

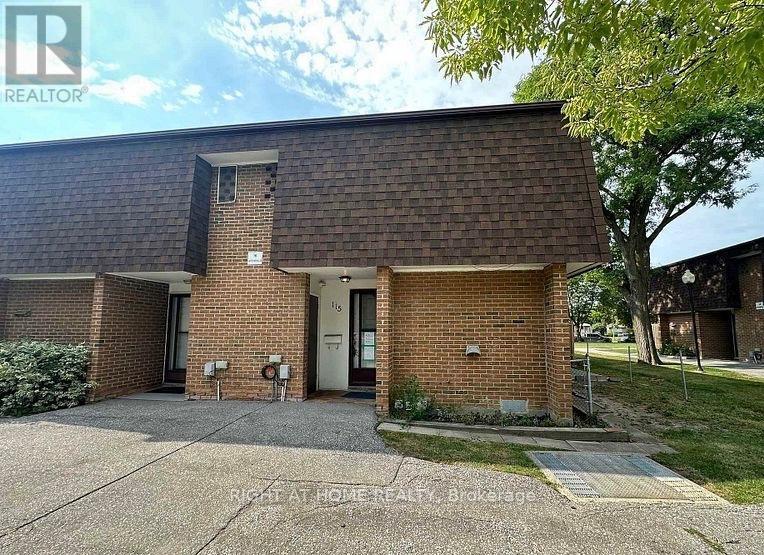
115 - 16 Litchfield Court
Toronto, Ontario
Must See To Believe! Absolutely Stunning 3+1 Bedroom, 3 Washroom End-Unit/Corner Lot Townhome In One Of Toronto's Most Desirable Family-Friendly Neighbourhoods. This Beautifully Maintained, Move-In Ready Home Is Guaranteed To Surpass Your Every Expectation And Offers Exceptional Value For First-Time Buyers, Investors, Families And Young Professionals. Featuring A Bright And Functional Layout With Numerous Upgrades Throughout, The Home Showcases A Modern Kitchen With Granite Countertops, Stylish Backsplash, High-End Stainless Steel Appliances, Gas Stove, Pot Lights, Nest Thermostat, New 3D Window Coverings And Laminate Flooring Throughout Creating A Completely Carpet-Free Living Space. Spacious Principal Rooms Provide Comfort And Flexibility For Everyday Living And Entertaining. The Renovated Second Floor Washroom Features A Contemporary Standing Shower, Upgraded Tiles And Quartz Vanity. The Finished Basement Adds Tremendous Versatility With A Second Kitchen, Additional Bedroom And 3-Piece Washroom, Ideal For Extended Family, Guests, Work-From-Home Space, Recreation Area Or Added Privacy. Enjoy The Rare Benefits Of End-Unit Living With Additional Natural Light, Enhanced Privacy And A Premium Corner Location. Convenient Underground Parking And Visitor Parking Add To The Appeal. Located Steps To The Humber River, Scenic Trails, Parks, Schools, TTC Transit, Shopping, Banks And Major Highways, This Home Offers The Perfect Blend Of Convenience And Lifestyle. Rarely Offered, Functional And Exceptionally Well Maintained, This Gorgeous Property Is One Of The Best Values Available In The Area Today. A Fantastic Opportunity To Own A Turnkey Home In A Prime Toronto Location. Absolutely One Of A Kind. Don't Miss It! (id:63203)
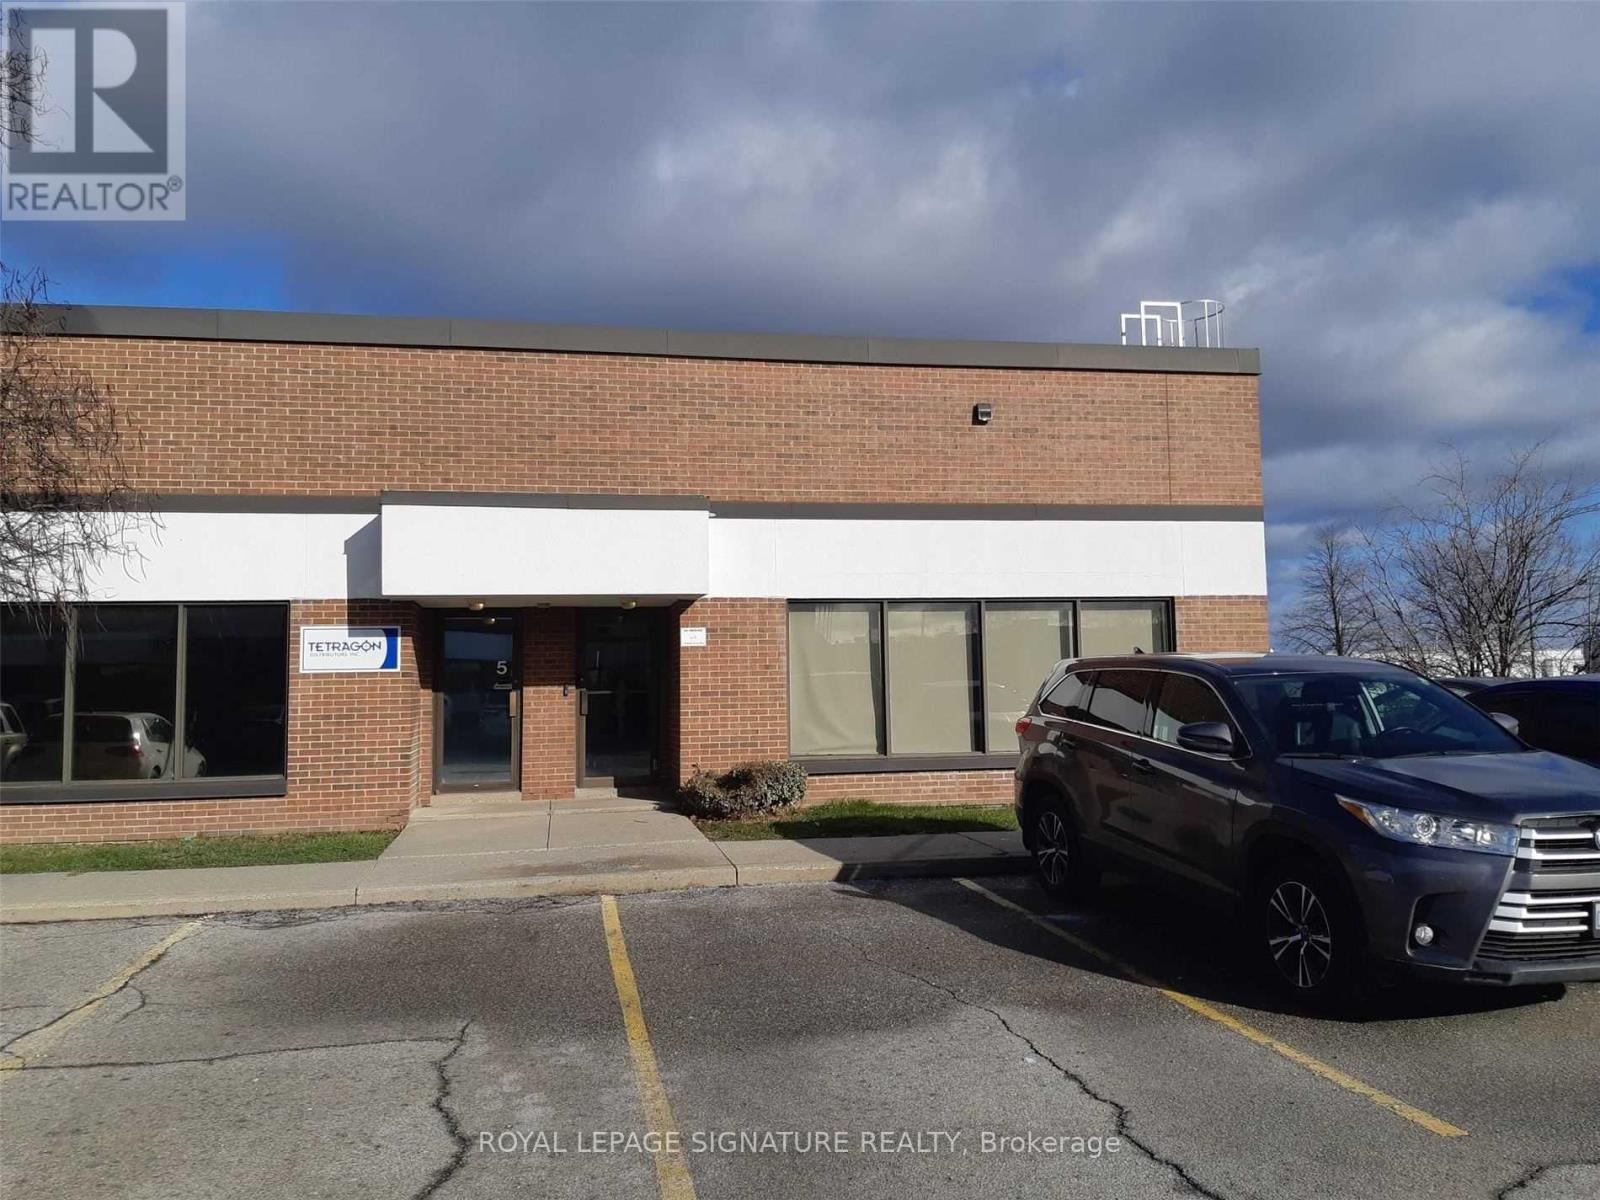
6 - 2422 Dunwin Drive
Mississauga, Ontario
Corner unit ,Large showroom ,Large mezzanine not included in the rentable area ,Truck level shipping allows large trucks .can accommodate large trucks ,Low TMI . plenty of parking. Two bathrooms . one bathroom has four booths (id:63203)
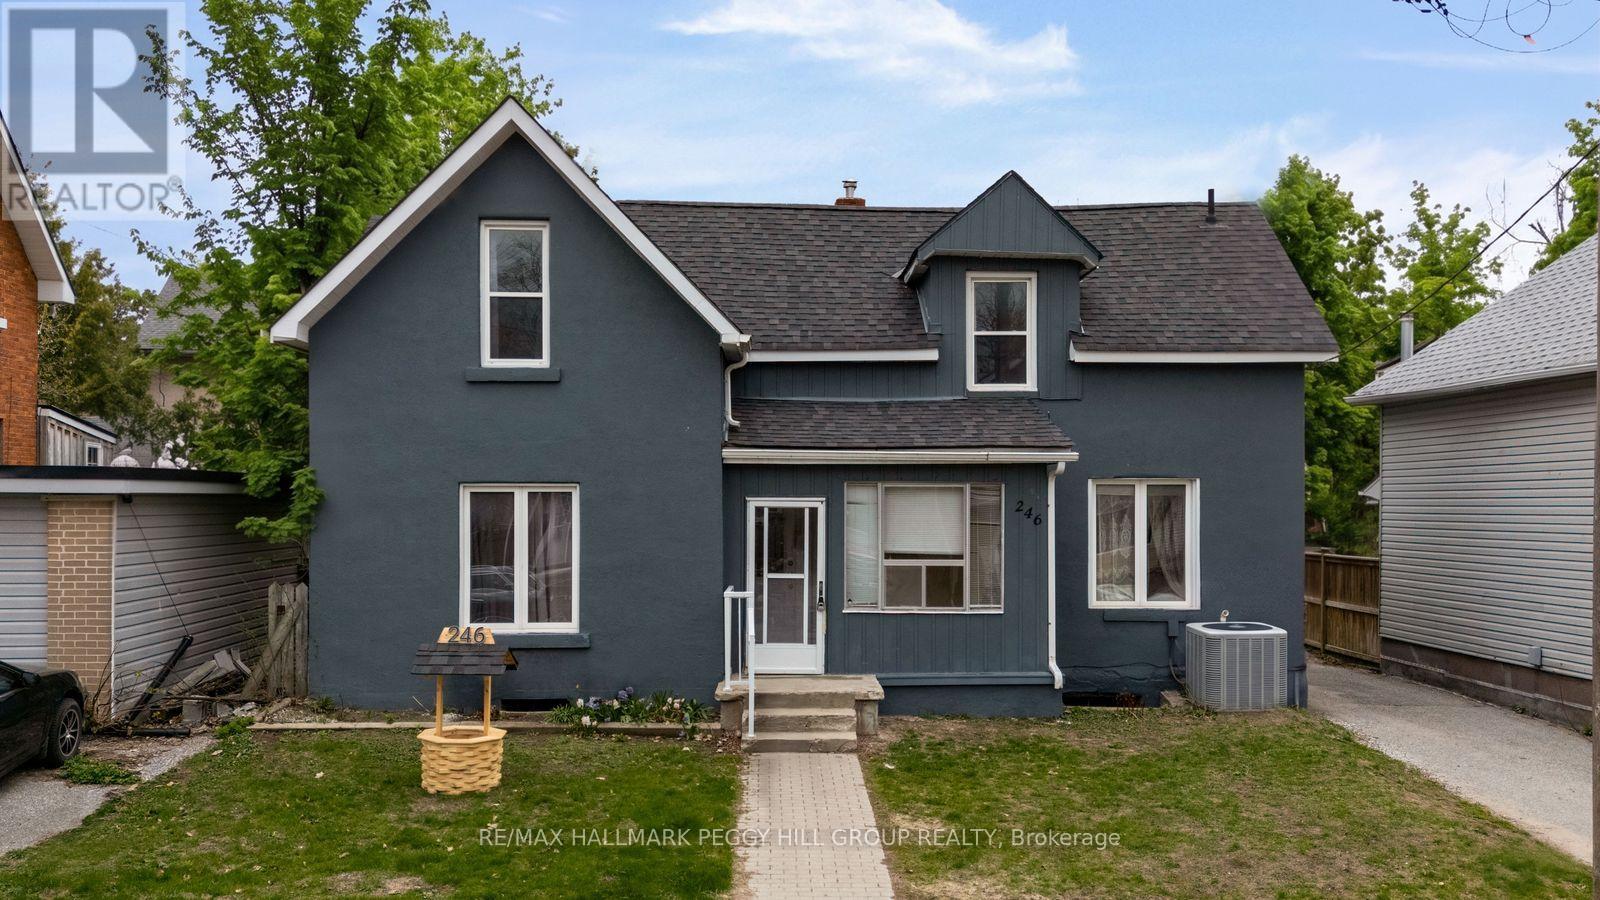
246 Mary Street
Orillia, Ontario
VERSATILE 2-STOREY HOME WITH TWO SELF-CONTAINED LIVING SPACES ON AN EXTRA-DEEP LOT IN THE HEART OF ORILLIA! Rarely offered and full of opportunity, this 2-storey home in the heart of Orillia is the kind of property buyers wait for! Ideally located just minutes from Orillia Soldiers' Memorial Hospital, Orillia Opera House, Couchiching Beach Park with beautiful shoreline trails, schools, shopping, dining, the rec centre, and the iconic Mariposa Market, this property places everyday convenience and vibrant community amenities right at your doorstep. Featuring two recently updated self-contained units, it offers exceptional flexibility for first-time buyers, or multi-generational families looking to live comfortably. The spacious main floor suite impresses with 3 bedrooms, a bright separate living room, a large dining area, abundant storage, basement access, a 4-piece bathroom, and in-suite laundry, while the upper-level suite offers a warm and inviting atmosphere with 2 generously sized bedrooms and a well-appointed 4-piece bathroom. Step outside to discover an expansive extra-deep lot with endless future potential, whether you envision additional living space, an accessory dwelling unit, or simply enjoying the privacy of your own backyard retreat complete with mature trees, a covered patio, and sprawling green space. A large rear parking area adds even more practicality, while quick Highway 11 access makes commuting south or escaping to cottage country effortless. This standout #HomeToStay offers the flexibility and long-term value today's buyers are searching for! (id:63203)
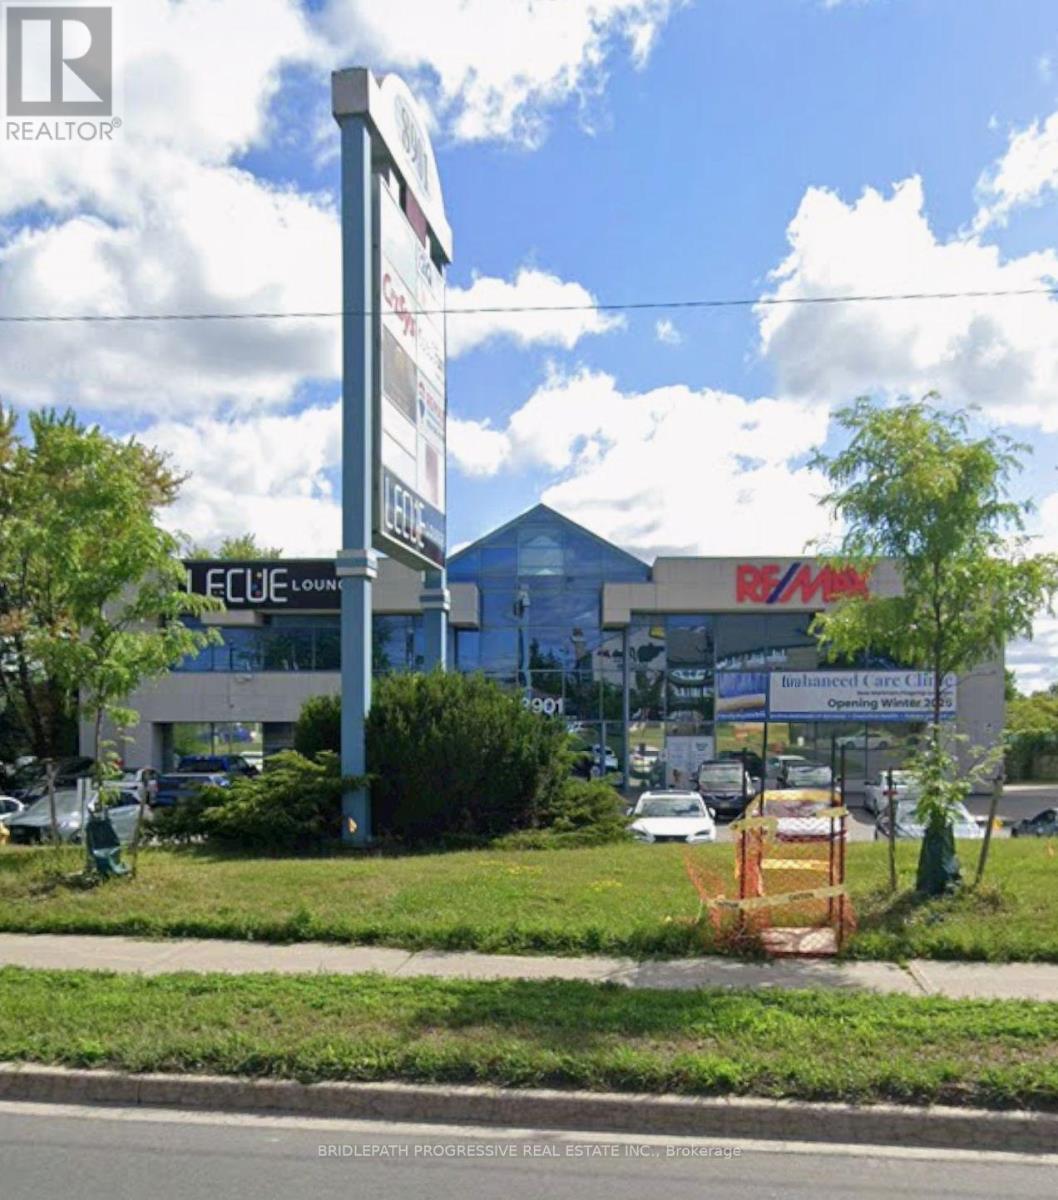
219 - 8901 Woodbine Avenue
Markham, Ontario
fully furnished professional office space at prominent 8901 Woodbine Avenue. Offering three spacious private offices, all utilities included, plus basic secretarial services. Ideally suited for professionals seeking a turnkey workspace in a prominent business location. Perfect for lawyers, accountants, consultants, and other professionals looking to elevate their business with a polished, convenient space. (id:63203)
160 Walton Drive
Aurora, Ontario
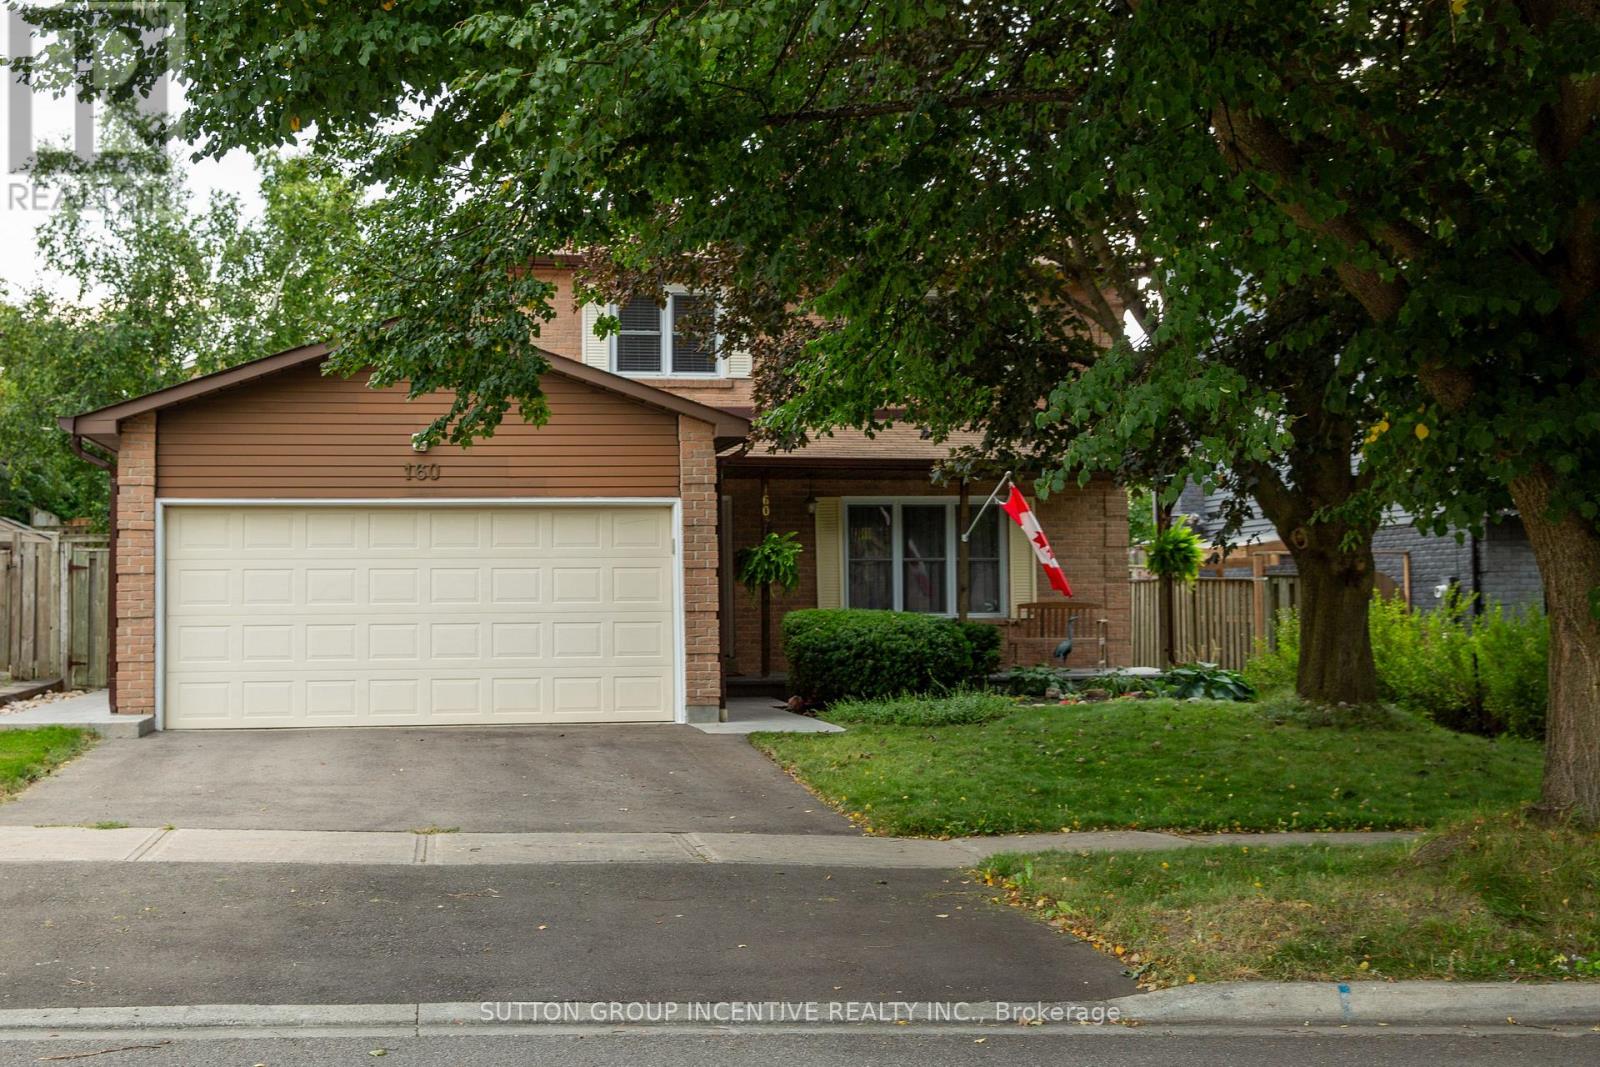
Fantastic 3+1-bedroom 4 bath home featuring a HUGE chef's kitchen with bay windows, built-in dishwasher, built-in oven, built-in cooktop. Absolutely loads of storage with cabinetry and large wall pantry! Kitchen walk-out to a beautifully secluded fully fenced yard with wonderful gardens! Perfect for relaxing, entertaining and family living. Conveniently right off the kitchen is a roomy family room for family enjoyment. The welcoming second floor features a large primary bedroom that offers a 2-pc ensuite and organized walk-in closet. Well-appointed main family bathroom and 2 more roomy bedrooms complete the list. Main floor laundry walk-out to fenced yard. Garage door entrance to home. 2 pc powder room offers convenience for guests! The basement boasts a large L-shaped recroom - perfect for family fun with loads of work-out space. A pantry for stocking up and storage is conveniently located. The 3-pc bathroom offers a large lighted shower stall, heated flooring plus overhead heat lamp for the full spa experience. No shortage of storage here! Very large utility room with above grade windows allowing lots of light. This is a true treasure! Don't miss out! (id:63203)
2593 Lawrence Avenue
Innisfil, Ontario
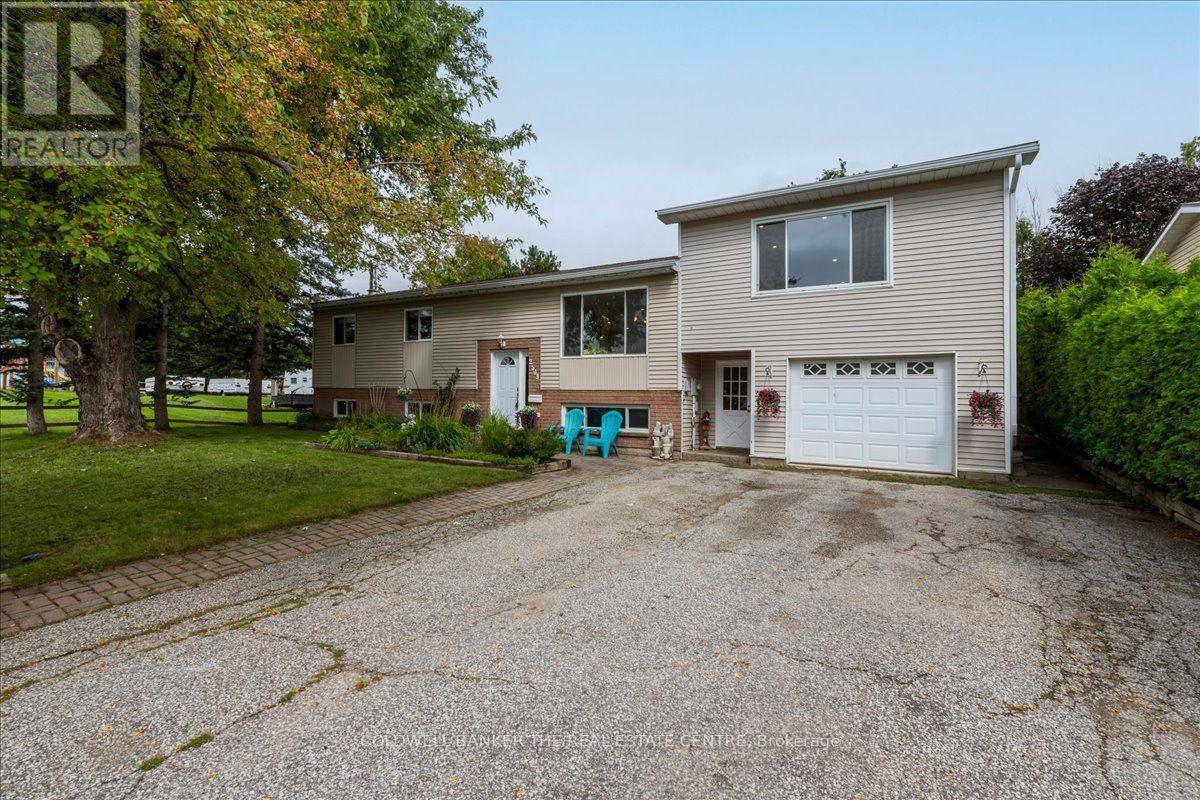
GREAT FAMILY HOME IN STROUD - 1750 sq ft, 3+1 Bedroom, 2.5 Bath Raised Bungalow With Family Room Added Above The Garage. Beautiful 0.41 Acre Lot, Treed And Perrenial Gardens. Kitchen Renovated: Cabinets, Stainless Steel Appliances, Quartz Counters, Island, Pot Lights, Flooring, It's Massive! Drive Through Garage For Backyard Access. 8'x20' Garden Shed. Located Across From Park. (id:63203)
4308 - 7890 Jane Street
Vaughan, Ontario
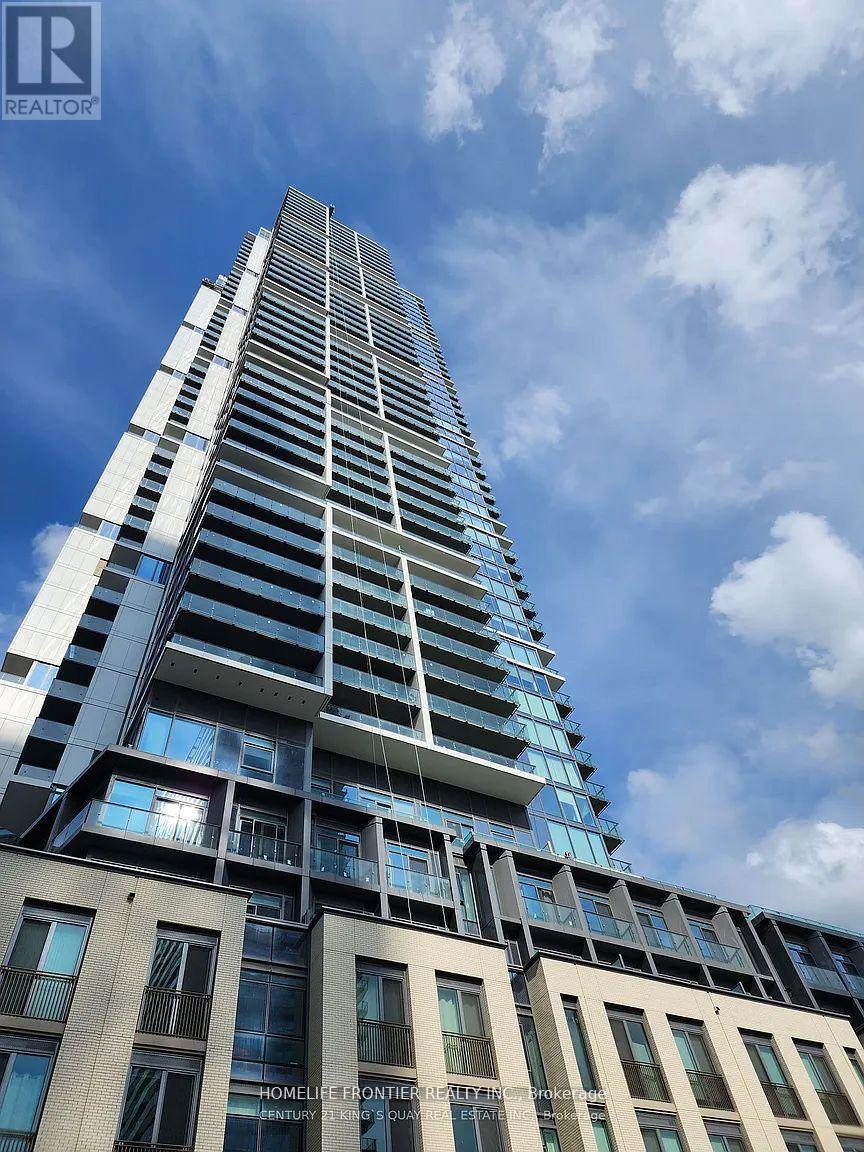
Welcome to modern urban living in the heart of Vaughan Metropolitan Centre! This bright and spacious 2-bedroom, 2-bathroom suite sits on the 43rd floor with unobstructed city views through floor-to-ceiling windows. The functional, open-concept layout features soaring ceilings, sleek laminate flooring, a modern kitchen with built-in appliances, stylish cabinetry, and a large private balcony .Includes one parking spac.Located steps from the VMC Subway Station, YRT Transit Hub, and just minutes to York University, Cortellucci Vaughan Hospital, Vaughan Mills, IKEA, Costco, Walmart, and Canadas Wonderland. Quick access to Hwy 400, 407, and 7 makes commuting across the GTA effortless.World-class amenities include a 24/7 concierge and a luxurious Hermes-furnished lobby, a stunning rooftop pool with cabanas and outdoor lounge, a fully equipped gym with cardio zone and yoga studio, an indoor running track, half squash court, basketball court, party and meeting rooms, and co-working spaces (id:63203)
61 - 300 Alex Gardner Circle
Aurora, Ontario
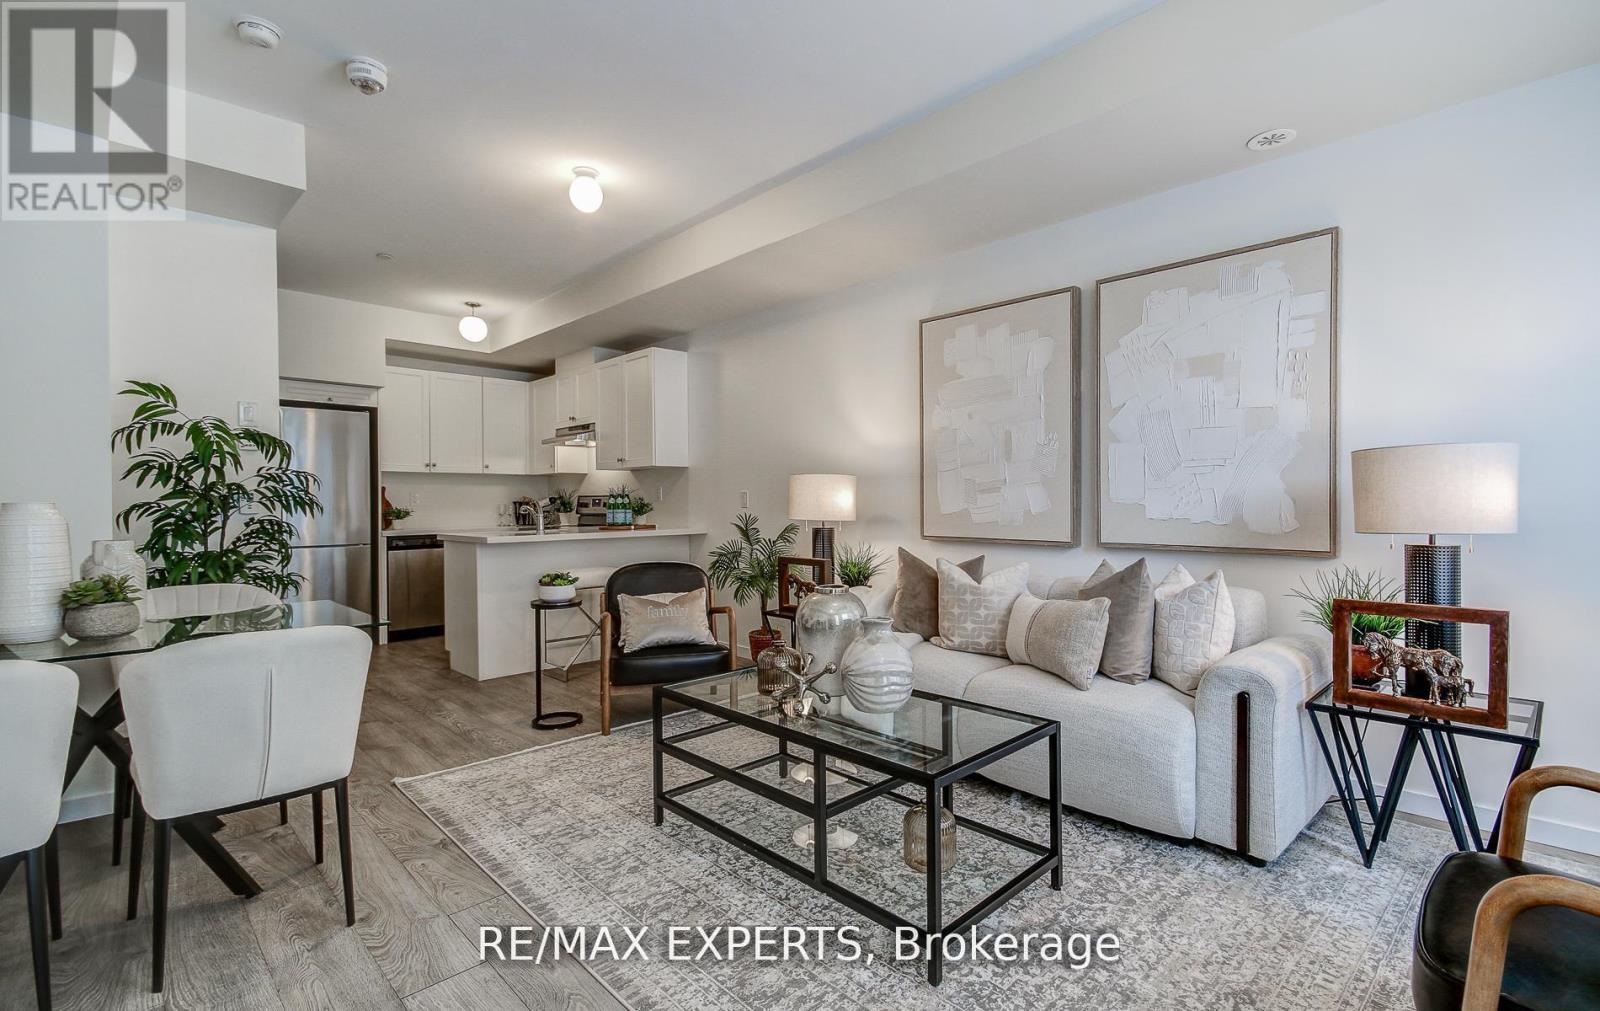
Time Village Luxury Townhouse, Prime Location At Yonge And Wellington In The Heart Of Downtown Aurora. Close To All Amenities, Open Concept Layout, Upgraded Kitchen, Island And Granite Counter Tops Throughout , Laminate Flooring In The Entire Home. 9 Ft Ceiling On Main Floor. Stained Oak Staircase. Large Terrace With BBQ Gas Line. Steps To The Go Train, Schools, Shops, Restaurants, Banks, Viva/Yrt York Region Transit (id:63203)
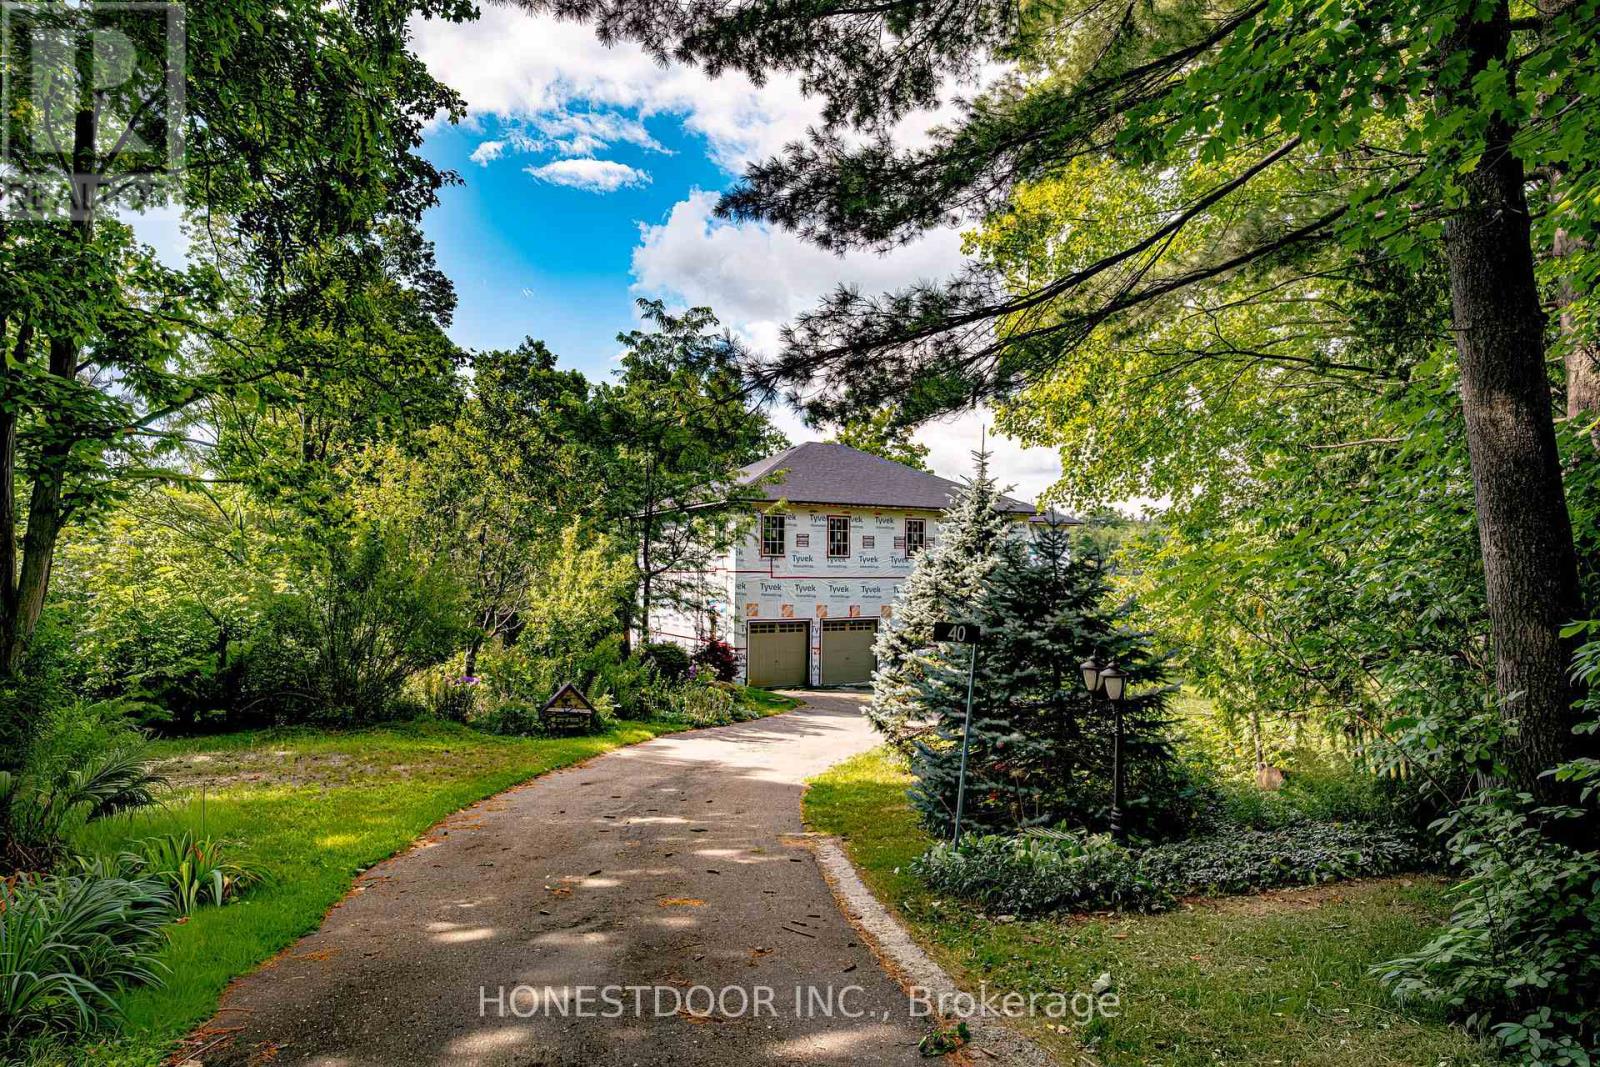
40 Old Church Road
King, Ontario
Click brochure link for more details. A Rare Investment Opportunity in the Heart of Laskay. Tucked away on a quiet cul-de-sac in the historic village of Laskay, this custom-built residence offers a unique opportunity for investors, builders, and growing families alike. Set on a private 0.59-acre wooded lot surrounded by mature trees, the property offers magnificent long-distance views over the surrounding countryside and of the sunset. Approximately 65% complete, with an ICF foundation, 2x6 exterior walls, and full permits in place, this home hands you a significant head start - the heavy lifting is done, and what remains is finishing it to your own vision. Built legally and to code throughout, with each stage of construction inspected and approved by the Township, and a full project file available for buyer review. A thoughtful large-scale renovation, the home preserves a piece of its past: the original living room, now a cozy sunroom warmed by its own wood-burning fireplace, along with the basement beneath it, seamlessly joined to the new foundation. Offering 3,500+ sq ft above grade plus a full unfinished basement ready for your own design, the layout offers exceptional flexibility, with 9-10 ft ceilings throughout the main and upper levels. With 6 bedrooms and 5 baths across thoughtfully separated wings - including a main-floor primary suite - the home suits multi-generational living beautifully, with real potential to create a self-contained space for aging parents or extended family. Attached garage, parking for up to 10 vehicles, and a permitted shed (2020, inspected and closed) round out the property's practical appeal. Shops, schools, and hospital access are all minutes away, with quick connections to Highway 400. Sold as-is - an honest, transparent starting point to invest directly in the home's real value and finishing potential, rather than paying a premium for someone else's design choices. Some images are renderings and do not depict current condition. (id:63203)
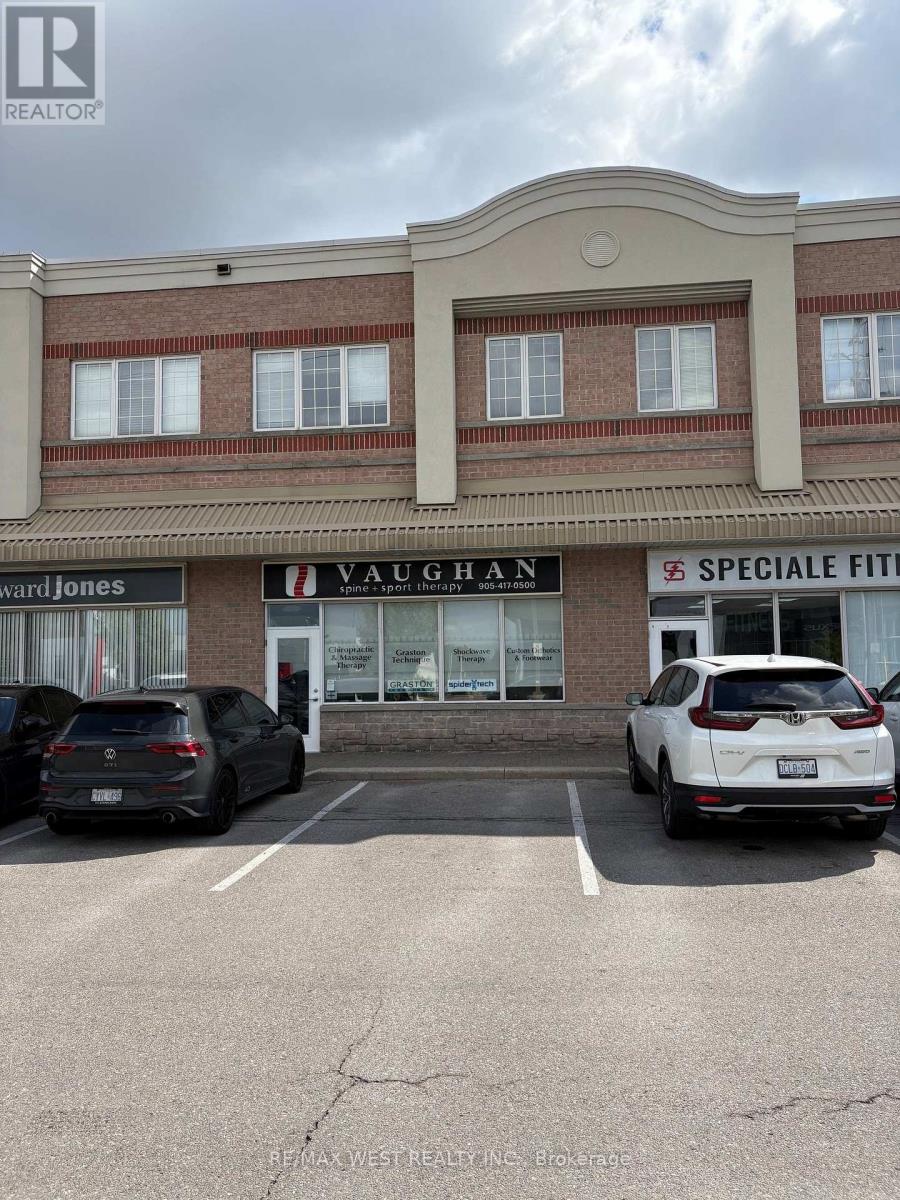
111 - 9441 Jane Street
Vaughan, Ontario
Excellent location. Main Street, exposure to Jane Street. Currently used as chiropractic office for 15 years. This area Highly developed With residential And medical facility next door. Urgent care at walking distance. And pharmacies Directly across from. Major dealership And low rise. And high rise residential. Major traffic An ample parking front and rear of property. Layout with Two medical rooms. One office Large open area. And reception area. Signage facing Jane St And 5 minute drive. To major Hospital Many uses available In this Functional layout. Excellent Main Street Location with Jane Street Exposure Prime commercial leasing opportunity in a highly developed and established area, offering excellent visibility and direct exposure to Jane Street. The property has been successfully operated as a chiropractic office for the past 15 years and is ideally suited for a variety of medical, professional, and service-oriented uses. The surrounding area features established residential communities, medical facilities, an urgent care centre within walking distance, and pharmacies . The property is also conveniently located near major automobile dealerships, low-rise and high-rise residential developments, and a major hospital approximately a 5-minute drive away. The functional layout includes two medical rooms, one private office, a large open area, and a reception area, providing flexibility for a wide range of businesses. The property benefits from prominent Jane Street signage, high traffic exposure, and ample parking at both the front and rear. An excellent opportunity for medical, healthcare, professional, or other permitted uses in a well-established and highly accessible location. (id:63203)
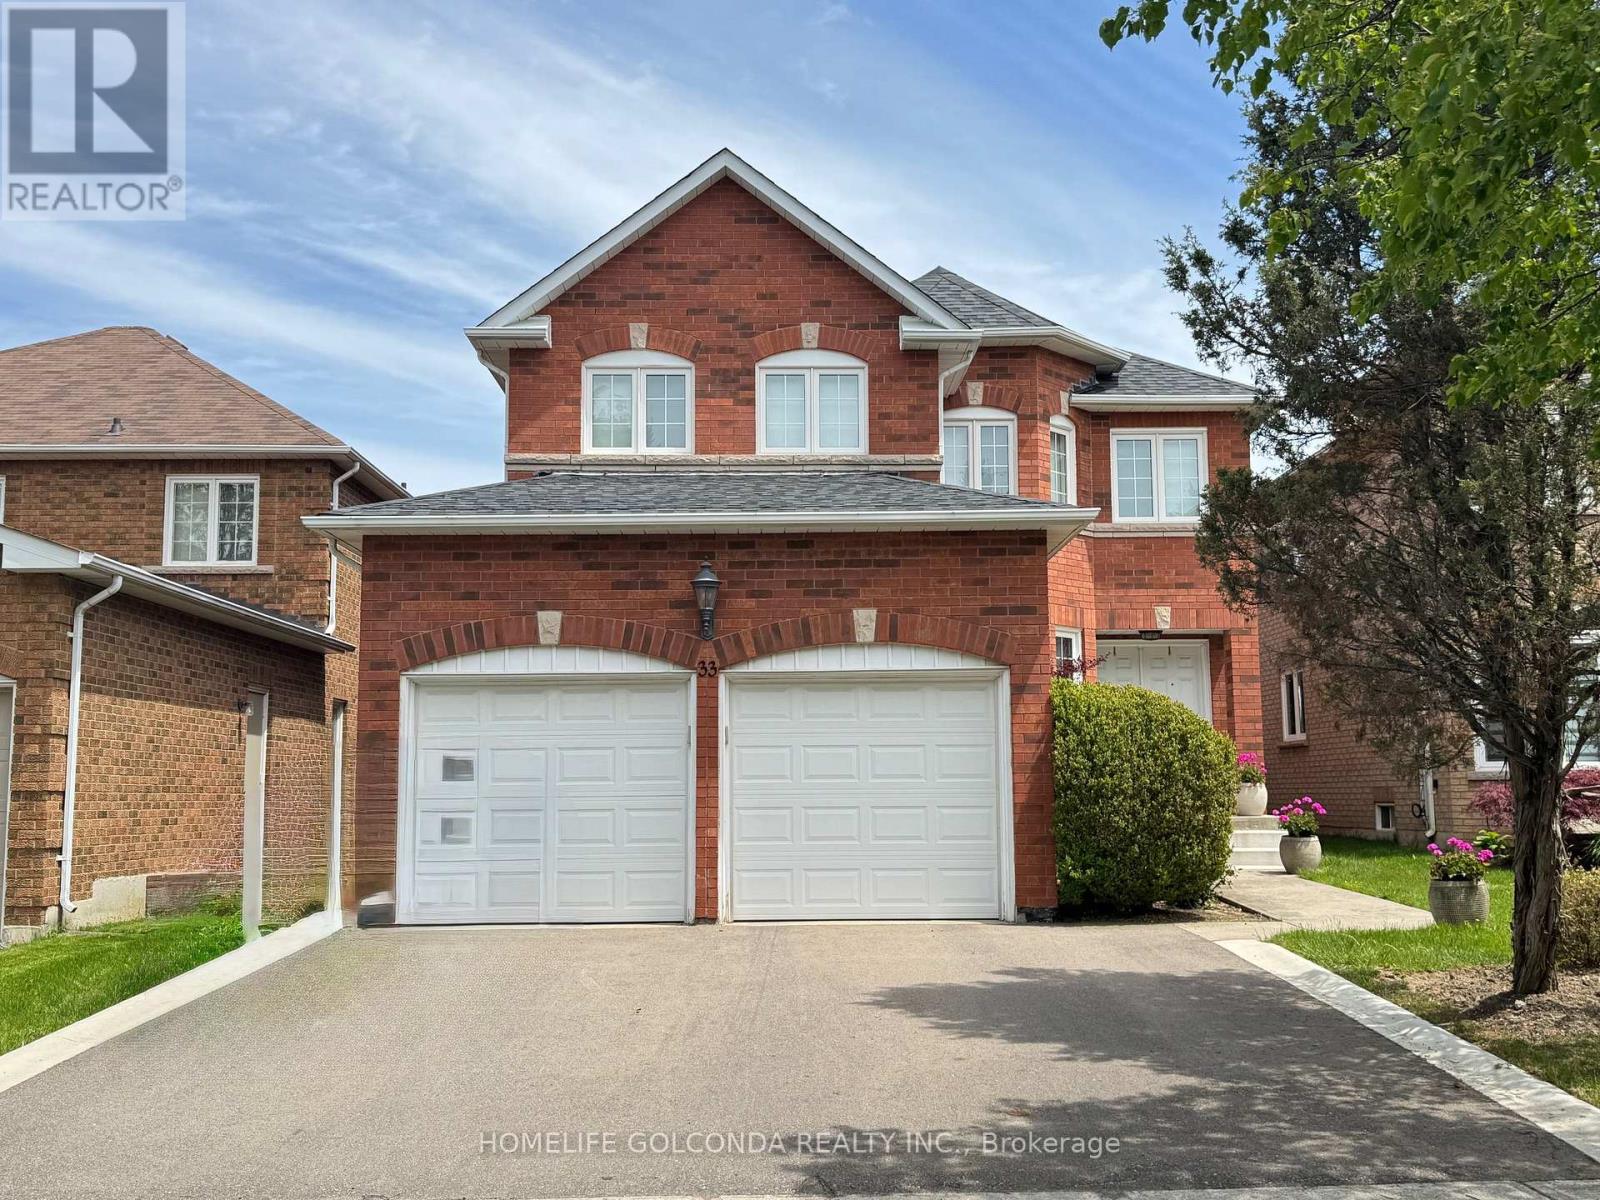
33 Hammerstone Crescent
Vaughan, Ontario
Spacious 2-Bedroom Basement Apartment for Lease! Featuring 2 generously sized bedrooms and 2 full bathrooms, this walk out basement unit offers a separate private entrance, a good-sized kitchen, and a comfortable dining area. Includes 1 driveway parking space. Rent includes all utilities (hydro, water, heat & central A/C). Conveniently located close to highways, shopping, restaurants, and schools. (id:63203)
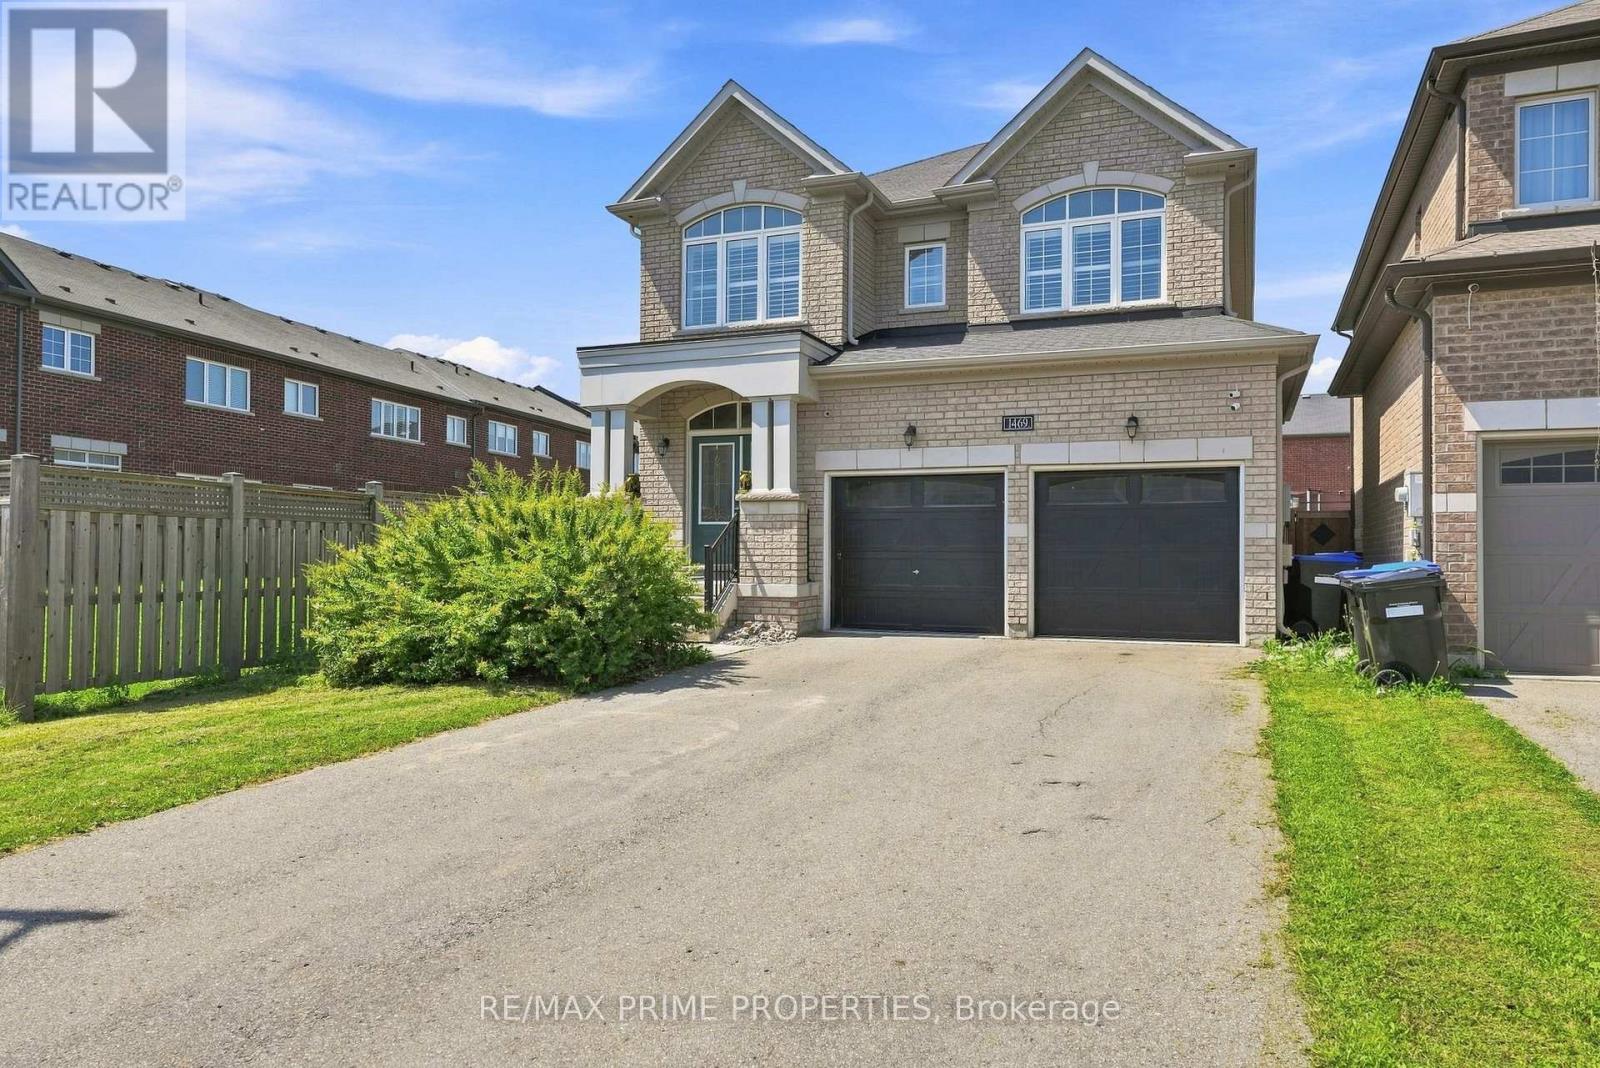
1469 Farrow Crescent
Innisfil, Ontario
Welcome to 1469 Farrow Cres in Innisfil. This spacious 2,297 sq. ft. 4-bedroom, 4-bathroom detached home with a functional layout and plenty of room for the whole family. The main floor features a large upgraded eat-in kitchen with extended cabinetry, stone counters, centre island and stainless steel appliances, open to the family room with gas fireplace. Separate dining area, hardwood and tile flooring, pot lights and California shutters. Upstairs, the spacious primary bedroom features a walk-in closet and 5-piece ensuite. Three additional bedrooms, including one with its own ensuite, plus a third full bathroom and convenient second-floor laundry. Carpet-free throughout. Large unfinished basement offers plenty of future potential. Uniquely positioned near the end of the street with no home directly beside it on one side and a fully fenced yard that widens at the rear. Inside access to the double garage and no sidewalk allows parking for 6 vehicles. Built in 2018. Conveniently located close to Lake Simcoe, schools, parks, golf, shopping and everyday amenities. (id:63203)
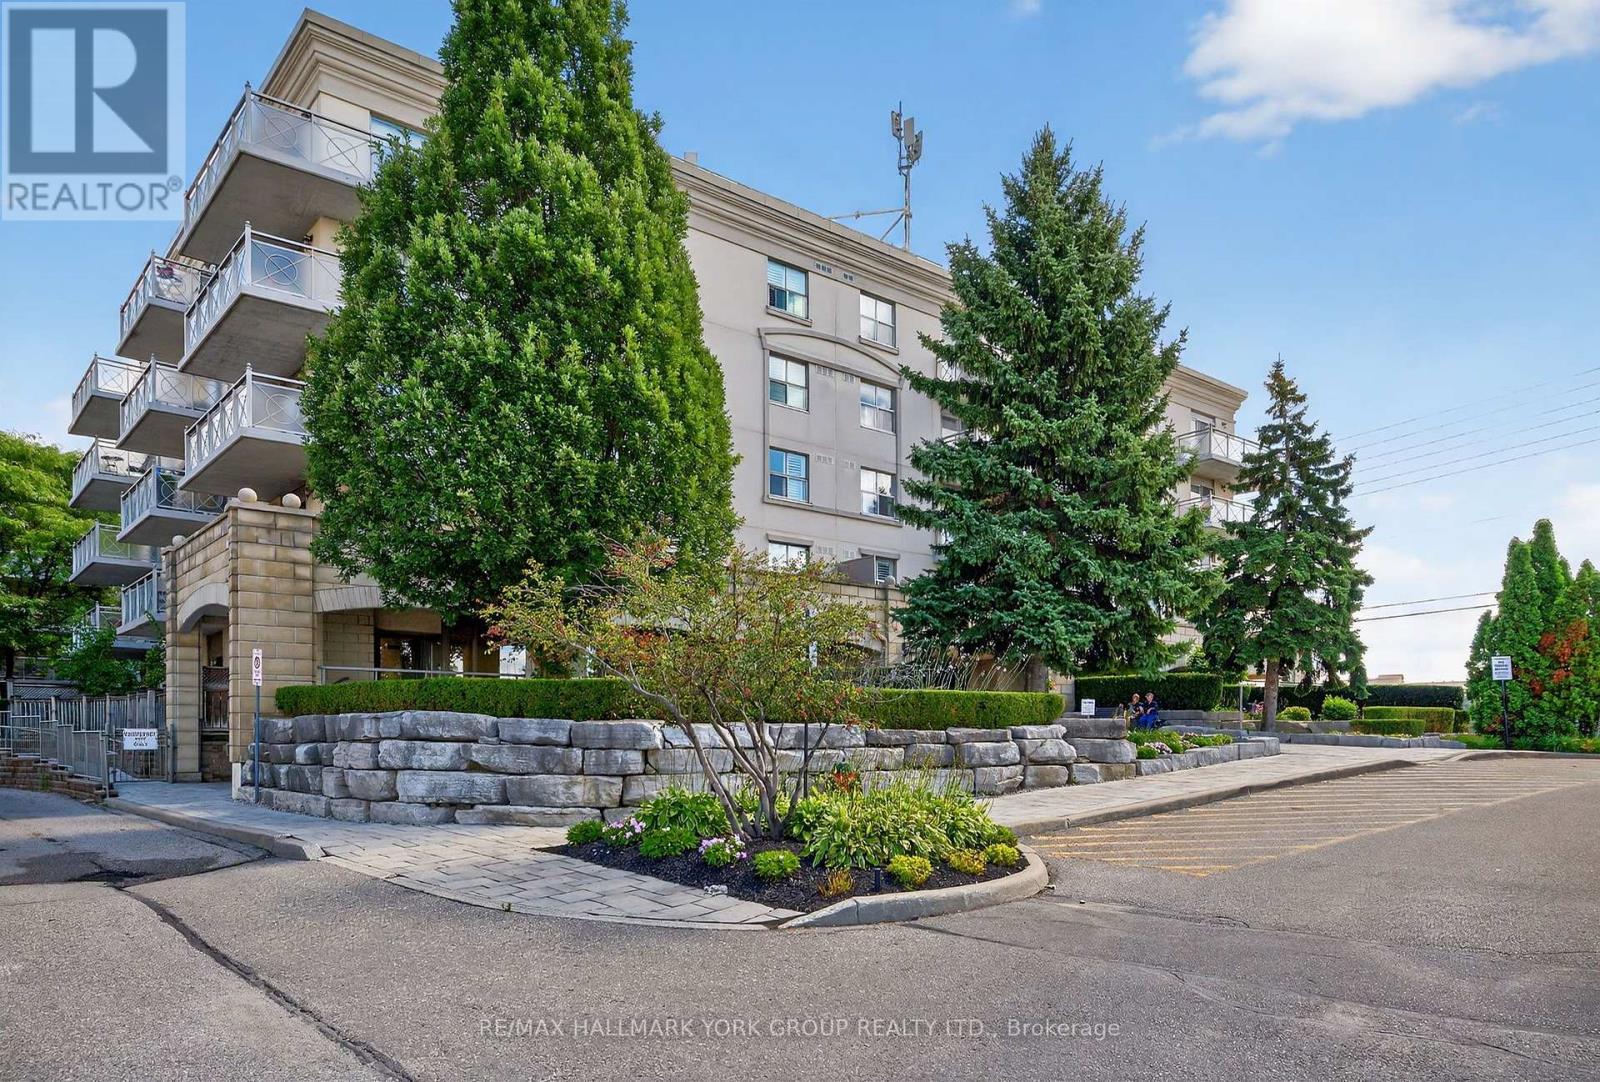
509 - 2500 Rutherford Road
Vaughan, Ontario
'Villa Giardino', Vaughan. Elegant 2 bedroom, 2 bath condominium. Spacious and well-appointed 1000 sq. ft. 5th-floor (Penthouse/Top Level) suite. Quiet, clean, well-maintained boutique condominium building. This bright, open-concept home features a full-sized gourmet kitchen with all appliances. Brand new flooring in living room and both bedrooms, and a large outdoor patio with ravine and tree-lined views. Enjoy two large 4-piece bathrooms and a generously dimensioned ensuite laundry room with stacked washer & dryer and wash tub. NOTE: Maintenance fees include all utilities and telephone. TV cost is $47.46/mth. Building amenities: Exercise room, party room, meeting room and ample visitor parking. Prime location with easy access to shopping, Vaughan Mills, Canada's Wonderland, Cortellucci Vaughan Hospital, restaurants, public transit and Highway 400. Close to all of Vaughan's, Maple's, and Concord's rapidly developing amenities. Villa-style condo living designed for those who enjoy tradition, community and easy living! (id:63203)
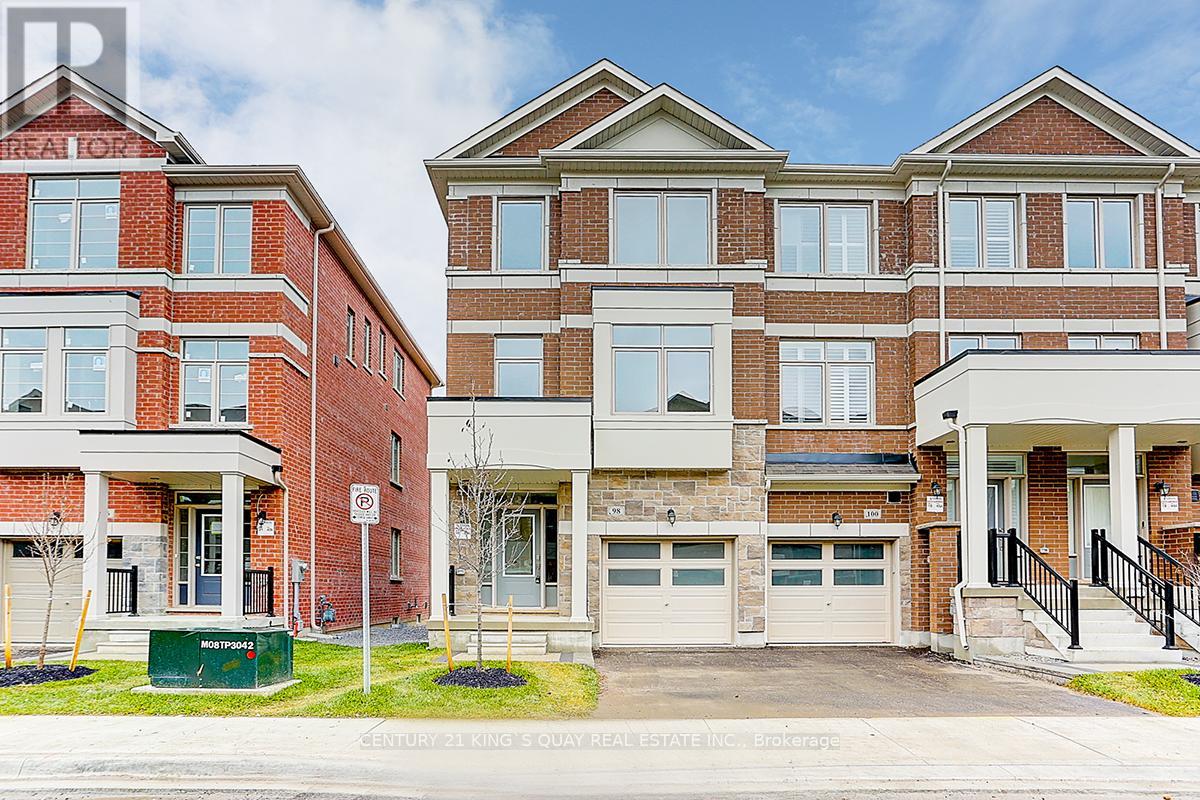
98 Carneros Way
Markham, Ontario
Bright And Spacious End Unit Townhouse With 2 Legal Units (3 Bedrooms Apartment On 2nd & 3rd Floor + 2 Bedrooms Apartment On Ground & Basement), 9' Ceiling On Main Floor. Open Concept Kitchen, Excellent Location: Walmart Is Just Next Door. Close To Shopping Centre Highway 7 And 407, Boxgrove Shopping Centre And Boxgrove Smart Centre Nearby. Do Not Miss Out!!! (id:63203)
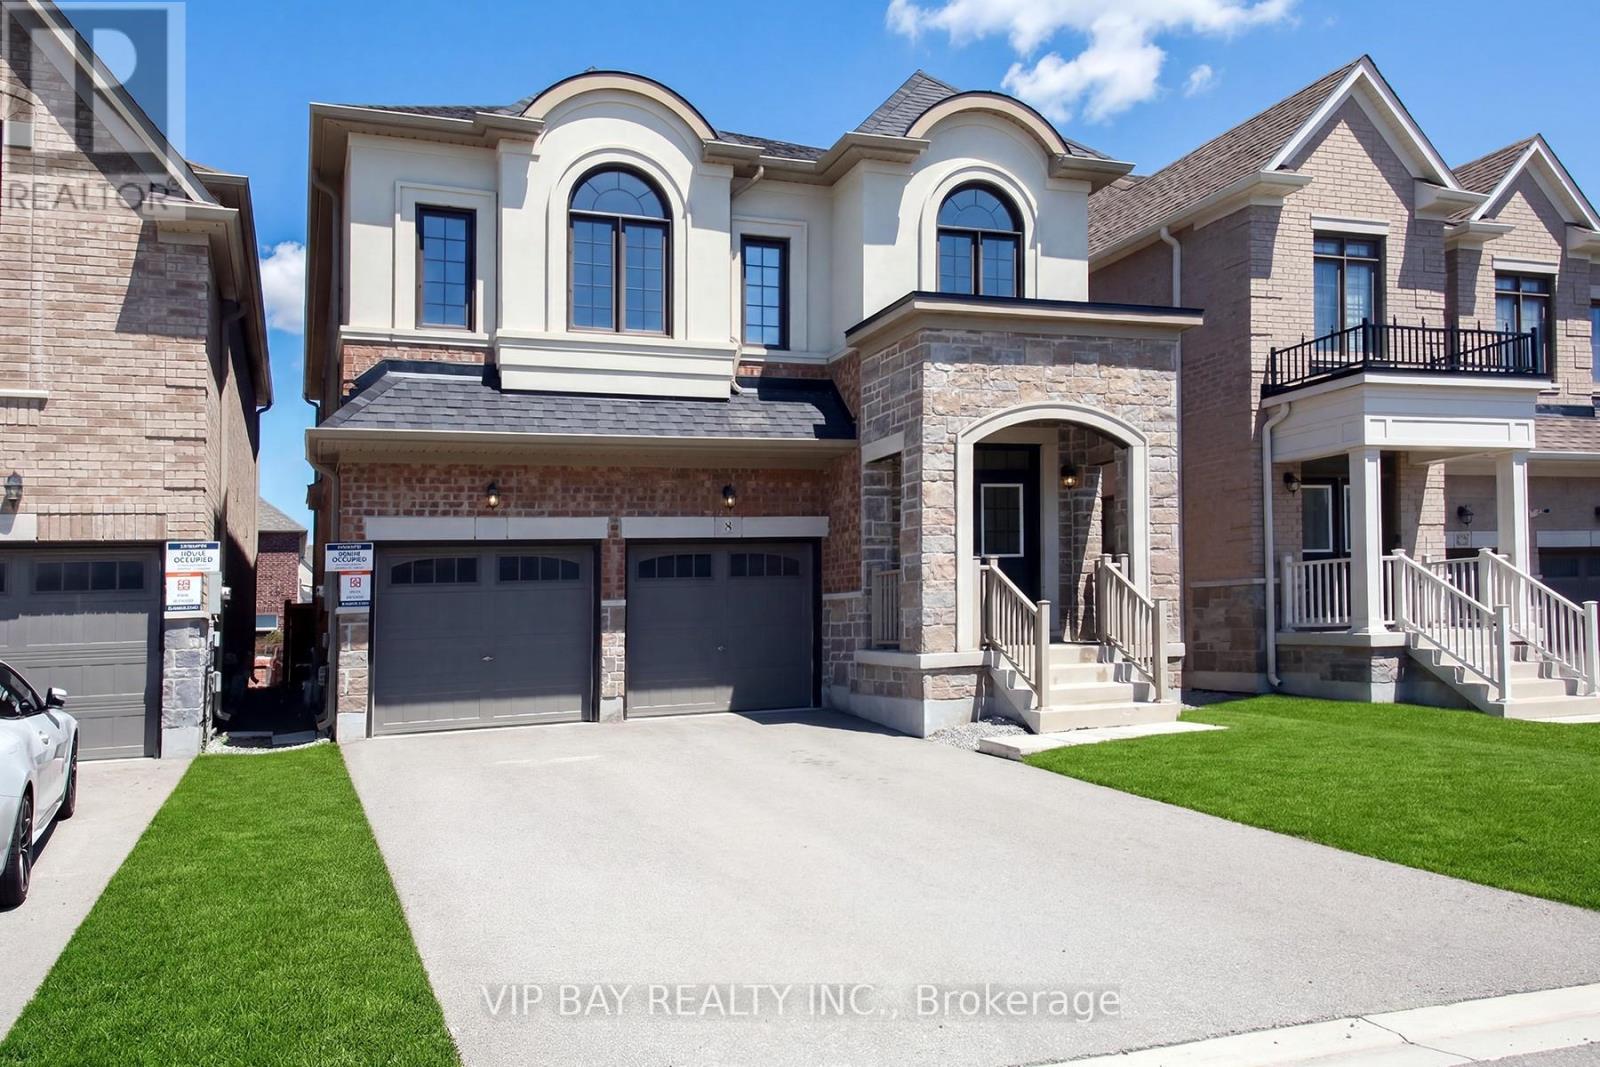
8 Tremoy Road
East Gwillimbury, Ontario
Beautiful, Bright Detached 4+1 Bedroom Home Built by Great Gulf Featuring a Perfect Layout and Double Car Garage! This stunning home offers an upgraded high ceiling on the first and second floor and a thoughtfully designed floor plan ideal for modern family living. The open-concept kitchen features upgraded cabinetry, quartz countertops, stainless steel appliances, and a spacious breakfast area that seamlessly flows into the inviting family room with a marble gas fireplace.The primary bedroom retreat boasts a luxurious 5-piece ensuite and a walk-in closet, offering comfort and privacy. Enjoy smooth ceilings and pot lights throughout, along with hardwood flooring on the main floor, hallways, and stairs, complemented by elegant iron pickets.A versatile study room with a door and window provides the perfect space for a home office, nursery, or additional bedroom.Conveniently located just minutes to Parks, Library, GO Transit, Yonge Street, Upper Canada Mall, Costco, Cineplex, Walmart, and a variety of restaurants, this home offers both comfort and accessibility.Perfect for families seeking space, style, and a prime location! (id:63203)
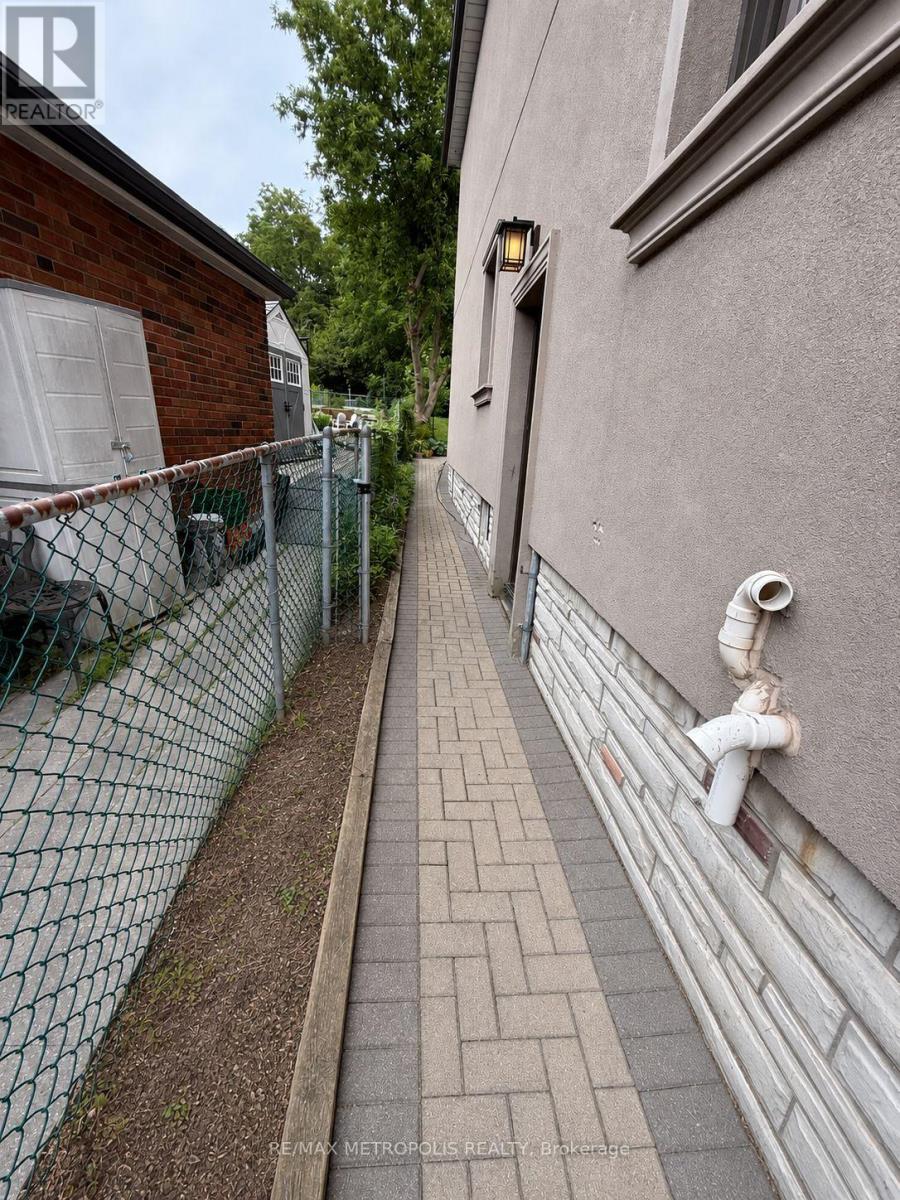
57 Midland Avenue
Toronto, Ontario
Well-maintained basement apartment offering comfortable living in a desirable neighbourhood. This bright and inviting unit features 1 spacious bedroom, 1 bathroom, a comfortable living room, and a functional kitchen with ample cabinetry and storage. Conveniently located near schools, parks, shopping, public transit, and major highways. Tenant is responsible for 30% of all utilities. Main and upper levels are not included. ** This is a linked property.** (id:63203)
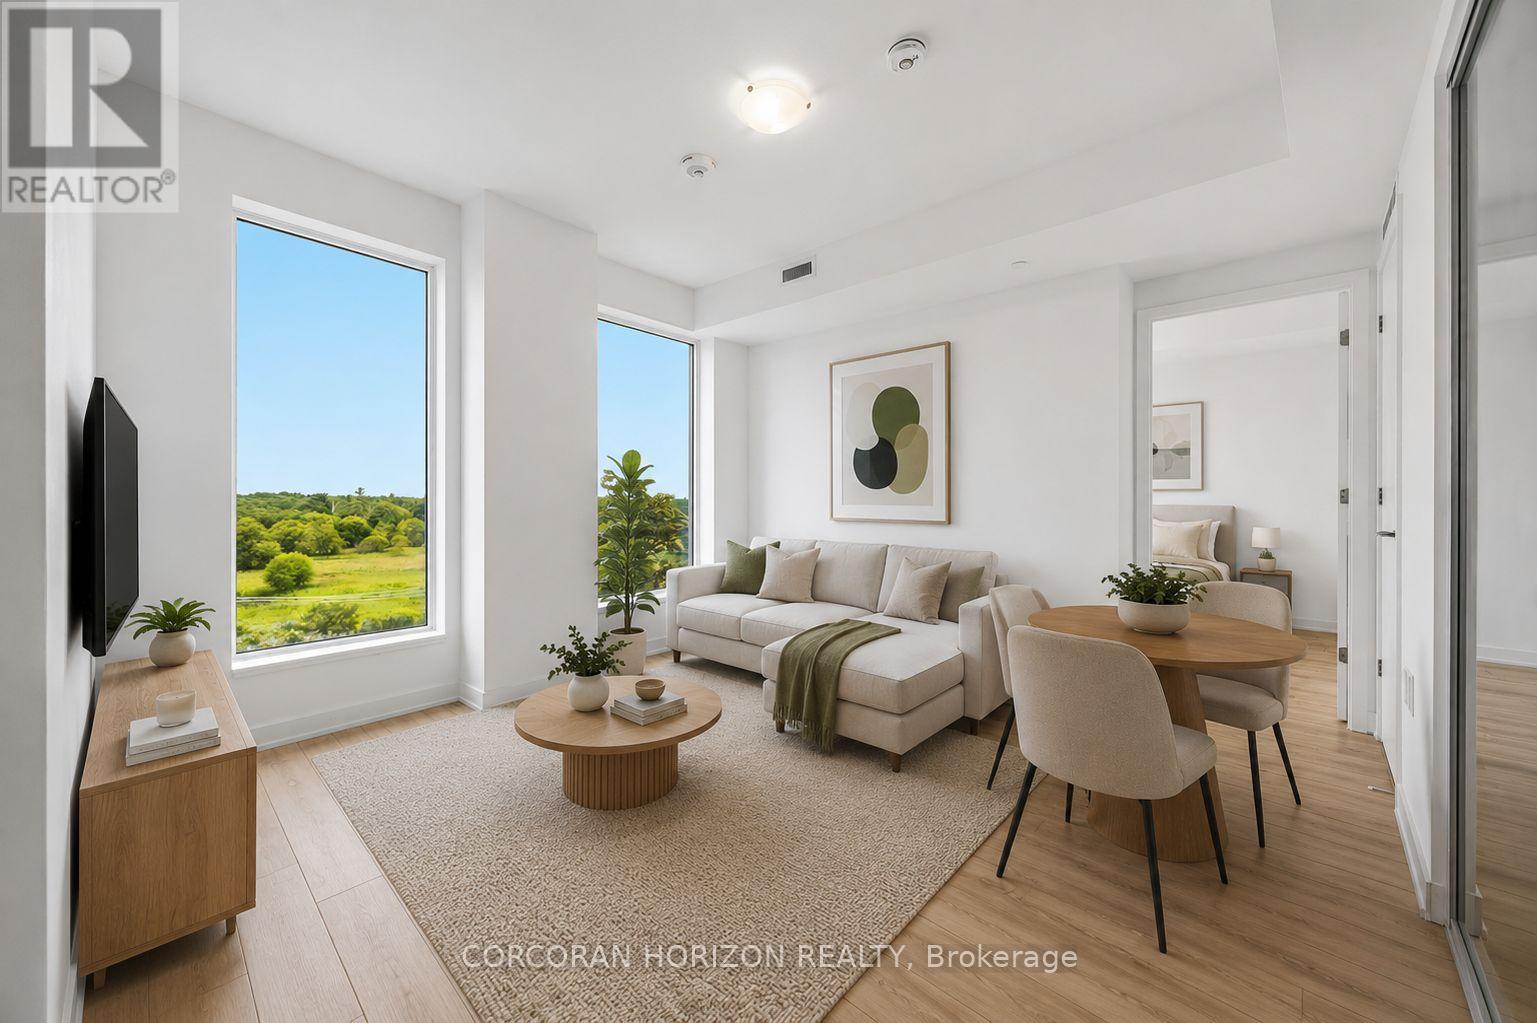
602 - 7439 Kingston Road
Toronto, Ontario
Introducing a beautifully appointed 2-bedroom suite at Narrative Condos - Rouge RiverCondominiums. Offering 605 sq. ft. of well-designed living space, this suite features a primary bedroom, a second bedroom, a full bath, a separate kitchen, and an open-concept living and dining area with a private balcony perfect for soaking in the natural surroundings of theRouge.Enjoy a full range of lifestyle amenities including a fitness centre, co-working space, kids play area, party room, and more. Perfectly positioned for those who value both nature and convenience, with easy access to trails, green space, shopping, transit, and everyday essentials along Kingston Road. GO Station within minutes, and an easy 30-minute commute toDowntown Toronto. Quick access to Hwy 401 for seamless everyday travel. 1 parking space included. (id:63203)
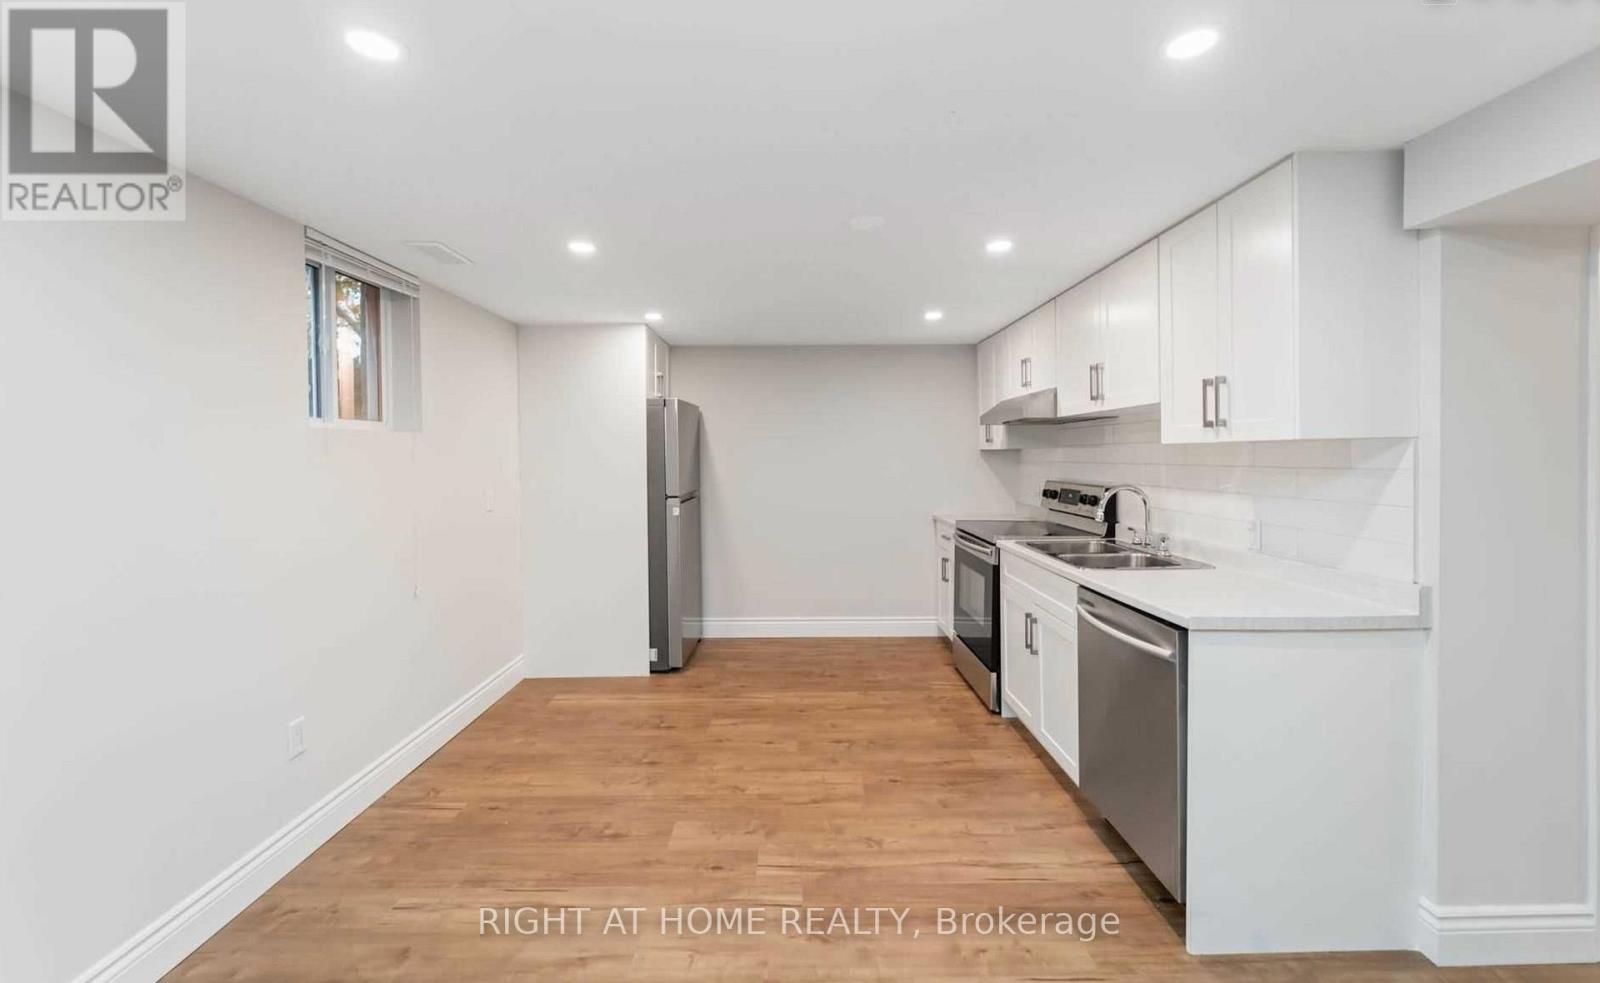
459 Nipigon Street
Oshawa, Ontario
Fully Legal Two-Bedroom Lower-Level Suite With Private Separate Entrance In The Highly Desirable McLaughlin Neighbourhood. Freshly Painted Throughout And Professionally Cleaned, This Suite Is Move-In Ready And Exceptionally Well-Maintained. Featuring Large Above-Grade Windows, Two Generous Bedrooms, One Full Bathroom, And Convenient Ensuite Laundry Room. The Functional Layout Offers Quality Flooring, Pot Lights, Stainless Steel Appliances, And Ample Closet And Storage Space. Includes One Private Parking Space, Utilities, And Access To A Large Shared Backyard. Located On A Quiet, Family-Friendly Street Close To Excellent Schools, Parks, Lakeridge Health Oshawa, Shopping, Grocery Stores, Transit, And Major Highways. (id:63203)
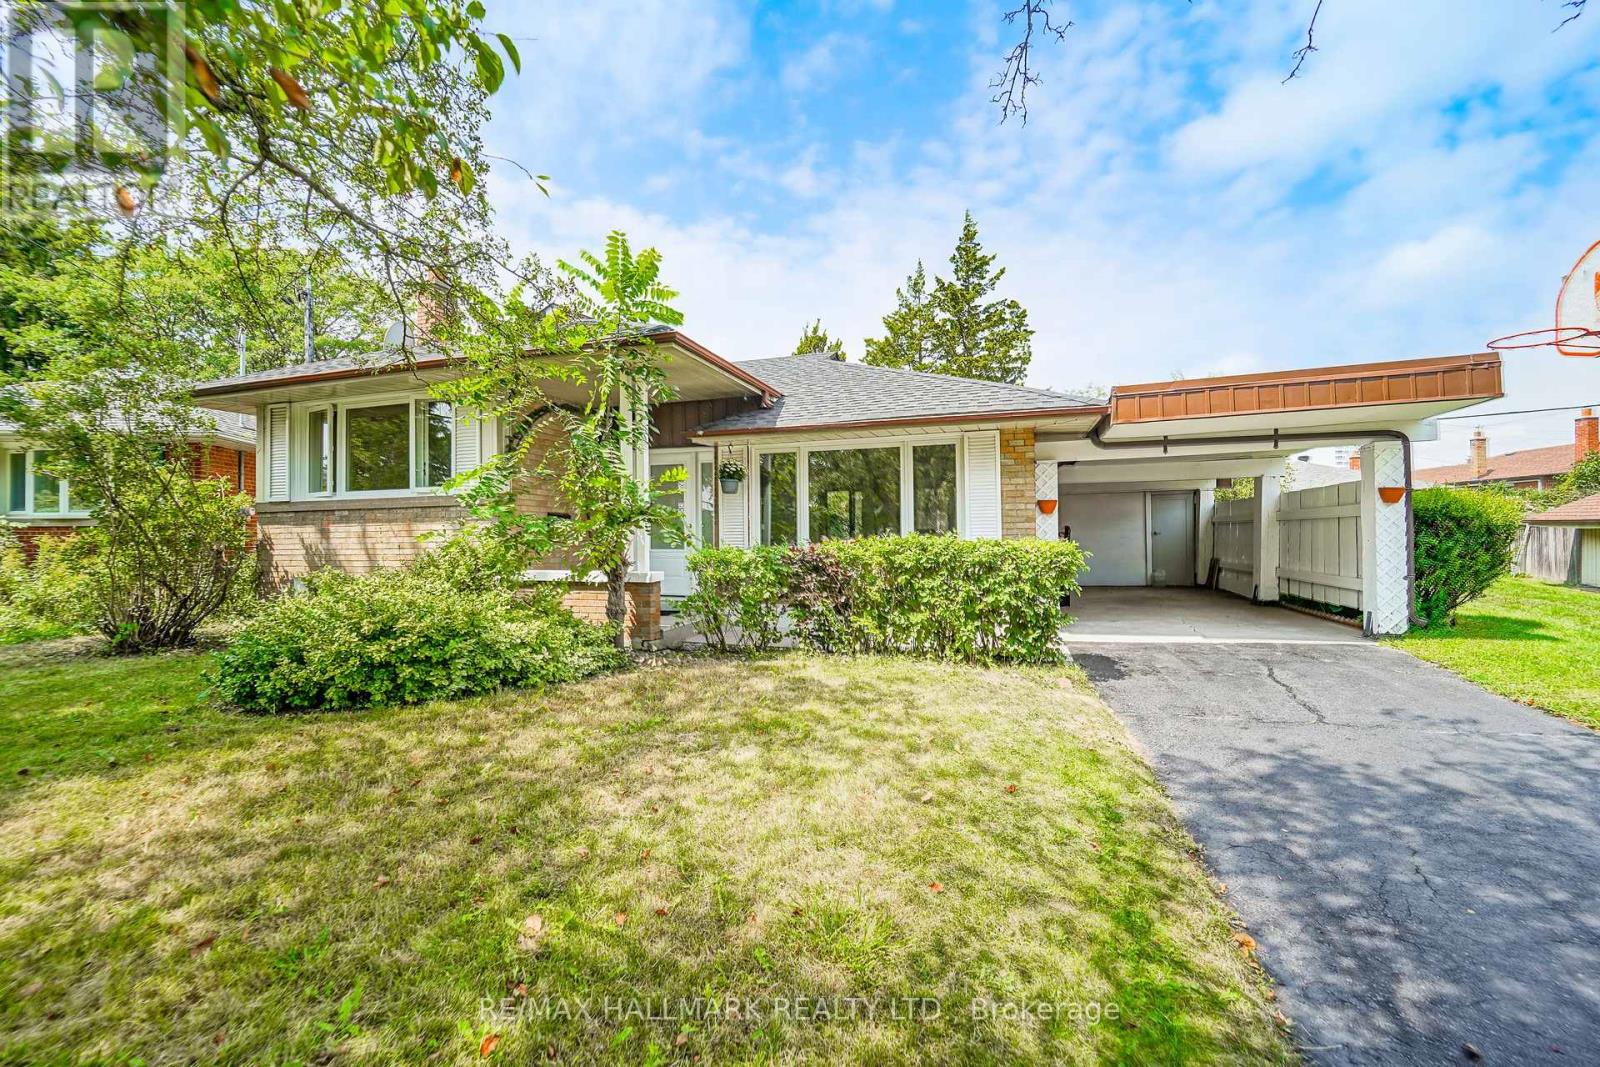
54 Charlemont Crescent
Toronto, Ontario
Welcome To The Highly Desirable 'Wishing Well' Neighbourhood! This Turnkey Gem Sits On A Quiet, Tree-Lined Crescent & Features Over $150,000 In Recent Premium Upgrades. Absolutely Move-In Ready With Exquisite Modern & Neutral Finishes Throughout. The Bright & Airy Main Level Boasts A Brand-New White Custom Kitchen, Stunning New Flooring, And Updated Windows That Flood The Home With Natural Light. Relax In Completely Renovated, Spa-Like 4-Piece & 3-Piece Bathrooms. Major Structural Updates Offer Total Peace Of Mind, Including A Newer Roof In 2026 With 10 Year Guarantee & Impeccable Professional Landscaping. Unbeatable Family-Friendly Location-Just A Short Walk To Top-Rated Vradenburg Public School, Daycare, & Wishing Well Park's Sports Fields & Tennis Courts. Perfect For Commuters With Lightning-Fast Access To Hwy 401, DVP, Sheppard Ave Shops, Restaurants, & TTC Transit. Just Turn The Key & Move Right In! (id:63203)
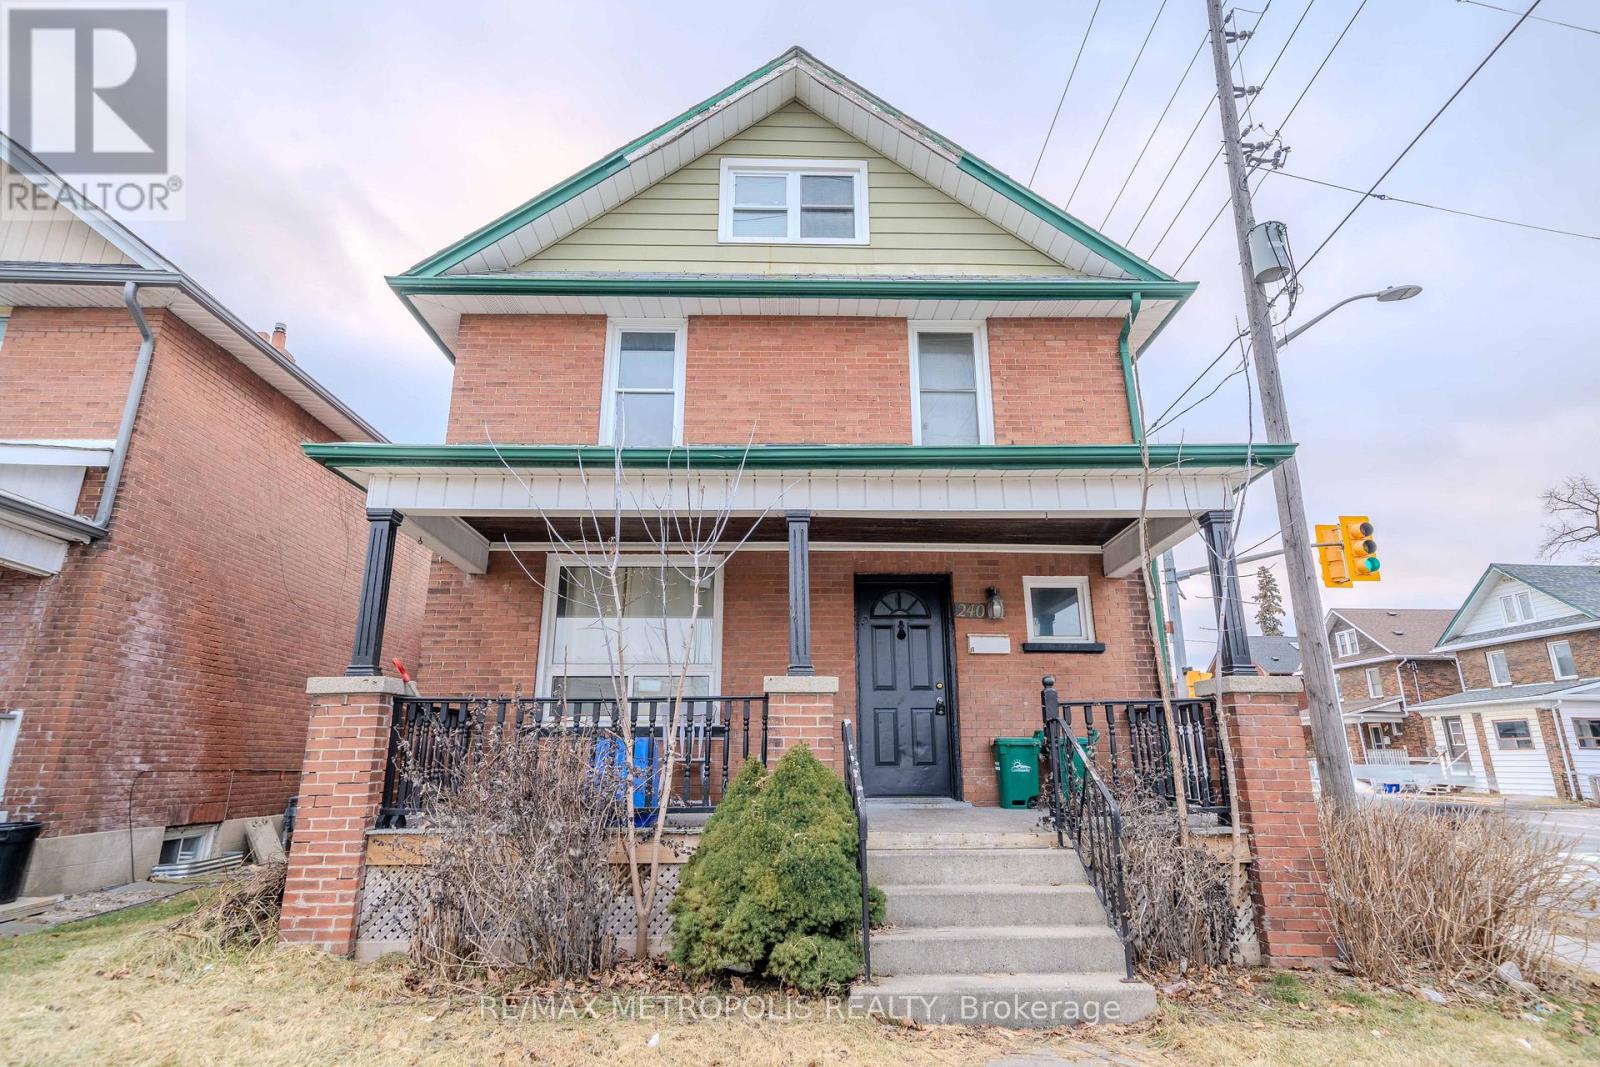
240 Division Street
Oshawa, Ontario
Unique Investment Opportunity in the Sought-After O'Neill Area! This grand, duplex-like detached home sits on a prime corner lot and offers exceptional versatility for investors or first-time homebuyers. Featuring 6 bedrooms and 3 baths, its cleverly divided into a 2-bedroom and a 4-bedroom unit, each with separate entries, kitchens, baths, and private decks. Whether you choose to live in one unit and rent the other, rent both, or explore its Airbnb potential, this property is a smart way to let renters help pay your mortgage ! The master bedroom includes a 3-piece ensuite, and the low-maintenance yard ensures easy upkeep. Perfectly positioned across from Costco Plaza, with grocery stores, transit, parks, highways, and amenities just steps away, botanical gardens, and Central YMCA. With a creative investor-friendly floor plan, 200-amp service, and recent updates including fresh paint, this home is move-in ready. MPAC lists it as 3 self-contained units, enhancing its income potential. Seize this rare chance to own the best block on Division. your future starts here ! (id:63203)
19 - 601 Galahad Drive
Oshawa, Ontario
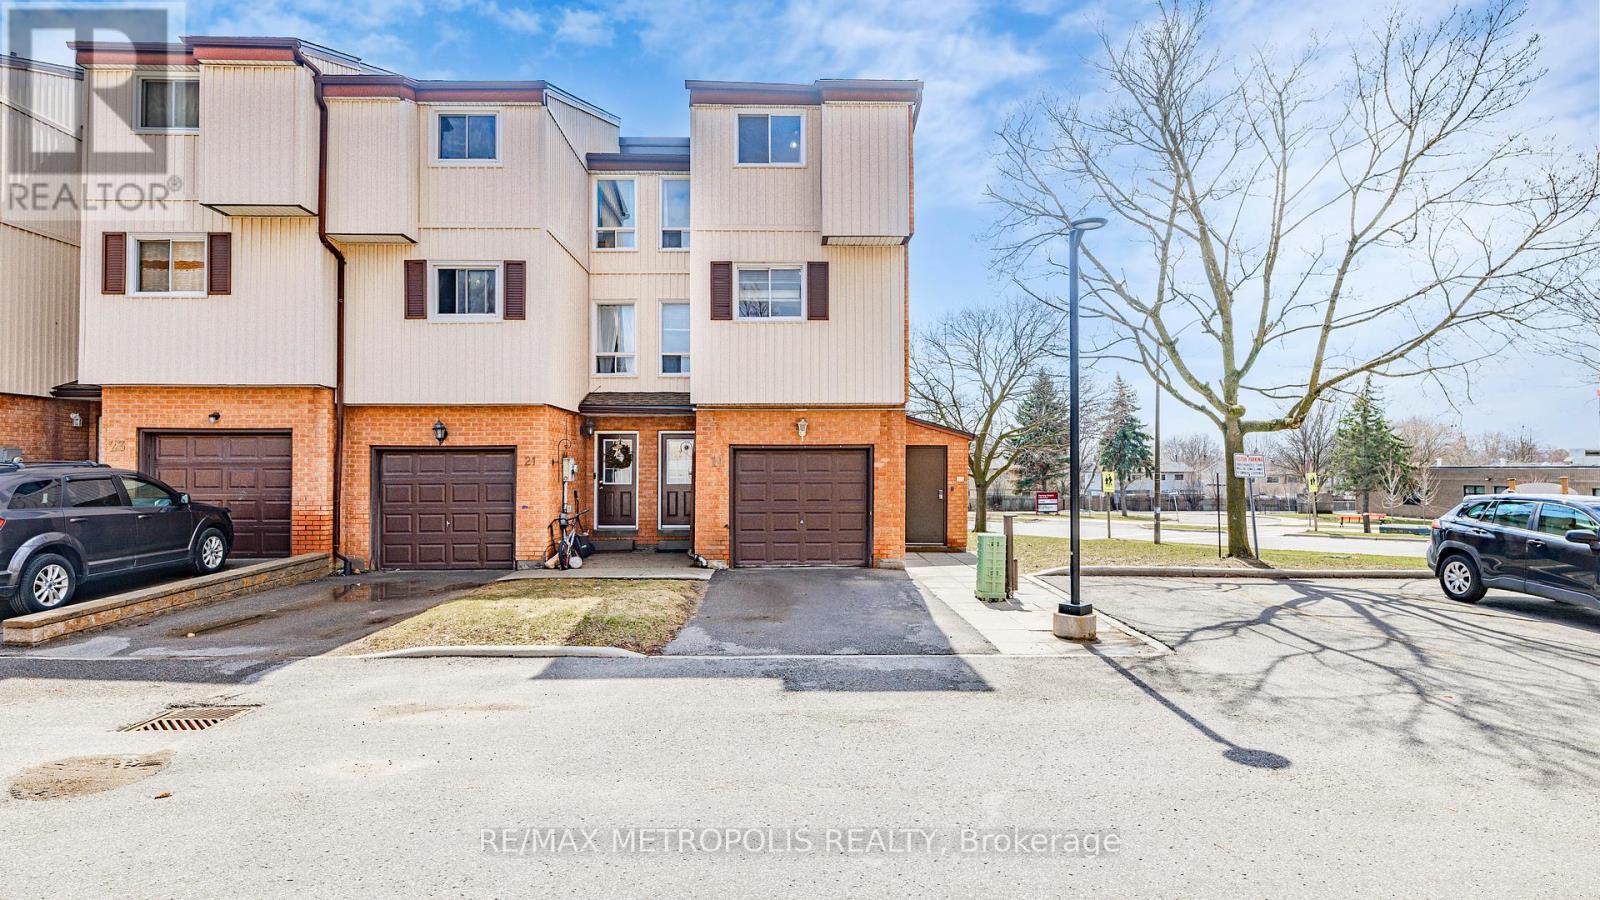
Beautifully maintained corner condo townhouse offering 3 bedrooms and 2 bathrooms in Oshawa's highly desirable Eastdale community, featuring nearly 1,500 sq. ft. of bright above-grade living space. This end-unit home is filled with natural light and has been well cared for with newer paint, updated flooring, and a modernized kitchen. The main floor family room with walkout to a private rear yard adds extra living space, perfect for relaxing or entertaining. Maintenance fees include water, garbage and recycling, exterior upkeep, lawn care, snow removal, and salting-providing a low-maintenance lifestyle. Ideally located close to schools, parks, shopping, and public transit, this home is perfect for families, first-time buyers, or downsizers seeking comfort and convenience in a welcoming community. (id:63203)
11 Faircroft Boulevard
Toronto, Ontario
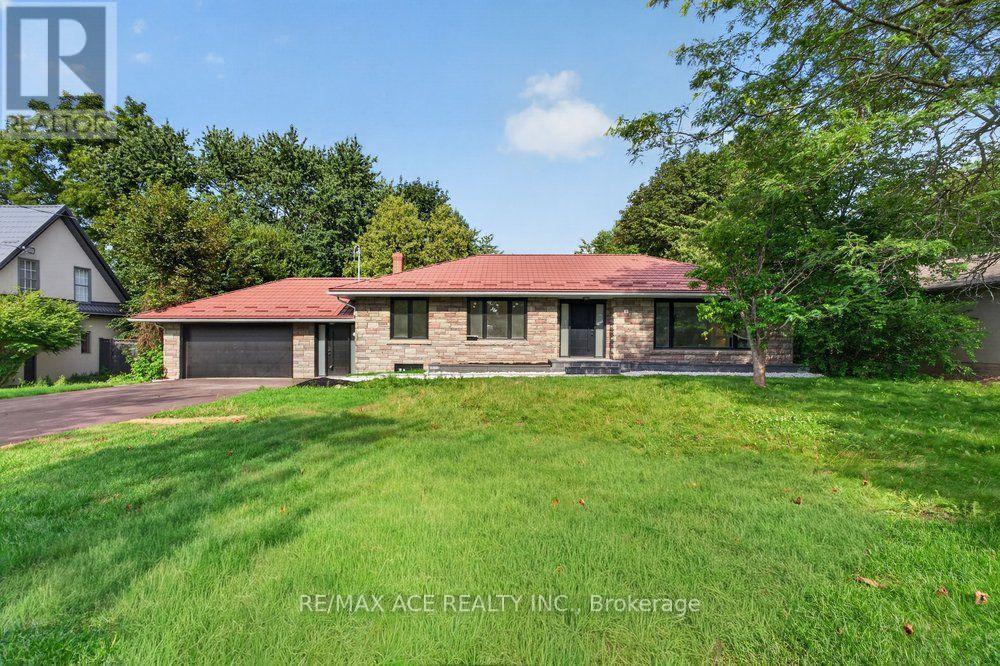
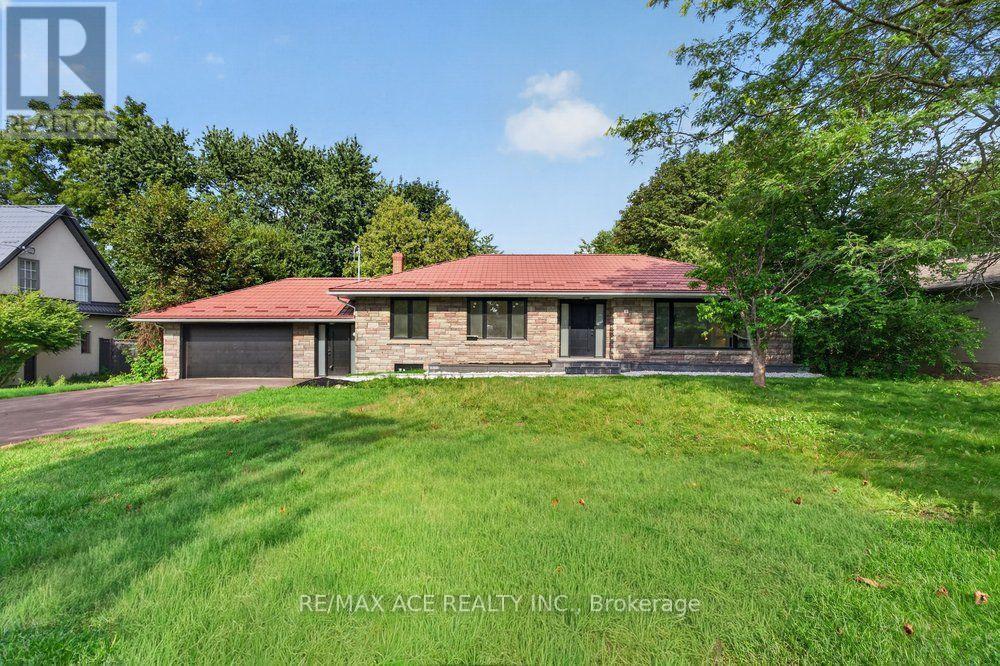
Spacious and timeless, this remarkable family residence is situated on a unique 100 x 141 ftestate-sized lot in one of Cliffcrest's most esteemed neighbourhoods, providing the space,privacy, and lifestyle that families desire. A grand foyer welcomes you into an elegant centerhall layout featuring well-proportioned principal rooms, including a formal living room with anelectric fireplace and a dining room. The chef's kitchen is tastefully designed with quartzcountertops, a center island, and top-of-the-line appliances. Upstairs, the expansive primarysuite boasts a luxurious 4-piece ensuite, while three additional generously sized bedroomsoffer ample space for family and guests. The finished basement enhances the home's versatility,featuring a large recreation room, two bedrooms, a kitchen, laundry facilities, and twowashrooms, making it ideal for potential rental or multi-generational living. Outside, abreathtaking resort-style backyard retreat awaits, surrounded by mature landscaping. Theattached two-car garage, along with driveway parking for up to six vehicles, providesexceptional convenience for family and visitors. Just minutes from the Bluffs, waterfront parksand trails, GO Transit, excellent schools, and the lively Kingston Road Village, Cliffcrest isone of Scarborough's most sought-after communities, known for its estate-sized properties,natural beauty, and family-friendly environment. Homes of this magnitude on such large lotsrarely come on the market in such a prestigious area. This is a unique chance to own one ofCliffcrest's true legacy properties. (id:63203)
11 Faircroft Boulevard
Toronto, Ontario
A stunning 100ft lot located on a highly desirable street south of Kingston Road! Surrounded byluxurious multi-million dollar homes! This expansive bungalow is enveloped by vibrant greeneryand private hedges, providing a wonderfully secluded atmosphere! Features a steel roof! Twoseparate entrances! A double car garage! The backyard is truly incredible, offering a sereneescape from the hustle and bustle of the city! An unbeatable location right on the transitline, just minutes away from the GO station, and a short stroll to the lake! FULLY RENOVATEDwith over 400k invested in top-notch finishes. (id:63203)
617 Liverpool Road
Pickering, Ontario
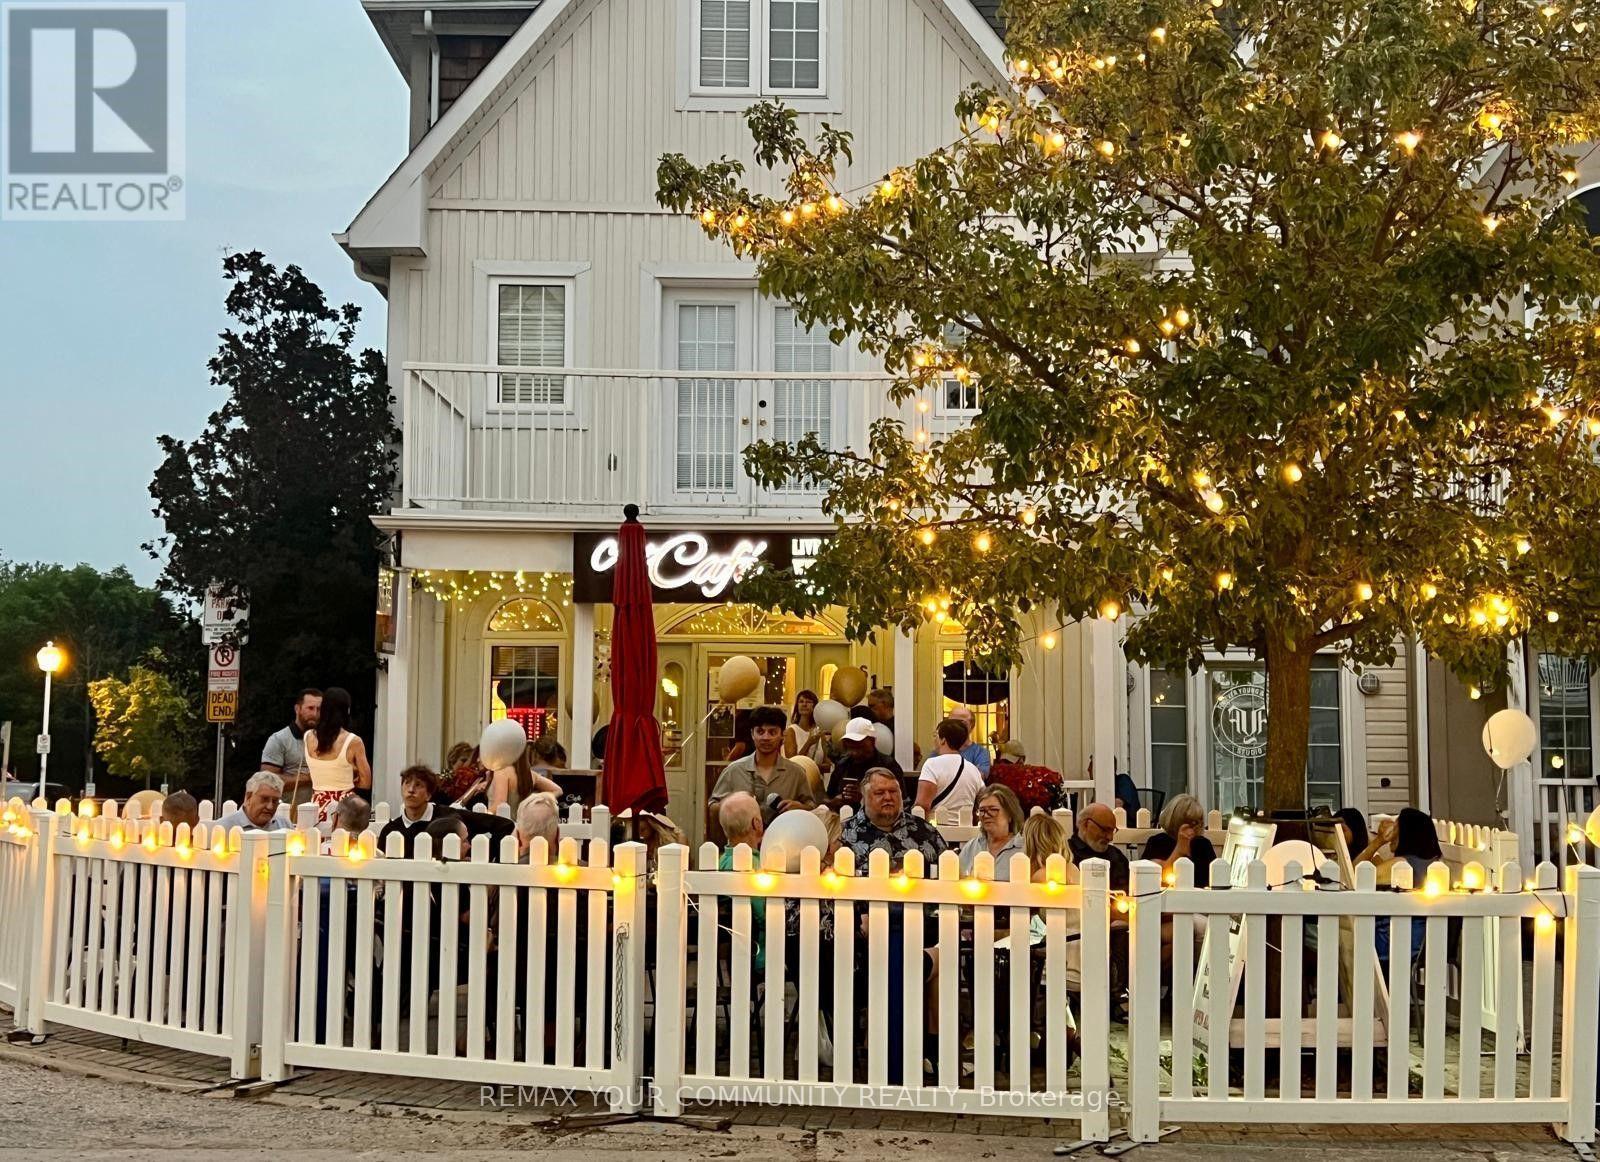
Ideally situated just steps from the vibrant waterfront in the prestigious Nautical Village of Pickering, this exceptional mixed-use property offers the perfect opportunity to own both your business and your home, or run the business and get rental income. The commercial space is currently home to a beautifully decorated specialty coffee café that blends premium espresso beverages, specialty teas, and a creative artistic atmosphere, providing a welcoming destination for both locals and visitors. The property shows exceptionally well and is impeccably maintained, reflecting true pride of ownership throughout. The business offers tremendous potential for future growth or introduce your own concept and on the current client baseAbove and behind the commercial space is a beautifully maintained private residence offering the ideal live-work lifestyle. Featuring a bright spacious open-concept layout and eat- in kitchen, the home is perfect for entertaining with generous principal rooms, a cozy fireplace, and multiple outdoor living areas, including an oversized deck and balcony where you can relax and enjoy views toward Frenchman's Bay and Lake Ontario. The spacious primary retreat features a private ensuite and ample closet space, while the additional bedrooms provide flexibility for family, guests, or a home office. Direct garage access and additional parking for 2 vehicles in the driveway.Located just steps from the marina, waterfront trails, beaches, restaurants, shops, parks, and year-round community events, this property offers an exceptional lifestyle where you can live, work, and enjoy everything the Pickering waterfront has to offer. (id:63203)
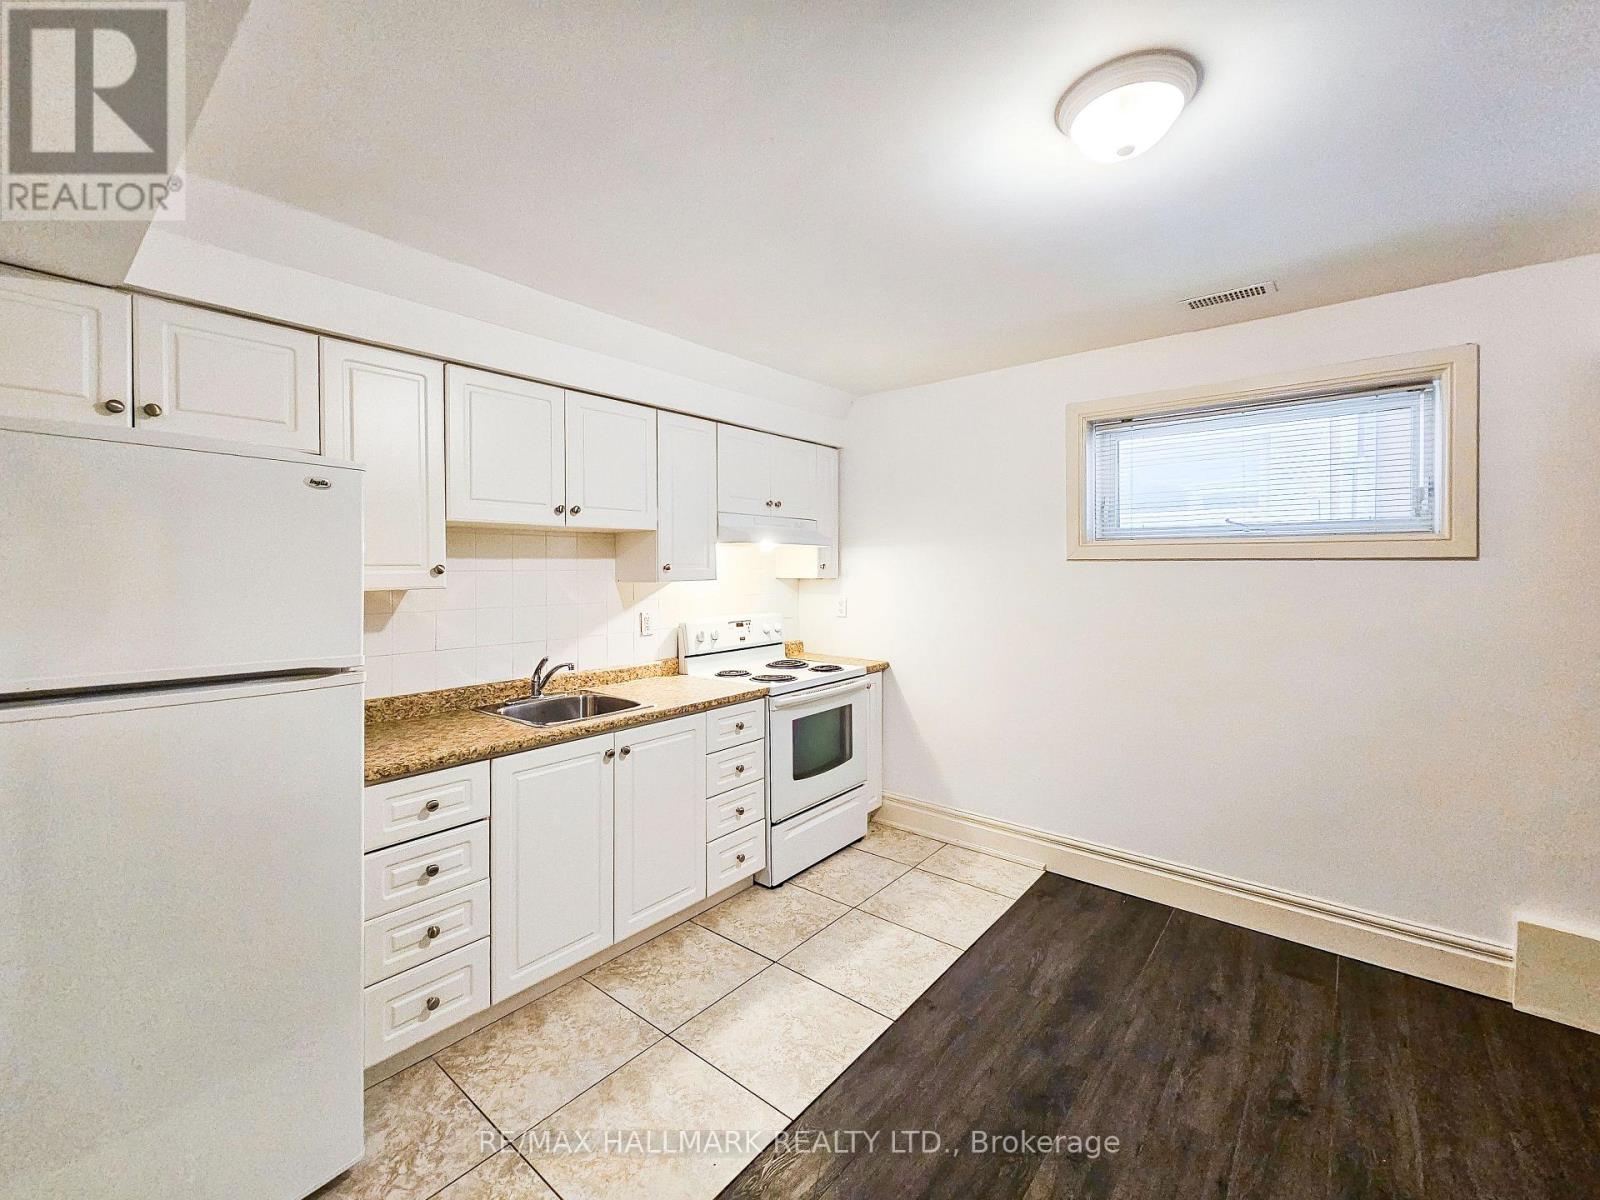
Basement 2 - 22 Roberta Drive
Toronto, Ontario
Welcome to this tall ceiling 1-bedroom basement apartment in the heart of Toronto's Bathurst and Lawrence neighborhood. The ceiling height and above grade windows make this a sun filled unit. The apartment is move in ready, well taken care of and perfect for someone looking to be in close proximity to grocery, transit, restaurants and coffee shops. Located on a fantastic and quiet street, surrounded by parks and green space, this apartment is the right one for you. (id:63203)
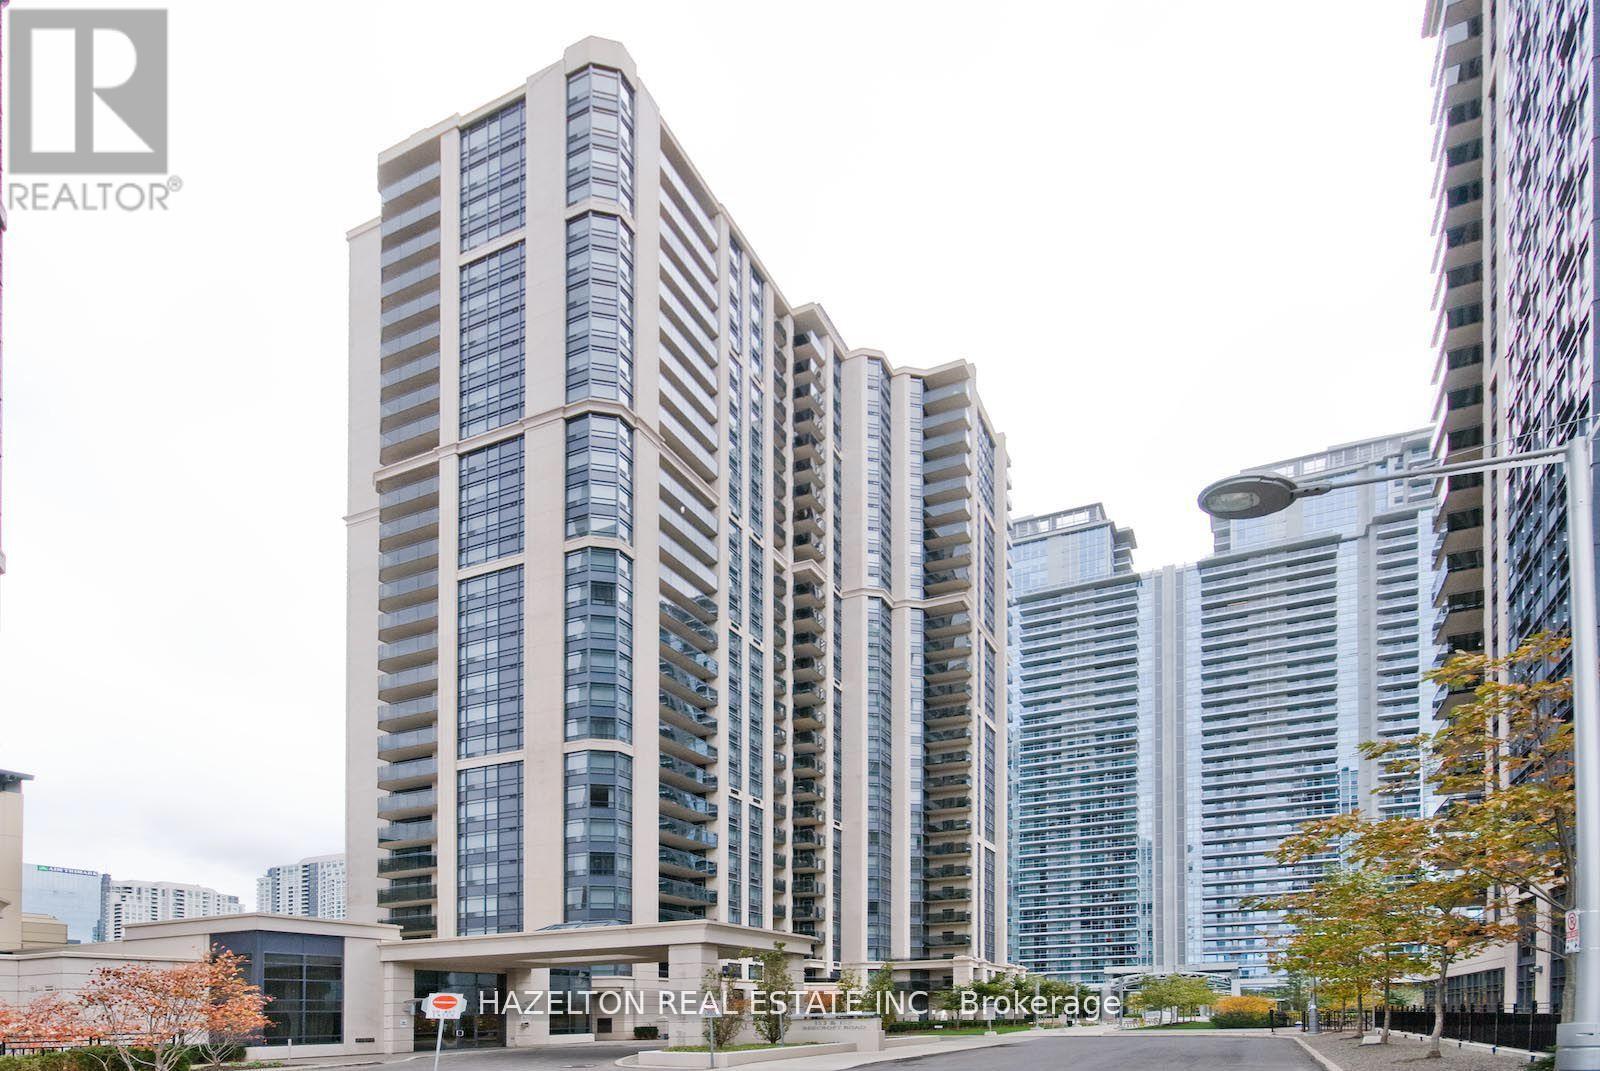
105 - 153 Beecroft Road
Toronto, Ontario
Client RemarksGround floor unit with walk out to terrace. 9' ceilings, access to exercise room & pool. Close to subway, Restaurants; Theatres & Library Etc. Close To Hwy. 401 & Don Valley Parkway (id:63203)
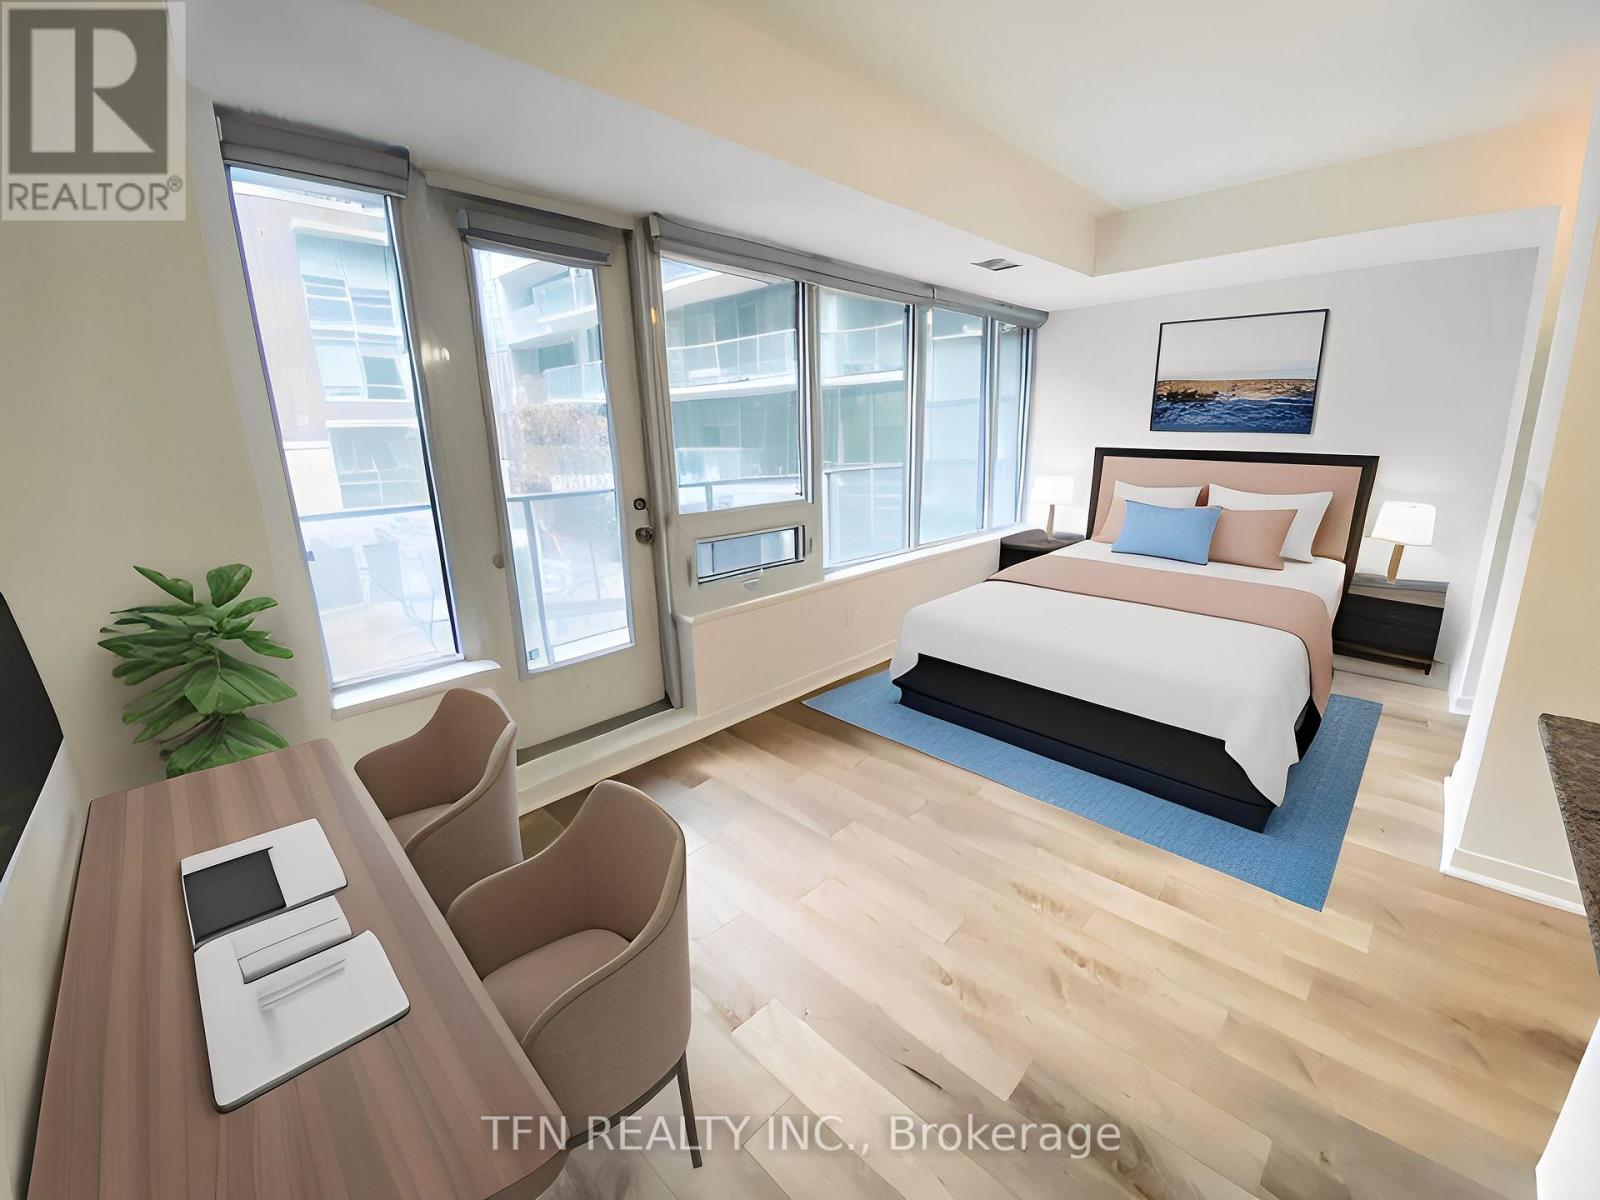
211 - 55 East Liberty Street
Toronto, Ontario
Stylish Studio Apartment In Liberty Village With A Functional Open Concept Layout. Unit Features A Large Balcony That Overlooks Quiet Courtyard! Bright Kitchen w/Stainless Steel Appliances, Granite Counters and Breakfast Bar. Large Windows and Vinyl Flooring Throughout. Live In The Heart Of Liberty Village! Restaurants, Bars, Grocery, Ttc And More Are Just Steps Away! Great Building Amenities including Exercise Room, Indoor Pool, Guest Suites, Party Room and more! (id:63203)
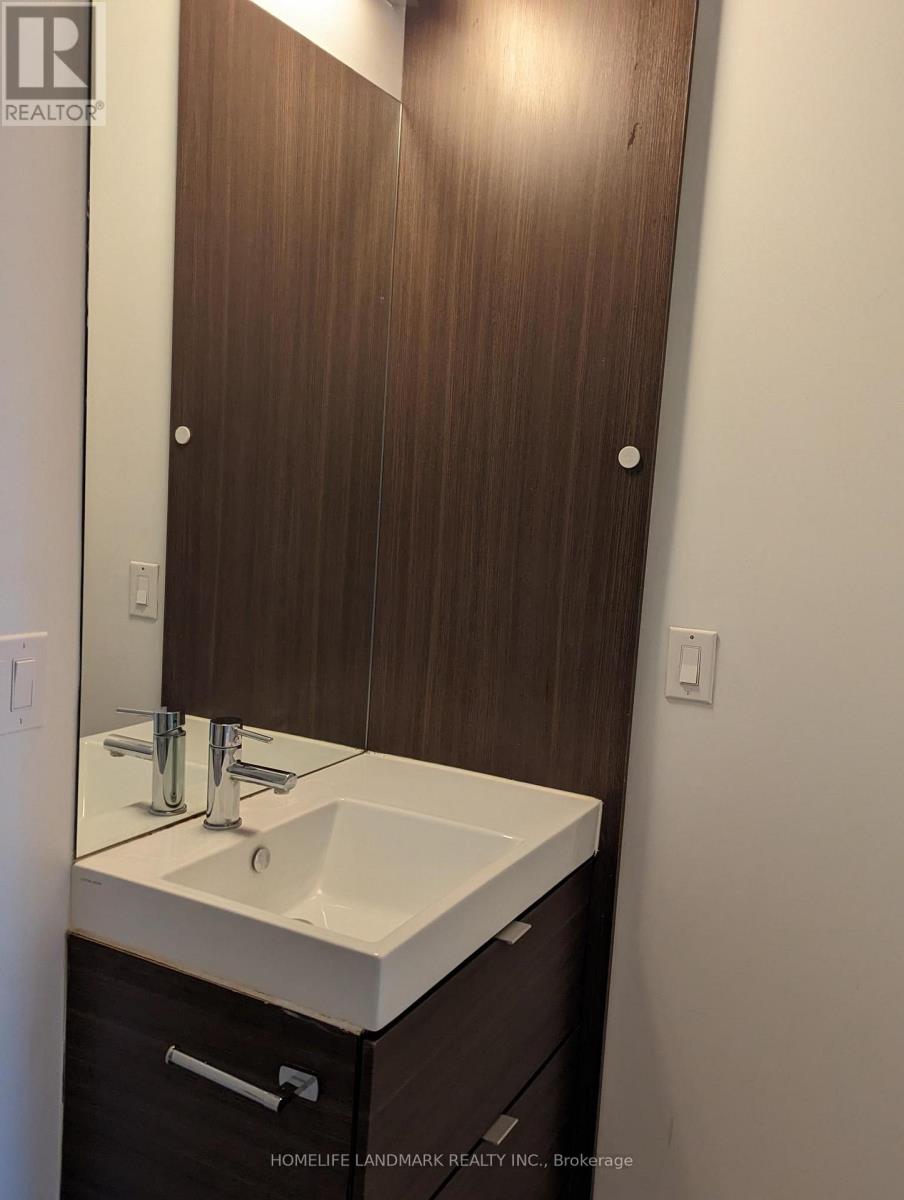
2105 - 62 Forest Manor Road
Toronto, Ontario
South East Corner 2 Bed 2 Bath Unit With Parking And Locker, Filled With Sunligh, 9Ft Floor To Ceiling Windows With Laminate Floors, Master Bedroom hWith 4Pcs Ensuite And Closet, Spacious 2nd Bedroom With Closet. Direct Access through basement parking lot to Fairview Mall With Don Mills Subway, Minutes To Hwy401, 404 And Shopping. Indoor Pool, Party Room, Gym, Yoga (id:63203)
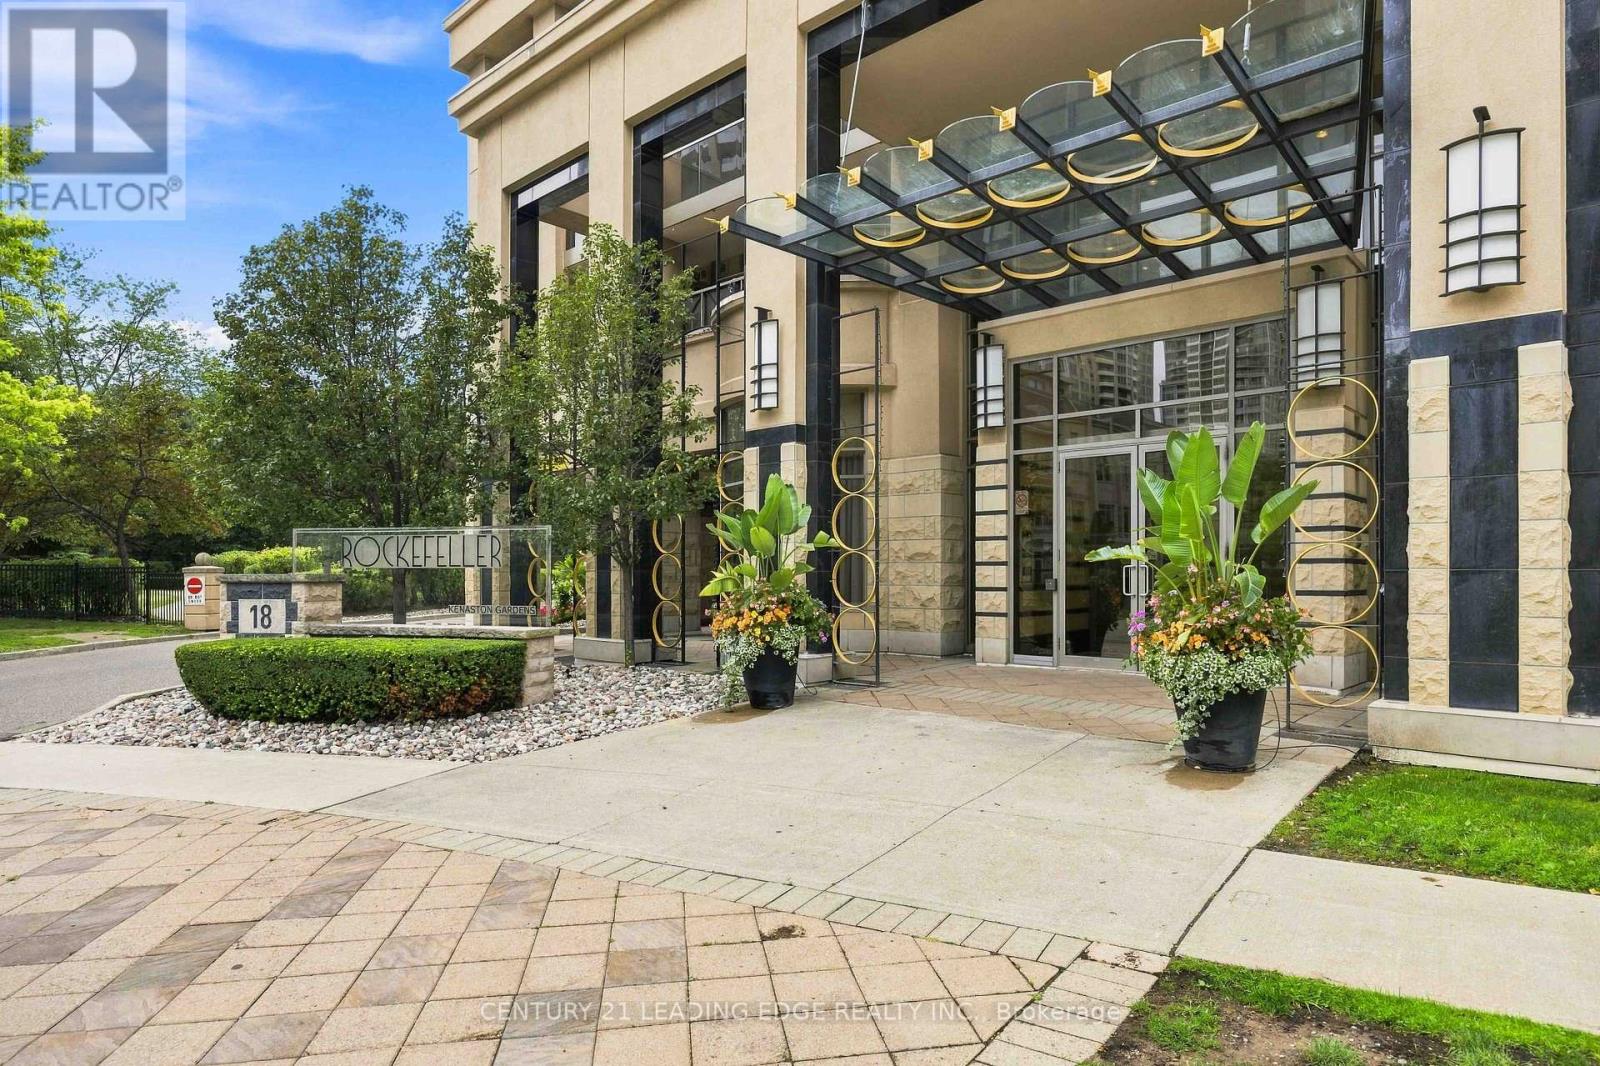
212 - 18 Kenaston Gardens
Toronto, Ontario
Welcome to The Rockefeller, ideally located in the heart of Toronto's sought-after Bayview Village community! This beautifully designed 1-bedroom + den suite offers approximately 677 sq. ft. of stylish living space, plus an impressive 200+ sq. ft. private terrace. Perfect for relaxing or entertaining. The versatile den features a built-in Murphy bed and can easily function as a second bedroom, guest room or home office. Enjoy a bright, functional layout with stainless steel appliances, ensuite laundry and numerous upgrades throughout. Includes 1 parking space and 1 locker. Residents enjoy an excellent selection of amenities, including 24-hour concierge, indoor pool, fitness centre, theatre room and guest suite. Unbeatable location just steps from Bayview Village Shopping Centre, subway and transit, with quick access to Hwy 401 and the DVP. A fantastic opportunity to enjoy space, convenience and an exceptional location! (id:63203)
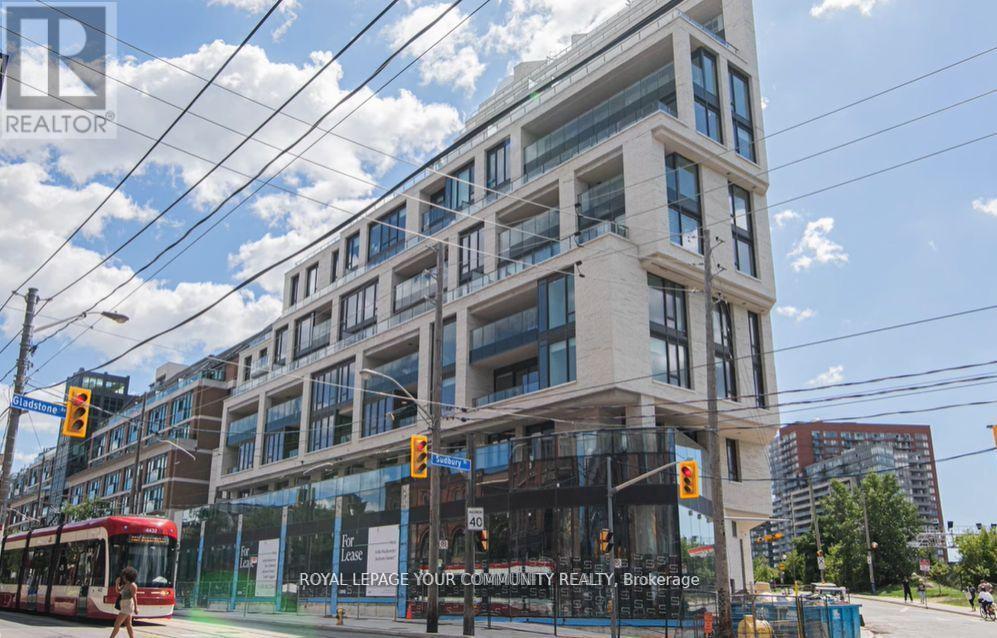
406 - 200 Sudbury Street
Toronto, Ontario
Few Years New 1181 Queen West Boutique Mid-Rise Condo located in a Vibrant Neighbourhoods, Across from the Renowned Gladstone Hotel, Steps to Shoppings, Restaurants, Trinity Bellwoods Park, Ossington Strip & Public Transit. Bright & Spacious 2 Bedrooms & 2 Full Baths. Contemporary Design With Premium Scavolini Kitchen Counter, Backsplash & Centre Island/Work Station. Storage Closet in Unit. Great Layout with Floor to Ceiling Windows. Triple A Tenant Please. Tenant pay Individual Meter for Hydro & Water. (id:63203)
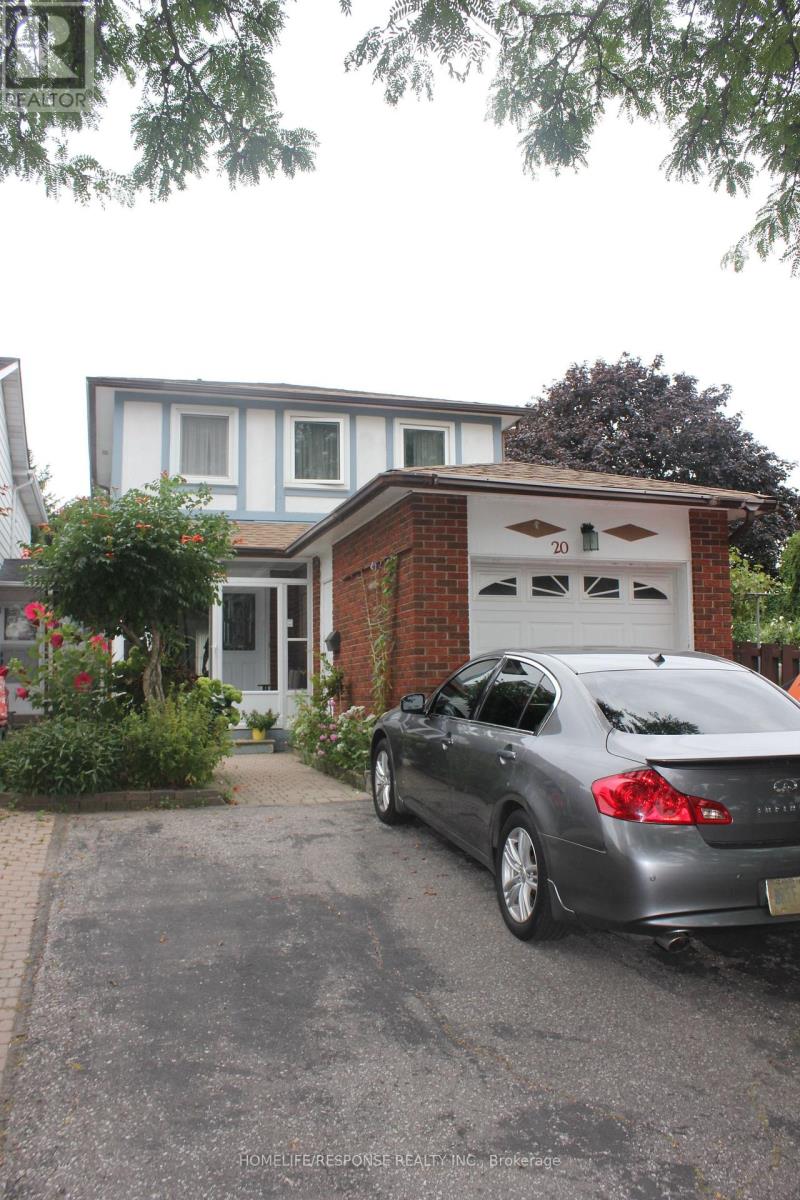
Lower - 20 Nootka Crescent
Toronto, Ontario
Wonderfully Clean, One Bedroom Basement Suite Available, Carpet-Free With New Laminate Flooring & Freshly Painted Throughout. Perfectly Located With Quick Access To The 404 Public Transit & Schools. Large Family Room With A Wood Burning Fireplace & Great Extra Space With A Walk-Out To Large Sunroom & Backyard. Conveniently Located Separate Entrance With Lots Of Storage Space, Access To The Backyard & One Parking Spot! Ideal For A Single Person Or Couple. This Home Is Nestled In A Quiet, Safe Neighborhood, Just A Short Walk To TTC Transit, Seneca College & Local Amenities. Natural Gas is INCLUDED. Tenant To Pay Just 50% Of Hydro & Water. Absolutely Wonderful, Quiet & Respectful Landlord Lives Upstairs & Quickly Answers To Tenant's Needs. ** This is a linked property.** (id:63203)
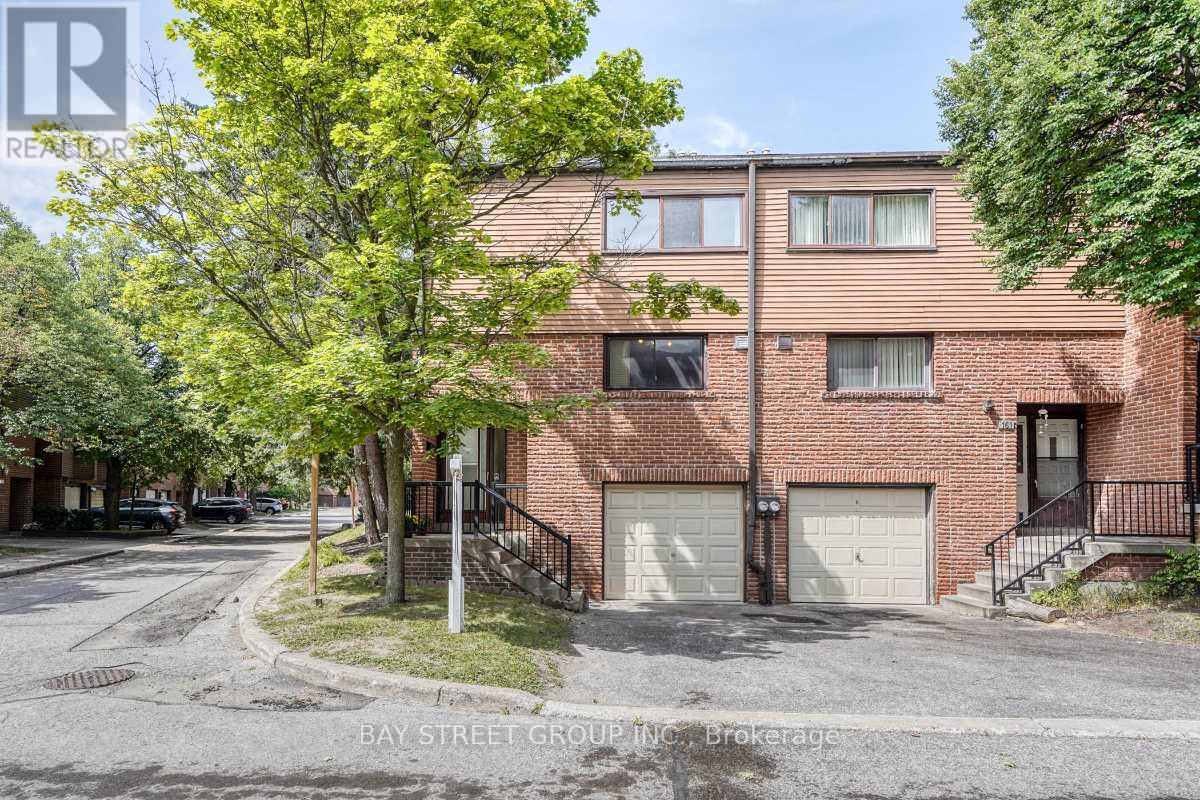
163 Song Meadoway
Toronto, Ontario
Stunning, move-in ready corner townhome in prime North York. This warm & cozy sunlit home offers 4 spacious bedrooms & 2.5 bathrooms. Features include a fresh coat of paint, brand-new engineered hardwood floors throughout & a brand new carpeted staircase. Open concept living room and dining room with a walk-out to yard, The large eat-in kitchen flows easily for daily life. The Oversized primary bedroom featuring a 4-pieces ensuite, a walk-in closet and an additional large secondary closet with custom built-in organizers. Finished basement features brand new vinyl floor with recreation room/storage/home office and a 2- piece bathroom. High ranking schools including Arbor Glen Public School, Highland Junior Public School & A.Y. Jackson Secondary School. Steps to TTC, park, shopping plaza, supermarket, restaurant.... Minutes to highways 404/407/DVP, only 30minutes commute to downtown Toronto. This well-kept home is in an established up-scale neighbourhood with convenient access to transportation in and out of the city & all amenities are conveniently accessible. This home is tailor-made for first time home buyers and growing families looking for comfort and room to grow. (id:63203)
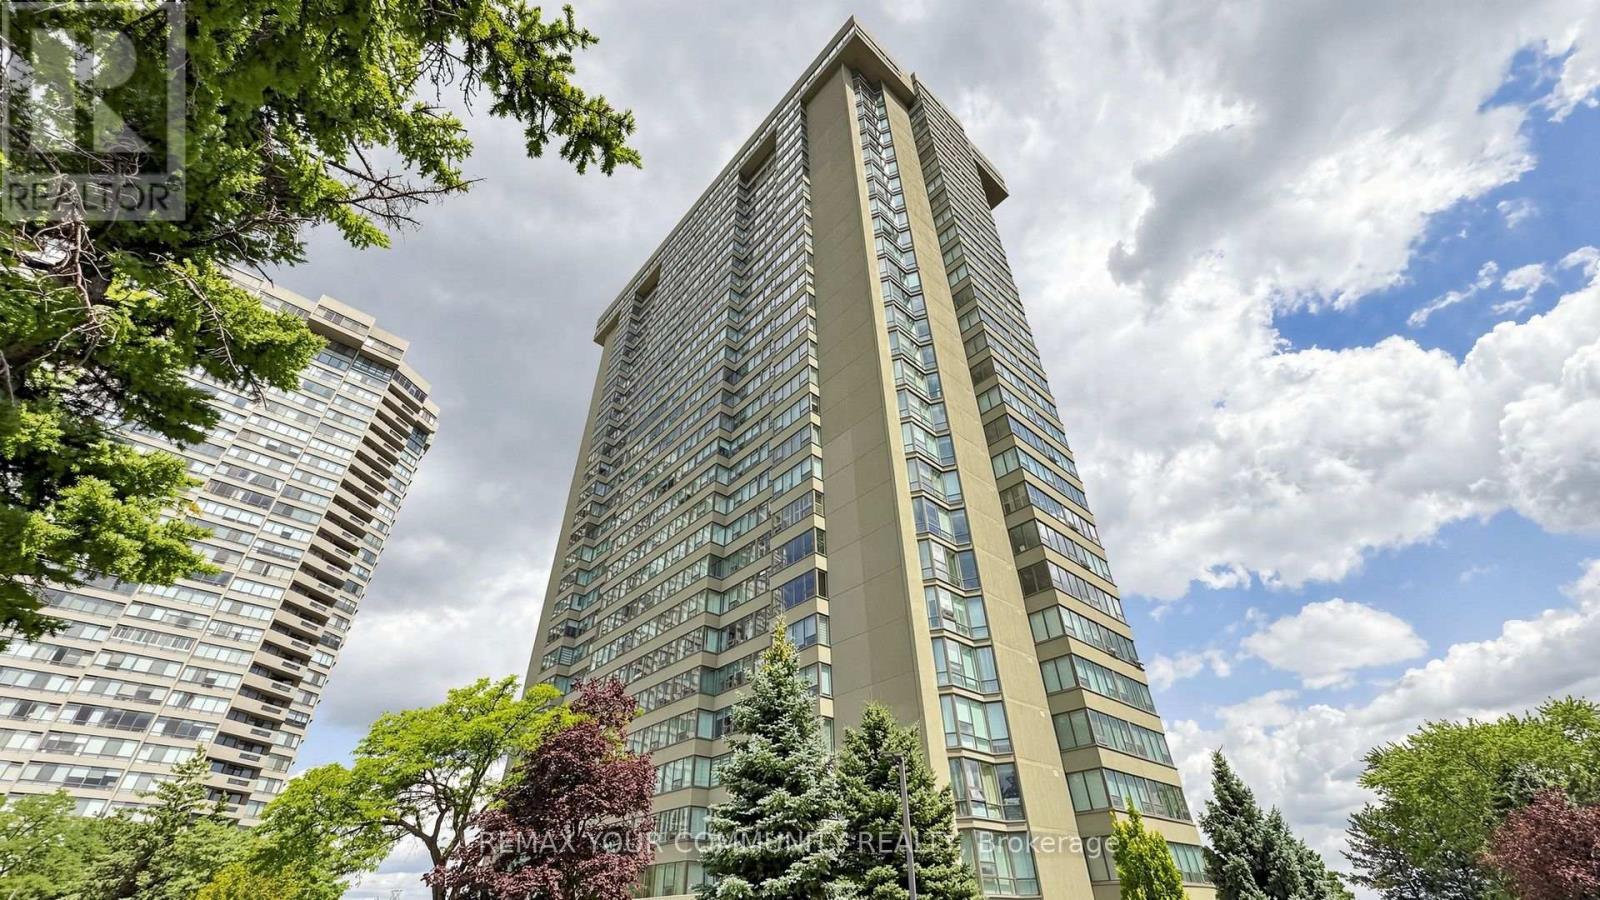
2704 - 55 Skymark Drive
Toronto, Ontario
Welcome to Luxury Living at Skymark Condos! This beautifully renovated and impeccably maintained 2+Den suite offers approximately 1,525 sq. ft. of bright, open-concept living space in one of North York's most prestigious and well-managed communities. Featuring a spacious split-bedroom layout, large eat-in kitchen with centre island, pantry, abundant cabinetry and stainless steel appliances, elegant living and dining areas, custom pot lights, high-end finishes, and a generous primary retreat with a spa-inspired ensuite and ample closet space. The versatile den is perfect for a home office or guest room. Enjoy spectacular natural light, exceptional storage, and a highly functional floor plan ideal for families or downsizers. Maintenance fees include heat, hydro, water, cable and internet. Resort-style amenities include 24-hour gatehouse, concierge and security, indoor & outdoor pools, saunas, fitness centre, tennis & squash courts, party room, library, billiards, table tennis, visitor parking, beautifully landscaped grounds and more. Prime location steps to shopping, restaurants, parks and transit, with easy access to Hwy 401 & 404, Fairview Mall, Seneca College, North York General Hospital, and top-ranked schools including A.Y. Jackson Secondary School and Hillmount Public School. A rare opportunity to own a spacious luxury suite in the highly sought-after Skymark community. (id:63203)
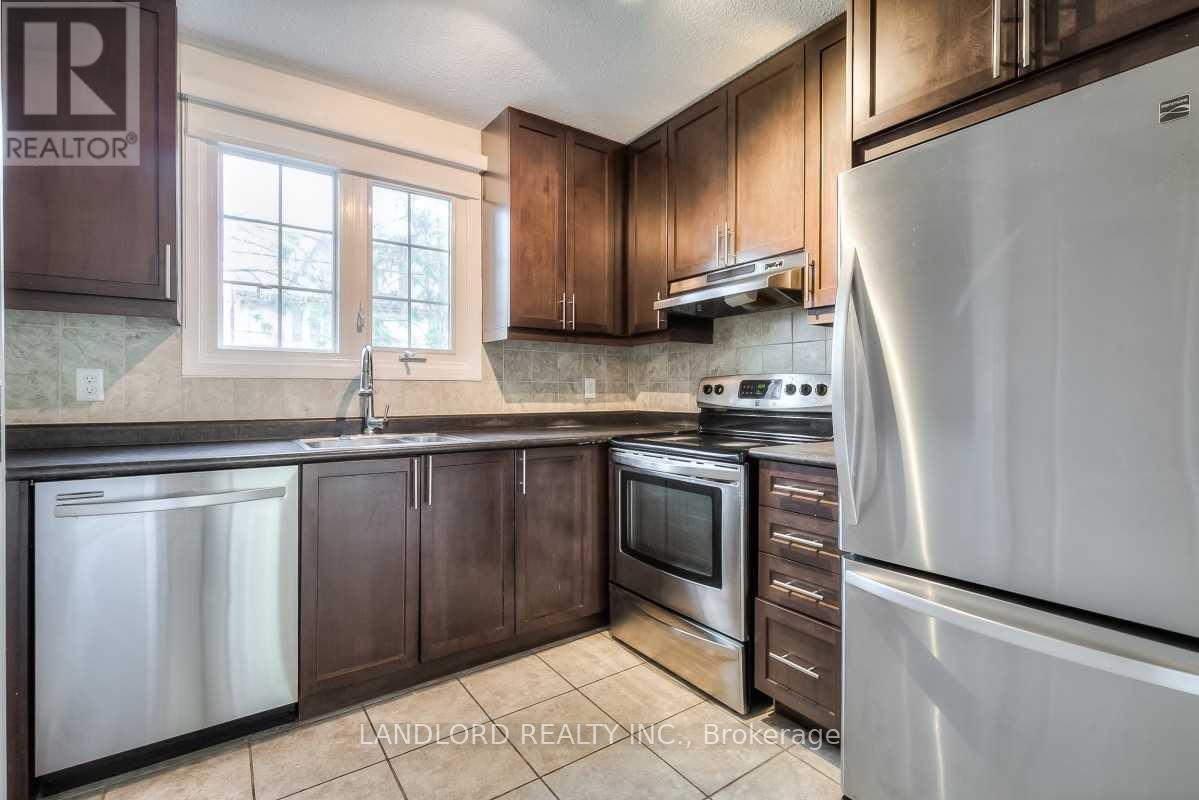
233 Berkeley Street
Toronto, Ontario
Enjoy Carefree Living In This Professionally Managed 3 Bedroom, 2 Bathroom Freehold Townhouse Located In Trendy Cabbagetown. Features Include Hardwood Flooring Throughout, Renovated Kitchen, Stainless Steel Appliances, Sliding Glass Doors To Patio, Stacked Front Load Washer & Dryer, Third Floor Master Retreat With Double Closets, Spa Like Master Ensuite & Fenced Backyard. A Must See! **Appliances: Fridge, Stove, Dishwasher, Stacked Washer and Dryer **Utilities: Heat/Hydro (Electric Baseboard Heating), Water and HWT Rental Extra **Parking: 3 Spots Included, 1 In Garage, 2 On Driveway (id:63203)
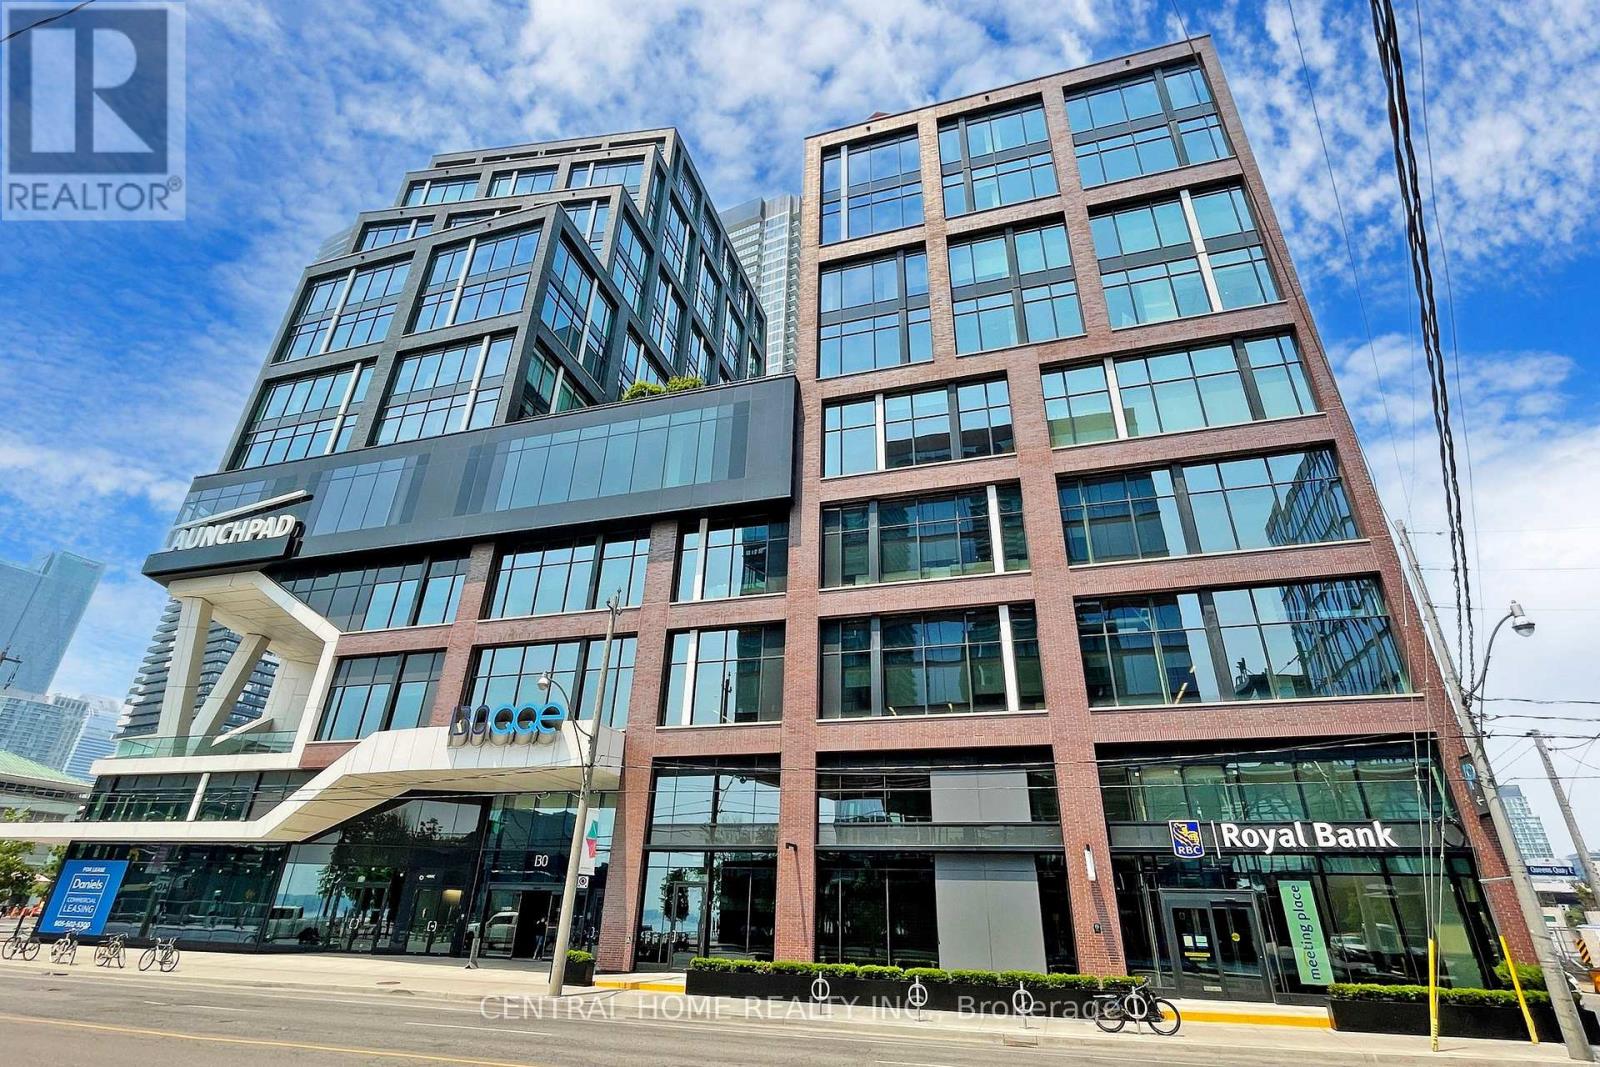
620 - 130 Queens Quay E
Toronto, Ontario
Premium 1,115 sq. ft. office condo at Daniels Waterfront, with approximately $150,000 invested in the custom build-out. An exceptional opportunity to own a turnkey office suite in the heart of Toronto's South Core, offering unobstructed west-facing city views through expansive floor-to-ceiling windows.This professionally designed space features an impressive 12 ft 11 in ceiling height, and a modern open-concept layout that creates a sophisticated work environment. The efficient floor plan includes four enclosed private offices, a spacious open collaborative area ideal for team workstations, a dedicated kitchenette, storage space, large locker, and a welcoming foyer entrance that makes a strong first impression on clients and guests.Located in the prestigious Daniels Waterfront community across from Sugar Beach, this premium office suite is surrounded by Toronto's tech, creative, business, and waterfront districts. Steps to Union Station, George Brown College, St. Lawrence Market, Harbourfront, Toronto PATH, cafés, restaurants, parks, Loblaws, and the Distillery District, with TTC at the doorstep and quick access to the Gardiner Expressway, DVP, Billy Bishop Airport, Lakeshore, and UP Express to Pearson.The building offers exceptional amenities, including state-of-the-art boardrooms, "The Hub" communal lounge and kitchenette, rooftop terrace, shared amenities on the 9th floor of the East Tower, outdoor amenity spaces, showers, bike storage, underground parking, and concierge service. Starbucks and RBC are located in the building. Other notable tenants in the community include Daniels, OCAD, Core Architects, The Weeknd, and George Brown College. A rare upgraded office opportunity for both owner-users and investors in one of Toronto's most sought-after office nodes. (id:63203)
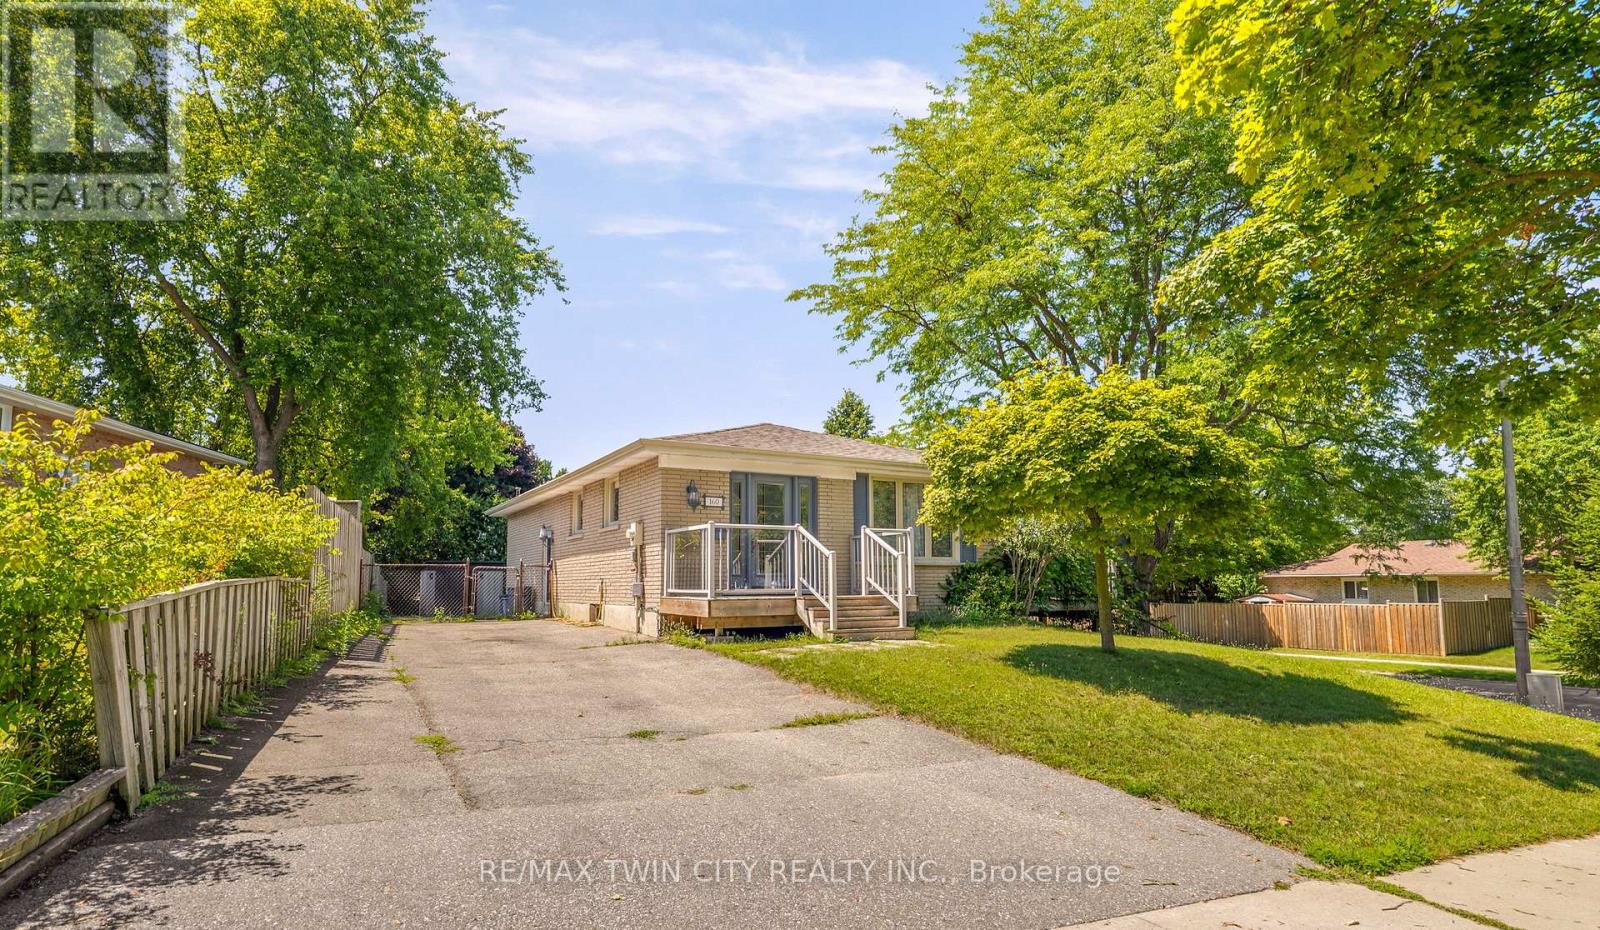
160 Woodlawn Avenue
Brantford, Ontario
Beautifully Updated Home with an In-Law Suite! Check out this impressive renovated home in a sought-after North End neighbourhood with a bright open concept main level featuring a gorgeous kitchen with quartz countertops, a huge island with a breakfast bar, tile backsplash, upgraded light fixtures, stainless steel appliances, and loads of cupboards and counter space making it a dream kitchen for preparing meals, a spacious living room for entertaining with family and friends including a feature wall, engineered hardwood flooring, and a door that leads out to an elevated 2-tier deck where you can relax with your morning coffee or with a glass of wine after a long day, a large bedroom that enjoys a walk-in closet and a private 4pc. ensuite bathroom with heated flooring, a separate soaker tub plus a modern tiled walk-in shower with a glass door, an immaculate 2pc. bathroom for your guests, and a convenient main floor laundry completes the main level. There is a completely separate side entrance that leads down to the finished basement where you'll find another kitchen with a large island, a cozy recreation room, a bedroom, a 4pc. bathroom with tile flooring and a modern vanity, a laundry room, and a storage room that make it a perfect in-law suite for extended family to have their own private space. Enjoy hosting summer barbecues with family and friends in the fenced backyard that has high cedars across the back and a storage shed that has been built on a solid concrete pad. The interior of the home was completely renovated in 2019 and 2020, and other updates include new roof shingles in 2020, new central air and Nest thermostat in 2024, new furnace in 2013, new feature wall in the living room in 2023, a robust concrete pad footing and large storage shed in 2020, and more. A beautiful home sitting on a quiet street in an excellent neighbourhood that's close to parks, schools, shopping, restaurants, the Walter Gretzky golf course, highway access, and all amenities. (id:63203)
75 King Edward Avenue
London South, Ontario
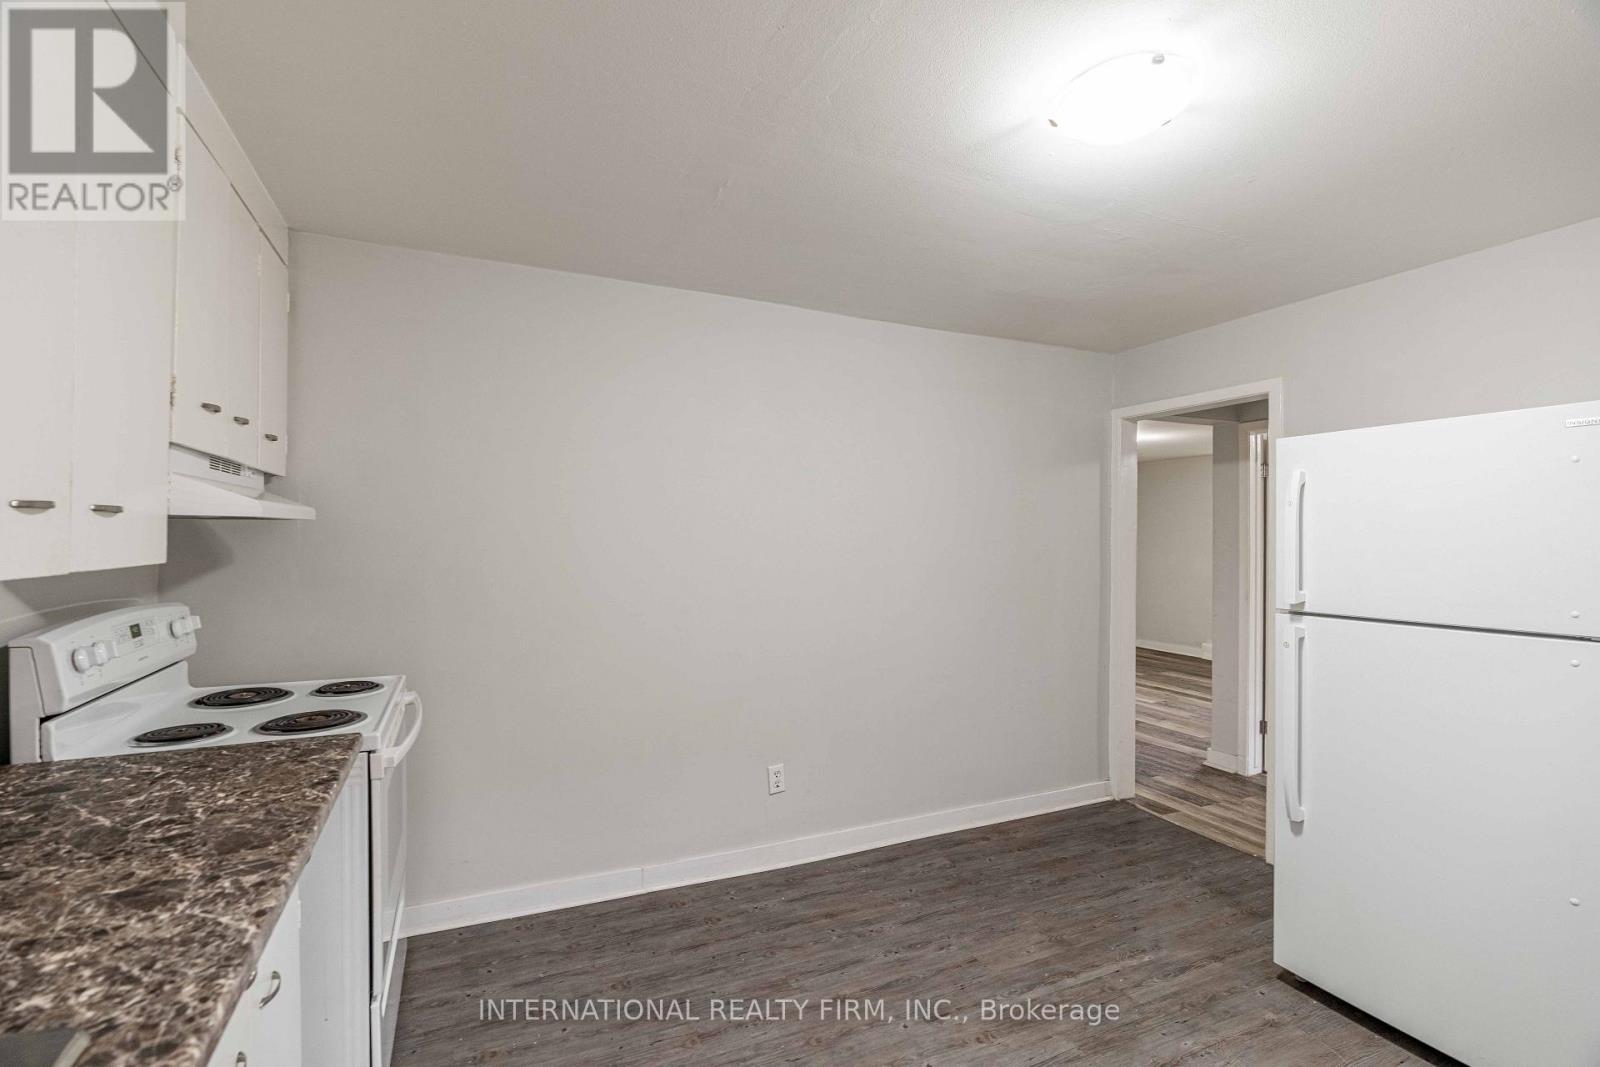
A basement one bedroom one bathroom available to rent. While it is a basement it is bright and has windows that provide lights for the tenants. This unit is priced at $1300 plus personal hydro. Utilities like heat and water and one parking spot is included in the rent. Extra parking is not available. We welcome pets to the unit. The area is quiet and peaceful with families living around. Pay-per use laundry is available in the building as well. (id:63203)
1361 St. Clair Avenue
Lakeshore, Ontario
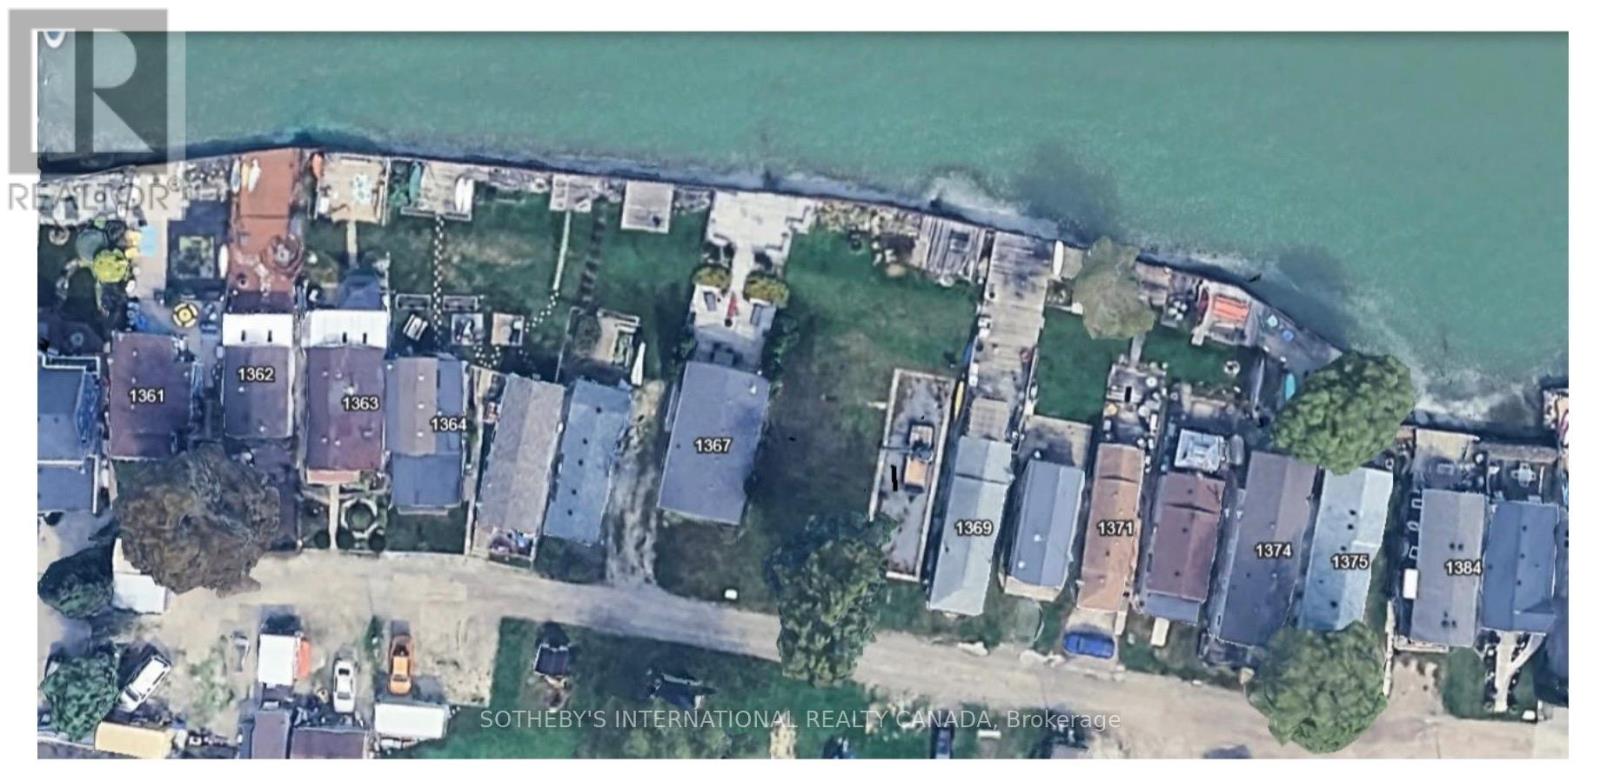
Set along the shoreline in Belle River, 1361- St. Clair Avenue presents an exceptionally rare opportunity to own just under one acre of prime waterfront land with extraordinary future potential Zoned RW2-6. protected by a professionally restored shoreline reinforcement system reportedly exceeding one million dollars in improvements, the property features extensive rock stabilization and a gabion wall system designed to assist with ice-break protection while preserving the shoreline for years to come. Located within the growing municipality of Lakeshore, this unique property offers exciting zoning potential including country inn and small inn uses, creating endless possibilities for visionary buyers and investors alike. Whether you dream of building an extraordinary waterfront estate, luxury cottage retreat, boutique inn, executive wellness getaway, multi-generational family compound, or exploring multiplex waterfront development opportunities, this property provides a truly one-of-a-kind canvas. Large waterfront parcels with reinforced shoreline protection and flexible future potential are becoming increasingly rare across Ontario. The scale, setting, and infrastructure create an unmatched opportunity to design something exceptional while enjoying panoramic lake views and direct access to waterfront living. Imagine a modern lakefront residence with resort-style outdoor spaces, guest accommodations, private entertaining areas, or an intimate destination property catering to those seeking a luxury lakeside escape. The combination of location, lot size, shoreline investment, and development flexibility makes this a standout offering unlike anything else on the market. A rare chance to bring your ambition, vision, and lifestyle dreams to life on one of Southwestern Ontario's most unique waterfront properties. (id:63203)
3b Jack's Lake Road
Parry Sound Remote Area, Ontario
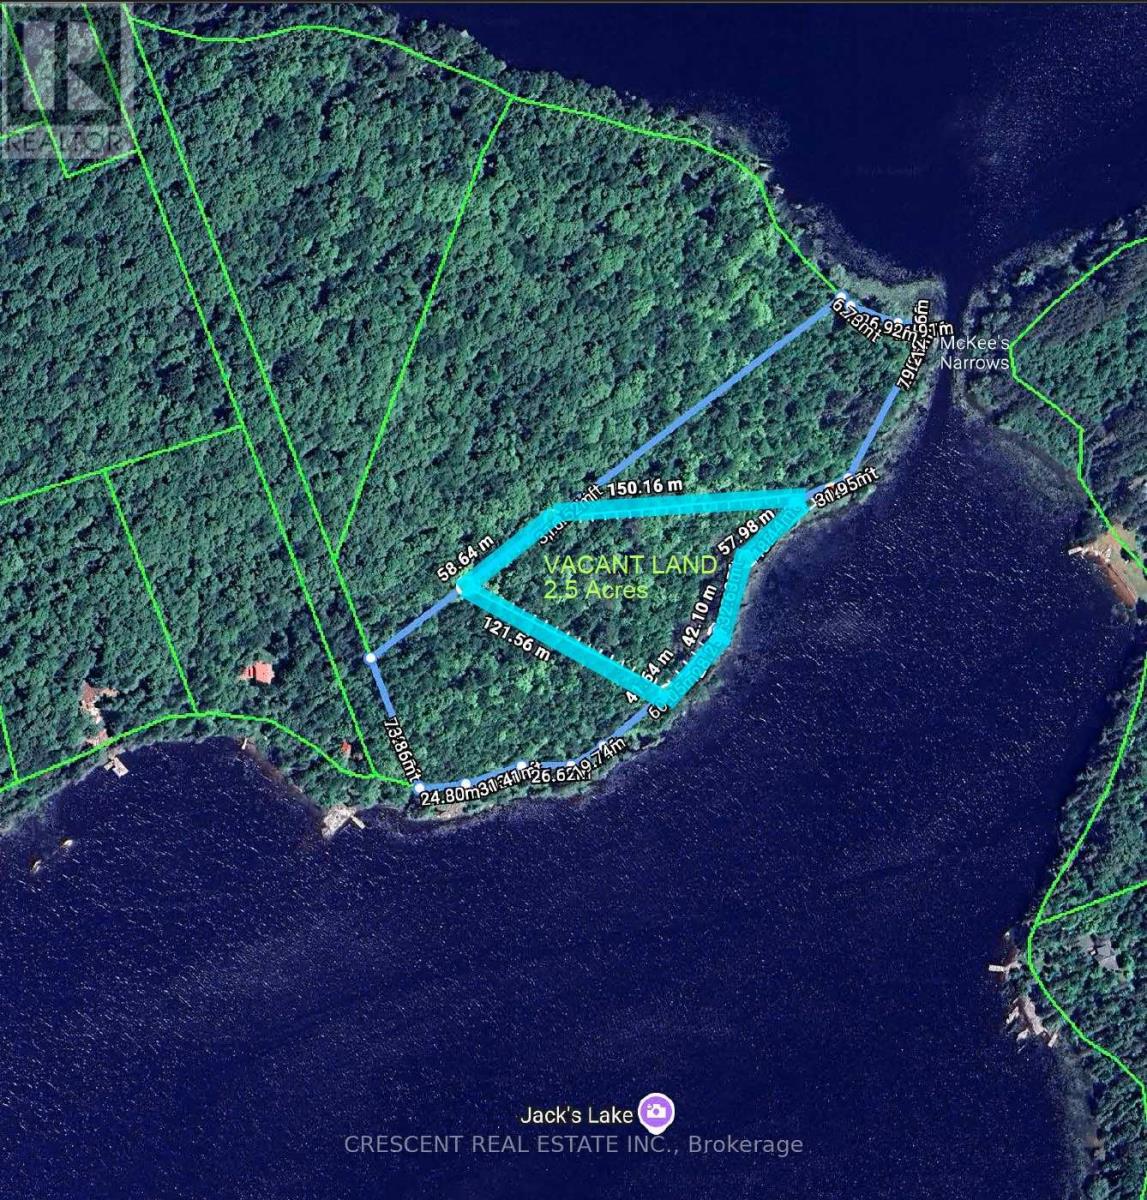
INCREDIBLE OPPORTUNITY! ~2.5 Acre water access lot with nearly 500 feet of waterfront on beautiful Jack's Lake. You're only a short 5-minute boat ride from the public boat launch, making a convenient access to the land. This private, well-treed lot is tucked away among the serene waters, scenic views, and fresh air, overlooking the gorgeous lake and offering the perfect setting to unwind, recharge, and enjoy true Northern Ontario living. This is an excellent opportunity to build an off-grid home or cabin and create your own private retreat. Crown land nearby provides vast expanded space for exploring, hunting, and outdoor recreation. Enjoy the day on the boat with excellent fishing in the surrounding area. Jack's Lake is perfect for family and friends, ideal for swimming, paddling, and boating in the summer. In the winter, take advantage of Ontario's finest snowmobiling trails and explore. Not to worry, there is cell service in area, and Starlink offers reliable high-speed internet options, so you can stay as connected or remote as you'd like. Located in an unorganized township, this property offers flexibility for a variety of structures without the need for building permits. Seller financing available - Own this lot for under $950/month! Don't miss out on your chance to own a large portion of land in beautiful Northern Ontario! (id:63203)
225 Park Road S
Grimsby, Ontario
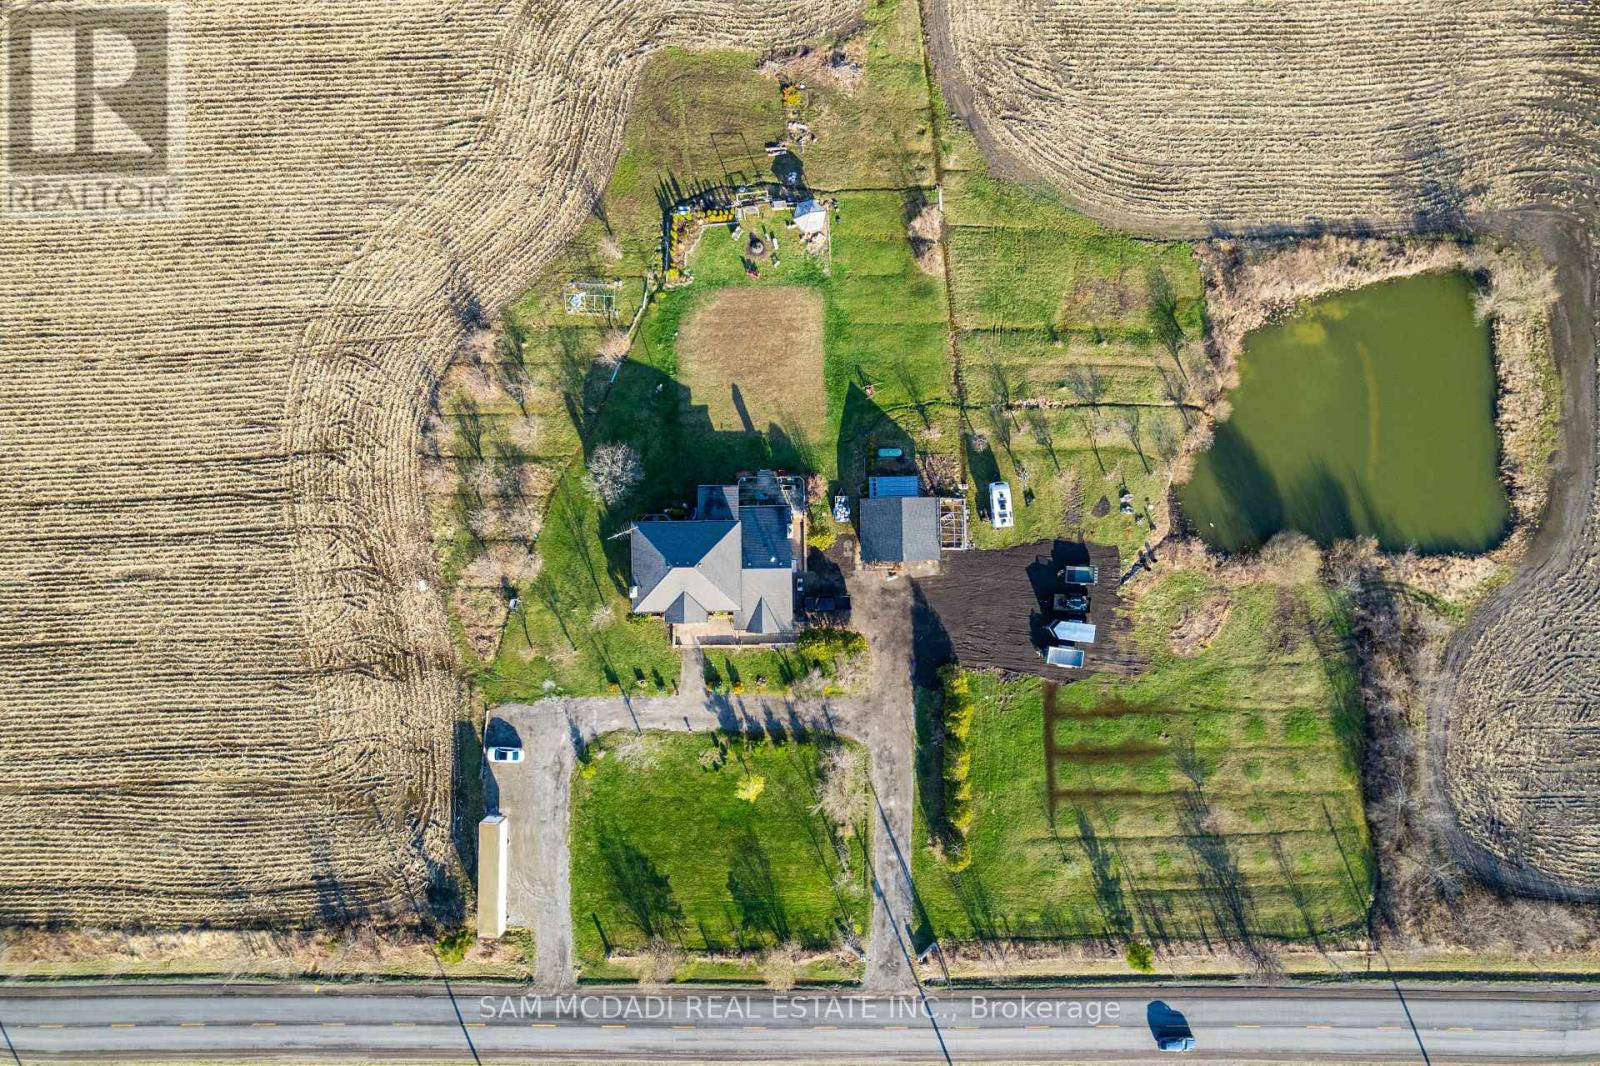
Set on a breathtaking stretch of countryside in Grimsby, 225 Park Rd South is where opportunity meets lifestyle in the most unforgettable way. Attention Investors, Developers and End-Users - . This 80-acre property is a must see. With Over 40 Acres of Farmland along With 4+1 bedrooms, 4 baths, and over 3,500 sq ft of living space, this home is truly one of a kind. But it's more than just a home - it's a canvas. Rolling acreage, endless possibilities, and a setting that blends privacy with proximity to the charm of Niagara Escarpment create a rare offering you won't find again. Whether you envision a luxury estate, future development potential, or a peaceful retreat to call your own, this property delivers on every level. Spacious interiors, timeless design, and expansive views make everyday living feel extraordinary, while the sheer scale of the land invites big thinking and bold plans.225 Park Rd South isn't just a property - it's an investment in lifestyle, land, and limitless potential. (id:63203)
53 1/2 Kinrade Avenue
Hamilton, Ontario

Welcome to 53 1/2 Kinrade, a beautifully designed 2.5-storey home in Hamilton's sought-after Gibson/Stipley neighbourhood. This bright and inviting home features a functional open-concept layout with 3 spacious bedrooms, 1.5 bathrooms, and a versatile walk-up loft-perfect as a home office, yoga studio, or additional living space. The stylish kitchen is complete with quartz countertops, premium stainless steel appliances, and a timeless herringbone backsplash. Tenants will also enjoy access to a garage-sized shed, offering plenty of additional space for storage, a studio, or workspace. Ideally located just minutes from schools, parks, shopping, hospitals, public transit, and Tim Hortons Field, this home offers the perfect blend of modern comfort, flexibility, and everyday convenience. (id:63203)
29 Hywood Road
Otonabee-South Monaghan, Ontario
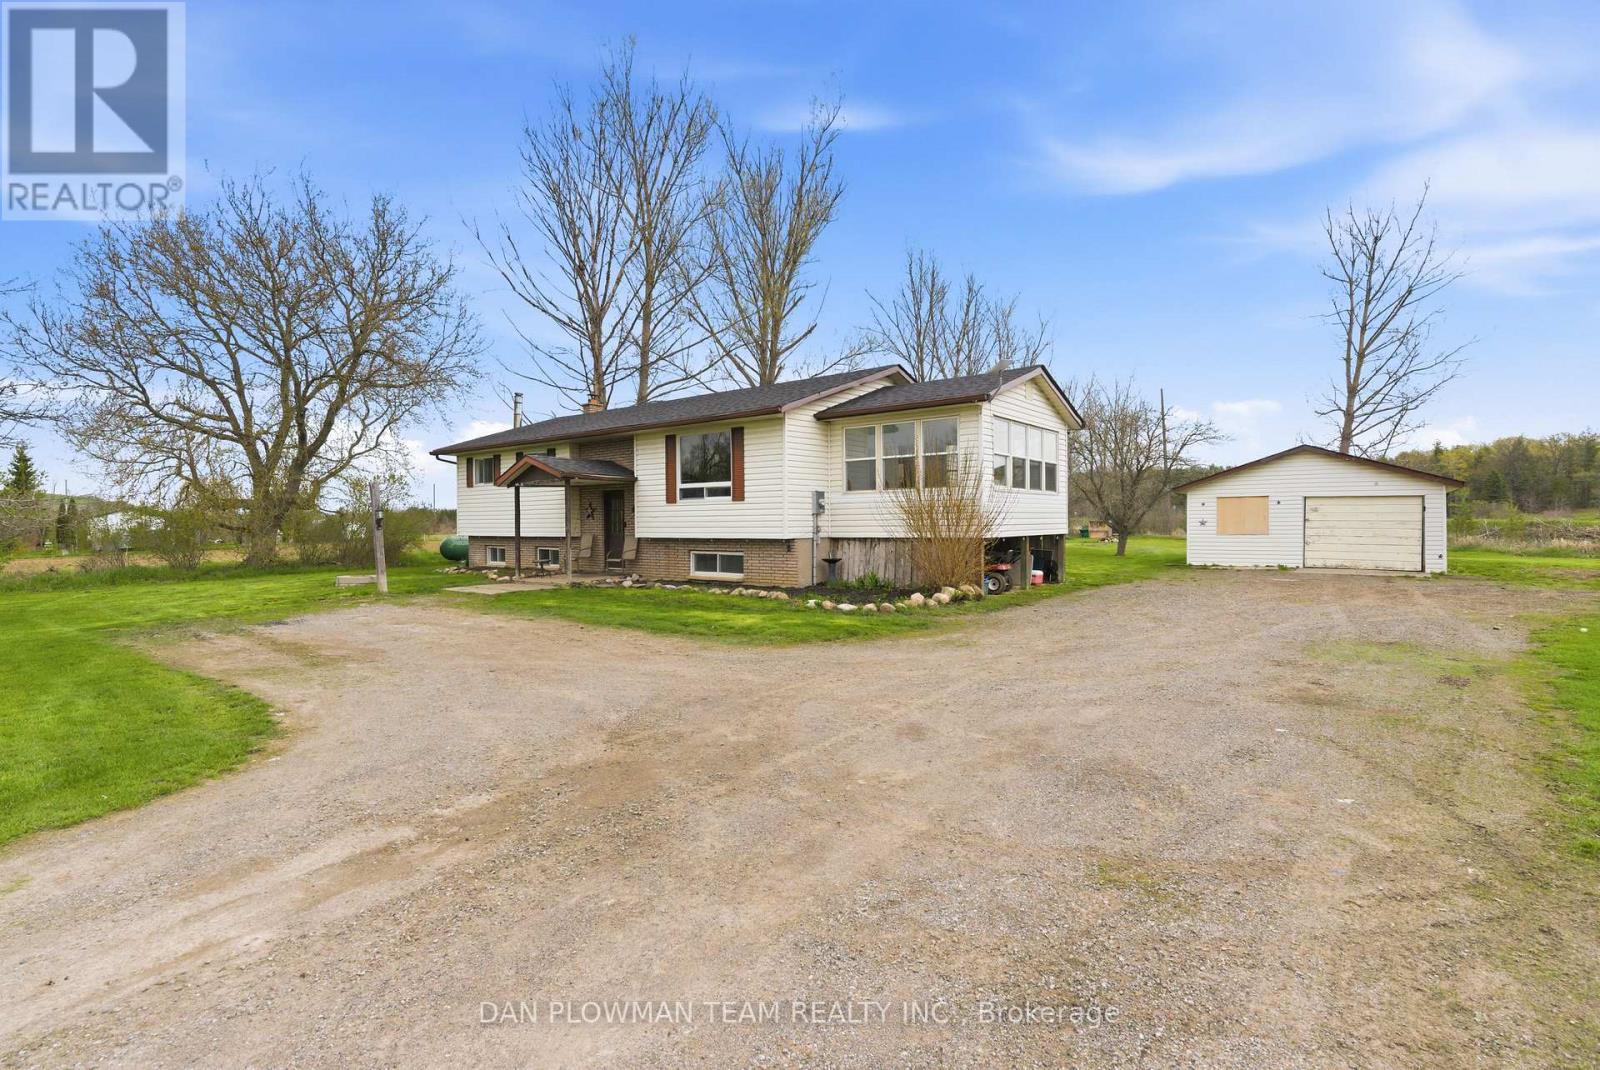
Privacy And Tranquility Await You At This Amazing 1.19-Acre Country Home Less Than 10 Minutes To Peterborough. This Spacious Raised Bungalow Located In Otonabee Township Is Nestled On A Beautiful Pie Shaped Lot. Main Floor Features 3 Good Sized Bedrooms, Large 4 PC Bath, A Bright/Spacious Kitchen, Dining Room/Living Room With A Walkout To The Deck And A 4-Season Sunroom To Enjoy Your Morning Coffee. Lower-Level Space Has So Much Versatility And Could Be Converted Into 2 More Bedrooms, An Office Or A Large Rec Room. Detached Car Garage Can Also Be Your Workshop. Plenty Of Parking Space Available For Large Or Recreational Vehicles. (id:63203)
68 Rosedale Trail
Kawartha Lakes, Ontario
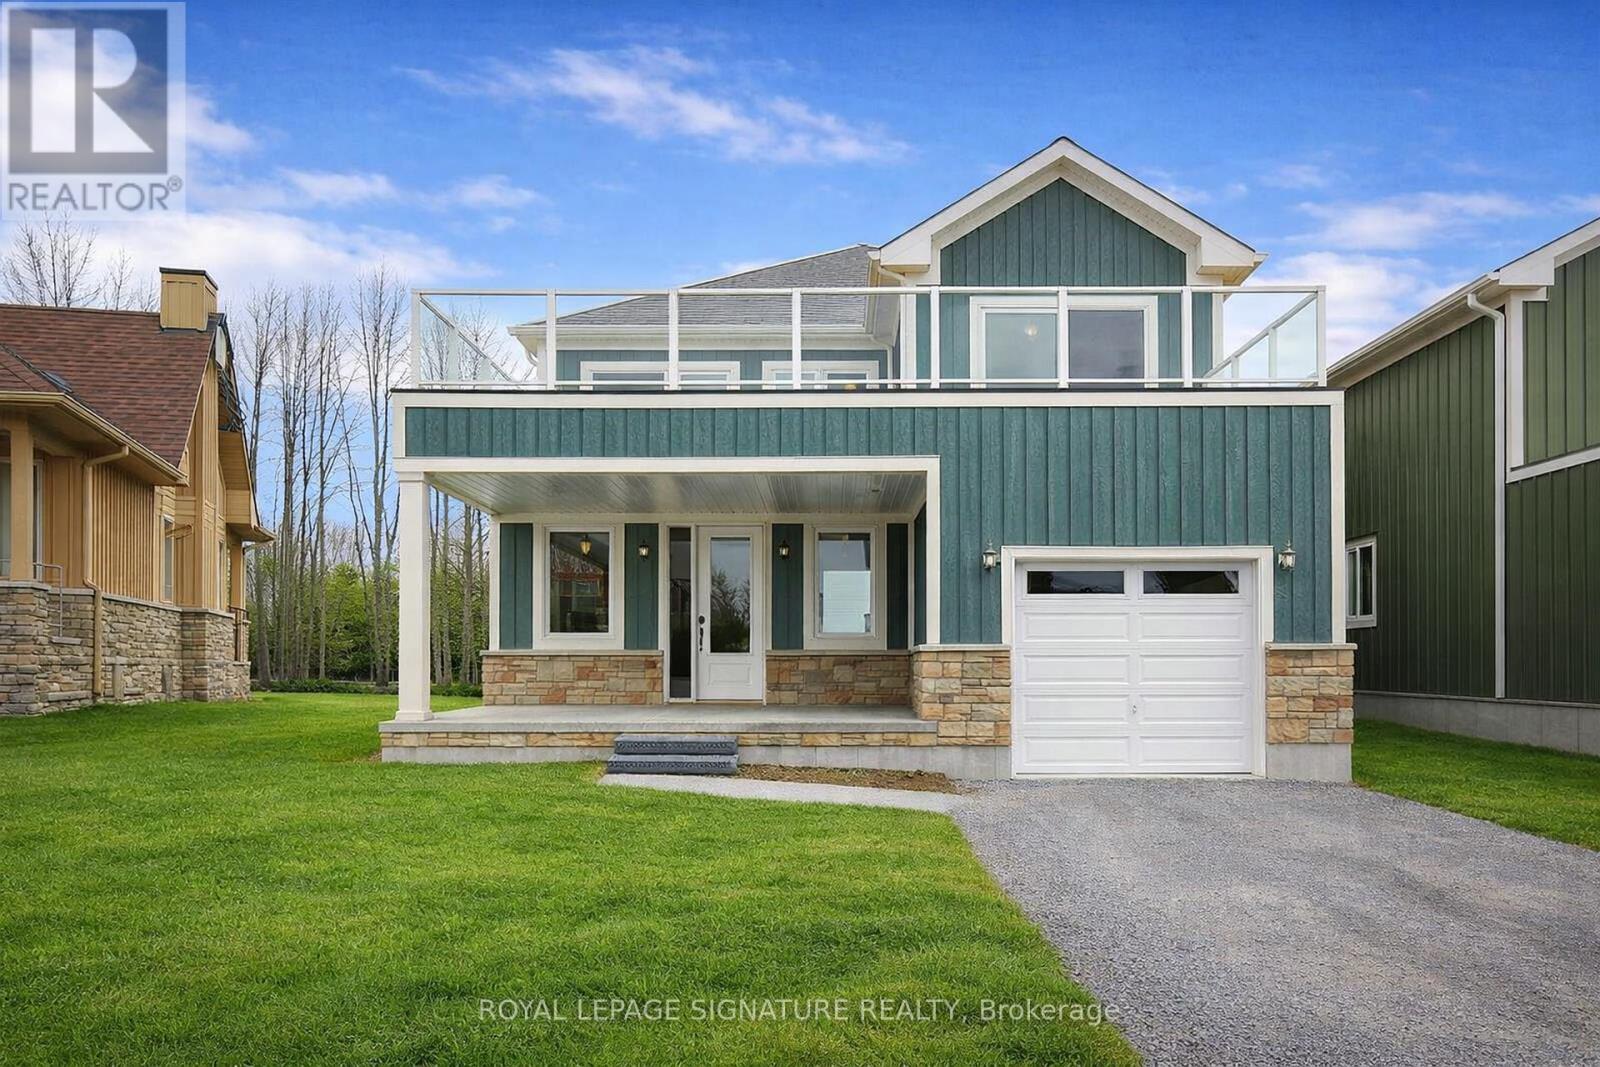
Modern Lakeside Retreat on Coveted Balsam Lake! Welcome to your turn-key escape in one of the most sought-after locations in the Kawarthas! This beautifully designed, fully furnished 3-bedroom modern cottage offers a perfect blend of style, comfort, and lake life charm. The open-concept main floor features a spacious layout ideal for hosting friends and family, with a cozy main-floor primary bedroom for convenient one-level living. Head upstairs to the show-stopping loft a bright, airy space that opens up to a massive sundeck with breathtaking views of Balsam Lake. Morning coffee, afternoon lounging, or evening stargazing this deck delivers on all fronts. Enjoy your private dock slip in the protected community marina, giving you direct access to boating adventures on Balsam Lake and the renowned Trent Severn Waterway. With 600 feet of hard-packed sand shoreline, swimming is a dream whether its a dip off the swim platform, relaxing at the beach, or catching sunsets from the waterfront pavilion. Grill up summer feasts on your own deck-side BBQ, soak in the peaceful surroundings, and embrace the cottage lifestyle in style. This is more than just a getaway it's a lifestyle upgrade on one of Ontario's most beautiful lakes. (id:63203)
585 Weber Street N
Waterloo, Ontario
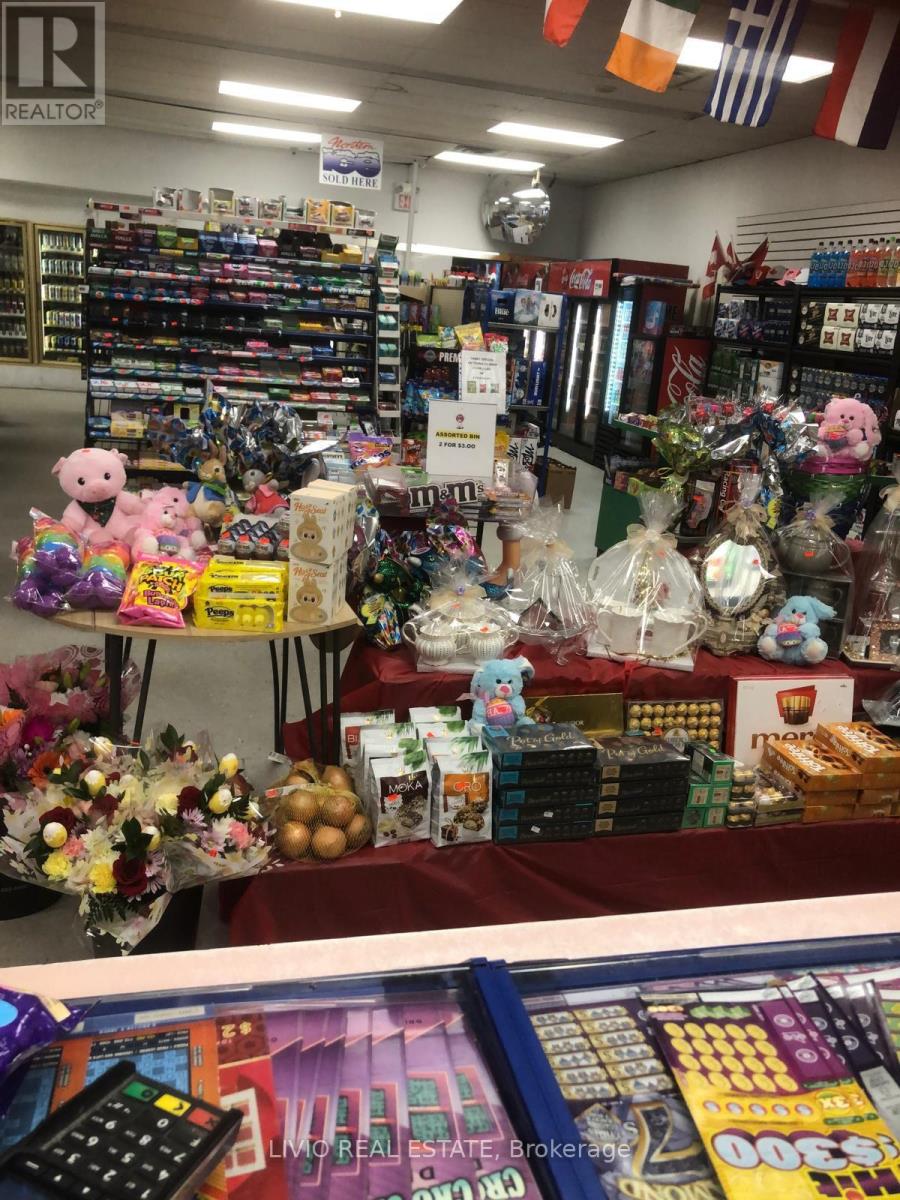
Exceptional opportunity to own a high-volume convenience store in the thriving Waterloo Region. This well-established, non-franchise turnkey business has been successfully operated by the same owner for 29 years and offers approximately 2,135 sq. ft. of retail space with a monthly rent of $11,000.The business generates revenue through multiple income streams, including tobacco products, groceries, beer & wine, and lottery sales. It earns approximately $80,000 annually in OLG 649 lottery commission, while beer and wine sales exceed $150,000 annually and continue to grow. Strategically located in a busy commercial plaza beside Tim Hortons and RBC Bank, the store benefits from excellent visibility, strong foot traffic, and a loyal customer base. Significant growth potential exists through extended operating hours, expanding product offerings, and adding vape products (subject to applicable regulations). Chattels are included in the sale. A rare opportunity to acquire a profitable, long-established business with multiple income streams and exceptional future growth potential. (id:63203)

350 Perth Street
Wellington North, Ontario
Welcome to this 2-storey home featuring 4 bedrooms, 2.5 bathrooms, a single detached garage, and abundant yard space. Enjoy a driveway that offers plenty of parking. On the main floor, you'll find a large living room, a dining area, and a galley-style kitchen, all filled with natural light through the large windows throughout. The primary bedroom offers a double-door walk-out to the back deck and an ensuite 4-piece bathroom. There is also a convenient side entry and a powder room on the main floor. Upstairs, you will find three spacious bedrooms and a 5-piece bathroom with laundry. In the basement, you'll find the utility area and plenty of room for storage. Out front, enjoy a spacious front porch, and out back, there is a large deck and abundant open green space. Located near schools, amenities, parks, and more, now is the chance to make this home and property yours. (id:63203)
293 Louis Drive
Mississauga, Ontario
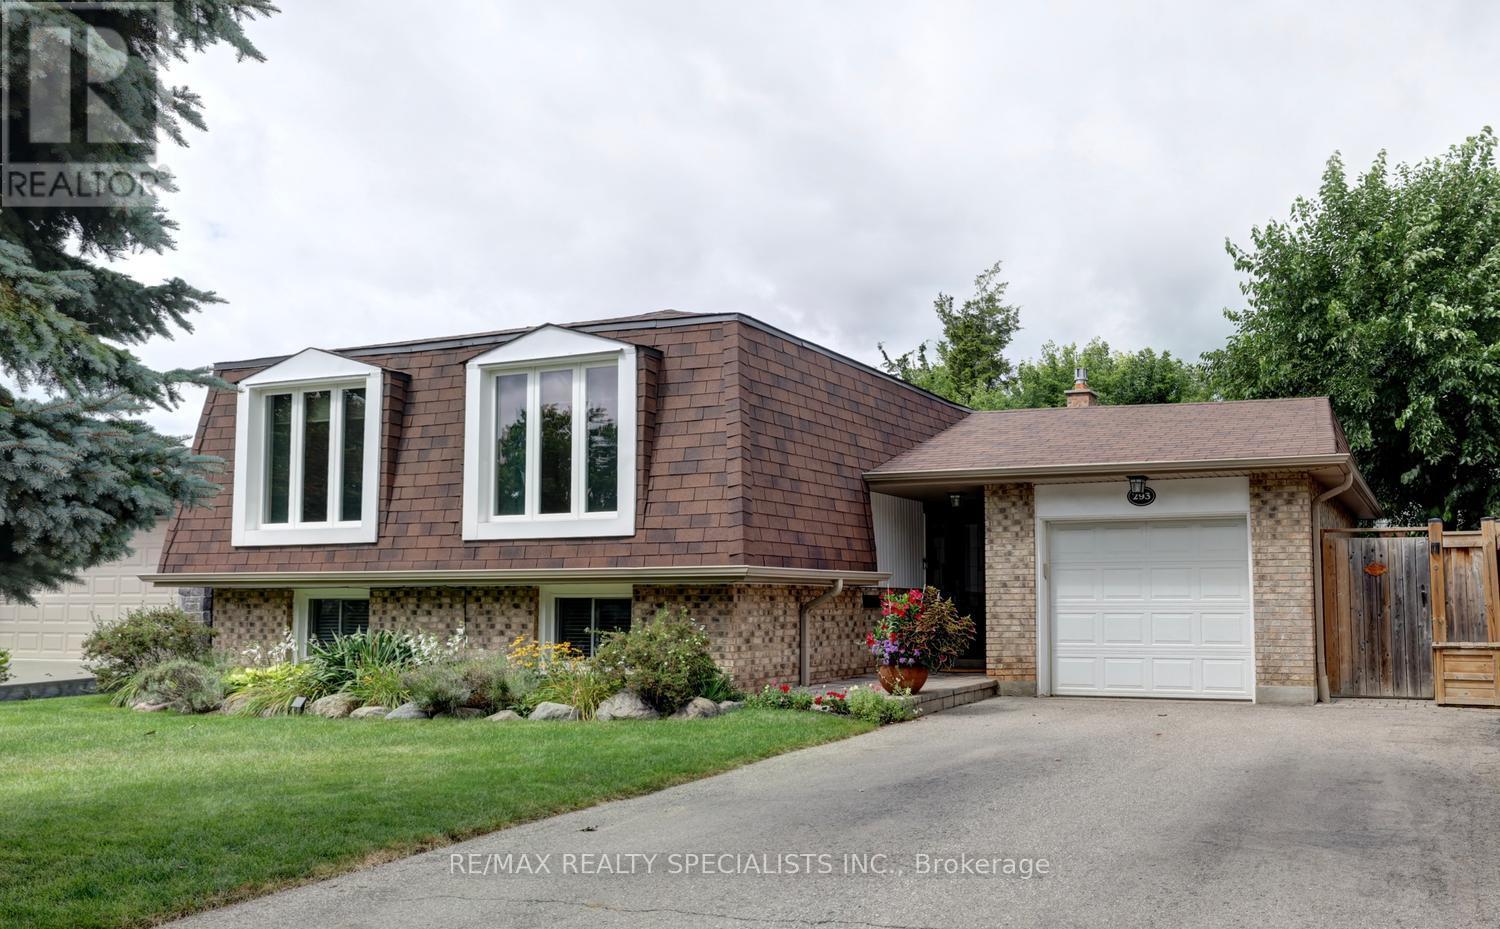
Gorgeous renovated raised bungalow nestled on 55' by 108' lot with in-ground salt water pool located in a sought area of Cooksville. Stunning wide plank hardwood floors throughout the living/dining area with pot lighting. Gorgeous gourmet kitchen with quartz counter tops, stainless steel appliances, breakfast bar, soft closing drawers, built-in pantry/cabinetry, barn style sliding door, ceramic floors, pot lighting, under cabinet lighting, and stone backsplash. Three upper level bedrooms with hardwood floors throughout and a main 3 piece bathroom. Second bedroom with a Queen size Murphy bed with storage space. New upgraded vinyl entrance flooring and new staircase with wrought iron spindles (2023). Finished basement featuring above grade windows, 4th/5th bedrooms, renovated 3 piece bathroom (2017), 2nd kitchen (2017)with mosaic tile backsplash and ceramic floors, recreation area with gas fireplace (2021) with stone surround, and an updated laundry area. Great curb appeal with beautiful landscaped gardens, stone walkway, new front door with beveled glass/back door/windows (2020), and new roof,/eaves/fascia/soffits (2012). Lush treed backyard oasis with new privacy fence (2019), large stone patio area with covered gazebo, and in-ground pool with thousands spent on recent upgrades and newer equipment. Premium location just minutes to highways, schools, parks, restaurants, Trillium Hospital, Square One Mall, Port Credit Go Station, future Hurontario Light Rail Transit (LRT) that will provide 18 km of rapid transit with 19 stops on a dedicated right-of-way and will link to GO Stations at Port Credit and Cooksville, the Mississauga Transitway, Square One GO Bus Terminal, Brampton Gateway Terminal, and key MiWay and Brampton Transit routes. (id:63203)
Lower - 1333 Sheldon Avenue
Oakville, Ontario

Beautiful 2-Bedroom Basement Apartment with Private Entrance in Prime South Oakville!Spacious and bright 2-bedroom basement unit with separate private entrance in a highly desirable South Oakville neighborhood. Features a functional open-concept layout, full kitchen, and generously sized bedrooms. Well-maintained and freshly updated for comfortable living.Located within walking distance to top-rated schools, public transit, parks, shopping, and other everyday amenities.Ideal for professionals or small families seeking a quiet and convenient location. (id:63203)
514 - 3085 Bloor Street W
Toronto, Ontario
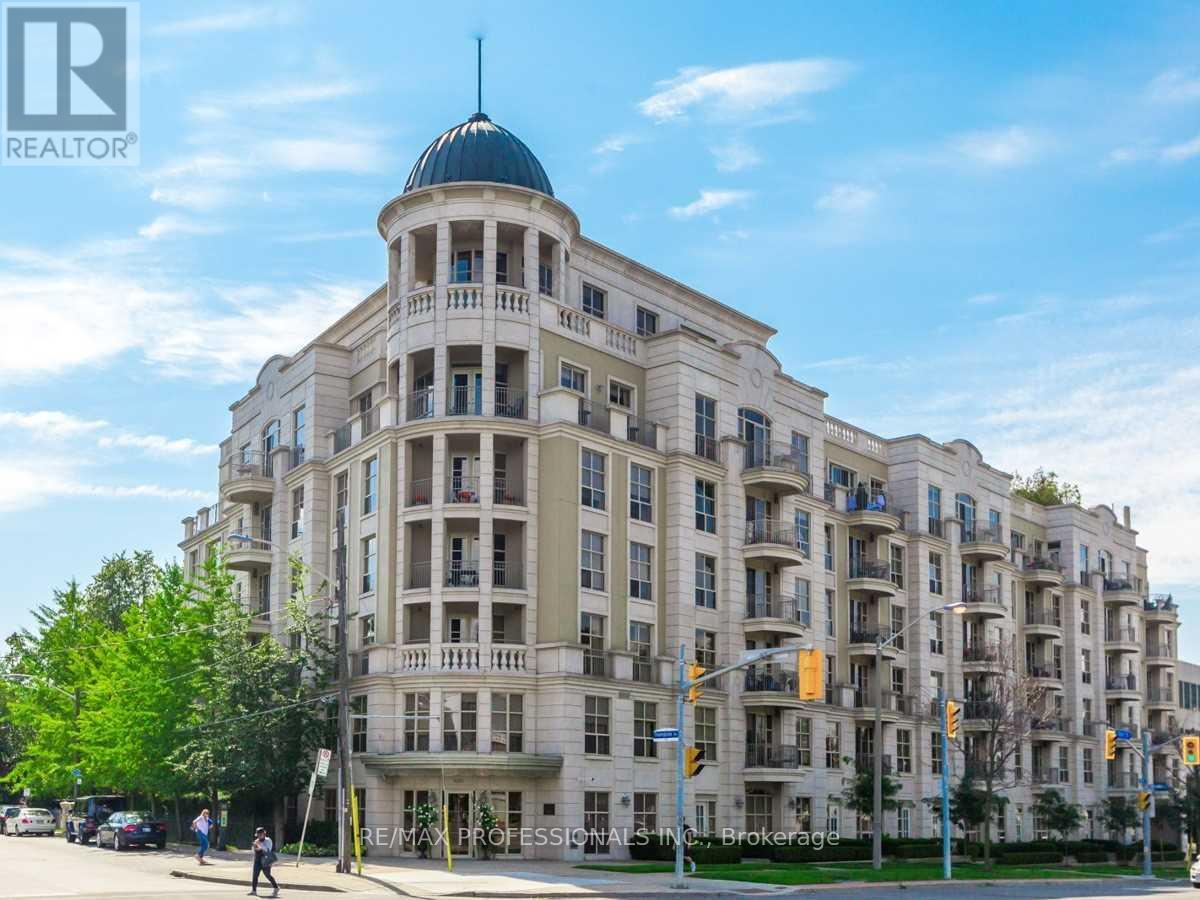
'The Montgomery' Rarely Available 2 Bdrm + Den Premium Suite In One Of Etobicoke's Finest Boutique Condos In The Heart Of The Kingsway. Sought-After Floor plan. Finishes Include Gleaming Hardwood Floors, Fireplace, Updated Baths, Primary Bedroom Suite & Crown Mouldings. Eat-In Kitchen W/ Granite Counters, Double SS Sink & Mirrored Backsplash, Built-In Closet Organizers, Full Laundry Rm. Walk-Out To Balcony W/ Treetop & Seasonal Skyline Views! (id:63203)