

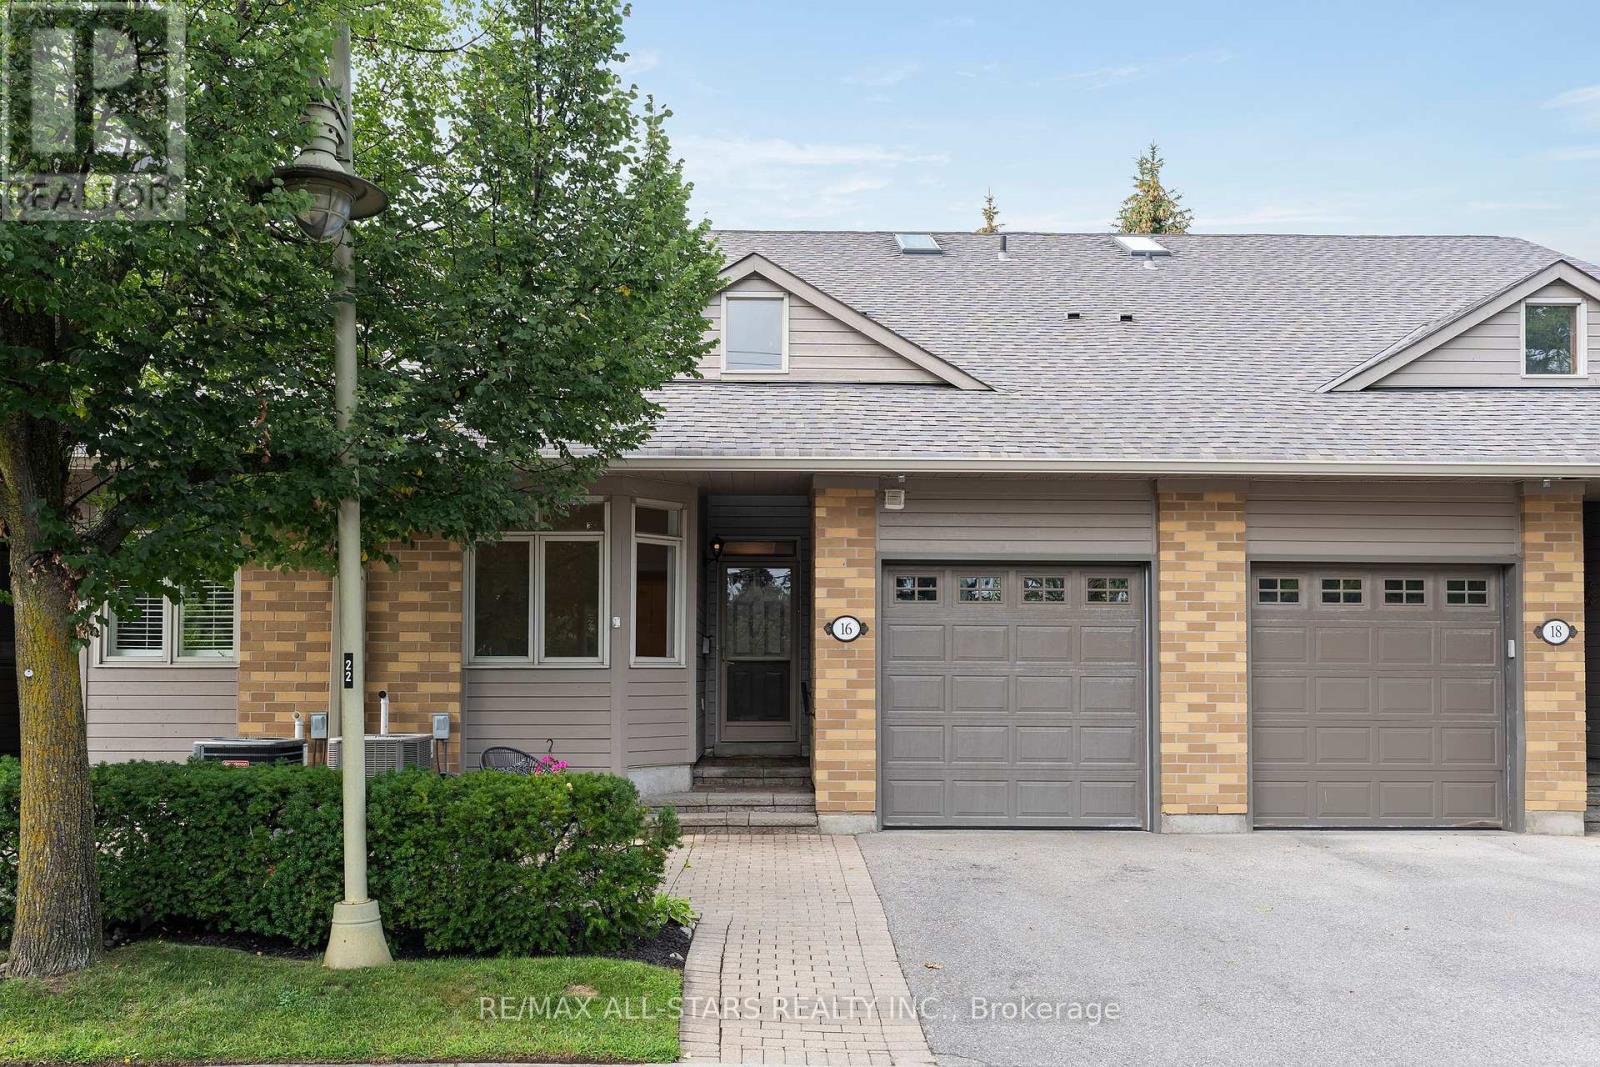
16 Kingfisher Cove Way
Markham, Ontario
Rarely offered "Seagull" townhome in coveted Swan Lake Village. This home is absolutely immaculate and beautifully updated with brand new laminate flooring, renovated kitchen and fresh paint through the main floor! A covered entry leads to a welcoming foyer with cathedral ceilings, garage access, & a smart, open-concept layout designed for main floor living with approximately 1065 square feet on the main floor + a fully finished basement. The bright renovated kitchen features quartz counters & breakfast bar, and and overlooks the combined living/dining area with vaulted ceiling, laminate floors, gas fireplace, & walkout to a private deck with BBQ hookup. Two main floor bedrooms include a front bedroom with laminate floors &closet, & nearby 3-pc bath, plans a primary suite with two closets & a full bathroom with stein tub/shower. The finished lower level adds nearly 1000 square feet of additional space with spacious rec room, den, built in storage space, and a 2 pc bathroom. New furnace (2026) & AC(2025). Enjoy summer on the secluded back deck surrounded by trees, or stroll to the nearby clubhouse with pool, bocce, and shuffleboard. Swan Lake Village is a gated, master-planned neighbourhood designed for carefree living. Residents enjoy 24-hour gatehouse security, low-maintenance exteriors, & a wealth of amenities including a clubhouse, indoor & outdoor pools, pickleball, bocce, tennis, gym, walking trails, & an active social scene with clubs &activities. Ideally located in Markham Village, you're minutes from shops, restaurants, medical services, and transit. Experience the best of friendly, connected living in a secure, beautifully maintained setting. (id:63203)
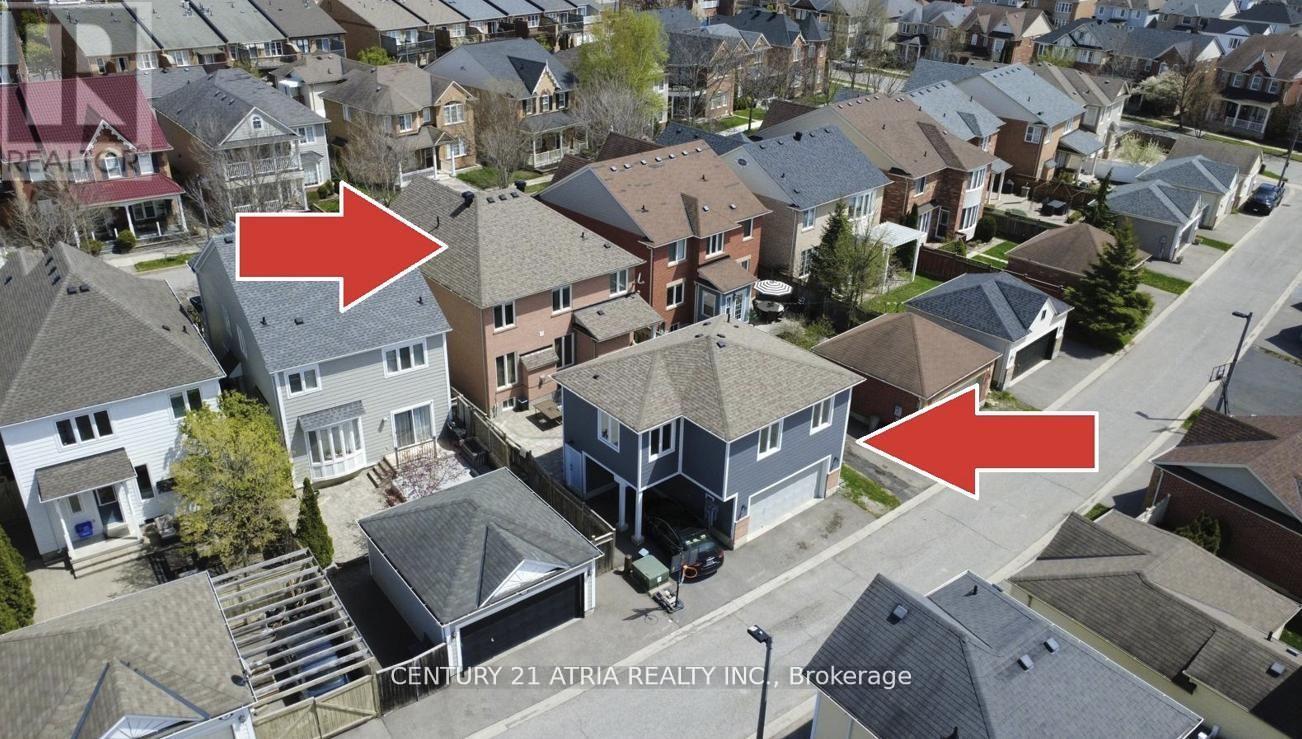
16 Peony Street
Markham, Ontario
Two residences on one property, each separately metered, plus a finished basement offering potential for a third living space. The basement already includes a full bathroom, and the existing layout provides a practical, more cost-effective opportunity to create a dedicated separate entrance and potentially add a kitchen for an enclosed lower-level suite. Discover one of Cornell's most versatile properties-an exceptional multigenerational home offering over 4,000 sq. ft. of total livable space, including the finished basement, plus a separate custom-built 2-bedroom coach house above the detached garage. The main residence offers approximately 2,579 sq. ft. above grade with 4 spacious bedrooms, 3 bathrooms, generous principal rooms, hardwood floors, abundant natural light, and a bright, functional layout designed for both family living and entertaining. The standout feature is the approximately 750 sq. ft. detached 2-bedroom coach house-a rare and highly desirable addition offering exceptional flexibility for extended family, aging parents, adult children, a private home office, or rental income. It is currently leased to an excellent tenant for $1,800/month ($21,600 annually), with flexibility for the purchaser to assume the tenancy or obtain vacant possession in accordance with the terms of the sale and applicable requirements. Ideally located in sought-after Cornell, close to schools, Cornell Community Centre, Markham Stouffville Hospital, York University Markham Campus, parks, shopping, and GO/VIVA transit. (id:63203)
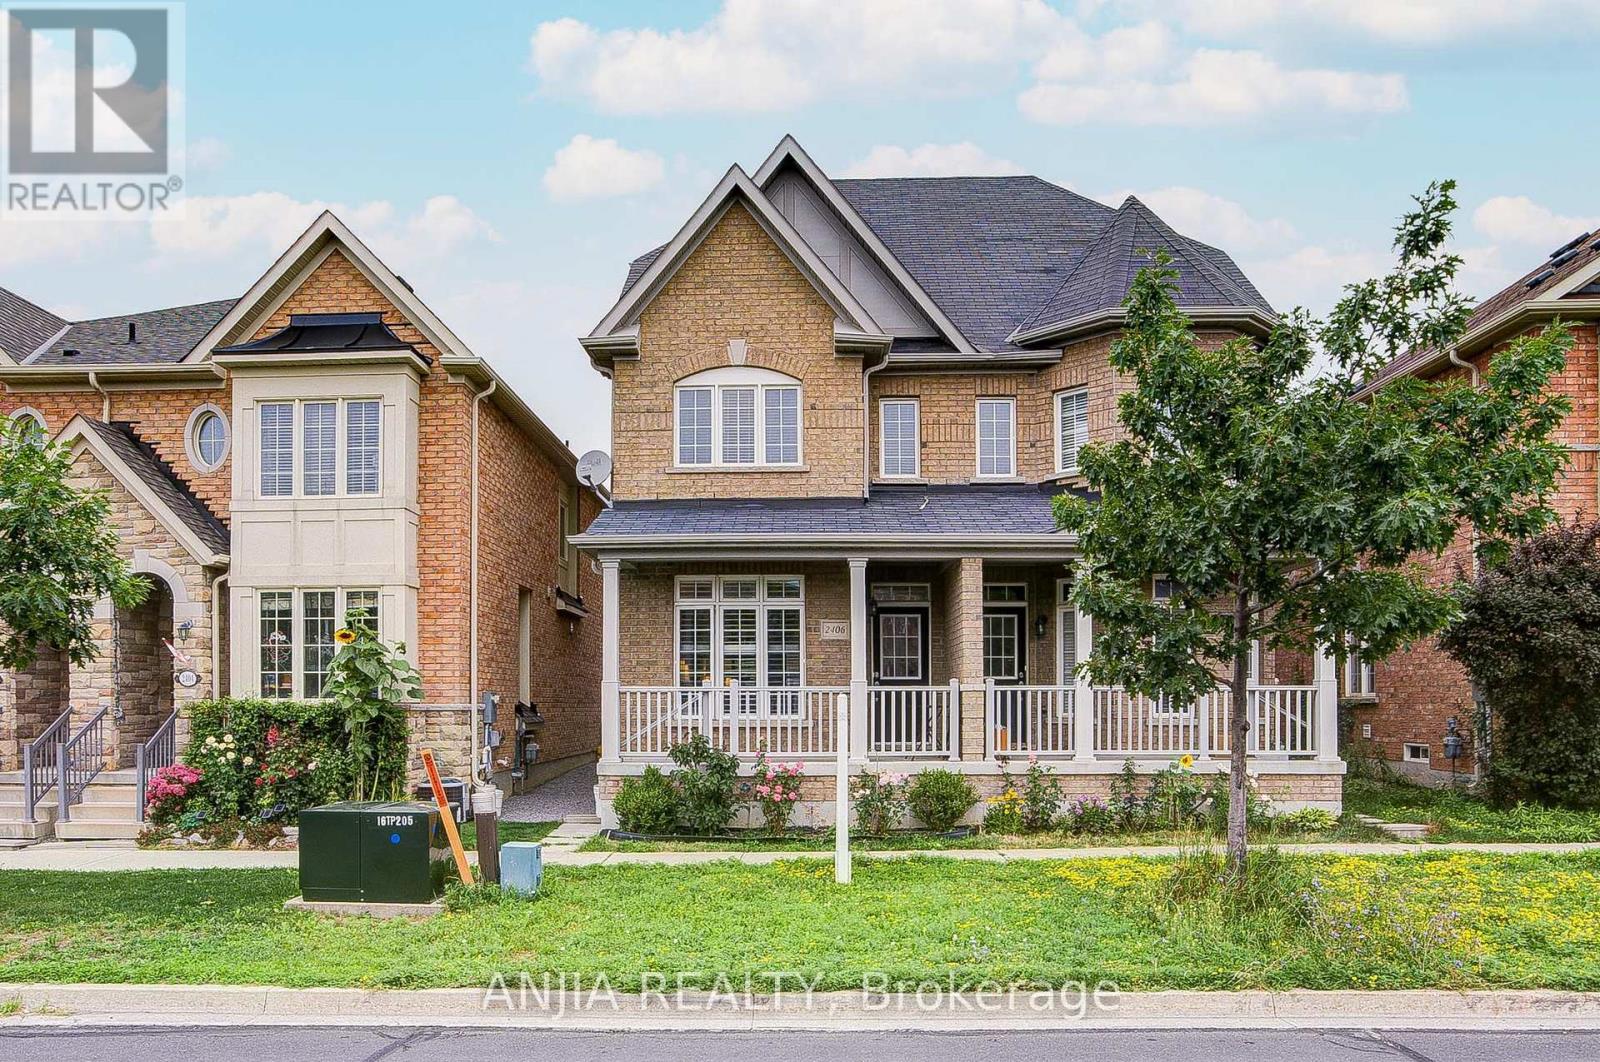
2406 Bur Oak Avenue
Markham, Ontario
Absolutely Stunning Semi-Detached Home In The Highly Sought-After Greensborough Community! Featuring 9 Ft Ceilings, California Shutters, And Newly Installed Engineered Hardwood Flooring Throughout The Second And Third Floors. A Rare And Highly Functional Layout Offering Three Spacious Bedrooms, Each With Its Own Private Ensuite Bathroom And Generous Closet Space-Perfect For Multi-Generational Living Or Growing Families. Gorgeous Family Room With Fireplace And Walk-Out To The Backyard. Open Concept Kitchen Featuring Granite Countertops, Stainless Steel Appliances, And Stylish Backsplash. All Bathroom Vanity Countertops Were Beautifully Updated In 2026. Upgraded Light Fixtures Throughout. Conveniently Located Within Walking Distance To Daycares, Parks, Top-Rated Schools, Cornell Community Centre, Public Transit, Markham Stouffville Hospital, Shopping, And Other Everyday Amenities. (id:63203)

112 - 102 Faithful Way
Markham, Ontario
3-storey freehold/condominium townhouse located in a highly desirable Markham community. Features 3 bedrooms, functional layout, hardwood flooring throughout above grade levels, and a fully finished basement. Conveniently situated near Pacific Mall, shopping, supermarkets, public transit, and major amenities. Located within the boundaries of highly rated schools, including Milliken Mills High School (IB Program). Fantastic opportunity to add value and build equity. Ideal for investors, renovators, contractors, or first-time buyers looking to customize a home to their needs. Seller has no knowledge of UFFI Warranty. Buyer agrees to conduct his own investigations and satisfy himself as to any easements/rights of way which may affect the property. Property is being sold "as is" and Seller makes no warranties or representations in this regard. (id:63203)
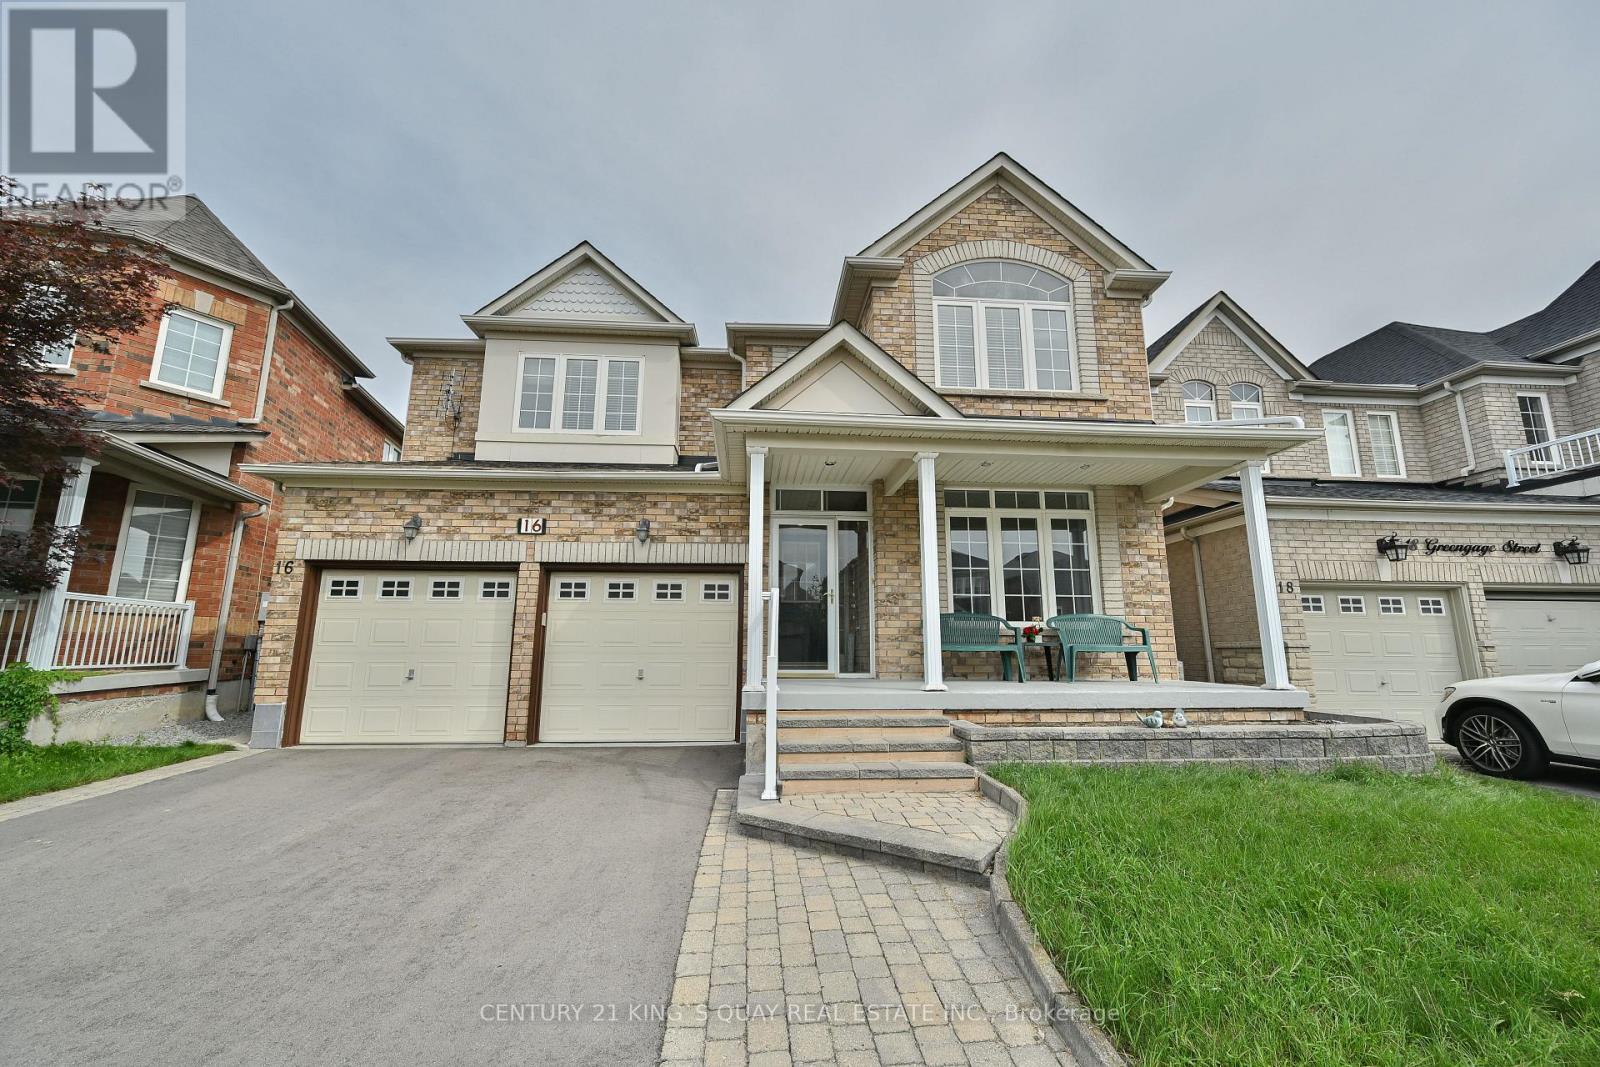
16 Greengage Street
Markham, Ontario
Welcome To 16 Greengage St In One Of Markham's most desirable Greensborough Neighbourhoods! A Family Friendly Community. Top-Rated Schools, Parks & Walking Trails Right Around The Corner. Mins To Hwy 407,404 & Markham Road For Easy Commute. This Beautiful Detached 2-Storey Boasts 4 Spacious Bedrooms W/ 2 Ensuite & Is Perfectly Designed For Both Family Living & Entertaining. Huge Deck In Backyard Equipped With Gas BBQ For Summer Gathering, Private Home Theatre Make The Movie Nights Never Be The Same. Plush Seating, Surround Sound Ready And Blackout Lighting For Ultimate Cinema Experience At Home. Private Workshop Area For DIY, Woodworking Or a Dedicated Hobby Space, This Separate Workshop Zone Keeps the Mess Out Of The Main Living Area. Huge Recreation Room Space Is Perfect For A Gym, Playroom Or Guest Suite. A Must See !! "Pictures are virtually staged" (id:63203)
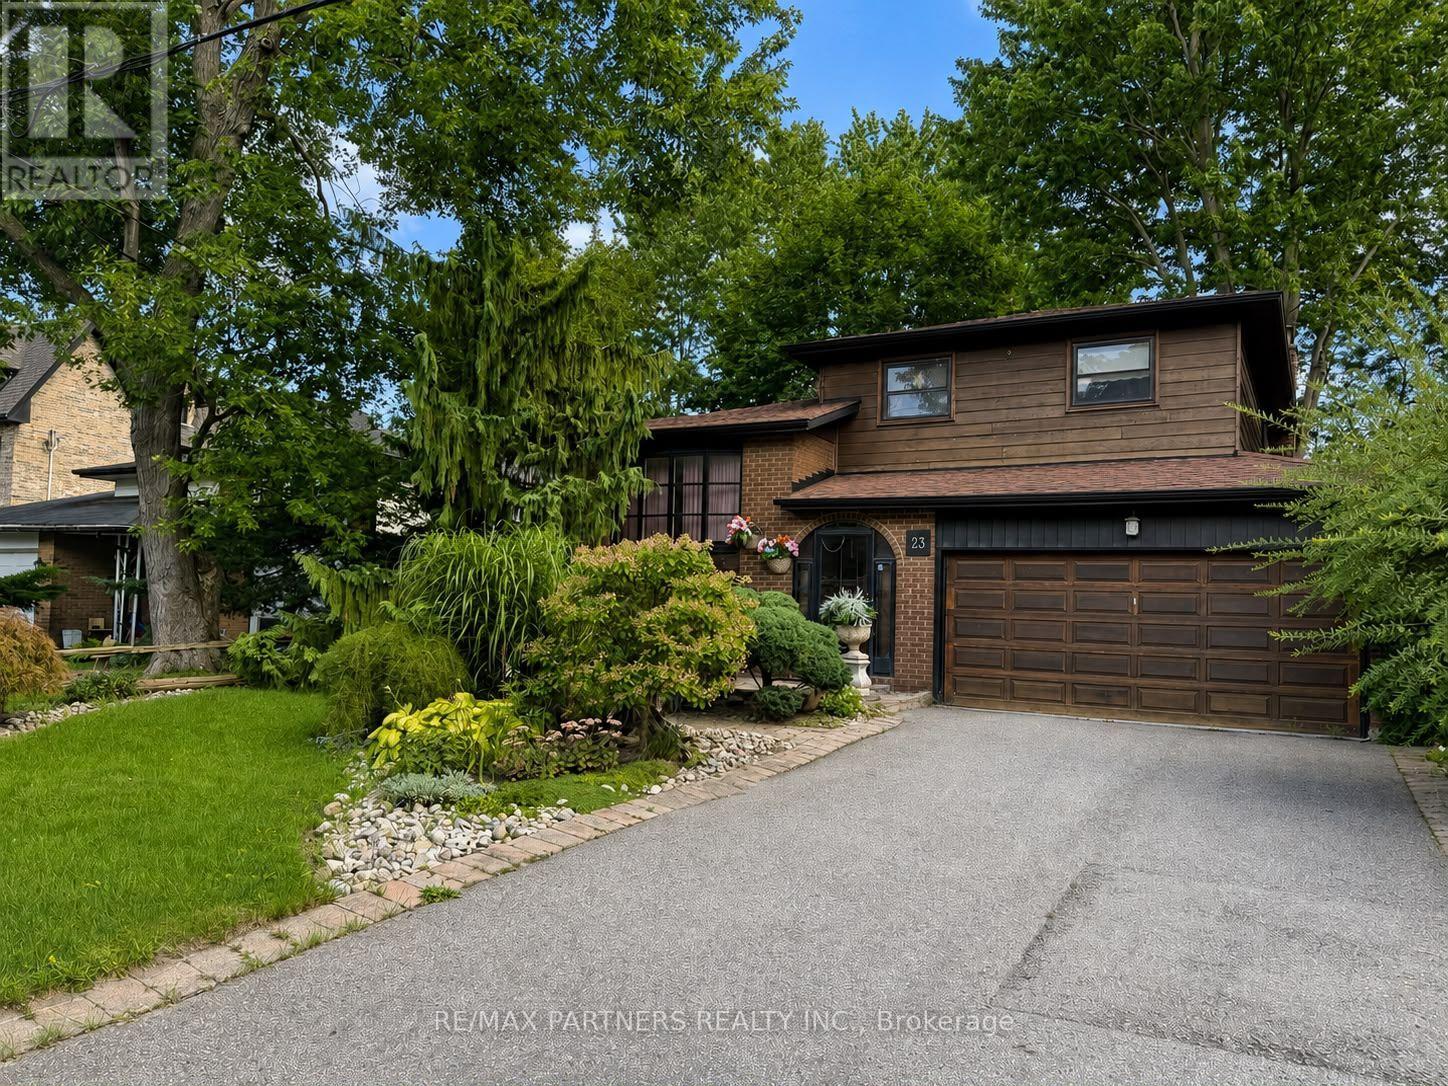
23 Pomander Road
Markham, Ontario
Location, location, location! Welcome to 23 Pomander Road, ideally situated in the heart of prestigious Unionville. This spacious 53' x 125' lot presents an exceptional opportunity to renovate, build, or create your dream home in one of Markham's most sought-after communities. Surrounded by impressive newer custom-built homes, this property offers tremendous potential for homeowners, builders, and investors alike. Enjoy the best of Unionville right at your doorstep, just steps from historic Unionville Main Street, featuring charming shops, restaurants, festivals, concerts, parades, and community events. Nearby attractions include Too Good Pond, Varley Art Gallery, Unionville Public Library, Crosby Arena, Crosby Park, scenic walking trails, and public transit. Located within a highly regarded school district, including Parkview Public School and Unionville High School. Conveniently close to Hwy 7, Hwy 407, Hwy 404, Markville Shopping Centre, Unionville GO Station, and all amenities. No survey available. A rare opportunity to own a prime piece of Unionville and bring your vision to life! (id:63203)
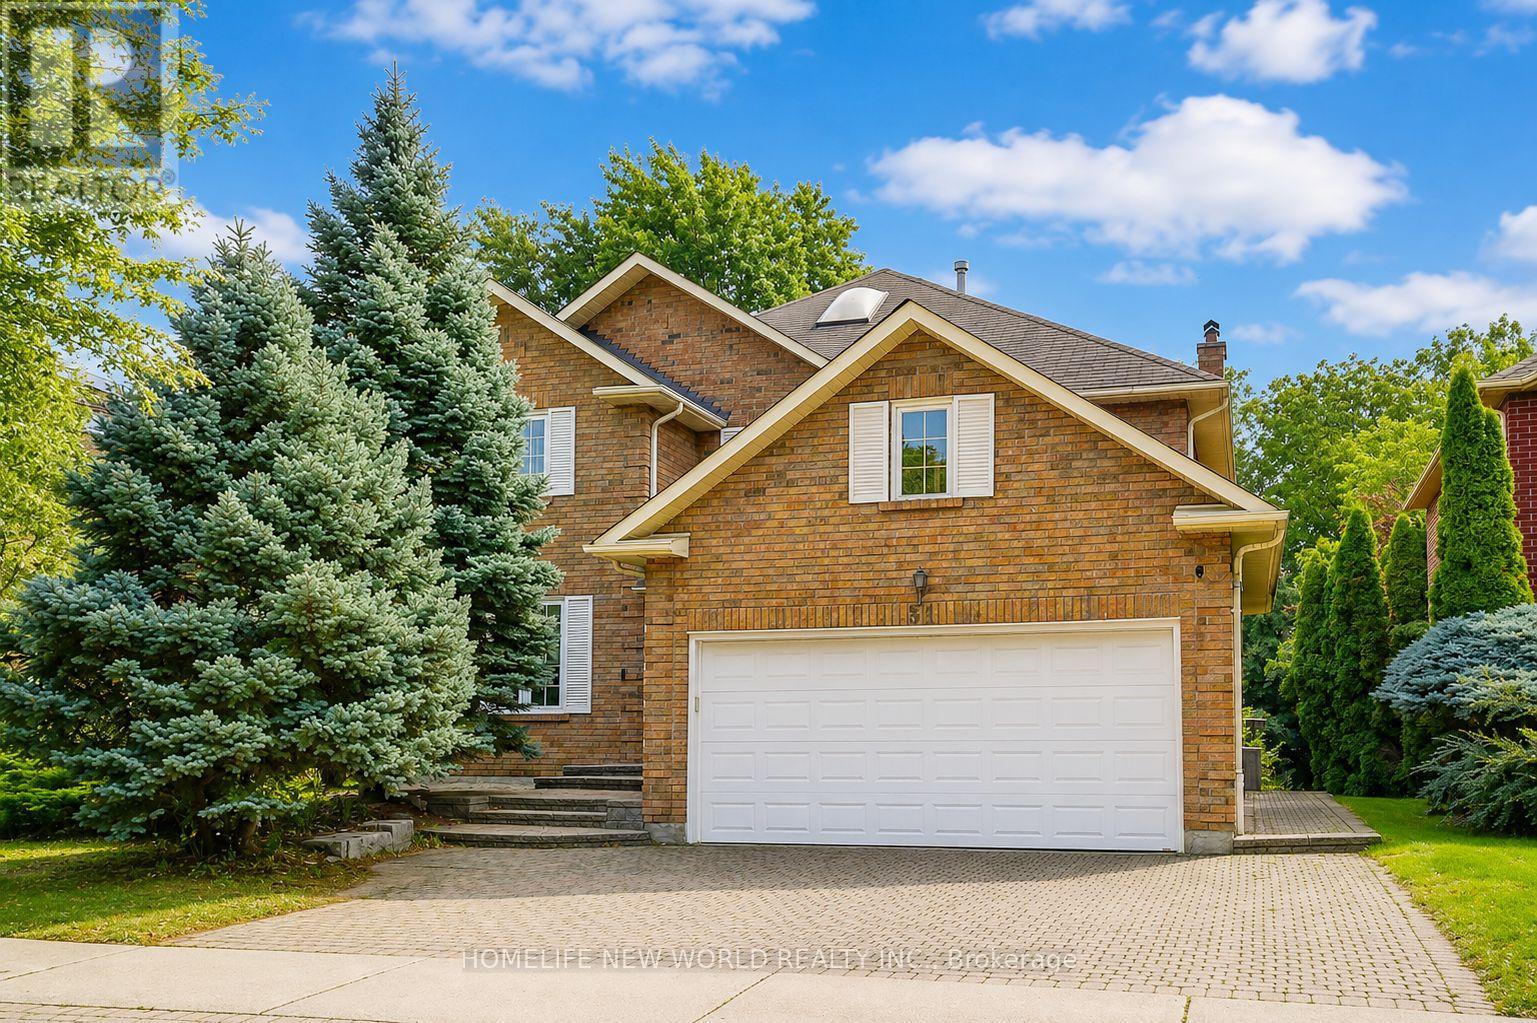
51 Leighland Drive
Markham, Ontario
Stunning Approx. 3,000 Sqf Home In One Of Unionville's Most Highly Sought-After, Family-Friendly Neighbourhoods! This Beautifully Maintained Double-Garage Home Offers Over 3,600 Sqf Of Total Living Space Including The Professionally Finished Basement. Sun-Filled South Exposure Creates A Bright And Inviting Interior. The Grand French Double Doors Foyer With Skylight Fills The Hallway With Natural Light And Warmth. The Gourmet Kitchen Features Stainless Steel Appliances And A Spacious Breakfast Area With Walkout To The Backyard Patio--Perfect For Everyday Family Living And Entertaining. The Generous Primary Retreat Features A 5-Pc Ensuite, Private Sitting Area And Two Walk-In Closets. The Professionally Finished Basement Offers Exceptional Additional Living Space With A Huge Recreation Room, 3-Pc Bathroom And Two Guest Rooms-Ideal For An Extended Family, Home Office Or Guests. Enjoy Beautiful Professional Landscaping, An Interlock Driveway And Convenient Direct Access From The Double Garage Into The Home. Exceptional Location Surrounded By Everything You Need! Walking Distance To Highly Ranked St. Justin Martyr C.S., Coledale P.S. And Unionville H.S., With Convenient Access To St. Augustine C.H.S. Close To T&T Supermarket, Shopping, Restaurants, Parks And Trendy Downtown Markham. Minutes To GO Station, Hwy 7, 404 & 407. A Rare Opportunity To Enjoy Exceptional Space, Convenience And Family Living In The Heart Of Unionville! Includes: New Washer & Dryer(2026) , Water Softener, All Existing Electrical Light Fixtures, All Existing Window Coverings, Garage Door Opener & Remote(s). (id:63203)

39 Gillings Street
Markham, Ontario
MOTIVATED SELLER! A Must-See! PREMIUM SOUTH-FACING DEEP LOT featuring an enchanting detached home with a double garage, proudly built by Monarch sitting on Premium Deep Lot next to Quiet William Cantley Park . Offering over 5,000 sq. ft. of total living space, including basement finished with Great room, Threater, Library, 2 Gyms and extra Storage Rooms provide this exceptional residence combines luxury, comfort, and functionality. BEAUTIFULLY LANDSCAPED front and backyard with lighting and professionally installed interlocking. The Bedrooms in upper level features BRAND-NEW hardwood flooring and fresh paint through out. LOTS OF WINDOWS allow plenty of SUNSHINE enjoying serene, UNOBSTRUCTED VIEW overlooking the William Cantley Park. The primary room features a 5-piece ensuite and walk-in closet, complemented by an additional ensuite bedroom and two semi-ensuite bedrooms. 17 FOOT CEILING in Dining Area completemented by stunning statement crystal chandelier, creating an impressive grand Dining environment, elegant double glass door, pot lights, and 9-ft ceilings add an elegant touch. The main floor offers a SOPHISTICATED HOME OFFICE with a stylish desk and thoughtfully designated organizer, SPACIOUS OPEN-CONCEPT KITCHEN overlooking the family room and dining areas, with walk-out to the deck overlooking the beautifully landscaped backyard. A Bright and Sun fills Living Room walking out to the side yard deck. Additional features include a smart thermostat. Ideally located close to shopping, parks, community recreation centres, Costco, and Hwy 404. Excellent school options include Victoria Square PS, Richmond Green SS, Sir Wilfrid Laurier PS, and Pierre Elliott Trudeau HS (FI). A truly exceptional home offering space, style, and an unbeatable family-friendly location! (id:63203)
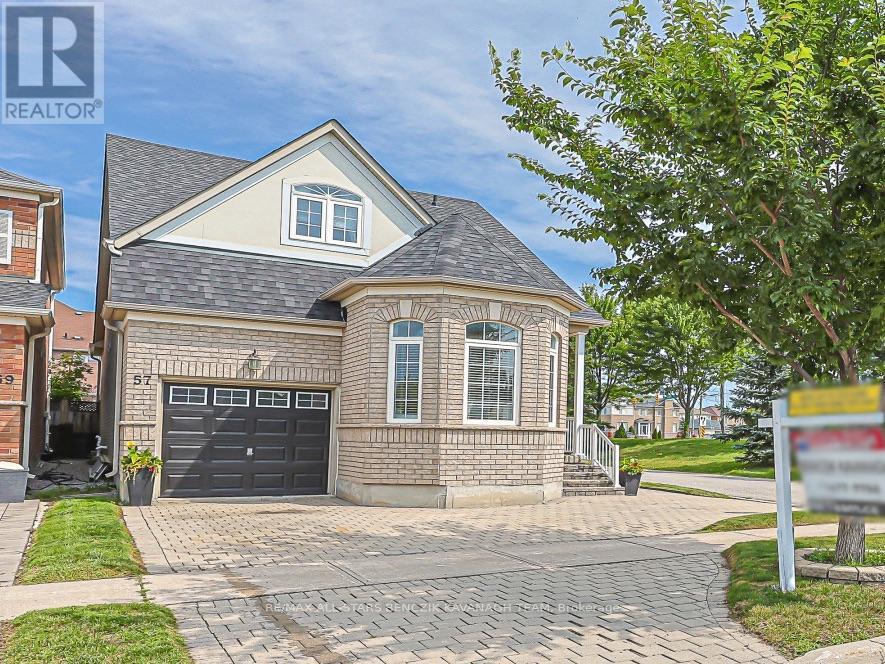
57 Outlook Terrace Drive
Markham, Ontario
Beautifully maintained bungaloft in the sought-after Greensborough community, perfectly suited for those looking to rightsize without giving up the comfort, independence and lifestyle of a detached home. Set on a deep approximately 103' lot with a spacious backyard and circular driveway, this home offers the rare combination of true main-floor living and a private upper-level retreat for family and guests. The sun-filled open-concept living and dining areas feature beautiful bamboo flooring, a fireplace, walk-out to the backyard patio and impressive 16' vaulted ceilings. The inviting eat-in kitchen offers ample cabinetry and workspace, ideal for everyday living and entertaining. The main floor is thoughtfully designed around a private primary bedroom with 10' ceilings, his-and-her closets and a 5-piece ensuite, along with a versatile office that can easily serve as a guest bedroom and convenient direct garage access. Upstairs, a spacious family room overlooks the main level and is complimented by a bedroom with walk-in closet, 12' vaulted ceiling and a 4-piece bathroom, creating a private guest retreat or flexible space for adult children, grandchildren, a home office or hobbies. Outside, the beautifully landscaped backyard is where this home truly stands apart, featuring floral garden beds, a large interlock patio with gazebo and multiple areas for outdoor dining, entertaining and relaxing. Ideally located within walking distance to schools, parks and York Region Transit, with easy access to Cornell Community Centre & Library, Markham Stouffville Hospital, local amenities, Mount Joy GO Station, Cornell Bus Terminal and Hwy 407 for seamless travel throughout the GTA (id:63203)
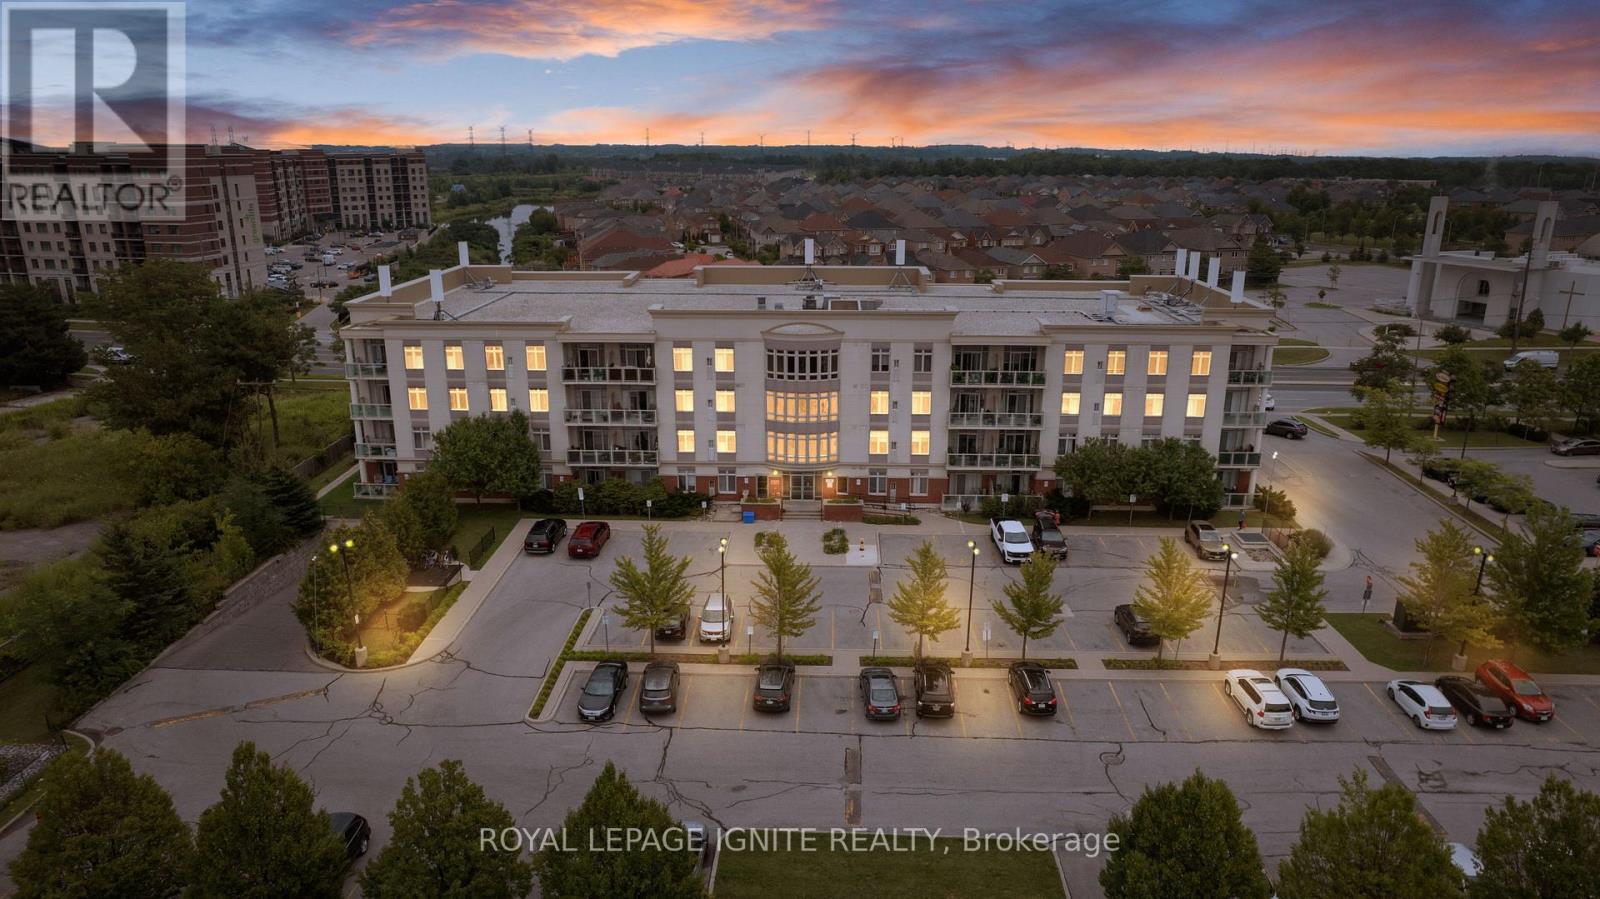
204 - 7340 Markham Road
Markham, Ontario
Experience Refined Urban Living In This Extensively Renovated Corner Suite In Markham's Sought-After Middlefield Community. Offering Over 1,600 Sq. Ft. Of Living Space, This Rare Suite Combines The Spaciousness Of A Bungalow With The Convenience Of Condo Life. Thoughtfully Renovated Throughout, Enjoy This Designer Kitchen With Extensive Custom Cabinetry & Valance Lighting, Built-In S/S Appliances Including Combo Wall Oven, Electric Cooktop, & Commercial Grade Range Hood, Quartz Countertops, Oversized Peninsula With Breakfast Bar, Upgraded Fixtures, & Dual Zone Built-In Bar Fridge. The Open-Concept Living & Dining Areas Are Ideal For Everyday Living & Entertaining, Enhanced By Luxury Vinyl Flooring, Abundant Pot Lighting, & Upgraded Trim. Large Windows Provide Natural Light, While The Living Room Offers Walkouts To The Private Balcony. The Three Beautifully Renovated Bathrooms Feature Designer Tile, Stylish Vanities, Sleek Fixtures, Upgraded Shower Systems, & Recessed Lighting. The Spacious Primary Bedroom Offers A Custom Built-In Wardrobe & Direct Balcony Access. Two Additional Bedrooms Provide Generous Accommodations, While The Versatile Den Can Function As A Fourth Bedroom, Home Office, Study, Or Media Space. Enjoy The Added Convenience Of Two Parking Spaces; One Underground & One Surface. Located Close To Schools, Parks, Community Centres, Costco, Shopping, Restaurants, Banks, Public Transit, & Highway 407, With Tim Hortons Just Steps Away. A Rare Opportunity To Own A Meticulously Renovated Corner Suite Offering Exceptional Space, Sophisticated Finishes, & Move-In-Ready Living In One Of Markham's Most Desirable Communities. (id:63203)
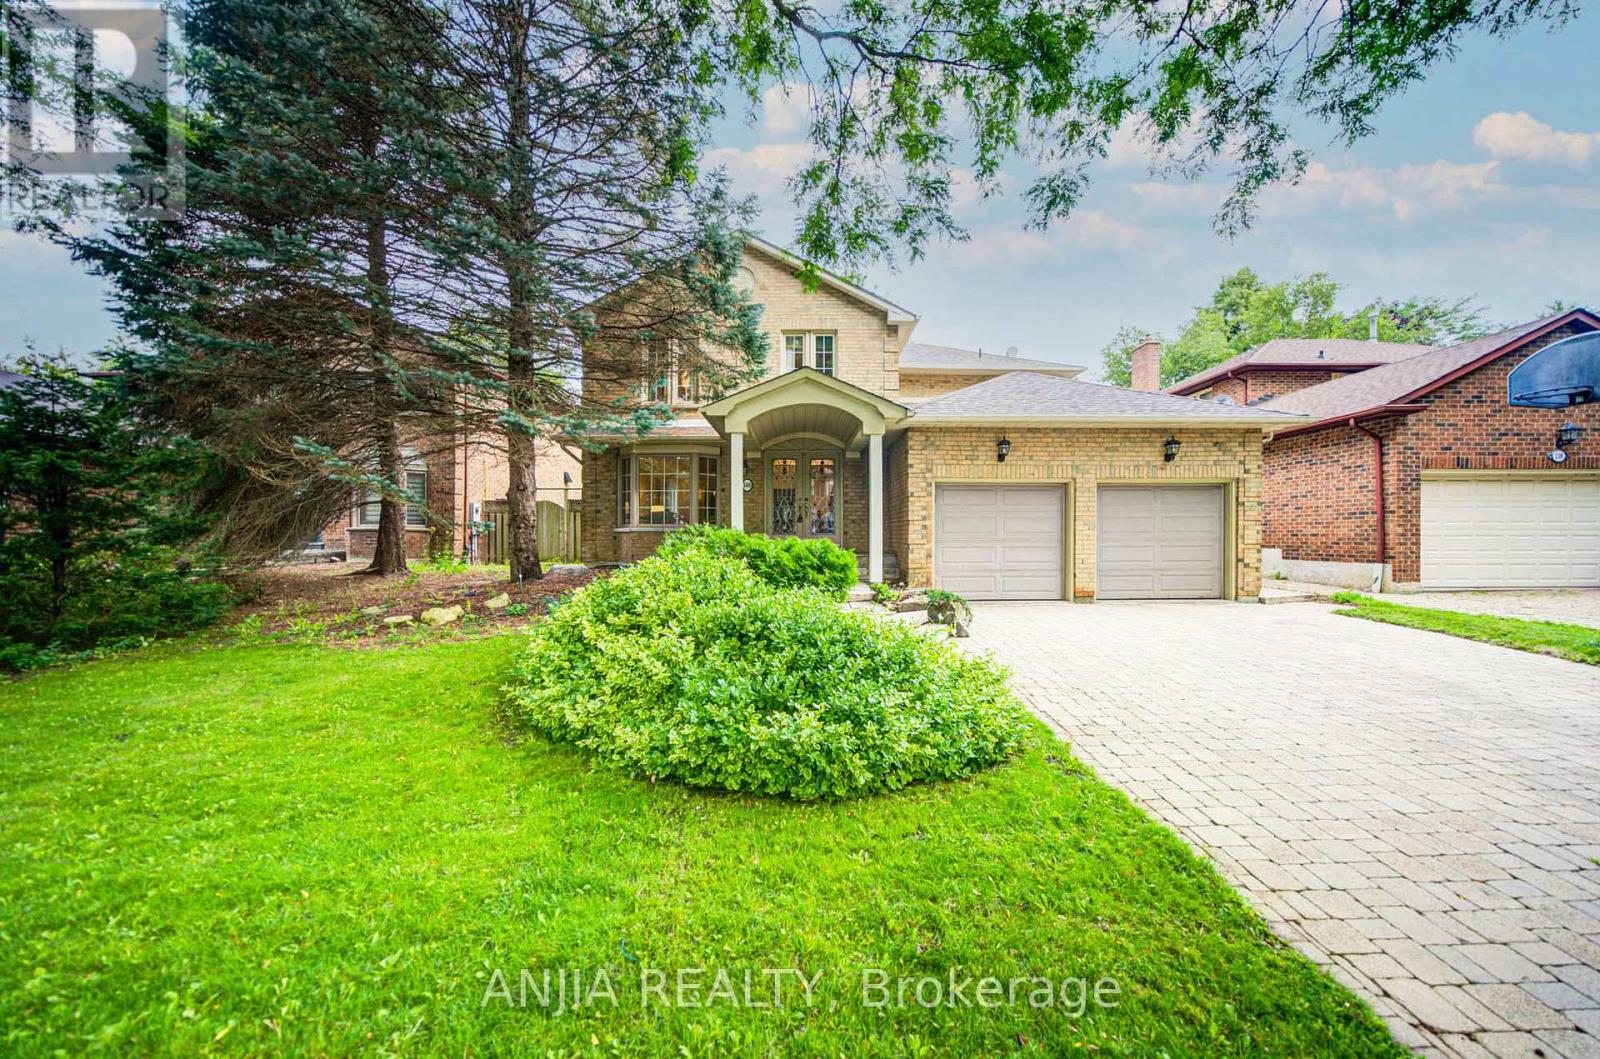
140 Reeve Drive
Markham, Ontario
Welcome To An Exceptional Family Home On A Rarely Offered, Tree-Lined Street In One Of Markham's Most Desirable Neighbourhoods. Set On A 53 ft Wide Premium Lot With A Double Garage. This Home Offers Outstanding Curb Appeal, A Practical Layout, And Generous Space For Everyday Living And Entertaining. The Main Level Features Bright Open-Concept Living And Dining Areas, A Separate Family Room, And A Beautifully Renovated Kitchen With Upgraded Cabinetry. The Showpiece Is The Stunning Solarium With Floor-To-Ceiling Windows And Walk-Out To A Mature Treed Yard, Creating A Peaceful, Forest-Like Retreat In Every Season. Upstairs Offers 4 Spacious Bedrooms And 3 Bathrooms, Including A 5-Piece Primary Ensuite, Rare Private Ensuite In The Third Bedroom, And Updated Main Bath. The Finished Basement Provides Added Versatility With Upgraded Flooring, Rough-In For A Kitchenette, And Space For Recreation Or Extended Family Living. Additional Rough-Ins For A Hot Tub, Built-In Speakers, And Gas BBQ Line Offer Excellent Future Potential. Close To Markham Village, GO Train, Transit, Hwy 407, Library, Trails, Parks, Morgan Pool, Arenas, Centennial, Cornell, and Aaniin Community Centres. A Beautifully Maintained Home Offering Charm, Space, And Markham Stouffville Hospital Convenience. (id:63203)
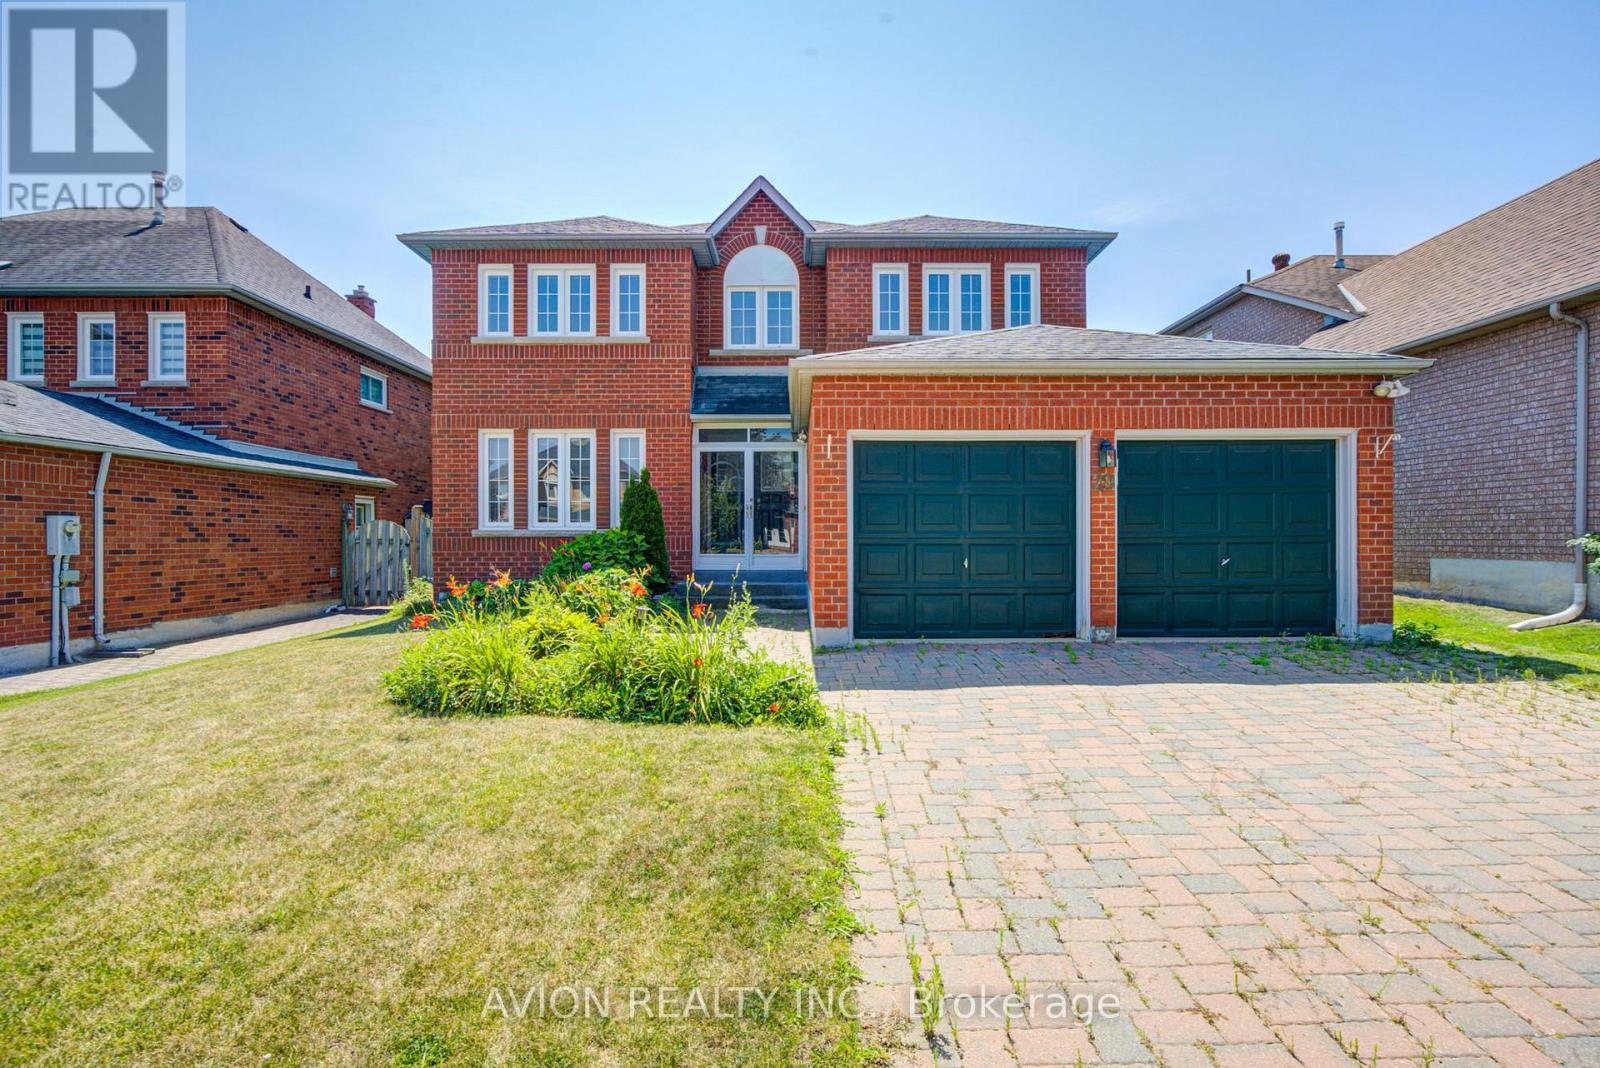
29 Charrington Crescent
Markham, Ontario
Prime Location on a Premium 50.23 x 120.23 Ft Lot! Welcome to 29 Charrington Crescent, a beautifully maintained 5+2 bedroom detached home in one of the area's most sought-after neighbourhoods. Featuring a bright, open-concept design with a functional and spacious layout, this home offers zero wasted space and a convenient side entrance. Hardwood flooring extends throughout the main and second floors. The inviting family room showcases a cozy fireplace and a large picture window overlooking the private backyard, while the sliding glass door provides seamless walk-out access to the outdoor space. The generously sized primary bedroom features a luxurious 5-piece ensuite. The professionally finished basement offers additional living space with a recreation room, two bedrooms, a full bathroom, and ample storage. Located in a highly desirable school district, including William Berczy Public School and Unionville High School, and just minutes to schools, No Frills, Shoppers Drug Mart, restaurants, parks, and everyday amenities. (id:63203)