

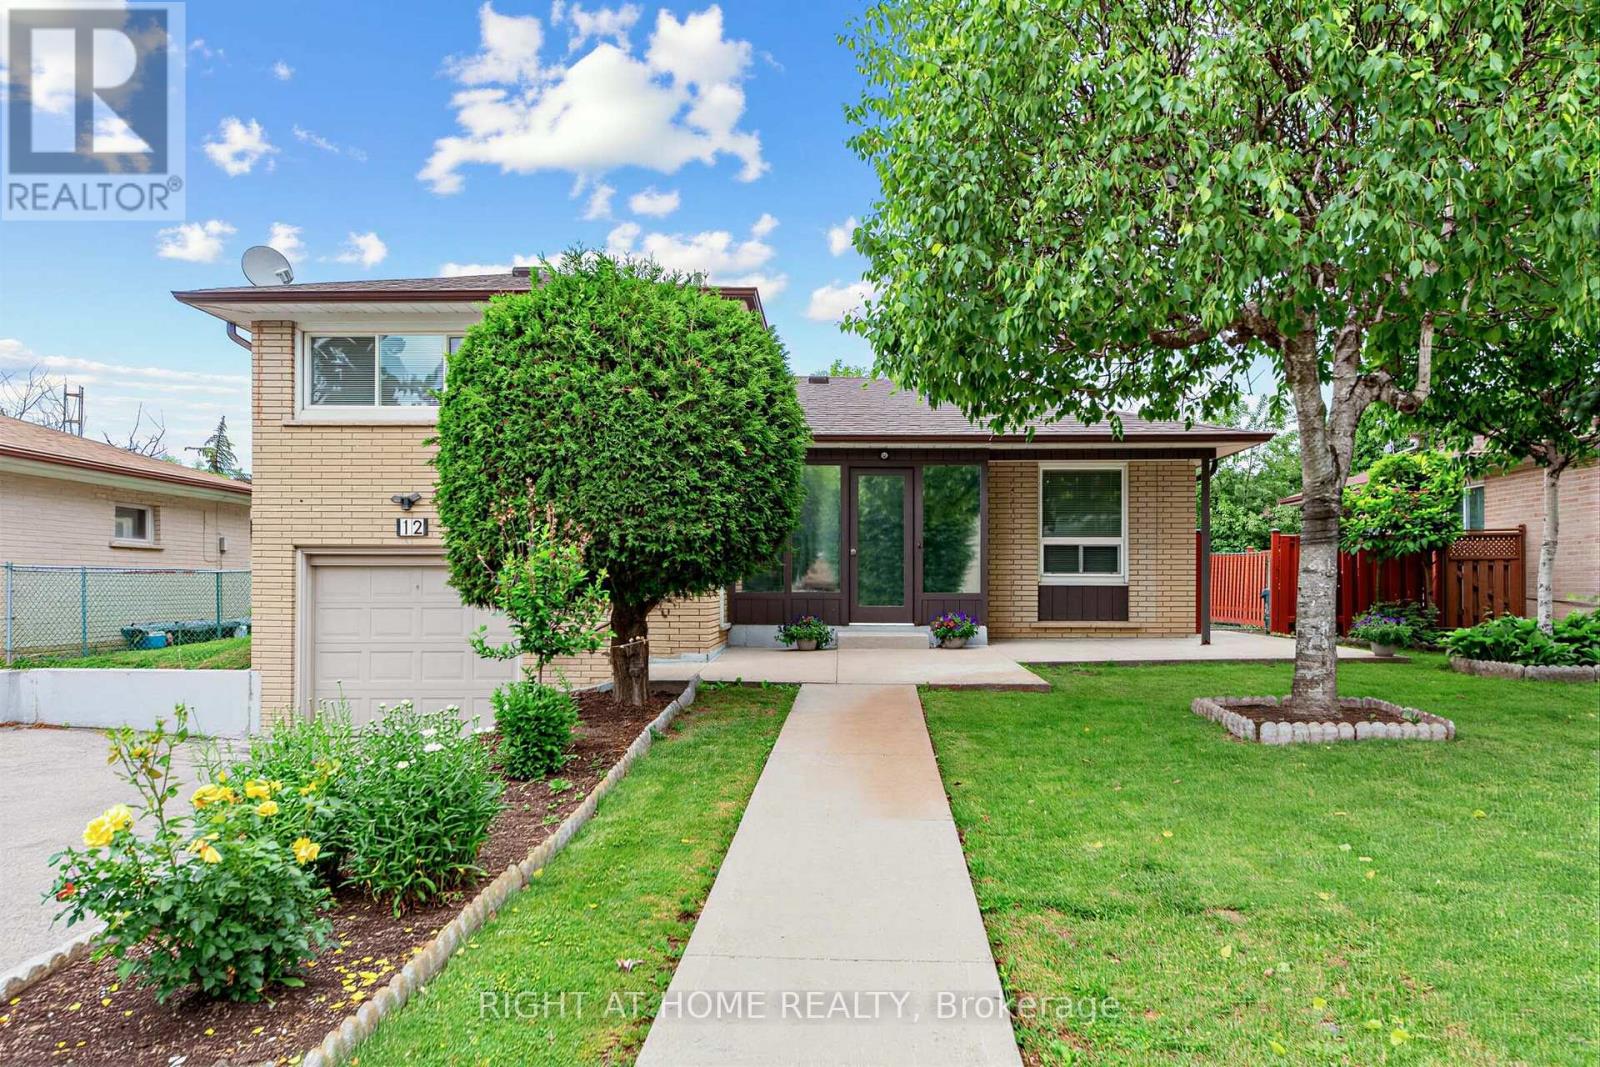
12 Candlewood Crescent
Toronto, Ontario
Solid detached brick construction on a generous 60-foot lot, and decades of pride of ownership define this well-maintained 4-level sidesplit in Toronto's York University Heights community. Owned and cared for by the same family for many years, this spacious home offers 3 bedrooms, 2 bathrooms, an attached garage, and parking for up to five vehicles. The functional multi-level layout features bright principal rooms, providing ample space for everyday living and entertaining. The finished lower level includes a large family room, offering the flexibility for a recreation area, home office, or additional living space.A sunroom addition overlooking the backyard extends the living area and provides a comfortable space to relax and enjoy throughout the seasons. Numerous updates have been completed over the years, reflecting the care and attention this home has received. Situated on a generous 60' x 102' lot, the property offers exceptional space both inside and out. Conveniently located near Elia Middle School, Lamberton Public School, C.W. Jefferys Collegiate Institute, York University, parks, shopping, and community amenities. Commuters will appreciate being steps to TTC service on Sentinel Road, minutes to Finch West and Pioneer Village subway stations, and close to the recently completed Finch West LRT. An excellent opportunity to own a well-cared-for detached home in an established North York neighbourhood with outstanding transit access and everyday conveniences nearby. (id:63203)
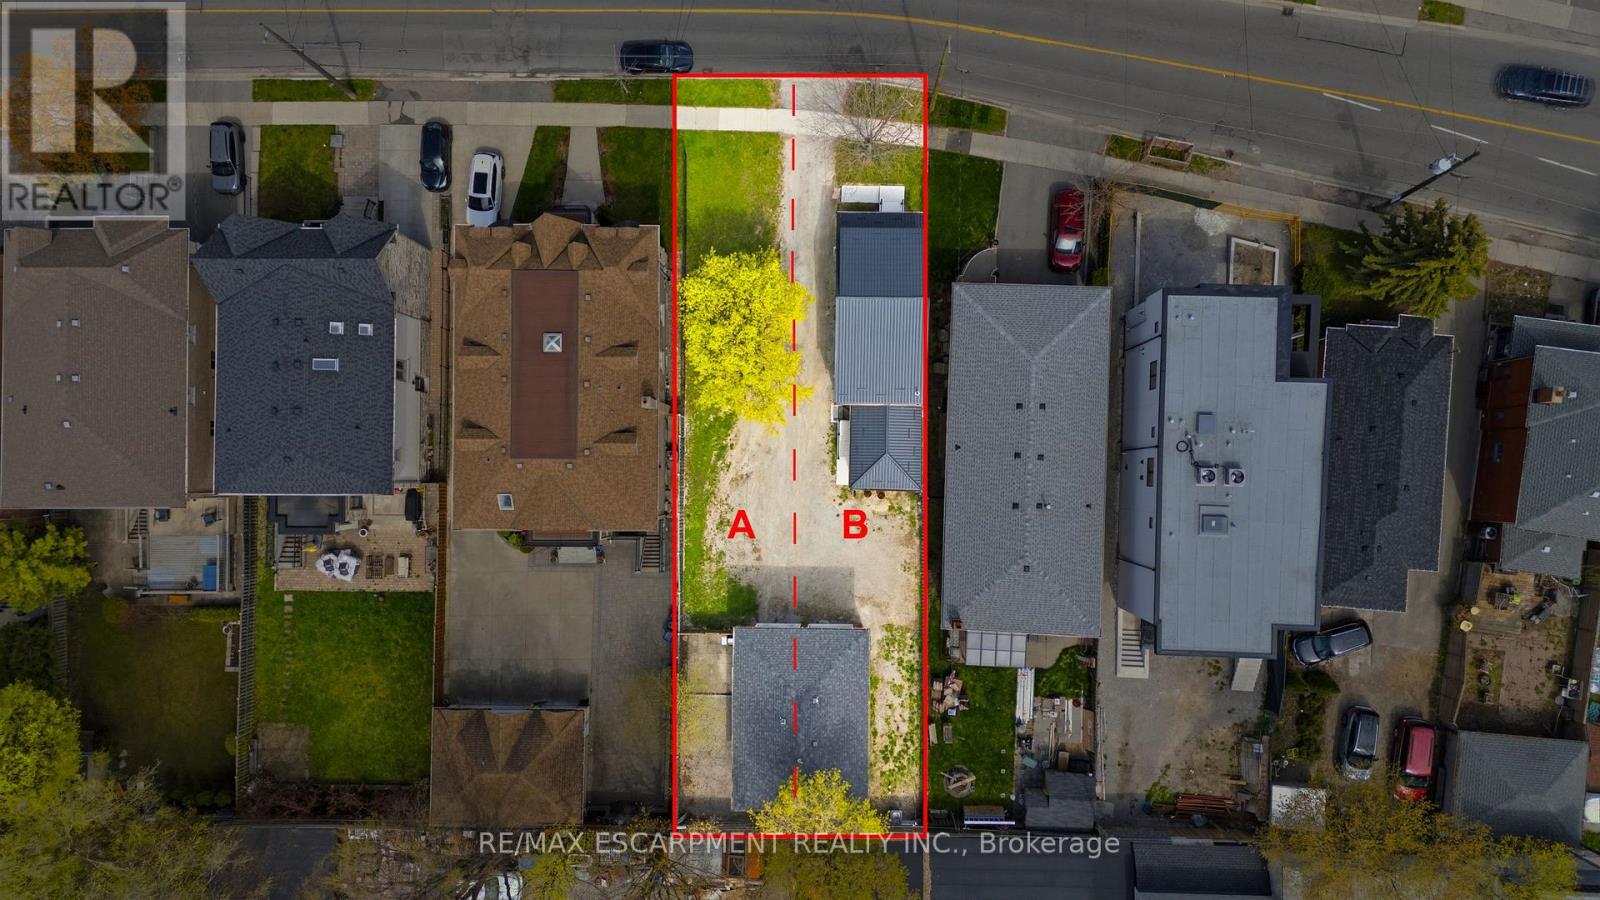
1049 Glencairn Avenue
Toronto, Ontario
An exceptional investment opportunity in one of Midtown Toronto's most prestigious and sought-after communities. Situated on a quiet, tree-lined street with a mature, this property offers incredible versatility for investors, and builders. This oversized lot may offer the potential to be severed into two building lots. Whether you're looking to redevelop, build a custom dream home, or capitalize on the existing layout, the potential here is undeniable. The property features 3 separate newly renovated units, making it ideal to generate immediate cash flow while planning future development. Perfectly positioned with easy access to major highways, seamless connectivity via TTC transit, and just minutes to downtown and key midtown business districts. Enjoy proximity to top-rated public and private schools, as well as premier shopping and dining options. A rare infill opportunity in a high-demand neighbourhood-ideal for custom builders, savvy investors, or those seeking long-term growth and strong rental potential. (id:63203)
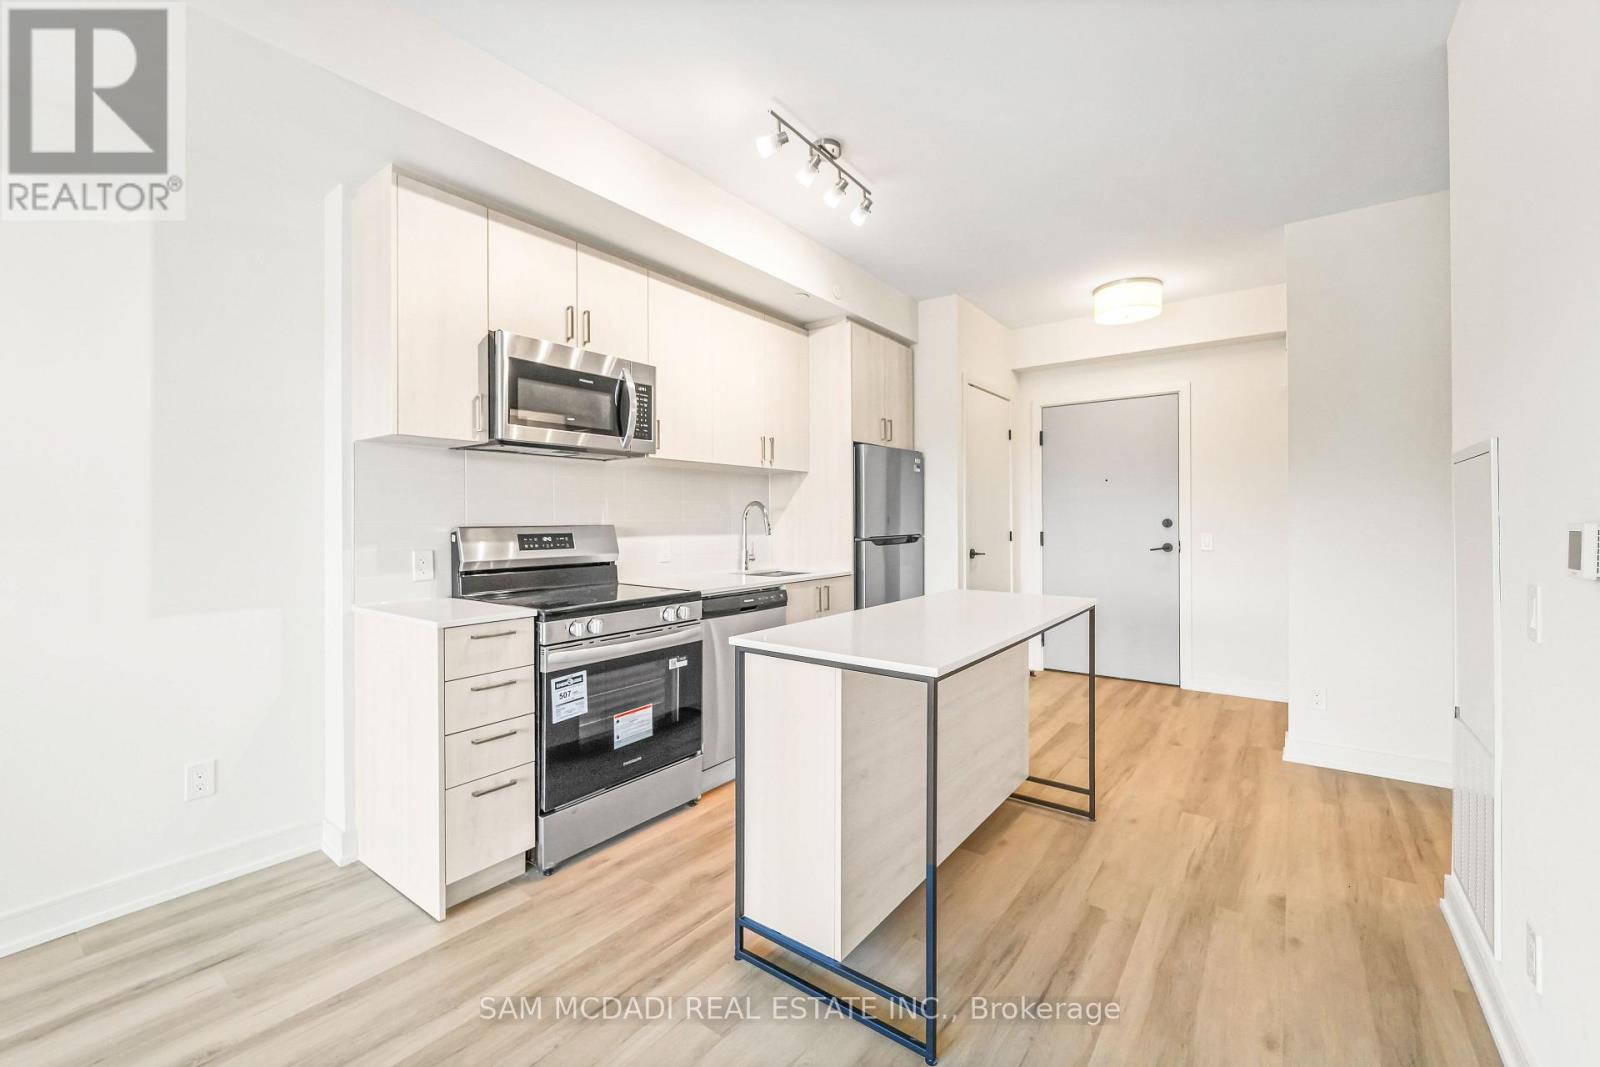
210 - 8020 Derry Road W
Milton, Ontario
One parking space and one locker are included, providing excellent additional storage and convenience. CONNECTT offers an impressive collection of amenities designed to complement a modernlifestyle, including a fitness centre, rooftop terrace, outdoor pool and lounge areas, BBQspaces, co-working lounge, theatre room, games room, yoga/spin areas, private meeting spacesand concierge services. Ideally located in Milton's growing Coates community, with easy access to Highway 401 and 407, Milton GO Transit, parks, shopping, restaurants and everyday conveniences. Enjoy the perfectbalance of contemporary condo living and the convenience of a rapidly growing community. (id:63203)
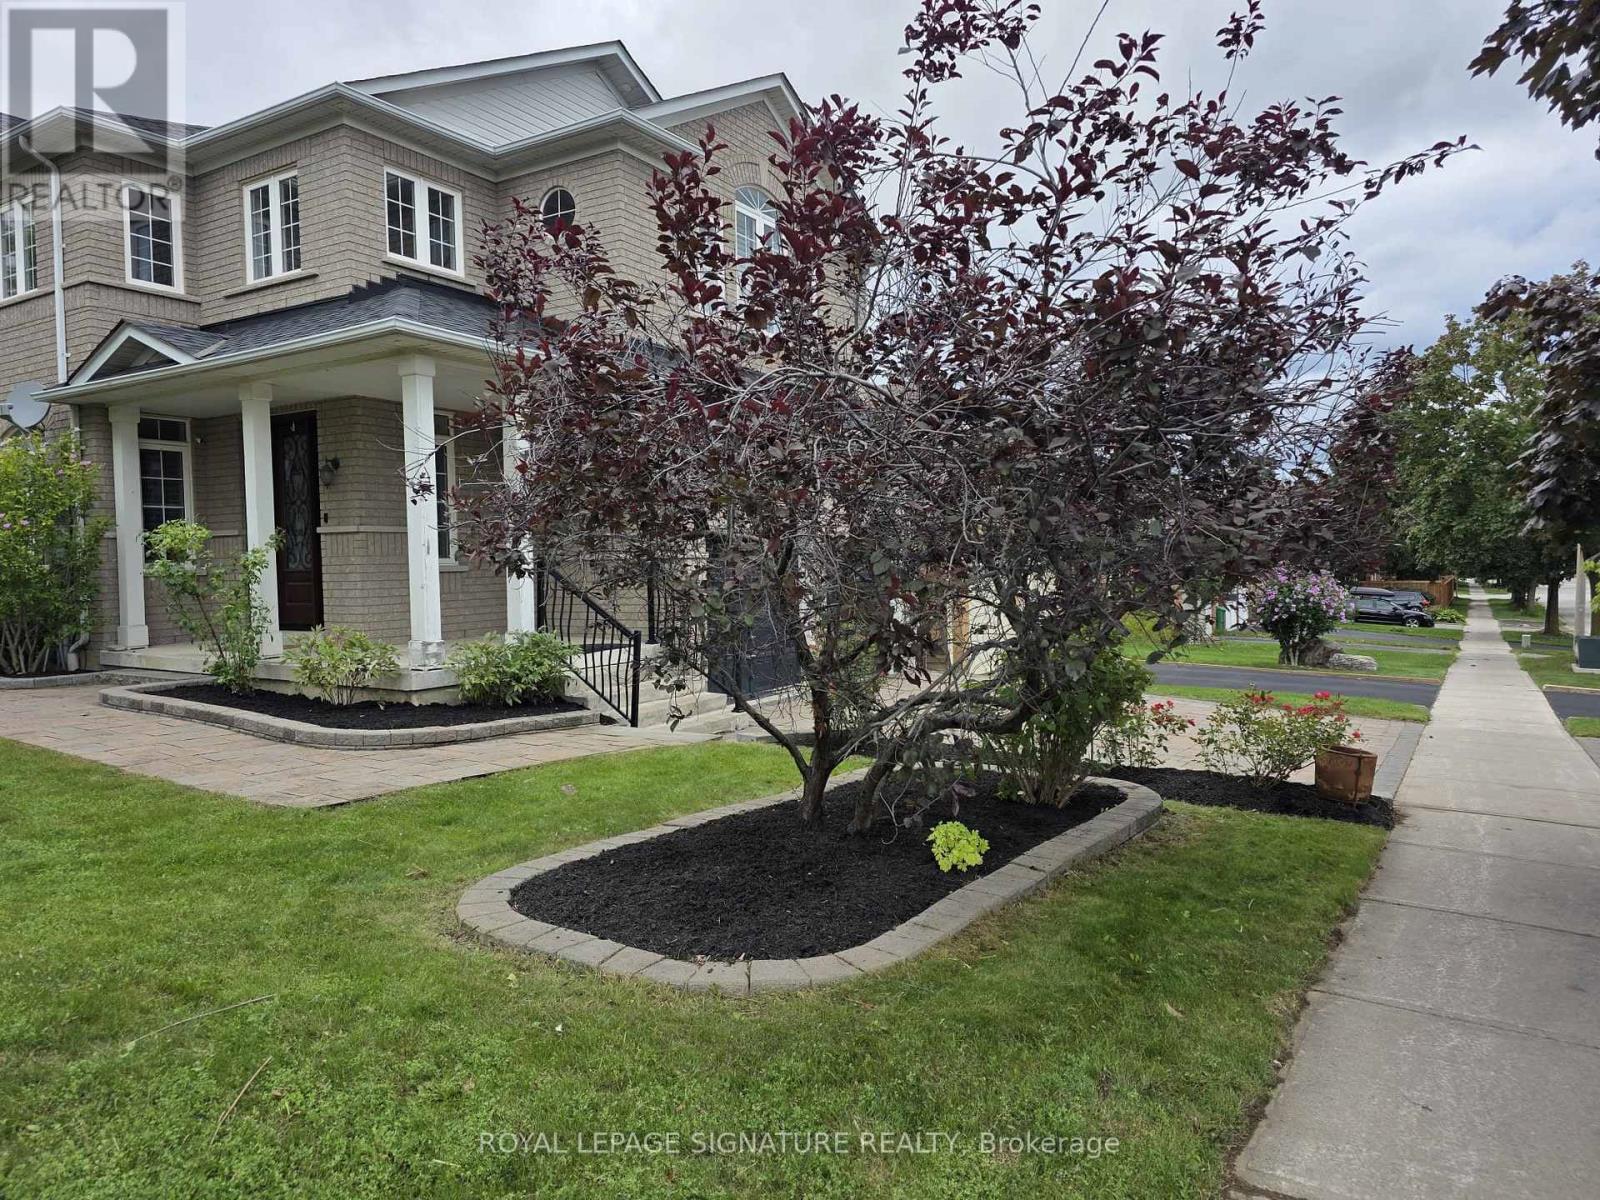
267 Laurentian Avenue
Mississauga, Ontario
Beautifully Appointed Open Concept Detached Paradise Built, 4 Large Bedrooms In Prime MississaugaLocation Close To All Amenities. Hardwood With Oak Stairs/Ceramics, Granite Countertop In Kitchen,Backsplash, S/S Appliances And Gas Stove. 9' Ceilings, Juliette Balcony. Custom Built Closet Organizer.Near Square One/403/Fine Dining & Much More!! (id:63203)
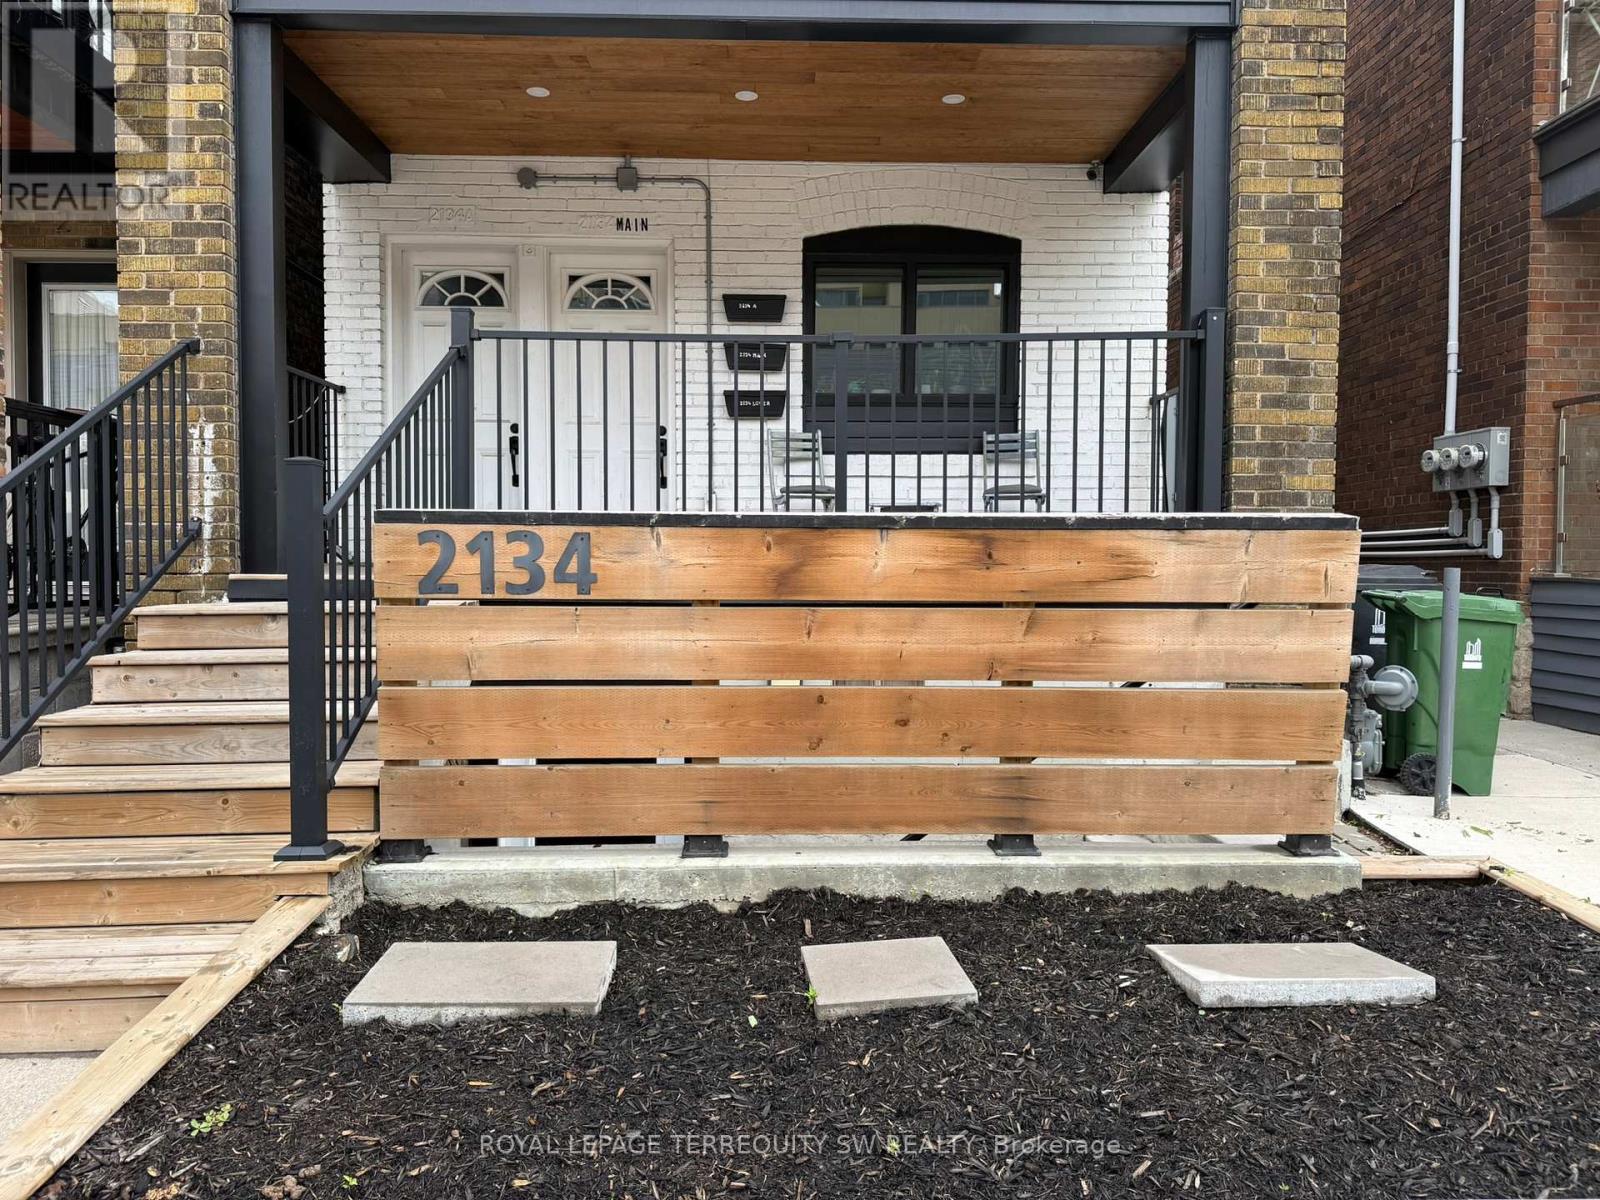
Unit 1 Lower - 2134 Dundas Street W
Toronto, Ontario
Rare opportunity to rent in Roncesvalles, soundproofed lower-level Live/work suite at 2134 Dundas Street West - one of Toronto's most vibrant and transit-connected corridors. This thoughtfully designed space offers approximately 21.9 sq m (approx. 236 sq ft) with 2.38m ceilings, laminate floors throughout, and pot lighting. The functional kitchenette is equipped with a full-size stainless steel fridge, microwave, sink, and under-counter storage. A private 3-piece washroom with shower is conveniently located near the entrance. Guests/Clients are welcomed through a dedicated private entrance. Security system included and can be activated by the tenant. Signage opportunity available. Steps to TTC, cafes, restaurants, and amenities. Ideal for therapists, coaches, wellness practitioners, or creative professionals seeking a warm, move-in ready space. (id:63203)
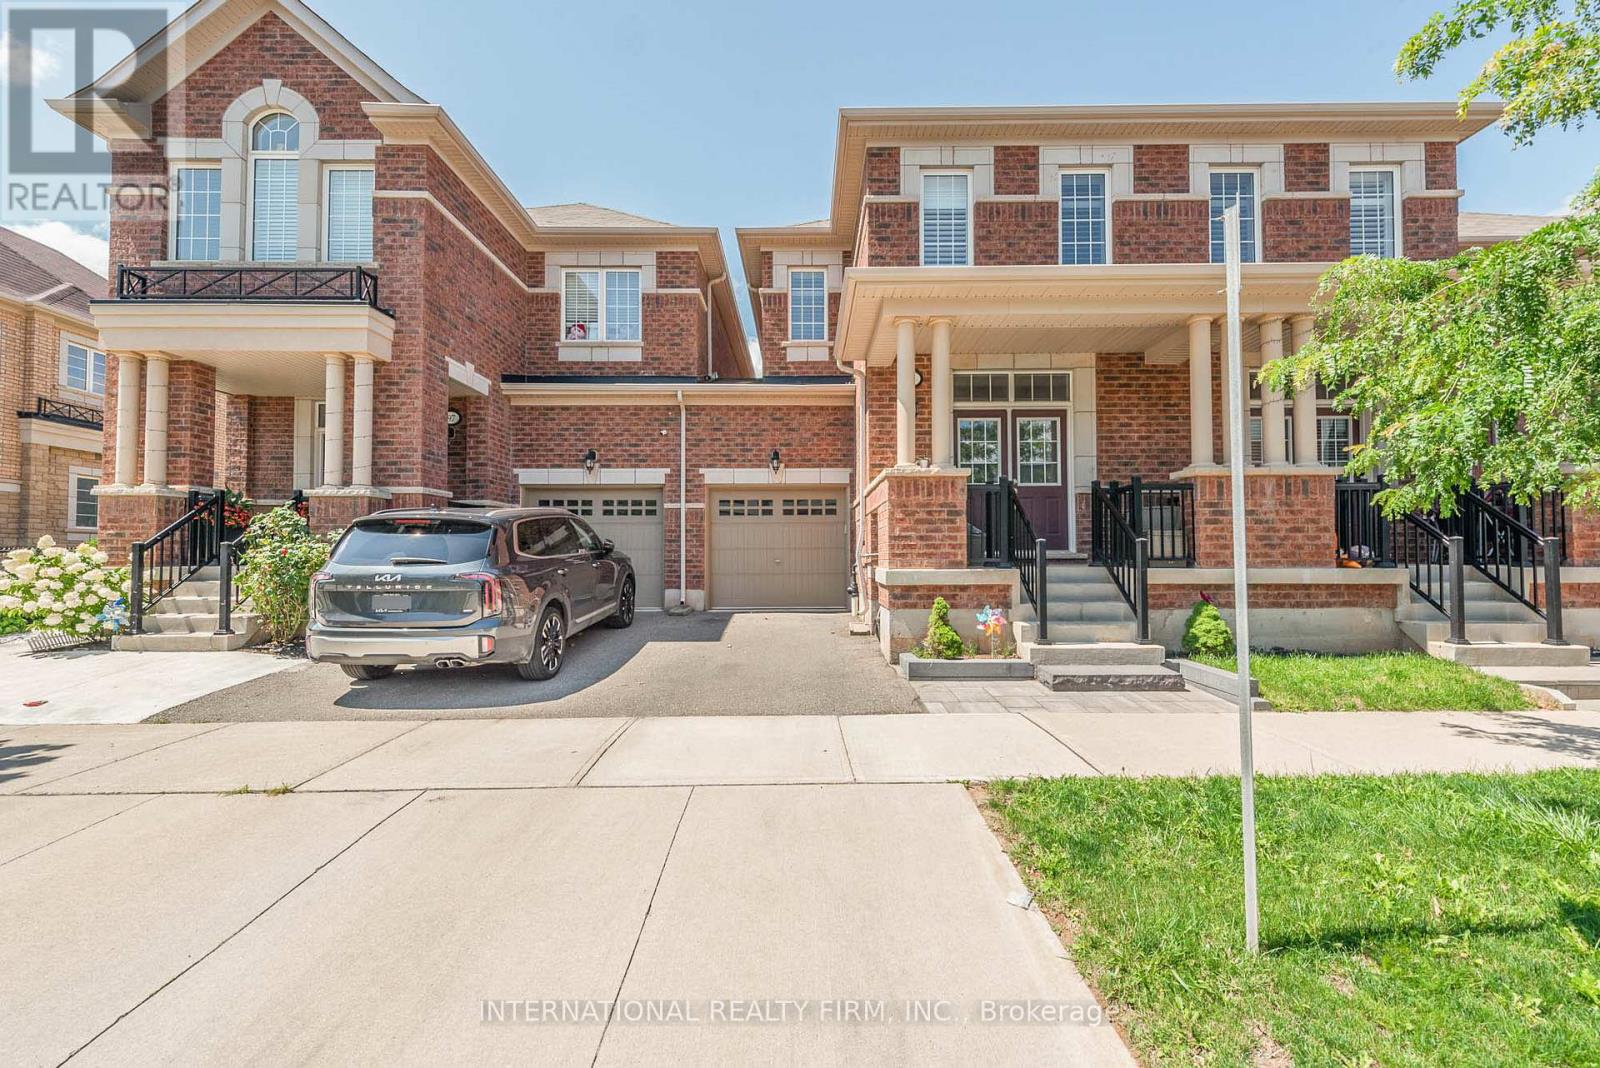
99 Huguenot Road
Oakville, Ontario
This charming two-story townhouse is in one of North Oakville's most sought-after neighborhoods. It offers three generously sized bedrooms, three full bathrooms, and one half-bath. The main floor showcases beautiful hardwood flooring and 9-foot ceilings. The upgraded kitchen has granite countertops, stainless steel appliances, and high-end cabinetry. Wood stairs lead to the upper level, where the primary bedroom features a walk-in closet and an en-suite bathroom with a separate shower and soaking tub. Two additional spacious bedrooms share a well-appointed 4-piece bathroom, offering plenty of living space. Further highlights include an interlocking patio, a builder-finished basement, pot lights, and California shutters. The townhouse is conveniently situated near highways, restaurants, shopping centers, schools, parks/trails, and the GO Train station. (id:63203)
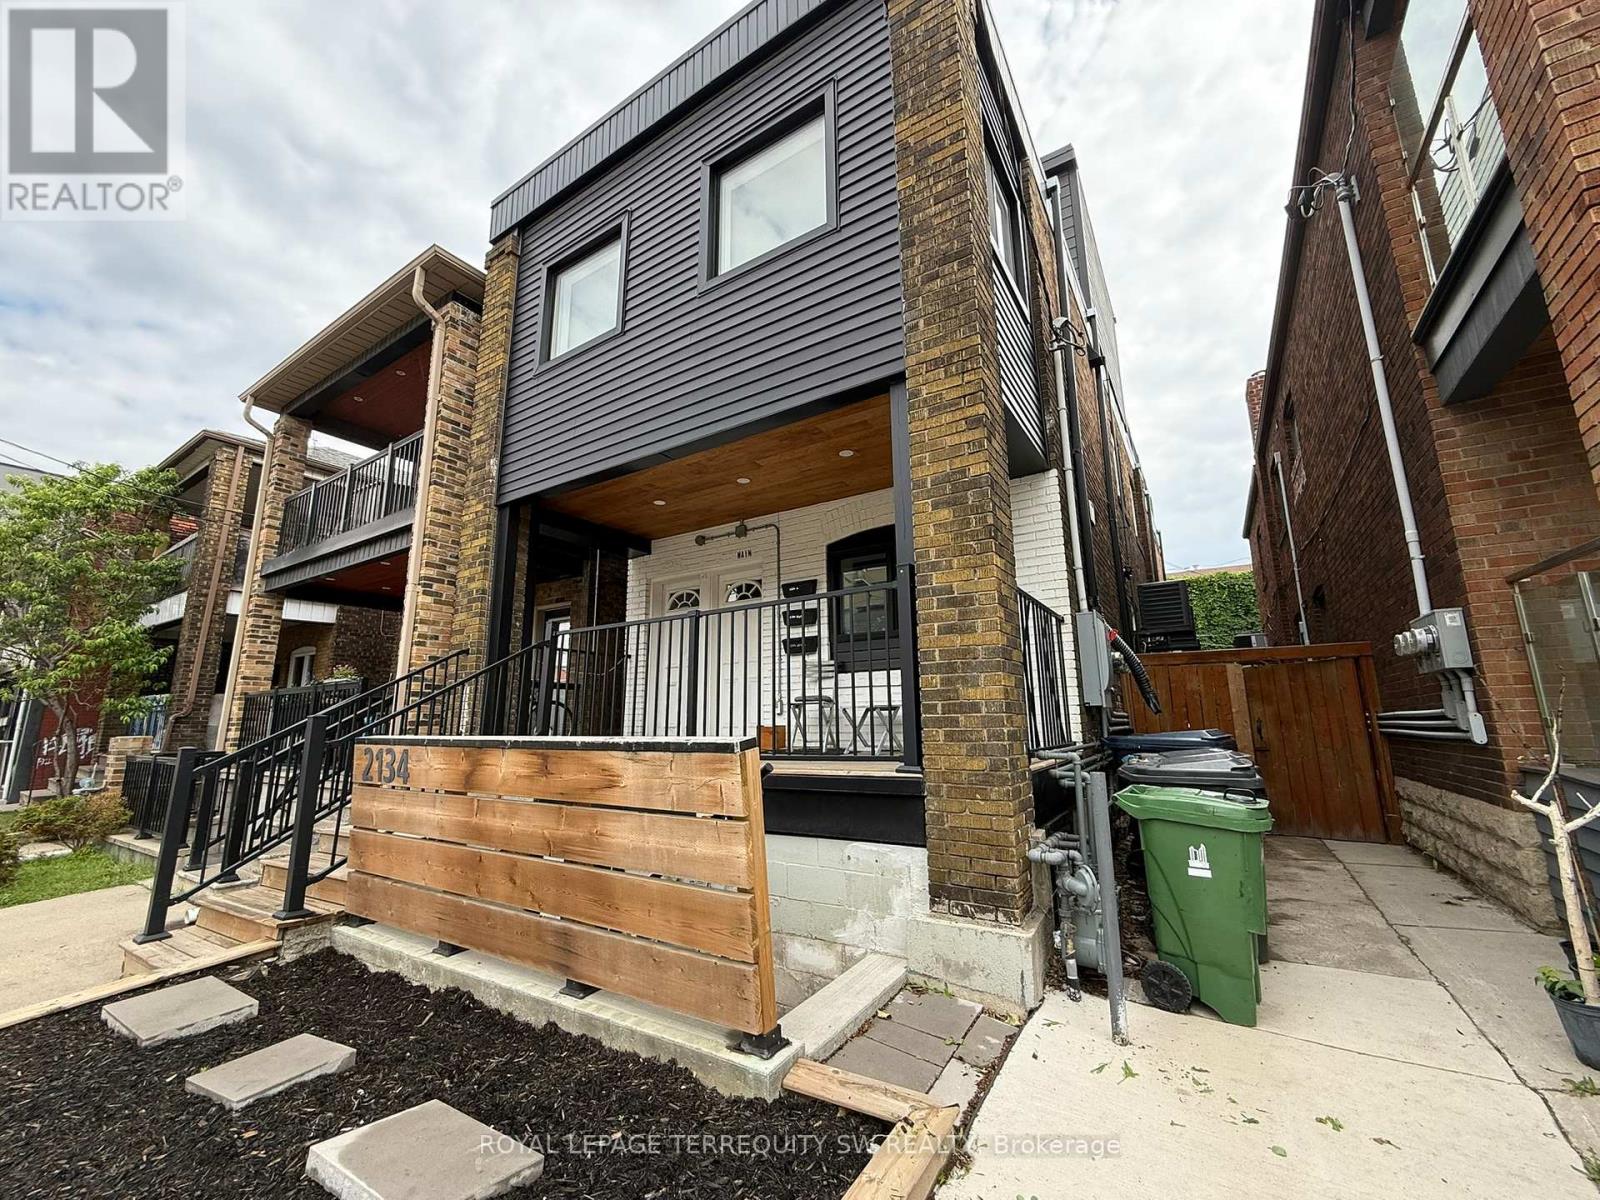
1 Lower - 2134 Dundas Street W
Toronto, Ontario
Rare opportunity to lease a fully furnished, soundproofed lower-level office suite at 2134 Dundas Street West - one of Toronto's most vibrant and transit-connected corridors. This thoughtfully designed space offers approximately 21.9 sq m (approx. 236 sq ft) with 2.38m ceilings, laminate floors throughout, and pot lighting. The open-concept layout features a dedicated work area with two desks, a comfortable lounge zone with a sofa, coffee table, rocking chair, and accent chairs, plus floor-to-ceiling bookshelves and original artwork. The functional kitchenette is equipped with a full-size stainless steel fridge, microwave, sink, and under-counter storage. A private 3-piece washroom with shower is conveniently located near the entrance. Clients are welcomed through a dedicated private entrance with a furnished vestibule. Security system included and can be activated by the tenant. Signage opportunity available. Steps to TTC, cafes, restaurants, and amenities. Ideal for therapists, coaches, wellness practitioners, or creative professionals seeking a warm, move-in ready space. (id:63203)
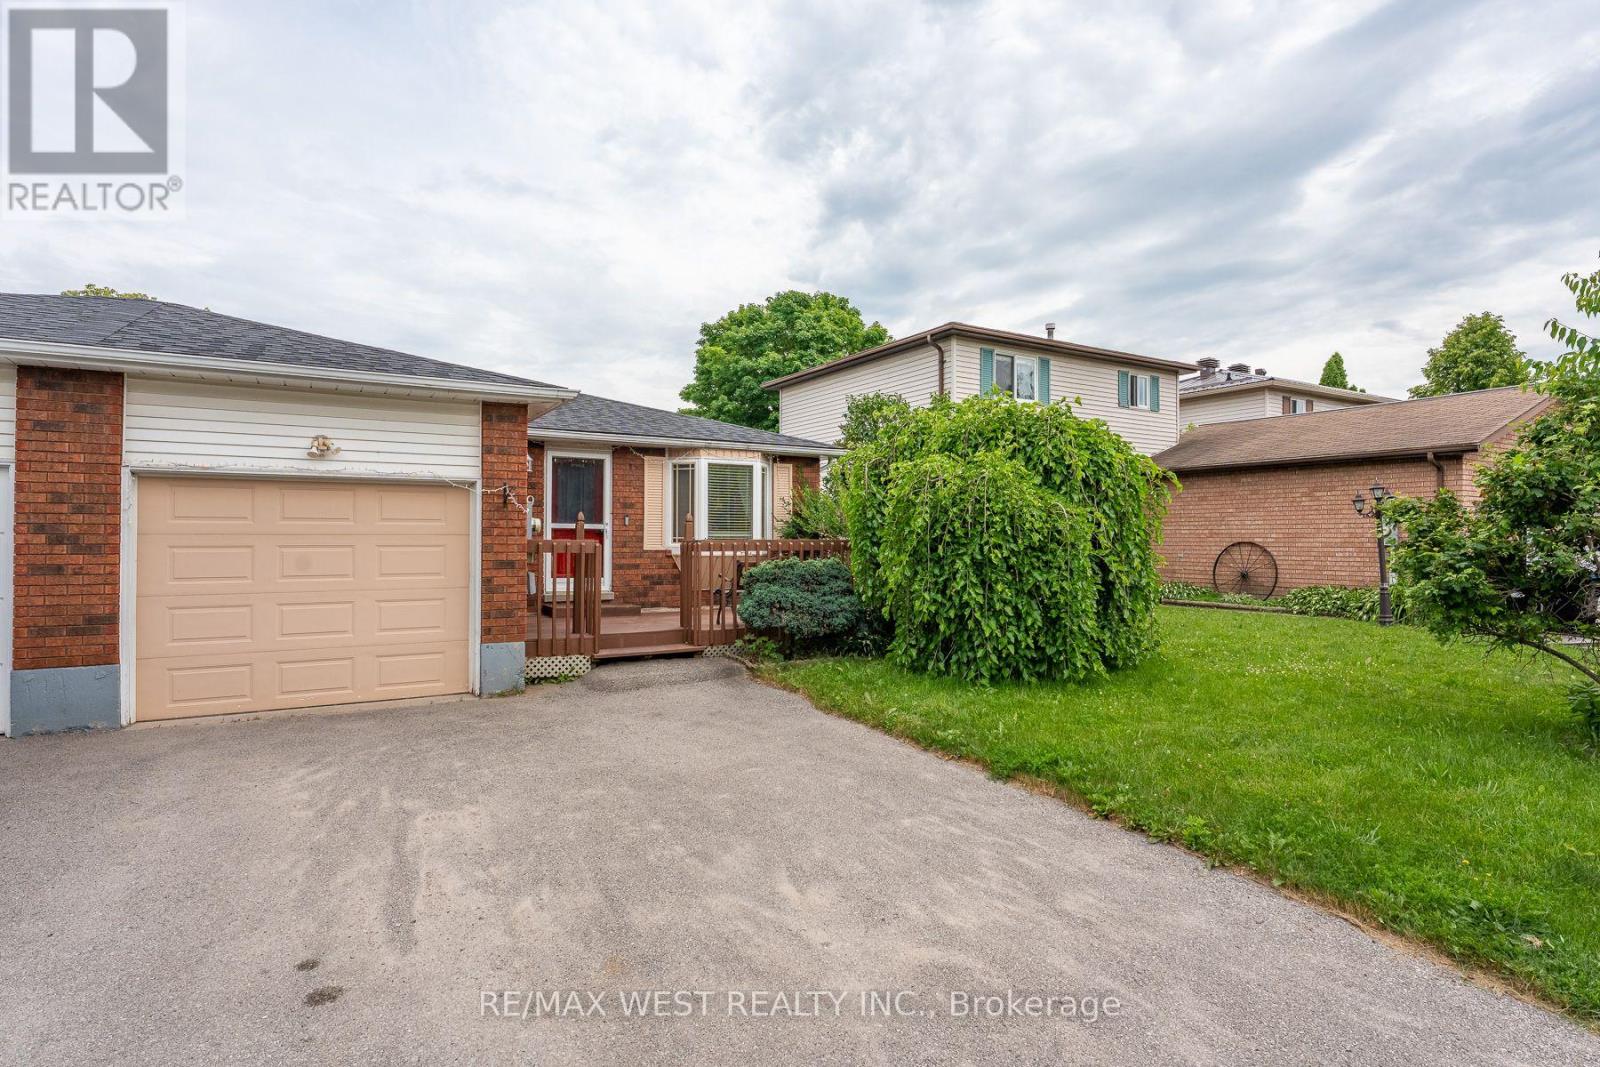
369 Galloway Boulevard
Midland, Ontario
Beautifully maintained bungalow situated in a very sought after community of Midland. Located conveniently near Huron Park Public School and Saint Theresa's High School. You are just a short walk to the YMCA, North Simcoe Sports Rec Centre and charming Little Lake Park. The home features 2 generous sized bedrooms on the main floor and one in the fully finished basement and 2 bathrooms, Living room walks out to a large deck. A spacious garage for 1 car and driveway for 2 cars. (id:63203)
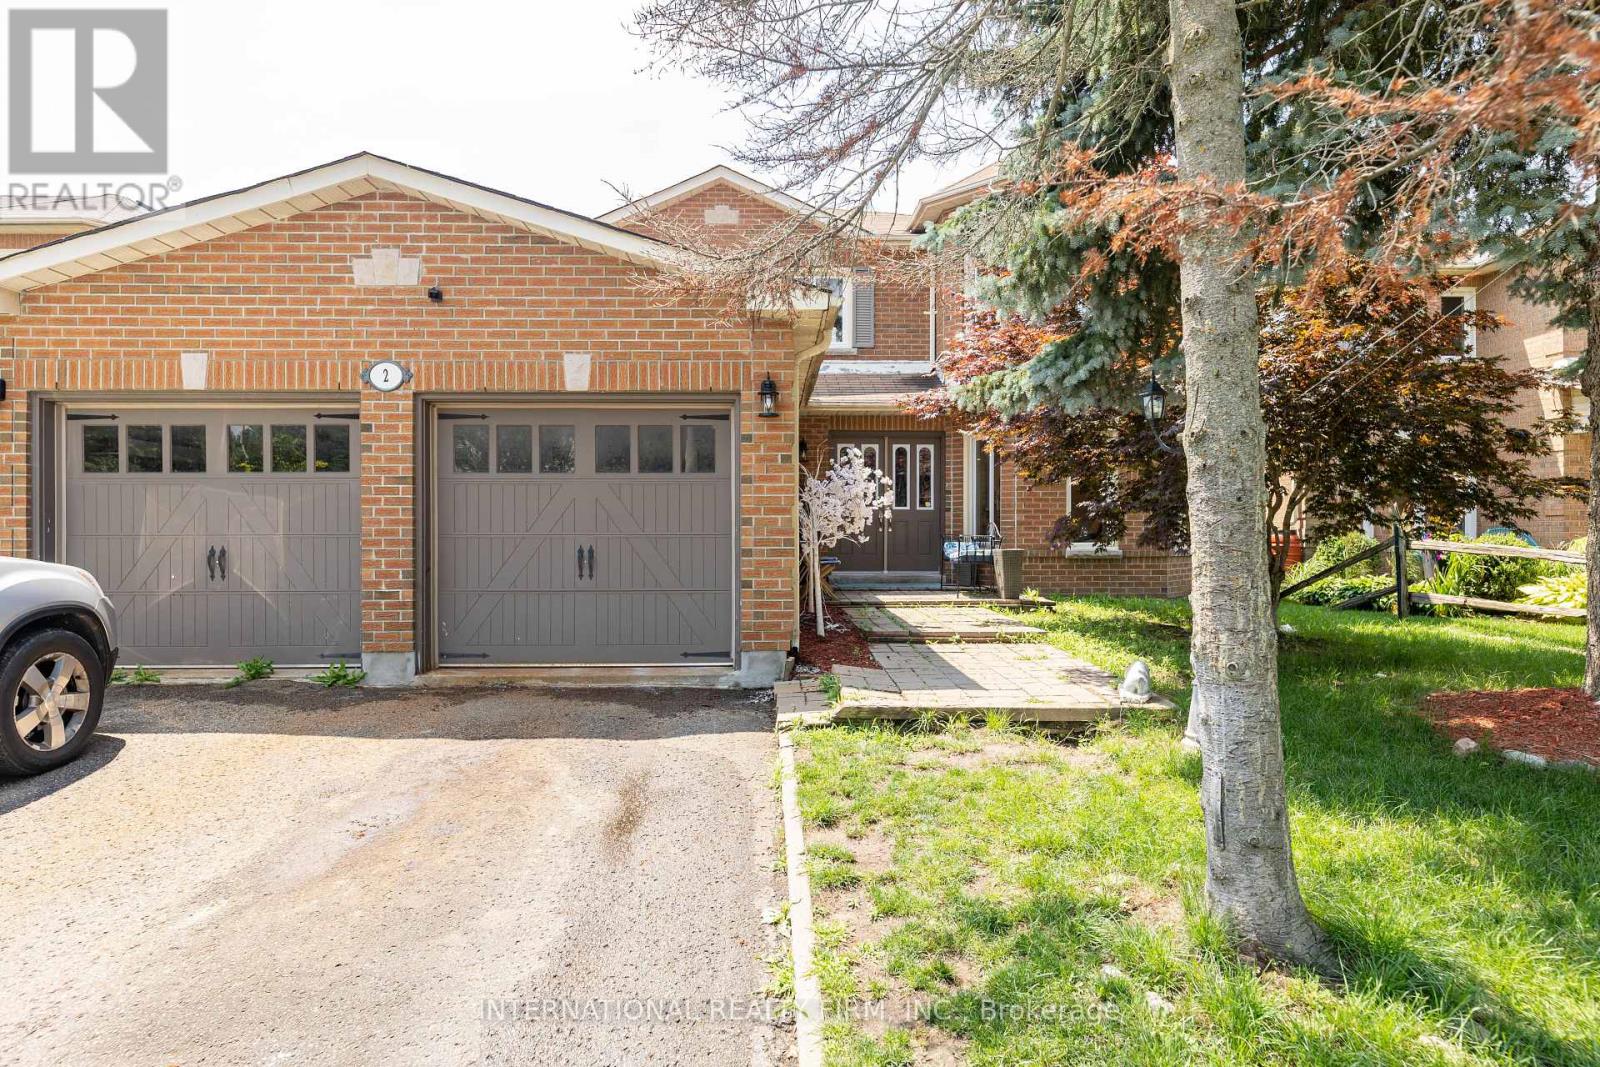
2 Hook Court
Barrie, Ontario
Discover this stunning oversized two-storey detached home with a double-car garage, ideally situated on a quiet court in the highly sought-after North Barrie neighbourhood. Designed with both comfort and functionality in mind, this spacious family home offers exceptional living space and outstanding income potential.The main floor features a modern gourmet kitchen with ample cabinetry, a large centre island, and plenty of space for cooking and entertaining. You'll also find a versatile office or main-floor bedroom, along with a warm and inviting family room complete with a cozy fireplace.Upstairs, the home offers four generously sized bedrooms, providing plenty of room for a growing family. Basement is professional finished with an in-law suite and separate entrance. The primary living areas are thoughtfully designed to accommodate everyday living with style and comfort. Conveniently located just steps from top-rated schools, parks, shopping, and everyday amenities, with quick access to commuter routes. Enjoy being only a short drive from skiing, golf courses, and all that Barrie has to offer, making this an exceptional opportunity for families, investors, or those seeking additional income. (id:63203)
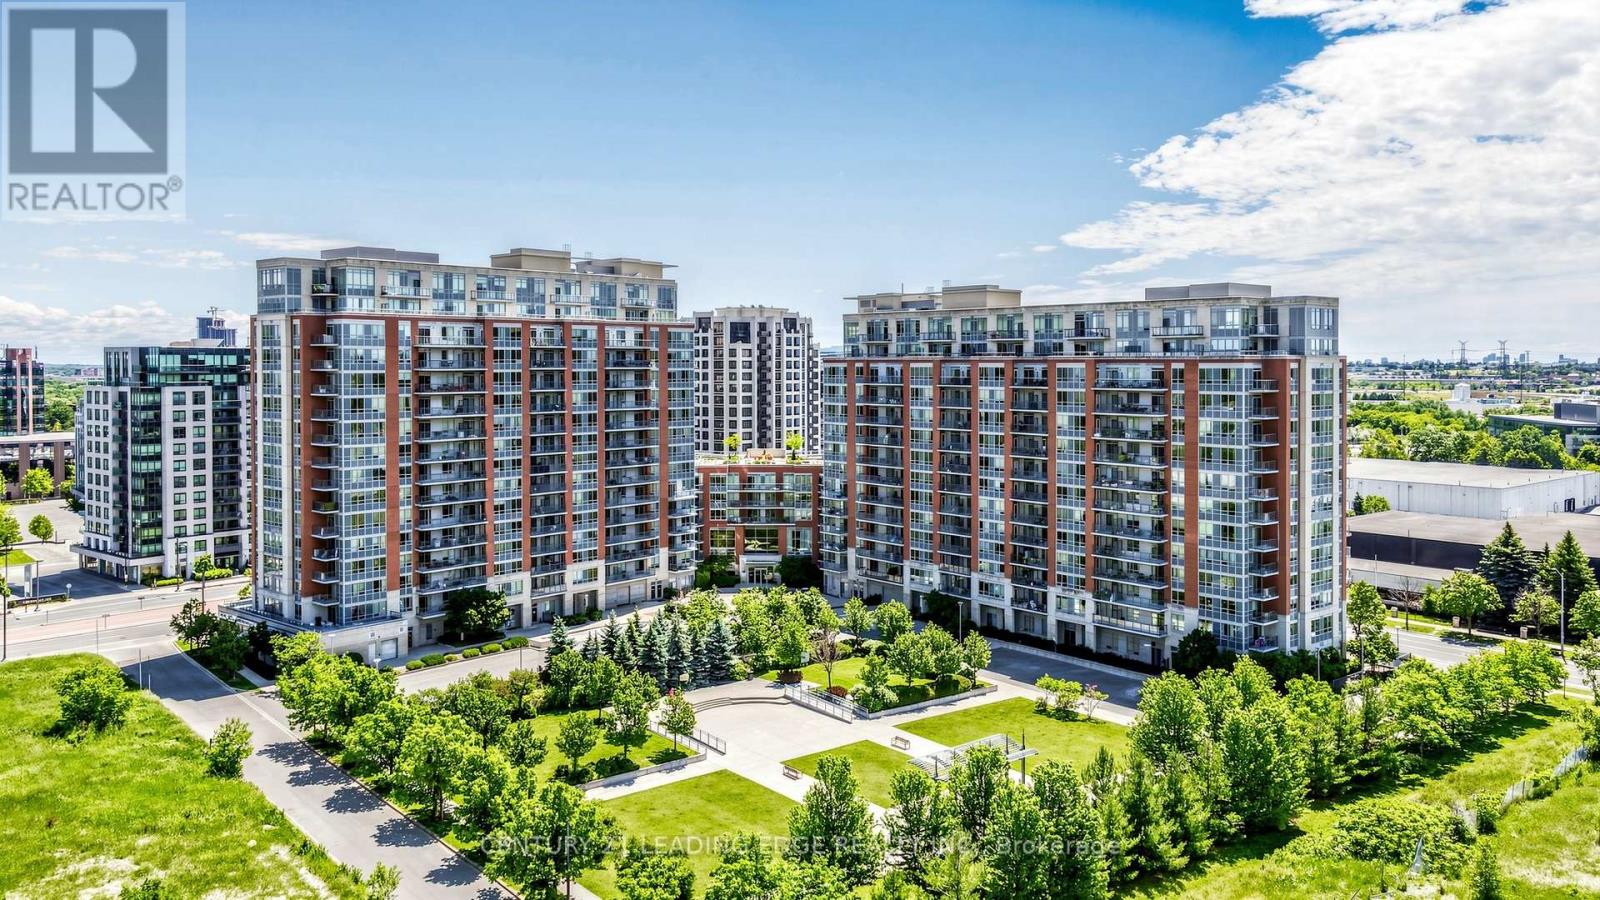
1110 - 50 Clegg Road
Markham, Ontario
Welcome to Majestic Court condos, a meticulously owned and beautifully upgraded suite offering spacious split-bedroom living with breathtaking unobstructed south views. Enjoy a sun-filled open concept layout with 9-ft ceilings and a rare oversized balcony (approx. 100 sq. ft.) featuring three walk-outs from the living room and both bedrooms. Thoughtfully upgraded throughout with laminate wood flooring, granite kitchen countertops, a granite centre island, and granite bathroom counters. This modern inspired home Includes 2 side-by-side parking spaces conveniently located near the entrance and 1 locker. Residents enjoy exceptional amenities including a 24-hour concierge, indoor pool, sauna, fitness centre, party room, media room, guest suites, rooftop BBQ terrace, and ample visitor parking. Steps to Viva, restaurants, shops, Whole Foods, parks, and mins to Unionville, Hwy 407 & Hwy 404. A truly move-in ready home in the heart of Markham-must be seen! (id:63203)
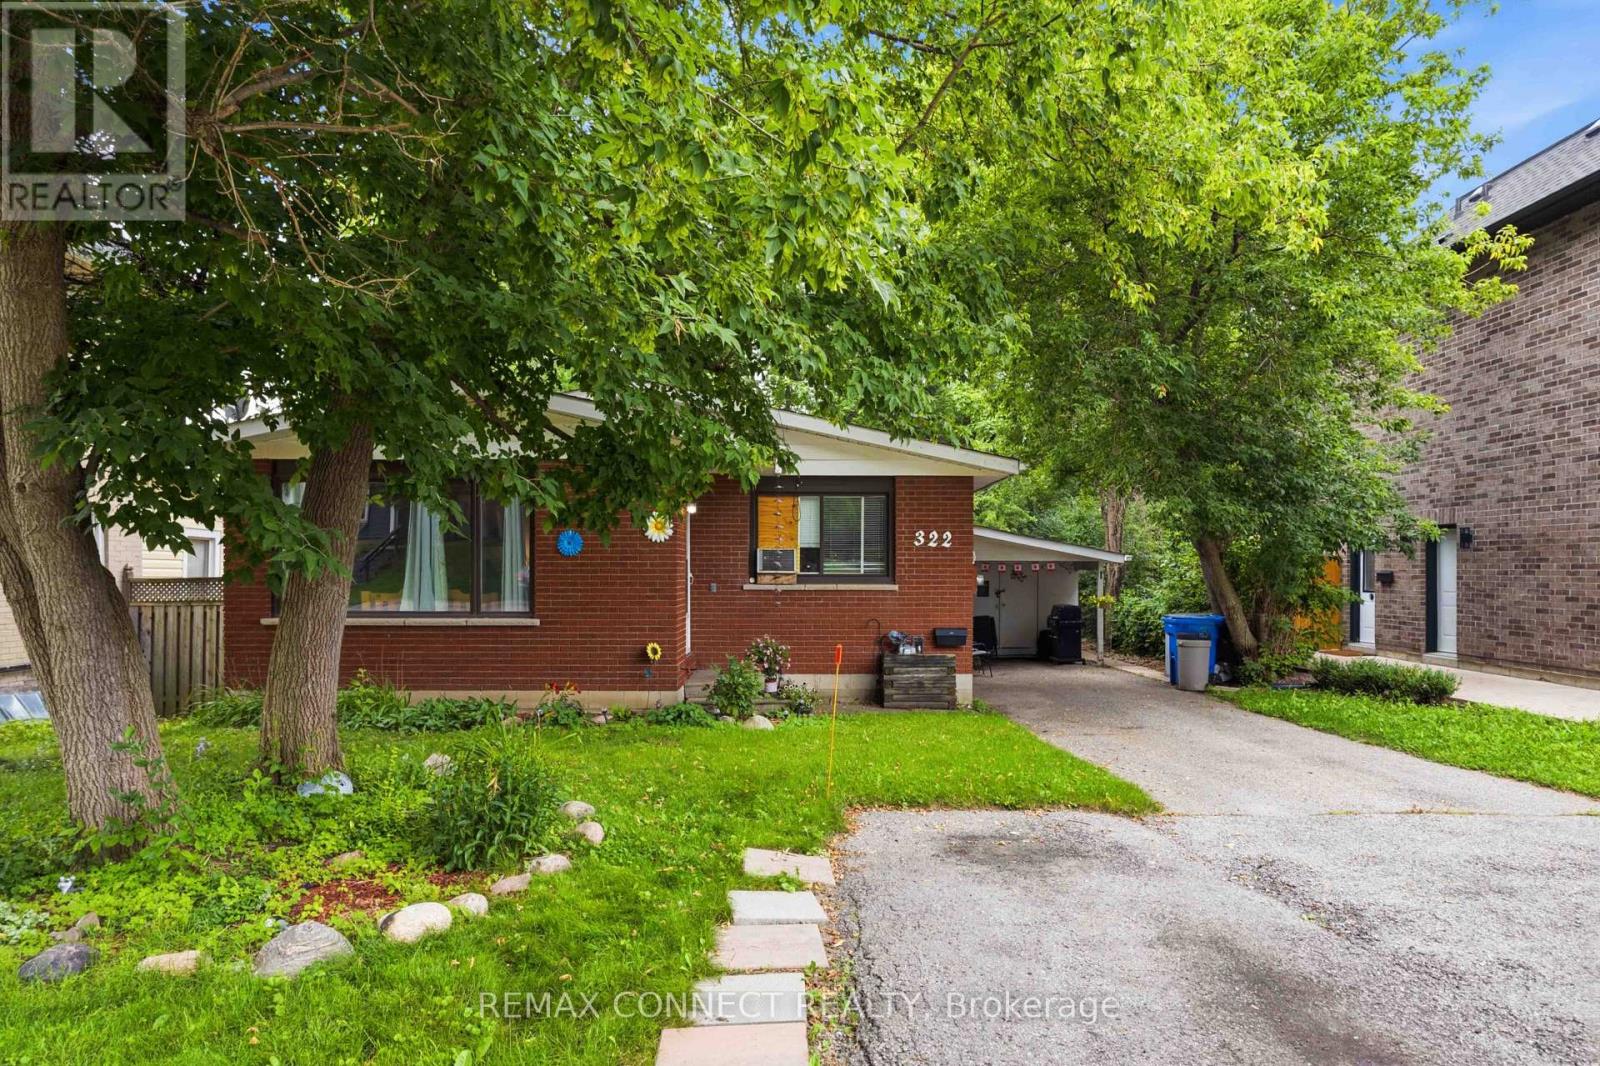
322 Andrew Street
Newmarket, Ontario
Welcome to 322 Andrew Street, a spacious bungalow located in a well-established Newmarketneighbourhood. This versatile home offers three bedrooms and two bathrooms on the main level,along with a bright and functional layout ideal for everyday living. The finished basement provides additional living space, including a fourth bedroom, third bathroom and second kitchen, offering flexibility for extended family, guests or a private work-from-home area.With generous interior space and a desirable location close to local amenities, this property presents an excellent opportunity to create a home that suits your family's needs. (id:63203)
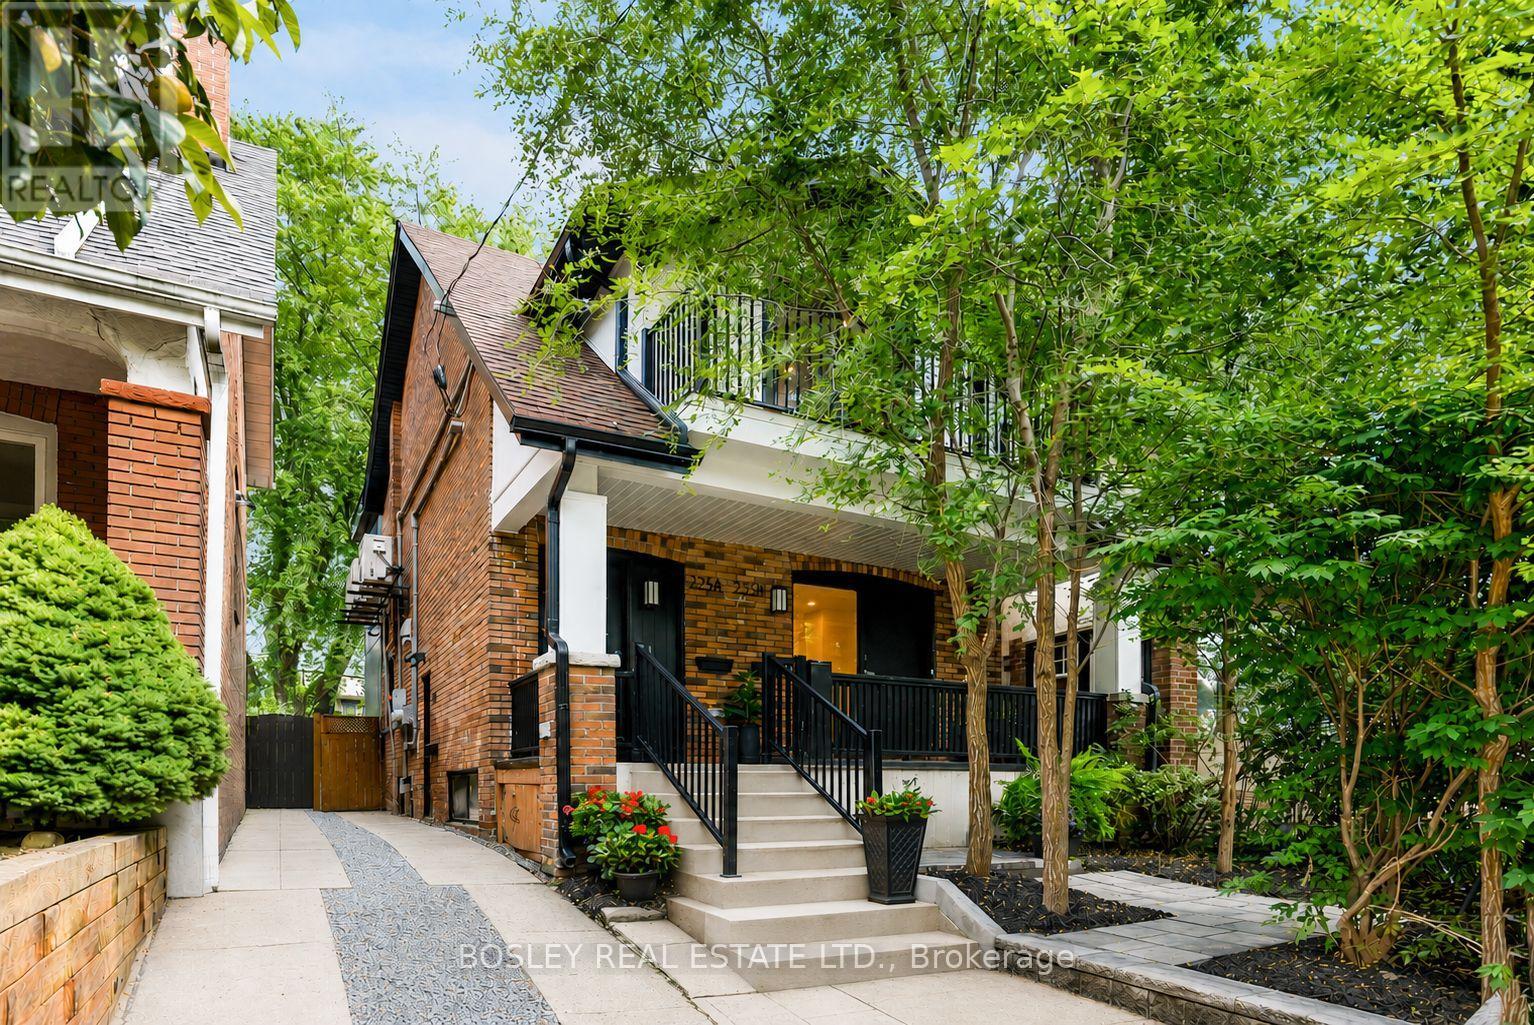
B - 225 Gainsborough Road
Toronto, Ontario
Welcome to 225 Gainsborough Road, Unit B a beautifully renovated two-bedroom, one-and-a-half-bathroom home in a newly transformed triplex. Be the first to live here and enjoy a fresh, thoughtfully designed space that blends original character with clean, modern finishes. You'll find well-designed details throughout, including a welcoming front entry, brand-new stainless steel appliances, under-cabinet lighting and original stained-glass windows that bring warmth and character to the home. The spacious primary bedroom features a beautifully finished four-piece ensuite with a double vanity, while a convenient back door provides direct access to the backyard, complete with a built-in blind for added privacy and light control. Enjoy your own front porch, along with independent heating and A/C controls for year-round comfort. Located in the heart of the Upper Beach, you're close to everything that makes this neighbourhood so easy to love. Coxwell Subway Station is approximately a 10-minute walk away, while No Frills, Shoppers Drug Mart and local favourites including The Pantry, Jupiter Bakery, Lazy Daisy's, The Black Pony Café and Lake Inez are all nearby. Fresh, bright and full of character, Unit B offers the opportunity to enjoy a newly renovated space with plenty of neighbourhood charm and all the comfort of modern living. (id:63203)
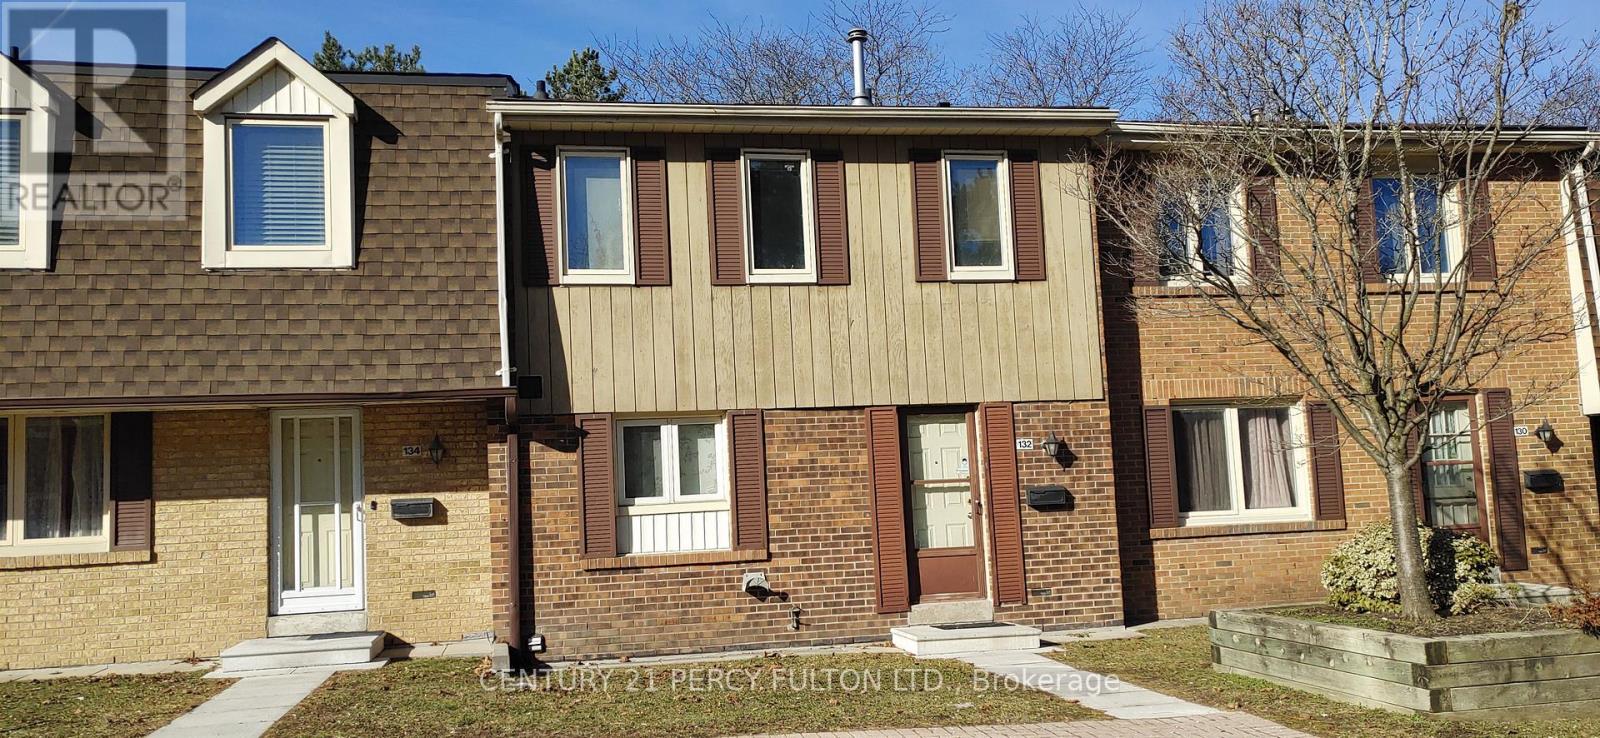
132 - 270 Timberbank Boulevard
Toronto, Ontario
Stunning Townhouse In A High-Demand Area For Lease. Short Cut And A Couple Of Minites Walk To Tcc Bus Stops. Direct Access To The Two Underground Parkings Spots Right When Step Out Your Back Door in the bsmt.No Pets, No Smoking. (id:63203)
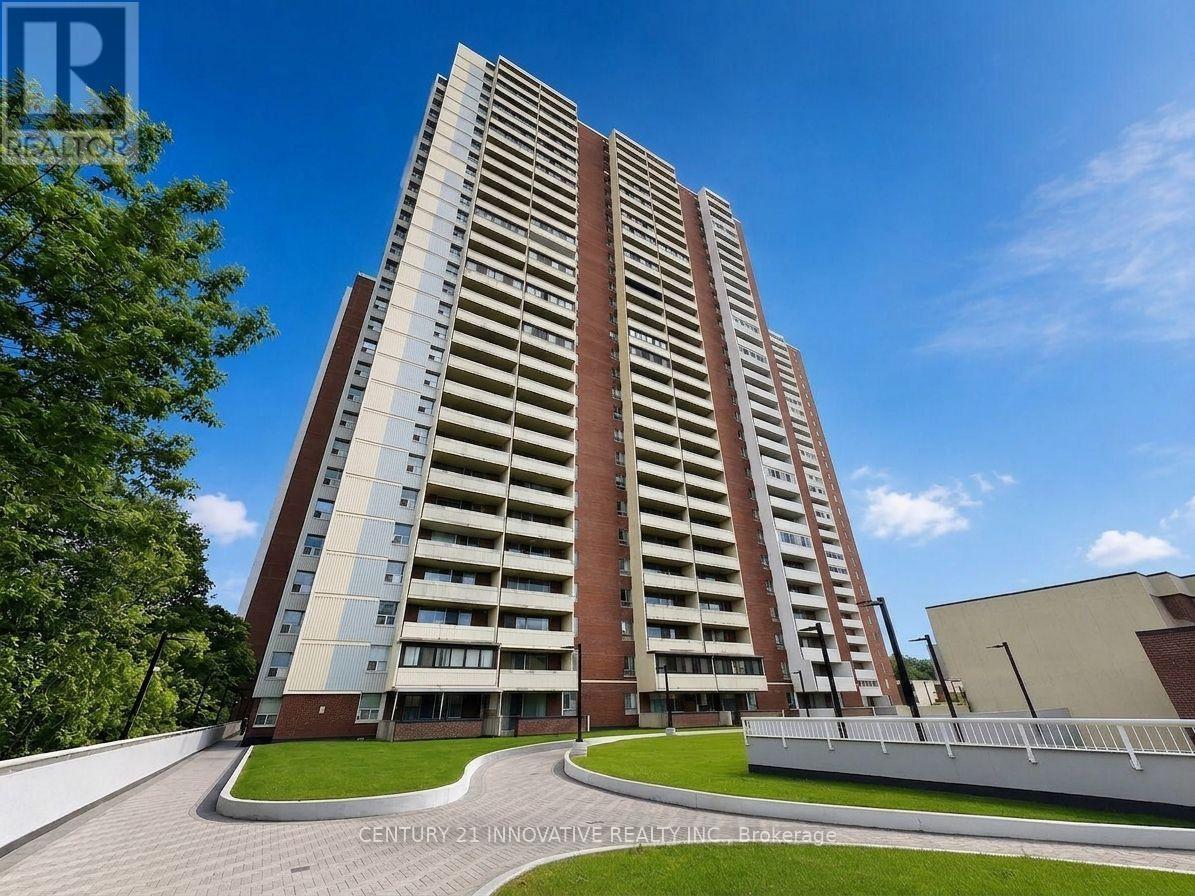
609 - 1 Massey Square
Toronto, Ontario
Welcome to this beautifull spacious 2-bedroom condo at 1 Massey Square, ideally located in the sought-after Crescent Town community. This large, carpet-free unit features a bright enclosed balcony that can be used as an additional room, home office, den, or relaxing sitting area. The renovated kitchen features quartz countertops, stone backsplash, stainless steel appliances, and ample cabinetry. Enjoy gleaming laminate flooring throughout, mirrored walk-in closets, and plenty of storage space. Bathroom offers a relaxing Jacuzzi tub. Perfectly situated just a 5-minute walk to Victoria Park Subway Station, providing approximately 20-minute access to Downtown Toronto. Everything you need is right at your doorstep, including schools, daycare, grocery stores, pharmacies, medical centres, banks, restaurants, community centres, and places of worship. Enjoy easy access to Crescent Town Elementary School, Crescent Town Club, Oakridge Community Recreation Centre, Dawes Road Public Library, Danforth shops and restaurants, and beautiful outdoor destinations including Taylor Creek Park, Dentonia Park, Taylor Creek Trail, and Taylor-Massey Creek. Residents enjoy outstanding building amenities including a fitness centre, indoor swimming pool, squash courts, sauna, 24-hour security, and more. One of the biggest advantages is the maintenance fee, which includes Heat, Hydro, Water, Cable TV, and Building Insurance, offering exceptional value and convenience. Multiple parking spaces may also be available as an option. Don't miss this exceptional opportunity to own a spacious condo in a prime Toronto location with excellent transit, amenities, recreation, and everyday conveniences all nearby! (id:63203)
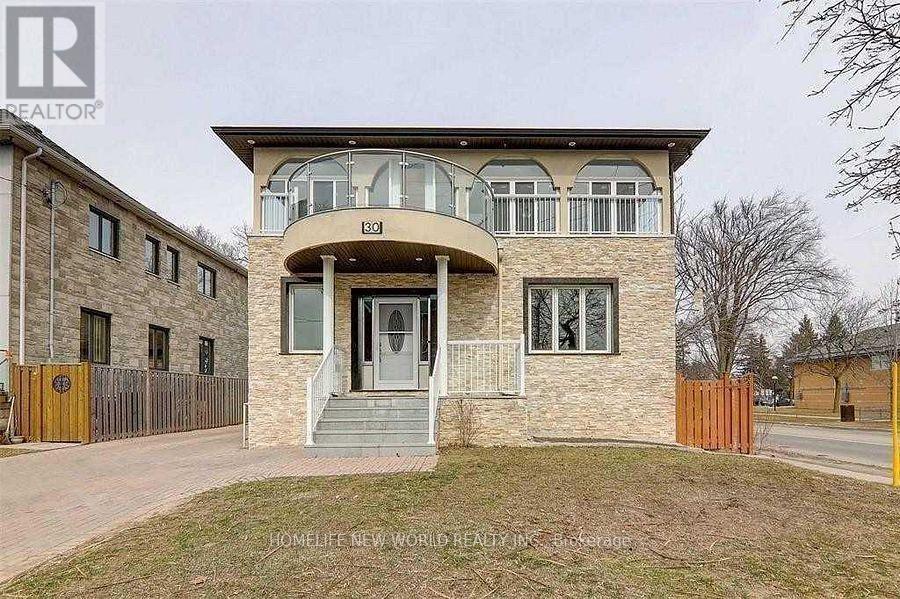
Bsmt - 30 Rural Avenue
Toronto, Ontario
Welcome To Your New Home! Separate Entrance One Bedrooms And One Washrooms, Including Utilities (Heat, Hydro, Water, Cable Internet) Close To School, Shops, Banks, Driving Mins Away From 401/404.Extras: Fridge, Range Hood, Stove, Washer, Aaa Tenants, Non-Smokers, No Pets (id:63203)
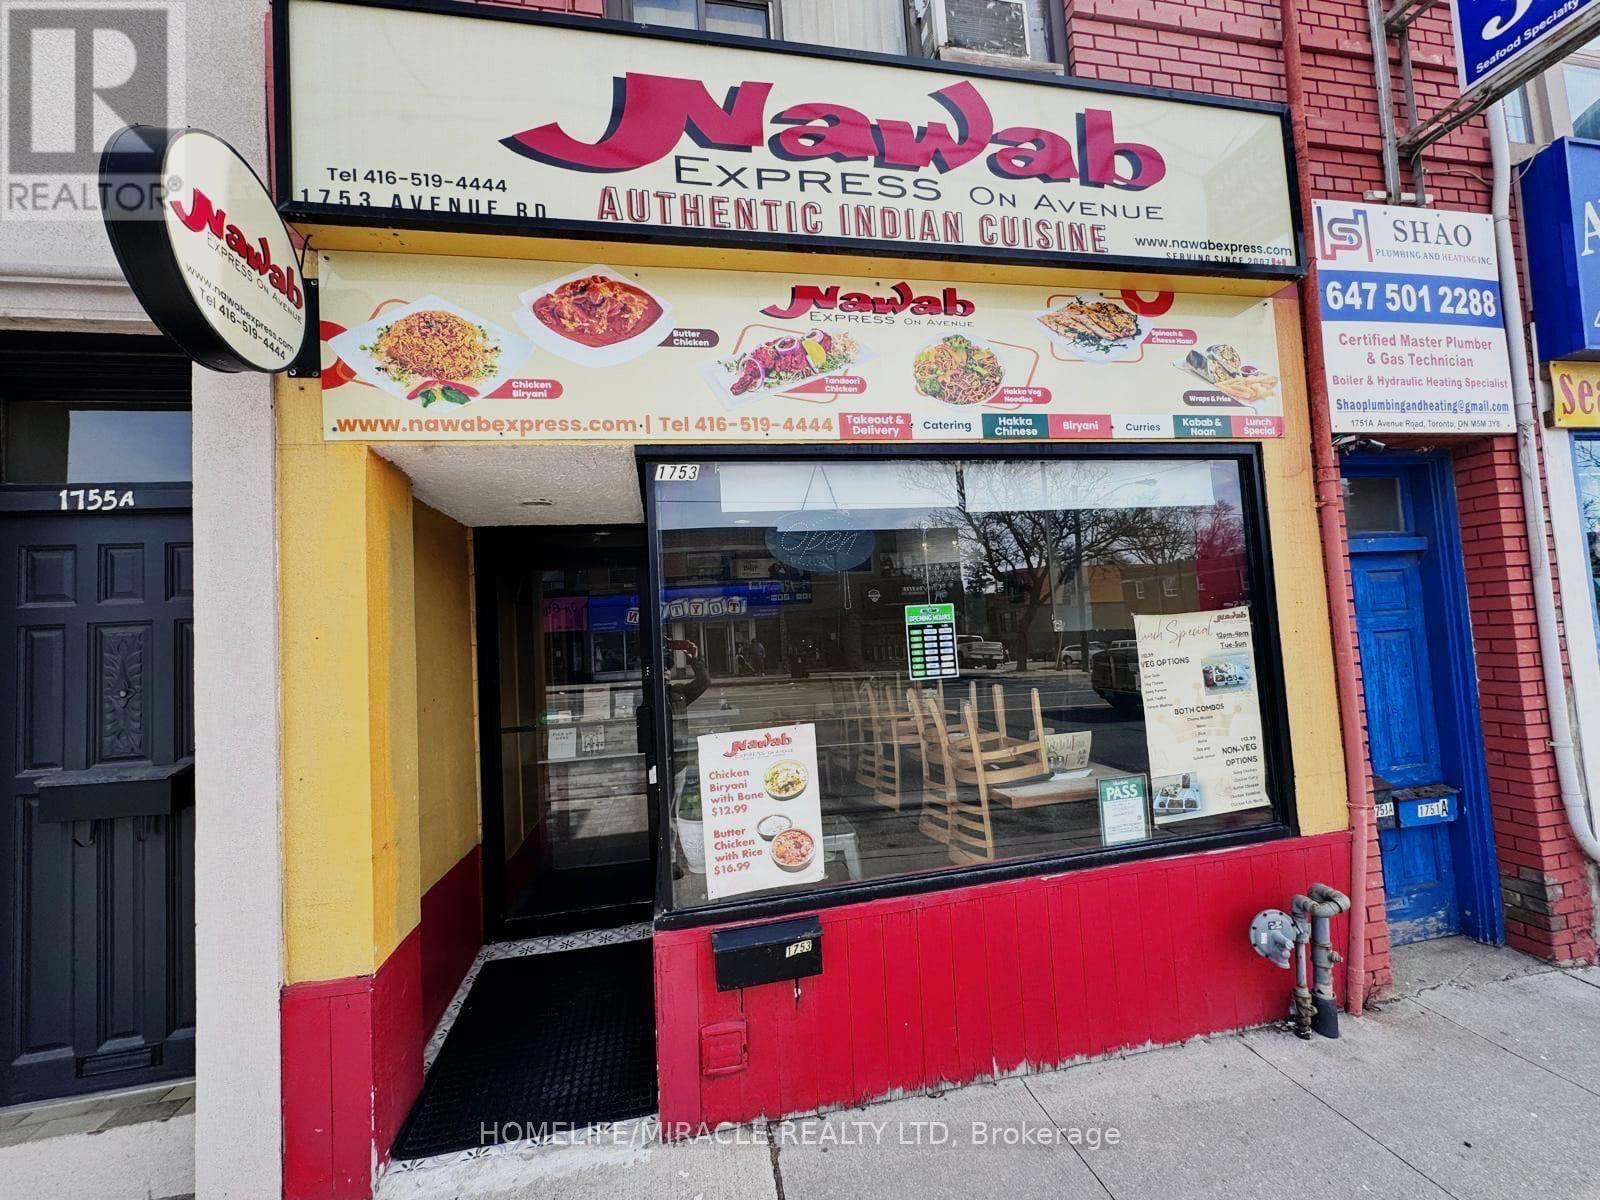
1753 Avenue Road
Toronto, Ontario
Exceptional opportunity to own an established NAWAB EXPRESS Well Known Indian Take Out Restuarant Located in an affluent, high-traffic neighbourhood.Excellant Sales per year and growing with the regular and new clients. Very low Rent of $ 4700 (Inclusive TMI) per month. This location has high reputation and class reviews. Fully Equipped loaded Kitchen (16 Feet Hood) with lots of Equipment. This place can be used as centralized Kitchen. The store has 550 sq ft extra basement plus two exclusive parkings exclusivly alloted for the Owner. As an Owner Operator Seller generates Net Profit Plus. Any new food outlet or other business can be started here after Landlord approval. (id:63203)
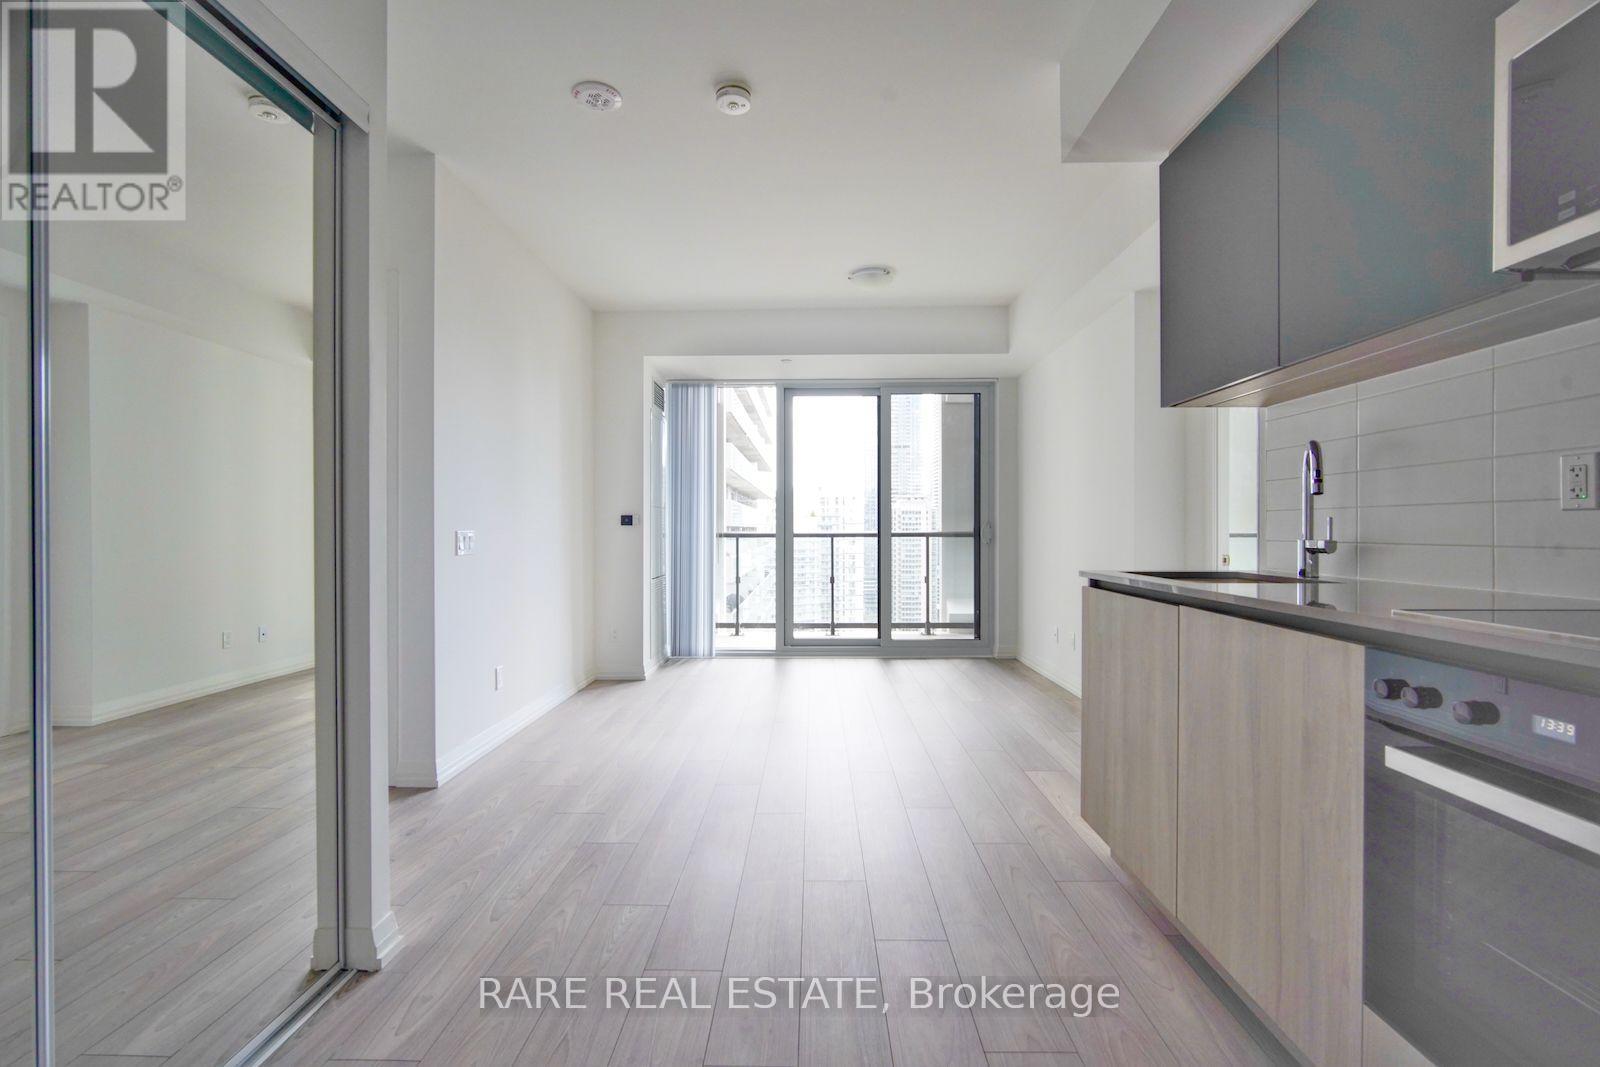
2217 - 400 King Street W
Toronto, Ontario
This is prime King West. Steps to everything in the heart of the city. Unit 2217 at 400 King West puts the Entertainment District, Financial District, and Queen West all within a ten-minute walk, with the Gardiner on-ramp two minutes away for anyone driving out of the core. Two bedrooms, two bathrooms, 673 square feet, with a stunning south exposure and floor-to-ceiling windows. The primary bedroom has a 3-piece ensuite, the second bedroom works for a roommate or a home office. Building amenities include 24-hour concierge, an outdoor pool, sauna, gym, party room, and business lounge. (id:63203)
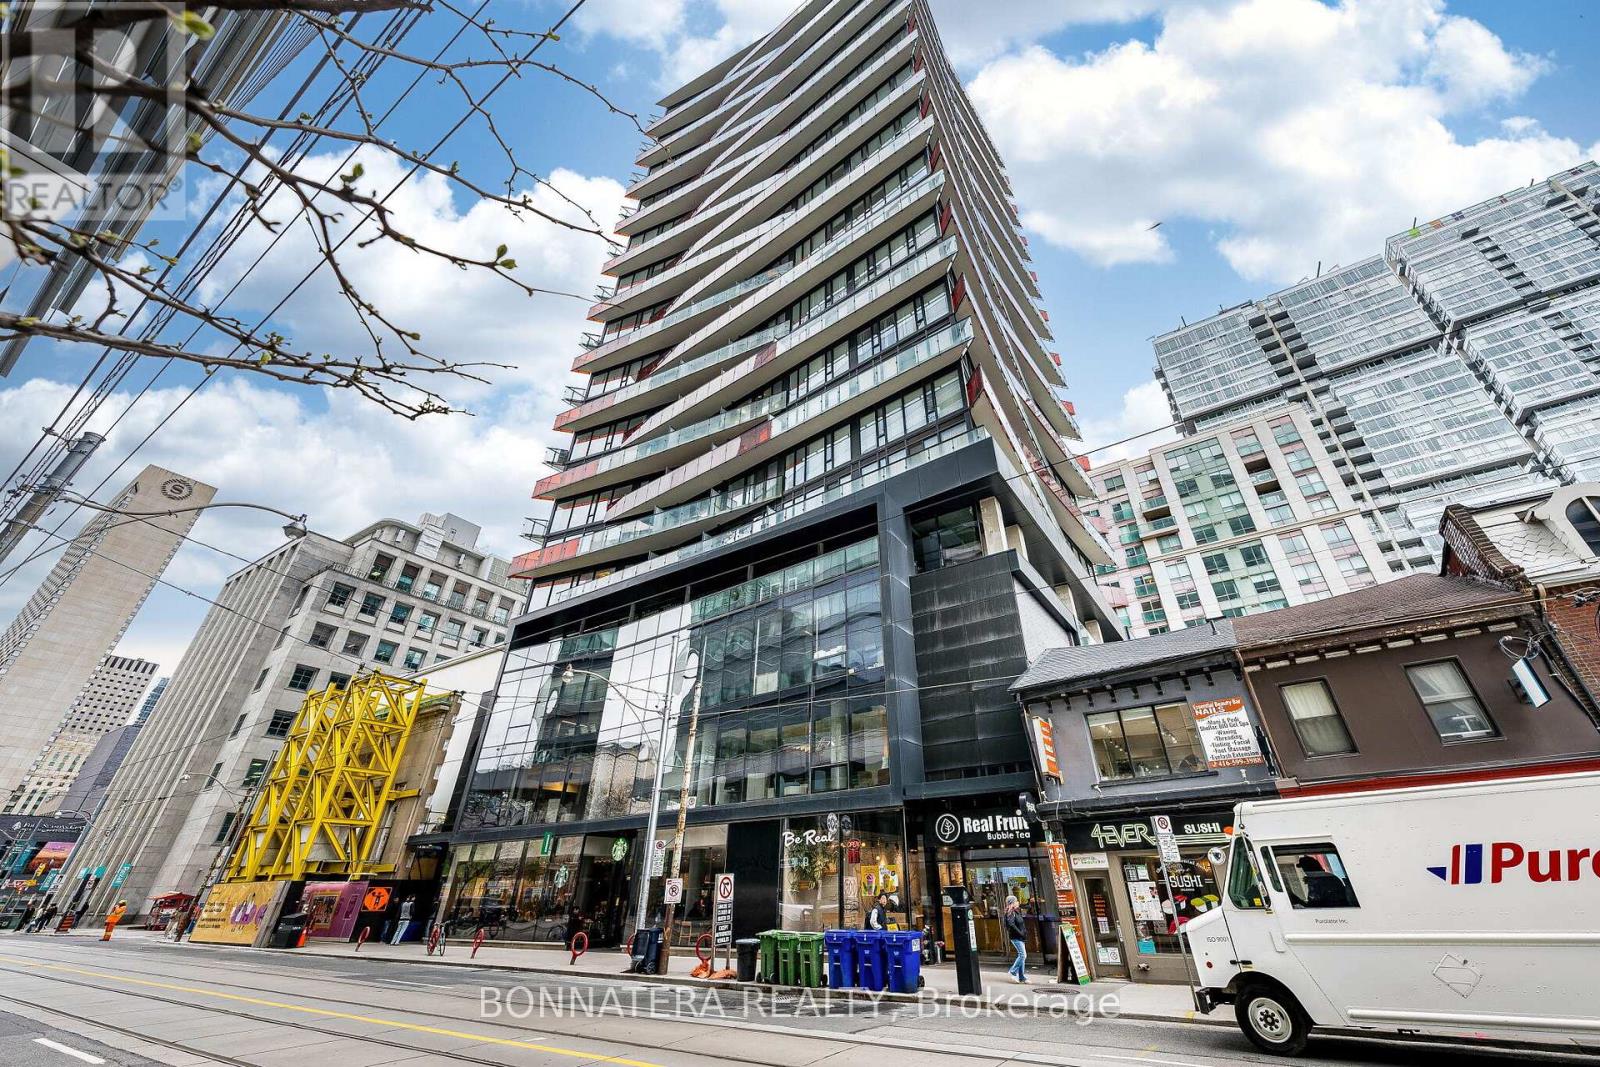
1110 - 215 Queen Street W
Toronto, Ontario
Stylish junior one-bedroom suite in the heart of Toronto's Financial and Entertainment Districts. This bright, high-floor unit features 9-foot ceilings, an open-concept layout, floor-to-ceiling windows, and stunning views. Beautifully finished wood flooring throughout. Enjoy 24-hour concierge service and exceptional amenities including a fitness centre, guest suites, resident lounge, outdoor terrace, and BBQ area. Unbeatable location steps to transit, dining, theatres, and shopping. Walk Score of 100. (id:63203)
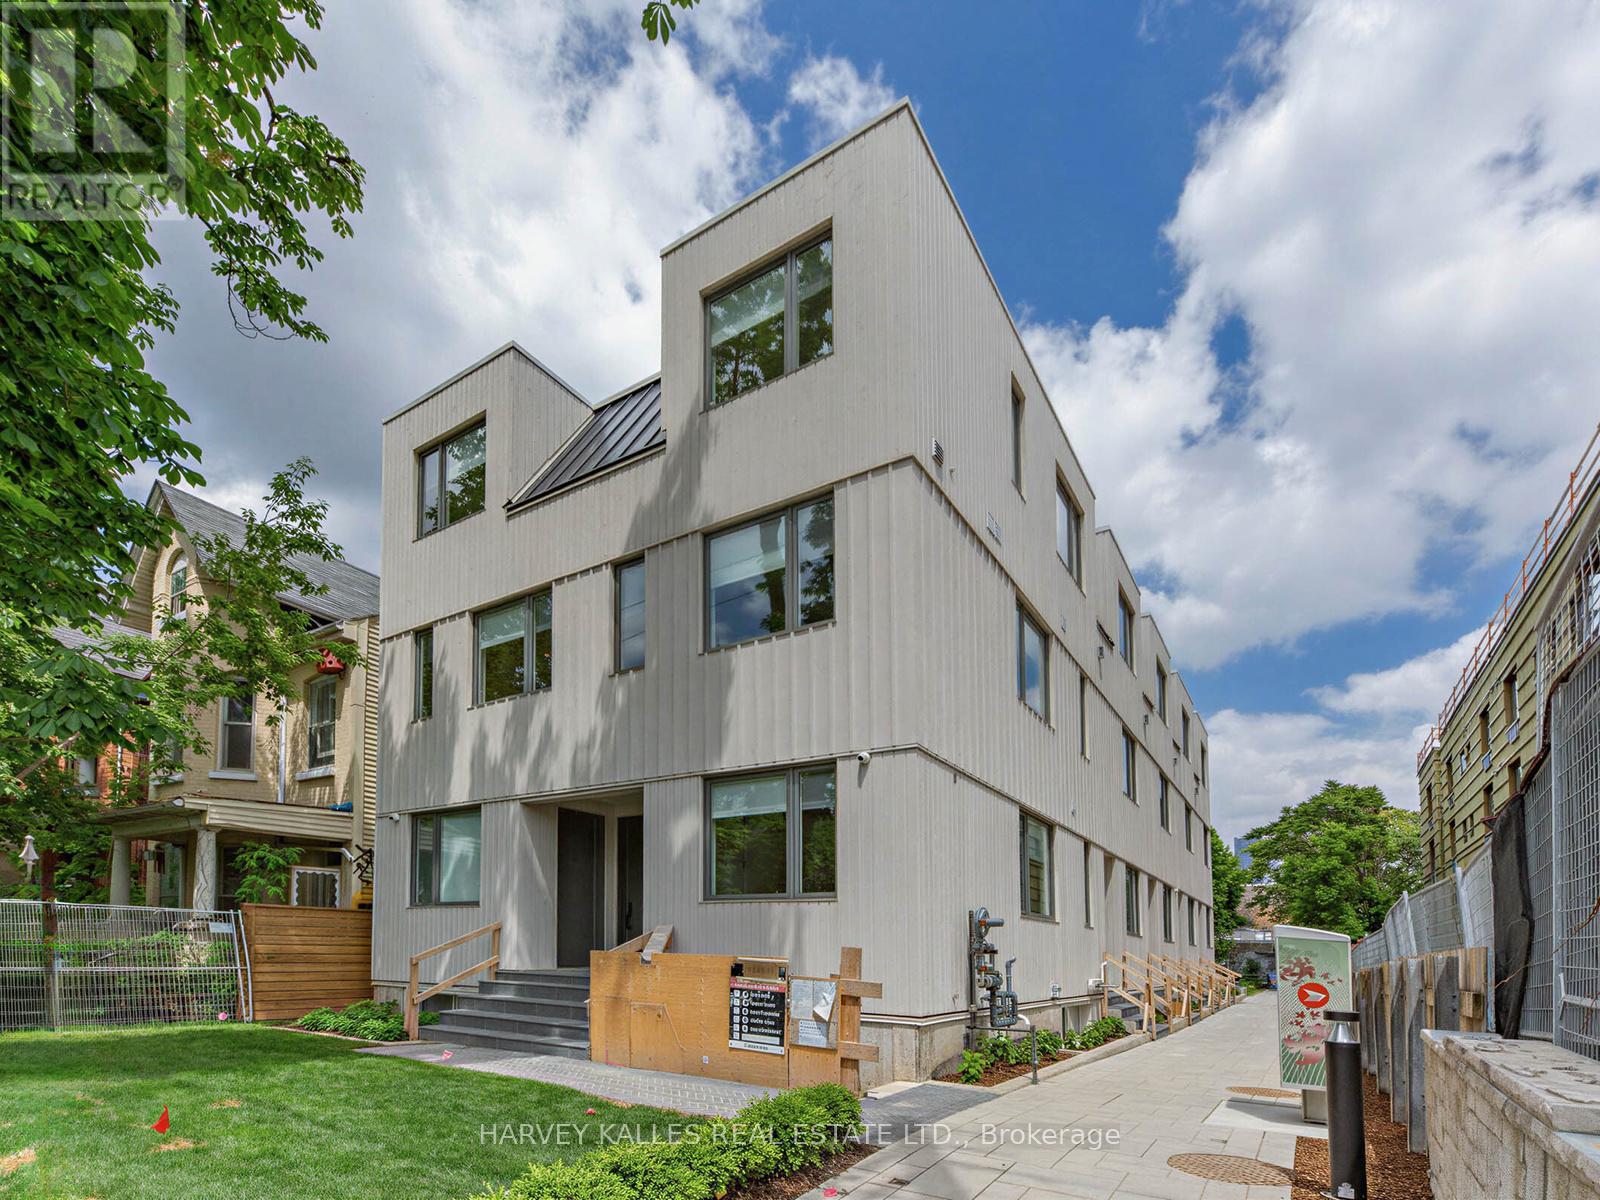
3a - 45 Bellevue Avenue
Toronto, Ontario
Tucked away on Bellevue Ave in the heart of Kensington Market, this brand new, never lived-in 2-bedroom, 1-bathroom two-storey suite offers a thoughtful blend of style and function across 775 sq ft. Featuring 9-foot ceilings and bright, modern lighting throughout, the space feels open and inviting. The custom kitchen is finished with sleek quartz countertops, while the two-level layout provides great separation between living and sleeping areas. Enjoy the convenience of in-suite laundry, a separate sump pump, and access to a beautifully landscaped common area. Complete with a security gate and bike locker, and just steps to some of the city's best restaurants, breweries, grocery shopping, TTC, parks, as well as nearby hospitals and universities, this is a turnkey opportunity in one of Toronto's most vibrant neighbourhoods. (id:63203)
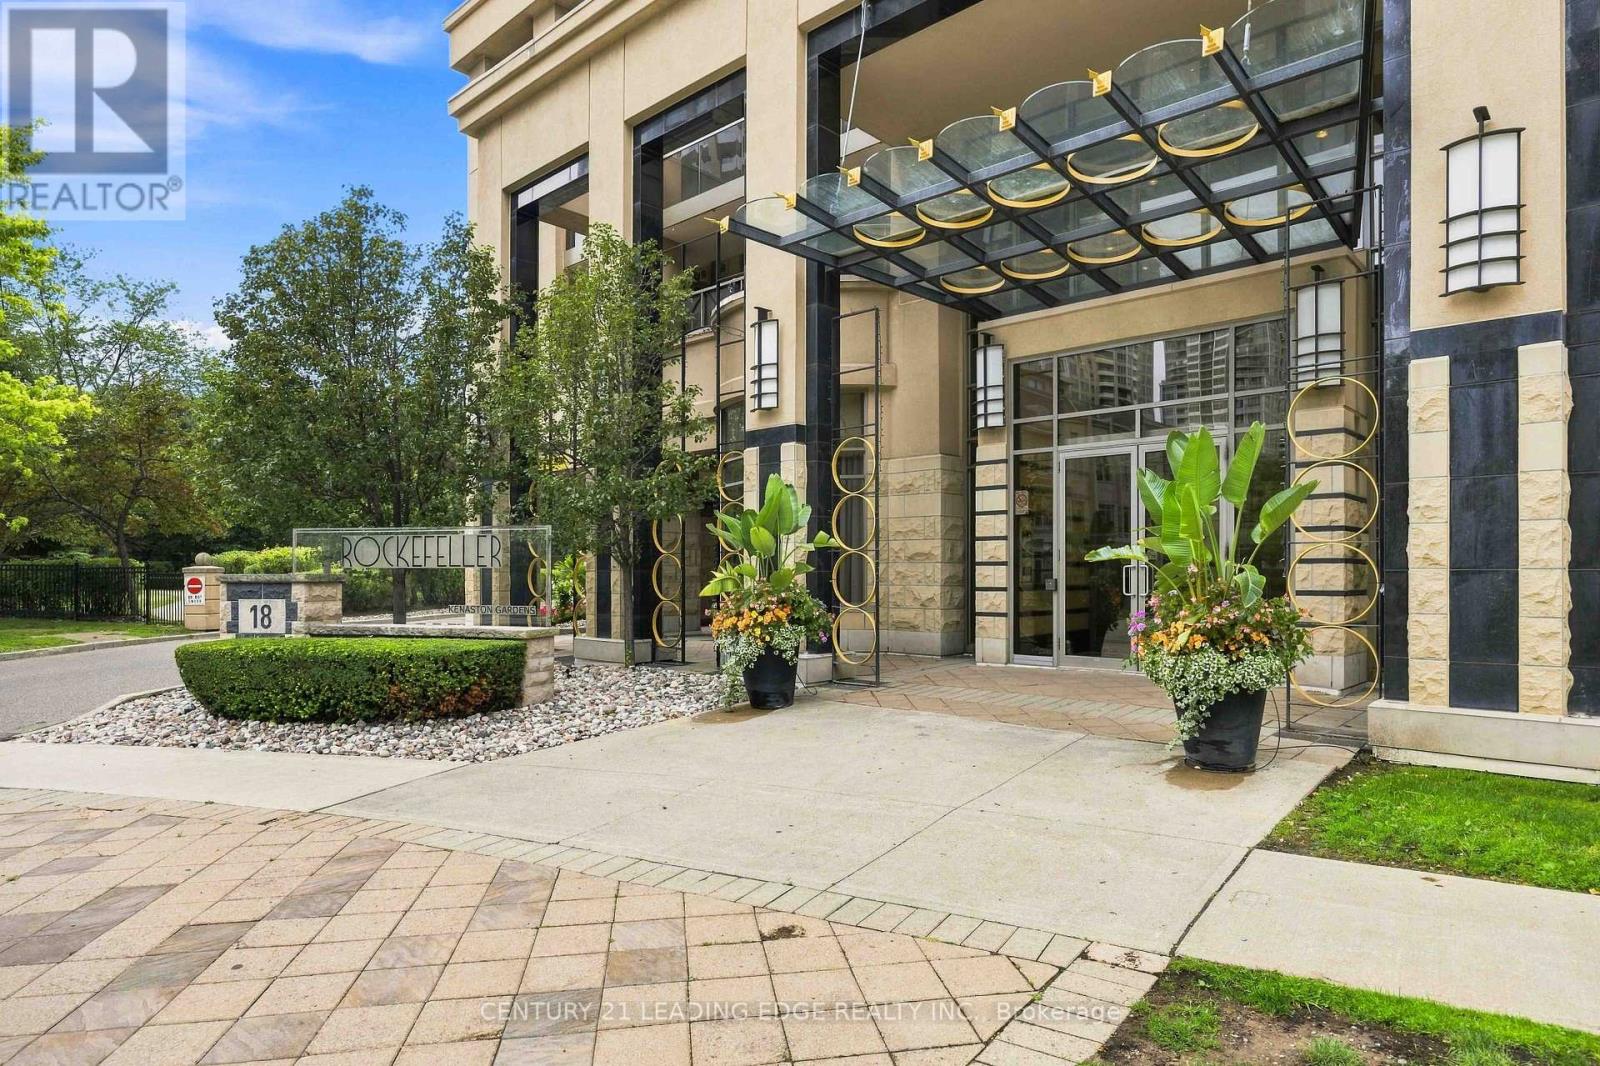
212 - 18 Kenaston Gardens
Toronto, Ontario
Welcome to The Rockefeller, ideally located in the heart of Toronto's sought-after Bayview Village community! This beautifully designed 1-bedroom + den suite offers approximately 677 sq. ft. of stylish living space, plus an impressive 200+ sq. ft. private terrace. Perfect for relaxing or entertaining. The versatile den features a built-in Murphy bed and can easily function as a second bedroom, guest room or home office. Enjoy a bright, functional layout with stainless steel appliances, ensuite laundry and numerous upgrades throughout. Includes 1 parking space and 1 locker. Residents enjoy an excellent selection of amenities, including 24-hour concierge, indoor pool, fitness centre and billiards room. Unbeatable location just steps from Bayview Village Shopping Centre, subway and transit, with quick access to Hwy 401 and the DVP. A fantastic opportunity to enjoy space, convenience and an exceptional location! (id:63203)
4903 - 832 Bay Street
Toronto, Ontario
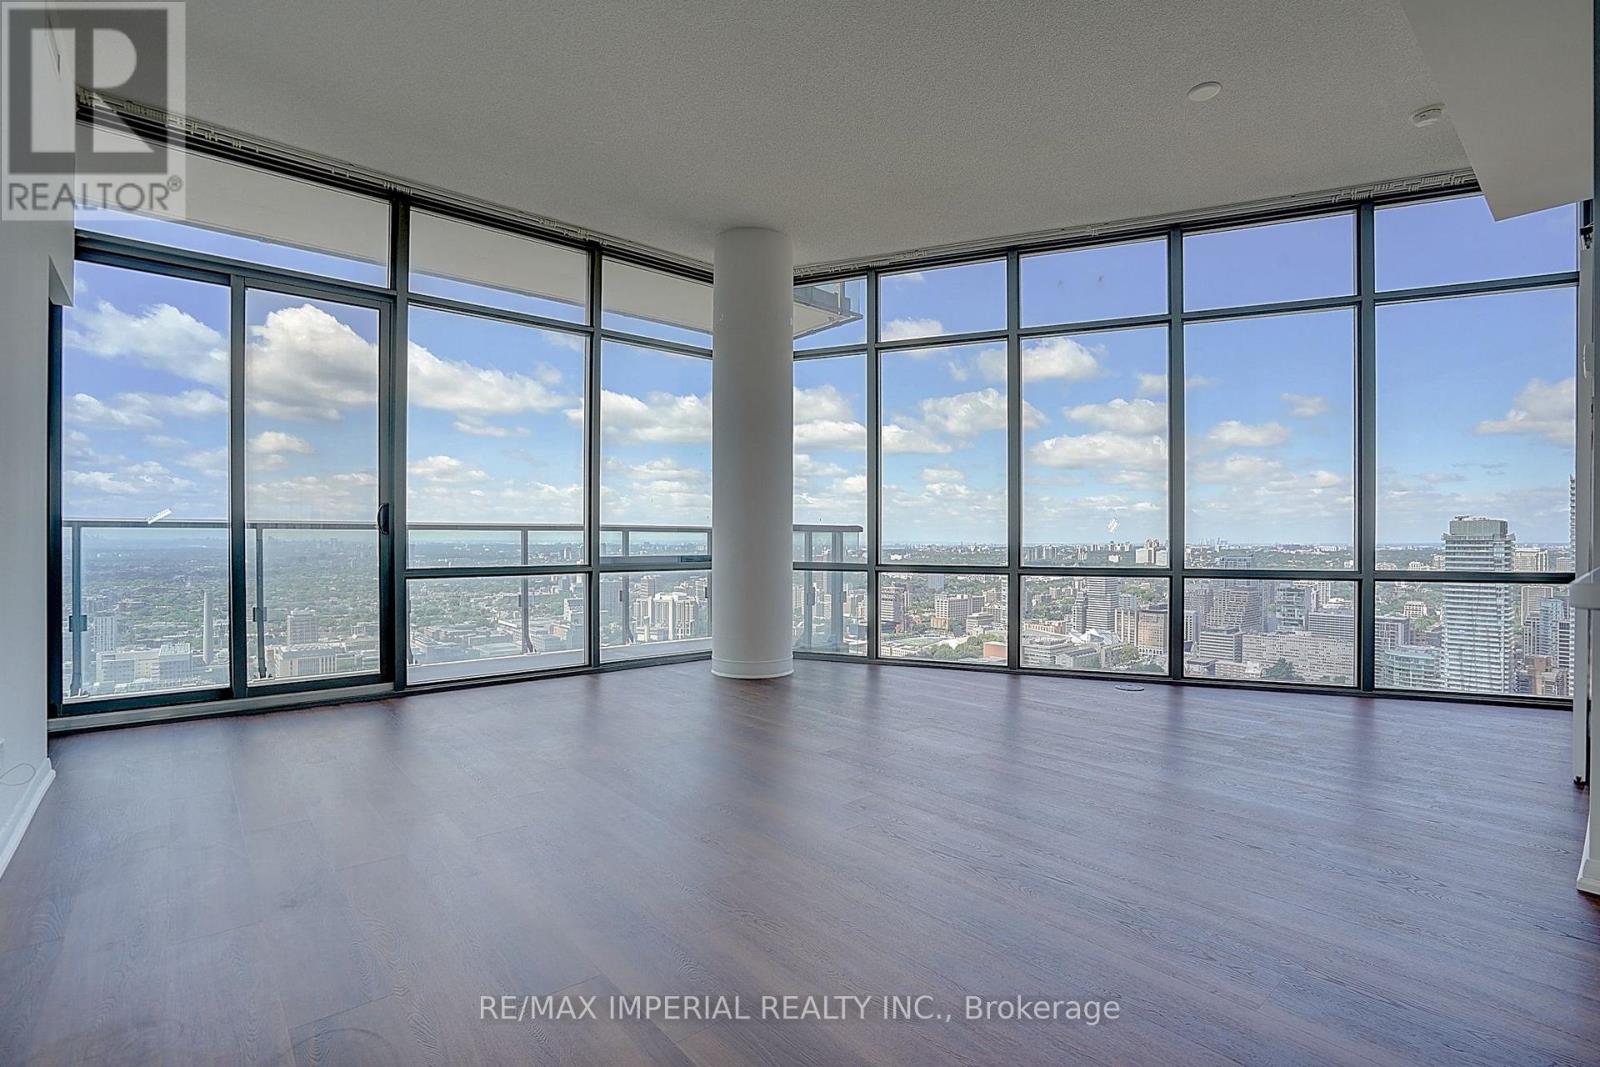
Penthouse NW corner bird's-eye U of T / Queen's Park views 916 sqft. Luxury penthouse living at The Burano in the heart of downtown Toronto! This exceptional Northwest corner suite offers approximately 916 sq. ft. of bright, spacious living with breathtaking bird's-eye panoramic views overlooking U of T, Queen's Park, the city skyline and lake. Featuring 2 bedrooms + den, with the spacious den easily adaptable as a 3rd bedroom. Soaring 10-ft ceilings, floor-to-ceiling windows and beautiful new vinyl flooring create an elegant and sun-filled living space.Enjoy exceptional building amenities on the 3rd floor and an unbeatable downtown location just steps to U of T, TMU, TTC College Station, farmboy, College Park and underground shopping. A rare opportunity to own a prestigious corner penthouse with spectacular views and strong rental potential-ideal for both end users and investors. (id:63203)
209 - 223 St Clair Avenue
Toronto, Ontario
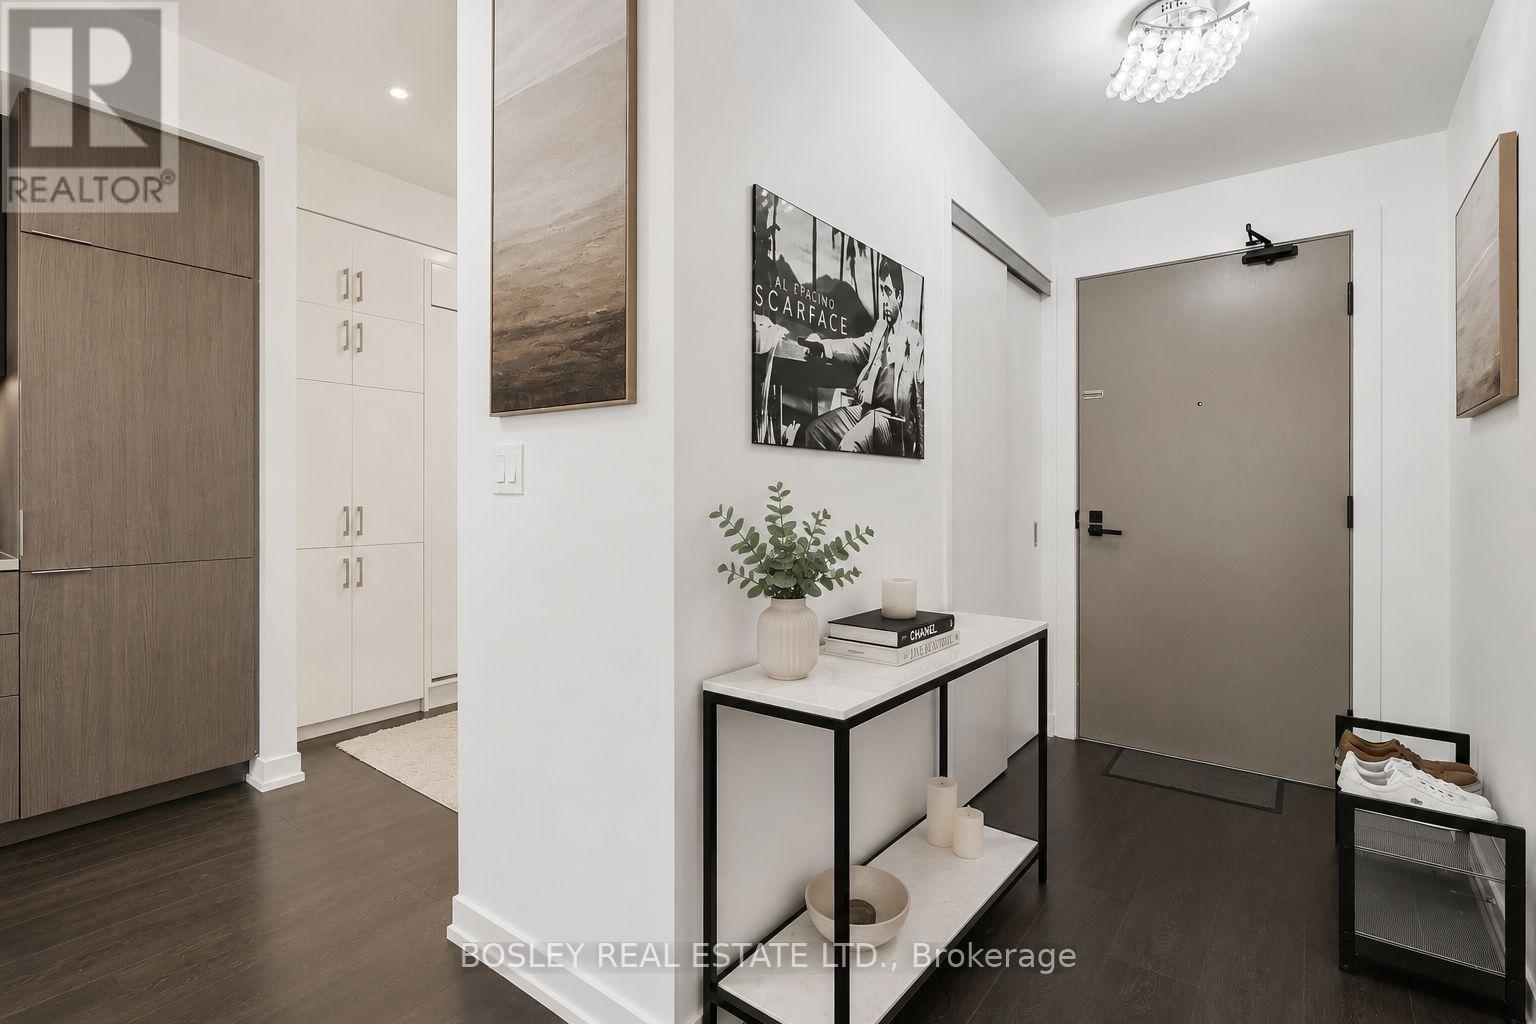
Discover Unit 209 At 223 St. Clair West, A Thoughtfully Upgraded 1+Den Suite In The Coveted Zigg Condos, An Intimate Boutique Building Nestled In The Heart Of The Wonderful Forest Hill/St. Clair Neighbourhood. Designed With Both Style And Practicality In Mind, The Suite Showcases Quartz Countertops, Stainless Steel Appliances, An Undermount Sink, And A Custom Oversized Kitchen Island With Seating, Creating The Perfect Space For Cooking, Dining, Or Entertaining. Enjoy Your Own Private Balcony As An Extension Of The Living Space. The Flexible Den Has Been Professionally Customized To Function As A True Second Bedroom, Featuring A Built-In Murphy Bed, Integrated Workspace, Custom Storage, And Closet Organizers. The Primary Bedroom Is Also Enhanced With Custom Closet Organizers, Maximizing Storage And Everyday Functionality. Included Are One Underground Parking Space And One Locker, Conveniently Located Close To One Another. Residents Enjoy A Pet-Friendly Community With A Dedicated Dog Wash Station, Along With Premium Amenities Including A 24-Hour Concierge, Fitness Centre, Guest Suites, And Rooftop Terrace With BBQs And Skyline Views. Ideally Located Just Steps From Shops, Cafes, Restaurants, Parks, And Convenient TTC Streetcar And Subway Access, With Easy Access To The Downtown Core. (id:63203)
505 - 270 Queens Quay W
Toronto, Ontario
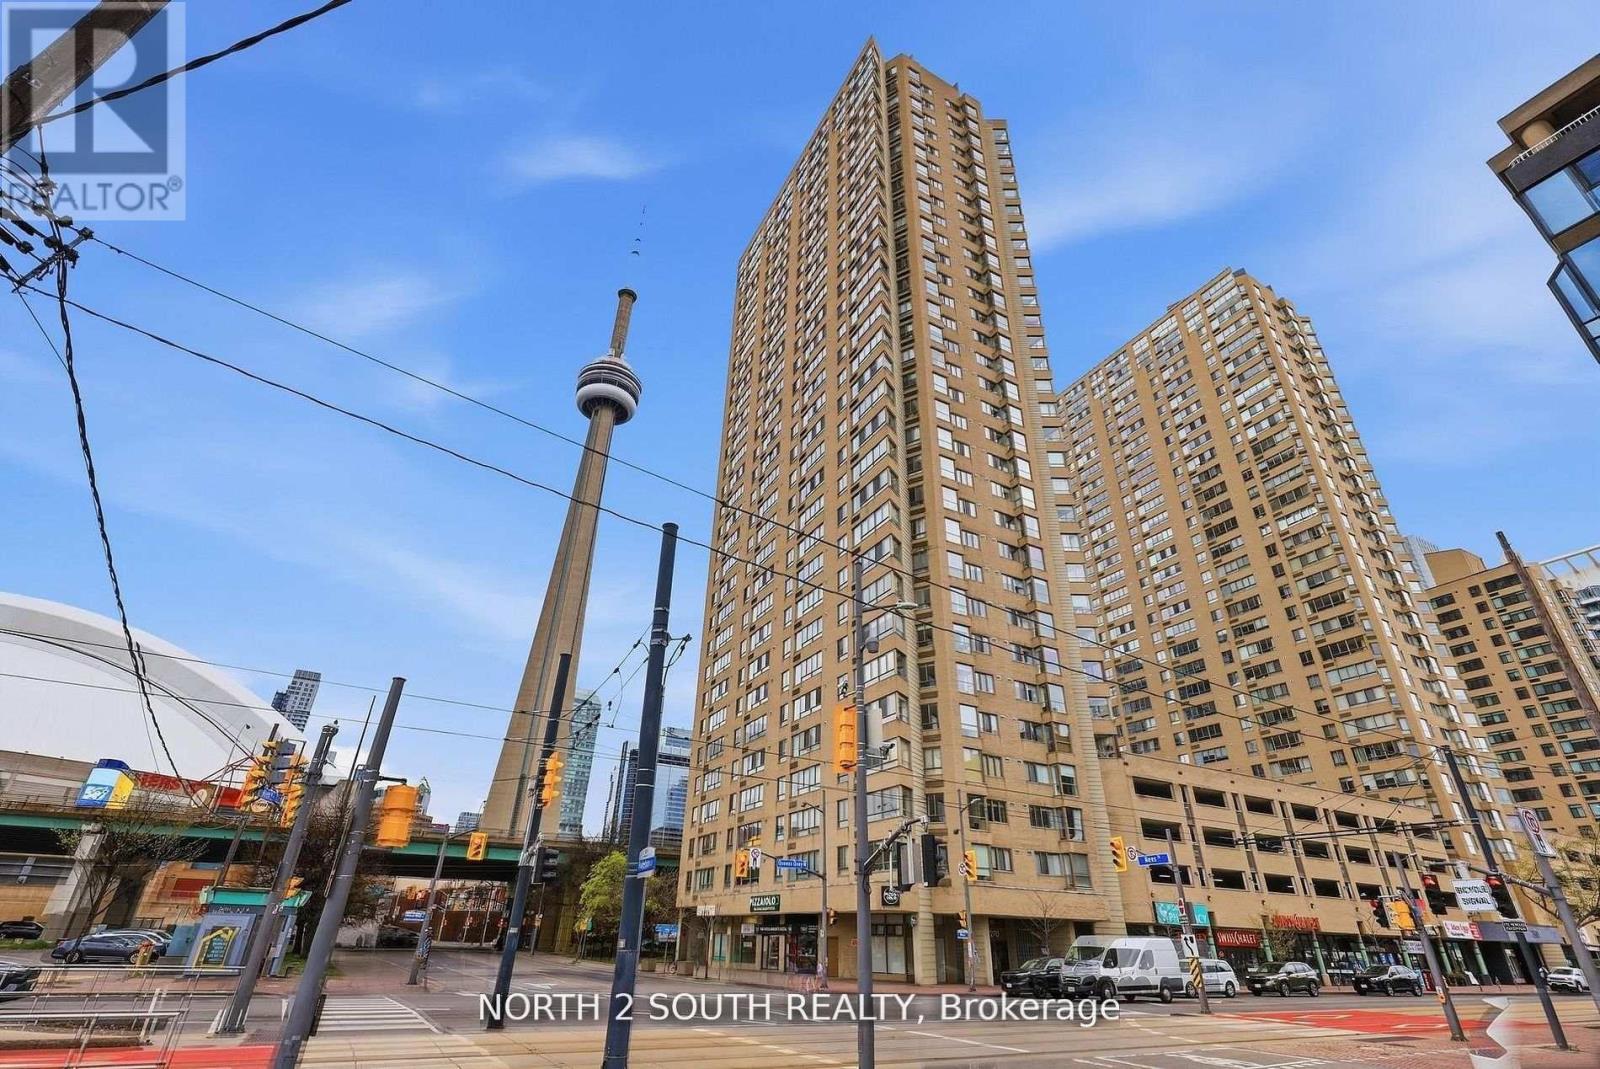
Welcome To This Bright And Beautifully Renovated Harbourfront Condo Offering Stunning Views, Exceptional Value, And The Ultimate Downtown Lifestyle! Located Right On Toronto's Vibrant Waterfront, You'll Be Surrounded By Markets, Festivals, Restaurants, Shops, And Entertainment While Being Just Minutes To The CN Tower, Rogers Centre, Scotiabank Arena, Union Station, And The Financial District. Enjoy Incredible Building Amenities Including A Spectacular Rooftop Terrace With BBQs And Breathtaking 360 City And Lake Views Perfect For Entertaining Or Relaxing. This Spacious And Move-In Ready Suite Features Pot Lights, A Functional Eat-In Kitchen, Walk-In Closet, And A Bright Open-Concept Layout Filled With Natural Light. Commuting Is Effortless With TTC Streetcar Access At Your Doorstep Plus Easy Connections To The PATH, GO Transit, Gardiner Expressway, And Billy Bishop Airport. Low Maintenance Fees Include Cable TV, Internet, 24-Hour Concierge, Gym, And Sauna Making This An Unbeatable Opportunity To Experience Luxury Waterfront Living At Incredible Value. (id:63203)
1839 - 135 Lower Sherbourne Street
Toronto, Ontario
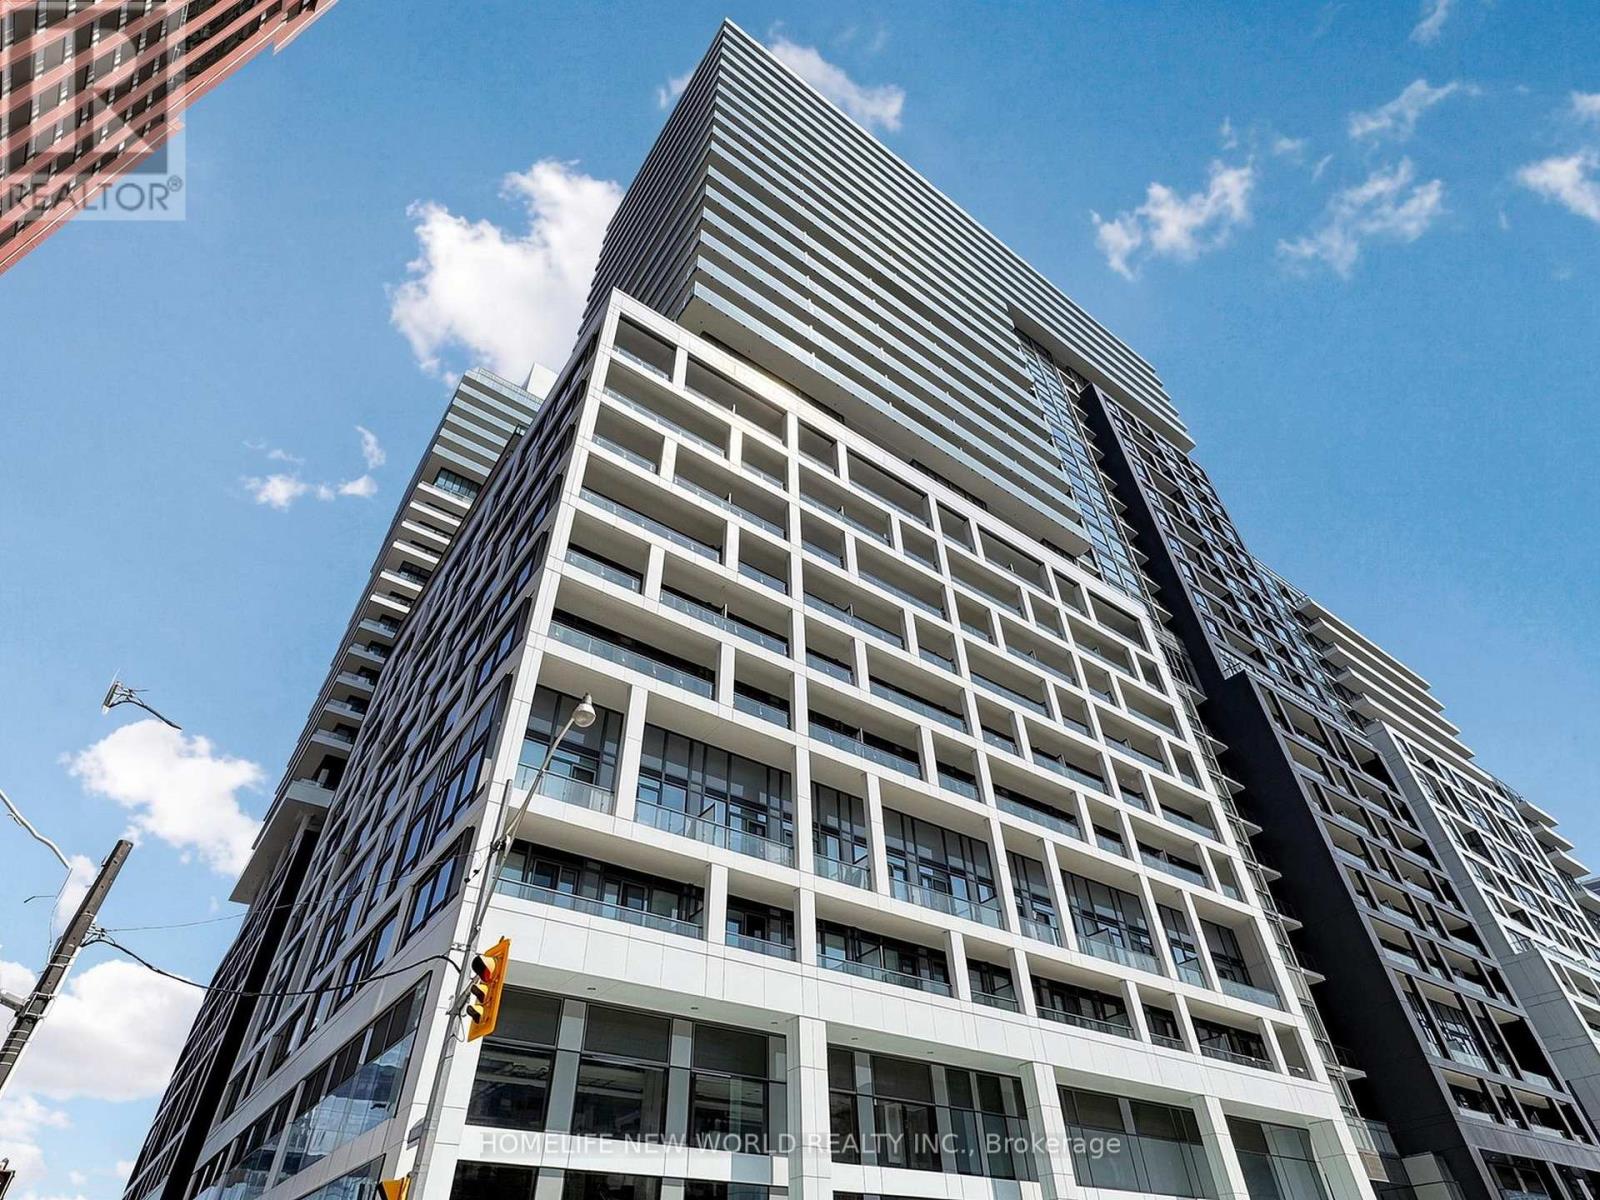
Bright & Spacious 1+1 Bedroom Suite With A Rare Enclosed Den That Can Easily Be Used As A Second Bedroom, Guest Room Or Dedicated Home Office! Freshly Painted Throughout, This 570 SF East-Facing Unit Offers Excellent Natural Light And A Functional Layout. Features Include Laminate Flooring Throughout, Floor-To-Ceiling Windows, A Modern Kitchen With Quartz Countertops, Ceramic Backsplash And Full Suite Of Built-In Stainless Steel Appliances, A 4-Piece Bathroom, And A Generous Primary Bedroom With Walk-In Closet. The Living Room Walks Out To A Private Balcony With Beautiful Lake Views, Plus A Lovely View Of The Rooftop Pool Below. Excellent Building Amenities Include 24-Hr Concierge, Modern Lobby, Gym, Party Room, Rooftop Terrace, Visitor Parking, Swimming Pool And More. Located In The Heart Of Downtown Toronto, Just Steps To St. Lawrence Market, No Frills, Restaurants, Shops, The Distillery District And Waterfront, With Easy Access To TTC, DVP And The Downtown Core. Move-In Ready. High Speed Wi-Fi Is Included In the Management Fee. Perfect Opportunity For First-Time Buyers, Young Professionals, Small Families Or Investors Looking For Exceptional Downtown Convenience And Lifestyle Living. (id:63203)
402202 County Road 15
East Luther Grand Valley, Ontario
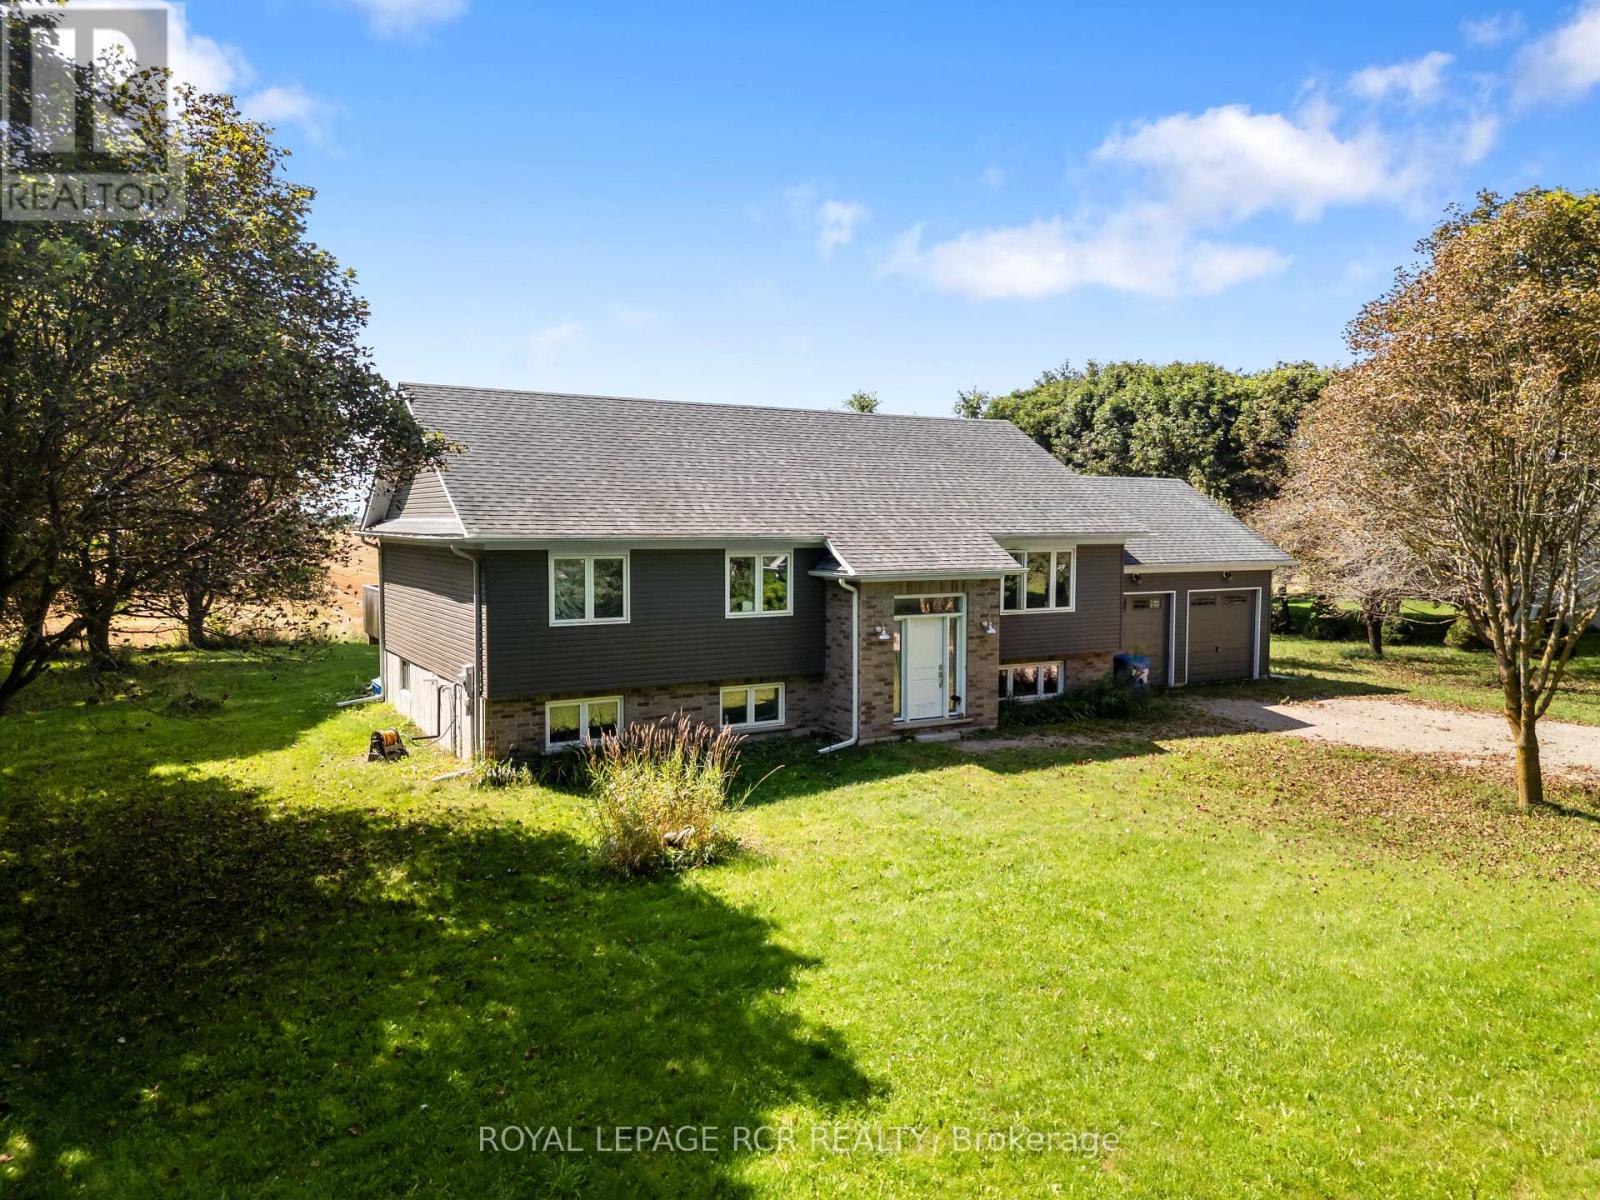
COUNTRY SETTING. NEWER HOME. SUNRISE & SUNSET VIEWS. If you've been waiting for the best of both worlds, this 3-bedroom raised bungalow, built by Metz Homes less than 10 years ago, might just be the one! Set on a mature lot with country fields stretching behind and beside the property, this home offers that peaceful rural feel while sitting on a paved municipal road with neighbours and Colbeck Park within walking distance and a 9-minute drive to Main Street Grand Valley. Step inside to a warm and inviting home featuring rich espresso cabinetry, beautiful hardwood flooring and a stunning staircase. The main floor offers 3 bedrooms, including a primary bedroom with a door leading directly to the back deck. The dining room features sliding doors to the 15+ foot deck, creating an effortless flow between the indoor and outdoor living spaces; perfect for morning coffee, evening dinners or entertaining. Step outside and enjoy your morning coffee while watching the sunrise or fire up the propane BBQ and take in the sunset. With open fields as your backdrop and mature trees adding privacy, shade and character to the lot, this is a setting you'll love coming home to. The DaVinci siding adds a distinctive, low-maintenance finish to this newer home while complementing the established mature lot beautifully. Downstairs, the partially finished basement is a blank canvas waiting for your ideas! Featuring huge windows, a bathroom already plumbed and ready for finishing, a convenient walk-up to the garage, and plenty of space, you can create additional living space that works perfectly for you. Whether that means a rec room, home gym, office, additional bedrooms or the ultimate entertaining space. A newer home. A mature lot. Open country views. A park nearby. And town just 9 minutes away. Sometimes you really can have it all. (id:63203)
Lot 17 Carter's Bay Road
Central Manitoulin, Ontario
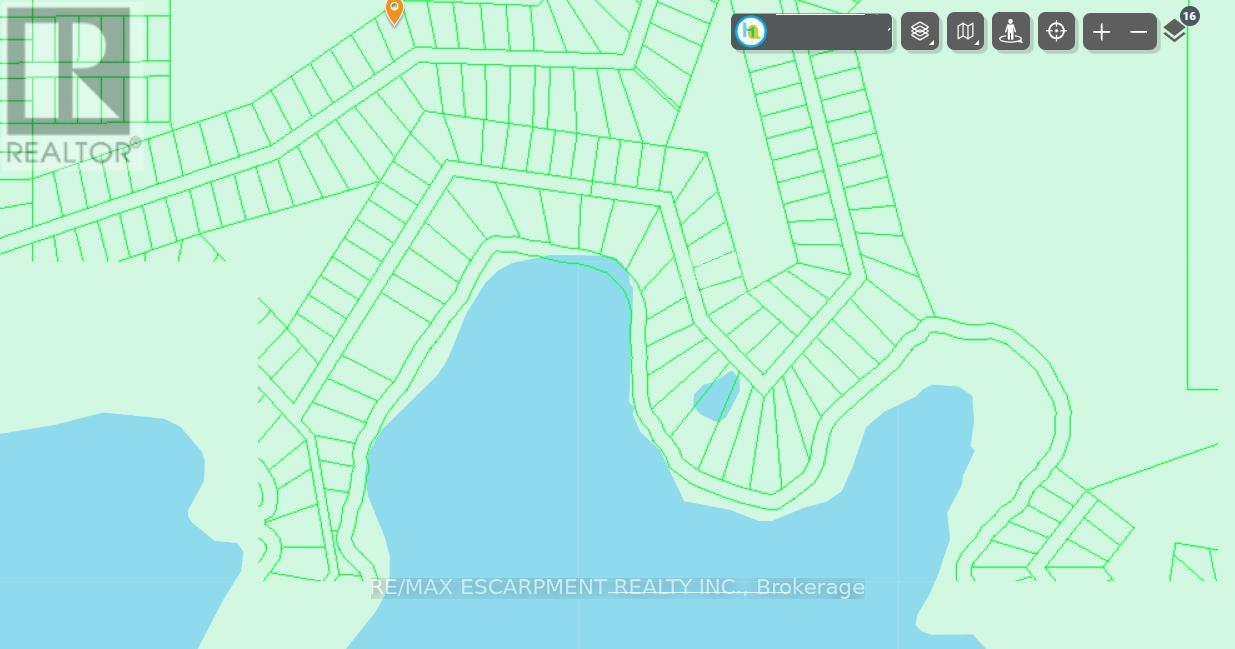
Own a piece of northern paradise! If you're looking for an affordable way to start with a piece of land, look no further. This lot is not buildable yet, but bith inexpensive taxes, you can afford to hold this land so in the future people will marvel at the great price you got it for! (id:63203)
902 - 9 Clegg Road
Markham, Ontario
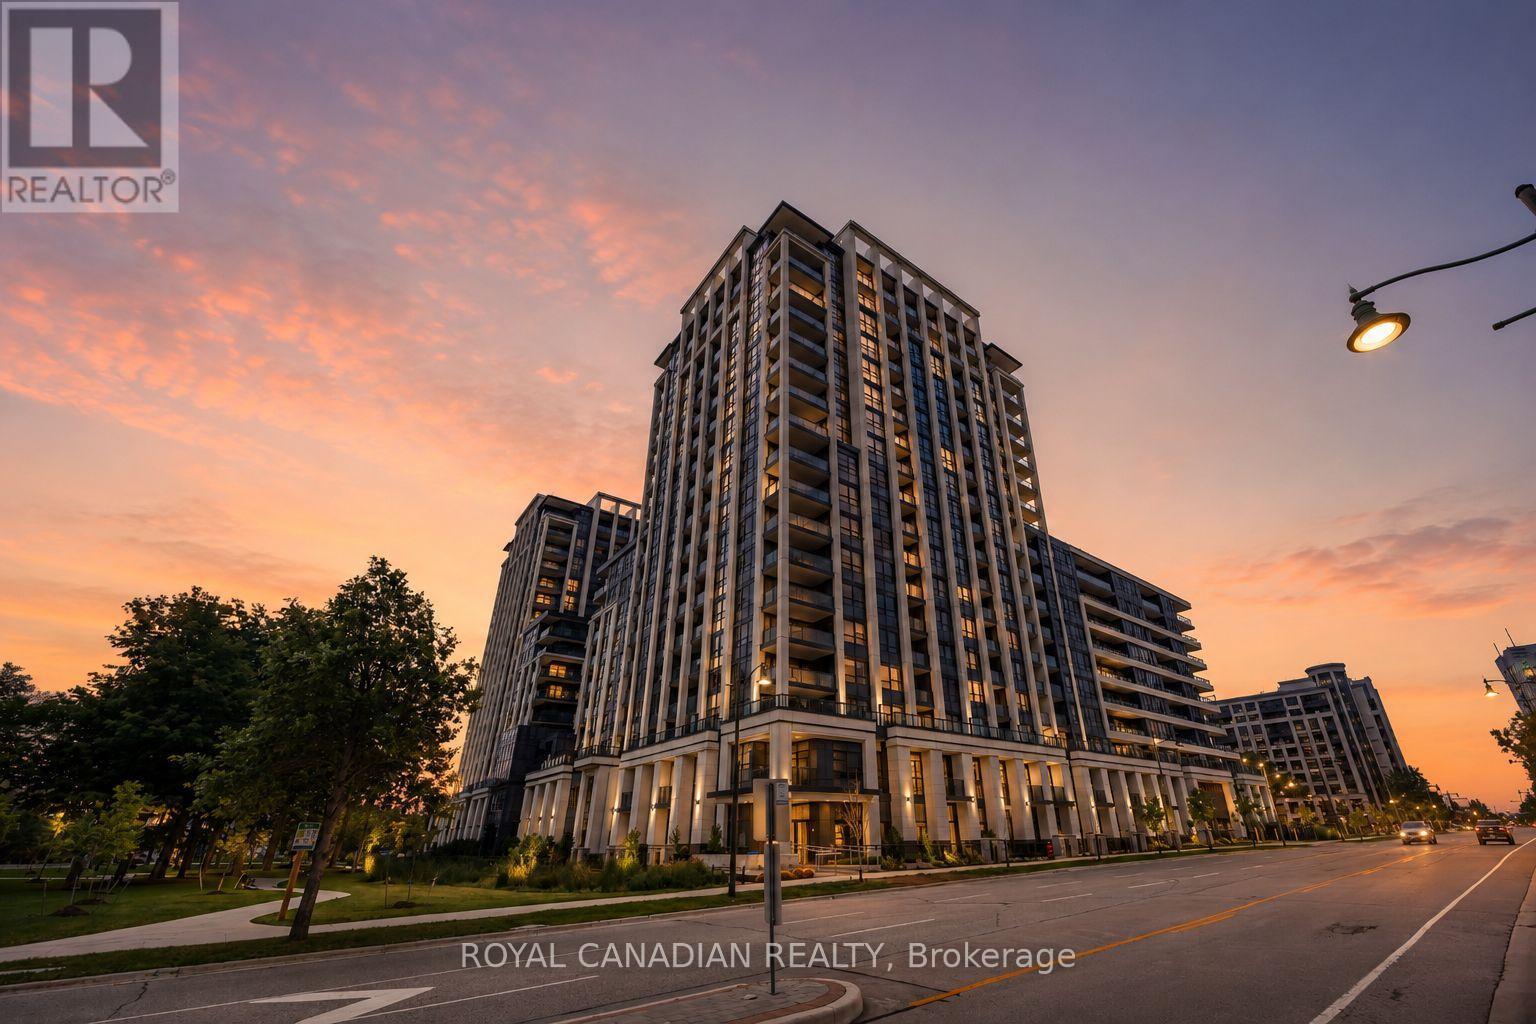
**Desirable southern exposure with extensive natural sunlight and an impressive extra-large 208 sq. ft. private balcony!** Luxurious one-bedroom plus den residence at the Vendôme Condominium in the highly sought-after Unionville area of Markham, conveniently located near Hwy 7 & Warden Avenue. This bright and spacious suite offers a practical open-concept layout with no carpet throughout, two full bathrooms, ensuite laundry, and a versatile den ideal for a home office, nursery, guest room, or potential second bedroom. The modern kitchen features quartz countertops, upgraded cabinetry, quality brand-name appliances, and opens seamlessly to the living and dining area. One parking space is included. Ideally situated close to Markham Civic Centre, Unionville High School, York University Markham Campus, Downtown Markham, First Markham Place, Costco, shopping, restaurants, parks, and everyday conveniences. Excellent transportation access with Viva/YRT transit nearby, Unionville GO Station just minutes away, and convenient access to Highways 404 and 407.An excellent opportunity to enjoy bright, modern condominium living with exceptional southern exposure, abundant natural light, and outstanding outdoor space in one of Markham's most desirable communities. (id:63203)
12 Kensington Road
Haldimand, Ontario
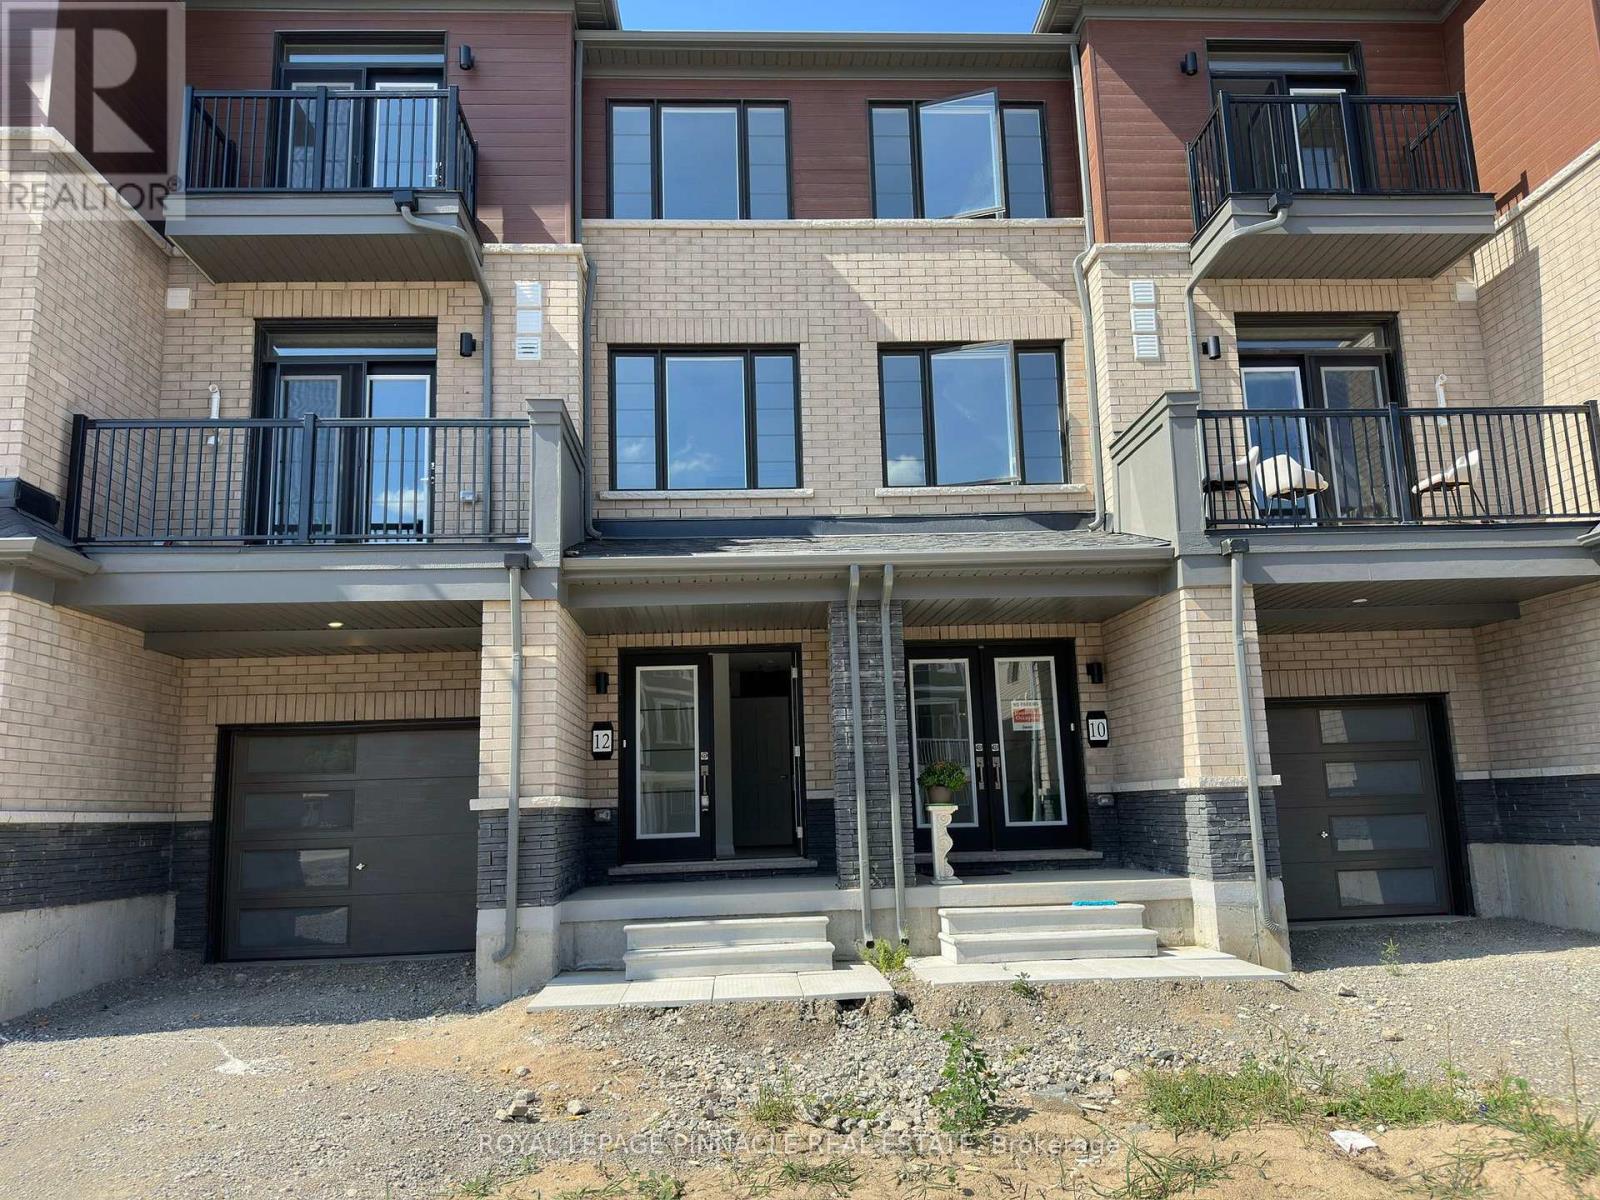
Welcome to this beautifully maintained corner unit offering approximately 1,400 sq. ft. of stylish living space across three thoughtfully designed levels.Featuring soaring 9-foot ceilings, premium upgrades, and a bright, open-concept layout, this home is perfect for both entertaining and everyday living. The sun-filled living and dining areas are framed by large windows that flood the space with natural light, creating a warm and inviting atmosphere. Key Features:Approx. 1,400 sq. ft. of living space over 3 levels , unit with abundant natural light 9-ft ceilings and high-end finishes throughout Spacious open-concept living/dining areas Brand new construction never lived inPrivate, modern layout with upscale details Prime Location: Located in a highly sought-after neighborhood, you're just minutes from:Grocery stores & shopping Daycares & top-rated schoolsParks, walking trails, and playgrounds ,Transit & commuter routes .Don't miss your chance to live in a brand new home that blends luxury, space, and location. Book your exclusive private viewing today! (id:63203)
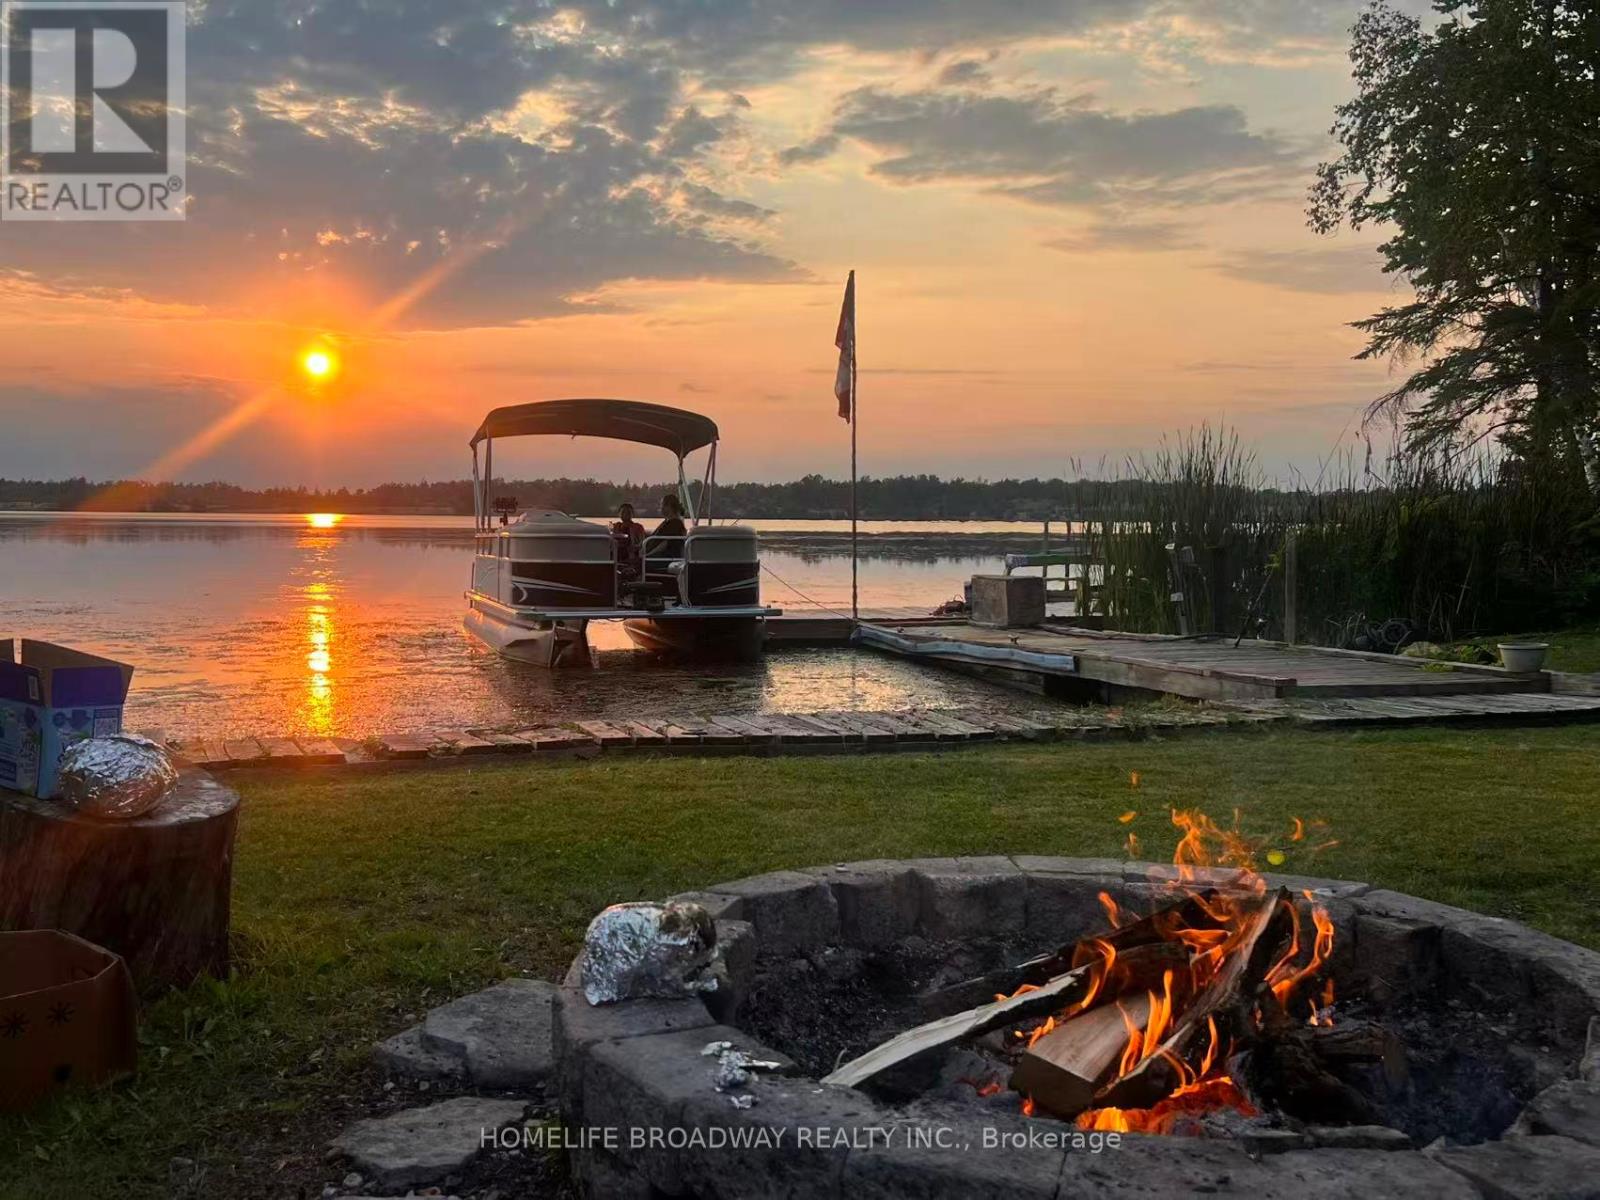
1389 Portage Road
Kawartha Lakes, Ontario
Sensational sunset views, all year round access, home on Mitchell Lake, open kitchen concept, walk out to newly installed deck, renovated walkout basement with 2 bedrooms. fire pit (id:63203)
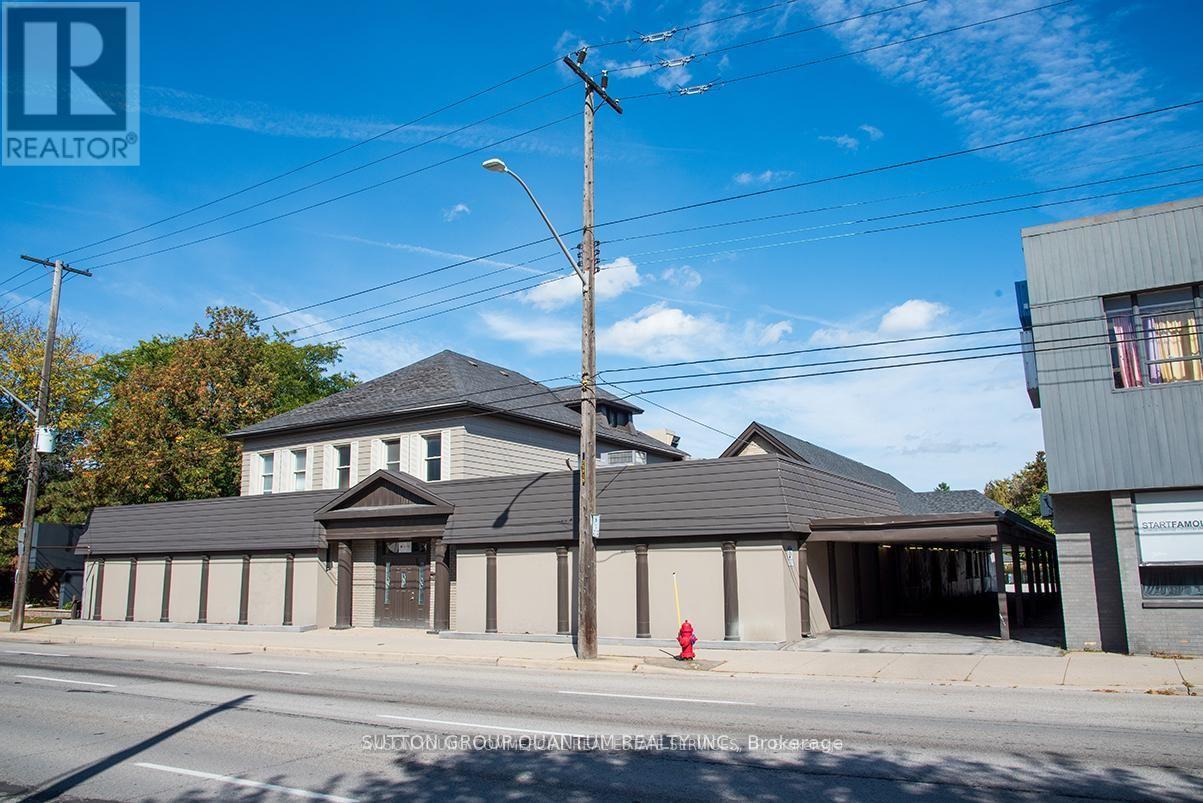
615 Main Street E
Hamilton, Ontario
Prime Commercial building with a Prime rectangular shaped lot with access from Main Street East or Aikman Avenue. Great access to public transit and surrounding amenities. plenty of parking. Zoning permits a wide range of uses. (id:63203)
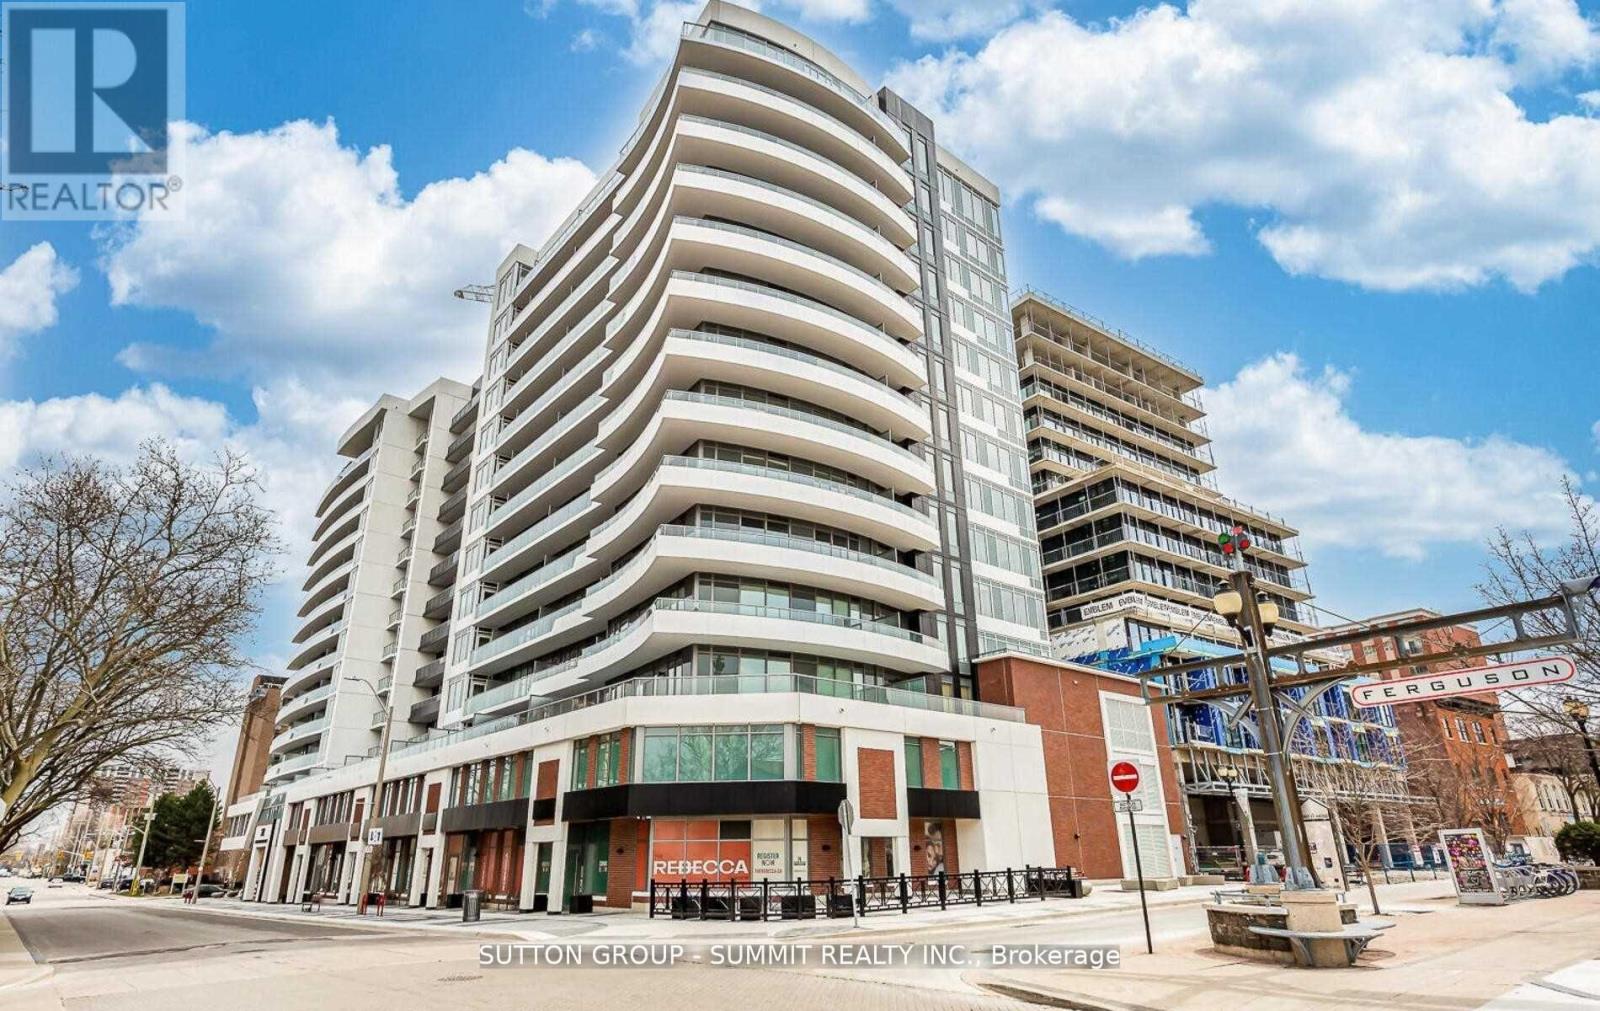
622 - 212 King William Street
Hamilton, Ontario
Welcome To Unit 721-212 King William St At KiWi Condos! This Modern 1-Bedroom, 1-Bathroom Suite And Features An Open-Concept Layout, Contemporary Finishes, Stainless Steel Appliances, And A Private Balcony With City Views. Located In The Heart Of Hamilton's Vibrant King William District, You're Just Steps From Restaurants, Cafes, Entertainment, Transit, And Local Universities. Students Are Welcome. Perfect For Professionals, Students, And Anyone Seeking Stylish Downtown Living. (id:63203)
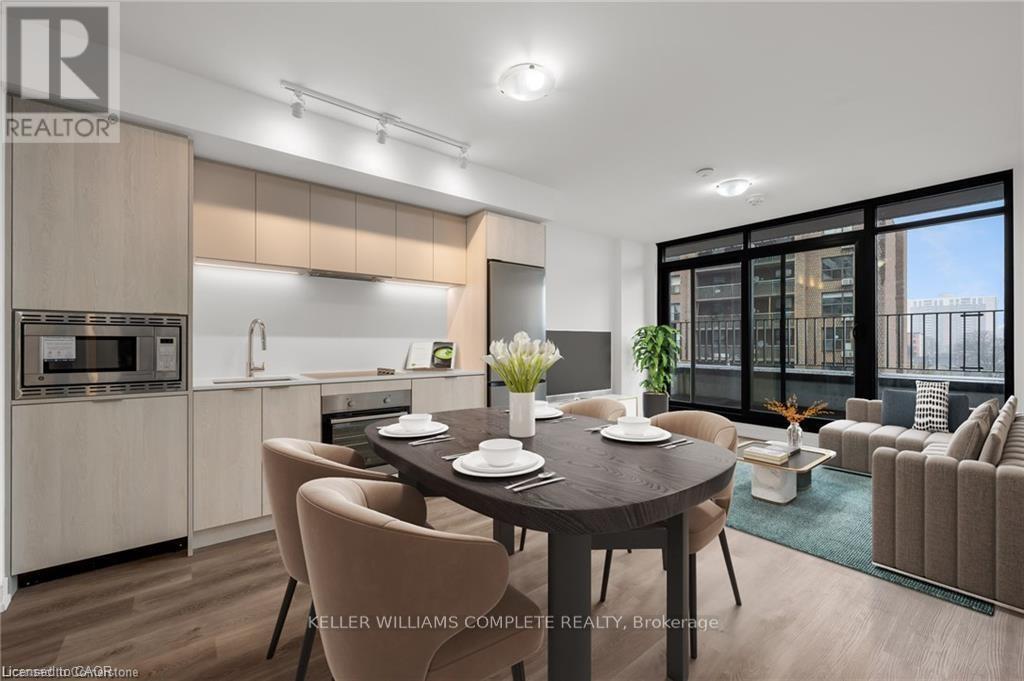
526 - 1 Jarvis Street
Hamilton, Ontario
Welcome to 1 Jarvis, a one-year-old 2-bedroom, 2 bathroom condo in the heart of downtown Hamilton with everything that our new downtown core has to offer. Close to theatre, wonderful eateries, bars cafes and much more. Walking distance to Bay Harbour Go Train to connect with Toronto life. Perfection for business professionals who want the convenience of condo living with spectacular views of the Escarpment. Underground Parking and 24 hour security/concierge! (id:63203)
2 - 206 King George Road
Brantford, Ontario
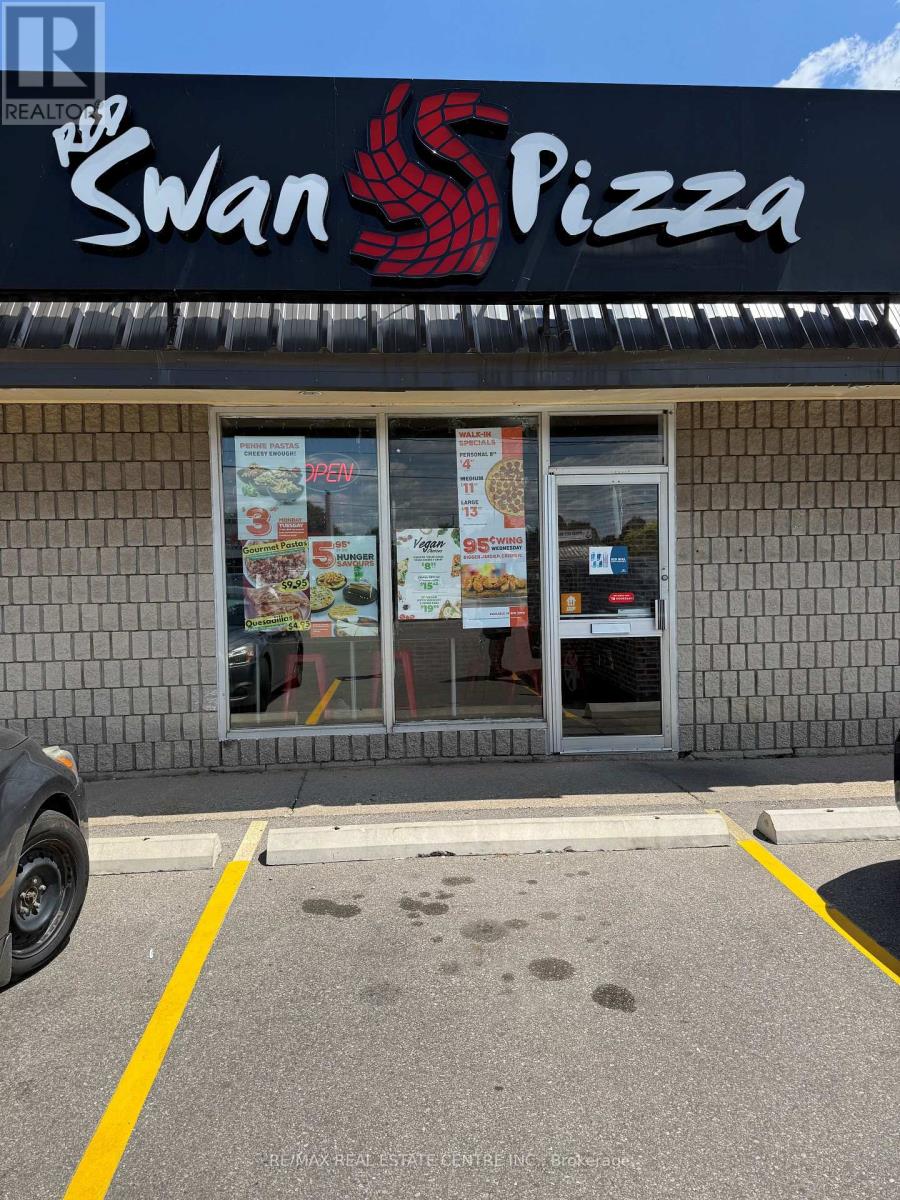
Incredible opportunity to own a well-established Red Swan Pizza franchise located in a high-traffic area with excellent visibility. This turnkey operation features low monthly rent of only $2,875 and a competitive royalty fee of just 4.5%, allowing for high profitability and sustainable growth. Backed by a loyal customer base and the strength of a trusted, nationally recognized brand, this location enjoys consistent sales and repeat business. Ideal for owner-operators or investors seeking a stable and scalable business in the booming quick-service restaurant industry. Don't miss this chance to step into a profitable operation with strong community presence, great foot traffic, and exceptional long-term potential. (id:63203)
198 Centennial Lane
Trent Hills, Ontario
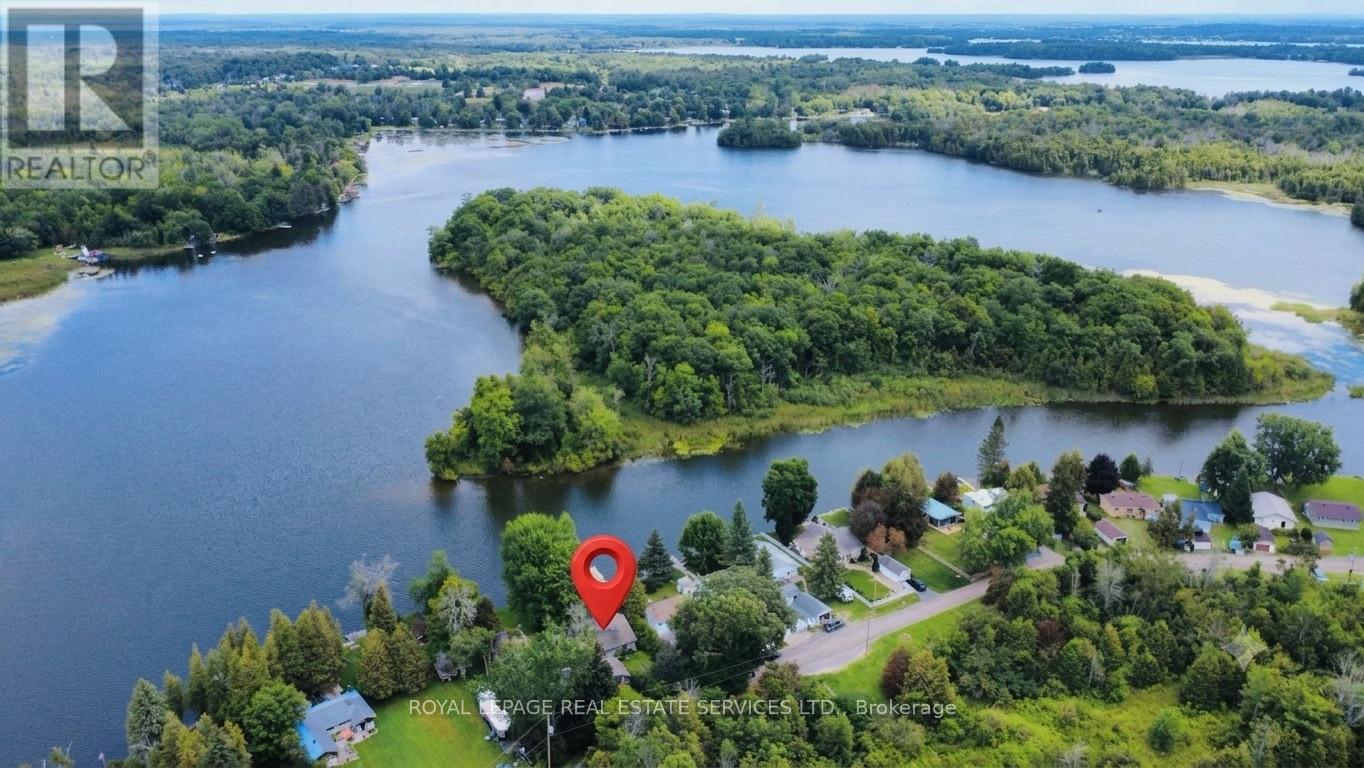
Amazing 4 season cottage with 3 bdrm + den, 2 bath. Bright and Open Dining and Living area with sliding glass doors to the lakeside deck. Enjoy expansive views of the water while relaxing each night by the comfort of the beautifully constructed propane fireplace. Kitchen offers Oak cupboards, dishwasher, double sink, fridge & stove .Baseboard electric heaters keep the cottage cozy & warm all year round. Fully winterized . Drilled well & holding tank. Detached single car garage and 2 car parking out back. Strong wifi & cell phone capabilities.50 feet of shoreline along the Trent Severn Waterway offering excellent kayaking, canoeing, swimming, fishing & boating. Very nice level lot with mature trees & privacy hedges along a municipally maintained road with garbage & recycling pick-up. A turn-key Waterfront property You don't want to Miss ! (id:63203)
3 Lakeshore Boulevard
Selwyn, Ontario
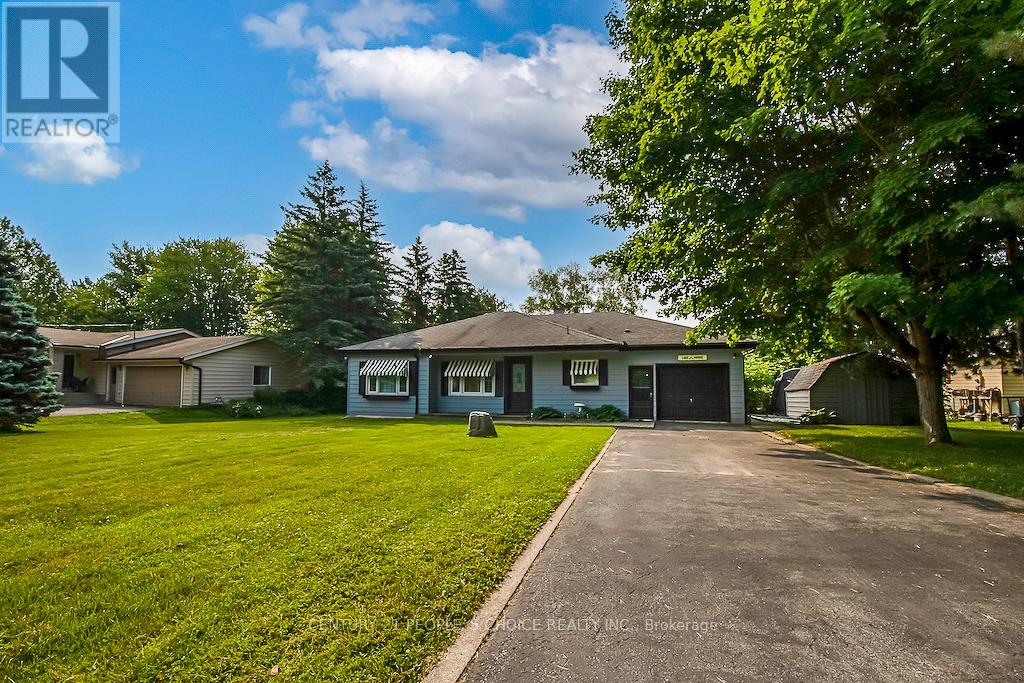
Exceptional & Beautifully Renovated 4 Season Home With 108 Ft Of Waterfront To Emerald Isle/Buckhorn Lake/Trent-Severn. Comes FULLY FURNISHED ( list attached).Offer 4 Larger Bedrooms, Modern Kitchen & Sun Filled Living And Dining Rooms. Landscaped Lot, Larger Gas Heated & Fenced Pool & Hot Tub. Gas Heating & Central Ac. All Existing Furniture,Tv's,Appliances are Included. True Gem to Enjoy everyday dreamy living on the waterfront, Just View & lease. (id:63203)
Upper - 6722 Dunn Street
Niagara Falls, Ontario
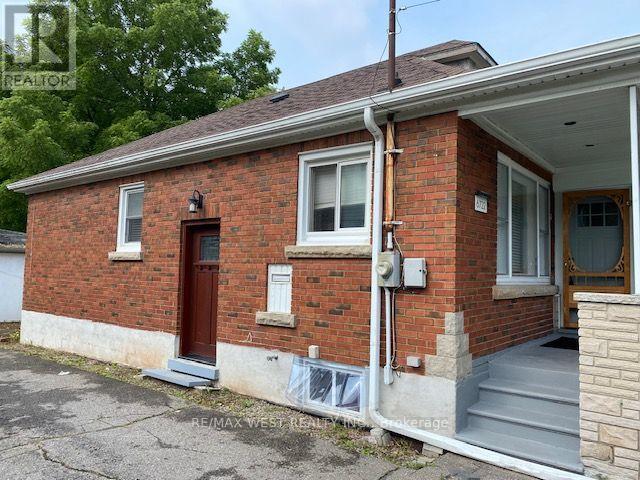
Spacious 3 bedroom bungalow (main floor only) for lease in a great Niagara Falls neighbourhood. Three bedrooms and one bathroom, home is neat and tidy. Super convenient location close to highway, transit and shopping. Minutes from the falls. Includes one parking spot and use of back yard. (id:63203)
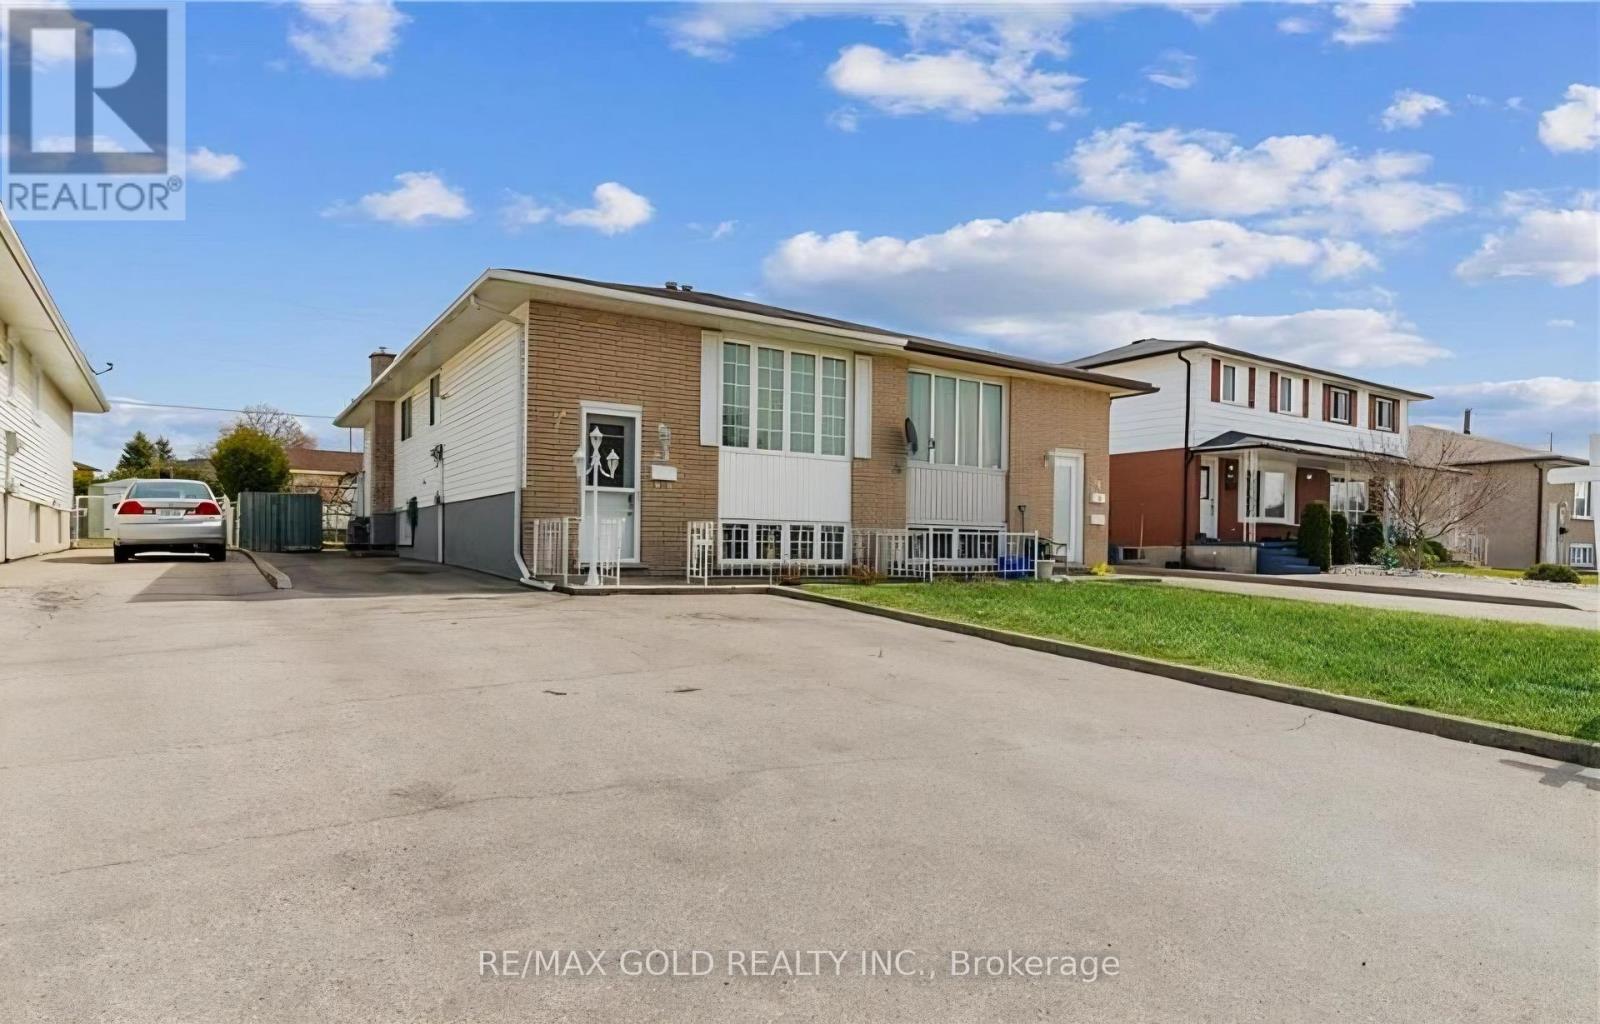
54 Bakersfield Drive
Cambridge, Ontario
Welcome to 54 Bakersfield Dr, Beautiful raised Bungalow in Well established, Quite Neighborhood Of East Galt Area of Cambridge. The upper floor is fully renovated from top to bottom with New wood Floors, Neutral Paint, Brand New White Quartz kitchen with Open Concept and New appliances. New Upper Floor bath .The basement has Big family room with gas fire place , Separate kitchen , Full Bath ,A bedroom room and separate Laundry ,Ready as In-law suite. The Home has big backyard with a storage room that can be used as a workshop, The big driveway can adjust multiple cars. This Home is perfect for Big families ,downsizers and investors located close to Cambridge Memorial Hospital, Major stores and Shopping malls. (id:63203)
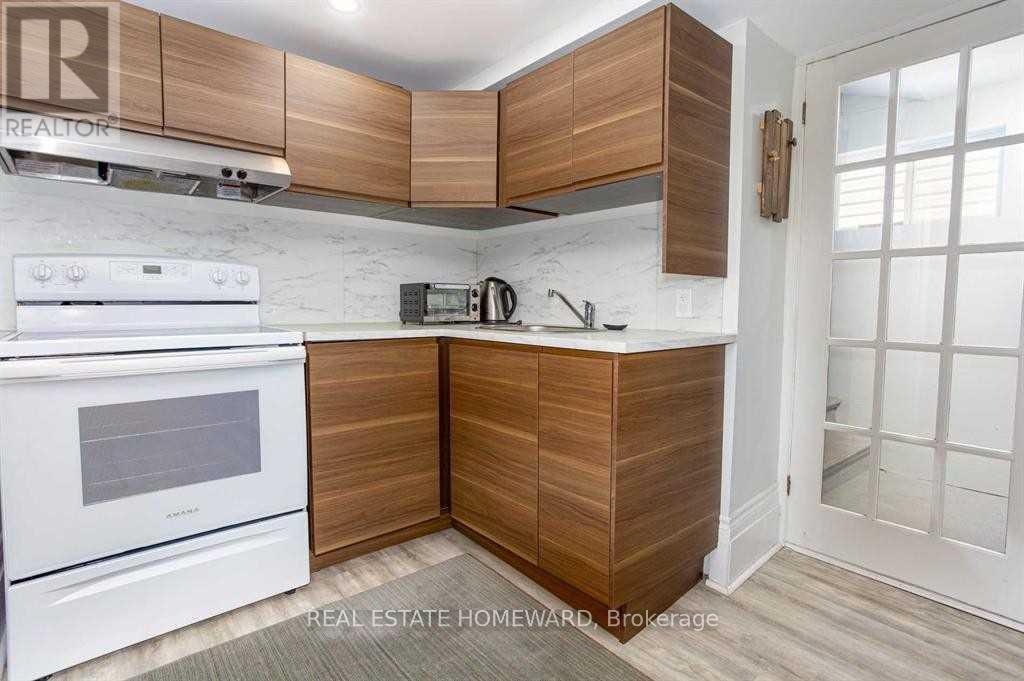
Lower - 81 Sweetland Avenue
Ottawa, Ontario
Enjoy comfortable, fully furnished living in the heart of Sandy Hill, one of Ottawa's most sought-after neighbourhoods. Located at 81 Sweetland Avenue, this modern walk-up basement apartment is ideal for University of Ottawa students, young professionals, or anyone looking for a convenient, move-in-ready October 1st.Just a 5-minute walk to the University of Ottawa, this apartment also offers easy access to Rideau Centre, the ByWard Market, the Rideau LRT Station, and downtown Ottawa. Nature lovers will appreciate being just steps from Strathcona Park and the scenic Rideau River pathways.Features:Fully furnished and move-in ready, Modern laminate flooring throughout,Bright walk-up basement with private entrance, All utilities included (internet, heat, hydro, and water).Please Note:No smoking, No pets for health reasons. Whether you're studying at the University of Ottawa or working downtown, this apartment offers the perfect combination of convenience, comfort, and value in an unbeatable location.Move in Oct1st ideally(parking is available if needed for a $125 extra) (id:63203)
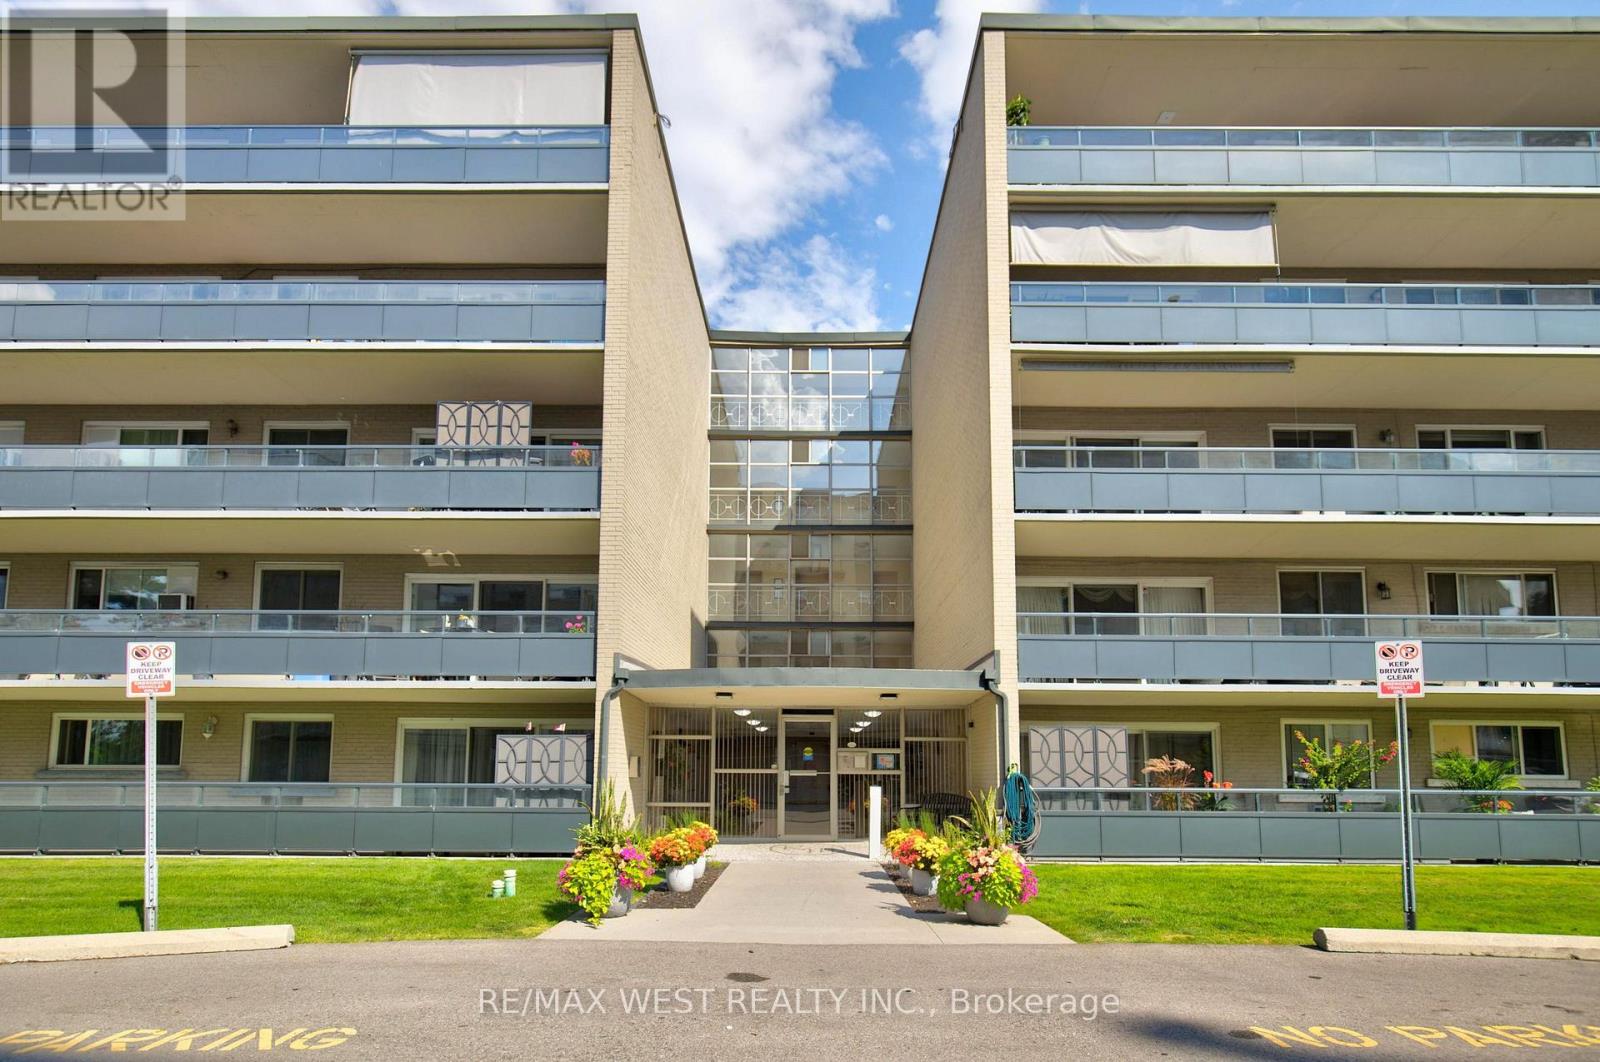
103 - 510 Queenston Road
Hamilton, Ontario
Spacious 1133 square foot ground-level two bedroom, one bathroom unit located close to shopping, trails, parks, schools, and highway. Some original finishes waiting for your personal touches! Living room opens to a large balcony. Two great sized bedrooms. Shared laundry on the floor. A quick drive to Hamilton Beach and the waterfront trail. Parking spot is located directly in front of the balcony. (id:63203)
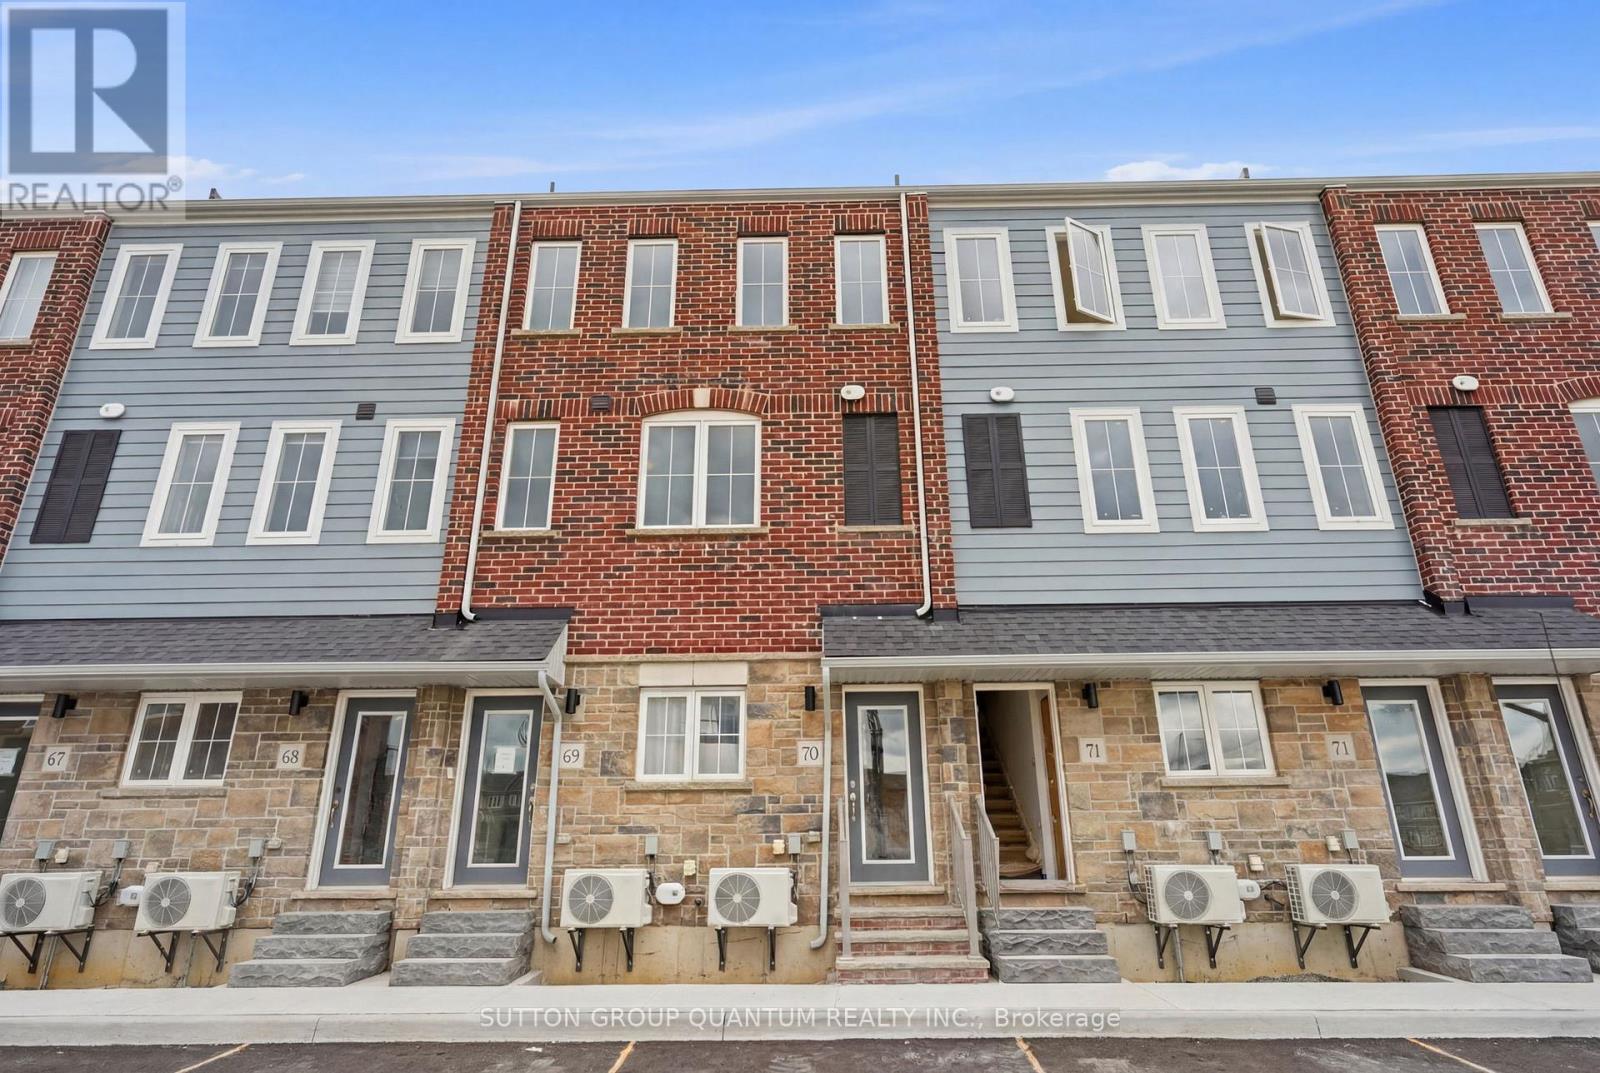
70 - 677 Park Road N
Brantford, Ontario
Welcome to This Brand New Townhome Built By Dawn Victoria Homes. An Outstanding Builder Using the Finest Materials. "The Forestwood Model" Consists of 1730 Square feet, with $65,000 in Upgrades and is Available with a 30 Day Possession. Very Spacious, Open Concept Layout Featured in Living Room, Dining and Kitchen. 3 Bedrooms, 3 bathrooms, All Oak Stairs Throughout with Square Spindles and Newel Posts, Smooth Ceilings Throughout, 9ft Ceilings in Living, Dining and Kitchen. Upgraded Kitchen Cabinets with Extended Height Uppers, Upgraded Hardware, Quartz Counter Tops in Kitchen (Including Island). Laminate Flooring in Kitchen, Living Room, Dining Room and on all Landings on Stairs. Upper Hallway and Mezzanine Decora Switches and Plugs Throughout, Neutral Decor Throughout. Enjoy Your Private Rooftop Terrace - Ideal for Entertaining. Nothing To Do Except Take Possession and Enjoy!! (id:63203)
202 - 210 Main Street E
Haldimand, Ontario
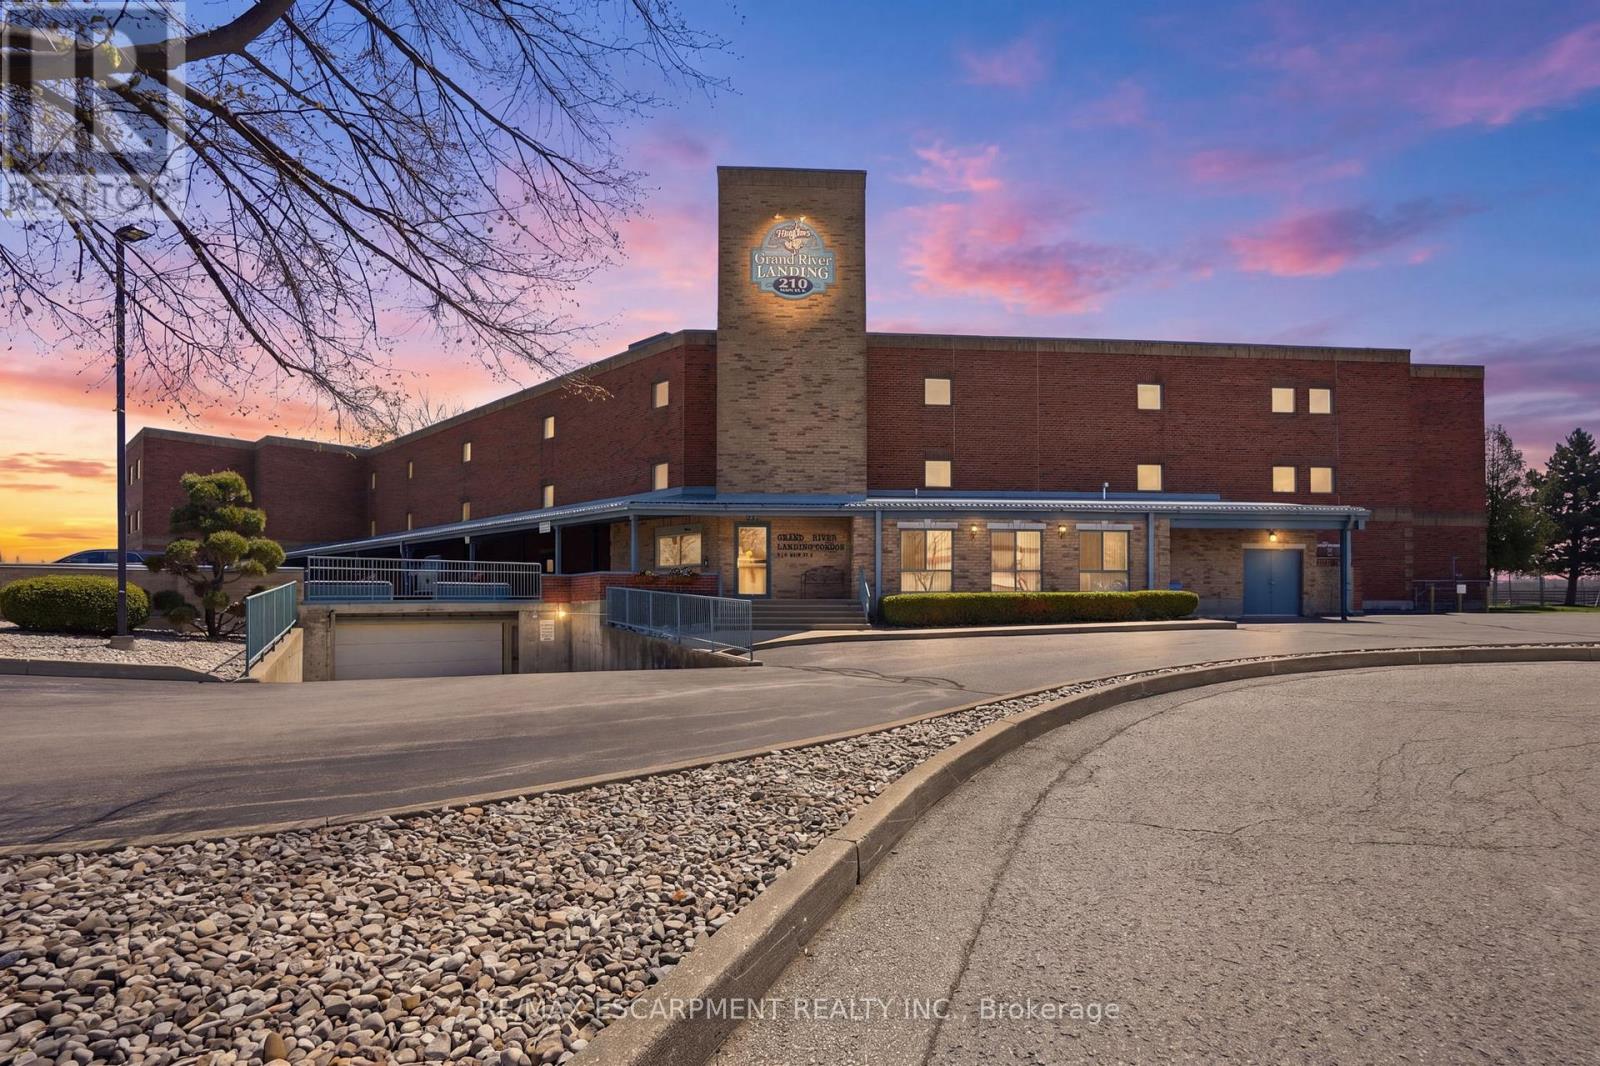
Introducing waterfront living in this beautifully appointed 712 square foot condo, perfectly positioned right beside the Grand River. Step out onto your private balcony and take in incredible, unobstructed river views - the kind of backdrop that turns morning coffee and evening wind-downs into something special. Inside, a smart, functional floor plan makes the most of every square foot, offering a bright and comfortable space that lives larger than its footprint. The kitchen is outfitted with sleek stainless steel appliances, blending style and everyday practicality. The spacious bedroom and full bath round out a layout designed for easy, low-maintenance living. Whether you're a downsizer, or looking to get out of the busy city, this riverfront retreat offers a rare combination of location, lifestyle, and value. Opportunities on the Grand River don't come along often - come see it for yourself. RSA. (id:63203)
505 - 1 Neighbourhood Lane
Toronto, Ontario
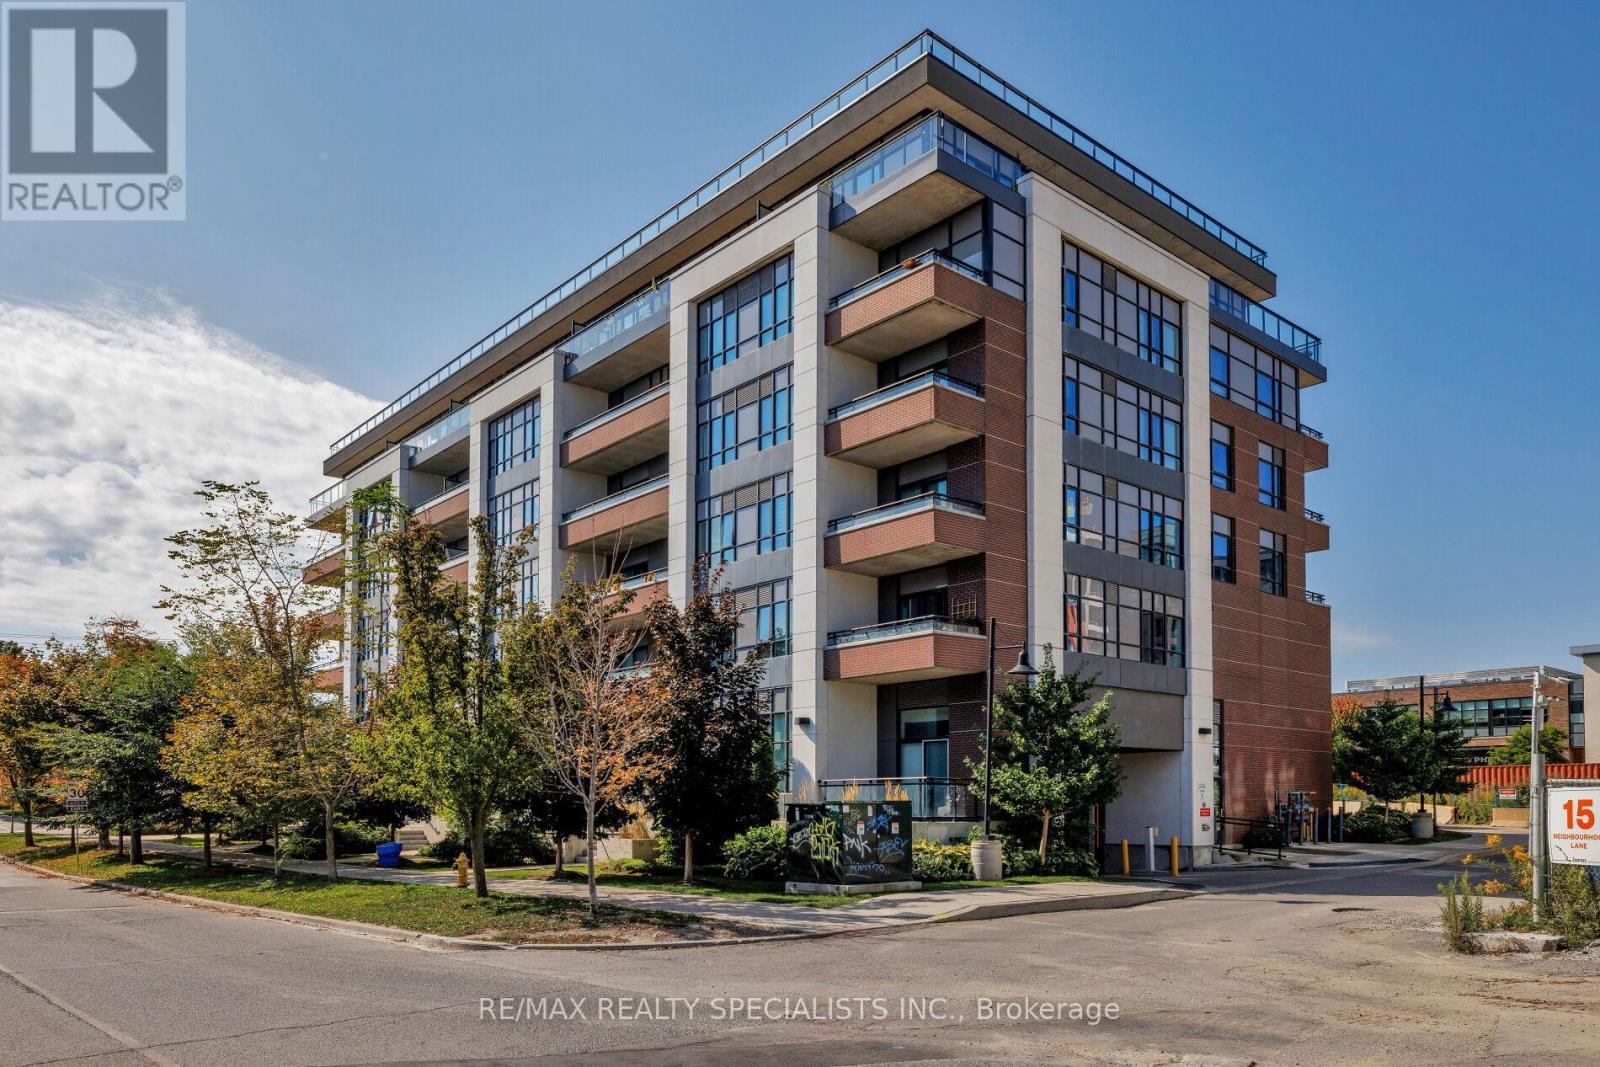
Lowest price ever- priced for action. This exceptional and boutique "Backyard Condos" building is just steps from the scenic Humber Trail, with trendy shops, restaurants, TTC and highway access - downtown only minutes away. The open concept suite with a stunning west facing exposure, boasting 9' ceilings - take advantage and enjoy the building's exceptional and state of the art facilities/amenities with it's splendid rooftop terrace with fire pit, concierge service and guest suites and much, much more! (id:63203)
23 Calderstone Drive S
Brampton, Ontario
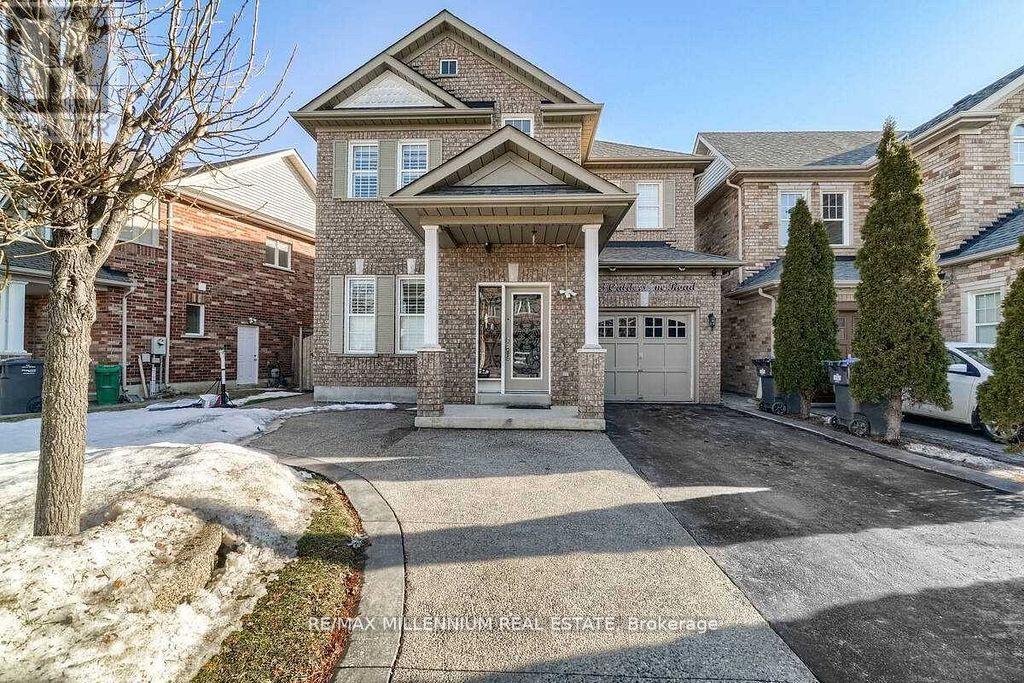
Whole House!! Absolutely Stunning 3 Bedroom Detached Home With Finished Basement. Family SizeKitchen With New Stainless Steel Appliances. Open Concept Layout. Combined Living/Dining.Separate Breakfast Area. Laminate Floors Throughout. Very Clean Home. Master Bedroom With 3 PcEnsuite And Walk In Closet. Close To Schools, Transit, Banks, Grocery Stores, Major Hwys, MallsAnd Restaurants. (id:63203)
1106 - 36 Zorra Street
Toronto, Ontario
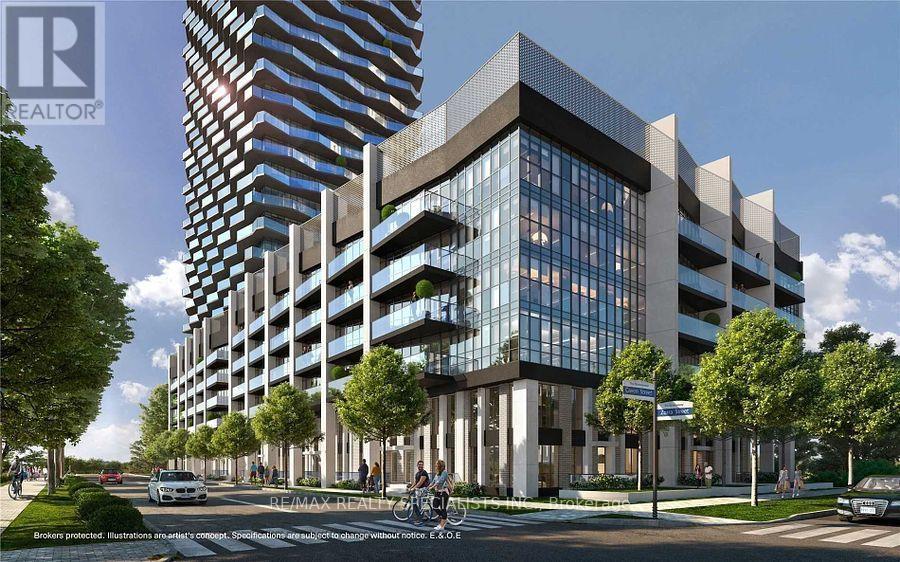
The Most Exciting Development In Etobicoke - Thirty Six Zorra Condos At The Queensway And Zorra Street. Luxury Living! Transit, Highways, Shopping, Dining And Entertainment Are All Right At Your Doorstep. Beautifully Designed 36-Storey Building With Over 9,500 Sqft Of Amenity Space Including A Gym, Party Room, Concierge, Outdoor Pool, Guest Suites, Direct Shuttle Bus To Subway Station, Kids Room, Pet Wash, Rec Room, Co-Working Space & Much More. Condo Amenities not yet completed. No date of completion yet! (id:63203)
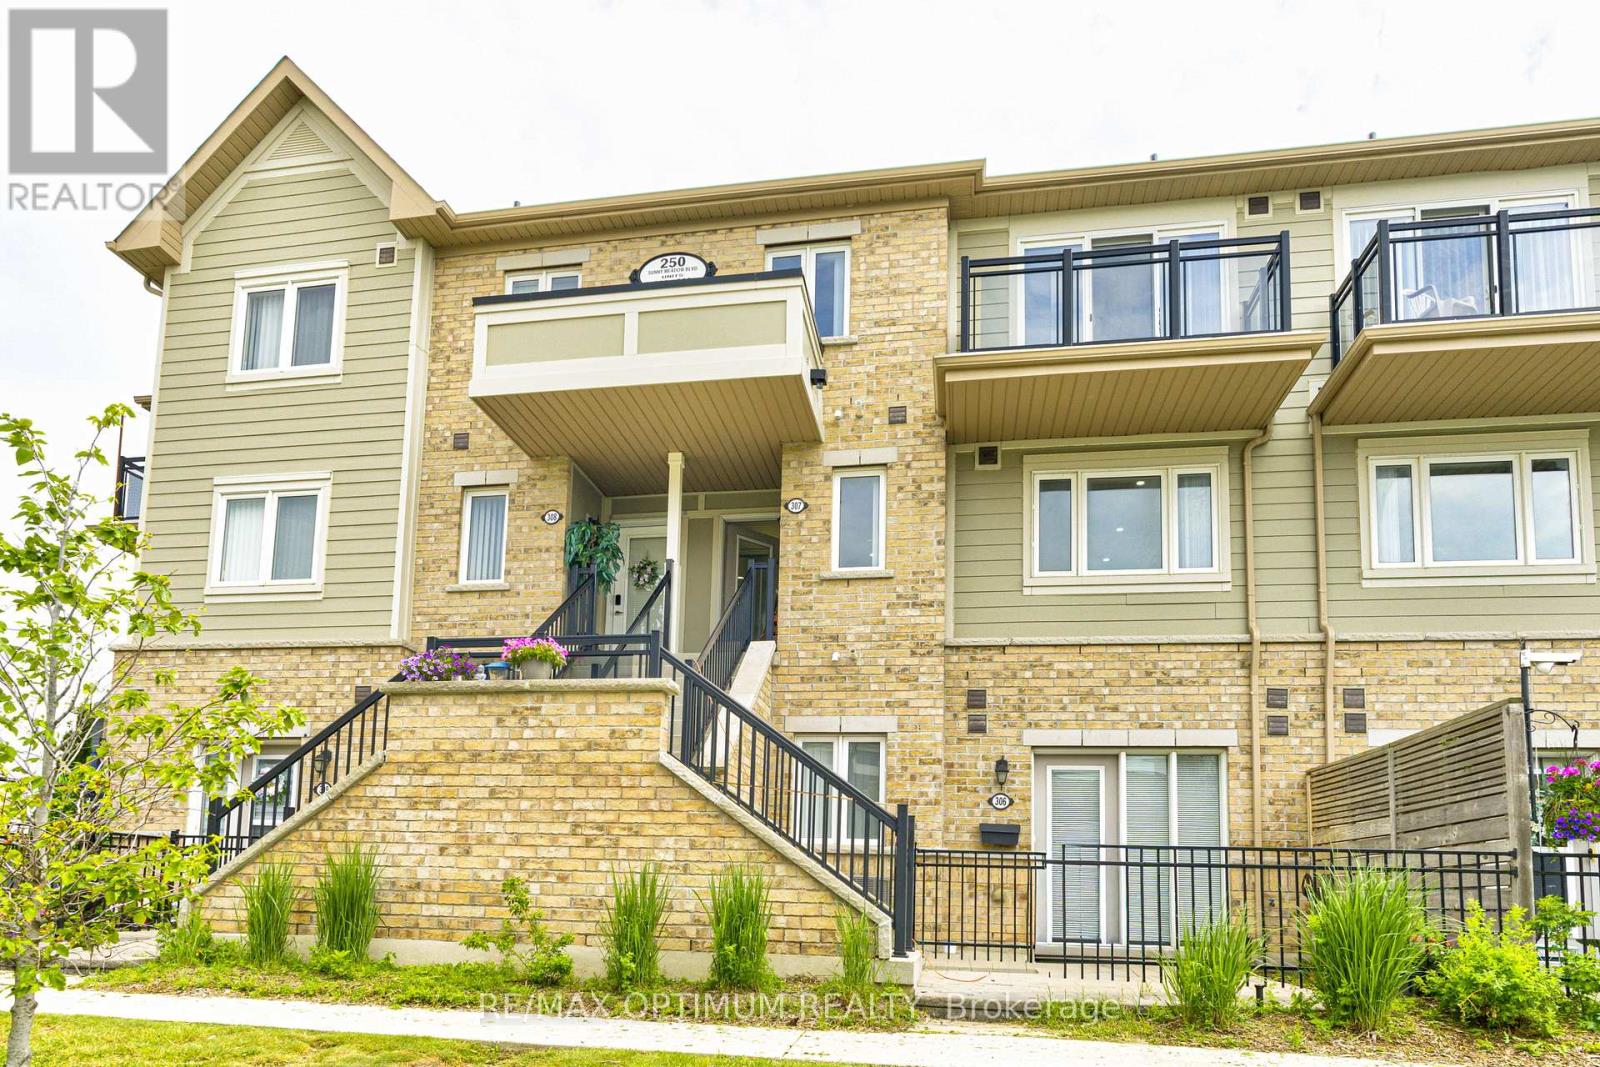
307 - 250 Sunny Meadow Boulevard
Brampton, Ontario
This bright, open-concept 2 Bedroom unit blends modern luxury with functional family living. The spacious family-sized kitchen is a chef's dream, featuring ample counter space that makes meal preparation a pleasure. Spacious primary bedroom featuring an expansive walk-in closet and w/o to balcony. The second bedroom is generously sized, offering ample closet space & window. This is an exceptional home that combines elegance, functionality, and comfort. Located in the highly sought-after Sandringham-Wellington neighborhood, this home sits at the epicenter of convenience. Just minutes to Highways 410 & 407, with easy transit access to the Bramalea GO Station. Enjoy a highly walkable lifestyle with local grocery stores, banks, and dining plazas just outside your door along Bramalea Rd (id:63203)
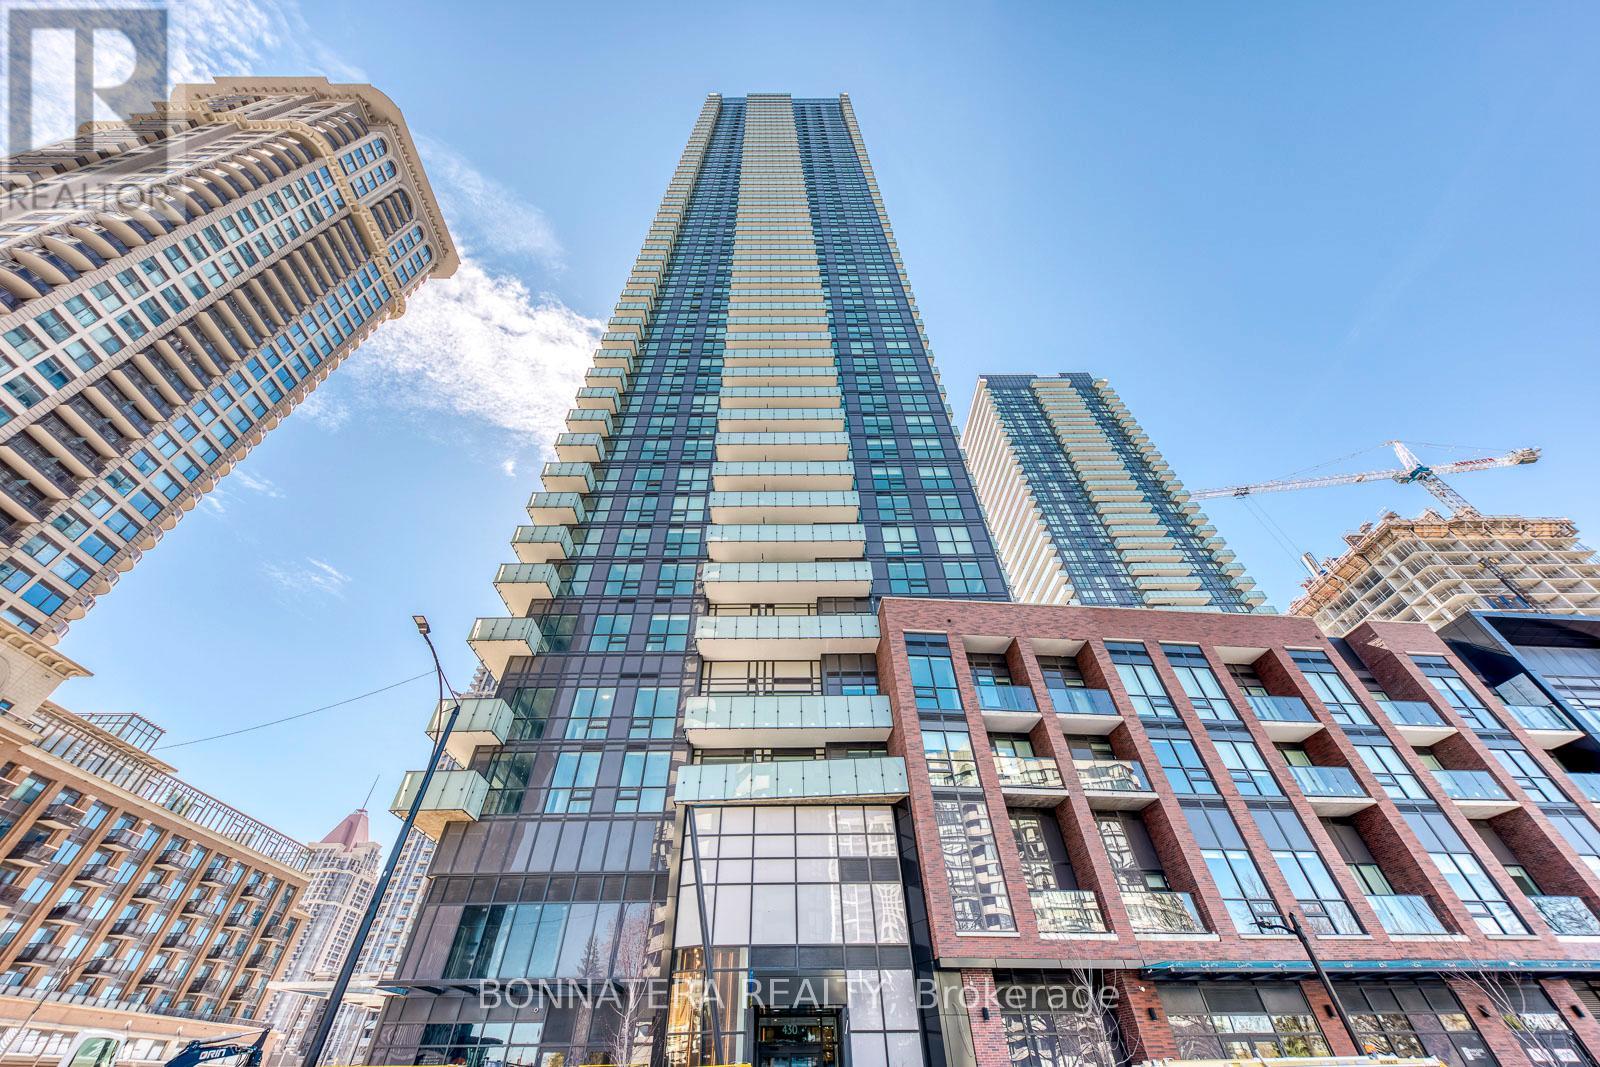
3008 - 430 Square One Drive W
Mississauga, Ontario
This beautiful corner unit offers amazing north/west-facing views through big windows that fill your space with natural light and let you enjoy gorgeous sunsets every evening. The Sunset Model offers a functional lay-out, you'll love the open living and dining area that leads right onto a spacious balcony (150 sqft) - perfect for relaxing outside or having friends over. The modern kitchen features sleek stainless steel appliances and stylish quartz countertops that make cooking and entertaining a joy. Quality flooring runs throughout, giving the home a warm, welcoming feel. Both bedrooms provide comfortable spaces, with the bathrooms offering modern fixtures that combine style and function. Parking spot and storage locker are included, giving you convenient parking and extra space for your belongings. Enjoy the convenience of having a Food Basics grocery store right in your building. Steps to Celebration Square and Square One Shopping, quick access to highways 403/401/QEW, close to transit and the upcoming Hurontario LRT, near Sheridan and Mohawk Colleges. The building offers great amenities including a gym, party room, movie theater, yoga room, kids area, games room, and a beautiful rooftop space, and 24-hour front desk service. This condo in the AVIA Tower gives you the perfect spot to call home. (id:63203)
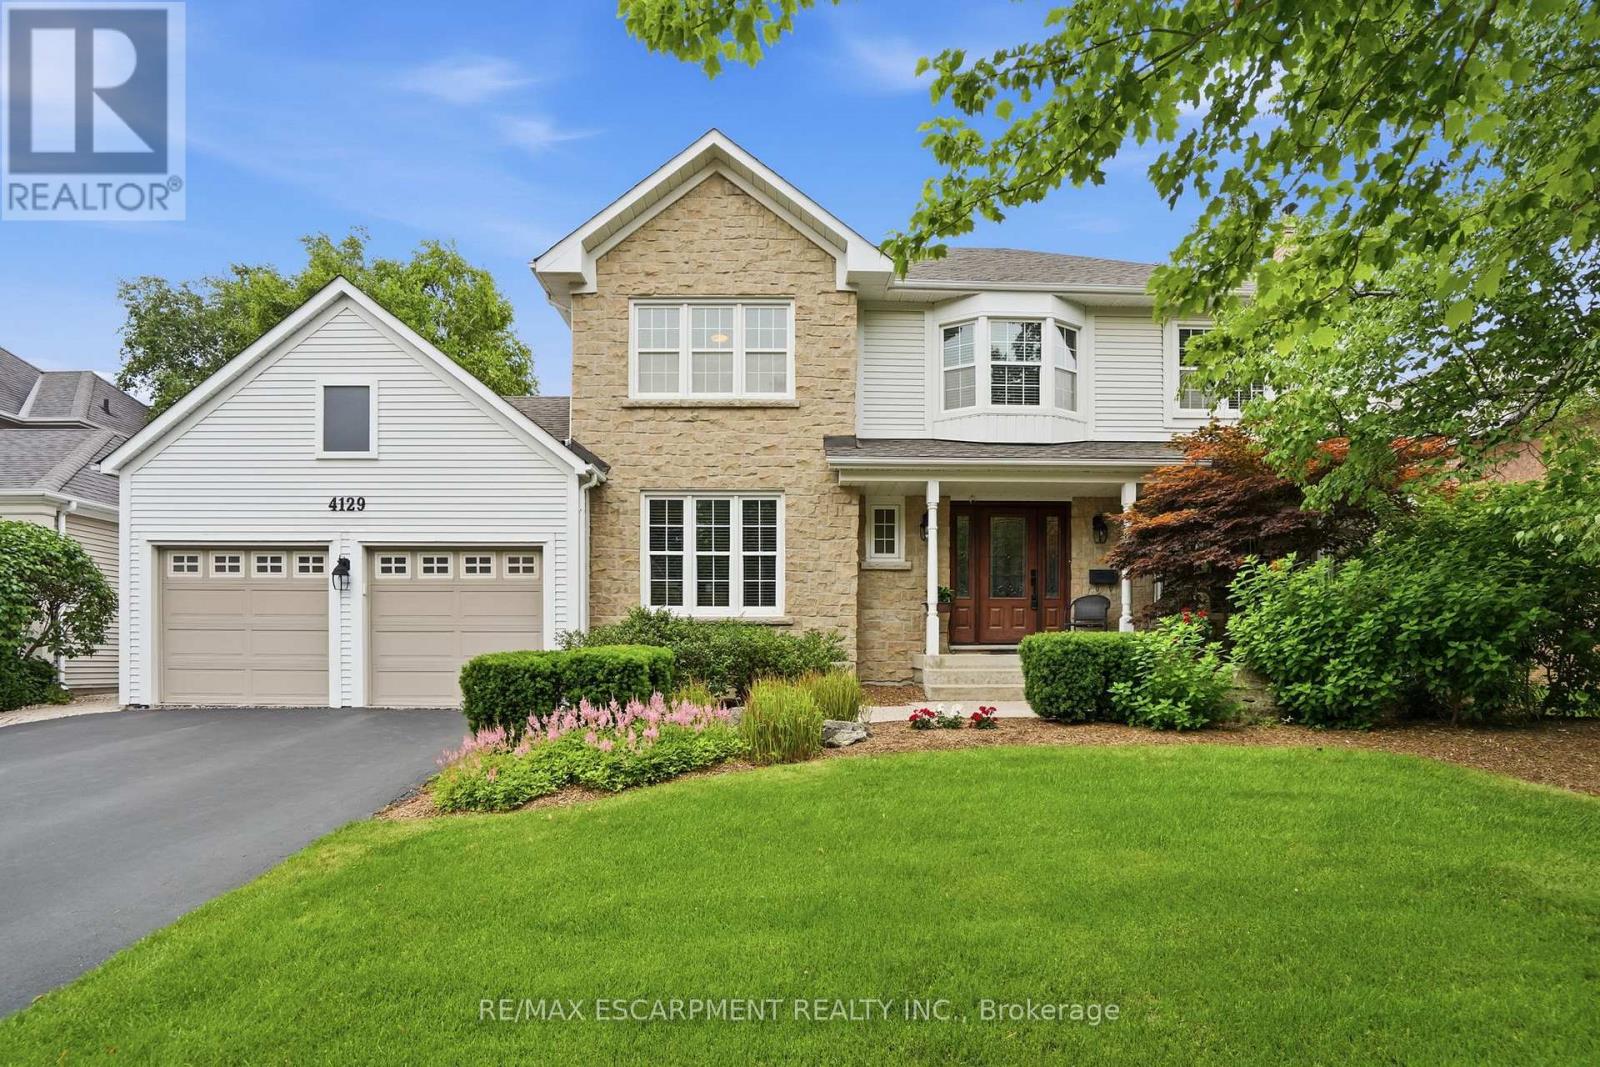
4129 Millcroft Park Drive
Burlington, Ontario
Experience classic Millcroft living at its finest in this impressive 3,000 square foot executive home, perfectly positioned on a beautifully landscaped lot, backing onto golf course greenspace. Located in one of Burlington's most sought-after communities, close to top-rated schools, QEW, 403, 407 highways, Appleby GO Station, shopping, dining, golf courses, parks, and scenic paths/trails, this exceptional home offers the lifestyle Millcroft is known for. Designed for both everyday living and entertaining, this spacious four-bedroom residence welcomes you with a grand foyer featuring hardwood floors and a stunning circular staircase. The main level offers a bright home office or den, an elegant formal living room with a wood-burning fireplace and a generously sized dining room ideal for hosting family celebrations and large gatherings. The heart of the home is the open-concept eat-in kitchen, complete with granite countertops, abundant cabinetry, extensive pantry space and a walkout to the backyard deck. A separate family room with a cozy gas fireplace provides the perfect place to unwind. Upstairs, the expansive primary retreat features a sitting area, dual walk-in closets and a luxurious ensuite with heated floors, a separate shower and a soaker tub. Three additional spacious bedrooms and a four-piece bathroom complete the upper level. The finished basement is an entertainer's dream, highlighted by a climate-controlled wine cellar with ample space to store and show off your collection, a large recreation room with a gas fireplace for movie night or to watch the big game, a games area with pool table, and two oversized storage rooms. Outside, enjoy your own private resort with a heated saltwater pool, interlocking stone patio, wooden deck with gazebos, outdoor gas BBQ, bar fridge, and plenty of lawn space for family fun. An oversized double garage and irrigation sprinkler system add convenience. RSA. (id:63203)
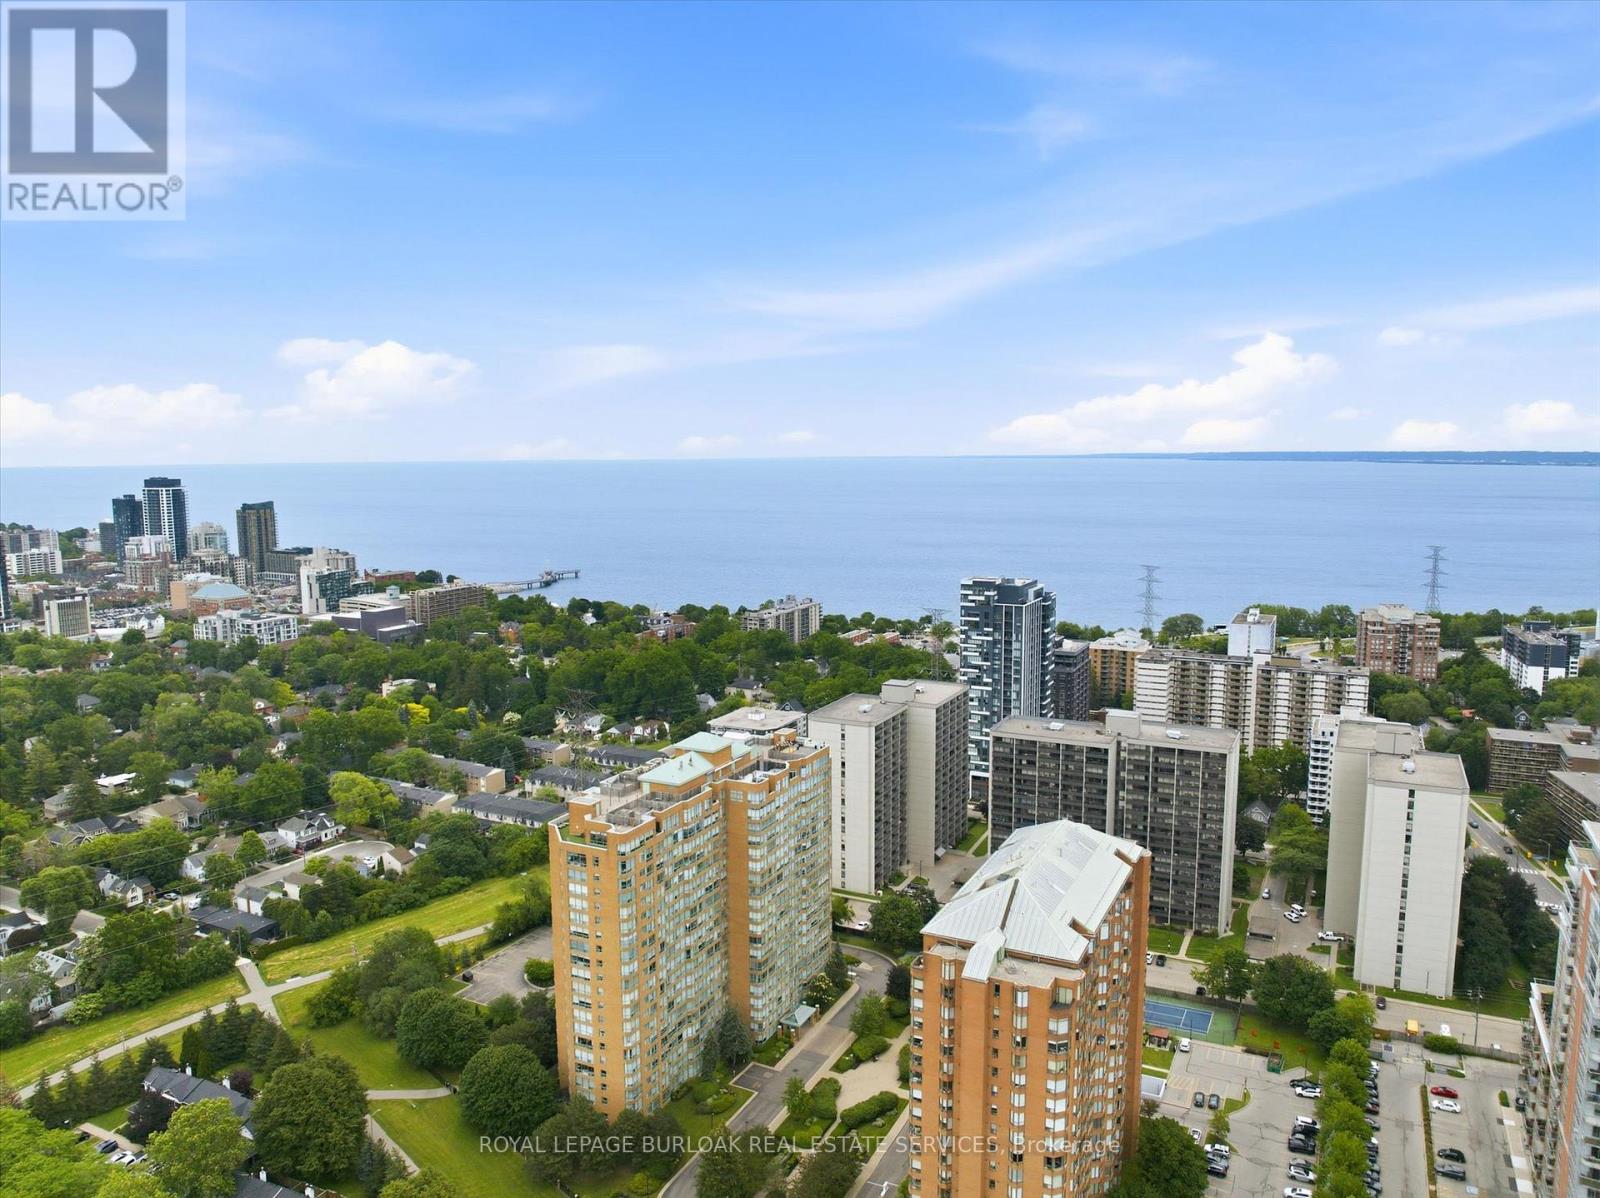
110 - 1276 Maple Crossing Boulevard
Burlington, Ontario
Welcome to this beautifully maintained and rarely offered ground-floor condominium residence in Burlington's highlysought-after Maple community. Featuring a spacious private yard, this unique unit offers an exceptional opportunity toenjoy condo living with an added sense of outdoor space rarely found in condominium residences. This spacious 910sq. ft. suite features a thoughtfully designed layout that combines comfort, functionality, and natural light throughout.The well-appointed kitchen offers ample cabinetry and workspace, seamlessly connecting to the principal living areas.The bright and inviting living room flows effortlessly into a versatile room that can be tailored to suit your lifestyle,whether as a bedroom, dining room, home office, or den, offering exceptional flexibility for everyday living. Largewindows flood the space with natural light, while the charming sunroom provides the perfect retreat to enjoy yourmorning coffee, relax with a good book, or create a comfortable home office. The spacious primary bedroom offers apeaceful and private sanctuary, complemented by a well-maintained 3-piece bathroom and the convenience of in-suitelaundry. Residents enjoy an impressive selection of amenities, including a concierge, outdoor pool, rooftop deck andgarden, exercise room, tennis court, guest suites, party room, library, car wash, and visitor parking. One undergroundparking space and an exclusive-use locker provide added convenience and storage. Ideally located just minutes fromBurlington's waterfront, Spencer Smith Park, shopping, dining, public transit, and major commuter routes, this is anexceptional opportunity to enjoy a convenient, low-maintenance lifestyle in one of the city's most desirable communities. (id:63203)