

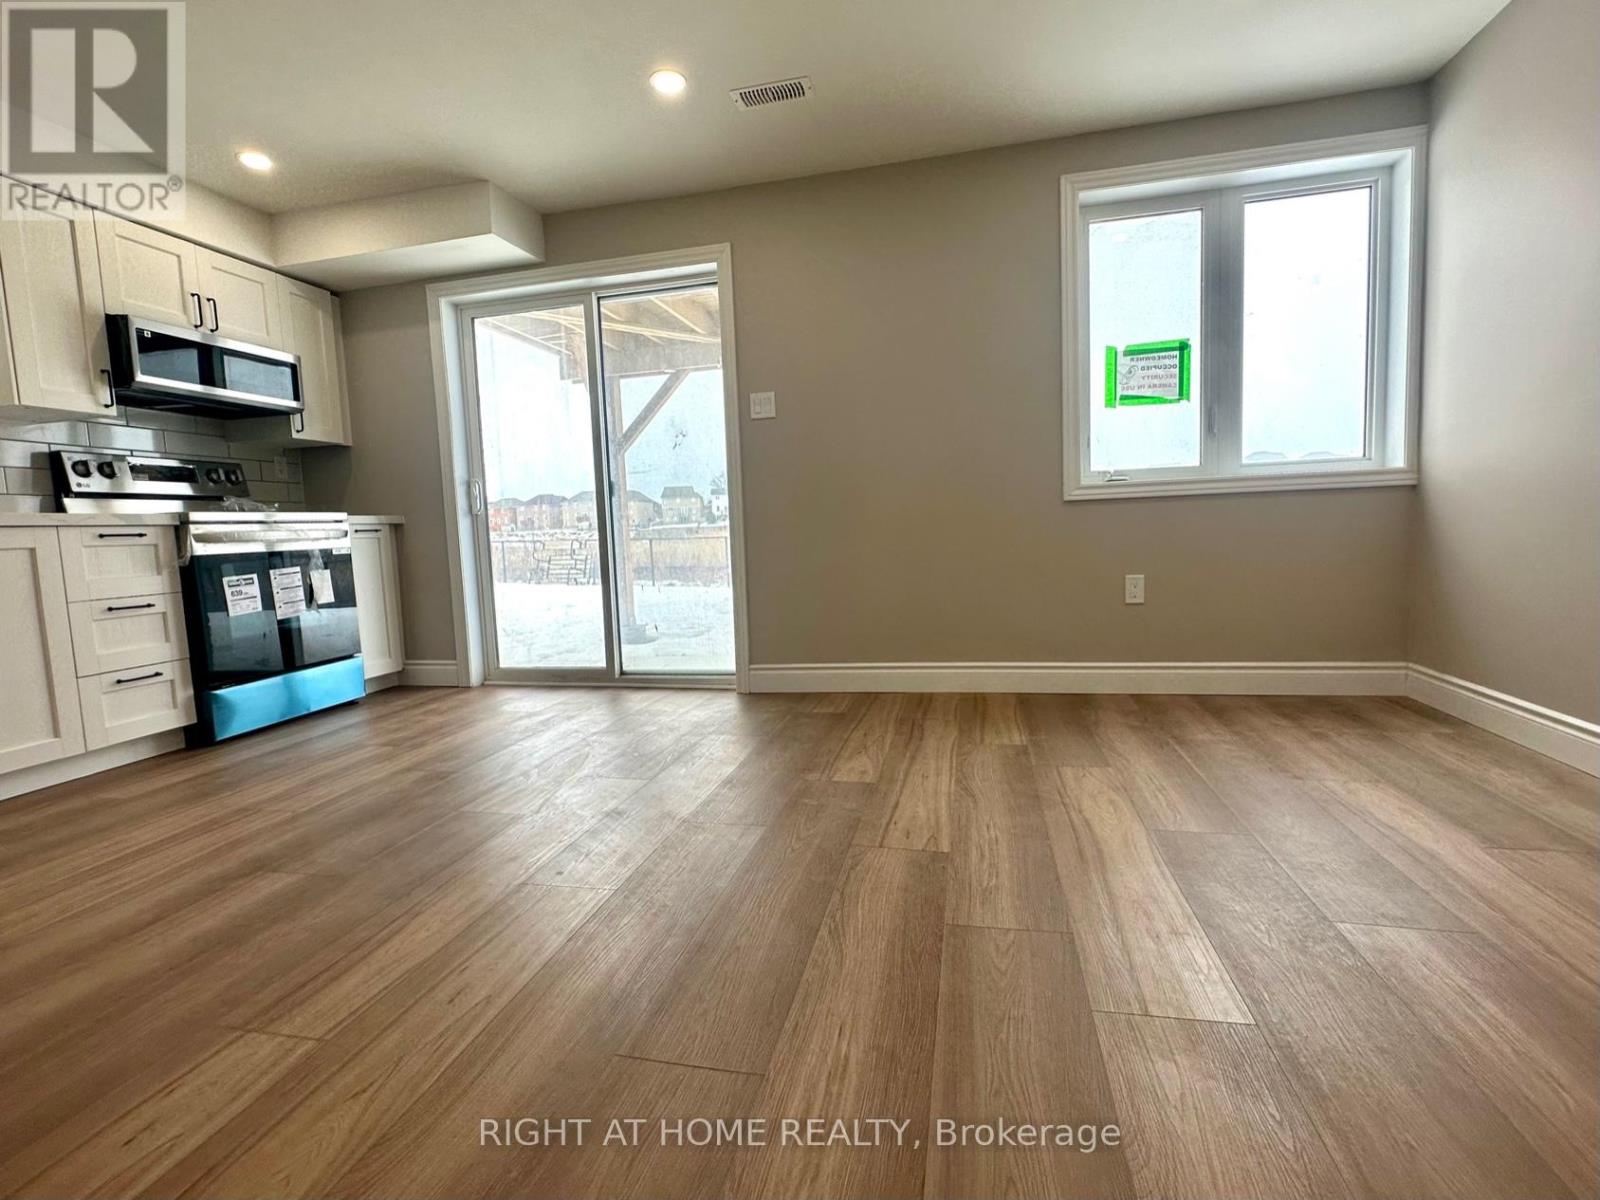
Lower - 47 Anderson Road
Brant, Ontario
Exceptional Walkout fairly new 2 bedrooms + den legal basement apartment w private backyard (practically 3 rooms ). Five star finishes. Ready to move in, 2 decent sized bedrooms w large windows, mirrored closets, led lights. Chef's modern white kitchen w plenty of countertops and cabinet space, SS Appliances (Dd Fridge, SS Elec Stove, SS B/I Dishwasher, BI extra wide over the range Microwave). Quartz countertop and custom backsplash! Very Bright apartment W Loads Of Sunlight, Parking spot on driveway and plenty of street parking available. Custom Zebra blinds installed. Separate side entry. Luxury upgrades and finishes, carpet-free, vinyl floors. Living room overlooks a greenspace with walkout to a private backyard. Plenty of storage space under stairs. Bonus: Coat closet! Private laundry w full size Washer and dryer. Spa-like upgraded bathroom w spacious soaker tub, quality tiles, upgraded vanity w LED light mirror. This Beauty backs on a green-space and fronts a lovely kids park w play areas, basketball court & a splash pad. No neighbours in the back or front. Private Fenced Backyard oasis overlooking the ravine, perfect for your BBQs and gatherings, separate from the upper tenant backyard. Steps To All Amenities: Great Schools, Shopping, Parks, Bus Route, Trails & Close to colleges and the Hyw, as well as Costco Brantford. Tranquil and safe neighborhood great unit for families & professsionals working from home! (id:63203)
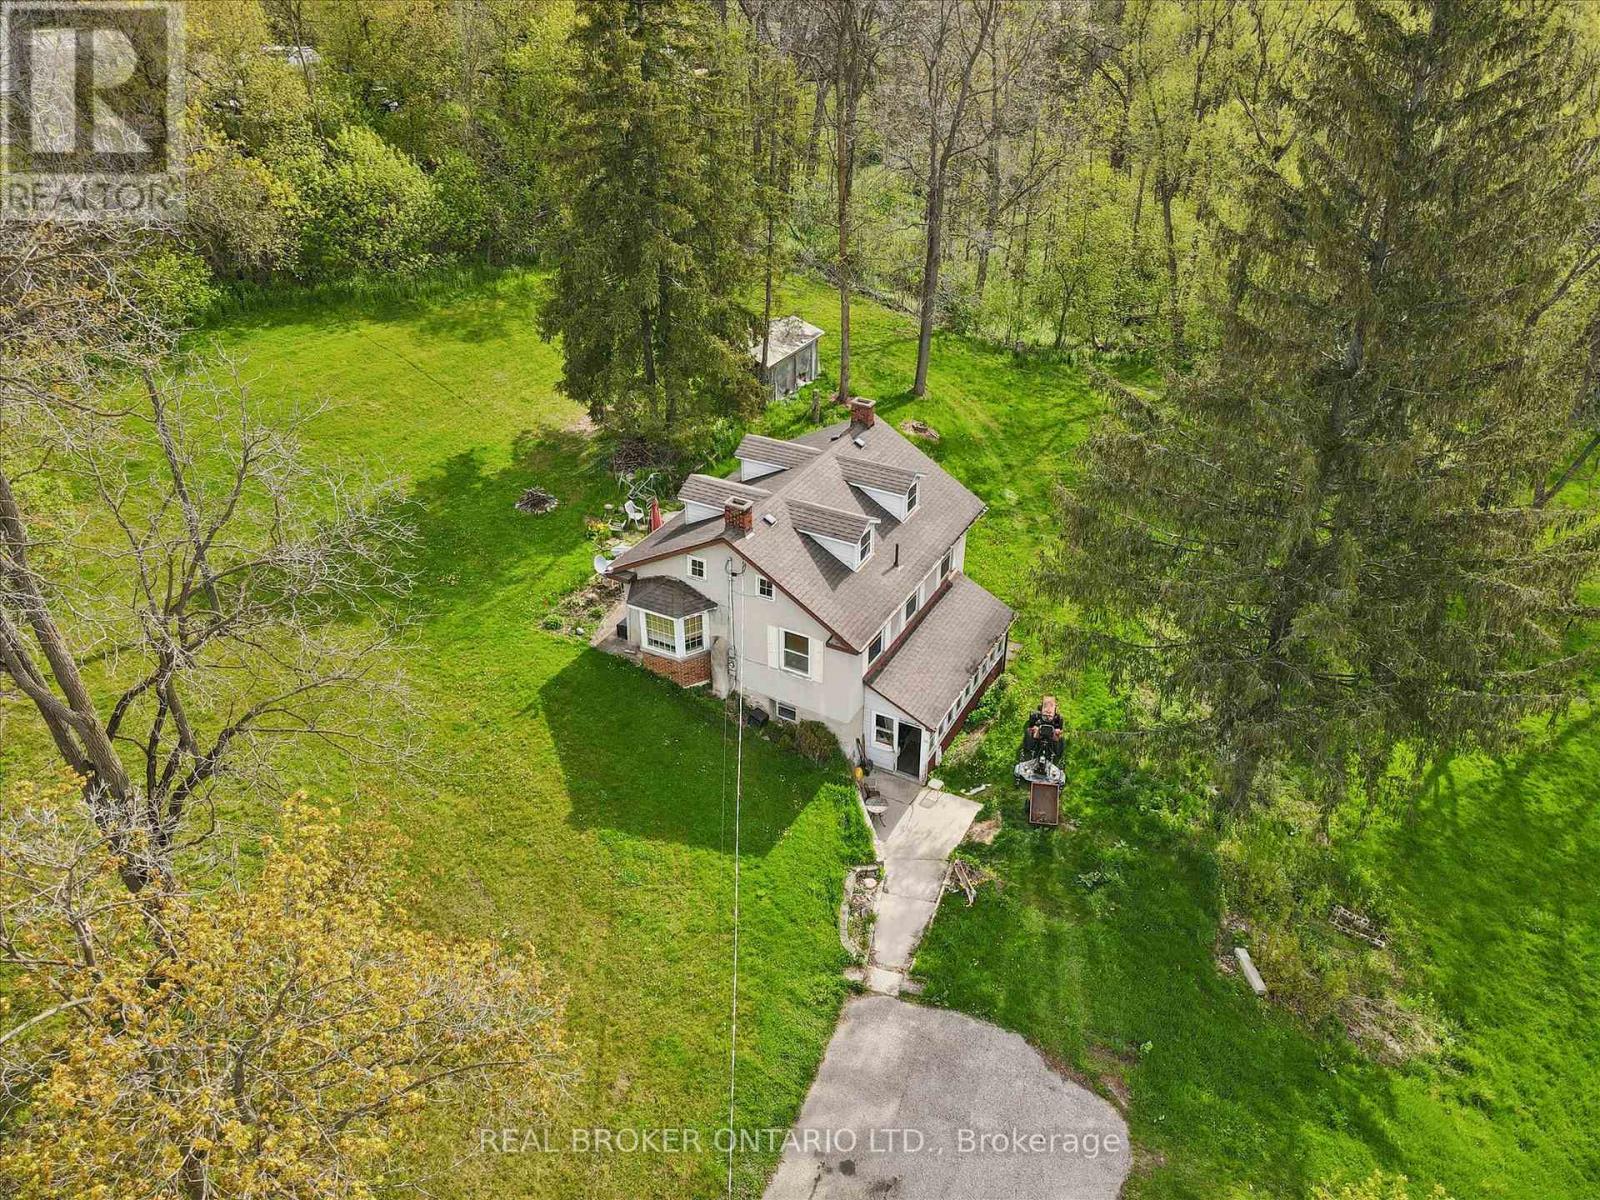
36 Elgin Street E
Woolwich, Ontario
Welcome to 36 Elgin Street East - a truly exceptional opportunity in the heart of Conestogo, ideally situated along the picturesque Conestogo River. Set on a sprawling nearly 4-acre lot, this unique property offers an extraordinary combination of privacy, natural beauty, and potential for restoration or redevelopment. Surrounded by mature trees and tranquil countryside views, the setting is perfectly suited for a custom Estate Home or a peaceful rural retreat, all while being just minutes from Waterloo, St. Jacobs, and Elmira. The existing three Bedroom Home features a Main Floor with a Kitchen, Living Room, Dining Room, and Sunroom. The Second Floor features a Family Room, three Bedrooms, a 5-pce Bathroom, and a large Family Room. The unfinished Attic is the perfect area to add additional living space. Ideally situated near walking trails, golf courses, local shops, and highly regarded schools, the property offers a spacious rural setting with a variety of potential future uses (subject to all applicable approvals with the appropriate authorities). Surrounded by nature and beautiful Homes, 36 Elgin Street East presents a unique opportunity for anyone seeking a peaceful property in one of the region's most desirable communities. (id:63203)
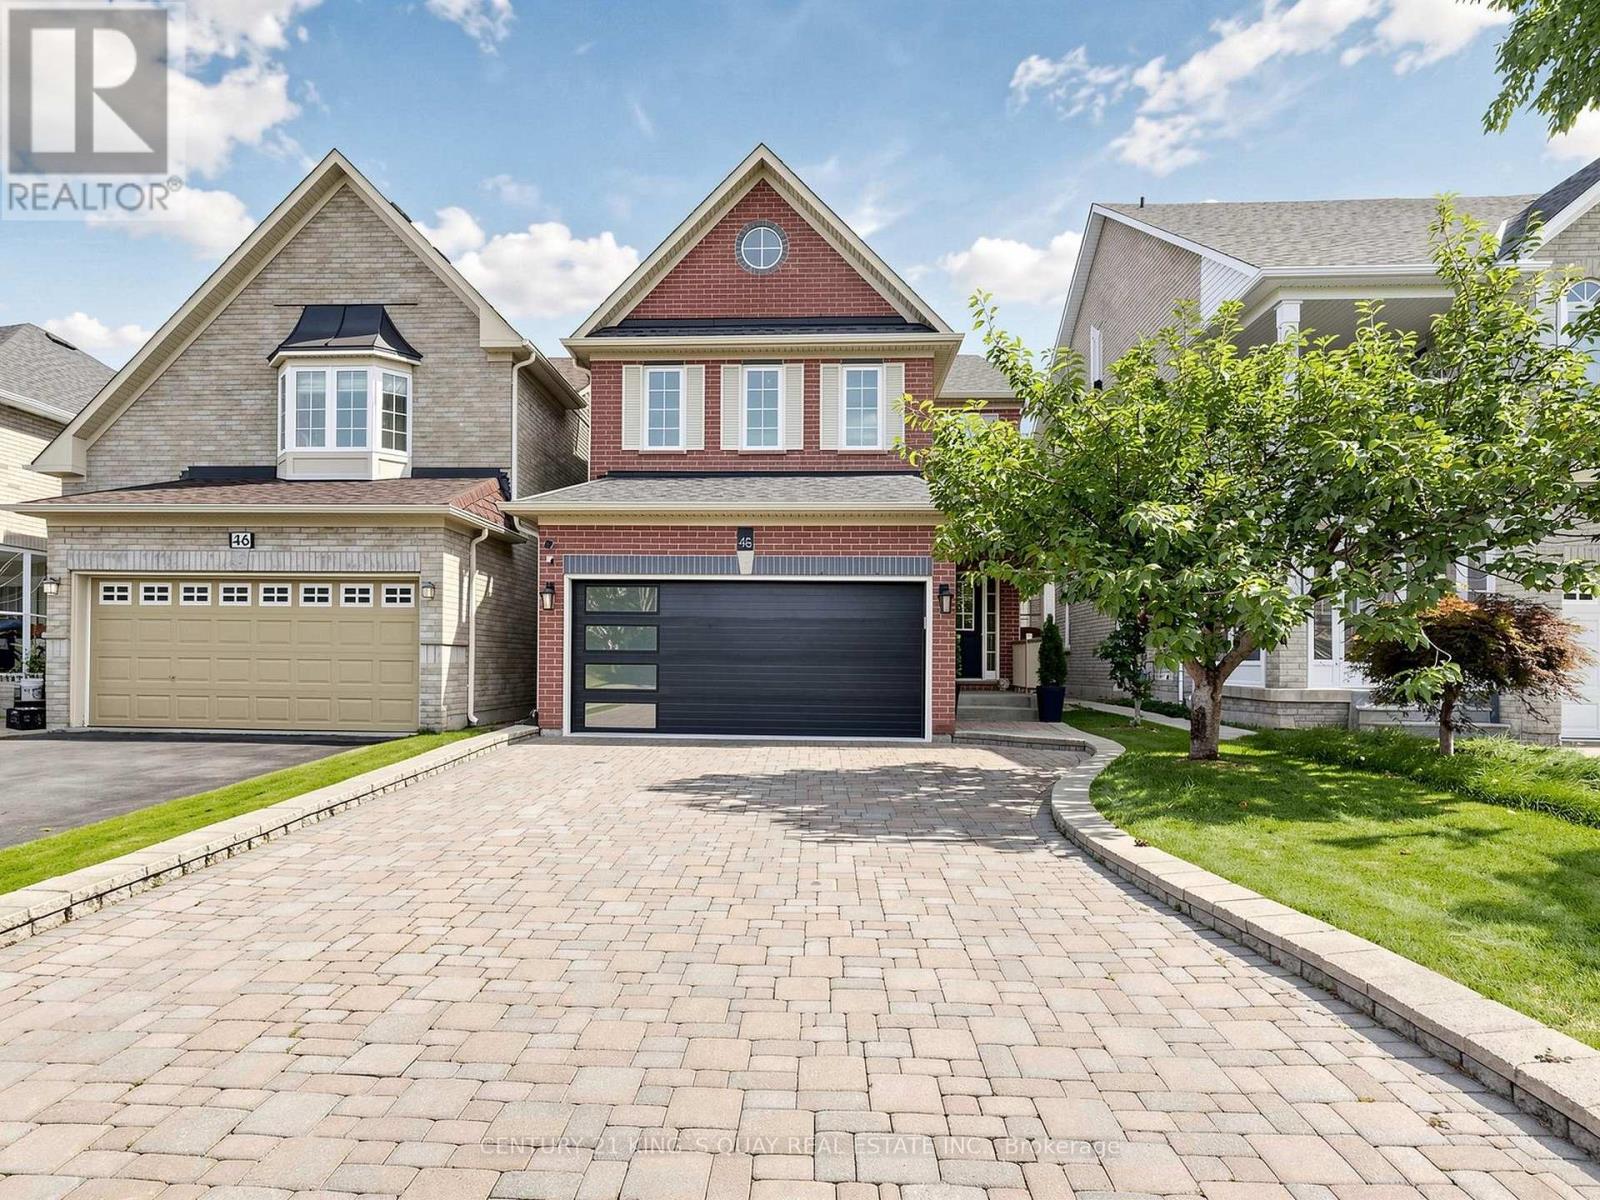
48 Oxfordshire Street
Markham, Ontario
Location! Location! Location!! Welcome to this immaculate 4-bedroom, 2-car garage detached home in the prestigious Berczy Community, built by Monarch Homes. This home offers modern living at its finest, featuring professional renovations including hardwood flooring, smooth ceilings, pot lights, and a contemporary upgraded kitchen. The practical layout includes two large ensuites and a professionally finished basement with a great room, bedroom, and full washroom. The property also features an interlocked driveway and walkway, along with a long no-sidewalk driveway accommodating up to four cars. Well maintained by the same owner for 20 years, the home boasts major upgrades such as heat pump(2026), central humidifier(2026), 50-amp electrical outlet for EV charging (2026), composite deck(2024), aluminum garage door(2022), windows(2019) and attic insulation (2019), sprinkler system(2017), and roof shingles(2017). Located in a top-ranked school zone : Pierre Elliott Trudeau HS (9.3/10) and St. Augustine HS (10/10). Steps to Stonebridge Public School, FreshCo, Shoppers Drug Mart, bank, restaurants, parks, and all amenities. Close to Markville Mall, Go Train Station, Public Transit, Community Centre and Hwy 407... etc. This home offers the perfect blend of comfort, convenience, and family-friendly living. (id:63203)
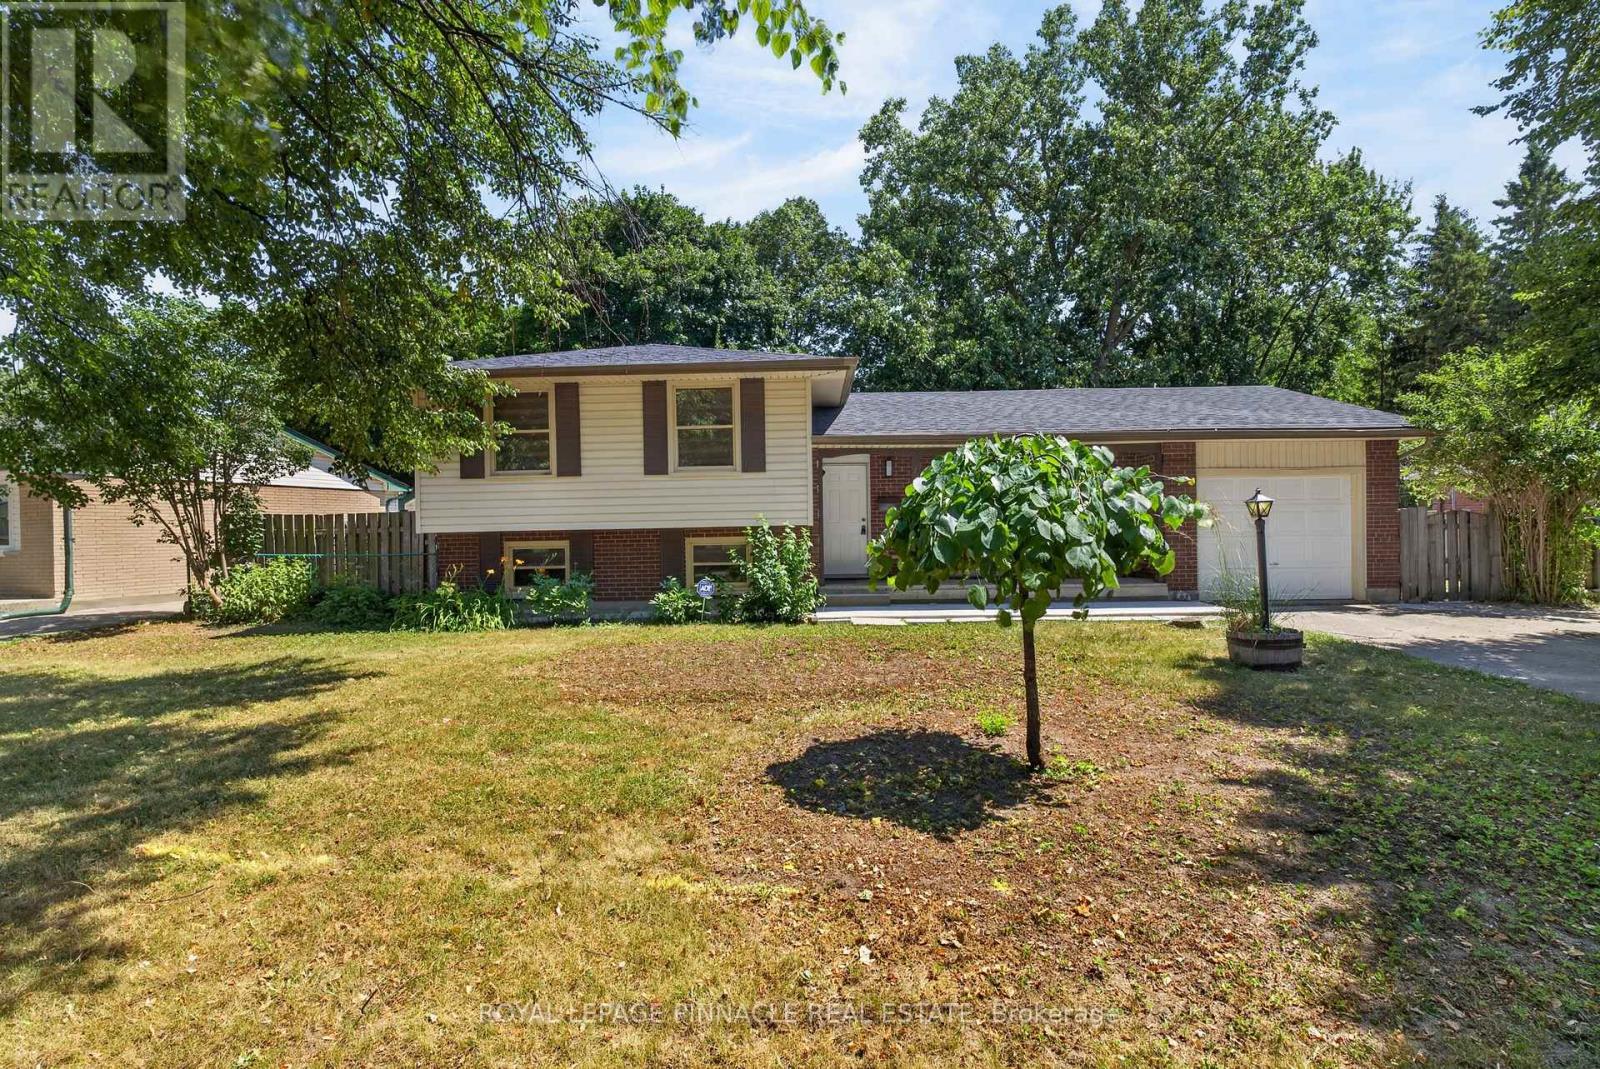
41 Amy Crescent
London East, Ontario
This charming 4-level side split sits on a landscaped, reverse pie-shaped lot on a quiet crescent close to Fanshawe College and major routes. Extensively updated with new flooring, kitchen, doors, trims, bathrooms, appliances, blinds, and finishes, making it move-in ready. The roof was done in 2022.The main level offers an open-concept living, dining, and kitchen layout with new cabinetry, stainless steel appliances, and updated counters, plus 3 bedrooms and 2 full bathrooms. The lower level adds a 4th bedroom, a spacious family room with rear entrance, and a second bathroom - ideal for an in-law setup, rental income, or teen retreat. The basement workshop offers excellent storage or future development potential.Outside, enjoy a private double driveway, attached garage, 5 total parking spaces, and a large, fully fenced backyard.A rare opportunity to own a renovated, multi-generational home in a prime London location. (id:63203)
1436 Haig Boulevard
Mississauga, Ontario
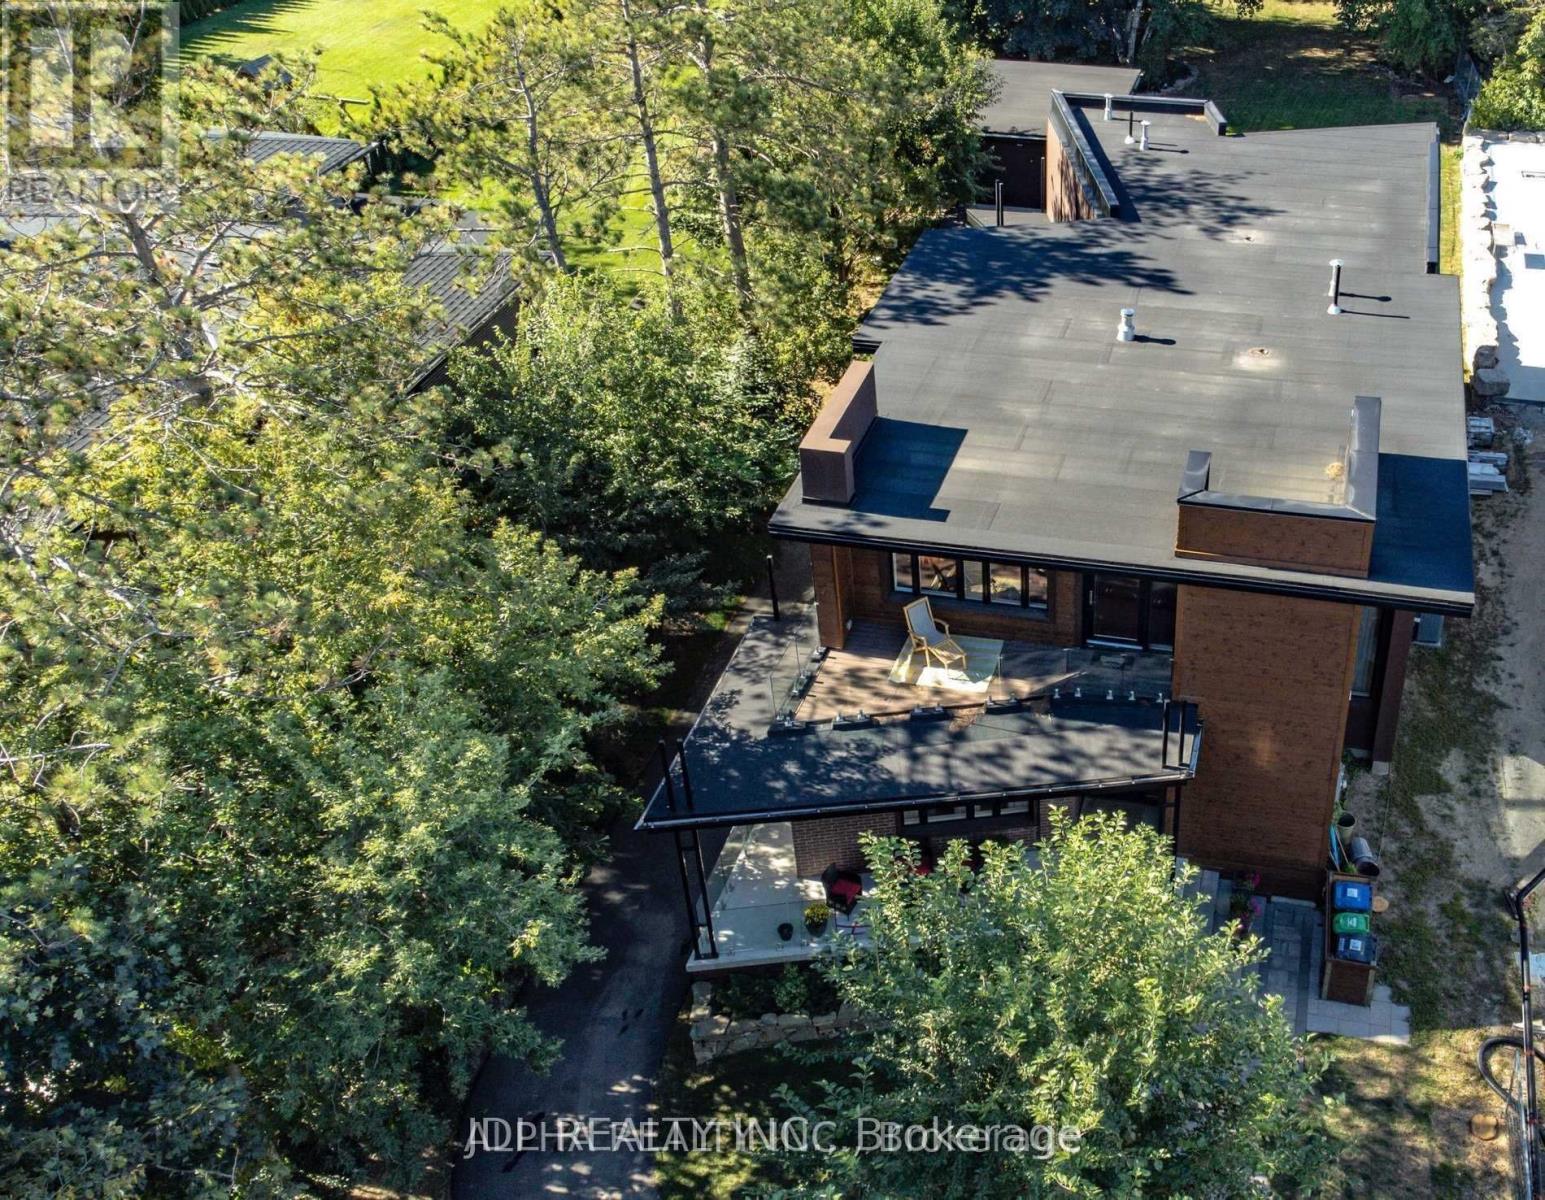
A stunning, modern custom-built executive residence offering close to 6,000 sq. ft. of luxurious living space, set on an expansive, Muskoka-inspired private lot with an impressive depth of 323.86 ft. Designed by ATR Architecture and expertly crafted by Architectural Sciences Group using Insulated Concrete Form (ICF) construction, this exceptional home is nestled in the highly sought-after Lakeview community, close to top-rated schools, scenic parks, waterfront trails, and Lake Ontario. The striking open-concept interior showcases soaring 22-ft ceilings in the living room, expansive windows that flood the home with natural light, hardwood flooring, sleek glass railings, and refined contemporary finishes throughout. At the heart of the home is a sophisticated chef-inspired kitchen designed for both everyday living and entertaining. Featuring five spacious bedrooms and five bathrooms, the residence offers an exceptional combination of space, comfort, and modern luxury. A remarkable finished lower level provides additional versatile living and entertaining space, while the beautifully landscaped, private backyard creates a serene retreat rarely found in the city. An extraordinary opportunity to lease a distinctive executive home in one of Lakeview's most desirable settings. (id:63203)

1205 - 17 Knightsbridge Road
Brampton, Ontario
Wow!! Dare to Compare !! Here's a Deal to Steal !! Stunning, Sparkling, Spacious, Spotless, Immaculate and Well Maintained 2 Bedrooms Condo at Prime Location in High Demand Area Of Brampton !! This is an Exceptionally Neat & Clean Condo and has Many Excellent Features: 1000 Sqft Living Space + Approx 135 Sqft Balcony, Large Bedrooms, Gorgeous Laminate Floor thru-out, Beautiful Eat-in Kitchen, Large Open Concept Living Room, Separate Dining Room, Upgraded Electrical Light Fixtures, Renovated Washroom, Large Walk-In Closet In the Master Bedroom, Recently Painted, In-suite laundry with Built-In Shelves in the Laundry Room, Storage cabinet in the Hallway, Open Balcony with Protective Mesh to Avoid Birds/Pigeons, One Underground Car Parking. Amazing Wide-Open View to the East and South, Overlooking Skyline and Natural Sunlight, CN Tower and Downtown Toronto. This Decent Shaw Tower Building Comes with all Amenities such as Outdoor Pool, Gym, Party Room and Security System. This Fantastic Condo is Conveniently Located at Walking Distance to Bramalea City Center, School, Park, Shopping Plaza, Banks, Library and Bus Terminal. Close to all Major Highways, Bramalea GO Station, Place of Worship, Pearson Airport and All Other Facilities. Maintenance Fee Includes All Utilities (Heat, Hydro, Water), Internet, Cable TV, CAC, 1 Parking, Common Elements and Building Insurance. Show to Your Pickiest Clients and They will Love It !! Hurry up and Grab It, Won't Last Long !! Must be Seen !! Don't Miss It !!!! (id:63203)
Unknown Address
,
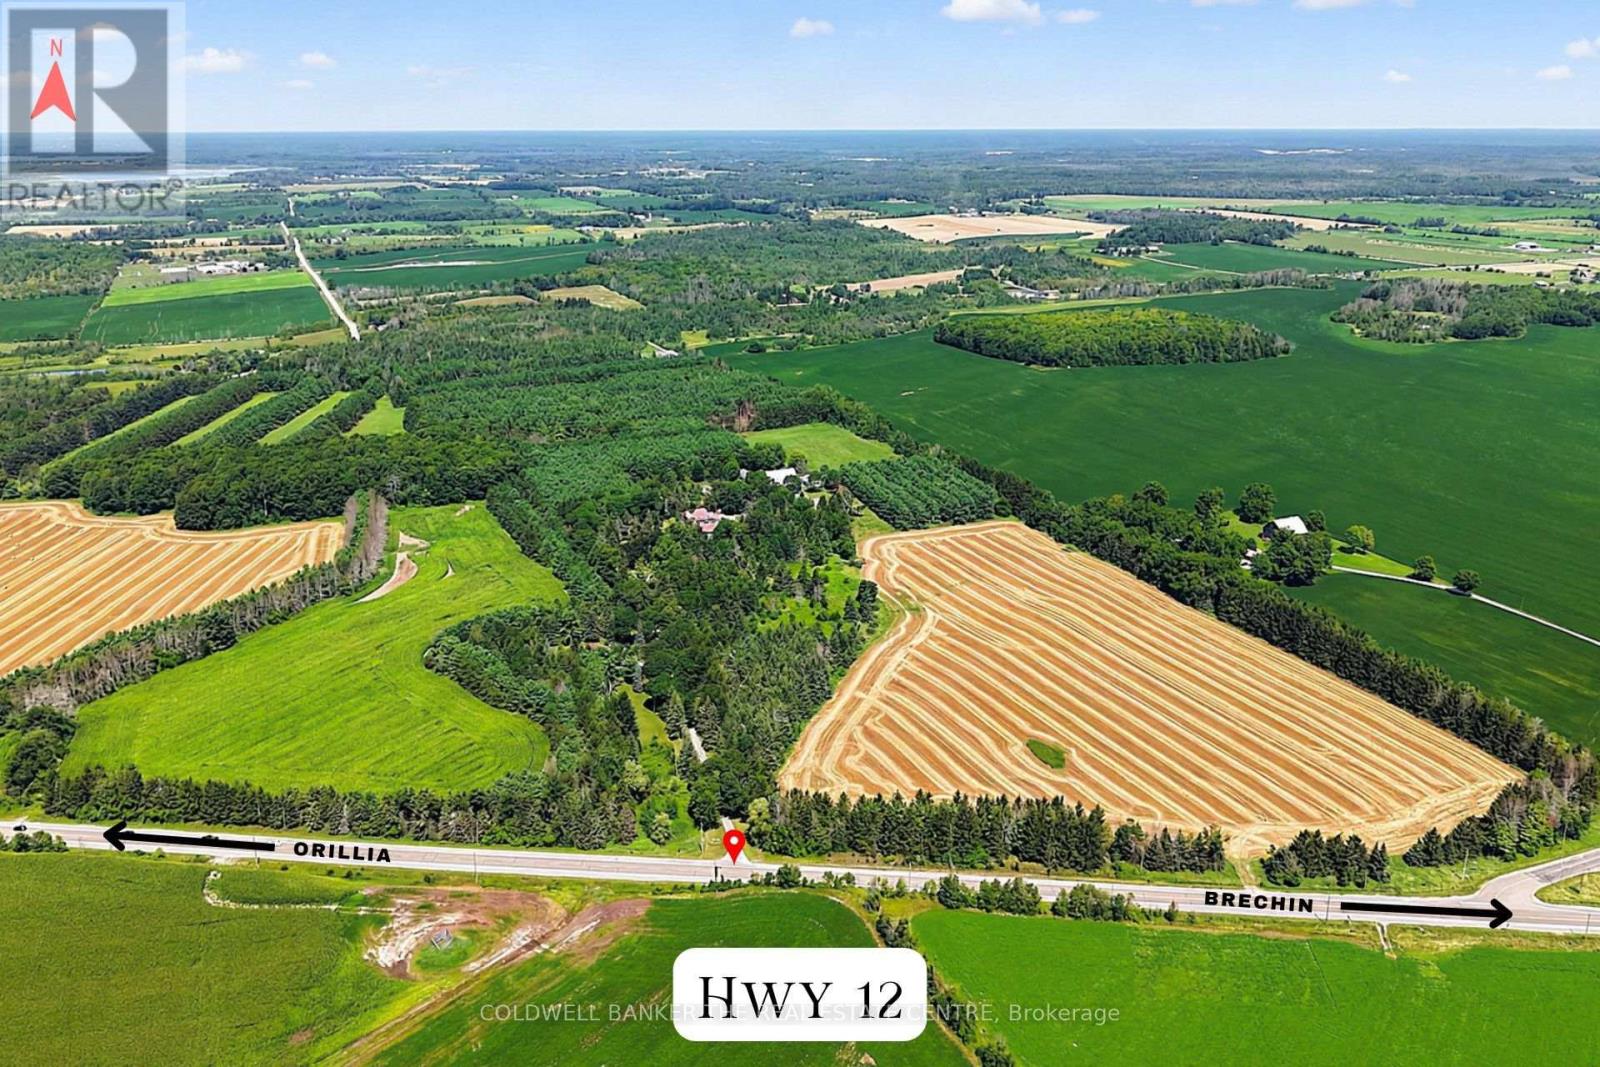
Rare 124.5-acre private estate and multi-residence farm compound just 10 minutes from Orillia, offering an exceptional combination of privacy, scale, existing infrastructure, and future-use flexibility. A paved and illuminated private estate boulevard leads through the property, setting the tone for the scale, privacy, and presence of the estate. The property features four distinct homes - the Estate House, Stone Mansion, Ranch House, and Groundskeeper's House - creating exceptional flexibility for extended family living, private retreat use, staff housing, guest accommodation, or multi-generational ownership. The land includes approximately 52.5 acres of workable farmland, mixed forest, maple trees tapped for syrup, a large spring-fed pond, and winding trails that create a true four-season country estate setting. Additional improvements include a main barn with 20 box stalls, equipment barn, former stud barn/workshop, tennis court, indoor pool area, and outdoor swimming pool. Approval has been obtained to expand the property's current residential/agricultural zoning permissions to include a 20-person Treatment/Health Centre, Yoga Retreat, and Equine Therapy use. For the buyer seeking optionality, this property offers multiple pathways to maximize use - from private estate living to equestrian, agricultural, retreat/wellness, or approved treatment/health centre use. Field beside the barn offers potential for an arena. The estate spans three legal parcels and is being offered together as one package, with potential flexibility for strategic financing, ownership planning, and future exit strategies. Ideally positioned just minutes from Orillia, Casino Rama, Lake Couchiching, and Lake Simcoe, with convenient access to marinas, ski hills, golf, airports, three major highways, and approximately one hour from Toronto. Detailed property package prepared with floor plans, video, zoning/use information, and buyer incentive details. (id:63203)
34 Jacana Street
Vaughan, Ontario
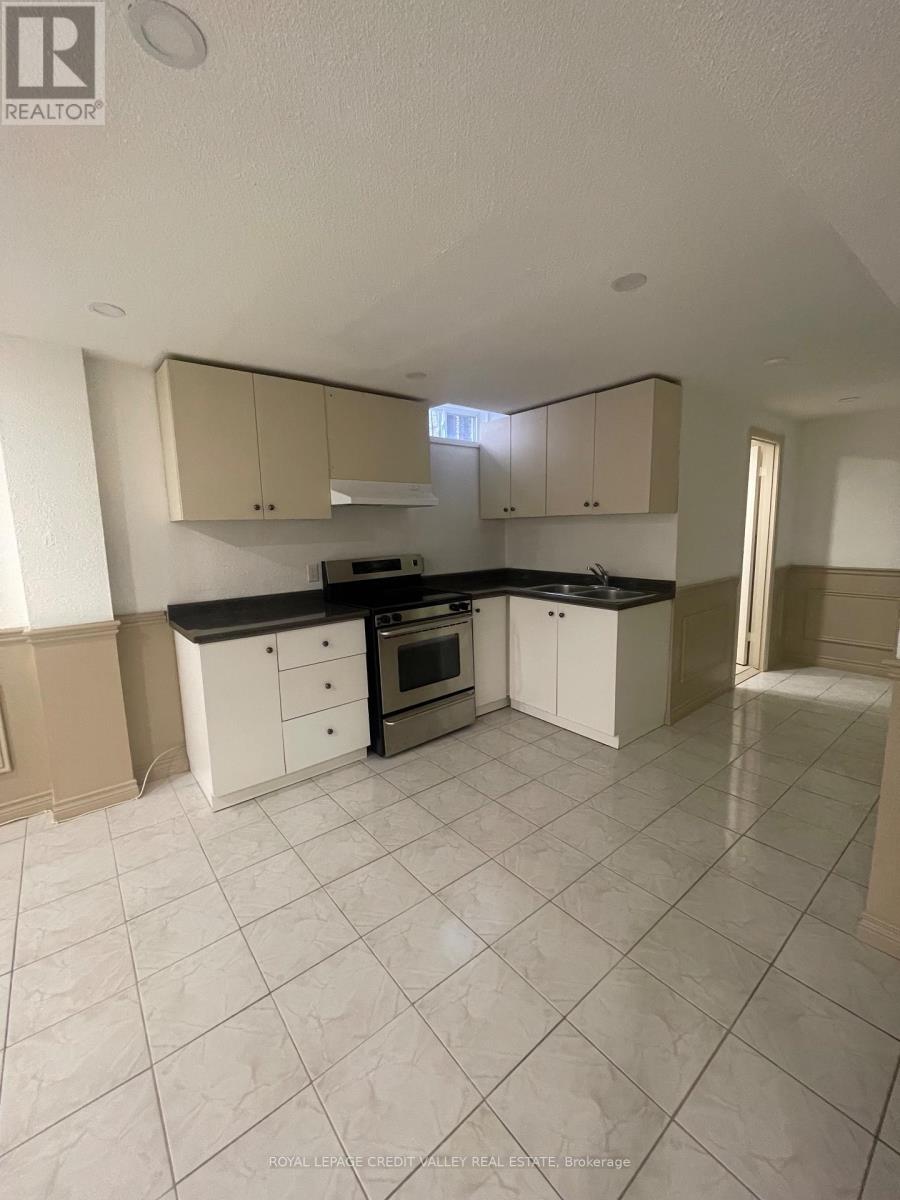
Beautifully renovated 1-bedroom, 1-bathroom basement apartment in the desirable West Woodbridge community.This bright and comfortable unit features a functional open-concept living and kitchen area,ceramic flooring, built-in shelving and stylish wainscoting. Enjoy your own separate entrance, shared laundry and 1 driveway parking space. Conveniently located near Martin Grove Road and Highway 7, with easy access to transit, schools, parks, shopping and everyday amenities. (id:63203)
Unknown Address
,
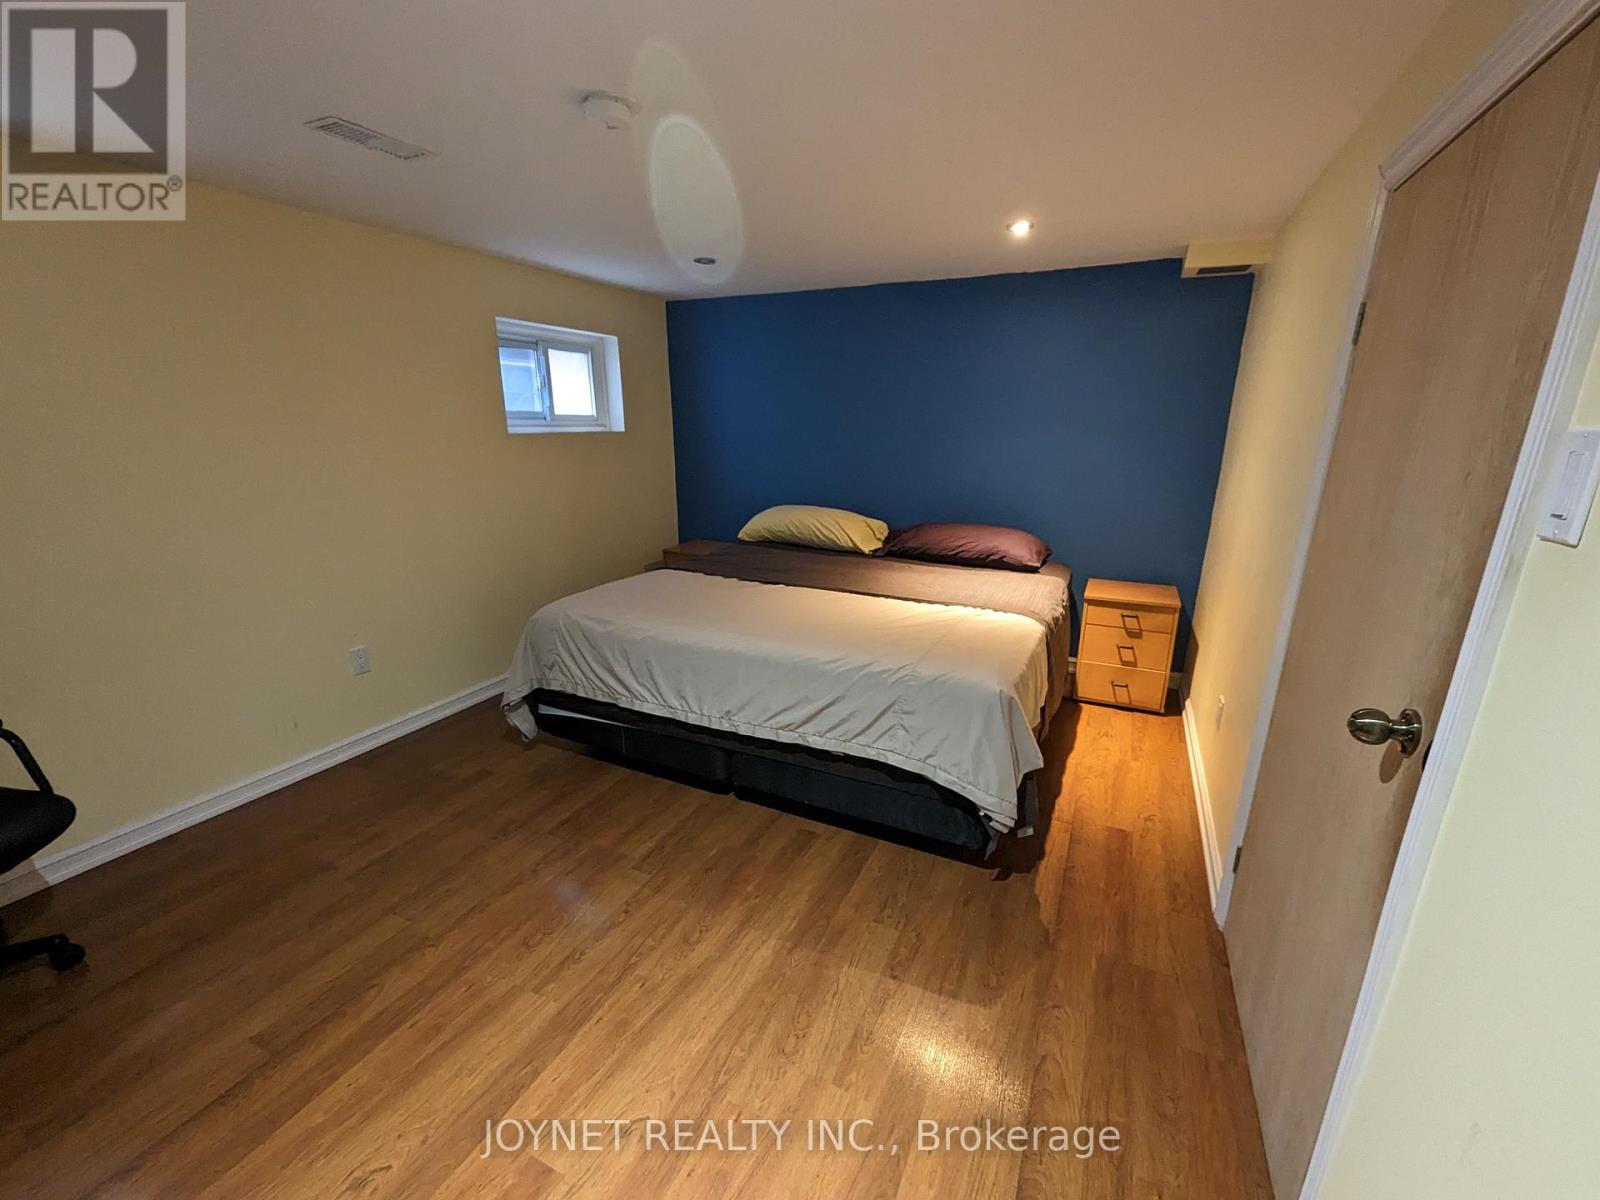
Fully Furnished, 3 Bedrooms in huge half basement, all windows totally above the ground, Only 30 meter to the bus stop, Metro square plaza with $7 a meal food court just cross the Steeles ave. east in 100 meters, very quiet half basement (3 bedrooms), for a group of students or working professional. extremely high speed Internet for streaming or working at home or have classes at home. Parking is negotiable. there is option for another bedroom in the basement if the group has 4 professional or students. all Queen size very comfortable bed in every rooms. (id:63203)
1523 - 19 Singer Court
Toronto, Ontario
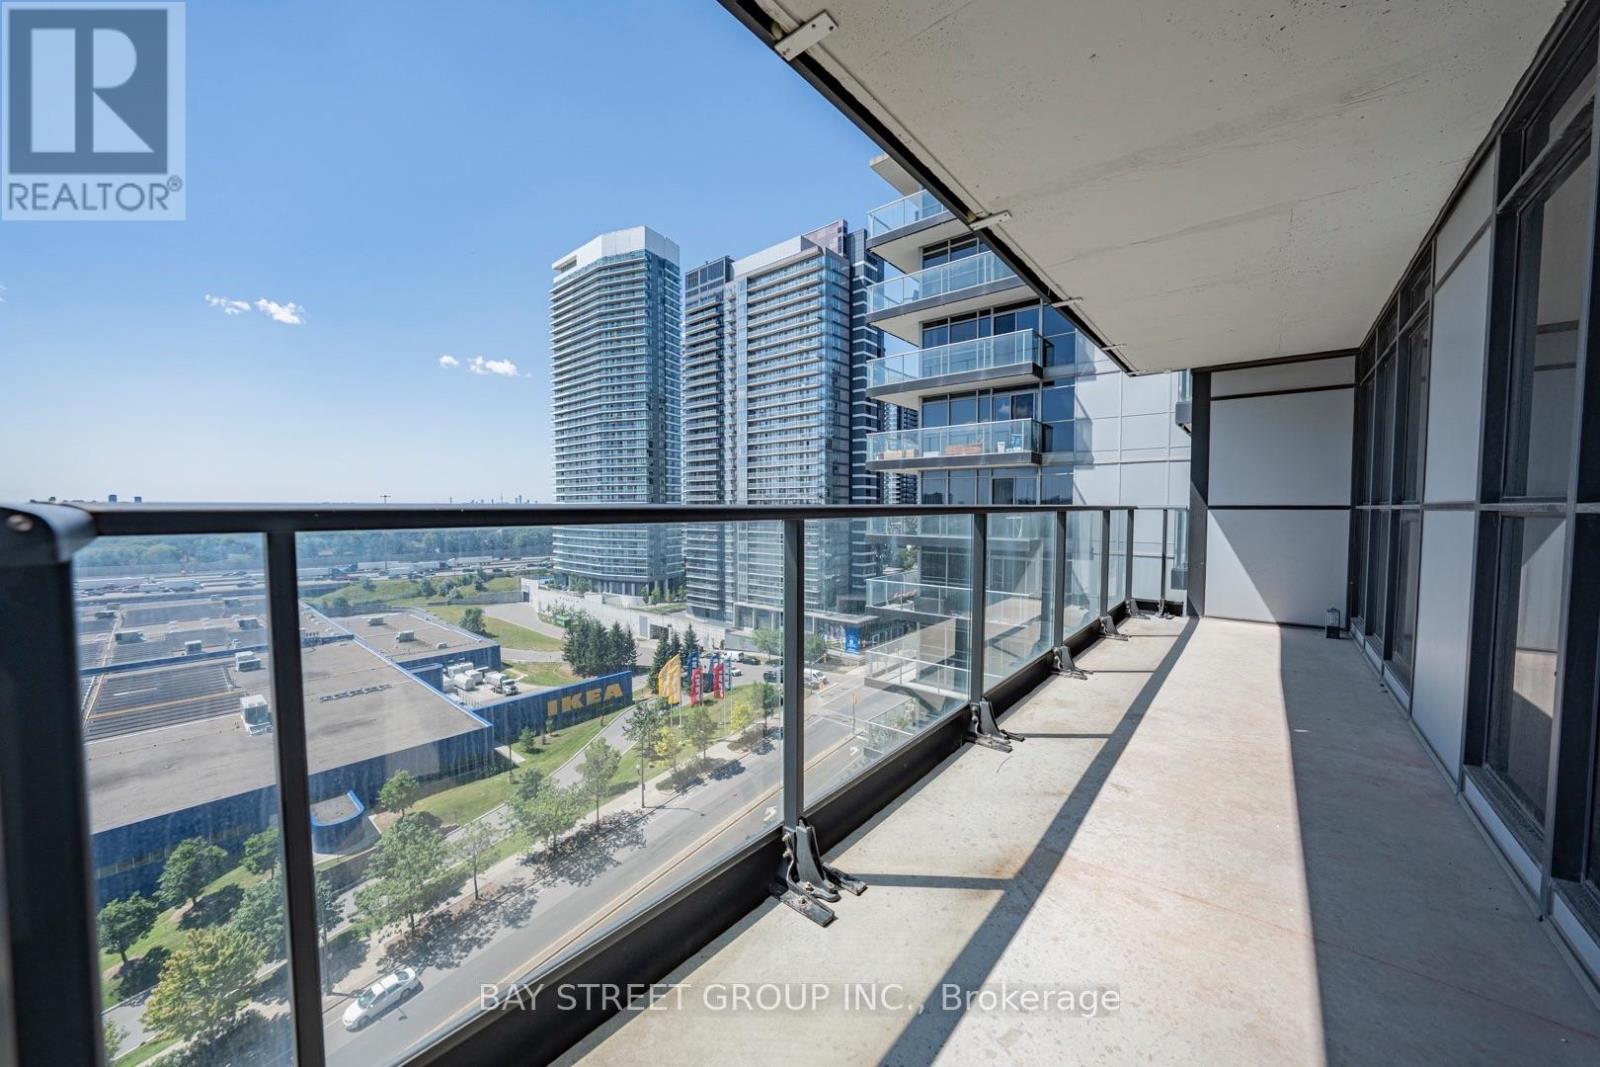
Welcome to this bright and spacious 2-Bedroom, 2-Bathroom condo in the highly desirable Concord Park Place community in the heart of Bayview Village. This well-designed suite features a functional open-concept layout with floor-to-ceiling windows, filling the home with abundant natural light. The modern kitchen offers quality cabinetry, stone countertops, and stainless steel appliances, seamlessly connecting to the living and dining areas-perfect for everyday living and entertaining.The generous primary bedroom includes a private ensuite bathroom and ample closet space, while the second bedroom is ideal for family, guests, or a home office. Enjoy the convenience of ensuite laundry and 1 underground parking space.Residents have access to outstanding building amenities, including a 24-hour concierge, indoor swimming pool, fitness centre, basketball/badminton courts, party room, guest suites, visitor parking, and more. Ideally located just steps to TTC, subway, parks, and nearby IKEA, with quick access to Highways 401 & 404. Minutes to Bayview Village Shopping Centre, Fairview Mall, restaurants, and North York General Hospital. An exceptional opportunity to enjoy luxury living in one of North York's most convenient and vibrant communities. (id:63203)
2611 - 29 Singer Court
Toronto, Ontario
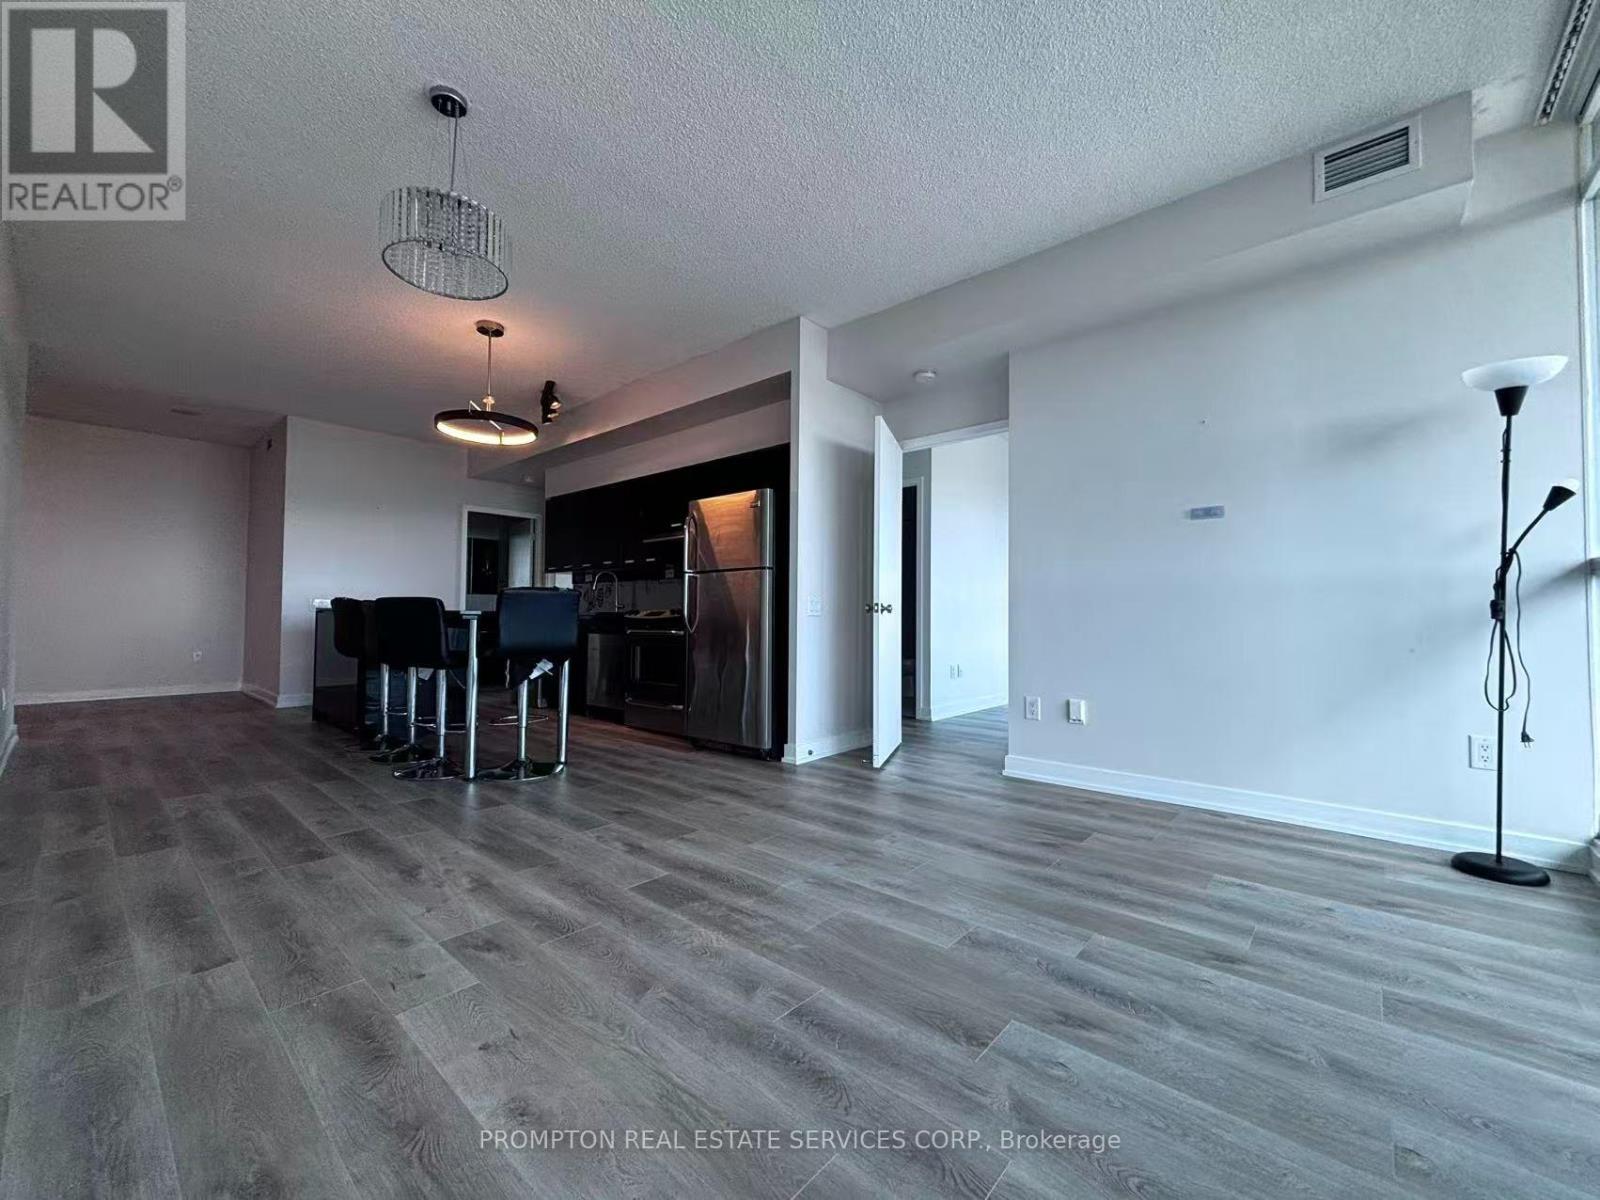
2 bedrooms plus study. 9'Ceiling. Sunfilled Se Corner Unit, bright & spacious. Unobstructed View. Wraparound Balcony. Granite Center Island. Brand New Laminate Flooring (2026) Throughout the Unit. Basketball /Badminton Court. Kid's Pool & Adult's Lap-Pool. Wet Saunas. Game, Theatre, Karaoke & Lounge Rms, Dog Spa. Large Well-Equipped Gym With Yoga Room. Extra Laundry For Large Pieces. Close To "Go Train", Subway St, Hwy401, 404. (id:63203)
8 St. Philip Court
Whitby, Ontario
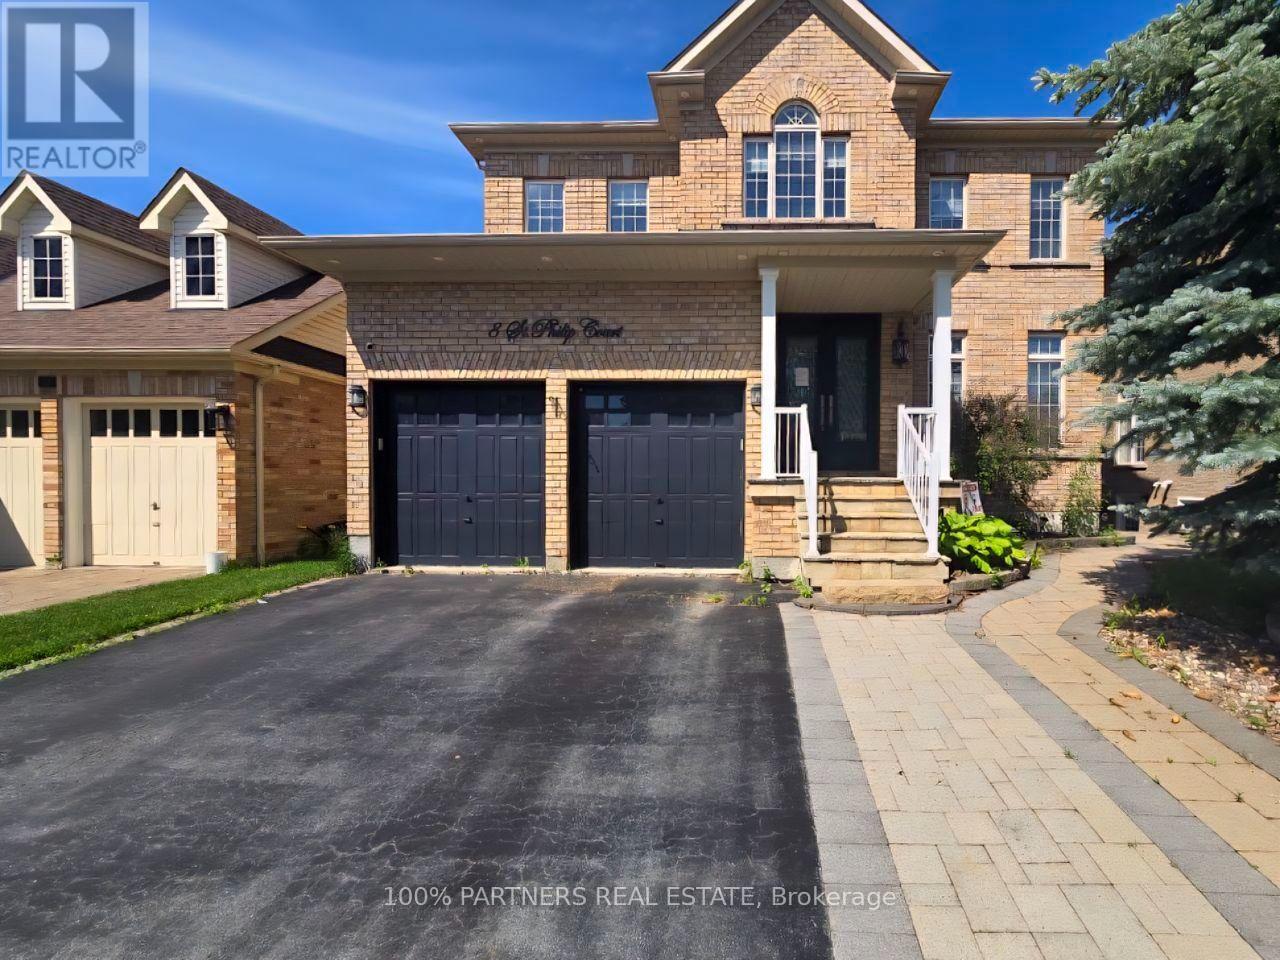
Welcome To This Exceptional Detached Home In The Prestigious Williamsburg Community, Perfectly Situated On A Rare Ravine Lot Overlooking Otter Creek And Conservation Lands. Offering Over 4,000 Sq. Ft. Of Finished Living Space, This Beautiful Home Features 5 Spacious Bedrooms, A Main Floor Den/Office, And A Fully Finished Walkout Basement With A Separate Entrance And 2 Additional Bedrooms, Ideal For Extended Family Or Potential Rental Income. The Open-Concept Main Floor Showcases Hardwood Floors, A Stunning Family Room With Coffered Ceiling, And A Gourmet Kitchen, Granite Countertops, A Large Centre Island, And A Walkout To An Elevated Deck Overlooking Your Private Backyard Oasis. Enjoy Resort-Style Outdoor Living, Stamped Concrete, And Beautiful Western Sunset Views. Located Just Steps To Rocketship Park, Baycliffe Park, Top-Rated Schools, Shopping, Restaurants, GO Transit, And Highways 401 & 412, This Exceptional Home Offers The Perfect Blend Of Luxury, Space, Privacy, And Convenience. SEE ADDITIONAL REMARKS TO DATA FORM (id:63203)