

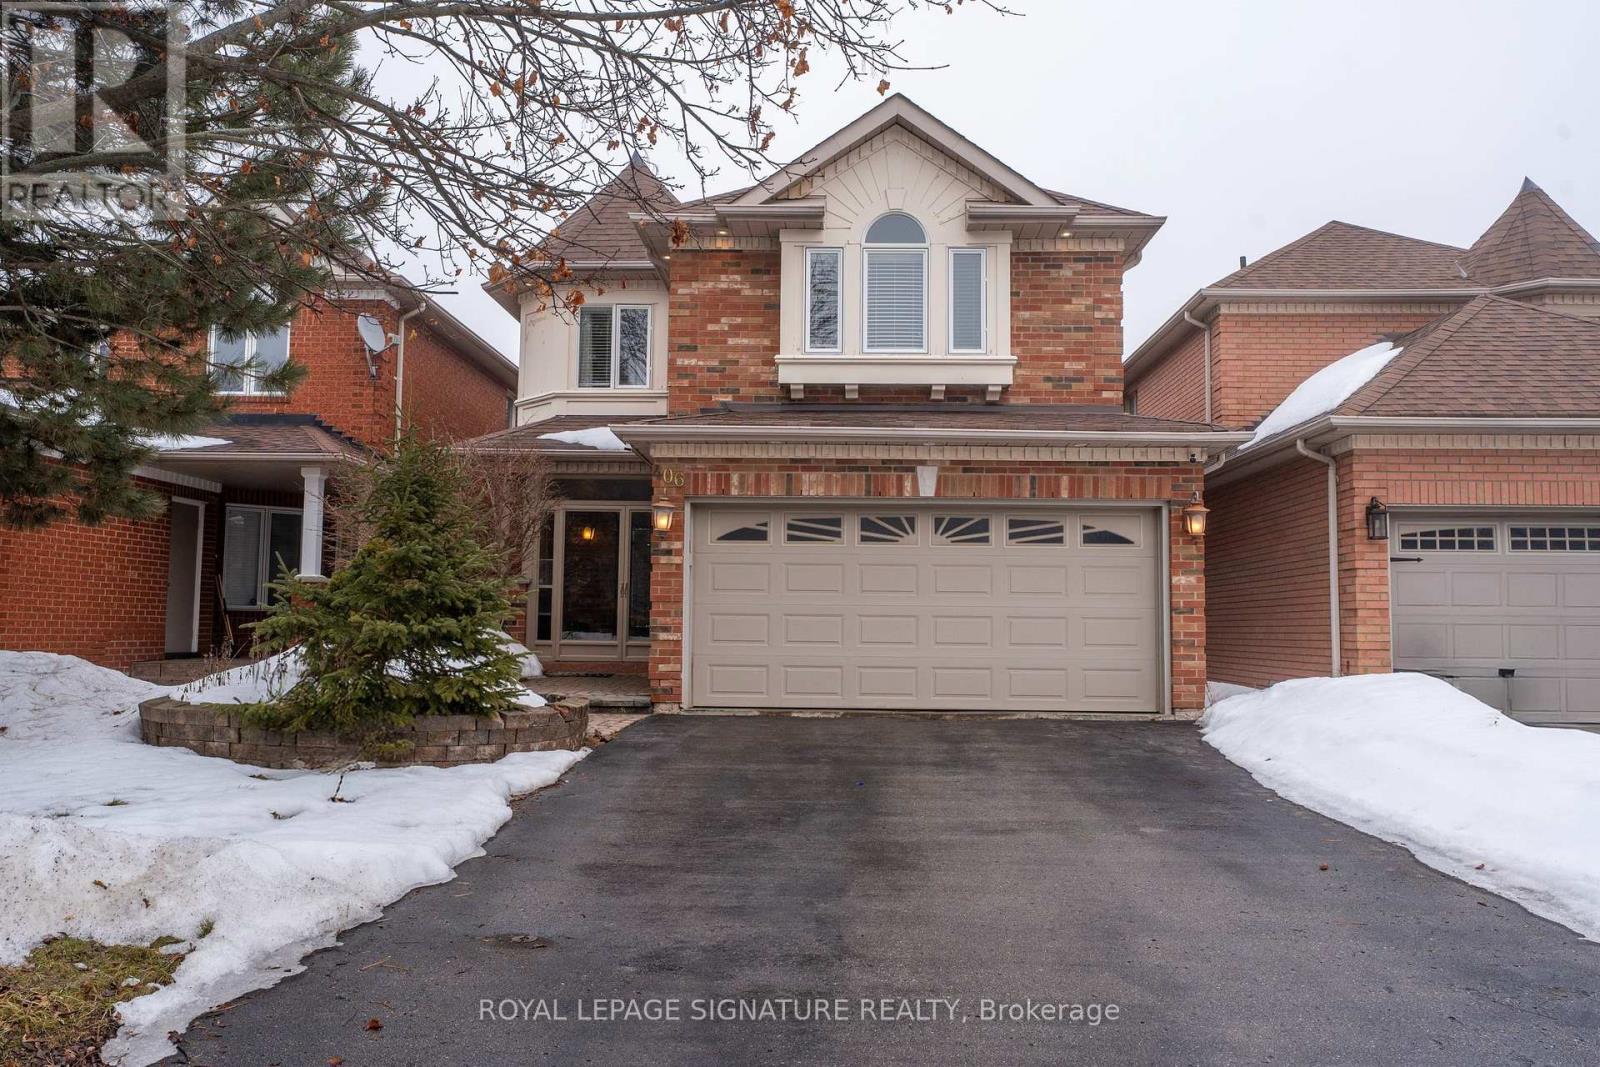
406 Hewitt Circle
Newmarket, Ontario
Beautiful 4 bed, 4 bath family home with a functional layout. Hardwood and laminate flooring,granite countertops, and 9-ft ceilings on the main level. Walkout basement with second kitchen.Private backyard with saltwater inground pool. Conveniently located close to parks, schools andlocal amenities. (id:63203)
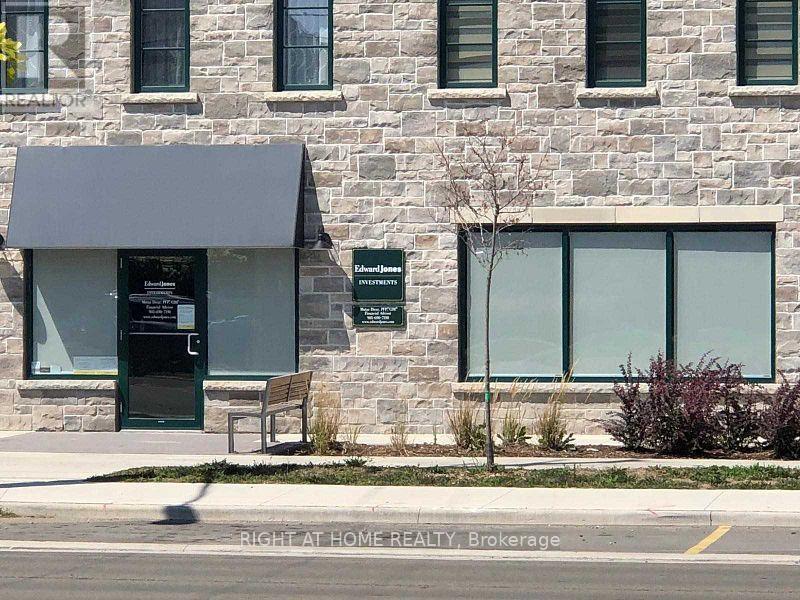
1 - 219 Dundas Street E
Hamilton, Ontario
Turnkey investment opportunity offering a strong 5.75% cap rate. Featuring a international, well established tenant (Edward Jones) secured by a long term lease with built-in rental escalations. This nearly new corner unit offers 1,049 sqft plus a full basement, providing excellent utility and flexibility. Ample street frontage with abundant visitor parking. Ideally situated on one of Waterdown's busiest corridors, surrounded by a dense and growing residential community of thousands of homes, ensuring consistent exposure and long term value. (id:63203)
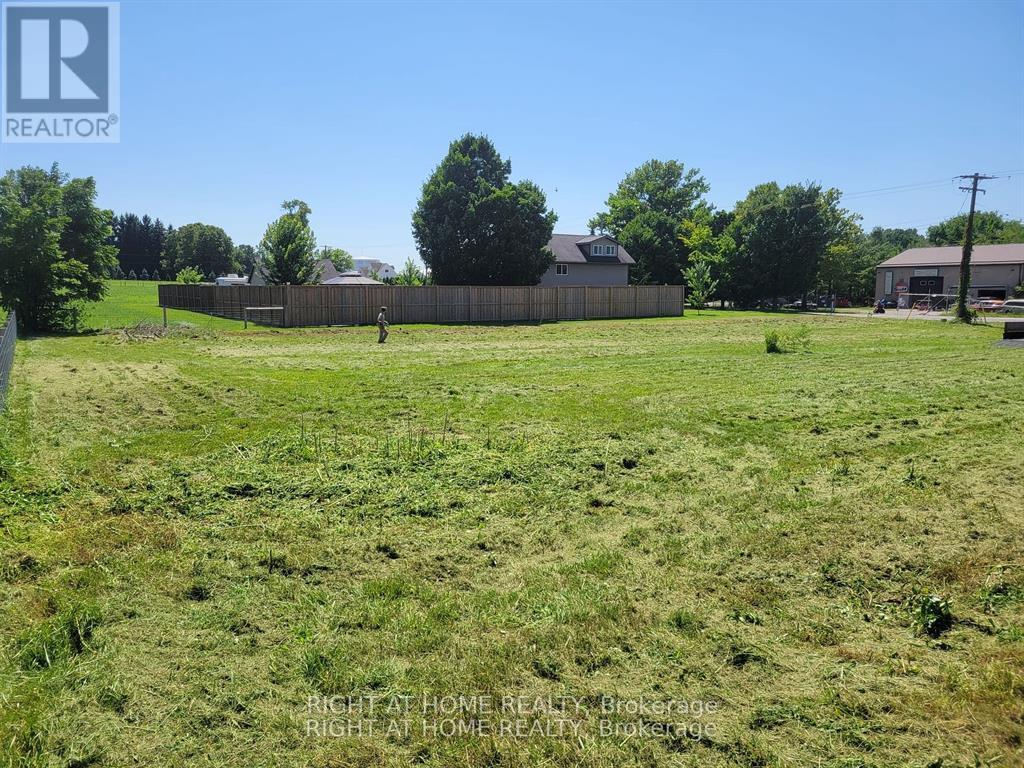
690 Highway 20 W Fonthill
Pelham, Ontario
Discover the perfect blend of rural charm and opportunity with this 0.65-acre parcel at 690 Highway 20 West in Fonthill. Located in Niagara's scenic countryside, this property offers the rare chance to build a single detached home while enjoying the flexibility of specialty agricultural zoning.With easy access to major highways and nearby amenities, you get peaceful country living just minutes from the city. Zoning permits a single detached dwelling and specialty agricultural uses, and the property was previously zoned rural commercial-adding to its unique potential. (id:63203)

Unit 10 - 10610 Bayview Avenue
Richmond Hill, Ontario
30+ Years of Continuous Operations - This hair salon has been serving the Richmond Hill community at the same high-traffic Bayview Avenue location for over 30 years, with the current owner successfully at the helm for the last 15 years. The seller is now retiring, offering a rare opportunity to acquire a deeply established, turnkey operation. Why This Business Stands Out: Legacy & Clientele: Multi-decade presence in the plaza has cultivated an extremely loyal, consistent, and daily busy customer base. You are acquiring a proven reputation and immediate cash flow. True Turnkey Operation: Walk in and take over Day 1. Supported by a couple of reliable, long-term employees, allowing for smooth operation even with minimal initial salon involvement from the new owner. Systems are in place. Massive Expansion Potential (The Basement): The unit features approximately 1,055 sq. ft. of main floor space PLUS additional basement space. This is a significant value-add opportunity: Sublet the basement to a complementary health/beauty business (esthetics, lashes, spa, skincare) to generate immediate additional monthly rental income. Expand service offerings into the basement to create a full-service "Salon & Spa" destination, increasing overall sales without relocating. FINANCIAL & OPERATIONAL: Profitable Operations: A consistently busy salon with verified financials available to qualified buyers upon signing a Confidentiality Agreement. Lease in Place: Current lease extension runs to May 31, 2028, with a clause for one further 5-year renewal option (Fair Market Value rent upon renewal). Equipment and Inventory onsite are all included. List will be provided with firmed offer. FINANCING AVAILABLE: VENDOR FINANCING may be available for qualified buyer. Terms to be discussed upon conditional agreement. The seller has spent a decade building supplier relationships, customer trust, and operational systems.DO NOT go direct & DO NOT speak to employees. (id:63203)
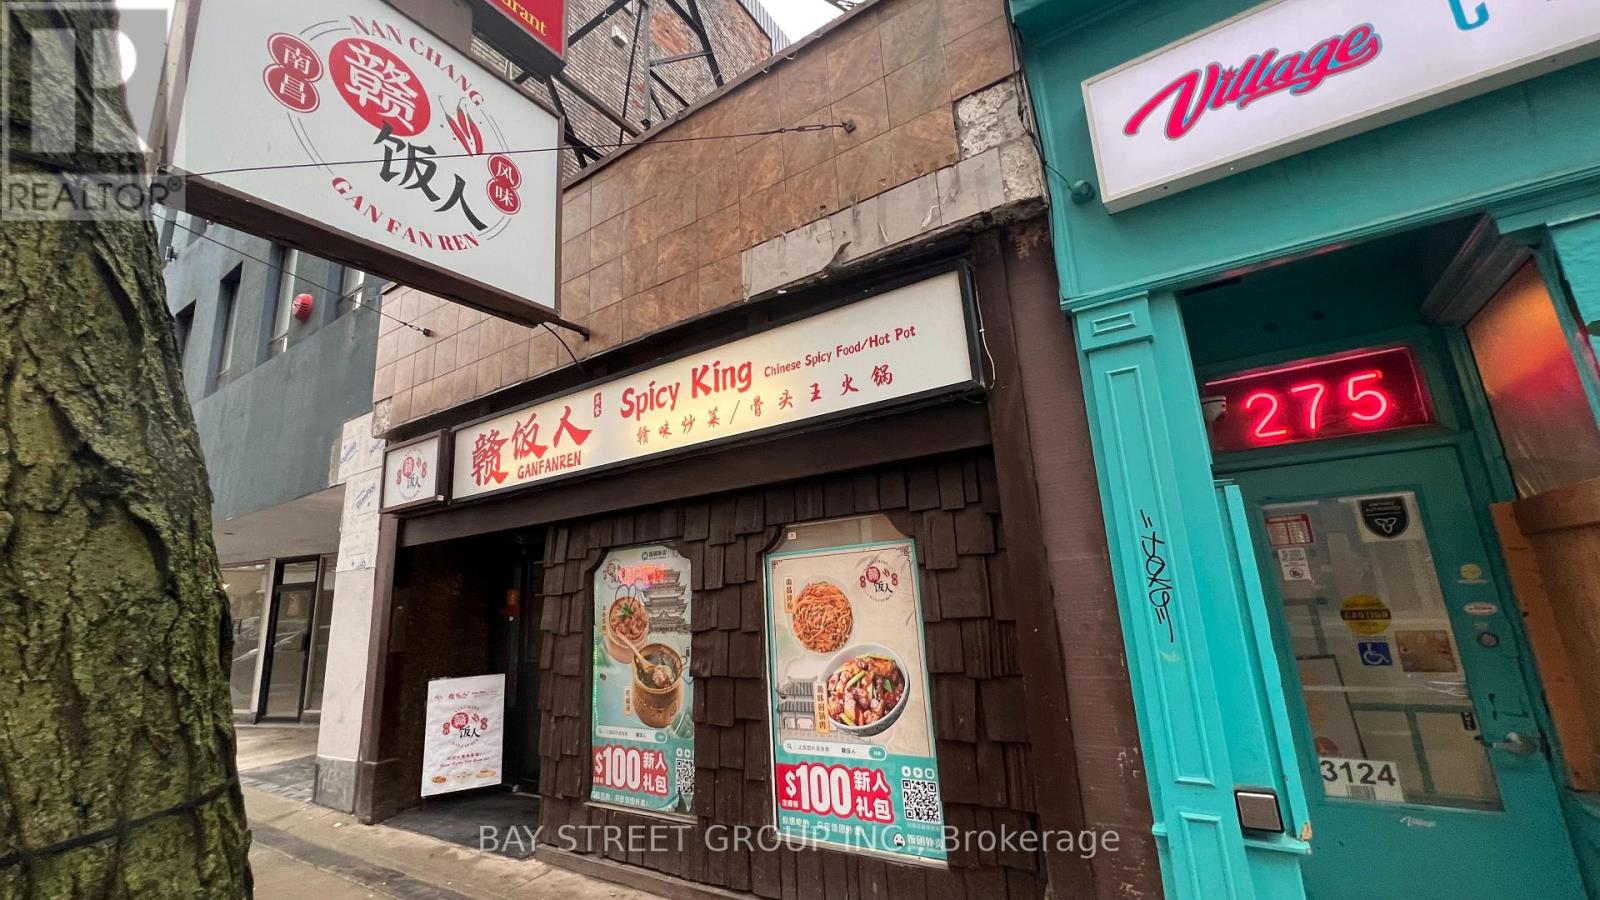
2975 Drew Road
Mississauga, Ontario
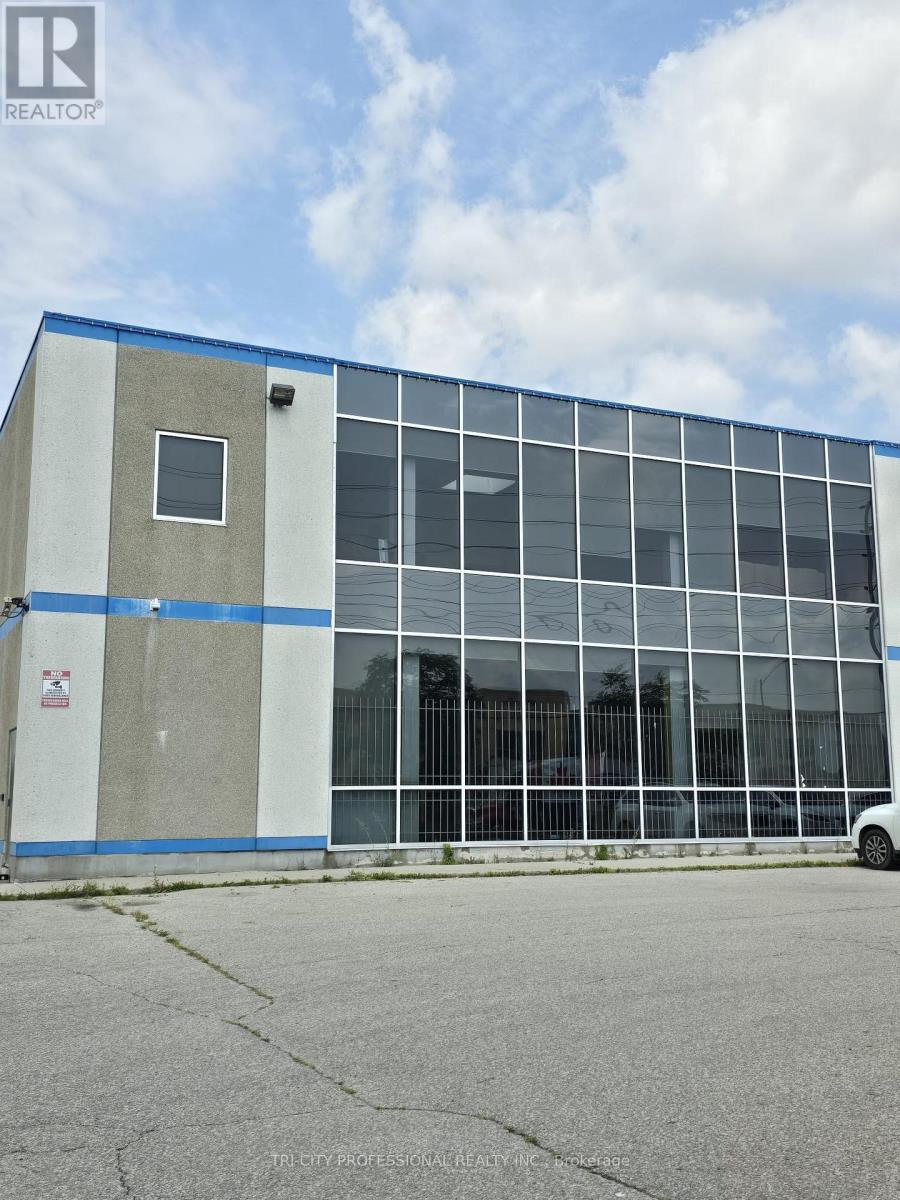
Location, Location, Location. Close to Toronto Pearson International Airport, Lots of Residential and Retail Outlets Nearby, Ready to Move in and Start Your Business, Good for Any Professional Office Like Lawyer, Real Estate, Insurance, Mortgage Broker Etc. 7 Good Sized Private Office Rooms, individual rooms can be rented as single rooms, or whole unit with multiple rooms can be rented Plus Lunch Room with Kitchen, 3 Rooms have Carpet and 4 Rooms are Tiled Floors, Huge Windows, Rent is Gross with Utilities (Heat, Hydro and Water) Included Except Your Phone, Internet and security System. (Square footage is approximate) (id:63203)
217 - 2975 Drew Road
Mississauga, Ontario
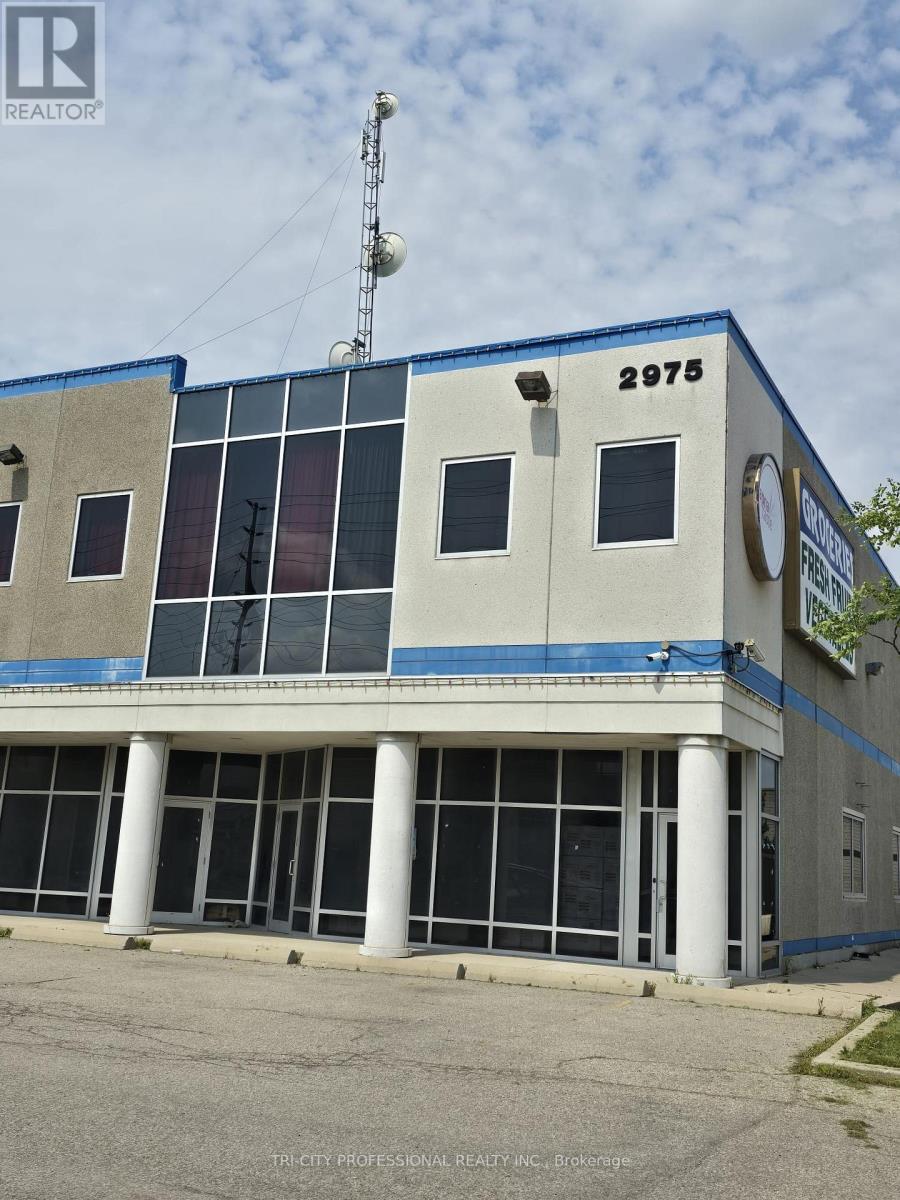
Location, Location, Location. Close to Toronto Pearson International Airport, Lots of Residential and Retail Outlets Nearby, Ready to Move in and Start Your Business, Good for Any Professional Office Like Lawyer, Real Estate, Insurance, Mortgage Broker Etc. Good Sized Private Office Room, Plus Lunch Room with Kitchen, Huge Windows, Rent is Gross with Utilities (Heat, Hydro and Water) Included Except Your Phone, Internet and security System. (id:63203)
106 - 1065 Canadian Place
Mississauga, Ontario
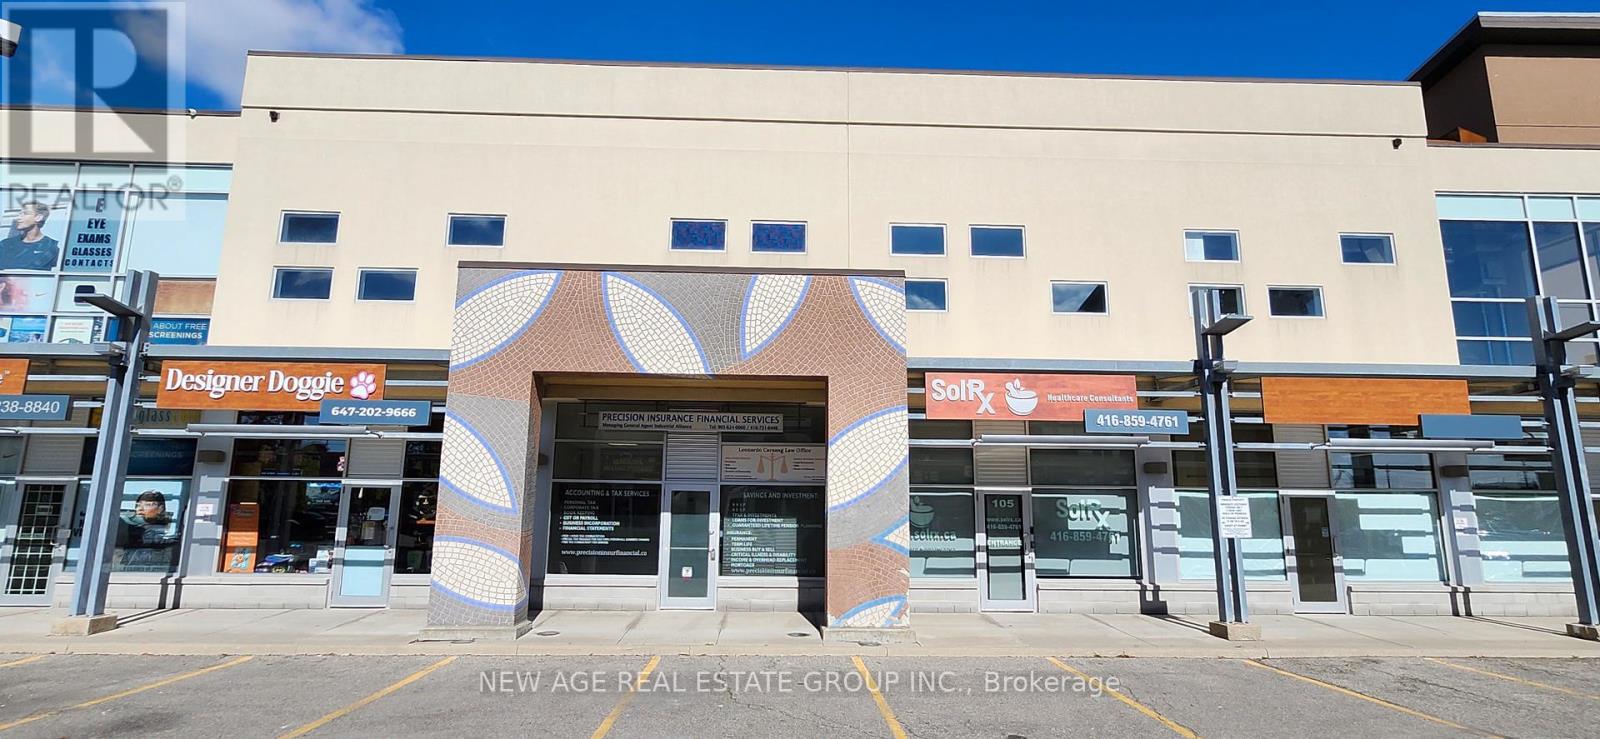
Professionally Finished 2,000 Sq. Ft. Office Space For Sale In Prime Commercial Plaza!Turn-key, two-storey professional office space located in a highly desirable commercial plaza. Approx. 2,000 sq. ft. of fully finished space ideal for a wide range of professional uses.11 total office setups including Main Floor Features: Welcoming reception area, 4 private offices, full kitchen, Washroom, and a Large common room. Second Floor Features: 6 private offices, Large boardroom, a washroom, and a kitchenette. Location Highlights: Minutes to major highways, Close to TTC transit, Short drive to Pearson International Airport. Located in a rapidly growing area with significant surrounding development. Ample surface parking for staff and visitors. Excellent opportunity for end-users or investors seeking a high-exposure, professionally maintained office space in a thriving commercial node. (id:63203)
N/a Park Road
Georgina, Ontario
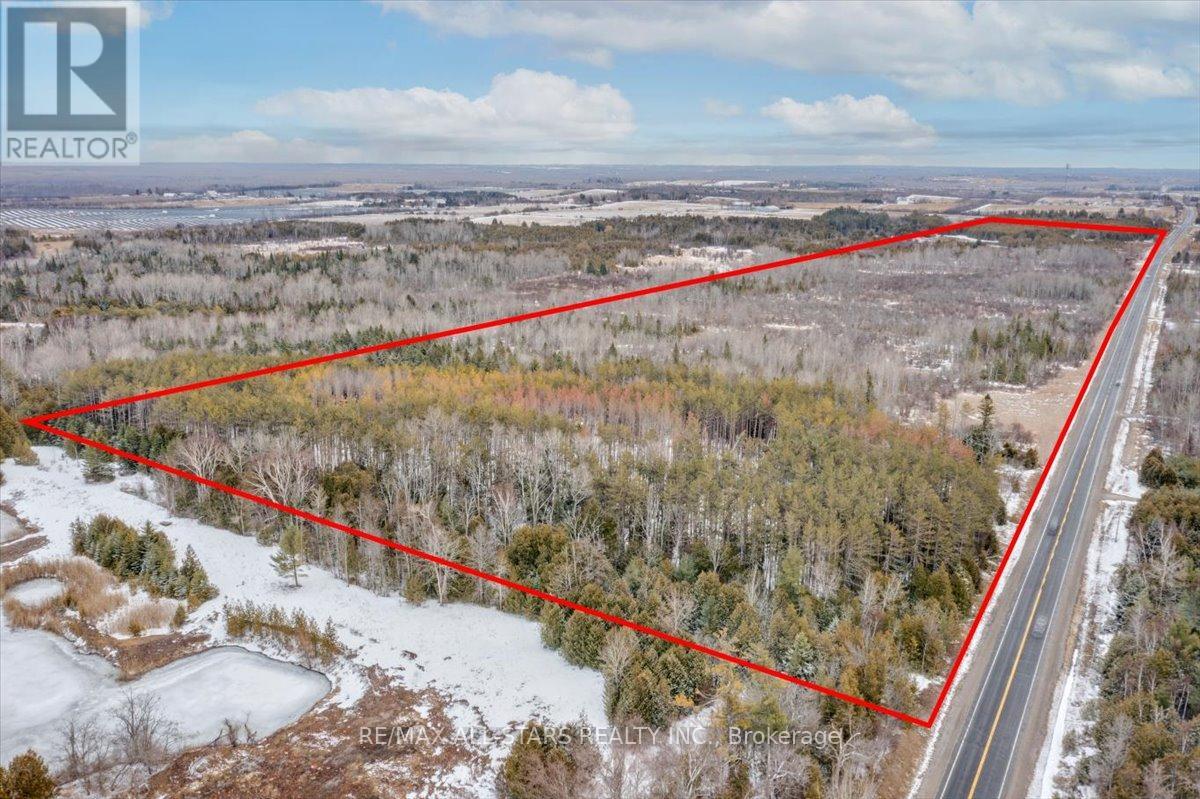
Picturesque 86 Acre Rural Property Just Outside Sutton! Exceptional opportunity to own approx. 86.8 acres with over 4,000 ft of frontage on Park Rd . Ideally situated near Hwy 48, Lake Simcoe, and Sibbald Point Provincial Park, with convenient access to the proposed Hwy 404 extension-offering strong long-term investment potential. The land is mostly flat with a mix of trees and natural brush, plus elevated areas toward the south end providing varied topography. Zoned RU (Rural). Property includes LSRCA-regulated wetlands and conservation areas; no building permitted at this time . A rare large parcel perfect for recreational use, nature enthusiasts, or land banking in a growing area. (id:63203)
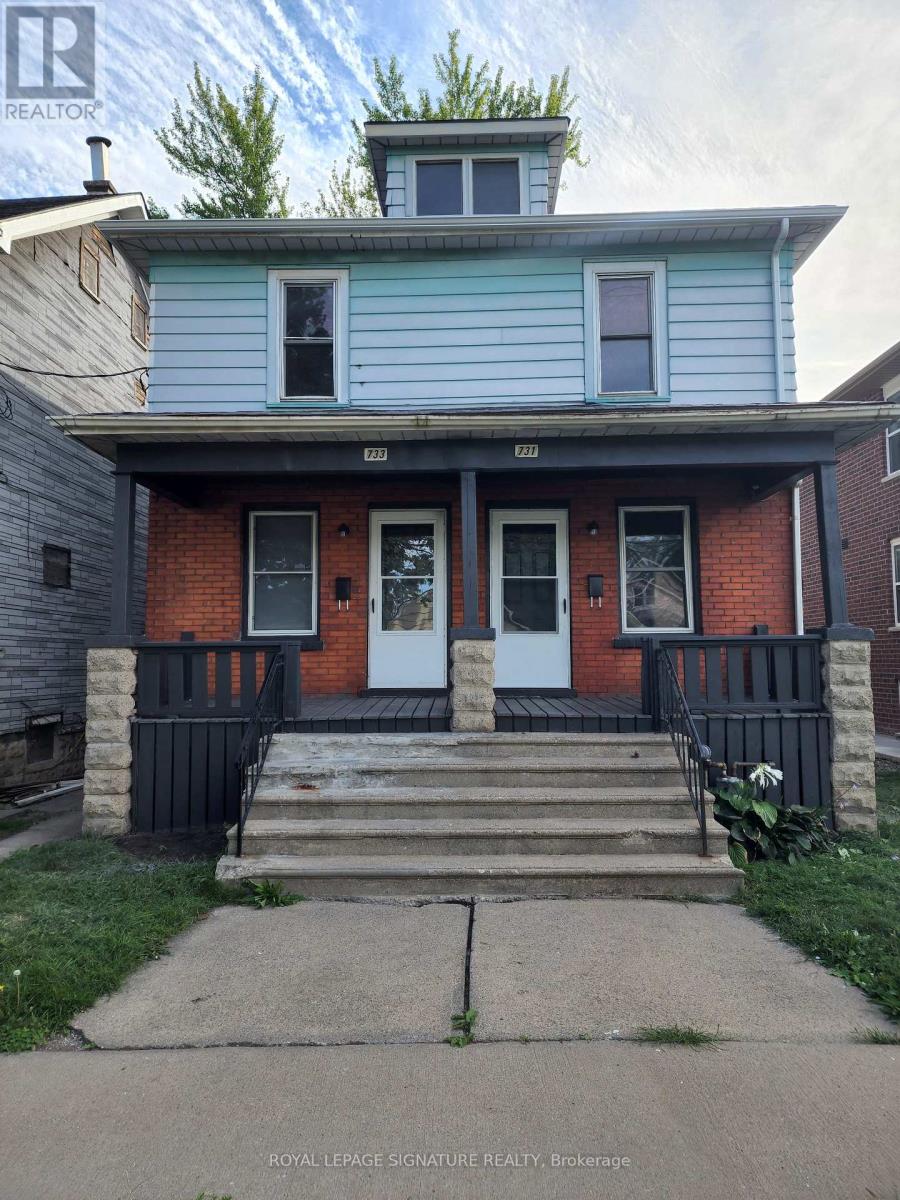
731 St Antoine Crescent
Windsor, Ontario
This Charming 2-Storey Property Offers The Perfect Blend Of Modern Upgrades And Functional Living Space. The Main Floor Features A Bright And Inviting Living Area, Complemented By A Stylish Kitchen With Newer Tile Finishes (2026) And Vinyl Flooring Throughout.Upstairs, You'll Find Two Spacious Bedrooms Filled With Natural Light, Along With A Refreshed Bathroom Designed For Comfort And Convenience. The Oak Staircase Adds A Warm Touch Of Character, Tying The Home Together With A Timeless Feel.Step Outside To Enjoy A Fully Fenced Backyard-Perfect For Relaxing Or Entertaining-Shared With A Neighbouring Unit. Plus, Take Advantage Of Free And Ample Street Parking.Ideally Located Just Minutes From The University Of Windsor, The Ambassador Bridge For Quick Access To Detroit, And All Your Everyday Essentials Including Grocery Stores, Gyms, Restaurants, And More-This Home Offers Both Comfort And Convenience In One. (id:63203)
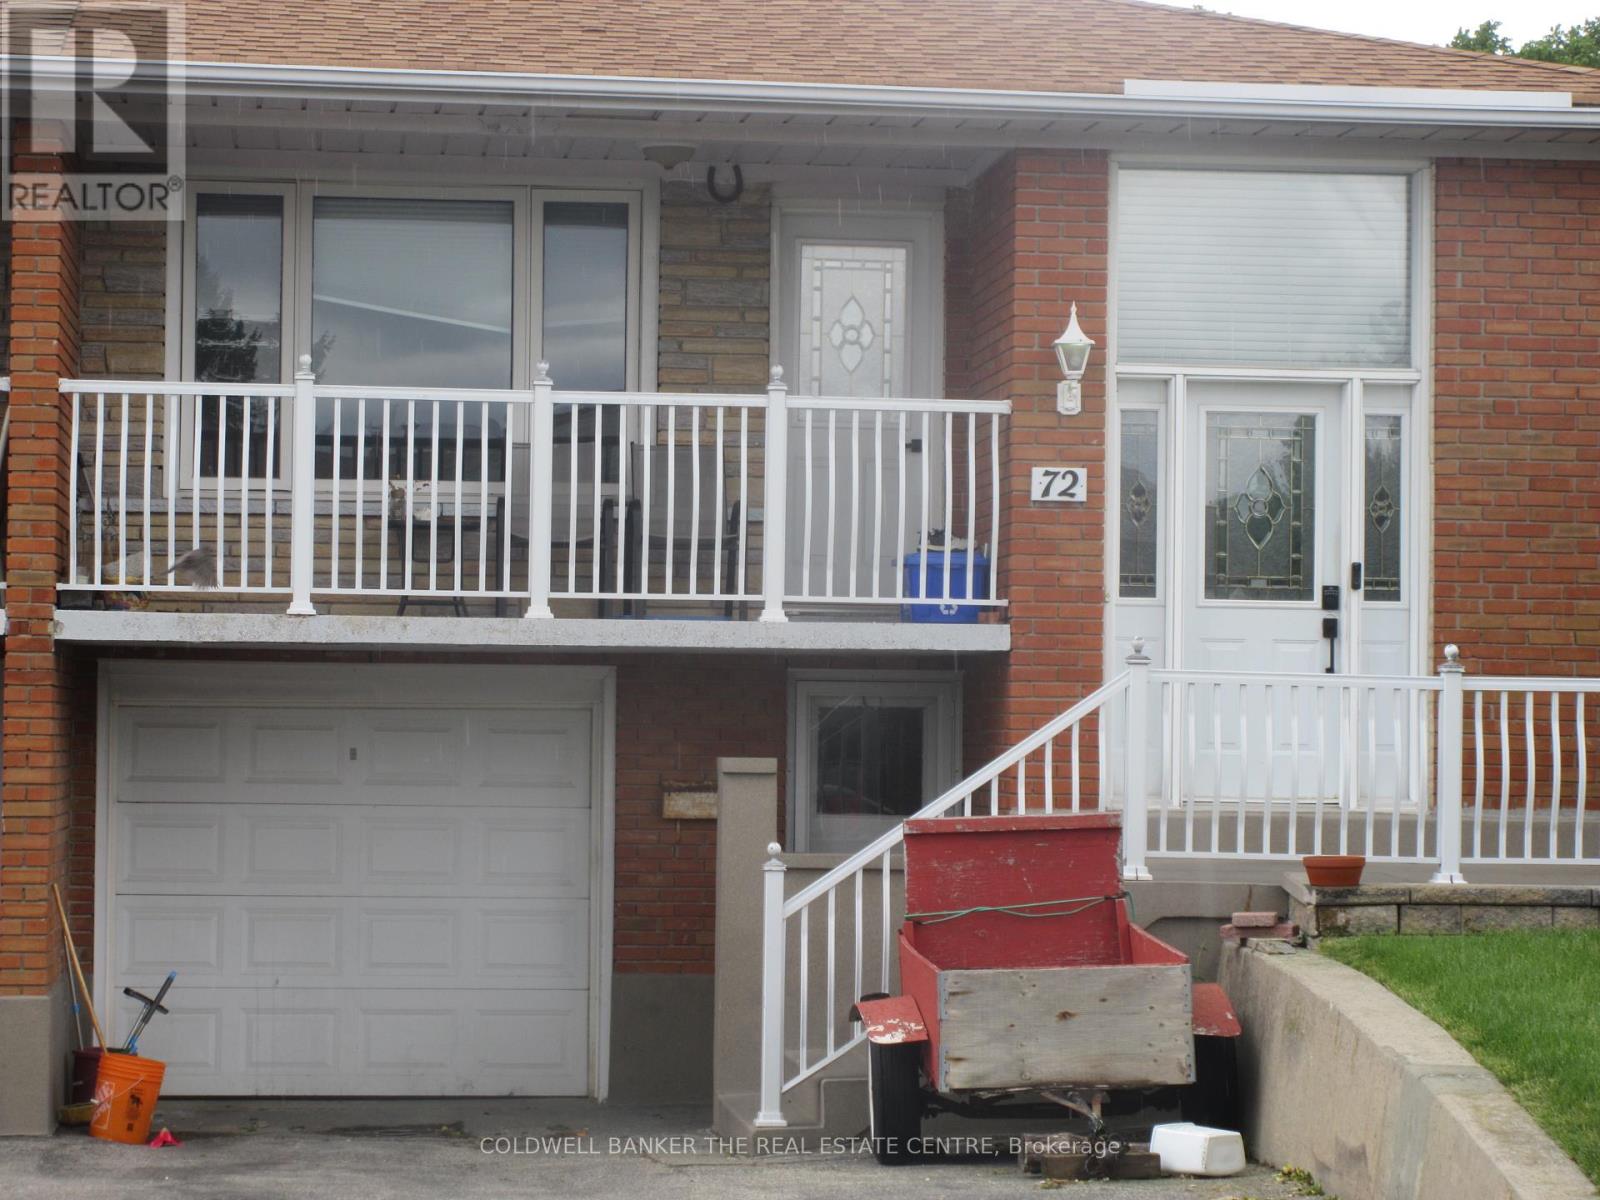
72 Navaho Drive
Toronto, Ontario
Lower Level Lovely 2 Bedrooms Basement Apartment On Quiet Street In A Fantastic Neighborhood! Private Entrance & Parking For 1 Car. Common Space Laundry. Perfect For A Single Professional, Couple, Or Retiree! At+ Tenants Only. Close to all amenities, Shopping, Absolutely No Pets And No Smoking - Due To Allergies. Fridge, Stove, Washer, Dryer.Discloser: Landlordis Related to Realtor (id:63203)

101 & 102 - 454 Hespeler Road
Cambridge, Ontario
Prime **3,181 sq. ft. retail space** available on busy Hespeler Rd in a well-established commercial plaza. **Dollar store exclusivity** included; other retail uses may be permitted . Plaza features a strong tenant mix including restaurants, tutoring centre, grocery store, pharmacy, diagnostic centre, dentist, optometrist, and physiotherapy clinic, generating steady foot traffic. **C4 zoning** allows for a wide range of retail and service-based businesses. The plaza consists of **three freestanding buildings totaling approx. 80,000 sq. ft.** with **301 ft of frontage** on Hespeler Rd and exposure to approximately **50,000 vehicles daily**. Excellent visibility, convenient access to transit and amenities, minutes from **Cambridge Centre Indoor Shopping Mall**, and close to **Highway 401 (Ontario)**. Rare opportunity in a high-traffic commercial corridor. (id:63203)