

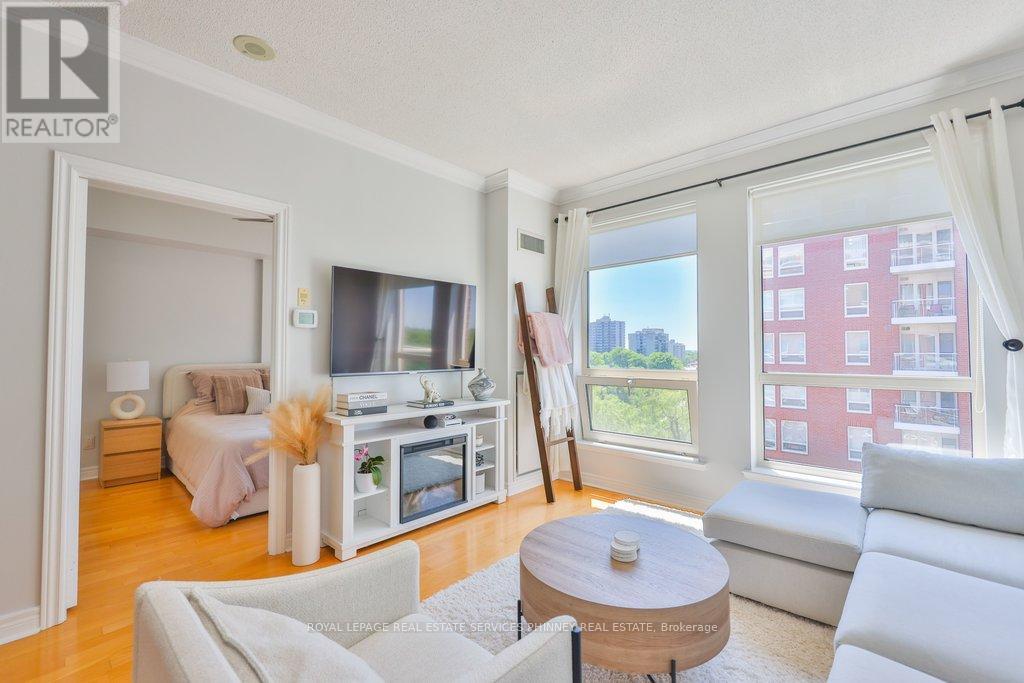
706 - 50 Old Mill Road
Oakville, Ontario
Welcome to Oakridge Heights, where comfort, convenience, and lifestyle come together in the heart of Old Oakville. This bright and beautifully maintained 1+1 bedroom condo offers an ideal layout for young professionals, couples, downsizers, or anyone seeking flexible living space. The spacious primary bedroom features hardwood flooring, double closets, and semi-ensuite access to a 4-piece bath complete with a relaxing whirlpool tub. Soaring 9-foot ceilings and an open-concept living/dining create an airy, inviting atmosphere throughout. The versatile den is perfect as a home office, guest room, nursery, or creative studio-adapting effortlessly to your lifestyle. Complete with 1 parking space and 1 locker, this home offers both convenience and functionality. Commuters will love the easy access to the GO Station, QEW, and Highway 403, while weekends can be spent exploring Downtown Oakville's vibrant shops, cafés, and restaurants. Enjoy nearby trails along 16 Mile Creek and the shores of Lake Ontario, offering the perfect balance of urban convenience and outdoor living. Whether you're starting your next chapter together or looking for a stylish space to call your own, this Oakville gem is ready to welcome you home. (id:63203)
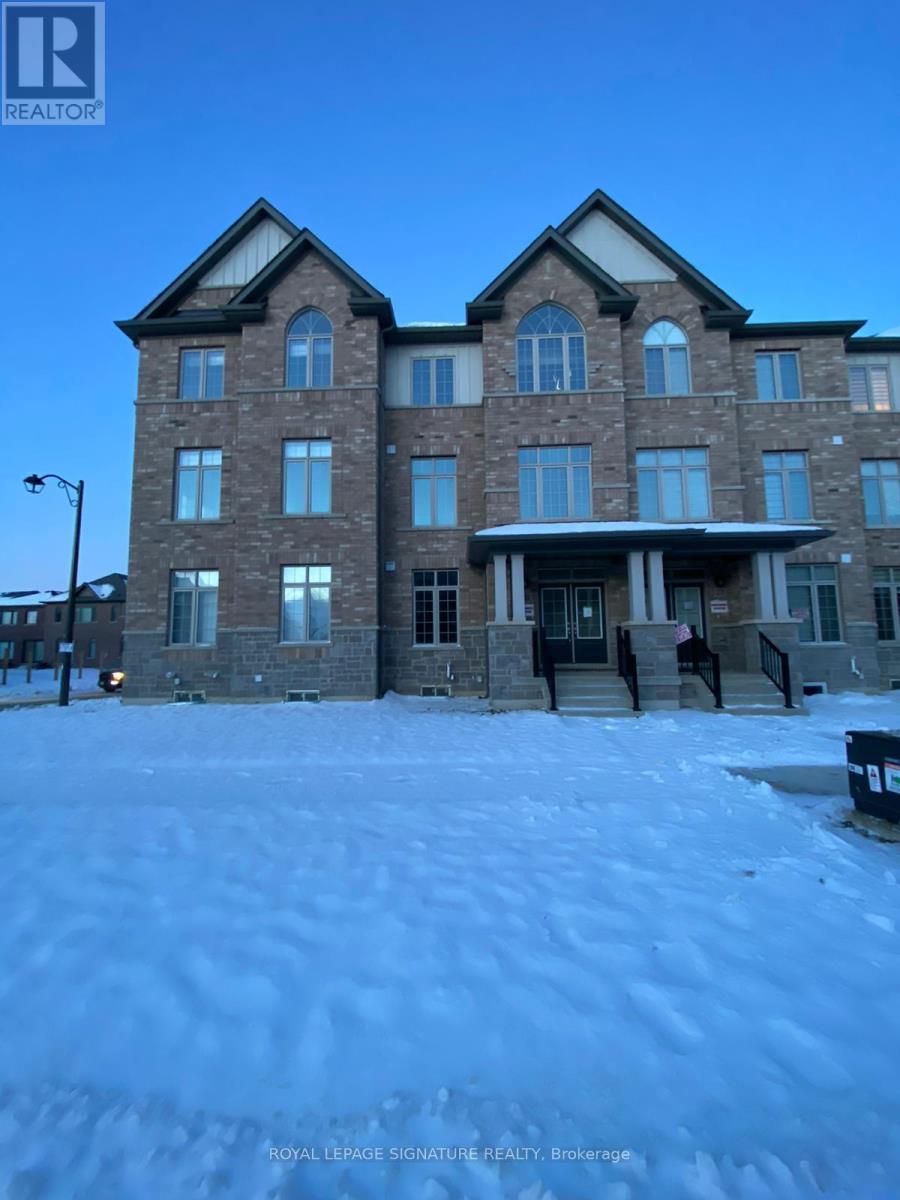
29 Petch Avenue
Caledon, Ontario
Luxury Spacious Renovated Townhouse Corner Unit - Features 3 + 1 bedrooms, 4 washrooms, Huge living space, and numerous upgrades, including Quartz Countertops, Modern Cabinetry, Hardwood Floors, Natural Hardwood Staircase, leek Electrical Fireplace Warm Your Family Huddle Time, and and walkable Balcony, The main floor boasts 9' ceiling Den, and an open-concept layout. The primary bedroom includes 2 walk-in closet and 5 Pc ensuite. Double Car Garage with Double Car Driveway. Located in the well-plane Community Caledon Trail on the border of Brampton and Caledon, you'll have easy access to the Hwy 410, Mount Pleasant GO Station, amenities, shopping, and highways. Don't miss out on this fantastic opportunity!! Pictures were taken before tenant moved. (id:63203)
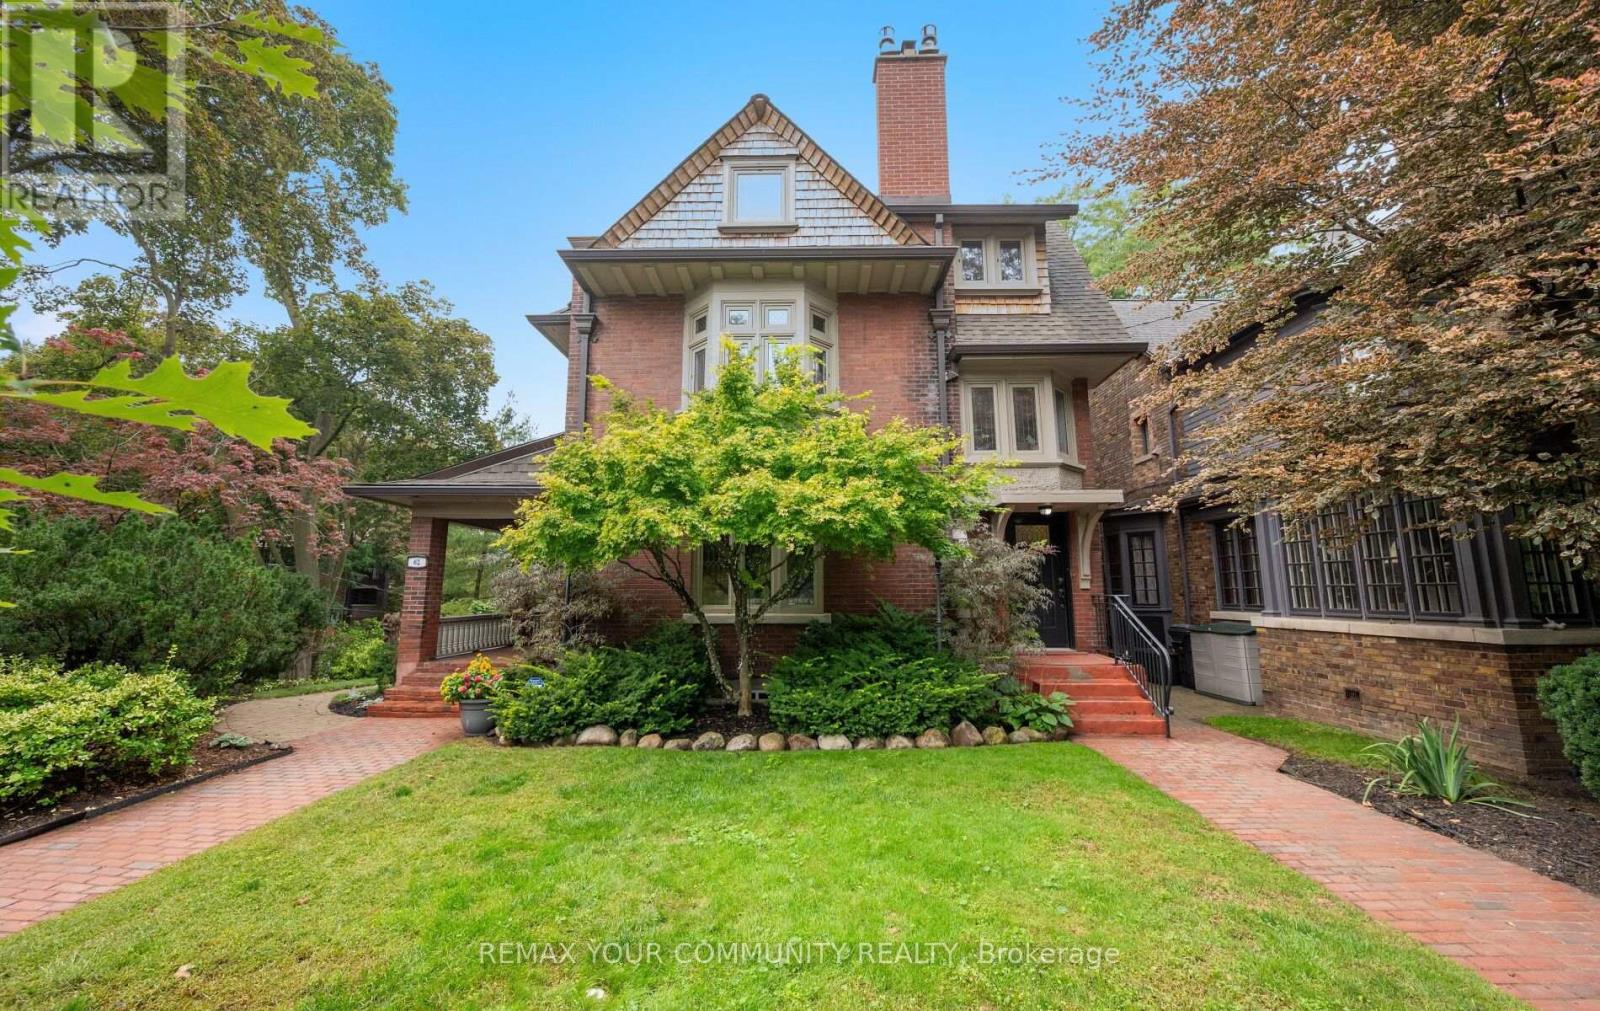
62 Indian Grove
Toronto, Ontario
A rare architectural crown jewel in coveted High Park-Swansea! This magnificent Century Estate (circa 1920) seamlessly pairs historic elegance with unrivalled modern versatility. Boasting an impressive 4,636 sq ft of above-ground living space in the main home + 1590sqft self contained finished basement apartment. The main residence showcases master craftsmanship with original wood wainscoting, dramatic coffered ceilings, 5 gas fireplaces, and exquisite leaded glass windows. Situated on a deep, premium 52 x 156 ft lot, the property features a double private driveway and a detached 2-car garage. Adding incredible value is a separate, fully renovated 958 sq ft 1-bedroom coach house-perfect as a premium guest house, legal rental, or creative studio. Designed with an adaptable footprint, this estate offers limitless potential: use it as a grand single-family home, an expansive multi-generational compound, a luxurious triplex, or a high-end investment asset. Complete with multi-tiered terraces, professional landscaping, and unmatched scale steps from the gates of High Park. Don't miss this amazing opportunity. (id:63203)
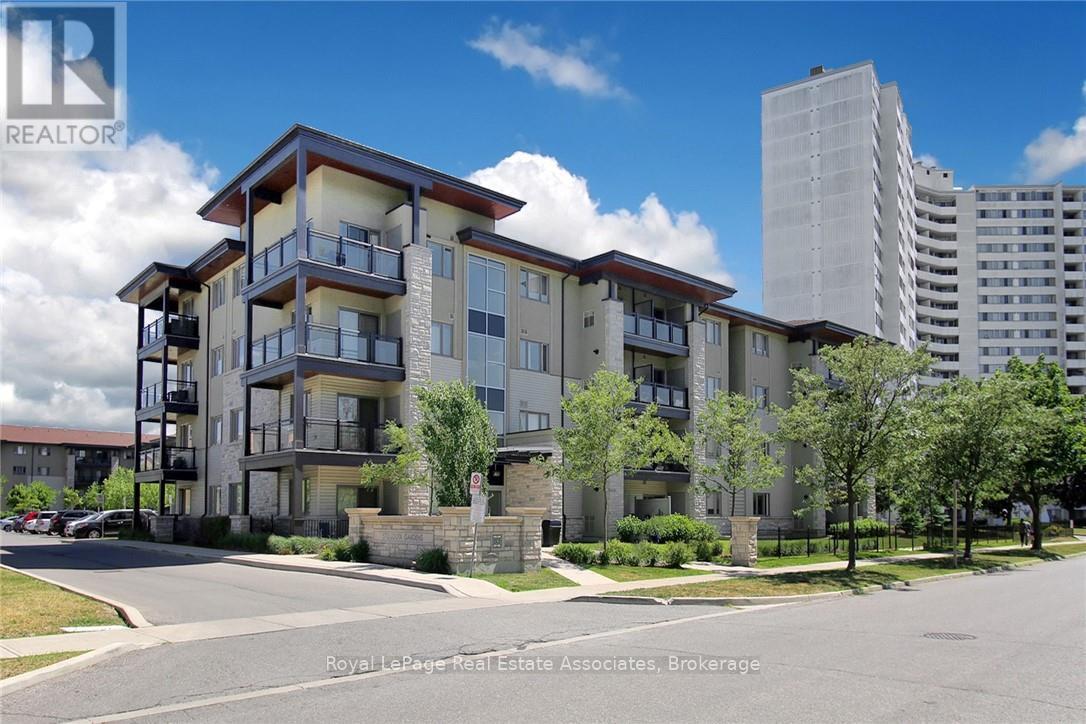
327 - 570 Lolita Gardens
Mississauga, Ontario
Welcome to this bright and modern 1-bedroom low-rise condo in the heart of Mississauga Valley! Featuring a spacious open-concept layout with quality laminate flooring throughout, this stylish unit offers both comfort and functionality. The gourmet kitchen boasts dark cabinetry, granite countertops, and stainless steel appliances. The generously sized bedroom features a large closet for ample storage. Enjoy your private walk-out balcony, complete with a convenient BBQ hookup-perfect for relaxing or entertaining. Additional features include ensuite laundry and an excellent location just minutes from the QEW, Highway 403, GO Transit, schools, parks, shopping, and a scenic 10km trail perfect for walking, jogging, or cycling. 1 parking spot, 1 locker included. (id:63203)
346 Indian Road Crescent
Toronto, Ontario
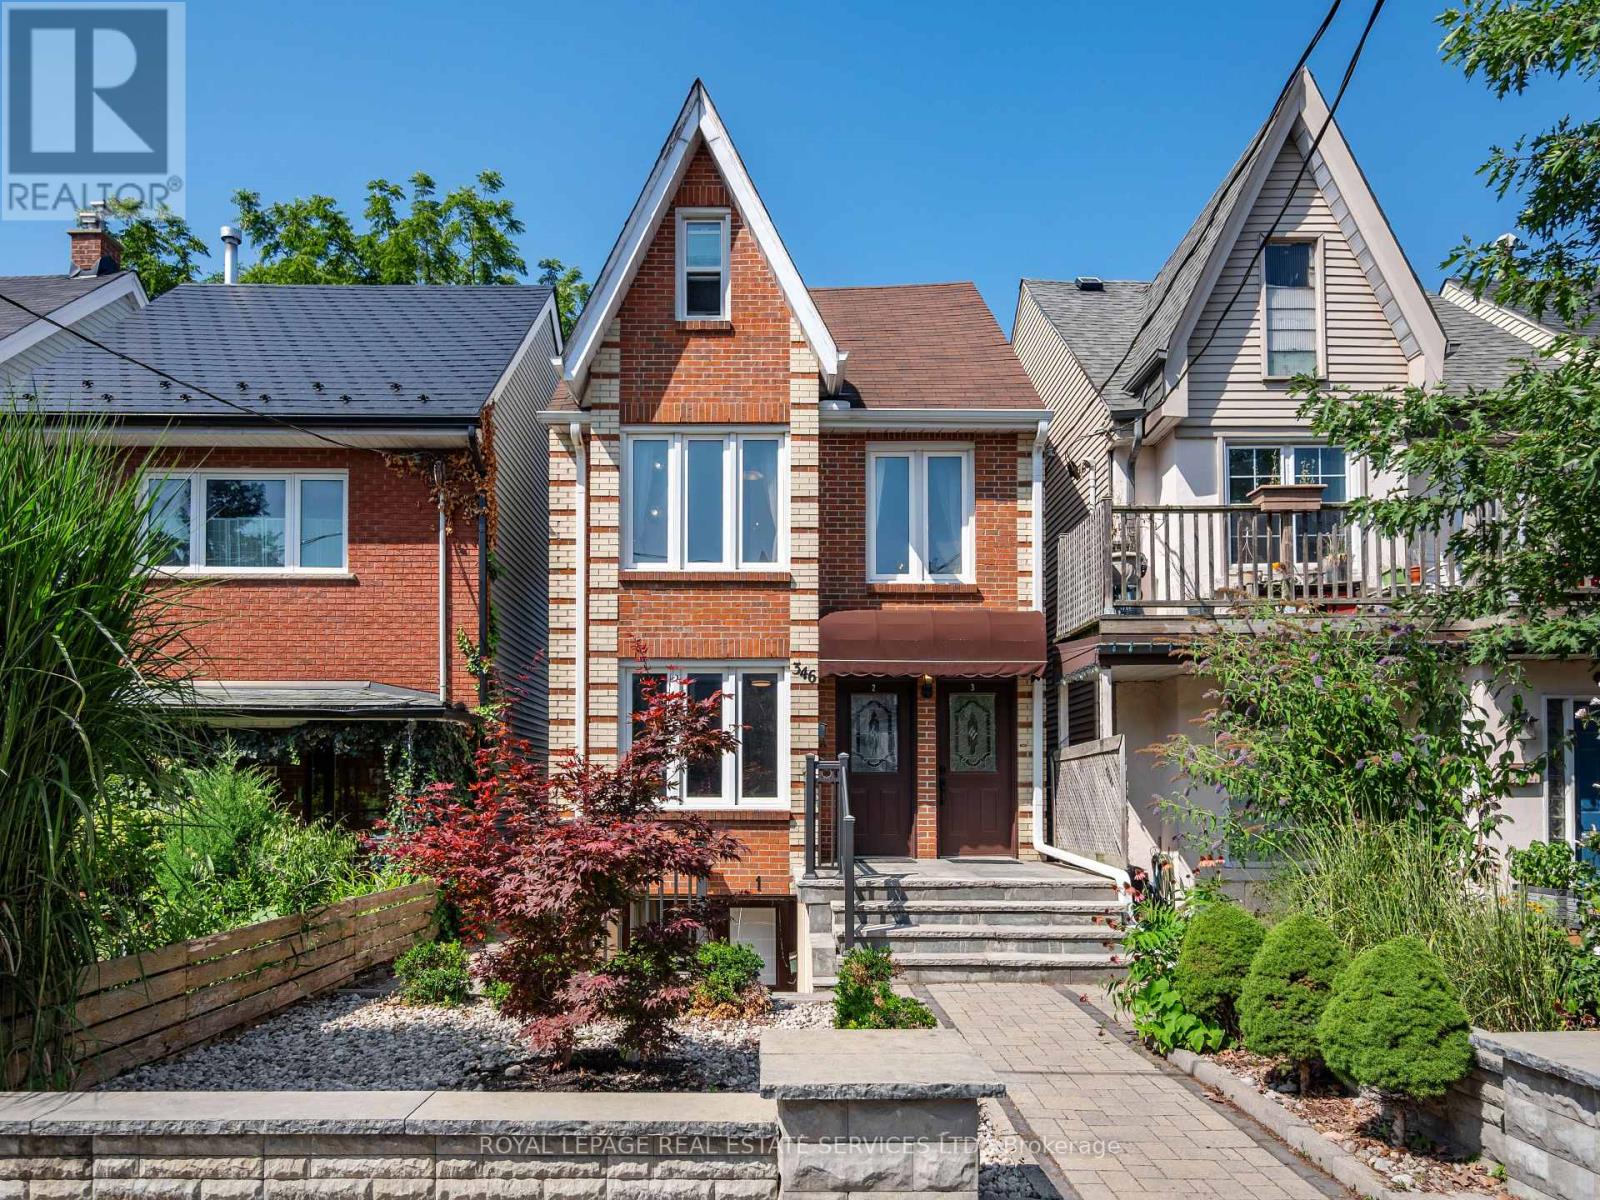
Welcome to 346 Indian Road Crescent, a rare opportunity to own a detached home in the heart of The Junction, offering immediate rental income and exceptional flexibility for the future. Thoughtfully updated over the years, this spacious 2 storey property is currently configured as three self contained, separately metered units generating approximately $78,000 in gross annual rental income.Set on a 20.83 x 108.43 ft lot with two car parking off a wide rear laneway, each unit features a generously sized kitchen and bathroom plus in suite laundry. The bright main floor one bedroom suite offers hardwood floors, a spacious living room, open concept kitchen and walkout to the deck and backyard. A walk in shower and bath bars make this suite particularly well suited to aging parents or family members with limited mobility.The upper two level suite features two bedrooms, including a king sized third floor retreat with skylight and generous closet space, plus a bright living room and open concept kitchen. The lower one bedroom suite offers a large living room, open concept kitchen, bathroom, storage and bright bedroom with two south facing windows.Maintain all three income producing suites, live in one and rent the others, or create a multi-generational home where aging parents, adult children or extended family can enjoy independent living while remaining under one roof. In the future, return the property to a substantial single family home while retaining the lower apartment for income or family. The wide rear laneway also offers potential for a future laneway house, subject to approvals.Steps to The Junction's cafés, boutiques and restaurants, with UP Express, TTC and Humberside Collegiate close by. Income today, flexibility for the future and a prime west end location. (id:63203)
3911 - 30 Elm Drive W
Mississauga, Ontario
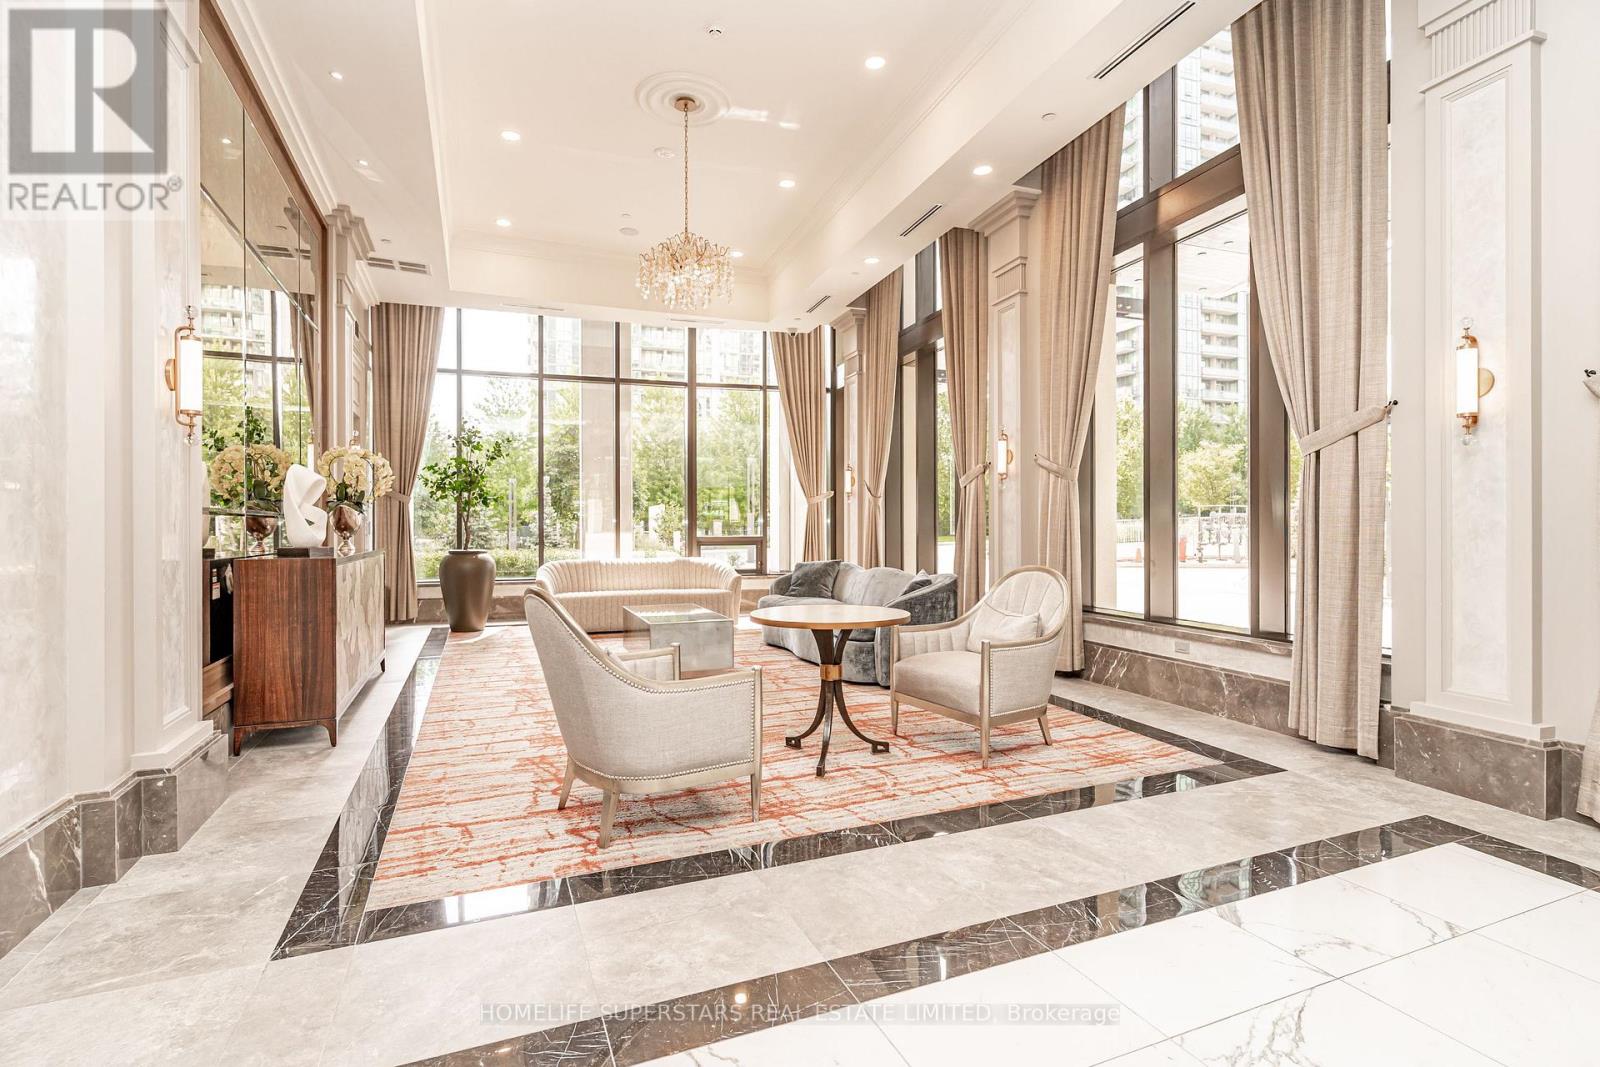
This unit features stunning unobstructed view of the downtown Mississauga skyline filled with abundant natural light, a functional floor plan, and a modern integrated kitchen with 9-ft ceilings. Enjoy breathtaking sunsets and fireworks from Square One Celebration Square. The unit offers in-suite laundry with premium wide-plank laminate flooring. Thoughtful upgrades to the unit include raised-height bathroom vanities, elegant quartz countertops, acoustic underlay beneath the flooring, and convenient pull-out waste/recycling compartments. Maintenance fees include an exclusive high-speed fibre-optic internet plan, heat/CAC, and water, along with access to building amenities like state-of-the-art fitness centre and yoga rooms, 24-hour concierge service, Wi-Fi lounge/game room, party room, theatre room, and rooftop terrace featuring BBQ facilities. Additional building conveniences include EV charging and bicycle storage. Ideally located within walking distance to schools, daycare, cafés, restaurants, grocery stores, parks, banks, places of worship, public transit and the upcoming LRT. Just minutes from Square One Shopping Centre, Celebration Square, Central Library, Living Arts Centre, Sheridan College and other downtown Mississauga amenities. Convenient access to Cooksville GO Station, Mississauga Hospital and major highways including Hwy 403, 401, 410 and the QEW. A fantastic opportunity to enjoy modern condo living in the heart of Mississauga City Centre. See https://y2u.be/0OJvdt1vm2Q for fireworks video clip. (id:63203)
125 Rutherford Road N
Brampton, Ontario
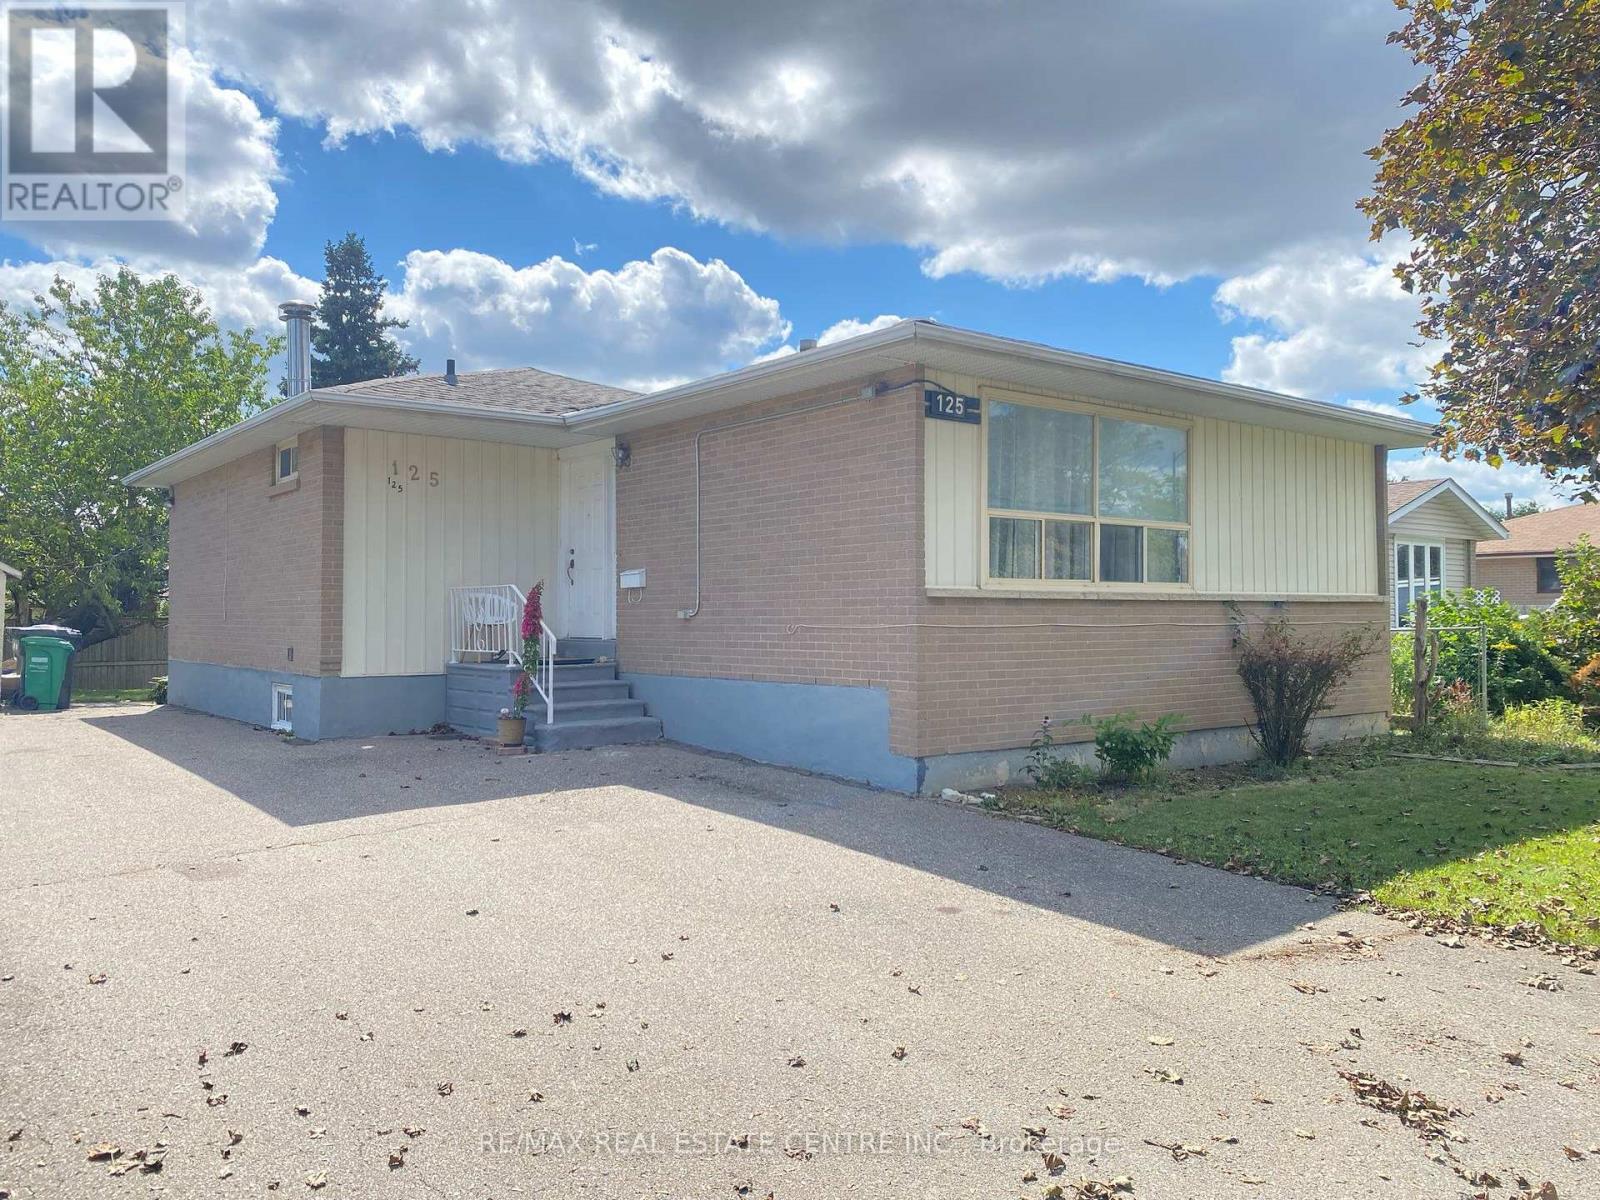
There's a lot to like about 125 Rutherford Rd N. This detached Brampton bungalow offers a practical layout with the added versatility of a legal basement apartment. The main level features 3 bedrooms, comfortable living space, and its own private laundry. Downstairs, the legal 2-bedroom basement apartment has a separate entrance and its own laundry & kitchen, making it a great setup for extended family, multi-generational living, or potential rental income. Outside, the fenced backyard provides plenty of space to enjoy the warmer months, while the central Brampton location offers convenient access to schools, shopping, transit, parks, and other everyday amenities. Whether you're looking for a family home with additional living space or a property with income potential, 125 Rutherford Rd N offers a versatile setup with plenty of possibilities. *New air conditioner June 2024, new roof 2022, high efficiency furnace 2017. (id:63203)
308 - 128 Grovewood Common
Oakville, Ontario
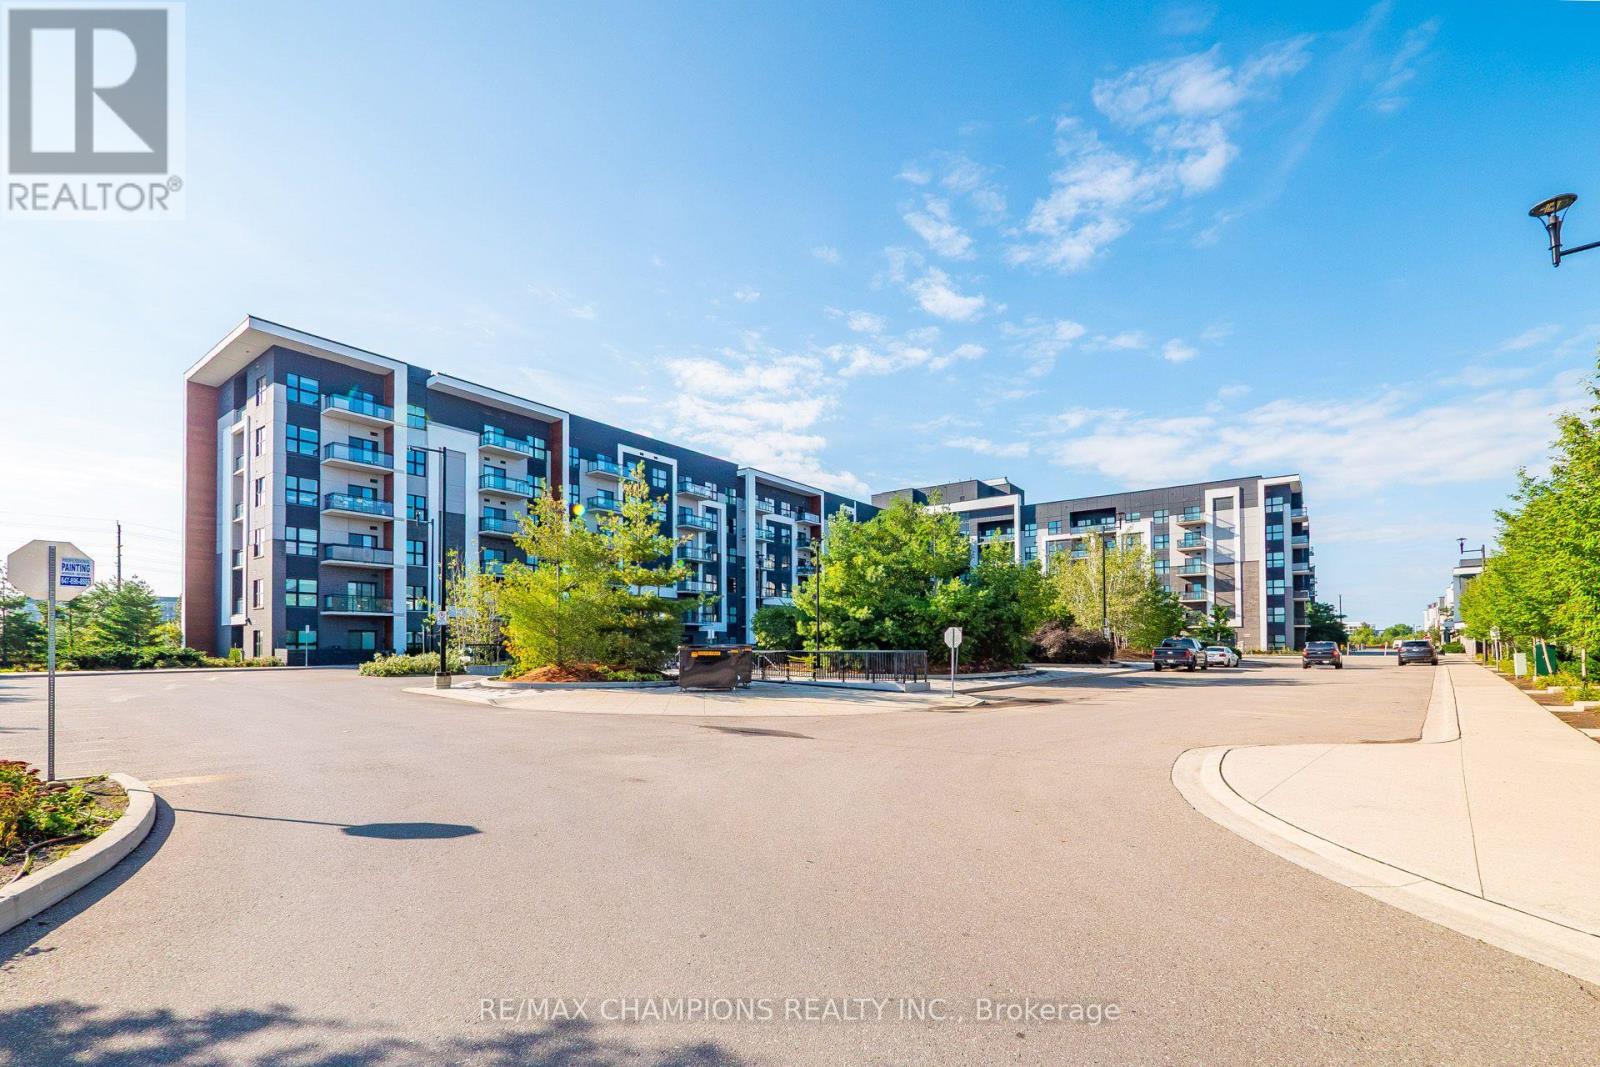
One Bedroom plus Den Condo for Sale At 128 Grovewood Common In Very Desirable Location In Oakville, Well Maintained Unit and Building, Very Spacious One Bedroom Plus Large Den, 9-Foot Ceilings, Open-Concept, Beautiful and Very Practical Layout With Open Concept Kitchen, Quartz Countertops and Backsplash, Large Upgraded Custom Centre Island With Quartz Countertop, Updated Bathroom With Higher Vanity and Standup Shower, Located In Highly Desirable And Convenient Area of Oakville, Just Steps Away Grocery & Box Stores, Parks, Schools, Public Transit, Places Of Worship, And Major Highways. One Parking And Locker Included, Large Separate Den is Good for Children Playroom or Home Office, Freshly Painted and Ready to Move In!! (id:63203)
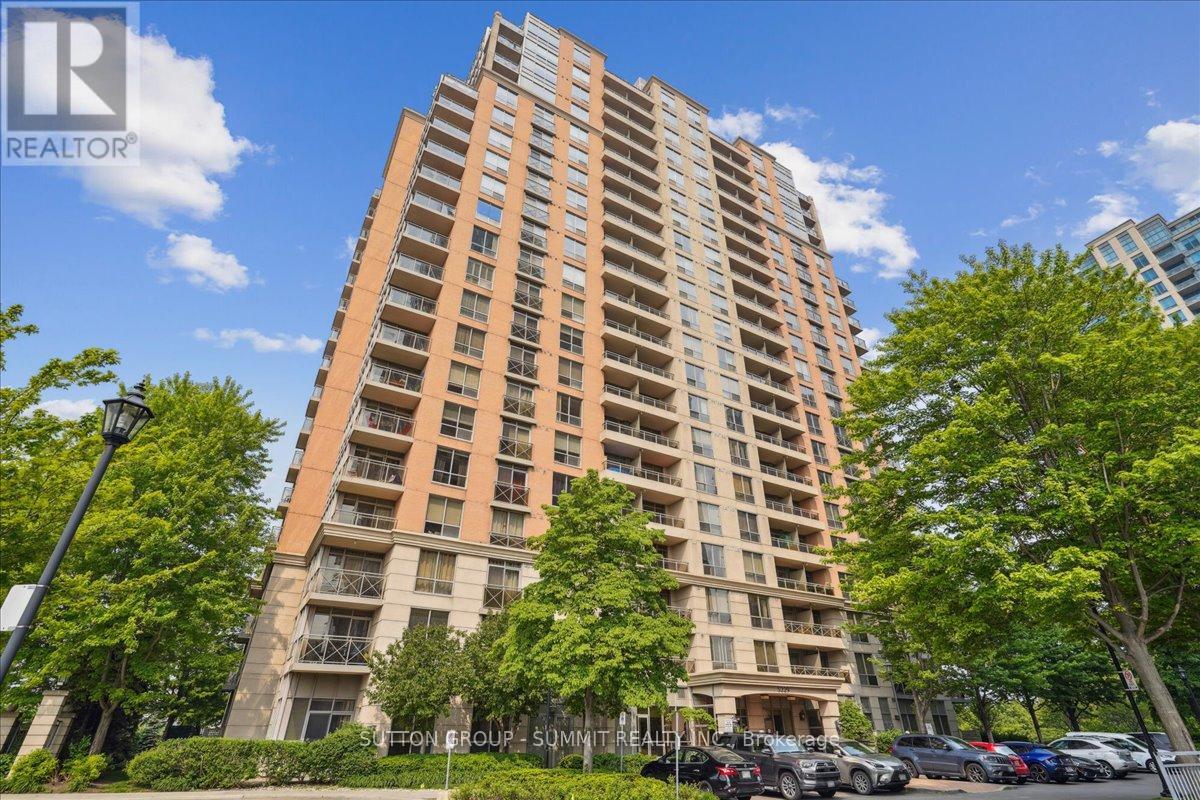
511 - 5229 Dundas Street W
Toronto, Ontario
This Bright + Spacious, One Bedroom with In-Suite Laundry is over 700 sq ft and has **ALL INCLUSIVE UTILITIES**. Open Concept Living with an Updated Kitchen with Centre Island + Upgraded Bathroom. Enjoy Sunsets on the West-Facing Balcony. A desirable Tridel-Built Building, Essex 1, comes with Luxury Amenities: 24hr Concierge, Indoor Pool + Hot Tub, Gym (Cardio + Weights), Sauna, Party/Meeting Room, Boardroom, Billiards, Virtual Golf, Library, Guest Suites, + Visitor Parking. Transit Hub (Kipling GO + TTC), Shopping + Cafes within walking distance. Easy access and only minutes to 427/QEW. (id:63203)
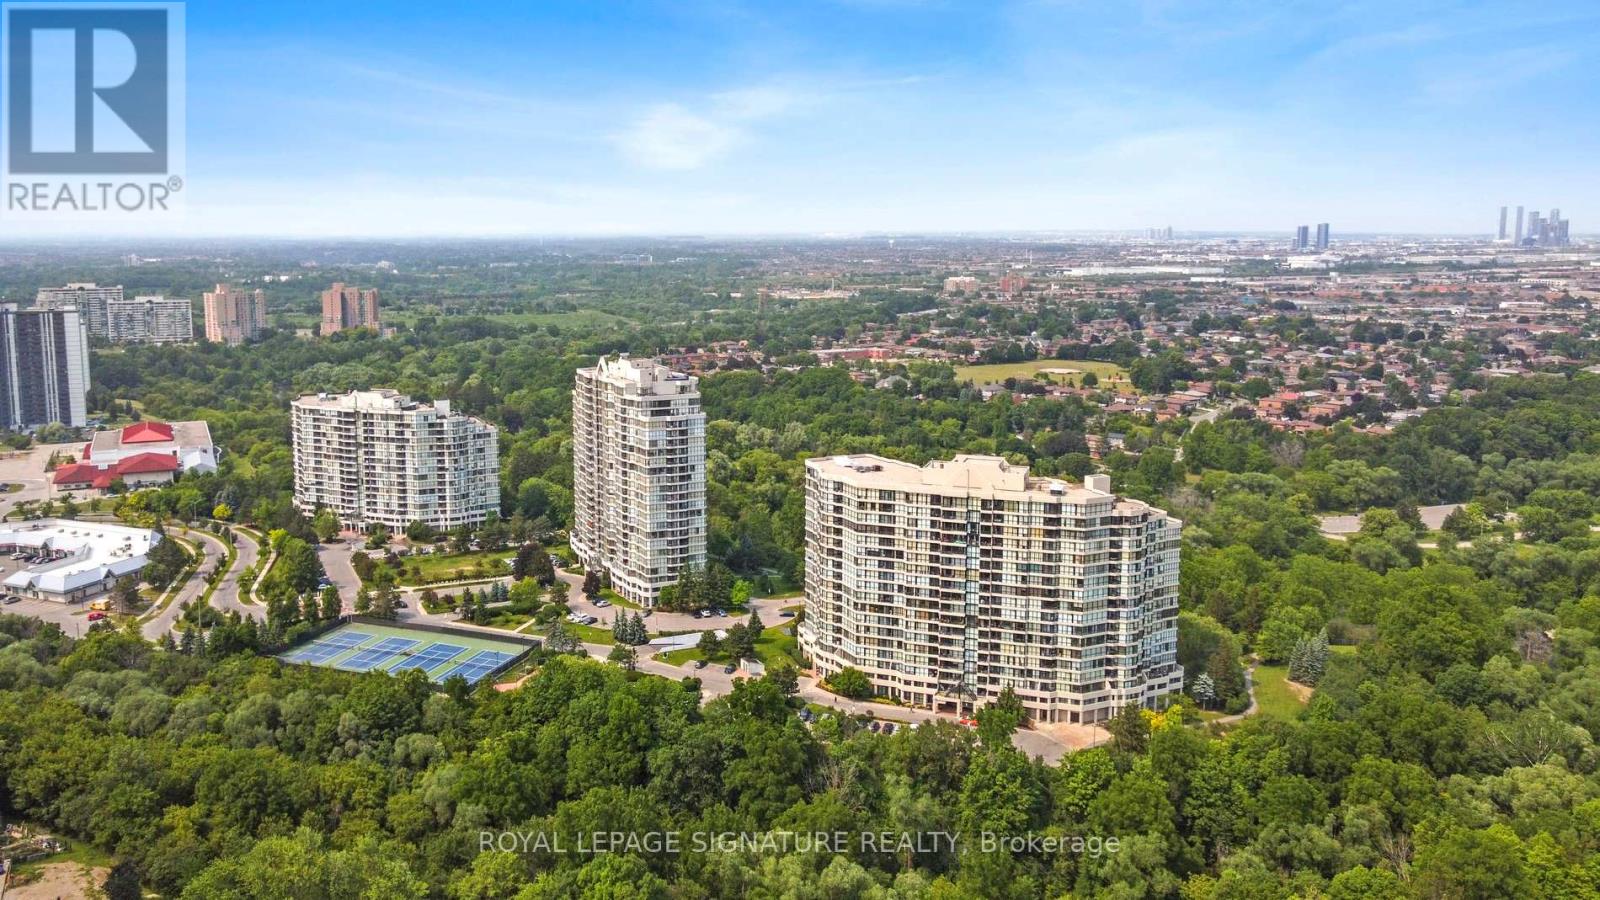
407 - 3 Rowntree Road
Toronto, Ontario
Welcome to Platinum on the Humber. Offering nearly 1,200 sq. ft. of well-designed living space, this freshly painted suite features a sun-filled solarium spanning across the main living area and a spacious living and dining area perfect for comfortable entertaining or growing families.Enjoy an upgraded kitchen and updated bathrooms, a generous primary bedroom with private balcony, double closets, and ensuite bath, plus a bright and spacious second bedroom.Set on a quiet, tree-lined cul-de-sac with 24-hour gatehouse security, residents enjoy exceptional amenities including indoor/outdoor pools, sauna, hot tub, tennis & squash courts, library, party room, and more. Conveniently located close to transit, parks, schools, hospitals, shopping, and major highways.Maintenance fees include all building amenities, parking, heat, hydro, and water. (id:63203)
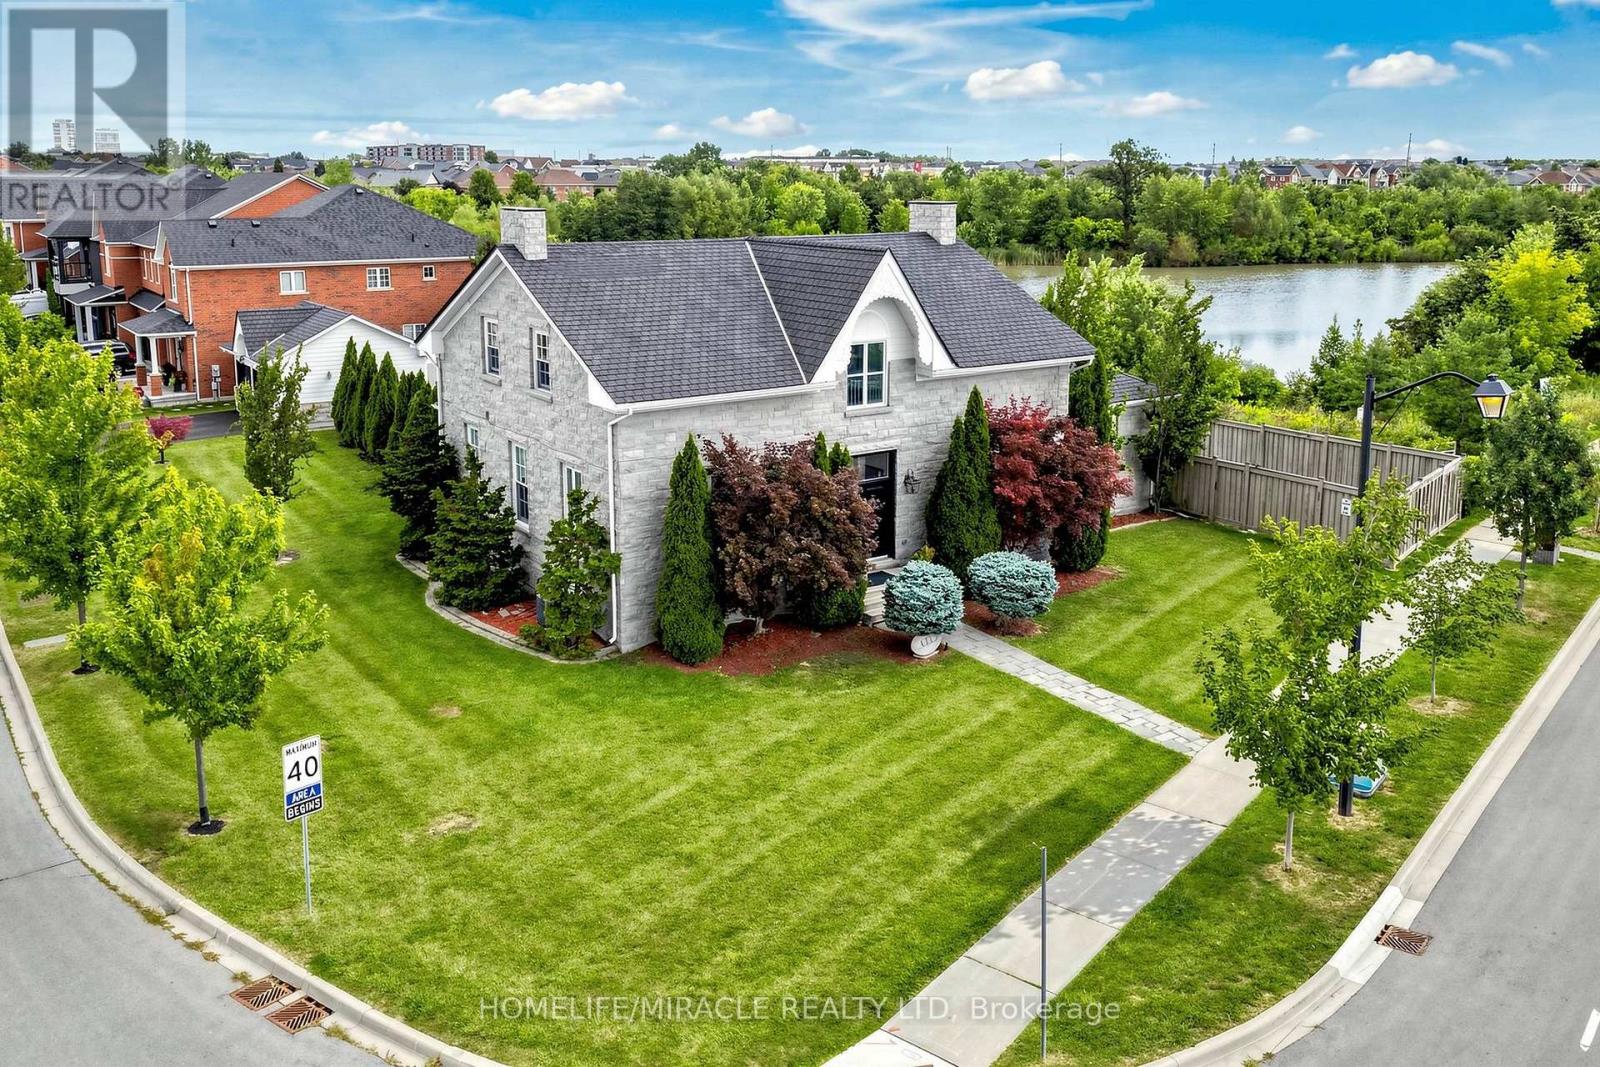
477 Savoline Boulevard
Milton, Ontario
Welcome to a one-of-a-kind architectural masterpiece custom-built in 2014 to replicate the grandeur of the historic Coates/Cartwright Stone House (circa 1850). Situated on a premium 0.39-acre, this home features a distinct stone exterior, professional landscaping framed by mature cedar trees, faces Savoline Park and backs onto a serene pond. Colossal in size with over 5,200 sq. ft. The main level welcomes you with 10 ft. ceilings, upgraded light fixtures and expansive living and dining rooms finished with crown moulding and pot lights. The heart of the home is a chef's kitchen featuring an 11 ft. island, bevelled granite countertops, subway tile backsplash, extended cabinetry, under-cabinet lighting, stainless steel appliances and a walk-in pantry. Relax in the open family room, anchored by a floor-to-ceiling stone gas fireplace wall surrounded by windows overlooking the backyard, pond and with a walk-out to a patterned concrete patio and an expansive yard with ample space to easily fit a pool. A detached double-car garage offers convenient parking and storage. Uniquely designed for multi-generational living or luxury hosting, the main floor includes two spacious bedrooms, each with 4PC ensuite bathroom access. Follow the classic hardwood staircase to the upper level housing three additional bedrooms. The king-sized primary suite boasts a large walk-in closet and a 5-piece spa-like ensuite with a free-standing soaker tub, separate shower, double sinks and private toilet. Every bedroom in the home features ensuite access and all bathrooms are finished with granite countertops. A separate entrance leads to an unfinished basement with 9 ft. ceilings, large bright windows and rough-in plumbing offering limitless potential for customized living space. Dual HVAC systems (2 furnaces, 2 HRVs, 2 central A/C units) ensure tailored comfort throughout. This exceptional home seamlessly combines timeless historical architecture with top-tier modern luxury. (id:63203)
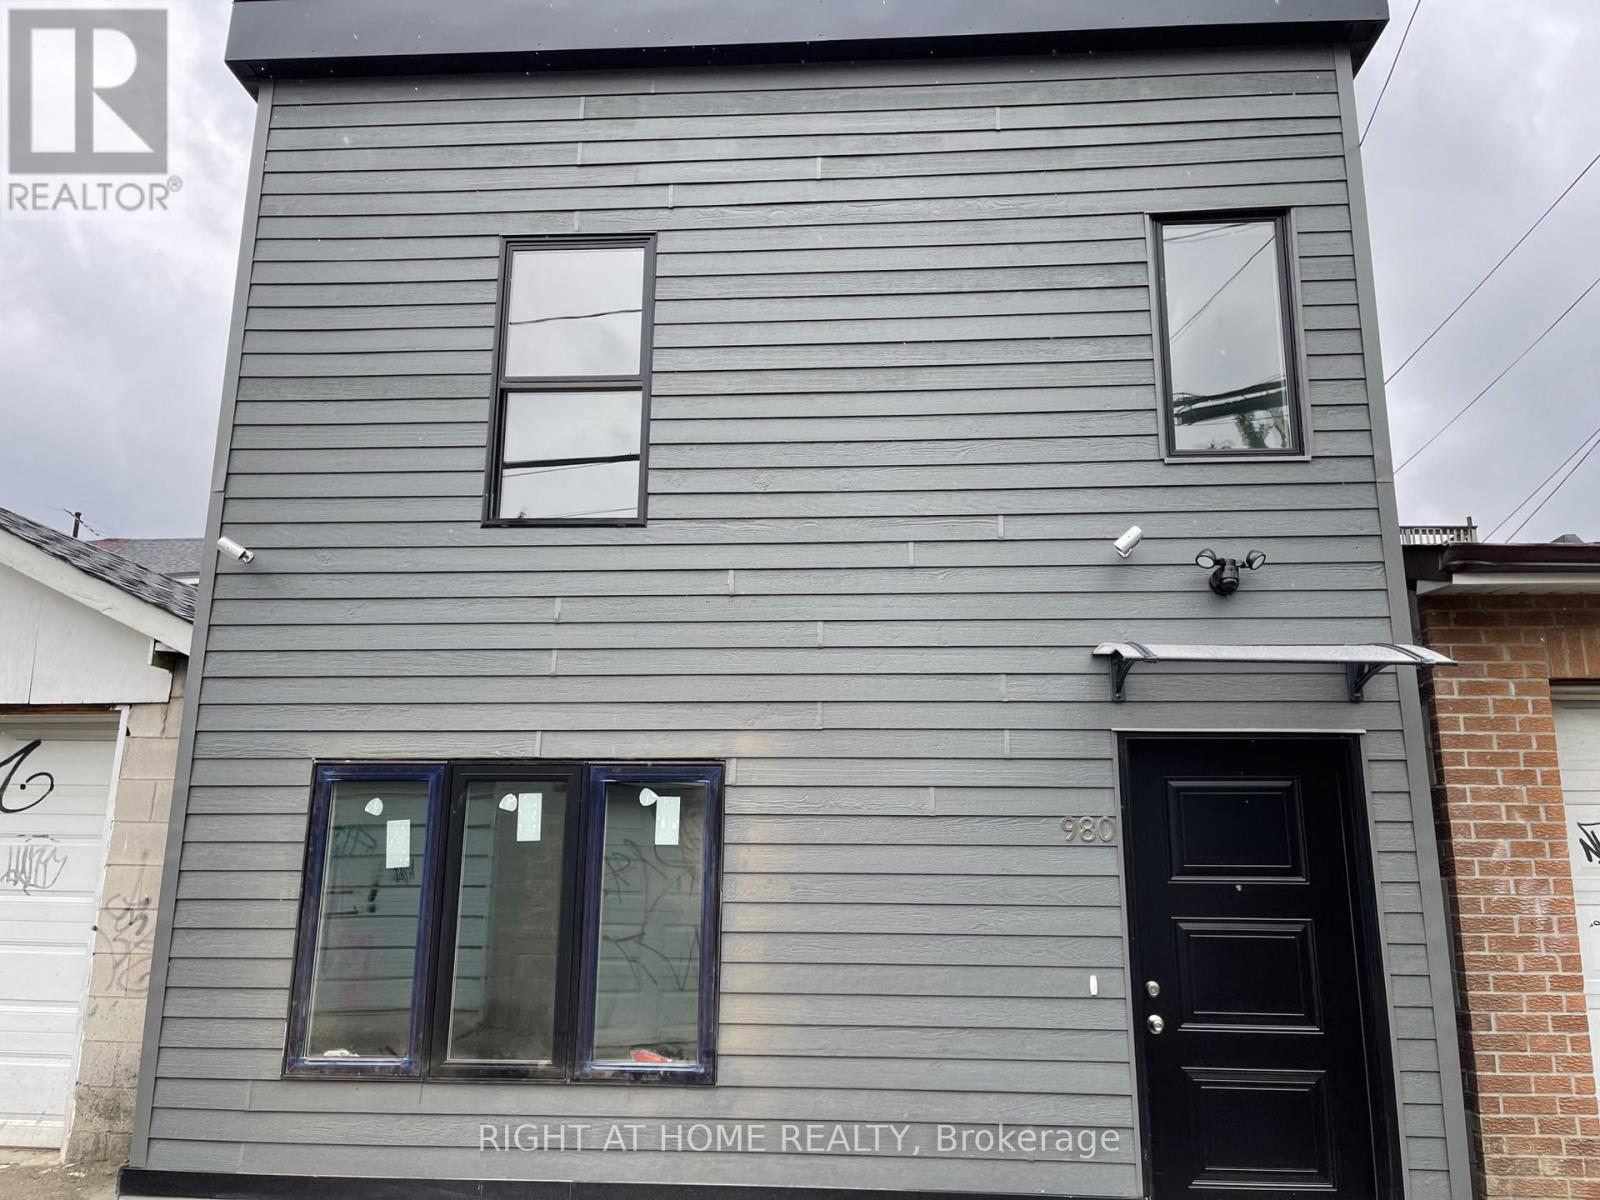
Laneway Suite - 980 Ossington Avenue
Toronto, Ontario
Recently Built Bright And Spacious 4 Bedroom and 2 Bathroom. On 2 Storeys. Approximately 1100 sq ft. Laneway Suite Located Right By Bloordale! This Amazing Unit Occupies The Whole Laneway Suite Including A Private Backyard. This Unit Has High Ceilings, Quartz Countertops, Stainless Steel Appliances And Skylights. Lots Of Extra StorageSpace Above Every Closet. Located Steps From Bloor St, Ossington Ave, College St, Christie Pits park & Ossington Subway Station. Great. Opportunity To Live Within Walking Distance From Everything You Need, Including: Trendy Shops, Cafes, Restaurants, Parks and Incredible Grocery Stores. $3799 + $101 flat fee for water. Gas and hydro extra.. **Walk Score 93. Transit Score 83. Bike Score 91** (id:63203)