

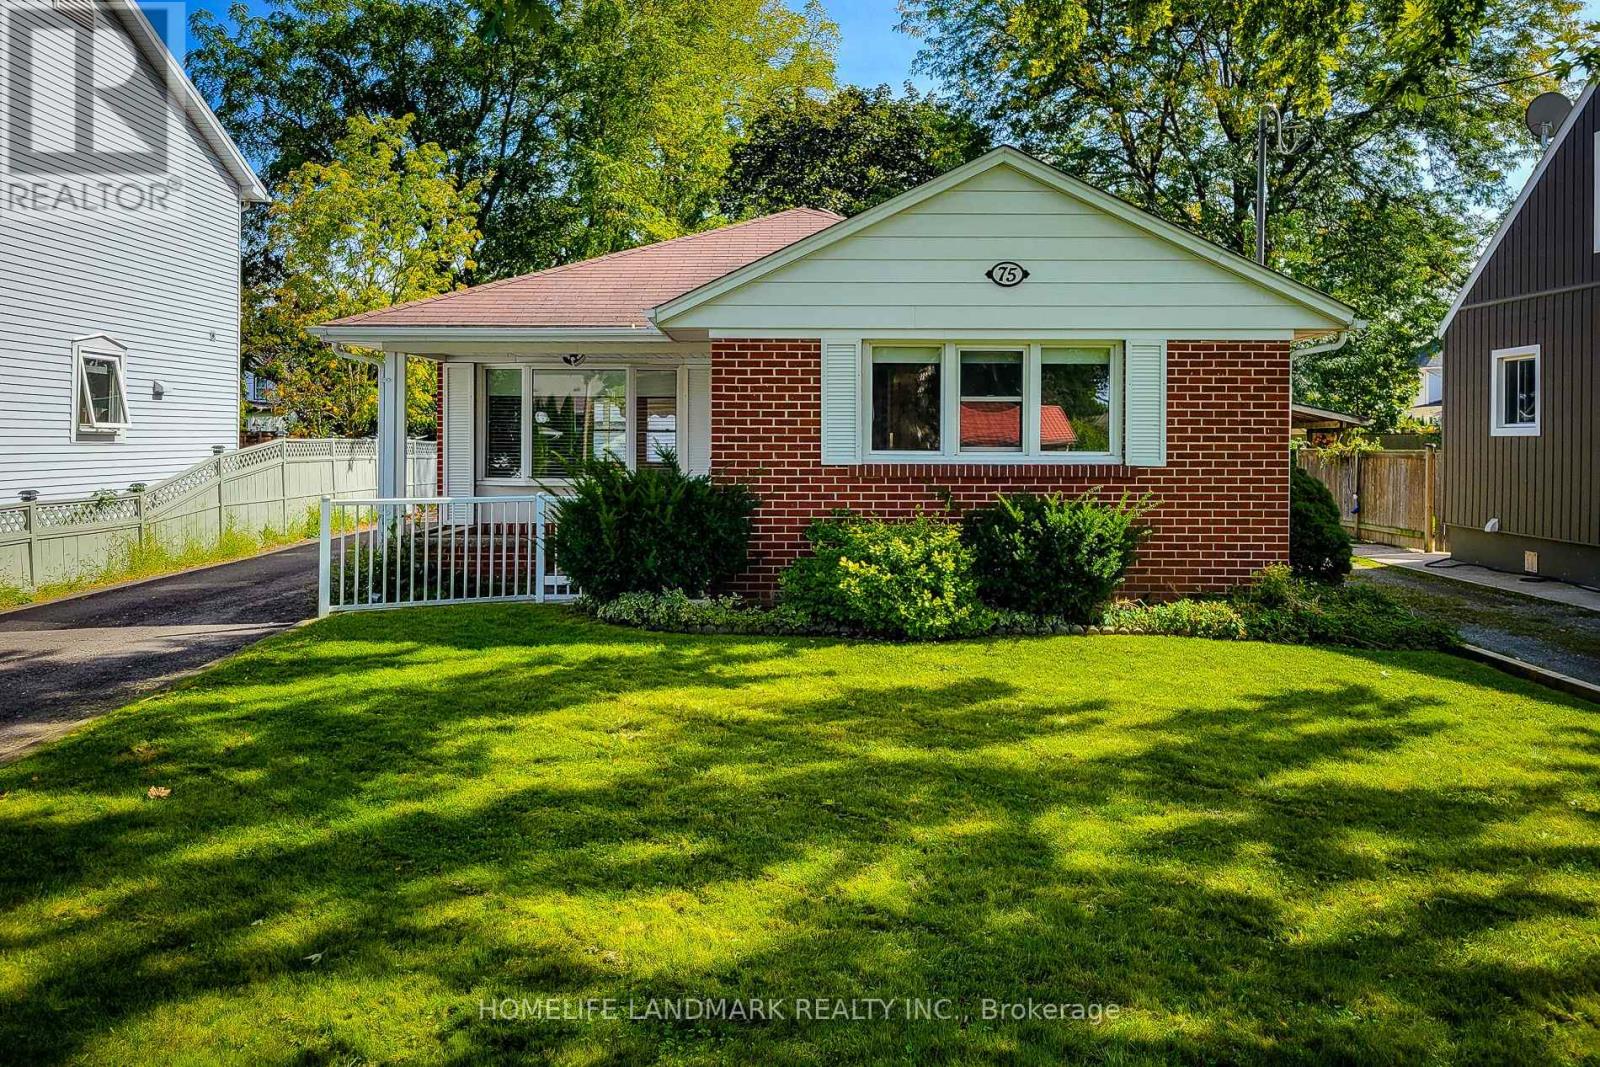
Lower - 75 Bayview Drive
St. Catharines, Ontario
Newly Renovated Spacious 2 Bedroom Basement located At One Of The Most Coveted Streets In St. Catharines In The Lakeside Community Of Port Dalhousie! A Few Steps Away From Lake Ontario. This Charming Home Features Brand New Kitchen, New Cabinets, New Granite Counter, Brand New Stainless Steel Appliance. Separate Laundry Room, Separate Entrance, Walk-up To Patio At Backyard. Steps To Grocery, Restaurants, Dental Offices and Banks; Near School and Facing Abbey Mews Park. You'll Love It! A Must See! (id:63203)
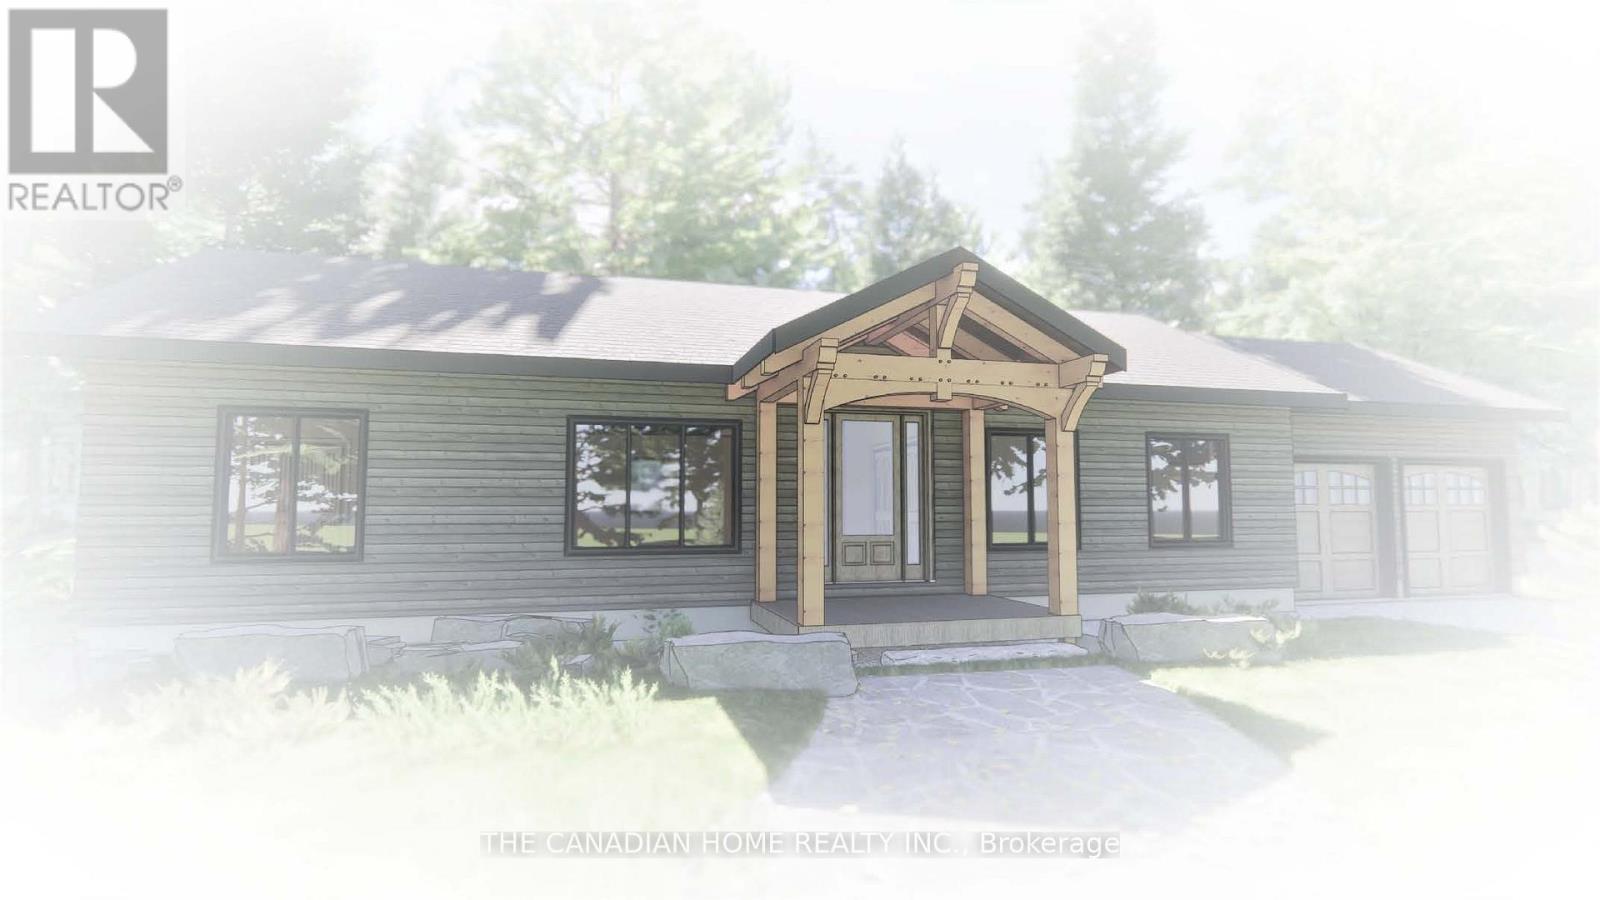
Lot 4 Lawson Road
Kearney, Ontario
Build your dream home at Lot # 4 Lawson Road - a custom-designed residence on over 7 acres ofprivate countryside in Kearney. Thoughtfully planned for modern living, the home will feature 3spacious bedrooms, a main-floor primary suite with a walk-in closet, a bright open-conceptlayout, and large windows framing the natural beauty of the surroundings.The unfinished lower level offers endless possibilities - design a media room, home office,gym, or extra suite to suit your lifestyle. Enjoy peaceful mornings on the covered front porchor relax on the rear deck while taking in your private, country setting.Experience the charm of small-town living with local shops, restaurants, and seasonal eventsjust steps away. With Algonquin Park, lakes, trails, and outdoor adventures only minutes fromyour door, this property is perfect as a family home, weekend escape, or smart cottage-countryinvestment.Don't miss this rare chance to create a home that truly fits your vision - your dream countryestate is waiting! (id:63203)
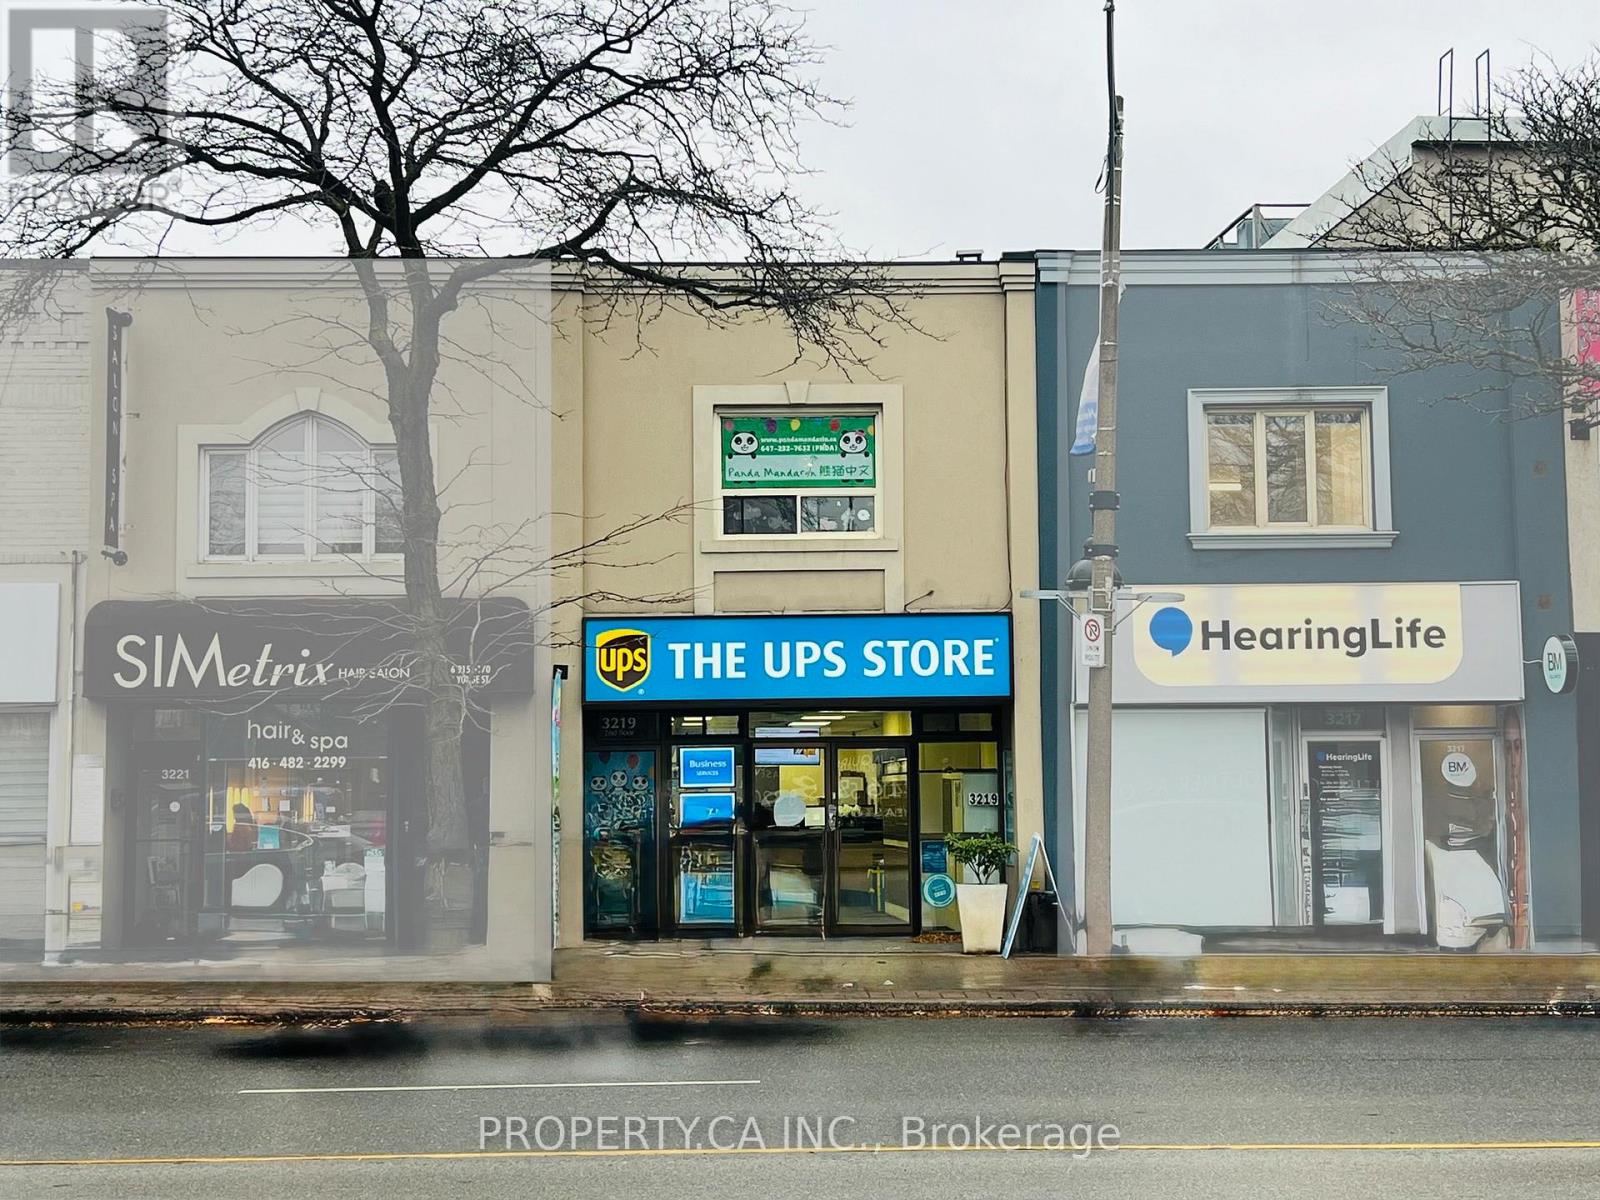
3219 Yonge Street
Toronto, Ontario
Prime Yonge-Lawrence investment opportunity. Exceptional lot depth offers potential for future redevelopment. Excess land currently used as parking. Steps to Lawrence TTC Station and surrounded by shops, amenities, and multiple nearby development projects. Existing leases provide steady income with potential to increase rental rates and reposition the property for added value. Outstanding Yonge Street exposure. (id:63203)
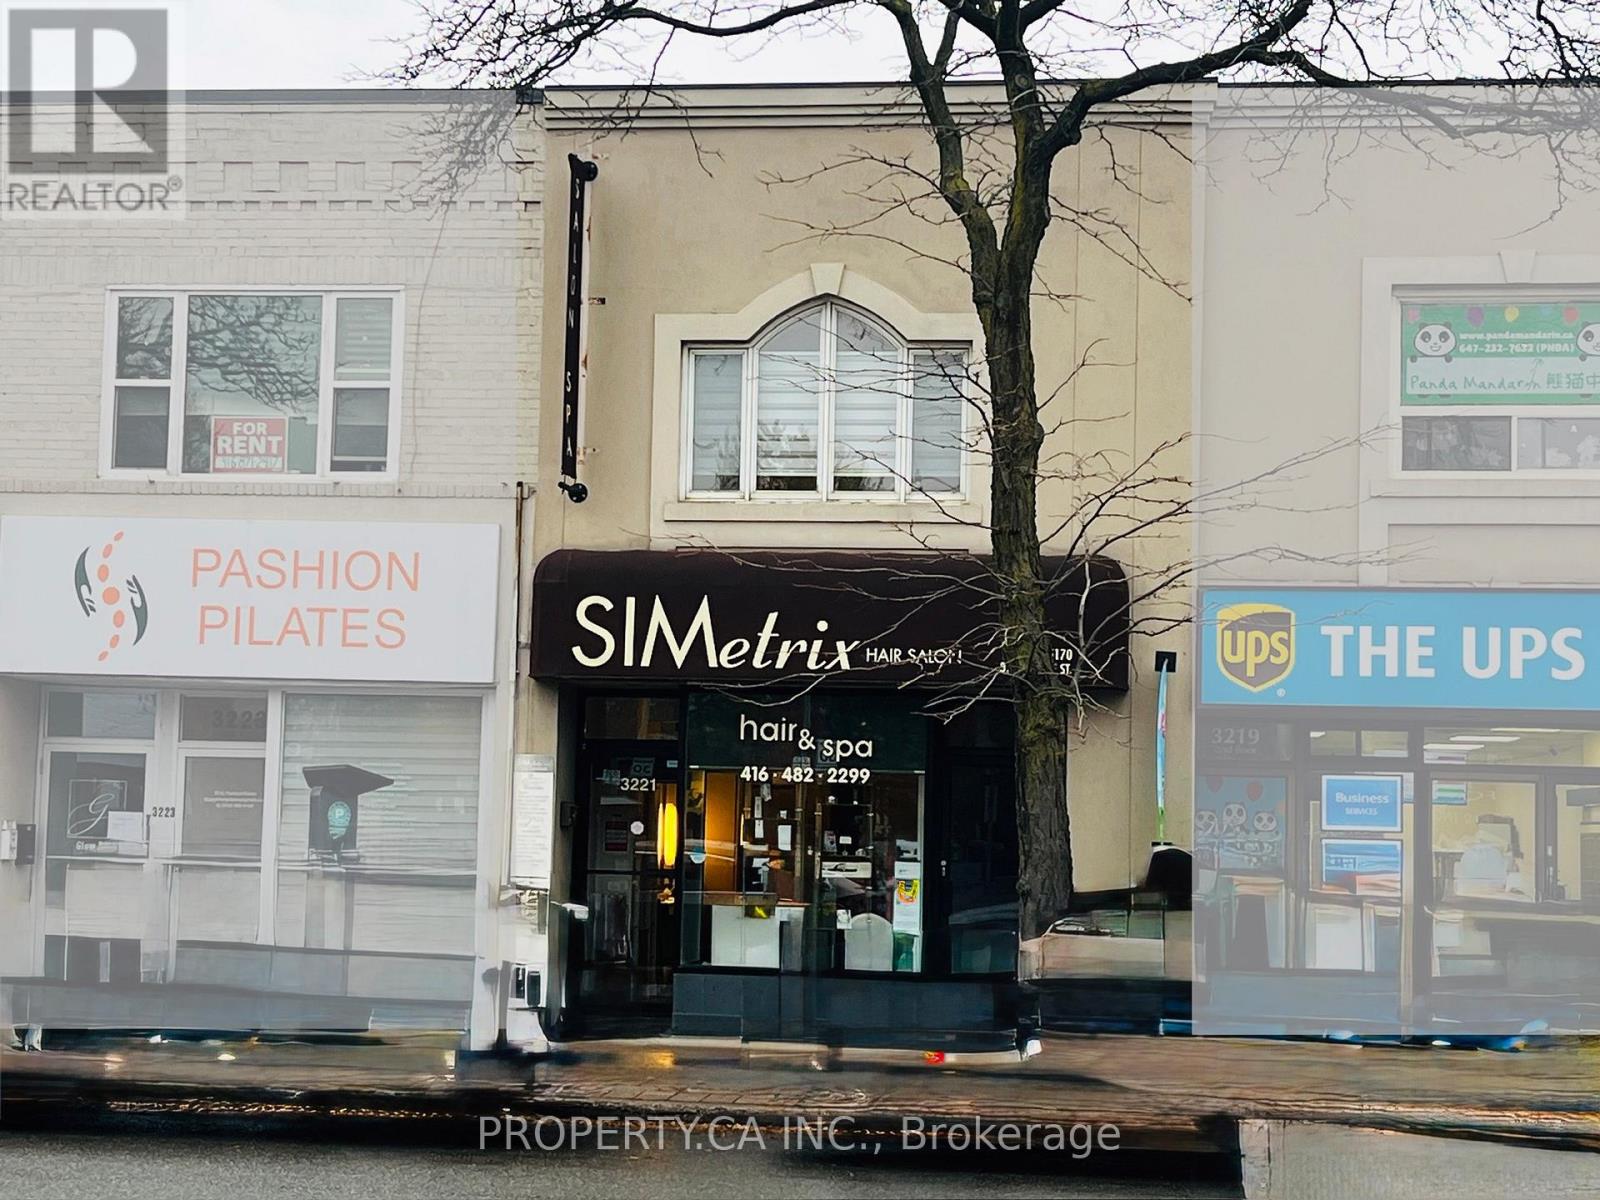
3221 Yonge Street
Toronto, Ontario
Prime Yonge-Lawrence investment opportunity. Exceptional lot depth offers potential for future redevelopment. Excess land currently used as parking. Steps to Lawrence TTC Station and surrounded by shops, amenities, and multiple nearby development projects. Existing leases provide steady income with potential to increase rental rates and reposition the property for added value. Outstanding Yonge Street exposure. (id:63203)
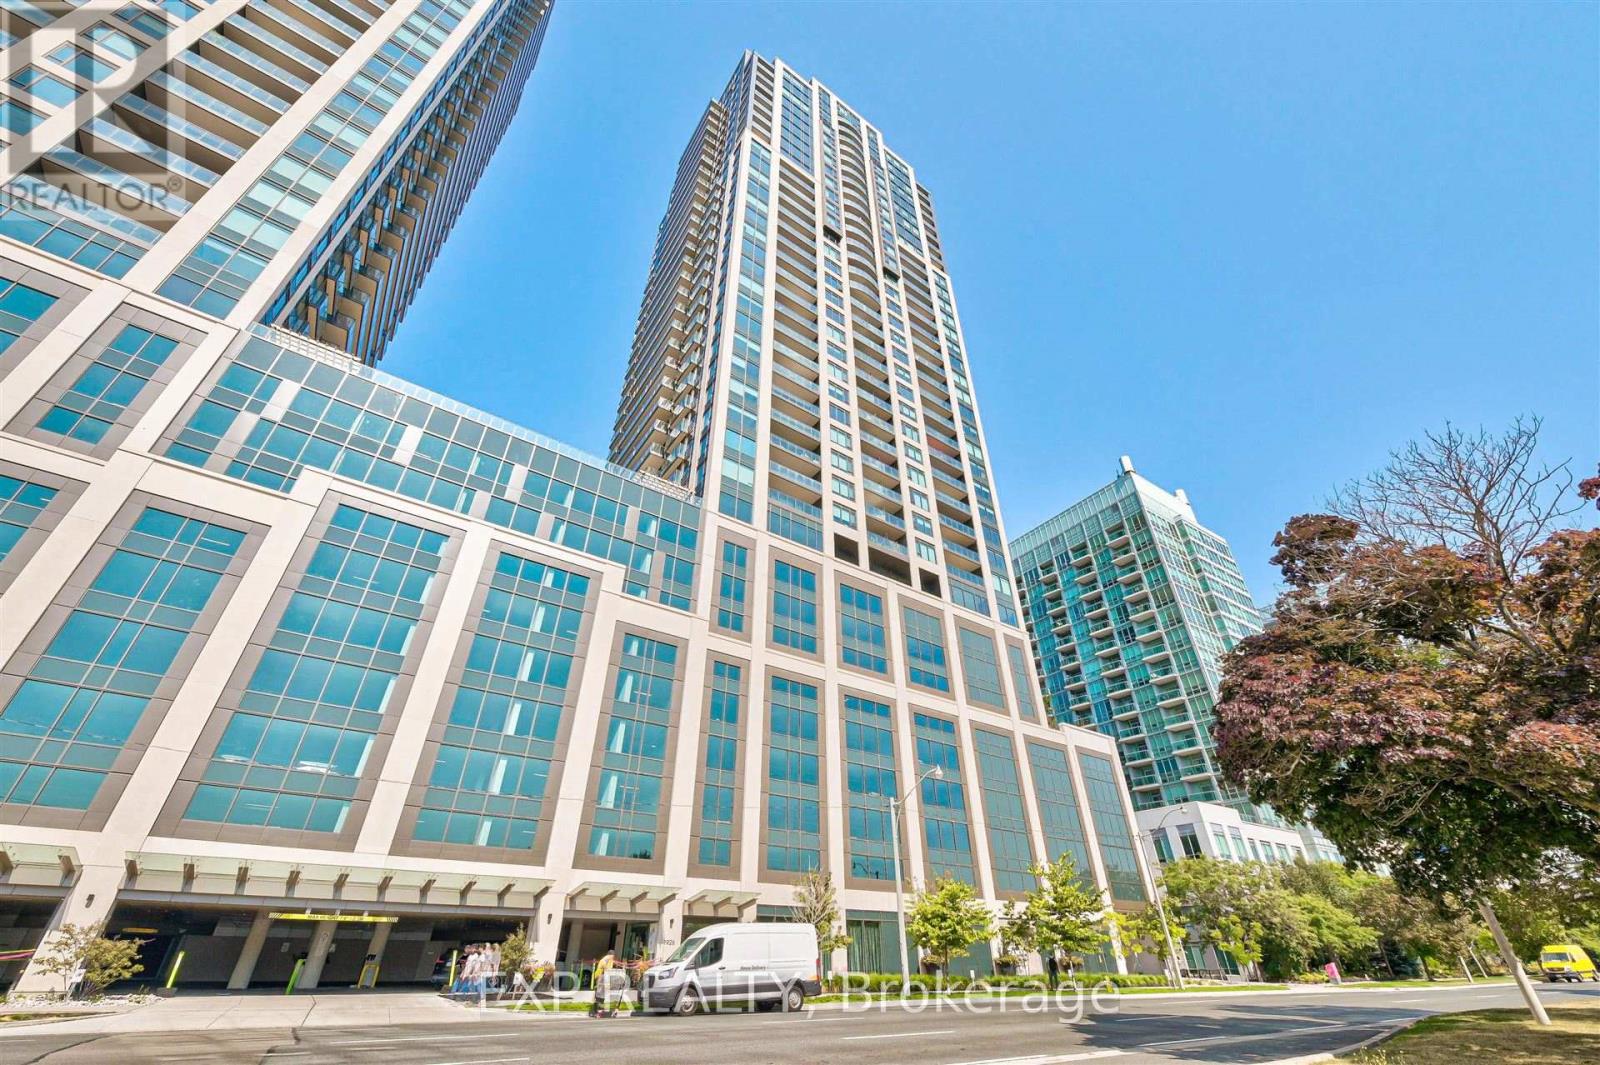
2216 - 1926 Lakeshore Boulevard W
Toronto, Ontario
This beautiful one-bedroom, one-bathroom condo is located in the heart of downtown, offering both style and convenience. The open-concept layout is perfect for modern living, featuring a bright and airy living space with large windows that fill the home with natural light. The kitchen is equipped with contemporary finishes, including sleek cabinetry and stainless steel appliances, making it a perfect spot for cooking and entertaining.The bedroom is a tranquil retreat, complete with soft, cozy lighting. The bathroom is tastefully designed with modern fixtures, a deep soaking tub, and a chic vanity.Residents have access to a range of top-notch amenities, such as a fully equipped gym, a stylish lounge area, and a rooftop terrace with breathtaking views of the city. The condo also includes a secure underground parking space and a private locker for extra storage, making it an ideal urban oasis. (id:63203)
Lot9 Con7 Part 1 Crow Creek Road
Kapuskasing, Ontario
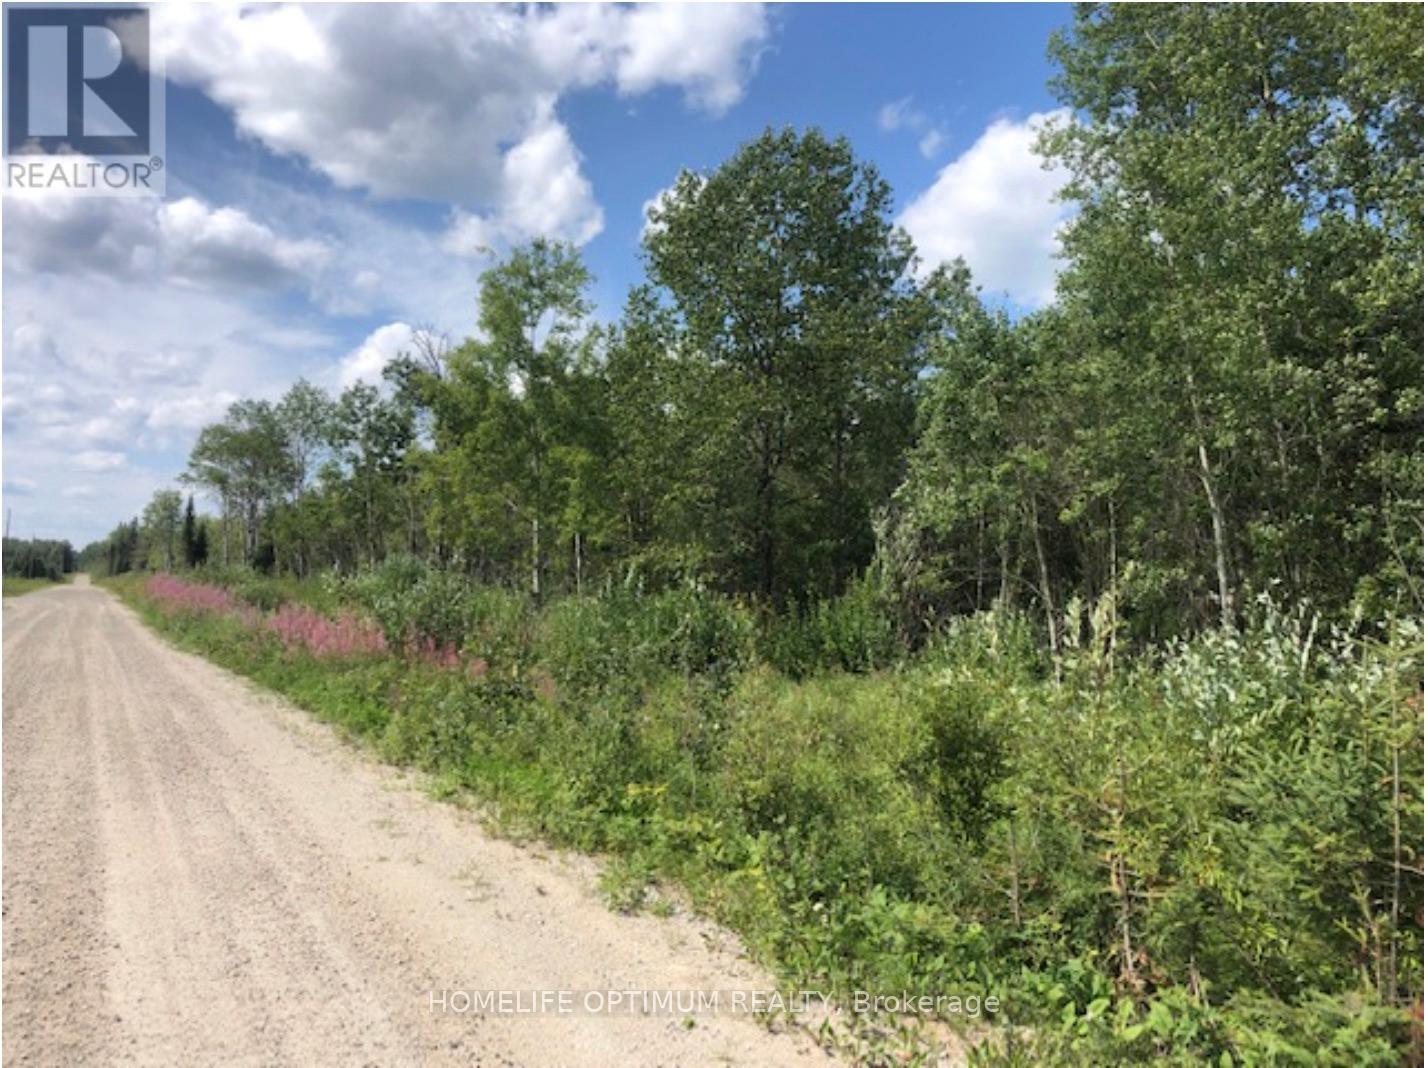
This is a beautiful well treed lot with approximately 53.11 acre. Located within the Township of OPASATIKA in Northern Ontario. Centrally located in Northern Ontario in the heart of the Boreal Forest.This property and area is surrounded by the beautiful boreal forest and its abundant wildlife where hunting and fishing are popular sports. Opasatika is an ORGANIZED TOWNSHIP located between the Northern Towns of Hearst about 60 kilometers to the west and Kapuskasing about 40 kilometers to the east along Highway 11. Opasatika Township is a family oriented area and a great place to live and raise your family. This property has about 623 feet of frontage on Crow Creek Road, and a depth of roughly 3,947 feet. CROW CREEK ROAD is a Township maintained road that is OPEN YEAR ROUND. There are a couple of very nice building spots on this property and even more possible locations depending on how far back from the road you want to go. Electrical Power is available as it is along the south side of the road so getting electrical power to a residence/cottage or cabin is easy. SURFACE RIGHTS COME WITH THIS PROPERTY.TREE RIGHTS other than the "Pine Trees" COME WITH THE PROPERTY (there are no White Pines or Red Pines here).MINERAL RIGHTS ARE WITH THE CROWN. (id:63203)
Lot9 Con7 Part 1 Crow Creek Road
Kapuskasing, Ontario
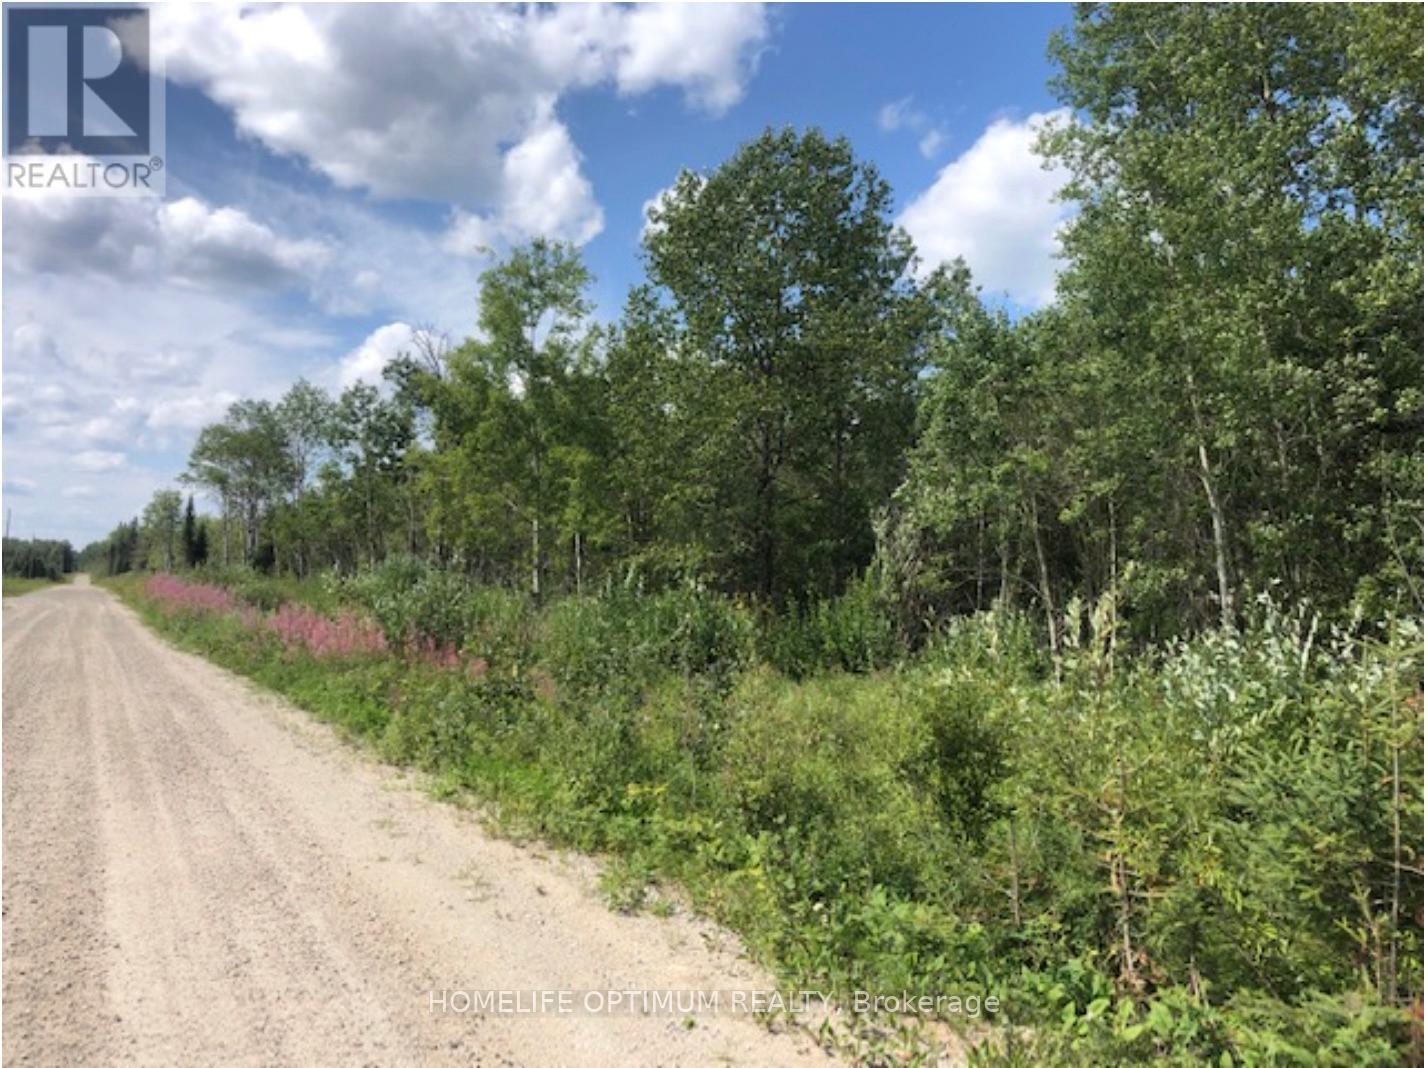
This is a beautiful well treed lot with approximately 53.11 acre. Located within the Township of OPASATIKA in Northern Ontario. Centrally located in Northern Ontario in the heart of the Boreal Forest.This property and area is surrounded by the beautiful boreal forest and its abundant wildlife where hunting and fishing are popular sports. Opasatika is an ORGANIZED TOWNSHIP located between the Northern Towns of Hearst about 60 kilometers to the west and Kapuskasing about 40 kilometers to the east along Highway 11. Opasatika Township is a family oriented area and a great place to live and raise your family. This property has about 623 feet of frontage on Crow Creek Road, and a depth of roughly 3,947 feet. CROW CREEK ROAD is a Township maintained road that is OPEN YEAR ROUND. There are a couple of very nice building spots on this property and even more possible locations depending on how far back from the road you want to go. Electrical Power is available as it is along the south side of the road so getting electrical power to a residence/cottage or cabin is easy. SURFACE RIGHTS COME WITH THIS PROPERTY.TREE RIGHTS other than the "Pine Trees" COME WITH THE PROPERTY (there are no White Pines or Red Pines here).MINERAL RIGHTS ARE WITH THE CROWN. (id:63203)
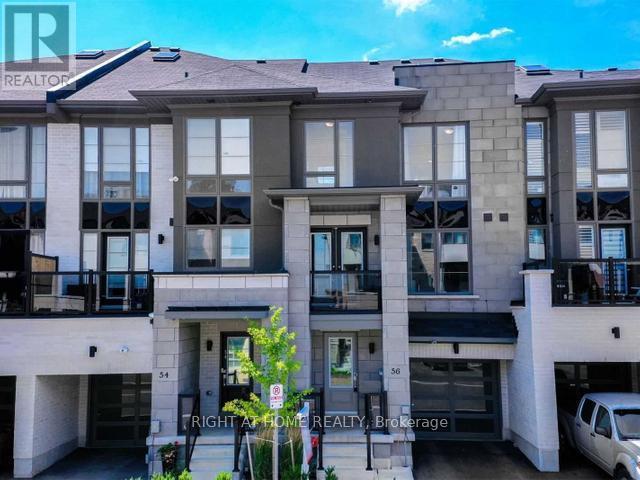
31 - 56 Pallock Hill Way
Whitby, Ontario
3-storey townhouse in a very desirable family friendly location in Whitby -Pringle Creek with high ceilings and a practical open concept layout. Snow-clearing, parking and water are included in the condo fee. Being sold under power of sale due to mortgage default. (id:63203)
2228 - 90 Highland Drive
Oro-Medonte, Ontario
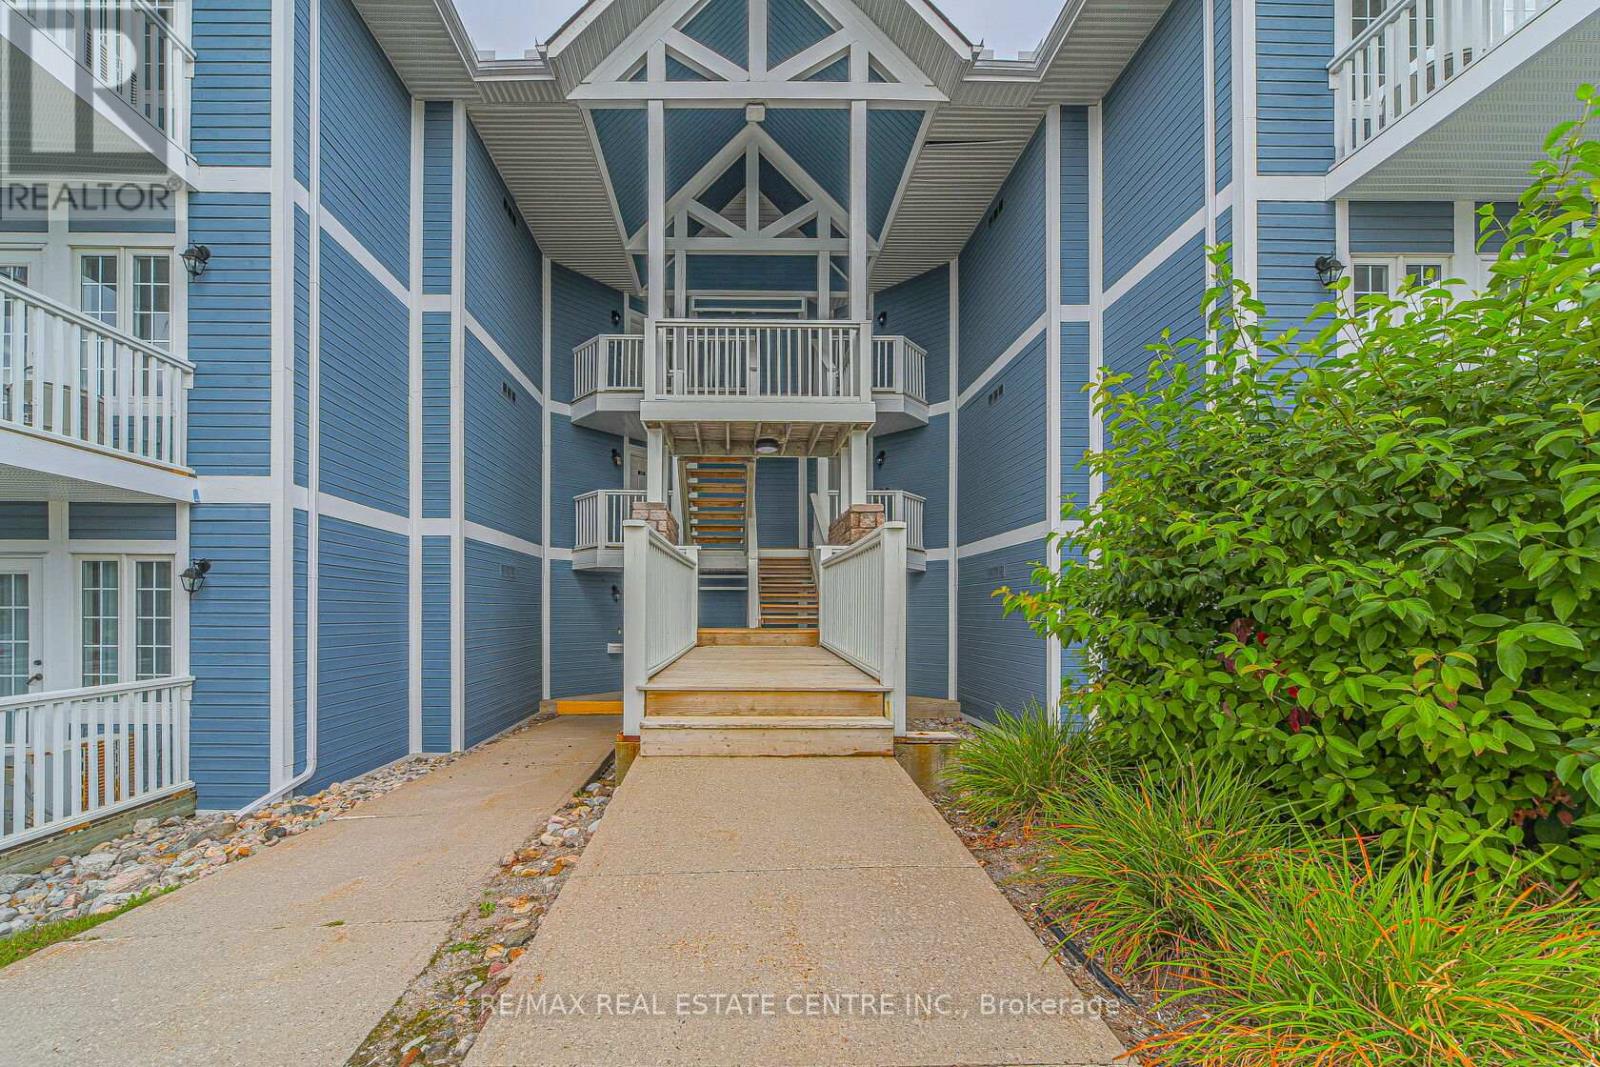
This fully furnished, move-in-ready,1 bedroom, 1 bathroom condo offers effortless comfort just minutes from Horseshoe Valley and a short drive to Barrie. This spacious condo features a full kitchen and a stunning 6-piece ensuite complete with an oversized Jacuzzi tub. Relax by the cozy fireplace or enjoy cooking and entertaining in the large, well-appointed kitchen designed for both everyday living and hosting guests. Residents enjoy exceptional on-site amenities, including an indoor pool and heated outdoor pool, a modern fitness centre, sauna, hot tub, BBQ areas, and a fire pit-perfect for relaxing year-round. The property is surrounded by scenic walking trails, championship golf courses, and a nearby full-service spa, offering the perfect blend of nature, comfort, and convenience. (id:63203)
200 Invergordon Avenue
Toronto, Ontario
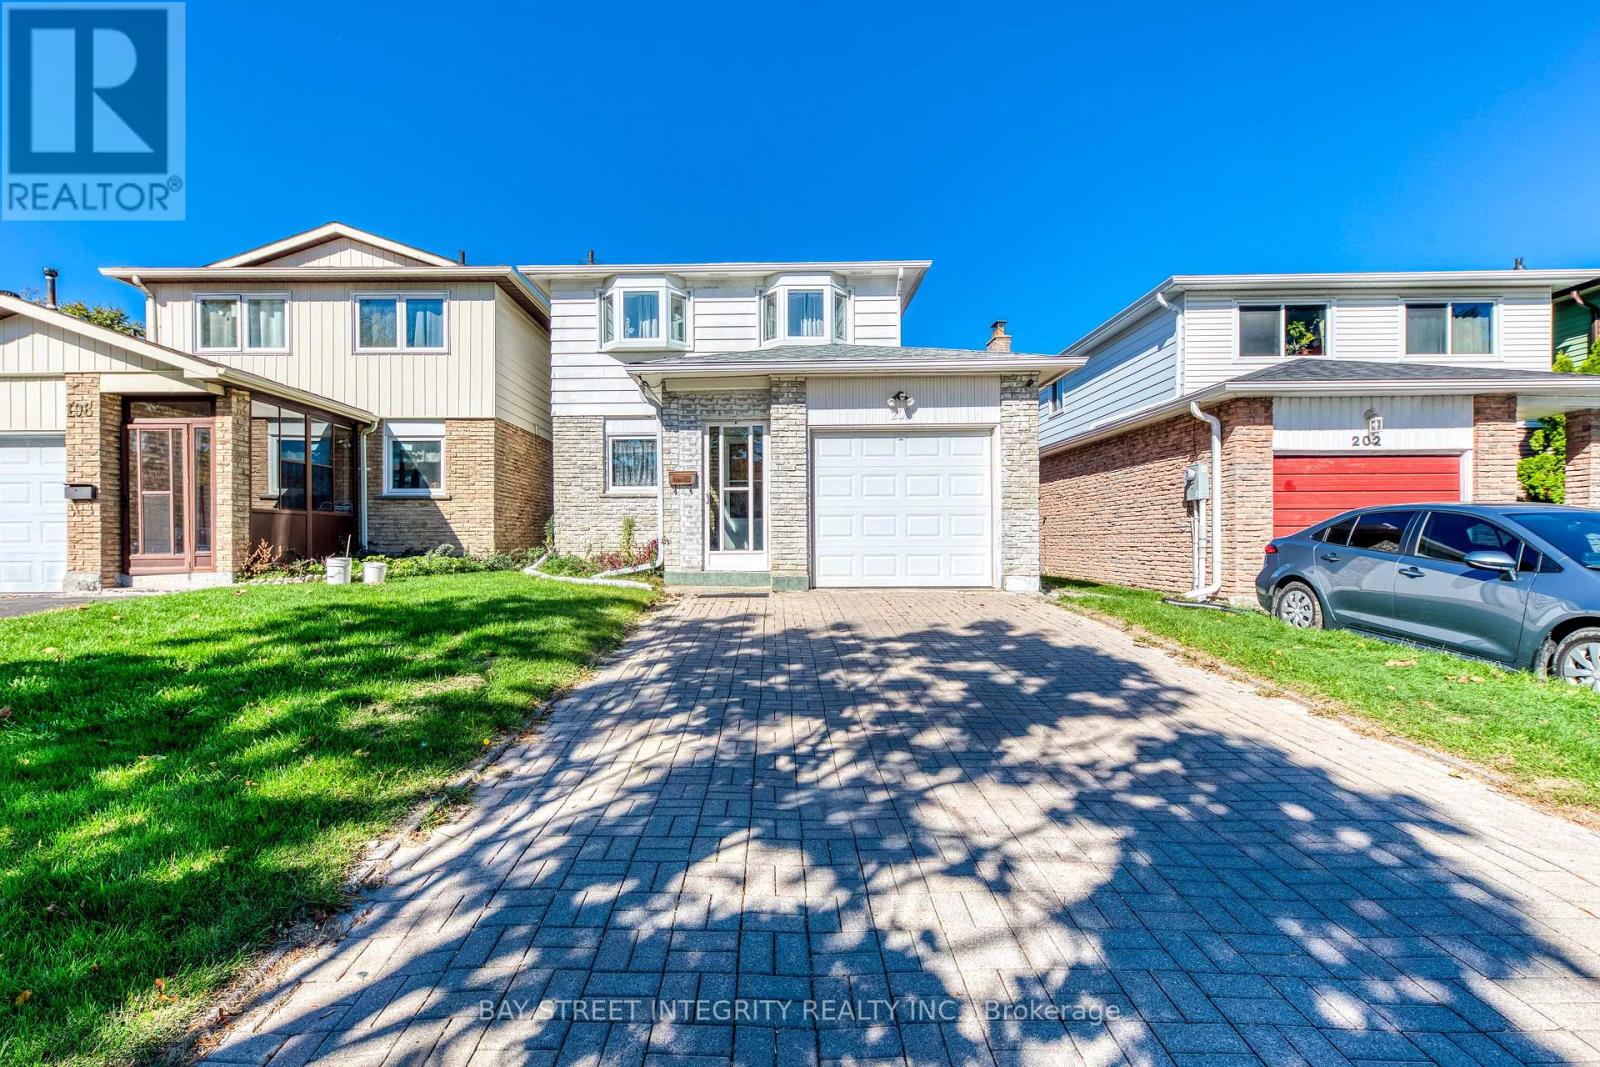
Nestled In A Highly Desirable Neighbourhood, Just Minutes From Food Basics with a pharmacy TTC, Hwy 401, Shopping, And More And It Falls Within The Sought-After Agincourt Collegiate Institute School Zone. 10 minutes to University of Toronto Scarborough. An Incredible Opportunity You Dont Want To Miss! Furnace (2024), Roof (2018), HWT (paid out) (id:63203)
2144 Meadowgate Boulevard S
London South, Ontario
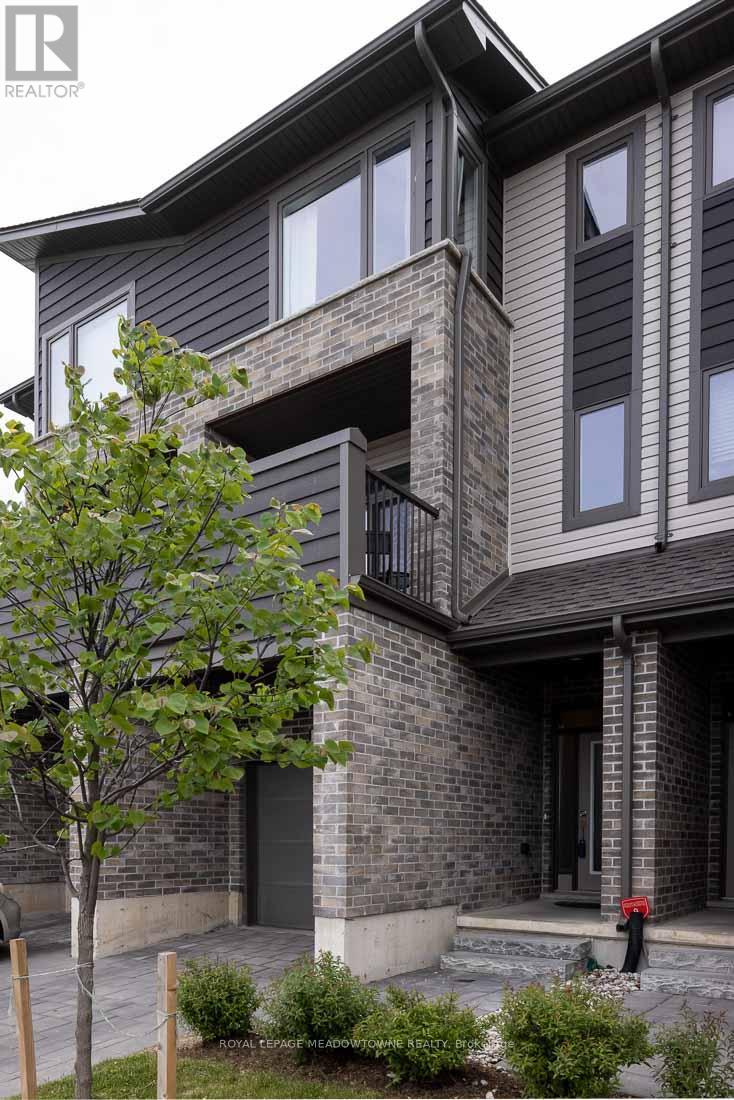
Gorgeous 3 bed + 1 bedroom available located in nested London South neighbourhood. Looking for a beautiful place to call home, you found it. This beautiful 3 bedroom townhouse with great lighting located in Southern part of London with finished walkout basement. Freshly painted and very clean house. Finished basement can easily be your in-law suite. Few minutes walk to children friendly park, schools, shops, Transportation & place of worship. (id:63203)
141 Kitchener Road
Toronto, Ontario
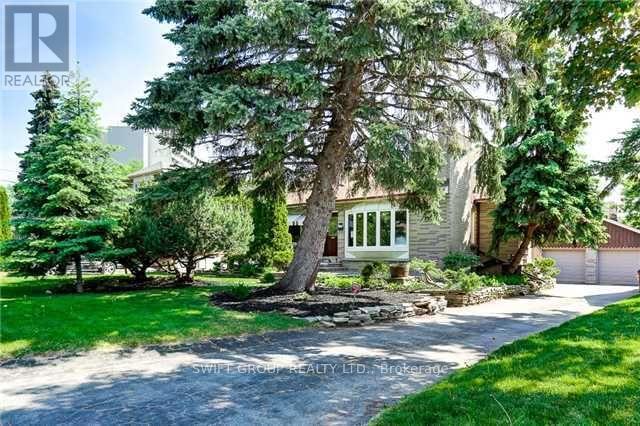
This is your opportunity to own a premium property on an oversized 66 x 216 ft lot (over 1/3 acre)! Charming detached 1.5-storey home featuring 3+2 bedrooms and 3 full bathrooms. Situated on a private, tree-lined lot with exceptional curb appeal, mature trees, and beautiful gardens. Conveniently located minutes to U of T Scarborough, Centennial College, TTC, GO Transit, shopping, and schools. (id:63203)