

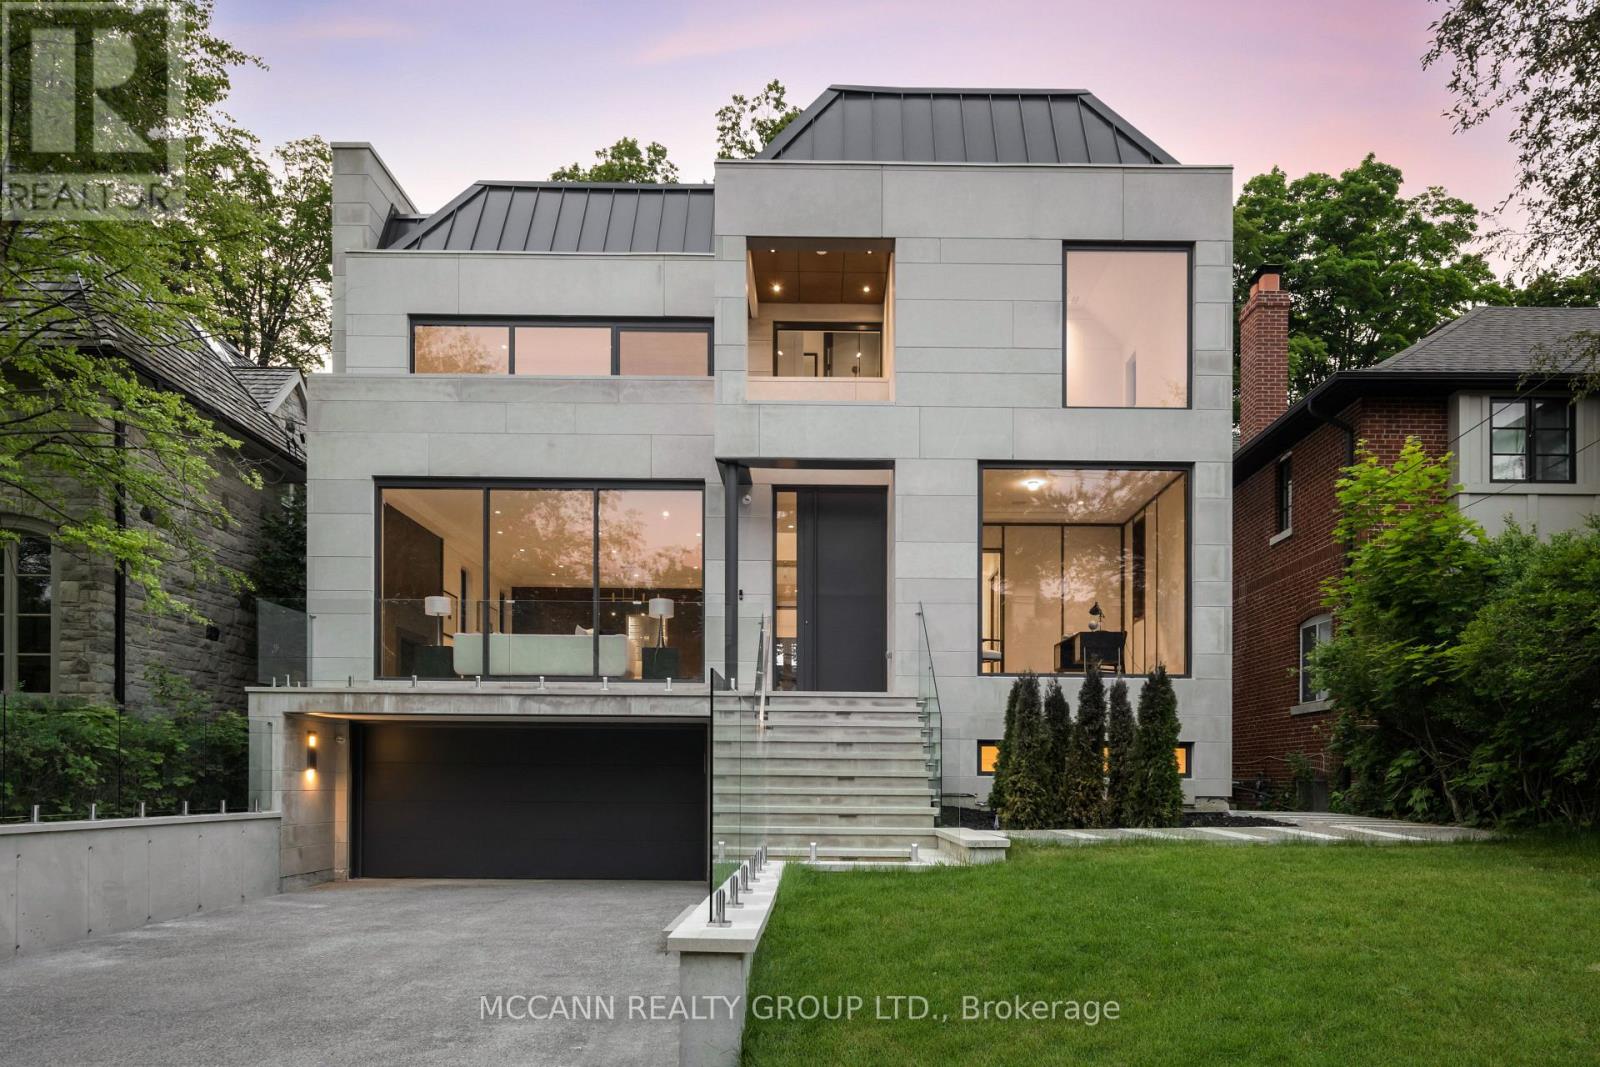
64 Glengowan Road
Toronto, Ontario
Welcome to this exquisite custom-built 4+1 Bedrm 6 Bathrm home, perfectly situated in the heart of Lawrence Park. Soaring 10ft ceilings, sleek pot lights, and White Oak hardwood flrs throughout. Open Concept living and dining rm creates a spacious environment ideal for entertaining with natural light through the floor to ceiling windows. Family rm boasts a gas fireplace. Dining rm features a wine cellar. Main flr office, complete with smart frosting film on glass offers option for privacy. Grand foyer showcases a walk-in closet with sliding doors, powder rm impresses with designer sink and heated floors. Gourmet kitchen is a chefs dream, with built-in Miele appliances, refrigerator, freezer, 6-burner gas range, coffee system, transitional speed oven, and dishwasher. Custom-built center island adorned with luxurious quartzite countertops. Open-concept family room, featuring another fireplace with walk out to deck. Natural light floods the contemporary staircase with skylights overhead. Primary suite offers a serene retreat, complete with a 6-piece ensuite, walk-in closet, gas fireplace and speaker system, all overlooking the tranquil backyard. All Bedrooms on the second flr have ensuites. 3rd & 4th Bedrms offer south facing large windows. Lower level offers a Mudroom with a side entrance to the driveway featuring custom closets and bench. Lower level also has an expansive rec room w/ fireplace, a bedroom, Gym, 2-3pc bathrms, laundry, and a home theatre. Federal Elevator system. Home Automation System. Hot Tub & Pool. Heated Driveway & Stairs, Front Porch, Rear Deck & Rear Stairs. Camera Security System. Double Car Garage. Sprinkler System. Concrete Deck w/Glass Railing (id:63203)
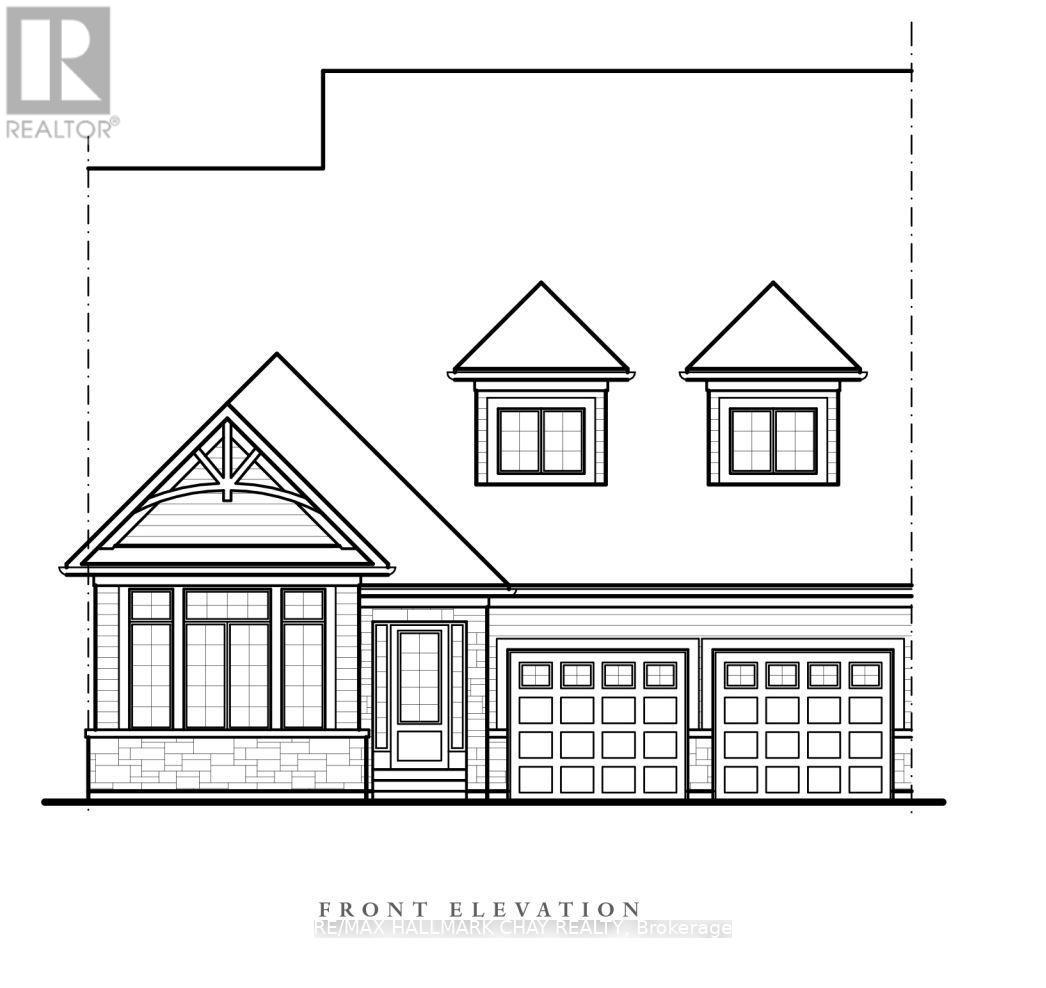
11 Leeds Court
Bracebridge, Ontario
Thoughtfully designed for comfortable main-floor living, this spacious bungalow offers an exceptional layout with open-concept living and timeless appeal. The heart of the home features a bright kitchen with ample cabinetry, a breakfast area with walkout to the patio, and a stunning great room with vaulted ceilings and a cozy gas fireplace-perfect for entertaining or relaxing.The private primary suite is tucked away from the secondary bedroom and boasts a generous walk-in closet and a spacious ensuite with double vanity, soaker tub, and separate shower. A second bedroom and full bath at the front of the home provide ideal accommodations for guests or family.A versatile den offers the flexibility to create a home office, formal dining room, or reading retreat. Convenient main-floor laundry with direct access to the double garage adds to the home's practical design.With approximately 1,931 sq. ft. of thoughtfully planned living space, this home combines spacious principal rooms, soaring ceilings, abundant natural light, and an inviting floor plan that is equally suited to everyday living and entertaining. The Woodington Model. (id:63203)
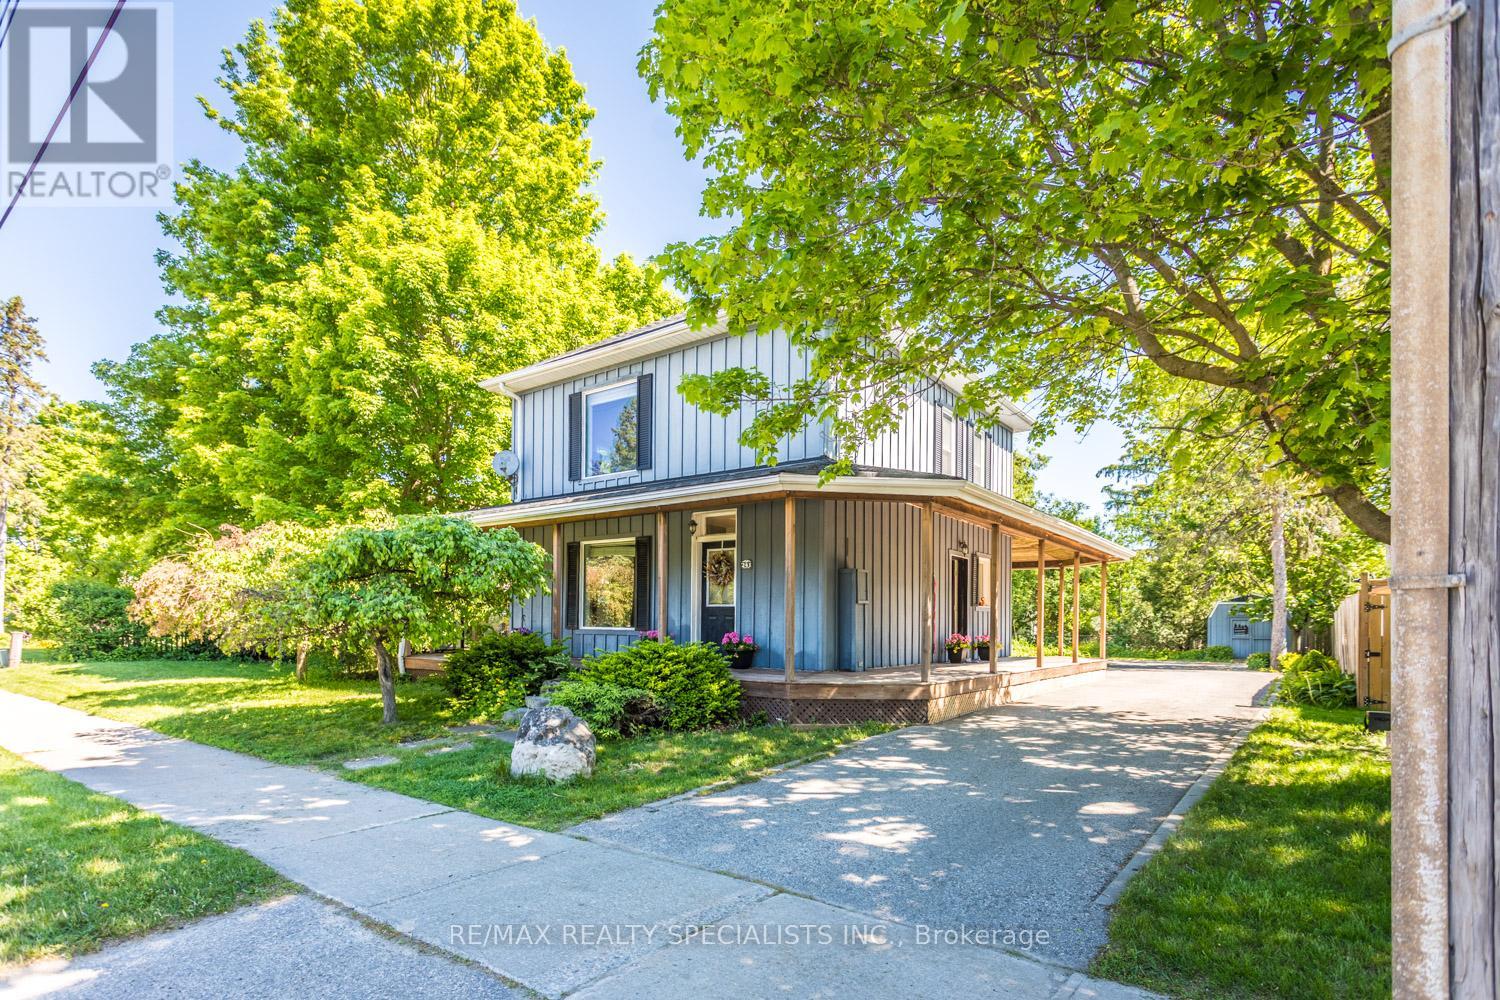
241 Main Street
Erin, Ontario
A rare offering in the coveted village of Erin, 241 Main Street pairs timeless board-and-batten character with a comprehensive list of modern updates. Set on an exceptional 89 x 131 ft lot, this two-storey home delivers approximately 1,300 sq ft of beautifully maintained living space, two bedrooms, and two baths.The recent improvements speak for themselves: new engineered hardwood flooring and a new staircase upstairs, updated HVAC, and newer appliances throughout - offering genuine peace of mind. The kitchen features a striking brick-detailed island with seating, while a wraparound covered porch and an expansive rear deck create seamless indoor-outdoor living.The grounds are the showpiece. A private, mature-treed backyard oasis offers space to garden, gather, and unwind, complemented by two sheds and parking for up to 12 vehicles - a near-impossible find on Main Street. Steps from the shops, cafes, and natural beauty of one of Wellington County's most beloved communities, with effortless access to Guelph and the Greater Toronto Area. A distinguished home in a truly walkable setting. Upstairs Floors and Stairs(2026)Fridge(2025)Washer/Dryer(2025)Stove(2024)AC(2026) Furnace(2017) (id:63203)
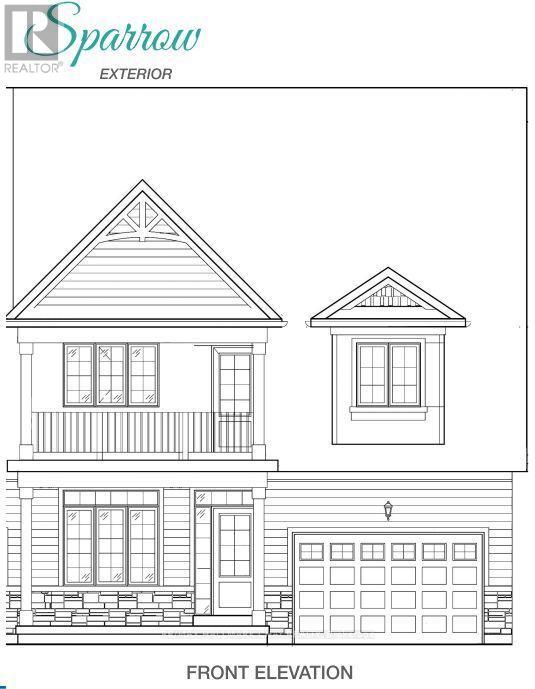
4 Leeds Court
Bracebridge, Ontario
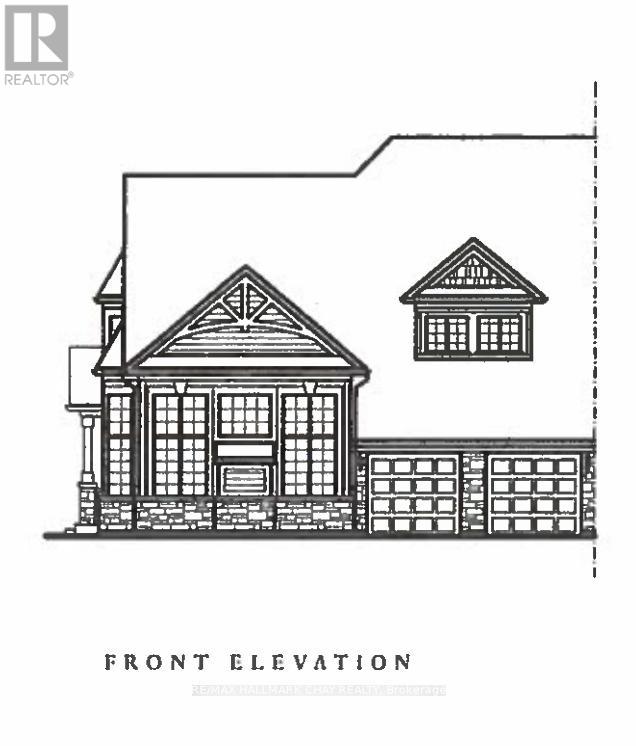
Welcome to Waterways of Muskoka, where carefree living meets the natural beauty of cottage country. This bright and spacious new construction bungaloft townhome offers 2,320 sq ft of thoughtfully designed living space and the convenience of freehold ownership with common element condominium services, including snow removal and lawn maintenance.The main floor features a stunning great room with vaulted ceiling, filling the home with natural light and creating an open, airy feel. A main floor primary bedroom with walk-in closet provides comfortable one-level living, while a second main floor bedroom is ideal for guests or a home office. Main floor laundry adds everyday convenience.Upstairs, a large media loft offers flexible living space for relaxing or entertaining and is complemented by two additional bedrooms, perfect for family or visiting guests.New construction means there is still time to choose your finishes and personalize the home to suit your style. Enjoy modern design, generous space, and low-maintenance living in the sought-after Waterways of Muskoka community. Sparrow Model (id:63203)
17 Leeds Court
Bracebridge, Ontario
Welcome to Waterways of Muskoka, where low-maintenance living meets the beauty of cottage country. This bright and spacious new construction bungaloft townhome offers 2,792 sq ft of thoughtfully designed living space and the ease of freehold ownership with common element condo services, including snow removal and lawn maintenance.The main floor features a stunning great room with vaulted ceiling, a primary bedroom with walk-in closet, a second main floor bedroom, and convenient main floor laundry. Enjoy the charm of the Muskoka room with walkout to the patio, perfect for relaxing or entertaining.Upstairs, a large media loft provides flexible living space and is complemented by two additional bedrooms, each with walk-in closets.New construction - a great opportunity to choose your finishes and personalize your Muskoka home. A perfect blend of comfort, space, and carefree living in one of Muskoka's most desirable communities. Yearly Model. This model is being sold "as built". (id:63203)
63 Main Street
Trent Hills, Ontario
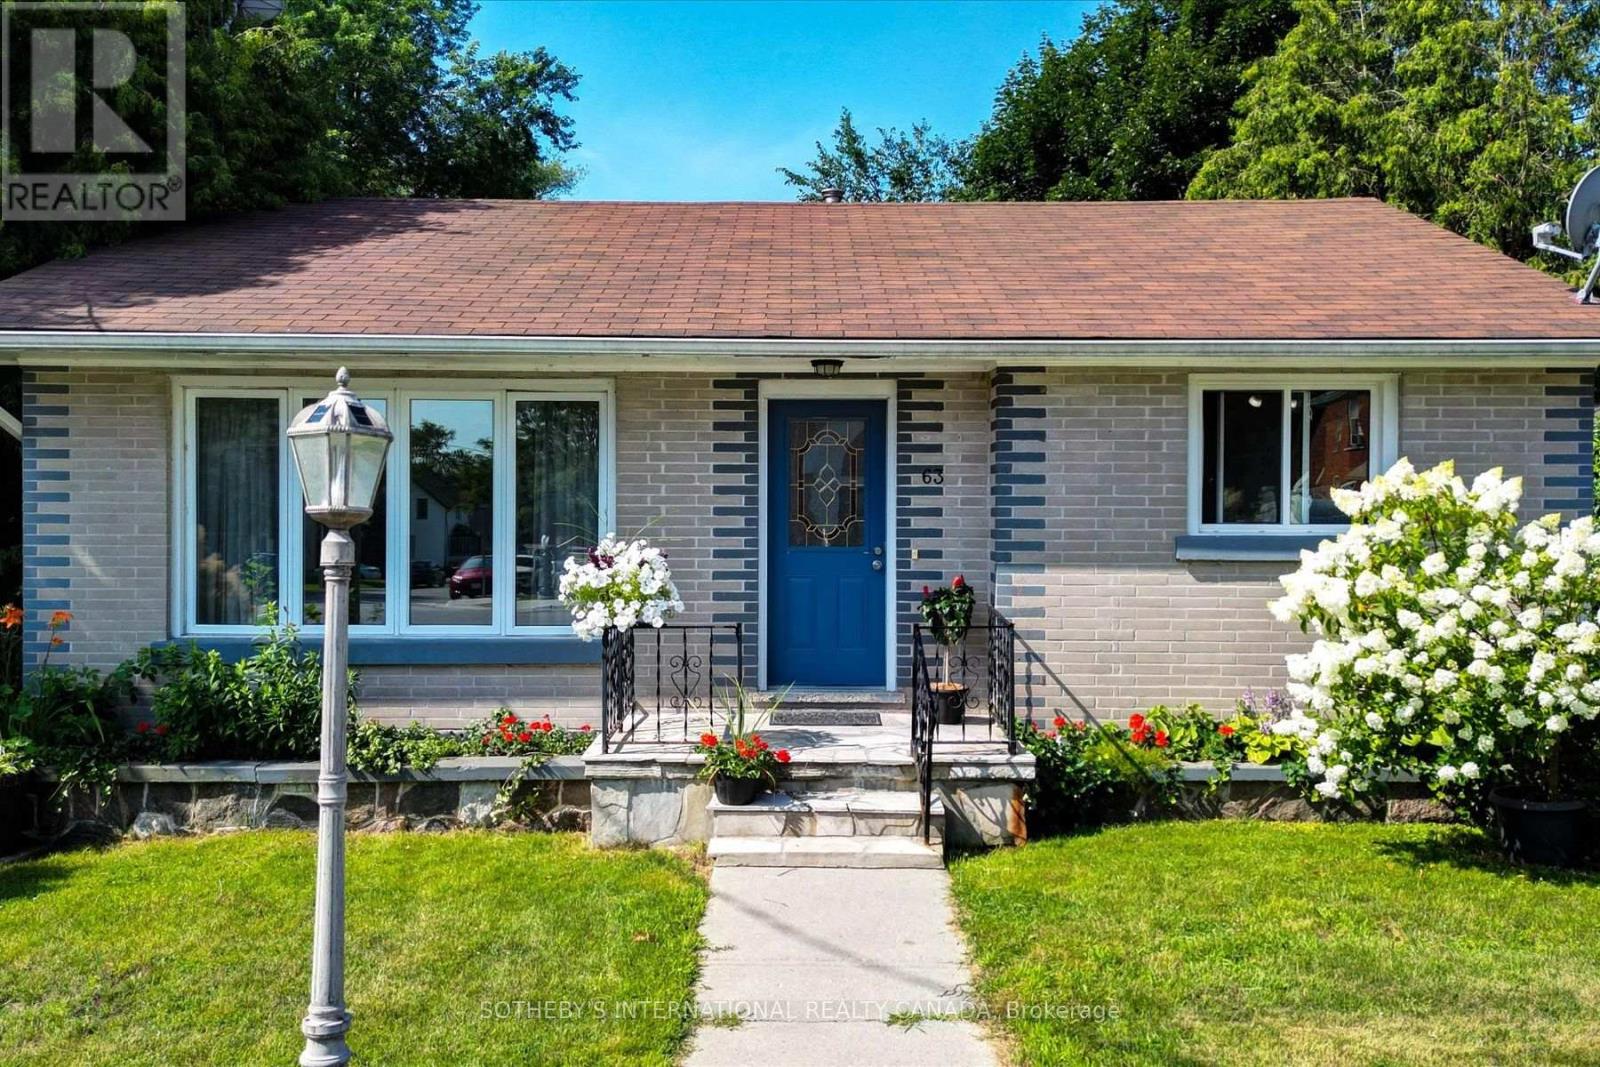
Classic mid-century brick bungalow set among historic homes on Main Street, in the popular arts Village of Warkworth -- just waiting for you to make it your own! A great opportunity for first-time buyers, investors or those looking to down-size. Larger than it appears, this unique, sun-filled home has good-sized principal rooms, an eat-in kitchen, separate dining room and a nice open feel. Updates over the years to the kitchen, baths, windows and roof (2018); and the opening of some walls have kept it current, with added features like cornice moldings, baseboards, interior doors, a sunroom and below it, a greenhouse/potting shed for the keen gardener. There's a separate entrance to the partially finished basement, which could make for a sizeable in-law suite, as well as parking for two cars in tandem with the possibility of extending. The grounds are surrounded by mature trees, making it quite private and the large back garden is mostly fenced and bordered with bushes and perennials; it's a welcoming quiet space for relaxing and perfect for a pool! Walk down Main Street to cafes, restaurants, shops, galleries, post office, library and LCBO. Just minutes to three golf courses, farmers' markets and new YMCA. Recent articles in the Globe and Mail and Toronto Star have put Warkworth at the top of destinations to visit. With about only 90 minutes to the GTA, 30 minutes to Cobourg for VIA Rail and 15 minutes to Campbellford for hospital and full services, this property presents infinite possibilities in a well-admired community. Experience the Magic of Warkworth! (id:63203)
49 Mintern Avenue
Brantford, Ontario
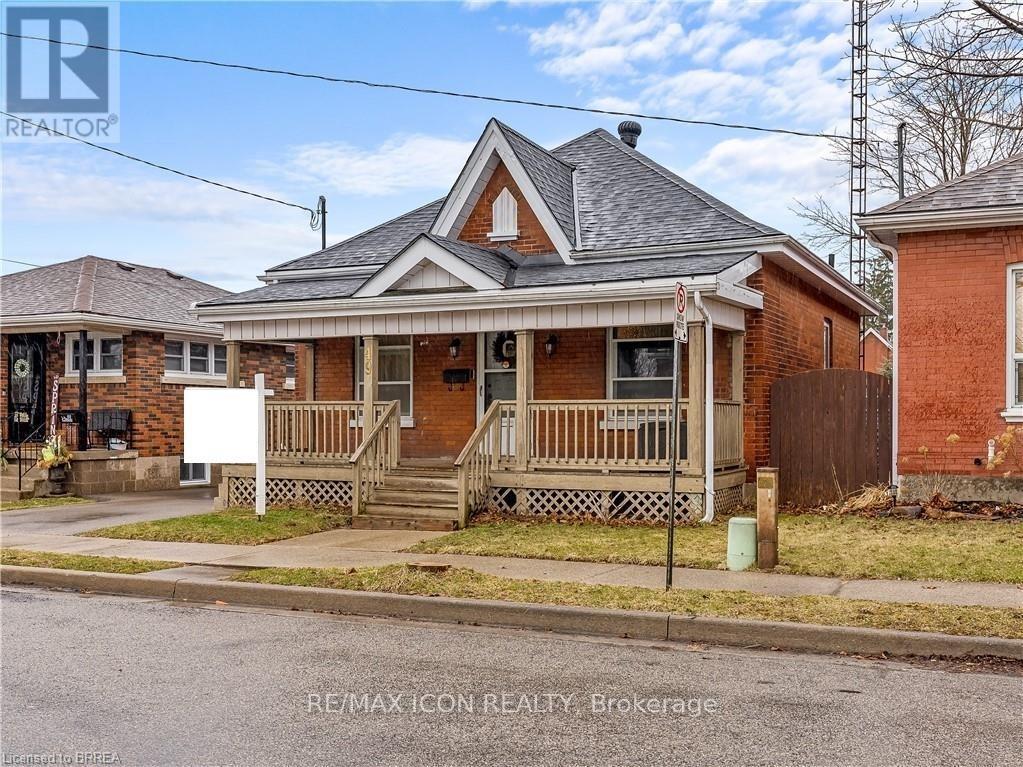
Charming all-brick bungalow full of character and opportunity! This well-maintained home offers a warm and inviting layout with original wood trim, hardwood flooring, and spacious principal rooms. The bright living room flows seamlessly into a formal dining area Perfect for entertaining while the functional eat-in kitchen provides plenty of space for everyday living.Featuring 2 bedrooms on the main level and a partially finished basement with additional living space, there's flexibility for first-time buyers, downsizers, or investors alike. The lower level offers a large rec room, laundry area, and ample storage.Step outside to a fully fenced backyard complete with a deck, pergola, and plenty of green space ideal for relaxing or hosting summer gatherings. A private driveway with parking for multiple vehicles adds to the home's convenience. Located in a mature neighbourhood close to schools, parks, and amenities, this is a fantastic opportunity to get into the market or add value over time. (id:63203)
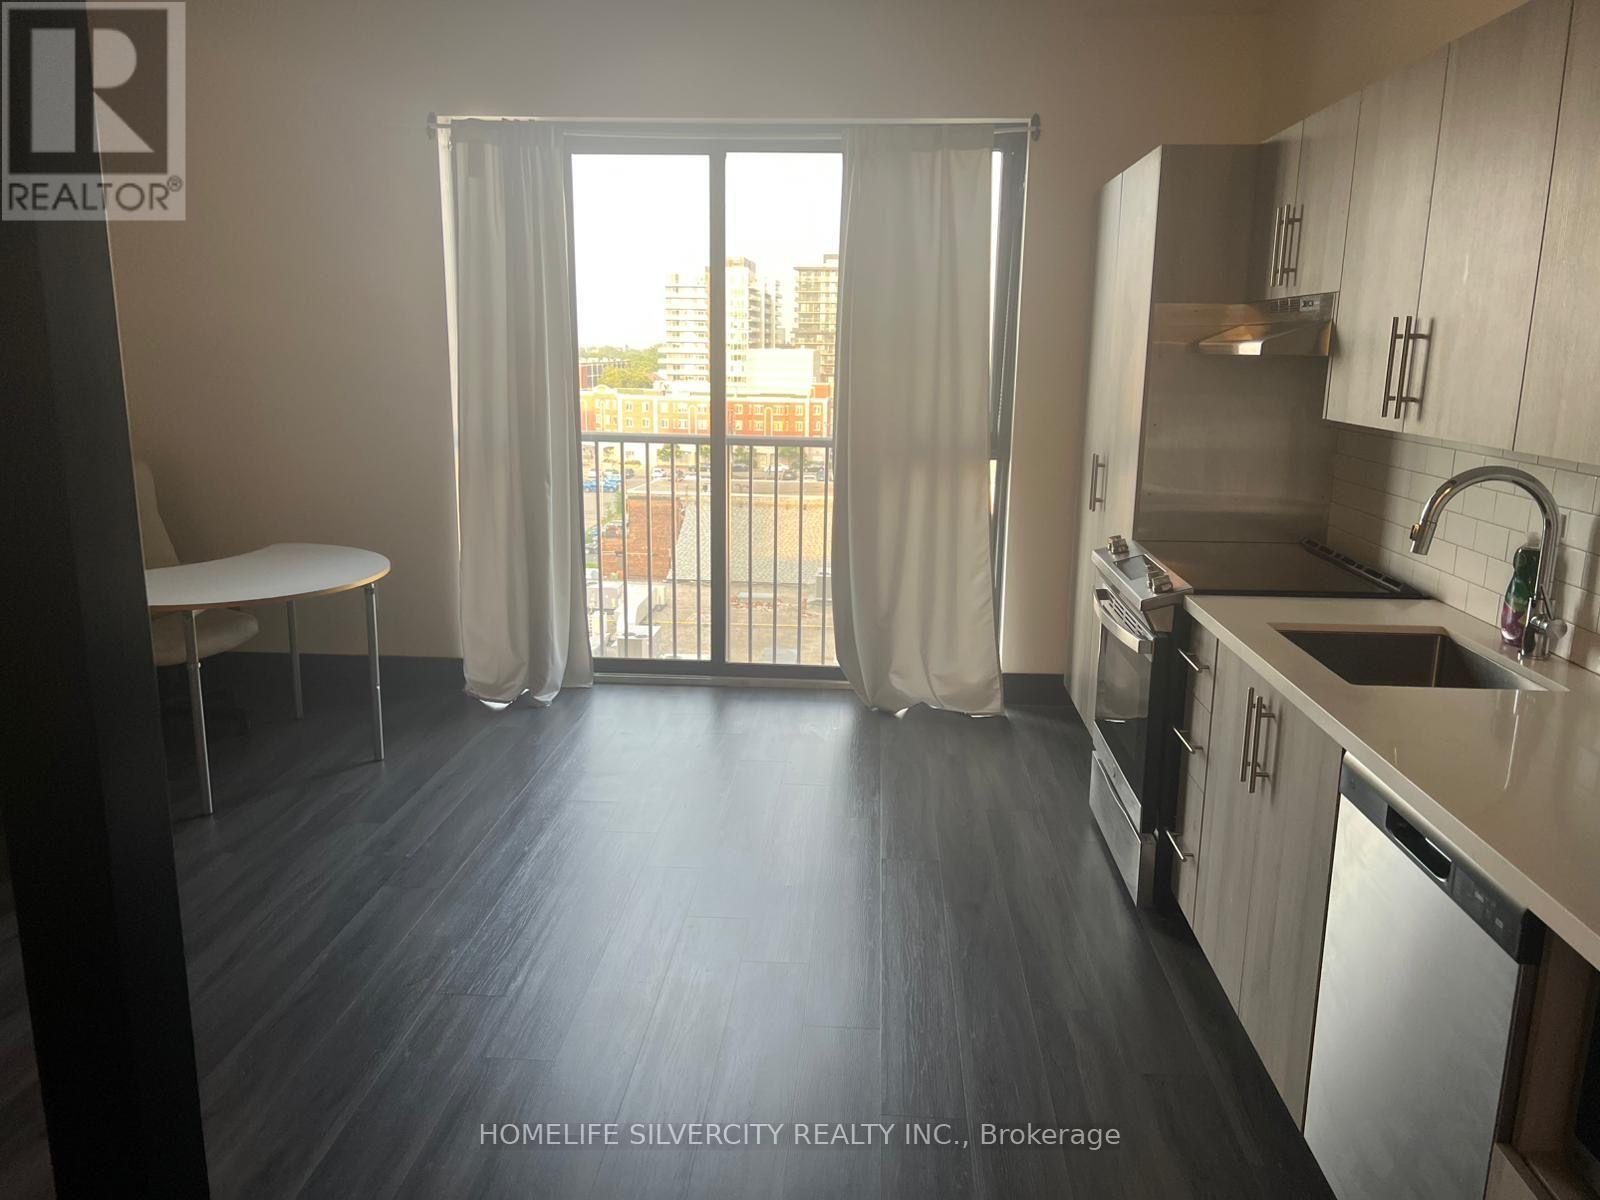
603 - 121 King Street
Hamilton, Ontario
Sophisticated urban living at the historic Gore Park Lofts, located at 603-121 King Street East. This meticulously maintained 1-bedroom, 1-bathroom residence offers an exceptional opportunity for discerning professionals or students seeking a premium home in Downtown Hamilton's vibrant core. The interior showcases an efficient, open-concept floor plan designed to maximize natural light and functional space. Situated in a highly walkable, transit-oriented locale, residents enjoy immediate proximity to Gore Park, curated dining, boutique shopping, and robust public transit networks, including convenient GO Transit access. (id:63203)
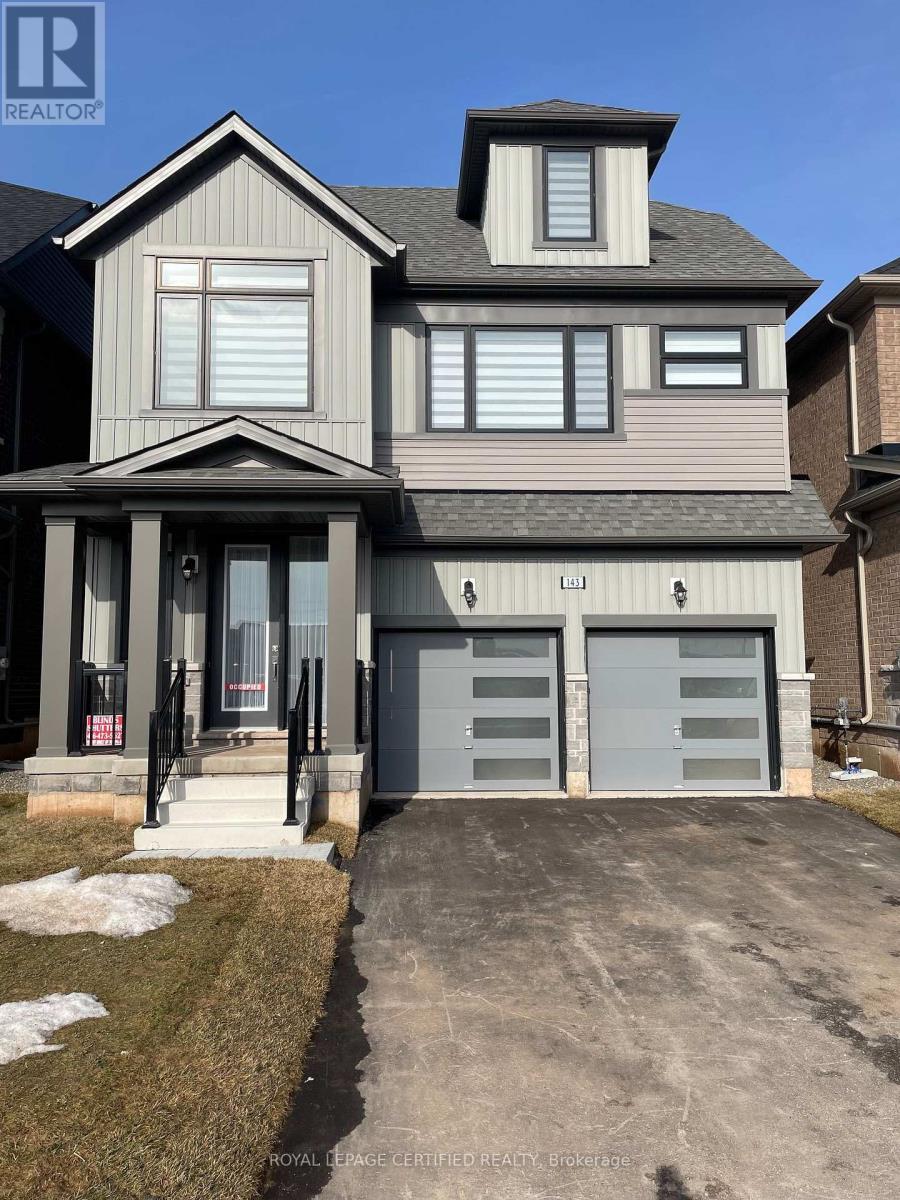
143 Henshaw Drive
Erin, Ontario
Step into the Edmund Loft, Lakeview Homes' most sought-after detached models, nestled in the charming and growing community of Erin, Ontario. This beautifully designed home features 4 spacious bedrooms, 3 bathrooms, and a thoughtfully crafted open-concept layout that's perfect for modern living. The bright dining area flows seamlessly into the expansive great room, overlooking a chef-inspired kitchen designed for both everyday living and effortless entertaining. A standout feature is the versatile third-floor loft-an incredible bonus space that can serve as an in-law suite, children's playroom, home office, media room, or recreation area - the possibilities are endless! Don't miss your opportunity to own this exceptional home in one of Erin's most desirable neighbourhoods. Ideally located just a short drive from Orangeville, Caledon, and Brampton, you'll enjoy the perfect balance of small-town charm and big-city convenience. Book your showing today! (id:63203)
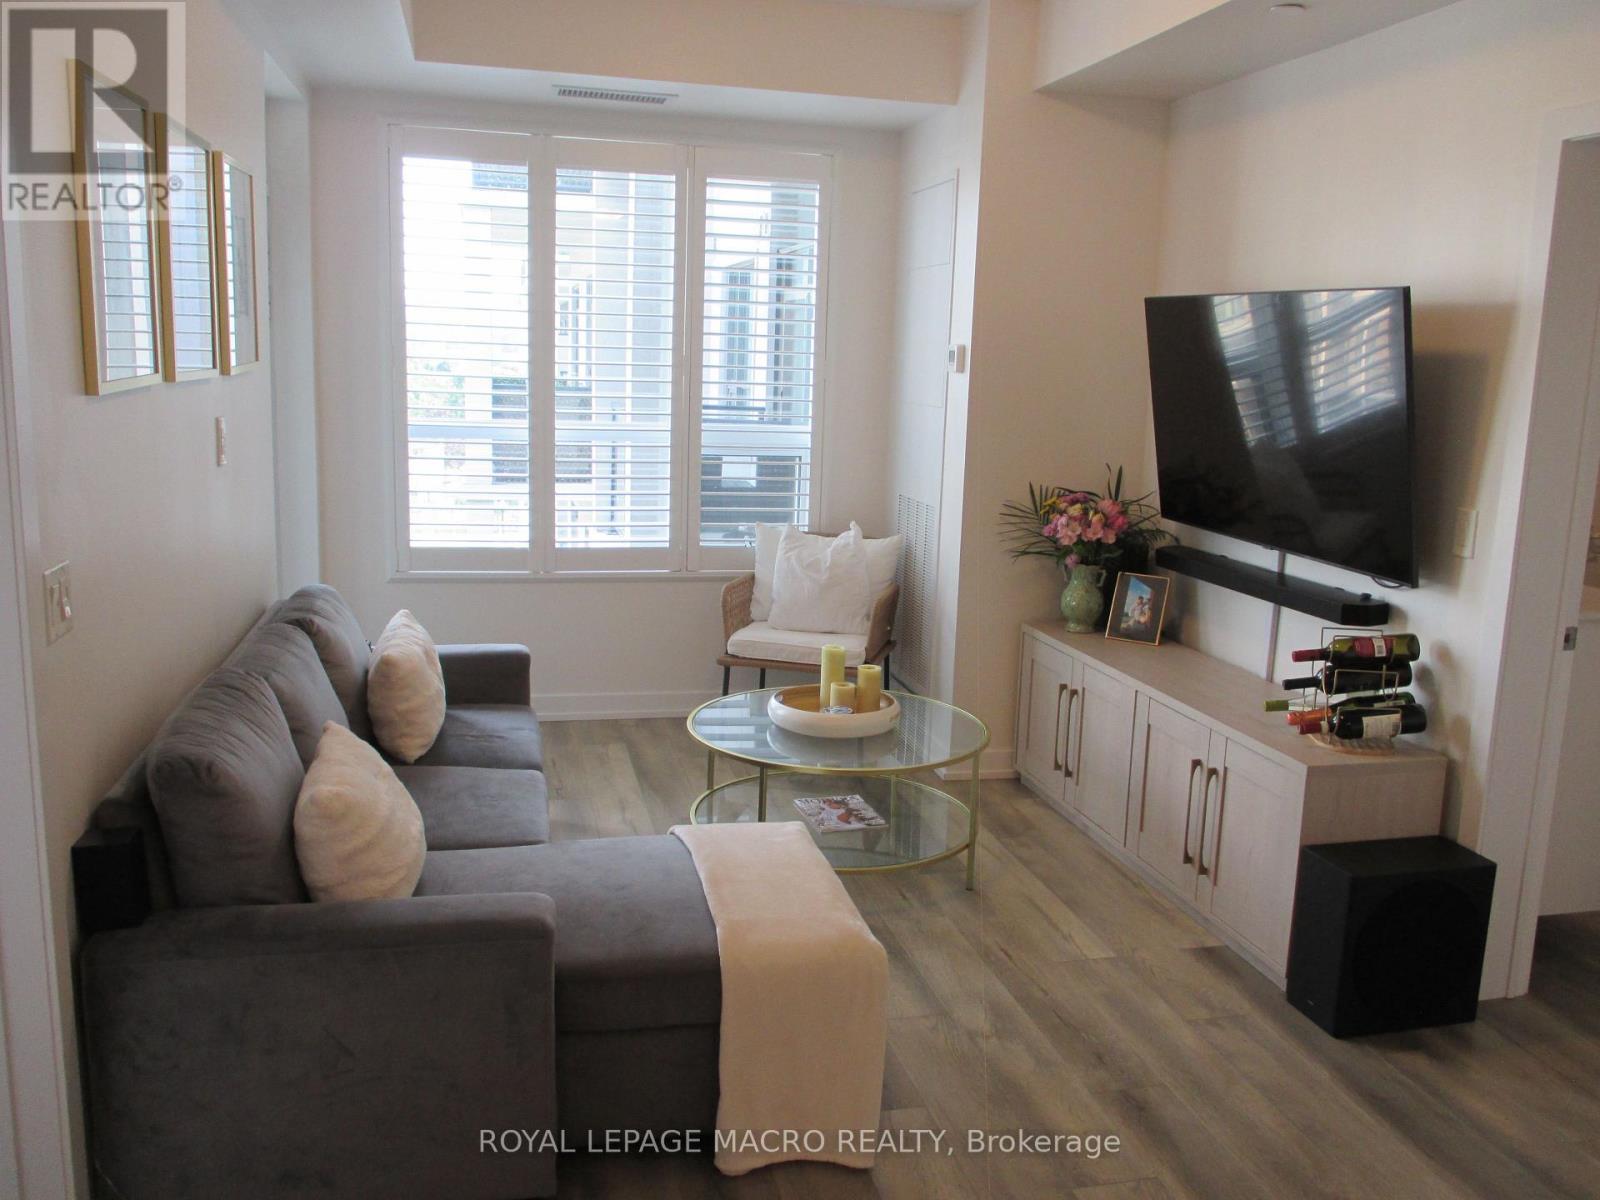
533 - 5055 Greenlane Road
Lincoln, Ontario
Great opportunity to own a spacious Main Floor 2 Bedroom + 2 BATH! Comes with 1underground parking spot, 1 storage locker and a state of the art Geothermal Heating and Cooling system which keeps the hydro bills low!!! Enjoy the open concept kitchen and living room with stainless steel appliances, a breakfast bar and two cozy bedrooms. Primary bedroom with a four piece ensuite. The condo is complete with a 4piece bathroom, in-suite laundry, and a private terrace with unobstructed views of the courtyard. Enjoy all of the fabulous amenities that this building has to offer; including a party room, modern fitness facility, rooftop patio and bike storage. Situated in the desirable Beamsville community with fabulous dining, shopping, schools and parks. 25 minute drive to downtown Burlington, 20 minute commute to Niagara Falls, you don't want to miss this opportunity, book your showing today! (id:63203)
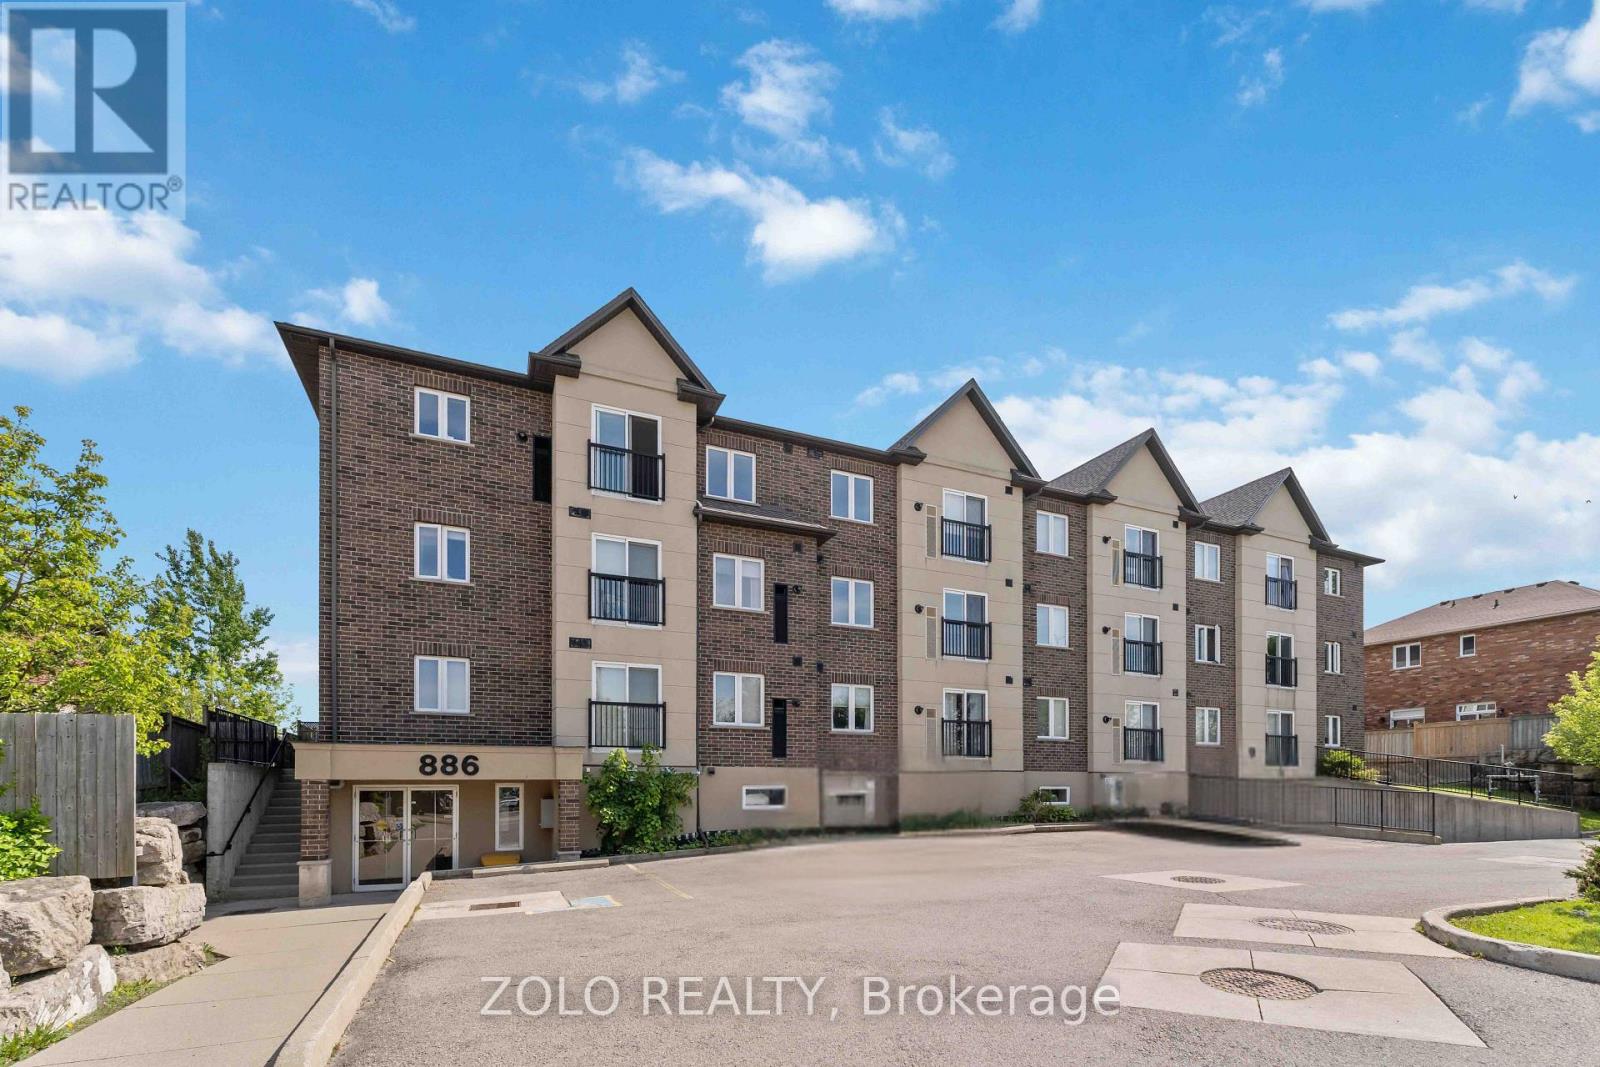
304 - 886 Golf Links Road
Hamilton, Ontario
Welcome to the Ancaster Oasis! Unit #304 at 886 Golf Links Road offers the perfect blend of modern style, low-maintenance living, and an unbeatable location in the heart of the highly sought-after Meadowlands. This bright, move-in-ready 1-bedroom condo features a beautifully designed open-concept layout boasts 9-foot ceilings, carpet-free flooring throughout, and a sleek kitchen complete with premium countertops and stainless steel appliances. A major benefit of this quiet, professionally managed low-rise building is its solid concrete block party wall construction, providing outstanding soundproofing and exceptional privacy between units. For ultimate convenience, this suite features in-suite laundry, 1 secure underground parking space, and 1 private storage locker. Location is everything-situated directly across from the Meadowlands Power Centre, you are mere steps away from Costco, Sobeys, Home Depot, LCBO, Cineplex, Starbucks, and a fantastic selection of dining. Boasting a Walk Score of 70+, your daily errands can be done entirely on foot. Commuters will love the effortless access to Highway 403 and the Lincoln M. Alexander Parkway, connecting you seamlessly to the GTA, downtown Hamilton, and Brantford. An exceptional turnkey opportunity for first-time buyers, down-sizers, or savvy investors looking for a prime piece of Ancaster real estate! (id:63203)