

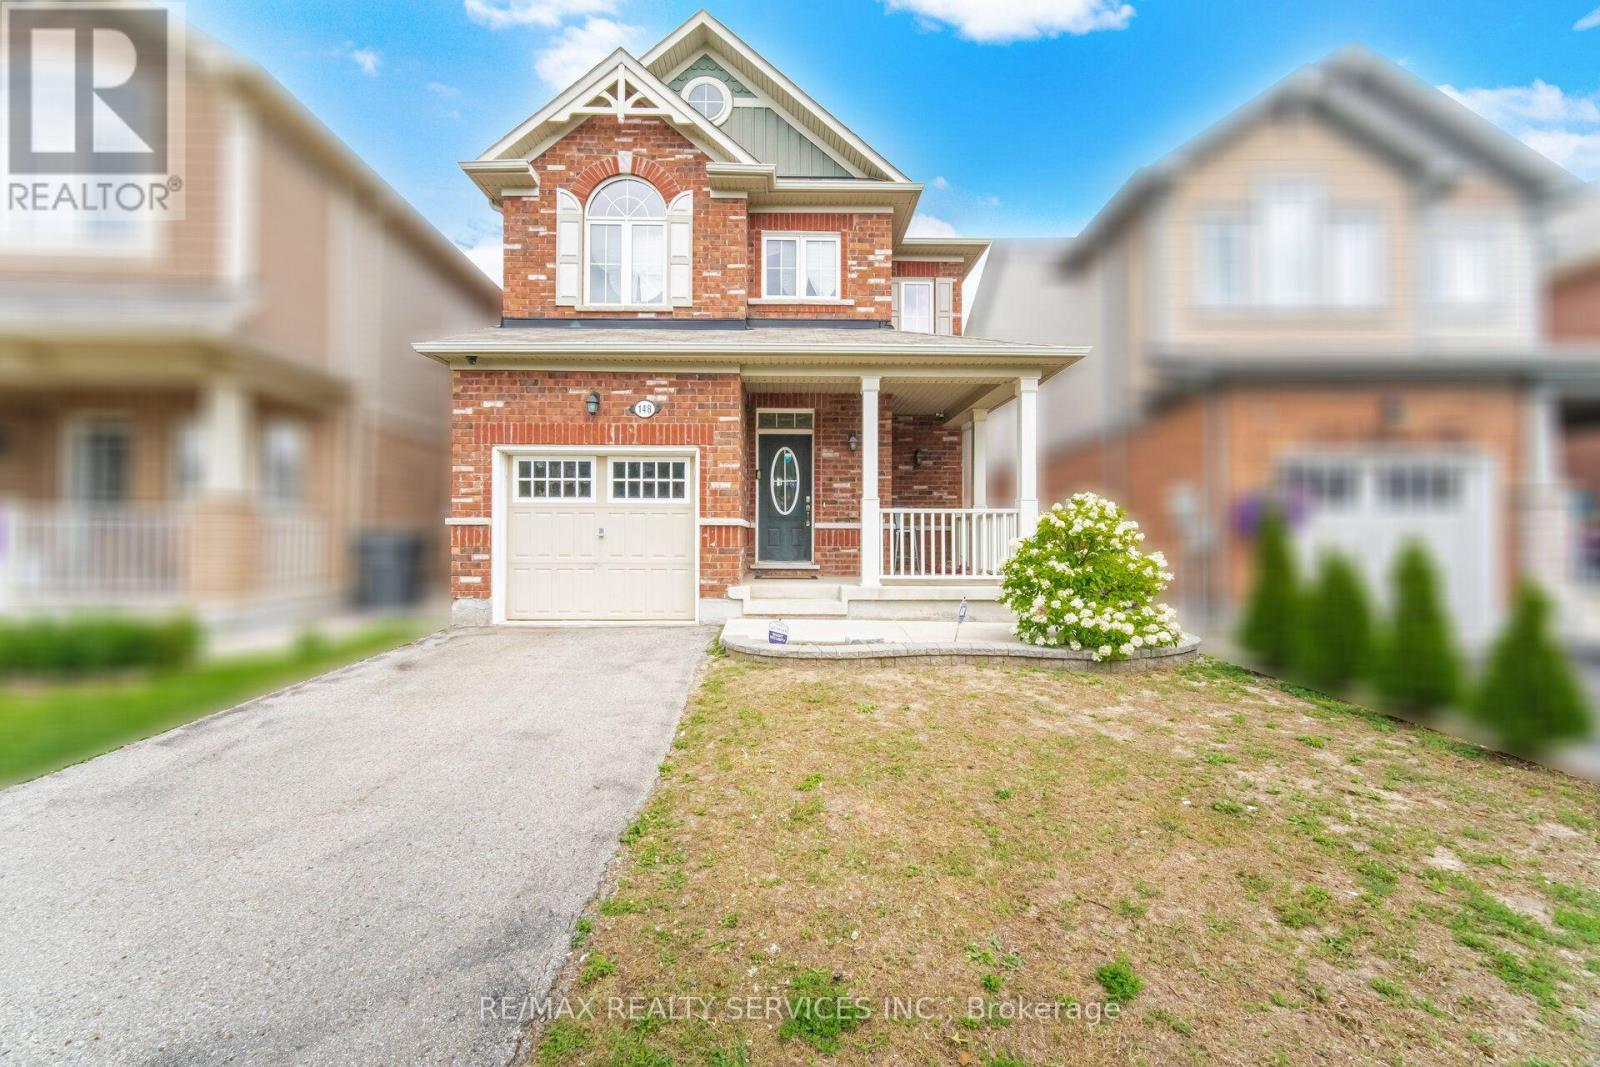
148 Miracle Trail
Brampton, Ontario
Welcome to 148 Miracle Trail! This beautifully maintained 3+1 bedroom, 4 bathroom detached home in the highly desirable Northwest Brampton community is perfect for first-time buyers, growing families, or investors. Just 12 years old, it features 9-ft smooth ceilings, hardwood flooring throughout, and a stunning upgraded kitchen with extended-height cabinets, premium marble countertops, and numerous builder upgrades. The professionally finished basement has never been rented and includes an additional bedroom, full bathroom, and kitchen rough-ins already completed-simply install the kitchen cabinets and appliances to create an excellent future income-generating space. Conveniently located close to top-rated schools, parks, walking trails, shopping, Mount Pleasant GO Station, public transit, and major highways, this move-in-ready home offers exceptional value in one of Brampton's most sought-after family neighborhoods. (id:63203)
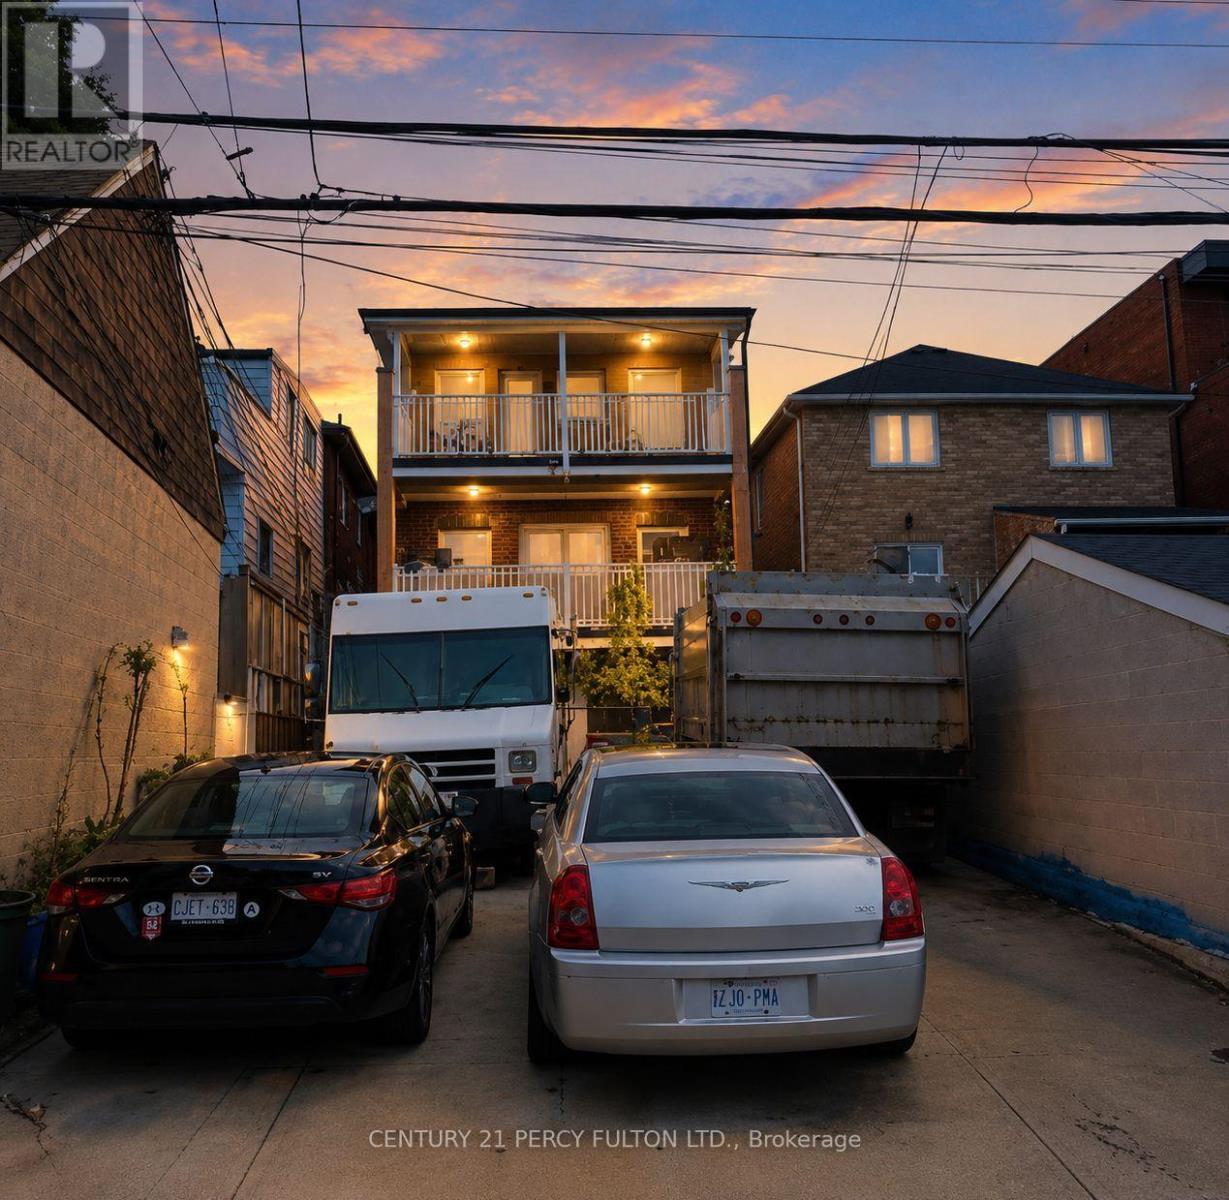
352 Caledonia Road
Toronto, Ontario
Excellent investment opportunity at 352 Caledonia Rd in Toronto, offering a well-maintained 5 unit property with strong existing rental income and additional potential. The property features two spacious 3-bedroom units and two 1-bedroom units, plus a finished basement apartment providing additional contributing value. The two 3-bedroom units have reported rents of $2,550 per month each, all-inclusive. One 1-bedroom unit is currently owner occupied with market rent of approximately $1,800 per month, while the other 1-bedroom unit is rented at $2,000 per month, all-inclusive. Buyers to satisfy themselves regarding its retrofit and legal status.Offering excellent flexibility for investors, multi-generational families, or buyers looking to occupy one unit while benefiting from rental income from the others. Convenient Toronto location with easy access to transit, shopping, schools, parks, major roadways and everyday amenities. A rare opportunity to acquire an income-producing property with multiple units and long-term investment potential. (id:63203)
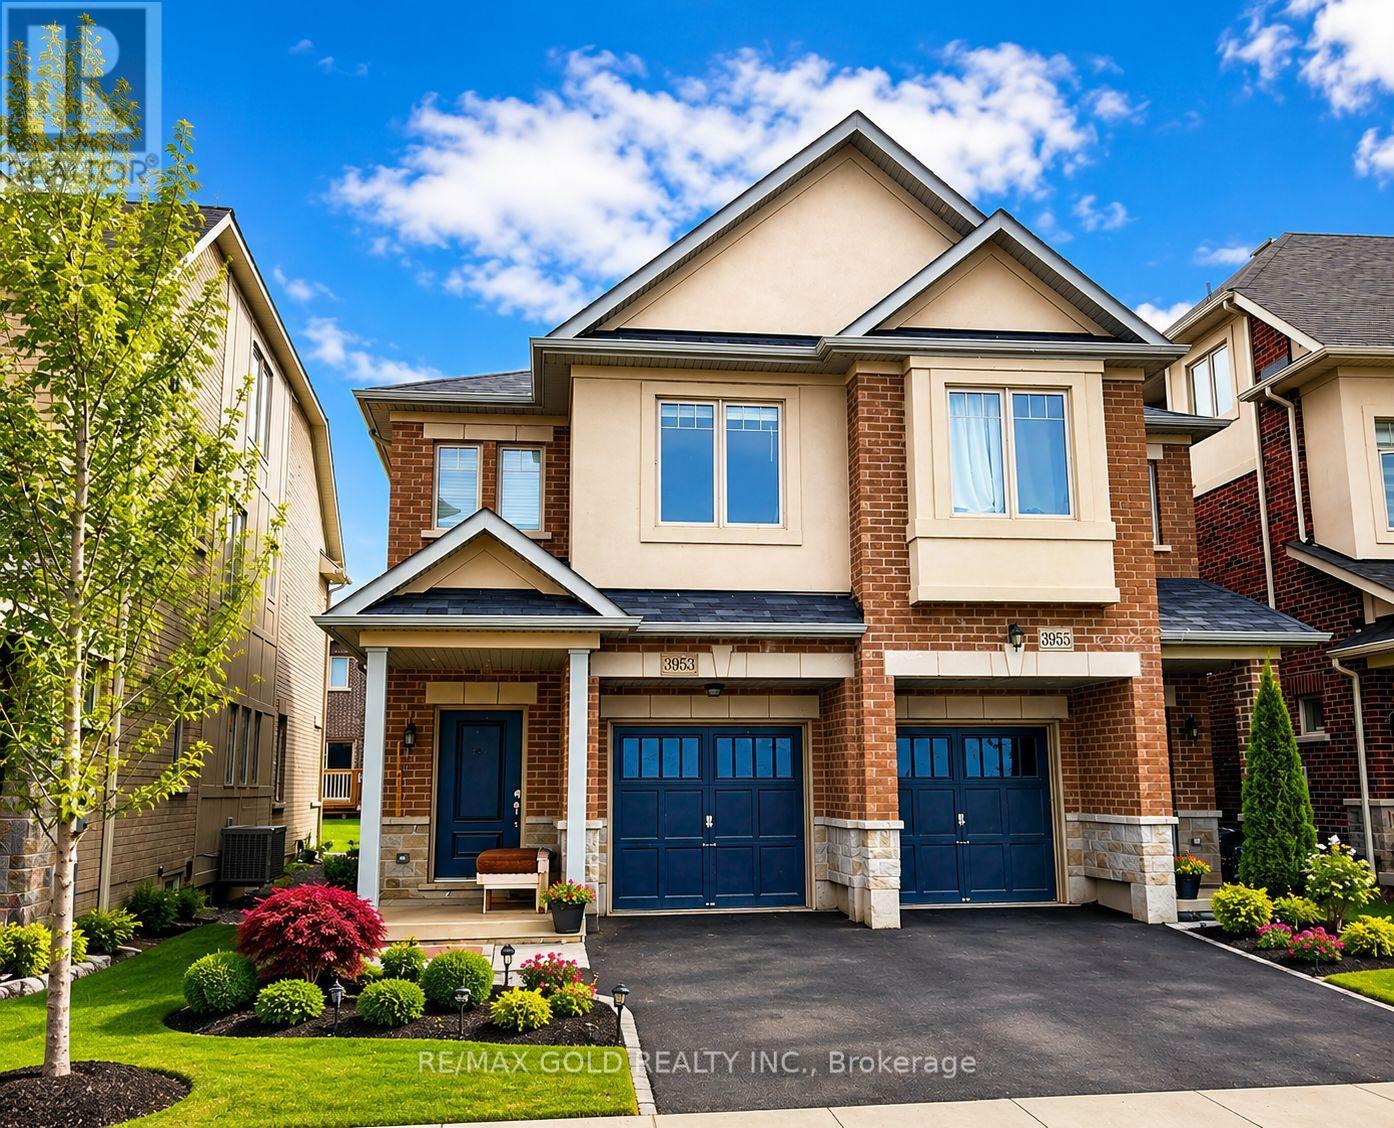
3953 Lodi Road
Burlington, Ontario
PRICED TO MOVE - one of the best values! Welcome to freehold 2-storey townhome in Burlington's highly sought-after Alton community. This home offers incredible value - a rare opportunity to get into one of Burlington's most desirable neighbourhoods, very quiet street without the premium price tag. Main Floor: Step into an open-concept layout featuring hardwood floors, a spacious Great Room, perfect for entertaining or relaxing after a long day. The adjoining Kitchen flows seamlessly into the Dining Room with quartz countertops, s/s appliances. Second Floor: Retreat upstairs to a generous Master Bedroom complete with a walk-in closet and private ensuite. Two additional well-sized bedrooms offer flexible space for family, guests, or a home office.Location: Tucked into family-friendly neighbourhood, this home is steps to Colin Alton Parkette and a short walk to a GO bus stop right on Dundas Street, with the Dundas/407 Park & Ride just minutes away . Also close to top rated schools, Berton Park and a wide variety of shopping, dining and grocery options. plus quick access to Hwy 407 and QEW for easy travel throughout the GTA. Don't miss your opportunity to call this home! (id:63203)

314 Strathcona Drive
Burlington, Ontario
Welcome to 314 Strathcona Drive, South Burlington Location. Closer to Lake. Charming all-brick 3-bedroom bungalow nestled in one of South Burlington's most desirable and family-friendly neighbourhoods. Situated on a premium mature lot surrounded by tree-lined streets, this home offers exceptional potential for families, downsizers, and renovators alike.The bright and inviting main level features beautiful hardwood floors, updated windows, and a spacious living room highlighted by a large bay window overlooking the front gardens. The functional layout offers comfortable living spaces and endless opportunities to personalize and update to your own taste.Enjoy morning coffee or evening relaxation in the sun-filled 3-season sunroom, featuring greenhouse-style windows and views of the private backyard. The finished lower level provides additional living space with a cozy recreation room centered around a classic Angel Stone fireplace, a large bar area ideal for entertaining, a 3-piece bathroom, and generous storage and laundry facilities.The oversized driveway accommodates 3+ vehicles, providing ample parking for family and guests.Ideally located within the highly sought-after John T. Tuck Public School and Nelson High School catchment area, this property is just minutes from Burlington's waterfront, parks, trails, shopping, restaurants, transit, GO Station, and major highways. Enjoy the perfect balance of suburban tranquility and urban convenience in one of Burlington's most established neighbourhoods.A rare opportunity to own in prestigious South Burlington, close to Lake Ontario, excellent schools, and all the amenities that make this community one of the city's most desirable places to call home. (id:63203)
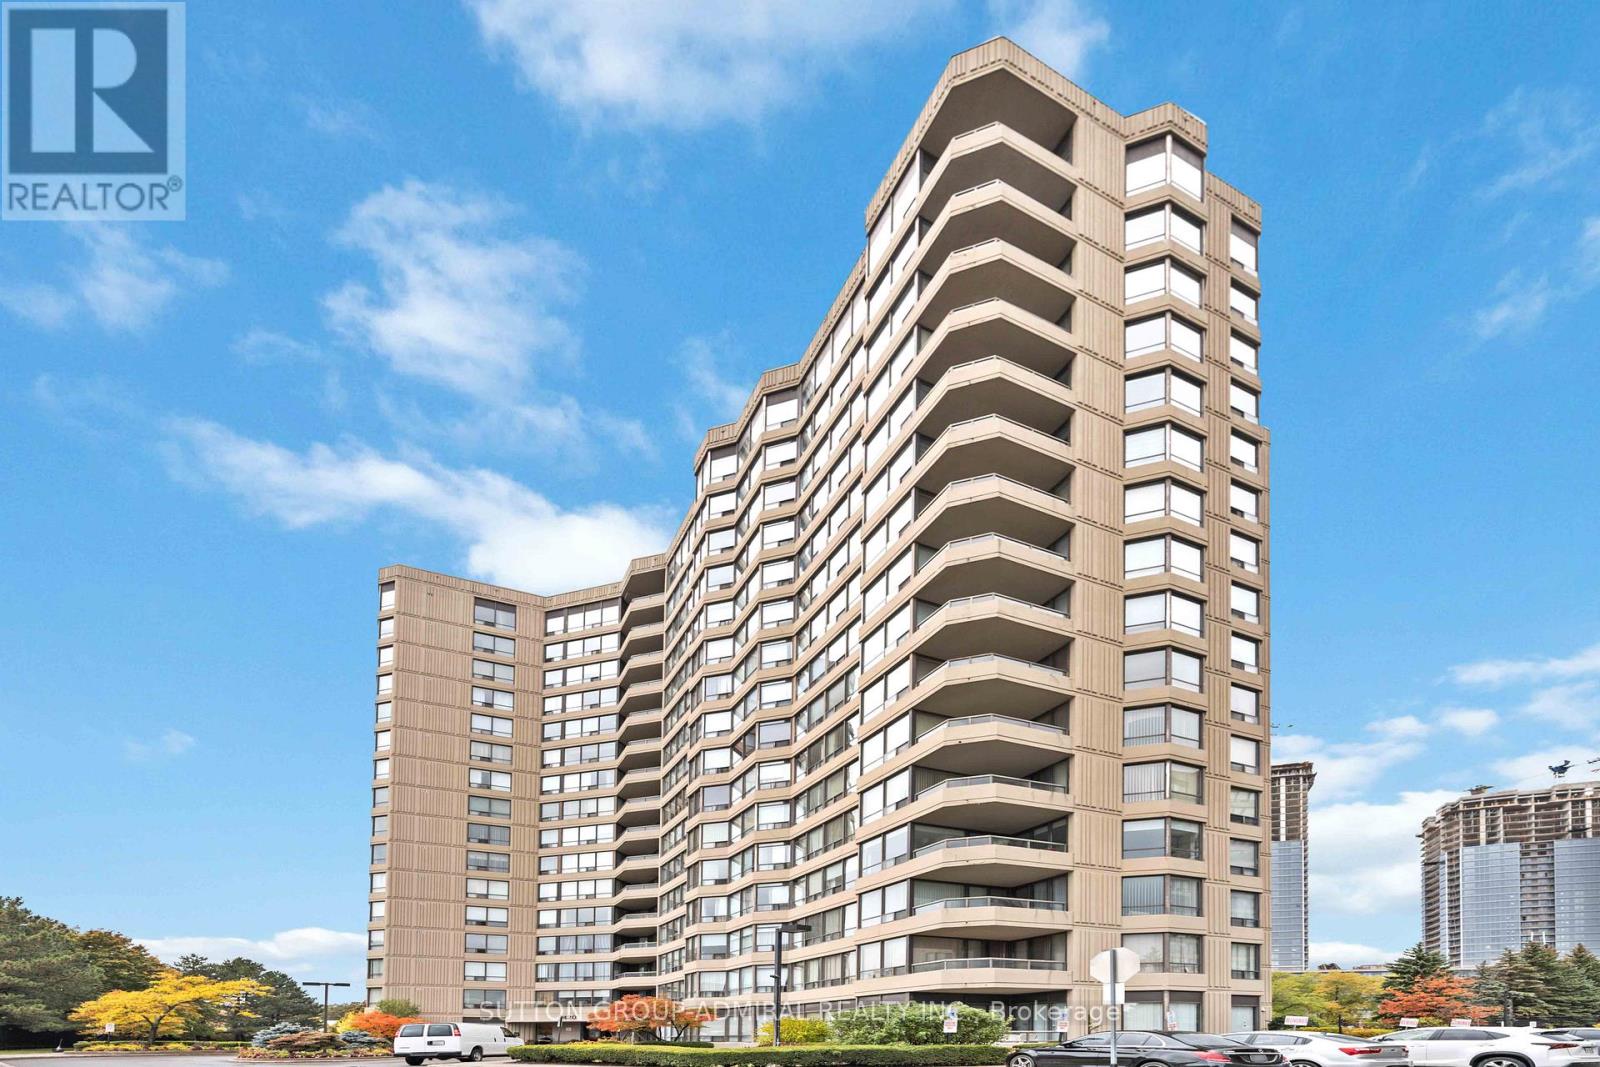
1614 - 7420 Bathurst Street
Vaughan, Ontario
Discover this inviting 2 bedroom, 1.5 bathroom condo in the heart of Thornhill. Offering a bright living space, ample storage, and a tranquil balcony. This unit is the perfect place to call home. The community and amenities further enhance the appeal. Conveniently located near schools, shopping, transportation, this condo is a great blend of comfort and convince. (id:63203)
717 - 376 Highway 7 Road E
Richmond Hill, Ontario
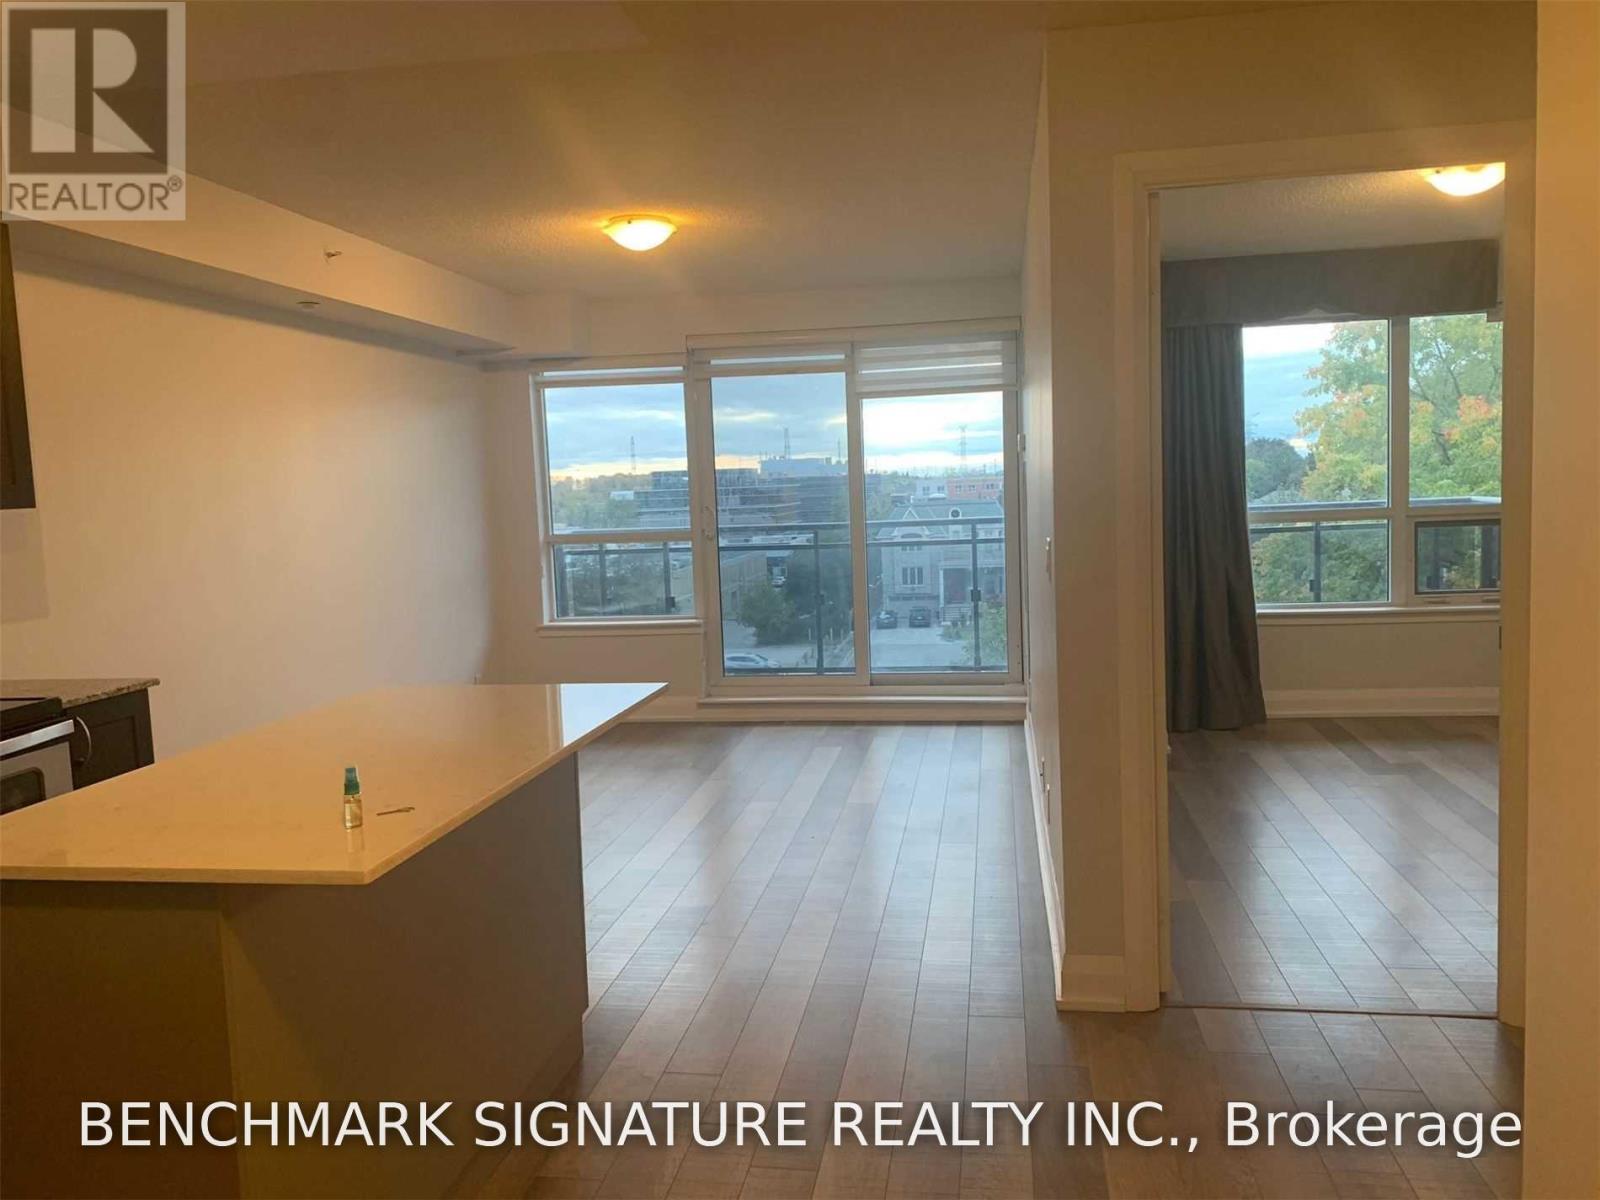
*Unobstructed Clear View* Balcony Overseeing Park And Trees. Quartz Countertop Kitchen Island. Upgraded Kitchen Tall Cabinets And Sink. Open Concept Living /Dining . Amenities Incl: Exercise Room. 24 Hrs Concierge. Near Shops, Entertainment, Restaurants, Banks, Supermarket, Medical Offices. Steps To Viva Transit. Minutes To Yrt, Go Station, Loblaws, Walmart, Restaurants, Times Square, Lcbo, Mcdonalds, Schools, Shops, Hwy 404/407. (id:63203)
614 Newlove Street
Innisfil, Ontario
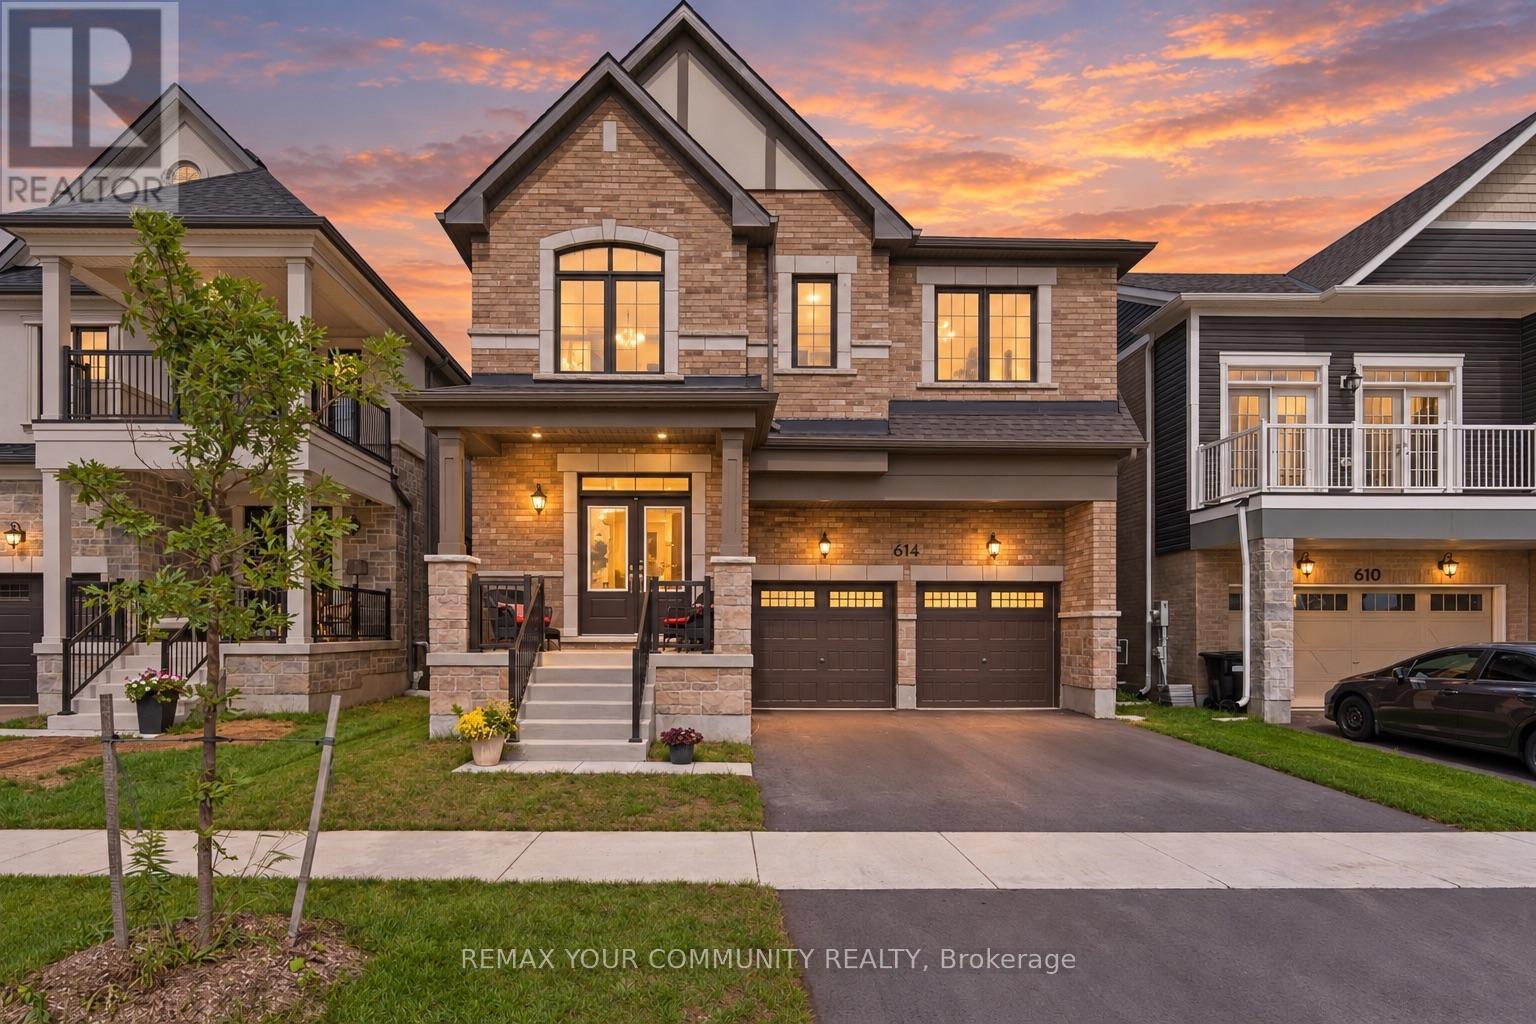
Welcome to 614 Newlove St. Set in Innisfil's Lakehaven community, moments from Lake Simcoe's beaches, parks and trails, this approximately two-year-new home offers 3,097 sq. ft., 4 bedrooms, 4 bathrooms and a beautifully considered interior that feels polished from the moment you walk through the double doors. Freshly painted and finished with 9 ft ceilings, 7"hardwood, pot lights, upgraded tile, custom blinds and an iron-picket staircase, every detail has been thoughtfully selected. At the heart of the home, an oversized quartz island anchors a stunning kitchen with a full quartz backsplash, upgraded appliances, walk-in pantry and valance lighting, flowing into a custom bar and impressive great room with a detailed fireplace and marble inlay. A separate dining room and main-floor den add even more versatility. Upstairs, every bedroom features a walk-in closet with custom organizers, while the primary suite offers two walk-ins and a beautifully upgraded ensuite with floor-to-ceiling glass shower, rain and handheld shower heads, double quartz vanity and striking black finishes. Even the upgrades buyers typically tackle later are already here, including the finished basement landing and EV charging rough-in. Meticulously kept, extensively upgraded and completely move-in ready. This is the opportunity to have the space of a new home without waiting years for it to feel finished. (id:63203)

162 Stirling Crescent
Bradford West Gwillimbury, Ontario
The property being listed as unpriced ,UNDER POWER OF SALE: 92-room hotel property under construction on a 2.42-acre site is for sale. Plus a drive-through pad. The Lender is selling the property "as is, where is," with no warranties regarding the property's exact current condition or any faults. (id:63203)
512 - 2920 Highway 7 Road
Vaughan, Ontario
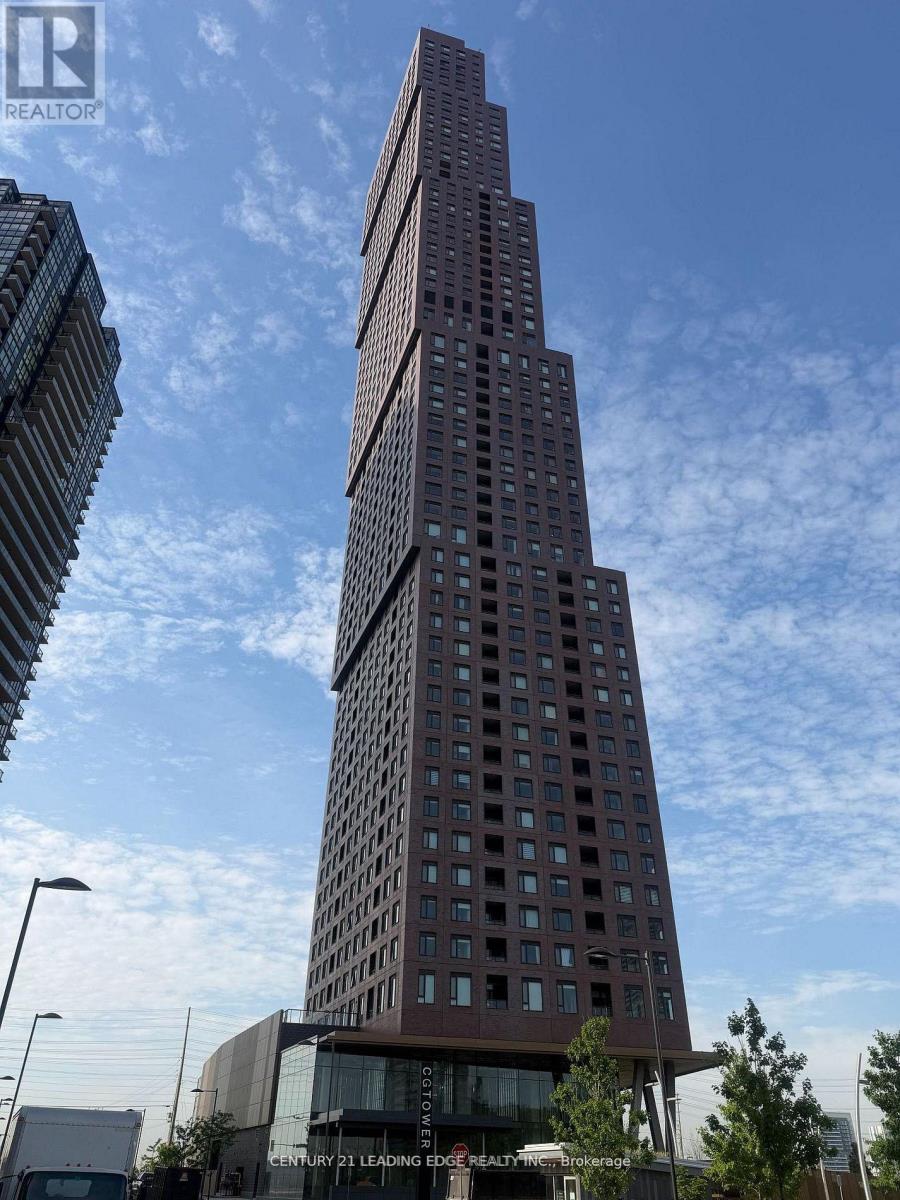
Experience refined urban living in this spacious 1-bedroom, 1-bathroom condo in the heart of Vaughan Metropolitan Centre. Thoughtfully designed with comfort and style in mind, this modern residence offers an exceptional opportunity for homeowners, professionals, and investors alike. Ideally located just steps from the TTC subway and minutes to York University, major highways, hospitals, and regional transit, this prime address delivers unmatched convenience and connectivity throughout the GTA. Residents enjoy access to premium amenities including a resort-style outdoor pool, state-ofthe-art fitness centre, elegant party rooms, and 24-hour concierge service. Surrounded by upscale shopping, dining, and entertainment, this vibrant community combines luxury, lifestyle, and urban convenience in one of Vaughan's most prestigious and fast-growing neighbourhoods. Own a home in one of Vaughan's most dynamic communities - book your private showing today (id:63203)

843 Carnation Court
Oshawa, Ontario
Rarely offered 4-bedroom side-split, located on a family-friendly, quiet court in Oshawa. This versatile and spacious home features a warm, inviting layout with plenty of room for the whole family, plus a finished basement offering additional living space. Updated kitchen with modern finishes and stainless steel appliances. Enjoy the privacy of a large pie-shaped lot with a fully fenced yard, a small deck with a gas hook-up for a BBQ, and beautiful flagstone landscaping and patio. The charming gazebo is perfect for relaxing or entertaining. The backyard also features a garden and shed and rasied garden area and lots of room to play. The pretty front yard offers lovely curb appeal, no sidewalk to shovel, and lots of parking. This home is within walking distance to schools and the Donevan Recreation Centre, and has quick access to Highways 401 and 418, GO Transit, and shopping. A wonderful family home in a peaceful neighbourhood, offering comfort, functionality, and a true sense of home. (id:63203)
1609 - 5 Parkway Forest Drive
Toronto, Ontario
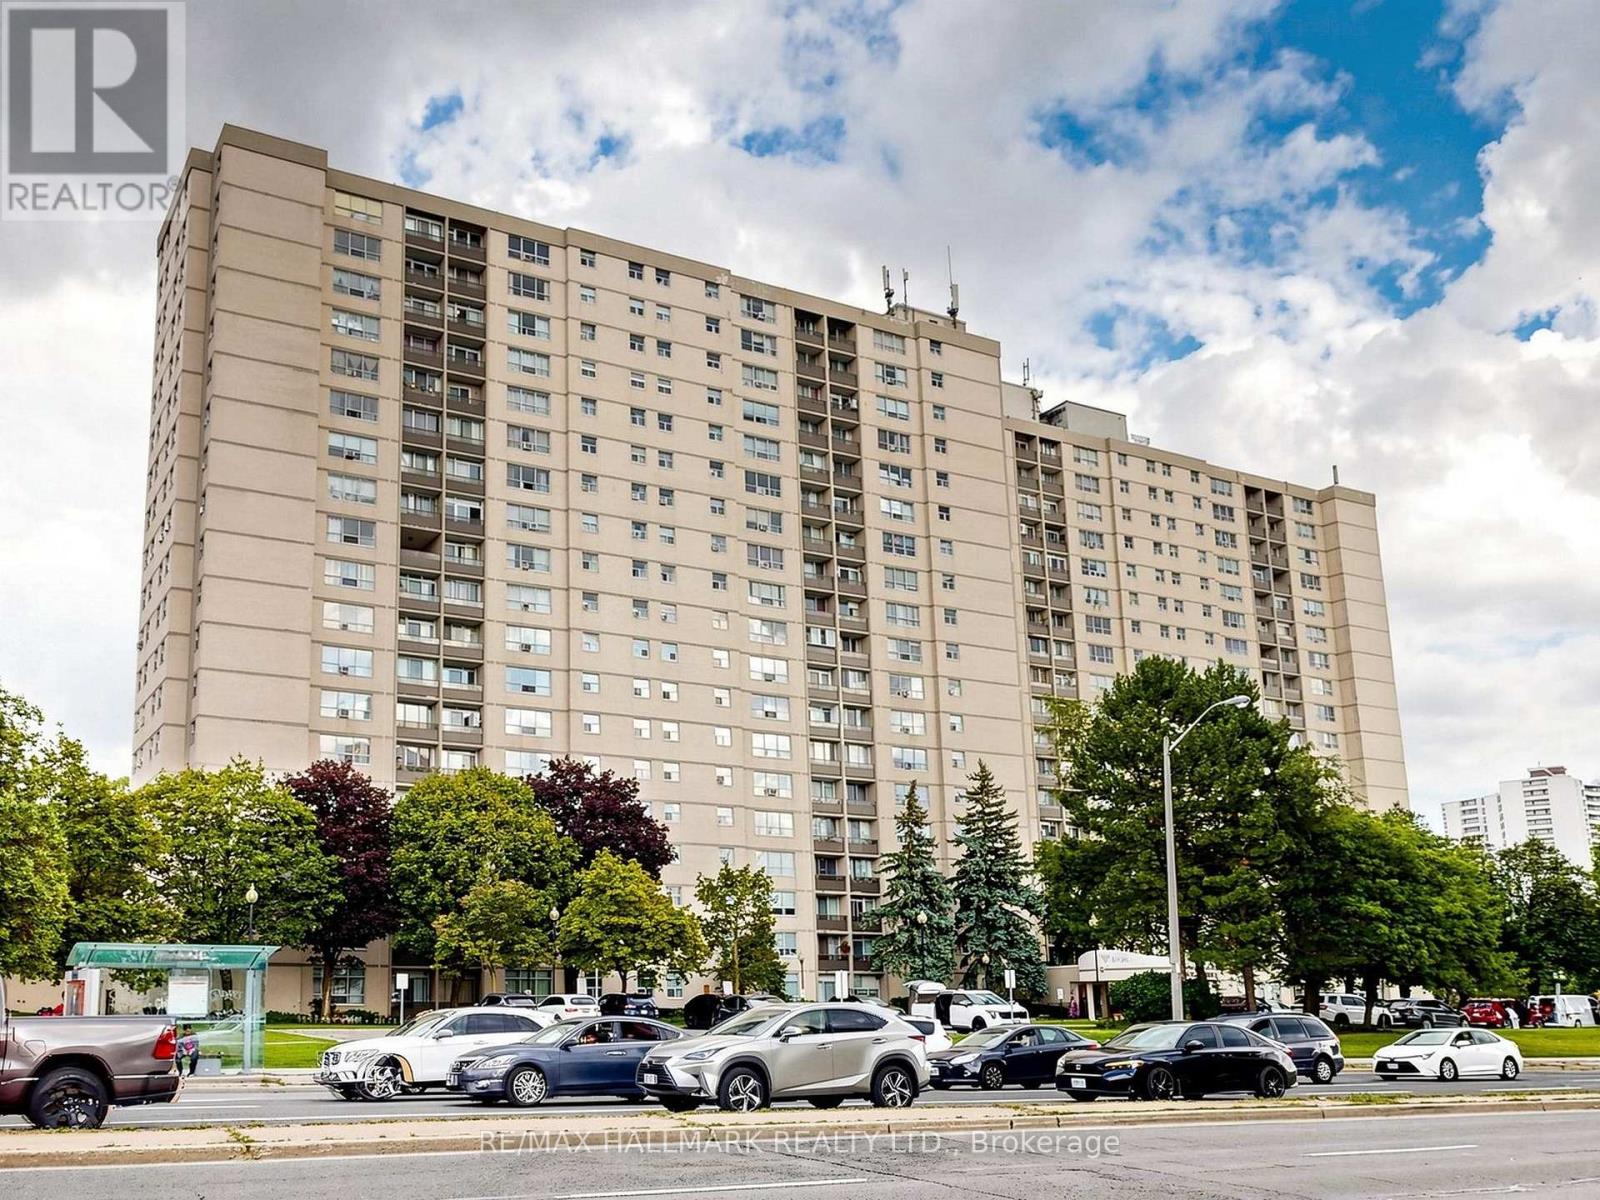
Fully Renovated Like A Brand New Condo- Spacious 2 Bedroom Condo -Open Concept Kitchen- Updated Cabinets With Beautiful Quartz Counter Top, Double S/S Sink, High Efficiency S/S Chimney/Rangehood, Modern Back Splash - High Quality Granite Floors In Foyer & Kitchen & Washroom - Best Quality 12.3Mm Laminate Floors Throughout With Baseboard And Quarter Round - Updated Washroom - Updated Light Fixtures , Switches And Receptacle .3000 BTU Wall AC unit For Hot Summer days. In the Heart of North York's Henry Farm Neighborhood with a beautiful East view. Fantastic Layout with Walkout To a Huge Enclosed Balcony/Den With Walk out to an open area balcony, A Stunning Panoramic Sunny View , Updated Kitchen with Stainless Steele Appliances and extra Cupboards/Pantry .Crown Mouldings, Gleaming updated wood floors, ensuite Laundry +Storage area with built-in Cabinets. Perfect For a Family or Investors because of High Demand for Rental. Utilities Included In Maintenance Fees. Convenient Location, Walking Distance To Don Mills Subway And Fairview Mall,24 hours TTC, Close To North York General Hospital, Doctors clinics, Shops, Minutes to Trails Hwy 401, 404 And 407. Close To Schools, Library, Parkway Forest Park, Community Centre And More. Building Amenities Include Tennis Court, Party Room, and Outdoor Pool . (id:63203)
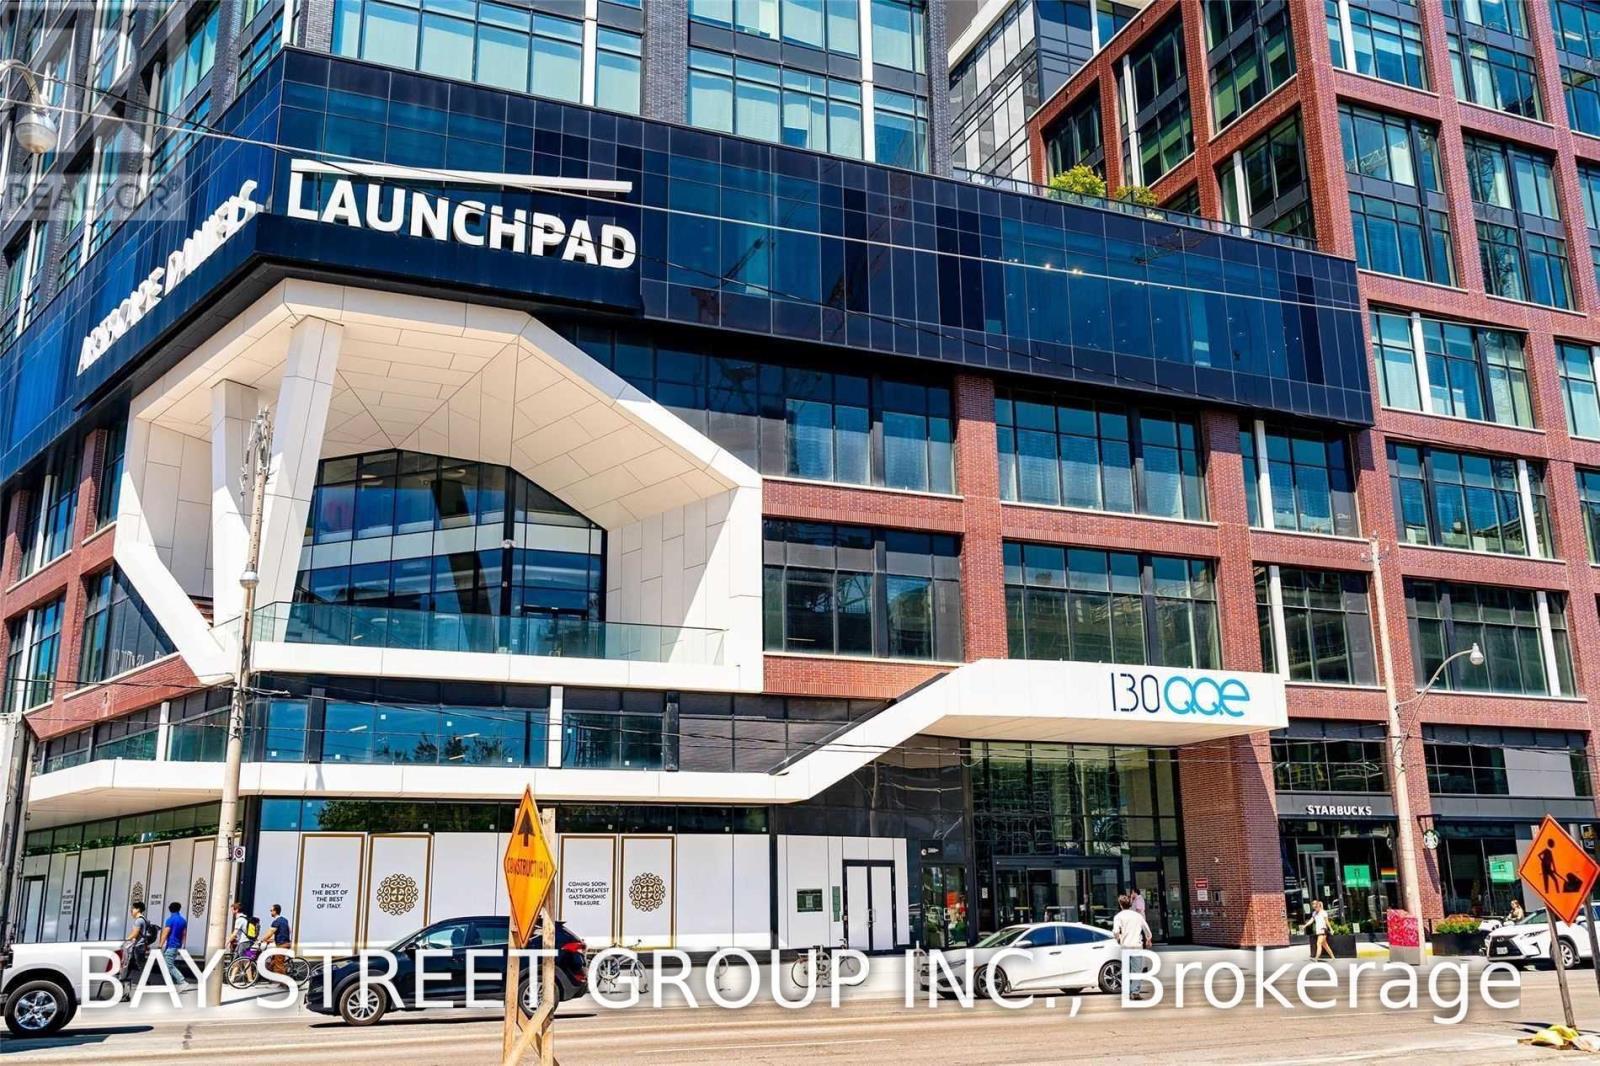
611 - 130 Queens Quay E
Toronto, Ontario
A Unique Opportunity And Price Point To Lease A Best-In-Class Office Space. New Start-Up, Downsizing Due To Covid, Whatever Your Reason, This Is The Space And The Building With Commercial Amenities To Make Your Employees Proud Whether They Work From Home And Come In Occasionally Or Are At The Office Full-Time. Look Out On The Water From Your Workstation. Incredible Creativity Motivator. (id:63203)