

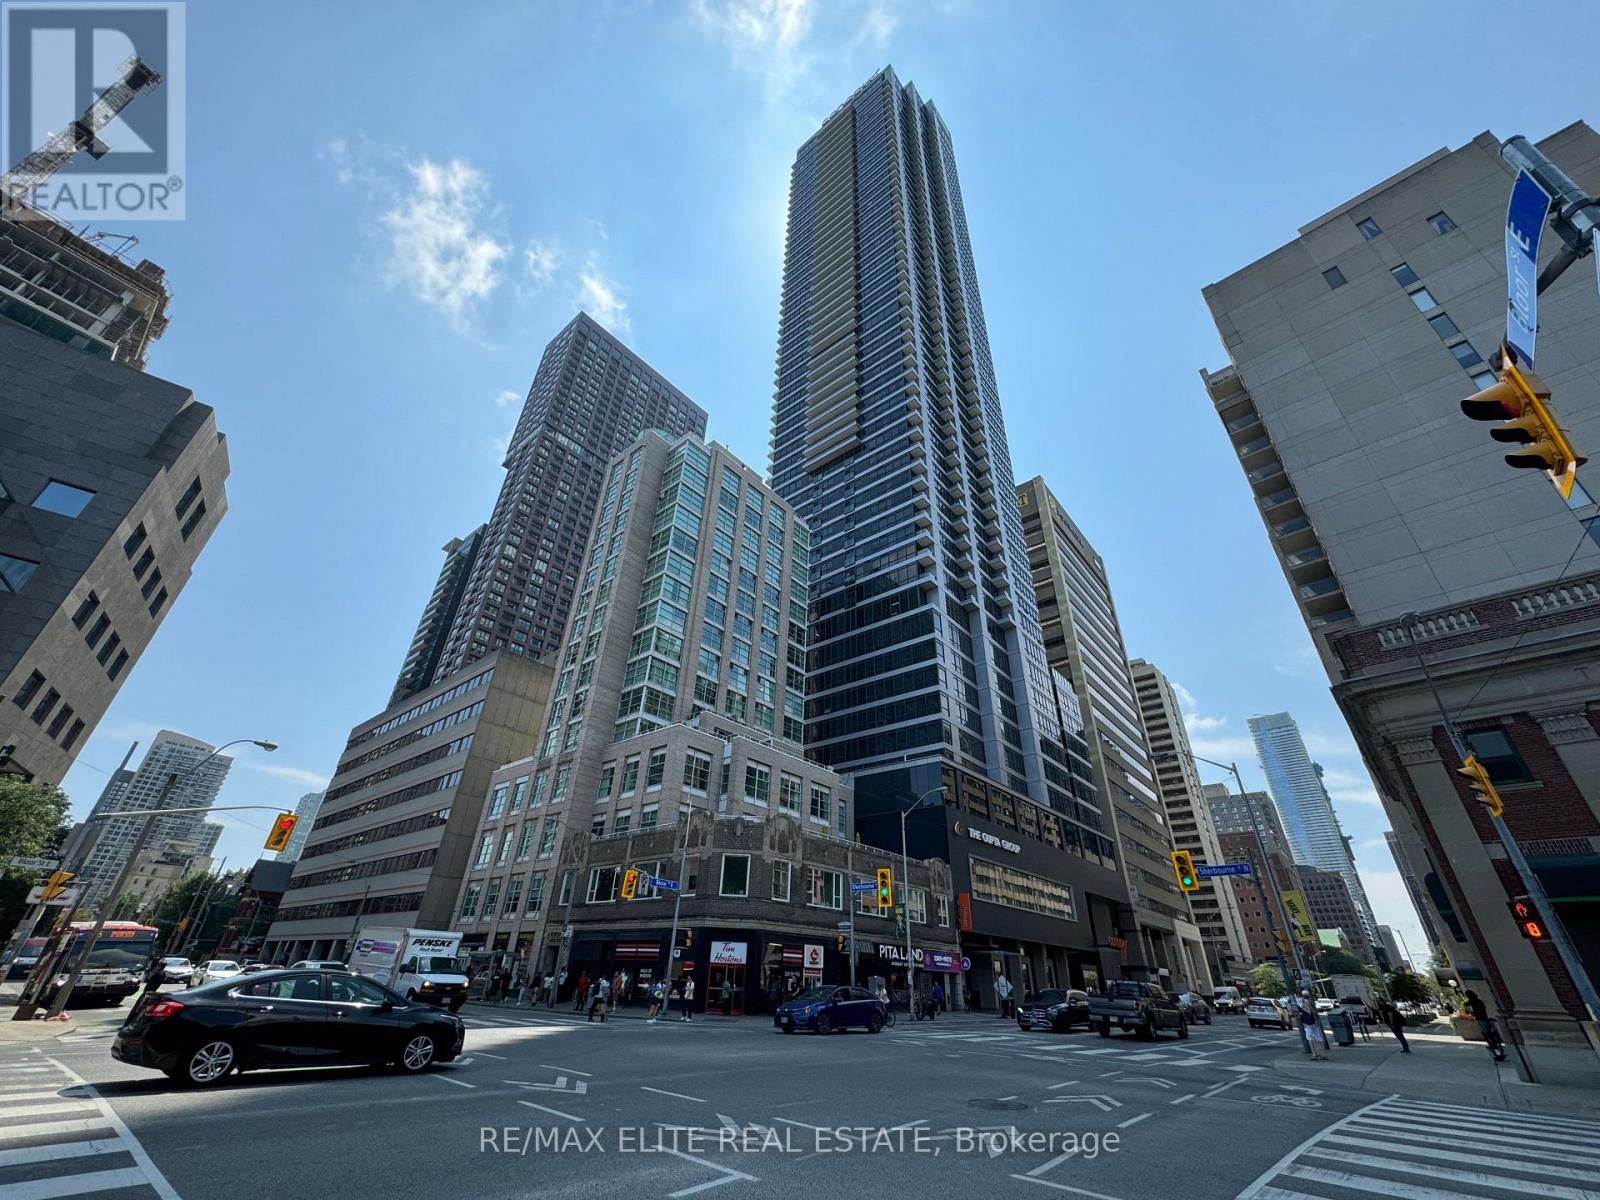
1811 - 395 Bloor Street E
Toronto, Ontario
Fully furnished, move-in ready. Two-Bedroom Corner Unit with Unobstructed Views of Toronto and Rosedale Valley, built by the Gupta Group and situated in the heart of downtown Toronto. This unit features a functional layout with laminate flooring, modern cabinetry, and a stylish open-concept kitchen with granite counters and stainless steel appliances. Enjoy the convenience of ensuite laundry and large windows that let in plenty of natural light. The spacious living room opens to a balcony with a beautiful lake view, perfect for summer entertainment. Located right at Sherbourne Subway Station, it's just a 5-minute walk to Yonge/Bloor and Yorkville, and a 10-minute walk to the University of Toronto. You'll be steps away from high-end boutiques and just minutes from Bloor/Sherbourne Subway Station. The building offers great amenities, including a 24-hour concierge, gym, exercise room, and party room. It's also within walking distance to the University of Toronto, high-end Yorkdale shops, and major highways. (id:63203)
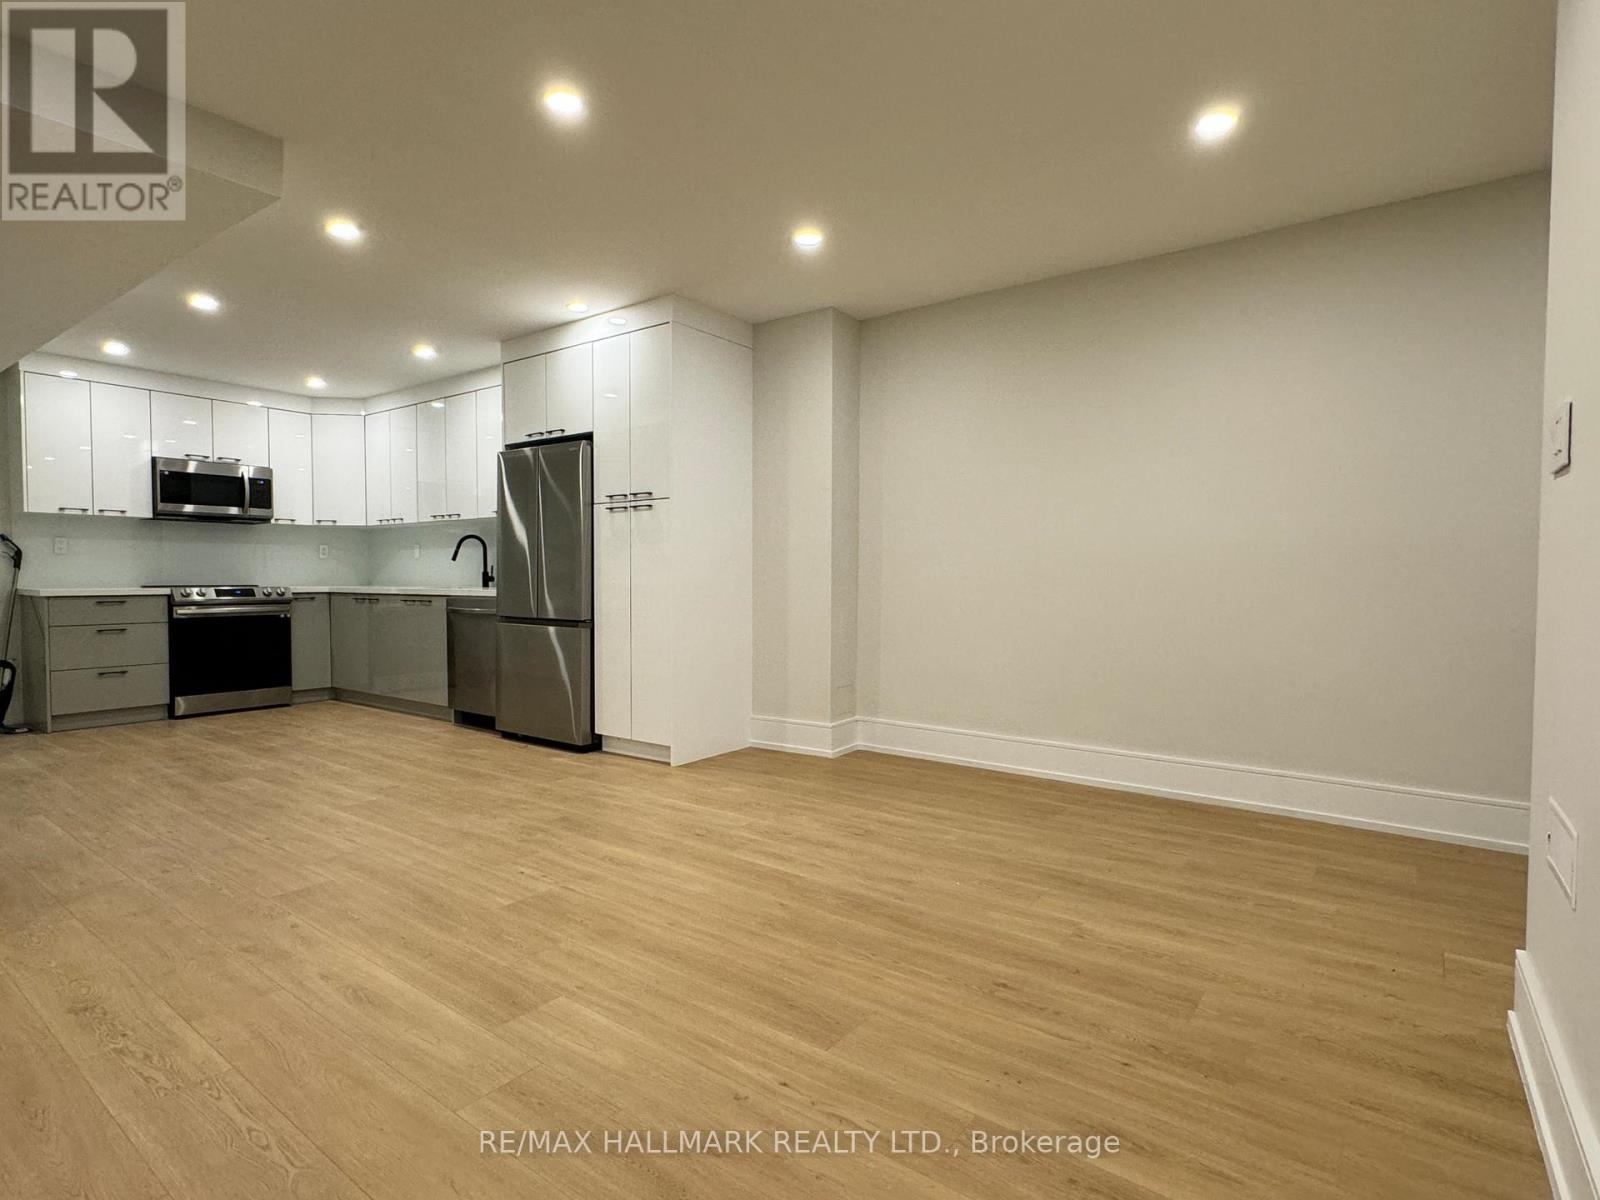
Main - 116 Bellevue Avenue
Toronto, Ontario
Located in an unbeatable spot near the University of Toronto, this main floor unit with three bedrooms has been completely renovated, offering a fresh and modern vibe. Ideal for families or students, the space is both cozy and stylish, with sleek finishes throughout. Whether you're relaxing in the bright living room or cooking up a storm in the updated kitchen, this place ticks all the boxes for convenient city living. Plus, with its prime location, you're just steps away from all the action and amenities Toronto has to offer. (id:63203)
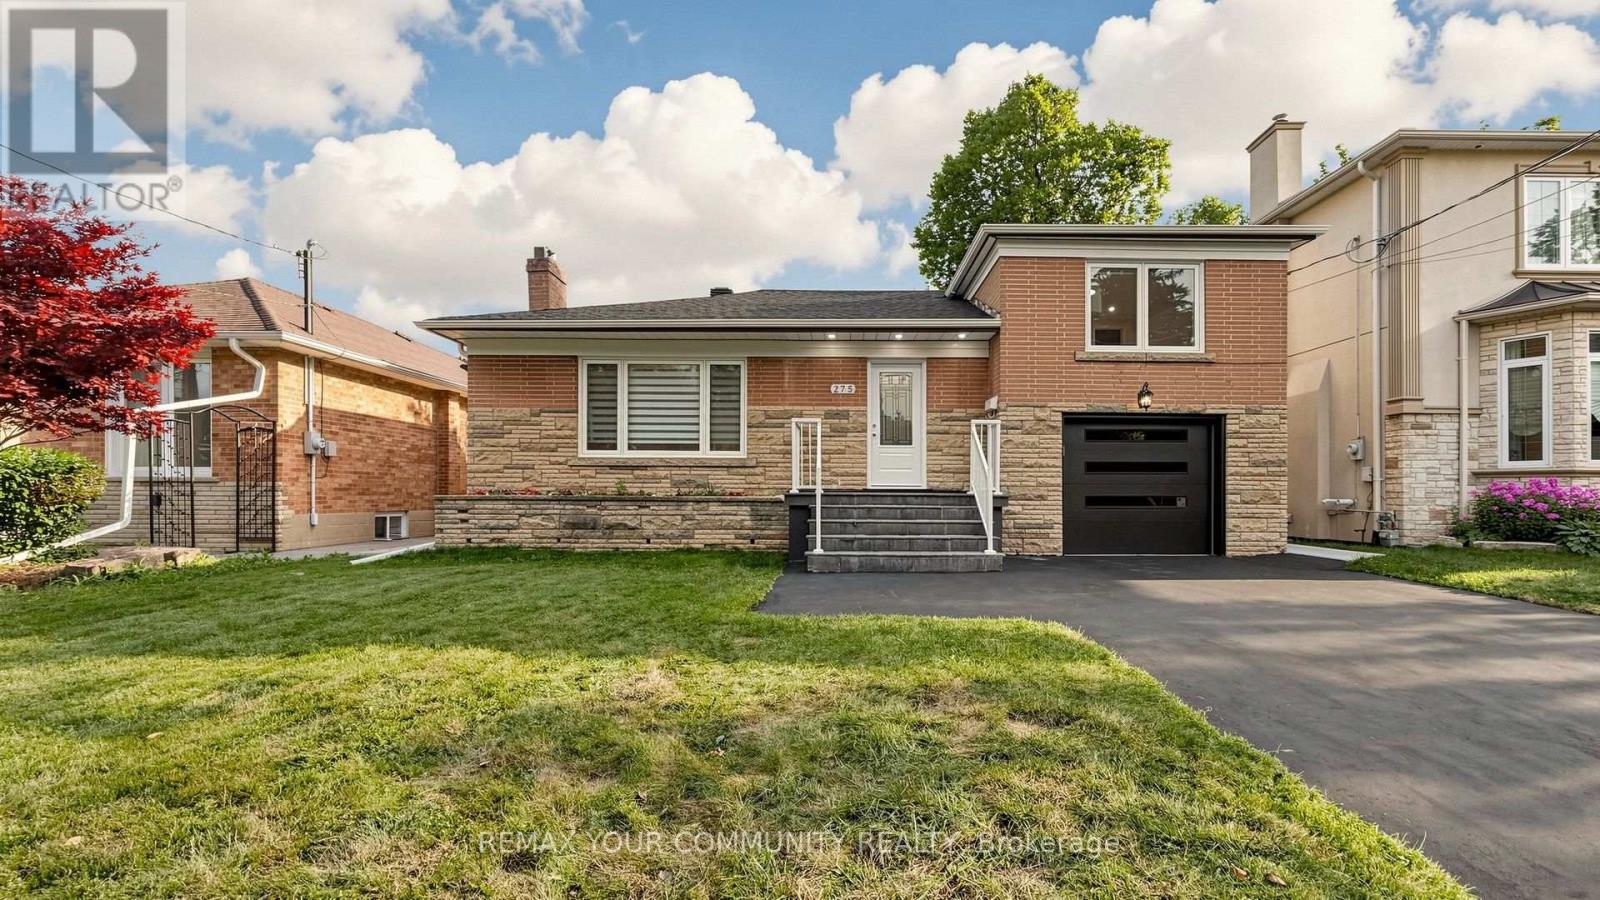
275 Betty Ann Drive
Toronto, Ontario
Entire House Available for Lease (Main Floor & Basement) Option to Rent Separately! Just Completed Top-to-Bottom Luxury Renovation! Exceptional opportunity to lease this spacious, south-facing Sides plit bungalow in the heart of highly sought-after Willowdale West. Lease the entire house or choose to rent the main floor or the newly finished basement separately. The main floor has just undergone a gorgeous top-to-bottom renovation featuring elegant hardwood flooring, brand-new windows, a new roof, a stunning gourmet kitchen with a centre island, luxurious designer bathrooms, premium modern finishes, pot lights throughout, and numerous additional upgrades. Bright, spacious, and beautifulIy designed with a functional layout, generous principal rooms, and abundant natural light. Situated on a premium sun-filled lot and surrounded by prestigious custom-built homes in a quiet, family-friendly neighbourhood. Walking distance to Yonge Street, Finch Subway Station, parks, libraries, community centre theatres, restaurants, shopping, and top-rated schools. Easy access to public transit and major highways. A rare opportunity to lease a beautifully renovated home in one of North York's most desirable neighbourhoods. Move in and enjoy luxury living! (id:63203)
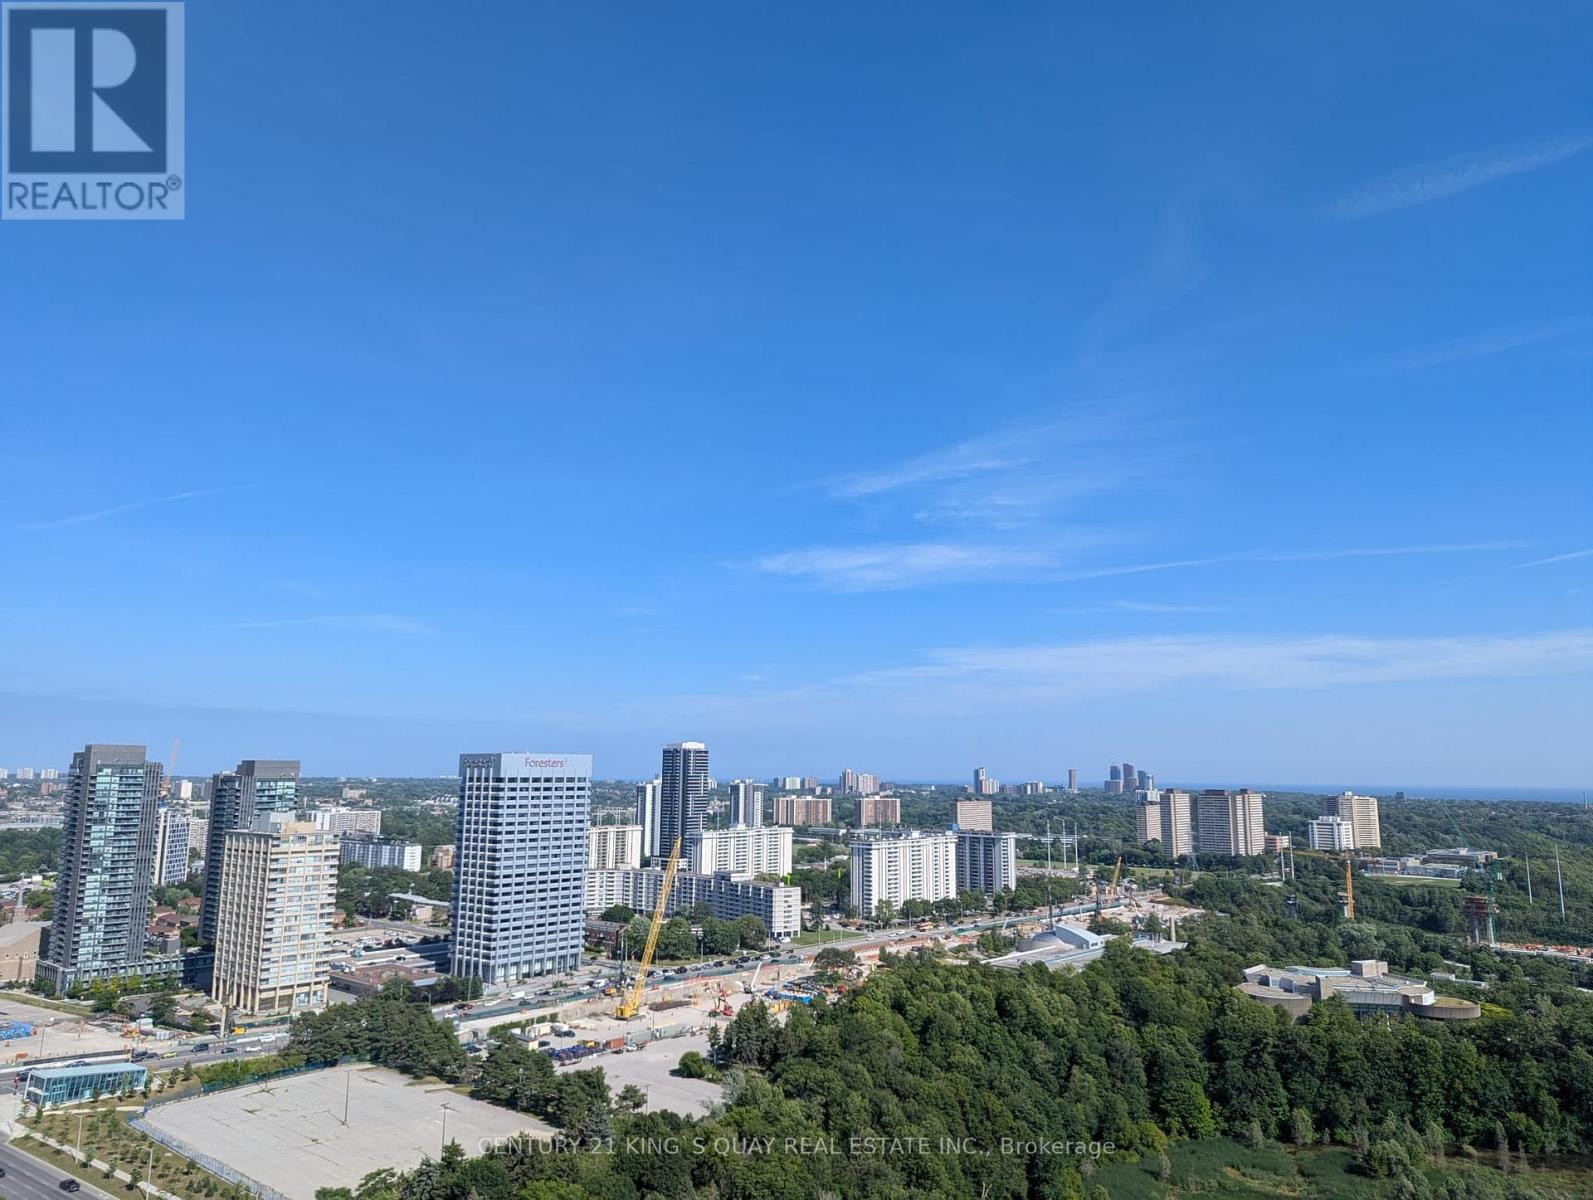
2908 - 5 Quarrington Lane
Toronto, Ontario
Brand New! Never lived in, bright and spacious 1 bedroom unit located 5 minutes from the Don Valley. Walking distance to Eglinton LRT, proximity to Shops on Don Mills and much more! Enjoy a stunning view with no obstruction with no nearby buildings. Perfect for young professionals! (id:63203)
313 - 6 Parkwood Avenue
Toronto, Ontario
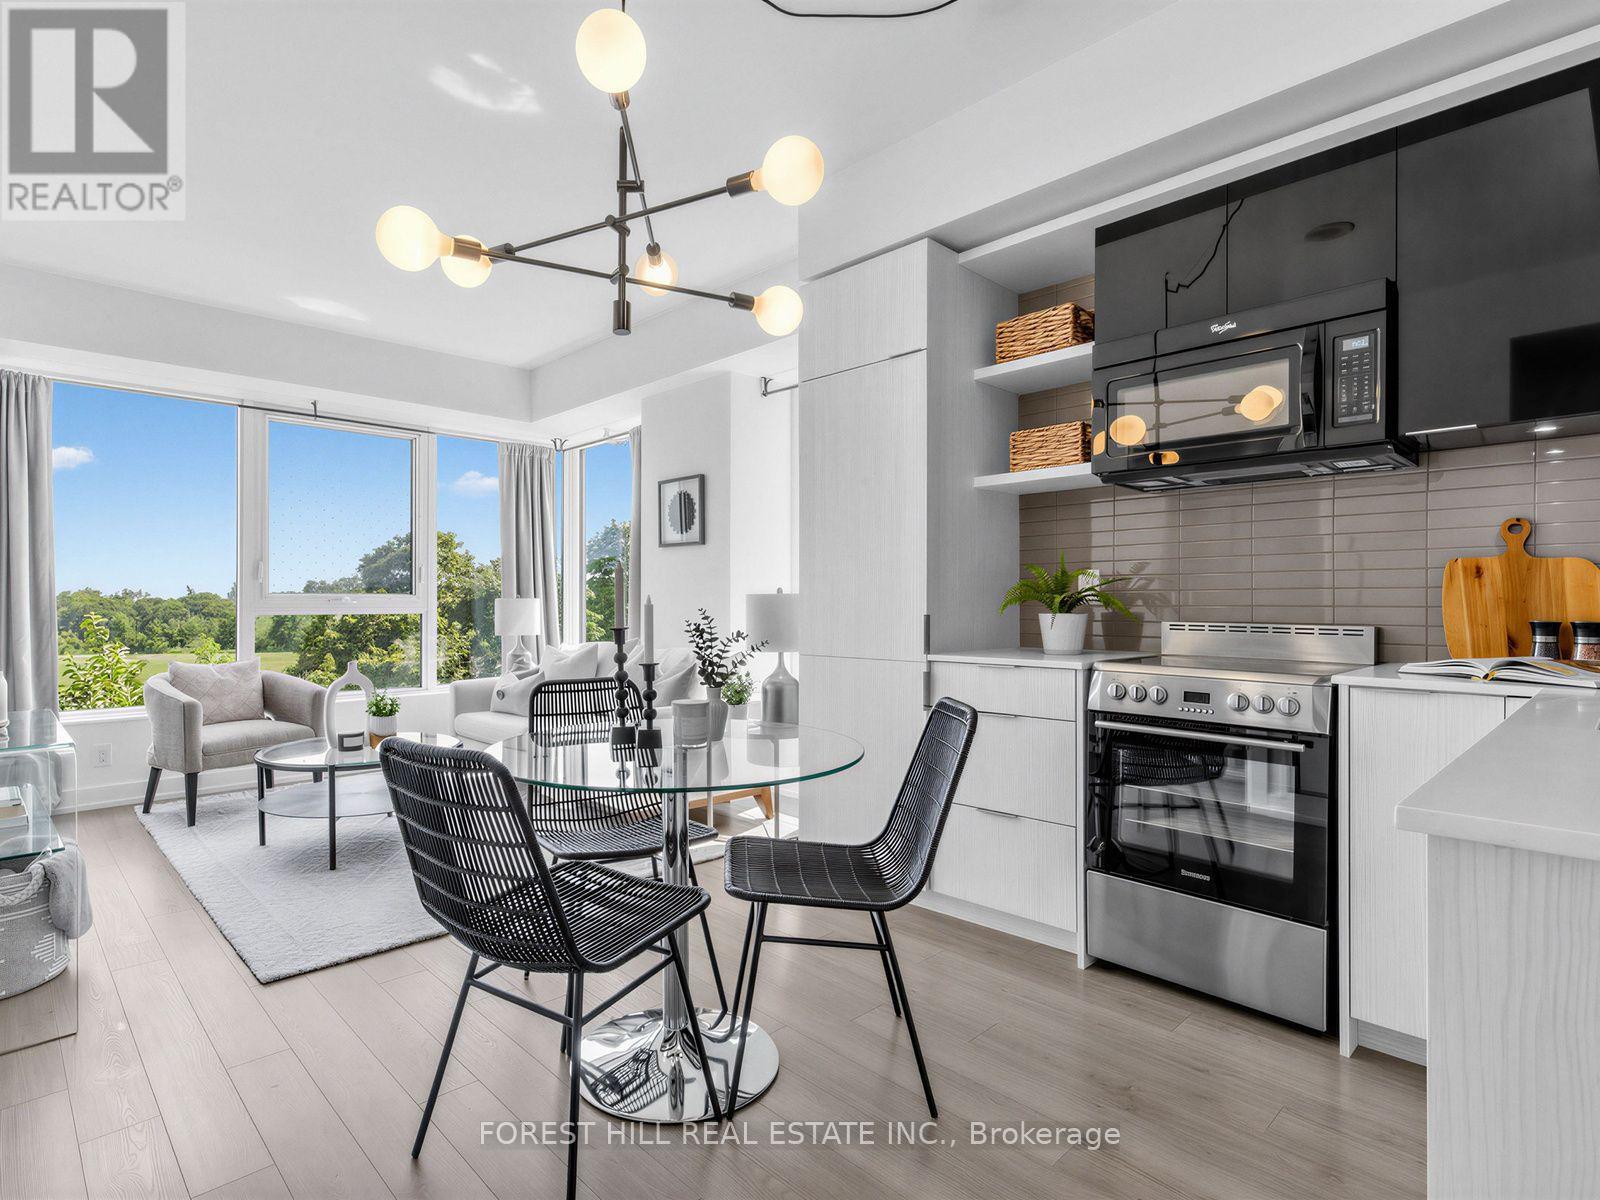
Welcome to The Code by Lifetime Developments, a luxury boutique residence in prestigious Forest Hill. Spectacular, unobstructed and rare south views from this bright, quiet corner suite - one of the most impressive vistas in Toronto, with expansive skyline and CN Tower views plus beautiful ravine views over Sir Winston Churchill Park right from your living room and primary bedroom. Offering 2 bedrooms, 2 bathrooms and nearly 800 sq. ft. of superbly finished living space, this light-filled suite boasts a functional open-concept split floor plan with large windows in every room and floor-to-ceiling (9 ft.) glass providing abundant natural light throughout the day. The modern kitchen features stone counters and stainless steel & paneled appliances, while two walk-outs lead to a private terrace - perfect for relaxing or entertaining above the park. Rare premium parking and 1 locker included. This intimate boutique building offers 24-hour concierge, fitness centre, party room, dog wash and more. Excellent walk, transit and bike scores - steps to St. Clair West Subway, Loblaws, Forest Hill Village, cafes, restaurants, parks and shops, and near Toronto's top private schools including The Bishop Strachan School and Upper Canada College. An exceptional opportunity for families and discerning buyers to live luxuriously in one of the city's most prestigious enclaves. Location, location, location - don't miss out, you will fall in love with this suite! (id:63203)
1209 - 133 Wynford Drive
Toronto, Ontario
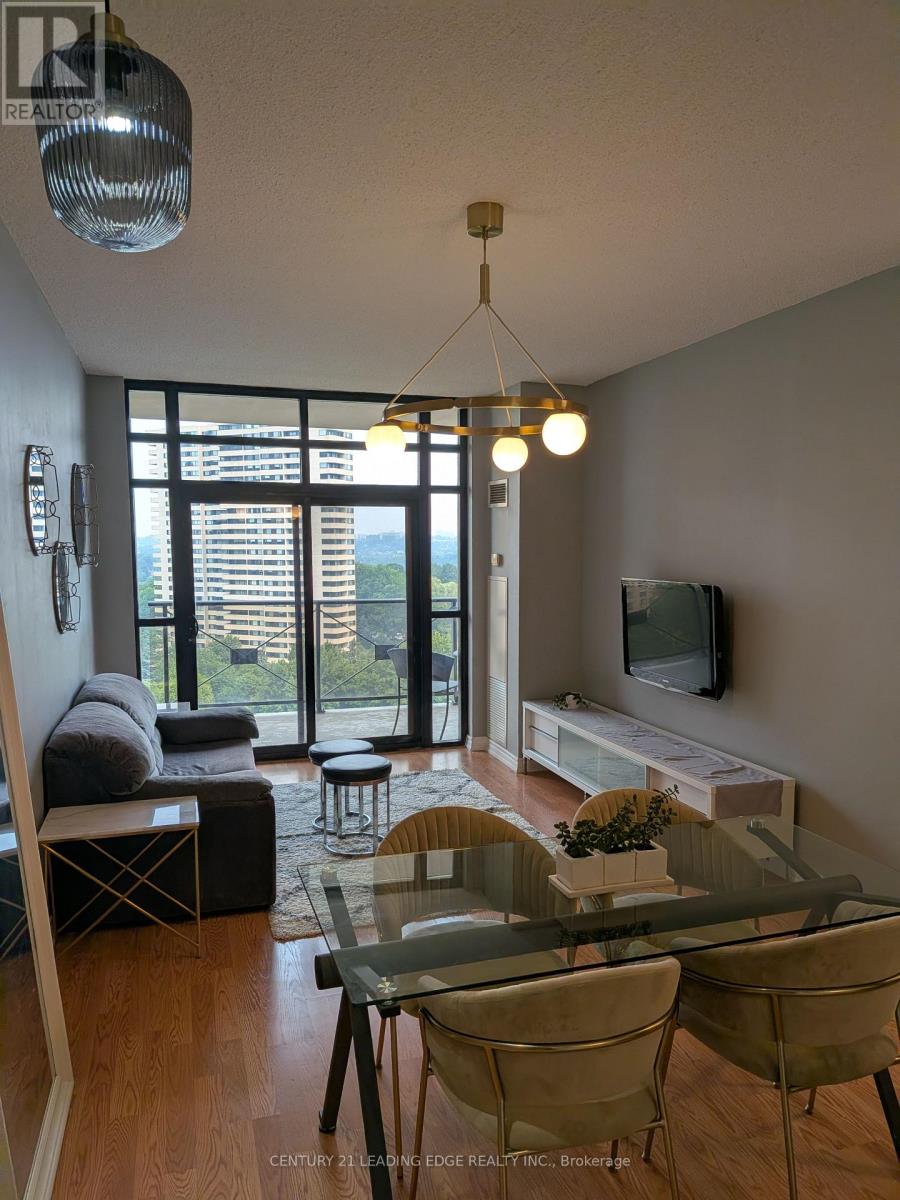
In The Heart Of Don Mills, Offering Ravine Facing Views. Large over 100 sq.ft balcony with amazing views and sunrise. Newly renovated Lobby, Perfect For Living And Working From Home. Huge floor to ceiling windows, Enjoy The Convenience Of Nearby Amenities, LRT, TTC at front door direct to Downtown, Including The Shops At Don Mills, Grocery Stores, Restaurants, Parks, And Easy Access To Public Transit. 1 Parking Spot And 1 Locker Unit Included, This Is The Perfect Blend Of Comfort And Practicality In A Prime Location! Minutes To The DVP, Hwy 404, Shopping Centres, Show To Your Most Discerning Clients. 10 Electric Car Charging Parking Spaces in Underground Visitor Parking w/ Expansion Capability as needed within the bldg. (id:63203)
3009 - 832 Bay Street
Toronto, Ontario
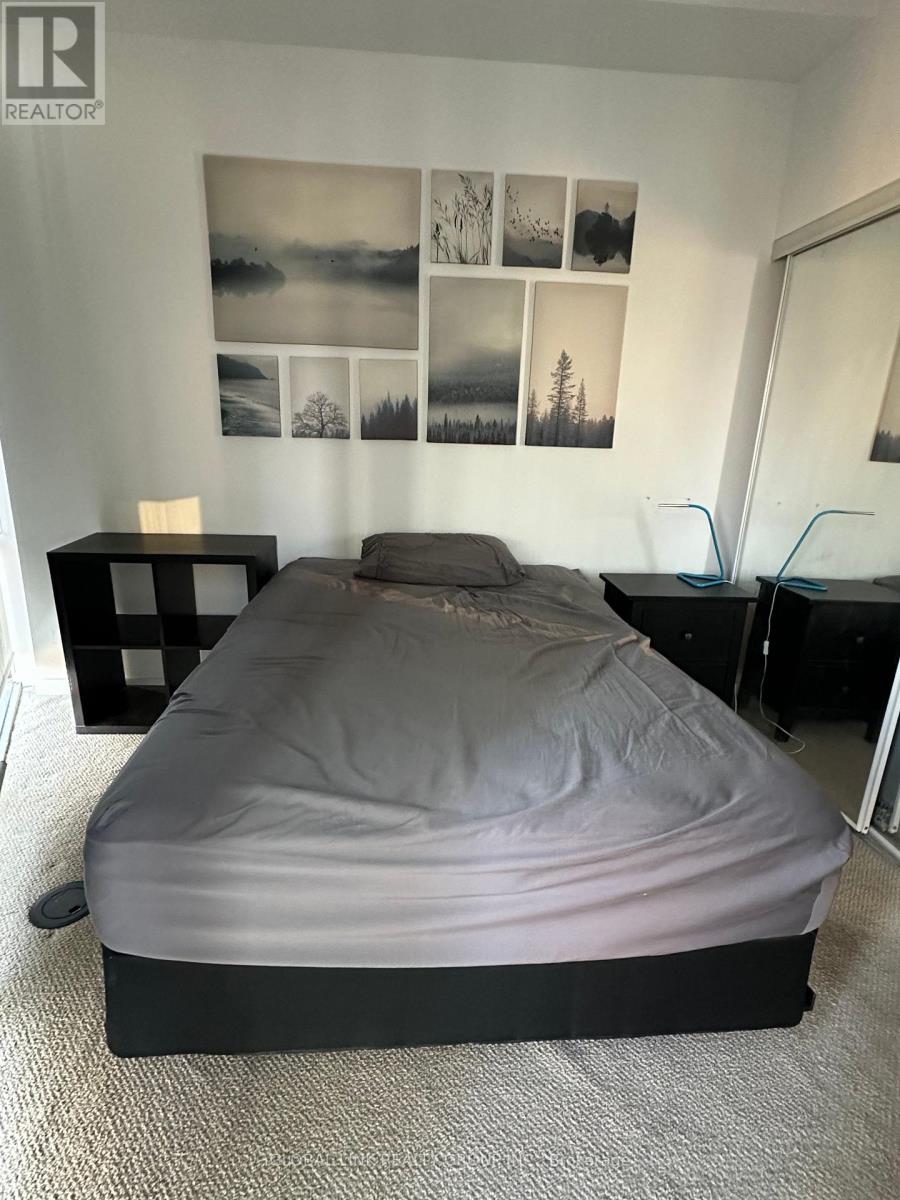
Luxurious Condo Located At Bay/College location; Minutes Walk To U Of T, Hospitals And Subway Stations (Queen's Park and College); Shopping & Restaurants Right Below. South exposure with city view; 9 feet ceiling; One (1) real Bedroom With Closet. Partially furnished. Partly furnished item list: 1.one double bed frame with mattress; 2. one dinner table; 3. one desk; 4. one big bookcase; 5. one small book case; 6. one night stand; 7. one shoe rack, and 8. three chairs 24Hrs Concierge And Wonderful Amenities: Spacious Gym, Outdoor Pool , Sauna, Rooftop Patio, theater room & party room. (id:63203)
209 - 21 Hillcrest Avenue
Toronto, Ontario
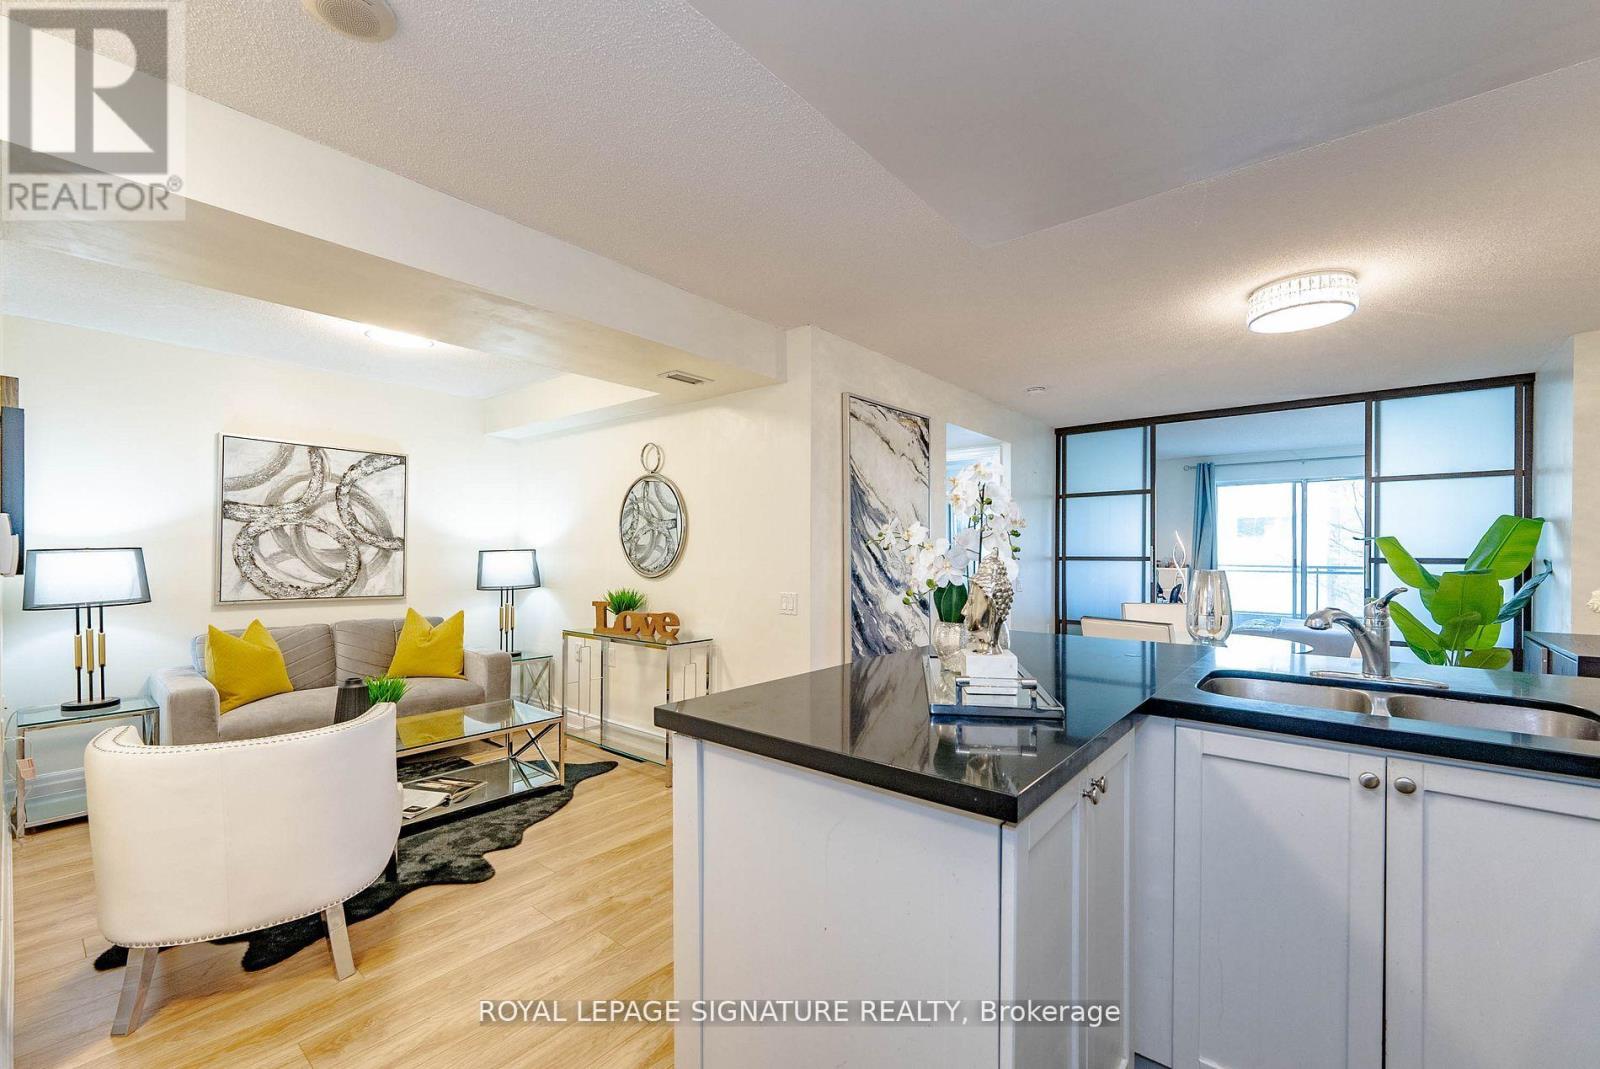
Welcome To Your New Home In The Heart Of Yong & Sheppard, North York With Top Rated Schools. Steps To Schools, Subway, Library, Cinema, Restaurants, Shopping, And North York Centre. Minutes Drive To Hwy 401. This Beautifully Renovated Suite Offers Two Sun filled Bedroom, Plus a Spacious Den. U-Shaped Kit With Breakfast Bar. Huge Balcony Facing West. Great Building With 24-hour Concierge, Indoor Pool, Theater, Gym, Party Room, And Guest Suites. Rent Includes Heat, A/C, Water, And One Underground Parking. Originally was 1+1, And Was Converted To 2+1 By The Previous Owner (id:63203)
64 Glengowan Road
Toronto, Ontario
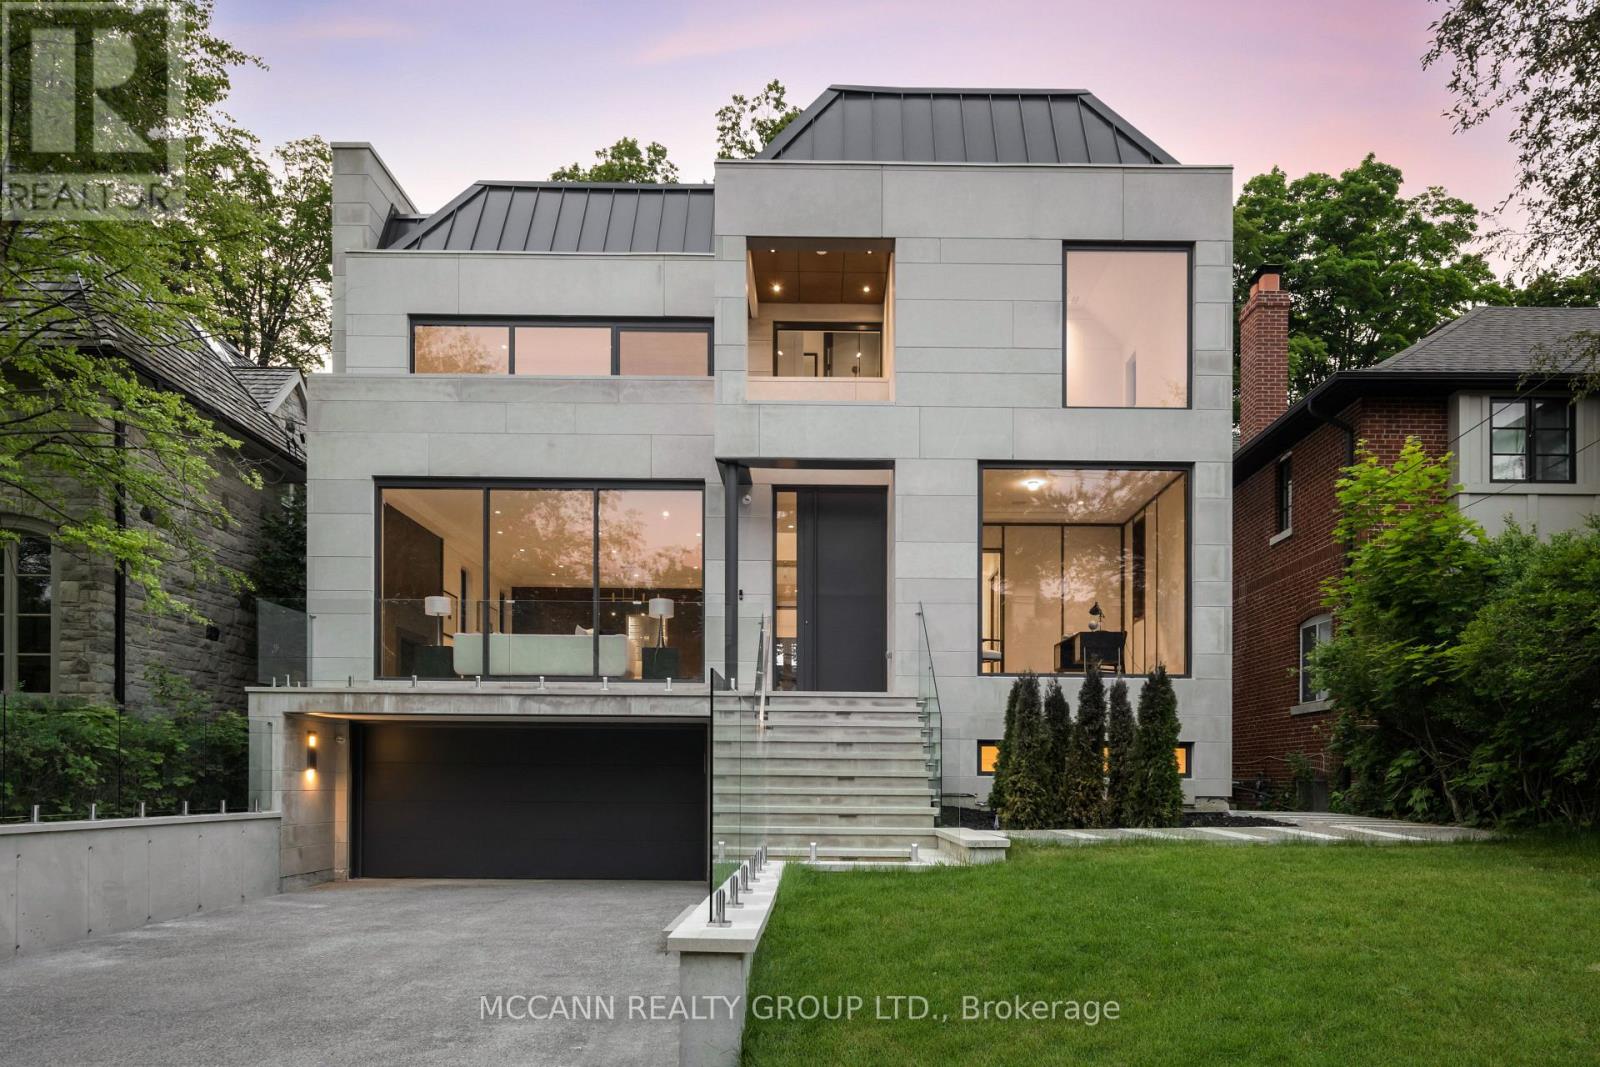
Welcome to this exquisite custom-built 4+1 Bedrm 6 Bathrm home, perfectly situated in the heart of Lawrence Park. Soaring 10ft ceilings, sleek pot lights, and White Oak hardwood flrs throughout. Open Concept living and dining rm creates a spacious environment ideal for entertaining with natural light through the floor to ceiling windows. Family rm boasts a gas fireplace. Dining rm features a wine cellar. Main flr office, complete with smart frosting film on glass offers option for privacy. Grand foyer showcases a walk-in closet with sliding doors, powder rm impresses with designer sink and heated floors. Gourmet kitchen is a chefs dream, with built-in Miele appliances, refrigerator, freezer, 6-burner gas range, coffee system, transitional speed oven, and dishwasher. Custom-built center island adorned with luxurious quartzite countertops. Open-concept family room, featuring another fireplace with walk out to deck. Natural light floods the contemporary staircase with skylights overhead. Primary suite offers a serene retreat, complete with a 6-piece ensuite, walk-in closet, gas fireplace and speaker system, all overlooking the tranquil backyard. All Bedrooms on the second flr have ensuites. 3rd & 4th Bedrms offer south facing large windows. Lower level offers a Mudroom with a side entrance to the driveway featuring custom closets and bench. Lower level also has an expansive rec room w/ fireplace, a bedroom, Gym, 2-3pc bathrms, laundry, and a home theatre. Federal Elevator system. Home Automation System. Hot Tub & Pool. Heated Driveway & Stairs, Front Porch, Rear Deck & Rear Stairs. Camera Security System. Double Car Garage. Sprinkler System. Concrete Deck w/Glass Railing (id:63203)
11 Leeds Court
Bracebridge, Ontario
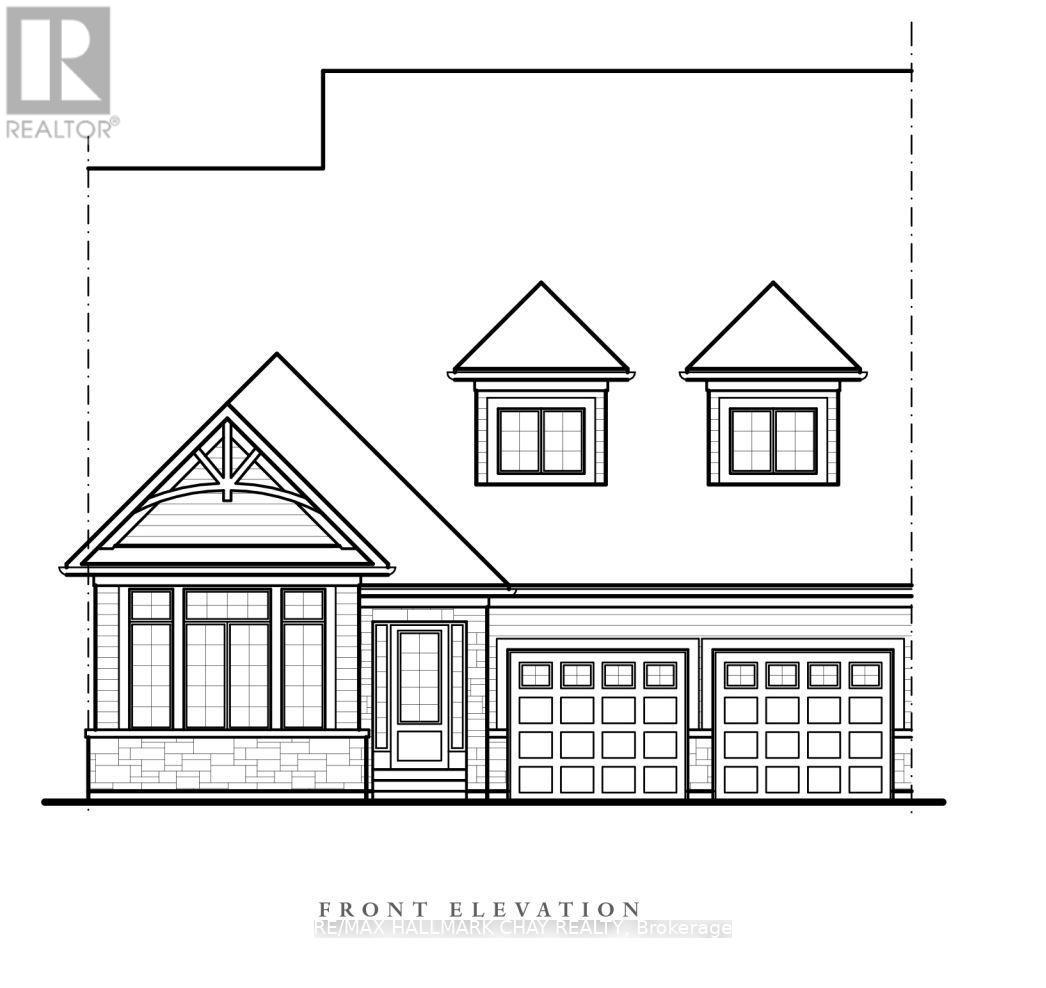
Thoughtfully designed for comfortable main-floor living, this spacious bungalow offers an exceptional layout with open-concept living and timeless appeal. The heart of the home features a bright kitchen with ample cabinetry, a breakfast area with walkout to the patio, and a stunning great room with vaulted ceilings and a cozy gas fireplace-perfect for entertaining or relaxing.The private primary suite is tucked away from the secondary bedroom and boasts a generous walk-in closet and a spacious ensuite with double vanity, soaker tub, and separate shower. A second bedroom and full bath at the front of the home provide ideal accommodations for guests or family.A versatile den offers the flexibility to create a home office, formal dining room, or reading retreat. Convenient main-floor laundry with direct access to the double garage adds to the home's practical design.With approximately 1,931 sq. ft. of thoughtfully planned living space, this home combines spacious principal rooms, soaring ceilings, abundant natural light, and an inviting floor plan that is equally suited to everyday living and entertaining. The Woodington Model. (id:63203)
241 Main Street
Erin, Ontario
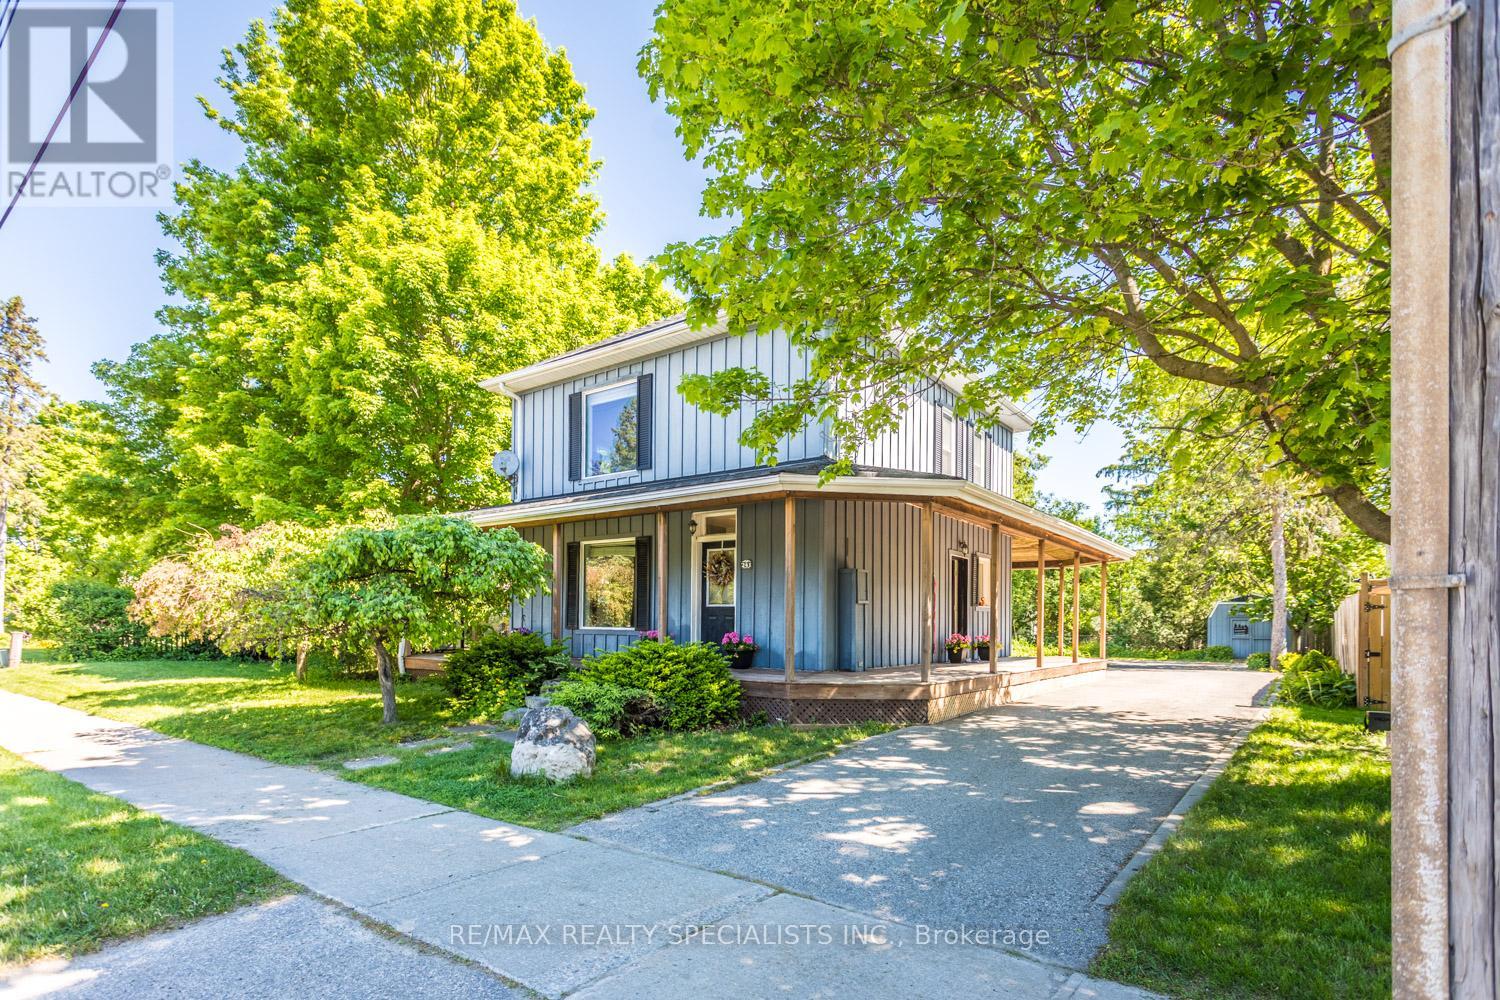
A rare offering in the coveted village of Erin, 241 Main Street pairs timeless board-and-batten character with a comprehensive list of modern updates. Set on an exceptional 89 x 131 ft lot, this two-storey home delivers approximately 1,300 sq ft of beautifully maintained living space, two bedrooms, and two baths.The recent improvements speak for themselves: new engineered hardwood flooring and a new staircase upstairs, updated HVAC, and newer appliances throughout - offering genuine peace of mind. The kitchen features a striking brick-detailed island with seating, while a wraparound covered porch and an expansive rear deck create seamless indoor-outdoor living.The grounds are the showpiece. A private, mature-treed backyard oasis offers space to garden, gather, and unwind, complemented by two sheds and parking for up to 12 vehicles - a near-impossible find on Main Street. Steps from the shops, cafes, and natural beauty of one of Wellington County's most beloved communities, with effortless access to Guelph and the Greater Toronto Area. A distinguished home in a truly walkable setting. Upstairs Floors and Stairs(2026)Fridge(2025)Washer/Dryer(2025)Stove(2024)AC(2026) Furnace(2017) (id:63203)
4 Leeds Court
Bracebridge, Ontario
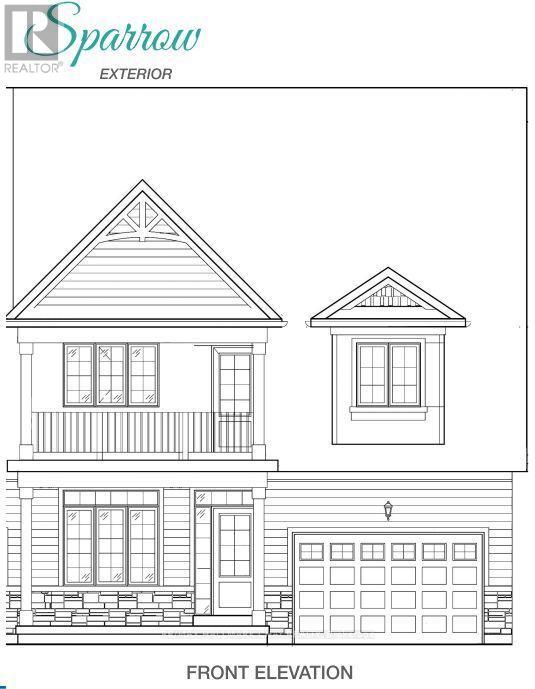
Welcome to Waterways of Muskoka, where carefree living meets the natural beauty of cottage country. This bright and spacious new construction bungaloft townhome offers 2,320 sq ft of thoughtfully designed living space and the convenience of freehold ownership with common element condominium services, including snow removal and lawn maintenance.The main floor features a stunning great room with vaulted ceiling, filling the home with natural light and creating an open, airy feel. A main floor primary bedroom with walk-in closet provides comfortable one-level living, while a second main floor bedroom is ideal for guests or a home office. Main floor laundry adds everyday convenience.Upstairs, a large media loft offers flexible living space for relaxing or entertaining and is complemented by two additional bedrooms, perfect for family or visiting guests.New construction means there is still time to choose your finishes and personalize the home to suit your style. Enjoy modern design, generous space, and low-maintenance living in the sought-after Waterways of Muskoka community. Sparrow Model (id:63203)