

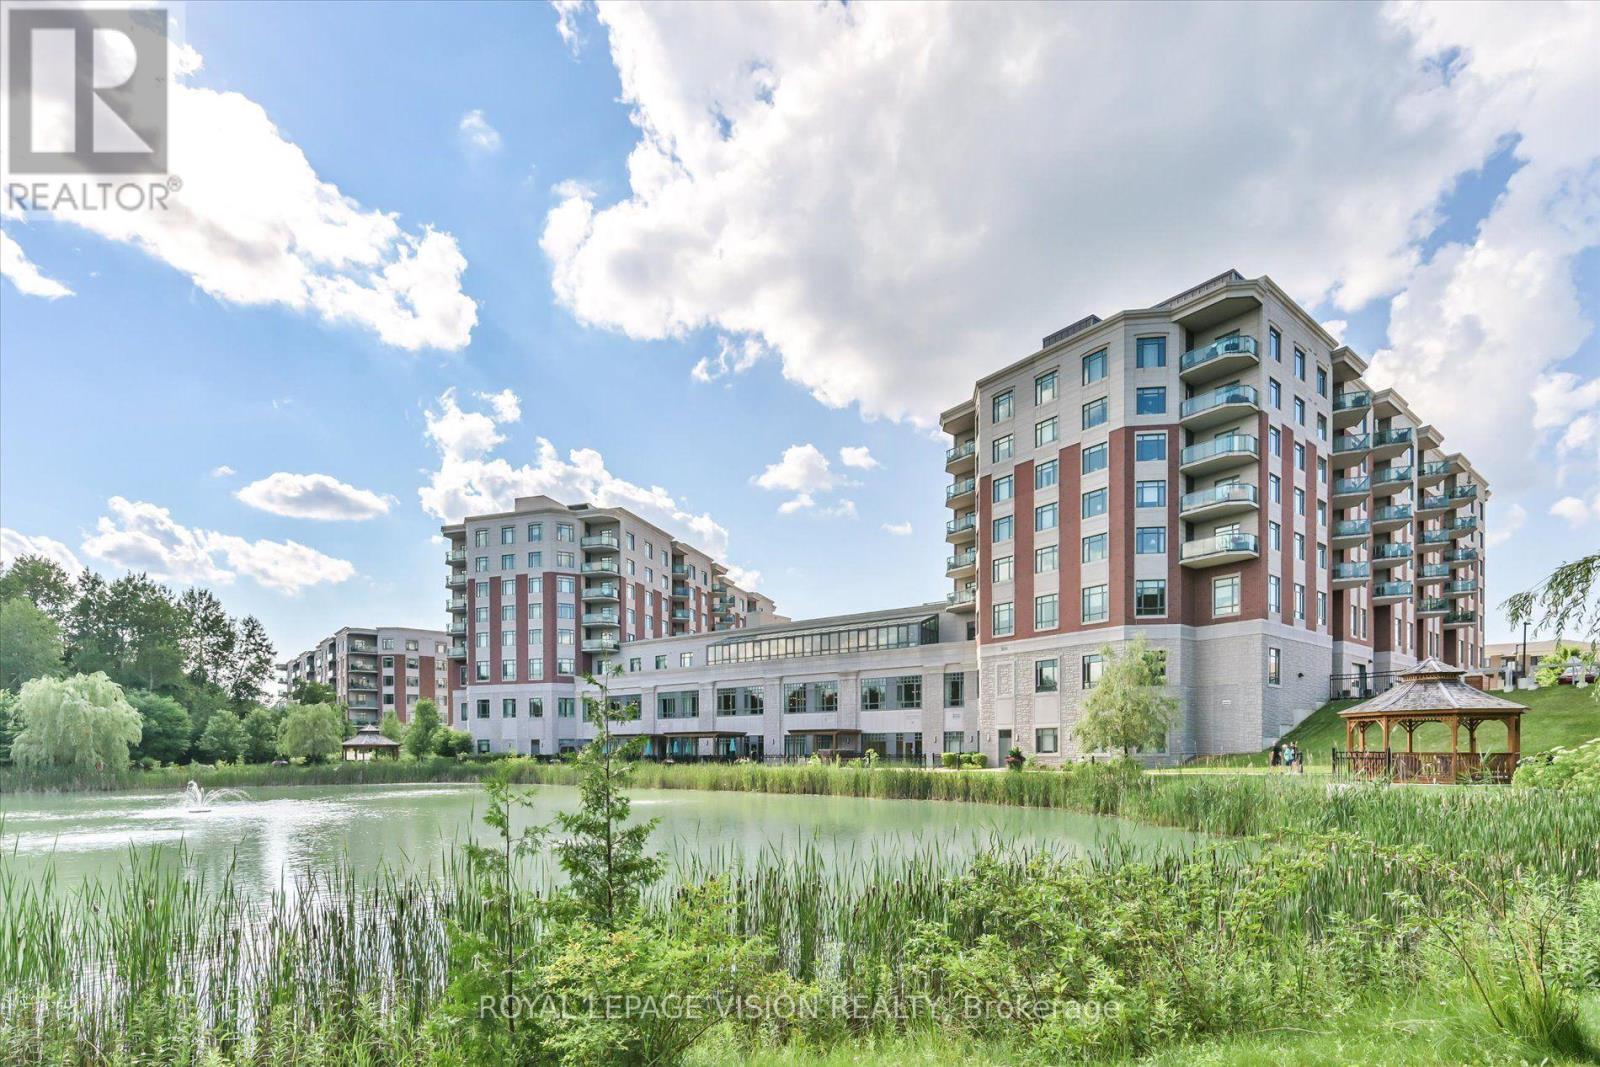
403 - 440 William Graham Drive
Aurora, Ontario
Welcome to effortless retirement living at The Meadows of Aurora! This beautifully maintained 2-bedroom suite at 440 William Graham Drive offers the perfect blend of comfort, convenience, and peace of mind in one of Aurora's premier adult lifestyle communities. Thoughtfully designed with a bright, functional layout, this inviting residence is ideal for those looking to downsize without compromise. Enjoy the convenience of one underground parking space and one storage locker, while embracing a maintenance-free lifestyle surrounded by beautifully landscaped grounds and a warm, welcoming community. Whether you are relaxing in the comfort of your suite, enjoying the building's amenities, or taking advantage of the nearby parks, walking trails, shopping, restaurants, and healthcare services, you'll appreciate everything this exceptional retirement retreat has to offer. A wonderful opportunity to enjoy independent, carefree living in a sought-after Aurora location. (id:63203)
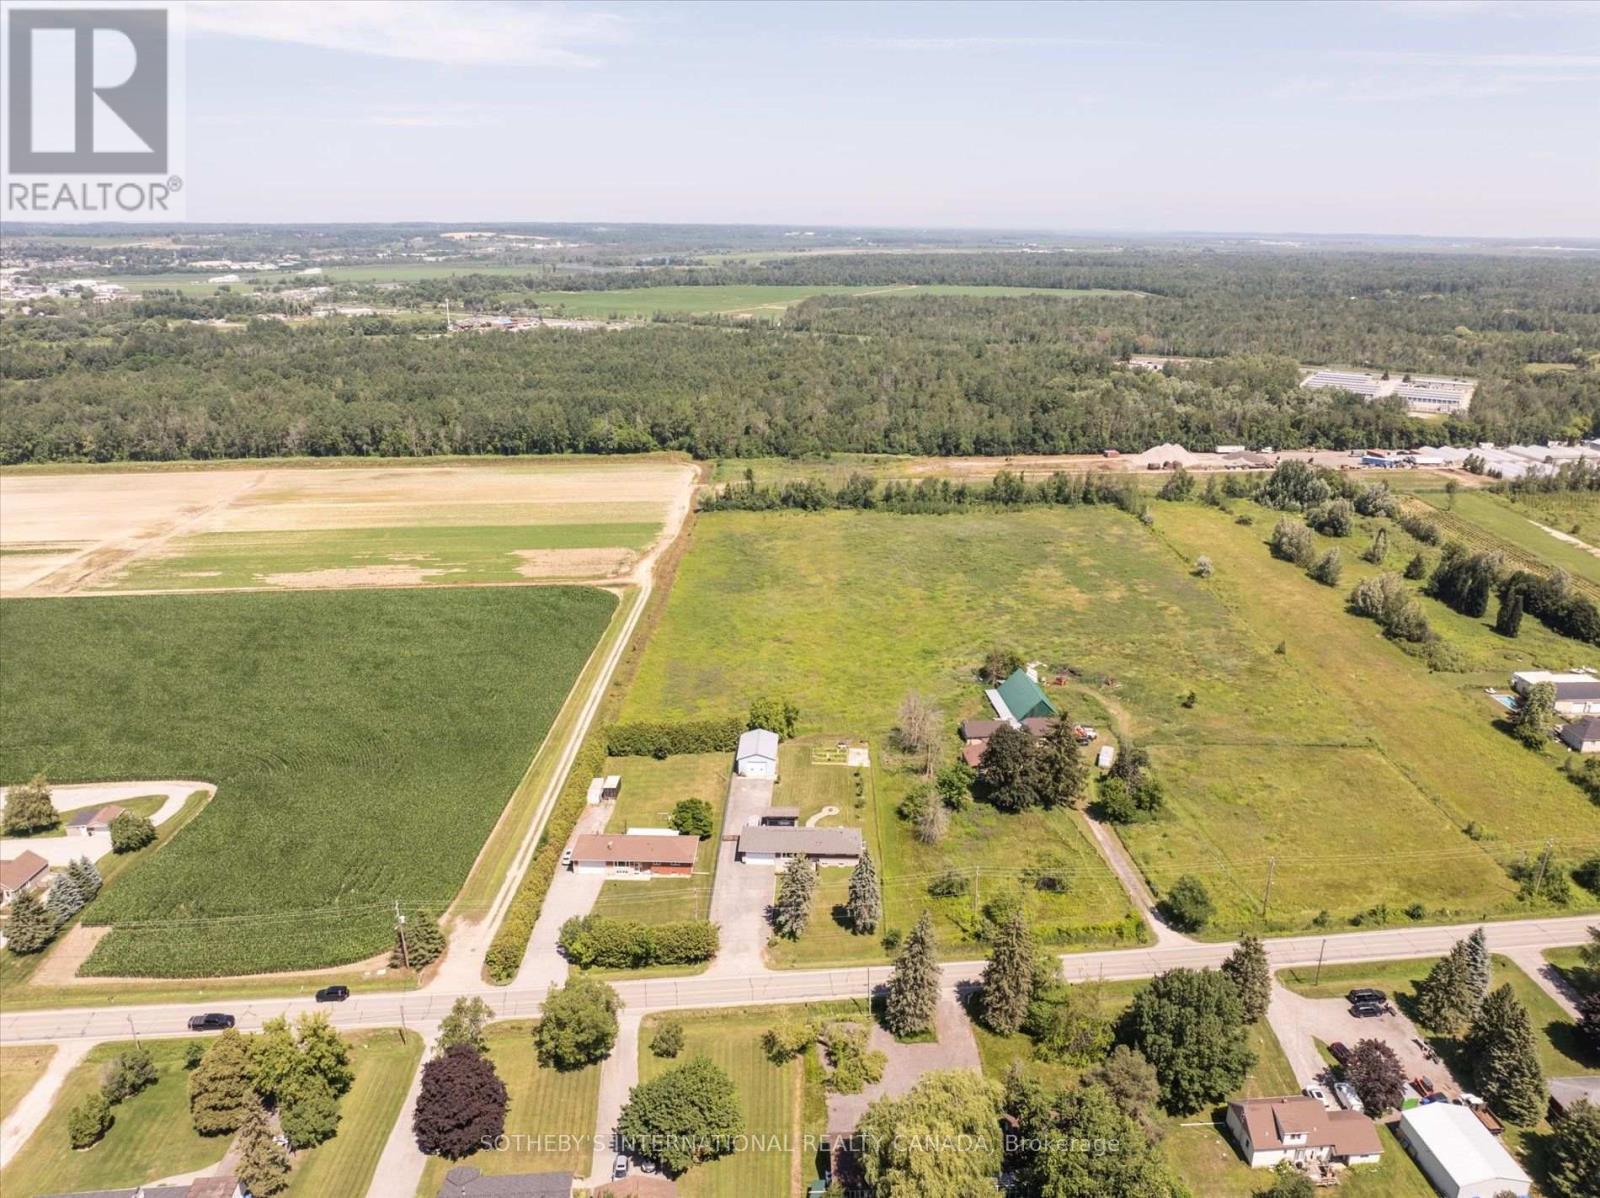
1110 Graham Side Road
King, Ontario
Extensively renovated and thoughtfully updated, with all renovations completed by 2025. The home was entirely rebricked and features new insulation throughout the house and roof, four new front windows, new ductwork, and solid wood doors and trim. Major updates completed in 2019 include the roof, furnace, hot water tank, plumbing and electrical systems. The bright, open-concept interior features engineered hardwood flooring, vaulted ceilings, and walkout to the patio. The kitchen offers stainless steel appliances, reverse-osmosis drinking water and direct access to the deck, while the dining and family rooms provide an inviting space for everyday living and entertaining. The primary bedroom includes a walk-in closet with built-in organizers and a renovated four-piece ensuite. All bathrooms have been updated. The finished walk-up basement includes a spacious third bedroom with a large window and vinyl flooring. Additional features include a whole-home water filtration system with UV light, water softener, iron filtration system, new sump pump with battery backup, and new sewage ejector pump. The backyard is complete with an interlocking patio installed in 2023. An oversized attached two-car garage is complemented by a large detached garage at the rear of the property, offering exceptional space for car enthusiasts, a workshop, landscaping equipment, recreational vehicles or additional storage. The property also features an impressive 45 x 20 ft secondary garage at the rear with 15 ft ceilings, offering exceptional versatility for car enthusiasts, equipment or landscaping storage, a workshop, or a variety of other uses. (id:63203)
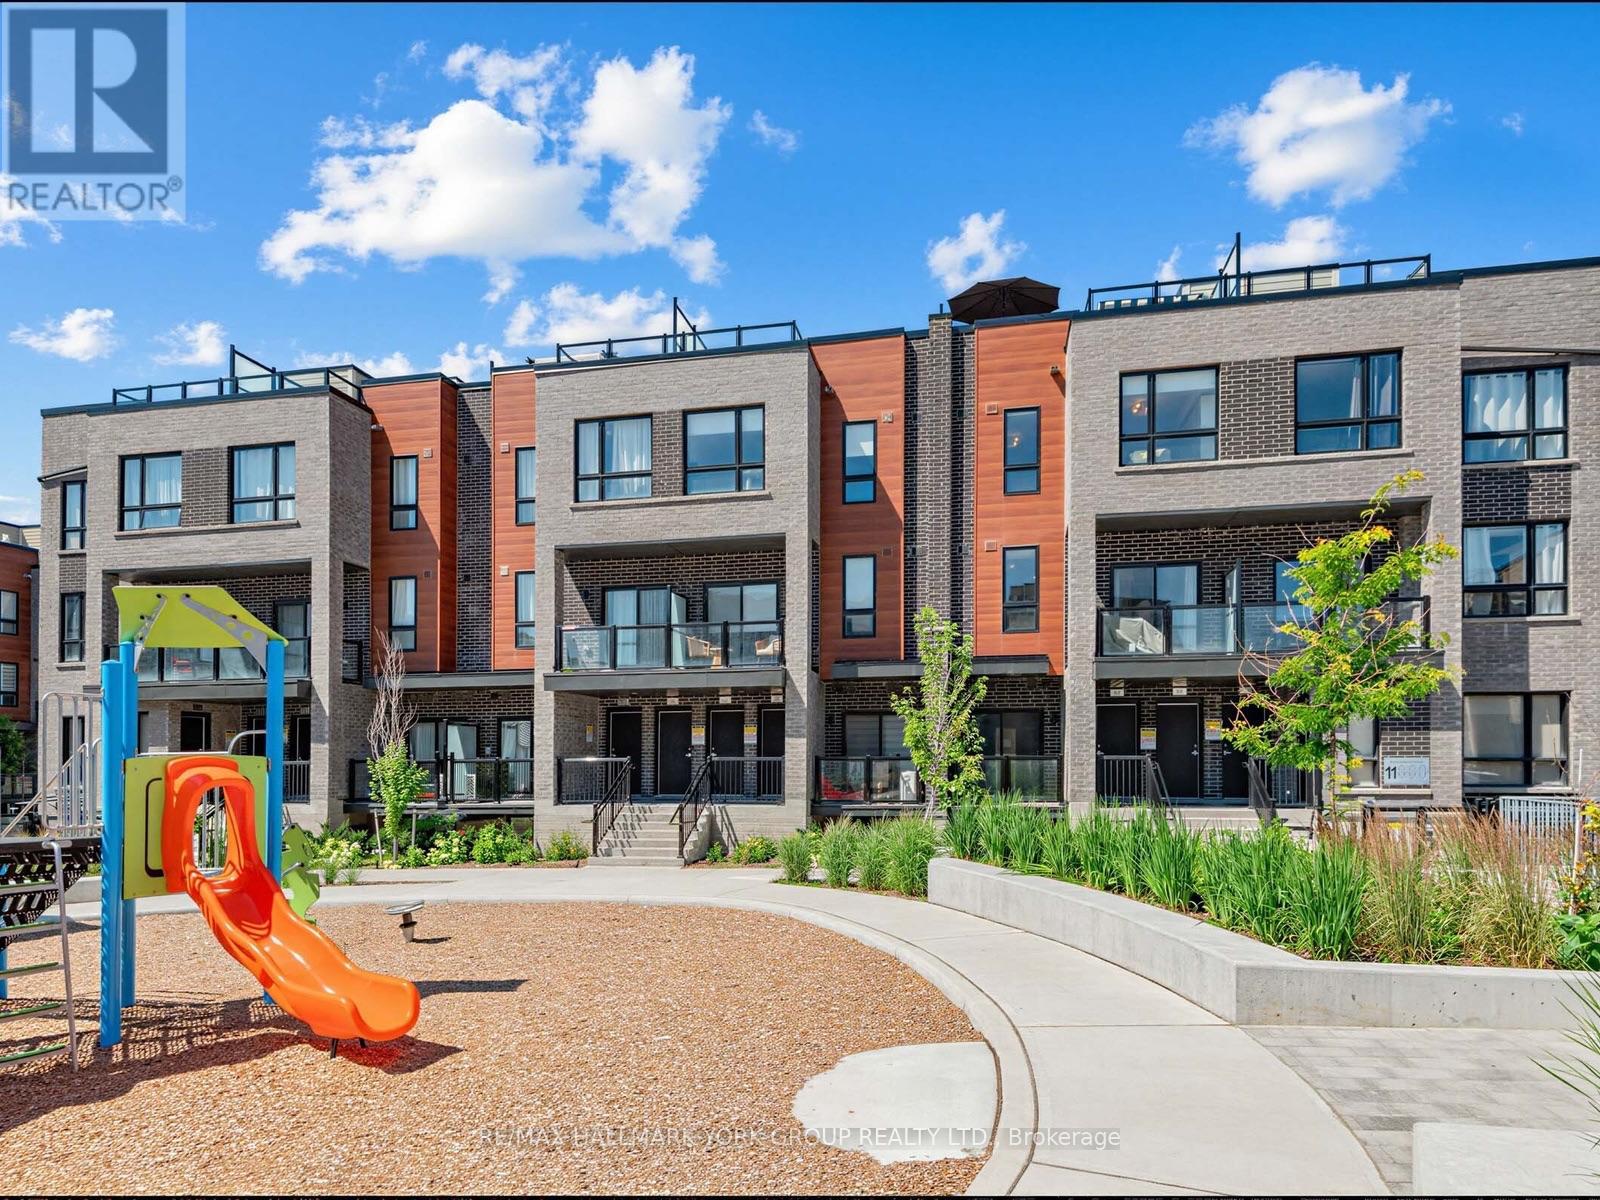
Suite 18 - 11 Lytham Green Circle
Newmarket, Ontario
Rarely available location and meticulously upgraded, this stunning 2 Bedroom, 2 Bath 1,235 sq. ft. suite with parking and 2 lockers offers a quiet sanctuary overlooking the peaceful interior courtyard and children's playscape. This bright, open concept floorpan has views from every floor and your own private rooftop terrace. No detail has been overlooked. Premium upgrades include engineered hardwood floors throughout, modern pot lights on main level, smooth ceilings, and contemporary shaker doors with matte black hardware. The chef-inspired kitchen is a standout, featuring stainless steel appliances, upgraded cabinetry, a satin-finish undermount sink, a built-in 3-tray spice soft close rack, pots/pans drawers, a pull-out soft close waste bin, and premium 2cm Caesarstone countertops with a matching slab backsplash. Both bathrooms are beautifully appointed with Quora stone countertops and upgraded tiling. Each bedroom features remote-powered ceiling fans, custom blackout roller shades and windows overlooking the courtyard. The primary bedroom features a large walk-in closet. The versatile second bedroom includes a custom-designed Murphy bed, offering the perfect setup for a home office, nursery, or guest suite without sacrificing floor space. Step outside to your 356 square foot private rooftop terrace to unwind, or enjoy the complex's private children's park and dog park. Steps to transit and local amenities-this is the perfect blend of location, space, and premium design. (id:63203)
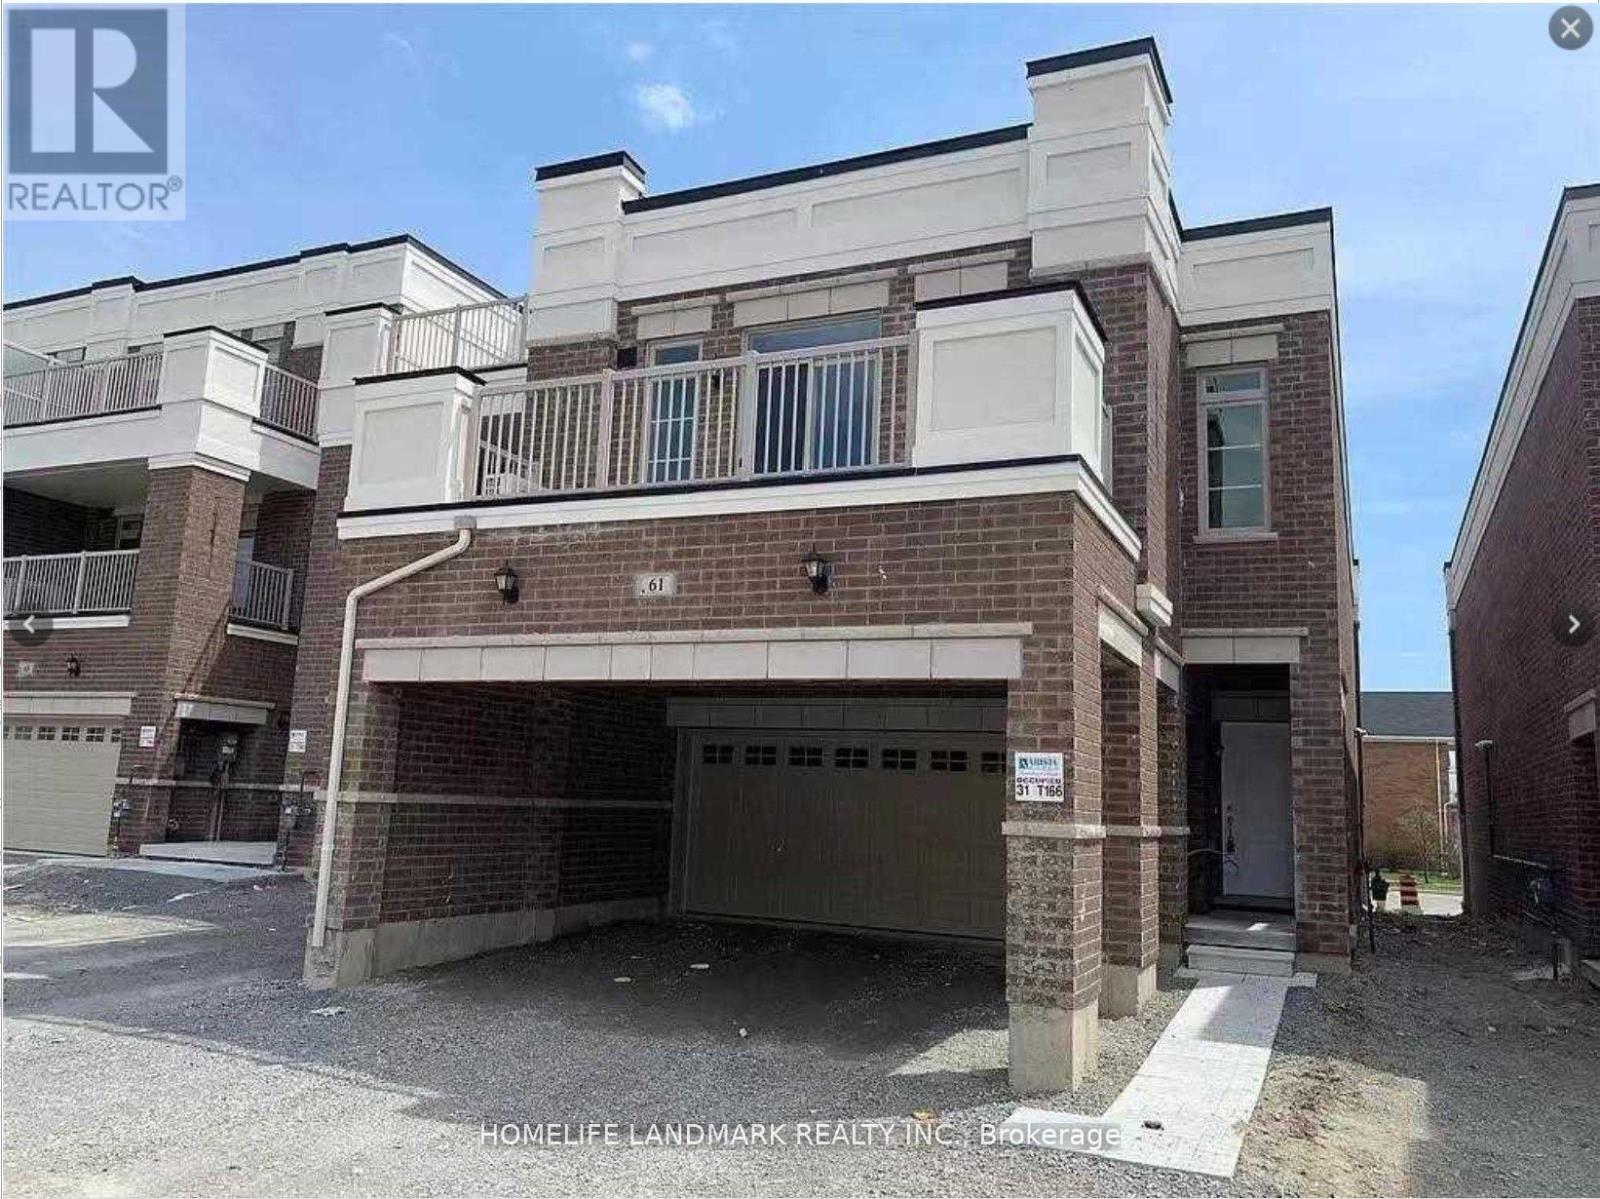
61 Luzon Avenue
Markham, Ontario
Duplex-Type Freehold Live & Work Townhouse! 2 Units In-One1 2830 Sqft Total. Build By Arista Homes, This End Unit Consists Of; A 1940 Sqft 3Bdrm Residential Suite Plus A 890Sqft Street-Front Commercial Space Includes A Finished Barrier-Free Bathroom And 12' Ceilings. Residential Suite Features 9' Ceilings, Ensuite Laundry, 3 Bathrooms (2 Ensuite) Plus A Large Terrace. Double Garage + 2 Driveway Parking (4 Spots Total) & Separate Entries. The Buyer can use current Commercial store or Lease for additional income Which Provides A Great Stable Income. (id:63203)
Garden Suite - 147 Murphy Road
Essa, Ontario
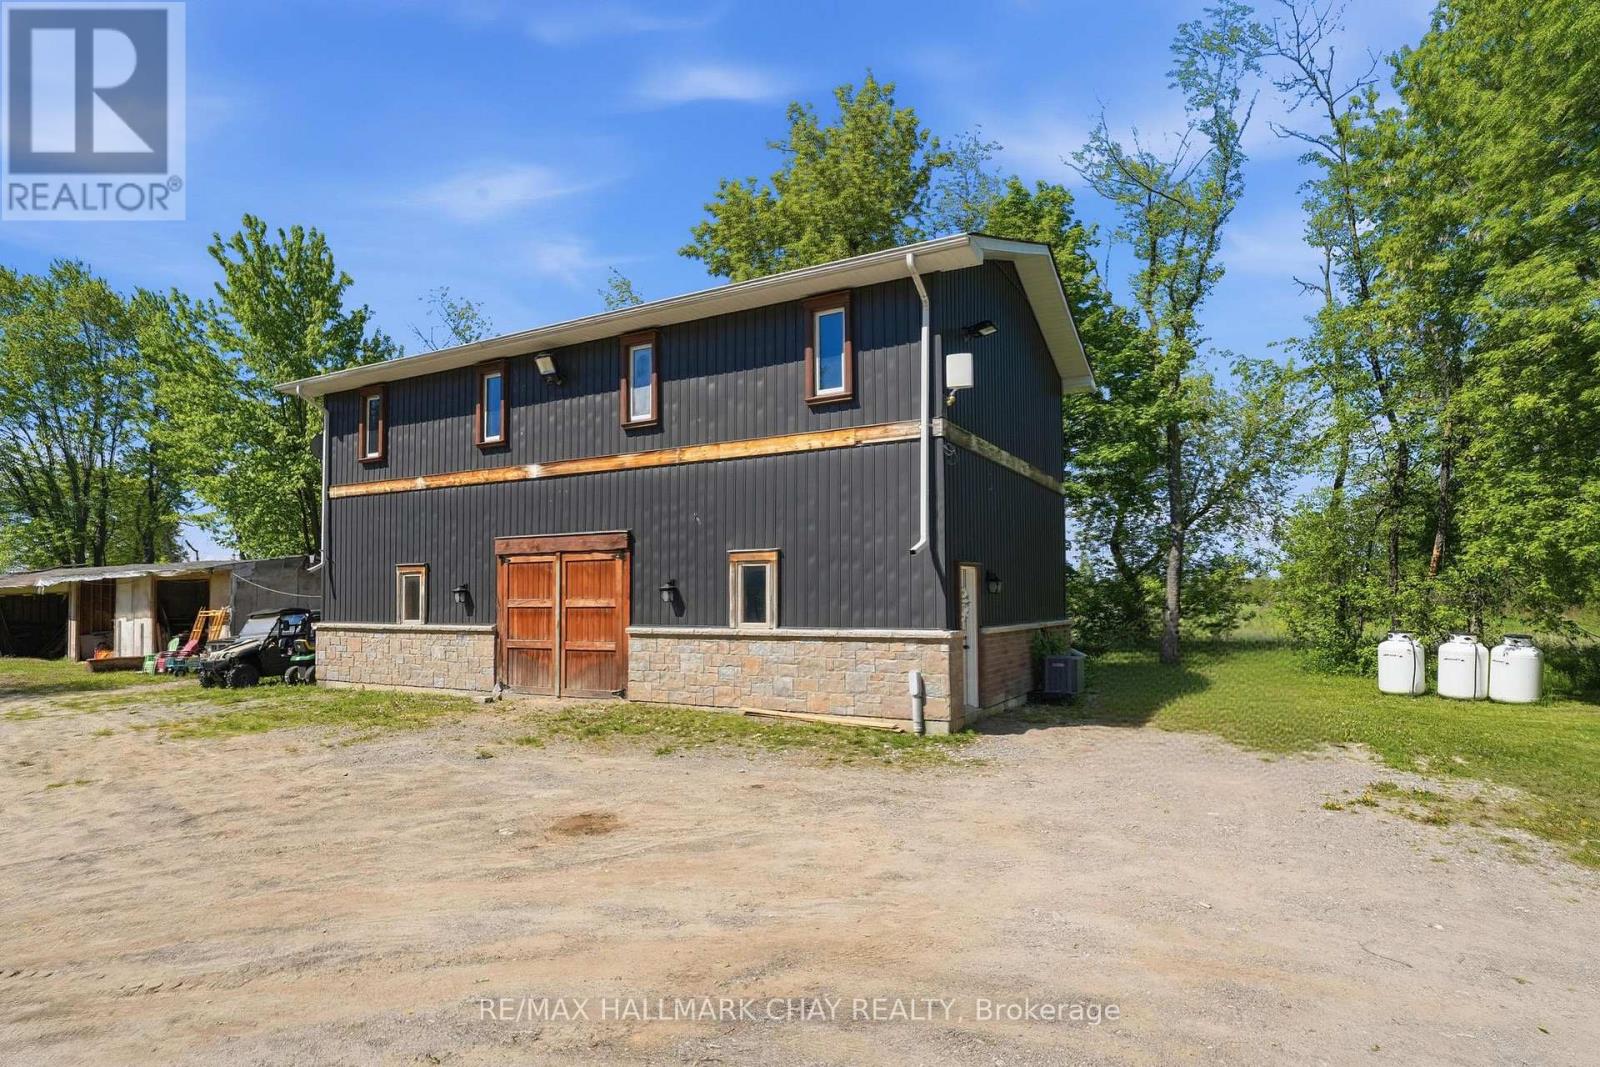
Built In 2022, This Exceptional Detached Out Building Offers The Ultimate Opportunity On A Private 10-Acre Property. Featuring A Beautifully Finished 3-Bedroom Apartment. The Unit Is Finished To A Level Rarely Found In Secondary Suites, Showcasing A New Kitchen, Hardwood Flooring, Quartz Countertops, Stainless Steel Appliances, A Spacious Open-Concept Layout & Ensuite Laundry. Setback On The Property & Completely Private. Garage Is Unavailable & Inaccessible & Is Just Used To Store Homeowners Cars. (id:63203)
33 Kahshe Lane
Richmond Hill, Ontario
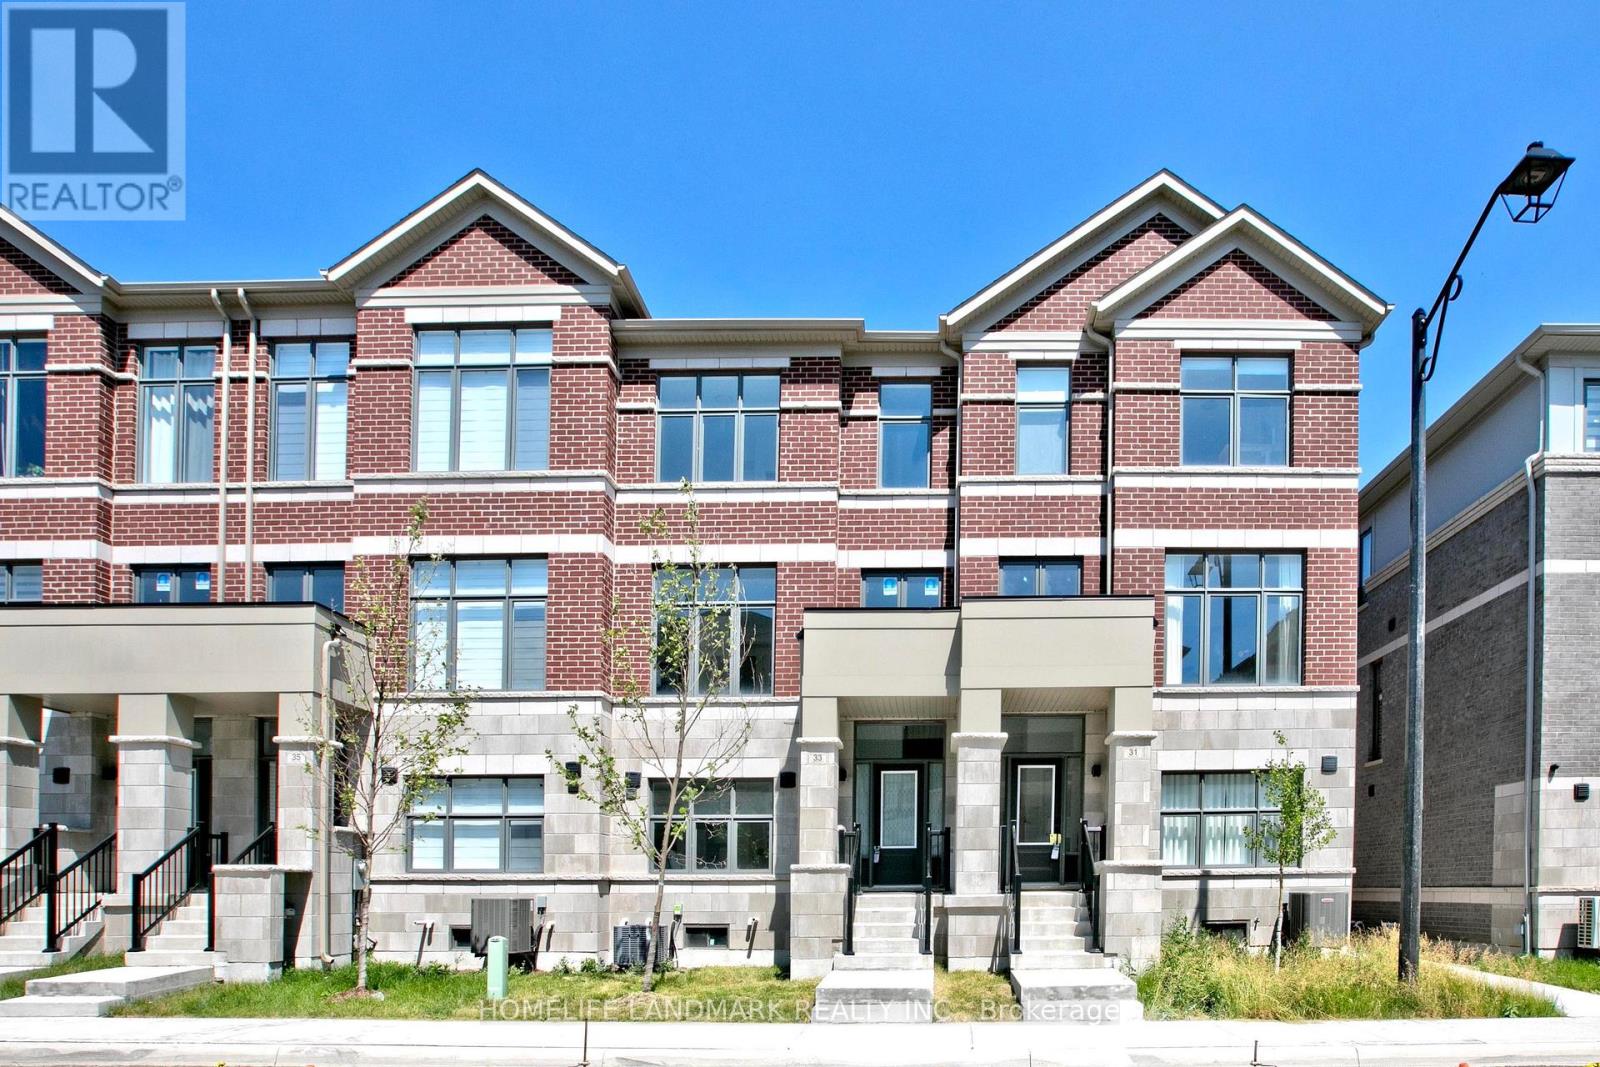
Stunning 1 Year New 3-story 4br, 4Wr & Double Car Garage Townhouse In Highly Desirable Neighbourhood of Richmond Hill! Functional Open Concept Layout With Lots Of Natural Light! Soaring 12.5' ft Ceiling in Entrance/Foyer, 10' Ceiling On Main & 9' on Upper Floor. The Open Concept Modern Kitchen Boasts Quartz Countertops, Central Island With Breakfast Bar and Stainless Steel Appliances. Dinning Room Walk-Out To Balcony. Primary Bedroom With 5 Piece Ensuite & W/I Closet. Ground-Floor Bedroom W/3 Pc Washroom Is Ideal For Guests Or In-Laws. Convenient Access To Public Transit, Highway 404/407, Go Station, Parks, Top Schools, Costco, Restaurants, And Shopping Centers. (id:63203)
4 B Trailside Drive
Bradford West Gwillimbury, Ontario
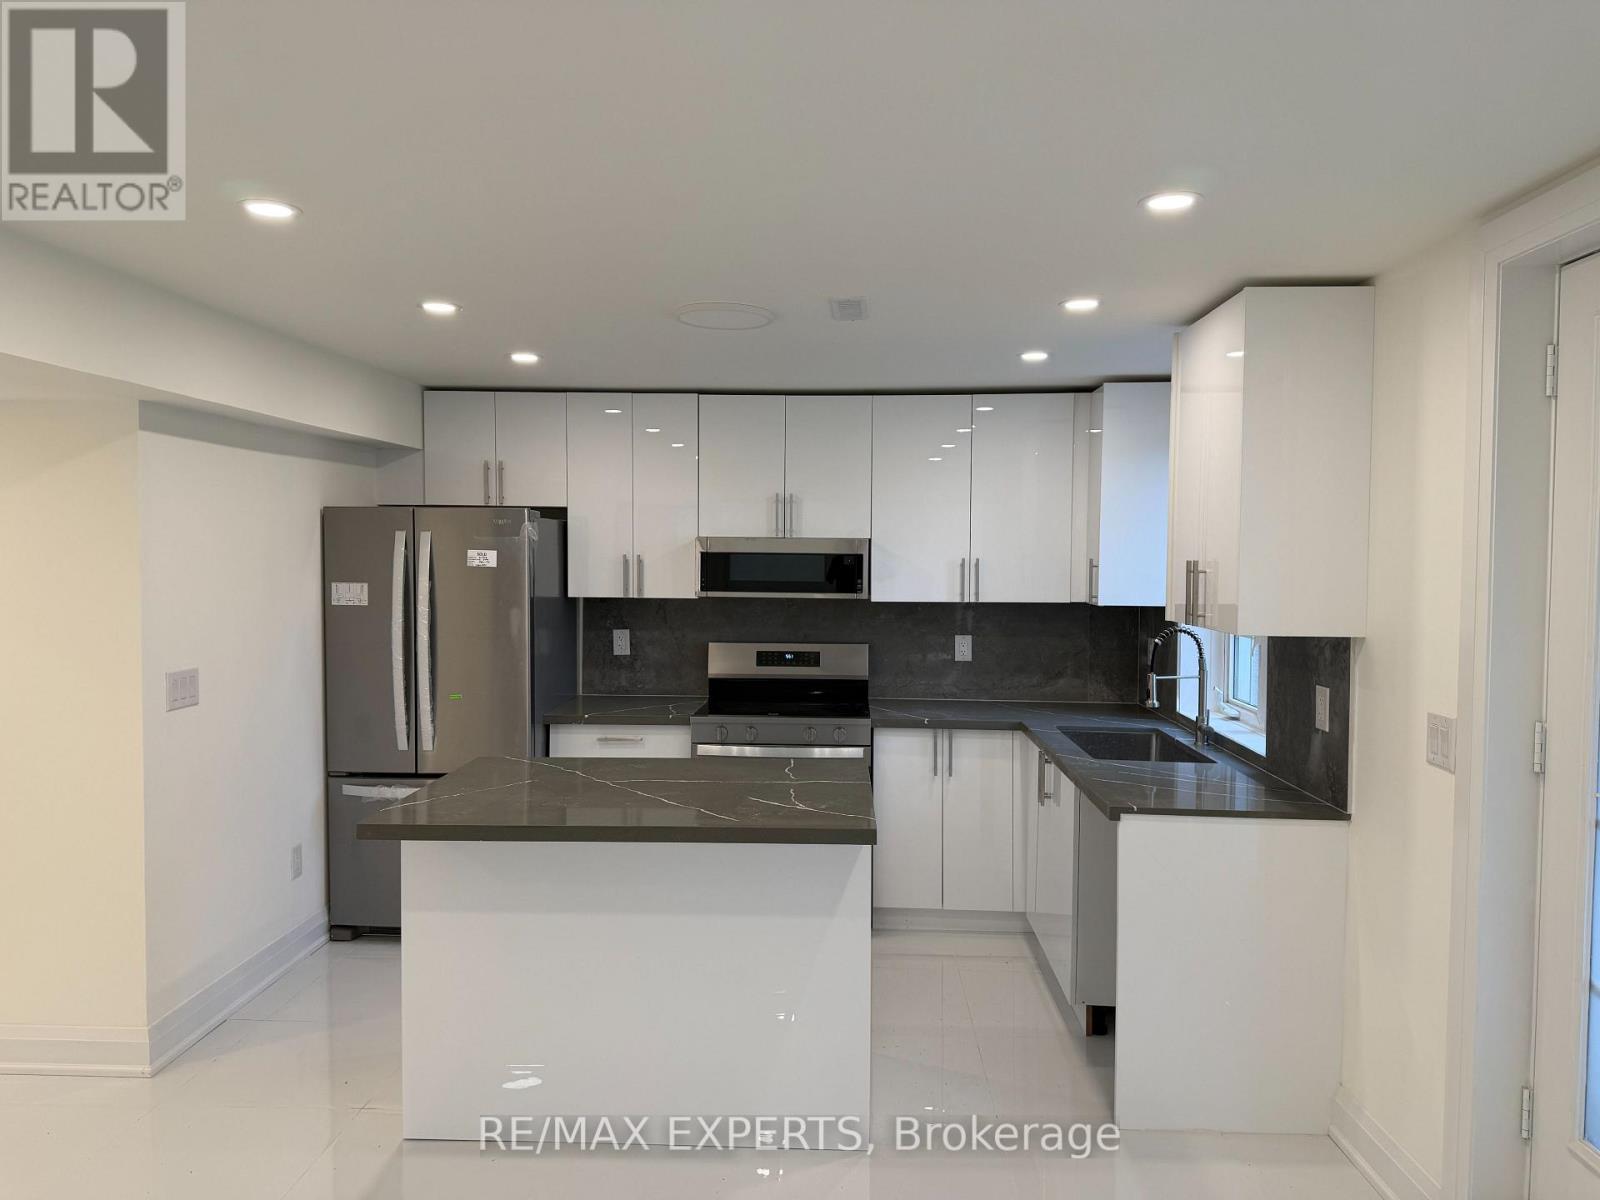
Brand New Spacious Legal Basement Apartment beautifully finished in a quiet, family-friendly neighbourhood. This well-maintained unit features a private entrance, a modern open-concept layout, large windows providing plenty of natural light, a full kitchen with stainless steel appliances, spacious bedroom(s), a contemporary bathroom, and in-suite laundry for your convenience.Conveniently located close to schools, parks, shopping, restaurants, public transit, and major highways. Ideal for a professional couple, small family, or responsible tenants seeking a clean, comfortable, and move-in-ready home. +++ A Tenant only. (id:63203)
12 Schwalm Crescent
New Tecumseth, Ontario
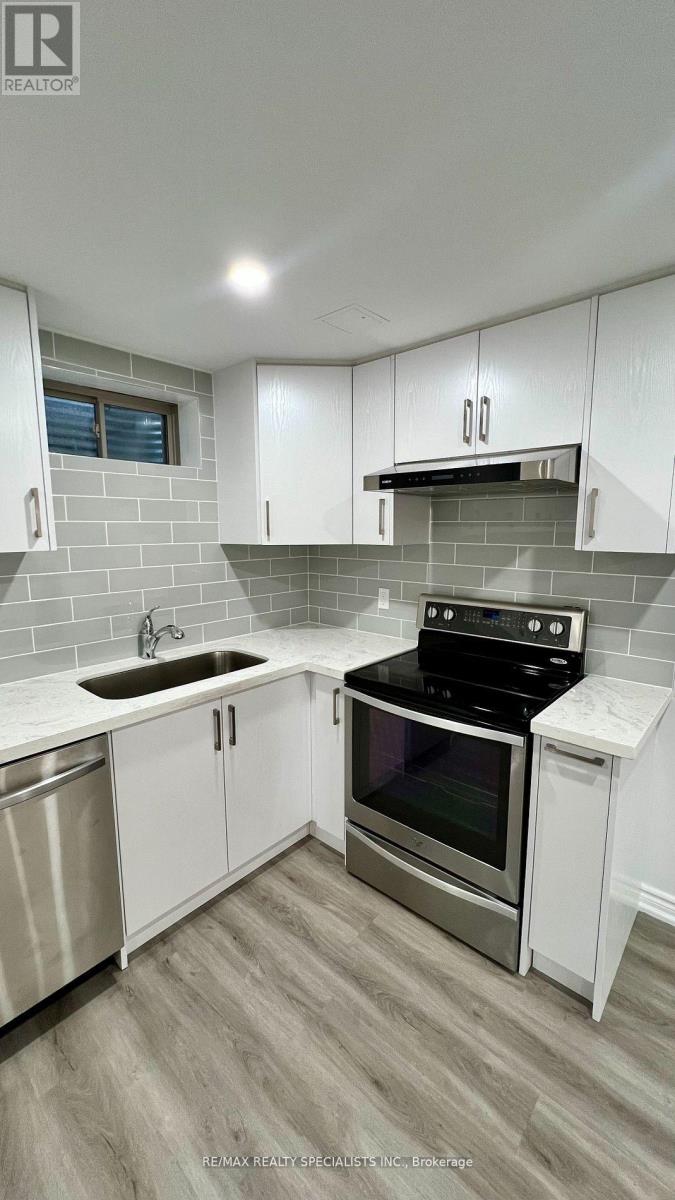
This stunning, newly renovated space features a separate private entrance for your convenience. Enjoy a bright white kitchen with quartz countertops, 2 spacious bedrooms and 2 modern bathrooms. You'll also have 2 parking spots in the driveway. Located in a family-friendly neighbourhood, this is a must-see! Close to amenities, includes brand new stainless steel kitchen appliances and Whirlpool laundry machines. (id:63203)
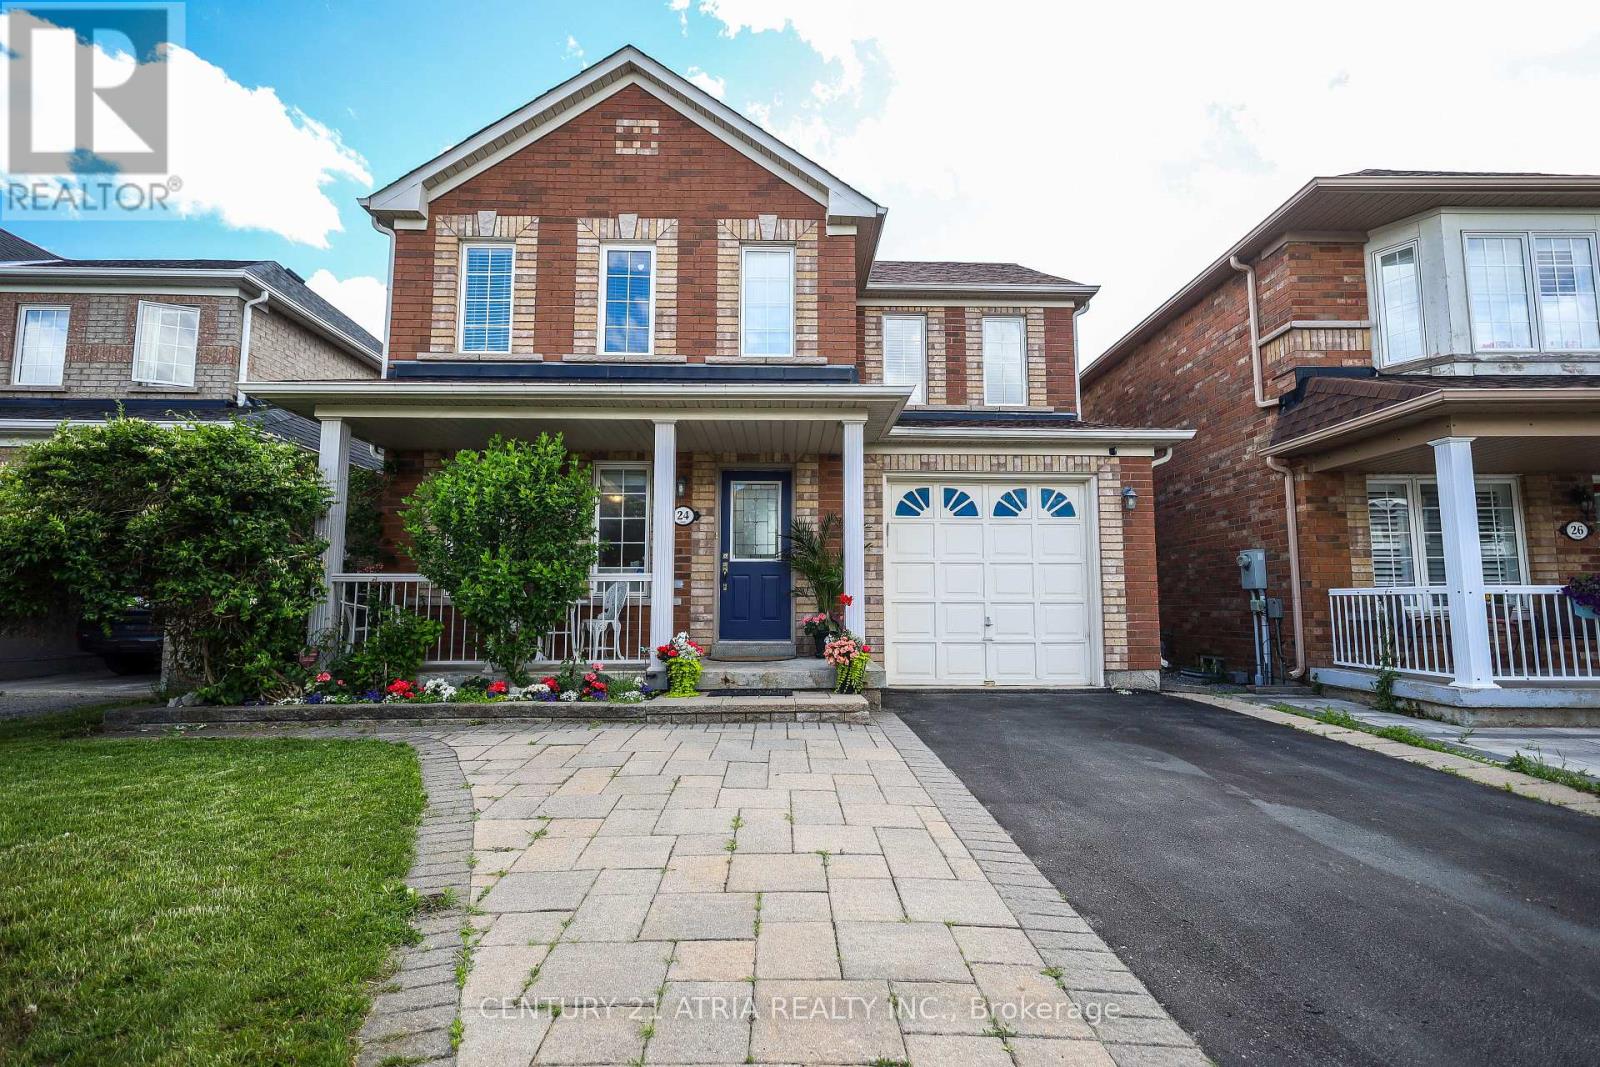
24 William Grant Road
Markham, Ontario
Excellent Location! Welcome to this wonderful detached home in the highly sought-after Greensborough community. Beautifully maintained landscaping in front and back yards with perennial garden beds. This bright and spacious residence has been freshly painted and features a private (2 cars) driveway with no sidewalk on a nice, quiet street, with hardwood floors throughout. The main floor boasts pot lights throughout and an updated, modern kitchen complete with granite countertops, an island, stylish backsplash and ceramic flooring, ceiling height storage with french doors and open shelving. Upstairs, find 4 bedrooms and enjoy a primary bedroom with not only a walk-in closet but an additional modern built in wardrobe. The ensuite features an upgraded bathtub and vanity with double-sink. The second bathroom upstairs also has been upgraded with a new bathtub. The fully finished basement expands your living space, offering a massive recreation room, custom wet bar, 3-piece bathroom, laundry with washtub and customized storage. Perfectly located within walking distance to Mount Joy GO Station, top ranked schools, groceries, restaurants, and shopping and close to Markham Stouffville Hospital. New furnace and A/C (2021). Move-in ready! (id:63203)

62 Frank Kelly Drive
East Gwillimbury, Ontario
Backing Onto Ravine hill. Well maintain like brand-new home over 3200 sf, 4 Bdrm/3 Full Ensuite. In Award Winning Hillsborough By Top Rated Builder-Andrin Homes, perfectly situated at the top of Yonge St on a premium lot with a private backyard overlooking a green hill. Circular staircase, Main Floor with 9'Smooth Ceiling, upgraded lights and motorized zebra blinds. Modern Kitchen Offers Extended Cabinets, featuring quartz countertops, stainless steel appliances, Backsplash, Pantry & Porcelain Flooring, a separate oversize breakfast area. A dedicated main-floor office provides the perfect space for remote work or a private home office. 2nd Flr Loft walk to Balcony! Ideally located near highways 404/400, GO Station, Upper Canada Mall, Costco, Walmart, cinemas, conservation areas, and top-tier amenities. Just Move In And Enjoy. Priced For A Quick Sale. (id:63203)
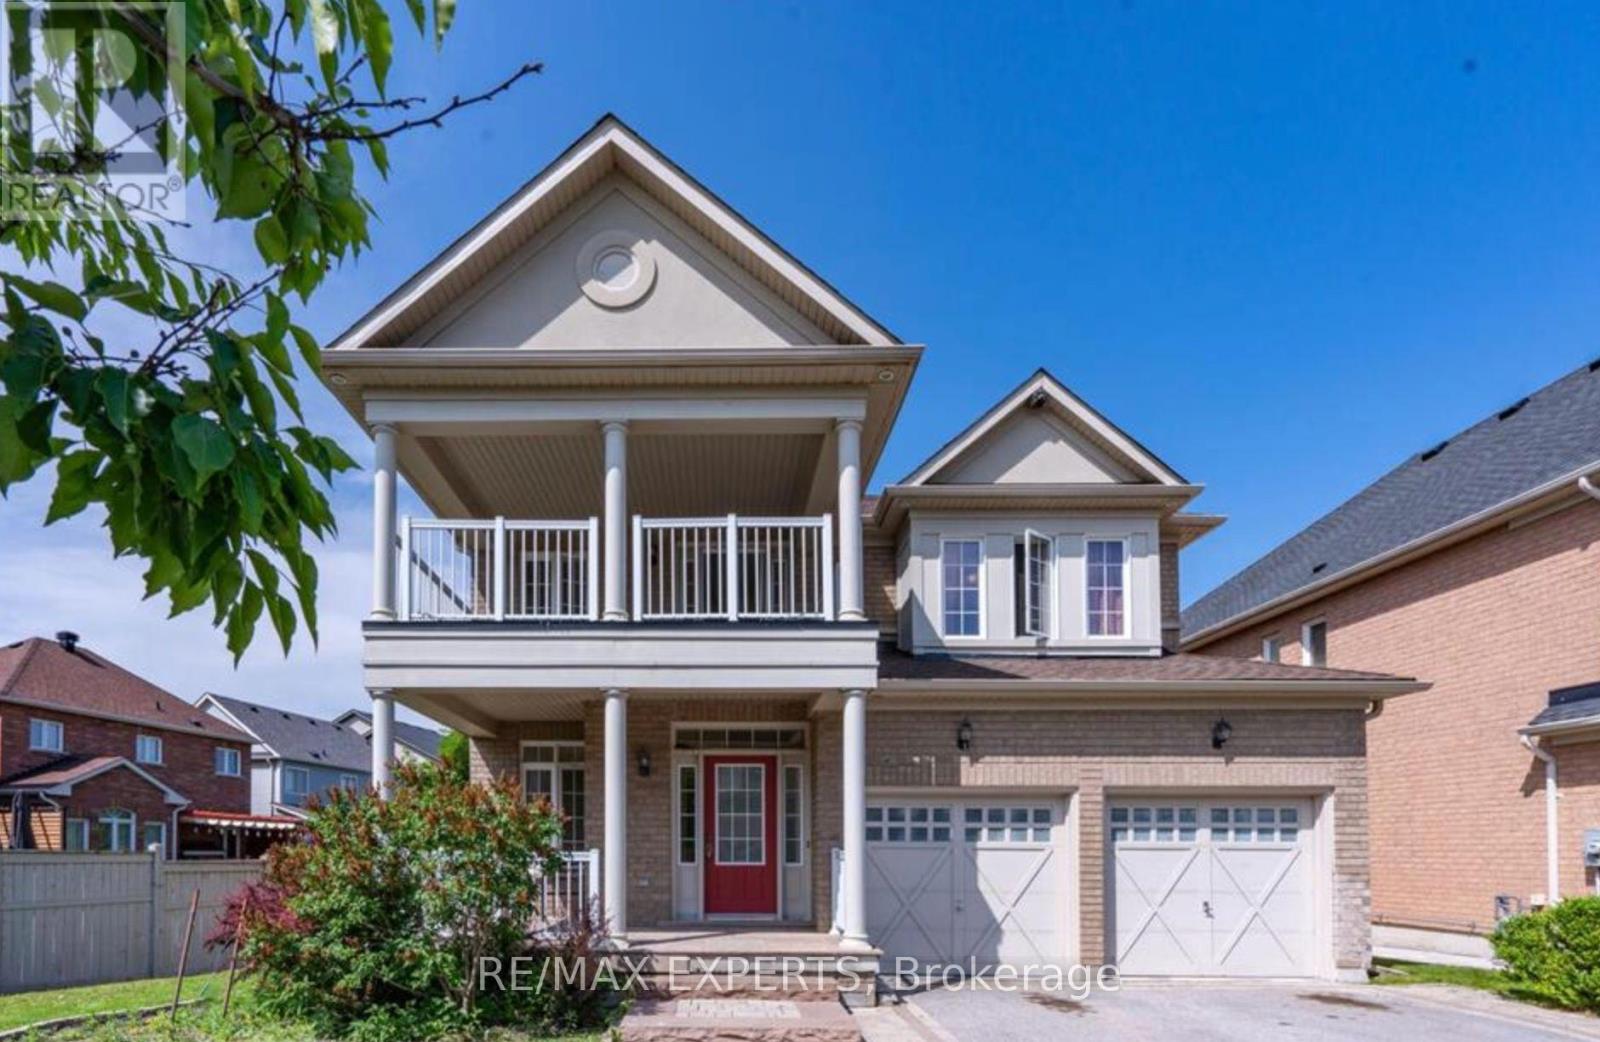
4 Trailside Drive
Bradford West Gwillimbury, Ontario
Main and 2nd Floor -2-storey 4 bedroom home with large principal rooms. Large eat-in kitchen . Spacious primary bedroom with 4-piece ensuite. Conveniently located close to schools, parks, shopping, restaurants, community centre, library, transit, and easy access to Highways 400. Includes 1 garage parking space and 1 driveway space. Tenant responsible for 60% of utilities. (id:63203)
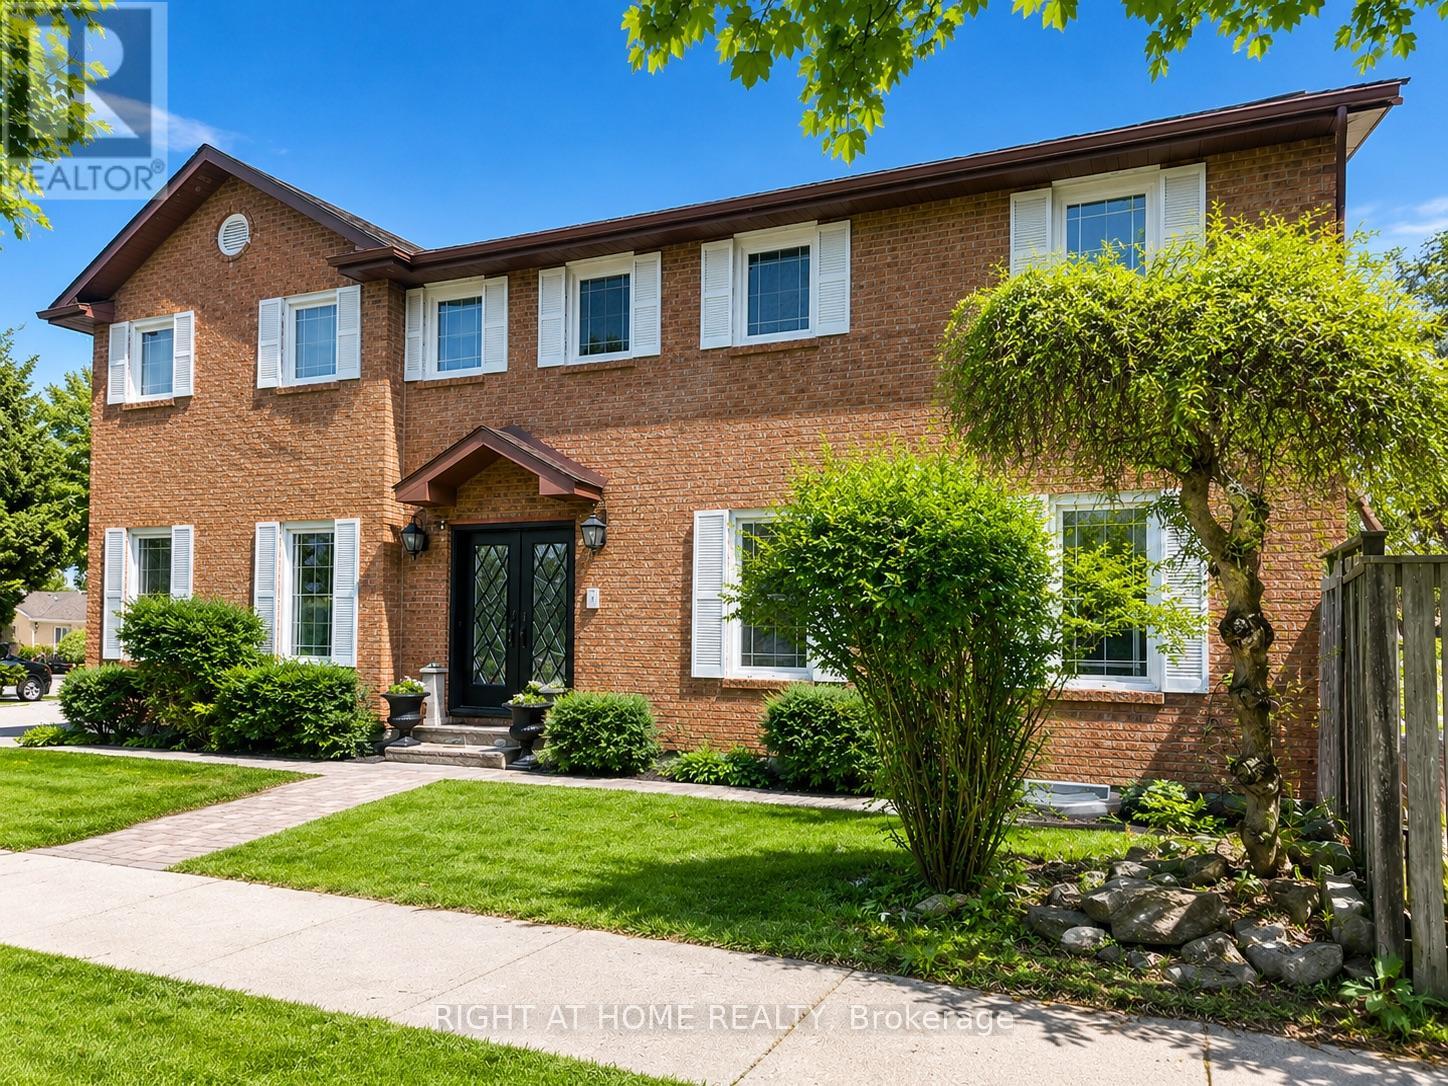
1 Tiffany Gate
Richmond Hill, Ontario
2,479 sq feet (MPAC) Distinguished family residence in the prestigious South Richvale community, set on a beautifully landscaped private lot surrounded by mature trees and exceptional estate homes.Offering expansive living space across the park, this elegant home features refined principal rooms, rich hardwood flooring, and a renovated chef's kitchen complete with a centre island and walkout to the side entrance and backyard.The inviting family room with a fireplace provides a warm and comfortable setting for every day living and entertaining. Luxurious renovation of the whole house, bathrooms showcase premium finishes, including a new furnace and air conditioning system. The finished lower level offers outstanding flexibility for recreation, extended family living in separate 1 bdr apartment with laundry room, or a private home office. This gem is offering approximately 3,500 square feet of finished space including basement to enjoy. The deep, secluded backyard presents exceptional outdoor space for entertaining, relaxation, or future customization. Ideally located in one of Richmond Hill's most sought-after luxury neighbourhoods, close to top-ranked schools, parks, transit, and upscale amenities.An exceptional opportunity to secure a prime property in South Richvale. Convenient Access To Hwy 7, Hwy 407 As Well As Go Buss Station And Shopping Center (id:63203)