

24 Oklahoma Drive
Brampton, Ontario
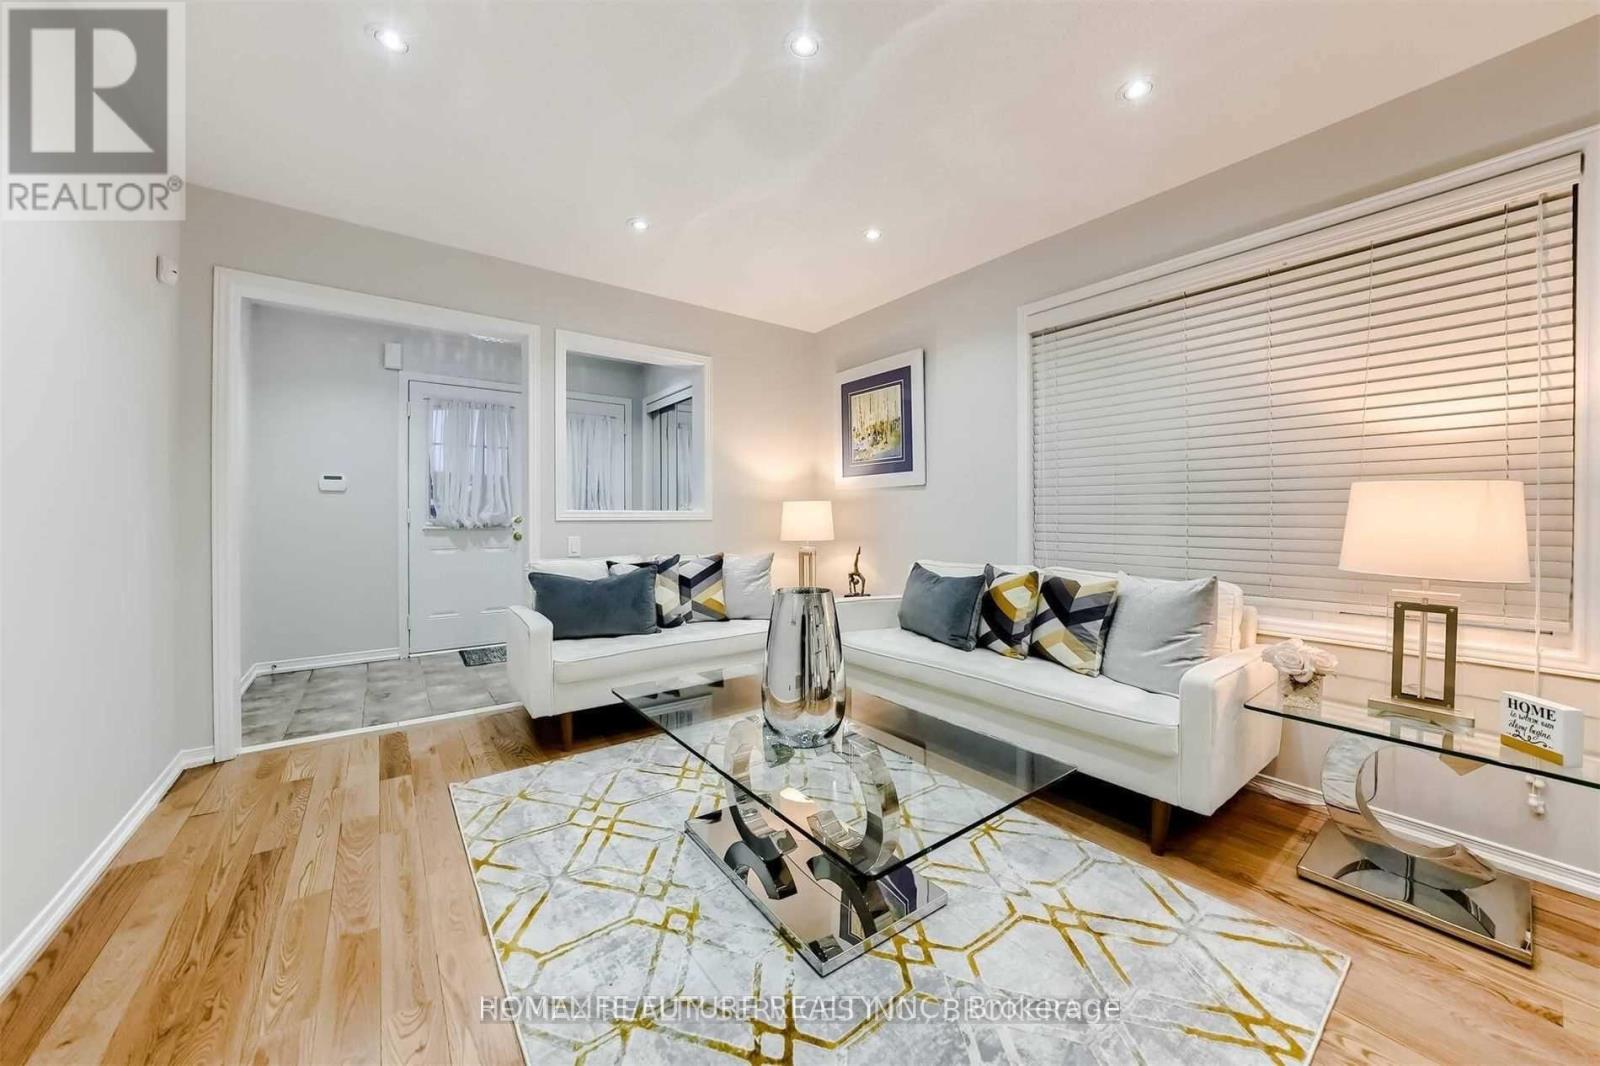
Must See!! Location!! Location!! One Of The Best Location In Brampton East, Nestled In A Quiet And Highly Sought-After Brampton East Neighborhood This Large 4 Bedroom Semi Detached (Attached From Garage Only) Combined Living/Dining With Sep Family Room. Pot Lights. Good Size Kitchen Oak Staircase, Stamp Concrete Front Side & Back... Fully Fenced Yard...! Entrance From Garage Into The House. Also Can Be Used As Sep Entrance... Conveniently Located Second Floor Laundry... Upgraded Master With 5Pc Ensuite. Sep Shower & Tub. Large Driveway Easily Accommodate 4 Cars & 1 Car Garage Parking W/ Easy Access To Brampton Transit, Hwy 50, Hwy 410, & Hwy 407, Just Walk To Top-Ranked Schools and French School. Just Minutes To Brampton Hospital, Go Train, Plaza, Banks, Parks And Much More This Is The One You've Been Waiting For Don't Miss It A Must See!!! It's Ideal For Families & Professionals The Area Is Known For Its Vibrant Community Recreational Opportunities & Much More Making It A Fantastic Place To Live Or Invest. (id:63203)
D6 - 22 Dunham Drive
New Tecumseth, Ontario
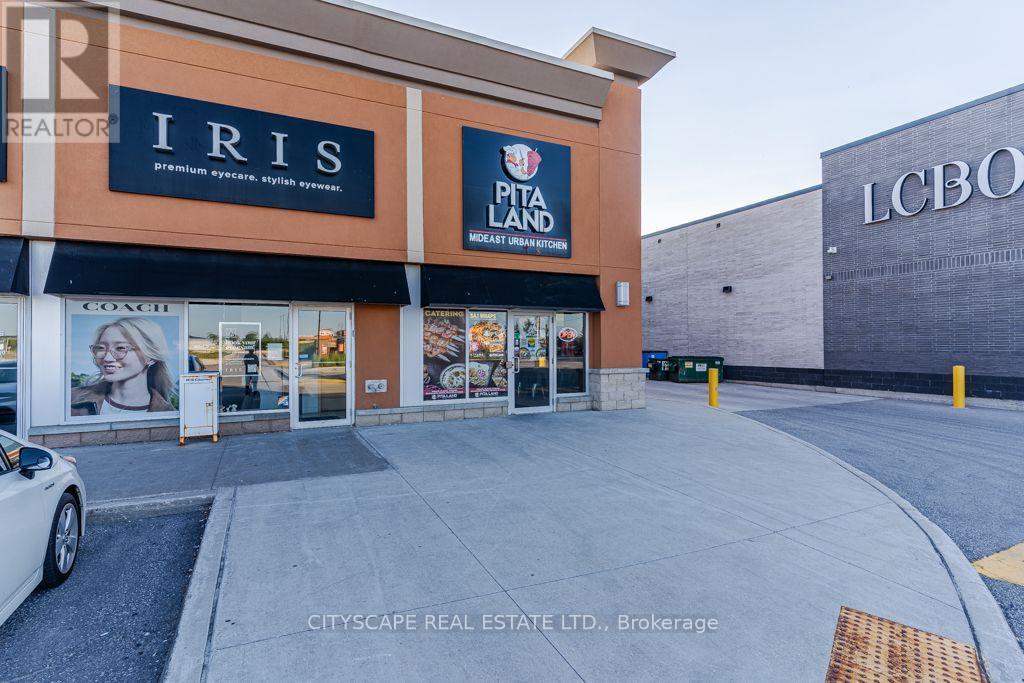
Excellent opportunity to own a profitable and growing turnkey Pita Land Mediterranean Fusion Shawarma franchise in a prime Alliston location! Strategically positioned near the busy intersection of Hwy 89 & Dunham Dr, this well-established business offers excellent visibility, convenient access, and strong exposure to both local and passing traffic, with easy connections to Highway 400.The business benefits from a recognized franchise brand, established operations, loyal repeat clientele, and multiple revenue streams including dine-in, takeout and delivery. Situated in a busy and growing area of Alliston, New Tecumseth, the location enjoys strong daytime and evening customer traffic with continued potential for growth.Key Highlights: Approx. 1,200 sq. ft. | Attractive rent of approximately $5,080/month including TMI | Existing lease term until 2031 plus a 5-year option | 5% royalty fee | 2% advertising fee | Established franchise system and operations | Strong local customer base | Excellent visibility and accessibility.A great opportunity for an owner-operator or entrepreneur looking to acquire an established restaurant franchise in a growing community. Turnkey operation - step in and continue building on an already established business. Please do not go direct or speak with staff. All inquiries and showings must be arranged through the listing brokerage. (id:63203)
148 Burton Grove
King, Ontario
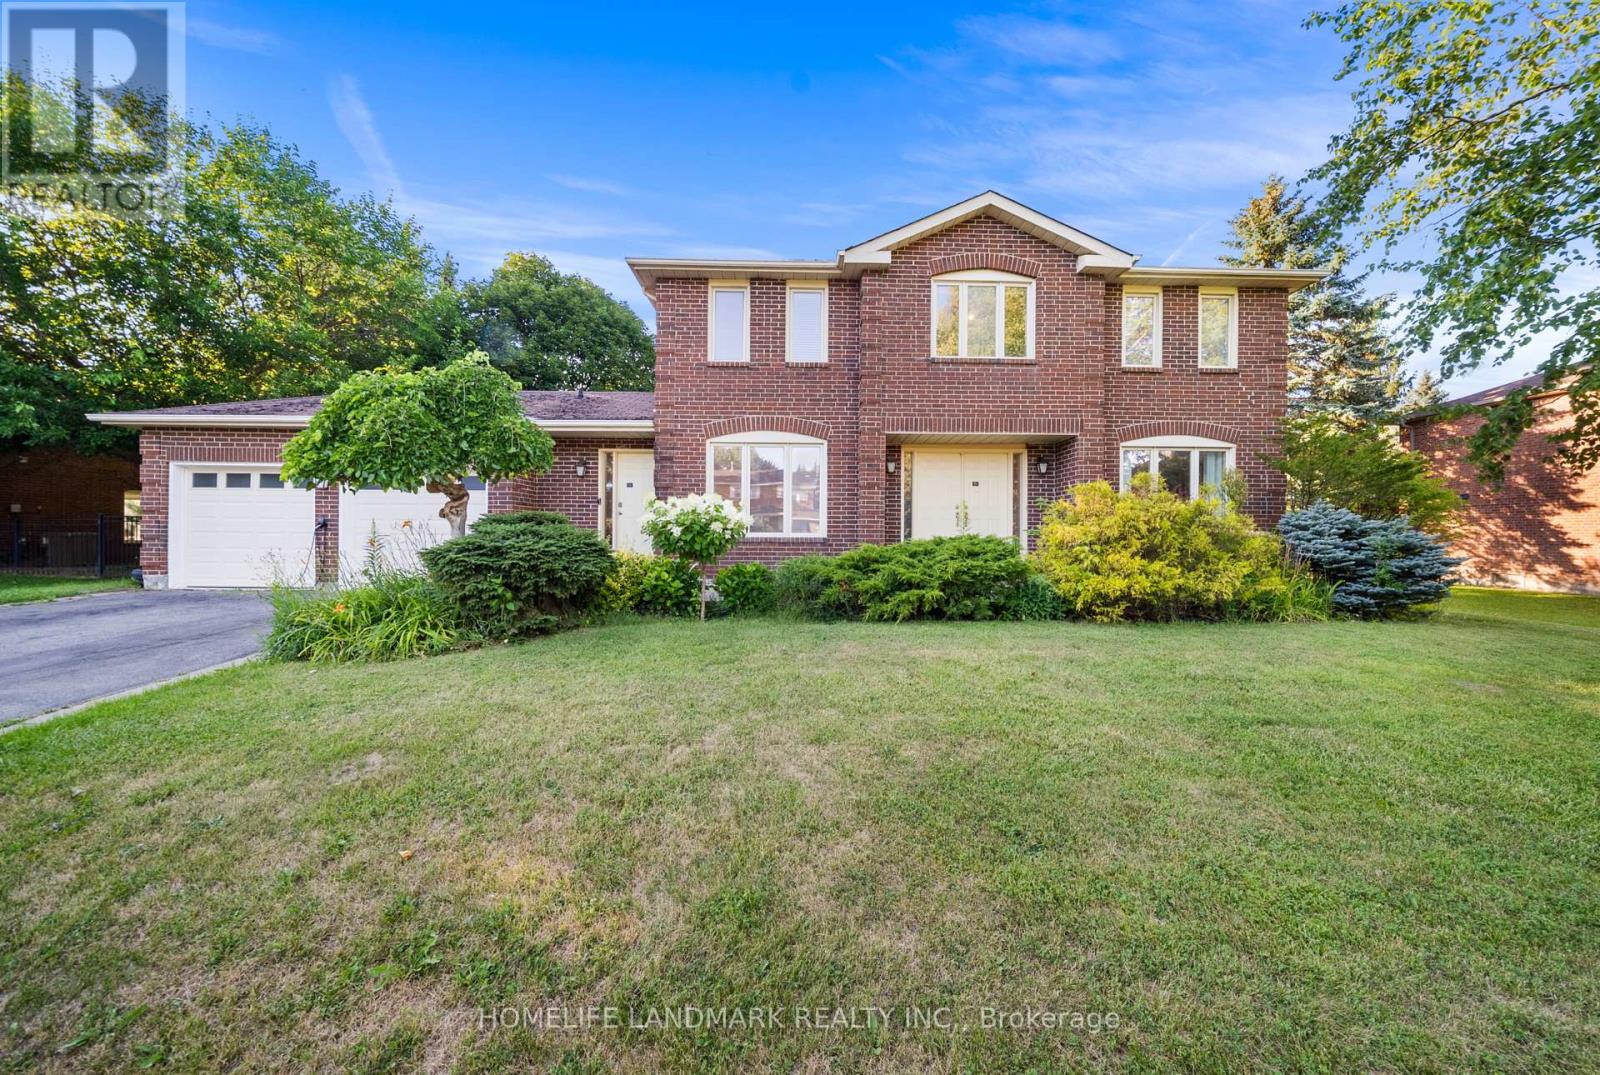
One of the Most Prestigious Addresses in King City; Welcome to 148 Burton Grove - Perfectly situated on one of King City's most Coveted streets, surrounded by Magnificent Custom Estates and multi-million-dollar homes.This exceptional property offers a rare combination: a spacious, well-maintained residence set on an outstanding estate-sized lot with impressive frontage and depth. Enjoy the home as it stands today, renovate and customize it to your own taste, or envision building your future custom estate on this remarkable parcel.At 100 feet wide and 213 feet deep, this generous lot is ideal for the visionary buyer seeking privacy, space, and tremendous long-term potential. Set in a highly desirable pocket of King City where opportunities of this calibre rarely come available, 148 Burton Grove is a truly unique offering - whether you're seeking an exceptional home, an extraordinary piece of land, or the chance to create your dream estate. (id:63203)

62 Frank Kelly Drive
East Gwillimbury, Ontario
Backing Onto Ravine hill. Well maintain like brand-new home over 3200 sf, 4 Bdrm/3 Full Ensuite. In Award Winning Hillsborough By Top Rated Builder-Andrin Homes, perfectly situated at the top of Yonge St on a premium lot with a private backyard overlooking a green hill. Circular staircase, Main Floor with 9'Smooth Ceiling, upgraded lights and motorized zebra blinds. Modern Kitchen Offers Extended Cabinets, featuring quartz countertops, stainless steel appliances, Backsplash, Pantry & Porcelain Flooring, a separate oversize breakfast area. A dedicated main-floor office provides the perfect space for remote work or a private home office. 2nd Flr Loft walk to Balcony! Ideally located near highways 404/400, GO Station, Upper Canada Mall, Costco, Walmart, cinemas, conservation areas, and top-tier amenities. Just Move In And Enjoy. Priced For A Quick Sale. (id:63203)

58 Bowan Court
Toronto, Ontario
Welcome to Bowan Estates, an exceptional custom-built residence set on a quiet, family-friendly cul-de-sac. Defined by timeless architecture, generous proportions, and meticulous upkeep, this distinguished home offers an elegant balance of sophistication and comfortable family living.A grand granite foyer welcomes you into beautifully proportioned principal rooms featuring rich hardwood flooring, refined finishes, and abundant natural light. A striking spiral floating staircase beneath expansive skylights creates a memorable architectural focal point, while the open-concept kitchen and family room provide an inviting space for both everyday living and entertaining. The main level also features a beautifully appointed study, offering an elegant and refined space for work or quiet retreat.The upper level features five generously sized bedrooms and four bathrooms, offering excellent space and privacy for a growing family. The finished lower level offers a spacious recreation and entertainment area, complemented by a walk-up entrance and stylish bar, creating an ideal setting for gatherings, guests, or extended family use.Surrounded by scenic ravine trails, established parks, prestigious schools, shopping, and convenient transit, with easy access to major highways and Bayview Golf & Country Club. Ideally situated near Zion Heights Middle School, Lester B. Pearson Elementary School, and Earl Haig Secondary School.Timeless design. Exceptional space. A coveted Bowan Estates setting. (id:63203)
3 - 650 Atwater Avenue
Mississauga, Ontario
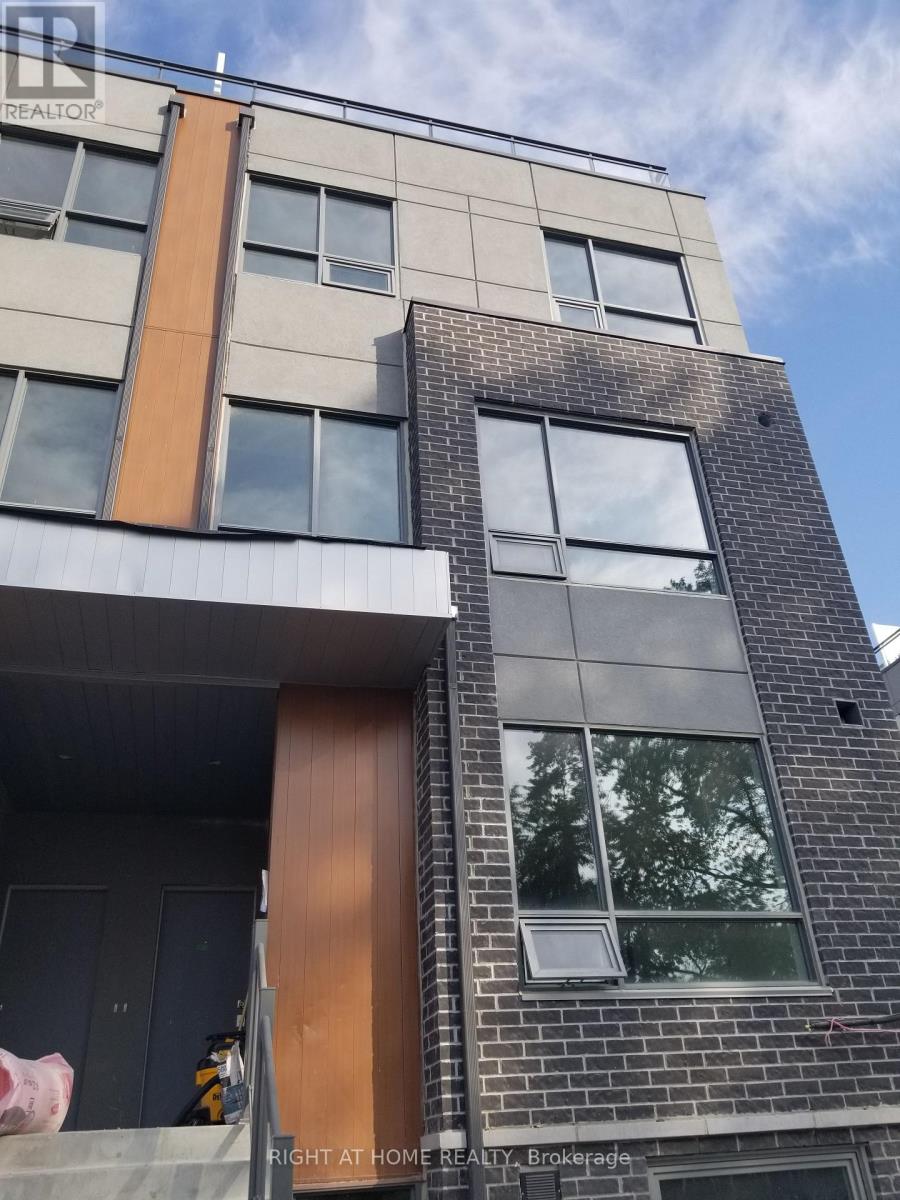
Discover this beautifully maintained 2-bedroom and 2-bathroom corner townhome, tucked into one of Mississauga 's most desirable family-oriented community. This rarely available home combines effortless, low-maintenance living with no extra upkeep. Enjoy the well-planned over 1000 sq.ft of thoughtfully designed living and working space with one of the largest corner private rooftop terraces of 243 sq.ft. offering south view perfect for entertainment and work. Open concept main level features soaring 9-ft ceilings, modern kitchen with quartz countertop, built-in s/s appliances, laminate flooring -offering both style and functionality for daily life and hosting guests. Both 2 bedrooms are spacious and comfortable, with main featuring a walk-in closet, while the 3-rd floor offers the perfect space for office work overlooking the terrace. The complex surrounded by beautiful parks, great schools, accessible transportation and access to Lake Ontario, port credit GO, the QEW, trendy Lakeshore promenade, local shops and restaurants. (id:63203)
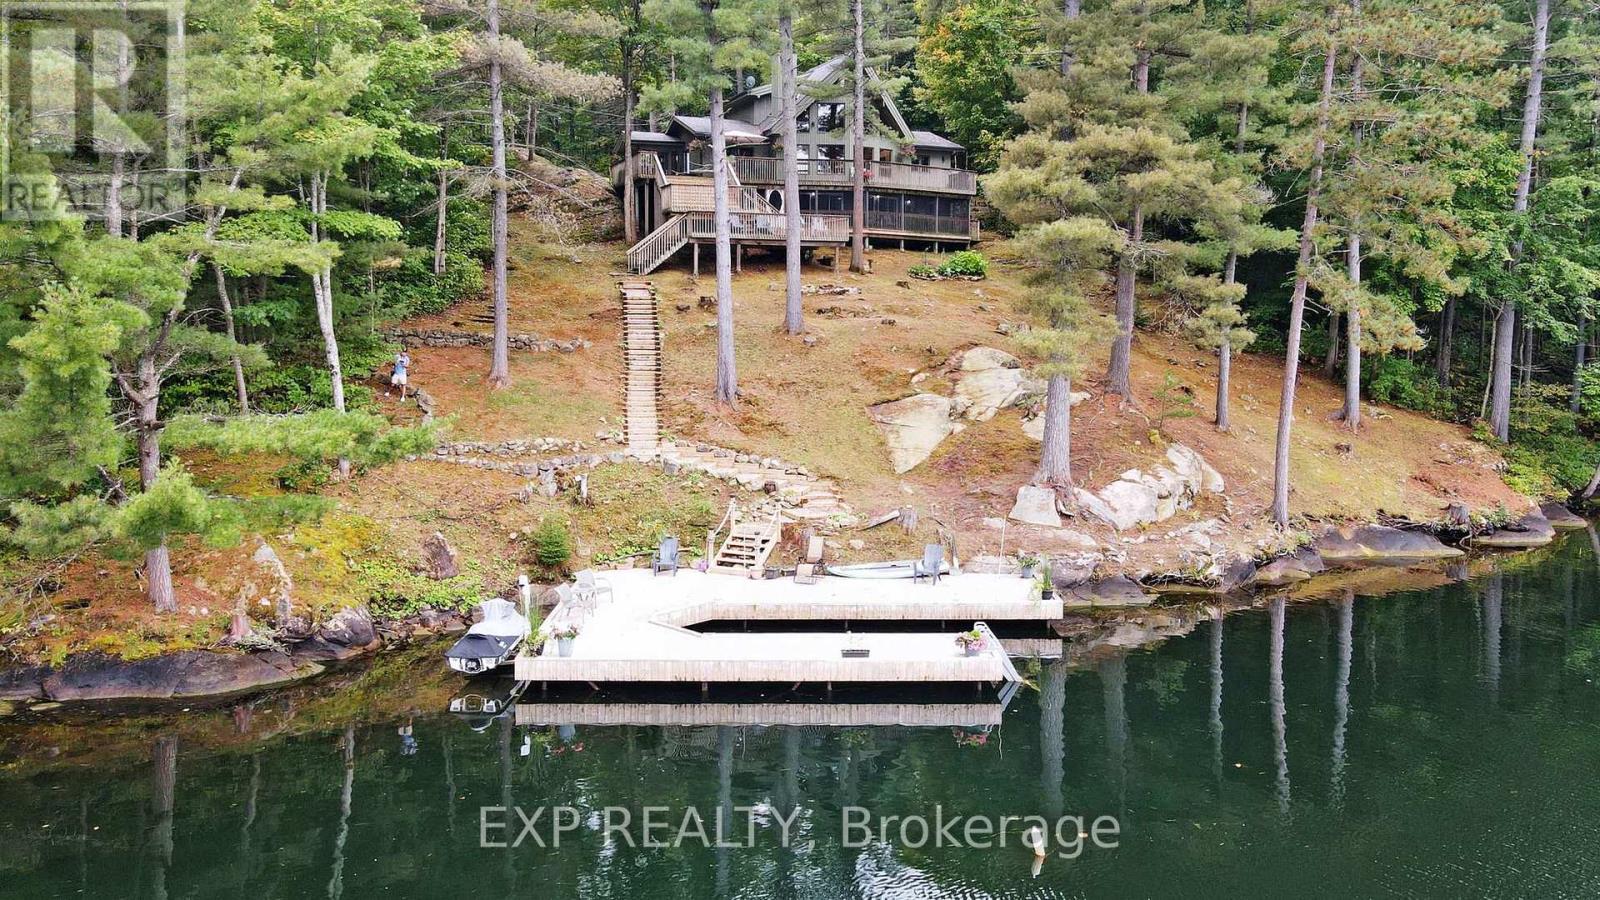
3413 Flat Rapids Lane
Severn, Ontario
Deep water. Five private acres. Direct access to the Trent-Severn Waterway. Some waterfront is for looking at-this is waterfront you live on. Tucked at the end of a year-round private road on just over five wooded acres, this fully winterized four-season home offers approximately 218 feet of direct Severn River frontage and roughly ten feet of water at the dock. That means real boating: deep-water access from your own shoreline, with the Trent-Severn Waterway beyond it-no shallow approach, no compromise. Step inside and the river follows you. The great room rises to a vaulted wood ceiling, anchored by a floor-to-ceiling stone wood-burning fireplace. Hardwood runs underfoot, while a full wall of windows pulls the water straight into the room. The kitchen is built for the way cottages actually live, with custom cabinetry, granite counters, a centre island with seating and updated appliances (2022). It opens to a multi-level deck that steps down toward the dock, keeping the river part of daily life indoors and out. Four bedrooms: three on the main level, plus a private upper-level primary retreat with a walk-in closet and three-piece ensuite. Off the main level, a screened Muskoka room overlooks the river-a sheltered spot for morning coffee, summer meals and evenings by the water. The finished walkout lower level adds a generous recreation room and a flexible room suited to a home office, den or guest space. Outside: a hot tub, a circular drive with parking for ten, and recent peace-of-mind upgrades including a 2023 UV water system and a 2022 lake pump. Privacy, deep water and four-season comfort-fifteen minutes from Coldwater, and a world away. This is the Severn River done right. (id:63203)
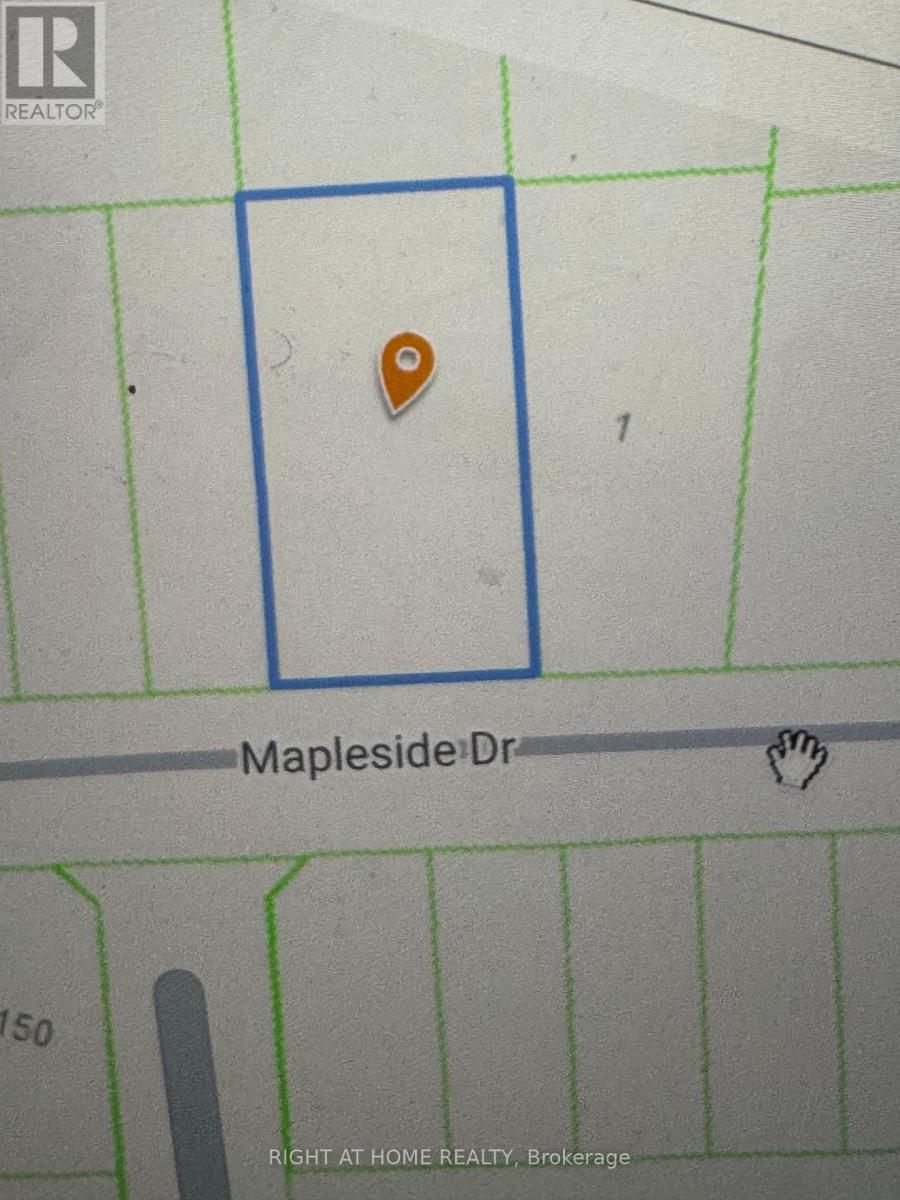
Lot 2 Rcp 1696 Drive
Wasaga Beach, Ontario
Rare 100-ft lot with severance potential into two building lots! Two water & sewer connections available on street and included in the price. Great investment opportunity steps from Georgian Bay's sandy beaches, schools, parks & trails. Build, sever & sell, or hold - the flexibility is yours. High-demand location with with great resale. Don't miss this income-generating opportunity in Wasaga Beach's most sought-after neighbourhood! (id:63203)
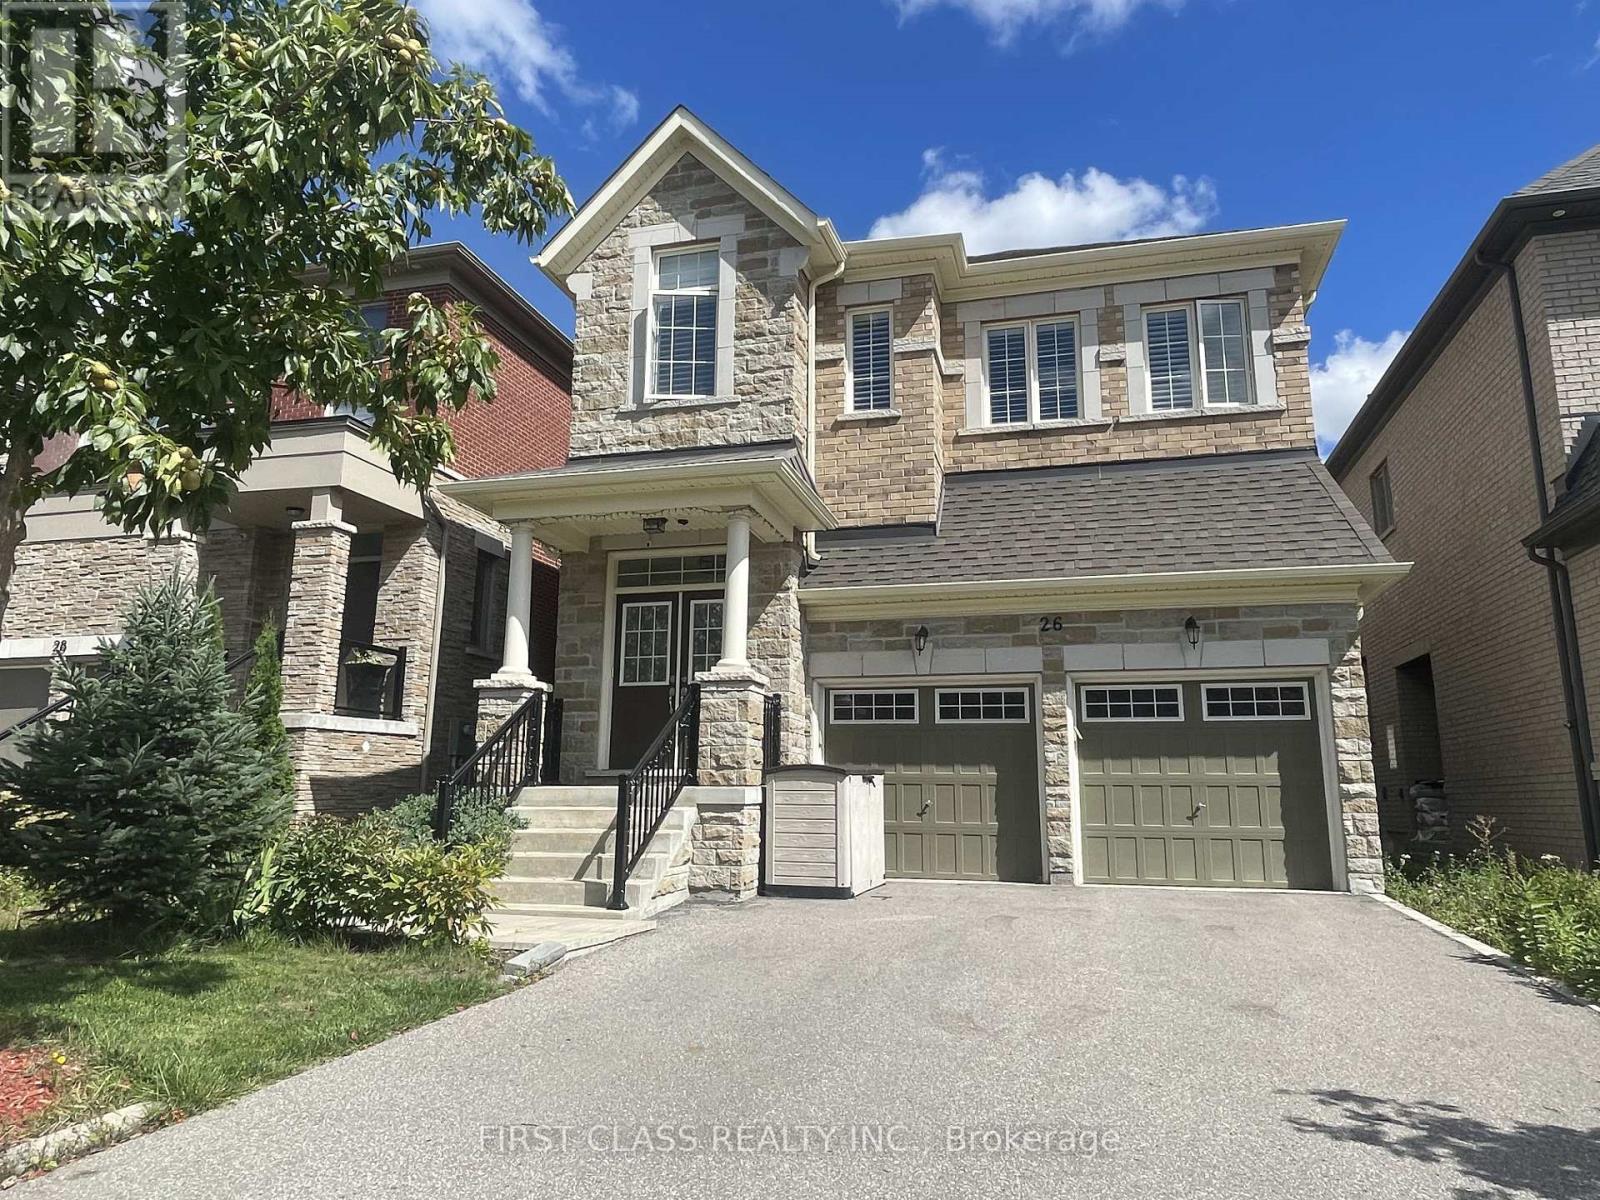
26 Leary Crescent
Richmond Hill, Ontario
Beautifully Upgraded 4-Bedroom Home Nestled On A Quiet Crescent In Prime Westbrook! Well Maintained Inside And Outside By Owner. Gracious 10-ft ceilings on main, 9-ft ceilings on 2nd floor & basement. Smooth ceilings, hardwood floors Main and 2nd Floors and Oak Staircase. Finish Basement With 3 Piece Bathroom And Capable Of Seperate Entry. Steps To Top-Ranking Schools, Parks, Shopping, And Transit. (id:63203)
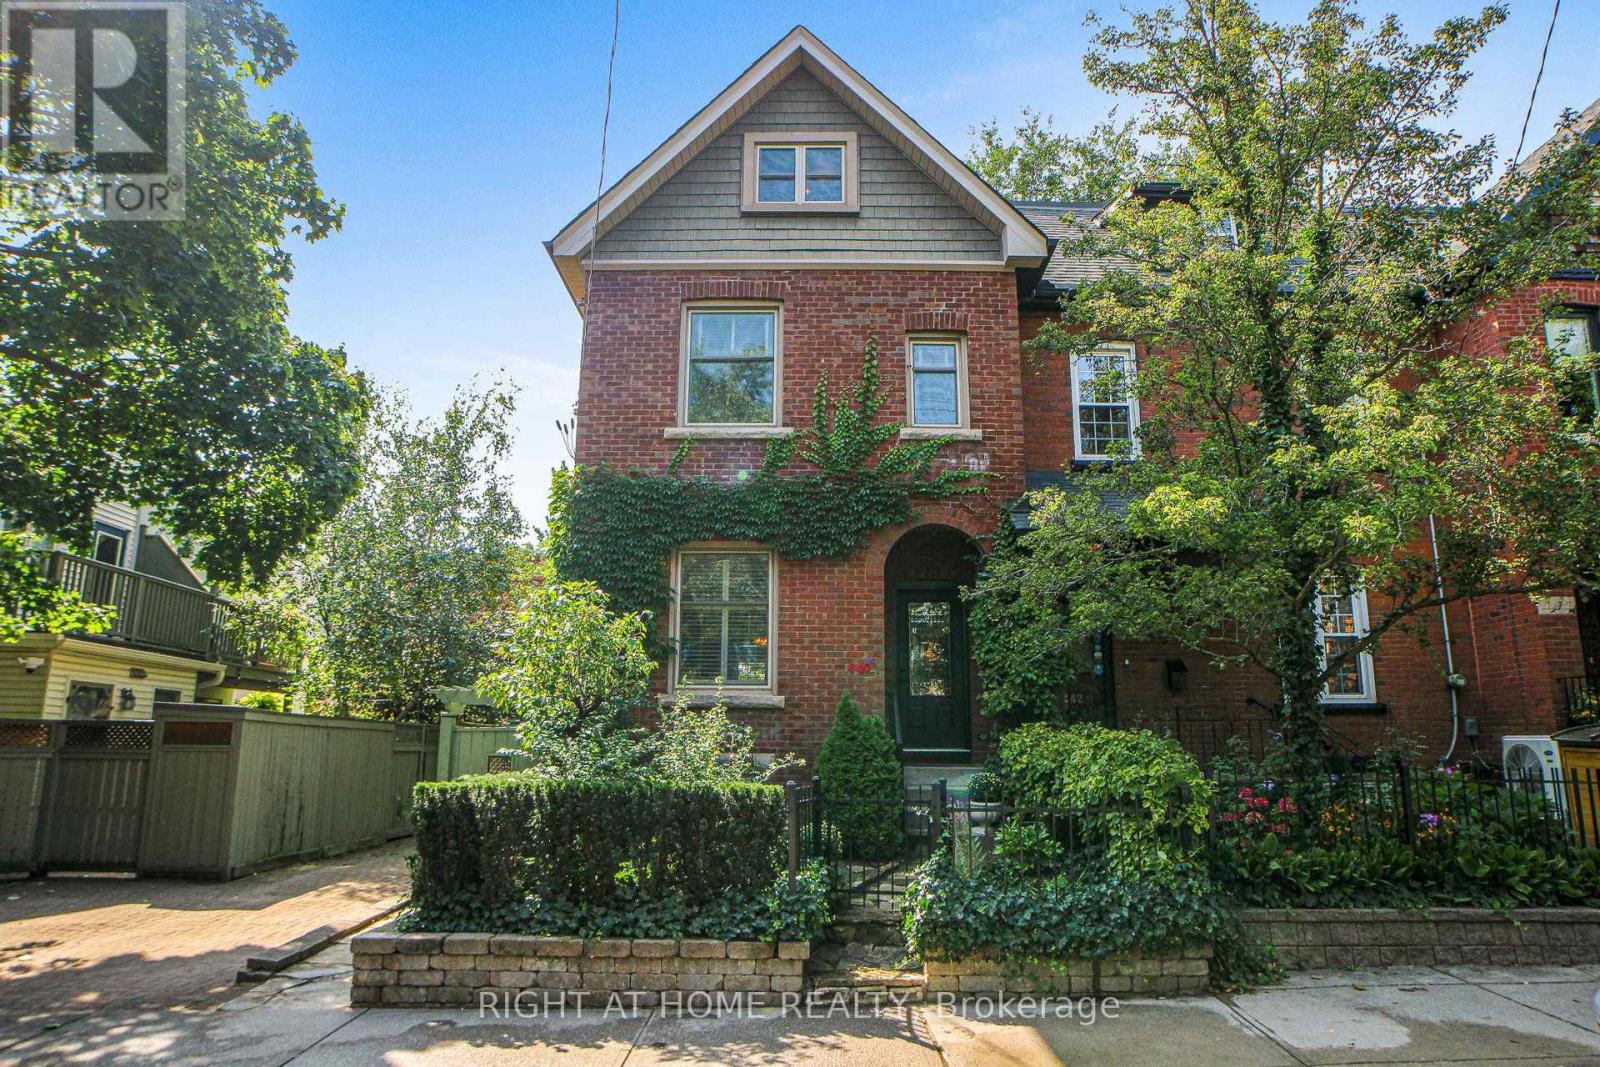
440 Sackville Street
Toronto, Ontario
In the heart of Cabbagetown, this charming home boasts a perennial, three-season flowering garden and seamlessly blends classic period features with modern conveniences. The property includes a tenanted basement studio apartment, built with permits in 2019, offering potential mortgage assistance or additional income. As the end unit of three, it enjoys abundant natural light through windows on its south-facing side. The main floor kitchen, modernized in 2024 by Scavolini Design, features a full suite of Gaggenau appliances, perfect for any home chef. The lower level kitchen offers Scavolini cabinetry, stainless steel appliances, and an ensuite laundry. The second-floor family bathroom has been completely renovated with charming tile treatments, an antique washstand, and Carrera marble countertops and sink. The spacious second-floor laundry, formerly the fourth bedroom, includes a taupe laundry pair under a marble waterfall counter and three large storage cabinets which remain with the home. The largest of two second-floor bedrooms, which can also serve as a family room, features crown molding and pot lights. The primary suite, located on the top floor, was redesigned and built in 2026. It offers a soothing retreat with a blend of flooring and cabinetry, a large walk-in closet with integrated drawers, and a luxurious ensuite with a large shower, separate tub, and an oversized skylight with a view of the Toronto skyline. The suite also includes heated floors, accent lighting, and a European wall-hung towel heater. Up-to-date mechanicals ensure comfort and cost control, with infloor heating in the lower level, main floor kitchen, and primary washroom. Street parking is readily available via permit, and the small-sized lot provides an opportunity for gardening without extensive maintenance. Located within walking distance to restaurants, shopping, eclectic Parliament Street, and Riverdale Park/Farm, this home offers a perfect blend of convenience and beauty in the city (id:63203)
1307 - 33 Frederick Todd Way
Toronto, Ontario
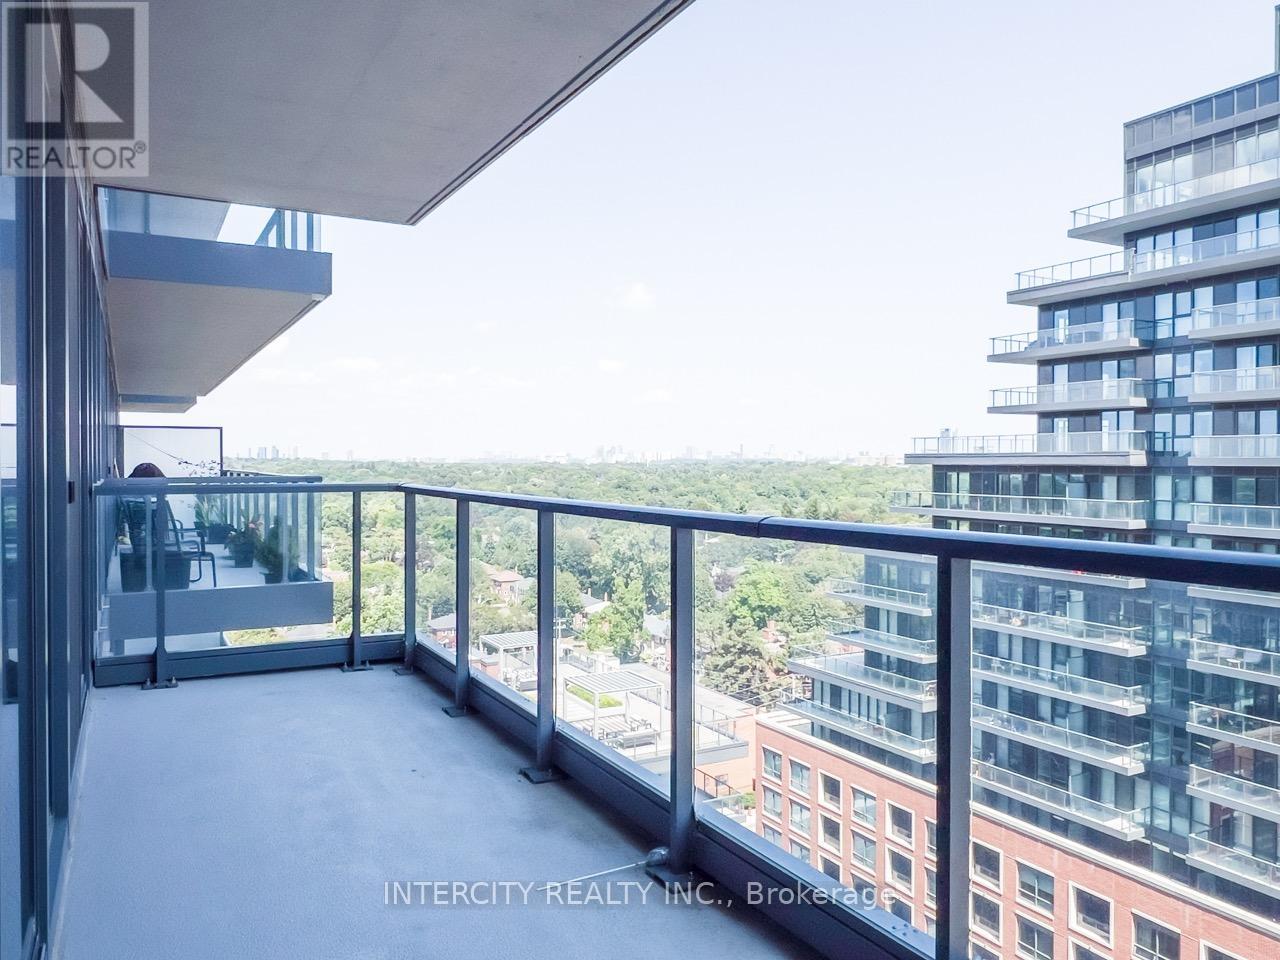
Welcome To Luxurious Living at The Residences Of Upper East Village in Leaside by Camrost Felcorp. Set in the heart of one of Toronto's most sought-after neighbourhoods. This newer (2022) design-forward, beautifully landscaped and well-appointed building, offers a smart, stylish floor plan in a spacious 1-Bedroom Suite. Its incredibly efficient layout is both functional and flexible fabulous living space. Large Wall-to-Wall & Floor-to-Ceiling Windows and Patio Doors. The Kitchen features Quartz Counters, Built-In & Panelled Appliances in the Kitchen & Modern Laminate Floors thru-out. The Primary Bedroom Features a superb walk-in Closet. Step out onto the full width large balcony from your Bedroom or Dining Room to enjoy Al Fresco dining or simply unwind watching the city move below. 24 Hr Concierge service, Top Notch Amenities at The Leaside Club includes a Fully-Equipped Fitness Centre with Cardio/Weight Room, Yoga Studio, On-site RMT (for fee), Indoor Pool, Hot Tub, Steam Room, Billiards Room, Outdoor Lounge with Pergolas, Fire Pit & Bbq equipped with Outdoor Kitchens and Private Dining, Rooftop Patio, Board Room & Visitor Parking, Steps to Eglinton Transit. Just Minutes to great Stores, Amazing Local Cafes & Restaurants, and Shops such as Farm Boy, Longos, Charmaine Sweets, Homesense, Canadian Tire, Marshalls and the Public Racket Club Pickleball + Padel next door! Surrounded by Multiple Parks & Trails, Close To Schools, DVP, Sunnybrook Hospital, Aga Khan Museum & Edwards Gardens. And So Much More in this sought-after Leaside neighbourhood. This location offers exceptional value in one of the city's most desirable and well-connected pockets. (id:63203)
268 Carole Court
Essex, Ontario
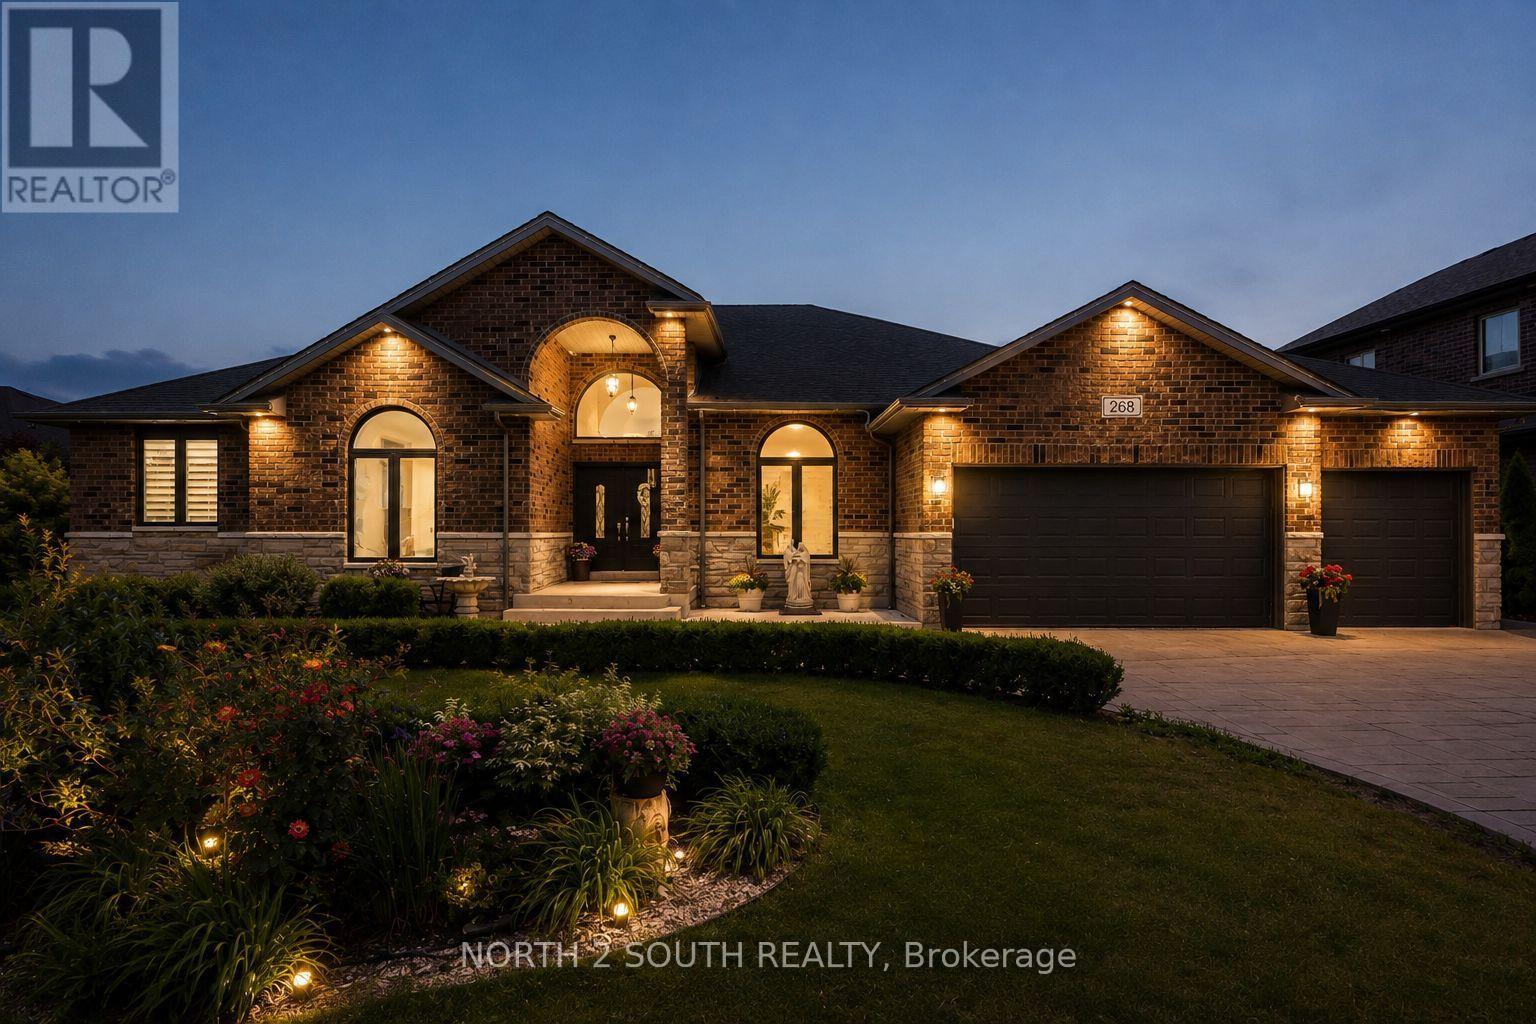
Rarely offered custom built 5-bedroom, 3.5-bath bungalow in the heart of Lakeshore! Built in 2016 and offering over 2,800 sq. ft. of finished living space, this beautifully maintained home delivers the perfect combination of modern design and family-friendly functionality.Featuring a spacious open-concept layout, generous bedrooms, quality finishes, and plenty of room for everyday living and entertaining. The home offers a 3-car garage with convenient rear-drive access, providing exceptional functionality, additional storage, and plenty of space for vehicles, hobbies, or recreational equipment. Situated on a quiet street, this home provides the space you've been looking for in one of Lakeshore's most desirable communities! (id:63203)
141 Cedar Crest Street
Kitchener, Ontario
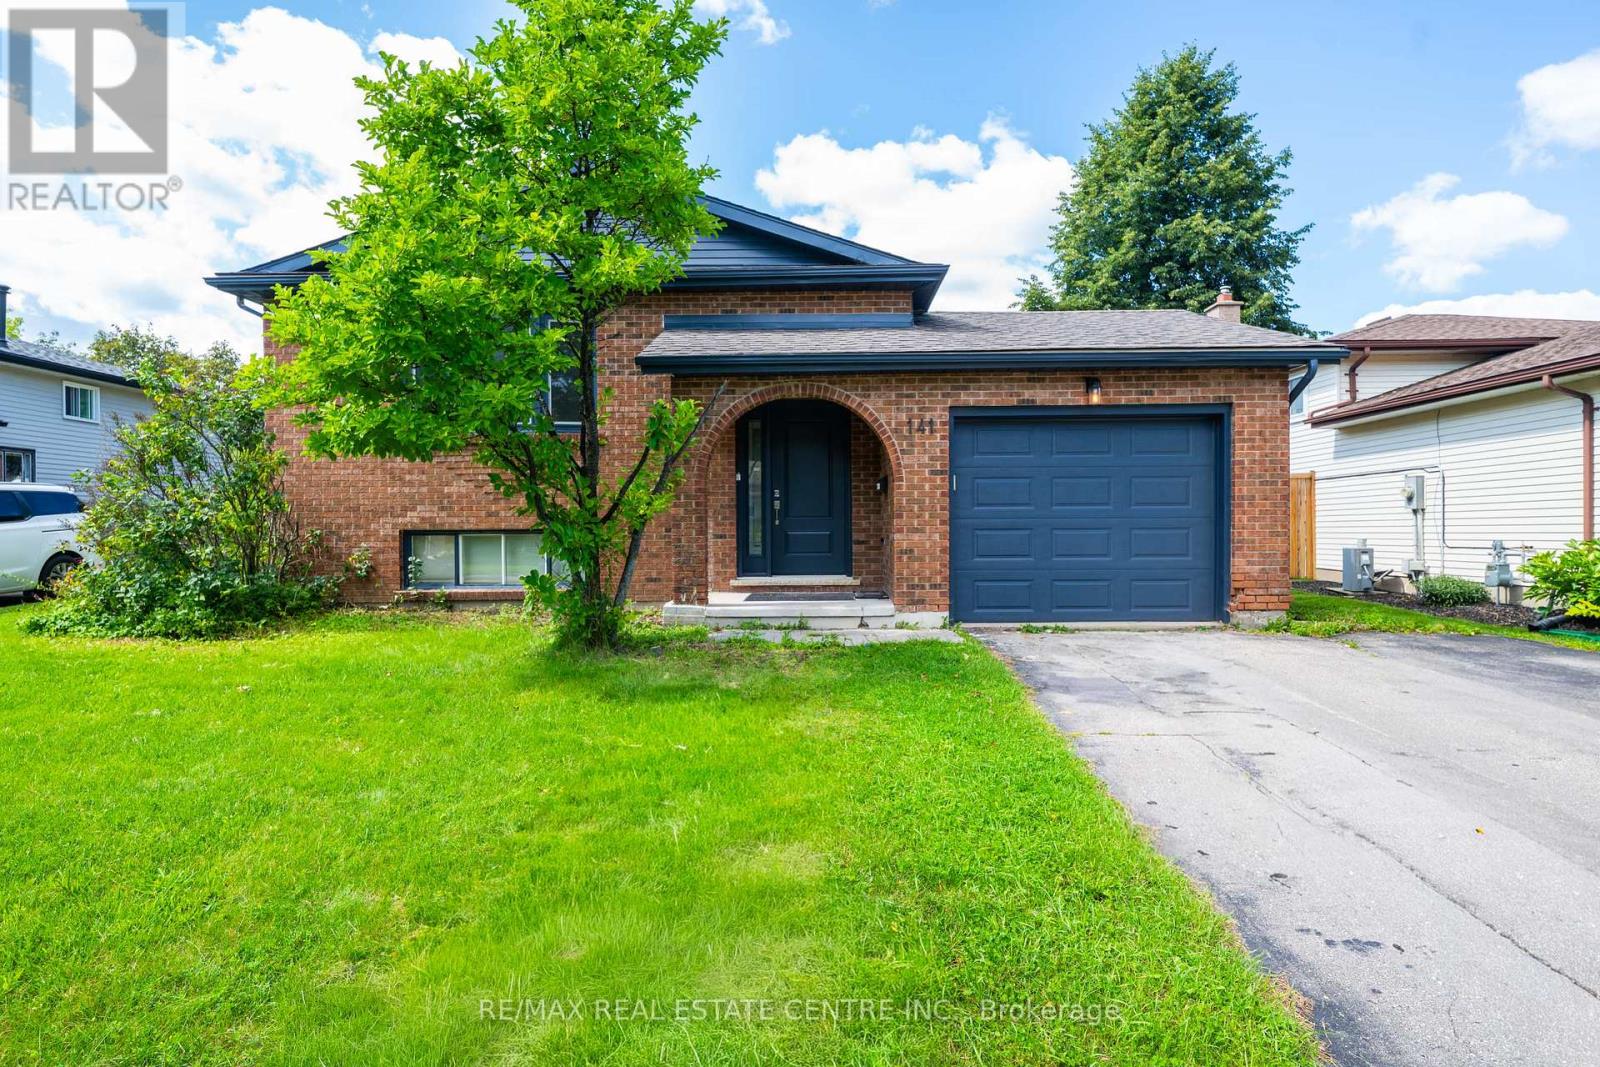
Welcome to 141 Cedar Crest Street - where comfort, space and timeless charm come together in Forest Heights. Set on a quiet, tree-lined street, this beautifully maintained 4-bedroom home offers approximately 2,290 sq. ft. of finished living space, thoughtfully designed for both everyday living and effortless entertaining.Step inside to bright, inviting interiors accented by neutral tones, a spacious kitchen and a dedicated dining area perfect for hosting family and friends. Large windows fill the home with natural light, creating a warm and welcoming atmosphere throughout.The fully finished lower level extends your living space with a generous family room, recreation room, 3-piece bathroom and built-in full-size bed - an ideal retreat for guests, movie nights, hobbies or additional family space.Outside, discover your own private backyard oasis, offering a peaceful setting for summer gatherings, gardening or simply unwinding at the end of the day.Pride of ownership shines throughout, with numerous updates including A/C (2023), fence (2021), roof (2016) and updated front bay window.Ideally located near Highway 7/8, Ira Needles amenities, shopping, groceries, fitness, transit and schools, this exceptional Forest Heights home delivers the space, location and lifestyle you've been looking for. Welcome home. (id:63203)

298 Woodview Drive
North Perth, Ontario
4 BEDROOM BUNGALOW, HEATED GARAGE, 0.42-ACRE LOT. This 4-bedroom bungalow offers plenty of space both inside and out. The long front steps lead to the welcoming entrance, surrounded by mature trees, gardens and established landscaping. The large lot provides lots of room to enjoy, while the in-and-out driveway offers convenient access and plenty of parking. The main level features large windows throughout, filling the home with natural light and giving the living spaces a bright and comfortable feel. There is plenty of room for the family with a spacious living room, formal dining room and a European-inspired kitchen with built-in appliances and a separate eating area. Three bedrooms and 1.5 bathrooms complete the main level. The finished basement adds even more living space with a family room, separate recreation room and fourth bedroom. You'll also find a full laundry room with a dedicated folding area, making laundry day a little more organized. The heated double-car garage offers excellent functionality with convenient walk-up access directly to the basement. Outside, the backyard is a great place to relax or entertain. The covered deck features an outdoor kitchen area, making it easy to enjoy summer meals and gatherings. The spacious yard is surrounded by mature trees, gardens and established plantings, while an oversized shed provides plenty of additional storage. Updates include furnace and A/C (2019) and shingles (2023) & Generator. With a spacious layout, large windows, finished basement, heated double garage and a beautiful 0.42-acre lot, this home offers plenty of room for the whole family to enjoy-inside and out. (id:63203)

126 - 410 King Street W
Kitchener, Ontario
Welcome to Unit 126 at the Kaufman Lofts, where authentic loft character meets downtown convenience in the heart of Kitchener's Innovation District. This charming 1-bedroom, 1-bathroom suite has all the details you want in a true loft, including soaring 13' ceilings, polished concrete floors, oversized windows, and an open-concept layout filled with character. The living area feels warm and inviting with a built-in fireplace, while the eat-in kitchen offers granite countertops, stainless steel appliances, ample storage, and modern lighting. The bedroom features a walk-in closet, and the suite is complete with in-suite laundry featuring a 2022 washer and dryer, as well as parking plus a storage locker. Residents can also enjoy the rooftop terrace with BBQ and a party room that are both perfect for entertaining or simply relaxing above the city. Best of all, you're just steps from Google, Communitech, KPMG, Deloitte, the University of Waterloo School of Pharmacy, two LRT stops, and the Kitchener GO Station, along with great restaurants, shops, parks, and everyday amenities. If you've been looking for a home with personality, convenience, and true loft style, Unit 126 is one to see. (id:63203)

26 Maitland Street
Brantford, Ontario
Welcome to 26 Maitland Street! This charming 2-bedroom, 1-bathroom bungalow offers accessible, low-maintenance living in a quiet and established Brantford neighborhood. Designed with everyday functionality in mind, the light-filled main floor features convenient main-level laundry, eliminating the need to haul baskets up and down basement stairs. The home's practical layout flows naturally from a bright, cozy living area into a functional kitchen space, making single-story living feel effortless. Outside, the property truly shines with a expansive, great yard that provides endless possibilities-whether you are looking to host summer barbecues, start a garden, or create a private outdoor oasis for family and pets. The property also boasts a spacious detached garage, ideal for vehicle parking, extra storage, or setting up a dedicated workshop for hobbyists. Located close to local schools, parks, shopping, and convenient commuter routes, this property represents an incredible opportunity for first-time buyers, savvy investors, or downsizers looking for comfort and convenience. Book your private showing today and discover all that 26 Maitland Street has to offer! (id:63203)
102 - 121 University Avenue E
Waterloo, Ontario
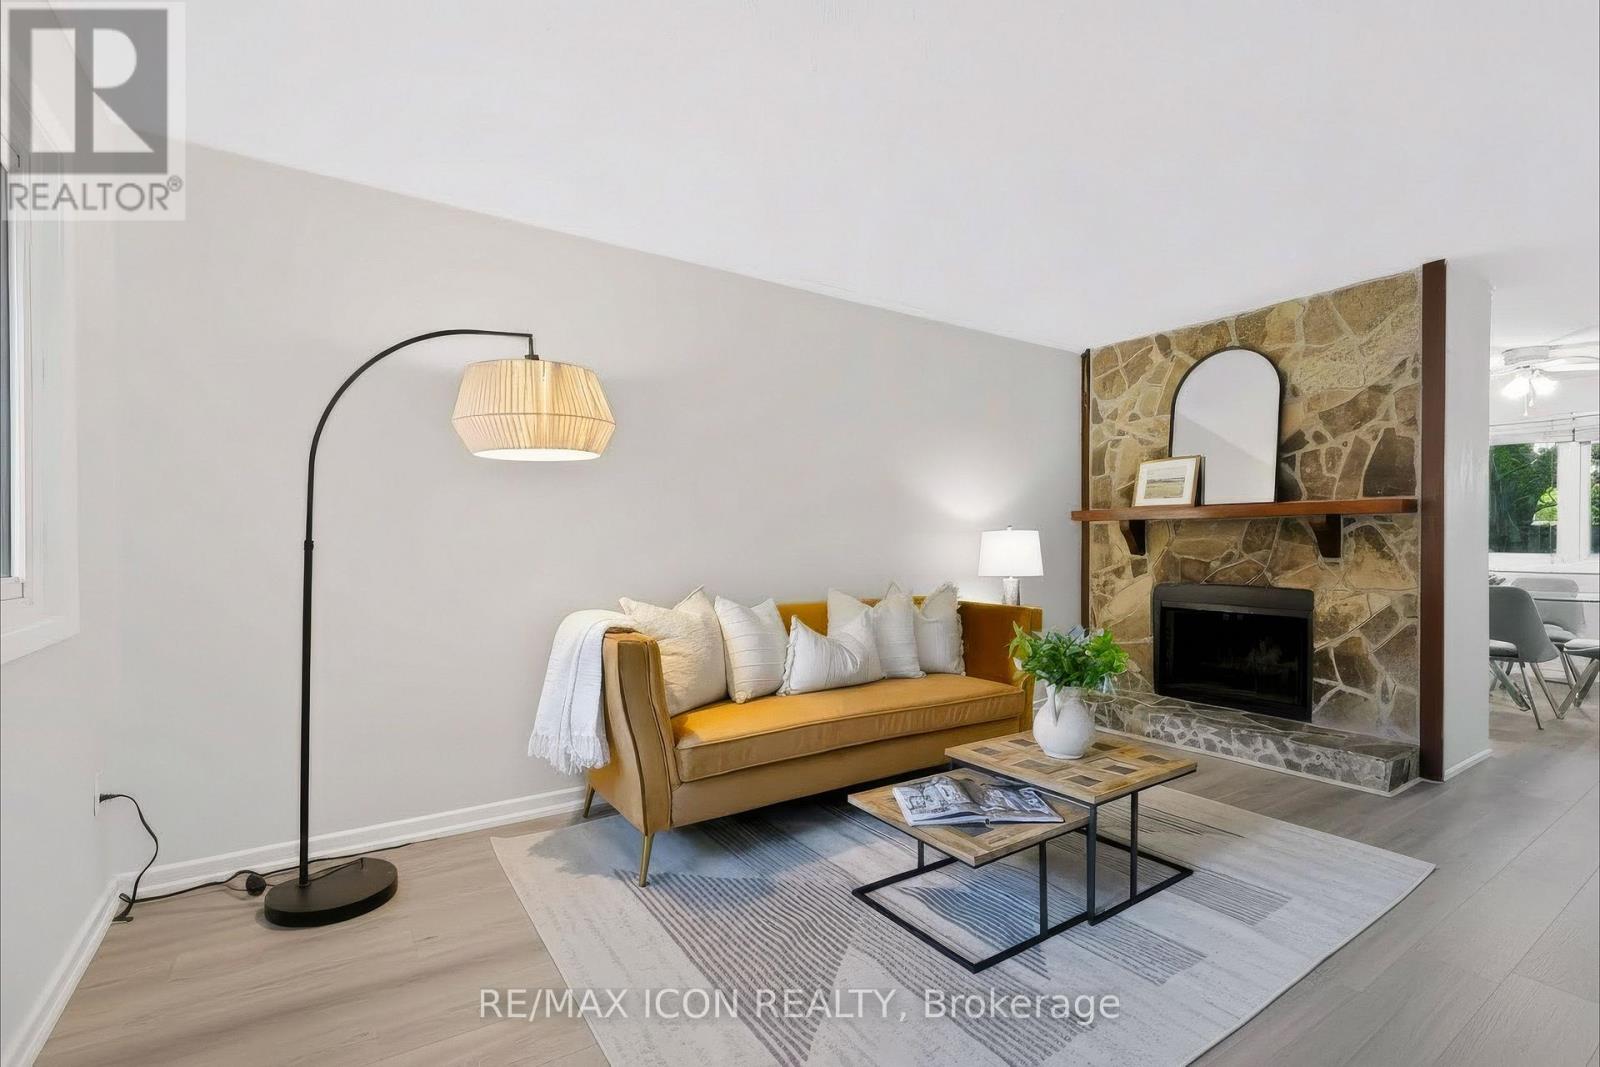
Welcome to 121 University Ave E, Unit 102, located in the desirable Village on the Green community in Waterloo. This spacious and well-maintained townhouse offers over 2,100 sq. ft. of comfortable living space with a functional multi-level layout, generous room sizes, and plenty of opportunity for families, first-time buyers, or investors.Enjoy a peaceful, mature, park-like setting while being conveniently located close to the University of Waterloo, Wilfrid Laurier University, Conestoga College, public transit, shopping, restaurants, parks, and everyday amenities. The home's generous layout provides excellent flexibility for family living, shared accommodation, or investment purposes.A great opportunity to own in a well-established Waterloo community where space, convenience, and location come together. Don't miss your chance to make this property your own! (id:63203)
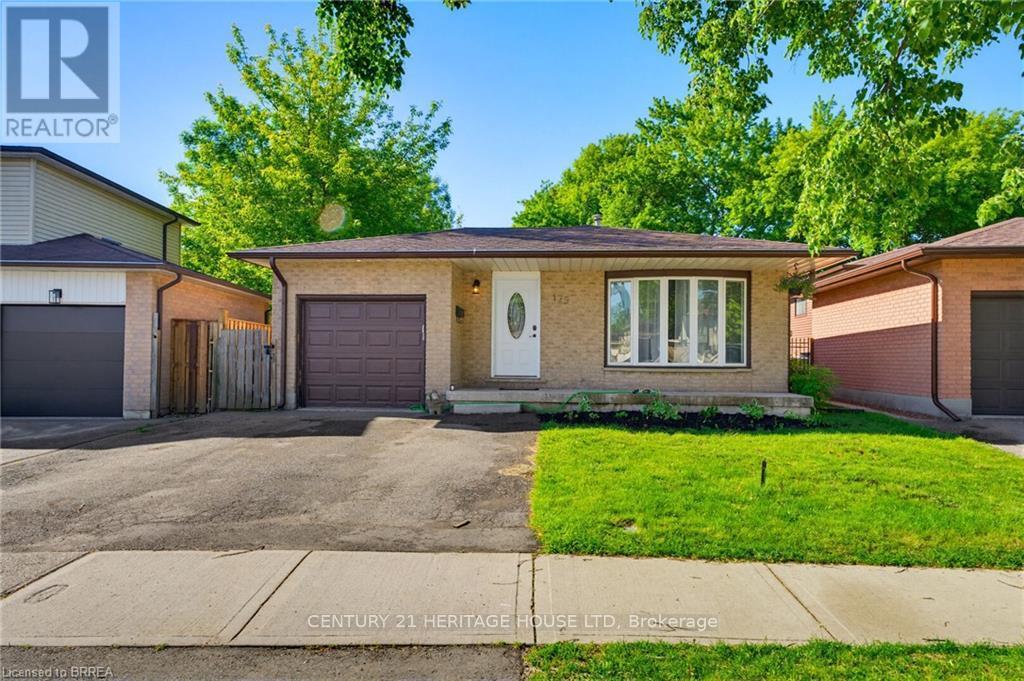
179 Banbury Road
Brantford, Ontario
Welcome to 179 Banbury a beautifully updated open-concept back split offering space & style. The main floor is designed for modern living, featuring a bright and airy layout complemented by high-end appliances and a newly added kitchen & kitchen island, perfect for entertaining or everyday family life. With over 2,000 sq ft of finished living space, this home offers 4 spacious bedrooms and 2 full bathrooms, providing plenty of room for growing families or those who love extra space. Step outside to a fully fenced backyard, ideal for kids, pets, or summer gatherings. Complete with a 1-car garage and a 2-car driveway, this property checks all the boxes. If you're looking for a move-in-ready home in a great size without the worry of major renovations, this is the one. Bonus: this home also offers excellent in-law suite potential, featuring a separate side entrance and ample space in the lower level to add a kitchen. Ideal for multi-generational living, extended family, or future rental income opportunities. Furnace (2020) Hot water tank (2020) (id:63203)
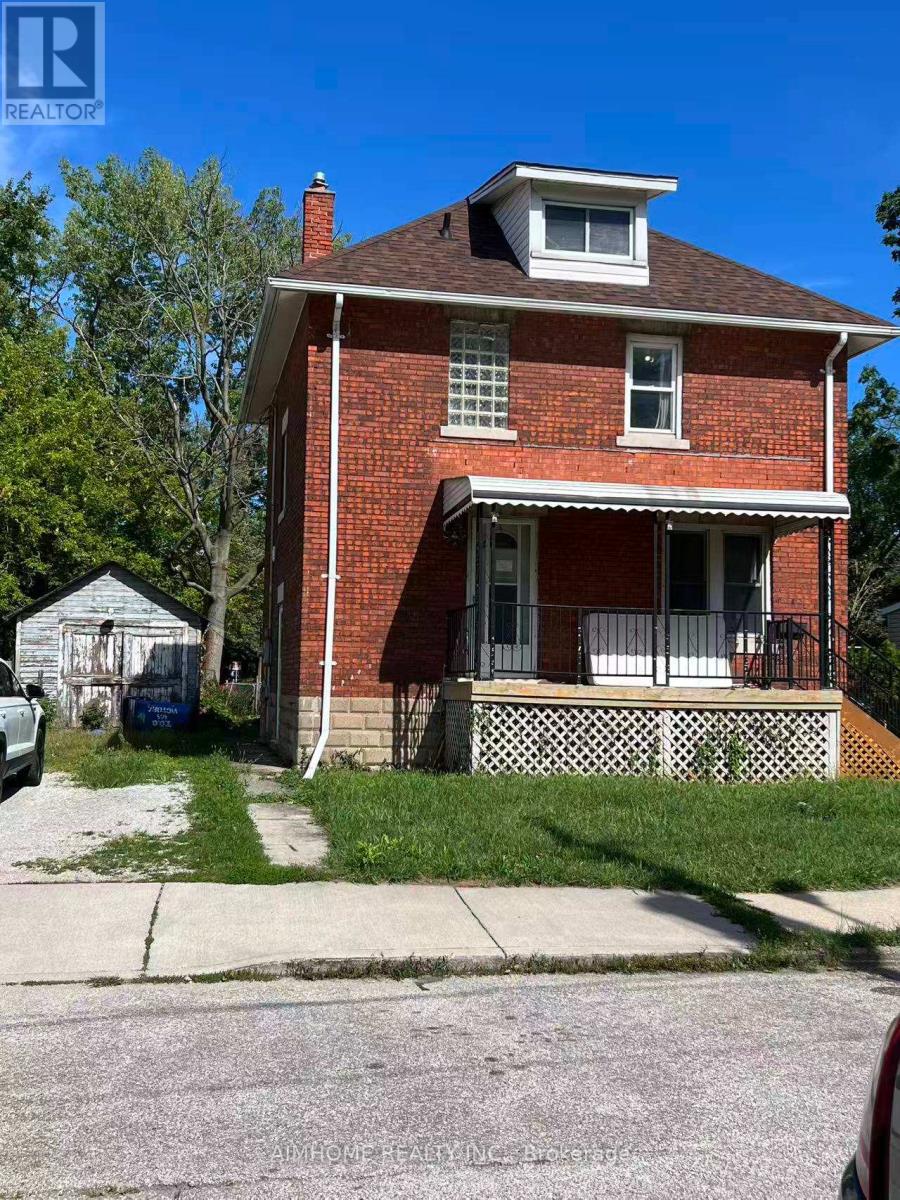
Unknown Address
,
4 bedrooms including 3 bedrooms on the second floor and one bedroom in the ground floor (before is living room) . near to the university of windsor, riverside, park , market. group or family welcome! maximum 4 people (id:63203)
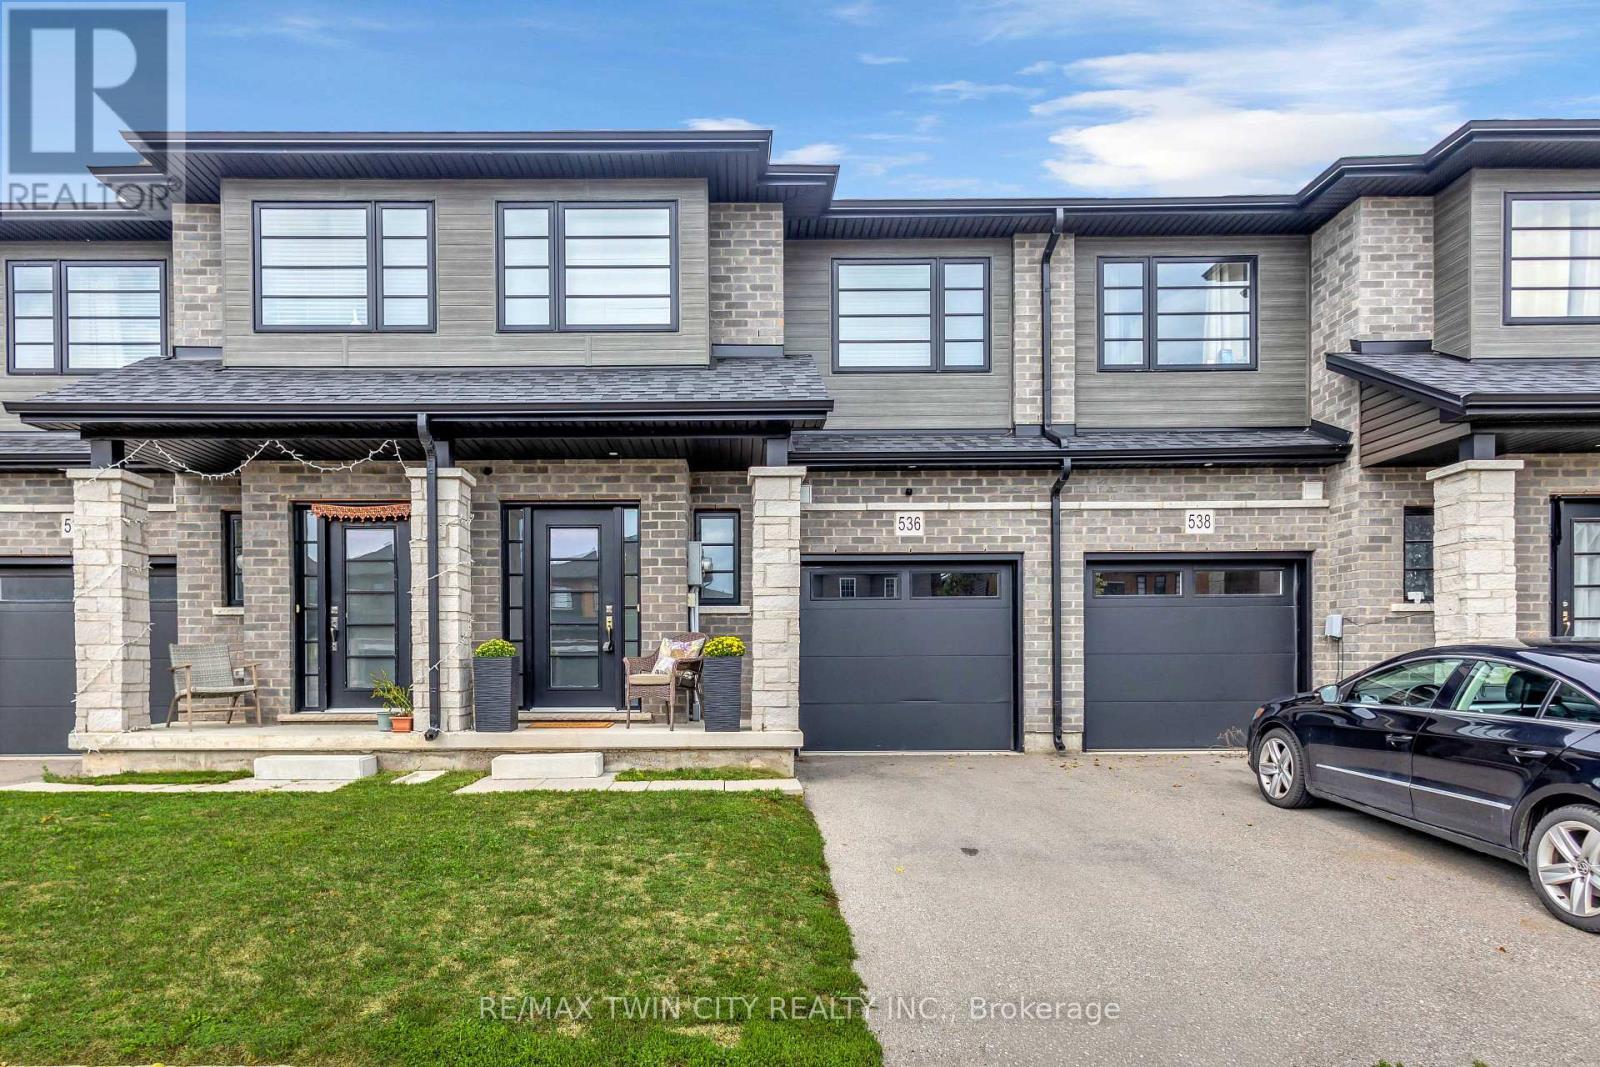
536 Grey Street
Brantford, Ontario
Modern, spacious, and beautifully maintained, this newer freehold townhome still feels brand new from the moment you step inside. A large, welcoming foyer sets the tone with engineered hardwood flooring and upgraded wood stairs with wrought-iron railings, along with a convenient 2-piece powder room. Continue into the bright, open-concept main living space where beautiful hardwood flooring flows throughout. The modern kitchen features sleek white cabinetry, stainless steel appliances, including a waterline in the fridge, subway tile backsplash, a centre island, and plenty of space for dining. Open to the living area, it's a great layout for both everyday living and entertaining. Sliding doors provide easy access to the backyard and make summer BBQs a breeze. Upstairs, you'll be pleasantly surprised by the amount of space. The oversized landing offers the perfect spot for a reading nook, play area, home office, or additional lounge space. The impressive primary suite features two closets and a private ensuite with a large glass shower. Two additional generously sized bedrooms and a full bathroom complete the upper level. The unfinished basement offers plenty of potential to create additional living space to suit your needs and also includes the laundry area. With its modern finishes, spacious layout, and move-in-ready condition, this home is an excellent option for first-time buyers, families, or anyone looking for low-maintenance living without condo fees. Conveniently located just minutes from highway access, shopping, restaurants, and major amenities, this is one you'll want to see in person! (id:63203)
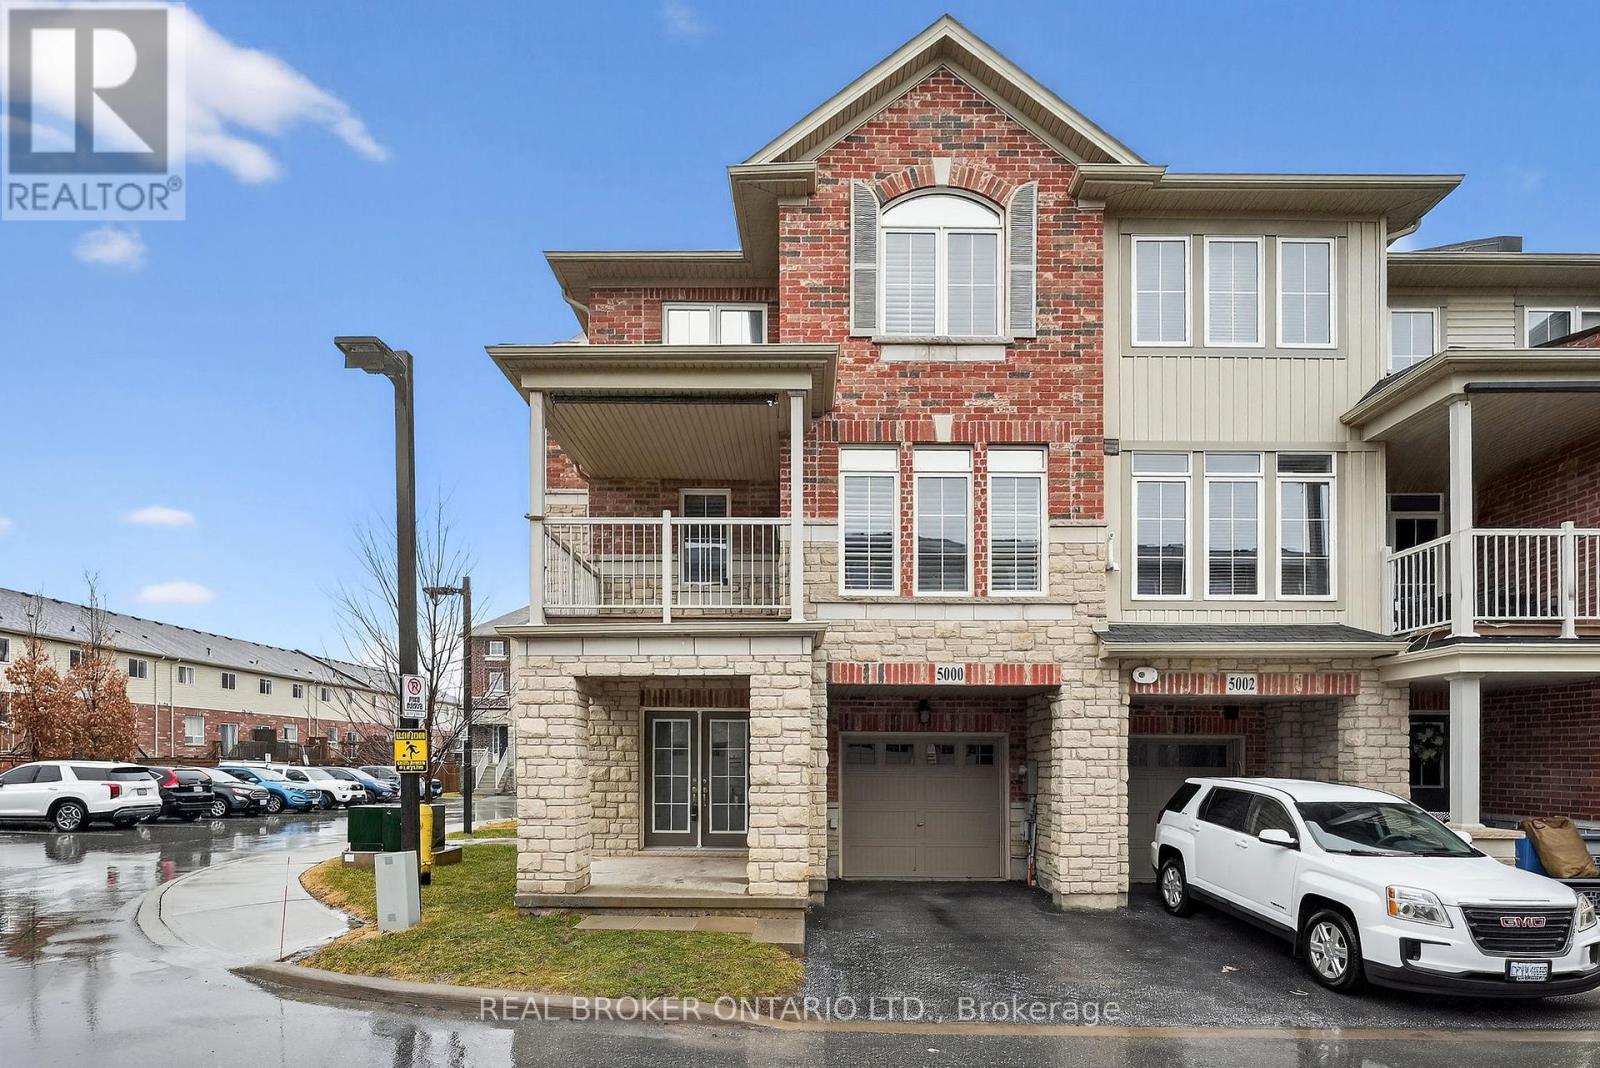
5000 Desantis Drive
Lincoln, Ontario
Beautifully maintained, end-unit, freehold townhome in the heart of Lincoln. This bright 3-storeyhomeoffers 3 bedrooms, 2.5 bathrooms and a functional layout ideal for modern living. The main levelfeatures awelcoming foyer and private den with double doors, perfect for a home office. Upstairs, enjoy anopenconcept living and dining area with fresh paint, stainless steel appliances and a private balcony,creatingthe perfect spot to enjoy your morning coffee. The upper level offers three spacious bedrooms,including aprimary room with a 3-piece ensuite, along with the convenience of upper-level laundry.Additionalhighlights include a single-car garage plus one driveway parking space, plenty of natural lightthanks to theend-unit location, and low-maintenance freehold living. Located close to Niagara's renownedwineries,schools, parks, shopping, and quick highway access, this home offers both modern lifestyleandconvenience. (id:63203)
98 Woodberry Crescent
Woolwich, Ontario
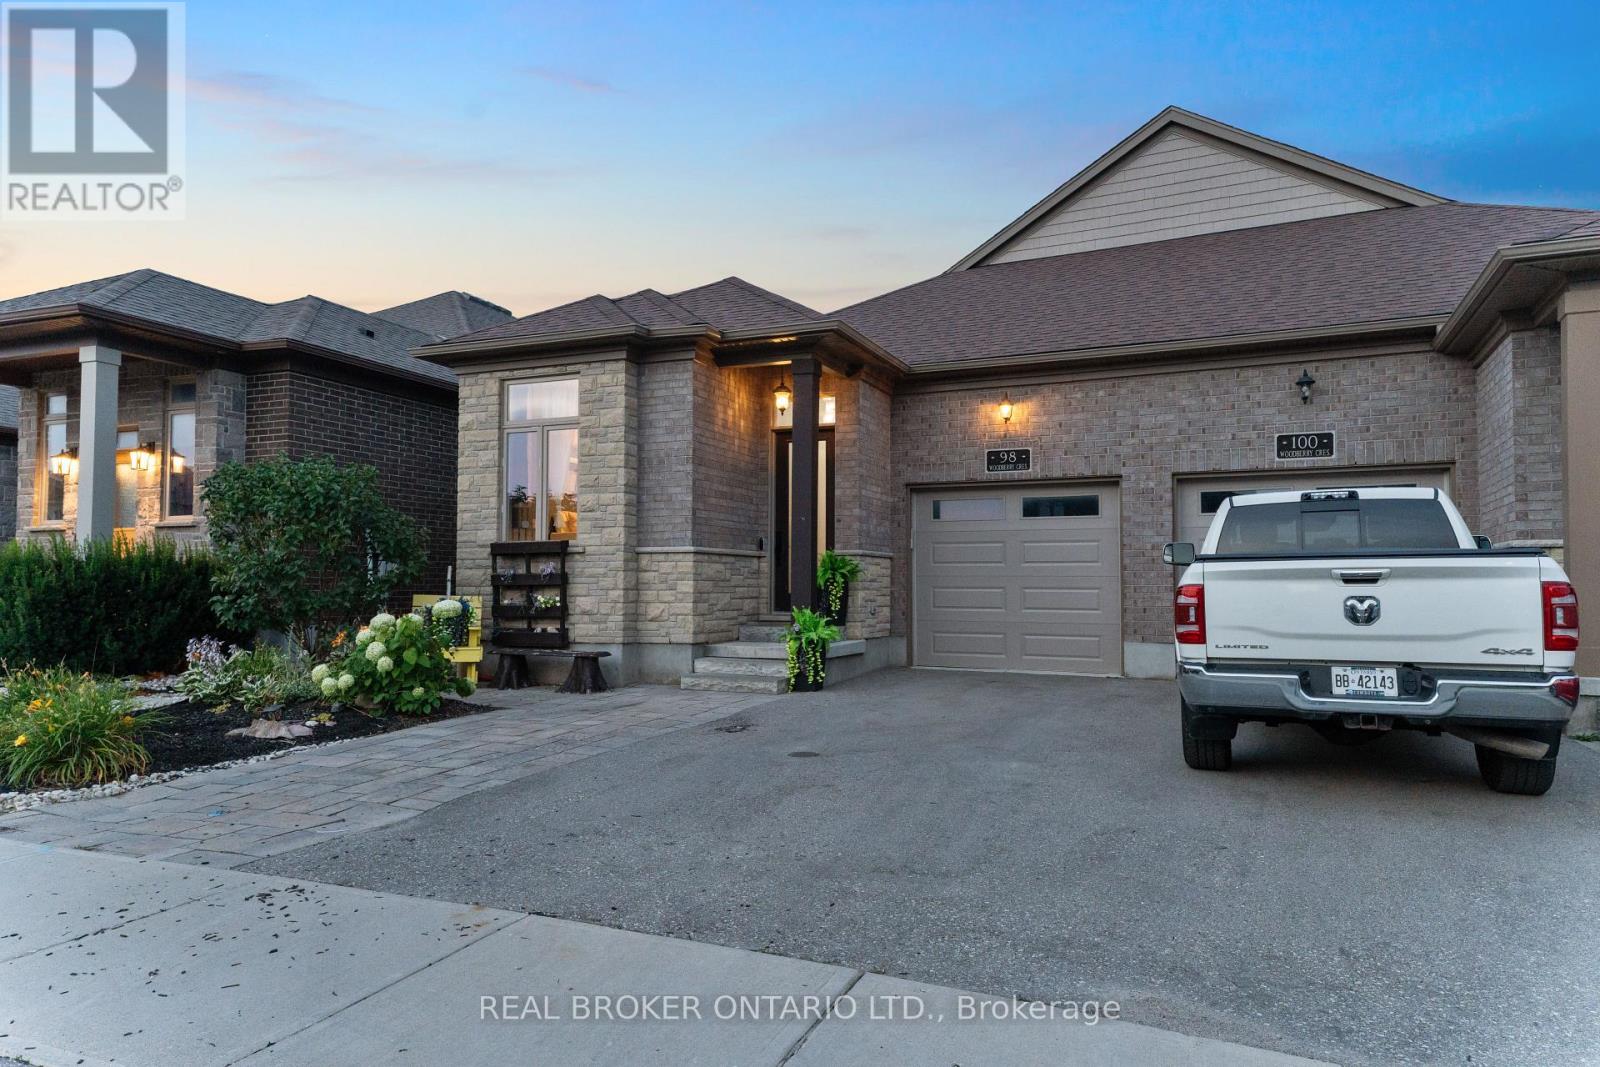
Welcome to 98 Woodberry Crescent - A Custom-Built Emerald Homes Masterpiece. Tucked into the sought-after South Parkwood neighbourhood, close to parks and walking trails, this stunning semi-bungalow is loaded with upgrades and thoughtful design throughout. With 4 bedrooms (2 up, 2 down), 3 bathrooms, and a fully finished basement, this home offers space, style, and flexibility for every stage of life.Step inside to soaring 14-foot cathedral ceilings in both the living room and primary bedroom, filling the home with light and grandeur. High-end luxury vinyl plank flooring runs throughout, complemented by quartz countertops and over $10,000 in upgraded light fixtures, ceiling fans, and hardware. The main living space flows seamlessly around a cozy gas fireplace - perfect for entertaining or relaxing at home.The primary suite is a true retreat, featuring a spa-like ensuite, walk-in closet, and private access to your own porch. Enjoy your morning coffee outside or unwind after a long day in your own quiet escape.Downstairs, the fully finished basement (9-foot ceilings!) is an entertainer's dream - complete with a wet bar and cabinetry with the potential to convert into a second kitchen. The upgraded laundry room includes custom cabinets, a countertop, and a utility sink for everyday convenience.Outside, the backyard is built for summer: a covered back deck, fully fenced yard, and a 6-foot mini in-ground children's pool make this the ultimate family retreat. A poured concrete pad with hot tub electrical hookup and a concrete side walkway add even more functionality.Car and hobby enthusiasts will love the 14-foot garage with mezzanine storage, plus an additional driveway parking space.This is a rare opportunity to own a meticulously upgraded, one-of-a-kind home in one of the area's most desirable pockets (id:63203)

205 Crysler Street
Norfolk, Ontario
WILCOME TO 205 CRYSLER STREET MOVE-IN READY & FULLY UPDATED BUNGALOW! This well-maintained 2-bedroom, 1.5-bath home Provides comfort, functionality, and excellent future potential. The main floor features two spacious bedrooms, a 4-piece bathroom, large eat-in kitchen, and inviting living room, all finished with durable, carpet-free flooring. Numerous updates throughout provide peace of mind, including a new metal roof installed in 2025, newer fascia, soffits and eavestroughs, doors, windows, furnace, A/C, kitchen cabinets, flooring, and bathroom. A backup power generator adds extra convenience and security. The lower level offers plenty of opportunity with a second kitchen, 2-piecebathroom, large laundry/utility room, and abundant storage. A gas fireplace is already installed, providing the perfect starting point for creating a comfortable family room or additional living space. The existing 2-piece bathroom also offers the opportunity to expand and create a larger bathroom to suit your needs. Step outside to a large fully fenced backyard ideal for entertaining, relaxing, or family activities. The property includes a detached 14' x 24' garage and 10' x 16' shed, both with hydro, along with a large paved driveway offering ample parking. The concrete block foundation has been wrapped with waterproofing for added protection. With major updates already completed and room to further develop the lower level, this home is an excellent opportunity for first-time buyers, downsizers, families, or investors. Move in, enjoy, and make it your own! (id:63203)
612 - 550 North Service Road N
Grimsby, Ontario
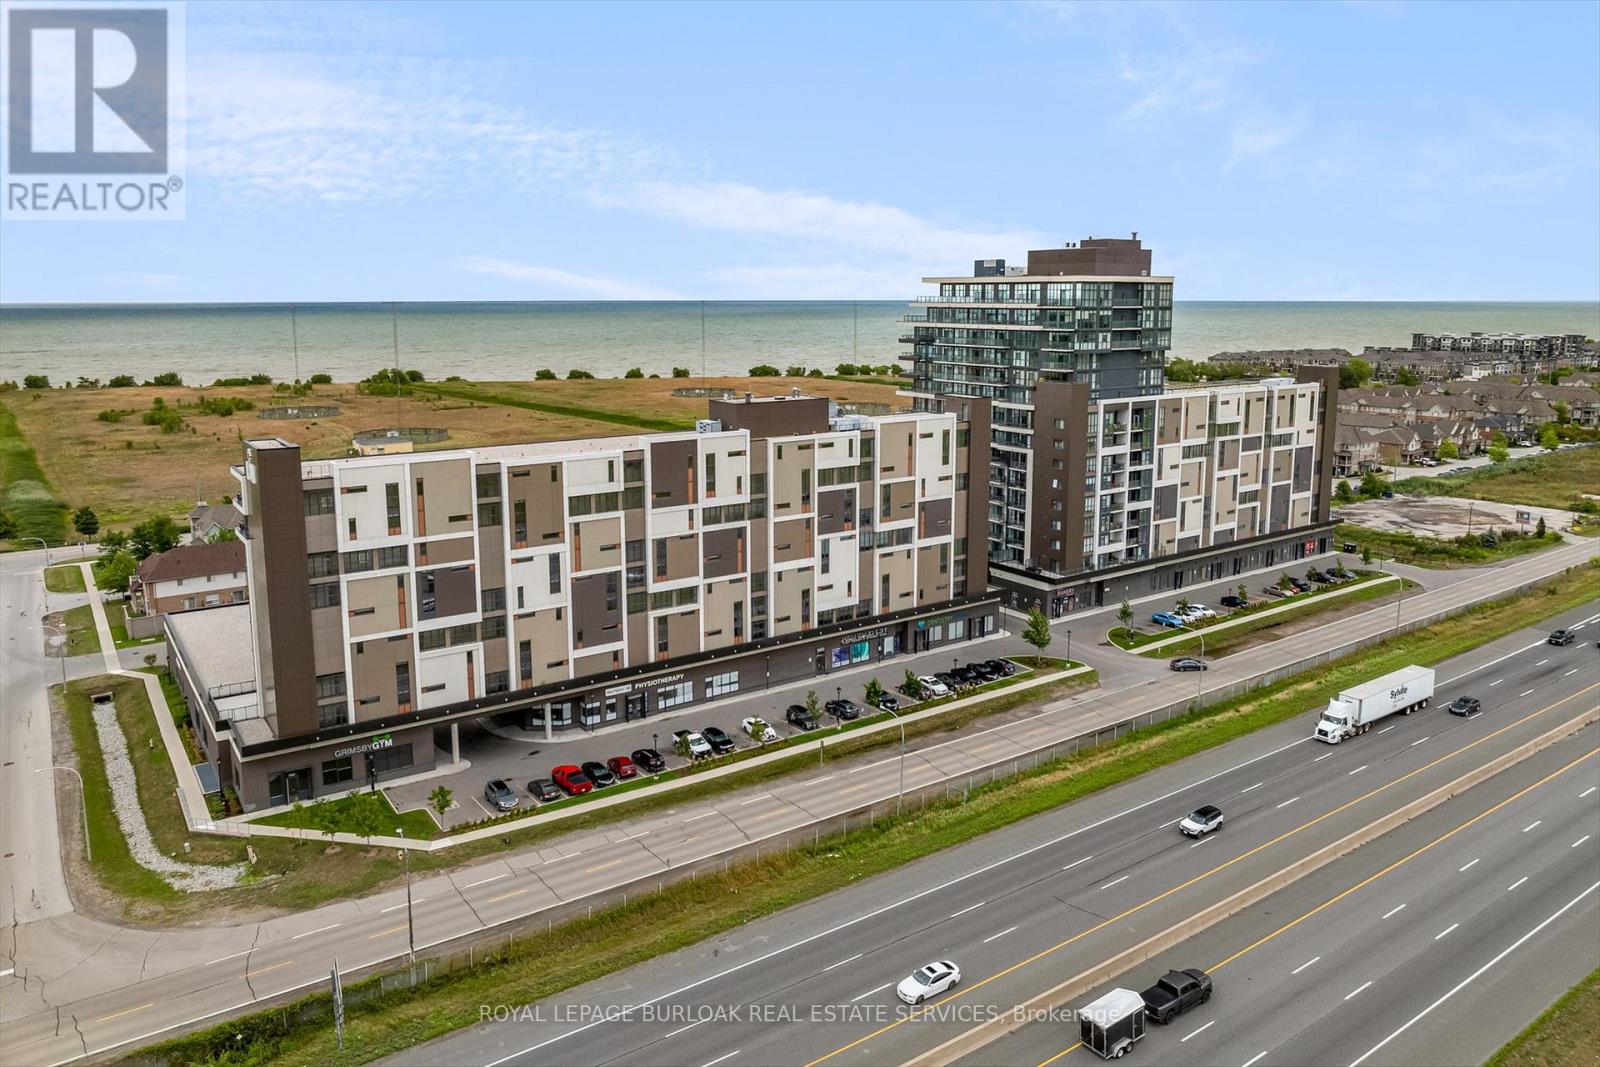
Prime PANORAMIC VIEWS of Grimsby Beach from 1+1 Bedroom Condo located in sought after Waterfront Community. Living Room and Primary Bedroom offer floor to ceiling windows allowing loads of natural lighting. Features include: Stainless Steel Appliances, Spacious Kitchen Island, In Suite laundry, Closet Organizers, Ensuite Privilege, Heated Underground Parking Space (id:63203)
19 - 44 Main Street
East Zorra-Tavistock, Ontario
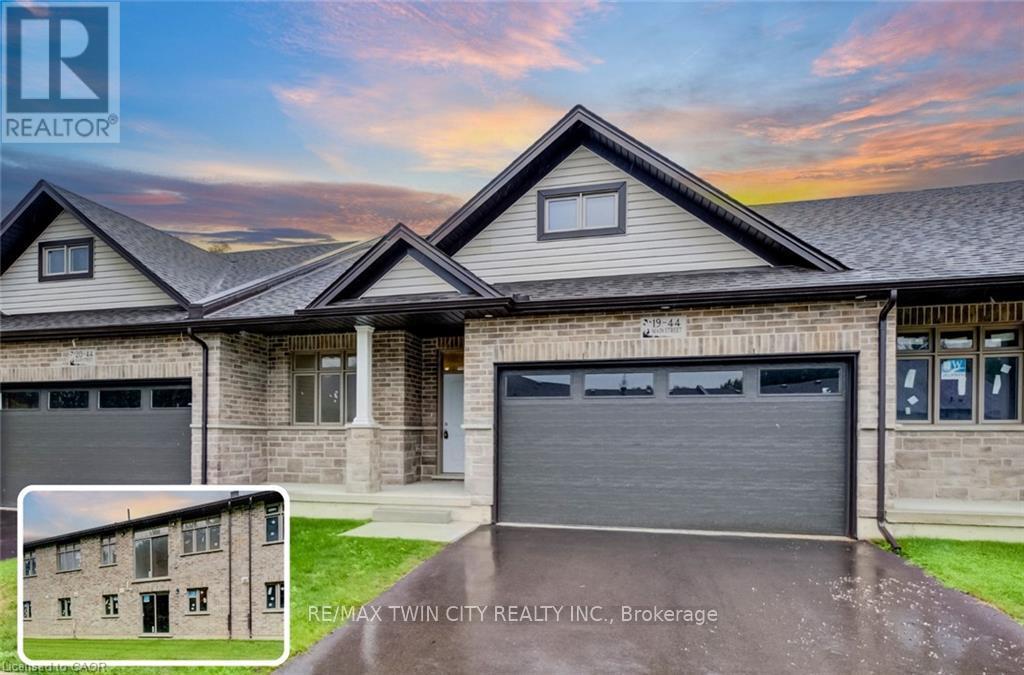
NEW-BUILD WALK-OUT BUNGALOW WITH IN-LAW POTENTIAL & NO REAR NEIGHBOURS! Welcome to Innerkip Greens, a new community offering approximately 2,600 sq. ft. of total space with the flexibility to grow with your lifestyle. Just 10 minutes to Woodstock and the 401 and approximately 20 minutes to Kitchener-Waterloo, enjoy the peace and privacy of small-town living without being far from the city. Offering approximately 1,300 sq. ft. on the main level PLUS another 1,300 sq. ft. in the walk-out lower level, this home provides incredible flexibility for families, downsizers and multi-generational living. The main floor features an open-concept layout, 2 bedrooms, 2 bathrooms, convenient upper-level laundry, a spacious mudroom and a full double-car garage. The bright walk-out lower level offers the potential for up to 2 additional bedrooms and a bathroom, making it ideal for an in-law suite, extended family, guests, a private living area or additional space for a growing household. Step outside onto the included 10' x 12' main-level deck and enjoy the added privacy of no rear neighbours, a rare and highly desirable feature that lets you make the most of your outdoor space. Located just minutes from Trout Lake, golf and local amenities, Innerkip Greens offers the perfect balance of space, privacy, convenience and value. Whether you're planning for extended family, need room for the kids, or simply want the flexibility of a walk-out bungalow with no rear neighbours, this is a home designed to work for whatever comes next. (id:63203)
403 - 600 North Service Road
Hamilton, Ontario
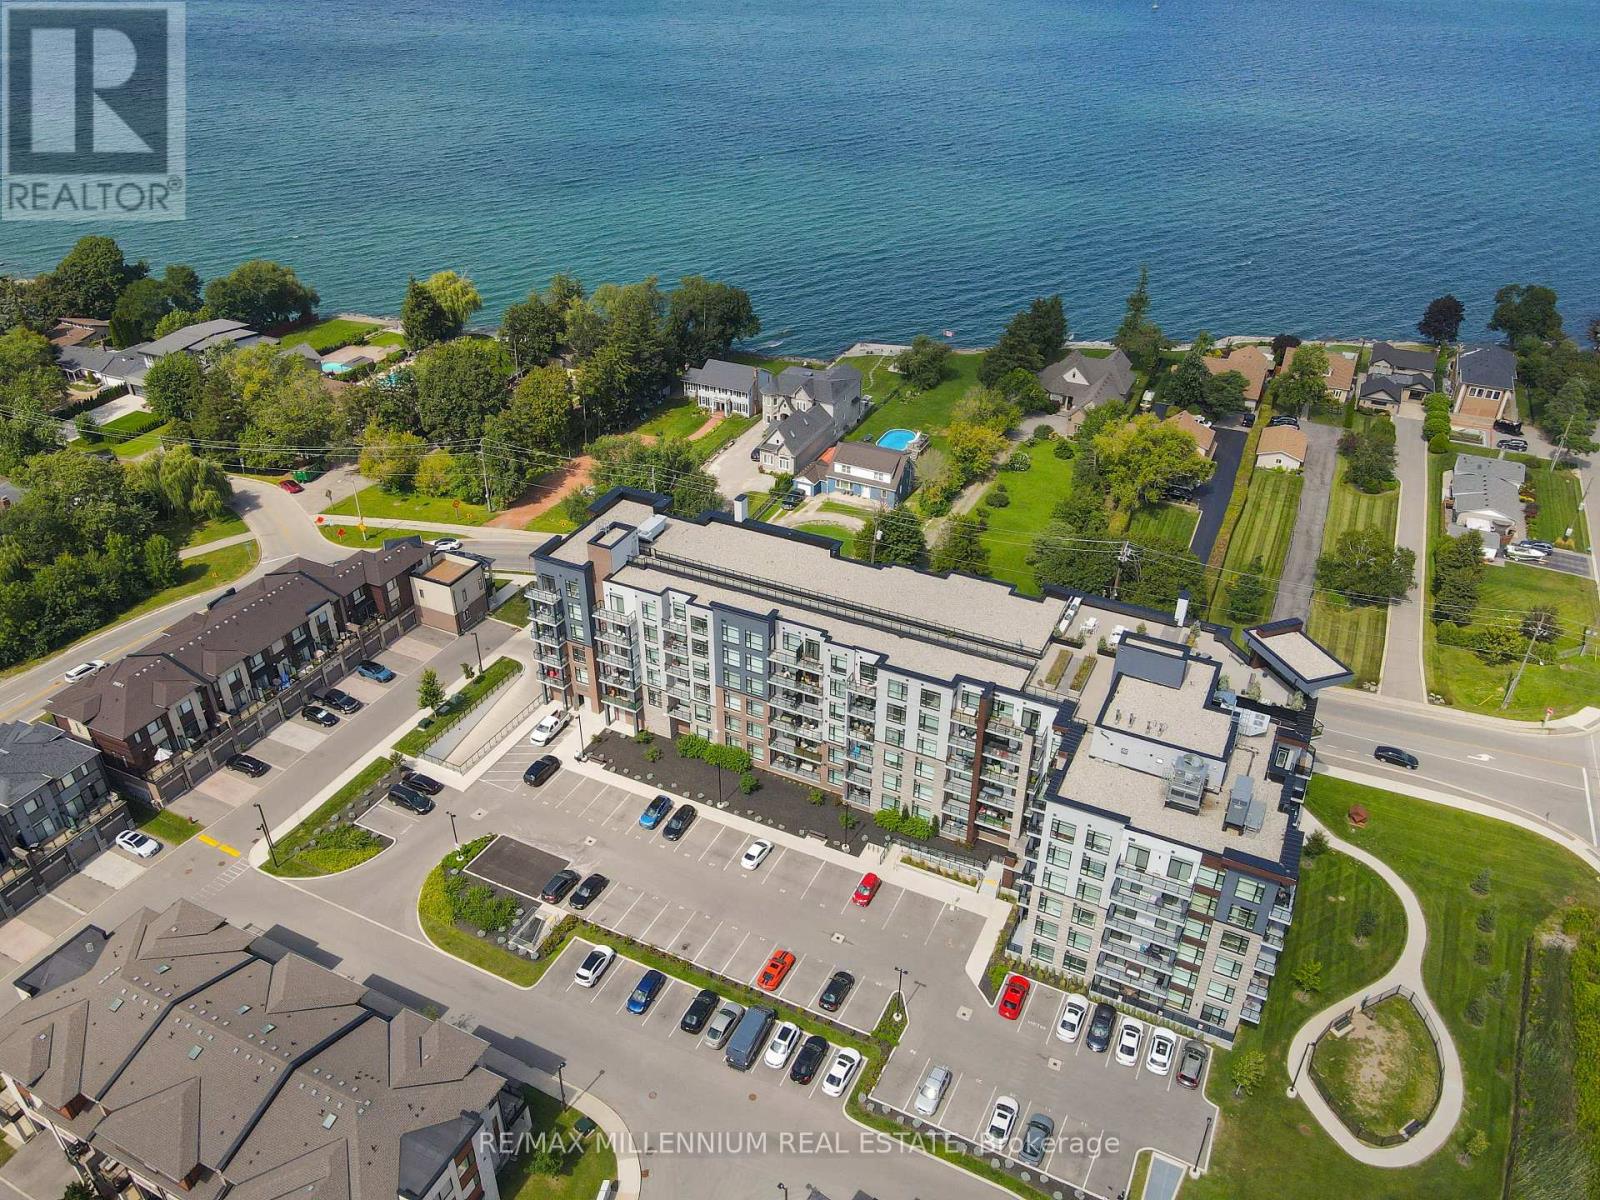
Welcome to this beautifully updated unit, offering a thoughtfully designed layout and high-end finishes throughout, ideally situated just steps from the tranquil shores of Lake Ontario in Stoney Creek. From the moment you enter, the bright, open concept layout creates a welcoming atmosphere, complemented by elegant wainscoting along the main hallway that sets the tone for the refined style throughout the home. Modern vinyl flooring flows through the main living areas, while the bright, modern kitchen features quartz countertops, extended cabinetry, convenient pot drawers, and stainless steel appliances. The bedroom features carpet flooring and an enlarged walk-in closet The versatile den is currently showcased as a second bedroom and can easily be used as a home office or guest room. Enjoy the convenience of one underground parking space and a locker located on the same floor. The building offers an impressive selection of amenities, including a dedicated dog park and pet spa, a rooftop terrace with stunning lake views, and a party room perfect for entertaining. This prime location offers quick access to major highways, shopping, scenic trails, wineries, and the waterfront, making it ideal for both commuters and those who enjoy an active lifestyle. Experience the perfect blend of modern comfort, convenience, and an exceptional location just moments from Lake Ontario. (id:63203)

162 Baldwin Street
Brighton, Ontario
Welcome to Gosport! This charming 5-bedroom home combines historic character with thoughtful modern design, all in a quiet setting just minutes from the water and Presqu'ile Provincial Park. Ideally located a short walk from the Presqu'ile Yacht Club and Harbourview Restaurant & Marina, this home is perfectly suited to those who enjoy boating, nature, and the relaxed pace of lakeside living. A large front porch welcomes you into a home that beautifully balances original character with modern touches. The kitchen features practical workspace and island seating and opens conveniently to the living room, creating an inviting space for everyday living. The dining room overlooks the quiet street, while the main-floor bedroom provides flexibility for guests, extended family, or those seeking single-level living. Upstairs, you'll find four additional bedrooms, offering plenty of space for family or guests. A full bathroom on each floor adds comfort and convenience, while the separate laundry area enhances the functionality of the main level. The outdoor space is equally inviting, with a beautifully maintained garden, colourful flowers, mature landscaping, storage shed, and a hot tub-perfect for relaxing at the end of the day or enjoying summer evenings outdoors. With municipal water and sewer services, natural gas, five bedrooms, and a location close to the marina, yacht club, water, and Presqu'ile Provincial Park, this is a wonderful opportunity to enjoy the character of Gosport with the comforts of modern living (id:63203)
217 North Street E
Tillsonburg, Ontario
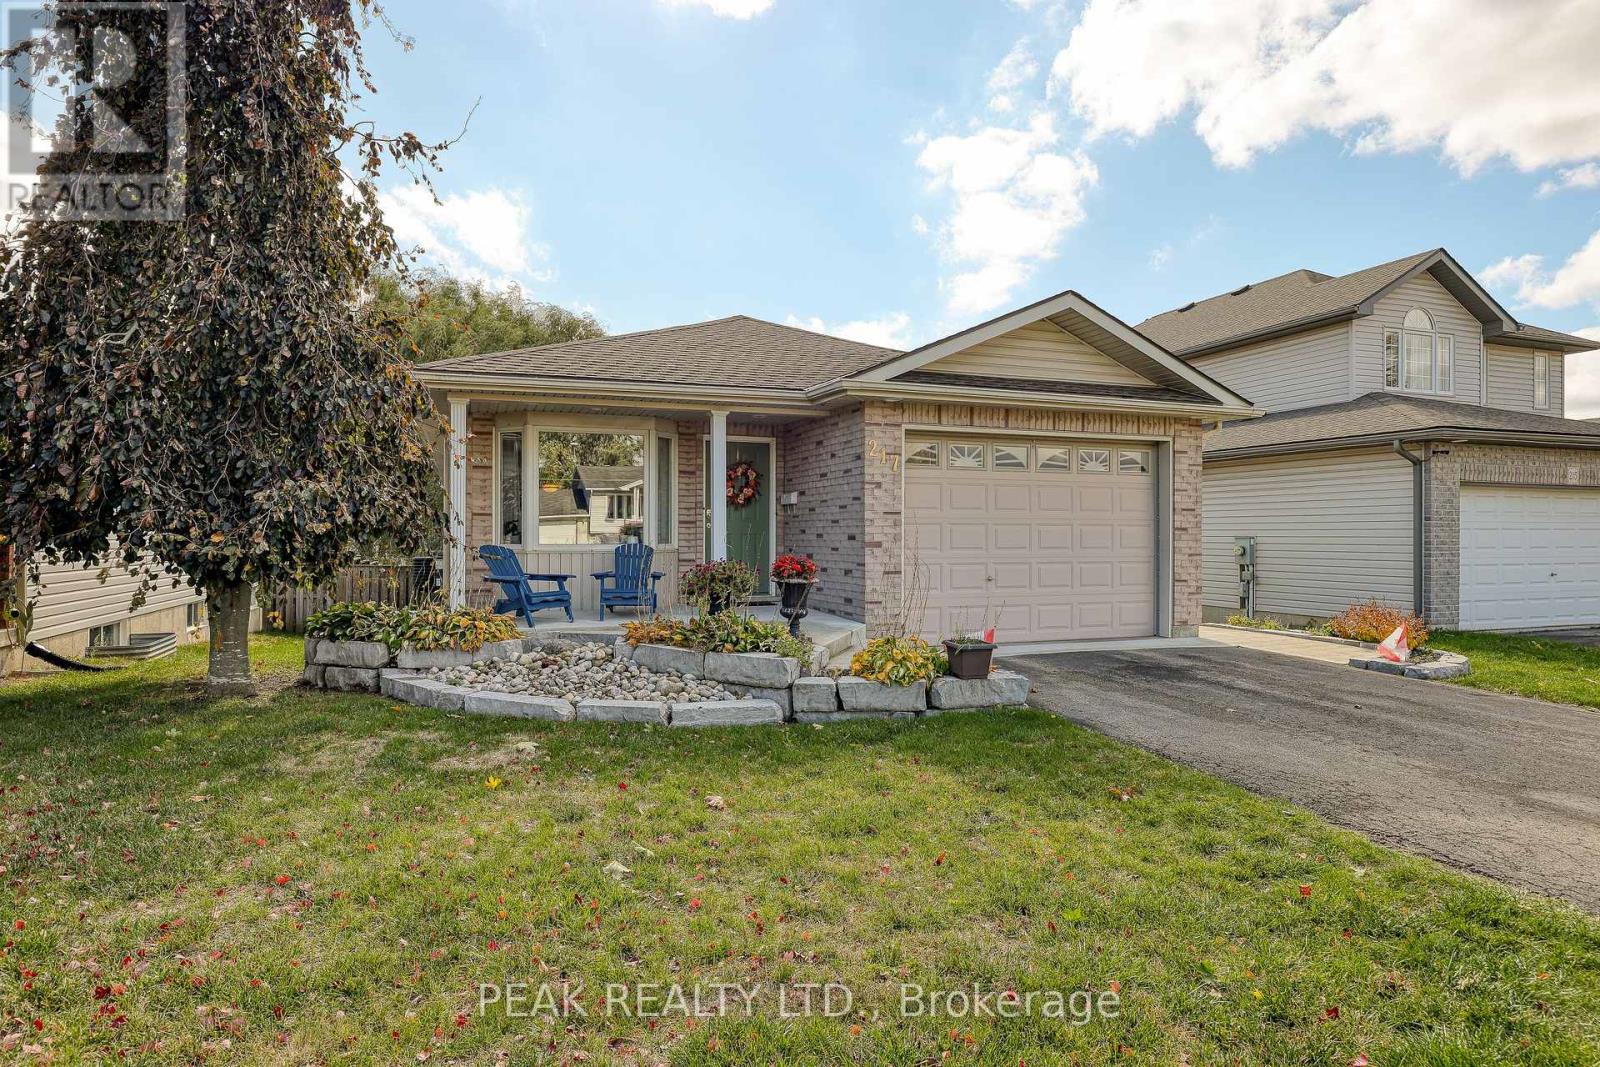
Welcome Home! This charming brick bungalow is perfect for those ready to enjoy bright, comfortable main-floor living. The recently updated kitchen offers modern finishes and endless storage, making meal prep a pleasure. The oversized primary bedroom features a spacious 4-piece ensuite, while a second main-floor bedroom (or den) provides flexible space for guests or a home office. Step into the bright three-season sunroom - ideal for morning coffee or relaxing afternoons. Downstairs, you will find two additional bedrooms, a second 4-piece bathroom, and a cozy area perfect for reading, hobbies, or enjoying movie nights. With beautiful, low-maintenance landscaping already complete, all that's left for you to do is move in and enjoy your next chapter! (id:63203)
26 - 355 Macalister Boulevard
Guelph, Ontario
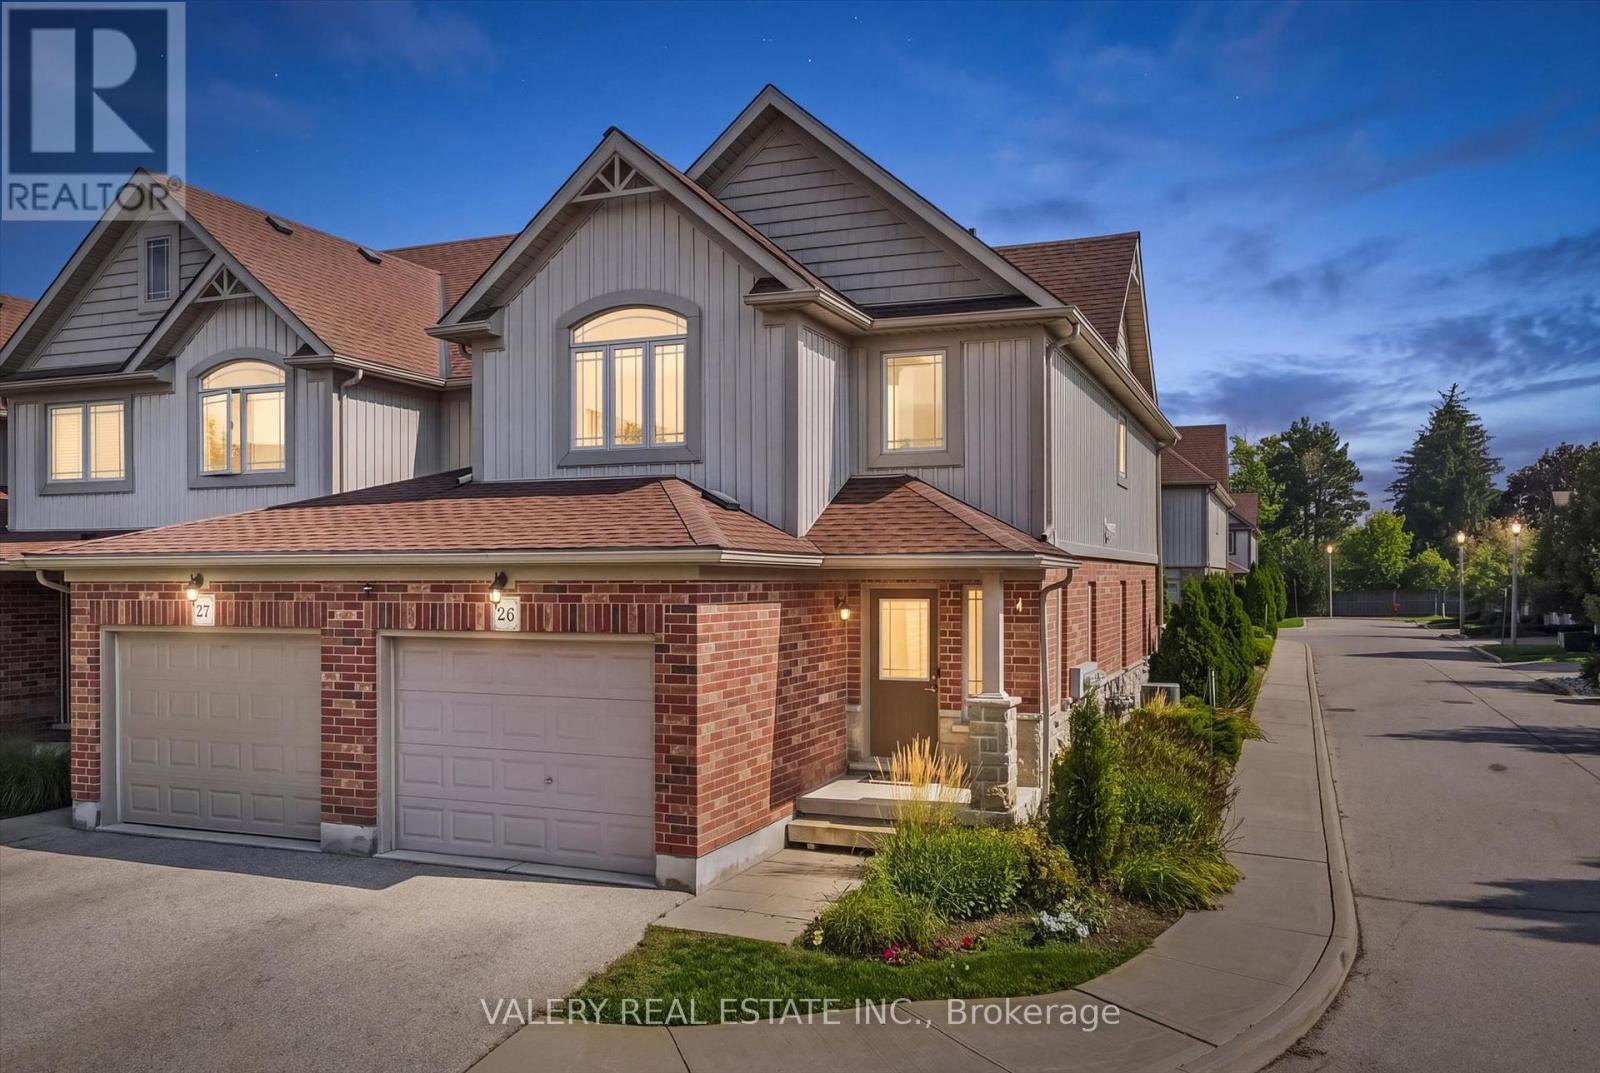
Light on three sides, greenspace steps from your front door, and pond views from your primary bedroom. Three-bedroom, two-storey end-unit townhomes in Kortright East don't come up often - this one has been kept immaculate and updated where it counts. The layout works hard: no wasted hallways, no dead corners, every square foot doing something. Through the front door you're into a generous foyer with double-door closet and a spacious powder room, with interior access to the oversized garage. Upgraded slate flooring runs through an open living and dining space into a large eat-in kitchen with newer stainless steel appliances. Sliders open to a cozy rear yard with a gas line ready for the BBQ. Upstairs holds a primary suite with walk-in closet and ensuite, two more generous bedrooms, a 4-piece main bath, double-door linen closet, and stacked laundry right where you use it. The finished lower level is genuine living space: drop ceiling, built-in entertainment unit, 3-piece bath, plus a large storage room and cold cellar. Big-ticket items are handled. Roof 2024. Kitchen and laundry appliances 2025. Hot water heater rental 2025. Then there's the address. Kortright East is Guelph's established south-end pocket - Rickson Ridge PS, École Arbour Vista (French Immersion), Centennial CVI and Bishop Macdonell CHS all within reach, with the University of Guelph and the Arboretum's trail network minutes away. Stone Road Mall, groceries, medical and the full Gordon Street corridor are a short drive. The new South End Community Centre on Poppy Drive just opened: twin ice pads, 8-lane 25m pool, double gymnasium, indoor walking track. Quiet street, green surroundings, turnkey living. (id:63203)
128 Sammon Drive
Guelph/eramosa, Ontario
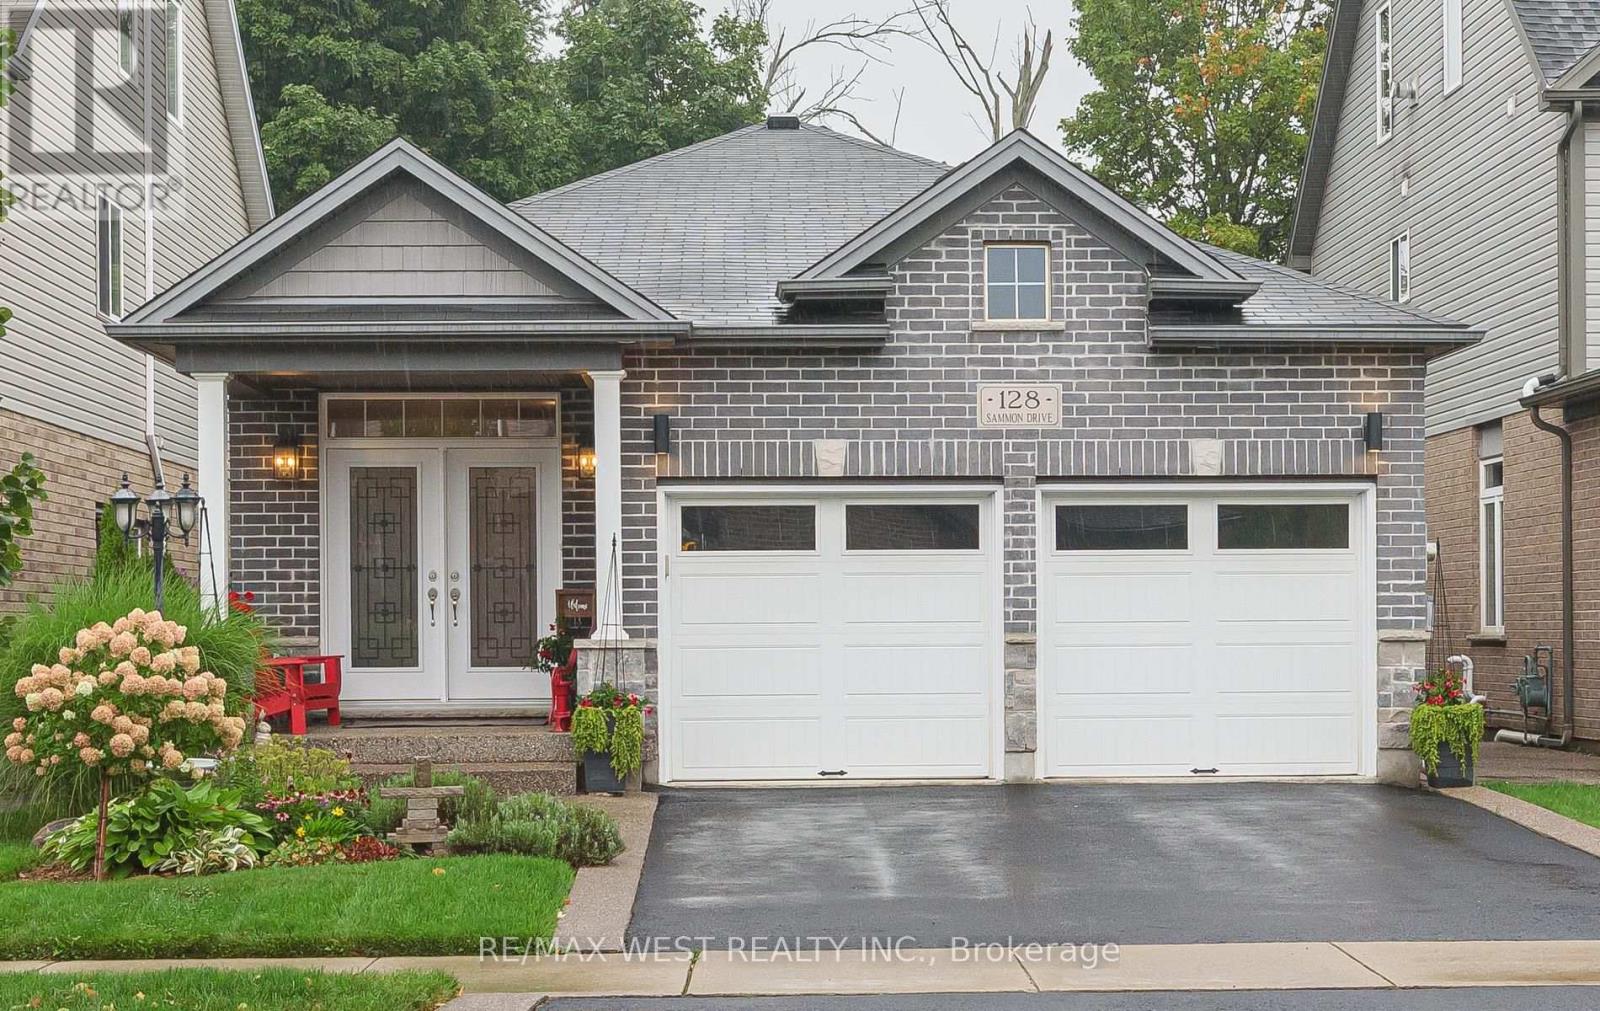
OUTSTANDING DETACHED BUNGALOW WITH 9 FT CEILINGS & GORGEOUS FLOORING BACKING ONTO TREES WITH A 30FT DECK WITH GLASS RAILINGS NEW IN 2025) TO ENJOY THE PEACE & SERENITY! 3 BDRMS 2.5 BATHS, WALKOUT FIN BSMT. IMPECABLY KEPT! INCREDIBLE CUSTOM CHEF'S KITCHEN, EXTENDED CABINETRY OVERSIZED ISLAND WITH SEATING & HIGH END STAINLESS APPLS & HOOD , NEW INDUCTION 36" RANGE 2023, NEW MULTIFUNCTION B/I MICROWAVE/ AIR FRYER/ CONVECTION 2024 WINE COOLER& B/I WINE RACK, B/I DISH, GRANITE COUNTERTOPS, BACKSPLASH, OPEN CONCEPT TO FAMILY ROOM WITH COZY GAS FIREPLACE, LG MASTER ON MAIN FLOOR WITH AMAZING NEW ENSUITE RENO IN 2022 WITH LG GLASS SHOWER+ SEP TUB& BARN DOORS! HEATED FLOORS! DOOR TO DECK OVERLOOKING TREES! A BEAUTIFUL VIEW FOR ALL SEASONS. THE LOWER W/O LEVEL IS TOTALLY OPEN WITH A SECOND FIREPLACE & 2 MORE BEDROOMS & 5PC BATH. NEW HIGH ELF FURNANCE 2025, NEW WASHER/ DRYER 2025, LEAF GUARD GUTTERS 2022, CENTRAL AIR & VAC, GAZEBO 2023, DECK UNDER WATERPROOFING 2025, SKYLIGHT, POT LIGHTS ADDED BOTH LEVELS, COLD CELLAR, UPGRADED ELECTRICAL 2024, LANDSCAPE/ HARDSCAPE 2024, ADDED GAS LINE TO DECK FOR BBQ 2024, REVERSE OSMOSIS WATER PURIFIER 2022, TOP COAT DRIVEWAY 2026, POCKET DOORS. (id:63203)
3 Queen Street S
Brant, Ontario
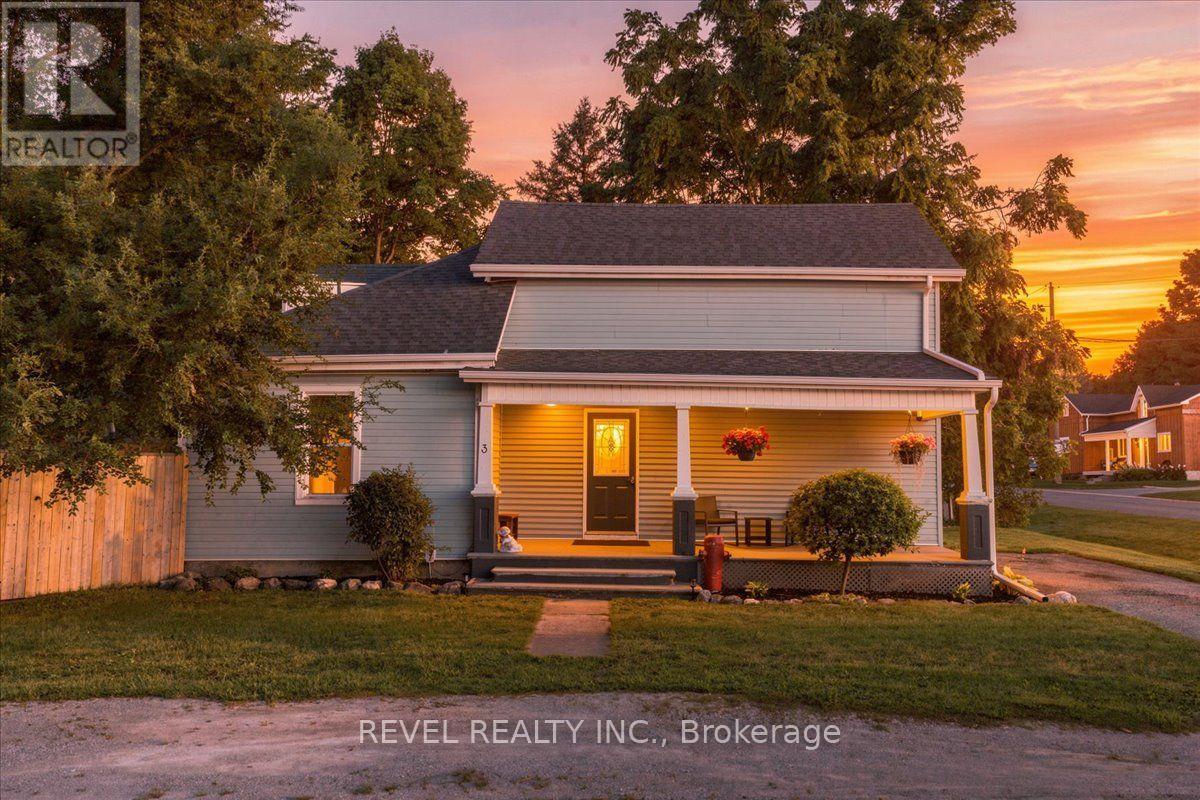
Where the peacefulness of country living meets the peace of mind of thoughtful updates. Welcome to 3 Queen St, S in charming Scotland ON, a character-filled home set on an impressive 68.98' x 171.57' lot with a fully fenced in yard and plenty of room to enjoy outdoors From the moment you step inside, you'll discover a wonderful surprise that continues throughout the home. Original character and warmth shine through the curved walls, beautiful windows, and an inviting entertaining kitchen, that blends charm with functionality. Main-floor laundry adds everyday convenience, while the ensuite bathroom from the primary bedroom offers a truly special retreat, complete with a fireplace perfect for creating a cozy atmosphere while soaking in the tub. Peace of mind comes with significant recent improvements, including a new septic tank (2025), new plumbing (2023), new roof (2023) new central air unit (2022) new garage roof, brand new fencing and a waterproof basement. The homes mechanicals are owned and well maintained. Outside the generous lot provides privacy, space to garden, entertain or simply enjoy the slower pace of country living. Character, comfort, updates and an exceptional lot all wrapped into one Scotland address (id:63203)
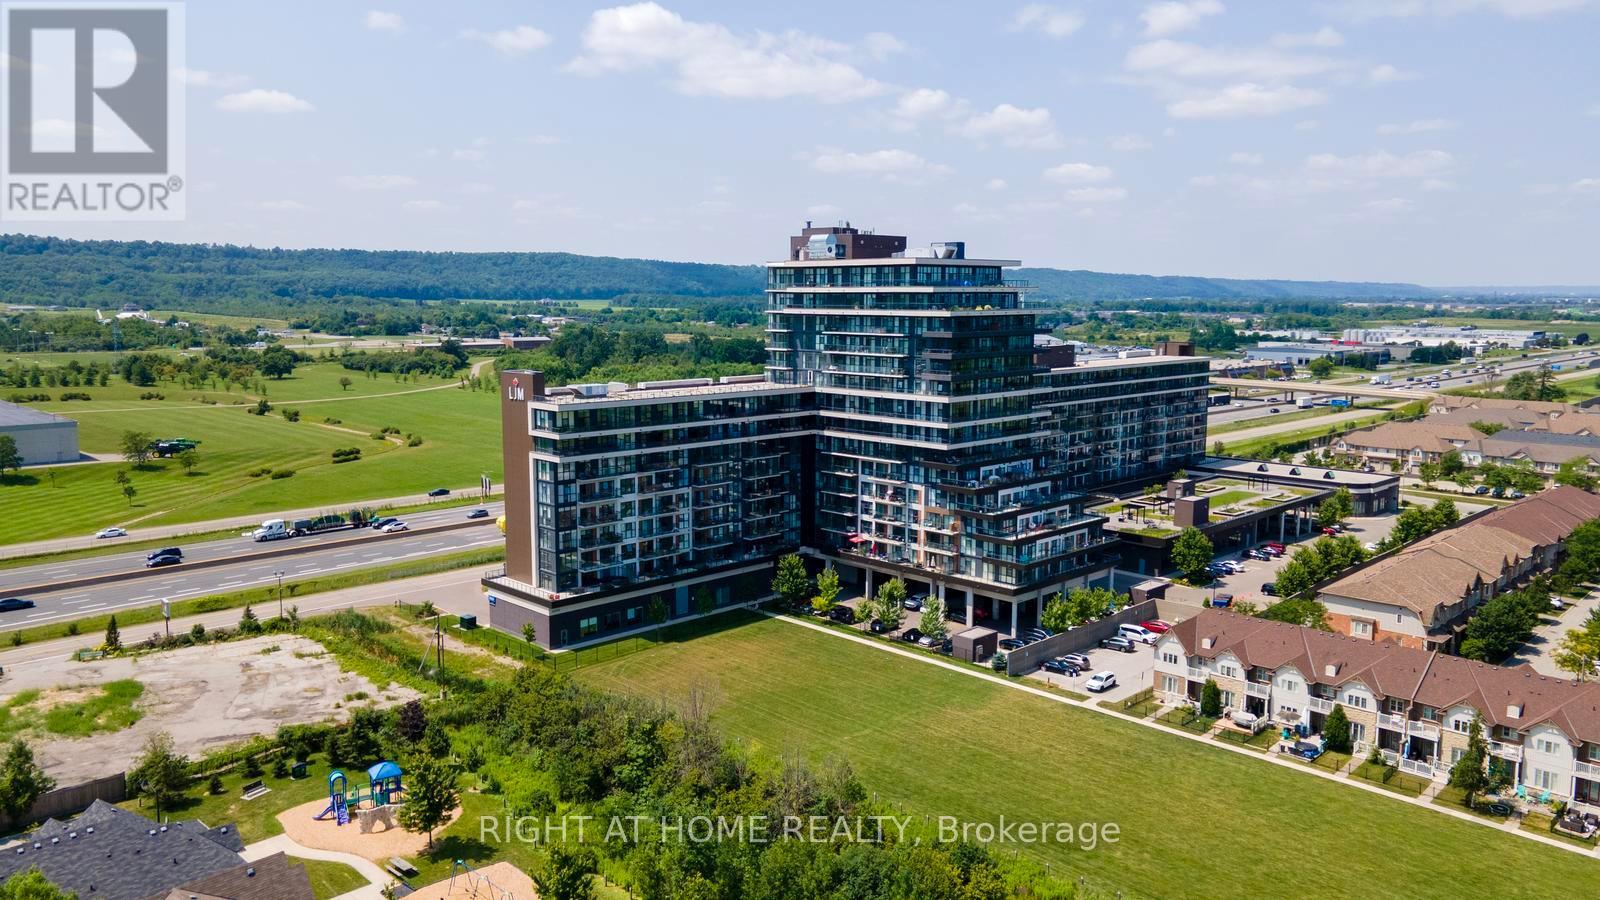
319 - 550 North Service Road
Grimsby, Ontario
Welcome to this beautifully maintained 2-bedroom + den, 2-bathroom condo in the desirable Grimsby on the Lake community. Offering 936 sq. ft. of thoughtfully designed living space, plus a 104 sq. ft. private balcony, this bright and spacious suite showcases beautiful views of Lake Ontario and is ready for you to move in and enjoy. Freshly painted throughout, this unit offers a clean, modern feel with an open-concept layout that's perfect for both everyday living and entertaining. Large windows fill the space with natural light, while the versatile den is ideal for a home office, study, or reading area. The primary bedroom features a private ensuite, with another generously sized second bedroom and full bathroom. Additional highlights include two underground parking spaces, one storage locker, and brand-new in-suite full-sized Electrolux washer and dryer, offering both convenience and everyday functionality. Located just steps from the waterfront, walking trails, cafés, restaurants, and parks, and with quick access to the QEW, this home combines luxurious lakeside living with an easy commute to Hamilton, Burlington, and the GTA. Whether you're a first-time buyer, downsizer, or investor, this move-in ready condo is an excellent opportunity to enjoy one of Grimsby's most sought-after waterfront communities. (id:63203)
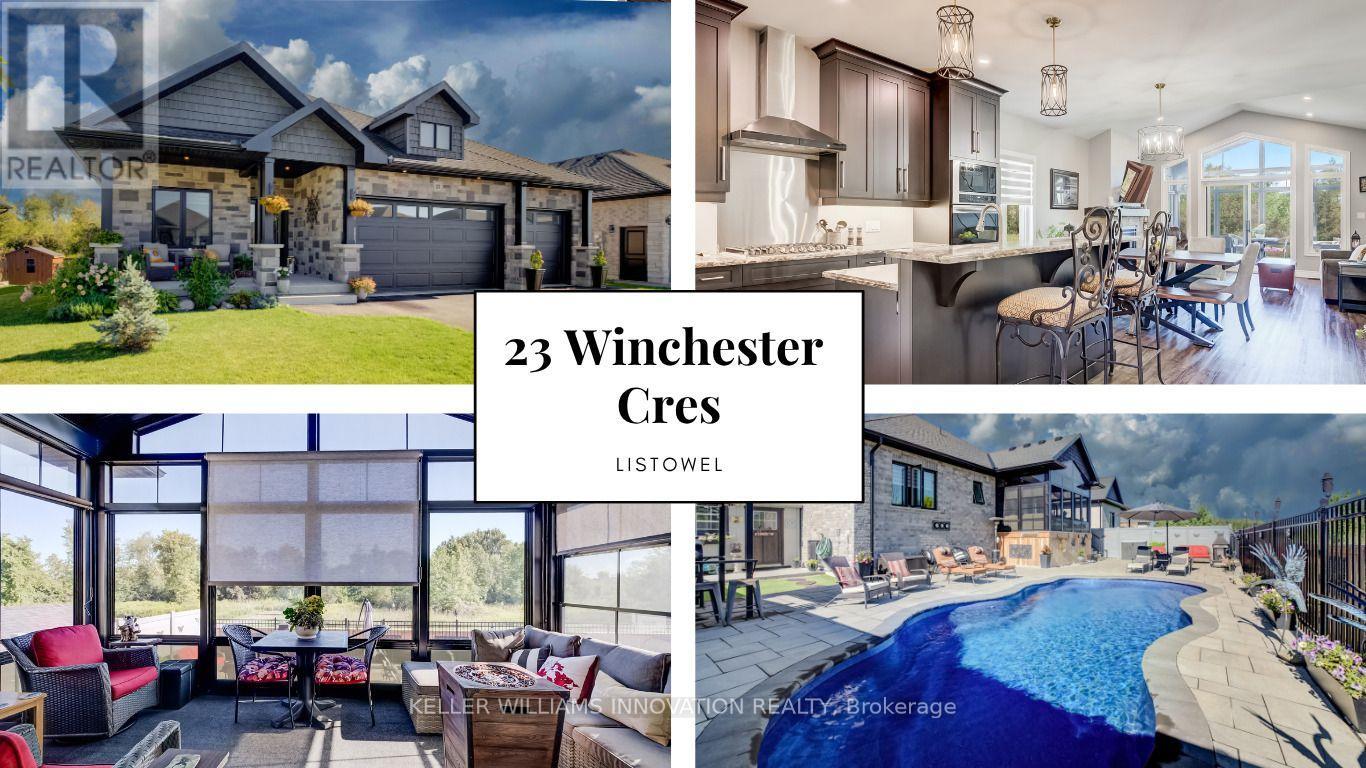
23 Winchester Crescent
North Perth, Ontario
$170K IN UPGRADES. BACKYARD OASIS. NO REAR NEIGHBOURS. A bungalow that checks all the boxes. 5 years young, 1,549 sq.ft. above grade, and $170,000 in recent upgrades. Then there's the backyard! That's where this home really comes alive. Inside, the open concept main floor immediately feels spacious and inviting, with vaulted ceilings and a kitchen designed to be the heart of the home. Eat-at island with quartz countertops, floor to ceiling chocolate brown cabinetry, pantry, gas cooktop, built-in oven with microwave, plus stainless steel appliances throughout, give this space both style and function. With 3 bedrooms, there's room for the family, guests or a home office. One bedroom features a convenient Murphy bed, making it easy to transform the space when needed. The primary suite offers a walk-in closet and a beautiful 5-piece ensuite with double sinks, glass shower, custom soaker tub and heated flooring. Main floor laundry keeps everyday living simple. Then step outside. This is the backyard you'll want to show off. The 3 season sunroom features 4 track stacking windows with screens and shade blinds, creating the perfect spot to enjoy the view in spring, summer and fall. Beyond it, the expansive patio stone backyard leads to an in-ground heated fiberglass saltwater pool, complete with built in seating throughout. The yard is fully fenced, with vinyl fencing along the sides and wrought iron across the back, giving you privacy while still opening up the view. And with no rear neighbours and a peaceful sugar bush backdrop, you'll have a setting that feels like your own private retreat. Including a shed for additional storage. Possibility of 3 cars within the garage. And the possibilities continue downstairs. The unfinished basement gives you almost 1500sq.ft of blank canvas to create additional living space, a recreation room, gym, office, bedrooms whatever fits your lifestyle. (id:63203)
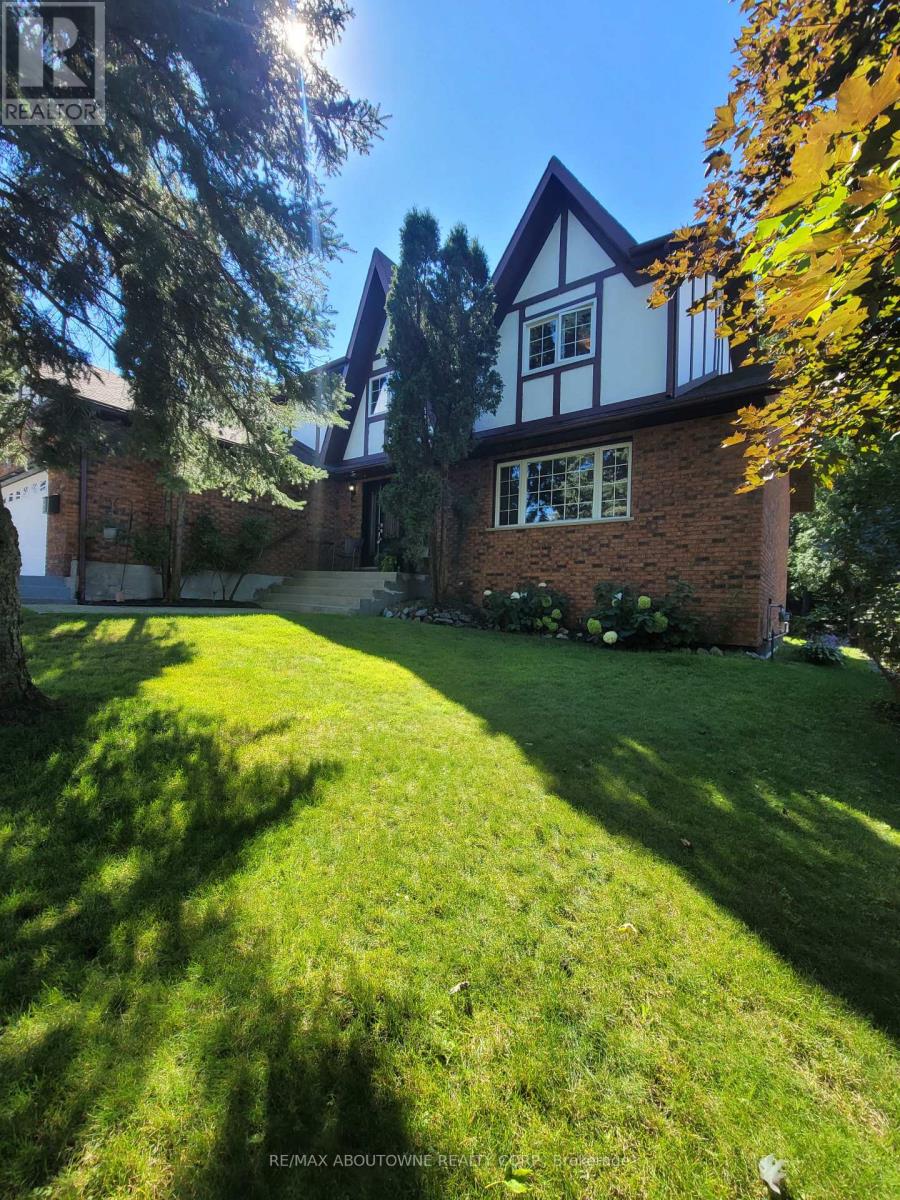
2023 Latimer Crescent
Greater Sudbury, Ontario
Welcome to 2023 Latimer Crescent, an exceptional custom-built Tudor-style home situated on a quiet, family-friendly street. Offering 2,420 sq. ft. and 2818 sq. ft. of finished living space, this six-bedroom home features 4 bedrooms upstairs, 2.5 bathrooms and 2 additional bedrooms on the lower level. Great pride of ownership is evident throughout. The main floor features beautiful maple hardwood floors, a stunning Craftsman-style staircase and a fabulous renovated kitchen with granite counters and built-in appliances. The spacious open-concept great room is ideal for entertaining. The gorgeous private, treed setting creates a true sense of Zen throughout the home, with tranquil views from the main living spaces and a terrific walkout from the great room to the patio, rear yard and gardens. Upstairs offers a large primary retreat with ensuite, plus three generously sized bedrooms with spacious closets. The finished lower level adds a recreation room and two additional bedrooms, currently used as a gym and office. Enjoy year-round comfort with three independent heating options-forced-air gas, electric heat or a WETT-inspected wood-burning insert-plus central air conditioning. The oversized double garage accommodates large trucks and SUVs, with impressive ceiling height and abundant storage, plus an EV charger. Expansive driveway easily parks 6 cars. Ideally located close to schools, parks, trails, shopping, amenities, hospital, University and NOSM, with easy highway access. A terrific family home offering space, privacy and a true connection to nature. Wood-burning fireplace insert is WETT certified. 48-hour irrevocable. (id:63203)
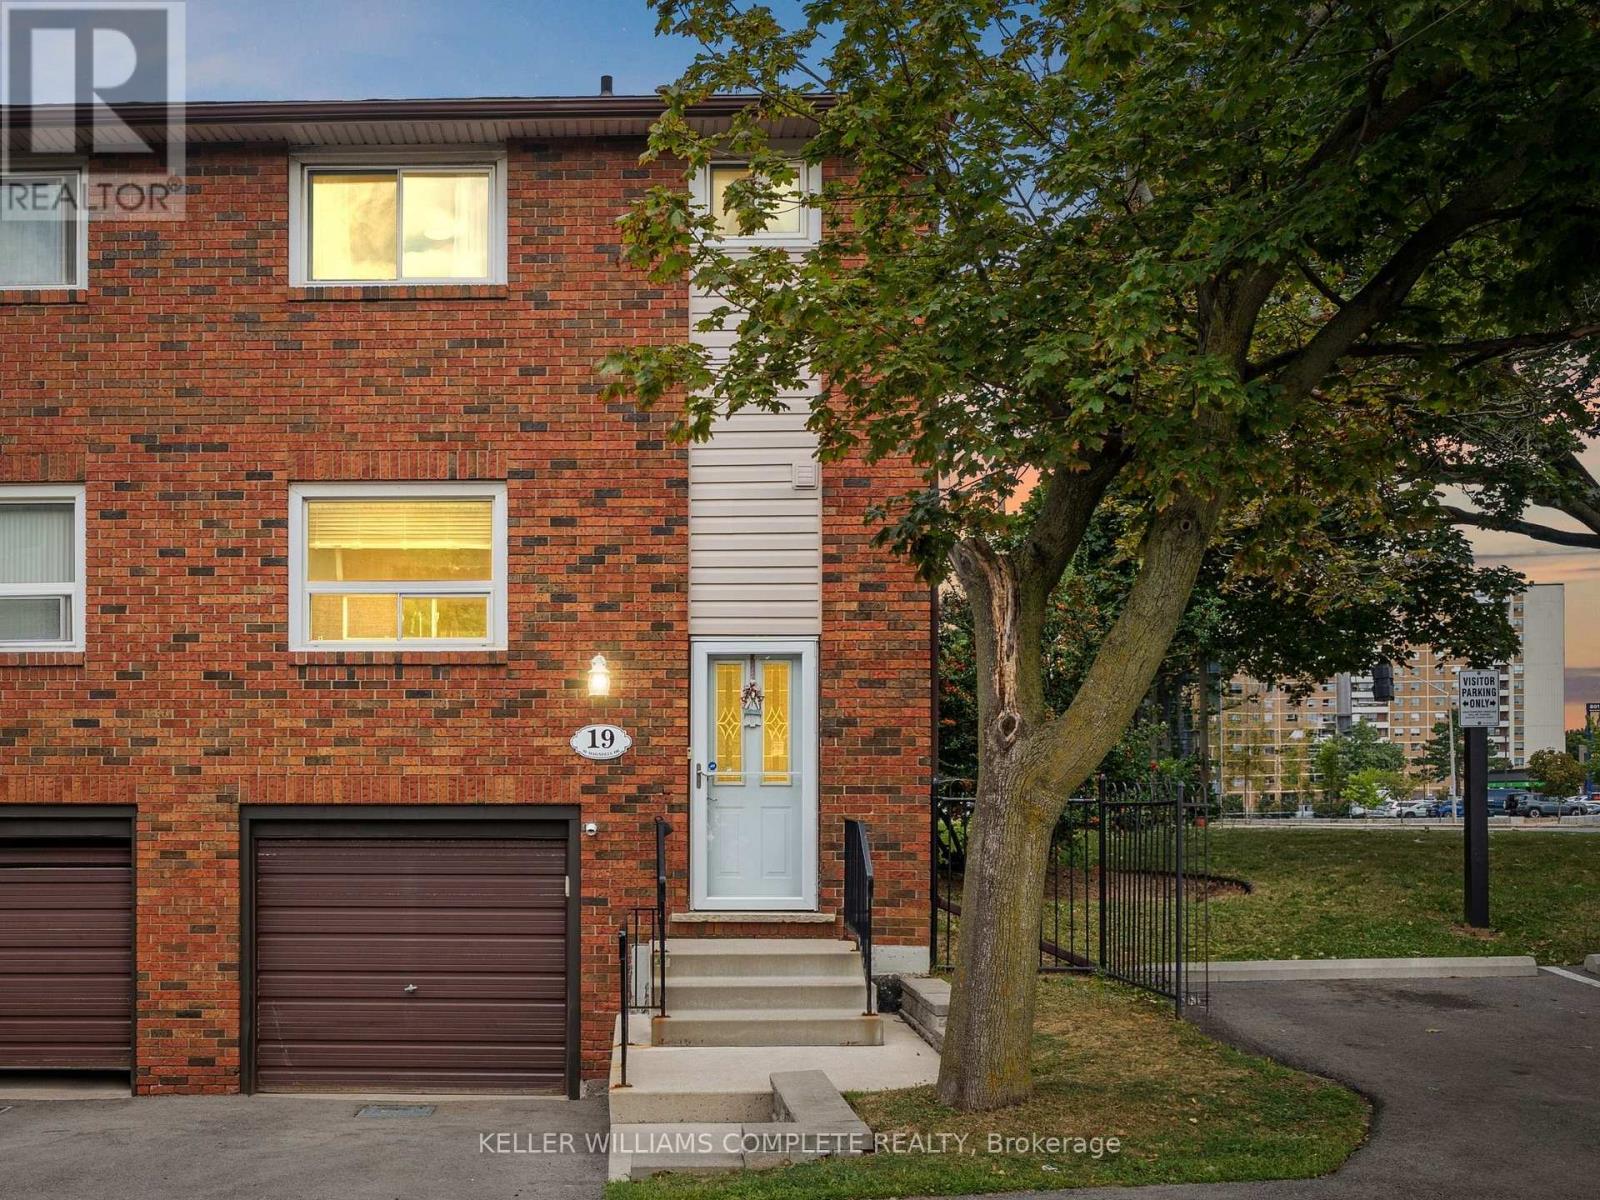
19 - 90 Magnolia Drive
Hamilton, Ontario
For nearly 50 years, this beautifully maintained end unit townhome on the West Mountain has been loved by the same family, purchased from the builder in 1977 and cared for with pride ever since. Now, for the first time, it is ready to welcome its next family and continue a legacy worth passing on.Spanning three stories with 1,188 sq ft above grade, this home has been thoughtfully updated while preserving everything that makes it special. Fresh paint and new flooring run throughout the main and upper levels, making it completely turnkey. All you have to do is move in.The main floor offers a bright, open concept living, dining, and kitchen layout filled with natural light, perfect for everyday living and entertaining alike, along with a convenient powder room right where you need it. Upstairs, the oversized primary bedroom impresses with two closets, and a full bathroom with a walk in shower serves the upper level beautifully. Two additional well sized bedrooms complete the upper floor.The finished lower level is a true blank slate with endless potential. Whether you need a home office, a teen hangout, a guest room, a gym, or all of the above, this space can be whatever your family needs most. A rough in for a gas fireplace adds even more possibility, and the attached garage leads directly into the basement for everyday convenience no matter the season. A split system keeps the upper level comfortable year round.Located in one of the West Mountain's most sought after pockets, you are steps from Olympic Park and MacNab High School & Recreation Centre & Farm Boy. Minutes to Ancaster Meadowlands, public transit, great schools, the Linc and 403 for effortless commuting.This home has been filled with life's happiest moments for nearly five decades. It is ready for yours. (id:63203)

563 Fifty Road
Hamilton, Ontario
Welcome to 563 Fifty Road, a beautifully updated home in the sought-after Fifty Point community of Stoney Creek. This 5-bedroom, 4-bathroom home offers space, light, and timeless finishes throughout. The fully renovated kitchen (2023) is the heart of the home, featuring sleek cabinetry, elegant counters, and premium appliances, perfect for everyday meals or entertaining in the adjoining formal dining room. Upstairs, four spacious bedrooms include a true primary retreat with a walk-in closet and private ensuite, plus a 4-piece main bath and convenient upper level laundry. The fully finished basement adds a large family room, a fifth bedroom, full bathroom, and cold cellar, ideal for guests, multi generational living, or extra space to grow. Outside, enjoy a double car garage and a private, landscaped backyard with covered patio, made for summer barbecues and quiet mornings alike. Just moments from Lake Ontario, you're steps to parks and the Fifty Point Conservation Area, with Costco, shops, and restaurants a short drive away. Add top-rated schools and easy QEW access, and it's easy to see why this neighbourhood is a family favourite. 563 Fifty Road isn't just a house, it's a lifestyle. (id:63203)
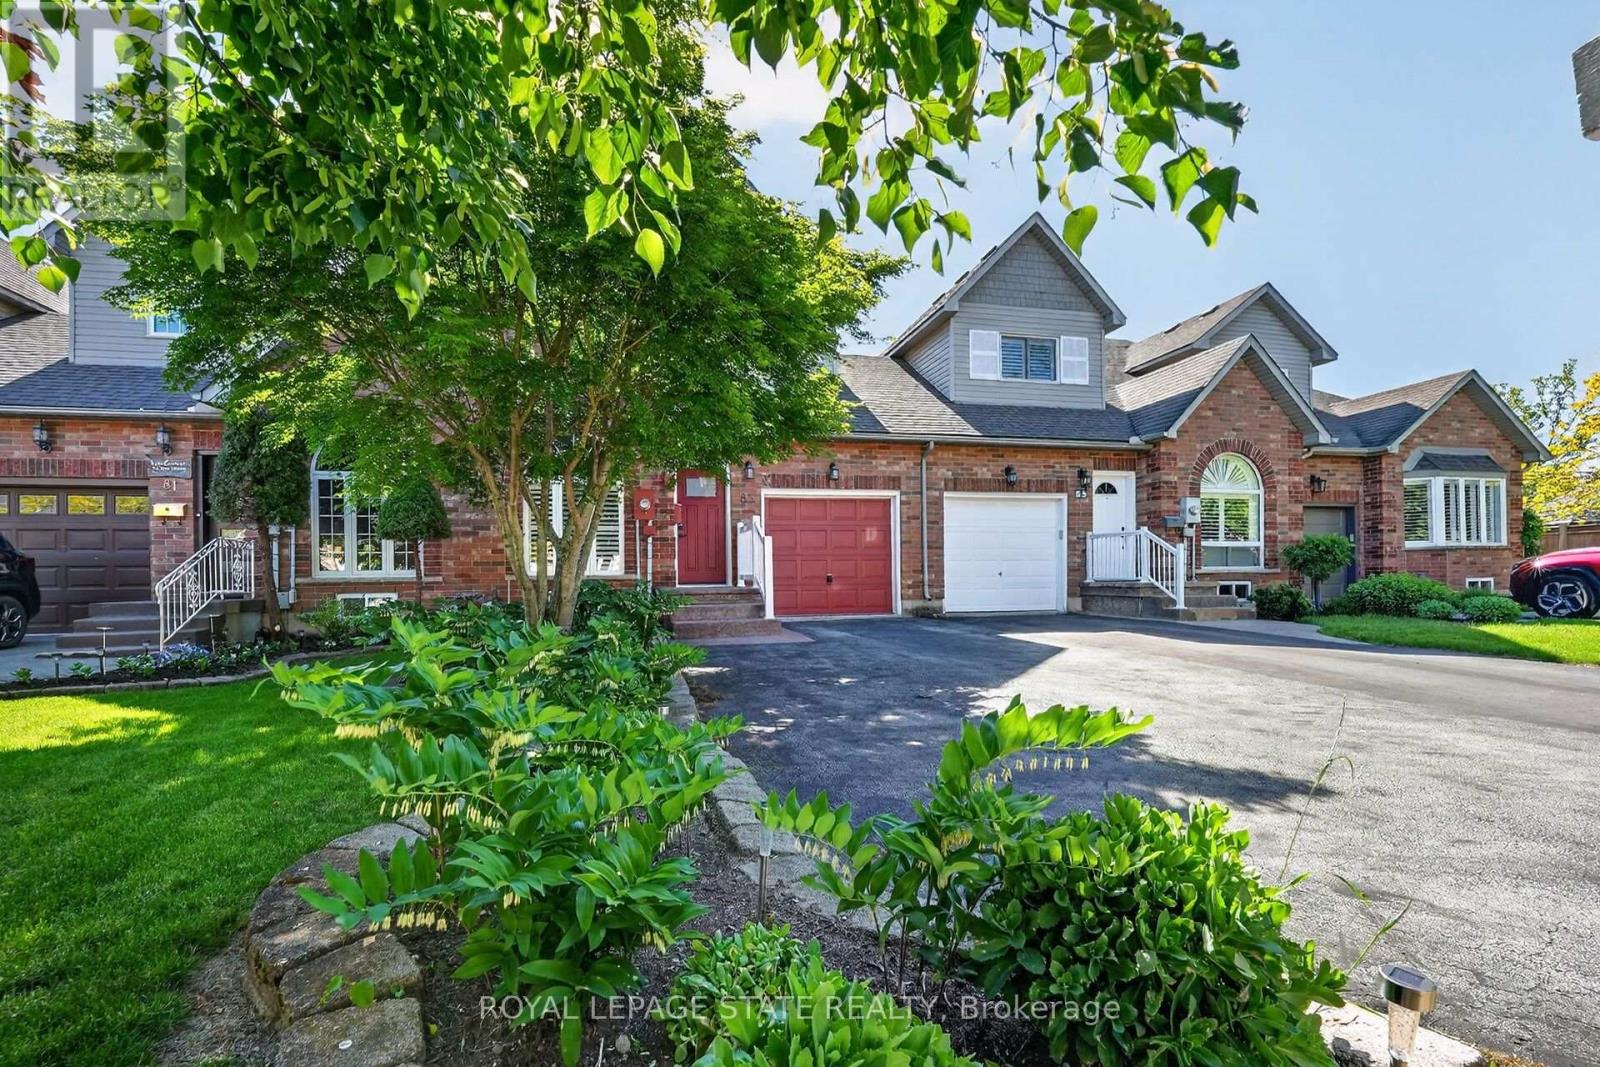
83 Morrison Crescent
Grimsby, Ontario
Welcome home to Morrison Crescent, a sought-after enclave of executive homes just steps from the shoreline and beachfront of Lake Ontario. Highlights of this freehold townhome include hardwood floors, quartz counters, updated vinyl flooring (2026), main floor laundry room, main floor living/dining room, main floor family room and roomy eat-in kitchen. Enjoy nine-foot ceilings, arched transom window, two oversized walk-in closets and finished lower level featuring spacious recreation room, third bathroom (three-piece) and large workshop (potential bedroom). Established landscaping, sizable expanded driveway, generous two-tiered back deck and backyard greenspace are just some of the outdoor attributes of this impressive home. Ideally situated close to schools, parks, the highway, award winning wineries, farm-fresh markets and the scenic towns along the Niagara Escarpment including Grimsby, Beamsville, Vineland and Jordan. (id:63203)
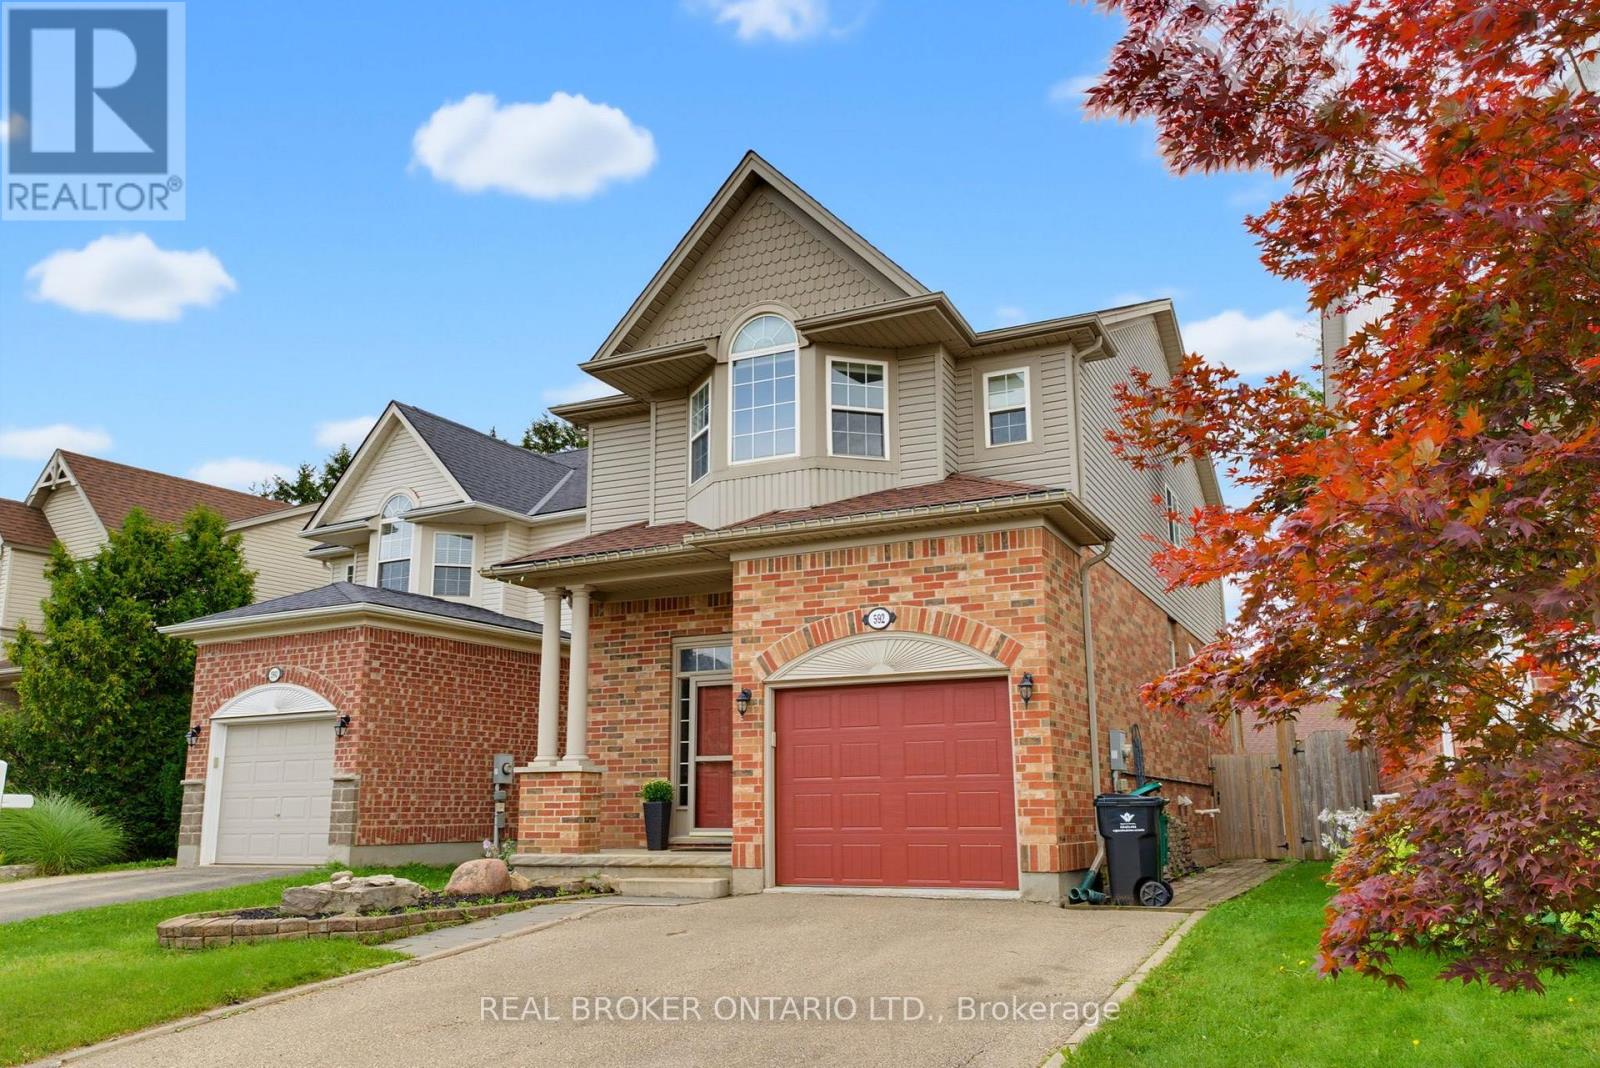
592 Little Dover Crescent
Waterloo, Ontario
Tucked into one of Waterloo's most sought-after family neighbourhoods, this 3-bedroom, 3-bathroom two-storey home offers the perfect blend of everyday comfort and move-in ready appeal.Step inside to an open-concept main floor filled with natural light. The chef's kitchen was fully renovated in 2019, featuring a large island, quartz countertops, and plenty of workspace for entertaining - flowing seamlessly into the living and dining areas. A stylish new powder room completes the main level.Upstairs, the spacious primary bedroom includes a walk-in closet, and the convenience of upper-floor laundry means no more hauling baskets up and down stairs.Outside, your private backyard oasis awaits - complete with an above-ground pool and a fully fenced yard, perfect for hosting family BBQs and summer gatherings all season long.Major updates give you peace of mind for years to come: roof (2015), furnace and A/C (2018), and kitchen renovation (2019).Ideally located in the heart of Eastbridge, close to top-rated schools, scenic trails, and everyday amenities.This is Eastbridge family living at its finest (id:63203)

15 Shephard Place
Wilmot, Ontario
Welcome to this beautifully maintained bungalow situated on a just over 1/2-acre landscaped lot in one of New Hamburg's most sought-after neighbourhoods. Offering exceptional space, versatility, and a prime location just 15 minutes to Kitchener and 20 minutes to Stratford, this home is perfect for families, multi-generational living, or those seeking room to grow. The main floor features a spacious primary suite complete with a stunning coffered ceiling, walk-in closet, and beautifully updated 5-piece ensuite. Engineered hardwood floor flows throughout much of the main level, where you'll also find a bright living room with a cozy gas fireplace, a spacious kitchen with dinette, and a large dining room that could easily serve as a family room. A second bedroom, convenient 4-piece bathroom, and laundry/mudroom with direct access to the double car garage complete the main floor. Enjoy your morning coffee or evening sunsets from the inviting wraparound front porch. The finished lower level offers incredible additional living space, featuring a large rec room with a second gas fireplace, a full second kitchen, two more bedrooms, and office, an updated 4- piece bathroom, and abundant storage. Outside, you'll appreciate the expansive pool-sized backyard, beautifully landscaped grounds, a composite deck ideal for entertaining, a storage shed with hydro, and a large newer concrete driveway with plenty of parking. This is a rare opportunity to enjoy country-sized living with all the conveniences of town just minutes away! (id:63203)

24 Westminster Crescent
Centre Wellington, Ontario
*****OPEN HOUSE SATURDAY AUGUST 29TH 12-2 PM****Welcome to this exceptional bungaloft end-unit townhome in the charming community of Fergus. Beautifully updated and completely move-in ready, this unique home offers a bedroom and full bathroom on every level-ideal for families, guests or multigenerational living. The main floor features a gorgeous new kitchen with quartz countertops, quartz backsplash, newer appliances, a spacious island and walk-in pantry. The pantry was formerly the main-floor laundry room, with hookups still available. The open-concept living and dining areas flow seamlessly from the kitchen, with soaring ceilings and views of the loft above. Extensive lighting upgrades, hardwood flooring and new black door hardware create a fresh, contemporary feel throughout. The main-floor primary bedroom includes a walk-in closet and a lovely 4 piece ensuite. Upstairs is a generous second bedroom, currently used as an exercise room, with a closet and private ensuite, plus a versatile bonus room currently serving as a home office. The bright, fully finished lower level offers above-grade windows, a third bedroom, spacious recreation area, beautiful new bathroom, laundry and ample storage. Enjoy the backyard without the outdoor upkeep-lawn maintenance and snow removal are included! A true double-car garage and double driveway provide plenty of parking and convenience. With three bedrooms, four bathrooms and beautifully finished living space on every level, this exceptional home truly offers room for everyone! Known for its historic downtown, beautiful Grand River, scenic trails and welcoming small-town atmosphere, Fergus offers an outstanding lifestyle with shops, restaurants and everyday amenities close at hand.****888888 (id:63203)

404 - 7 Viking Court
Grimsby, Ontario
Welcome to Unit 404 at 7 Viking Court in the heart of Grimsby, where maintenance free living meets convenience and comfort. This condo townhome offers a bright and inviting layout, perfect for first time buyers, downsizers, or anyone looking to enjoy a carefree lifestyle. Freshly painted throughout and featuring hardwood flooring, the unit provides a warm and modern feel from the moment you step inside. Enjoy the added convenience of parking located directly in front of the unit, making daily living easy and accessible. Ideally situated just minutes from Grimsby Town Centre, residents can enjoy nearby shopping, dining, parks, and everyday amenities. Nature lovers will appreciate the close proximity to both Lake Ontario and the Niagara Escarpment, offering endless opportunities for outdoor recreation and scenic views. Commuters will love the quick access to the QEW, making travel throughout the Niagara and Greater Toronto Area effortless. Whether you're looking to simplify your lifestyle or invest in a highly desirable location, Unit 404 at 7 Viking Court offers the perfect blend of comfort, convenience, and low maintenance living. (id:63203)
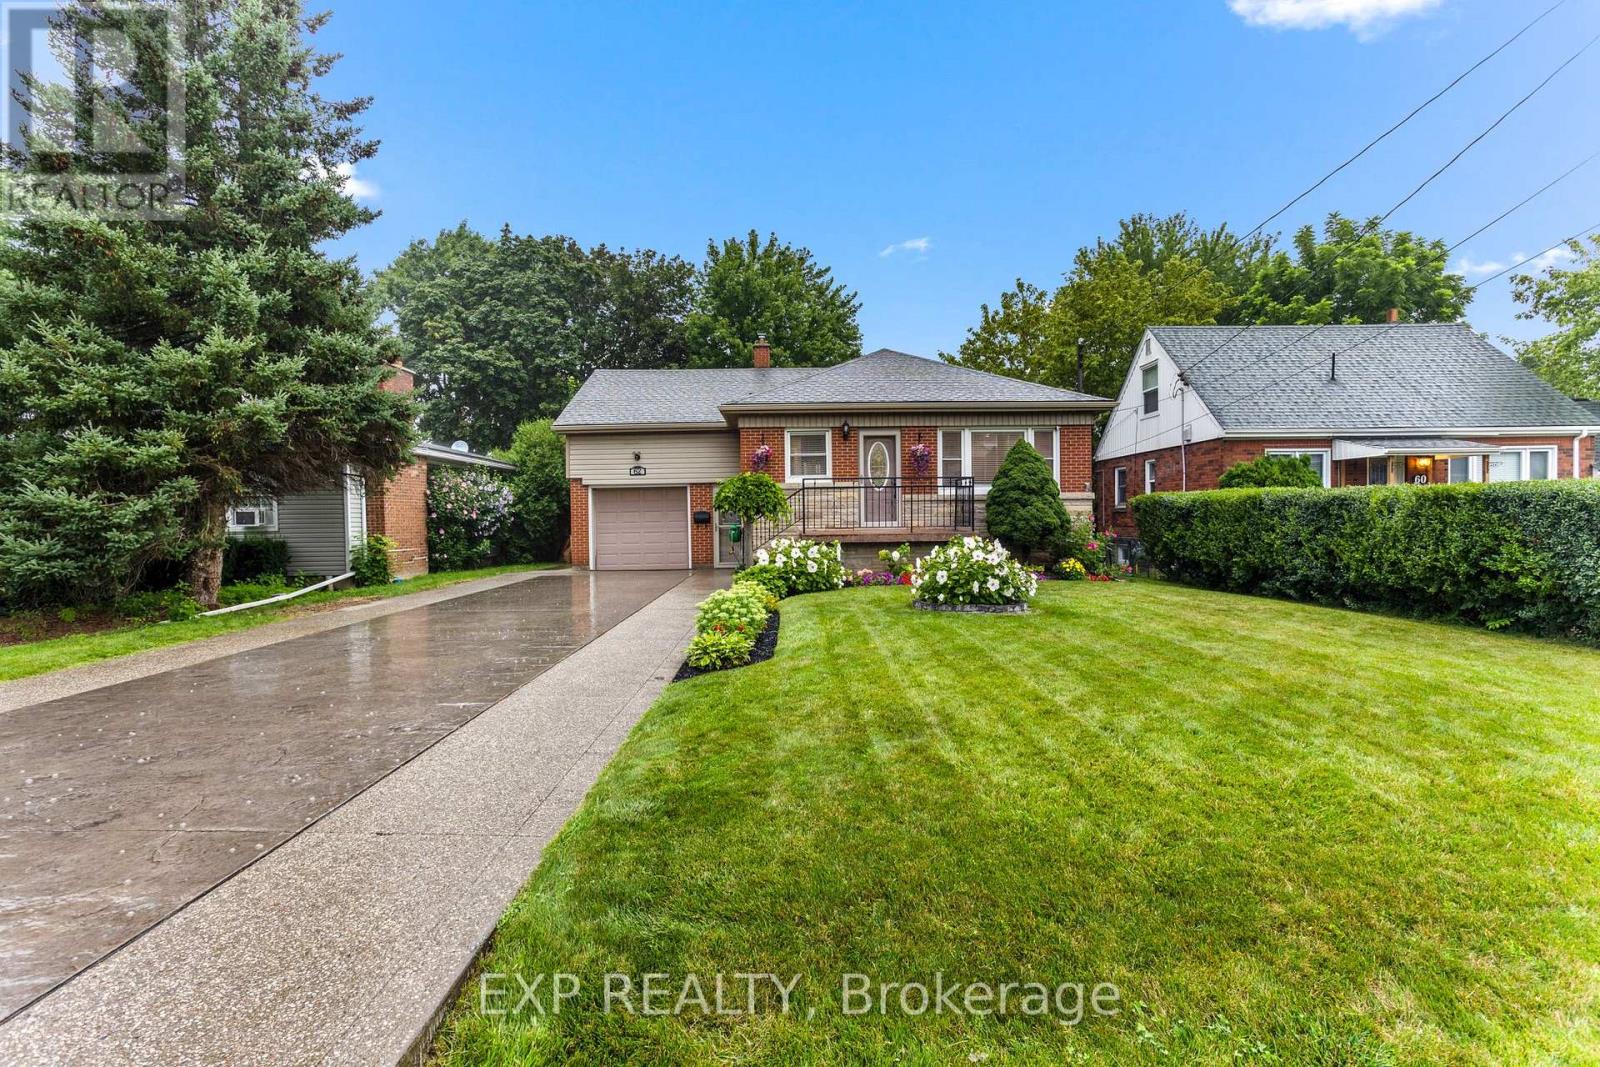
62 Randall Avenue
Hamilton, Ontario
Welcome to 62 Randall Ave, a charming and very well kept home situated on a quiet, family friendly street in Stoney Creek. Offering a comfortable and functional layout, this home provides plenty of space for everyday living and entertaining, along with a finished basement that adds valuable additional living space for a recreation room, home office, gym, guest area or growing family. Step outside and enjoy the updated backyard, completed in 2025, offering a refreshed outdoor space that is perfect for relaxing, entertaining or enjoying time with family. The home is ideally located close to parks, including the popular Battlefield Park, as well as a nearby public pool and other local amenities. Enjoy easy access to major highways, making commuting throughout Stoney Creek, Hamilton and surrounding areas convenient. With its quiet setting, well maintained interior, finished basement and recently updated backyard, 62 Randall Ave is a wonderful opportunity for buyers looking for a move in ready home in a convenient and established Stoney Creek neighbourhood. (id:63203)

150 Macintosh Drive
Georgian Bluffs, Ontario
Georgian Bay views out your front window, protected greenbelt at your back, and a dock less than 200 metres away. This is the one that checks every box. Set in one of Grey County's quietest and most desirable lakeside communities, this solid early-1970s raised bungalow offers year-round bay views, a naturally treed and private backyard, and a life style most people spend decades waiting for. Inside, an open-concept main level with engineered hardwood flooring flows from the kitchen through the dining area and into the living room, all one connected space. The kitchen opens through a door directly onto the large front deck, with tree top and water views and room for out door dining and lounging. A step-in pantry adds the kind of kitchen storage most homes at this price point simply don't have. The main-floor flex space includes a raised washer and dryer foreasy laundry days and opens to a small outdoor patio with water views.The finished basement features oversized ground-level windows and a private walk-out entrance. A bathroom is in place with room to add a shower, making it a natural next step toward an in-lawsuite or rental income.Storage is where this property quietly wins. The covered under-deck space functions as aprotected toy garage: room for motorcycles, snowmobiles, paddle boards, kayaks, and all your Georgian Bay essentials, out of the elements year-round. That same covered entrance leads directly into a generous mudroom built for Grey County life. The detached 444 sq. ft. garage includes an EV-ready power supply, with ample space for vehicles, storage, or a versatile workspace.Concrete driveway with parking for up to five vehicles. Steps from Sutacriti Park. Minutes from Cobble Beach Golf Resort, hiking trails, boat launches, and marinas. Owen Sound's full amenities within 20 minutes. No waterfront taxes or additional insurance. All the life. None of the compromise (id:63203)
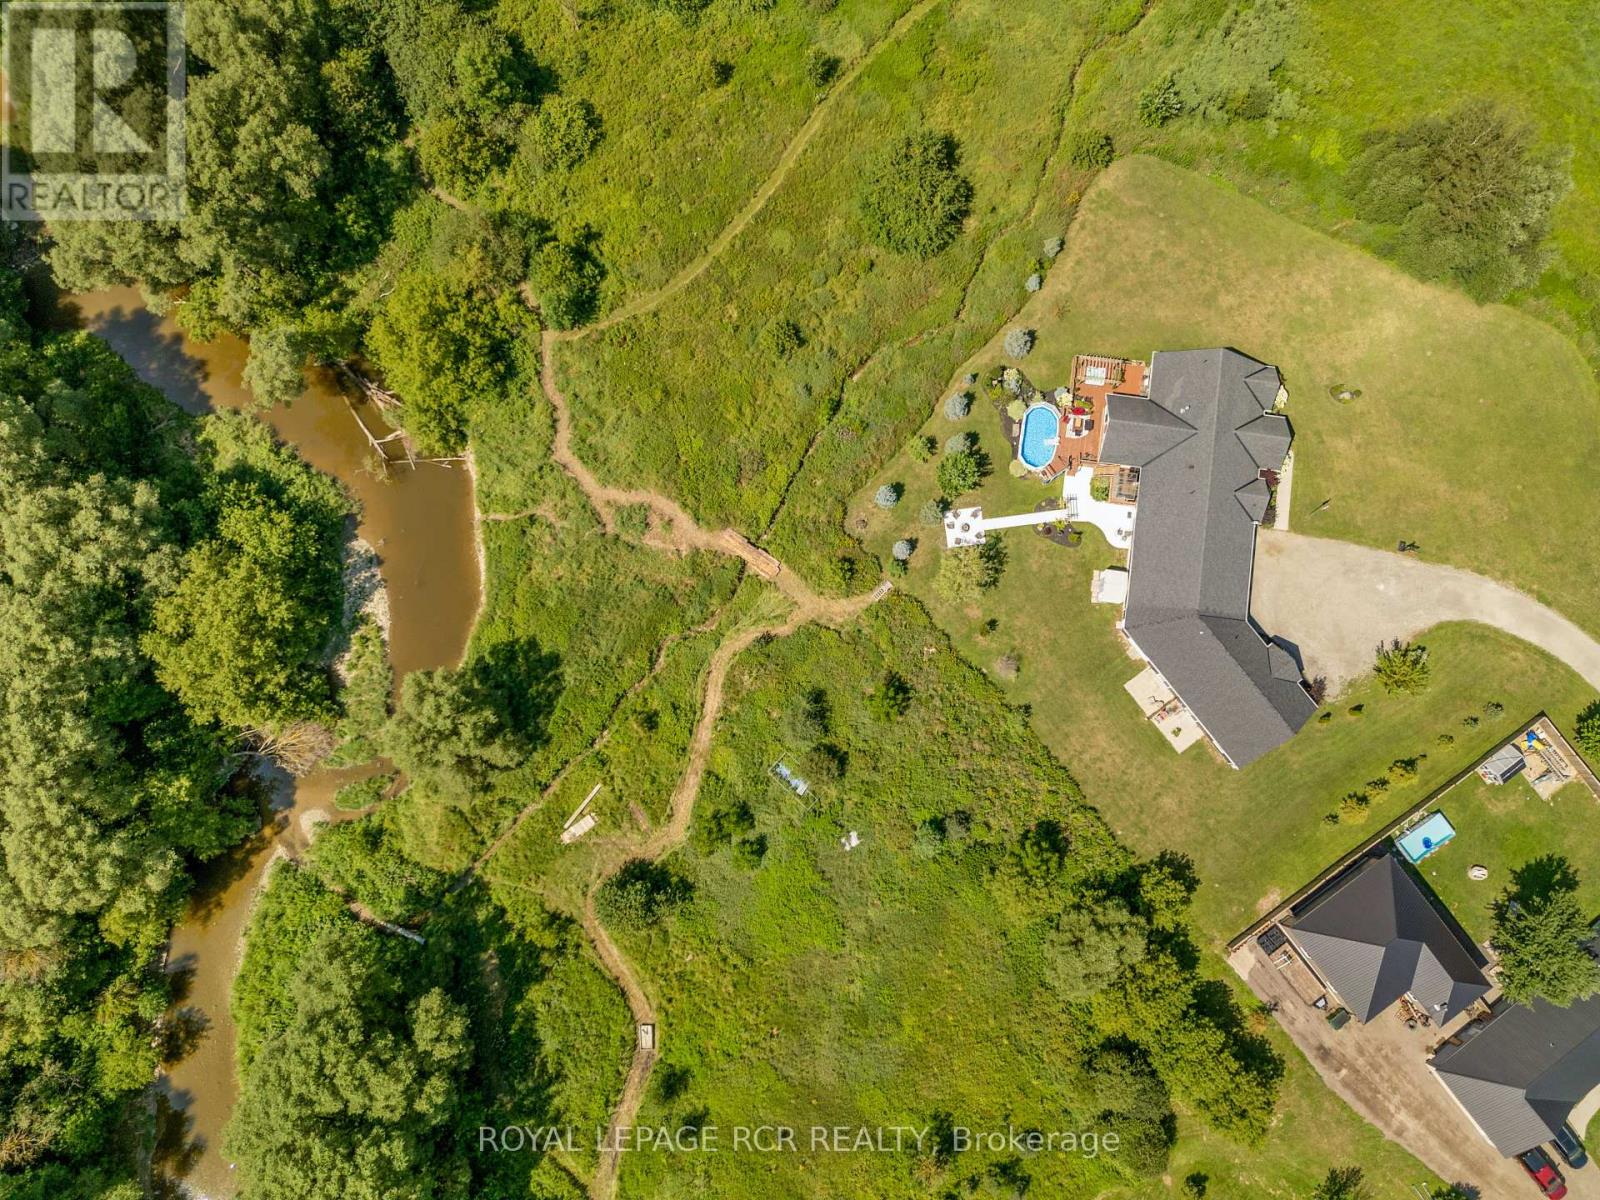
178 Frederick Street W
Wellington North, Ontario
OPEN HOUSE SEPT 12 12-2pm. COUNTRY PROPERTY IN TOWN! This unique property offers approximately 6 acres of land while being within walking distance to downtown Arthur. With the Conestoga River running along the back of the property, you'll enjoy plenty of privacy, space, wildlife and beautiful natural surroundings without giving up the convenience of being close to town. The property connects directly to local trails and features a new bridge providing access across the river and a great vantage point to take in the land and surrounding nature. Every detail has been thoughtfully considered, creating beautifully finished spaces that are both impressive and inviting. Gorgeous hardwood floors, soaring ceilings, exposed wood beams, custom built-ins and a spacious walk-in pantry are just some of the standout features. The attention to detail continues throughout, including generous walk-in bedroom closets in the basement. Quality finishes, thoughtful design and exceptional functionality come together throughout every level of this home. This property offers 3 additional living spaces with a cohesive design throughout, making it a fantastic income-producing property. Each unit offers its own space and privacy while still feeling connected to the overall property. There is plenty of room outdoors to enjoy the land, entertain, garden, have recreational space or simply relax and take in the peaceful setting. The combination of approximately 6 acres, river frontage, trail access and walkability to downtown is hard to find. An oversized garage with 4 parking spaces adds additional storage and workspace, while the finished living areas provide plenty of flexibility for a variety of uses. A property that gives you the feeling of being in the country, with all the convenience of being right in town. Lots of space, privacy, nature and income potential - all in one location. Pictures of Main House Only, Reach out for the Other Units Interior. Welcome to the Country! (id:63203)

1688 Keppler Crescent
Peterborough, Ontario
Welcome to a custom-built bungalow in one of Peterborough's sought-after west-end neighbourhoods. Thoughtfully designed for comfortable family living, this well-maintained home offers 9-foot ceilings, generous principal rooms, a functional layout, and exceptional versatility. The bright main floor features a spacious living and dining area, an eat-in kitchen with breakfast nook, and three bedrooms, including a primary suite with a walk-in closet and private ensuite. The finished lower level features a separate entrance and adds three additional bedrooms, a large family room, a full bathroom, and abundant storage, making it ideal for growing families, multi-generational living, guests, rental potential, or a home office. Complete with an attached double-car garage and a spacious driveway with parking for up to six vehicles, the home is conveniently located near schools, parks, trails, shopping, and everyday amenities. A rare opportunity to own a spacious and versatile bungalow in a fantastic location. (id:63203)

3 Blain Drive
Hamilton, Ontario
Only one year old, this stunning detached home offers 3,038 sq. ft. of thoughtfully designed living space, blending modern elegance with everyday comfort at an exceptional value. A bright and welcoming foyer leads to a private main floor library, formal dining room, and a spacious family room with a cozy fireplace, creating the perfect setting for both entertaining and family living. The beautifully appointed kitchen features a large centre island, ample cabinetry, and a sun-filled breakfast area overlooking the backyard. Upstairs, you'll find four generously sized bedrooms, four well-appointed bathrooms, and the convenience of a second-floor laundry room. The luxurious primary suite serves as a private retreat with a walk-in closet and a spa-inspired five-piece ensuite, while the remaining bedrooms offer ensuite or semi-ensuite access for added comfort and privacy. Situated on a premium corner lot with a double-car garage, large windows, modern finishes, EV charger rough-in, and an unfinished basement ready for your personal touch, this exceptional home is located in a growing, family-friendly community close to parks, schools, recreation, shopping, and all essential amenities. An incredible opportunity to own a nearly new executive home at a remarkably affordable price. (id:63203)

50 Holland Street
Port Hope, Ontario
** BUNGALOFT / 2 STOREY ** Welcome To Lakeside Living In This Absolute Show Stopper 5 Bedroom 4 Bathroom Executive Bungaloft/2 Storey Home In The Quaint Town Of Port Hope! Upon Entry To The 2792 Sq Ft Cambray + Loft Model, You Are Greeted By a Soaring 19 Foot Ceiling! Open Concept Main Floor Has An Upgraded Kitchen With Stone Counters!! Giant Great Room With Gas Fireplace! The Main Floor Also Boasts A Spacious Primary Bedroom Suite Complete With 3 Piece Ensuite & Glass Shower And Large Walk In Closet... Plus An Additional 2nd Bedroom or Office on the Main Level! Up The Gorgeous Oak Staircase You'll Find An Expansive Lofty Family Room Overlooking The Great Room! As Well As 3 More Bedrooms With 2 Full 4 Piece Bathrooms! The Basement Is A Bright Walk Out with High Lofty Ceilings and Equipped With A Rough In For Yet Another Bathroom! An Added Bonus Is The West Facing Sundeck Off The Second Floor Family Room Providing An Amazing Space To Relax and Watch The Sunsets As Well As the Waves Rolling In On Lake Ontario! This One Is A Must See!! (id:63203)

18 Vic Chambers Place
Brant, Ontario
2563sqft Finished home includes Finished basement & Fenced Yard. 3 minute drive to Grand River ( Natural spring), 5 minute walk to Mile Hill Meadows soccer fields and playground and 8 foot high oversized garage door for larger vehicles. The moment you arrive, you're welcomed by neutral-toned brick and siding that creates an inviting, well-maintained exterior, complemented by a freshly coated double-wide driveway offering ample parking for family and guests. Once inside you'll instantly notice the bright and open-concept main floor that has been freshly painted and finished in timeless neutral tones of white ceramic and chocolate brown hardwood flooring creating a clean, modern feel throughout. The upgraded kitchen features stainless steel appliances, maple cabinetry, granite countertops, and a generous island that offers extra storage, creating an excellent workspace, perfect for meal prep, entertaining, or helping with homework while dinner is on the go. The convenient main floor mudroom adds exceptional functionality, complete with a stackable washer and dryer for everyday ease and efficient use of space.The main living and dining areas flow seamlessly, offering a warm and inviting atmosphere filled with natural light. Upstairs, the spacious primary suite serves as a relaxing retreat with built-in window reading nook, a walk-in closet and an ensuite featuring a 6' soaker tub, perfect for unwinding at the end of the day. Two additional bedrooms and a full bathroom complete the upper level. The finished basement extends your living space with a versatile layout perfect for a recreation room, media area, gym, or play space, with pre-wired speaker setup adding future entertainment potential and custom cabinets for more storage. Once outside to enjoy a fully fenced backyard featuring a spacious deck and pergola, perfect for summer BBQs, outdoor dining, or relaxing evenings at home. This home offers more than just a great address-it's a lifestyle. (id:63203)