

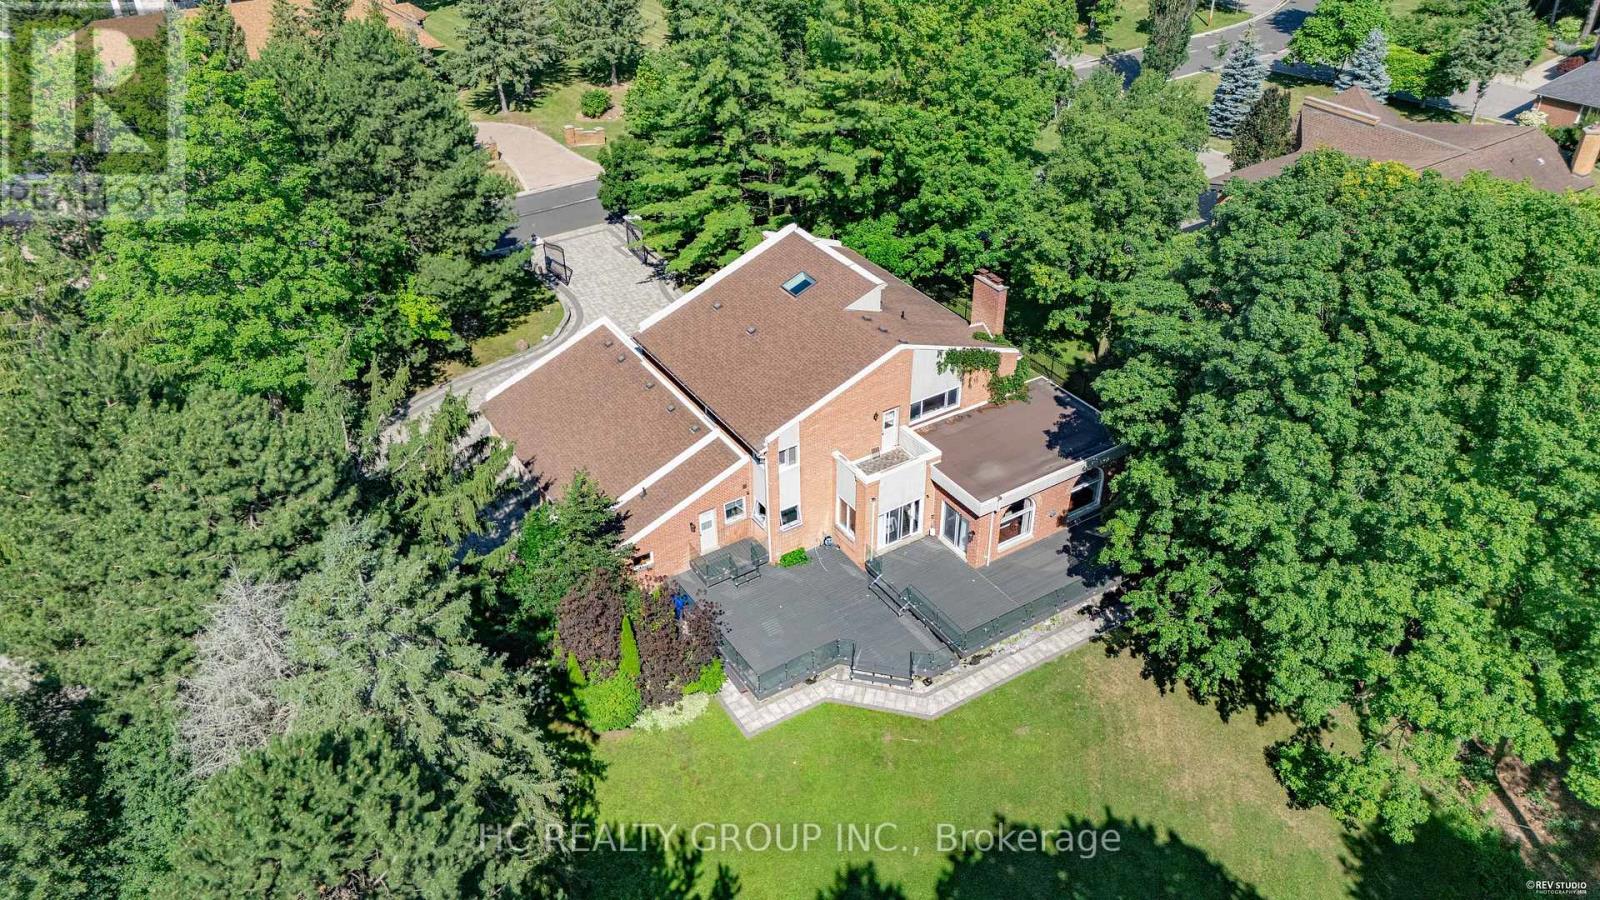
50 Boynton Circle
Markham, Ontario
A rare Jennings-Gate estate home on a 1-acre lot. This unique residence showcases an elegant curb appeal paired with designer-curated interiors. A two-storey foyer sets the tone, leading to expansive principal rooms and an open-concept layout designed for both everyday living and entertaining. The home features a huge family and breakfast areas overlooking the picturesque backyard, separate living/dining area, open concept kitchen with stainless steel appliances. The upper level is anchored by a spacious primary retreat with 5-pc ensuite, complemented by 3 additional well-sized bedrooms. The lower level boasts a media area, an exercise area, wet bar and a 3-pc washroom. Pot lights on main level, huge driveway, iron gate and fence. Step outside to a private backyard oasis, offering tranquility and privacy. Close to shopping, schools, golf course and public transit, this property truly has it all. Seize the opportunity to purchase this exquisite family home in the coveted Victoria Manor-Jennings Gate enclave of stately properties. (id:63203)

71 Pillar Rock Crescent
Markham, Ontario
Welcome to 71 Pillar Rock Crescent, a beautifully maintained 4-bedroom link home in one of Markham's most sought-after communities. Linked only at the garage, this home lives and feels like a detached, offering privacy and space rarely found at this price point in Victoria Manor. Thoughtfully designed with an open-concept layout and warm hardwood flooring throughout both levels, 9-foot smooth ceilings on the main floor and direct garage access, this home strikes the perfect balance of comfort and function for modern family living. Step into the inviting main level featuring a combined living and dining area with pot lights and hardwood floors, ideal for gatherings and everyday life. The generous family room flows effortlessly into the kitchen and breakfast area, anchored by a cozy gas fireplace perfect for relaxed evenings at home. The kitchen is equipped with a breakfast bar, ceramic floors and quartz countertops, with a walkout to the backyard making it easy to extend your living space outdoors. Upstairs, the primary suite offers a quiet retreat with a large walk-in closet and a private 4-piece ensuite. Three additional bedrooms provide ample space for a growing family, each with closets and windows. Step out onto the second floor balcony and enjoy a private outdoor escape. Located in a quiet, family-friendly Markham neighbourhood known for top-ranked schools including French Immersion, nearby parks and convenient access to shopping, dining, public transit and Highways 404 and 407. ** This is a linked property.** (id:63203)
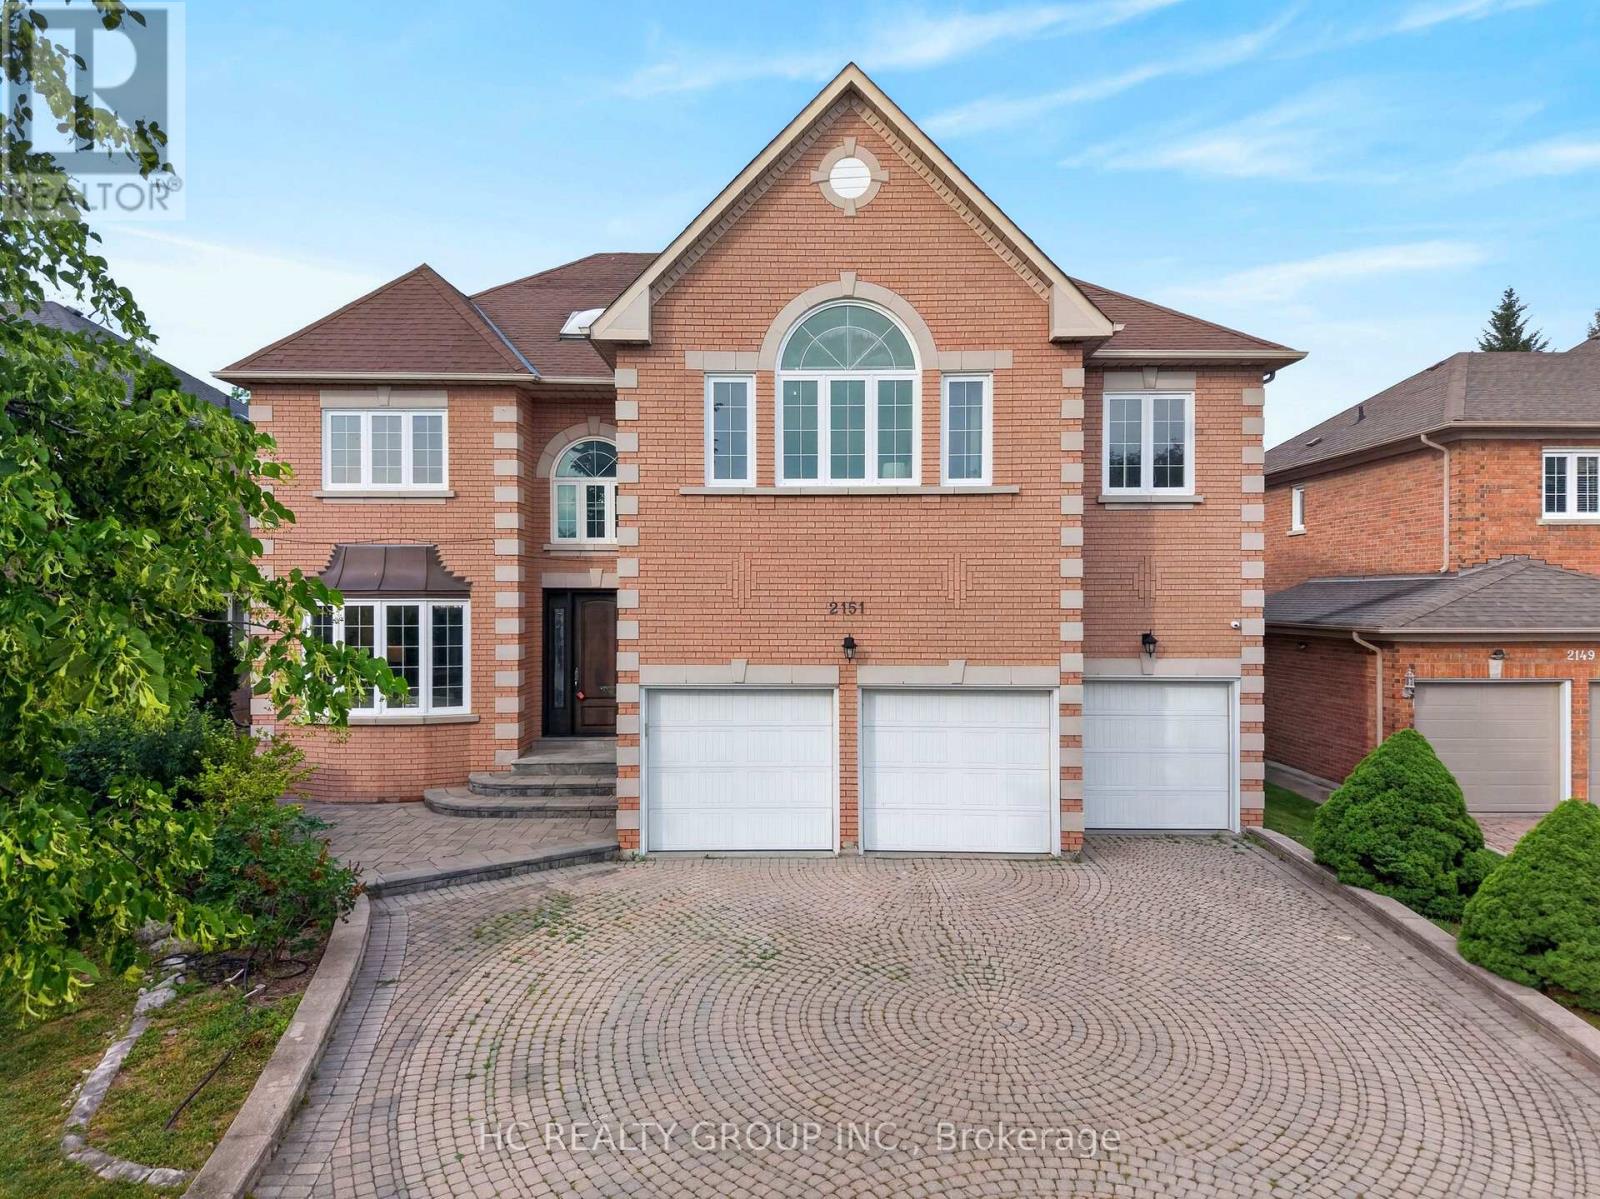
2151 Rodick Road
Markham, Ontario
Discover this luxury ***3-car garage home*** located in the prestigious Cachet community. Offers over 5,000 sq ft of elegant living space incl. basement. 9' ceiling on the main floor. The entire home was fully renovated including all windows, bathrooms, and finishes, combining modern comfort with timeless sophistication. The interior features hardwood flooring throughout, 4 skylights, abundant pot lights, and a bright open layout. The gourmet kitchen showcases quartz countertops and stainless steel appliances. Upstairs boasts 5 spacious bedrooms, each with its own ensuite bath, while the finished basement includes a wet bar, ideal for entertaining. The exterior pot lights are installed for added night-time elegance. The professionally landscaped front and back yards are enhanced with beautiful composite and a 20' x 40' backyard deck, creating a private and inviting outdoor retreat. Conveniently located minutes from Hwy 404/407, T&T Supermarket, King Square Shopping Centre, and top-ranked schools (St.Augustine Catholic High School & Pierre Elliott Trudeau High School). This home perfectly blends luxury, comfort, and convenience. (id:63203)
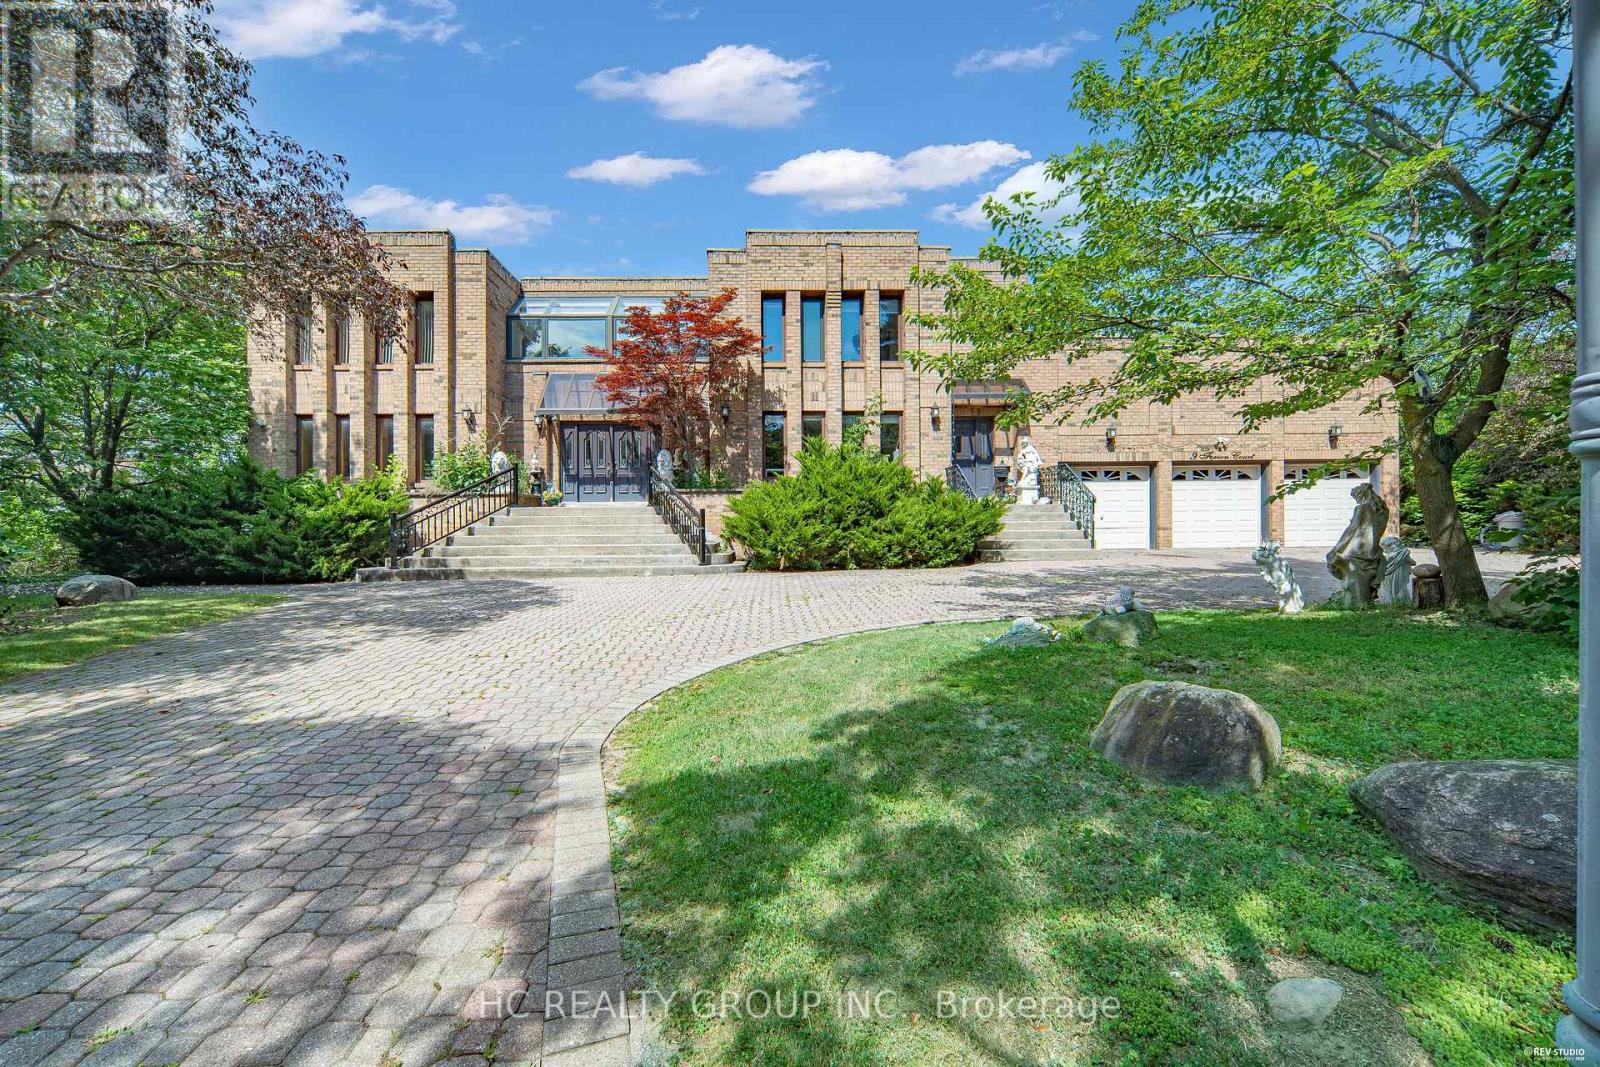
9 Forson Court
Markham, Ontario
Exceptional one acre custom estate nestled in a private cul-de-sac within prestigious Jennings Gate, offering approximately 8,000 sq. ft. of ultimate luxury living space, including basement. This masterpiece features an art gallery entry with a 2-storey solid oak circular staircase and a grand living room boasting 18 foot ceiling, a 15 foot Italian marble fireplace, and a Romeo & Juliet balcony. Meticulously crafted with solid oak doors throughout, the home showcases a family room with 11 foot ceilings and Brazilian mahogany floors, plus a formal dining room with pegged oak flooring and decorative plaster ceilings. The main kitchen features an indoor gas BBQ, while a second full kitchen and a sophisticated wet bar with solid oak walls provide the perfect setup for grand scale entertaining. The professionally landscaped resort style oasis features a tennis court and two gazebos. A rare offering representing the pinnacle of craftsmanship and privacy in Markham's most exclusive enclave. (id:63203)
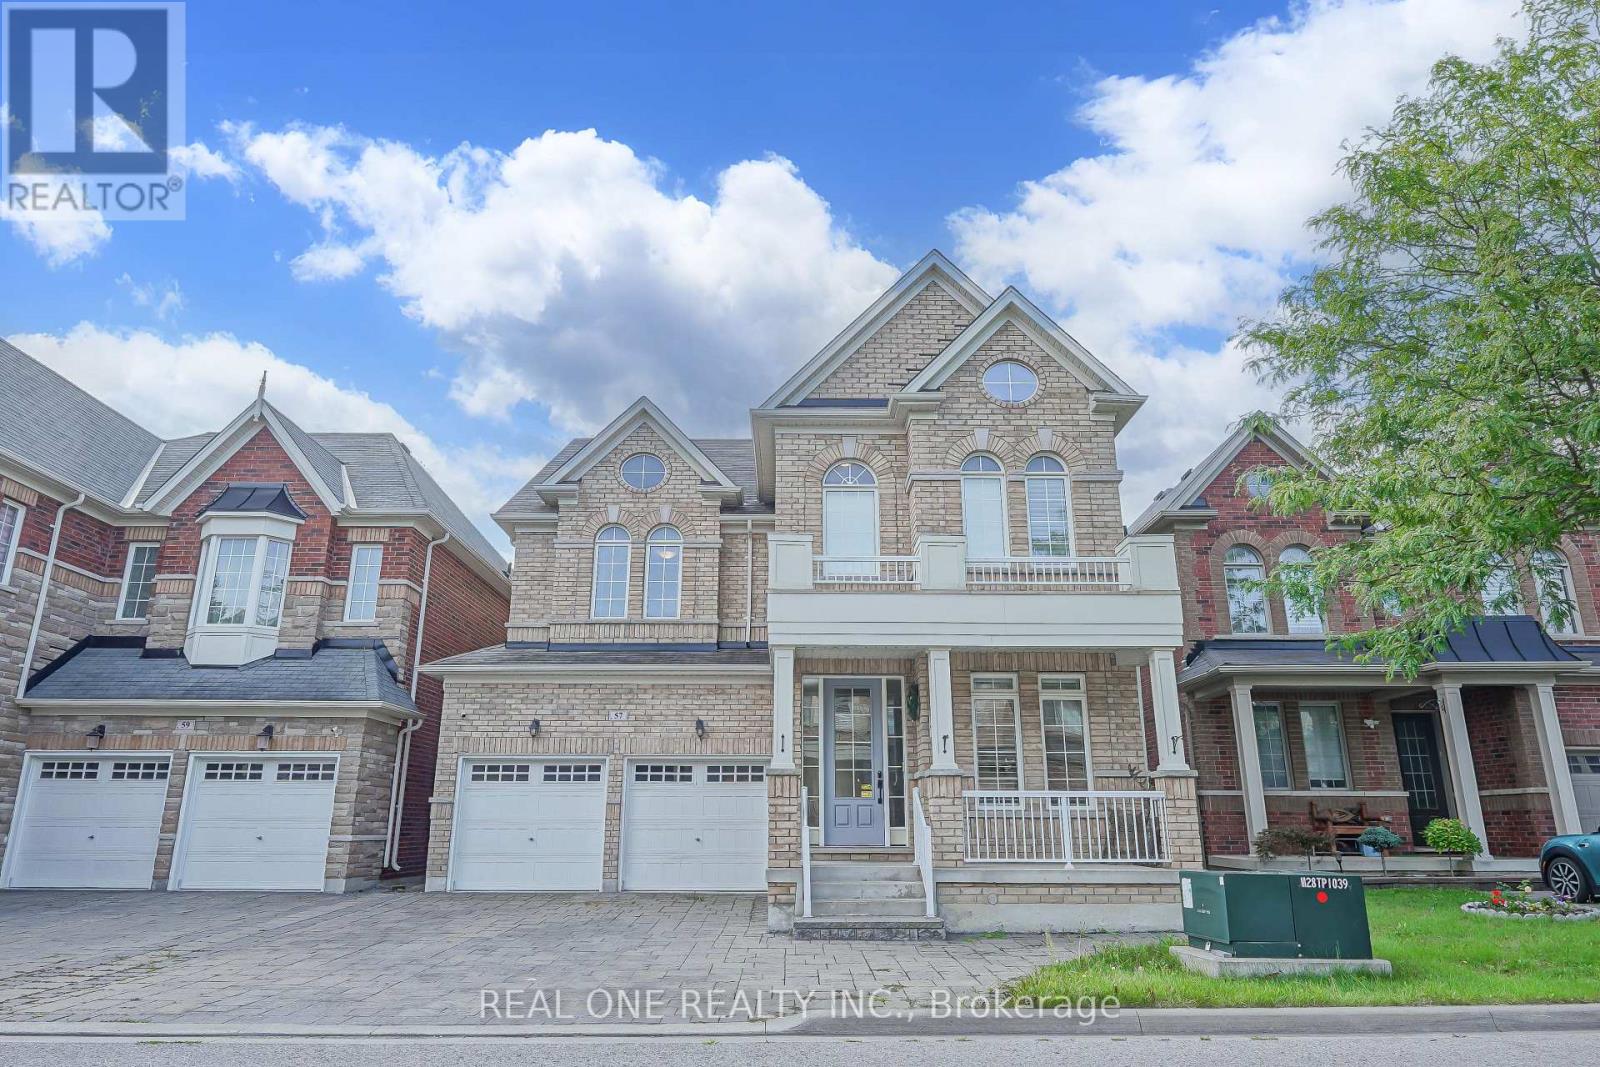
57 Busch Avenue
Markham, Ontario
**Prime Kennedy & 16th Ave Berczy Neighberhood**One of the Best-Ranked School Districts**Professionally finished Walk-Out Basement **Front Den with 18-Ft High Ceiling** Open-To-Above Stairwell with Upgraded Picket Railings**Stainless Steel & Built-In Appliances**Open-Concept Layout Offering Over 4,000 Sq. Ft. Of Refined Living Space**Above Ground Closed to 3,000 Sq. Ft. as per Builder**Sun-Filled Family Room & Brakfast Area Leading to a Spacious Backyard Deck** Professionally Landscaped Front & Backyard with Interlocking**Hardwood FlooringThroughout**Smooth 9-Ft Ceilings On The Main Floor and 9-Ft Ceiling on Second Floor As Well**Abundant Pot Lights on Main**Main Floor Library Can Easily Be Converted into an Additional Bedroom**The Walk-Out Basement Extends The Living Space With Smooth Ceilings, Pot Lights, Quartz Counters, And A Stylish 3pcs Bathroom, Making It Ideal For Guests, Recreation, Or Multi-Generational Living**No SideWalk Driveway Accommodates Up to 5 Vehichles** (id:63203)
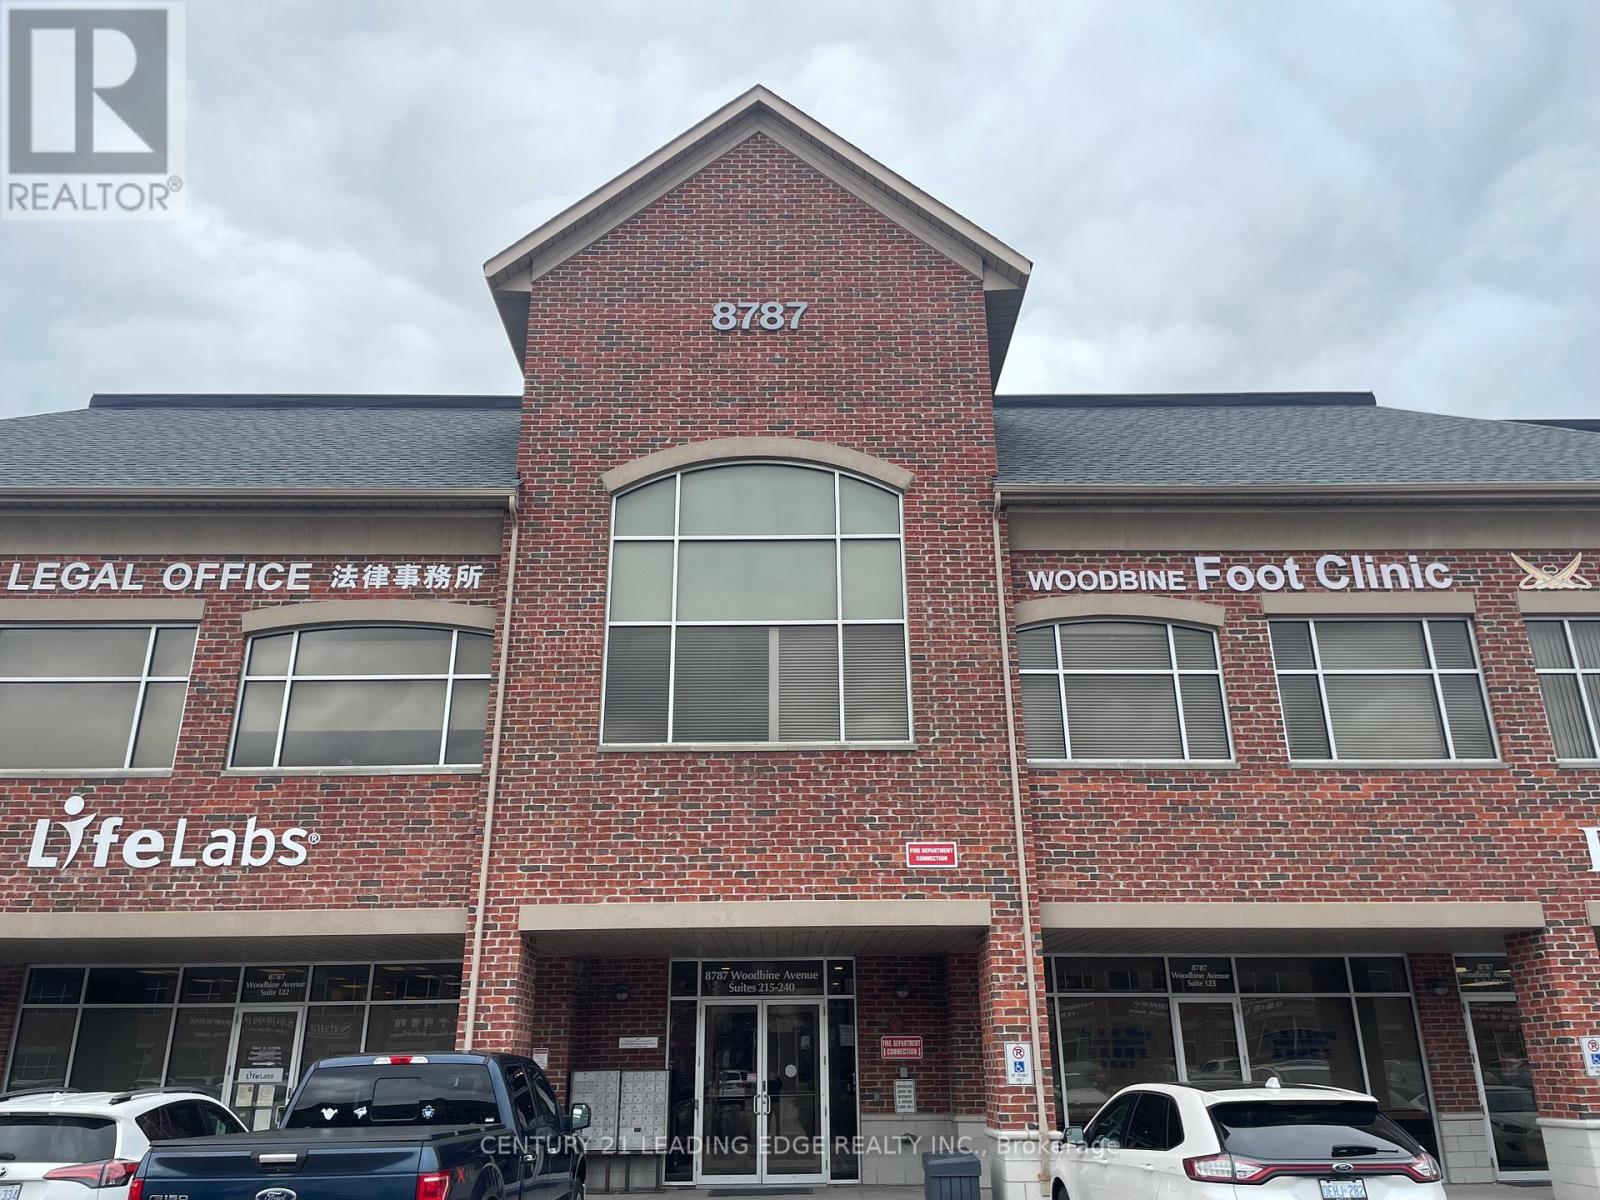
228 - 8787 Woodbine Avenue
Markham, Ontario
Location! Location! Location! Located at the highly sought after Woodbine Business Centre on the Business Corridor along Woodbine Ave, with easy access to Hwy 404 & 407 and Hwy 7. Currently a Mon Sheong retirement home is being built just north of this professional use commercial building. Our corner unit with North east exposure has 1332 Sqft and it offers lots of windows, a reception area, a customer waiting area, a pantry, 1 washroom and 9 private rooms that can be readily used as offices or treatment rooms. The unit is currently practicing Chinese Medicine and Acupuncture therapy. The Building allows many professional uses both medical and non-medical with some restrictions. Please refer to attachment for restrictions. The condo fee includes Hydro, Gas, Heat, Cac, Water, Parking, Common Element and Building Insurance. (id:63203)
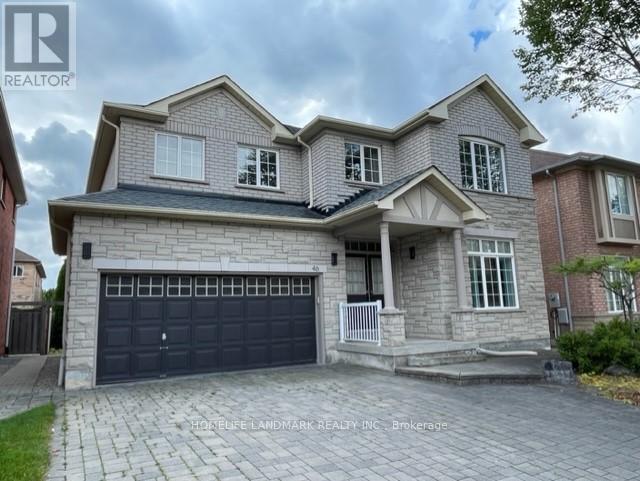
46 Stoneheath Crescent
Markham, Ontario
Gorgeous 2-storey detached home in the highly sought-after Cachet community! This bright and spacious 4-bedroom residence features a functional layout with 9-ft ceilings and generously sized principal rooms. The contemporary kitchen is equipped with stainless steel appliances and overlooks a sun-filled breakfast area with a walkout to the backyard-perfect for entertaining. An interlock driveway and impressive curb appeal complete the home. Ideally located near shopping plazas, supermarkets, restaurants, Hwy 404, and everyday amenities. A must-see! (id:63203)

218 Ridgecrest Road
Markham, Ontario
Welcome to 218 Ridgecrest Rd, a detached 4-bedroom home with a double-car garage situated on a corner lot in Markham's Berczy community. The main floor features hardwood flooring in the living/dining, and family rooms, a family room with a gas fireplace and walk-out to the backyard, and an open-concept kitchen with a centre island and breakfast area. An oak staircase leads to the second level, where the primary bedroom includes a walk-in closet and a 4-piece ensuite. Each additional bedroom features a closet and window. Heat pump installed in 2023. Located near Berczy Park North, Castlemore Public School, and Pierre Elliott Trudeau High School. (id:63203)
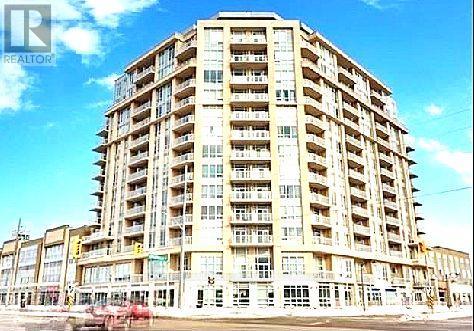
821 - 8323 Kennedy Road W
Markham, Ontario
Location, location, location, The Residences At South Unionville Square with functional layout with Direct Indoor Access To A Massive Commercial Complex, Including A T&T Supermarket, Restaurants, Retail Stores, Medical Offices, Modern Kitchen, Balcony facing open view, Includes Parking And A Locker. The Location Is Highly Desirable, With Easy Access To Transit, Highways. (id:63203)
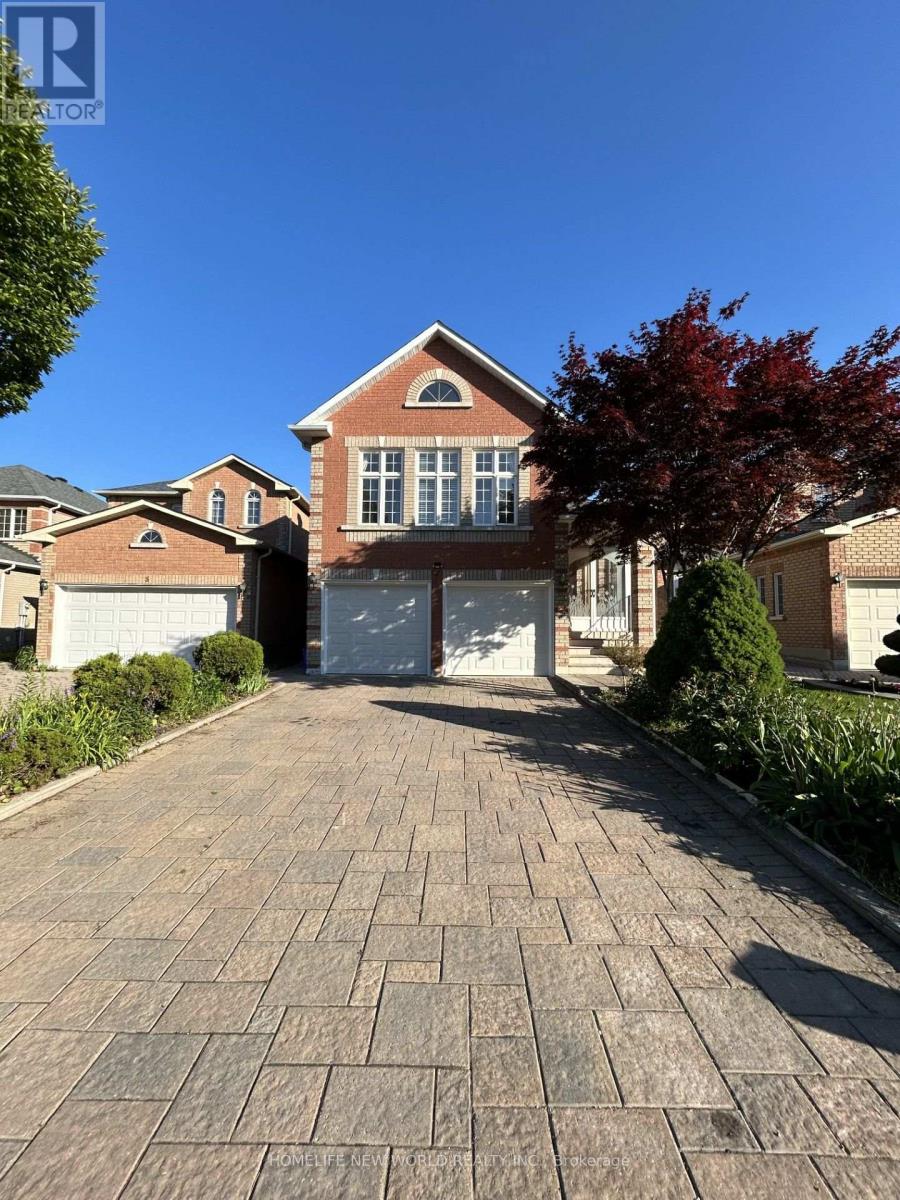
7 Symphony Gate
Markham, Ontario
Highly Desirable Milliken Mills West Community, Located close to highly-ranking Milliken Mills High School with it IB programs, Schools, parks, transit, shopping, restaurants, Pacific Mall, Milliken Go Station. This house offering above grade more than 2400 sq feet living space, Four bedrooms with 2 ensuites, huge master bedroom with walk-in closet. High ceiling, basement with separate entrance 2 bedrooms apartment. A well maintained driveway and backyard. (id:63203)
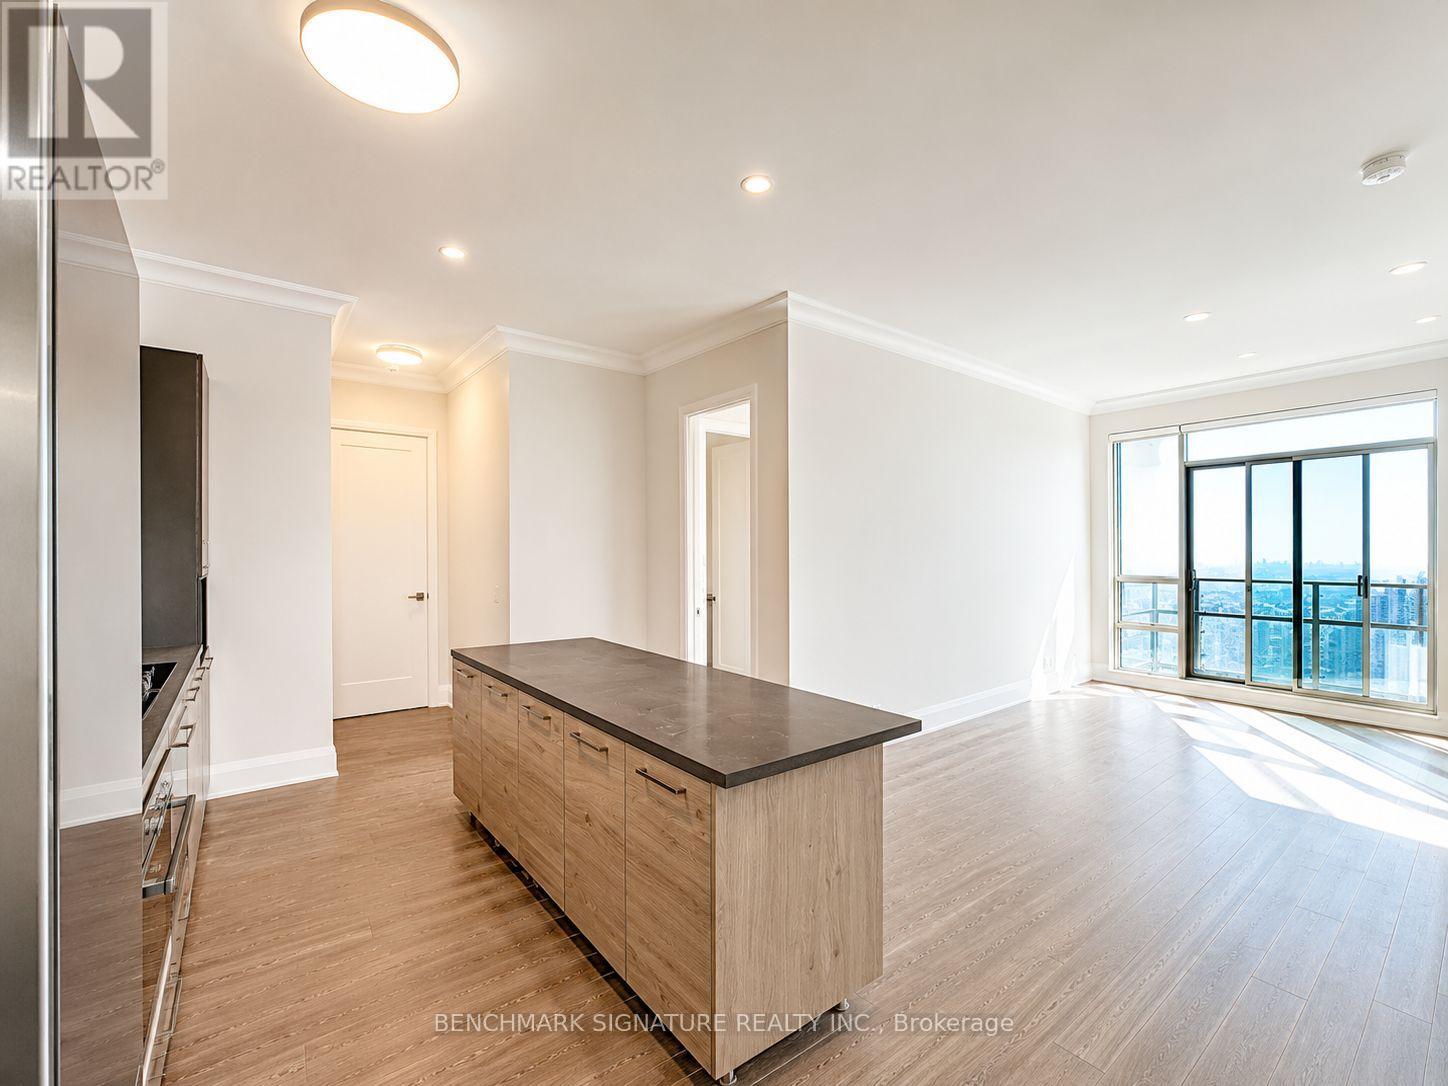
3605 - 38 Gandhi Lane
Markham, Ontario
Landmark Luxurious Condominium Sets a New Standard in Upscale Living. Step Into a World of Refined Elegance with a South-Facing Three-Bedroom, Three-and-a-Half-Bathroom Unit Featuring a Grand 11' Ceiling and a Meticulously Designed Layout, Providing a Total of 1344 Sqft of Living Space. Viva Transit at Your Doorstep and Quick Access to Highway 407/404. Embrace a Lifestyle of Luxury with an Array of Amenities, Including an Infinity Pool, Ping Pong and Billiards Rooms, a Yoga Sanctuary, a Party Room, and a Captivating Rooftop Terrace. Adding to the Convenience Are Two Underground Parking Spots and a Locker, Ensuring That Every Aspect of Your Living Experience Is Thoughtfully Considered. Elevate Your Lifestyle at the Brand New Landmark Luxurious Condominium, Where Timeless Sophistication Meets Modern Comfort. (id:63203)
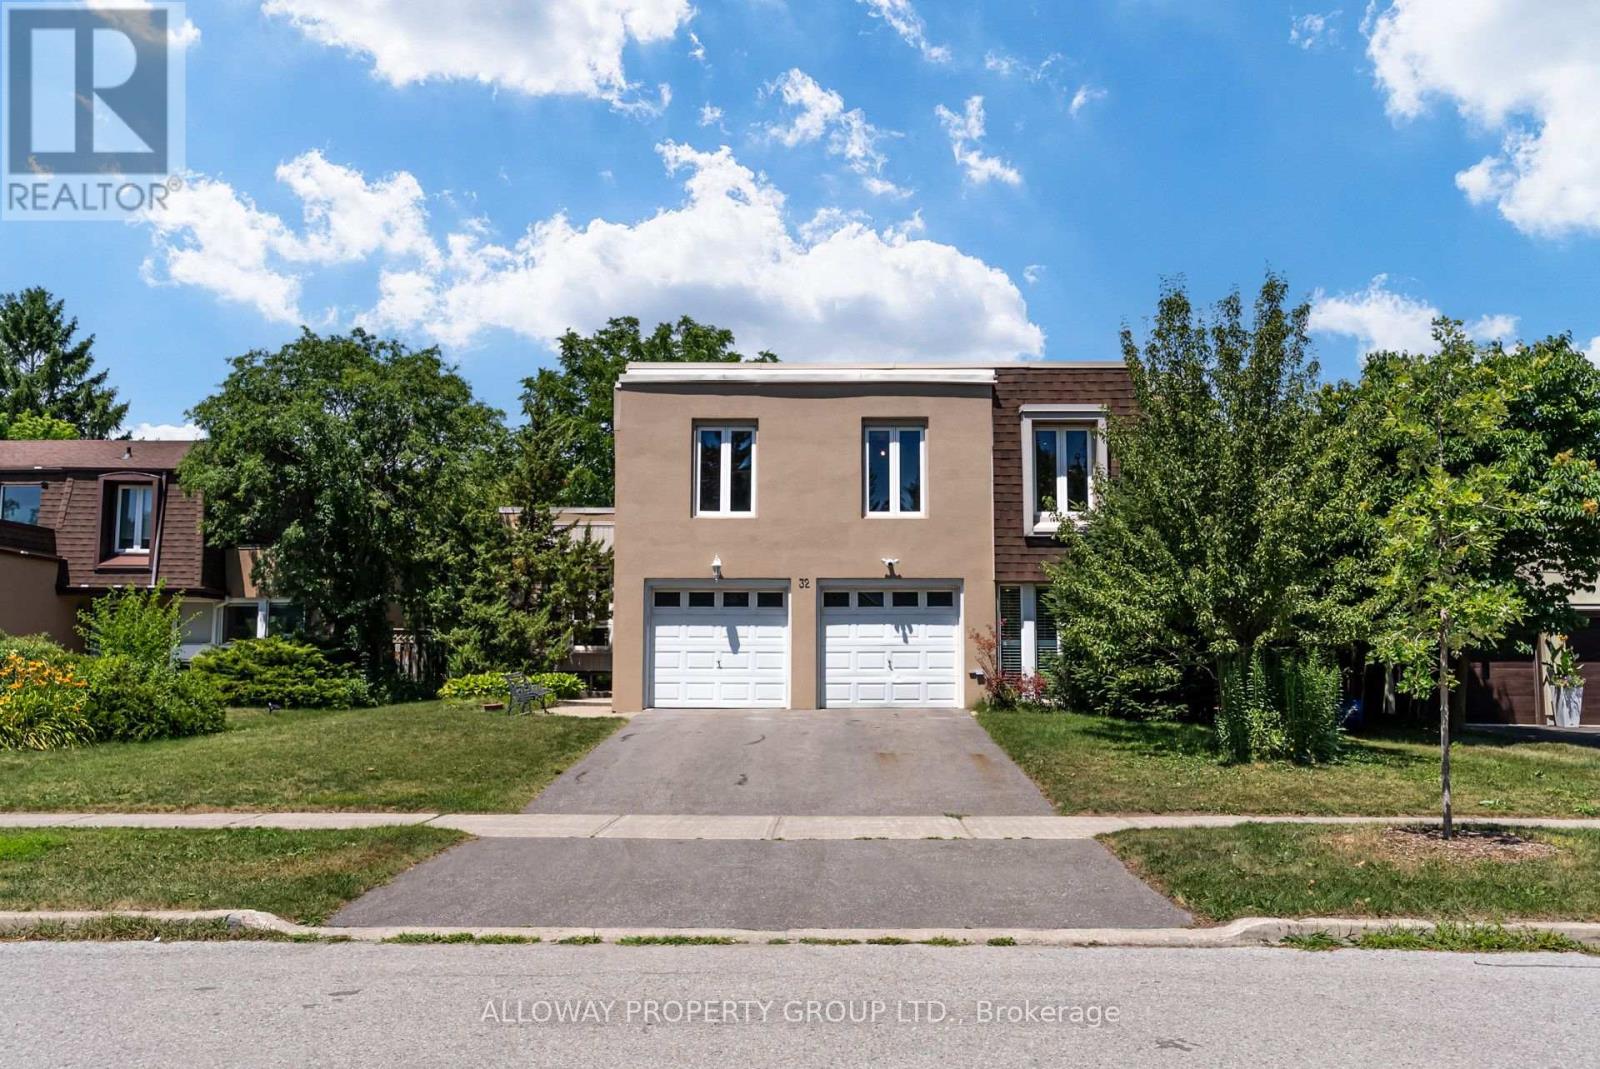
32 Reesorville Road
Markham, Ontario
Welcome to 32 Reesorville Road! A beautifully maintained 4-bedroom, 3-bath detached home situated on a premium 61 x 110 ft lot in the heart of highly sought-after Markham Village. Offering approximately 2,400 sq ft of living space, this spacious family home features a bright and functional layout with generous principal rooms, large windows that fill the home with natural light, and a partially finished basement offering additional living space with endless possibilities. Step outside to your own private backyard oasis featuring a well-maintained IN-GROUND POOL, mature landscaping, and plenty of space for relaxing or entertaining. Pride of ownership is evident throughout, with numerous major updates completed in recent years including the roof (2022), pool liner (2024), pool heater (2024), furnace (2025), newly paved driveway (2025), deck railing (2026), kitchen ceiling with pot lights (2026), refrigerator (2022), and bathroom flooring (2026). A front-yard automatic irrigation system helps maintain excellent curb appeal. Ideally located on one of Markham Village's most desirable streets, just steps to Markham District High School, Alma Walker Park, parks, trails, and minutes to Historic Main Street Markham, Highway 7, Highway 407, GO Transit, shopping, restaurants, and all everyday amenities. A fantastic opportunity to own a meticulously cared-for home in one of Markham's most established and family-friendly neighbourhoods. *** Some Photos virtually Staged*** (id:63203)