

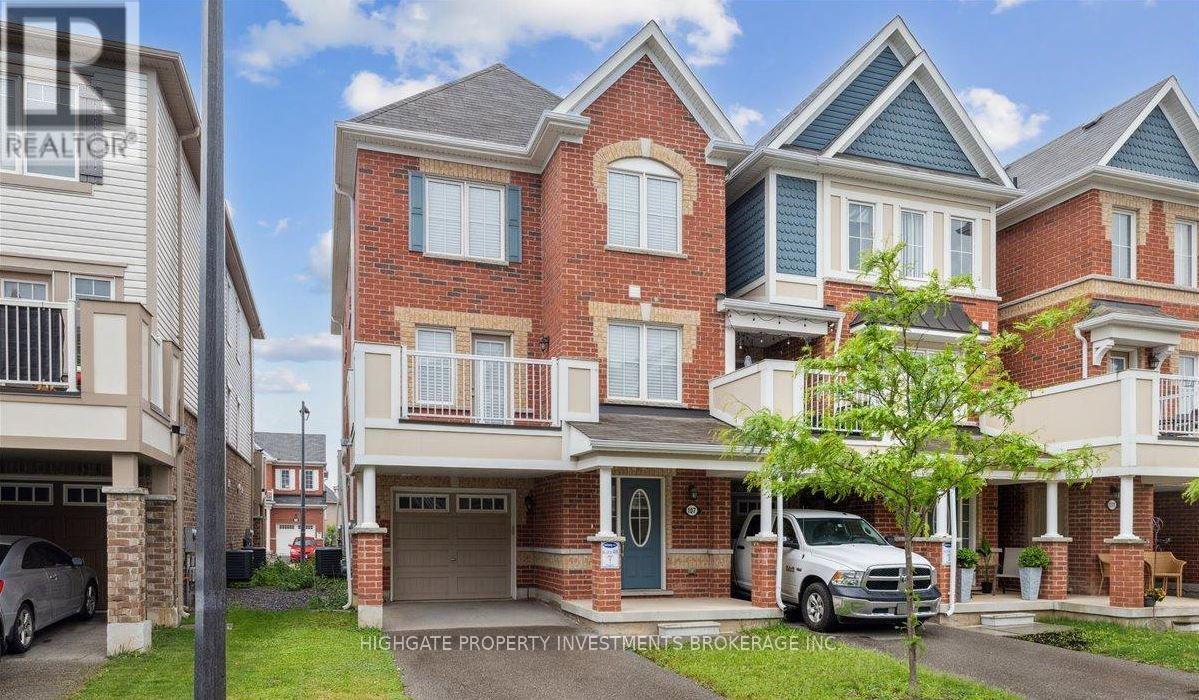
107 Lemieux Court
Milton, Ontario
Welcome to this immaculate Mattamy-built 1,333 sqft end-unit freehold townhome in Milton's highly sought-after Ford neighbourhood! The home features a solid-brick exterior, 3-car parking - long driveway plus 1 garage space, beautifully maintained 3 well-sized bdrms, 2 baths plus main floor den, spacious living/dining area and modern kitchen with stainless steel appliances. Close to top-rated schools, parks, trails, Keslo Conservation, hwys 401 & 407, Milton GO, shopping, & restaurants. (id:63203)
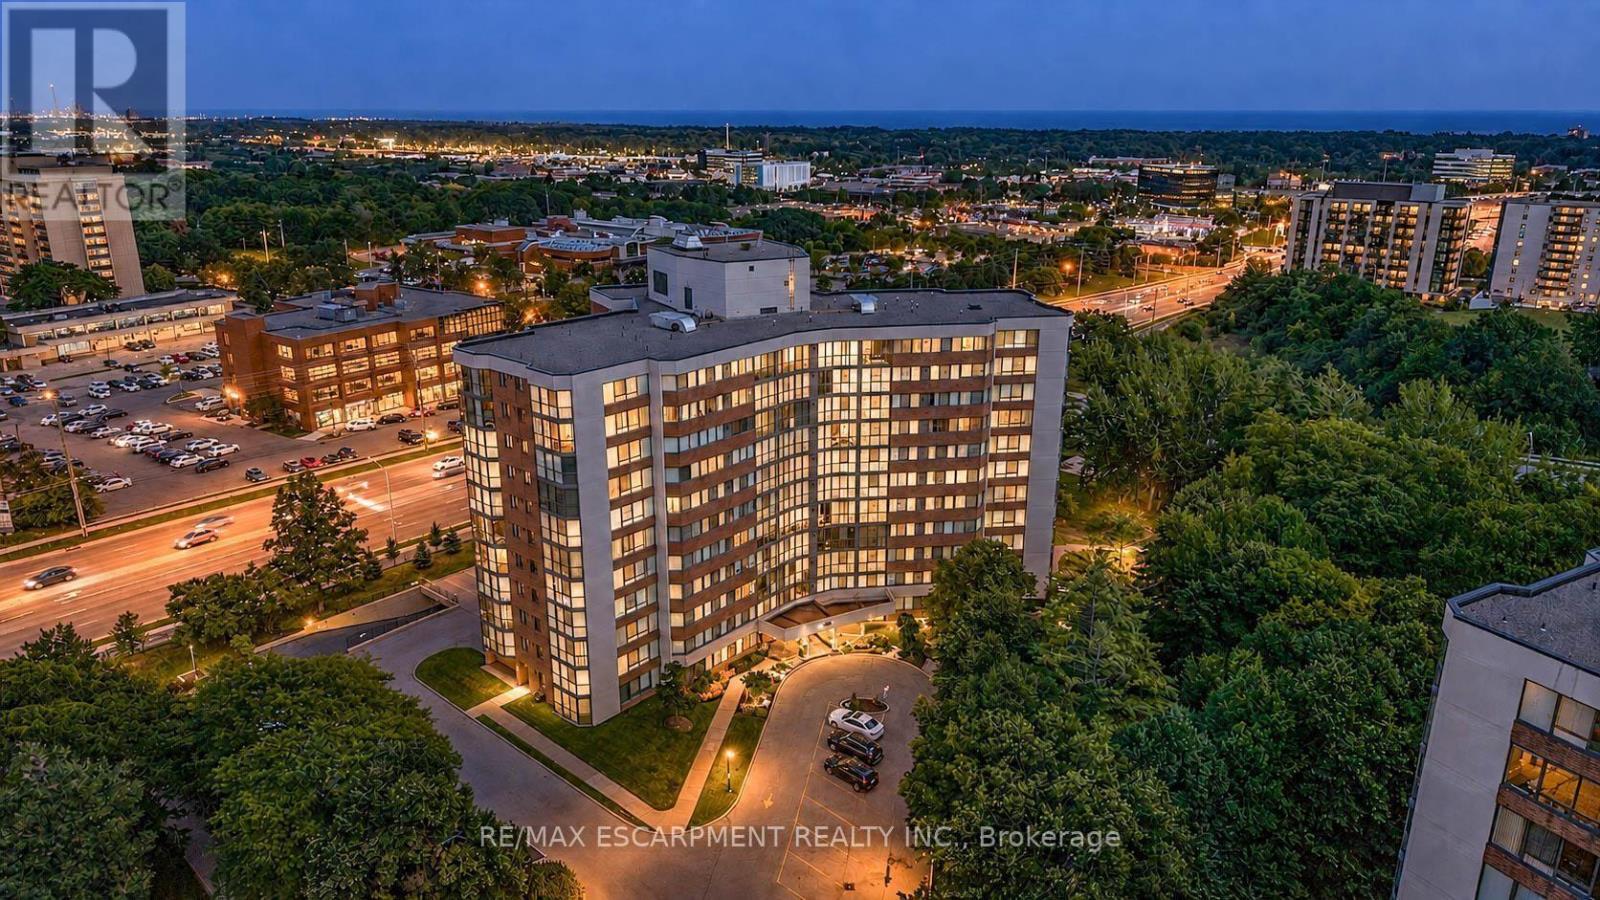
202 - 1230 Marlborough Court
Oakville, Ontario
Welcome to this exceptionally spacious 1-bedroom condominium in the heart of Oakville's established College Park community. Offering an impressive 968 sq. ft. of living space, this bright corner suite features desirable east and south exposures, providing abundant natural light and a comfortable layout rarely found in today's condos.Step inside and immediately appreciate the generous proportions and functional design. The spacious living and dining areas provide plenty of room to relax, entertain, or create a dedicated work-from-home space. Continue into the eat-in-kitchen, offering ample cabinetry and everything needed for comfortable everyday living.The generously sized bedroom provides a peaceful retreat, while the full bathroom and convenient in-suite laundry add to the suite's functionality. An enclosed balcony extends the living space and offers a versatile spot to enjoy throughout the seasons. An exclusive locker and one underground parking space provide additional convenience.Residents enjoy access to building amenities including an exercise room, games room, elevator, and visitor parking. With the suite currently vacant and immediate possession available, buyers can move in and make it their own without delay.Ideally situated close to parks, playgrounds, schools, shopping, public transit, Sheridan College, and everyday amenities, this location offers excellent accessibility throughout Oakville and beyond. Whether you're a first-time buyer, downsizer, or investor, this spacious condo presents an excellent opportunity to own in a convenient and well-established Oakville community. Condo fees include telephone, cable, heat, water, high speed internet & common elements. Photos are virtually staged. (id:63203)
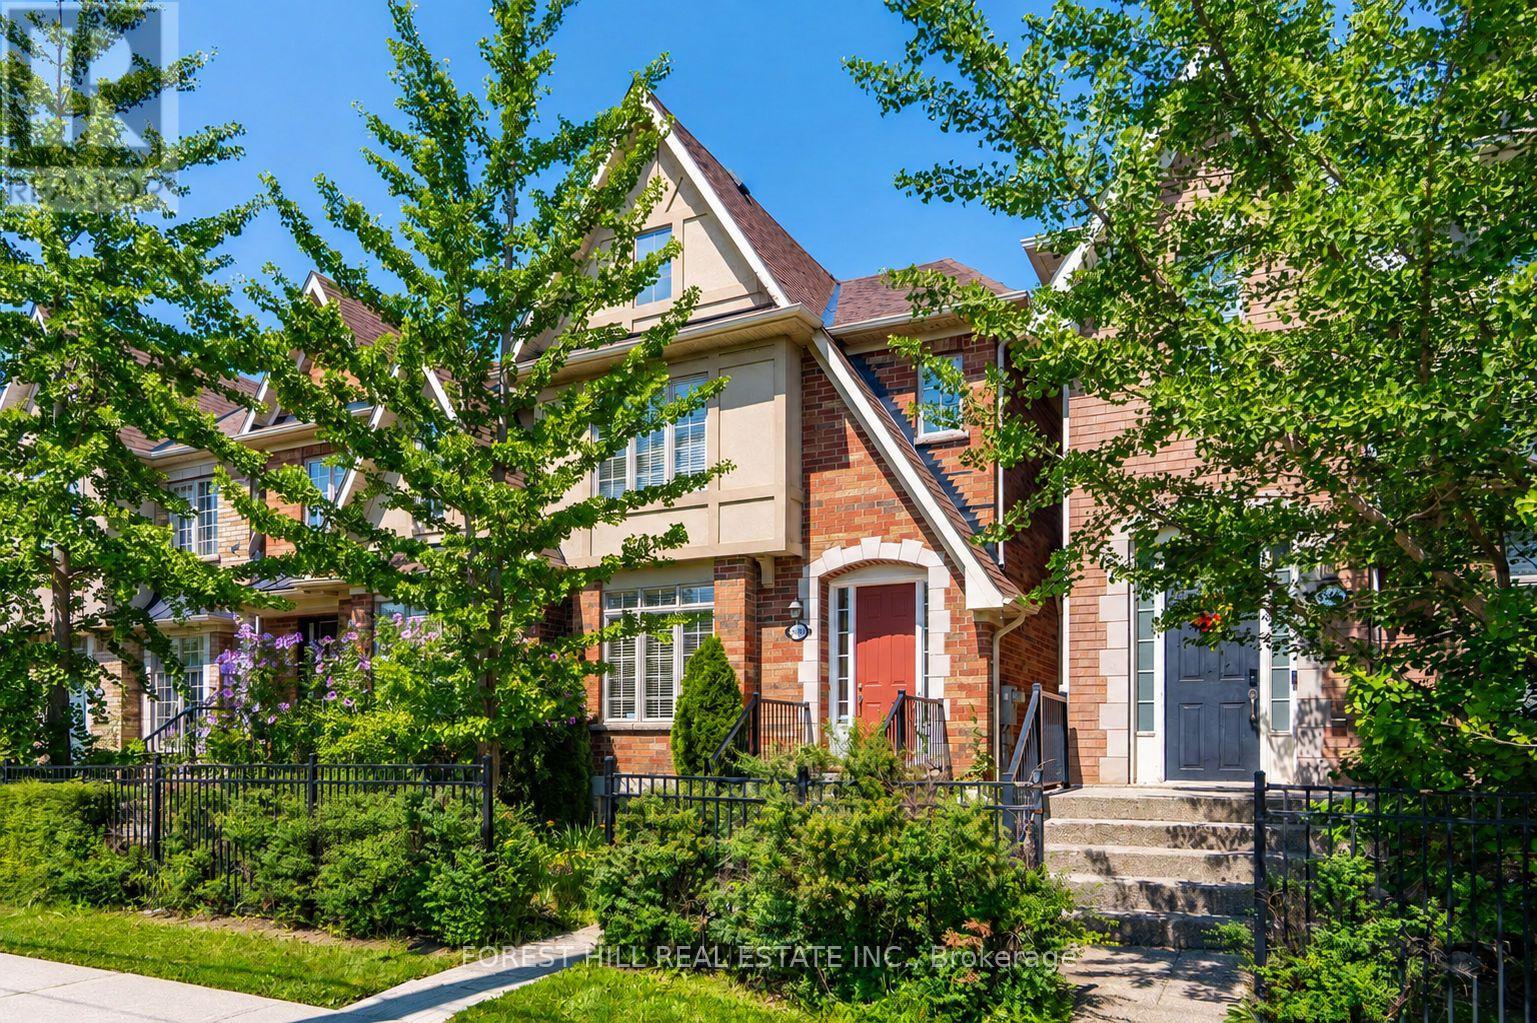
3549 Eglinton Avenue W
Mississauga, Ontario
Freehold Townhome Located In The Highly Desirable Churchill Meadows Community. Featuring Formal Living And Dining Rooms, 9' Ceilings On The Main Floor, And An Impressive Family Room With Soaring 11' Ceilings And A Gas Fireplace. The Bright Eat-in Kitchen Offers Stainless Steel Appliances, A Stone Backsplash, Breakfast Bar, And Overlooks The Family Room. The Upper Level Includes A Spacious Primary Bedroom With A Walk-in Closet And 4-piece Ensuite, Along With Two Additional Well-sized Bedrooms And A Second Full Bathroom. The Finished Basement Provides A Large Recreation Room, Laundry Area, And 4-piece Bathroom, Offering Additional Living Space For The Whole Family. Enjoy A Private Backyard With Access To A Detached Double-car Garage Via A Private Rear Lane. Conveniently Located Close To Top-rated Schools, Parks, Credit Valley Hospital, Erin Mills Town Centre, Public Transit, And Major Highways. An Excellent Opportunity To Own A Freehold Townhome In One Of Mississauga's Most Established Family Neighbourhoods. (id:63203)
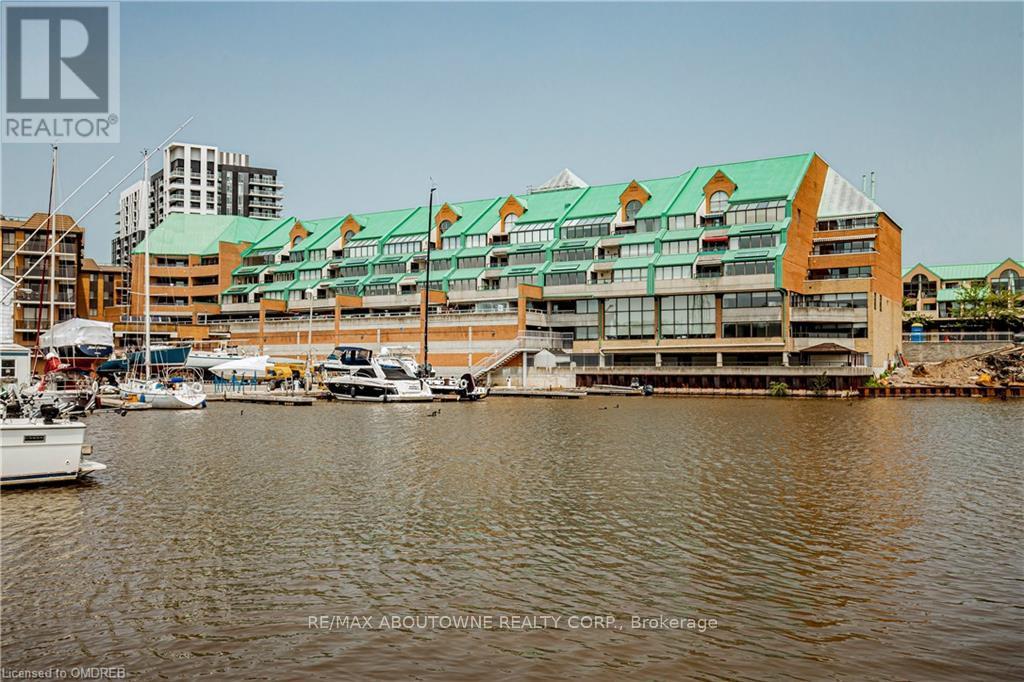
305 - 100 Bronte Road
Oakville, Ontario
Enjoy the best of Bronte living in this beautifully renovated condo, ideally located in the heart of one of Oakville's most vibrant waterfront communities. Bright and spacious, the open-concept layout features hardwood flooring throughout, stylish new light fixtures and a beautifully updated kitchen with stainless steel appliances. Enjoy the convenience of in-suite laundry, ample storage and a covered terrace-perfect for relaxing outdoors. The unit includes exclusive use of one parking space, along with access to building amenities including a gym and party room. Step outside and experience everything Bronte Harbour has to offer, with fantastic restaurants, cafés, Farmers market, shops, waterfront trails and the lake just moments from your door. A wonderful opportunity to enjoy a turnkey home and an incredible walkable lifestyle in the heart of Bronte. Please note: this is a pet-free building. (id:63203)
106 Branigan Crescent
Halton Hills, Ontario
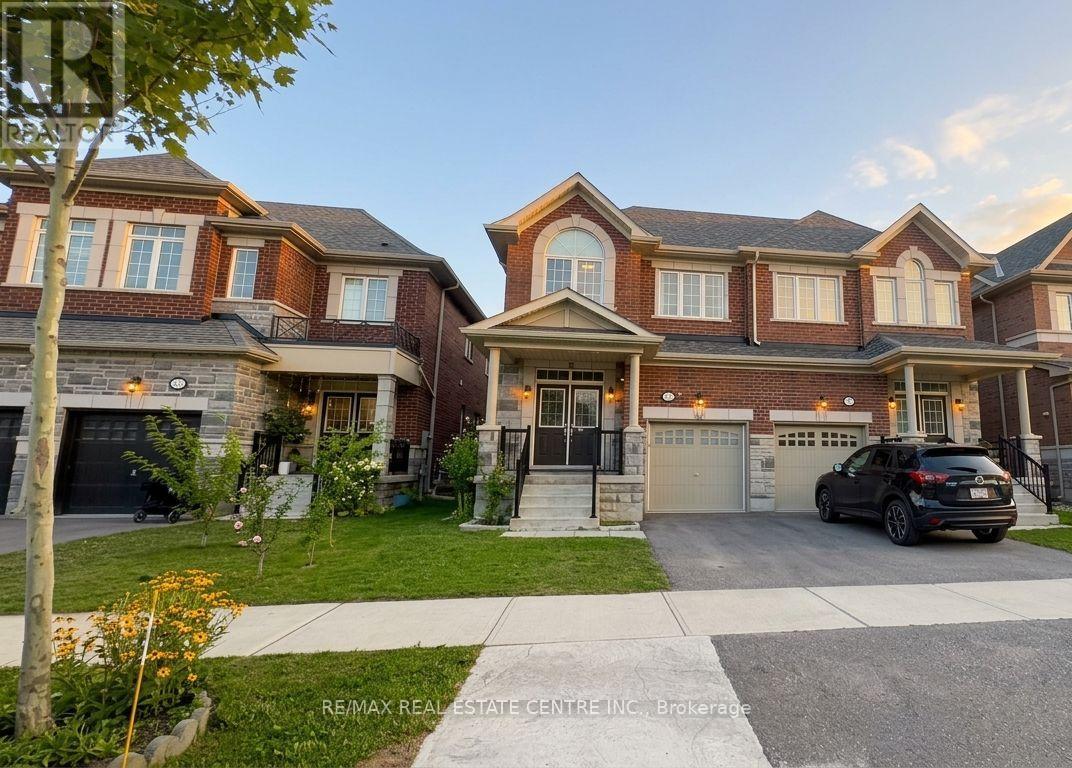
Welcome to this beautifully upgraded Remington Built Home (Tetan model) situated in one of Georgetown's most desirable neighborhoods. Home offers 2,278 sq. ft. of thoughtfully designed living space with 4 spacious bedrooms and 3 bathrooms. Featuring impressive 9-ft ceilings on the main floor, this bright and modern home offers the perfect blend of style, comfort and functionality. The upgraded kitchen is designed to impress with a stylish backsplash, stainless steel island range hood and plenty of space for everyday living and entertaining. Enjoy custom zebra and blackout blinds, a whole-home water softener system and 5-stage reverse osmosis drinking water system. A separate side entrance to the basement provides excellent future potential. The basement is permit-ready, with the permit transferable. The garage features custom-built storage shelving and a Chamberlain wall-mount garage door opener with app control. This smart-home-ready property is further enhanced with Lorex security cameras, SkyBell door camera, Deluxe Alarms smart home security system and a keyless entry lock from the garage to the home. Close to schools, parks, shopping, highways and more. A spacious, upgraded and exceptionally well-equipped home offering modern convenience, smart-home technology and future basement potential-move in and enjoy! (id:63203)
B - 112 Atlantic Avenue
Toronto, Ontario
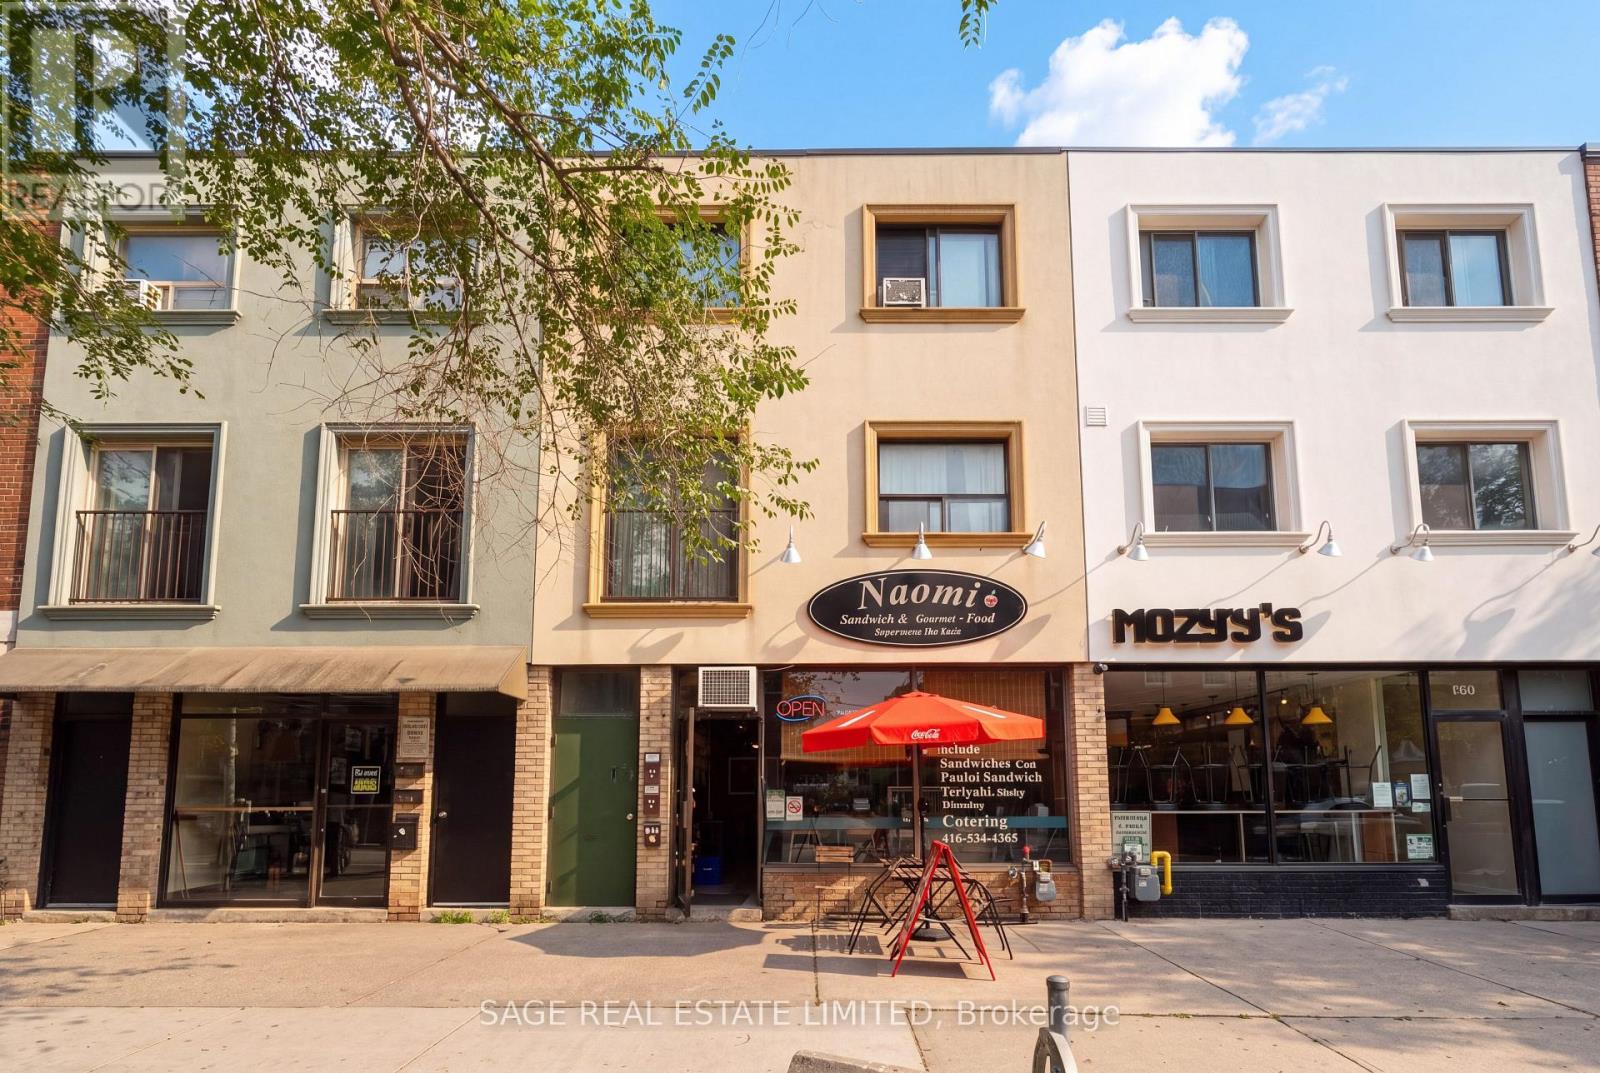
Welcome to 112 Atlantic Ave - a bright and spacious 2-bedroom, 1.5-bathroom suite offering1,050 sq ft of thoughtfully designed living space across two levels in the heart of LibertyVillage. With both bedrooms privately situated on the upper floor, this layout is ideal for comfortable everyday living. The main level features an open-concept living and dining area, perfect for entertaining or unwinding, complemented by a modern kitchen with granite countertops and ample storage. Large windows invite natural light throughout, while laminate flooring adds a clean, contemporary feel. Enjoy the convenience of city living just steps from the best of Liberty Village, including trendy cafes, restaurants, grocery stores, parks, and easy access to the TTC, Exhibition GO Station, and downtown. Tenant pays for hydro and hot water tank rental. One shared rear parking space is available to Tenant from 5:00pm-9:00am weekdays and all day weekends. Liability insurance and 10 post-dated cheques required. Extras:Fridge, Stove, Laundry Washer/Dryer. (id:63203)
1505 - 350 Princess Royal Drive
Mississauga, Ontario
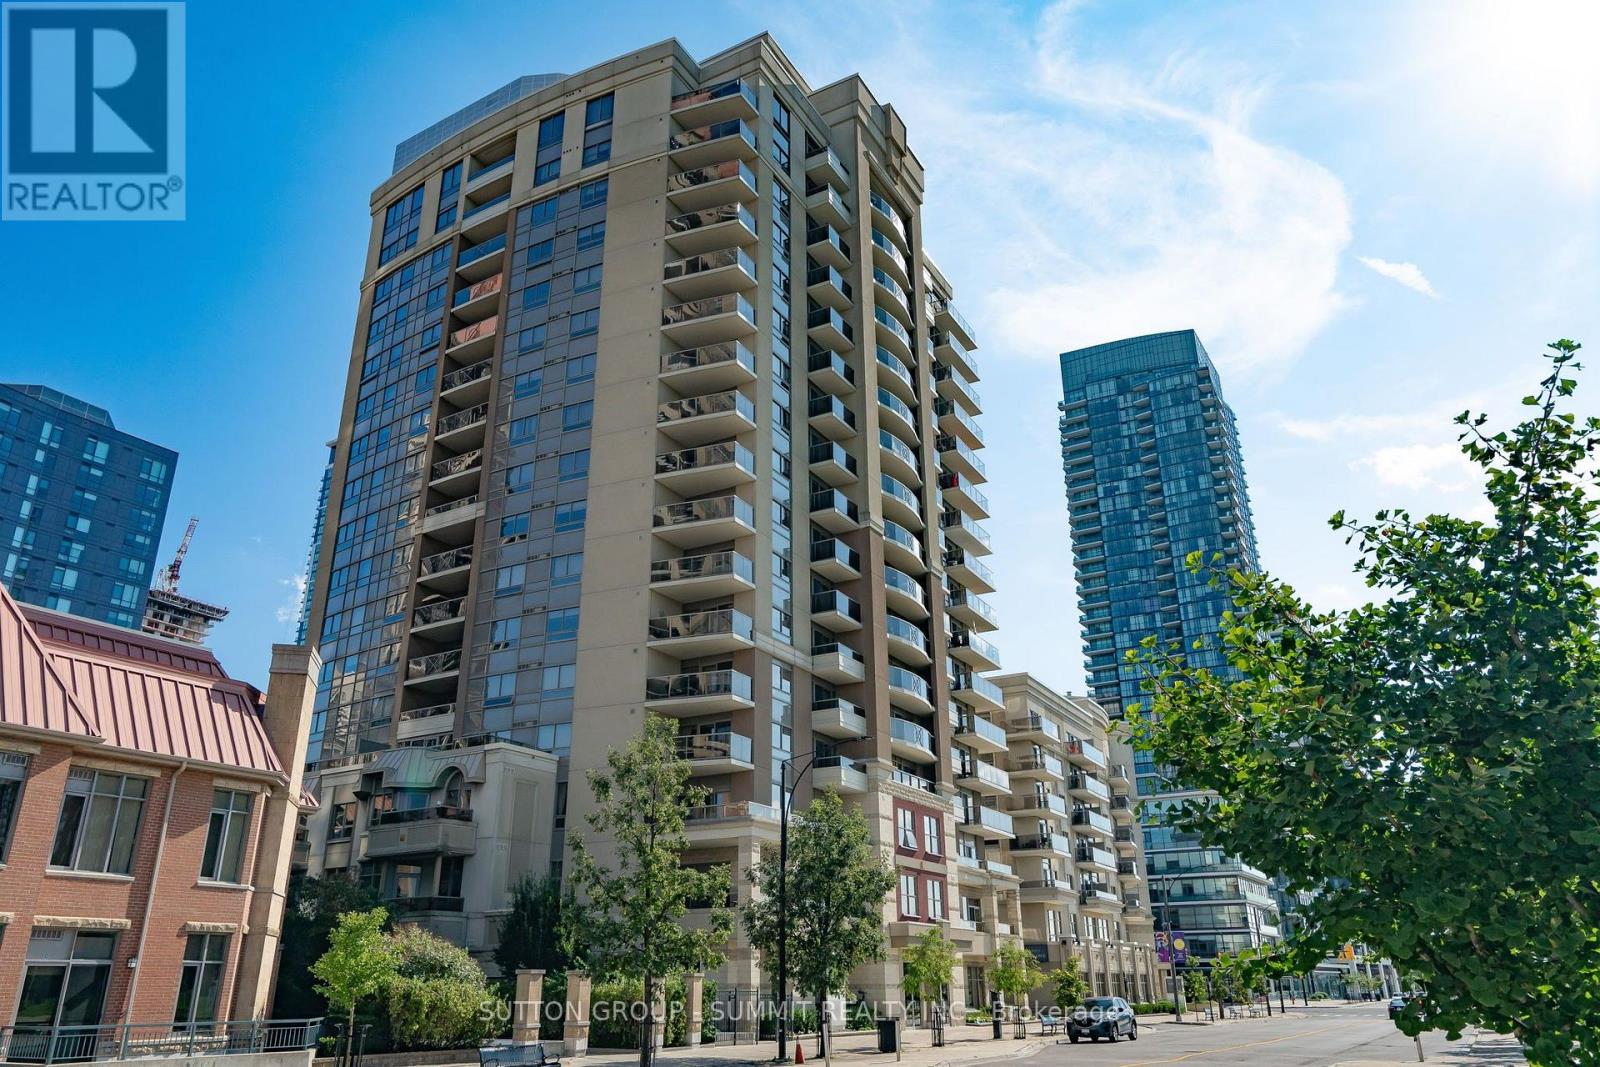
Sun-Filled Corner Suite in the Heart of Square One City Centre. Welcome to this spacious 1,044 sq. ft. corner suite, perfectly situated in the heart of Square One City Centre. Offering 2 bedrooms, 2 full washrooms, and two private balconies, this bright and beautifully positioned condo combines generous living space with spectacular views and an abundance of natural light.The open-concept living and dining area is ideal for both everyday living and entertaining, featuring a wraparound balcony with western and northern exposures overlooking a serene 3-acre park. Enjoy breathtaking sunsets and peaceful, unobstructed views right from your own balcony. The primary bedroom offers comfortable living space with ensuite while the second bedroom features its own private balcony, providing an additional outdoor retreat and a unique connection to the surrounding park views.The suite also offers a large walk-in pantry/utility room, providing exceptional storage and functionality rarely found in condo living. With its generous floor plan, corner-suite exposure, multiple outdoor spaces, park views, and prime Square One location, this is a wonderful opportunity to enjoy spacious, bright, and comfortable city living in one of Mississauga's most sought-after areas. Walk to Square 1, Living arts centre & TMCA. CLOSE TO 403, 407, 401. Amenities include indoor pool, putting green, movie theatre, gym & access to fine dining. Morning & afternoon coffee/tea sessions are available. (id:63203)
2010 - 20 Thomas Riley Road
Toronto, Ontario
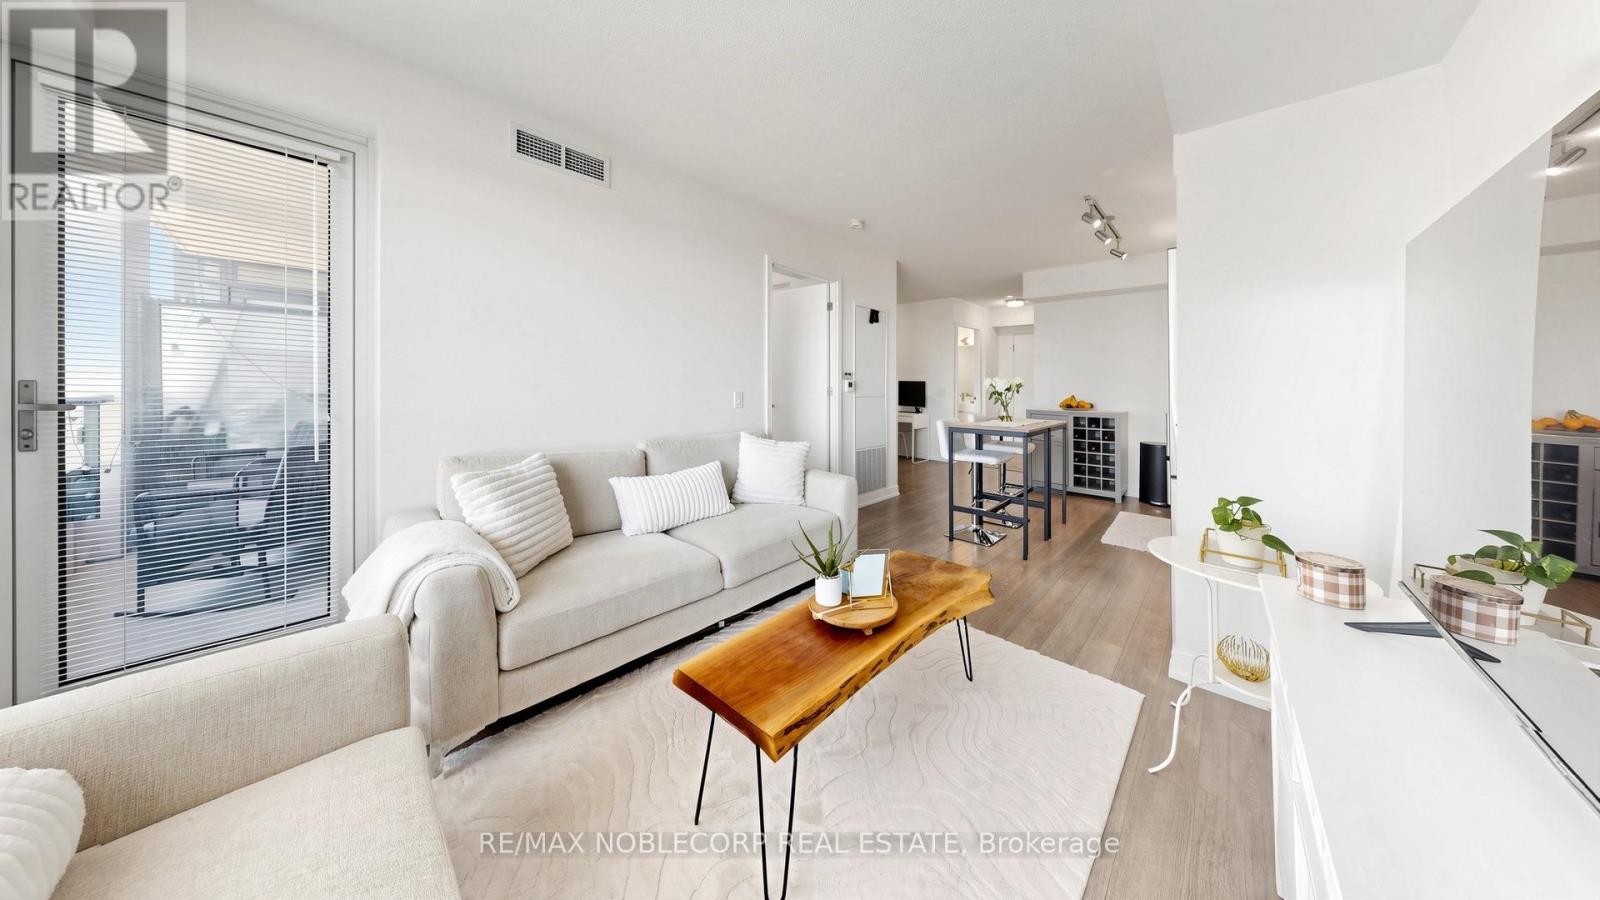
Welcome to 20 Thomas Riley Rd #2010! This spacious 1-bedroom + den unit boasts a thoughtfully designed open-concept layout, with a generously sized den that offers the ideal space for a private office or study area. Situated just steps away from the GO Station, Kipling Subway Line, TTC, and Highway 427, this location is a commuter's dream. Whether you're traveling by public transit or car, convenience is at your doorstep. With an abundance of restaurants, grocery stores, shopping malls, and public transit options all within close reach, this unit truly offers the perfect blend of comfort and accessibility. Don't miss out on this incredible opportunity; it's a must-see! (id:63203)
26 - 2380 Bromsgrove Road
Mississauga, Ontario
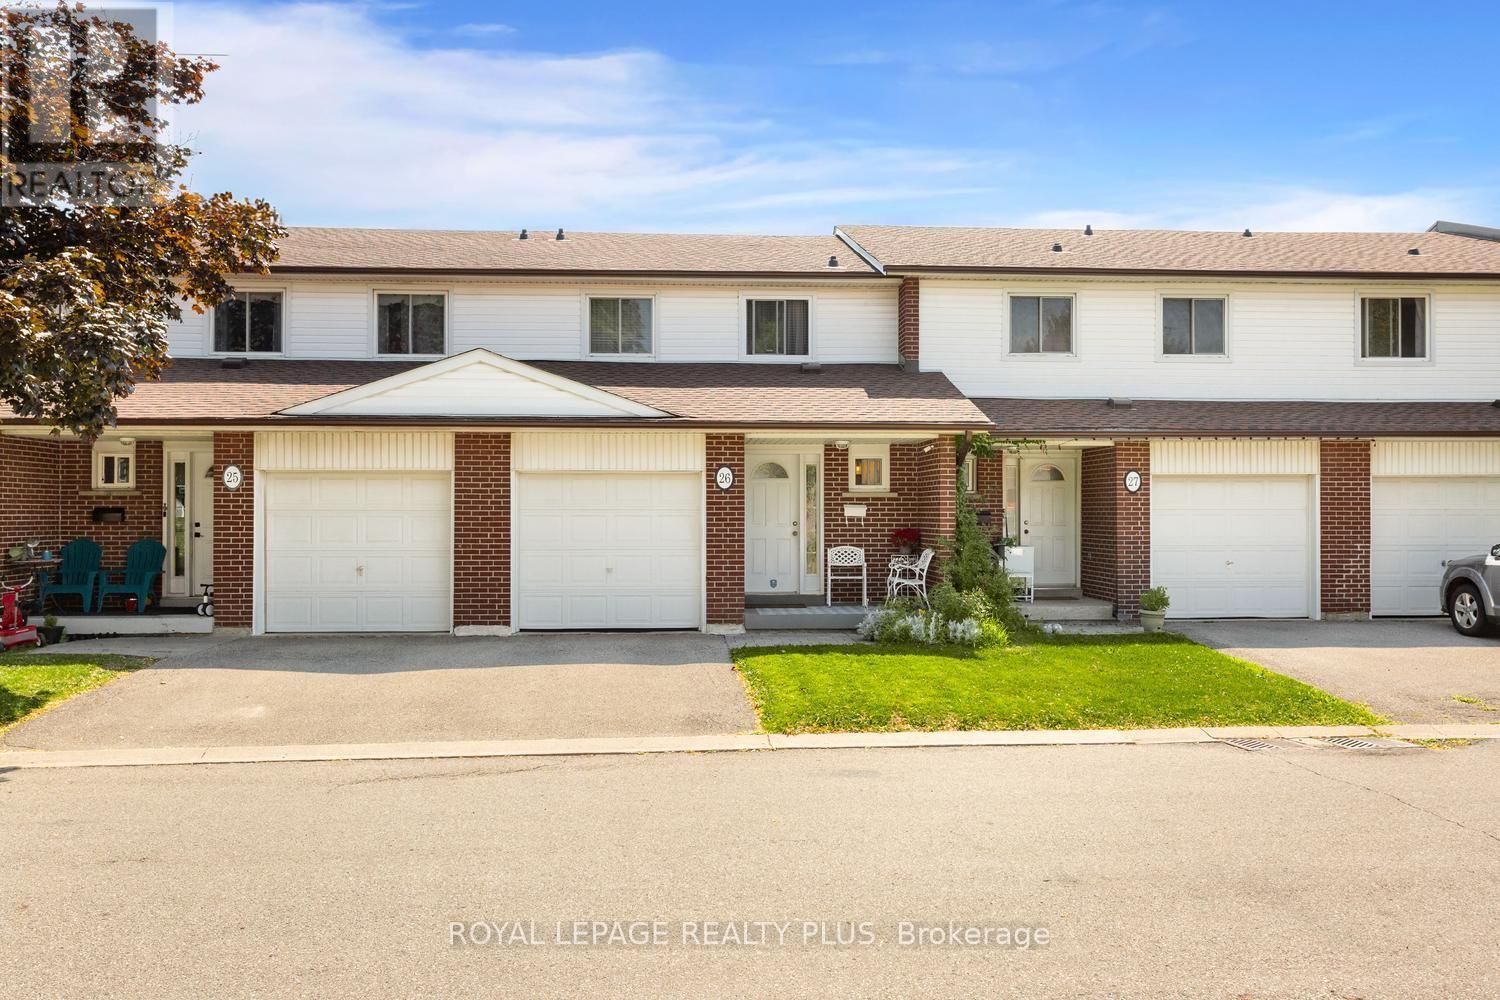
Welcome to Your New Home in the Heart of Clarkson!Welcome to this beautifully maintained and upgraded 3-bedroom, 2-bathroom townhome, ideally situated in the heart of Clarkson, Mississauga. Offering a bright, spacious, and comfortable layout, this move-in-ready home is perfect for those seeking a wonderful combination of space, convenience, and outdoor living.The sun-filled main level features a generous living and dining area, creating an inviting space for everyday living and entertaining. Laminate flooring extends throughout the main and second floors, offering both style and easy maintenance. The spacious primary bedroom features a convenient semi-ensuite bathroom, while two additional bedrooms provide plenty of room for family, guests or a home office.The walkout basement offers additional versatile living space, complemented by a large window that brings in an abundance of natural light. Step outside to your private, fenced backyard that backs directly onto peaceful green space, providing a lovely sense of privacy and connection to nature.The home has been well maintained and features several important updates, including a new roof completed in 2023 and upgraded bedroom windows, with some replaced in 2025.Enjoy the convenience of a large garage plus private driveway parking. Ideally located just minutes from Clarkson GO Station, QEW, shopping, parks, schools and Clarkson Community Centre. Outdoor enthusiasts will appreciate being within walking distance of the scenic Nine Creeks Trail, along with nearby community sports and recreation facilities offering soccer, baseball, basketball, playgrounds and more. This is an exceptional opportunity to own a well-maintained home in a highly convenient Clarkson location, surrounded by nature, recreation and everyday amenities. Move in, enjoy and experience all that this wonderful community has to offer. (id:63203)
14 Baybrook Road
Brampton, Ontario
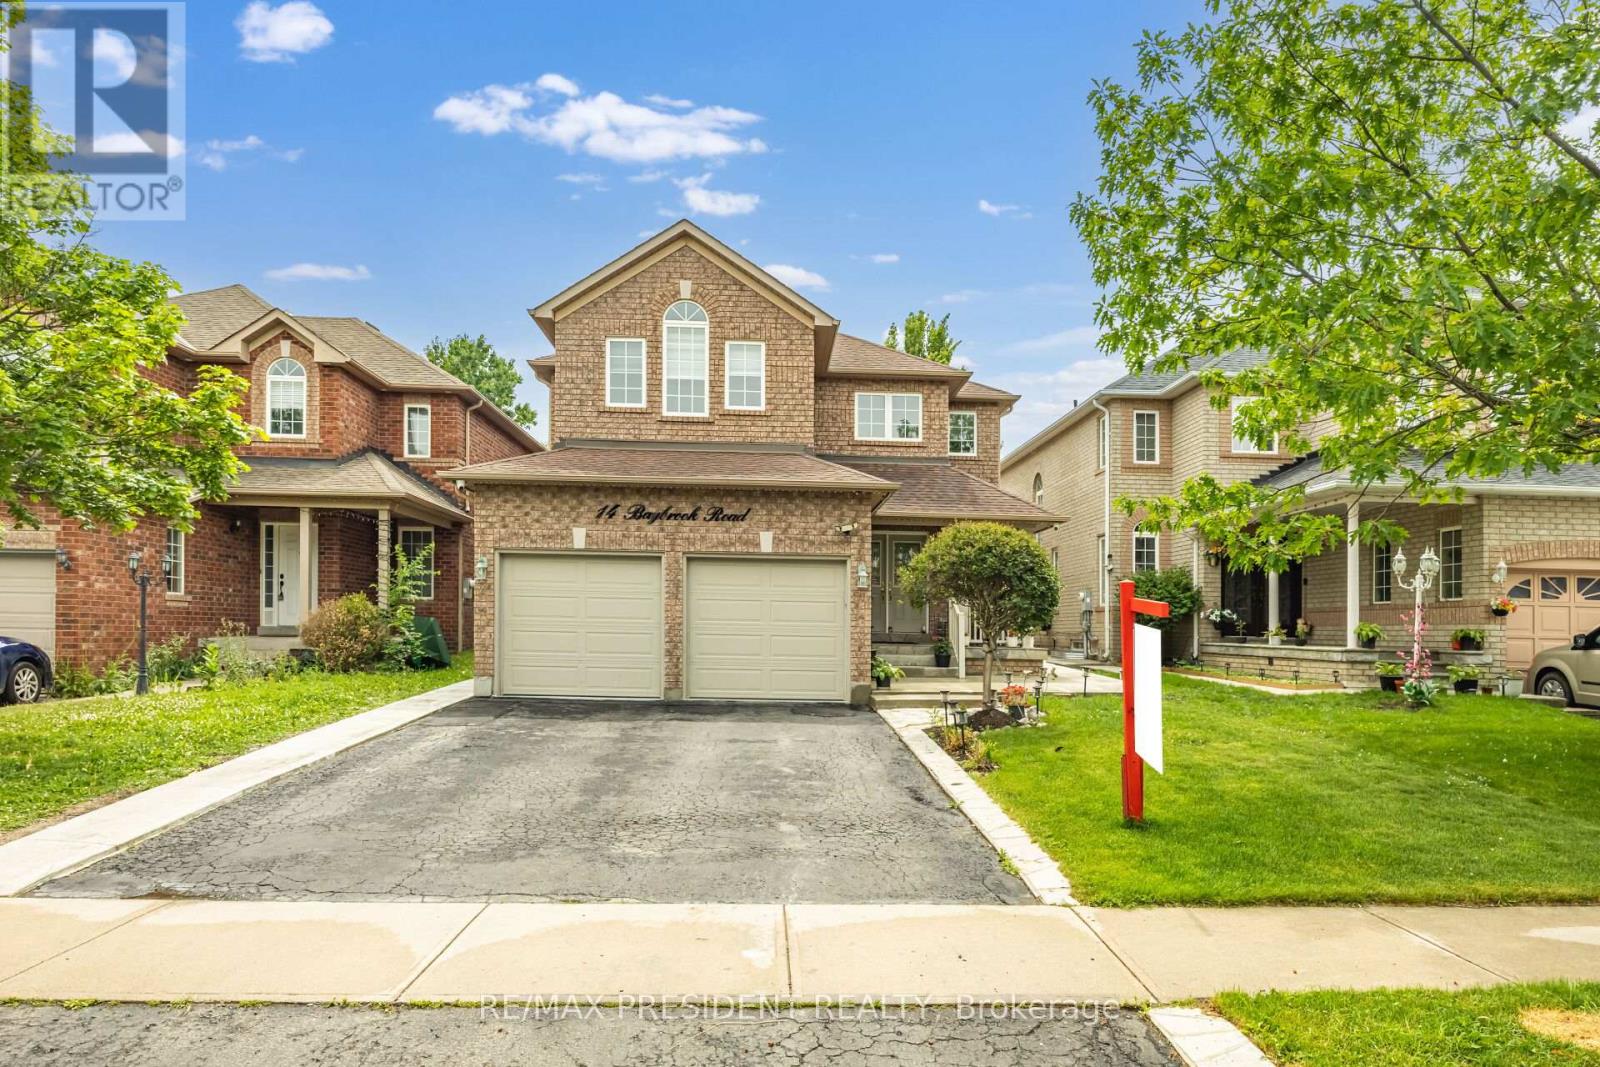
Beautiful 4 Bedroom Home With 2 Bedroom Recently Finished LEGAL BASEMENT/APARTMENT with side-entrance, In Mayfield Park. 2575 Sqft. Excellent Floor Plan, Separate Living Room & Formal Dining Room. Open Concept Kitchen & Family Room, Ceramic & Hardwood! 9 Ft Ceilings, Cozy Gas Fireplace, Slate Accents, Main Floor Laundry And Inside Access To Double Garage. 4 Spacious Bedrooms, Hardwood Staircase And Upper Hallway . Basement is currently on rent $1800 per month. Close to hyw 410 and all other amenities.................... MOTIVATED SELLER.......... (id:63203)
92 Dandelion Road
Brampton, Ontario
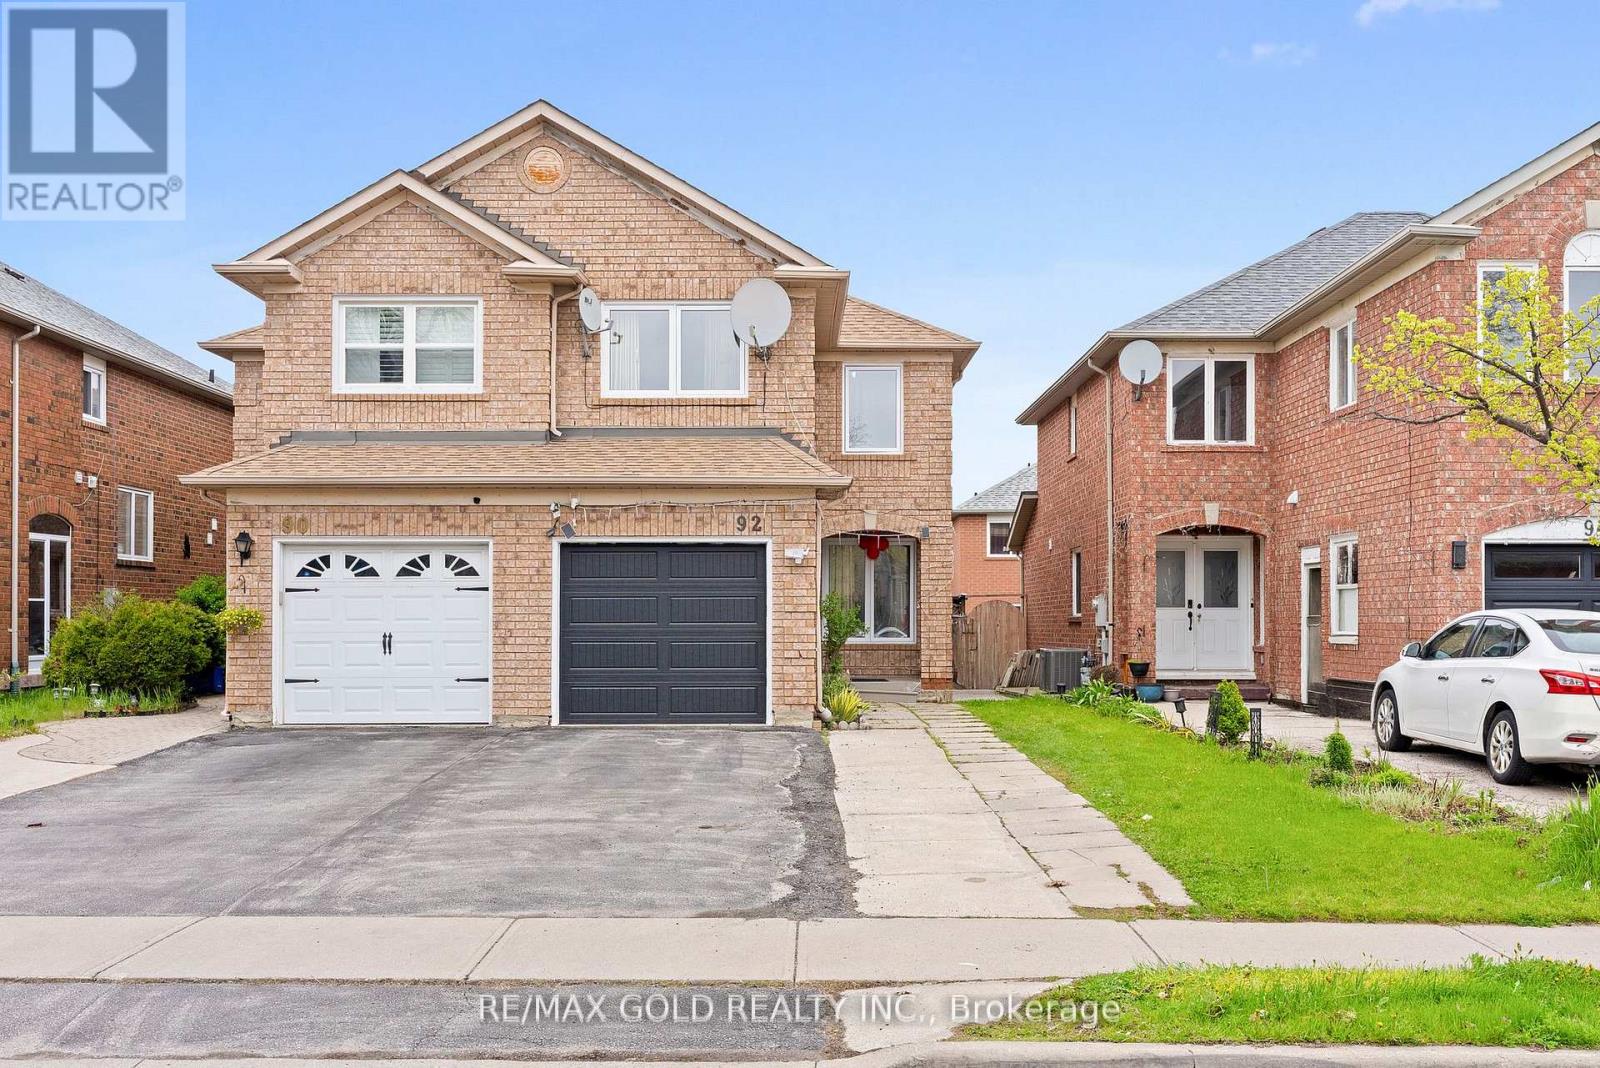
Welcome to this beautifully updated, carpet-free 3+1 bedroom semi-detached home in one ofBrampton's most sought-after locations! Freshly painted throughout, the main floor boasts aseparate living and dining room perfect for entertaining, a cozy family room, and an eat-inkitchen with a breakfast area. The second floor features a versatile family room that caneasily be used as a 4th bedroom - ideal for growing families. The fully finished1-bedroombasement with a separate entrance offers excellent income potential or a perfectin-law suite, while convenient garage access and an extended driveway with extra parking add tothe home's practicality. Located just steps from top-rated schools, Brampton Civic Hospital,public transit, shopping plazas, parks, and all major amenities - this home truly has it all.Whether you're a first-time buyer or savvy investor, opportunities like this don't last long (id:63203)

504 - 1300 Bloor Street
Mississauga, Ontario
Welcome to this beautifully updated and thoughtfully designed 2-bedroom, 2-bathroom suite in the award winning Applewood Landmark, a well-established and sought after community known for its top-tier amenities and refined lifestyle. This sun-filled unit offers an inviting blend of space, style and unobstructed southeast exposure overlooking the beautifully manicured grounds. The unit showcases a desirable layout with generous open-concept Living and Dining rooms that connect seamlessly to the updated kitchen complete with quartz countertops, stainless steel appliances, large undermount sink, modern backsplash, ample cabinet space including pot drawers and an incredible floor-to-ceiling pantry with 24" deep cabinetry offering an exceptional amount of extra storage. The Primary bedroom is complete with a generous walk-in closet and updated 4pc ensuite bath and the second bedroom has plenty of space and features custom built-in closet shelving. Additional features of this unit include an updated main bath, recently replaced windows with Smart remote controlled blinds that connect to Alexa and Siri, ensuite laundry, ensuite storage space and one underground parking spot. The maintenance fee includes all utilities and unlimited fibre optic internet! A high demand building that's known for its resort style amenities such as the penthouse "Top of the Mark" event space overlooking the lake and Toronto Skyline, 24hr concierge security, Rooftop Deck, Indoor Rooftop pool with Sauna and Whirlpool, Party rooms, Guest Suites, Car wash, ERV/HRV charging stations, Convenience Store, Gym/Health Clubs, Pickleball court, Tennis Court, Shuffleboard, Billiards Rooms, Boardroom, Craft Room, Woodworking shop, dual security stations, golf practice area, 7 Acre setting with outdoor BBQ and lounging/reading area to name a few. (id:63203)