

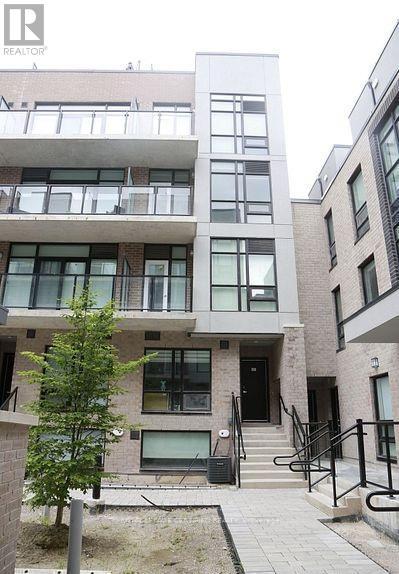
26 - 851 Sheppard Avenue W
Toronto, Ontario
WOW-UNDER 5 YEARS OLD Condo Townhouse. This beautiful 2 bedrooms, 3 baths, with a roof top terrace is just perfect for professional couple or a small family. Open concept living with 9'High Ceiling/Smooth Finish Contemporary European Inspired Kitchen Cabinetry With Brand Name Stainless Steel Appliances. This unit offers a lot of Sunlight. Unit comes with stainless steel appliances. Unit comes with 1 parking and 1locker. Easy access to major highways, Transit access, Shopping, Great schools, Lots of Amenities & Entertainment. Sheppard Subway West Is 5Min Away On Foot, Bus Is At Your Door Step & You Can Catch The Go Train, Go Bus To Yorkdale, By Car Is A Short Distance To Expressway And Hwy 401. * Superb Shopping Minutes Away: Yorkdale, Toronto's Most Popular Mall & Costco. (id:63203)
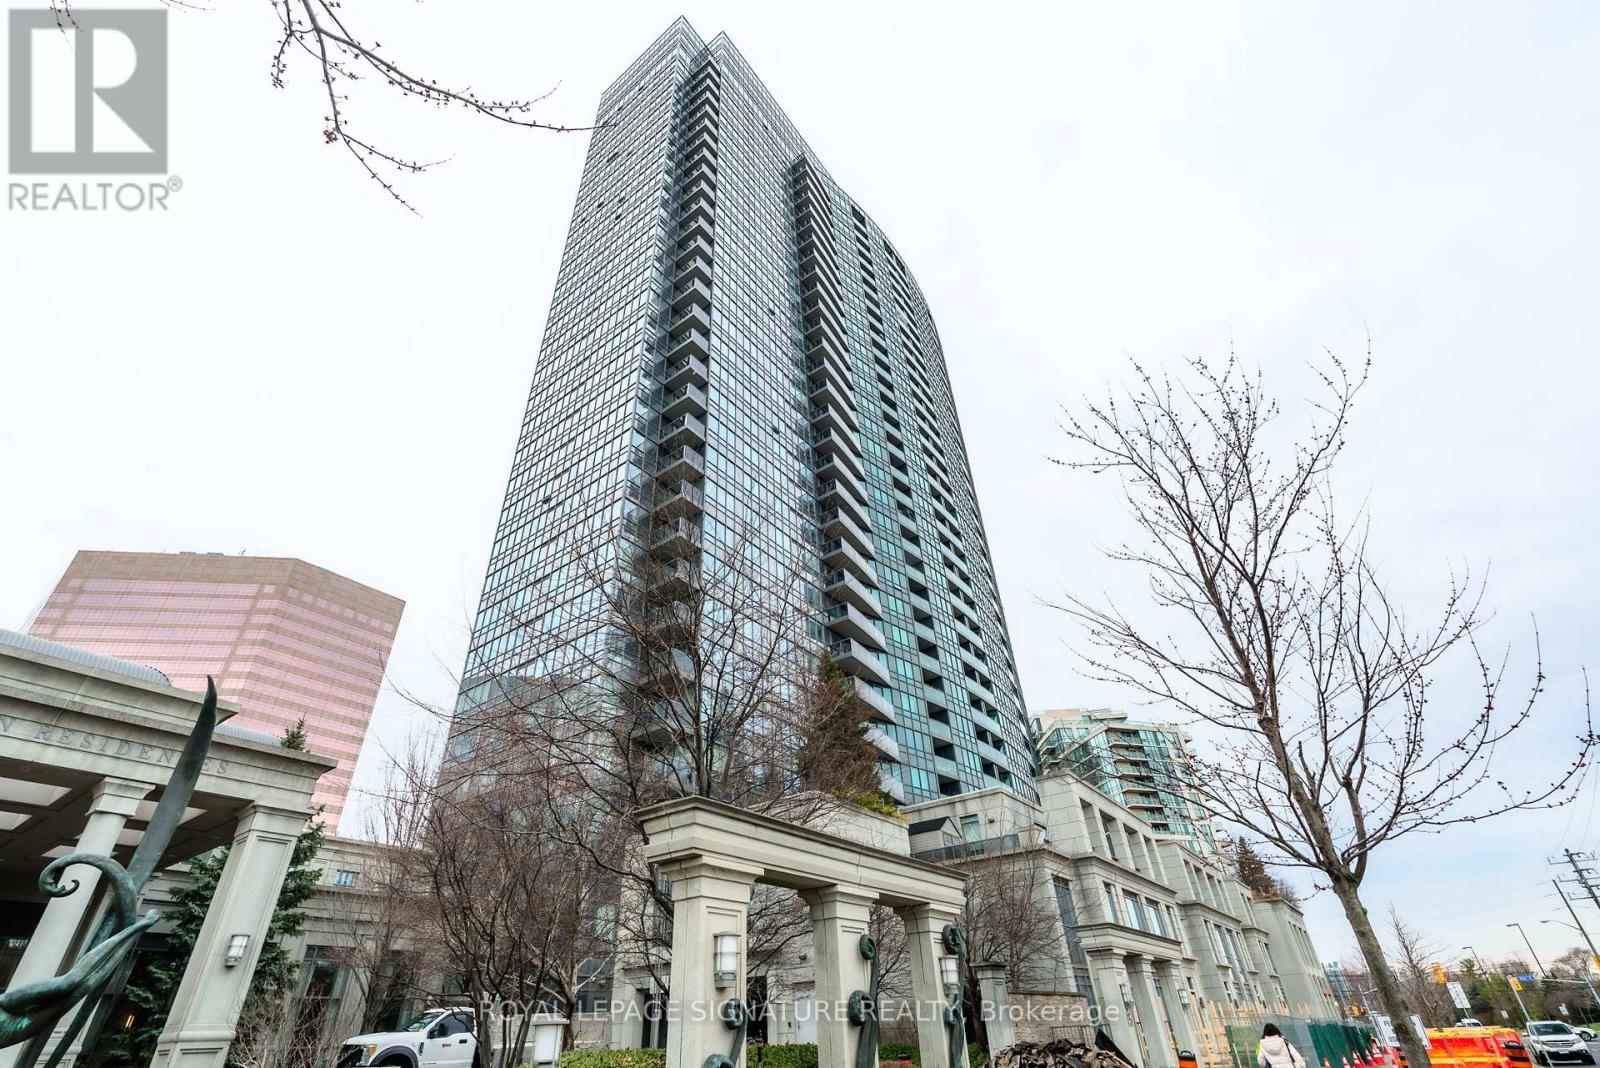
2408 - 15 Greenview Avenue
Toronto, Ontario
Welcome to premium living at Meridian I by Tridel. Breathtaking west view from this move-in ready 1 + den featuring quality solid maple kitchen, granite counters and stainless steel appliances. Bathroom has electric outlet for bidet. Den can be a2nd bedroom or home office . Great amenities and steps to TTC Finch station, GO Bus and York Region Transit plus Hwy 401 minutes away. Convenient to shops, restaurants, schools - don't miss this one. (id:63203)

180 Allison's Point Road
Huntsville, Ontario
Great Potential for Substantial BnB Rental Income (subject to local rules) or a Wonderful Summer Cottage. This gorgeous Custom Built Home with breathtaking views of Fairy Lake. Has been enjoyed as a principal residence for 17 years by two owners. A Unique Design with its many Windows, captures the beautiful and peaceful surroundings and abundant wildlife. The House Boasts 2,065 sq.ft of Well Designed Space, Including a Gorgeous Cathedral ceiling that Enhances the Main Living Area with Natural light and Openness. The Lake Facing Deck is Perfect for Entertaining, BBQ's and Sunbathing. 2 Car Oversized Garage, Insulated and Drywalled with Direct Access to the House. The Kitchen Is Designed for those who Love to Cook Offering Plenty of Counter Space and Storage While Overlooking the Living Room. It has Quality Appliances, Central Vacuum and Air Conditioning, Security Cameras. Furnace and Tankless Water Heater installed in 2023, 200 amp Electrical Service and Laundry Room on the Bedroom Level. There is a 700 Sq.ft Bunkie on the Property that can be Renovated into a Nice Guest Suite or BnB potential. It can also be a Place to Stay, while you Rent out the Main House as a weekly BnB for Big Money. Located in the heart of the Muskokas. A premier tourist destination with its Pristine Lakes, Close Proximity to Arrowhead and Algonquin Park and 2 Picturesque Golf Courses. Furthermore, it is located right next to Huntsville Marine for all your boating needs. Which makes it Competitive with a house on the lake Without the High Taxes. Last but not least, this House comes with Ultimate Privacy situated on a hilltop with no neighbours on either side in a nice wooded area. (id:63203)
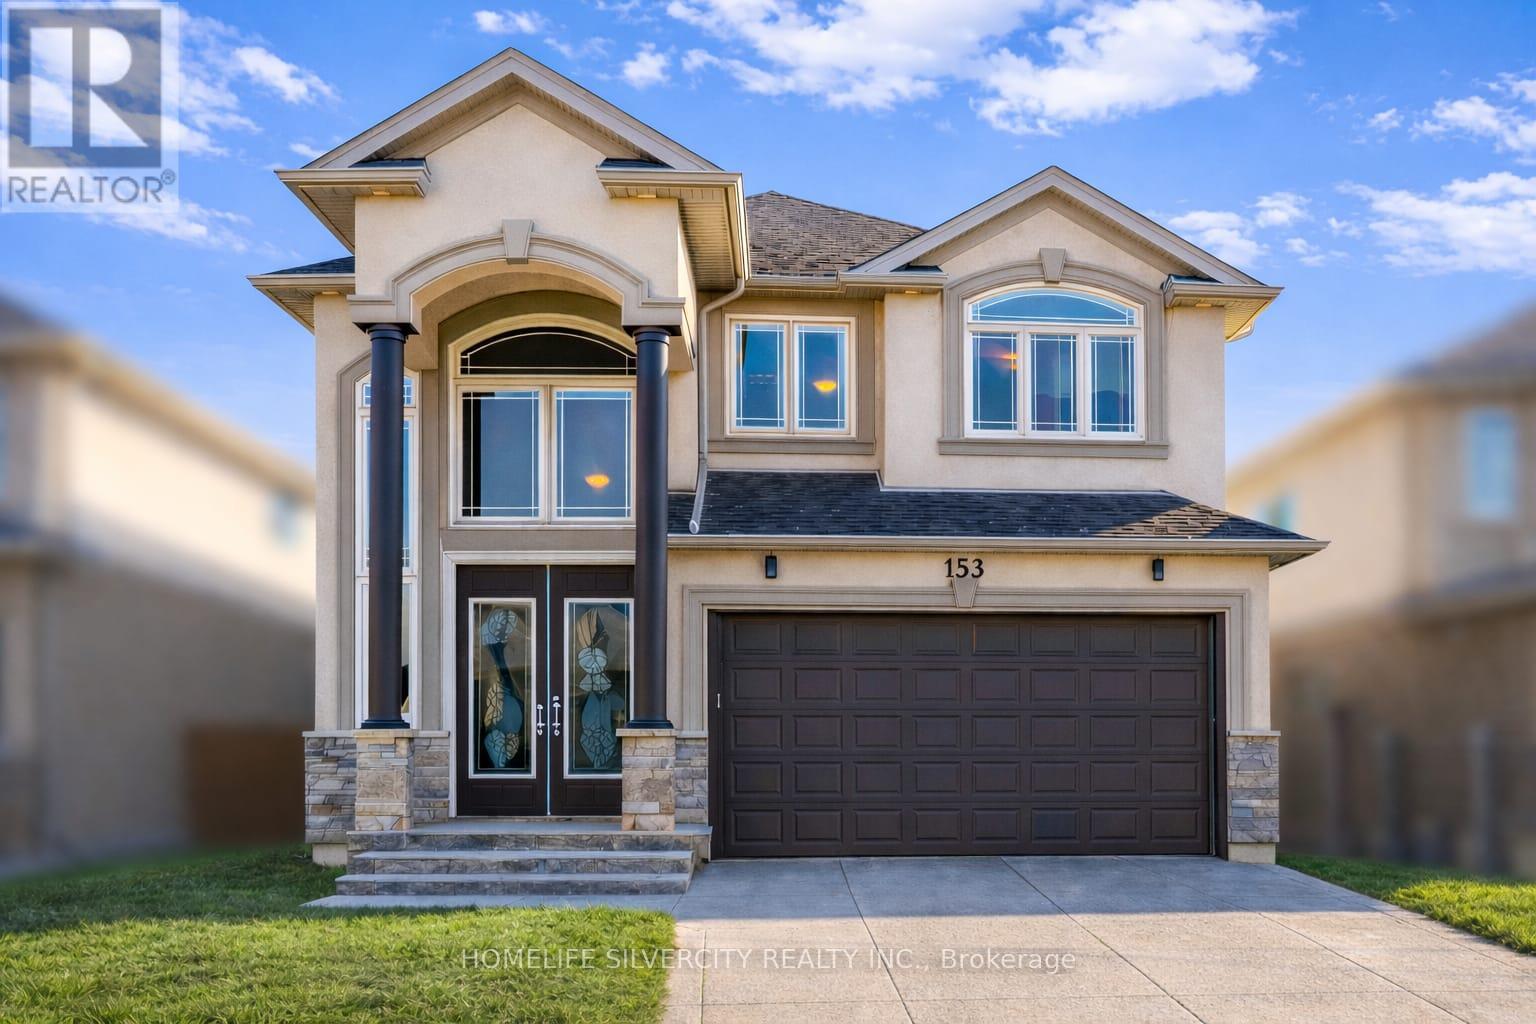
153 Medici Lane
Hamilton, Ontario
Premium Lot.. offered with no rear neighbors, this beautifully upgraded home is located in a sought-after Hamilton community bordering Ancaster. Offering over 2,700 sq ft of bright, functional living space, it is perfectly suited for families seeking comfort, privacy, and convenience. The main living area features a custom wall-to-wall built-in entertainment unit with an integrated fireplace, display shelving, and premium millwork-serving as a standout focal point. The professionally finished backyard deck provides a private outdoor retreat, ideal for entertaining or family enjoyment. The main floor includes a private office adjacent to a full washroom, (Originally was a bedroom for parents with full bathroom attached) offering flexibility for remote work, guests, or multi-generational living. The upgraded kitchen is equipped with built-in appliances, including a wall oven, stove, and microwave, combining style with everyday functionality. Upstairs, the home offers three spacious bedrooms and a large loft with the potential to convert into a fourth bedroom. The layout allows for up to five bedrooms, with convenient washroom access for three bedrooms and the added benefit of second-floor laundry. Ideally located near parks, schools, public transportation and Hamilton Airport employment corridor, and amenities along Upper James, this property delivers an exceptional blend of space, upgrades, and a prime location. Few pictures are AI generated! (id:63203)
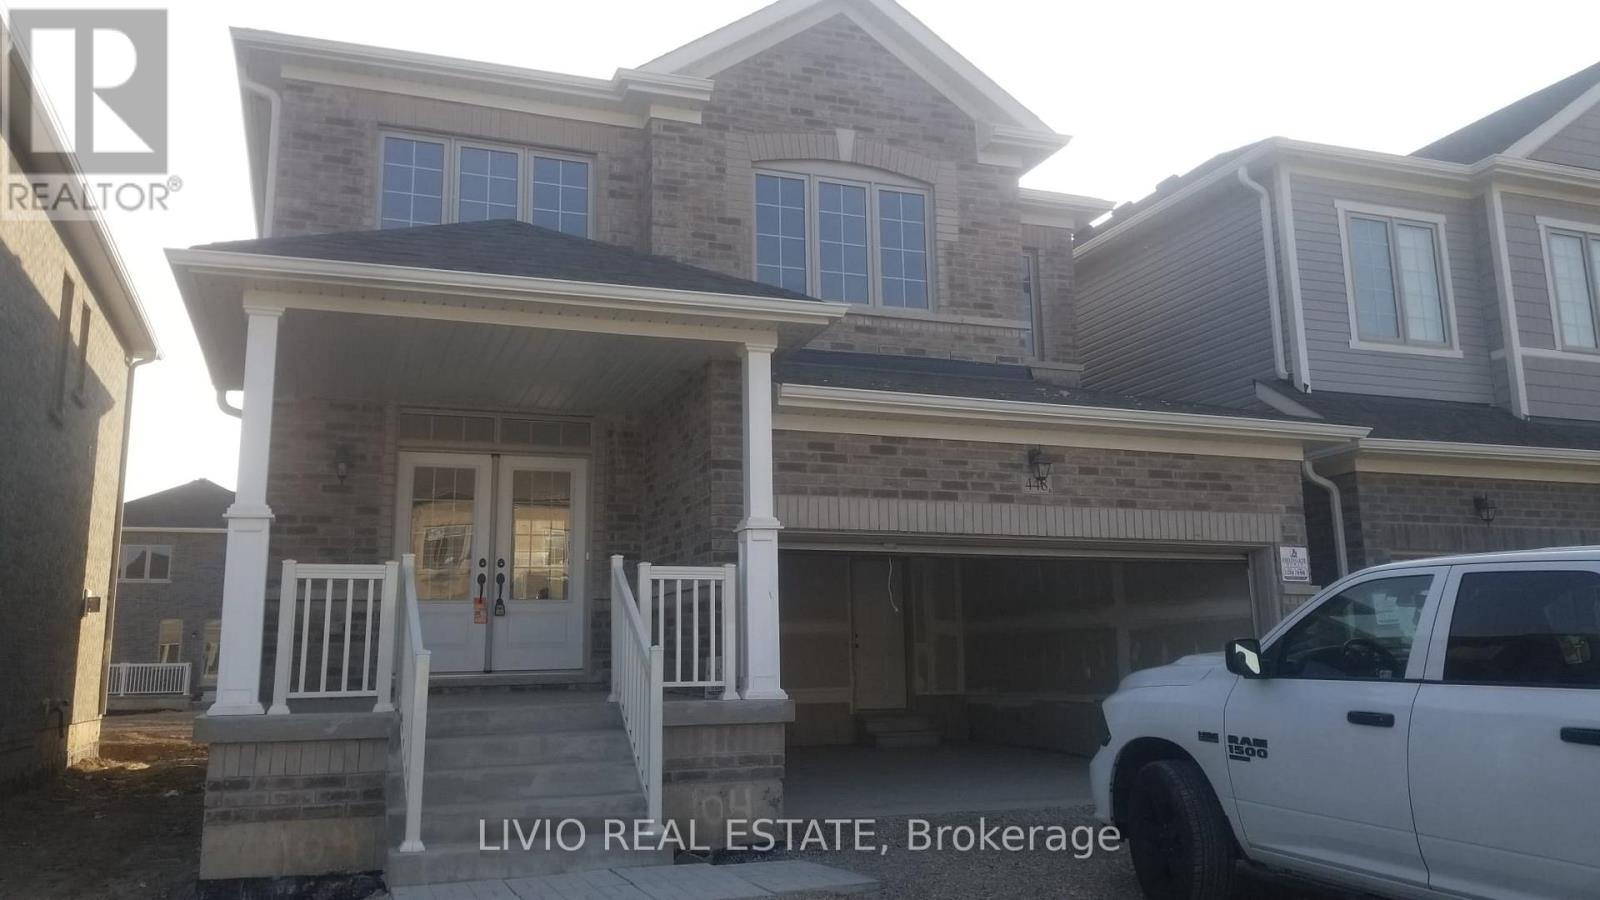
448 Black Cherry Crescent
Shelburne, Ontario
Outstanding opportunity to lease this luxury detached home in the highly sought-after community of Shelburne. This impressive residence offer 4 Bedrooms, 3 Bathrooms, and expansive, thoughtfully designed for modern family living. Featuring 9ft ceilings, elegant hardwood floors, smooth ceilings, and gourmet kitchen, large islands, stainless steel appliances, and pantries, this home blends sophistication with everyday comfort, separate Dinning/Living and large size separate Family Room. Highlights include cozy fireplace, oversized primary retreats with spa-inspired ensuites, second-floor laundry, and double-car garage with ample parking. Legal side entrances and premium upgrades throughout. Ideally located close to schools, parks, shopping, grocery stores, dining, hospitals, and with quick access to Highway 10, Highway 124, Highway 89, Orangeville, and Brampton, this home provides the perfect balance of peaceful small-town living with urban convenience. Available immediately-don't miss your chance to secure luxury living in one of Ontario's most charming and fast-growing communities (id:63203)
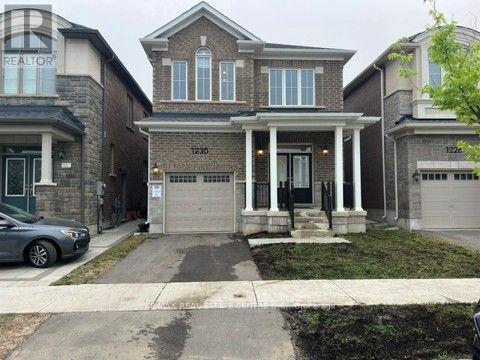
1230 Trudeau Drive
Milton, Ontario
Beautiful sun-filled, 3 year-new detached home in a prime location! Features a finished basement with a legal separate entrance, ideal for extended family."impressive20-ft vaulted ceiling over the staircase and 9-ft ceilings on the main floor. Spacious open-concept great room with fireplace. Modern kitchen with center island, tall cabinets, quartz countertops, stainless steel appliances, and breakfast area with walk-out to the backyard. Close to public transit, top-rated schools, parks, shopping, restaurants, and all amenities. Move-in ready and an exceptional opportunity! (id:63203)
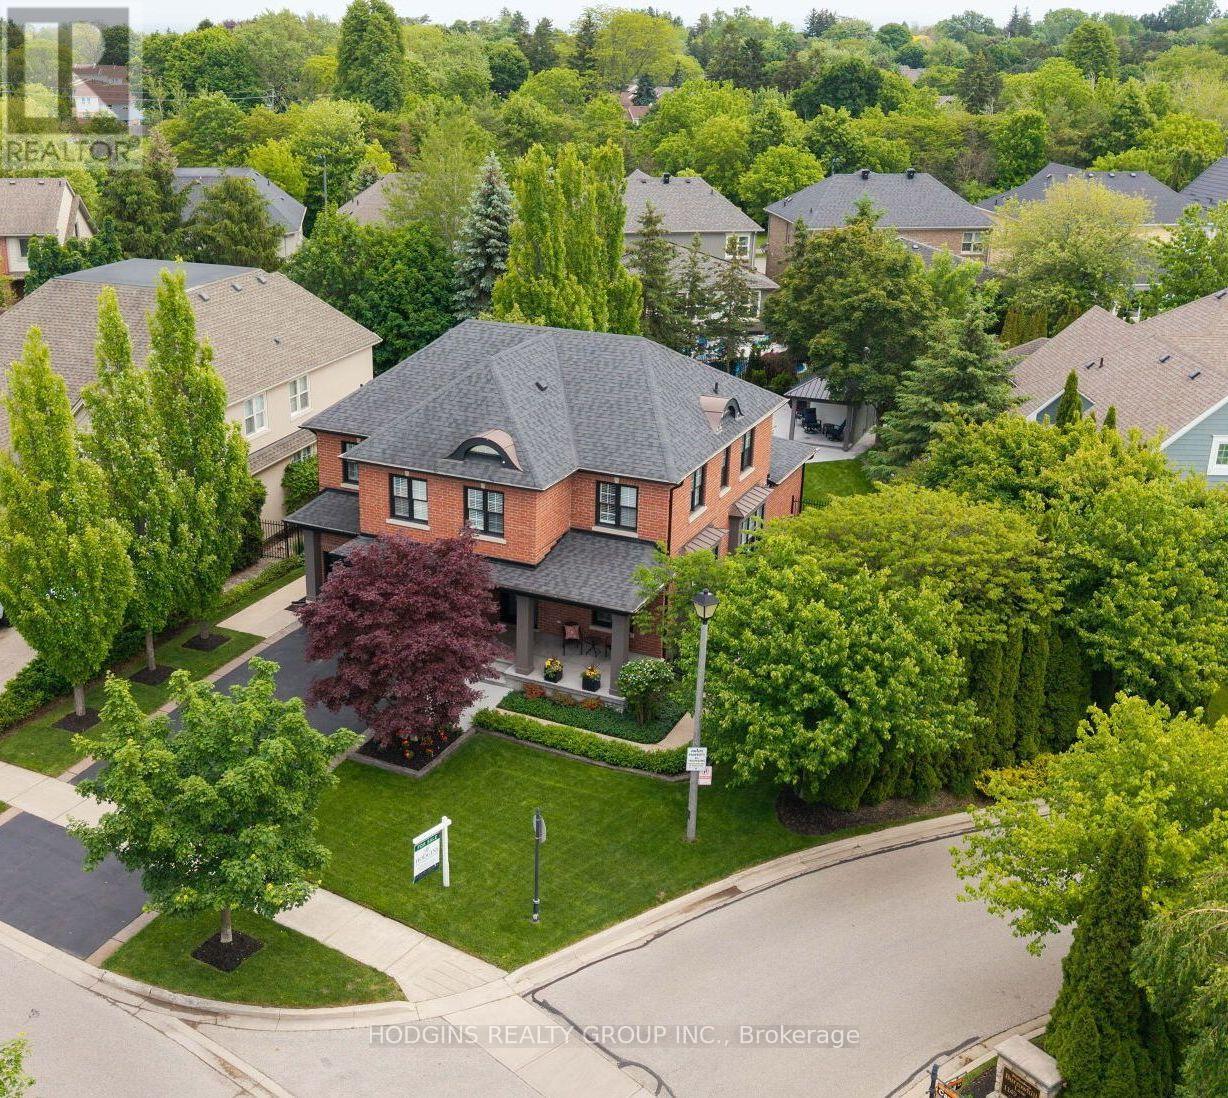
785 Canyon Street
Mississauga, Ontario
Ultimate show home with resort style backyard retreat! Regal Curbside appeal contrasting elegant red brick, rich black accenting, architectural columns, gracious covered porch and matching linear landscaping. 4500 sq ft of spectacular family friendly luxurious living space! 4+1 bdrm design with separate entrance to entertainer's finished basement + nanny/guest suite or potential In-law living. Bright, airy & spacious main level offers chef's kitchen with centre island open to family room with fireplace, both overlooking patio & yard oasis. Impressive & inviting central sunken Dining room with fireplace tempts daily use. Formal front room perfect for office, entertaining or quiet retreat. Perfectly situated Primary bdrm suite overlooking private rear grounds. 3 additional bdrms plus desirable large laundry room complete the 2nd level. Custom pool shed with covered lounge zone overlooks gorgeous saltwater pool, expansive patio entertainment/BBQ area, significant grassed areas-for kids & pets, all thoughtfully landscaped to perfection! Exclusive Watercolours neighbourhood includes St Luke elementary school + Lorne Park secondary catchment. Stroll into Port Credit + enjoy local & Lakefront trails. Min to highway, GO, easy Downtown & airport commuting. (id:63203)

16 Habibi Lane
Toronto, Ontario
**Maintenance-Free **Available both Furnished and Unfurnished **Welcome to this beautifully designed LANEWAY HOUSE located on the newly developed Habibi Lane. Be among the first to experience Toronto's innovative laneway housing, recently approved by the city as a unique living opportunity. This brand-new, luxury unit offers an intimate 1500 sq. ft. of thoughtfully designed space with an open and airy atmosphere featuring 3 bedroom and 4 bathrooms. The basement boasts a separate one-bedroom apartment, complete with a full kitchen and full bathroom, providing additional living space or the perfect setup for a guest suite or nanny suite.The house features a private entrance, all-new equipment and appliances, including a dishwasher and in-unit laundry, and is separately metered for ultimate privacy and efficiency. Custom finishes, such as glass railings, custom showers, stone counters, and top-of-the-line appliances bring an elegant touch, while pot lights throughout ensure the space is bright and welcoming. Step out onto your private patio, equipped with a BBQ gas line, and enjoy the peaceful surroundings of this charming laneway home. Modern comforts include a security camera system, keyless entry, separate heating and cooling systems, and foam insulation. The unit also comes with custom roller blinds and is completely maintenance-free, making it perfect for easy, modern living. As part of Toronto's innovative new laneway housing initiative, this is your chance to live in a truly one-of-a-kind home, where every detail has been crafted to enhance both comfort and style. Don't miss this rare opportunity to be part of the city's exciting new housing movement! **EXTRAS** Washer/Dryer, Dishwasher, Fridge, Stove, Microwave/Hood, BBQ Gas Line, Custom Roller Blinds, Keyless Entry, Security Camera System (id:63203)
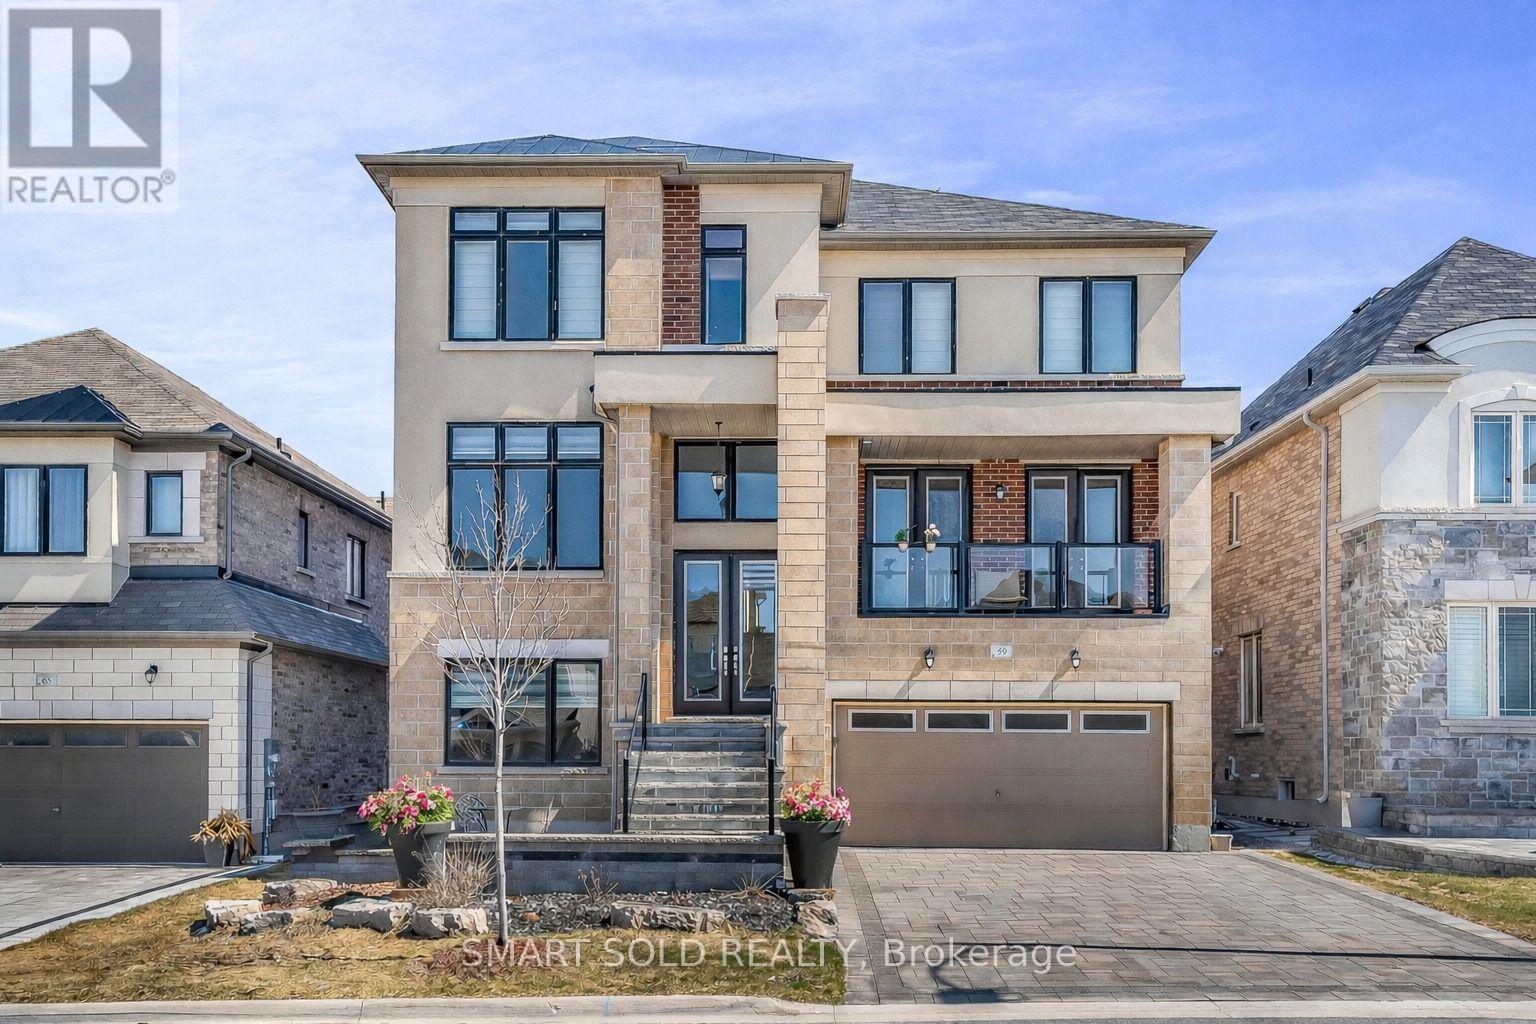
Basement - 59 Murray Leonard Lane
East Gwillimbury, Ontario
Feels Like Main Floor With No Stairs, 9 ft Ceiling and Large Windows. Brand New 2-Bedroom Walkout Basement Apartment featuring a rare 9-ft ceiling and premium finishes throughout. Bright and spacious open-concept layout with hardwood flooring throughout (no carpet) and modern kitchen with stainless steel appliances. Oversized windows provide abundant natural light, creating a bright and inviting atmosphere. Enjoy convenient walkout access through double sliding doors to the backyard and a flat, step-free entrance. This exceptional apartment offers the comfort and feel of a main-floor living space. Ideal for professionals, couples, or small families seeking a modern, high-quality home in a desirable neighborhood. Ideally located just 5 minutes from Highway 404 and 10 minutes from the GO Station, this home provides easy access to commuting routes and everyday amenities. Close to a newly built community center, parks, trails, sports fields, shopping, and Queensville Public School with full-day childcare and before- and after-school programs. An exceptional lease opportunity for tenants seeking a spacious, upgraded family home in a convenient and family-friendly neighborhoods. Separatee Laundry and One Parking is Included. (id:63203)
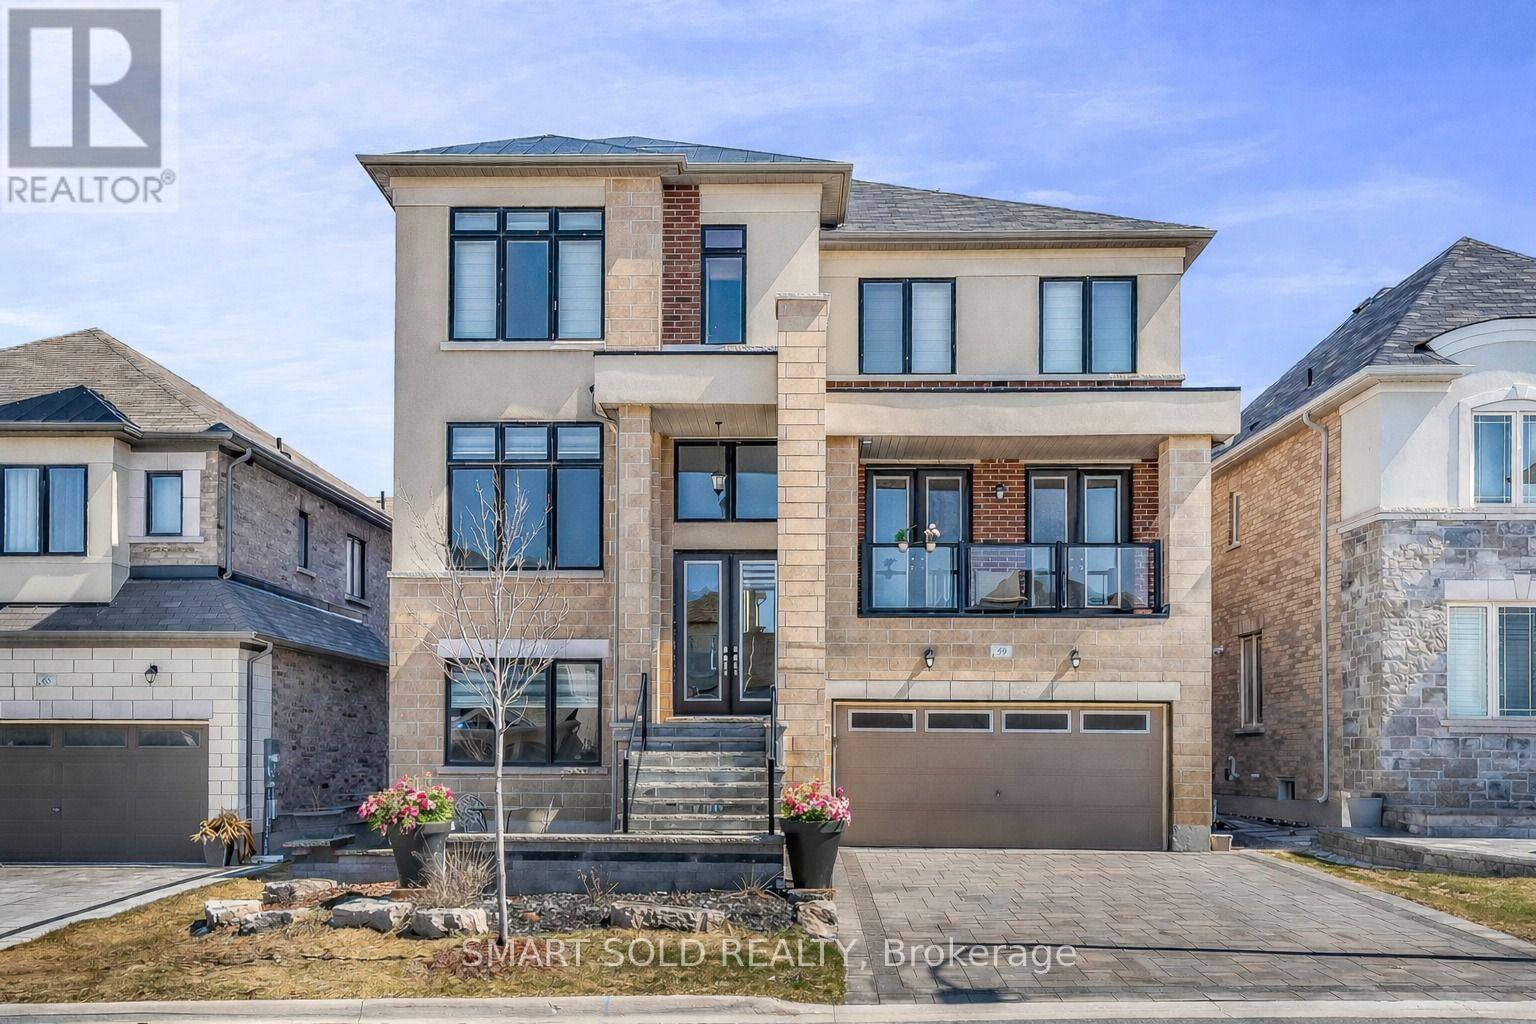
Bedroom - 59 Murray Leonard Lane
East Gwillimbury, Ontario
Bright and Spacious Furnished Main Floor Bedroom with a private ensuite bathroom and large window, Bed, Fridge and Microwave in a quiet, well-maintained family home. Ideal for a single professional or student seeking a peaceful living environment. All utilities included (heat, hydro, water, and high-speed internet). Located in a safe, family-friendly neighborhood close to parks, public transit, shopping, and other amenities. Non-smoking and no pets preferred. (id:63203)
5363 Davis Drive
Whitchurch-Stouffville, Ontario
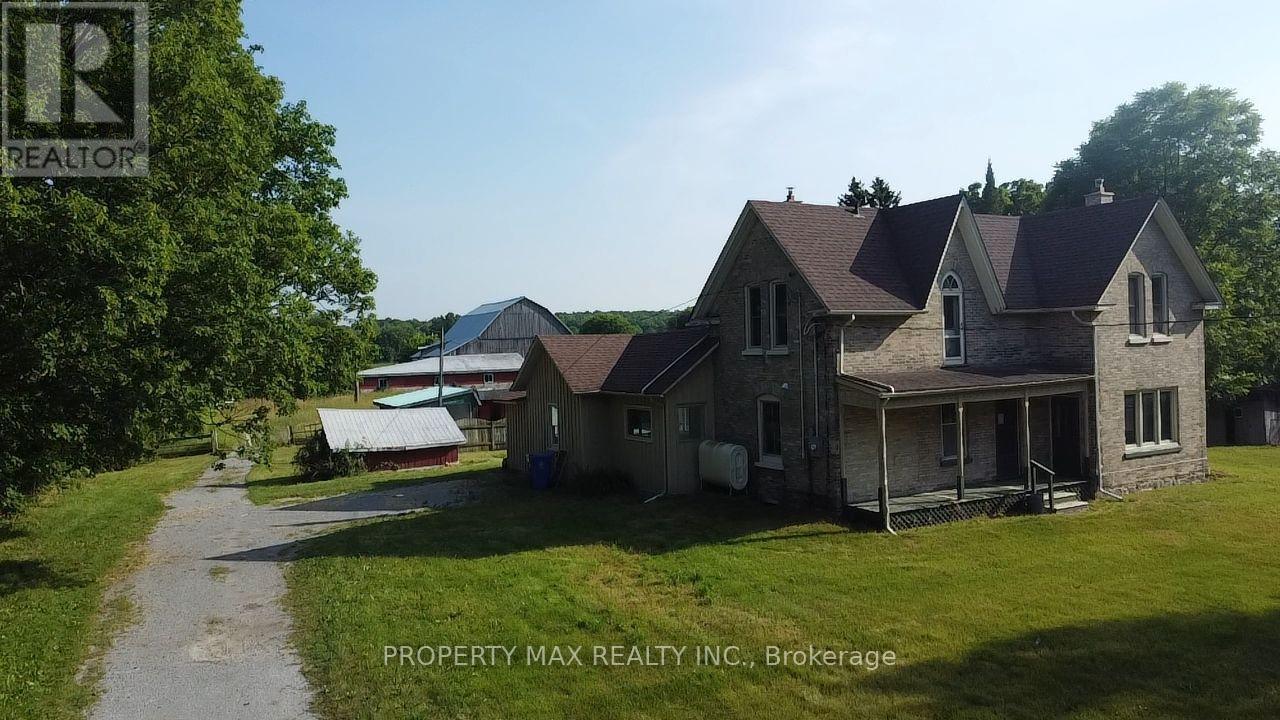
This is a rare opportunity to rent about 2-acre farm in Stouffville, boasting breathtaking high-elevation views of rolling hills and mature trees. The property features an original five-bedroom farmhouse (2,329 sq ft), a large fully fenced inground pool with a screened-in patio, a 1,500 sq ft drive shed/workshop, and a spacious barn. Ideally located at the southeast corner of Highway 48 and Davis Drive, the farm offers two road frontages and sits just north of the prestigious and growing Ballantrae community, with quick access to Highway 404, Newmarket, Stouffville GO Station, Uxbridge, Mt. Albert, and York Regional Forests. The charming farmhouse includes a combined kitchen/dining area, a main-floor bedroom, a living room, and an oversized family room with original hardwood floors, exposed beams, and a floor-to-ceiling brick fireplace. Upstairs, youll find four additional bedrooms. With its premium location and high-quality land, this property is perfect for a custom estate in one of the most desirable areas. (id:63203)
142 Vanier Street
Whitby, Ontario
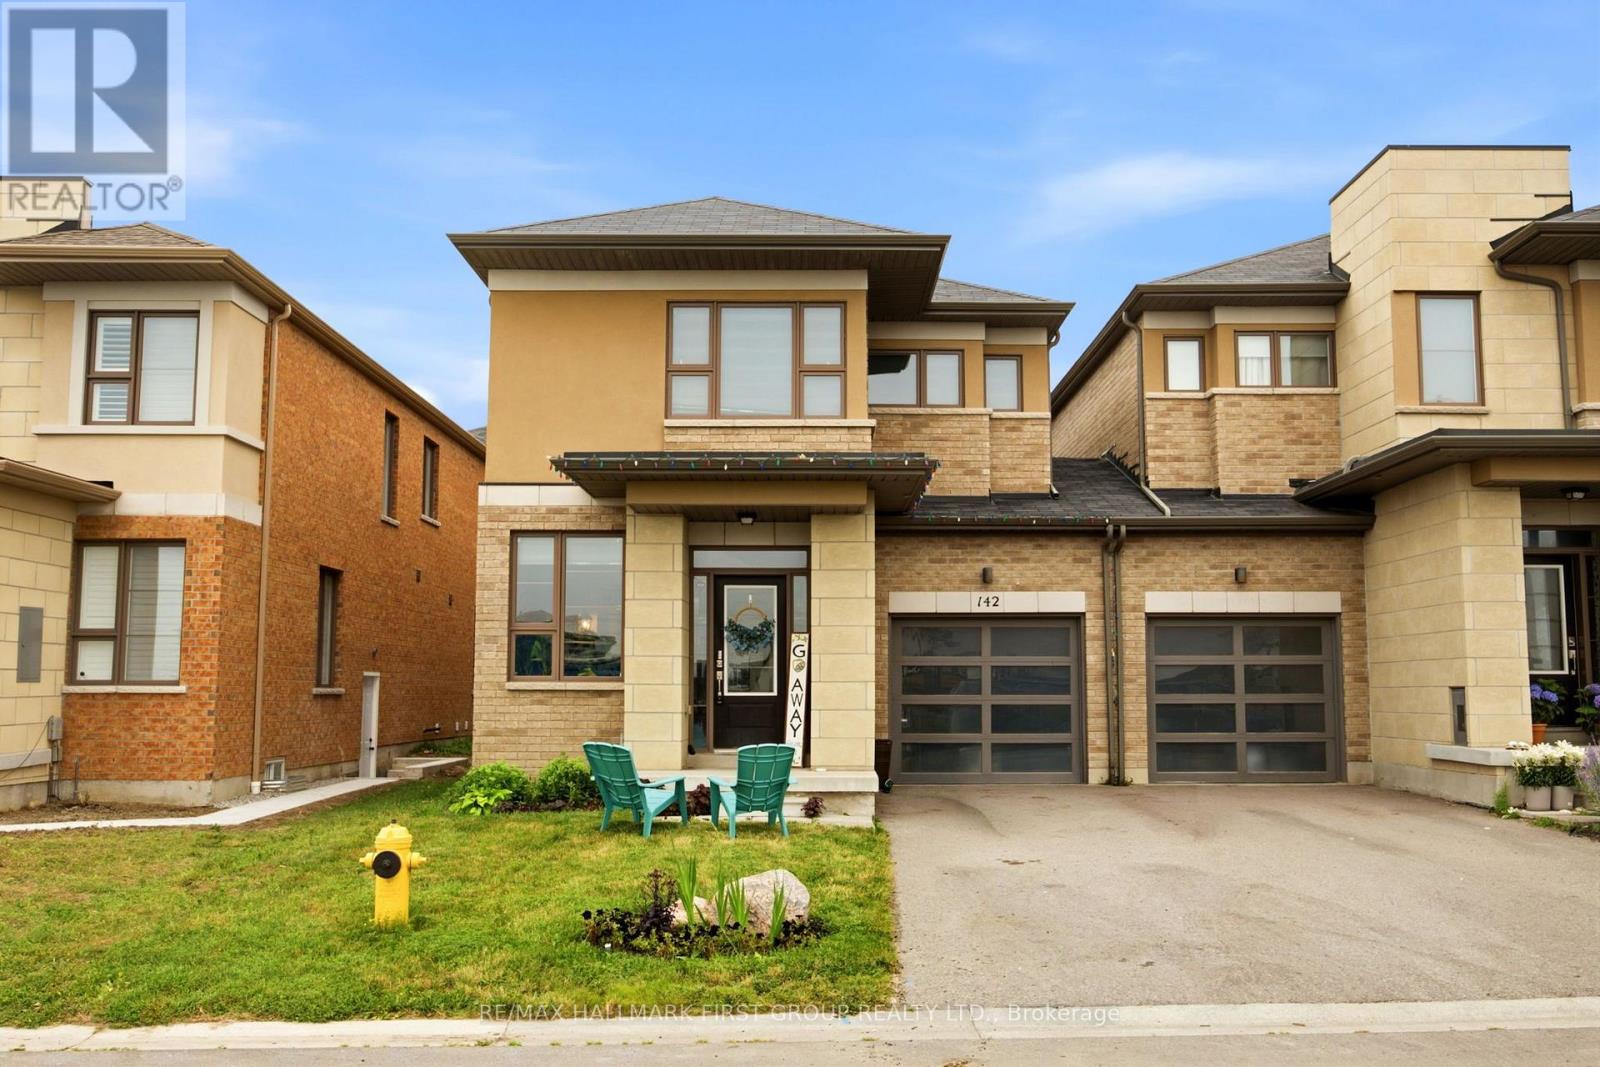
Welcome to this well-maintained 3-bedroom, 3-bath, 2-storey link home, ideally situated in one of North Whitby's most desirable family-friendly neighbourhoods. Filled with natural light from oversized windows, this inviting home offers a bright, open-concept layout designed for both everyday living and effortless entertaining. The spacious great room is highlighted by a stunning wall-mounted design, creating the perfect space to relax or gather with family and friends. The well-appointed kitchen features ample cabinetry, a premium stainless steel range hood, and a breakfast bar with an island that overlooks the dining area and family room, making it ideal for hosting. Step out from the dining area to a private backyard, perfect for summer BBQs and outdoor enjoyment. Upstairs, the generous primary retreat boasts two large walk-in closets, offering exceptional storage and comfort. With no sidewalk, you'll enjoy additional driveway parking and added convenience. Located close to excellent schools, parks, shopping, transit, and all the amenities North Whitby has to offer, this is a wonderful place to call home. (id:63203)