

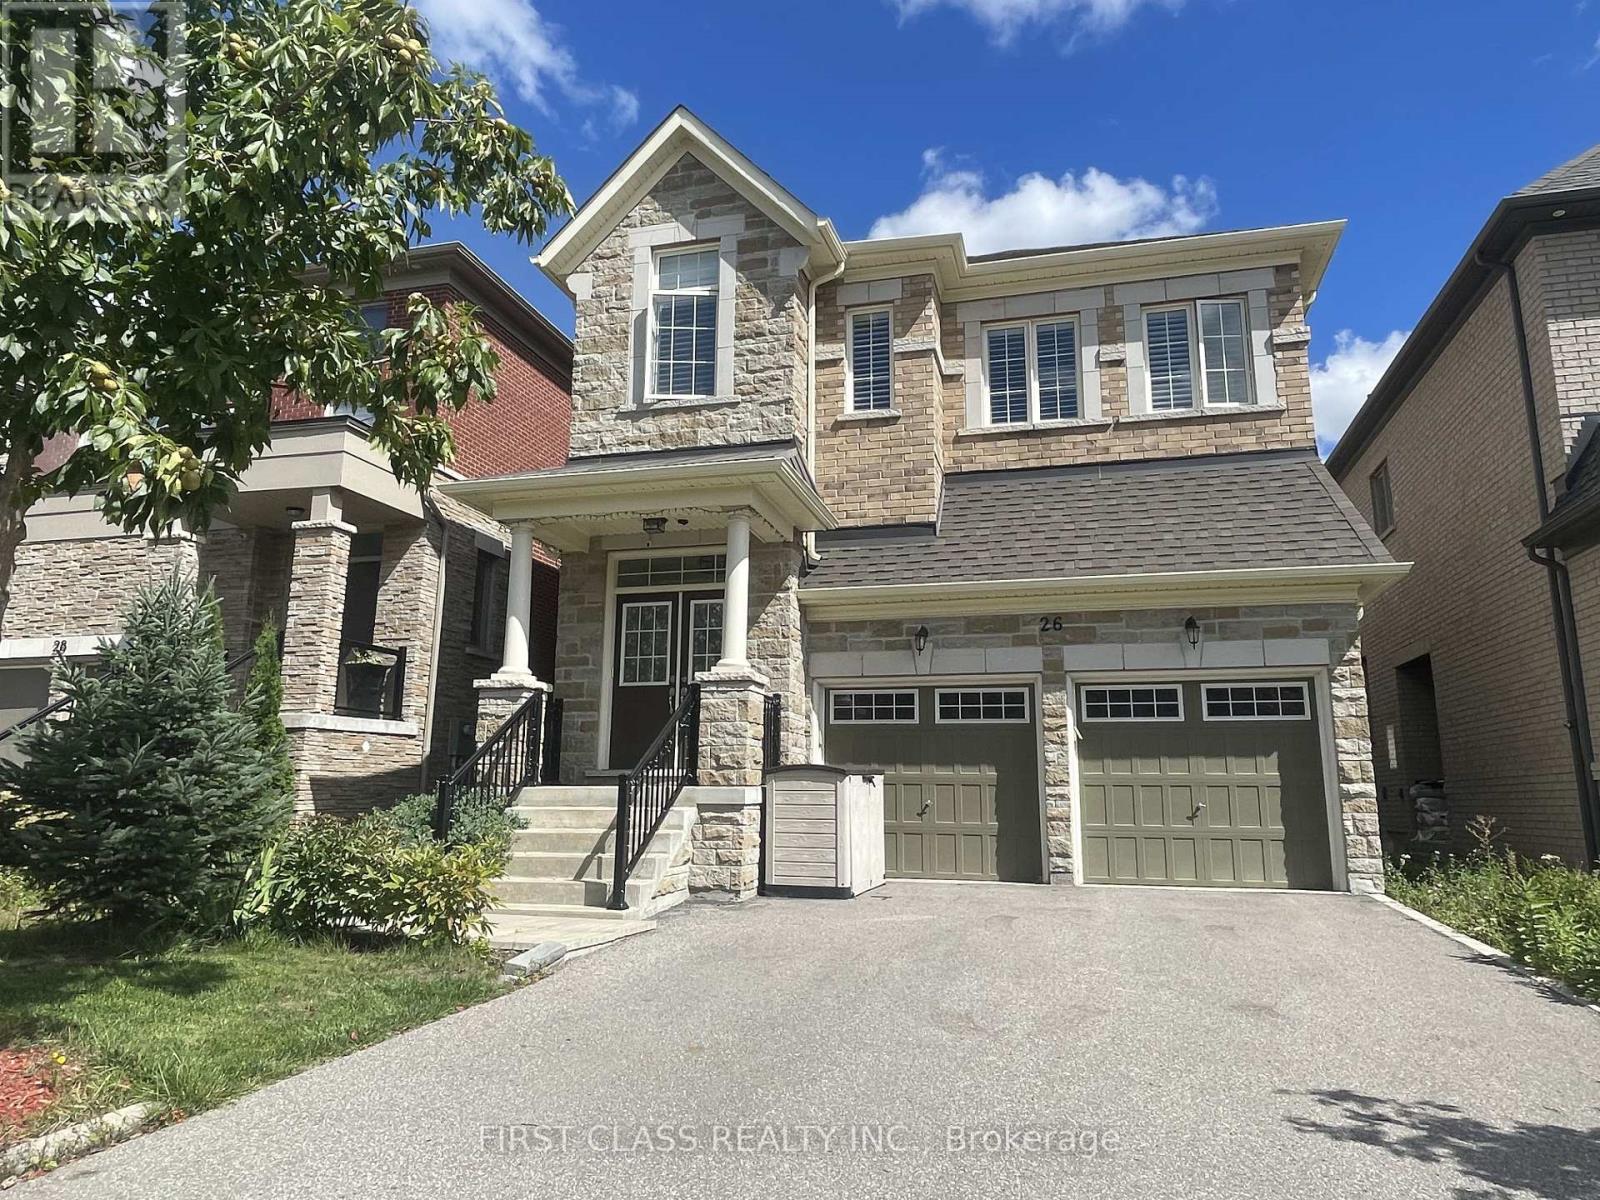
26 Leary Crescent
Richmond Hill, Ontario
Beautifully Upgraded 4-Bedroom Home Nestled On A Quiet Crescent In Prime Westbrook! Well Maintained Inside And Outside By Owner. Gracious 10-ft ceilings on main, 9-ft ceilings on 2nd floor & basement. Smooth ceilings, hardwood floors Main and 2nd Floors and Oak Staircase. Finish Basement With 3 Piece Bathroom And Capable Of Seperate Entry. Steps To Top-Ranking Schools, Parks, Shopping, And Transit. (id:63203)
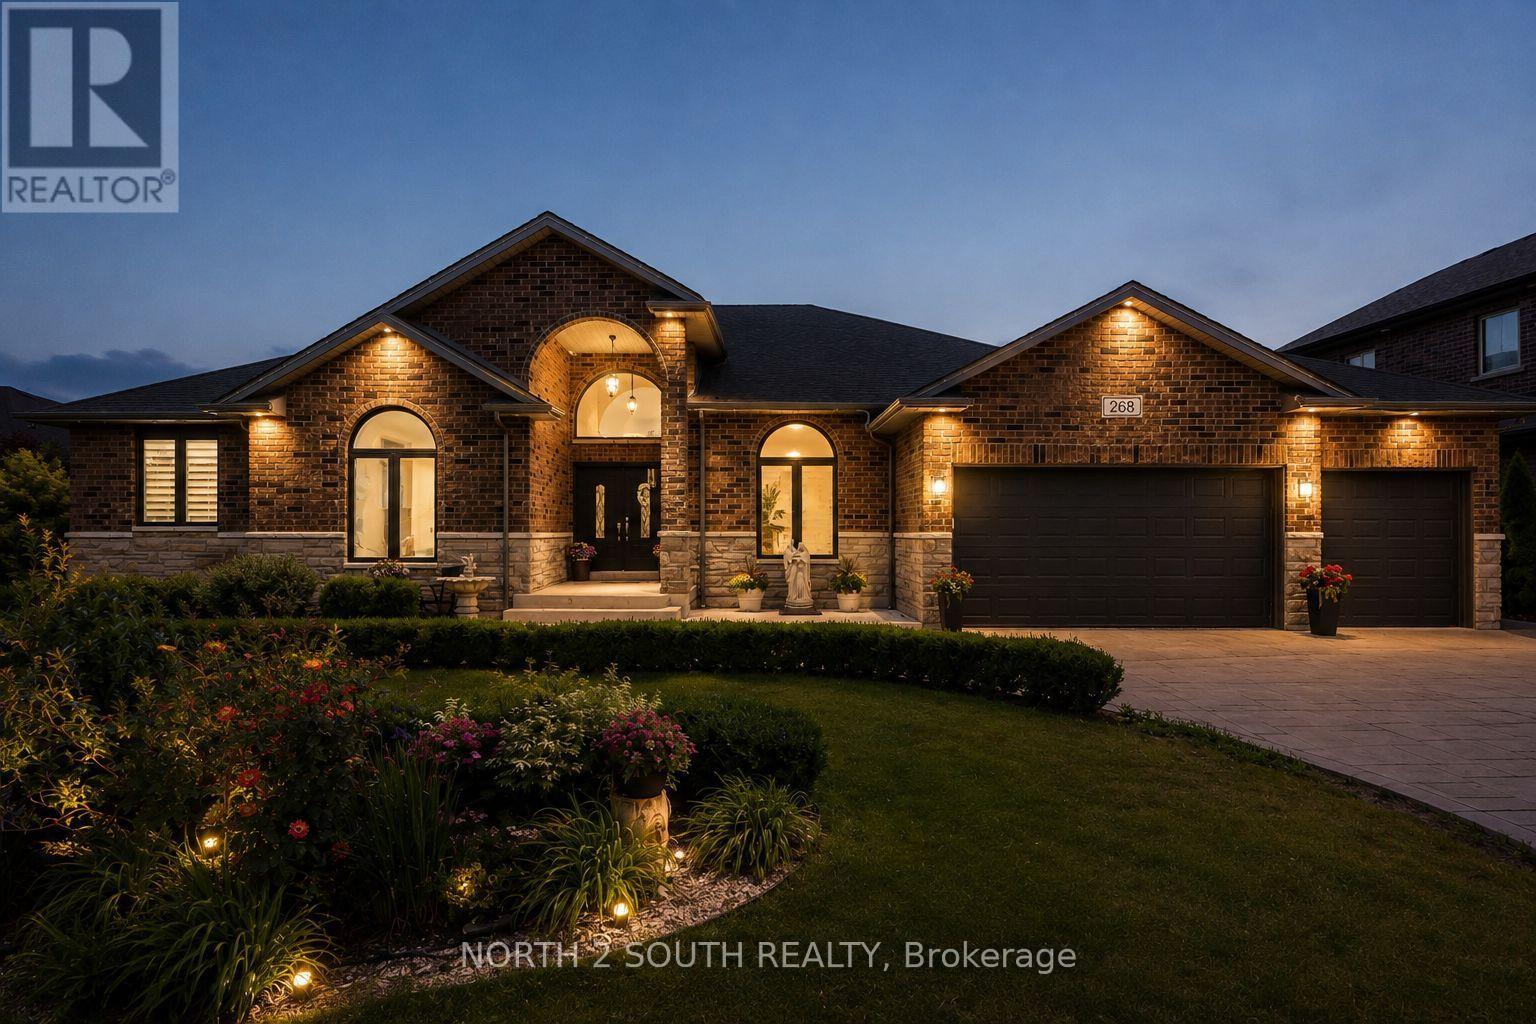
268 Carole Court
Essex, Ontario
Rarely offered custom built 5-bedroom, 3.5-bath bungalow in the heart of Lakeshore! Built in 2016 and offering over 2,800 sq. ft. of finished living space, this beautifully maintained home delivers the perfect combination of modern design and family-friendly functionality.Featuring a spacious open-concept layout, generous bedrooms, quality finishes, and plenty of room for everyday living and entertaining. The home offers a 3-car garage with convenient rear-drive access, providing exceptional functionality, additional storage, and plenty of space for vehicles, hobbies, or recreational equipment. Situated on a quiet street, this home provides the space you've been looking for in one of Lakeshore's most desirable communities! (id:63203)
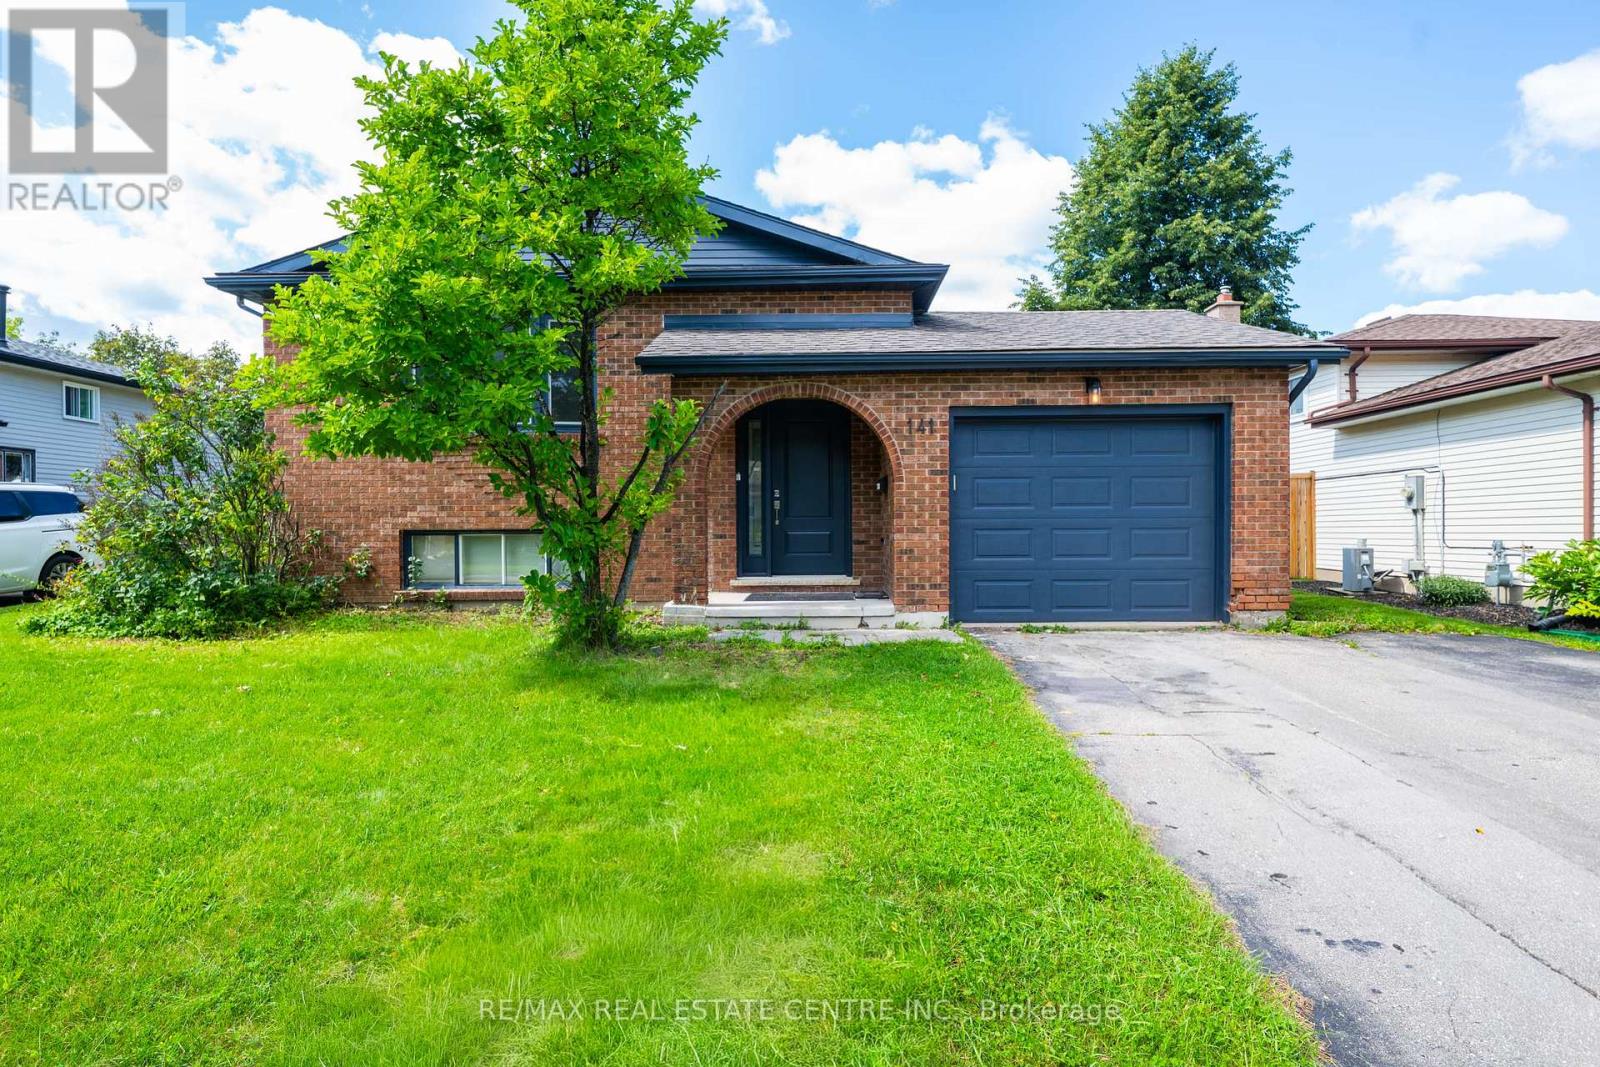
141 Cedar Crest Street
Kitchener, Ontario
Welcome to 141 Cedar Crest Street - where comfort, space and timeless charm come together in Forest Heights. Set on a quiet, tree-lined street, this beautifully maintained 4-bedroom home offers approximately 2,290 sq. ft. of finished living space, thoughtfully designed for both everyday living and effortless entertaining.Step inside to bright, inviting interiors accented by neutral tones, a spacious kitchen and a dedicated dining area perfect for hosting family and friends. Large windows fill the home with natural light, creating a warm and welcoming atmosphere throughout.The fully finished lower level extends your living space with a generous family room, recreation room, 3-piece bathroom and built-in full-size bed - an ideal retreat for guests, movie nights, hobbies or additional family space.Outside, discover your own private backyard oasis, offering a peaceful setting for summer gatherings, gardening or simply unwinding at the end of the day.Pride of ownership shines throughout, with numerous updates including A/C (2023), fence (2021), roof (2016) and updated front bay window.Ideally located near Highway 7/8, Ira Needles amenities, shopping, groceries, fitness, transit and schools, this exceptional Forest Heights home delivers the space, location and lifestyle you've been looking for. Welcome home. (id:63203)

298 Woodview Drive
North Perth, Ontario
4 BEDROOM BUNGALOW, HEATED GARAGE, 0.42-ACRE LOT. This 4-bedroom bungalow offers plenty of space both inside and out. The long front steps lead to the welcoming entrance, surrounded by mature trees, gardens and established landscaping. The large lot provides lots of room to enjoy, while the in-and-out driveway offers convenient access and plenty of parking. The main level features large windows throughout, filling the home with natural light and giving the living spaces a bright and comfortable feel. There is plenty of room for the family with a spacious living room, formal dining room and a European-inspired kitchen with built-in appliances and a separate eating area. Three bedrooms and 1.5 bathrooms complete the main level. The finished basement adds even more living space with a family room, separate recreation room and fourth bedroom. You'll also find a full laundry room with a dedicated folding area, making laundry day a little more organized. The heated double-car garage offers excellent functionality with convenient walk-up access directly to the basement. Outside, the backyard is a great place to relax or entertain. The covered deck features an outdoor kitchen area, making it easy to enjoy summer meals and gatherings. The spacious yard is surrounded by mature trees, gardens and established plantings, while an oversized shed provides plenty of additional storage. Updates include furnace and A/C (2019) and shingles (2023) & Generator. With a spacious layout, large windows, finished basement, heated double garage and a beautiful 0.42-acre lot, this home offers plenty of room for the whole family to enjoy-inside and out. (id:63203)

126 - 410 King Street W
Kitchener, Ontario
Welcome to Unit 126 at the Kaufman Lofts, where authentic loft character meets downtown convenience in the heart of Kitchener's Innovation District. This charming 1-bedroom, 1-bathroom suite has all the details you want in a true loft, including soaring 13' ceilings, polished concrete floors, oversized windows, and an open-concept layout filled with character. The living area feels warm and inviting with a built-in fireplace, while the eat-in kitchen offers granite countertops, stainless steel appliances, ample storage, and modern lighting. The bedroom features a walk-in closet, and the suite is complete with in-suite laundry featuring a 2022 washer and dryer, as well as parking plus a storage locker. Residents can also enjoy the rooftop terrace with BBQ and a party room that are both perfect for entertaining or simply relaxing above the city. Best of all, you're just steps from Google, Communitech, KPMG, Deloitte, the University of Waterloo School of Pharmacy, two LRT stops, and the Kitchener GO Station, along with great restaurants, shops, parks, and everyday amenities. If you've been looking for a home with personality, convenience, and true loft style, Unit 126 is one to see. (id:63203)

26 Maitland Street
Brantford, Ontario
Welcome to 26 Maitland Street! This charming 2-bedroom, 1-bathroom bungalow offers accessible, low-maintenance living in a quiet and established Brantford neighborhood. Designed with everyday functionality in mind, the light-filled main floor features convenient main-level laundry, eliminating the need to haul baskets up and down basement stairs. The home's practical layout flows naturally from a bright, cozy living area into a functional kitchen space, making single-story living feel effortless. Outside, the property truly shines with a expansive, great yard that provides endless possibilities-whether you are looking to host summer barbecues, start a garden, or create a private outdoor oasis for family and pets. The property also boasts a spacious detached garage, ideal for vehicle parking, extra storage, or setting up a dedicated workshop for hobbyists. Located close to local schools, parks, shopping, and convenient commuter routes, this property represents an incredible opportunity for first-time buyers, savvy investors, or downsizers looking for comfort and convenience. Book your private showing today and discover all that 26 Maitland Street has to offer! (id:63203)
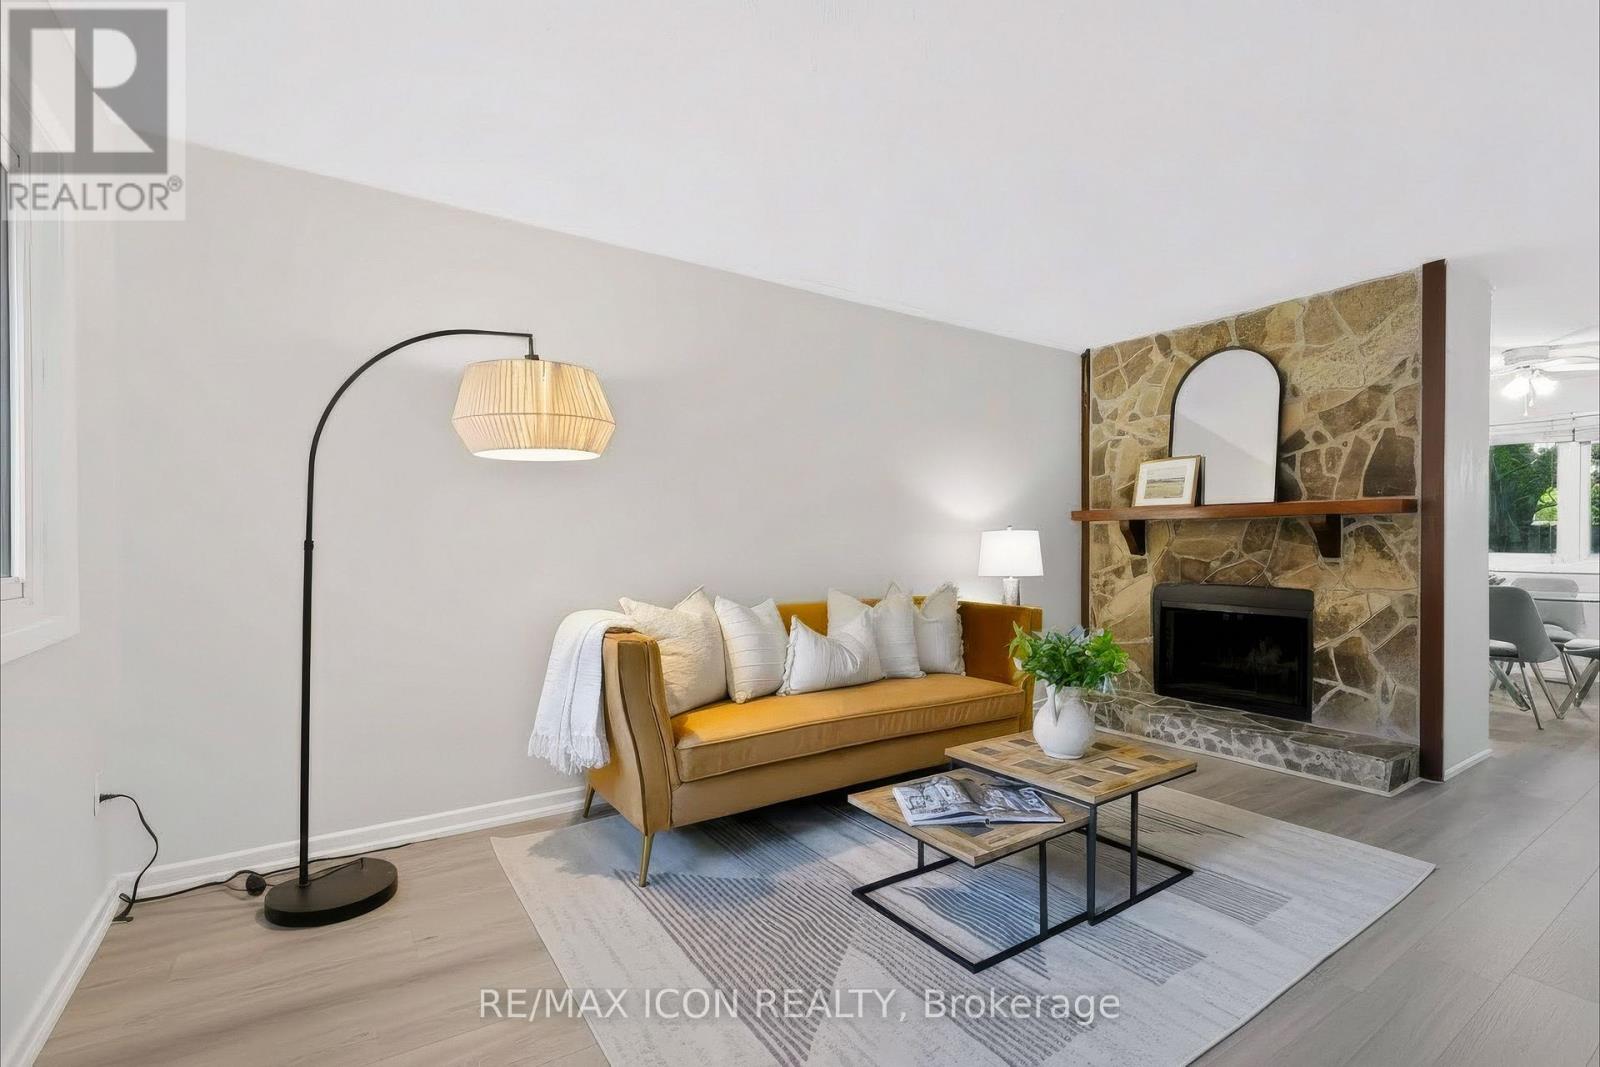
102 - 121 University Avenue E
Waterloo, Ontario
Welcome to 121 University Ave E, Unit 102, located in the desirable Village on the Green community in Waterloo. This spacious and well-maintained townhouse offers over 2,100 sq. ft. of comfortable living space with a functional multi-level layout, generous room sizes, and plenty of opportunity for families, first-time buyers, or investors.Enjoy a peaceful, mature, park-like setting while being conveniently located close to the University of Waterloo, Wilfrid Laurier University, Conestoga College, public transit, shopping, restaurants, parks, and everyday amenities. The home's generous layout provides excellent flexibility for family living, shared accommodation, or investment purposes.A great opportunity to own in a well-established Waterloo community where space, convenience, and location come together. Don't miss your chance to make this property your own! (id:63203)
Unknown Address
,
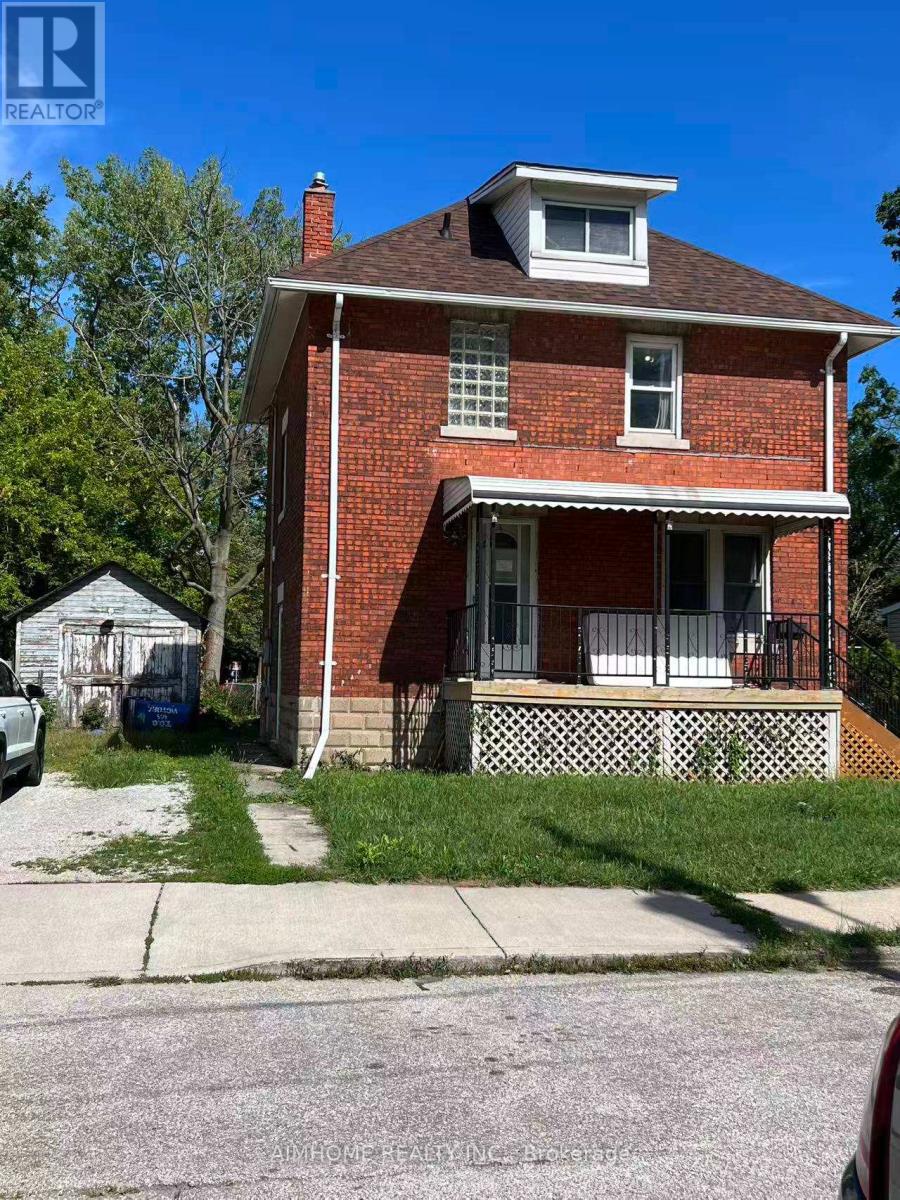
4 bedrooms including 3 bedrooms on the second floor and one bedroom in the ground floor (before is living room) . near to the university of windsor, riverside, park , market. group or family welcome! maximum 4 people (id:63203)
536 Grey Street
Brantford, Ontario
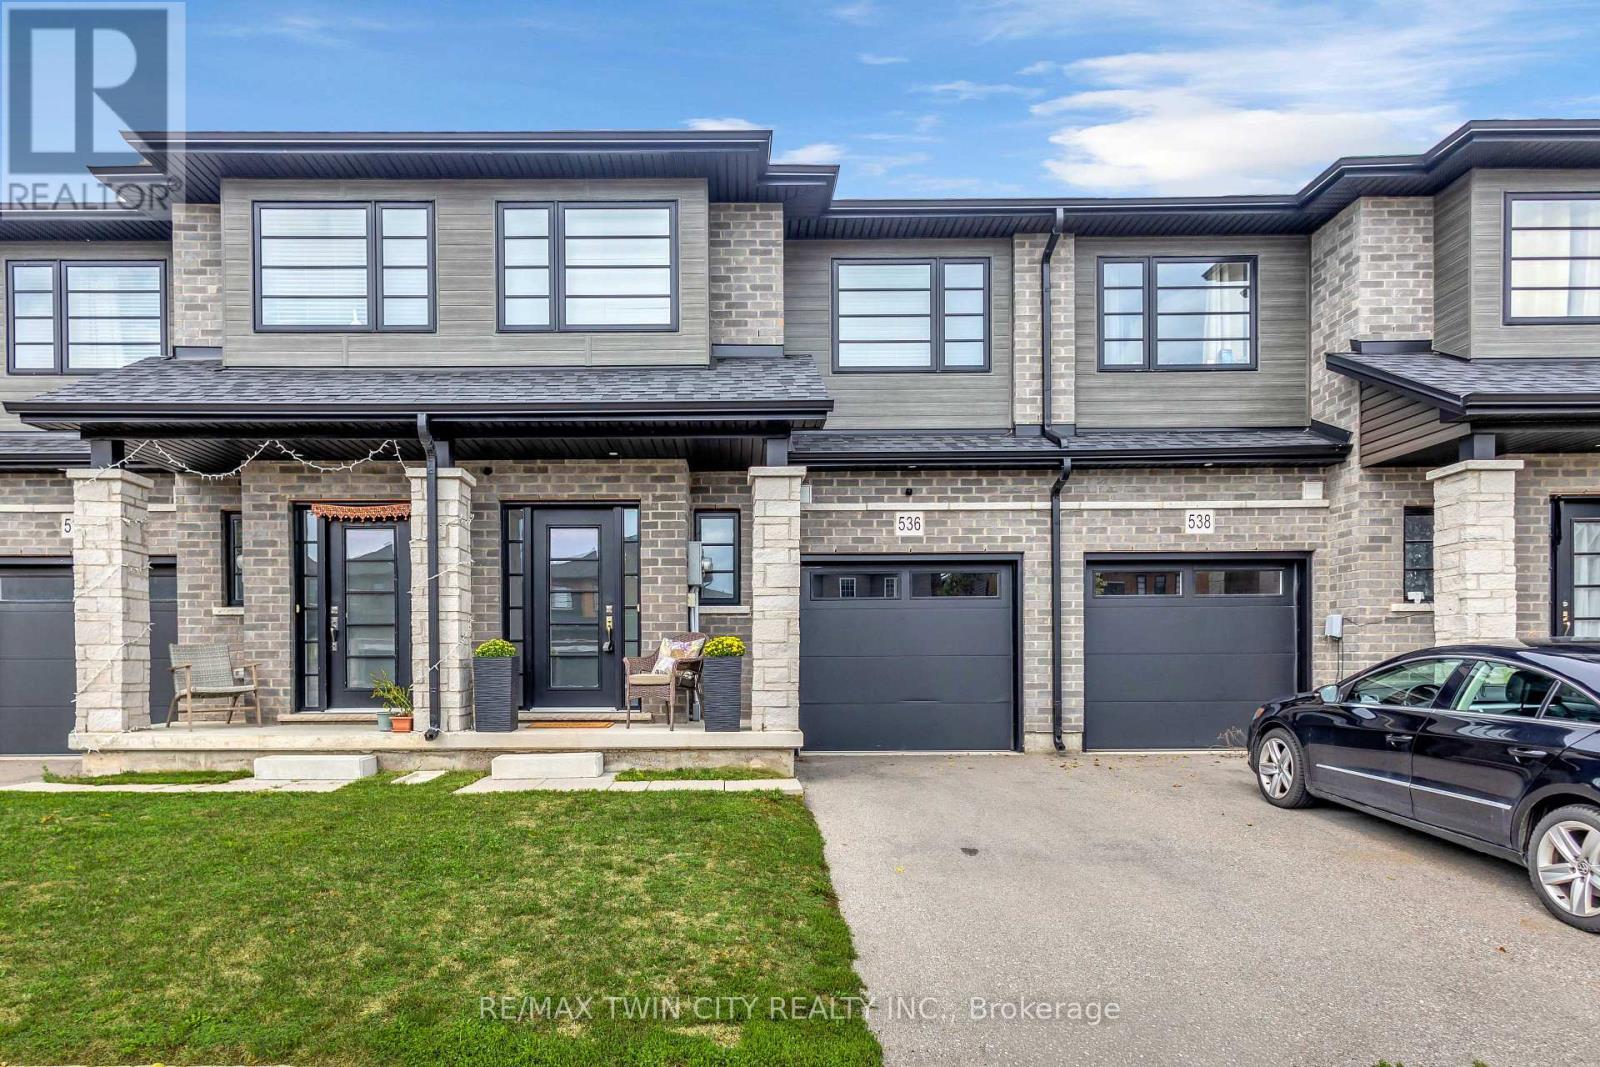
Modern, spacious, and beautifully maintained, this newer freehold townhome still feels brand new from the moment you step inside. A large, welcoming foyer sets the tone with engineered hardwood flooring and upgraded wood stairs with wrought-iron railings, along with a convenient 2-piece powder room. Continue into the bright, open-concept main living space where beautiful hardwood flooring flows throughout. The modern kitchen features sleek white cabinetry, stainless steel appliances, including a waterline in the fridge, subway tile backsplash, a centre island, and plenty of space for dining. Open to the living area, it's a great layout for both everyday living and entertaining. Sliding doors provide easy access to the backyard and make summer BBQs a breeze. Upstairs, you'll be pleasantly surprised by the amount of space. The oversized landing offers the perfect spot for a reading nook, play area, home office, or additional lounge space. The impressive primary suite features two closets and a private ensuite with a large glass shower. Two additional generously sized bedrooms and a full bathroom complete the upper level. The unfinished basement offers plenty of potential to create additional living space to suit your needs and also includes the laundry area. With its modern finishes, spacious layout, and move-in-ready condition, this home is an excellent option for first-time buyers, families, or anyone looking for low-maintenance living without condo fees. Conveniently located just minutes from highway access, shopping, restaurants, and major amenities, this is one you'll want to see in person! (id:63203)
5000 Desantis Drive
Lincoln, Ontario
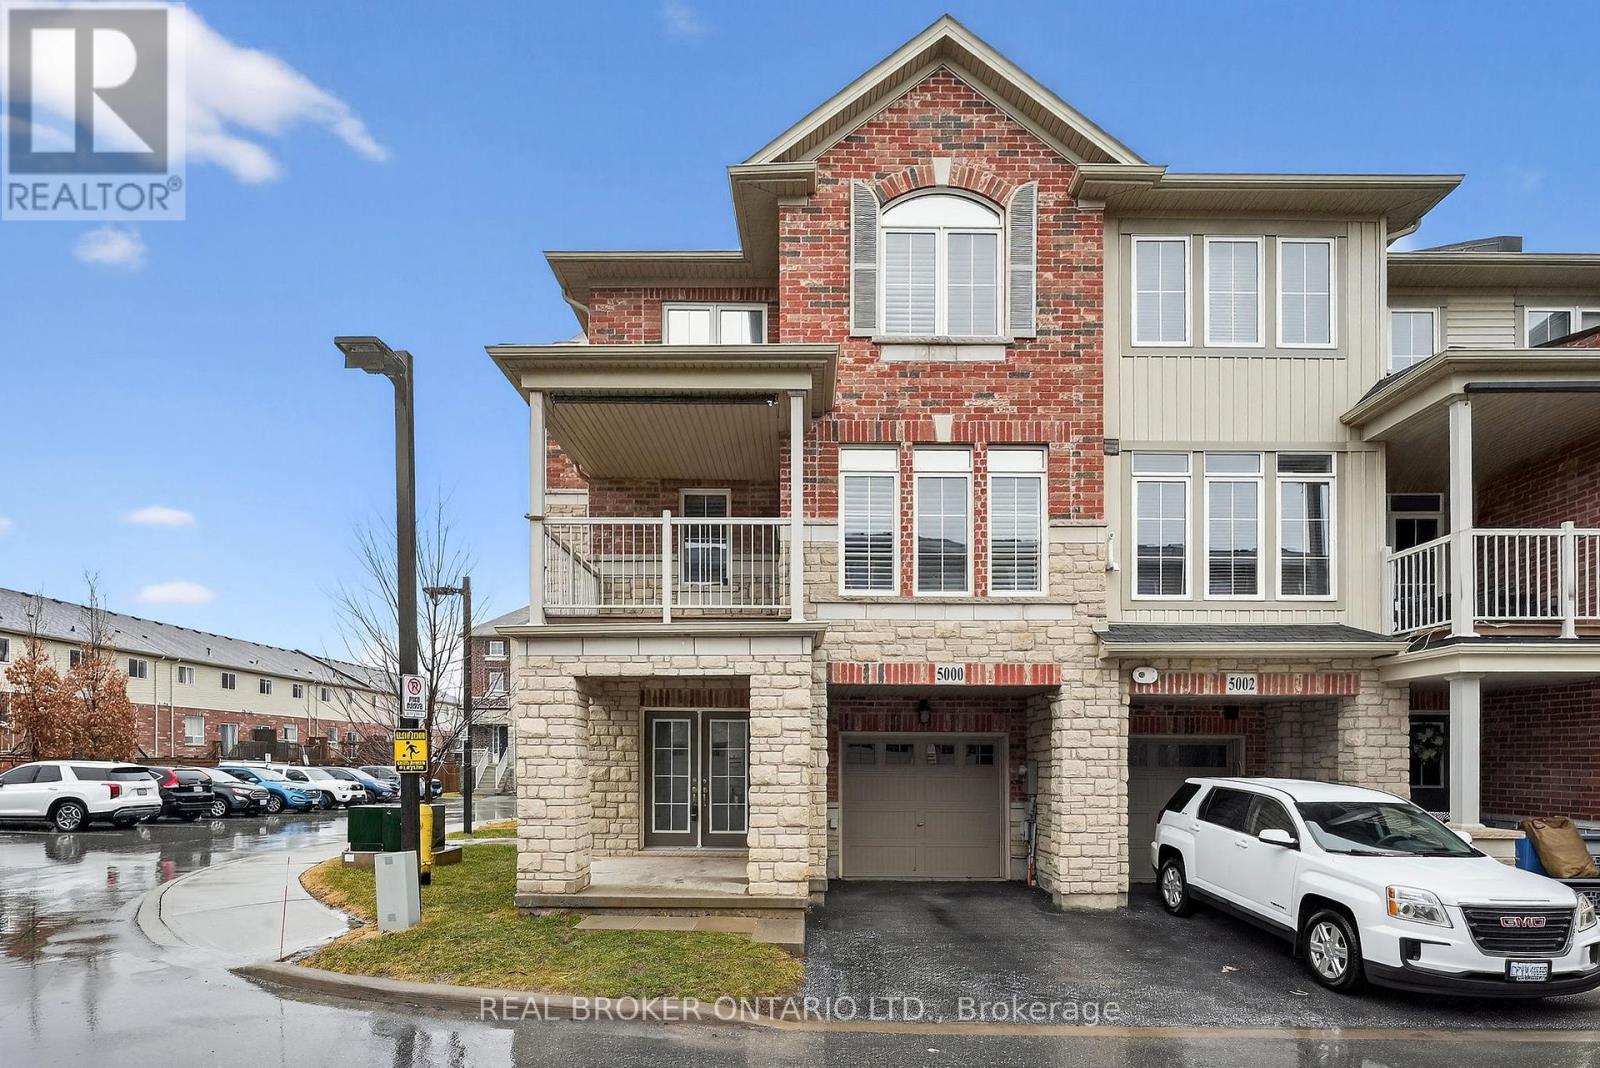
Beautifully maintained, end-unit, freehold townhome in the heart of Lincoln. This bright 3-storeyhomeoffers 3 bedrooms, 2.5 bathrooms and a functional layout ideal for modern living. The main levelfeatures awelcoming foyer and private den with double doors, perfect for a home office. Upstairs, enjoy anopenconcept living and dining area with fresh paint, stainless steel appliances and a private balcony,creatingthe perfect spot to enjoy your morning coffee. The upper level offers three spacious bedrooms,including aprimary room with a 3-piece ensuite, along with the convenience of upper-level laundry.Additionalhighlights include a single-car garage plus one driveway parking space, plenty of natural lightthanks to theend-unit location, and low-maintenance freehold living. Located close to Niagara's renownedwineries,schools, parks, shopping, and quick highway access, this home offers both modern lifestyleandconvenience. (id:63203)
98 Woodberry Crescent
Woolwich, Ontario
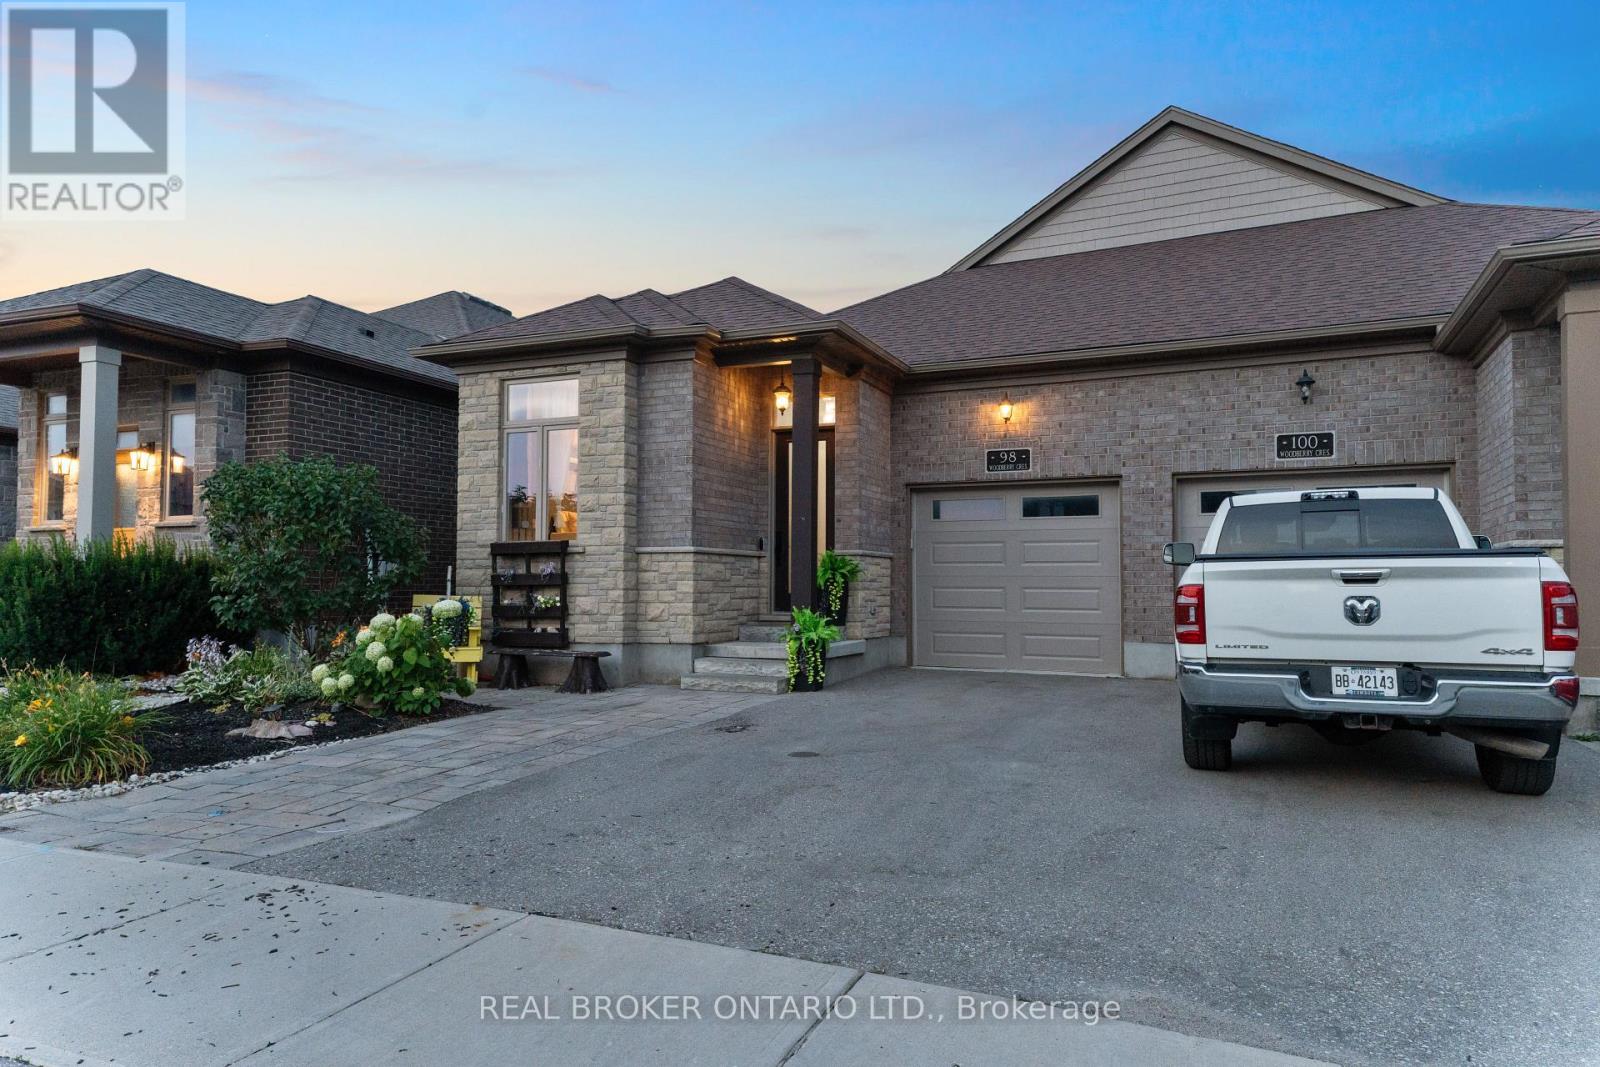
Welcome to 98 Woodberry Crescent - A Custom-Built Emerald Homes Masterpiece. Tucked into the sought-after South Parkwood neighbourhood, close to parks and walking trails, this stunning semi-bungalow is loaded with upgrades and thoughtful design throughout. With 4 bedrooms (2 up, 2 down), 3 bathrooms, and a fully finished basement, this home offers space, style, and flexibility for every stage of life.Step inside to soaring 14-foot cathedral ceilings in both the living room and primary bedroom, filling the home with light and grandeur. High-end luxury vinyl plank flooring runs throughout, complemented by quartz countertops and over $10,000 in upgraded light fixtures, ceiling fans, and hardware. The main living space flows seamlessly around a cozy gas fireplace - perfect for entertaining or relaxing at home.The primary suite is a true retreat, featuring a spa-like ensuite, walk-in closet, and private access to your own porch. Enjoy your morning coffee outside or unwind after a long day in your own quiet escape.Downstairs, the fully finished basement (9-foot ceilings!) is an entertainer's dream - complete with a wet bar and cabinetry with the potential to convert into a second kitchen. The upgraded laundry room includes custom cabinets, a countertop, and a utility sink for everyday convenience.Outside, the backyard is built for summer: a covered back deck, fully fenced yard, and a 6-foot mini in-ground children's pool make this the ultimate family retreat. A poured concrete pad with hot tub electrical hookup and a concrete side walkway add even more functionality.Car and hobby enthusiasts will love the 14-foot garage with mezzanine storage, plus an additional driveway parking space.This is a rare opportunity to own a meticulously upgraded, one-of-a-kind home in one of the area's most desirable pockets (id:63203)

205 Crysler Street
Norfolk, Ontario
WILCOME TO 205 CRYSLER STREET MOVE-IN READY & FULLY UPDATED BUNGALOW! This well-maintained 2-bedroom, 1.5-bath home Provides comfort, functionality, and excellent future potential. The main floor features two spacious bedrooms, a 4-piece bathroom, large eat-in kitchen, and inviting living room, all finished with durable, carpet-free flooring. Numerous updates throughout provide peace of mind, including a new metal roof installed in 2025, newer fascia, soffits and eavestroughs, doors, windows, furnace, A/C, kitchen cabinets, flooring, and bathroom. A backup power generator adds extra convenience and security. The lower level offers plenty of opportunity with a second kitchen, 2-piecebathroom, large laundry/utility room, and abundant storage. A gas fireplace is already installed, providing the perfect starting point for creating a comfortable family room or additional living space. The existing 2-piece bathroom also offers the opportunity to expand and create a larger bathroom to suit your needs. Step outside to a large fully fenced backyard ideal for entertaining, relaxing, or family activities. The property includes a detached 14' x 24' garage and 10' x 16' shed, both with hydro, along with a large paved driveway offering ample parking. The concrete block foundation has been wrapped with waterproofing for added protection. With major updates already completed and room to further develop the lower level, this home is an excellent opportunity for first-time buyers, downsizers, families, or investors. Move in, enjoy, and make it your own! (id:63203)

563 Fifty Road
Hamilton, Ontario
Welcome to 563 Fifty Road, a beautifully updated home in the sought-after Fifty Point community of Stoney Creek. This 5-bedroom, 4-bathroom home offers space, light, and timeless finishes throughout. The fully renovated kitchen (2023) is the heart of the home, featuring sleek cabinetry, elegant counters, and premium appliances, perfect for everyday meals or entertaining in the adjoining formal dining room. Upstairs, four spacious bedrooms include a true primary retreat with a walk-in closet and private ensuite, plus a 4-piece main bath and convenient upper level laundry. The fully finished basement adds a large family room, a fifth bedroom, full bathroom, and cold cellar, ideal for guests, multi generational living, or extra space to grow. Outside, enjoy a double car garage and a private, landscaped backyard with covered patio, made for summer barbecues and quiet mornings alike. Just moments from Lake Ontario, you're steps to parks and the Fifty Point Conservation Area, with Costco, shops, and restaurants a short drive away. Add top-rated schools and easy QEW access, and it's easy to see why this neighbourhood is a family favourite. 563 Fifty Road isn't just a house, it's a lifestyle. (id:63203)
592 Little Dover Crescent
Waterloo, Ontario
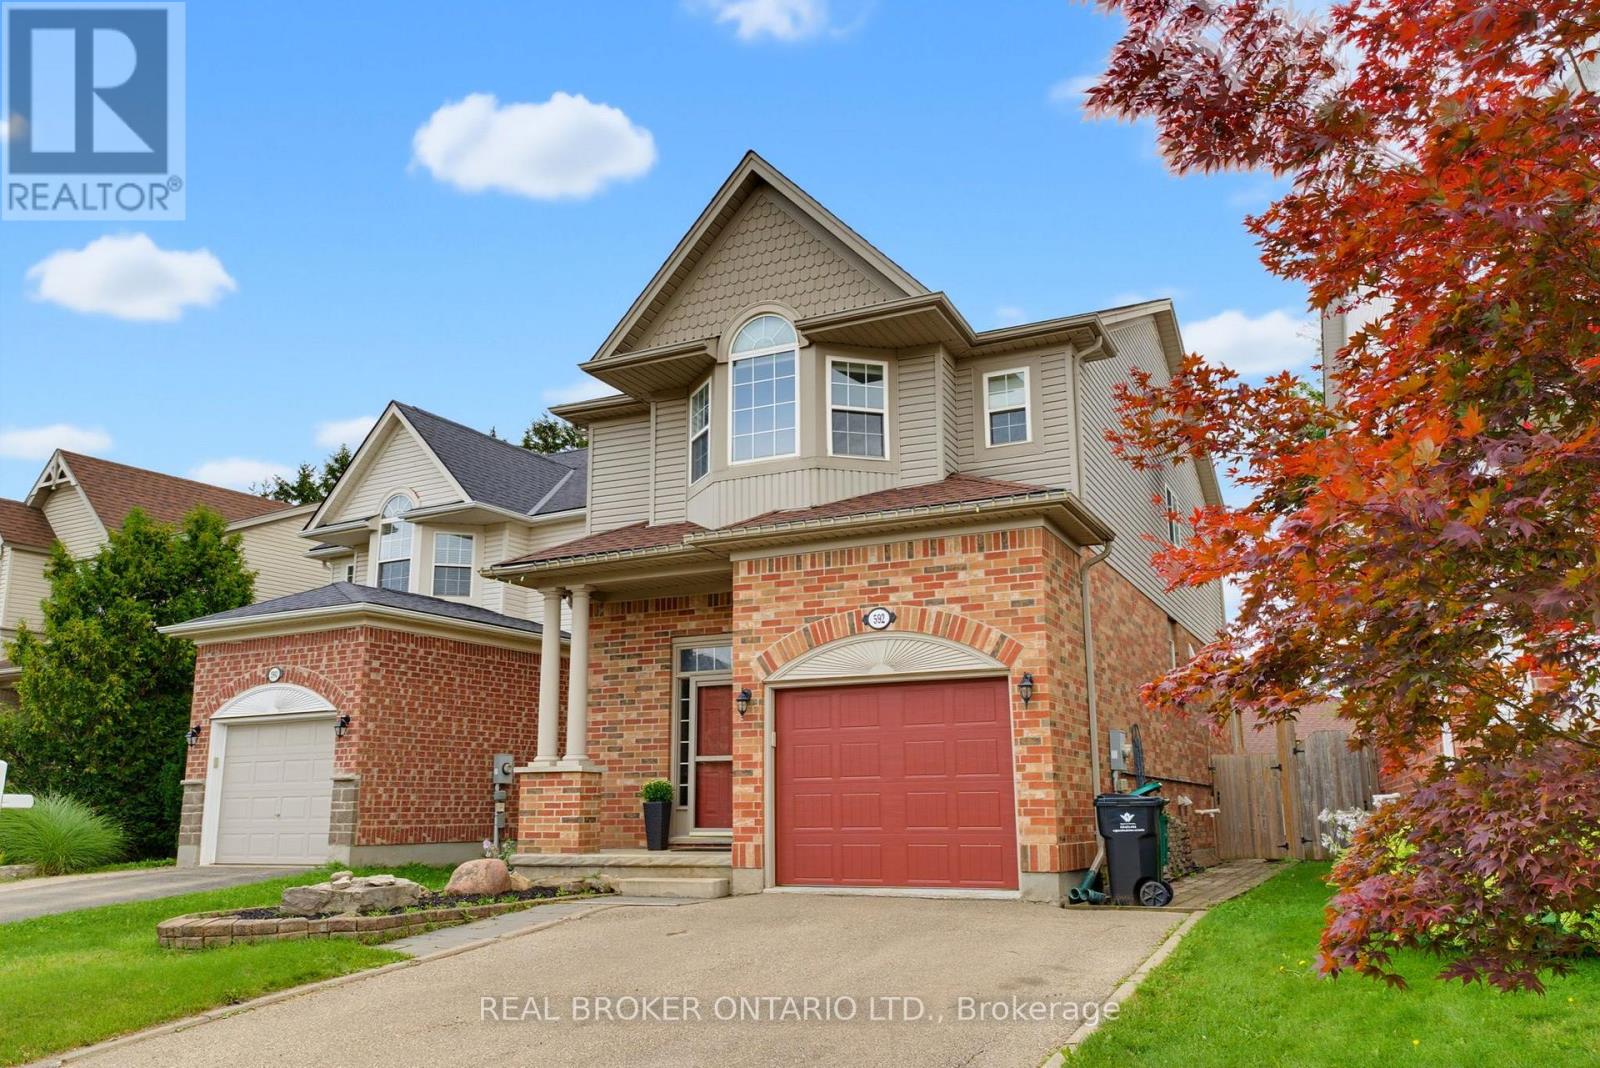
Tucked into one of Waterloo's most sought-after family neighbourhoods, this 3-bedroom, 3-bathroom two-storey home offers the perfect blend of everyday comfort and move-in ready appeal.Step inside to an open-concept main floor filled with natural light. The chef's kitchen was fully renovated in 2019, featuring a large island, quartz countertops, and plenty of workspace for entertaining - flowing seamlessly into the living and dining areas. A stylish new powder room completes the main level.Upstairs, the spacious primary bedroom includes a walk-in closet, and the convenience of upper-floor laundry means no more hauling baskets up and down stairs.Outside, your private backyard oasis awaits - complete with an above-ground pool and a fully fenced yard, perfect for hosting family BBQs and summer gatherings all season long.Major updates give you peace of mind for years to come: roof (2015), furnace and A/C (2018), and kitchen renovation (2019).Ideally located in the heart of Eastbridge, close to top-rated schools, scenic trails, and everyday amenities.This is Eastbridge family living at its finest (id:63203)

15 Shephard Place
Wilmot, Ontario
Welcome to this beautifully maintained bungalow situated on a just over 1/2-acre landscaped lot in one of New Hamburg's most sought-after neighbourhoods. Offering exceptional space, versatility, and a prime location just 15 minutes to Kitchener and 20 minutes to Stratford, this home is perfect for families, multi-generational living, or those seeking room to grow. The main floor features a spacious primary suite complete with a stunning coffered ceiling, walk-in closet, and beautifully updated 5-piece ensuite. Engineered hardwood floor flows throughout much of the main level, where you'll also find a bright living room with a cozy gas fireplace, a spacious kitchen with dinette, and a large dining room that could easily serve as a family room. A second bedroom, convenient 4-piece bathroom, and laundry/mudroom with direct access to the double car garage complete the main floor. Enjoy your morning coffee or evening sunsets from the inviting wraparound front porch. The finished lower level offers incredible additional living space, featuring a large rec room with a second gas fireplace, a full second kitchen, two more bedrooms, and office, an updated 4- piece bathroom, and abundant storage. Outside, you'll appreciate the expansive pool-sized backyard, beautifully landscaped grounds, a composite deck ideal for entertaining, a storage shed with hydro, and a large newer concrete driveway with plenty of parking. This is a rare opportunity to enjoy country-sized living with all the conveniences of town just minutes away! (id:63203)

404 - 7 Viking Court
Grimsby, Ontario
Welcome to Unit 404 at 7 Viking Court in the heart of Grimsby, where maintenance free living meets convenience and comfort. This condo townhome offers a bright and inviting layout, perfect for first time buyers, downsizers, or anyone looking to enjoy a carefree lifestyle. Freshly painted throughout and featuring hardwood flooring, the unit provides a warm and modern feel from the moment you step inside. Enjoy the added convenience of parking located directly in front of the unit, making daily living easy and accessible. Ideally situated just minutes from Grimsby Town Centre, residents can enjoy nearby shopping, dining, parks, and everyday amenities. Nature lovers will appreciate the close proximity to both Lake Ontario and the Niagara Escarpment, offering endless opportunities for outdoor recreation and scenic views. Commuters will love the quick access to the QEW, making travel throughout the Niagara and Greater Toronto Area effortless. Whether you're looking to simplify your lifestyle or invest in a highly desirable location, Unit 404 at 7 Viking Court offers the perfect blend of comfort, convenience, and low maintenance living. (id:63203)

3 Blain Drive
Hamilton, Ontario
Only one year old, this stunning detached home offers 3,038 sq. ft. of thoughtfully designed living space, blending modern elegance with everyday comfort at an exceptional value. A bright and welcoming foyer leads to a private main floor library, formal dining room, and a spacious family room with a cozy fireplace, creating the perfect setting for both entertaining and family living. The beautifully appointed kitchen features a large centre island, ample cabinetry, and a sun-filled breakfast area overlooking the backyard. Upstairs, you'll find four generously sized bedrooms, four well-appointed bathrooms, and the convenience of a second-floor laundry room. The luxurious primary suite serves as a private retreat with a walk-in closet and a spa-inspired five-piece ensuite, while the remaining bedrooms offer ensuite or semi-ensuite access for added comfort and privacy. Situated on a premium corner lot with a double-car garage, large windows, modern finishes, EV charger rough-in, and an unfinished basement ready for your personal touch, this exceptional home is located in a growing, family-friendly community close to parks, schools, recreation, shopping, and all essential amenities. An incredible opportunity to own a nearly new executive home at a remarkably affordable price. (id:63203)

18 Vic Chambers Place
Brant, Ontario
2563sqft Finished home includes Finished basement & Fenced Yard. 3 minute drive to Grand River ( Natural spring), 5 minute walk to Mile Hill Meadows soccer fields and playground and 8 foot high oversized garage door for larger vehicles. The moment you arrive, you're welcomed by neutral-toned brick and siding that creates an inviting, well-maintained exterior, complemented by a freshly coated double-wide driveway offering ample parking for family and guests. Once inside you'll instantly notice the bright and open-concept main floor that has been freshly painted and finished in timeless neutral tones of white ceramic and chocolate brown hardwood flooring creating a clean, modern feel throughout. The upgraded kitchen features stainless steel appliances, maple cabinetry, granite countertops, and a generous island that offers extra storage, creating an excellent workspace, perfect for meal prep, entertaining, or helping with homework while dinner is on the go. The convenient main floor mudroom adds exceptional functionality, complete with a stackable washer and dryer for everyday ease and efficient use of space.The main living and dining areas flow seamlessly, offering a warm and inviting atmosphere filled with natural light. Upstairs, the spacious primary suite serves as a relaxing retreat with built-in window reading nook, a walk-in closet and an ensuite featuring a 6' soaker tub, perfect for unwinding at the end of the day. Two additional bedrooms and a full bathroom complete the upper level. The finished basement extends your living space with a versatile layout perfect for a recreation room, media area, gym, or play space, with pre-wired speaker setup adding future entertainment potential and custom cabinets for more storage. Once outside to enjoy a fully fenced backyard featuring a spacious deck and pergola, perfect for summer BBQs, outdoor dining, or relaxing evenings at home. This home offers more than just a great address-it's a lifestyle. (id:63203)

5709 Deerbrook Street
Niagara Falls, Ontario
Welcome to 5709 Deerbrook Street, a beautifully maintained 3+1-bedroom, 2 full bathroom home located in one of Niagara Falls' most desirable family-friendly neighbourhoods. Combining comfort, functionality, and an unbeatable location, this home is perfect for growing families, first-time buyers, or anyone looking for a move-in-ready property.Step inside to discover a bright and inviting layout with spacious principal rooms, an attached garage, and a fully finished basement featuring a large family room-perfect for movie nights, kids' play area, media room, or entertaining family and friends.With no rear neighbours and picturesque views of nature, you'll enjoy exceptional privacy and a peaceful setting rarely found in the city. Whether you're sipping your morning coffee or hosting summer BBQs, this outdoor space is designed to be enjoyed year-round.Families will love the neighbourhood, with a newly renovated park just around the corner, offering an ideal place for children to play while enjoying a welcoming community atmosphere.Conveniently located just minutes from schools, shopping, restaurants, grocery stores, parks, golf courses, and everyday amenities, you'll also enjoy quick access to the QEW, making commuting a breeze. World-renowned attractions including Niagara Falls, the Niagara Parkway, wineries, Niagara on the Lake, casinos, Clifton Hill, and the U.S. border are all just a short drive away, allowing you to enjoy the very best the Niagara Region has to offer.This is a rare opportunity to own a home that offers the perfect combination of space, privacy, location, and lifestyle. Simply move in and enjoy everything this exceptional property and neighbourhood have to offer. (id:63203)

2 - 484 Millen Road
Hamilton, Ontario
Nestled in the prestigious resort like setting of Bal Harbour, this exceptional waterfront residence on Lake Ontario exudes luxury & tranquility. This end unit offers optimal exposure &the most favorable floor plan spanning 3050 sq ft. & a 1000 sq ft custom finished basement. This residence features meticulously designed interiors & lush surroundings including amenities like a private elevator, wine room, sauna & steam bath that truly redefines waterfront living. The expansive kitchen & living area seamlessly connect to a sun-drenched balcony with stunning lake views, while the primary suite offers integrated bedroom & bathroom spaces, complemented by a spacious walk-in closet & direct sunroom access. The basement recreational room is a haven for entertainment enthusiasts, complete with a snug corner for movie nights as well as a sauna& steam bath for unwinding & rejuvenation. *** WATCH VIDEO TOUR *** This end unit boasts a private elevator, an impressive glass railing staircase, luxurious wide plank hardwood flooring, pot lights & large windows overlooking the water, enhanced by motorized Hunter Douglas blinds.***WATCH VIDEO TOUR*** (id:63203)

7298 8 Side Road W
Wellington North, Ontario
Discover the perfect blend of privacy and nature on this beautiful 13+ acre property, featuring mature bush, a picturesque small pond, and expansive garden areas ready for your landscaping or hobby farming dreams. Conveniently located between the great communities of Mount Forest and Arthur where you will find all the amenities you need. The well-maintained raised bungalow offers a durable brick and vinyl exterior, 3 spacious bedrooms, and 2 full bathrooms. Enjoy year-round comfort and energy efficiency with a ground source geothermal heating and cooling system. Whether you're looking for a tranquil family home, a recreational property, or a place to enjoy gardening and the outdoors, this unique acreage offers endless possibilities. Surrounded by nature yet offering the comfort of modern amenities, this is country living at its finest. (id:63203)
15 John Street E
South Huron, Ontario
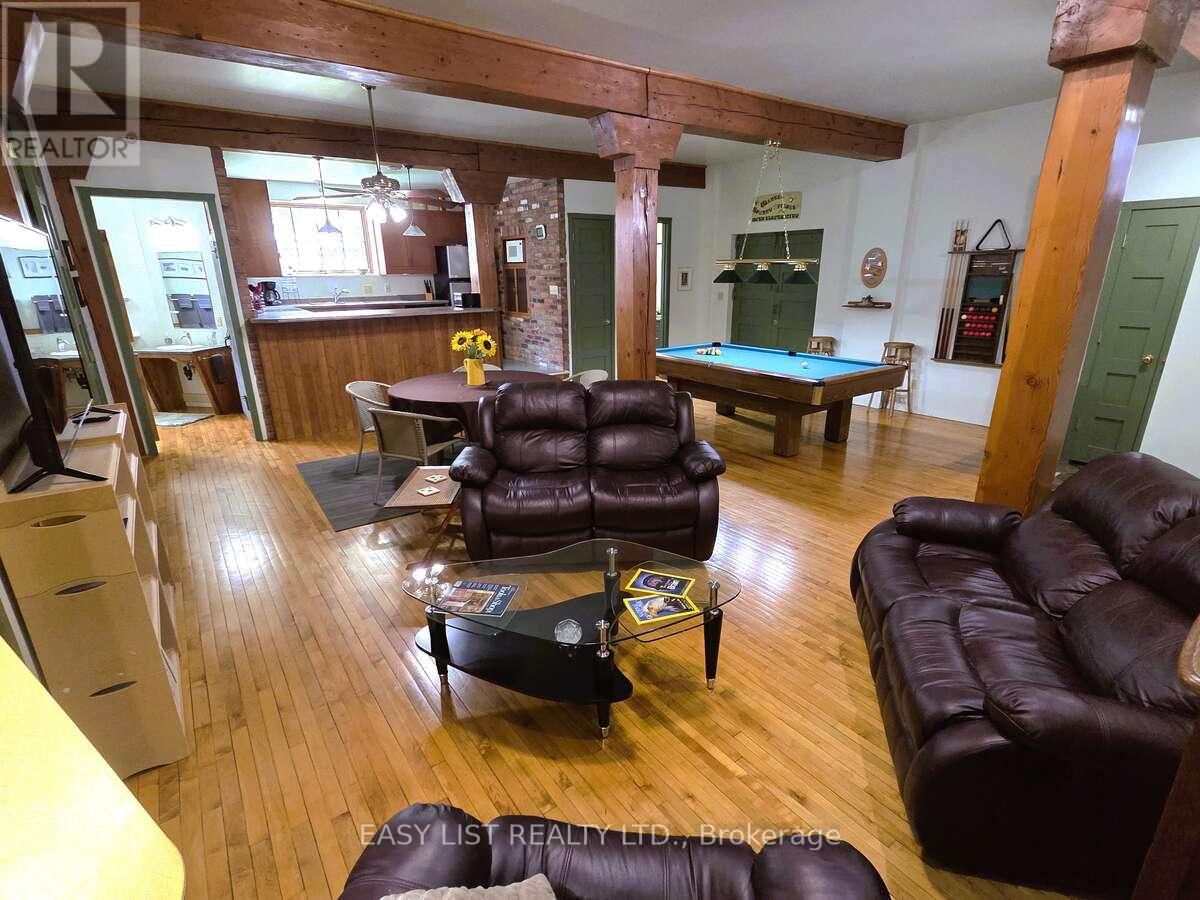
Visit the REALTOR website for further information about this listing. Own it - stop paying rent. This landmark 10,240 sq.ft. brick-and-beam building in the heart of downtown Exeter offers a business owner the chance to build equity instead of a landlord's, with room to grow into for years. Flexible C4 Core Commercial zoning supports offices, retail, trades, personal services, hospitality, light manufacturing, and more. Have an established business? Ask about ownership financing built around your growth. Originally built in 1951 as the Jones-MacNaughton Seed Mill, the building retains authentic character - thick masonry walls, oversized timber construction, and original maple hardwood floors that can't be replicated today. It currently includes two finished loft-style apartments, approximately 3,000 sq.ft. of finished commercial space, and over 4,000 sq.ft. of additional shop, storage, or development space - main floor office/showroom and light manufacturing plus a 2-bedroom apartment; second floor a 3-bedroom apartment, assembly/workshop area, and further commercial space; third floor storage with rooftop deck potential. On a 6,050 sq.ft. lot, priced well below replacement cost. Adjoining property may also be available to add parking or expand the footprint - inquire for details. Currently vacant, available for immediate possession. Vendor take-back financing may be available to a qualified buyer. This building also suits an investor seeking income-producing potential or a developer pursuing adaptive reuse. (id:63203)

123 Main Street W
Grimsby, Ontario
Welcome to Dolmage House: a municipally designated heritage landmark at Grimsby's famed "Dolmage Corner." Built in 1876 by Robert Dolmage, one of the founders of Grimsby village, this red brick Italianate home carries nearly 150 years of Main Street history including a direct connection to the legendary Village Inn. Fully renovated for modern family living with approximately 3,644 sq ft, 4 bedrooms and 4 bathrooms. Enjoy a designer kitchen, reclaimed elm flooring, two enclosed yards, a rooftop terrace with escarpment views, a saltwater hot tub and 7 parking spaces. Walkable to downtown shops, schools, the public pool and the library, with the Bruce Trail at your doorstep and easy QEW access. A rare opportunity to own a piece of Grimsby's story with B&B and live/work potential, subject to Town verification. Reach out for more info or to book a private showing. (id:63203)
1392 Wrigley Road
North Dumfries, Ontario
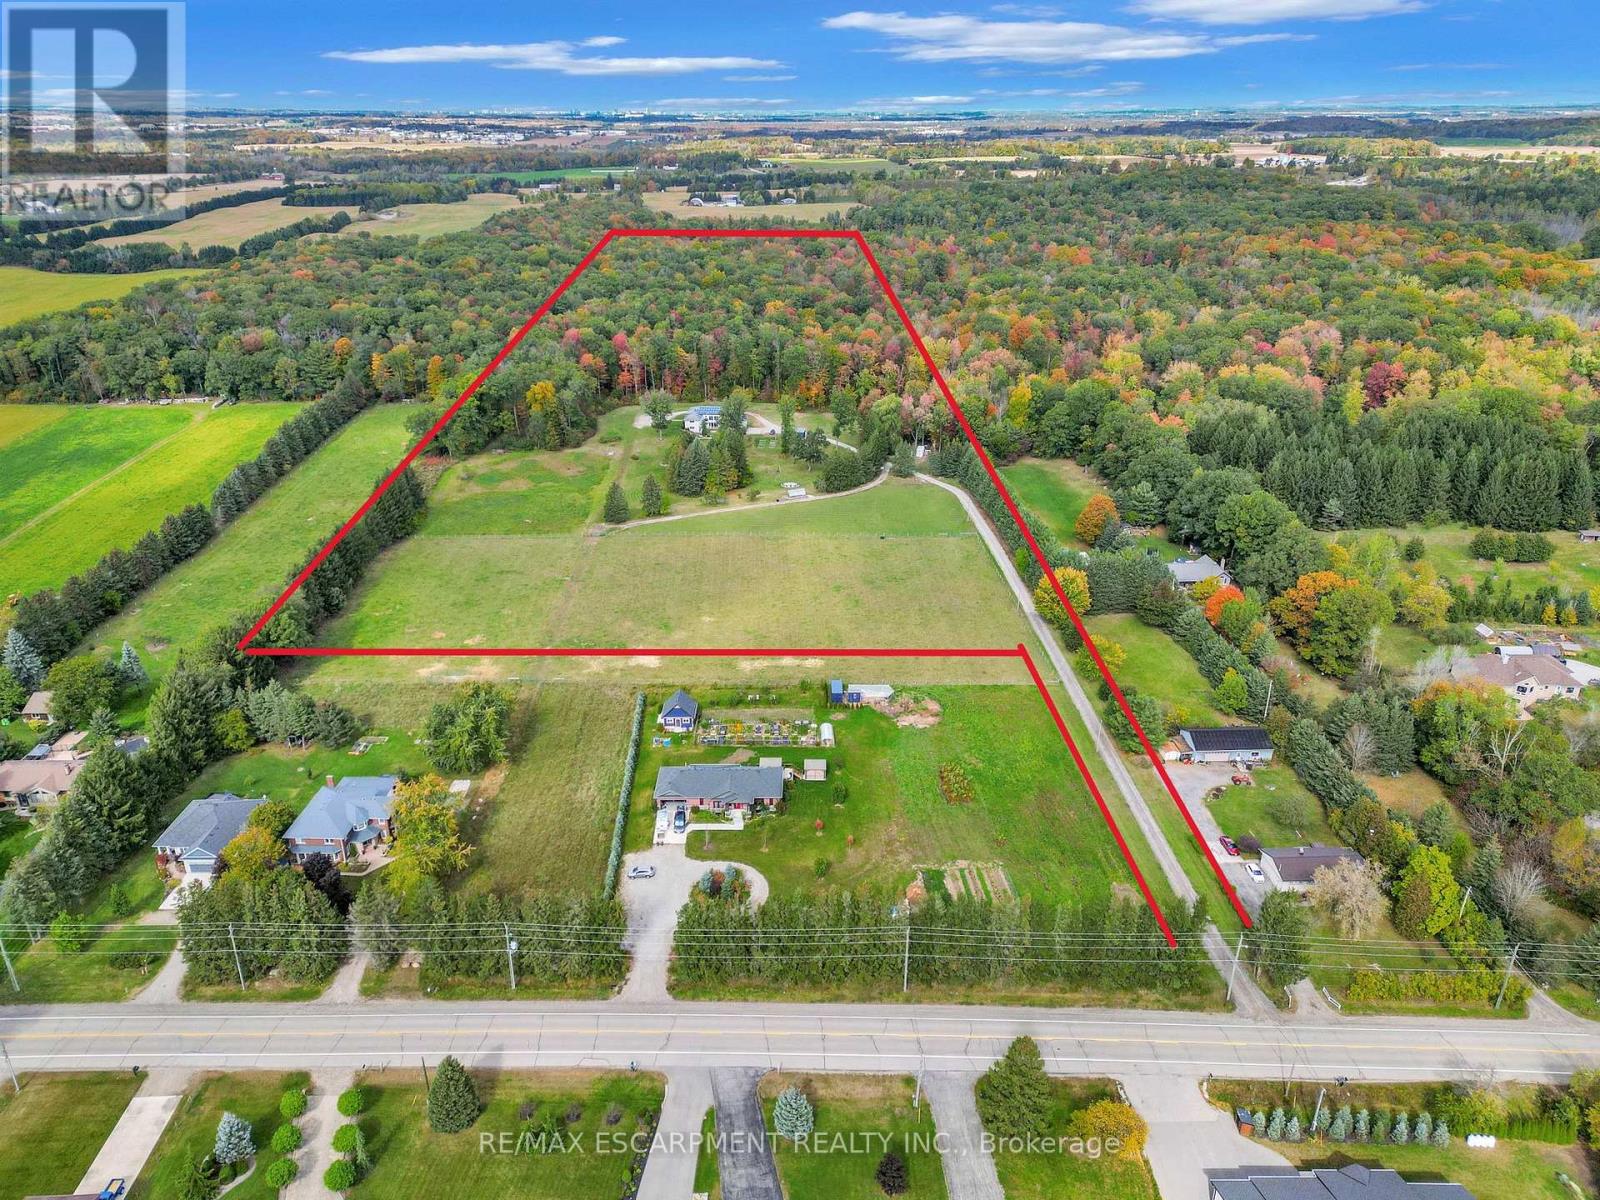
EXCEPTIONAL OPPORTUNITY FOR MULTI-GENERATIONAL LIVING AND INCOME POTENTIAL on 32 private acres in sought-after Ayr, just minutes to Cambridge, Kitchener-Waterloo, Brantford, and Hwy 401. This versatile estate features a spacious 5-bedroom bungalow plus a separate 3-bedroom accessory apartment, ideal for extended family, in-laws, or generating rental income. The main home is filled with natural light, highlighted by a grand living room with floor-to-ceiling windows showcasing sweeping views of fields and forest. The primary suite offers a private retreat with a cozy fireplace and spa-inspired ensuite with a freestanding tub and glass shower. A fully finished walkout lower level expands the living space with bright, open areas and direct access to the outdoors, perfect for entertaining or additional family use. Step outside to a large elevated deck and enjoy a peaceful, cottage-like setting with complete privacy. Surrounded by acres of mature trees, the property offers a true escape from the busyness of everyday life, with private nature trails perfect for quiet walks right in your own backyard. The land also provides multiple income and lifestyle opportunities, including approximately 10 acres of workable farmland, solar potential, and space for future uses. Enjoy a 1-acre pond for skating or fishing, plus greenhouse, orchards, and raised garden beds for sustainable living. Additional highlights include two 3-car garages, a spacious mudroom, a newly paved asphalt driveway, and ample parking. A rare combination of space, flexibility, and opportunity- book your private showing today to walk this beautiful property and see yourself home. (id:63203)
925 Cardington Street
Mississauga, Ontario
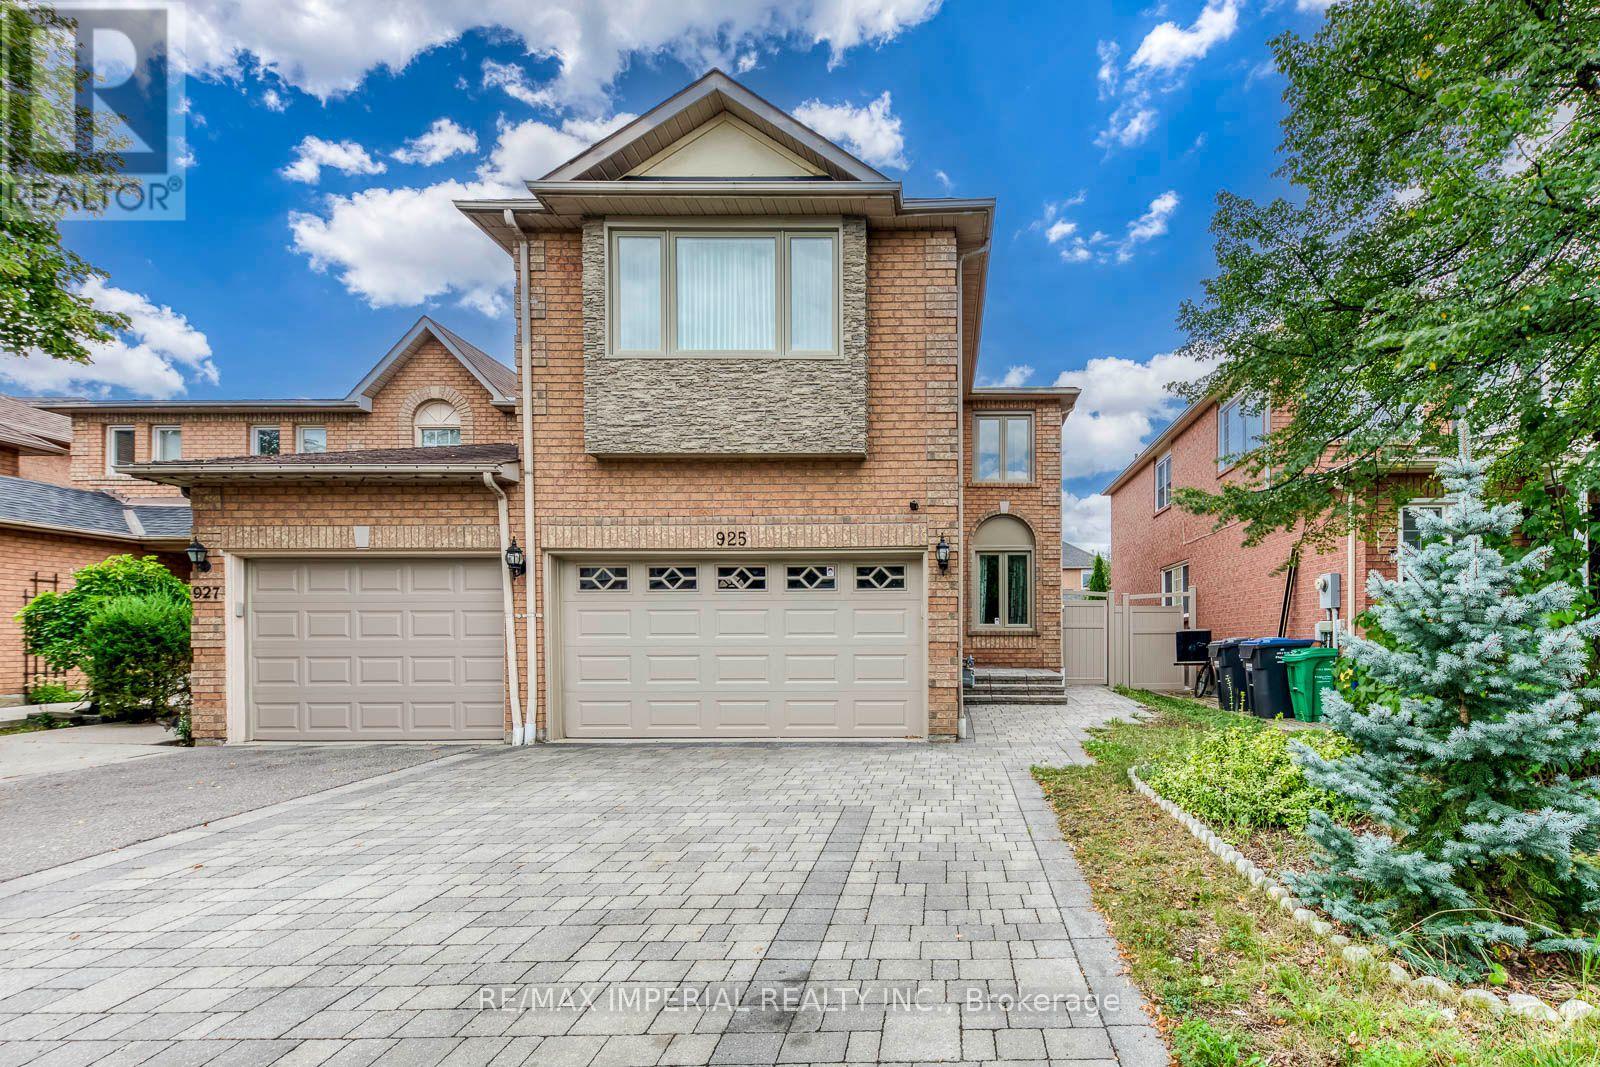
Welcome To This Spacious & Beautifully Upgraded 4-Bedroom, 4-Bath Link Home In A Sought-After, Family-Friendly Neighbourhood in Mississauga. Offering Over 2,400 Sq. Ft. Of Finished Living Space, Including Approx. 1,720 Sq. Ft. Above Grade Plus A 687 Sq. Ft. Finished Basement. Extensively Renovated Inside & Out, With Approx. $150,000 Invested In Improvements past a few years. Features Include Hardwood Flooring Throughout The Main and Upper Levels, Smooth Ceilings, Fresh Paint, Upgraded Insulation, New Quartz Countertops, Gas Stove And A Functional, Family-Friendly Layout. The Finished Basement Adds Excellent Flexible Living Space With New Flooring, New Sink, Fully Renovated Bathroom And Enhanced Insulation-Ideal For A Recreation Room, Home Office, Guest Suite Or Extended Family. Enjoy Great Outdoor Living With An Interlocked Driveway And Backyard, Low-Maintenance Vinyl Fencing And A Beautiful Gazebo, Perfect For Summer Entertaining. The Garage Also Offers Additional Storage Space. No side Walk, Six Parking Spots Available. Conveniently Located Close To Schools, Parks, Shopping, Restaurants, Public Transit And Everyday Amenities, With Easy Access To Highways 401 & 403. A Move-In Ready Home With Space, Comfort And Extensive Upgrades-Perfect For A Growing Family! Family Room Fireplace Sold In "As-Is" Condition. Water Heater Owned. (id:63203)
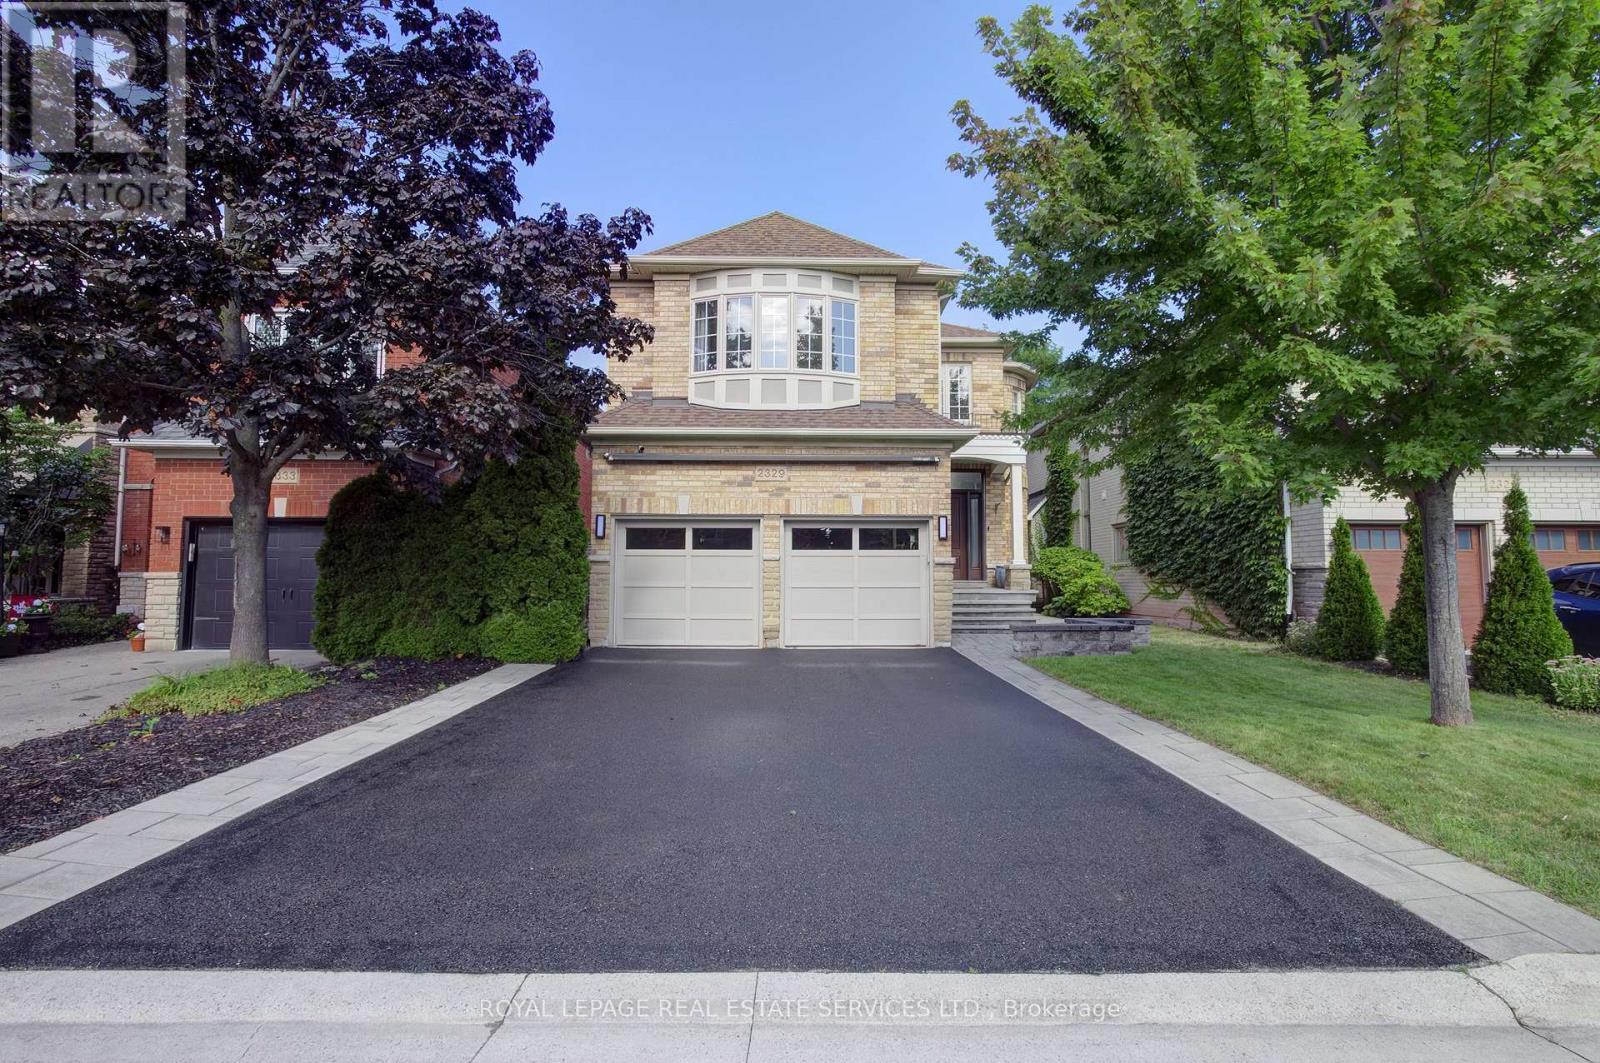
2329 Glenfield Road
Oakville, Ontario
Welcome to 2329 Glenfield Road, a Fernbrook built home, updated and professionally maintained with over 3700 sqft. of total living space in Oakville's highly sought-after West Oak Trails neighbourhood. Surrounded by an abundance of nature and scenic walking trails, highly rated schools, and all the amenities Oakville has to offer. Enter the grand foyer with an impressive, vaulted ceilings, engineered 6-inch hardwood flooring, refinished grand staircase, and modern pot lights throughout. The main level features 9 ft. ceilings, a large formal dining room to comfortably host family gatherings and dinner parties for up to 10 guests. The spacious white kitchen, large island, quality Bosch stove, and built-in dishwasher. The kitchen flows seamlessly into the breakfast and living areas, creating an inviting open-concept space ideal for everyday living and entertaining. A large bay window provides beautiful views of the backyard and fills the space with natural light. A cozy gas fireplace adds warmth and character, and main-floor laundry/mudroom for everyday convenience. Upstairs, you'll find 4 generously sized bedrooms, including an impressive primary retreat featuring a large walk-in closet and spacious ensuite. The finished basement offers versatility, an additional bedroom with ensuite, kitchenette, gym area with professional mat flooring. A large storage room, workshop, and cool room. Step outside to enjoy a private and beautifully landscaped backyard. Recently landscaped with a stone patio, privacy fence, low-voltage lighting completed in 2018. The property also features front and rear irrigation, additional electrical receptacles for outdoor lighting and two gas hookups, perfect for a BBQ and fire table. Additional features include, central vac, installed security cameras and DVR system, as well as a rough-in for an electric vehicle charger in the garage. Professionally painted throughout in neutral colours and move-in ready! (id:63203)
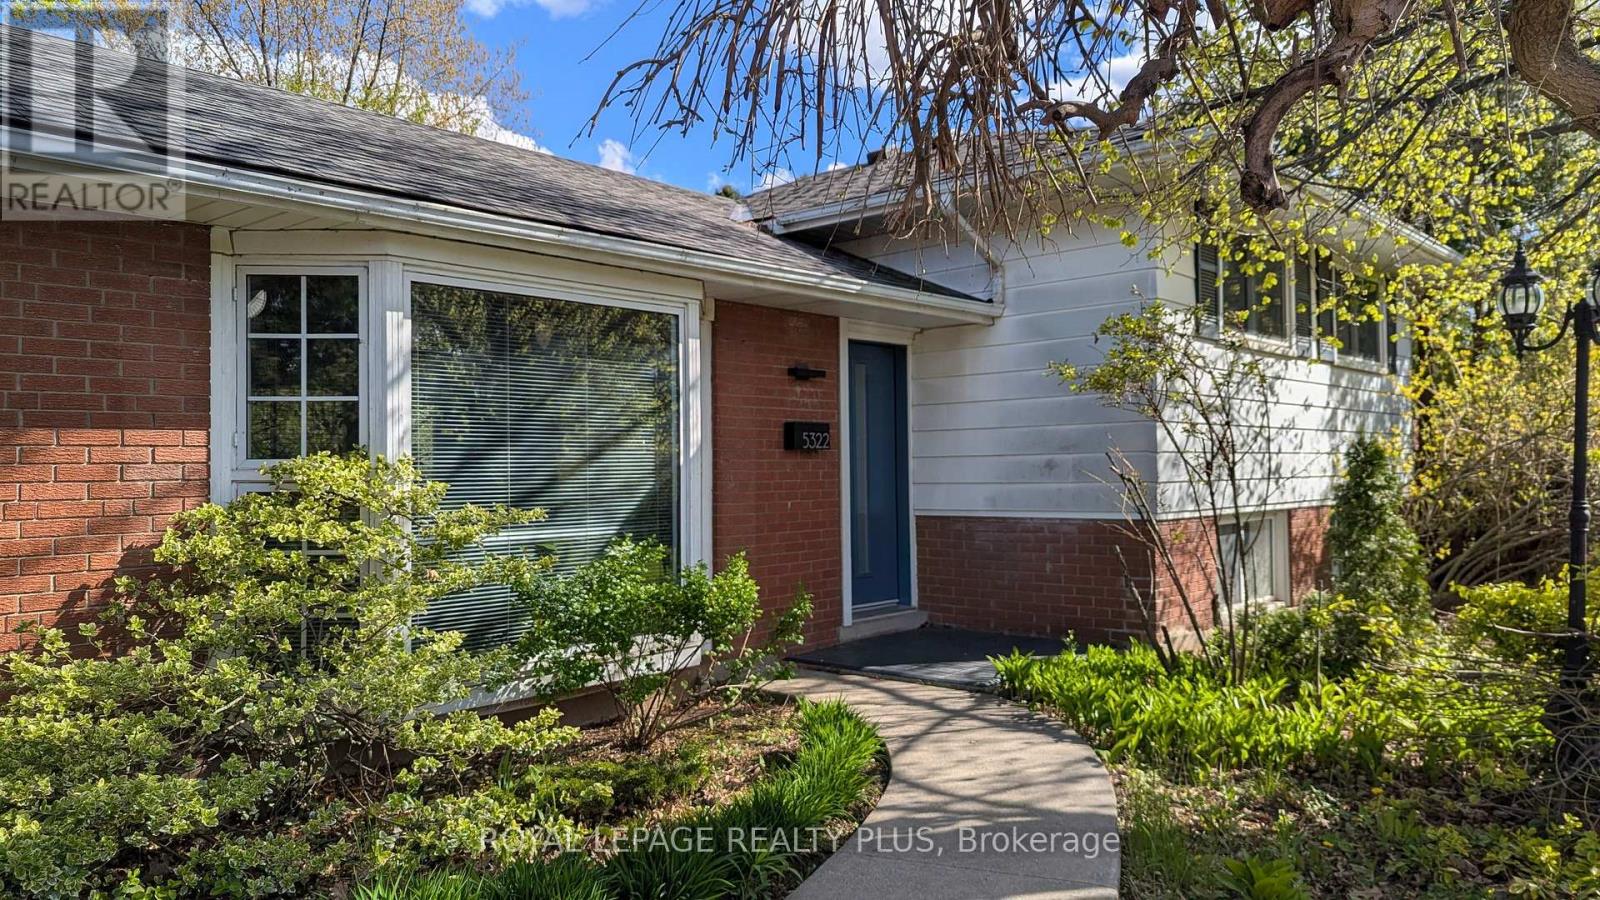
5322 Windermere Drive
Burlington, Ontario
From the moment you turn onto this quiet, tree-lined street, you'll feel it - the kind of neighbourhood where kids play outside and neighbours know each other. And this three-level side-split fits right in. Inside, the main floor was fully refreshed in 2024 with new flooring, updated doors, and a walk-out to the backyard that makes evenings at home feel like a getaway. The kitchen is the heart of it all - porcelain countertops, stainless steel appliances, and a sleek invisible cooktop that'll have your guests asking questions at every dinner party. Three comfortable bedrooms upstairs, a full 4-piece bath, and a layout that just works. Downstairs, a fully self-contained studio apartment with its own entrance, kitchen, bathroom, and laundry. Whether it's rental income, a space for aging parents, or a private retreat - the flexibility here is genuinely rare. Step outside and you've got a backyard made for living: fully fenced, majestic trees, privacy, a large patio, an on-ground pool, and landscaped grounds that make summer feel like it lasts longer. Wide driveway and no sidewalk. Top-rated schools, parks, transit, and highways are all just minutes away. Don't miss your chance to make it yours. (id:63203)

1 Algonquin Avenue
Toronto, Ontario
A turn-of-the-century gem in one of the city's most sought-after neighbourhoods, 1 Algonquin Avenue is a rare find - a home that has held its history while gracefully welcoming the present. Original woodwork throughout speaks to the craftsmanship of another era, while the cozy enclosed front porch and grand foyer set a tone of warmth and welcome the moment you step inside. Large principal rooms are made for both everyday living and effortless entertaining, anchored by charming wood-burning fireplaces that cast a glow through the home's most beloved spaces. The thoughtfully designed layout features a proper butler's pantry - a nod to the home's storied past - flowing into a stylish kitchen with stainless steel appliances, quartz countertops and ample storage, plus a main floor powder room for added convenience. Upstairs, five generous bedrooms and two well-appointed bathrooms offer flexibility for growing families, guests or work-from-home life. The third-floor retreat opens onto a private south-facing deck - sun-drenched and serene - perfect for morning coffee or golden hour unwinding. Below, a south-facing perennially planted garden, designed to bloom seasonally, provides a lush low-maintenance sanctuary in the city. With updated mechanicals, timeless bones and its location within steps of High Park, Roncesvalles Village, Lake Ontario, transit and amazing schools, this is a truly special home. (id:63203)
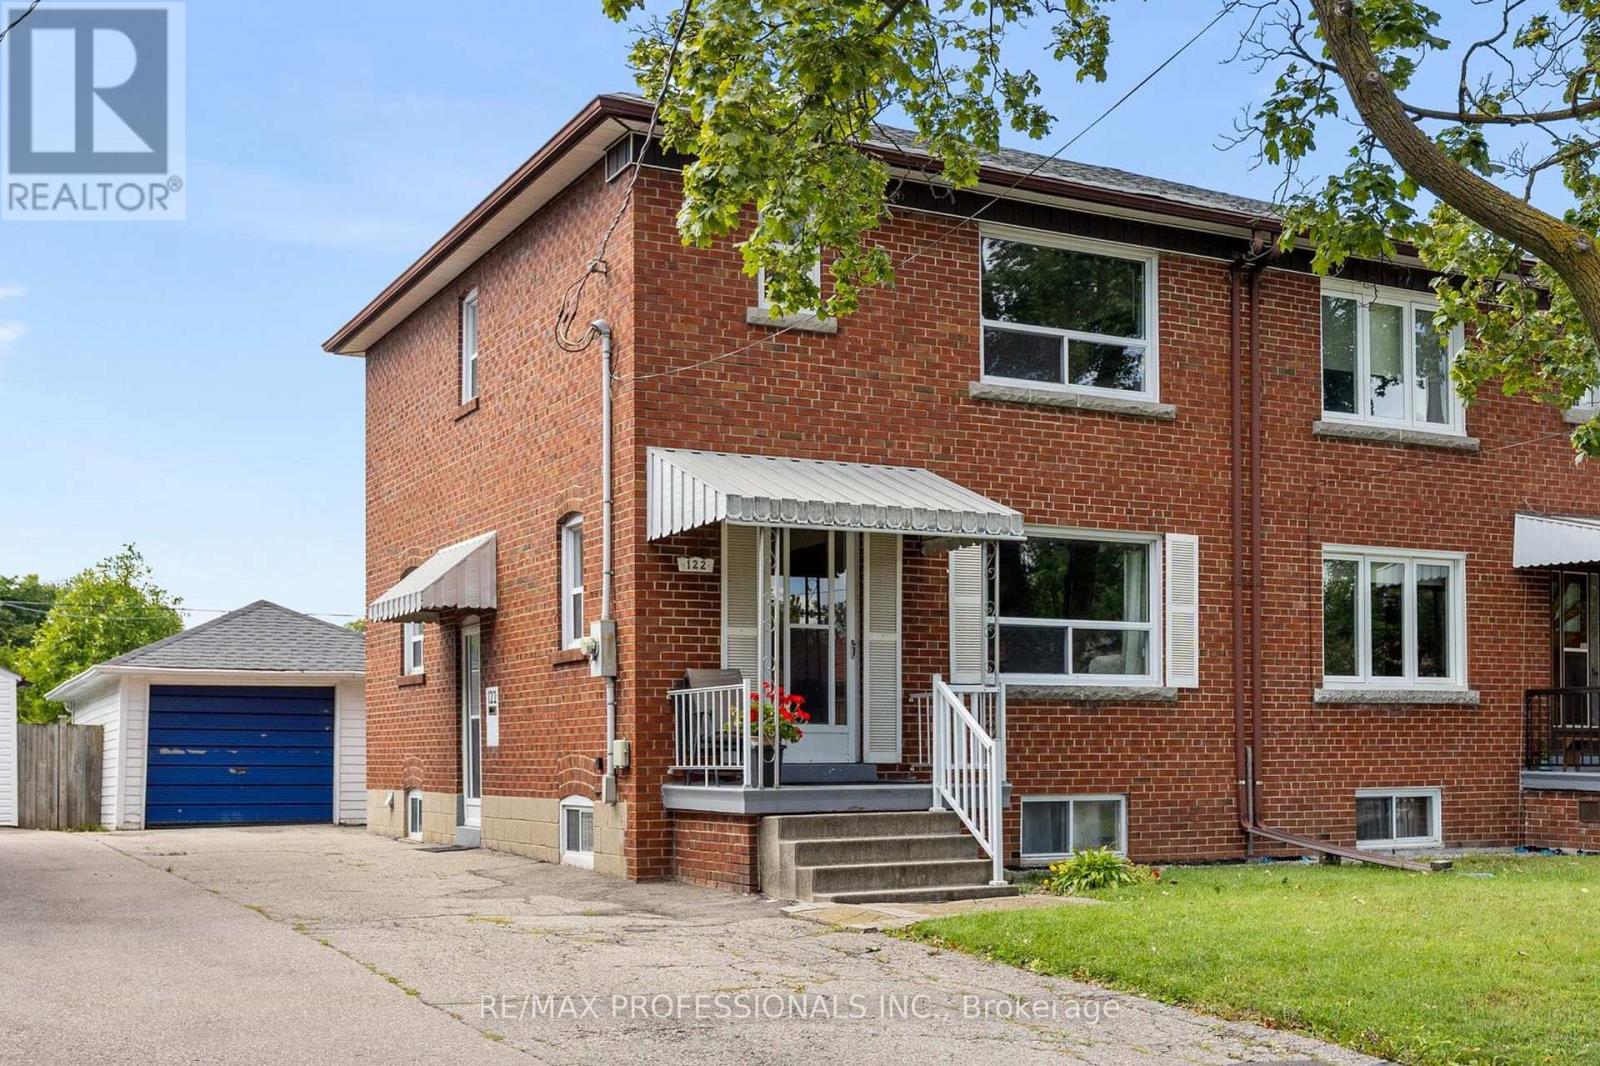
122 Treeview Drive
Toronto, Ontario
Home backs onto large park! Well-maintained 3 bedroom located in family-friendly Alderwood. Semi-detached 2-story home sits on a great 30' x 133' lot on a tree-lined street. The spacious backyard is not overlooked by rear neighbours, instead it has a gate that opens directly onto Douglas Park. The park includes a new children's playground and plenty of green space.Built in 1956 and owned by the same family for more than forty years, the home has been well cared for over the years. Inside, you'll find generous principal rooms with original features including refinished hardwood floors, unpainted gumwood throughout and a 1950s solid wood kitchen, recently repainted. The dining room has a sliding door to the back deck and yard. 2 of the 3 second-floor bedrooms have long views overlooking the park. The 3rd bedroom has a treetop view of the large maple tree on the front lawn.The basement is dry and partially-finished with a separate entrance, laundry, cold cellar, rec room (or extra bedroom) and plenty of storage. Full basement waterproofing and weeping tiles were completed in 2010. Complete re-roofing in 2025.Outside, there's a long private driveway with parking for 4 cars plus a detached single car garage. The location is hard to beat! Long Branch GO, Sherway Gardens, Farm Boy and all the shops, restaurants and conveniences along Browns Line and The Queensway are close by. Everything you need is within a 5 minute drive, with easy access to the QEW, 427 and Gardiner, plus top-notch Public, Catholic and French Immersion schools nearby. (id:63203)
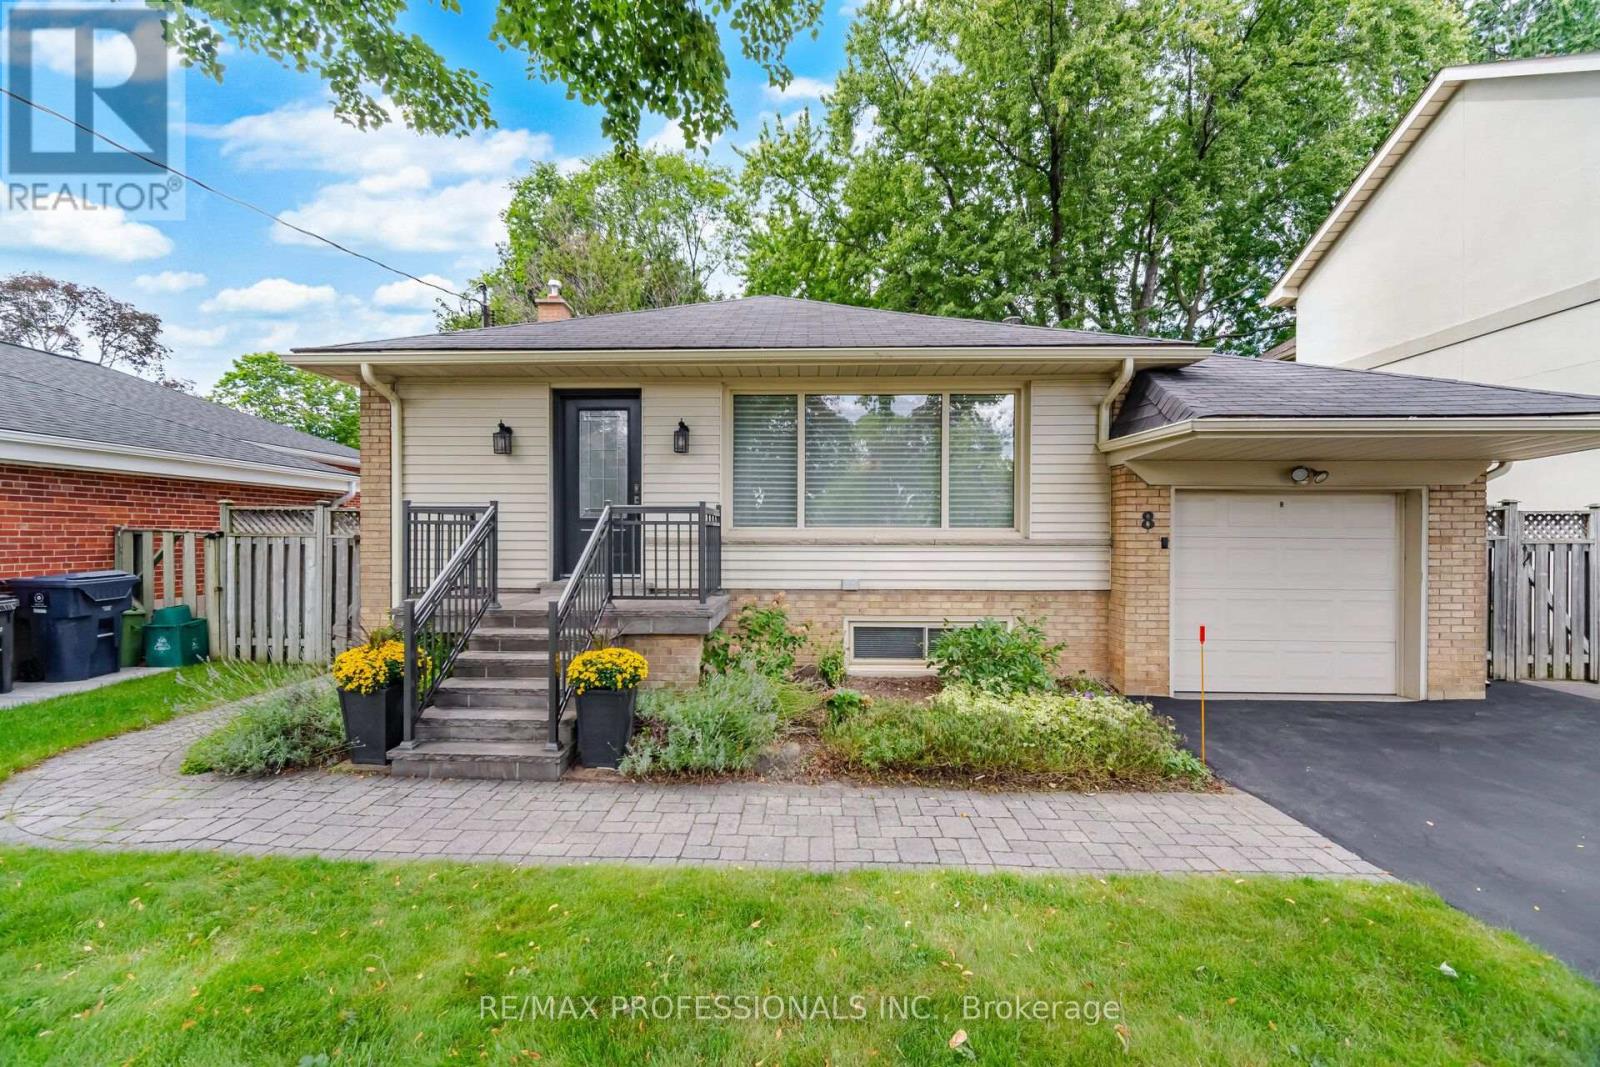
8 Beaverbrook Avenue
Toronto, Ontario
Beautiful Beaverbrook! Welcome to this exceptional bungalow with three total bedrooms in the highly sought-after Princess-Rosethorn/Glen Agar neighbourhood. Impressive curb appeal and manicured grounds introduce a meticulously maintained home showcasing true pride of ownership. Thoughtfully renovated and updated with a designer's touch, featuring gleaming hardwood floors, gas fireplace in living room and family room, French doors, renovated kitchen with quartz countertops, under-cabinet lighting, skylight, renovated bathrooms, generous principal rooms. Walk out from the main level to the deck leading to interlock patio and lush, fully fenced private backyard-perfect for entertaining and outdoor enjoyment. The renovated lower level features a separate entrance and above-grade windows, providing excellent additional living space and flexibility for guests, a home office or multi-generational living. Newly paved driveway 2025, attached garage plus numerous updates including a new furnace (2026). 200 Amp circuit braker, Ideally located steps to Thorncrest Village, excellent schools, parks, green space, transit and major commuting routes. Simply move in and enjoy this beautifully cared-for home in one of Etobicoke's most desirable communities Superb Schools Rosethorn Junior, John G. Althouse, Martingrove C.I. and St Gregory's Catholic. See list of renovations and upgrades also pre home inspection available. (id:63203)
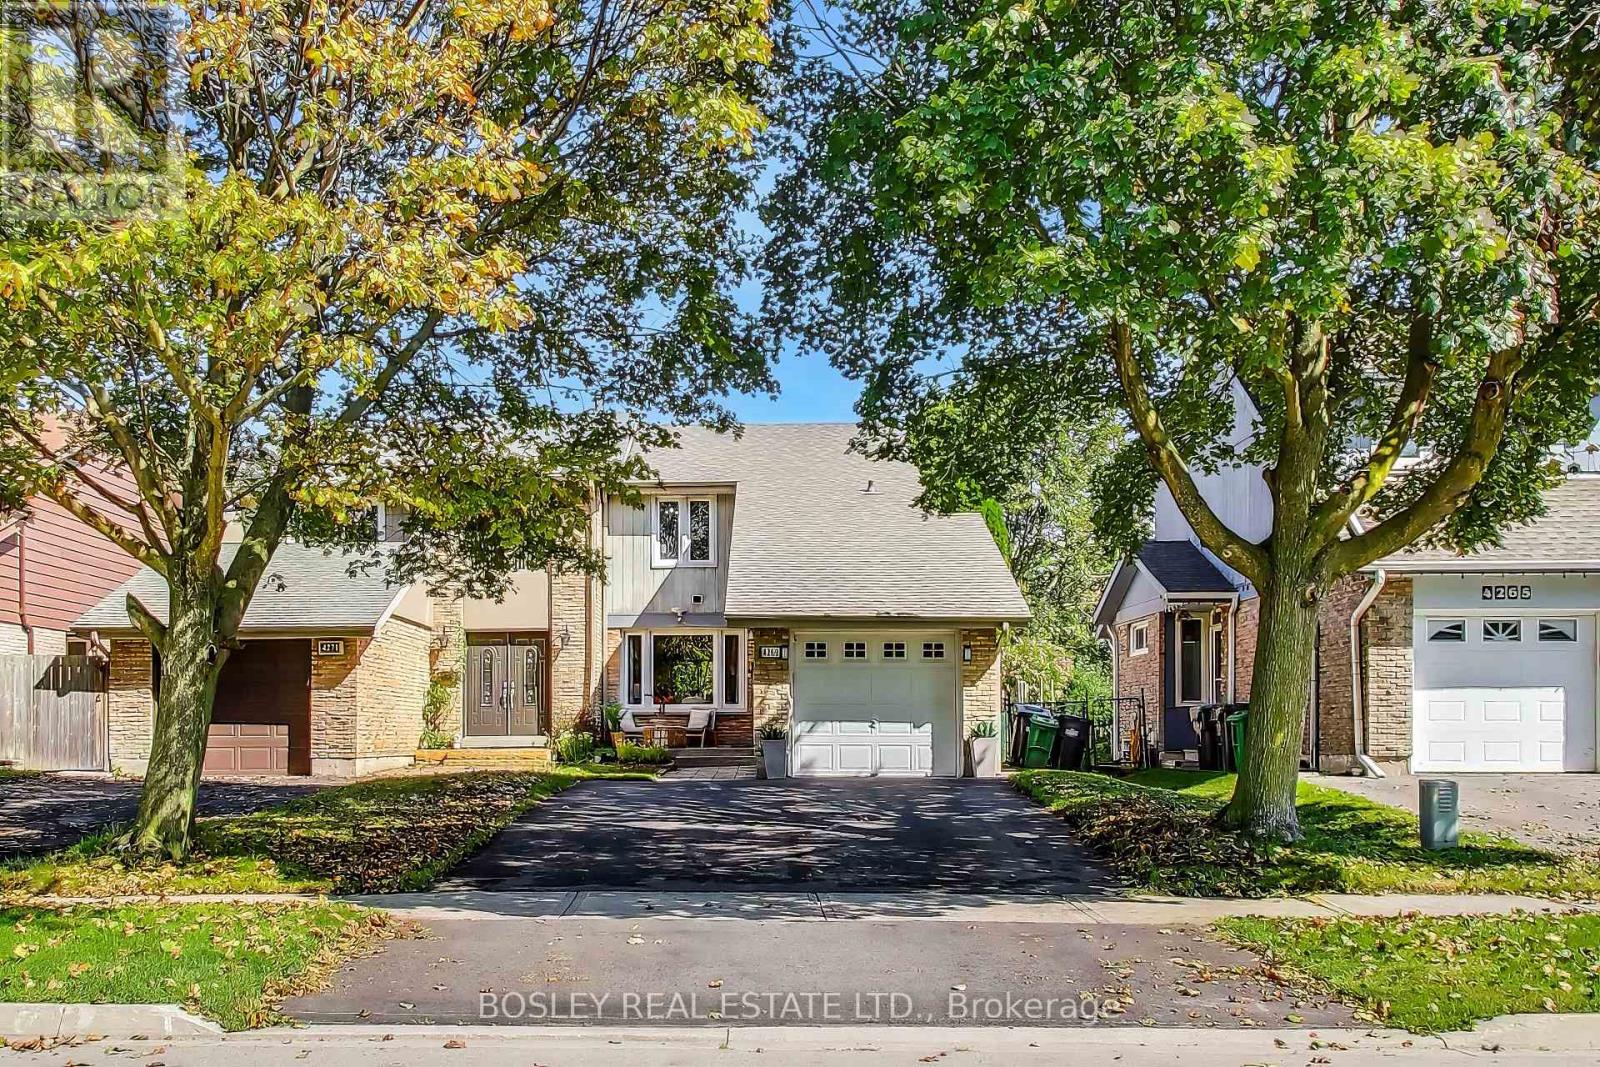
4269 Taffey Crescent
Mississauga, Ontario
ROOM FOR EVERYONE! If you're looking for a house with room for a lot of life, this Erin Mills semi has plenty of it. Three bedrooms upstairs, another downstairs, three bathrooms, a finished lower level with its own entrance, a built-in garage and good-sized front and backyards. Kids, guests, grandparents, a home office, maybe even a tenant... there are plenty of ways this house can change along with whoever lives here.The main floor gives you separate living and dining areas, plus a powder room, because who wants guests wandering upstairs looking for the bathroom. Out back, there's a private green yard/deck with room to BBQ, entertain or send everyone outside when the house gets a little too loud. Downstairs adds another layer of flexibility. With a separate entrance, separate bedroom, kitchen, 3-piece bathroom and shared laundry, it can work for extended family, a nanny, older kids who'd appreciate some independence or potentially as a rental. For neighbourhood, this is a particularly family-friendly pocket of Erin Mills. Follow the nearby Glen Erin trails to Pheasant Run Park, where you'll find the playground, splash pad, soccer field and tennis courts. Erin Mills Town Centre, South Common Centre and Credit Valley Hospital are close by, and getting onto the 403 is quick when you're heading farther afield. (id:63203)
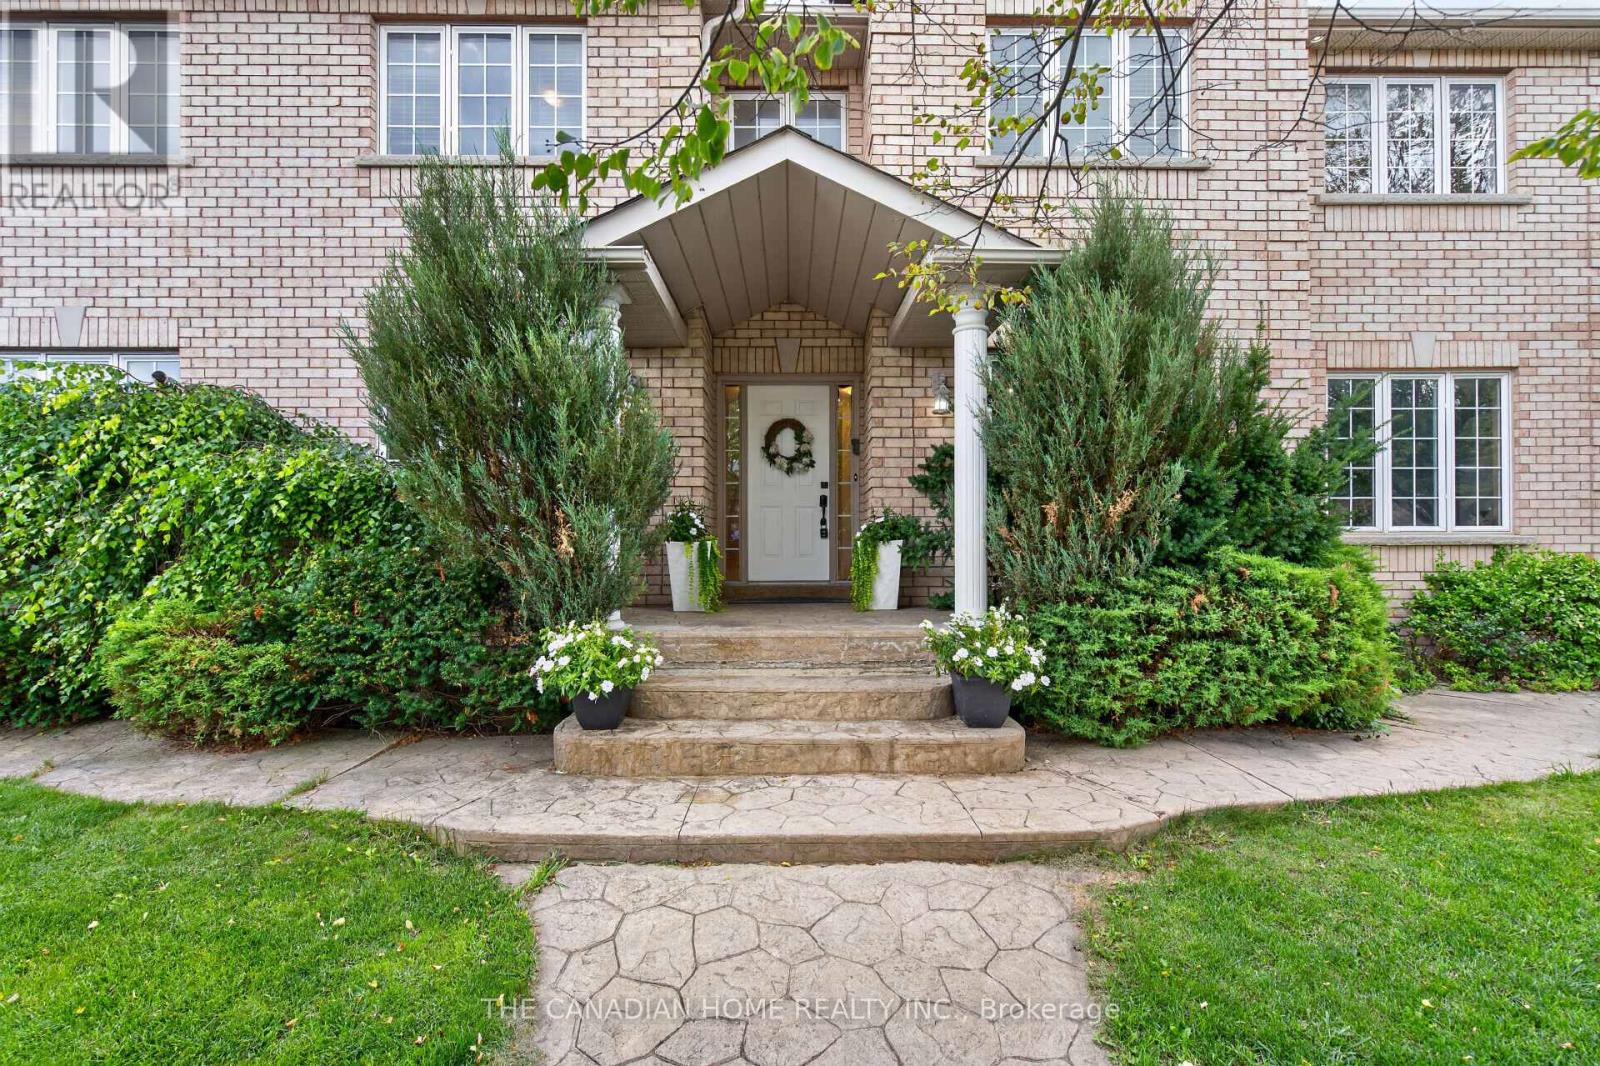
63 Humbershed Crescent
Caledon, Ontario
Welcome to this beautifully upgraded family home, perfectly positioned on a premium corner lot in one of Bolton's most desirable neighbourhoods. Offering an impressive combination of space, style and functionality, this move-in-ready residence features 4 spacious bedrooms above grade plus 2 additional bedrooms in the newly finished basement, providing exceptional flexibility for growing or multi-generational families. The home showcases 4 beautifully renovated bathrooms with elegant marble finishes, hardwood flooring throughout the principal living areas and most bedrooms, and a bright, thoughtfully designed layout filled with natural light. The formal living room is highlighted by a sophisticated coffered ceiling and large picture window, while the separate dining room creates an inviting setting for entertaining. At the heart of the home is the stunning custom-built kitchen, featuring sleek modern cabinetry, porcelain surfaces, an oversized centre island and premium appliances, including an impressive professional-style 8-burner double-oven range. The adjoining family room offers a warm and comfortable gathering space with hardwood flooring, a gas fireplace and large windows. Downstairs, the newly finished basement significantly expands the living space with 2 bedrooms, a modern 3-piece Italian marble bathroom with an oversized shower and versatile space ideal for extended family, guests, recreation or a home office. Additional conveniences include main-floor laundry, direct access to the double-car garage and central vacuum. Outside, enjoy the added privacy and presence of the corner lot along with a spacious backyard and deck, perfect for relaxing or entertaining. Ideally situated close to schools, parks, recreation, shopping, restaurants and everyday amenities, with convenient access to major commuter routes. A beautifully updated Bolton home offering exceptional space, quality and versatility for today's family. (id:63203)
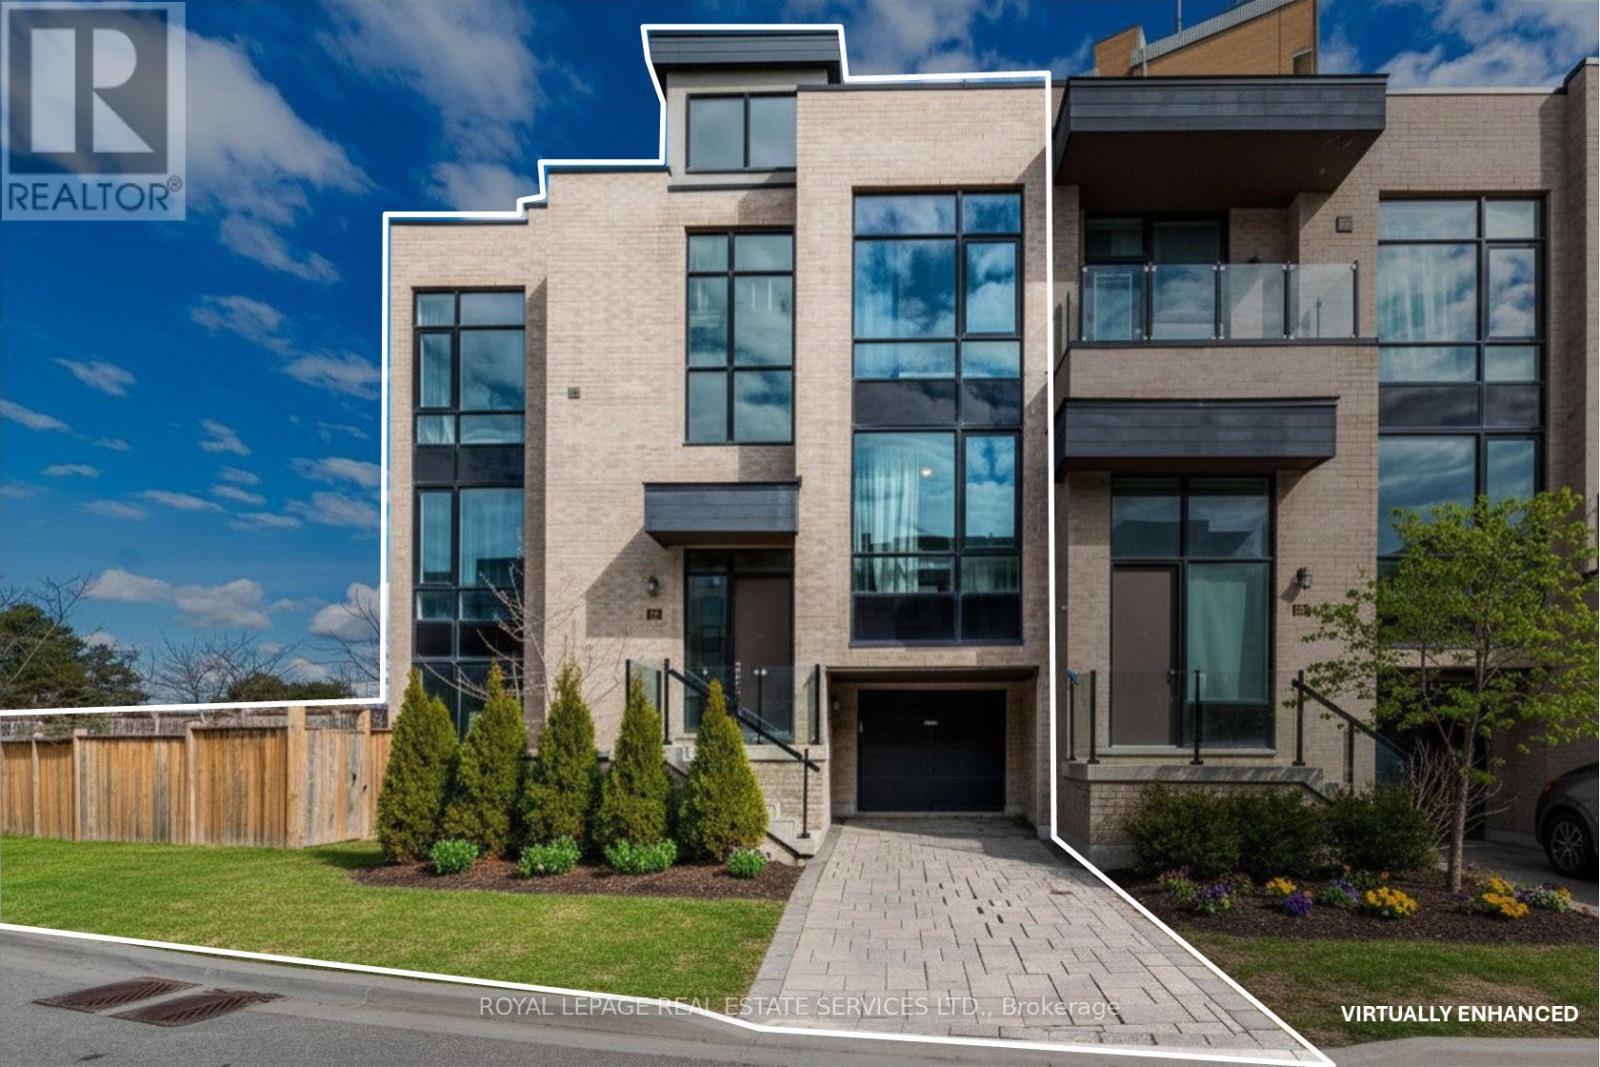
82 Pony Farm Drive
Toronto, Ontario
OWN ONE OF THE LARGEST EXECUTIVE END-UNIT TOWNHOME IN ETOBICOKE. Boasting 2,994 sq. ft. of above grade living space on a fully enclosed 4,900 sq. ft. lot. Built by Fern brook Homes, this pristine corner residence still shows impeccably like a model suite with sun-filled luxury and superior craftmanship. Currently designed with over 2900 sq. ft. of above grade living space PLUS a sun drench 360 sq. ft. private rooftop terrace with 180-degree panoramic views PLUS a 400+ sq. ft. lower-level area. The main floor features an expansive open-concept living and kitchen with a centre island and stainless-steel appliances, a casual eat-in area, a formal dining room, and a private enclosed den. The second floor offers 4 good-sized bedrooms, including a primary retreat with heated floors, a walk-in closet, and a 5pc ensuite alongside with a large dedicated laundry room and a 4pc bath. The lower floor offers maximum versatility, currently configured as a complete second unit with living space, kitchenette, 1 bedroom and 4 pc. Ensuite OR can be easily blended back to the original layout of the home. Situated on an expanded, enclosed private yard, this exceptionally well-maintained home offers a growing family or executive couple a great opportunity to transition into a large, affordable option. (id:63203)
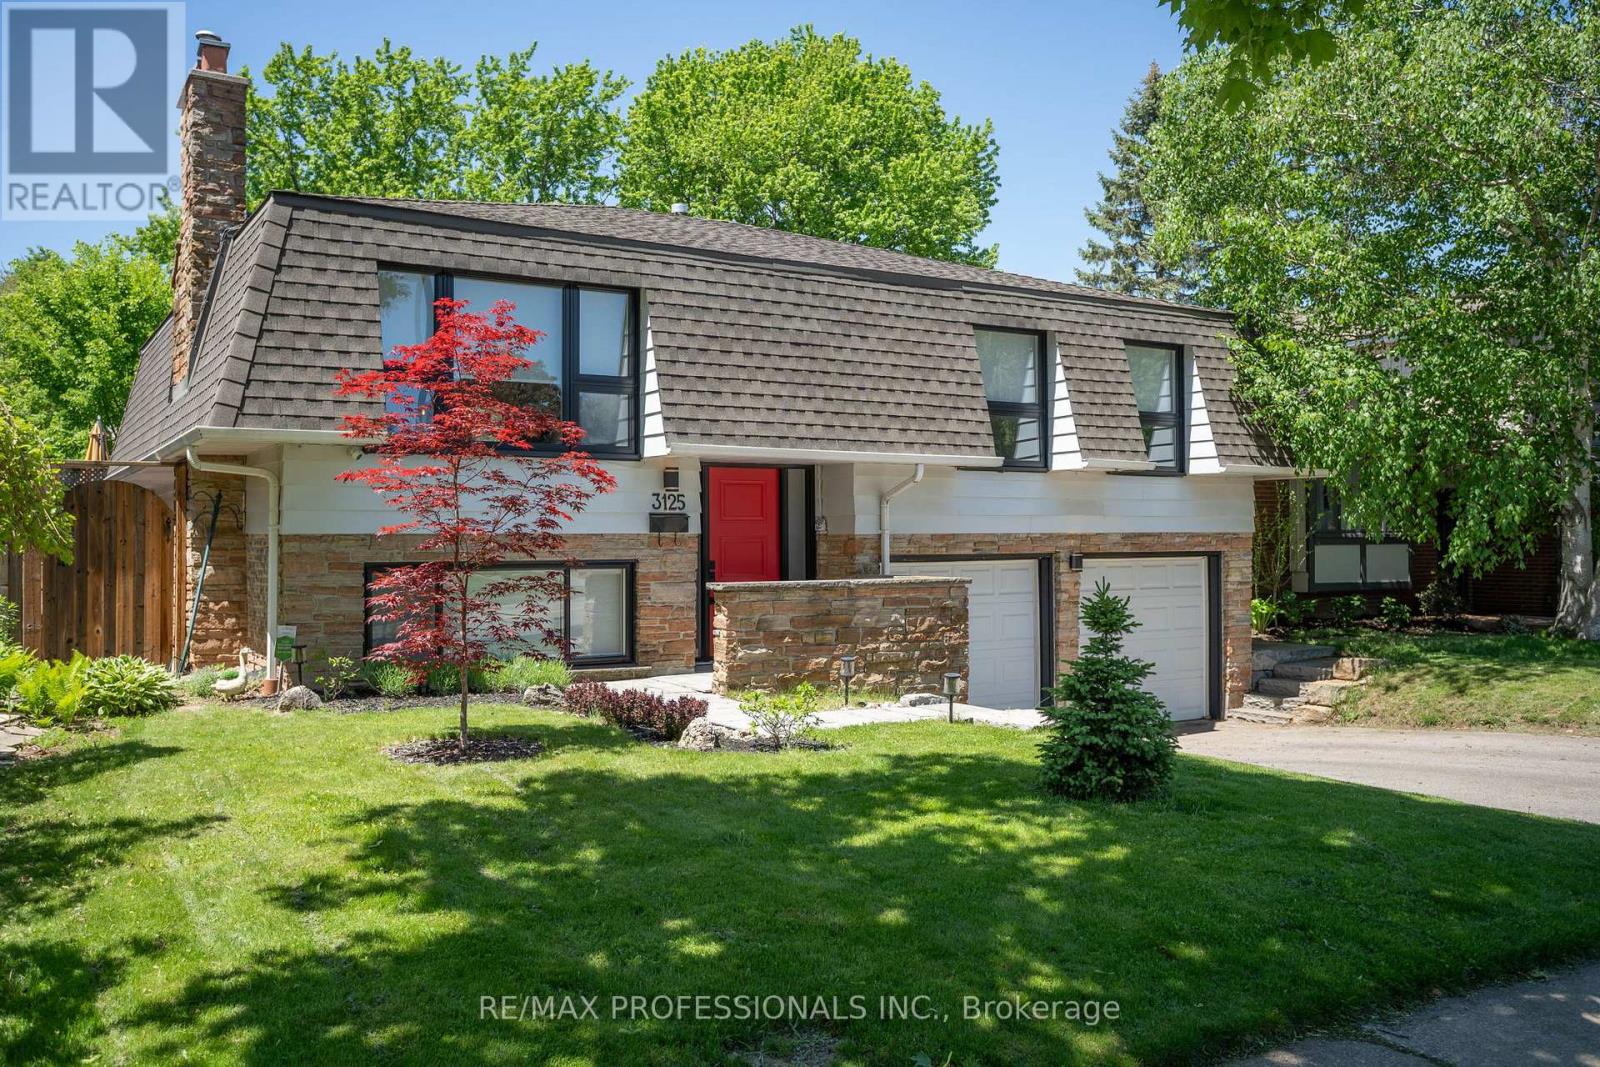
3125 Riverview Street
Oakville, Ontario
Beautifully renovated home in the highly desirable Bronte neighbourhood, set on a quiet, family-friendly street. Bright and inviting with an exceptional layout, this home features four well-sized bedrooms across two floors, updated eat-in kitchen with stainless steel appliances, and two spacious living areas, each with a gas fireplace. Enjoy a large fenced backyard with deck and direct access to the park, a double car garage, functional home gym, and numerous upgrades throughout. Just a short walk to Bronte Village, charming shops, restaurants, the lake, and marina. (id:63203)

31 Queensborough Crescent
Toronto, Ontario
One of a kind home on a one of a kind spectacular lot! Located in the high demand area of Richmond gardens. Come see this beautiful very rare 4 bedroom 3 baths raised bungalow home, sitting on almost 1/4 acre lot. Always Feel like living at the cottage while living in the city with the views of mature trees right from your bedroom window. Approx 2674 Sq.Ft of living space, a very unique style 4 bedroom home, with Double door entrance to gleaming porcelain ceramic floors through out ground floor, large foyer, living or family room, office or 5th bedroom, laundry room, 3pc bath & large utility room with lots of storage space and walk out to garage. Walk up the stairs to the main floor and see the beautiful renovated large kitchen with caesarstone counter tops, marble tile backsplash, large breakfast bar, porcelain ceramic floors, stainless Miele b/in appliances, wolf gas stove, pot filler, 2 sinks, extra custom built cabinets, walk out to large stone patio and gorgeous private backyard. Hardwood Strip flooring in Living room and all bedrooms. Large family size Living room with gas fireplace Great curb appeal, extra long driveway with 6 car parking plus 2 car garage. Large stone patio entrance with stone steps leading to backyard. Wonderful area to raise a family, quite crescent, amazing schools, steps to Richview High school, library, silver creek park including public outdoor pool & tennis courts. Richview plaza. Close to new subway line, 427,401 and much more This property is Truly one of a kind! A Must See! (id:63203)
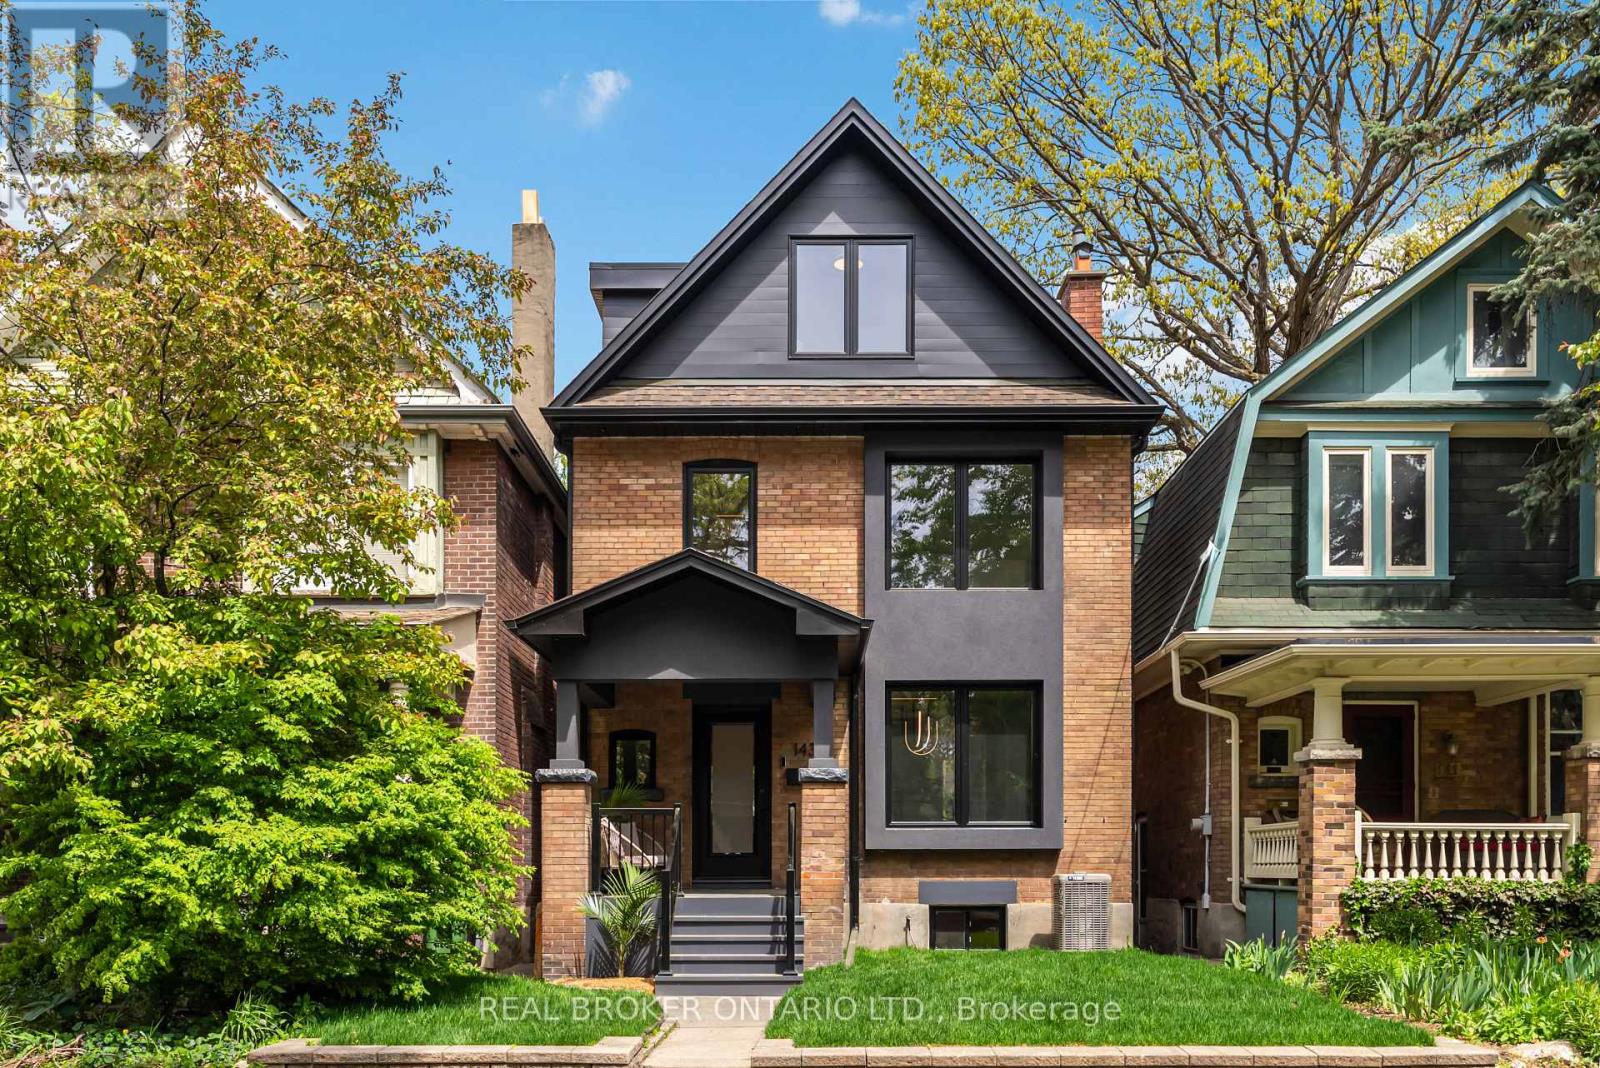
143 Fairview Avenue
Toronto, Ontario
A completely rebuilt 1912 detached at the border of Bloor West Village and the Junction, two of Toronto's most desirable neighbourhoods for growing families. 143 Fairview Ave sits on a 25 x 125 ft lot & offers what is genuinely hard to find: a high-end to the studs renovation, two-car laneway parking, a yard built for fun, and a location in one of the city's most sought-after school catchments, steps to High Park and the UP Express. The main floor is anchored by a custom designer kitchen with servery walk-through, quartz counters with breakfast bar, and a suite of premium appliances: AGA 36" induction stove, integrated 48" fridge/freezer, Miele coffee maker, and Miele convection oven/microwave. Frameless oversized windows and sliding doors open the kitchen to the living and dining areas, flooding the space with natural light. Engineered wide-plank oak floors and solid oak stairs run throughout all three levels. Recessed baseboards, high-end pot lights, LED strip lighting, and built-in speakers in the entertaining spaces were all specified with care. The primary suite includes a custom walk-in closet with built-ins, built-in speakers, and a 5-piece bespoke bathroom. Every vanity and tile in the home was designer-chosen. Second-floor LG Washtower laundry. Finished basement is flooded w light boasting ceilings over 8 ft., rec room with custom dry bar, beverage fridge, and a great office with built in shelving. Outside, the professionally landscaped yard was built for families & Entertainers alike. Covered deck with cedar plank ceiling, gas BBQ line, patio stone seating with gas fire pit, large garage with laneway access, and a second laneway parking space. Two-car parking in this neighbourhood is a real advantage. Bordering Bloor West Village and the Junction, this home sits in one of the city's most sought-after school catchments, steps to High Park, the UP Express, and the shops, cafes, and restaurants that make this one of the most desirable family neighbourhoods. (id:63203)

211 Blackthorn Avenue
Toronto, Ontario
A Rare 25-Ft Detached Lot with Private Driveway, Generous Yard, Main-Floor Hardwood, High Ceilings, 2.5 Baths And A Heated Workspace. This Is The Perfect Detached Home You've Been Looking For! This Well-Maintained All-Brick Detached Home Offers The Space, Versatility And Outdoor Living That Are Hard To Find At This Price Point. Located In A Family-Friendly Neighbourhood Close To Schools, Parks, Shopping, Transit And Everyday Amenities, This Home Truly Checks All The Boxes. Step Inside To Find Hardwood Floors, High Ceilings And A Bright, Inviting Interior That's Been Freshly Painted And Is Move In Ready. The Functional and Versatile Main Floor Features A Convenient Powder Room And A Spacious Eat-In Kitchen With Plenty Of Room For Family Meals And Entertaining. Plus A Versatile Family Room Tucked Away At The Back Of The Home. Overlooking The Backyard, It's The Perfect Spot For A Home Office, Kids' Play Area, Reading Room Or Cozy Additional Living Space. Outside, Enjoy A Beautiful Yard Surrounded By Mature Perennial Gardens And Several Entertaining Spaces- The Perfect Space For Kids, Pets, Summer BBQs Or Simply Relaxing Outdoors. The Detached Garden Shed Is More Than Just Storage, Offering Heat And Hydro To Create A Great Workshop, Hobby Space Or Additional Workspace. And The Private Driveway With Parking For Up To 3 Vehicles Is A Huge Plus. - An Incredible Opportunity For First-Time Buyers Looking To Skip The Condo And Get Into A Home Of Their Own! (id:63203)
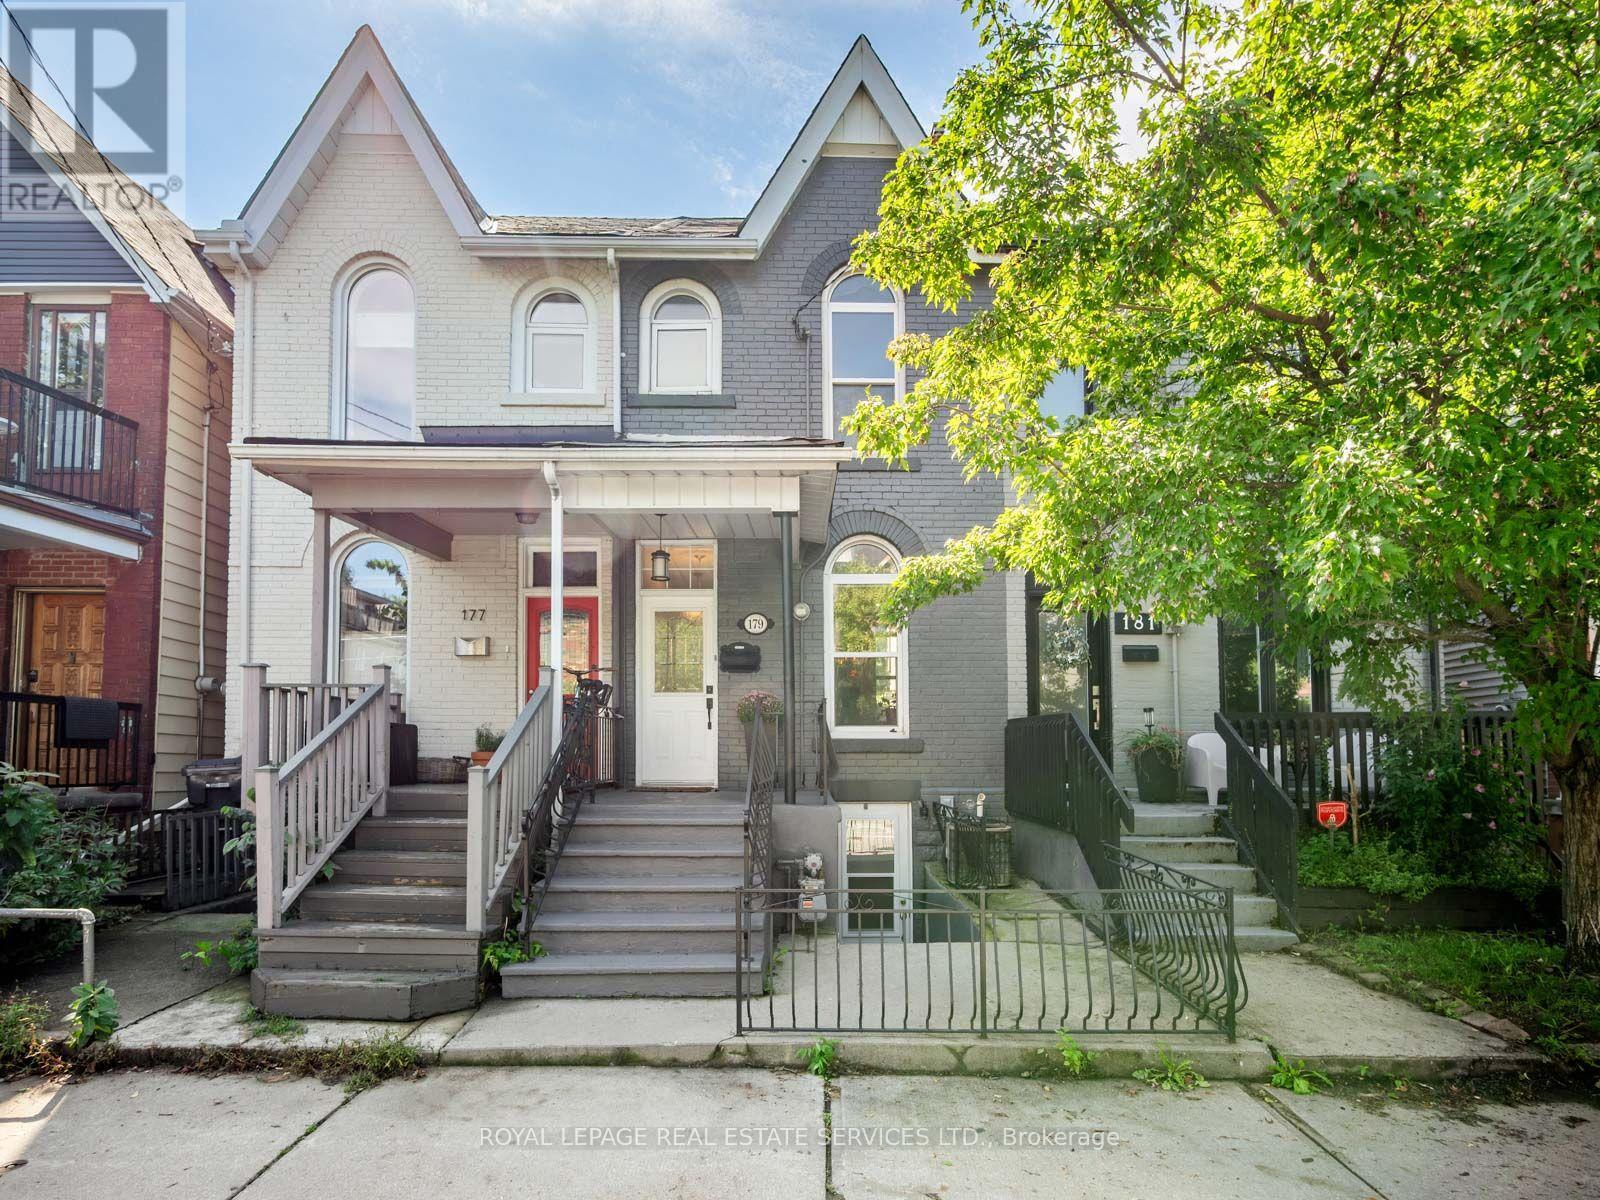
179 Hallam Street
Toronto, Ontario
A peaceful retreat with a whimsical soul in the heart of Dovercourt Village. Welcome to 179 Hallam Street, a wonderfully unique Victorian rowhome offering more than 1,500 sq. ft. of living space across 3 levels and an extraordinary 132 ft deep lot creating a private urban escape in the middle of the city.Extensively updated yet refreshingly individual, this is a home with personality: sophisticated without pretension, beautifully considered yet relaxed and welcoming. Art, colour and collected pieces bring warmth throughout, while a William Morris wallpapered accent wall adds a touch of whimsy to the open concept living and dining space. Hardwood floors, natural light and an inviting layout create the perfect backdrop for the next owner's style. Beyond, the galley kitchen leads directly outside to one of the home's most special features.The incredible 132 ft deep south facing backyard is lush, peaceful and remarkably private. Dine under the grape vines, entertain friends, garden or simply slow down, surrounded by established perennials and native wildflowers that bring colour and texture with minimal upkeep.Upstairs, the primary bedroom features built in closets and plenty of natural light. A room offers flexibility as a bedroom, nursery, gym or workspace, while an open concept office/den and 4 piece bathroom complete the level.The finished lower level is set up as a self contained 1 bedroom suite with its own entrance, kitchen and bathroom, ideal for rental income, family or additional living space.Tucked away yet wonderfully connected, with beloved Dovercourt Park, cafés, restaurants, shops, Bloor Street and transit close by. In the Dovercourt PS and highly sought after Bloor CI catchments. Whimsical yet peaceful, sophisticated without being pretentious, 179 Hallam St is a home with soul. (id:63203)
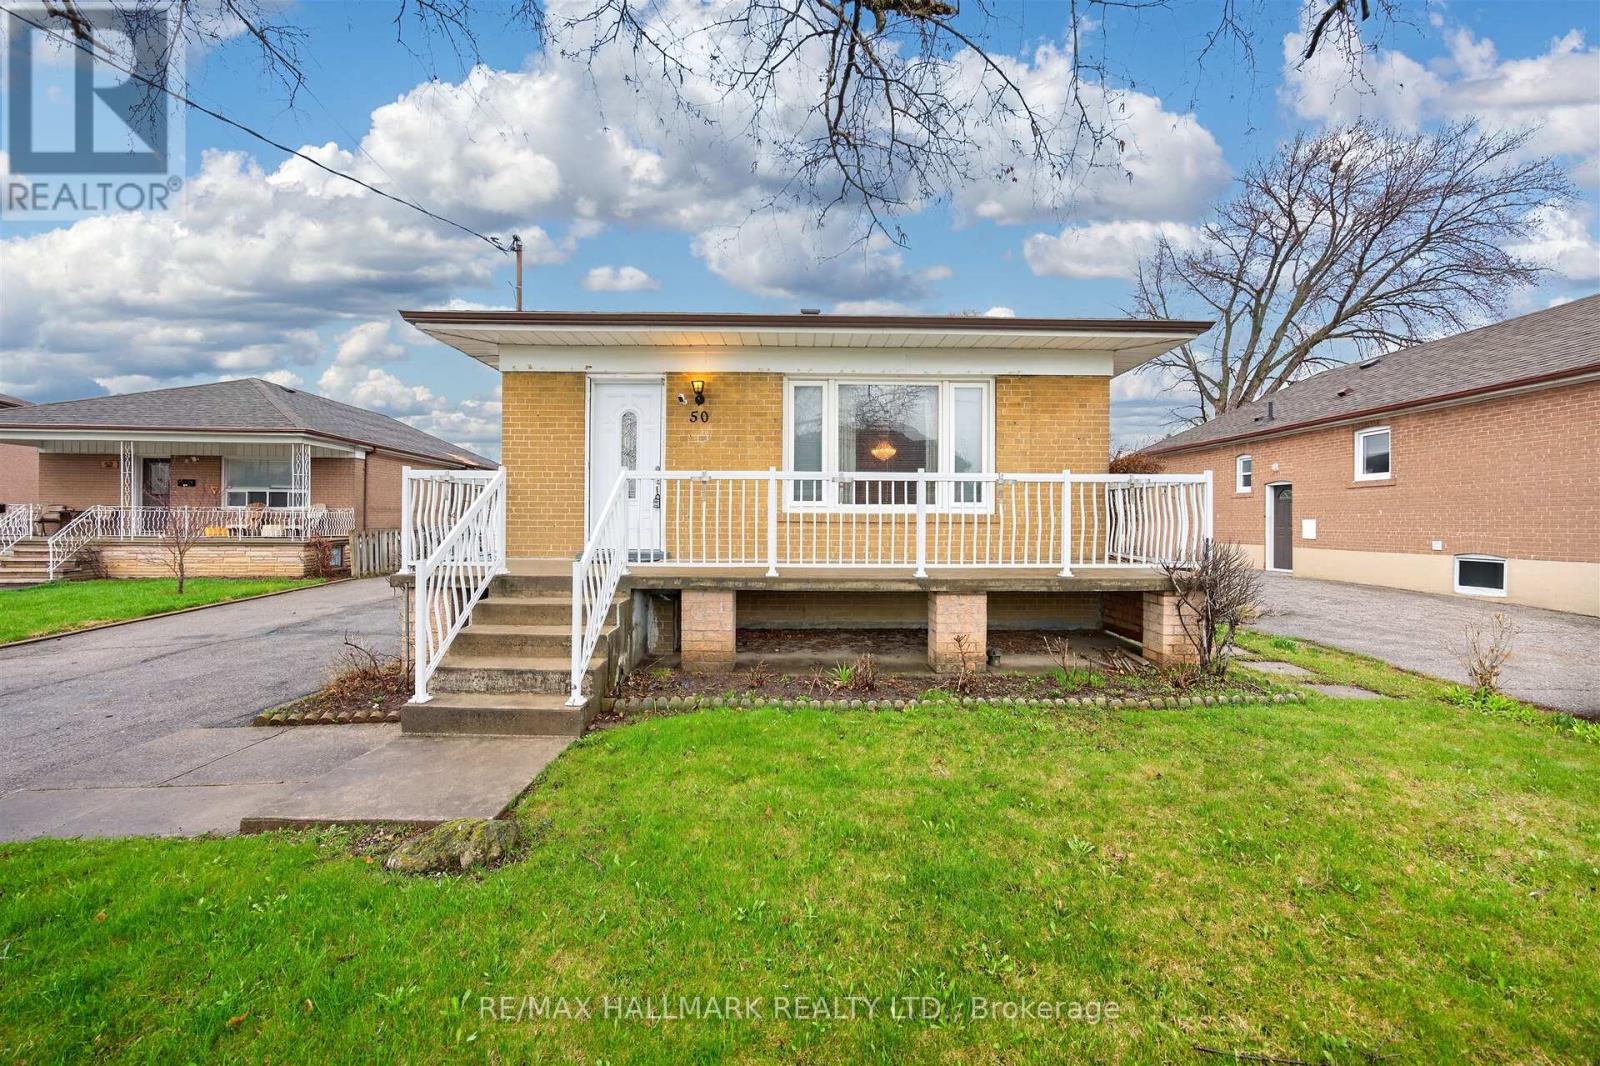
50 Dorking Crescent
Toronto, Ontario
Welcome to 50 Dorking Crescent! This solid 3 bedroom brick bungalow sits on an expansive pie-shaped lot that widens to an impressive 60 feet at the rear, offering exceptional outdoor space in the highly sought after Downsview-Roding community. Builders and renovators take note: this home presents outstanding potential for renovation or full build. Inside, you'll find generous principal rooms filled with natural light from large windows, a bedroom with walk-out access to the deck, and a separate entrance to the basement complete with a kitchen setup ideal for an in-law suite or multi-generational living. The functional layout feels larger than expected and includes abundant storage throughout. Enjoy the convenience of a private driveway with ample parking and a detached garage. Nestled on a quiet, family-friendly street, the property is just minutes from shopping, parks, the library, schools, Highway 401, Humber River Hospital, Downsview Park, and more. A rare opportunity to create lasting memories in a prime location, don't miss this one! (id:63203)
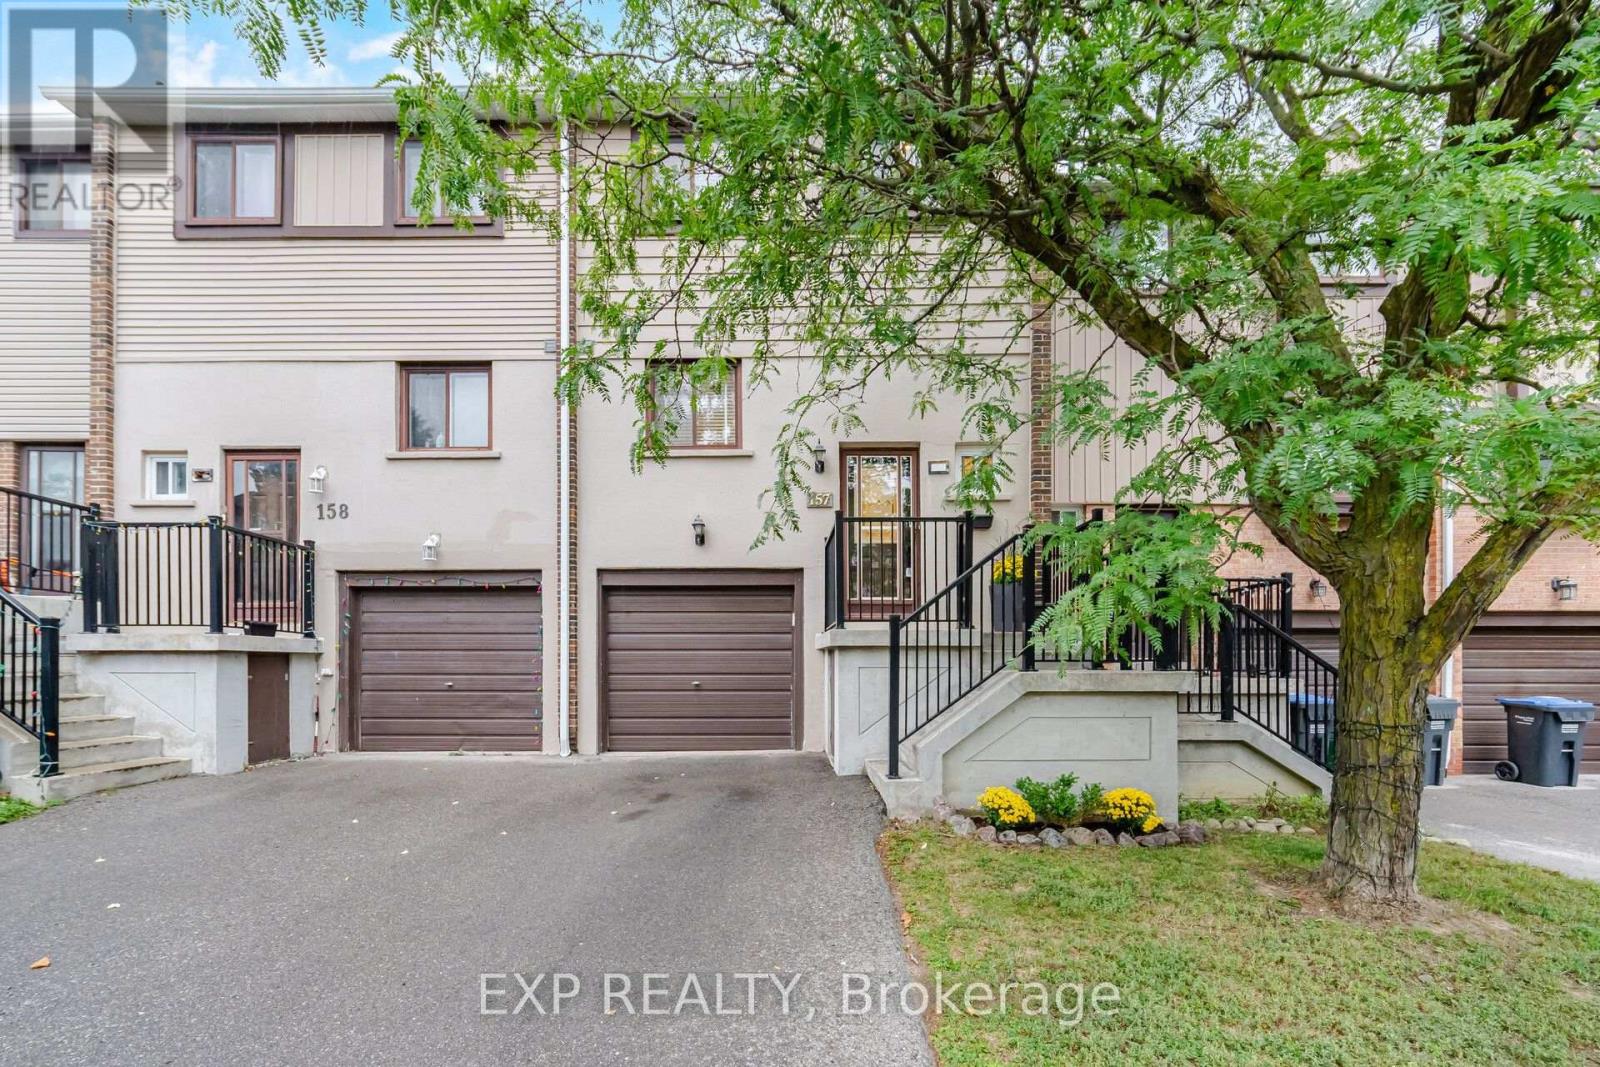
157 Moregate Crescent
Brampton, Ontario
Welcome to 157 Moregate Crescent-a beautifully renovated, move-in-ready home backing onto a peaceful ravine. Step inside to a soaring entry foyer and a stylishly remodeled two-piece powder room. The renovated kitchen features stainless steel appliances, newer cabinetry and an open-concept layout that flows effortlessly into the living and dining areas-ideal for entertaining and everyday family life. Large windows fill the space with natural light while showcasing views of the private, fully fenced backyard and ravine beyond. Step outside and connect directly to scenic walking and biking trails leading all the way to Chinguacousy Park. Back inside, upgraded lighting and pot lights throughout all three levels give the home a bright, modern feel. Upstairs, the spacious primary bedroom offers custom wall-to-wall closets with exceptional storage. The main bathroom has been completely renovated and enlarged, creating a comfortable, beautifully finished retreat. Two additional bedrooms provide plenty of space for children, guests or a home office. The versatile walkout lower level features direct garage access and additional living space that can serve as a family room, playroom, office or quiet place to unwind by the built-in fireplace. Sliding doors open directly to the backyard-perfect for summer barbecues, entertaining or creating your own vegetable garden. Located in an ultra-convenient neighborhood just minutes from Trinity Common Mall, Bramalea City Centre and Brampton Civic Hospital, with schools, parks, transit and major commuter routes nearby. Beautifully renovated, ravine-backed and ready to enjoy-157 Moregate Crescent is a home you won't want to miss! (id:63203)
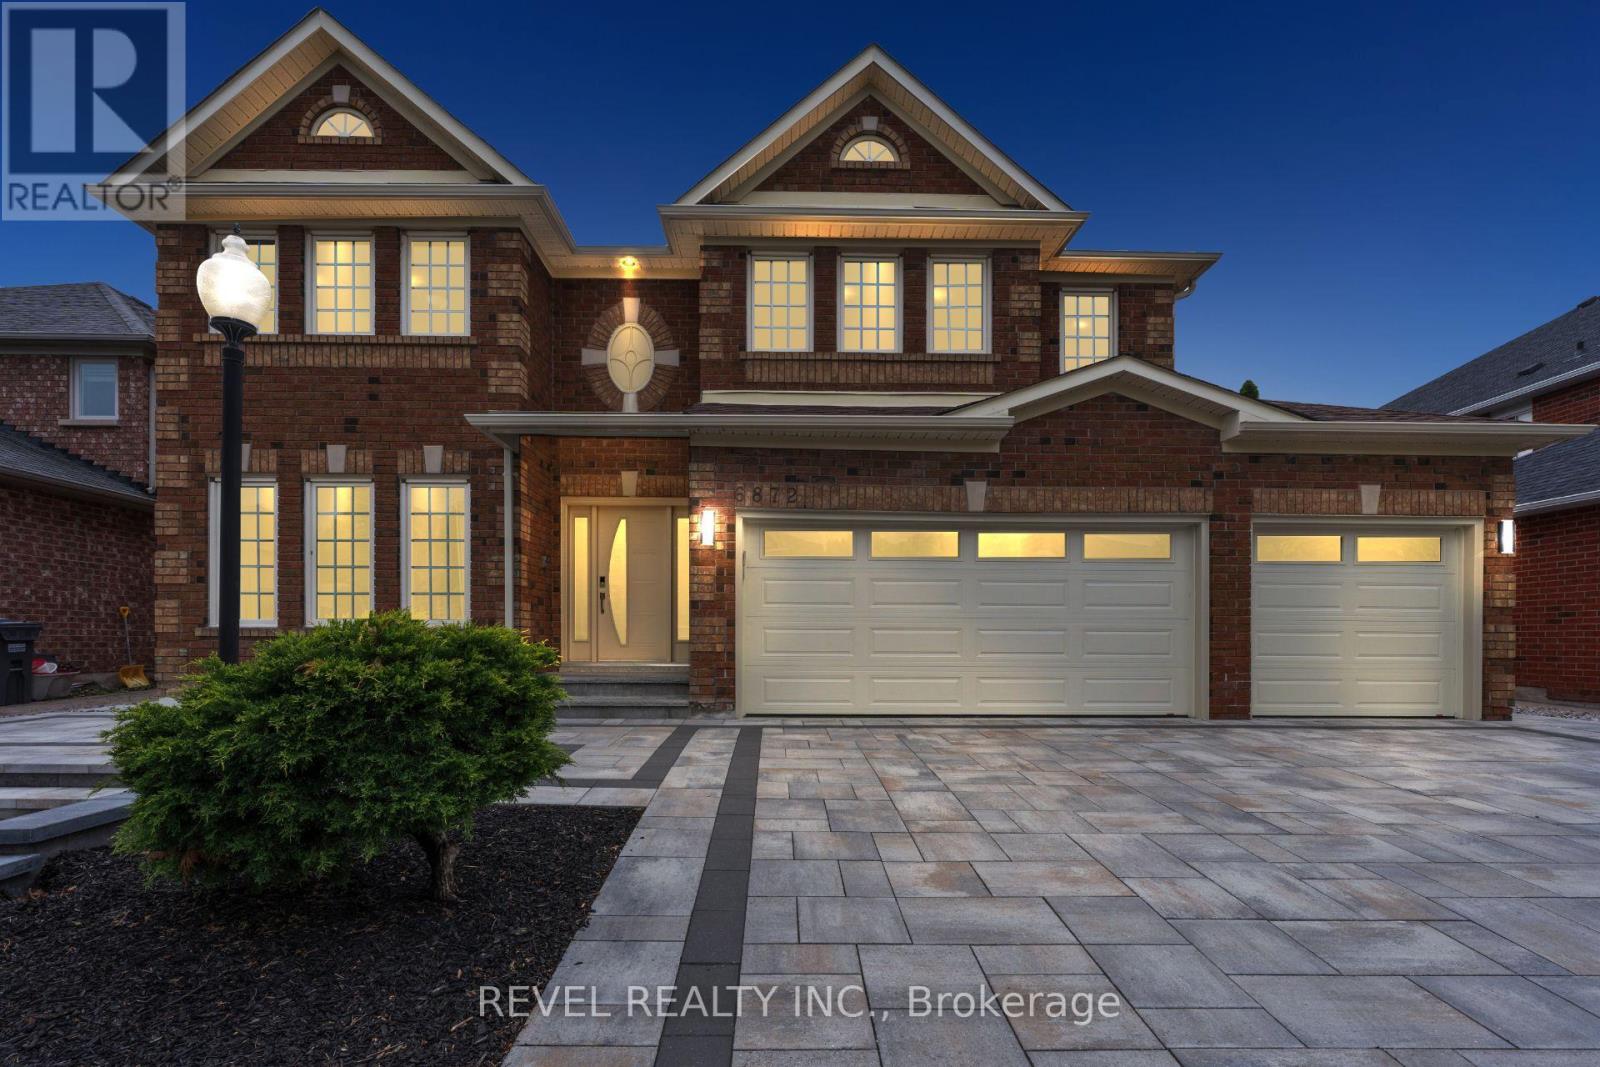
6872 Round Leaf Court
Mississauga, Ontario
Welcome To 6872 Round Leaf Court, Nestled On A Quiet Court In The Highly Sought-After Lisgar Community Of Mississauga. Offering An Impressive 3,596 Sq Ft Of Beautifully Upgraded Living Space, This Executive Home Features 5+1 Bedrooms, 3.5 Bathrooms, A Rare 3-Car Garage, And Driveway Parking For 4 Additional Vehicles. Designed For Both Family Living And Entertaining, The Main Level Showcases Elegant Principal Rooms, A Dedicated Home Office, And A Stunning Chef's Kitchen Complete With Custom Cabinetry, Premium Sub-Zero And Miele Built-In Appliances, Viking Professional Gas Cooktop, Granite Countertops, Large Centre Island, And Spacious Eat-In Area With Walkout To A Four-Season Sunroom. The Adjacent Family Room Features A Cozy Gas Fireplace And Scenic Views Of The Backyard. Upstairs, The Spacious Primary Retreat Offers Two Walk-In Closets And A Luxurious 5-Piece Ensuite, While Four Additional Bedrooms Provide Exceptional Space For Family And Guests. Step Outside To Your Private Backyard Oasis Featuring A Composite Deck, Gas BBQ Line, And An Inground Saltwater Pool With Concrete Surround. Additional Highlights Include A Winding Hardwood Staircase, Owned Navien Tankless Water Heater, Lennox Elite Furnace With Pure Air Filtration System, Central Vacuum, Epoxy Garage Flooring, Interlock Driveway And Front Porch (2025), And An Unfinished Basement Offering A Blank Canvas To Create Additional Living Space Tailored To Your Needs. Ideally Located Close To Top-Rated Schools, Parks, Trails, Shopping, Public Transit, Lisgar GO Station, And Major Highways For An Easy Commute Throughout The GTA And To Toronto Pearson International Airport, This Exceptional Property Offers The Perfect Blend Of Luxury, Space, And Location. (id:63203)
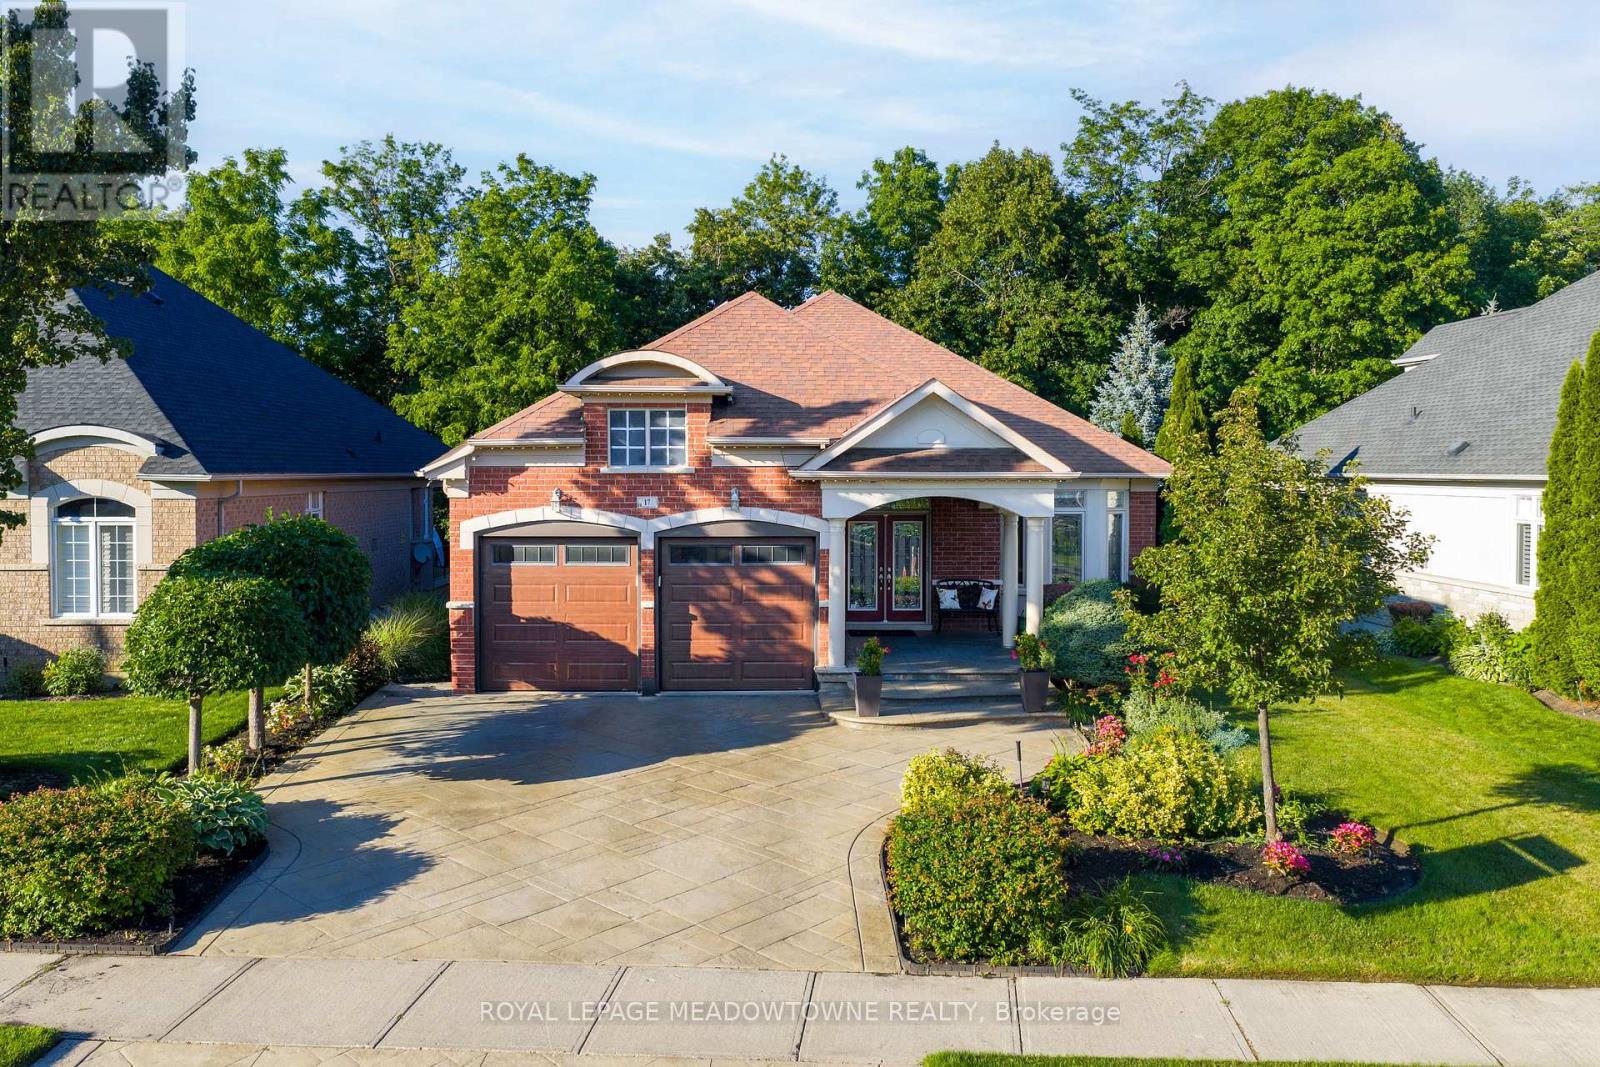
17 Mcnutt Street
Brampton, Ontario
Welcome to this stunning executive Arthur Blakley bungalow backing onto beautiful green space, offering exceptional living space, incredible curb appeal & newly finished LEGAL basement apartment! From the moment you arrive, you'll appreciate the professionally landscaped grounds featuring stamped concrete driveway & walkway, elegant double door entry & front & rear screen doors. Step inside to hardwood floors T/O, pot lights, crown moulding T/O, B/I speakers on both levels & fresh paint T/O. The spacious living room is highlighted by a double-sided has fireplace shared W the primary suite & flooded W natural light from a skylight overhead. The chef-inspired kitchen designed to impress W granite countertops, backsplash, centre island, second island W breakfast bar & B/I wine rack, KitchenAid cooktop, Bosch dishwasher, Amana fridge, B/I microwave/oven combo & abundant cabinetry. Another skylight brightens the kitchen while the dining area W/O to the covered deck complete W gas BBQ hookup & storage underneath, overlooking the peaceful green space. The primary retreat offers a luxurious 5-pc ensuite W skylight, large window, B/I speaker & warmth of the double-sided fireplace. A second bedroom & main floor laundry complete the upper level. The professionally finished LEGAL basement apartment features a separate entrance, fire-rated doors, oversized windows, 2 bedrooms, laminate floors T/O, crown moulding, its own brand new GE laundry, gas fireplace, 3-pc bath & a stunning new kitchen W Calacatta quartz counter, matching backsplash, spice cabinets, Lazy Susan, exceptional cabinet & storage space, fridge, stove & dishwasher. Perfect for multigenerational living, extended family, or rental income. Additional features include central vac on both levels, sprinkler system, all existing blinds & light fixtures included. An incredible opportunity to own a beautifully upgraded bungalow W premium finishes, income potential & a private, picturesque setting. (id:63203)
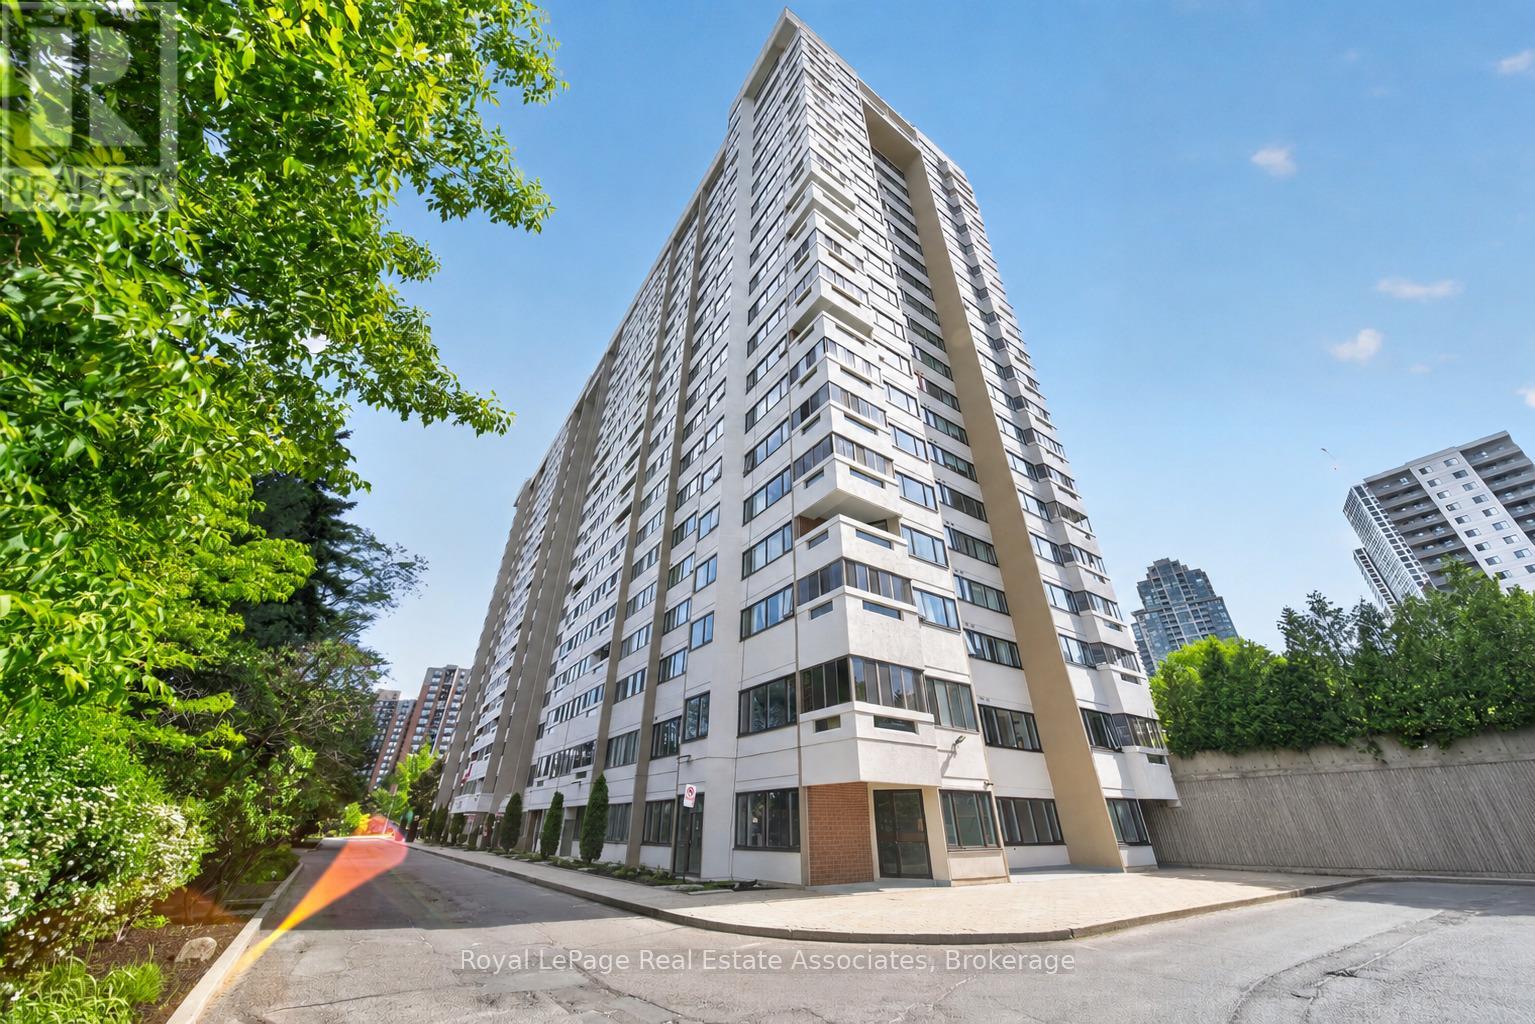
901 - 1580 Mississauga Valley Boulevard
Mississauga, Ontario
Bright and well-maintained 2+1 bedroom, 2 bathroom condo in the heart of Mississauga. Filled with natural light, this unit features a functional layout with generously sized principal rooms and a versatile den that is perfect for a home office, guest space, or additional living area. Enjoy year-round relaxation in the enclosed balcony, offering extra living space and beautiful city views. Rare 2 parking unit with locker and all-inclusive maintenance package along with an impressive selection of amenities, including a fitness room, hobby room, contractor room, bike room, tennis court, and party room. Ideally located close to parks, schools, shopping, restaurants, public transit, and major highways, this central Mississauga location offers easy access to Square One Shopping Centre, community centres, and the Cooksville GO Station. A fantastic opportunity for first-time buyers, downsizers, or investors seeking a spacious condo in a well-established community. (id:63203)
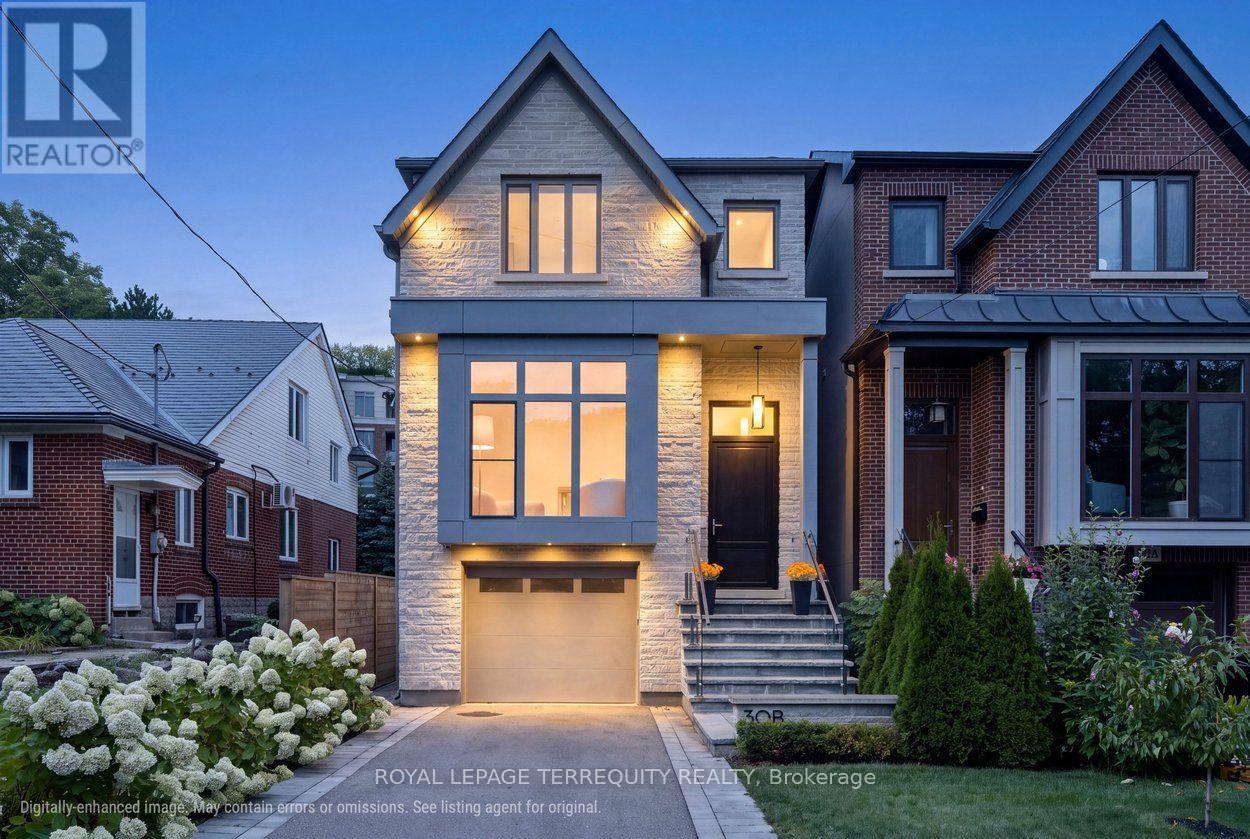
30b Thorndale Avenue
Toronto, Ontario
Welcome to 30B Thorndale Avenue in the heart of The Kingsway. Deceptively spacious from the street, this spectacular custom-built 4+1 bedroom, 5-bath home offers over 3,300 sq ft of beautifully finished living space across three levels, with exceptional ceiling heights reaching over 12' at the rear of the home. Thoughtfully designed, impeccably maintained & truly move-in ready. The formal living & dining rooms open beautifully onto one another, anchored by an expansive south-facing window overlooking the quiet street & filling the space with natural light. Beyond, the open-concept custom kitchen with Bosch appliances flows into the family room with fireplace & walkout to the private garden, creating an ideal space for everyday living & entertaining. Upstairs, the impressive primary retreat features a luxurious 6-piece ensuite with built-in vanity. 3 additional bedrooms offer plenty of room for a growing family or flexibility for home offices, a gym or guest space, with one featuring its own ensuite. Convenient 2nd floor laundry completes this level. The fully finished lower level adds a fifth bedroom, 3-piece bath, spacious rec room, excellent storage, heated concrete floors & a walkout to the garden. Extensive insulation & thoughtful upgrades throughout speak to the quality of the home's construction. Outside, enjoy a private drive, built-in garage & landscaped garden. A super-clean home inspection is available for added peace of mind. All of this on a family-friendly street, steps to sought-after Lambton-Kingsway Junior Middle School and an easy walk to the shops, cafés & restaurants along Bloor Street. Convenient access to downtown and approximately 20 minutes to Pearson and Billy Bishop airports completes this exceptional Kingsway home. (id:63203)
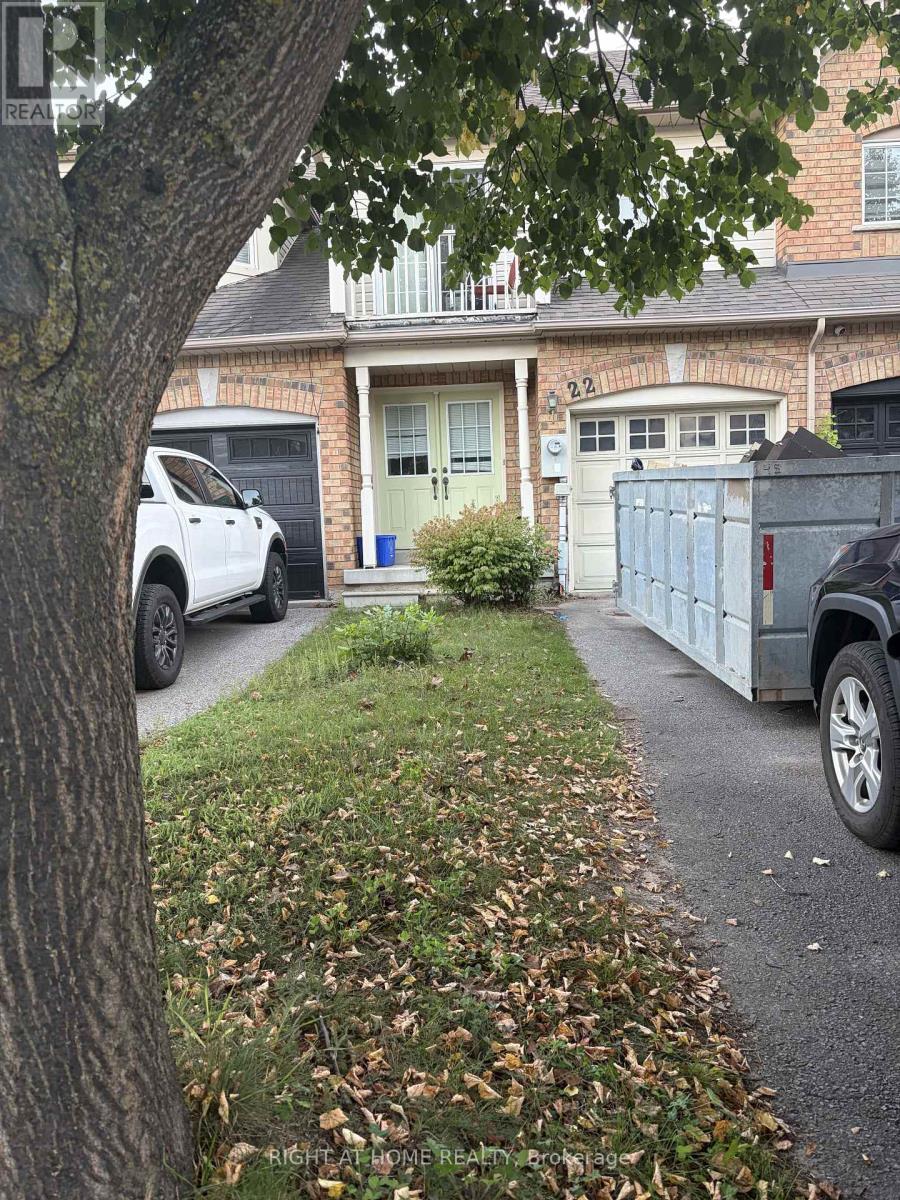
22 Harding Street
Halton Hills, Ontario
Welcoming all offers on this opportunity to make this home your own! No monthly fee totally free hold traditional 2 story town With an ensuite and full backyard! House will be emptied out and vacant as of Friday September 11th,video currently available with pictures to be uploaded Friday. (id:63203)
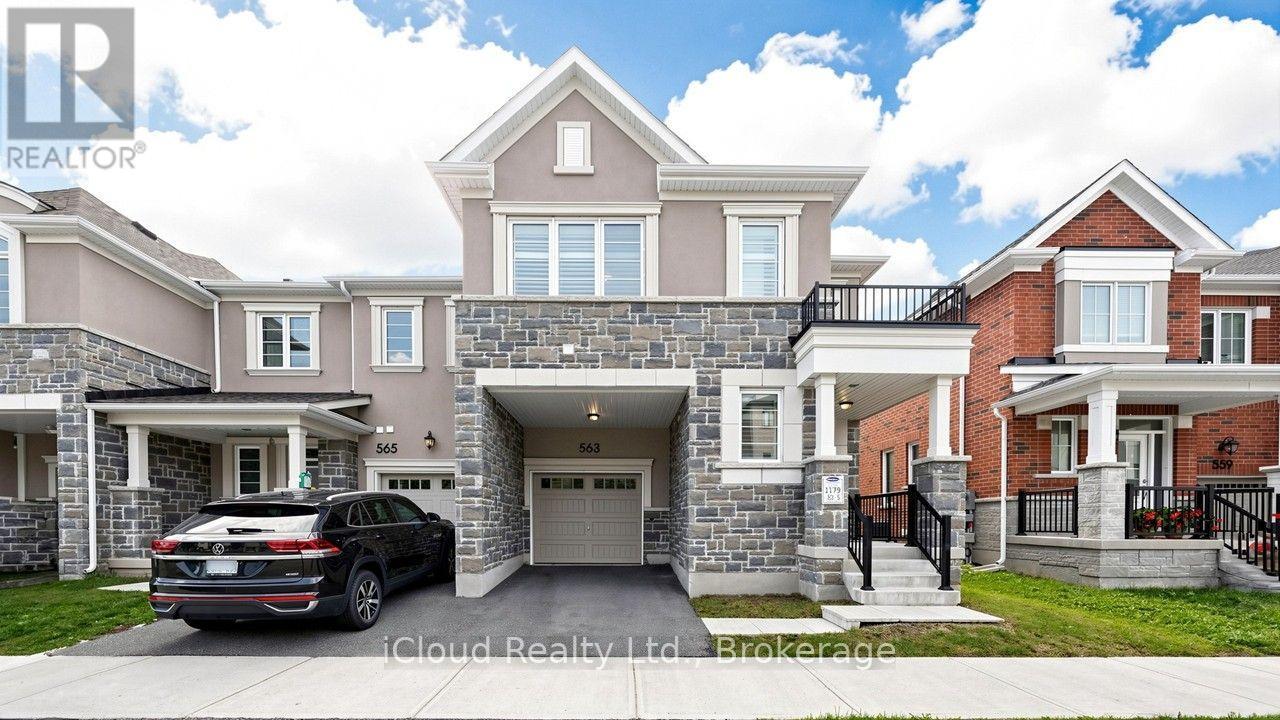
563 Bellflower Court
Milton, Ontario
Exceptional End-Unit 4-Bedroom Townhouse located within walking distance to public schools&parks, & easy access to all amenities-ideal for families. This impressive model welcomes you home with a covered front porch. Luxurious foyer features a convenient drop zone with built-in shelving, access to a private office space & a stylish powder room. Open-concept main level features 9-ft smooth ceilings, modern grey laminate flooring throughout, pot lights,&California shutters.Bright family kitchen is equipped with upgraded stainless-steel appliances,upgraded luxury cabinets with soft-close hardware,quartz countertops&backsplash, &under-cabinet valance lighting.A flush breakfast bar island with quartz countertop&built-in under-counter microwave with drawer below is perfect for food preparation.Cozy,sun-filled family room overlooks backyard,enhanced with white slat blinds&double-door entry-perfect for casual gatherings.A separate dining room with upgraded light fixtures creates an ideal atmosphere for hosting.Elegant maple staircase with royal newel post&upgraded railing leads to an upper-level landing with pot lights.All second-level ceilings are upgraded to smooth finish.Expansive primary bedroom with California shutters includes a spacious walk-in closet&a luxurious spa-inspired 5-piece ensuite with quartz countertop,double sinks,freestanding soaker tub,&glass-enclosed shower.The 2nd,3rd,&4th bedrooms are bright&spacious with large closets for ample storage,California shutters,&privacy door locks.Main 4-piece bathroom on the second level boasts upgraded cabinetry,quartz countertop,double sinks, 2-panel glass sliding doors.Expansive unfinished basement awaits your personal touch,complete w/Rec Room Ready 3-piece rough-in&Deeper Windows package.Direct access from the garage w/convenient keypad lock&garage door opener w/remotes.Fully fenced backyard provides generous space for gardening&outdoor enjoyment.Freshly painted throughout for a worry-free,move-in ready experience! (id:63203)
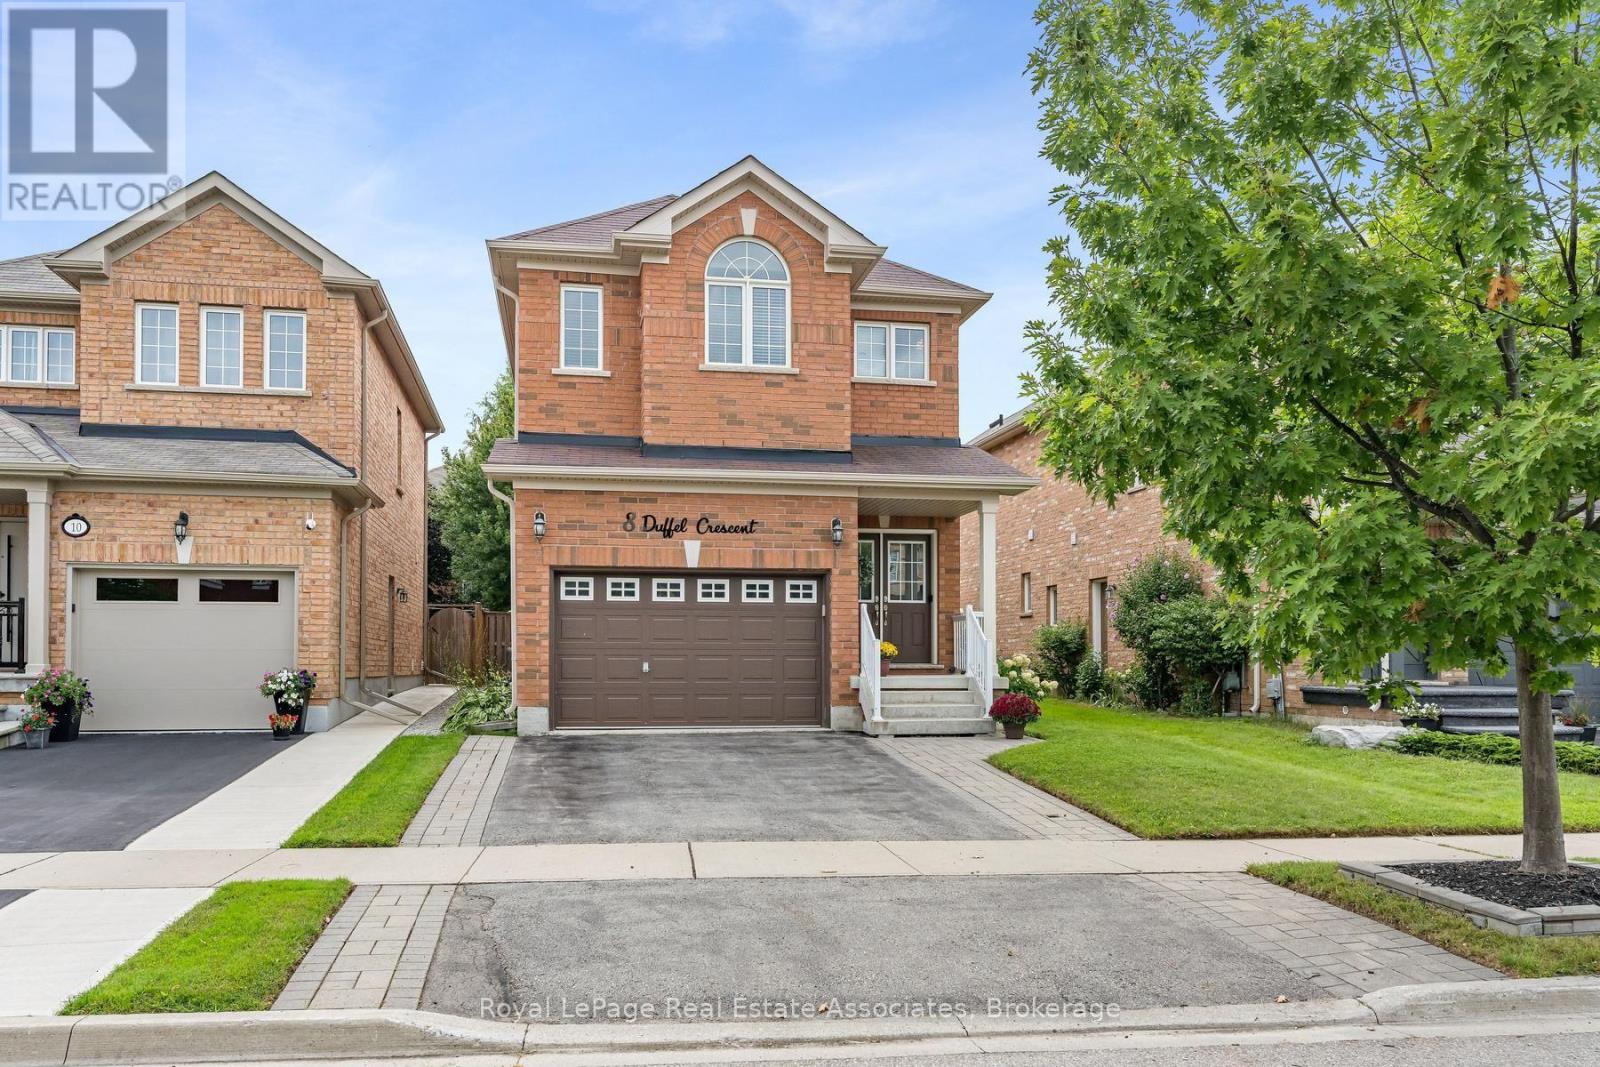
8 Duffel Crescent
Halton Hills, Ontario
Don't miss your chance to own this exceptional family home in Georgetown South! This beautifully maintained 4-bedroom, 4-bathroom detached home offers the perfect blend of style, function, and comfort in one of Georgetown South's most desirable neighbourhoods. Step inside and walk through to an open-concept living and dining area, illuminated by pot lights and large windows that flood the space with natural light. The kitchen is a true showstopper, featuring stainless steel appliances and sleek, dark modern cabinetry, complemented by a bright breakfast area with sliding doors that walk out to the backyard deck - ideal for morning coffee or entertaining. A convenient 2-piece bathroom, main floor laundry room with built-in cupboards and a new washer and dryer (2024), plus direct garage access round out the main level. A striking hardwood staircase leads you to the second floor, where you'll find a spacious primary retreat complete with his and hers walk-in closets and a spa-like 4-piece ensuite. Two additional bedrooms offer large windows and closets with custom organizers, while the fourth bedroom impresses with its own 3-piece ensuite and walk-in closet - perfect for guests, in-laws, or growing families. Outside, the fully fenced backyard is your private oasis. Enjoy low-maintenance astroturf landscaping, a wooden deck topped with a stylish metal pergola, and beautifully landscaped gardens - a perfect setting for relaxing or hosting friends and family. This home has been thoughtfully updated with a new AC unit (2023) and Coleman furnace (2025), offering peace of mind for years to come. Located just minutes from the scenic Hungry Hollow Trail System, top-rated schools, parks, and shopping, with less than a 10-minute drive to Downtown Georgetown - this is the perfect place to call home. (id:63203)
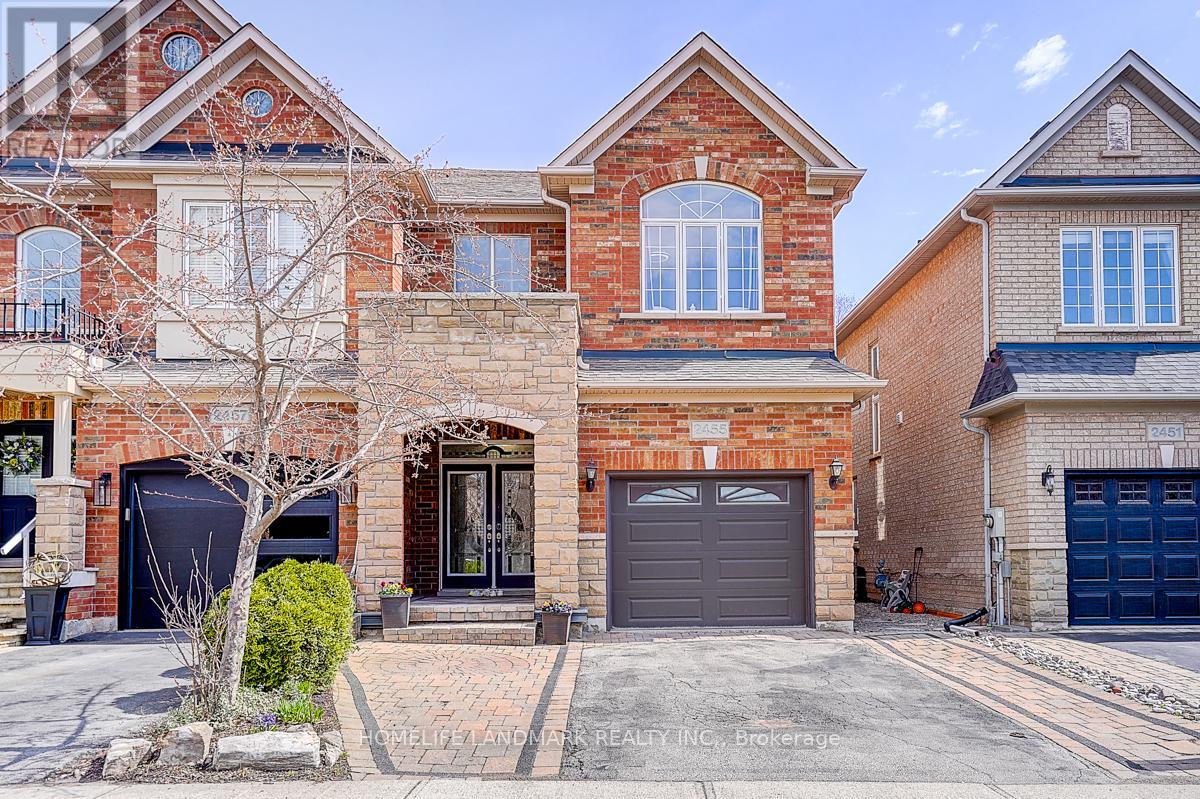
2455 Felhaber Crescent
Oakville, Ontario
Welcome to this beautiful semi-detached home in the highly sought-after Joshua Creek community! Offering nearly 3,000 sq. ft. of finished living space, this solid Fernbrook-built home combines quality craftsmanship with modern comfort.The spacious gourmet kitchen features granite countertops, a centre island, and a walkout to a private deck with a charming gazebo-perfect for entertaining family and friends. Enjoy carpet-free living with strip hardwood flooring throughout and generously sized principal rooms designed for everyday comfort.Upstairs, you'll find spacious bedrooms and the convenience of an upper-level laundry room. The professionally finished basement adds valuable living space, complete with pot lights, a 3-piece bathroom, an exercise room, and plenty of storage.Ideally situated within walking distance to top-rated schools, parks, and scenic trails, this exceptional home is also just minutes from shopping, the community recreation centre, the library, and offers easy access to the QEW, Highway 403, and Highway 407.A perfect blend of location, space, and lifestyle-this is a home you won't want to miss! (id:63203)