

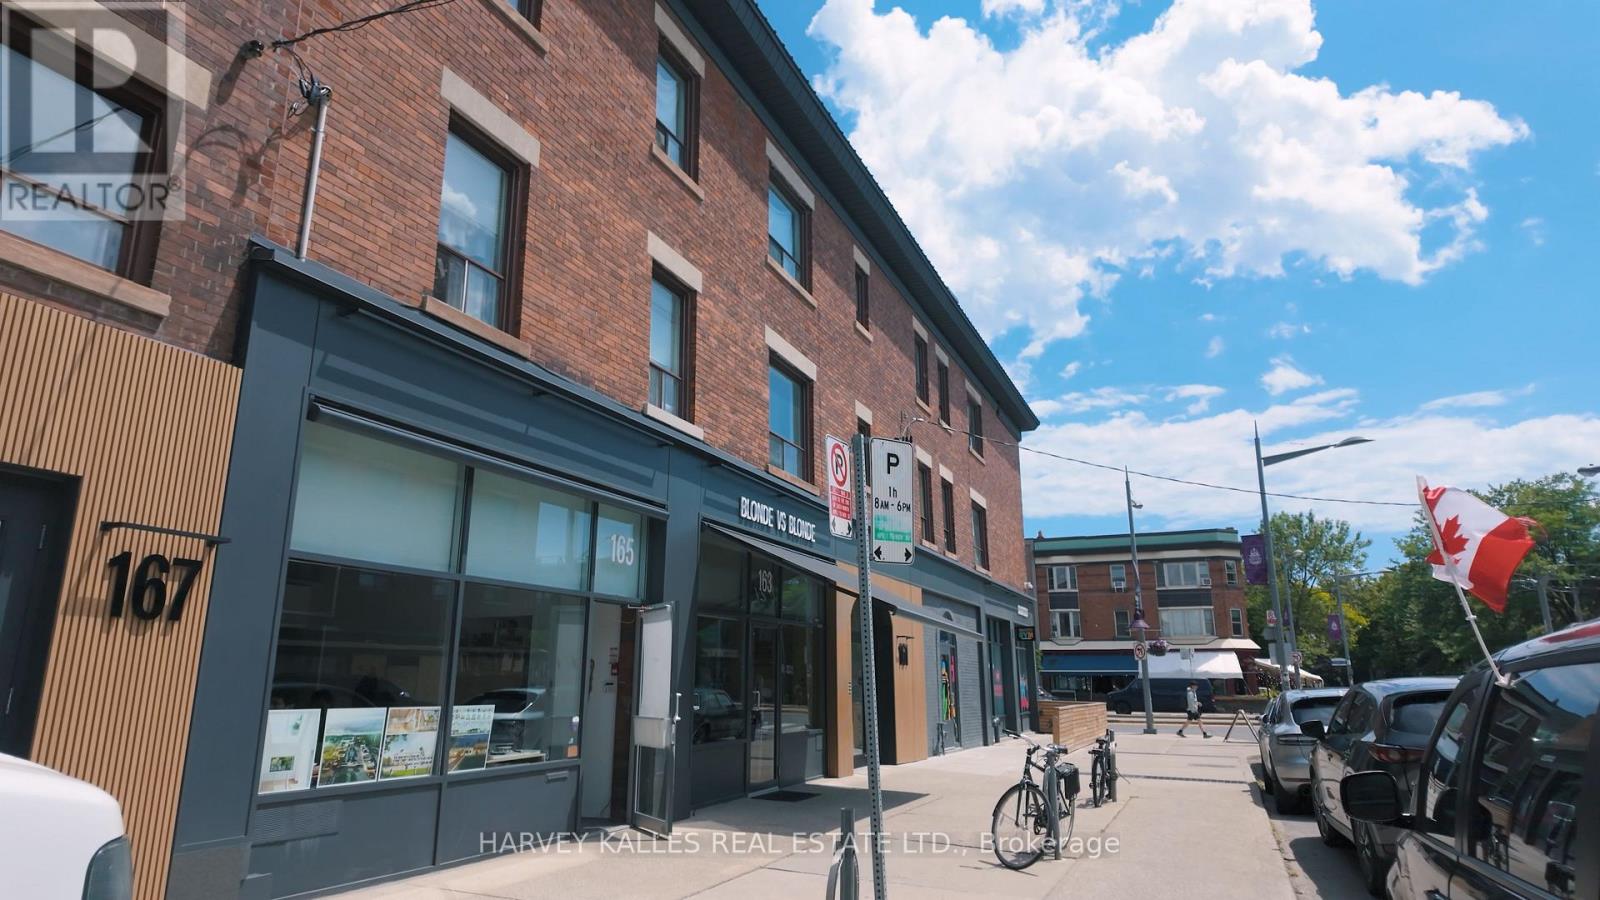
1 - 167 Lauder Avenue
Toronto, Ontario
Upgraded 2-bedroom suite in the heart of Corso Italia. Renovated with exposed brick throughout, and high ceilings give the unit an extraspacious feel. All amenities within walking distance, including grocery stores, pharmacies, cafes, and restaurants. The streetcar makes access tothe subway extremely convenient, and it's a 10-minute drive to Allen Rd with quick access to Highway 401.Corso Italia calling! This upgraded 2-bedroom suite is a rare find - think exposed brick, sky-high ceilings, and that airy loft-like feel that makes 700-odd square feet live like double. Tucked into one of the west end's most walkable, most-loved strips: espresso bars, bakeries, and grocers all within strolling distance. Hop the streetcar and you're at the subway in minutes - or grab Allen Rd and you're on the 401 in ten. Bright, brick, and beautifully located. This one won't sit long. (id:63203)
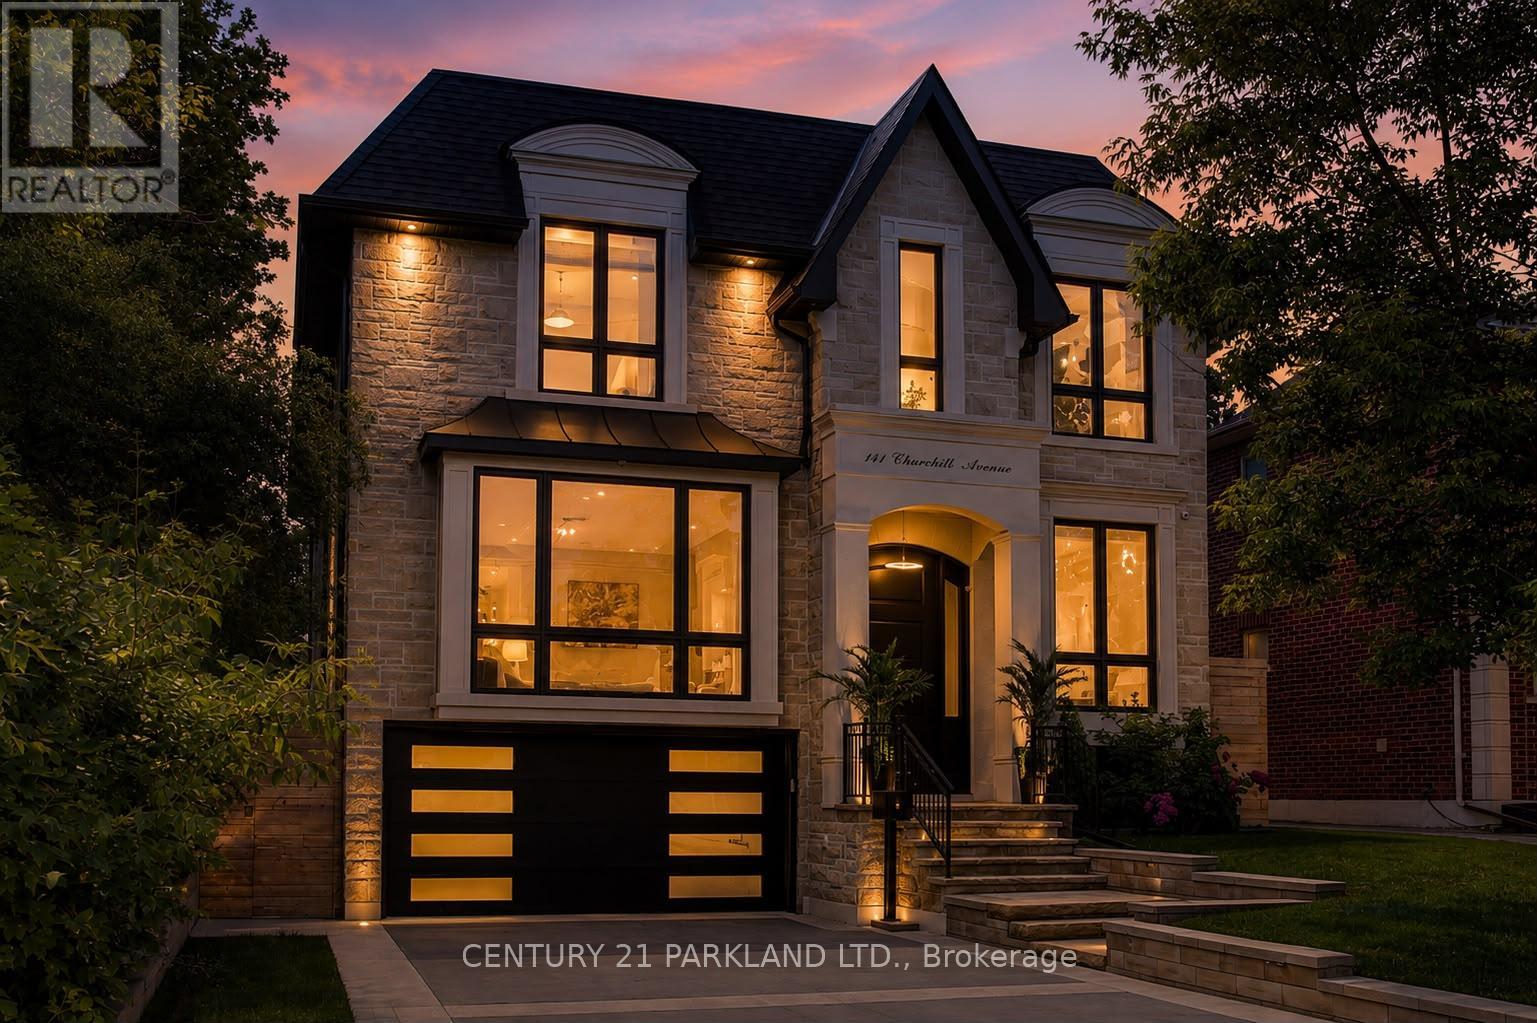
141 Churchill Avenue
Toronto, Ontario
Situated on a quiet, tree-lined street in one of Toronto's most coveted neighbourhoods, this exceptional custom residence showcases close to 6,000 square feet of thoughtfully designed living space, blending timeless elegance with modern sophistication. From the moment you arrive, the home's striking architectural presence and impeccable craftsmanship set the tone for what lies within. A grand interior unfolds with soaring 10ft ceilings, expansive windows, rich hardwood flooring, designer lighting, and an abundance of natural light throughout. Designed for both everyday living and effortless entertaining, the main level features elegant principal rooms, a private home office, and a spectacular chef-inspired kitchen complete with premium appliances, oversized island, custom cabinetry, and seamless flow into the inviting family room. Built-in speakers and integrated smart-home features create an elevated living experience throughout the home. The upper level offers five generously sized bedroom suites, each with its own ensuite bath, highlighted by a luxurious primary retreat featuring a spa-inspired ensuite, oversized walk-in dressing room, and tranquil views of the surrounding neighbourhood. The fully finished lower level is designed for recreation and relaxation, offering expansive entertaining space, an additional bedroom suite, multiple gathering areas, and exceptional flexibility for extended family, guests, or a live-in nanny. With 5+2 bedrooms, 7 bathrooms, 3 fireplaces, integrated audio throughout, and uncompromising attention to detail, this residence delivers the perfect balance of grandeur and comfort. Located in the heart of sought-after West Willowdale, moments from top-ranked schools, parks, transit, shopping, and dining, this is a rare opportunity to own a distinguished home in one of Toronto's most desirable communities. (id:63203)
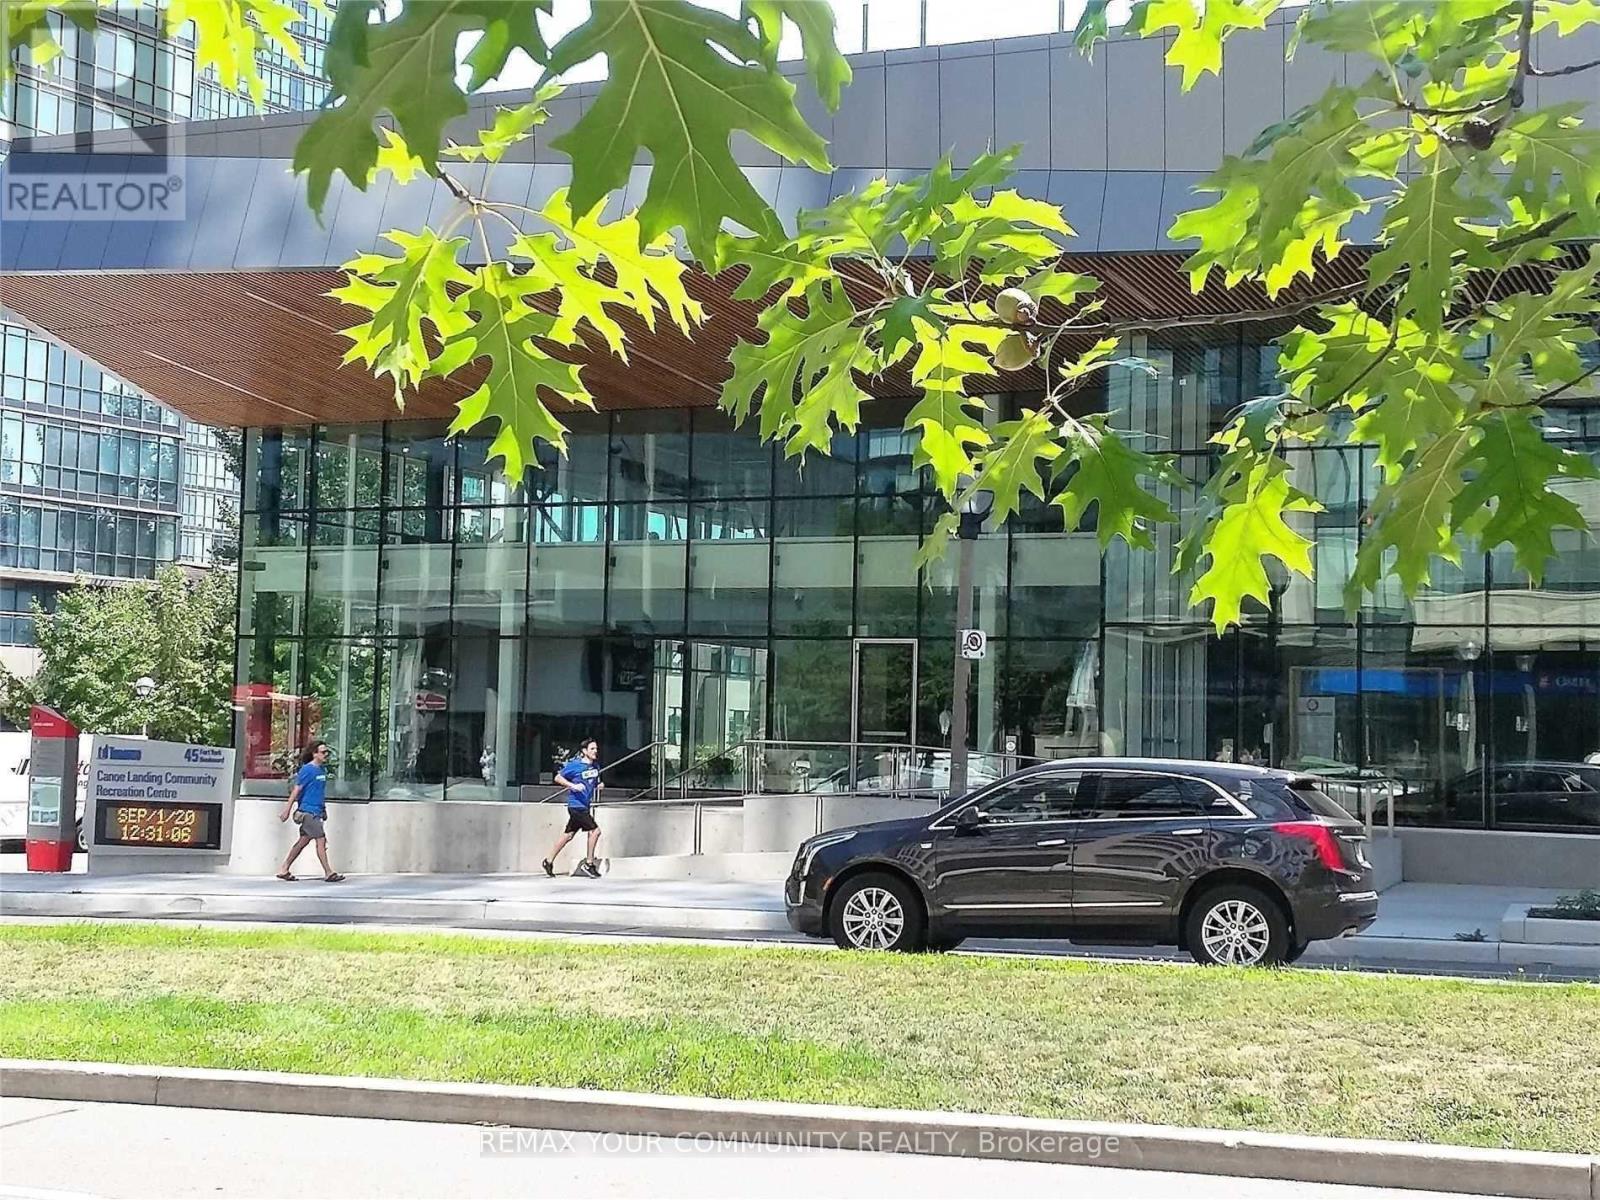
2803 - 25 Capreol Court
Toronto, Ontario
Luxury Living At Concord City Place With Panoramic Views Over Looking The City, Cn Tower, And The Lake, Walking Distance To Ttc, Amenities, Attractions And Restaurants. Conveniently Located, Seconds From The Gardiner (id:63203)
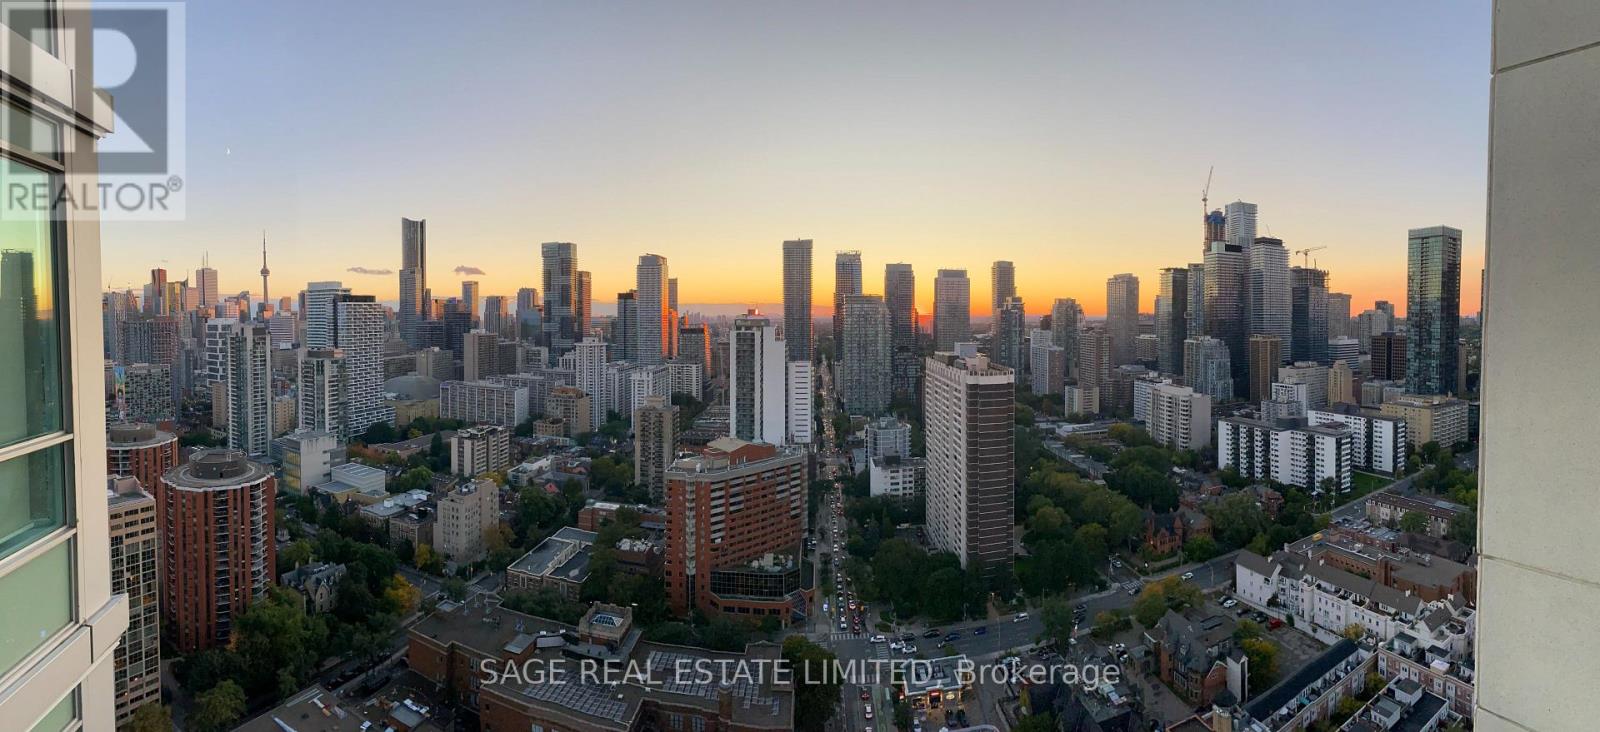
3309 - 120 Homewood Avenue
Toronto, Ontario
Discover elevated urban living in this beautifully appointed 2-bedroom + den, 2-bathroom residence at the highly sought-after VERVE by Tridel. Designed with both comfort and function in mind, the suite features a desirable split-bedroom layout and an inviting open balcony that captures sweeping, unobstructed views of Lake Ontario, Downtown Toronto, and the rapidly evolving Yorkville skyline-views that are as striking by day as they are at night. Offering approximately 1,100 square feet of upgraded interior space, this premium southwest corner unit is filled with natural light through expansive floor-to-ceiling windows. 1 Parking Space Included. Contemporary finishes such as sleek plank laminate flooring and custom wood millwork details bring a polished, modern edge to the space. Positioned on a rarely offered high floor with a highly desirable layout, the suite balances livability and sophistication in equal measure. Residents benefit from the strong management and comprehensive amenities offered at VERVE, along with exceptional convenience at street level, including Red Rocket Coffee and a 24-hour RABBA Food Store and Pharmacy located within the building. (id:63203)
1215 Princess Street
Cornwall, Ontario
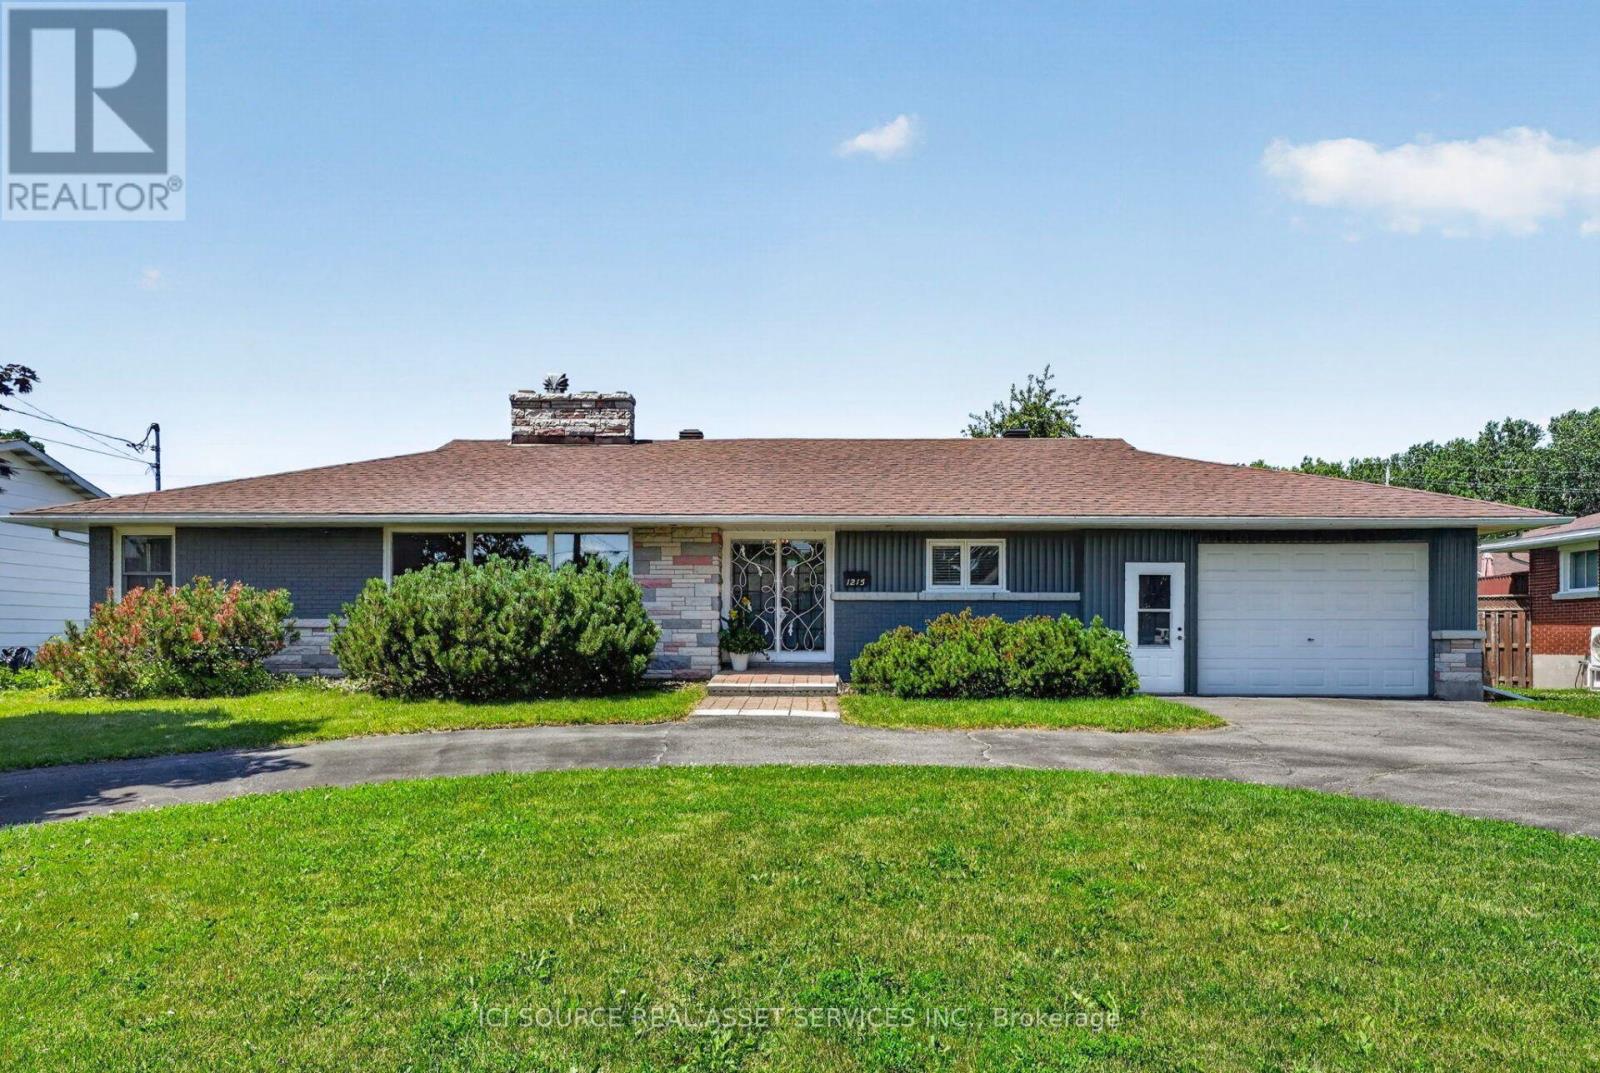
Welcome to 1215 Princess St; an elegant home in the sought-after neighbourhood of Riverdale. A family home close to parks, schools & waterfront biking trails, this beautiful, oversized bungalow is perfect for growing families, multi-generational living, or anyone who appreciates spacious living.It is WHEELCHAIR ACCESSIBLE (ramp access in the front as well as the deck). It also has the potential to easily convert the finished basement into an IN-LAW SUITE. The main floor offers a front Foyer with classical French doors, a substantially sized living room with a wood fireplace, a dining room, kitchen & a sitting / home office room. There are 3 bedrooms, alongside a bathroom with an ensuite entrance. Laundry is also located on the main floor with a second 3 pc bathroom. The finished basement is sizeable with ample storage, a 4th bedrm, a bathrm, den & large family room with a second wood fireplace. Thefenced-in backyard with a deck & separate patio area is great for hosting gatherings. The backyard has amature pear tree that bears lots of fruit. The attached garage is sizeable, providing additional storage space alongside parking. The convenient horseshoe driveway also offers ample additional parking. There have been quite a few upgrades to this house in the last three years. The main bathroom has been renovated. A new forced-air natural gas furnace has been installed. A new heat pump (used for both cooling & redundant alternative heating) & a new dishwasher was installed. *For Additional Property Details Click The Brochure Icon Below* (id:63203)
115 Bocelli Crescent
Hamilton, Ontario
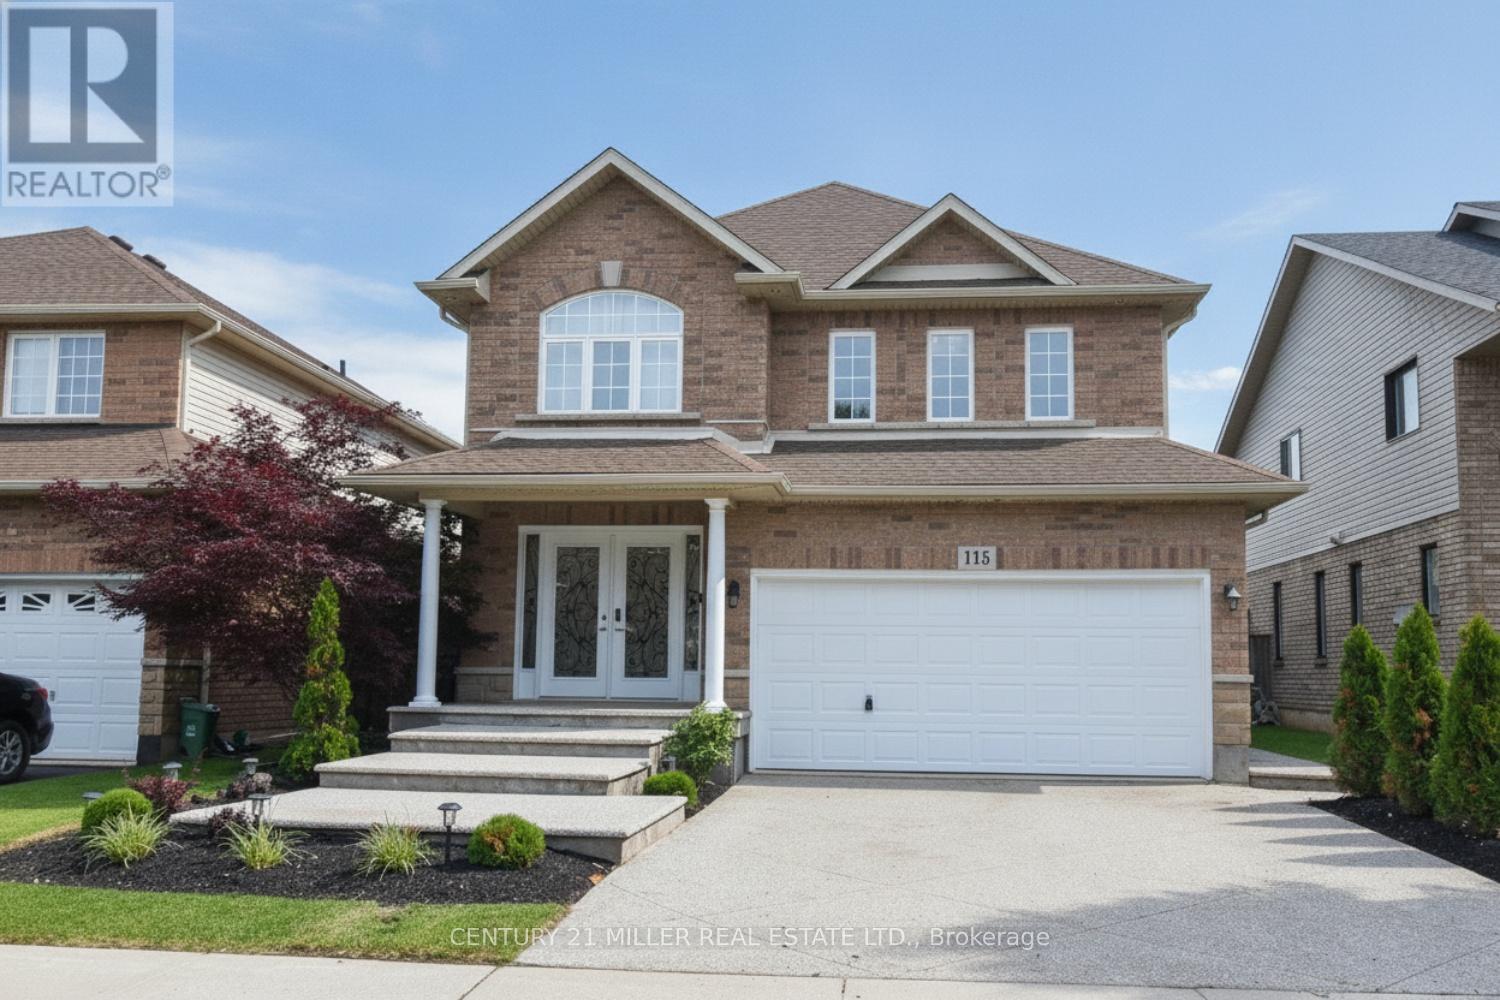
Welcome to 115 Bocelli Crescent, a beautiful detached family home located in the highly sought-after, family-friendly Hannon community of Hamilton. This well-maintained home offers approximately 3,018 sq. ft. of finished living space and features 3+1 bedrooms, 4 bathrooms, a double-car garage, and a fully finished basement. The main level welcomes you with a spacious open foyer leading to a bright open-concept living and dining area. The functional layout includes a convenient 2-piece powder room, main-floor laundry room, and a spacious kitchen with sliding patio doors providing access to a fully fenced backyard-perfect for entertaining and family gatherings. The second level features a cozy family room with a gas fireplace, a generous primary bedroom complete with a walk-in closet and private 4-piece ensuite, plus two additional bedrooms that share a full bathroom. The fully finished basement adds valuable living space with a fourth bedroom, a 3-piece bathroom, and a large recreation room, ideal for extended family, guests, or a home office setup. Recent updates include fresh paint throughout, engineered flooring in living/dining/family and second level hallway, and new stairs leading to the second floor. A separate side entrance off the laundry room offers excellent potential for a future in-law suite or secondary living space. Conveniently located close to schools, parks, shopping, and major amenities, this is an exceptional opportunity to own a spacious family home in one of Hamilton's most desirable neighbourhoods. (id:63203)
5189 Jepson Street
Niagara Falls, Ontario
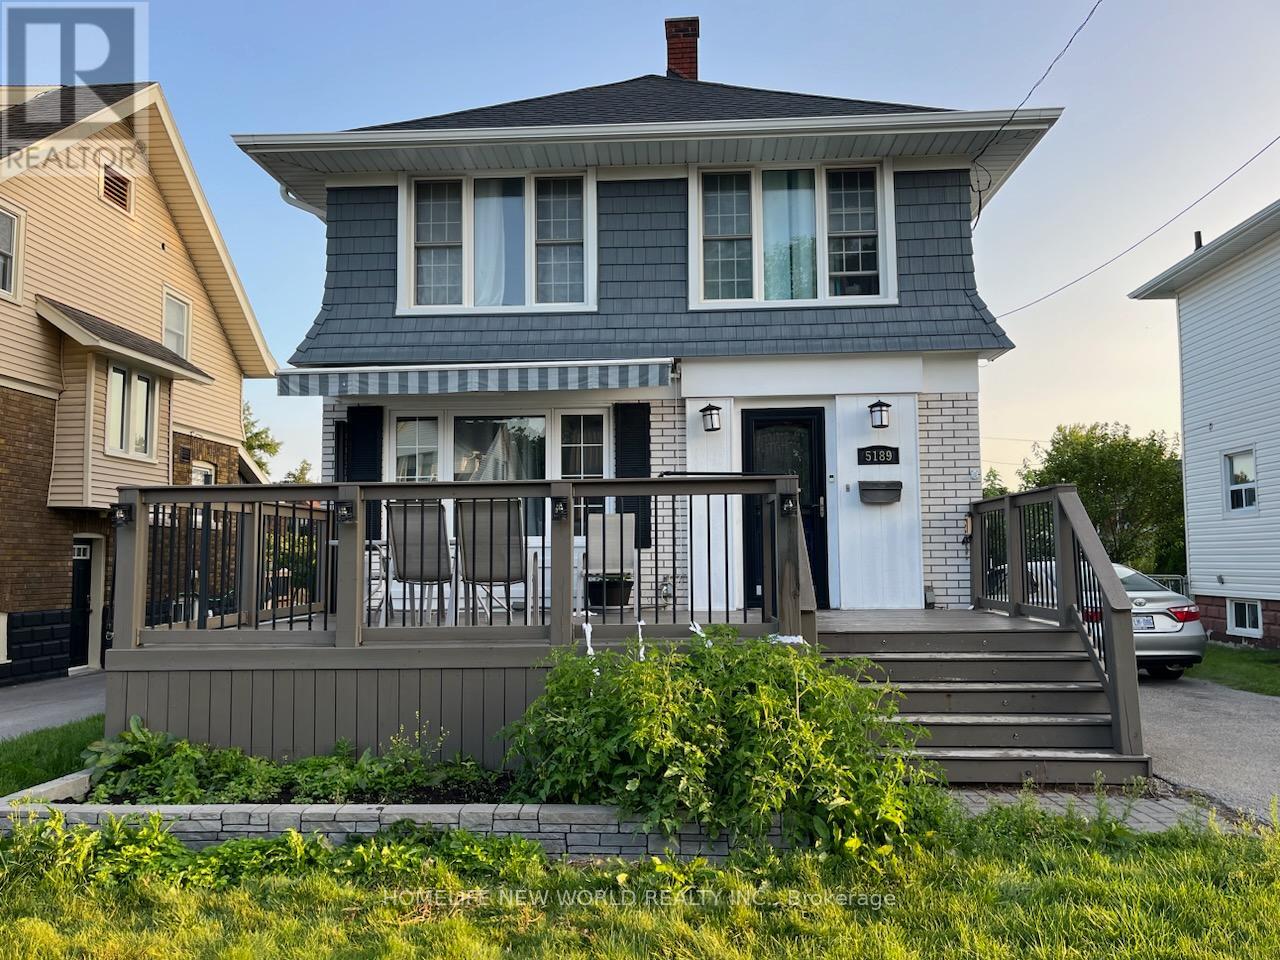
Fantastic location and lots of updates; This house has 3 bedrooms on the second floor plus spacious family room on the main floor can be used as fourth bedroom with ensuite full bathroom, 2 full bathrooms, a front hall closet, front deck is a fabulous entertaining spot with an electric awning (with remote) and sunshade. New 2015 kitchen with stainless gas stove and a dishwasher. New main floor 2023 has spacious rooms and with sliding doors to the backyard. Upstairs the master bedroom nicely updated in 2021 and the shared bathroom 2020. The basement provides space could be further utilized as it's ceiling height is 6'5" with lows of 5'11. under the ducting. The driveway offers ample parking, and the single garage could be updated and used as well. Between 2015 and 2022 the main roof and flat roof have been re-shingled, both bathrooms and kitchen renovated, eaves, soffit and Fascia, A/C, have been done. Blown in insulation has been added in the attic and walls (Balloon frame home). Updated electrical with Breaker Panel. Walking distance to LH Leslie Park, Valley way Public School, and the Go Bus stop! (id:63203)
5021 Saint Clair Avenue
Niagara Falls, Ontario
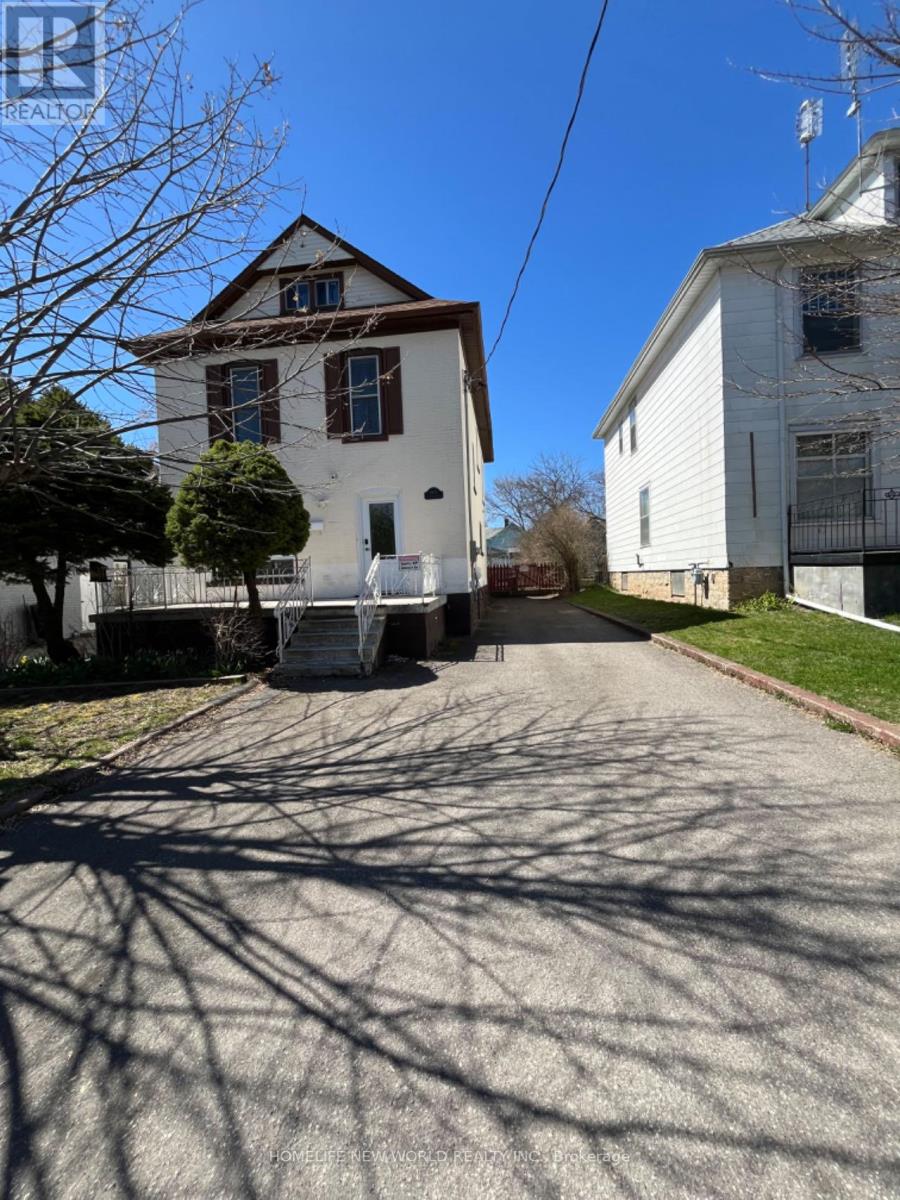
Welcome to this charming fully renovated Home in the heart of Niagara Falls Tourist Area (Approx 2500 Sq Ft Living Area)! 4Br+2Wr Upper Floors & Fully Finished Basement Apt (1Br+1Wr) With Separate Entrance From Driveway. New Custom Designed Kitchens and Washrooms, Dishwasher and Washer/dryer. 2025 HVAC, Tesla Charger, Vinyl & Porcelain Floors, Stairs, Pot Lights, Doors, Window Blinds, Upgraded 200Amp Service, Huge Porches Front & Back (Covered), Walking Distance To Falls And Casino! (id:63203)
4 Palmer Street
Norfolk, Ontario
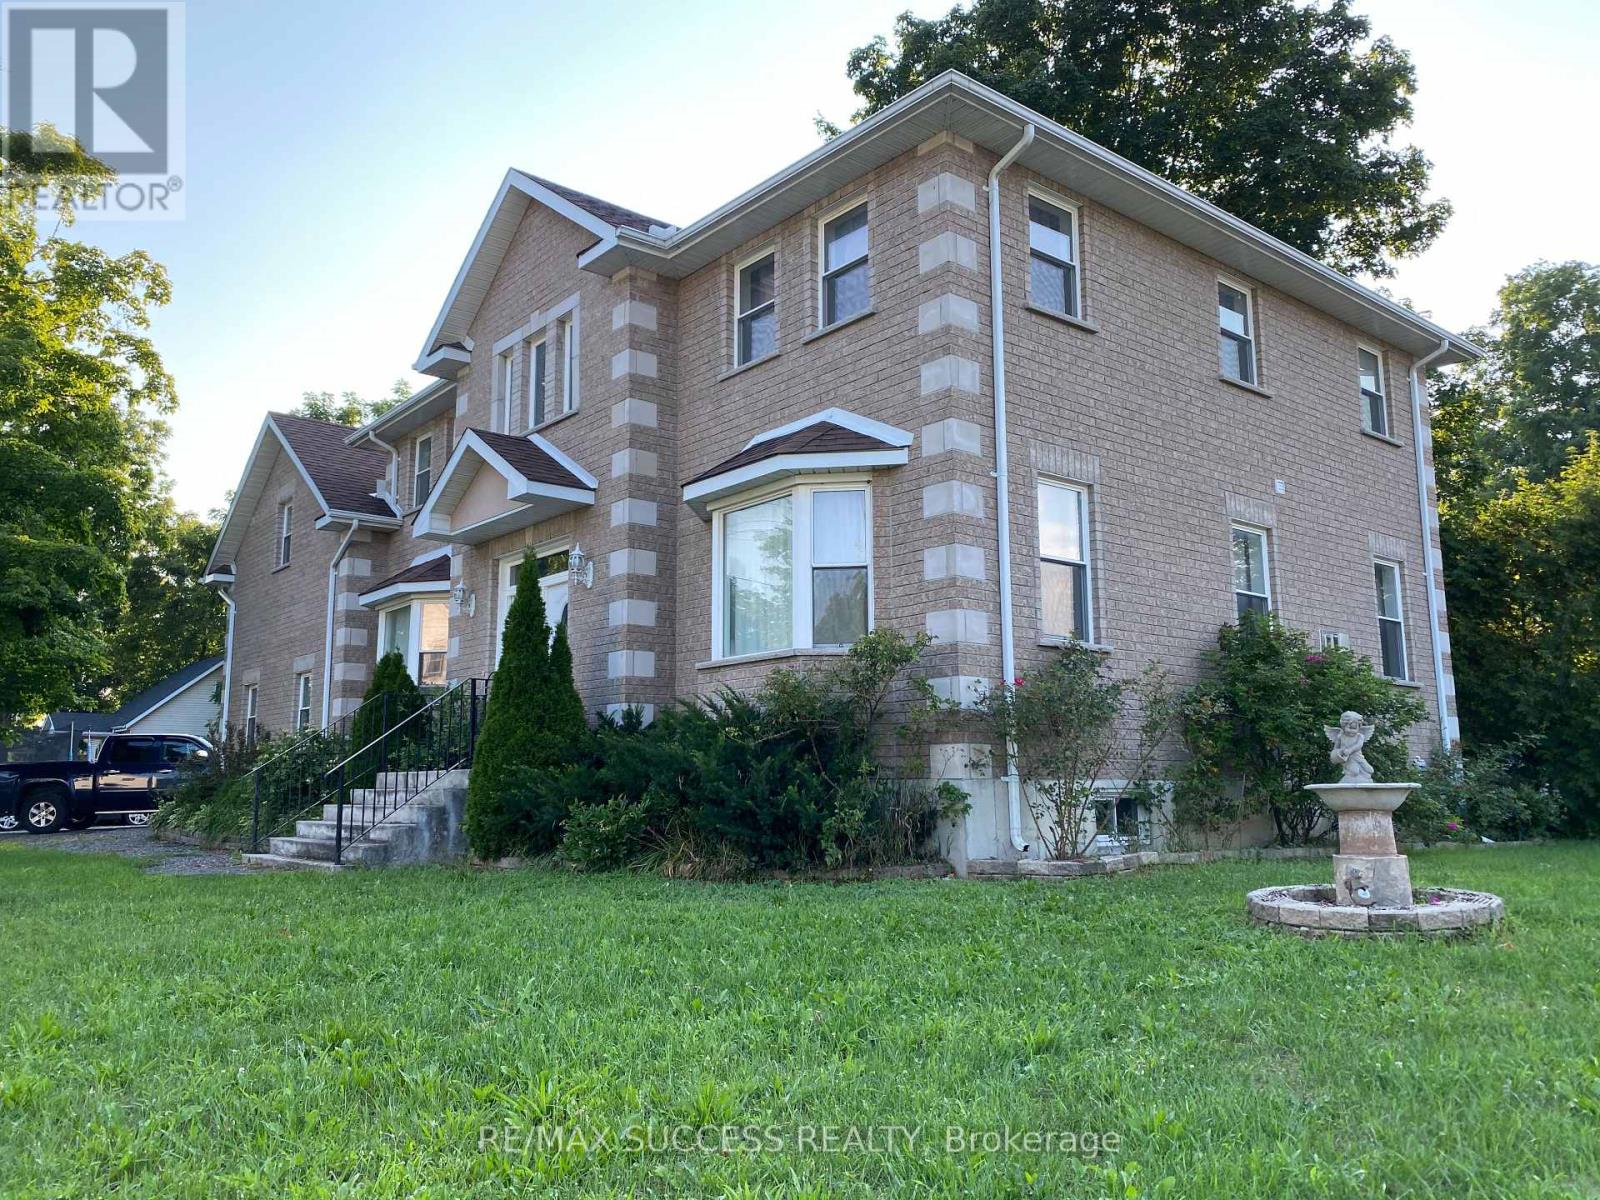
Beautiful Executive Custom Fully Brick 2010 Built Home, Corner 66x165 Foot Lot, Double Garage 3048 Sqft Above Grade + Large Unfinished Basement with a Cold Room, on a Corner Lot Nestled in the Heart of Teeterville. This Professionally Designed Home has an Immaculate Floor Plan & Luxurious Upgrades with Top Notch Finishes. Quick Access to Main Roads, Schools, and Nature Scenery Makes This The Perfect Location for Country Living in a Traditional Home That You Would Find in an Urban Community! Every Room in This House is Overly Generous in Size. The Front Double Door Entrance Leads to a Large Breathtaking Foyer with an 18 Foot Open to Above Ceiling Height. The Huge Kitchen Features Solid Maple Cabinets and Stainless Steel Appliances. Solid Maple 3/4" Hardwood Flooring Throughout the Main Floor, Second Floor Hallway, and 4th Bedroom Loft. Maple Hardwood Stairs and Pickets. Master Bedroom Features a Huge Walk-in Closet, and an Ensuite Washroom with Glass Stand-up Shower and Whirlpool Tub! All Washrooms Feature Thick Granite Countertops. Entire Home is Spray Foam Insulated. Massive Yard and Driveway That Fits 8 Cars Easily + Street Parking is Abundant & Available. All Equipment is Owned with NO Rentals! No Water Bill, Water is from a Drilled Well. High Speed Internet is Available in the Area. Don't Miss Out! *Photos Used were Taken in 2020, Before the Tenant's Moved into the Property.* (id:63203)
806 Greenbank Road
Ottawa, Ontario
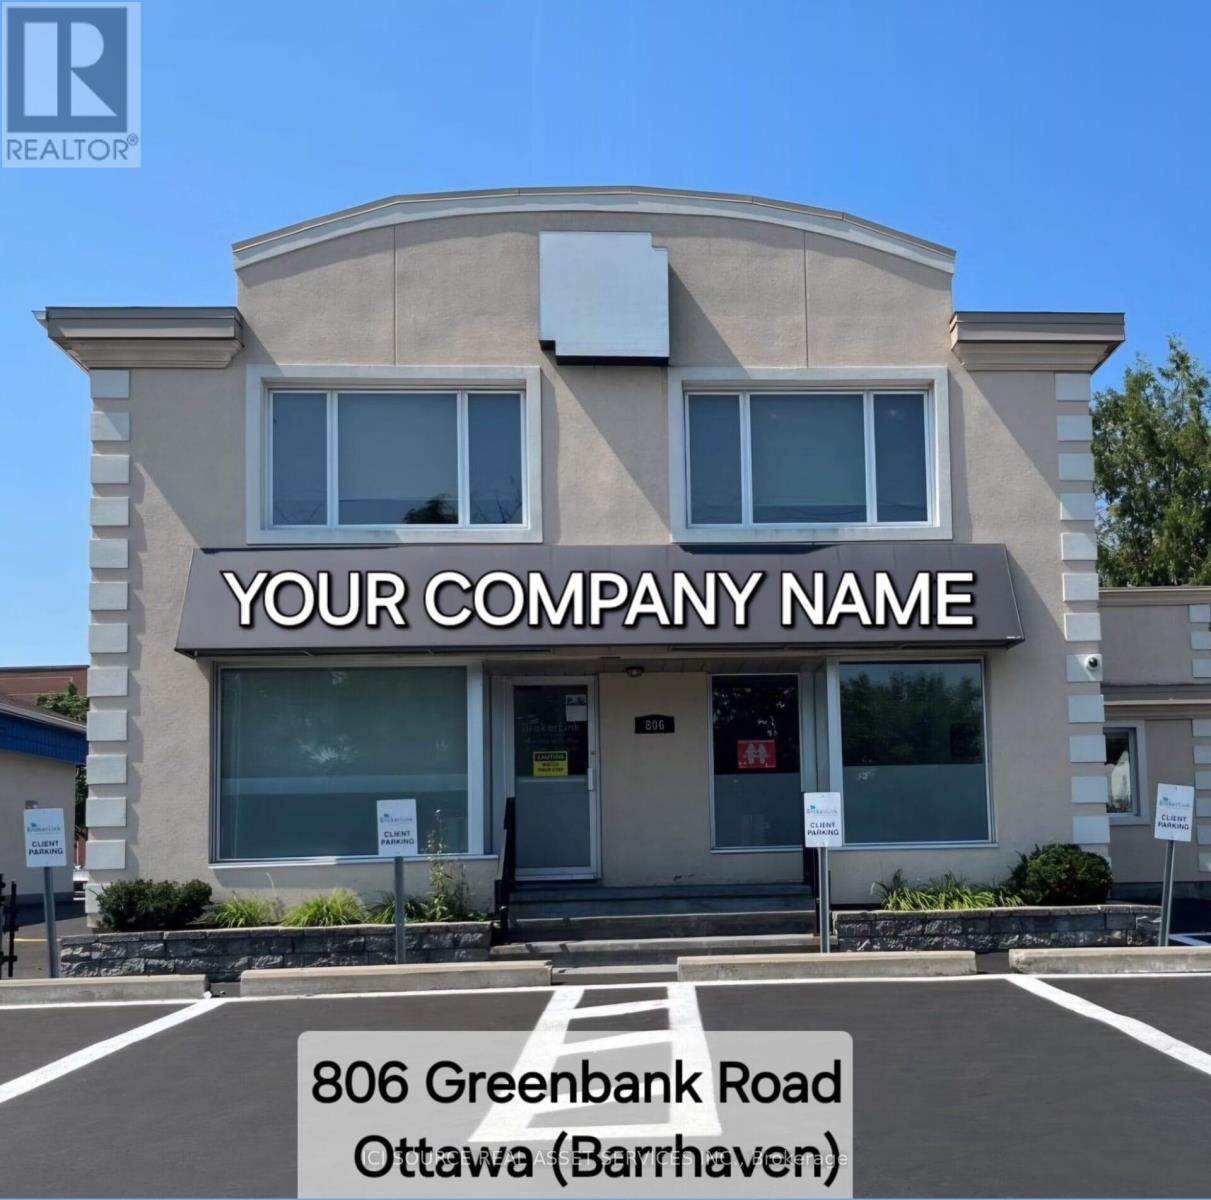
Premier Stand-Alone Commercial Building in Barrhaven - Priced to Sell. Rare opportunity to acquire a high-profile stand-alone commercial building in the heart of Barrhaven, one of Eastern Ontario's fastest-growing communities. Located on a major arterial road, this property offers exceptional visibility, excellent accessibility, and flexible CM2 zoning permitting a wide range of commercial uses, including retail, medical, dental, professional services, personal services, and more. Formerly home to a successful neighbourhood grocery store for nearly 40 years and, more recently, a national insurance brokerage, the property offers proven commercial history and outstanding owner-user or investment potential. Well maintained and professionally designed, the building features strong street presence, a rooftop patio, 17 private parking spaces, and excellent access to Highway 416, public transit, VIA Rail, Park & Ride, and nearby amenities. Existing furnishings are included for immediate occupancy or future customization. Features: Flexible CM2 zoning Stand-alone commercial building Existing furnishings included Rooftop patio (~350 sq. ft.) Finished lower level. 17 parking spaces.Building Area: Main & Second Floors: 3,060 sq. ft. Finished Lower Level: 1,226 sq. ft. Offered at $2,595,000. A rare opportunity to own one of Barrhaven's few stand-alone commercial buildings in a premier location with exceptional visibility and long-term growth potential. *For Additional Property Details Click The Brochure Icon Below* (id:63203)
217 Eastcourt Road
Oakville, Ontario
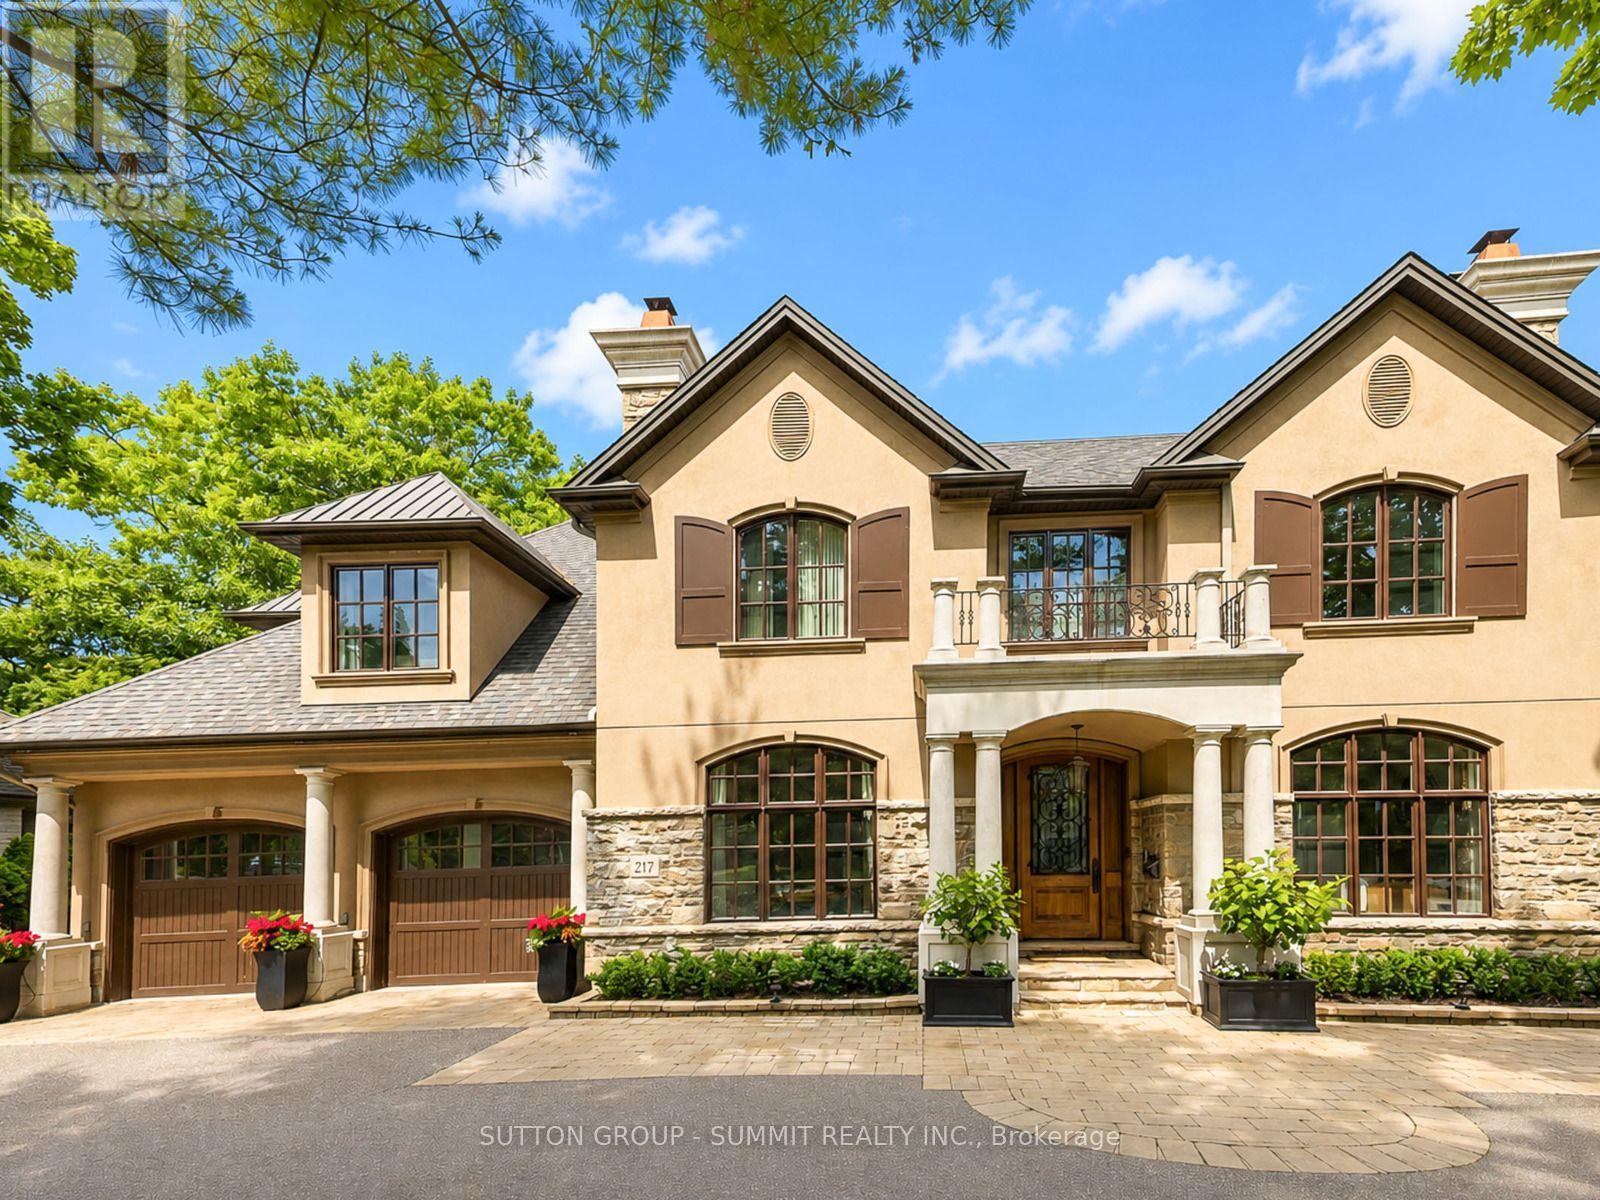
Nestled in prestigious Southeast Oakville, this extraordinary custom built luxury estate by renowned designer Bill Hicks offers approximately 7345 sq. ft. of refined living space with exceptional craftsmanship and resort style amenities throughout. Featuring 3 car oversized heated garages, elevator servicing all 3 levels, radiant in-floor heating throughout, geothermal cooling system, 10-ft ceilings, designer finishes, multiple fireplaces, integrated 12-zone audio system, and a spectacular luxury chef inspired kitchen with premium Sub-Zero, Miele, and Dacor appliances. The elegant primary retreat features a spa-inspired ensuite and custom walk-in closet, while all additional bedrooms offer private ensuites and luxurious finishes. The fully finished lower level includes recreation areas, gym, offices. Resort style backyard with heated in-ground pool, covered patio, interlock surround, and multiple gas hookups for outdoor entertaining. Located minutes to lakeside trails, downtown Oakville, GO Transit, major highways, and Oakville top-ranked public & private schools. A rare offering in one of Oakville's most coveted luxury enclaves. (id:63203)
20040 Kennedy Road
Caledon, Ontario
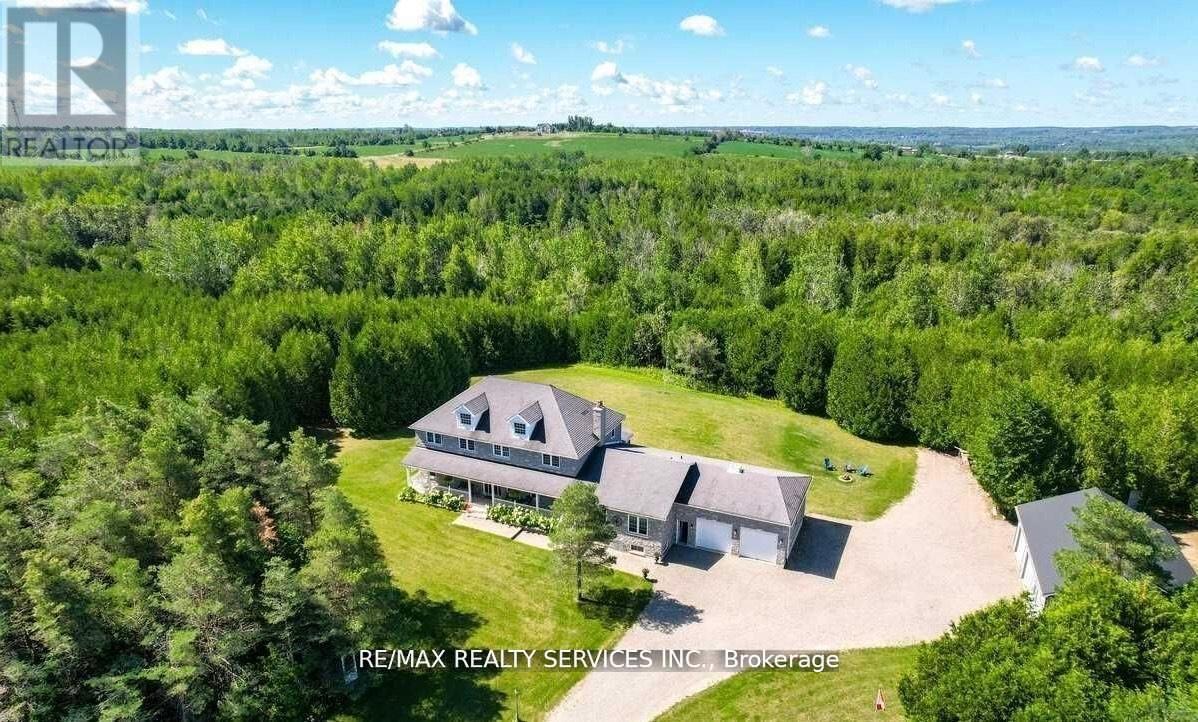
Rare 10 acre estate minutes to Orangeville! Custom Built Home offering 4,100 sq ft above grade andover 6,400 sq ft total living space with 6+ bedrooms, 4 bathrooms, including 2 bedrooms on the main level with their own separate entrance, a full bathroom, and a kitchen offering rental potential,and multi-generational potential. Features include a finished basement with separate entrance, 30x40ft steel workshop with office, C-can with electricity, wood shed, private trails, creek, screened sunroom, theatre room, and oversized garages. Basement layout offers potential to be converted into up to 4 additional bedrooms for rental income, making this a unique opportunity to live, work and unwind in a private country setting. (id:63203)