

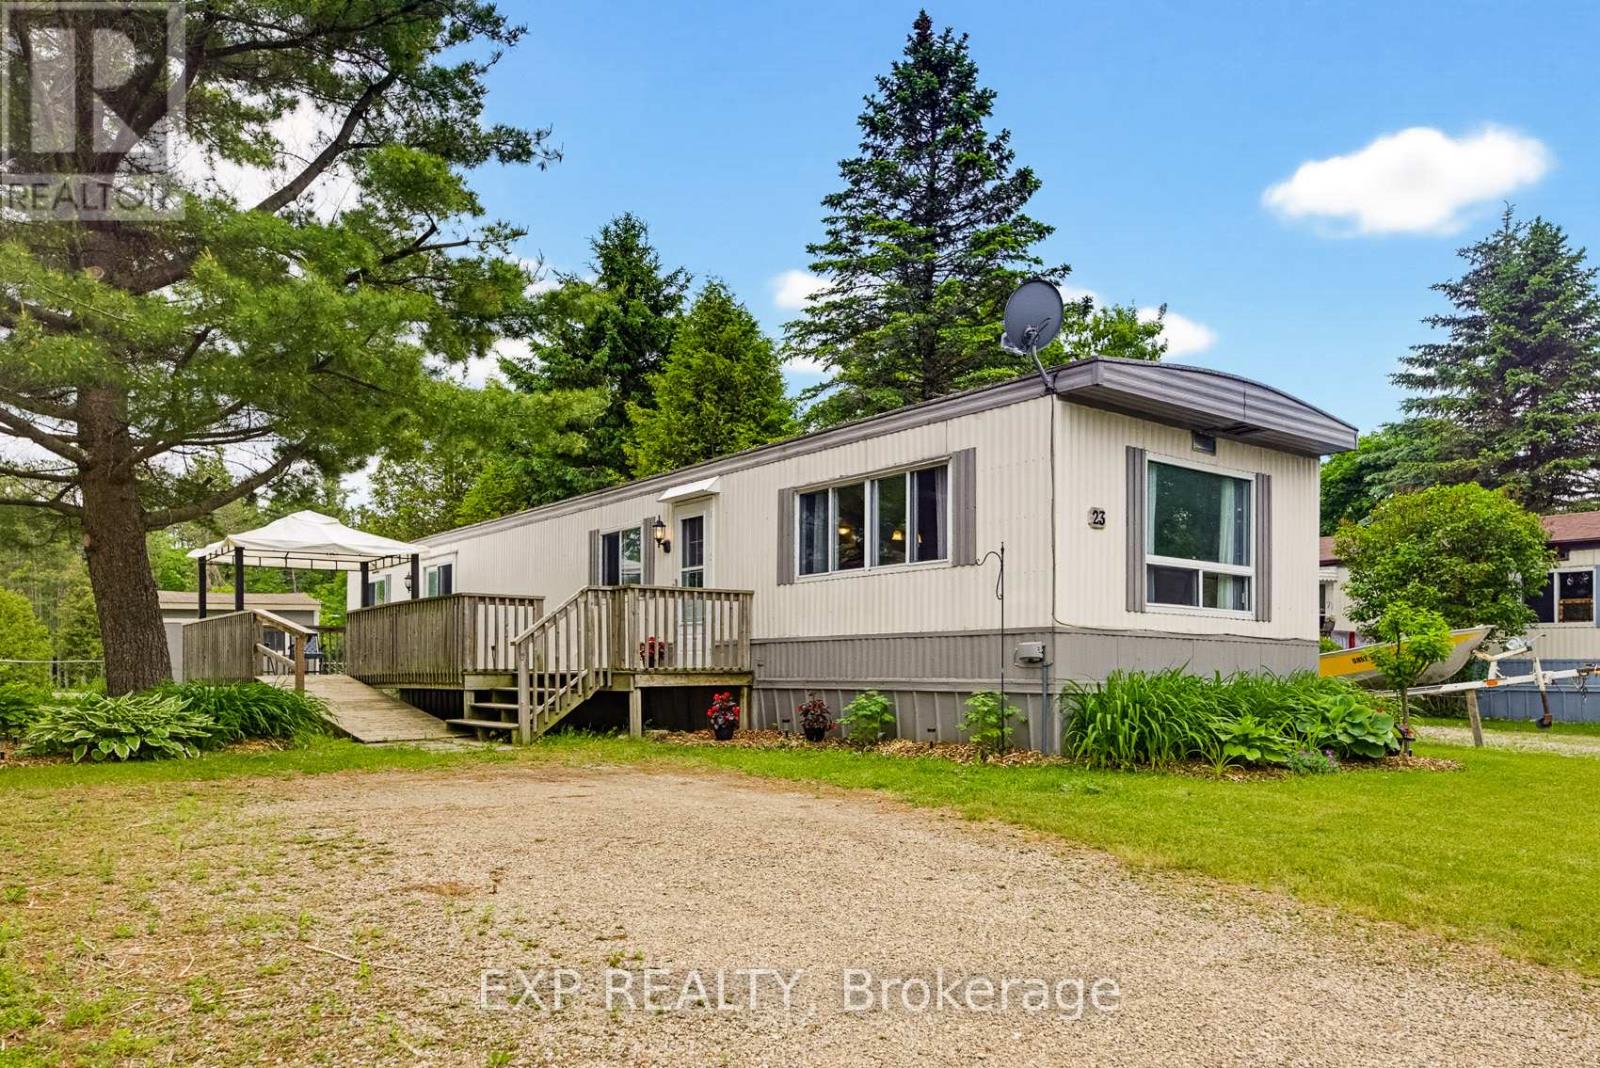
23 Heather Avenue
Erin, Ontario
In the picturesque town of Erin, Ontario you'll find a quiet enclave of Mobile trailer homes situated in Stanley Park. It's a hop, skip & jump away from every amenity you'll possibly ever need! Banks, cafes, restaurants, grocery store, boutiques, parks & everything in between. Whether you're Downsizing, Retiring, or A First-Time buyer this 3 bedroom mobile trailer in Stanley Park is the perfect solution for you. This spotless & well loved home is located on a quiet cul-de-sac, steps to Elora Cataract Trail & no backyard neighbours! Yes, you heard me correctly, 23 Heather Avenue has NO BACKYARD NEIGHBOURS & you get gorgeous views of the manicured lawns, beautiful trees and nature a plenty all while sitting on your oversized wood deck. The interior is delightful as you enter into the home. The large living room has an abundance of natural light, a generous sized eat-in kitchen with plenty of cupboards, storage and counterspace. There are 2 large, airy bedrooms and a third room that can be used as the 3rd bedroom or serve as the perfect work from home office space. The bathroom was renovated in 2025(bathtub) and a Culligan water system(owned) was put in less then 2 yrs ago. Your in-suite laundry can be found within the bathroom which is super handy to have. Patio sliding doors lead you to a large deck with plenty of room to add your lounge furniture & relax. A large storage shed in the backyard has a newer concrete pad, hydro & all new exterior steel will be installed. It is the perfect outdoor space to store all of your seasonal items. Ducks & swans can be seen in the two large ponds on the property as you stroll through the peaceful park. Erin is a short commute to the GTA(55min),Brampton(35min), Acton(15min), Georgetown, Rockwood, Guelph(25min), Caledon & Orangeville(20min) making it the perfect property to put down your roots. Don't miss out on this incredible opportunity! $660 monthly lease fee for new owner, plus monthly fees of $47 for property tax, $41 sewers. (id:63203)
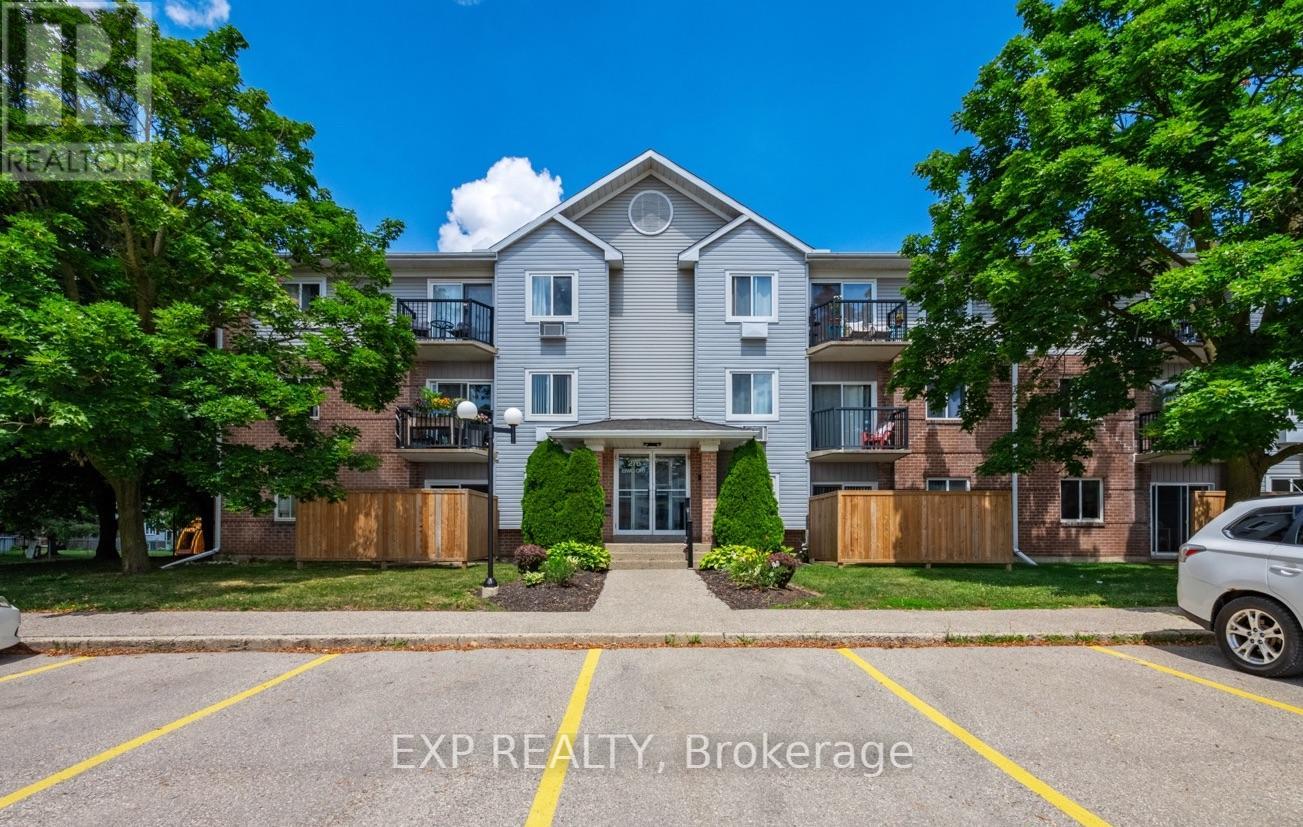
301 - 276 Eiwo Court
Waterloo, Ontario
Welcome to Unit 301 at 276 Eiwo Court, a rare opportunity to own a spacious 939 sq. ft. 3-bedroom condo at an exceptional price in Waterloo's sought-after Lexington/Lincoln Village. Perfect for first-time buyers, young families, investors, or anyone looking for extra space to work from home, this bright, carpet-free unit features an open-concept layout with a modern kitchen complete with a centre island, stainless steel appliances, built-in microwave, and ample cabinet space, seamlessly flowing into the generous dining and living areas. Large windows fill the home with natural light, while the private balcony overlooking mature trees offers a peaceful outdoor retreat. The flexible floor plan provides three well-sized bedrooms, with the option to use one as a home office or nursery. Enjoy the convenience of ensuite laundry, ceiling fans in multiple bedrooms, one owned parking space, and plenty of visitor parking. Situated on a quiet cul-de-sac just minutes from the University of Waterloo, Wilfrid Laurier University, Conestoga Mall, public transit, parks, walking trails, shopping, and quick access to the Conestoga Parkway. Finding a move-in ready 3-bedroom condo of this size and value is a rare opportunity. (id:63203)
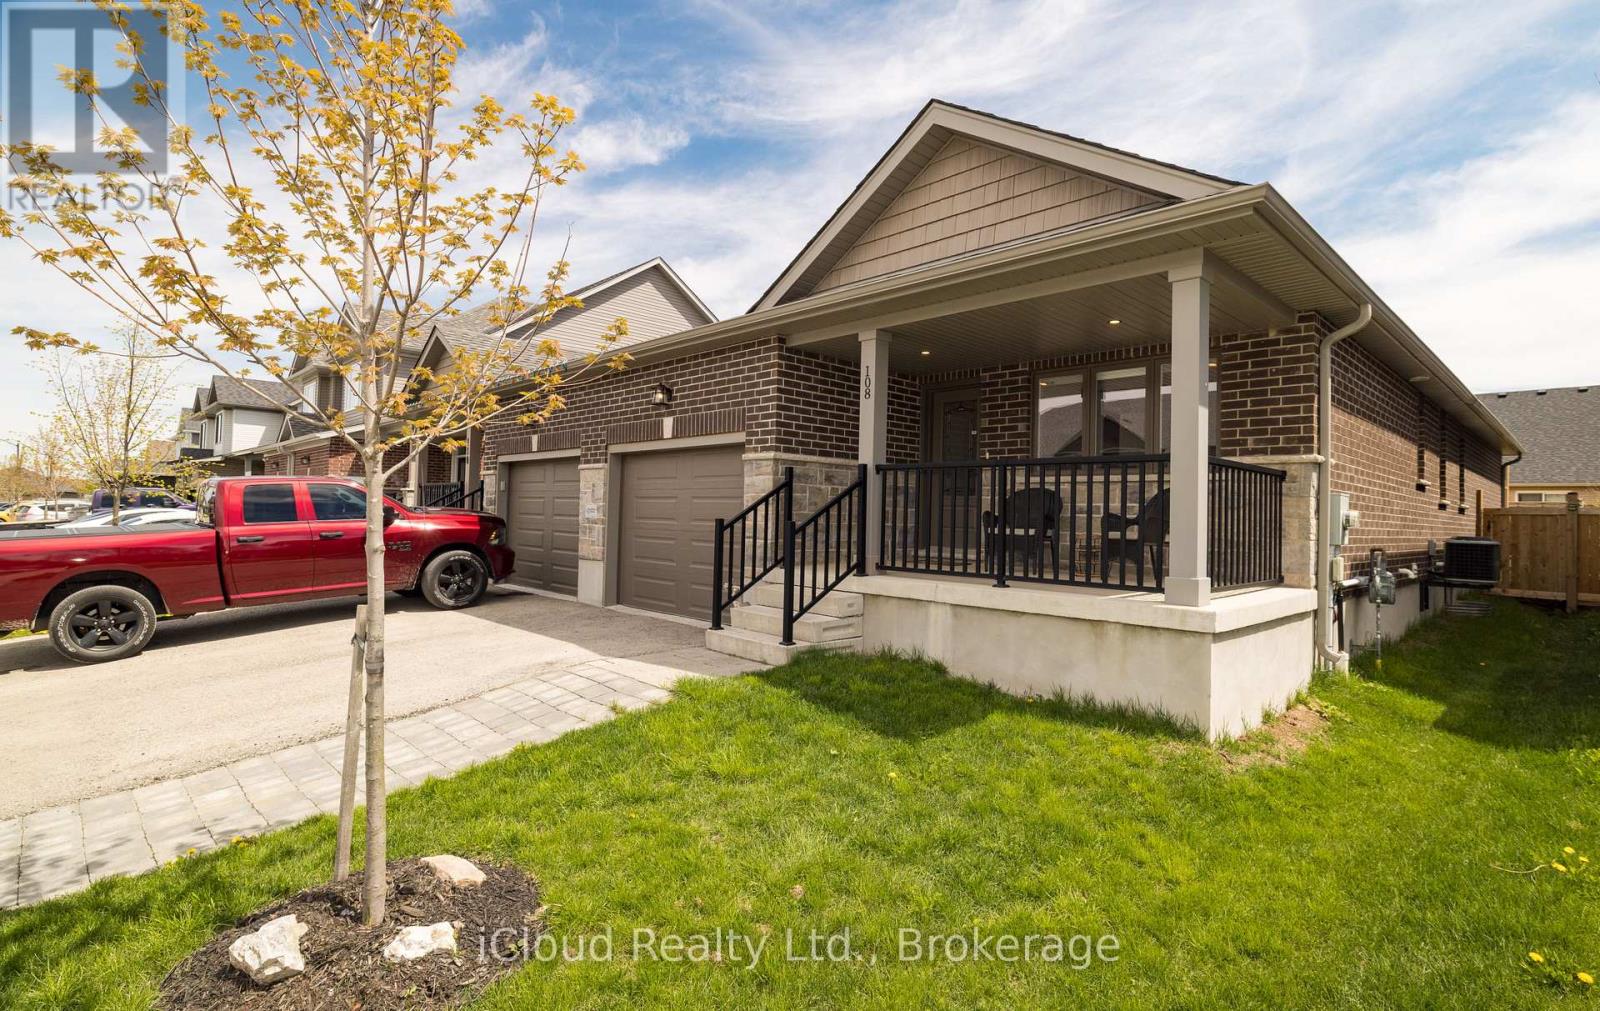
108 Stephenson Way
Minto, Ontario
Welcome to this beautifully updated semi-detached home, built in 2021 and ideally situated in the heart of Palmerston. Families will love the short walk to Palmerston Public School and Norwell District Secondary School, with Foodland, the Palmerston and District Hospital, CNR Park, and Main Street shopping all just minutes away. Enjoy easy weekend access to Listowel, Stratford, Fergus, Elora, and Kitchener-Waterloo for shopping, dining, and commuting. Inside, the quality is immediately apparent. The main floor offers a bright, open layout with engineered hardwood, ceramic tile, and stylish zebra window coverings. The chef-inspired kitchen features granite countertops, a designer backsplash, a built-in pantry, and an upgraded stainless steel gas range. A walkout leads to a private deck with a retractable awning and a natural gas BBQ hookup, perfect for summer entertaining. Two generously sized bedrooms anchor the main floor, including a primary retreat with a custom closet organizer. The fully finished basement adds two more bedrooms, ideal for family, guests, or a home office. Premium extras include an owned reverse osmosis system, water softener, central vacuum with attachments, and a rough-in for an electric vehicle charger. Move-in ready, energy efficient, and packed with quality features, this is a rare opportunity to own a nearly new home in the welcoming community of Palmerston. (id:63203)
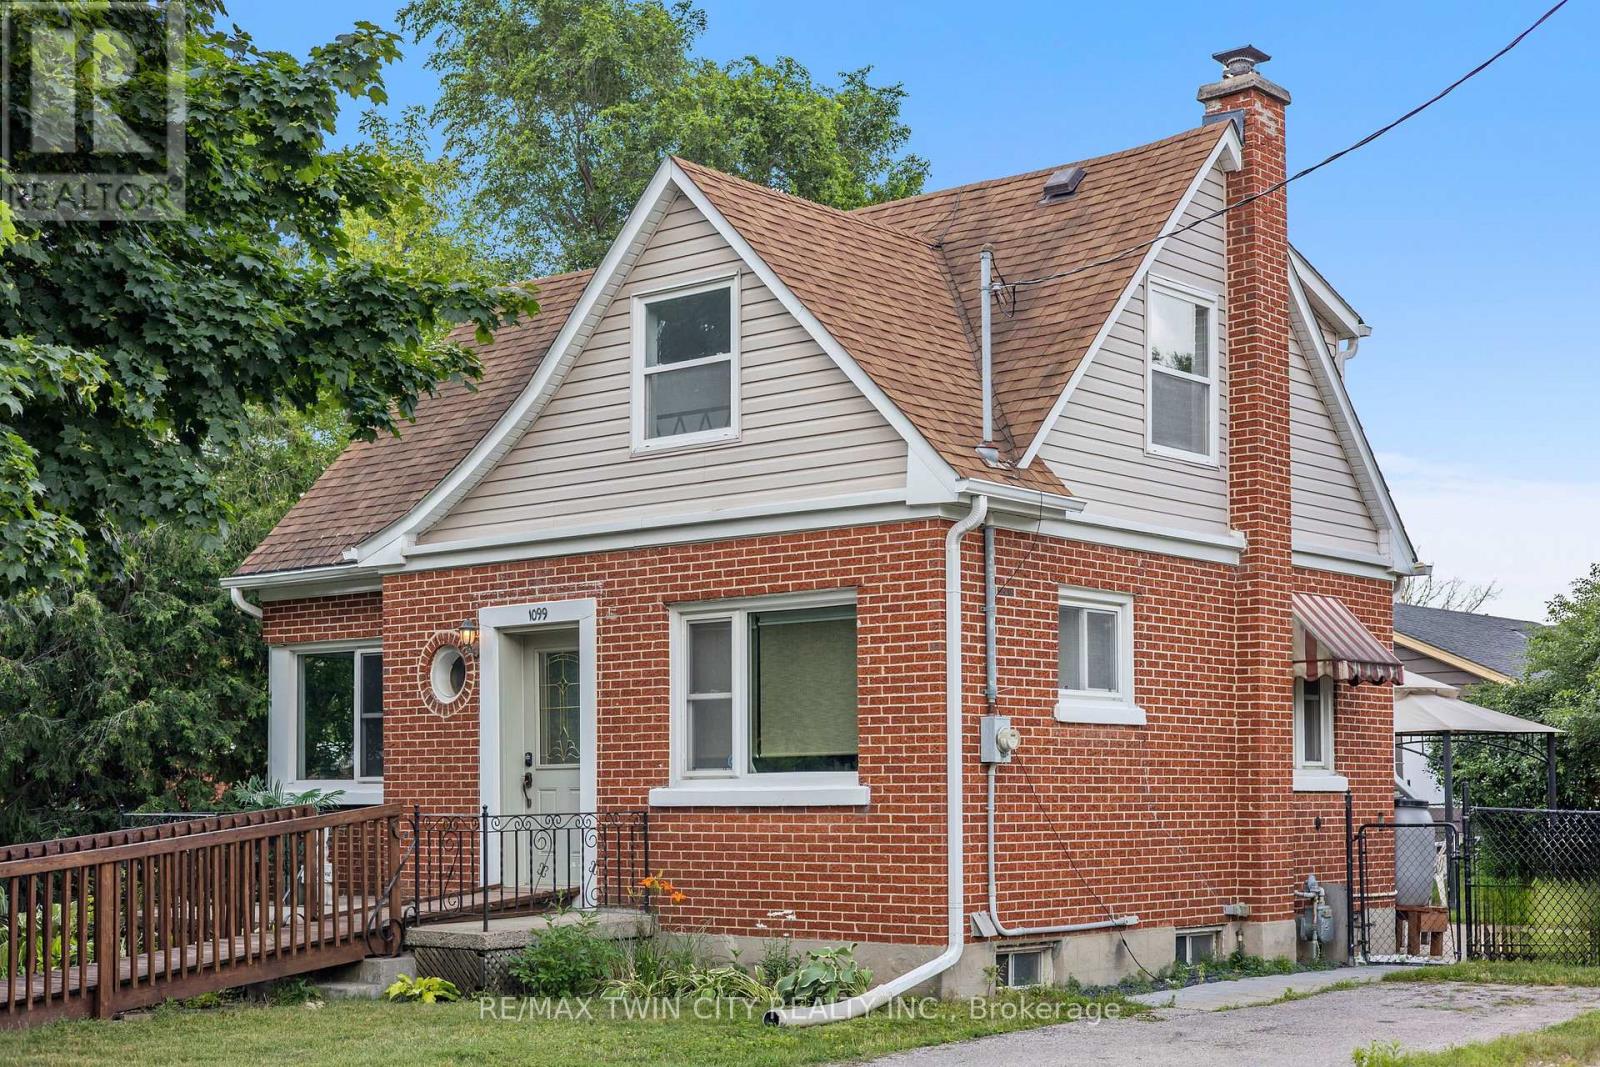
1099 Union Street
Kitchener, Ontario
Welcome to 1099 Union Street, Kitchener-a charming red brick home situated on a generous corner lot in a well-established neighborhood closeto everyday amenities. Full of character and natural light, this inviting home offers 2 bedrooms and 2 bathrooms with a functional layoutdesigned for comfortable everyday living. The main floor features a spacious living room with large windows, a bright dining room, a wellappointed kitchen, and a convenient 2-piece bathroom. Upstairs, two generously sized bedrooms and a 4-piece bathroom provide a comfortableand functional space to unwind at the end of the day. The unfinished basement provides excellent storage today while offering exciting potentialto create additional living space tailored to your needs. Comfort and peace of mind come with several thoughtful updates, including a 5-year-oldboiler heating system, an owned on-demand hot water system, an owned water softener (5 years old), and a 3-year-old washer and dryer. Stepoutside to enjoy summer BBQs with the convenience of a natural gas hook-up. Outside, the generous and fully fenced corner lot offersexceptional curb appeal, additional outdoor space, and plenty of room for gardening, entertaining, or simply enjoying the outdoors. Location iseverything, and this home delivers. Enjoy easy access to parks, schools, shopping, restaurants, and everyday amenities, with Highway 85 justminutes away for effortless commuting. Uptown Waterloo, Conestoga Mall, downtown Kitchener, and public transit are all within easy reach,making this an ideal location for first-time buyers, professionals, downsizers, or investors alike. Combining timeless red brick charm, a desirablecorner lot, valuable (id:63203)
14 Regency Drive
Minto, Ontario
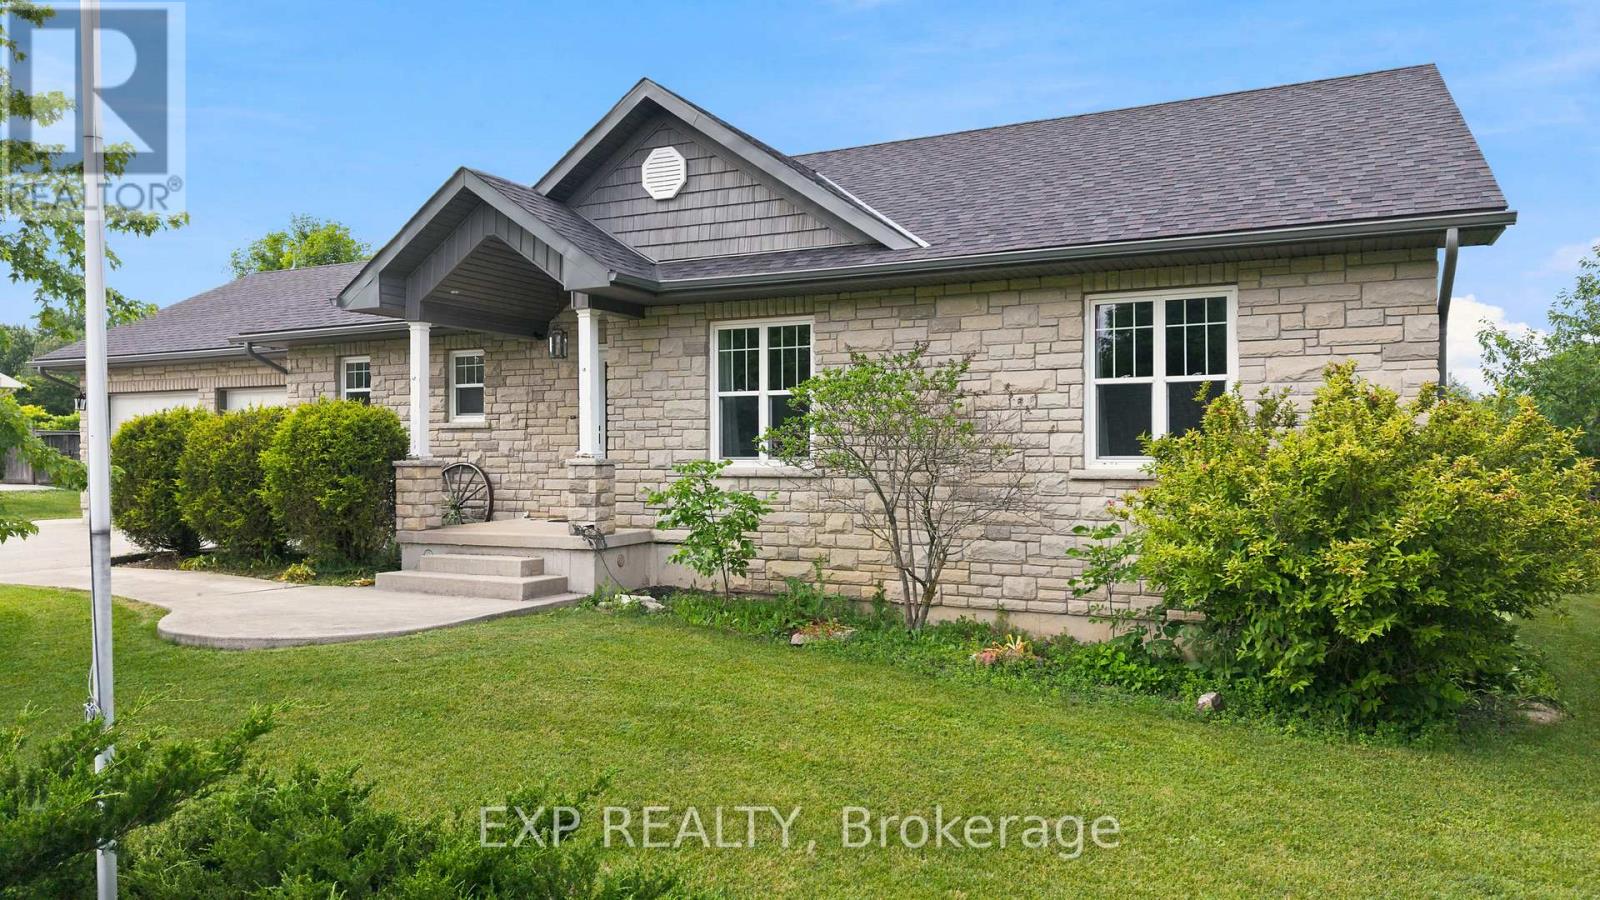
Welcome to 14 Regency Drive in the charming community of Clifford, where small-town living meets modern comfort. Nestled in one of Minto's desirable neighbourhoods, families and seniors live side by side, creating a warm, welcoming sense of community. Enjoy the convenience of being just a 6-minute drive to Harriston, 12 minutes to Mount Forest, and within approximately one hour of Orangeville, Guelph, and the Kitchener-Waterloo region, making commuting and everyday amenities easily accessible while enjoying the peace of rural living.This beautifully designed bungalow offers over two levels of finished living space with 3+1 bedrooms, 2.5 bathrooms, and a functional layout perfect for families, retirees, or multi-generational living. The bright, open-concept main floor is filled with natural light and features a spacious living area that flows seamlessly into the dining room and kitchen. The thoughtfully designed kitchen offers ample cabinetry, generous counter space, a centre island, and a pantry, making it ideal for everyday living and entertaining. A walkout from the dining area leads to the backyard, extending your living space outdoors. The primary suite provides a peaceful retreat with a walk-in closet and private ensuite, while two additional bedrooms, a full bathroom, convenient main-floor laundry, and inside access to the attached double garage complete the main level.The finished lower level adds exceptional versatility with a fourth bedroom, a spacious recreation room, a two-piece bathroom, and plenty of room for a home office, gym, games room, or additional storage. A convenient walk-up from the basement to the attached garage provides added functionality, making it easy to move items between levels while offering excellent flexibility for everyday living. Whether you're searching for a quiet place to raise a family or a peaceful community to enjoy retirement, 14 Regency Drive delivers the perfect balance of comfort and location in the heart of Minto. (id:63203)
184 Arkell Street
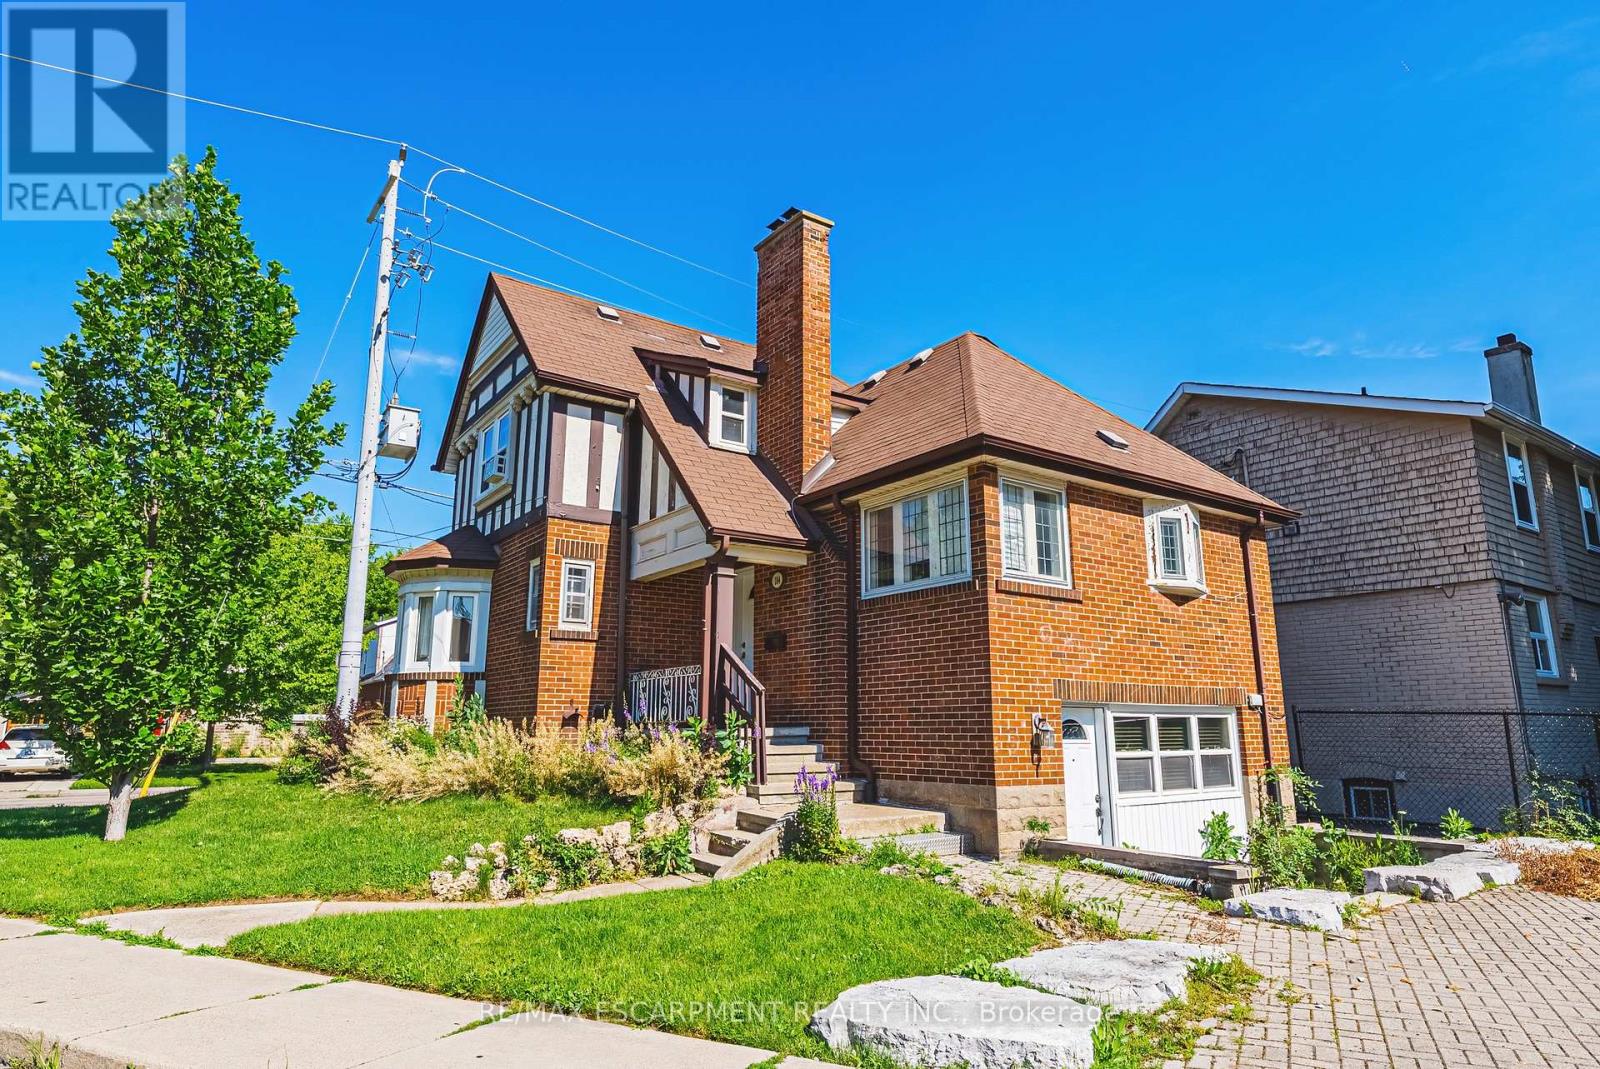
Hamilton, Ontario
Welcome to 184 Arkell Street, this home features 4 + 2 Bedroom with 2 full bathrooms in a practical layout conveniently located near McMaster University with easy access to the 403. This property features bright, spacious rooms, a functional kitchen with a beautiful breakfast sitting area filled with natural light, generous living space with hardwood floors throughout, on-site laundry, and 4 parking spaces, making it ideal for a variety of living arrangements. Professionally cared for, and easy to manage, this property presents a strong opportunity as a primary residence, or income-generating investment. (id:63203)
9b - 9 Guthrie Lane
Guelph/eramosa, Ontario
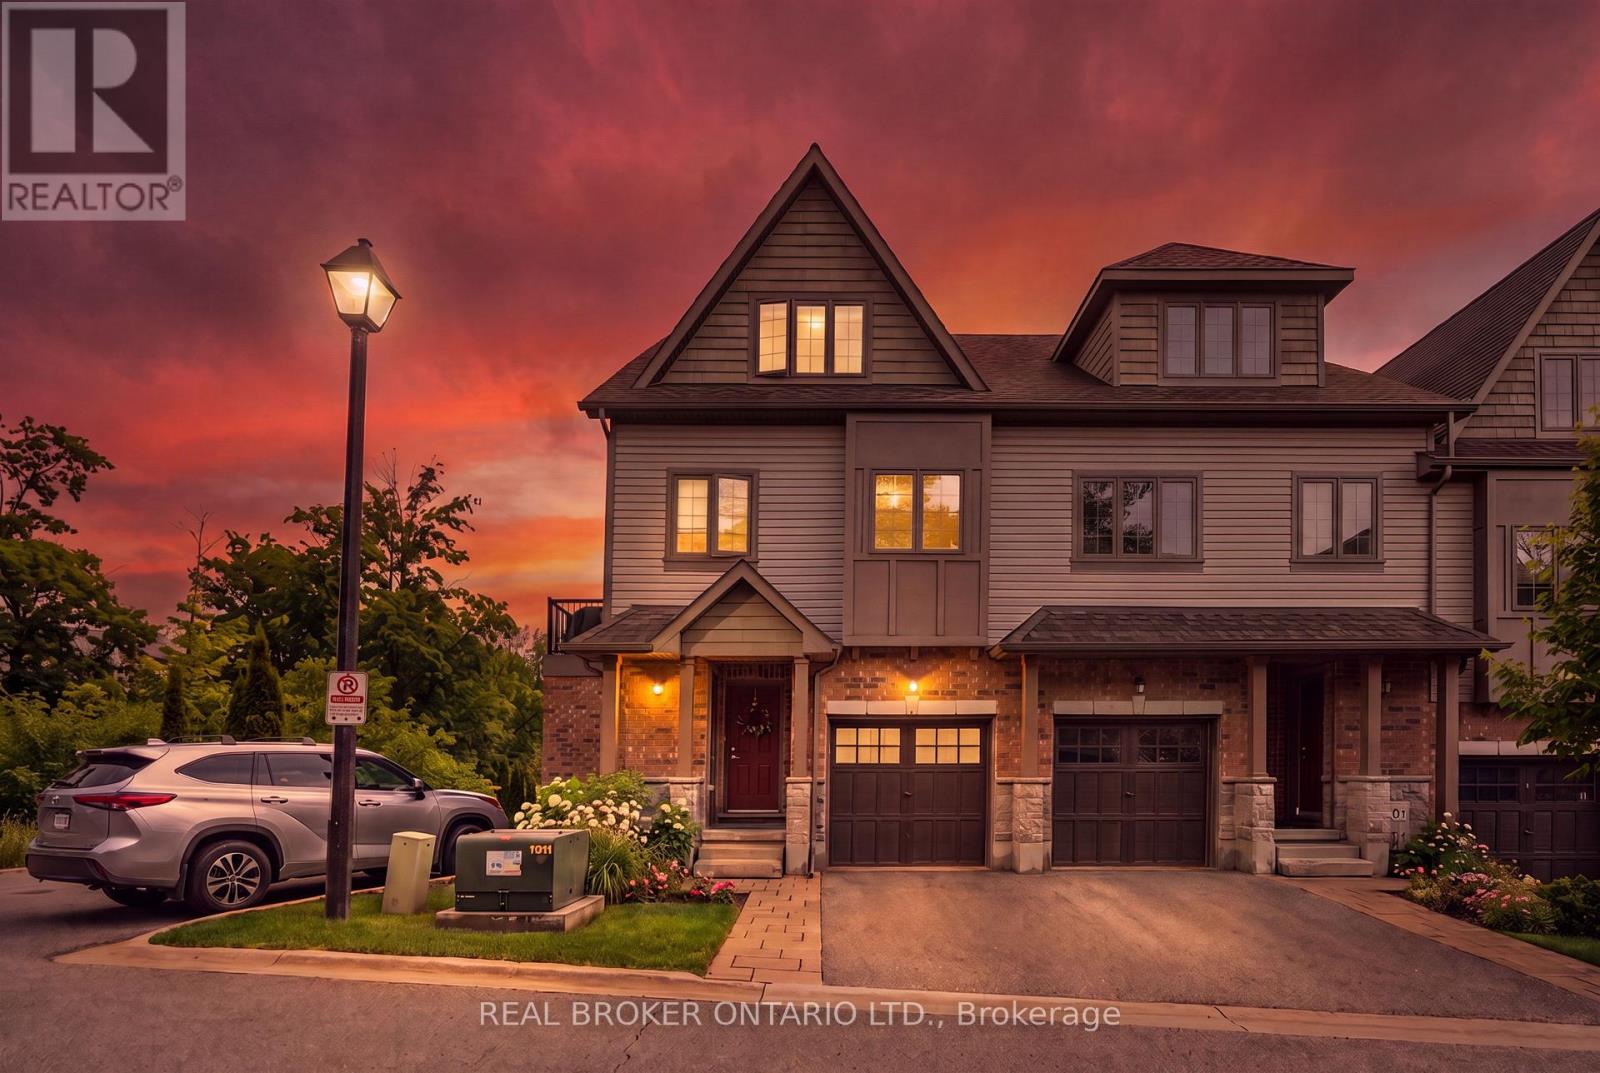
1,286 TOTAL SQ FT! BEAUTIFUL OUTDOOR PATIO! END UNIT! What's the best townhouse for sale in Rockwood, Ontario for first-time buyers or downsizers? Welcome to 9B Guthrie Lane in Rockwood Mews. A rare opportunity to own a stylish, low-maintenance home with private outdoor space in one of Rockwood's most desirable communities. This thoughtfully designed stacked townhouse offers 1,286 sq ft of functional living space, ideal for first-time buyers, young professionals, or downsizers seeking comfort without compromise. The main level features a spacious primary bedroom, a second bedroom perfect for guests or a home office, a full 4-piece bathroom, and convenient in-suite laundry. The lower level is where this home truly shines. A bright and inviting living room showcases new luxury vinyl plank flooring (2024), a cozy gas fireplace, and large windows that flood the space with natural light. The open-concept layout connects seamlessly to the dining area and galley-style kitchen, complete with stainless steel appliances and a gas stove. Step outside and you'll find one of the most unique features in the entire complex. A private side patio seating area, rarely offered in Rockwood Mews, plus a walkout patio from the kitchen. Perfect for morning coffee, entertaining, or unwinding after a long day. Located "on the Ridge," this home puts you minutes from the stunning Rockwood Conservation Area, known for its scenic hiking trails, caves, river views, and year-round outdoor activities. You're also close to local shops, restaurants, and everyday essentials, with easy access to Acton and Guelph GO stations and a convenient drive to Highway 401. Condo fees cover exterior maintenance, landscaping, snow removal, waste collection, and structural upkeep, making this a truly stress-free ownership experience. If you've been searching for an affordable home that offers lifestyle, location, and something a little different. This is it. (id:63203)

23 - 675 Victoria Road N
Guelph, Ontario
List price includes the HST Enhanced New Housing Rebate, subject to the terms and conditions set out in the agreement of purchase and sale. Welcome to Unit 23, the designer model home. With only six 3 storey units remaining, Buyers can still purchase from the remaining unfinished units and select their own finishes, occupancy in 90 days. Includes Tarion Warranty. These stunning 5-bedroom, 4 bathroom townhomes feature upscale finishes including engineered hardwood floors and stairs, crown moulding, granite or quartz countertops, a free-standing soaker tub, oversized windows, and 9-ft ceilings on the main floor and basement. A spacious third-storey loft provides additional living space ideal for a family room, office, or retreat. Backyard's can be fully fenced to create private outdoor space. Secure your luxury new build in a limited community before the final homes are gone. (id:63203)
23 Woodvalley Court
Hamilton, Ontario
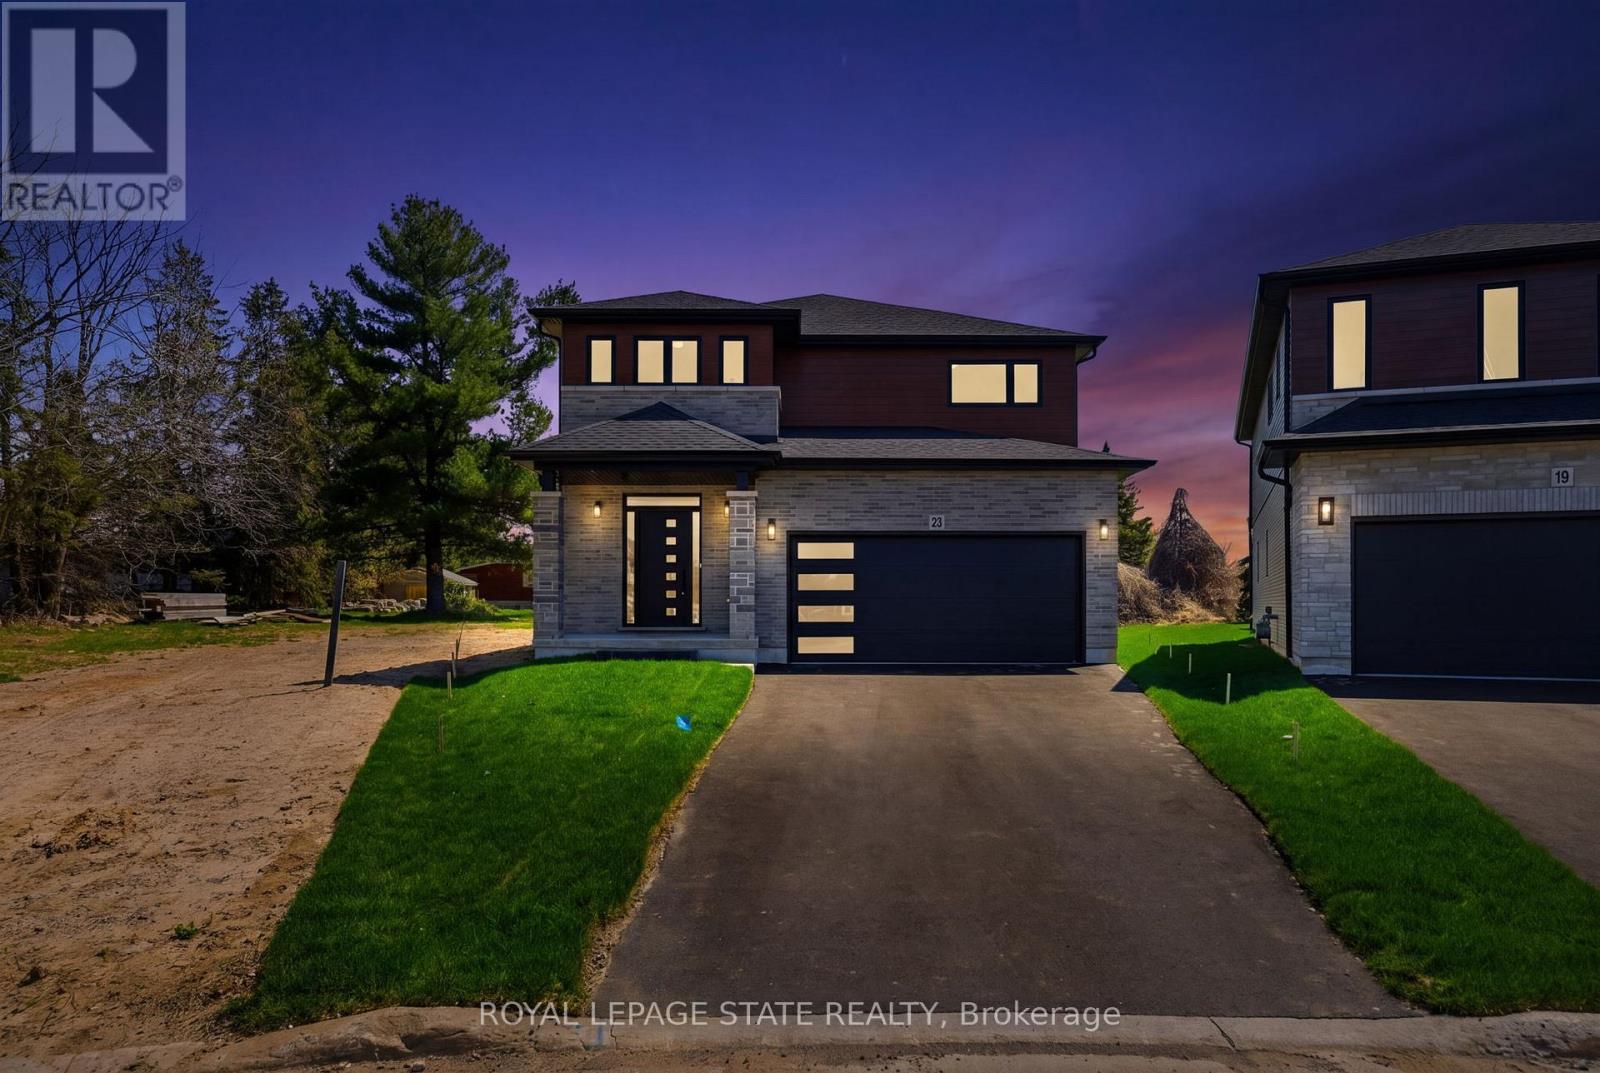
Welcome to this stunning brand new Winzen built home on a quiet, established court in one of Hamilton Mountain's most desirable neighbourhoods. Set on a premium, pie-shaped lot, this property offers a large backyard, perfect for entertaining, kids, and future bbqs. Inside you'll find a bright, open-concept floor plan with high ceilings, large windows, and modern finishes throughout. The main level showcases hardwood flooring, sleek tile, and contemporary design, anchored by a chef-inspired kitchen featuring quartz countertops, centre island with seating, and ample cupboard and counter space. Upstairs offers four generously sized bedrooms, ideal for families, home office, or guest space, along with convenient second floor laundry. The primary bedroom retreat features double walk-in closets and a luxurious ensuite bathroom, delivering style and functionality. The unfinished basement features high ceilings, oversized windows, bathroom rough-in and a side entrance, making it ideal for a future in-law suite or multigenerational living. The exterior is complete with paved driveway and double car garage, offering excellent curb appeal. Perfectly located near Ancaster Meadowlands shopping, top rated Hamilton Mountain schools, parks, and with quick access to Hwy 403, this home is ideal for commuters, professionals, and growing families. This home is perfect for buyers searching for a new construction home in Hamilton, move-in, family ready home, or a modern home close to Ancaster and the Meadowlands Power Centre. This home offers the perfect blend of location, lifestyle, and long-term value - don't miss the rare opportunity to own a new build in an established Hamilton Mountain neighbourhood. (id:63203)
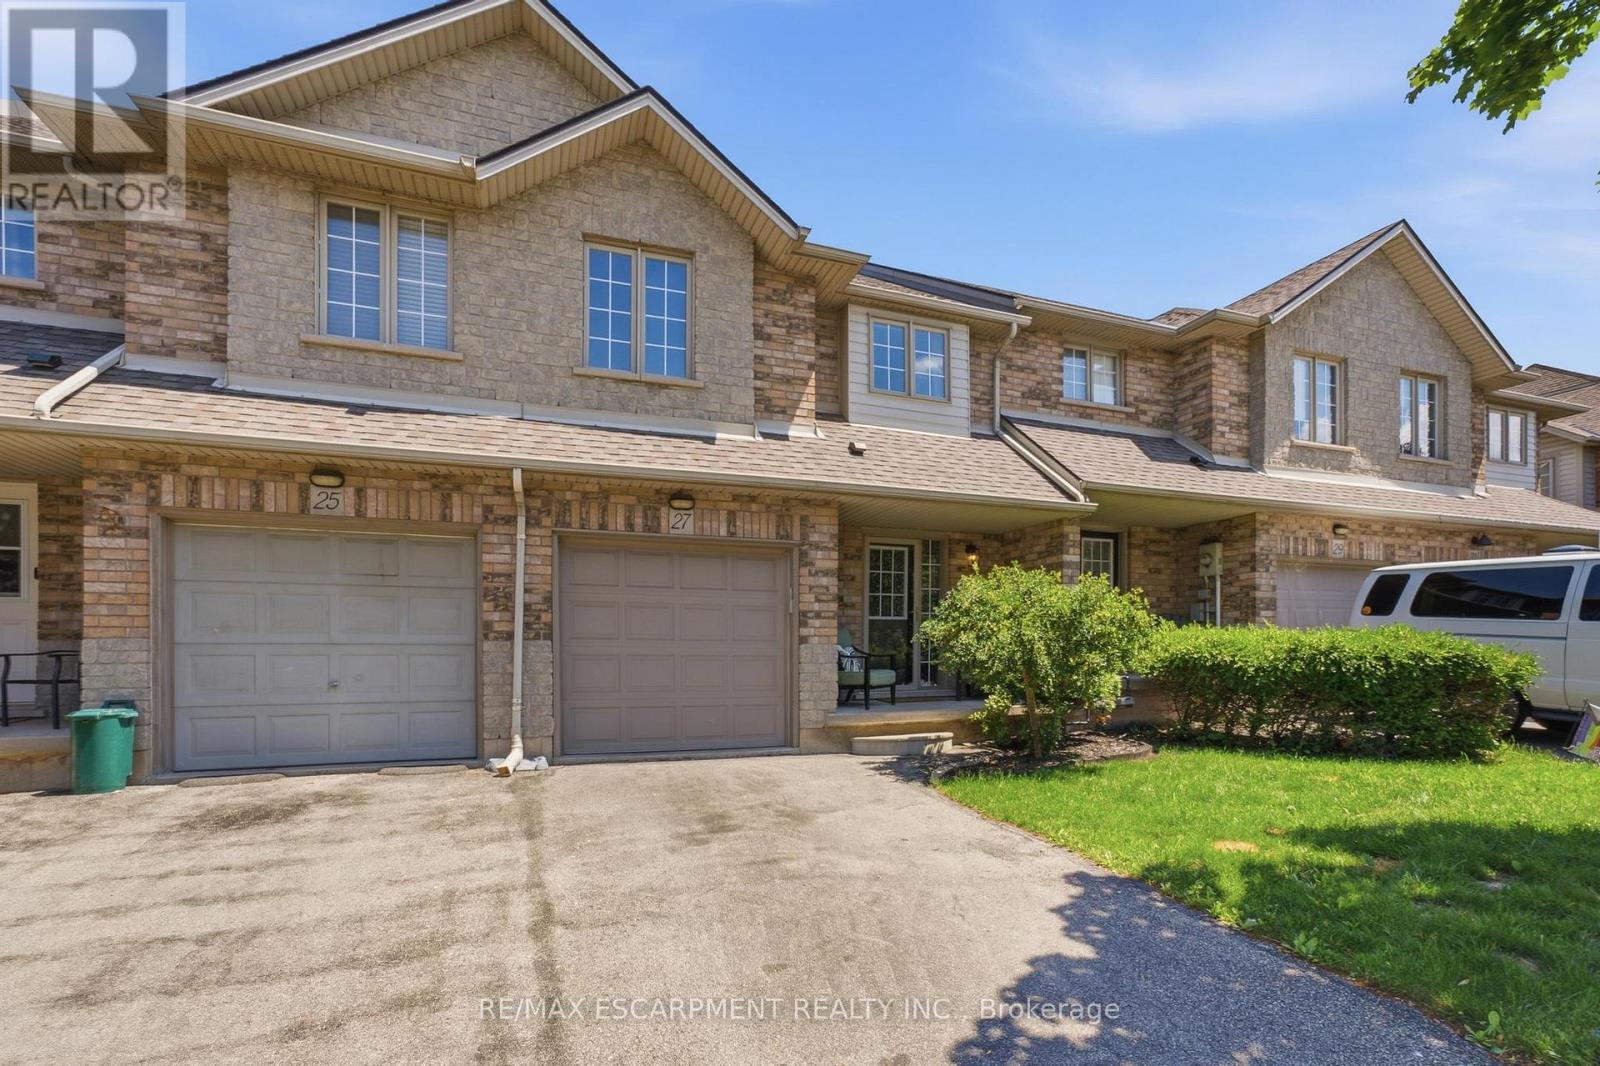
27 Beech Street
Grimsby, Ontario
Perfectly positioned across from Aspen Park in one of Grimsby's best neighbourhoods, this beautiful two-storey townhome features 3 spacious bedrooms, 2.5 bathrooms along with modern upgrades. The inviting interior features a bright, open concept living space designed for everyday living and effortless entertaining. Step outside to your private backyard-an ideal setting for summer barbecues, morning coffee, or simply unwinding after a long day. Downstairs, the unspoiled basement presents a blank canvas, ready to be transformed into additional living space, a home gym, recreation room, or whatever best suits your lifestyle. Perfect for first-time buyers, young families, or those looking to right-size without compromise, this exceptional home is just minutes from Grimsby-on-the-Lake, the Niagara Escarpment, shopping, restaurants, schools, parks, and every daily convenience. With quick access to the QEW, commuting to Hamilton, the GTA, or Niagara is effortless. This is an outstanding opportunity to call one of Grimsby's most sought-after communities home. (id:63203)
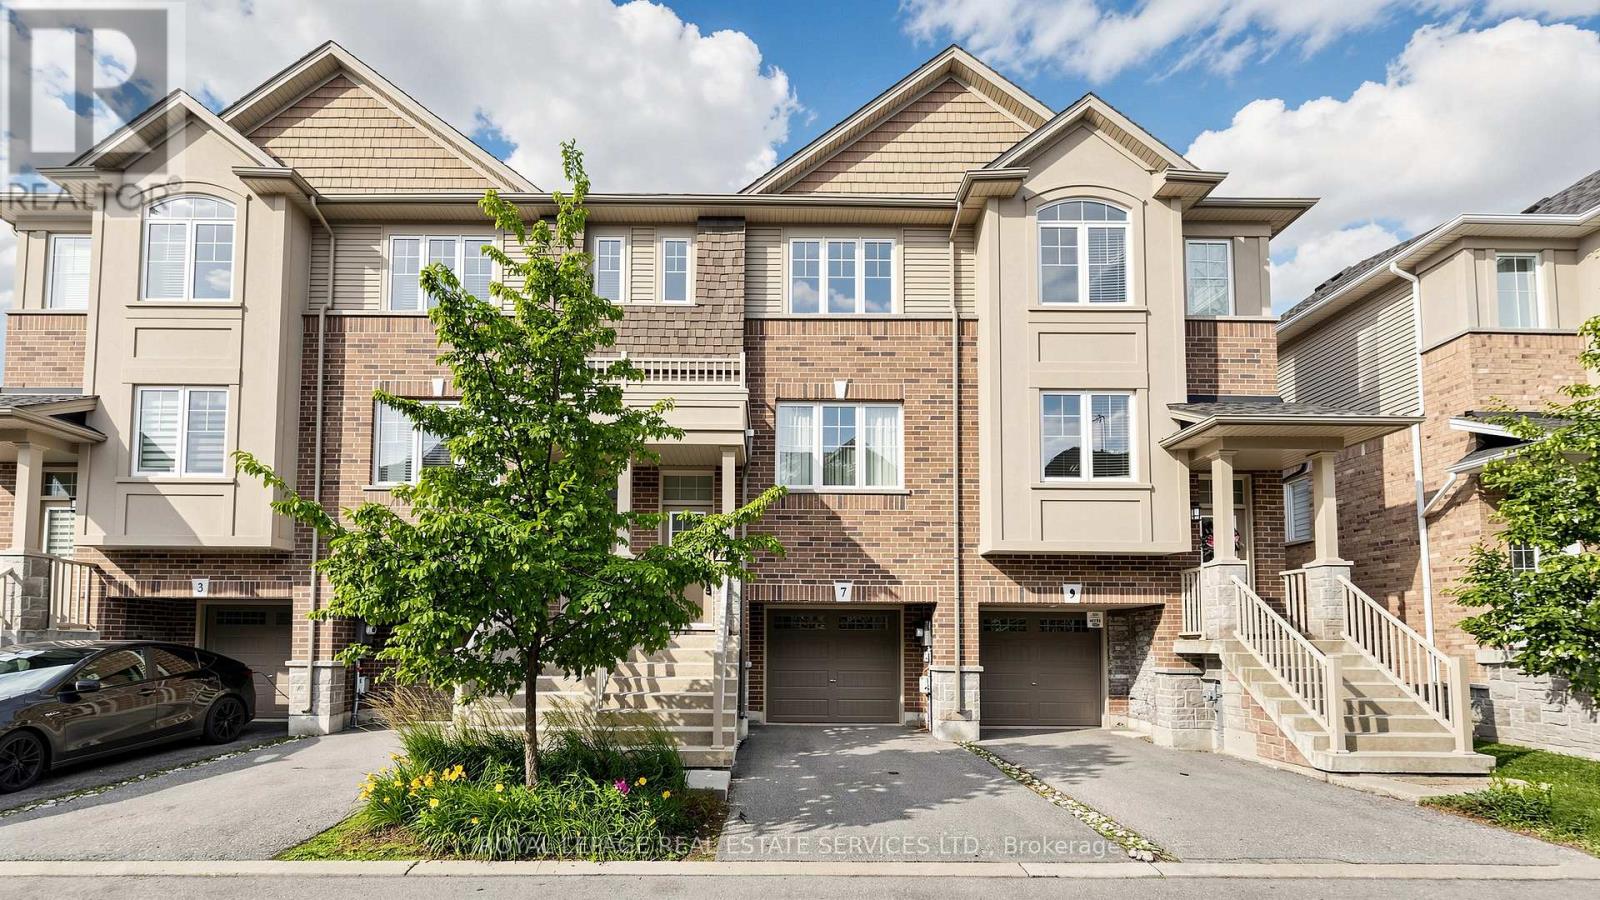
7 Birot Lane
Hamilton, Ontario
Welcome to this beautifully maintained townhouse offering 3 bedrooms, 3 bathrooms, and approximately 1,700 sqft. of thoughtfully designed living space. The bright, open-concept main floor features a modern kitchen with stainless steel appliances, ample cabinetry, a breakfast area, and a walk-out to a spacious balcony-perfect for morning coffee or outdoor entertaining. The finished walk-out basement adds valuable flexible living space, ideal for a family room, home office, gym, or play area, with direct access to the backyard. Upstairs, the primary bedroom offers a walk-in closet and a private 4-piece ensuite, while two additional bedrooms provide comfortable accommodation for family or guests. Complete with an attached 1-car garage, this home is ideally situated within walking distance to Tiffany Hills Elementary School, Hamilton District Christian High School, and Redeemer University, and just a 12-minute drive to both Mohawk College and McMaster University. Conveniently located close to parks, shopping, dining, and major highways, this is an exceptional opportunity for first-time buyers, growing families, downsizers, or investors alike. (id:63203)
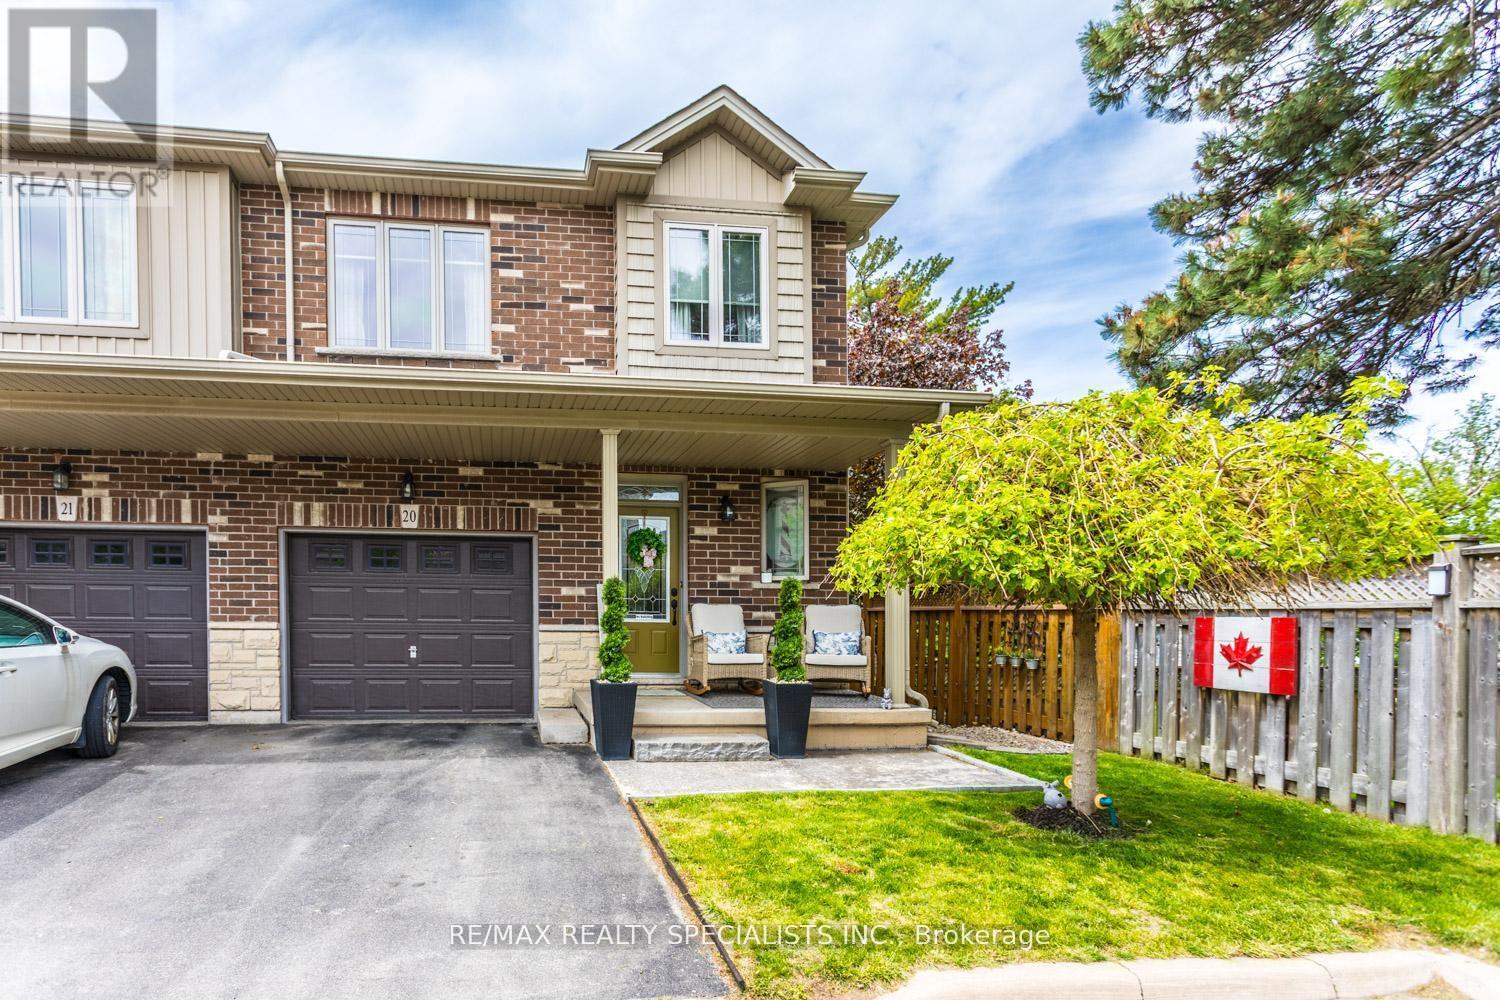
20 - 380 Lake Street
Grimsby, Ontario
PREVIOUS DEAL FELL THROUGH ! CONTINUE TO SHOW ! PRIVATE END UNIT!! FREEHOLD TOWNHOME!! ORIGINAL OWNERS! STUNNING Open Concept Floor plan W/ 3 Spacious Bedrooms and 2.5 Baths! Private Park like setting. Shows True Pride Of Ownership Throughout! Upgraded Custom Kitchen W/ Granite Countertops, Upgraded Cabinets and Granite Counters in all Bathrooms, Direct Entry From Garage to Main floor. Hardwood Floors in Great Room W/ Fireplace, 2nd Floor Laundry, NEWER Top of The Line Engineered Hardwood on 2nd floor Hallway and all Bedrooms (Nov 25'). Oversized Egress Windows in Basement! Many Upgrades And Improvements Throughout! Very Private and Quiet fully fenced backyard ! Shows True Pride of Ownership Throughout! (id:63203)