

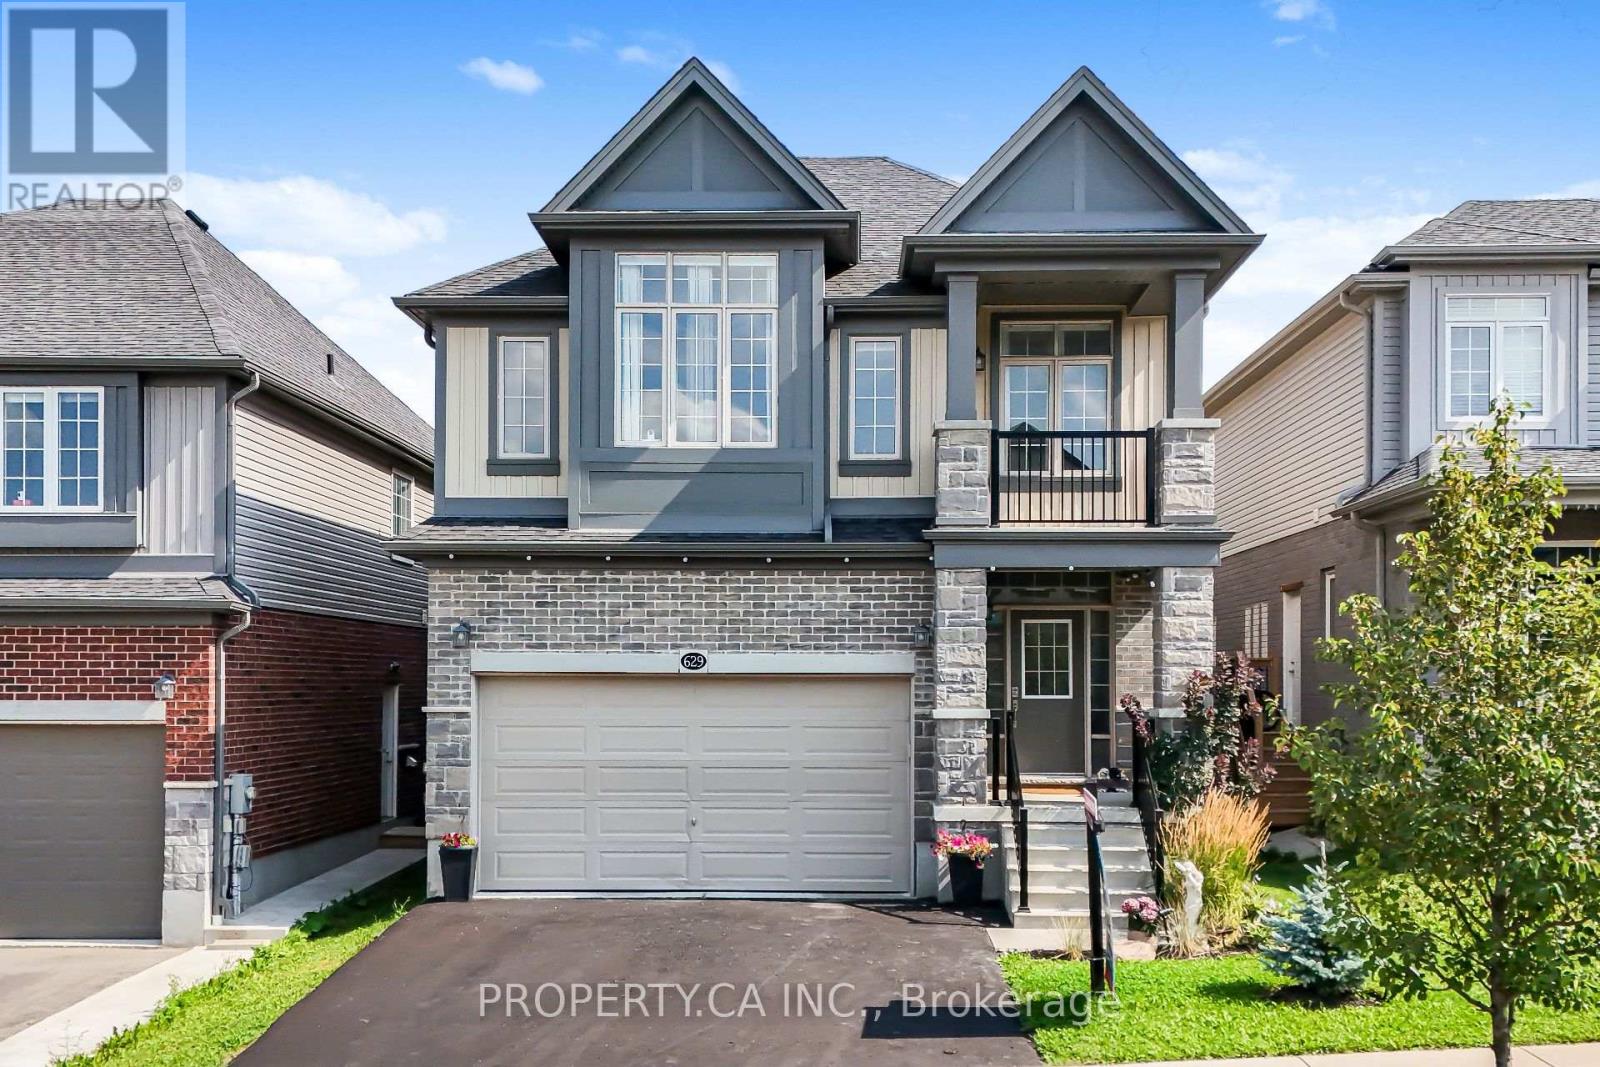
629 Wild Rye Street
Waterloo, Ontario
Welcome to 629 Wild Rye Street in sought-after Vista Hills. Offering approx. 2,400 sq. ft.above grade, this detached home features 9-ft ceilings, a bright open-concept main floor and a modern eat-in kitchen with granite counters, stainless steel appliances, ample cabinetry and a large centre island. Step outside to a private outdoor retreat with a fully fenced yard, sleek concrete patio, charming gazebo, lush green space, plants and blooming flowers. Upstairs, the primary bedroom offers a walk-in closet, private balcony and ensuite. Two additional bedrooms, a full bath, upper-level laundry and an oversized great room with 4th-bedroom, office, media or playroom potential complete the level. The unfinished basement offers future potential. Close to top-ranked schools, scenic trails, community centres, organic food markets, Costco and TheBoardwalk. Waterloo is a leading Canadian tech hub, home to the University of Waterloo and tech leaders including Google, OpenText and BlackBerry. (id:63203)
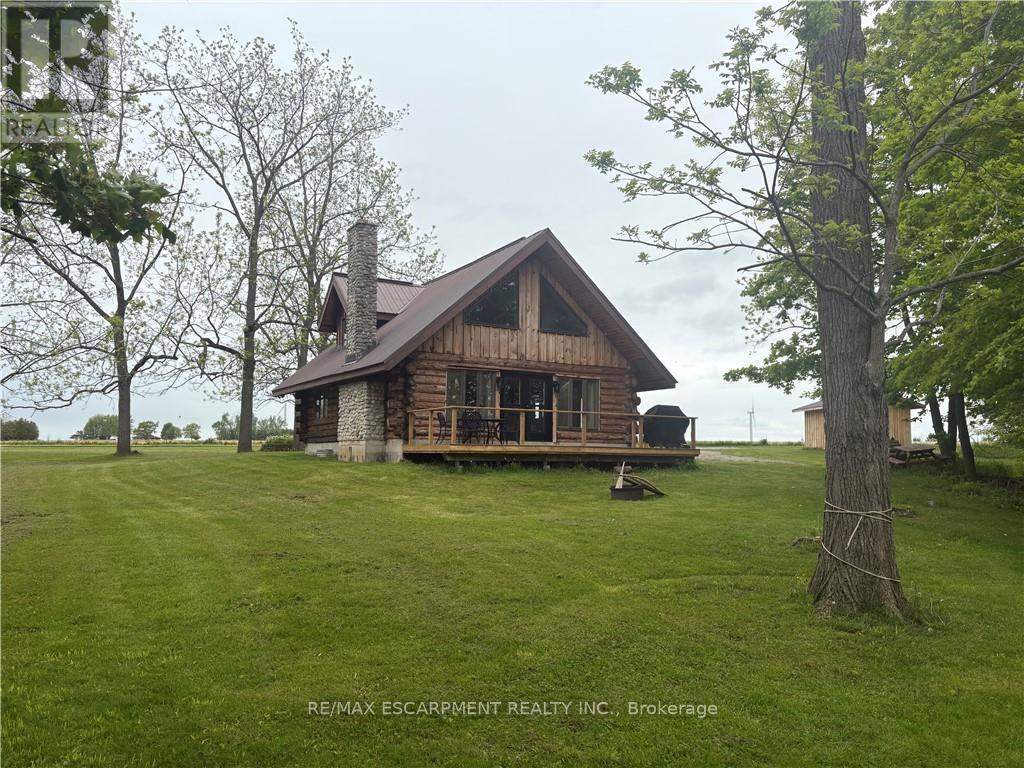
3 Upper Mohawk Point
Haldimand, Ontario
Amazing location on a 1.05 acre country lot with Lake Erie access and lake views. Beautiful and spacious, 2 bedroom 1.5 storey log home with full/unfinished basement (great for storage) plus a storage shed. Large deck overlooks the property and lake. Fridge, stove, washer, dryer and dishwasher included. Enjoy country living on the Lake! (id:63203)
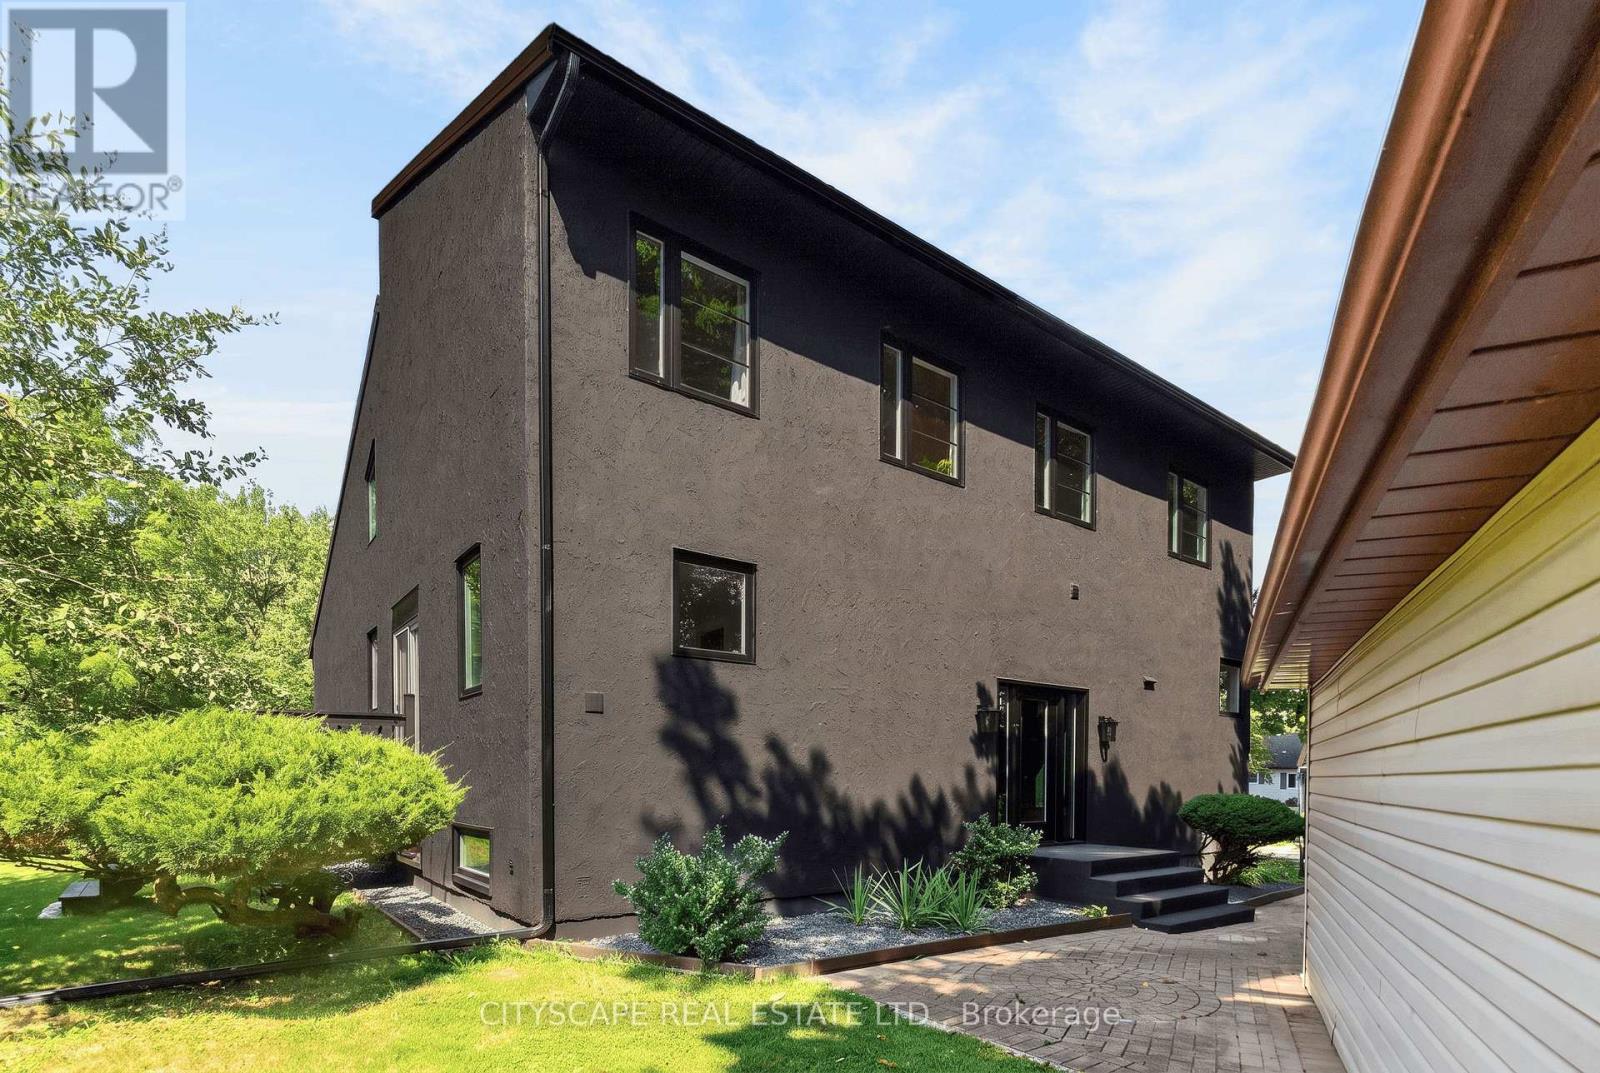
5 Firelane 14b Road
Niagara-On-The-Lake, Ontario
Experience the best of peaceful country living with this extensively updated 2-storey detached home, boasting approximately 4,000 square feet of total space. Ideally tucked away on a private road at Firelane 14B in Niagara-on-the-Lake and just steps from Lake Ontario. Surrounded by mature trees and backing onto a scenic peach orchard, the property offers a rare sense of privacy with no rear neighbours.The inviting interior showcases an impressive open-concept living room design with soaring vaulted ceilings, a fireplace wall and an overlook from the upper-floor. The custom kitchen is designed for both everyday living and entertaining, with a spacious centre island, stainless steel appliances and modern finishes.The home offers 3 bedrooms, a main-floor office/bedroom, 2 full bathrooms, partially finished basement, and two separate walk out decks leading to the idyllic backyard full of fruit trees, berry bushes, vegetable & herbs garden. Numerous recent improvements include a new natural gas furnace, central A/C, windows and doors. The new jet pumps for the well and cistern includes a UV water filtration system and the natural gas as well as electric water heater gives the buyer options which systems they wish to use. The electric fireplace is also roughed-in for gas, leaving the buyer to decide what their preference is. There is a 200-amp electrical panel and the metal-shingle roofing offers added durability. A detached 2-car garage and generous driveway parks at least 6 vehicles, providing plenty of room for guests and/or storage. The large parking pad at the bottom of the property is perfect for RV's, trailers, boats and more.A unique opportunity to enjoy privacy, nature and lakeside living, complemented by extensive recent updates and the charm of Niagara-on-the-Lake. Properties in this area are rarely offered for sale, so do not miss out! (id:63203)

312 Old Guelph Road
Hamilton, Ontario
Welcome to 312 Old Guelph Road, a spacious and thoughtfully updated home situated on a corner lot spanning three lots, offering a versatile layout, generous outdoor space and plenty of room for everyday living. The main level features a bright living and dining area with updated vinyl flooring and a fireplace, flowing into a beautifully renovated kitchen with dark cabinetry, quartz countertops, backsplash, stainless steel appliances and a farmhouse style sink. A large sunroom overlooking the front yard provides a bright and inviting additional living space, while a second smaller sunroom overlooks the backyard. A main floor bedroom, bathroom and bonus room add even more flexibility to the layout.Upstairs, you'll find three additional bedrooms, including a spacious primary bedroom, along with an updated 4 piece bathroom. The home has seen numerous improvements over the years, including updated flooring, lighting and paint, newer windows, exterior siding, fascia, soffits and eaves, as well as shingles and chimney in 2025.Outside, enjoy a fully fenced yard surrounded by mature trees with plenty of space to relax, entertain and enjoy the outdoors. An above ground pool adds to the backyard appeal, while the attached garage, workshop area and expansive driveway provide excellent space for parking and storage. With its unique corner lot setting across three lots, this property offers an impressive amount of outdoor space.Conveniently located close to amenities, trails, schools and commuter routes, 312 Old Guelph Road offers space, flexibility and a fantastic setting to call home. (id:63203)

16 - 1420 Garth Street
Hamilton, Ontario
Don't miss out on this gorgeously renovated end unit in sought after West Mountain complex. Brand new kitchen boasts granite counters, island with pendant lighting, oversized sink, backsplash, glass-front cabinetry, stainless steel double door fridge, built in dishwasher, over-the-range microwave and range with ceramic cooktop. Open concept main floor features new vinyl flooring, separate dining room and spacious living room with sliding patio door leading out to the back yard. Convenient main floor powder room. New dimming pot lights throughout home! New vinyl flooring upstairs in 3 spacious bedrooms with one full bath on upper level. Tiled kitchen and bathroom areas. Fully finished basement with recreation room and office with vinyl flooring. Spacious laundry room includes washer & dryer and lots of storage space. Convenient living at its best - located close to the Line, shopping, schools, bus routes, park, and so much more. Condo fee includes exterior maintenance, building insurance, snow removal, lawn care, parking, water, cable tv, AND high-speed internet!! Includes one assigned parking spot and ample visitor parking. Nothing to do but move in! (id:63203)

301 - 936 Glen Street
Oshawa, Ontario
Rarely offered 3 Bedroom Large corner unit, tastefully renovated top to bottom with comfortable family living in mind. This spacious layout offers an extra-large combined L-shaped family and dining room providing plenty of room for the whole family. The freshly painted interior features a brand new kitchen with a bright modern feel, 3 generous sized bedrooms and 4 pc bath. Enjoy the convenience of Heat, Hydro and Water included in the maintenance fees, along with one parking space and one locker, conveniently located on the same level as unit (id:63203)
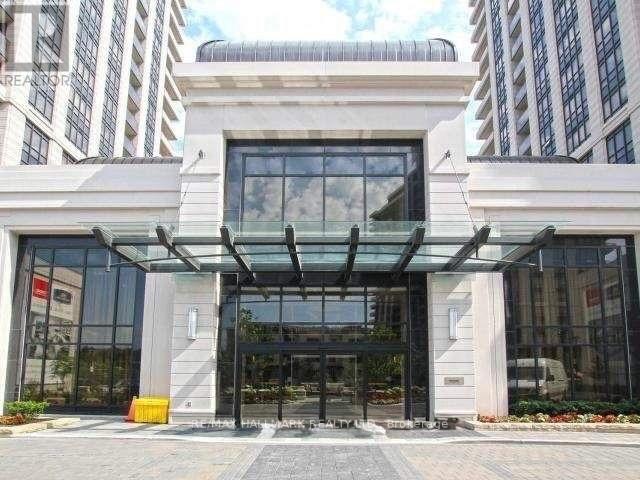
1904 - 100 Harrison Garden Boulevard
Toronto, Ontario
Client RemarksLuxury Avonshire By Tridel In The Heart Of North York. Prime Location, Beautiful Unit Like No Other. Bright And Spacious W/ 9 Ft Ceilings. Large Bedroom W/ Triple Mirrored Closet, Bedroom Fits King Bed. Den Can Be Used As A Second Bedroom. Steps To Subway, 401, Parks, Grocery Stores Etc. Don't Miss Out!!1+1 Bedroom Suite In Luxury Residences Of Avonshire By Tridel. Practical And Up To Date With Open Concept Layout. The 1B + Den Model. Approx. 679 Sqft According To Builder. Features 9' Ceiling. Very Bright. Open To A Balcony With North View Of City. Granite Counter Top. High Quality Finishes Throughout. Excellent Aminities, Including Indoor Pool, Gym, Party Room, Guest Suites And Plenty Visitors Parking. (id:63203)

21 Newport Street
Brampton, Ontario
Welcome to this beautifully upgraded 4+1 bedroom, 4-bathroom home in the desirable N Block of Brampton. Featuring hardwood floors throughout and a bright open-concept layout, the main floor offers spacious living and dining areas, a family room with a gas fireplace, and an upgraded kitchen with stainless steel appliances, an undermount sink, ample cabinetry, and a walkout to the deck and backyard. A stylish powder room completes the main level. The second floor features 4 spacious bedrooms and 2 full bathrooms. The primary bedroom boasts a custom walk-in closet and a luxurious 5-piece ensuite with a Jacuzzi tub, double-sink vanity, and updated finishes. The finished basement offers excellent additional living space with a bedroom, 3-piece bathroom, kitchen, flooring, and a second laundry room, ideal for extended family or guests. Extensive upgrades throughout include a 200-amp electrical service, exposed aggregate driveway, 2019 roof with lifetime warranty, EV charger, sprinkler system, exterior pot lights, updated front and side doors, updated garage doors, camera system, front porch and railing, covered backyard patio, upgraded 7-inch baseboards, crown moulding, smooth ceilings, pot lights, upgraded light fixtures, built-in entertainment system, electronic fireplace, renovated kitchen, updated bathrooms and a new laundry room. Ideally located within walking distance to parks, schools, and transit, and just minutes to Trinity Common, the hospital, and Hwy 410. A truly move-in-ready home offering comfort, functionality, and numerous quality upgrades in a sought-after Brampton neighbourhood. (id:63203)
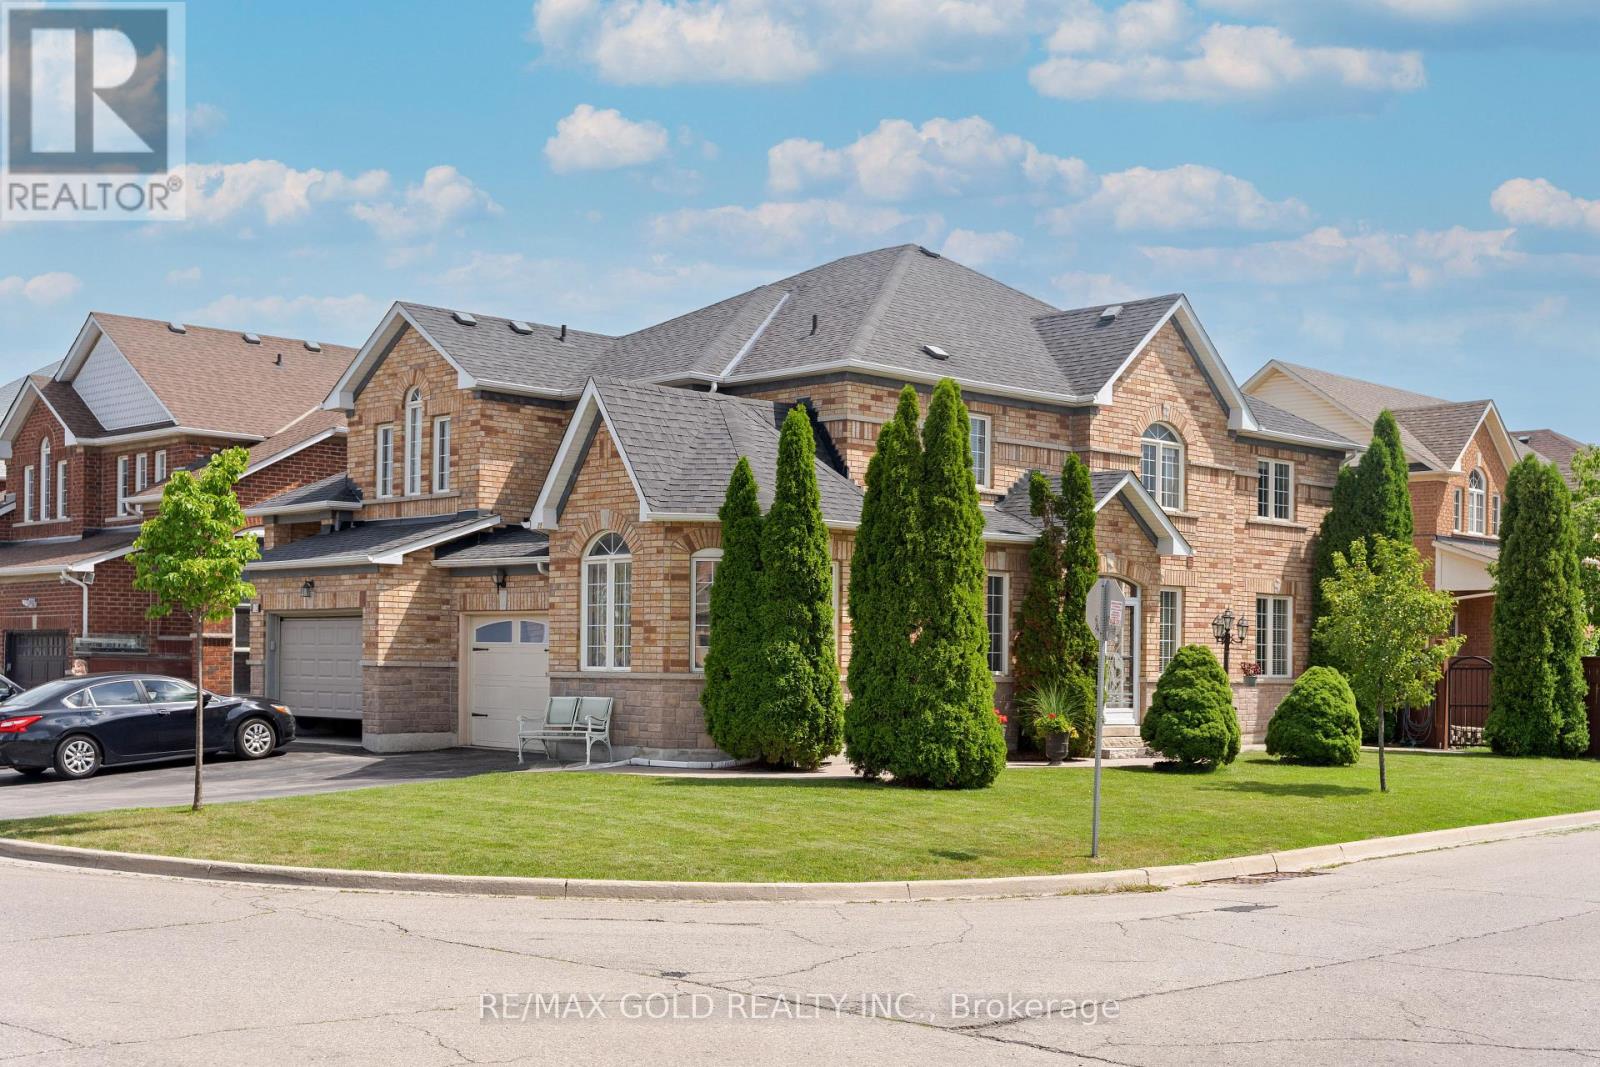
35 Goreridge Crescent
Brampton, Ontario
2103 Sq Ft As Per Mpac!! Come & Check Out This Spacious Semi Detached Home Built On Premium Corner Lot With Full Of Natural Sunlight. Comes With A Finished Basement. Open Concept Layout On The Main Floor With Spacious Living, Dining & Family Room. Upgraded Kitchen Is Equipped With Granite Countertop, white appliances & Breakfast Area With W/O To Yard. Second Floor Offers 4 Good Sized Bedrooms & 2 Full Washrooms. Master Bedroom With Ensuite Bath & Walk-in Closet. Finished Basement Comes With 1 Bedroom, Kitchen & Washroom. Upgraded Home Featuring Full-Length Concrete Walkway (2021), Fully Landscaped, Fully Enclosed Front Porch With Storm Windows/Doors (2022), New Roof (2020), 12' x 14' Large Wooden Patio Deck, New Garage Door & Opener (2020), New Sliding Patio Doors With Built-In Shades (2024), Central Vacuum, All New Light Fixtures & Ceiling Fans. Includes All Window Drapes & Blinds. Ideally Located In A Prime Neighborhood Close To All Amenities, Schools, Highways, Public Transit, Shopping Malls & More. (id:63203)
306 - 60 George Butchart Drive
Toronto, Ontario
Enjoy stunning, unobstructed views of Downsview Park from this spacious 750+ sq. ft. luxury condominium. This beautifully designed unit features 2 bedrooms, 2 full bathrooms, and oversized windows that fill the space with natural light. The modern kitchen boasts a large island, ample cabinetry, and generous storage. Residents enjoy premium amenities, including 24/7 concierge service, a fitness centre, party room, BBQ area, and secure bike storage. Conveniently located with easy access to public transit, the subway, major highways, shopping, dining, and more. (id:63203)

38 Achill Crescent
Mississauga, Ontario
The property is a 6-bedroom, 5-level backsplit semi-detached house. It is located in the heart of Mississauga. The layout offers maximum versatility for large families, multi-generational living, or investors. The house features 4 generous bedrooms and multiple living zones. There are two sets of laundry appliances for separate use. The property is close to public transportation, including the Hazel McCallion LRT and Cooksville GO Station .It is also near shopping centers, schools, and major highways. (id:63203)
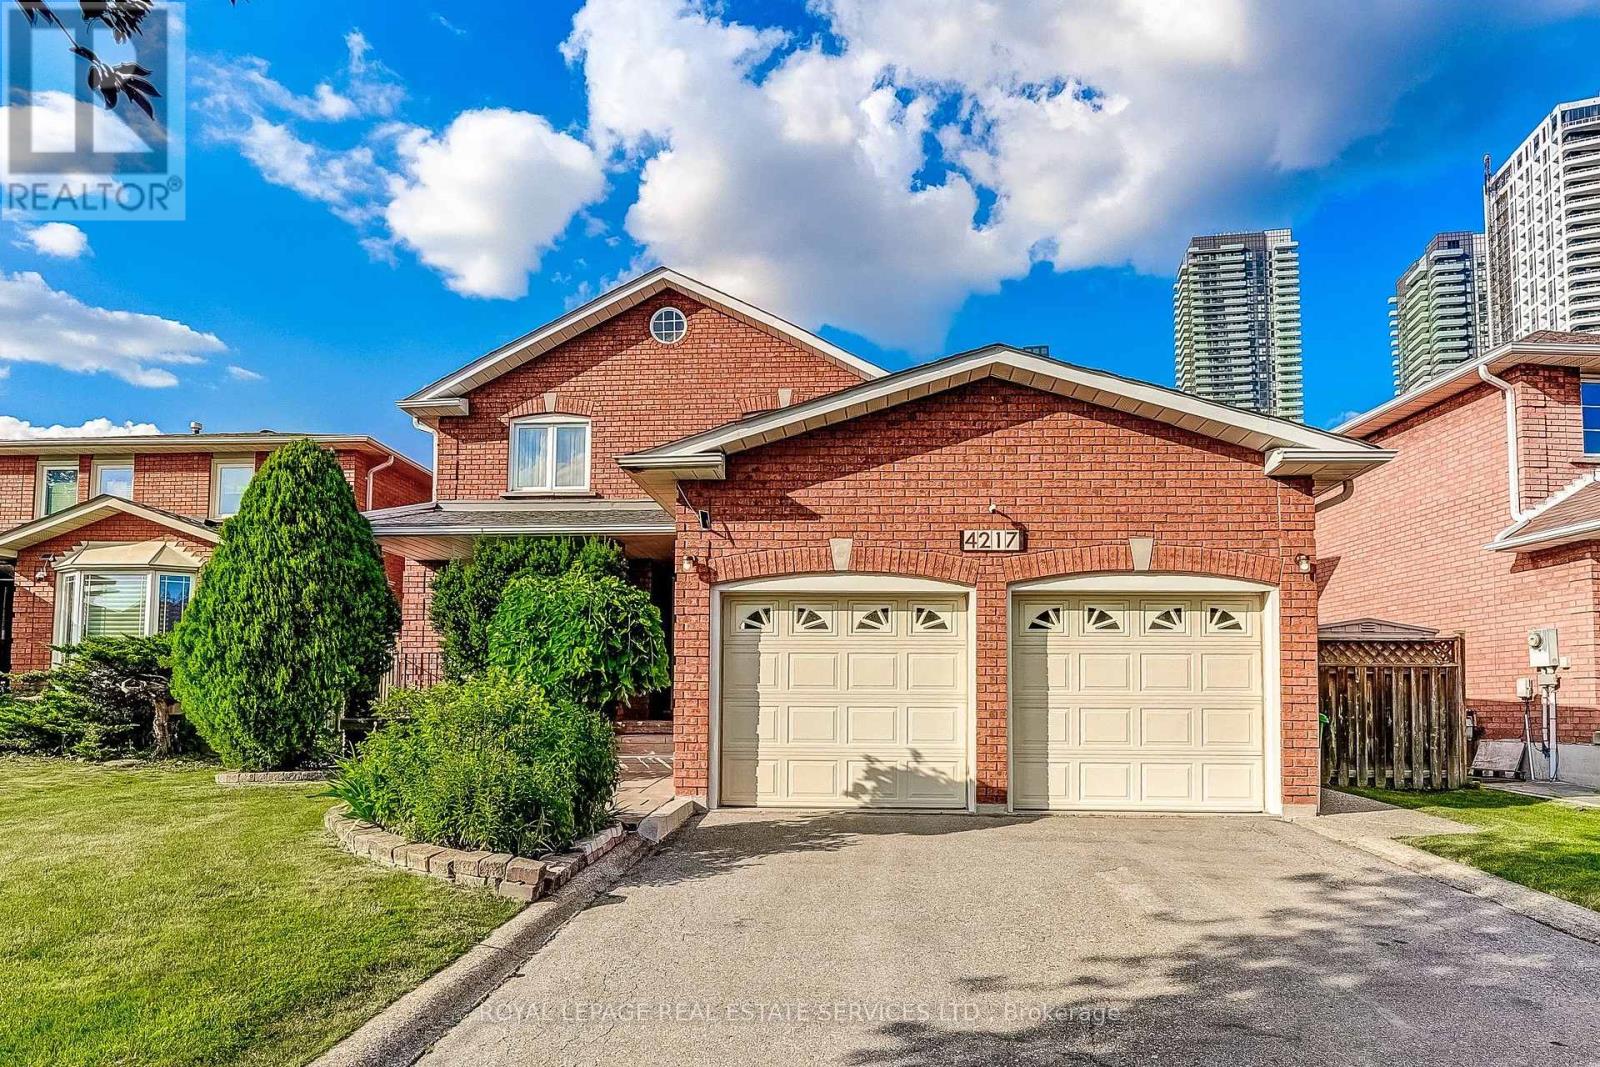
4217 Schneider Court
Mississauga, Ontario
Location, location, location! Beautiful well-maintained family home offering over 4,300 sq ft of total living space, including a fully finished basement with separate entrance. Tucked away on a quiet, family-friendly court in one of Mississauga's most sought-after neighbourhoods, this 4+1 bedroom residence is ideal for growing or multi-generational families. The main floor features elegant formal living and dining rooms with brand new hardwood flooring (June 2026), perfect for entertaining. The oversized kitchen includes stainless steel appliances, ample cabinetry, and a bright eat-in area overlooking the fully fenced, landscaped backyard. The inviting family room with brand new hardwood floors (June 2026) and a cozy wood-burning fireplace is ideal for relaxing evenings. A versatile main floor den with brand new hardwood floors (June 2026) can serve as a home office, guest room, or additional bedroom. Convenient main floor laundry offers a side entrance and direct access to the double car garage as well as renovated powder room (June 2026). The upper level features all new berber carpeting (June 2026)a bright hallway with a skylight leads to four generously sized bedrooms with ample closet space and two spacious bathrooms. The finished basement with brand new berber carpeting (June 2026) adds even more living space, featuring a separate side entrance, mud rm with new flooring, an additional kitchen, a fifth bedroom, a 3-piece bathroom, and a large recreation and games room. This level also includes abundant storage with a cold room, storage room and utility space. The newer furnace and roof (2022) also gives peace of mind. Unbeatable location !! Corpus Christi School and Zonta Meadows park is just across the street, Sheridan College, Square One, Hwy 403, The Art Gallery of Mississauga, The Living Arts Centre, Cineplex, Hazel McCallion Central Library, Transit terminal, GO parking lot, Celebration Square and loads of restaurants are all at your doorstep. (id:63203)
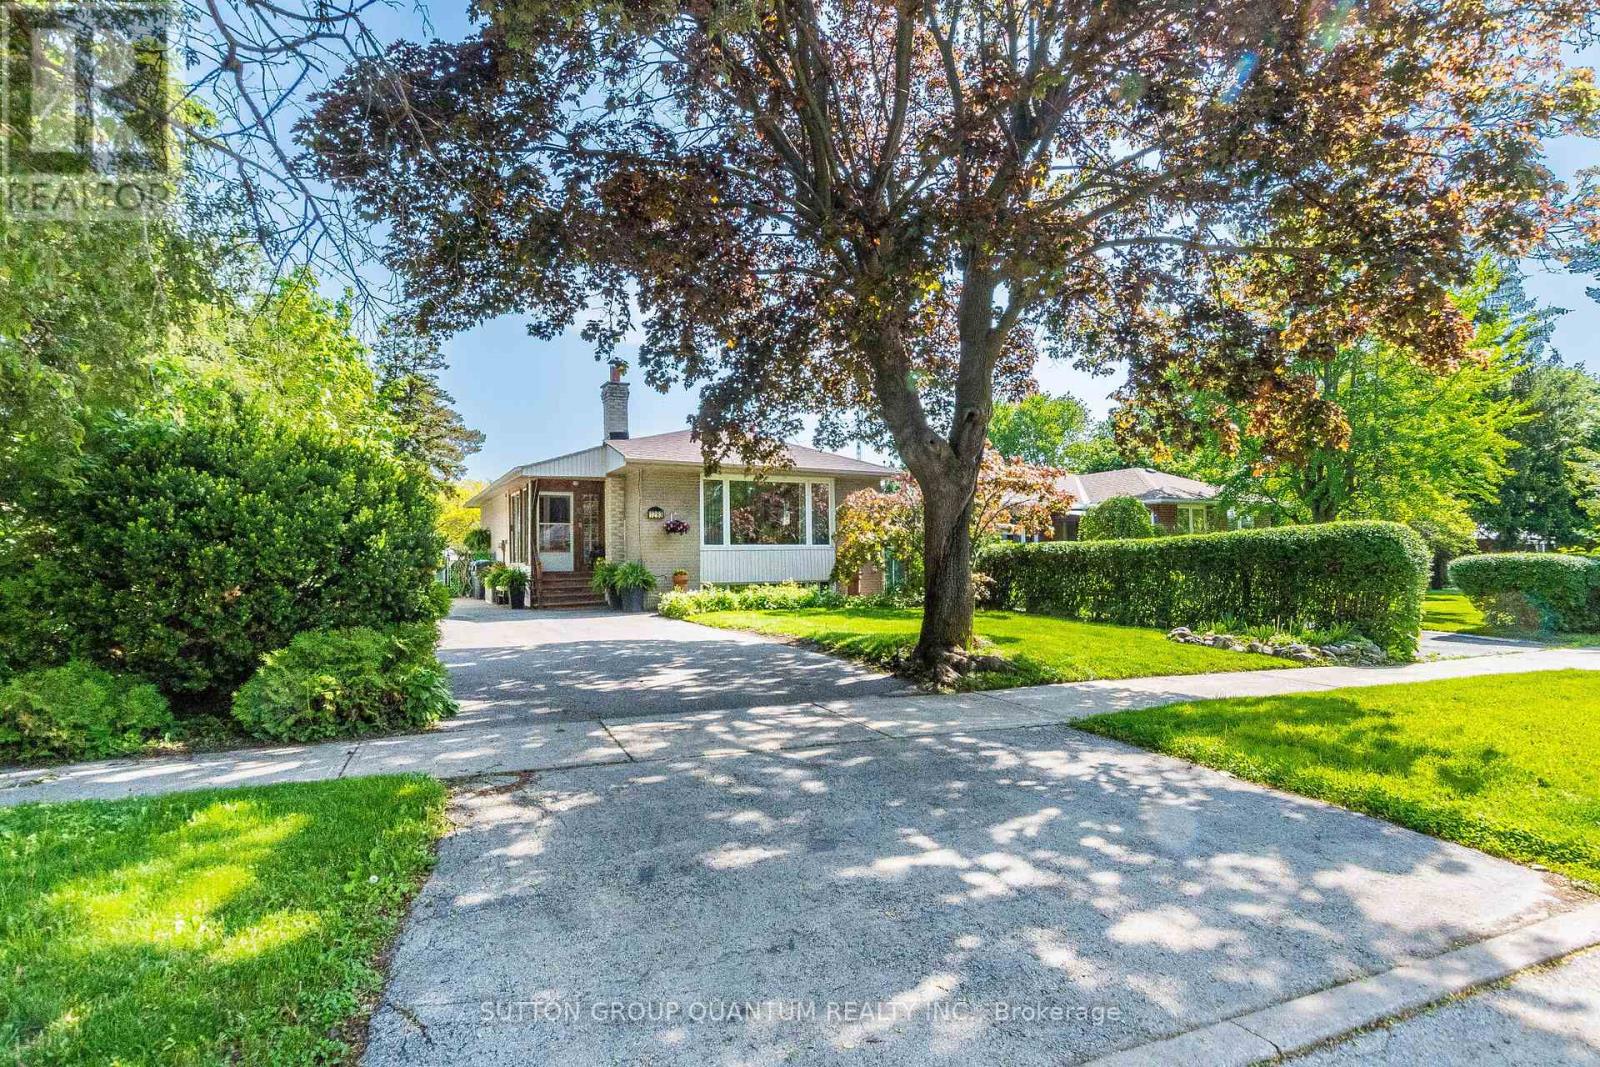
1293 Daimler Road
Mississauga, Ontario
This rare, solid brick, raised bungalow has endless potential. Perfect for first-time buyers who are seeking help in mortgage payments; down-sizers who would like to add some extra income to their pensions; and investors. Bright and clean house, has been well-maintained by the same owners for 40 years. Located in area with excellent schools, parks, walking trails and convenient, short walk- access to GO train, bus, community center and shopping plaza. Just a 20-minute GO ride to downtown Toronto. Situated on a quite street in a family oriented neighborhood. The property offers spacious, private backyard and driveway for 5 cars. It also has a professionally finished basement with a separate entrance. Several options of architectural drawings available for potential additions. (id:63203)
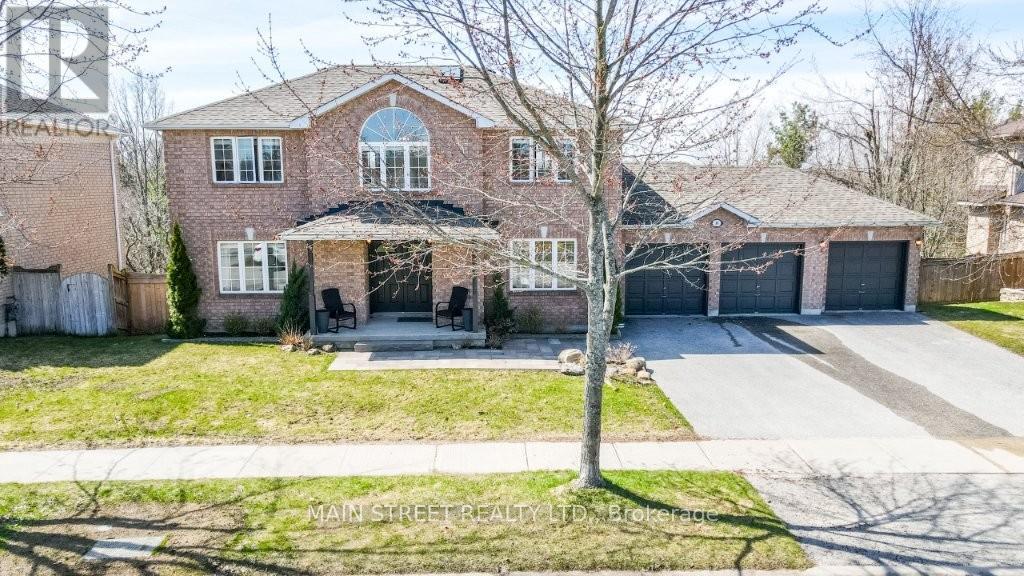
Basement - 89 Silver Maple Crescent
Barrie, Ontario
Clean And Bright 2 bedroom Basement Available for Lease. Located close to top-rated schools, parks, trails, shopping, Highway 400, GO Transit, & hospital (RVH). One of Barrie's most beautiful neighborhood is waiting for you! Tenant pays 1/3 Utilities. (id:63203)
42 Farmstead Crescent
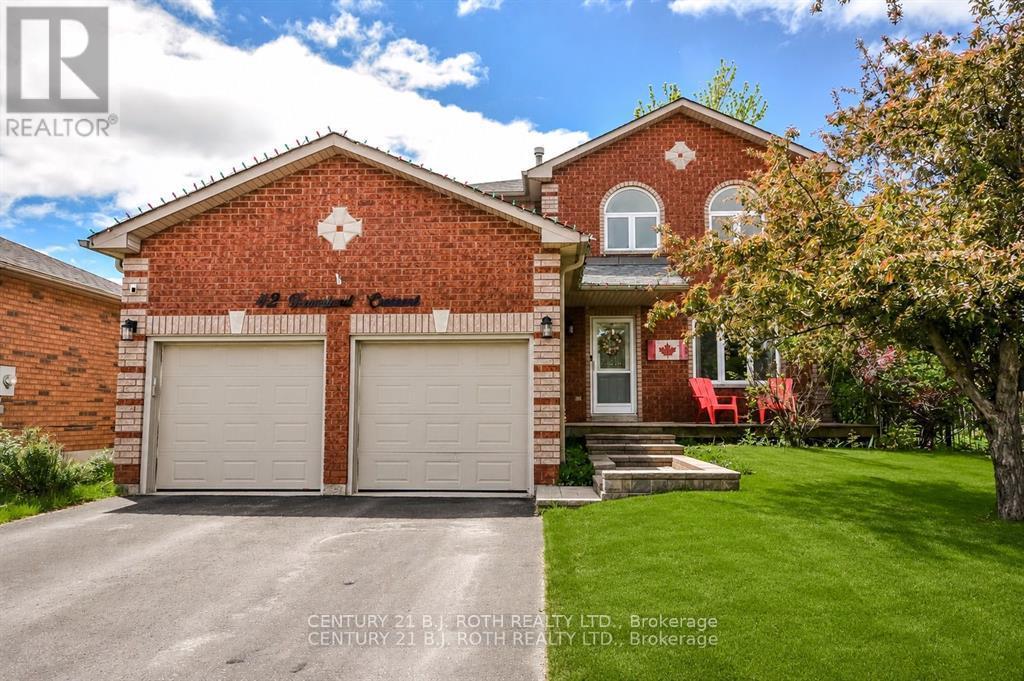
Barrie, Ontario
Welcome to Your Backyard Oasis! Nestled in a quiet, family-friendly neighbourhood, this beautifully maintained 4-bedroom, 3-bathroom home offers the perfect blend of comfort, functionality, and outdoor living. Located just a few doors from the entrance to the West Creek Trail, you'll enjoy direct access to the scenic Ardagh Bluffs trail system, where peaceful forest walks and nature adventures await.Step onto the welcoming front porch and into a thoughtfully designed home featuring a spacious and functional layout. Recently updated bathrooms and meticulous maintenance throughout provide peace of mind and move-in-ready convenience.The bright and spacious primary suite is a true retreat, highlighted by elegant arched windows, a walk-in closet, and a beautifully appointed ensuite featuring an oversized glass shower.The framed and drywalled basement is ready for your personal touch, offering endless possibilities for additional living space, a recreation room, home gym, or office.Outside, you'll discover a stunning backyard oasis designed for both relaxation and entertaining. Enjoy summer days in the luxurious inground saltwater pool, complete with a newer gas heater (2025), pump and filters (2024). The generous yard still leaves plenty of room for children to play, gardening enthusiasts to create their dream gardens, or simply relaxing among the beautiful perennial landscaping.This exceptional property combines the tranquility of nature with the convenience of a sought-after family neighbourhood-a wonderful place to call home. List of updates are Roof and Windows 2016, Furnance and A/C 2017, Ensuite 2026, Upstairs bath 2020, Gas Pool heater 2025, Filters and pump, 2024 (id:63203)
50 Allegranza Avenue
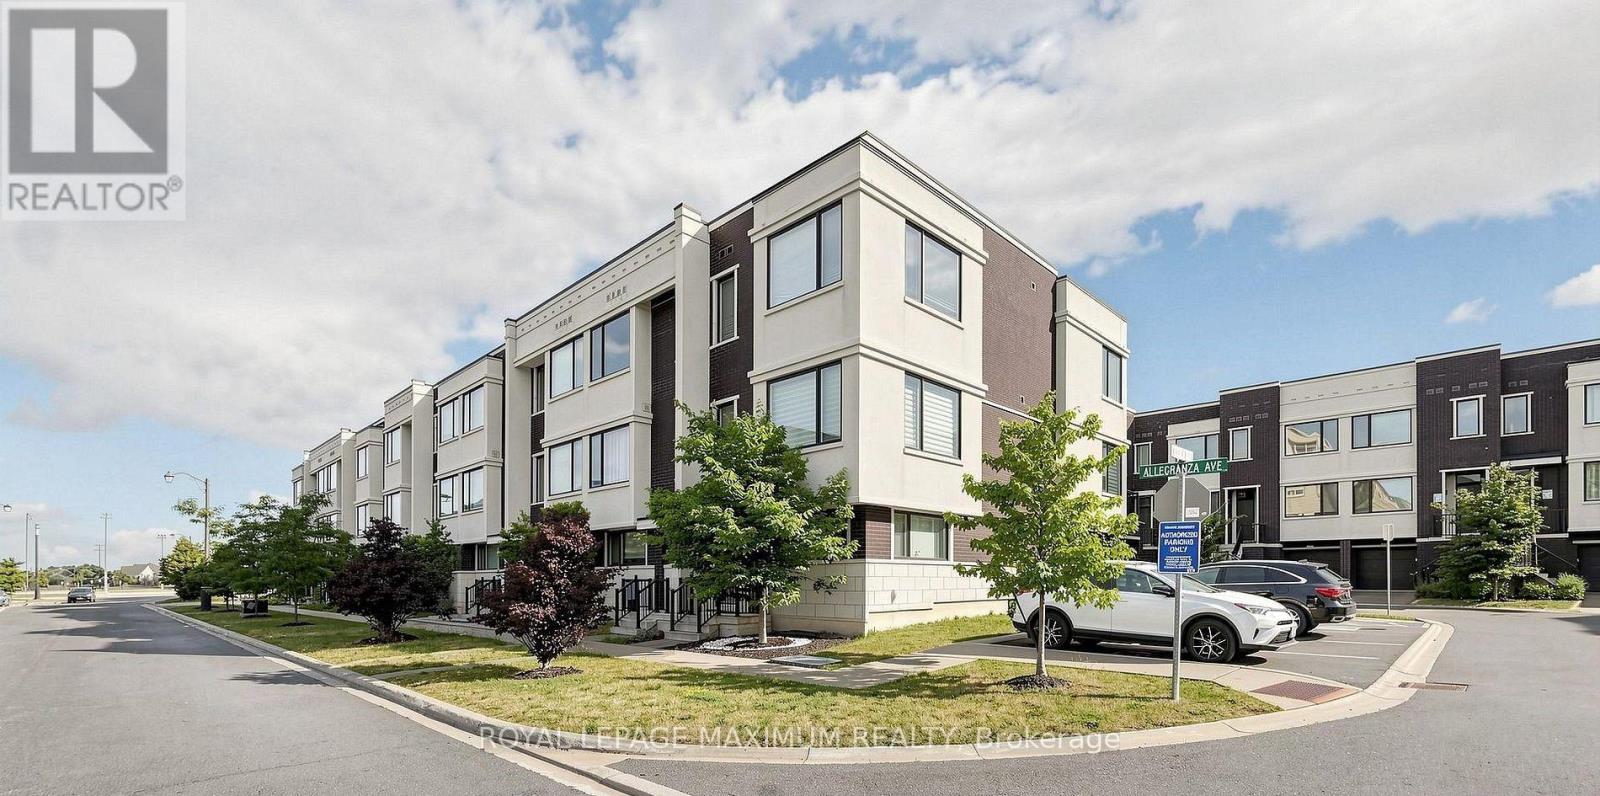
Vaughan, Ontario
Located in the highly sought-after Vellore Village, this beautifully appointed home offers the perfect blend of luxury, comfort, and functionality across three spacious levels. The bright and expansive open-concept main floor features 10-foot ceilings and a walkout to a private balcony, perfect for summer BBQs or enjoying your morning coffee. The upper level features 9-foot ceilings, three generously sized bedrooms, and two full bathrooms. The spacious primary suite boasts a luxurious 5-piece ensuite and a walk-in closet. The ground level offers a versatile family room or additional bedroom, along with direct access to the 2-car garage. With 4 total parking spaces, including a 2-car garage and driveway parking, plus visitor parking available, there is plenty of room for family and guests. Featuring modern, neutral colours throughout, this bright and inviting home offers plenty of natural sunlight and a spacious open-concept layout, creating a warm, airy, and contemporary feel throughout. Enjoy quick and convenient access to Highway 400, major shopping, restaurants, Canada's Wonderland, and the hospital. (id:63203)
39 Gillings Street
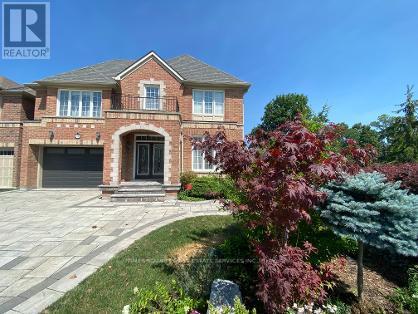
Markham, Ontario
MOTIVATED SELLER! A Must-See! PREMIUM SOUTH-FACING DEEP LOT featuring an enchanting detached home with a double garage, proudly built by Monarch sitting on Premium Deep Lot next to Quiet William Cantley Park . Offering over 5,000 sq. ft. of total living space, including basement finished with Great room, Threater, Library, 2 Gyms and extra Storage Rooms provide this exceptional residence combines luxury, comfort, and functionality. BEAUTIFULLY LANDSCAPED front and backyard with lighting and professionally installed interlocking. The Bedrooms in upper level features BRAND-NEW hardwood flooring and fresh paint through out. LOTS OF WINDOWS allow plenty of SUNSHINE enjoying serene, UNOBSTRUCTED VIEW overlooking the William Cantley Park. The primary room features a 5-piece ensuite and walk-in closet, complemented by an additional ensuite bedroom and two semi-ensuite bedrooms. 17 FOOT CEILING in Dining Area completemented by stunning statement crystal chandelier, creating an impressive grand Dining environment, elegant double glass door, pot lights, and 9-ft ceilings add an elegant touch. The main floor offers a SOPHISTICATED HOME OFFICE with a stylish desk and thoughtfully designated organizer, SPACIOUS OPEN-CONCEPT KITCHEN overlooking the family room and dining areas, with walk-out to the deck overlooking the beautifully landscaped backyard. A Bright and Sun fills Living Room walking out to the side yard deck. Additional features include a smart thermostat. Ideally located close to shopping, parks, community recreation centres, Costco, and Hwy 404. Excellent school options include Victoria Square PS, Richmond Green SS, Sir Wilfrid Laurier PS, and Pierre Elliott Trudeau HS (FI). A truly exceptional home offering space, style, and an unbeatable family-friendly location! (id:63203)
68 Foshan Avenue
Markham, Ontario
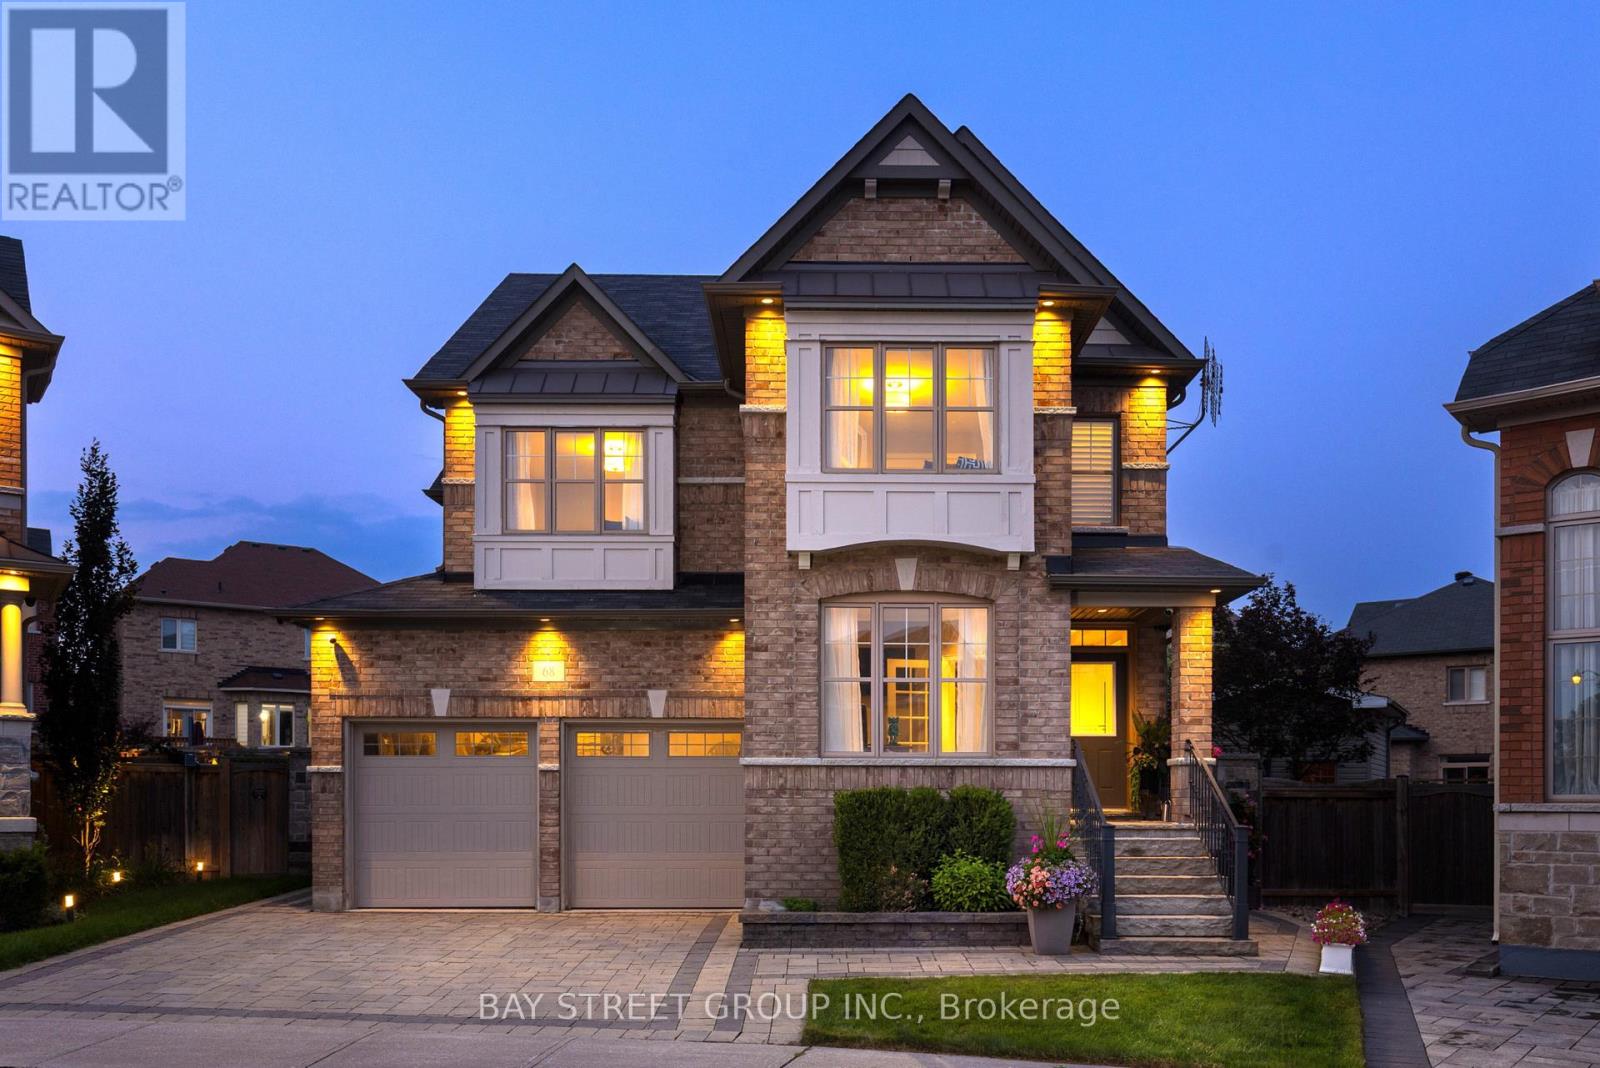
Rarely Offered In Prestigious Berczy Village, This Exceptional Freehold Detached Residence Is Distinguished By A Rare 3-Car Tandem Garage, Premium Pie-Shaped Lot And An Outstanding Family Location Within Walking Distance To Highly Ranked Schools. Offering Approx. 4,300 Sq. Ft. Of Beautifully Finished Living Space, Including 3,000 Sq. Ft. Above Grade, The Home Sits On An Expansive Lot Widening To Approx. 50 Ft. At The House, Creating Generous Side Yards And An Impressive Private Backyard.Designed For Refined Family Living, The Main Level Features 9' Ceilings, Elegant Millwork, Hardwood & Porcelain Flooring, French-Style Windows, Extensive Pot Lights And A Private Den. The Formal Dining Room Is Elevated By A Tray Ceiling, Crown Moulding & Ambient Cove Lighting, While The Designer Kitchen Showcases Granite Counters With Bevelled-Edge Detailing, A Generous Centre Island And Thoughtful Custom Details, Flowing Seamlessly Into The Breakfast & Family Rooms.Upstairs, The Serene Primary Retreat Features A 9' Tray Ceiling, Two Custom Walk-In Closets & Luxurious 5-Pc Ensuite, Complemented By Two Additional 4-Pc Ensuites And A Dedicated Second-Floor Laundry Room. The Approx. 1,300 Sq. Ft. Finished Lower Level Offers Exceptional Versatility With A Private In-Law Suite, Second Kitchen, 3-Pc Bath, Expansive Recreation Area With Cast-Stone Fireplace Mantel And Abundant Storage.Outside, The Beautifully Landscaped Grounds Offer Exceptional Space And Privacy, With Extensive Interlocking & Natural Stonework, An Entertaining Patio, Pergola, Stone Fireplace, Mature Japanese Maple And Generous Side Yards. A Rare Opportunity To Enjoy Exceptional Space, Sophisticated Design And Family Living In One Of Markham's Most Sought-After Communities. Thoughtfully Designed For Modern Family Life, The Home Balances Elegant Entertaining Spaces With Everyday Comfort, Generous Storage And Flexible Living Areas. A Rare Berczy Village Residence Offering Rare Scale, Privacy And Timeless Appeal. (id:63203)
256 Mcbride Crescent
Newmarket, Ontario
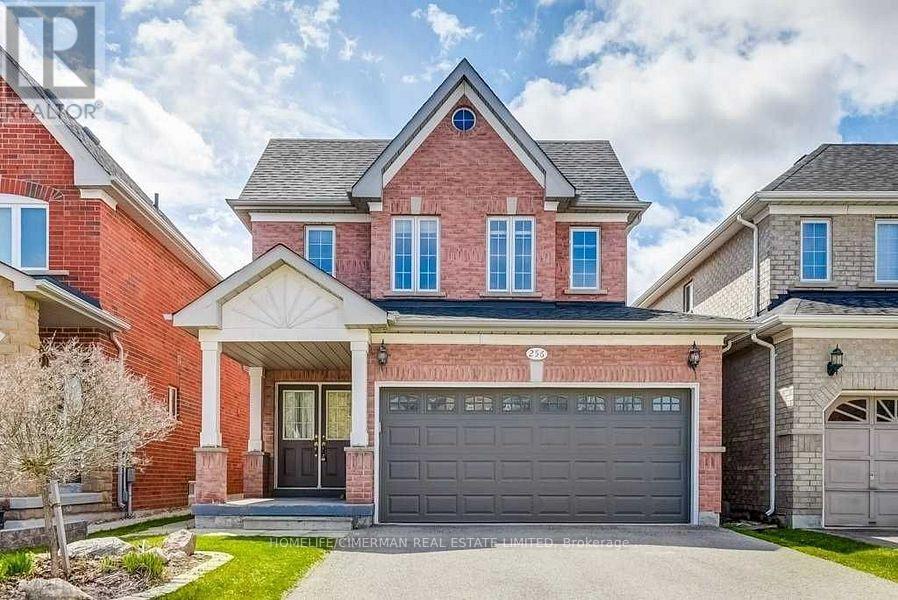
Welcome to 256 McBride Crescent, a beautifully upgraded, bright, and spacious family home in a desirable Newmarket neighborhood. Featuring three bedrooms, three bathrooms, and a finished basement with two additional bedrooms and a three piece bathroom. Filled with natural light and thoughtfully updated throughout, this move in ready home is close to schools, parks, shopping, transit, and major highways. A wonderful place to call home. The professionally finished basement offers exceptional additional living space with two versatile rooms and a three piece bathroom. Ideal for an in law suite, home office, studio, or workspace, with quality upgrades throughout. Buyers to verify suitability for their intended use. Buyer and Buyer's Agent to verify all measurements. (id:63203)
7590 19th Side Road
King, Ontario
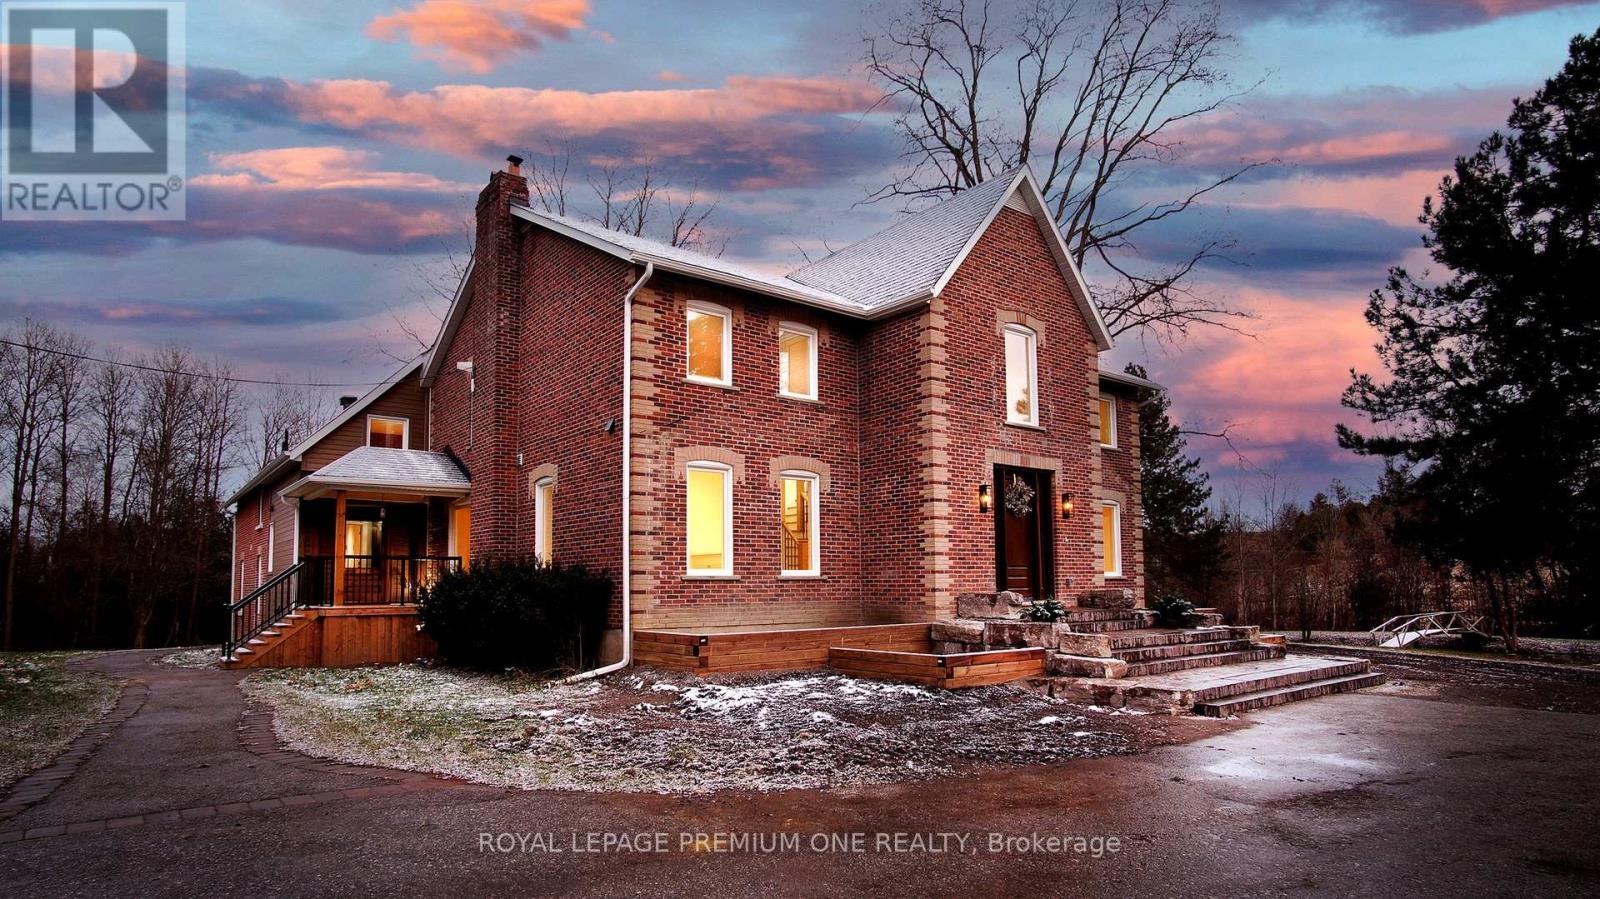
Century farmhouse charm meets modern luxury - enter through a private, winding, tree-lined driveway leading to this breathtaking 12-acre property of rolling hills and tranquil ponds, minutes from Highways 400 and 27 in prestigious King Township. Offering over 7,000 sq. ft. of finished living space, this fully renovated home was taken to the studs and rebuilt with exceptional craftsmanship. Soaring ceilings and expansive windows frame picturesque views, while the open-concept layout delivers bright, functional living without compromising comfort. The chef's kitchen showcases premium Thermador appliances, custom cabinetry by Povey Custom Woodworking, and large island made for gathering. Thoughtfully upgraded throughout with imported European tile, designer finishes, new plumbing, electrical, HVAC, geothermal-ready systems, and solar power income for added efficiency and value. Leathered granite fireplaces, smart lighting, high-end fixtures, and a restored sauna elevate the experiences. Outdoors, enjoy a new covered deck and professionally landscaped grounds. A carriage house offers parking for three+ vehicles with a private two-bedroom apartment above, complimented by an original 1800s barn. A separate home office with bedroom and ensuite ideal as an in-law or nanny suite includes additional lower-level walkout space. Crafted by award-winning Gatti Brother Renovations, this is more than a renovation, it's a legacy home, reimagined. See attached Full list of renos and features. (id:63203)
24 Coburn Crescent
New Tecumseth, Ontario
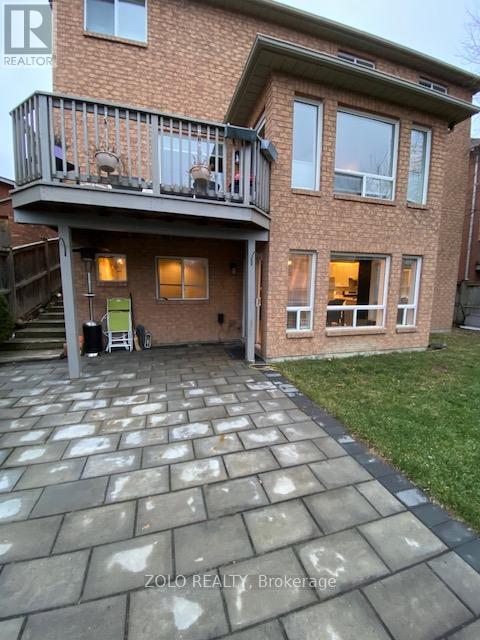
Bright & Spacious W/O 2Bdm Basement Apartment Available In The Heart Of Beeton, New Tecumseth. 15 Minutes To Hwy 400 And Town Of Bradford, Aliston & Tottenham. Quite Residential Area, Full Open Kitchen With Living /Dining Room W/O To Huge Fenced Backyard With Patio. Spacious Bathroom With Soaker Tub And Shower. Cold Storage. Close To Public Transportation & Schools. (id:63203)

865 Regent Drive
Oshawa, Ontario
OFFERS ANYTIME - Fully Renovated Luxury Meets a quiet, safe and family friendly street! Situated in Oshawa's highly desirable Eastdale community, this fully transformed 4-bedroom, 3-bathroom detached home is flooded with natural light completely, and move-in ready. The bright main level features premium flooring, designer lighting, and a custom kitchen that walks out through a brand-new sliding patio door to an expansive deck. Great peace of mind is built-in with brand-new windows replaced throughout the main and upper levels. Every bathroom has been elevated into a spa-like retreat with beautiful custom vanities and premium hardware. The massive value continues in the finished basement with a separate walk-up entrance and space ideal for a premium rec room or multi-generational suite. Unparalleled privacy tucked away in a quiet, family-centric pocket just minutes from top schools, parks, the 401, and GO Transit. Don't miss this designer-finished home! (id:63203)
4656 Kingston Road
Toronto, Ontario
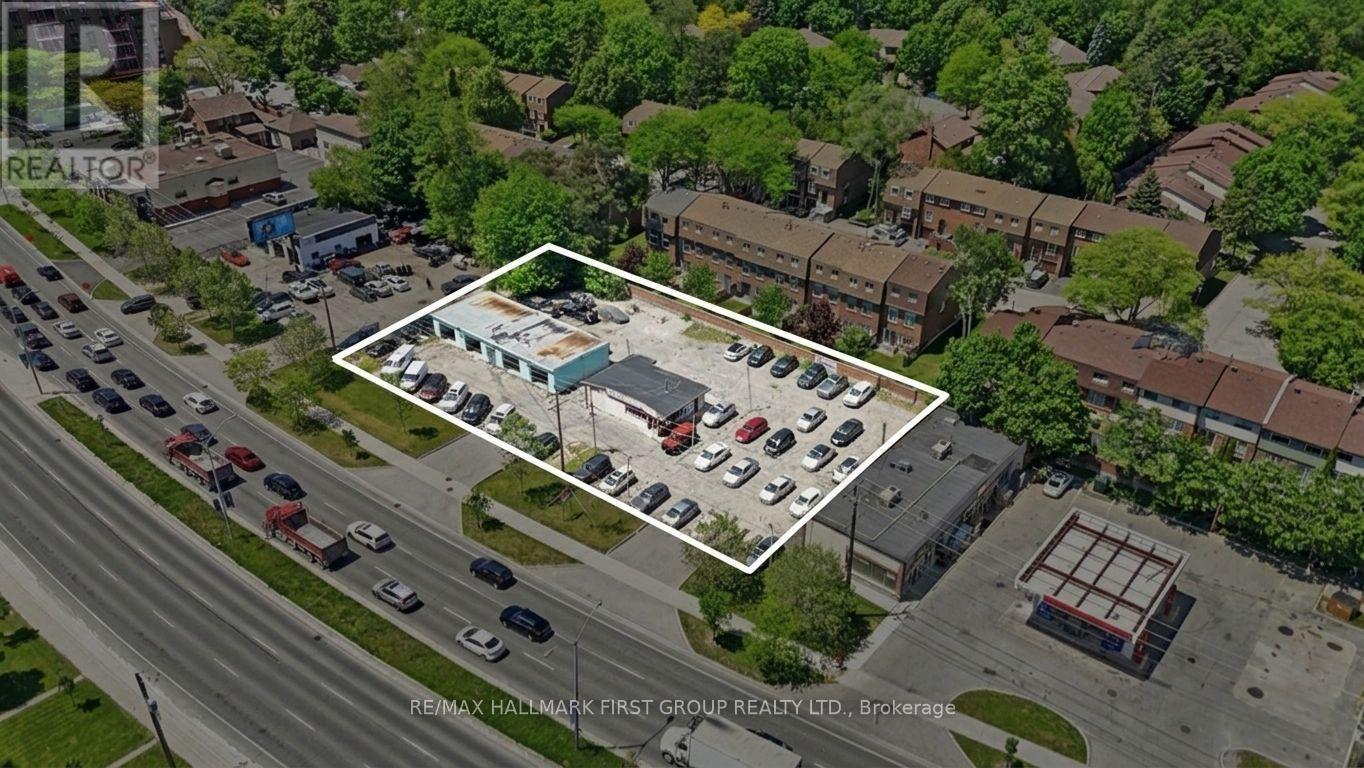
Rare Kingston Road Investment / Development / Land Banking Opportunity In Scarborough's West Hill Community. Approx. **21,441.69 Sq. Ft. / 0.492 Acres** With **196 Ft Frontage** On Prime Kingston Rd. Property Benefits From **Commercial Residential (CR) Zoning**, Mixed Use Land Use Designation, And Kingston Road Avenue Revitalization Context. Existing Long-Standing Auto Dealership Use With Grandfathered Used Car Sales Lot Characteristics, Offering Rare Appeal For Automotive Operators, Owner-Users, Developers, Land Bankers, And Investors. Site Includes Sales/Service Structure, Former Car Wash Structure, And Large Paved Display/Storage Area. Clean Phase I And Phase II ESA Reports Available. Excellent Location Near U Of T Scarborough, Centennial College Morningside Campus, Guildwood GO, Hwy 401, Major Retail, Parks, And Established Residential Communities. Nearby Kingston Rd Developments Demonstrate The Corridor's Ongoing Intensification, Including 4569 Kingston Rd And 4630 Kingston Rd. Potential Future Mixed-Use, Condo, Rental, Or Commercial/Residential Redevelopment To Be Verified By Buyer And Subject To City Approval, Zoning, Site Plan Approval, And Building Permits. Seller Leaseback Option Available For Buyers Seeking Interim Holding Income While Exploring Future Development. (id:63203)
1505 - 50 Forest Manor Road
Toronto, Ontario
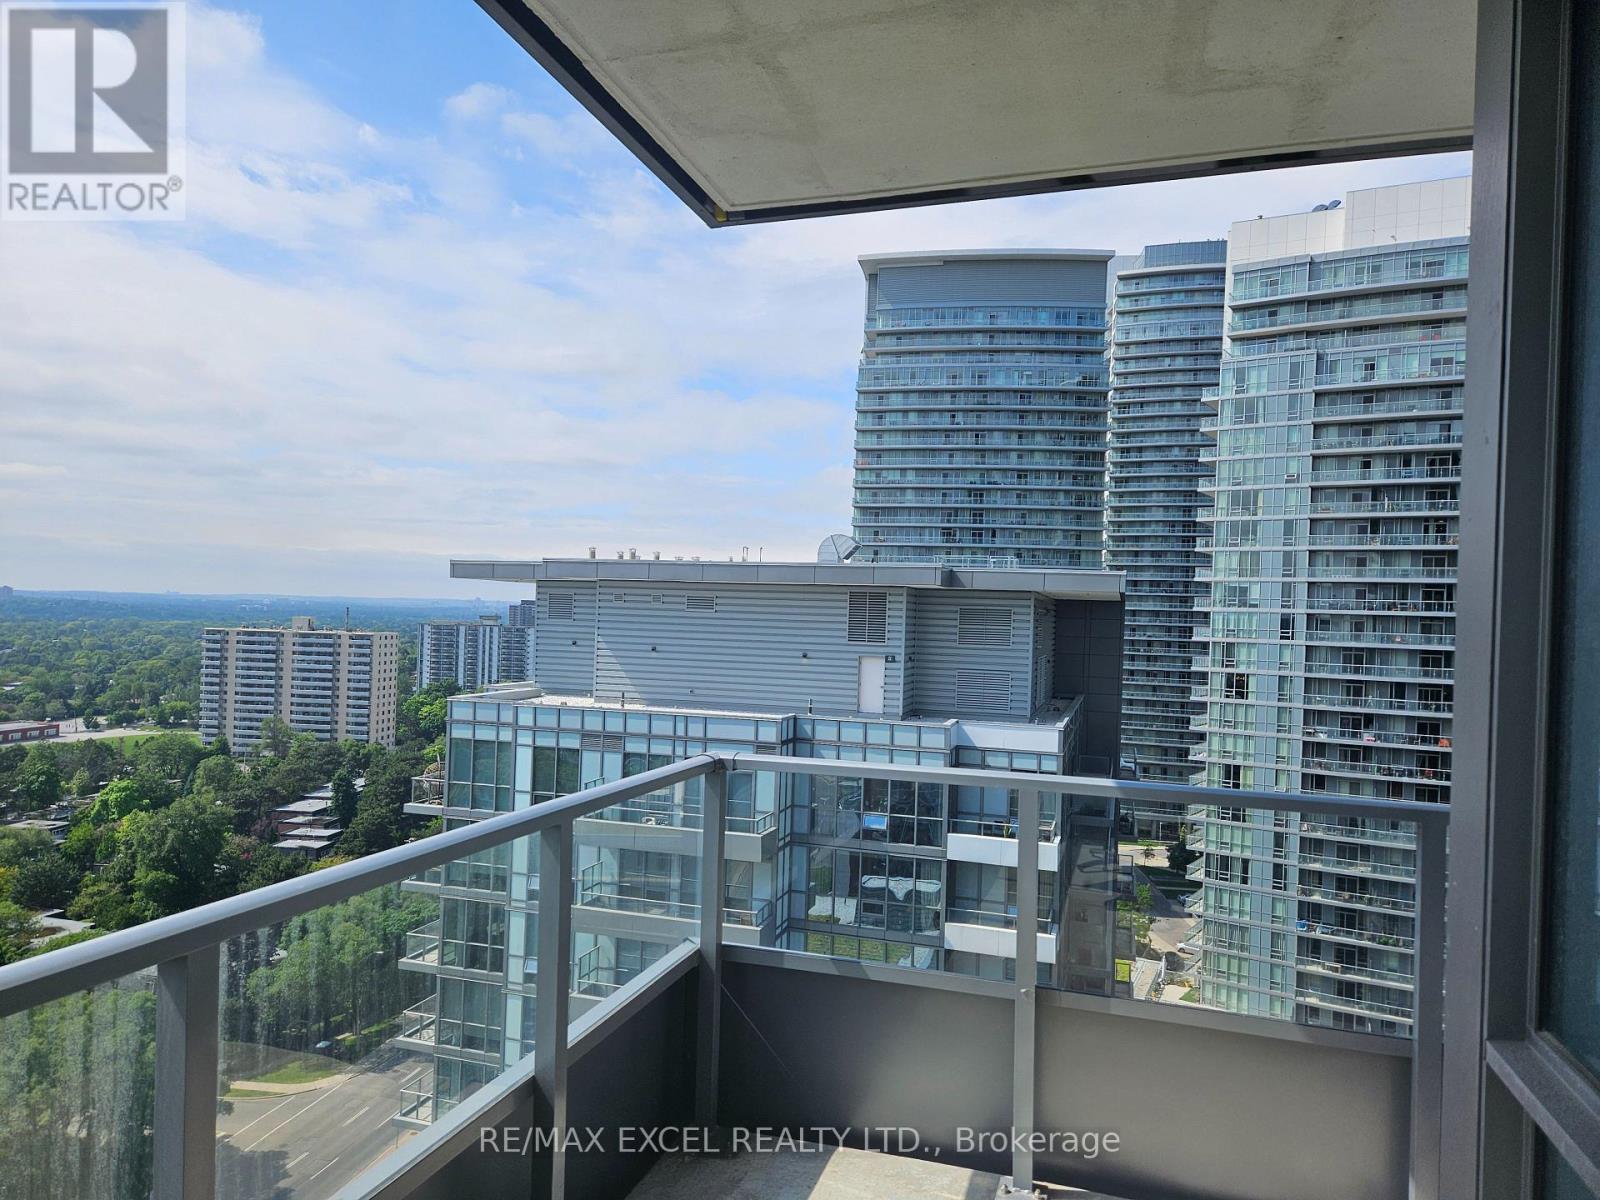
Gorgeous New Corner Unit Breathtaking Views! . Bright & Beautiful 2 Br & 2 Bath With Parking! Specialized Blinds, 775 Sqft With Lots Of Natural Light, 9 Ft Ceilings, Floor To Ceiling Windows. Open Concept, Kitchen Includes Quartz Countertop, Backsplash & S/S Appliances. Laminate Throughout With Unobstructed View Of The City! Steps To Ttc, Fairview Mall, 404/Dvp. Building has a pool, gym, entertainment room, BBQ Area. Fresco is across the street at the back of the building. Fairview mall has T&T now. (id:63203)