

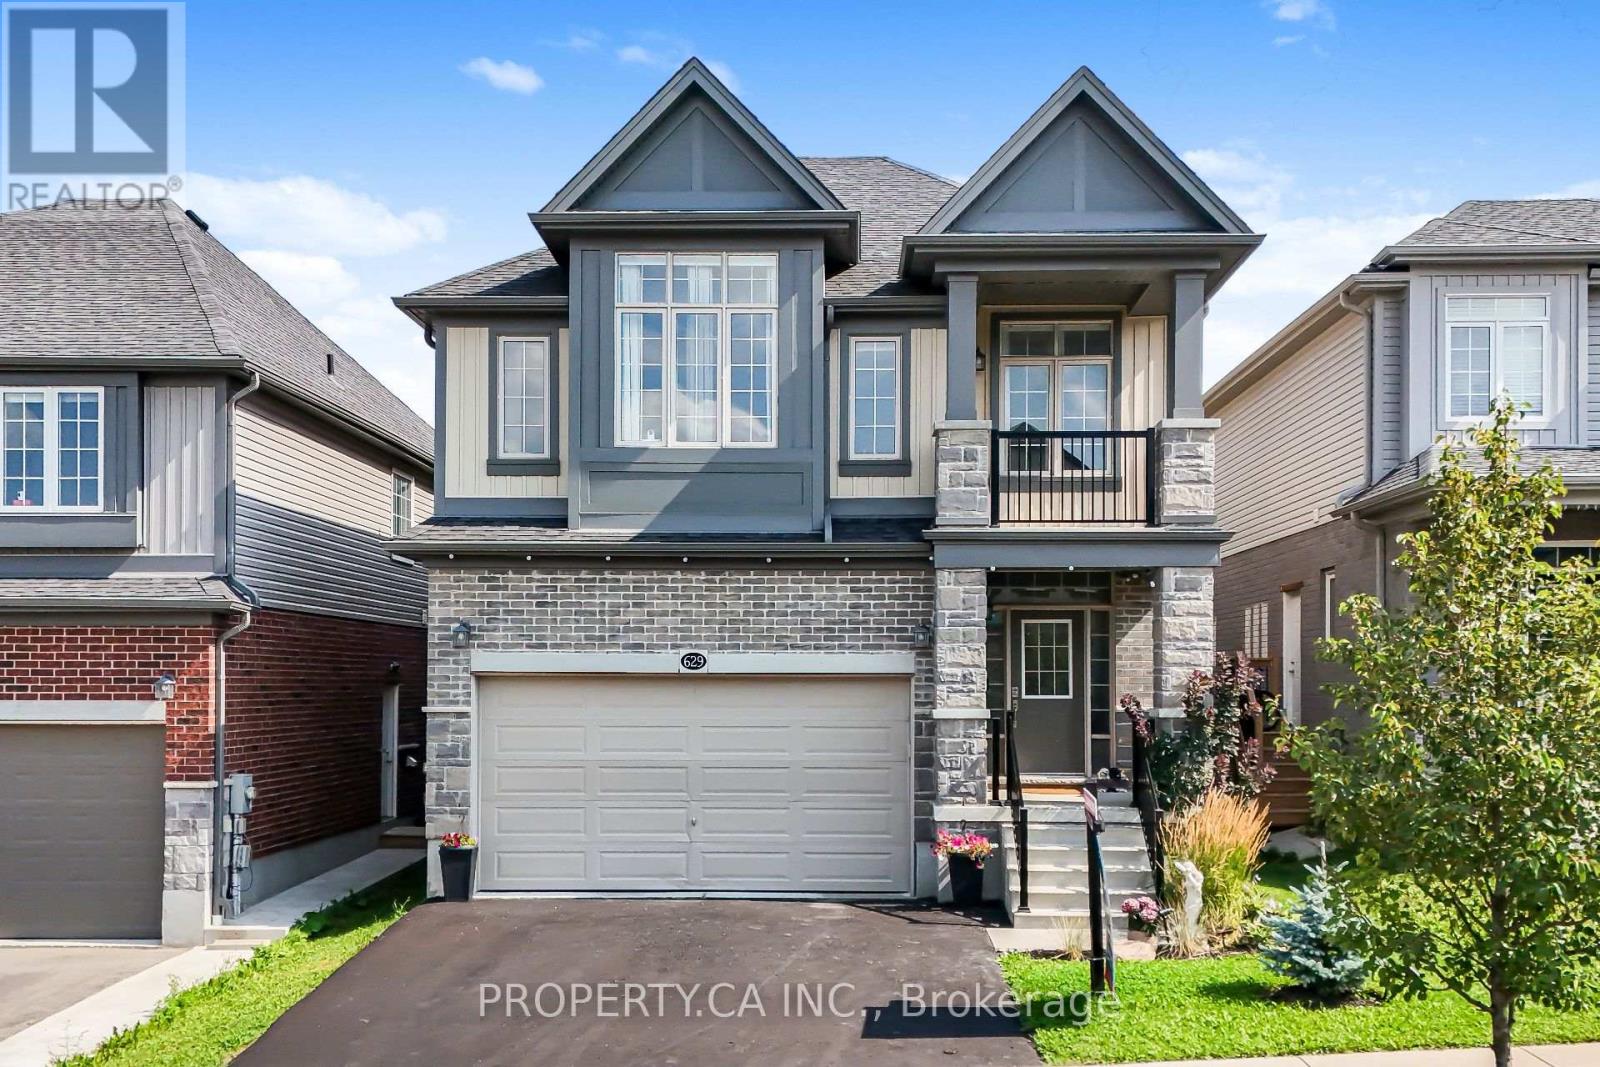
629 Wild Rye Street
Waterloo, Ontario
Welcome to 629 Wild Rye Street in sought-after Vista Hills. Offering approx. 2,400 sq. ft.above grade, this detached home features 9-ft ceilings, a bright open-concept main floor and a modern eat-in kitchen with granite counters, stainless steel appliances, ample cabinetry and a large centre island. Step outside to a private outdoor retreat with a fully fenced yard, sleek concrete patio, charming gazebo, lush green space, plants and blooming flowers. Upstairs, the primary bedroom offers a walk-in closet, private balcony and ensuite. Two additional bedrooms, a full bath, upper-level laundry and an oversized great room with 4th-bedroom, office, media or playroom potential complete the level. The unfinished basement offers future potential. Close to top-ranked schools, scenic trails, community centres, organic food markets, Costco and TheBoardwalk. Waterloo is a leading Canadian tech hub, home to the University of Waterloo and tech leaders including Google, OpenText and BlackBerry. (id:63203)
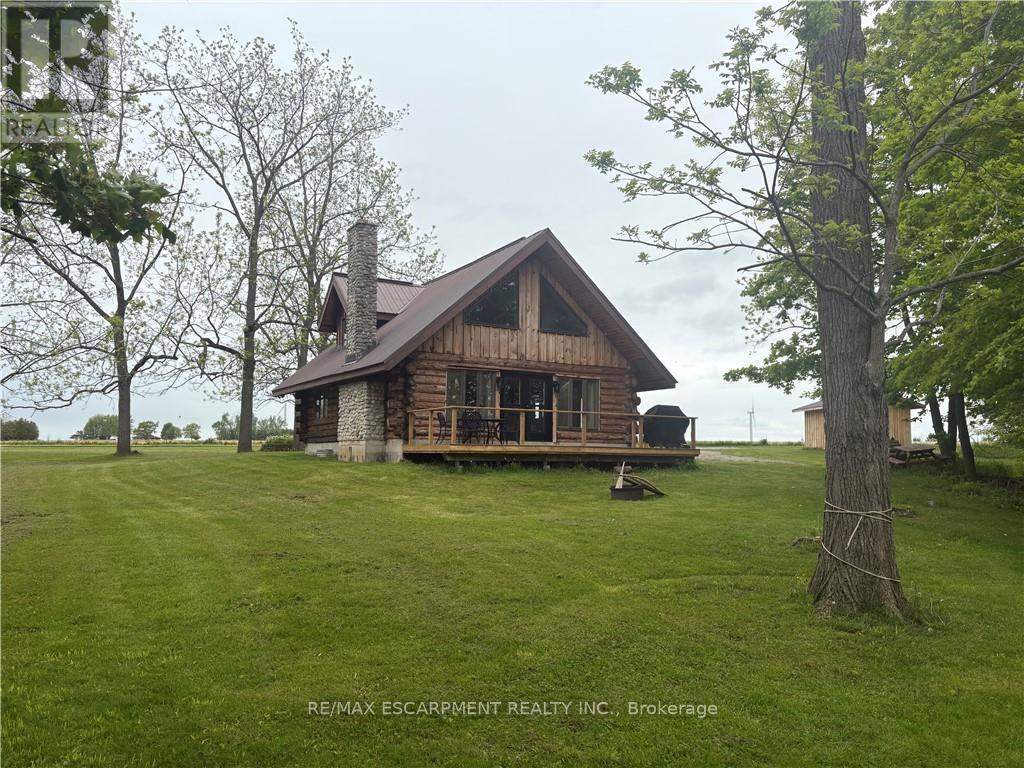
3 Upper Mohawk Point
Haldimand, Ontario
Amazing location on a 1.05 acre country lot with Lake Erie access and lake views. Beautiful and spacious, 2 bedroom 1.5 storey log home with full/unfinished basement (great for storage) plus a storage shed. Large deck overlooks the property and lake. Fridge, stove, washer, dryer and dishwasher included. Enjoy country living on the Lake! (id:63203)
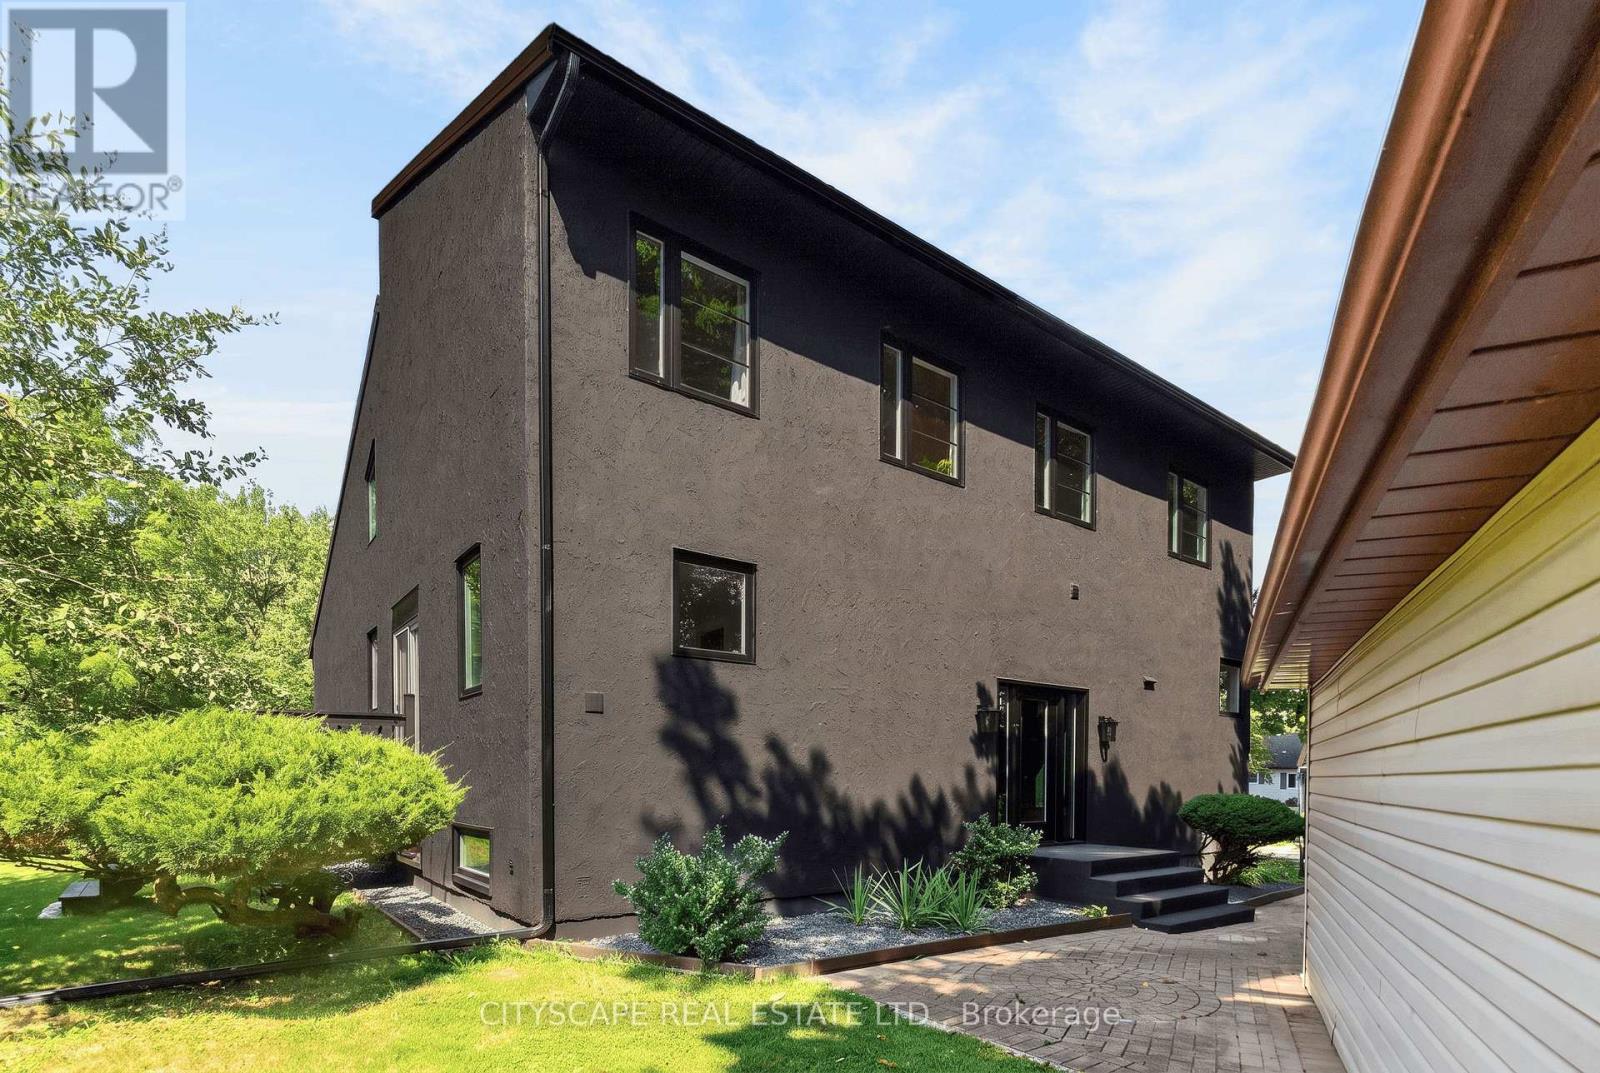
5 Firelane 14b Road
Niagara-On-The-Lake, Ontario
Experience the best of peaceful country living with this extensively updated 2-storey detached home, boasting approximately 4,000 square feet of total space. Ideally tucked away on a private road at Firelane 14B in Niagara-on-the-Lake and just steps from Lake Ontario. Surrounded by mature trees and backing onto a scenic peach orchard, the property offers a rare sense of privacy with no rear neighbours.The inviting interior showcases an impressive open-concept living room design with soaring vaulted ceilings, a fireplace wall and an overlook from the upper-floor. The custom kitchen is designed for both everyday living and entertaining, with a spacious centre island, stainless steel appliances and modern finishes.The home offers 3 bedrooms, a main-floor office/bedroom, 2 full bathrooms, partially finished basement, and two separate walk out decks leading to the idyllic backyard full of fruit trees, berry bushes, vegetable & herbs garden. Numerous recent improvements include a new natural gas furnace, central A/C, windows and doors. The new jet pumps for the well and cistern includes a UV water filtration system and the natural gas as well as electric water heater gives the buyer options which systems they wish to use. The electric fireplace is also roughed-in for gas, leaving the buyer to decide what their preference is. There is a 200-amp electrical panel and the metal-shingle roofing offers added durability. A detached 2-car garage and generous driveway parks at least 6 vehicles, providing plenty of room for guests and/or storage. The large parking pad at the bottom of the property is perfect for RV's, trailers, boats and more.A unique opportunity to enjoy privacy, nature and lakeside living, complemented by extensive recent updates and the charm of Niagara-on-the-Lake. Properties in this area are rarely offered for sale, so do not miss out! (id:63203)

312 Old Guelph Road
Hamilton, Ontario
Welcome to 312 Old Guelph Road, a spacious and thoughtfully updated home situated on a corner lot spanning three lots, offering a versatile layout, generous outdoor space and plenty of room for everyday living. The main level features a bright living and dining area with updated vinyl flooring and a fireplace, flowing into a beautifully renovated kitchen with dark cabinetry, quartz countertops, backsplash, stainless steel appliances and a farmhouse style sink. A large sunroom overlooking the front yard provides a bright and inviting additional living space, while a second smaller sunroom overlooks the backyard. A main floor bedroom, bathroom and bonus room add even more flexibility to the layout.Upstairs, you'll find three additional bedrooms, including a spacious primary bedroom, along with an updated 4 piece bathroom. The home has seen numerous improvements over the years, including updated flooring, lighting and paint, newer windows, exterior siding, fascia, soffits and eaves, as well as shingles and chimney in 2025.Outside, enjoy a fully fenced yard surrounded by mature trees with plenty of space to relax, entertain and enjoy the outdoors. An above ground pool adds to the backyard appeal, while the attached garage, workshop area and expansive driveway provide excellent space for parking and storage. With its unique corner lot setting across three lots, this property offers an impressive amount of outdoor space.Conveniently located close to amenities, trails, schools and commuter routes, 312 Old Guelph Road offers space, flexibility and a fantastic setting to call home. (id:63203)

16 - 1420 Garth Street
Hamilton, Ontario
Don't miss out on this gorgeously renovated end unit in sought after West Mountain complex. Brand new kitchen boasts granite counters, island with pendant lighting, oversized sink, backsplash, glass-front cabinetry, stainless steel double door fridge, built in dishwasher, over-the-range microwave and range with ceramic cooktop. Open concept main floor features new vinyl flooring, separate dining room and spacious living room with sliding patio door leading out to the back yard. Convenient main floor powder room. New dimming pot lights throughout home! New vinyl flooring upstairs in 3 spacious bedrooms with one full bath on upper level. Tiled kitchen and bathroom areas. Fully finished basement with recreation room and office with vinyl flooring. Spacious laundry room includes washer & dryer and lots of storage space. Convenient living at its best - located close to the Line, shopping, schools, bus routes, park, and so much more. Condo fee includes exterior maintenance, building insurance, snow removal, lawn care, parking, water, cable tv, AND high-speed internet!! Includes one assigned parking spot and ample visitor parking. Nothing to do but move in! (id:63203)

301 - 936 Glen Street
Oshawa, Ontario
Rarely offered 3 Bedroom Large corner unit, tastefully renovated top to bottom with comfortable family living in mind. This spacious layout offers an extra-large combined L-shaped family and dining room providing plenty of room for the whole family. The freshly painted interior features a brand new kitchen with a bright modern feel, 3 generous sized bedrooms and 4 pc bath. Enjoy the convenience of Heat, Hydro and Water included in the maintenance fees, along with one parking space and one locker, conveniently located on the same level as unit (id:63203)
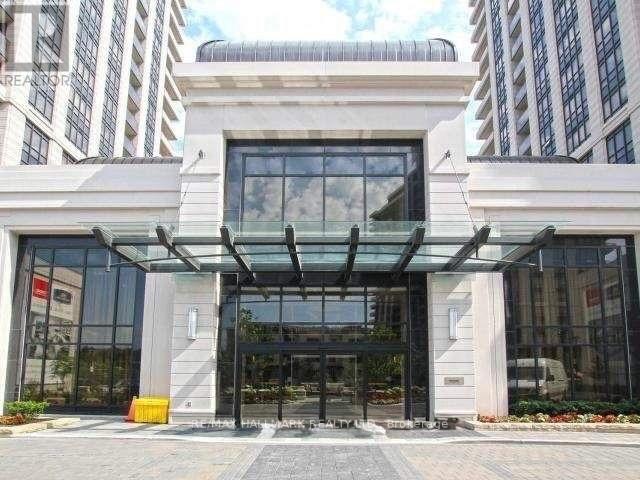
1904 - 100 Harrison Garden Boulevard
Toronto, Ontario
Client RemarksLuxury Avonshire By Tridel In The Heart Of North York. Prime Location, Beautiful Unit Like No Other. Bright And Spacious W/ 9 Ft Ceilings. Large Bedroom W/ Triple Mirrored Closet, Bedroom Fits King Bed. Den Can Be Used As A Second Bedroom. Steps To Subway, 401, Parks, Grocery Stores Etc. Don't Miss Out!!1+1 Bedroom Suite In Luxury Residences Of Avonshire By Tridel. Practical And Up To Date With Open Concept Layout. The 1B + Den Model. Approx. 679 Sqft According To Builder. Features 9' Ceiling. Very Bright. Open To A Balcony With North View Of City. Granite Counter Top. High Quality Finishes Throughout. Excellent Aminities, Including Indoor Pool, Gym, Party Room, Guest Suites And Plenty Visitors Parking. (id:63203)

21 Newport Street
Brampton, Ontario
Welcome to this beautifully upgraded 4+1 bedroom, 4-bathroom home in the desirable N Block of Brampton. Featuring hardwood floors throughout and a bright open-concept layout, the main floor offers spacious living and dining areas, a family room with a gas fireplace, and an upgraded kitchen with stainless steel appliances, an undermount sink, ample cabinetry, and a walkout to the deck and backyard. A stylish powder room completes the main level. The second floor features 4 spacious bedrooms and 2 full bathrooms. The primary bedroom boasts a custom walk-in closet and a luxurious 5-piece ensuite with a Jacuzzi tub, double-sink vanity, and updated finishes. The finished basement offers excellent additional living space with a bedroom, 3-piece bathroom, kitchen, flooring, and a second laundry room, ideal for extended family or guests. Extensive upgrades throughout include a 200-amp electrical service, exposed aggregate driveway, 2019 roof with lifetime warranty, EV charger, sprinkler system, exterior pot lights, updated front and side doors, updated garage doors, camera system, front porch and railing, covered backyard patio, upgraded 7-inch baseboards, crown moulding, smooth ceilings, pot lights, upgraded light fixtures, built-in entertainment system, electronic fireplace, renovated kitchen, updated bathrooms and a new laundry room. Ideally located within walking distance to parks, schools, and transit, and just minutes to Trinity Common, the hospital, and Hwy 410. A truly move-in-ready home offering comfort, functionality, and numerous quality upgrades in a sought-after Brampton neighbourhood. (id:63203)
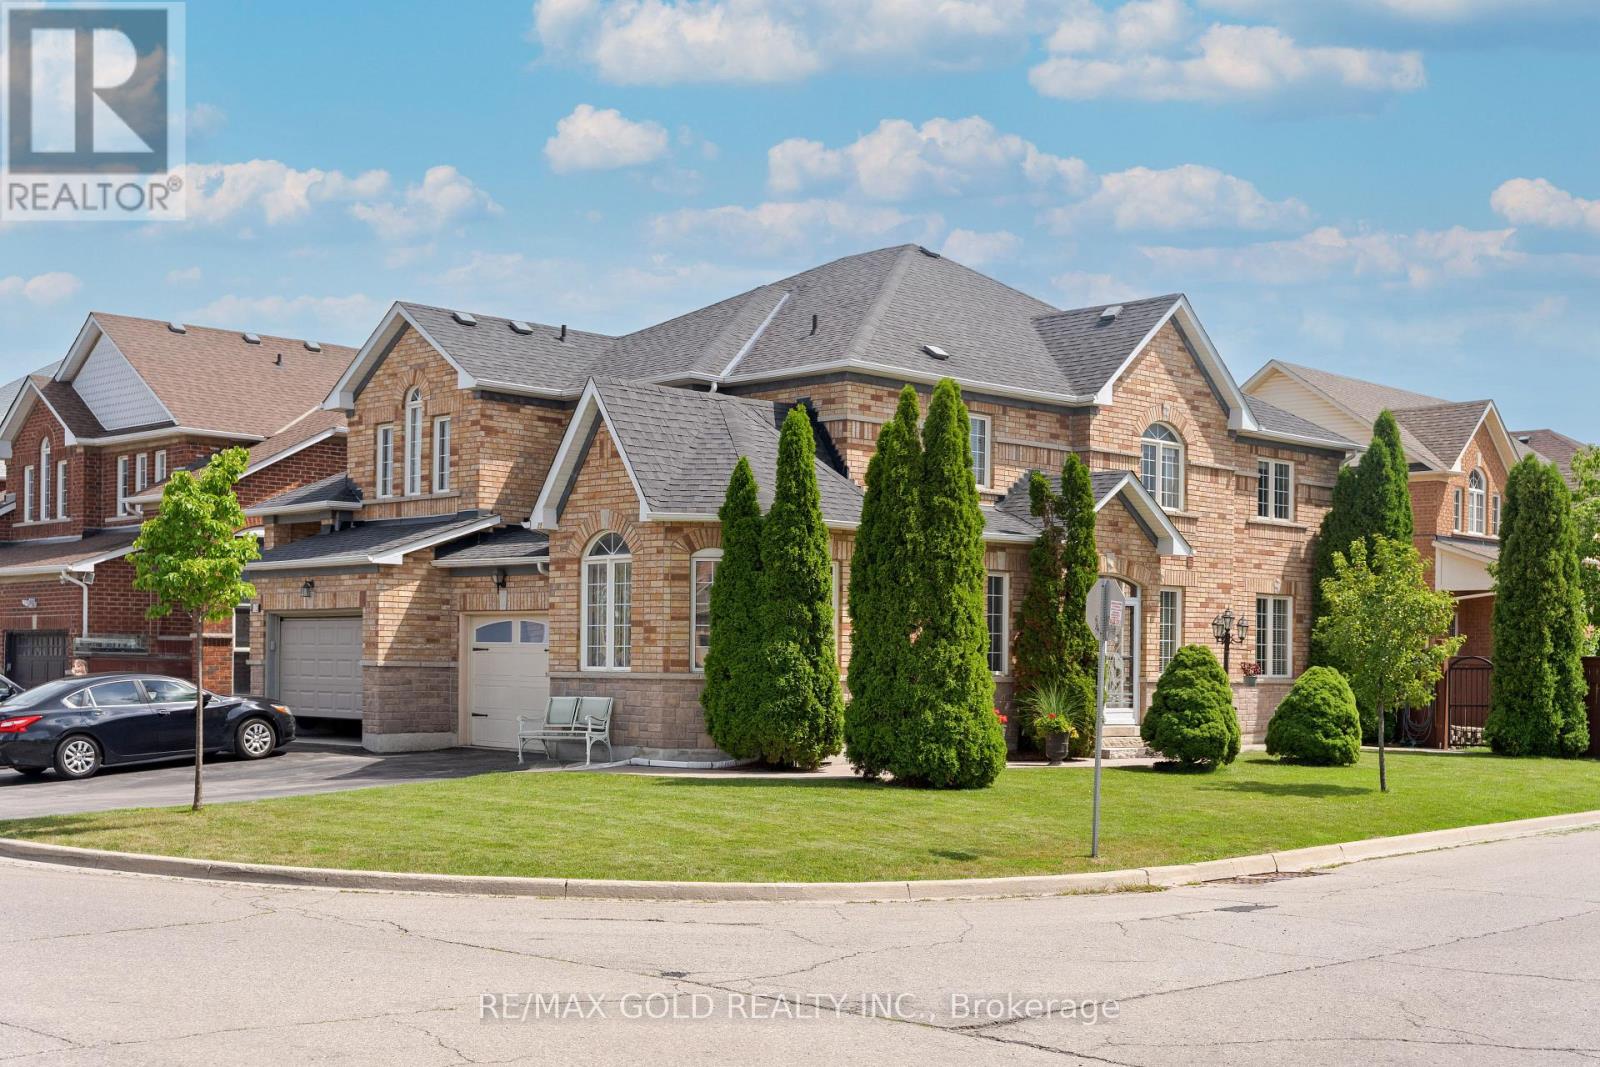
35 Goreridge Crescent
Brampton, Ontario
2103 Sq Ft As Per Mpac!! Come & Check Out This Spacious Semi Detached Home Built On Premium Corner Lot With Full Of Natural Sunlight. Comes With A Finished Basement. Open Concept Layout On The Main Floor With Spacious Living, Dining & Family Room. Upgraded Kitchen Is Equipped With Granite Countertop, white appliances & Breakfast Area With W/O To Yard. Second Floor Offers 4 Good Sized Bedrooms & 2 Full Washrooms. Master Bedroom With Ensuite Bath & Walk-in Closet. Finished Basement Comes With 1 Bedroom, Kitchen & Washroom. Upgraded Home Featuring Full-Length Concrete Walkway (2021), Fully Landscaped, Fully Enclosed Front Porch With Storm Windows/Doors (2022), New Roof (2020), 12' x 14' Large Wooden Patio Deck, New Garage Door & Opener (2020), New Sliding Patio Doors With Built-In Shades (2024), Central Vacuum, All New Light Fixtures & Ceiling Fans. Includes All Window Drapes & Blinds. Ideally Located In A Prime Neighborhood Close To All Amenities, Schools, Highways, Public Transit, Shopping Malls & More. (id:63203)
306 - 60 George Butchart Drive
Toronto, Ontario
Enjoy stunning, unobstructed views of Downsview Park from this spacious 750+ sq. ft. luxury condominium. This beautifully designed unit features 2 bedrooms, 2 full bathrooms, and oversized windows that fill the space with natural light. The modern kitchen boasts a large island, ample cabinetry, and generous storage. Residents enjoy premium amenities, including 24/7 concierge service, a fitness centre, party room, BBQ area, and secure bike storage. Conveniently located with easy access to public transit, the subway, major highways, shopping, dining, and more. (id:63203)

38 Achill Crescent
Mississauga, Ontario
The property is a 6-bedroom, 5-level backsplit semi-detached house. It is located in the heart of Mississauga. The layout offers maximum versatility for large families, multi-generational living, or investors. The house features 4 generous bedrooms and multiple living zones. There are two sets of laundry appliances for separate use. The property is close to public transportation, including the Hazel McCallion LRT and Cooksville GO Station .It is also near shopping centers, schools, and major highways. (id:63203)
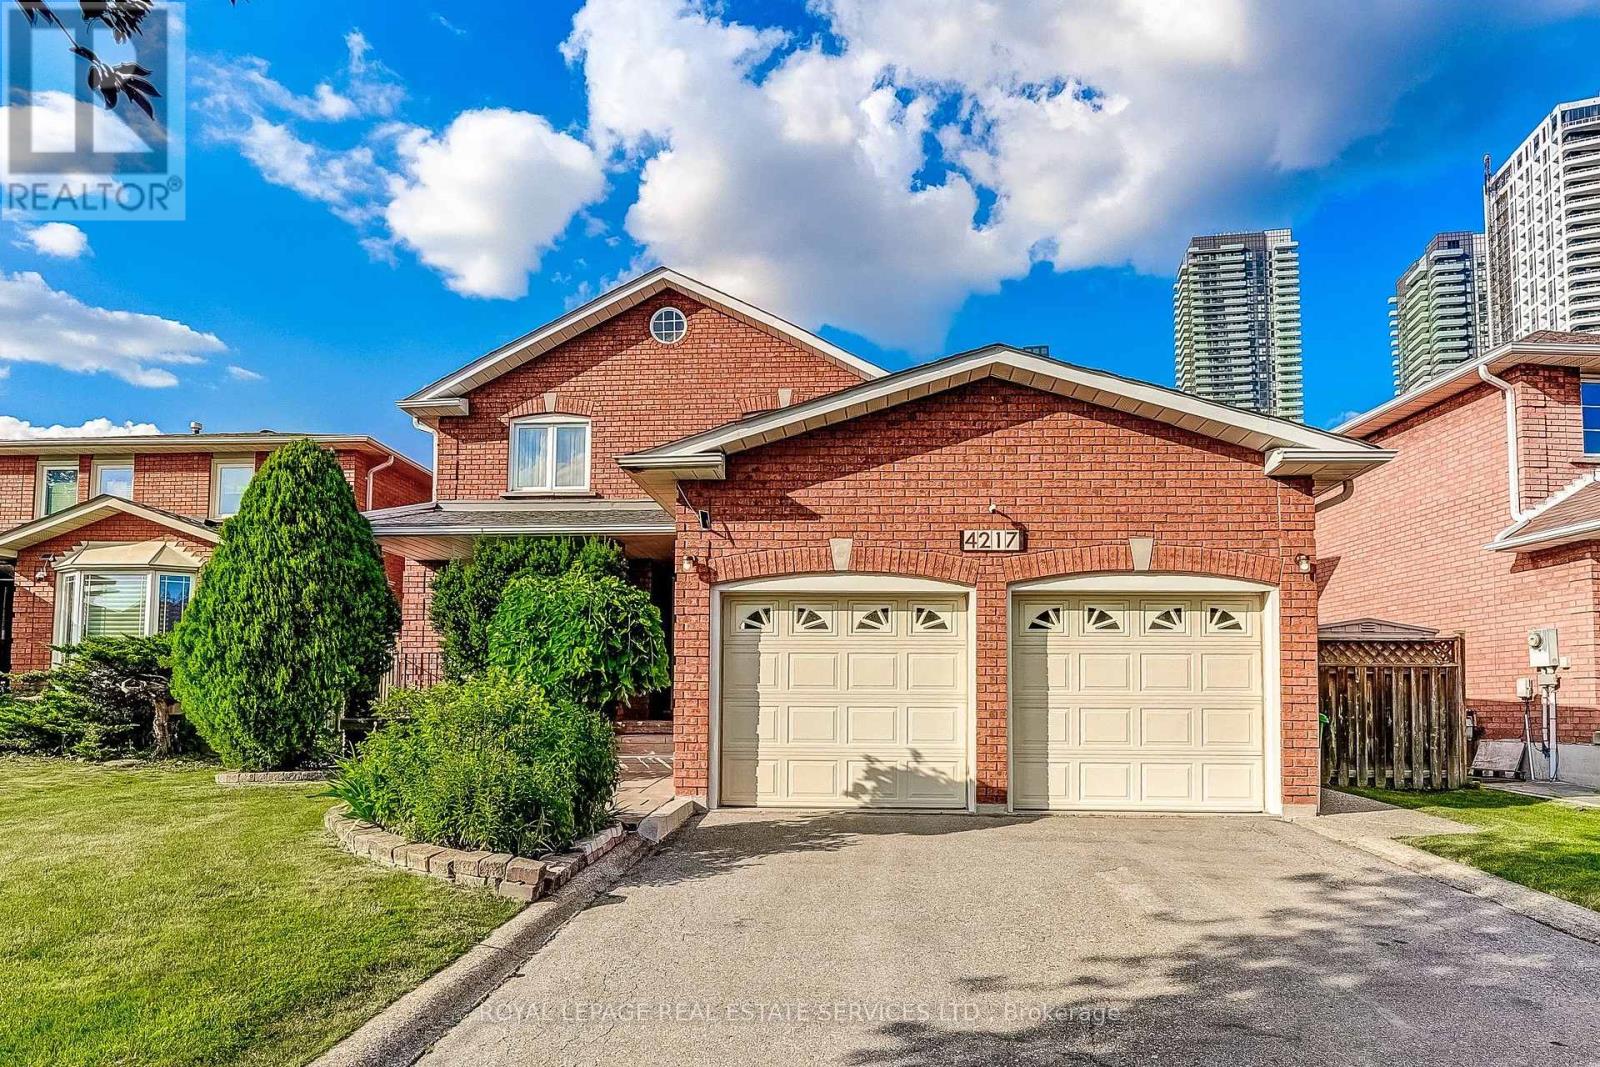
4217 Schneider Court
Mississauga, Ontario
Location, location, location! Beautiful well-maintained family home offering over 4,300 sq ft of total living space, including a fully finished basement with separate entrance. Tucked away on a quiet, family-friendly court in one of Mississauga's most sought-after neighbourhoods, this 4+1 bedroom residence is ideal for growing or multi-generational families. The main floor features elegant formal living and dining rooms with brand new hardwood flooring (June 2026), perfect for entertaining. The oversized kitchen includes stainless steel appliances, ample cabinetry, and a bright eat-in area overlooking the fully fenced, landscaped backyard. The inviting family room with brand new hardwood floors (June 2026) and a cozy wood-burning fireplace is ideal for relaxing evenings. A versatile main floor den with brand new hardwood floors (June 2026) can serve as a home office, guest room, or additional bedroom. Convenient main floor laundry offers a side entrance and direct access to the double car garage as well as renovated powder room (June 2026). The upper level features all new berber carpeting (June 2026)a bright hallway with a skylight leads to four generously sized bedrooms with ample closet space and two spacious bathrooms. The finished basement with brand new berber carpeting (June 2026) adds even more living space, featuring a separate side entrance, mud rm with new flooring, an additional kitchen, a fifth bedroom, a 3-piece bathroom, and a large recreation and games room. This level also includes abundant storage with a cold room, storage room and utility space. The newer furnace and roof (2022) also gives peace of mind. Unbeatable location !! Corpus Christi School and Zonta Meadows park is just across the street, Sheridan College, Square One, Hwy 403, The Art Gallery of Mississauga, The Living Arts Centre, Cineplex, Hazel McCallion Central Library, Transit terminal, GO parking lot, Celebration Square and loads of restaurants are all at your doorstep. (id:63203)
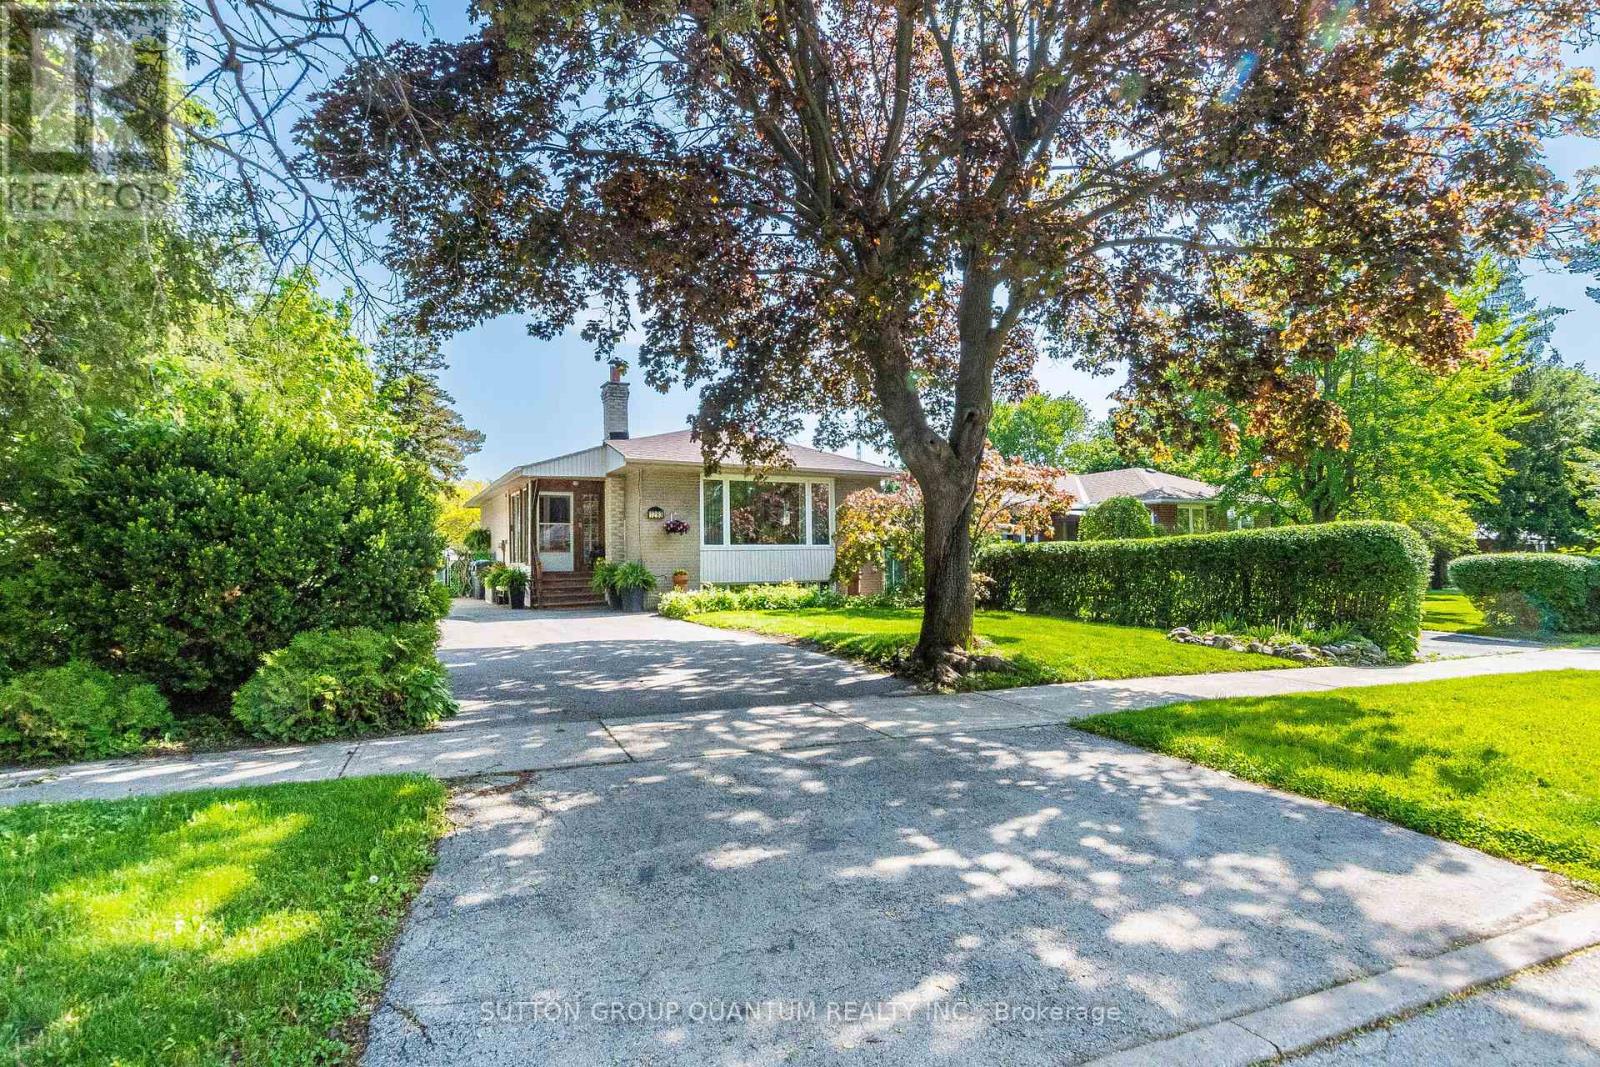
1293 Daimler Road
Mississauga, Ontario
This rare, solid brick, raised bungalow has endless potential. Perfect for first-time buyers who are seeking help in mortgage payments; down-sizers who would like to add some extra income to their pensions; and investors. Bright and clean house, has been well-maintained by the same owners for 40 years. Located in area with excellent schools, parks, walking trails and convenient, short walk- access to GO train, bus, community center and shopping plaza. Just a 20-minute GO ride to downtown Toronto. Situated on a quite street in a family oriented neighborhood. The property offers spacious, private backyard and driveway for 5 cars. It also has a professionally finished basement with a separate entrance. Several options of architectural drawings available for potential additions. (id:63203)
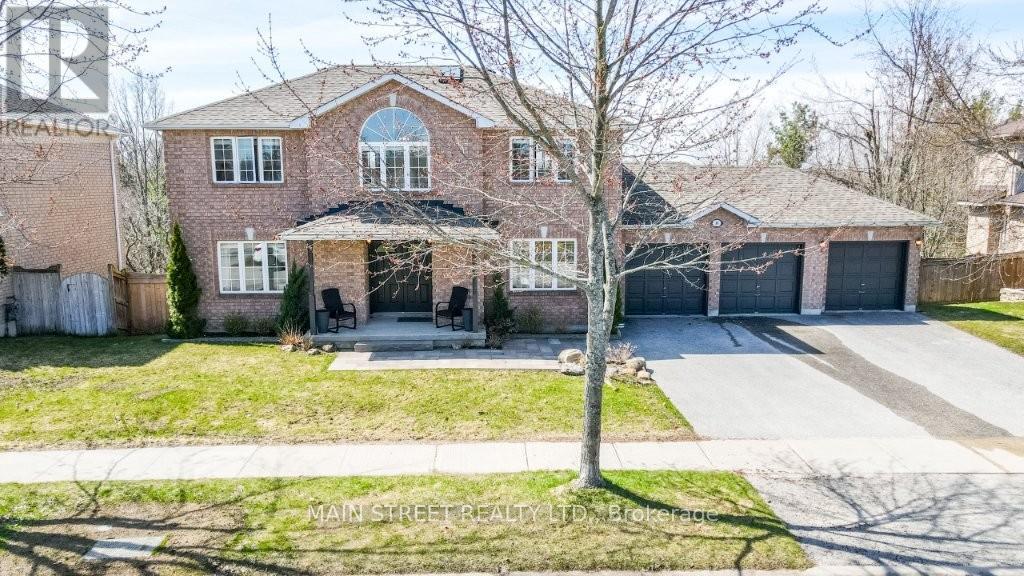
Basement - 89 Silver Maple Crescent
Barrie, Ontario
Clean And Bright 2 bedroom Basement Available for Lease. Located close to top-rated schools, parks, trails, shopping, Highway 400, GO Transit, & hospital (RVH). One of Barrie's most beautiful neighborhood is waiting for you! Tenant pays 1/3 Utilities. (id:63203)
42 Farmstead Crescent
Barrie, Ontario
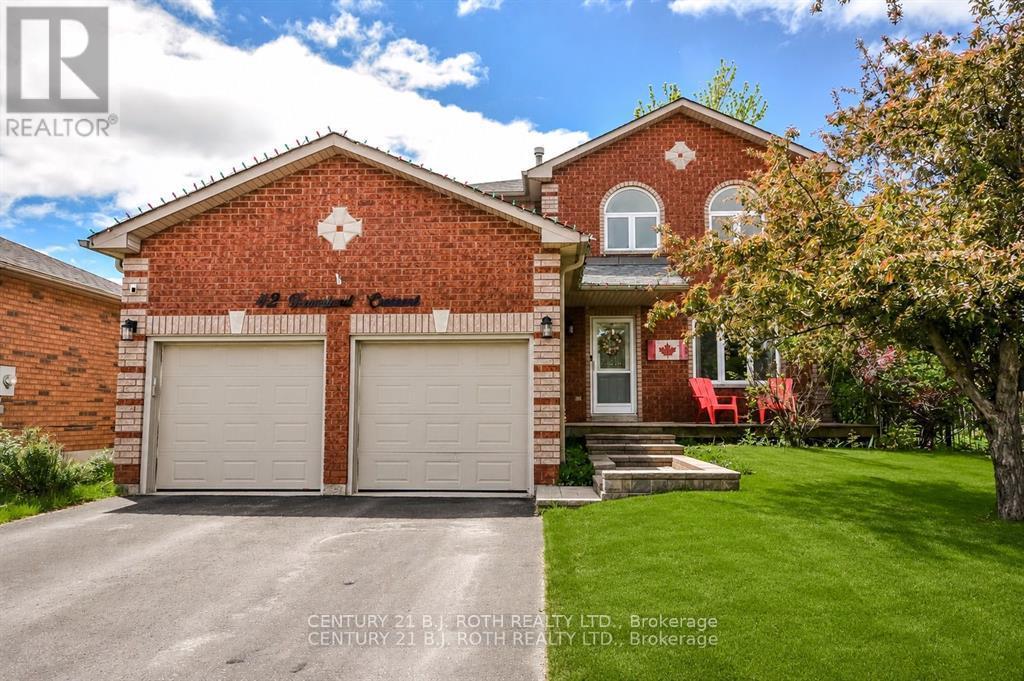
Welcome to Your Backyard Oasis! Nestled in a quiet, family-friendly neighbourhood, this beautifully maintained 4-bedroom, 3-bathroom home offers the perfect blend of comfort, functionality, and outdoor living. Located just a few doors from the entrance to the West Creek Trail, you'll enjoy direct access to the scenic Ardagh Bluffs trail system, where peaceful forest walks and nature adventures await.Step onto the welcoming front porch and into a thoughtfully designed home featuring a spacious and functional layout. Recently updated bathrooms and meticulous maintenance throughout provide peace of mind and move-in-ready convenience.The bright and spacious primary suite is a true retreat, highlighted by elegant arched windows, a walk-in closet, and a beautifully appointed ensuite featuring an oversized glass shower.The framed and drywalled basement is ready for your personal touch, offering endless possibilities for additional living space, a recreation room, home gym, or office.Outside, you'll discover a stunning backyard oasis designed for both relaxation and entertaining. Enjoy summer days in the luxurious inground saltwater pool, complete with a newer gas heater (2025), pump and filters (2024). The generous yard still leaves plenty of room for children to play, gardening enthusiasts to create their dream gardens, or simply relaxing among the beautiful perennial landscaping.This exceptional property combines the tranquility of nature with the convenience of a sought-after family neighbourhood-a wonderful place to call home. List of updates are Roof and Windows 2016, Furnance and A/C 2017, Ensuite 2026, Upstairs bath 2020, Gas Pool heater 2025, Filters and pump, 2024 (id:63203)
50 Allegranza Avenue
Vaughan, Ontario
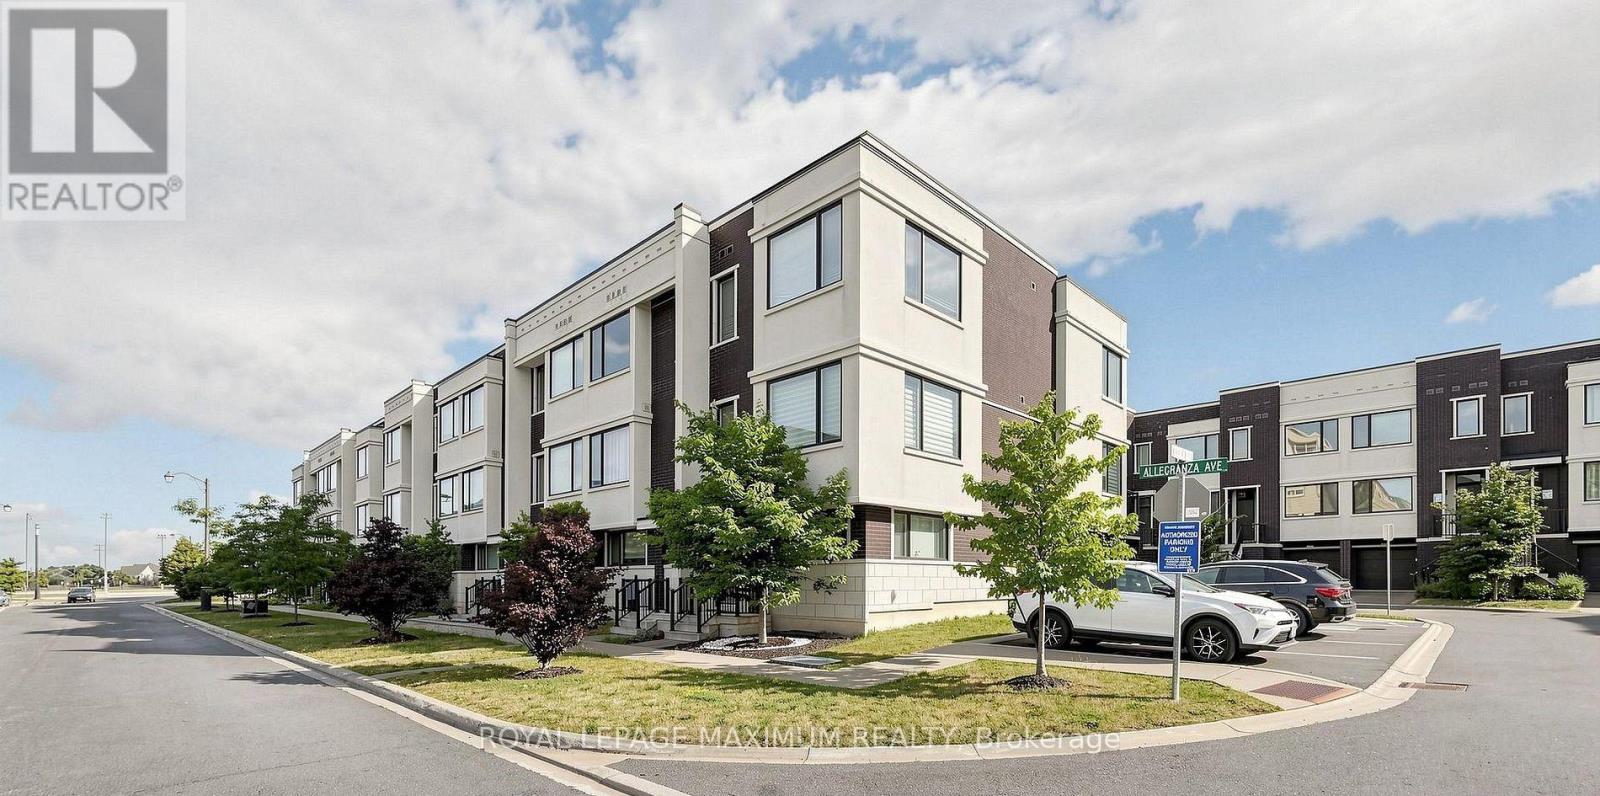
Located in the highly sought-after Vellore Village, this beautifully appointed home offers the perfect blend of luxury, comfort, and functionality across three spacious levels. The bright and expansive open-concept main floor features 10-foot ceilings and a walkout to a private balcony, perfect for summer BBQs or enjoying your morning coffee. The upper level features 9-foot ceilings, three generously sized bedrooms, and two full bathrooms. The spacious primary suite boasts a luxurious 5-piece ensuite and a walk-in closet. The ground level offers a versatile family room or additional bedroom, along with direct access to the 2-car garage. With 4 total parking spaces, including a 2-car garage and driveway parking, plus visitor parking available, there is plenty of room for family and guests. Featuring modern, neutral colours throughout, this bright and inviting home offers plenty of natural sunlight and a spacious open-concept layout, creating a warm, airy, and contemporary feel throughout. Enjoy quick and convenient access to Highway 400, major shopping, restaurants, Canada's Wonderland, and the hospital. (id:63203)
39 Gillings Street
Markham, Ontario
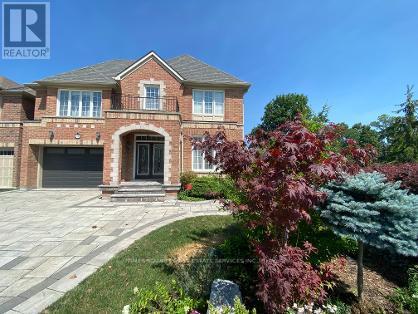
MOTIVATED SELLER! A Must-See! PREMIUM SOUTH-FACING DEEP LOT featuring an enchanting detached home with a double garage, proudly built by Monarch sitting on Premium Deep Lot next to Quiet William Cantley Park . Offering over 5,000 sq. ft. of total living space, including basement finished with Great room, Threater, Library, 2 Gyms and extra Storage Rooms provide this exceptional residence combines luxury, comfort, and functionality. BEAUTIFULLY LANDSCAPED front and backyard with lighting and professionally installed interlocking. The Bedrooms in upper level features BRAND-NEW hardwood flooring and fresh paint through out. LOTS OF WINDOWS allow plenty of SUNSHINE enjoying serene, UNOBSTRUCTED VIEW overlooking the William Cantley Park. The primary room features a 5-piece ensuite and walk-in closet, complemented by an additional ensuite bedroom and two semi-ensuite bedrooms. 17 FOOT CEILING in Dining Area completemented by stunning statement crystal chandelier, creating an impressive grand Dining environment, elegant double glass door, pot lights, and 9-ft ceilings add an elegant touch. The main floor offers a SOPHISTICATED HOME OFFICE with a stylish desk and thoughtfully designated organizer, SPACIOUS OPEN-CONCEPT KITCHEN overlooking the family room and dining areas, with walk-out to the deck overlooking the beautifully landscaped backyard. A Bright and Sun fills Living Room walking out to the side yard deck. Additional features include a smart thermostat. Ideally located close to shopping, parks, community recreation centres, Costco, and Hwy 404. Excellent school options include Victoria Square PS, Richmond Green SS, Sir Wilfrid Laurier PS, and Pierre Elliott Trudeau HS (FI). A truly exceptional home offering space, style, and an unbeatable family-friendly location! (id:63203)
68 Foshan Avenue
Markham, Ontario
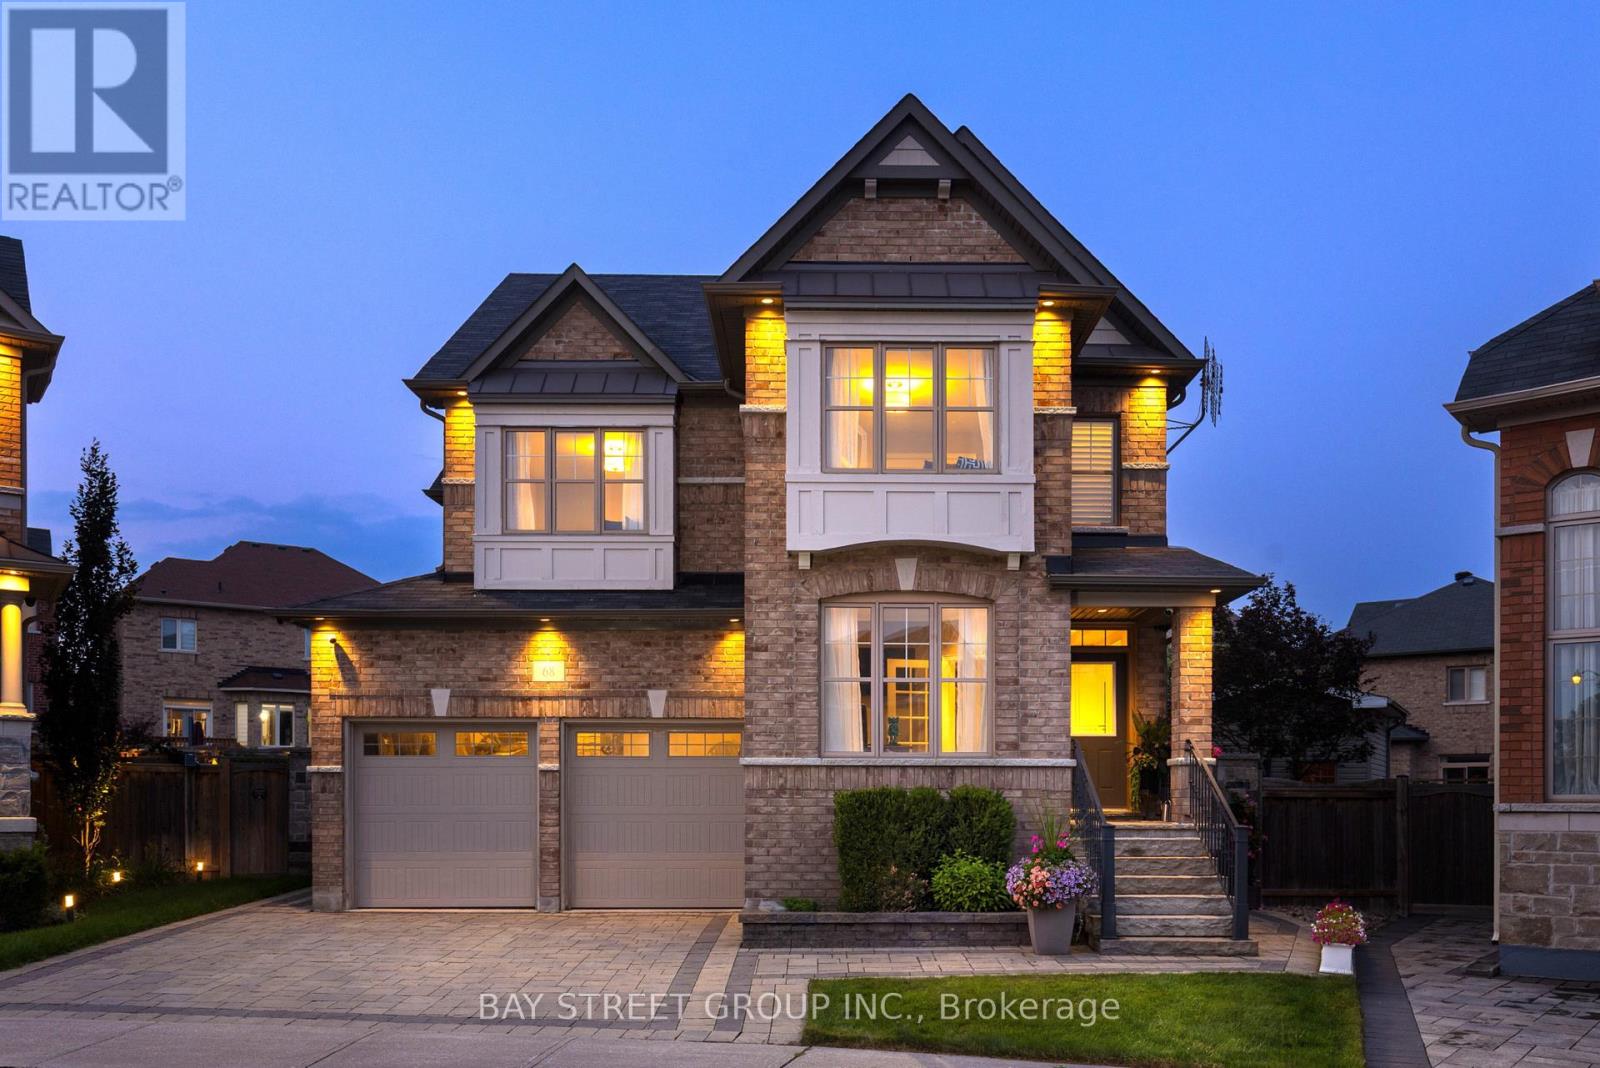
Rarely Offered In Prestigious Berczy Village, This Exceptional Freehold Detached Residence Is Distinguished By A Rare 3-Car Tandem Garage, Premium Pie-Shaped Lot And An Outstanding Family Location Within Walking Distance To Highly Ranked Schools. Offering Approx. 4,300 Sq. Ft. Of Beautifully Finished Living Space, Including 3,000 Sq. Ft. Above Grade, The Home Sits On An Expansive Lot Widening To Approx. 50 Ft. At The House, Creating Generous Side Yards And An Impressive Private Backyard.Designed For Refined Family Living, The Main Level Features 9' Ceilings, Elegant Millwork, Hardwood & Porcelain Flooring, French-Style Windows, Extensive Pot Lights And A Private Den. The Formal Dining Room Is Elevated By A Tray Ceiling, Crown Moulding & Ambient Cove Lighting, While The Designer Kitchen Showcases Granite Counters With Bevelled-Edge Detailing, A Generous Centre Island And Thoughtful Custom Details, Flowing Seamlessly Into The Breakfast & Family Rooms.Upstairs, The Serene Primary Retreat Features A 9' Tray Ceiling, Two Custom Walk-In Closets & Luxurious 5-Pc Ensuite, Complemented By Two Additional 4-Pc Ensuites And A Dedicated Second-Floor Laundry Room. The Approx. 1,300 Sq. Ft. Finished Lower Level Offers Exceptional Versatility With A Private In-Law Suite, Second Kitchen, 3-Pc Bath, Expansive Recreation Area With Cast-Stone Fireplace Mantel And Abundant Storage.Outside, The Beautifully Landscaped Grounds Offer Exceptional Space And Privacy, With Extensive Interlocking & Natural Stonework, An Entertaining Patio, Pergola, Stone Fireplace, Mature Japanese Maple And Generous Side Yards. A Rare Opportunity To Enjoy Exceptional Space, Sophisticated Design And Family Living In One Of Markham's Most Sought-After Communities. Thoughtfully Designed For Modern Family Life, The Home Balances Elegant Entertaining Spaces With Everyday Comfort, Generous Storage And Flexible Living Areas. A Rare Berczy Village Residence Offering Rare Scale, Privacy And Timeless Appeal. (id:63203)
256 Mcbride Crescent
Newmarket, Ontario
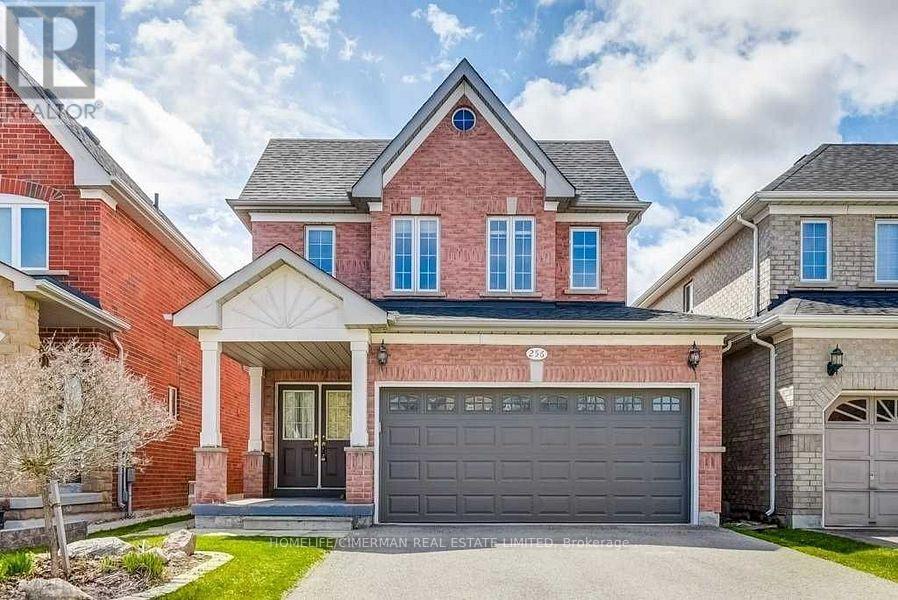
Welcome to 256 McBride Crescent, a beautifully upgraded, bright, and spacious family home in a desirable Newmarket neighborhood. Featuring three bedrooms, three bathrooms, and a finished basement with two additional bedrooms and a three piece bathroom. Filled with natural light and thoughtfully updated throughout, this move in ready home is close to schools, parks, shopping, transit, and major highways. A wonderful place to call home. The professionally finished basement offers exceptional additional living space with two versatile rooms and a three piece bathroom. Ideal for an in law suite, home office, studio, or workspace, with quality upgrades throughout. Buyers to verify suitability for their intended use. Buyer and Buyer's Agent to verify all measurements. (id:63203)
7590 19th Side Road
King, Ontario
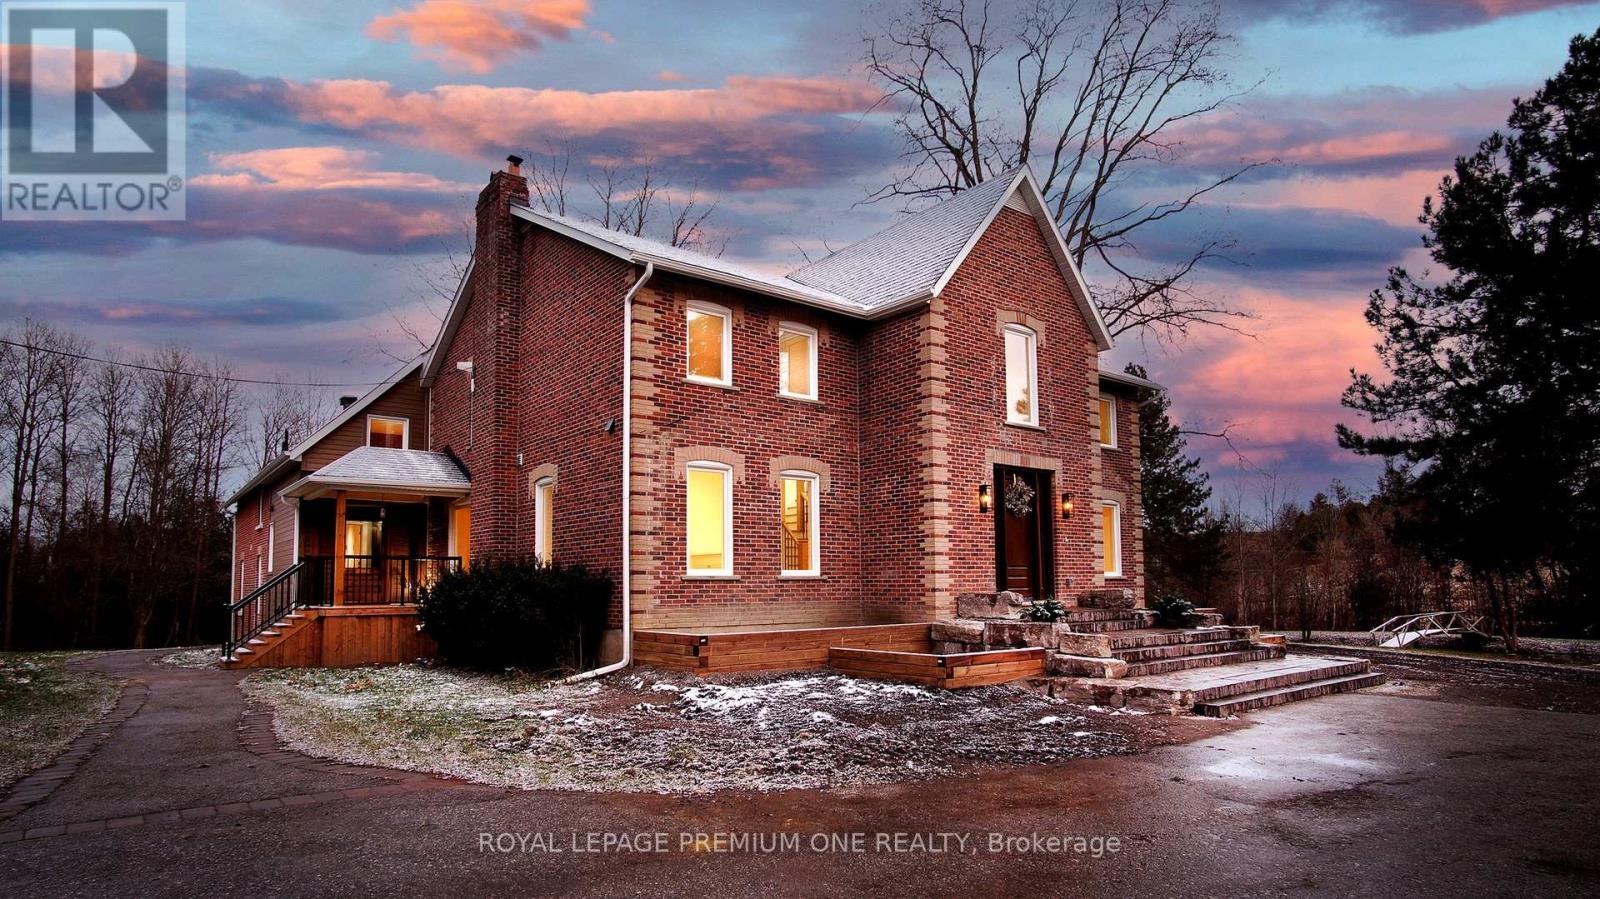
Century farmhouse charm meets modern luxury - enter through a private, winding, tree-lined driveway leading to this breathtaking 12-acre property of rolling hills and tranquil ponds, minutes from Highways 400 and 27 in prestigious King Township. Offering over 7,000 sq. ft. of finished living space, this fully renovated home was taken to the studs and rebuilt with exceptional craftsmanship. Soaring ceilings and expansive windows frame picturesque views, while the open-concept layout delivers bright, functional living without compromising comfort. The chef's kitchen showcases premium Thermador appliances, custom cabinetry by Povey Custom Woodworking, and large island made for gathering. Thoughtfully upgraded throughout with imported European tile, designer finishes, new plumbing, electrical, HVAC, geothermal-ready systems, and solar power income for added efficiency and value. Leathered granite fireplaces, smart lighting, high-end fixtures, and a restored sauna elevate the experiences. Outdoors, enjoy a new covered deck and professionally landscaped grounds. A carriage house offers parking for three+ vehicles with a private two-bedroom apartment above, complimented by an original 1800s barn. A separate home office with bedroom and ensuite ideal as an in-law or nanny suite includes additional lower-level walkout space. Crafted by award-winning Gatti Brother Renovations, this is more than a renovation, it's a legacy home, reimagined. See attached Full list of renos and features. (id:63203)
24 Coburn Crescent
New Tecumseth, Ontario
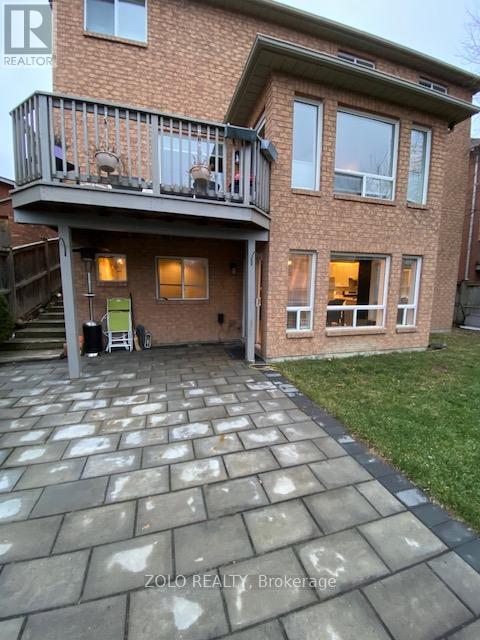
Bright & Spacious W/O 2Bdm Basement Apartment Available In The Heart Of Beeton, New Tecumseth. 15 Minutes To Hwy 400 And Town Of Bradford, Aliston & Tottenham. Quite Residential Area, Full Open Kitchen With Living /Dining Room W/O To Huge Fenced Backyard With Patio. Spacious Bathroom With Soaker Tub And Shower. Cold Storage. Close To Public Transportation & Schools. (id:63203)

865 Regent Drive
Oshawa, Ontario
OFFERS ANYTIME - Fully Renovated Luxury Meets a quiet, safe and family friendly street! Situated in Oshawa's highly desirable Eastdale community, this fully transformed 4-bedroom, 3-bathroom detached home is flooded with natural light completely, and move-in ready. The bright main level features premium flooring, designer lighting, and a custom kitchen that walks out through a brand-new sliding patio door to an expansive deck. Great peace of mind is built-in with brand-new windows replaced throughout the main and upper levels. Every bathroom has been elevated into a spa-like retreat with beautiful custom vanities and premium hardware. The massive value continues in the finished basement with a separate walk-up entrance and space ideal for a premium rec room or multi-generational suite. Unparalleled privacy tucked away in a quiet, family-centric pocket just minutes from top schools, parks, the 401, and GO Transit. Don't miss this designer-finished home! (id:63203)
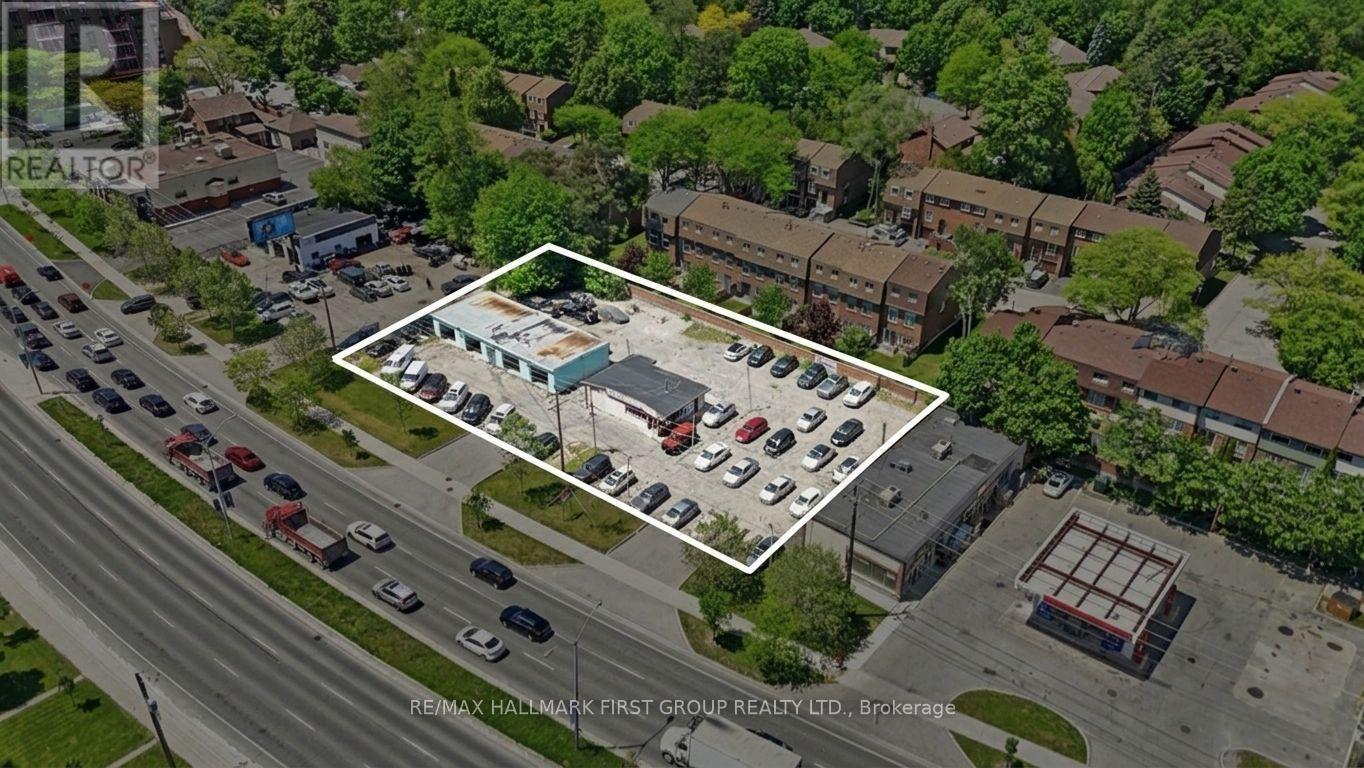
4656 Kingston Road
Toronto, Ontario
Rare Kingston Road Investment / Development / Land Banking Opportunity In Scarborough's West Hill Community. Approx. **21,441.69 Sq. Ft. / 0.492 Acres** With **196 Ft Frontage** On Prime Kingston Rd. Property Benefits From **Commercial Residential (CR) Zoning**, Mixed Use Land Use Designation, And Kingston Road Avenue Revitalization Context. Existing Long-Standing Auto Dealership Use With Grandfathered Used Car Sales Lot Characteristics, Offering Rare Appeal For Automotive Operators, Owner-Users, Developers, Land Bankers, And Investors. Site Includes Sales/Service Structure, Former Car Wash Structure, And Large Paved Display/Storage Area. Clean Phase I And Phase II ESA Reports Available. Excellent Location Near U Of T Scarborough, Centennial College Morningside Campus, Guildwood GO, Hwy 401, Major Retail, Parks, And Established Residential Communities. Nearby Kingston Rd Developments Demonstrate The Corridor's Ongoing Intensification, Including 4569 Kingston Rd And 4630 Kingston Rd. Potential Future Mixed-Use, Condo, Rental, Or Commercial/Residential Redevelopment To Be Verified By Buyer And Subject To City Approval, Zoning, Site Plan Approval, And Building Permits. Seller Leaseback Option Available For Buyers Seeking Interim Holding Income While Exploring Future Development. (id:63203)
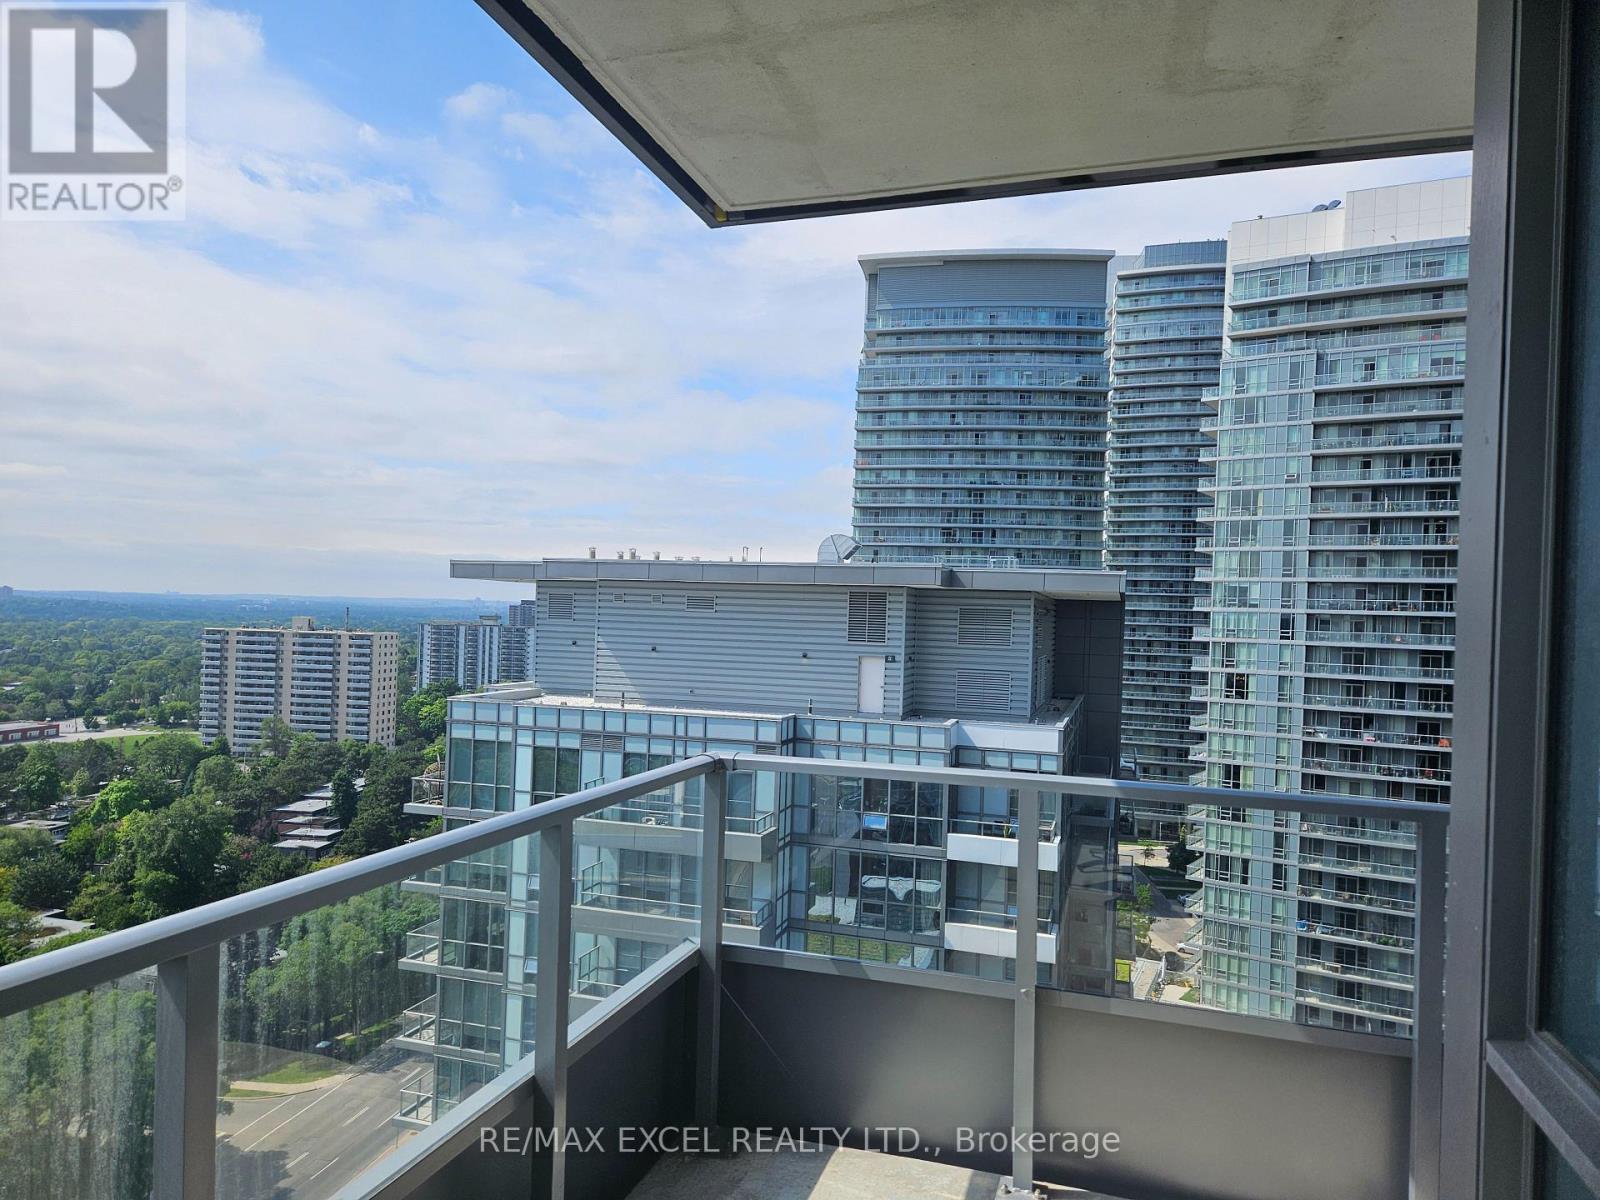
1505 - 50 Forest Manor Road
Toronto, Ontario
Gorgeous New Corner Unit Breathtaking Views! . Bright & Beautiful 2 Br & 2 Bath With Parking! Specialized Blinds, 775 Sqft With Lots Of Natural Light, 9 Ft Ceilings, Floor To Ceiling Windows. Open Concept, Kitchen Includes Quartz Countertop, Backsplash & S/S Appliances. Laminate Throughout With Unobstructed View Of The City! Steps To Ttc, Fairview Mall, 404/Dvp. Building has a pool, gym, entertainment room, BBQ Area. Fresco is across the street at the back of the building. Fairview mall has T&T now. (id:63203)
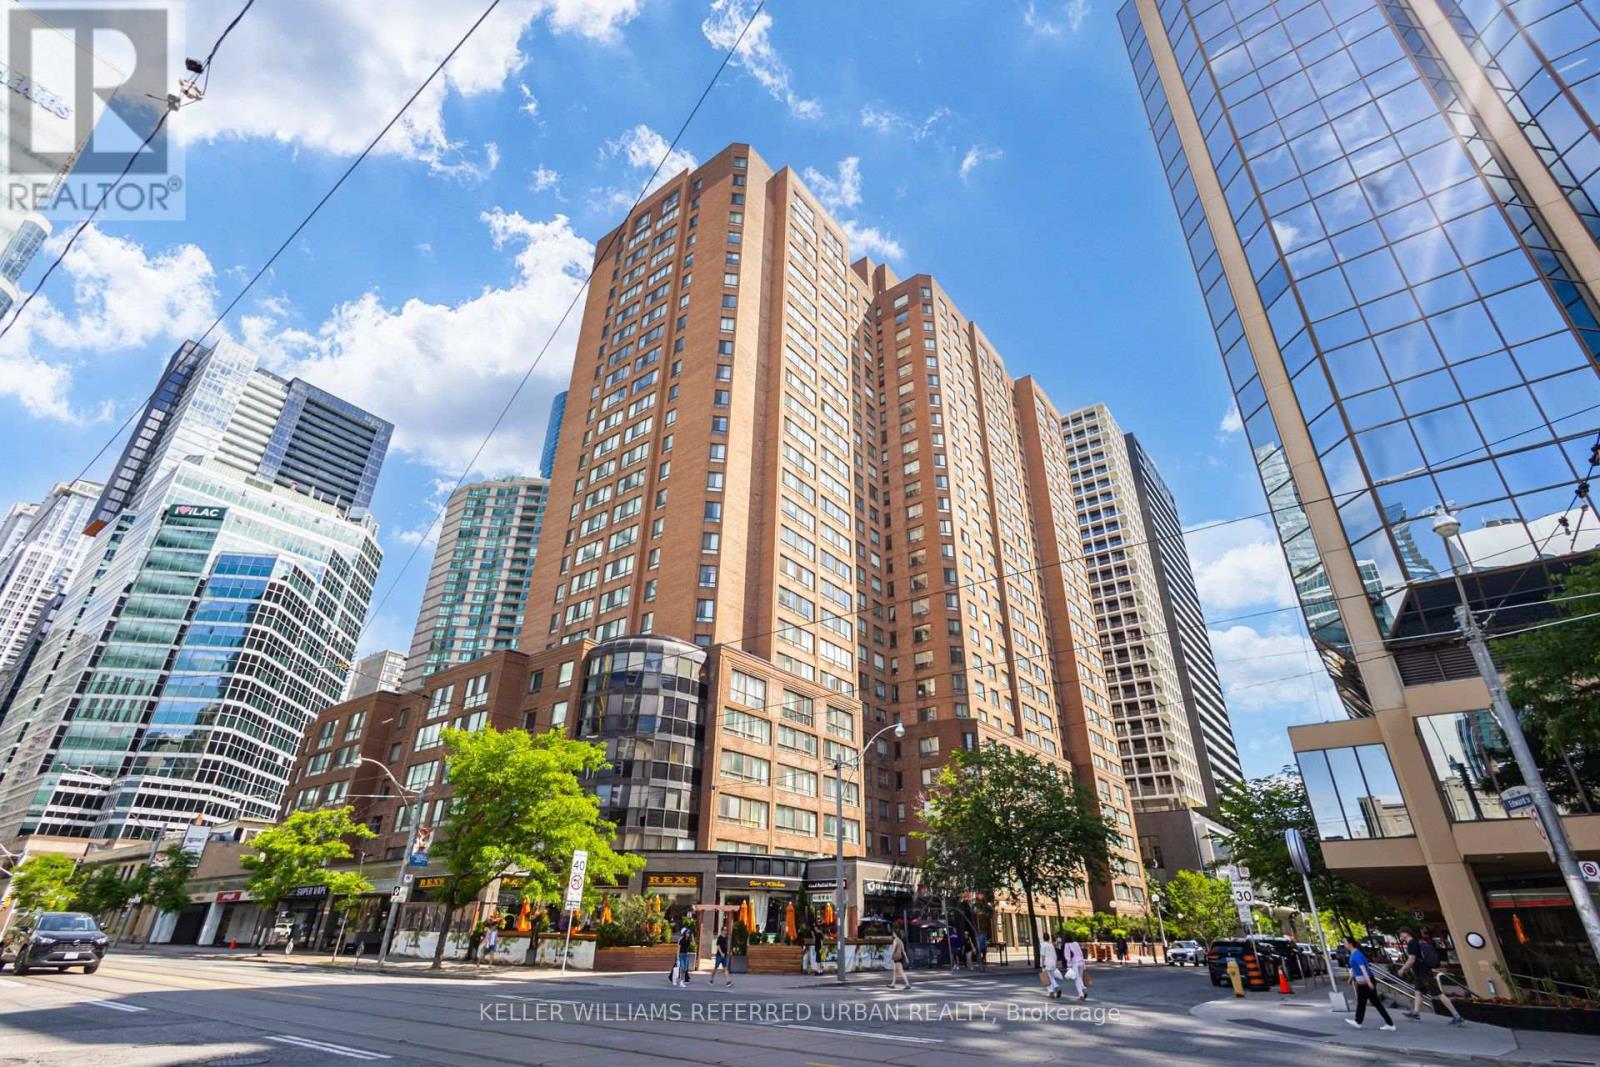
2602 - 633 Bay Street
Toronto, Ontario
Welcome to Horizon on Bay, where downtown convenience meets comfortable city living. This bright and well-designed 1-bedroom + den offers a versatile layout perfect for a professional, couple, or anyone looking for a dedicated home office or extra living space.?? Prime Downtown Toronto Location?? Recently Renovated, no carpets, renovated kitchen and bathroom.??? 1 Bedroom + Den?? Steps to transit, shops, restaurants, Toronto Metropolitan University, University of Toronto, St Michael's Hospital, Toronto General, Princess Margaret, Mount Sinai, Sick Kids and everything downtown Toronto has to offer. Enjoy a functional layout with a separate den that can easily be used as a home office, guest space or additional living area. Located in a highly desirable downtown neighbourhood with excellent access to public transportation and major amenities. BUILDING REQUIREMENTS: SINGLE FAMILY RESIDENCE ONLY, NO SMOKING, NO ROOMMATES, RESTRICTED PETS. (id:63203)
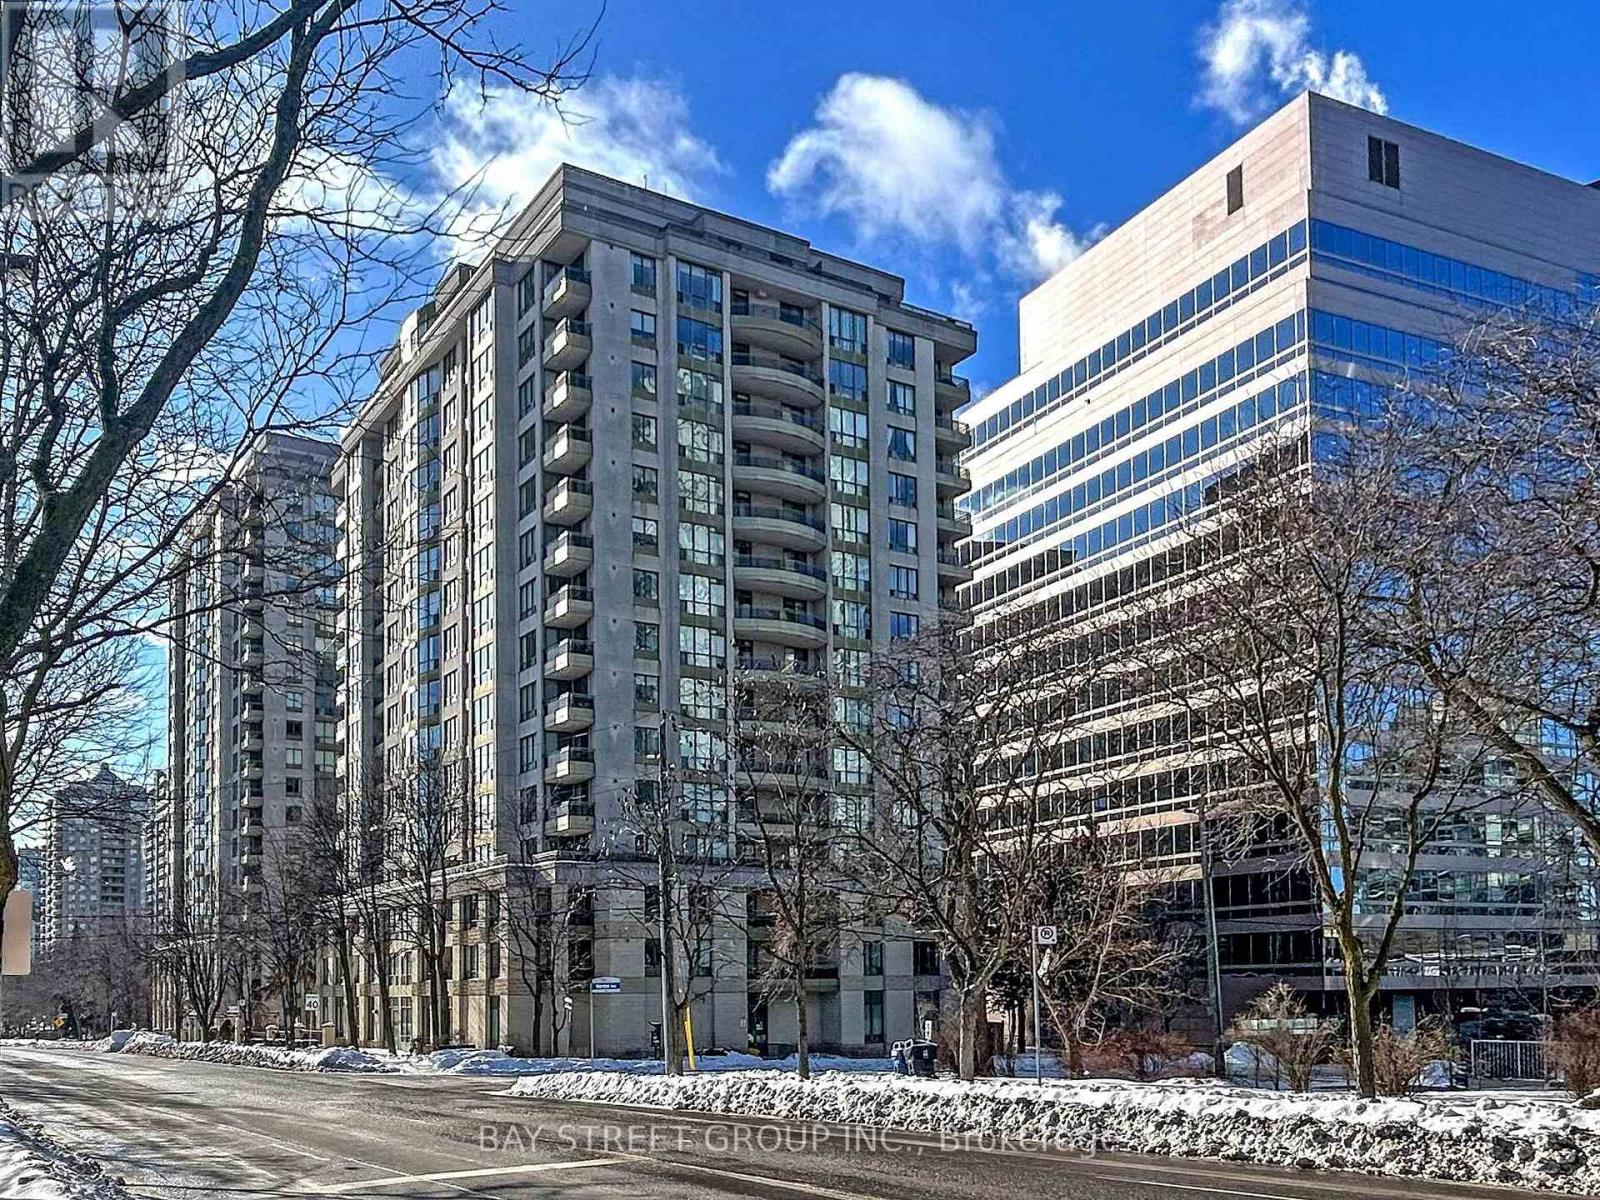
906 - 260 Doris Avenue
Toronto, Ontario
Experience the perfect blend of style, comfort, and convenience in this spacious split 2-bedroom, 2-bathroom condo with an open-concept layout. Quietly situated on Doris Ave, this sun-filled unit offers lush tree-lined east views, bathing the space in natural light and creating a warm, inviting ambiance. Modern kitchen upgraded with a newer quartz countertop, double sink, and ample storage. Two walk-outs to a large wrap-around balcony- perfect for entertaining & al fresco dining. All-inclusive maintenance fees covering water, heat, and hydro. Steps from top-rated schools- Earl Haig SS, Claude Watson & McKee PS. Short walk to subway stations, Yonge St, Mel Lastman Square, Empress Walk, shops, restaurants & cafes. Close to parks & community center. A peaceful retreat in the heart of city. Premium building amenities include 24-hour concierge, gym, sauna, guest suites, party room & more! Easy access to Hwy 401 for effortless commuting. (id:63203)
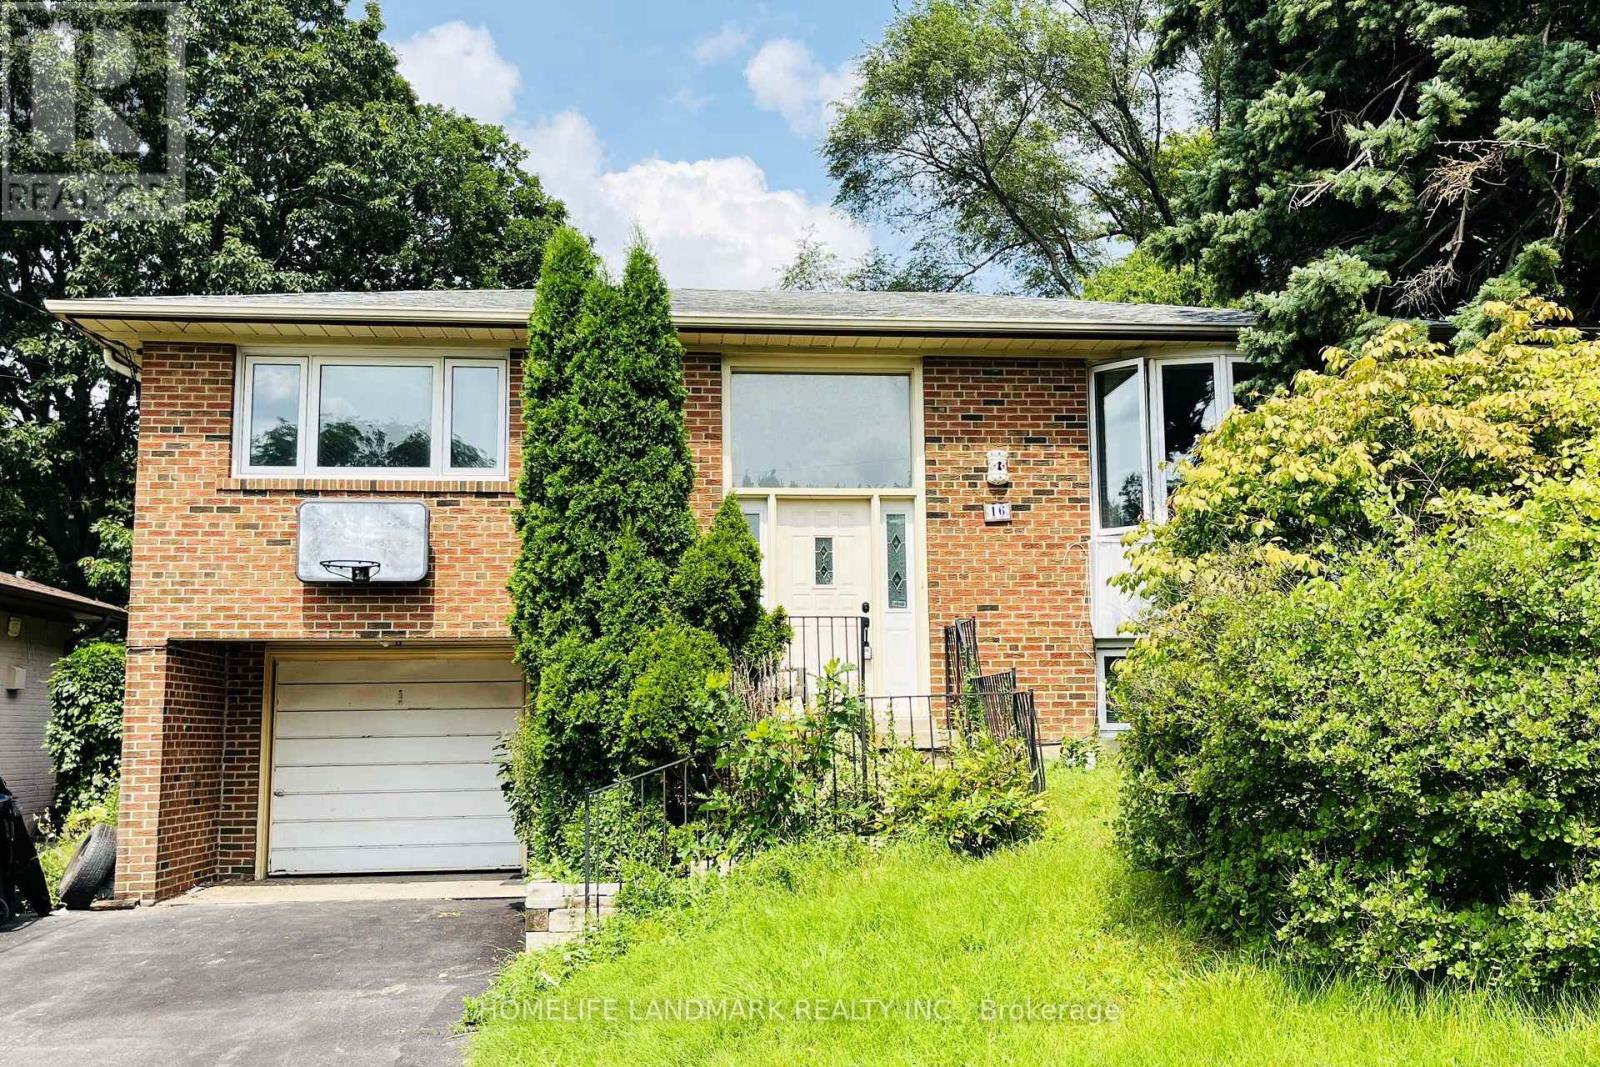
Main - 16 Lochinvar Crescent
Toronto, Ontario
Very Convenience Prime Quiet Location In North York York Mills/Don Mills. Mins To Hwy 404&401. Spacious 3 Bedroom Raised Bungalow Main Level With Separate Entrance. Primary Bedroom Has Ensuite Bathroom. Bright Sunfilled Living Room With Dining Room, Large Bay Window, Functional Layout, Good For Family And Students. Ensuite Laundry. Near Plaza, Restaurant, Supermarkets, Public Transit, Hospital, Shopping Mall, Schools And All Amenities. (id:63203)
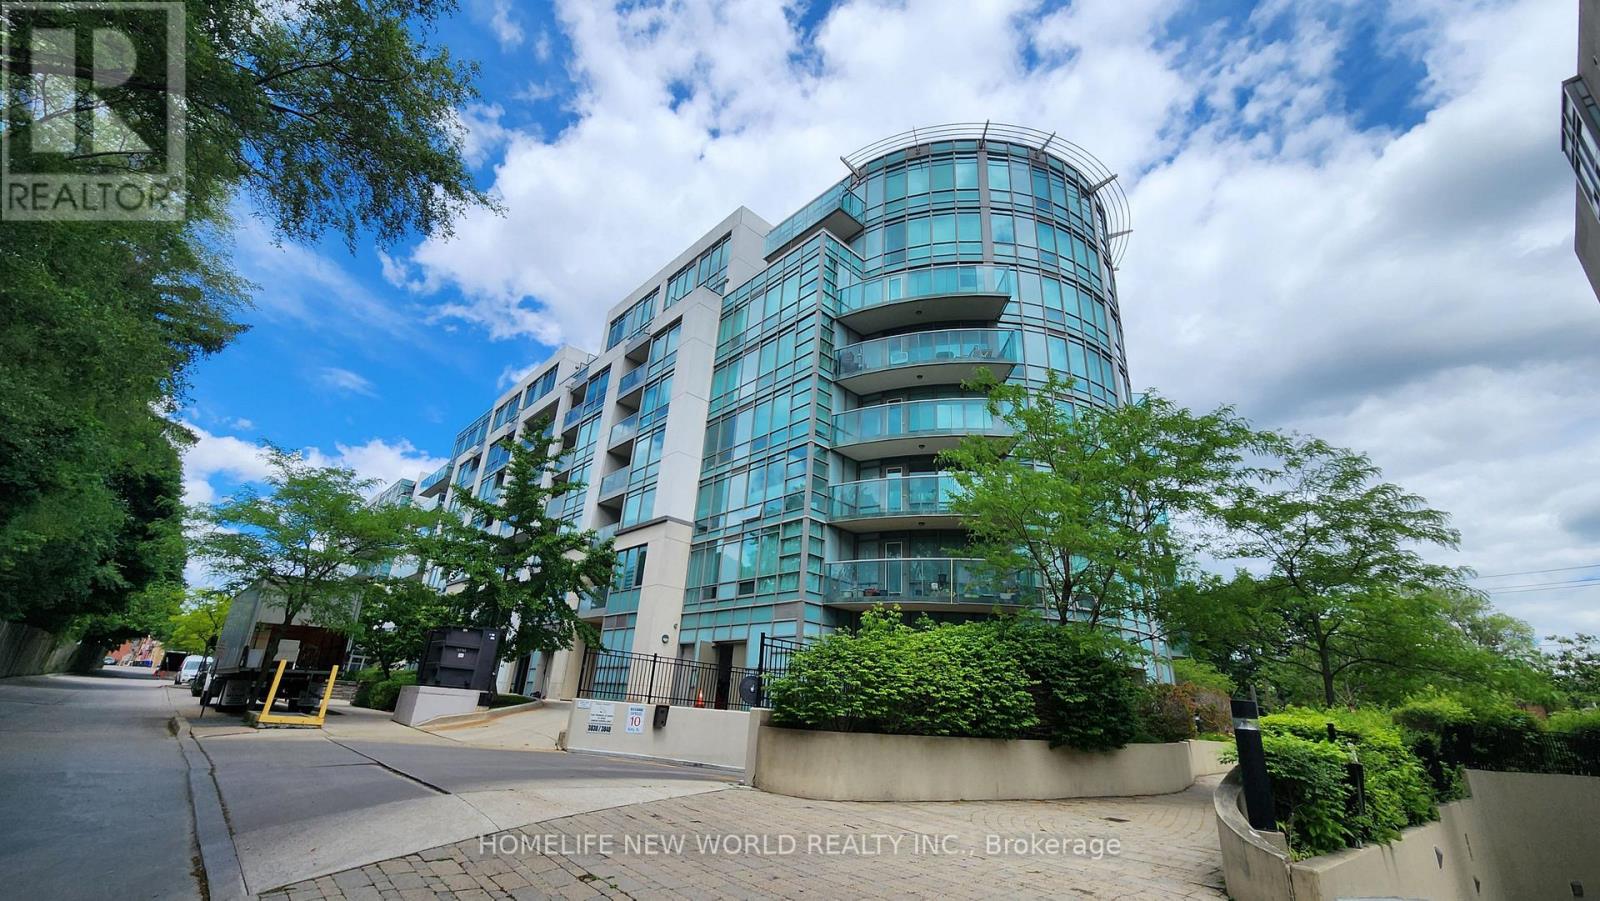
404 - 3830 Bathurst Street
Toronto, Ontario
Welcome to Viva Condo, a mid-rise building built by Remington Group. This bright, open concept, split 2 bedroom plan is approx. 870 sq.ft. with floor to ceiling windows facing SW with a glass balcony accessed from the living room. Enjoy the afternoon sunshine and evening sunset on this quieter side of the building. Laminate floors throughout, renovated kitchen with quartz contertops, stainless steel appliances, vented exhaust hood. The Murphy bed and wardrobe in 2nd bedroom are included. Smooth ceilings. There is 24hr security, a party room, gym, underground visitor's parking.Convient location close to local shops, Yorkdale, Hwy 401, Wilson subway. (id:63203)

1401 - 1055 Bay Street
Toronto, Ontario
Tridel Built Luxury Polo Club 1 - Very Spacious, Sun-Filled, 2 Bedrooms Plus Huge Den (Easily A 3rd Bedroom), All Utilities Included. New Floor And Carpet Free, Great Open-Concept Layout. Turn Key Investment Opportunity For Investors. Walk To U Of T Campus, Ttc Subway Is Within Minutes, Grocery Within Distance! En-Suite Laundry, 24 Hours Security/ Concierge; Amenities: Gym, Hot Tub, Rooftop Garden, Squash Crts & Visitors Parking. (id:63203)
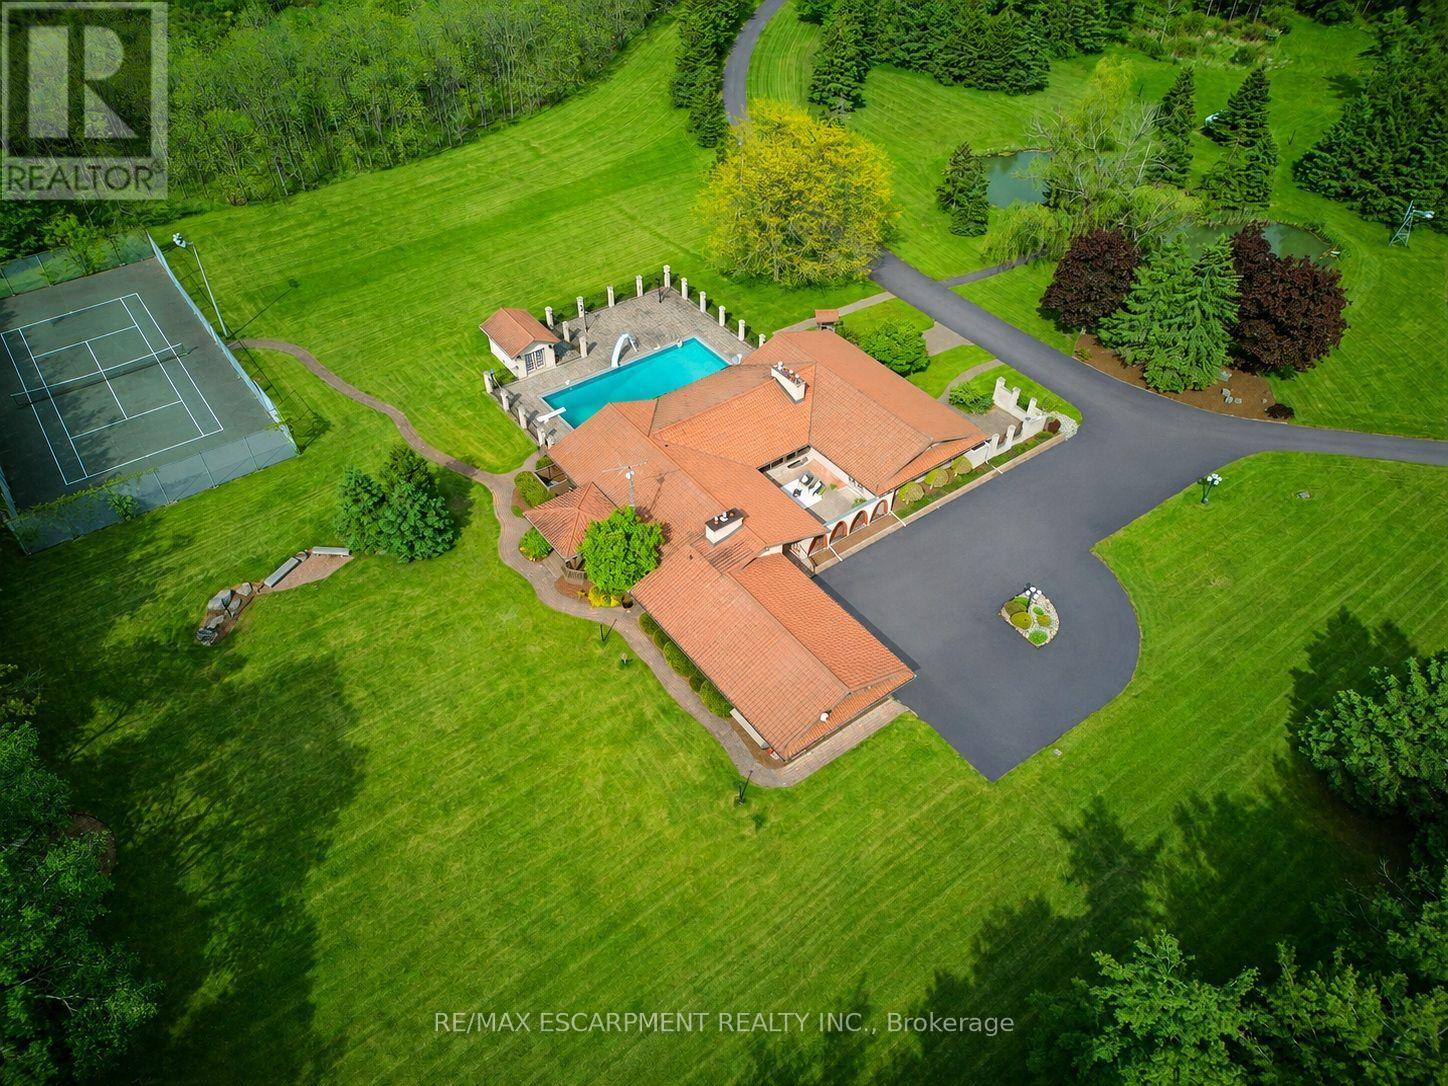
4274 Highway 56
Hamilton, Ontario
An ultra-exclusive estate unlike anything else on the market, this extraordinary 35-acre legacy property offers refined luxury, complete privacy, and resort-style living just moments from Binbrook and directly across from Southbrook Golf & Country Club. Hidden beyond a peaceful forested driveway, the setting feels worlds away while remaining only 2 minutes from town amenities. Designed and built with uncompromising pride and attention to detail, the impressive 2,700 sq. ft. bungalow features soaring vaulted ceilings, floor-to-ceiling windows, and natural light throughout. Offering 3+1 bedrooms and 5 bathrooms, the home is curated for elevated everyday living and unforgettable entertaining. The expansive kitchen overlooks the spectacular pool and outdoor living spaces, complete with a walk-in pantry and seamless flow into the grand dining room. The luxurious primary suite is a private retreat with direct pool access, a spa-inspired ensuite, and an extraordinary walk-in closet designed like a dedicated dressing room. The fully finished lower level extends the lifestyle with a gym area, full-scale bar, billiards room, and impressive wine cellar. Outdoors, multiple sliding doors lead to a covered patio, elegant courtyard, and resort-style pool surrounded by mature trees and natural beauty. The estate continues with a private tennis court, picturesque pond with bridge, two oversized outbuildings ideal for hobbies, car collections, RV/boat storage or recreation, a fully paved driveway, and an oversized 3-car garage with its own washroom. Far more than a home on acreage, this is a rare and distinguished estate designed to be experienced, admired, and passed down for generations. Luxury Certified. (id:63203)
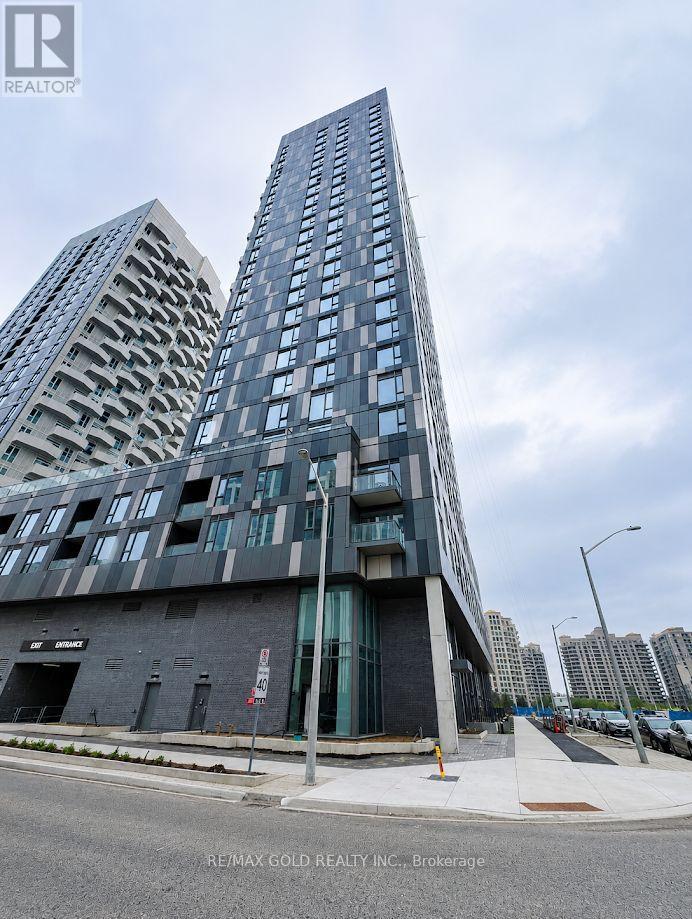
2110 - 474 Caldari Road
Vaughan, Ontario
2-Bedroom, 2-Bathroom Condo for Lease Abeja Towers 2, Vaughan Be the Second tenant to live in this stunning condo located in the heart of Vaughan. This spacious 2-bedroom, 2-bathroom suite offers unobstructed, breathtaking views through floor-to-ceiling windows, flooding the home with natural light. Situated in the highly sought-after Abeja Towers 2, this unit is available for immediate lease and features modern finishes throughout. Prime Location: Steps from Vaughan Mills Mall, Vaughan Hospital, and public transit Quick and easy access to Highways 7, 400, and407 Don't miss your opportunity to live in this vibrant, growing community. (id:63203)
8 - 850 Berkshire Drive
London South, Ontario
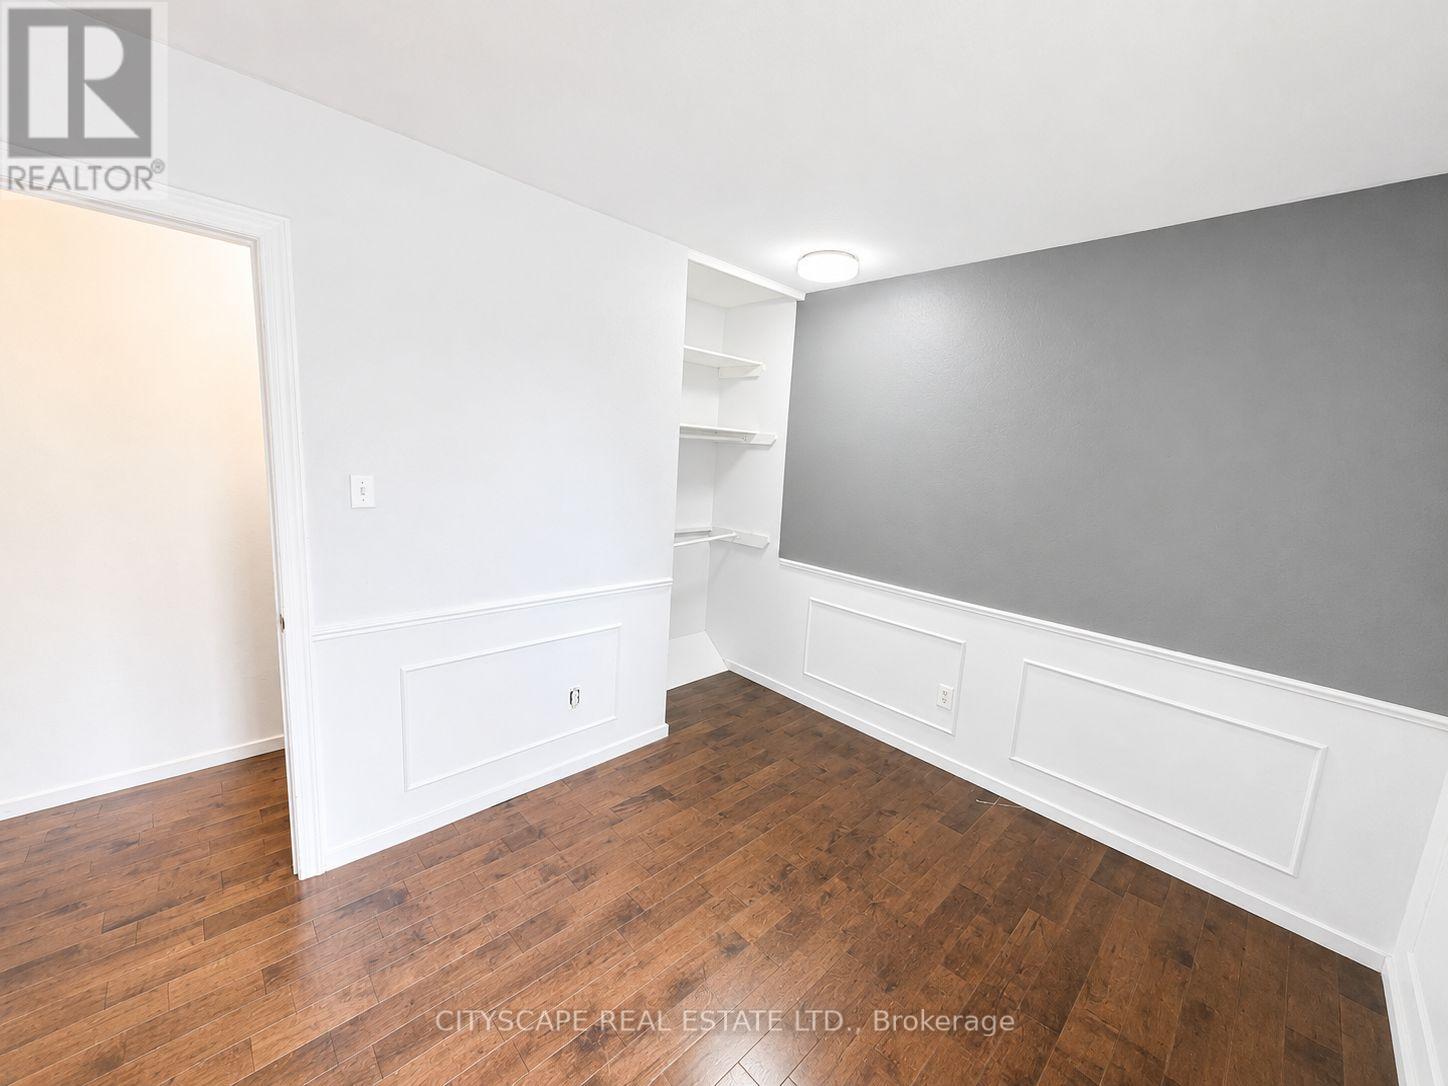
Welcome to 850 Berkshire Dr #8, an exciting opportunity for renovators, investors, contractors, or buyers looking to create a home of their own in London's established Berkshire Village community. Offering 4 bedrooms, 4 bathrooms, generous principal rooms, a main-floor office and finished basement space, this home has the size and functional layout to become something special. The property requires updating and renovation, making it an ideal opportunity for a buyer with vision. Whether you're looking for your next renovation project, an investment opportunity, or a spacious family home you can improve over time, this property provides an excellent canvas to work with. Bring Your Vision & Unlock the Potential The main floor offers an impressive amount of living space, beginning with a tiled foyer and continuing into a large open kitchen and dining area. The dining room features a walkout to the deck, creating an excellent opportunity to design an indoor/outdoor entertaining space. A separate main-floor office is ideal for today's work-from-home lifestyle, while the L-shaped living room opens into a spacious family room, providing plenty of room to rethink, redesign and modernize the main living areas. A convenient 2-piece powder room completes the main level. With approximately 8-foot main-floor ceilings and generously proportioned rooms, the existing layout provides a strong starting point for a thoughtful renovation. Four Bedrooms & Excellent Family-Sized Layout Upstairs you'll find four bedrooms, including an exceptionally spacious primary bedroom measuring approximately 16'10" x 13'4", complete with hardwood flooring, a double closet, large window and private 3-piece ensuite. Three additional bedrooms feature hardwood flooring, closets and windows, offering flexibility for a growing family, children's rooms, guest accommodations or additional workspace. A separate 4-piece main bathroom serves the secondary bedrooms. (id:63203)
658 Upper Sherman Avenue
Hamilton, Ontario
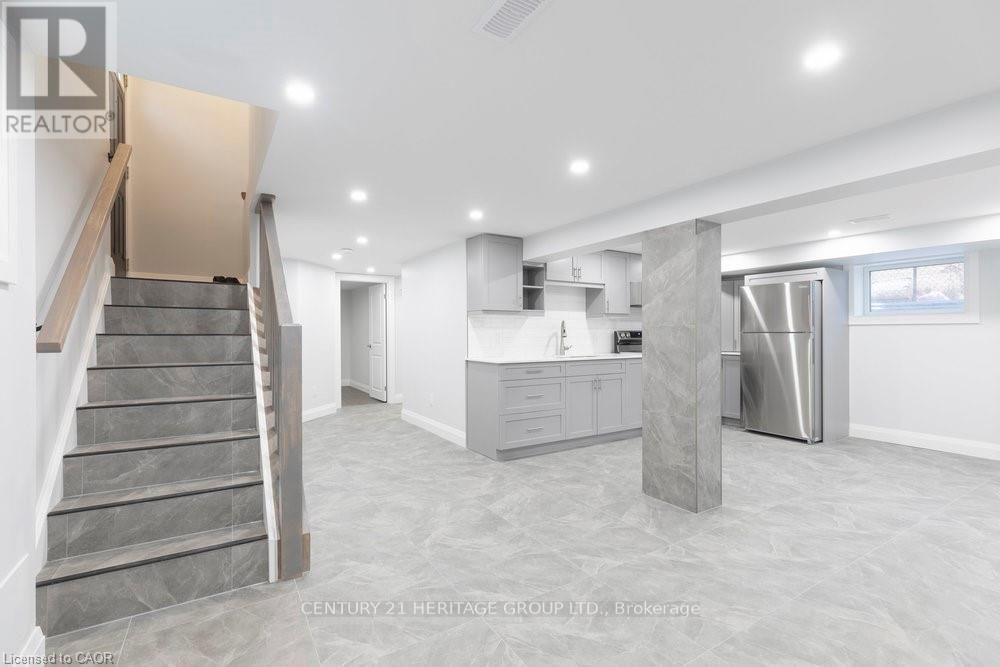
Looking for a bright, stylish space in a prime location? This totally renovated, legal lower unit on the Hamilton Mountain has everything you need! With high-end finishes and sleek ceramics it's the perfect spot to call home. The modern kitchen is fully equipped with premium appliances, and the open-concept layout makes it easy to entertain or unwind. Two spacious bedrooms, in-suite laundry, private parking, and a shared backyard. Plus, with all-inclusive utilities, there are no extra bills to worry about! Steps from Juravinski Hospital, parks, a local school, and tons of amenities, this one won't last long. (id:63203)
749 King Street E
Cambridge, Ontario
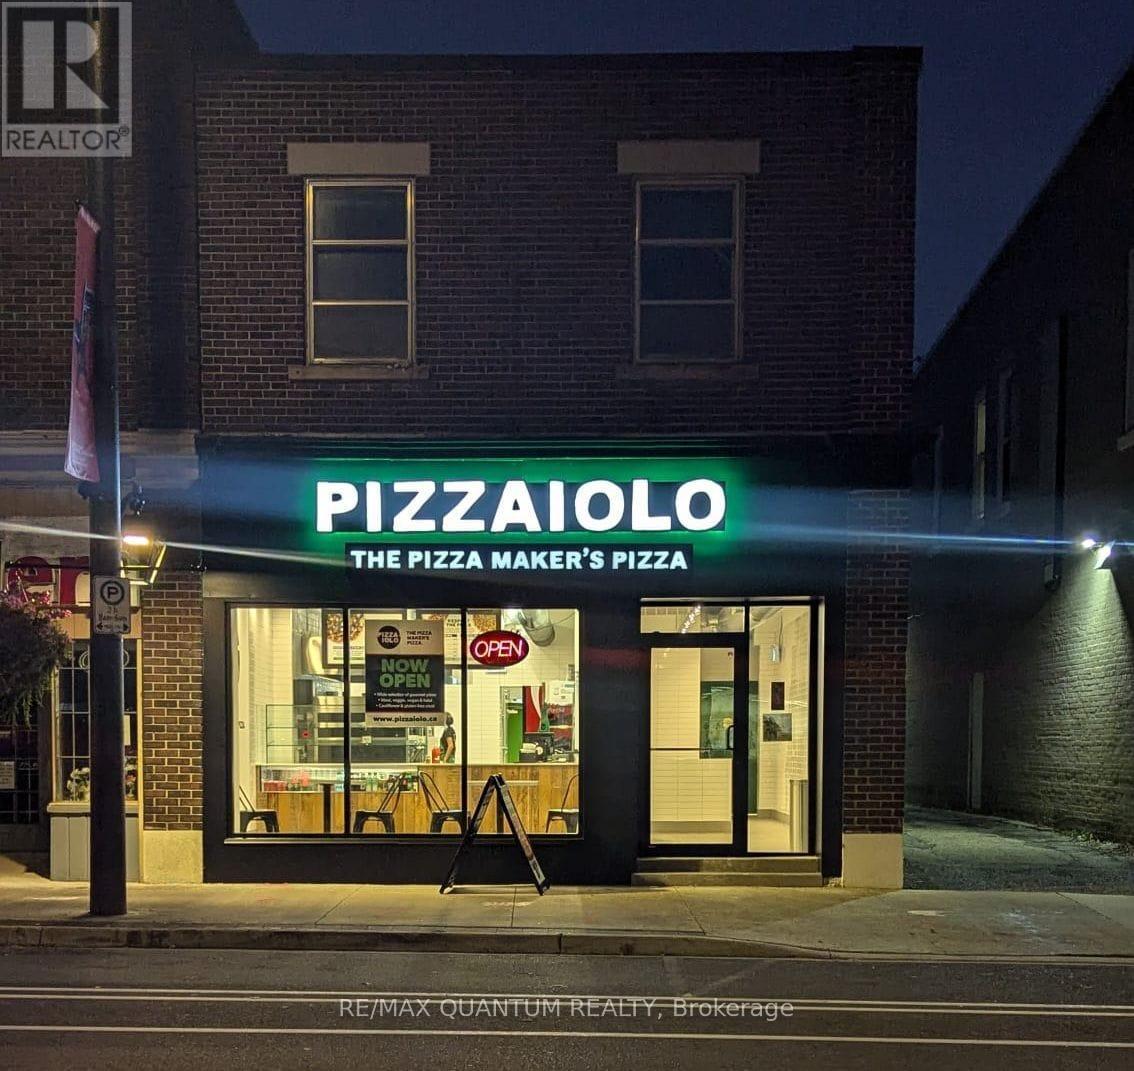
Turnkey Franchise Opportunity in Downtown Cambridge! Recently established and showing strong month-over-month sales growth, this Pizzaiolo franchise presents an excellent opportunity for an owner-operator or entrepreneur looking to take over a growing business. As the only Pizzaiolo franchise in the area, the location benefits from an exclusive territory, strong brand recognition, and significant potential for future growth. With a growing customer base and increasing sales, the business has built a solid foundation with plenty of opportunity for a new owner to further expand and maximize its potential. Don't miss this opportunity to own a growing Pizzaiolo franchise in downtown Cambridge. Contact the Listing Agent for more information and to arrange a private site visit. (id:63203)
525 Red Elm Road
Shelburne, Ontario
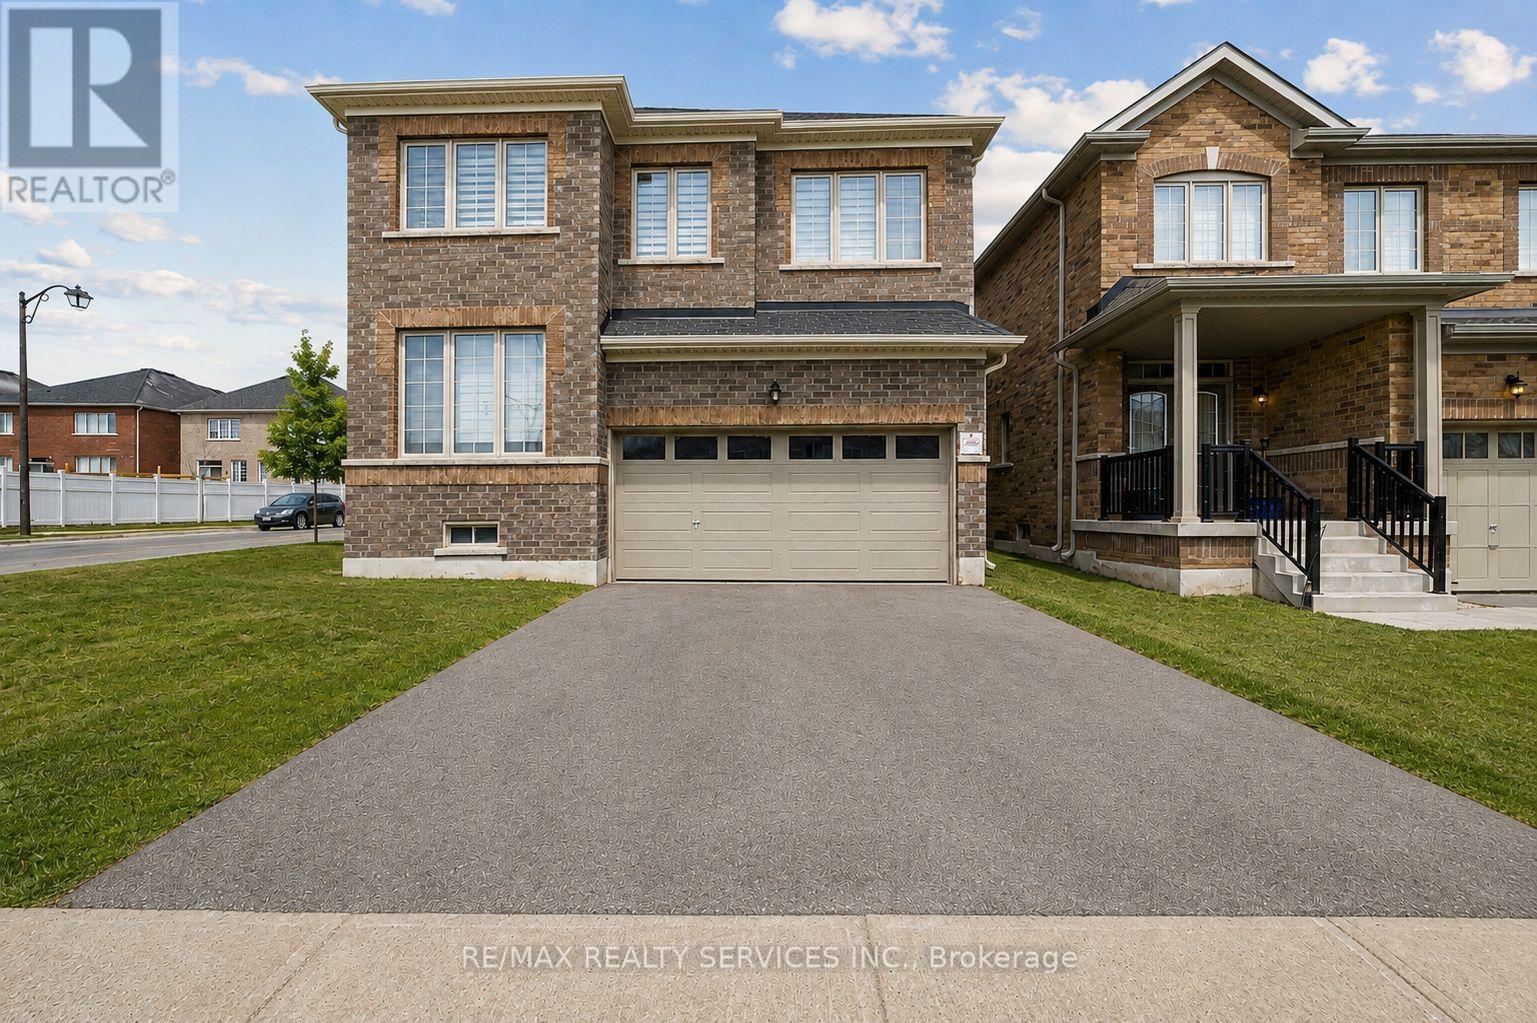
Discover This Spectacular 5-Bedroom, 5-Bathroom Detached Home in One of Shelburne's Most Sought-After Communities, Built by the Highly Reputable Fieldgate Homes. Situated on a Premium Corner Lot, This Mulholland Model Boasts Impressive Curb Appeal and Extensive Builder Upgrades Throughout. Step Inside to 9 Ft Ceilings With Crown Molding, Oak Hardwood Flooring on the Main Level, and Elegant Oak Stairs Leading To the Second Floor. The Upgraded Kitchen Features Quartz Countertops and a Stylish Backsplash, Offering Both Function and Sophistication. This Home Is Truly Turn-Key, Featuring a Legal Separate Entrance From the Builder, a Main-Floor Guest Suite, and Three Full Bathrooms on the Second Level. With 2,487 Sq. Ft. Of Above-Grade Living Space. This Home Offers Ample Room for Families of All Sizes. Located Just Minutes From Orangeville, This Growing Community Provides Both Convenience and Future Potential. Don't Miss This Incredible Opportunity! (id:63203)
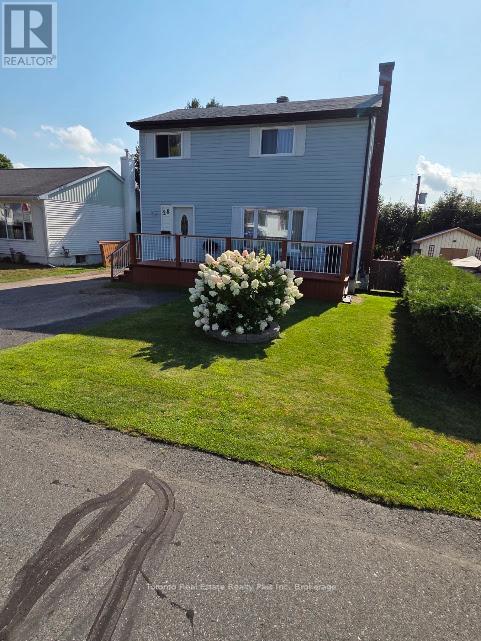
28 Milliken Road
Elliot Lake, Ontario
IMMACULATE 3-BEDROOM, 2-BATHROOM TWO-STOREY HOME IN A DESIRABLE, QUIET NEIGHBOURHOOD!Welcome to this beautifully maintained and tastefully upgraded 3-bedroom, 2-full-bathroom, two-storey home, offering a bright and inviting open-concept layout. The welcoming entrance leads into a spacious living, dining, and kitchen area, perfect for everyday living and entertaining.The functional kitchen features a convenient island and flows seamlessly into the main living space, complemented by classic dark oak hardwood flooring and upgraded ceramic tile flooring, both completed in 2019.Upstairs, you'll find three comfortable bedrooms and a spacious, beautifully upgraded full bathroom, renovated in 2020.The fully finished basement, renovated in 2019, provides excellent additional living space and includes a kitchenette, extra stove and refrigerator, and a 3-piece bathroom - offering excellent potential for an in-law suite, guest accommodation, or extended family living. A **brand-new gas fireplace and tiles were installed in December 2023**, creating a warm and inviting space to relax.Numerous exterior updates provide added peace of mind, including **roof shingles replaced in 2018, fascia, eavestroughs and soffits replaced in 2021, and new shed shingles in 2022.**Step outside and enjoy generous, solid decks at both the front and rear of the home, offering beautiful views and plenty of space for outdoor entertaining. The spacious shed sits on a poured concrete foundation and provides an excellent opportunity for a workshop, hobby room, or additional workspace.Beautiful landscaping surrounds the property, adding to its curb appeal and creating a welcoming outdoor setting.Very low taxes are a bonus!Move-in ready, thoughtfully upgraded, and offering exceptional versatility - this wonderful home is a must-see! Call today to book your private viewing. (id:63203)
7949 Mill Street
Port Hope, Ontario
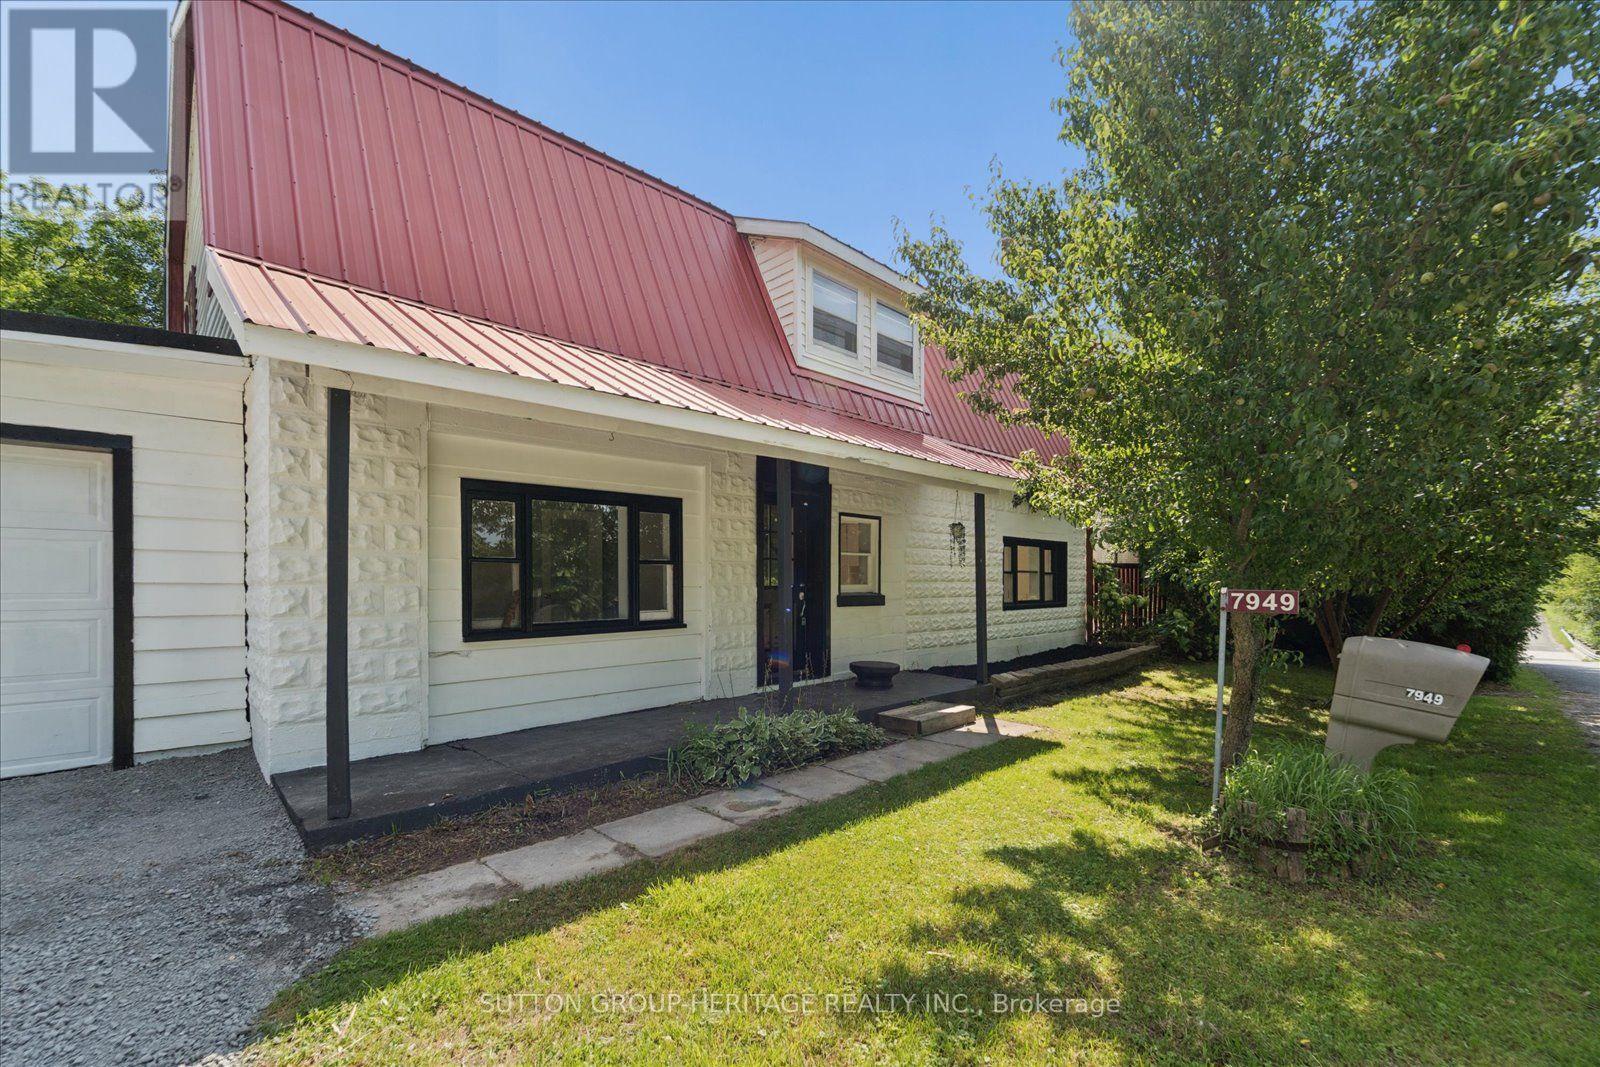
Rare to Market this SIX Bedroom Home Has Everything Needed for a Large/Multi Family Living. Ideally Situated in Garden Hill a Mere 10 mins to Highway 407! The Unique Two Tiered Lot has a Separate Driveway Leading to a Half Acre parcel with a HUGE 30x36 Quonset Hut featuring a Concrete Pad and Floor Drain. The Recently Updated 2 Storey Home is over 2000sqft and offers 5 bedrooms, 2 bathrooms and a Second Floor Laundry Room. The Home Features an Open Concept Kitchen/Living room, Large Main Floor Bedroom (Could be Formal Dining) and an Additional Bedroom on the Main Level. The Upper Level boasts a Large Laundry Room, 4 piece bathroom with Soaker Jet Tub and 4 additional Bedrooms. Recent Renovations include New Propane Furnace, All New Vinyl Flooring Throughout, All New Paint on all Levels. Steel Barn-Master Roofing is an Incredible Feature on this Home. Ideal Set-up for an ADU (Additional Dwelling Unit) with Size of the Lot and Dual Driveways. Rear Lot is a Private Park like Setting featuring a Creek on the South side. A Property Like this Does Not Come Around Often..... (id:63203)
54 Waterwheel Crescent
Hamilton, Ontario
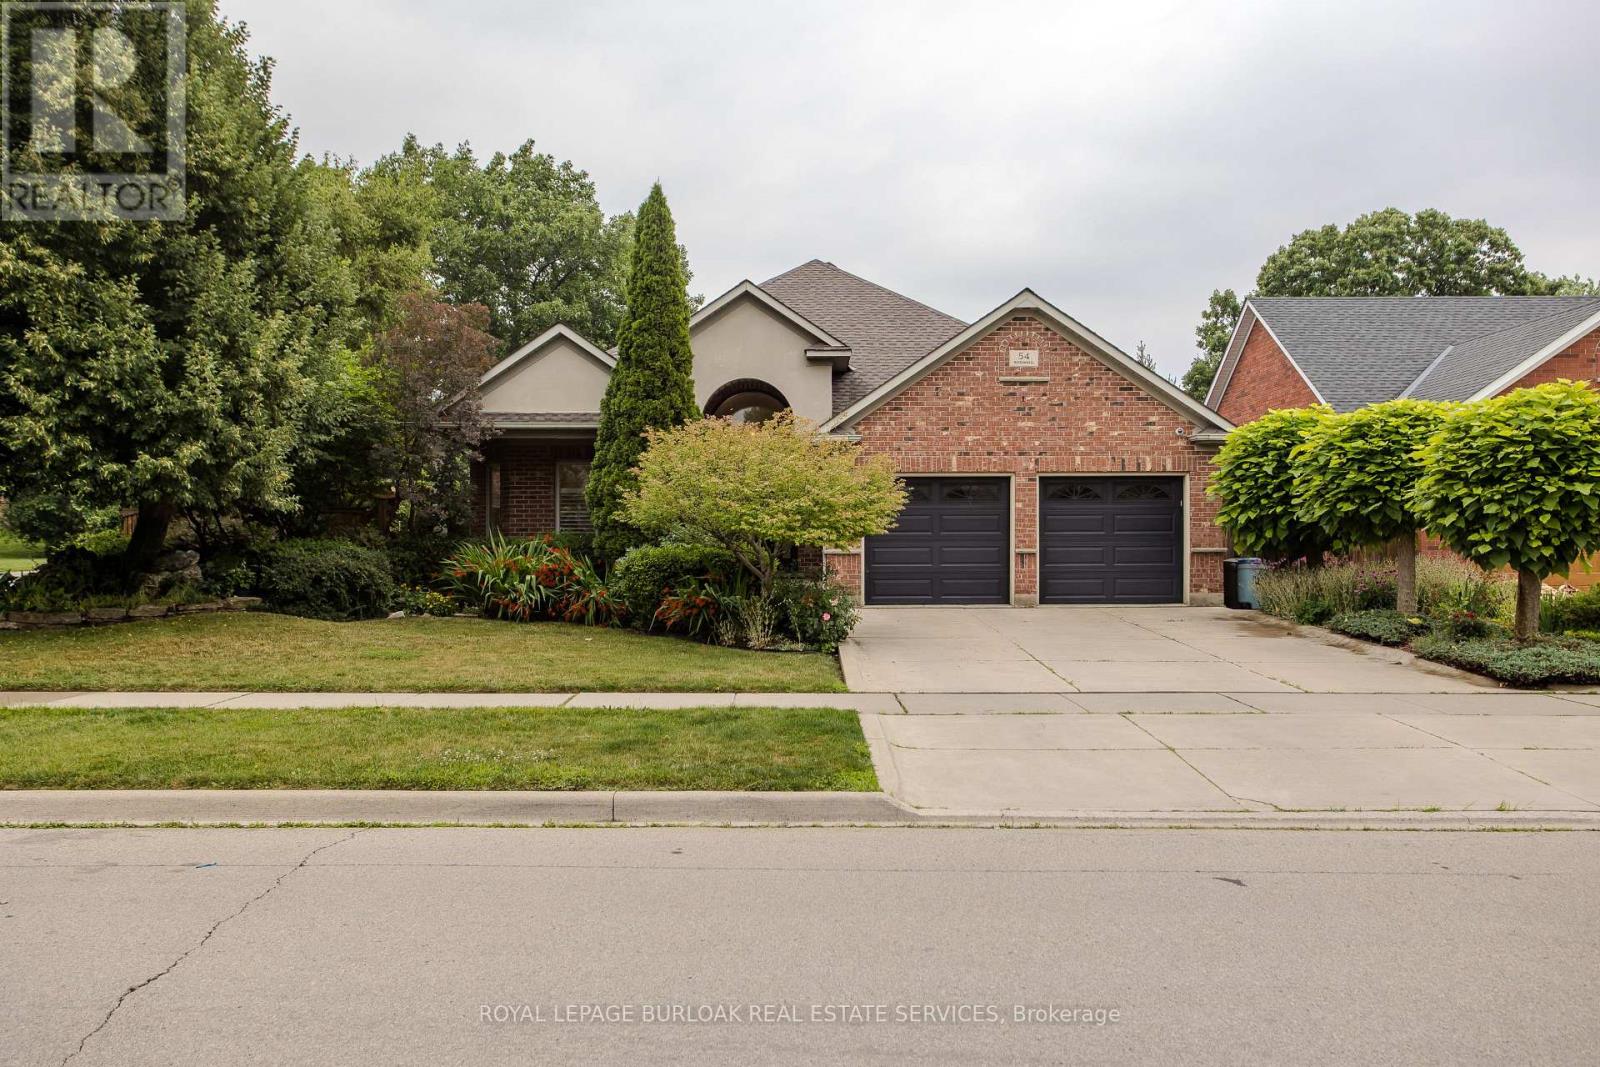
Discover an exceptional bungalow living in the heart of Waterdown, a community known for its charming downtown, parks, scenic trails, and outstanding family-friendly lifestyle. Offering 4 bedrooms, 3 bathrooms, and approximately 3,583 sq ft of finished living space, this beautifully updated home blends timeless design with sophisticated modern finishes. Set on a spectacular property, the private backyard retreat features a tranquil pond, greenhouse, mature landscaping, and expansive outdoor living spaces for relaxing and entertaining. A welcoming foyer opens into an impressive great room, where expansive windows overlook the backyard and a gas fireplace creates a warm focal point. Seamlessly connected to the updated eat-in kitchen, this inviting space is ideal for everyday living and entertaining. The kitchen features abundant cabinetry, a centre island, generous prep space, and a walkout to the side yard. A dedicated home office provides excellent flexibility for today's lifestyle. The spacious primary retreat offers a walk-in closet and beautifully renovated 4pc ensuite with a glass-enclosed shower. an additional bedroom, a 4pc bathroom, and convenient main floor laundry complete the level. The fully finished walkout lower level extends the living space with a spacious recreation room centered around a second fireplace, wet bar, two additional bedrooms, full bathroom, and exceptional storage. A full-size walkout provides direct access to the lower backyard, making this level ideal for guests, recreation, hobbies, or multi-generational living. Step outside and experience a backyard unlike any other. The peaceful pond, greenhouse, mature gardens, and generous outdoor living areas create a private setting to enjoy year-round. Beautifully updated with a sophisticated contemporary aesthetic, exceptional living spaces, and an extraordinary backyard retreat, this remarkable bungalow offers a rare opportunity to enjoy one of Waterdown's most sought-after settings. (id:63203)
1311 - 1 Jarvis Street
Hamilton, Ontario
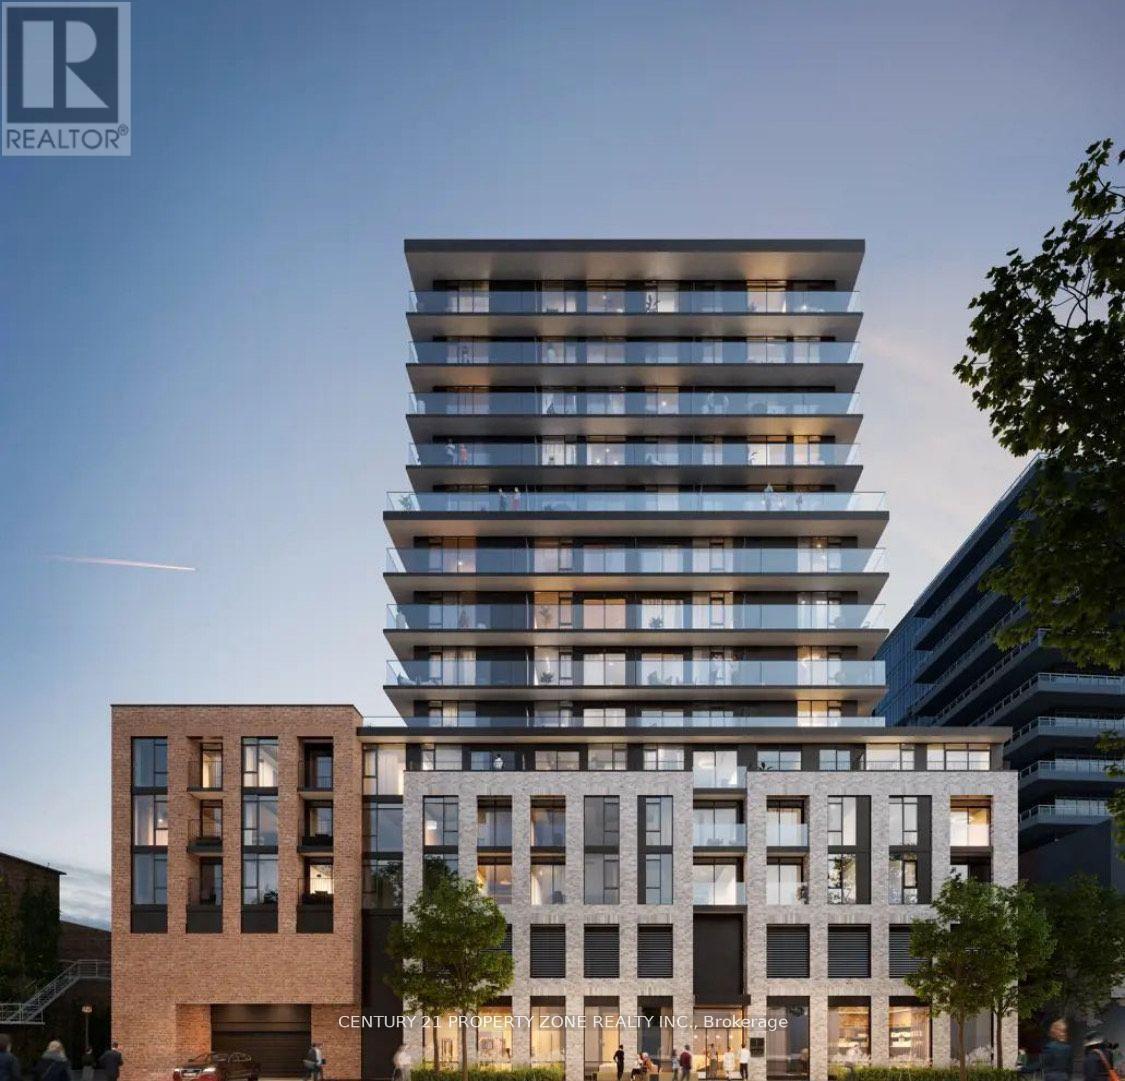
Two Year Old 1+1 Bedroom Condo Apartment with one spacious full washrooms. 1 Jarvis is at theheart of this mix of cherished tradition and bold modernism, immersed in more parks, more bikepaths and more people-centric spaces. Remarkable amenities, including a fitness centre andco-working lounge, and it is to also feature a retail space at its base. Close to McMaster,Mohawk college, Hamilton Office, public transit, shopping, restaurants, schools and allamenities. A must see! Available from September 01, 2026. Wi-fi Internet included. All utilities to be paid by tenant. Parking spot available at additional cost. (id:63203)
114 Goldie Court
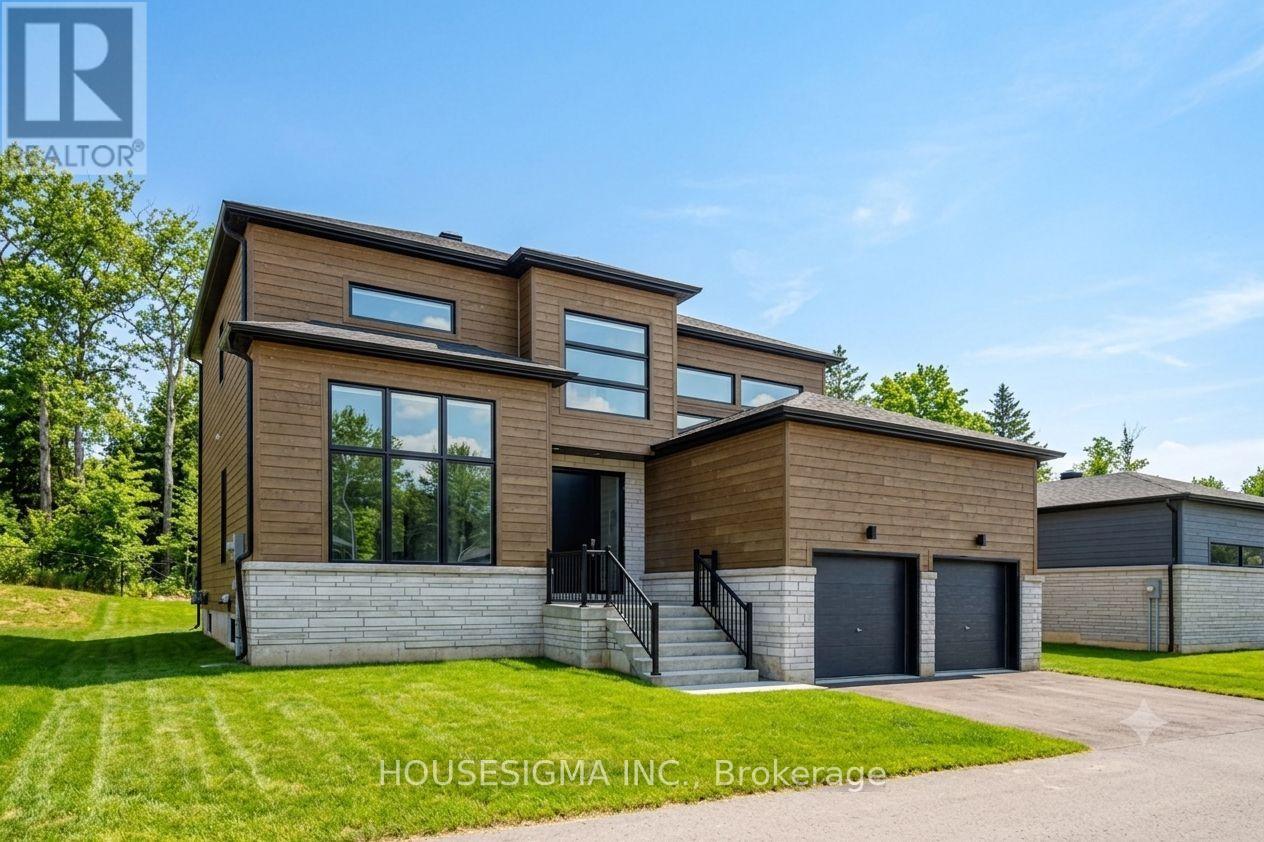
Blue Mountains, Ontario
Welcome to 114 Goldie Court - backing onto peaceful, protected greenspace in a premiere neighborhood! This 6 bedroom, 5 bathroom estate home is minutes away from Georgian Peaks Ski Club and Council Beach. An ideal location for outdoor enthusiasts and nature lovers. The property is surrounded by natural beauty. With tall windows, vaulted ceilings and plenty of open living space - you'll feel right at home. Sit back, relax and enjoy cocktails in the living room as the gas fireplace keeps you warm. The kitchen area is absolutely stunning with quartz counter tops, a gas stove and modern appliances. The laundry is conveniently located on main floor, along with the primary bedroom and another guest bedroom. The primary has a luxurious soaker tub. The second bathroom on the main floor contains a walk in shower. The upper floor has a spacious loft area in addition to two more bedrooms and one full bathroom! The fully finished basement is perfect for entertaining with an electric fireplace, serving nook area with sink and bar fridge, theatre room and pool table. The lower floor also has two spacious bedrooms, a powder room and a full bathroom with shower. Find a sanctuary of your very own at 114 Goldie Court! The rental price is per month - utilities are not included (water and sewer, gas, hydro, hot water tank rental). Unfurnished rental. Application form with references, full credit report, proof of income and employment required. Move in anytime. (id:63203)
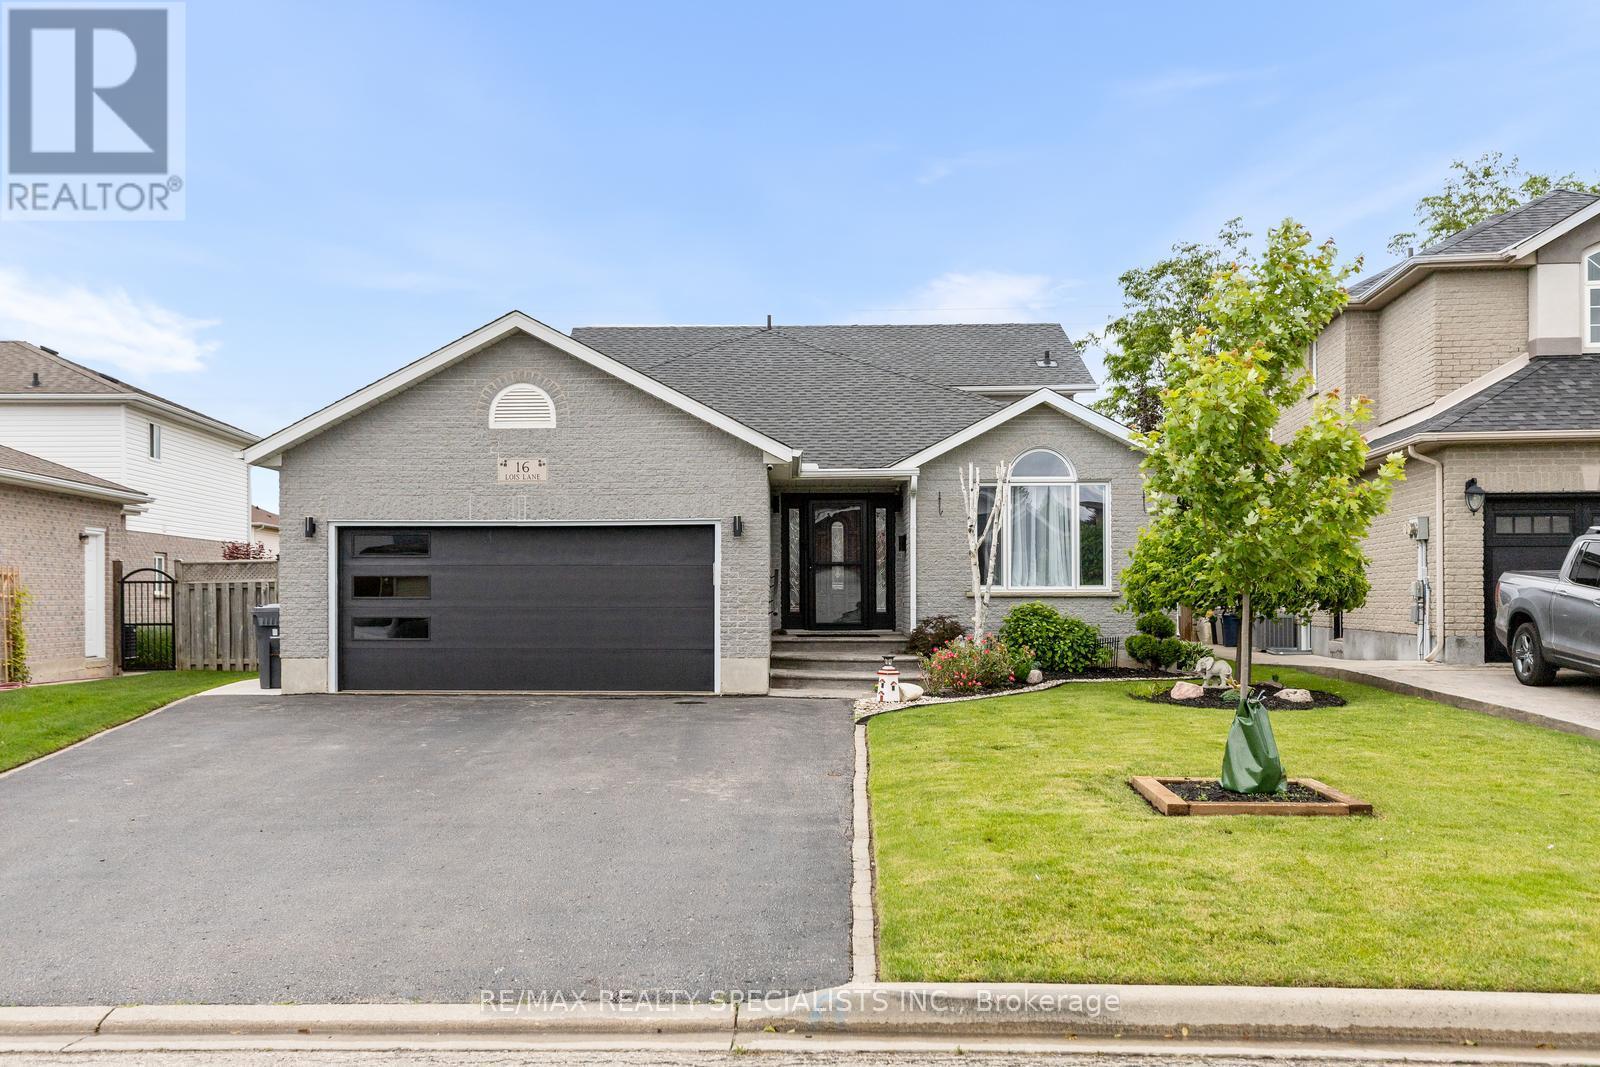
16 Lois Lane
Guelph, Ontario
Welcome to 16 Lois Lane. This well maintained 4 Bedroom 3 Bathroom backsplit is perfect for a multi generational family. 3 Bedrooms and an ensuite with a walk-in closet in the master Bedroom complete the upstairs. Galley style Kitchen with access to the backyard, a large Dining area and lounge area complete the top split. The lower split has a large Den with gas fireplace, Powder room, Bedroom/office, Laundry room, 2 access points to the backyard, and a craft room/pantry. The finished basement provides a suite which includes a Kitchen with stove and refrigerator, 3 piece Bathroom, Bedroom, Den, possible second Bedroom/office and Storage room. The back yard has an inground heated salt water Pool. Surrounded by meticulous landscaping. A separate cooking and lounging zone. Bbq and all pool equipment with vacuum included. Brand new windows throughout and 2 new back door sliders.This oasis is nestled in the beautiful Parkwood Gardens area. (id:63203)
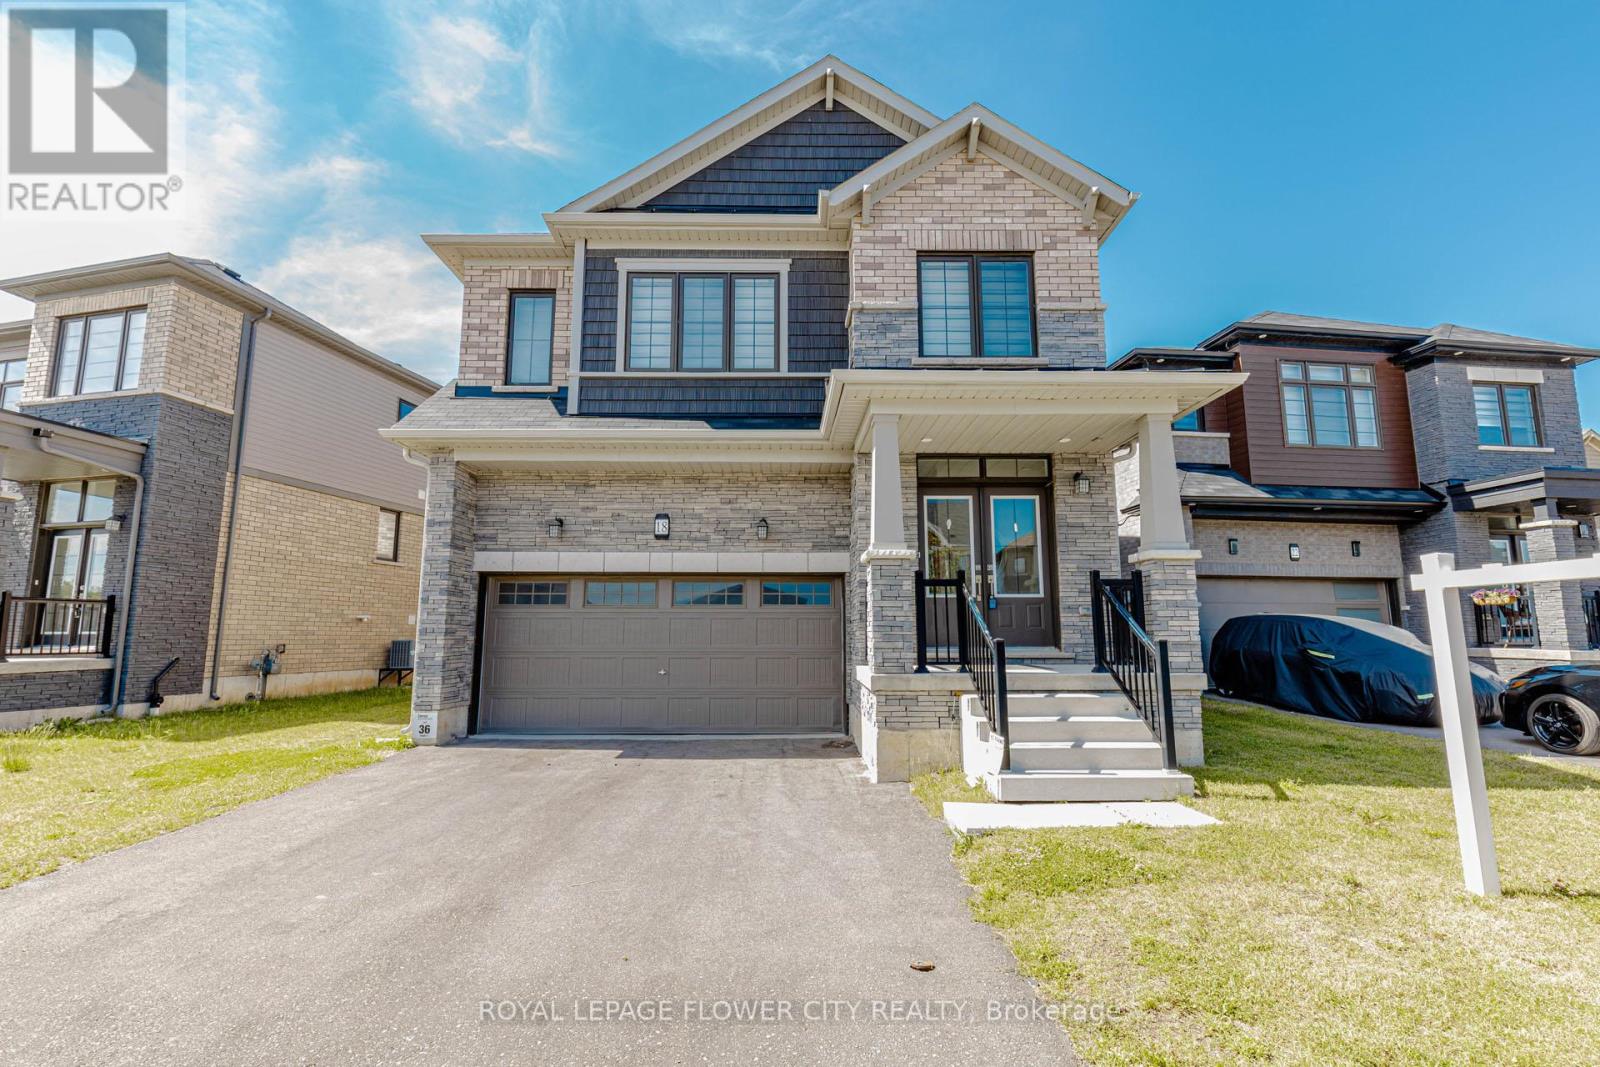
18 Santo Court
Woolwich, Ontario
4 Bedroom Plus Media Loft, And 4 Washroom, 2 Car Garage, The Beautiful Oak Staircase Will Lead You Upstairs Offering Carpeting In All The Bedrooms. The Primary Bedroom Offers TwoWalk-In-Closets & 5 Pice Bath With Soaker Tub & Stand Alone Shower. Extensive Upgrades & High End Finishes From Builder!!! Hardwood Floor On Main Floor. Laundry & Mediaroom On 2nd Floor.Deep Lot, On Crt. (id:63203)
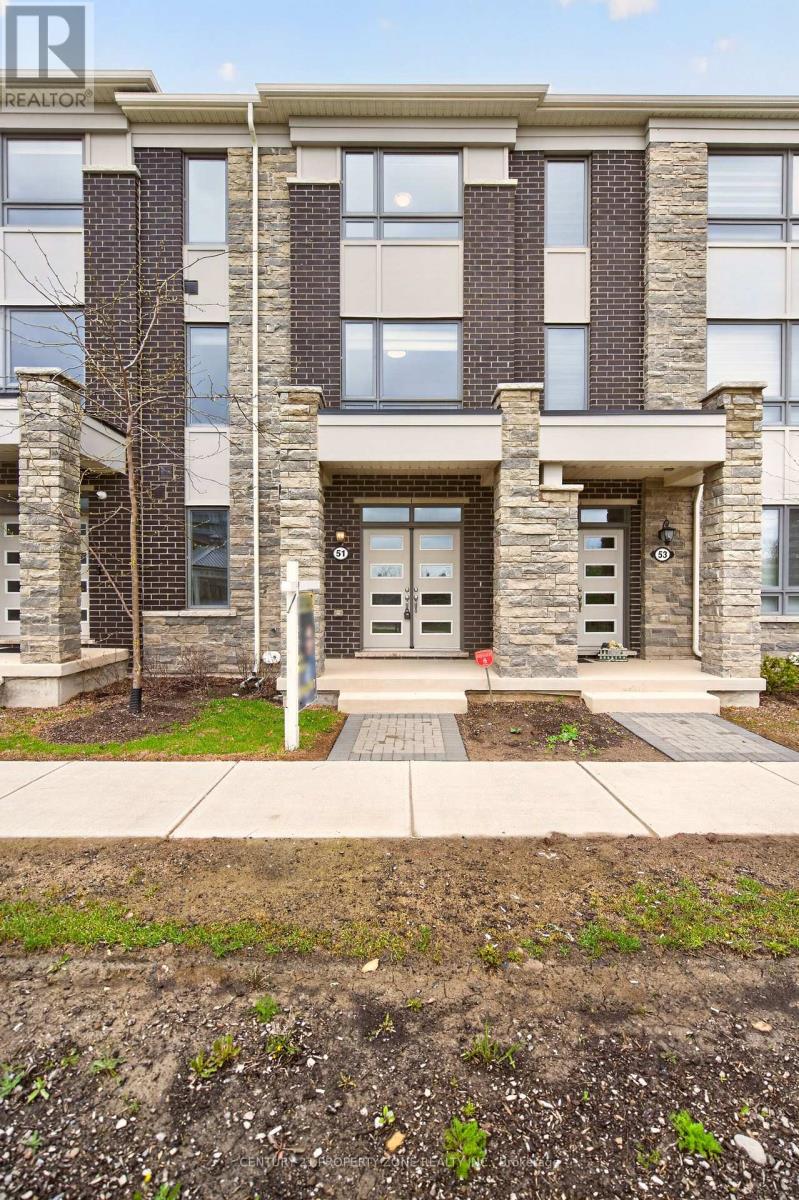
42 - 51 Summer Wind Lane
Brampton, Ontario
Gorgeous, Sun filled Townhouse with 9ft Ceiling. Ground floors boost a Bedroom with 4 pcsensuite. Lot of natural light fill up the whole space. Main floor has wonderful Open ConceptFloor plan which flow effortlessly between Kitchen, Living, dining, family rooms. Kitchen withstainless steel appliances and granite counter tops great for cooking family meals andentertaining with walk-out to balcony.The third floor features a primary bedroom with privatebalcony, additional well-sized bedrooms, and a convenient laundry area.Double-car garage.Excellent location close to schools, parks, grocery stores, public transit, and Mount PleasantGO Station.A rare opportunity to own a 4-bedroom, 4-washroom home in a highly desirableneighbourhood.Not to be missed. (id:63203)
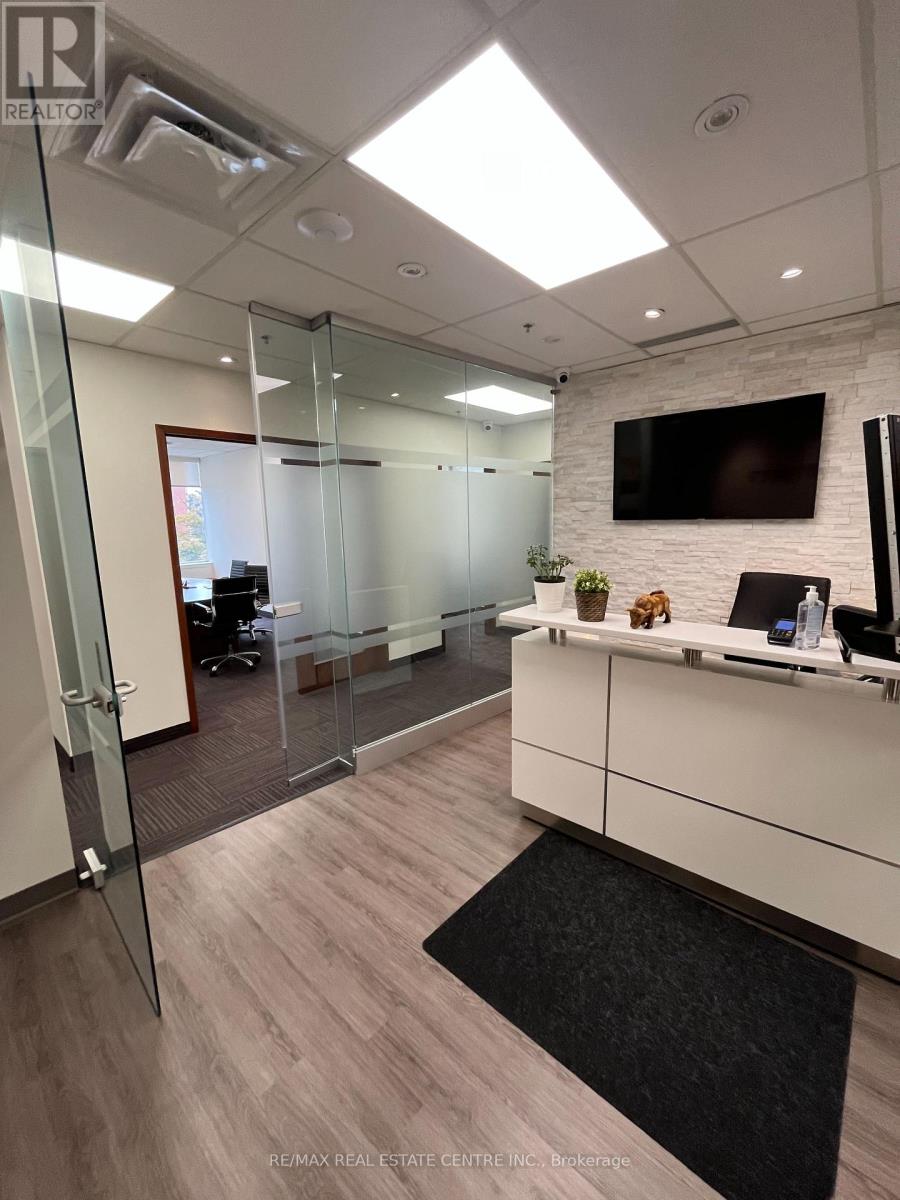
201-B - 197 County Court Boulevard
Brampton, Ontario
Excellent Location!! Private Office (11.5 Ft X 10.4 Ft) Fully Furnished In A Professional Building! Rent Includes Property Tax, Building Maintenance, Building Insurance, All Utilities And Internet! Large Picture Windows With Natural Light. Access To Kitchenette And Reception Area. Close To All Highways And Transit. Lots Of On-Site-Parking Available. Excellent Opportunity For A Lawyer, Accountant, Insurance Brokers, Etc. Other Occupants Are Lawyers. Please also see listing W13678756 for other room for rent. (id:63203)
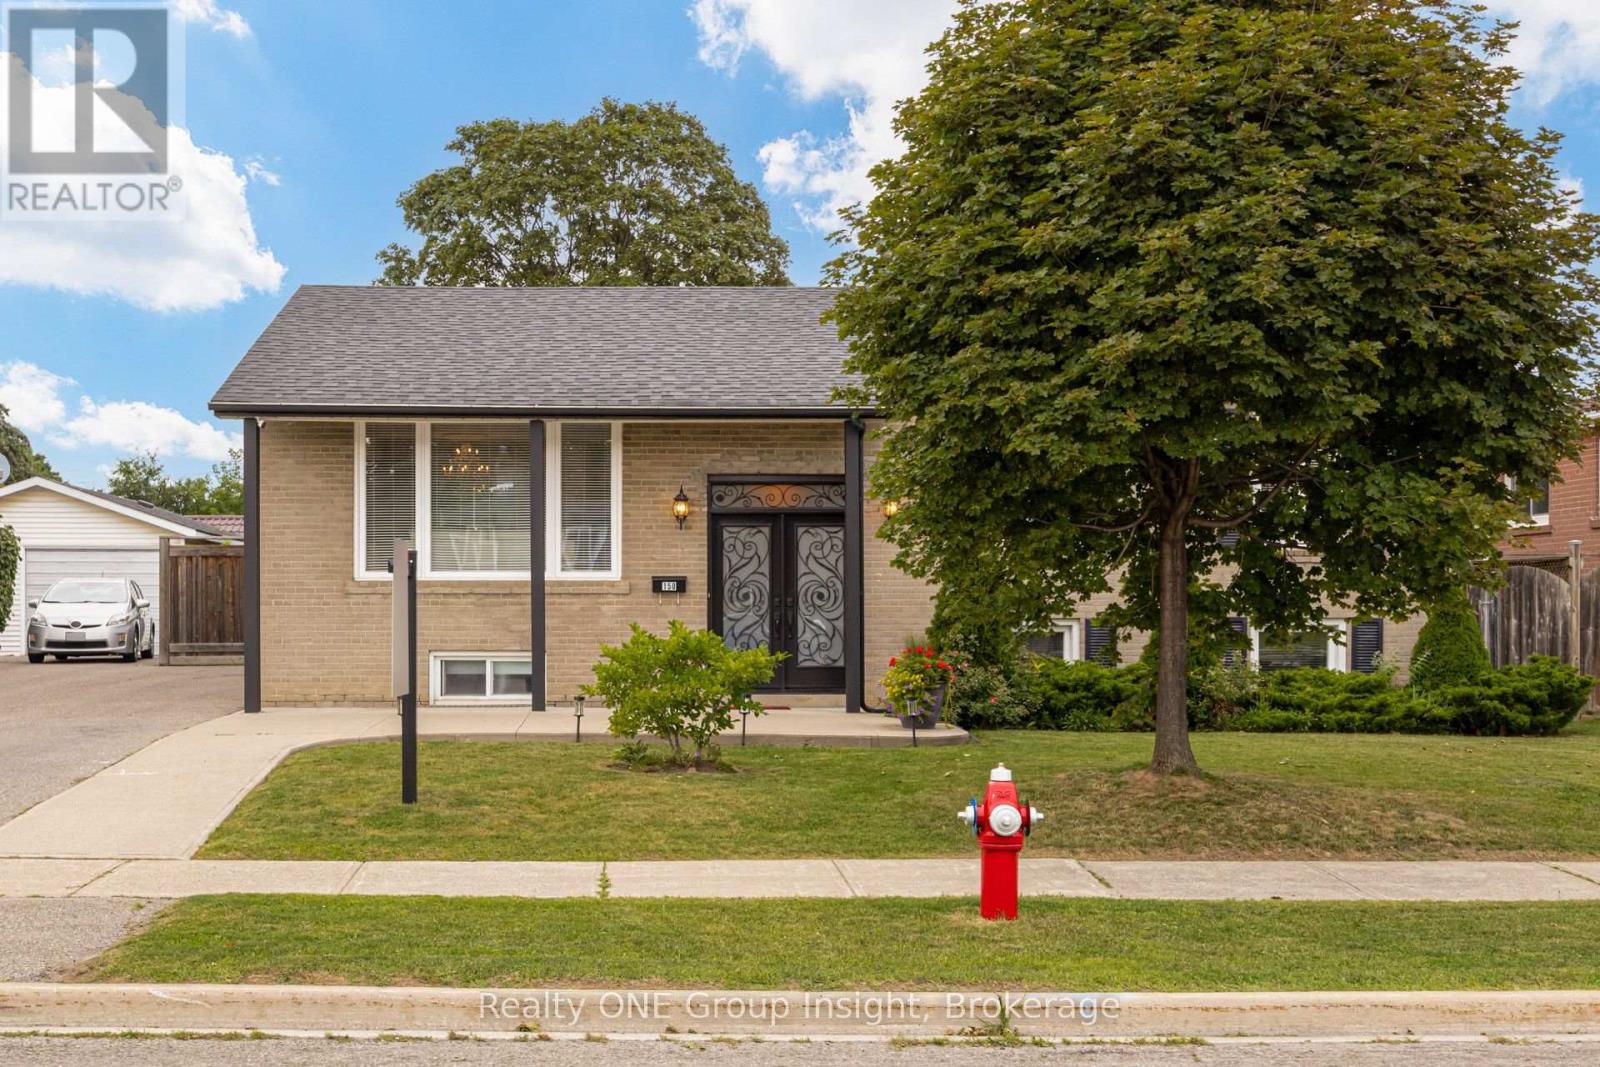
150 Avondale Boulevard
Brampton, Ontario
Pride of ownership shines in this solid-built, raised brick bungalow in a premier family-friendly pocket! Flooded with natural light, the main floor features contemporary hardwood, 3 spacious bedrooms, a fully upgraded bathroom with quartz finishes, and a dream kitchen with a massive eat-in quartz island, quartz counters, built-in wine fridge, stainless steel appliances, and a walk-out to a sunny & lush, landscaped backyard retreat. Uniquely versatile - a separate back door entrance leads to a massive, bright lower level offering incredible income possibilities, multi-family, or extended family stays. Featuring an extra large living room complete with wet bar, an expansive light-filled unfinished area with laundry, ample large windows, bathroom rough-in & tons of space; this space is easily convertible into a 4th bedroom, home office or rental suite. Nestled in a safe neighbourhood & minutes to top-rated schools, parks, trails, amenities/shopping, public transit & major highway access add to the convenience of the property. Don't miss this rare, turn-key opportunity! Modern elegance & lucrative future potential.. schedule your viewing today before it's gone! (id:63203)
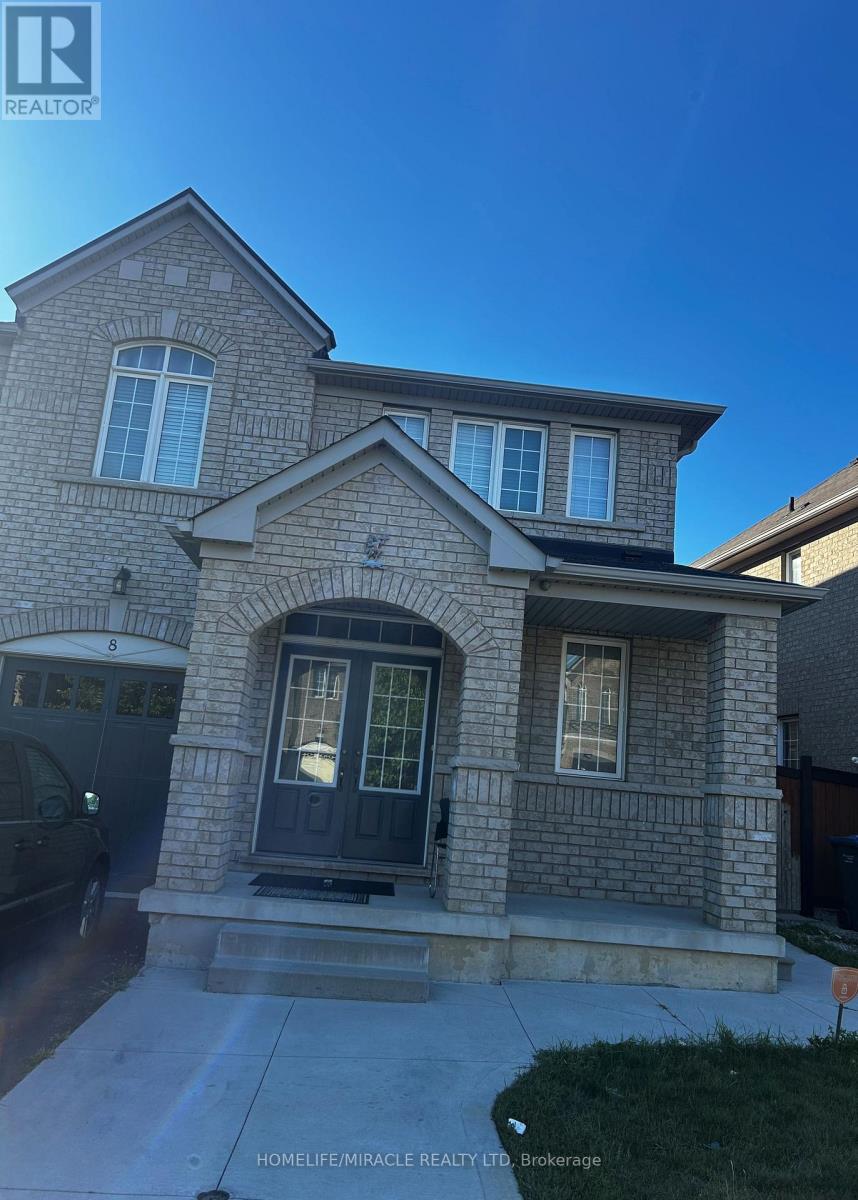
8 Sculptor Street
Brampton, Ontario
Welcome to this beautiful semi-detached home located in one of Brampton's most sought-after neighborhoods. This well-maintained property offers a very functional and spacious layout, featuring a bright living room, comfortable family room, and a modern kitchen with a stylish backsplash. The home offers 4 spacious bedrooms, including a generous primary bedroom with a private ensuite. Recent updates include fresh paint, new light fixtures in the bathrooms, and a new roof, adding comfort and peace of mind. The legal basement apartment is an excellent opportunity for additional income or extended family living. It features a separate entrance, a kitchen, 2 bedrooms, a full bathroom, and separate laundry facilities. 200-amp electrical panel & EV charging cable and charging point ready in the garage. Ideally located close to schools, parks, public transit, library, shopping, restaurants, and all essential amenities, making everyday living convenient and family-friendly. A fantastic opportunity for families, investors, or buyers looking for a home with excellent functionality and income potential in a desirable Brampton East location. (id:63203)
2615 - 710 Humberwood Boulevard
Toronto, Ontario
Welcome To The Prestigious Mansions Of Humberwood By Tridel. This Bright And Spacious 1 Bedroom+ Den Suite Offers Breathtaking, Unobstructed Views Of The Conservation Area/Greenbelt And AFunctional Layout Perfect For Professionals, Couples, Or Those Working From Home. The UnitIncludes 1 Parking Space And 1 Locker, Providing Added Convenience And Storage. (id:63203)
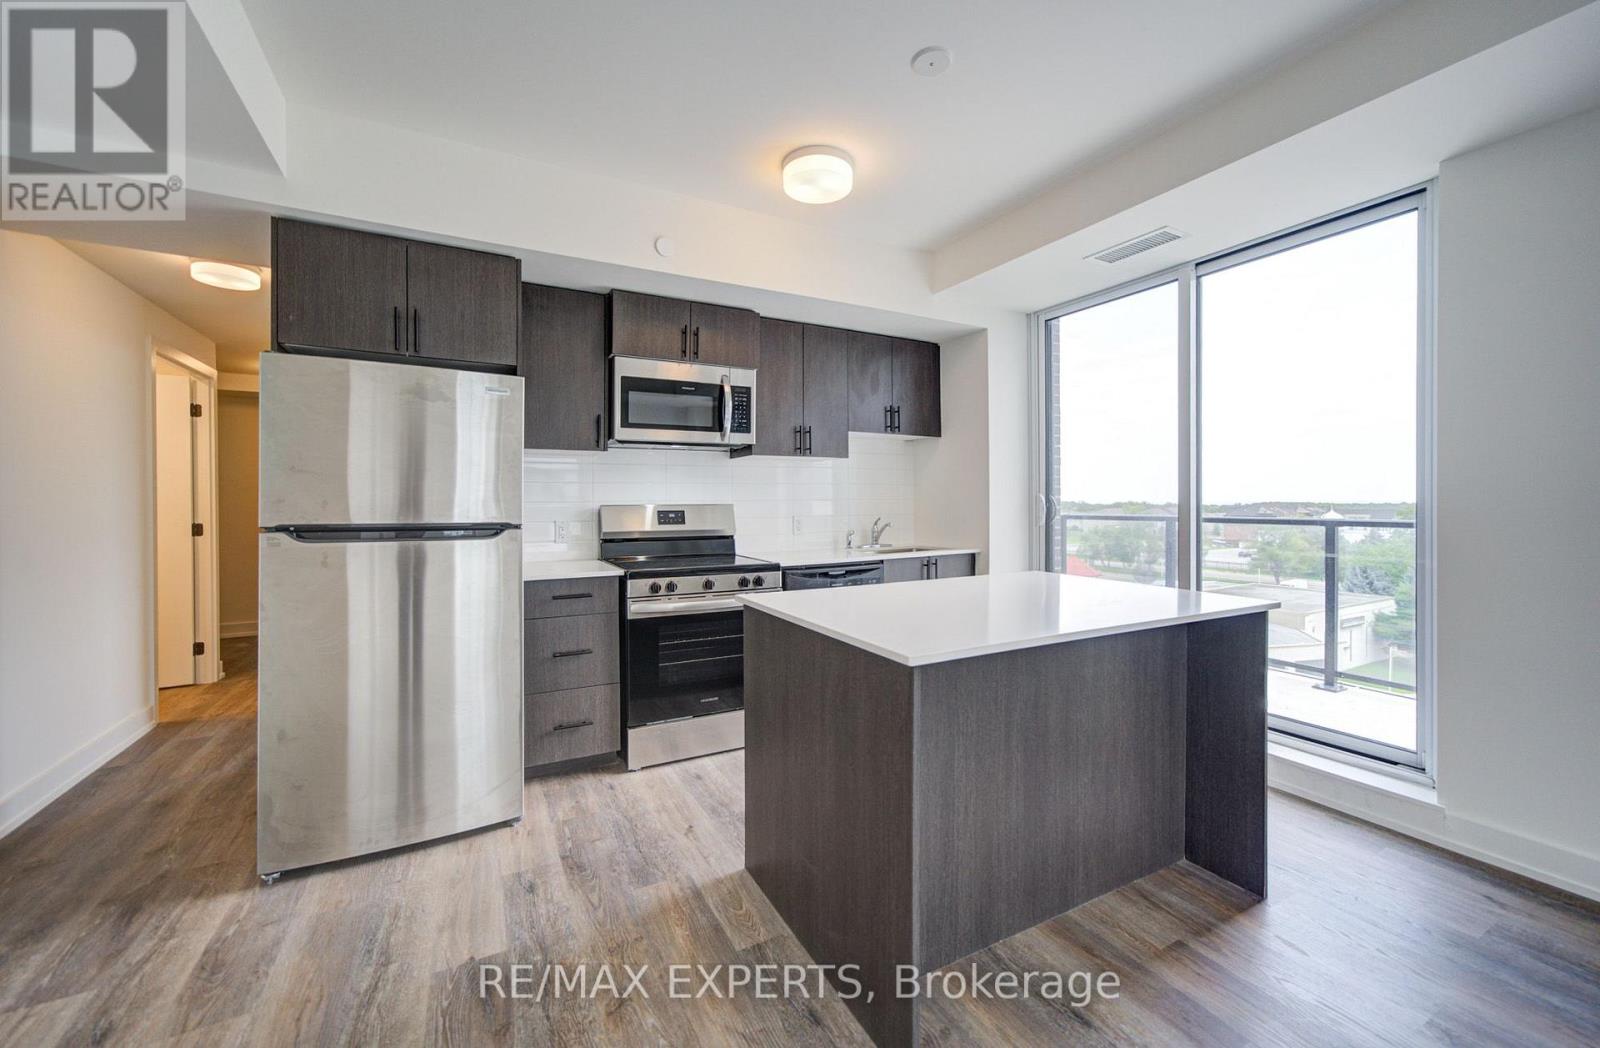
507 - 2475 Old Bronte Road
Oakville, Ontario
Welcome to Unit 507 at 2475 Old Bronte Road! Step into a bright and contemporary suite featuring an inviting open-concept layout, soaring 10-foot ceilings, durable luxury vinyl flooring, and oversized windows that create an abundance of natural light throughout the home. The upgraded kitchen combines style and functionality with modern cabinetry, a generous centre island, and brand-new stainless steel appliances, making it ideal for both casual meals and entertaining. The spacious primary bedroom offers a walk-in closet, while the well-appointed second bedroom provides plenty of versatility for guests, children, or a dedicated home office. With two sleek, modern bathrooms, convenient in-suite laundry, and a private balcony, this suite has been thoughtfully designed for comfortable everyday living. Residents also benefit from the innovative 1VALET smart building system, providing added security and seamless day-to-day convenience. An exceptional range of amenities includes a beautifully designed rooftop terrace complete with BBQs, comfortable lounge areas, TVs, a covered pergola, and fireplace. Additional amenities include a fully equipped fitness centre, elegant party room, pet spa, and EV charging stations. Underground parking and a storage locker are available for an additional fee. Located close to an array of shopping, dining, schools, parks, and public transit, the property is also conveniently situated near Oakville Trafalgar Memorial Hospital with easy access to both the QEW and Highway 407. Whether commuting or enjoying everything Oakville has to offer, this location provides an ideal balance of convenience and lifestyle. Discover modern condominium living in one of Oakville's newest and most distinctive communities. Book your private showing today! (id:63203)