

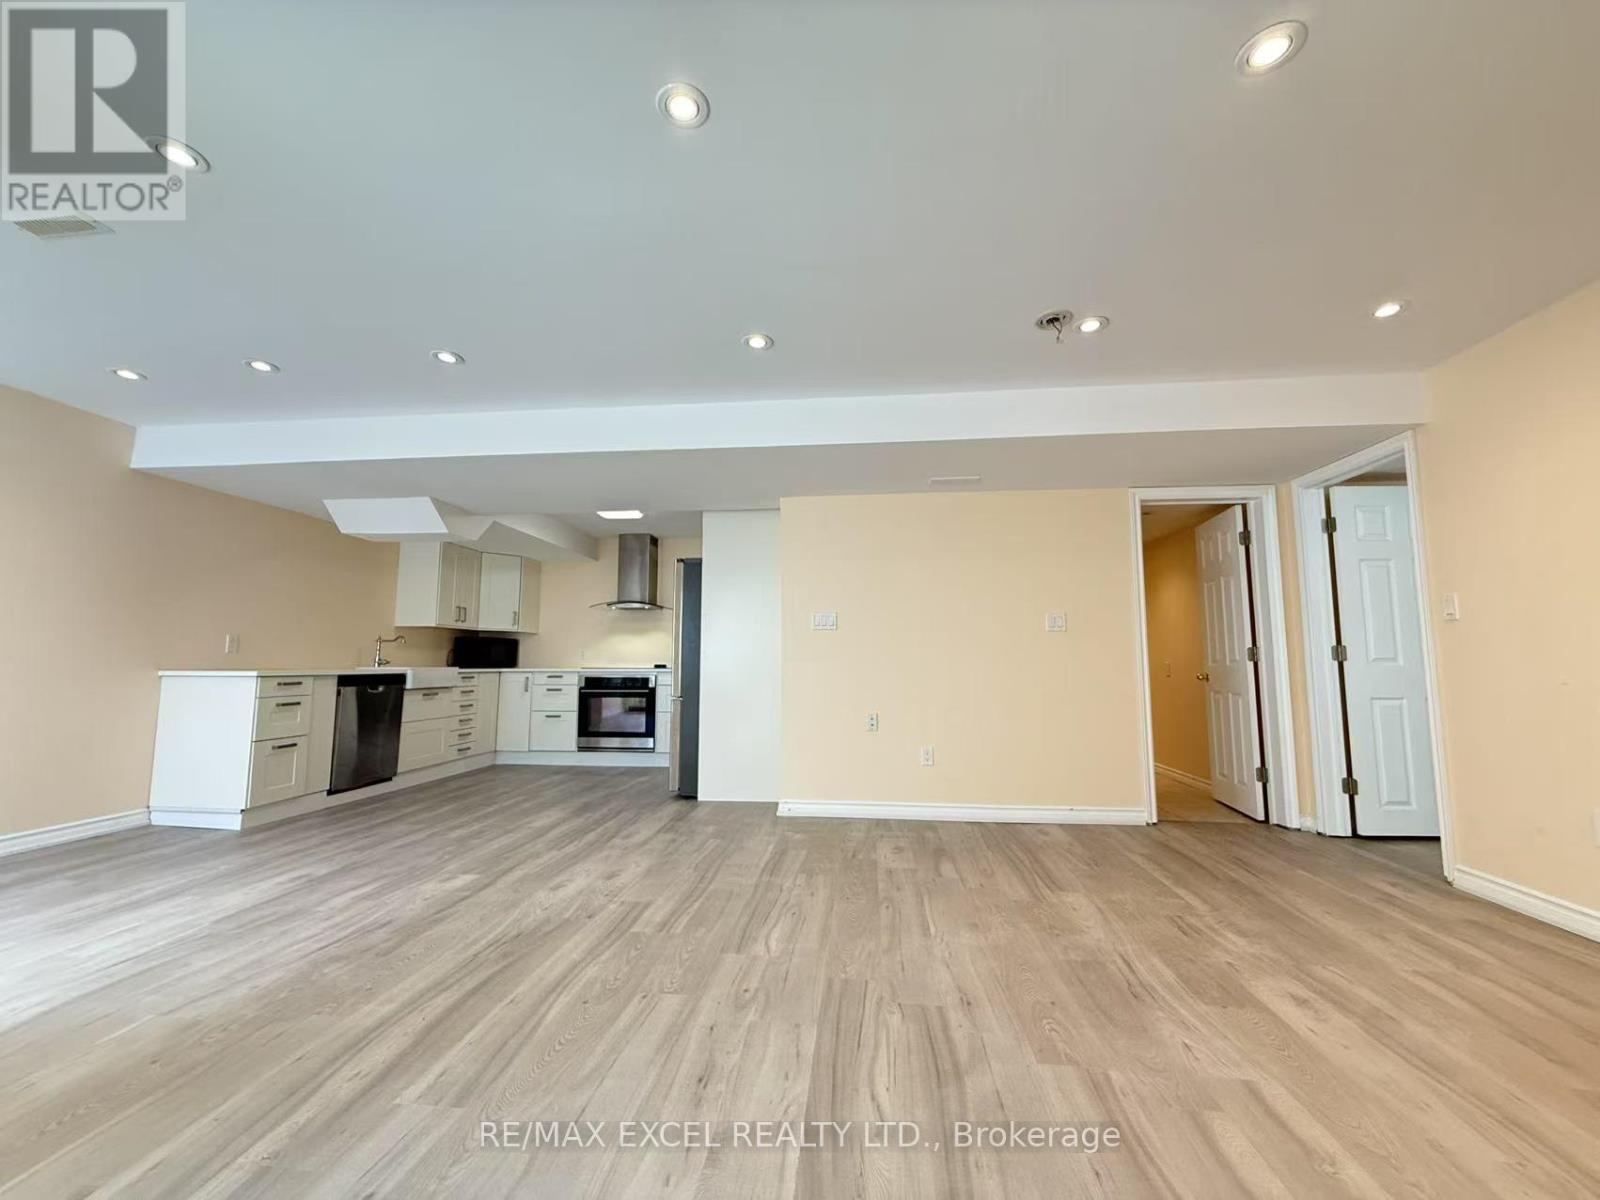
Bsmt - 278 Ivy Jay Crescent
Aurora, Ontario
Welcome to this stunning walk-out Legal permited apartment, offering a private separate entrance with all utilities and wifi included, and even separate address with separate community mailbox. This bright and spacious 1-bedroom, 1-bathroom suite is ideal for singles or couples seeking a comfortable, move-in-ready home. Thoughtfully designed with a functional open-concept layout, the home features pot lights throughout, large windows that fill the space with natural light, carpet-free flooring, a spacious living area, a modern kitchen, and an elegant private bathroom. Enjoy the convenience of your own private washer and dryer, along with two driveway parking spaces. Situated in a quiet, family-friendly neighbourhood within the top-ranked Dr. G.W. Williams Secondary School boundary, this home is just minutes from parks, shopping, restaurants, Highway 404, and all everyday amenities. Beautiful interlock patios and walkways further enhance the property's appeal. A fantastic opportunity to lease a bright, private, and well-appointed legal basement apartment in one of Aurora's most desirable communities. (id:63203)
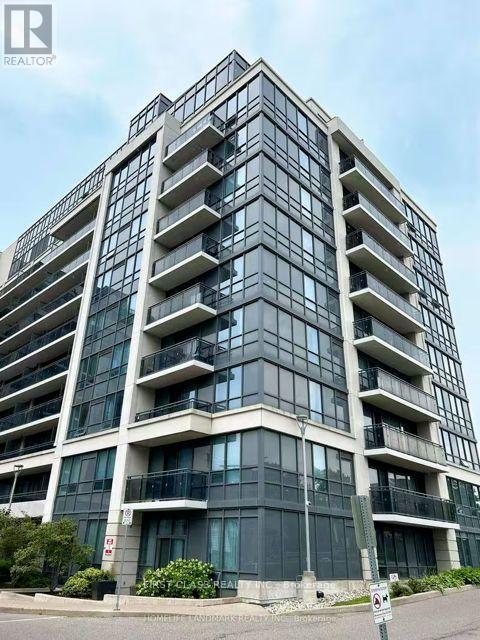
515 - 370 Hwy 7 E
Richmond Hill, Ontario
** RENT INCLUDED A BEDFRAME, DINING TABLE AND A STAND LIGHT ** Welcome to Suite 515 at 370 Highway 7 East, a bright and spacious, modern 1 Bedroom Condo in Prime Richmond Hill Location. It features 1 huge bedroom, 1 modern bathroom and 1 spacious parking located in the heart of Commerce Valley community. *** RENT INCLUDED WATER. This well-maintained suite features an open-concept layout with laminate flooring, 9-ft ceilings, and a modern kitchen equipped with stainless steel appliances, and granite countertops. It has 2 walk-out balconies (one in bedroom and one in living room) with unobstructed views, bringing in natural light all day long. Conveniently located near Hwy 404/407, RIGHT IN FRONT of Viva/YRT transit, and just steps to shops, restaurants, banks, and groceries. This well-managed building offers top-notch amenities including a 24-hour concierge, gym, party room, guest suites, sauna, and visitor parking. Tenant to pay other utilities. No smoking. No pets preferred. Work Permit and Student Visa will also be consider. ** Picture taken before this existing tenant moved in ** (id:63203)
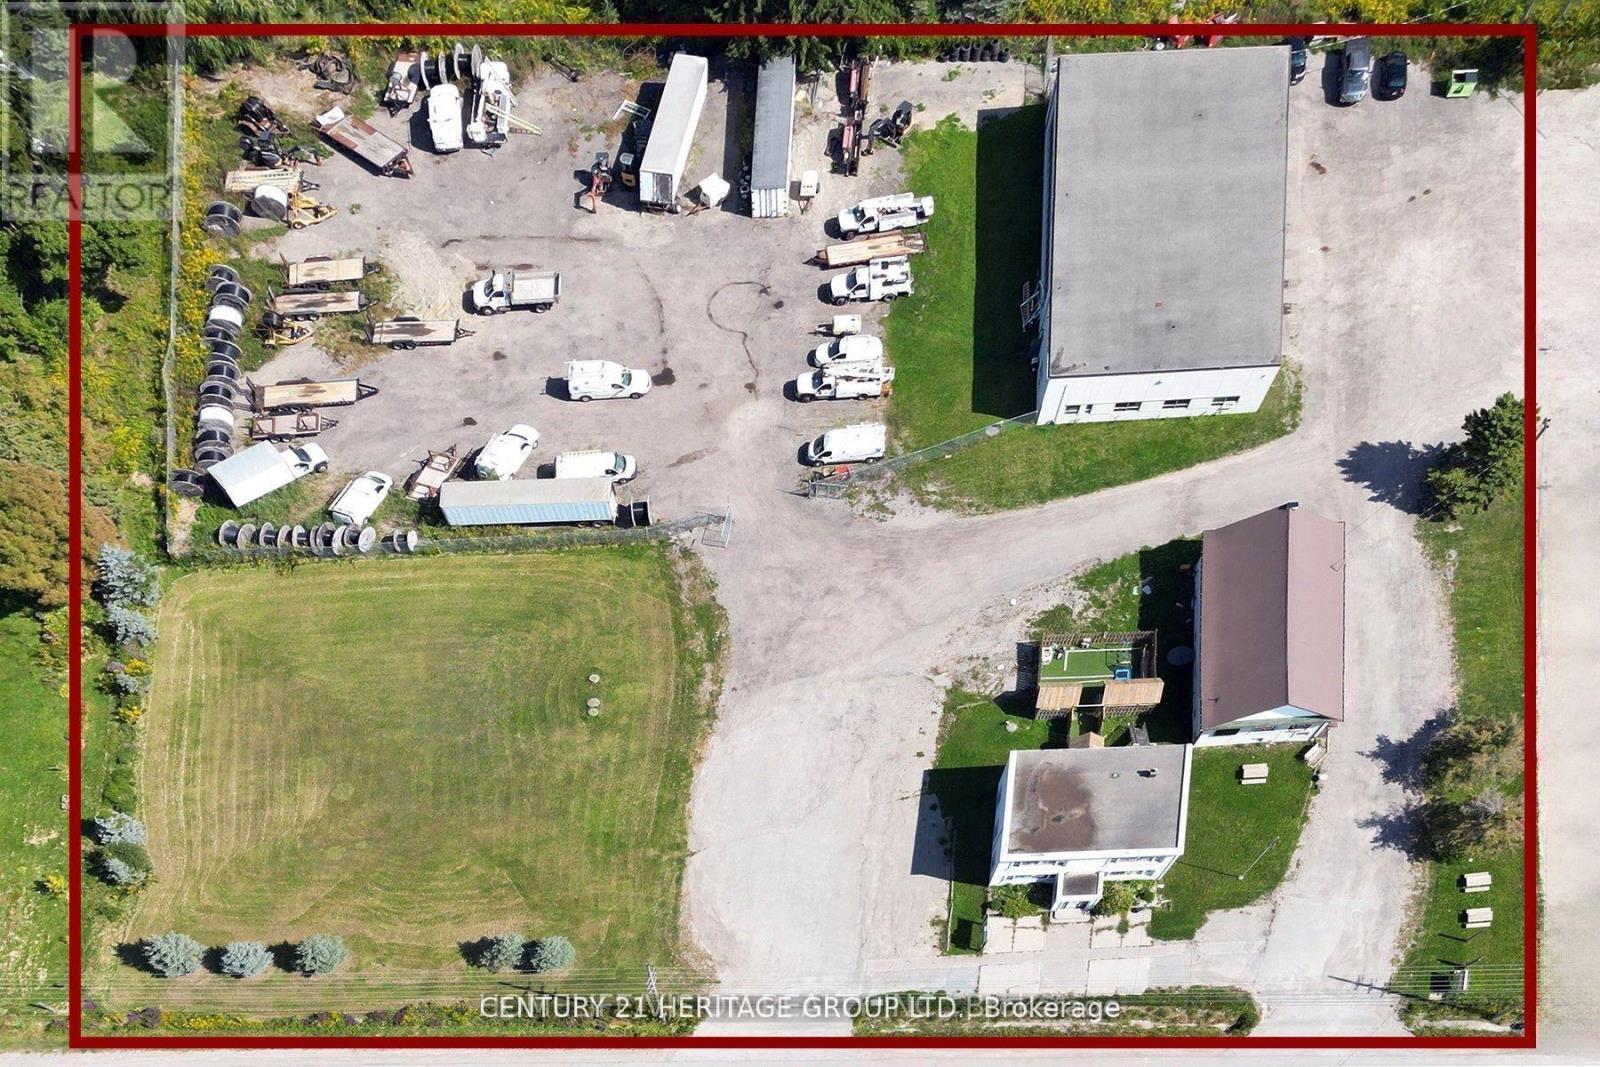
14685 Woodbine Avenue
Whitchurch-Stouffville, Ontario
Exceptional Commercial Property With 2.63 Acres Land Includeds Of (3) three Freestanding Large Buildings with godd income, Developers, Investors, Take Advantage Of Seller Take Back Mortgage. A Rare Opportunity To Acquire A Premium Parcel Of Land In A High-Demand Growth Corrido, Aprx 346.95 Feet Frontage & High Visibility On Woodbine Ave, The Property it is NOT in Oak Ridges Moraine, Excellent Property Consist Of 3 Freestanding Large Buildings,(1st Building) Front Building: Two Story,3000 sqft, Freestanding Building Can Be Use For School, Professional Office Or Retail And Perfect For Contractors With 7 Large Offices/ Rooms, (2nd Building)The Middle Building: Former Vandorf Town Hall-Currently Harmony Concert/Event Hall And (3rd Building) Back Building: 6930 Sq Ft Commercial Freestanding Building 5720 Sq Ft Main Floor Space With A 1210 Sq Ft Upper Mezzanine, With 4 Bay Doors, High Volt Electrical, mechanic shop, Large Yard On North Side Of Building With Lots Of Parking And Outside Storage Space, Note The Address Of 3rd Building Is 10 Hunters Rd, Exceptional Land Investment With Good Income, A Rare Opportunity To Acquire A Premium Parcel Of Land In A High-Demand Growth Corrido, All three(3) Buildings Are Leased, Offering Immediate and very Good Income. (id:63203)
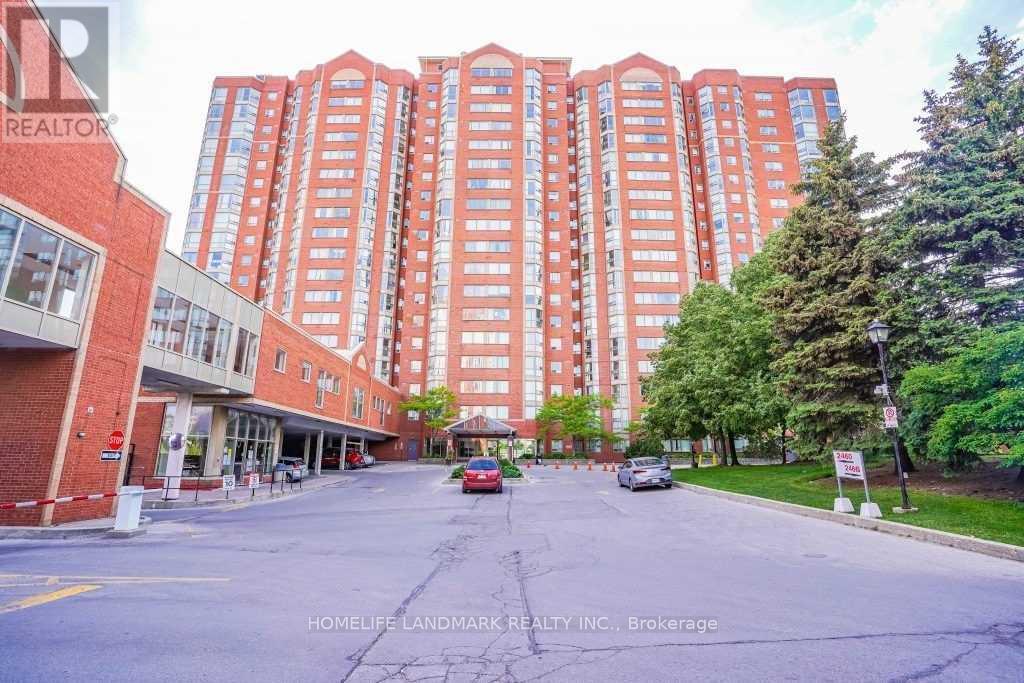
901 - 2460 Eglinton Avenue E
Toronto, Ontario
Spacious 2-Bedroom + Den Split Layout Condo for Rent- Available from September 1, 2026, bright, and sun-filled unit with an abundance of natural light. Conveniently located just steps from Kennedy Subway and GO Station. Features include: **All utilities included** One parking & locker, Two full washrooms, Laminate flooring throughout . Building Amenities:24-hour gatehouse security, Indoor swimming pool, Gym, party room, billiards, squash & basketball courts, Guest suites, Bicycle room, Park and children's playground, Daycare center within the building, Nearby: High-rated Lord Roberts Public School, Library, community center, shopping mall, and schools, Ideal for single families. (id:63203)
2868 Shortreed Gardens
Pickering, Ontario
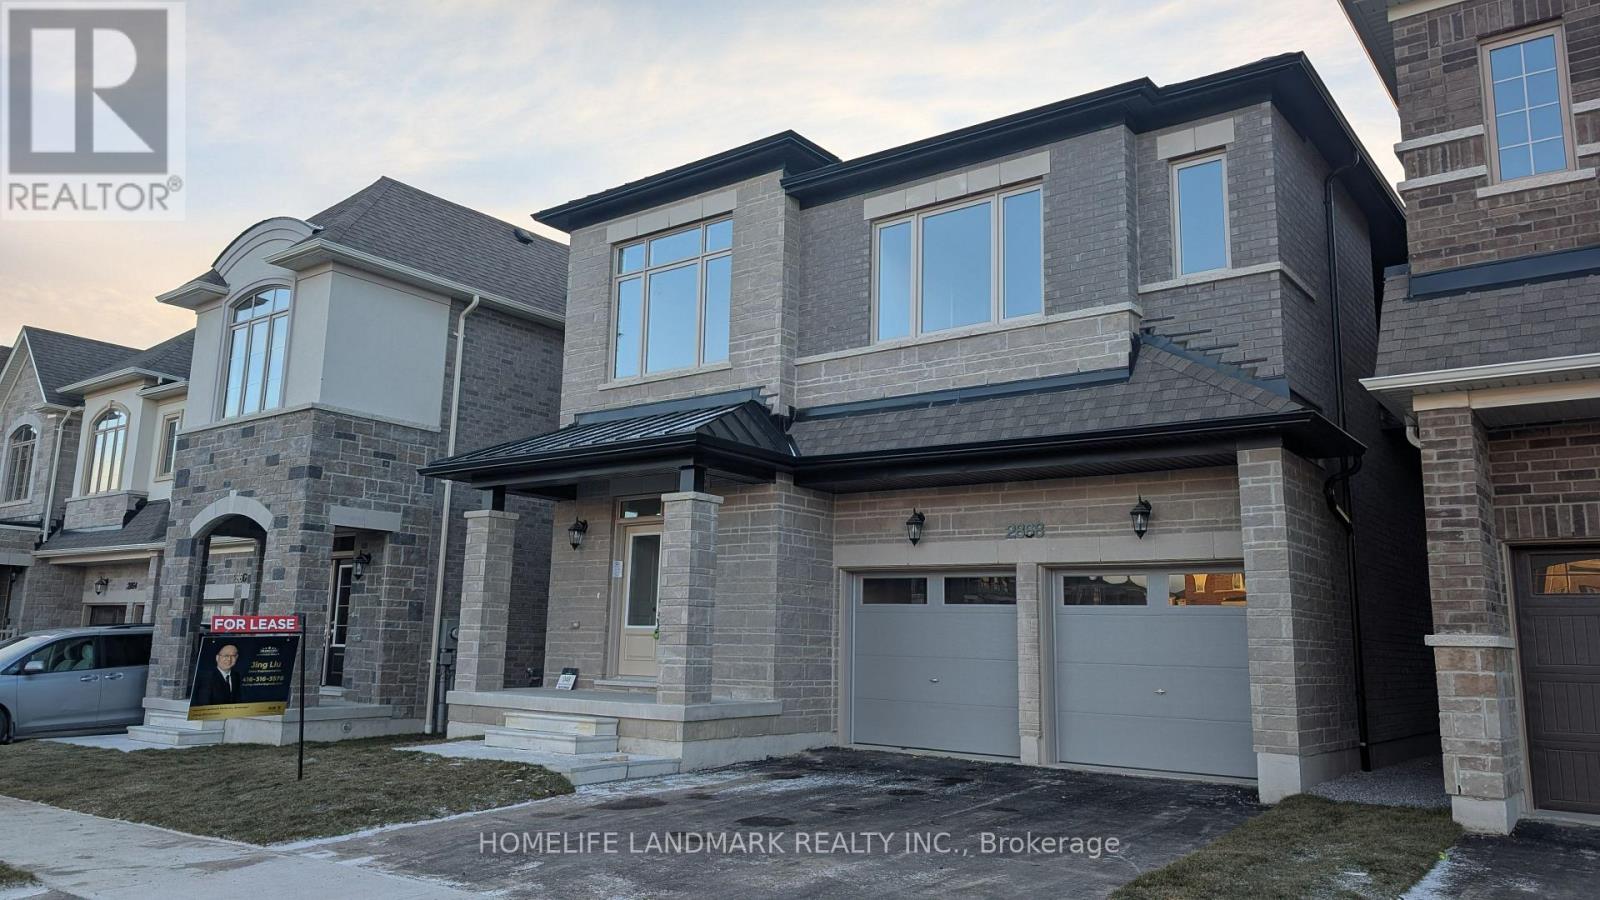
Welcome to Your Dream Home in Pickering! Brand New Luxury Home - Never Lived In! This beautiful 4-bedroom, 4-bathroom home combines modern comfort with elegant design. As you step inside, you'll be amazed by the bright, open spaces with 10-foot high ceilings and gorgeous hardwood floors throughout. Modern Kitchen & Living Space. The kitchen is a dream come true with: Stunning quartz countertops, High-end stainless steel appliances. Open design that connects to a cozy family room with a beautiful fireplace. Clean, Fresh Air All Year Round. Your family's health comes first! This home includes a special ventilation system (HRV) that: Brings in fresh outdoor air while removing stale indoor air. Keeps temperature and humidity just right. Reduces your energy bills. Creates a healthier living space with fewer allergens. Spacious Bedrooms & Bathrooms. Main bedroom: Large space with two walk-in closets and a luxury 5-piece bathroom. Second bedroom: Private 3-piecebathroom with large windows facing east. Two more bedrooms sharing a bathroom with double sinks - perfect for kids! Enjoy beautiful views of nature from your windows in every season. Perfect Location Everything you need is nearby: Quick access to Highways 401, 407, and 412.Pickering GO Station for easy commuting. Shopping centers and restaurants. Greenwood Conservation Area and Golf Club for outdoor activities. Don't miss out on this amazing opportunity! Book your viewing today and see your future home. (id:63203)

1251 Fawndale Road
Pickering, Ontario
Double Door Entry, Bright Detached Home with 4+2 bedroom, Separated Entrance to 1 bedroom basement apartment, Possibility of $2000 extra income. Ground Floor Offers Spacious Family Room with fireplace, Living and Dining room. Oak Staircase, Fully Upgraded Kitchen W/Backsplash, Gas Stove And Breakfast Area. Large Primary Bdrm With 5Pc En-suite And A large Walk-In Closet. Recently renovated bathroom in 2nd floor with stand shower,Hardwood Floors throughout the house.Superb Location of Rougemount area , One of the best and expensive neighbourhood in Pickering. Enjoy total privacy with no neighbours behind, a fully fenced and landscaped backyard-perfect for young families and outdoor entertaining,Minutes To School, library and park. Quick Access To Hwy 401, Numerous Stores,Places Of Worship. (id:63203)

12 - 1815 Fairport Road
Pickering, Ontario
Discover Unrivaled Luxury in Dunbarton Nestled at the end of a prestigious, quiet cul-de-sac, this exceptional luxury bungaloft offers the perfect blend of elegance and functionality. Backing directly onto the serene Dunbarton Creek Ravine, this residence provides a private, picturesque retreat. The main level features an expansive open-concept layout accentuated by soaring ceilings and an abundance of natural light streaming through oversized windows. Step through the main-floor walkout to a private deck, perfectly positioned to overlook the lush ravine-an ideal space for morning coffee or evening relaxation. Designed for the culinary enthusiast, the chef's kitchen is complete with premium granite countertops and custom cabinetry. The convenience of a main floor primary suite offers effortless living, complemented by rich hardwood flooring that flows throughout the home. The professionally finished WALKOUT LEGAL BASEMENT serves as a versatile space, featuring a fully equipped 2 + 1 bedroom & 2 full washroom apartment with a 9 ft ceiling, high-end finishes, modern kitchen and brand-new appliances, separate laundry room-perfect for extended family or income potential. Situated minutes from Hwy 401, top-rated schools, and premier shopping, this home offers a rare opportunity to enjoy ravine-side tranquility with urban convenience. To view more pictures and the 3D tour, please check the virtual tours. (id:63203)
C12 - 63 Silver Star Boulevard
Toronto, Ontario
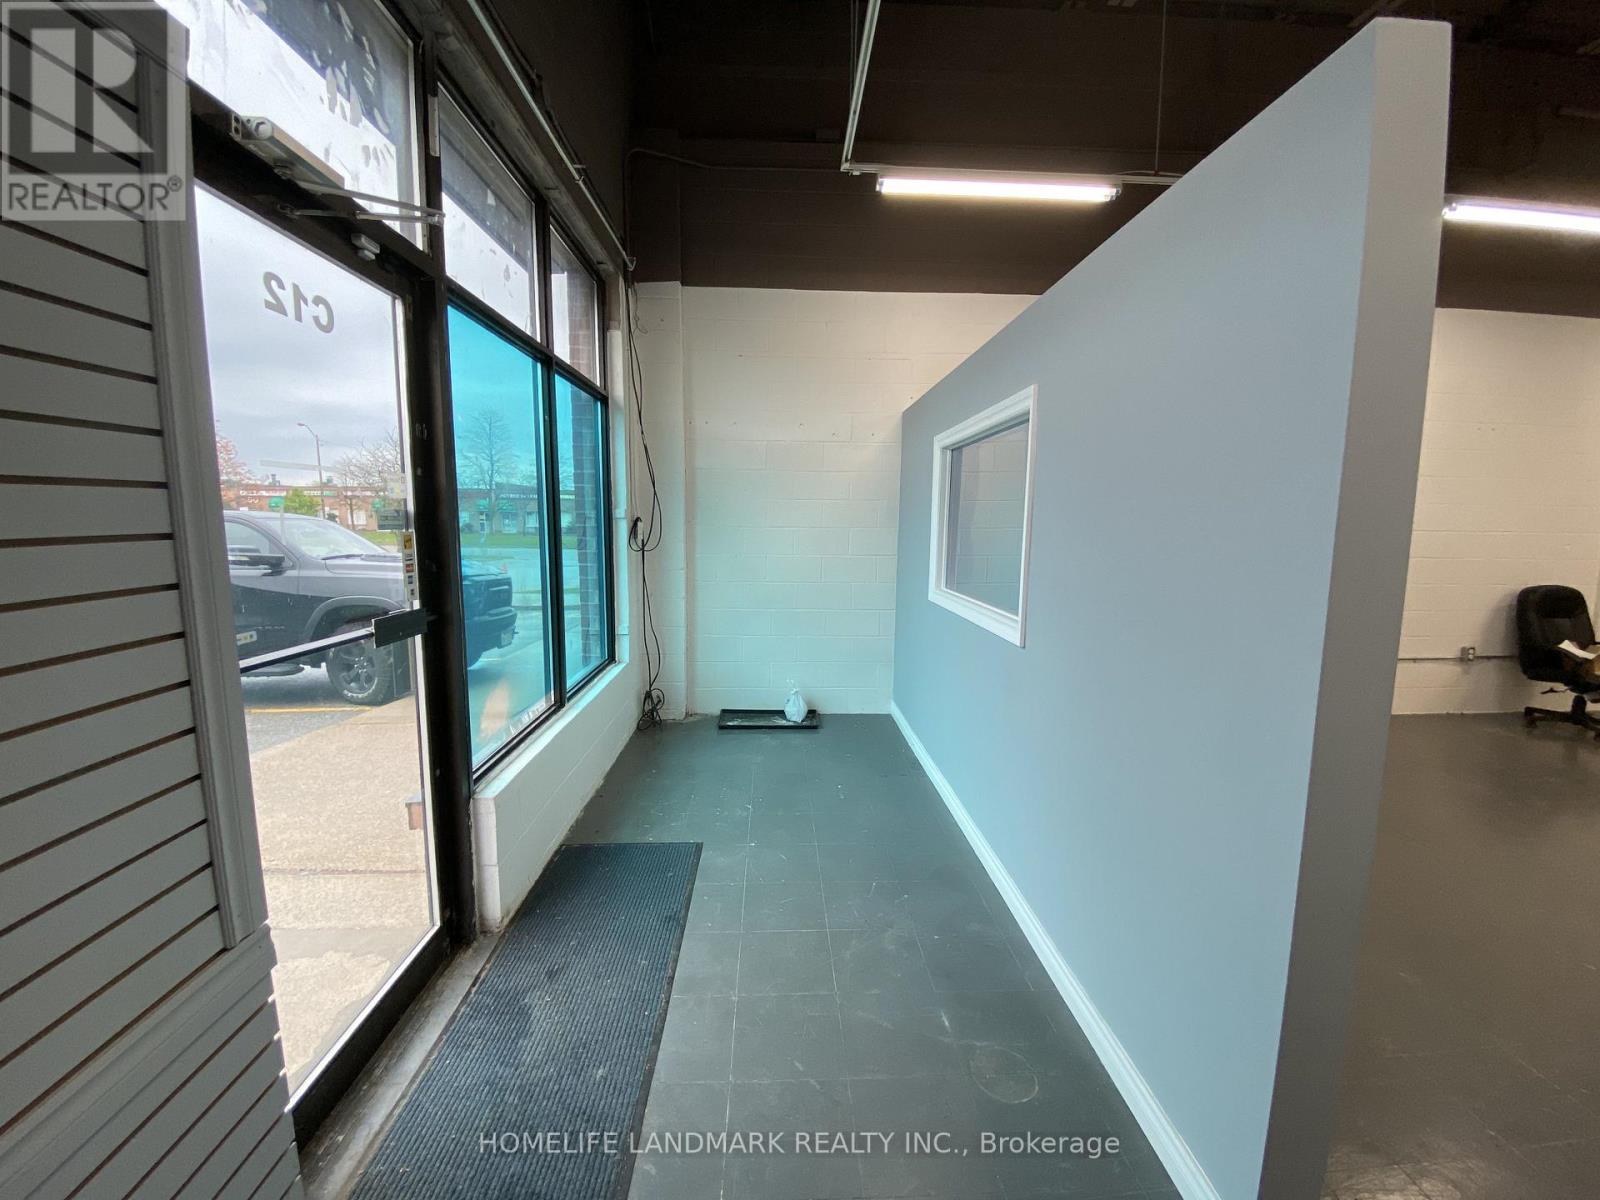
Discover the ultimate business location at Midland Ave & Silver Star Blvd! This prime spot offers high traffic exposure and a clean, functional layout with 720 SqFt of space in the front section. Ideal for new businesses, wholesale operations, showrooms, professional offices, general services, consulting, IT, tutoring, martial arts/training/gym/dance studios, import/export ventures, and light manufacturing/assembly. Enjoy the convenience of being just steps away from the Purolator distribution centre, banks, restaurants, shopping centres, and TTC access. Please note, no food processing or high water usage businesses are permitted. 60 Amps of electrical power. Seize this opportunity to elevate your business today! (id:63203)
47 Allanford Road
Toronto, Ontario
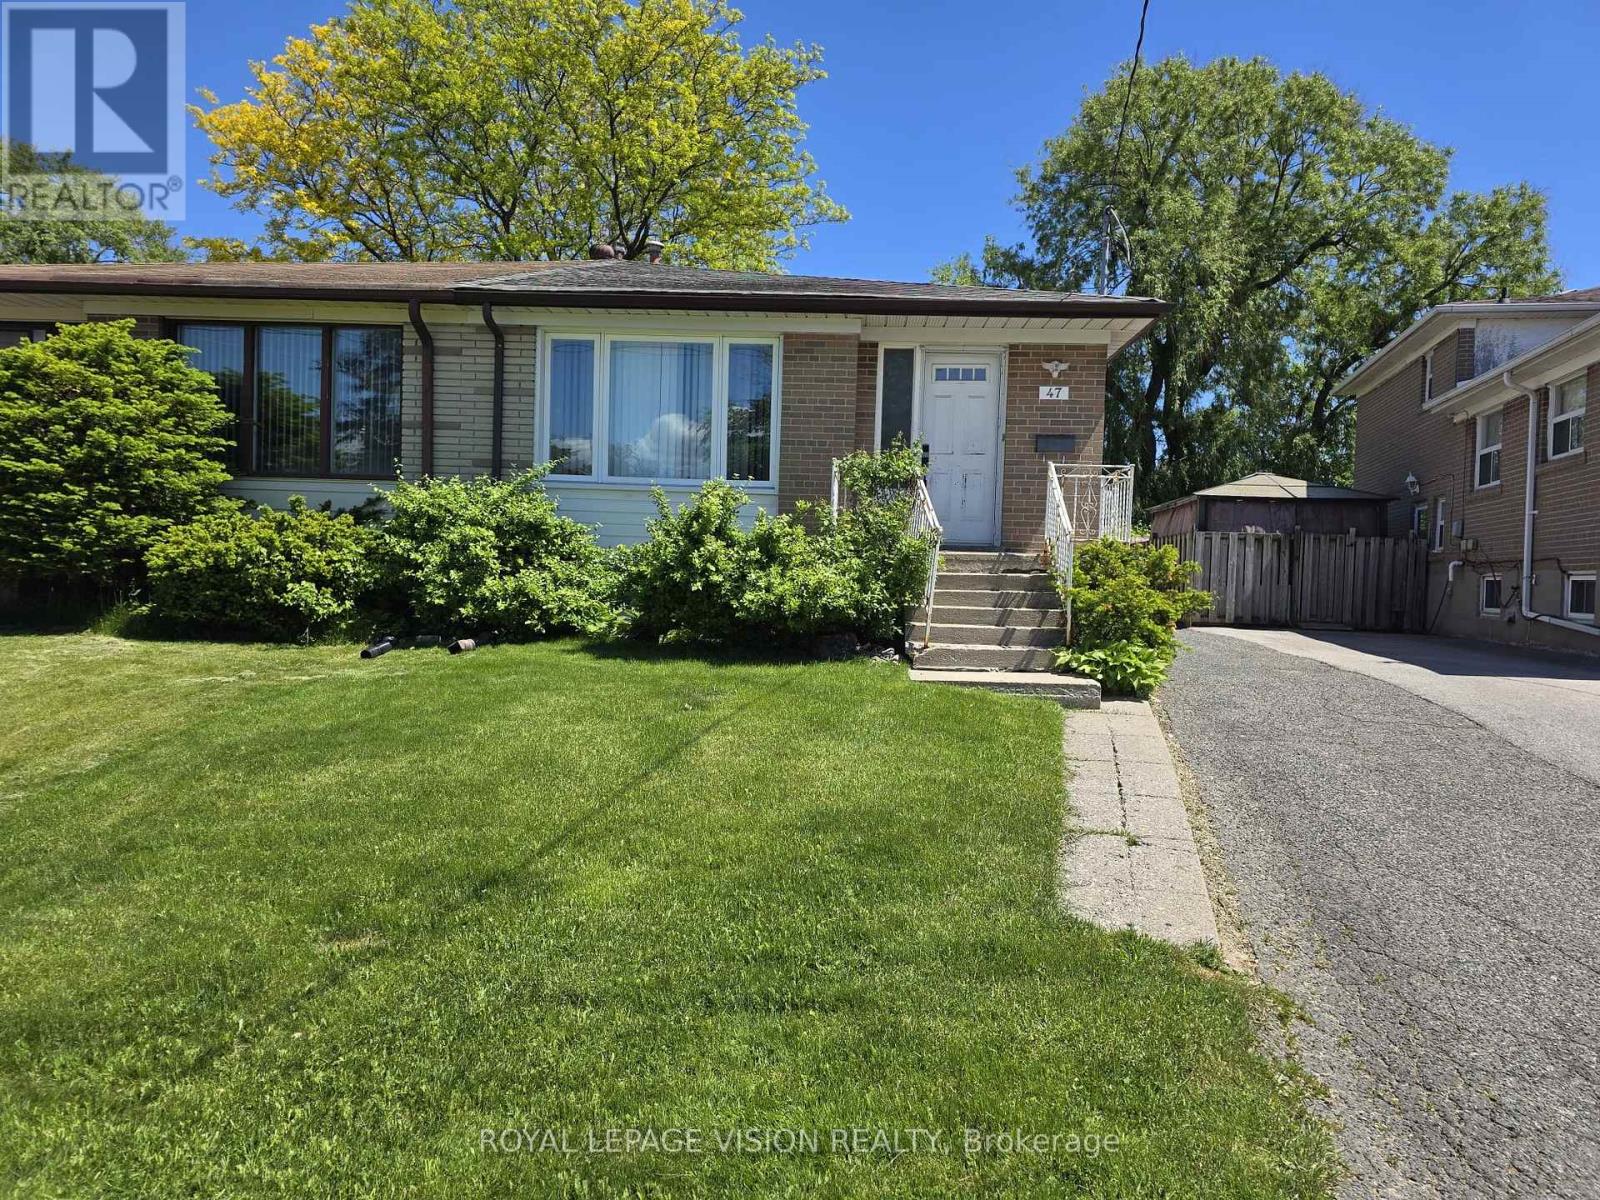
Spectacular & Bright Home With Separate Entrance, 2 Kitchens, Tucked In Counter Depth Washer & Dryer, Neutral Decor, Located In Convenient Location, Roof Shingles(2004), Furnace(2006), Good Investment Opportunity! (id:63203)
511 - 633 Bay Street
Toronto, Ontario
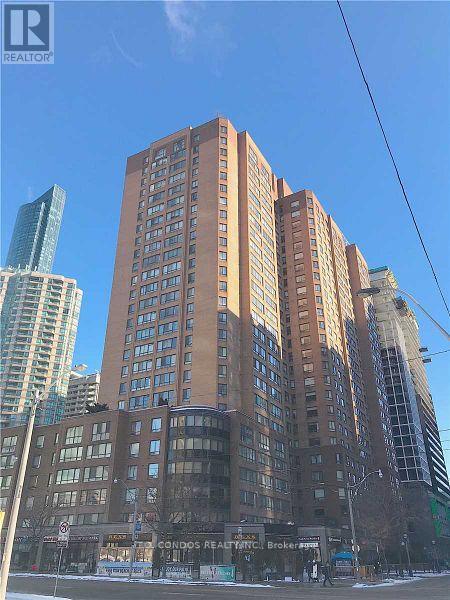
Brand New Laminate Flooring, Granite Counter In Kitchen, Freshly Painted Throughout, Renovated Large 1 Bedroom + Very Large Sunroom. Corner Unit, Unique Layout, Feels Larger & Very Spacious, Lots Of Windows, 882 Sq Ft Of Space, Unit Located At Yonge And Dundas. Steps To Hospitals, Subway, Eaton Centre, Ryerson And U Of T, "Single, Family Residence" No Roommates And No Pets Are Permitted, Rule As Per The Condo Declaration And Blg Must Approve Lease. (id:63203)
1906 - 77 Mutual Street
Toronto, Ontario
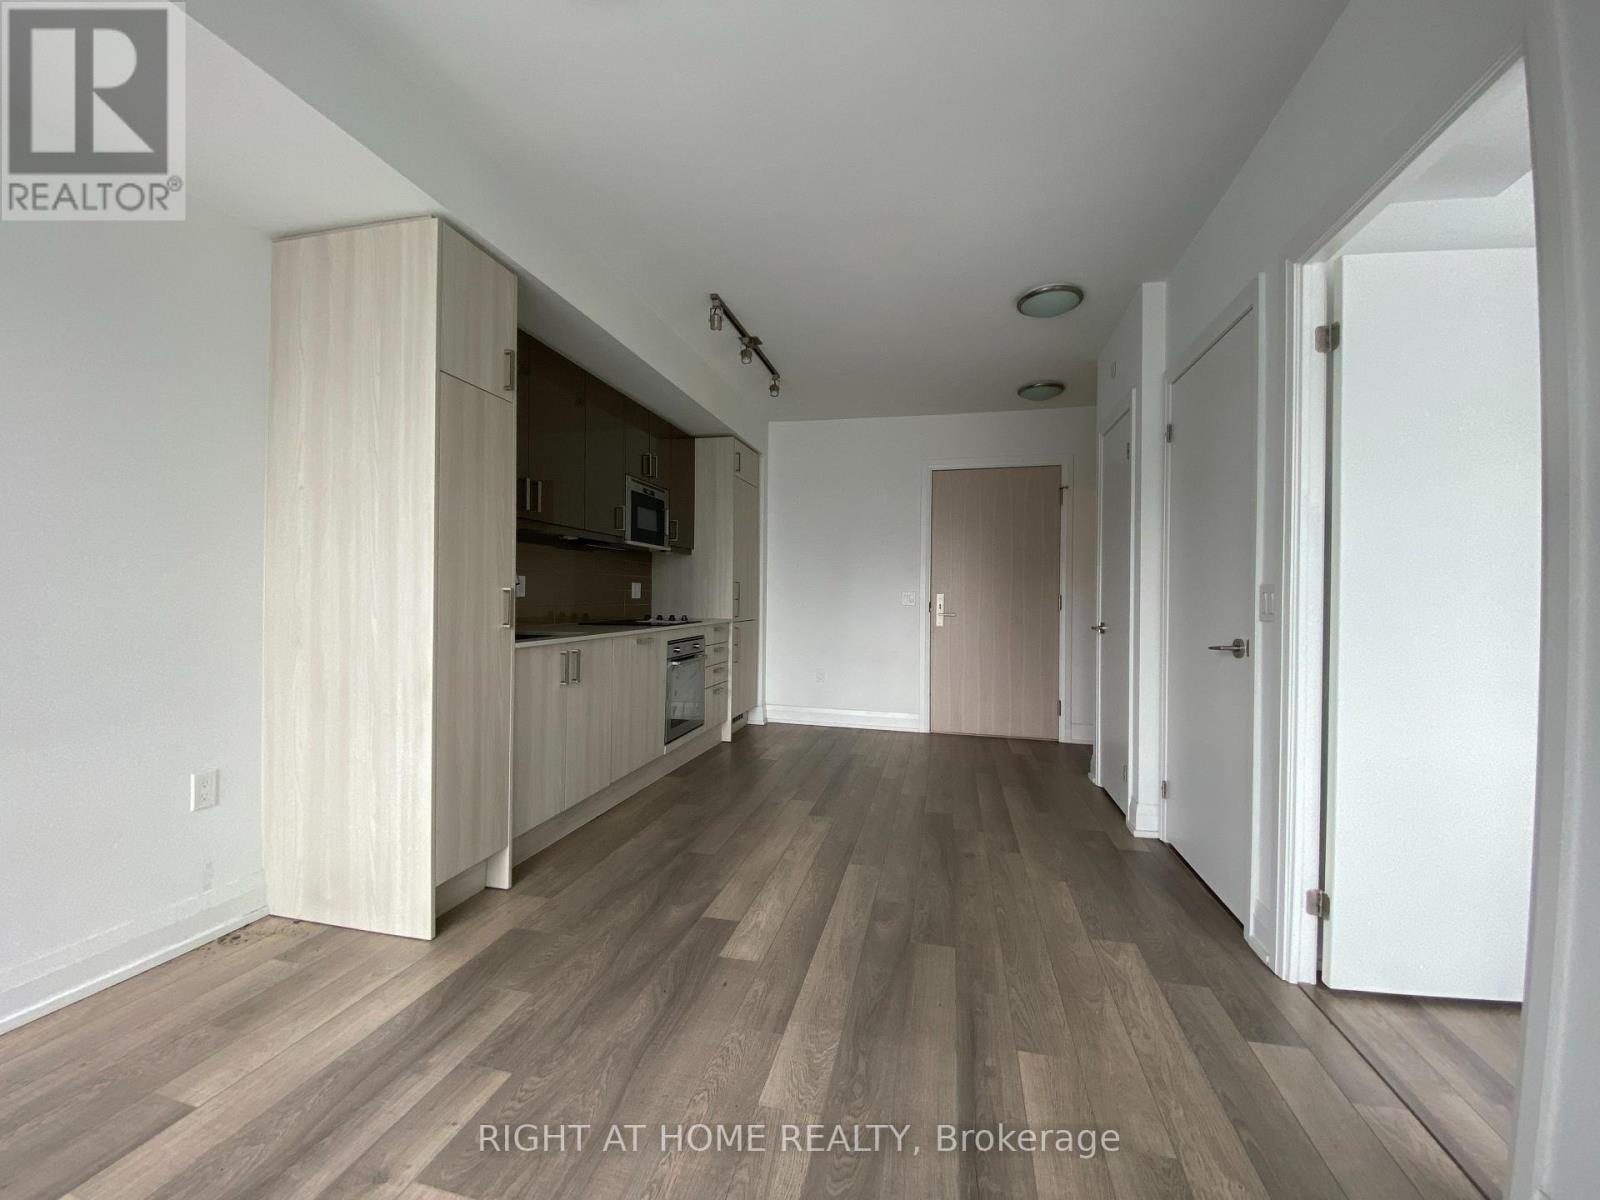
Bright 1 Br Condo In The Centre Of Downtown! Nice Layout With No Waste Space. Modern Kitchen With Integrated Appliances And Quartz Countertop. Spacious Br Can Fit A Queen Size Bed Plus Computer Desk. Floor To Ceiling Window Brings In A Lot Of Sunshine. Unobstructed City View. A Few Minutes Walk To Everywhere: Subway, Dundas Square, Easton Center, MTU, George Brown, Grocery Store, St. Lawrence Market... Please note: pictures were taken before the present tenant moved in. (id:63203)
Uph02 - 38 Iannuzzi Street
Toronto, Ontario
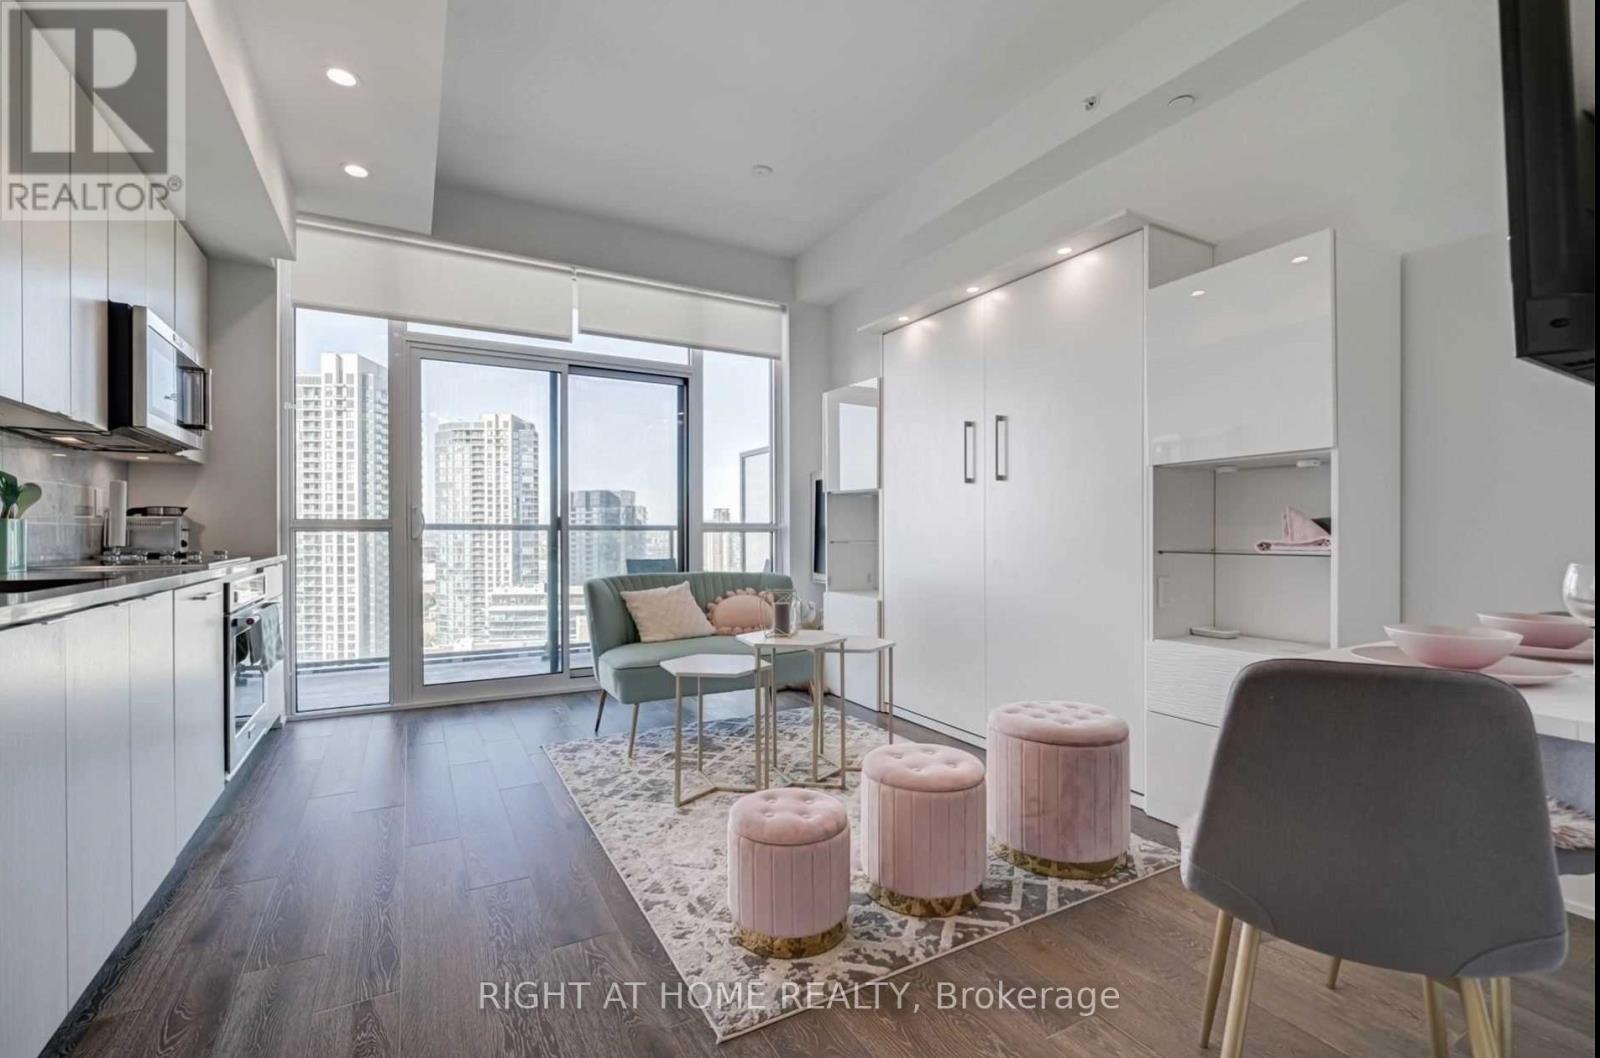
Welcome To Turnkey Upper Penthouse With Exceptional Upgrades! This Designer Studio, Is Ready For You To Move In To, Which Is Ideal For End Users And Investors. Live It, Rent It And Remain In Positive Cash Flow! Truly One Of A Kind South Facing Studio Of 375 Sq.Ft. This Upper Penthouse Offers Privacy As Well As Unobstructed Spectacular Views Of The Lake & Historic Fort York From Its Oversized Balcony. Custom Made Murphy Wall Bed With Ambient Ligthing And Extra Shelves & Cabinets For Storage, Folding Wall Mounted Desk, Furniture, Artwork And Dinnerware Can Be Included For Extra. Luxury Contemporary Aesthetic: 10 Ft Finished Ceilings, Designer Kitchen Has Flat-Panel Cabinets, High End Appliances, Composite Stone Counter, Marble-Tile Backsplash, Under Cabinet Puck Lighting, 24" Integrated Refrigerator W/Bottom Mount Freezer, 30" Stainless Steel Electric Cook Top, 30" Stainless Steel Wall Oven, 24" Integrated Dishwasher, Spa-Inspired 4Pc Bath. (id:63203)