

217 - 295 Adelaide Street W
Toronto, Ontario
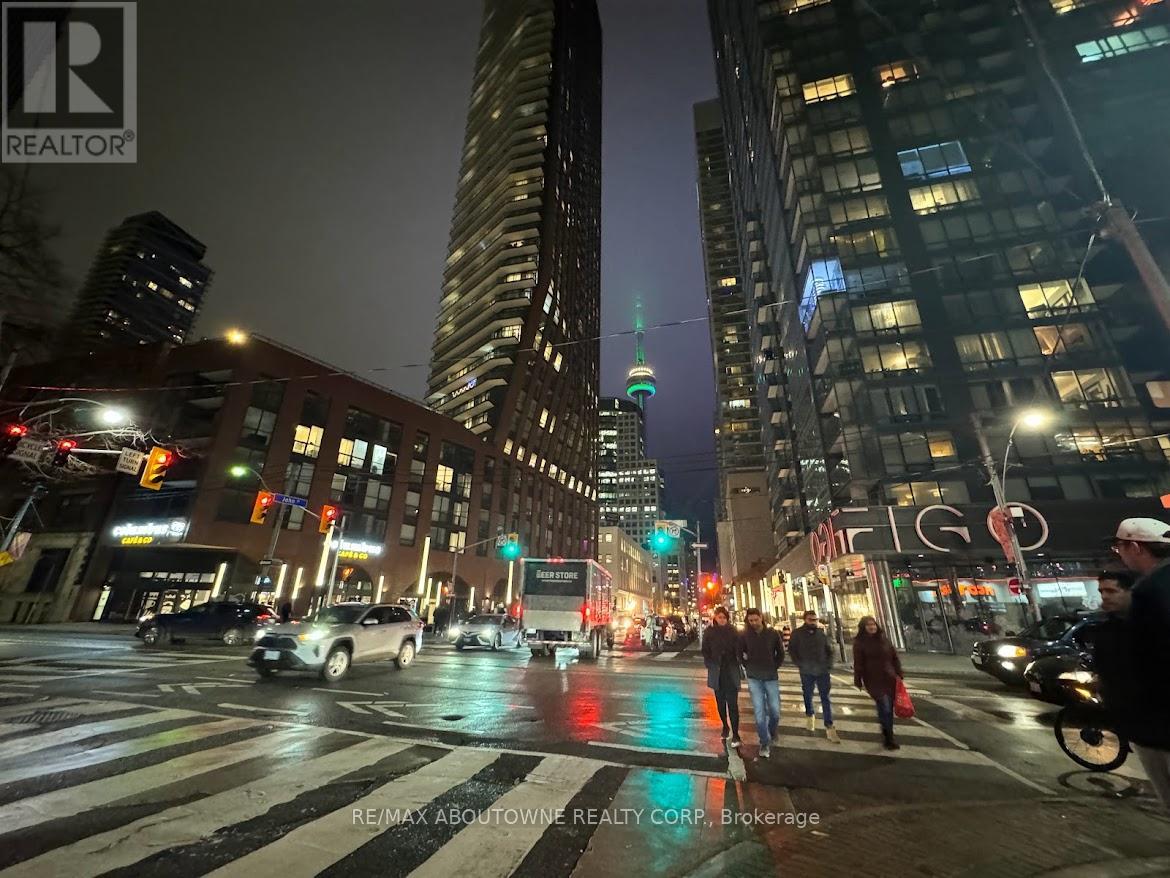
Stylish Furnished Condo in the Heart of Downtown! Featuring soaring 9 ft ceilings and floor-to-ceiling windows, this beautifully upgraded suite offers luxury living at its finest. New hardwood flooring throughout. The custom-designed kitchen includes sleek new cabinetry and new stove for added convenience. The upgraded bathroom showcases a wall-hung vanity with a large, illuminated mirror. Located just steps from shops, theatres, restaurants, TTC, TIFF, Queen & King West, Rogers Centre, and the Financial District, everything downtown living has to offer is at your doorstep. Building amenities include an indoor pool, sauna, party room, high-speed WiFi, meeting room, guest parking, gym, and a rooftop terrace. Students are welcome. (id:63203)
53 Chipwood Crescent
Toronto, Ontario
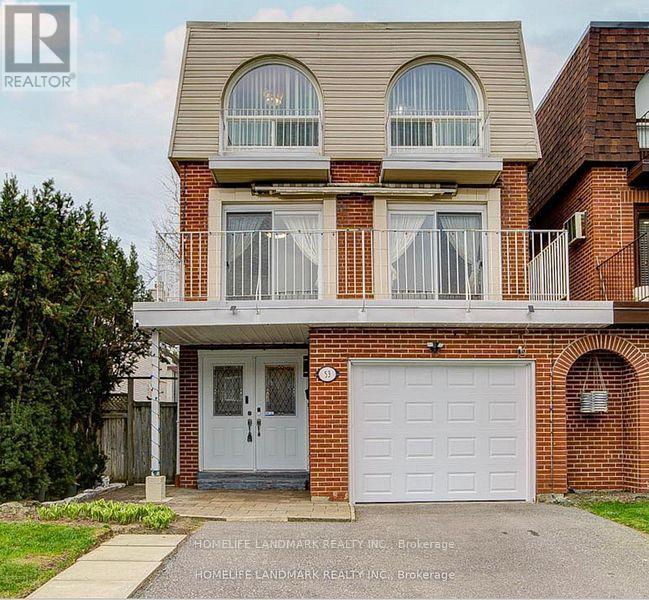
Well maintained with many upgrates, elegance layout, bright and stunning 3 story home, located at highly demanded areaa in North York. Hardwood floor throughout, beautiful light in the livingroom with attractive floor to high ceiling window, under-mounted lights in kitch babinets, new engineering floor in the basement, moblie remote control system of alarm, interior lights and thermometer. Excellent location : minutes to all amenities: Hwy DVP/404, Seneca College, shopping center with bank, farmacy, NoFrill, restaurants, top-rated schools and more. (id:63203)
216 - 75 Billes Heights
Toronto, Ontario
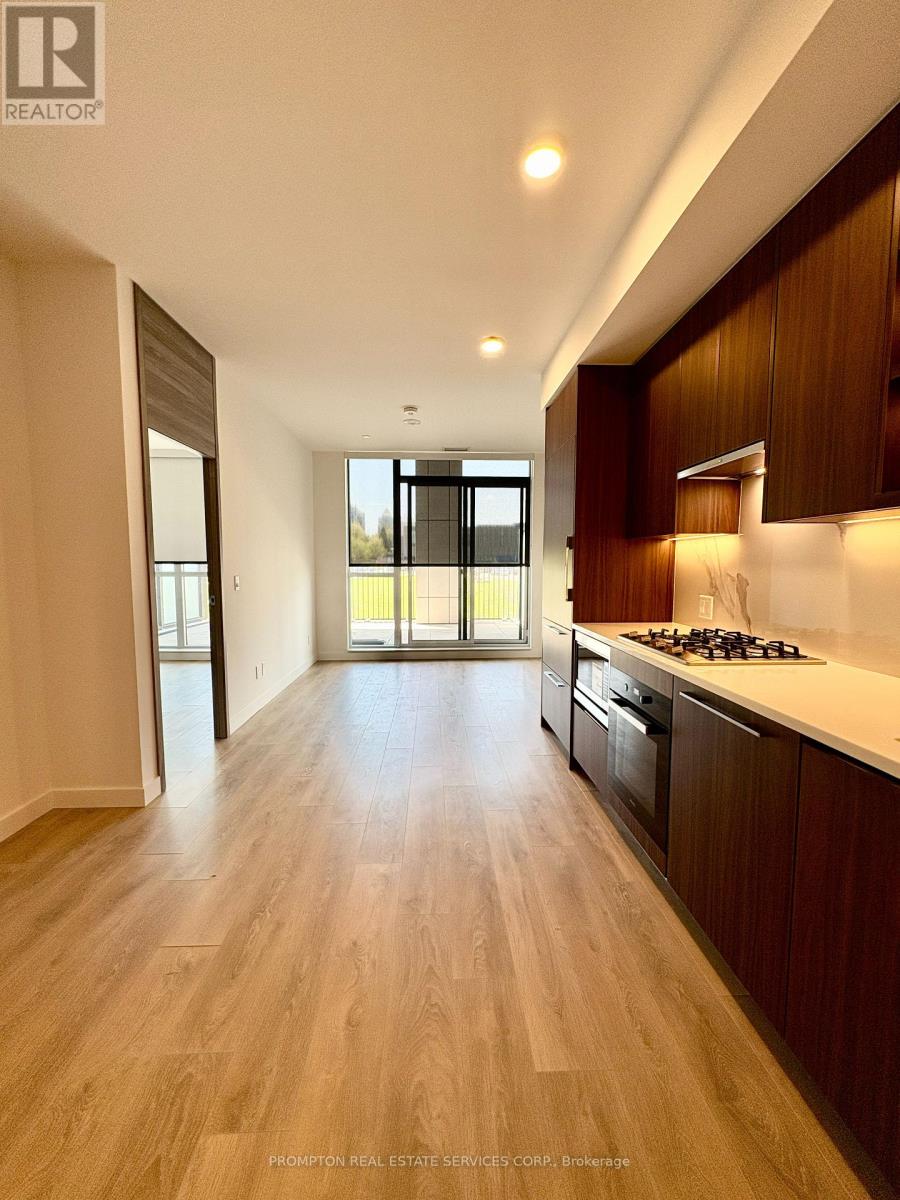
Welcome to King's Landing by Concord - a modern new condo residence in the vibrant Concord Park Place community. This 2 Bedroom unit featuring bright and functional layouts, floor-to-ceiling windows, contemporary finishes, and spacious balconies, these suites are designed for comfortable everyday living. Selected units also offer rare gas cooktops and premium appliances. Ideally located steps to subway stations, parks, cafes, restaurants, community centres, and Bayview Village, King's Landing offers the perfect blend of urban convenience and a peaceful residential atmosphere. (id:63203)
12 Shorncliffe Avenue
Toronto, Ontario
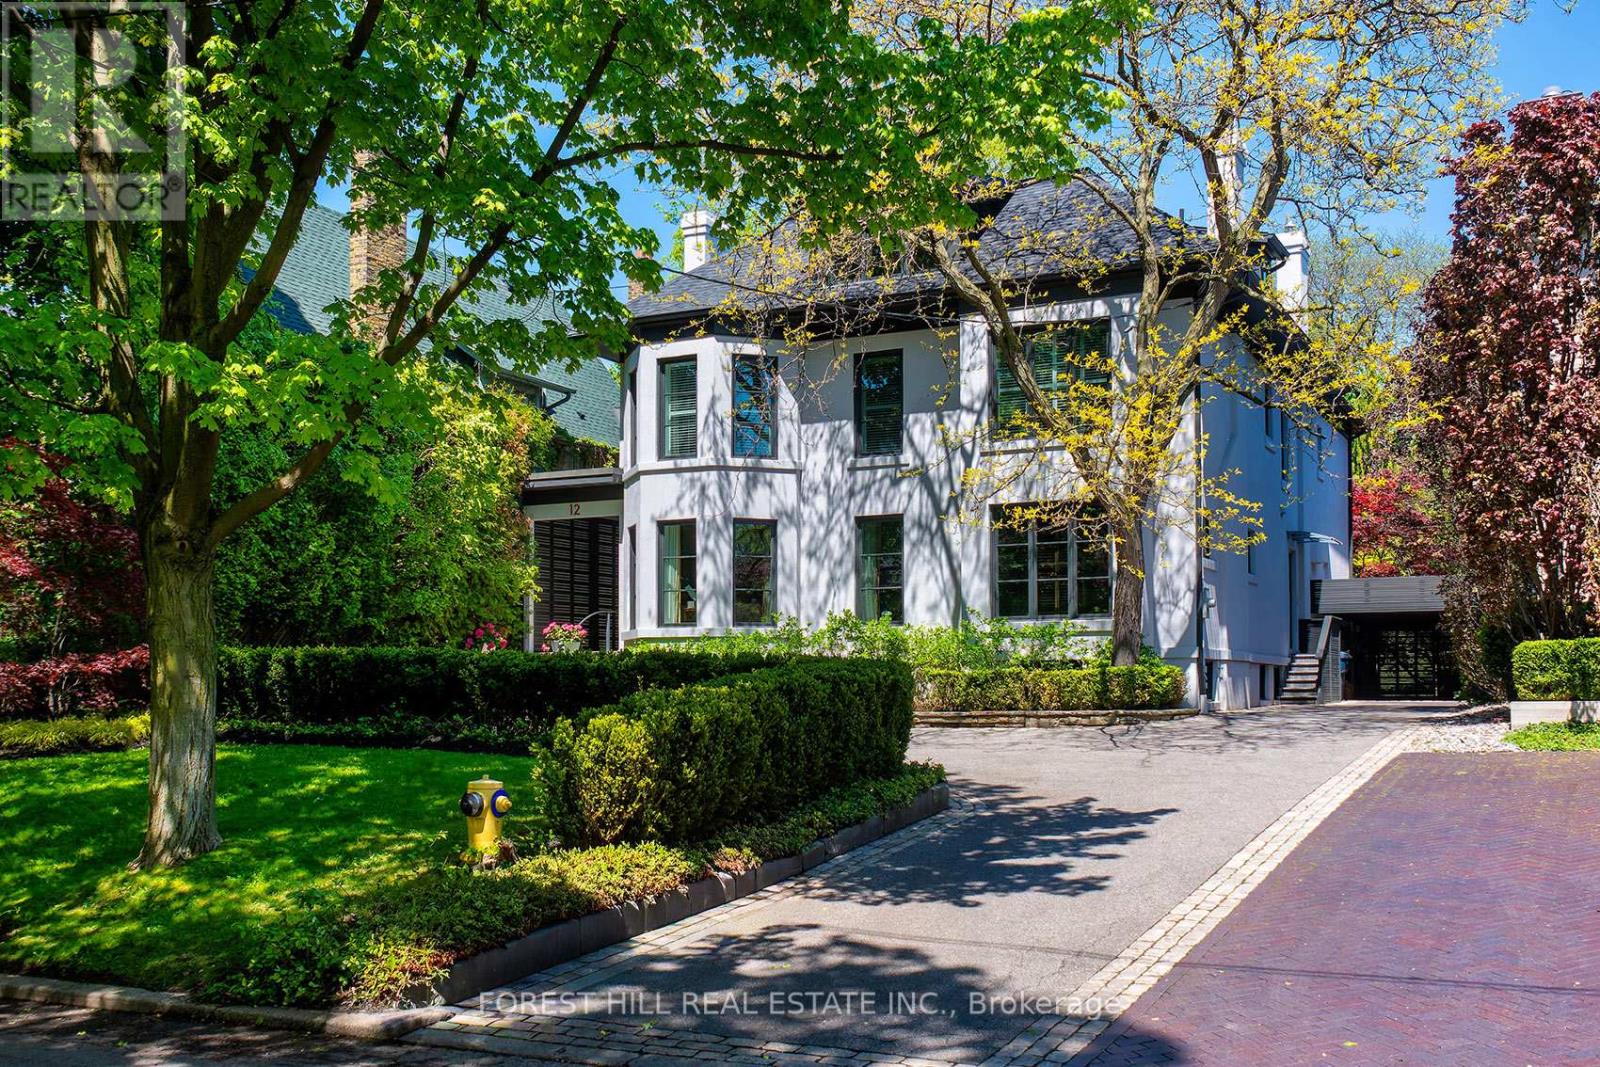
Nestled in prestigious Lower Forest Hill, steps to Forest Hill Village, this grand family residence is set on an extraordinary 60 x 200 ft. private lot and offers an exceptional blend of scale, elegance, and functionality. A dramatic two-storey entrance creates an unforgettable first impression, setting the tone for sophisticated entertaining throughout. The expansive dining room comfortably accommodates 20+ guests and features a walkout to the terrace and beautifully landscaped private gardens. The renovated eat-in kitchen is designed for both family living and gourmet cooking, complete with a 60" Sub-Zero refrigerator/freezer, Wolf and Thermador appliances, and serene garden views. The inviting family room showcases a gas fireplace and butler's pass-through bar, while the formal living room also features a classic wood-burning fireplace. The luxurious primary retreat overlooks the private gardens and includes an oversized spa-inspired ensuite and dressing room. Generously proportioned bedrooms provide exceptional comfort, while the third-floor loft with separate bedroom offers the perfect retreat for teenagers, guests or live-in help. Additional highlights include a large wine cellar, abundant storage throughout, and parking for up to nine vehicles. The exterior stucco surface is laid over brick throughout. This home is an entertainer's dream while still offering the warmth and comfort of an exceptional family home, designed to impress even the most discerning buyer. Minutes to the St. Clair West Subway Station, Loblaws and Sir Winston Churchill Park. Short walk to some of Toronto's finest schools including UCC and BSS. (id:63203)
9 Strawflower Mews
Toronto, Ontario
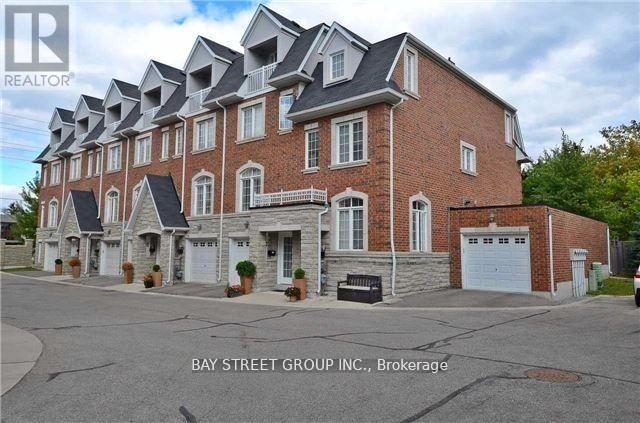
Bright And Luxurious Townhouse In High-Demand Willowdale East Featuring Three Levels: The Main Floor With Living And Dining Rooms And A Gourmet Kitchen With Stainless Steel Appliances And Granite Countertops; The Second Floor With Two Ensuite Bedrooms And A Laundry Room; And The Third Floor With A Master Bedroom With Walk-In Closets And A 5-Piece Bathroom. Enjoy Smooth 9' Ceilings With Pot Lights And Hardwood Flooring Throughout The Main Level. Located Just Steps From TTC Shops, Minutes To Finch Subway, Schools, And The Beautiful Maxome Park, This Home Is A True Urban Paradise! Students Are Welcome. (id:63203)
Laneway - 21 Farnham Avenue
Toronto, Ontario
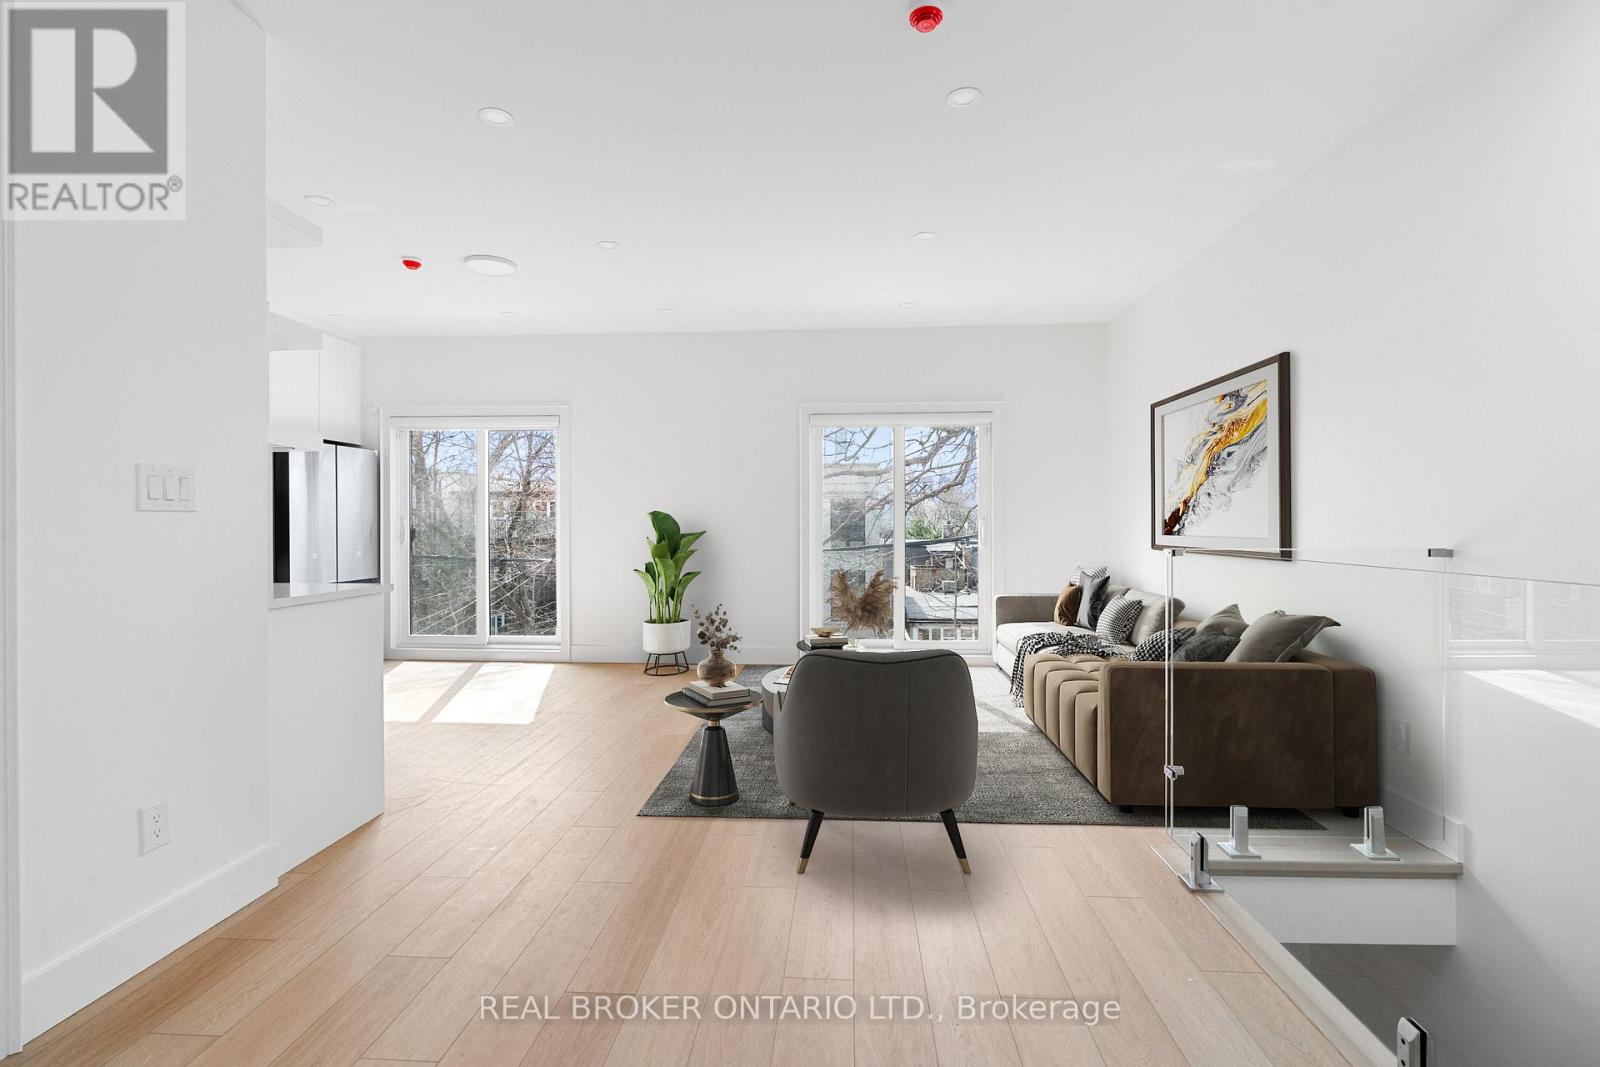
Tucked quietly away from the main streets of coveted Summerhill, this laneway residence offers a rare blend of privacy and urban convenience. Thoughtfully designed with a modern aesthetic, this three-bedroom home is filled with natural light and finished to a high standard throughout. The interior showcases quality craftsmanship, featuring premium appliances, custom built-in cabinetry, and in-floor heating for added comfort. A functional layout is complemented by exclusive ensuite laundry and seamless indoor-outdoor living with a private, fully fenced patio. Complete with one parking space, this home delivers both practicality and style. Ideally located just steps to Summerhill's renowned shops, restaurants, transit, and top-rated schools, with quick access to downtown Toronto's core. A unique opportunity to experience contemporary laneway living in one of the city's most desirable neighbourhoods. Some photos were virtually staged. Upper unit only is also available separately for lease as a two bedroom/one bathroom - refer to MLS C12929558 (id:63203)
15 Aldershot Crescent
Toronto, Ontario
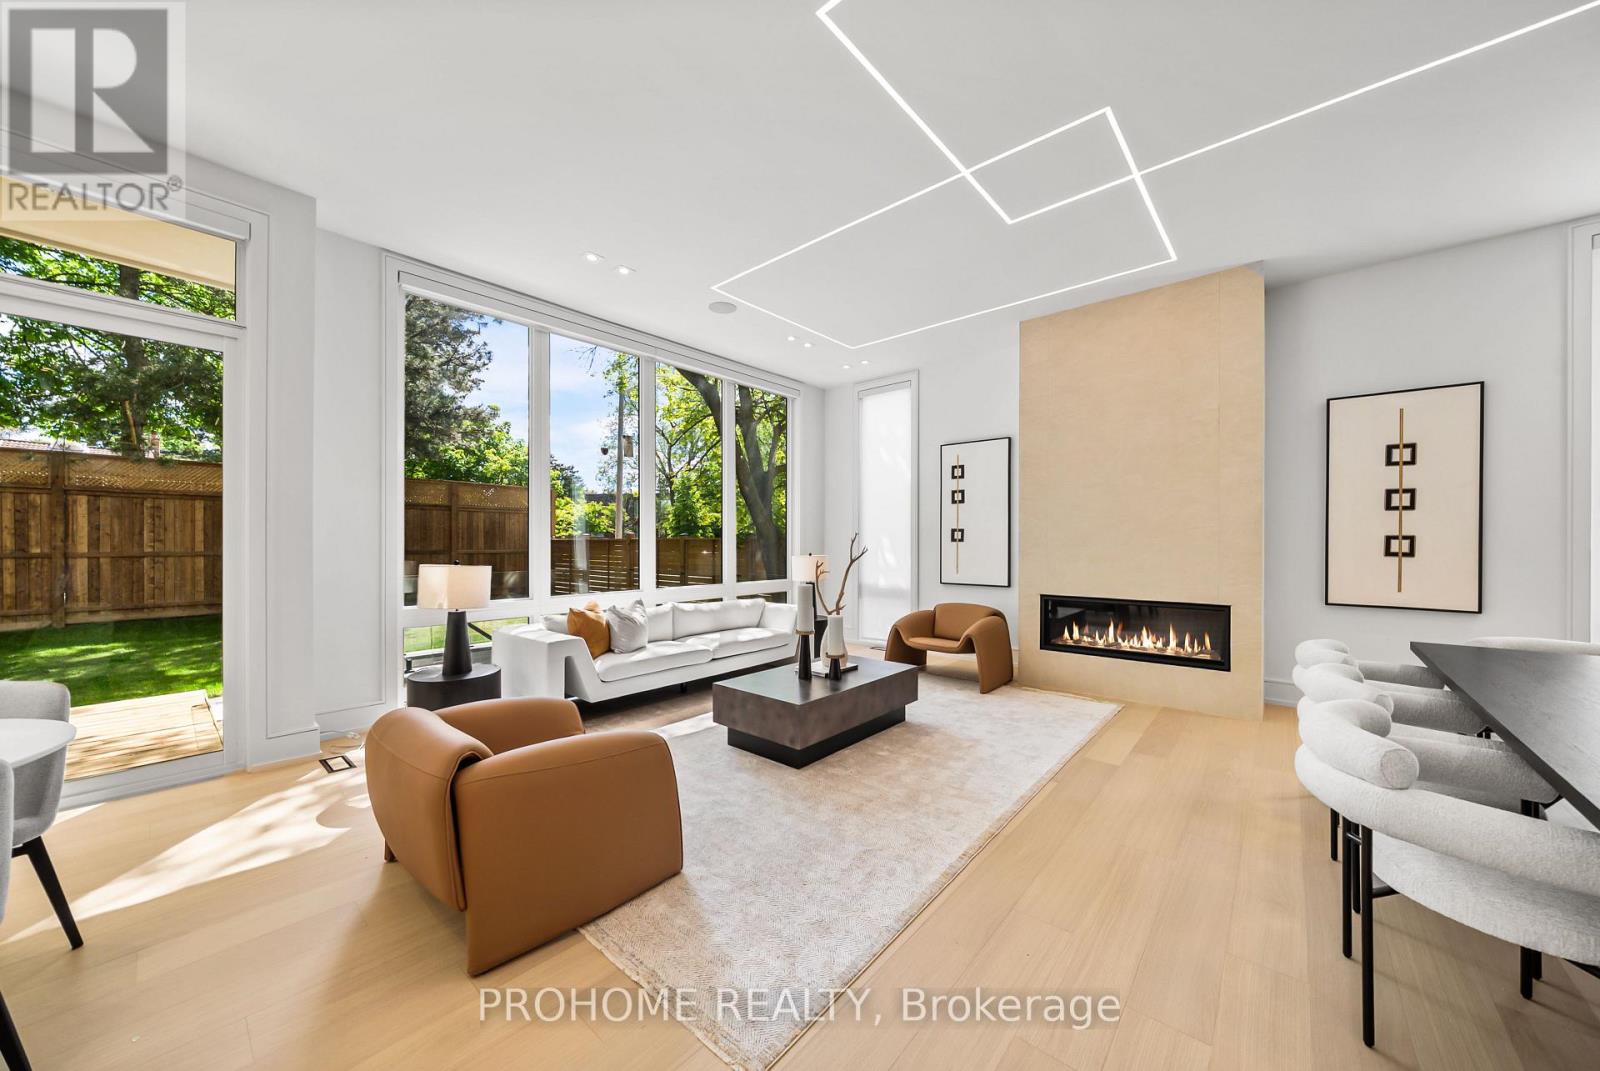
Brand-New Custom-Built Luxury Residence In Prestigious St. Andrew-Windfields, One Of Toronto's Most Sought-After Executive Neighbourhoods. Offering Approx. 7,620 Sq.Ft. Of Total Living Space, Including 5,450 Sq.Ft. Above Grade + 2,170 Sq.Ft. Finished Walk-Up Basement. Situated On A Premium 60 X 125 Ft South-Facing Lot, This Modern Architectural Masterpiece Showcases Exceptional Craftsmanship, Sophisticated Design, And Top-Tier Finishes Throughout.Featuring 4+1 Bedrooms Above Grade, 6 Washrooms, A 3-Level Elevator, Control4 Smart Lighting System, Central Vacuum, Motorized Blinds, Surround Sound, Security Cameras, And Premium Custom Details. The Open-Concept Main Floor Offers Elegant Living, Dining And Family Rooms, Custom Kitchen Plus Secondary Kitchen, Miele Appliances, Two Dishwashers, White Oak Hardwood Flooring, Designer Lighting, Custom Millwork, Onyx Slab Hallway, And A Linear Gas Fireplace With Stunning 9 Ft Slab Feature Wall.The Upper Level Features Spacious Bedrooms, Spa-Inspired Ensuites With Heated Floors, Smart Toilets, Steam Shower, His & Hers Shower, Linear Drains, Custom Wood Paneling, And Luxury Finishes. The Finished Walk-Up Basement Is Designed For Entertaining And Family Enjoyment, Complete With Recreation Room, Media Room, Exercise Room, Cinema Projector, Sauna, Heated Floors, Surround Sound System, And Direct Walk-Up Access.Additional Highlights Include Two Low-Noise Lennox Furnaces, Two Lennox A/C Units, Smart Thermostats, Snow-Melt Driveway System, Lawn Sprinkler System, Smart Garage Opener, Mahogany Main Entrance Door, 7-Inch Selected White Oak Hardwood, And Extensive Custom Upgrades Throughout.Located In An Exclusive, Mature And Quiet Residential Community Surrounded By Multi-Million Dollar Custom Homes. Minutes To Top-Ranked Schools, Parks, Golf, York Mills, Bayview Village, Shops At Don Mills, Hwy 401/404/DVP, TTC, Fine Dining And Everyday Conveniences. (id:63203)
34 - 2901 Steeles Avenue W
Toronto, Ontario
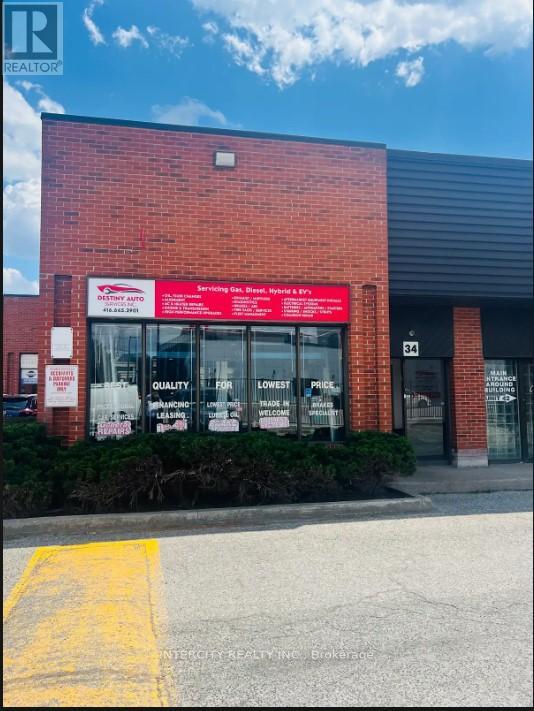
Sale of Business without Property. Excellent corner location with heavy traffic facing Steeles Ave. W. Automotive Repair shop with 3 hoist & Large Bay door with 2 washrooms. Great opportunity for owner. Corner unit with office on main floor and mezzanine on second floor for storage. **EXTRAS** 3 Hoist, Alignment station, welding machine, A C machine, tire balancing, compressor, transmission air engine, crane, scanner, 8 dedicated parking spots and washing machines. (id:63203)
9 Songwood Drive
Toronto, Ontario
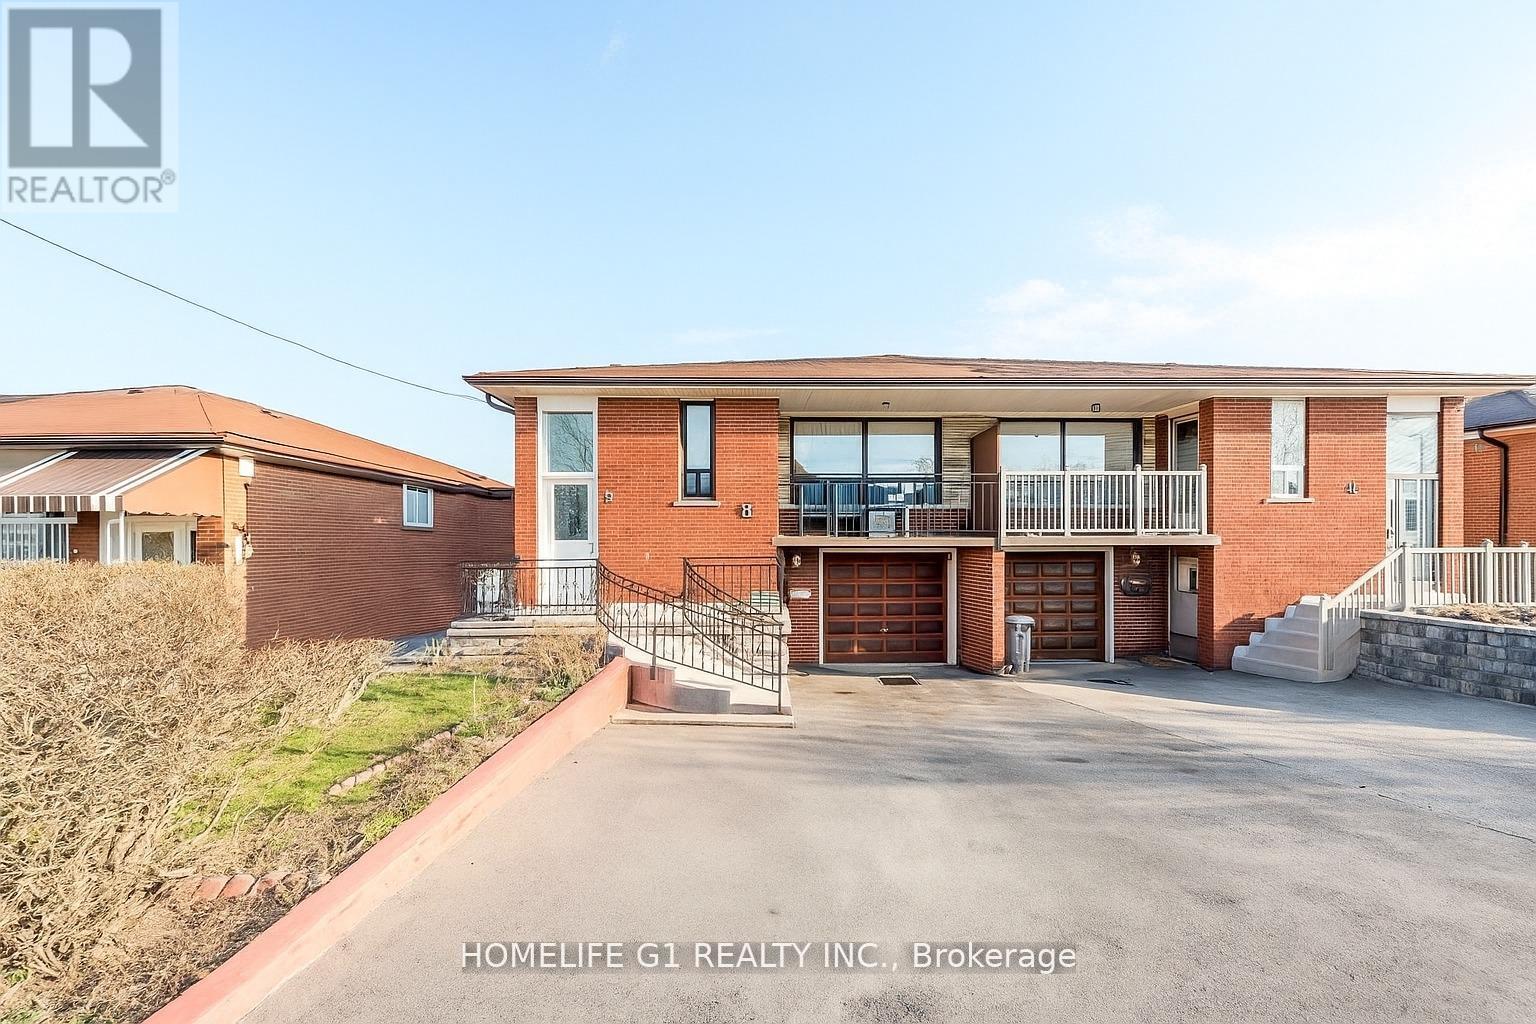
Welcome to this well-maintained raised semi-detached bungalow in the sought-after Humbermede community. Situated on a deep 115 ft lot, this home offers versatile living arrangements with a finished walkout basement featuring a separate entrance, ideal for extended family living or generating additional income.The main floor features a bright and spacious layout with 3 comfortable bedrooms and 1 full washroom. The living and dining areas receive plenty of natural light, creating a warm and welcoming environment. A functional kitchen with ample cabinetry completes the main level.The lower level offers a self-contained suite with 1 bedroom, 1 washroom, a full kitchen, and a generous living area, along with direct walkout access to the backyard. The layout allows privacy and convenience for both levels. Exterior highlights include a single-car garage plus parking for two more vehicles on the driveway. The deep lot provides outdoor space for gardening, entertaining, or future landscaping options. Located in a transit-convenient neighbourhood with TTC at your doorstep. Close to shopping, schools, places of worship, community centres, arenas, Humber River Hospital, Humber College, York University, and the upcoming LRT line. Easy access to Hwy 400 & 401 makes commuting simple.A great opportunity for homeowners or investors seeking value, space, and flexibility in a growing area. (id:63203)
327 - 858 Dupont Street
Toronto, Ontario
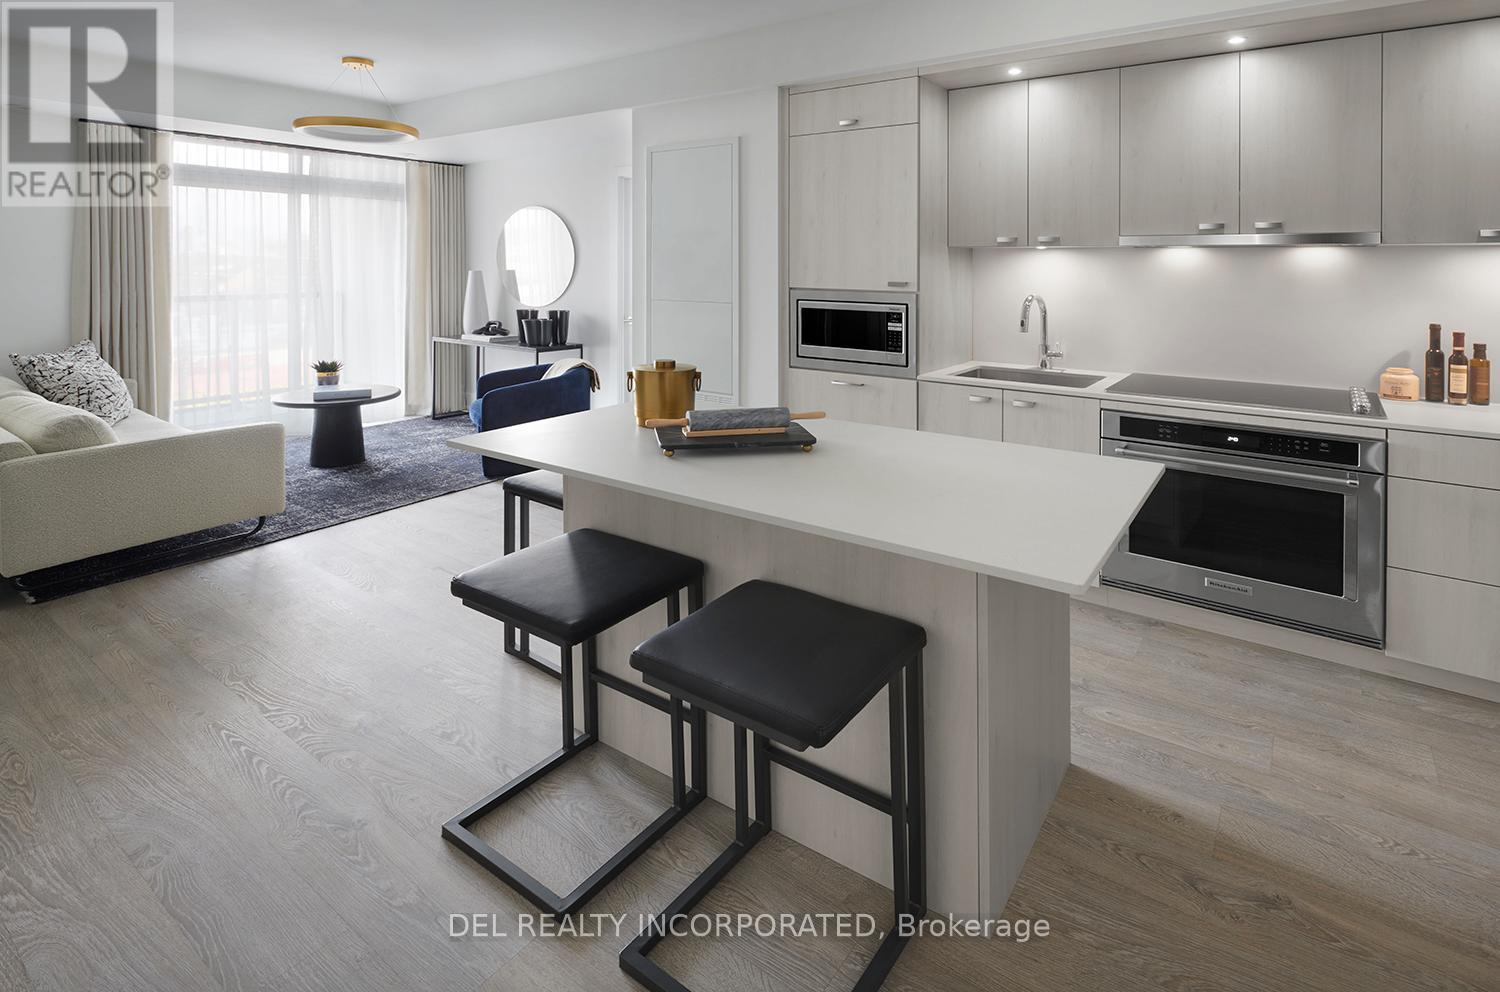
Tridel's The Dupont - Residences East of Ossington. Brand new Two Bedroom plus Den, Approx. 837 s.f. plus balcony, w/ 2 bath. 9' tall smooth ceiling. Outdoor Amenities including Outdoor Swimming Pool, BBQ area, Outdoor Fireside Lounges. Indoor Fitness Centre, Sauna, Steam Room, Yoga Studio, Party Room, Games Room, Kids Play Room. (id:63203)
Upper - 279 Cornelius Parkway
Toronto, Ontario
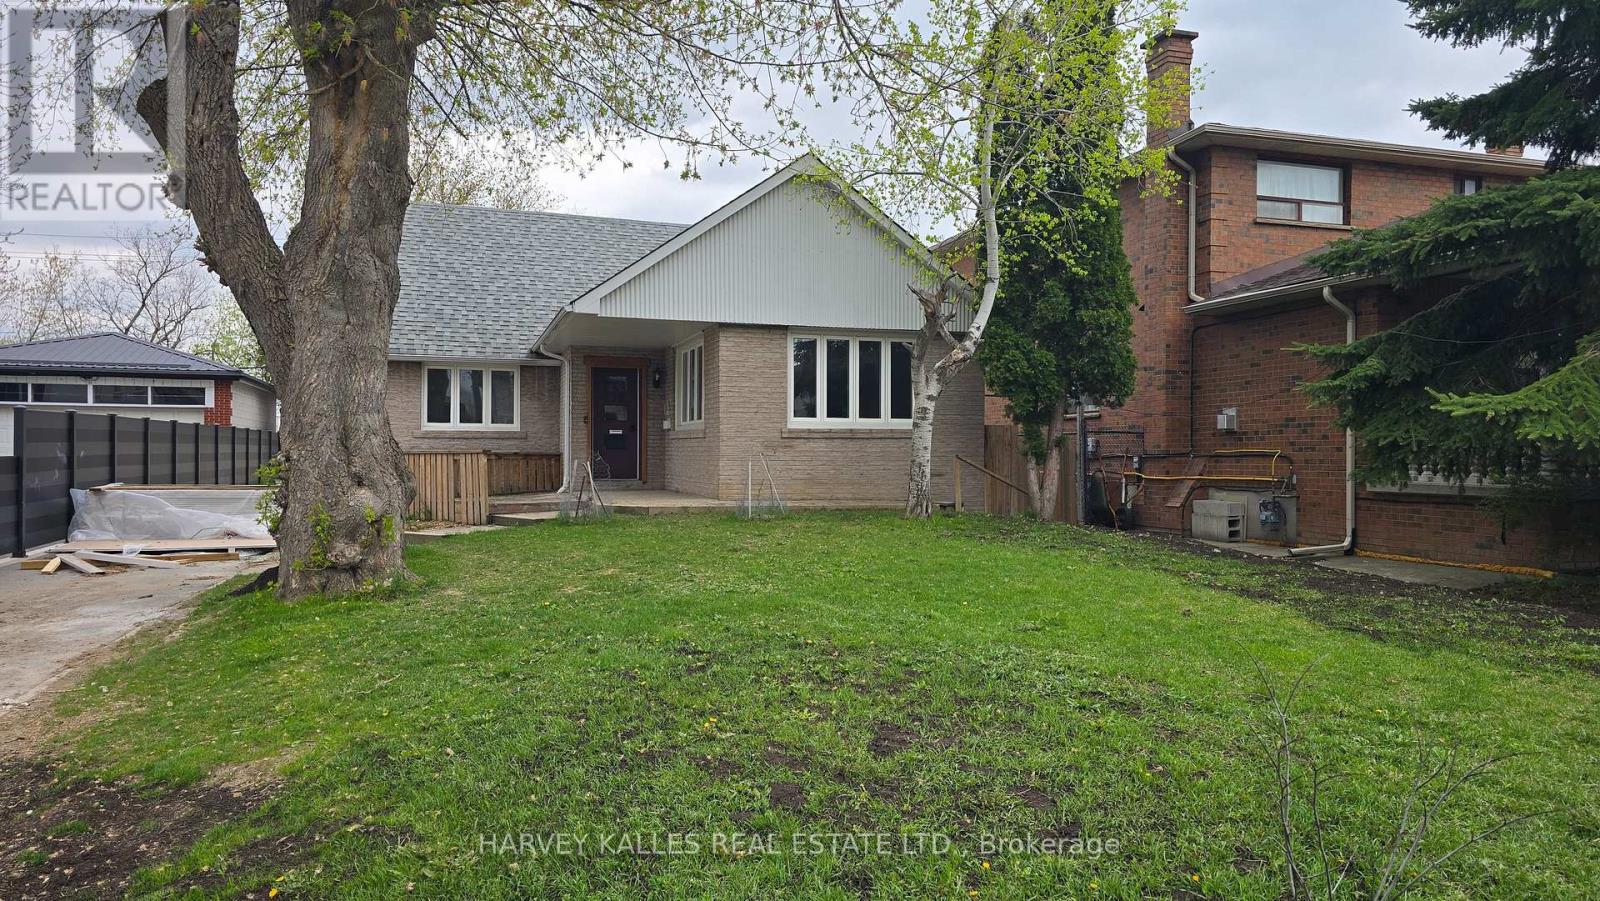
Beautifully renovated from top to bottom, this bright and inviting upper floor home offers the perfect blend of comfort, style, and practicality for responsible tenants seeking a well-cared-for residence in a family-friendly neighbourhood. Filled with natural light, the spacious layout features generous principal rooms, abundant closet and in-suite storage space, and a stunning modern kitchen complete with full-sized stainless steel appliances. Additional conveniences include shared laundry on the same level, a garage parking space plus ample driveway parking, and updated plumbing, electrical, and HVAC systems for peace of mind and year-round comfort. Ideally located near the end of a quiet dead-end street, this home offers a safe, low-traffic setting perfect for families and professionals alike. Just minutes to excellent schools, parks, shopping, TTC transit, Yorkdale Subway Station, and Yorkdale Shopping Centre, this is a rare opportunity to enjoy modern living in a warm and welcoming community. (id:63203)
Main - 279 Cornelius Parkway
Toronto, Ontario
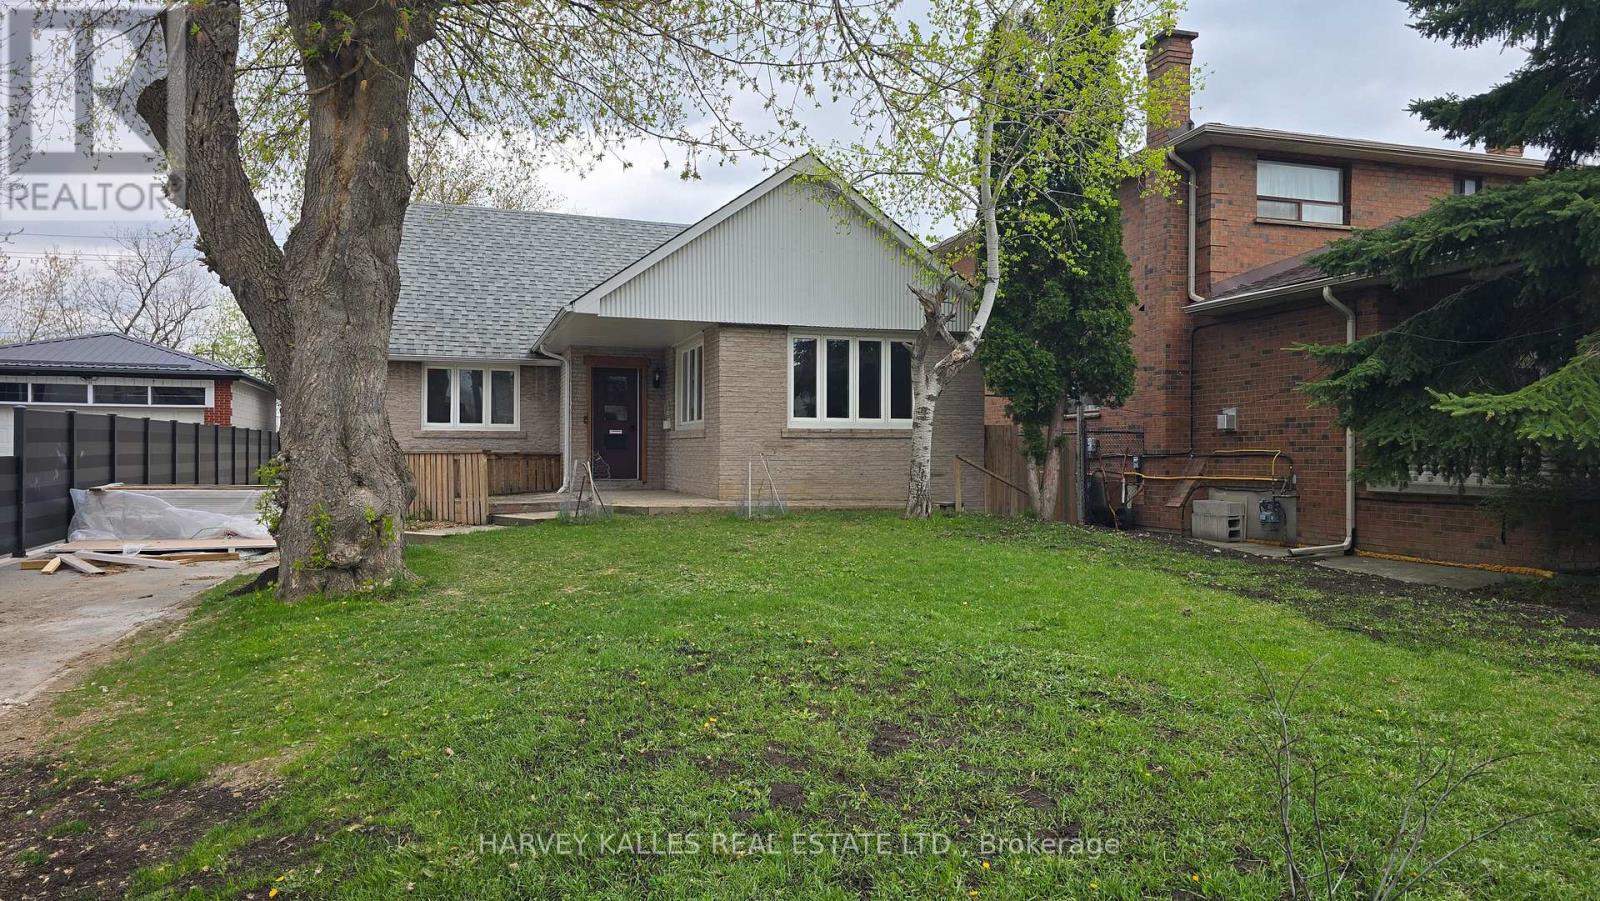
Beautifully renovated from top to bottom, this bright and inviting main floor home offers the perfect blend of comfort, style, and practicality for responsible tenants seeking a well-cared-for residence in a family-friendly neighbourhood. Filled with natural light, the spacious layout features generous principal rooms, abundant closet and in-suite storage space, and a stunning modern kitchen complete with full-sized stainless steel appliances. Enjoy your morning coffee or evening unwind on the private walk-out balcony overlooking a lush shared backyard garden oasis.Additional conveniences include shared laundry on the same level, a garage parking space plus ample driveway parking, and updated plumbing, electrical, and HVAC systems for peace of mind and year-round comfort. Ideally located near the end of a quiet dead-end street, this home offers a safe, low-traffic setting perfect for families and professionals alike. Just minutes to excellent schools, parks, shopping, TTC transit, Yorkdale Subway Station, and Yorkdale Shopping Centre, this is a rare opportunity to enjoy modern living in a warm and welcoming community. (id:63203)