

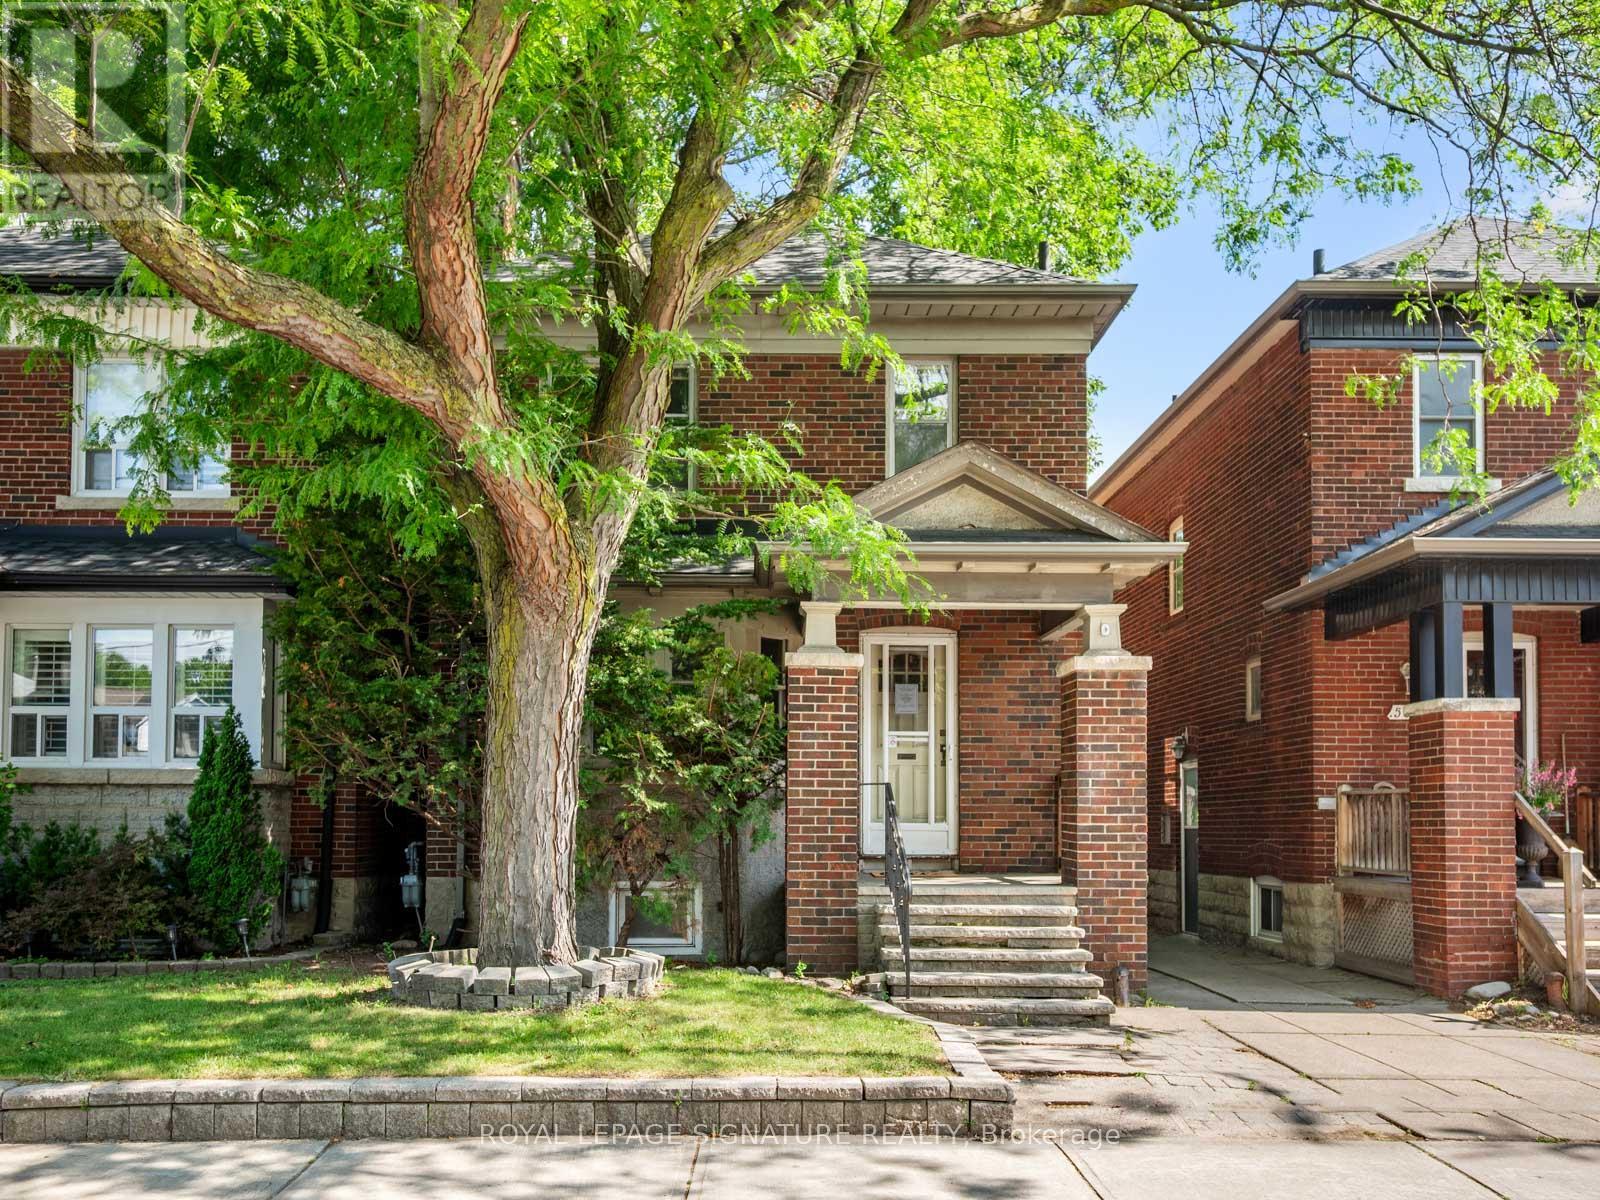
511 Donlands Avenue
Toronto, Ontario
Say Hello to a rare opportunity in East York's coveted Golden Triangle** This spacious 3-bedroom, 2-bath detached home sits on an extraordinary 150-foot ravine lot, offering the feeling of country living right in the heart of the city.Rich in character and timeless craftsmanship, the home showcases an abundance of original leaded and stained glass windows and doors, beautiful gumwood trim, wainscoting, hardwood floors, and generously proportioned principal rooms. The inviting living room features a handsome brick fireplace, charming stained glass accents, wall sconces. and a classic bay window that fills the space with natural light.The kitchen has been updated over the years and offers excellent functionality. Upstairs, you'll find three generously sized bedrooms, each with closet space, along with plenty of room for a growing family. The finished lower level-with its separate entrance, 3-piece bath, gas fireplace, built-in shelving, pot lights, and impressive ceiling height-presents exciting potential for an in-law suite or extended family living.The true showstopper, however, lies beyond the garage: a wonderful deck overlooking the ravine. With no neighbours behind, this remarkable setting provides privacy, tranquility, and stunning natural views rarely found in the city.Ideally located just steps to the Don Valley's extensive walking and cycling trails, close to shopping, big-box stores, community amenities, and convenient access to downtown and major highways. The future Ontario Line subway station at Cosburn will also be just a short walk away, adding even greater long-term value and convenience.Filled with character and built to last, this cherished home offers endless potential for its next chapter. Add your own style and personal touches while enjoying the space, setting, and timeless craftsmanship that make this property so special. (id:63203)
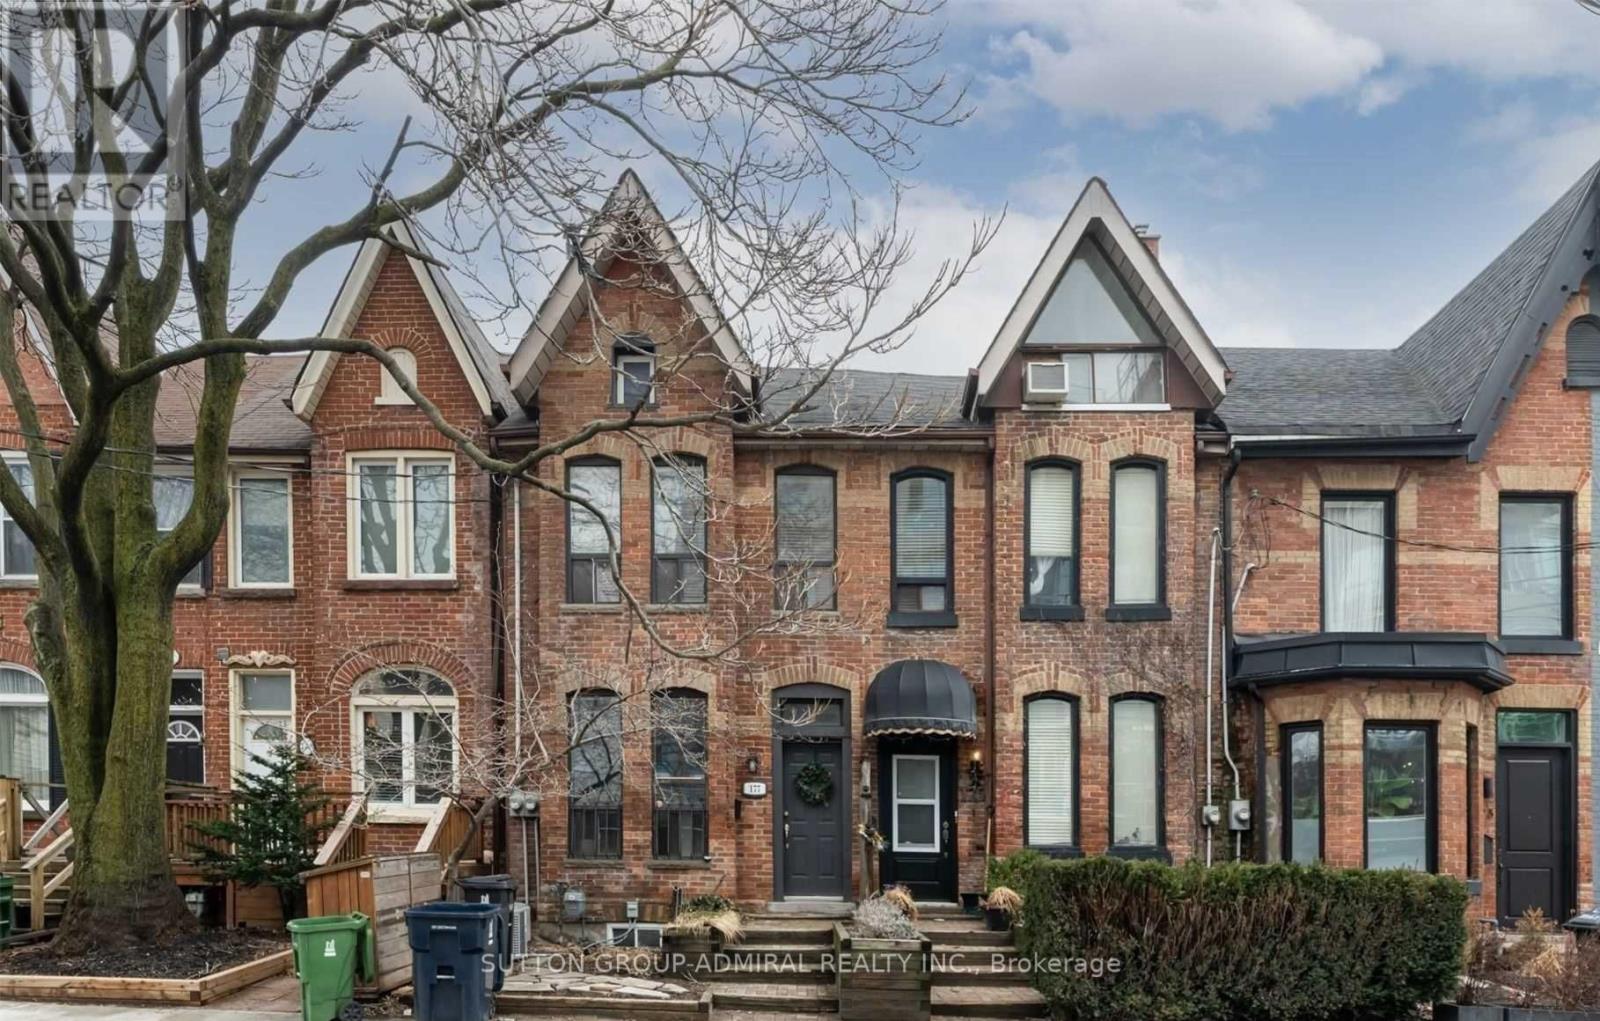
2nd Floor - 177 Logan Avenue
Toronto, Ontario
Welcome to this stunning 2+1 bedroom upper-level suite in a character-filled Victorian located in the heart of Leslieville. From the moment you open the front door and climb the stairs, you'll realize this is anything but ordinary. The unique architecture, soaring spaces, and unexpected nooks create a home that's equal parts stylish, functional, and unforgettable. The open-concept living, dining, and kitchen area is an entertainer's dream. The spacious kitchen features a breakfast bar overlooking the living area, making it perfect for hosting friends, enjoying morning coffee, or simply relaxing after a long day. Large windows flood the space with natural light throughout. One of the best features? The bedrooms are completely separated, offering exceptional privacy. One bedroom is located on the main level, while the incredible primary retreat occupies its own level upstairs. Complete with office space, a private terrace, and tree top views, it's the perfect escape from the city's hustle and bustle. BBQs are permitted, making summer evenings on your terrace even better. Freshly painted, professionally cleaned, and with carpets recently steam cleaned, this home is truly move-in ready. A full 4-piece bathroom, clever storage opportunities, and flexible furniture placement add to the practicality of the space. And then there's the location. Situated in one ofToronto's most vibrant neighbourhoods, you're steps from the 24-hour Queen streetcar, Leslieville Market, cafes, restaurants, boutique shopping, parks, and more. With a Walk Score of 94, Transit Score of 97, and Bike Score of 99, getting around the city couldn't be easier. Ideal for singles,couples, roommates, or young professionals looking for something with personality, charm, and an unbeatable location. This is Leslieville living done right. Love, Live and Lease Logan!!!!!! The Primary Balcony has been virtually staged for inspiration. (id:63203)

569 Masson Street
Oshawa, Ontario
Welcome to 569 Masson Street - an exceptional circa 1920 character home nestled on one of Oshawa's most sought-after, tree-lined streets. Surrounded by charming century properties, this beautifully maintained 3-bedroom, 3-bathroom residence is far from your typical cookie-cutter home. Step inside to a bright, warm and inviting main floor featuring hardwood flooring throughout the living and dining rooms, perfect for entertaining. The spacious kitchen offers ample counter space and functionality, while the oversized family room boasts brand new broadloom, a convenient powder room, walk-in storage closet,and walk-out to a private backyard deck-ideal for indoor-outdoor living. Upstairs, you'll find three generously sized bedrooms, all with hardwood floors and closets, along with a bright and well-appointed 4-piece bathroom. The finished basement adds valuable living space with endless versatility-perfect as a recreation room, home office, or guest suite (walk-up)-complete with a 2-piece bathroom, laundry area, and additional storage. Enjoy your own private, fully fenced backyard oasis, a true gardener's delight featuring mature trees, a garden shed, and a laneway behind. Parking is a breeze with a detached 1-car garage plus a 4-car driveway-ideal for families and entertaining guests. Major updates include furnace and air conditioning (2021) and roof (2021). Located in the highly desirable Dr. S.J. Phillips Public School and O'Neill Collegiate district, and close to parks, amenities, and transit. Come fall in love. (id:63203)

1 North Garden Boulevard
Scugog, Ontario
Welcome to this stunning 4-bedroom, 4-bathroom detached home, thoughtfully designed for modern family living. Showcasing premium upgrades throughout, this home features " wide plank engineered hardwood flooring, quartz countertops with an extended backsplash, upgraded light fixtures, sleek modern door hardware, and stainless steel appliances. Situated in a family-friendly neighbourhood in Port Perry, this spacious residence offers the perfect blend of style, comfort, and functionality. With generous living space and high-end finishes throughout, this home is ideal for growing families and is sure to impress! (id:63203)
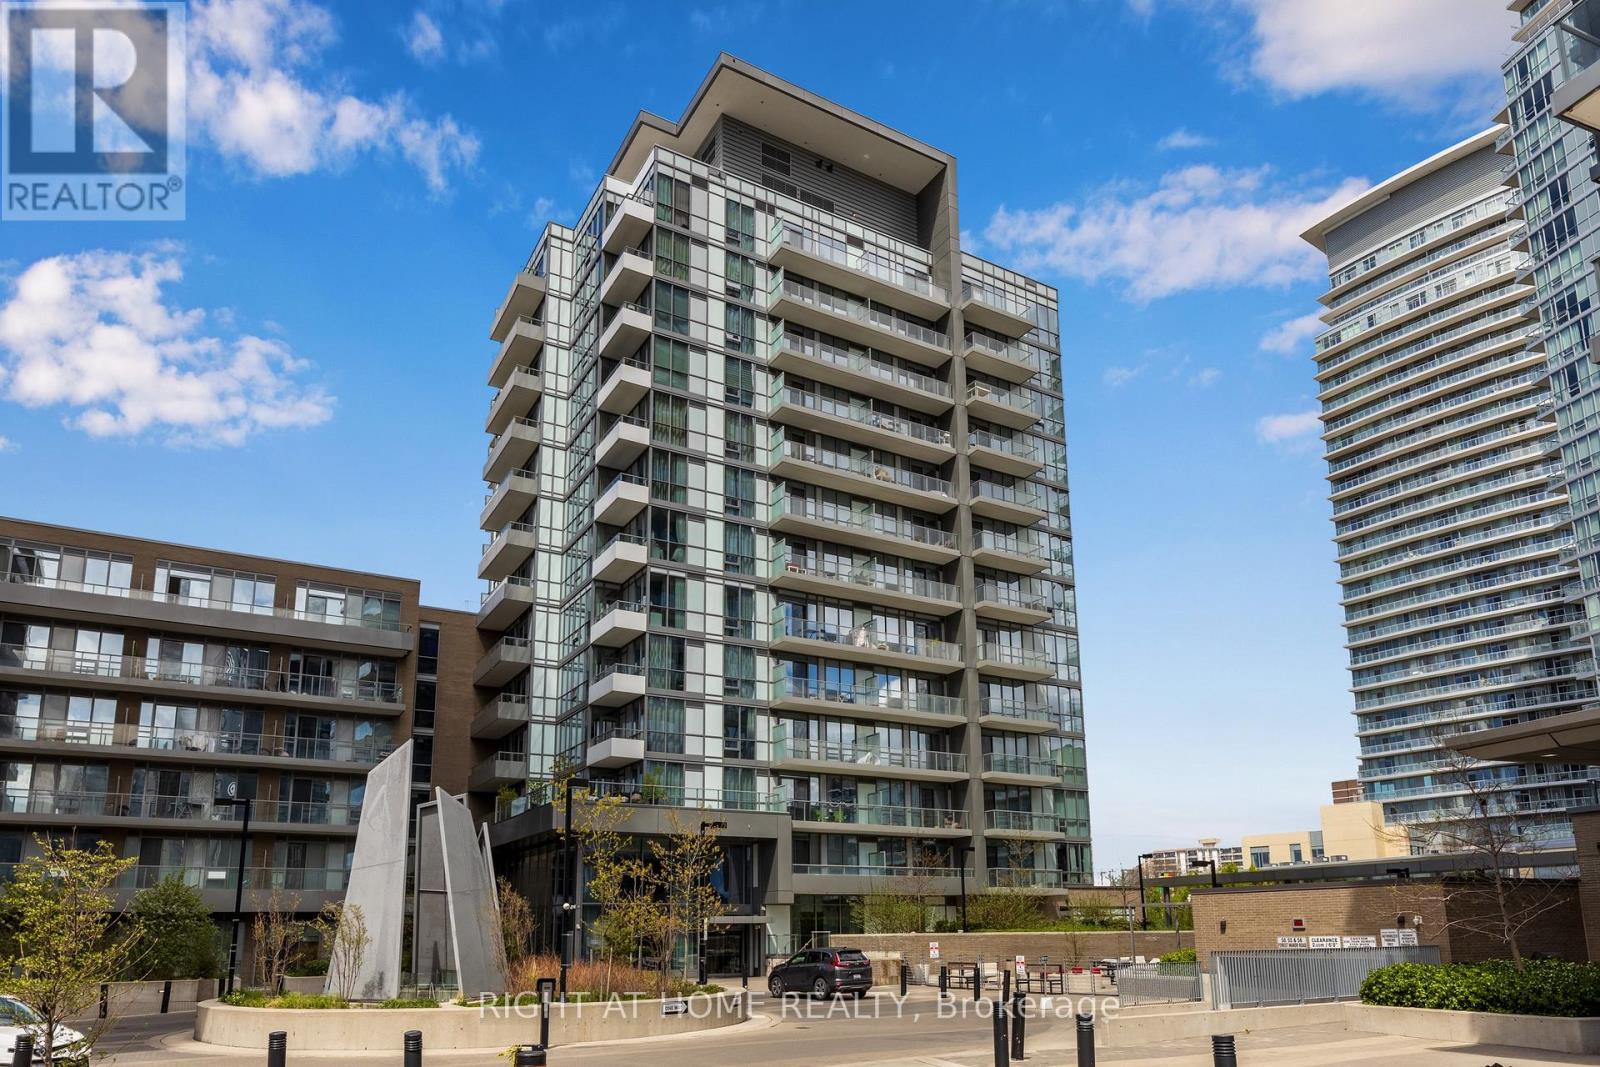
108 - 52 Forest Manor Road
Toronto, Ontario
Lofty 10-foot ceilings(rare), wall-to-wall windows, East, West, and South exposure, all day sun, urban family sized living in a highly desirable neighbourhood. Centrally located at a major artery of Toronto/North York. Within a 600m or 3-minute walk from both Fairview Mall and Don Mills Station, a major transit station in the heart of North York. Across a major grocery chain, parks, schools, and everything that 99% of people need is within a very reasonable distance. (id:63203)
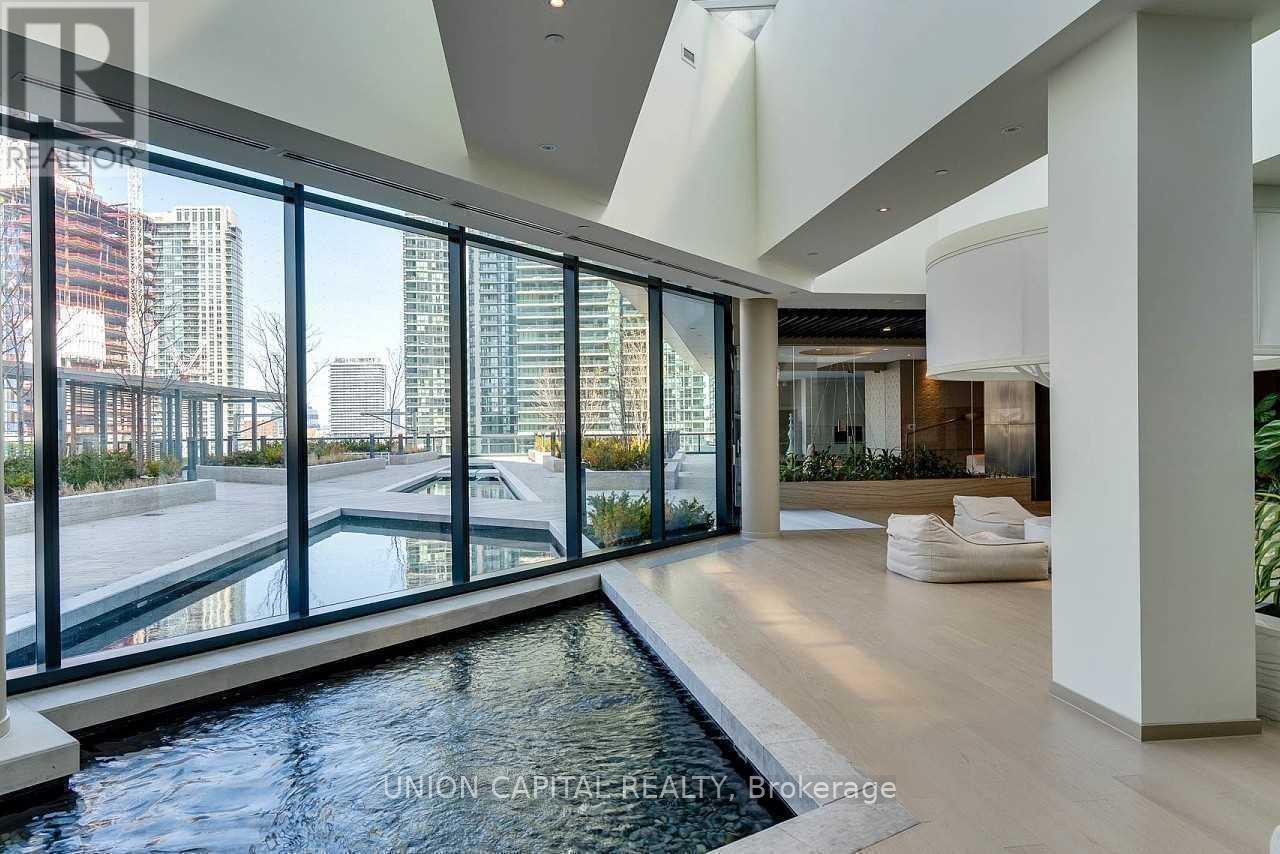
4307 - 100 Harbour Street
Toronto, Ontario
Beautiful 1 Bedroom Suite At The Harbour Plaza Condominiums. Step Into This Bright High Floor 1 Bedroom With Floor-To-Ceiling Windows And Breathtaking Lake Views. Featuring Stainless Steel Appliances & Open Concept Kitchen. Direct Access To Path & Connection To Union Station Without Going Out! Minutes To Cn Tower/Rogers Centre, Financial District, Ttc Stations & Harbour Front. (id:63203)
2309 - 125 Peter Street
Toronto, Ontario
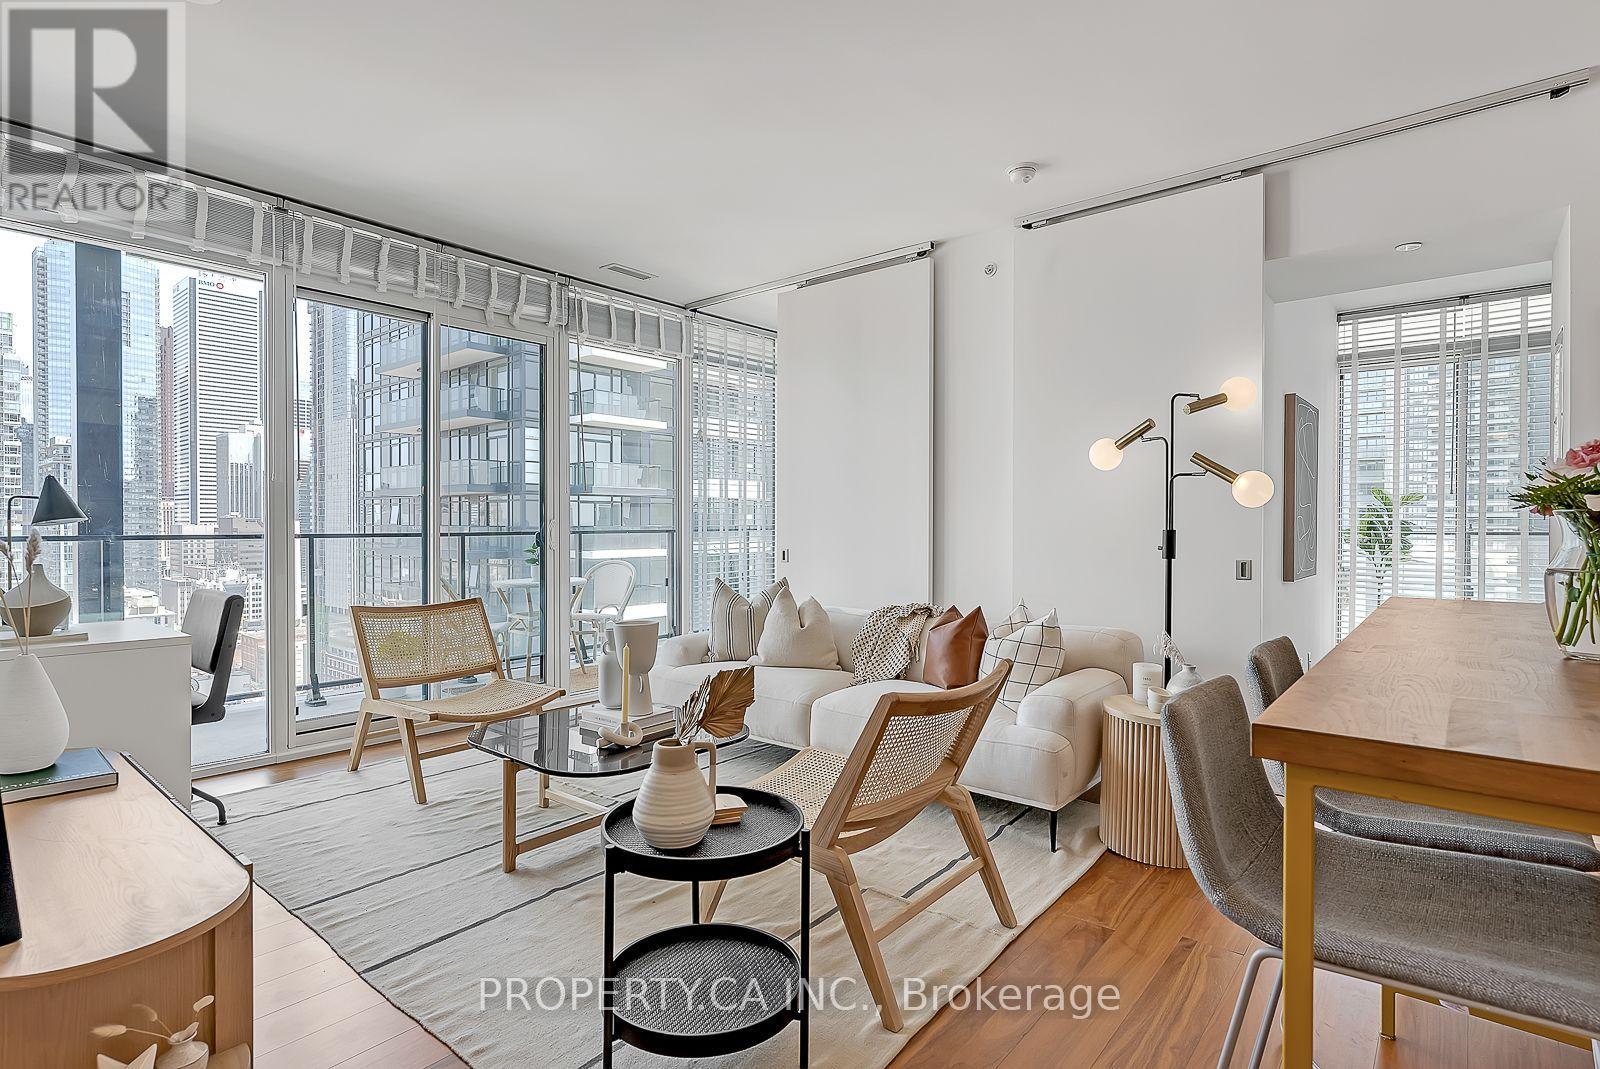
Welcome to Tableau at 125 Peter Street. This exceptional southeast corner suite offers approximately 650 sq. ft. of interior living space plus an expansive 300+ sq. ft. wraparound terrace with panoramic city and CN Tower views. Floor-to-ceiling windows and three walkouts from both bedrooms and the living room create seamless indoor-outdoor living and fill the home with natural light. Thoughtfully upgraded throughout with an architect-inspired design, the suite features a custom kitchen island, stone countertops, premium built-in appliances, custom cabinetry and designer window coverings. Enjoy an outstanding collection of amenities including 24-hour concierge, rooftop terrace with BBQ cabanas designed by Claude Cormier, fitness centre, yoga studio, party room, theatre and visitor parking. Available September 1st. Beanfield fibre-ready. Offered furnished or unfurnished to suit your needs. Photos are from previous listing. (id:63203)
2408 - 100 Harbour Street
Toronto, Ontario
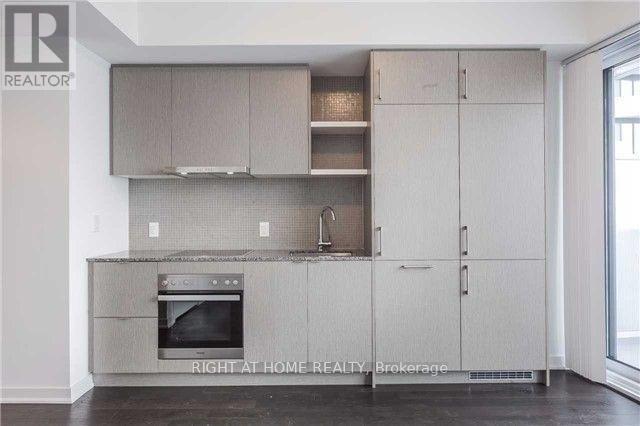
Bright, Open Concept Studio with Gorgeous Lakeview. Direct Access to The PATH, Close to Union Station, Highway, Steps to Grocery Store, Great Amenities (id:63203)
318 - 55 Mercer Street
Toronto, Ontario
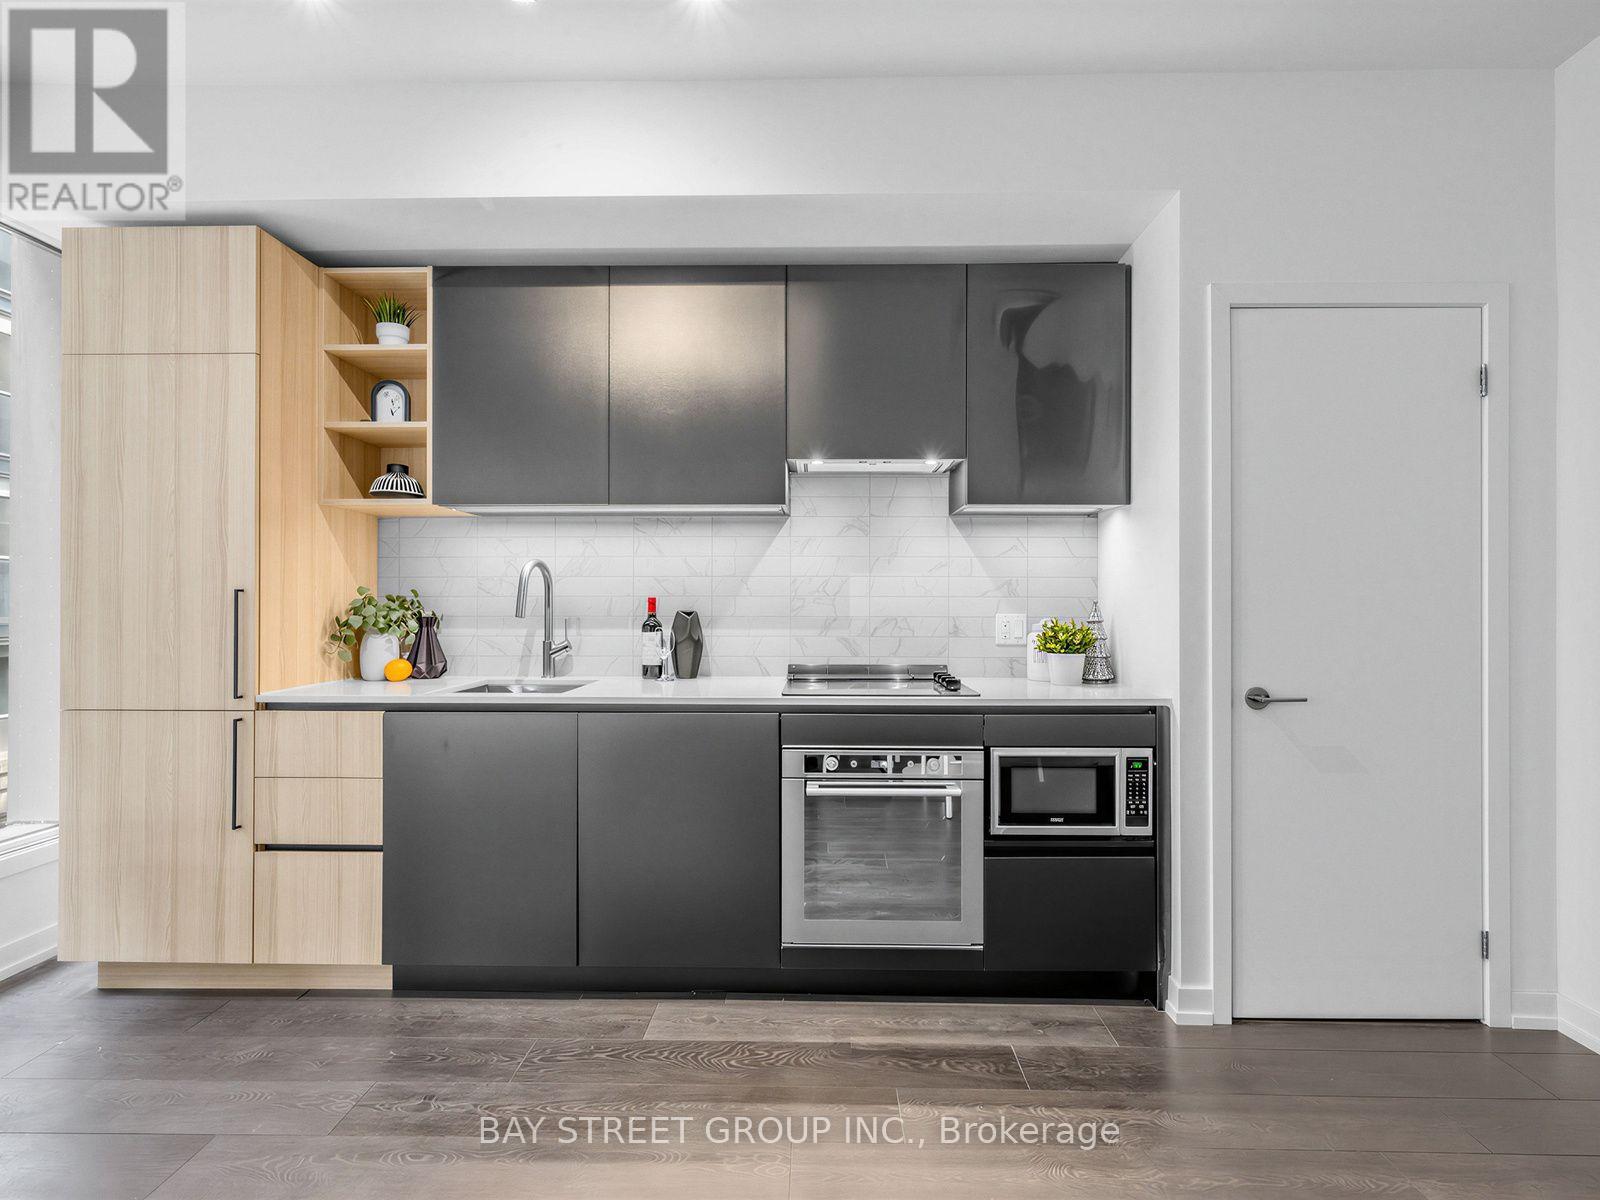
Welcome To 55 Mercer, Nestled In The Heart Of The Entertainment District. This Brand New 1 Bedroom 515 Sqft. With Open-Concept Layout Seamlessly Connects The Living, Dining, And Kitchen Areas, Perfect For Entertaining Or Relaxing. Large Windows Flood The Space With Natural Light, Creating An Inviting Atmosphere. Enjoy Access To 3 Floors Of State-Of-The-Art Fitness Facilities, Co-Working Spaces, Rooftop Garden, And Party Room. Steps Away From TIFF, Rogers Centre, And CN Tower, Nobu, Along With World-Class Shopping, Restaurants, And Cafes. *Experience The Best Of City Living Today!* Brand New And Covered By Full TARION Warranty! (id:63203)
609 - 5168 Yonge Street
Toronto, Ontario
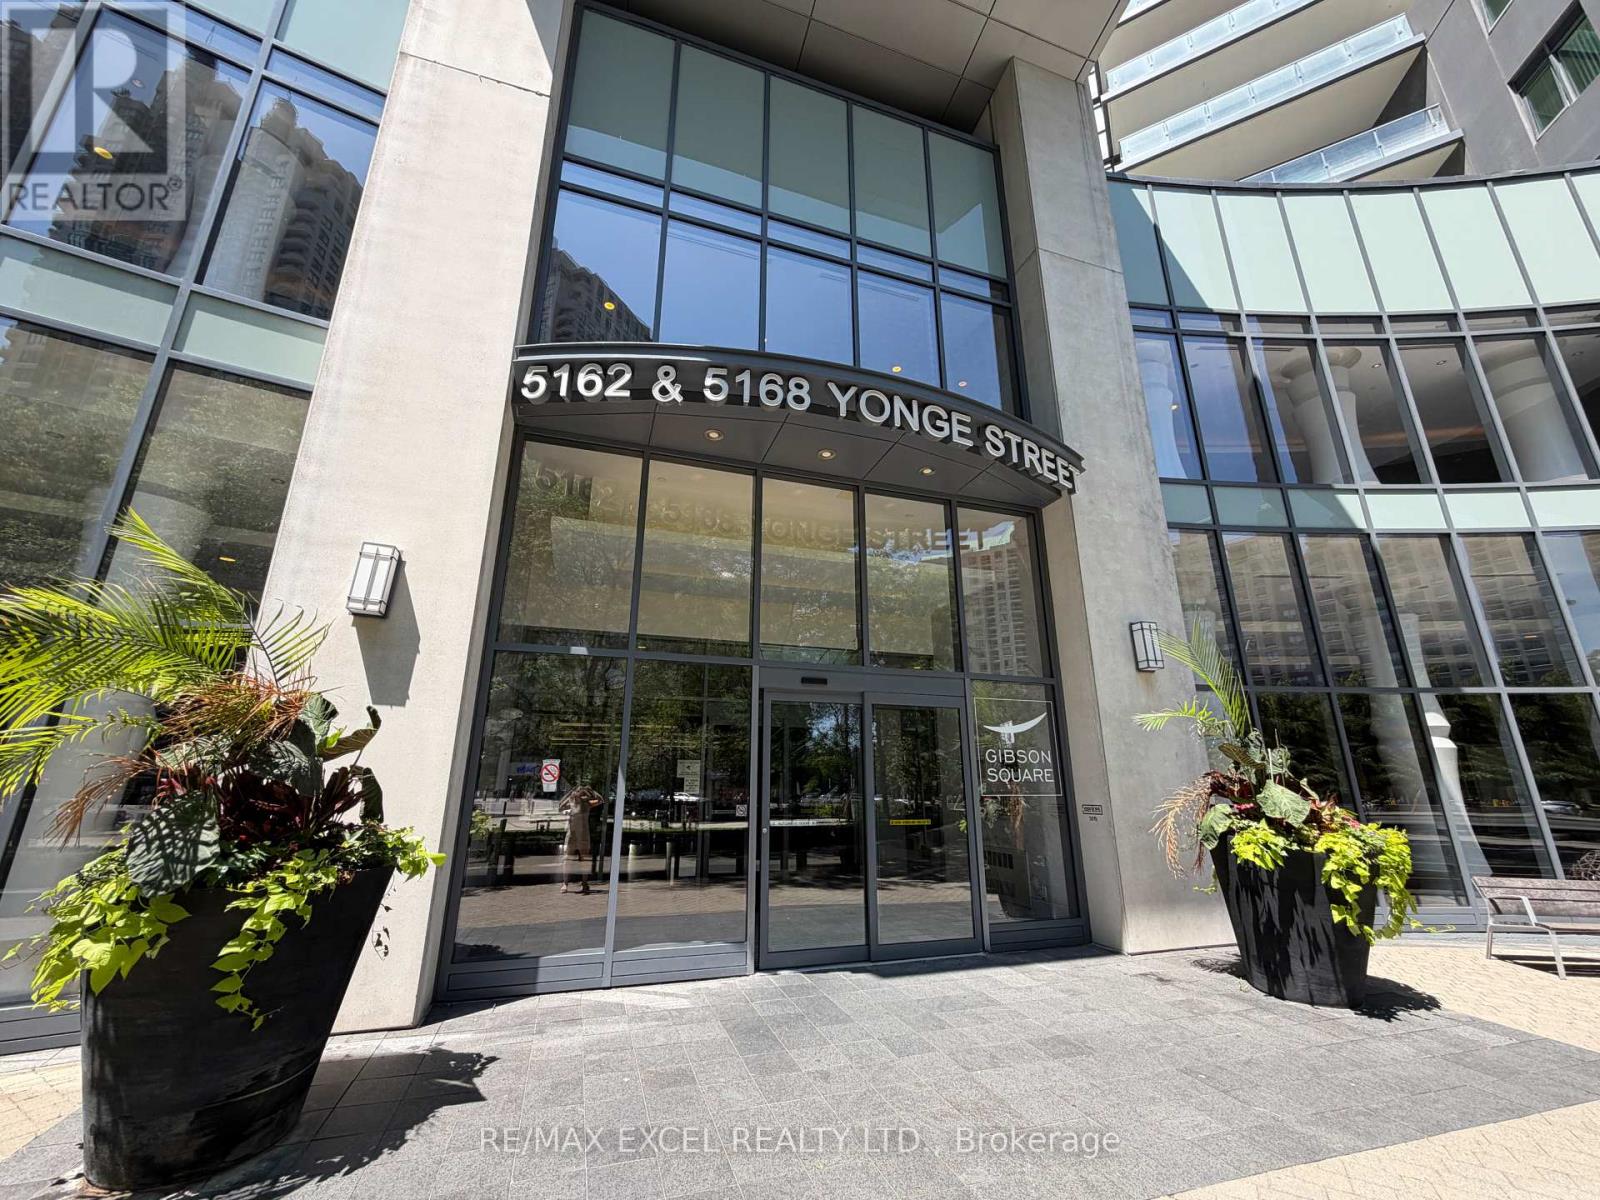
***One Of The Best Condos In North York By Quality Builder Menkes, Prime Location***Bright Split 2 Bedroom & 2 Washroom***Open Concept With High Ceiling***Laminated Floors Throughout, Great Amenities In The Building Including Indoor Pool, Huge Gym, Party Room, Guest Suites, Direct Access To Subway, Steps To North York Centre, Library, Park, Theatre And Much More! Fantastic Unobstructed View From Balcony***One Parking Included*** (id:63203)
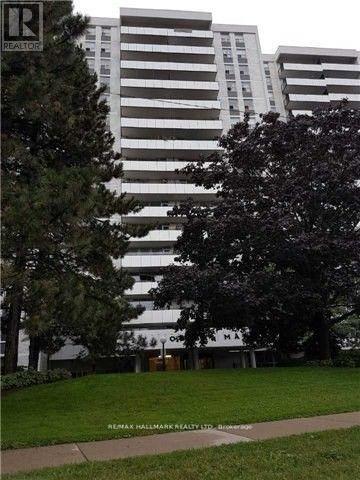
309 - 20 Forest Manor Road
Toronto, Ontario
This conveniently located one-bedroom condo apartment is within walking distance to Fairview Mall, shopping plazas, banks, schools, a park, and a community center. It is just minutes away from Highways 401, DVP, and 404. The bright and spacious unit offers an unobstructed view of the park and features a great floor plan with a large balcony off the living room. Additional highlights include laminate flooring and stainless steel appliances (stove and fridge). Maintenance fees cover hydro, water, a locker, and parking. (id:63203)
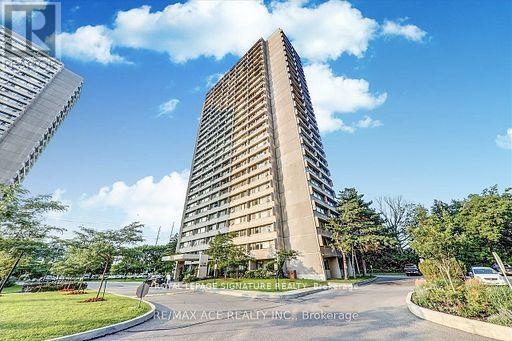
1208 - 725 Don Mills Road
Toronto, Ontario
Welcome to this Beautifully Renovated Light Filled, Suite .Utilities, Cable , Internet & Parking Included In Rent. Just Move In. New Floors and renovated Kitchen . Prime Don Mills Location Close To Everything You Need: TTC At Door, Walk To Shopping, Schools, Science Centre. Costco Close By. Easy DVP Access. Lots Of Amenities, Beautiful Garden, Swimming Pool, Party Room, Exercise Room, Sauna, Visitor Parking & More. (id:63203)
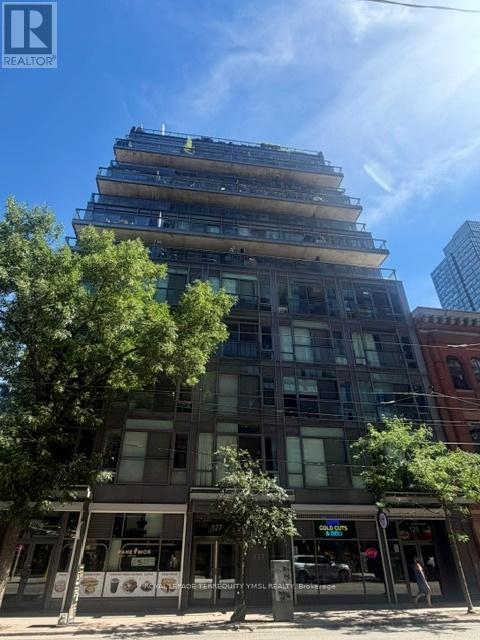
504 - 127 Queen Street E
Toronto, Ontario
"The Glasshouse Lofts" - A stylish boutique loft residence in the heart of downtown Toronto on vibrant Queen Street East, just steps to St. Michael's Hospital. Enjoy unparalleled convenience with easy access to the subway, Eaton Centre, TMU, shops, cafés, restaurants, and 24-hour streetcar service at your doorstep. This thoughtfully designed soft loft features a functional junior one-bedroom layout with a separate sleeping area, 9-ft exposed concrete ceilings, open-concept living space, and expansive floor-to-ceiling, wall-to-wall windows that flood the suite with natural light. A Juliette balcony offers charming city and streetscape views, while hardwood flooring extends throughout the main living area. The modern kitchen is appointed with stainless steel appliances, gas cooking, a built-in microwave, quartz countertops, glass backsplash, and ample storage. Unwind in the spa-inspired 4-piece bathroom and enjoy the convenience of in-suite stacked laundry. Residents have access to a fully equipped fitness centre, open bike storage, and more. An excellent opportunity for first-time buyers, urban professionals, or investors seeking a distinctive loft lifestyle in one of Toronto's most vibrant and walkable neighbourhoods. (id:63203)
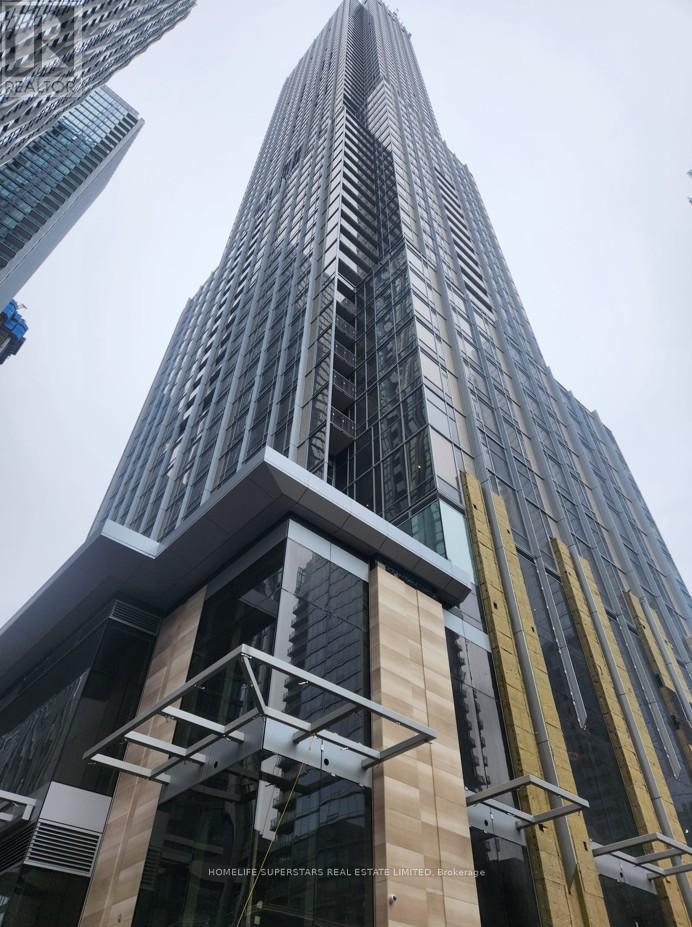
3110 - 11 Yorkville Avenue
Toronto, Ontario
Fully furnished and move-in ready, this beautifully appointed one-bedroom condo comes complete with a comfortable sofa, 55-inch Smart TV, queen-size bed, nightstands, standing desk, ergonomic desk chair, hallway cabinet, mirror, and window coverings. Situated on the 31st floor of the iconic 11 Yorkville Avenue, this sophisticated residence offers the perfect blend of luxury, comfort, and convenience in one of Toronto's most sought-after neighbourhoods. The thoughtfully designed interior features wide-plank flooring, floor-to-ceiling windows that fill the space with natural light, and a contemporary kitchen equipped with integrated stainless-steel appliances, quartz countertops, and sleek custom cabinetry. The spacious bedroom provides a peaceful retreat, while the spa-inspired bathroom showcases elegant finishes and modern design. Residents enjoy access to an exceptional selection of resort-style amenities, including a stunning indoor/outdoor infinity pool with waterfall features, rooftop Zen garden, outdoor BBQ terrace, elegant wine and piano lounges, state-of-the-art fitness centre, and dedicated co-working and business spaces. Ground-level retail offers convenient access to cafés, restaurants, shopping, and everyday essentials right at your doorstep. Boasting a Walk Score of 100 and Transit Score of 96, this prime Yorkville location is just steps from the Bloor-Yonge subway station, world-class shopping, renowned dining, cultural attractions, and leading universities. Ideal for professionals, executives, couples, or students seeking an upscale rental opportunity, this exceptional suite offers a turnkey lifestyle in one of Toronto's most prestigious condominium communities. (id:63203)
410 - 500 Dupont Street
Toronto, Ontario
Ideally located in the vibrant and highly sought-after Annex/Dupont neighbourhood of Toronto, this beautifully designed 1 + 1 suite at 500 Dupont Street, Unit 410 offers an exceptional blend of modern comfort, convenience, and urban lifestyle. The thoughtfully designed open-concept layout is complemented by large windows that fill the space with abundant natural sunlight, creating a bright and inviting atmosphere throughout the day. Contemporary finishes, sleek cabinetry, and efficient use of space make this unit ideal for professionals, couples, and anyone looking to enjoy the best of downtown living. Residents enjoy access to an impressive collection of building amenities designed to enhance both comfort and lifestyle, including a fully equipped fitness centre, elegant party and entertainment lounge, rooftop terrace with seating and BBQ areas, concierge service, secure entry, visitor parking, bike storage, and beautifully maintained common spaces perfect for relaxing or entertaining guests. The location offers outstanding convenience with easy access to some of Toronto's most desirable destinations. Steps to cafes, restaurants, grocery stores, parks, and boutique shops, residents can enjoy the energy and character of the surrounding community. Close proximity to Dupont Station provides seamless TTC access across the city, while nearby neighbourhoods including Yorkville, Casa Loma, The Annex, and downtown Toronto offer endless options for dining, shopping, entertainment, and nightlife. Residents are also minutes from Casa Loma, local parks and trails, cultural attractions, and major commuter routes. An excellent opportunity to experience stylish urban living in one of Toronto's most connected and desirable neighbourhoods. (id:63203)
7 King Street W
Caledon, Ontario
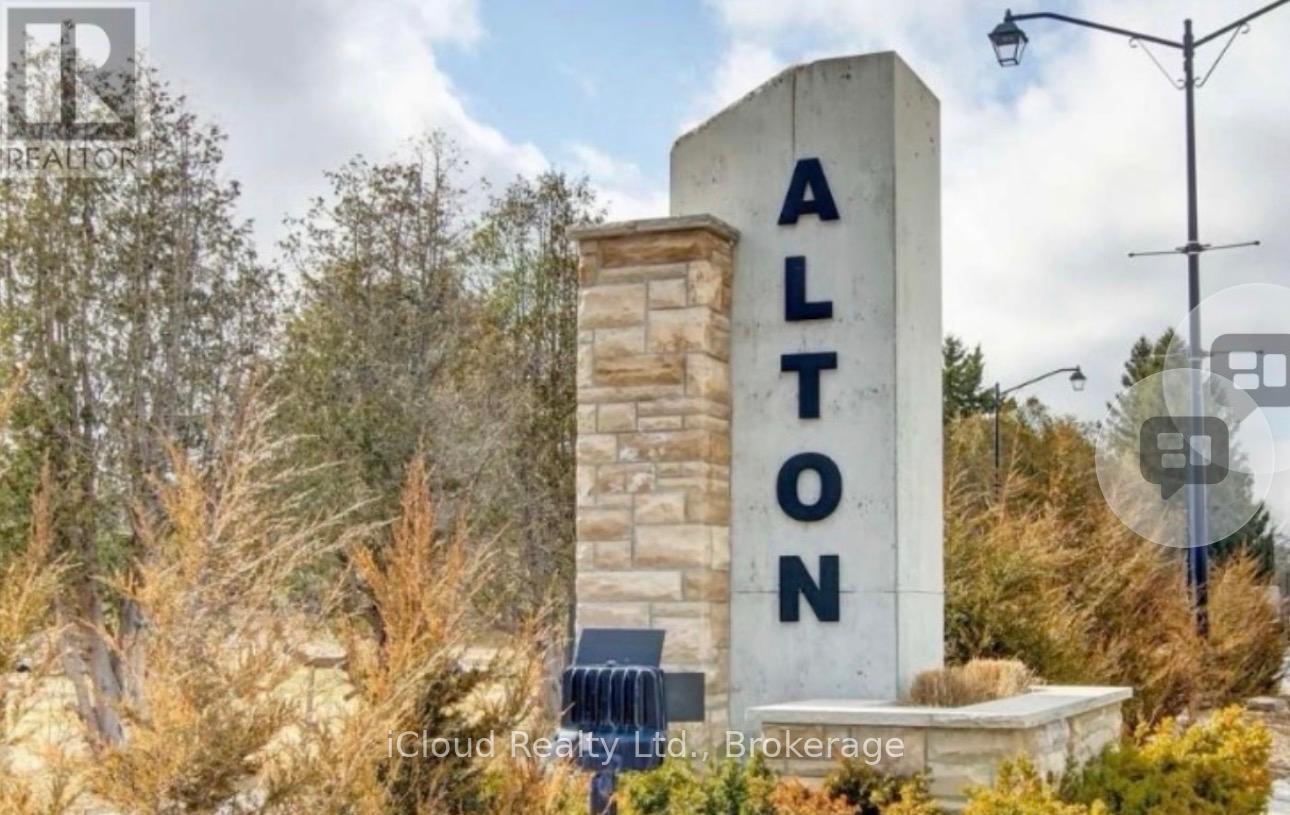
$700,000. ALTON VILLAGE, DOUBLE + LOT, 3 BEDROOM DETACHED HOME, AFFORDABLE TAXES! Fabulous opportunity to own an Alton detached starter or retirement, offering 3 bedroom, 1 bath perched on a lovely, mature double lot measuring 13.1.8 Front Feet x 145 Deep, located on the hilltop at King and Agnes. 2 blocks from ball park, public library, and desired Alton Public School. This home has a generous country sized kitchen 19.7 'x 11.84' waiting for your growing family. bright living room with 2 picture windows, 3 bedrooms, 1 4 pc bath, and main floor laundry room. The roof is approximately 8 years old, water heater 1 year - owned (id:63203)
1411 - 212 Eglinton Avenue E
Toronto, Ontario
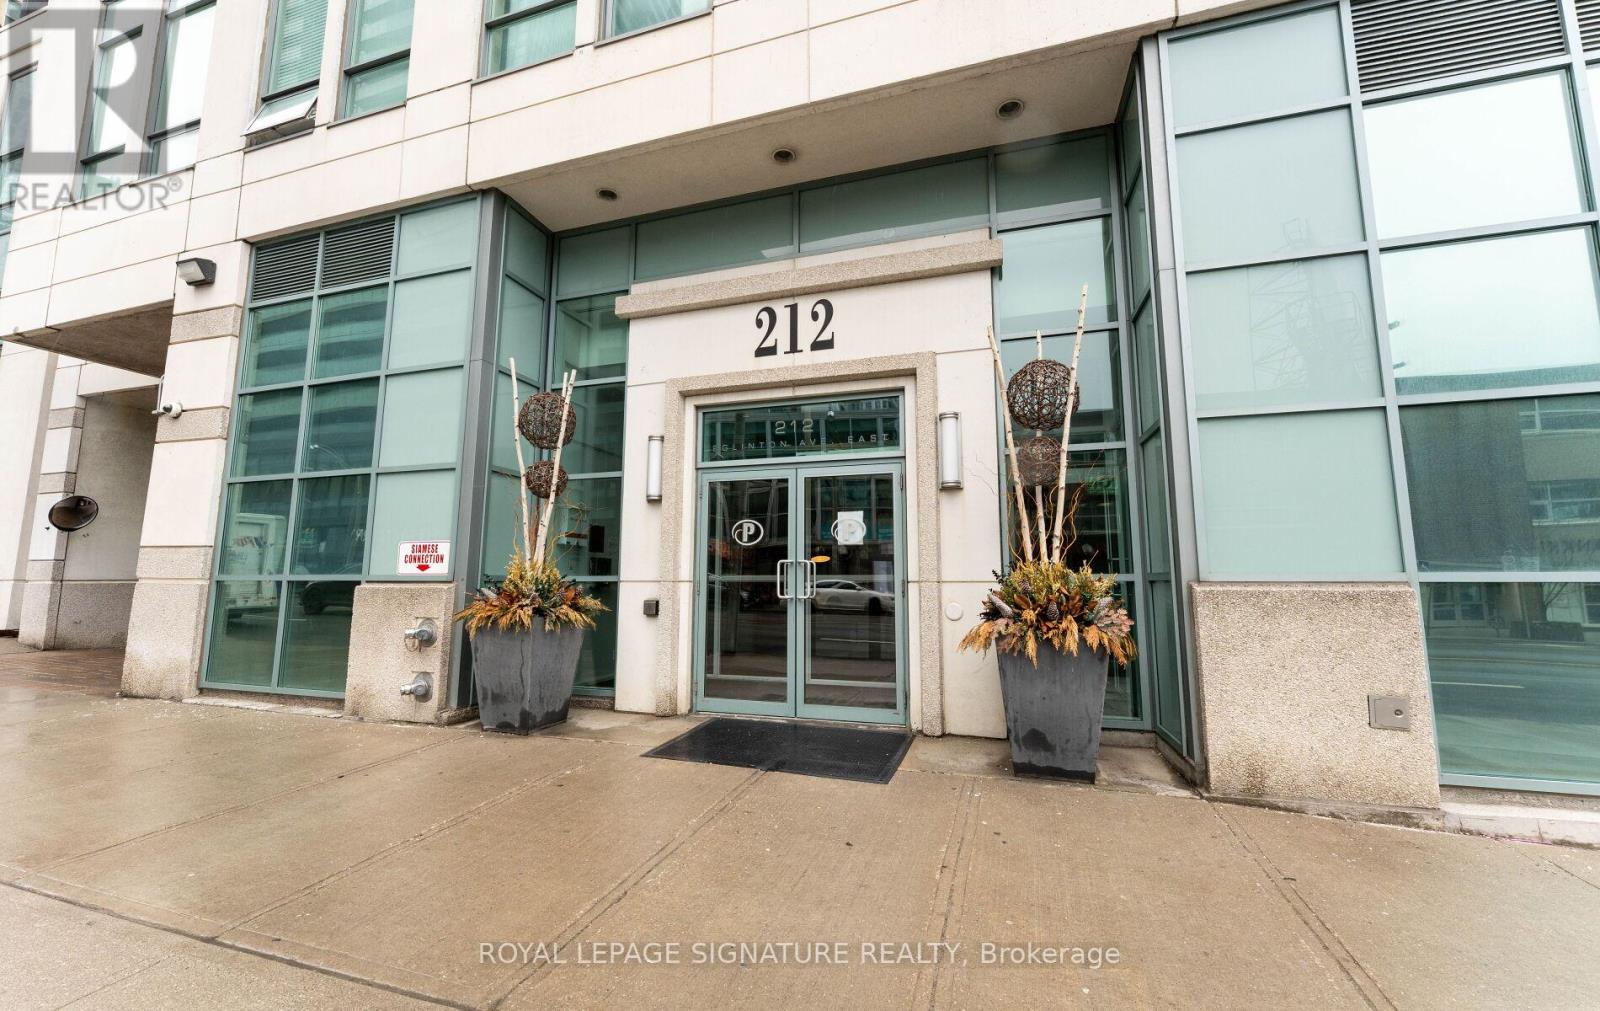
Welcome to Midtown living at its best in the sought-after Panache Condos! This spacious and sun-filled 1+Den suite offers a functional layout perfect for professionals, first-time buyers, or investors alike. Larger than many newer condo offerings in the area, the suite provides comfortable living space without compromising on functionality. The versatile den is ideal for a home office or guest space, while the open-concept living and dining area makes everyday living and entertaining effortless. Large windows and unobstructed views allow for an abundance of natural light throughout the day, creating a bright and inviting atmosphere. ** Maintenance fees conveniently include all utilities**, offering added value and predictable monthly costs. Includes the rare convenience of 1 parking space and 1 locker. Enjoy a well-managed building with excellent amenities including 24-hour concierge, indoor pool, fitness centre, party room, guest suites, and visitor parking. Located in the heart of Yonge & Eglinton, one of Toronto's most vibrant and connected neighbourhoods, with a Walk Score of 98, daily errands rarely require a car. Walk to countless shops, cafés, restaurants and everyday essentials at the nearby Yonge Eglinton Centre, home to major retailers, groceries and entertainment including Cineplex Cinemas Yonge-Eglinton and VIP. Dining options are endless, with neighbourhood favourites like Grazie Ristorante, The Keg Steakhouse + Bar, and Pickle Barrel just steps away. Commuters will love being minutes to Toronto Subway Line 1 at Eglinton Station and the new Eglinton Crosstown LRT, providing seamless north-south and east-west transit across the city. An unbeatable combination of space, natural light, location, and connectivity in one of Toronto's most desirable midtown communities. (id:63203)
24 Petunias Road
Brampton, Ontario
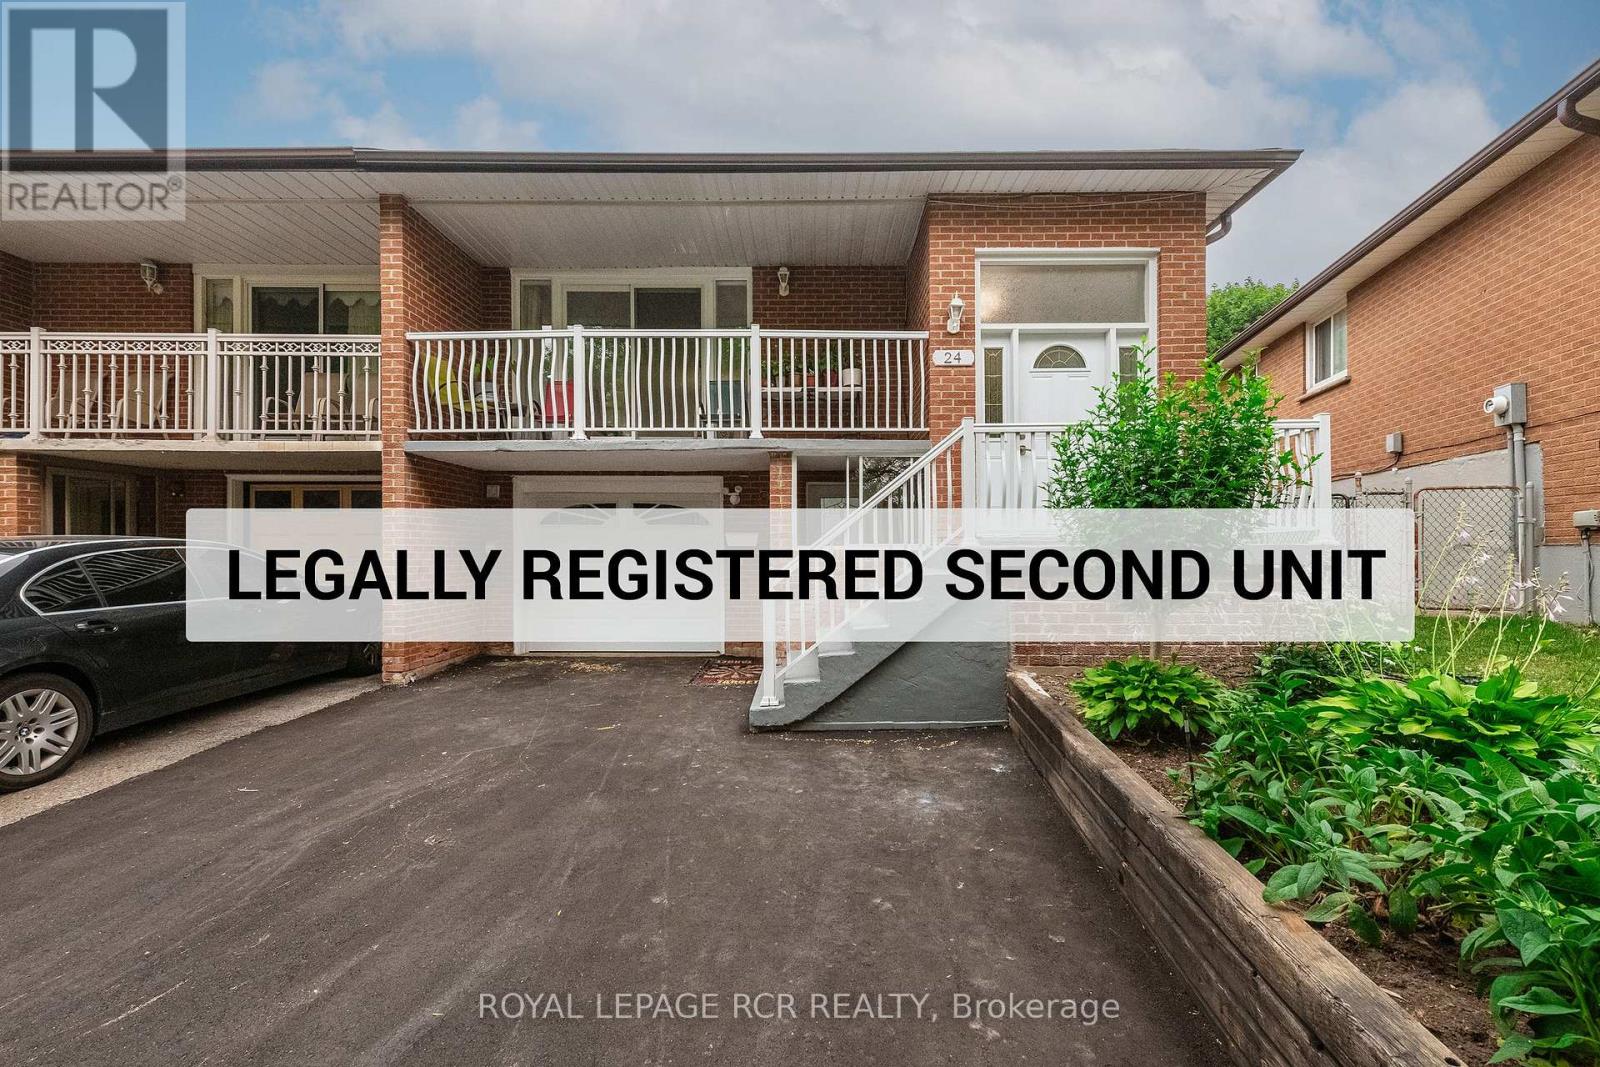
Welcome to one of Brampton's most highly sought-after, mature neighbourhoods! This beautifully maintained, solid brick raised bungalow perfectly blends timeless character with incredible modern functionality. The front yard is framed by majestic, towering trees and perennial gardens that bloom beautifully year after year, offering a peaceful escape from the hustle and bustle of the city. Step inside this classic raised bungalow design where the main level boasts a spacious, open-concept living and dining area perfect for family gatherings. You will find a functional layout that maximizes every square inch, leading out to a generously sized backyard where your private garden continues. Downstairs, the fully finished lower level features a LEGAL, licensed one bedroom apartment. Complete with a separate entrance in the front and a patio door walk up from the lower level in the back of the home, this unit is large enough that it doesn't feel like a basement at all. A full kitchen, a spacious living area, and a four piece bathroom and separate laundry facilities (new in 2025). This apartment is a reliable mortgage helper to offset carrying costs, an independent space for extended family, or a premium addition to your investment portfolio, this turn-key legal suite delivers on all fronts. Situated in an established, family-friendly pocket of Brampton, you are just minutes away from the 410, top-rated schools, beautiful local parks, walking trails, transit, and great shopping. This home has been lovingly cared for and is ready for its next chapter. Don't miss this incredible opportunity to own a home with character and built-in cash flow! Some recent upgrades include the driveway & garage door (2026), lower washer & dryer (2025) (id:63203)
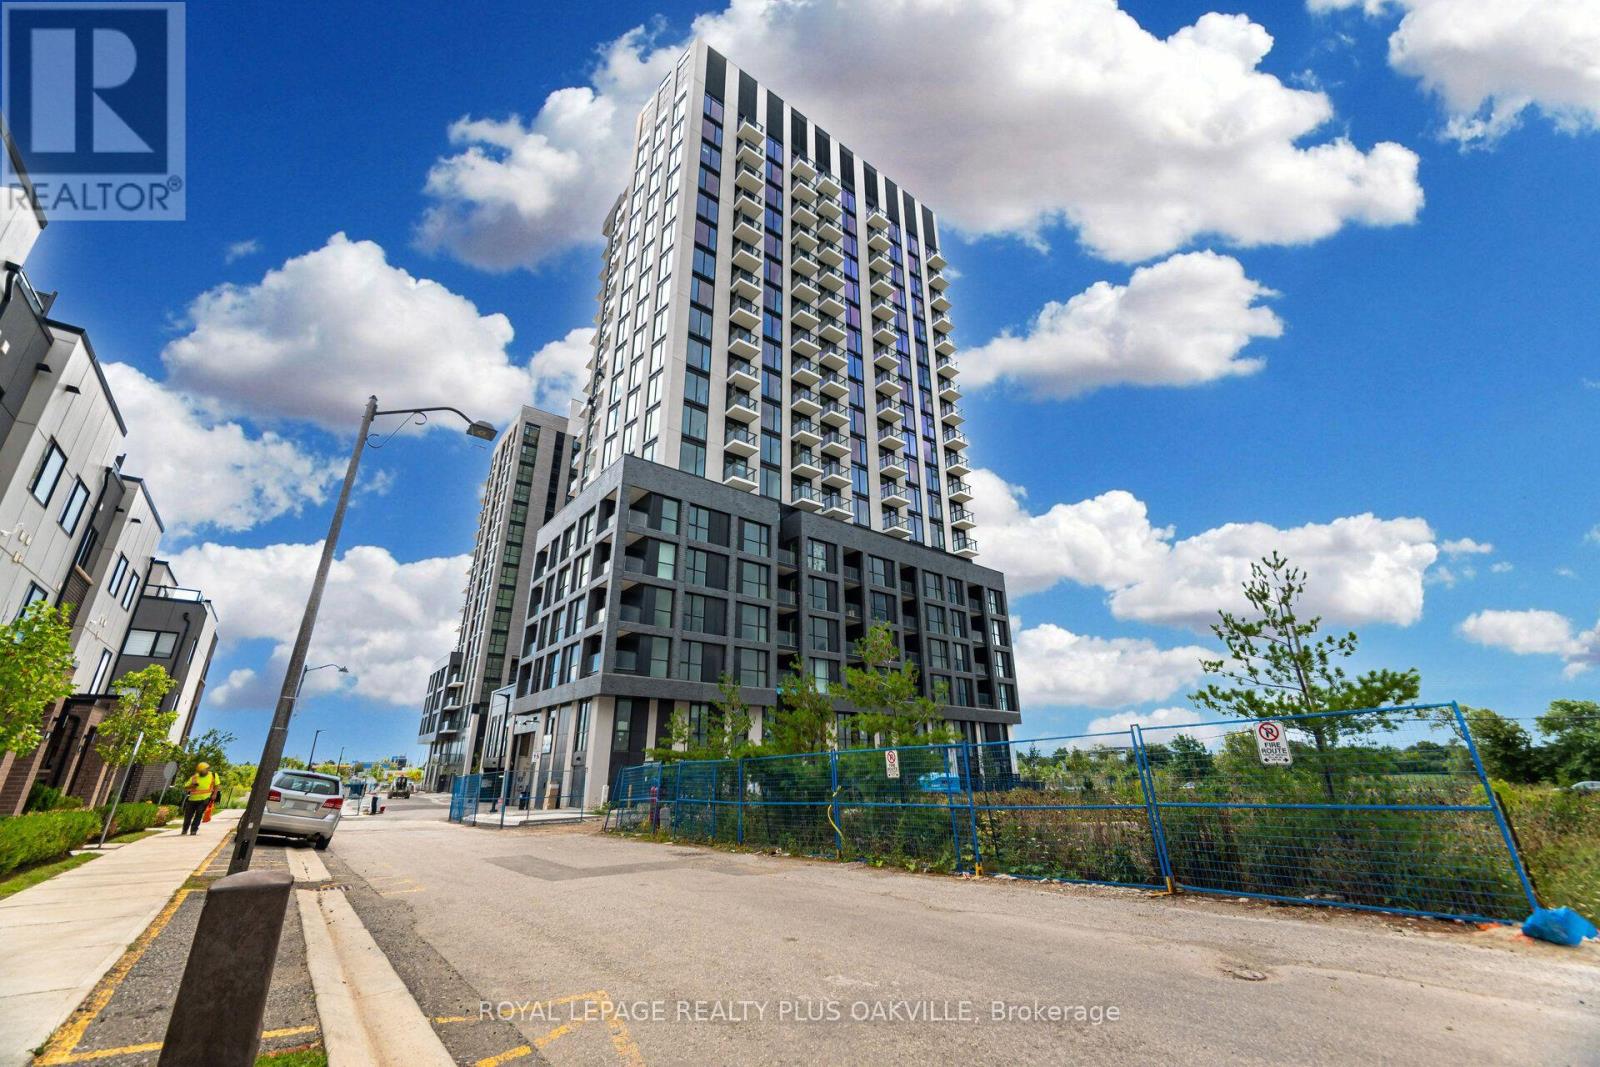
1509 - 3079 Trafalgar Road
Oakville, Ontario
Amazing new Minto 1 + DEN Condo corner unit with floor to ceiling windows and corner private balcony overlooking pond andunobstructed SE Views of City Skylines! Sundrenched and spacious with luxury vinyl throughout, S/S Fridge, Stove &rangehood plus built-in microwave & built-in dishwasher! Hardly lived in with modern finished. Minto's North Oakcondominium living comes with fabulous amenities like main floor working lounge and meeting rooms, multiple party rooms,games room, craft room for kids, exercise room and yoga room, out door barbecue are and security/concierge !!Conveniently located steps to Longos, Walmart, LCBO and more shopping. Quick access to highways 403, 407 and QEW!Quick drive to Oakville GO! Will not disappoint! (id:63203)
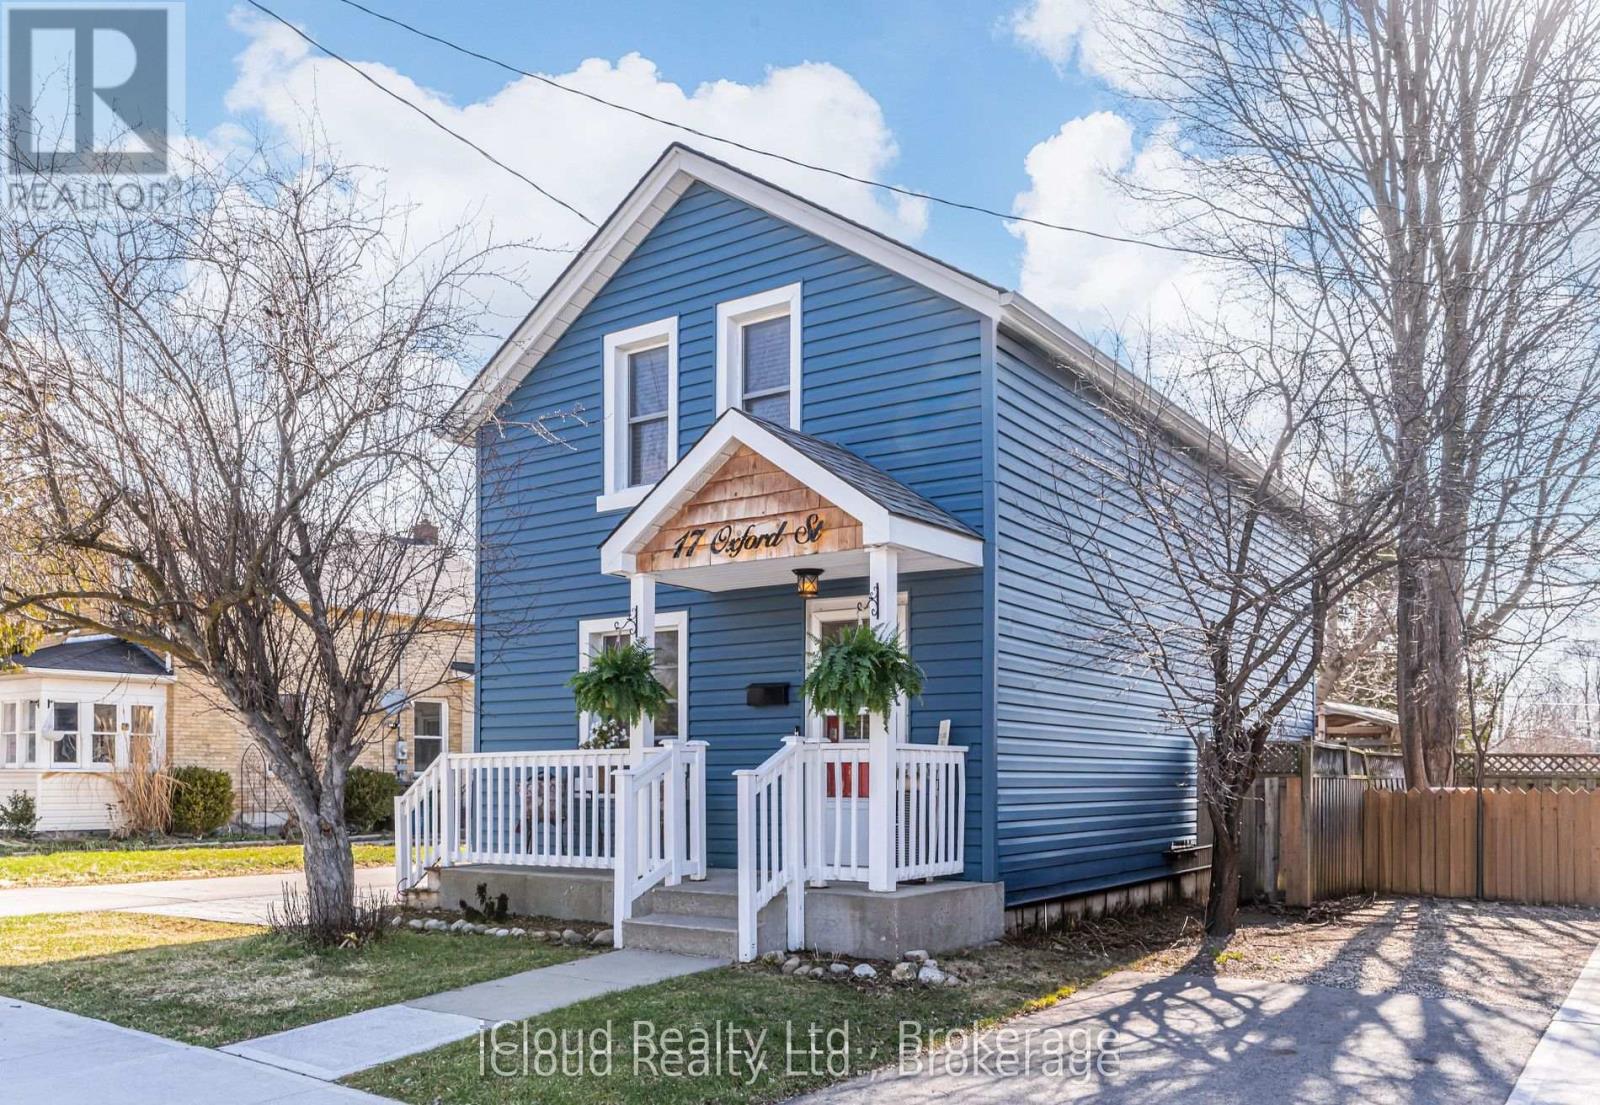
17 Oxford Street
Cambridge, Ontario
Timeless Elegance Meets Modern Living A Refined 3-Bedroom Century Home Nestled within a quiet, established neighbourhood, this beautifully curated century home offers a rare blend of historic charm and modern sophistication a place where every detail feels intentional and every space invites you to slow down and stay awhile. From the moment you step inside, you're welcomed by a seamless, carpet free home adorned with rich hardwood and an effortless flow that connects each living space with warmth and ease. The heart of the home unfolds into a light filled, open-concept kitchen and dining area, thoughtfully designed with sleek quartz countertops, a centre island with additional seating, and elegant pot lighting that creates both ambiance and functionality. Perfect for entertaining or everyday living, the space offers uninterrupted sightlines into the inviting living and family areas. Function meets lifestyle with main floor laundry and a secondary entrance off the kitchen, providing direct access to the backyard ideal for seamless indoor outdoor living, summer entertaining, or simply stepping out to enjoy a quiet moment. Upstairs, three beautifully appointed bedrooms provide a peaceful retreat, highlighted by a spacious primary suite with an expansive closet-a quiet sanctuary at the end of the day. This home has been tastefully updated while preserving its century-old soul, striking a perfect balance between character and contemporary comfort. Outdoors, discover your own private escape. A fully fenced backyard creates a serene setting for gatherings or quiet reflection. Enjoy that same morning coffee or evening tea beneath the covered sitting area, where the atmosphere evokes a cozy, camp-like retreat right in your own backyard. This is more than a home. It's a lifestyle defined by warmth, elegance, and space. Open House Sat/Sunday 2-4PM (id:63203)
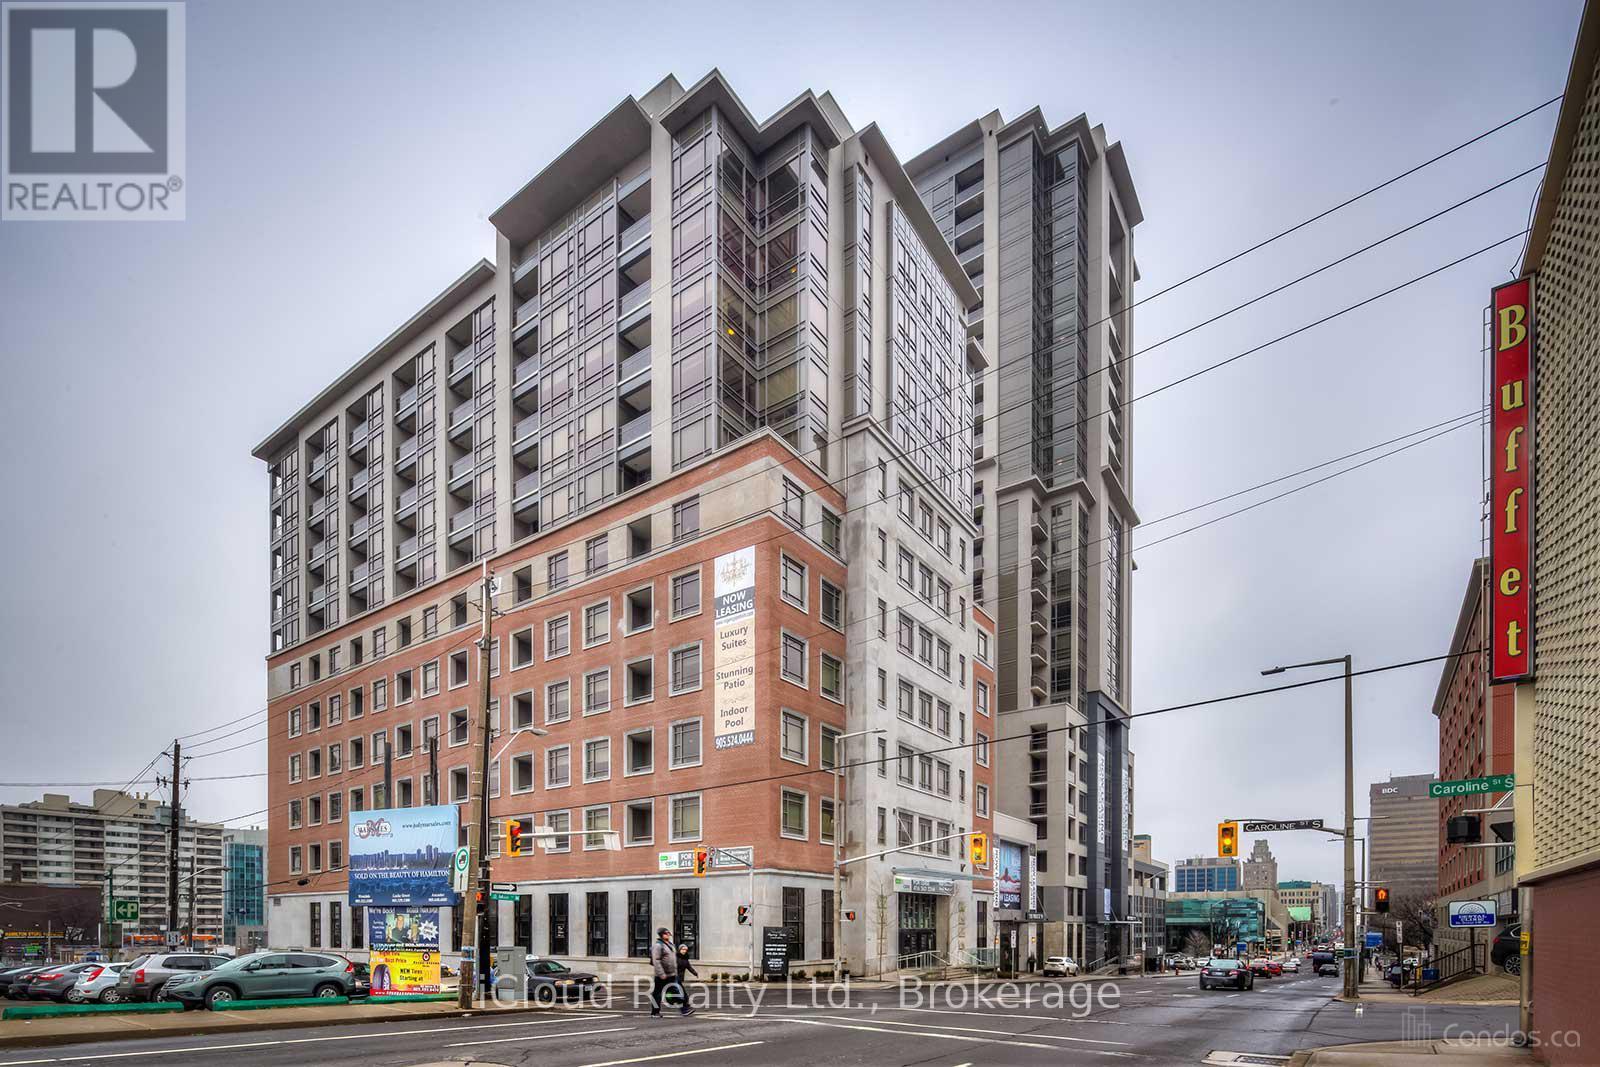
315 - 150 Main Street W
Hamilton, Ontario
One Of Hamilton's Most Desirable Building In The Downtown Area. This Is The One, With The Elegant Open Concept 1 Bedroom 2 Bath Condo With Floor To Ceiling Windows In Living Room & Bedroom, Kitchen With Quartz Island And Stainless Steel Appliances, Freshly Painted. Amenities Include Pool, Guest Suite, Games Room, Party Room, Lobby, Rooftop Lounge, Movie Theater, Gym, Yoga Room And A Bike Room. Walking Distance To Crowne Plaza, Landmark Place, John Sopinka Courthouse, HSBC Building, McMaster University, Downtown Campus. Within Walking Distance Is Commerce Place, Jackson Square, Hunter Street Go Station And The YMCA (id:63203)
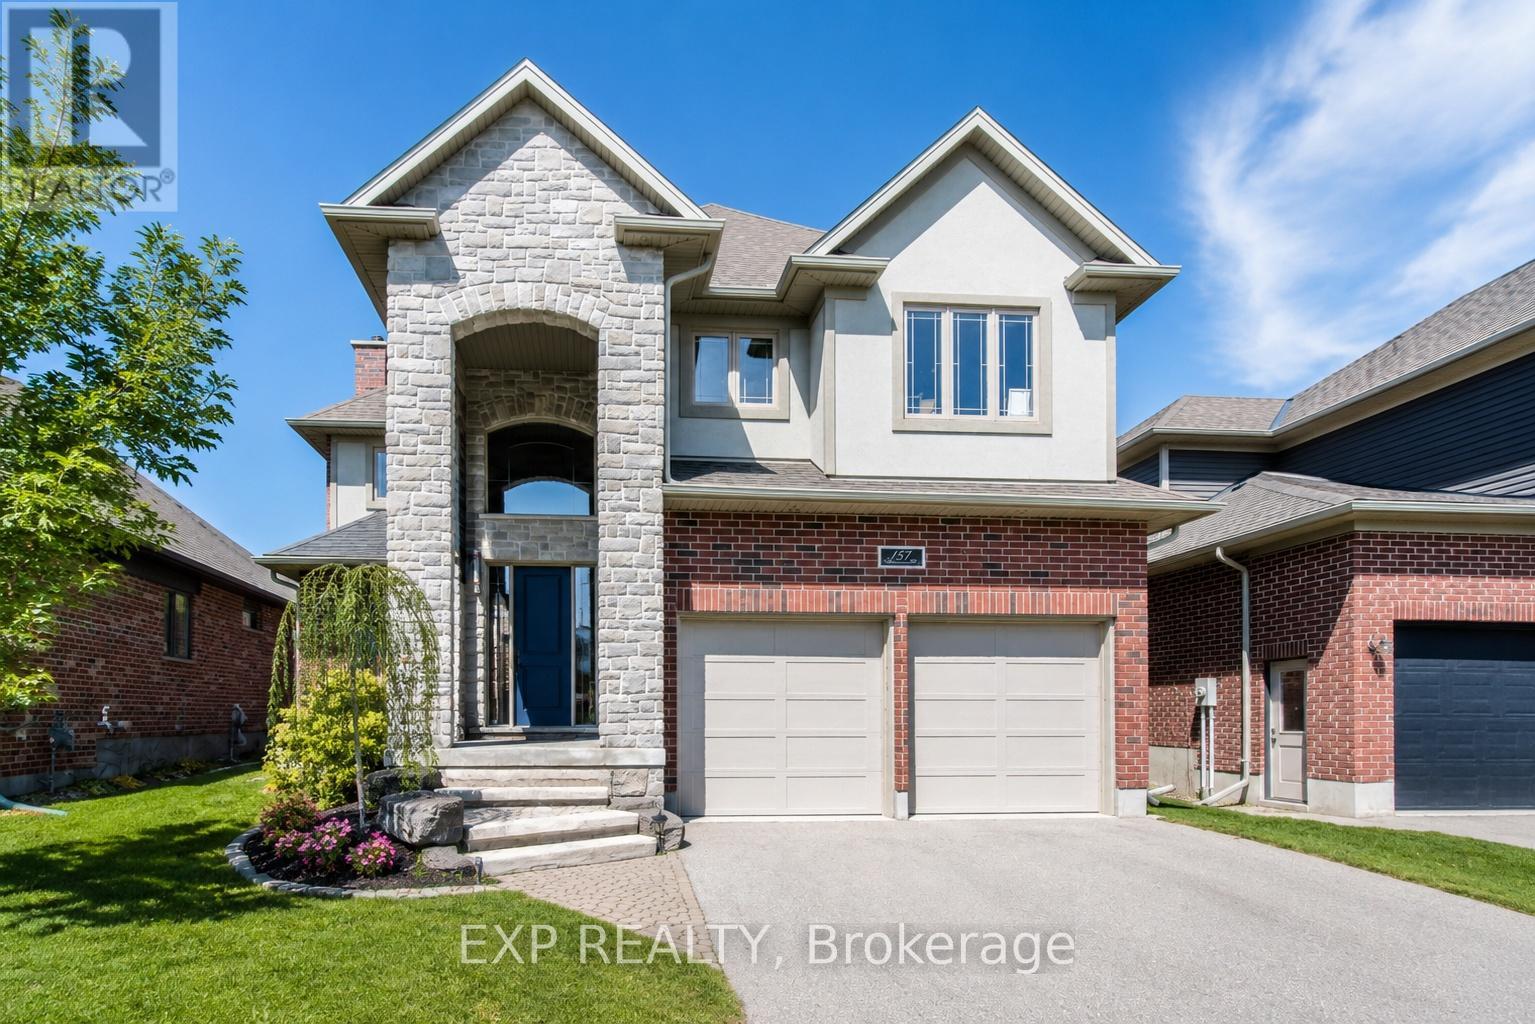
157 Ridgeview Drive
Mapleton, Ontario
Outgrowing your space? This one's got the room to grow into.Built in 2017 by Duimering Homes (Drayton's luxury local builder), this one rarely hits the resale market - and once you see the street, you'll get why. Quiet. Kids outside on bikes. Neighbours who actually know your name, and your dog's too.Walk in and you'll notice the ceiling height right away, plus all the natural light pouring into the great room. There's a real wood burning fireplace here, not a gas insert - the kind you actually want to sit in front of in January.The kitchen is where this house really earns its keep. Loads of cabinet space, a big pantry, and a butcher block island with a pull out workspace built right in - great for homework, art projects, or just keeping the kids busy while you cook.Upstairs, two bedrooms are set up connected right now, which works great for younger kids, but they can be split back into separate rooms whenever you need that. The primary bedroom is a retreat with an ensuite that holds its own. Storage throughout the house is genuinely well thought out - not just an afterthought tacked on. Downstairs is fully finished, so you've got extra space for guests, a teen hangout spot, a home office - whatever your family needs right now, or next year.Outside: fully fenced yard, and an easy commute if you're heading into Guelph or KW. Small-town living, but you're not giving anything up to get it. (id:63203)
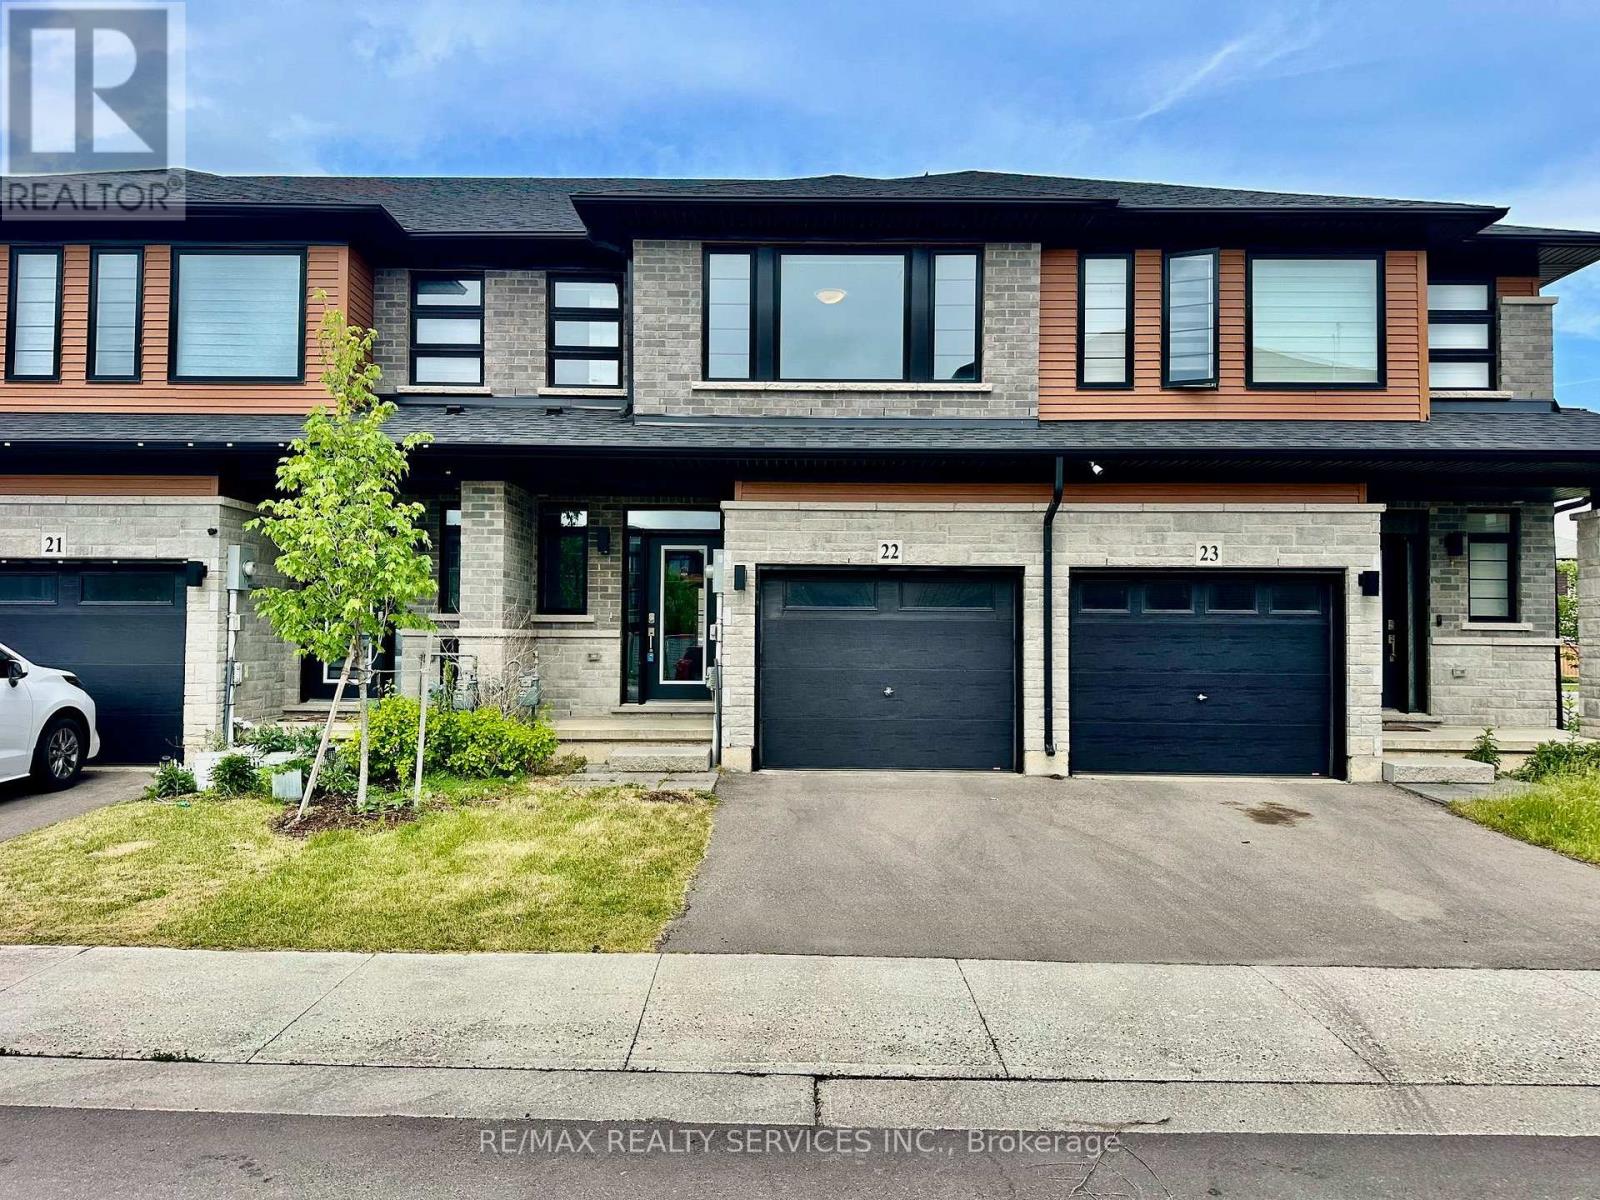
22 - 461 Blackburn Drive
Brantford, Ontario
Beautiful and spacious Freehold 2 Storey Townhome, 3 Bedroom 2.5 Bathroom 1582 Sq ft + Huge Unfinished Basement with Tons of Upgrades, Feels like Brand New Townhome with an Extra Wide 20 Foot Lot For Lease! Built in 2023, Located in Sought After & Newer West Brant, Contemporary Designed All 3 Bedrooms Each Have Walk-in Closets, That is Very Rare to Find! Attach Garage with a Auto Garage Door Opener & Direct Entrance From Garage to the Home! Kitchen Comes with an Elegant Subway Tiled Backsplash, Stainless Steel Appliances, Quartz Countertops, Kitchen Island with Deep Storage! You Will be Surprised at How Large the Open Concept Living/Sitting/Dining Area is! Laundry is Conveniently Located on the 2nd Level! The Master Room is Oversized, Fitting a King Size Bed & Couch Set & Desk Very Easily! The Master 4-Piece Bathroom is Also Oversized with a Glass Stand Up Shower & Soaker Tub! Extra Extra Spent on the Upgraded Soaker tub with Several Jets to Make it Feel like a Jacuzzi! Upgrades Include: 3-Piece Rough-in Basement for Future Washroom, Tankless Hot Water Heater, Sump Pump, Wide Viny Plank Flooring on Main Floor, Microwave Space Saver, Pot lights on the Main floor, Breakfast Bar Area in Kitchen, Zebra Blinds Throughout Entire Home, 9 Foot Ceilings on Main Floor. Abundance of Visitor Parking (id:63203)

7 - 6701 Thorold Stone Road
Niagara Falls, Ontario
Welcome to 6701 Thoroldstone Rd Unit 7. This 1485 Sq. Ft. Luxury Stacked Townhome Offers A Wonderful Two-Floor Layout With Massive Family Room And Kitchen Combination. The First Floor Offers An Entertainers Dream providing Open Concept Living Room Overlooking The Large Kitchen. Quartz Counters, Stainless Steel Appliances, Primary Bedroom with 4pc Ensuite and 2pc Bathroom Complete The First Floor. The Beautifully Stained Staircase Takes You To Two Private Bedrooms And A 4pc. Bathroom. These Newly Built Townhomes Provide A Private Owned Parking Spot. Ensuite Laundry On Main Floor Offer Convenience. Be The First To move Into These Inventory Townhomes With 13 Layouts To Choose From. Centrally Located In The Niagara Falls Area, Close To QEW, The Falls, Casinos And Public Transportation. Special Pricing For First Time Home Buyers And Competitively Priced Around $400/Sq. Ft. Making This An Amazing Investment Opportunity For End Users And Investors. (id:63203)