

624 - 628 Fleet Street
Toronto, Ontario
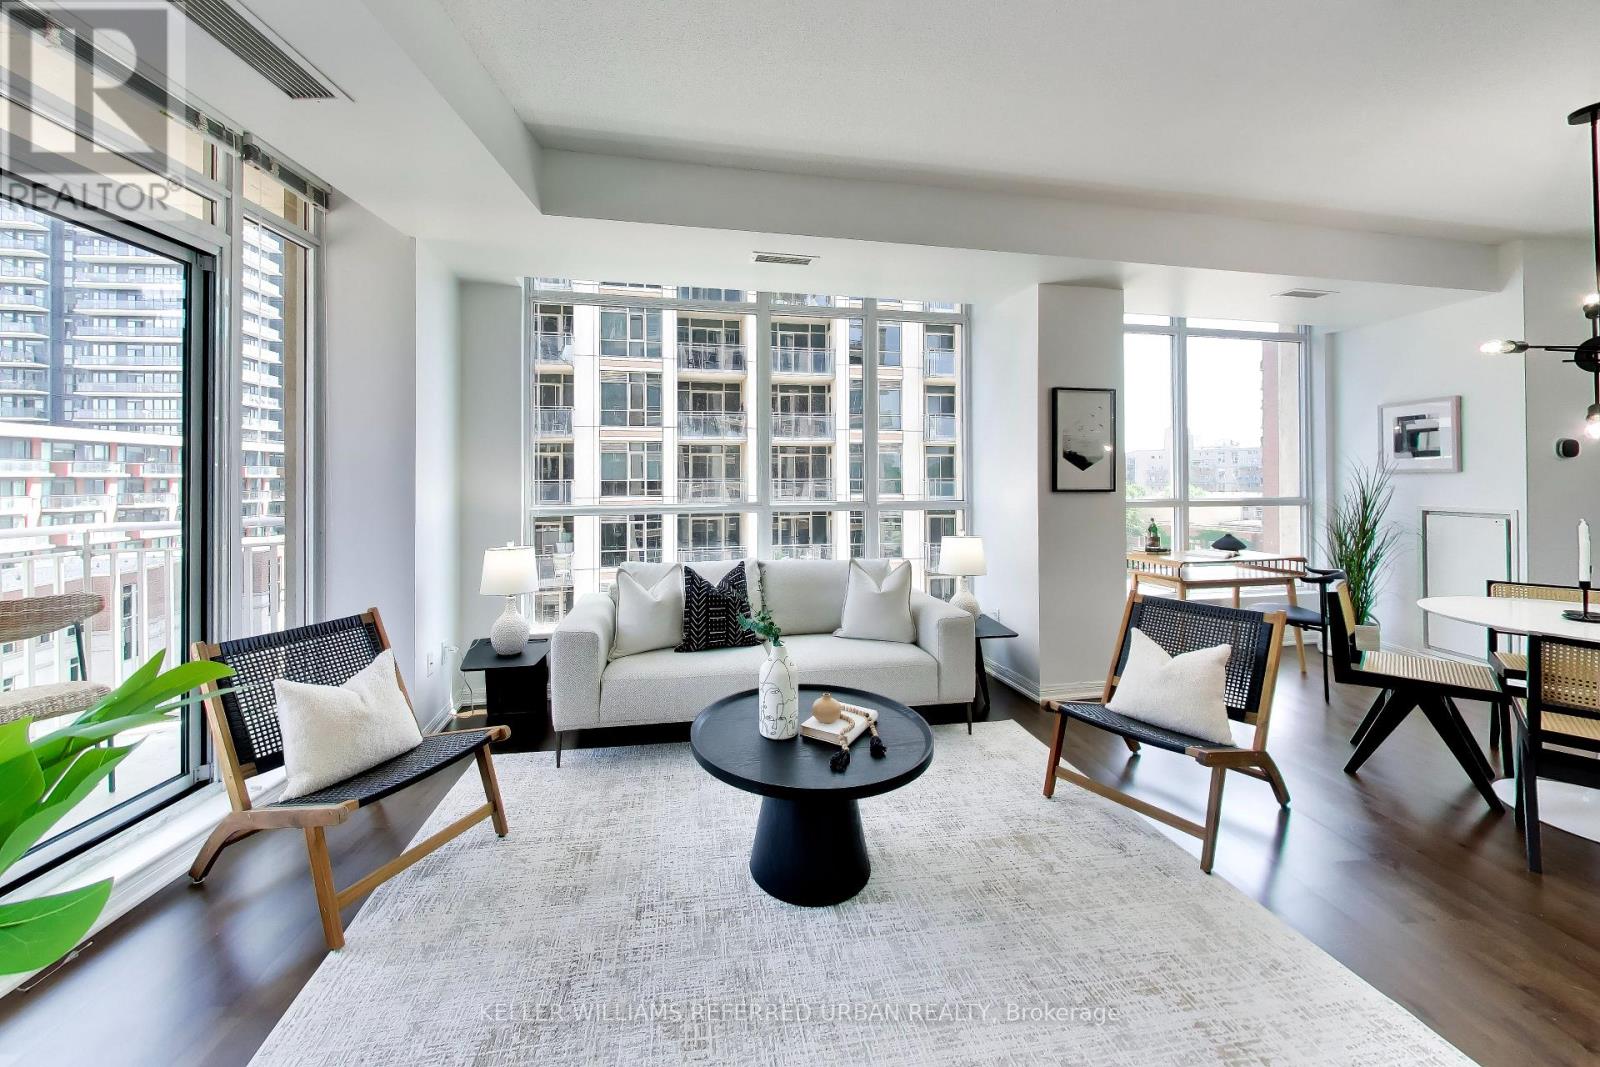
Are you looking for a great location and large, functional space? This is a fantastic opportunity to get into a two-bedroom condo in a wonderful spot in the city with a large kitchen and lots of usable interior space. Within walking distance to the night life and excitement of King Street West, an easy walk to Lake Ontario, a 15 minute walk to the Entertainment District and a 25 minute walk to the Financial District. If you don't feel like walking, it's an easy hop onto the Gardiner Expressway. There are lots of transit options nearby as well with multiple different street car routes to choose from. You can walk 25 minutes to Union Station or walk 8 minutes to Billy Bishop Airport. Enjoy being in a quiet and mature building. Hardwood flooring laid throughout, stainless steel kitchen appliances, ensuite washer and dryer. Comes with parking and locker. (id:63203)
15 - 861 Sheppard Avenue W
Toronto, Ontario
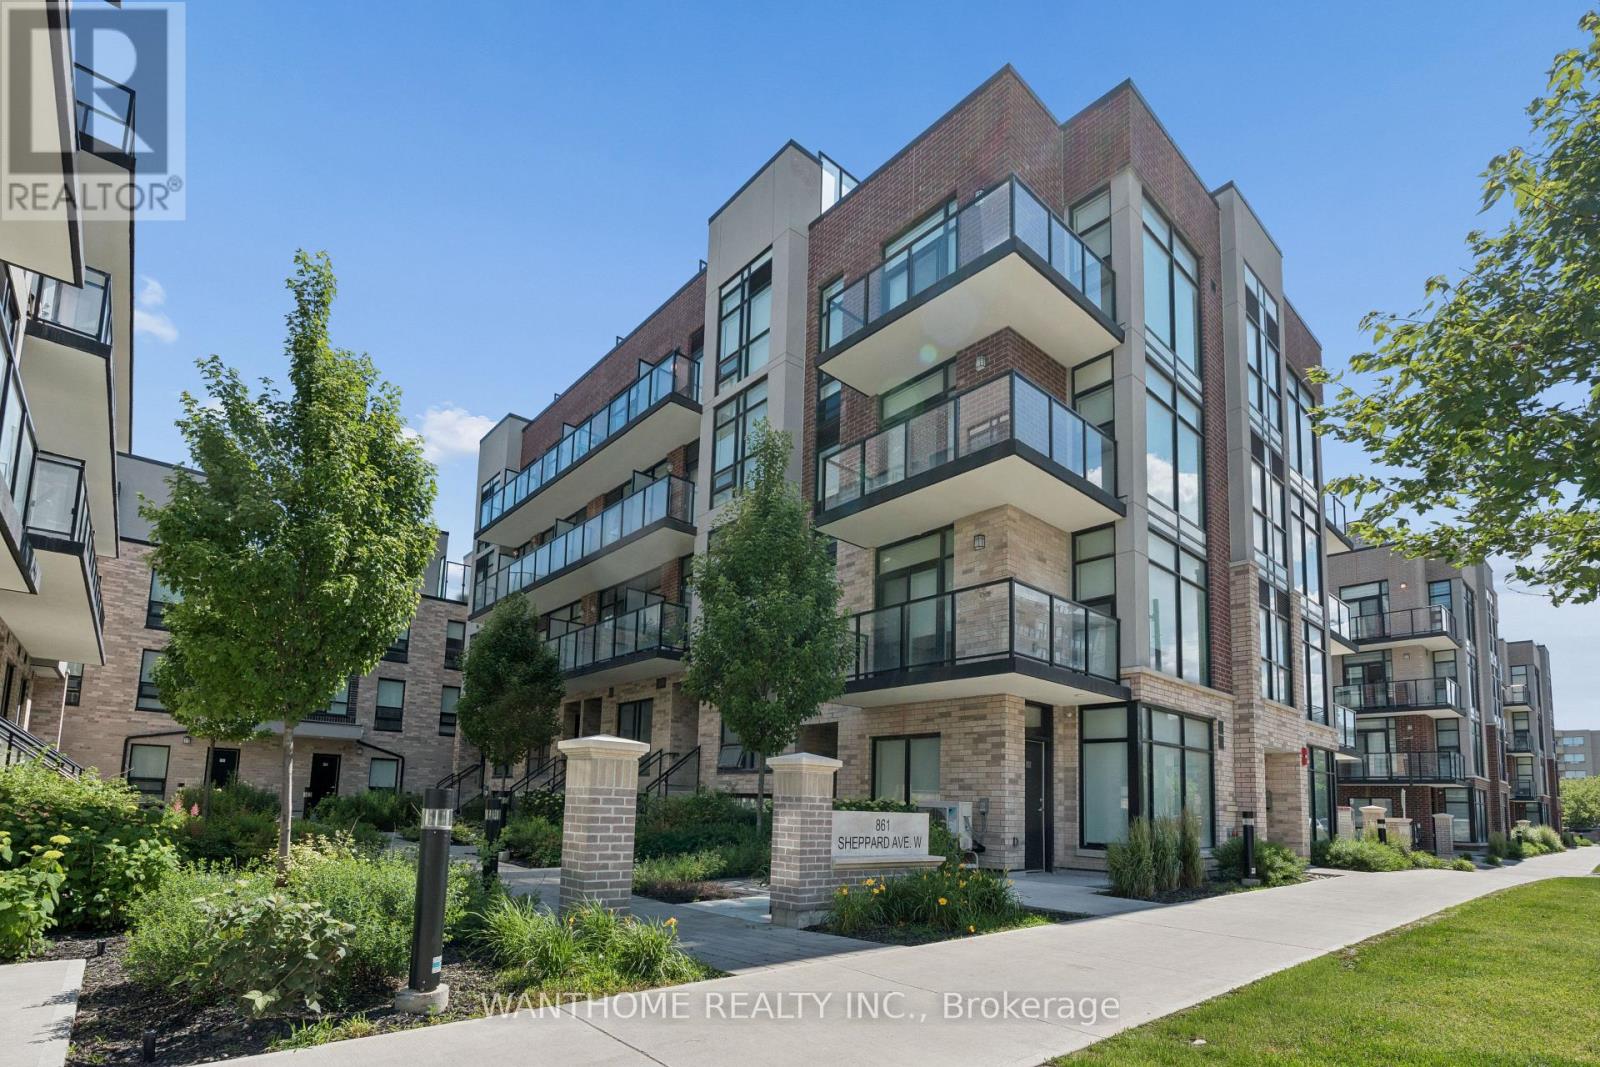
Nestled in Greenwich Village, this modern community, each crafted with durable cast-in-concrete construction. Inside, you'll find 9-foot-high ceilings with a smooth finish, along with contemporary European-inspired kitchen cabinetry featuring top-of-the-line stainless steel appliances known for their energy efficiency. The "Battery Park" model, approximately 1060 square feet, offers a sunny upper level, two bedrooms, and two full baths, as well as a rooftop garden and 2 balconies totaling 251 square feet. Lots of outdoor space for you to enjoy. Each unit has individual hydro, water, and gas meters for added convenience. This unit offers one underground parking and a locker, ensuring both convenience and security for residents. Located in a transit-friendly neighborhood, Sheppard Subway West is just a 5-minute walk away, with bus stops conveniently located at your doorstep. For those who prefer driving, the expressway and Highway 401 are easily accessible. Low maintenance fee which include parking, locker and cable (id:63203)

24 - 94 George Henry Boulevard
Toronto, Ontario
Opportunity awaits in this spacious 3-bedroom, 2-bathroom condo townhouse offering approximately 1,170 sq. ft. of functional living space in the highly sought-after Don Mills and Sheppard neighborhood. Featuring a bright, open-concept main floor with a combined living and dining area, this home offers a fantastic layout ready for your personal touch. The living room showcases a striking stone feature wall with an electric fireplace, while the eat-in kitchen provides ample cabinet space and overlooks the peaceful shared courtyard. The finished walkout basement adds valuable living space with endless possibilities for a recreation room, home office, or family room, and offers direct access to the expansive courtyard. Both the front entrance and backyard open onto beautifully maintained common green space, creating a unique park-like setting rarely found in townhouse communities. One underground parking space is included. Whether you're a first-time buyer looking to build equity, an investor, or someone eager to renovate and customize a home to your own style, this property presents incredible potential in an unbeatable location. Situated in the heart of Don Mills and Sheppard, you'll enjoy exceptional convenience with easy access to the DVP, Highway 401, TTC transit, and nearby subway stations, making commuting throughout Toronto simple. Just minutes from Fairview Mall, Shops at Don Mills, grocery stores, restaurants, parks, schools, libraries, community centers, and countless everyday amenities, this is an opportunity to create your dream home in one of Toronto's most established and desirable neighborhoods. (id:63203)
285 Churchill Avenue
Toronto, Ontario
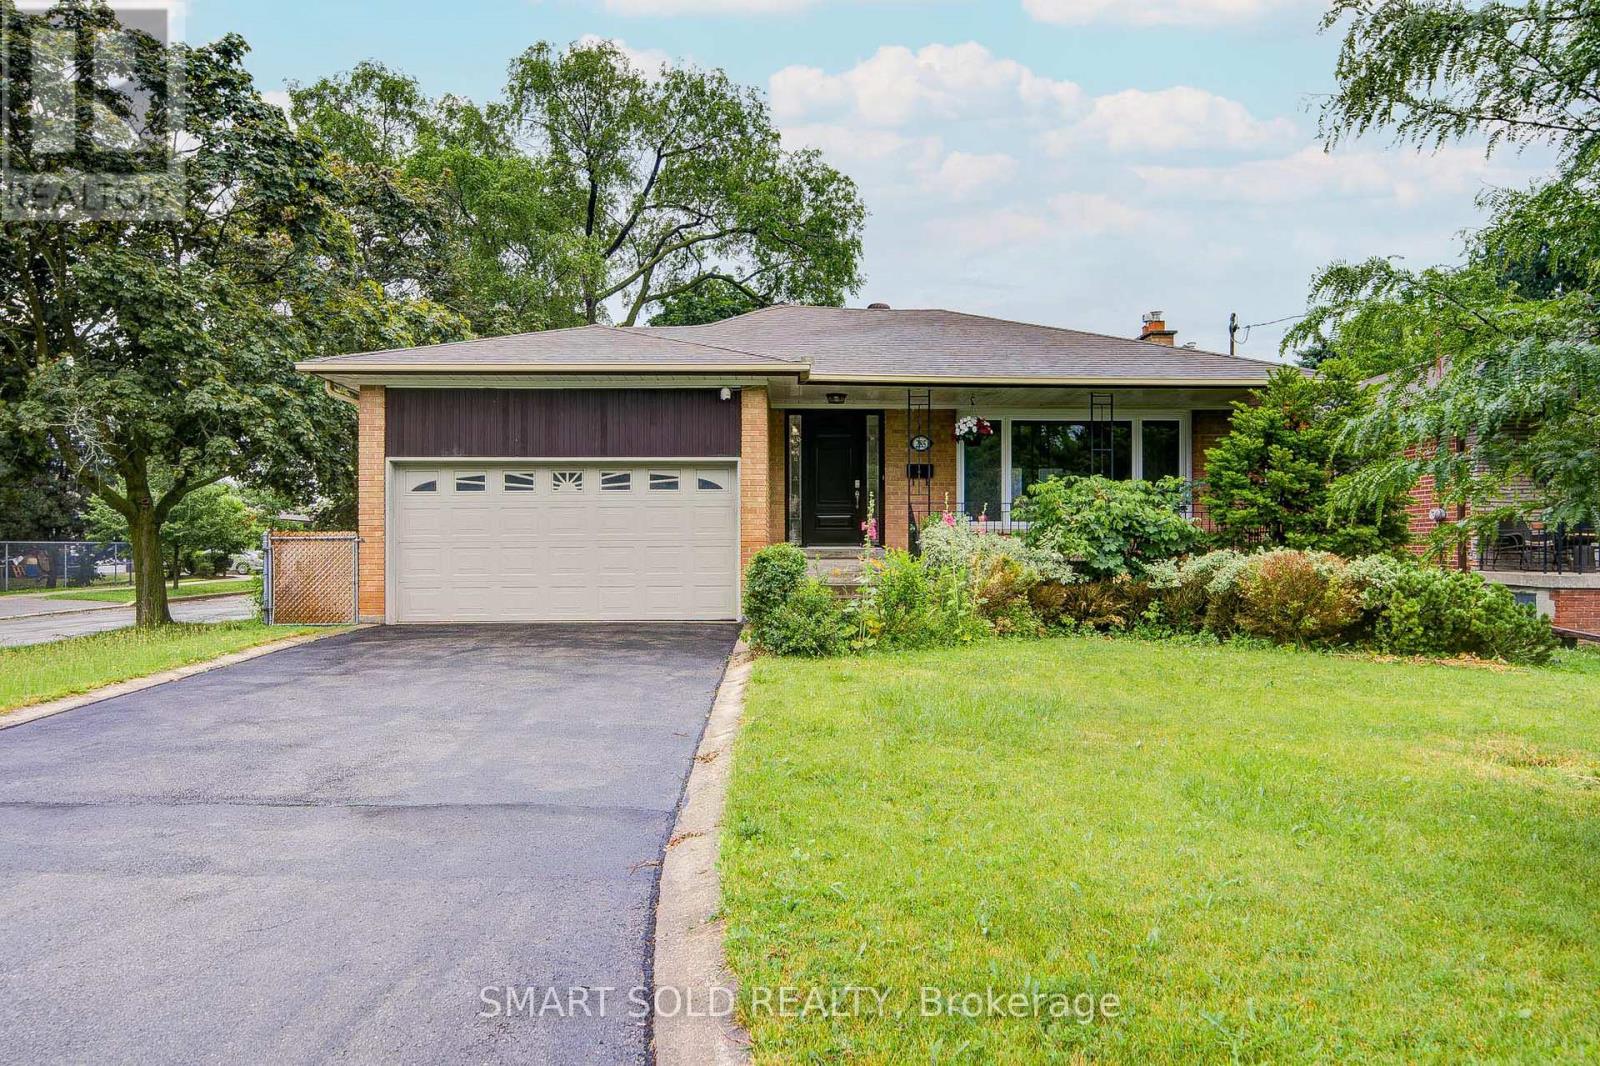
Beautiful 3+2 Bedroom Home Featuring A Finished Basement With Separate Entrance In The Highly Sought-After Willowdale West Community! Situated On A Premium 50' X 150' Corner Lot With Low Traffic, This Well Maintained Residence Offers A Bright, Spacious, And Functional Layout Ideal For Modern Family Living. The Main Floor Showcases Engineered Hardwood Flooring, Pot Lights, Updated Light Fixtures And Hardware, While Large Windows Throughout Fill The Home With Abundant Natural Light. Renovated Kitchen Features Stainless Steel Appliances, Granite Countertops, And Ample Cabinetry. Dining Area Walks Out To A Large Sun-Filled South-Facing Backyard, Perfect For Relaxing Or Entertaining Outdoors. All Bedrooms Are Generously Sized For Comfortable Family Living. The Finished Basement, Complete With A Separate Entrance, Includes A Newly Renovated Kitchen With New Appliances, Two Bedrooms, And A Spacious Living Area, Offering Excellent Potential For Rental Income Or Multi-Generational Living. A Double-Car Garage With Usable Loft Storage Space Provides Added Convenience, While The Extended Driveway Accommodates Up To 6 Vehicles. Location Highlights: Just 5 Minutes Drive To Highway 401 And Yonge-Sheppard Subway Station, Only 3 Minutes Drive To Yonge Street, And Close To Parks, Trails, Schools, Shopping, And Everything. (id:63203)
6 - 20 Hargrave Lane
Toronto, Ontario
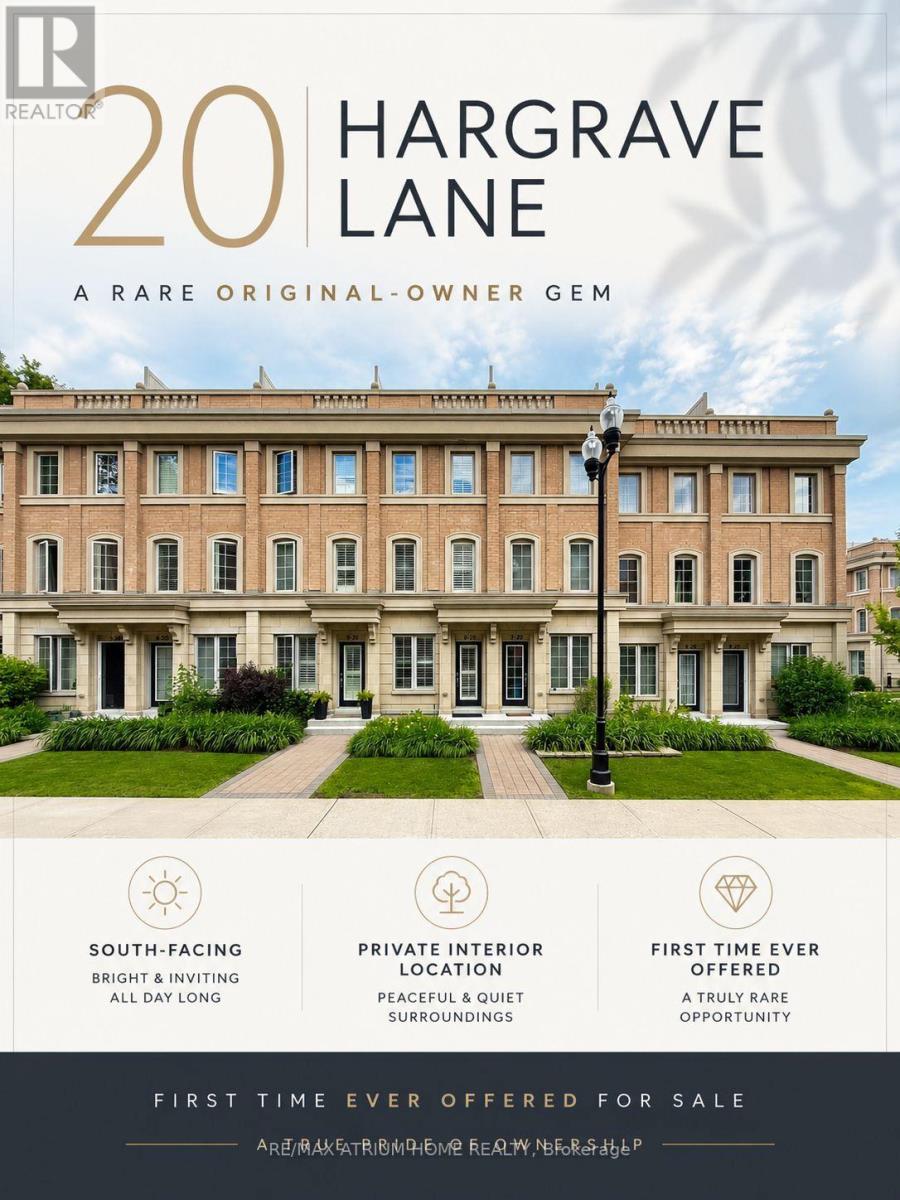
Welcome to 20 Hargrave Lane, located in the prestigious Canterbury Lawrence Park Townhomes-one of Toronto's most desirable neighbourhoods. Built by Tribute Communities in 2014, this beautifully maintained south-facing townhome is offered for sale by its original owner for the very first time. Bright, warm, and exceptionally cared for, this home is truly move-in ready. Enjoy an open-concept layout featuring a modern kitchen with upgraded black-and-white cabinetry, stylish backsplash, granite countertops, and premium appliances. Freshly painted in 2026 with upgraded LED lighting throughout and elegant California shutters.The second and third-floor bedrooms feature stylish built-in closets, providing ample storage space, and there is also an additional storage area in the basement, making it extremely convenient for keeping belongings organized and well stored. Perfectly positioned in a quiet, family-friendly community surrounded by multi-million-dollar homes. A park is located just a 1-minute walk from the home, offering a pleasant living environment ideal for walking, leisure activities, and family-friendly living. Excellent school district including Blythwood Jr. PS, York Mills C.I.,Northern Secondary, Toronto French School, Crescent School, Crestwood School, Havergal College, and Miracle Montessori. Minutes to Sunnybrook Hospital, Edwards Gardens, Toronto Botanical Garden, Sunnybrook Park, Glendon Forest, Bayview Village, Shops at Don Mills,Costco, Galleria Supermarket, Laird Shopping Centre, Granite Club, Donalda Club, Rosedale Golf Club, and Banbury Community Centre. Easy access to the DVP and Hwy 401 makes commuting across the GTA effortless. Whether you're a growing family, a professional, or an investor seeking lasting value, this exceptional home offers outstanding comfort, quality, and location. Opportunities to purchase a lovingly maintained original-owner home in this highly desirable neighbourhood are truly rare. Come See It and Imagine Your Next Chapter. (id:63203)
9 - 81 Rameau Drive
Toronto, Ontario
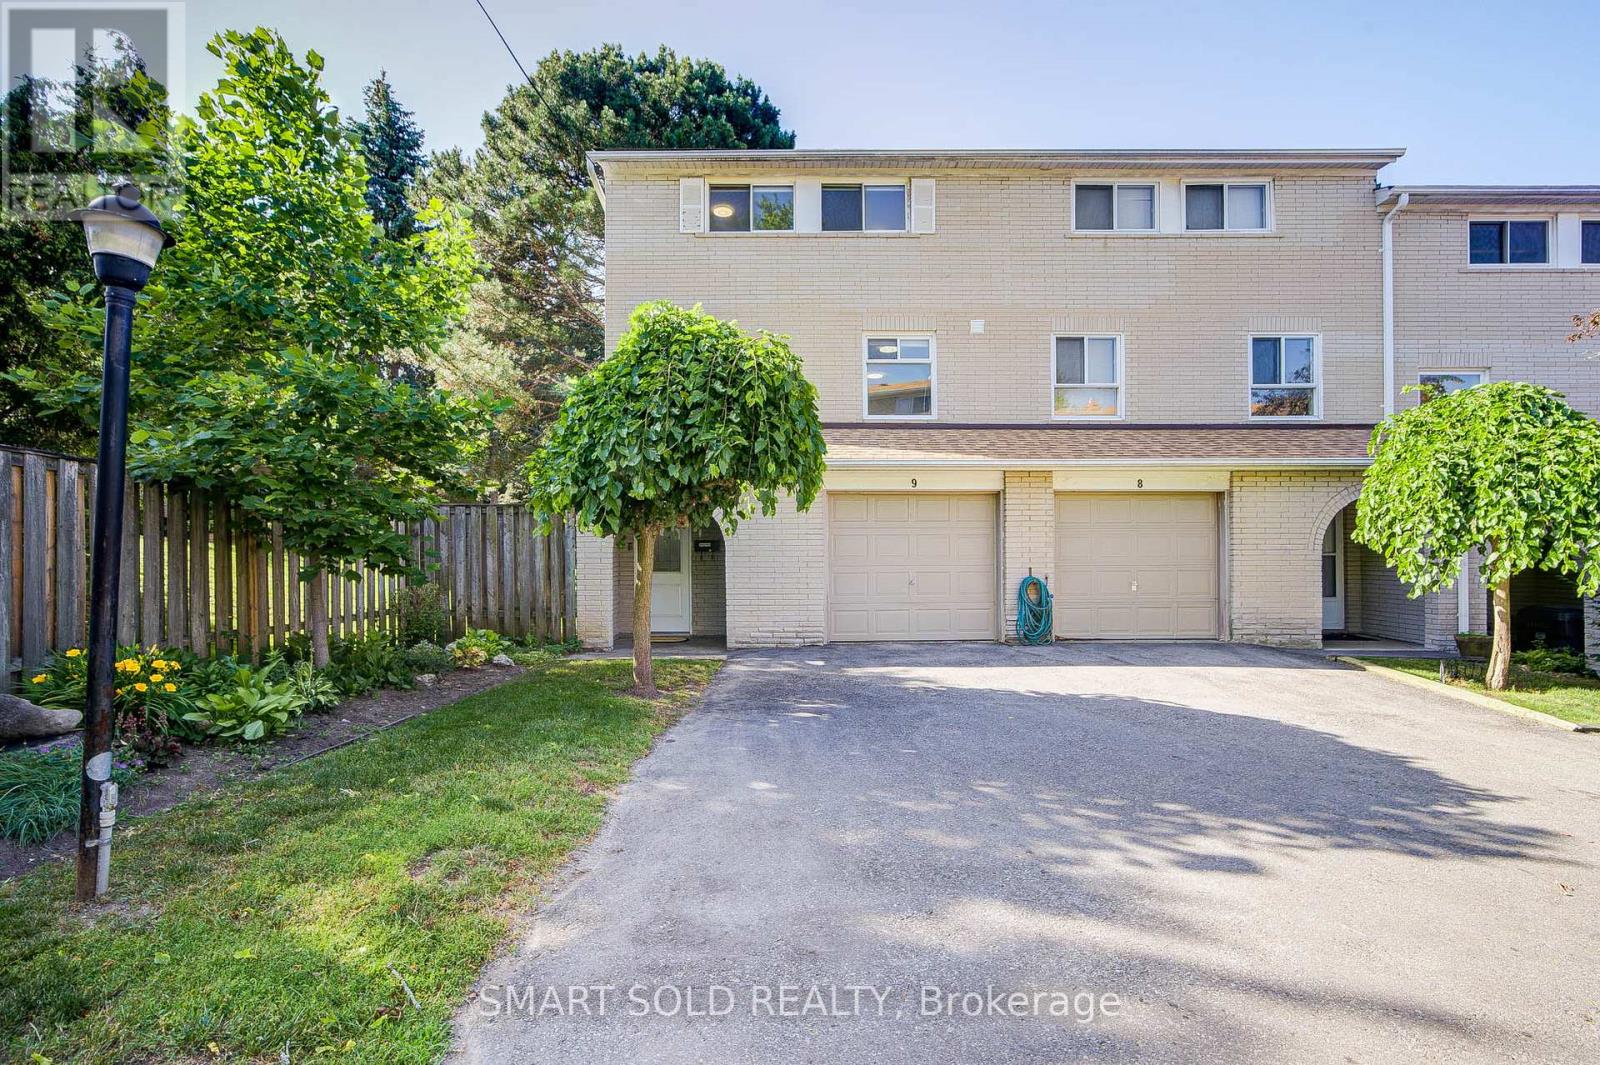
Beautiful Renovated End-Unit 2-Storey Townhouse W/Walk-Out Bsmt in Prime North York! Located in a Safe, Family-Friendly Neighbourhood with Top Schools: A.Y. Jackson SS, Zion Heights JHS & Seneca College. A Built-In One-Car Garage, With Additional Space On The Driveway For Extra Vehicles, Offering A Total Of Two-Car Parking Capacity. The Home Features A Bright Eat-In Kitchen With A Bay Window And Granite Countertops. The Spacious Living Room Is Filled With Natural Light From Large, Beautiful Windows. Newly Updated Floor Throughout The Home.The Property Offers Four Bedrooms In Total, Including One Bedroom Conveniently Located On The Main Floor, Making It Ideal For An In-Law Suite With Minimal Stairs Required. There Are Two Fully Updated Bathrooms, One 2-Piece And One 3-Piece, With An Extra Standing Shower in Bsmt, Providing Added Functionality and Meeting a Variety of Different Needs. The Finished Walkout Basement Provides Excellent Additional Living Space, Can Be Used As A Family Room, Home Office, Or Gym. The Walkout Leads To A Small Private Yard With No Rear Neighbours-Only A Quiet And Secluded Pathway-Offering A Peaceful And Convenient Setting. The Basement Also Allows For Potential Separate Entrance And Rental Use.The Home Is Equipped With Newly Updated Appliances(2022): Fotile Range Hood, GE GAS Stove, And MAYTAG Dishwasher. The Furnace And Hot Water Tank Are Owned, With No Rental Fees. Just Minutes From TTC, GO Train, Hwy 404/401 and Fairview Mall. Walking Distance to Sunny Supermarket, Parks, Restaurants, And Schools. Nearby Properties Are Renting for $3,000/Month, Making This a Great Choice for Both End-Users and Investors. A Must-See! (id:63203)
2611 - 77 Shuter Street
Toronto, Ontario
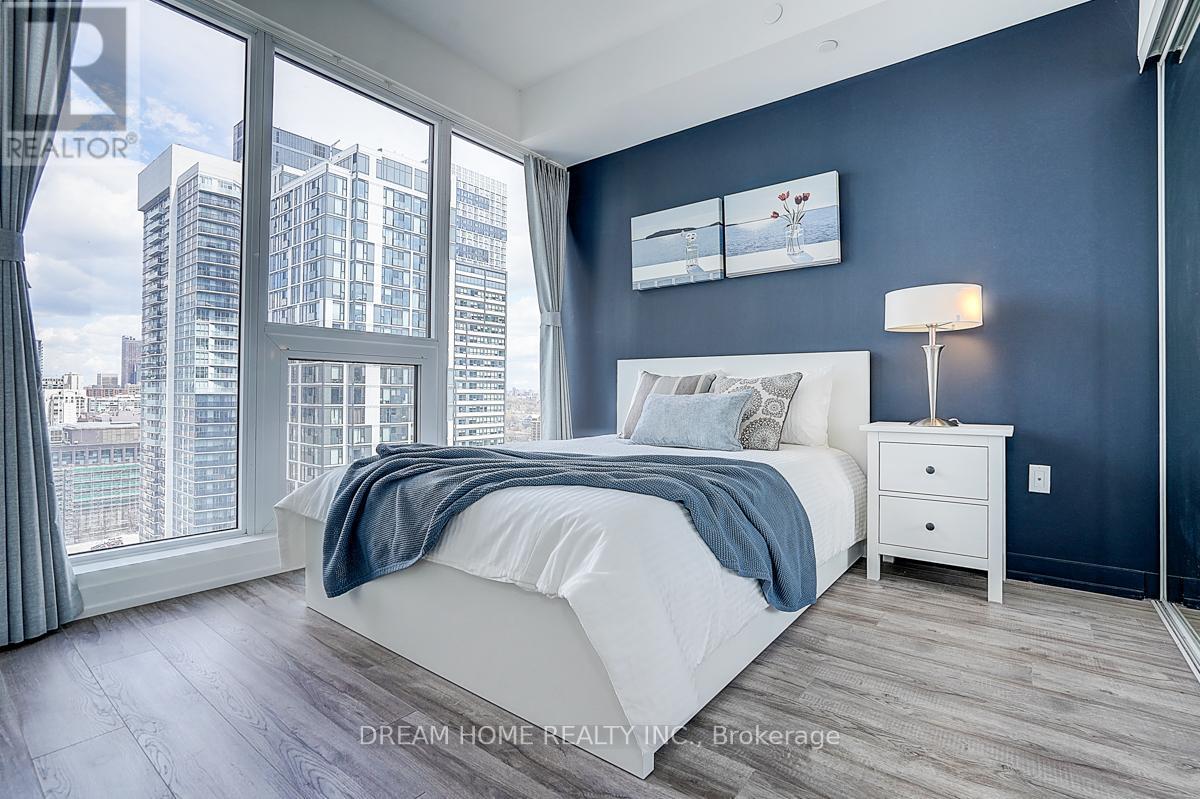
Bright & Spacious 1 Bedroom Suite at Luxury 88 North Condos by St. Thomas Development! This high-floor unit offers unobstructed views and abundant natural light through large windows. Featuring a functional layout, an open-concept living/dining space-perfect for comfortable urban living. Rare Value-Added Upgrade: Owner has invested in upgrading the laundry electrical system from 15-amp to 30-amp, allowing for separate full-size washer & dryer-a significant improvement over standard combo units. Ultimate Downtown Convenience: Enjoy No Frills supermarket right downstairs, along with an abundance of cafes, restaurants, and everyday essentials at your doorstep-perfect for a busy, on-the-go lifestyle. Prime Location for Professionals: Steps to Yonge & Queen, subway, Eaton Centre, and within walking distance to the Financial District, Toronto Metropolitan University, with easy access to University of Toronto, George Brown College, and St. Michael's Hospital. Building Amenities: 24-hour concierge, gym, outdoor pool, lounge, BBQ area, and more. Ideal for working professionals or investors seeking a well-located property with strong rental demand and everyday convenience. (id:63203)

1107 - 181 Sterling Road
Toronto, Ontario
Live and work from home in one of the city's most exciting and vibrant neighbourhoods! Welcome to the marvelous, never-lived-in suite 1107 at the brand new House of Assembly Condos. This 1-bedroom-plus-den unit has 662 square feet of interior living space, plus a 48-square-foot south-facing balcony. Step inside and notice right away how much natural light pours through the south-facing windows, amplified by the 9-foot ceilings that make the space feel airy and bright. The open concept living and dining areas offer plenty of space for hosting or relaxing. The sizeable bedroom features a gorgeous ensuite bathroom that will make getting ready each day a joy. The separate den makes a perfect home office, home gym, or whatever your heart desires. Locker included for extra storage. Enjoy unmatched convenience with cafés, the Museum of Contemporary Art, Terroni Sterling, Henderson Brewing Company, parks, and more steps away. Ideally located near TTC transit, GO Transit, and the Bloor UP Express for an easy commute to the city or to the airport in mere minutes. Premium amenities include 24/7 concierge, yoga studio, first-class level fitness centre, rooftop terrace with BBQs, party room, dog run, and bike storage. Welcome home! (id:63203)
303 - 181 Sterling Road
Toronto, Ontario
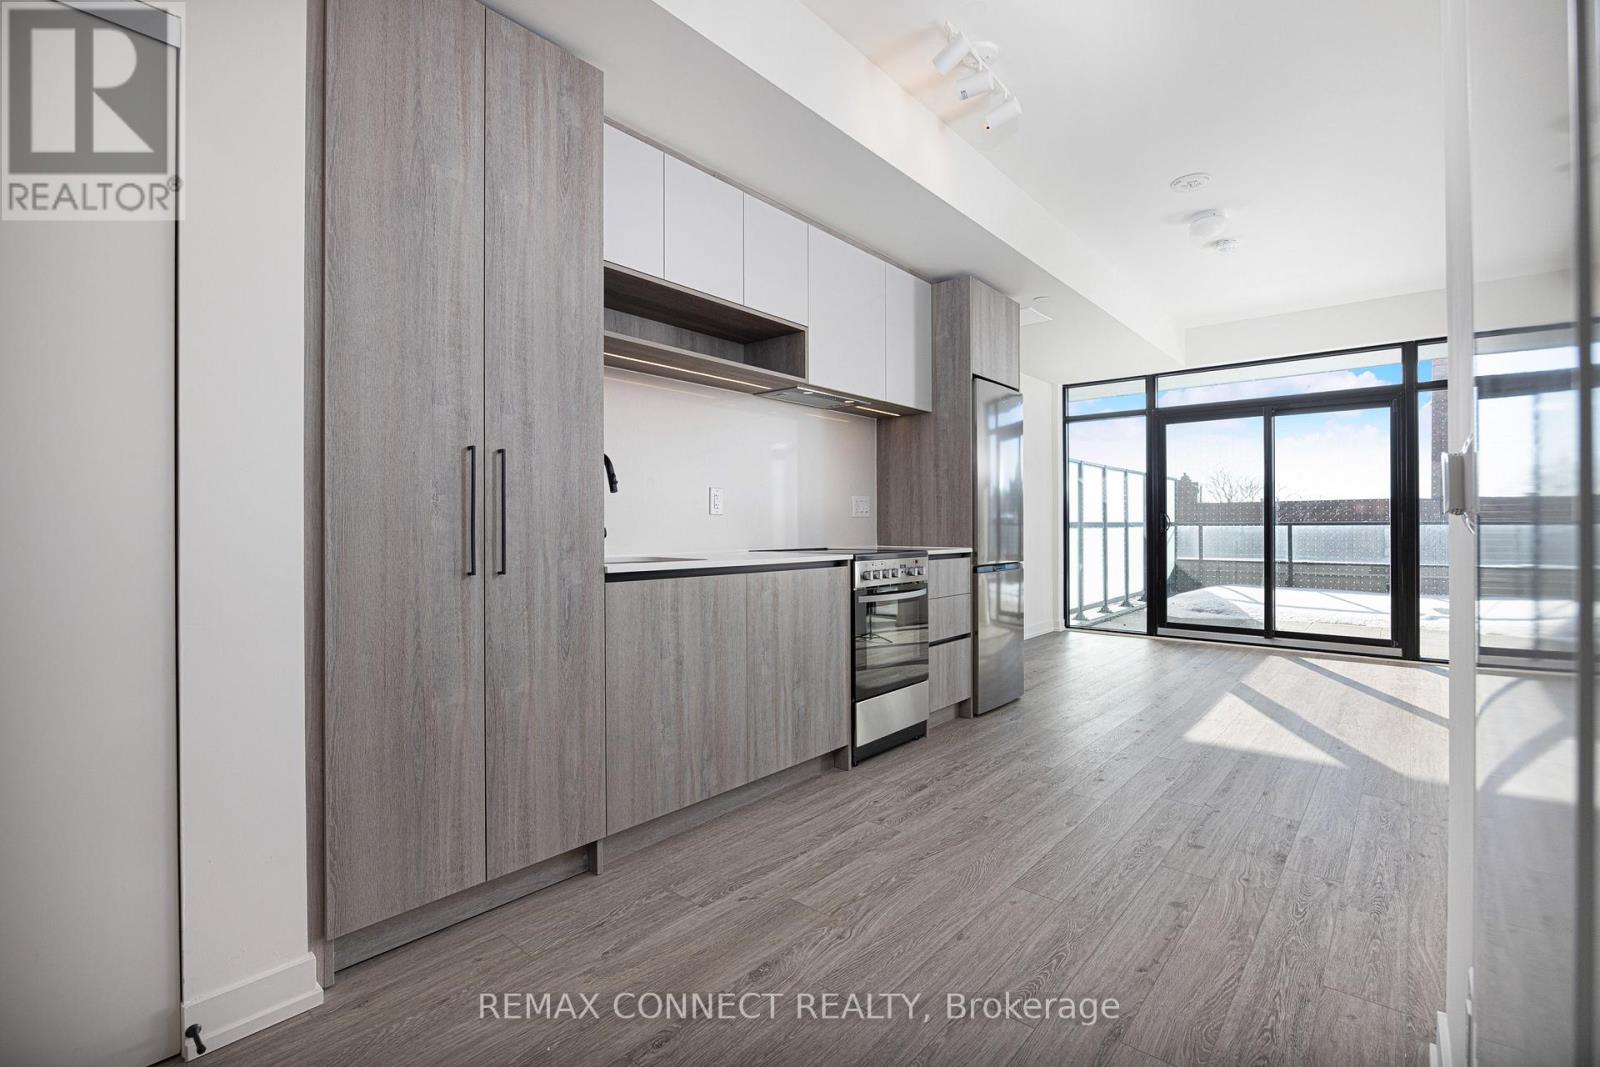
This one is for the outdoor lovers! Welcome to Suite 303 at the brand new House of Assembly condos! This 595 square foot 1-bedroom-plus-den, 2-bathroom unit has a whopping 381 square foot south-facing terrace, adding two-thirds to your living space!! Step inside and notice right away the abundance of natural light thanks to this unit's south-facing orientation and massive windows. The open concept living and dining areas are perfect for entertaining or getting cozy when it's too cold out to live it up on your massive terrace. The modern kitchen features brand new appliances and lots of room for even the most discerning chef. There's a 3-piece bathroom off the main living area, perfect for guests. The sizeable bedroom features a beautiful ensuite bathroom, and the den is large enough for a home office, home gym, or throw a day bed in there and ensure your guests have a comfortable place to sleep. Locker included for extra storage. Enjoy unmatched convenience with cafés, the Museum of Contemporary Art, Terroni Sterling, Henderson Brewing Company, parks, and more just steps away. Ideally located near TTC transit, GO Transit, and the Bloor UP Express for an easy commute to the city or to the airport in mere minutes. Premium amenities include 24/7 concierge, yoga studio, first-class level fitness centre, rooftop terrace with BBQs, party room, dog run, and bike storage. Welcome home! (id:63203)
1002 - 181 Sterling Road
Toronto, Ontario
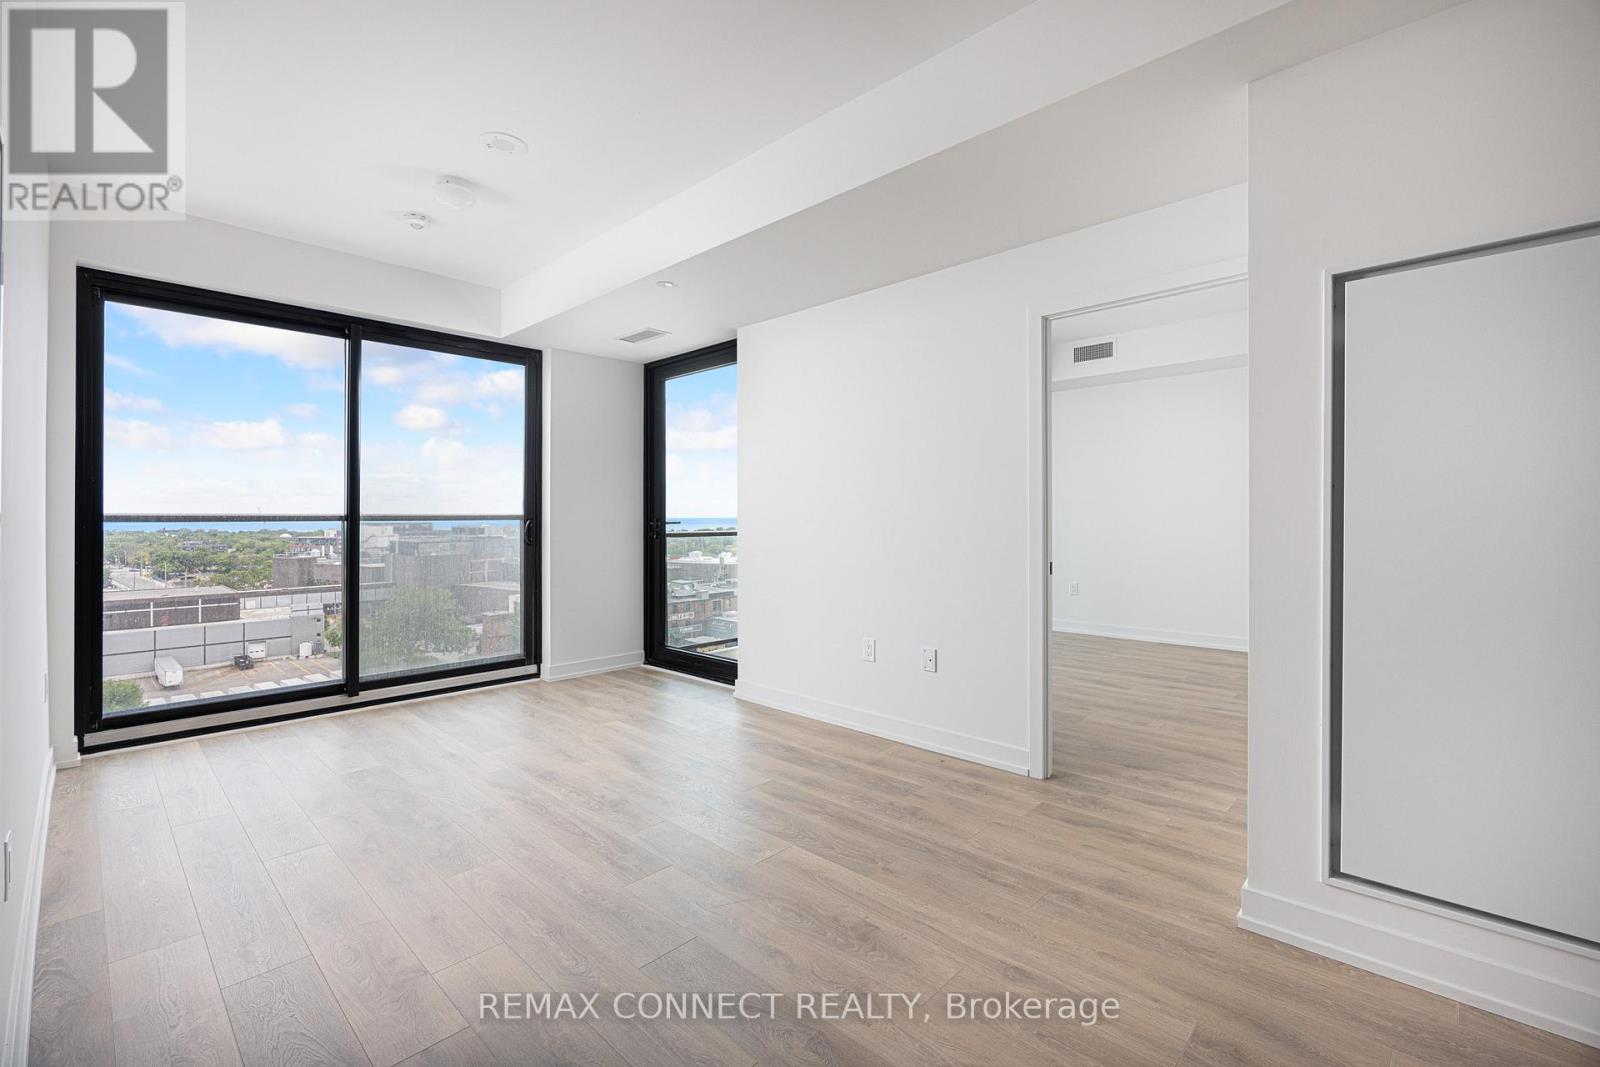
Want the convenience of condo living with the space of a freehold home? Welcome to your bungalow in the sky at the brand new House of Assembly Condos! Enjoy stunning, unobstructed south-east-facing views of Lake Ontario and the downtown skyline from this spacious, never-lived-in 3-bedroom, 2-bathroom unit in the heart of the vibrant Sterling Junction neighbourhood. Offering 914 square feet of thoughtfully designed living space with 9-foot ceilings throughout, this expansive unit features a modern eat-in kitchen that flows seamlessly into a sun-filled living area, where sliding doors open to a private balcony perfect for relaxing and taking in the views. The large primary bedroom features an ensuite and a walk-in closet, plus a sliding door to the outdoor balcony. There are also two family-sized guest bedrooms, one of which has a Juliet balcony, meaning there is room for overnight guests or the whole family. Locker included for extra storage, plus owned underground parking. Enjoy unmatched convenience with cafés, the Museum of Contemporary Art, Terroni Sterling, Henderson Brewing Company, parks, and more steps away. Ideally located near TTC transit, GO Transit, and the Bloor UP Express for an easy commute to the city or to the airport in mere minutes. Premium amenities include 24/7 concierge, yoga studio, first-class level fitness centre, rooftop terrace with BBQs, party room, dog run, and bike storage. Welcome home! (id:63203)
594 Woburn Avenue S
Toronto, Ontario
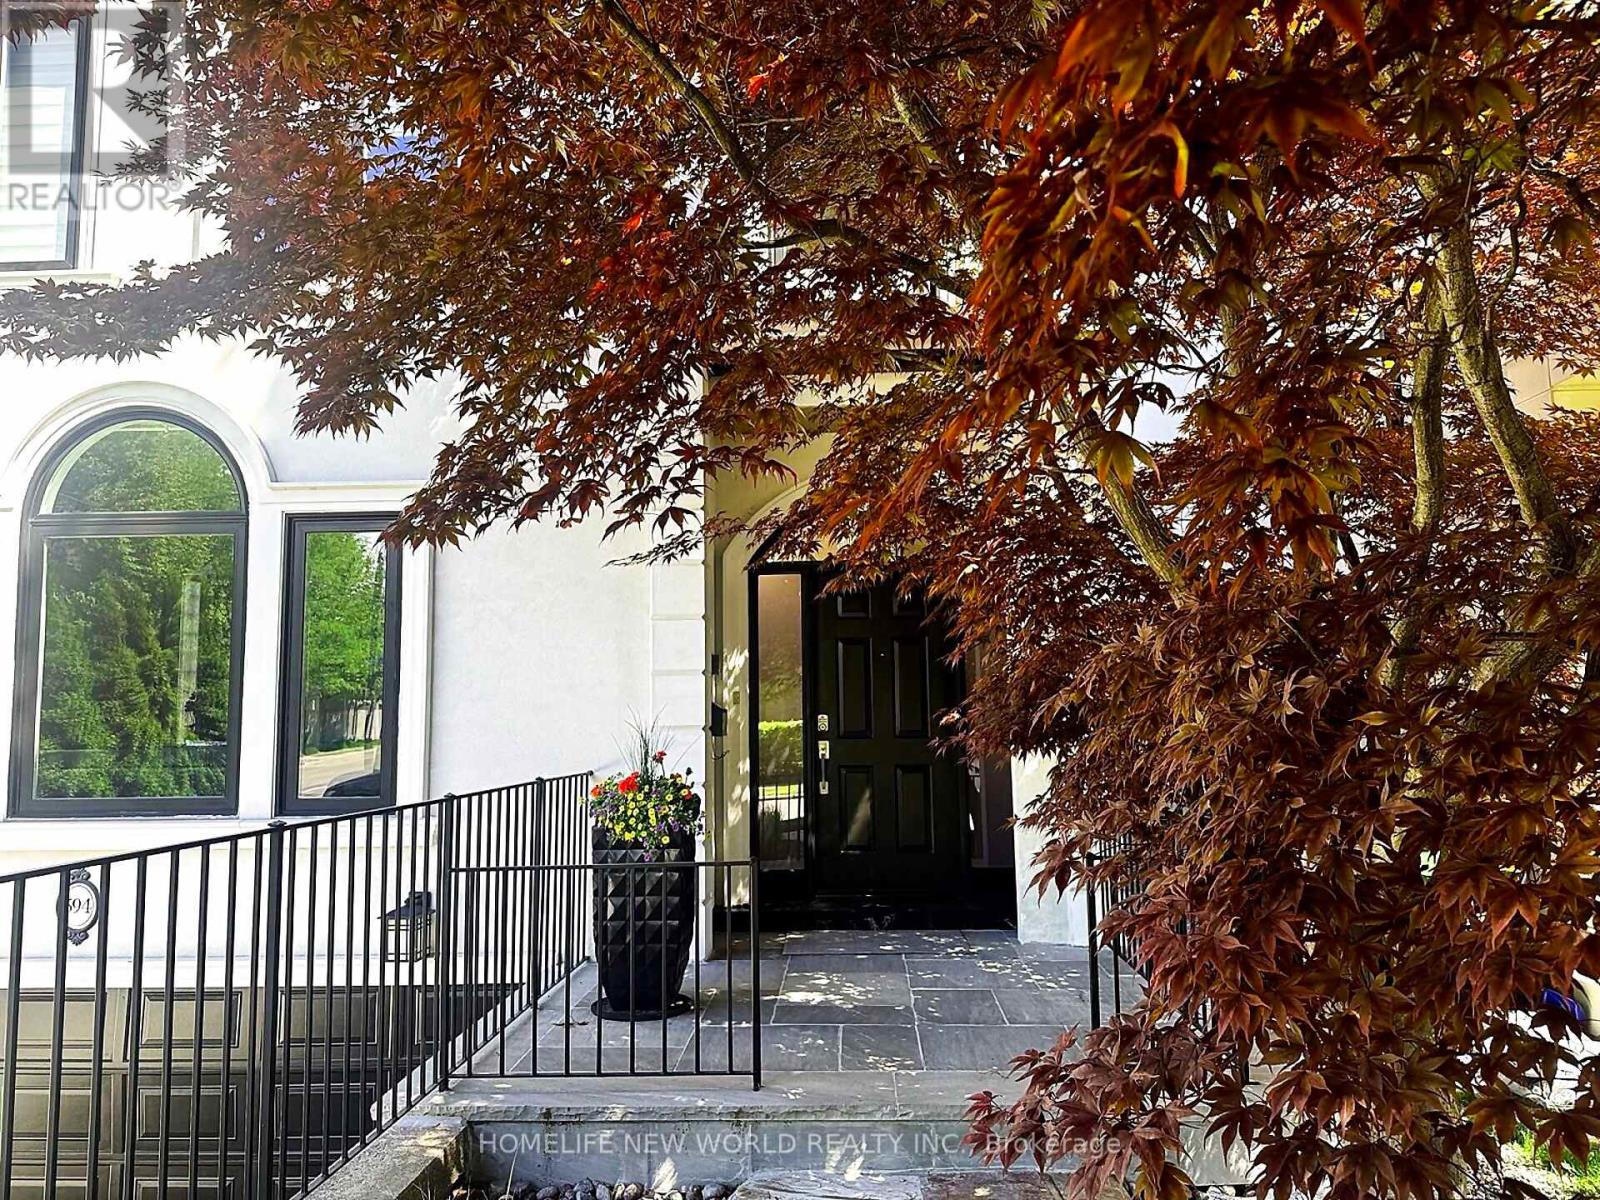
This beautifully maintained residence seamlessly blends timeless elegance with modern functionality, offering the perfect setting for growing families and effortless entertaining.Featuring 5 bedrooms and 4 bathrooms, the home offers over 4,300 sq. ft. of total finished living space, plus a 438 sq. ft. garage. A grand double-height foyer welcomes you with an abundance of natural light, while rich oak hardwood flooring and marble finishes add warmth and sophistication throughout.The gourmet kitchen is complemented by a bright breakfast area with a walkout to the deck, creating an ideal space for both everyday living and entertaining. The spacious primary suite serves as a private retreat, complete with custom walk-in his-and-hers closets and a luxurious newly renovated five-piece ensuite.The beautifully finished lower level offers exceptional versatility, featuring a large recreation room, games area, and a fifth bedroom-perfect for guests, extended family, or a home office setup. Thoughtfully designed with extensive custom storage throughout, this home easily accommodates the needs of a busy and active lifestyle.Ideally situated in a highly sought-after neighbourhood, residents enjoy proximity to parks, top-rated schools, Avenue Road's upscale shops and dining, and convenient access to Highway 401.A rare opportunity to experience refined Toronto family living at its finest. (id:63203)
21 Allenwood Crescent
Toronto, Ontario
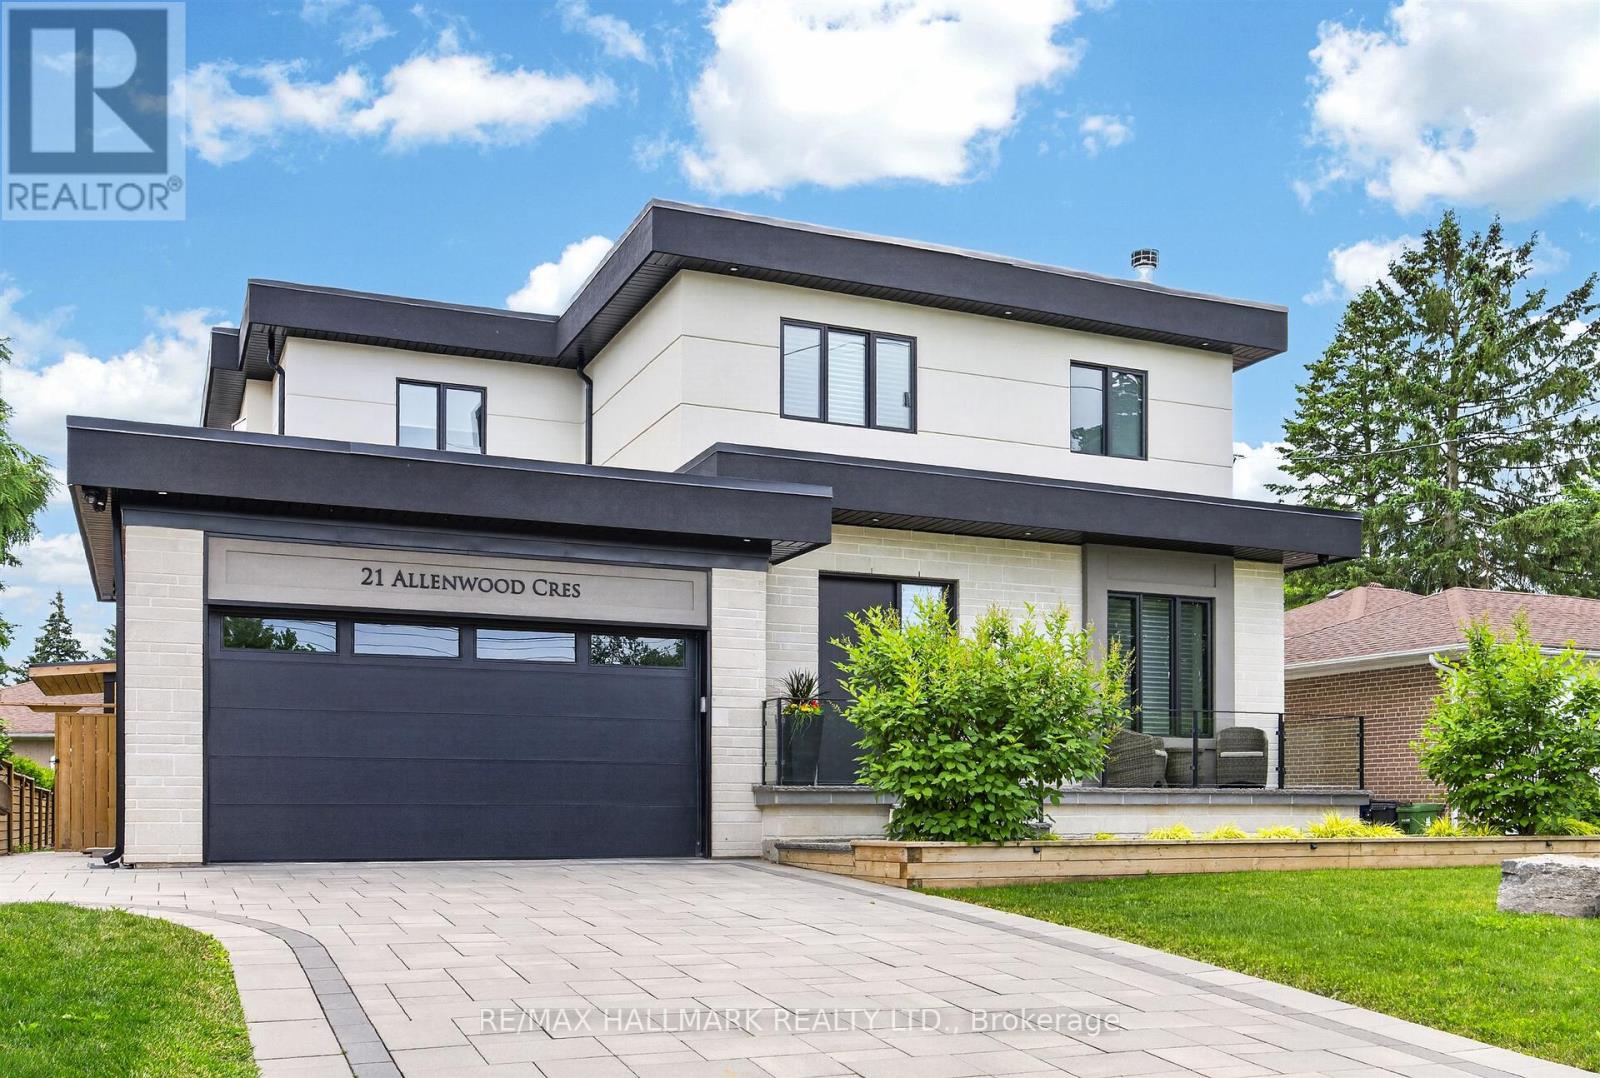
Welcome to 21 Allenwood Crescent, a stunning custom built 2-storey home nestled in a quiet, leafy enclave of prestigious Bayview Village. Set on a generous 60 x 125 ft lot, this exceptional residence offers an entertainer's main floor plan with soaring 10' ceilings, exquisite custom cabinetry and built-ins, rich hardwood flooring, a wood-burning fireplace, and a convenient mudroom off the garage. The main floor also features a dedicated aqua trainer swim spa room with a dramatic window wall (and full screen), a gourmet chef's kitchen with stainless steel appliances, extended custom cabinetry, granite counters, and seamless walk-out to a large deck and beautifully landscaped yard. Upstairs, three generous bedrooms each include walk-in closets, luxurious ensuites with radiant floor heating, and large windows for natural light. On the second level you will also find a separate office room, and laundry for your convenience. The fully finished basement boasts a spacious recreational room, a Foresight Indoor Golf Simulator, and a private bedroom with its own walk-in closet. Additional luxury finishes include a Cambridge elevator with access to all three levels, automatic cabinet lift system in the kitchen for your convenience, beautiful interlock driveway, and an extensively landscaped, fully fenced backyard complete with raised garden bed, outdoor lighting, and sprinkler system. Located in a highly sought-after school district (Elkhorn PS, Bayview MS, Earl Haig SS), with no sidewalk, private driveway with double car garage (high-lift garage door), and easy access to parks, trails, shopping, and major highways (404 & 401), this move-in ready home is ideal for your family. Check out the Matterport tour today! (id:63203)