

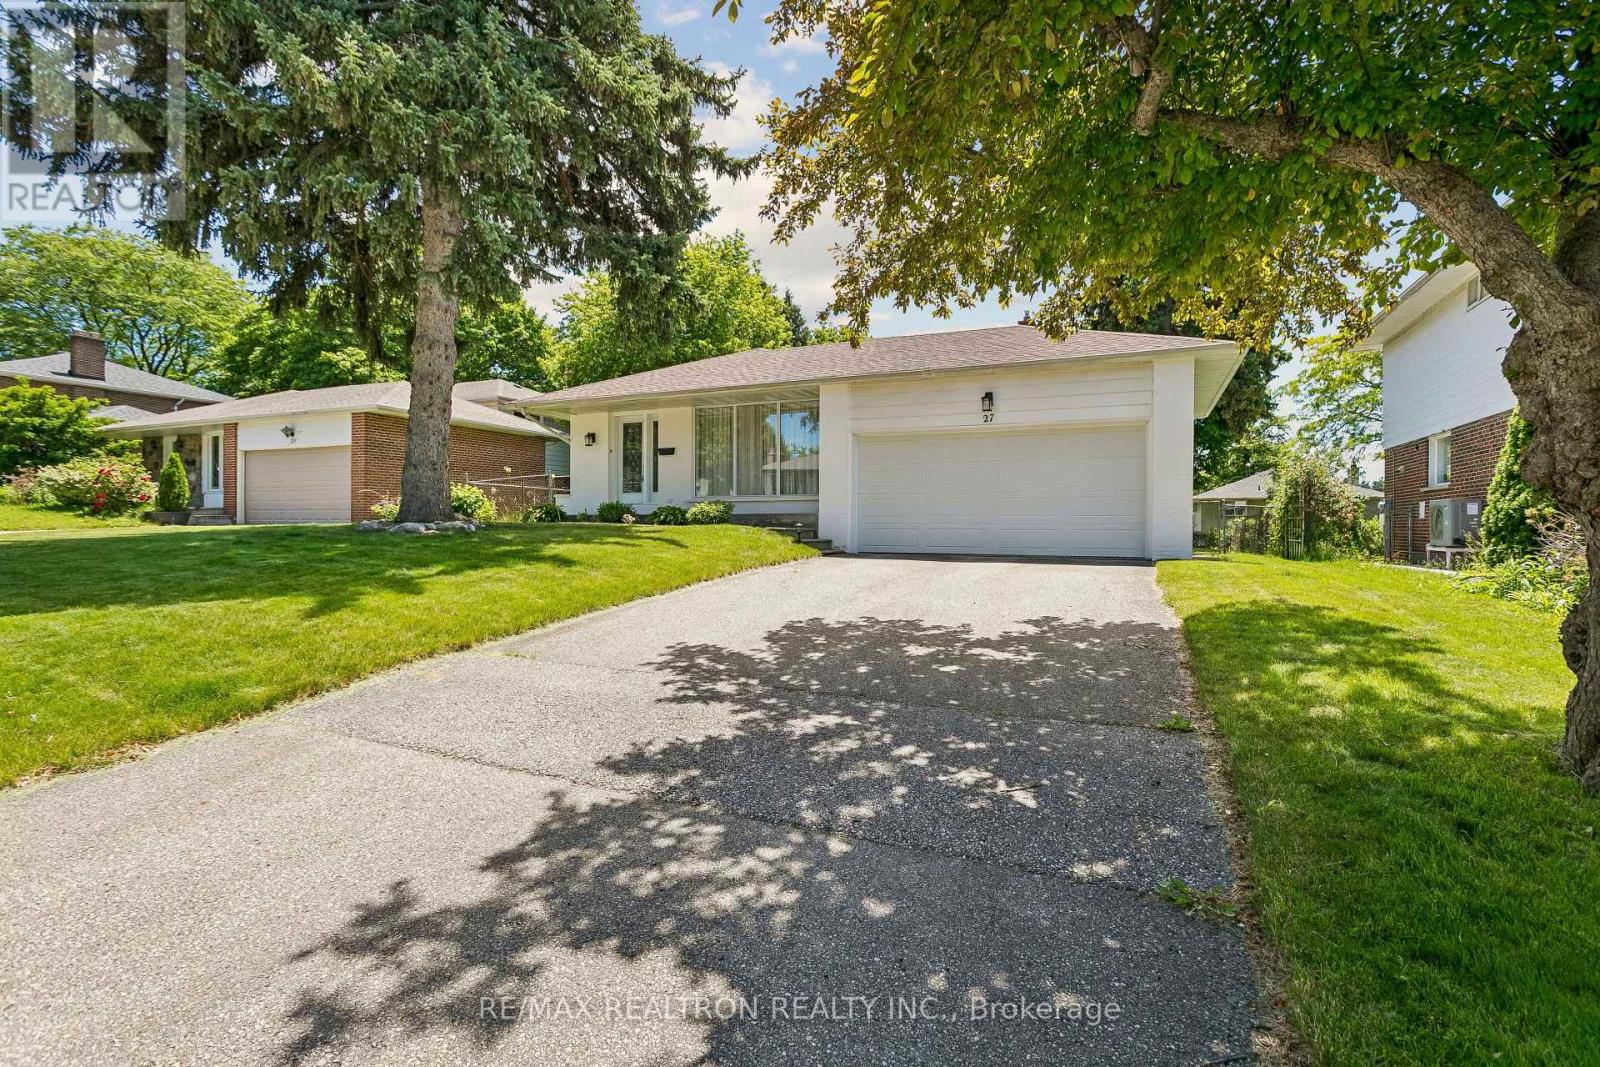
27 Elfindale Crescent
Toronto, Ontario
Welcome to this well-maintained detached 4 level backsplit home in the highly sought-after Henry Farm neighborhood, one of North York's most established and family-friendly communities. Situated on a premium 63 x 110 ft lot with a sun-filled south-facing backyard, this spacious home offers a functional multi-level layout, large principal rooms, and abundant natural light throughout. Nestled on a quiet, tree-lined street, Henry Farm is renowned for its strong community atmosphere, plentiful green spaces, and exceptional convenience. Residents enjoy easy access to parks, schools, community centers, Fairview Mall, and Don Mills Subway Station, with seamless connections to Highways 401 and 404 for effortless commuting. Featuring a double garage and wide driveway, this property presents a rare opportunity to own a well-kept home on a generous lot in a neighborhood that perfectly balances suburban tranquility with urban amenities. An ideal choice for families, investors, or those looking toestablish themselves in one of North York's most desirable communities. (id:63203)
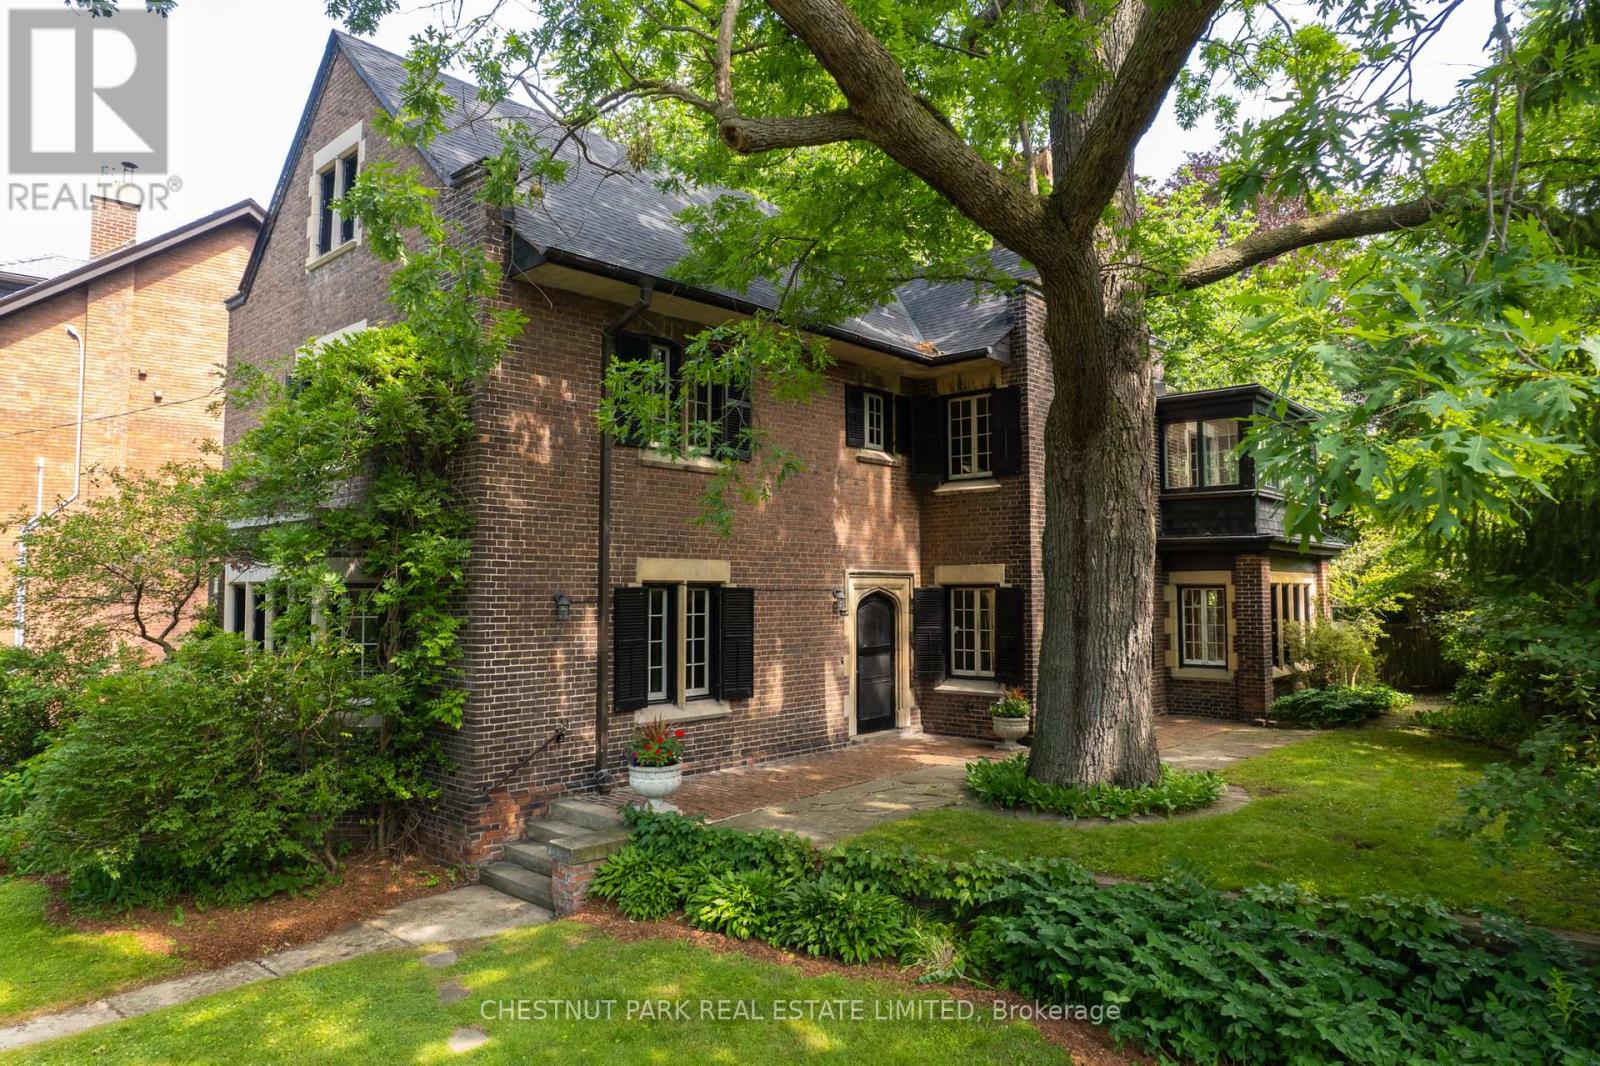
24 Castle Frank Crescent
Toronto, Ontario
This grand three-storey residence occupies a remarkable position within one of Toronto's most cherished residential pockets. Set on an impressive lot measuring approximately 80 feet at the front and 137 feet deep, the property presents a rare opportunity to restore a significant family home of scale and presence.Located on Castle Frank Crescent, a coveted residential enclave tucked just south of Bloor Street, where ownership tends to be measured in decades rather than years, the neighbourhood offers a strong sense of community while remaining exceptionally connected. Castle Frank subway station, Bloor St corridor, Don Valley Pky, University of Toronto, Cabbagetown, Rosedale, the Danforth and Yorkville are all within easy reach.Offering more than 4,400 square feet above grade, the home remains remarkably intact. Grand principal rooms, high ceilings, multiple fireplaces, gracious hallways, a scullery, sun-filled sleeping porch and six bedrooms speak to the quality of an earlier era. Generous proportions, abundant natural light and original architectural details create an exceptional foundation for restoration.Surrounded by mature trees and established gardens, the property enjoys a rare sense of privacy. Many original features and room configurations have been preserved, providing an opportunity to honour the home's architectural heritage while adapting it for contemporary family living.Very few homes of this scale remain available today. Whether restored to its original glory or thoughtfully updated for the next chapter, this is an opportunity to establish your own legacy within one of Toronto's most remarkable family homes (id:63203)
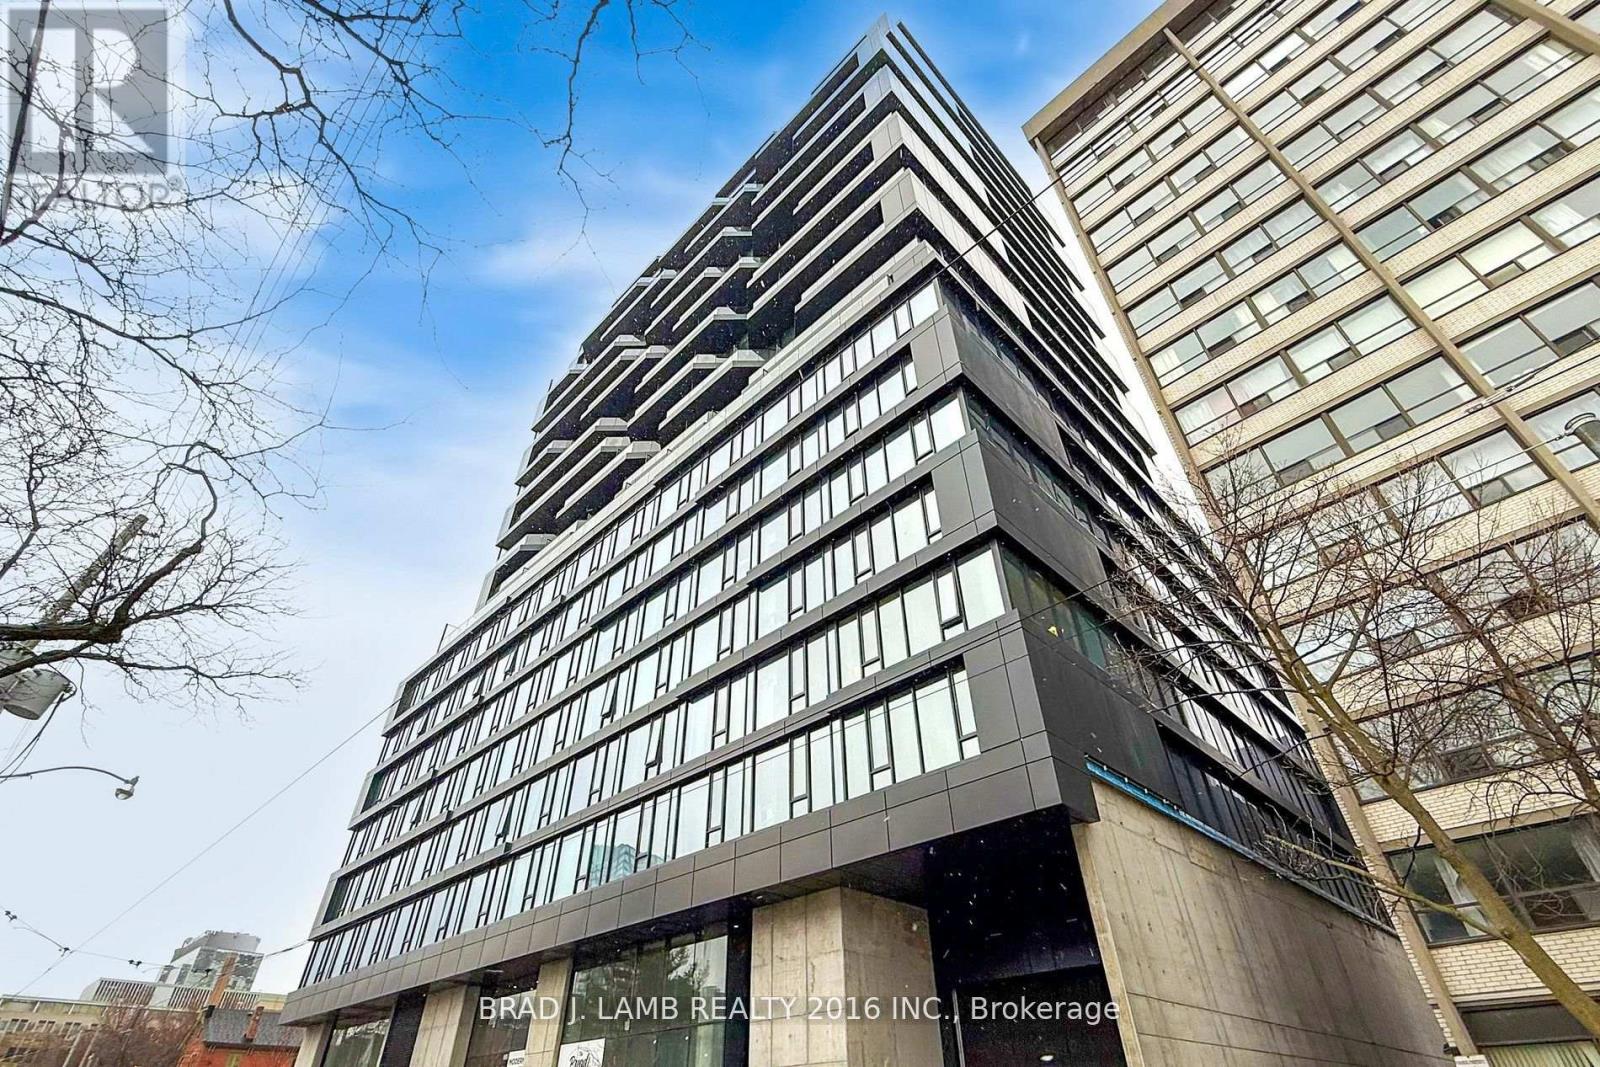
315 - 195 Mccaul Street
Toronto, Ontario
Welcome to The Bread Company! 520SF One Bedroom + Den floor plan, this suite is perfect! Stylish and modern finishes throughout this suite will not disappoint! 9 ceilings, floor-to-ceiling windows, exposed concrete feature walls and ceiling, gas cooking, stainless steel appliances and much more! The location cannot be beat! Steps to the University of Toronto, OCAD, the Dundas streetcar and St. Patrick subway station are right outside your front door! Steps to Baldwin Village, Art Gallery of Ontario, restaurants, bars, and shopping are all just steps away. Enjoy the phenomenal amenities sky lounge, concierge, fitness studio, large outdoor sky park with BBQ, dining and lounge areas. Move in today! (id:63203)

1305 - 33 Frederick Todd Way
Toronto, Ontario
Experience luxury living in the heart of Leaside with this exceptional residence offering approximately 1,425 sq. ft. of beautifully designed interior space plus an impressive 425 sq. ft. of wraparound balconies overlooking Sunnybrook Park. One of the few suites in the building with a custom designed open concept layout, this stunning home features premium European oak flooring throughout, a sleek modern kitchen with upgraded top of the line appliances, and spacious living and dining areas that are perfect for both everyday living and entertaining. The primary bedroom offers a large walk-in closet and a spa-inspired 5-piece ensuite with double sinks and a soaker tub, while the second bedroom functions as a private guest suite with its own ensuite bathroom and closet. A separate laundry room provides additional storage and convenience, complemented by a stylish powder room for guests. Residents enjoy an outstanding selection of amenities including a 24 hour concierge, indoor pool, steam sauna, fitness centre, yoga studio, massage room, outdoor fire pits, and a beautifully landscaped terrace with BBQ areas. Ideally located steps to the LRT and close to the DVP, Sunnybrook Park, top-rated schools, fine dining, and premier shopping, this is a rare opportunity to own one of Leaside's most desirable luxury residences. (id:63203)
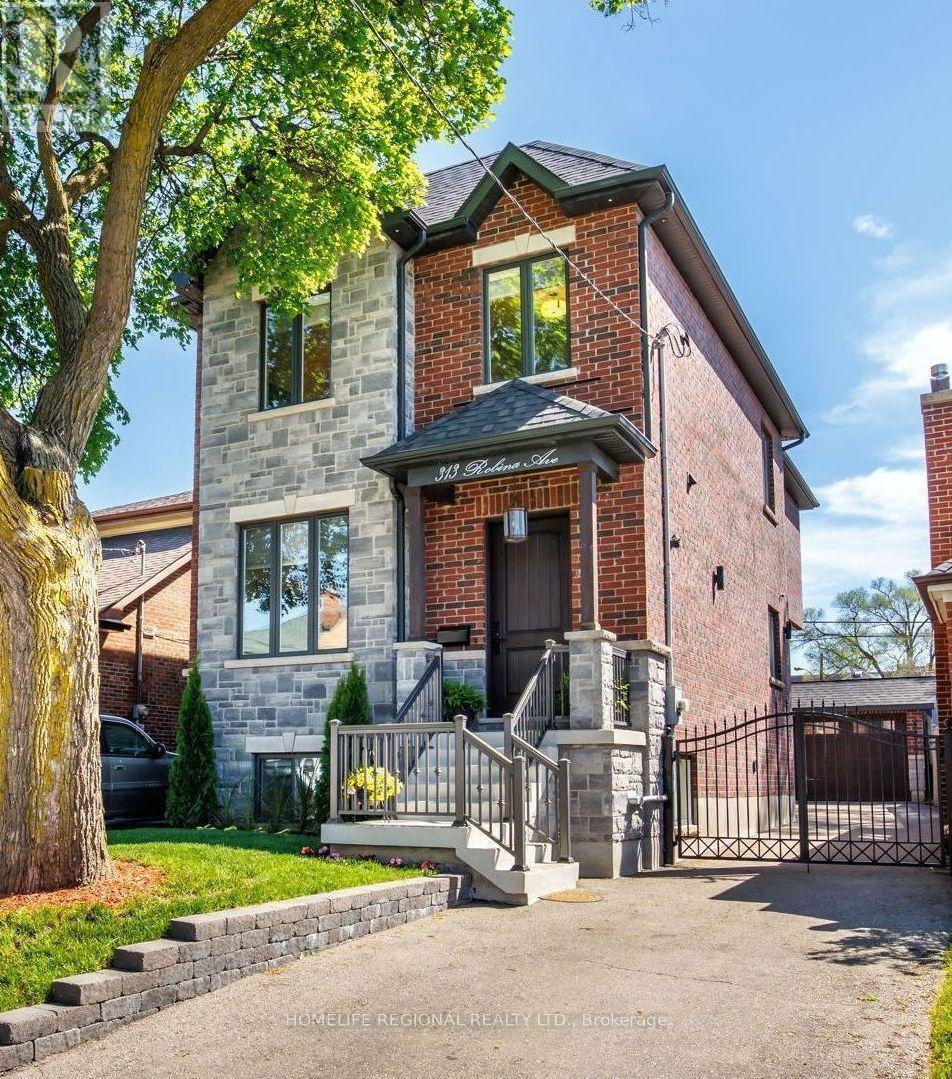
313 Robina Avenue
Toronto, Ontario
Nestled in the heart of Toronto's highly sought-after neighbourhoods, this home is perfectly situated on a charming tree-lined street known for it's family atmosphere, a strong sense of community and the feeling of being "home". Perfectly positioned between the vibrancy of St Clair West, and the beautiful Cedearvale Ravine and trails, this location offers an ideal balance between urban and residential living with unbeatable lifestyle amenities. Close to transit, parks, top-rated schools, shops and restaurants. Fully renovated from top to bottom (completed in 2017), this exceptional home was thoughtfully rebuilt with no detail overlooked. This bright and spacious residence showcases superior craftsmanship, thoughtful design, and high-end finishes throughout, offering the perfect blend of luxury, comfort, and functionality. Step inside to soaring 10-ft ceilings on the main level, rich hardwood floors throughout, elegant coffered ceilings in the kitchen and family great room, and an abundance of natural light from three skylights. The versatile layout offers 4 spacious bedrooms on the secluded 2nd floor (4th bedroom currently used as a home office). The stunning primary retreat features a beautiful walk-in closet with laundry and a spa-inspired 4-piece ensuite complete with heated floors and a rain shower, creating the perfect private sanctuary. Features also include a private gated driveway, garage, and a beautifully landscaped backyard oasis-ideal for entertaining or relaxing. A separate basement suite with private entrance provides excellent income potential or comfortable in-law/nanny accommodations. A rare opportunity to own a truly move-in ready home in one of Toronto's most desirable neighbourhoods. (id:63203)
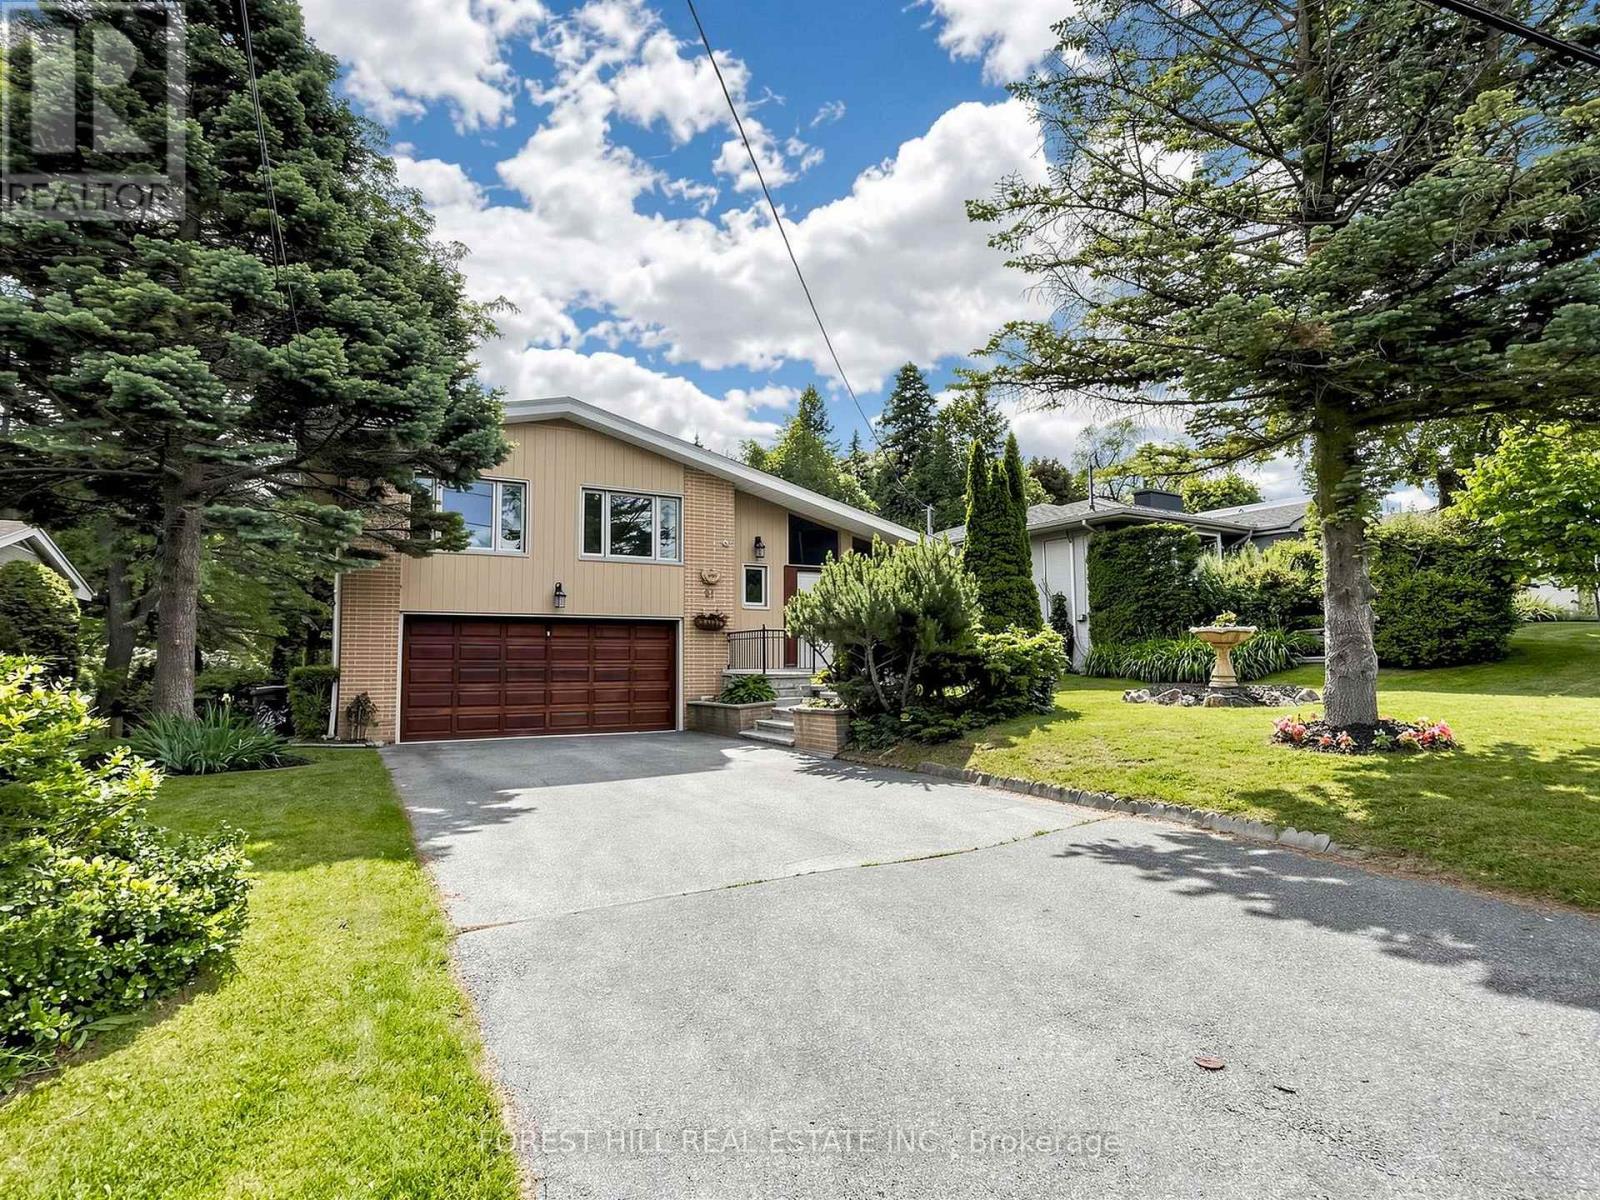
91 Citation Drive
Toronto, Ontario
RARE Picturesque, captivating scenic views * Newly renovated * Exceptional opportunity to own a home with breathtaking natural views plus "Privacy" and "Prestige" in the heart of the Bayview Village neighbourhood. This extraordinary 64 x 326.99 ft. lot - Total 18,320 sq. ft.(all areas fully accessible) - ONE-OF-A-KIND size land in the area - offers an expansive parcel backing onto a natural ravine with UNIQUE scenic views throughout all four seasons, offering a remodel opportunity or to be rebuilt as a landmark estate. This unique residence boasts a split 4-level layout with 1,800 sq. ft. of living space plus a finished walk-up basement. Fresh paint, new flooring & newer ceiling light fixtures, updated kitchen (2024), open-concept living/dining rooms, and a combined eat-in area. The upper level offers four bedrooms, including a primary bedroom with a 3-pc ensuite & his-and-hers closets. The lower level features a bright family room with massive space and leads to an open ravine-view backyard, perfect for family gatherings and private relaxation. This functional layout provides flexibility for multigenerational living or a private guest area. Top-ranking public schools(Bayview MS, Earl Haig SS) and private schools(Bayview Glen School & Crescent School), easy access to highways, minutes to the subway & Go Transit. This home is suitable for end-users, families, investors, or builders looking to build a luxurious custom home. A truly hidden jewel in Bayview Village - where nature, luxury, and limitless potential come together! (id:63203)
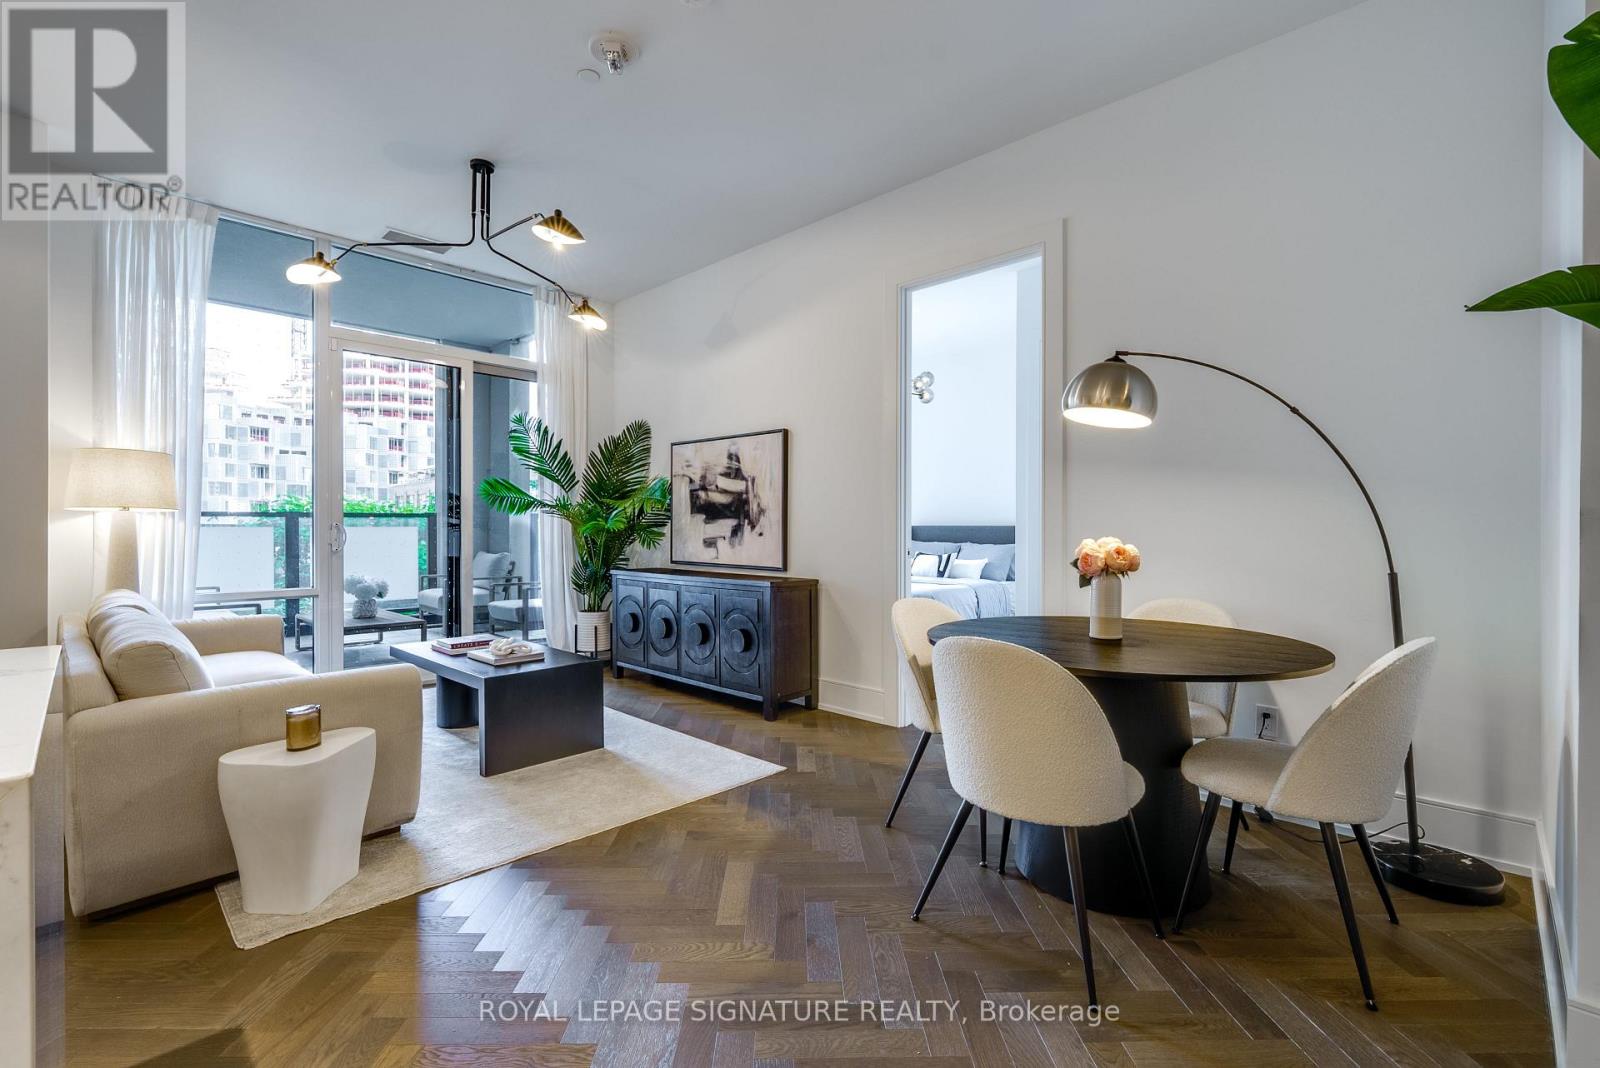
312 - 455 Wellington Street W
Toronto, Ontario
Experience elevated downtown living at Tridel's prestigious Signature Series at The Well, an exclusive boutique residence overlooking the vibrant promenade below in one of Toronto's most ambitious mixed-use communities. Blending sleek contemporary architecture with the historic charm of Wellington Street West, this landmark address offers sophisticated urban living in the heart of downtown. Suite 312 showcases premium designer finishes throughout, featuring soaring 10-ft smooth ceilings, expansive thermally insulated windows, and engineered herringbone hardwood flooring flowing seamlessly through the principal living spaces. The thoughtfully designed open-concept layout is both refined and functional, centred around a stunning chef-inspired kitchen complete with contemporary cabinetry, integrated LED lighting, natural stone or quartz countertops, waterfall-edge island, and a premium integrated Miele appliance package including a gas cooktop and two ovens. The spacious primary retreat offers direct balcony access, a walk-in closet, and spa-inspired ensuite featuring heated flooring, frameless glass shower, and elegant stone finishes. A rare full laundry room with additional cabinetry and workspace adds exceptional convenience and storage. Residents enjoy a seamless luxury lifestyle with Smart Suite technology, concierge service, integrated security features, package lockers, central water filtration, and high-speed Rogers Ignite internet included in the maintenance fees. World-class amenities include a state-of-the-art fitness centre, outdoor pool, entertainment lounges, and beautifully designed social spaces. Just steps to King West, the Entertainment District, the Waterfront, acclaimed dining, boutique shopping, and everyday essentials, Suite 312 offers an exceptional opportunity to live in one of Toronto's most sought-after luxury communities. (id:63203)
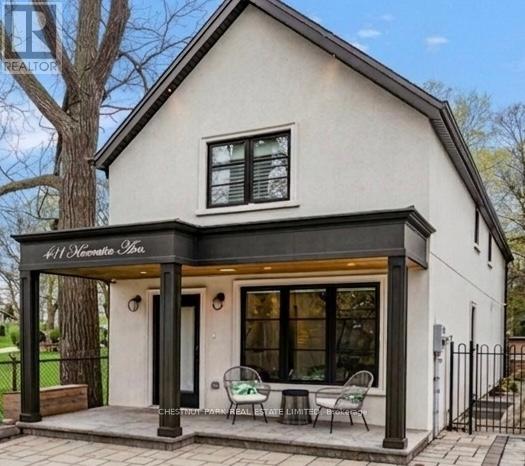
411 Keewatin Avenue
Toronto, Ontario
SURPRISINGLY LARGE HOME! Open House Sat-1pm-3pm/ Sun 2pm-4pm HUGE interior kitchen (10 foot island) and exceptionally large family room with floor to ceiling folding glass wall (Nanowall) opening onto an outdoor kitchen and spacious entertaining area! MASSIVE LOT mature treed lot with pool! Full wall of floor to ceiling windows with stunning view in principal bedroom! As the final residence on a quiet, dead-end street, this home offers a rare sense of community. The pavement transforms into a private playground-a natural congregation point where neighbourhood children socialize and play. This four-bedroom plus one turn-key home is designed for the modern professional family. The heart of the home is a thoughtfully designed kitchen anchored by a massive 10-foot island with seating for five. It features a bespoke coffee station, a dedicated bar area, and an integrated family work zone. The space flows into a substantial family room, where a folding glass wall dissolves the boundary to the outdoors. An expansive deck leads to a fully equipped outdoor kitchen, inground pool, and a dedicated play area. On the second floor, the principal suite is a light-filled sanctuary, featuring floor-to-ceiling windows that offer a stunning, uninterrupted view of the ravine-like greenery. Three additional generously sized bedrooms support larger families keen to settle in the area.he dug-down basement provides exceptional ceiling height, housing a large, versatile recreation room and a quiet lower-level office, perfect for the remote professional. A mud room, office and laundry room offer additional utility and storage options for the owners. Situated on an extraordinary 180-foot deep lot, the backyard is a private parkland with mature trees. The property includes one legal front pad parking space, though the current owners have comfortably parked two vehicles for years. (id:63203)
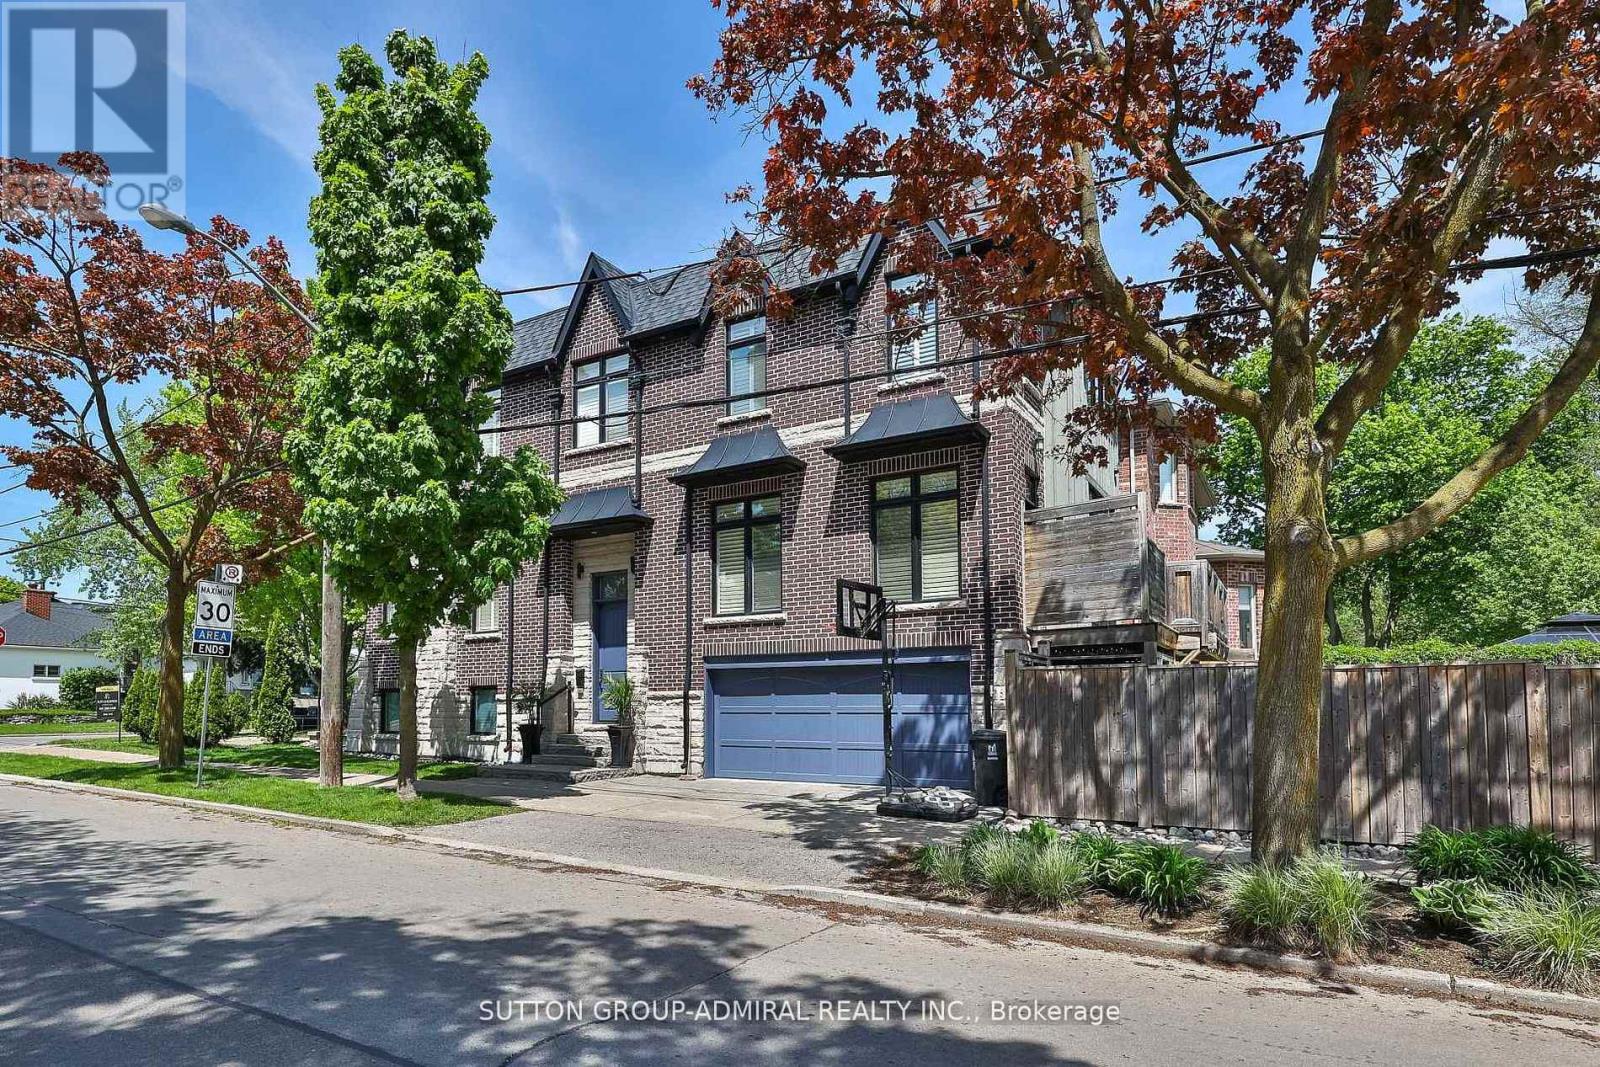
137 Florence Avenue
Toronto, Ontario
Welcome to this custom-built, meticulously maintained home in the coveted Lansing-Westgate community-where thoughtful design, luxurious finishes, and exceptional craftsmanship come together seamlessly. Surrounded by parks and the Stuart Greenbelt, this property offers a rare country-like setting with beautiful city views. Generously appointed rooms with soaring ceilings, abundant natural light, and an airy, elegant feel define every level of this home. Beautifully finished with solid oak floors, potlights, solid-wood California shutters, and 8' doors throughout; the attention to detail is unmatched! The stunning custom gourmet kitchen features top-of-the-line appliances, exquisite finishes, and a massive island with built-in sink and breakfast bar-perfect for family gatherings and everyday living. An adjoining family room enhances comfort and flow, with a walk-out to a deck overlooking your backyard oasis. The sophisticated living/dining room impresses with French doors, Juliette balconies, a coffered ceiling and a natural gas fireplace-ideal for entertaining. The serene primary suite includes a walk-in closet and luxurious 5-piece ensuite. All bedrooms feature closet organizers and large picture windows. A fully finished basement suite includes a family-sized kitchen and radiant-flooring (roughed-in), with a completely private entrance-perfect as a rental unit of for multi-generational living and entertaining. Step outside to fully landscaped grounds with exterior lighting and an exquisite resort-style backyard featuring a saltwater pool, cabana, gazebo, and illuminated water tower. A full double-car garage (EGDO) completes the offering. Minutes to the highway, steps to TTC, Mel Lastman Square, shopping, dining, and top-tier schools. A truly exceptional home in a warm, welcoming community where no detail has been missed! (id:63203)
1 Vyner Road
Toronto, Ontario
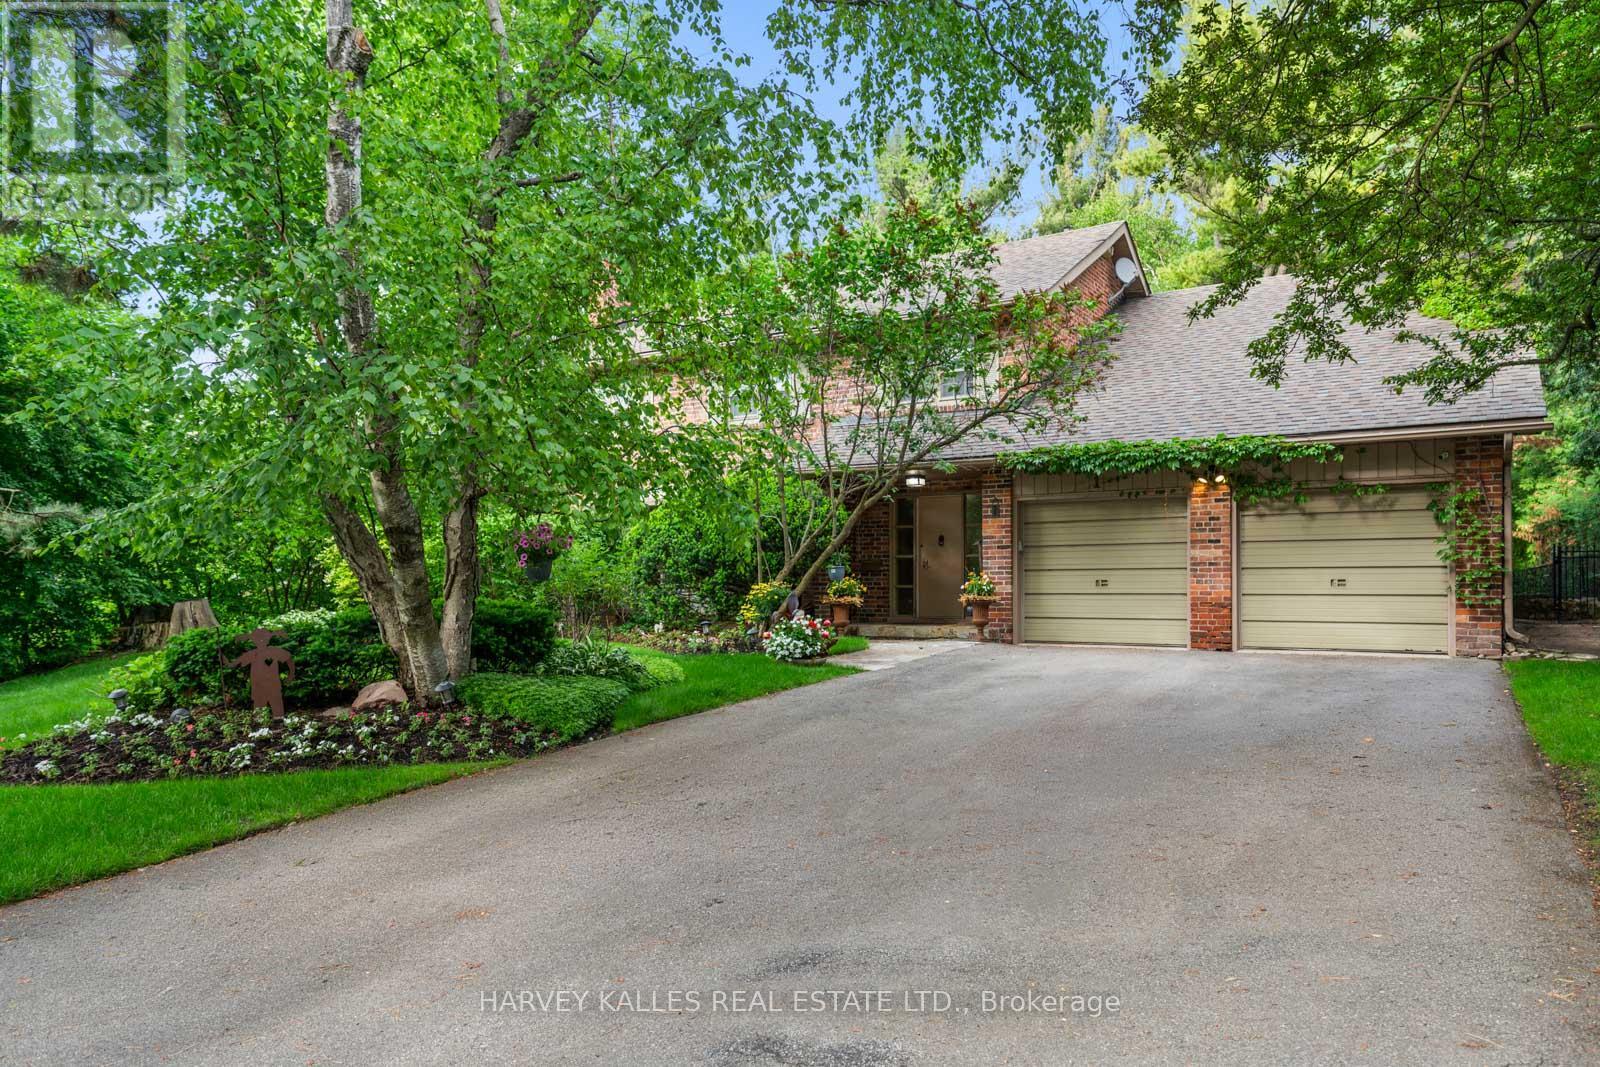
RARE opportunity in prestigious St. Andrew-Windfields. Nestled on an ultra-private cul-de-sac, this exceptional 82.56 x 219.02 ft ravine lot offers breathtaking views, mature trees, incredible privacy, and a resort-style backyard complete with an inground pool. Lovingly maintained, this spacious 4+1 bedroom family home offers approximately 3,000 sq. ft. of well-designed living space featuring generous principal rooms, a sun-filled family room, a bright sunroom overlooking the ravine, and expansive windows that bring the outdoors in. The functional layout provides endless possibilities to enjoy as-is, renovate to suit your lifestyle, or create your dream home on one of the area's most coveted lots. The backyard is a true private retreat, surrounded by lush greenery and spectacular ravine vistas, offering a rare sense of peace and seclusion in the heart of the city. Located within one of Toronto's most sought-after neighbourhoods and surrounded by luxury custom homes, this extraordinary property is close to top-rated public and private schools, parks, trails, shopping, transit, and major highways. A truly exceptional offering combining location, lot size, privacy, and future potential in one of Toronto's most prestigious communities. (id:63203)
1602 - 284 King Street E
Toronto, Ontario
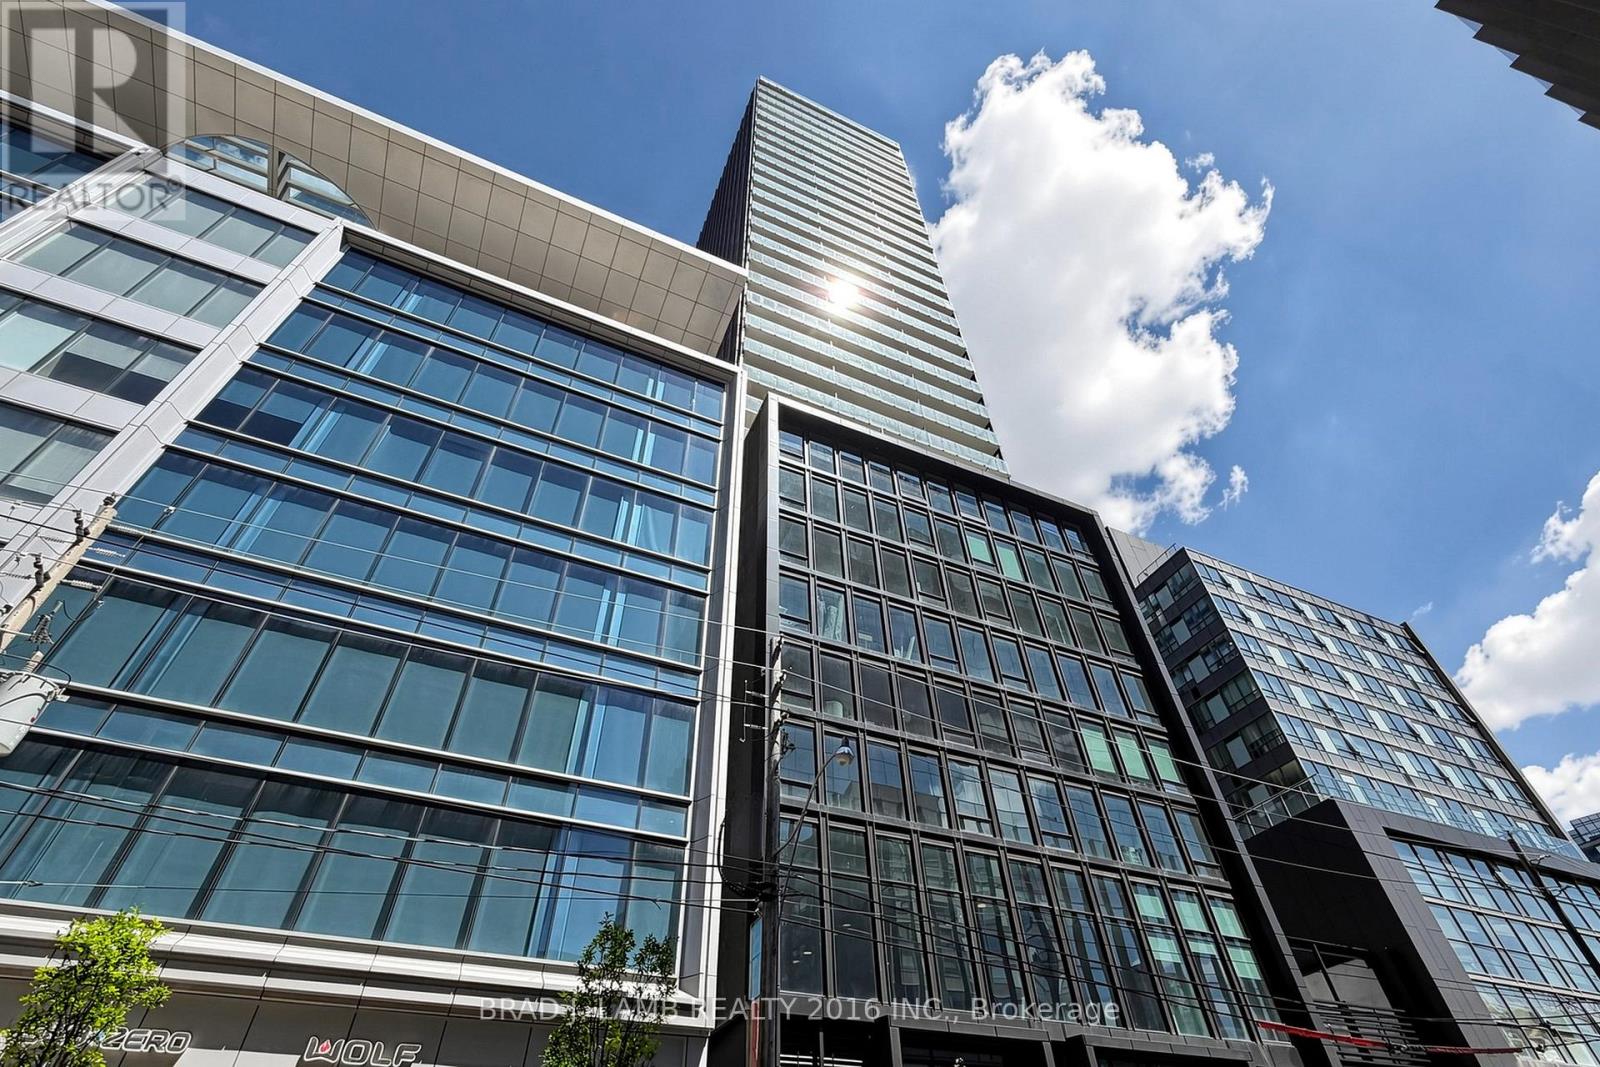
Brand New, Never Lived In At Bauhaus! Perfect 576 sqft. One Bedroom Plus Den Floorplan With Soaring 9 Ft High Ceilings, Gas Cooking Inside, Quartz Countertops, Ultra Modern Finishes. The Ultra Chic Building will feature a fully equipped gym, party room, makers room, children's playroom, barbecue area, bocce court, and pet grooming station. Actual finishes and furnishings in unit may differ from those shown in photos. The Unit is newly constructed and previously unoccupied. New Build Taxes not assessed. The Purchase Price set out herein includes HST. The Purchaser will irrevocably assign to the Vendor any and all rights, title and interest in any HST rebate. (id:63203)
2004 - 284 King Street E
Toronto, Ontario
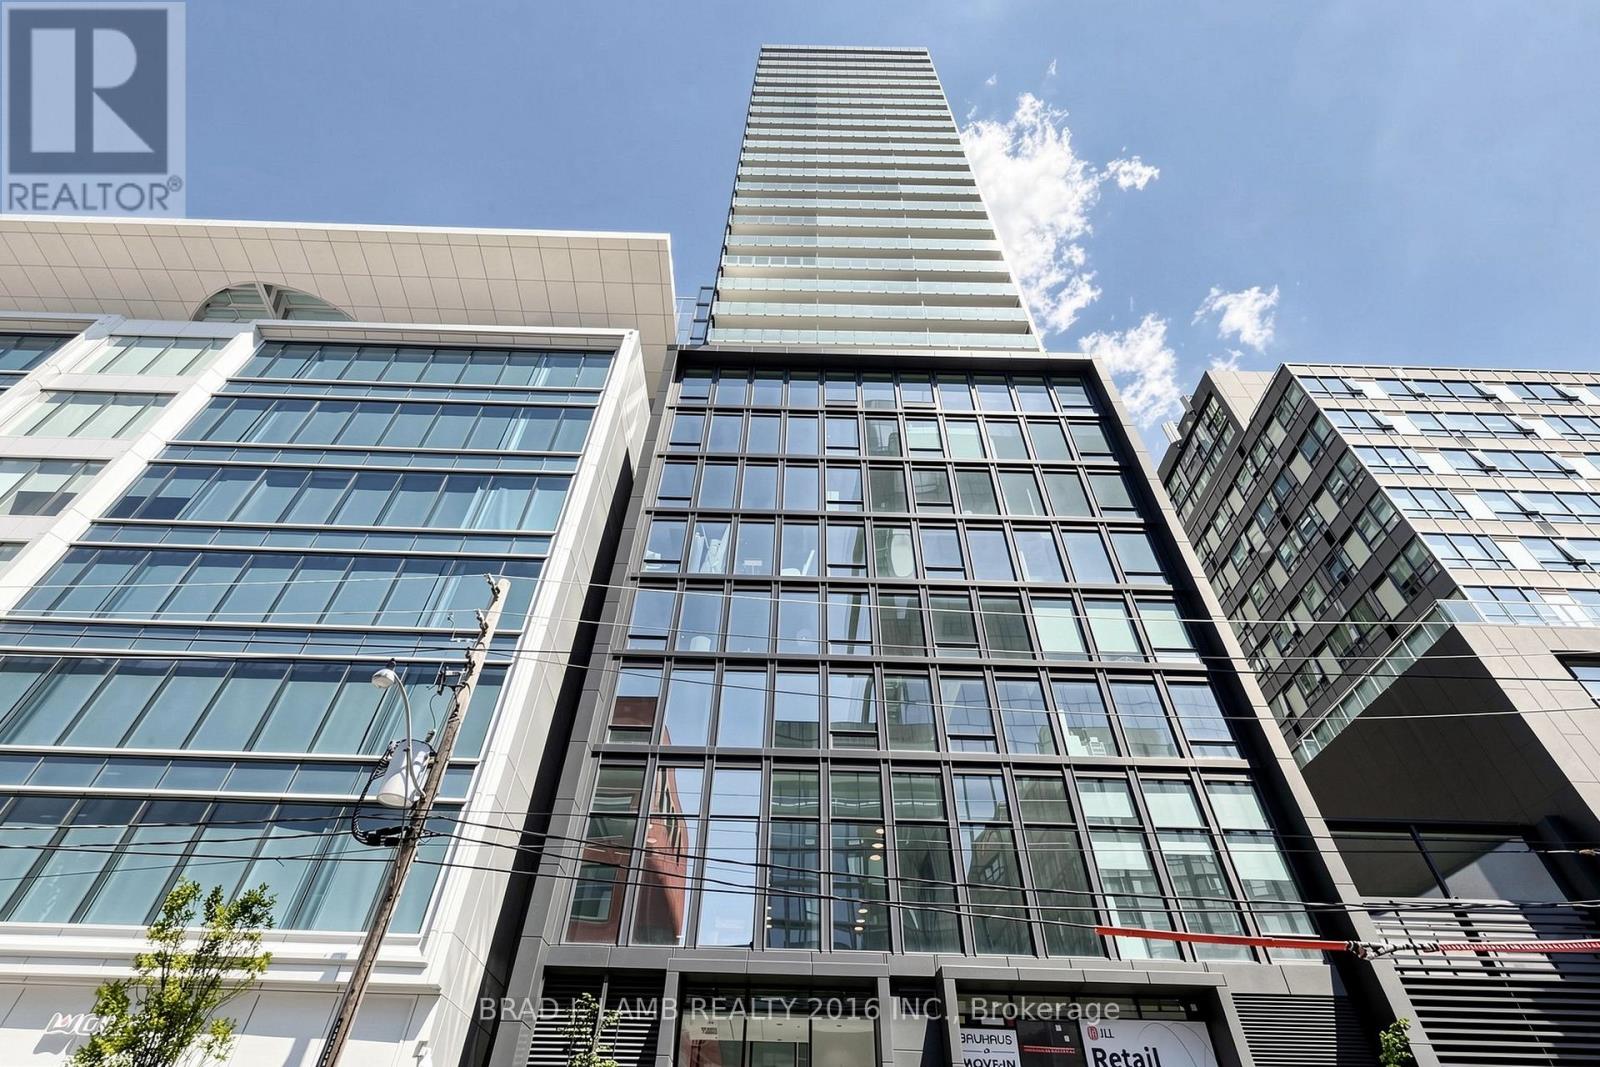
Brand New, Never Lived In At Bauhaus! Perfect 765 sqft. Two Bedroom Floorplan With Soaring 9 Ft High Ceilings, Gas Cooking Inside, Quartz Countertops, Ultra Modern Finishes. The Ultra Chic Building will feature a fully equipped gym, party room, makers room, children's playroom, barbecue area, bocce court, and pet grooming station. Actual finishes and furnishings in unit may differ from those shown in photos. The Unit is newly constructed and previously unoccupied. New Build Taxes not assessed. The Purchase Price set out herein includes HST. The Purchaser will irrevocably assign to the Vendor any and all rights, title and interest in any HST rebate. (id:63203)