

2 - 1499 O'connor Drive
Toronto, Ontario
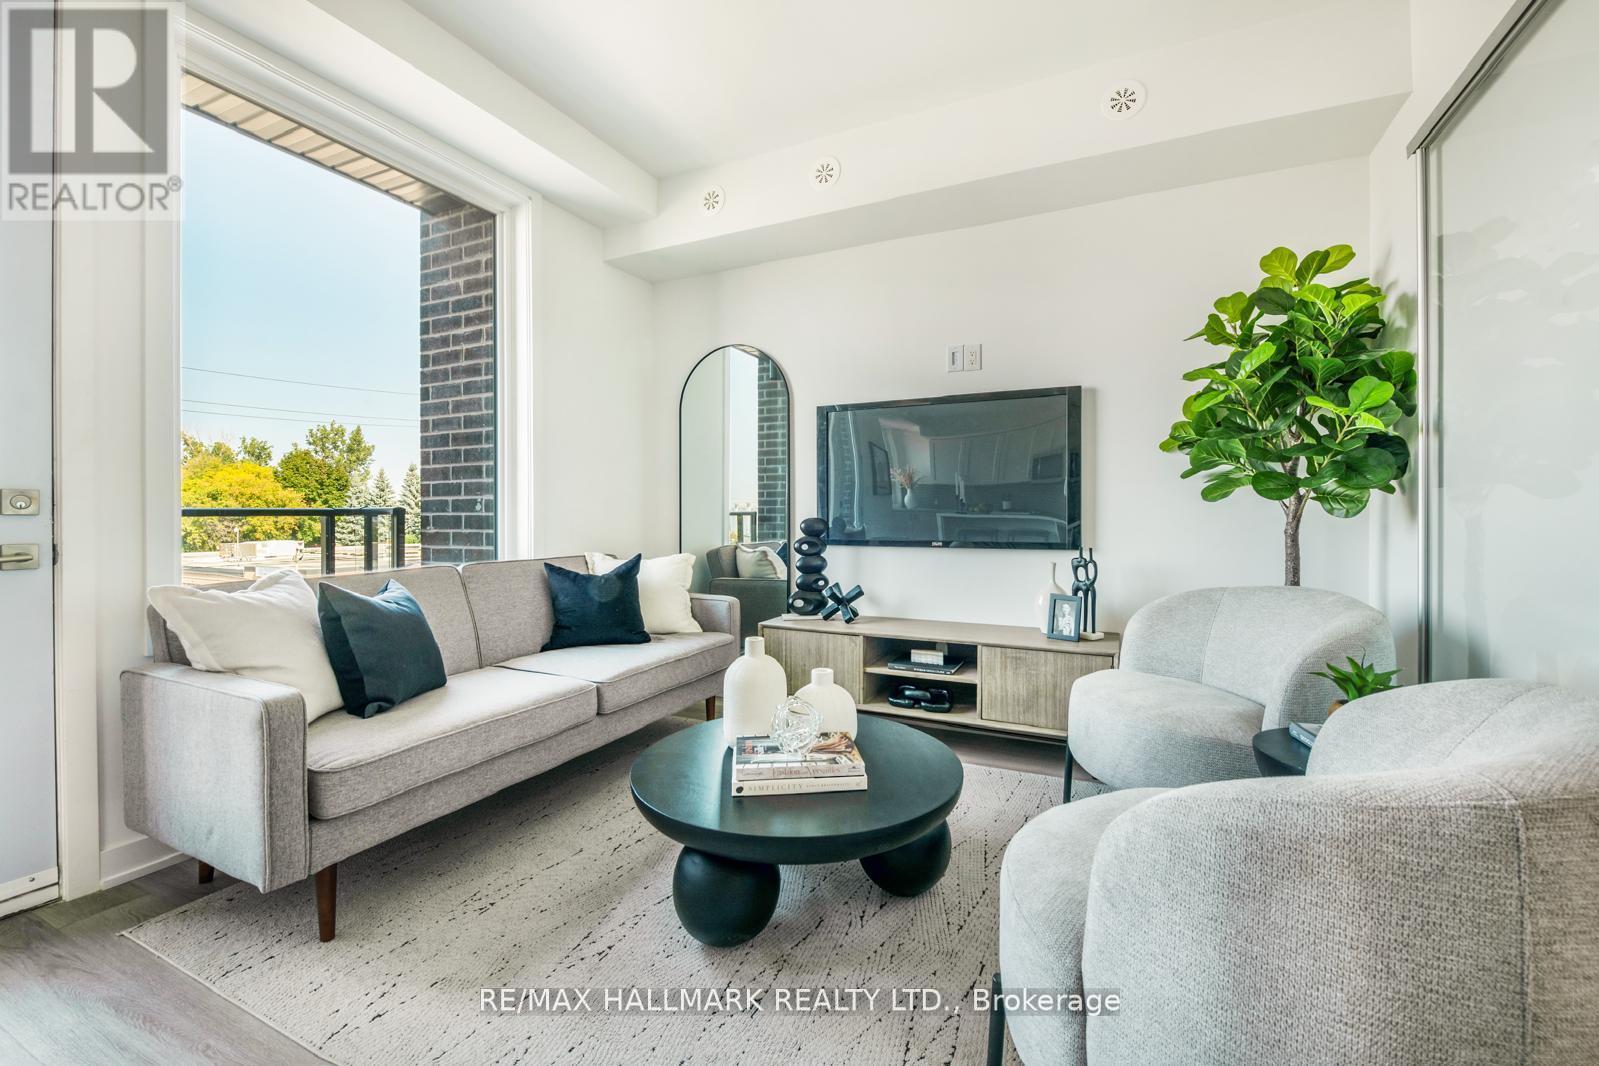
MOVE-IN READY! Welcome to The Holland at Amsterdam, an upgraded brand-new luxury condo townhome in Central East York. Buyers may be eligible for up to a $130,000 HST rebate. This beautiful 3-BEDROOMS home offers 1,325 sq. ft. of interior living space, plus a PRIVATE ROOFTOOP TERRACE and balconies on each level, totaling approximately 470 sq. ft. OUTDOOR SPACE. Located close to schools, shopping, and transit, with the EGLINTON LRT STATION just 4 minutes away. The home features an upgraded chef's kitchen with contemporary cabinetry, upgraded quartz countertops, a waterfall kitchen island, breakfast bar, staggered glass tile backsplash, track lighting, soft-close drawers, undermount sink, and pull-out faucet. Additional features include quality laminate flooring throughout, upgraded bathroom and foyer tiles, smooth ceilings, and energy-efficient stainless steel appliances, including fridge, slide-in gas range, dishwasher, microwave/hood fan, and stackable washer/dryer. Amenities include a gym, party room, children's playground, outdoor BBQ area, and car wash station. Parking and STORAGE ROOM can be purchased for $65,000. Exceptional new buyer incentives include: FREE ONE YEAR of maintenance fees, 3.99% one-year MORTGAGE RATE GUARANTEE, purchase with only 5% DEPOSIT, $0 development charges, and full Tarion Warranty Program protection for up to 7 years. (id:63203)
72 Woodgarden Crescent
Toronto, Ontario
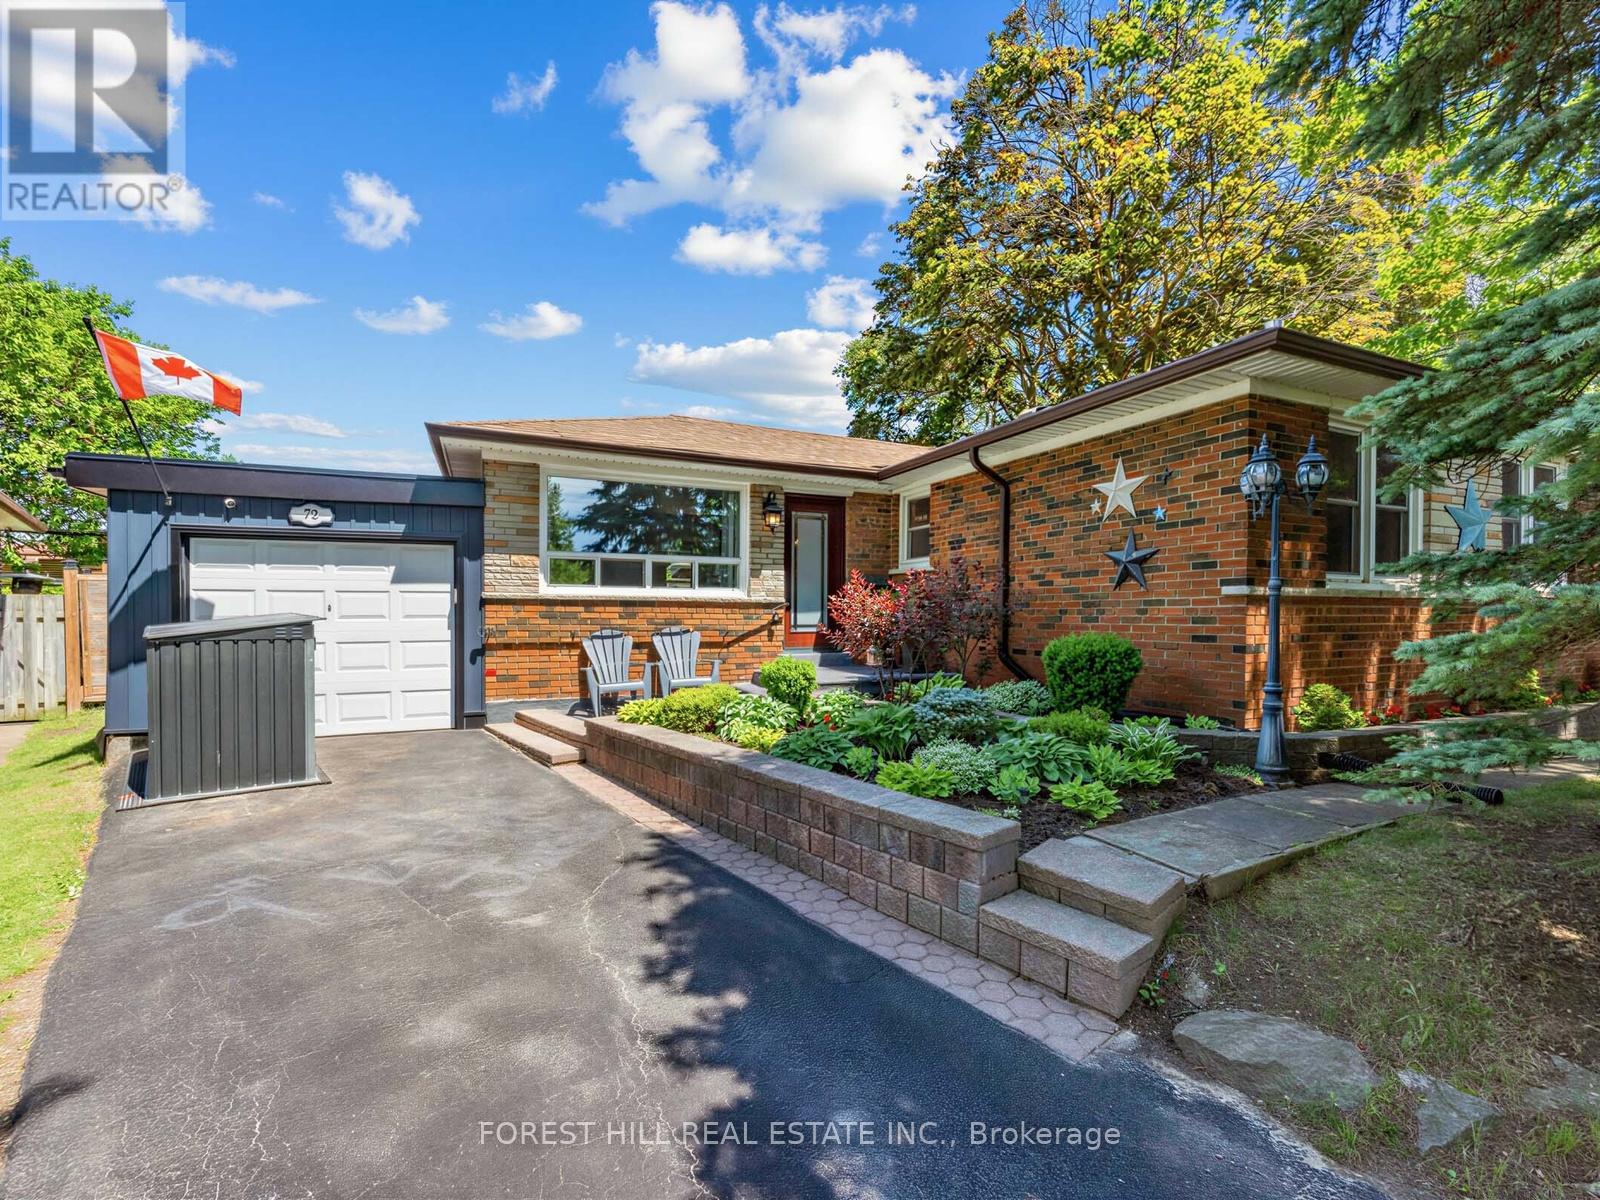
Welcome to 72 Woodgarden Crescent in West Hill-an impeccably updated, turn-key, move-in ready family home nestled on a quiet crescent. As you step inside, heated floors in the entryway offer a cozy welcome on chilly days. The open-concept living and dining area flows into a chef's dream eat-in kitchen, featuring gleaming Caesarstone counters, a waterfall island perfect for gathering, and double French doors that bathe the space in natural light and lead to the outdoors. Each of the three spacious bedrooms is thoughtfully designed with custom storage, perfect for keeping everything organized. The main bathroom with heated floors is a retreat, offering a wall-to-wall double vanity, double sinks, and an oversized shower with custom niches. The separate entrance lower-level suite, complete with its own entrance, offers incredible flexibility. Whether you need one or two bedrooms, it's ready to adapt, featuring a full kitchen, a four-piece bath, laundry, and plentiful storage. Outside, the fully fenced backyard is your all-season oasis, complete with a hot tub and gas BBQ hookup, perfect for entertaining or relaxing under the stars. The carport, with convenient front and rear access, offers excellent flow-plus, the additional shed means you'll never lack storage space. You'll be just steps from U of T, Guildwood GO, and excellent schools-William G. Miller, Sir Oliver Mowat, and St. Malachy. The vibrant neighborhood offers many activities including pickleball courts, parks, a hockey arena, pool, library, soccer fields, baseball diamond, and trails for walking and biking. Also with easy 401 access, commuting is a breeze. This serene, tree-lined pocket of West Hill offers a perfect balance of privacy and community-an ideal place to call home. Book your showing today. (id:63203)

146 Colonel Danforth Trail
Toronto, Ontario
Wider Lot Over approximately 80 Ft Frontage . This Gorgeous Home Is Located At The End Of A Quiet Cul-De-Sac With The Front Yard Facing The Ravine. Private Street For A Family With Kids. Closed To Uof T, Rouge Park, Highland Creek Park/Hwy401. Property sold "as is", as per Schedule "A". ALL MEASUREMENTS ARE APPROXIMATE. Seller has no knowledge of UFFI Warranty. (id:63203)
121 Durant Avenue
Toronto, Ontario
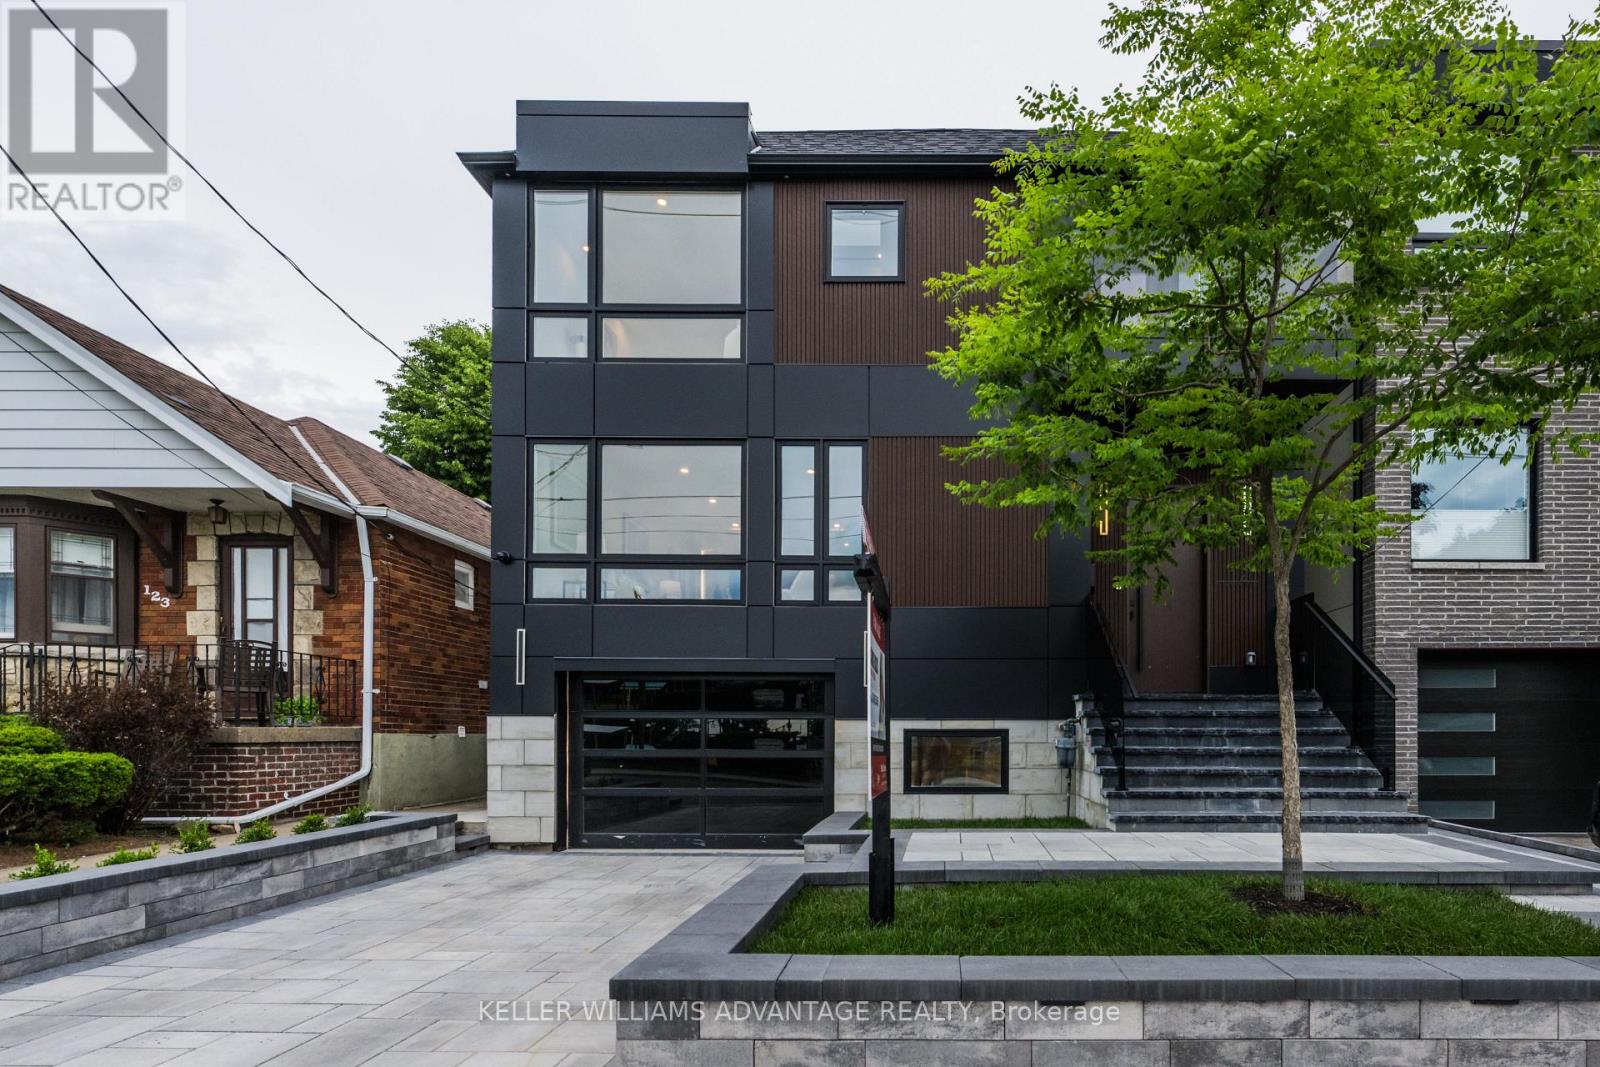
Nestled in one of Toronto's most sought-after family communities, this exceptional residence offers the ideal blend of outstanding schools, a vibrant neighbourhood atmosphere, and unparalleled convenience. Thoughtfully designed from the ground up, every aspect of the home has been carefully considered to create a seamless balance between entertaining, family life, work, and relaxation. Distinguished by superior craftsmanship and an intuitive floor plan, the residence delivers both elegance and everyday functionality. Featuring 4+2 bedrooms and 5 bathrooms, the home offers exceptional flow throughout its generously proportioned living spaces. Privacy and togetherness have been masterfully balanced, creating inviting areas for family gatherings while preserving quiet retreats for individual comfort. The heart of the home is designed for effortless entertaining, with interconnected living spaces that transition naturally from one room to the next. Whether hosting guests, working from home, or enjoying family time, every space has been curated to enhance comfort and ease of living. Outside, the low-maintenance exterior allows more time to enjoy life's pleasures. Unwind on the private rear deck, an ideal setting for morning coffee, summer evenings, or peaceful moments surrounded by tranquility. A rare offering where thoughtful design, exceptional quality, and family-focused living come together in perfect harmony. Engineered Hardwood throughout, heated floors foyer and powder room as well as Primary Bath. Car charger in garage. Security Cameras with Alarm settings. (id:63203)
1 - 1483 O'connor Drive
Toronto, Ontario
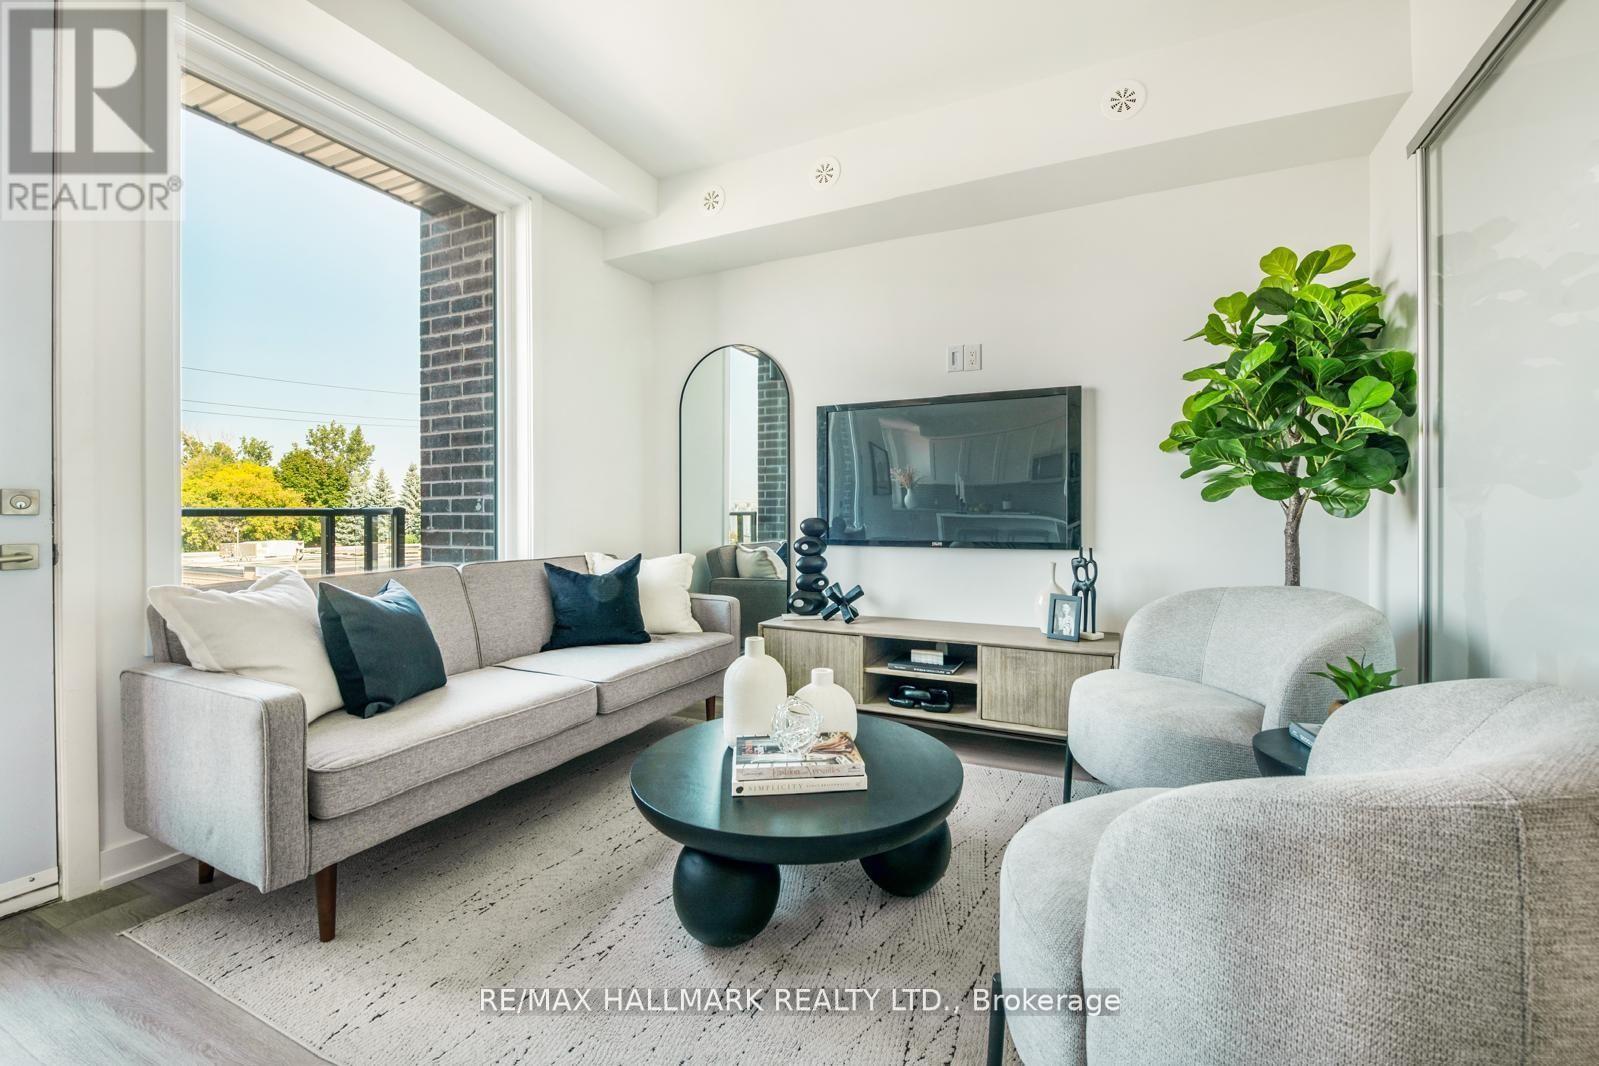
MOVE-IN READY! Welcome to The O'Connor at Amsterdam, an upgraded brand-new luxury condo townhome in Central East York. Buyers may be eligible for up to a $130,000 HST rebate. This beautiful 2-BEDROOMS home offers 1,030 sq. ft. of interior living space, all on one level, plus balconies off each room totaling approximately 170 sq. ft. of OUTDOOR SPACE. Located close to schools, shopping, and transit, with the Eglinton LRT station just 4 minutes away. The home features an upgraded chef's kitchen with contemporary cabinetry, upgraded quartz countertops, a waterfall kitchen island, breakfast bar, staggered glass tile backsplash, track lighting, soft-close drawers, undermount sink, and pull-out faucet. Additional features include quality laminate flooring throughout, upgraded bathroom and foyer tiles, smooth ceilings, and energy-efficient stainless steel appliances, including fridge, slide-in gas range, dishwasher, microwave/hood fan, and stackable washer/dryer. Amenities include a gym, party room, children's playground, outdoor BBQ area, and car wash station. Parking and storage locker can be purchased for $65,000. Exceptional new buyer incentives include: FREE ONE YEAR of maintenance fees, 3.99% one-year MORTGAGE RATE GUARANTEE, purchase with only 5% DEPOSIT, $0 development charges, and full Tarion Warranty Program protection for up to 7 years. (id:63203)
3 - 92 Petra Way
Whitby, Ontario
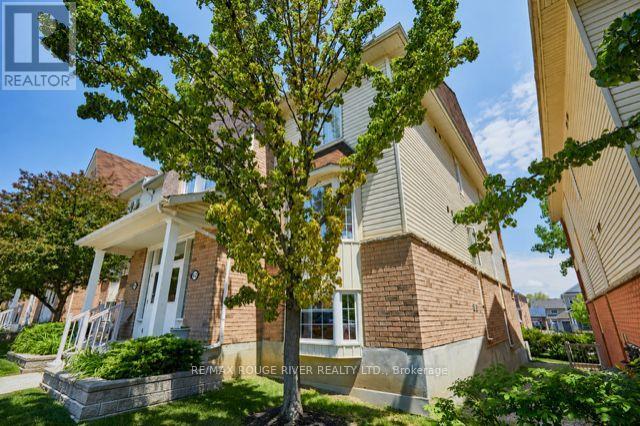
This beautifully renovated end unit townhome has it all! Extra windows & no neighbours beside or above! The bright & modern kitchen features updated cabinets, soft close drawers, quartz counters, commercial style faucet, custom pantry, breakfast bar & a brand new glass top stainless steel stove (June 2026). Sprawling open concept living/dining area gives way to engineered hardwood flooring, impressive vaulted ceilings & a walk out to the private balcony. Primary bedroom features a walk in closet, semi-ensuite & offers ample room for a king size bed. Rarely found in this building - a walk in closet in second bedroom! The versatile upper level loft leaves opportunity for a family room, 3rd bedroom, play area, office or home gym. Attic space has been opened up to provide additional storage in the loft. Bonus storage room/walk in pantry on main floor. 4pc washroom has undergone recent renovation to include a large vanity & water-durable vinyl flooring. All light fixtures, door handles & hardware recently updated throughout. Professionally painted in 2026. You can throw away your shovels this winter & enjoy 2 parking spaces in the underground heated garage! Well maintained building & great neighbours. Conveniently located close to schools, restaurants, pubs, shopping, rec centre, pool, library & transit. Minutes to Whitby GO Station, 401, 407 & 412. This one checks all the boxes! (id:63203)
57 Rutherford Drive
Clarington, Ontario
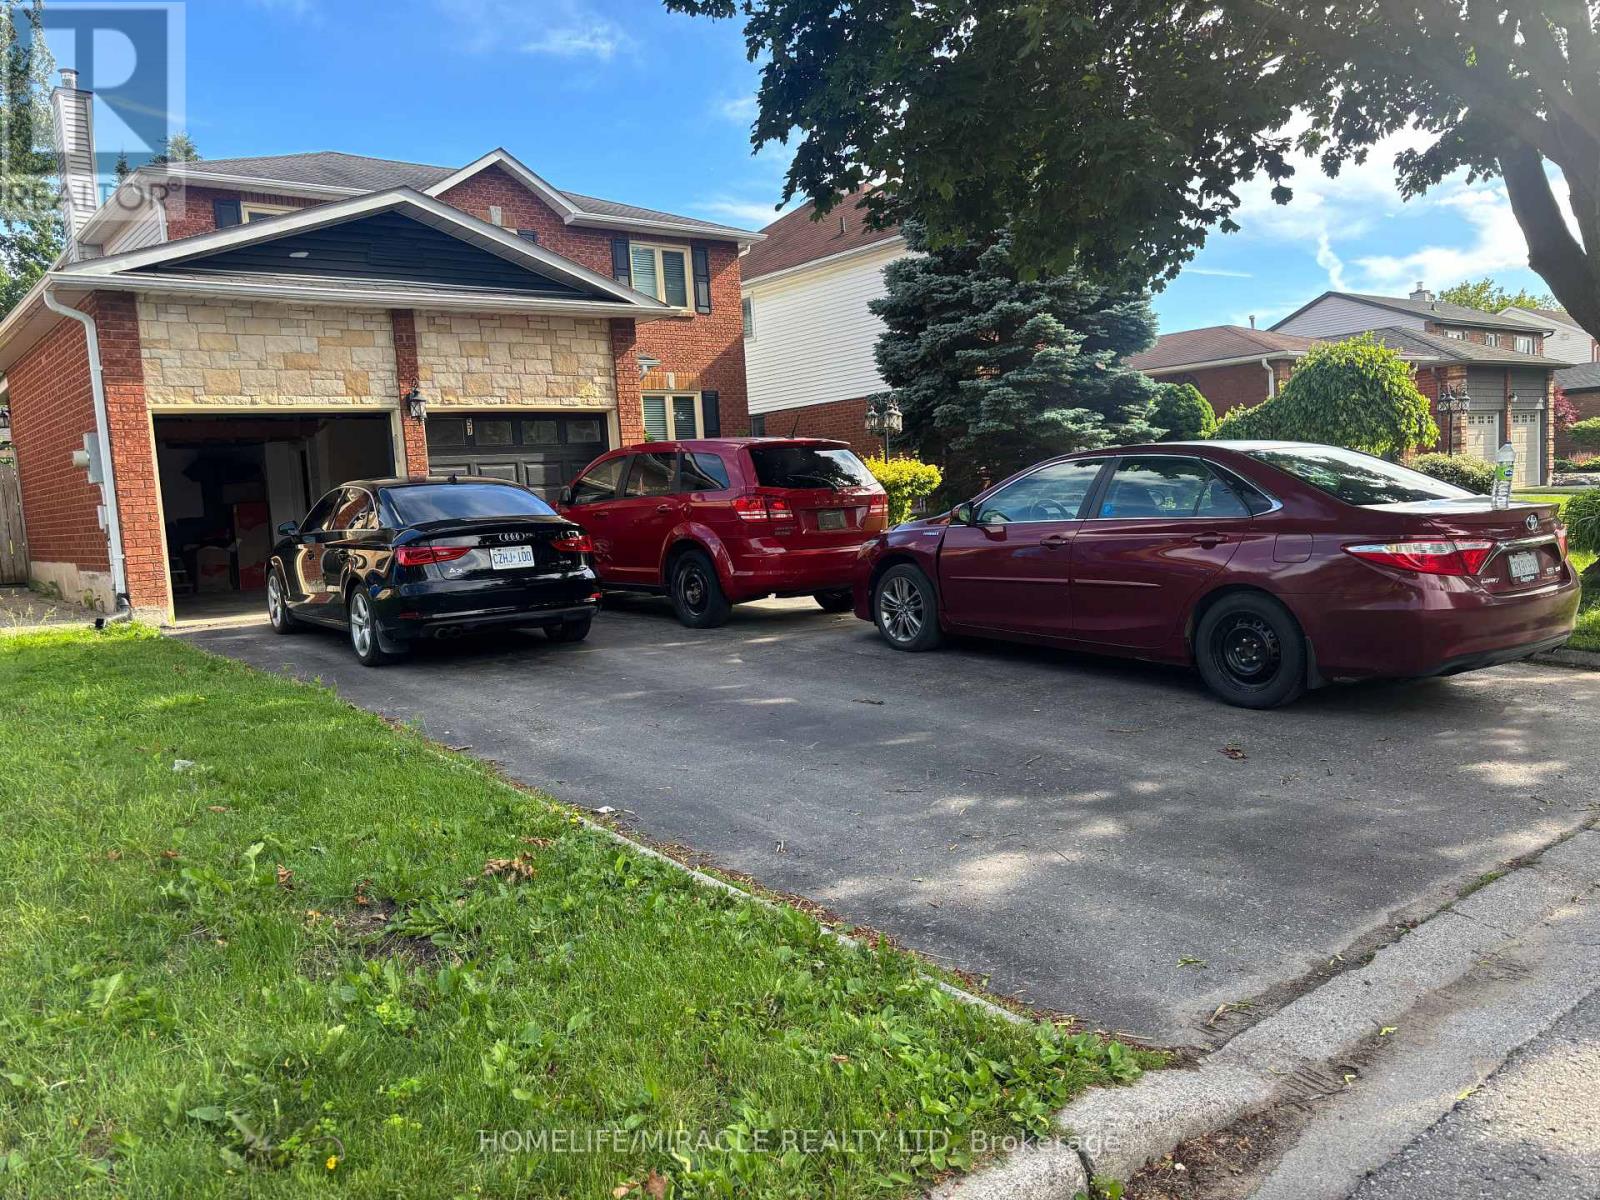
Move right in and enjoy the many thoughtful upgrades throughout this inviting home. Features include elegant crown molding and upgraded trim, pot lights inside and out, hardwood flooring, and updated carpeting in select areas. The family-sized eat-in kitchen offers granite countertops, stainless steel appliances, a large center island, and a walk-out to the backyard-ideal for everyday living and entertaining. The formal living room with French doors also provides flexibility as a potential main-floor office. The main-floor family room features a cozy fireplace and hardwood floors. Upstairs, the spacious primary suite includes a renovated ensuite bath, walk-in closet, and upgraded carpeting for added comfort. (id:63203)
3135 Concession 9 Road
Pickering, Ontario
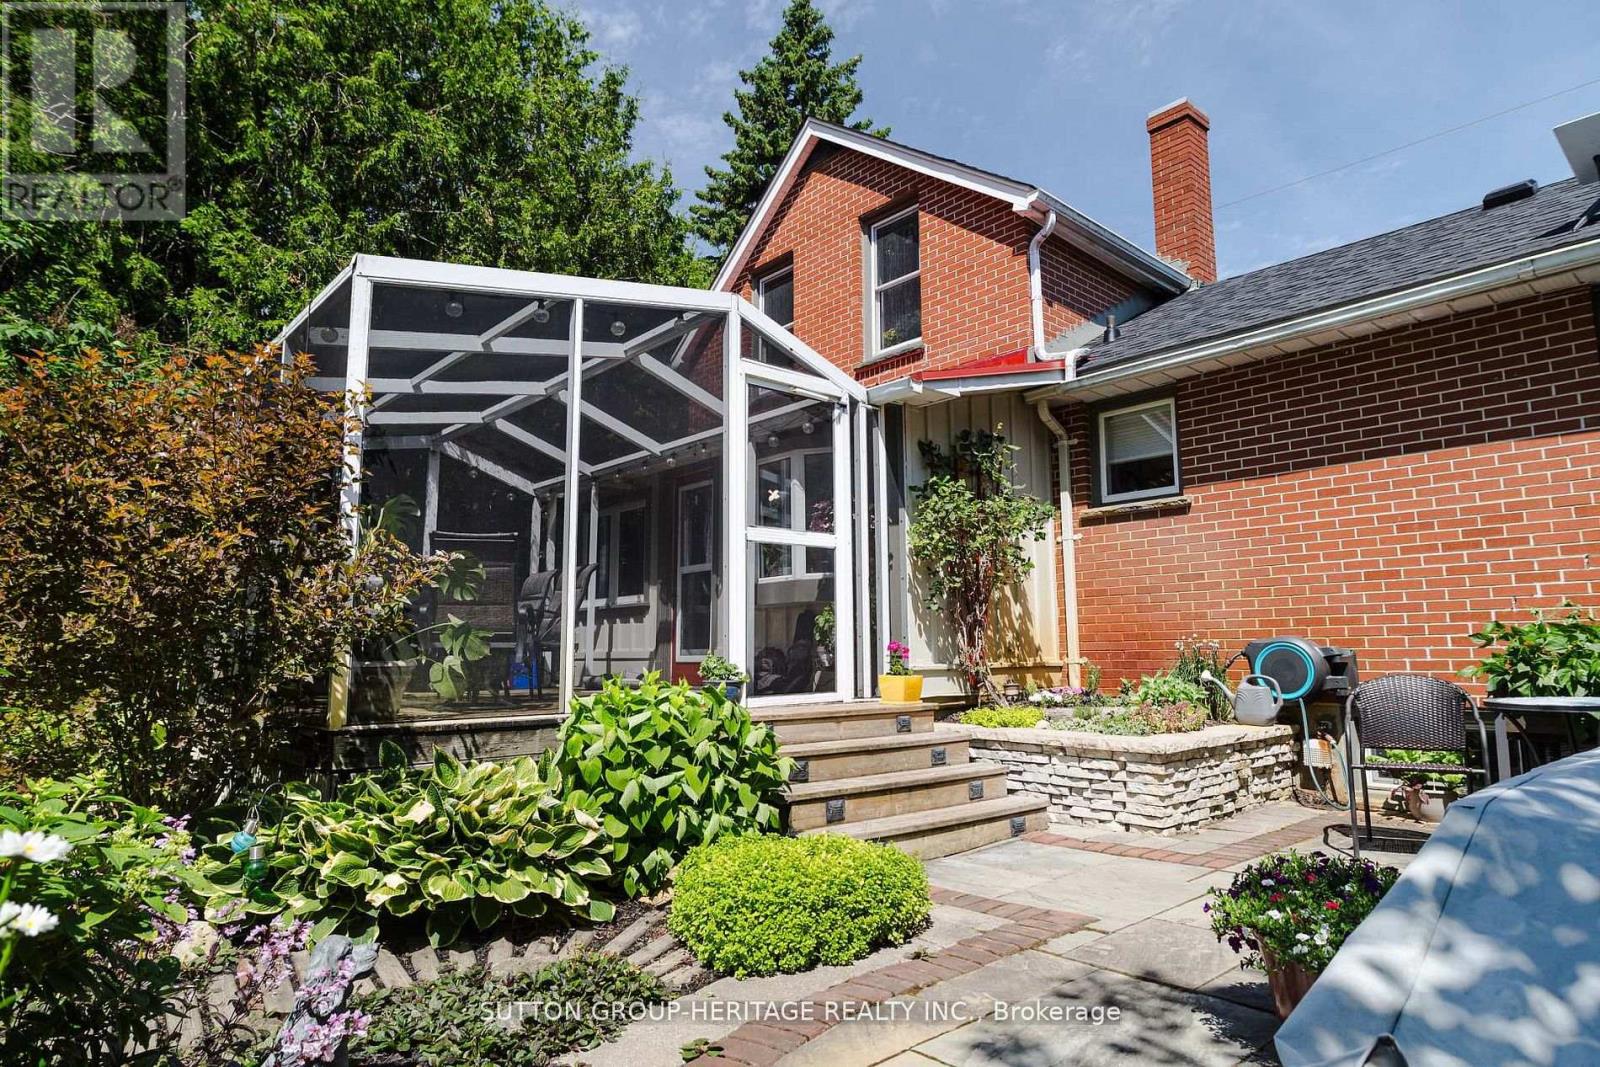
This 3 + 1 bedroom home is located in the Hamlet of Balsam nicely positioned on a mature 1/2 lot with lush gardens and expansive perennial beds, hot tub, pool, pool house/workshop, and more! Features a spacious living room w hard wood floors, eat-in kitchen, cozy sitting room w a gas fireplace and walkout to a covered screened in porch for Alfresco dining! Main floor primary suite plus bath, upper level features 2 more bedrooms plus 2 pc bath, lower level has a 4th bedroom or family room with above grade windows that let the light flow in and a built-in desk and bookcase ( could also be a home office), laundry and storage. The outdoor space features a stone patio, yard with lots of privacy, mature trees, apple trees and more all tucked away for privacy! Easy access to the 407, walking trails and the Durham Forest. Most of the Decking around pool has been replaced plus decking in the screened in porch. (id:63203)

90 Magpie Way
Whitby, Ontario
Welcome to 90 Magpie Way, an exceptional end-unit townhouse in the highly desirable Towns of Nichol Green community in Whitby's sought-after Blue Grass Meadows neighbourhood. Offering a premium location backing onto a private park and siding onto green space and walking trails, this home provides a rare level of privacy and outdoor enjoyment that is seldom found in the complex. A private driveway and fully fenced backyard with no rear neighbours further enhance the exclusivity of this unique property.Step inside to discover a thoughtfully designed layout featuring bright, spacious principal rooms and numerous upgrades throughout. The functional kitchen is highlighted by granite countertops and overlooks the open-concept living and dining areas, creating the perfect space for everyday living and entertaining.The upper level offers a spacious primary retreat complete with a relaxing jacuzzi tub in the ensuite, while two additional bedrooms are connected by a convenient Jack-and-Jill bathroom. The home's unique end-unit positioning allows for additional natural light and enhanced privacy. The finished lower level features a separate in-law suite with its own entrance through the garage and backyard, offering excellent flexibility for extended family, guests, or potential income opportunities. A main-floor powder room and lower-level 3-piece bathroom add further convenience. Outside, enjoy your fully fenced backyard backing directly onto parkland, complete with a custom wooden pergola that creates the perfect setting for outdoor dining, entertaining, or relaxing in your own private oasis. Surrounded by walking trails, parks, and green space, this home perfectly balances nature and convenience.Ideally located just minutes from Highways 401, 412, and 407, Whitby GO Station, schools, shopping, restaurants, and all major amenities, this is a unique opportunity to own one of the most desirable townhomes in the neighbourhood. Don't miss your chance to call 90 Magpie Way home. (id:63203)
9 Fenwood Heights
Toronto, Ontario
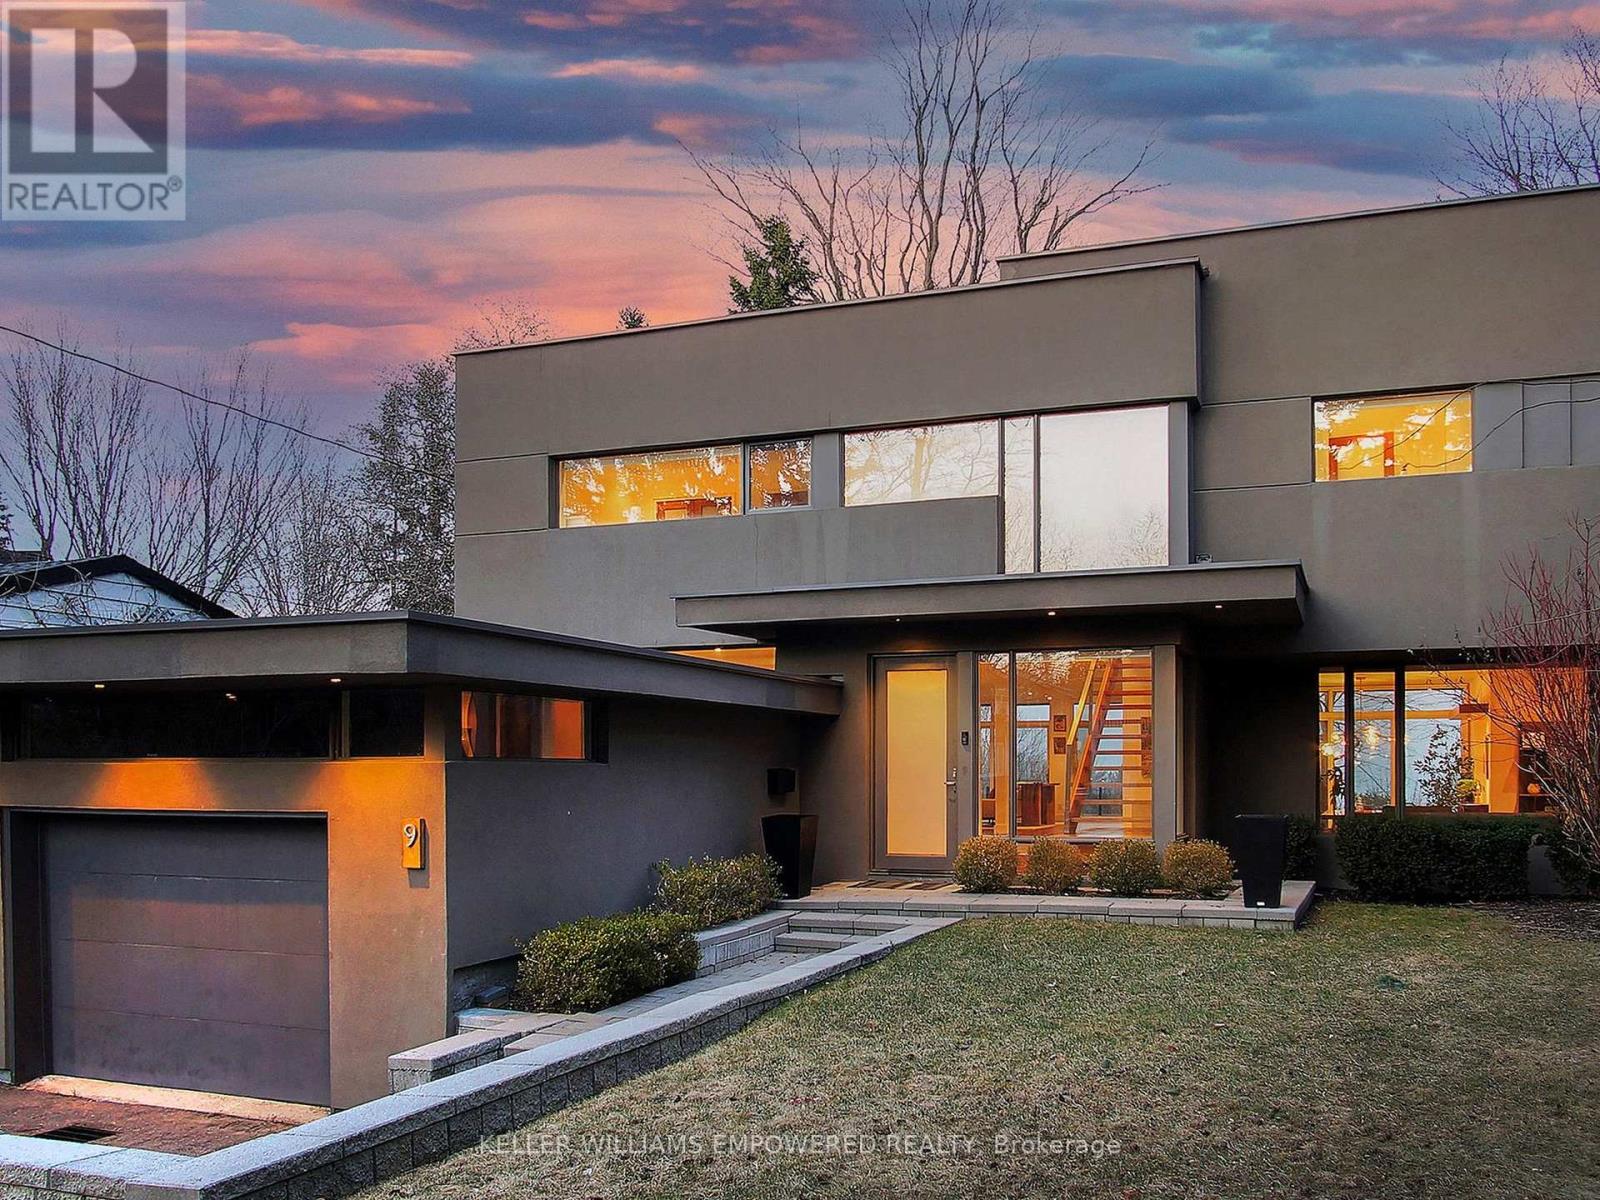
Discover this exceptional lake-view residence, where contemporary design meets serene natural beauty. This stunning home features a sleek open-concept layout, accented by expansive windows and multiple walkouts, showcasing unobstructed views of Lake Ontario and lush conservation land. From the moment you step into the grand foyer with soaring 18.5-foot ceilings, a statement chandelier, oversized marble slab flooring, a two-storey window, and a custom Walnut guest closet you'll be captivated by the sophisticated details throughout. The main level is an entertainers dream, offering a seamless flow between the spacious living, dining, and family rooms, all adorned with pot lights and rich Walnut flooring. The chef-inspired kitchen is the heart of the home, boasting a dramatic waterfall island with Stone countertops, seating for four, and custom pull-out organizers. This space opens directly to multiple outdoor entertaining decks, perfect for hosting or relaxing while enjoying panoramic views. Ascend the striking open-riser Walnut staircase, framed with glass railings and stainless steel handrails, to find a luxurious primary retreat. The serene primary suite offers a private sanctuary, complete with its own balcony, window wall with lake views, a custom dressing room with skylight and extensive cabinetry, and a spa-like ensuite featuring heated floors and serene conservation views. The fully finished walk-out lower level adds even more space to unwind, with a large recreation room featuring heated floors and direct access to the beautifully landscaped rear grounds. Enjoy quiet evenings around the firepit or take advantage of the convenient access to the upper decks, seamlessly connecting indoor and outdoor living. This exceptional property offers the rare combination of modern luxury, privacy, and spectacular natural surroundings perfect for those who love to entertain or simply soak in the beauty of the outdoors. Video and audio may be on during viewings. (id:63203)

44 Mill Street
Ajax, Ontario
Welcome to this charming east-facing all-brick bungalow in the heart of Historic Pickering Village, where timeless character, pride of ownership, and everyday convenience come together. Set on a rare 62.5 x130 ft lot with over 8,000 sq. ft. of beautifully landscaped land, this well-maintained home invites you to enjoy peaceful mornings on the covered front porch that spans the width of the house and relaxing evenings in the private, fully fenced backyard surrounded by mature trees. Inside, the bright and functional main floor features two spacious bedrooms, two bathrooms, and a dining area with a sliding glass walk-out to the rear deck, creating a seamless connection between indoor and outdoor living. The finished lower level, complete with a separate entrance, high ceilings, large living area, two additional bedrooms, a 3-piece bathroom, and a kitchenette, offers incredible flexibility for extended family, guests, or rental income, with a quiet and respectful tenant currently in place who is willing to stay or vacate. The attached garage provides convenient pass-through access to the backyard, enhancing both practicality and enjoyment of the outdoor space. Located just minutes from Highway 401, Ajax GO and Pickering GO Stations, public transit, schools, medical offices, community centres, shopping along Kingston Road, major plazas, walking trails, and all essential amenities, this is a home that offers the perfect balance of comfort, lifestyle, and opportunity, whether you're looking to move in and enjoy immediately, generate supplemental income, or create a multi-generational living arrangement in one of Ajax's most established neighbourhoods. (id:63203)
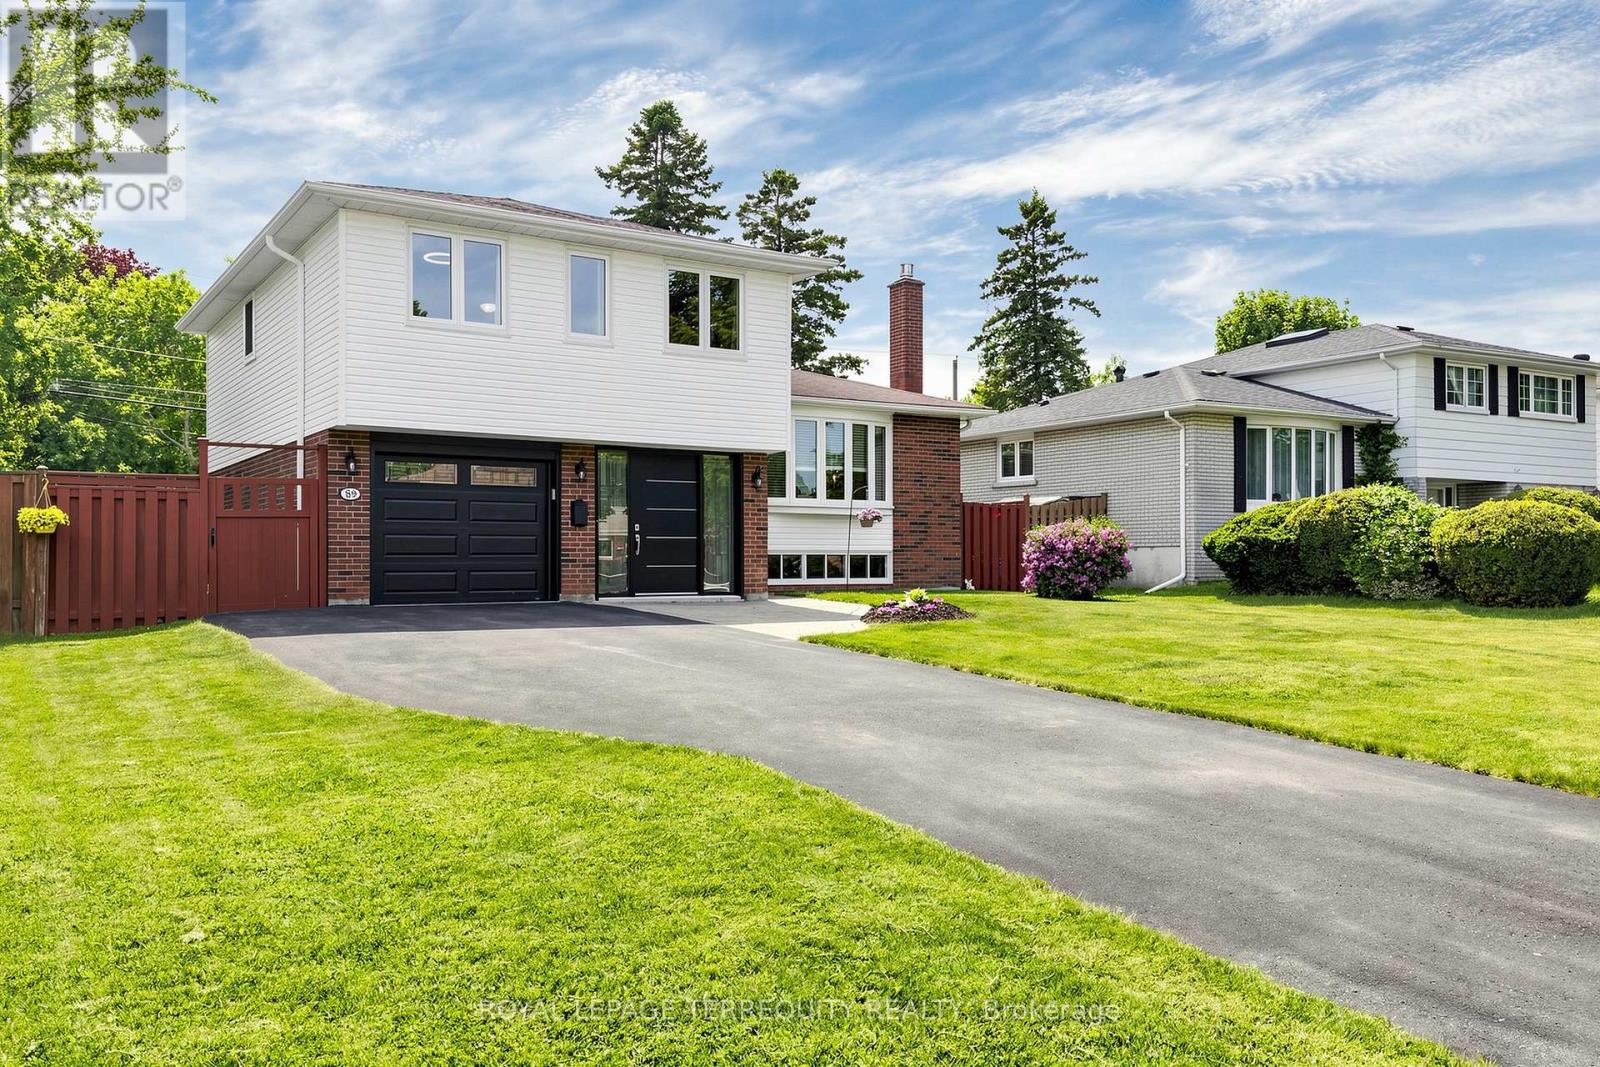
89 Dreyer Drive
Ajax, Ontario
Welcome to this immaculate 4-level side split in a highly sought-after neighbourhood - thoughtfully updated and ready for you to move in and enjoy. The home features a beautifully updated front entrance with a wide 42" doorway and elegant sidelights (2020), creating a bright and welcoming first impression. Additional major upgrades include the garage door (2020), main floor windows (2018), upper floor windows (2020), sliding patio door and sunroom glass (2015), Garden shed (2017) and a cozy fireplace insert (2020). Inside, you'll find a stylish updated kitchen (2021) and renovated bathrooms (2016), blending modern comfort with timeless appeal. The spacious fenced backyard offers the perfect setting for relaxing, entertaining, and enjoying the outdoors. Ideally located within walking distance to three elementary schools and Ajax High School, and just minutes from the Ajax Community Centre and Lakeridge Health Ajax Hospital. Parks, playgrounds, green spaces, and Durham Region Transit are all just steps away, making this an exceptional location for families and commuters alike. More than just a house- it's a place to call home. (id:63203)