

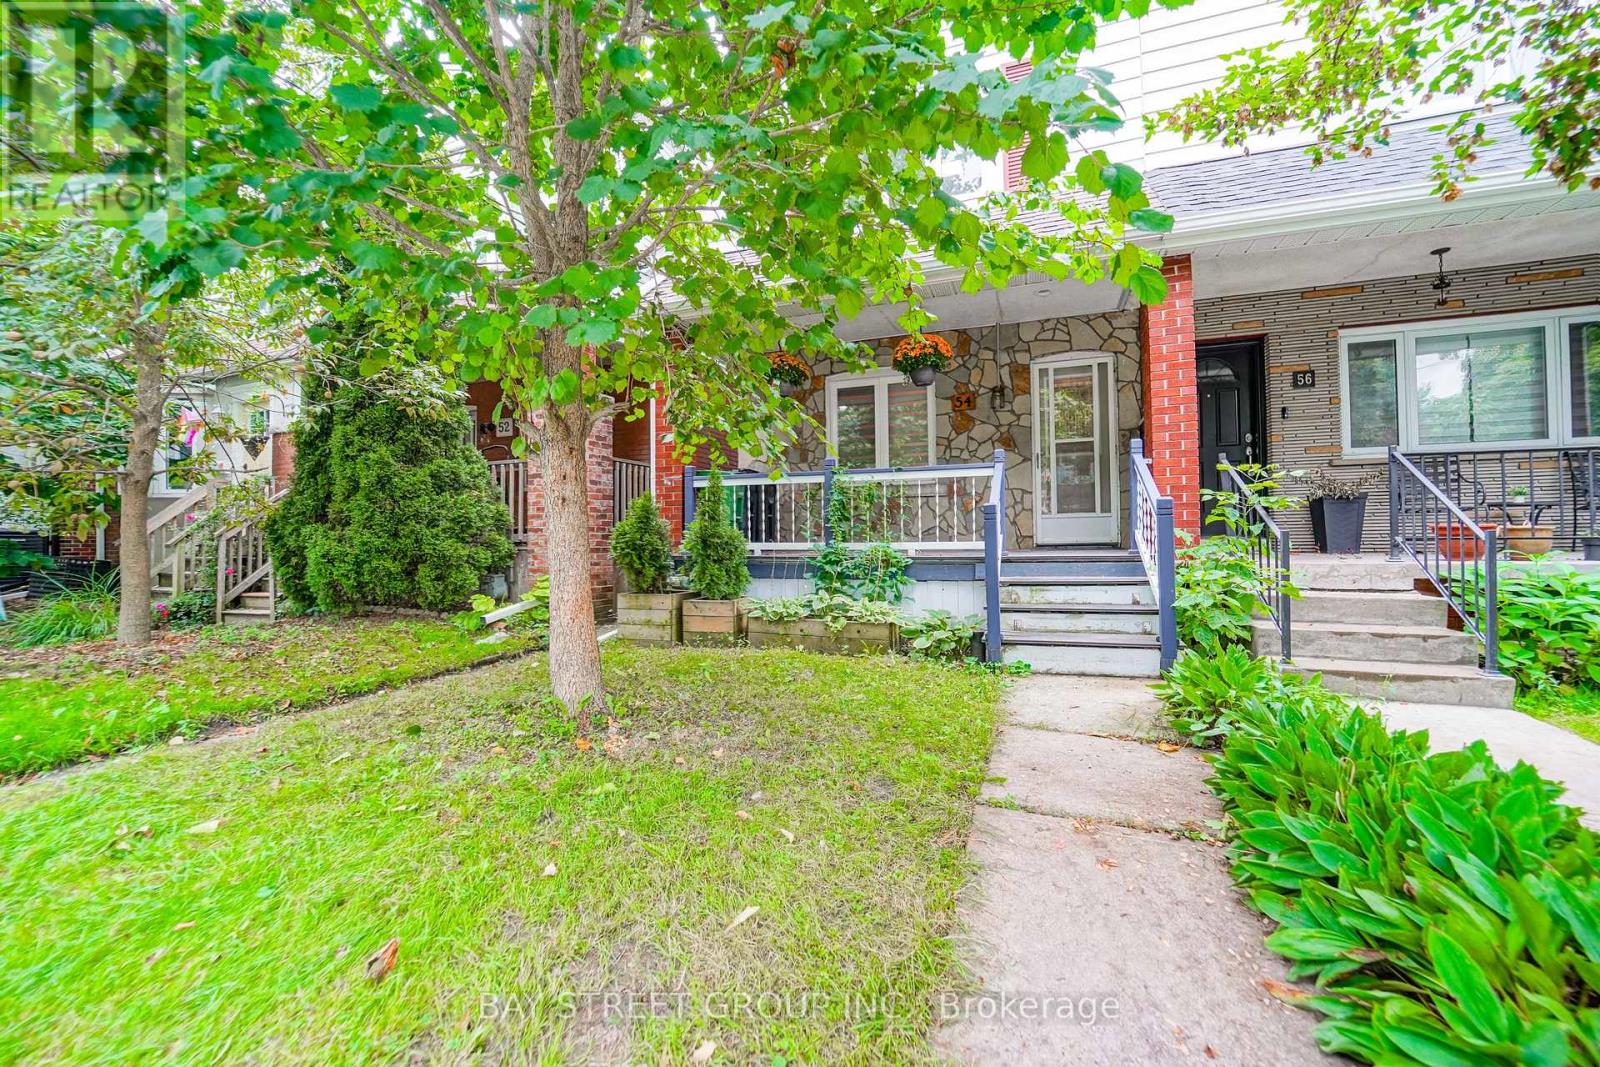
54 Thyra Avenue
Toronto, Ontario
Welcome to 54 Thyra Ave - a beautifully updated home in desirable East York! Extensive 2026 updates include: new windows & window coverings, brand-new kitchen, stove, dishwasher, over-the-range microwave, washer & dryer, pot lights, plus new basement drywall and flooring.Enjoy a quiet neighbourhood just a 3-minute walk to the subway, with easy access to Downtown Toronto, TTC, GO Train, schools, shops, restaurants and hospital. Large lot with 2 laneway parking spaces and potential to explore a laneway house, subject to City approvals. Enjoy three nearby parks - perfect for dog walking and outdoor activities.Move-in ready, exceptional location, great parking and exciting future potential - don't miss this opportunity! (id:63203)
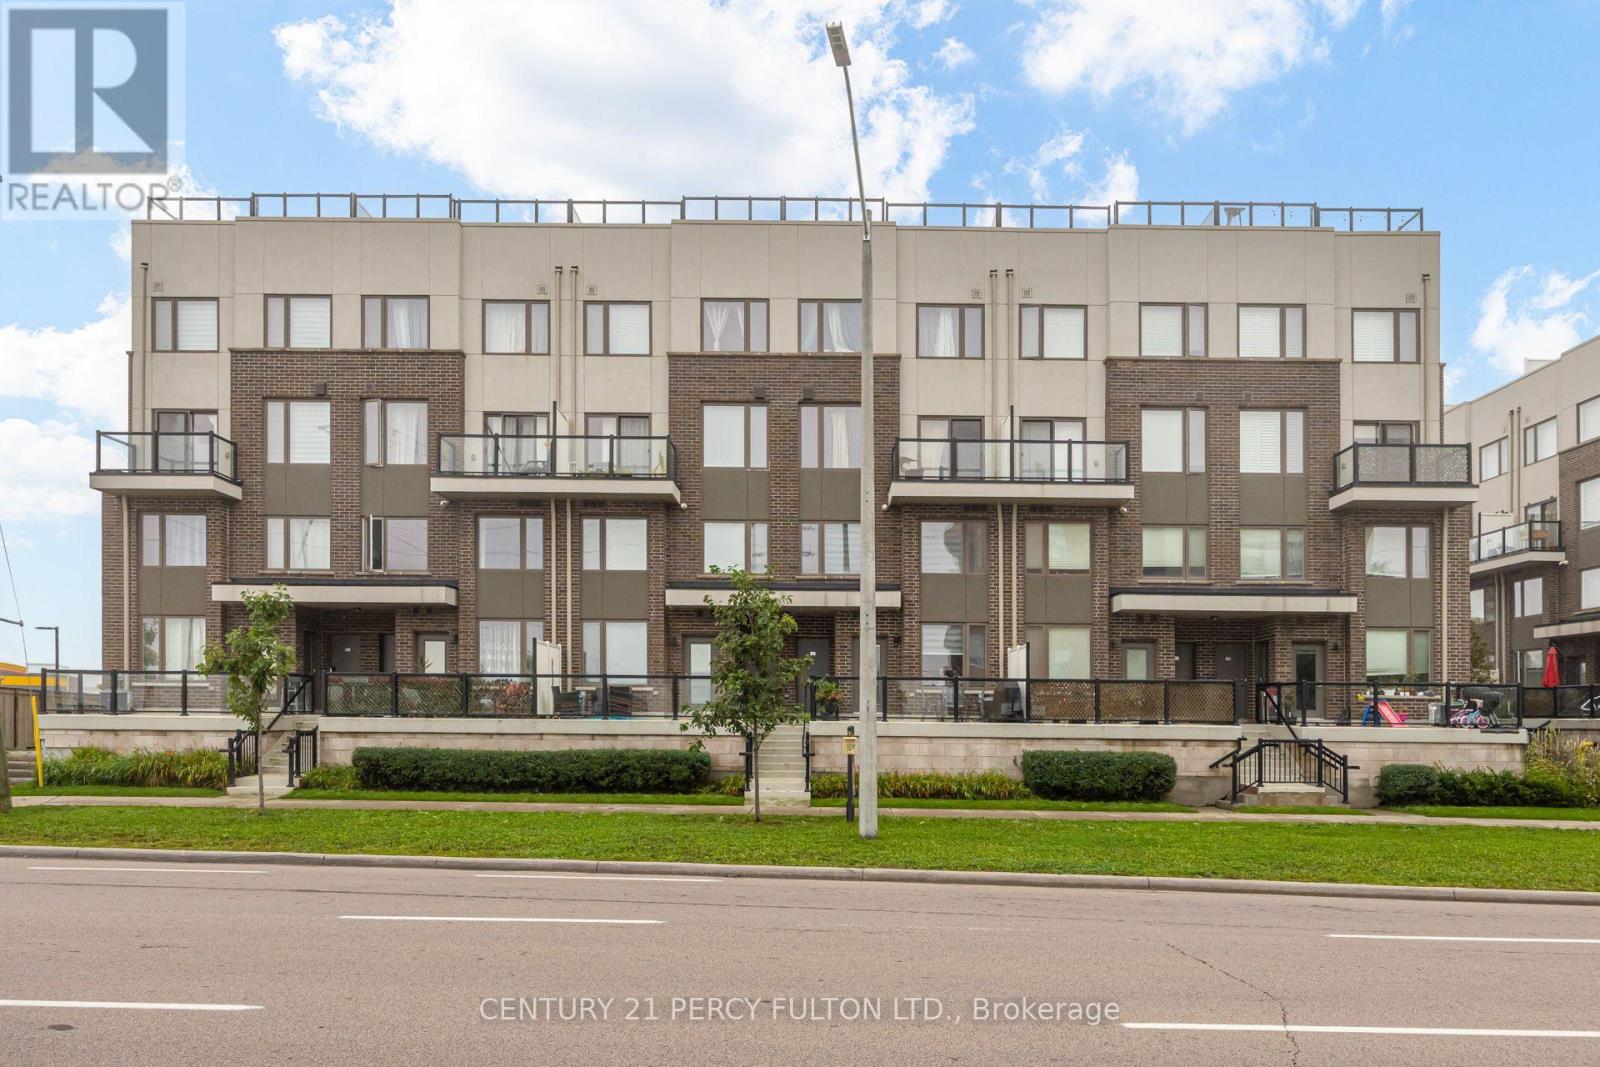
318 - 1460 Whites Road
Pickering, Ontario
Spacious 2-Bedroom, 2.5-Bath Condo Townhouse In Desirable Woodlands Community * Huge Rooftop Terrace With Gas BBQ Hookup * Upgraded Banister & Handrails* Bright Open-Concept Living & Dining Area With Walk-Out To Balcony * Modern Kitchen With Quartz Countertops * Spacious Primary Bedroom With Two Double Closets & 4-Pc Ensuite * Convenient Ensuite Laundry With New Washer & Dryer * Underground Owned Parking * Excellent Location Near Whites & Kingston Road * Close To Hwy 401, GO Station, Shopping, Schools & Transit. (id:63203)
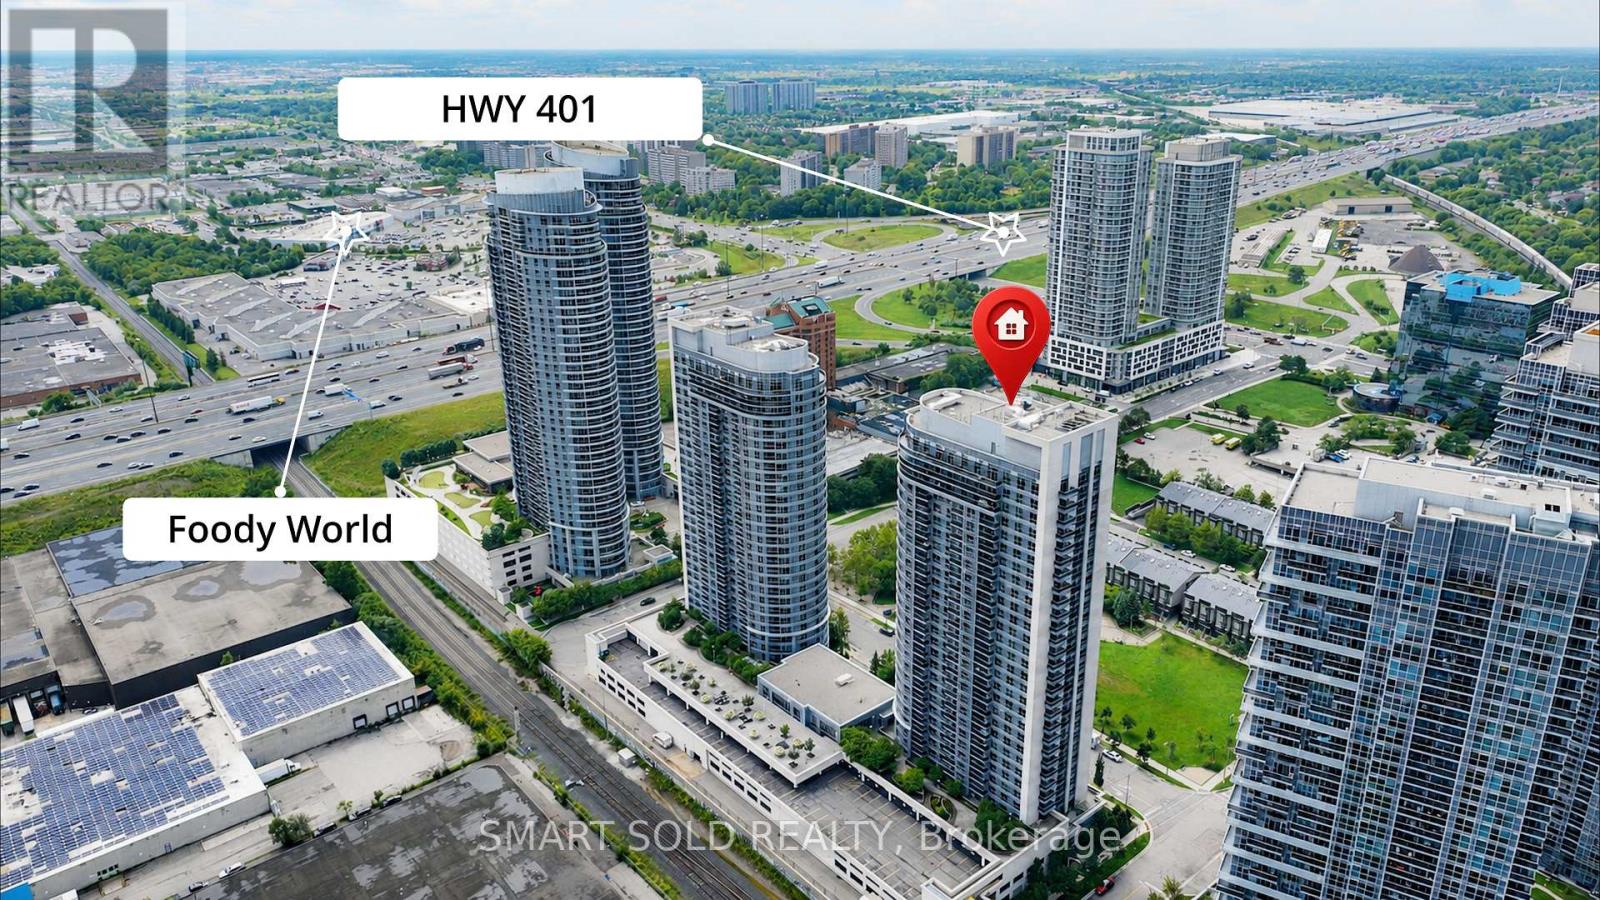
1621 - 181 Village Green Square
Toronto, Ontario
Welcome To This Luxury Tridel-Built Residence Featuring 2 Spacious Bedrooms And 2 Full Bathrooms With A Thoughtfully Designed, Highly Functional Layout. Both Bedrooms Offer Generous Proportions And Practical Rectangular Designs, Including A Primary Bedroom With A Private 4-Piece Ensuite. Recently Upgraded With Brand-New Flooring Throughout, Adding A Fresh And Modern Touch To The Entire Suite. The Bright And Airy Living Space Is Enhanced By Oversized Windows Providing Abundant Natural Light, While A Spacious Balcony Extends The Living Area Outdoors. The Open-Concept Kitchen Features Granite Countertops And Has Been Newly Upgraded With A Brand-New Range Hood, Brand-New Samsung Stove And Brand-New Microwave. Residents Enjoy 24-Hour Concierge Service And An Excellent Selection Of Building Amenities. Ideally Located With Easy Access To Hwy 401, Hwy 404 And The DVP, As Well As TTC And GO Transit. Just Minutes From Shopping, Banks, Restaurants And A Wide Variety Of Everyday Amenities. One Parking Space And One Locker Included. (id:63203)
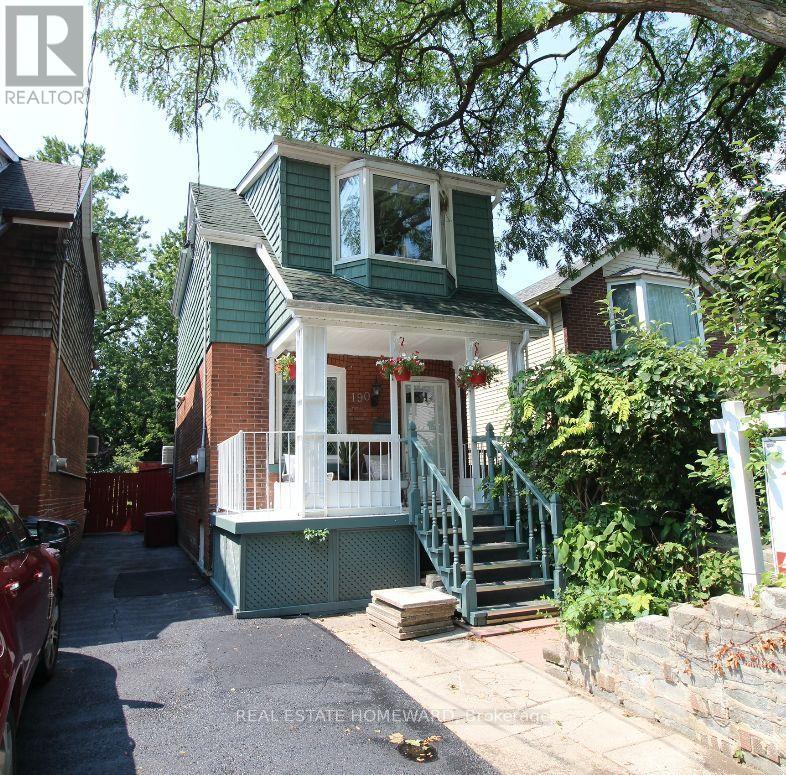
190 Rhodes Avenue
Toronto, Ontario
Welcome to 190 Rhodes Avenue, a beautifully maintained double-brick home in one of Toronto's most vibrant and family-friendly neighbourhoods. Perfectly positioned within walking distance to parks, cafes, shops, and three 24-hour TTC routes, this home offers exceptional convenience and a high walkability score of 95/100, alongside a true sense of community-complete with supportive neighbours who genuinely look out for one another. The property features rare onsite parking via a widened shared driveway and an outstanding private backyard designed for entertaining, highlighted by a spacious gazebo with electricity that comfortably seats 20+ guests, multiple storage sheds, and dedicated firewood storage-an ideal outdoor retreat year-round. Inside, the home blends timeless character with thoughtful upgrades, including a designer quartz kitchen (2018) with built-in pantry storage and a custom bar area with sink perfect for hosting, a renovated basement bathroom (2025), and a spa-inspired upstairs bath featuring a rain shower, jetted tub, and heated towel bar. The primary bedroom offers built-in wardrobes and acoustic blackout shutters for comfort and privacy, while laminate flooring and ceiling fans throughout enhance everyday livability. Major mechanical and structural improvements include full exterior waterproofing (Templehouse), complete rewiring to code, upgraded plumbing supply and stack, new furnace (2026) with transferable 10 year warranty, windows (2010), insulated siding (2014), roofing and eaves (2008, resealed 2014), and electrical upgrade (2025)providing peace of mind for years to come. The fully insulated interior supports energy efficiency and comfort throughout the seasons, while the basement offers flexible space with upgraded laundry services and future finishing potential. A truly special opportunity to own a turnkey character home with exceptional upgrades, outdoor living,and community. (id:63203)
1802 - 2550 Simcoe Street N
Oshawa, Ontario
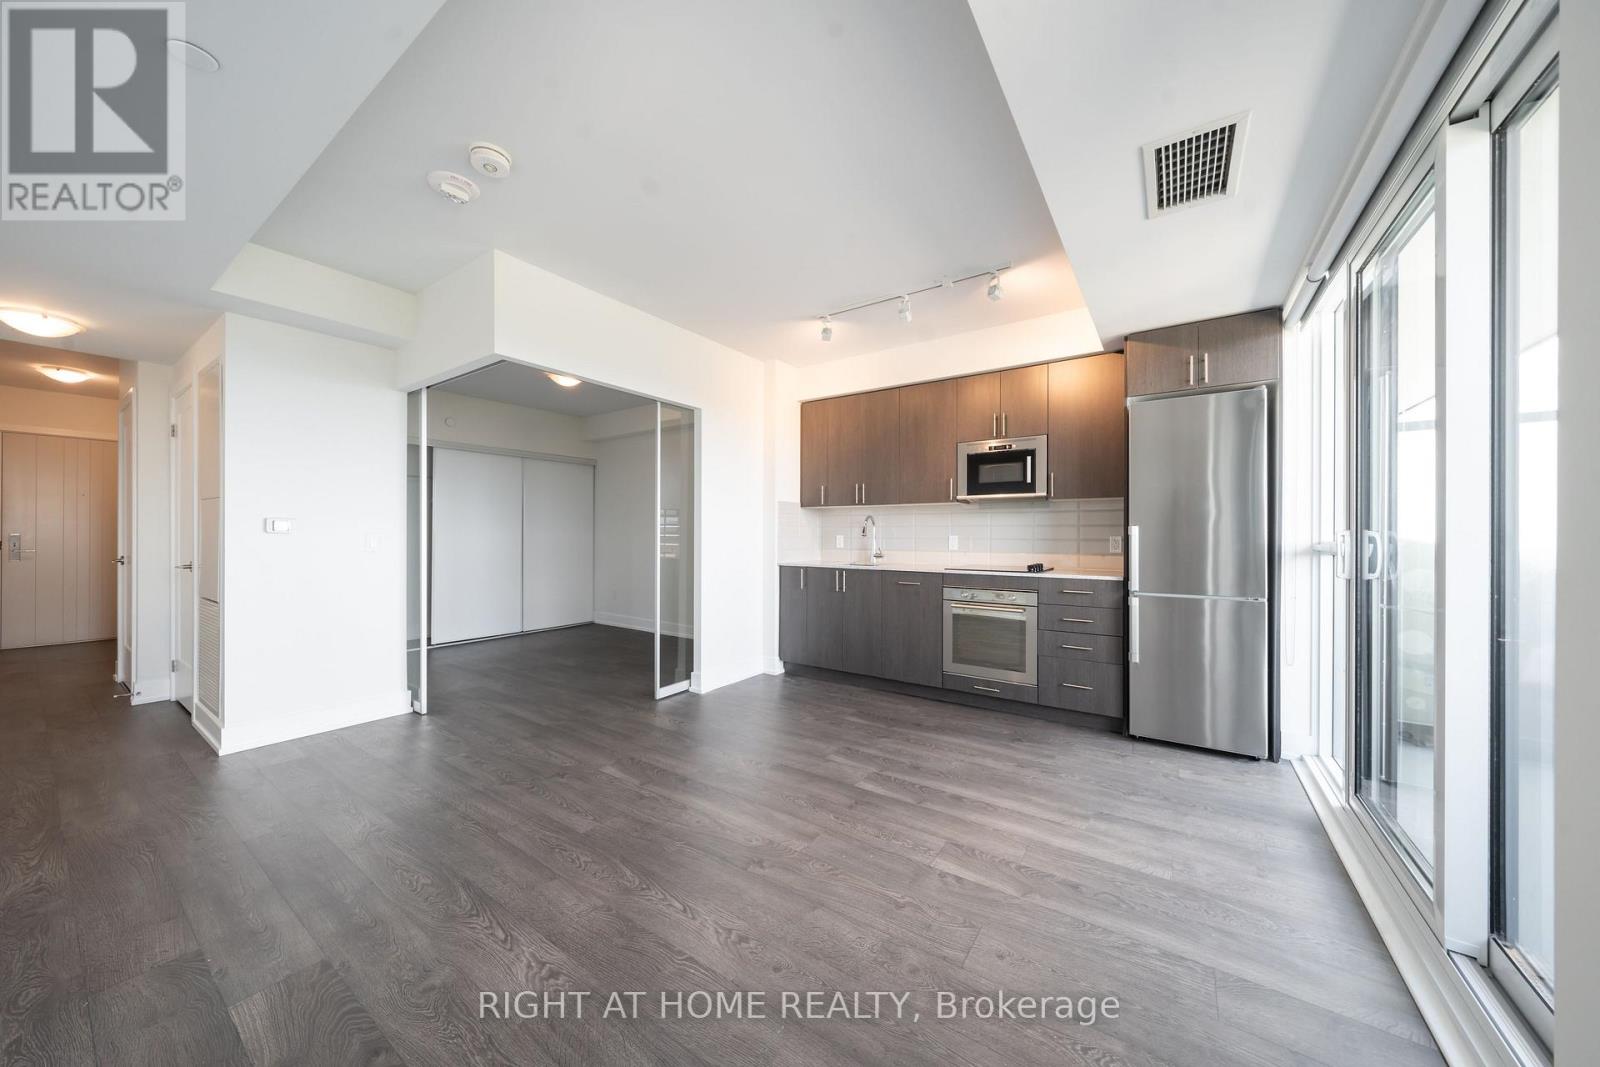
Step into your luxurious modern lifestyle at Suite 1802, meticulously crafted by an award-winning builder. This exceptional living space offers a seamless blend of sophistication and comfort, encompassing an array of amenities tailored for an active, entertaining, and tranquil lifestyle. From the panoramic unobstructed view of the lush greenbelt to the indulgent deep soaker tub and the expansive kitchen with abundant counter and storage space, every detail is thoughtfully designed to elevate your daily living experience. The spacious private bedroom boasts lavish XL wall-to-wall closets beneath lofty 9-ft ceilings, while the sophisticated natural laminate flooring adorns the entire space. Furthermore, the building offers a state-of-the-art fitness center, a vibrant spin studio, a convenient catering kitchen, and a host of other facilities. Conveniently situated with transit at your doorstep, and mere minutes away from the bustling RioCan Shopping Mall, 407ETR, Ontario Tech University, Durham College, Costco, and an abundance of delightful dining options, Suite 1802 truly encompasses the essence of modern urban living. An all-encompassing haven, Suite 1802 embodies the ideal blend of comfort, convenience, and luxury. Schedule your private tour today. READY TO MOVE IN. **DEDICATED PARKING AVAILABLE FOR RENT** (id:63203)
3767b St Clair Avenue E
Toronto, Ontario
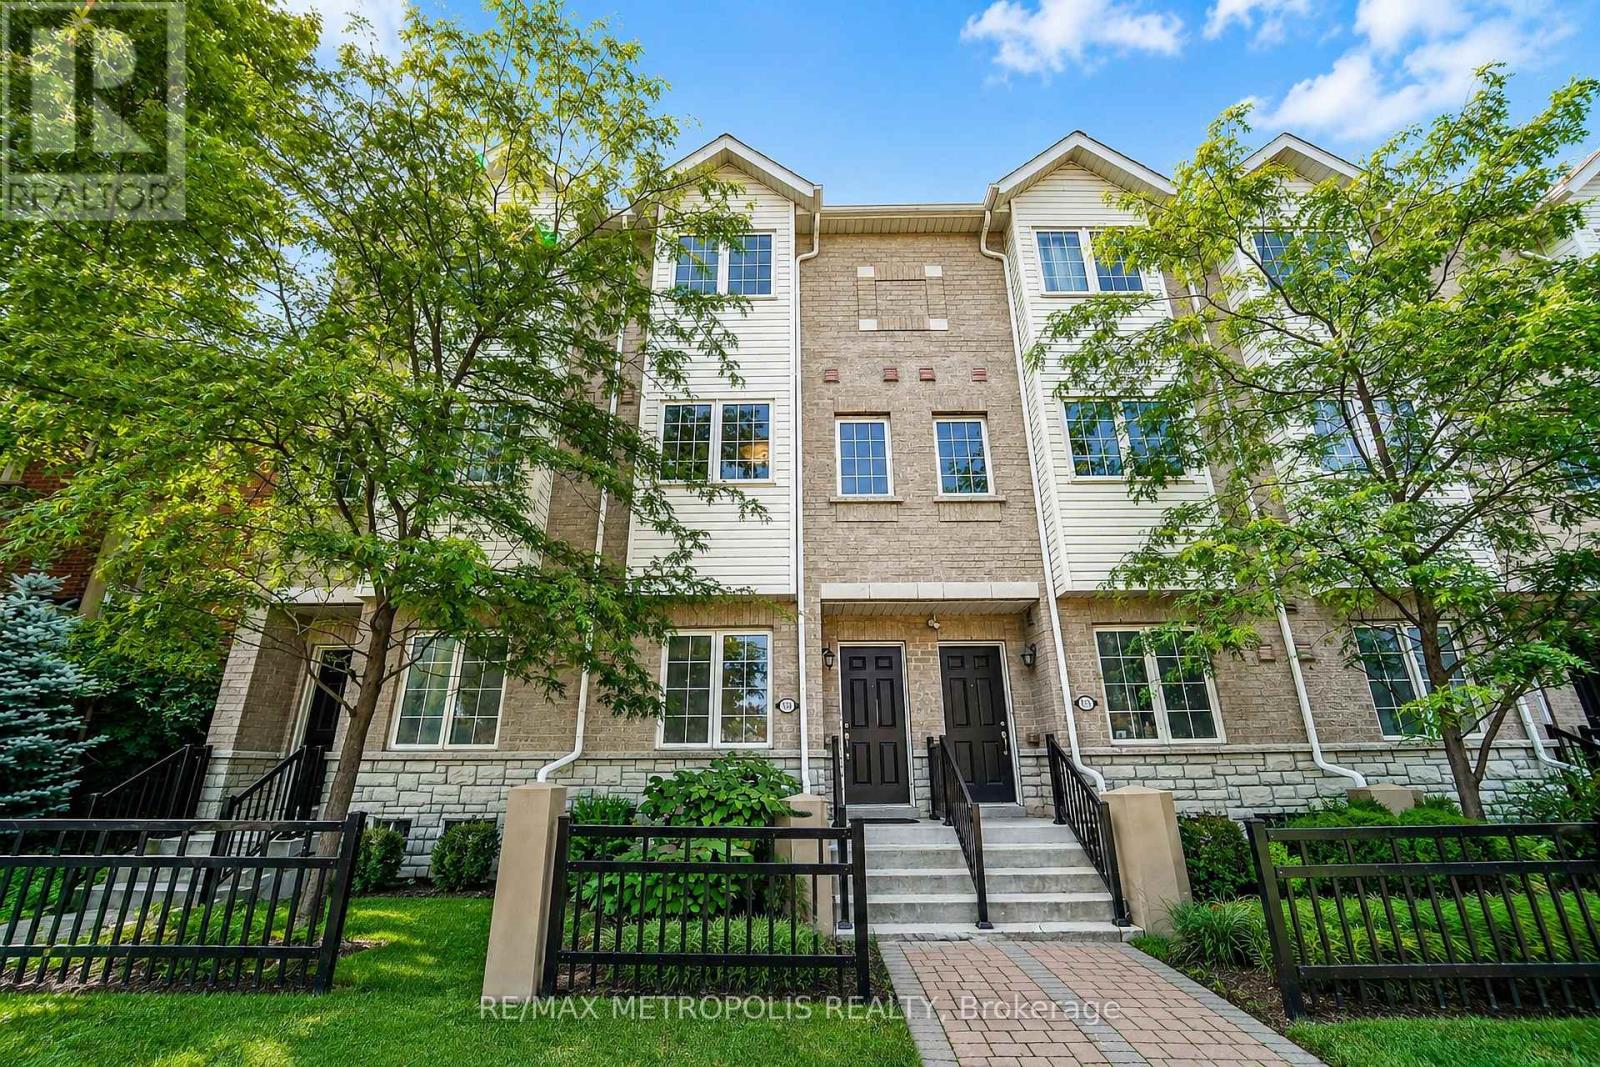
Welcome home to this stunning 3-storey townhome in the heart of Scarborough, offering 4 spacious bedrooms and 2.5 bathrooms in a layout built for modern family living! Step inside to a bright, open-concept main level featuring rich hardwood flooring, a sun-filled living and dining space accented by a statement pendant fixture, and a chef-inspired kitchen complete with quartz countertops, stainless steel appliances, dark cabinetry, and a stylish mosaic backsplash. A convenient main-floor powder room with a modern vanity light adds everyday functionality.Upstairs, the primary bedroom offers a peaceful retreat with a large closet, complemented by two additional generously sized bedrooms and a full 4-piece bath - all thoughtfully lit throughout with clean, contemporary fixtures. The ground level features a fourth bedroom, perfect for guests, in-laws, or a home office setup. Enjoy your morning coffee or evening unwind on the private balcony, and take advantage of the attached garage plus driveway parking.Ideally located just minutes from the Scarborough Bluffs and Lake Ontario, with easy access to transit, top-rated schools, shopping, and all major amenities. This is turn-key living in one of Scarborough's most convenient pockets - don't miss it! (id:63203)
2 Pine Ridge Drive
Toronto, Ontario
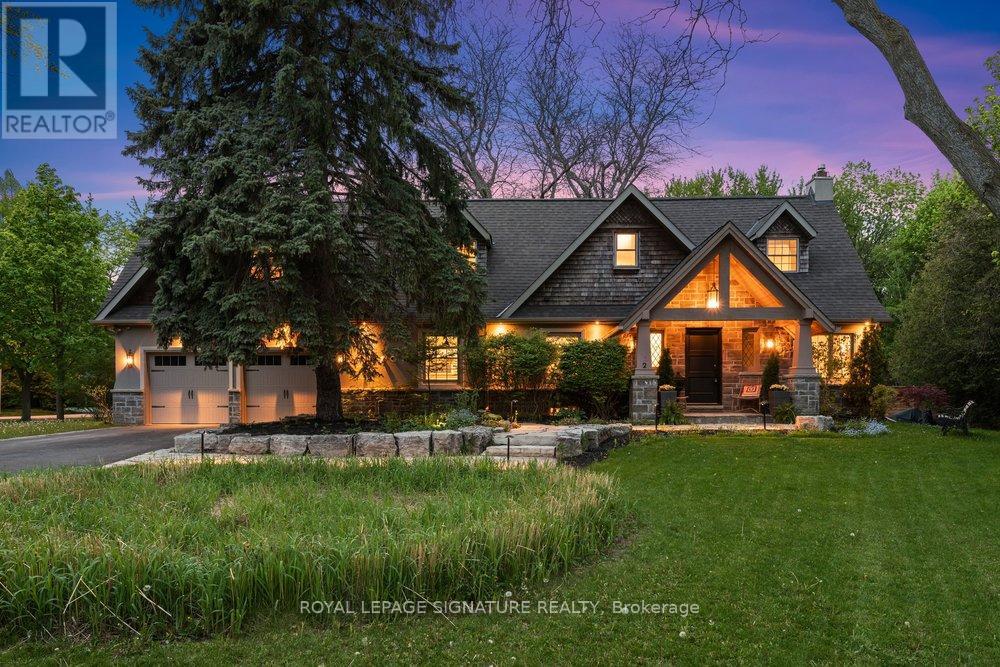
Attention Foreign Investors: Willing to close January 1, 2027!! Introducing 2 Pine Ridge Drive, an exceptional residence in Toronto's most coveted enclave, minutes from the Scarborough Bluffs, pristine waterfront trails, and Toronto's finest institutions. Set on spectacular grounds with mature landscaping and meticulously curated gardens, this distinguished home is a masterclass in refined living. The main floor features exquisite hardwood flooring, sophisticated crown moulding, and expansive windows that bathe the residence in natural light. The open-concept living and dining areas centre on an elegant wood-burning fireplace, while the chef's kitchen showcases a premium 36-inch gas range, stainless-steel appliances, sculptural peninsula island with granite countertops, and a picturesque bay window overlooking the immaculate gardens. A private main-floor office provides a dedicated workspace. The upper floor unveils an extraordinary primary retreat featuring soaring vaulted ceilings, a dedicated sitting room, and a lavish 7-piece spa-inspired ensuite with soaker tub, curbless glass shower, and marble-appointed double vanity. The bespoke walk-in closet features wall-to-wall built-in cabinetry, centre island, and integrated washer and dryer. Two additional spacious bedrooms and an elegant 4-piece bath complete the level. The finished lower level offers a grand recreation room with gas fireplace, kitchenette, and secondary laundry. Walk-up to the dedicated gym, easily convertible to additional living space. The massive attached two-car garage offers abundant storage, while the expansive driveway accommodates six vehicles. The wrap-around yard, surrounded by lush greenery and thoughtfully designed privacy fencing, creates an extraordinary outdoor oasis that seamlessly blends with its serene natural setting, attracting graceful deer-a privilege few urban properties can claim. (id:63203)
28 Glanville Crescent
Clarington, Ontario
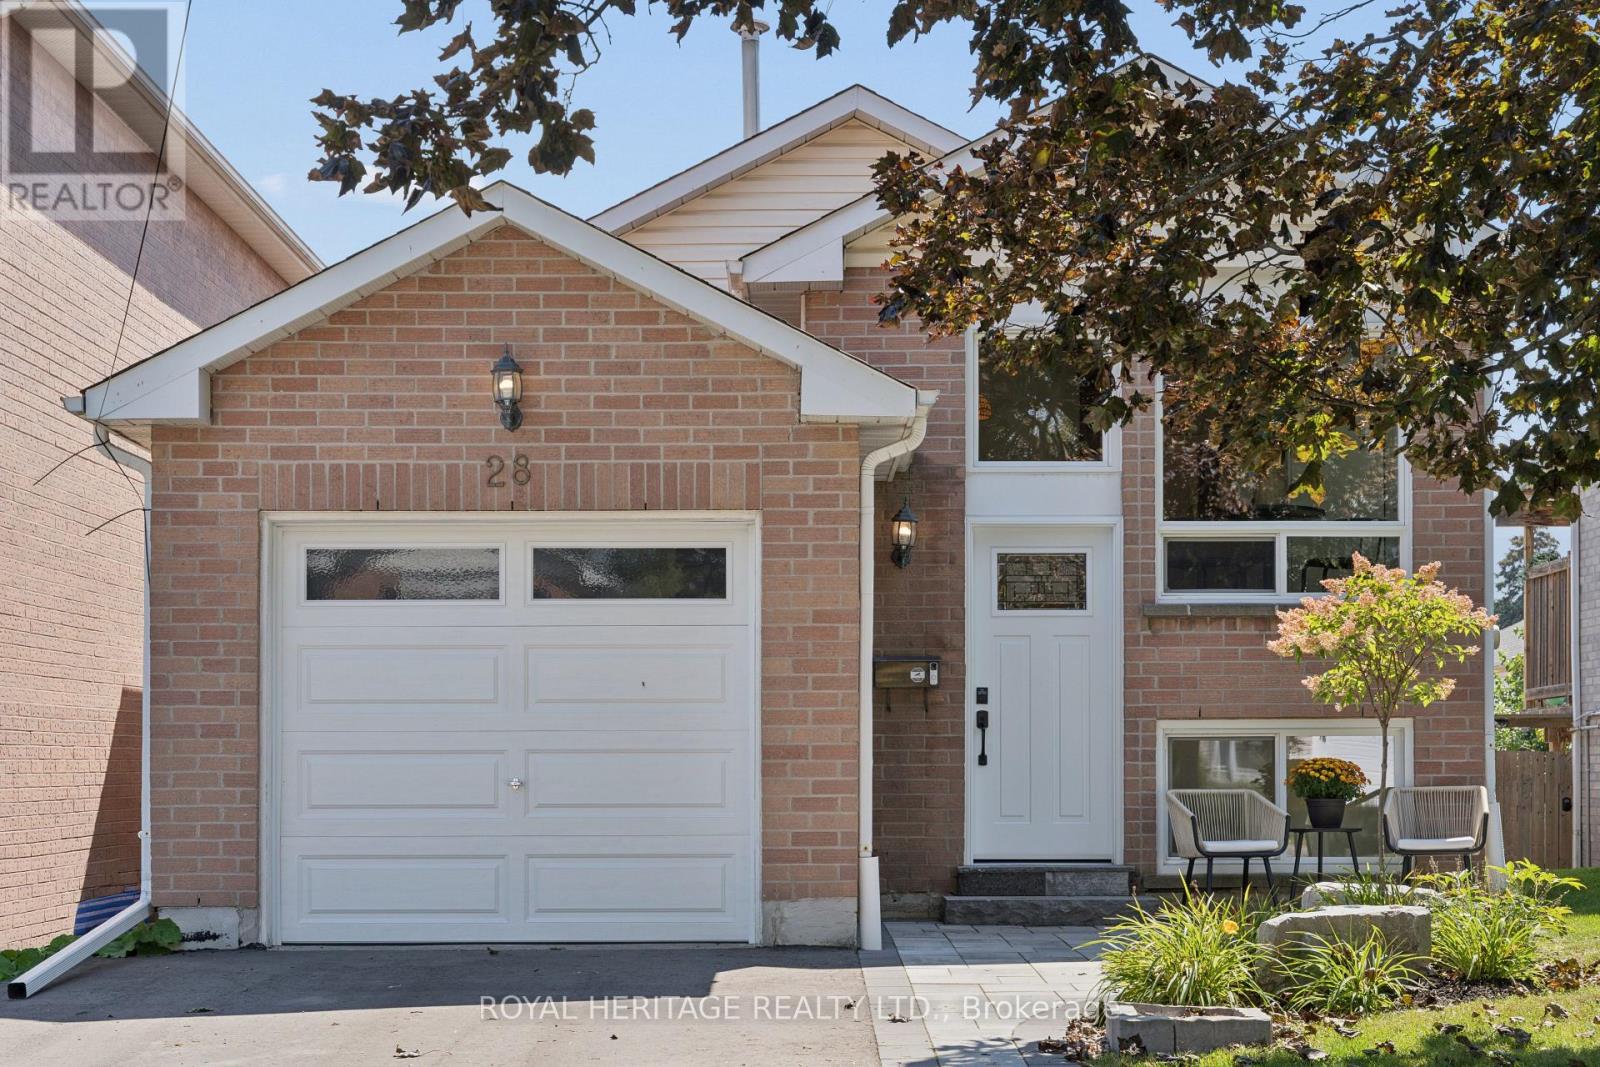
Welcome to 28 Glanville Crescent, a beautifully updated, move-in-ready home offering the perfect combination of style, comfort and functionality. An excellent opportunity for first-time buyers, young families or anyone looking for a home where the work has already been done. Step inside to a bright, calming interior with warm flooring and a spacious living and dining area designed for everyday living and entertaining. The new white kitchen is a standout, featuring quartz-style countertops, stainless steel appliances, extensive cabinetry, glass-front accents, a stylish backsplash and a charming breakfast area overlooking the front yard. The home offers 3 spacious bedrooms with generous closets and large windows, along with beautifully updated bathrooms featuring contemporary finishes. The versatile lower level provides valuable additional living space with a bright, inviting family room and walkout to the fully fenced backyard-ideal for children, pets and summer entertaining. Outdoor living is equally impressive. Step out to the large elevated deck, perfect for barbecues, morning coffee or relaxing in the sunshine, while the private backyard offers plenty of room to play, garden and unwind. A garden shed provides convenient additional storage. Complete with an attached garage and attractive front patio, this turnkey home delivers inside and out. Located in a sought-after, family-friendly neighbourhood close to parks, schools, shopping, recreation and commuter routes. Simply unpack, settle in and enjoy-28 Glanville Crescent is ready to welcome you home! (id:63203)
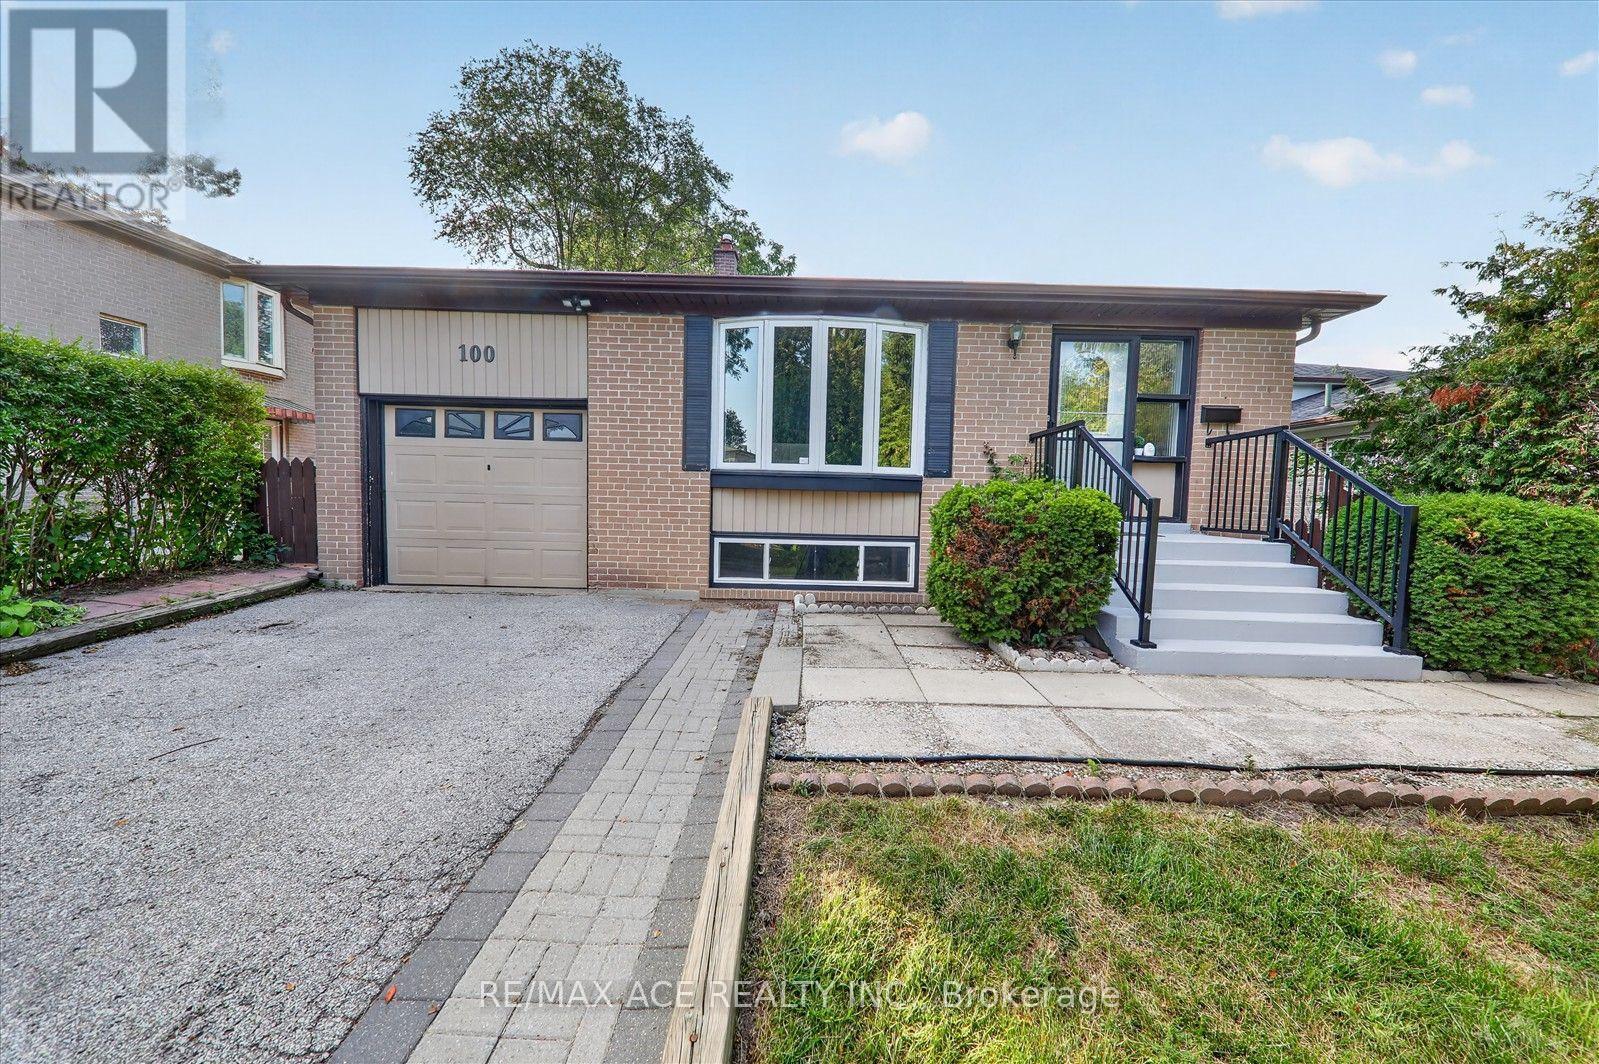
100 Merkley Square
Toronto, Ontario
Welcome, 100 Merkley Sq Toronto. This home Beautiful Large Bungalow On A 115 feet deep Lot In A Desirable Morningside Area! This Well-Built Brick Home Offers, 4 Sizeable Bedrooms, 2.5 Baths, 2 Kitchens, Spacious Family Room. A Separate Basement Side Entrance Allows Possible In-Law Suite Or Rental Opportunities! Great Central Location! A Short Walk To Schools & Parks. Minutes To Hwy 401, Shopping Mall, Centennial College, University Of Toronto, Centenary Hospital. (id:63203)
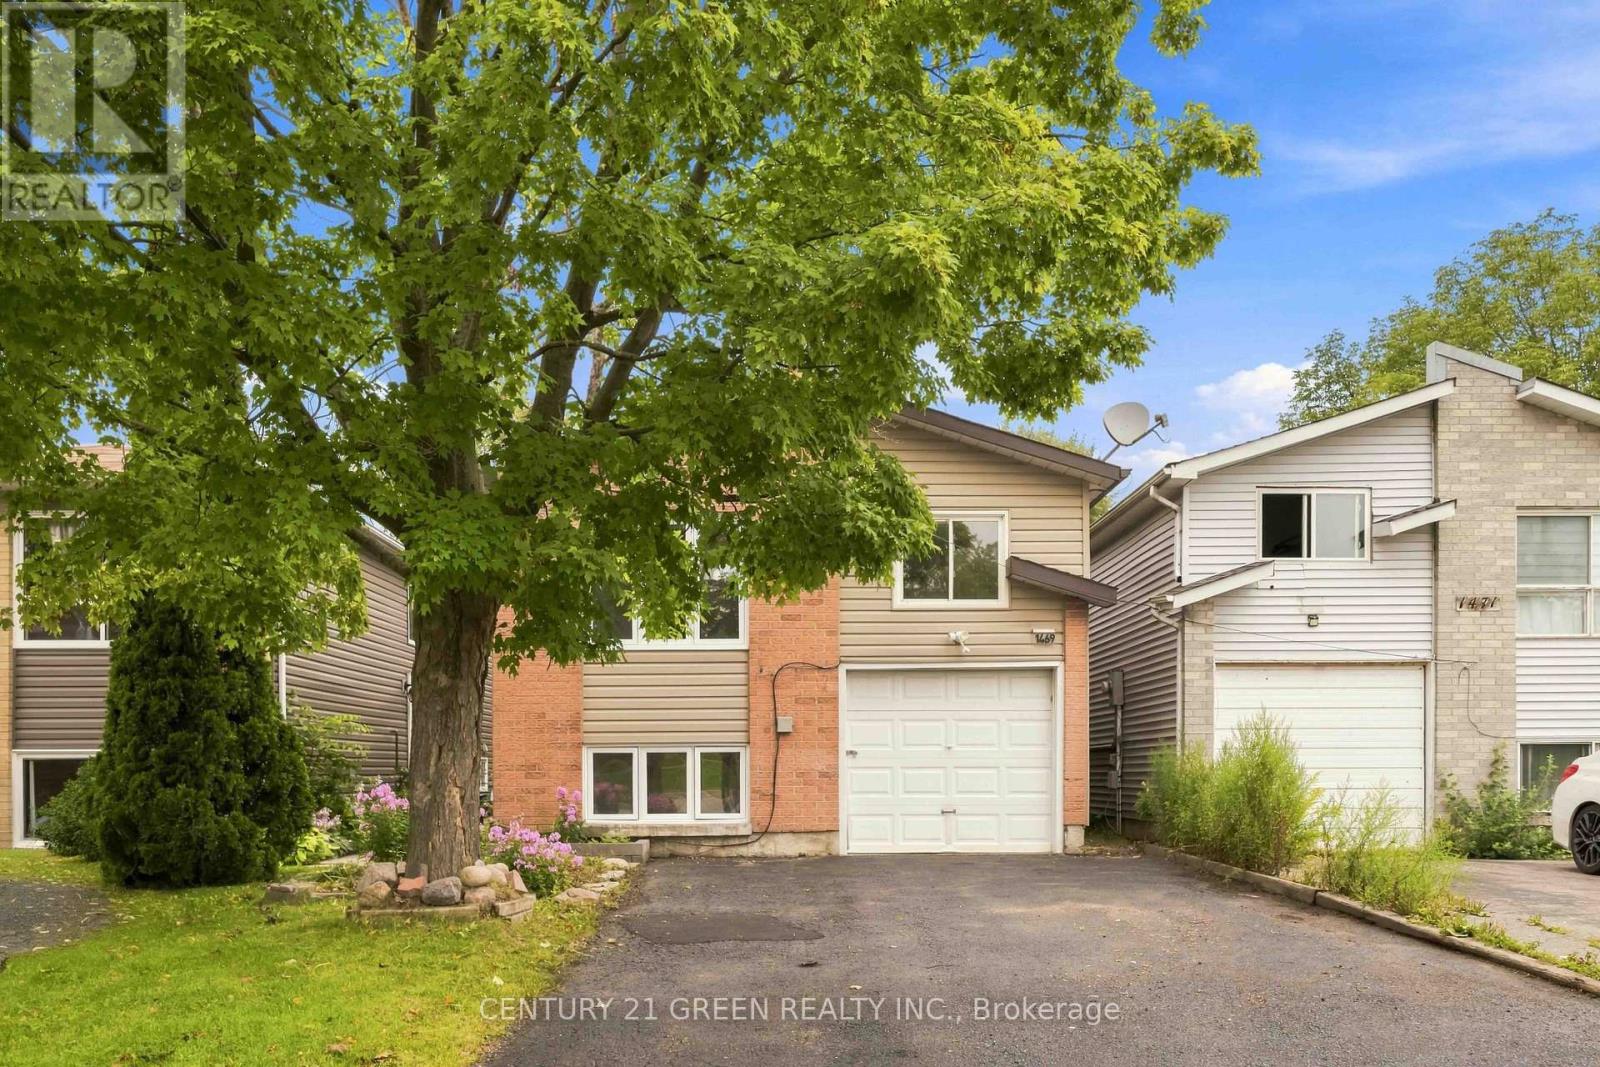
1469 Birchcliffe Court
Oshawa, Ontario
Renovated detached home just a 5-minute walk to the Oshawa waterfront and beach, backing onto a park with no rear neighbours. Built for multi-generational families, it features a 3-bedroom main floor and a 2-bedroom basement with great potential to add a kitchen for an in-law suite. The interior offers oversized windows for abundant natural light, fresh paint, and an upgraded kitchen with quartz countertops, a new stove, and a dishwasher. Outdoors, you'll find a large deck with a gazebo in a fully fenced backyard, alongside an oversized driveway with parking for up to 4 vehicles. Ideally situated close to public transit, schools, major shopping centers including Costco and Walmart, local parks, neighborhood restaurants, and Hwy 401. ** This is a linked property.** (id:63203)
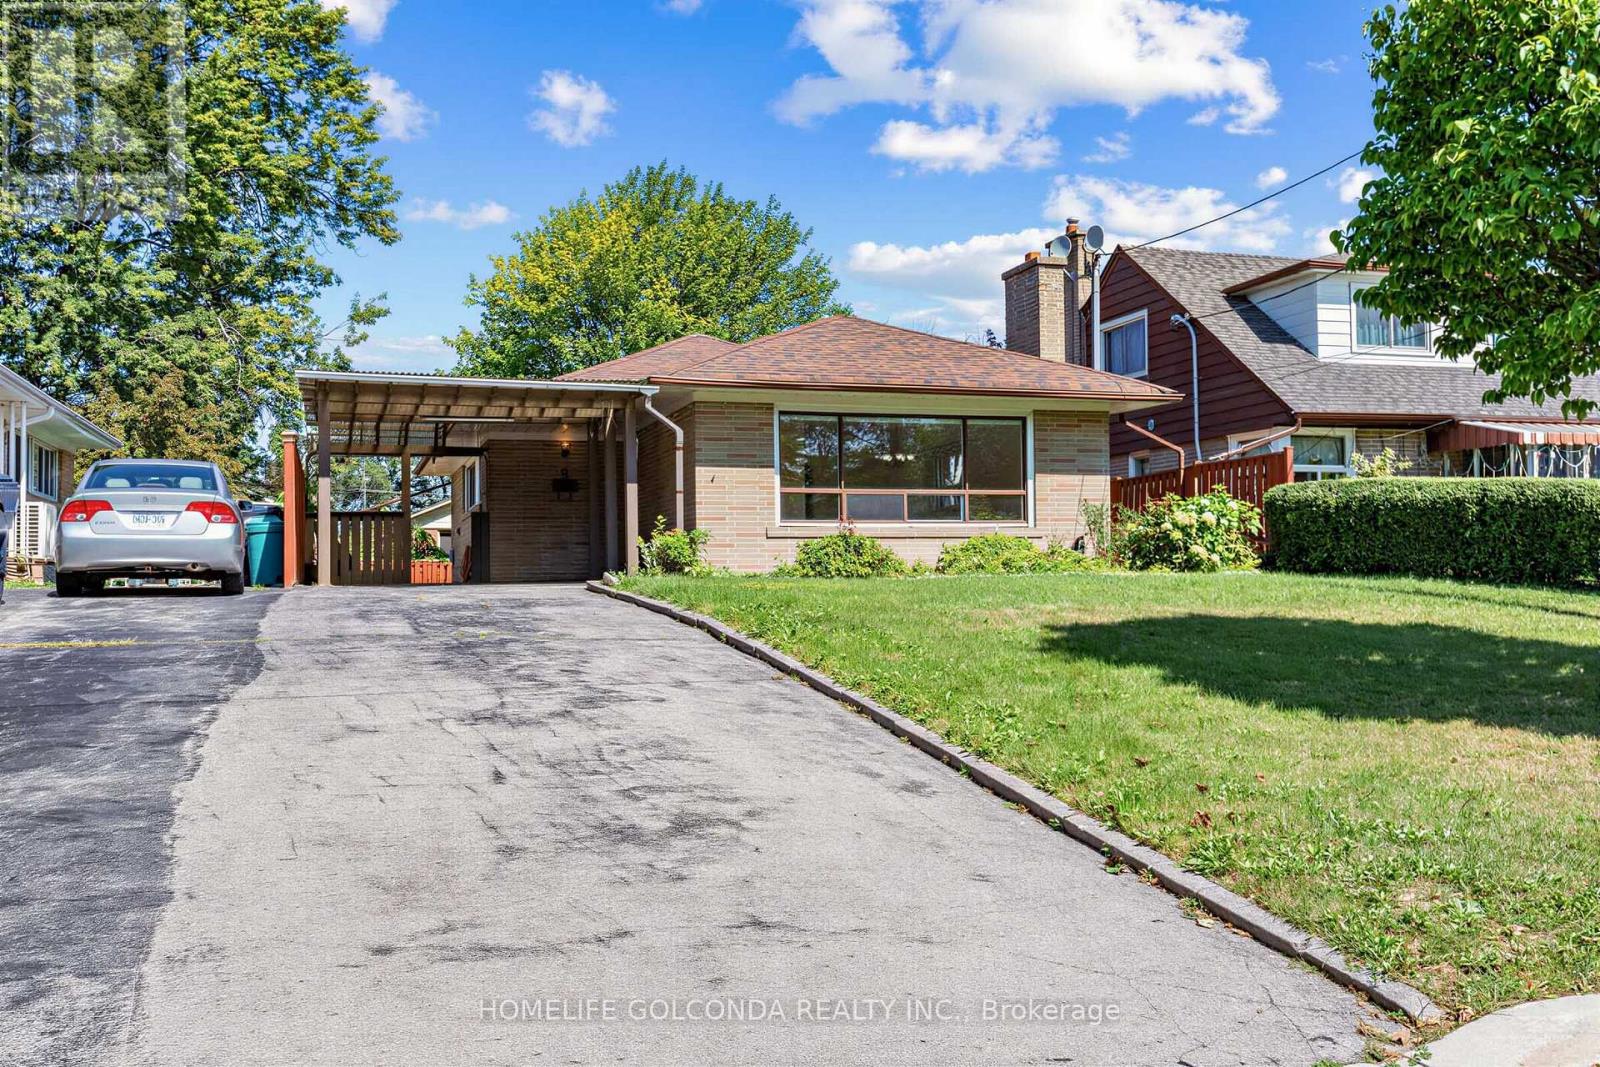
9 Moorecroft Crescent
Toronto, Ontario
Welcome to 9 Moorecroft Cres, a charming home tucked into a friendly Scarborough neighbourhood on a 42 x 120 lot, loved by the same family for almost 50 years. This 3 bedroom, 2 bathroom home is full of character and solid bones, offering a wonderful opportunity to put your own personal stamp on it over time. It's comfortably livable as-is, giving you the flexibility to update at your own pace and make it truly yours. Walking distance to Lord Roberts Public School, Kennedy Station (TTC subway and GO Transit), and a short drive to shopping at Kennedy Plaza and Eglinton Square - a lovely spot to put down roots. (id:63203)
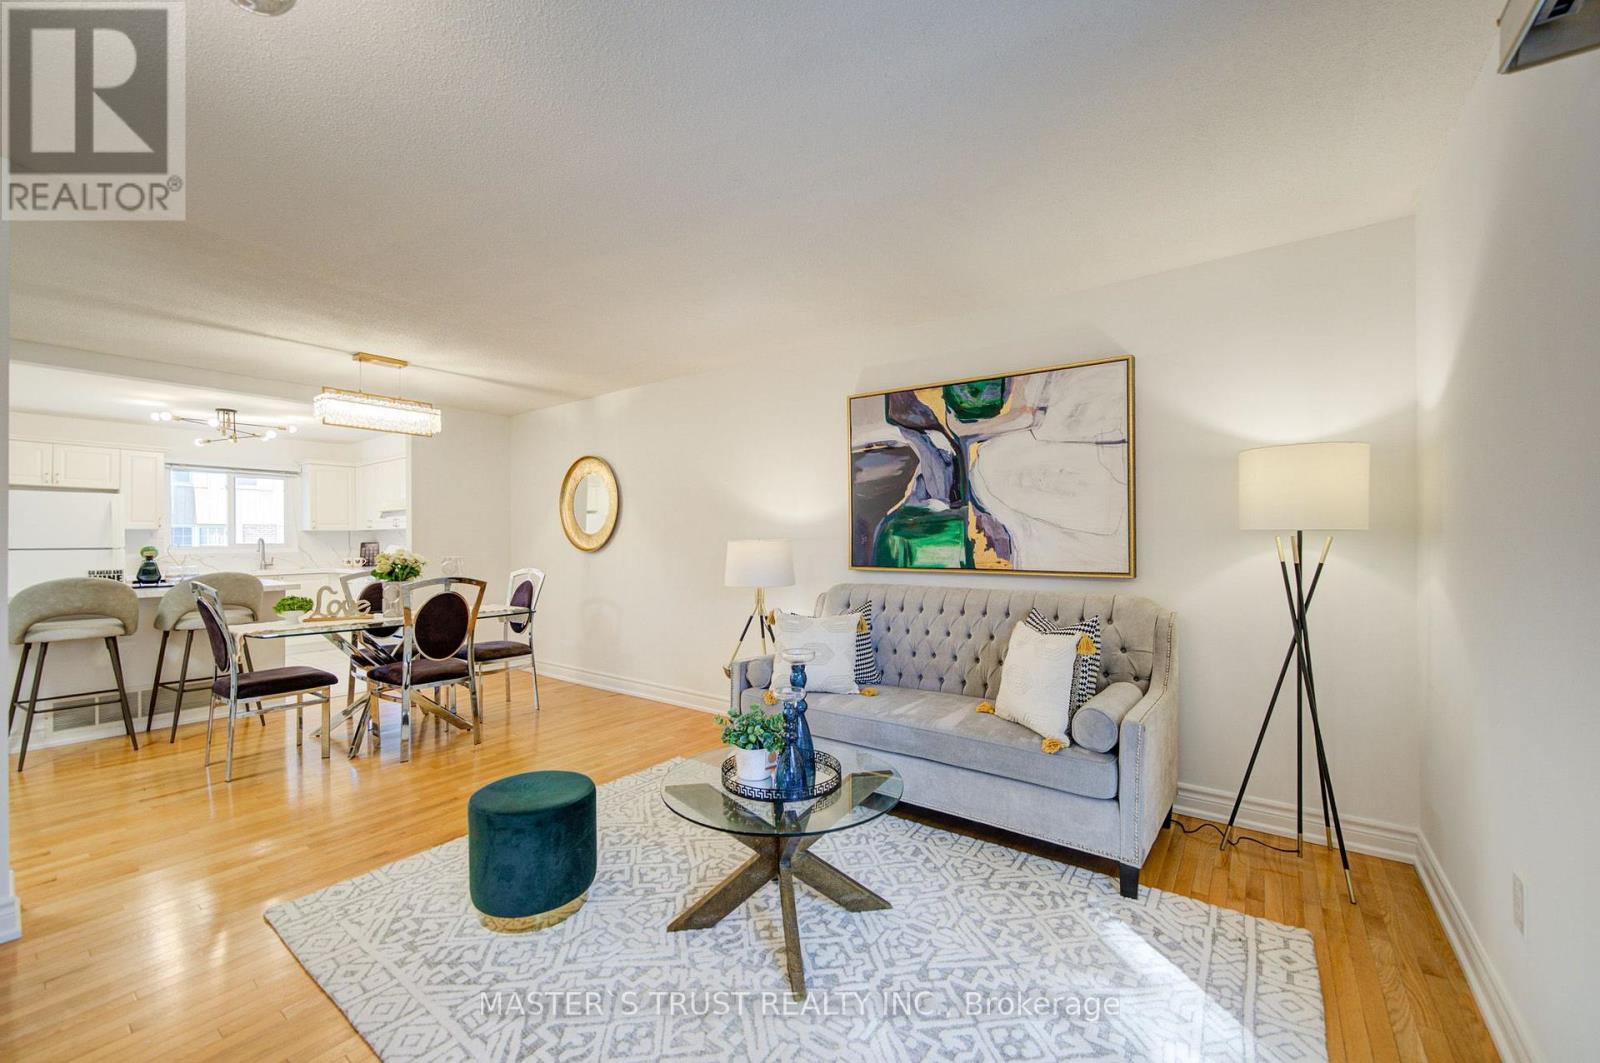
61 - 15 Brimwood Boulevard
Toronto, Ontario
Beautifully renovated townhouse in the desirable Agincourt North community. This bright and spacious home offers approximately 1,368 sq. ft. plus a finished basement, featuring 3 generously sized bedrooms, 2 washrooms, and 2 wide parking spaces conveniently located directly in front of the basement entrance. The main floor boasts a bright and spacious open-concept living and dining area with beautiful hardwood flooring and a large sliding-door walk-out to the serene backyard, creating an inviting space for everyday living and entertaining. The newly renovated kitchen features stylish white cabinetry, modern finishes, a large quartz island with breakfast seating, and ample storage.The finished basement provides valuable additional living space, ideal for a family room, home office, recreation area, or guest space. Fresh, modern finishes throughout make this home truly move-in ready. Conveniently located close to schools, parks, public transit, shopping, restaurants, and major highways, offering both comfort and convenience for families. (id:63203)