

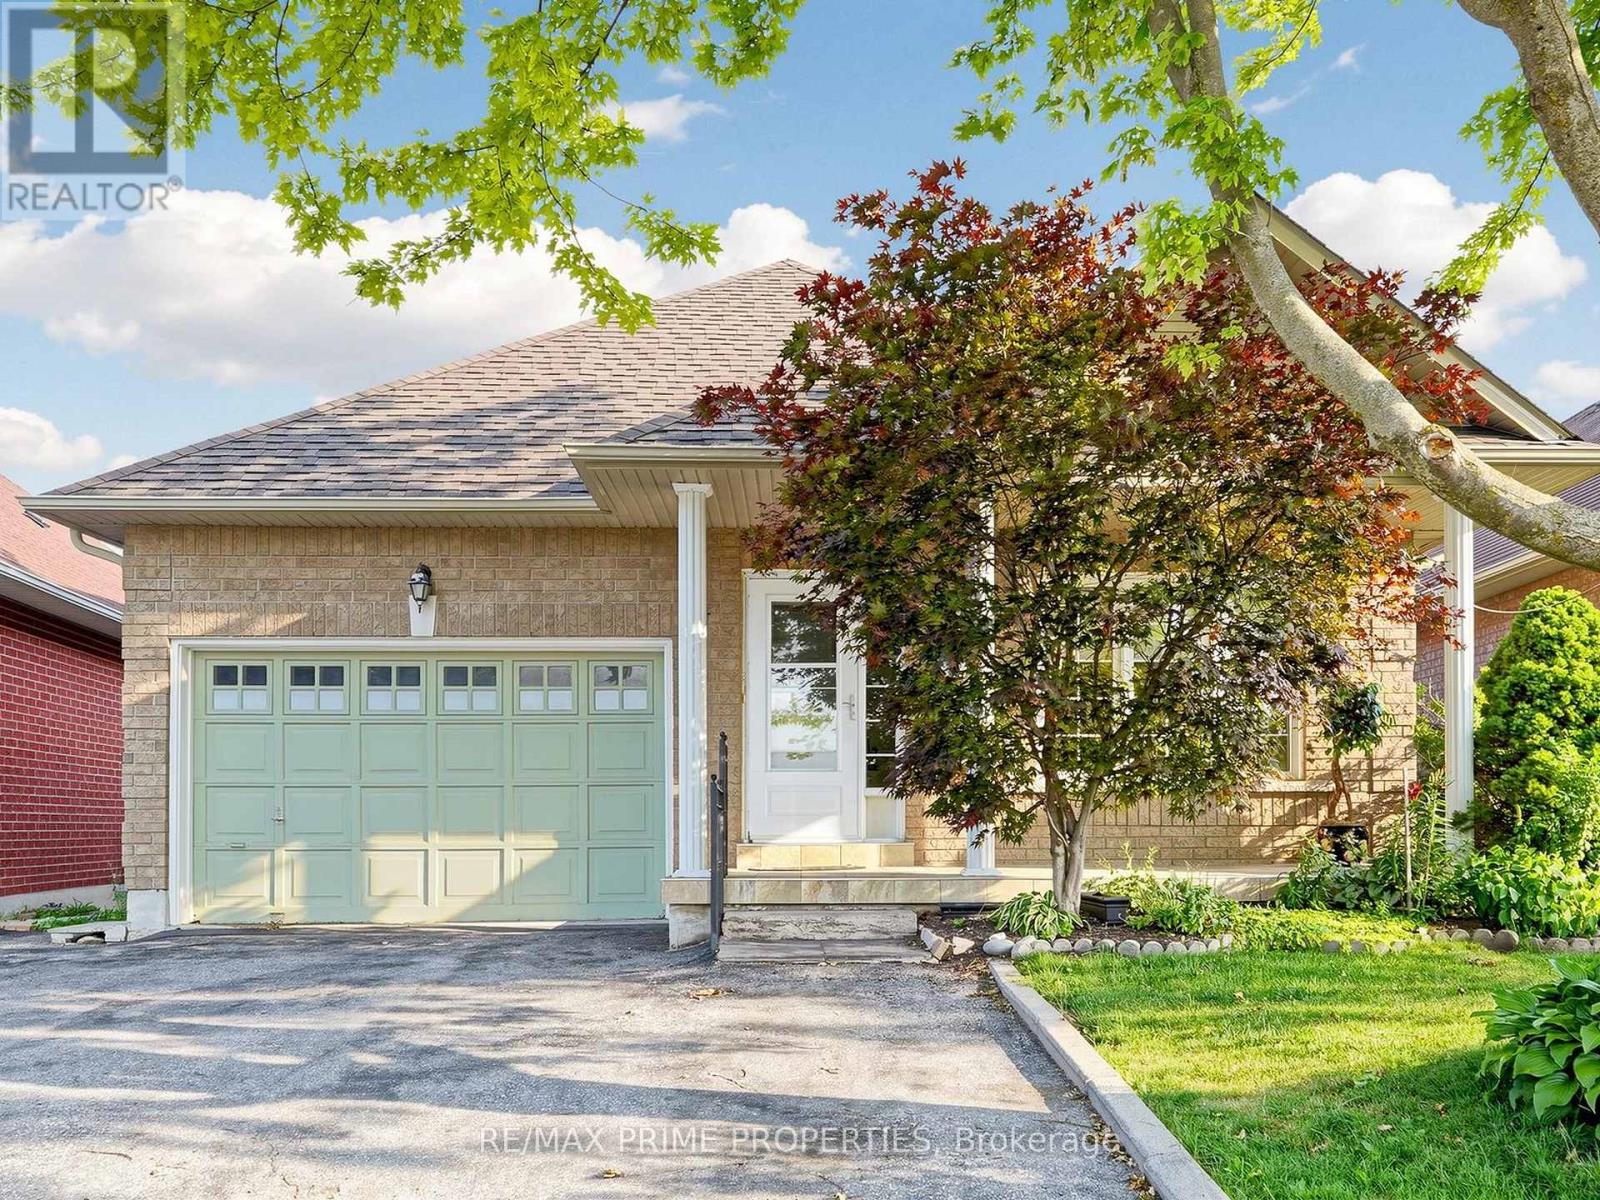
176 Sawmill Valley Drive
Newmarket, Ontario
Dreaming of a spacious bungalow with a finished walk-out basement in one of Newmarket's most sought-after neighbourhoods? Welcome to 176 Sawmill Valley Dr. Nestled in the desirable Summerhill Estates community, this beautifully maintained 3+2 bedroom bungalow offers over 3,000 sq. ft. of finished living space with exceptional in-law suite or income potential. Designed for the ease of main-floor living, the home features three bedrooms on the main level, hardwood flooring throughout, generous principal rooms, and a warm, inviting living room with a cozy gas fireplace. Direct garage access adds everyday convenience. The fully finished open-concept walk-out basement with a separate entrance offers incredible flexibility, complete with a full kitchen, full bathroom, spacious living area, two additional bedrooms, and ample storage space for extended family, guests, or rental opportunities. Ideally located close to parks, top-rated schools, shopping, restaurants, transit, and all the amenities Newmarket has to offer, this home combines a functional layout, versatile living space, and an unbeatable location-an exceptional opportunity for families, downsizers, multi-generational living, or savvy investors. Some basement photos virtually staged to show potential. (id:63203)
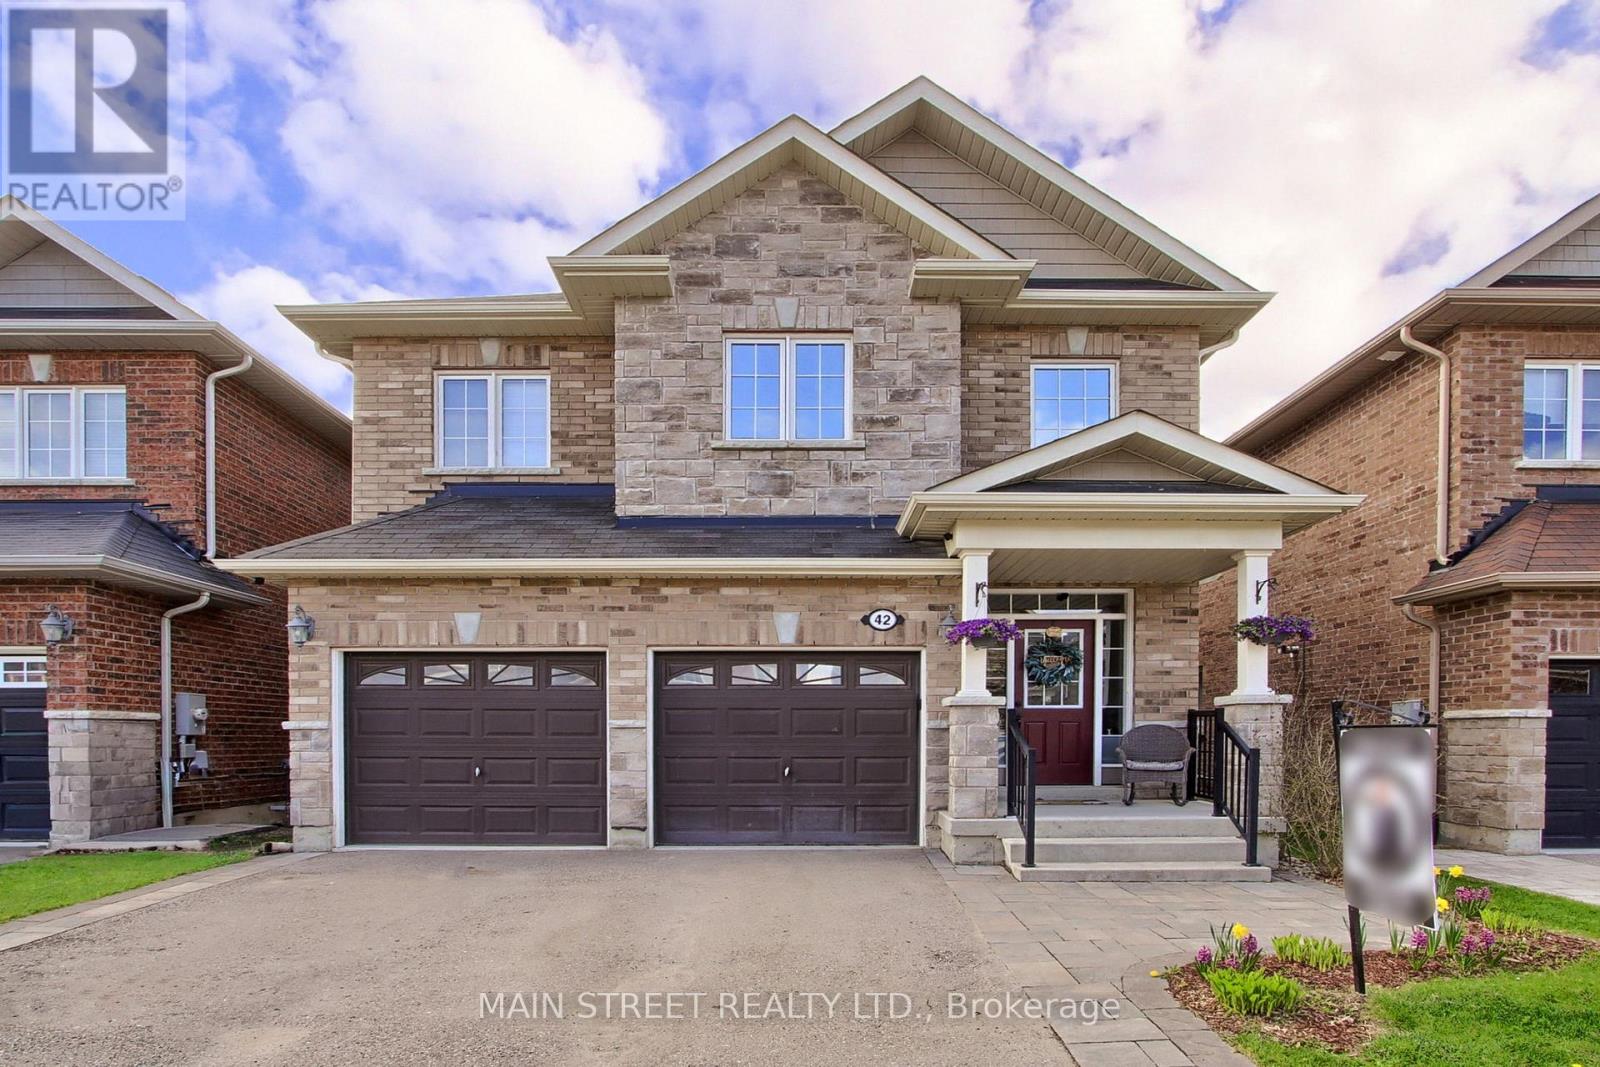
42 Prosser Crescent
Georgina, Ontario
Nestled on a quiet and high demand, family-friendly community of luxury homes. Offered for the first time by original owners this home features a perfect blend of comfort, elegance, and lifestyle. Located on a wraparound crescent with minimal traffic, this high-efficiency home provides exceptional space for growing families. Walk out to the west-facing elevated deck overlooking the private backyard with no homes behind, perfect for sunsets and outdoor gatherings. The fully fenced yard features a gazebo, BBQ nook, perennial gardens, and privacy screens with mature honeysuckle and wisteria creating a lush backdrop that attracts hummingbirds and butterflies. Four generously sized bedrooms, with either a semi or full ensuite, designed with privacy and functionality in mind. Large windows fill every room with natural light, while double closets and walk-ins provide ample storage. Spacious primary suite includes an oversized walk-in closet and luxury 5-piece ensuite with double sinks, separate shower, and soaker tub.The main floor showcases 9-foot ceilings, pot lights, LED lighting, and a bright open-concept layout ideal for entertaining. The oversized gourmet kitchen features stainless steel appliances, breakfast bar, and seamless flow into the breakfast area and inviting living room with fireplace. The formal dining room comfortably fits a large family-sized table, perfect for family gatherings and holidays. A spacious double car garage provides plenty of room for vehicles, recreational equipment, and all your outdoor toys. For larger boats, trailers, or seasonal equipment, convenient local storage options are available nearby, with easy backyard gate access adding even more practicality and convenience. Basement offers endless potential with high ceilings, large above-grade windows, and bathroom rough-in. Ideally located minutes from Sibbalds Point Provincial Park, The Briars Resort & Spa, The ROC. Walk to Sutton Fairgrounds, Farmers Market, shops, and dining. (id:63203)
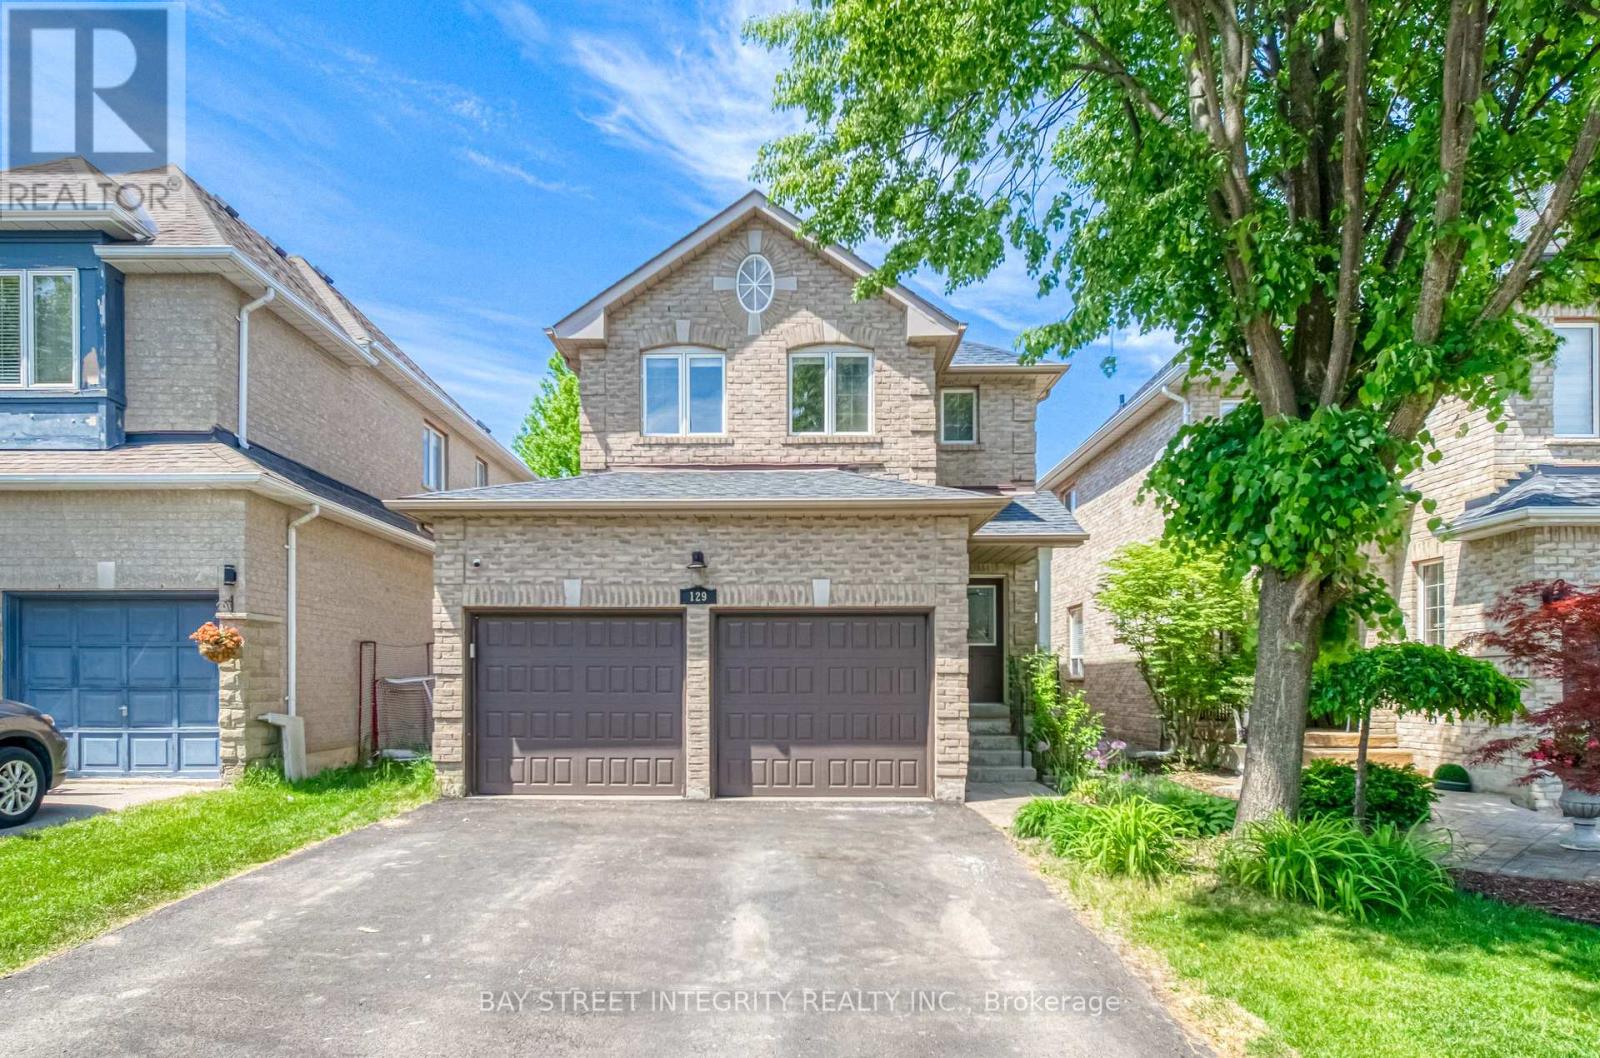
129 Fadine Road
Newmarket, Ontario
Fantastic, bright, and spacious 4+1 bedroom family home located on a quiet, family-friendly street in the highly sought-after Summerhill Estates! This wonderful layout features large principal rooms filled with natural light, including a generous family room with a cozy gas fireplace overlooking a private, beautifully landscaped gardens. The updated gourmet kitchen boasts premium cabinetry, quartz countertops, stainless steel appliances, a breakfast bar, and a seamless walk-out to the patio and many more upgrades. A fully finished basement offers the perfect additional living space for a growing family. The garage is equipped with extensive built in shelving and cabinetry, offering exceptional storage and organization. Unbeatable location steps from top schools, parks, and public transit, and just minutes to Upper Canada Mall, the GO Station, Hwy 404, and Hwy 400. A must-see home you will absolutely fall in love with! (id:63203)
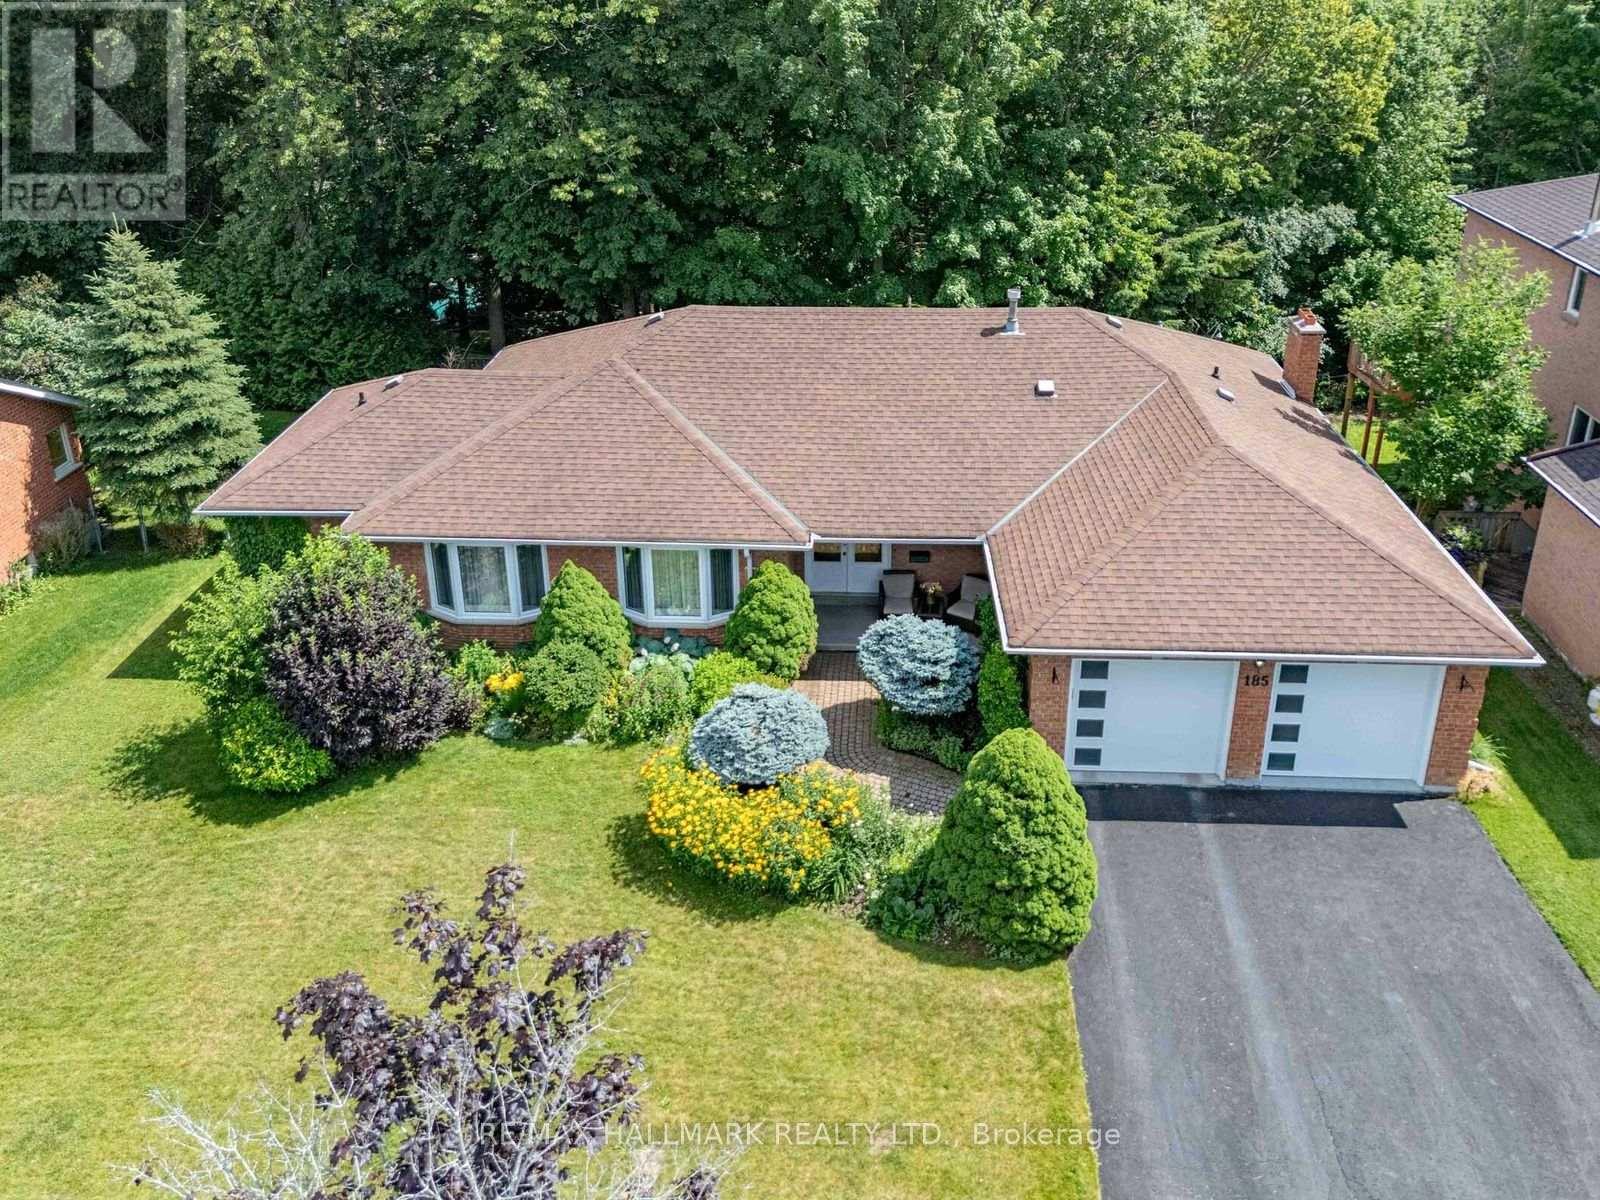
185 Aurora Heights Drive
Aurora, Ontario
Welcome to this exceptional ranch-style bungalow nestled on a beautifully landscaped premium 85' frontage in one of Aurora's most sought after family friendly community. Offering over 4,300 sf of finished & unfinished living space, including a rare walk-out basement. This meticulously maintained home showcases true pride of ownership & an outstanding floor plan designed for both comfortable family living & effortless entertaining. Sun-filled principal rooms feature oversized windows, rich hardwood floors, a separate formal living & dining rooms, a spacious family room with a charming wood-burning fireplace w/walkout to deck, overlooking the private backyard oasis. The beautiful kitchen boasts quartz countertops, pot lights, an inviting breakfast area & a walkout to the deck, creating the perfect indoor-outdoor lifestyle. A spacious laundry room with lots of cabinetry. A convenient private entrance from the two-car garage. The primary retreat features a renovated ensuite with heated floors, while two additional bedrooms offer generous accommodations for family, guests, or a home office. The partially finished walk-out basement presents endless possibilities with over 2,200 sq. ft. of additional living space, a second wood-burning fireplace, a bath room rough-in, cold cellar, workshop & abundant storage. Step outside to enjoy mature trees, beautiful Japanese garden, blueberry bush, a vegetable garden area & peaceful outdoor spaces. Numerous quality updates and renovations, kitchen, bathrooms & laundry rooms, hardwood flooring, eavestroughs/soffits (2018), roof (2017), windows (2013), furnace & CAC (owned), garage door/molding. Outdoor enthusiasts will love being just steps to scenic walking & biking trails, parks, excellent schools, shopping & restaurants. Conveniently located just min. to Aurora GO Station, Hwy 404 & 400, & hospital. A rare opportunity to own a beautifully bungalow on one of Aurora Heights' most desirable premium lots. (id:63203)
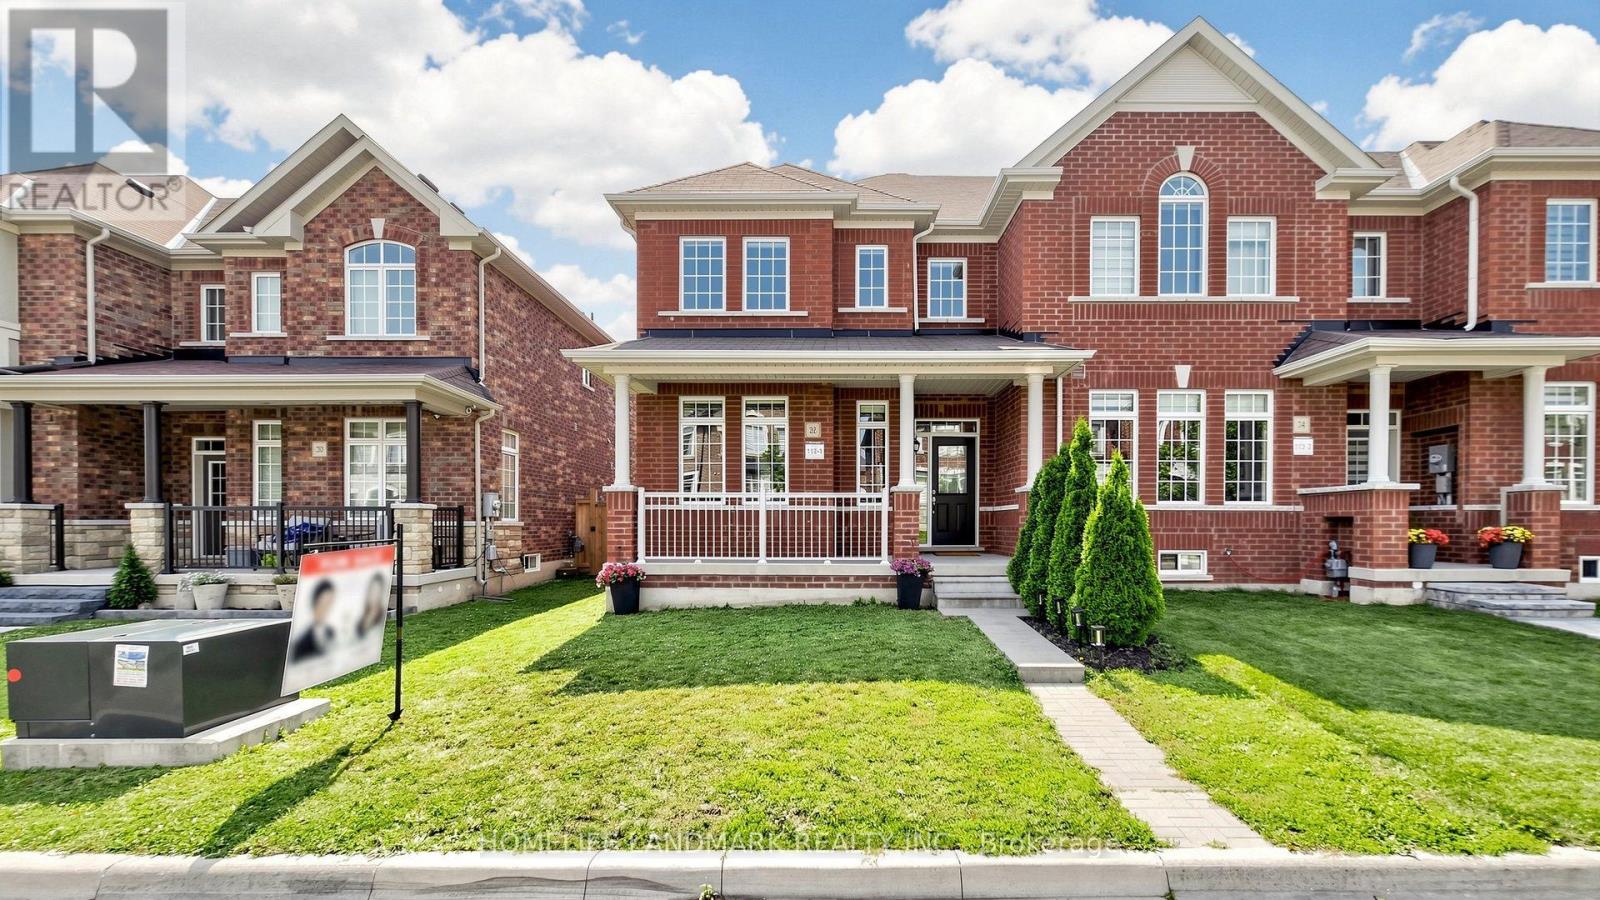
22 Walter Proctor Road
East Gwillimbury, Ontario
Welcome To This Beautiful Freehold ''End Unit'' Double Garage Townhome In Highly Sought-after Sharon Community! Bright & Spacious Layout, 9' Ceilings Throughtout On Main. Freshly Painted And Upgraded With LED Lightings And Potlights. Direct Access To Garage. Modern Goumet Kitchen Features An Oversized Centre Island, Quartz Countertop, Built-In Cook Top, Oven & Microwave And Breakfast Bar! Oak Staircase With Iron Pickets. Primary Bdrm W/4 Pcs En-Suite, Glass Shower & W/I Closet. All Bath Has Upgraded Tiles & Qwartz Vanity Tops! Upper-Floor Laundry for Added Convenience. Surrounded By Parks And Trails! Walking Distance To Sharon Public School. Close To Hwy 404, Go-Train Station, Community Centre, Costco & Shopping Plazas. Family Friendly Neighborhood! Do Not Miss This Opportunity! (id:63203)

28 Cliveden Place
Markham, Ontario
Rarely offered detached bungalow in prestigious Berczy Village! Featuring the lucky house number 28, this beautifully maintained home offers approximately 2,860 sq ft of finished living space, including a fully finished basement. Perfect for downsizers, retirees, or anyone seeking convenient single-level living. The bright open-concept main floor features a sun-filled kitchen, spacious family room with a gas fireplace, walkout to a private fully fenced backyard, hardwood flooring throughout the living room and bedrooms, two full bathrooms, and convenient main-floor laundry.The fully finished lower level adds exceptional versatility with a second kitchen, full bathroom, one bedroom, and a large open-concept recreation area with the potential to create two additional bedrooms-ideal for extended family, guests, in-laws, or multigenerational living. Recent updates include a newer roof (2020) and a Lennox high-efficiency furnace. Direct garage access adds everyday convenience. Ideally located close to top-ranked schools, parks, shopping, restaurants, and public transit. Don't miss this rare opportunity to own a beautifully maintained bungalow in the heart of Berczy Village! Open House: Saturday & Sunday, 2:00 PM - 5:00 PM. Welcome! (id:63203)
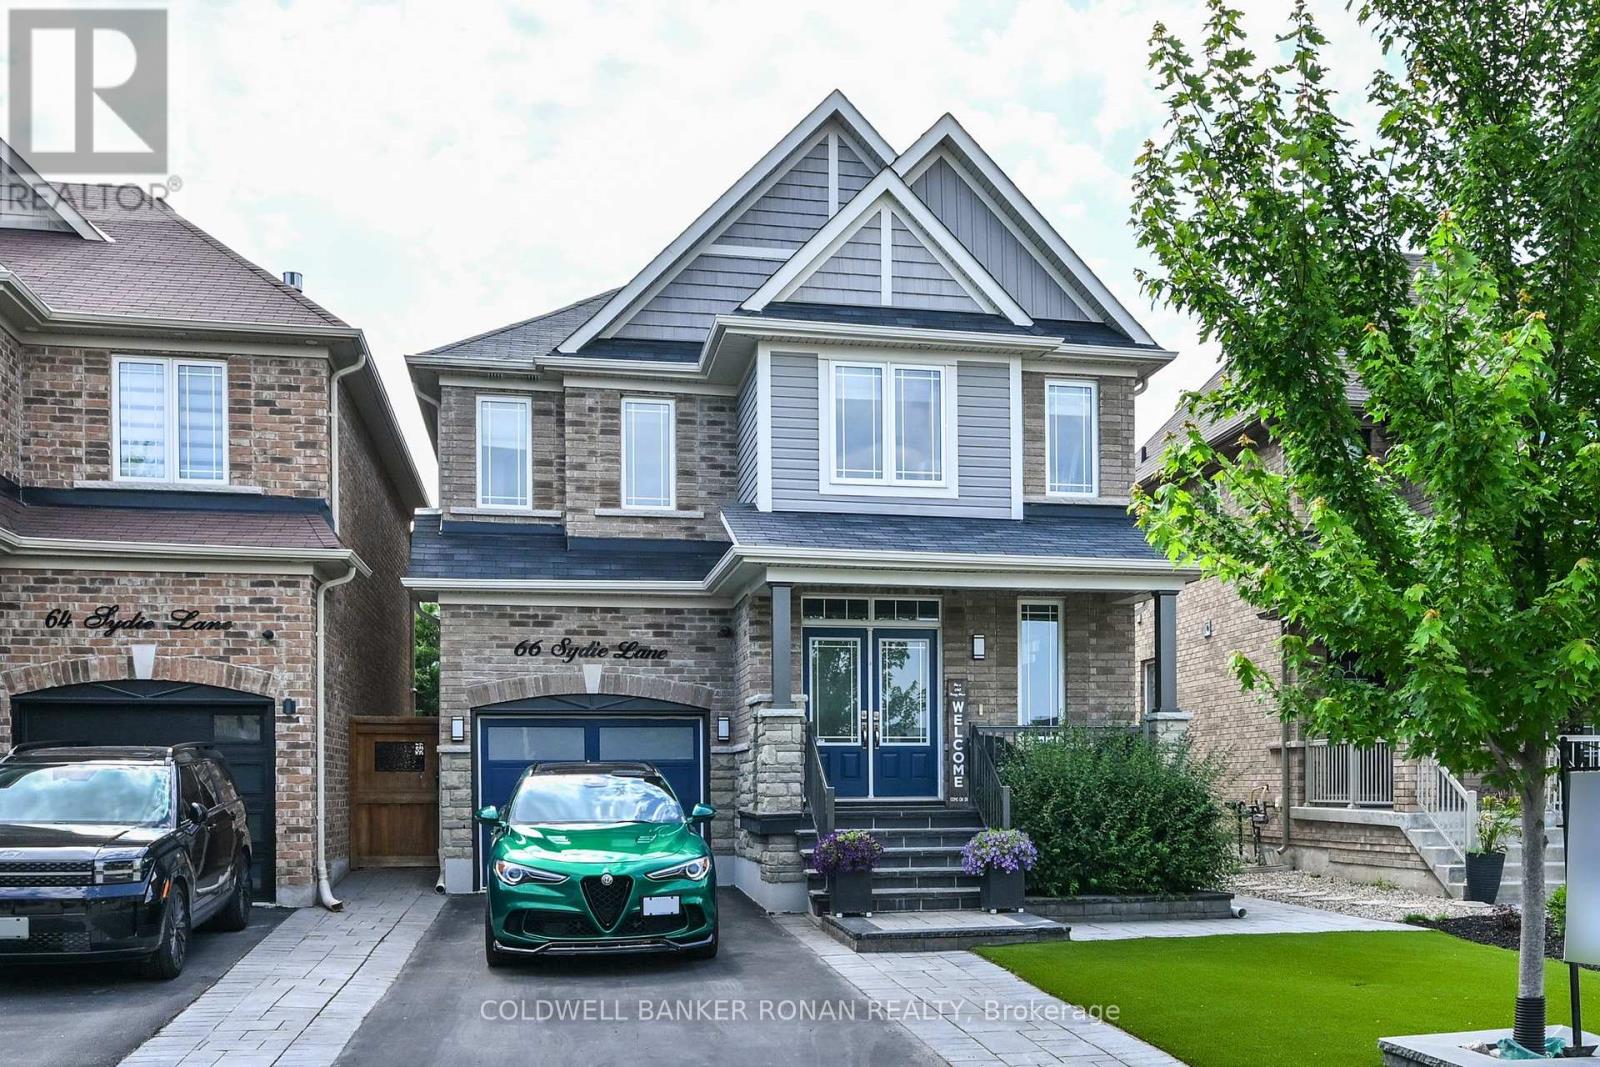
66 Sydie Lane
New Tecumseth, Ontario
True Pride of Ownership at 66 Sydie Lane, located in Tottenham's most sought-after neighbourhood. This fully detached, all-brick home offers approximately 2,460 sq. ft. of living space with 4 bedrooms and 3 bathrooms. Meticulously landscaped, the property features a gorgeous treehouse or he shed/she shed. Bright, open-concept living with 9-ft. ceilings, hardwood floors throughout (no carpets), and an easy-flowing layout. The spacious, bright kitchen features a centre island, granite countertops, stainless steel appliances, custom cabinetry, and additional high-end finishes. The breakfast area offers a walkout to a stunning backyard, perfect for all your entertaining needs. Conveniently located close to schools, parks, shopping, and major highways. Too many upgrades and high-end finishes to list please attached features list!! (id:63203)

36 Hall Street
Richmond Hill, Ontario
Excellent Investment Opportunity in Richmond Hill's Prestigious Mill Pond Community! This exceptional unique legal Duplex with an additional third In-Law Suite. A rare find property with two separate front doors side by side to main and 2nd floor' units with a walk-up separate Basement Unit on the side. Upper and Lower Units currently being rented to marvelous tenants for more than 4 and 14 years. One could generate possibly and easily a market rental value of $6,000 per month with all 3 units making it ideal for investors or homeowners. Lots of natural light throughout main and second floor. Two bright spacious 2-bedroom units on the main and second floor. 1 bedroom with Den Basement unit has above grade windows. furnace (2023) and roof (2022). Set on a 62.5" x 90" lot, the property offers plenty of space, with garden shed, each unit is organized with its own garbage cabinet unit. A standout feature to green space and community amenities. Enjoy the convenience of being within walking distance to Mill Pond, scenic trails, and beautiful parks. Right behind Performance Art Centre on Yonge St and its Transits. Just Minutes to Mackenzie Health Hospital, Richmond Hill Library, top-rated Alexander Mackenzie High School, French Emerson school one block away, shopping, restaurants, and more! Don't miss this rare opportunity to own a versatile, income-generating property in one of Richmond Hills most sought-after neighborhoods! (id:63203)
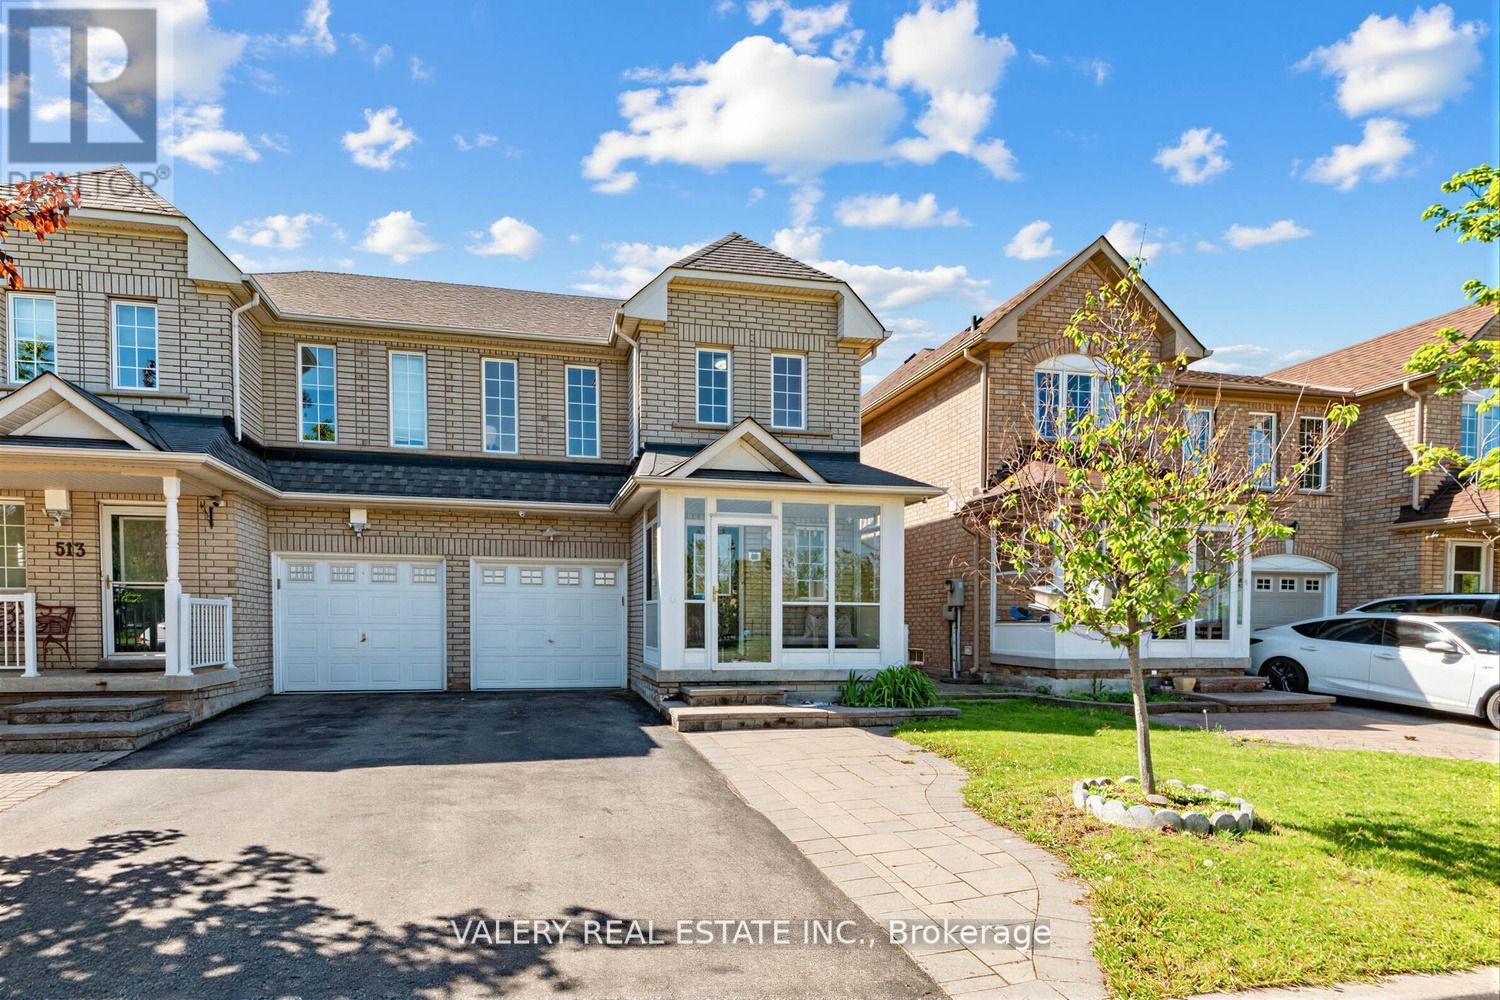
511 Caboto Trail
Markham, Ontario
A Beautifully Maintained Semi-Detached Home Nestled In The Highly Desirable South Unionville Community Of Markham! This Bright And Functional 3 Bedrooms and 3 Bathrooms Home Features A Modern Family Friendly Layout Perfect For End Users, Growing Families Or Investors Alike. Enjoy A Spacious Main Floor With Comfortable Living Spaces, An Enclosed Front Porch and A Private Backyard Complete With A Garden Shed. South Unionville Park At Your Doorstep Offering Incredible Views And Everyday Convenience With Kids' Playgrounds, Open Green Space and A Nearby Tennis and Soccer Field. A Fantastic Setting For Families Looking To Enjoy An Active Lifestyle In A Vibrant Community. Owned Furnace, Air Conditioner, And Hot Water Tank - A Major Bonus Providing Buyers With Peace Of Mind And No Monthly Rental Fees. The Unfinished Basement Offers Endless Potential For Future Customization, Whether You Envision A Recreation Area, Home Gym, Office, Or Additional Living Space. Conveniently Located Just Approximately 5-Minute Walk To Unionville Meadows Public School, Close To Shopping, Transit, Restaurants, Parks, And All Essential Amenities. A Rare Opportunity To Own A Well Cared For Home In One Of Markham's Most Sought After Neighbourhoods! Don't Miss This! (id:63203)
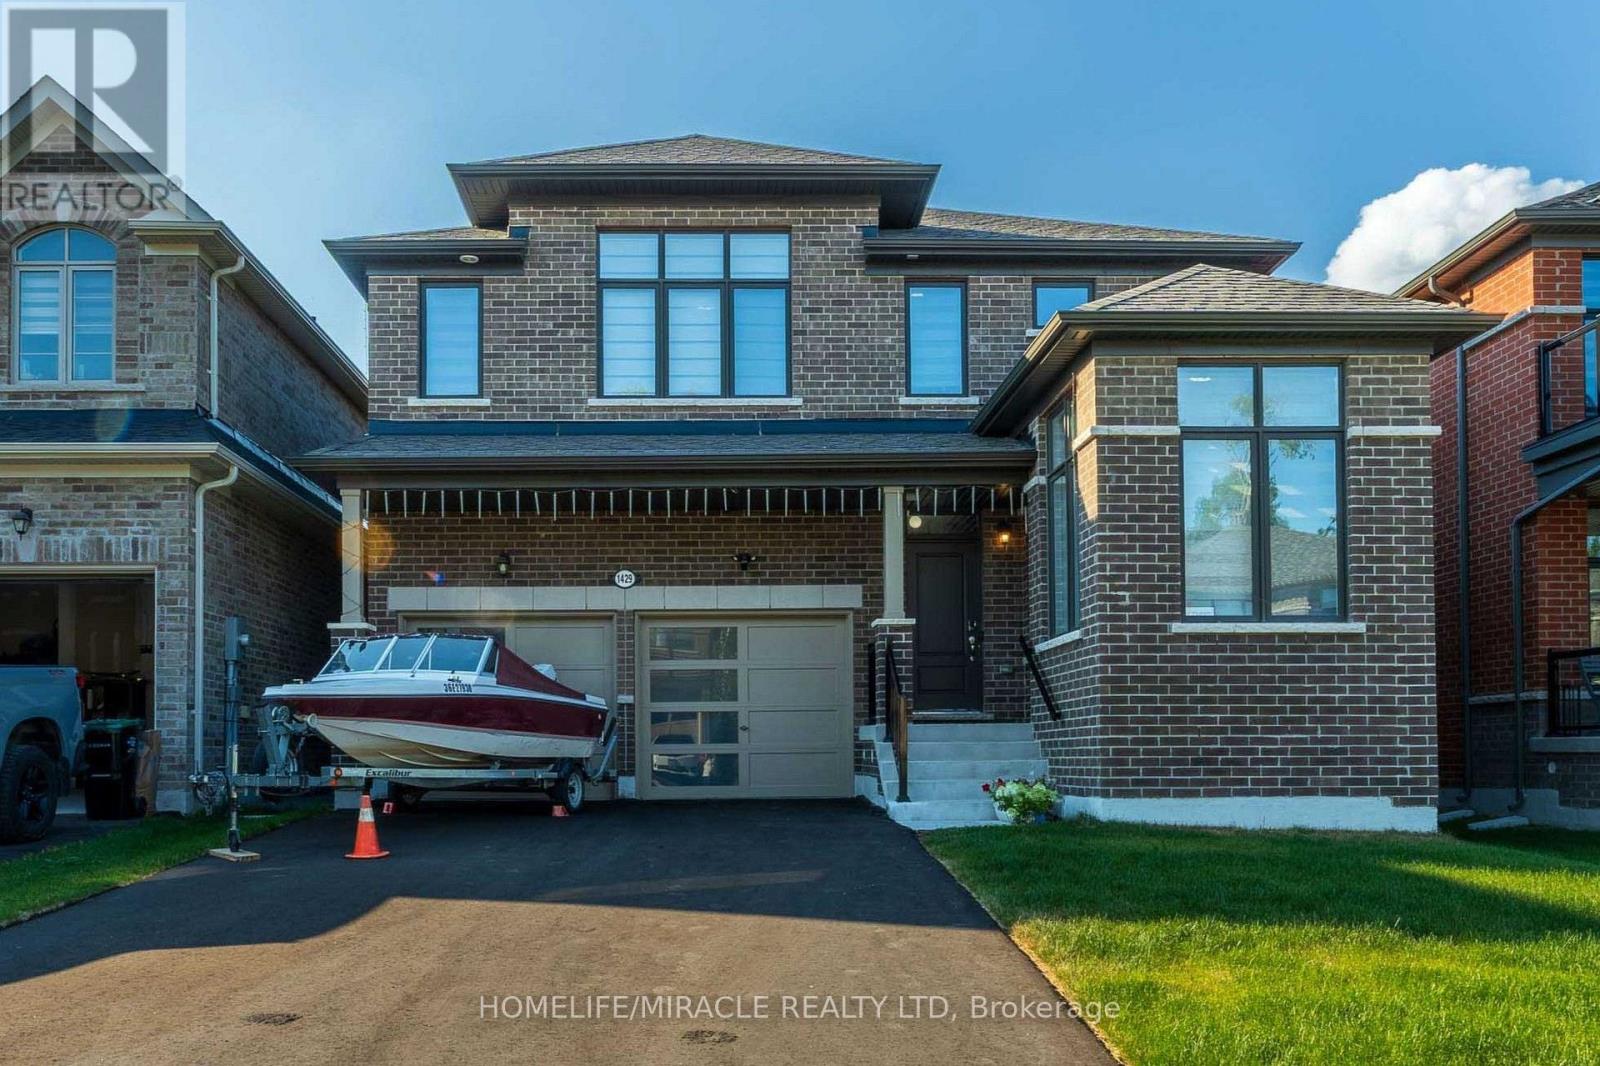
1429 Davis Loop
Innisfil, Ontario
This is where modern luxury meets the relaxed charm of beachside living. Boasting an upgraded front elevation, 9-feet ceilings on the main floor, rich hardwood flooring, oversized windows, and an abundance of natural light, this thoughtfully designed home offers 4 spacious bedrooms, 3.5 bathrooms, and a versatile main-floor office/den that can easily serve as a fifth bedroom. Elegant separate living, dining rooms are centered around a cozy gas fireplace, creating the perfect setting for both everyday living and entertaining. The chef-inspired gourmet kitchen features premium appliances, elegant quartz countertops, a walk-through pantry, and a bright breakfast area overlooking the backyard. A spacious mudroom with a large closet, main-floor laundry, and direct garage-to-basement access adds exceptional convenience and functionality. Upstairs, a generous computer loft provides the ideal space for a home office, study area, or reading nook. The luxurious primary suite features an elegant tray ceiling, a spacious walk-in closet, and a spa-inspired 5-piece ensuite complete with double vanities, a freestanding soaker tub, and a frameless glass shower. A second bedroom enjoys the privacy of its own ensuite bathroom, while the remaining two bedrooms are connected by a convenient Jack-and-Jill bathroom, making this layout ideal for growing families. The expansive unfinished basement offers endless possibilities to create a home gym, recreation room, home theatre, additional living space, or ample storage tailored to your family's needs. Situated on a no-sidewalk lot with a double-car garage and parking for up to 6 vehicles, this exceptional home is located just minutes from Lake Simcoe Marina, Killarney Beach, waterfront trails, boating, and year-round outdoor recreation. Enjoy quick access to Highway 400, schools, shopping, restaurants, parks, local transit, and everyday amenities, all within a welcoming family-friendly neighborhood of Lefroy and Innisfil. (id:63203)
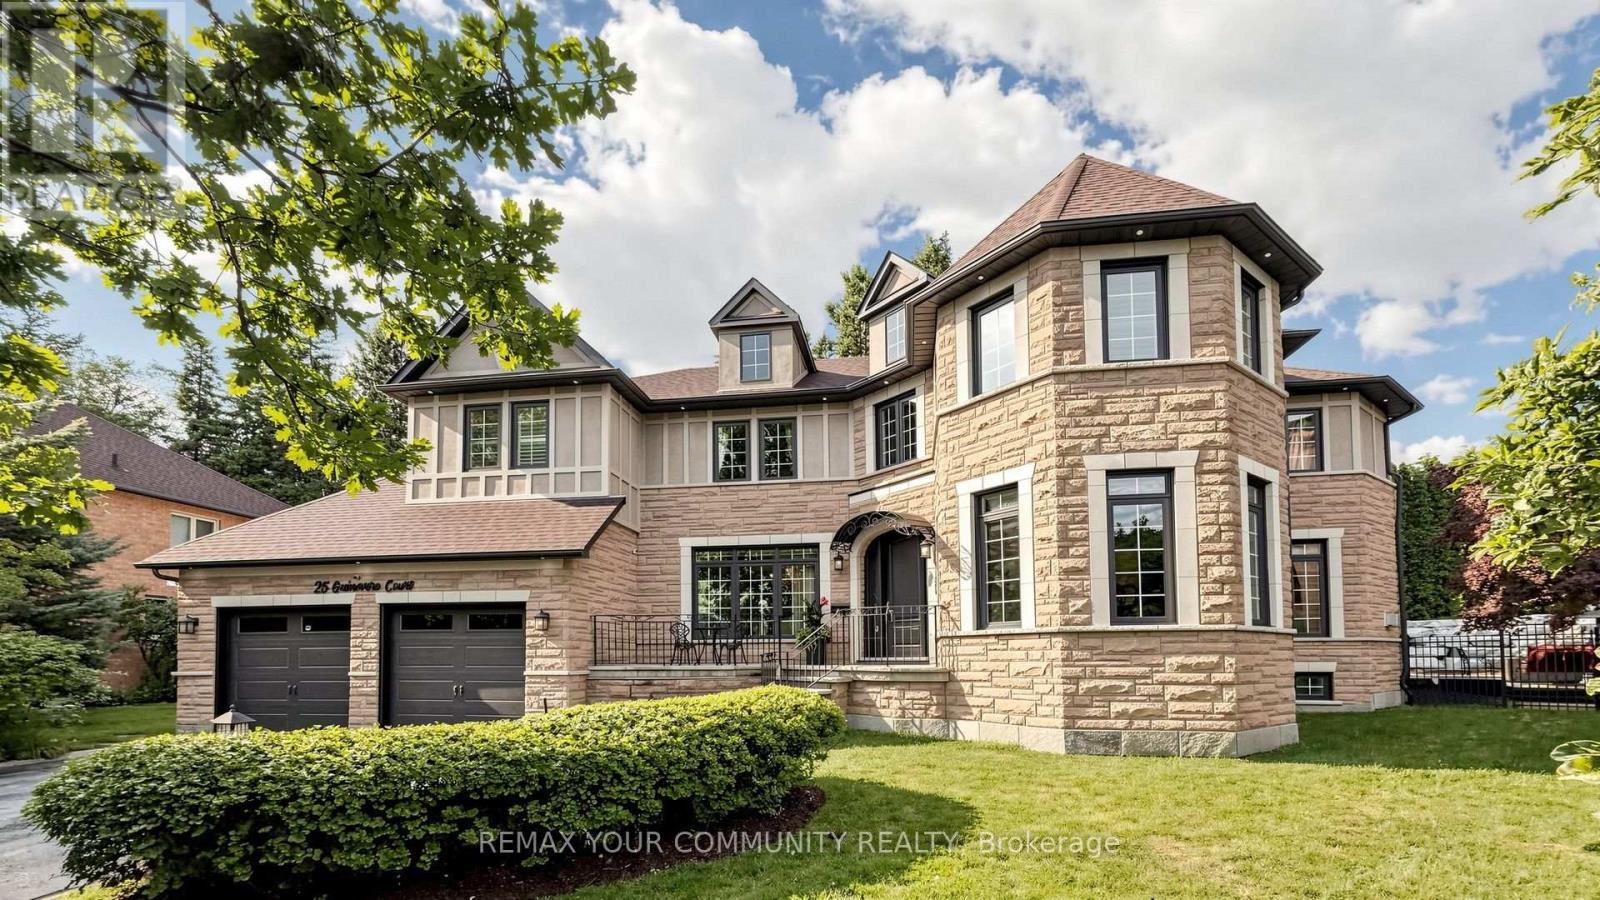
25 Guinevere Court
Richmond Hill, Ontario
Location, Location, Location! Welcome to this extraordinary, one-of-a-kind luxury residence, perfectly situated on one of the most desirable and quiet courts in the prestigious Mill Pond community of Richmond Hill. Nestled on a premium pie-shaped lot at the end of the court, this exceptional home offers outstanding privacy, expansive green space views, and a peaceful setting where you can truly enjoy nature. Boasting over $450,000 in premium renovations, this spectacular home showcases a gourmet chef's kitchen with premium built-in Jenn-Air appliances, a built-in coffee maker, Bosch dishwasher, a stunning custom granite island, and a built-in bar with a wine fridge. Hardwood flooring flows throughout the main and second levels, complemented by crystal chandeliers, California shutters, custom drapery, and a built-in indoor and outdoor sound system, creating an atmosphere of timeless elegance and sophistication. The beautifully renovated Additional updates include a new furnace 2026, central vacuum 2025, updated pool equipment 2026, and numerous quality improvements that reflect exceptional craftsmanship and pride of ownership, primary suite with custom cabinetry, updated bathrooms, Step outside to your own private backyard oasis, perfect for entertaining, relaxing by the pool, and creating unforgettable memories with family and friends. Complete with a 3 car tandem garage and parking for up to 7 vehicles, this exceptional residence offers the perfect balance of luxury, comfort, privacy, and resort-style living . Irreg: Pie Shape 172' At Rear 166 Deep On Right (id:63203)
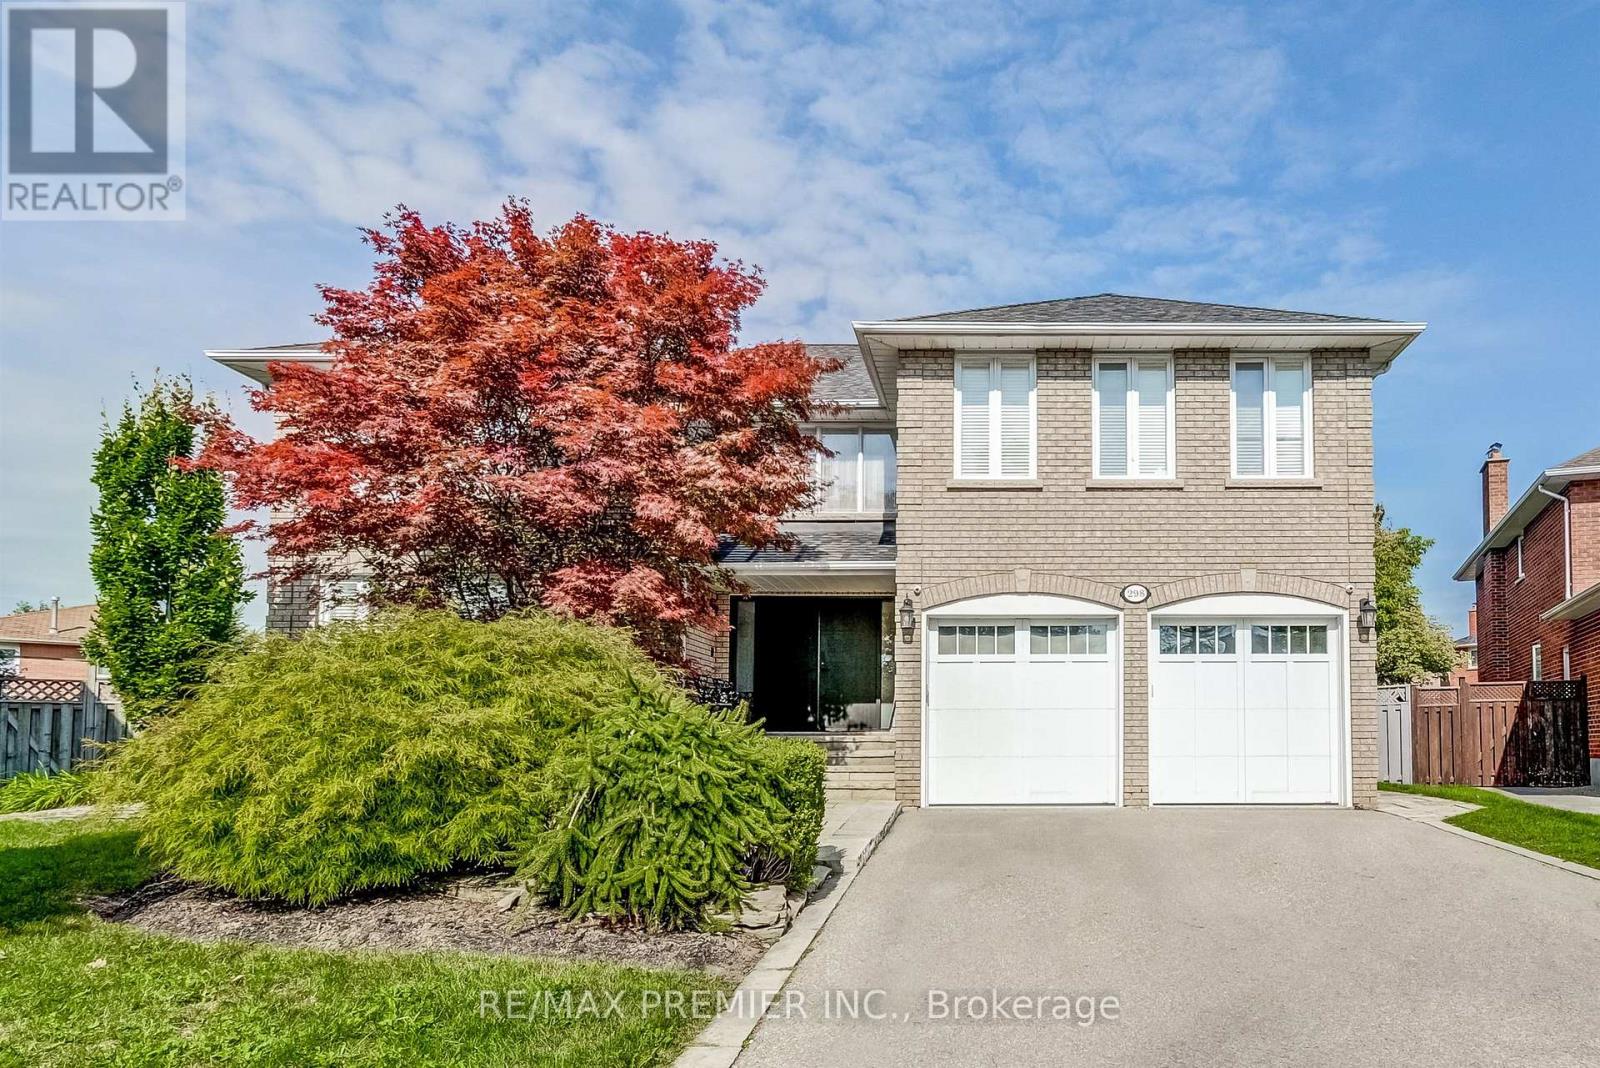
298 Castlehill Road
Vaughan, Ontario
Welcome to this exceptional family home nestled on a highly sought-after, mature street in the heart of Maple. This beautifully maintained residence offers a spacious and functional layout with generously sized principal rooms, abundant natural light, and comfortable living spaces designed for today's modern family. This exceptional 5+1 bedroom, 7 bathroom home offers approximately 6000 sq.ft of elegant living space on a premium pie-shaped lot. Designed for both family living and entertaining. The large gourmet kitchen creates the perfect setting for everyday living and entertaining. Spacious bedrooms provide comfort and privacy, while the finished lower level offers a full kitchen, spacious recreation room, dedicated home theatre room, wine cellar and an additional bedroom ideal for extended family, guests, or multi-generational living. Step outside to a spectacular private backyard oasis complete with an inground saltwater pool, cabana, and plenty of patio space for hosting family gatherings. Full 4K 12 camera system, Sonos in-ceiling audio speaker system throughout the home, 3m protective film on patio doors. This home is located within walking distance to parks, schools, community amenities, transit, and shopping, with convenient access to major highways and Maple GO Station. Situated in one of Vaughan's most established and family friendly neighbourhoods, this is a rare opportunity to own a move in ready home in a prime location. A rare opportunity to own a beautifully appointed home with resort style amenities in a highly sought after location. Perfect for those seeking luxury, comfort, and exceptional entertaining space both inside and out. (id:63203)