

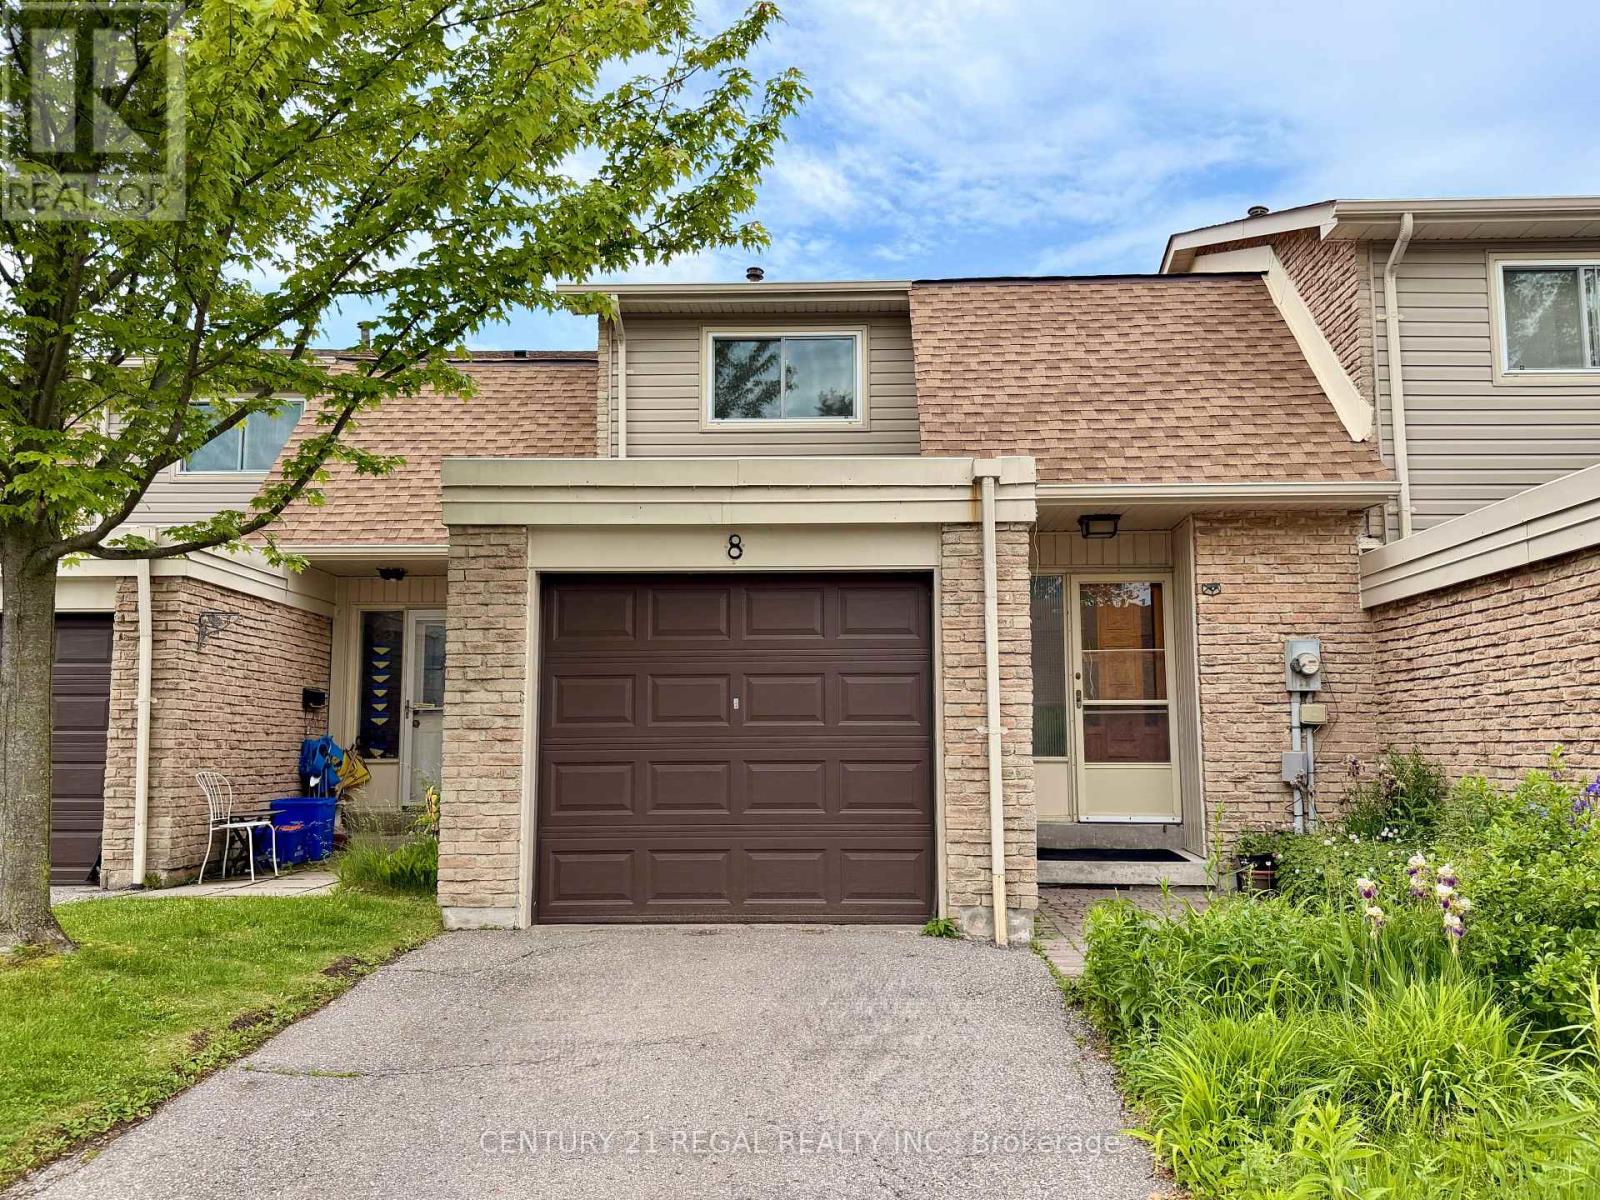
8 Chamberlain Court
Ajax, Ontario
Great condo townhouse in the prime location of Ajax, walking distance to lake side,park, with three bedrooms, a large finished basement, a pretty backyard, brand new kitchen cabinets and countertop, back splash, brand new washroom sink sets, fantastic for a new family, kid-friendly, garage and outside parking, with visitor parking , new renovated kitchen , with brand new dishwasher and range ventilation hood fun , one year new fridge , move in ready condition (id:63203)
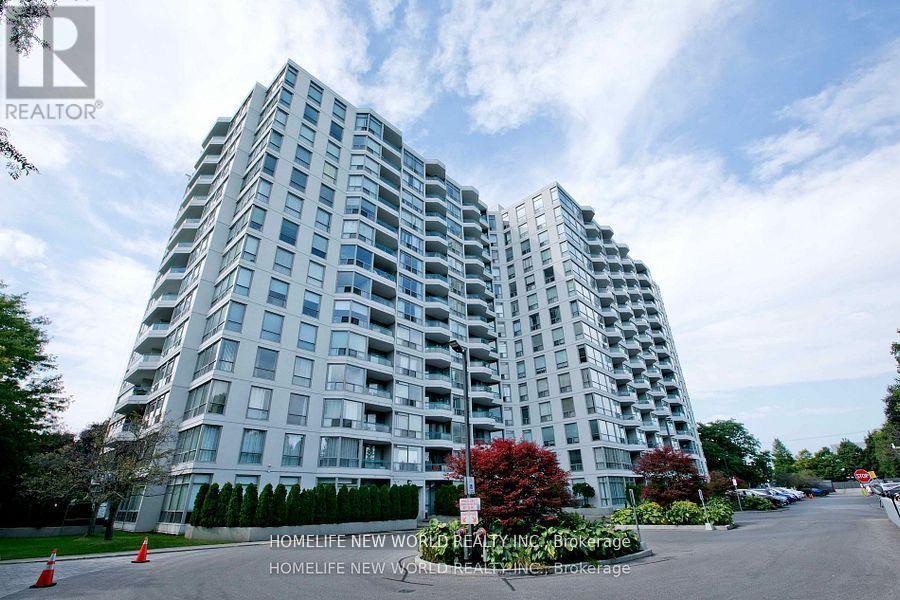
1205 - 4727 Sheppard Avenue E
Toronto, Ontario
Bright & Spacious W/Great North View. One Bedroom (Room - B), share Kitchen, Washroom and Laundry!!! Building Amenities Including Indoor Pool, Sauna, 24 Hrs Concierge, Gym, Party Room. Ample Visitor Parking. Close To Scarborough Town Centre, 401, Restaurants Supermarkets, School And Future Subway Station Is All Within Walking Distance. (id:63203)

47 Martinworth Lane
Ajax, Ontario
Rare End-Unit Townhome That Feels Like A Semi! Backing Onto Open Space With No Homes Behind, This Bright & Updated 3+1 Bedroom Home Offers Exceptional Privacy, A Walkout Basement, Private Driveway & Attached Garage With Direct Access. Recent Upgrades Include Quartz Kitchen Counters & Backsplash (2026), New Upper-Level Hardwood Flooring, Fresh Paint, New Range Hood (2026), Refrigerator (2025) & Garage Door Opener With Built-In Camera (2025). One Of The Larger Layouts In The Community Featuring Approximately 1,839 Sq. Ft. Of Total Finished Living Space Across Three Levels, Providing Exceptional Flexibility For Growing Families, Work-From-Home Professionals Or Multi-Generational Living. Conveniently Located Minutes To Costco, Walmart, GO Transit, Hwy 401, Schools, Daycare & Everyday Amenities. Move-In Ready With A Fresh New Price And Priced To Sell. Book Your Showing Before It's Gone! (id:63203)
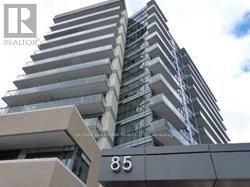
704 - 85 The Donway W
Toronto, Ontario
Welcome To Reflections! A Luxury Boutique Condo Residence. unobstructed view of shops on Don Mills, Freshly painted, cleaned and ready to move in immediately. Urban Village At Shops At Don Mills. Enjoy Numerous Events In The Vibrant Town Square That Transforms To A Skating Ring In Winter. Stroll To Sidewalk Bistros & Cafes: Panera, Starbucks, Joeys, Etc. Browse Thru Boutique & Specialty Shops. Welcome Home! Spacious 1 Bedroom 690 sqft Condo, biggest 1 bedroom model in the building. Open Concept Kitchen, 9 feet ceiling, 86 Ft Of Balcony. Close To Transportation and LRT..Photos virtually staged. Parking and locker included. (id:63203)
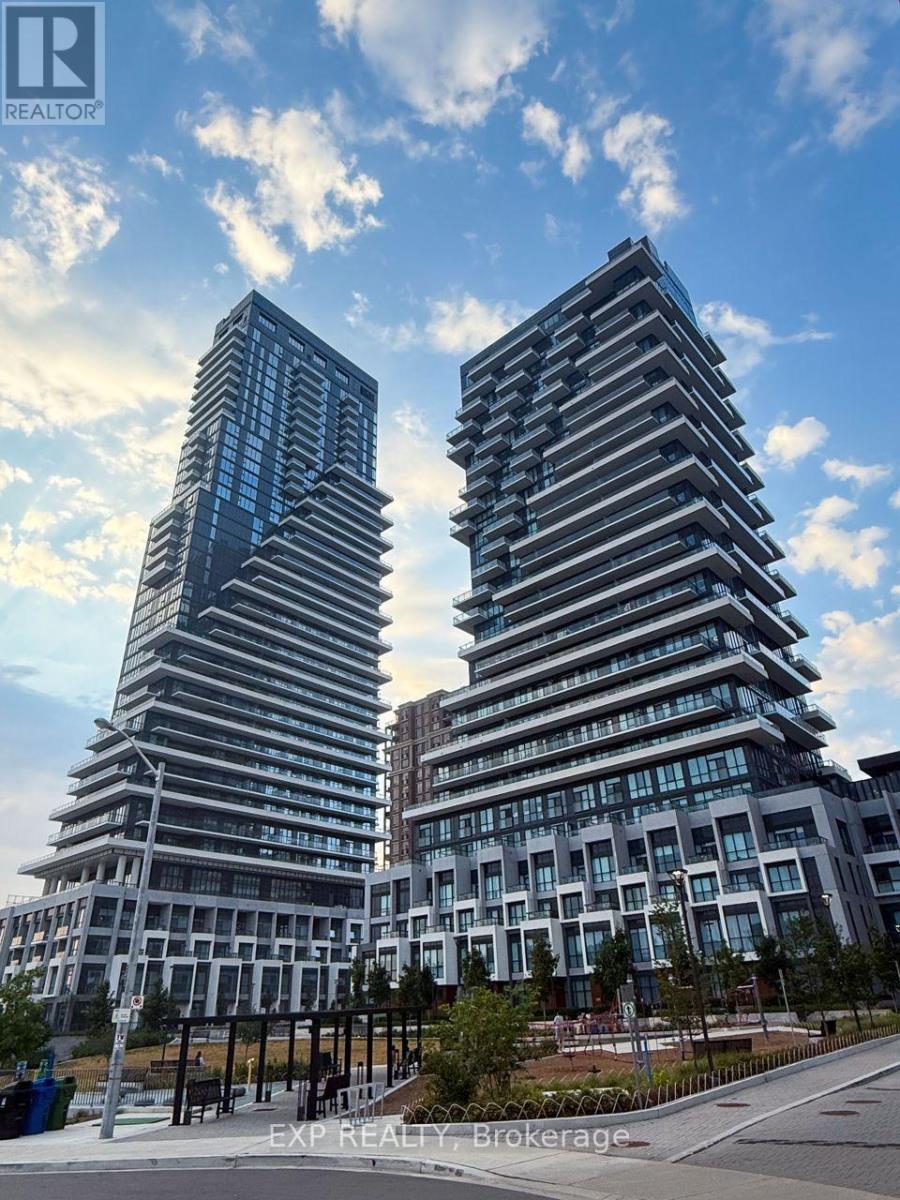
3104 - 30 Inn On The Park Drive
Toronto, Ontario
Welcome To This Stylish 2-Bedroom, 2-Bathroom Corner Suite At Tridel's Prestigious Auberge On The Park, Offering 899 Sq Ft Of Thoughtfully Designed Living Space With A Smart Split-Bedroom Layout. Floor-To-Ceiling Windows Flood The Suite With Abundant Natural Light And Showcase Expansive Northeast Views. The Open-Concept Living And Dining Area Is Both Functional And Inviting, Complemented By A Sleek Upgraded Kitchen Featuring Built-In Appliances, Stone Countertops And Contemporary Finishes, Ideal For Everyday Living And Entertaining. The Spacious Primary Suite Offers A Walk-In Closet And Private 4-Piece Ensuite, Creating A Comfortable Retreat, While The Generous Second Bedroom Features A Large Closet And Is Served By A Full Second Bathroom. Includes 1 Owned Underground Parking Space And Electric Car Charger. Enjoy Premium Building Amenities Including 24-Hour Concierge, State-Of-The-Art Fitness Centre, Outdoor Pool, Party/Meeting Room, Rooftop Terrace, Visitor Parking And More. Exceptional Convenience Just Steps To The Eglinton Crosstown LRT, DVP, Parks And Shops At Don Mills, Offering A Sophisticated, Transit-Connected Urban Lifestyle. (id:63203)
623 Olive Avenue
Oshawa, Ontario
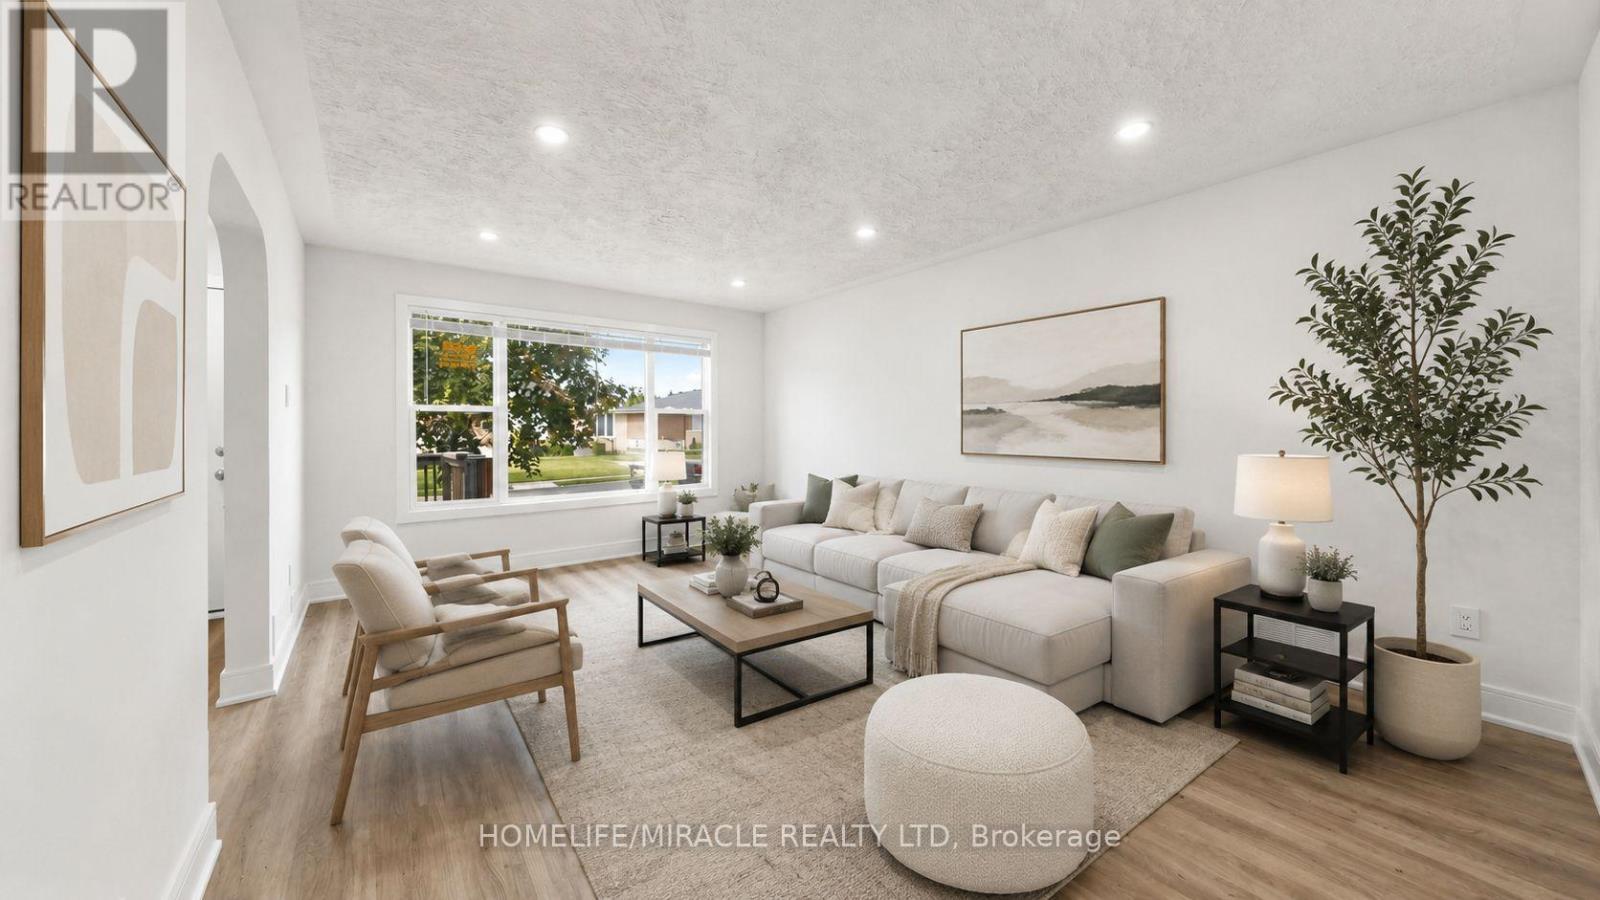
**Welcome to this beautifully renovated all-brick bungalow offering exceptional value, versatility, and modern living! Over **$60,000+** has been invested in recent renovations, transforming the main floor into a stylish, move-in-ready space. Enjoy a brand-new kitchen with new stainless steel appliances, an open-concept living and dining area, three spacious bedrooms, a beautifully renovated bathroom, updated flooring and finishes, and new window blinds throughout the home.The finished basement features a **separate entrance**, three additional bedrooms, a spacious recreation room, a 3-piece bathroom, and an existing kitchen (without a stove), offering excellent flexibility for extended family, guests, or multi-generational living (buyer to verify all intended uses).Additional improvements include previous basement updates, roof change and professional exterior foundation waterproofing with a new perimeter weeping tile drainage system, providing added peace of mind. Ideally located in a mature Oshawa neighborhood, this home is just minutes from schools, parks, shopping, restaurants, public transit, and Highway 401, making it an excellent choice for families and commuters alike.This is a rare opportunity to own a substantially updated home with outstanding space, flexibility, and long-term value. Just move in and enjoy! (id:63203)
623 Olive Avenue
Oshawa, Ontario
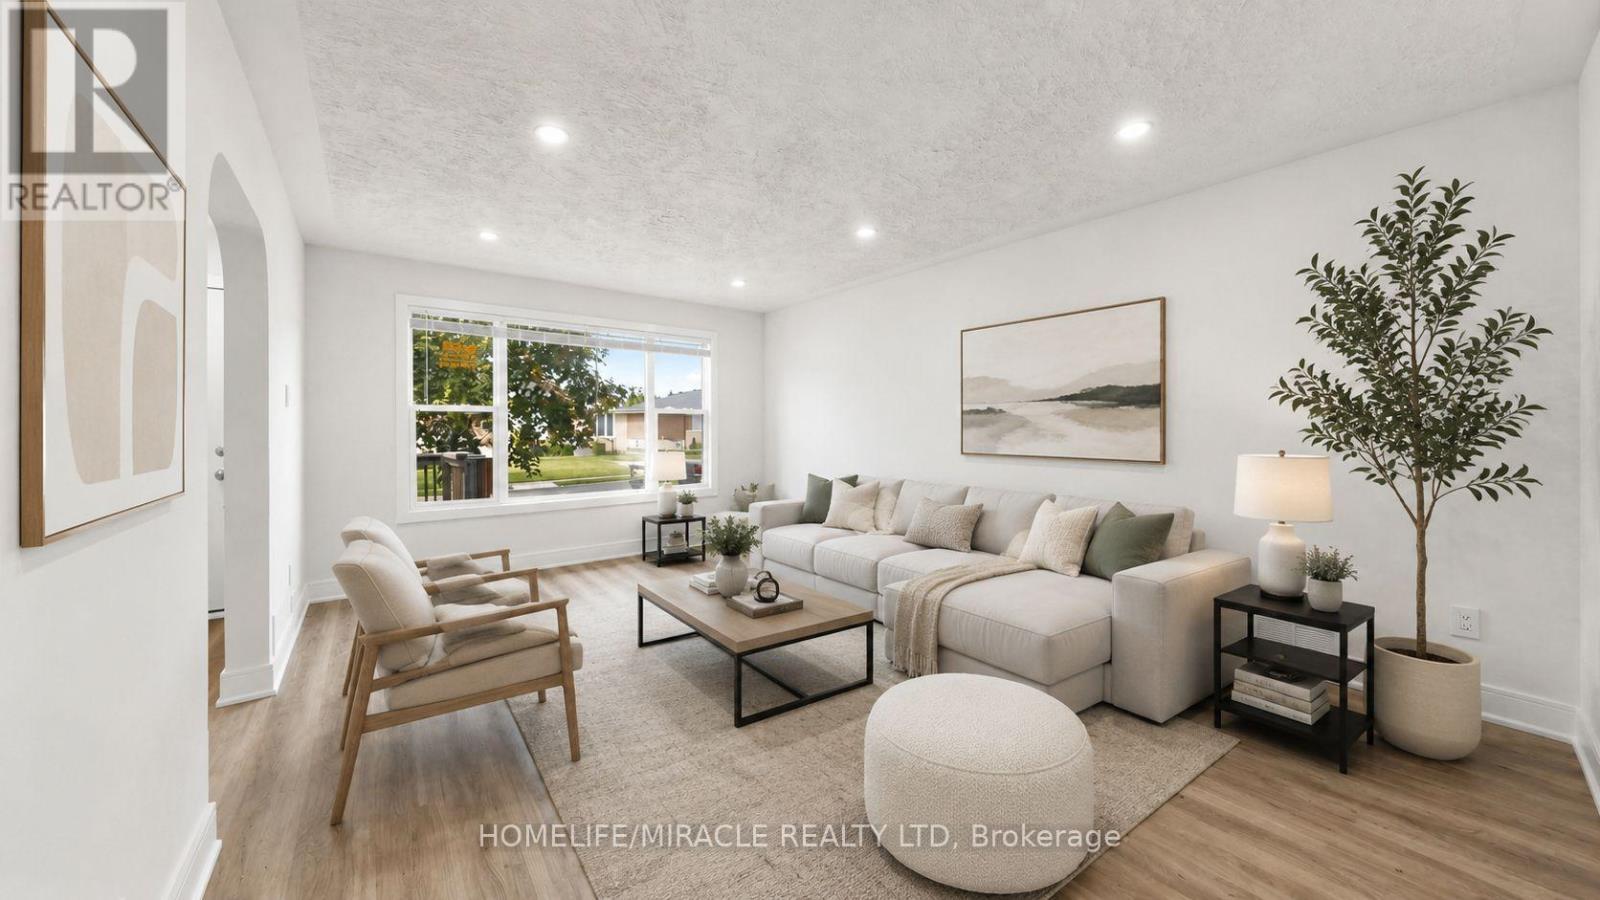
**Welcome to this beautifully renovated all-brick bungalow offering exceptional value, versatility, and modern living! Over **$60,000+** has been invested in recent renovations, transforming the main floor into a stylish, move-in-ready space. Enjoy a brand-new kitchen with new stainless steel appliances, an open-concept living and dining area, three spacious bedrooms, a beautifully renovated bathroom, updated flooring and finishes, and new window blinds throughout the home.The finished basement features a **separate entrance**, three additional bedrooms, a spacious recreation room, a 3-piece bathroom, and an existing kitchen (without a stove), offering excellent flexibility for extended family, guests, or multi-generational living (buyer to verify all intended uses).Additional improvements include previous basement updates, roof change and professional exterior foundation waterproofing with a new perimeter weeping tile drainage system, providing added peace of mind.Ideally located in a mature Oshawa neighborhood, this home is just minutes from schools, parks, shopping, restaurants, public transit, and Highway 401, making it an excellent choice for families and commuters alike.This is a rare opportunity to own a substantially updated home with outstanding space, flexibility, and long-term value. Just move in and enjoy! (id:63203)
91 York Drive
Peterborough, Ontario
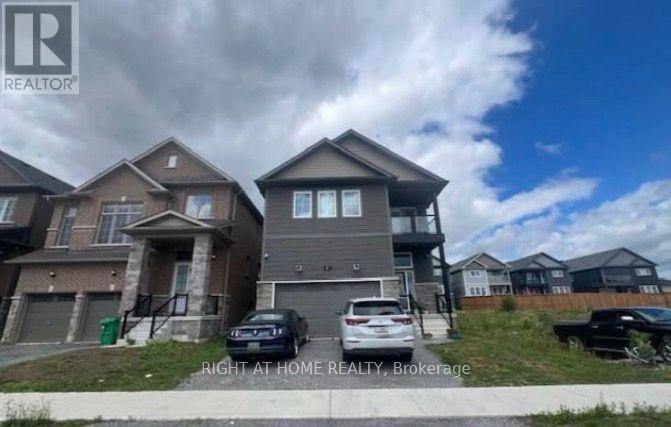
***One of the few completed homes in this sought after west end development of Peterborough***4 bedrooms*** upper level den/study***convenient laundry room on bedroom level***open concept main floor***2 balconies***parking for 4**** (id:63203)
126 - 445 Ontario Street S
Milton, Ontario
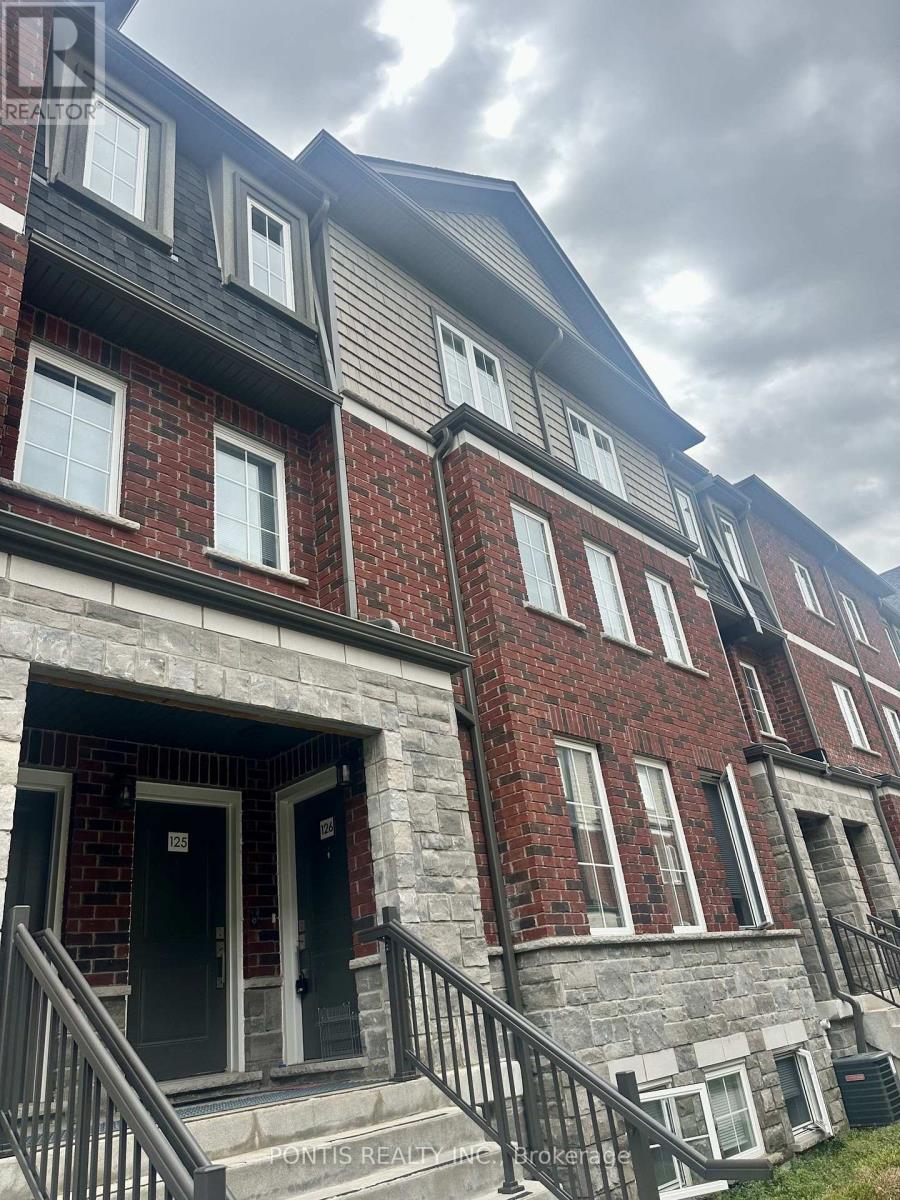
AAA TENANTS PREFERRED. A COMPLETED RENTAL APPLICATION, FULL EQUIFAX CREDIT REPORT WITH SCORE , EMPLOYMENT LETTER, RECENT PAY STUB, PHOTO ID, AND REFERENCE ARE REQUIRED. FIRST AND LAST MONTH'S RENT MUST PROVIDED BY CERTIFIED FUNDS OR BANK DRAFT UPON ACCEPTANCE. TENANT MUST OBTAIN TENANT INSURANCE PRIOR TO COMPANY AND TRANSFER ALL UTILITIES INTO THEIR NAME BEFORE POSSESSION. NO PETS, NO SMOKING, NO VAPING. PLEASE INCLUDE SCHD B AND FORM 801 WITH ALL OFFERS. DEPOSITS MUST ACCOMPANY THE OFFER, AND A 24 HOUR IRREVOCABLE IS PREFFED. LOCKBOX AVAILABLE FOR EASY SHOWINGS. (id:63203)
20 - 2575 Steeles Avenue E
Brampton, Ontario
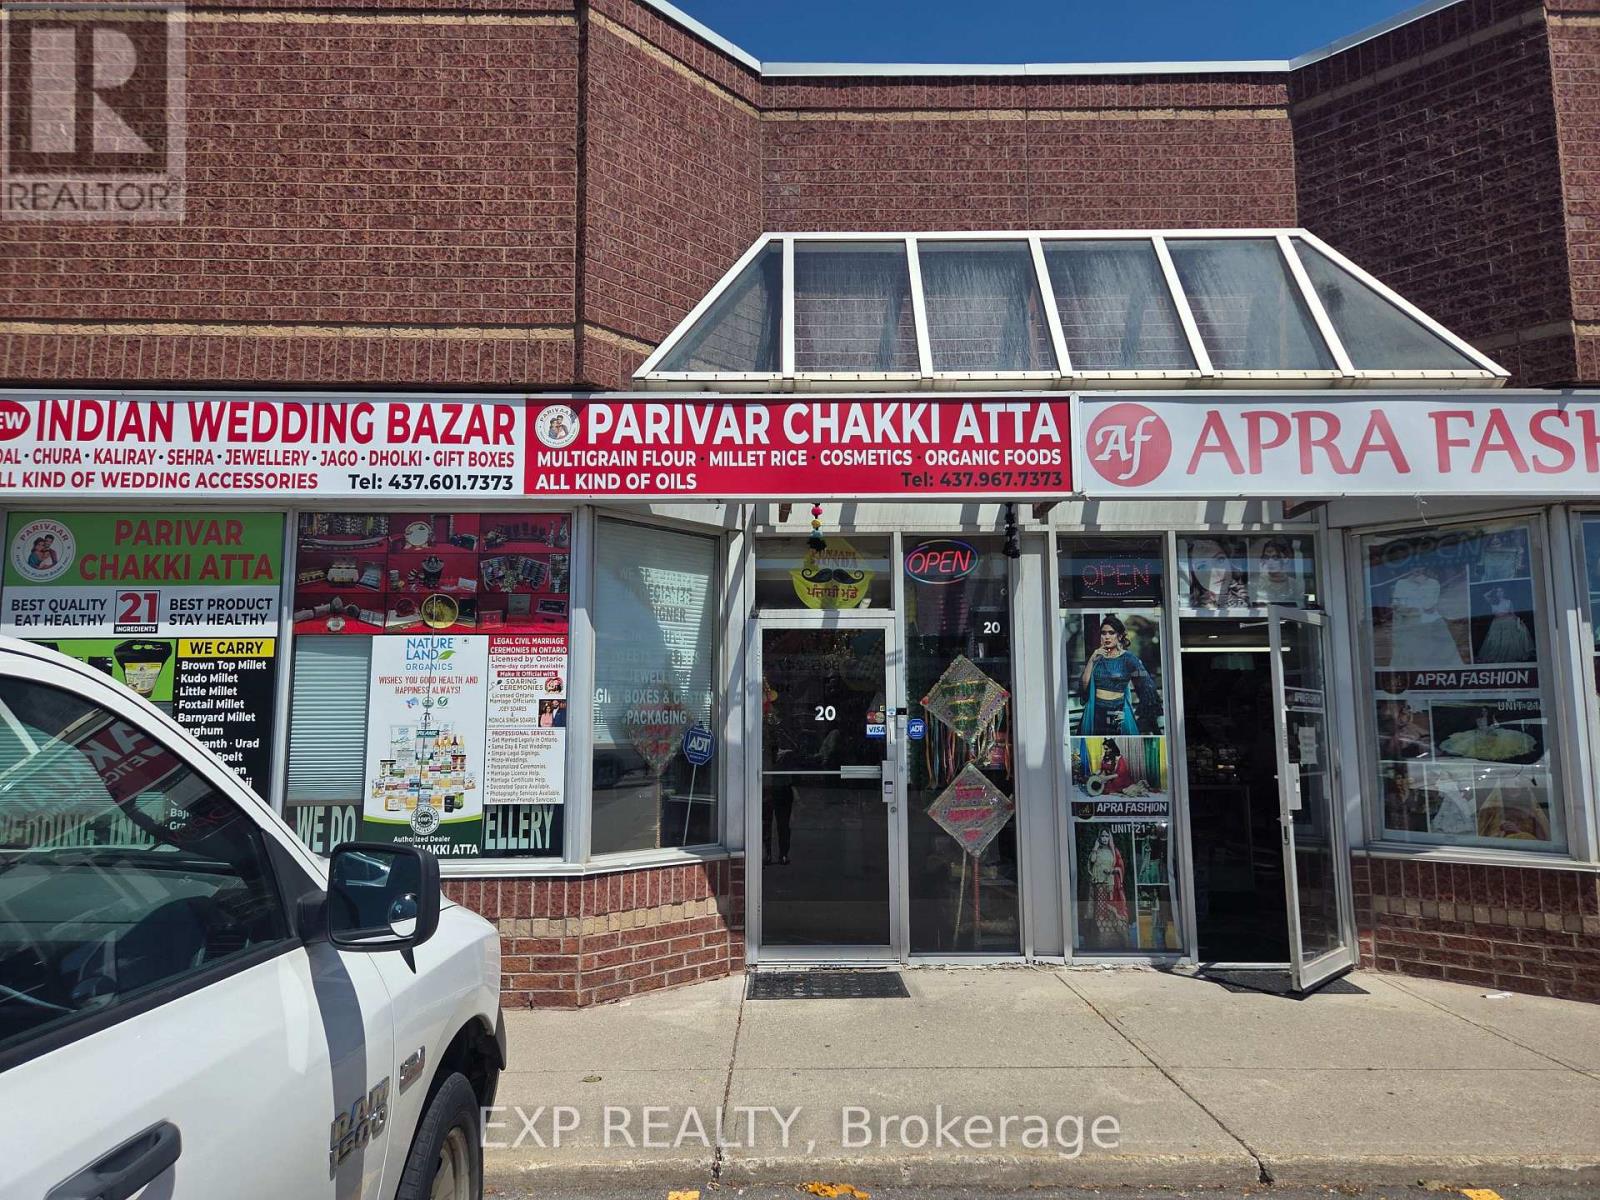
Turnkey Indian wedding & bridal accessories retail business in a high-visibility Steeles Ave E plaza, Brampton. 2,000 sq ft unit with established inventory of wedding/bridal goods, décor, jewellery accessories, and gift items. Great opportunity for an owner-operator in a growing niche retail category. Financial information available to qualified buyers upon signed NDA. (id:63203)
7, 8 , 23 - 231 Millway Avenue
Vaughan, Ontario
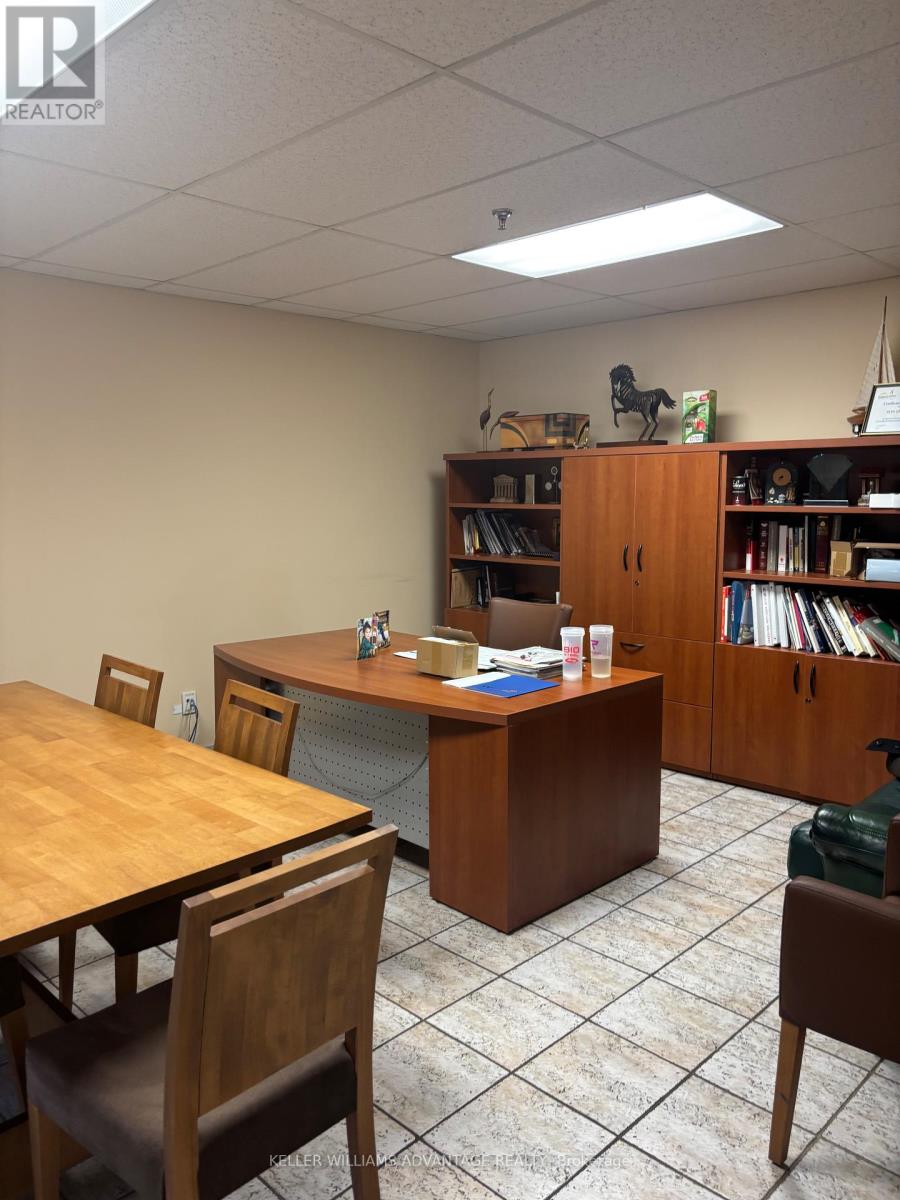
Exceptional owner-user and investment opportunity in one of Vaughan's most dynamic employment and mixed-use corridors. Offering consists of three legally separate industrial condominium units totaling approximately 18,193 sq. ft., currently operating as one seamless facility with no demising walls, providing the functionality of a single large industrial building while preserving the flexibility of three legal units. Approximately 20% finished office/showroom space with mezzanine, 20' clear height, full sprinkler system, 1 truck-level loading door, 2 drive-in shipping doors, and six industrial walk-in freezers, ideal for food processing, cold storage, distribution, manufacturing and specialty operations.Two separately leased spaces currently generate $3,600/month each ($7,200/month total), providing modest interim holding income while occupying or planning future use. Ownership has invested approximately $50,000 in engineering fees to date and holds open permits for a bathroom upgrade and new mezzanine staircase (est. $25,000 to complete) - a head start on value-add work already underway.The broader complex has received approval for Prestige Mixed-Use II designation under the newly-approved Vaughan Official Plan, expanding permitted commercial, retail and office uses. A separate planning application affecting the wider complex is expected before the City; a favourable outcome could enhance long-term value, though any such potential is speculative, would require assembly of the broader 22-unit condominium (of which the subject comprises 3 units), and remains subject to further approvals and purchaser due diligence. Prominent corner exposure on Millway Avenue, minutes to Highways 400, 407, 7 and the Vaughan Metropolitan Centre subway. An outstanding opportunity for owner-users, developers and investors seeking a premium industrial asset with holding income and long-term upside in one of Vaughan's fastest-growing corridors. (id:63203)
72 Mcgill Avenue
Erin, Ontario
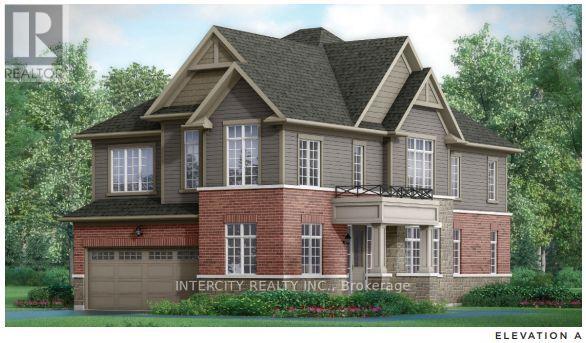
Welcome to this stunning brand-new The Rockside model Elev A by Solmar Developments 4-bedroom, 2.5-bath home located in the picturesque Town of Erin on a perfect blend of timeless small-town charm and modern convenience, just a short drive from Toronto. This beautifully crafted home has many upgrades and thoughtful details throughout, offering both comfort and style for today's discerning buyer. Step inside to find 9 feet ceilings and a spacious, light-filled open-concept layout, ideal for both relaxing and entertaining. The upgraded kitchen features elegant granite countertops, custom-quality extended kitchen upper cabinets, a breakfast bar and plenty of storage to meet all your culinary needs. Luxury finishes continue with laminate flooring throughout the main floor, excluding tiled areas as per plan, adding warmth and sophistication to the space. Separate office on main floor. The primary suite includes an Ensuite with quality granite countertops and a walk-in closet, creating a room to unwind in total comfort. All bedrooms are well-sized, designed with privacy and everyday functionality in mind. A full unfinished basement offers endless potential-whether you envision a home gym, additional living space, or extra storage. Don't miss your chance to own this exceptional new home and experience a unique lifestyle where modern living meets small-town charm! ALL OFFERS ON BUILDER'S FORMS. Purchase price is Net Of H.S.T. (id:63203)