

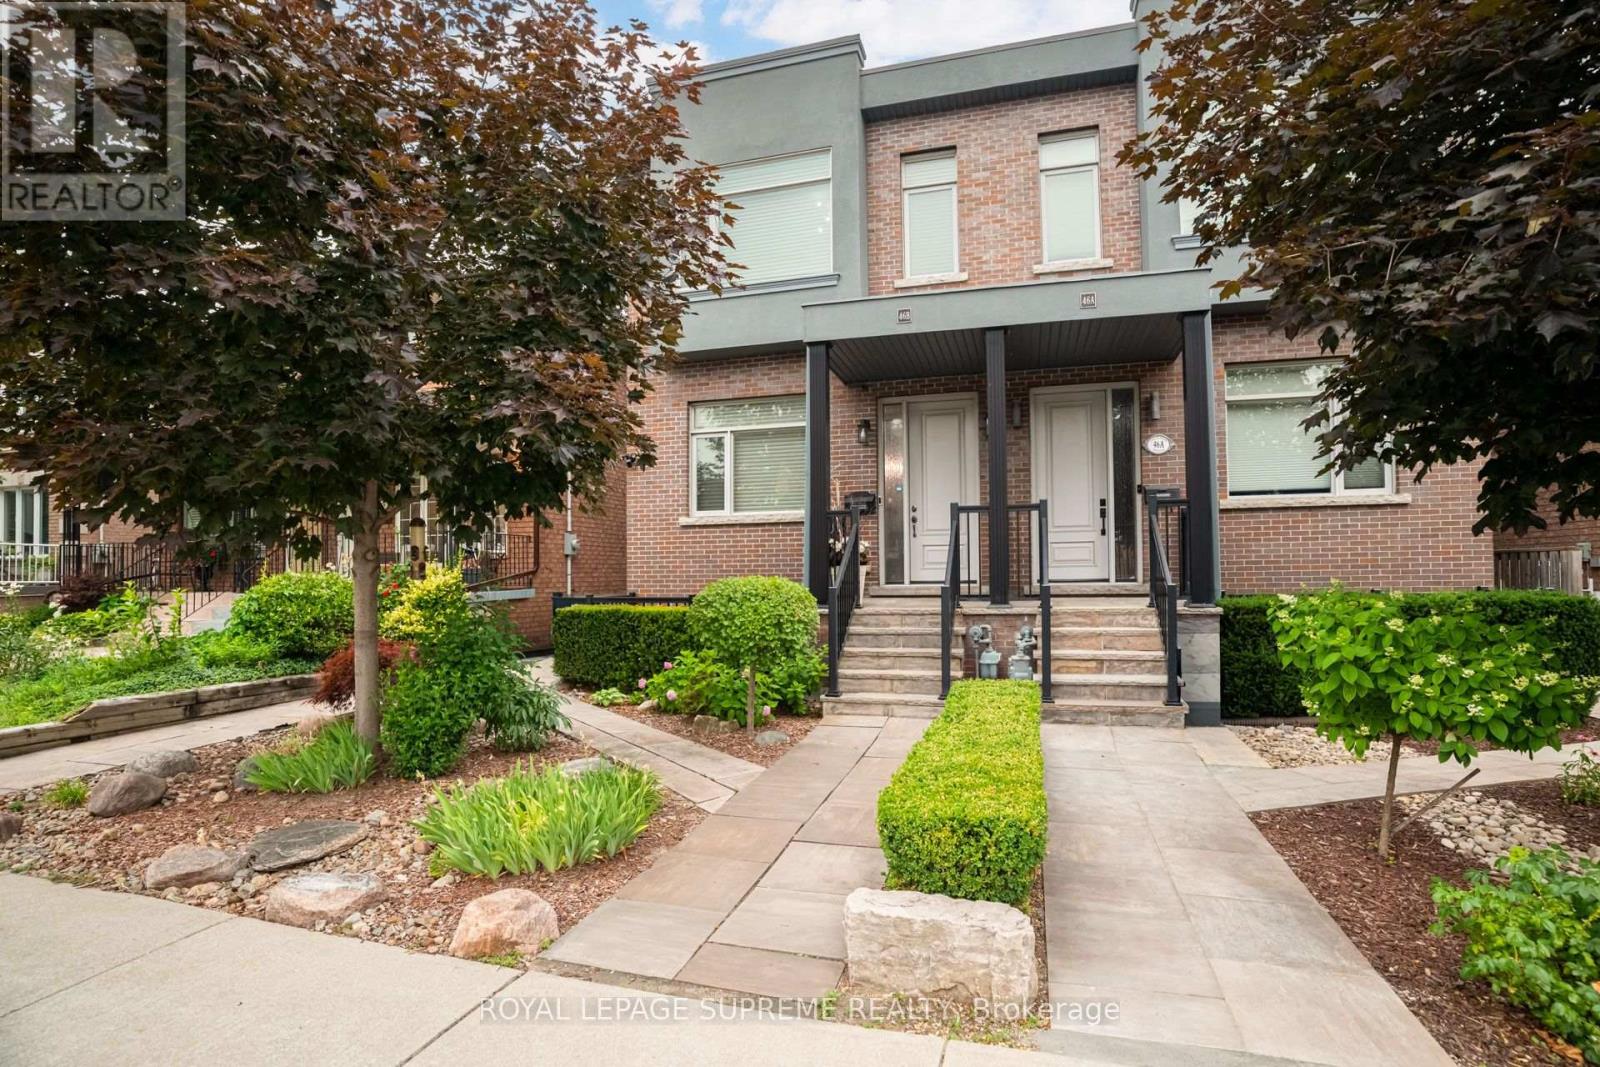
46b Strathnairn Avenue
Toronto, Ontario
Beautiful custom-built home offering over 2600 sq ft of living space with 3 bedrooms, 4 bathrooms and a double car garage. The bright main floor features an open-concept living and dining area with hardwood flooring, a powder room, and a spacious modern kitchen with over 11-ft ceilings, stainless steel appliances, a centre island, and a breakfast area with walk-out to the deck. The second floor features hardwood flooring throughout, a generous primary bedroom with a 4-piece ensuite, wall-to-wall custom built-in cabinetry, and a double closet. Two additional bedrooms and a full bathroom complete the upper level. The bright basement, with a separate side entrance, offers excellent flexibility. It features a large recreation room with rough-ins for a potential kitchen, a walk-out to the front patio, a full bathroom, and a rear family room with a walk-out to the backyard, making it ideal for extended family or future income potential. The property also features a private backyard and rear access to a double-car garage with additional workshop space. Conveniently located close to parks, schools, transit, restaurants, and shops. (id:63203)
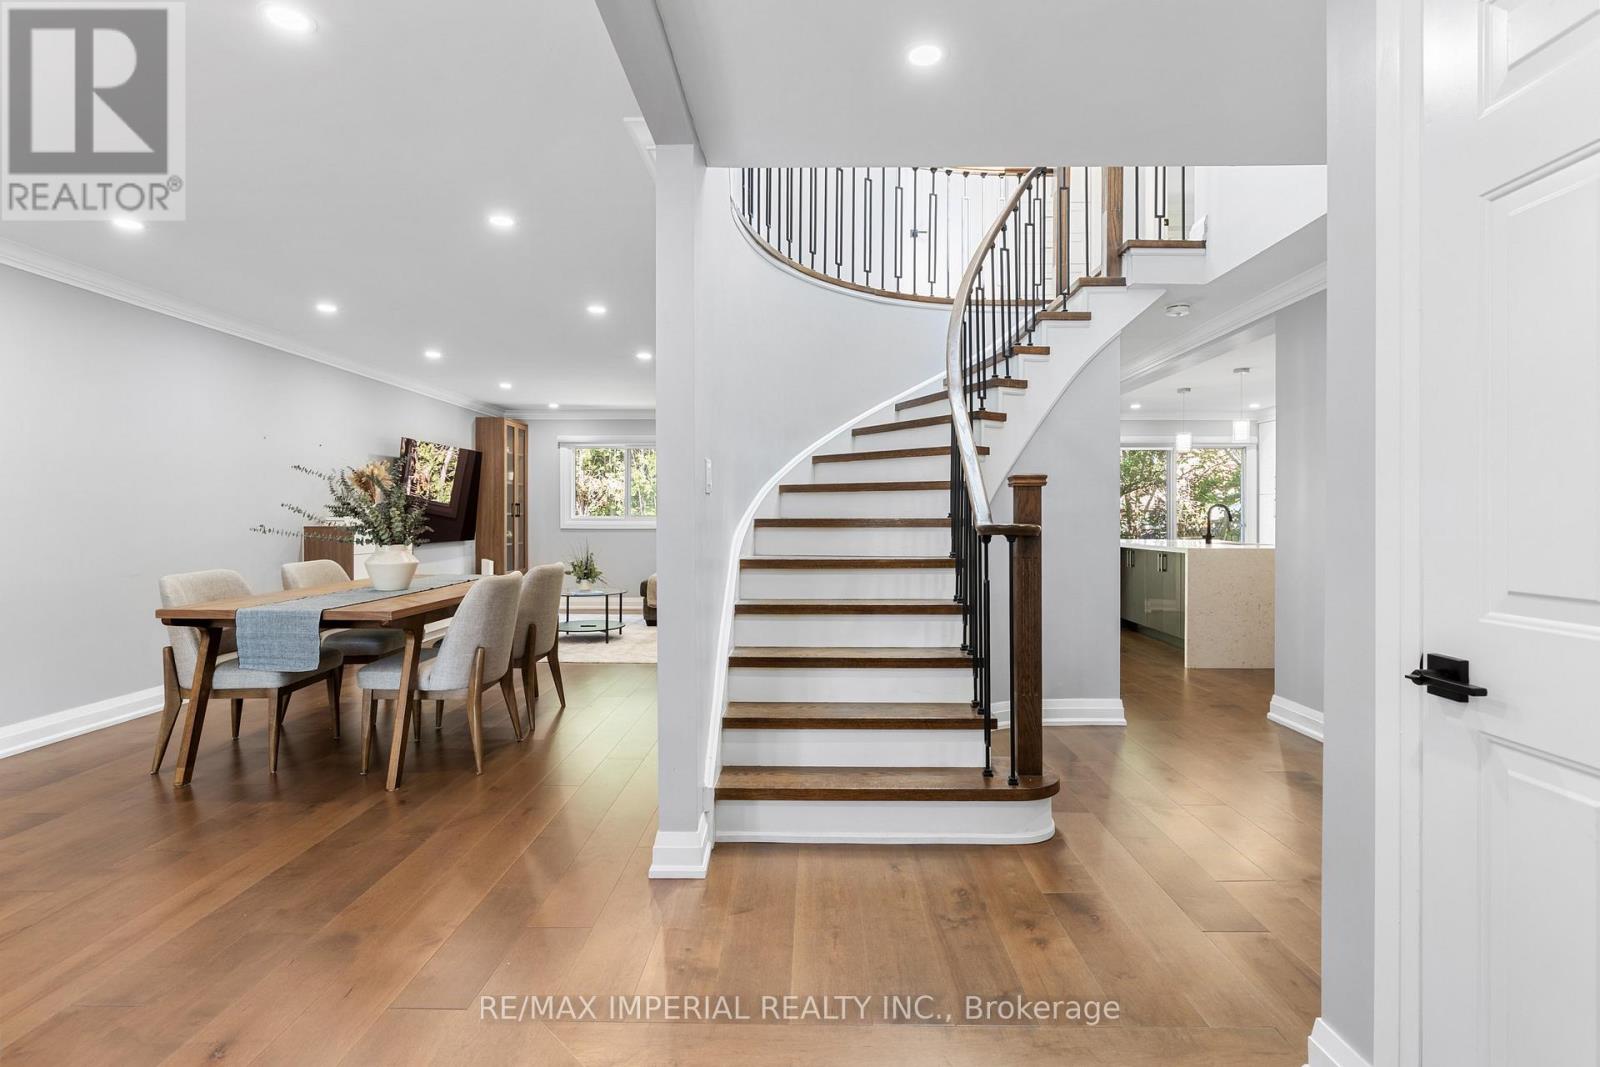
311 Youngstown Avenue
Mississauga, Ontario
Luxury Redefined. Completely renovated from top to bottom in 2024, this exceptional home showcases premium craftsmanship and modern custom design throughout. (See attached list ). A stunning new skylight fills the home with natural light, complementing the bright open-concept layout and beautifully designed contemporary kitchen with abundant cabinet space. Every detail has been thoughtfully upgraded to create a sophisticated yet comfortable living experience. The spacious primary retreat offers the perfect place to unwind, while the professionally finished basement with impressive 9.5-ft ceilings features a media room, home gym, an additional bedroom, and generous living space for family or guests. Located in a highly desirable family-friendly neighborhood, this home is just minutes from parks, schools, shopping, restaurants, public transit, and major highways, offering the perfect blend of luxury, comfort, and everyday convenience. (id:63203)
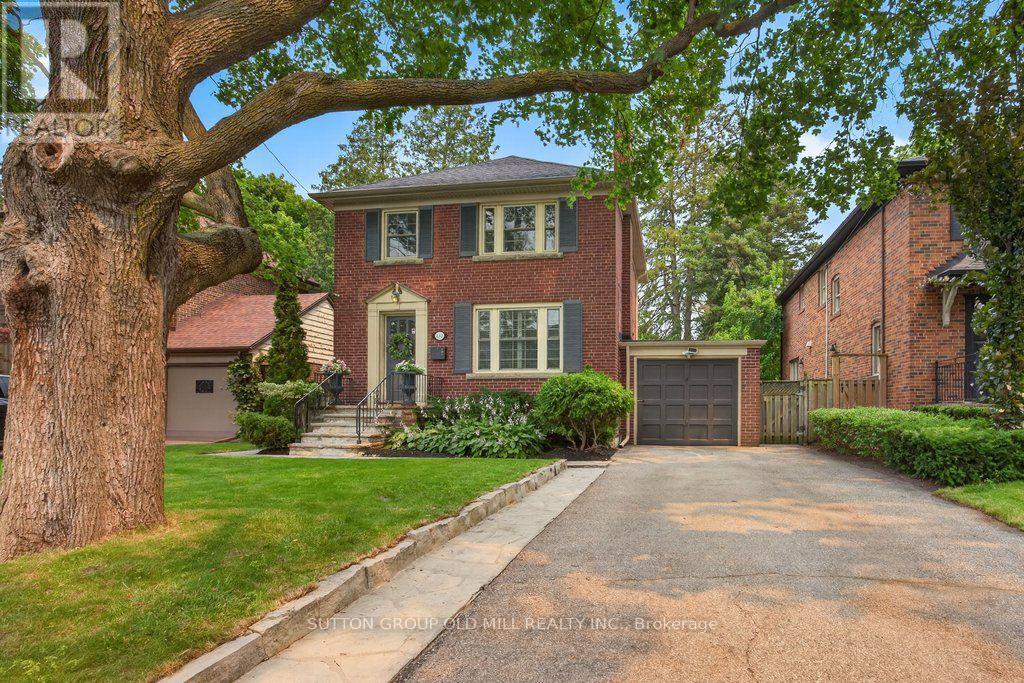
122 Strath Avenue
Toronto, Ontario
Tucked into one of the city's most coveted enclaves, this classic red brick home is a true reflection of The Kingsway's storied charm, set on a picturesque, tree-lined street with beautiful curb appeal that makes a lasting first impression. Perfect for family living, this 3-bedroom, 2-bathroom home welcomes you with an open-concept main floor featuring rich hardwood flooring throughout. The kitchen flows seamlessly into the dining room, showcasing quartz countertops, stainless steel appliances, and a large peninsula ideal for gathering. Step out through the walkout to a private deck and fully fenced-in rear yard, perfect for outdoor entertaining. Upstairs, the primary bedroom offers his-and-her closets and is complemented by two additional well-proportioned bedrooms.The fully finished lower level extends your living space with a recreation room featuring custom built-in cabinetry, a versatile room ideal for a home office, a newly renovated bathroom, a spacious laundry room, and updated flooring throughout. A premier location, just steps from the vibrant shops and restaurants of The Kingsway, neighbourhood parks, top-rated schools, and convenient transit. Enjoy easy access to premier golf courses, major highways, and both airports.This is your opportunity to put down roots in a community celebrated for its character, charm, and enduring appeal. (id:63203)
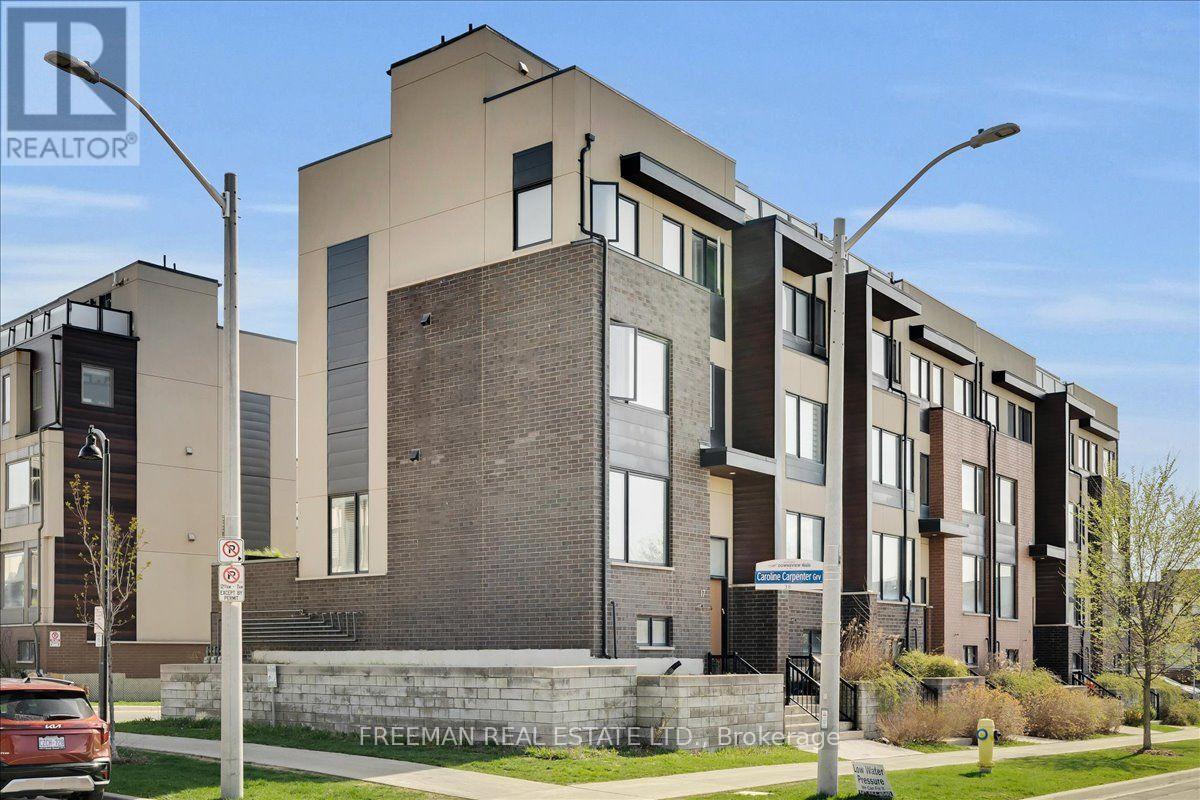
17 Locust Lodge Gardens
Toronto, Ontario
Modern, move-in ready, and perfectly positioned in the sought-after Downsview Park community. Less than 10 years old, this beautifully maintained 4-bedroom, 3-bath end-unit townhome lives like a semi and is ideally positioned across the street from the community's loved multi-purpose park and playground. Bright, spacious interiors are filled with natural light through oversized windows, while the open-concept main floor is anchored by a contemporary kitchen featuring a gas stove and a large central island, ideal for both everyday living and entertaining. Walk out to your large south-facing private terrace complete with a gas BBQ hookup for effortless outdoor dining. Upstairs, you'll find 4 well-appointed bedrooms, including a spacious primary retreat with a ton of closet space and luxurious ensuite bath. The flexible 4th bedroom easily adapts as a nursery, home office, or den to suit your lifestyle. The finished ground level features heated floors, super tall ceilings, and ideal space for a family media room, home gym, or studio. Two spectacular sun-filled rooftop terraces provide panoramic views of the park and Toronto skyline, north and south. The oversized 2-car garage offers exceptional storage and even includes a 240V EV-ready outlet. Step outside to enjoy everything Downsview Park has to offer, with trails, playgrounds, sports fields, tennis and basketball courts, hockey arena, dog park, and year-round recreational amenities just moments from your door. Commuting is effortless with nearby TTC, GO Train, Highway 401, Yorkdale Shopping Centre, and Costco all within easy reach. Don't miss an excellent opportunity to own a newer, move-in ready home in one of Toronto's most active and connected communities. (id:63203)
43 Midsummer Drive
Brampton, Ontario
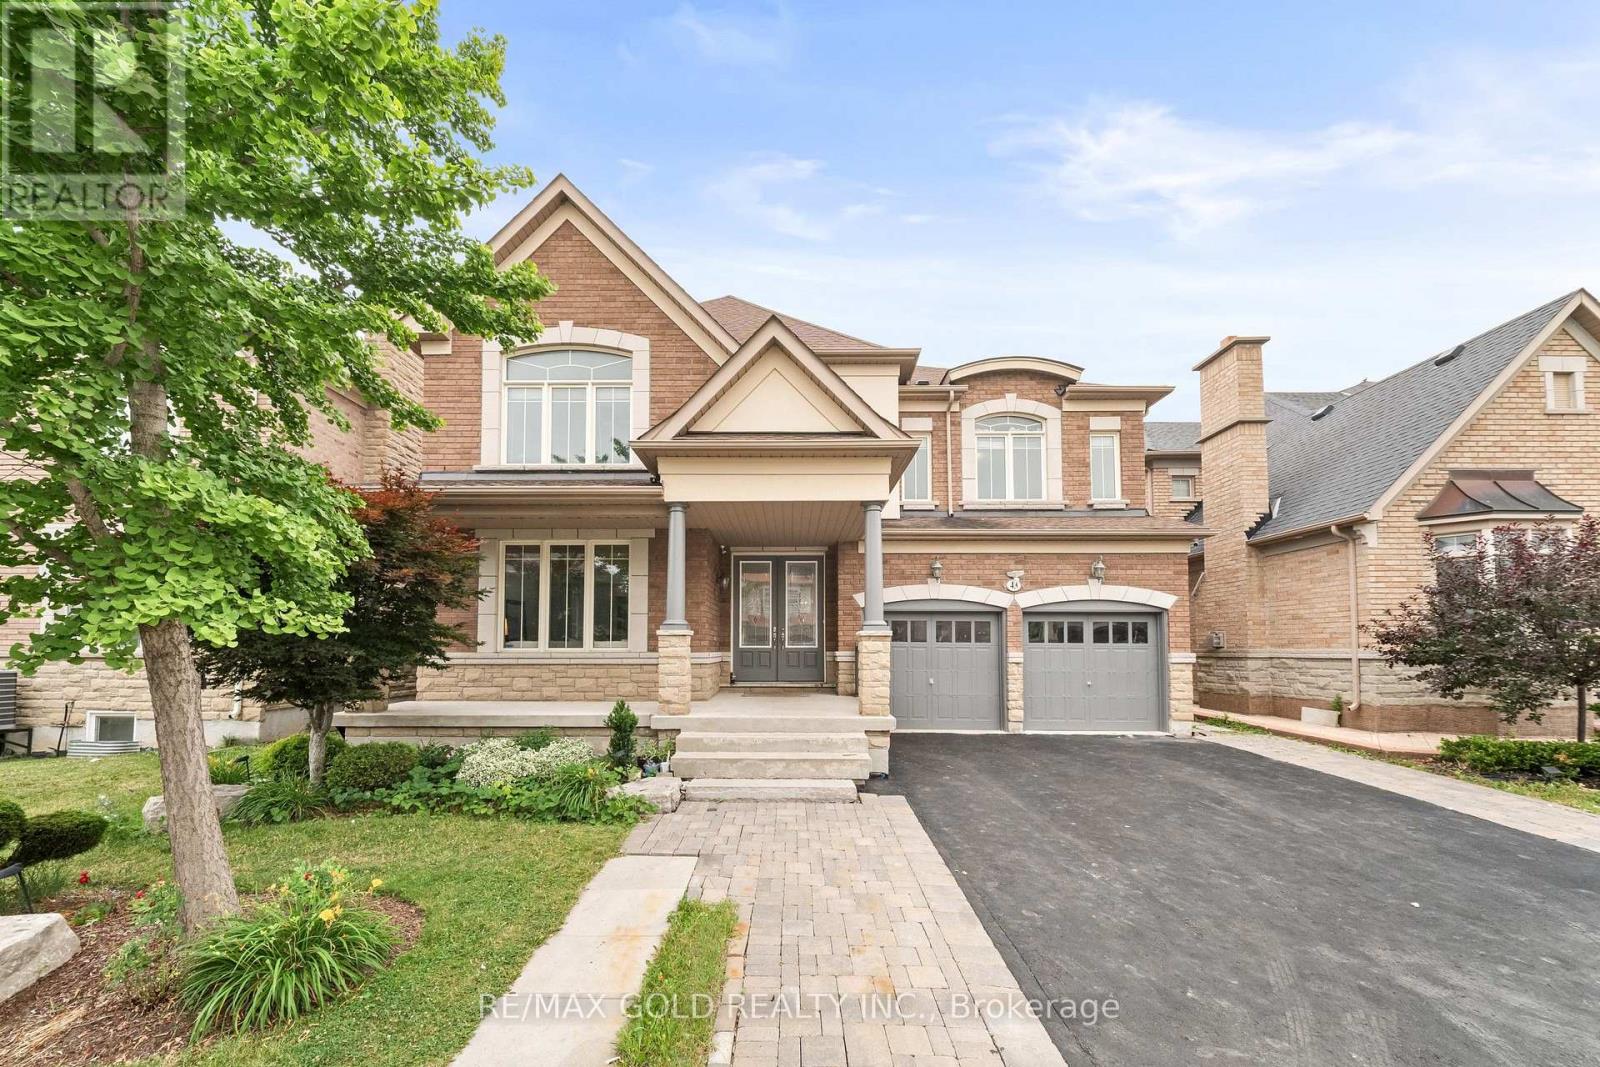
Aprx 4000 Sq Ft!! Incredibly Beautiful, Freshly Painted Fully Detached Home Built On 50 Ft Wide Lot. Comes With A Finished Basement With Separate Entrance. Main Floor Features Separate Family Room, Sep Living & Dining Room. Huge Den On The Main Floor. Fully Upgraded Kitchen Is Equipped With Granite Countertop, S/S Appliances & Breakfast Area. Second Floor Offers 4 Good Size Bedrooms & 3 Full Washrooms. Master Bedroom with 5 Pc Ensuite Bath & Walk-in Closet. Finished Basement Includes 2 Bedrooms, A Full Kitchen, Rec Room & Washroom. Ideally Located In A Highly Desirable Neighborhood Close To Top-Rated Schools, Highways, Public Transit, Shopping Centres, Parks & All Major Amenities. (id:63203)
12 Thicket Road
Toronto, Ontario
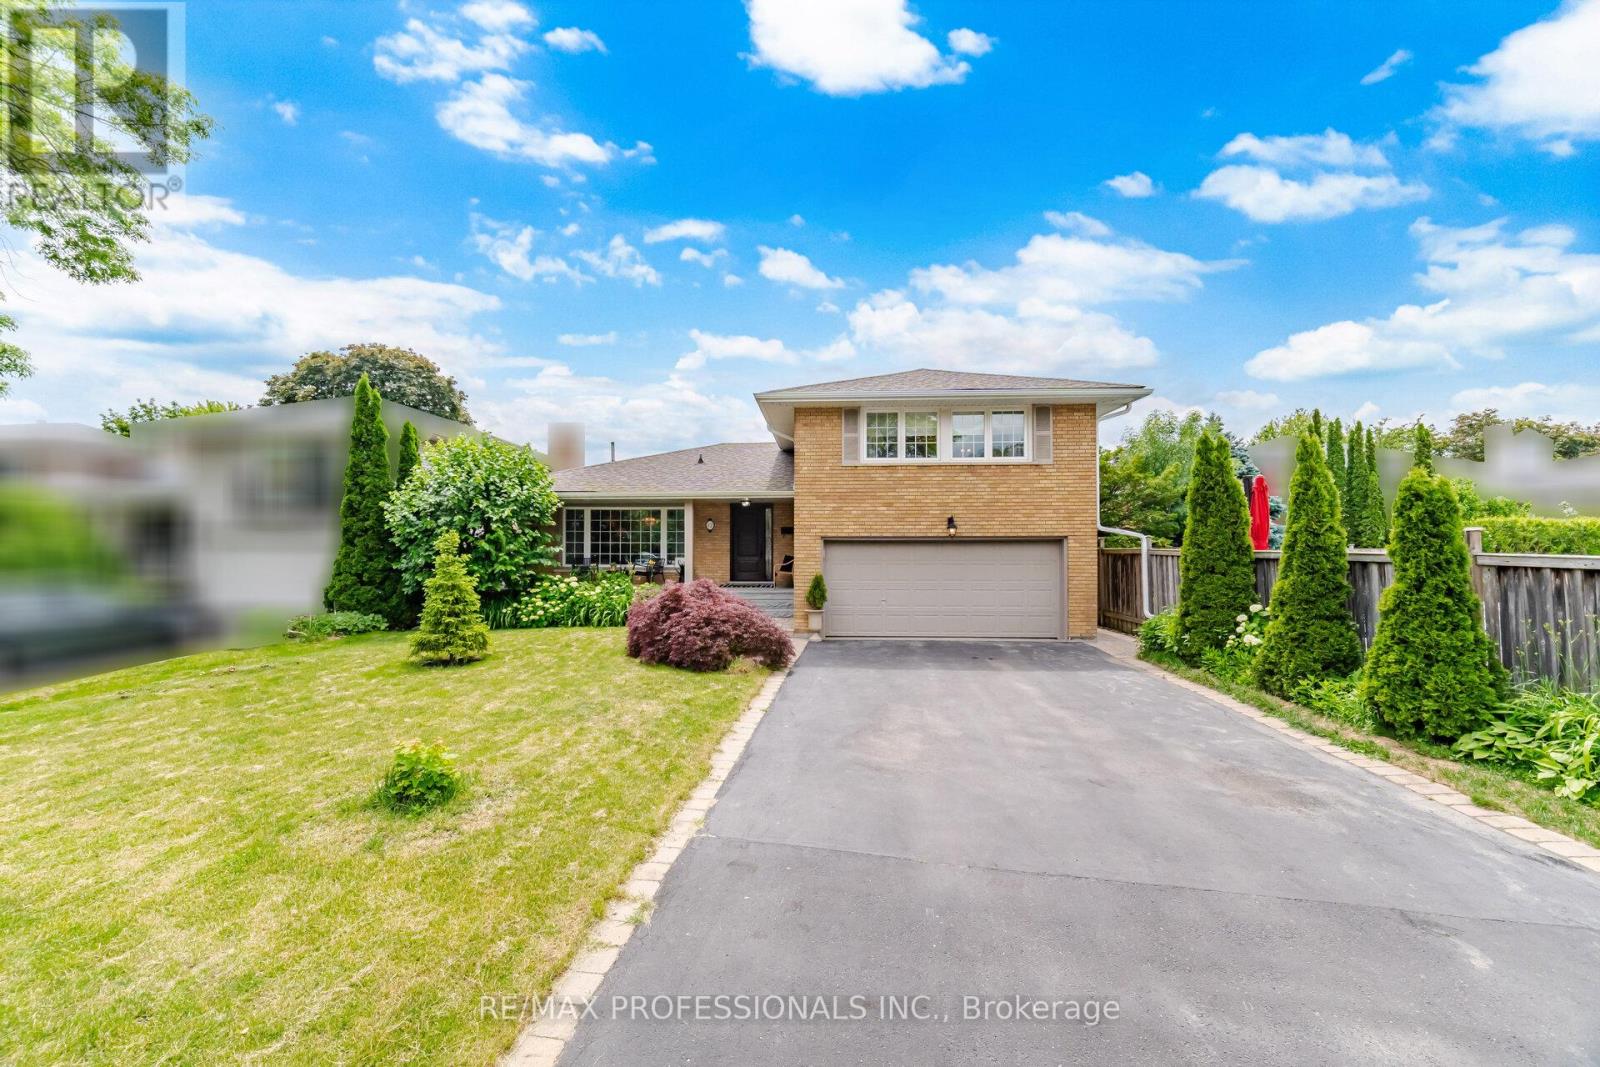
This Is A Home Worth Moving For! Impressive From Start To Finish, It Is Beautifully Appointed & Has Been Thoughtfully Modernized Throughout. The Quietly Elegant Living & Dining Rooms Are Equally Suited To Entertaining Or Relaxed Family Living. The Tasteful White Kitchen, Complete W/ Breakfast Bar, Overlooks The Lush Rear Gardens Bursting w/ Seasonal Colour. The Upper Level Offers A Lovely Primary Bdrm w/ 3-pc Ensuite, A 5-pc Main Bath & 2 Additional Bdrms. Step From The Contemporary Family Room To An Enchanting Pergola- Covered Outdoor Living/Dining Area & Into The Private Backyard Beyond. A Convenient Side Entrance, 2-Pc Powder Room & Interior Garage Access Complete This Level. Enter The Recreation/Games Room Finished w/ Pot Lighting And Featuring Above Grade Windows. A Perfect Landing Pad For Ping Pong Enthusiasts & Games Nites! Set On A Peaceful Tree-Lined Street, In One Of West Toronto's Most Sought-After Communities, This Inspired Living Space Is A Rare Offering! (id:63203)
41 - 3100 Fifth Line W
Mississauga, Ontario
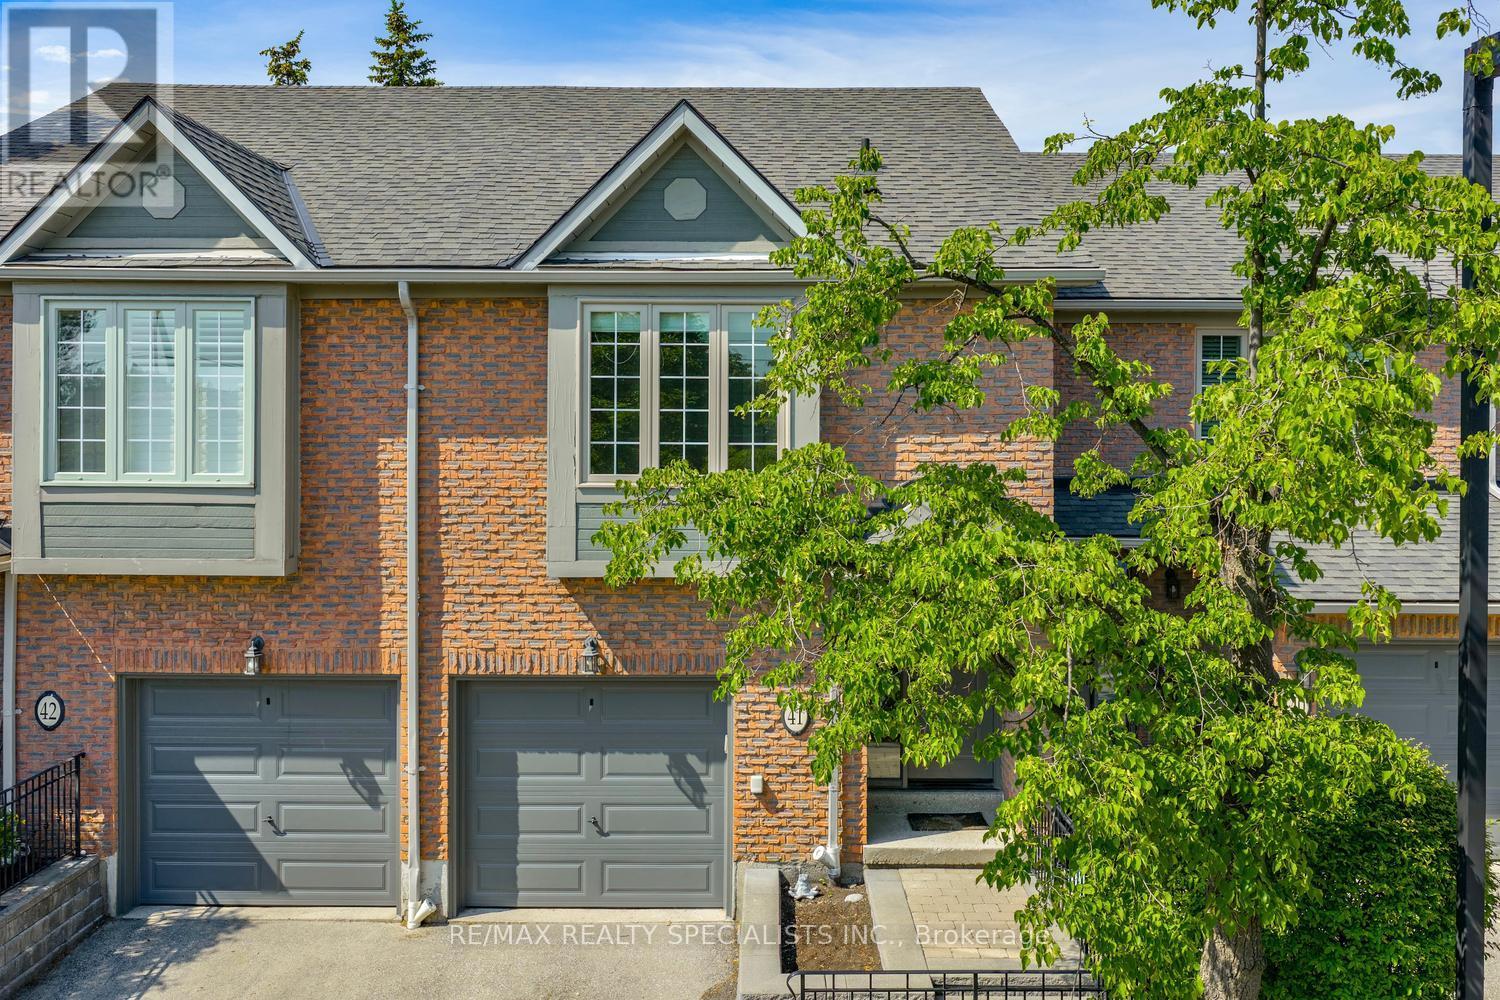
Fantastic 3 bedroom 3 bathroom Erin Mills townhome located in a sought after townhouse complex built by The Daniels Corporation. Spacious living/dining room area with pot lighting, fireplace and walk-out to patio area. Open concept kitchen with ceramic backsplash and track lighting. Freshly painted throughout (2026) and two piece powder room with pedestal sink. Primary bedroom retreat with walk-in closet and 2 piece en-suite. Main 4 piece bathroom and 2nd bedroom with hardwood floors. French doors leading to a finished basement with recreation area and lots of storage space. Conveniently located close to schools, parks, trails, shopping, transit, highways, Clarkson Go Station, South Common Recreation Centre, tennis/pickleball, sports fields, and University of Toronto (UTM). (id:63203)
20 Malcolm Crescent
Brampton, Ontario
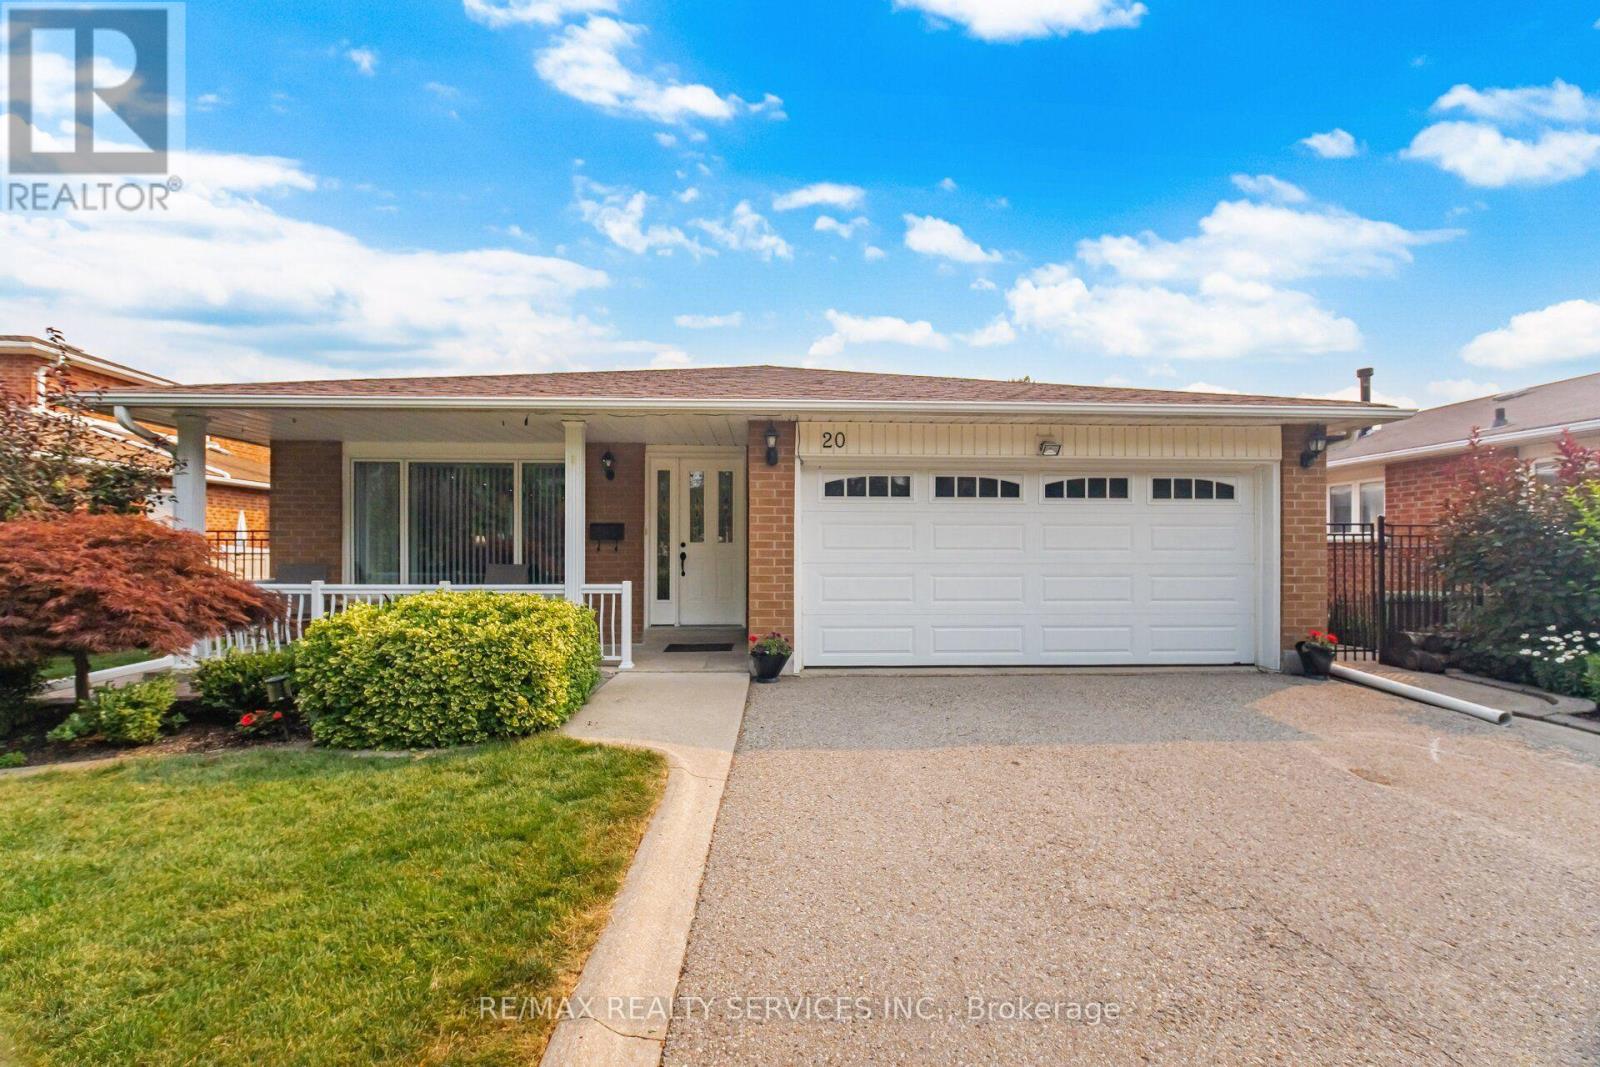
Absolutely Stunning Turnkey Home! This exceptional 4-level backsplit is completely finished from top to bottom and offers incredible versatility with two separate entrances. Pride of ownership is evident throughout, with extensive recent renovations and upgrades that make this home truly move-in ready. The beautifully updated kitchen is the heart of the home, complemented by hardwood flooring on the main and upper levels. Major improvements include approximately $25,000 in new windows, updated furnace and central air conditioning, new fencing (2021), and a recently replaced refrigerator and dishwasher. Situated on a massive 60' x 120' lot with parking for 6 vehicles, this spacious home offers outstanding potential for multigenerational living or an easy conversion into two self-contained units for additional rental income (buyer to verify all requirements).Located in a fantastic family-friendly neighbourhood close to schools, parks, shopping, transit, and all major amenities, this home represents exceptional value. Opportunities like this don't come along often-don't miss your chance to own this true gem! (id:63203)
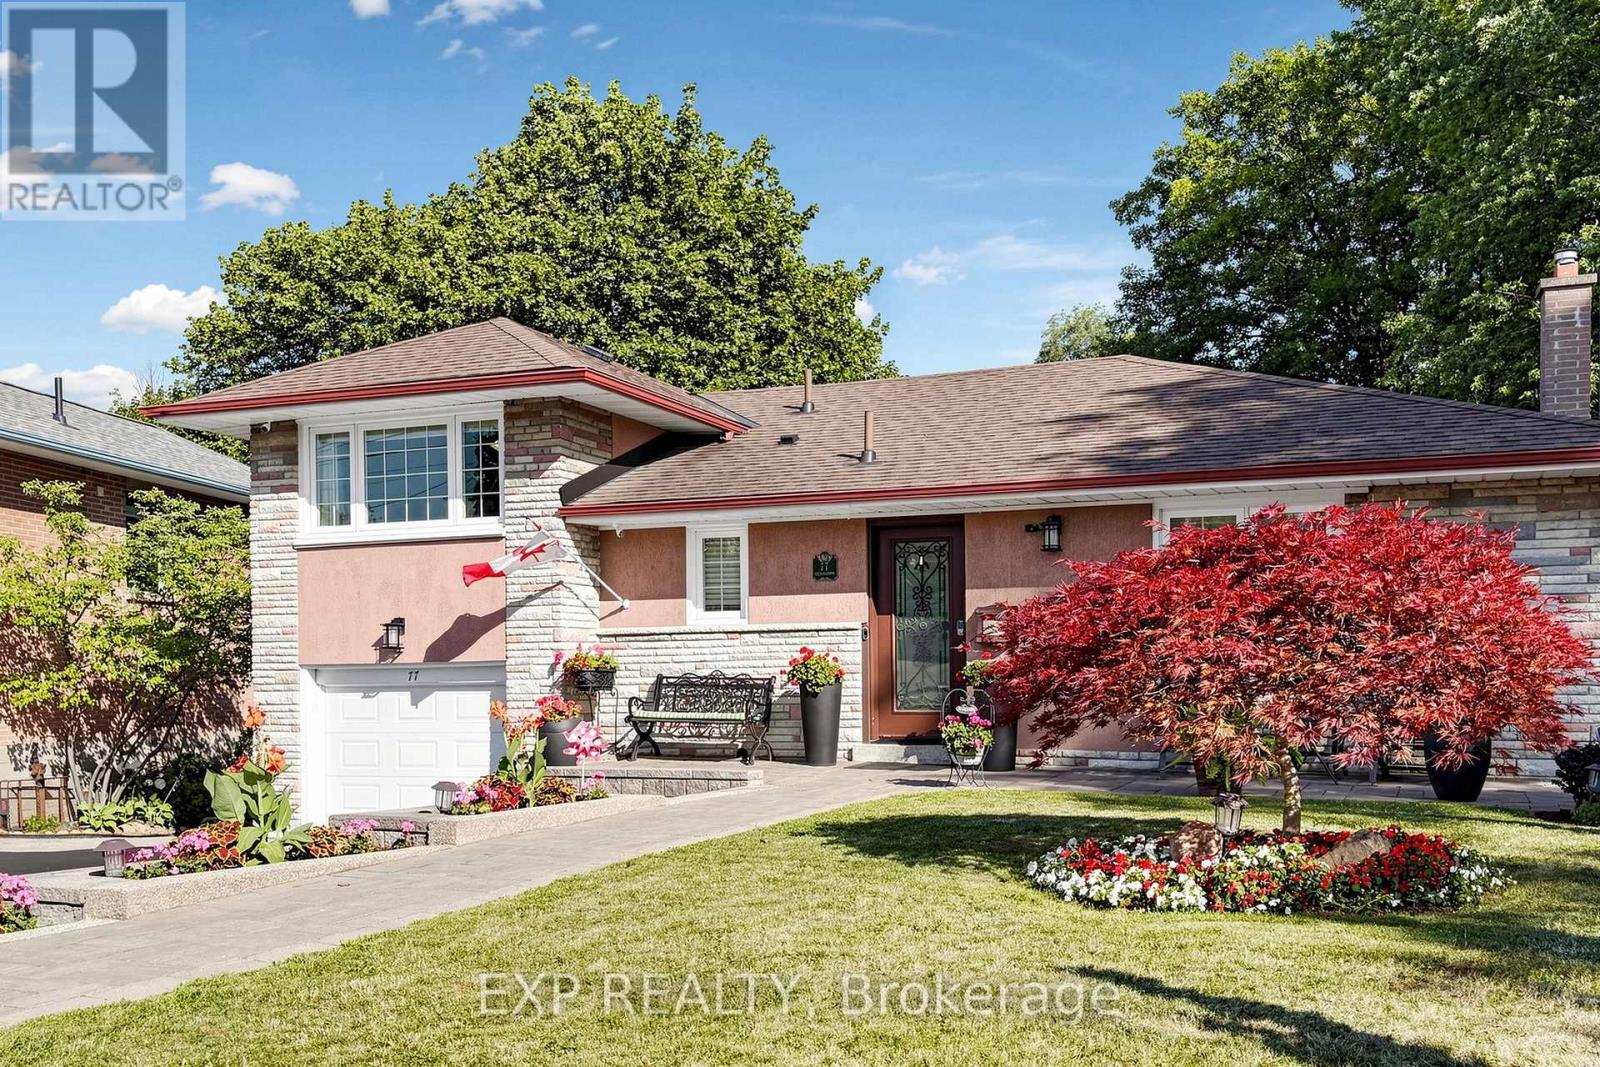
77 Letchworth Crescent
Toronto, Ontario
Muskoka living in the city! Welcome to 77 Letchworth Crescent, a beautifully updated 3-bedroom, 3-bathroom detached home on a rare ravine lot backing directly onto the peaceful green space of Roding Park, with no rear neighbours. The bright, open-concept main floor features a modern kitchen with granite countertops, stylish finishes, expansive windows and beautiful ravine views. The walk-out lower level offers a spacious family room, second kitchen and potential for future bachelor-style living space. Enjoy an elevated deck, landscaped backyard, brick patio and custom fire pit-perfect for relaxing or entertaining in a private natural setting. Complete with an attached two-car garage and parking for up to seven vehicles, this exceptional home combines private ravine living, flexibility and city convenience. (id:63203)
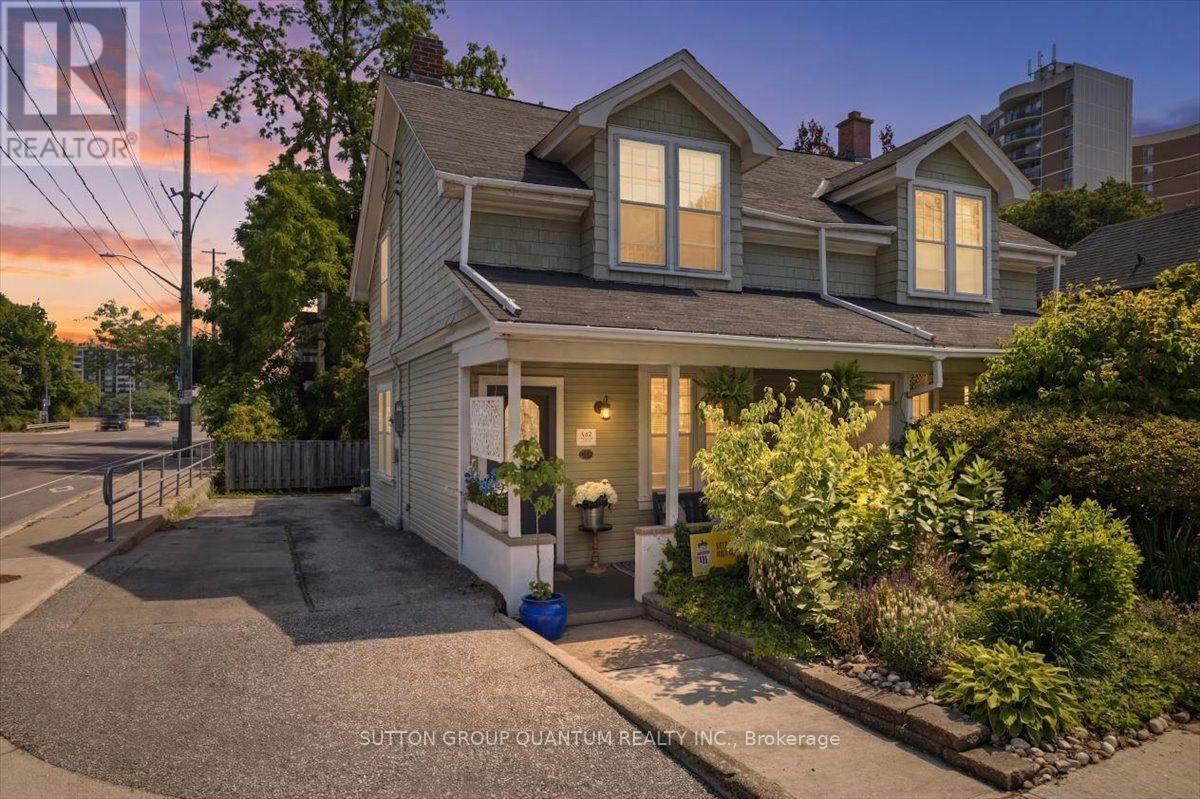
137 Chisholm Street
Oakville, Ontario
Welcome to 137 Chisholm Street, nestled in the heart of beautiful Downtown Oakville, where timeless charm meets an unbeatable lifestyle. This delightful 3-bedroom home is full of character and warmth that simply can't be replicated in today's new builds. From the inviting front porch overlooking beautifully landscaped gardens to the rich hardwood flooring throughout, every corner of this impeccably maintained home exudes charm. With numerous updates throughout, it offers a bright and welcoming atmosphere, while the partially finished basement provides the perfect space for a kids' playroom, teen retreat, or cozy recreation area. Step outside to a spacious back deck, ideal for summer BBQs, entertaining family and friends, or simply relaxing outdoors. The deep backyard offers endless possibilities, with plenty of room for lawn games, gardening, hobbies, or creating your own private outdoor oasis. Located on a quiet, friendly street with wonderful neighbours, you'll enjoy a true sense of community while still being just steps from the vibrant downtown core. Walk to charming boutiques, award-winning restaurants, cafés, bakeries, Town Square, and picturesque lakeside parks. Explore the scenic trails along Sixteen Mile Creek, visit Oakville Harbour, the Power Boat Club, Burloak Canoe Club, or take in the breathtaking views from Tannery Park and the Tannery Observation Deck overlooking Lake Ontario. Located within a highly regarded school district and offering convenient access to the QEW and GO Train, this exceptional home delivers the perfect blend of historic character, modern convenience, and the coveted Downtown Oakville live-work lifestyle. (id:63203)
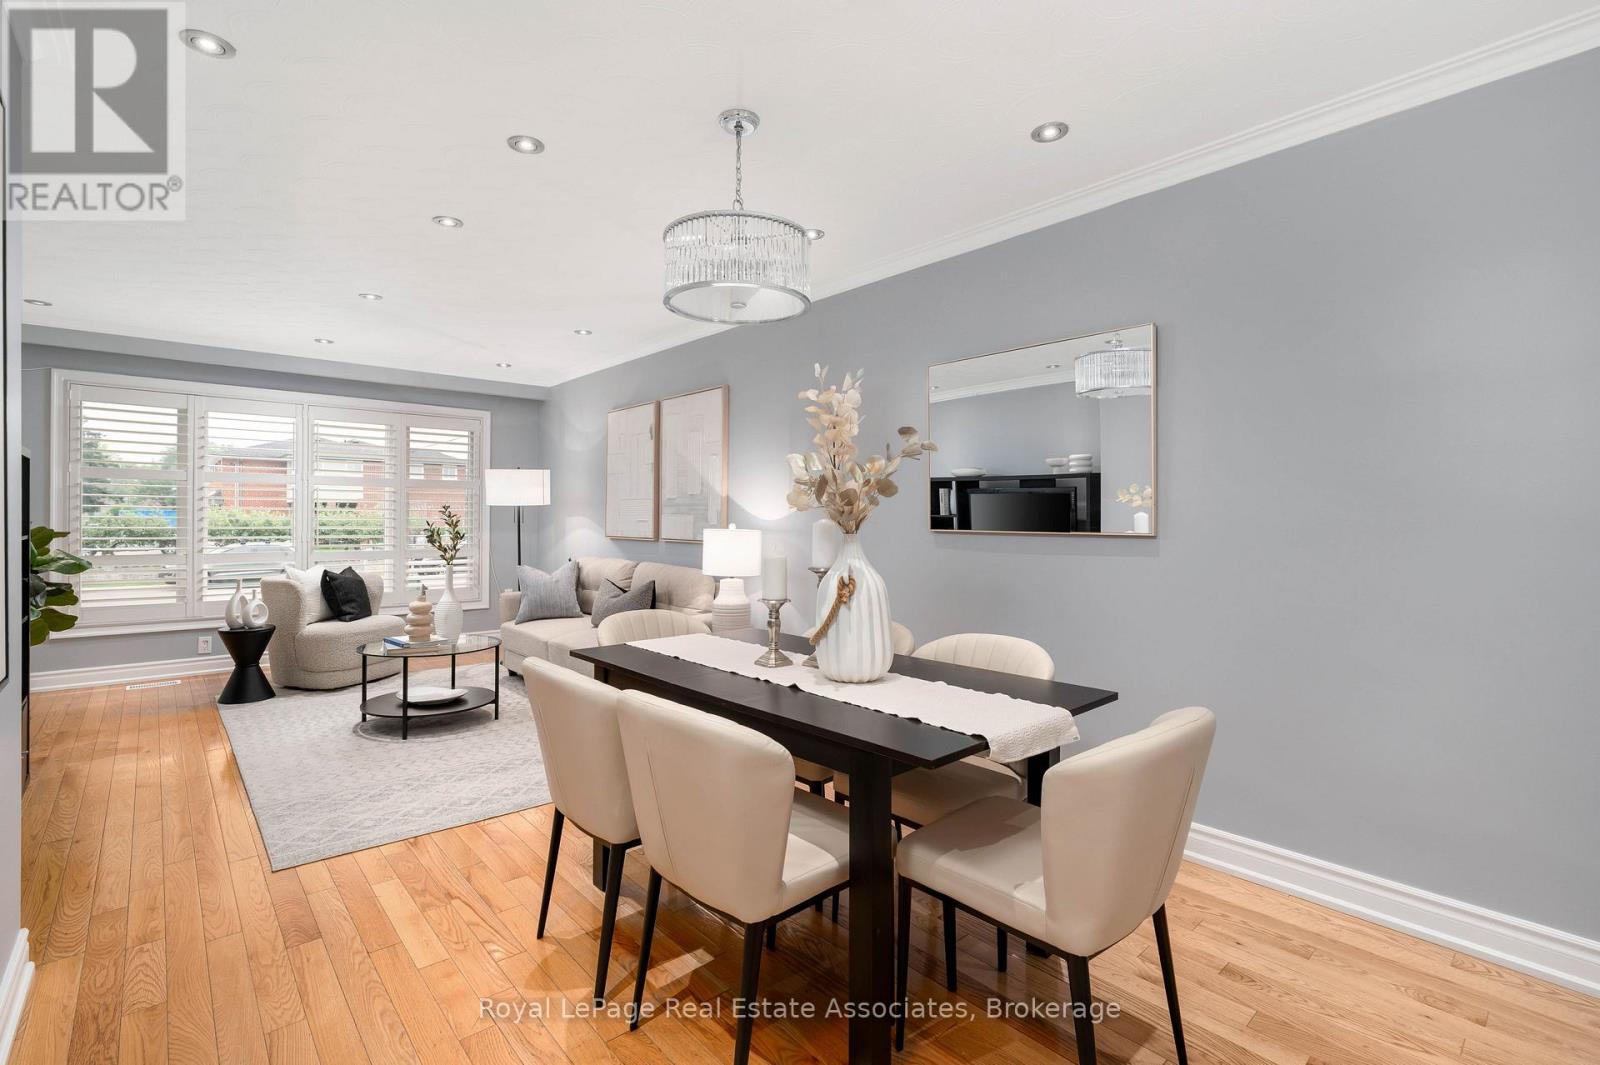
12 Anchor Drive
Toronto, Ontario
This beautifully renovated 4 bedroom, 2 bath back-split offers 2,118 sq ft of finished living, making it one of the larger semi-detached homes in the neighbourhood. You'll be pleasantly surprised by how spacious the interior is, along with being well-suited for multi-generational living that feels comfortable, not crowded. This move in ready home welcomes you with gleaming light-toned hardwood flooring throughout, and a bright and spacious open concept living and dining room with crown moulding, pot lights and a new living room picture window (2024). The beautifully renovated eat-in kitchen is both stylish and functional with extended-height white shaker cabinetry, subway tile backsplash, s/s LG appliances (2023), abundant prep and storage space, a sun-filled breakfast area and two large windows. The back-split layout provides for four generously sized bedrooms above grade, including two that are primary-sized, each complete with a walk-in closet. The finished lower level features a renovated second kitchen with tremendous storage and spacious recreation room that could easily accommodate a fifth bedroom, home office or studio. A separate side entrance provides excellent potential for multi-generational living or a future secondary suite. Major updates include living room and recreation room windows (2024), front and side entry doors (2022), kitchen (2018), 2nd bath (2023), roof (2018), furnace & A/C (rental, 2018), fresh paint throughout (2026), upscale window blinds & California shutters, 3 exterior security cameras. Outside, enjoy a fully fenced, low-maintenance backyard with a patio, garden shed and private driveway parking for up to four vehicles. Family friendly neighbourhood close to Spenvalley Park, Downsview Park, schools, shopping, transit and major highways. After more than 25 years with the same family, this thoughtfully updated and meticulously maintained home is ready to welcome its next owners and the memories they'll create for years to come. (id:63203)
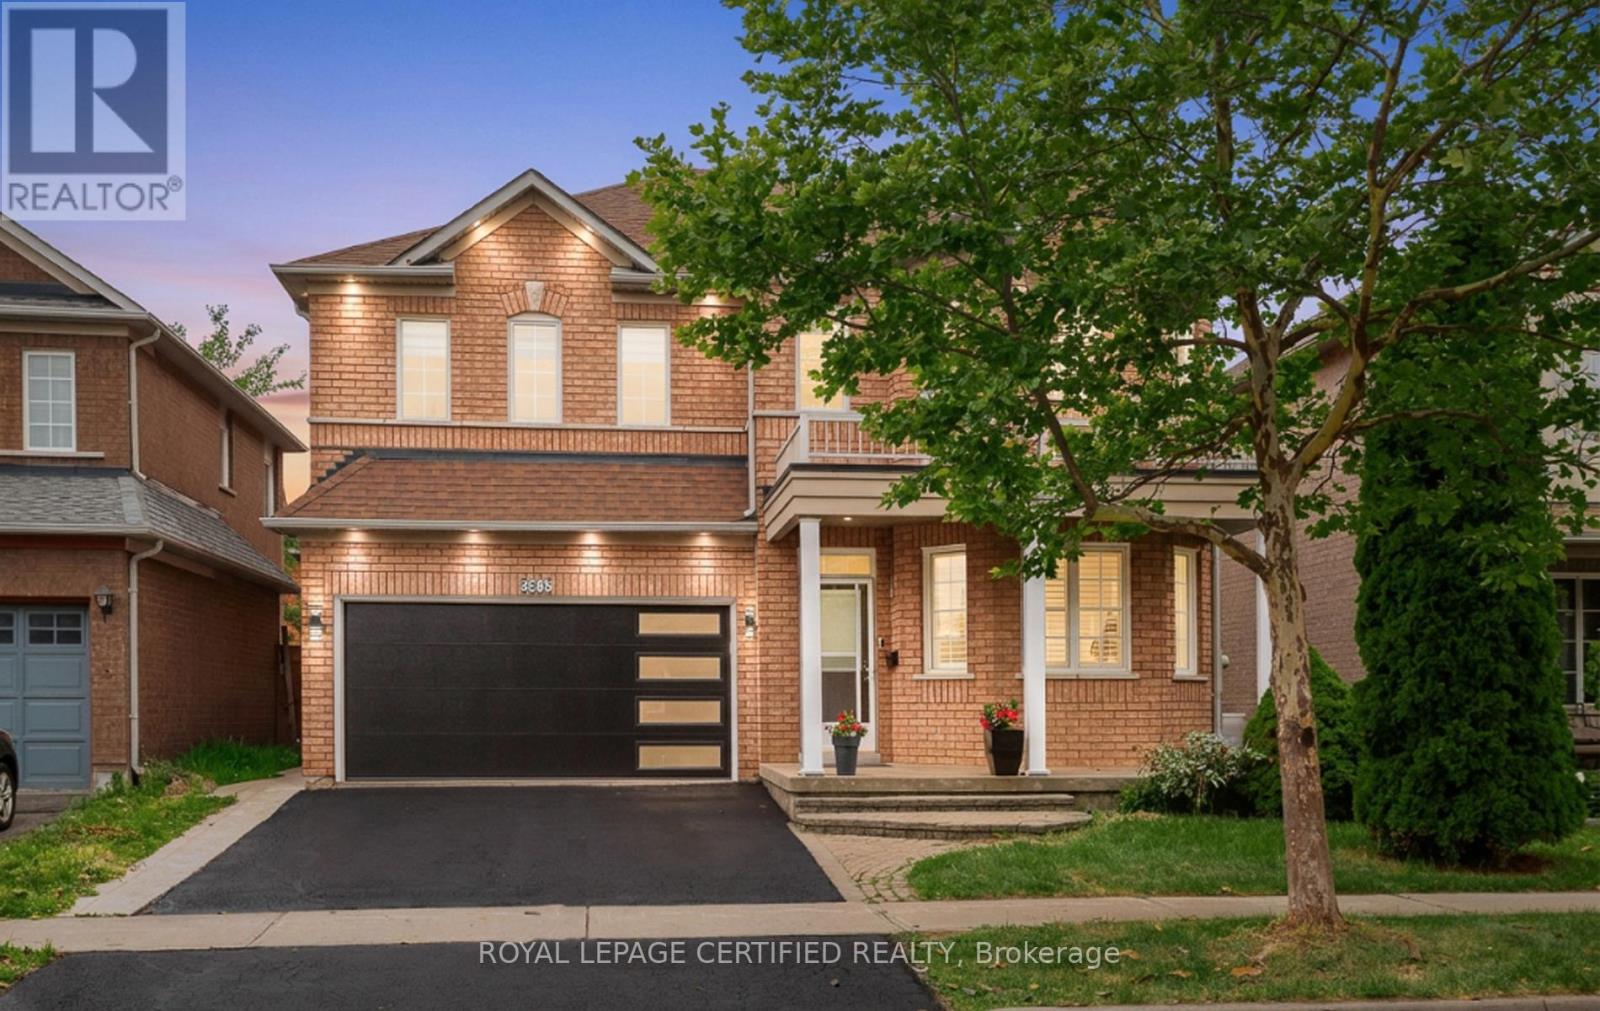
5902 Agean Drive
Mississauga, Ontario
.Absolutely stunning 4+2-bedroom detached home offering approximately 3,800 sq. ft. of total living space, six bathrooms, and two laundry areas. The finished basement features separate entrance, two bedrooms, and two bathrooms, making it ideal for extended family . This beautifully designed home blends elegance with functionality, featuring an open-concept main level with formal living and dining areas, a spacious family room overlooking the backyard, hardwood flooring, an elegant Hardwood staircase with iron pickets, custom window coverings, high ceilings, and pot lights. The modern kitchen includes stainless steel appliances, granite countertops, a functional centre island, custom backsplash, and extended cabinetry that flows seamlessly into the main living areas. The home also offers two spacious primary bedrooms with ensuite bathroom on 2nd level for added comfort and flexibility. Located in a family-friendly neighbourhood just steps from parks, trails, top-rated schools, and public transit, with convenient access to Credit Valley Hospital, the University of Toronto Mississauga, Erin Mills Town Centre, Highway 403, Highway 407, and the QEW. An exceptional opportunity for families, multigenerational living, or investors, don't miss it! (id:63203)