

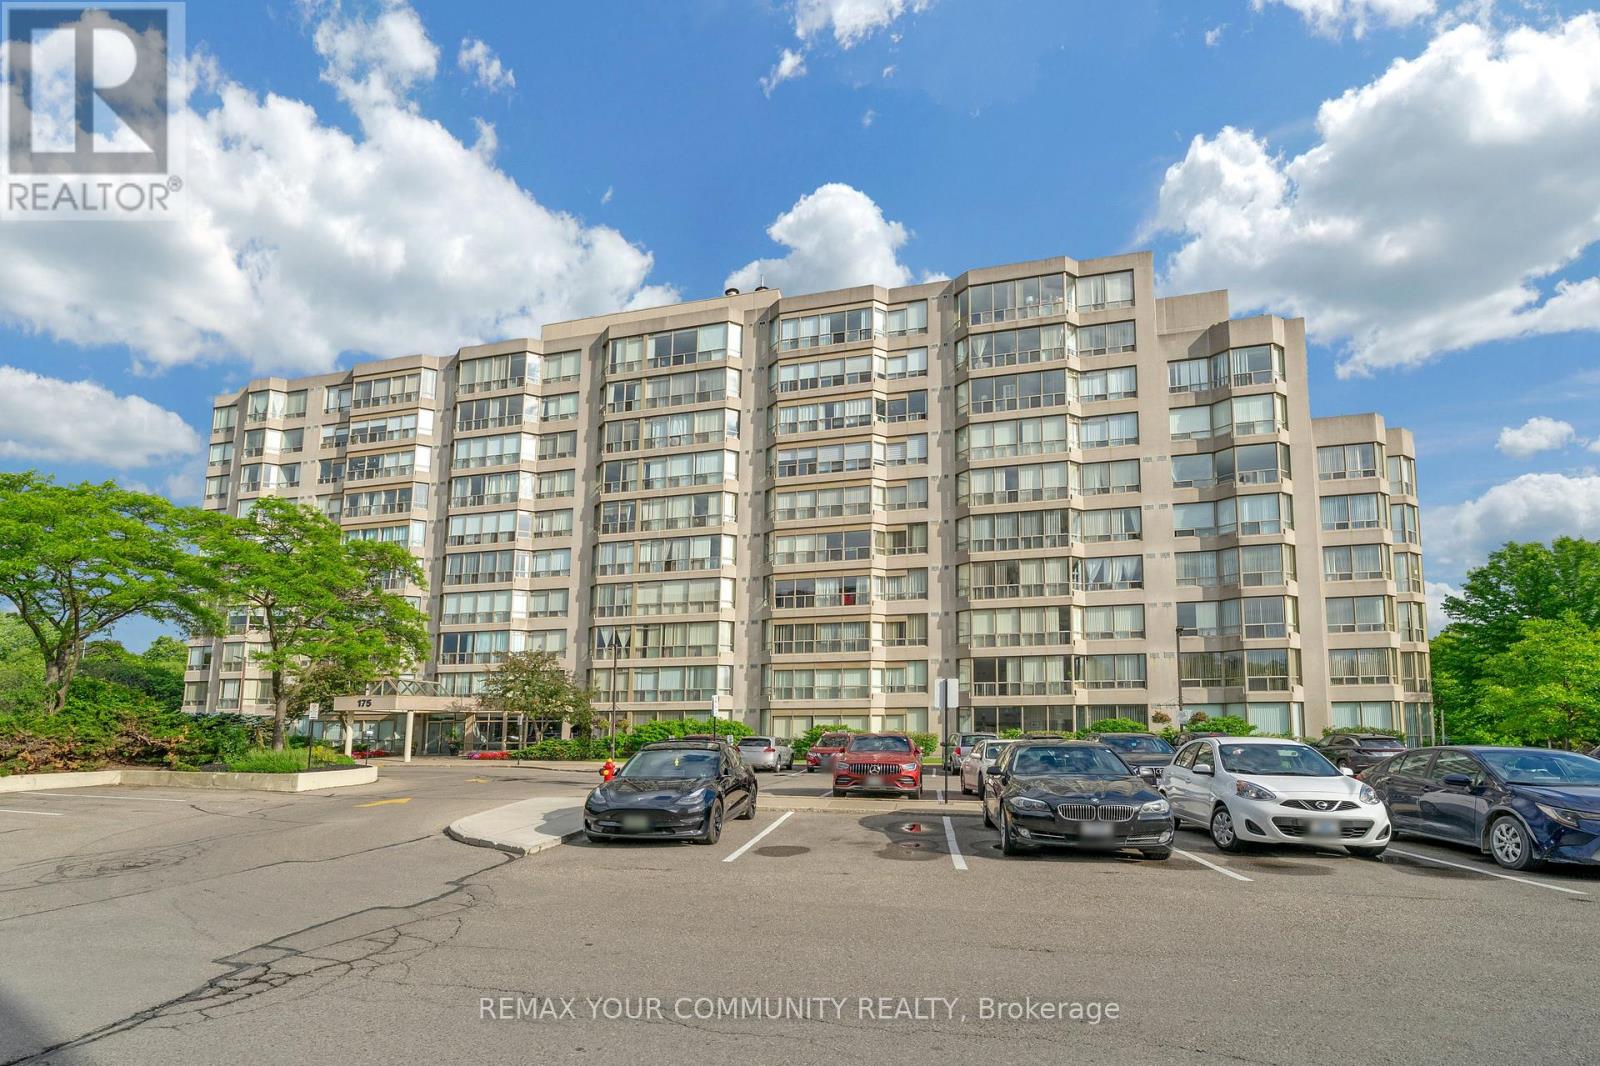
913 - 175 Cedar Avenue
Richmond Hill, Ontario
Spacious and well-maintained 2+1 bedroom condo offering over 1,300 sq. ft. of comfortable living space in a highly desirable Richmond Hill location. This bright and functional suite features 2 full bathrooms, a generous primary bedroom, a versatile den ideal for a home office, and an excellent layout with plenty of room to personalize. While largely original, the unit has been carefully maintained and presents a fantastic opportunity to renovate to your taste. Includes underground parking spot and locker. Enjoy an impressive selection of amenities including an outdoor pool, whirlpool, sauna, fitness centre, tennis and squash courts, games room with ping pong and pool table, party room, and rentable guest suite. Steps to the GO Station and close to shopping, parks, transit, and everyday conveniences. Maintenance fees include heat, water, unlimited high-speed internet, and cable TV. Experience the perfect combination of space, comfort, and location! (id:63203)
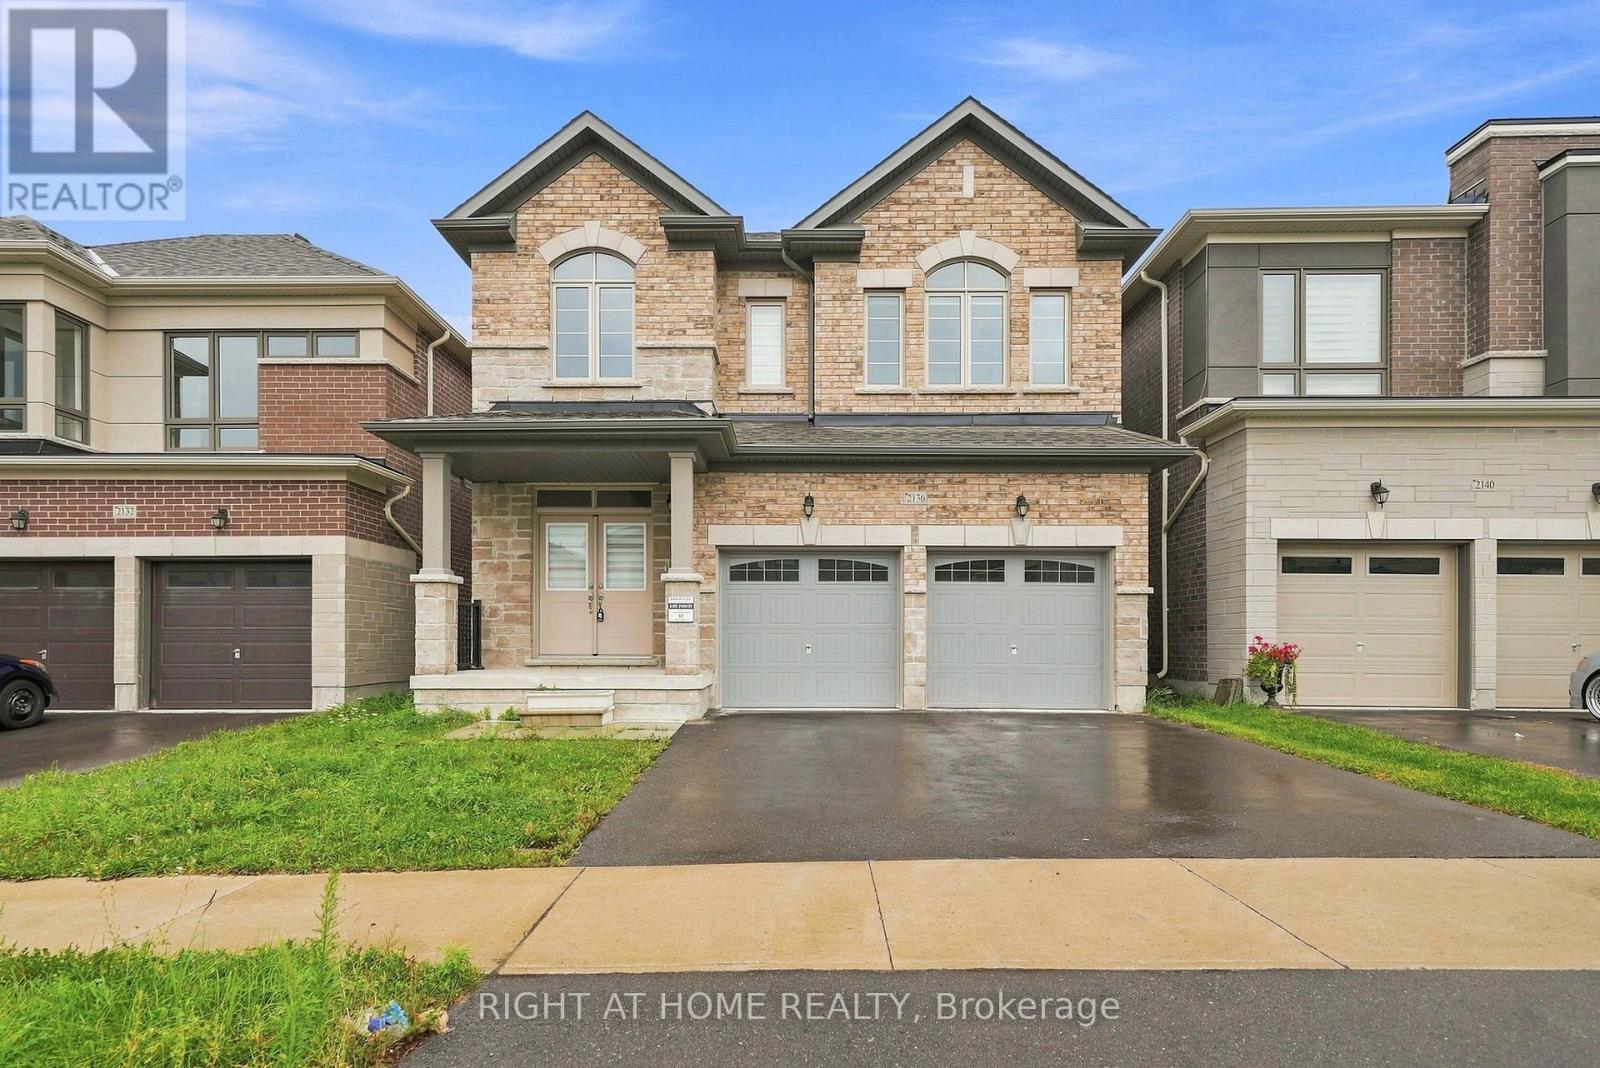
2136 Coppermine Street
Oshawa, Ontario
Immaculately Maintained All-Brick & Stone Exterior Home With Double Door Entry! Featuring Hardwood Floors & 9ft ceilings On The Main, An Oak Staircase, And A Main Floor Office, Perfect For Working From Home. The Cozy Family Room With an upgraded Fireplace Mantle Opens To The Dining Area With A Walk-Out To The Backyard Porch. The Gourmet Kitchen Is A Chefs Dream, Boasting Built-In Appliances, Quartz Countertops, A Breakfast Bar, And Stylish Backsplash. Includes A Convenient Side Entrance And Direct Garage Access. The Second Floor Offers 3 Full Bathrooms, A Wide Hardwood Hallway, 9ft Ceilings, And A Spacious Laundry Room. The Luxurious Primary Bedroom Features Coffered Ceilings, A 5-Piece Ensuite With A Freestanding Soaker Tub, Upgraded Glass Shower, And His & Hers Walk-In Closets. Additional Bedrooms Share A Semi-Ensuite And Also Include Walk-In Closets. Zebra Blinds And Upgraded Light Fixtures Add A Modern Touch Throughout. Fully Fenced Backyard. Located Close To Hwy 407, Hwy 7, Shopping, Costco, Restaurants, Schools, Durham College, UOIT, Parks, Trails, Durham College, Maxwell Heights & Cedar Valley Secondary School. **EXTRAS** B/I Oven, B/I Microwave, B/I Gas Cooktop, S/S Fridge, S/S Dishwasher, Washer, Dryer, All Light Fixtures & CAC. Tankless Water Heater is rental. (id:63203)
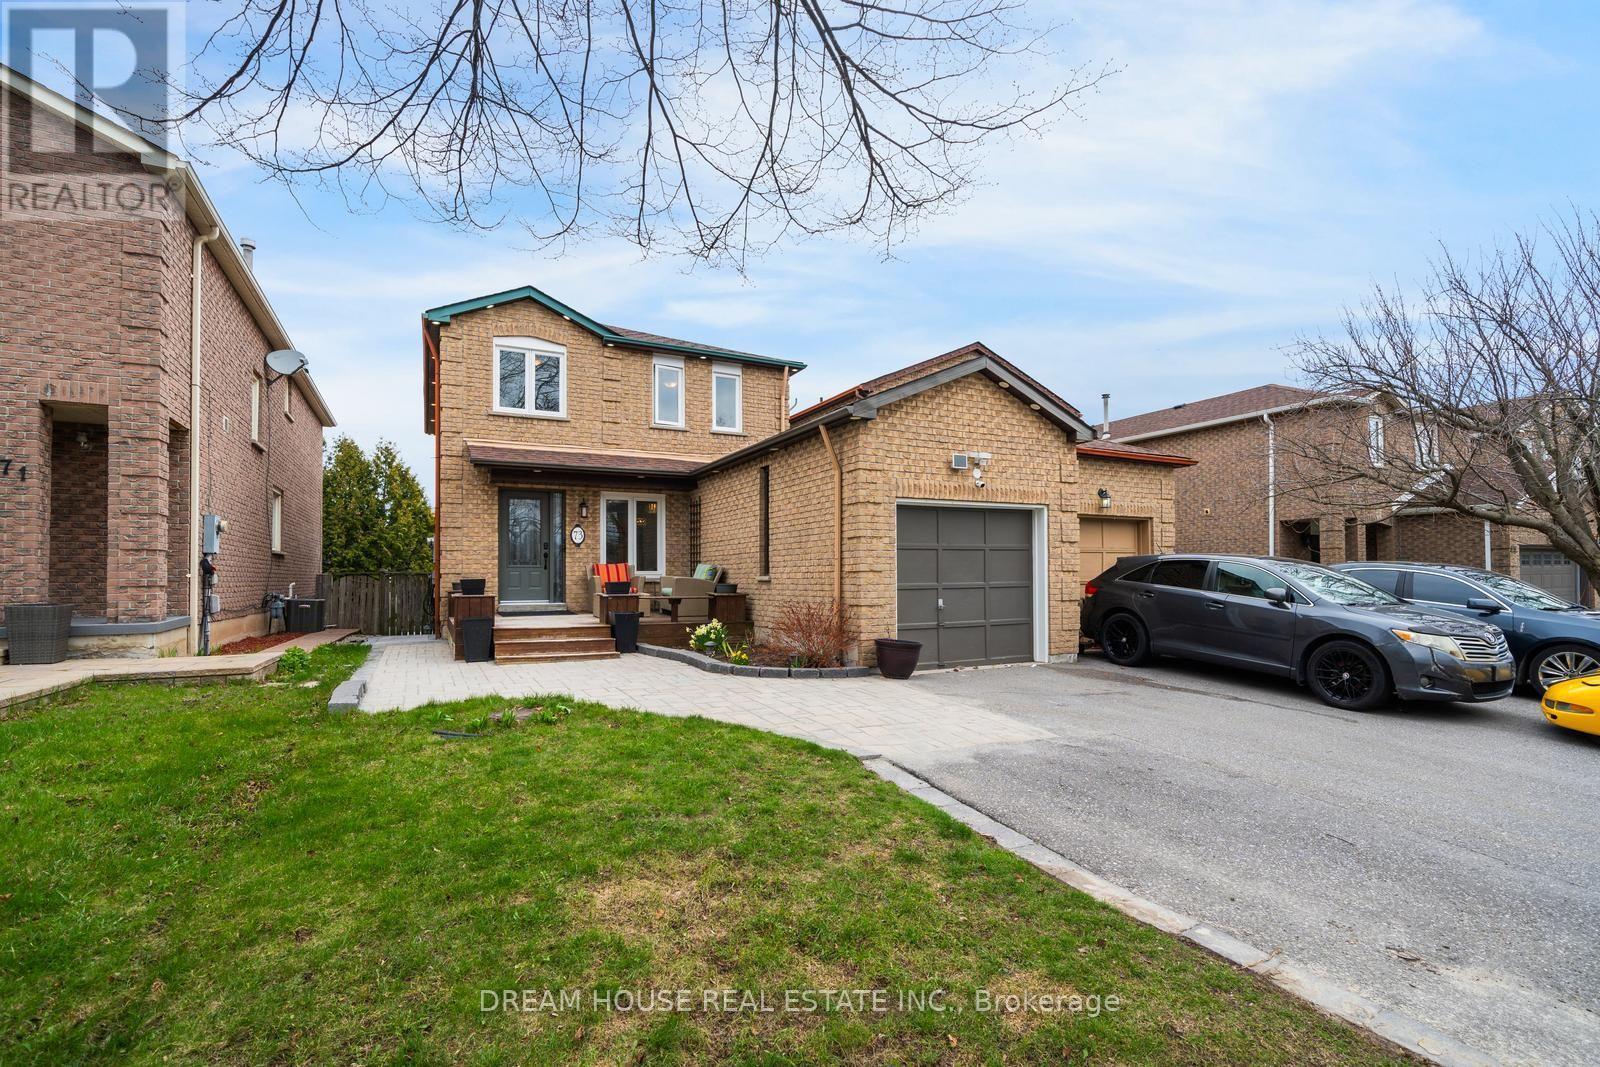
73 Hewitt Crescent
Ajax, Ontario
A beautifully renovated home is now available for immediate lease! This spacious property features 3+1 bedrooms and 2.5+1 bathrooms, with a finished basement offering a separate entrance-ideal for a family or working professionals. Enjoy the large deck and private backyard, perfect for relaxing or entertaining. Conveniently located within walking distance to schools, the lake, parks, waterfront walking/biking trails, and public transit. Close to major shopping areas and Highway 401, with Highway 407 just a short drive away. A wonderful opportunity to enjoy a renovated home in a convenient and family-friendly location! (id:63203)
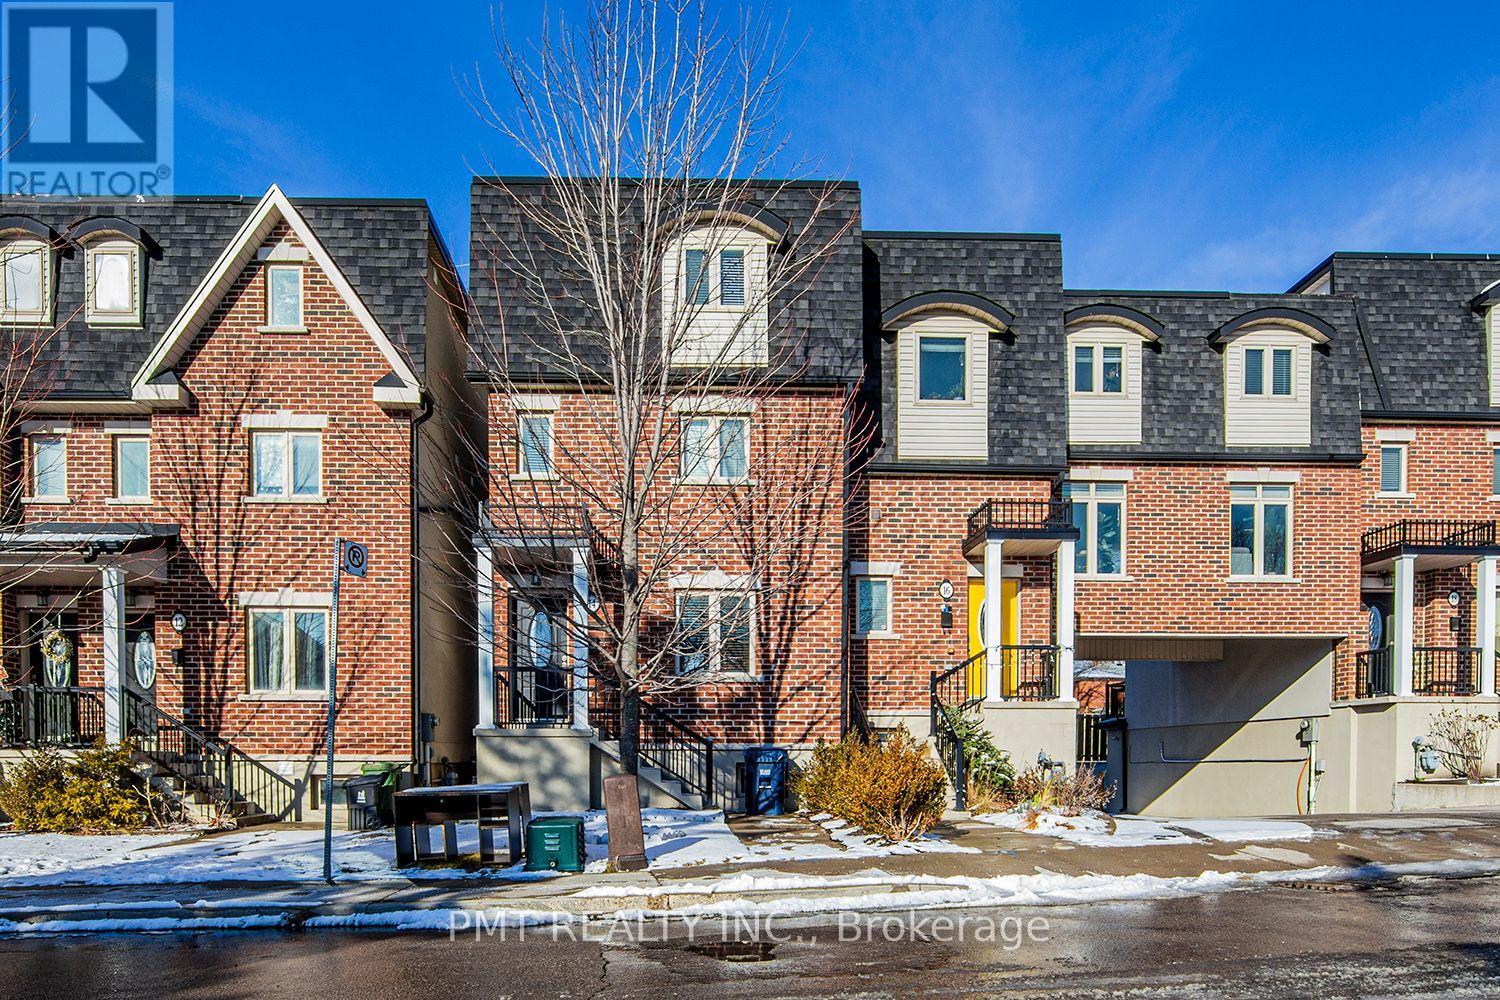
14 Coventry Street
Toronto, Ontario
Welcome to 14 Coventry Street - this beautifully appointed 3-storey, 3-bed, 2.5-bath townhome offers over 1,300 sq. ft. of thoughtfully designed living space and a built-in one-car garage. Filled with natural light, the open-concept main floor features a modern kitchen with a walkout to a private rear balcony, ideal for enjoying your morning coffee or a breath of fresh air. Three spacious bedrooms include a primary retreat complete with a walk-in closet, ensuite bath, and walkout to a second private balcony. An additional full bathroom, convenient powder room, and ensuite laundry provide everyday ease. Ideally situated near grocery stores, shops, restaurants, TTC access, and an array of neighbourhood conveniences. (id:63203)
Main - 27 Ionview Drive
Toronto, Ontario
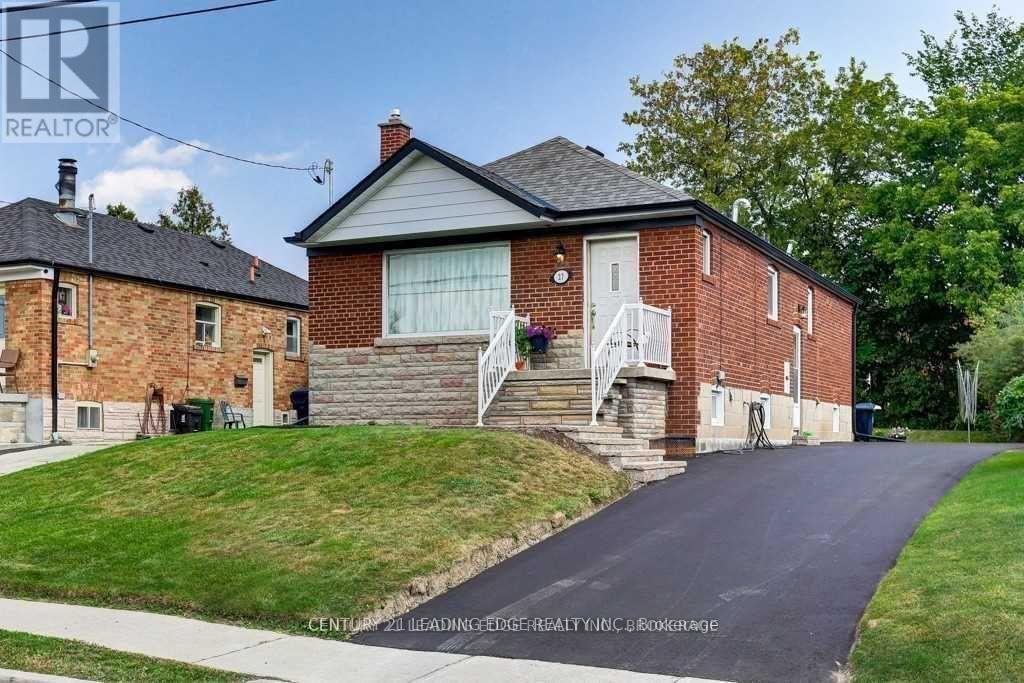
Newly Renovated (Main Floor Only) Absolutely Stunning. 3 Bedrooms In The Quiet Community of Ionview Short walk to LRT new Subway-line to Downtown. Gleaming Hardwood Throughout Living,Dining & All 3 Bedrooms. New Kitchen With All New S/S Appliances and Quartz Counter Top, 3 spacious bedrooms with large windows for natural day light and generous closet space. Ensuite separate Laundry. One car parking space on Long Driveway with access to Backyard. Steps to Schools, Shopping, Walking Distance To Kennedy Subway Station and LRT Eglinton line. (id:63203)
46 Orchard View Boulevard
Oshawa, Ontario
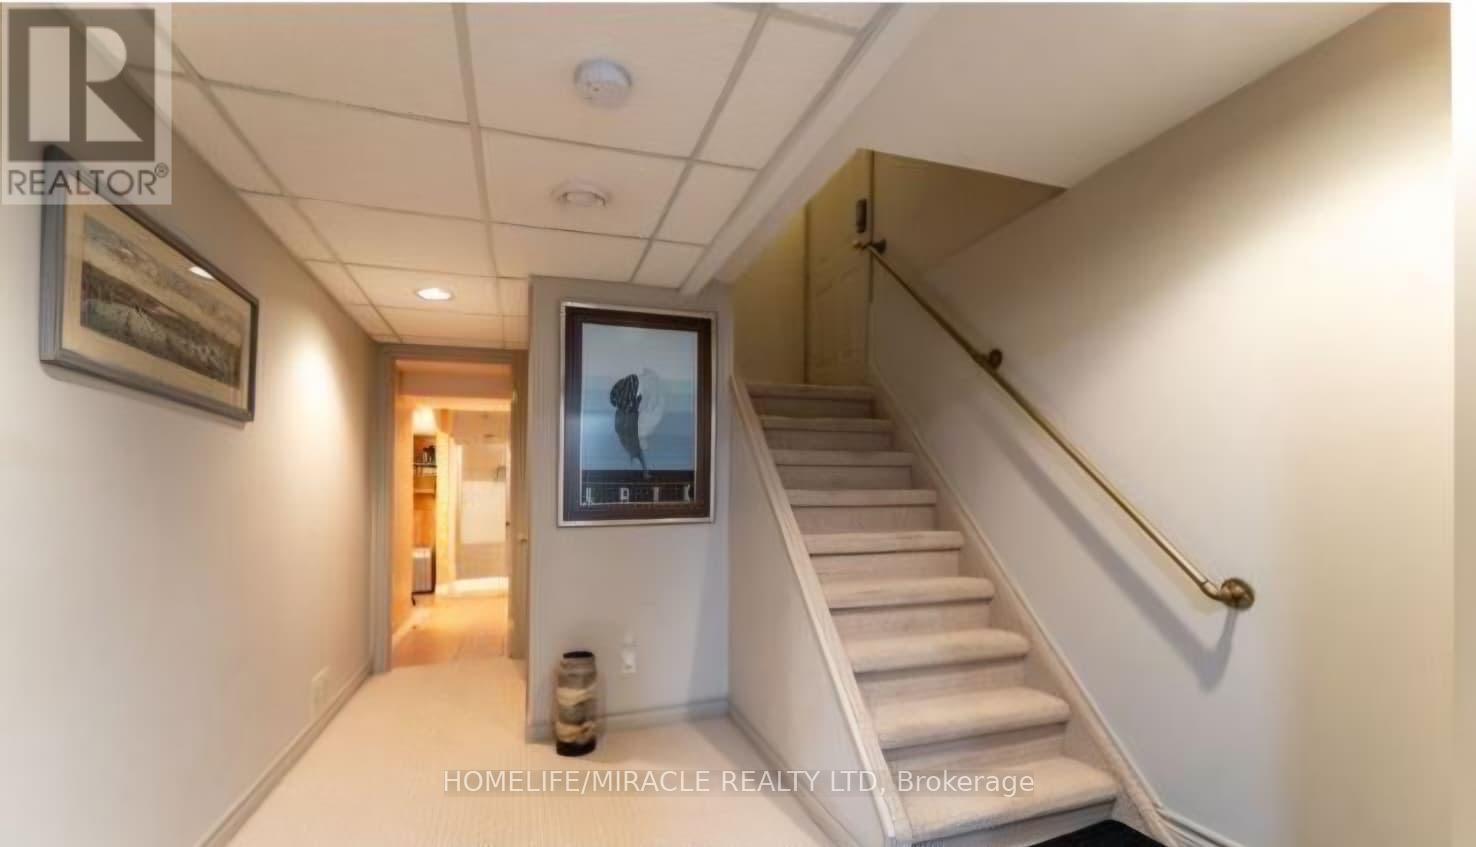
Spacious And Bright 2-Bedroom Basement Apartment In A Convenient And Family-Friendly Oshawa Location! This Well-Laid-Out Unit Features A Separate Private Entrance, Spacious Living Area, Functional Kitchen, Full Washroom And Separate Private Laundry For Added Convenience. Excellent Location With Panchvati Within Walking Distance, Public Transit/Bus Stop Nearby, And Only 4 Minutes To Durham College. Close To Shopping, Restaurants, Schools, Parks And All Essential Amenities. Perfect For Working Professionals, Students Or A Small Family Looking For A Comfortable And Convenient Place To Call Home. No Smoking. (id:63203)
9474 Sheppard Avenue E
Toronto, Ontario
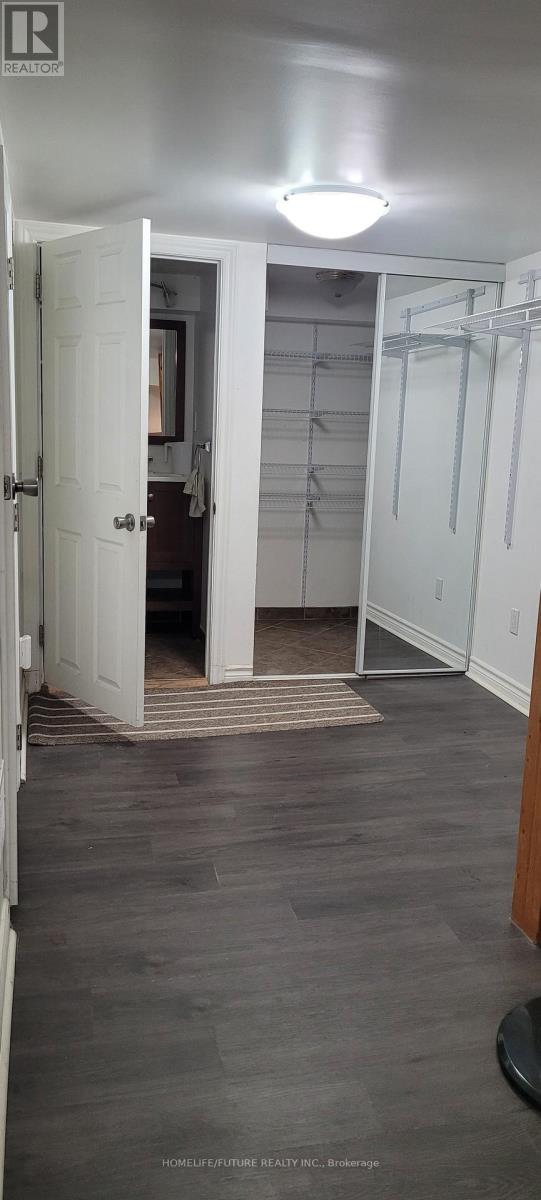
Prime Location In Great Neighborhood. Very Bright & Spacious Beautiful Home. Neighboring The Rouge Valley. Well Kept, With Hardwood Flooring & Pot Lights On Main Floor, Spacious Kitchen W/O To Private Backyard & Single Car Garage. Finished Basement With 3 Piece Washroom Can Be Used As A Rec Room Or 4th Bedroom. Walking Distance To T.T.C, Minutes To 401, Parks, Trails, Zoo & Grocery Stores. Kitchen Has S/S App And The Family Room Offers Tons Of Space And A Walkout To Balcony. (id:63203)
11 Warnford Circle
Ajax, Ontario
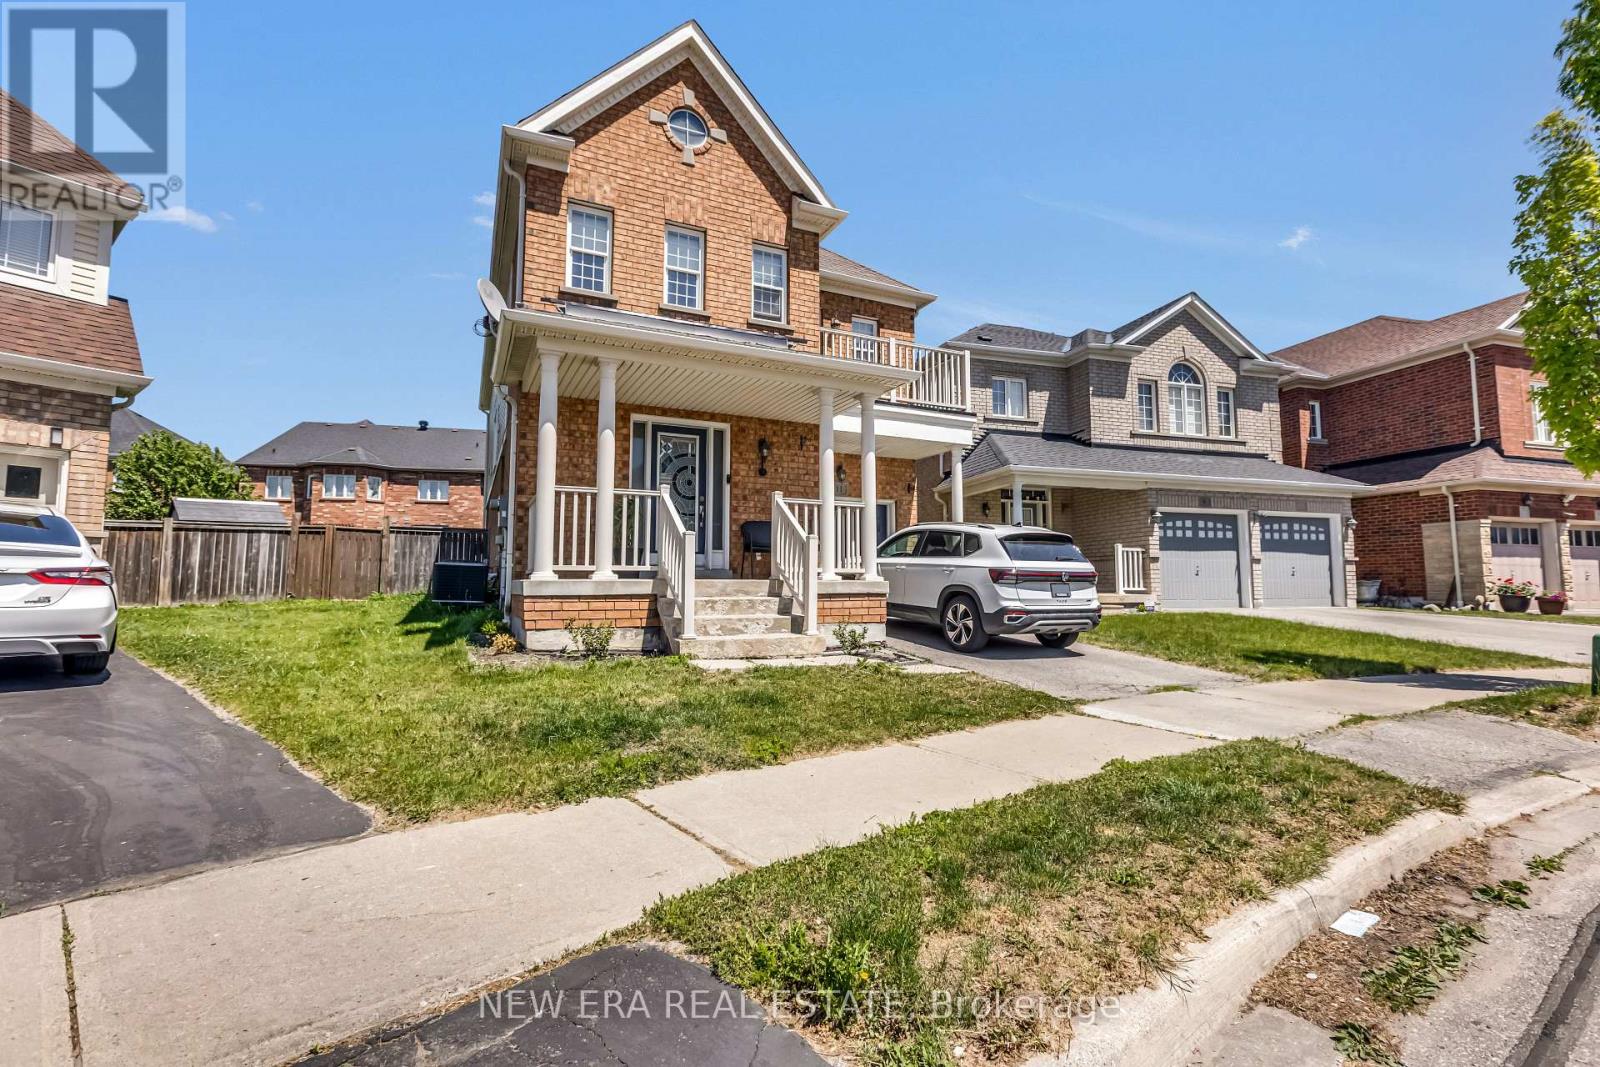
Curb Appeal Alert! Welcome to this beautifully maintained Wyndam-built detached home in one of Northeast Ajax's most sought-after family communities. Offering approximately 1,935 sq. ft. of thoughtfully designed living space, this immaculate 4-bedroom home showcases pride of ownership throughout. The bright, sun-filled layout is enhanced by hardwood flooring throughout the home, creating a warm and inviting atmosphere. The spacious primary retreat features a large walk-in closet, private ensuite, and plenty of room to unwind. Three additional generous-sized bedrooms and a convenient second-floor laundry room provide the perfect blend of comfort and functionality for growing families. The professionally finished basement adds valuable living space with a large recreation room, an additional bedroom, and a modern bathroom-ideal for multigenerational living, overnight guests, or a private retreat. Additional features include interior garage access and a wired alarm system. Ideally located close to top-rated public, Catholic, and French immersion schools, parks, public transit, shopping, and major highways including the 401, 407, and 412. Just minutes from Deer Creek Golf Club and countless local amenities, this move-in-ready home offers the perfect combination of style, space, and convenience. A rare opportunity to own a truly exceptional home in a highly desirable Northeast Ajax neighbourhood! (id:63203)

111 Bayardo Drive
Oshawa, Ontario
Tribute-built 4-bedroom detached home with a walk-out basement, perfectly suited for discerning buyers seeking comfort, convenience, and future potential. Backing onto a private ravine and nature trail, this exceptional property features a spacious deck where you can relax and enjoy serene natural views.Thoughtfully designed, this 2-storey home offers 4 generous bedrooms, 2.5 bathrooms, and a functional layout ideal for family living. Enjoy the convenience of being within walking distance to major banks, shopping plazas, and everyday amenities, while remaining just minutes from the university and college. A standout feature is the true walk-out basement, providing added versatility and potential for a range of future uses, which may be of interest to end-users, multigenerational households, or investors. (id:63203)
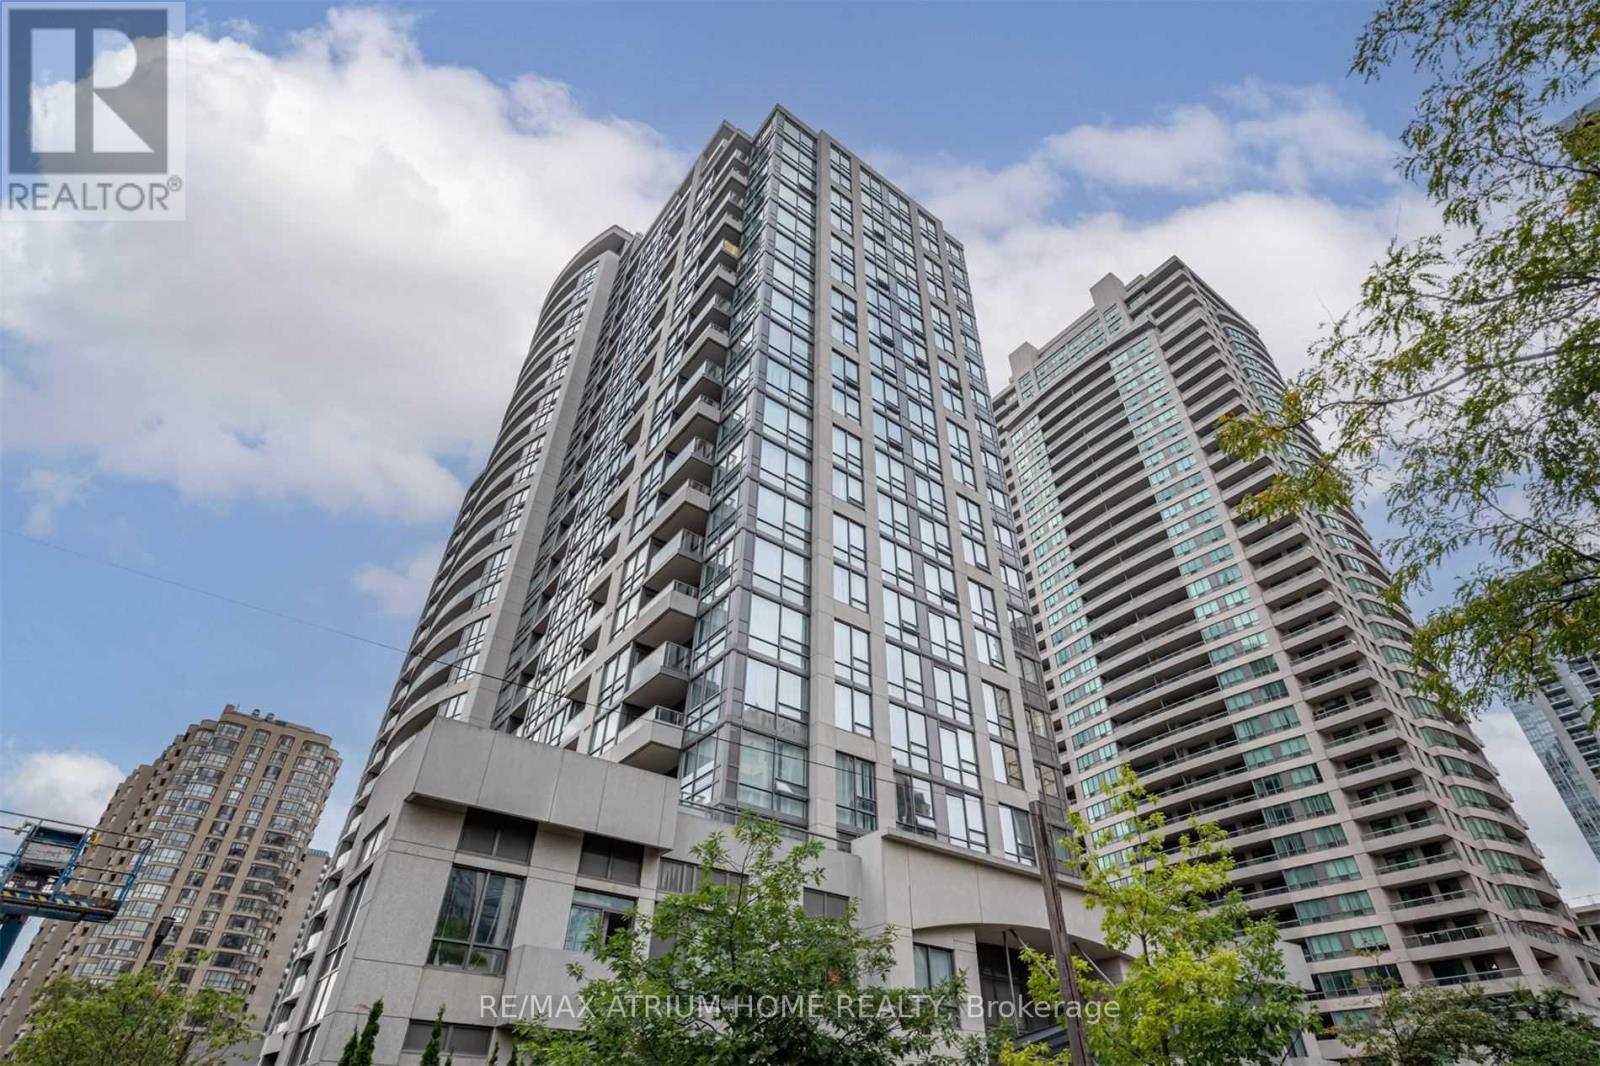
1219 - 35 Hollywood Avenue
Toronto, Ontario
Bright and spacious corner unit in the heart of North York, featuring 2 bedrooms plus a den with a window and 2 full bathrooms. Just steps to Yonge-Sheppard Subway Station, offering exceptional convenience and transit access. Enjoy floor-to-ceiling windows, an open-concept layout, and abundant natural light throughout.Modern kitchen features granite countertops and stainless steel appliances. Primary bedroom includes a 4-piece ensuite bathroom and closet. Ideally located close to Yonge Sheppard Centre, North York Centre, North York Central Library, theatres, restaurants, shops, and all amenities. (id:63203)
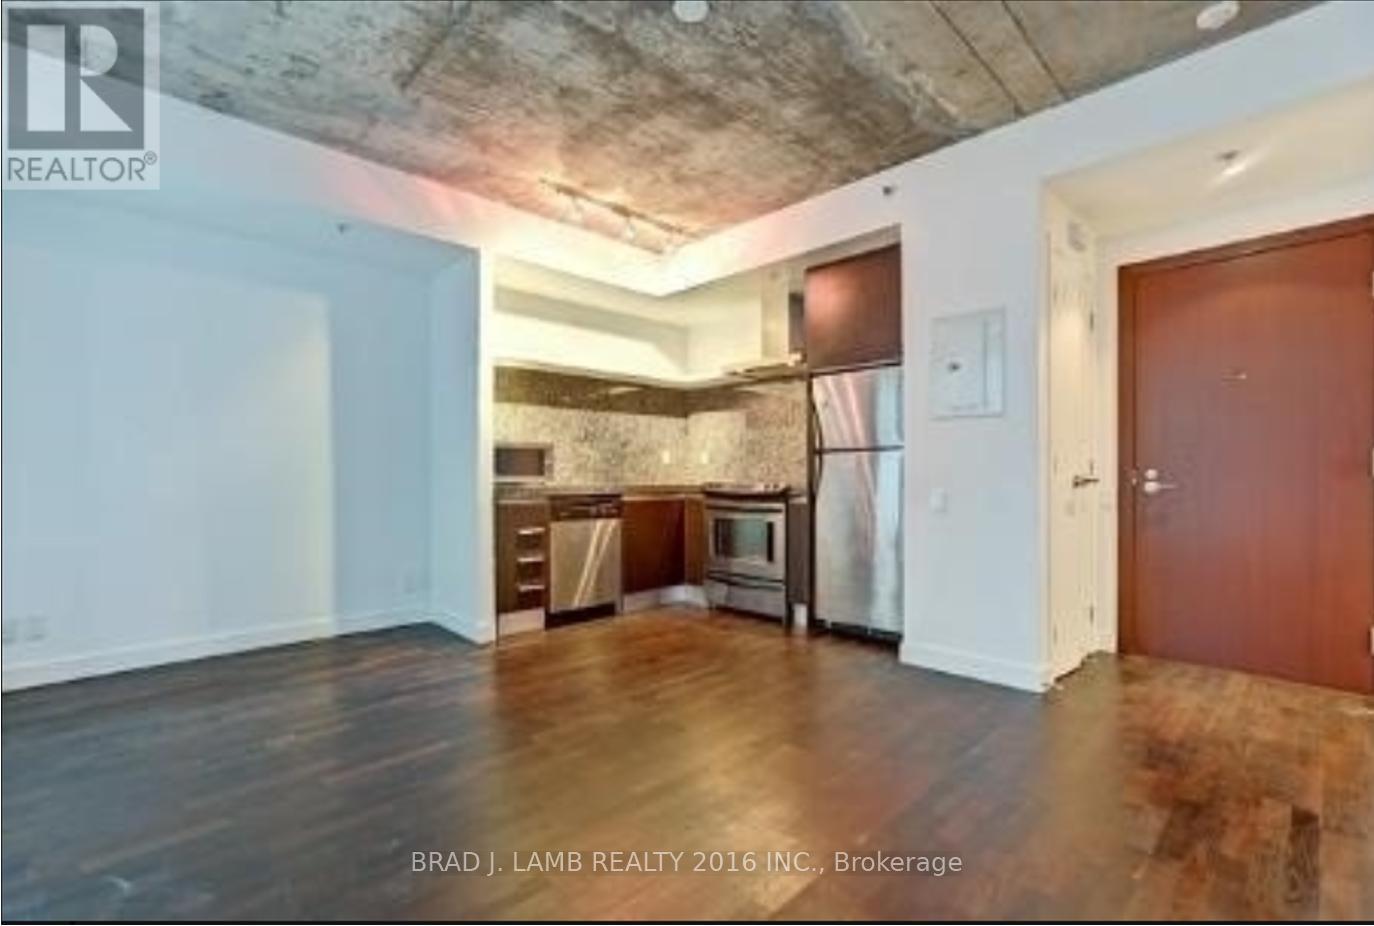
522 - 75 Portland Street
Toronto, Ontario
In the heart of Central King West- Seventy5 Portland, Unmistakably designed with the style and flair of the one and only Phillippe Starck. One Bedroom Unit w/ a Large Balcony! Enjoy a functional and spacious layout with floor-to-ceiling windows, a completely separate bedroom and large balcony. A sleek modern kitchen with stainless steel appliances and modern chic bathroom located in one of the most desirable pockets of King West- steps from restaurants,nightlife, parks, and transit. Locker included. (id:63203)
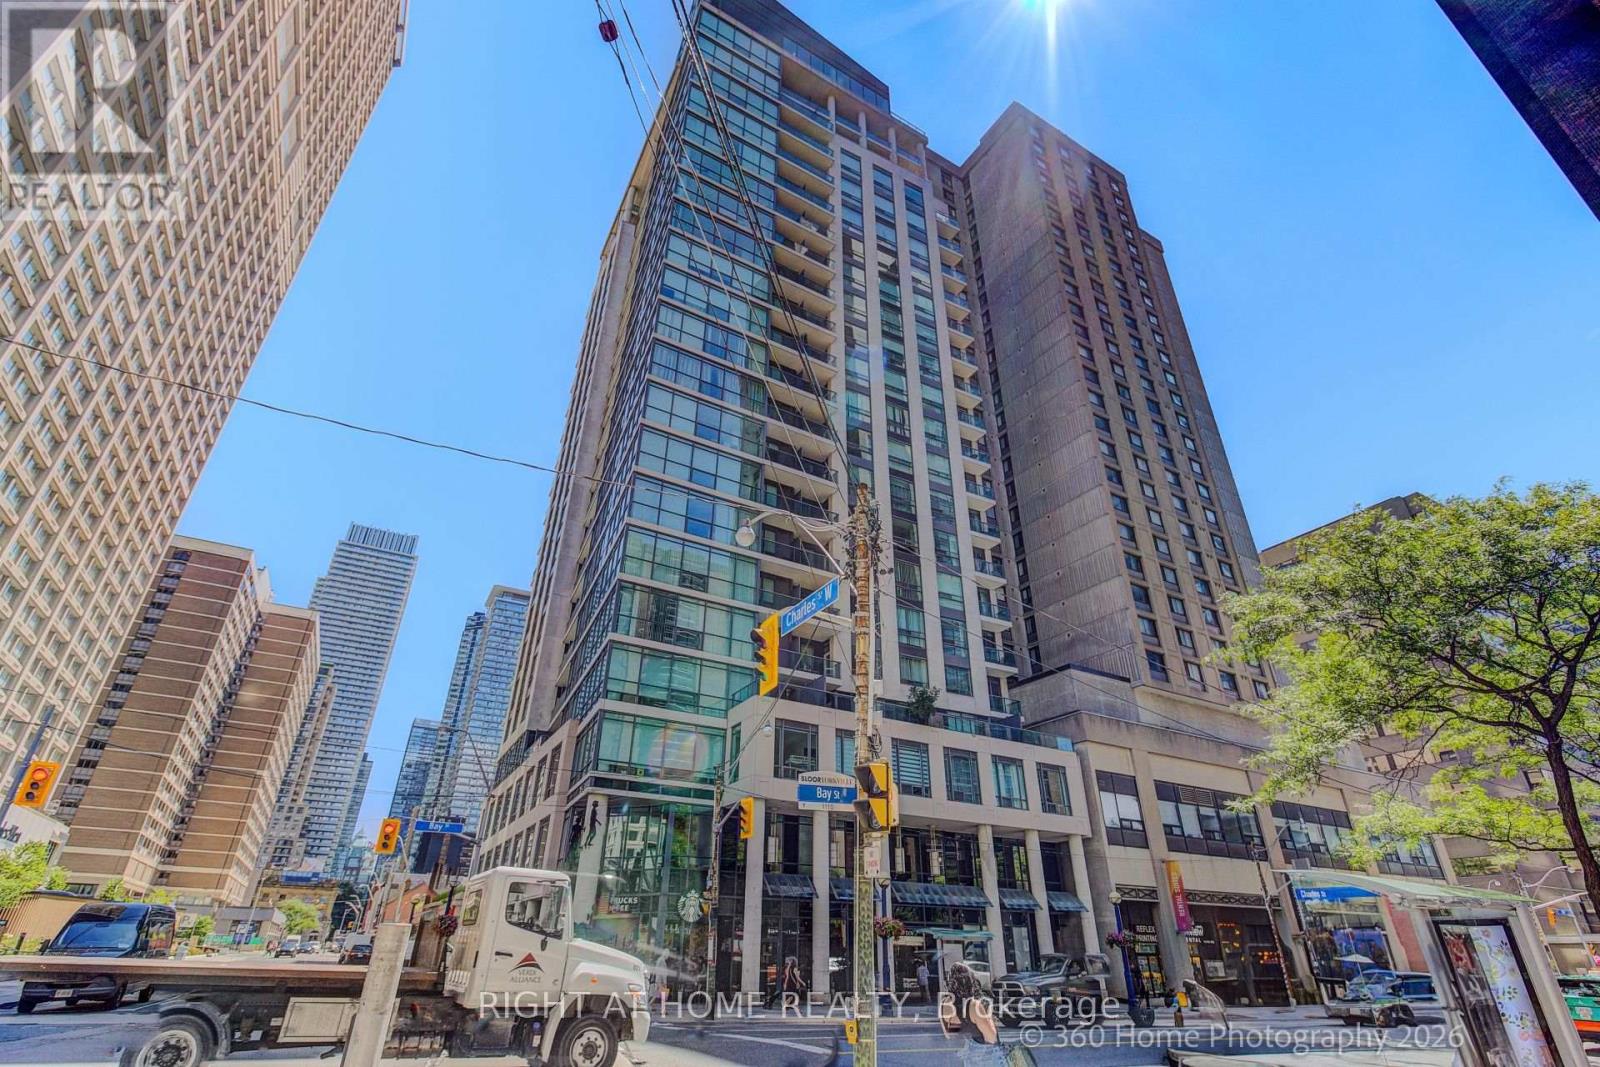
1907 - 1121 Bay Street
Toronto, Ontario
Luxury Condo Elv'n 21 On Bay St In The Heart Of Bay & Bloor, Magnificent Luxury Glass Tower, 1 Bedroom + Den with 10 foot Ceiling, Open Concept, Bright and Spacious, Good size living Room with walk out to a open Balcony with a good street view. Open kitchen with an center Island. Den has a official door with a Large window ,was used as a second bedroom , Amenities Include 24 Hr Concierge, Rooftop Patio, Party Room, Exercise Room, Media Room, Meeting Room. Steps From Yorkville Shopping District, Bloor st , Subway, University of Toronto Campus (id:63203)
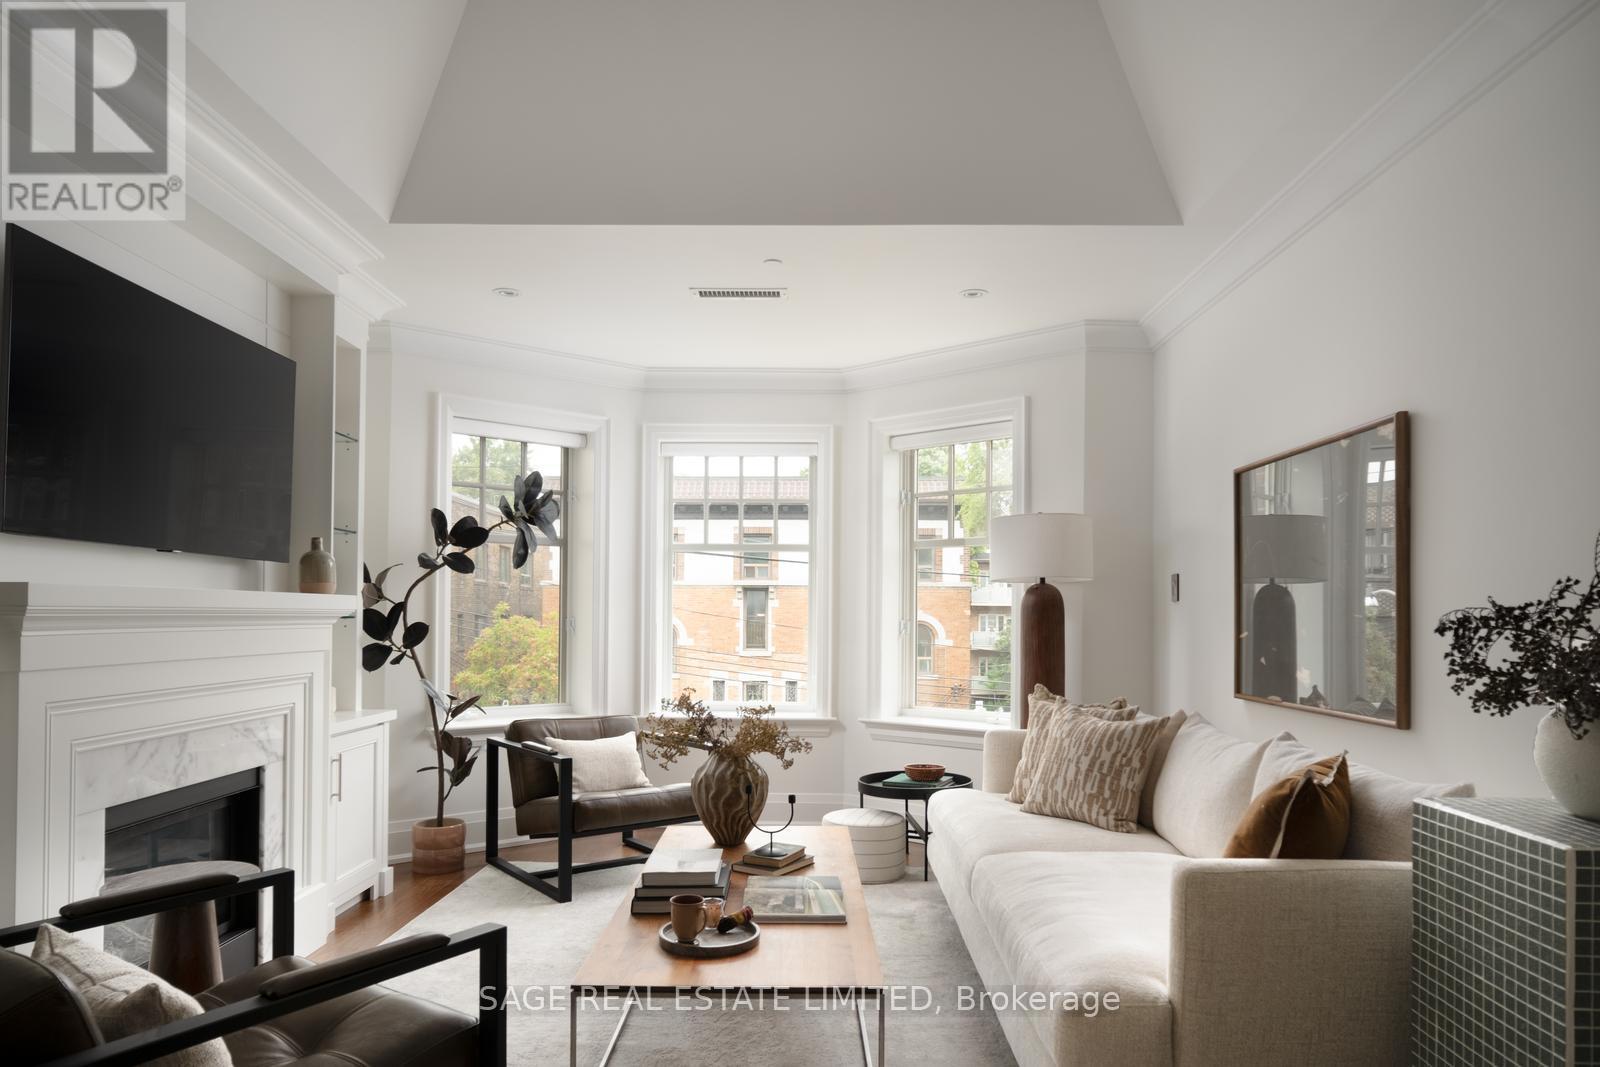
3d - 319 Lonsdale Road
Toronto, Ontario
Welcome to Suite 3D, at 319 Lonsdale Road.Set within an intimate 12-suite boutique condominium, this extraordinary residence occupies one of Forest Hill Village's most unique addresses. Originally built in 1927 as 2 heritage brownstone-inspired apartment buildings, 317/319 Lonsdale Road have been thoughtfully transformed into a coveted condominium community that blends architectural character w/ modern refinement.Spanning approximately 1,475sf over 2 floors +260sf rooftop terrace, 3D offers house-like proportions w/o the maintenance. Vaulted ceilings soar above an elegant open-concept living/dining space, where custom built-ins frame a beautiful gas fireplace- equally suited to quiet evenings or lively gatherings.The gourmet kitchen was designed for the truly discerning home chef. Marble countertops, illuminated cabinetry, premium Viking & Miele appliances, a breakfast bar, and a generous w/I pantry combine functionality w/ exceptional style.The primary retreat features a private balcony, walk-in closet, & a luxurious 4-piece ensuite. A spacious 2nd bedroom w/ custom organizers and a Juliette balcony is complemented by a beautifully appointed guest bath.A Versatile 2nd-floor den offers the perfect space for a home office, reading lounge, or creative retreat. A custom wet bar opens onto a sun-drenched SW-facing rooftop terrace featuring a pergola, gas BBQ hookup, and water connection for your own rooftop garden.Convenience is elevated with semi-private direct elevator access from the underground garage to your suite, a large walk-in locker & an ideally positioned parking space. Residents also enjoy the rare luxuries of a heated driveway, car elevator, seasonal landscaping & attentive on-site care. Some homes are luxurious. Some addresses are distinguished. Suite 3D is both-a residence defined by Distinction, created for the Discerning, in one of Toronto's most Distinguished neighbourhoods. (id:63203)
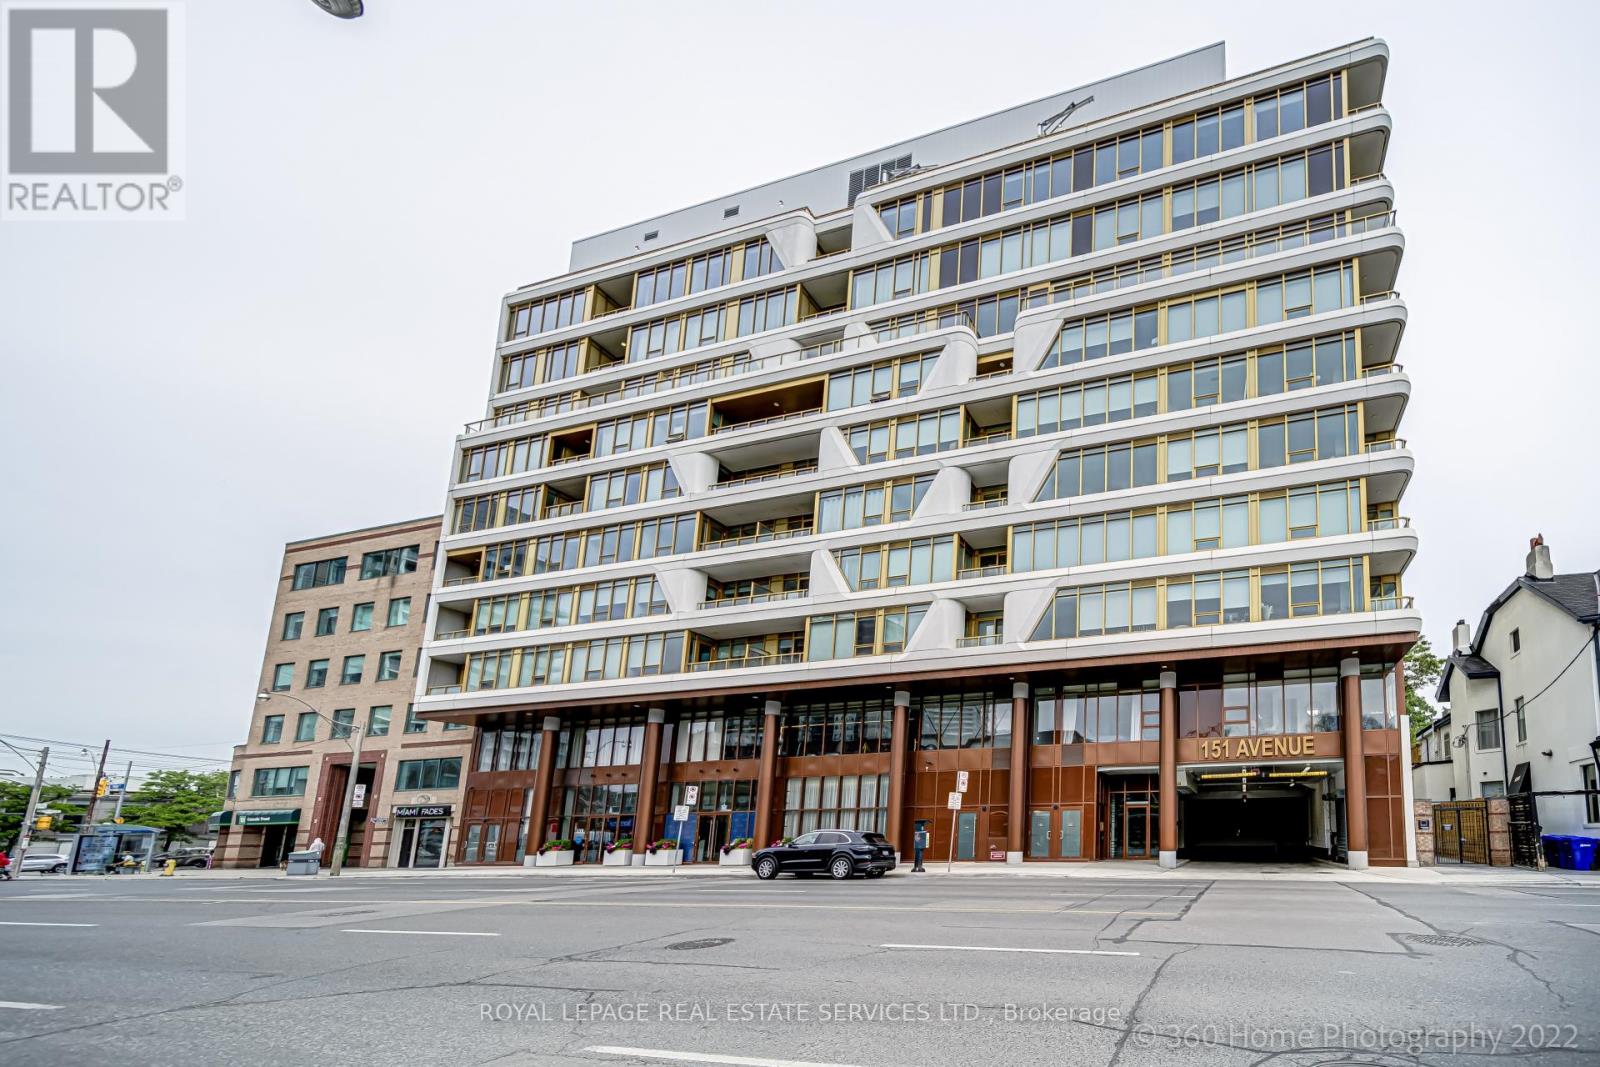
405 - 151 Avenue Road
Toronto, Ontario
Located in the Yorkville area Luxury Boutique Building, Large One bedroom and den. Den is big enough to use as 2nd bedroom. Floor to Ceiling Windows looking at tree tops W/O to Terrace. Steps to whole foods, subway, public transportation, all restaurants and coffee shops on Bloor Street and Yorkville. Showes lot does not look at Avenue Rd. (id:63203)
5410 - 100 Harbour Street
Toronto, Ontario
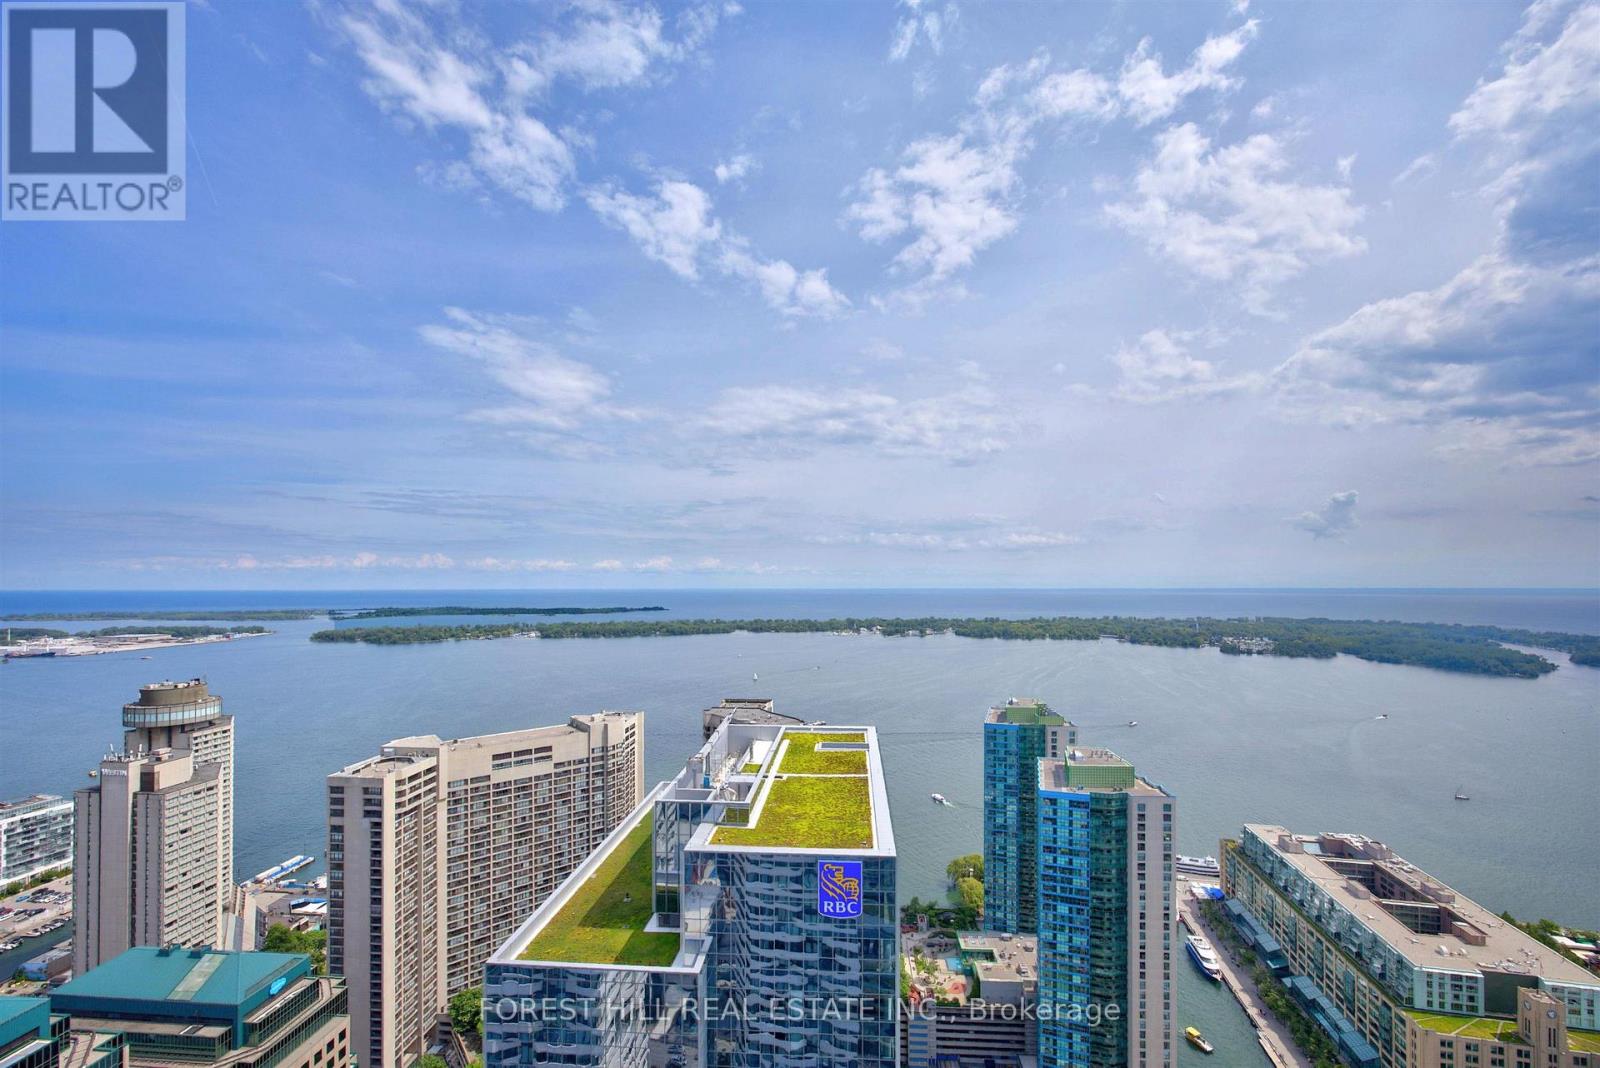
Welcome to harbour plaza, a spectacular master planned condominium, community in the downtown core. Just steps to the finest shops, restaurants, Galleries, boutiques, sports venues and waterfront. State of the Art fitness membership for two included. Indoor pool, business centre, outdoor terrace. Games room party room, theatre Lounge. Outdoor BBQ and dining area. This stunning 3 Bedroom + Den, 2 Washroom Corner Suite corner suite boasts an Open Concept Design. Seamlessly integrate your kitchen, living, and dining areas with modern, built-in appliances centred around a spacious kitchen island. Enjoy breathtaking south views right from your kitchen. The living and dining areas offer panoramic southwest views of Lake Ontario and the iconic CN Tower, ensuring you are never short of spectacular scenery. Large windows bathe the suite in light, enhancing the airy feel. Step out onto your expansive balcony to soak in the 'dreamy' city and lake views, The primary bedroom features a generous walk-in closet and a private ensuite bathroom, Engineered hardwood flooring throughout adds warmth to every room. Direct Path Access. Enjoy hassle-free connectivity to all your needs. Highway Access is just seconds away for those on the go. Steps to Transit, The Love Park, the lake, Sotiabank Arena, Rogers Centre, Union Station, and the bustling Entertainment and Financial Districts. This isn't just a place to live, it's a lifestyle upgrade in one of Toronto's most sought-after developments. Direct access to the path interconnect with downtown core without stepping outdoors (id:63203)
1502 - 60 Shuter Street
Toronto, Ontario
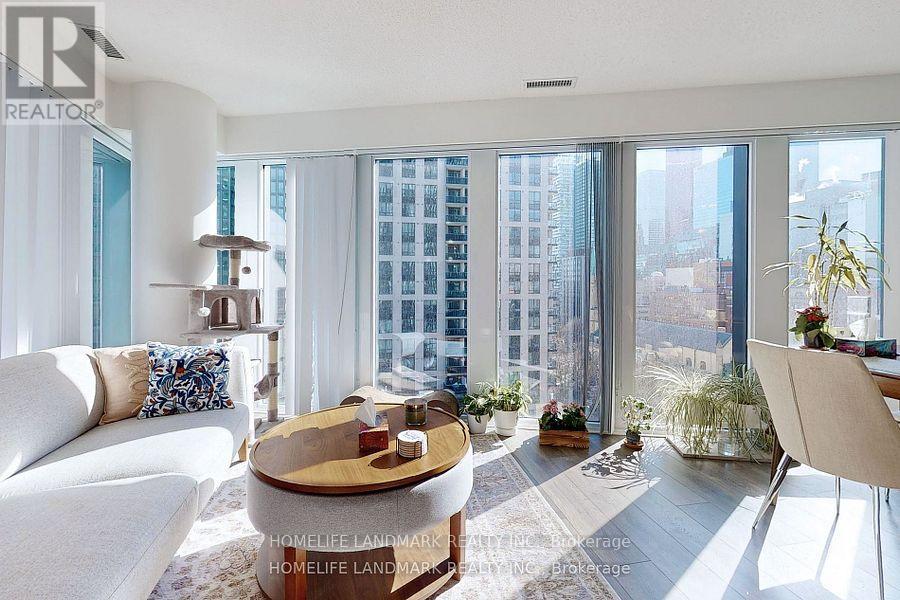
Fleur Condo In Heart Of DT, 2BR + 1Den, 2 Full Bathrooms Total 869 Sqft Of functional living Area! The Den Can Be Used as office or bedroom. Sun-filled And Spacious, Open Concept Modern Kitchen, Great Exposure That Facing SE. Walking Distance To Ryerson, George Brown, U Of T, Hospitals, Shopping & Restaurants. Amenities Included Concierge, Gym, Media Room, Party/Meeting Room, Rooftop Deck/Garden and more (id:63203)
2808 - 56 Forest Manor Road
Toronto, Ontario
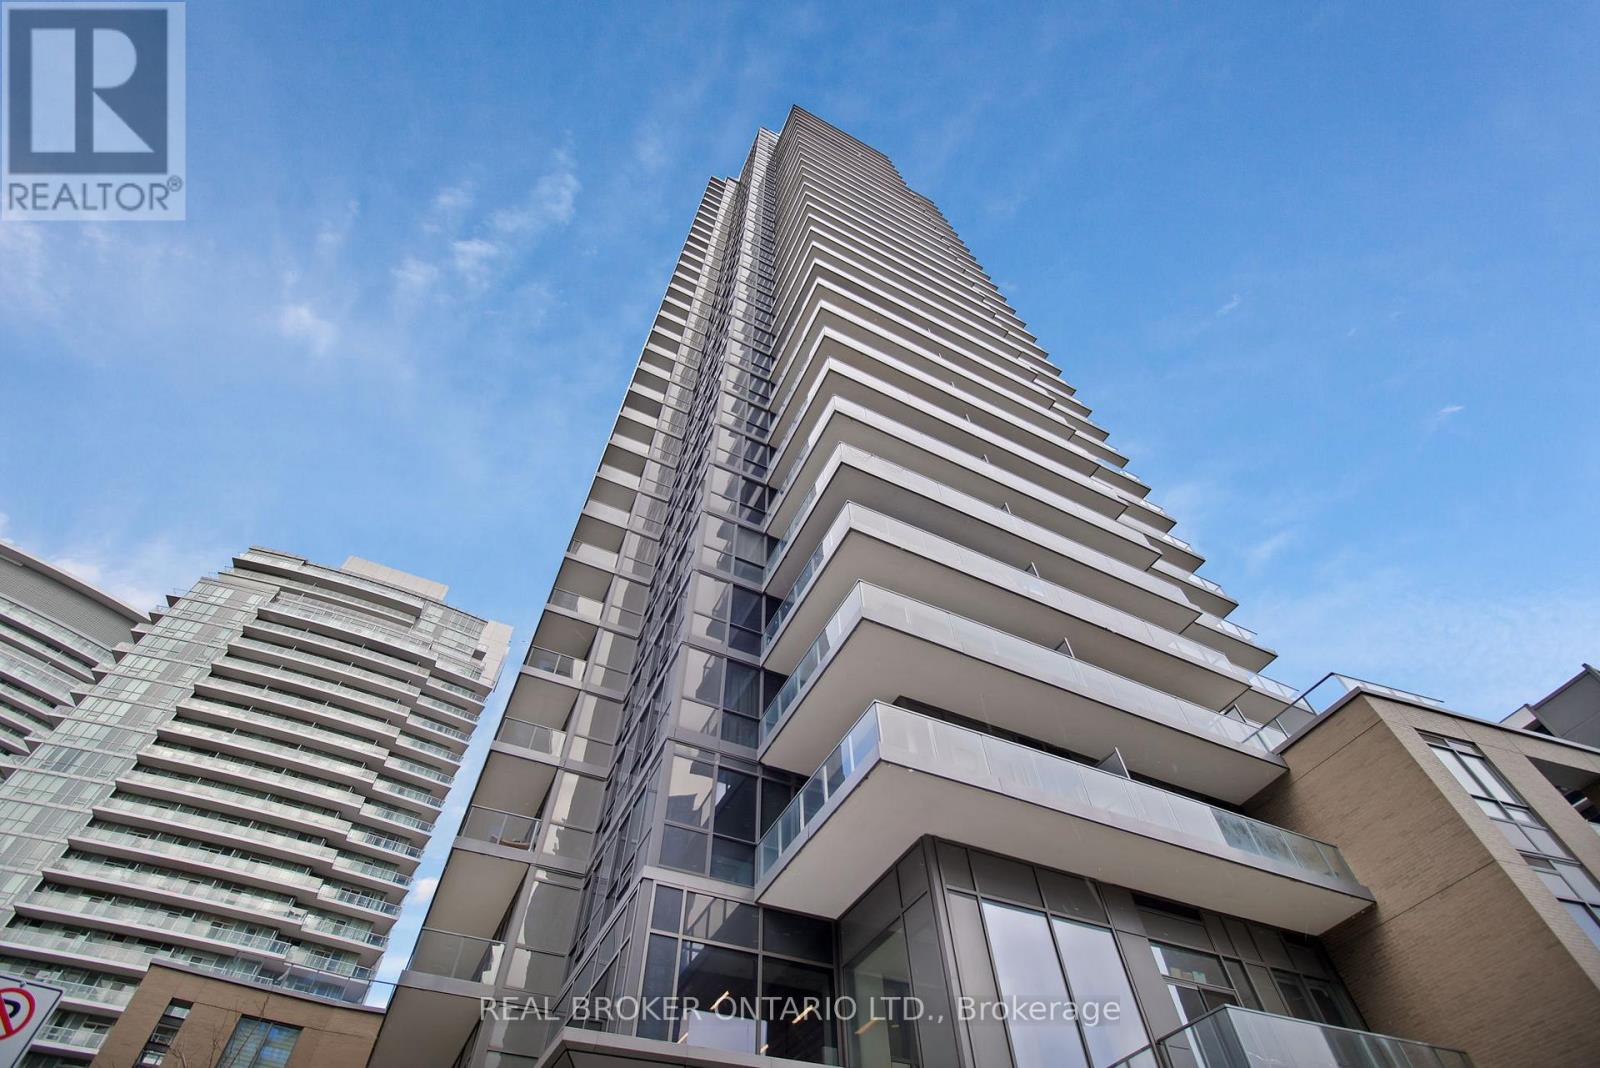
Welcome to this stunning 1-bedroom + den condo at the sought-after Park Club Condos in Toronto's Henry Farm community! Boasting 9 ft ceilings and a bright, functional layout, this suite delivers modern living at its finest. Enjoy the convenience of an included parking spot, while the versatile den offers the perfect setup for a home office or extra storage. Residents have access to exceptional building amenities, including 24-hour concierge, a fully equipped gym, indoor pool, party/meeting room, and a beautifully appointed outdoor terrace - ideal for relaxing or entertaining. Perfectly positioned in a prime North York location, this home is just steps from TTC subway access, Fairview Mall, Tim Hortons, a community centre, movie theatre, and top-rated schools. With effortless access to major highways including the DVP and Highway 401, commuting couldn't be easier. Don't miss this rare opportunity to own a stylish, move-in-ready home in one of the city's most connected and vibrant neighbourhoods! (id:63203)
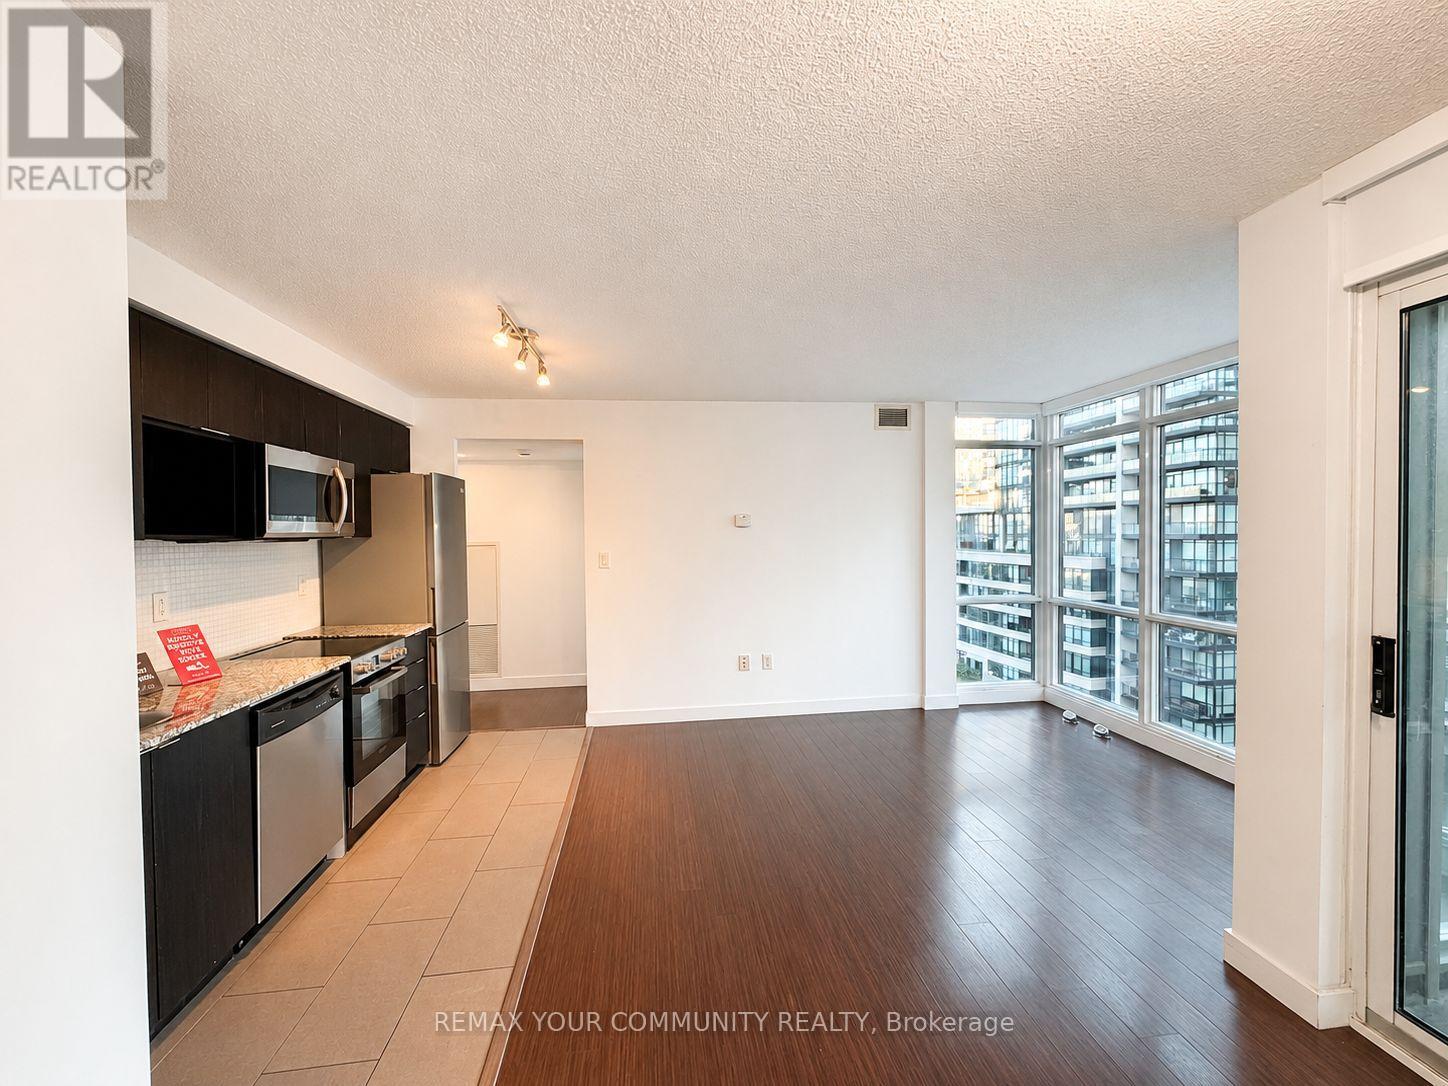
1103 - 15 Fort York Boulevard
Toronto, Ontario
Welcome to this bright and spacious two-bedroom corner suite, offering two full bathrooms and a thoughtfully designed, functional layout. Floor-to-ceiling windows fill the home with natural light, while the private open balcony provides the perfect outdoor retreat. Ideally located within walking distance of supermarkets, public transit, the Financial District, Rogers Centre, the waterfront, cafés and restaurants, with convenient highway access. Residents enjoy exceptional amenities, including a sky garden, sky lounge, 25-metre indoor pool, whirlpool, BBQ area, guest suites and 24-hour concierge. The suite is also pre-wired for 100 Mbps fibre-optic internet. (id:63203)
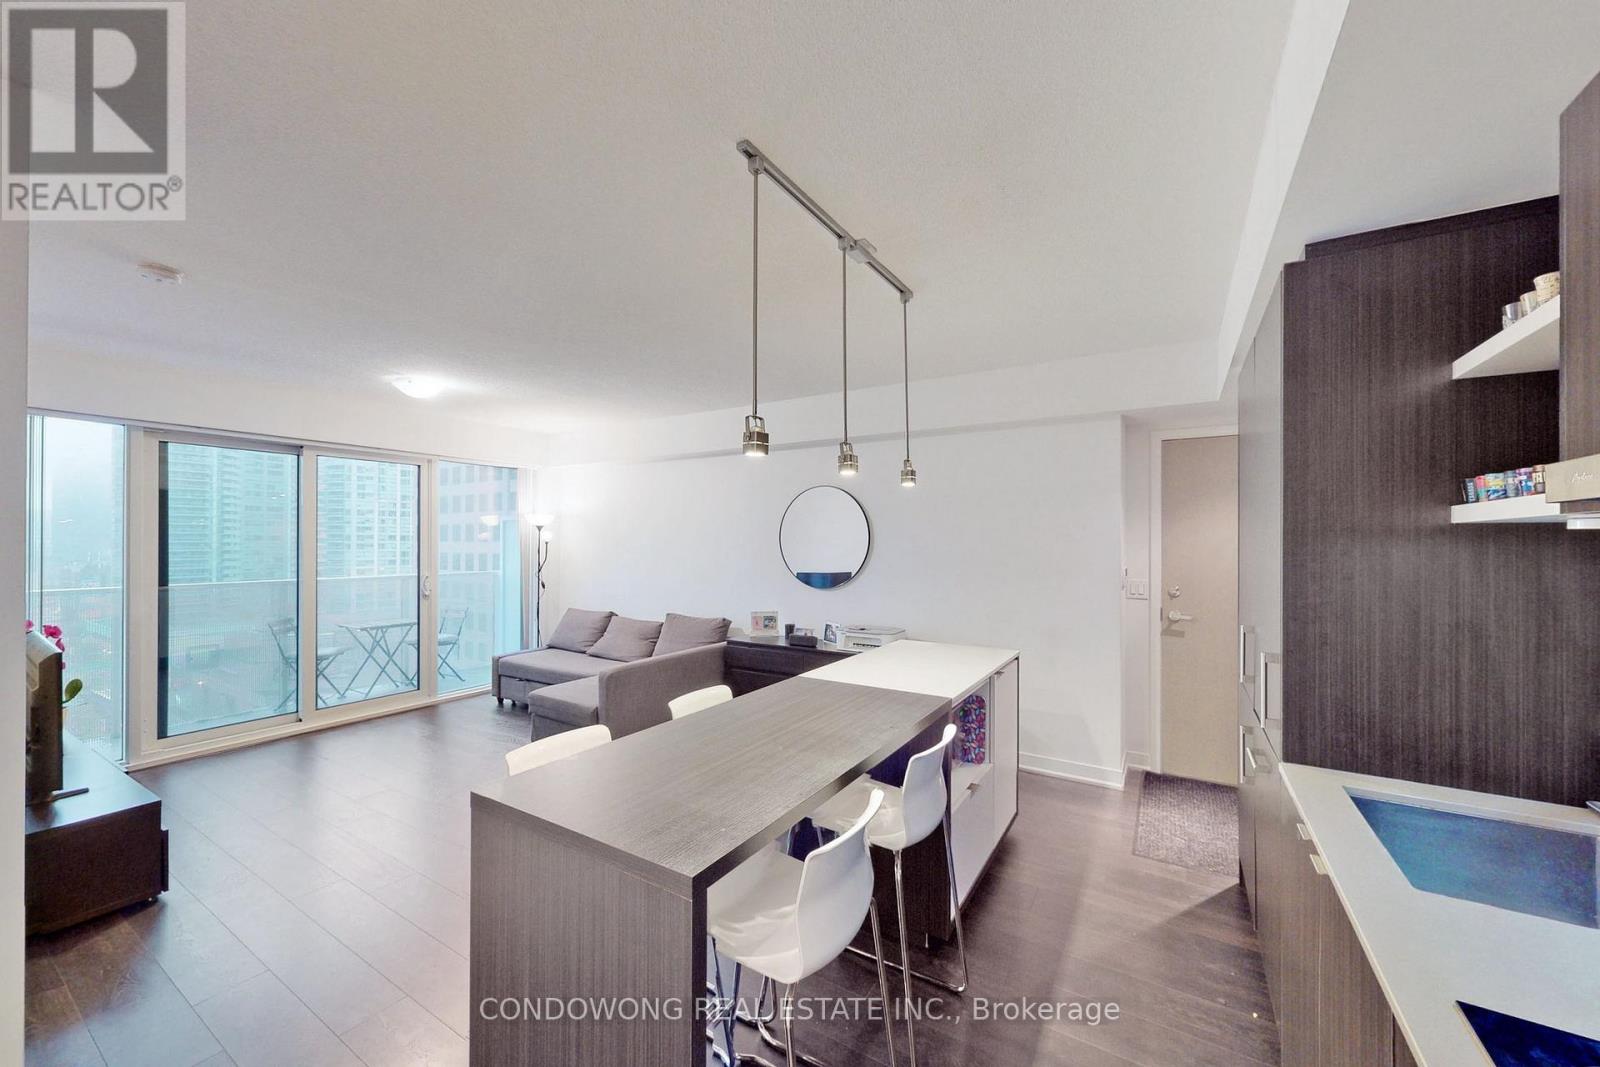
1006 - 88 Harbour Street
Toronto, Ontario
Welcome To Harbour Plaza, By Menkes! This Modern 1 Bedroom Suite Features An Open Concept Floorplan, B/I Kitchen Appliances W/ Centre Island And Floor To Ceiling Windows. Close To Harbourfront, Union Station, Rogers Centre, Cn Towers, Financial & Entertainment Districts, Shopping, Dining, Path & More! Top-notch Building Amenities Incl 24Hrs Concierge, Indoor Pool, Gym, Party, Theatre & Game Rooms. (id:63203)
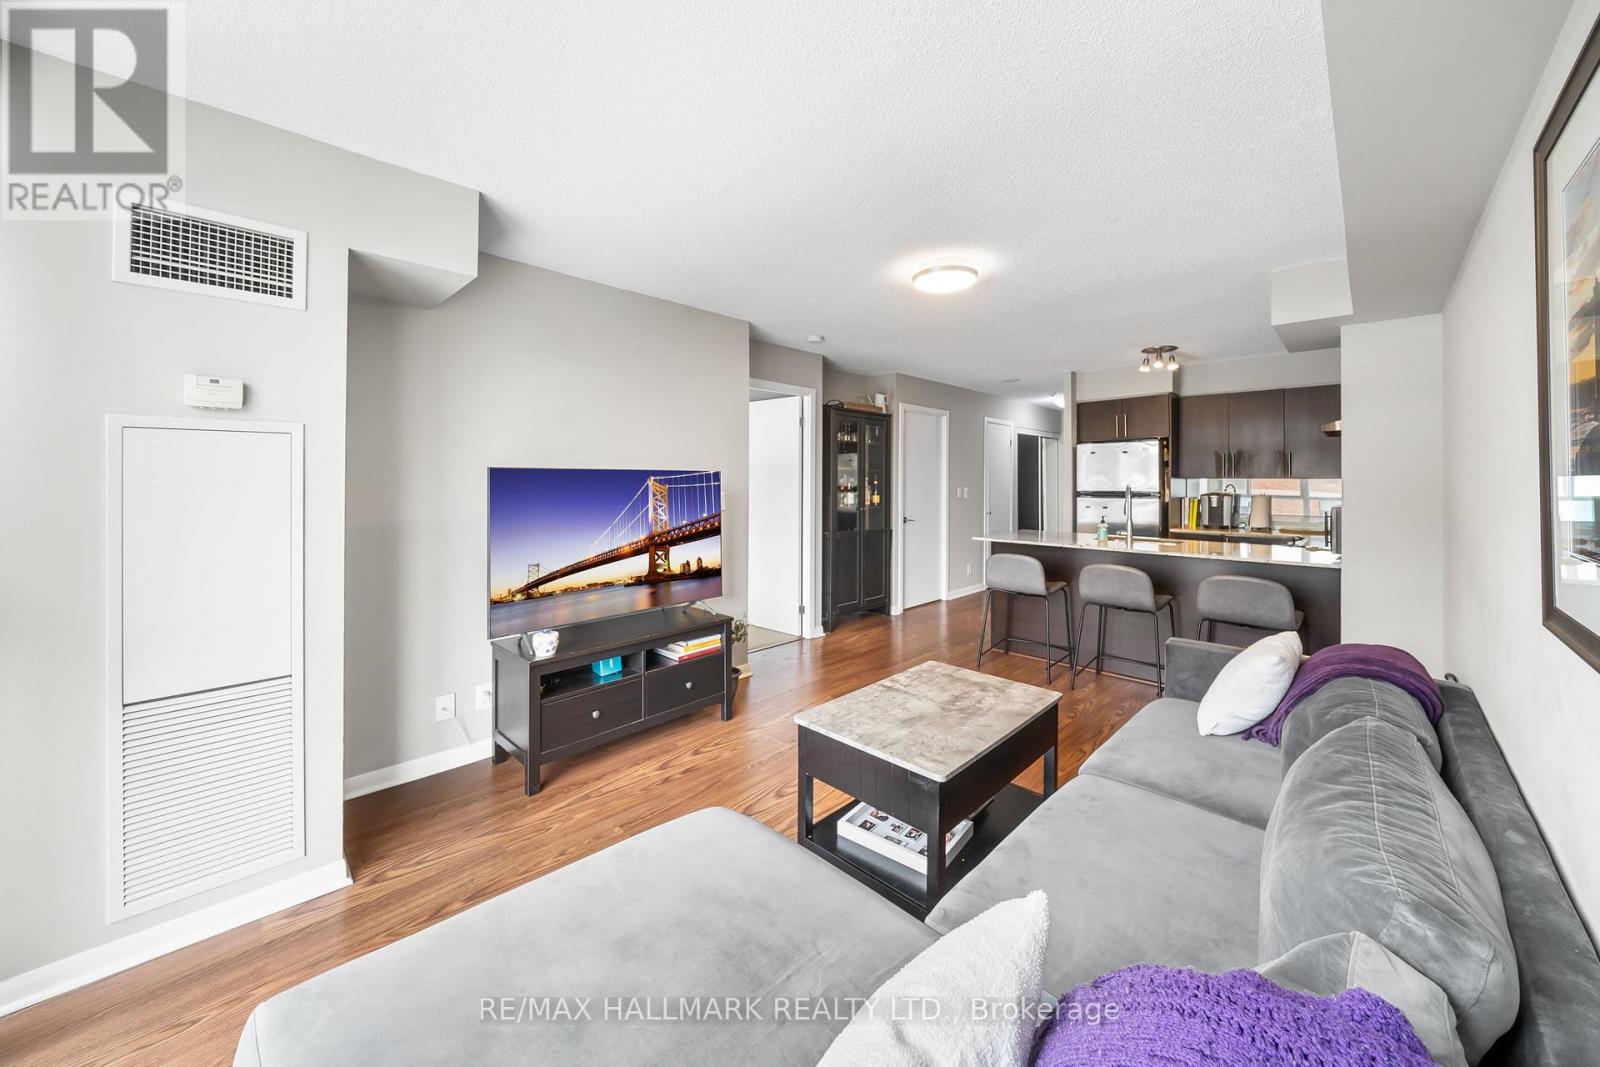
715 - 96 St Patrick Street
Toronto, Ontario
It doesn't get better than this! Spacious 1+1 bedroom with parking, locker, and great building amenities! Step into this sunlit and spacious suite, boasting laminate wood floors in the open-concept living area, floor-to-ceiling windows, and a large den space. The kitchen is where you'll enhance your cooking skills with ample counter and cabinet space, stainless steel appliances, and a breakfast bar for dining - all overlooking the bright living area. The spacious bedroom offers 2 double closets and leads to the chic semi-ensuite offering a large tub for relaxing bubble baths and a separate glassed-in shower. The den is your perfect flex space - study or work space, or a workout area. Outstanding downtown location! Steps to the subway/ TTC, the AGO, shopping, restaurants and nightlife of Queen W. A quick walk to Kensington Market, the Financial and Entertainment Districts, Toronto General, Sick Kids, Mount Sinai, Eatons Center, Nathan Phillips Square, OCAD, U of T, and so much more! (id:63203)

208 - 35 Church Street
Toronto, Ontario
Welcome to Market Square condos in the heart of St. Lawrence Market, tastefully renovated unit with over 1,300 SqFt of interior space. Fully renovated kitchen and bathrooms, spacious kitchen offers all new custom cabinetry, porcelain tiles, pot lights and quartz counter tops. All new appliances including a wine fridge, large centre island and built-in pantry. Bathroom features heated towel rack, soaker tub, separate stand up shower. Primary bedroom offers large walk-in closet with custom built wardrobe. Separate Living and Dining rooms (den currently used as dining room) with a bright and spacious living room featuring pot lights and a solarium giving you views of the Flat Iron Building. Smart lighting and power blinds throughout, Nest Thermostat and leak detection system, as well as in-suite security keypad. New windows installed (2024), new hot water tank (owned), EV charger (approximately $4,000value) with your underground parking spot, and a locker unit. Enjoy rooftop patio featuring bbq and garden area, with scenic downtown skyline views. Roof top indoor pool and hot tub with another BBQ area on the same floor as the unit, infrared and dry heat sauna, squash court and 24 hour concierge, cardio and weight rooms, party room, library, hobby room as well as visitor parking. Upgraded fob access with phone app. All utilities included in the condo fees with the exception of hydro. One of the best neighbourhoods in all of Toronto with less than a minute walk to St. Lawrence Market, quick walk to a 24 hr Streetcar stop and minutes away to King/Union subway stations, Berczy Park, Harbourfront and Distillery District. Lots of restaurants and cafes at your doorstep. Walk Score of 100/100 and Transit score of 100/100. (id:63203)
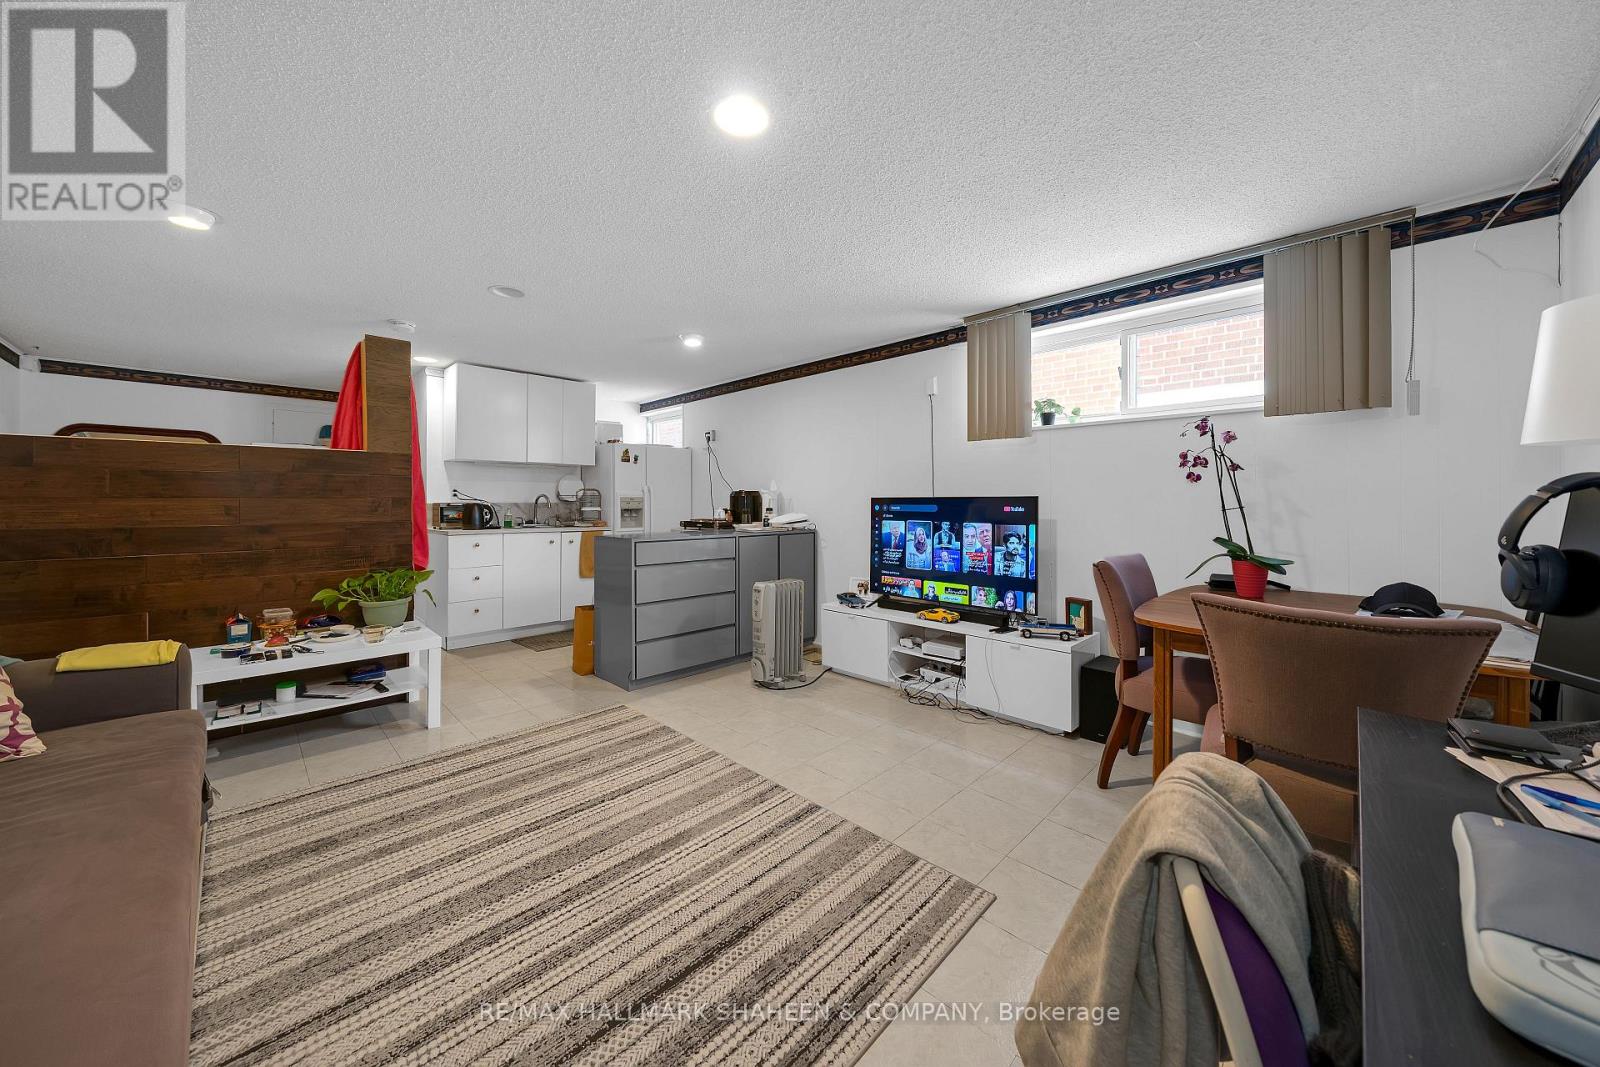
Bsmnt A - 386 Ellerslie Avenue
Toronto, Ontario
Bright and well-maintained bachelor basement apartment available for lease in the highly sought-after Willowdale West neighbourhood. This functional open-concept layout features a combined kitchen, living and dining area, with a separate sleeping space divided by a partition wall for added privacy. Conveniently located just minutes from Yonge Street, TTC subway stations, restaurants, shopping, parks, schools, Yorkdale Shopping Centre, and Centerpoint Mall. Easy access to Highway 401 makes commuting simple. Utilities are included for an extra $100/month (heat, hydro, and water). An excellent opportunity to enjoy comfortable living in a prime North York location. (id:63203)
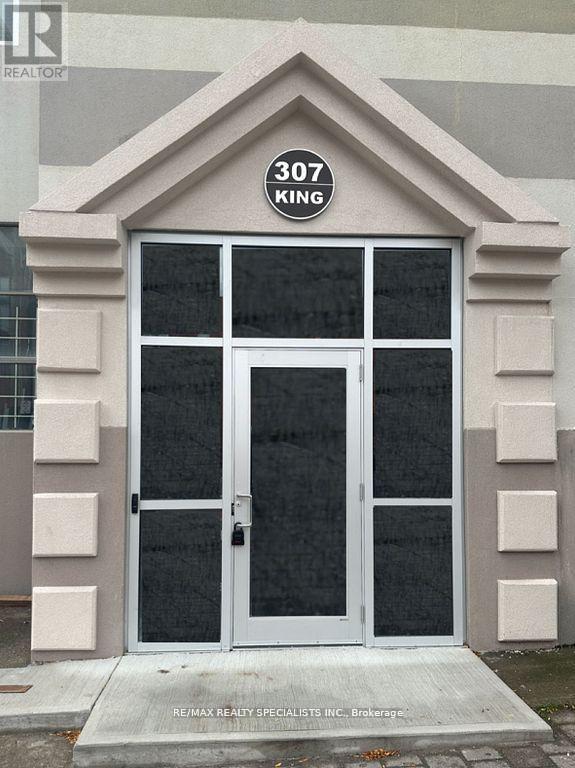
206 - 307 King Street E
Hamilton, Ontario
REMARKS FOR CLIENTS: DON'T MISS OUT! SEPTMEMBER SPECIAL !!! START YOUR LEASE IN SEPTEMBER AND ONLY PAY $2175 INCLUDING ALL UTILITIES AND FURNITURE! 2 BRAND NEW BEDS AND SIDE TABLES, A SOFA AND TV! Enjoy life in the Trendy Beasley Neighbourhood! This Newer Apartment Offers 800 Square Feet of Beautiful & Modern Finishes in a Fabulous Space that You will Love to call Home! With Only 2 floors of Apartments, You can Enjoy Some of the Privacy and Convenience of Living in a House with None of the Extra Work! Rest Easy with Security Cameras at Exterior and Interior of Building, Secure Main Door and Elevator Access (with FOB/Key ONLY) Walk to the Many Local Parks, Bars, Restaurants, Galleries and Independent Shops! Enjoy the Quick Access to Hwy 403, QEW, Red Hill Valley Parkways, West Harbour and the Hamilton GO! Convenient Transit Ride to McMaster University and McMaster Hospital! Don't Miss Out on this Wonderful Opportunity! **EXTRAS** All Newer Appliances, Combined Washer/Dryer, Window Coverings. There are Stairs and an Elevator! * Please note some pictures are drawings and may appear a littledifferently. Parking available with additional charge (id:63203)
554068 Mono Amaranth Townline
Amaranth, Ontario
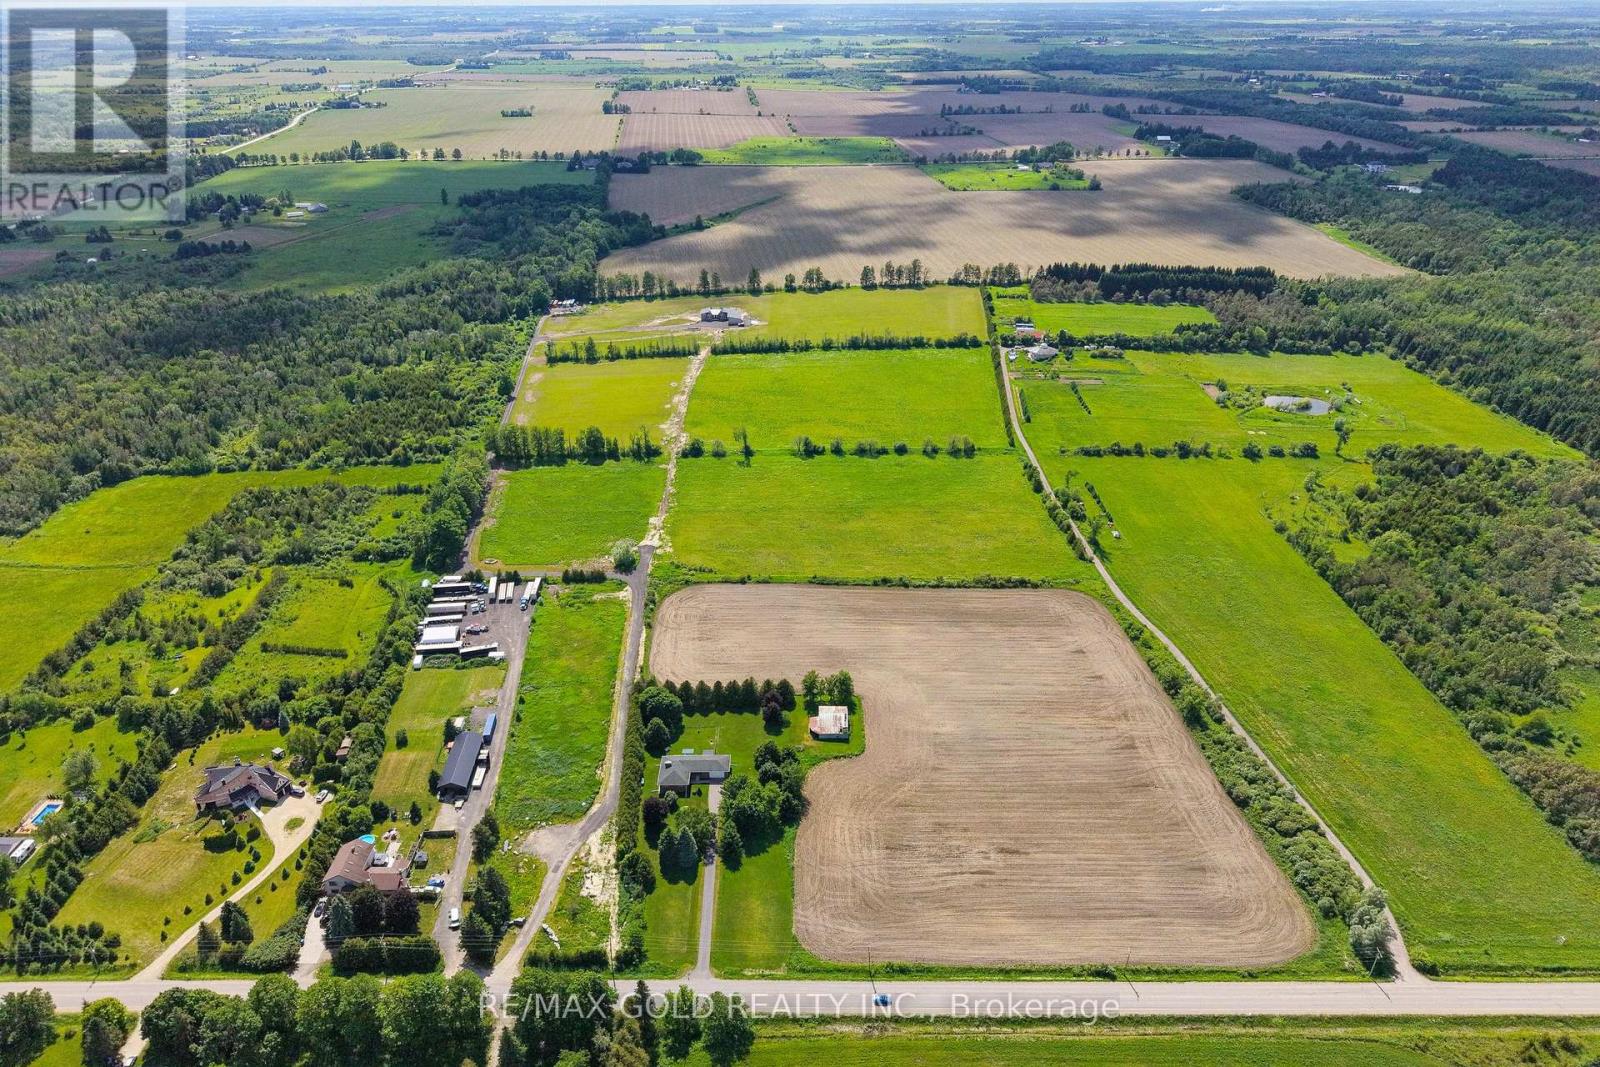
Situated on a tranquil 40-acre lot, 554068 Mono Amaranth Townline is an extraordinary contemporary estate newly constructed in 2025. Spanning approximately 6,700 square feet of total luxury living space, the home's exterior makes a commanding statement with a striking combination of light natural stonework and dark vertical siding. Inside, the main level features soaring ceilings and expansive floor-to-ceiling windows that fill the open-concept living area with natural light and panoramic views. Designed for elevated living, the layout includes three main-floor bedrooms, each complete with its own dedicated ensuite bathroom. The chef's kitchen is anchored by a large waterfall island, custom minimalist cabinetry, high-end integrated appliances, and a hidden butler's pantry for seamless preparation. Downstairs, the sprawling, fully finished lower level offers versatile recreational space along with a fourth ensuite bedroom ideal for guests or staff. Beyond its architectural appeal, the property presents substantial financial opportunities and flexible purchasing terms. Vendor Take-Back (VTB) financing is available to qualified buyers. Having previously operated as a horse farm generating approximately $3,500 per month in rental revenue, supplemented by agricultural operations and seasonal winter storage, the estate offers proven multi-stream income potential. Development potential: A rare 40-acre investment opportunity: per guidance from the Town of Amaranth, the seller confirms potential for a second dwelling without requiring a land severance. Prospective buyers are advised to complete their own due diligence regarding permitted land use. (id:63203)
57 Water Street
Thorold, Ontario
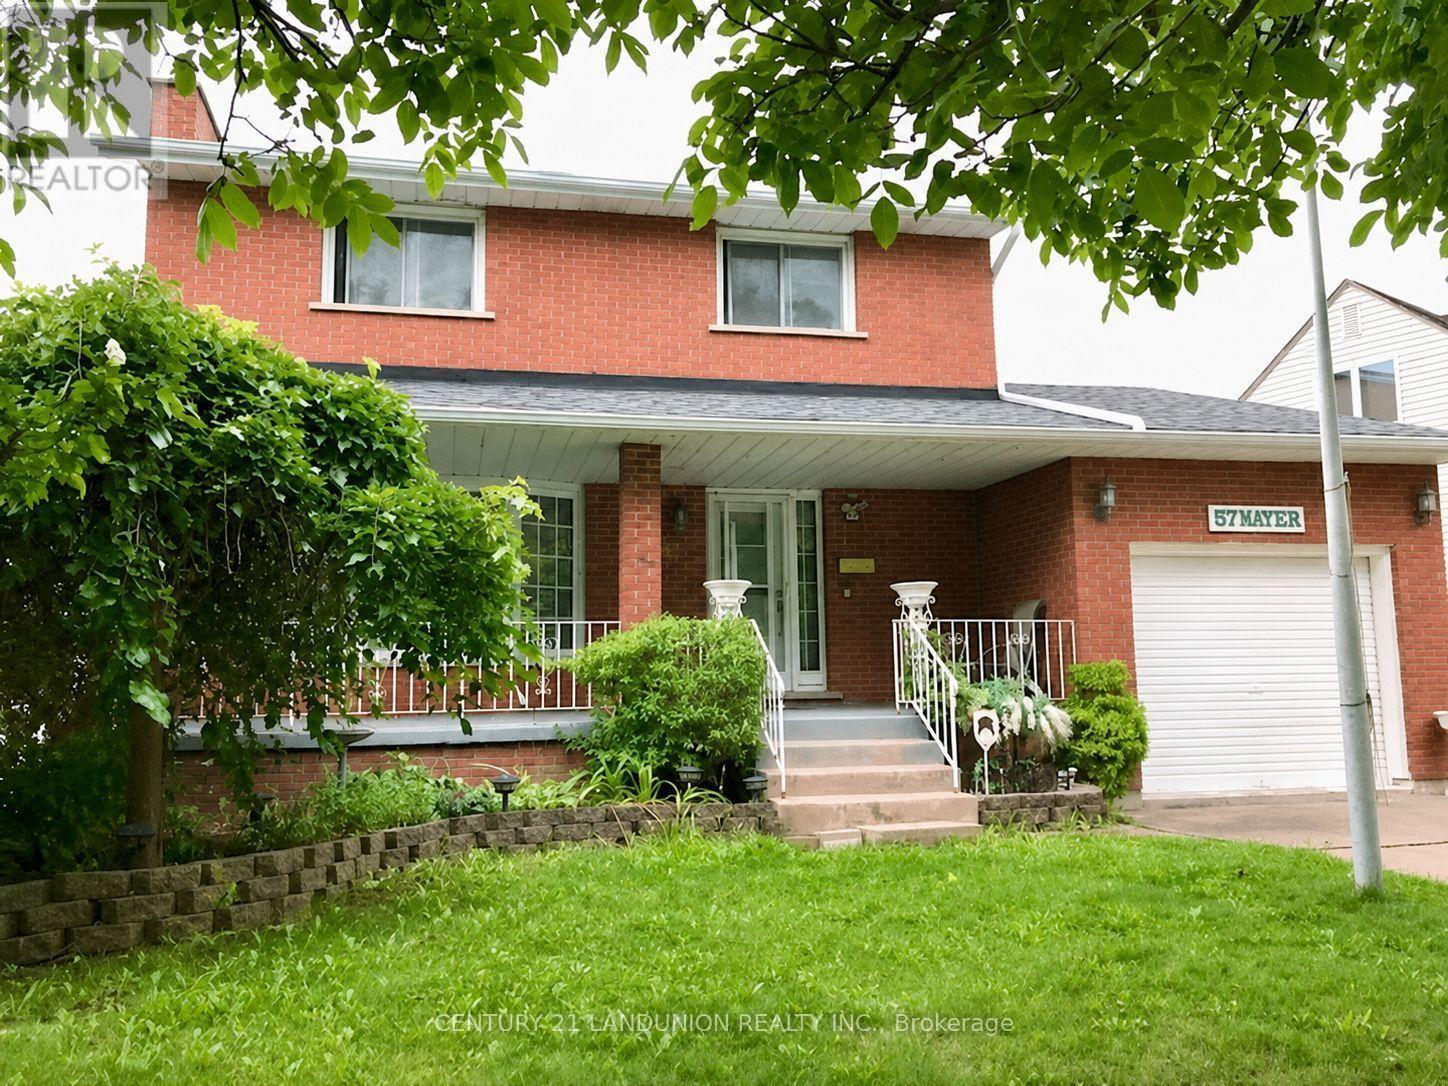
Well Build Home, Perfect Location, Partially Newly Renovated. Walking Distance To Public School And Park. Close To Public Transit And Highway. Spacious Main Floor With Bay Window And Gas Fireplace. Inside Access To Garage. (id:63203)

1133 Plowmans Line
Norfolk, Ontario
Country Living Just Minutes from Town! Welcome to 1133 Plowmans Line in Norfolk County - a well-maintained 4+1 bedroom home (as is, where is) offering 3 bathrooms and the perfect blend of peaceful rural living with everyday convenience, just 5 minutes from Tillsonburg. Situated on a quiet paved country road, this inviting property provides easy access to shopping, dining, schools, and all essential amenities while enjoying the tranquility of the countryside.This home features several recent updates including windows, steel entrance doors, fresh paint, and updated flooring, offering comfort and peace of mind. Enjoy your morning coffee on the covered front porch or entertain with ease in the spacious backyard with convenient access through patio doors.A rare opportunity to enjoy country living without sacrificing proximity to town. Book your private showing today. All measurements and taxes are approximate. (id:63203)
311 - 100 Manett Crescent
Brampton, Ontario
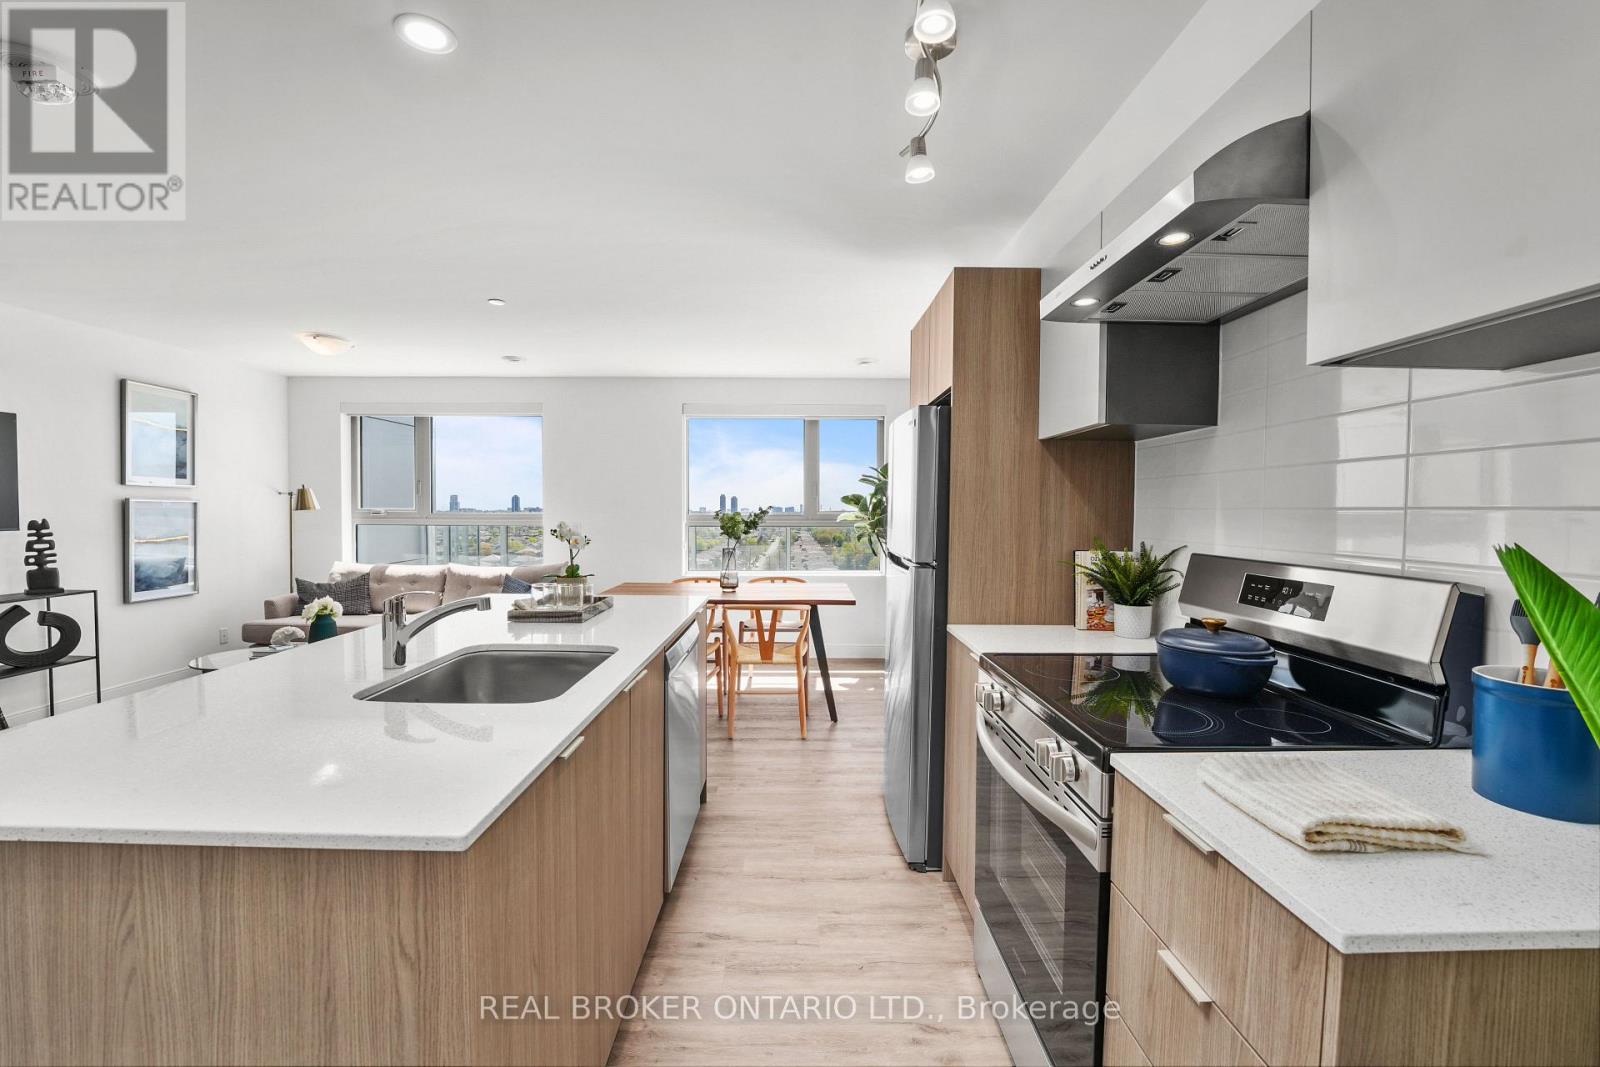
Welcome to The Aspen, a well-designed 2-bedroom suite at The Manett with the kind of private outdoor spacethat is genuinely hard to find in a rental. With 754 square feet of thoughtfully planned interior spaceand a 237 square foot private terrace, this residence works just as well for two people sharing as it doesfor a couple who wants room to spread out. The terrace is large enough for a full table and chairs, abarbecue, and still room to move, and it runs directly off the main living space. The combined living,dining, and kitchen area is comfortably sized at nearly 13 by 21 feet and opens onto the terrace, creatingone continuous bright space that handles everyday living and casual entertaining with ease. Both bedroomssit together on their own side of the suite, away from the entry, and they are close to the same size atnearly 9 by 12 feet each, so this works for two people sharing rather than one person and a box room.In-suite laundry adds everyday convenience, and there is a 4-piece bathroom and a proper entry hall with acloset. Residents of The Manett enjoy access to a fully equipped gym, social lounge, landscaped courtyard,secure key fob entry, video surveillance, and professional on-site management, with underground parkingand storage lockers available for lease, visitor parking, and a pet-friendly policy. Current incentive:Get 1 month of free rent and 6 months of free parking on a 13-month lease. Floor plan: 2 bedrooms, 1bathroom, 754 sq. ft. plus 237 sq. ft. terrace, in-suite laundry, third floor, open living/dining/kitchenlayout off the terrace. (id:63203)
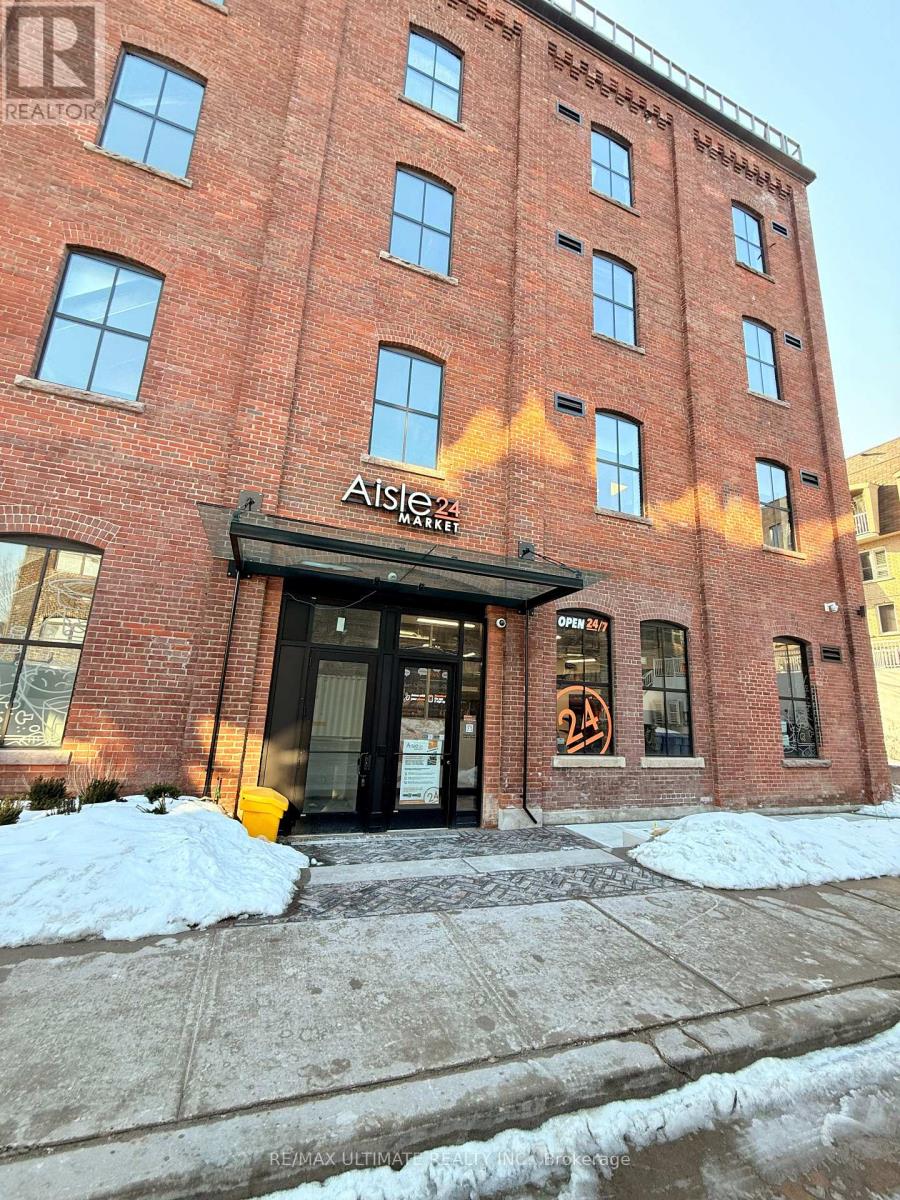
30 Powerhouse Street
Toronto, Ontario
AMAZING SUBLEASE OPPORTUNITY IN DENSE RESIDENTIAL COMMUNITY!! Currently operating as a franchised Aisle24 location, this is ideally suited to like conversion to Convenience Store/Market, Parcel P/U & D/O, Dry cleaner. All uses subject to Landlord approval. (id:63203)
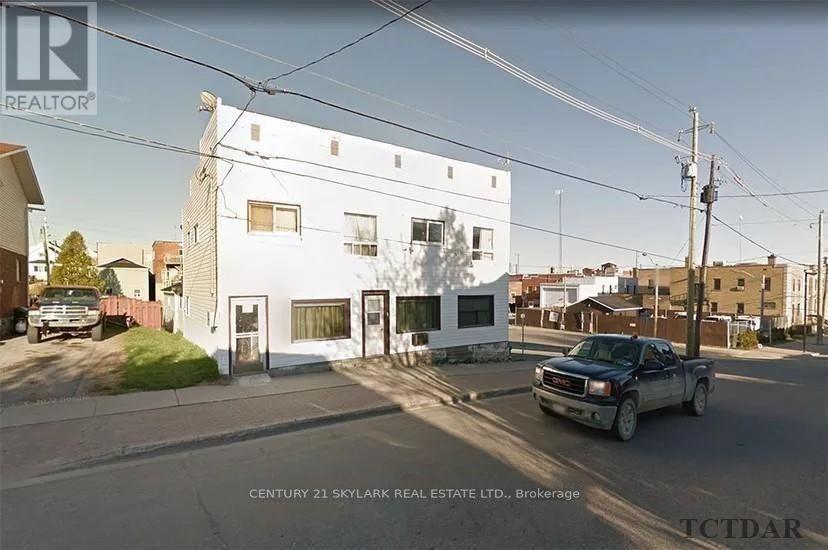
43 Duncan Avenue S
Kirkland Lake, Ontario
Investment opportunity knocks! This 6-plex building is priced to sell. It features one 1-bedroom apartment, one 3-bedroom apartment, and four 2-bedroom apartments. The fully tenanted property is located in the main downtown area. The buyer has the opportunity to renovate and increase the rents for better cash flow. Net annual income is $59,246.85 according to the seller. Selling '"AS IS". (id:63203)
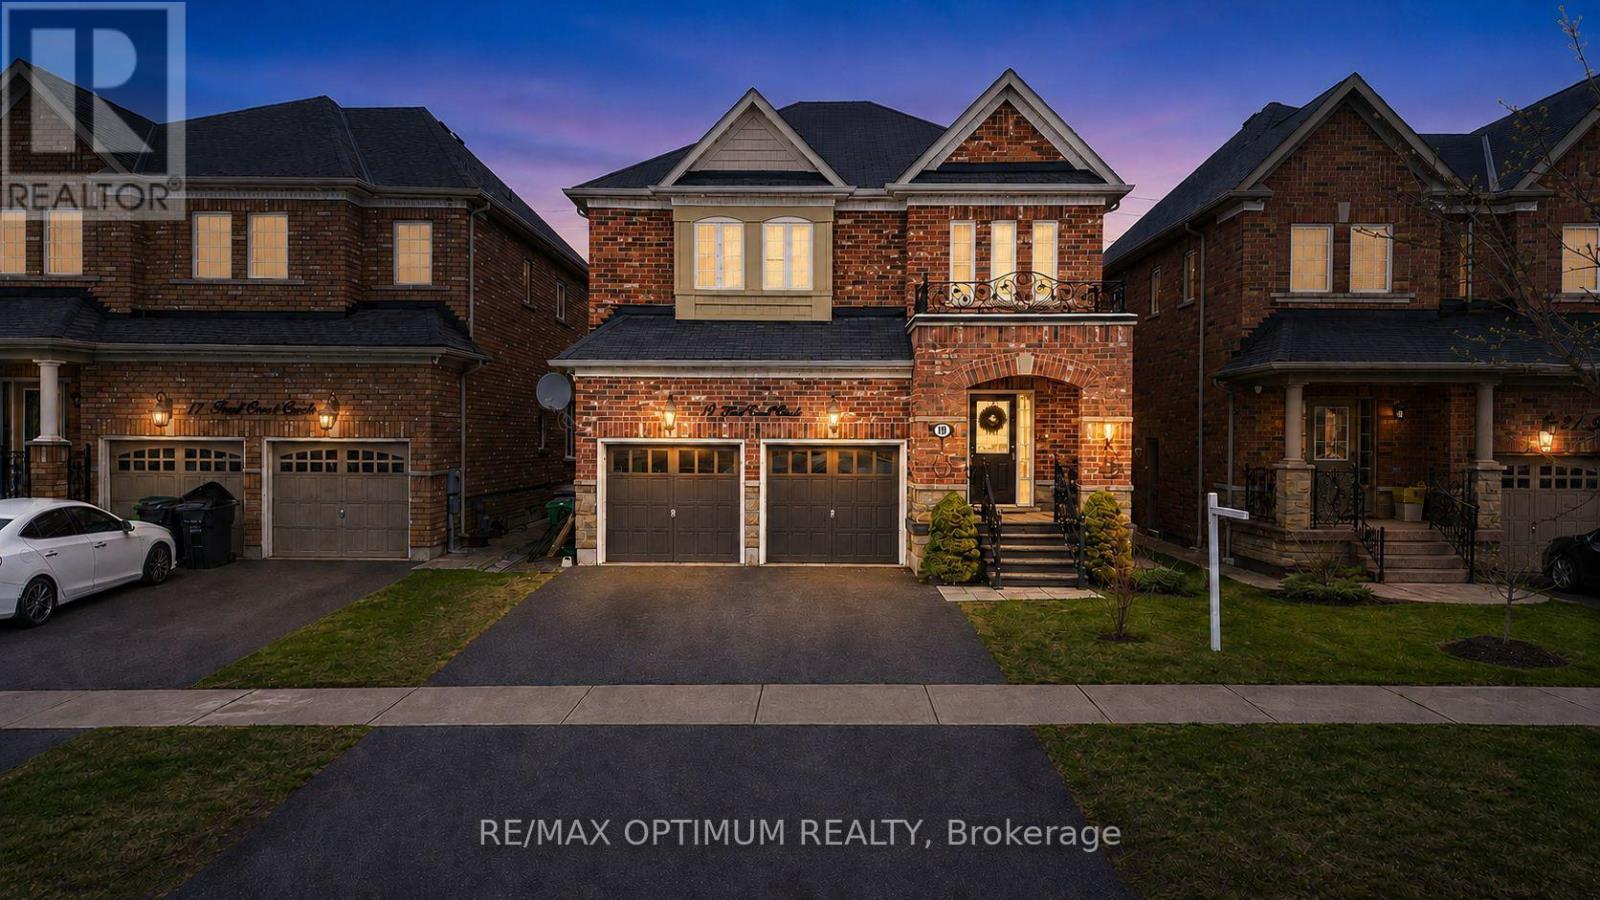
19 Teal Crest Circle
Brampton, Ontario
Welcome to Credit Valley, one of Brampton's most prestigious neighbourhoods. This beautifully upgraded 4-bedroom detached home offers approximately 2,699 sq ft above grade and is perfectly suited for large or growing families. The main floor features a bright open-concept layout with hardwood flooring throughout the living, dining, and family rooms, highlighted by a cozy gas fireplace and abundant natural light. The gourmet kitchen is a chef's dream with built-in appliances, granite countertops, and custom cabinetry. Step outside to a professionally landscaped backyard with interlocking stonework, a spacious patio, gazebo, and storage shed, ideal for entertaining. Upstairs, the oak staircase leads to generously sized bedrooms with laminate flooring, including a primary suite with a 5-piece ensuite and walk-in closet, while the second bedroom offers its own private ensuite and a third full bathroom serves the remaining rooms. The finished basement features 2 bedrooms, 2 bathrooms, and a separate entrance, making it perfect for extended family or rental income potential. With a total of 6 bathrooms, extended interlocked driveway, pot lights, crown molding, upgraded baseboards, and fresh paint throughout, this home truly has it all. (id:63203)
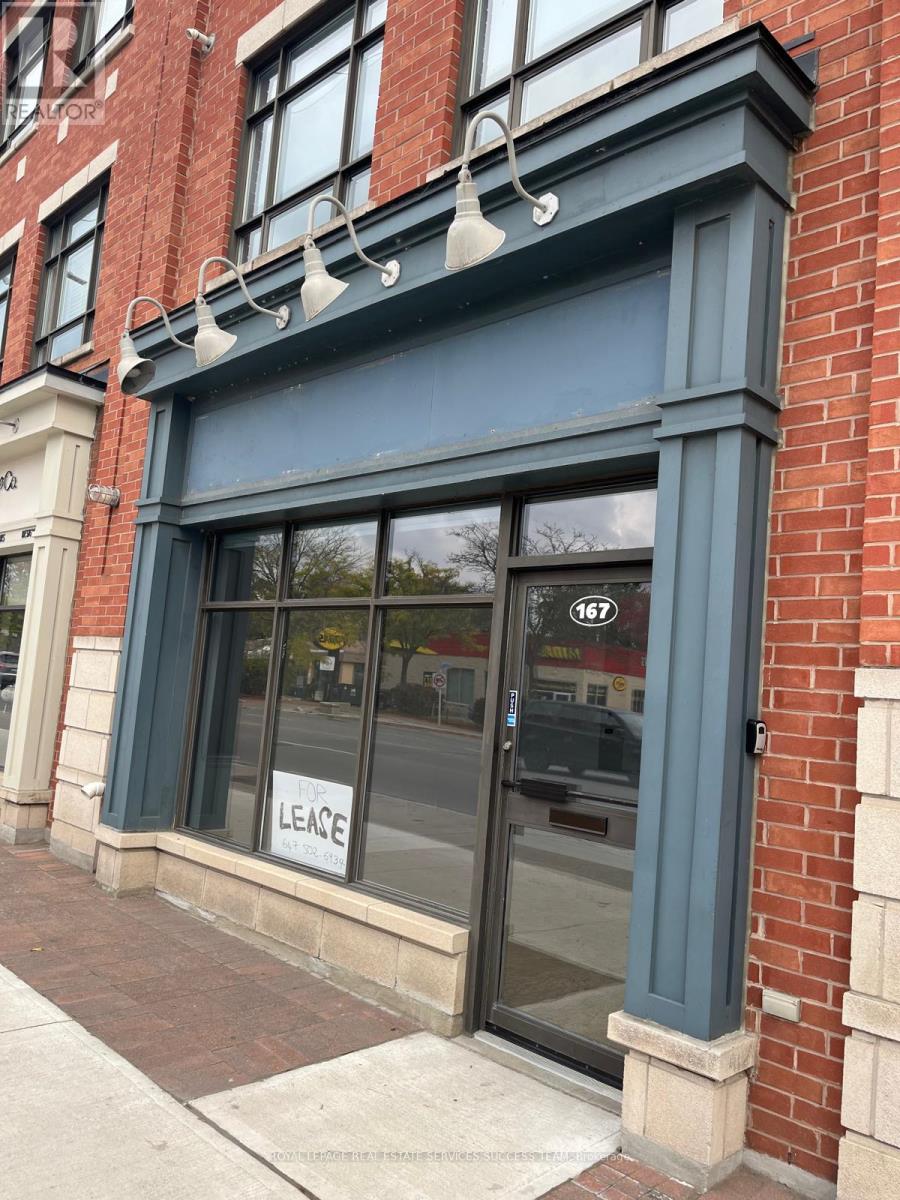
12 - 167 Lakeshore Road E
Mississauga, Ontario
Prime main floor commercial unit in the heart of Port Credit. Bright storefront with large showcase window and excellent exposure on Lakeshore Rd E, directly across from Northshore Condos and Tim Hortons, with strong pedestrian and vehicle traffic right at your door. Open concept layout with 2-pc washroom, approx. 400 sq ft. Street parking at front, steps to transit, minutes to Port Credit GO and the QEW. Gross rent includes TMI, heat, hydro and water. Ideal for a professional office, service business or boutique retail. Optional lower level available for an additional $200/month. No food, vape or cannabis use per condo rules. Area is as advised by the Landlord; no measurement or certification provided by the Landlord or Listing Brokerage. Tenant to verify all dimensions, zoning and permitted use. Photos from prior listing. Premises leased in as-is condition; current Tenant to return premises to original state at end of term. (id:63203)
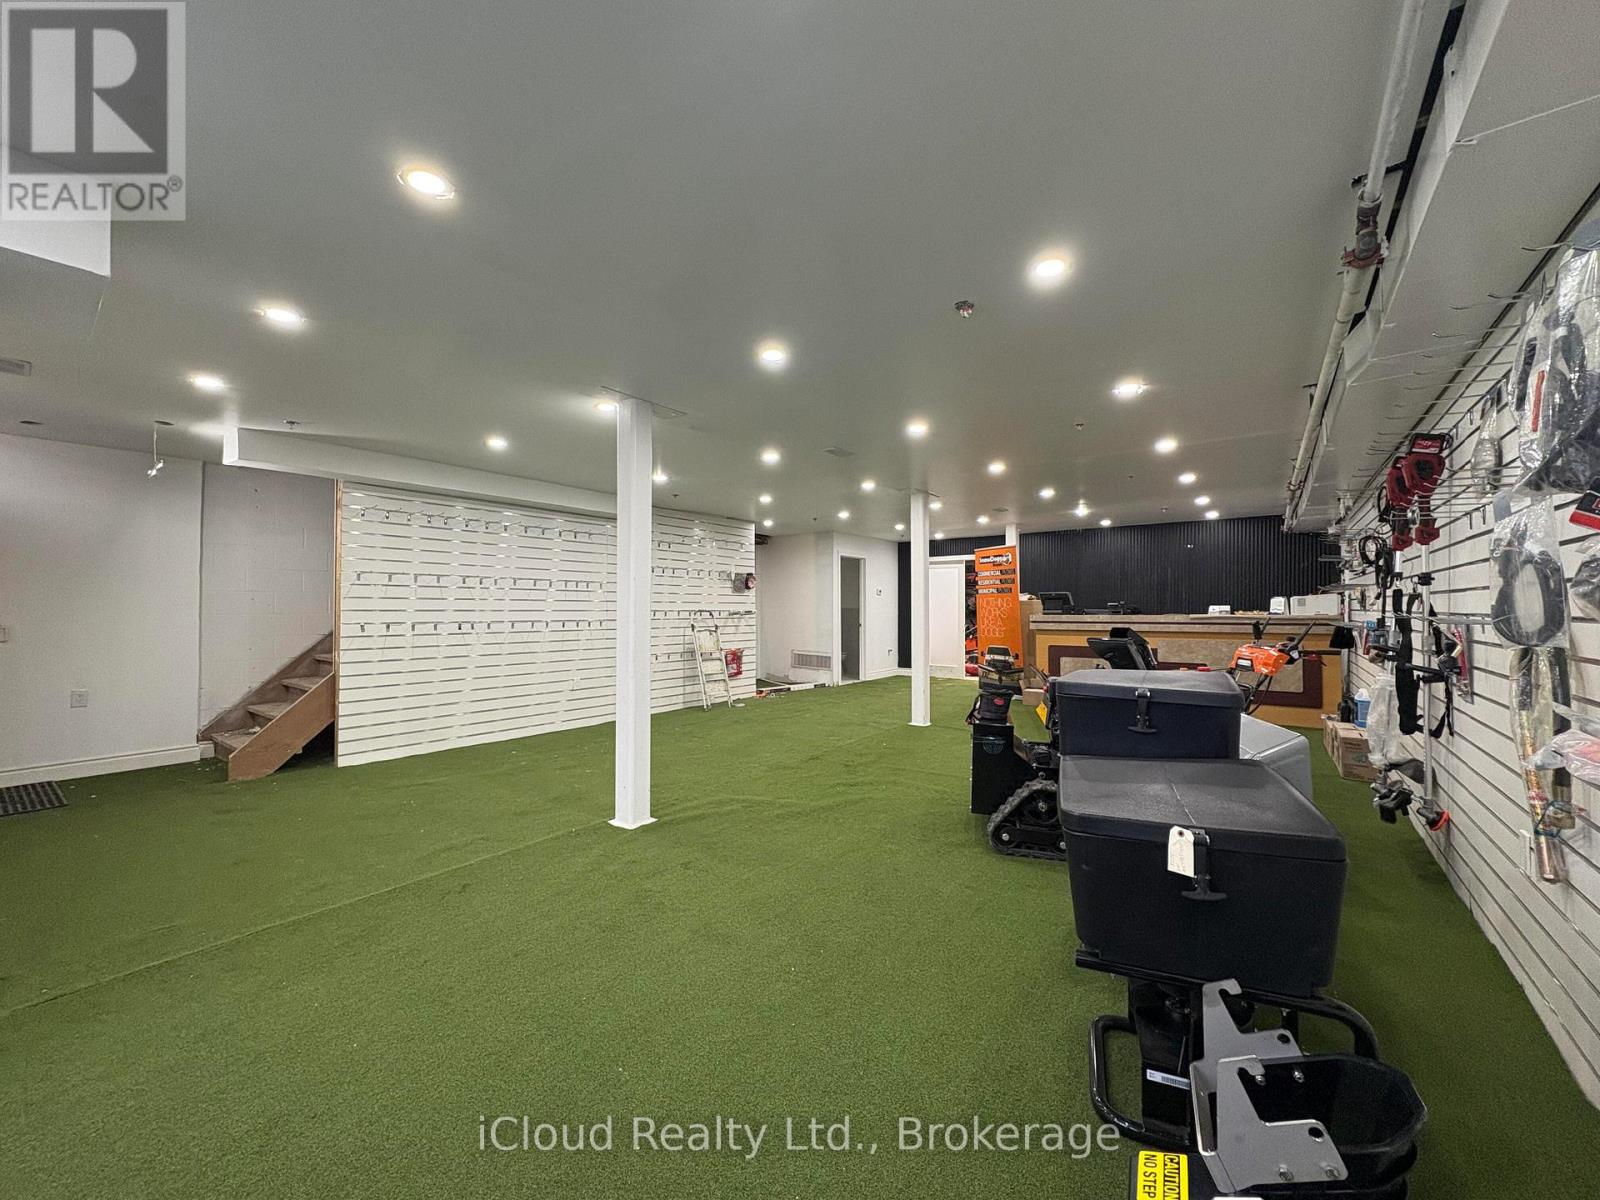
6 - 1060 Britannia Road E
Mississauga, Ontario
CENTRAL LOCATION IN GTA! Functional industrial unit with NEWLY RENOVATED SHOWROOM AND OFFICE AREA. ***Easy access to HWY 401/410/403 and Toronto Pearson Airport. The unit has appoximately 2486 SF on the ground floor with brand new showroom space and restrooms; and additional approx. 1400 SF on the second floor that has newly constructed office rooms with conference and customer spaces. Almost $200K worth of renovations done in 2026. ***New Flooring ***New added restrooms for staff and public use. ***Grade level 10' W x 12' H garage door on the rear side of the unit. Ample parking spaces in the front for customers. *Newly renovated layout allows lower area and upper offices to be rented out separately (2 out of 6 offices are rented out currently) (id:63203)
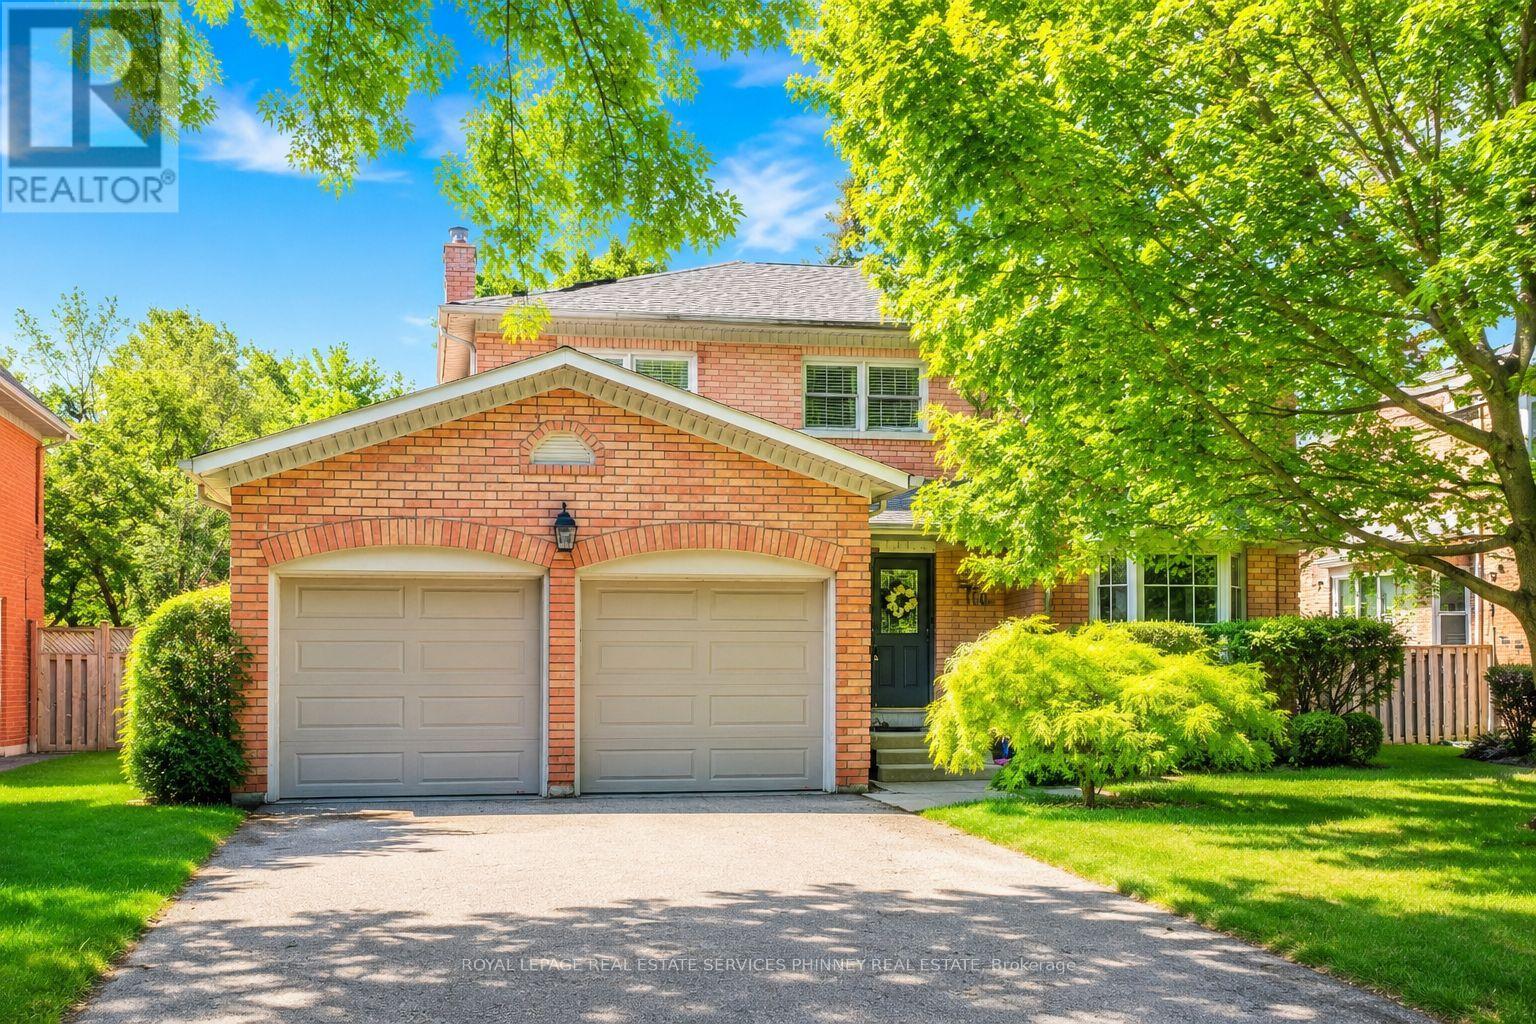
1962 Calgary Court
Mississauga, Ontario
Welcome to this beautifully maintained and thoughtfully updated home, where style, comfort, and functionality come together effortlessly. A bright, open-concept layout is complemented by tasteful finishes and modern touches throughout. The main floor features 9-foot ceilings and a spacious kitchen with rich wood cabinetry, sleek countertops, and stainless steel appliances, making it ideal for everyday living and entertaining. The adjoining dining area overlooks the kitchen, creating a seamless space for family gatherings and hosting guests. The inviting living room offers a cozy fireplace and large sliding doors that fill the space with natural light while providing access to the private backyard. An additional main-floor living area offers flexibility as a family room, home office, or playroom. Upstairs, you'll find four generously sized bedrooms, including a serene primary suite featuring abundant natural light and a beautifully renovated ensuite with a glass shower and freestanding soaker tub. The main bathroom has also been tastefully updated with contemporary finishes. Nestled on a quiet court in a highly desirable neighbourhood, this move-in-ready home is conveniently located close to parks, schools, shopping, and everyday amenities, making it an exceptional opportunity for families seeking comfort, style, and convenience. (id:63203)
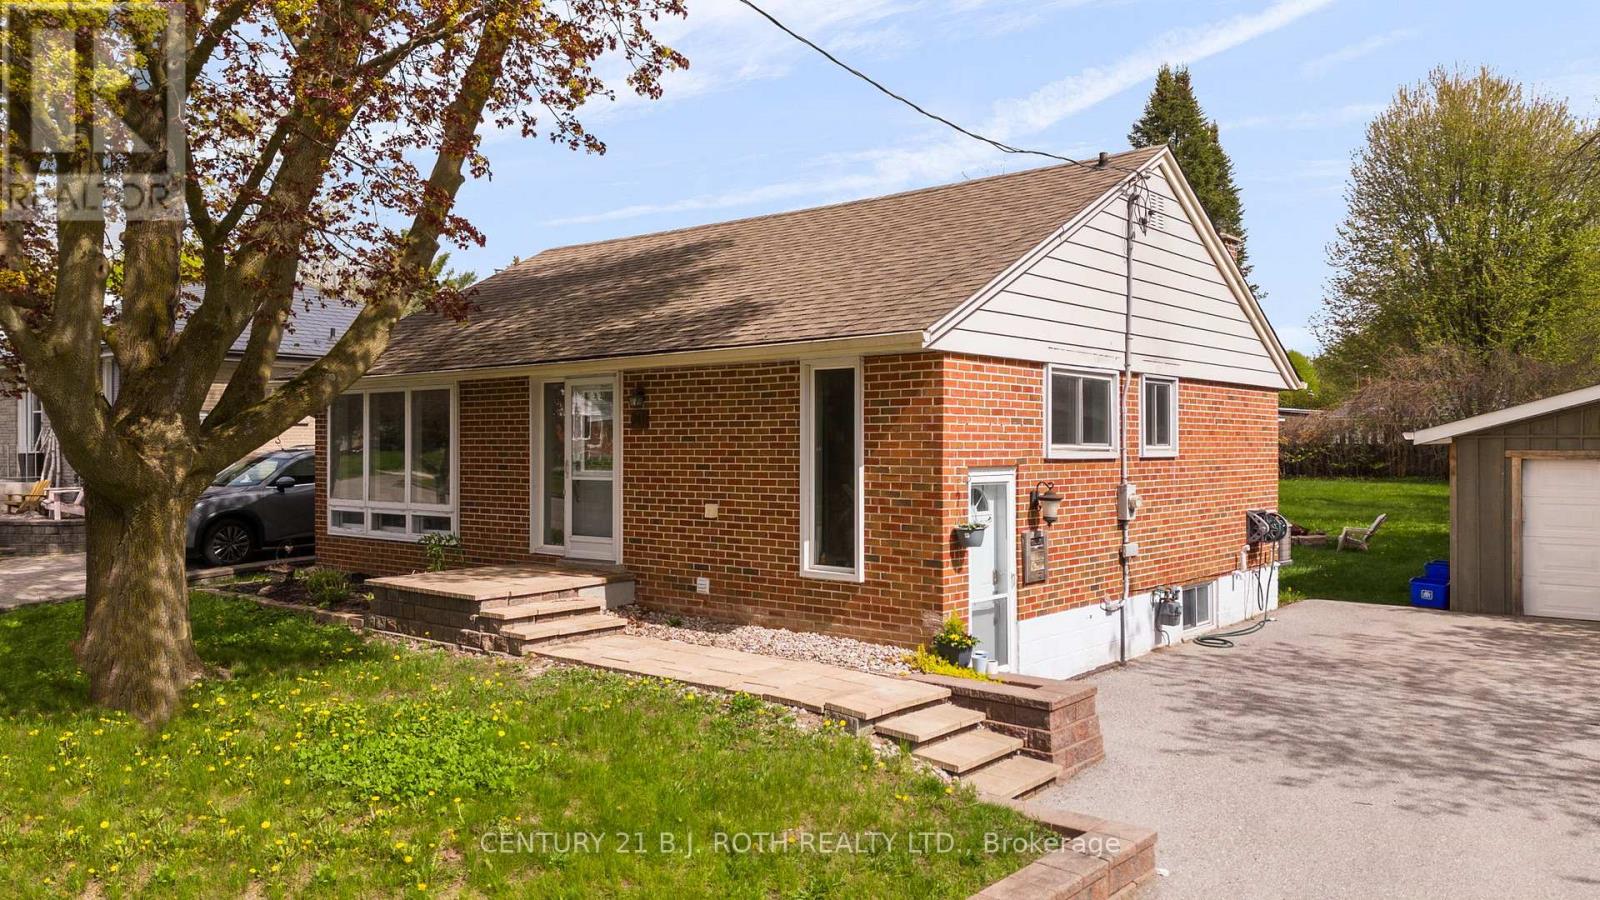
Lower Level - 243 Wellington Street E
Barrie, Ontario
LOWER LEVEL RENTAL at 243 Wellington Street E, in the Historic East Barrie. The basement apartment offers 2 Bedrooms, 1 Bathroom, with an open concept living/kitchen. The apartment is filled with modern upgrades which include: Laminate Flooring, New Kitchen, Stainless Steel Appliances, Large Island, Smooth Ceilings, Pot Lights, and Large Windows! Outside Features: Ample parking and a beautiful large lot with mature trees. Available September 1st. (id:63203)
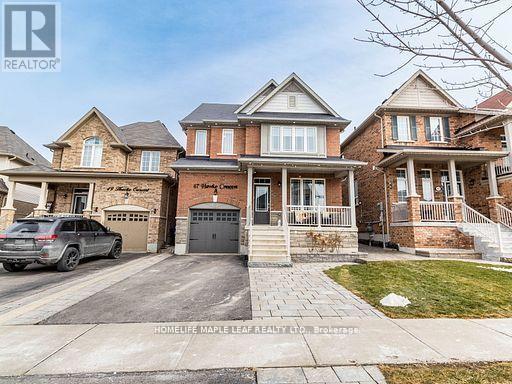
47 Hawke Crescent
New Tecumseth, Ontario
Welcome to 47 Hawke Crescent in the thriving town of Tottenham, where you'll experience both luxury and comfort in this 4+1 bedroom, 4 bathroom detached home, just a short walk from local amenities, all while enjoying the charm of small-town living. This home boasts impeccable attention to detail, featuring hardwood floors, stainless steel appliances, coffered ceilings, entertaining, pot lights, and more throughout. The spacious, bright kitchen is truly a standout, perfect for entertaining with a large island, quartz countertops, custom cabinetry, and additional high-end finishes. Sep outside to the inviting backyard, complete with an interlocking patio, pergola, and garden. The fully finished basement offers ample space for a nanny or in-laws with a bedroom, eat-in kitchen, living room, and bathroom. A must see..!! (id:63203)
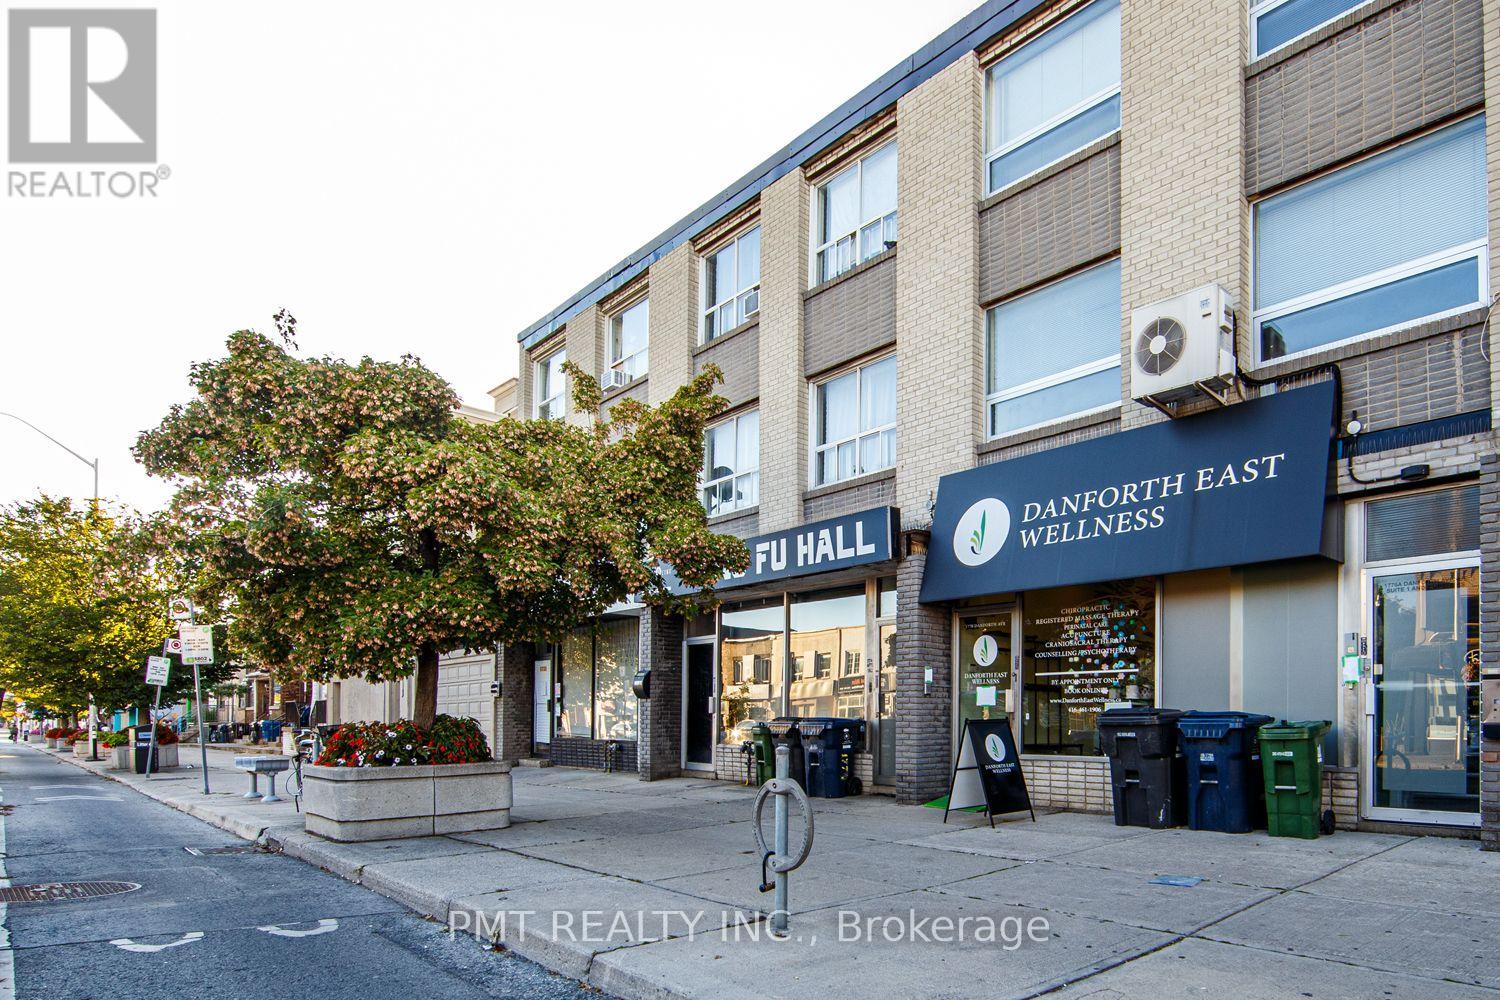
2 - 1774 Danforth Avenue
Toronto, Ontario
Welcome to Unit 2 at 1774 Danforth Avenue-a bright and spacious two-storey suite offering approximately 1,100 sq. ft. of living space in the heart of vibrant Greektown. This unique 3-Bed, 1.5-Bath residence features large windows that fill the interior with natural light, along with a versatile third bedroom complete with built-in loft for storage. Ideally situated above the Kung Fu Hall and within walking distance of both Coxwell and Woodbine subway stations, the residence provides effortless access to the TTC. Step outside and enjoy an exceptional selection of independent cafés, restaurants, shops. Experience everything Danforth Avenue has to offer! (id:63203)
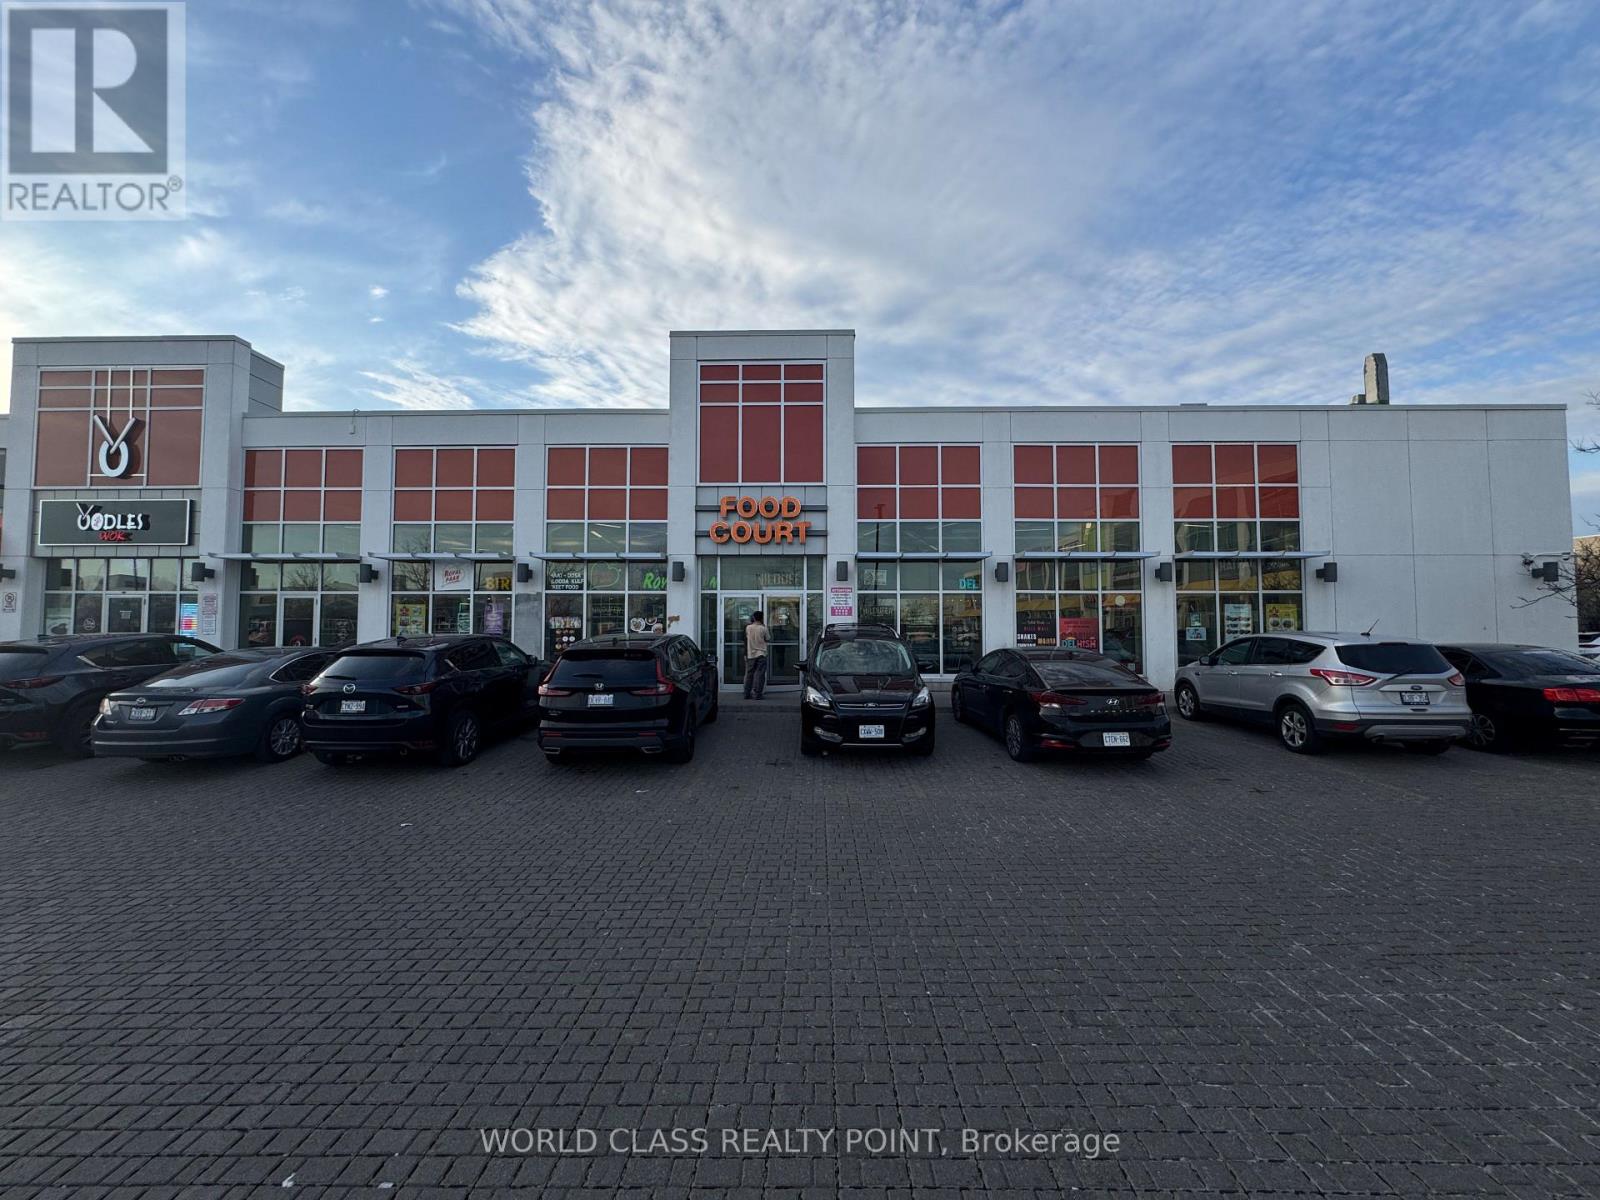
A118 - 41 Lebovic Avenue
Toronto, Ontario
Rare Opportunity of Sale of Food Business 882 SQFT (Rentable Area) with Chattels in the Food Court of Renowned One Centre Plaza (Lebovic) in Prime Commercial Area in Scarborough. Located at Rapidly Growing Food Plaza in a High-Traffic Area at Highly Sought after Location of Warden Ave & Eglinton Ave E. One of Scarborough's busiest retail hubs with Ample Parking and Excellent Exposure. Vibrant Area With Great Tenants Include D-Spot, Affy's Premium Grill, Chachi's Chai, Karachi Express, Chaiiwala of London, Pizza Karachi, Oodles Wok, Burger Alley, Coco, Food Court Outlets, Professional & Medical Offices including Dental Office and Insurance Offices. This property is surrounded by major retailers like Walmart, Canadian Tire, Lowes, RONA, Cineplex, national banks, and is Steps to the new Eglinton Crosstown LRT. Positioned in a rapidly growing area with over 35,000 new residential units planned, this is an ideal opportunity for retailers, investors, entrepreneurs, and professionals seeking high visibility, steady foot traffic, and long-term growth potential. Once Centre Plaza is the Destination Hub & Office Location For Customers & Professionals surrounded by Ontario Court Houses, Banks, Grocery, Clothing & Hardware Stores, and Entertainment Centers. Few Minutes Drive to Highways Highways 401 & DVP. Monthly Rent: $3239.15/month including HST and TMI. Lease Expiry: January 31, 2027 with option to renew for next 5 years with consent of the landlord. (id:63203)
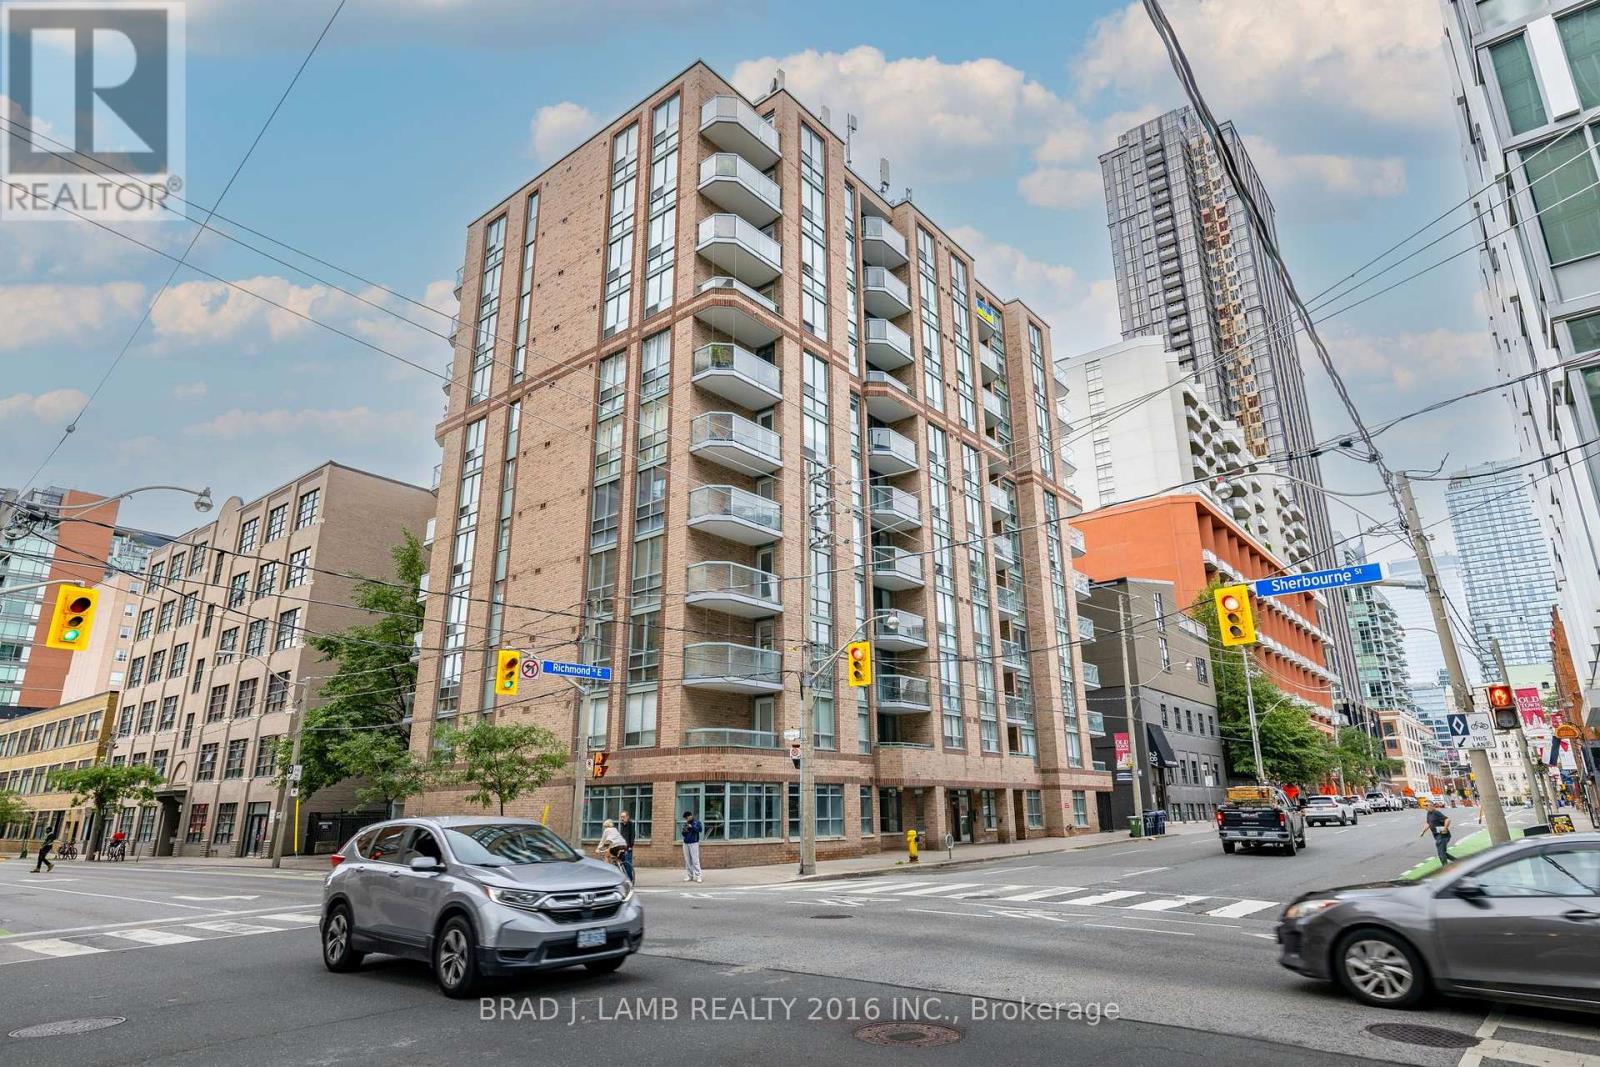
201 - 311 Richmond Street E
Toronto, Ontario
Welcome to Imperial Square! This spacious one-bedroom, one-bathroom suite offers a wide, functional layout with no wasted space. The U-shaped kitchen features plenty of storage andfull-size appliances, overlooking a generous living room with walkout to your private balcony. Located in a boutique building on Richmond St E, just off the DVP, you're steps from the St.Lawrence Market, Distillery District, George Brown College, Financial District, TTC subway and streetcar lines, restaurants, shopping, and more.The unit includes a locker and is available furnished or unfurnished-perfect for professionals or students looking for an incredible downtown location. (id:63203)
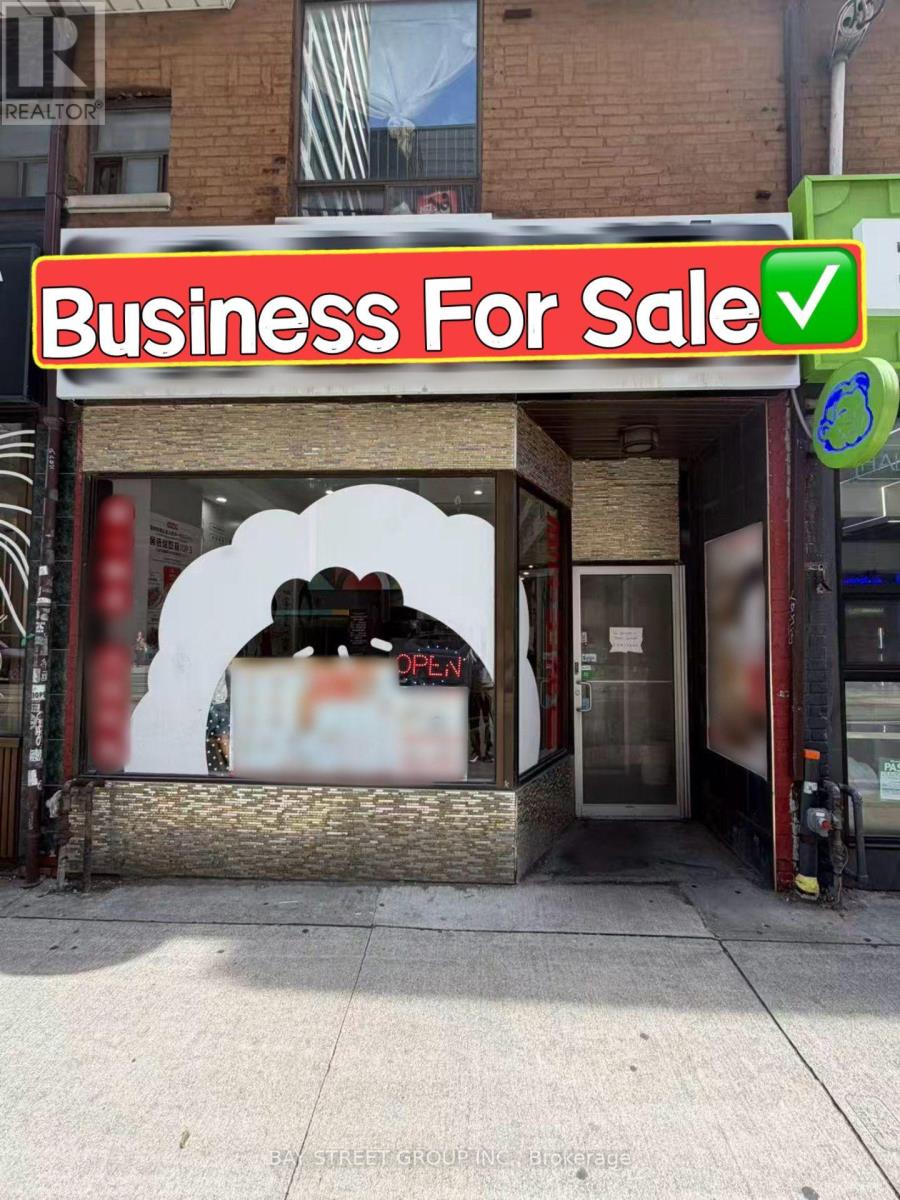
185 Dundas Street W
Toronto, Ontario
Location! Location! Location! Well-Established Chinese Restaurant For Sale In Prime Downtown Toronto! Steps To Dundas/University Subway Station And Eaton Centre With Heavy Pedestrian & Food Traffic. Surrounded By Dense Residential, Office & Commercial Developments, Providing A Steady Customer Base. Fully Equipped Open Kitchen, Turn-Key Operation. Second Floor Features Ample Storage Plus Walk-In Cooler & Freezer. Great Opportunity For An Experienced Operator Or New Entrepreneur. Easily Convertible To Different Types Of Cuisine. Don't Miss This Excellent Downtown Opportunity! (id:63203)
910 - 80 Vanauley Street
Toronto, Ontario
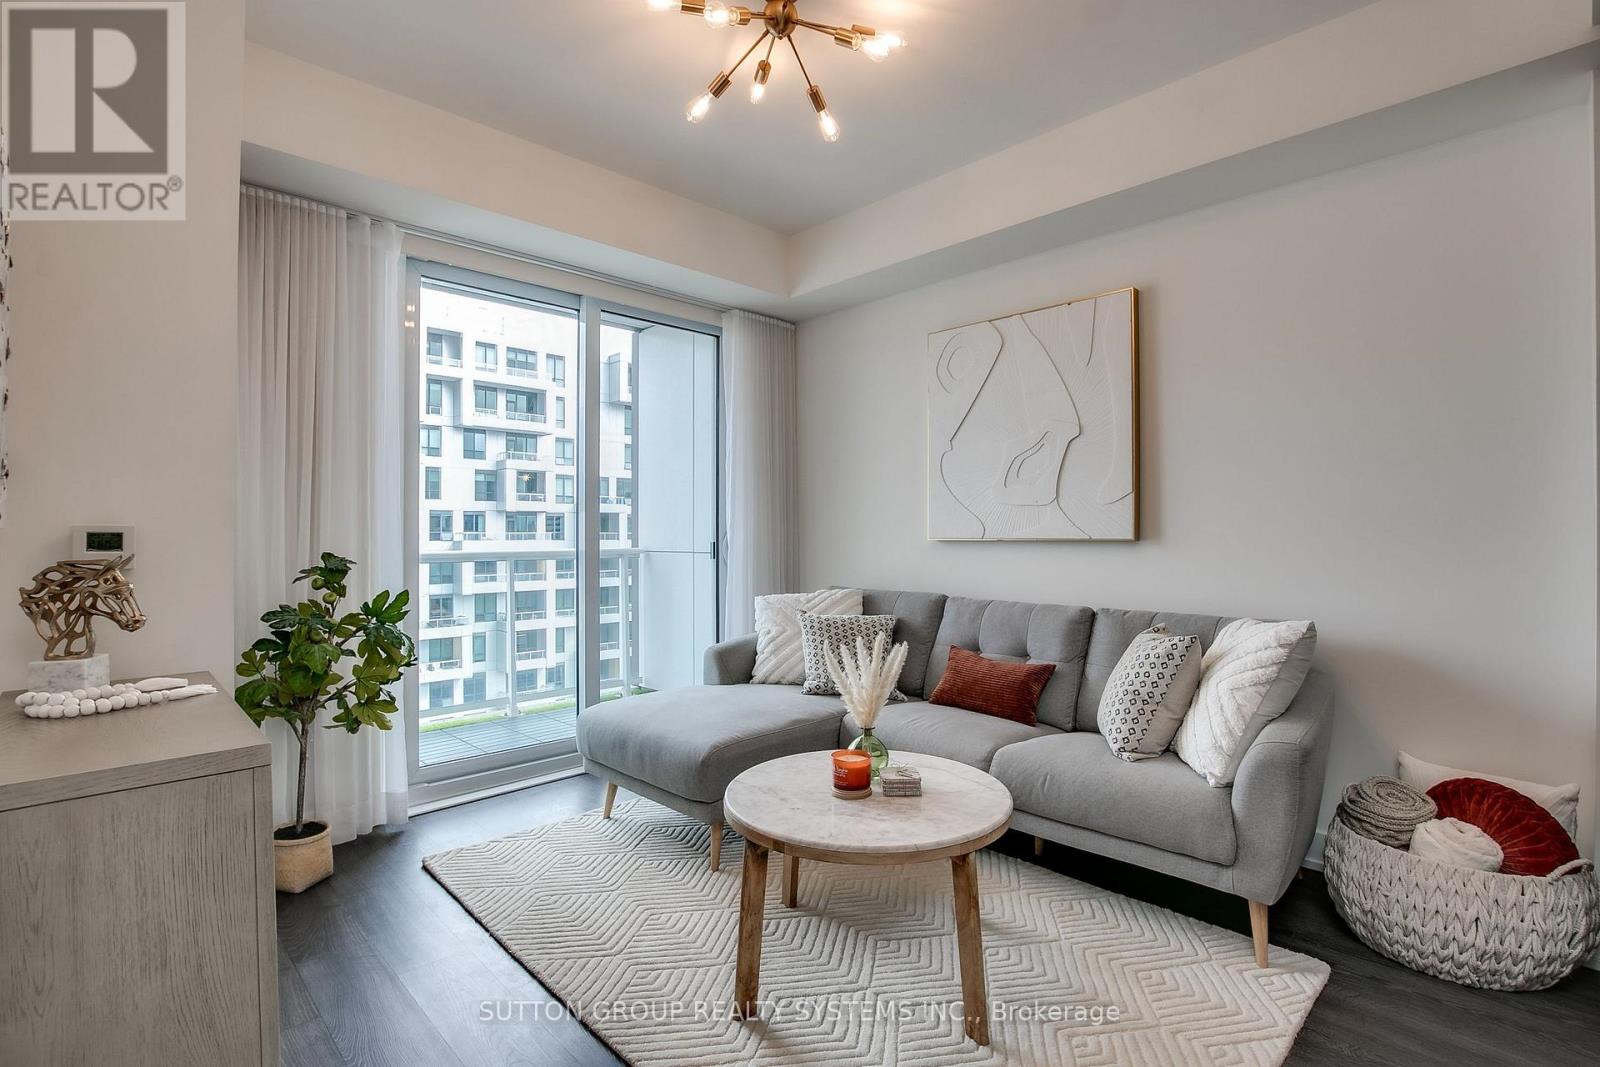
Indulge in the Pinnacle of Luxury Living within this Meticulously Designed 1+1 Bed, 2 Bath Condo by Renowned Builder Tridel. Situated in the Vibrant Heart of Queen West, this Unit Epitomizes Urban Excellence. Boasting 9' Smooth Ceilings, a Beautiful Open-concept Layout, Large Balcony with Breathtaking CN Tower Views, a Custom Oversized Waterfall Island with Seating for 4, a Versatile Den Ideal for a 2nd Bedroom or Home office, and the Added Perks of Owned Parking and a Locker. This is your Invitation to Elevate Your Lifestyle and Relish in the Extraordinary. (id:63203)
29 Tillplain Road
Toronto, Ontario
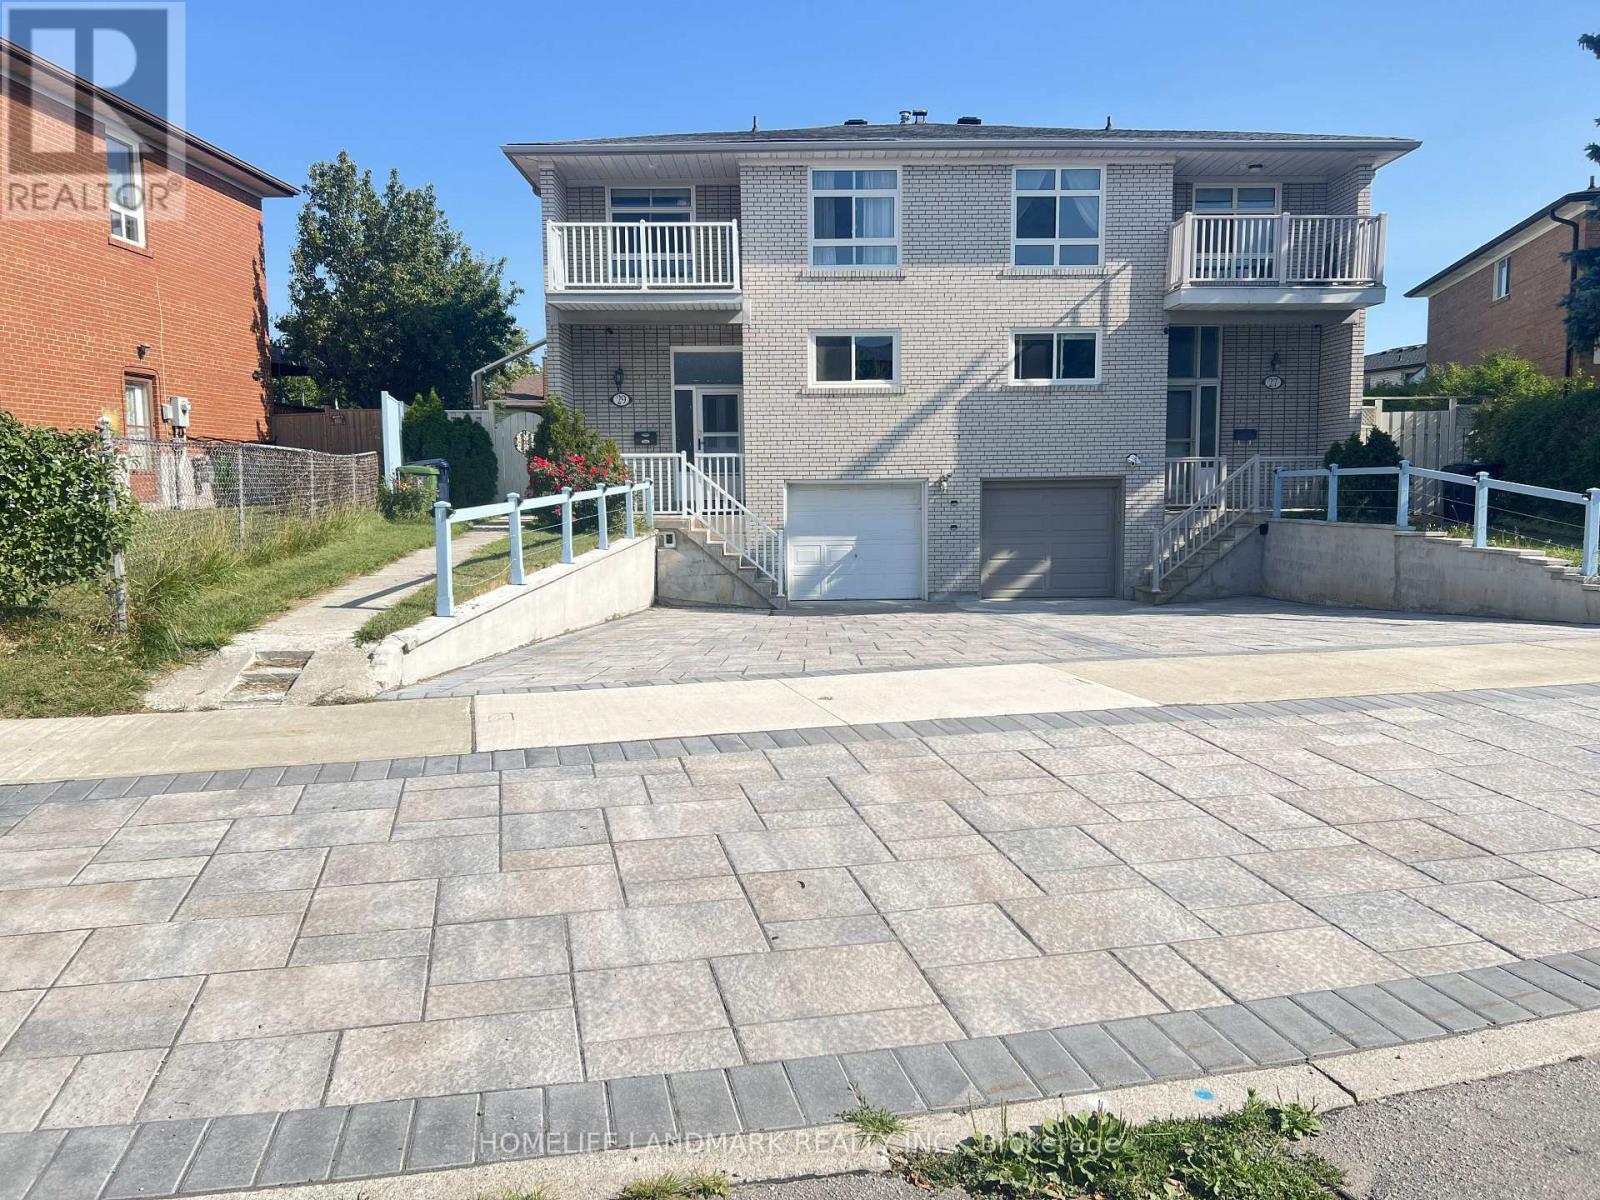
A two-story semi-detached house located in the highly desirable Bathurst Manor area. This house sits on an irregular lot with a large backyard, featuring a bright living and dining area and large windows that flood the home with natural light. Living room exits to a large porch and back yard. On the second floor, four bedrooms provide flexible arrangement for all family members. Separate side entrance to basement and backyard. All hardwood floor throughout except kitchen which has beautifully arranged ceramic floor. Master bedroom has a walkout to a spacious balcony. The fully finished basement provides additional space with a recreation room, countertop and sink, washroom, and entrance door to garage. Long driveway to park multiple cars. This property is just steps to William Lyon Mackenzie Collegiate Institute and other top-rated schools. It is surrounded by parks, local shops, and everyday conveniences. Walking distance to Sheppard West Subway Station and quick connections to Highway 401 and Yorkdale Mall, making travel across the city much easier and quicker. Major Upgrades Include: All Windows (2022), Attic Insulation (2022), Natural Stone Front Porch and Steps (2022). White Aluminum Railing (2022), Fence (2022), Hardwood Floor (2022), Hardwood Stairs (2022), A/C (2022), Furnace (2022), Kitchen Countertop and Cabinet (2022), Refrigerator (2022), Stove (2022), Dish Washer (2022), Washer and Dryer (2022), Concrete Sideway (2023), Roof (2024), Interlocking Drive Way (2025). This well-maintained home offers an ideal blend of space, functionality, and comfort - perfect for young families, down-sizers, or investors alike. (id:63203)
801 - 150 Neptune Drive
Toronto, Ontario
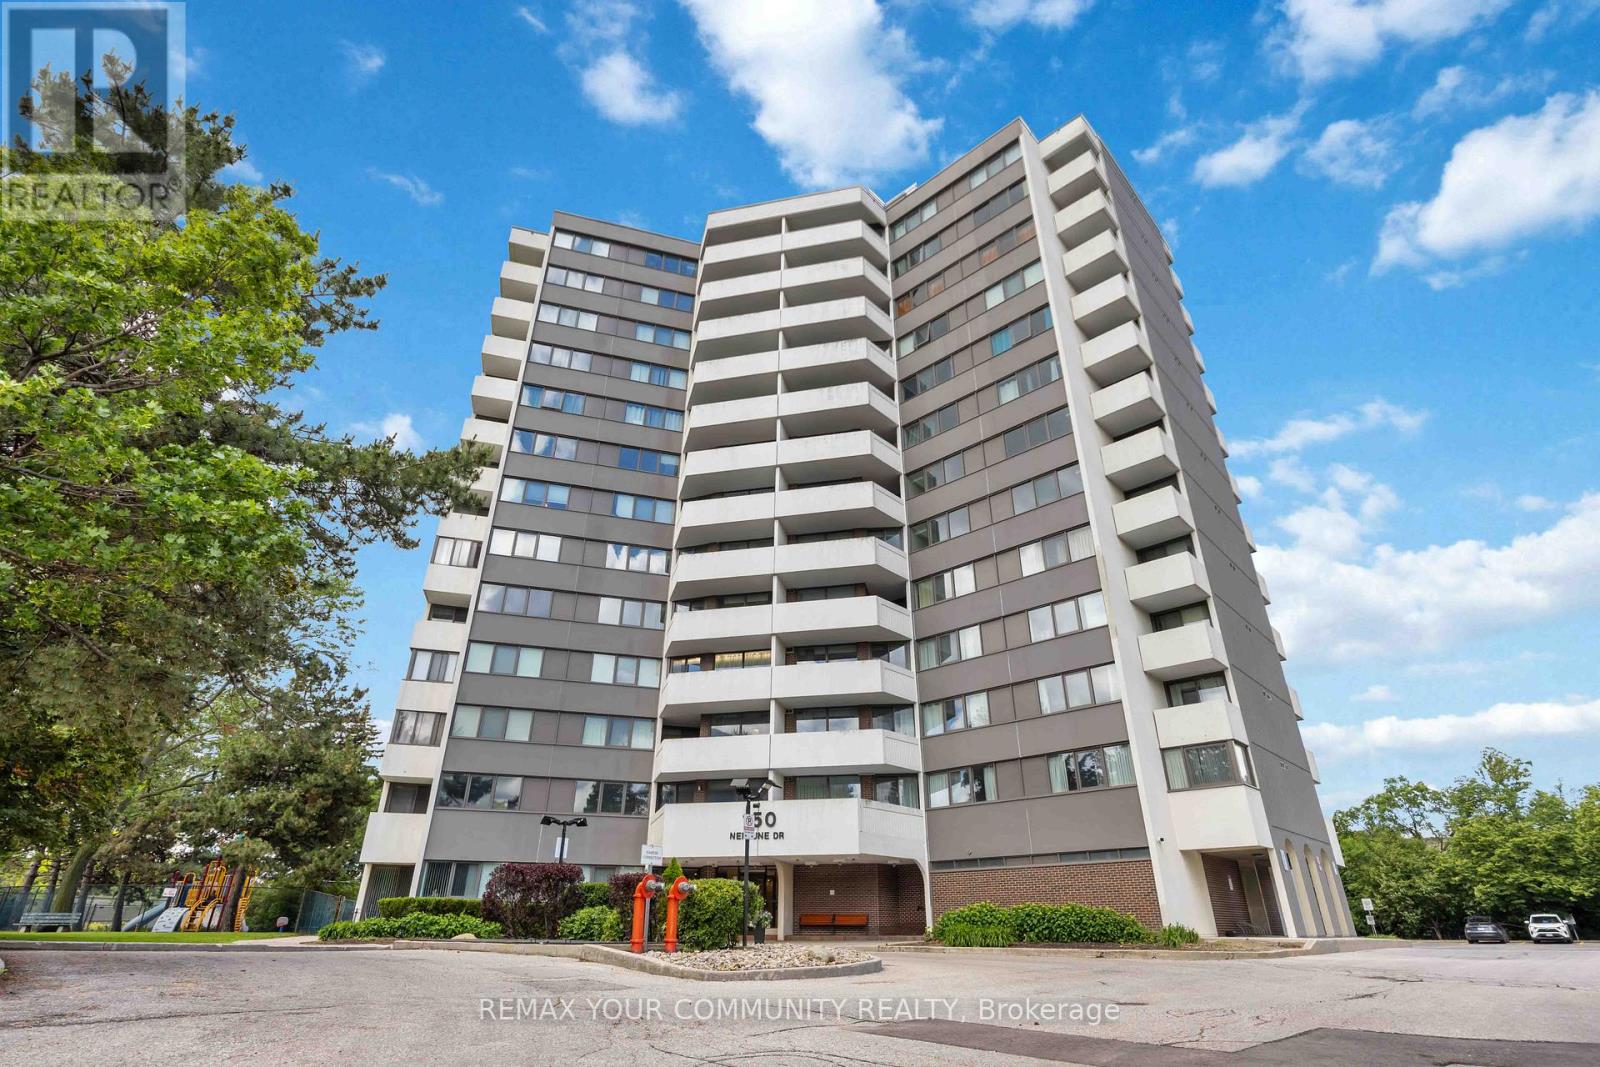
Welcome to Unit 801! A rare opportunity to own this spacious 1,320 sq. ft. three-bedroom condominium in a highly desirable central location. Enjoy an abundance of natural light through large windows and take in stunning views of the CN Tower from two southwest-facing balconies. This well-maintained unit has been recently painted and features new light fixtures, offering afresh and modern feel. Residents enjoy excellent building amenities. Conveniently located close to public transit, restaurants, shopping, and Yorkdale Mall, this home combines comfort, space, and accessibility. Water and heat are included in the maintenance fees, adding even more value. Don't miss this exceptional opportunity to own a bright, spacious home with spectacular views in a prime location. Including tennis courts, outdoor pool, playground, sauna, exercise room, party room (id:63203)
6 - 101 Glen Manor Drive
Toronto, Ontario
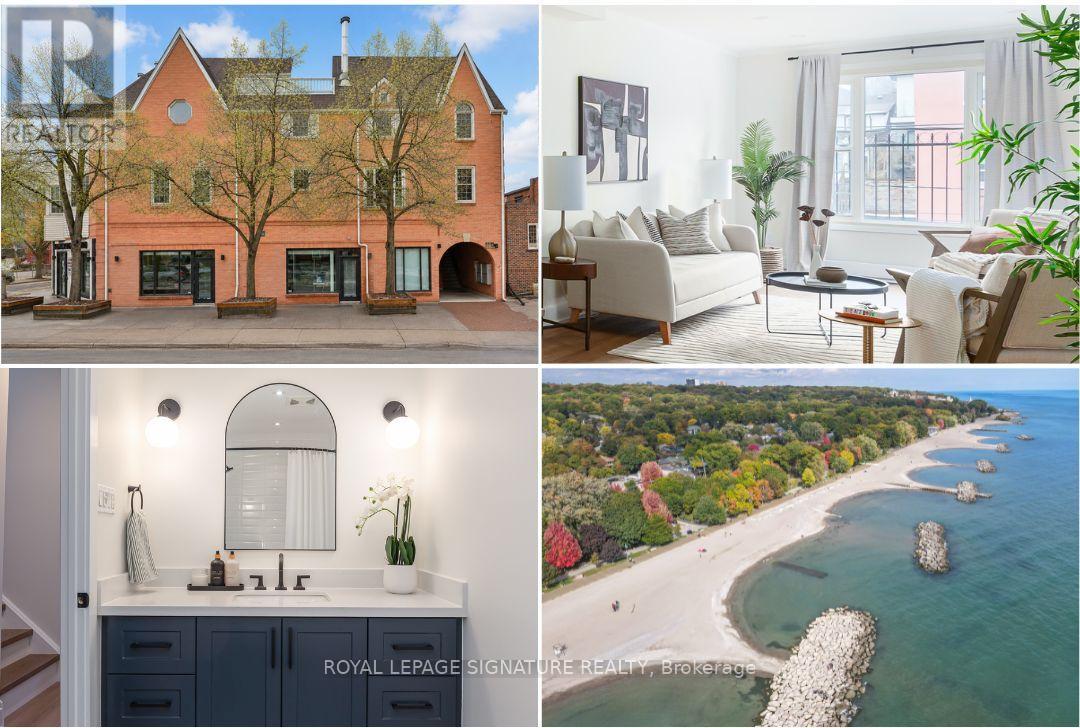
Renovated from top to bottom! Urban Luxury, Rooftop Views & Beach Living at its finest! Trade the commute for the boardwalk. Just steps from the lake, this beautifully renovated 2+1 bedroom, three-storey home offers. approximately 1,300 sq. ft. of thoughtfully designed living space, including a spectacular rooftop terrace with beautiful southern views. Perfect for professionals, families, or anyone seeking flexibility and a low-maintenance lifestyle, this residence offers the space to live, work, and entertain without compromise. This home features a sun-filled, open-concept layout, a stunning custom kitchen with brand-new appliances, two beautifully renovated bathrooms, second-floor laundry, an upgraded wood staircase, kohler fixtures, and stylish finishes throughout. The spectacular third-floor retreat is a true blank canvas, ready to become whatever your lifestyle demands, a third bedroom, inspiring home office, media lounge, creative space, or peaceful retreat. with a seamless walkout to the south-facing rooftop terrace, it offers a rare outdoor escape in the heart of The Beach. Move in and enjoy everything that makes The Beach one of Toronto's most beloved neighbourhoods: morning walks along the waterfront, cafés, great restaurants, boutique shopping, excellent schools, Glen Manor Ravine, the Balmy Beach Club, and convenient public transit, all just steps from your door, with landscaping and snow removal taken care of, you can spend less time maintaining your home and more time enjoying the lifestyle you've created. Complete with parking, this is modern Beach living at its best. (id:63203)
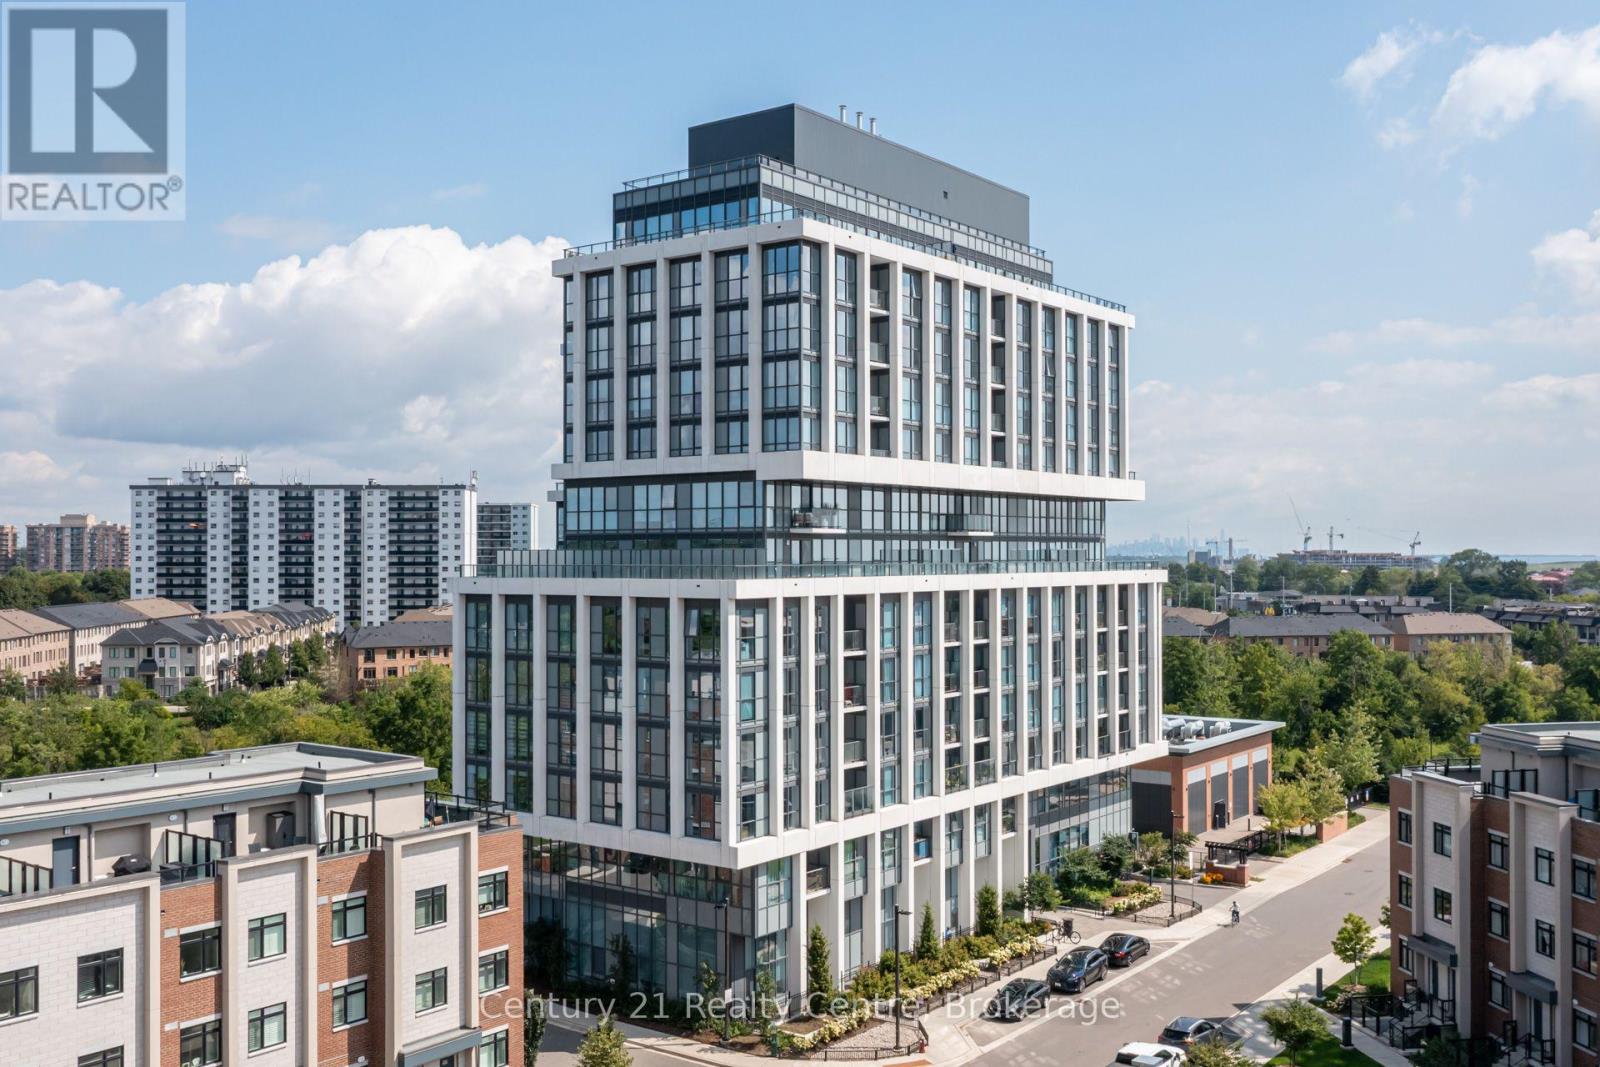
513 - 1063 Douglas Mccurdy Common
Mississauga, Ontario
Welcome to elevated living in the heart of Port Credit! This bright and beautifully designed 2 bedrooms suite offers modern finishes, abundant natural light, in-suite laundry, 1 parking space and 1 locker. Inspired by its waterfront surroundings, the building showcases graceful finishes and sophisticated details that subtly reflect the beauty, fluidity and calm of the lake. Residents enjoy access to exceptional social and lifestyle amenities designed for both everyday living and entertaining. The Rise Club offers a welcoming space for dinner parties, game nights and gatherings with family and friends, featuring a full kitchen, dining area, comfortable lounge spaces, double-sided fireplace and game zone. A guest suite is also available for visiting family and friends. Step outside to the private social patio, complete with intimate seating alcoves-perfect for relaxing on warm summer evenings. Stay active in the Fitness Centre, featuring weights, cardio equipment and dedicated stretching space. Ideally located just down the road from the Port Credit waterfront, enjoy easy access to scenic waterfront trails, relaxing parks, charming restaurants, cafés, shops and more. The waterfront trails are approximately a 12-minute walk or 3-minute bike ride away, while the Port Credit waterfront is approximately a 6-minute drive. Commuters will appreciate the convenient proximity to Port Credit GO Station, with access to the Lakeshore West line and approximately 30-minute train rides to Downtown Toronto. A wonderful opportunity to enjoy bright, modern living with exceptional amenities and the Port Credit waterfront lifestyle right at your doorstep. (id:63203)
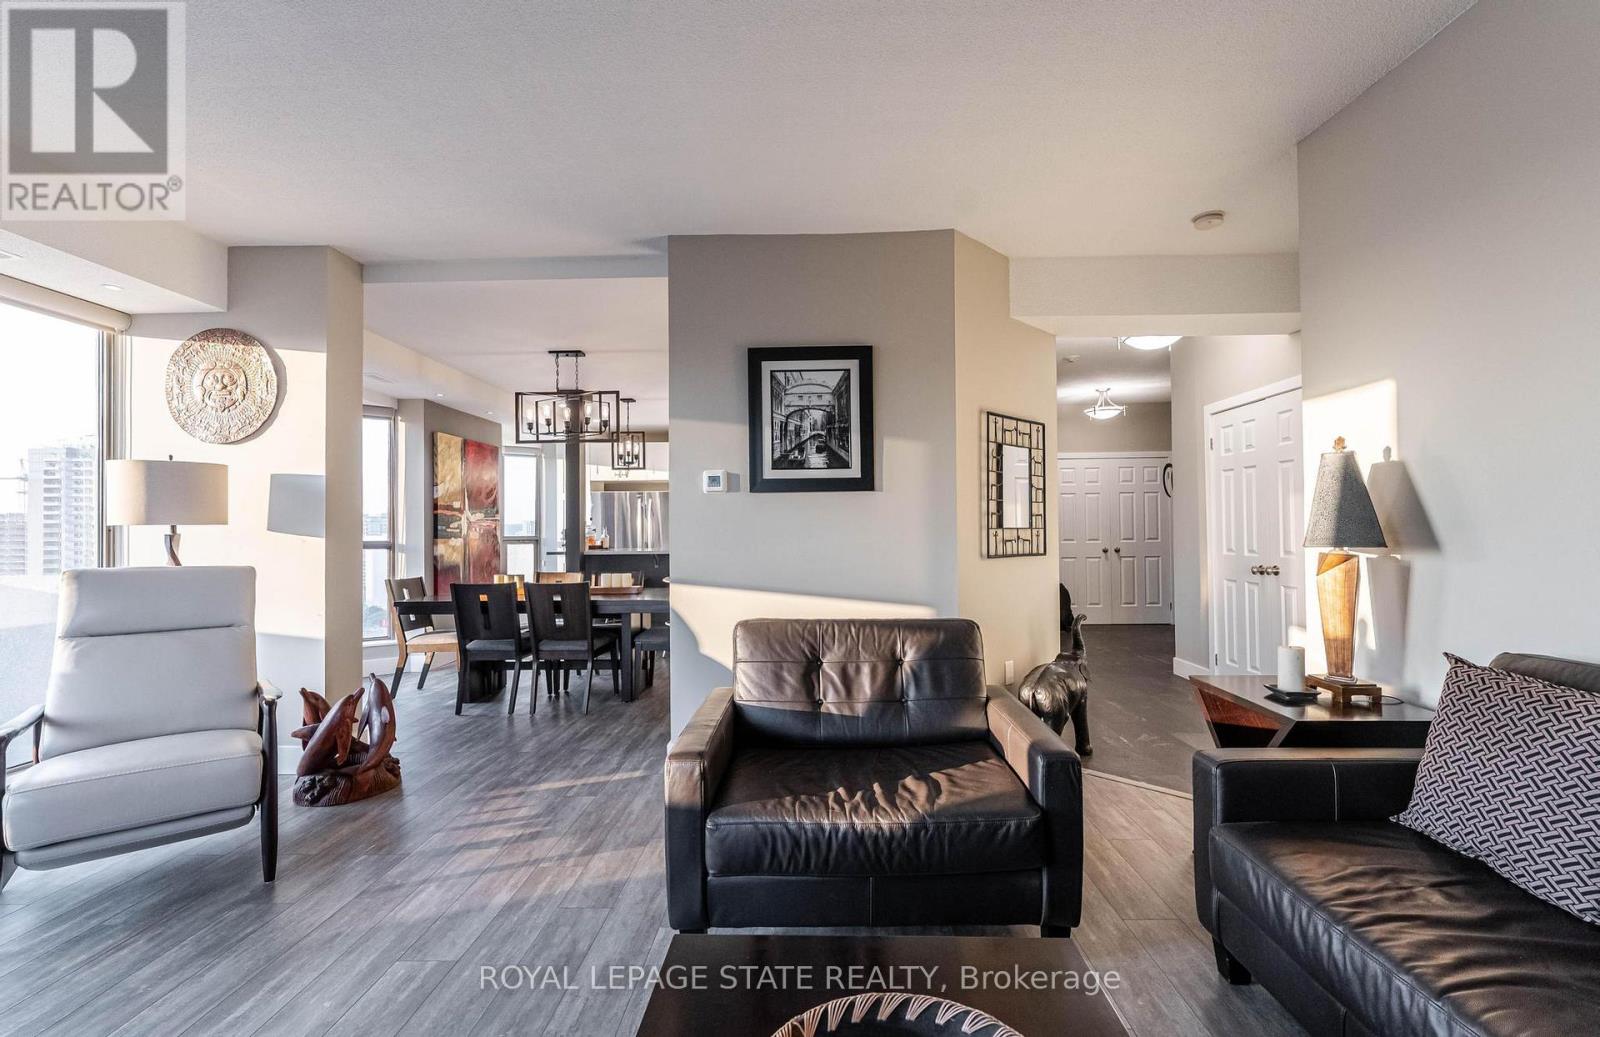
17c - 67 Caroline Street S
Hamilton, Ontario
Fantastic Bentley Place !! Once you come in you wont want to leave. Great west Hamilton location. Panoramic views of city escarpment and lake Ontario. Beautiful open living, dining and kitchen area with 9' foot ceilings. Kitchen , baths and most flooring renos done since2020. Kitch Island 3'.5" x 8' Accent LED lighting throughout. Wrap around balcony off living room. 2nd Balcony from primary bedroom with ensuite bath. Furnace and central air replaced in2020.Windows and sliding doors replaced March, 2025. One excusive underground parking spot. A must to view. (id:63203)
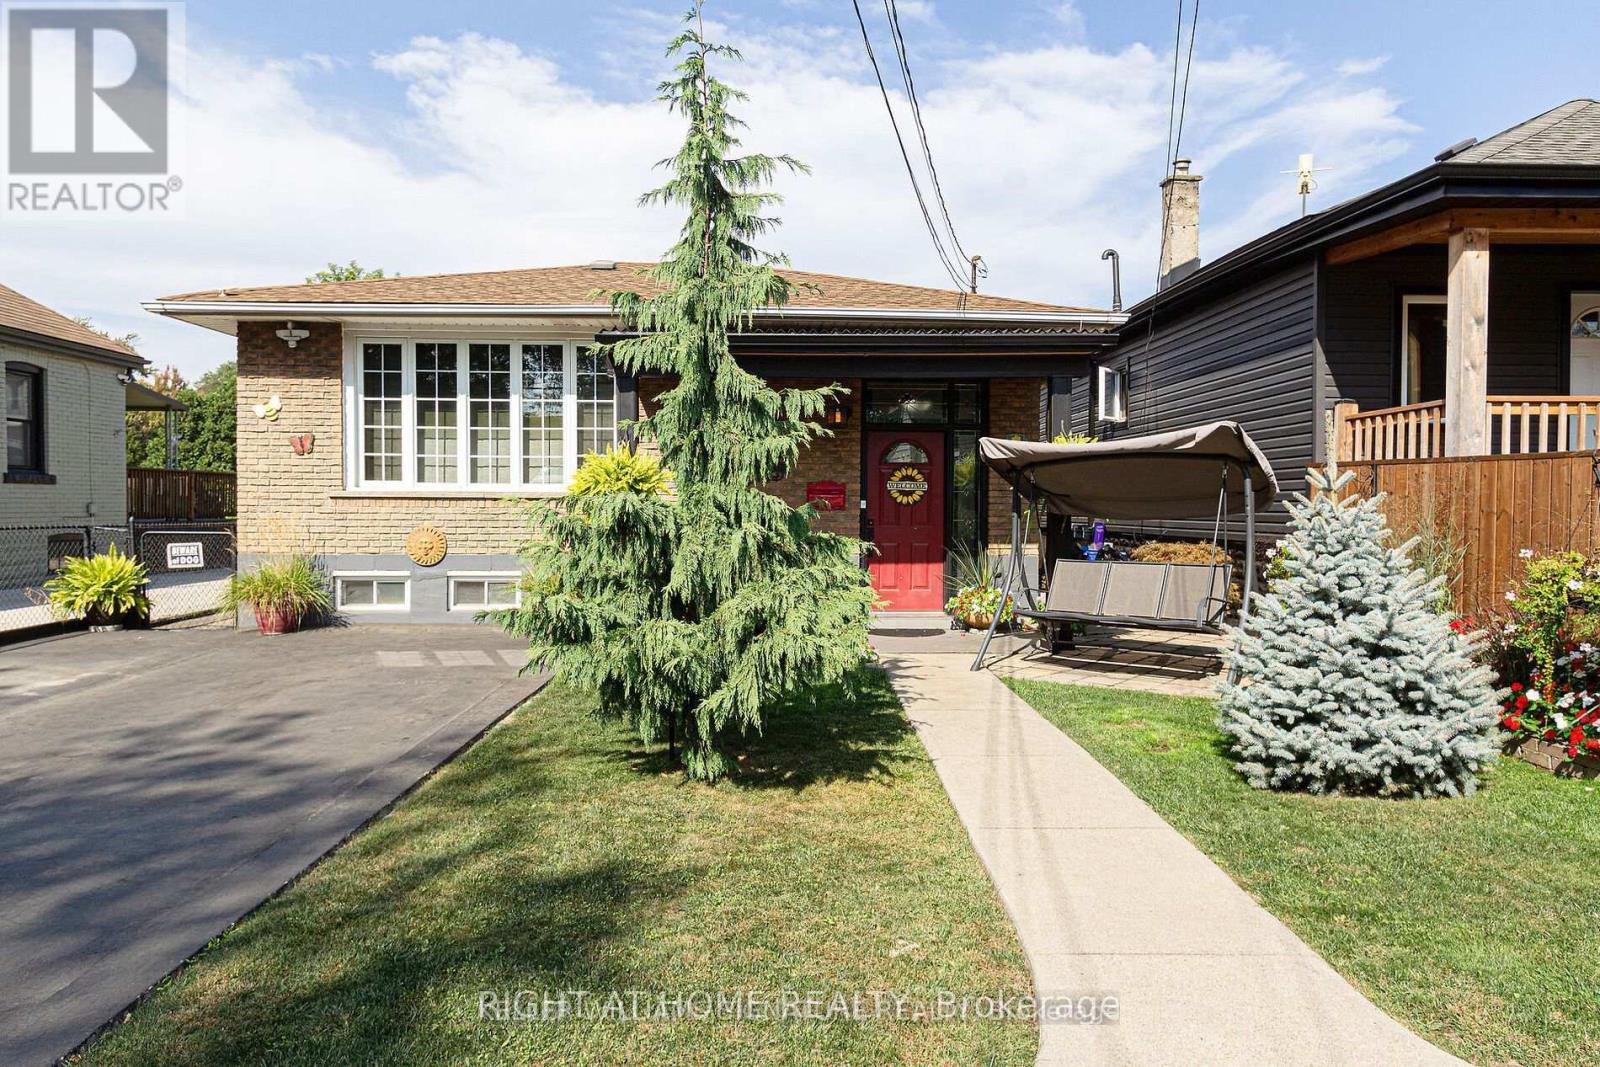
133 Mcanulty Main Boulevard
Hamilton, Ontario
Available September 1, 2026. Main floor available for lease in Hamilton's industrial area. Functional space with convenient access and one designated parking space. Tenant to enjoy exclusive use of the backyard. Ideal for a variety of permitted uses, subject to zoning and municipal requirements. Photos are from a previous listing and are for reference only. (id:63203)
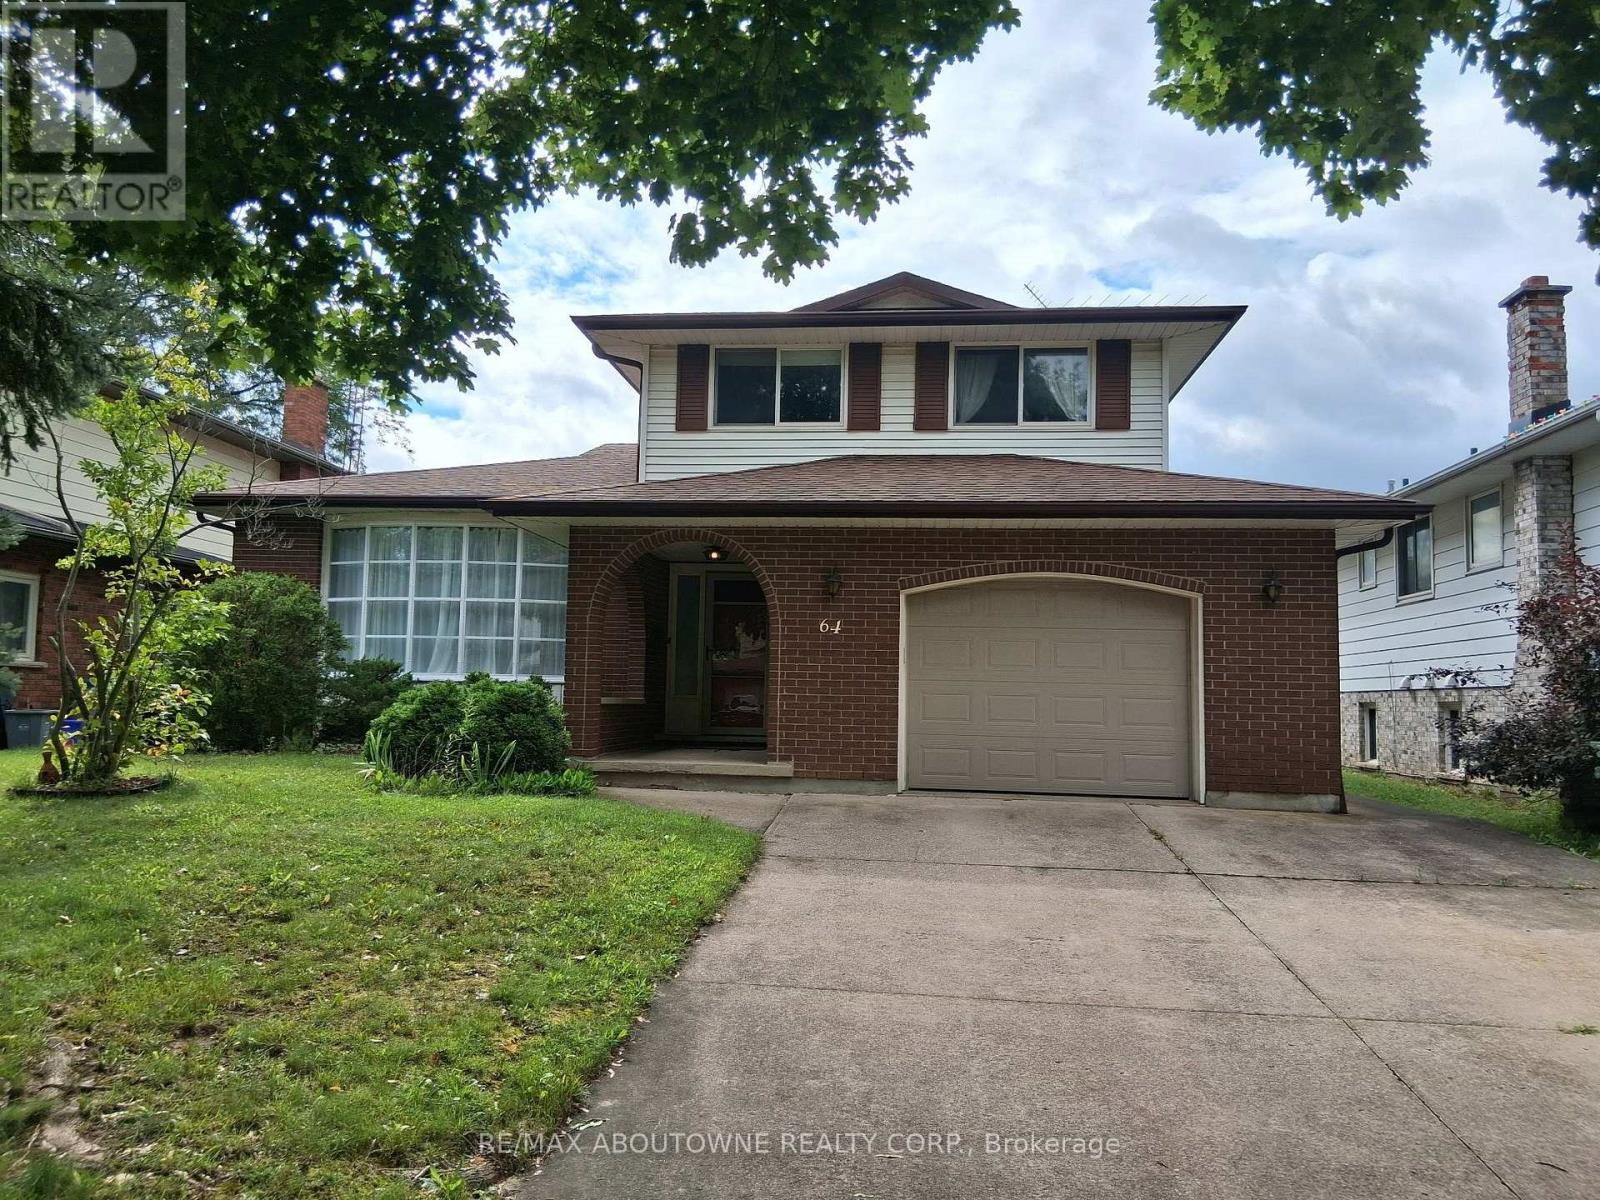
64 Adel Drive
St. Catharines, Ontario
Welcome to this spacious, sun-filled detached home in St. Catharines. With 3+1 Bedrooms, 3 bathrooms, and 4 living spaces including the bright sunroom spanning 1965 sq. ft of above grade living space, your family will have plenty of space to spread out. Or spend time together enjoying a fire by the fireplace, sharing a meal in the dining room or eat-in kitchen, or playing games in the den. Your guests will appreciate the second kitchen, separate entrance and bathroom in the lower level, offering privacy and comfort. The convenient main-level laundry also has a garage access. This home is conveniently located on a tree-lined street in a family-friendly neighbourhood near Grantham Plaza, great schools, plenty of parks, Grantham Rail Trail, Welland Canals Parkway, and Sunset Beach. (id:63203)
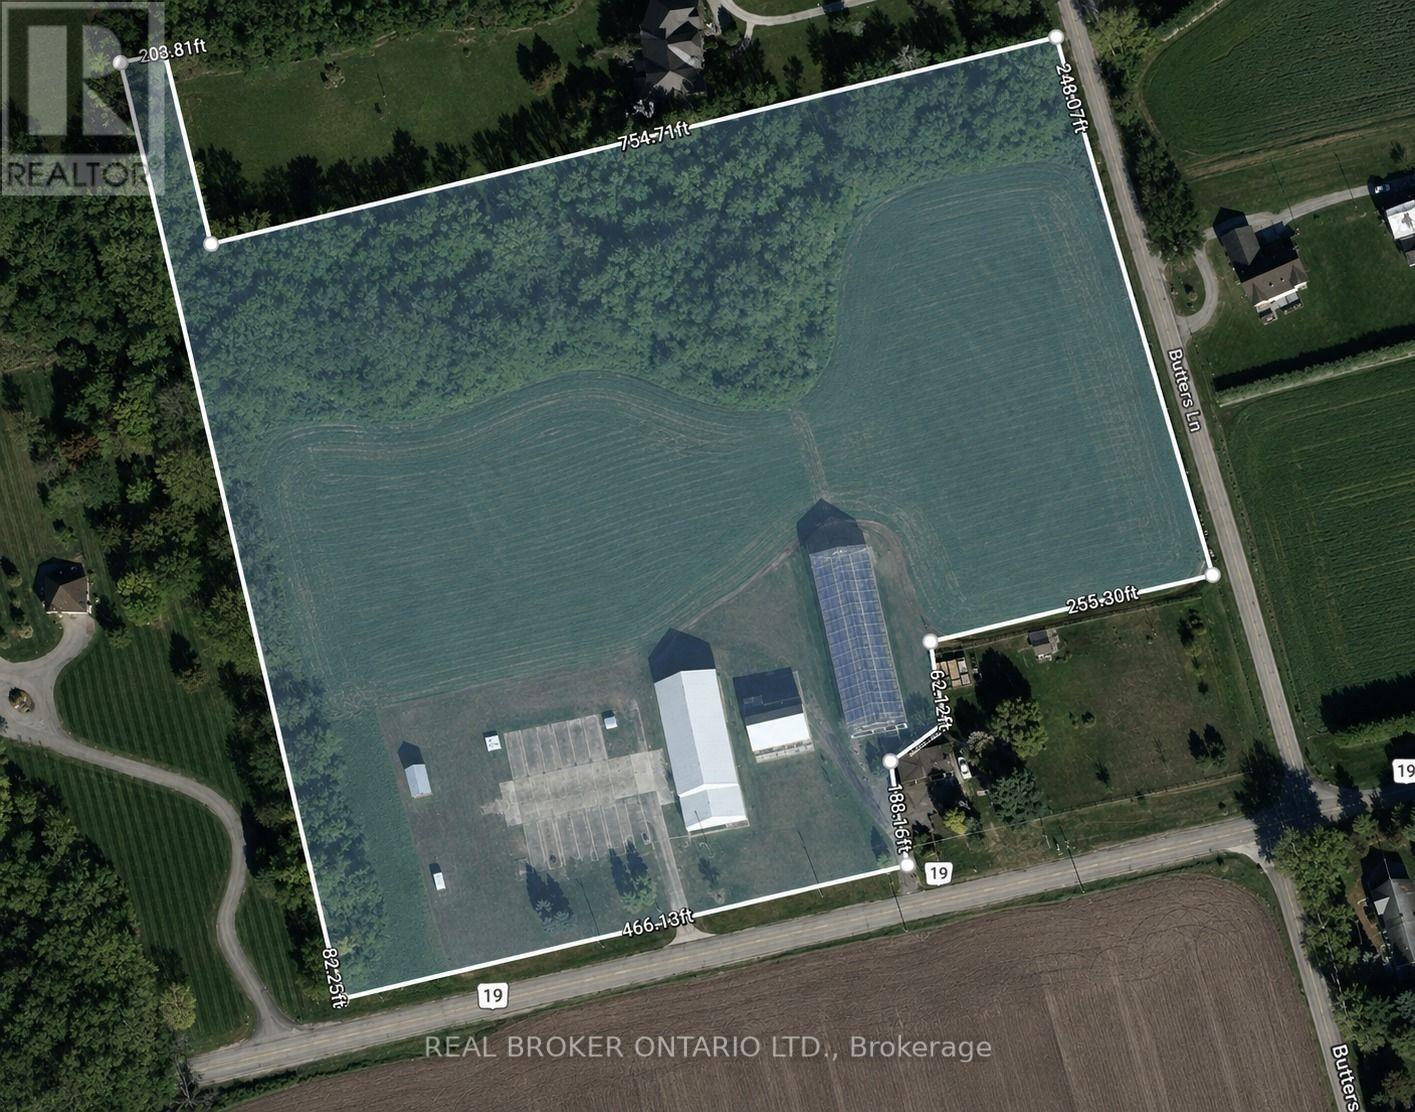
1135 Norfolk Cty 19 Road W
Norfolk, Ontario
Discover the endless possibilities this exceptional 10-acre property has to offer. Whether you're looking to grow your agricultural operation, create your dream country estate, or establish the perfect hobby farm, this property is ready to bring your vision to life. At the heart of the property is a 50' x 160' Jonkman greenhouse, thoughtfully designed for agricultural use with water lines and natural gas already connected. A versatile 50' x 100' shop features impressive 18-foot ceilings, 12' x 15' overhead doors, 200-amp electrical service, and natural gas, making it ideal for equipment storage, workshops, or a variety of commercial and agricultural uses. An additional 50' x 26' storage area with 12-foot ceilings provides even more functional space. Adding to the property's character is a classic 1936 barn with a durable tin roof installed approximately seven years ago and 100-amp electrical service. Recent infrastructure upgrades, including a new transformer, water pump, and septic system, provide peace of mind and make this property ready for its next chapter. (id:63203)