

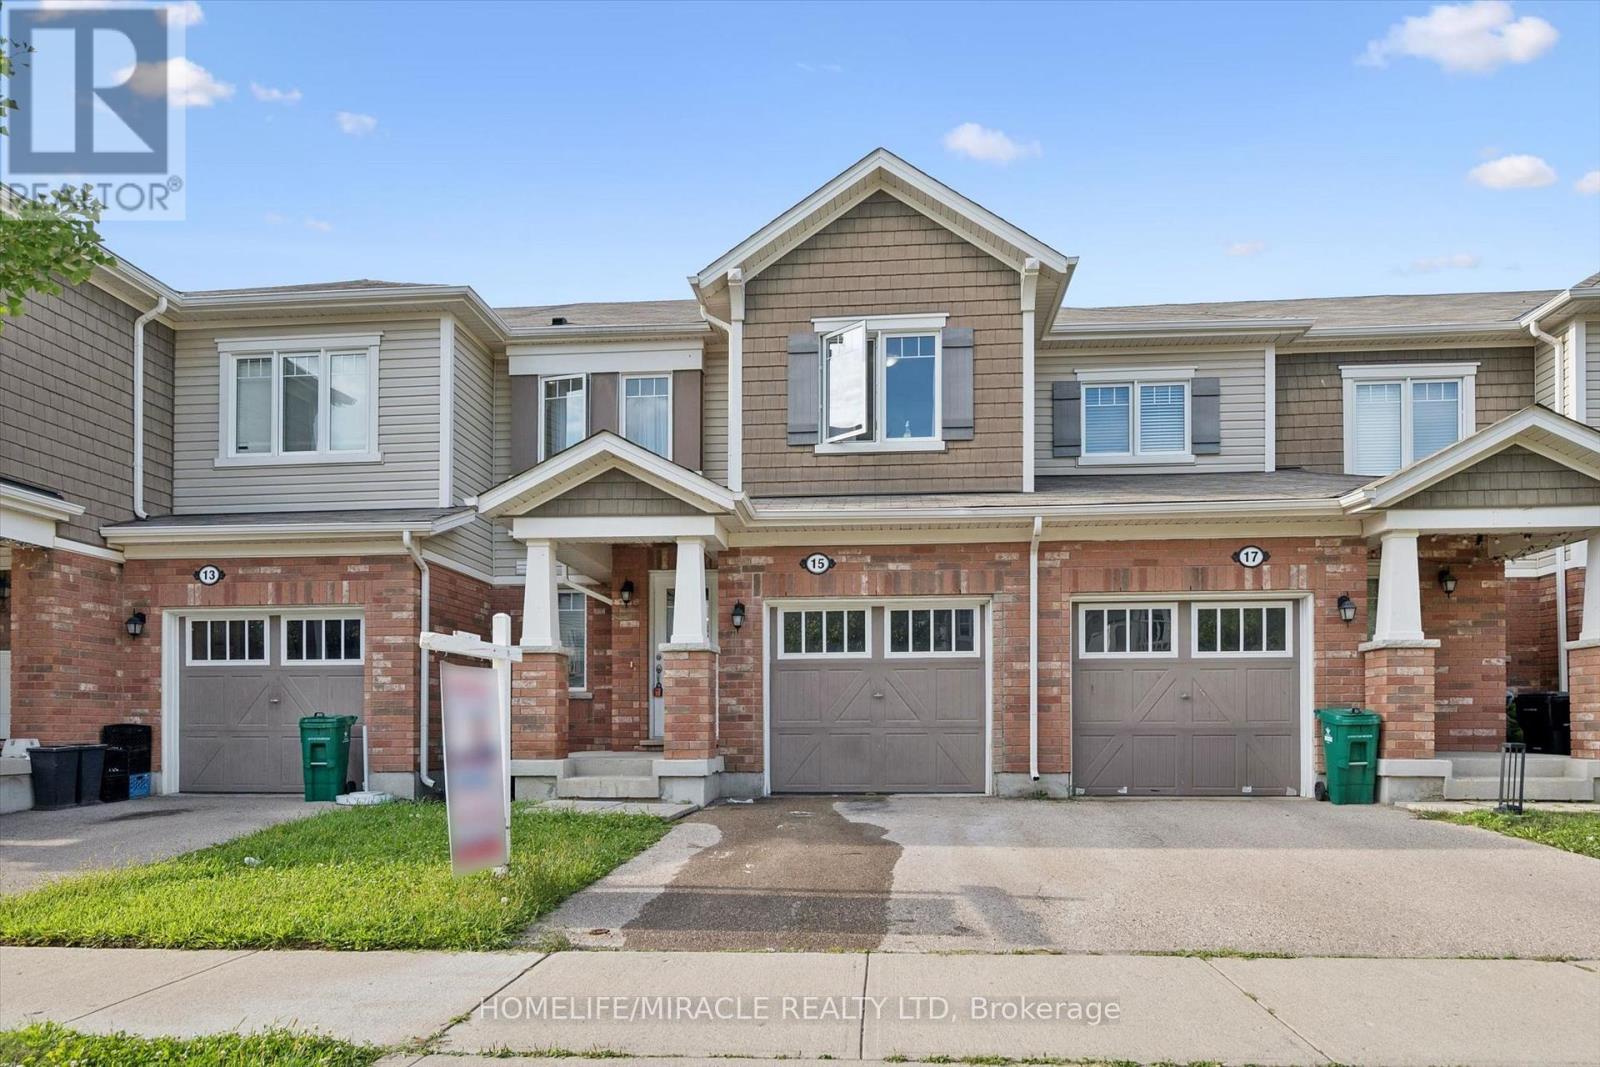
15 Stratus Street
Kitchener, Ontario
Beautiful Freehold 2 story townhome with open concept living space, Beautiful 3 bedrooms with 2 full bathrooms on the second floor. Walking Distance To Elementary School, Parks, Shopping. (id:63203)

405 - 30 Harrisford Street
Hamilton, Ontario
Welcome to 30 Harrisford Street, Unit #405 - a bright and spacious 2-bedroom, 2-bathroom condo located in the highly desirable Red Hill neighbourhood of Hamilton. This well-maintained suite features large windows with eastern exposure, filling the home with natural light and offering tranquil garden views. The open-concept living and dining area is styled in fresh neutral tones, creating a warm and inviting space for everyday living or entertaining. T he kitchen is designed with both function and style in mind, offering granite countertops, stainless steel appliances (approx. 2.5 years old), and a generous pantry. The primary bedroom retreat includes a walk-in closet and a private ensuite bathroom, while the added convenience of in-suite laundry enhances everyday comfort. Residents enjoy access to premium amenities including a fully equipped exercise room, indoor saltwater pool, sauna, library, party room, workshop, games room, pickleball/tennis court, and even a carwash and vacuum station. Additional highlights include a secure underground parking space, large storage locker, 6 appliances, and a window A/C unit. With easy access to the Red Hill Valley Parkway, commuting and exploring the city has never been more convenient. (id:63203)
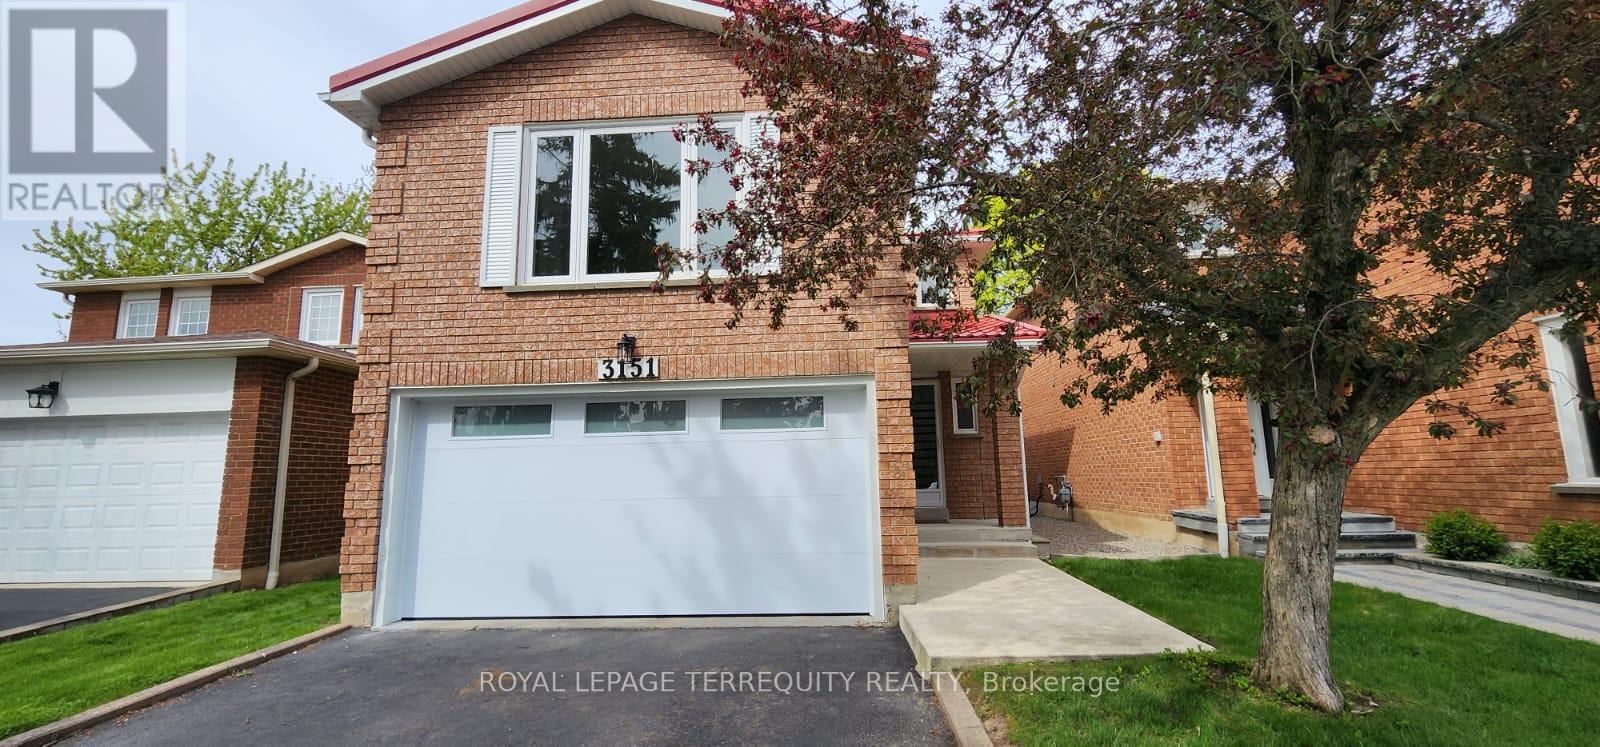
3151 Bracknell Crescent
Mississauga, Ontario
Lovely bright 3 bedroom brick home on quiet crescent. Well maintained and updated! Spacious main floor: eat-in kitchen, large living and dining. Walkout to private backyard. 2nd floor: Generous family room, 3 large bedrooms, primary bdrm with 2pc ensuite. Laminate flooring in bedrooms. Finished basement: w/ 3pc bath, large rec room and office nook. Don't miss this Meadowvale location, close to schools, shopping, transit. Near Hwy 401, 407 and Go transit. Includes appliances. Metal roof (2016), new insulated garage door (2024). Ready to move in and enjoy! (id:63203)
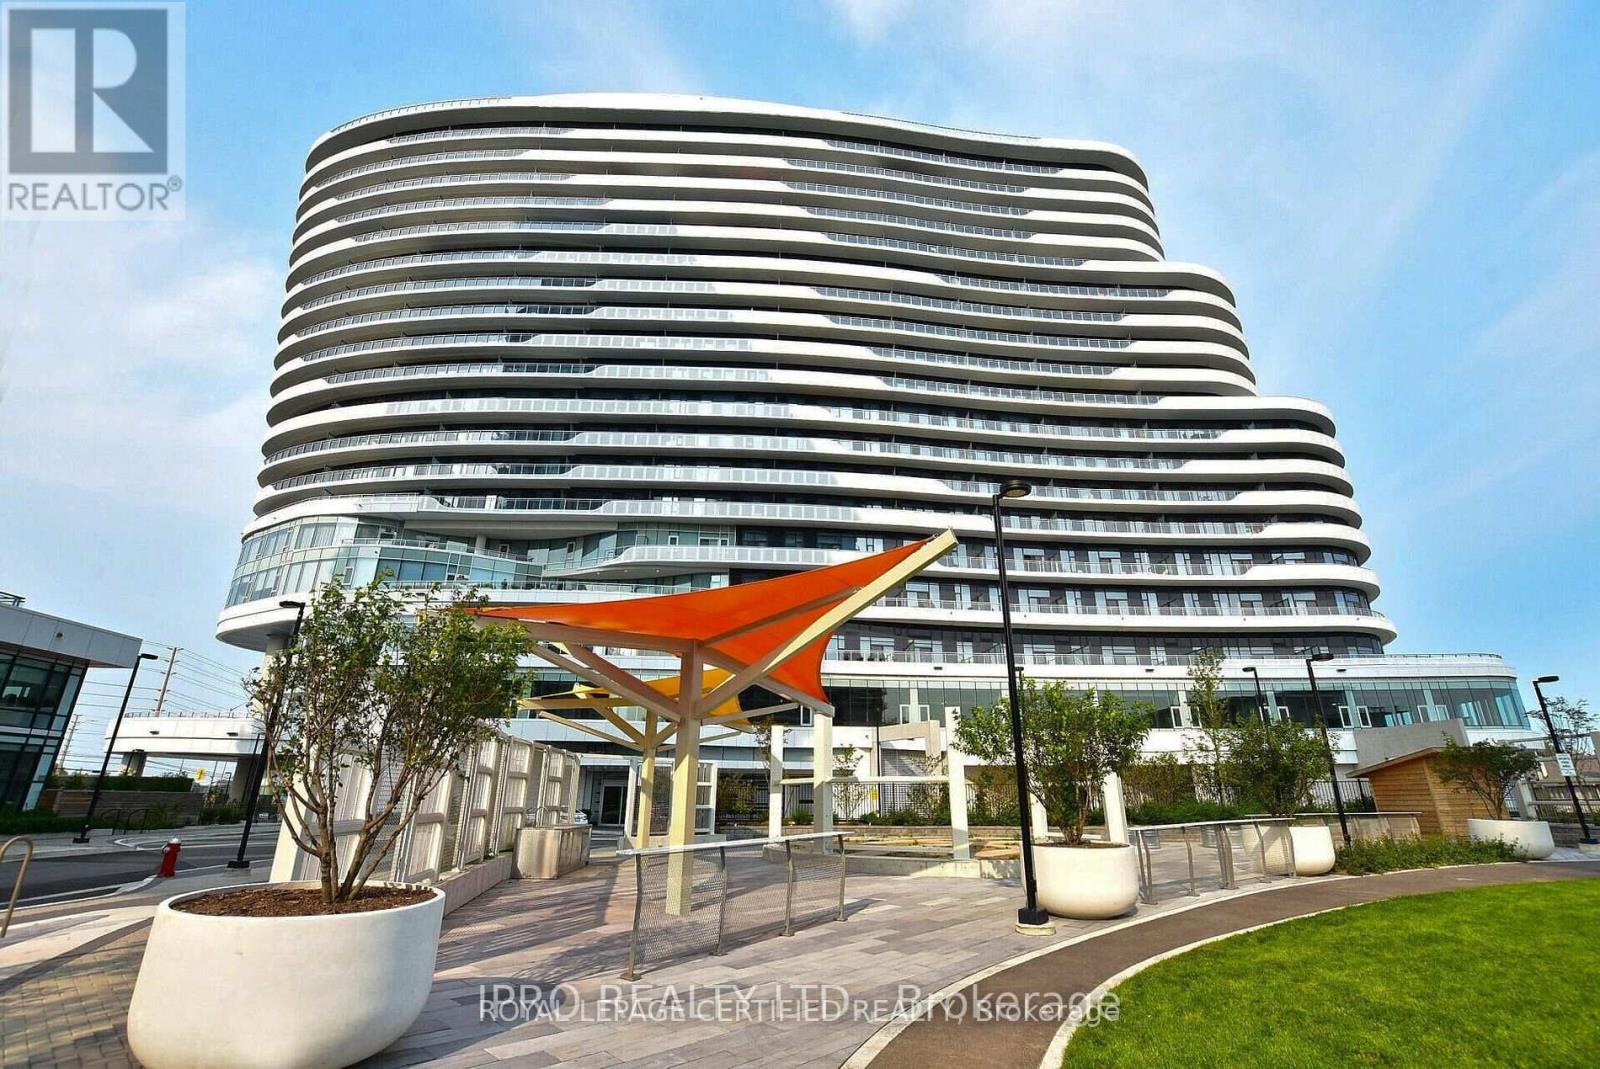
1008 - 2520 Eglinton Avenue W
Mississauga, Ontario
Erin Mills 1 Bedroom Condo 1 Bath With Panoramic Views of Lake Ontario, Mississauga & Toronto Skylines. Walking Distance To Credit Valley Hospital, Erin Mills Town Centre, Transit, Schools, and Many other amenities inside the building. Minutes to Hwys, Spacious Open Concept Living Room With Large Balcony And Eat-In Kitchen With Island, Quartz Countertops, Modern Cabinets And Stainless Steel Appliances. The Spacious Bedroom Has A Walk In Closet AndWindow. (id:63203)
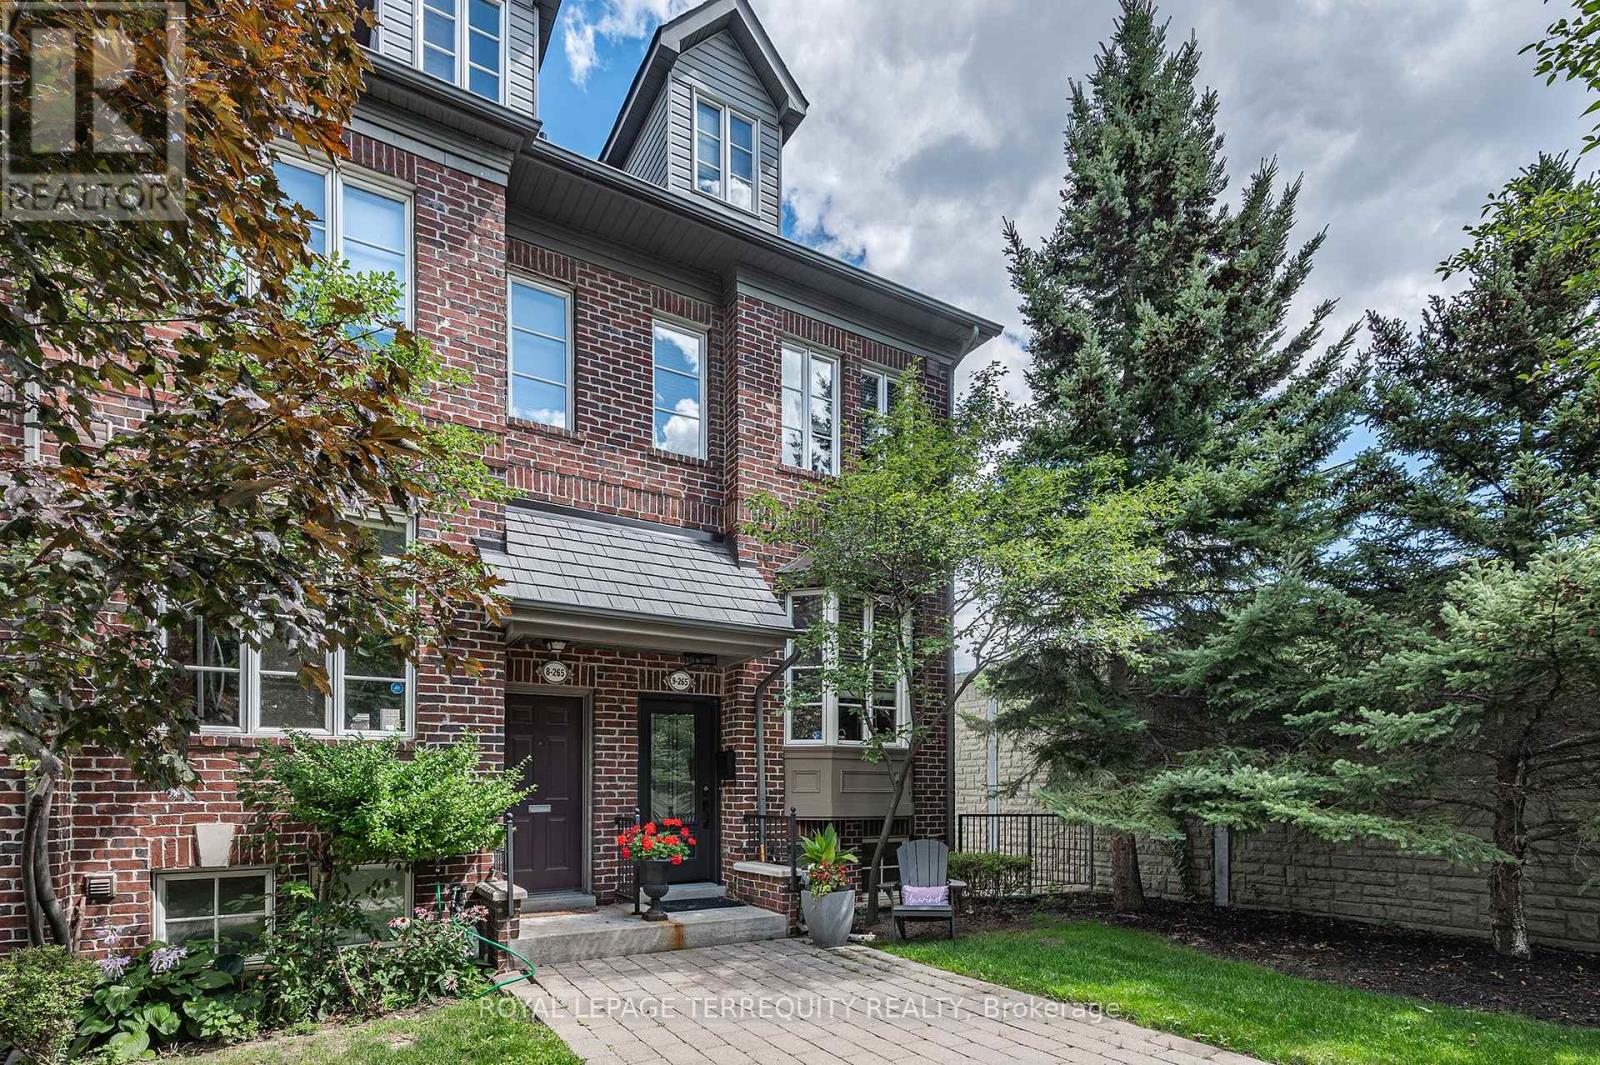
9 - 265 Van Dusen Boulevard
Toronto, Ontario
Exceptional End Unit Townhouse - Feels like a Semi Detached in Sought After "Bloorview Village by Dunpar. Dramatic 9* Ceiling Heights. Sun filled East/ West Exposure. Open Concept Main perfect for entertaining. Living Room with Gas Fireplace and French Door Walk out to the Terrace. Recently updated Kitchen with New Stainless Appliances (2020) and Extra Pantry. Hardwood throughout main floor. Two Bedrooms on the Second Floor and convenient upper Laundry Room (W/D 2020). The Primary has a vaulted ceiling, 3 piece ensuite, Walk in Closet and Ample space for a combined sitting room and a balcony for morning coffee or quiet evenings. Lower Level recreation room has access from the built in two car garage. Oodles of Storage. All Bedroom closets have custom organizers. So many valuable updates - Roof 2021, Heating and AC 2018, New Garage Door and Remote 2020, Awning 2022, TV 2021 with in ceiling speakers, Front Door 2025 and Broadloom replaced in 2016. TCECC1634 - $220.00/Month covers private garbage, common elements, snow removal and lawn care. A wonderful community centered around a courtyard where friends gather. Minutes to Islington Subway Station and the Kipling Go. Great School districts. Stroll to Islington Village, The Kingsway Shops and Restaurants. Easy Highway Access. Move in and start living. (id:63203)
206 - 490 Gordon Krantz Avenue
Milton, Ontario
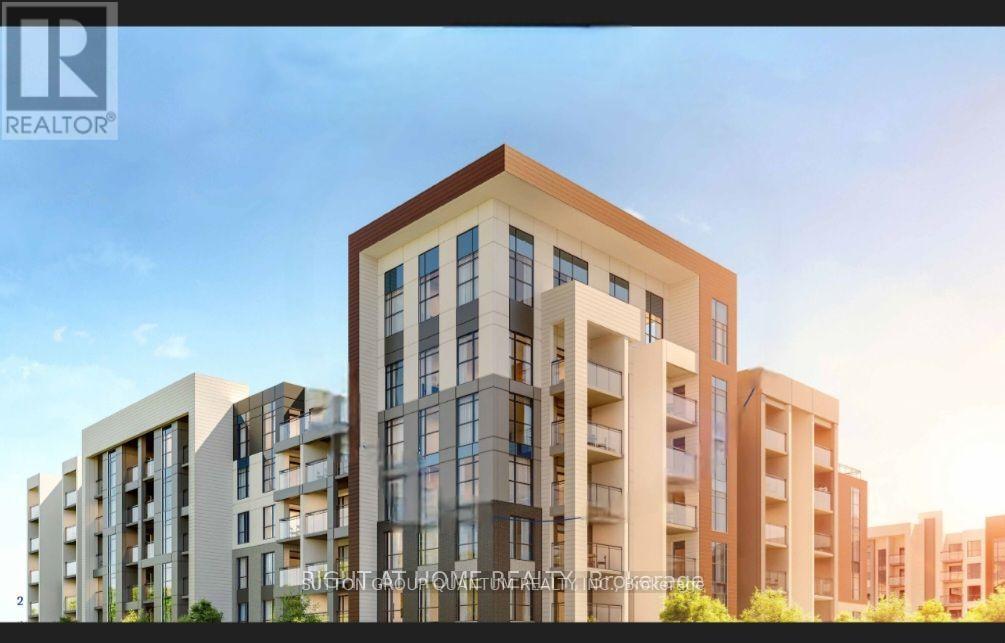
New Mattamy Soleil Condo . 2+1bedroom 2 washrooms. Internet included in condo fee. Upgraded Kitchen with quartz countertops, and custom cabinetry, and an island for casual dining and Upgraded Washrooms. Building amenities include a24-hour concierge, lobby lounge, ample visitor parking, a party/meeting room, a gym, yoga studio and a rooftop terrace. Ideal for commuters, this condo provides easy access to Milton GO and major highways **EXTRAS** Existing Stainless Steel Fridge, Stove And Dishwasher. White Washer Dryer. All Electric Light Fixtures And Window blinds. (id:63203)
2027 Roy Ivor Crescent
Mississauga, Ontario
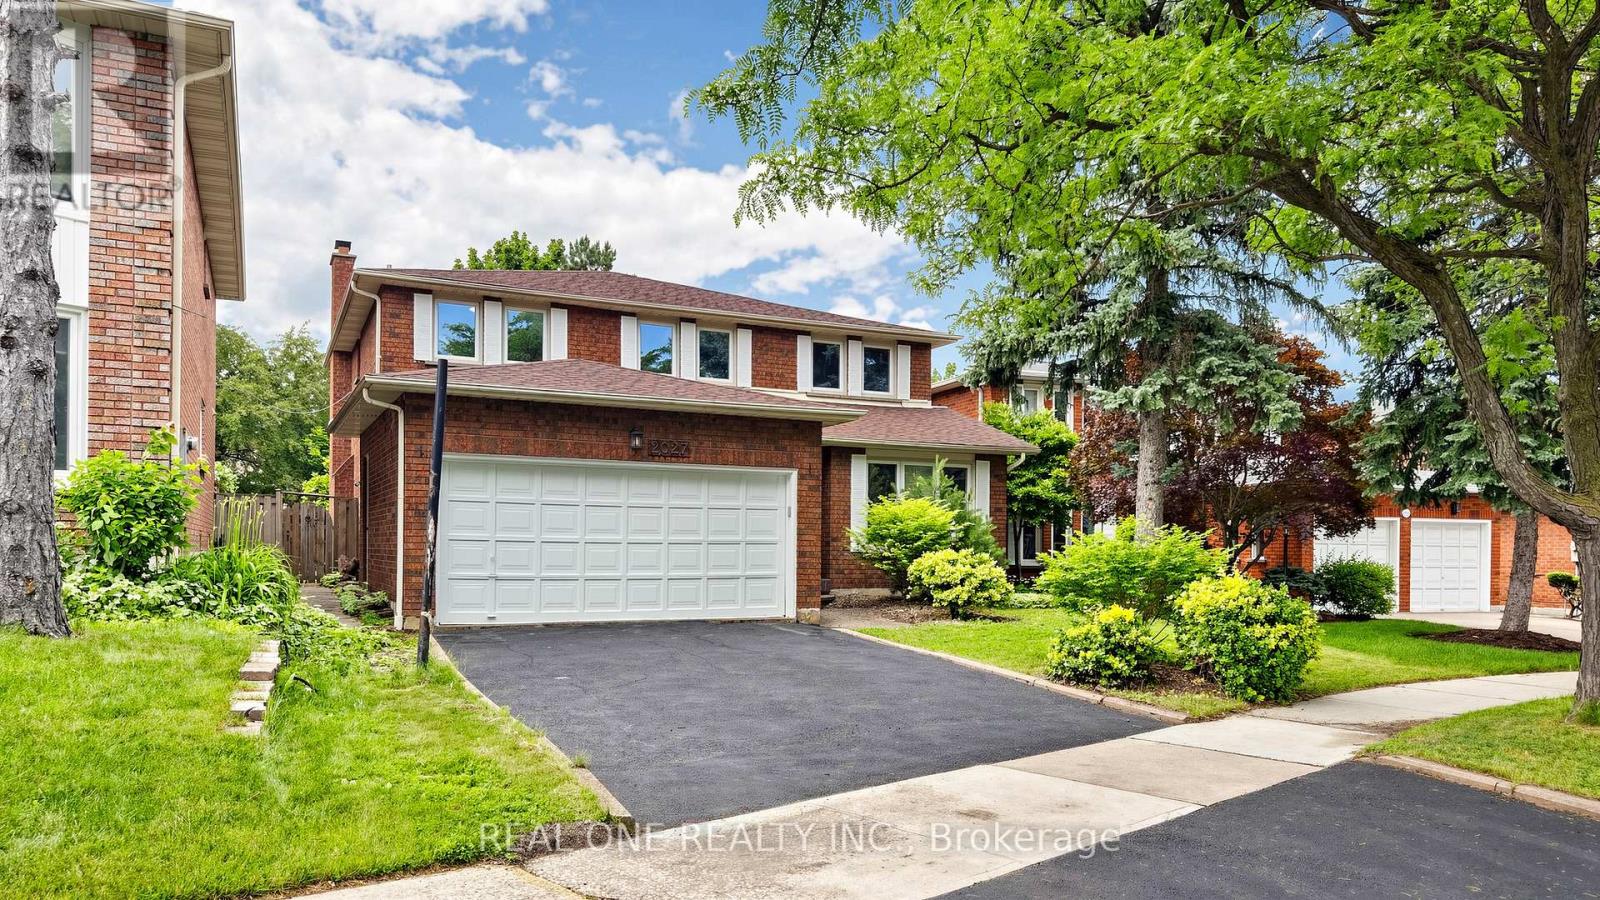
Fully Upgraded Remarkable Detached House In Prime Location Mississauga! Spacious 2803 Sf Above Ground, Fresh Painting throughout, New Hardwood floor on 2nd Floor, Carpet Free, Brand New SS Fridge/Range/Dishwasher, Modern Granite Countertop Kitchen With Huge Breakfast Area, Updated Windows, Newer Roof (2020), 3 Full Baths, Lot Of Pot Lights, Premium California Shutters, Quiet Privacy Backyard, Walking Distance To University of Toronto Mississauga, Step To Walmart, Restaurant, Etc. Close 401 Very Convenient Location, Will Not Be Disappointed. (id:63203)

402 - 216c Plains Road West Road W
Burlington, Ontario
Ready for Quick Possession! 2 PARKING SPACES, DOUBLE SIZED LOCKER, CORNER SUITE, views of green space and located off the busy roads. This unit is flooded with natural light and offers a spacious floor plan with room for your imagination. One of the most serene and quiet locations in beautiful Oaklands Green. Enjoy all that Aldershot has to offer and come home to your calm retreat. With over 1,300 sq. ft., it feels open without being overwhelming. Excellent for entertaining! Large windows bring in plenty of natural light, and the living and dining areas flow easily together, great for everyday living or having people over without feeling tight on space. Or use the common area with large screen TV, kitchen, lounge and meeting space. This unit's kitchen is practical and bright, with granite countertops, good storage, and a pass-through that keeps things connected without being fully open. Or easy enough to renovate to suit your needs. The primary bedroom has what you actually want..enough room to unwind, a walk-in closet, and its own ensuite. The second bedroom and full bathroom give you flexibility for guests, an office, or both.The balcony faces southeast, so you get good light and a comfortable outdoor spot to use regularly, not just look at. A few details that make a difference: in-suite laundry, two parking spaces (including one right at the front door for quick in-and-out), and a double-sized storage locker. Fresh paint and new carpet mean you can move in and settle quickly.Make it your own with your added touches. This one is ready to move in. You're close to everything - LaSalle Park and marina, trails, shopping, highways, and the GO Train so getting around is easy. Simple, spacious, and low-maintenance living in a location that works. (id:63203)
129 Sydenham Wells Square
Barrie, Ontario
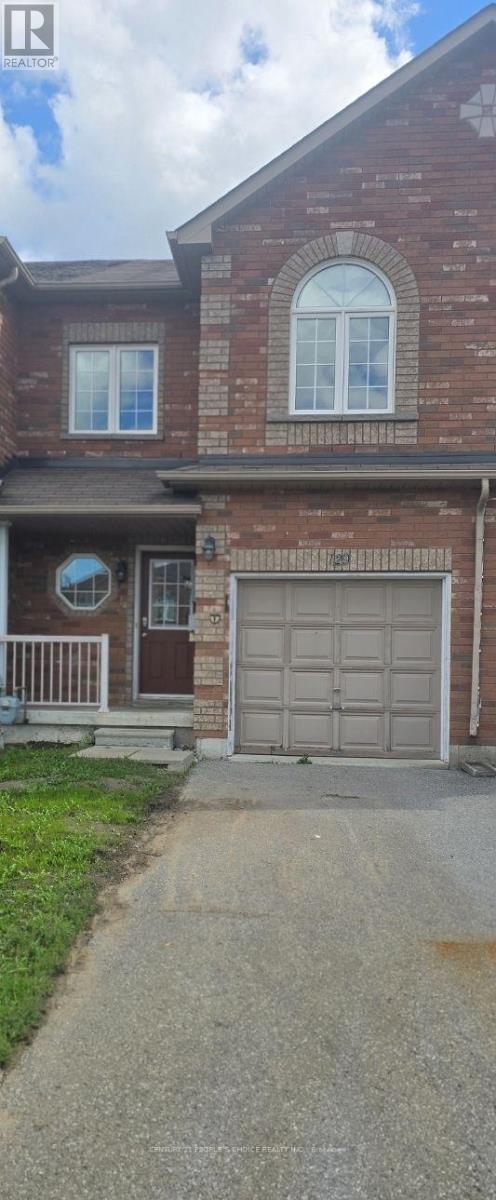
Well-Maintained Property, 3 Bedrooms, 1.5 Bath, Kitchen... Asset To:- First Time Home Buyer- Professional/Investor- Any Variety Of Family- Anyone Looking To Maintain A Little Less Space located Close To: Education - Georgian College, Various Institutes Of Pre-Post Secondary Education Healthcare - Royal Victoria Regional Health Centre, Quarry Ridge Medical Centre transportation - Highway, Public Transport (id:63203)
53 Lindale Avenue
Tiny, Ontario
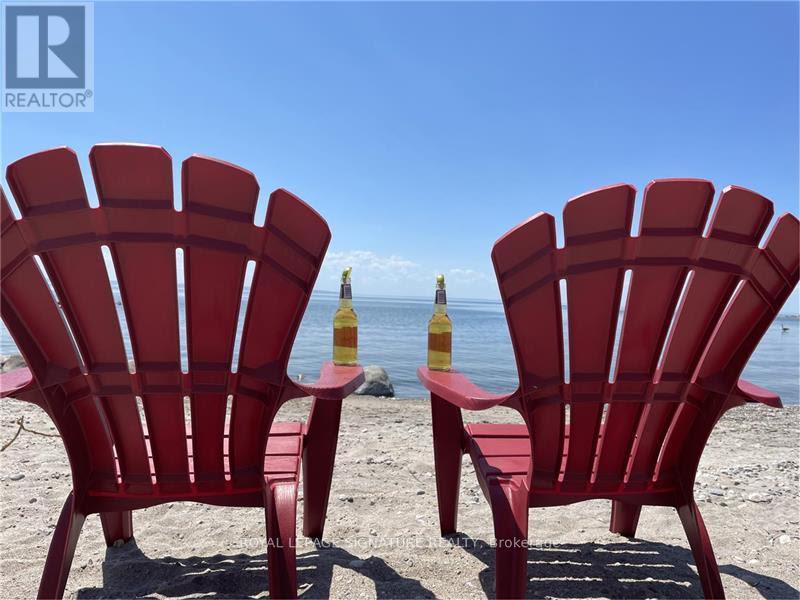
Luxury 4-Season Cottage Just Steps from Georgian Bay Welcome to this stunning, move-in ready 1.5-storey luxury cottage in the heart of Lafontaine, one of Tiny Township's most sought-after beachside communities. Located just a short stroll from the crystal-clear waters and sandy beaches of Georgian Bay, this beautifully maintained home offers the perfect opportunity to enjoy four-season living in a peaceful, natural setting. With approximately 1,954 sq. ft. of living space (including an unfinished basement), the home features 4 spacious bedrooms and 2 full bathrooms, making it ideal for families, professionals, or anyone seeking extra space for guests or a home office. The bright open-concept kitchen and living room are highlighted by a soaring cathedral ceiling with a ceiling fan, creating an inviting atmosphere for everyday living and entertaining. Step outside to a 10' x 12' partially covered deck overlooking a private, mature treed backyard-perfect for morning coffee, summer barbecues, or relaxing after a day at the beach. Enjoy everything Lafontaine has to offer, including nearby beaches, scenic walking and cycling trails, parks, marinas, and year-round outdoor recreation. You're only minutes from local shops, restaurants, and the charming communities of Tiny and Penetanguishene, while still enjoying the tranquility of cottage-country living. Available for lease - experience the lifestyle of Georgian Bay, where every season feels like a getaway. (id:63203)
1793 Klondike Park Road
Wasaga Beach, Ontario
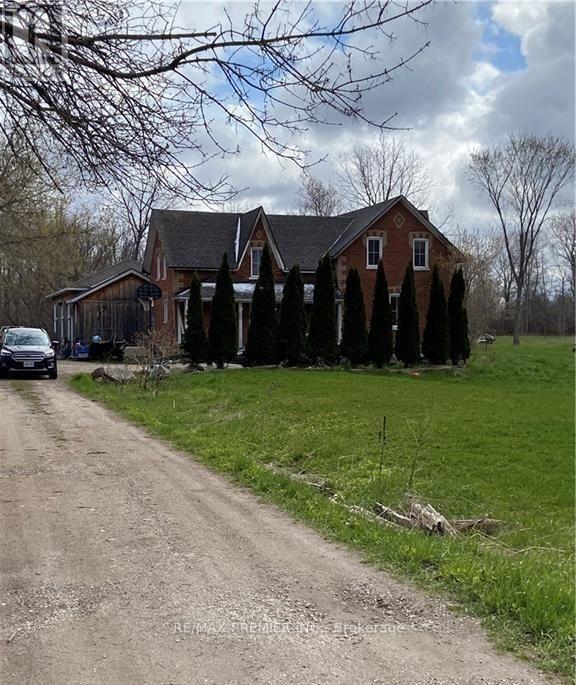
OPPORTUNITY KNOCKING* AMAZING POSSIBILITIES FOR THIS BEAUTIFUL 97.3535 ACRE OF LAND INCLUDING A VICTORIA HOME, BARN AND 2000 FEET FRONTAGE ON THE NOTTAWASAGA RIVER. Permitted non-residential uses include agricultural or forestry use (excluding intensive agricultural use), agricultural produce sales outlet, bed and breakfast, conservation use and wildlife sanctuary, equestrian facility, fishing establishment, home industry, home occupation, kennel, nursery and garden center, public use, transmission site, and veterinary clinic. (id:63203)
38 Felt Crescent
Barrie, Ontario
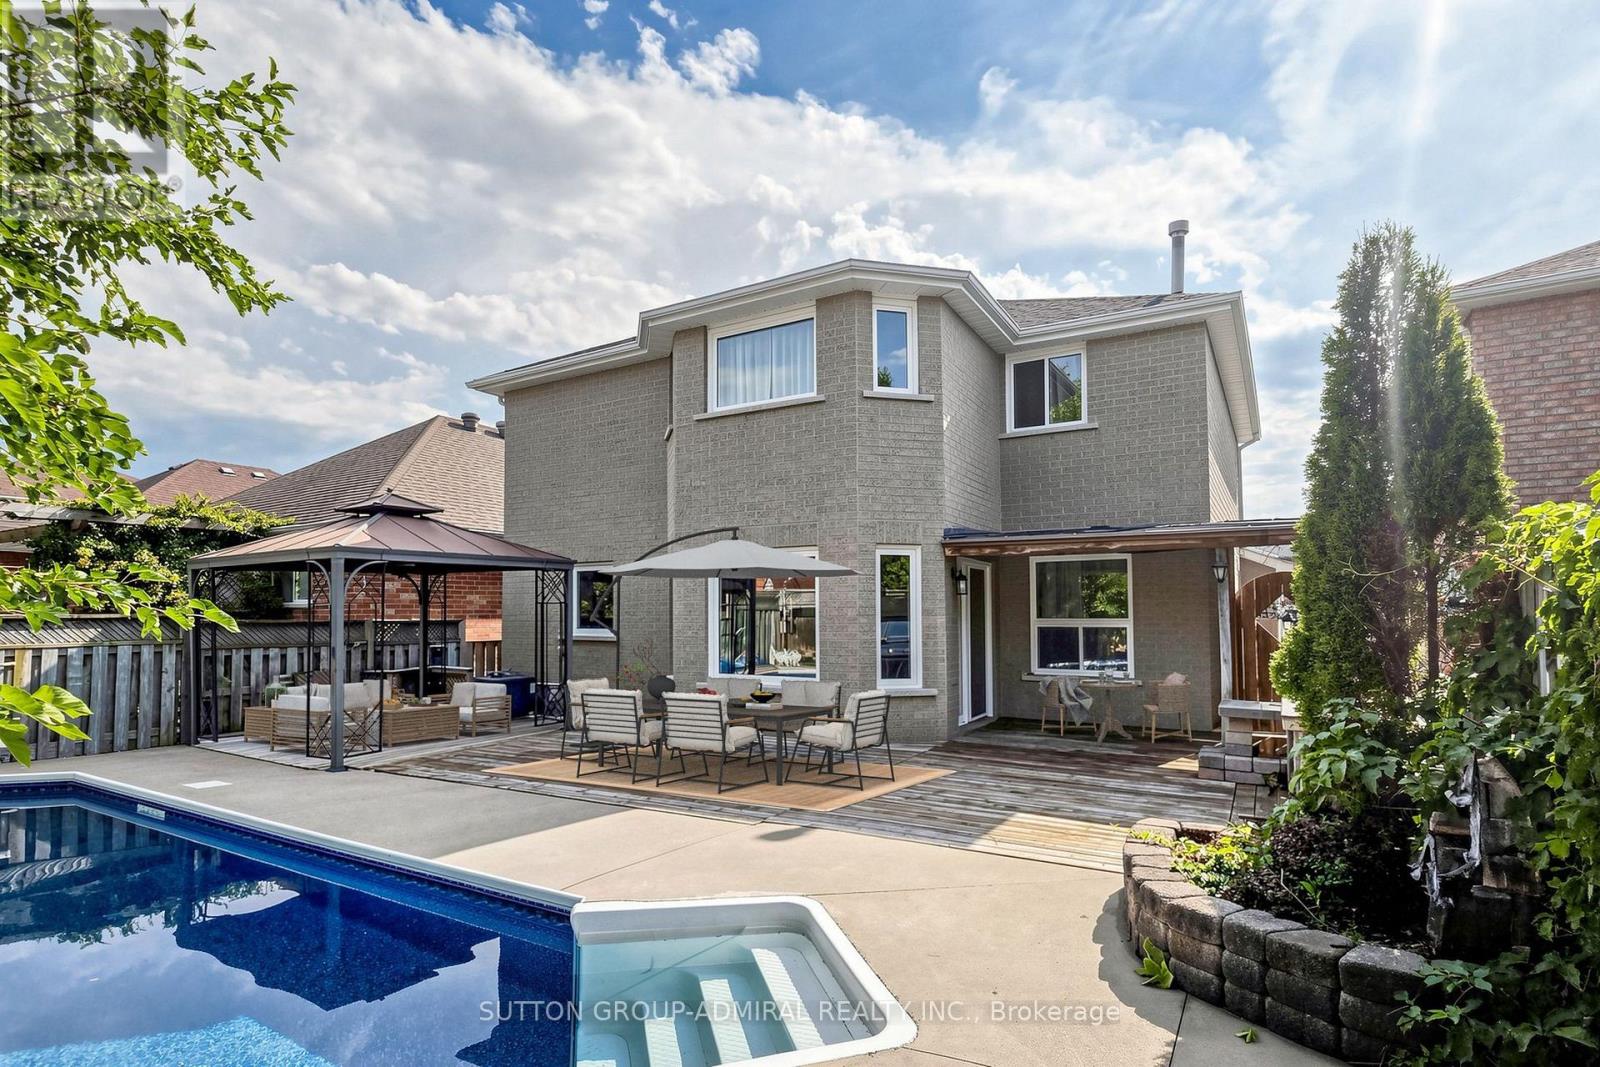
Beautiful 4-bedroom detached home offering a finished basement with separate side entrance, private salt-water pool, 2-car garage and oversized driveway with parking for 4 additional vehicles. A practical choice for a growing or extended family looking for space, parking and flexible living options.The main floor features a separate family room, combined living and dining room, and a modern kitchen with ample cabinetry, quartz countertops and backsplash, pantry, and breakfast area overlooking the backyard and pool. A mudroom/walk-in closet provides direct access to the garage. Four bedrooms provide comfortable family accommodation, while the finished basement expands the living space with a kitchenette, 3-piece bathroom and fireplace, suitable for extended family, guests, recreation or a home office.The backyard is set up for summer living with a salt-water swimming pool, new liner, updated pool equipment and new concrete surround. Other features include two fireplaces, Furnace with humidifier (2018), A/C (2018), and an owned hot water tank (2024). Ideally located close to Lake Simcoe, parks, walking trails and other outdoor amenities, this is a wonderful opportunity to enjoy a spacious family home in a desirable Barrie setting. Some rooms are virtually staged. (id:63203)