

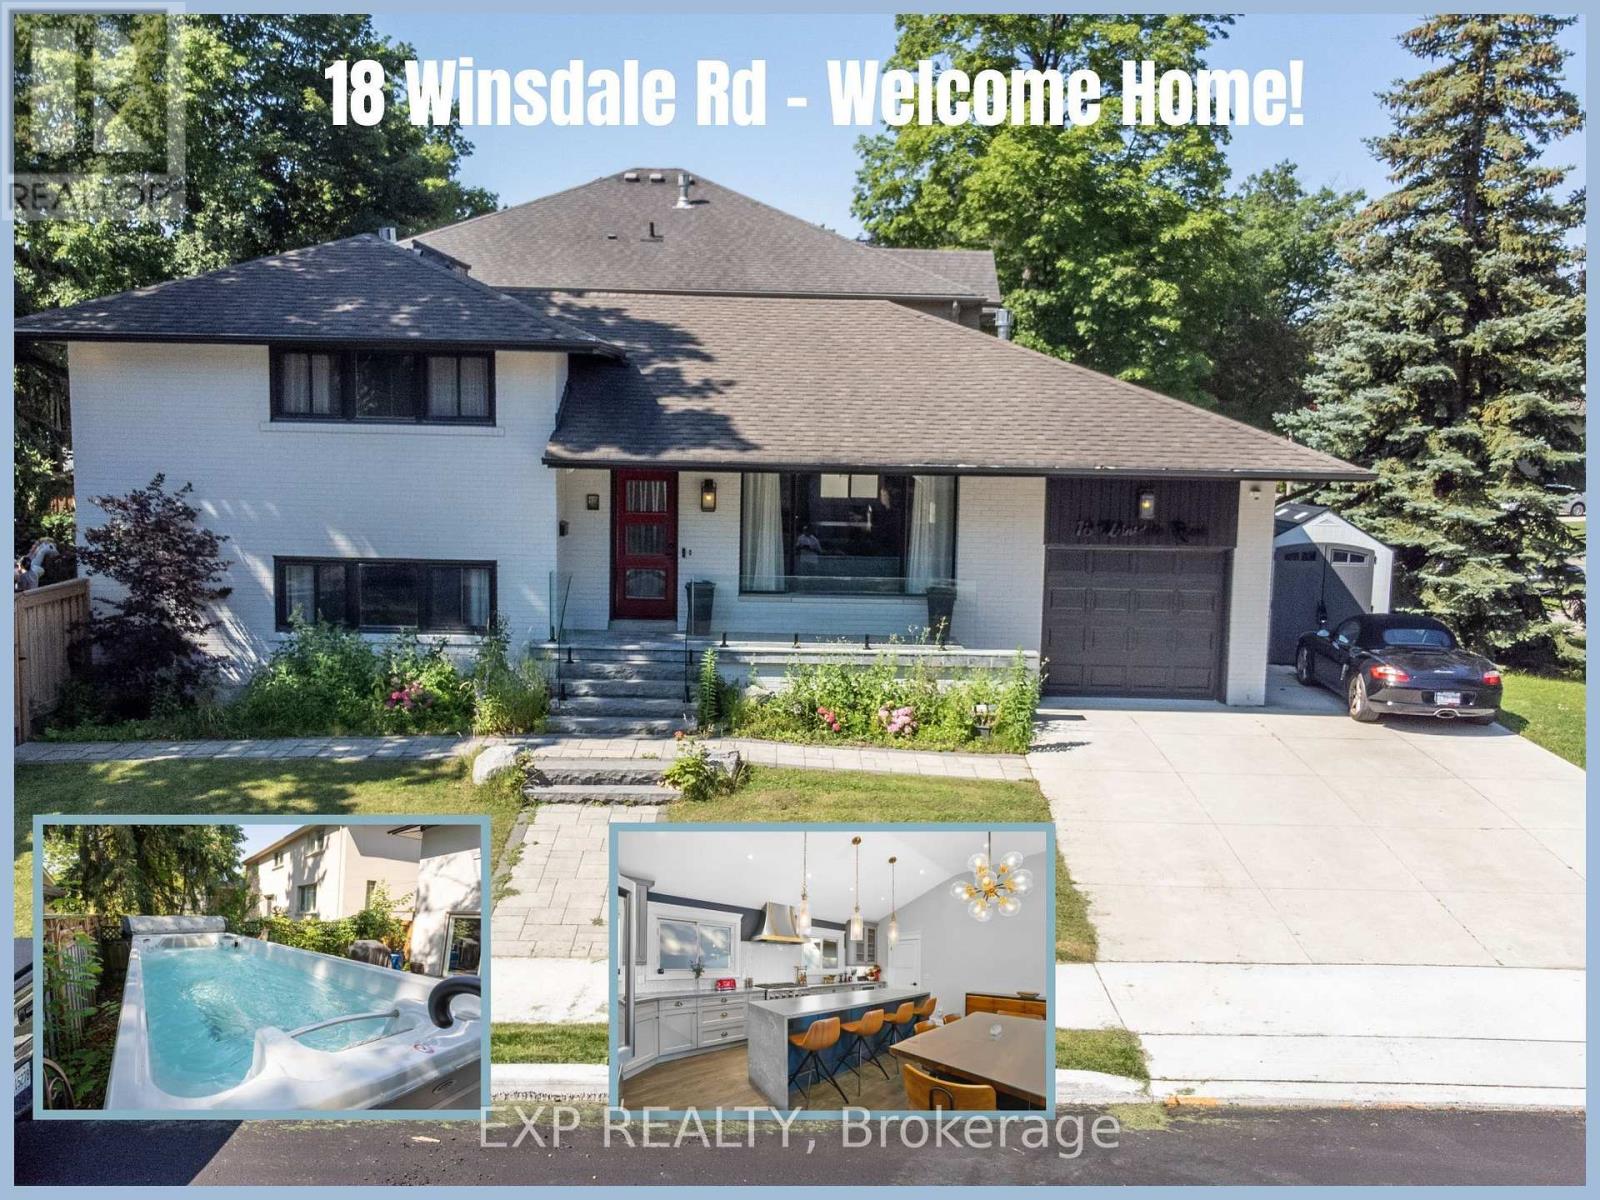
18 Winsdale Road
Toronto, Ontario
THE BEST GAME IN TOWN! ?? A rare, bold, and completely reimagined masterwork in the heart of prestigious Markland Wood. This turnkey 4-level side-split is a masterclass in modern luxury and high-end design. Step into a bright, airy aesthetic anchored by a striking skylight and rich hardwood flooring throughout. The heart of the home is a state-of-the-art chef's kitchen packed with premium integrated appliances: a Monogram 6-burner gas stove and bar fridge, alongside a built-in Bosch coffee machine, convection oven, microwave, and a seamless Home Connect system.Elevated with an imported Italian Brizo faucet/pot filler and a custom glass backsplash, it isa culinary showpiece. Unwind across multiple living spaces featuring 3 cozy fireplaces-including a rare, ultra-private fireplace in your primary suite sanctuary. Pamper yourself in spa-like washrooms and a functional mudroom, all completed with premium fixtures and heated flooring. THE ULTIMATE BACKYARD RETREAT: Step outside into a fully-fenced, professionally landscaped oasis featuring a massive 20-foot swim spa and hot tub. Fully winterized with a dedicated gas line, this is your private, year-round wellness resort. Boasting massive infrastructure upgrades (Full rewiring/Electrical 2019, A/C 2022), 5 parking spaces, and a premium lot steps from elite schools, parks, and the golf club. Clean, sophisticated, and aggressively priced to sell-this one will not last. (id:63203)
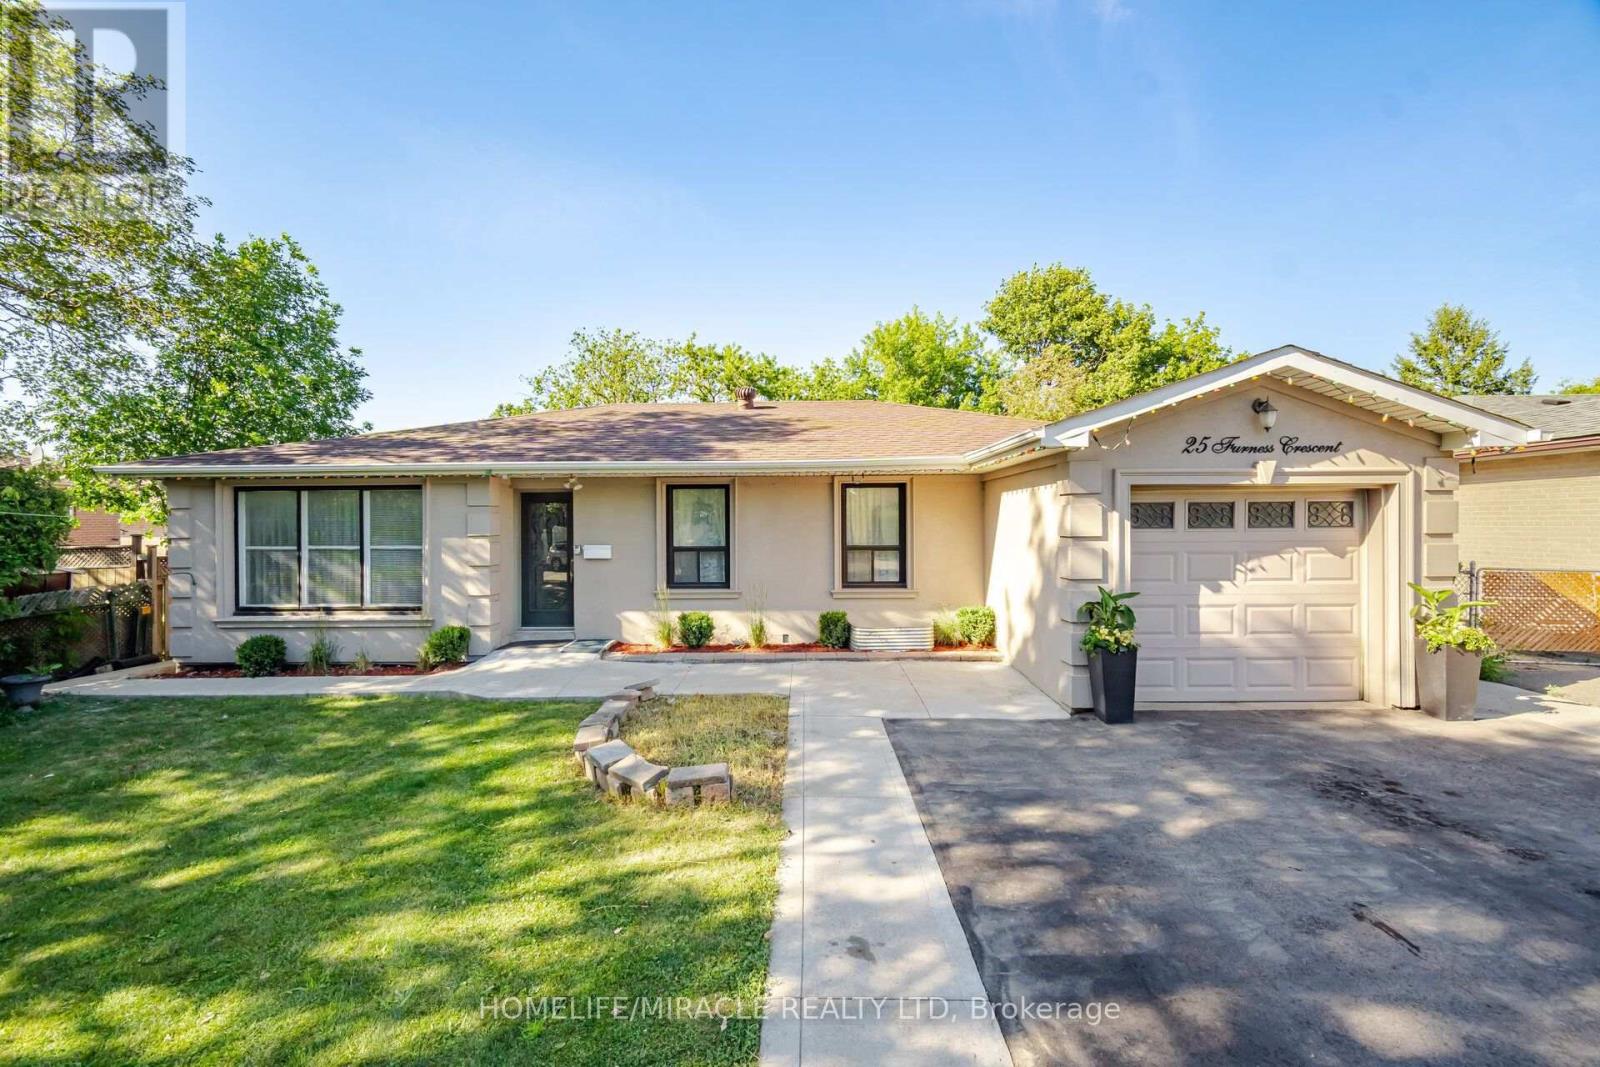
25 Furness Crescent
Toronto, Ontario
Beautifully renovated detached bungalow situated on a premium 60 x 136 ft ravine lot in a highly desirable Etobicoke neighbourhood. This exceptional home offers 3 spacious bedrooms on the main level + 2 additional bedrooms in the professionally finished basement, complete with a separate kitchen, ideal for extended family or potential income opportunities. Bright and functional layout featuring two kitchens, modern finishes, and quality upgrades throughout. Enjoy breathtaking ravine views and the added privacy of having a park directly across the-street. Located on a quiet, family friendly crescent just minutes to TTC, schools, parks, hospitals, shopping, major highways, and all'essential amenities. A rare opportunity to own a move-in ready home on an oversized lot in one of Etobicoke's most convenient and sought-after communities. (id:63203)
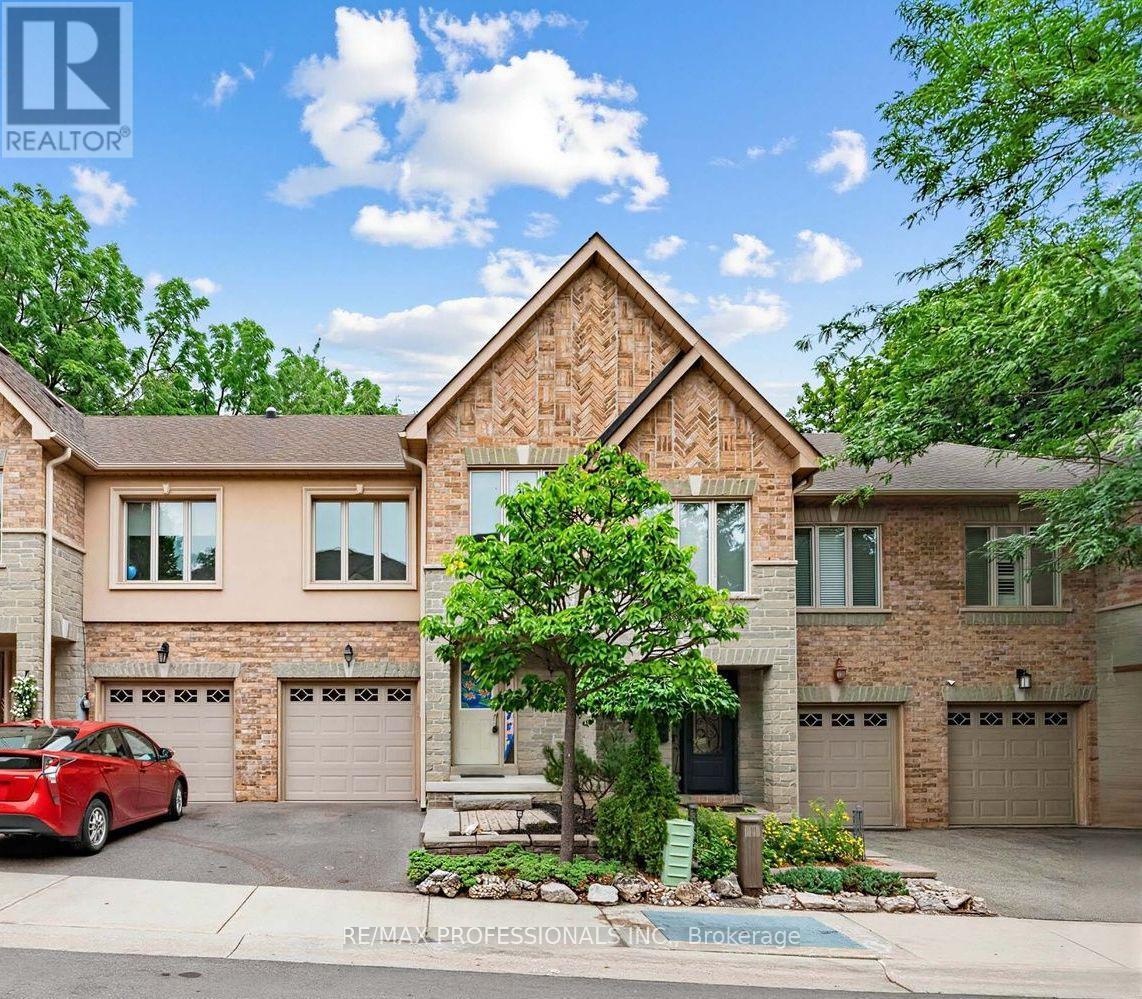
7 Briarly Lane
Toronto, Ontario
Nestled in the exclusive Montgomery Estates, this rarely available freehold townhome is one of only 17 residences on a private lane in the heart of prestigious Kingsway South. Offering approximately 1,800 sq. ft. plus a finished lower level, this spacious home features 3+1 bedrooms, 4 bathrooms, a generous primary retreat, an open-concept main floor, and a sunken living room with a cozy gas fireplace.Ready for your vision, this home presents an exceptional opportunity to renovate and create the home you've always wanted. A true blank canvas in one of Etobicoke's most sought-after neighbourhoods. Enjoy an unbeatable lifestyle just moments from top-rated schools, the boutiques, cafés, restaurants, markets and bakeries of Humbertown and Bloor West Village, as well as the scenic Humber River with its extensive trails and walking paths. Conveniently located near transit, major highways, downtown Toronto, and Pearson Airport, this is a rare chance to invest in an exclusive community and make it your own. Islington Subway is about a 10 minute walk. (id:63203)

1527 Varelas Passage
Oakville, Ontario
Welcome to this stunning modern detached home featuring exceptional upgrades and thoughtful design throughout. Offering over 2,000 sq ft of living space, hardwood flooring throughout, creating a bright and elegant atmosphere. The open-concept main floor features a beautifully upgraded kitchen with quartz countertops, a large centre island, premium cabinetry, and modern finishes, perfect for both everyday living and entertaining. The spacious living area is complemented by a gas fireplace, while upgraded lighting, custom details, and quality finishes add a sophisticated touch throughout the home. Upstairs, generously sized bedrooms provide comfort and functionality, including a luxurious primary retreat with an ensuite featuring quartz countertops, a glass shower, and a freestanding soaker tub. The basement provides potential for additional living space ideal for a family room, home office, gym, or entertainment area. Located close to parks, schools, shopping, and major highways, this exceptional home offers the perfect combination of modern luxury, comfort, and convenience (id:63203)
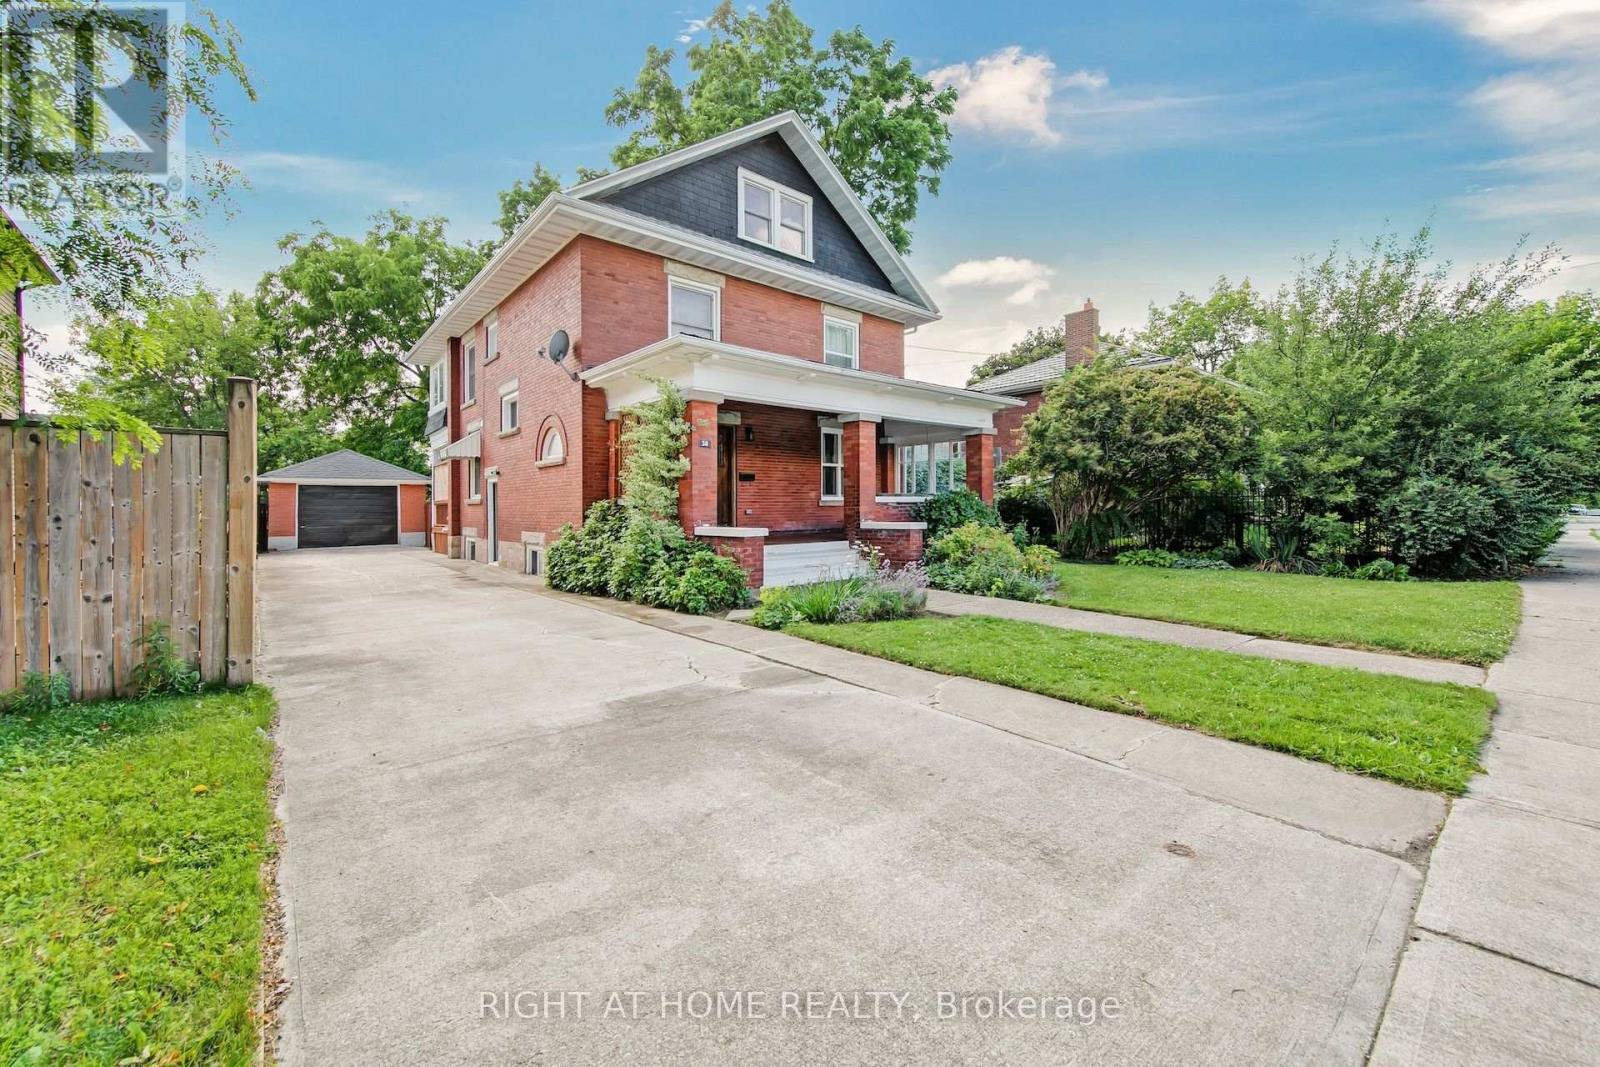
30 Willow Street N
Halton Hills, Ontario
This beautiful, charming century home is on a large landscaped lot with mature trees along a quiet, tree-lined street is in one of the area's most sought-after location in Acton. The path from the street, leads you to the home with a large covered front porch and a swing bench offers an inviting space to unwind while overlooking the front garden. Opening the solid oak front door with lead glass accents, leads you into a large foyer, a dual oak staircase, bright and well-proportioned living room with an electric fireplace and a dining room filled with natural light. An updated kitchen overlooks the backyard, featuring stainless steel appliances includes pot lights, access to a separate main floor laundry room and backyard access with a covered porch. The main floor has 9 foot ceilings. The 2nd floor offers a large primary bedroom and 2 additional bedrooms, plus a 3-piece bathroom. A large seasonal sunroom is accessed via the 2nd floor. The 3rd floor offers 2 large bedrooms and a 4 piece bathroom. The backyard setting is truly exceptional, offering a patio-stone seating area and large lawn and gardens. The home had a complete mechanical, electrical and plumbing renovation in 2021 and is a short walk to shops, parks, schools and Fairy Lake. This awesome family home is ready for a new owner! (id:63203)
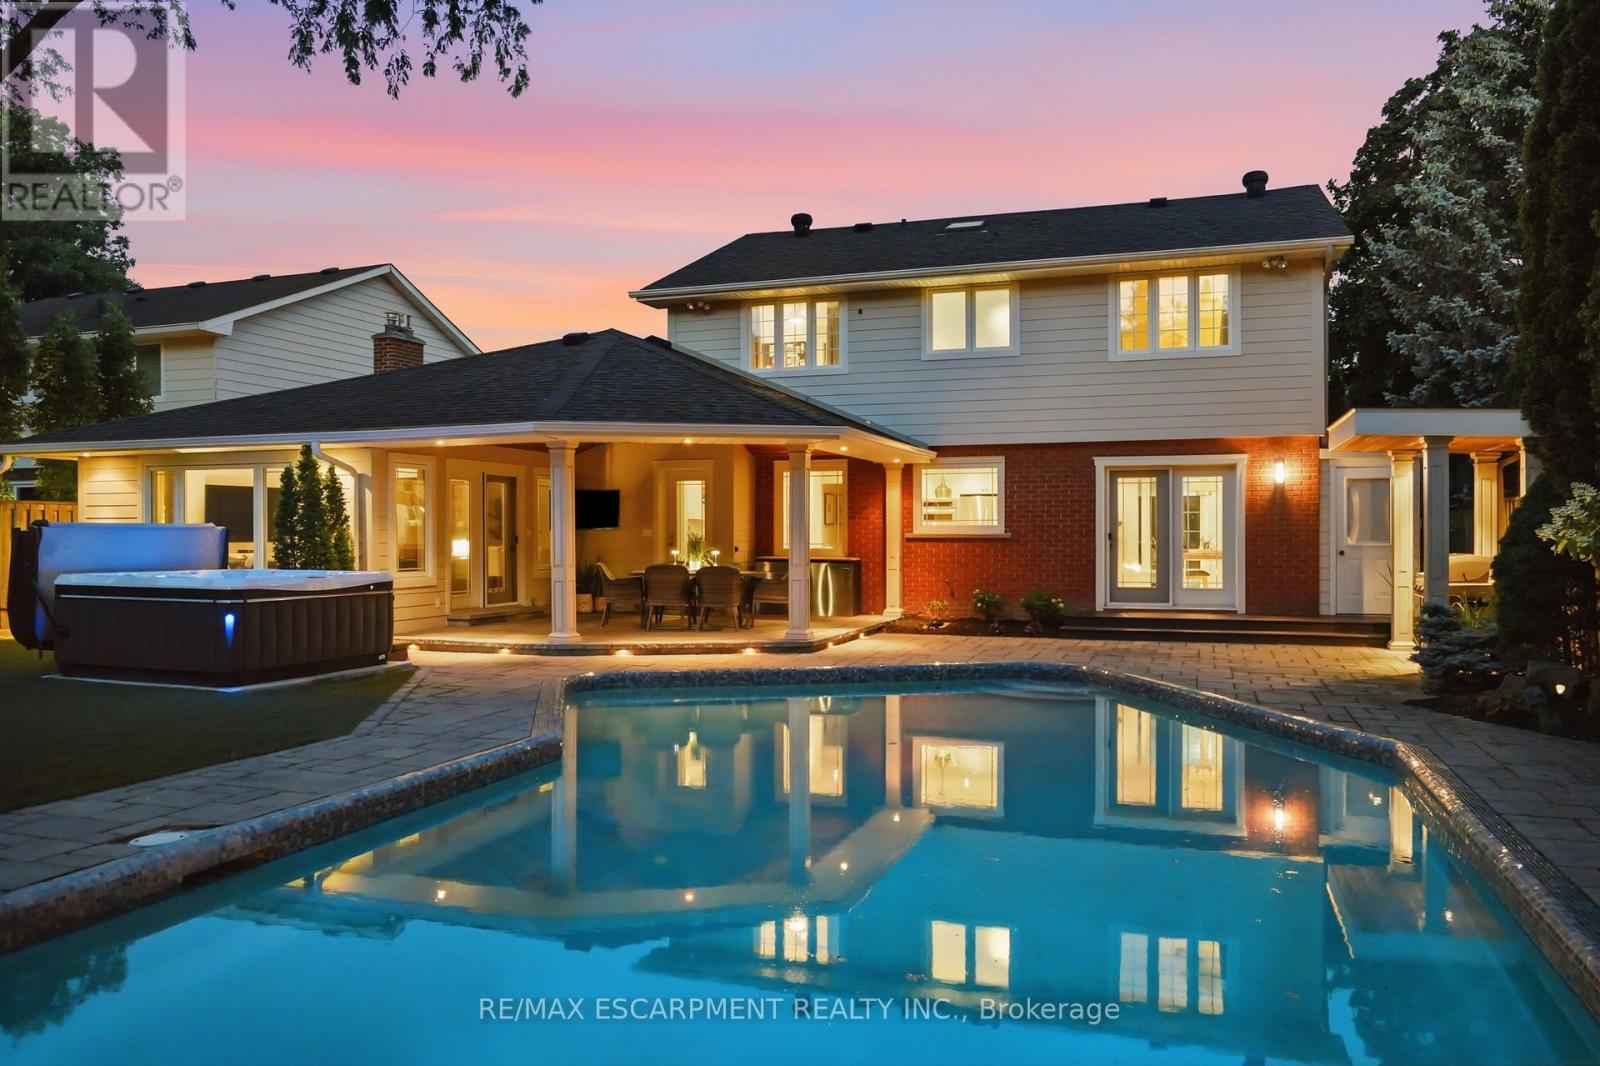
4461 Tremineer Avenue
Burlington, Ontario
Welcome home to 4461 Tremineer Ave, just blocks from Lakeshore Road, this exceptional family home offers the perfect blend of space, comfort, and resort-style living. Boasting more than 3,000 square feet of finished living space, this beautifully maintained four-bedroom, three-bathroom home has been thoughtfully updated and designed for both everyday family living and effortless entertaining. The home's curb appeal and welcoming front porch invite you in to discover beautiful European hardwood flooring, elegant designer lighting, and a bright, sun-filled formal living room. The heart of the home is the beautifully appointed eat-in kitchen, featuring custom cabinetry, and views of the spectacular backyard. Whether you're preparing a quiet family dinner or hosting friends, this is a space where memories are made. Beyond the kitchen is the formal dining room and an oversized family room with walk-out access to the backyard. It's the perfect setting for holiday celebrations, movie nights, or relaxing while enjoying views of your own private outdoor oasis. Upstairs, the spacious primary suite has been completely transformed, complete with a generous walk-in closet and a renovated ensuite. Three additional bedrooms and a full four-piece bathroom provide ample room for a growing family. The finished lower level offers 750sf of additional living space, and an abundance of storage. And then there's the backyard... this incredible outdoor space is what everyone will be talking about. From the oversized pool and covered patio to the therapeutic hot tub, and premium sauna, every detail has been carefully considered. Premium maintenance-free turf means you'll never have to mow the lawn, while upgraded pool equipment, an irrigation system, and custom-built matching sheds provide both convenience and functionality. Surrounded by mature trees and exceptional privacy, you'll feel like you've escaped to your own private resort. Come experience what everyone is talking about. (id:63203)
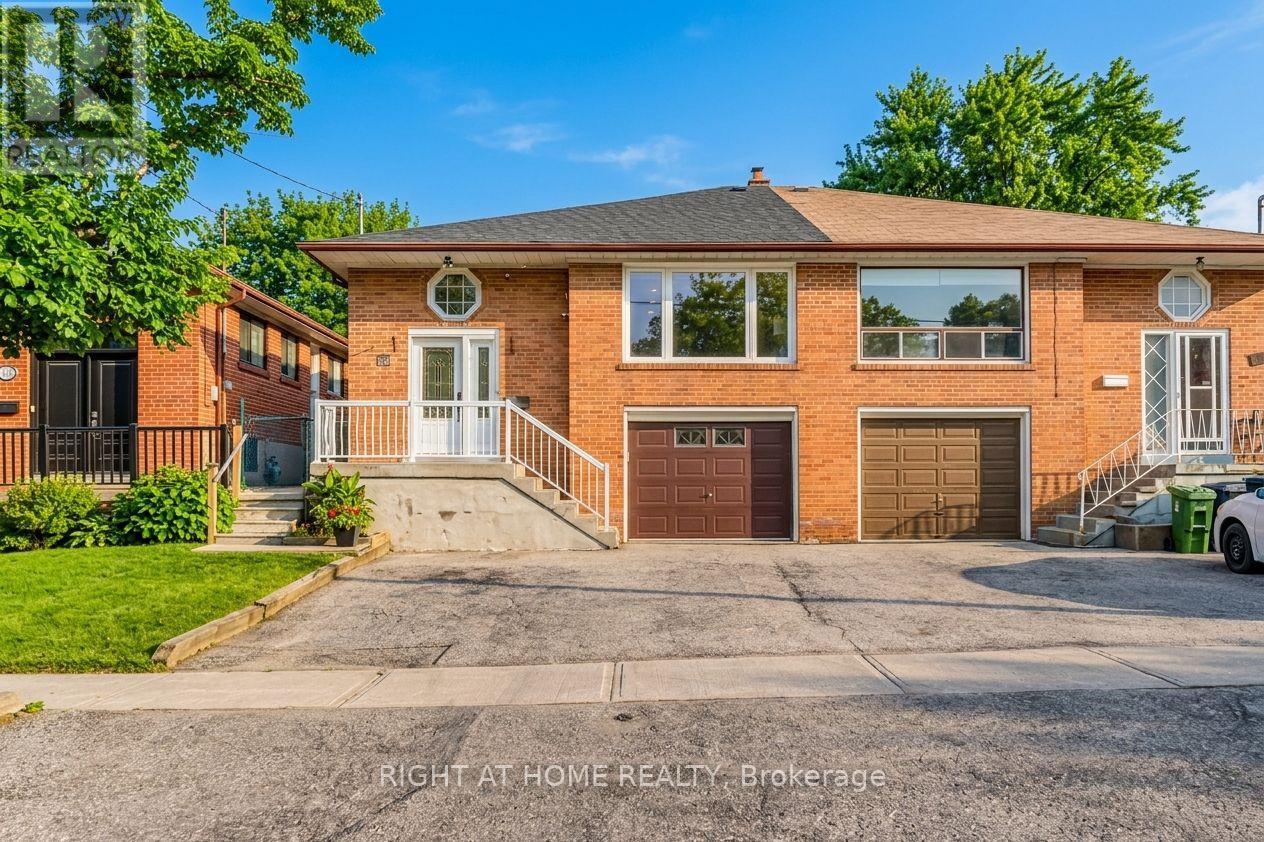
110 Victory Drive
Toronto, Ontario
Welcome Home To This Beautiful Remodelled Raised Bungalow, Executive Style Layout, With Separate Lower Level Apartment, Just Steps Away From Humber River Hospital. Main Floor Features Open Concept Kitchen, Dining & Living Areas, 3 Bedrooms, Bathroom And Laundry Area, Potlights & Crown Mouldings, Lower LevelSide Entrance To Self-Contained Apartment, Eat-In Kitchen And 2 Rooms, Lower Level Laundry, Turn Key Move-In Ready. (id:63203)
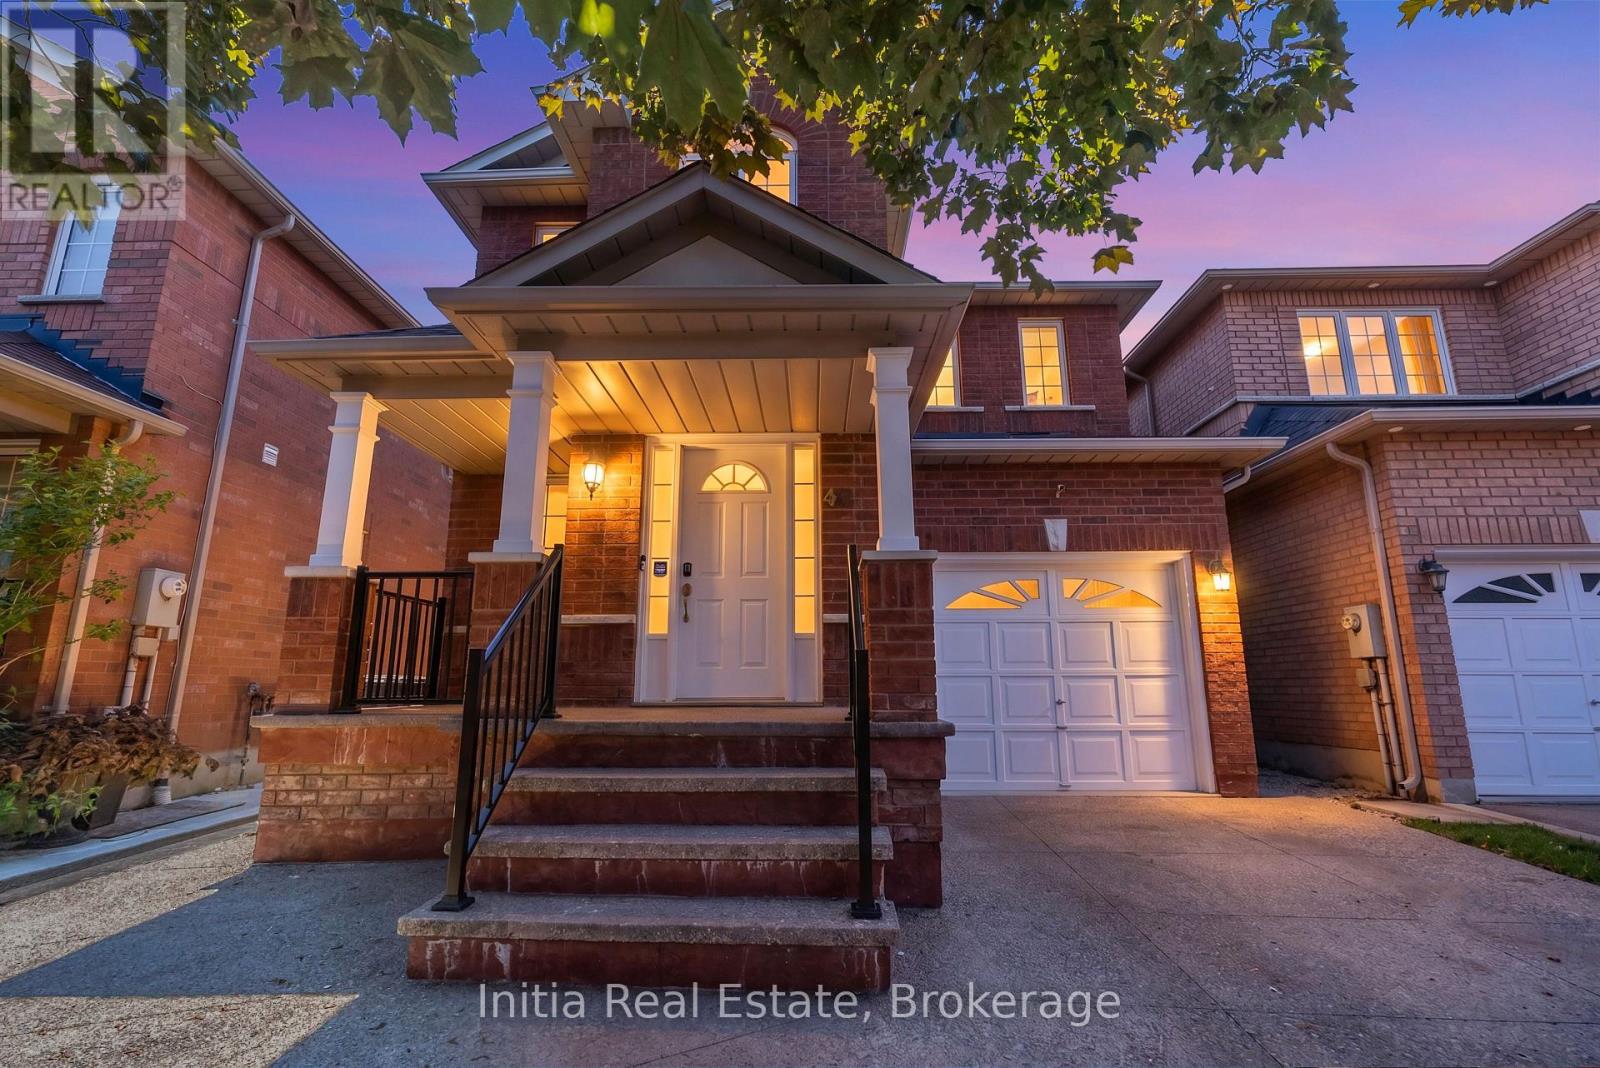
46 Florence Drive
Brampton, Ontario
Pride of Ownership! Newly Upgraded & Move-In Ready! Welcome to this beautifully upgraded detached home nestled in one of Brampton's most sought-after family-friendly communities! Offering approximately 2,245 sq. ft. of thoughtfully designed living space, this home showcases true pride of ownership with thousands of dollars in recent upgrades and exceptional curb appeal. Featuring 4 spacious bedrooms and 2.5 bathrooms, the impressive primary suite includes a walk-in closet and a private ensuite, creating the perfect retreat. The bright, functional layout offers a warm and inviting family room with a cozy fireplace, ideal for entertaining or relaxing with loved ones. The heart of the home is the gourmet kitchen, complete with a breakfast bar, eat-in area, and ample cabinetry-perfect for family meals and hosting guests. (id:63203)
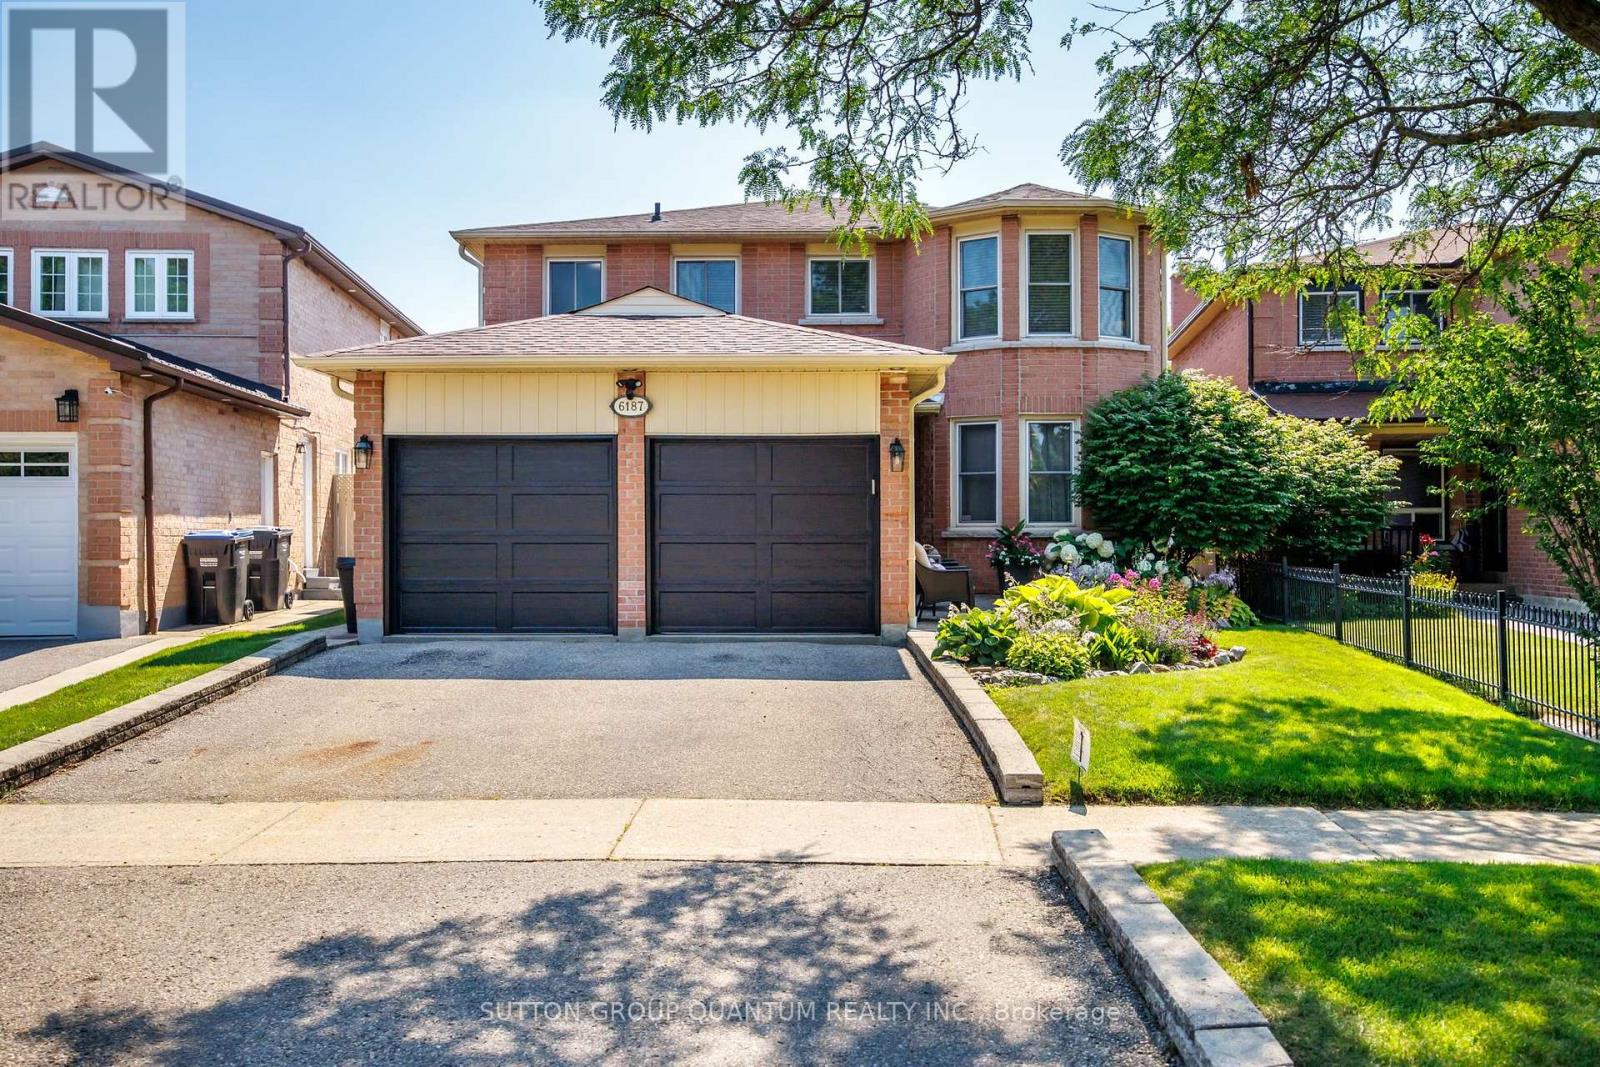
6187 Camgreen Circle
Mississauga, Ontario
Detached 4-bedroom home with a double car garage located in Mississauga's East Credit community. This property offers a functional layout with spacious principal rooms and has been maintained with numerous updates over the years. Notable improvements include a roof replacement (2019), attic insulation (2021), furnace (2022), updated electrical panels, and an automated sprinkler system with a rain sensor and much more. Conveniently situated close to parks, schools, shopping, public transit, and major highways, this home offers easy access to a variety of everyday amenities. A great opportunity to own a detached home in an established family-friendly neighborhood. (id:63203)
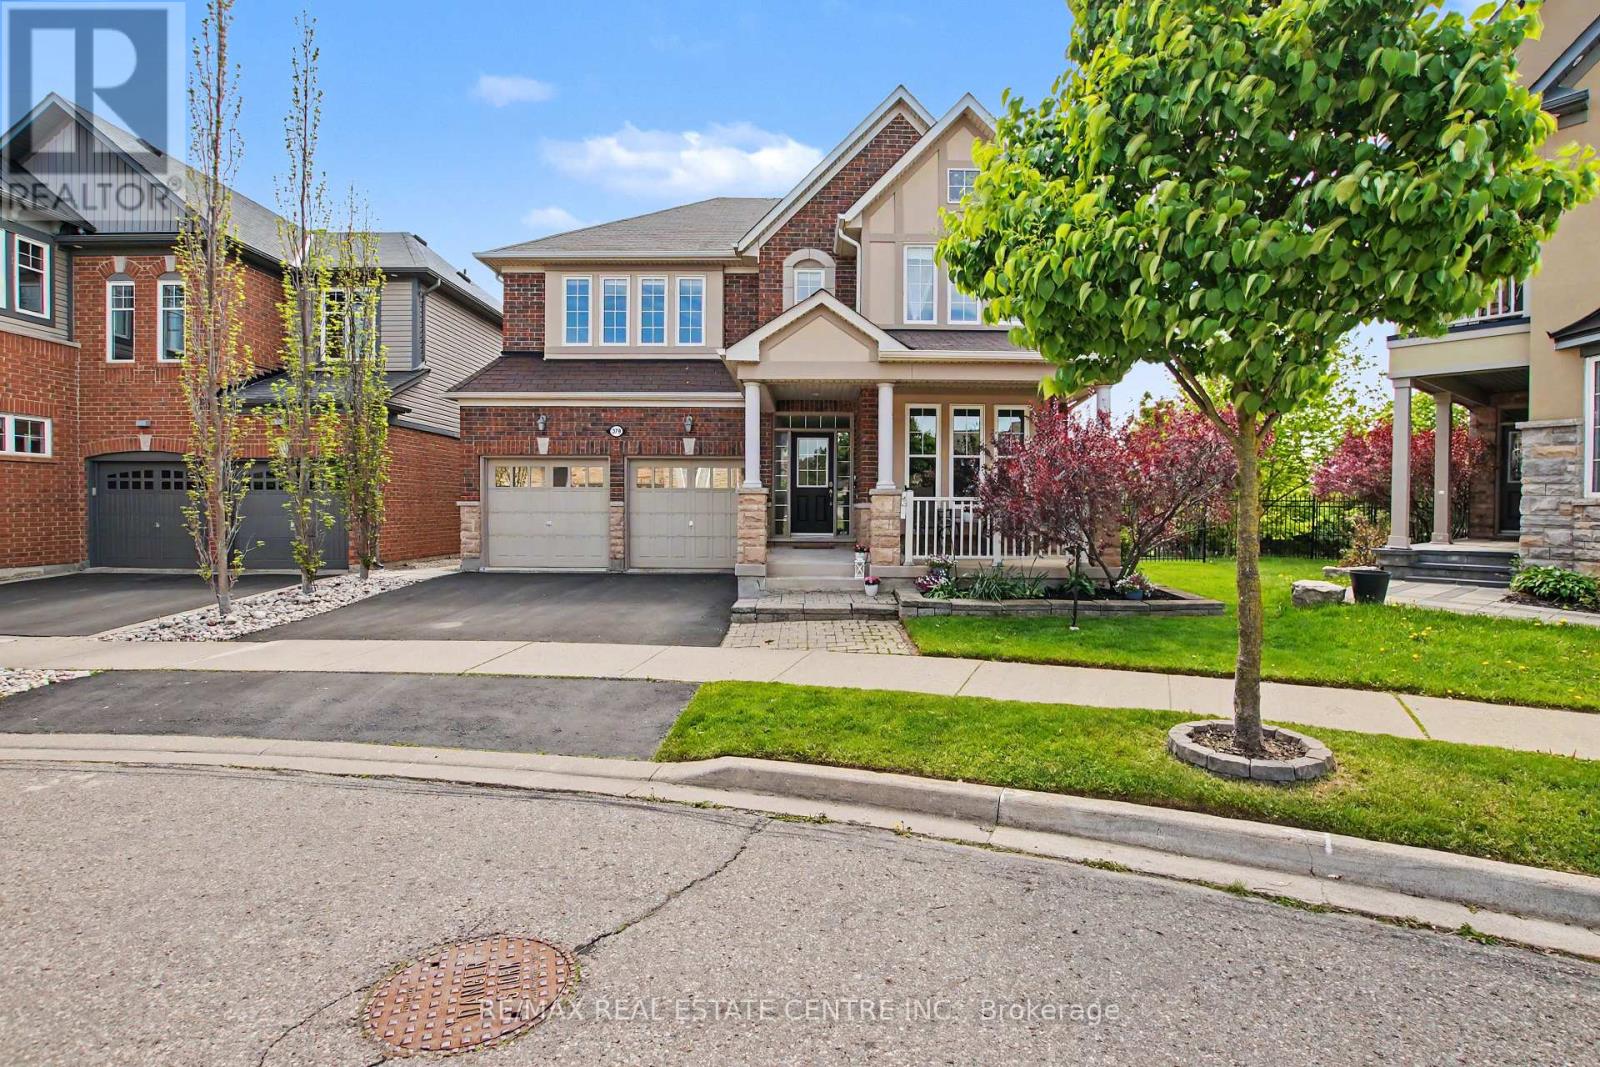
379 Wettlaufer Terrace
Milton, Ontario
379 Wettlaufer Terrace presents an exceptional opportunity to own an executive residence on a quiet, family-friendly street, perfectly positioned on a premium pie-shaped, pool-sized lot backing onto tranquil pond views, walking paths, and mature foliage. Offering over three beautifully finished levels, this impressive 4+1 bedroom, 4.5 bathroom home blends elegant design with outstanding functionality for modern family living. The heart of the home is the chef-inspired kitchen, thoughtfully designed for entertaining with expansive marble countertops, a large centre island with seating, abundant cabinetry, and a spacious breakfast area overlooking the picturesque backyard. For more formal gatherings, the elegant dining room features a striking double-sided fireplace shared with the open-concept great room, creating warmth and sophistication throughout the main living space. Upstairs, the luxurious primary retreat offers generous proportions, dual walk-in closets, and a spa-inspired 5-piece ensuite. A rare private ensuite in the second bedroom adds exceptional convenience, while the third and fourth bedrooms share a well-appointed Jack & Jill bathroom. A full-sized laundry room with built-in pantry and cabinetry completes the upper level. The fully finished walk-out basement extends the home's versatility with oversized windows, a fifth bedroom, full bathroom, a kitchenette, and expansive recreation space-ideal for multigenerational living, guests, or growing families. Step outside to experience the showstopping backyard oasis: a multi-level deck designed to maximize the breathtaking pond and nature views, ample green space for children or future pool plans, and a hot tub perfectly positioned for peaceful evenings of relaxation and birdwatching.With direct backyard access to the walk-out lower level and located just steps to schools, parks, and everyday amenities, this quietly impressive home offers the rare combination of luxury, space, and setting. (id:63203)
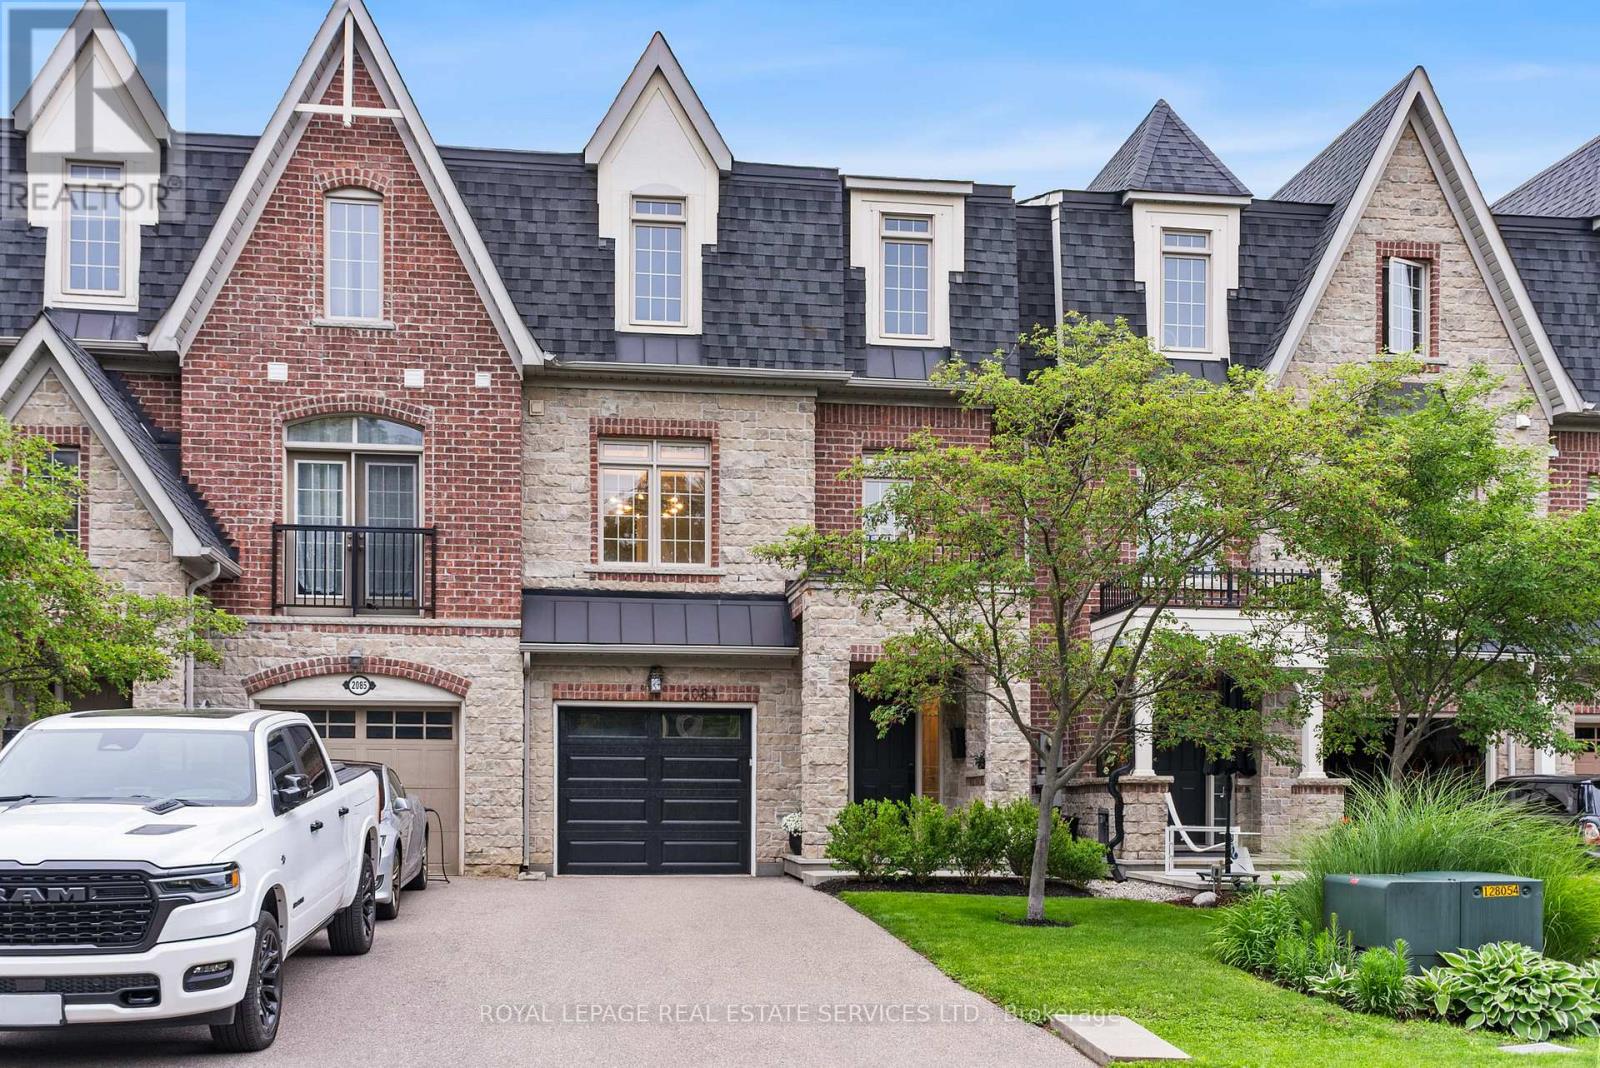
2083 Grange Drive
Mississauga, Ontario
Rarely offered in Gordon Woods, this beautifully updated three-bedroom plus den freehold townhome offers over three levels of living space in one of Mississauga's most sought-after communities.The second level is designed for everyday living and entertaining, featuring a designer kitchen with premium appliances, a family room with gas fireplace, formal dining area, and a separate den ideal for working from home. Upstairs, you'll find a spacious primary bedroom with a walk-in closet and ensuite, along with two additional bedrooms, a full bathroom, and laundry. The ground level offers a versatile recreation room with a walkout to the professionally landscaped backyard and multi-level patio, creating a private outdoor space for entertaining, family time, or simply relaxing. Townhomes in this community rarely come to market. If you've been waiting for one in Gordon Woods, this is your opportunity. (id:63203)
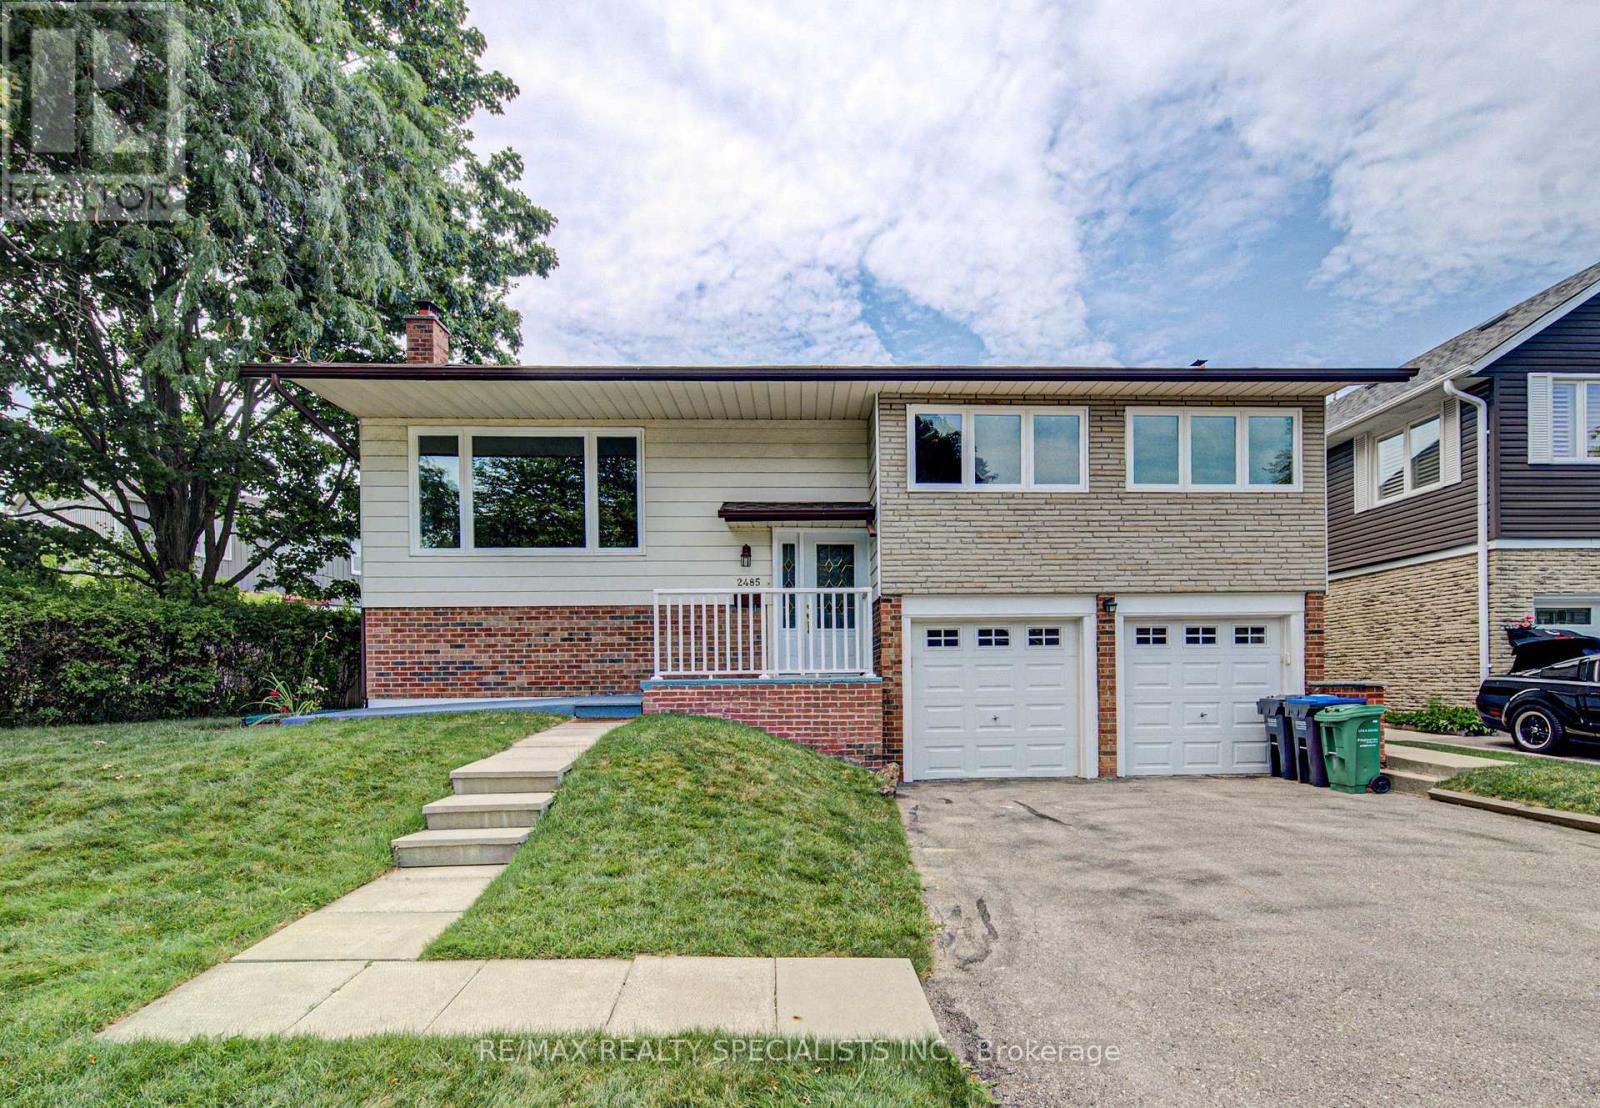
2485 Council Ring Road
Mississauga, Ontario
Welcome to this beautifully maintained detached home in one of Erin Mills' most desirable family-friendly neighbourhood. Set on a huge oversized lot of 63ft x 120ft.Pool size backyard. Even a possibility of building a small additional unit. Offering 3+1 bedrooms and 2 bathrooms, this home blends comfort. A welcoming foyer with a front door opens to bright, open-concept living and dining spaces featuring rich hardwood floors, pot lights, lots of sun light. Large size triple glass windows, provide excellent insulation and sunlight. The Finished Basement Includes a Separate Entrance, Offering Potential for An In-Law Suite or Income-Generating Apartment. The lower levels continue to impress with a spacious rec room and an additional games room, perfect for movie nights, hobbies, a home gym, or play space. Oversized double garage with remote door opener. Enjoy Your Private and Huge Backyard Oasis Complete with A Large Double Deck, Beautiful muture Trees, And Plenty of Green Space for Relaxing or Entertaining. (id:63203)