

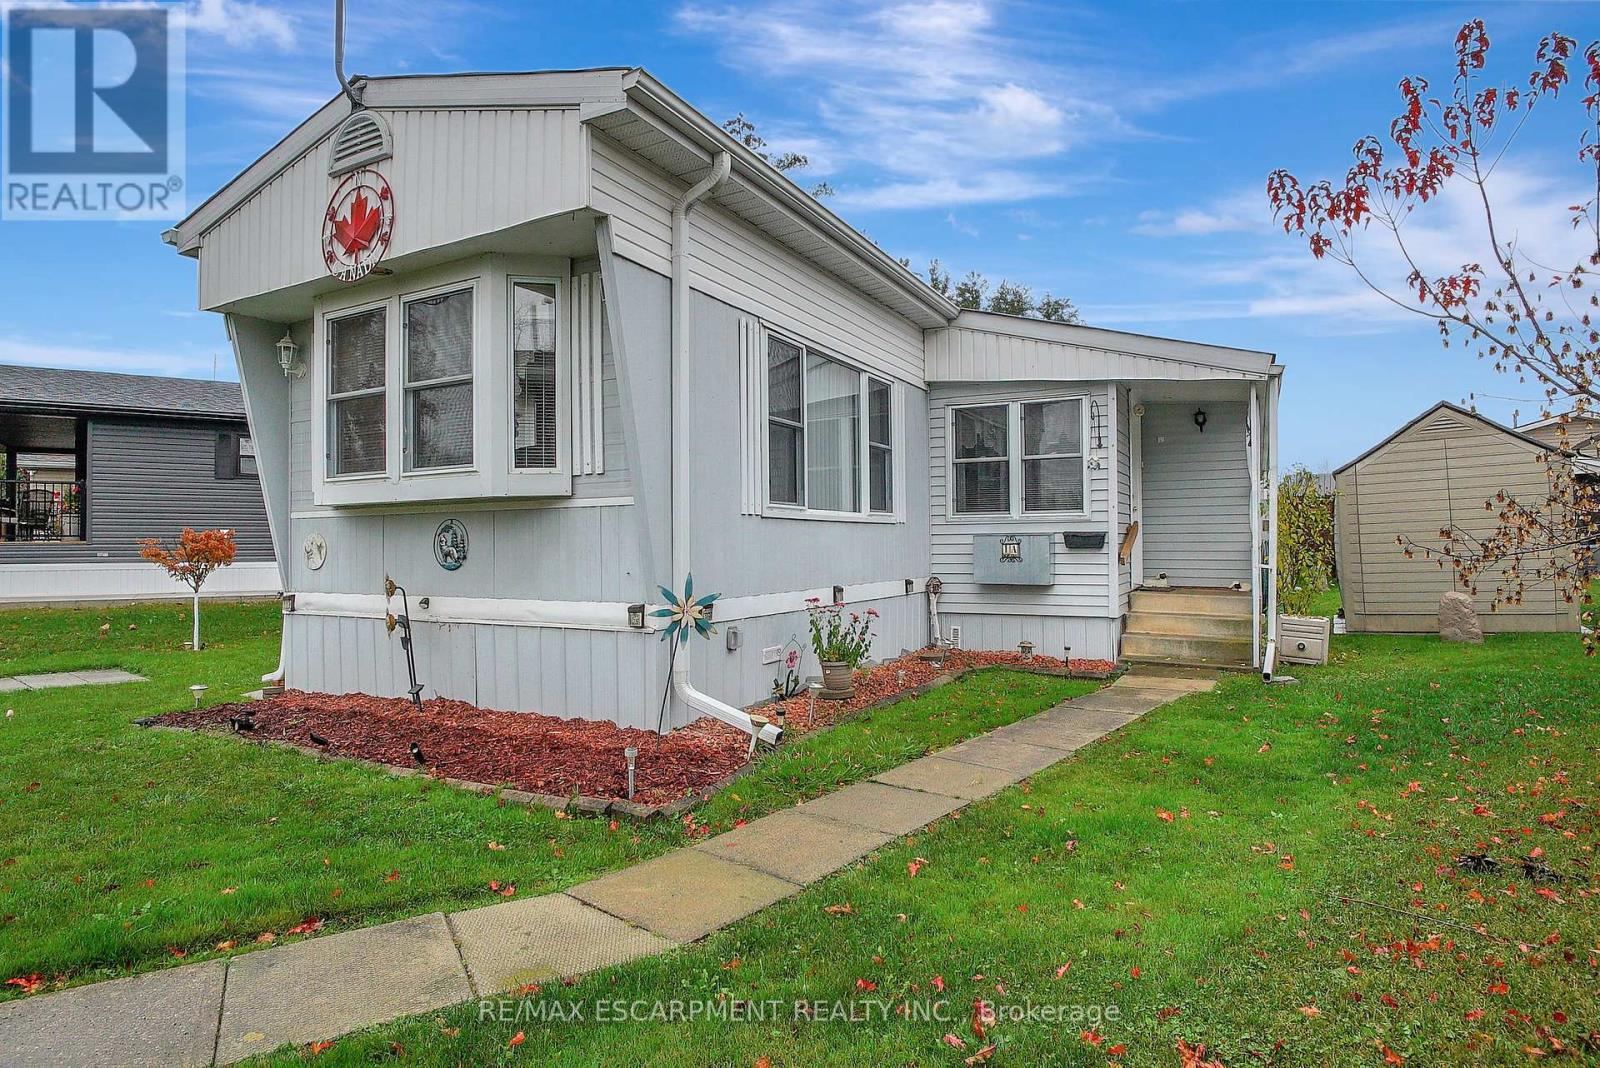
1a - 1429 Sheffield Road
Hamilton, Ontario
Welcome to 1A Sunset located in the year-round John Bayus Park. This cozy 2-bedroom mobile home offers a comfortable living space perfect for a small family or individuals looking for a peaceful retreat. The home features a well-maintained interior with a spacious living area, a fully equipped kitchen, and a bathroom. Enjoy the convenience of year-round living in this park, which offers various amenities such as a community center, playground, and easy access to nearby recreational activities. Don't miss out on this affordable opportunity to own a piece of tranquility in John Bayus Park **EXTRAS** Community amenities offers endless opportunities for recreation and socializing. Conveniently located, this property offers easy access to all the amenities. Northlander Model Number: 7124515678 (id:63203)
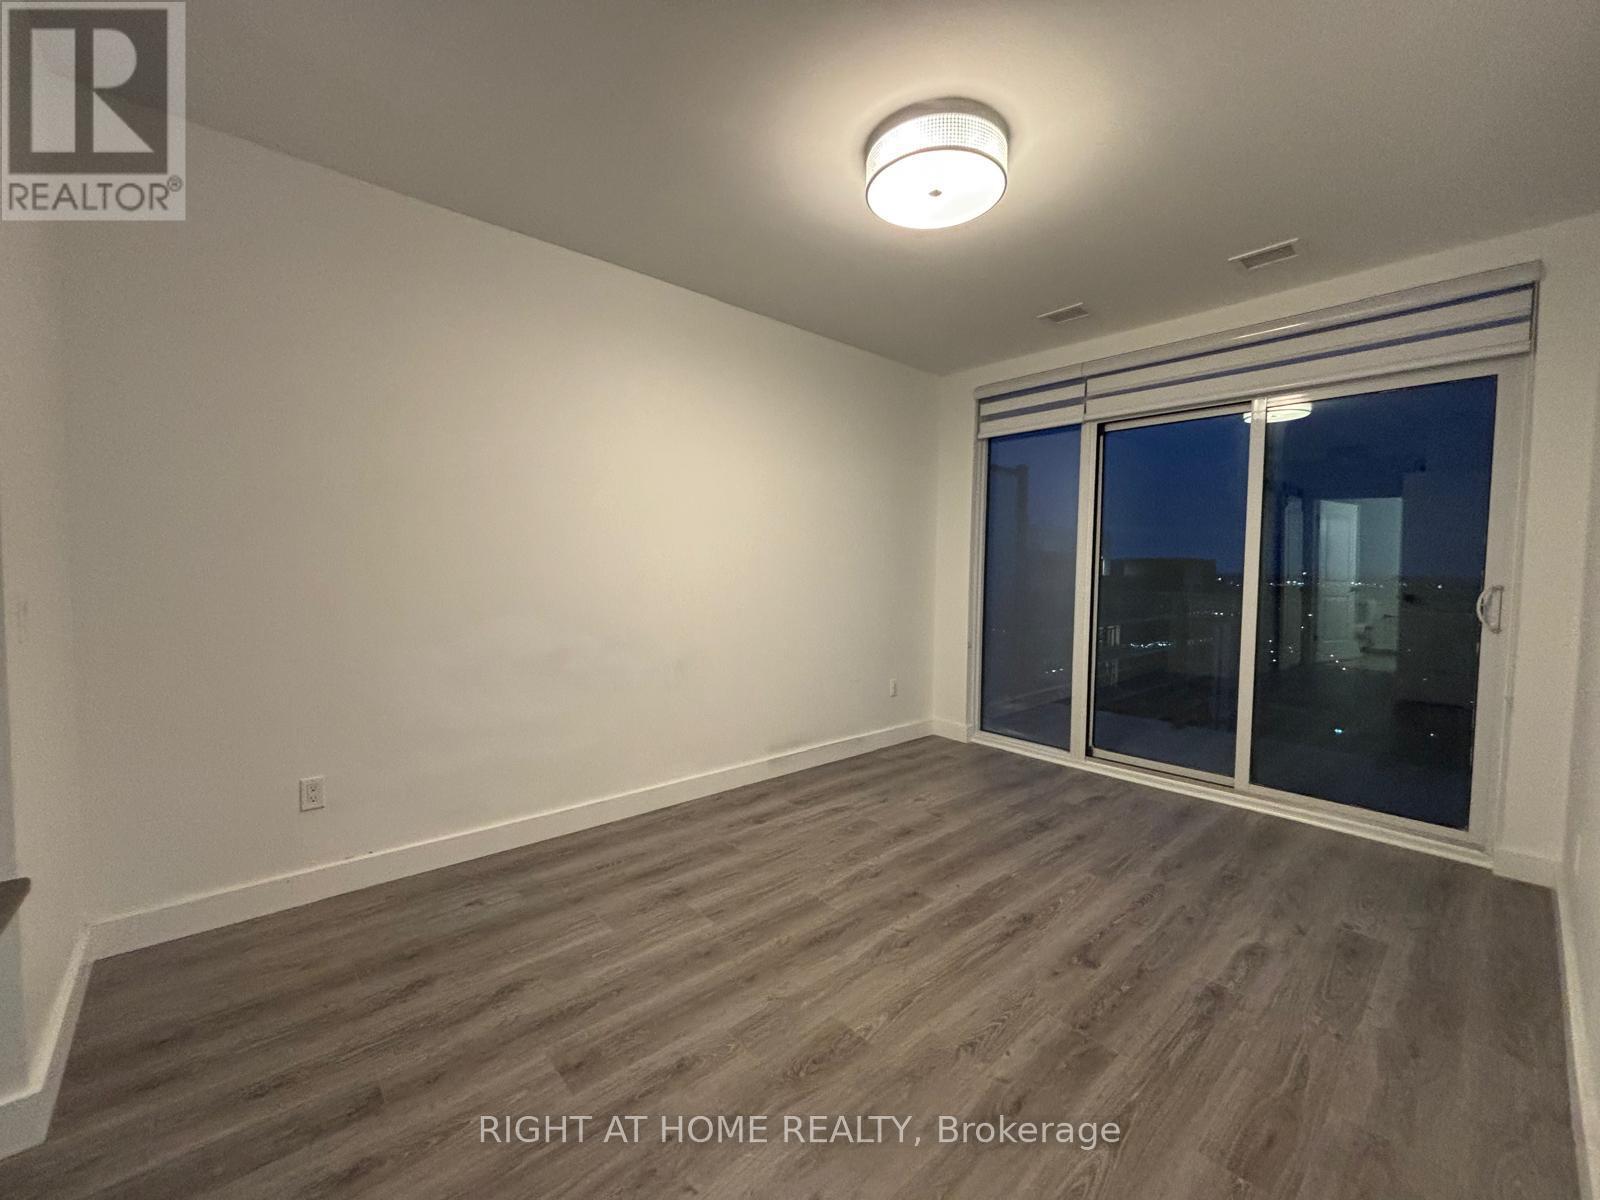
225 - 525 New Dundee Road
Kitchener, Ontario
A MUST SEE!. Immaculately Maintained 2 Bed + 2 Washrooms Offers a Comfortable Blend of Modern Living and Natural Surroundings. Open Concept. Private Balcony. Large Closets. Mix of Amenities to Fit To Your Daily Routine That offers Workout in The Gym, Unwind in the Sauna, Host Gatherings in the Party Room or Social Lounge. Steps From the Walking Trails Around Rainbow Lake. Easy access to 401. Offers Comfort, Convenience, and a Gorgeous Natural Setting All In One Place (id:63203)
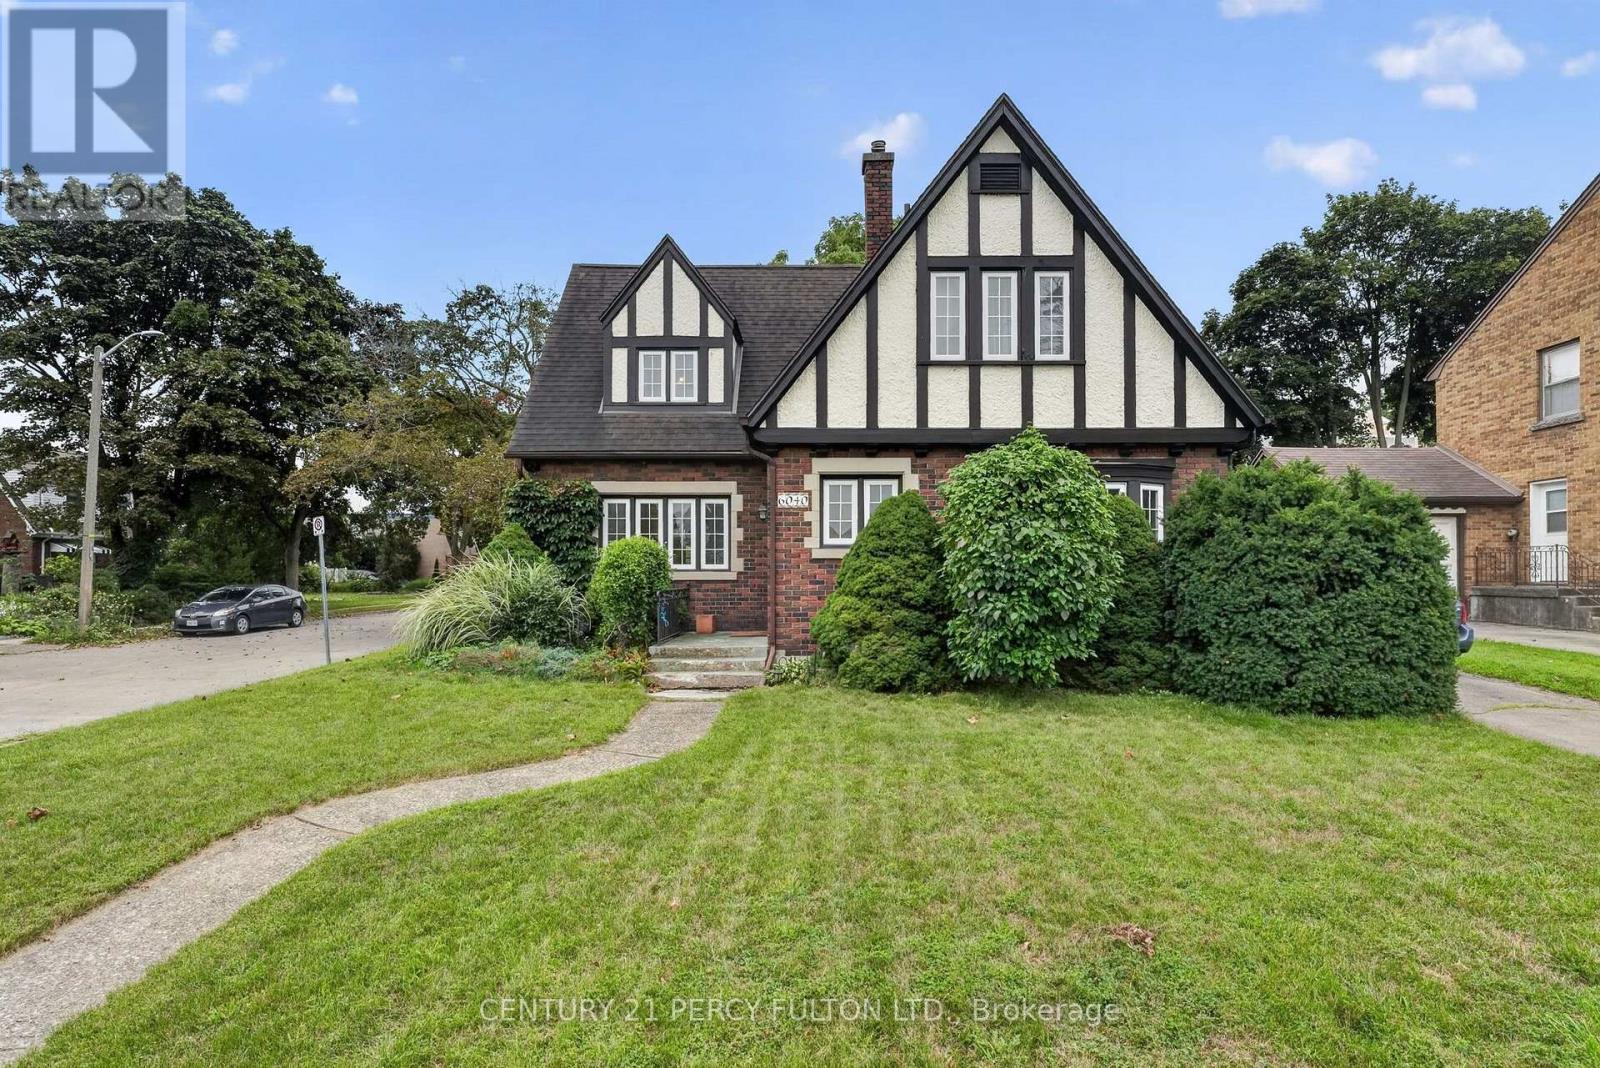
6040 Latshaw Street
Niagara Falls, Ontario
Thoughtful Design, Incredible Potential & Endless Possibilities! This beautifully maintained Niagara Falls home offers the comfort, functionality and character today's buyers are looking for. Set on a quiet, family friendly street, it features generous principal rooms and a versatile layout with plenty of room to live, work and entertain. The spacious living room features elegant French doors opening to the patio, while the dining room showcases built in cabinetry and creates the perfect setting for family dinners and entertaining. A versatile main floor office offers exceptional flexibility, ideal for a home office, study, additional living space or the potential to create a 4th bedroom. Upstairs, three generously sized bedrooms offer excellent comfort and storage, with each bedroom featuring its own closet. The finished lower level adds even more living space with a large recreation room, games and play area and laundry room. Create a family hangout, movie room, home gym or hobby space. The choice is yours! Step outside to the private, fenced backyard, complete with a beautiful flagstone patio and mature greenery. Perfect for summer BBQs, morning coffee or simply relaxing outdoors. Situated close to schools, parks, shopping, transit and major highway access, this home offers the perfect balance of peaceful residential living and everyday convenience. A fantastic opportunity to become part of a desirable Niagara Falls neighbourhood. This is one you will want to see in person! (id:63203)

21 Oakwood Avenue
Kitchener, Ontario
Welcome to 21 Oakwood Avenue - a charming bungalow full of character, potential, and an unbeatable location. Nestled in a great Kitchener neighbourhood near Breithaupt Park, this 3+1 bedroom, 1 bathroom bungalow is an excellent opportunity for families, first-time buyers, or anyone looking for a home with room to grow. This inviting home offers a wonderful layout and a fantastic backyard, perfect for children, entertaining, or gardening enthusiasts who will appreciate the outdoor space. With a mix of charm and practicality, it provides the ideal canvas for buyers ready to make it their own. Several important updates have already been completed, including AC (2020), windows (2021), water softener (2024), garage door (2025), and furnace (2026), adding value and peace of mind. Situated in a prime location close to amenities, schools, parks, and more, this property combines convenience with opportunity. A great bungalow in a sought-after area, 21 Oakwood Avenue is ready for its next chapter. (id:63203)
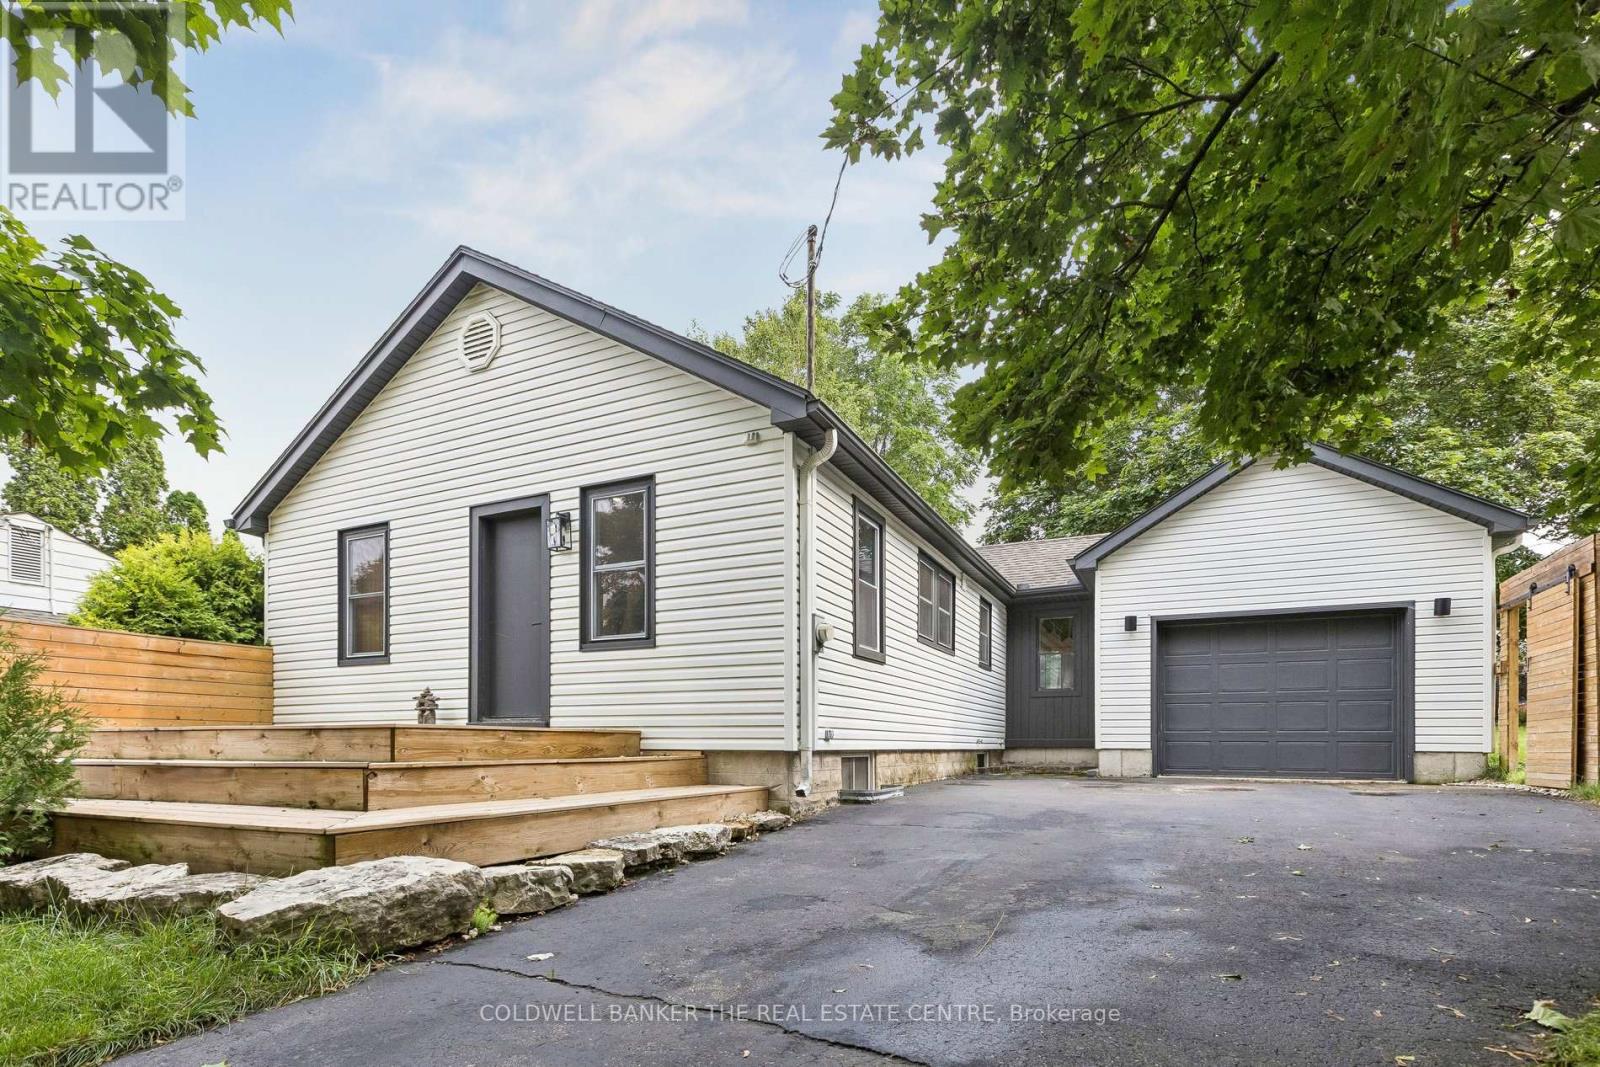
37 Fifth Avenue
Cambridge, Ontario
Welcome to 37 Fifth Avenue, a beautifully updated 2+2 bedroom bungalow tucked away on a quiet dead-end street in an established Cambridge neighbourhood close to schools, parks, trails and everyday amenities. Set on an impressive 62 x 115 ft lot, this distinctive home offers approximately 1,900 sq. ft. of finished living space and a warm, organic style you won't find everywhere.Step inside to a bright, open-concept main floor filled with natural light, hardwood flooring and thoughtful architectural details. The spacious kitchen features streamlined white cabinetry, bamboo countertops, a chef-style sink, hidden appliances and an oversized breakfast bar-perfect for casual dining and entertaining. The adjoining dining and living areas offer generous gathering space, large windows and French doors leading to the deck and private, fenced backyard.Two comfortable bedrooms and an updated four-piece bathroom complete the main level. Downstairs, the finished lower level adds two versatile rooms that can function as additional bedrooms, a home office, gym or hobby space, along with a family room, two-piece bathroom, laundry and storage.Outside, enjoy landscaped grounds, front and rear decks, mature greenery and parking for four vehicles. The oversized, fully insulated attached garage provides excellent space for parking, a workshop, fitness equipment or additional storage.Additional highlights include a newer furnace, central air, updated wiring, plumbing extending to the road, an owned water softener, pot lights throughout and carpet-free living. Stylish, functional and move-in ready-37 Fifth Avenue offers flexible living space, an exceptional lot and a peaceful location with very little through traffic. (id:63203)
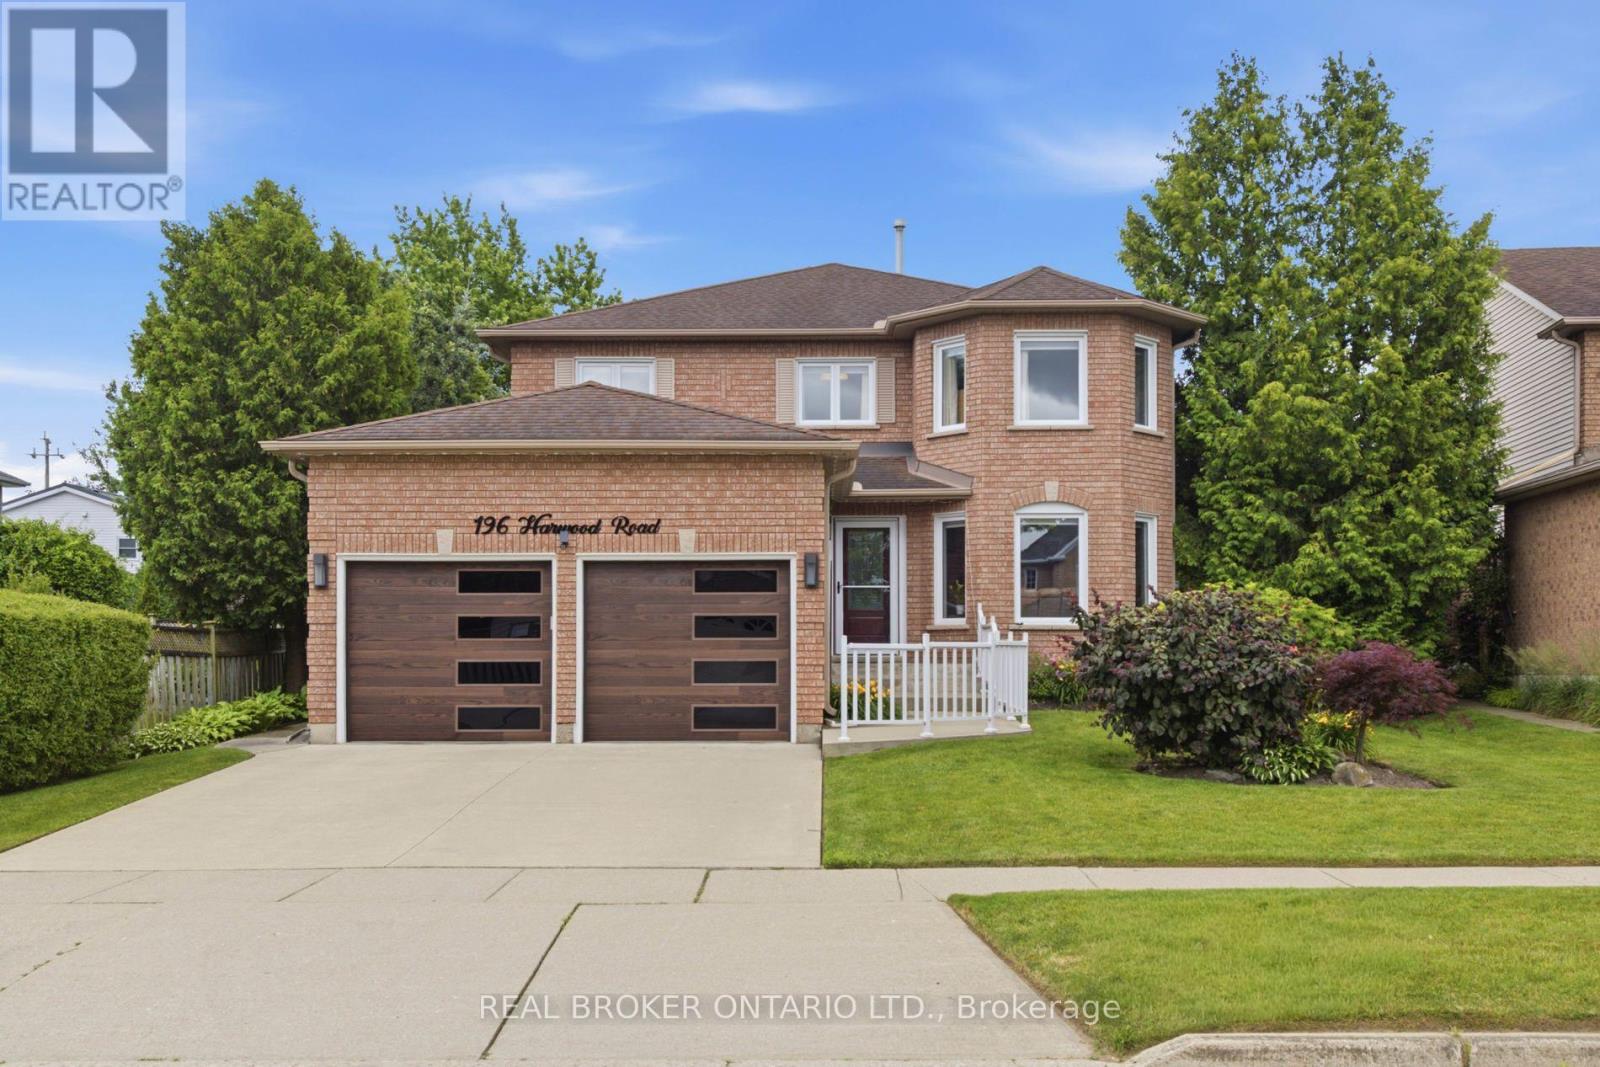
196 Harwood Road
Cambridge, Ontario
Welcome to this beautifully updated 4-bedroom, 4-bathroom home, perfectly situated on a quiet, family-friendly street and set on an impressive pool-sized lot.Thoughtfully maintained and extensively updated, this home features a beautifully updated kitchen that serves as the heart of the home, a convenient main floorlaundry room, a dedicated home office, and a warm, inviting family room-offering functional spaces for today's busy lifestyle. The fully finished basement with 3 piecebath provides exceptional additional living space for growing families, entertaining, or relaxing. Step outside to your own private backyard retreat, complete with acovered deck, hot tub, and mature landscaping that creates a peaceful, private setting to enjoy year-round. Offering the perfect blend of space, comfort, thoughtfulupdates, and privacy, this move-in-ready home is one you won't want to miss. Notable updates include: Windows(2018,2026), Kitchen 2020, Basement 2023, Furnace2019, AC 2022, roof 2017. Full list of updates available. (id:63203)
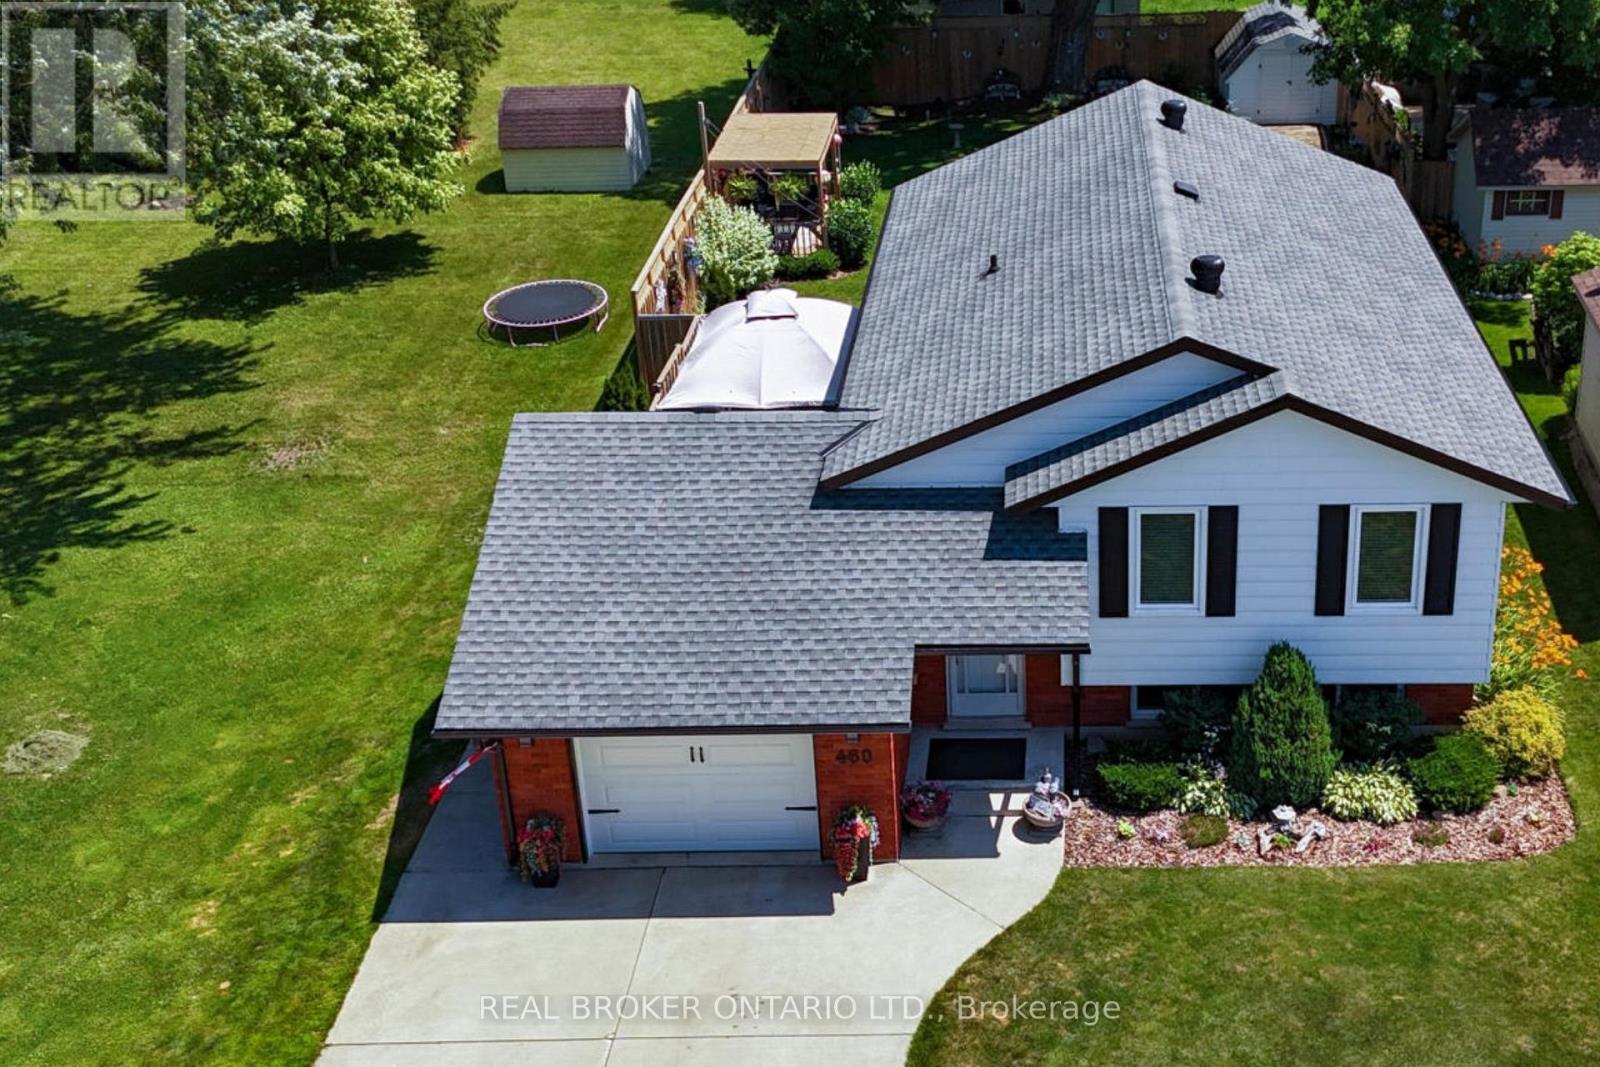
460 Wellington Avenue S
North Perth, Ontario
Turnkey Family Home in a Fantastic Location! Welcome to 460 Wellington, a beautifully renovated 3-bedroom, 2-bathroom home offering the perfect blend of modern finishes, thoughtful design, and comfortable family living. From the moment you step inside, you'll appreciate the abundance of natural light pouring through the large windows, creating a bright and inviting atmosphere throughout. The thoughtfully renovated interior is truly move-in ready, allowing your growing family to settle in and enjoy without the work of a renovation project. The beautifully finished basement adds exceptional versatility to the home, featuring a comfortable bedroom and full bathroom, making it an ideal private retreat for guests, teenagers, or extended family. An additional dedicated office area provides the perfect space for working from home, studying, or managing the demands of a busy household, while ample storage ensures there is room for everything a growing family needs. One of the home's standout features is the drive-through garage, opening into an incredible garage space that offers the perfect spot for entertaining, hobbies, or simply enjoying time with family and friends. With a beautiful view overlooking the expertly landscaped backyard, this unique space seamlessly extends the home's living and entertaining potential. Step outside to the beautifully landscaped yard, thoughtfully designed to provide a wonderful setting for children to play, pets to roam, and guests to gather. Ideally located within walking distance to schools and downtown amenities, you'll enjoy convenient access to shops, restaurants, services, parks, and everything the community has to offer. A truly special opportunity for a growing family looking for a stylish, comfortable, and turnkey home with exceptional living, storage, and entertaining space. (id:63203)
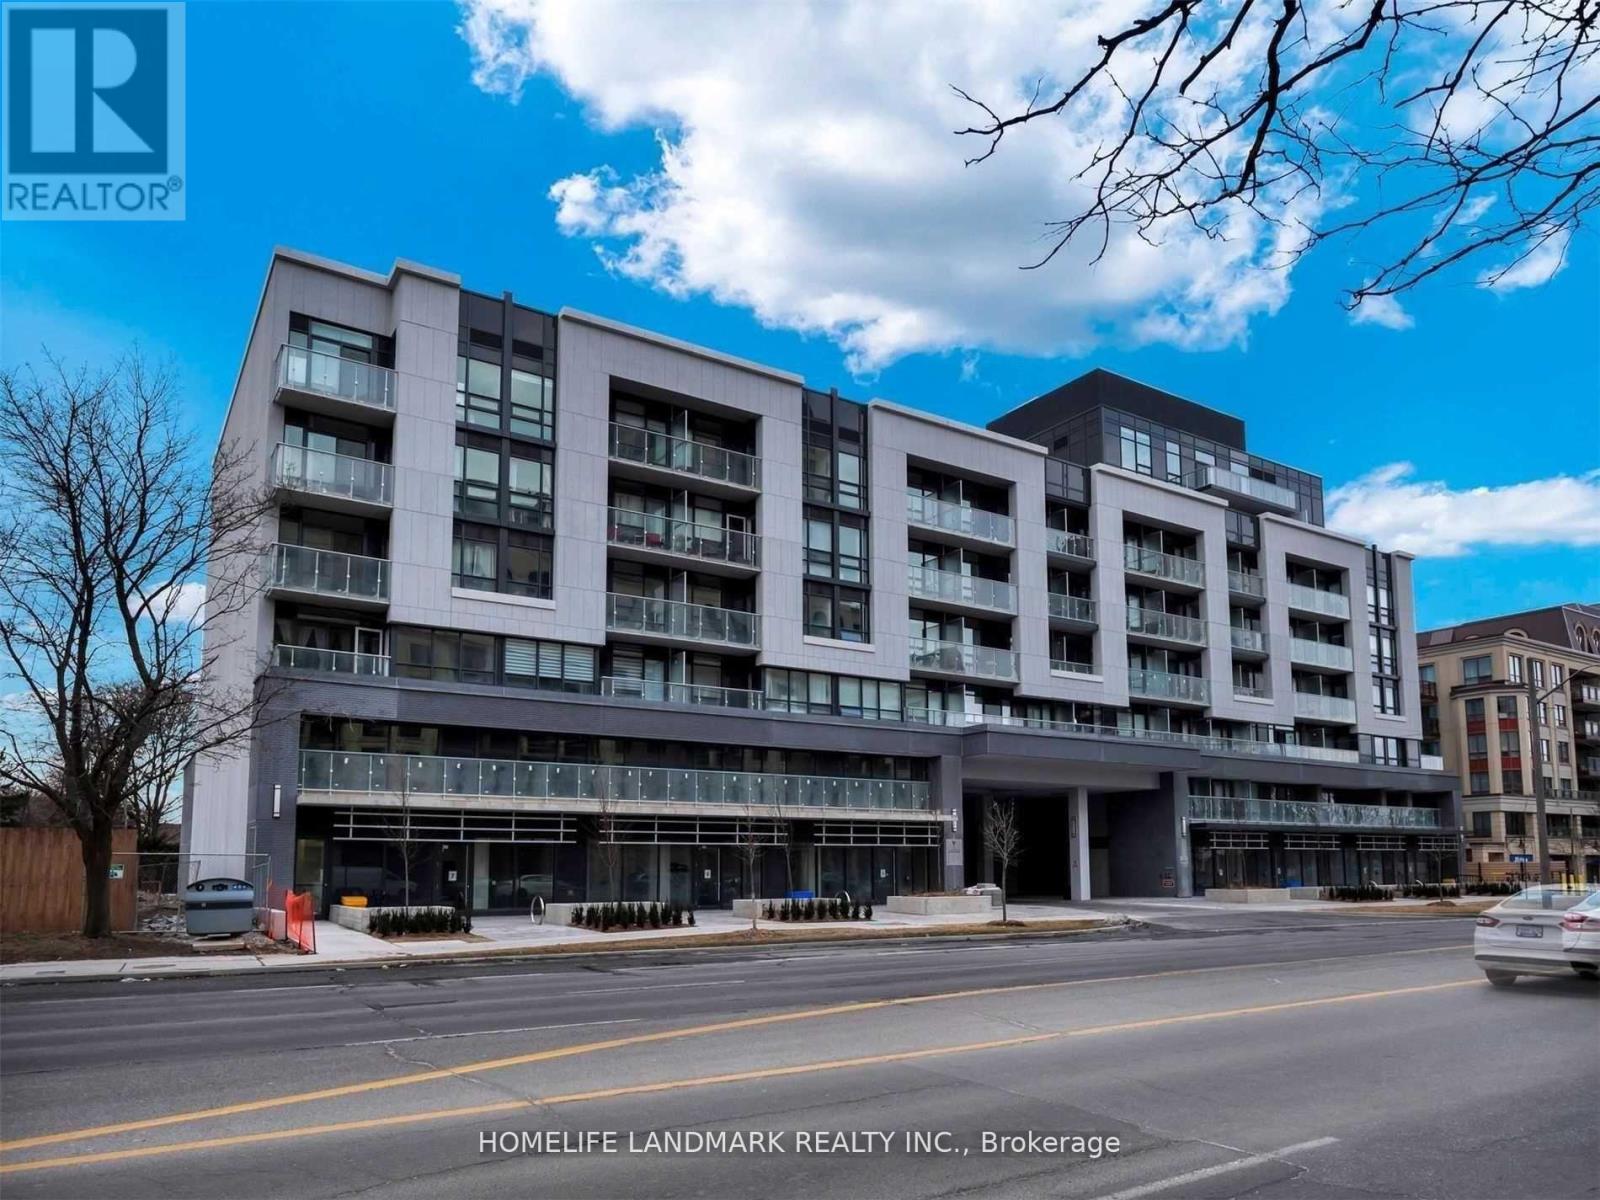
302 - 621 Sheppard Avenue E
Ontario, Ontario
Bright and spacious condo unit at the heart of Bayview village. 9' Ceiling, 2 bedrooms and 2 washrooms, open-concept kitchen, walking distance to Subway, Starbucks, Loblaws, restaurants. Access to Hyw 401&404, 5 mins to Younge st. Unit includes one parking space. Furniture List: A queen-size bed, two nightstands, a three-drawer dresser, a desk, a dining table, four dining chairs, a sofa, a TV stand, a 43-inch TV (id:63203)

166 King Street
Brant, Ontario
Welcome to 166 King Street in Burford! Situated on an impressive fully fenced 59 X 199 lot, this exceptional 2018-built home offers parking for 10 vehicles, irrigated gardens, a large detached heated workshop with 16ft ceilings, and dog kennels-ideal for hobbyists, craftsmen, project enthusiasts, and pet owners alike. Inside, this beautifully maintained home blends modern finishes with a warm, inviting atmosphere, offering 3 spacious bedrooms, 4 bathrooms, and a fully finished walk-up basement. The attached double garage features a convenient dog wash station, adding extra functionality for pet owners. The welcoming foyer includes a 2-piece powder room and garage access, leading into the bright open-concept main floor. The kitchen boasts quartz countertops, abundant cabinetry, matching stainless steel appliances, and a centre island with built-in dishwasher, double sink, and storage. The dining area offers plenty of natural light through oversized patio doors leading to the covered rear deck. The spacious living room is perfect for everyday living or entertaining, featuring plenty of natural light and a cozy fireplace with mantle. Upstairs are 3 generous bedrooms, including the primary suite with walk-in closet and 4-piece ensuite, plus a convenient bedroom-level laundry room and additional 4-piece bathroom. The finished basement provides a large recreation room and 3-piece bathroom, offering additional space for family, guests, or entertaining. Outside, the raised covered deck is perfect for relaxing or hosting, while the spacious yard, irrigated gardens, workshop, and dog kennels add exceptional functionality. Located in a friendly Burford neighbourhood just minutes from schools, restaurants, groceries, and everyday amenities, this property offers the perfect combination of modern comfort, space, and convenience. (id:63203)
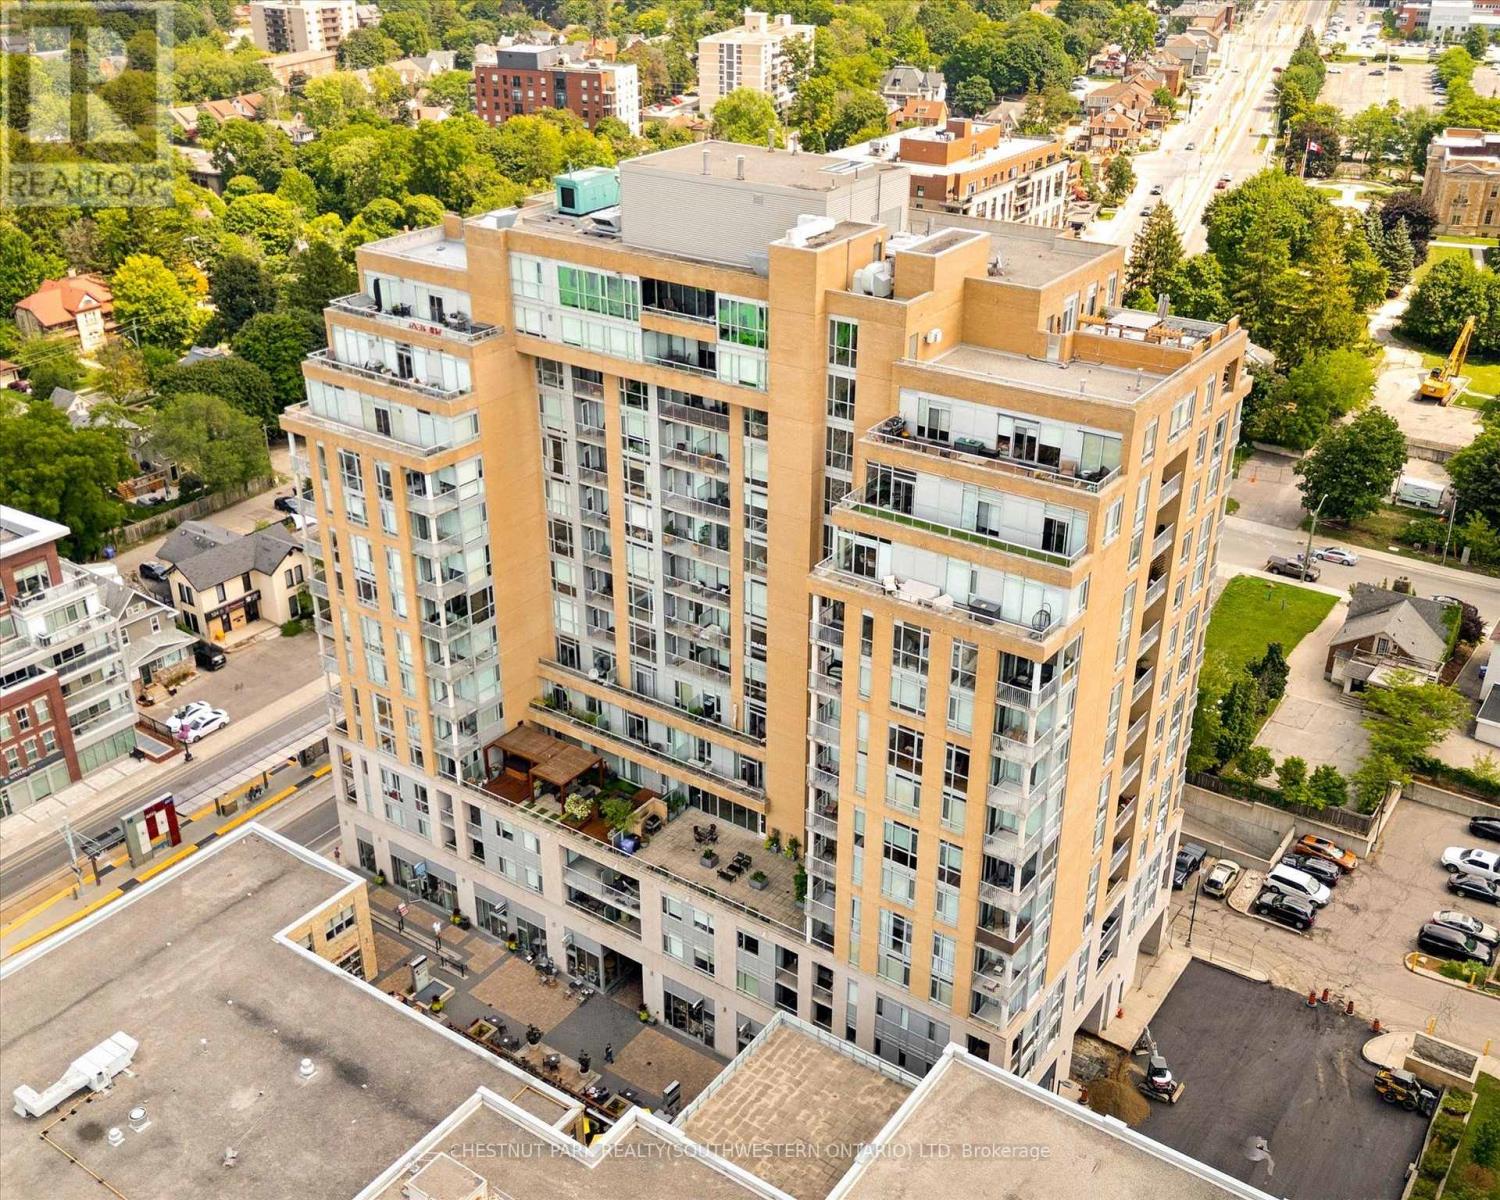
705 - 191 King Street S
Waterloo, Ontario
Welcome to easy Uptown Waterloo living. This bright and freshly painted 717 sq ft suite features high ceilings, large windows and plenty of natural light throughout. The spacious kitchen offers granite countertops, an island and excellent storage, while the carpet free layout includes a generous primary bedroom with a five piece ensuite, in suite laundry and a separate powder room for guests. Step outside to your private balcony and enjoy the east facing view with your morning coffee. Located steps from the LRT, restaurants, shops and everyday amenities. An ideal opportunity to live in the heart of Uptown Waterloo. (id:63203)
11 Brook Street
Cambridge, Ontario
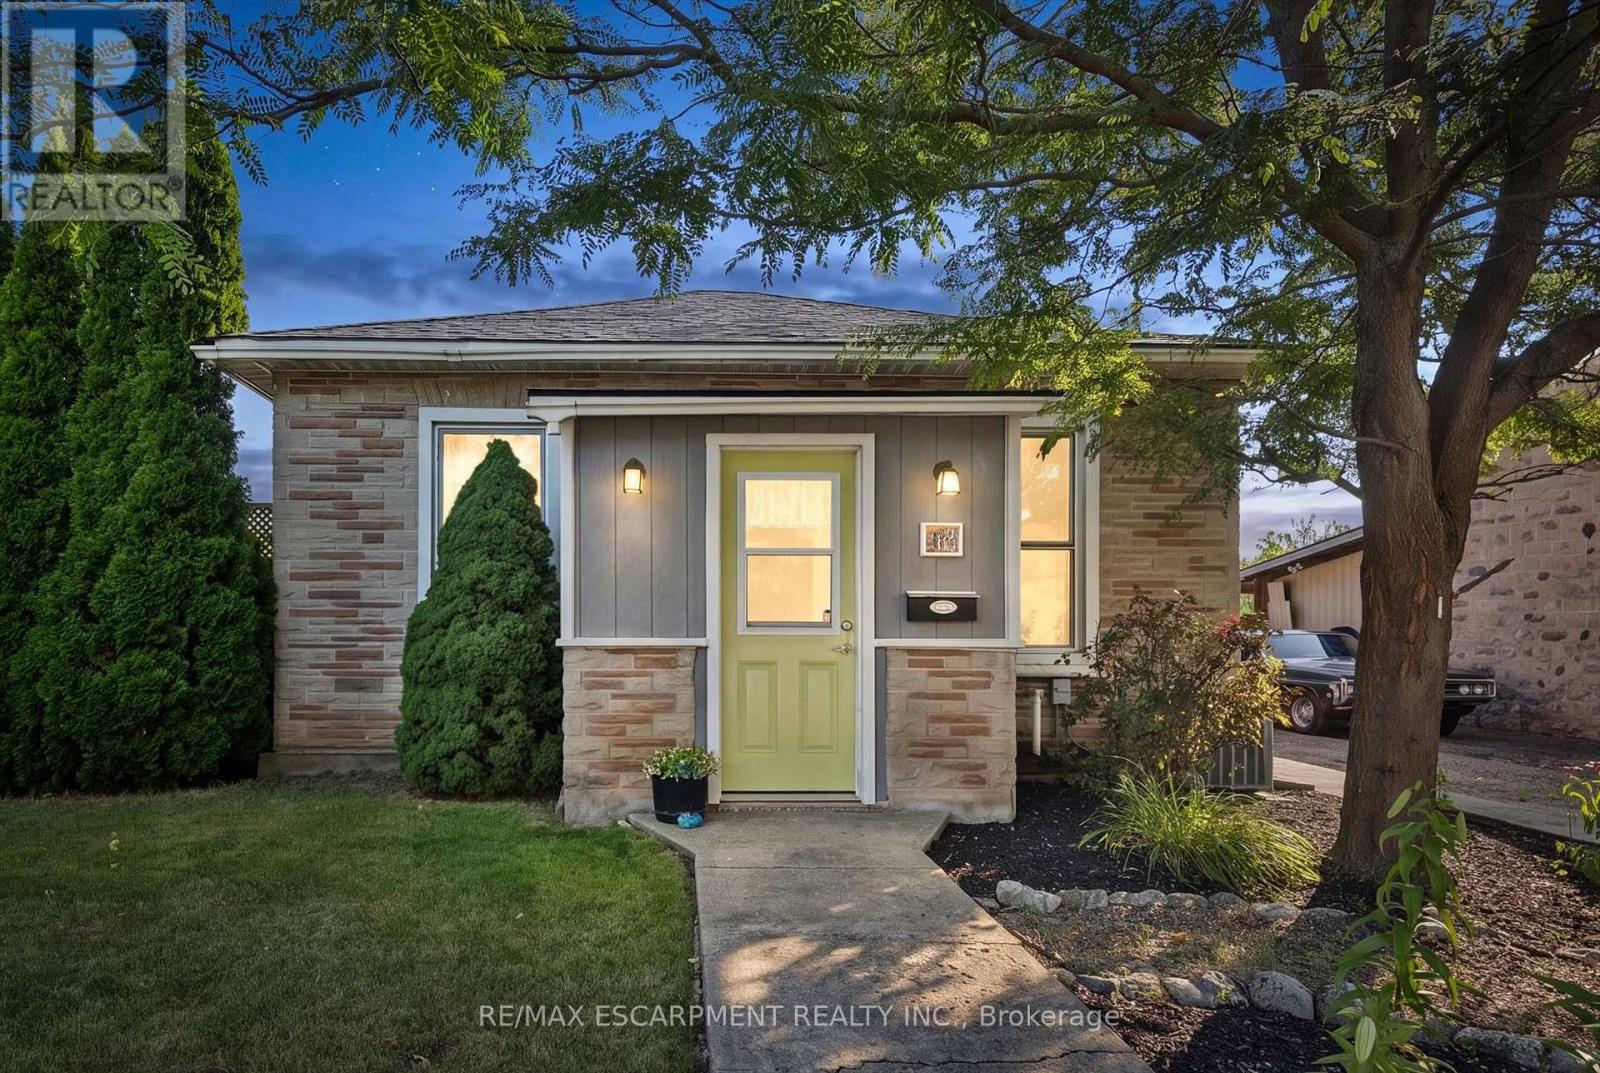
From the moment you arrive, you'll appreciate the pride of ownership that shines throughout this charming 2-bedroom, 1-bathroom bungalow. Nestled on a beautifully manicured lot in a mature Cambridge neighbourhood, this home has been lovingly maintained inside and out, offering the perfect blend of comfort, character, and functionality. Step inside to a bright and welcoming interior where every space has been thoughtfully cared for, creating a home that's truly move-in ready. Whether you're a first-time buyer, downsizer, or simply looking for the ease of one-floor living, this home offers an inviting layout that's easy to love and even easier to make your own. Outside, the fully fenced backyard is a private retreat with plenty of room for children and pets to play, summer barbecues with family and friends, gardening, or simply relaxing after a long day. The beautifully maintained yard provides a peaceful setting to enjoy every season. A detached double-car garage offers exceptional space for vehicles, storage, a workshop, or your favourite hobbies, the property has a rear laneway which provides access to the garage as well as 3 more parking spaces. Homes that have been cared for like this don't come along often. Warm, welcoming, and full of charm, this is the kind of property that instantly feels like home. Conveniently located close to parks, schools, shopping, and everyday amenities, it's ready for its next owners to create lasting memories. Don't miss your opportunity to make this Cambridge gem your own. (id:63203)
4 Spruce Avenue
Puslinch, Ontario
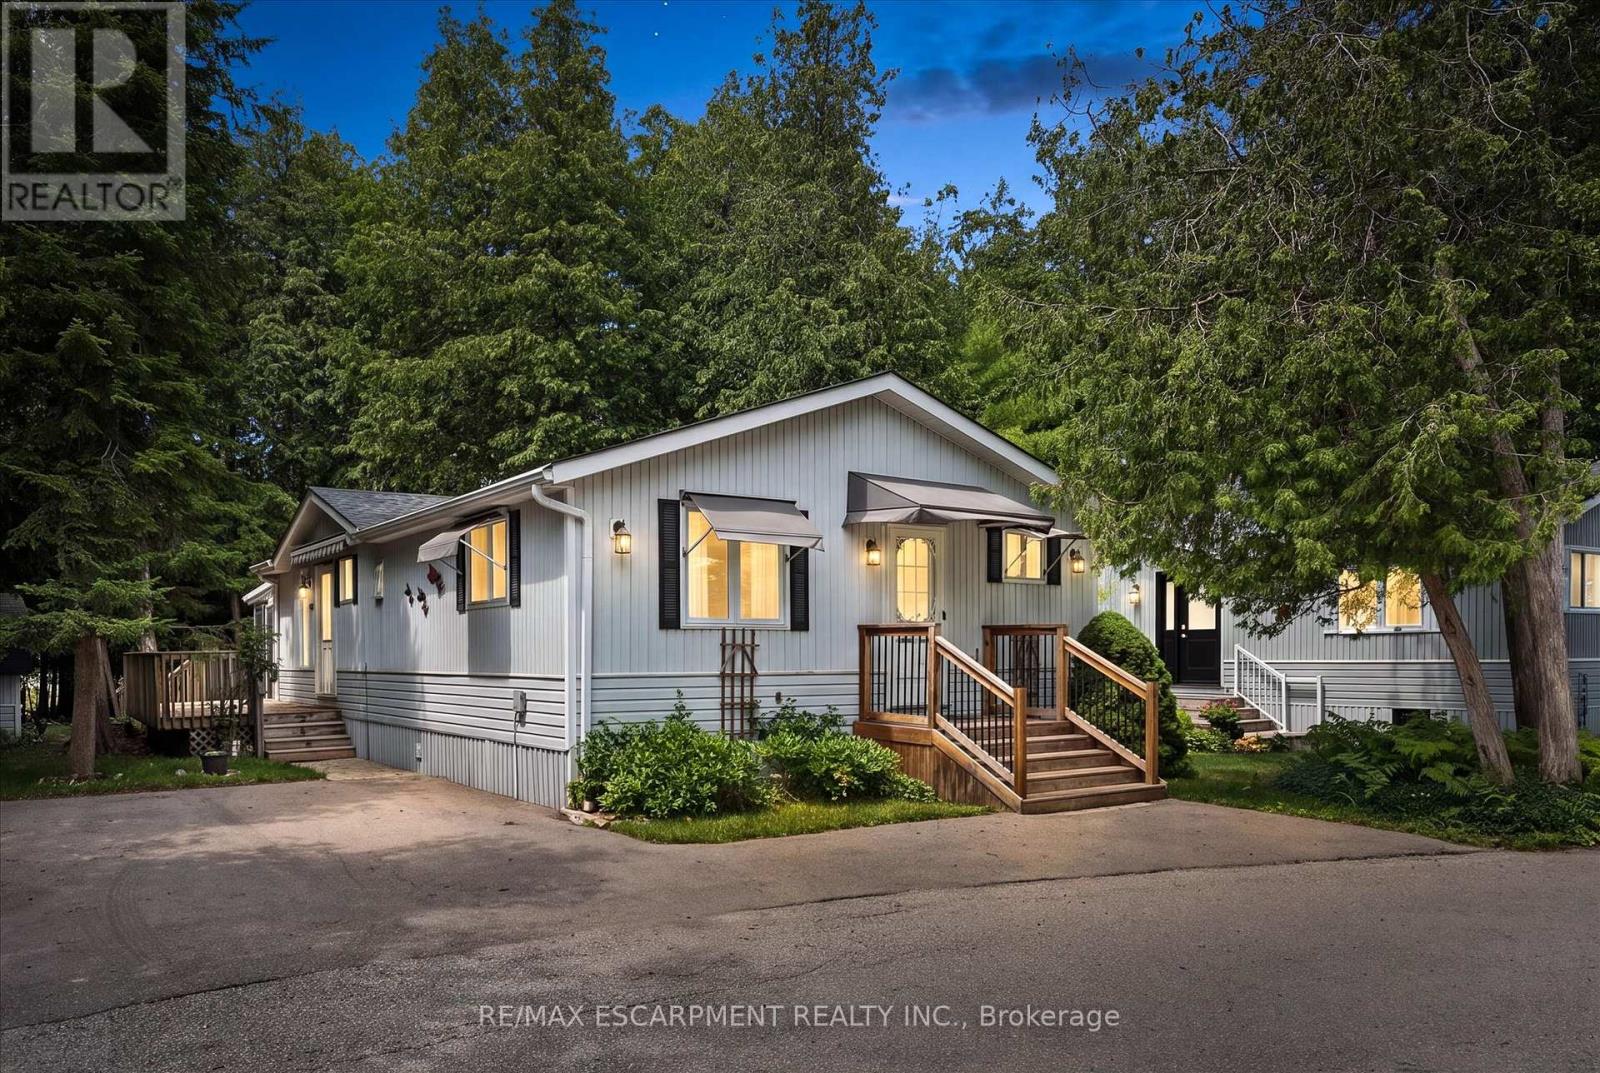
Welcome to easy, low-maintenance year-round living in the highly sought-after Millcreek Country Club community! Nestled in the heart of Puslinch, just minutes from Guelph with convenient access to Highway 401, this well-cared-for 2-bedroom, 2-bathroom modular home offers the perfect blend of comfort, affordability, and lifestyle. Step inside to a bright and inviting layout featuring spacious principal rooms, a functional kitchen with ample cabinetry, and a comfortable living area ideal for both everyday living and entertaining. The primary bedroom offers the convenience of a private ensuite, while the second bedroom and 2-piece bathroom provide plenty of space for guests, family, or a home office. Outside, enjoy your own private outdoor space-perfect for morning coffee, gardening, or simply relaxing in this peaceful community. With dedicated parking and low-maintenance living, this home is an excellent option for downsizers, retirees, or anyone looking to enjoy an affordable, carefree lifestyle. Millcreek Country Club is a year-round land-lease community known for its beautifully maintained grounds, mature trees, scenic ponds, and welcoming atmosphere. Residents enjoy a tranquil setting while remaining just minutes from shopping, dining, and everyday amenities in Guelph, Cambridge, and Highway 401. Don't miss this opportunity to own a charming home in one of Puslinch's most desirable year-round communities! (id:63203)
14 Bond Street
Brantford, Ontario
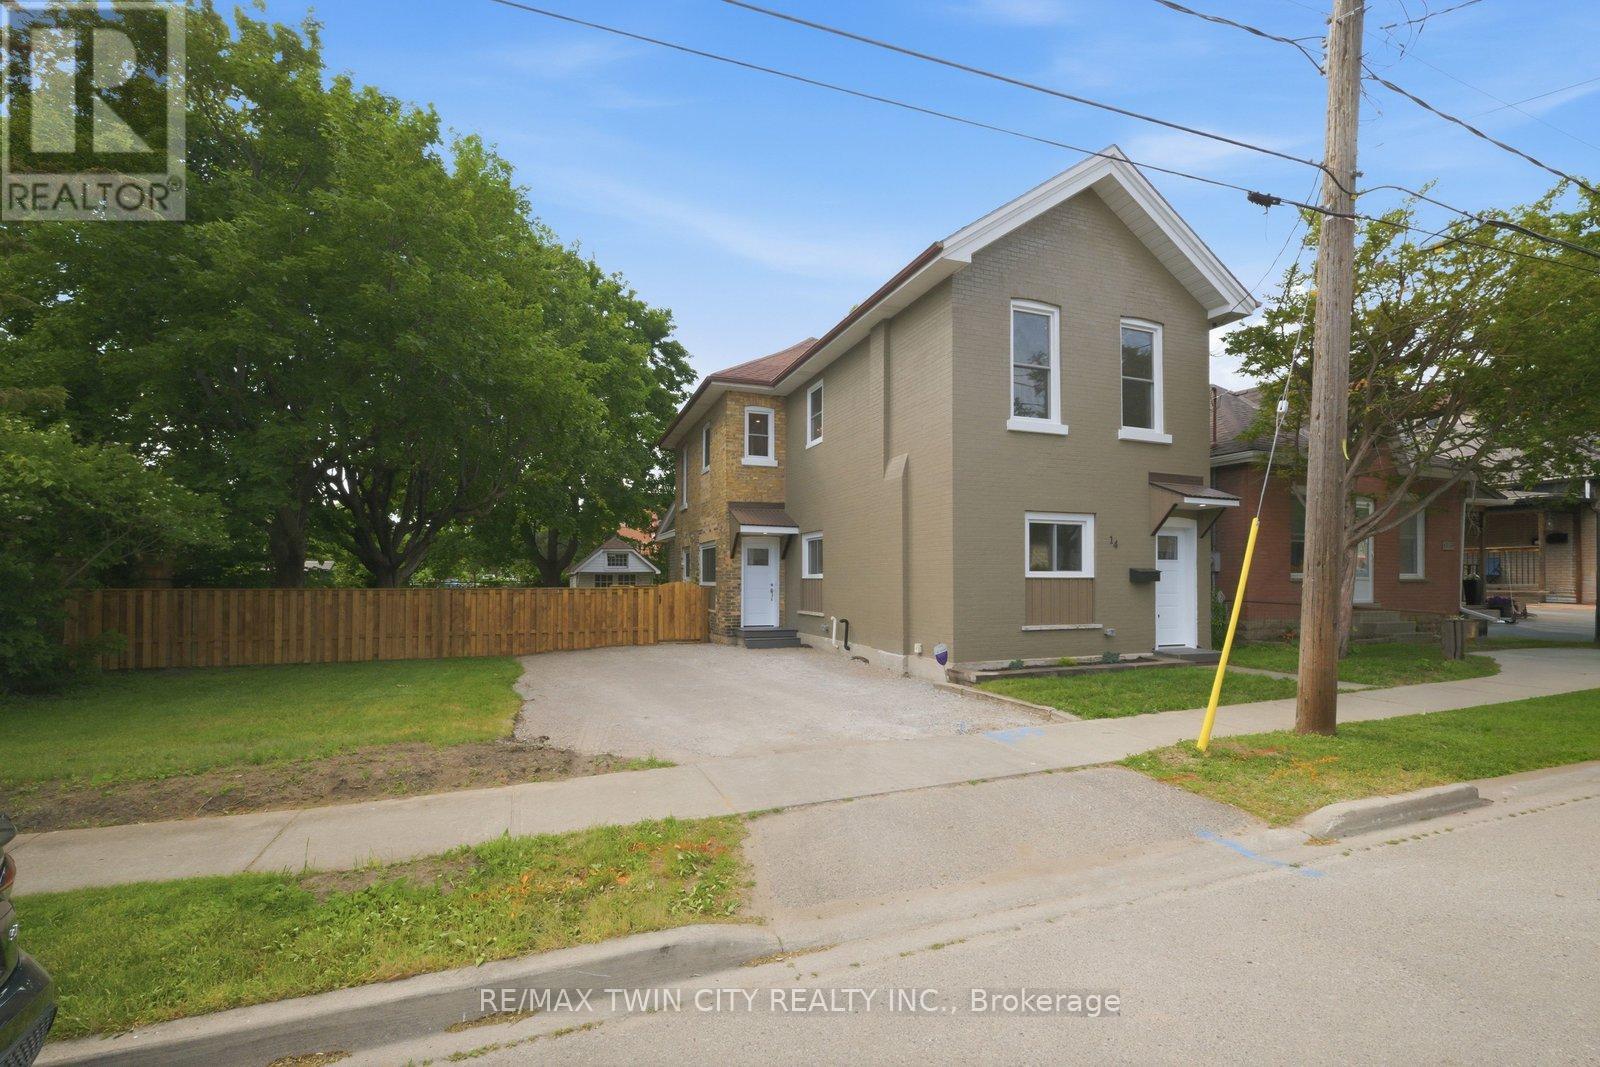
Welcome to 14 Bond Street, a beautifully renovated 5-bedroom, 2-bath home offering the space, comfort, and confidence today's buyers are looking for. Set on a rare 66 x 134 ft fully fenced lot, this property delivers the perfect combination of move-in-ready living, major updates, and future flexibility. Renovated from top to bottom, the home features a bright modern interior with new flooring, fresh paint throughout, a new kitchen, new trim, updated bathrooms, and quality finishes including solid wood soft-close vanities. The major improvements have also been completed, including new windows, new central air, new ductwork, updated electrical wiring, 200 amp service, new PEX plumbing, a newer furnace from 2024, and a newer roof from 2025.With 5 bedrooms and 2 full bathrooms, this home is ideal for large families, multi-generational living, investors, or buyers who simply need more space. The oversized fully fenced lot adds incredible value, offering room for children, pets, entertaining, gardening, parking, or future possibilities. Conveniently located close to the highway, hospital, shopping, and everyday amenities, 14 Bond Street stands out as a turn-key home with size, upgrades, lot value, and long-term appeal. Book your private showing today and see the opportunity this home offers. (id:63203)
1392 Wrigley Road
North Dumfries, Ontario
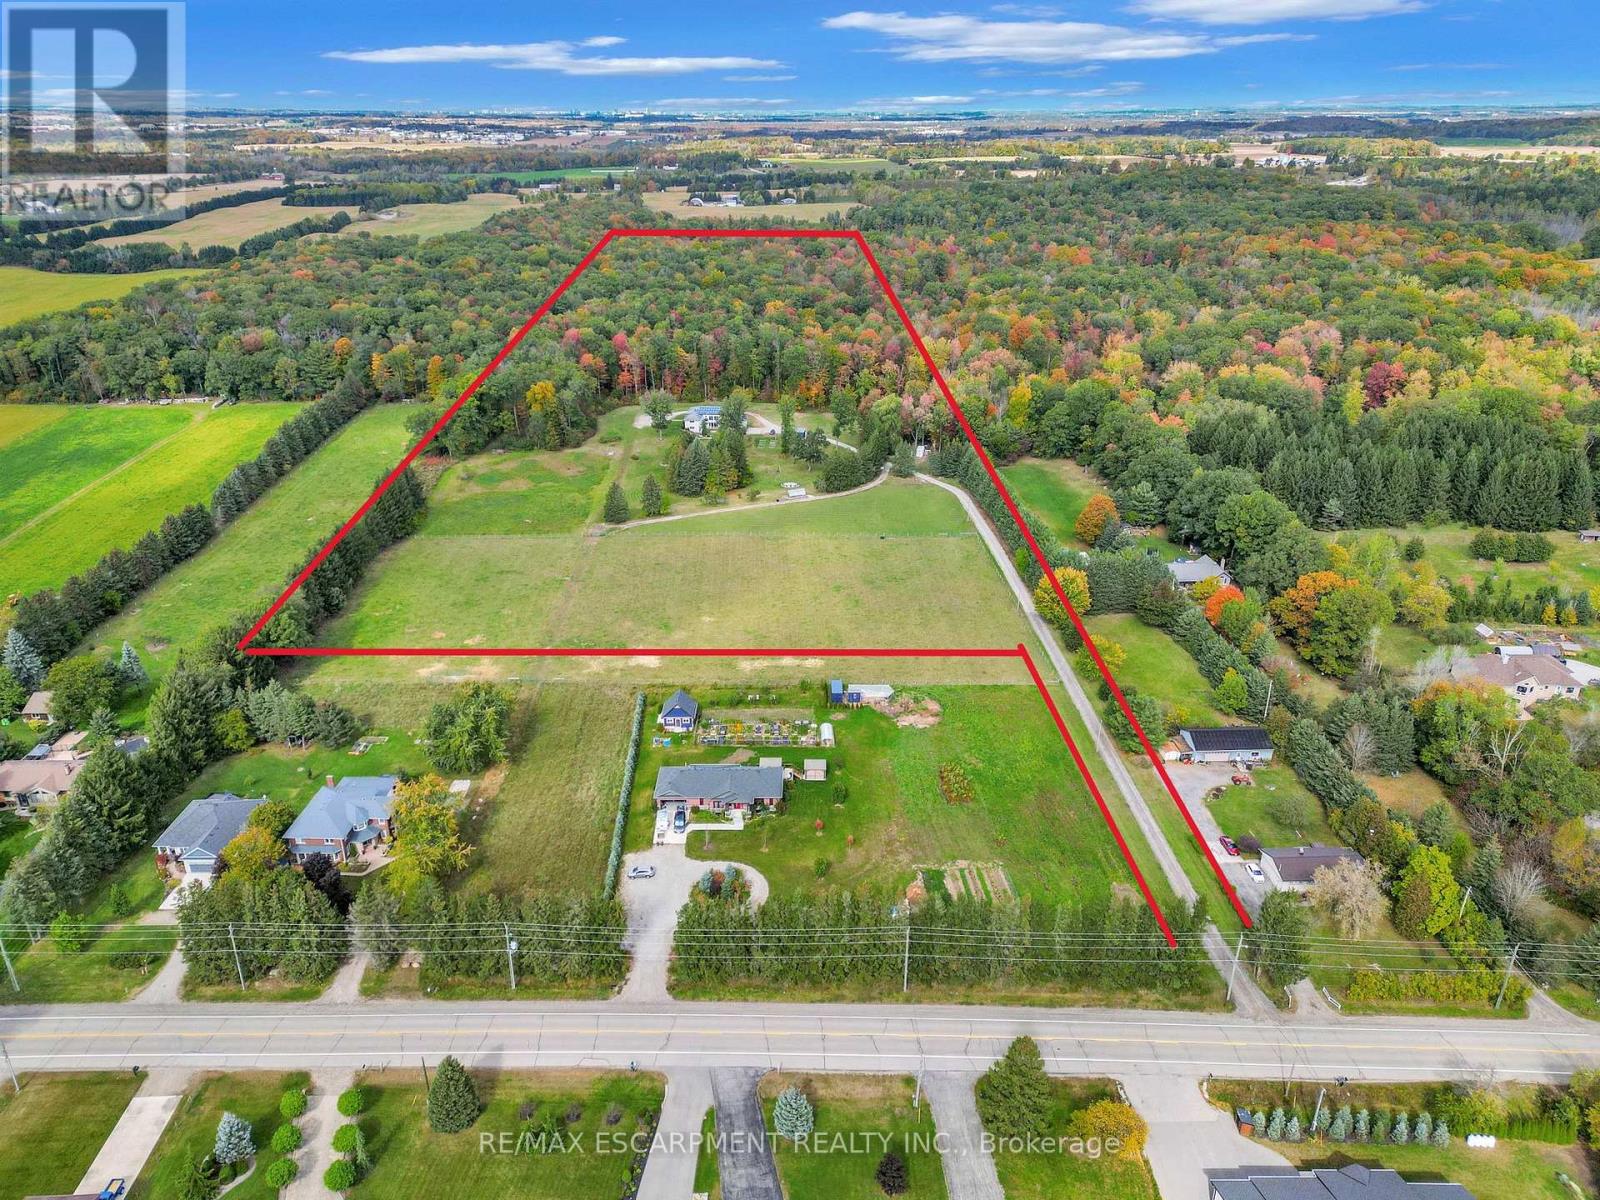
EXCEPTIONAL OPPORTUNITY FOR MULTI-GENERATIONAL LIVING AND INCOME POTENTIAL on 32 private acres in sought-after Ayr, just minutes to Cambridge, Kitchener-Waterloo, Brantford, and Hwy 401. This versatile estate features a spacious 5-bedroom bungalow plus a separate 3-bedroom accessory apartment, ideal for extended family, in-laws, or generating rental income. The main home is filled with natural light, highlighted by a grand living room with floor-to-ceiling windows showcasing sweeping views of fields and forest. The primary suite offers a private retreat with a cozy fireplace and spa-inspired ensuite with a freestanding tub and glass shower. A fully finished walkout lower level expands the living space with bright, open areas and direct access to the outdoors, perfect for entertaining or additional family use. Step outside to a large elevated deck and enjoy a peaceful, cottage-like setting with complete privacy. Surrounded by acres of mature trees, the property offers a true escape from the busyness of everyday life, with private nature trails perfect for quiet walks right in your own backyard. The land also provides multiple income and lifestyle opportunities, including approximately 10 acres of workable farmland, solar potential, and space for future uses. Enjoy a 1-acre pond for skating or fishing, plus greenhouse, orchards, and raised garden beds for sustainable living. Additional highlights include two 3-car garages, a spacious mudroom, a newly paved asphalt driveway, and ample parking. A rare combination of space, flexibility, and opportunity- book your private showing today to walk this beautiful property and see yourself home. (id:63203)
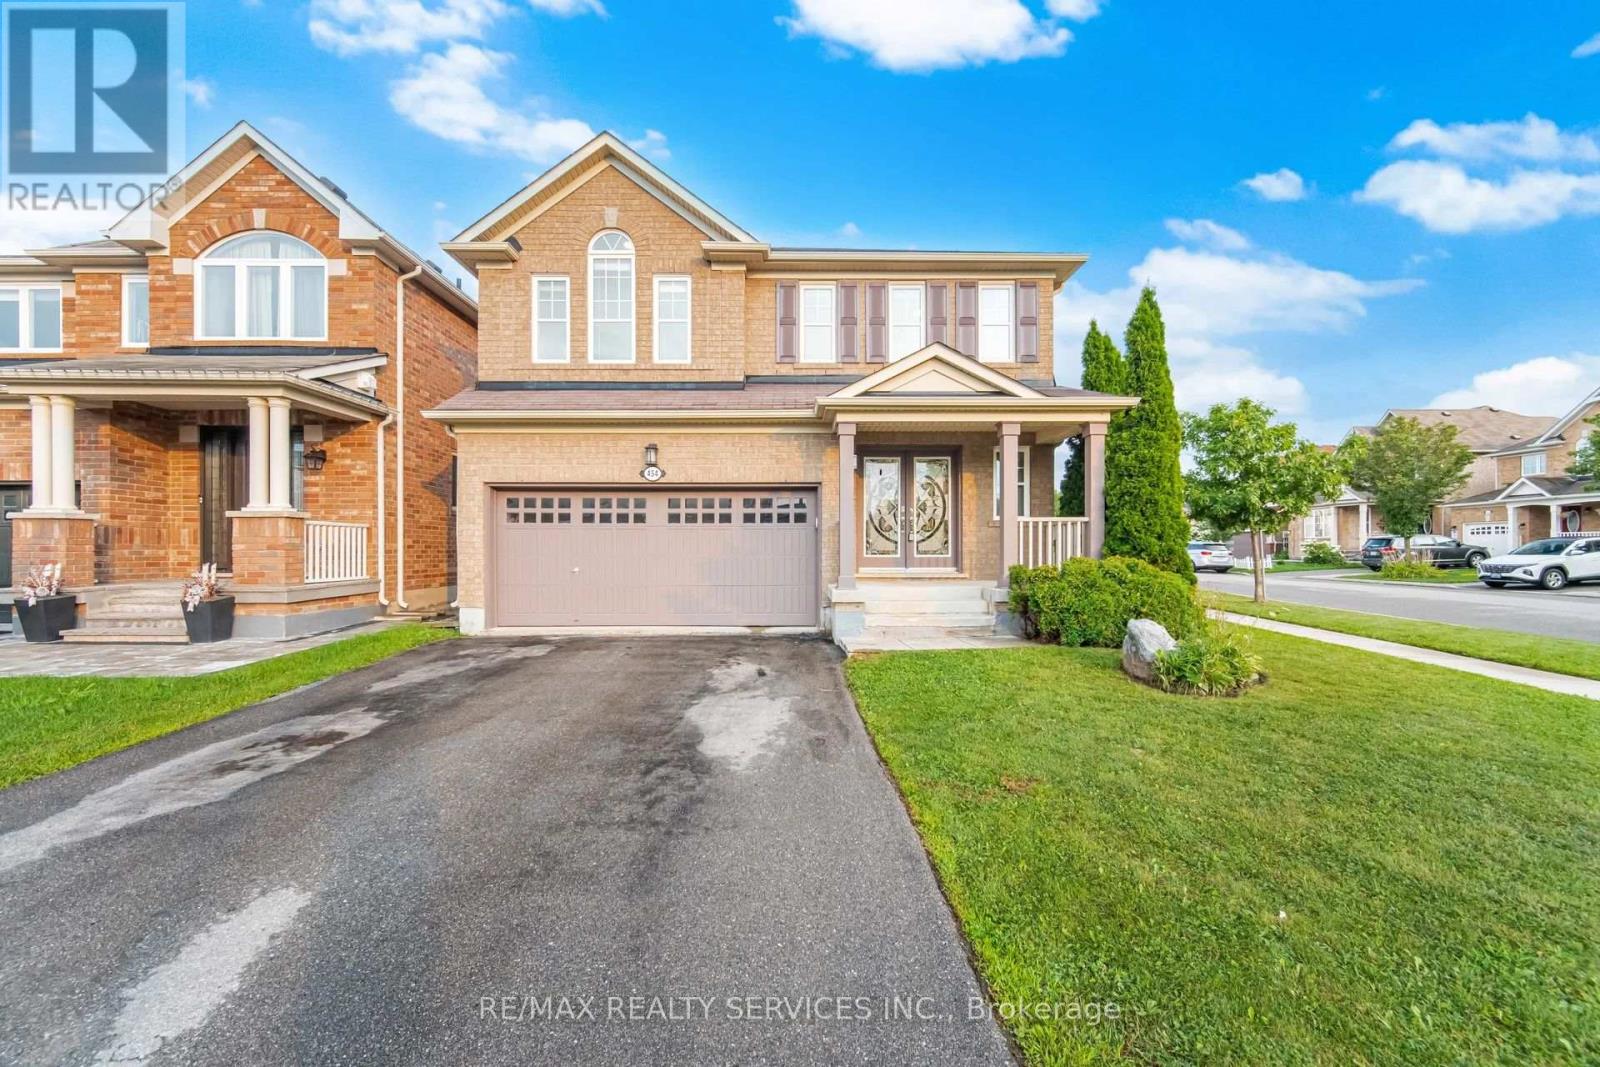
454 Grenke Place
Milton, Ontario
Executive Detached 4 Bedroom + Den Corner Lot Home With Striking Curb Appeal, Located In Milton's Highly Sought-After Harrison Community. Freshly Painted And Upgraded Throughout, This Home Features A Double-Door Entry, Hardwood Floors, Pot Lights, Upgraded Light Fixtures, And An Open-Concept Layout. The Main Floor Offers A Bright, Sun Filled Living And Dining Area, Along With A Designated Den Ideal For A Home Office. The Upgraded Kitchen Features Built In Stainless Steel Appliances, A Gas Stove, Quartz Countertops, And A Centre Island. A Private Fenced Backyard Provides The Perfect Outdoor Space. The Upper Level Offers A Separate Family Area, Four Spacious Bedrooms, And Beautifully Upgraded Bathrooms. The Fully Finished Basement Includes A Kitchen, Pantry, Large Open Concept Living Area, And A Full Upgraded Bathroom An Excellent Opportunity For Extended Family, Guests, Or Potential Rental/Income Use. Ideally Located Close To Top Rated Schools And Parks, And Less Than A Five-Minute Drive To Milton District Hospital And The Milton Sports Centre. (id:63203)
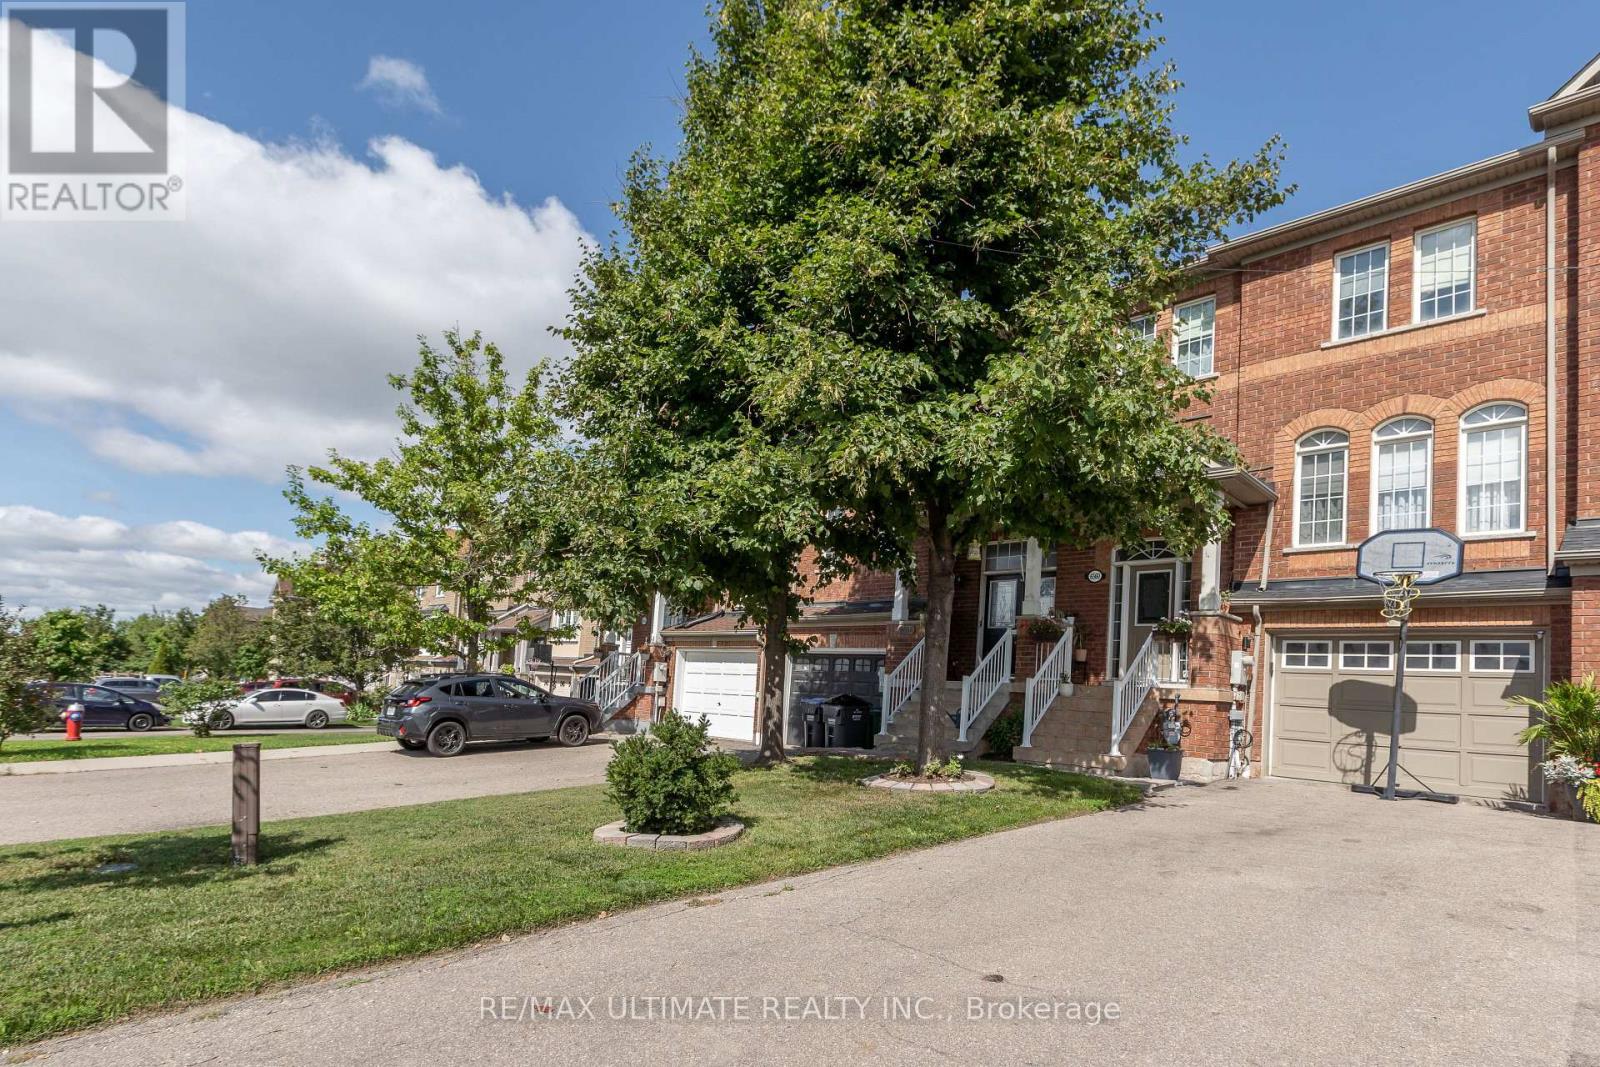
6560 Opera Glass Crescent
Mississauga, Ontario
This meticulously maintained townhouse in desirable Meadowvale Village offers a blend of comfort, style, and thoughtful upgrades throughout. Freshly painted and filled with natural light, the home features a gourmet kitchen with stainless steel appliances (2020), upgraded light fixtures, and a walkout to a large deck overlooking a private, fully fenced yard. The bright and inviting living and dining area creates an ideal space for everyday living and entertaining. Upstairs, you'll find three spacious, sun-filled bedrooms, including a primary suite with a large walk-in closet fitted with custom cabinetry and a spa-like 3-piece ensuite. The finished lower level adds valuable living space with a cozy rec room and a second walkout to an expansive deck, along with convenient direct access from the garage through a man door. Major updates include bathrooms completed in 2022, attic insulation added in 2022, stainless steel appliances in 2020, and a furnace installed in 2019. Move-in ready and perfectly situated near parkland, walking trails, and the Credit Valley Conservation Area, this home offers exceptional care, comfort, and convenience. (id:63203)

1320 Anthonia Trail
Oakville, Ontario
Welcome to this exquisite 4-bedroom, 5-bathroom Luxury Townhouse with Over 3300sqft of Living Space Backing Onto Pond/ Ravine in the prestigious Upper Joshua Creek community of Oakville, offering an exceptional blend of elegance, comfort, and modern living. Just like Muskoka living in the city & Walking Trail alongside Pond. This stunning home features high-end finishes throughout and an abundance of natural light, Over $150,000 Spent in upgrades and $80k for Pond/Ravine Premium, Enjoy spacious separate living and family rooms, an upgraded gourmet kitchen with premium built-in appliances, and beautifully designed interiors perfect for both everyday living and entertaining. Step outside to your private wooden deck with a BBQ gas line, or relax on the private balcony while enjoying peaceful pond views.The finished basement provides additional living and recreation space, while the garage is equipped with an electric vehicle charging outlet for added convenience. Ideally located close to the GO Station and major highways including 403, 401, 407 and QEW, with easy access to shopping, schools, parks, and all that Oakville has to offer. Luxury, location, and lifestyle come together in this exceptional Upper Joshua Creek residence-truly a home to experience! (id:63203)
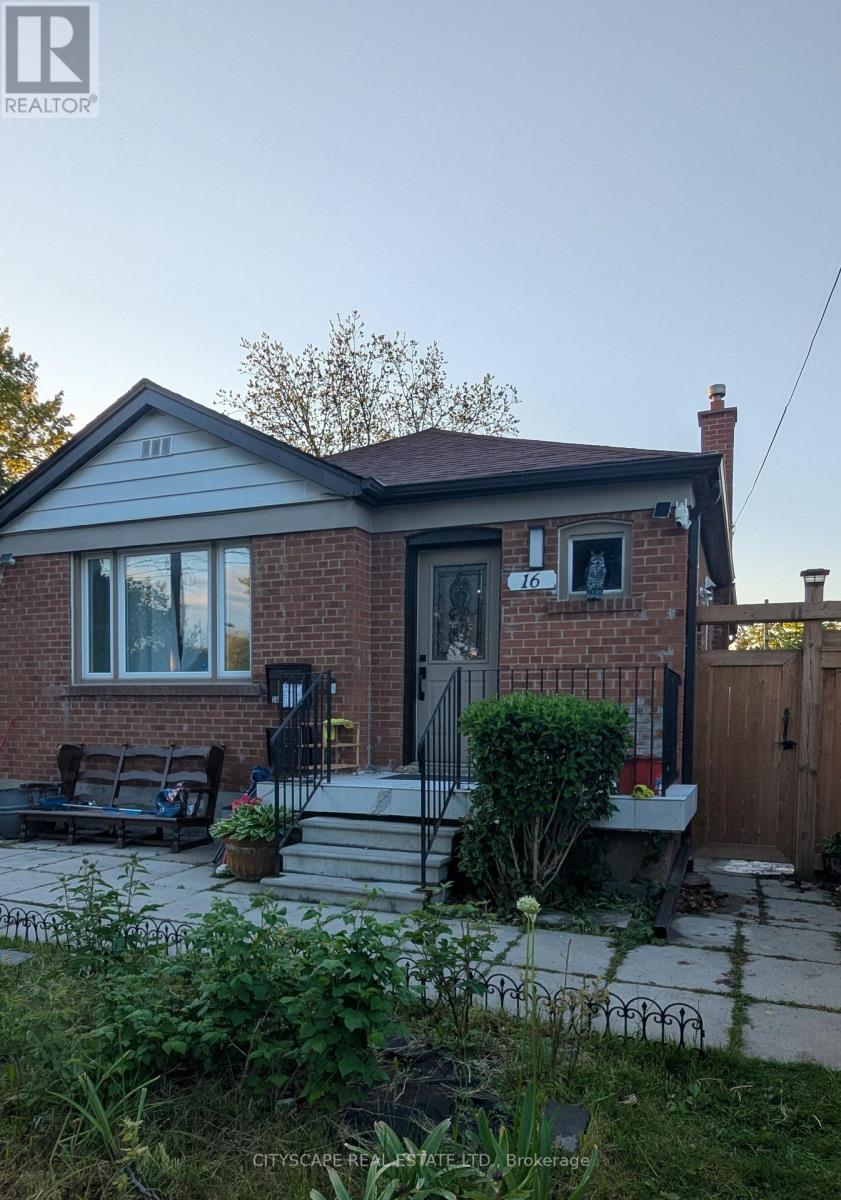
Basement - 16 Melody Road
Toronto, Ontario
Discover this beautiful 1,000+ sqft, 2-bedroom, 1-bathroom basement apartment. This isn't your typical basement rental - it's a bright, modern home with all the privacy and amenities you deserve. The property features a dedicated separate entrance ensuring complete privacy, while vinyl plank flooring throughout creates a seamless feel that flows beautifully through the thoughtfully planned open-concept design. The suite boasts a completely renovated modern bathroom with contemporary finishes. Two bedrooms provide flexibility for couples, roommates, or those needing a home office space. The convenience factor is unbeatable with in-property laundry facilities eliminating laundromat trips, and a peaceful residential neighborhood setting that offers easy access to transit, shopping, and local amenities in sought-after Weston/401 neighbourhood that is 4 minutes from 401/400 highways. This property is ideal for young professionals, couples starting out, or anyone seeking quality living at exceptional value. This is a rare combination of privacy and modern amenities, that is hard to find in basement units in the rental market. Immediate possession is available. Don't miss this exceptional opportunity. (id:63203)
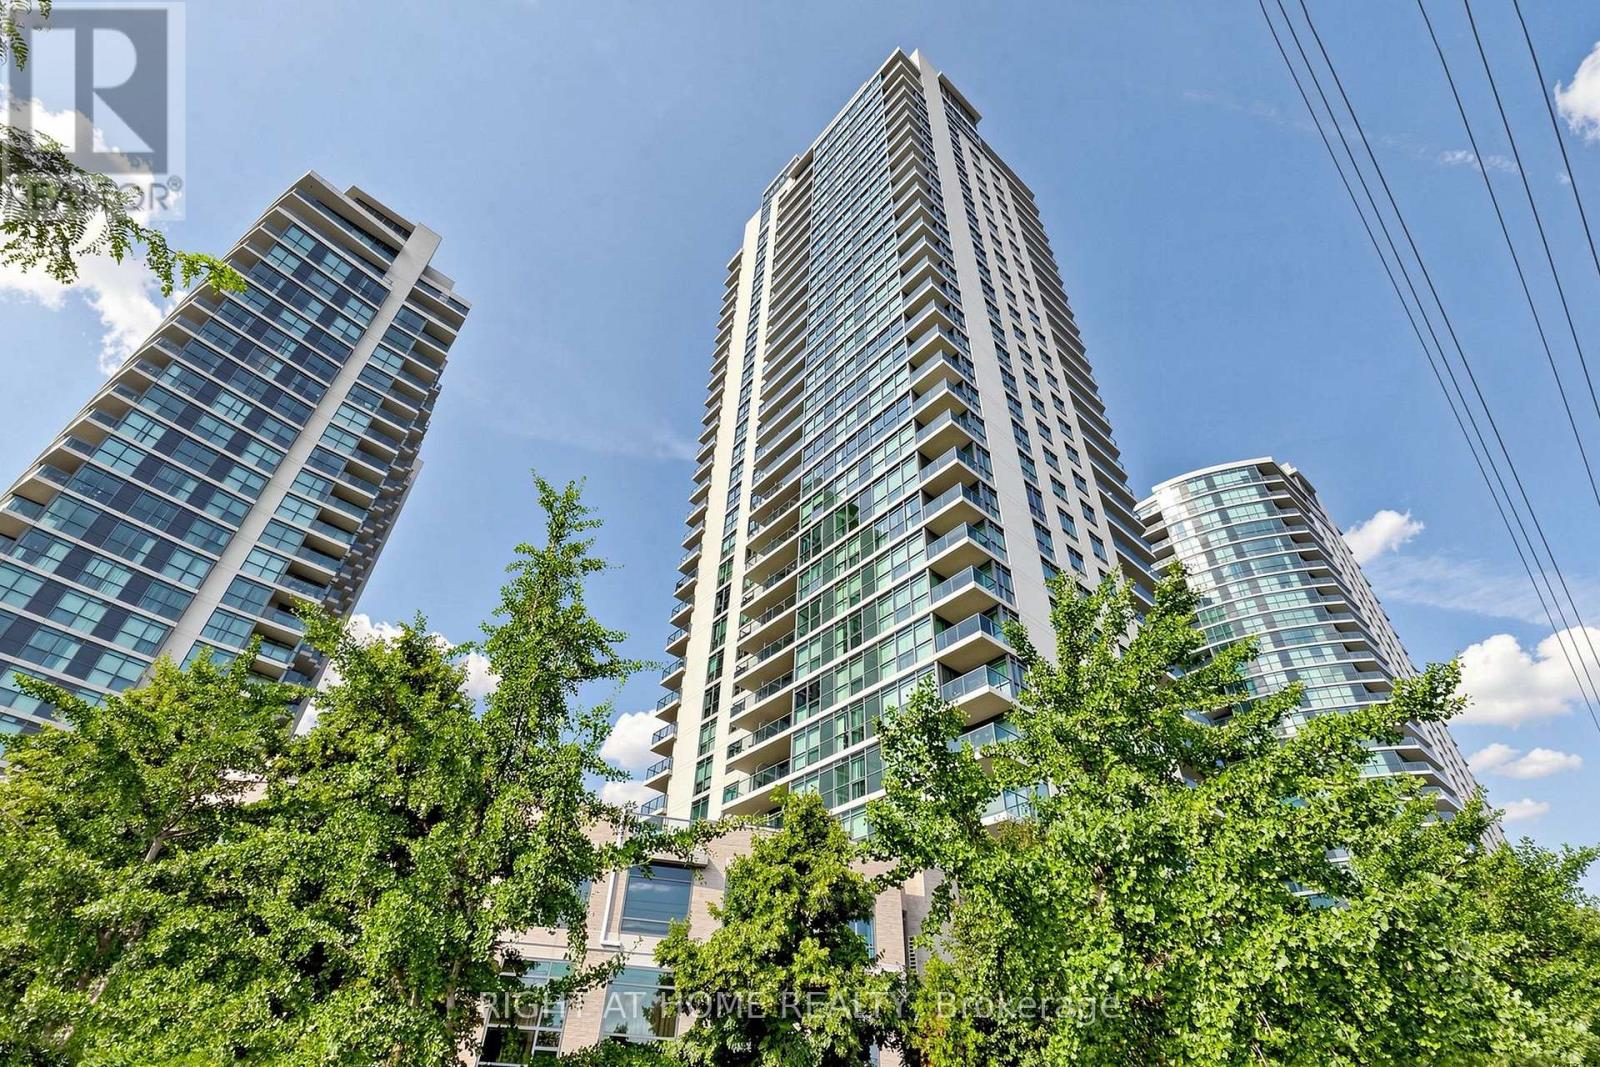
109 - 225 Sherway Gardens Road
Toronto, Ontario
Welcome to One Sherway, a well-managed and highly sought-after condominium community in one of Etobicoke's most convenient locations.This beautifully renovated 2-bedroom, 2-bathroom suite offers 844 sq. ft. of thoughtfully designed living space with a townhouse-style feel and a private street-level entrance - ideal for those with strollers, pets, bikes, or anyone who values easy access without waiting for elevators. The suite features 9' ft ceilings, a functional open-concept living and dining area, custom closets throughout, and excellent storage. The kitchen is finished with quartz countertops, a double undermount sink, quartz backsplash, pendant lighting, and a practical breakfast peninsula. The primary bedroom includes a custom closet with organizers and a 4-piece ensuite, while the second bedroom is privately positioned, generously sized, and large enough to accommodate a work-from-home setup. Additional features include laminate flooring, a spacious private patio, and parking. Residents enjoy an impressive selection of amenities, including 24-hour concierge, indoor pool, whirlpool, fitness centre, sauna, golf simulator, theatre room, library, party rooms, playground, and visitor parking. Ideally located steps from Sherway Gardens, with TTC access to Kipling Station and quick access to the QEW, Gardiner Expressway, Highway 427, Queensway Hospital, Etobicoke Creek Trail, parks, grocery stores, and Humber Bay Shores. A polished and functional suite in a high-demand building and an absolute MUST SEE unit!!! (id:63203)
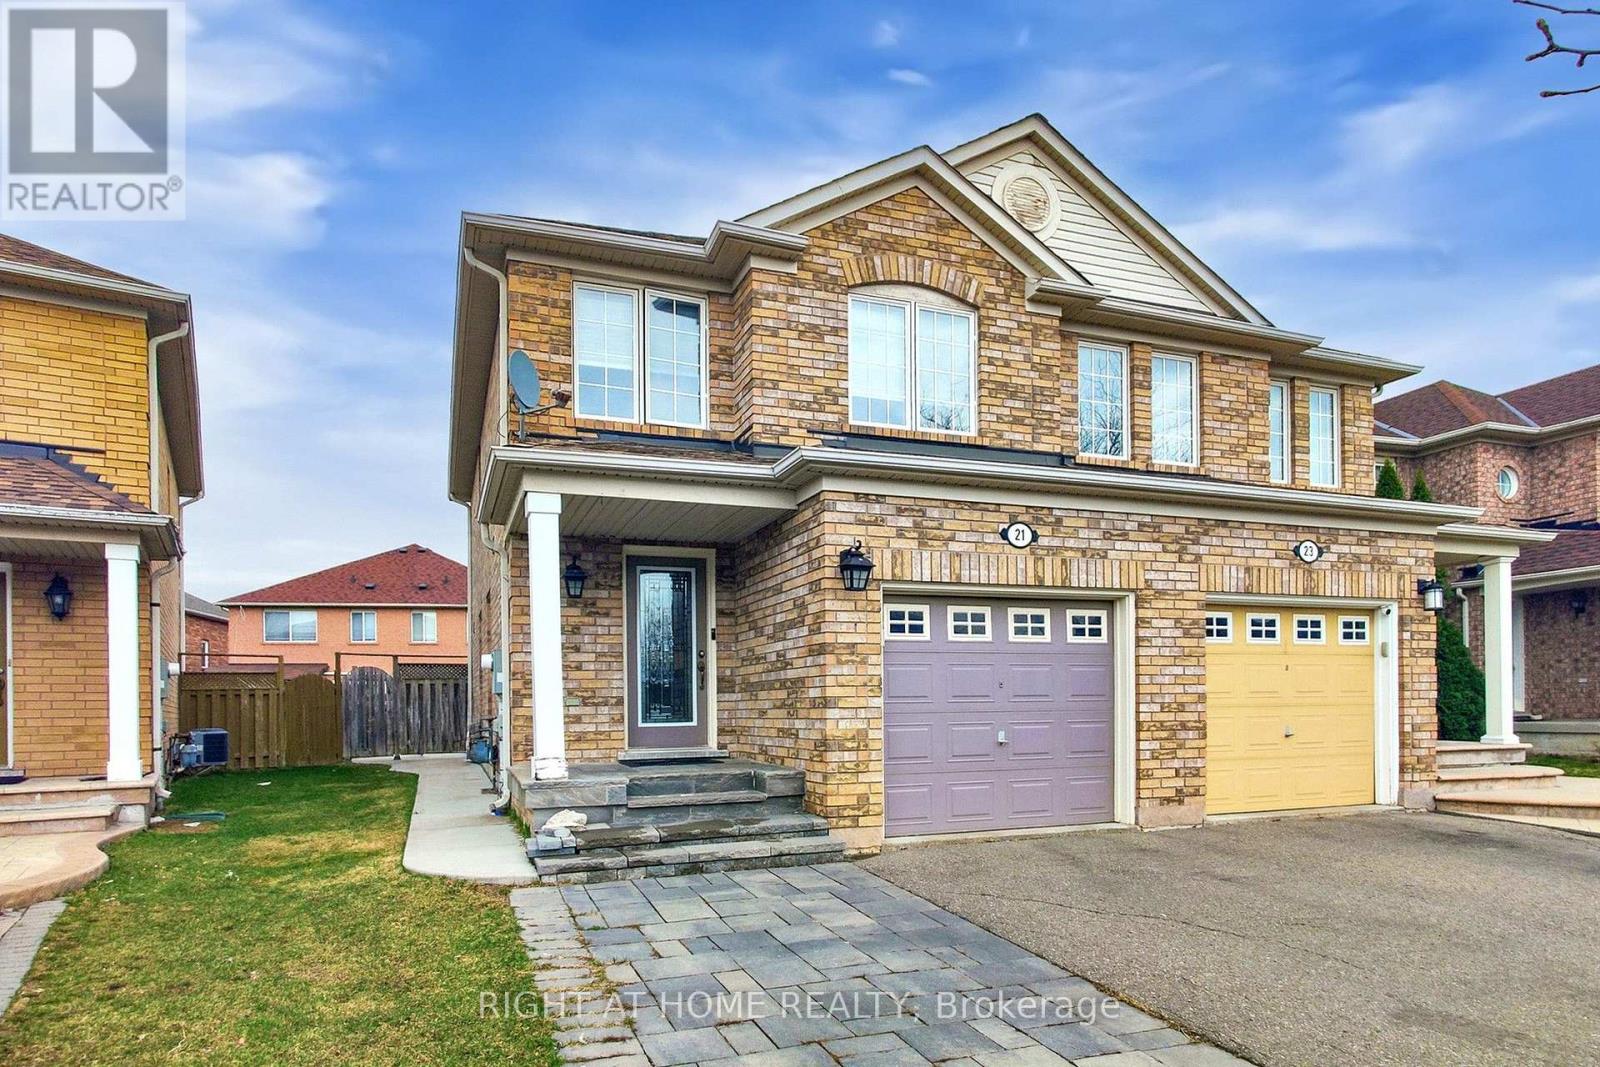
21 Dunlop Court
Brampton, Ontario
Welcome to this well-maintained semi-detached home in Brampton's sought-after Fletcher's Meadow community. Offering 3 bedrooms and 3 bathrooms, this move-in-ready property combines a functional layout with comfortable living space in a family-friendly neighbourhood. The bright, open-concept main floor features a spacious living and dining area, hardwood flooring, and a walk-out to the backyard from the kitchen/dining area. The kitchen includes a practical breakfast peninsula, making it ideal for everyday living and entertaining. Upstairs, the home offers generously sized bedrooms, including a spacious primary bedroom with a walk-in closet. The finished basement, complete with a separate entrance, provides valuable additional living space and is ideal for a nanny suite, guest area, recreation room, or home office. Enjoy a private, fully fenced backyard, perfect for outdoor relaxation. Conveniently located within walking distance to schools, parks, grocery stores, shopping, public transit, and everyday amenities. A stylish and move-in-ready home is carpet free, with a finished basement and is located in a highly desirable Brampton neighbourhood. (id:63203)

21 Newport Street
Brampton, Ontario
Welcome to this beautifully upgraded 4+1 bedroom, 4-bathroom home in the desirable N Block of Brampton. Featuring hardwood floors throughout and a bright open-concept layout, the main floor offers spacious living and dining areas, a family room with a gas fireplace, and an upgraded kitchen with stainless steel appliances, an undermount sink, ample cabinetry, and a walkout to the deck and backyard. A stylish powder room completes the main level. The second floor features 4 spacious bedrooms and 2 full bathrooms. The primary bedroom boasts a custom walk-in closet and a luxurious 5-piece ensuite with a Jacuzzi tub, double-sink vanity, and updated finishes. The finished basement offers excellent additional living space with a bedroom, 3-piece bathroom, kitchen, flooring, and a second laundry room, ideal for extended family or guests. Extensive upgrades throughout include a 200-amp electrical service, exposed aggregate driveway, 2019 roof with lifetime warranty, EV charger, sprinkler system, exterior pot lights, updated front and side doors, updated garage doors, camera system, front porch and railing, covered backyard patio, upgraded 7-inch baseboards, crown moulding, smooth ceilings, pot lights, upgraded light fixtures, built-in entertainment system, electronic fireplace, renovated kitchen, updated bathrooms and a new laundry room. Ideally located within walking distance to parks, schools, and transit, and just minutes to Trinity Common, the hospital, and Hwy 410. A truly move-in-ready home offering comfort, functionality, and numerous quality upgrades in a sought-after Brampton neighbourhood. (id:63203)
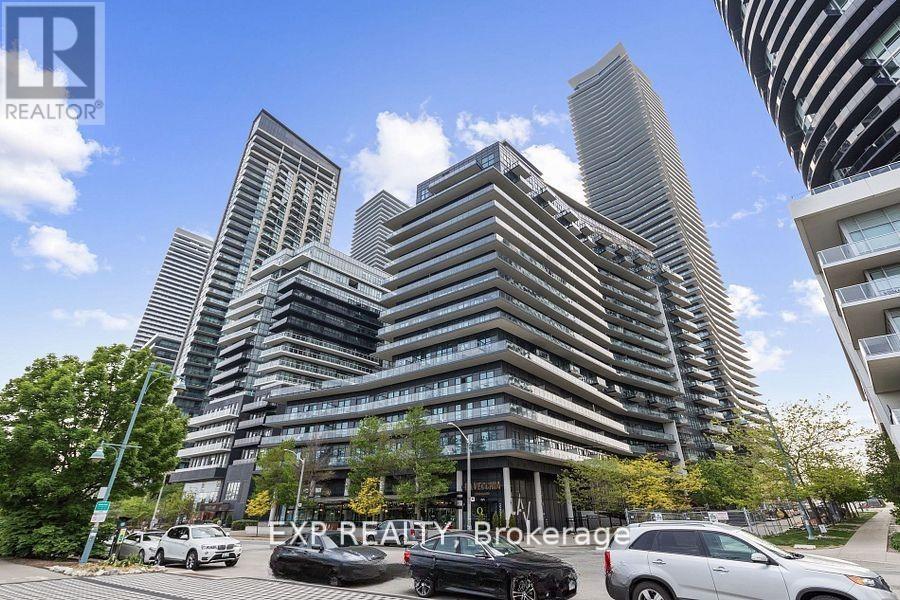
602 - 39 Annie Craig Drive
Toronto, Ontario
Sophisticated Waterfront Living in Mimico - Condo at The Cove. This stylish 1-bedroom + den suite at Cove Condos offers a spacious, open-concept layout in the heart of Mimico's scenic waterfront community. Incredible walk-score! Professionally designed with modern upgrades throughout, in one of Toronto's most desirable lakefront locations. The kitchen has been tastefully updated with gorgeous white quartz countertops and backsplash, paired with full-size stainless steel appliances and smart layout enhancements perfect for cooking, gathering, and entertaining. Additional features include: Owned parking spot on P2, Large owned locker on P1, 24-hour concierge, secure intercom system, and bike storage. Three elevators with little to no wait time. Fully equipped fitness centre with cardio machines, strength equipment, and free weights. Guest suites available for overnight visitors. Spacious party/meeting room with a full kitchen and billiards perfect for entertaining. Outdoor entertainment area with BBQ's and plenty of lounge seating. Visitor parking and easy buzz-in. Just steps from the waterfront trail and bike path, this warm, welcoming community offers unbeatable walkability to transit, grocery stores, restaurants, cafes, and more. With easy access to Sherway Gardens, downtown Toronto, and major highways, this is elevated lakeside living at its finest. Set within a warm, welcoming building community right on the scenic waterfront, you're steps from picturesque bike paths and parks, with easy access to TTC, local cafés, shops, and popular dining spots. Sherway Gardens, downtown Toronto, and major highways are all just minutes away.This is refined, turn-key living in one of the city's most desirable lakeside neighbourhoods. Don't miss your chance to make it yours! **********Residents have access to pool and amenities in 38 Annie Craig********** (id:63203)

6407 Ormindale Way
Mississauga, Ontario
Welcome to this beautifully maintained, original owner home located in the highly sought-after East Credit - Heartland Town Centre area of Mississauga. Offering approximately 2,630 sq. ft. of living space, this impressive 2-storey residence features 4 spacious bedrooms and 3 bathrooms, perfectly suited for growing families. Proudly owned and cared for by the original owners, this home showcases quality finishes throughout including an elegant oak spiral staircase, strip hardwood flooring in the living room, dining room, family room and upper hallway, along with a bright and functional kitchen enhanced with halogen pot lights. The inviting family room is highlighted by a cozy Napoleon gas fireplace (2017), creating the perfect setting for family gatherings and entertaining. Numerous updates have been completed over the years including a newer Bryant furnace (2017) and air conditioning system, upgraded Sherwood garage doors(2017) with remote openers, newer vinyl windows (2018)with triple-pane insulated glass, updated front entry double steel doors (2019), and a durable GAF HD asphalt shingle roof (2015). Situated in one of Mississauga's most convenient and high-demand neighbourhoods, this home is just minutes to Heartland Town Centre shopping, restaurants, parks, schools, public transit, major highways, and all amenities right at your doorstep. A fantastic opportunity to own a spacious family home in an unbeatable location. (id:63203)
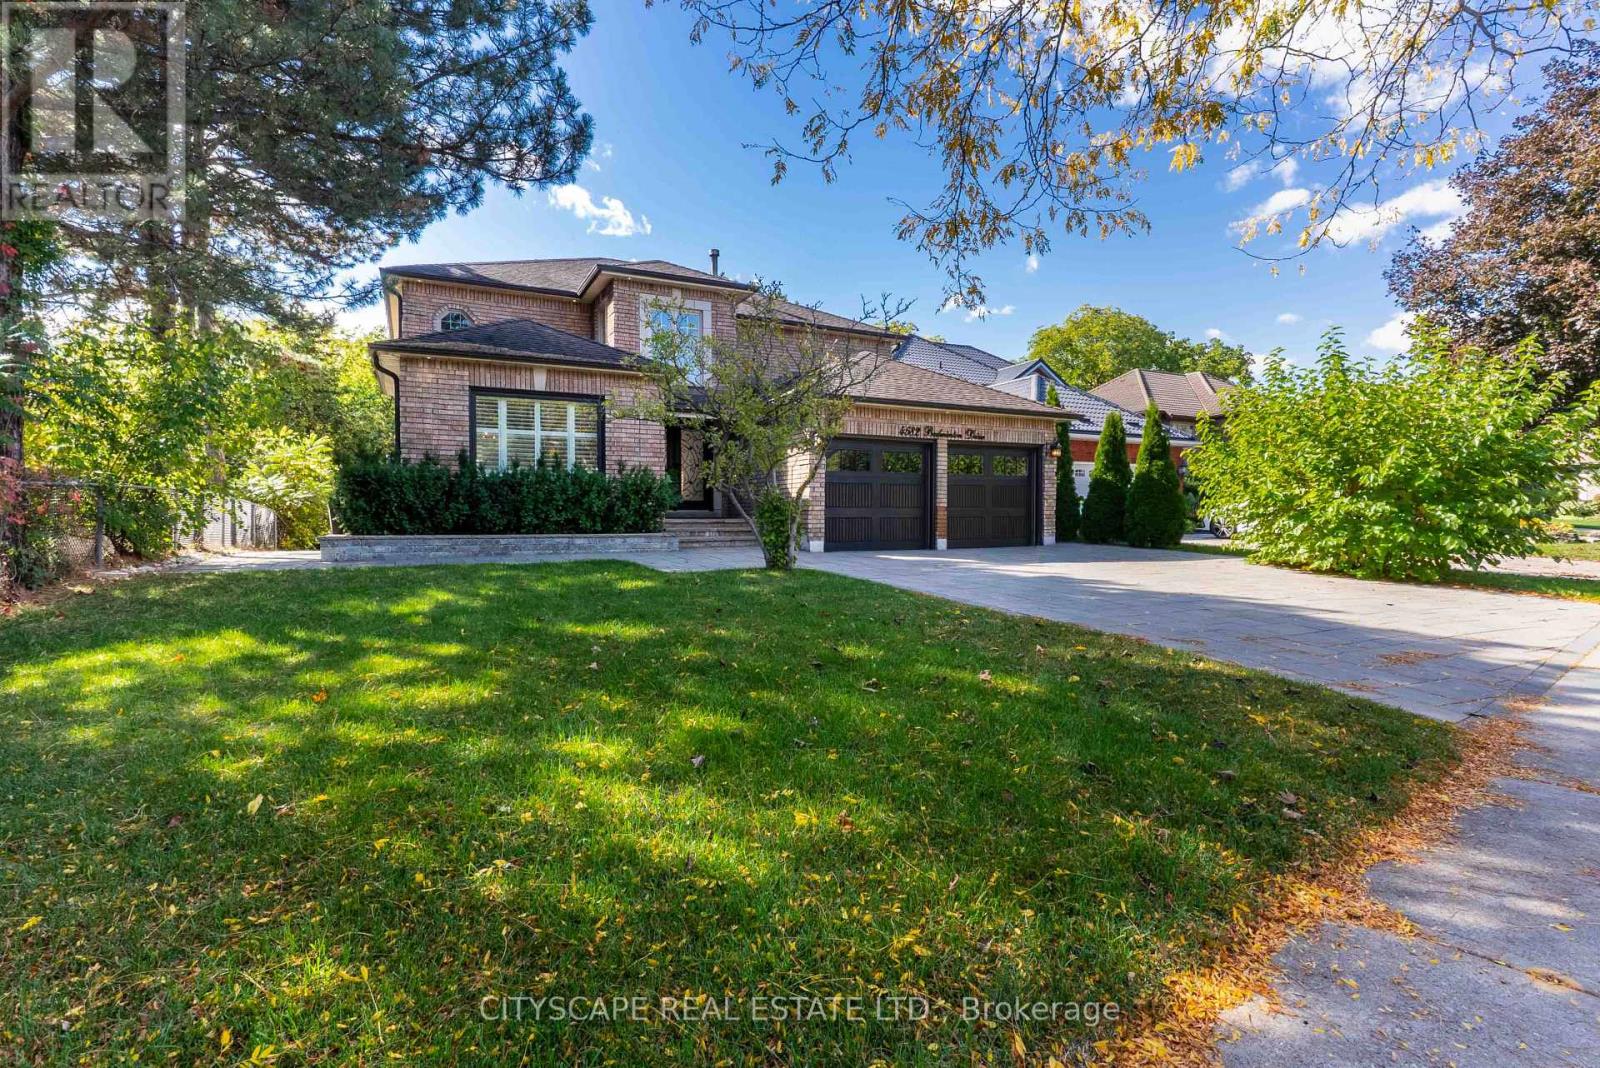
4582 Badminton Drive
Mississauga, Ontario
Your Private Ravine Sanctuary Awaits. Set on a premium corner lot in the coveted John Fraser school district, this architectural masterpiece has been reimagined. Premium luxury engineered vinyl flooring seamlessly flows throughout. Step through the grand 20-foot foyer into meticulously crafted formal spaces framed by elegant coffered ceilings and timeless crown moldings. Designed for the ultimate entertainer, the layout flows effortlessly toward a massive 15-foot panoramic glass wall that seamlessly blurs the line between indoor luxury and your private outdoor oasis. Step onto the custom composite deck with sleek glass railings, overlooking a lush, tree-lined backdrop with upgraded exterior power awaiting your future pool or spa. At the heart lies a bespoke chef's kitchen with a massive island and a curated collection of ultra-premium appliances, making every gathering an unforgettable event. Uncompromising Multi-Generational Luxury. Offer your loved ones their own five-star residence. This spectacular, sun-filled walk-out lower level is elevated by a thermal wooden subfloor topped with stunning 7mm bone herringbone engineered vinyl, providing genuine warmth year-round. Boasting 3 spacious bedrooms, 3 full washrooms, a second laundry, and a phenomenal designer kitchen outfitted with its own suite of high-end appliances, this sprawling space delivers ultimate independence without sacrificing an ounce of prestige. Effortless Living & Absolute Peace of Mind. Retreat to a primary suite rivaling the world's finest boutique hotels, featuring bespoke custom closets, heated ensuite floors, and an immersive ceiling spa rain shower. Every inch of this home integrates hidden smart-home luxury-from automated climate and security to keyless entry and electronic spa fixtures. The massive investments have already been made for you, including a fully finished heated garage with epoxy floors, a widened driveway for multi-vehicle parking. Turn the key and start living. (id:63203)
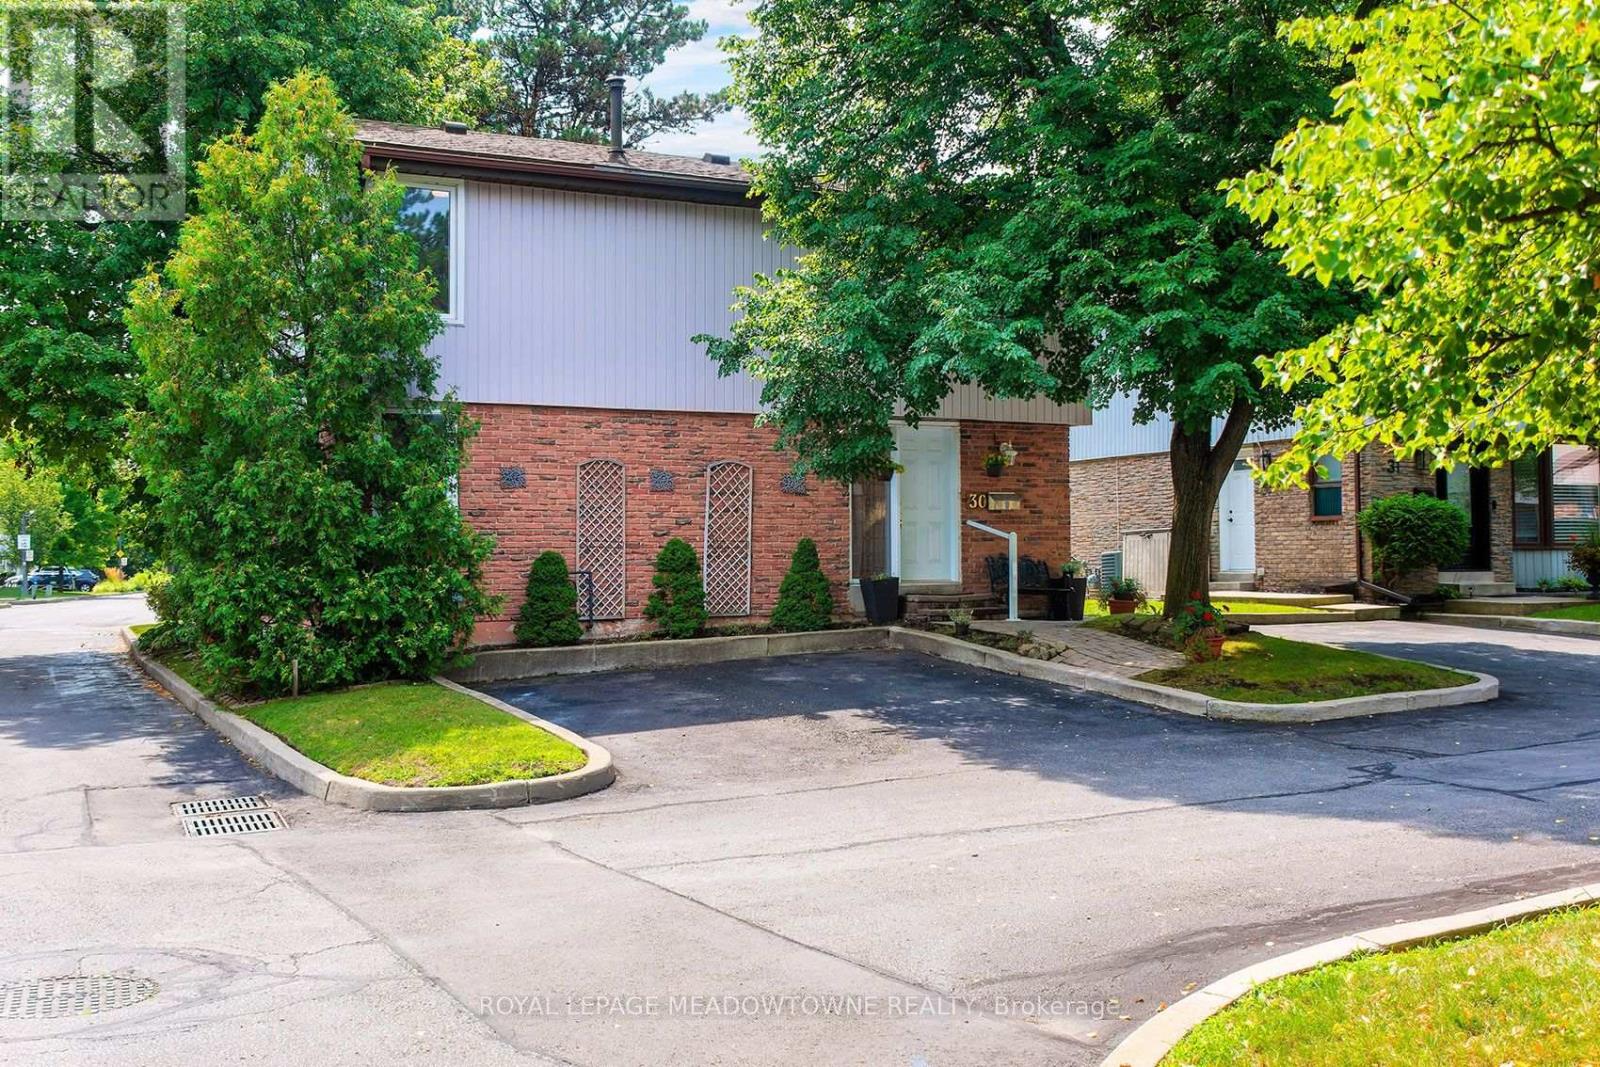
30 - 59 Kenninghall Boulevard
Mississauga, Ontario
WOW! Rare Find In The Heart Of Streetsville! An exclusive & highly sought-after tree-lined enclave of just 35 fully DETACHED condo townhomes. Enjoy the complete privacy of a standalone house paired with a low-maintenance, turn-key lifestyle. This beautifully maintained property features 3 ample-sized bedrooms, a functional open-concept finished basement, and a bright main-floor layout. Step through sliding glass doors to a large private deck/patio backing onto serene greenspace-your ultimate backyard oasis. Incredible complex perks include low maintenance fees that include water, an outdoor pool, and plenty of visitor parking. Steps to the historic charm of the Village, cafes, schools, Credit Meadows Park, and scenic Credit River trails. Unbeatable location mins to Heartland Centre shopping, Streetsville & Meadowvale GO Stations, and Hwys 401/403/407. (id:63203)
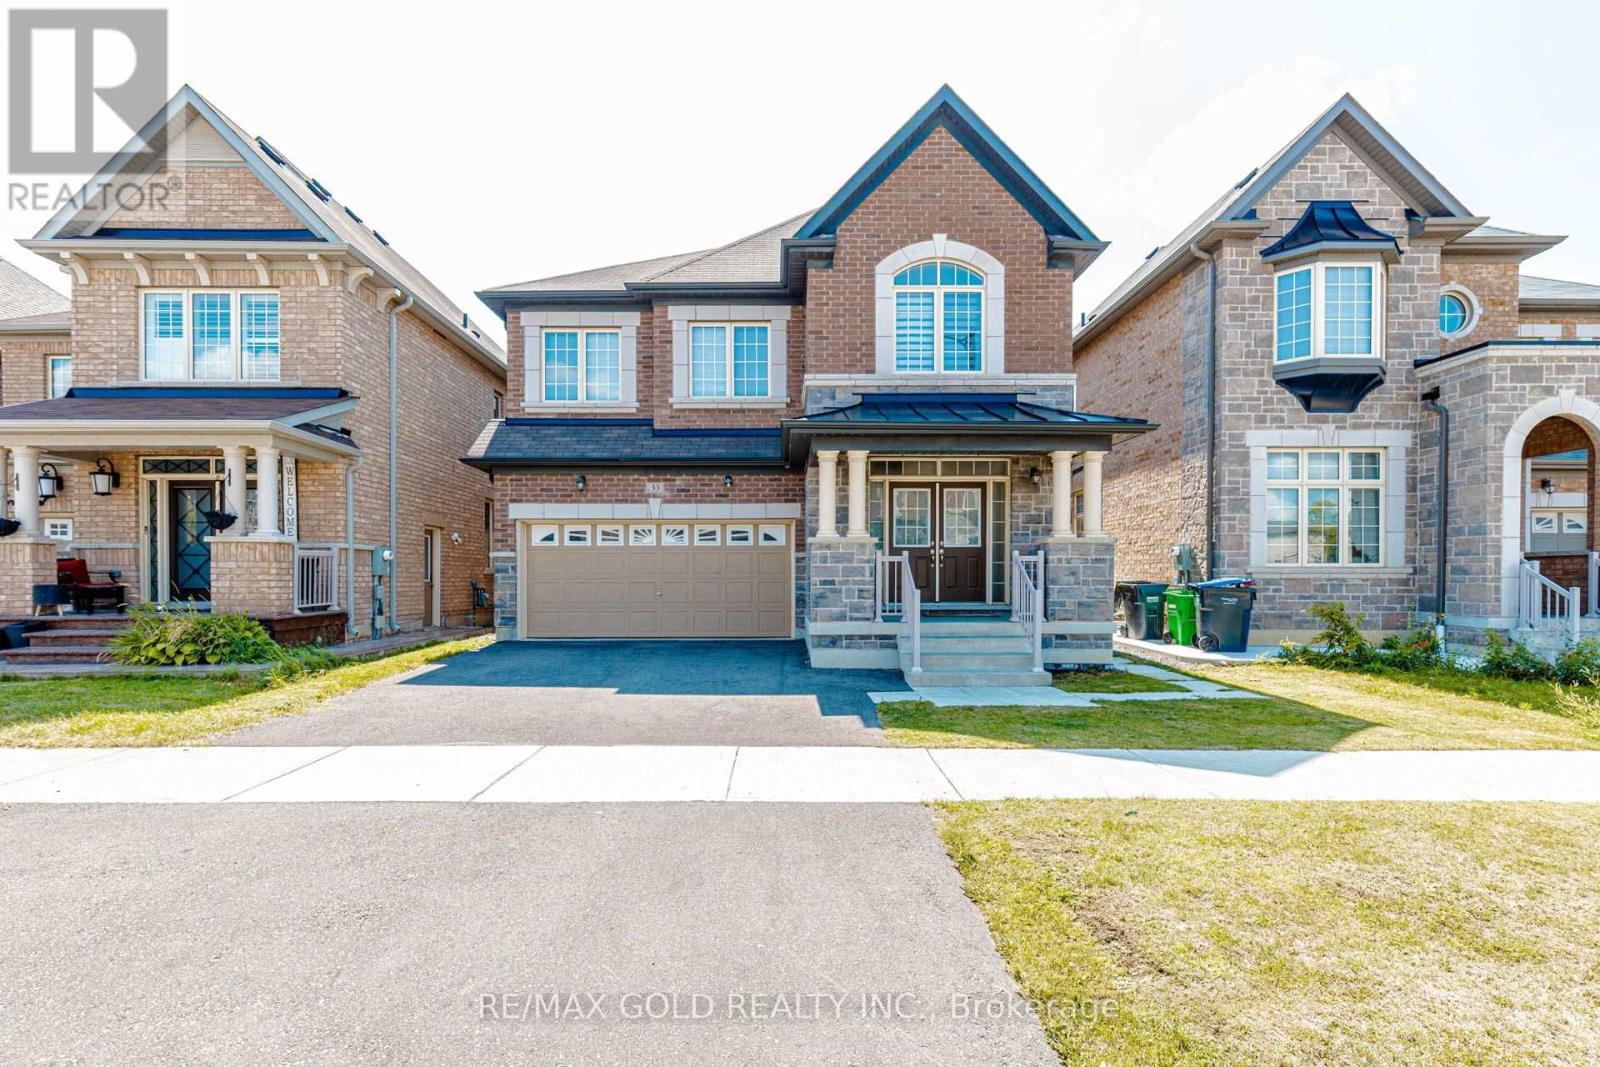
33 Tiger Crescent
Brampton, Ontario
Welcome to 33 Tiger Crescent in prestigious Mayfield Village! This stunning 4-bedroom, 4-bathroom detached home sits on a premium east-facing lot and features a double garage, grand double-door entry, 9-ft ceilings, hardwood floors and a bright open-concept layout. The upgraded kitchen offers quartz countertops, stylish cabinetry and stainless steel appliances, while the spacious family room features an electric heated fireplace. The second level boasts a generous loft, four spacious bedrooms, a luxurious 5-piece primary ensuite with floating tub, Jack & Jill bathroom and a private ensuite for the fourth bedroom. Additional features include main-floor laundry, hardwood flooring, zebra blinds and a separate side entrance to the unfinished basement with future potential. Conveniently located near shopping, banks, Walmart, Auto Mall, gyms, Tim Hortons and major highways. (id:63203)
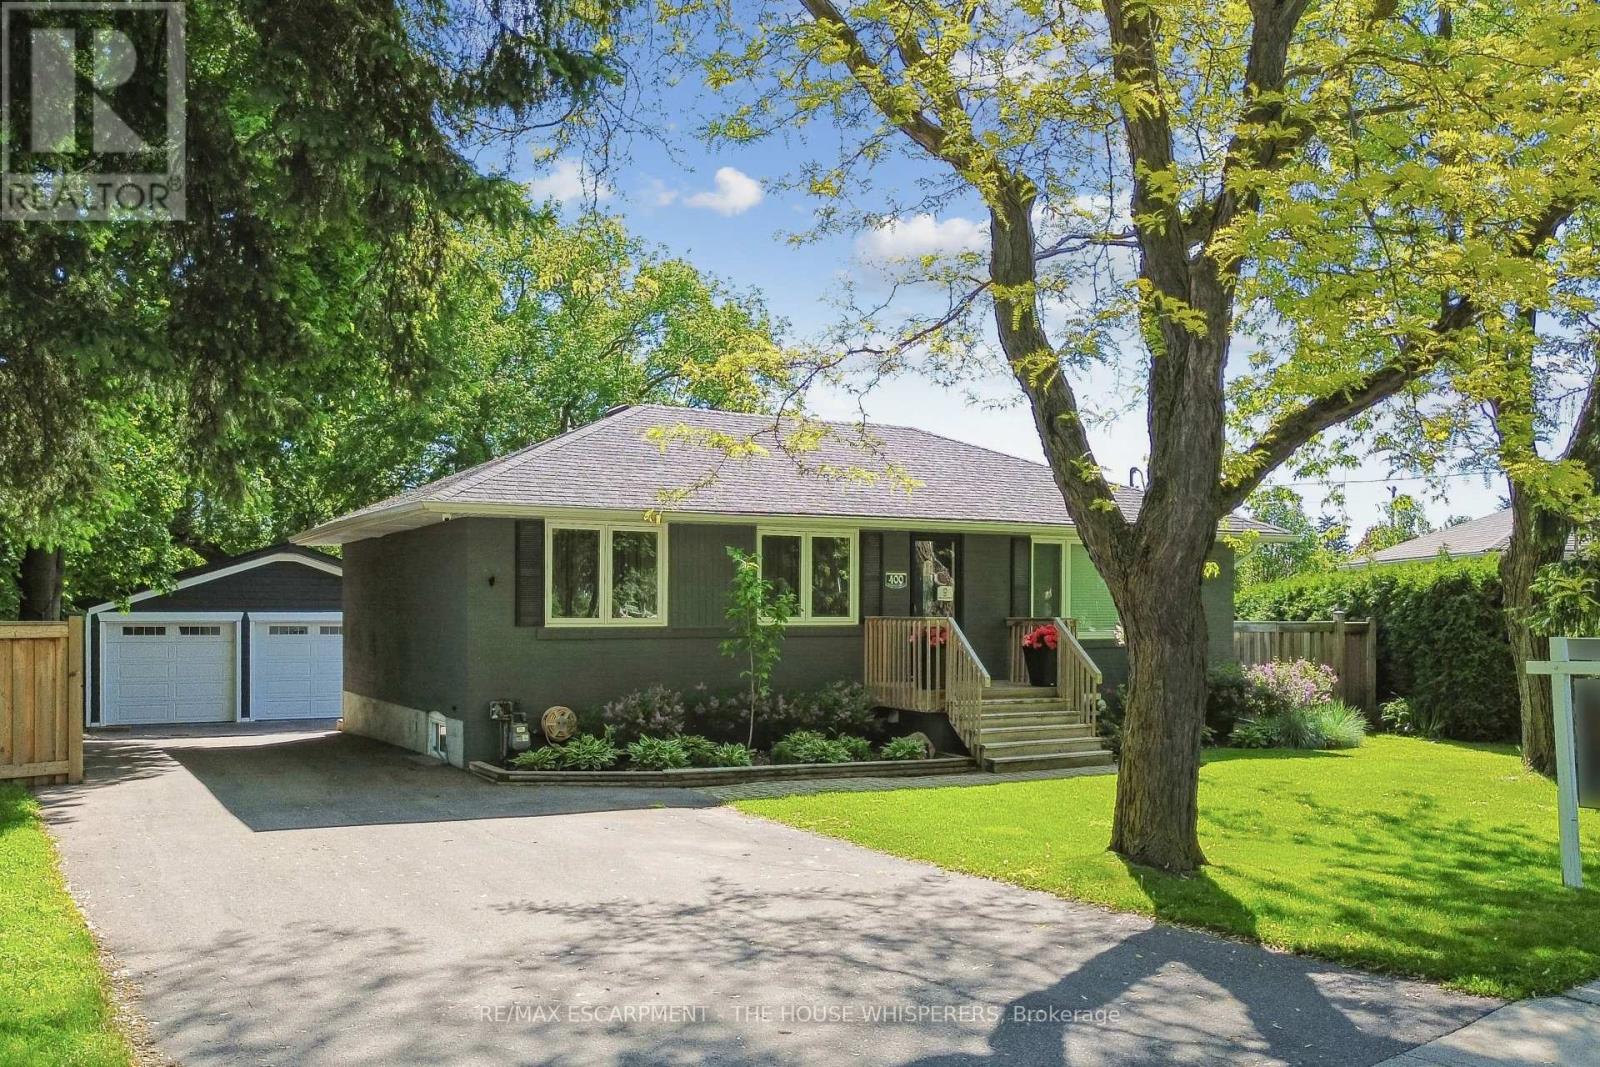
400 Highside Drive
Milton, Ontario
Welcome to 400 Highside Drive! Nestled on one of the largest lots in the area and just minutes from downtown Milton, this beautifully updated 3-bedroom bungalow offers the perfect combination of modern comfort, timeless charm, and exceptional outdoor living. Step inside to discover stunning hardwood flooring throughout the main level and a thoughtfully renovated kitchen featuring granite countertops, a large centre island, and stainless steel appliances-perfect for everyday living and entertaining alike. The spacious bedrooms provide comfort and flexibility for families, guests, or a home office. The fully finished basement extends the living space with custom built-ins, a cozy fireplace, dedicated gaming and play areas, a stylish 3-piece bathroom, an upgraded laundry room, and plenty of storage. Outside, you'll find a true backyard retreat. The expansive deck is ideal for entertaining, summer barbecues, and family gatherings, while the custom firepit and seating area create the perfect space to unwind. With an oversized lot offering endless possibilities, there's even room to create the pool of your dreams. Car enthusiasts and hobbyists will appreciate the impressive double detached garage, fully finished, heated, wired for sound, and ready for hoist installation. This move-in-ready property offers an incredible opportunity to enjoy country-sized space with the convenience of town amenities just moments away. A rare offering that truly has it all! (id:63203)

604 - 1901 Pilgrims Way
Oakville, Ontario
Welcome to 'The Arboretum at Glen Abbey' Located in a quiet enclave close to the golf course, shopping and transit, these luxury condo's offer the ultimate in carefree living! This spacious unit has appx. 1,320 sq ft of living space plus an open air balcony. The bedrooms are positioned at opposite sides of the suite for maximum privacy and each has an ensuite bath. The Living and Dining Rooms are oversized and can accommodate the largest of furniture. Bright eat in Kitchen with oak cabinets, built-in appliances, pantry cupboard and pot lights. Marble foyer & ensuite bath. Resort style Recreation Centre with indoor pool, spa, exercise room, billiards, party room, tennis court and fully furnished guest suites. (id:63203)
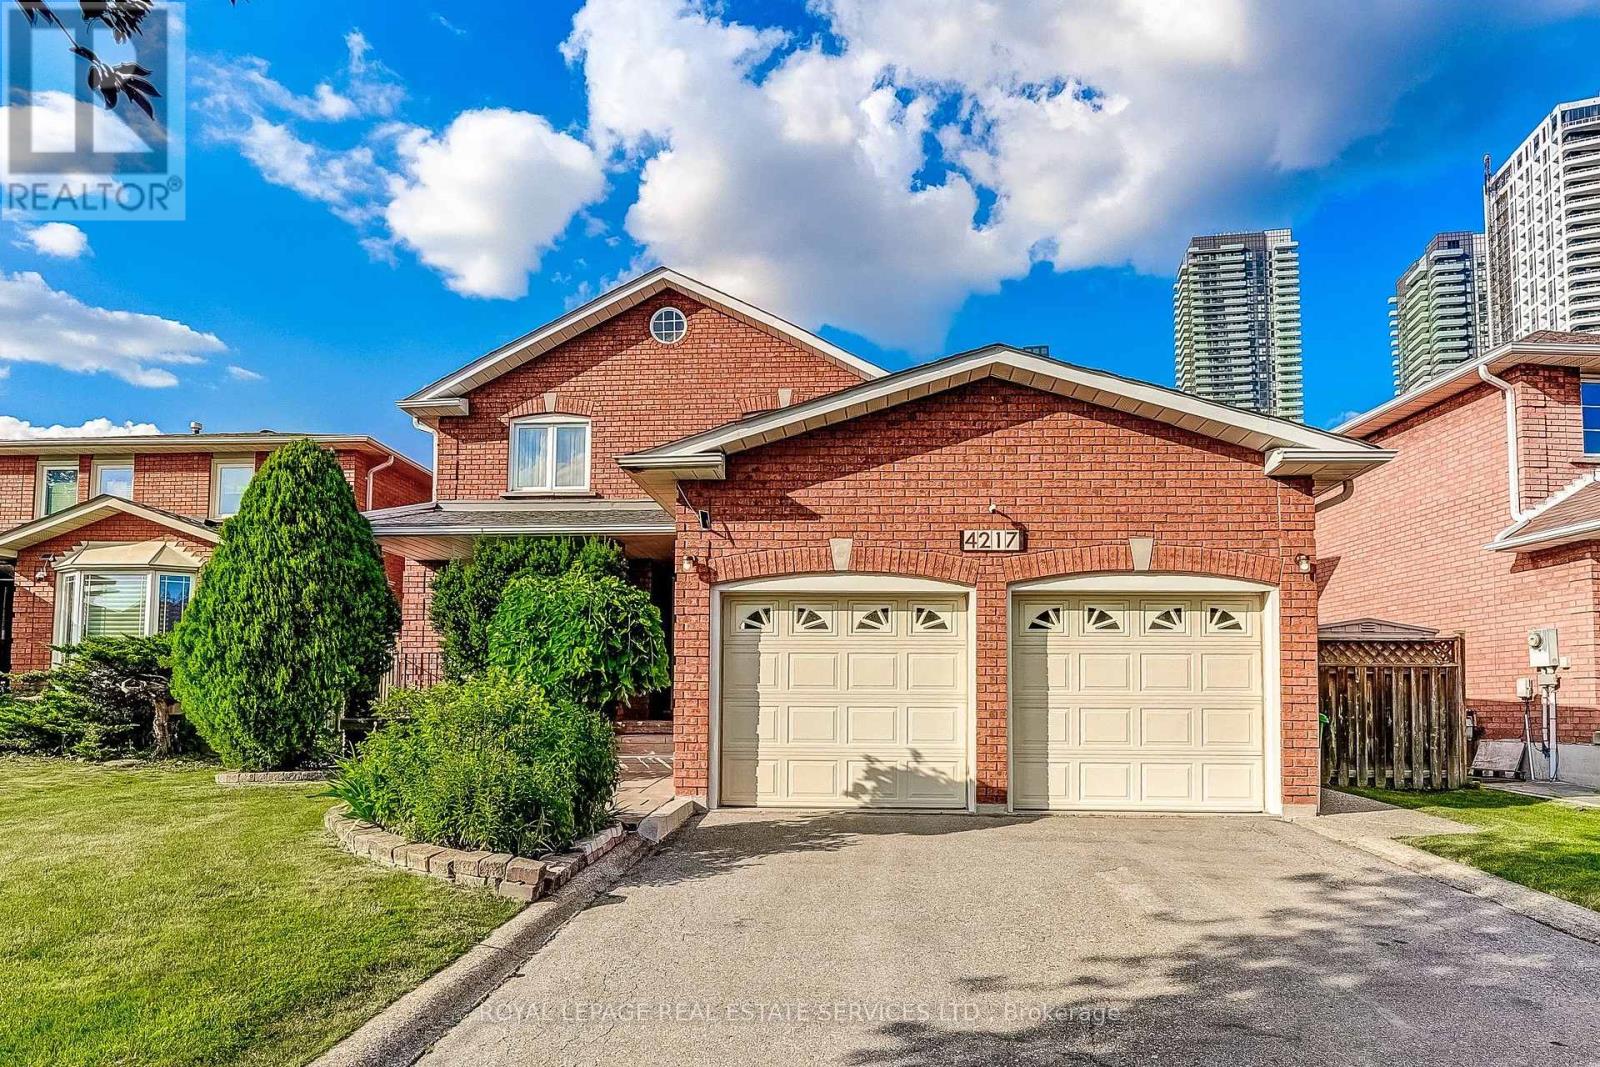
4217 Schneider Court
Mississauga, Ontario
Location, location, location! Beautiful well-maintained family home offering over 4,300 sq ft of total living space, including a fully finished basement with separate entrance. Tucked away on a quiet, family-friendly court in one of Mississauga's most sought-after neighbourhoods, this 4+1 bedroom residence is ideal for growing or multi-generational families. The main floor features elegant formal living and dining rooms with brand new hardwood flooring (June 2026), perfect for entertaining. The oversized kitchen includes stainless steel appliances, ample cabinetry, and a bright eat-in area overlooking the fully fenced, landscaped backyard. The inviting family room with brand new hardwood floors (June 2026) and a cozy wood-burning fireplace is ideal for relaxing evenings. A versatile main floor den with brand new hardwood floors (June 2026) can serve as a home office, guest room, or additional bedroom. Convenient main floor laundry offers a side entrance and direct access to the double car garage as well as renovated powder room (June 2026). The upper level features all new berber carpeting (June 2026)a bright hallway with a skylight leads to four generously sized bedrooms with ample closet space and two spacious bathrooms. The finished basement with brand new berber carpeting (June 2026) adds even more living space, featuring a separate side entrance, mud rm with new flooring, an additional kitchen, a fifth bedroom, a 3-piece bathroom, and a large recreation and games room. This level also includes abundant storage with a cold room, storage room and utility space. The newer furnace and roof (2022) also gives peace of mind. Unbeatable location !! Corpus Christi School and redeveloped Zonta Meadows Park is just across the street, Sheridan College, Square One, Hwy 403, The Art Gallery of Mississauga, The Living Arts Centre, Cineplex, Hazel McCallion Central Library, Transit terminal, GO parking lot, Celebration Square and loads of restaurants are all at your doorstep. (id:63203)
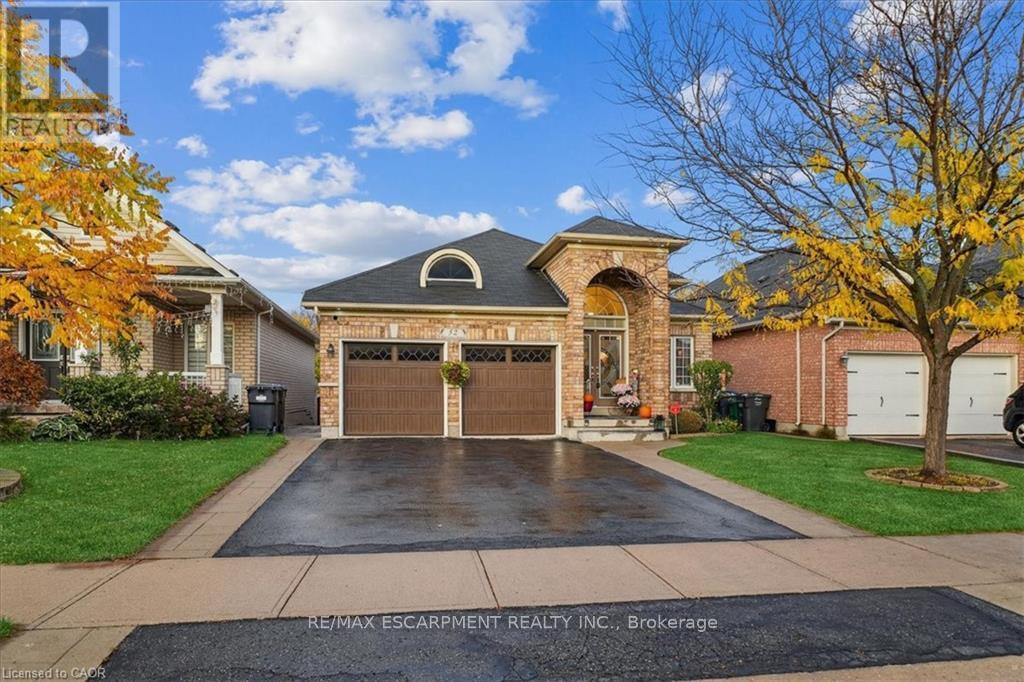
52 Mistycreek Crescent
Brampton, Ontario
Welcome to 52 Mistycreek Crescent, a beautifully maintained bungalow nestled in one of Brampton's most desirable neighbourhoods. This charming home features 2 kitchens, 3+1 bedrooms and 3 full bathrooms, offering a perfect blend of comfort, functionality, and natural beauty. The main floor boasts a formal living and dining room, ideal for entertaining, along with an eat-in kitchen that opens to a warm and inviting family room. Convenient main floor laundry and direct access to the backyard enhance everyday living. The primary bedroom offers a peaceful retreat with a 4-piece ensuite bathroom and a walk-in closet. The fully finished walk-out basement expands the living space with an open concept living, dining, and kitchen area, a bedroom plus den, a 3-piece bathroom, separate laundry, and ample storage - ideal for in-law accommodation or multi-generational living. Enjoy the serenity of nature right from your backyard - this home backs onto scenic walking trails and a beautiful ravine, providing privacy and stunning views year-round. Located close to parks, schools, shopping, and transit, this exceptional property combines convenience, comfort, and the tranquility of nature in one perfect package. (id:63203)
Wcl-Ct015 - 15 Chippewa Trail
Wasaga Beach, Ontario
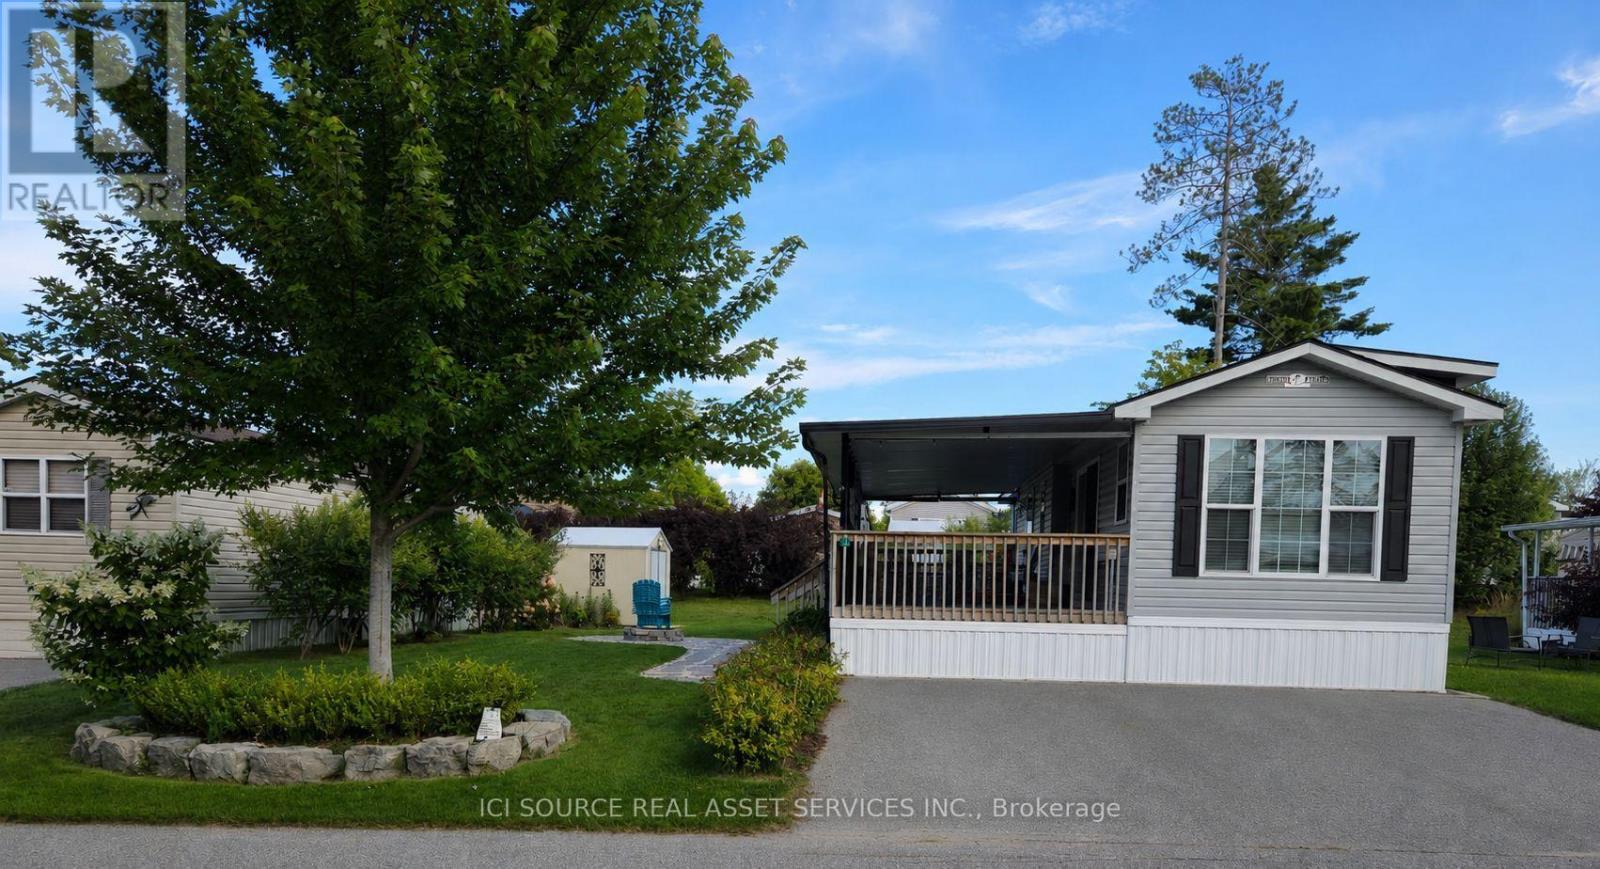
Beautiful, well-maintained cottage located at 15 Chippewa Trail in Wasaga CountryLife Resort. This comfortable and inviting modular home is perfect for family getaways and summer living. Features a bright open-concept living area, functional kitchen, comfortable bedrooms and plenty of outdoor space for entertaining. Enjoy the landscaped property, fire pit area, outdoor seating and private driveway. Located in a family-friendly resort community close to Wasaga Beach and all the amenities the area has to offer. A wonderful opportunity to enjoy your own vacation property without the upkeep of a traditional cottage. Pride of ownership throughout and ready for the next family to enjoy. *For Additional Property Details Click The Brochure Icon Below* (id:63203)
61 Bernick Drive
Barrie, Ontario
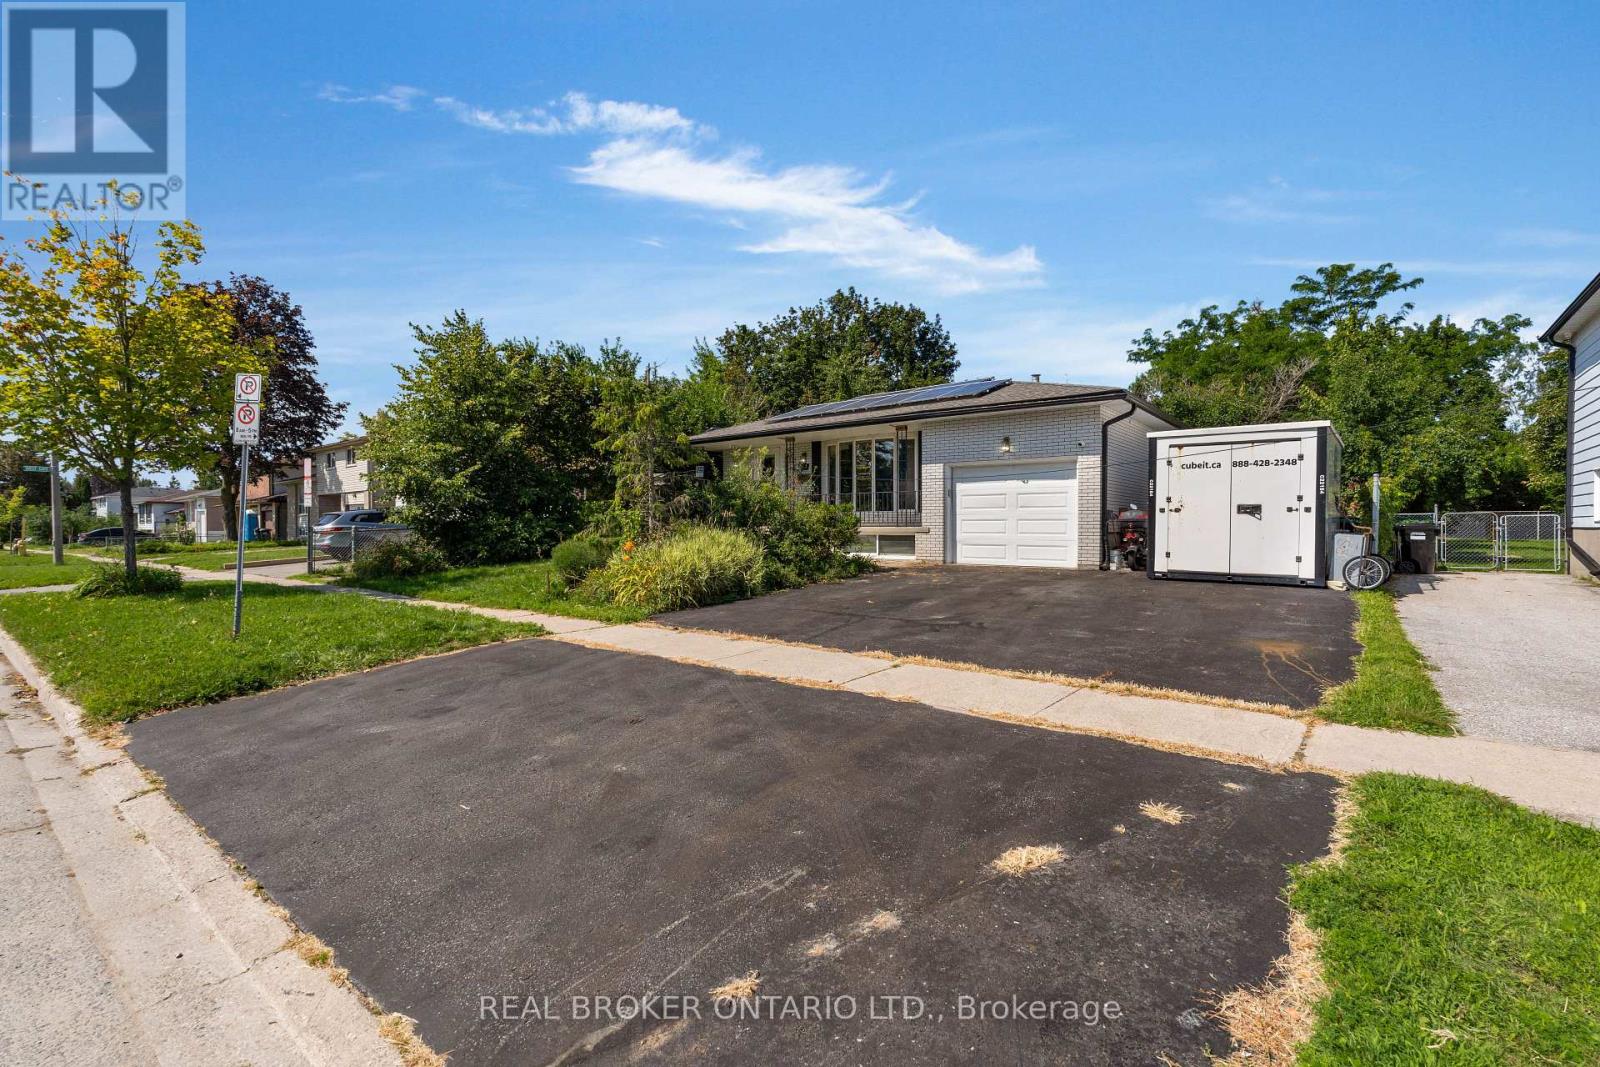
Opportunity awaits just a hop, skip and a jump from the classroom doors of Georgian College and Royal Victoria Hospital. 7 bedrooms, 2 kitchens, and 2 full bathrooms in this ranch bungalow on 60 ft generous lot with no direct left side neighbours (or rear neighbours). As you approach the home you notice the immense amount of parking spaces and inviting covered front porch. Once inside a large living, dining space with cozy gas fireplace, laminate flooring and sundrenched bright bay window greet you. Back facing the backyard are two bedrooms both with sliding glass doors to the fully fenced yard and one with built in dressers. There is also a 3rd bedroom on this level and updated bathroom vanity and tub/jacuzzi combo with LED lighting, and speakers to soothe all your muscle aches. Downstairs another 4 bedrooms, a kitchenette, full bathroom and coin laundry. Out back a fully functioning koi pond, flagstone accents, tons of perennials, hostas, and a crab apple tree in your backyard oasis. There is also a gas line to the backyard fire pit, a storage shed plus a 15 x 8 ft custom shop. AC 2021, 30 year warranty on roof. Cabin/workshop has pony panel, power and separate meter and there is also an EV charger. Snow blower, tools etc. included. No rentals (tankless hot water heater owned) plus SOLAR PANELS generating bonus cash flow every year with 9600 kwh, R70 attic insulation upgrades, 2018 furnace, and double bat safe and sound insulation between all rooms. See attachment for full list of upgrades-you won't be disappointed with this one! (id:63203)
Lot 23 - 60 Ironstone Crescent
Barrie, Ontario
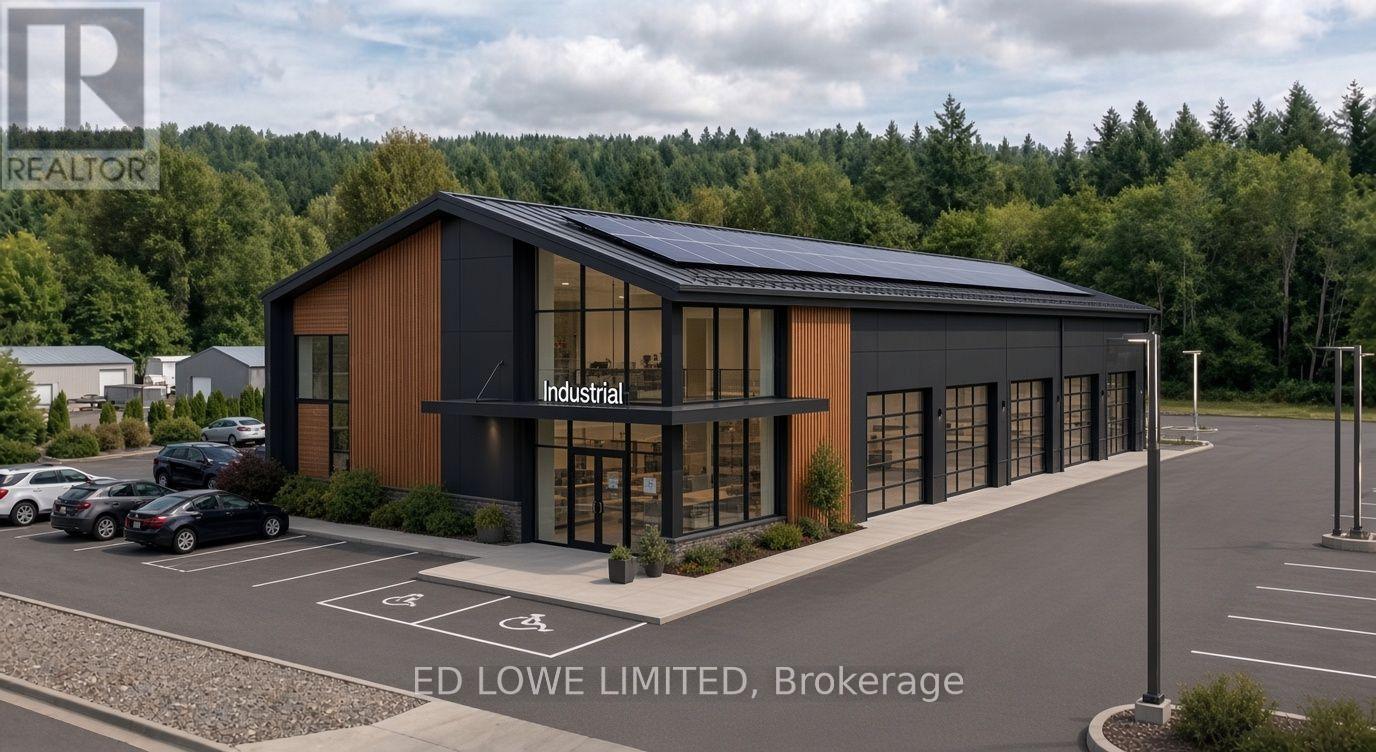
Welcome to 60 Ironstone Cres (lot 23) in Barries newest Industrial Park, Bayview Point! Capitalize on an unprecedented opportunity to grow your business with a brand new, design built, 5,500 s.f. building on this 0.57 ac site. Located within the heart of Bayview Point Industrial park and just minutes off Highway 400 with exceptional visibility, access and flexible fit out options. The site has a General Industrial zoning and is ready for construction! It's the perfect location for businesses ready to expand, relocate or establish new operations in this rapidly growing market. Development charges are deferred until occupancy! Approximate build time of 14-18 months. Design build specifics available for Lot. (id:63203)
460 Reeves Way Boulevard
Whitchurch-Stouffville, Ontario
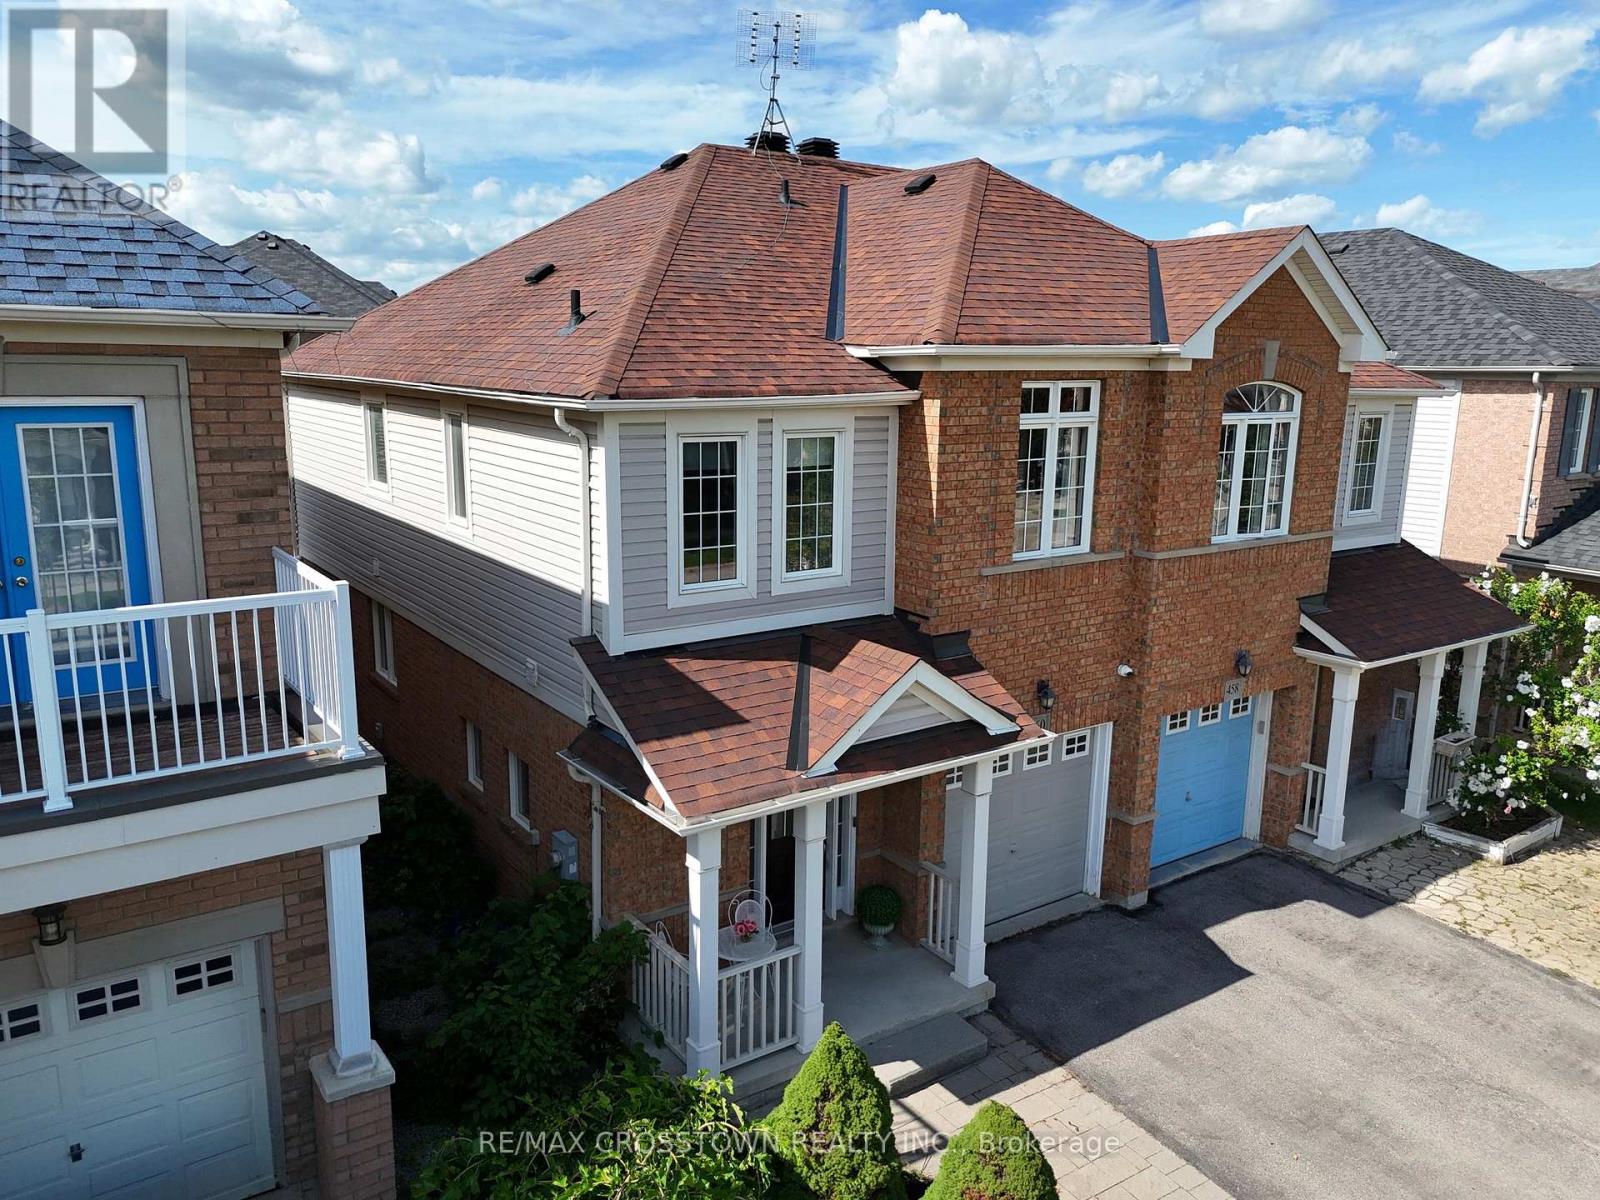
Welcome to this beautifully updated, sun-filled semi-detached home in a family-friendly Stouffville neighbourhood. From the moment you step inside, the newly renovated hardwood staircase with sleek black metal spindles creates an impressive first impression and brings a fresh, modern feel to the home. The professionally painted, bright, open-concept main floor features hardwood flooring with an easy flow between the living, dining and kitchen areas. Upstairs, all carpeting has been removed and replaced with new luxury plank flooring throughout the hallway and bedrooms, creating a clean, cohesive look. The kitchen features a brand-new refrigerator and opens to the main living area and backyard. The lower level is finished with a family room, a full bathroom, laundry area and integrated Bose speaker system. Outside, the interlocked backyard patio with metal gazebo creates a comfortable outdoor setting, complemented by a shed and an easy-to-maintain yard. A neighbourhood park and walking/biking trail are less than 100 metres away. With recent flooring and staircase improvements, a finished lower level and inviting indoor and outdoor spaces, this Stouffville home is ready for its next owners. (id:63203)
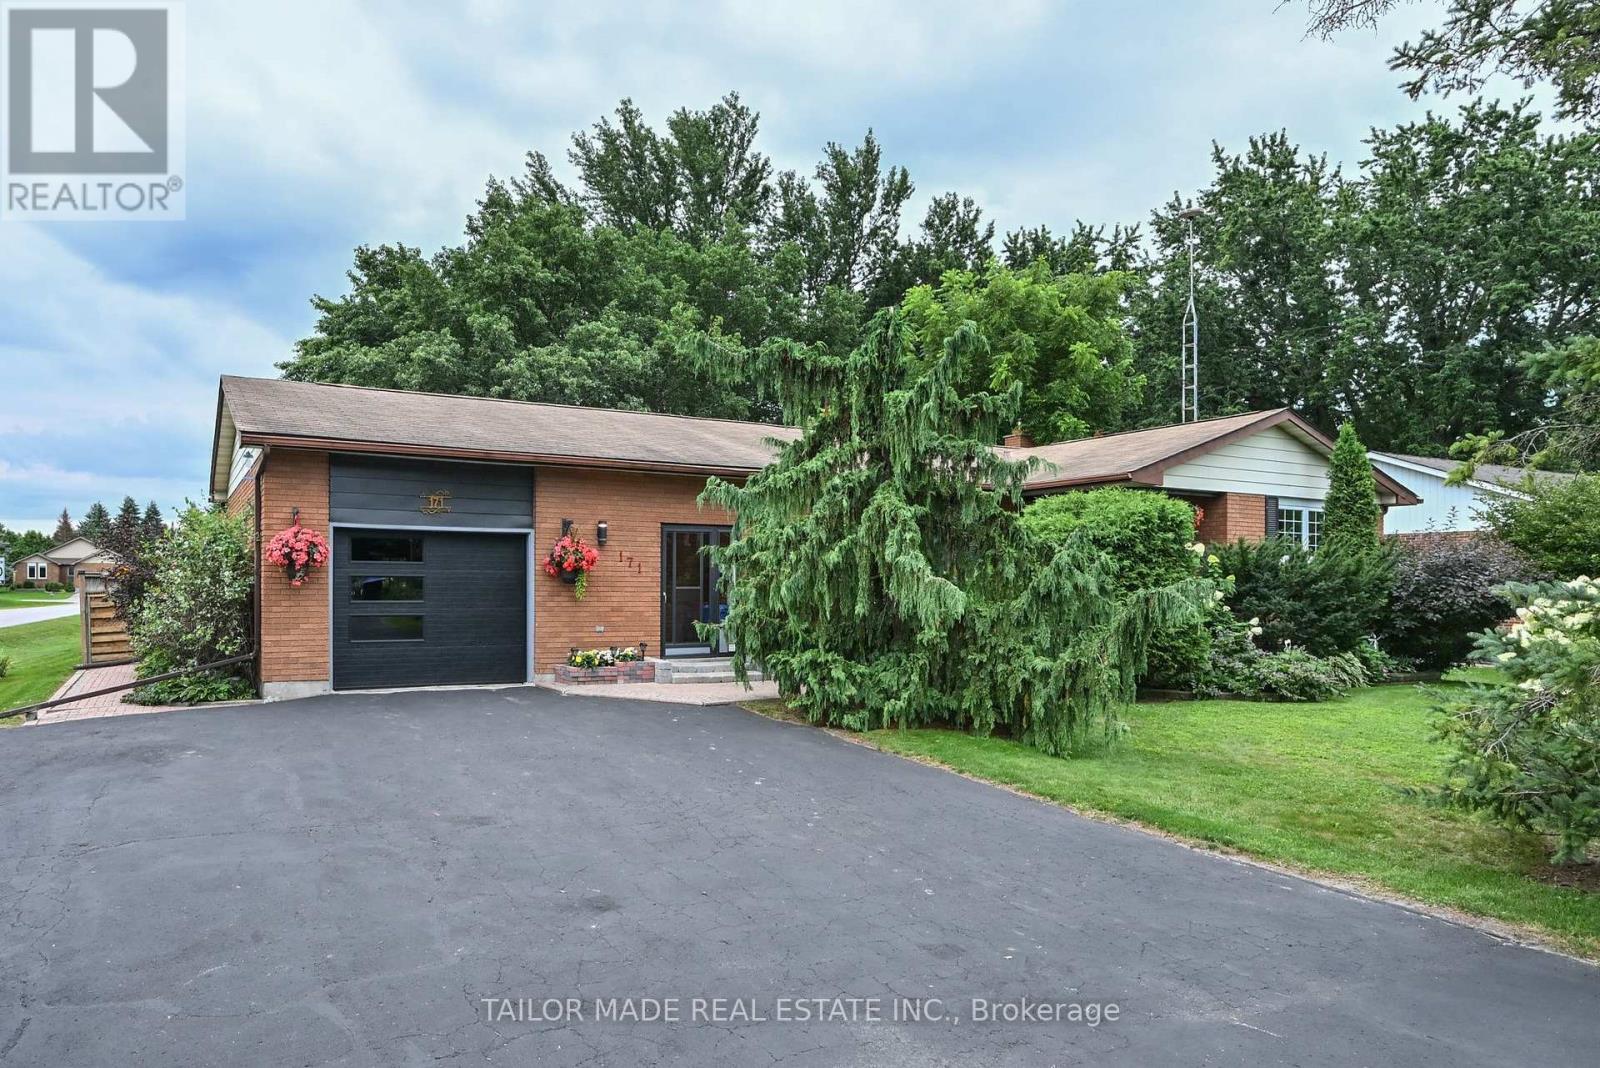
171 Murphy Road
Essa, Ontario
Welcome to this beautifully maintained 3+1 bedroom brick bungalow, ideally situated on a large corner lot in the charming village of Baxter. From the warm and inviting front porch to the meticulously maintained perennial gardens, this home showcases true pride of ownership at every turn. The bright, functional main floor offers comfortable family living with main floor laundry facility, while the finished basement provides exceptional additional space with a fireplace and a fourth bedroom, a dedicated workshop, abundant storage, and endless possibilities for a recreation room, home office, or guest suite or in-law potential with a separate entrance. Step outside through the walkout to a stunning two-tiered deck overlooking the fully fenced backyard. Surrounded by beautiful mature trees that provide shade and privacy, this outdoor space is perfect for entertaining, gardening, or simply relaxing. An attached garage adds everyday convenience, while the home's ideal location offers the best of small-town living with easy access to Alliston, Barrie, and Highway 400. Families will appreciate being just minutes from Baxter Central Public School and surrounding area amenities. Whether you're looking for room to grow, space to entertain, or a peaceful community to call home, this move-in-ready bungalow offers it all. (id:63203)
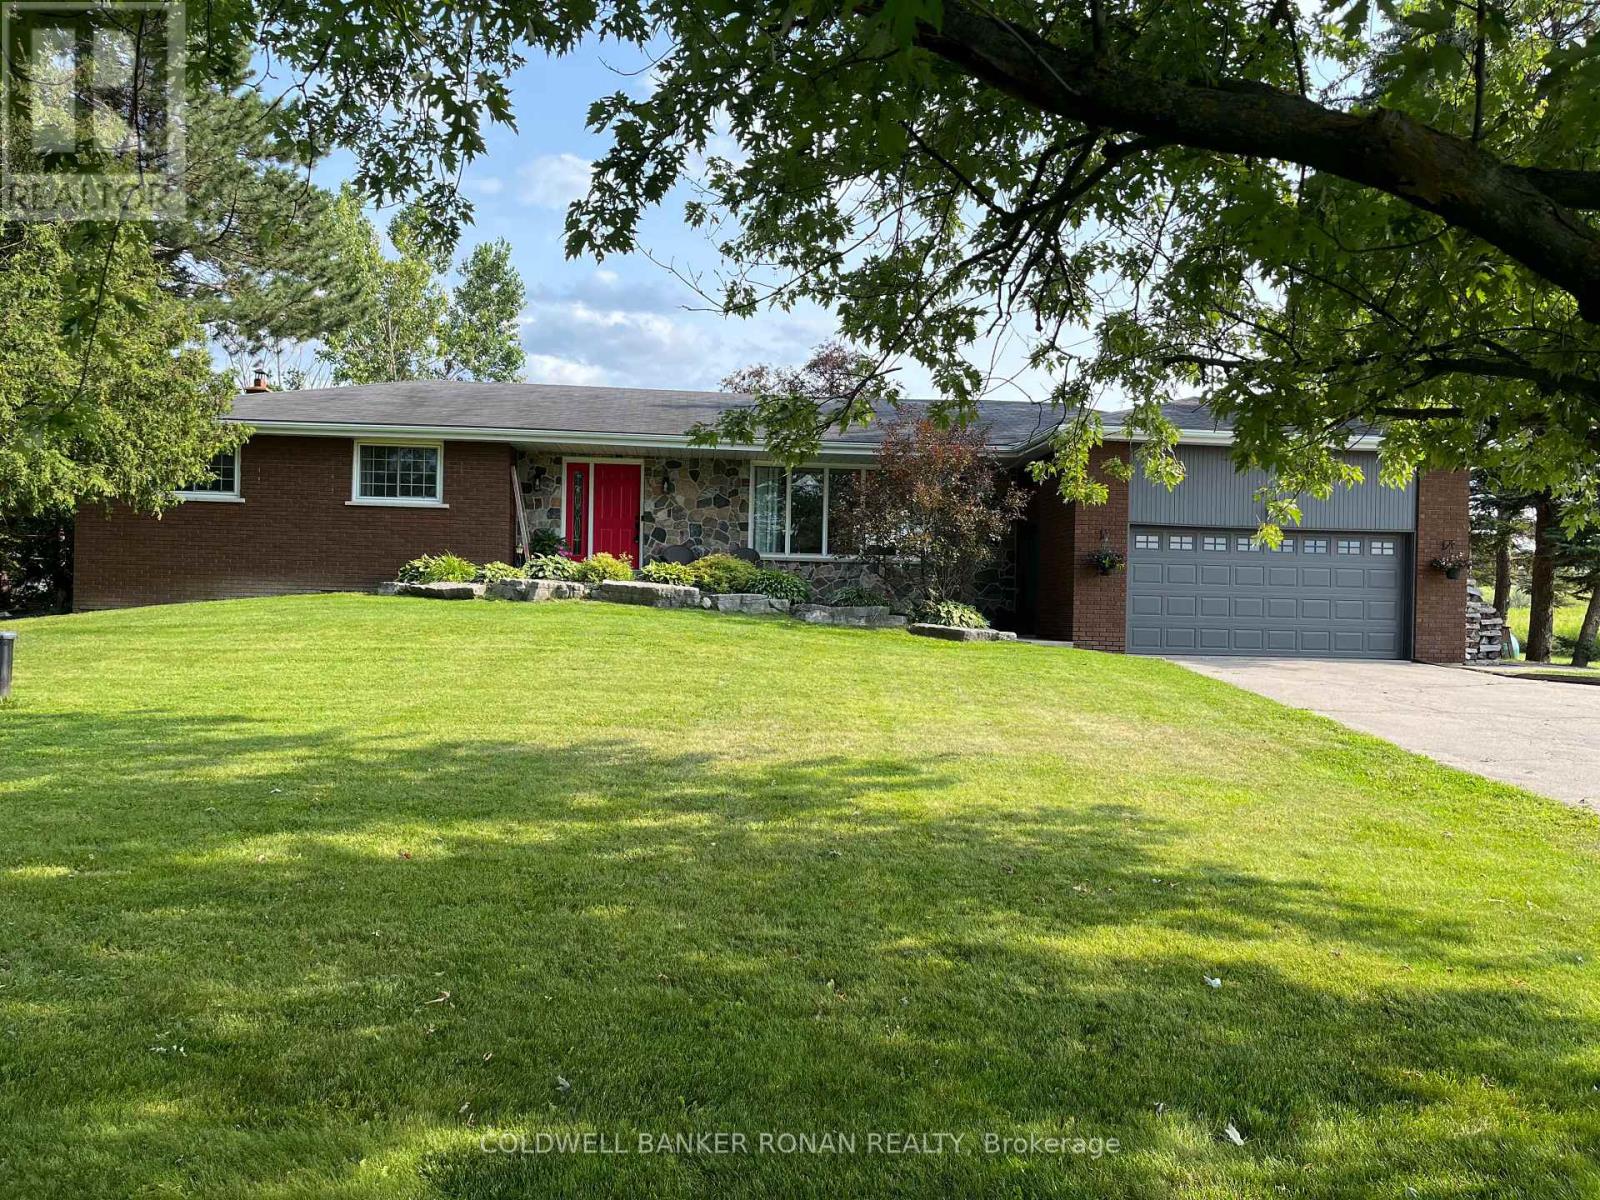
7157 5th Line
New Tecumseth, Ontario
This beautifully updated 3-bedroom, 3-bathroom home offers the perfect blend of rural charm and modern living. Set on a serene country lot that backs directly onto a pristine golf course, this property provides the tranquillity of nature with the convenience of nearby amenities. Step inside to find a bright, tastefully renovated interior featuring a spacious open-concept layout. Hardwood and laminate flooring (new flooring in living, dining, kitchen, foyer and hallway areas) runs seamlessly throughout the home, adding warmth and style to every room. The expansive primary bedroom serves as your private retreat, offering ample space to relax and unwind. The heart of the home boasts an inviting living area, ideal for both entertaining and family gatherings, with natural views from every window. Whether you're preparing meals in the updated kitchen or enjoying your morning coffee on the back deck overlooking lush fairways, you'll appreciate the peaceful surroundings. Located just minutes from schools, shopping, and essential amenities, this home also offers easy access to Highways 9, 27, 50, and 400, making commuting a breeze. Don't miss this rare opportunity to own a slice of country paradise with urban convenience. Schedule your private showing today! **Extra insulation in attic, propane line to deck, Ironator, water softener, and wood stove in basement as is* (id:63203)

388 Terry Drive
Newmarket, Ontario
Fabulous updated, move in ready 4 bedroom home in sought after central Newmarket neighborhood, entertainers dream featuring inground kidney shaped pool situated in a large fenced and landscaped lot, lovely layout with bright living/dining room combo, eat-in kitchen with walkout to patio and pool, large master bedroom with wall to wall closet and beautiful ensuite bath, finished basement features rec room with gas fireplace, upgrades galore including new kitchen/2023, 3 pc ensuite/2023, roof/2024, upgraded 200 amp service/2022, flooring throughout/2021 main bath/2026, and so much more, minutes walk to GO and YRT, walk to schools, parks, shopping and restaurants (id:63203)

33 Campbell Drive
Uxbridge, Ontario
Welcome to 33 Campbell Drive, an exceptional family home nestled on a premium pie-shaped lot in one of Uxbridge's most sought-after neighbourhoods. Offering 2,442 sq. ft. above grade, this beautifully appointed residence showcases timeless design and outstanding indoor-outdoor living. The thoughtfully designed main floor features an elegant open-concept layout with formal living and dining spaces, a spacious family room anchored by a stunning gas fireplace with a marble surround, custom blinds throughout, and a chef-inspired kitchen complete with premium Wolf appliances, a Sub-Zero refrigerator and freezer, marble countertops, and a walkout to your private backyard oasis. Upstairs, discover four generously sized bedrooms, including a spa-like primary ensuite with a walk-in closet, along with second-floor laundry and hardwood flooring throughout. The fully finished lower level offers incredible versatility with two additional bedrooms, both with walk-in closets and a large recreation room with a built in bar, additional family room, and a three-piece bathroom, making it ideal for extended family or guests. Outside, enjoy resort-style living with a spectacular inground pool, covered patio, built-in outdoor fireplace, and pool shed, all set within the expansive, professionally landscaped yard. Ideally located just minutes from charming downtown Uxbridge, excellent schools, parks, golf courses, conservation trails, and everyday amenities, this remarkable home offers the perfect blend of luxury, comfort, and family living in one of Durham Region's most desirable communities. (id:63203)
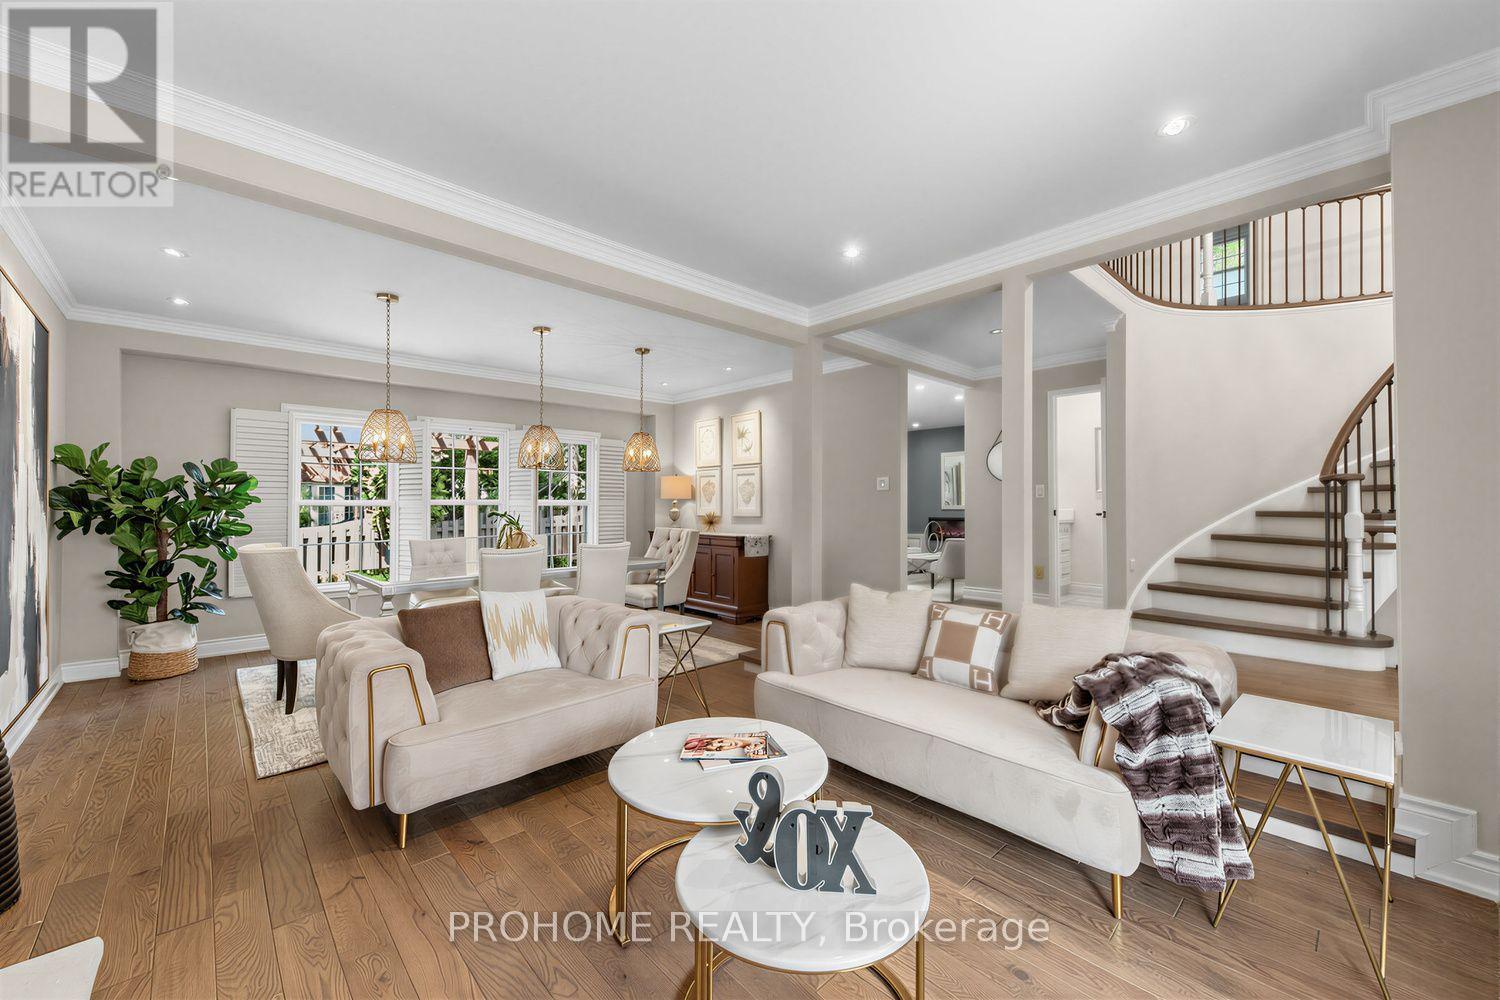
43 Rosemead Close
Markham, Ontario
Rarely Offered Executive Family Home In Prestigious Unionville! Ideally Located Just A Short Walk To Historic Main Street Unionville, Toogood Pond, Unionville Public Library, Parks, Trails, Restaurants And Top-Ranked Schools. Offering Approximately 3,500 Sq. Ft. Above Grade Plus A Professionally Finished Basement, This Sun-Filled Home Features 5 Bedrooms, 5 Bathrooms And Extensive Top-To-Bottom Renovations. A Grand Cathedral-Ceiling Foyer With A Striking Suspended Light Fixture Opens To Spacious And Elegant Principal Rooms, Including A Sunken Living Room. The Designer Eat-In Kitchen Features High-End Fisher & Paykel Appliances, Quartz Countertops And Backsplash, Ample Cabinetry And Abundant Natural Light. The Apartment-Sized Primary Retreat Offers A Generous Sitting Area, Walk-In Closet And Spa-Inspired Ensuite. Additional Upgrades Include Renovated Bathrooms, Hand-Scraped Hardwood Flooring Throughout, Smooth Ceilings, Renovated Garages With Epoxy-Finished Floors, Front And Rear Interlocking, Professional Landscaping And A Fully Fenced Backyard. The Completely Rebuilt Lower Level Provides Exceptional Flexibility, Featuring A Large Recreation Room Plus A Self-Contained Apartment-Style Living Space With Two Spacious Bedrooms With Windows, A Full Kitchen, Full Bathroom And Two Laundry Areas, Ideal For Multi-Generational Living, Extended Family Or Guests. Award-Winning Professional Landscaping, Recognized In 2022, Further Enhances The Home's Outstanding Curb Appeal. Meticulously Maintained And Renovated With Quality Materials, Craftsmanship And Attention To Detail, This Exceptional Residence Shows True Pride Of Ownership. A Rare Opportunity To Own One Of Unionville's Finest Family Homes In An Unbeatable Location. (id:63203)
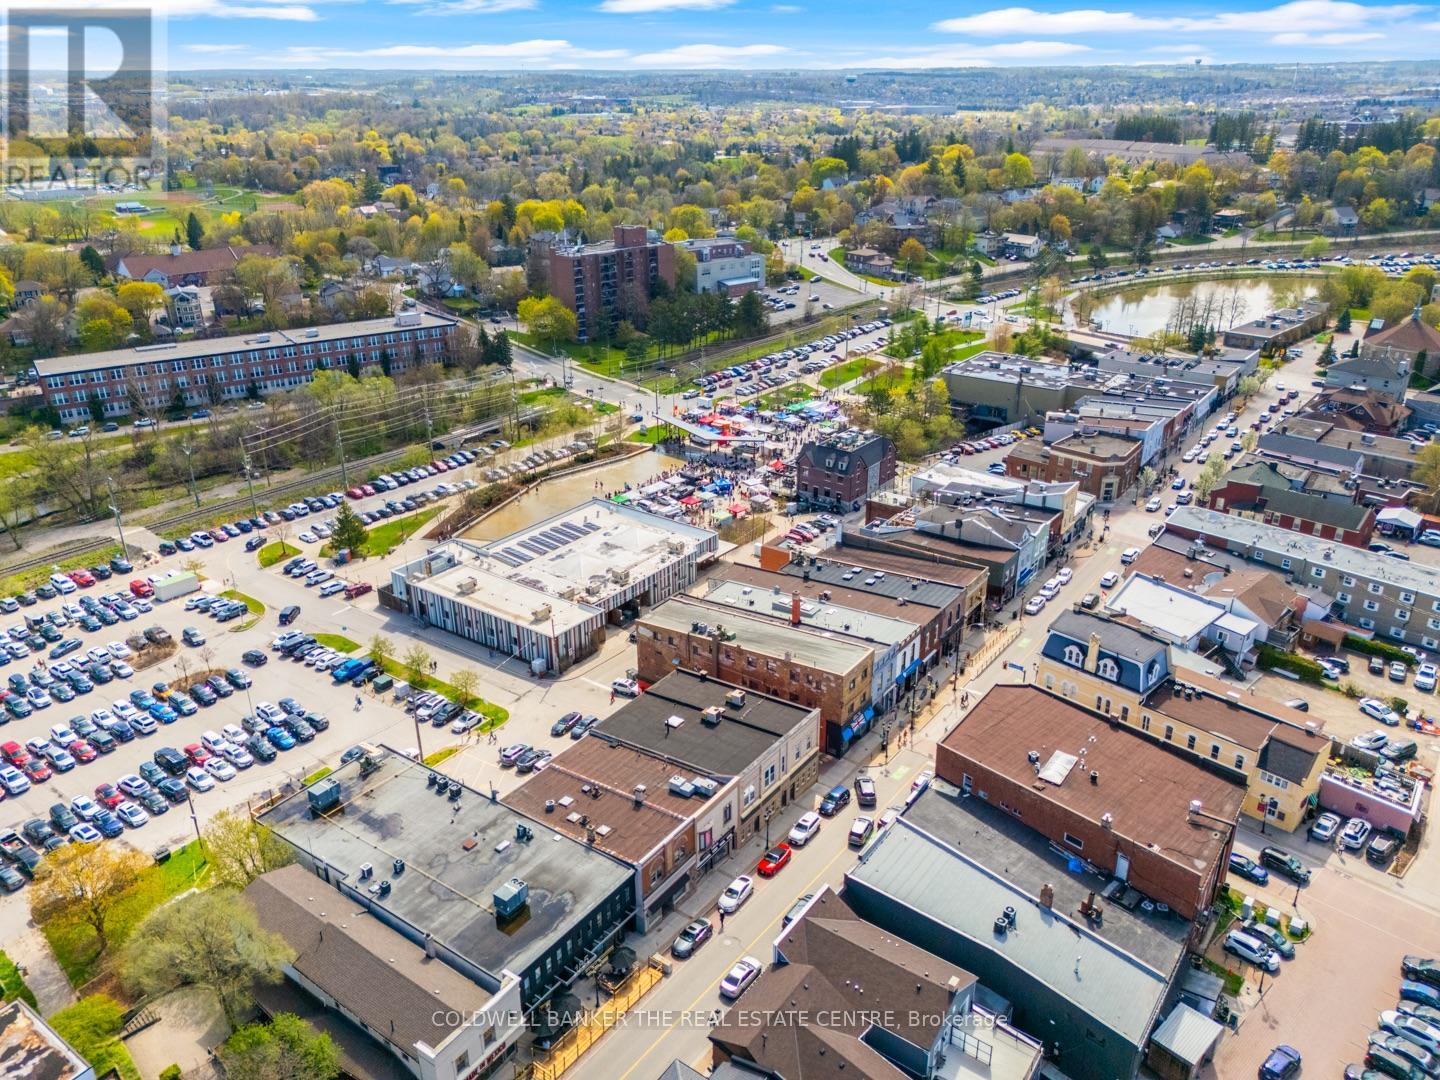
206 Cedar Street
Newmarket, Ontario
Turnkey commercial unit available for lease in the heart of Newmarket! Approximately 1,850 sq.ft, fully renovated and move-in ready, with separately metered utilities. Bright, flexible open-concept layout suits studio, retail, or office use - ideal for a wide range of non-food businesses. Net lease at $28.50/sq.ft plus TMI of approximately $7.00/sq.ft. Located in Newmarket's downtown core, close to Main Street amenities, shopping, and transit. Don't miss this opportunity to establish your business in downtown Newmarket (id:63203)

15 Klamath Court
Vaughan, Ontario
Welcome to this thoughtfully designed family home offering over 3,300 sq. ft. of finished living space in sought-after Maple. Blending style and practicality, it features exceptional storage rarely found in a home of this size. Daylight pours through clerestory windows, a new Solatube skylight and the coveted south-facing backyard, creating a warm, uplifting atmosphere year-round. Hardwood flooring, contemporary large-format tile, smooth ceilings and elegant crown moulding add a refined finish. The renovated kitchen is ideal for everyday living and effortless entertaining, with quartz counters, abundant cabinetry, pot drawers, pantry, deep undermount stainless-steel sink and generous centre island overlooking the landscaped, fully fenced backyard. Thoughtful storage includes under-stair closets, extensive cabinetry near the rear foyer, a walk-in locker for sports and seasonal gear, and a custom-fitted primary bedroom closet. The fourth bedroom-currently a second-floor guest room/laundry room with utility sink and folding station-offers flexibility as your needs evolve. The professionally finished basement provides bright, open-concept space for movies, play or fitness, plus a kitchenette, 3-piece bathroom with shower and dedicated cold room equipped with a refrigerator and chest freezer. The fully equipped garage exceeds expectations with a gas heater, epoxy floor, insulated door, extensive storage and 240-volt EV connection-ideal for vehicles, hobbies or a workshop. Meticulously maintained and move-in ready, this exceptional home offers comfort, flexibility and elevated everyday living. Set on a quiet court across from a park and trails, the location balances neighbourhood calm with everyday convenience. Families will appreciate access to English and French schools, while Highway 400 is minutes away for an easy commute. Enjoy nearby farms and local produce, along with big-box shopping, restaurants, groceries and everyday amenities close at hand. (id:63203)
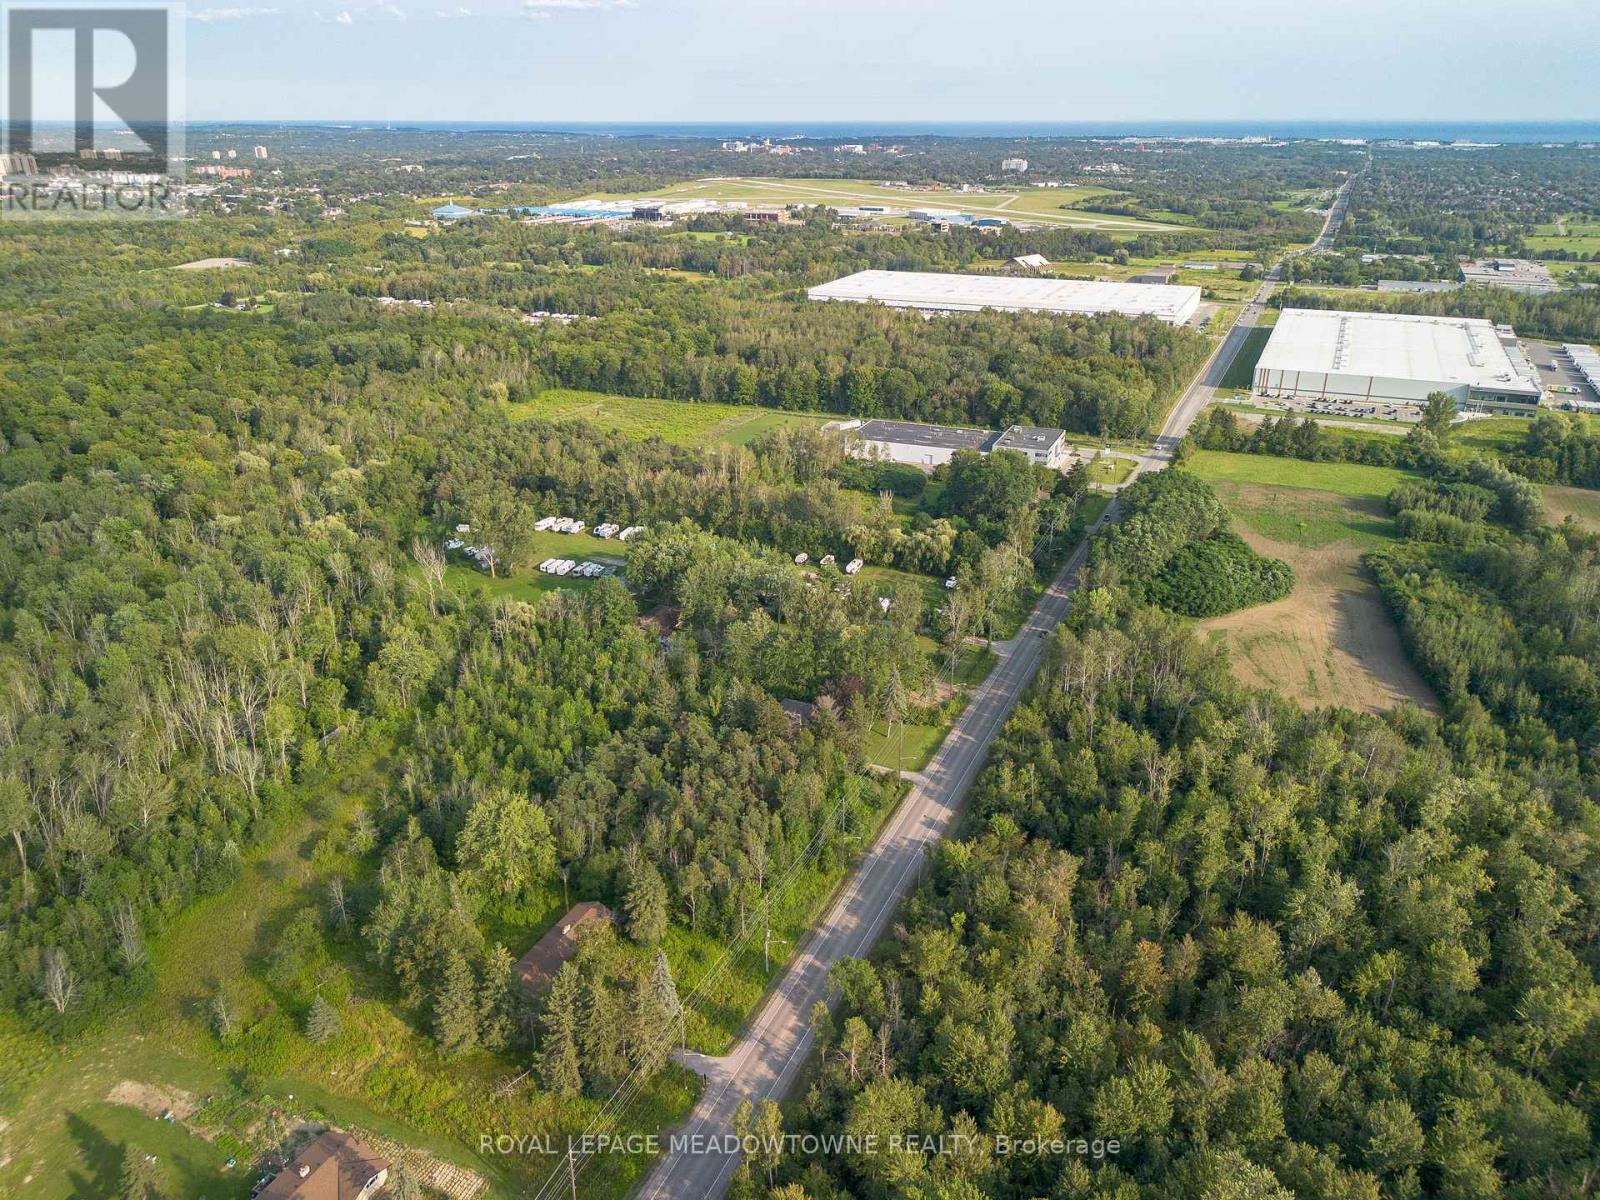
1827 Thornton Road
Oshawa, Ontario
3.87 Acres of developable industrial land in the heart of Oshawa's expanding industrial sector.Surrounded by major developers and projects this site is shovel ready. Zoning allows for awide variety of industrial uses including outside storage. Build up to +/-80,000 sf on site.The City of Oshawa is ready for expansion and happy to work with users, investors anddevelopers to encourage growth. (id:63203)
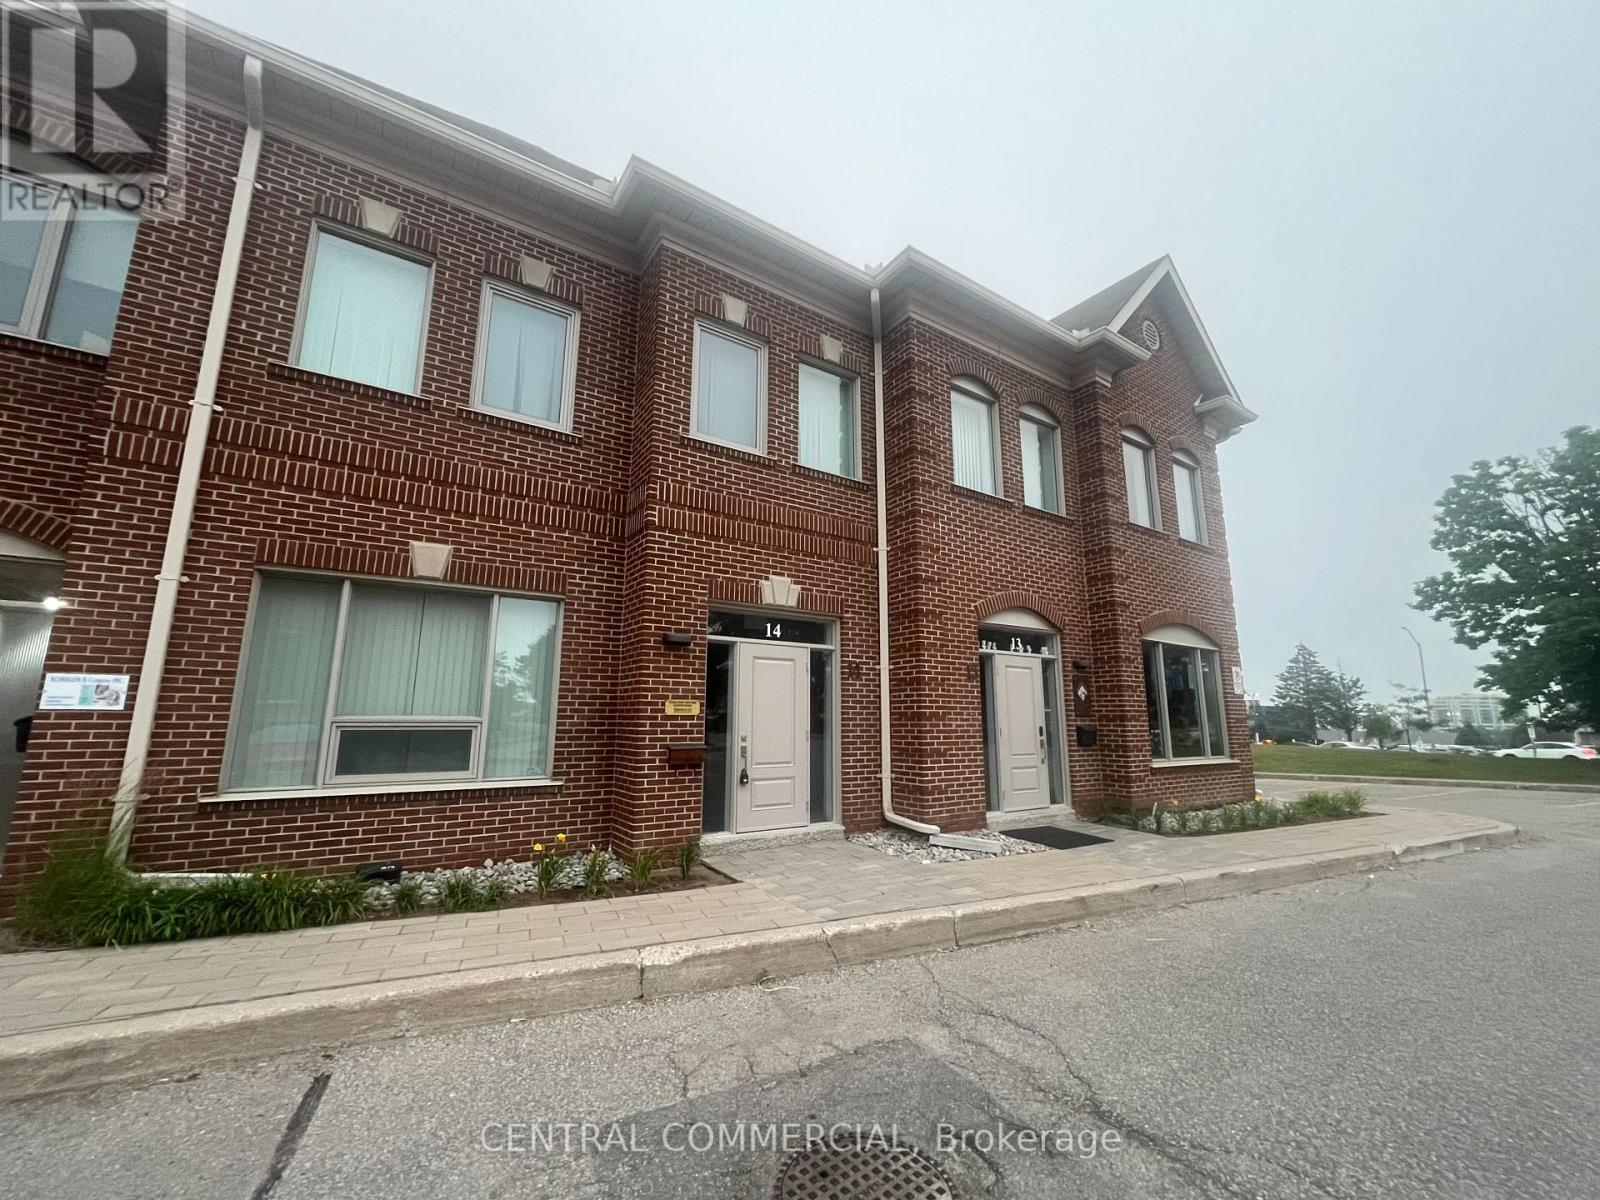
14a - 30 Wertheim Court
Richmond Hill, Ontario
Main Floor Executive 1250 SF Office Suite Ready to Occupy Immediately Located In Prime Beaver Creek Business . Excellent layout Setup With 4 Offices , Boardroom, Large working Area. Kitchenette, Washrooms. Park Ample Free. Gross Monthly Rent + Hst Includes Heat, Hydro, Water, Ac. Ample Outdoor Parking Spaces. Suitable For Professionals /accountants/ Lawyers / Consultants / Engineers / Small Businesses, Etc. (id:63203)
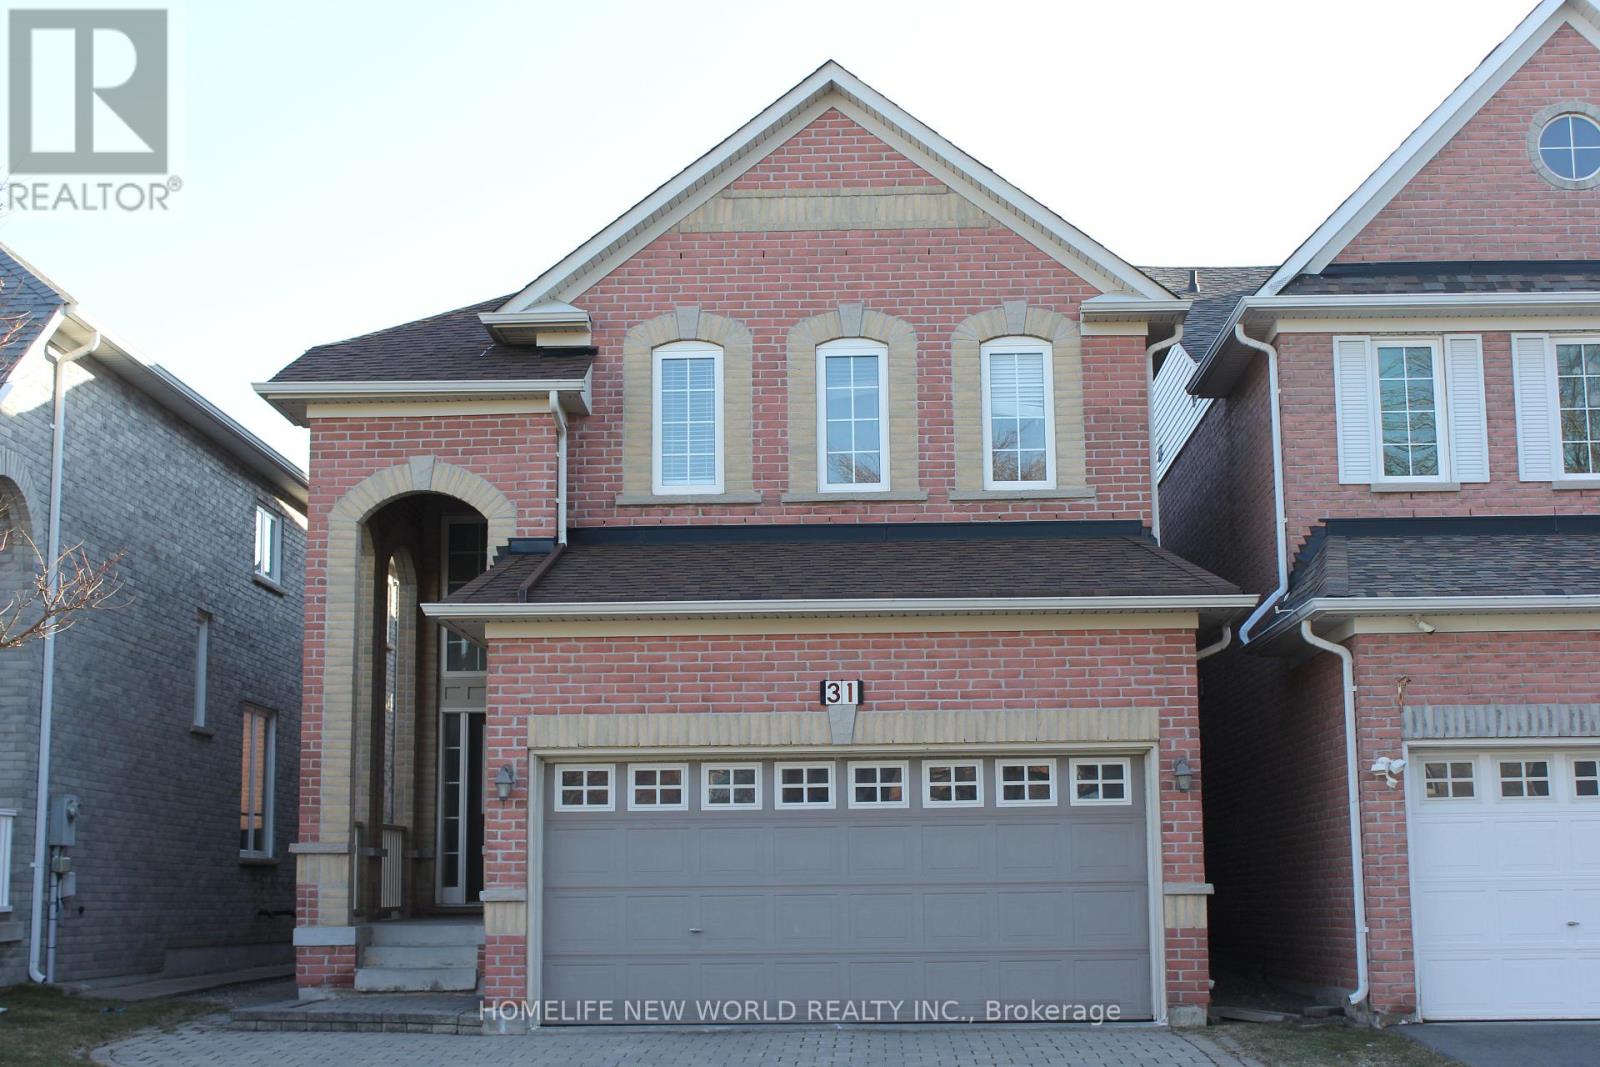
31 Barkwood Hollow
Markham, Ontario
High Demand Berczy Community Area, Detached Sunny Bright Four Bedrooms Double Garage House; ***NEW Fresh Paints All Throu, NEW Pot Lights, New Lamnites Floor In 2nd Floor, New Toilets***; 9 Ft Ceiling on Main Floor, Interlock Driveway, Famous Top Ranking School Zone: Pierre Trudeau H.S., Stonebridge Elementary; Steps to Pond, Parks, Trail. Close To Plaza, Public Transit, Restaurants, Supermarkets, Markville Mall, and Hwy 407...Extras: (id:63203)

21 Princess Charlotte Avenue
Whitchurch-Stouffville, Ontario
Stunning Home by Fairgate in The Heart of Stouffville! Linked at Garage only, 3 Bedrooms, 2 Indoor Car Garage and 4 Parking spaces in driveway with no Crosswalk. Beautiful Kitchen with upgraded extra Cabinets, Quarts Countertops and Upgraded to deep Stainless Steel double sink. Gleaming Oak Hardwood Floor upgraded with matching Metal Staircase. Ceramic on all 3 Bathrooms, Main Entrance and Laundry room with Stainless steel sink. 5 Appliances. Walk out Basement, Lots of Natural Light, Added 4 pot lights in Living Room and Extra 3 Exterior Pot lights Custom made Double Front Door and Custom made a large size Deck with stairs. A/C and Central Vac-Fully Fenced, Quite Street. (id:63203)
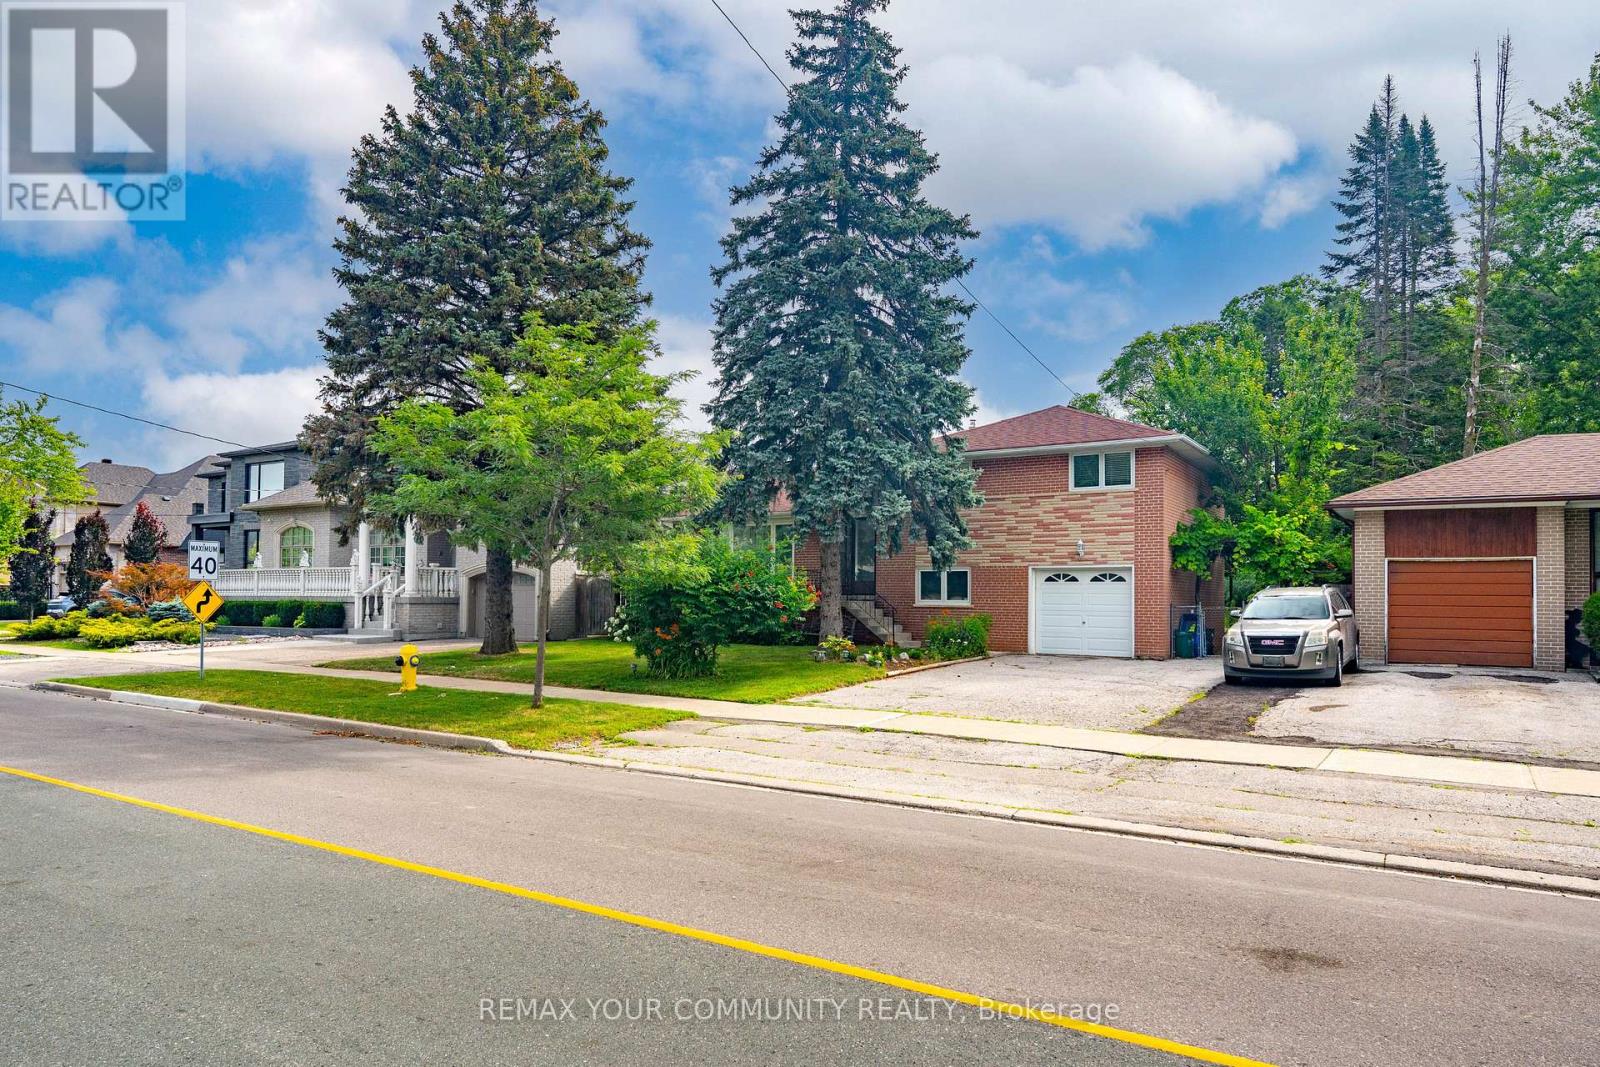
35 Netherford Road
Vaughan, Ontario
One of Maple's Most Established and Sought-After Neighbourhoods! Situated on an impressive 60 x 184.75 ft premium lot (over 11,000 sq. ft.), this well-maintained 3-bedroom sidesplit offers endless possibilities for homeowners, investors, builders, and renovators alike. Live comfortably in the existing home, renovate to suit your lifestyle, or build your custom dream residence on this expansive property. The home offers approximately 1,475 sq. ft. above grade, an attached garage, and a functional layout with generous principal rooms. Nestled on a quiet, mature, tree-lined street surrounded by established homes and beautiful custom residences, this is a neighbourhood where redevelopment continues to enhance long-term value. Ideally located close to top-rated schools, parks, Cortellucci Vaughan Hospital, Vaughan Mills, Highway 400, transit, restaurants, and everyday amenities. Whether you're looking to enjoy today while planning for tomorrow or searching for an exceptional lot in a prestigious Maple location, 35 Netherford Road offers outstanding potential. (id:63203)
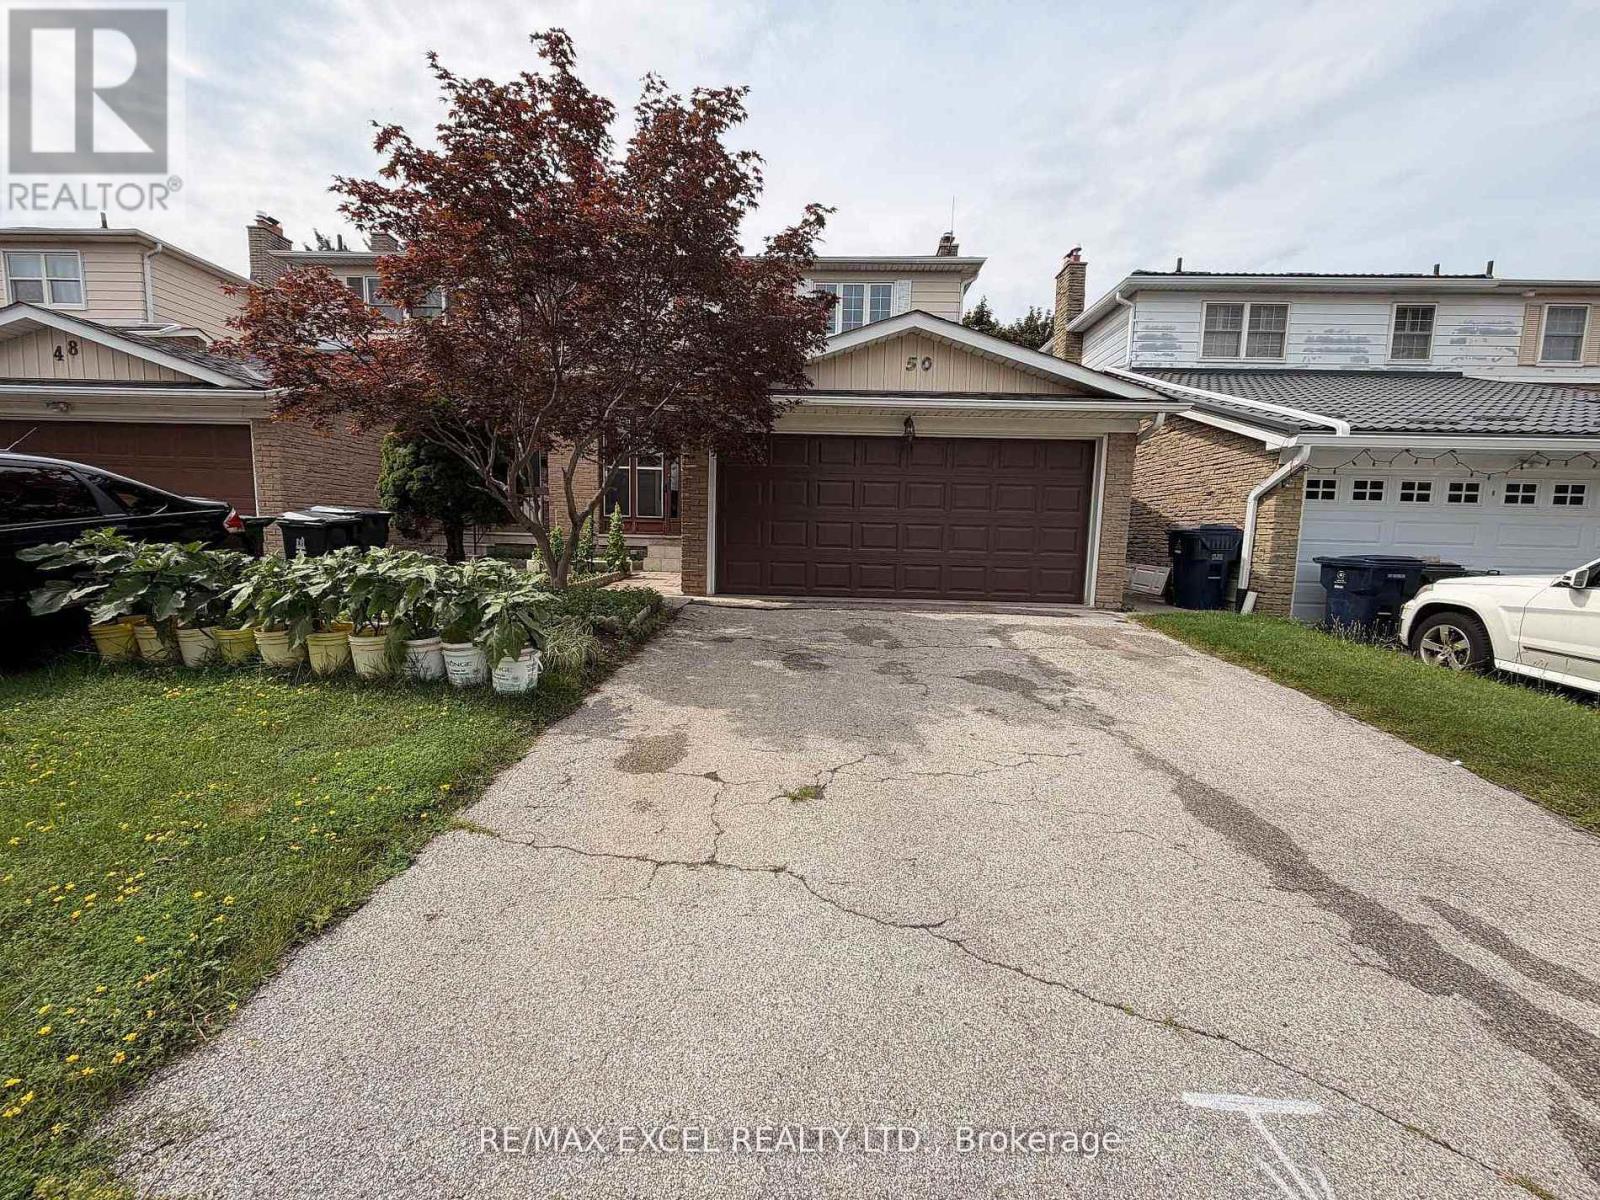
50 Shootfield Crescent
Toronto, Ontario
Welcome to 50 Shootfield Crescent, a spacious and updated four-bedroom family home on a quiet crescent in Agincourt North. Freshly painted with brand-new vinyl flooring upstairs, this move-in-ready home features a bright, functional layout and a renovated kitchen with quartz countertops, breakfast bar and stainless-steel appliances. Enjoy hardwood flooring, pot lights, updated bathrooms and a finished basement offering flexible additional living space. Located within the school zones for Albert Campbell Collegiate Institute. Close to parks, TTC, Woodside Square, library, supermarkets, restaurants and everyday amenities, with convenient access to Highways 401 and 407 and Scarborough Town Centre. (id:63203)
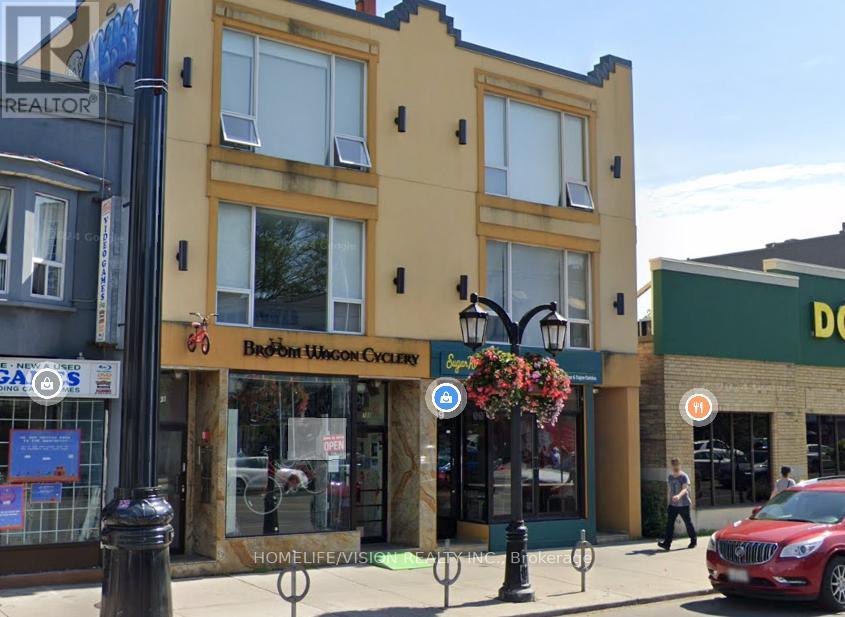
701 Danforth Avenue
Toronto, Ontario
Well kept Retail Space. 1200 sqft + Full Basement. $4,700.00 Monthly Net Rent.T.M.I $1,400 Monthly. (id:63203)