

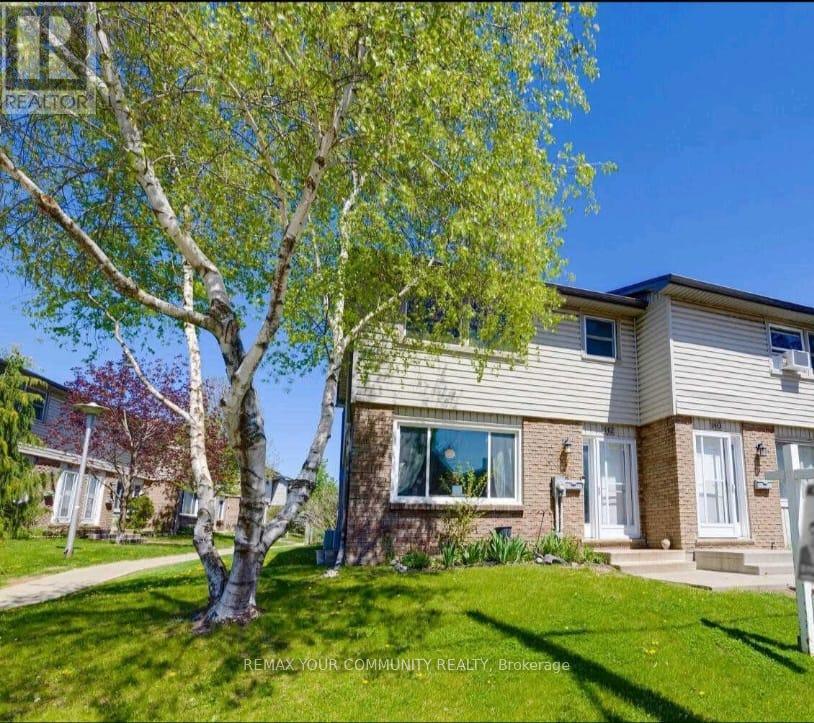
142 - 690 Little Grey Street
London East, Ontario
Welcome to this beautiful 3-Bedroom, 1.5 Bathroom Townhouse Condo! This is a great opportunity to lease a comfortable home in a family friendly community! This end-unit townhouse has the convenience of condo living but the feel of a semi-detached with only one neighbour! This bright and spacious town home offers a great functional floorplan! The open-concept main floor features a sun filled living area, separate dining space with walkout to a private patio perfect for outdoor dining and BBQs, and a functional galley-style kitchen. A convenient2-piece powder room is located on the main level. 3 spacious bedrooms and a full bathroom are upstairs. The lower level provides valuable bonus space with a versatile recreation area ideal for a home office, fitness zone, games room, or extra storage, complete with a laundry and utility room. Landlord is looking for a young family to make this house a home. Non-smoking Tenants. Preferably no pets. Tenants are responsible for their own utilities (hydro, water, internet).Snow removal and lawn maintenance provided by the complex's management company. Unit comes with one exclusive parking spot and one parking spot reserved for guests. Landlord has some furniture available for the Tenant's use. Conveniently located close to schools, parks, and places of worship. Easy access to public transit which is just steps away and quick connections to Highway 401 make commuting a breeze. (id:63203)

1617 Trotwood Avenue
Mississauga, Ontario
Luxury Modern Masterpiece | 1617 Trotwood Ave, Mineola. This exceptional custom-built residence by Architect Dom Design offers ~4,650 sqft of refined living space in Mineola's most prestigious neighbourhood. Built with a Nudura ICF foundation, European high-performance windows/doors, smooth stucco, natural stone, and bold black-framed glazing, it delivers superior craftsmanship, energy efficiency, and timeless modern architecture. A dramatic 19ft foyer with floating white oak/glass staircase welcomes you. Wide-plank engineered oak flooring, soaring ceilings & expansive windows create bright, open living. The Millworx custom kitchen features full-height cabinetry, leather-finish counters, oversized waterfall quartz island, breakfast area & premium Thermador appliances. Seamlessly connected to the elegant dining room and principal spaces, the 11ft. room boasts a floor-to-ceiling natural stone wall & two-sided Napoleon gas fireplace opening to the covered outdoor pavilion. A private glass-enclosed office & custom l. room built-ins complete the main level. Upstairs: 4 bedrooms, 4 luxurious bathrooms. The primary suite offers a private balcony, boutique Komandor dressing room w/custom organizers/LED lighting & spa-inspired ensuite w/freestanding soaker tub, oversized curbless shower, floating double vanity & heated floors. Each secondary bedroom includes generous proportions, walk-in closets, and beautiful ensuites/semi-ensuites. The lower level provides a rec room with w/o, glass-enclosed fitness studio, 5th bedroom, full bathroom, heated floors, and climate-controlled wine cellar. Resort-style backyard: Heated inground pool , expansive stone patios, covered pavilion w/gas fireplace, multiple entertaining areas, professionally landscaped grounds. Premium inclusions: Heated 485 sqft garage (EV rough-in), Viessmann boiler, Continental furnace/AC, Sonos audio, 200 Amp panel, central vac, alarm + 7 cameras, blinds, highend fixtures/lighting, radiant floors. Luxury Certified (id:63203)
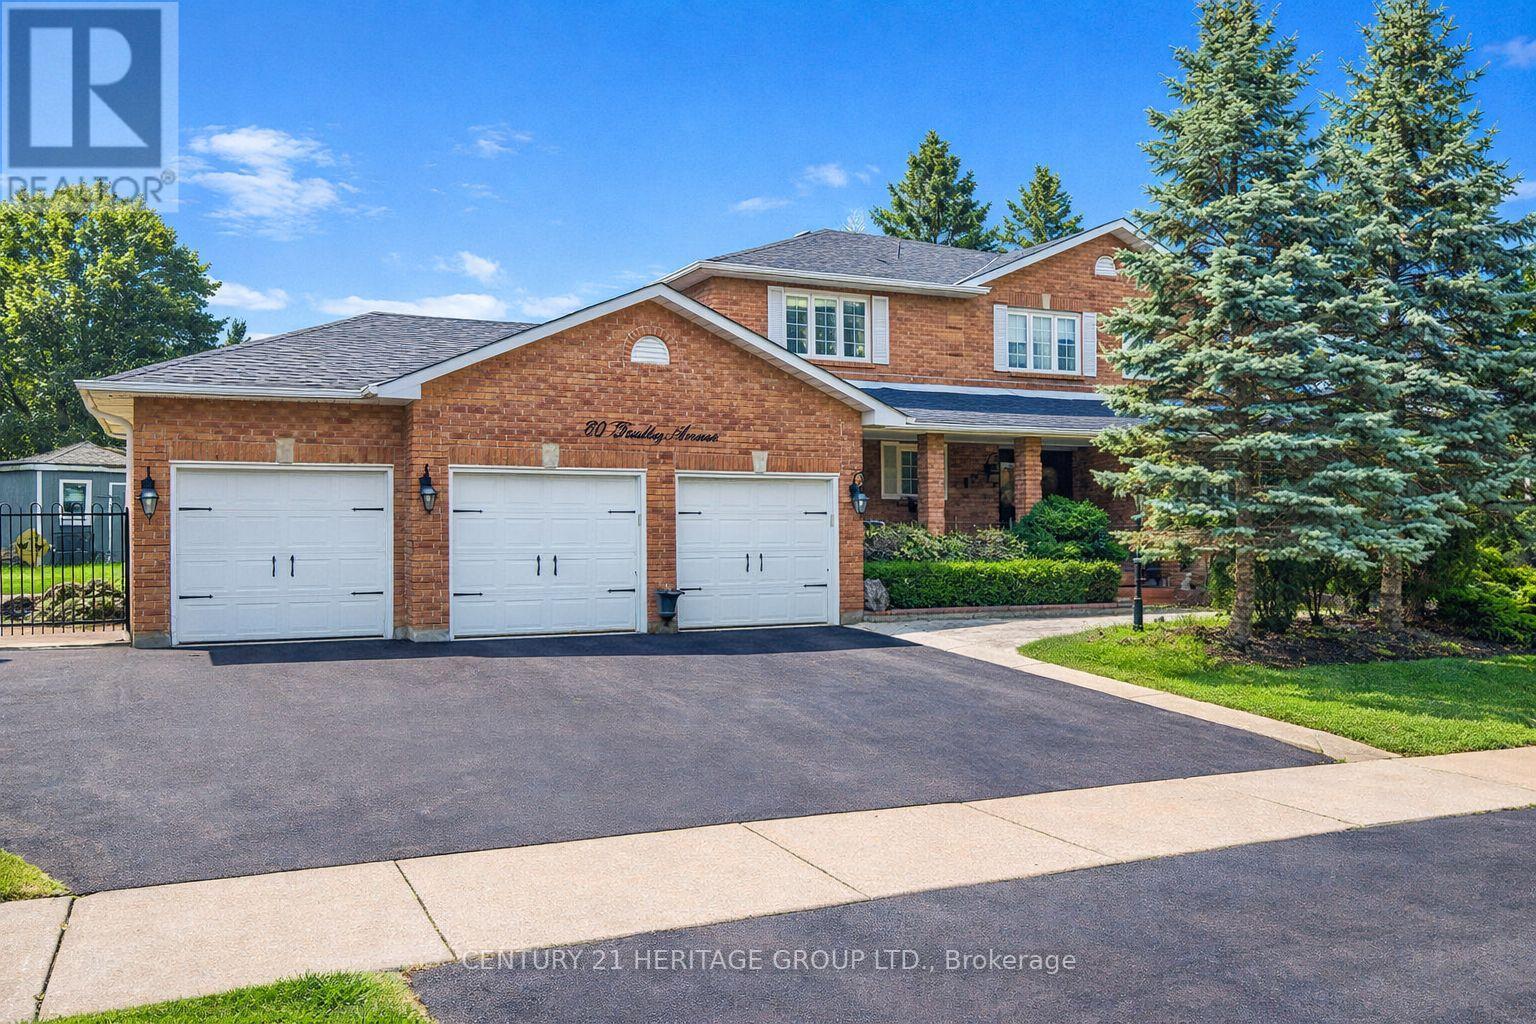
80 Findlay Avenue
King, Ontario
Welcome to 80 Findlay Avenue in the heart of King City-an exceptional opportunity on a rare premium lot (approx. 101 x 241 ft, over half an acre) surrounded by multi-million-dollar homes. This spacious residence offers approximately 4,000 sq ft of living space, featuring 4 bedrooms, a private home office, and a finished basement with expansive recreation space. Bright, open-concept living and dining areas provide a functional layout for everyday living and entertaining, while the updated kitchen and inviting living room offer walk-out access to a private patio. A 3-car garage and oversized driveway accommodate up to 8 vehicles. Ideally located near the King City GO Station, 30 mins to Pearson and GTA, Top Tier Private Schools Parks, and major highways. Walk to Restaurants and amenities. Move in, renovate, or build your dream estate. This is a rare offering with exceptional future potential. (id:63203)

220 - 16 Dallimore Circle
Toronto, Ontario
Renovated 2-Bedroom Suite at The Savoy at Camelot! Welcome to this beautifully renovated 2-bedroom suite in the highly sought-after Savoy at Camelot. Featuring new flooring, stylish light fixtures, updated hardware, and freshly painted throughout, this move-in ready home offers modern comfort and effortless living. This open concept kitchen boasts plenty of prep space and a granite breakfast bar overlooking the spacious living and dining area, perfect for everyday living and entertaining. Walk out to your private balcony and enjoy peaceful, treed views. The sun-filled primary bedroom features a full wall of mirrored closets, while the versatile second bedroom is ideal as a guest room, home office, nursery, or whatever best suits your lifestyle. The Savoy at Camelot is a beautifully maintained building backing onto the ravine, offering exceptional amenities including an elegant party and games room, exercise facility, sauna, and guest suite for visiting family and friends. Enjoy an unbeatable location just steps to Moccasin Trail, the Don Mills Trail system, parks, top-rated schools, the Shops at Don Mills, and convenient transit, with easy access to the DVP. This is a wonderful opportunity to own a beautifully updated suite in one of Don Mills' most desirable communities. You won't be disappointed! (id:63203)
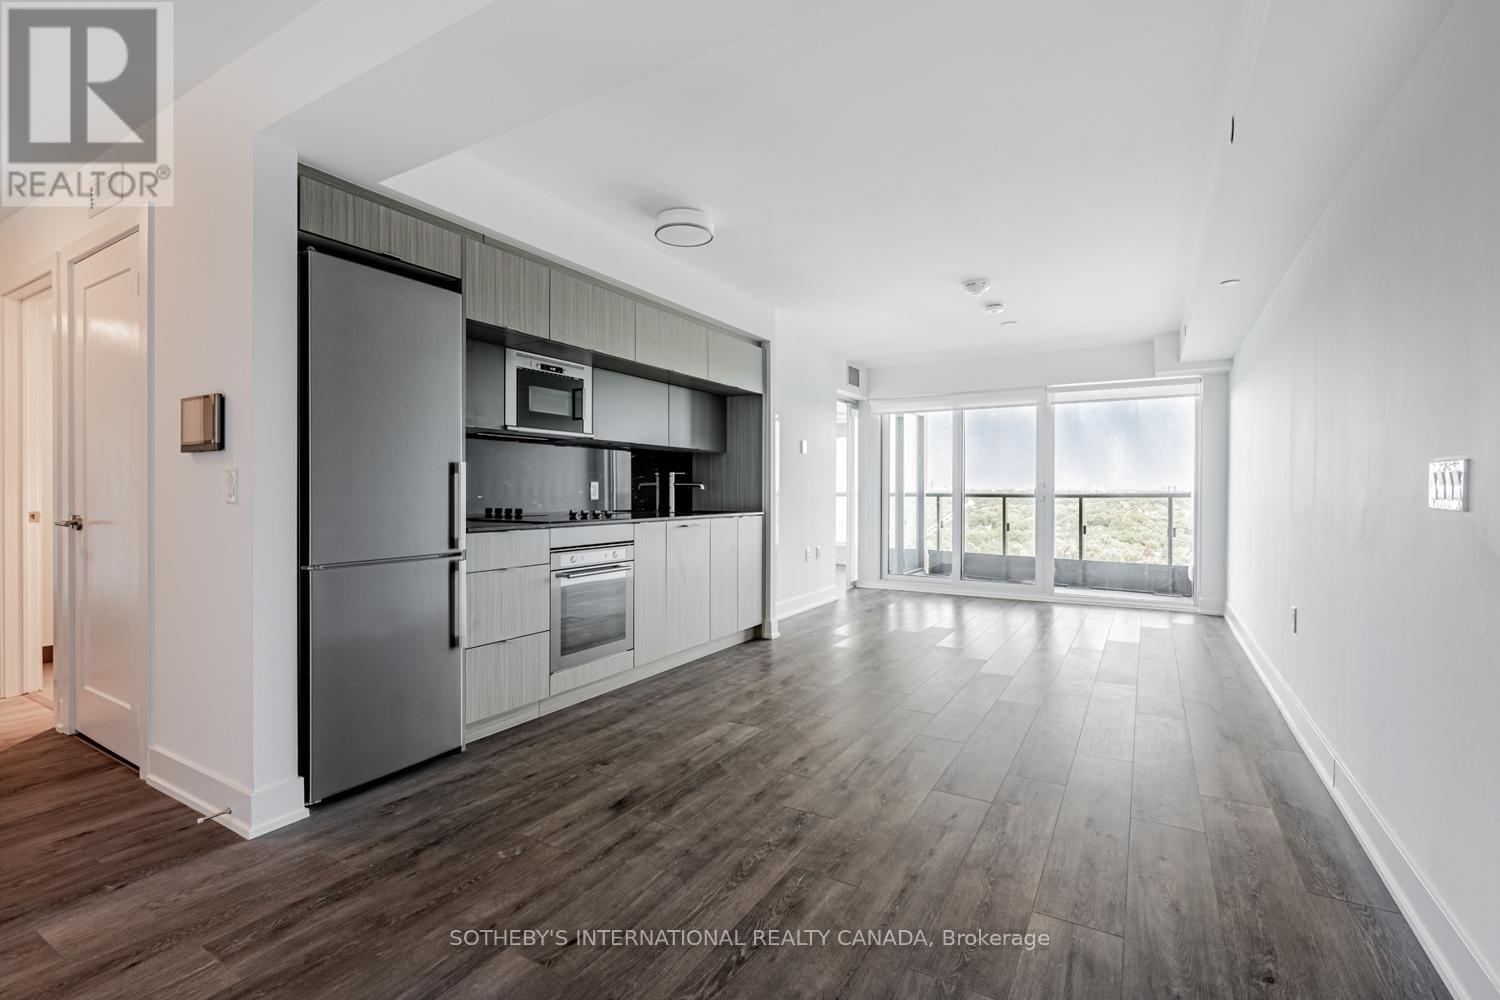
2124 - 585 Bloor Street E
Toronto, Ontario
Rare corner suite with breathtaking unobstructed ravine and Toronto skyline views in Tridel's prestigious Via Bloor 2. This thoughtfully designed 1+Den floor plan offers an expanded open-concept living area, creating an exceptionally bright and spacious home. Floor-to-ceiling windows fill the suite with natural light, while the private balcony showcases breathtaking ravine views, stunning sunset skies and exceptional privacy. The upgraded kitchen features quartz countertops, a custom full-height matching quartz backsplash, integrated stainless steel appliances and sleek modern cabinetry. Enjoy two full bathrooms, upgraded flooring and ensuite laundry. Exceptional Tridel amenities include 24-hour concierge, outdoor pool, fitness centre, yoga studio, theatre room, party room, guest suites and visitor parking. Steps to Castle Frank Subway Station, Rosedale Valley trails, Yorkville, restaurants, cafes, grocery stores and convenient DVP access. Experience luxury urban living with breathtaking ravine views in one of Toronto's most desirable neighbourhoods. (id:63203)

314 Strathcona Drive
Burlington, Ontario
Available immediate. 3-bedroom brick bungalow in sought-after South Burlington, just minutes from the lake. Situated in the highly regarded John Tuck and Nelson school district, this home offers ample parking for 3+ vehicles and endless potential to make it your own. Features include newer windows, hardwood floors, and a spacious living room highlighted by a large bay window overlooking the front yard and perennial gardens.The finished lower level is perfect for entertaining, featuring a cozy rec room with an "Angel Stone" brick fireplace, a generous bar area, a 3-piece bath, and plenty of storage/laundry space. Enjoy relaxing in the bright 3-season sunroom with greenhouse-style windows overlooking the private backyard. Set on a premium mature lot in a family-friendly neighbourhood with beautiful tree-lined streets, this home is conveniently located near top-rated schools, parks, shopping, GO Transit, and major highways - offering the perfect balance of suburban tranquility and urban convenience. Great opportunity in desirable South Burlington location within the John Tuck/Nelson school district. Easy access to parks, shopping, GO Transit, and major highways (id:63203)
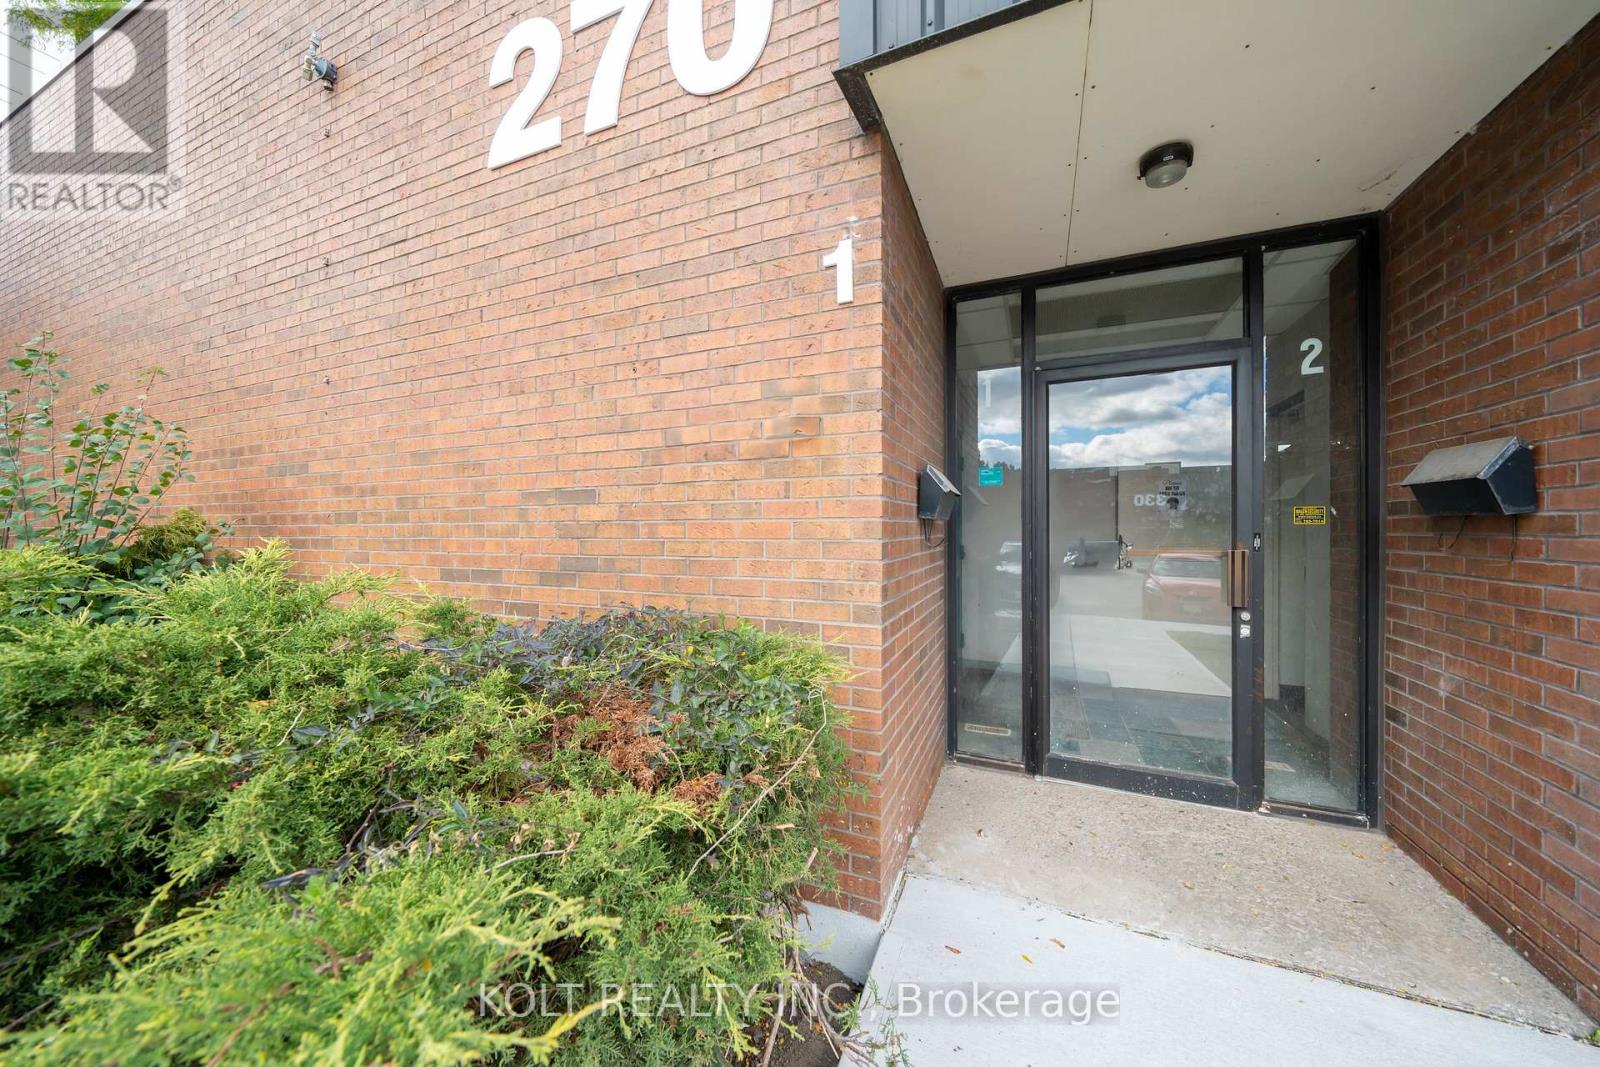
1 - 270 Esna Park Drive
Markham, Ontario
Discover business freedom with property ownership in Markham's prime industrial hub with this 6,702 sq. ft. unit available for immediate occupancy. Designed for seamless logistics, this unit accommodates 40' trailers, offers 14' clear height, 200A power, and "EMP-GE" zoning.Vendor options for custom turnkey office build-outs & renovations, the space is easily adaptable to your needs. Great location just five minutes from Highway 404, with quick access to Highways 401 and 407 allowing easy transportation & shipping. Property features ample parking spaces, three site access points & alternative unit options. (id:63203)
3 - 1214 Avenue Road
Toronto, Ontario
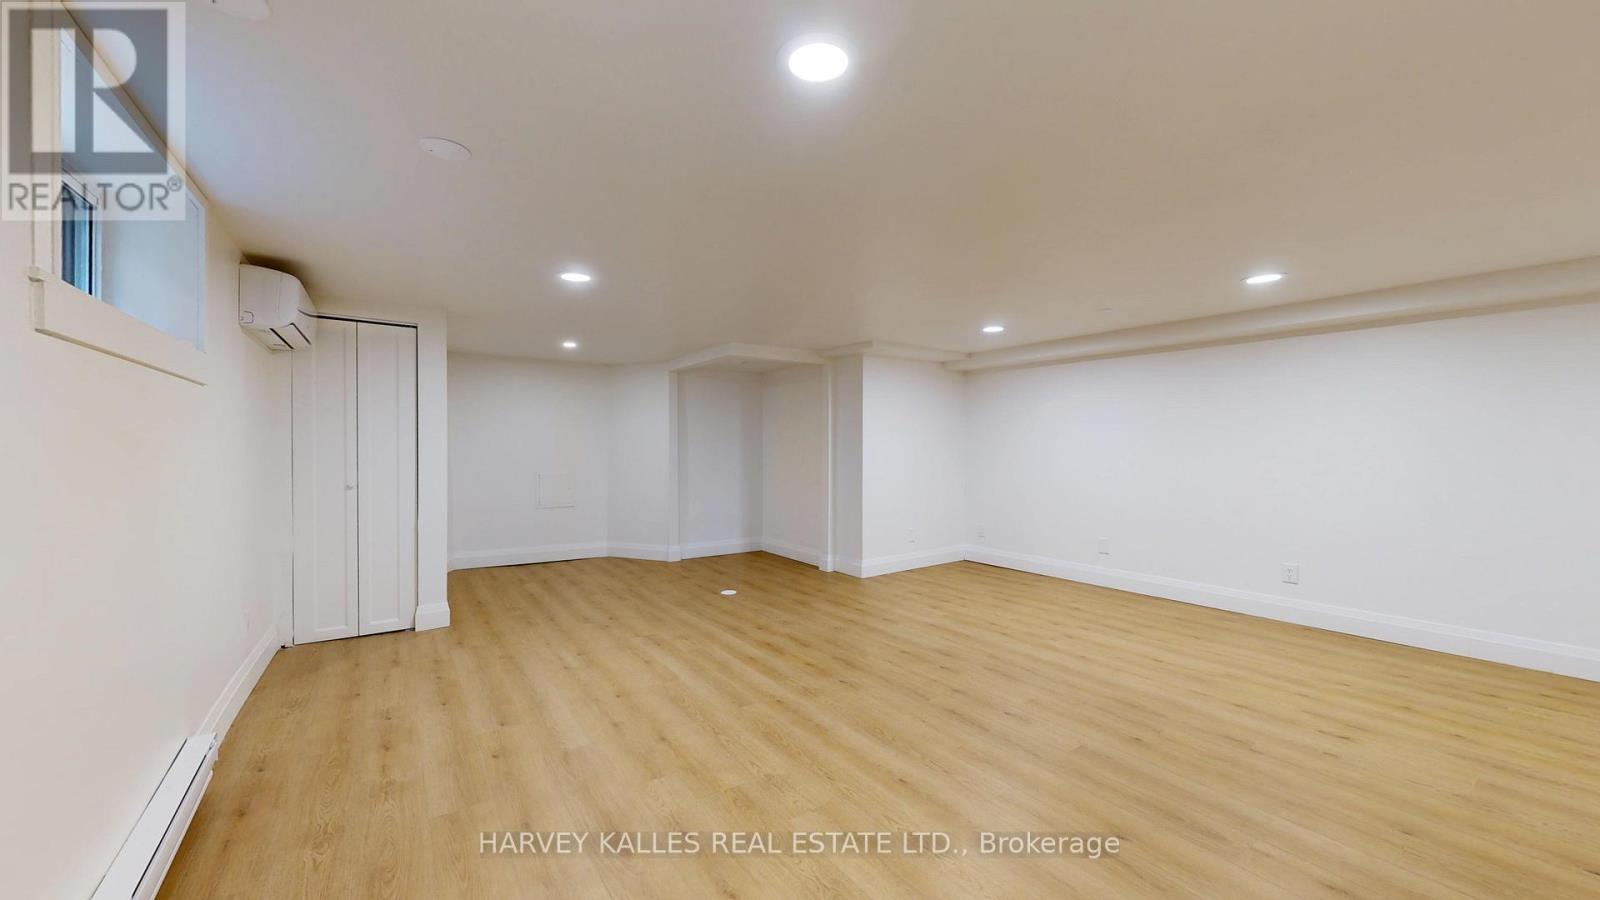
*One month free rent plus five hundred in incentives if tenant moves in by first of next month* Step Into A Showstopper: A Fully Renovated 1-Bedroom, 1-Bathroom Luxury Suite At 1214 Avenue Road That Throws Out Every Basement Apartment Stereotype You've Ever Had. Professionally Managed For Worry-Free Living, This United Is Bathed In Natural Light And Dialed In With Designer Pot Lighting From Wall To Wall. The Brand-New Gourmet Kitchen Is An Absolute Showpiece - Full-Size Stainless Steel Appliances, Sleek Modern Cabinetry, And Storage For Days. Private Ensuite Laundry Means Zero Compromises. Tucked Into A Premier Neighbourhood Zoned For Toronto's Top Schools, With Transit And Everyday Essentials Just Steps Away. Polished Move-in Read, And Built to Turn Heads! (id:63203)
65 Darlingside Drive
Toronto, Ontario
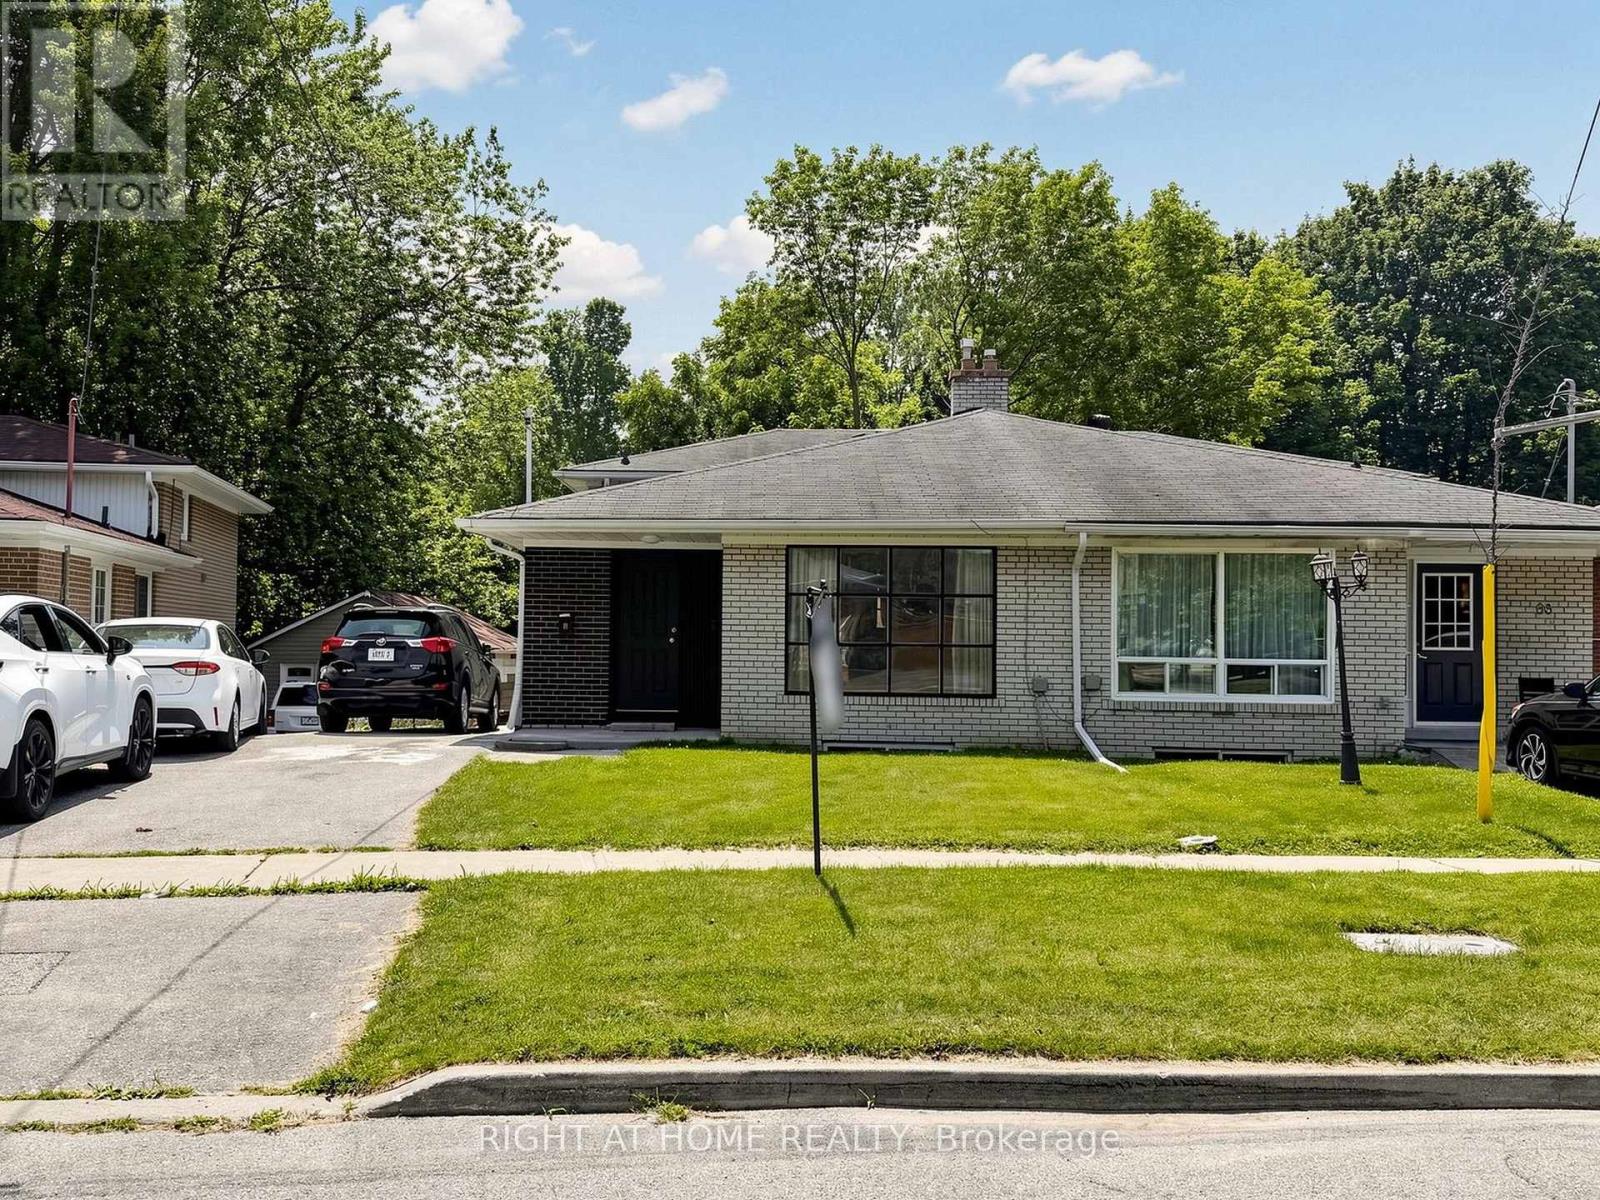
Welcome to 65 Darlingside Drive, a stunning, fully renovated 4+2 bedroom, 4 washroom, detached bungalow in the heart of the sought-after West Hill neighbourhood. This updated home features a sun-filled main level with an open-concept living and dining area, hardwood flooring, and a modern kitchen complete with a center island and stainless steel appliances. The primary suite is enhanced by a versatile attic space, ideal for use as a fifth bedroom or playroom. The fully finished lower level includes two additional bedrooms, a modern 3-piece bath, and plenty of natural light, making it ideal for extended family or additional living space or excellent potential for rental income, making it an attractive option for investors or those looking to offset their mortgage costs. Situated on a 173 ft deep lot with no rear neighbours, this property offers outstanding privacy and outdoor enjoyment or potential garden suite. Conveniently located minutes to parks, walking distance to Lake Ontario, shopping, 24/7 public transit, Highway 401, Kingston Rd Corridor, and the University of Toronto, and Centennial College, Mosque and church. This move-in-ready home is a rare leasing opportunity in one of West Hill's most desirable communities. (id:63203)
31 Emerick Avenue
Fort Erie, Ontario
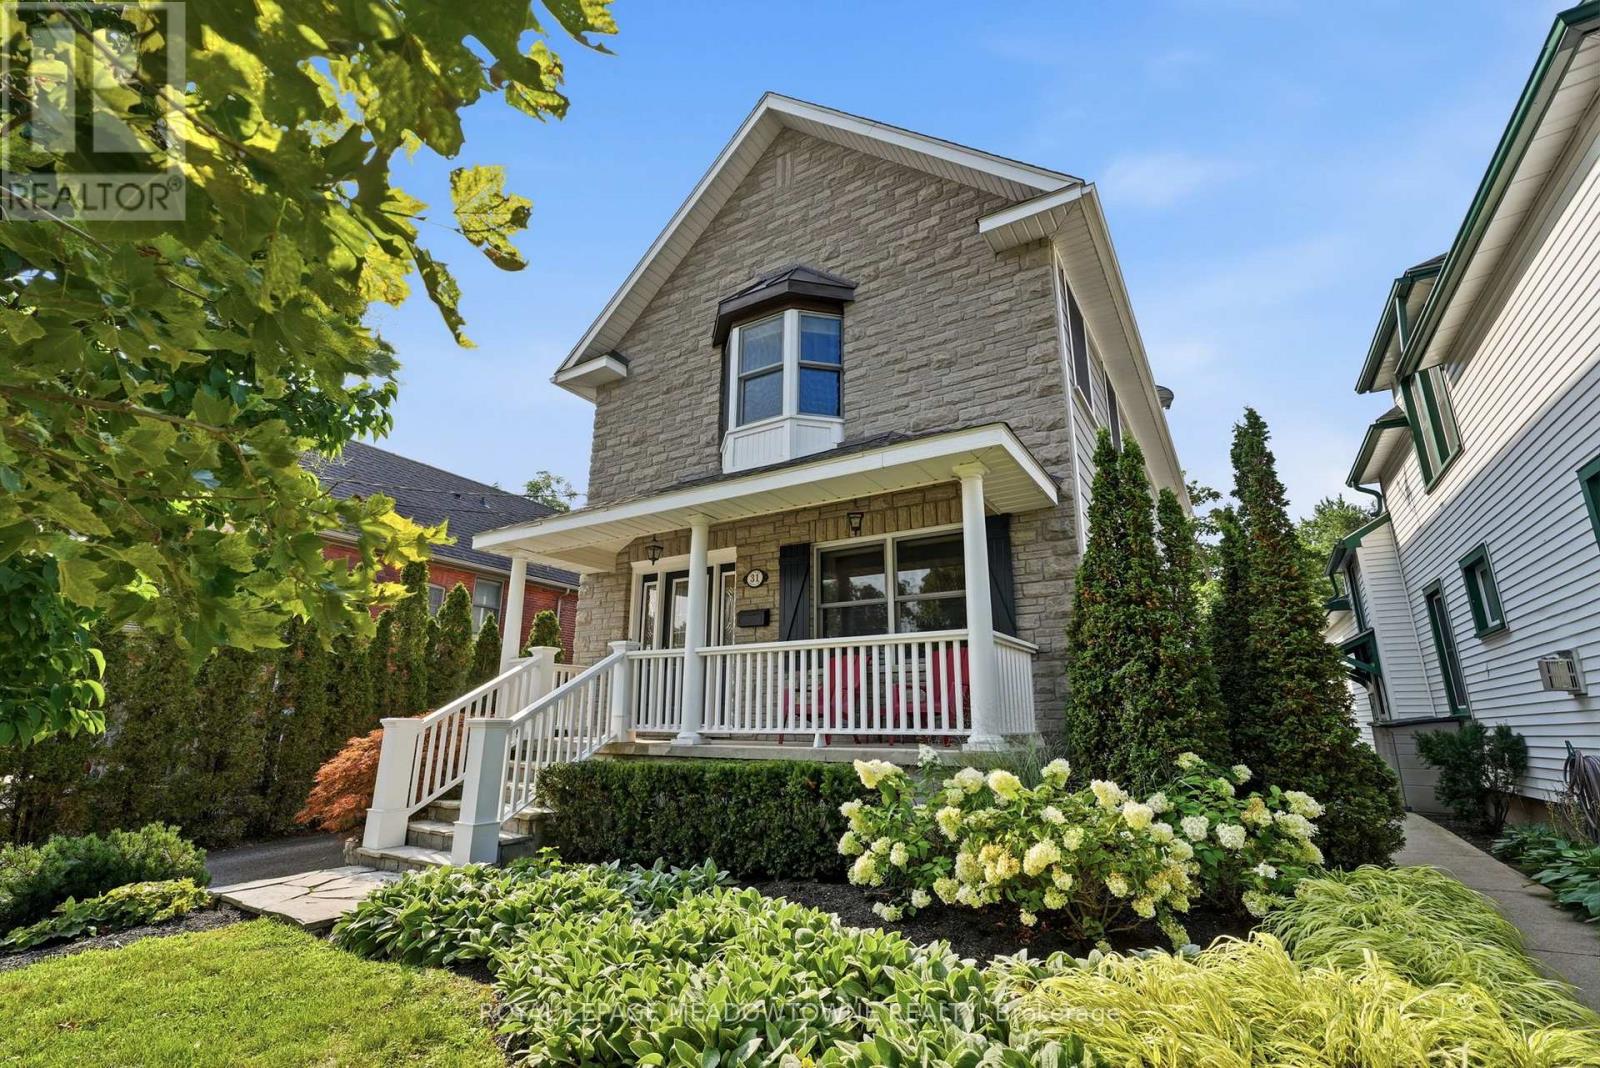
Exceptional property including a custom built home! Excellent design choices throughout! You will love it! When you are inside this home you feel a sense of privacy & comfort that is so rare to find! Attractive front exterior & covered porch area however often the preferred way to enter the house is from the Rear Year Round Sunroom w/ heated flooring and pot lighting! This rear entrance leads you through sliding glass doors with a lock to the modern kitchen with quartz countertops & pot lighting! Custom designed kitchen ideal for use & together family times! Beautiful wooden staircases up & down which are a more gradual slope, custom designed for a more comfortable experience! 3 bedroom spaces on the 2nd floor, all with higher level hardwood flooring & the primary bedroom space with a vaulted ceiling for enjoyment & better air circulation above the ensuite bathroom w a jacuzzi tub. Rec room in the basement is fully finished ready for wonderful family times, including a built-in TV / Media centre above the gas fireplace within built-in shelving as well! Very cozy space for movie nights, entertaining family & friends! The outdoor backyard space is amazing! Very private feeling, Salt water / heated inground pool, with an exceptional quality change house / with a fridge / inside sitting space if you want. Hot tub nearby & gas line BBQ which are staying with the property. Also, a covered patio / gazebo also staying with the property. (id:63203)
301 - 10 Bay Street E
Blue Mountains, Ontario
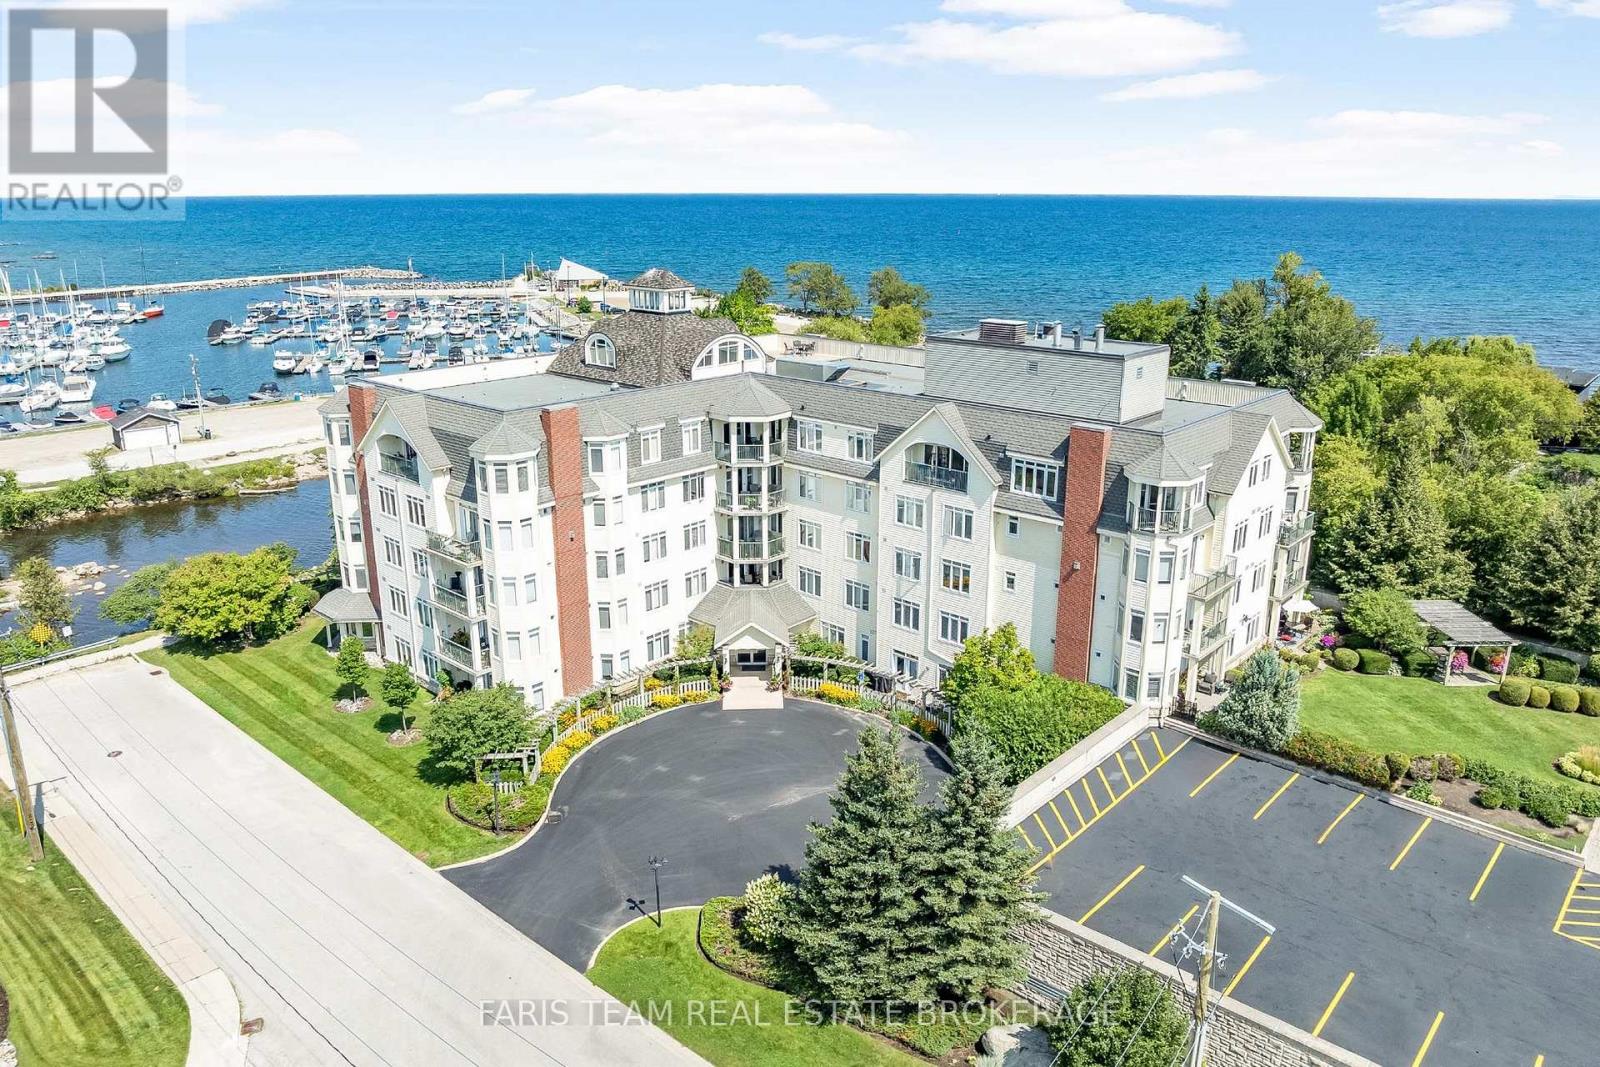
Top 5 Reasons You Will Love This Condo: 1) Embrace the Thornbury lifestyle with partial water views, picturesque escarpment scenery, and the beautiful Beaver River nearby for fishing and outdoor recreation, all while being within walking distance of parks, downtown shops, restaurants, and everyday amenities 2) Enjoy an exceptionally spacious three bedroom layout, complemented by a private primary suite with an ensuite and walk-in closet 3) Take in the natural light from this bright southwest-facing unit, where large windows and partial river views create a warm and inviting atmosphere throughout the day 4) Indulge in an excellent collection of building amenities, including a fitness room, party and meeting room, rooftop deck and garden, visitor parking, elevator, and a communal waterfront area to relax and enjoy the surroundings 5) Discover an ideal pied-à-terre for enjoying everything the Blue Mountain area has to offer, perfectly suited for retirees, weekend getaways, or those looking for a low-maintenance vacation home close to four-season recreation. 1,423 fin.sq.ft. (id:63203)
116 Dufferin Avenue
Brantford, Ontario
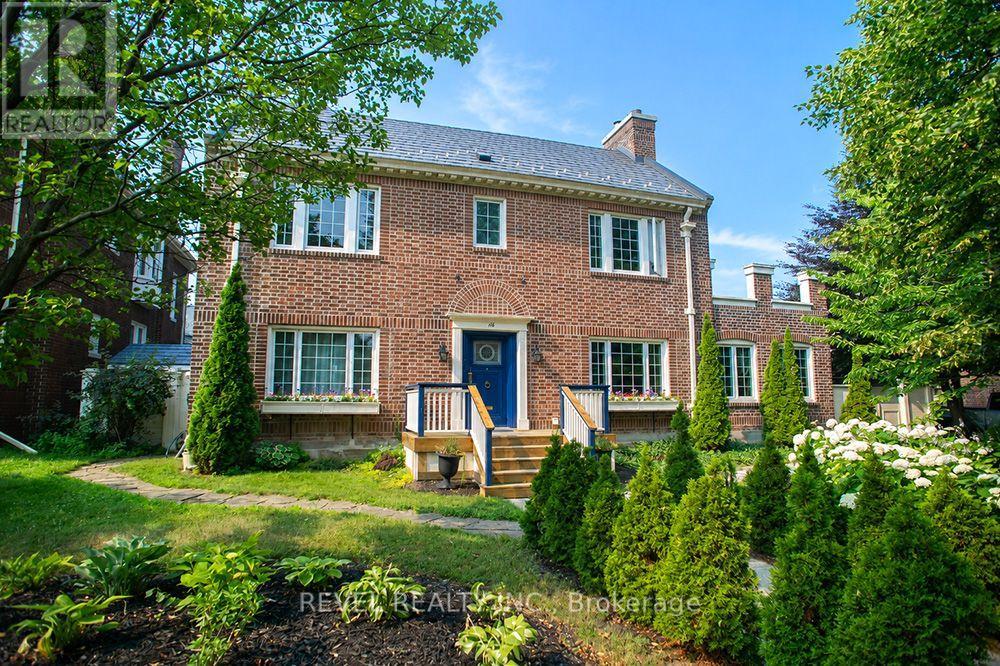
Welcome to 116 Dufferin Avenue, a timeless 2.5 storey brick home nestled in one of Brantford's most sought after neighbourhoods. Full of character & beautifully maintained, this spacious home offers 5 bedrooms, 1 full bathroom, 2 convenient half bathrooms, & the perfect blend of historic charm & thoughtful modern updates. Step inside to discover elegant original details paired with inviting living spaces. The main floor features a welcoming foyer, a cozy family room with a wood burning fireplace, & a charming office complete with a natural gas fireplace & French doors, making it an ideal work from home space. The beautifully updated kitchen is the heart of the home, showcasing white cabinetry, a butcher block island, granite coffee bar with wine fridge, a premium 6 burner gas stove with double oven, custom commercial hood vent, pot filler, & a built in Bosch dishwasher. The kitchen flows seamlessly into the spacious dining room, creating the perfect setting for both everyday living & entertaining. Upstairs, the second floor offers 3 generous bedrooms, including a spacious primary retreat with a wood burning fireplace, ensuite privilege & access to a private balcony. The third level adds 2 additional bedrooms, providing plenty of flexibility for a growing family, guests, or a hobby space. Outside, the backyard is your own private oasis. Enjoy beautifully landscaped gardens, a stunning fish pond with waterfall, a large deck with a built in gazebo, natural gas BBQ hookup, & a fully fenced yard perfect for relaxing or entertaining. A detached double garage with a 220 volt plug & newer roof adds exceptional functionality to this incredible property. Rich in character, filled with thoughtful updates, & located in one of Brantford's most desirable, established neighbourhoods, it is just minutes from excellent schools, beautiful parks, & everyday amenities. This is a rare opportunity to own a special home that offers space, charm, & timeless appeal. (id:63203)