

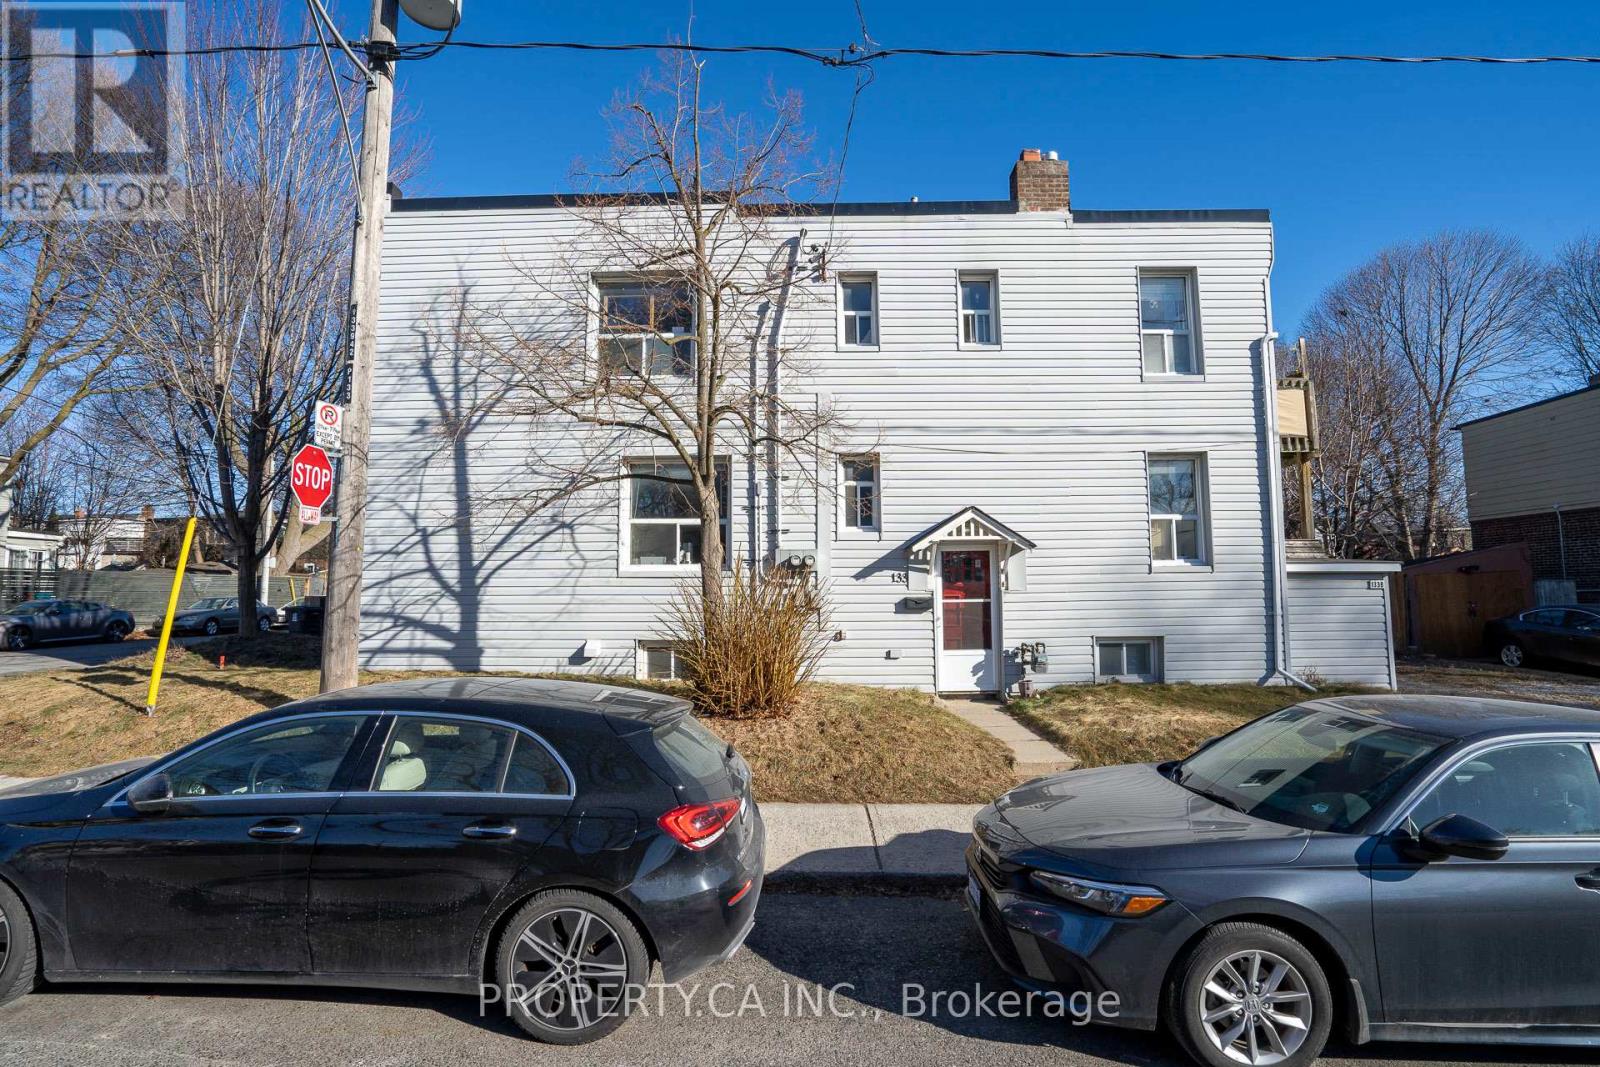
133 Drayton Avenue
Toronto, Ontario
Investment opportunity knocks in the heart of East York. This fully rented triplex (as per Geowarehouse) offers stable income and long-term upside in one of Toronto's most sought-after neighbourhoods. Comprising of a main floor two bedroom unit, an upper level 3 bedroom unit and a lower level one bedroom unit with each separate entrances. Approximately 2400 sq ft of living area inclusive of the lower level, on a corner lot 20.67 x 85 ft. Roof completed in 2019, Electrical service two 100 amps panels completed in 2015. Located within close proximity to the Danforth, Woodbine Subway Station, Taylor Creek Park, schools, shops, cafes, and everyday amenities. (id:63203)
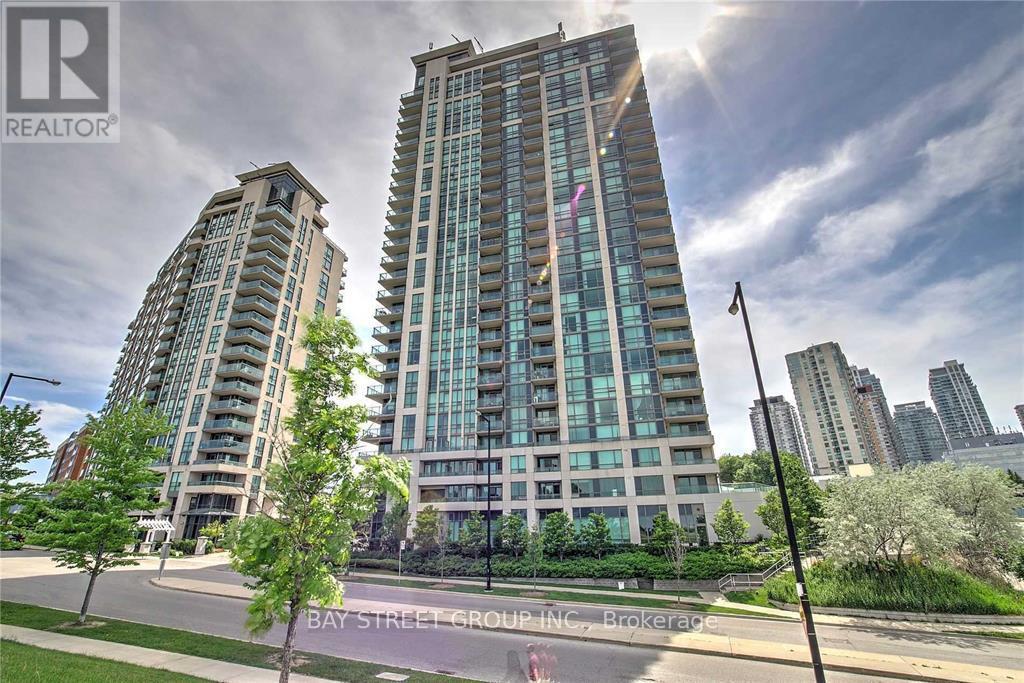
2209 - 88 Grangeway Avenue
Toronto, Ontario
Spacious 2-bedroom, 2-bathroom suite in the vibrant heart of Scarborough! Corner suite with desirable southwest exposure. Bright and well-appointed layout featuring generous living space and excellent natural light throughout. Steps to Scarborough Town Centre, TTC, Hwy 401, dining, shopping, and everyday amenities. (id:63203)
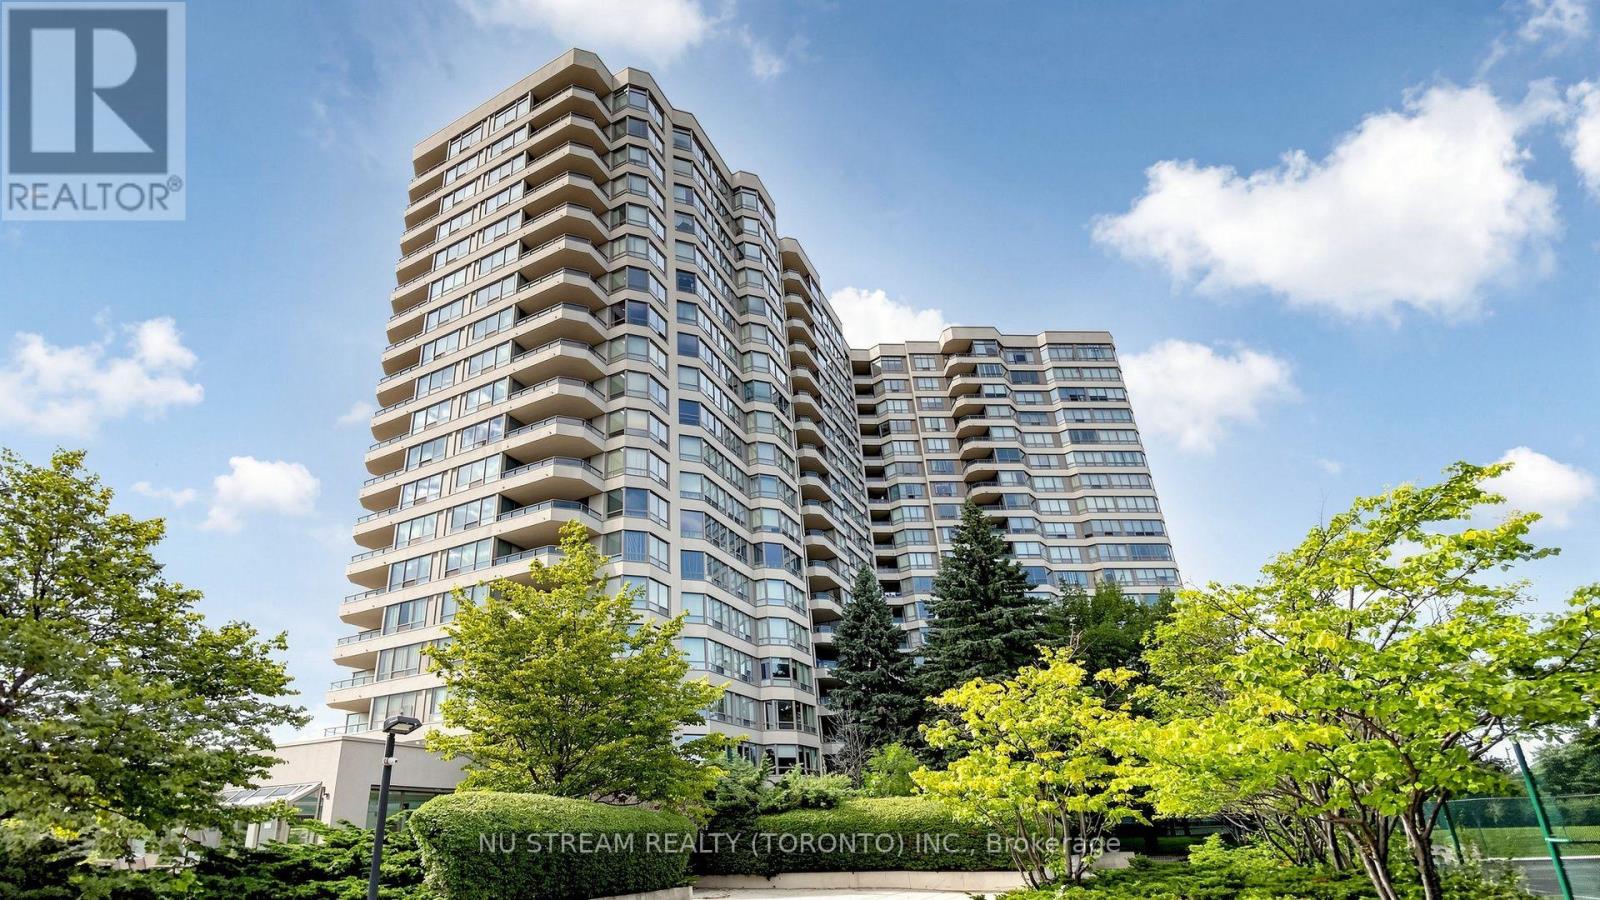
#1105 - 175 Bamburgh Circle
Toronto, Ontario
3 PARKING SPACES!!! Welcome to 175 Bamburgh Circle, Unit 1105. This bright and spacious unit offers a comfortable layout with many tasteful recently done upgrades. 2 split bedrooms, 2 full bathrooms, large balcony, and rarely found 3 parking spaces. Excellent natural light, and a fantastic opportunity to own in a desirable Toronto community. Brand new laminate floor and new painting through out. Brand new kitchen. Smooth ceiling. Fabulous building amenities includes: indoor swimming pool, ping pong, squash court, 3 tennis courts, BBQs, party room, guest suites. Management fee including all utilites: water, hydro, heat, central AC, wifi, cable TV and parking. Conviently located close to transit, shopping, restaurants, parks, worship, schools, banks...... A great choice for first time home buyers, families, or investors. (id:63203)
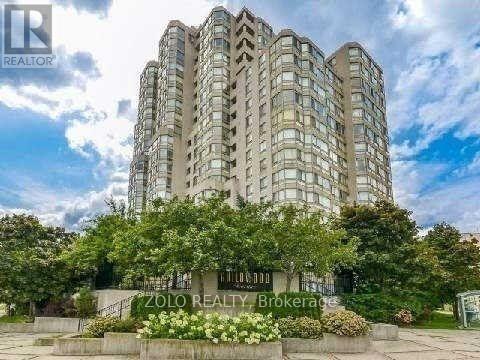
805 - 3233 Eglinton Avenue E
Toronto, Ontario
Welcome To Beautiful Guildwood Terrace! Features An Amazing South-East Lake View, Wall To Wall Windows. Very Spacious 1303 Sq. Ft. Unit; Large Master Bedroom Includes Ensuite Bathroom, Ample Closet Space And Balcony; Features 2 Full Bathrooms. Amenities Include 24 Hour Concierge, Indoor Pool, Gym, Squash Court, Tennis Court, Games Room. 24 Hour Metro Supermarket Is Steps Away. T.T.C. At Your Door And Minutes To Go Station And Shopping. All Windows Replaced in 2025. Includes Parking And Locker. Maintenance Fees Include Hydro, Water and Heat. (id:63203)
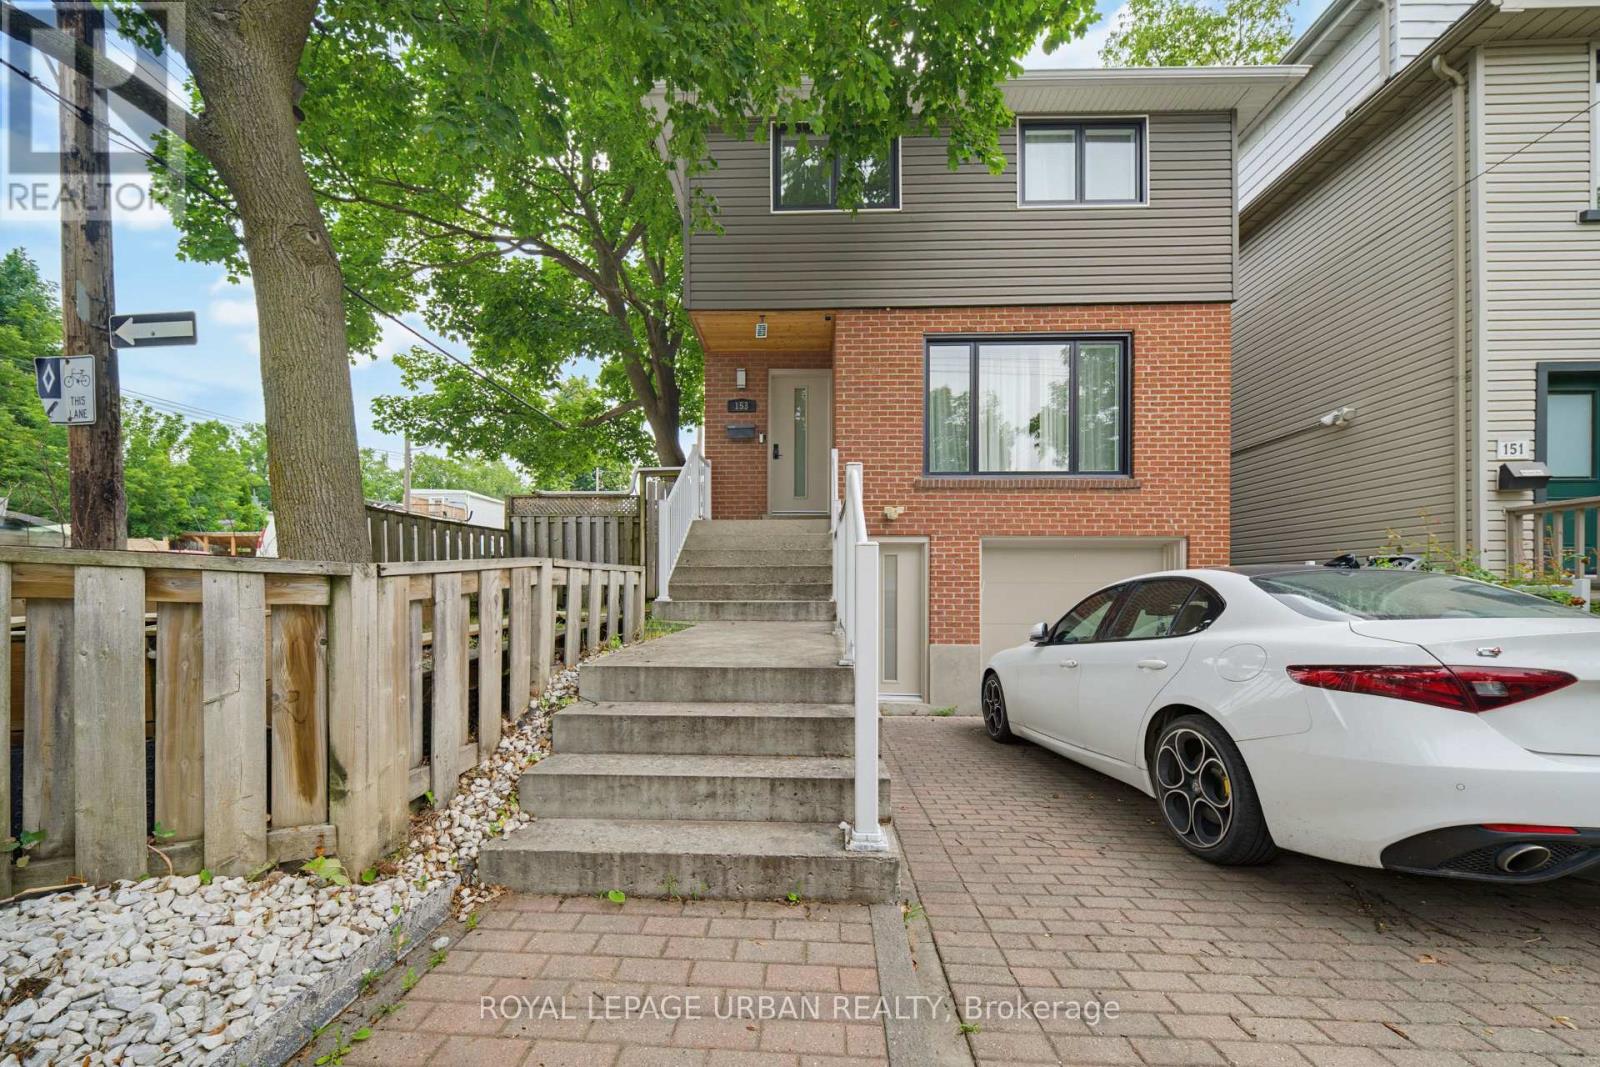
Basement - 153 Craven Road
Toronto, Ontario
Welcome To This Beautifully Updated 1-bedroom Basement Apartment At 153 Craven Road! This Bright And Inviting Unit Has Been Thoughtfully Updated And Offers A Comfortable, Modern Living Space In A Convenient Location.Featuring Brand-new Flooring And Fresh Paint Throughout, The Apartment Feels Clean, Stylish, And Move-in Ready. The Updated Kitchen Is Equipped With Brand-new Appliances And Provides Plenty Of Space For Everyday Cooking And Dining. The Well-sized Bedroom Offers A Cozy And Private Retreat, While The Functional Layout Makes Excellent Use Of The Space.Enjoy The Added Convenience Of One Included Parking Space And All-inclusive Utilities, Making Monthly Budgeting Simple And Stress-free. Ideally Located Close To Public Transit, Parks, Schools, Shopping, Restaurants, And Other Local Amenities, With Easy Access To Major Routes And Everything The Surrounding Neighbourhood Has To Offer.A Wonderful Opportunity For A Single Professional Or Couple Seeking A Renovated, Comfortable, And Convenient Place To Call Home. Available For Immediate Occupancy-just Move In And Enjoy! (id:63203)

467 Danforth Avenue
Toronto, Ontario
Recently renovated restaurant situated at an active intersection on Danforth and Logan is available for sale. It's currently running as a Quick Service Restaurant (QSR) but can be conveniently converted to any other concept. The restaurant features an open kitchen equipped with an 8-10ft kitchen exhaust hood and a walk-in cooler. Additionally, there is one parking spot at the back of the building. The Liquor License for 58 seats is transferable. Please do not go direct or talk to any employees. (id:63203)
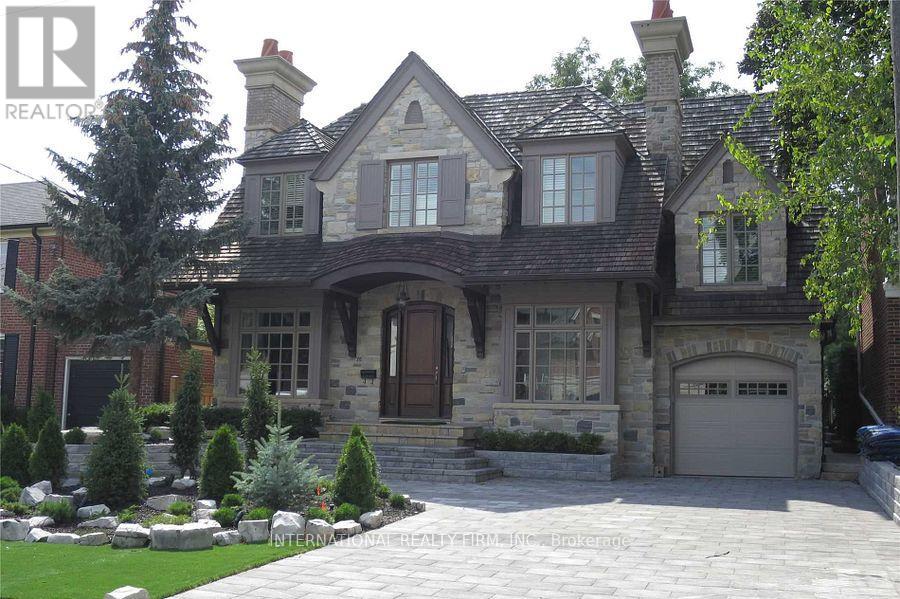
76 De Vere Gardens
Toronto, Ontario
Exceptional custom-built residence in the prestigious Cricket Club neighbourhood, offering approximately 7,000 sq. ft. of living space. This impressive 4+1 bedroom, 8-bathroom home features elegant principal rooms, soaring ceilings, three kitchens, two private offices, multiple living and entertaining areas, and a spacious primary suite with walk-out to a private balcony, his-and-hers walk-in closets and a luxurious ensuite. Additional highlights include nanny/in-law quarters, integrated sound system, extensive built-in storage, a heated swimming pool and parking for up to 6 vehicles. An exceptional executive or family residence offering outstanding space, privacy and comfort in one of Toronto's most desirable neighbourhoods. (id:63203)
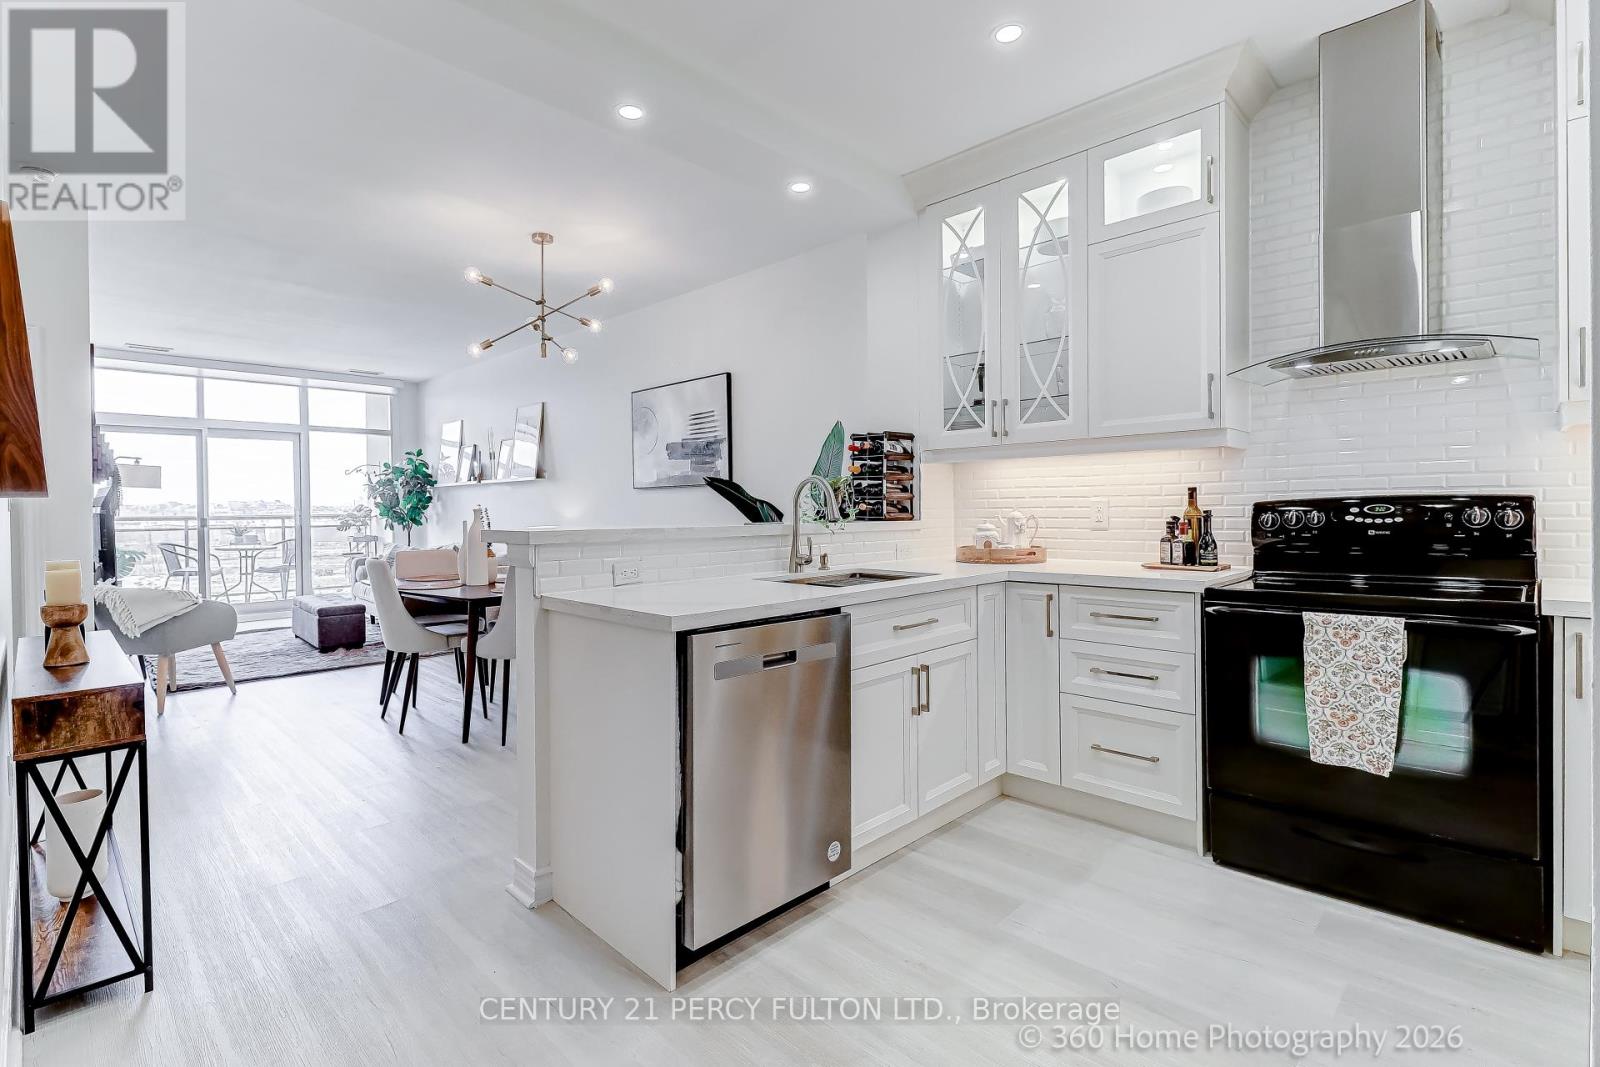
604 - 1 Leaside Park Drive
Toronto, Ontario
Welcome to the highly sought-after Leaside Park community, a well-managed building with recently upgraded common areas, including a fully equipped fitness centre, party/meeting room, bike storage, library/lounge, and car wash station. This upper-floor suite offers 767 sq ft of thoughtfully designed living space with soaring 9-ft ceilings and a sophisticated open-concept layout. Floor-to-ceiling windows flood the unit with natural light and lead to a private terrace. The modern kitchen is beautifully appointed with quartz countertops, a breakfast bar, large sink, tiled backsplash, pot lights, and elegant wood and glass cabinetry with soft-close doors. Upgraded luxury vinyl plank flooring runs throughout the unit. The oversized bedroom provides a tranquil retreat and features room-darkening motorized roller shades and a walk-in closet. The spa-inspired bathroom is designed for comfort with a walk-in rainfall shower, heated floors, and a heated towel bar. Additional features include in-suite laundry, linen light-filtering motorized blinds in the living area, a premium parking space, and a conveniently located same-floor locker. Ideally located with TTC at your doorstep and the future Ontario Line nearby, this address offers easy access to both the Leaside and Danforth neighbourhoods-known for their excellent shopping, restaurants, cafés, parks, ravines, and trails. An exceptional opportunity for refined urban living in one of Toronto's most desirable communities. (id:63203)
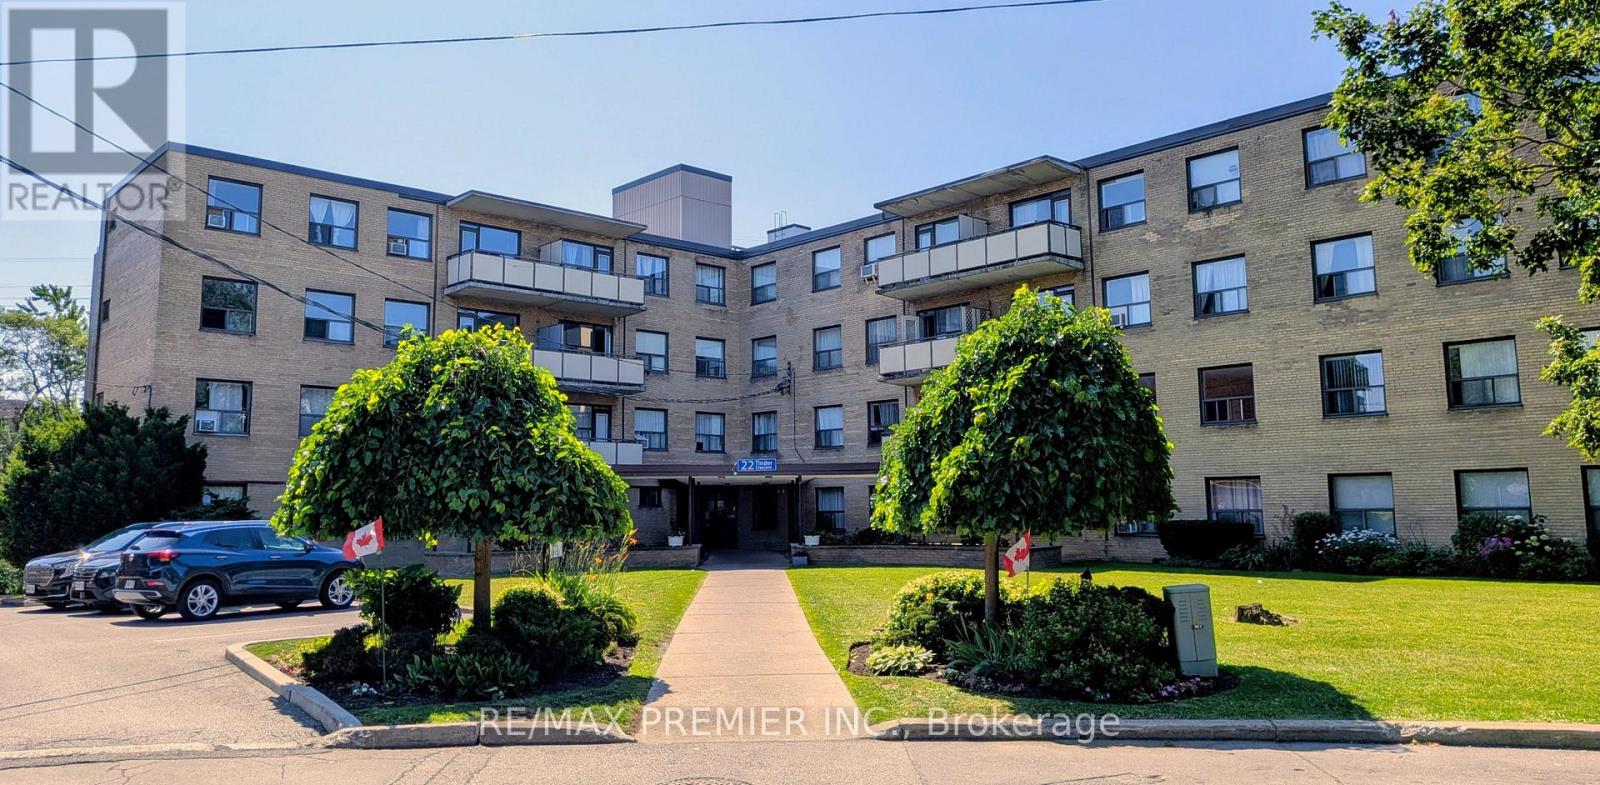
104 - 22 Tinder Crescent
Toronto, Ontario
Welcome to 22 Tinder Crescent Apt 104. Conveniently Located In Victoria Village On A Peaceful Residential Street. Well Kept & Professionally Managed Building. Updated Large One Bedroom Apartment With Generous Sized Rooms & A Lovely Updated Kitchen. (id:63203)
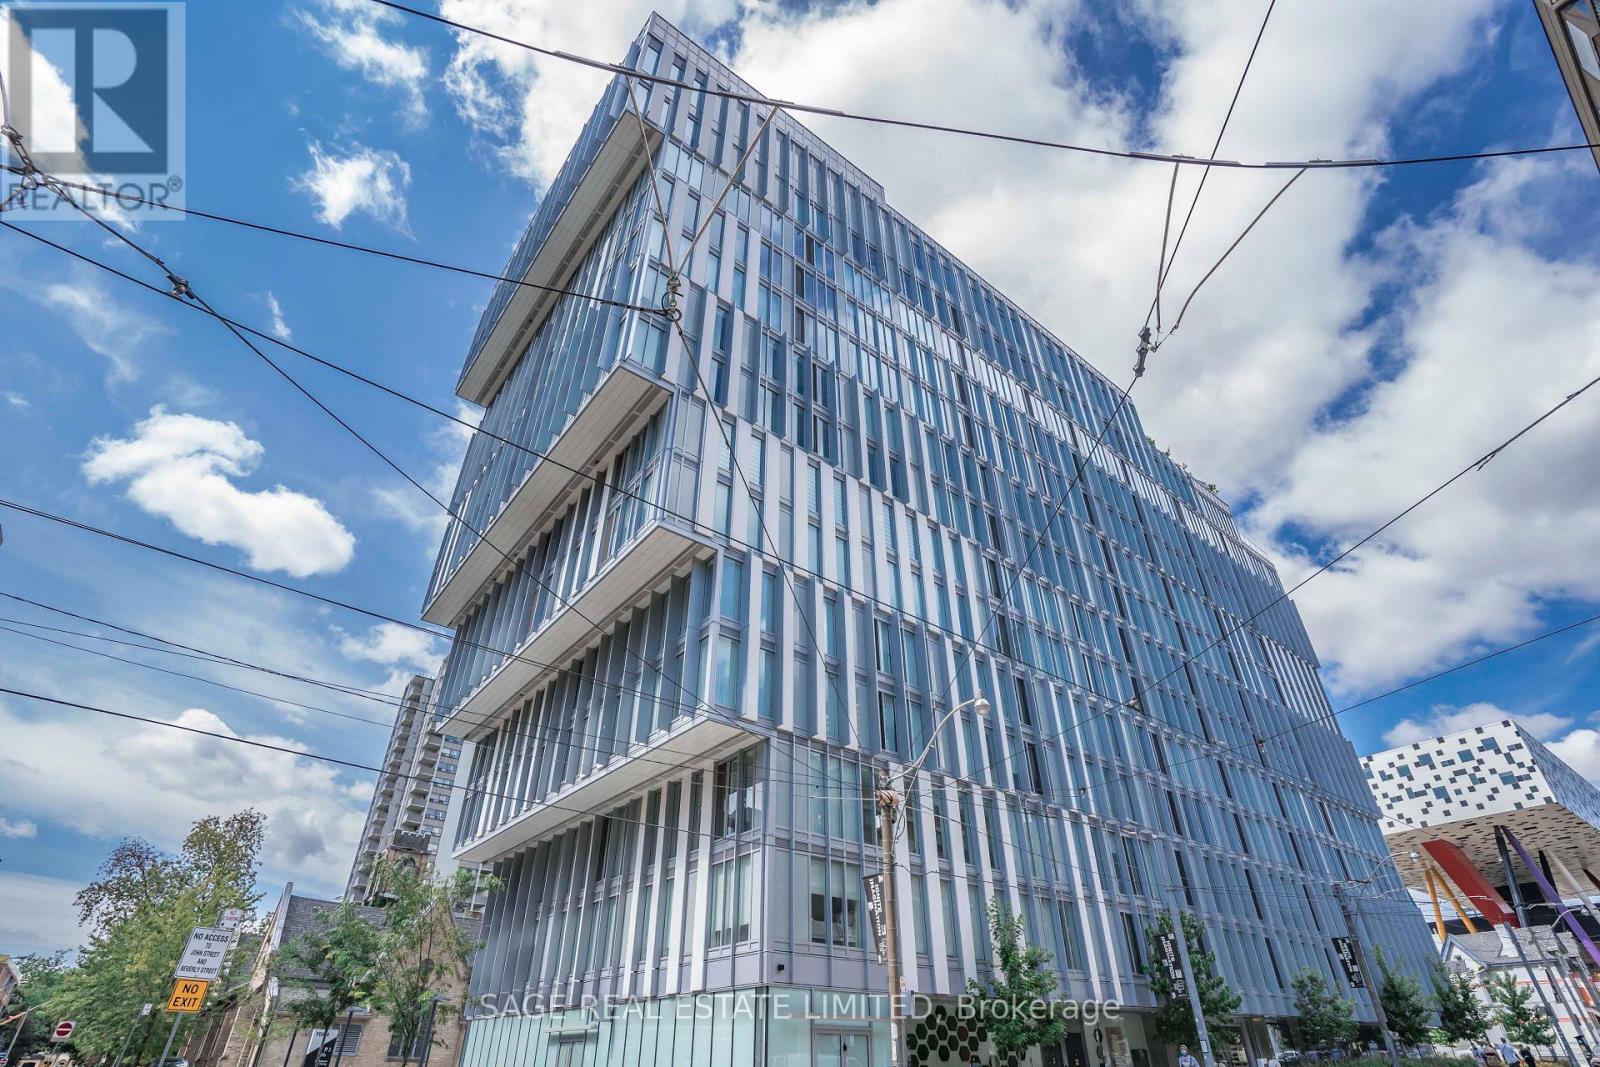
1105 - 50 Mccaul Street
Toronto, Ontario
Welcome to Form Condos! Bright and modern 2-bedroom suite featuring a bright corner exposure and Juliette balcony. The functional layout is complemented by contemporary finishes and an open living space filled with natural light. Comes with a Parking space and Locker! Building Amenities Include: Concierge, fitness centre, rooftop terrace with outdoor lounge, and visitor parking. Located in one of downtown Toronto's most vibrant neighbourhoods, this home places you in the heart of the city's cultural district. Steps to OCAD University, the Art Gallery of Ontario, Grange Park, Queen West, and St. Patrick subway station. Enjoy unbeatable access to dining, shopping, transit, and everything downtown Toronto has to offer. (id:63203)
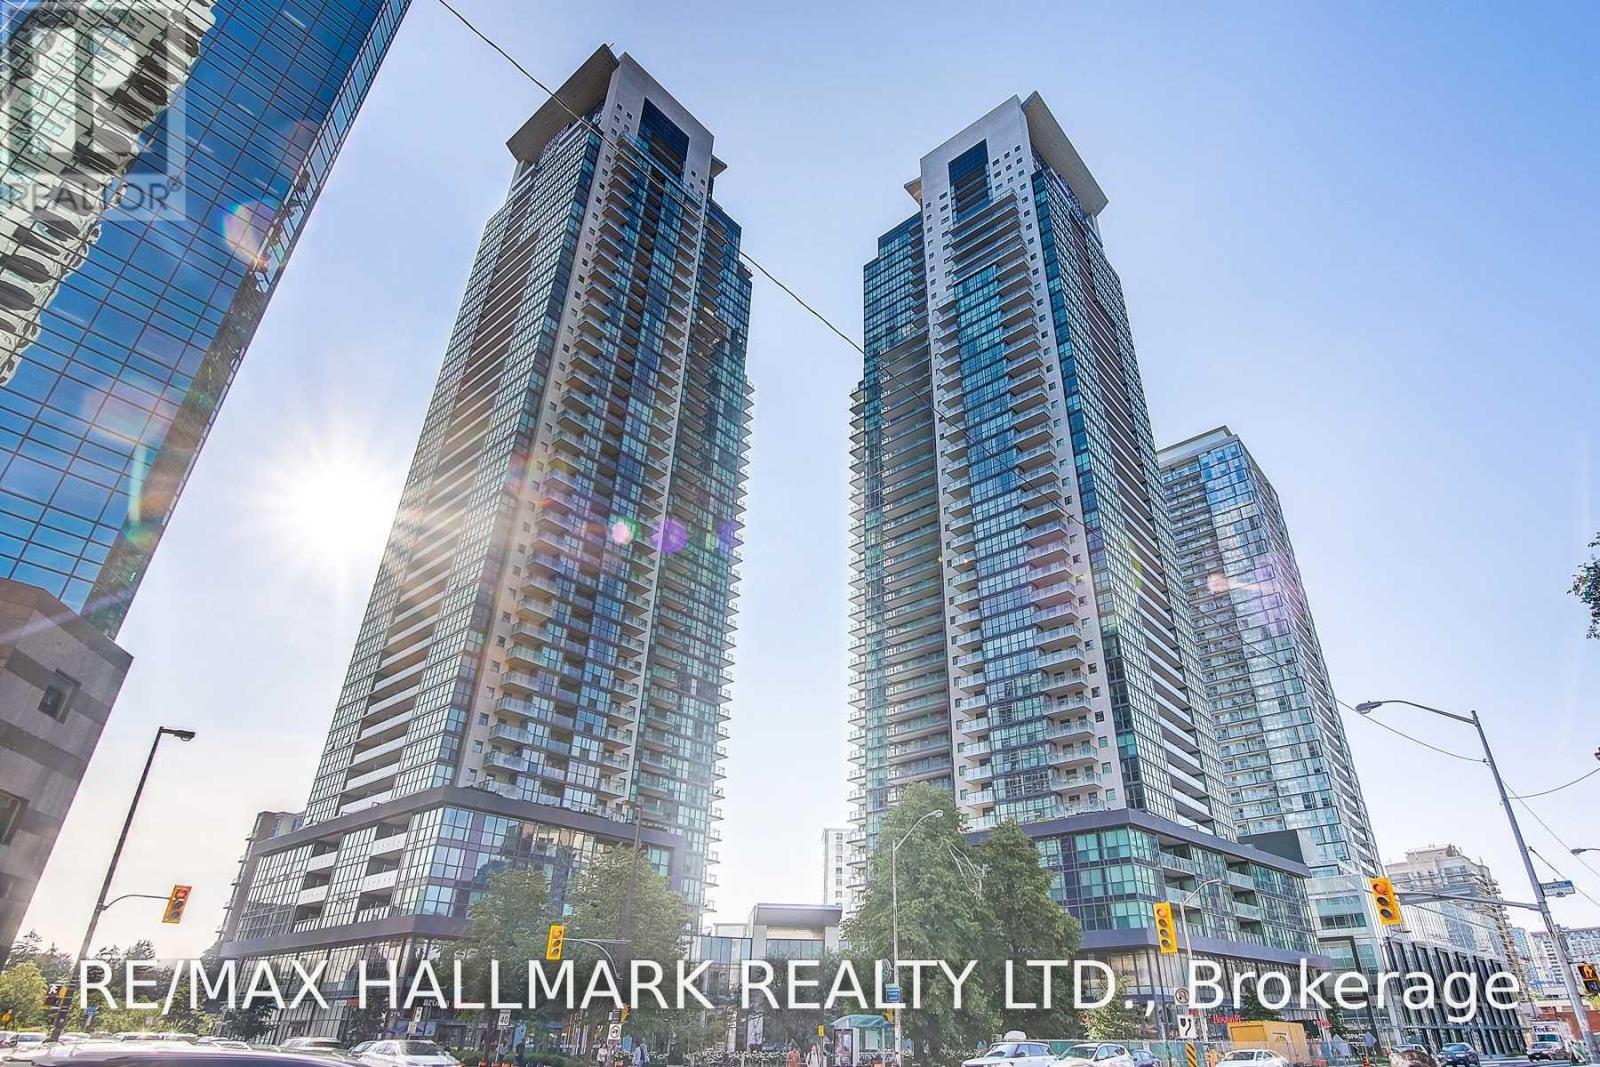
Lph303 - 5162 Yonge Street
Toronto, Ontario
Fully Furnished High Floor Corner Suite In The Luxurious Gibson Sq South Tower. Suite Fts 9' High Ceiling, Open Concept Kitchen W/Premier European Appliances, Breath-Taking Unobstructed Ne View That Brings Much Sunlight! 5 Star****Amenities: Indoor Pool, Fitness Center, Guest Suites, 2 Party /Meeting Rms, Theatre & Card Rms, 24Hrs Concierge And Rooftop Garden. 1 Parking Included & Direct Subway Access. (id:63203)
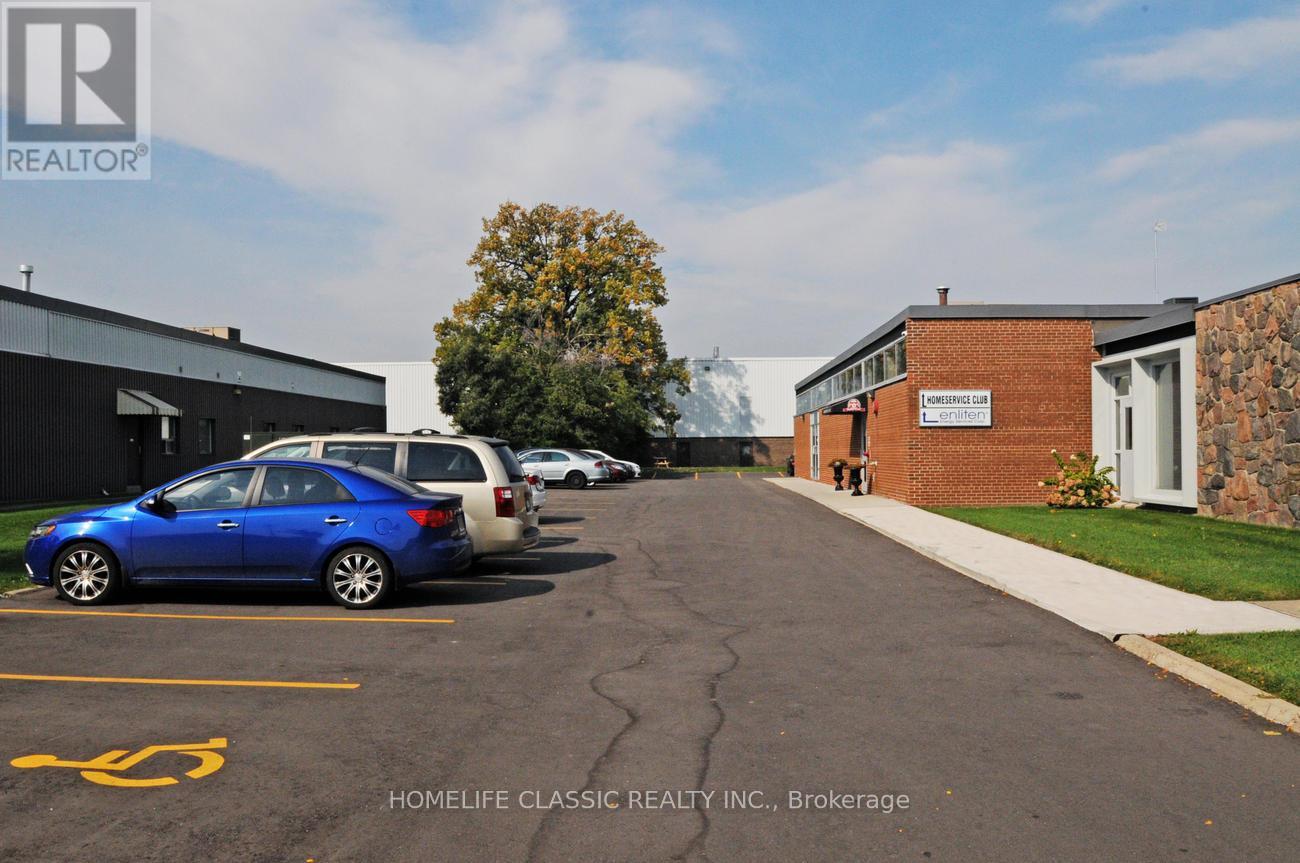
2 - 64 Prince Andrew Place
Toronto, Ontario
Bright And Airy Office Space At Don Mills And Eglinton. Near Shops Of Don Mills, T.T.C., DVP, 401, and the new Don Valley Station on the Eglinton LRT line. Store-Front Type Private Direct Entry. 8 Designated Parking Spaces, Plus 15 Common Visitor Parking Spots. Suitable for many uses, in addition to office use: Artist Studio, Performing Arts Studio, Laboratory, Production Studio, Wholesaling Use. Full List Available. Rental rate is Gross plus Utilities (collected monthly at a rate of $2.50 per square foot per annum, and reconciled at the end of each year). (id:63203)
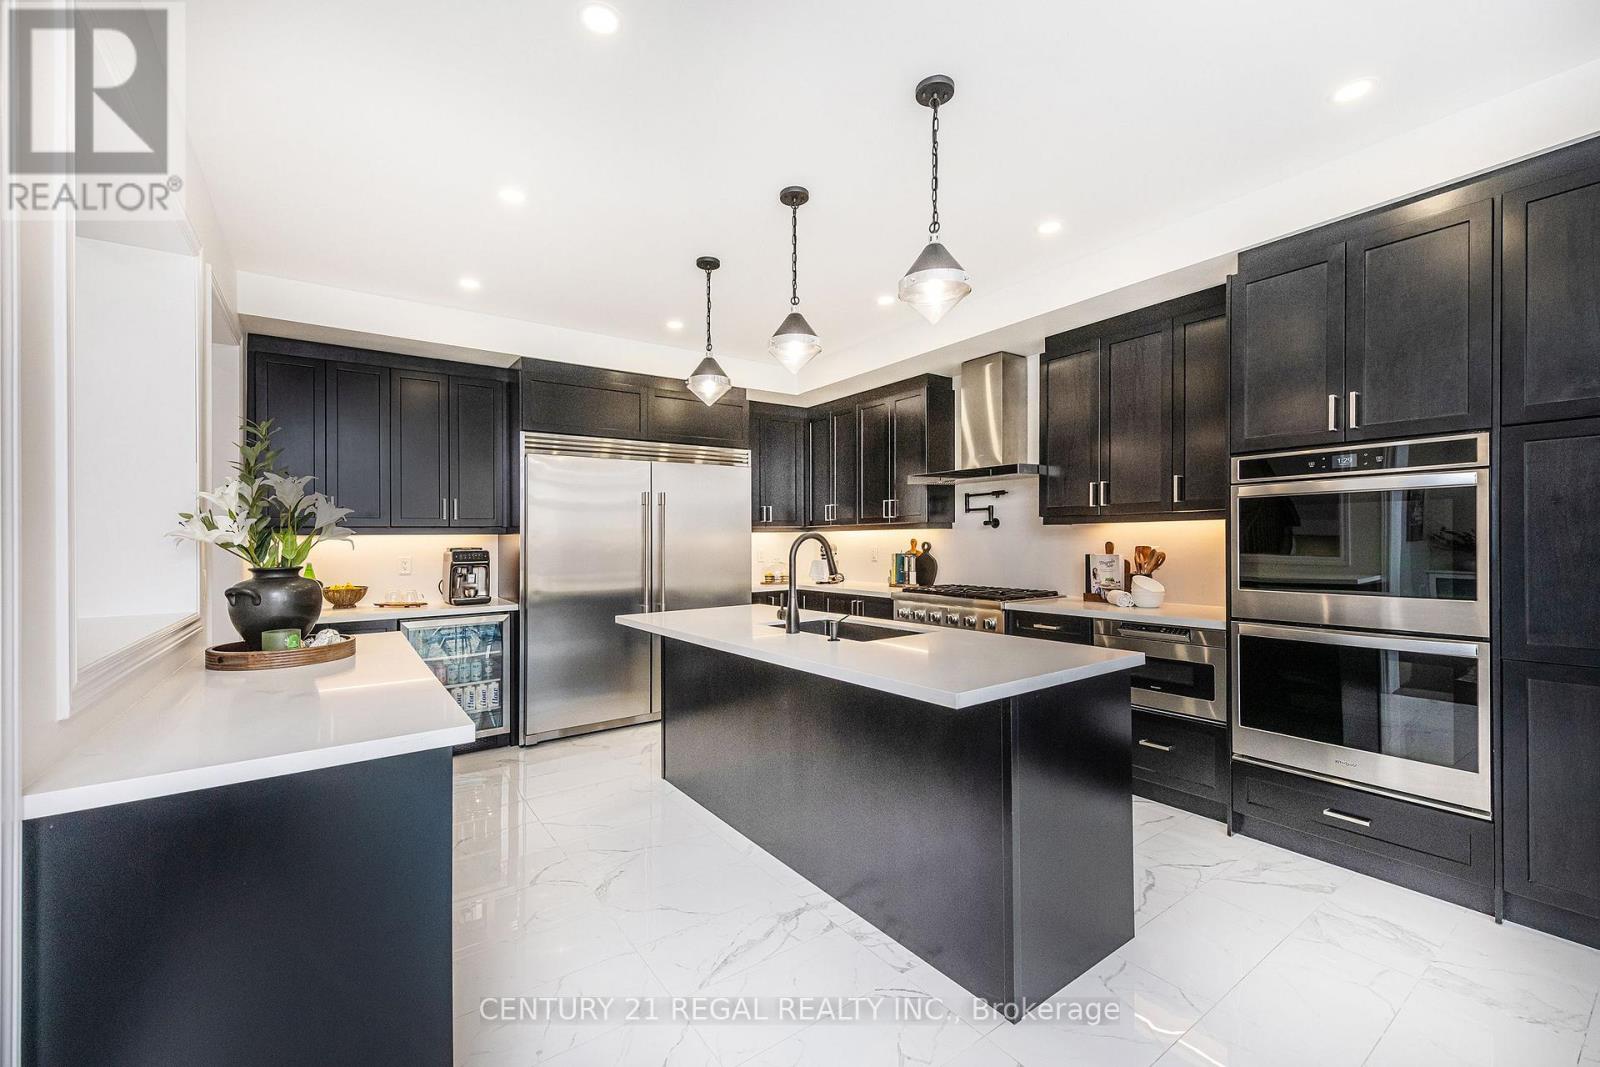
1428 Lawson Street
Innisfil, Ontario
This beautifully upgraded home featuring sleek modern finishes throughout, a large custom-designed kitchen with quartz countertops, panel backsplash, double wall oven, microwave drawer, and premium Bosch benchmark and Thermador gas stove, creating a chef-inspired space perfect for cooking and entertaining. Spacious open-concept layout filled with natural light, enhanced by recessed lighting and contemporary fixtures, featuring a living room with built-in speakers, a custom TV unit, and built-ins with quartz countertops, while the dining area with a waffle ceiling and built-in speakers is ideal for family time or hosting guests. Upper level offering a loft area perfect for kids or teens, along with generously sized bedrooms, including two with private ensuites and the remaining bedrooms connected by a shared Jack and Jill bathroom with double sinks, providing comfort and convenience for the entire family Exterior showcases recessed lighting, beautiful stone landscaping with built-in planters, and sleek dusk-to-dawn lighting that creates a warm evening ambiance, along with a spacious backyard featuring a new storage shed ideal for seasonal storage or hobbies This home offers over 3260 square feet of living space with parking for six vehicles and a full unfinished basement ready for future customization, all located in the sought-after Alcona community of Simcoe, close to Highway 400, Mins to Innisfil Beach, and nearby shops and amenities. Inaddtion In (id:63203)
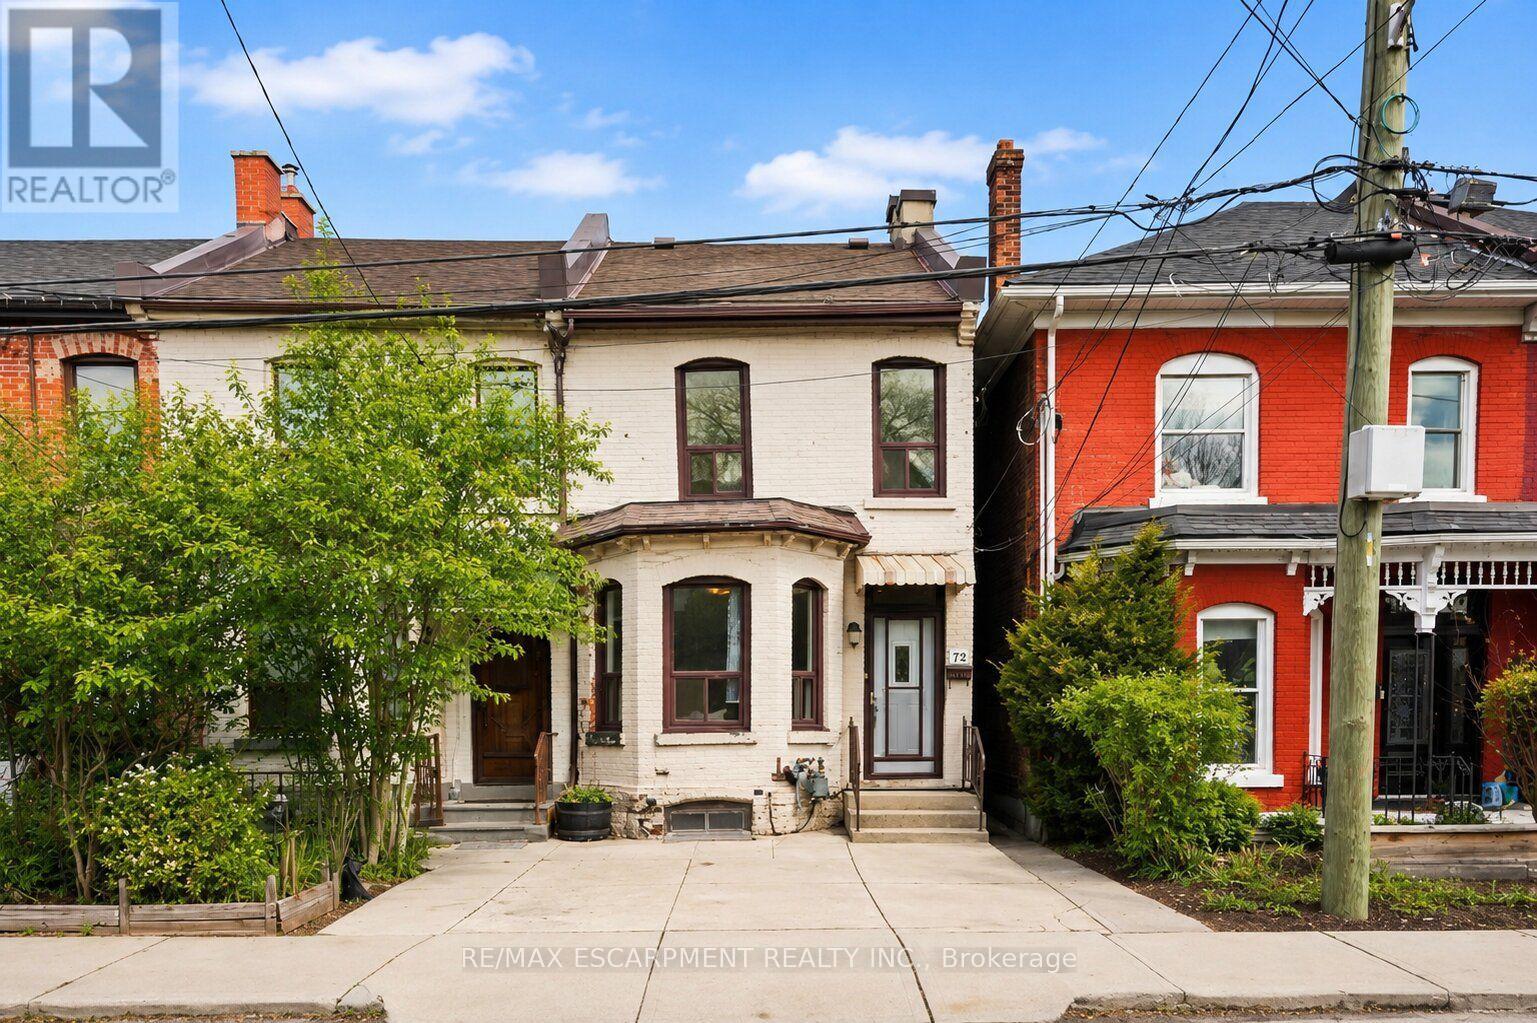
79 Murray Street E
Hamilton, Ontario
Step into the Hamilton housing market with this affordable end-unit freehold townhouse, offering incredible value and urban convenience. Featuring 3 bedrooms and 1.5 baths, generous living and dining areas, plus an eat-in kitchen ideal for everyday meals and family gatherings. Enjoy a private backyard oasis, perfect for relaxing, entertaining, or creating your own garden retreat. Located in one of Hamilton's most dynamic neighbourhoods, you're just a short walk to the vibrant James St. N shops and restaurants, the Bayfront, and have effortless access to transit, including the West Harbour GO Station for easy daily commutes. This home is ready for your next chapter-whether you're a first-time buyer, investor, or looking to make a move into an exciting urban community. (id:63203)
Wv 2 - 657 Thunder Bridge Road
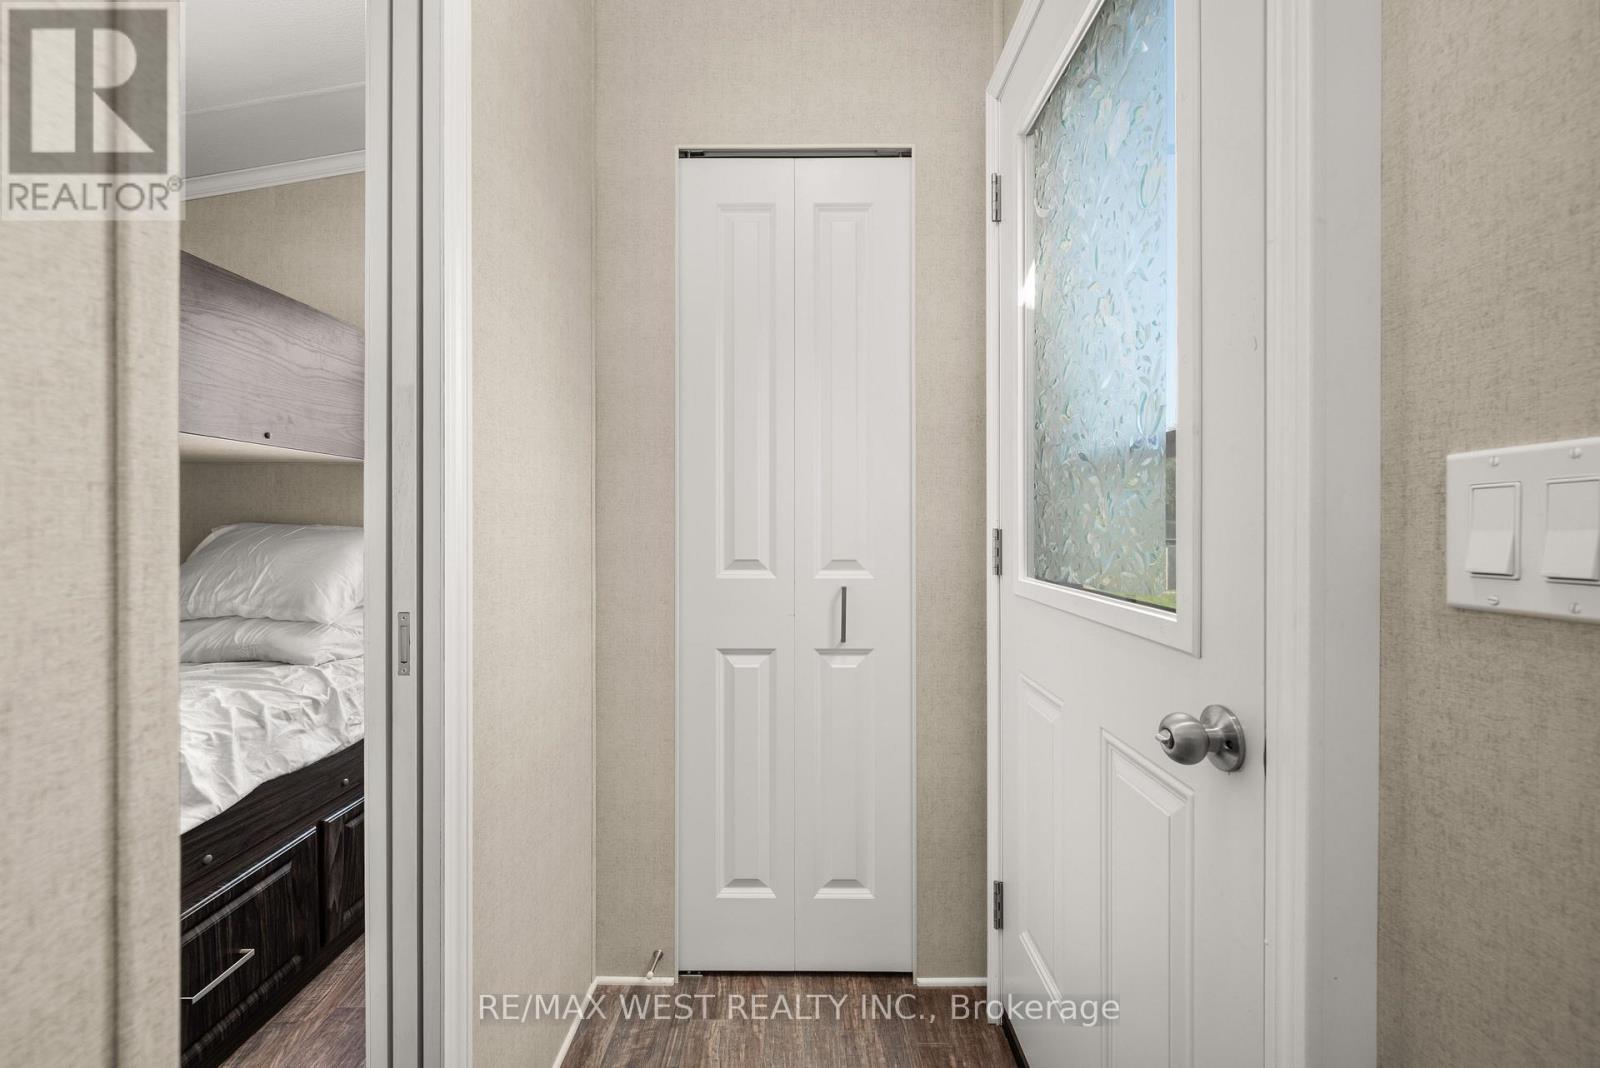
Kawartha Lakes, Ontario
Act Now Charming 2-Bedroom, 2-Bathroom Retreat Comfortably Sleeps 6, Making It Ideal For Family Vacations Or Peaceful Weekends Away. Tucked Away On A Large Private Corner Water View Lot Along The Scugog River. This Property Offers A Truly One Of A Kind Experience, Enjoy Your Mornings On The Large Raised Deck And Spend Your Evenings Sitting By The Fire, Tucked Away From Other Cottagers. The Resort Is Your Gateway To Outdoor Fun, Offering A Heated Saltwater Pool, Tennis Courts, Pickleball, And More. Yearly Dock Rentals Are Available Through The Park. Whether You're Into Fishing, Boating, Or Exploring Nearby ATV Trails, There's Something For Everyone. Plus, You're Just Minutes From Lindsay For All Your Shopping Needs. The Park Is Open From May To October, Offering A Perfect Seasonal Escape. Don't Miss This Opportunity To Own A Piece Of Paradise! Wont Last! (id:63203)
185 Strange Street
Kitchener, Ontario
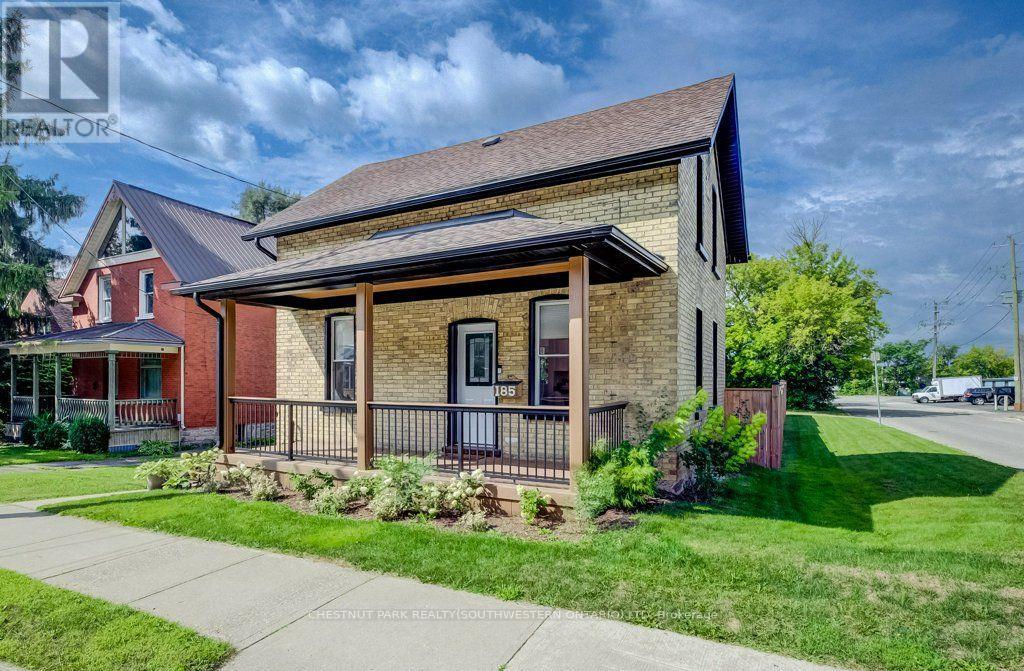
This charming 2-bedroom, 1-bathroom home is situated on a corner lot measuring approximately 49 ft x 132 ft and has been renovated and is move-in ready. The bright, updated interior features modern finishes while maintaining the character and charm of the home, along with a beautiful front porch and a massive backyard with plenty of room to relax, entertain or enjoy the outdoors. The property also offers plenty of future potential, with room to build a detached garage or shop. SGA-2 zoning provides additional possibilities, including the potential for a severance or an additional dwelling unit (ADU), subject to the applicable approvals. Located on quiet, one-way Strange Street, the home benefits from less traffic while still being close to Grand River Hospital, Uptown Waterloo, Belmont Village, the Iron Horse Trail, LRT transit and Catalyst137. A great opportunity for first-time buyers, downsizers or investors looking for a renovated home with plenty of outdoor space and future potential. (id:63203)
45 International Drive
Haldimand, Ontario
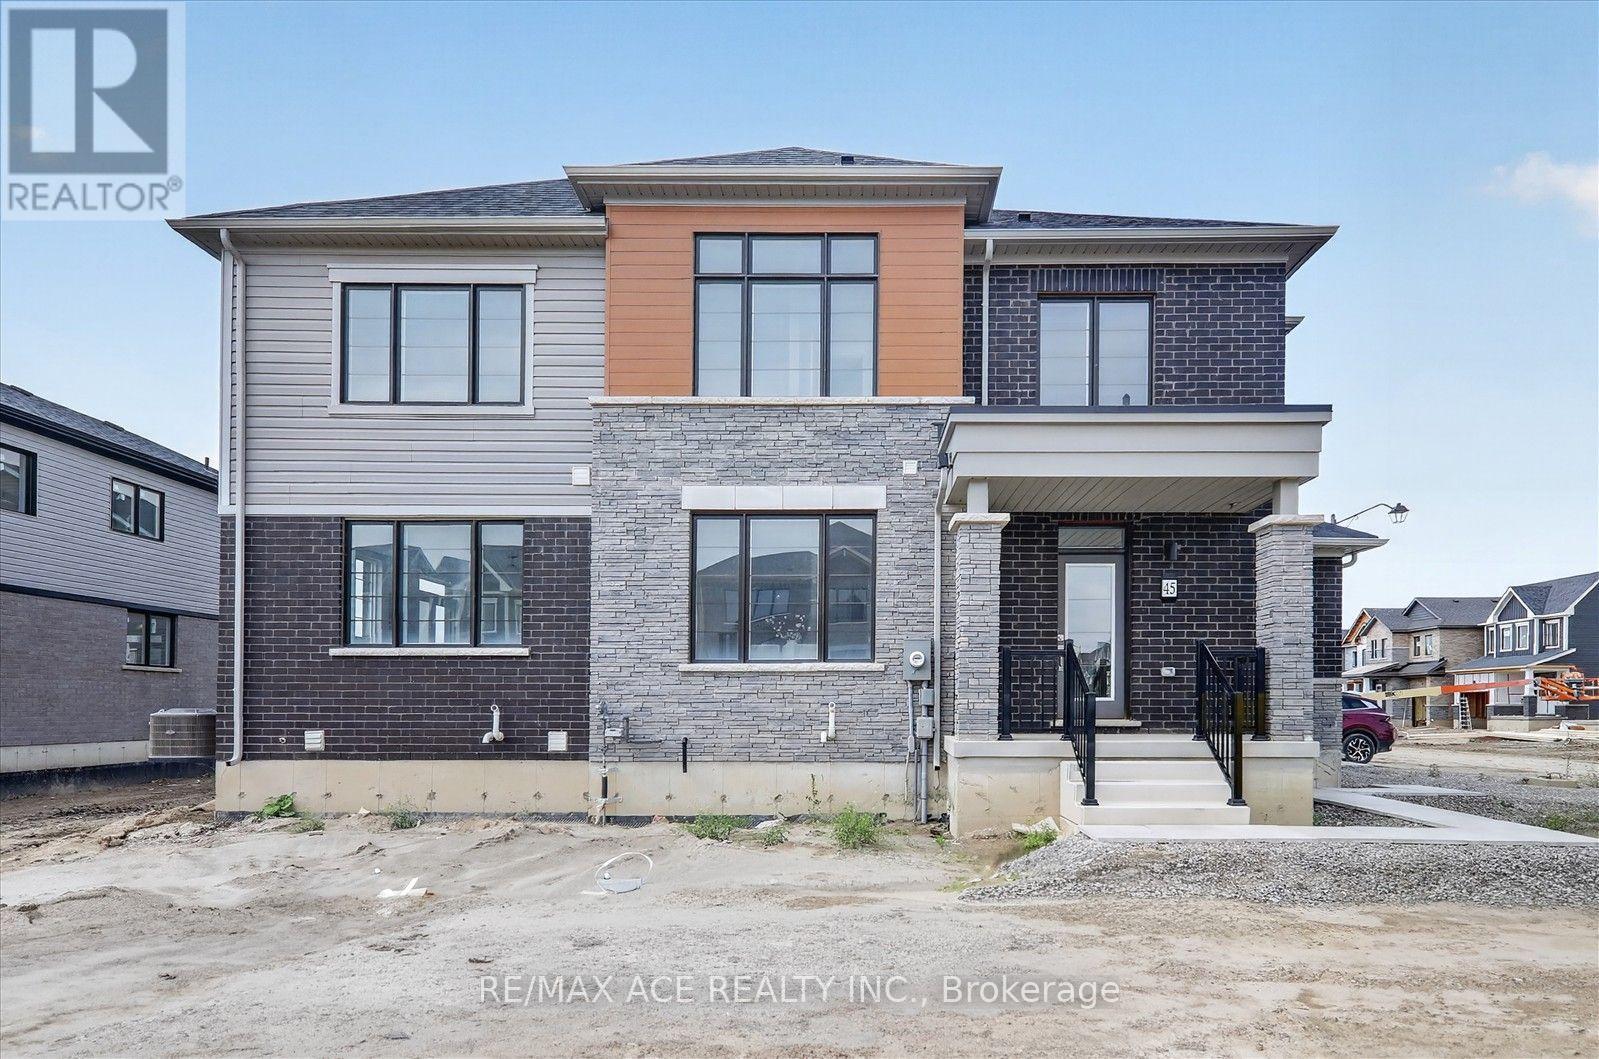
Welcome to 45 International Drive Caledonia! This Newly built, beautifully designed, 20' lot Corner Freehold Townhouse, offers approximately square 1570, feet of thoughtfully planned living space. Featuring 3 spacious bedrooms and 2.5 bathrooms, this home is finished with hardwood flooring on the main level and hardwood stairs. The basement also features a 3-piece rough-in for a future bathroom, and larger windows providing additional natural light. Upstairs, enjoy the practicality of second-floor laundry. Located close to schools, shopping, trails, day to day amenities, and grand river, you can go fishing or just the gorgeous scenery. This is a wonderful opportunity to own a stunning new home in a growing community! (id:63203)
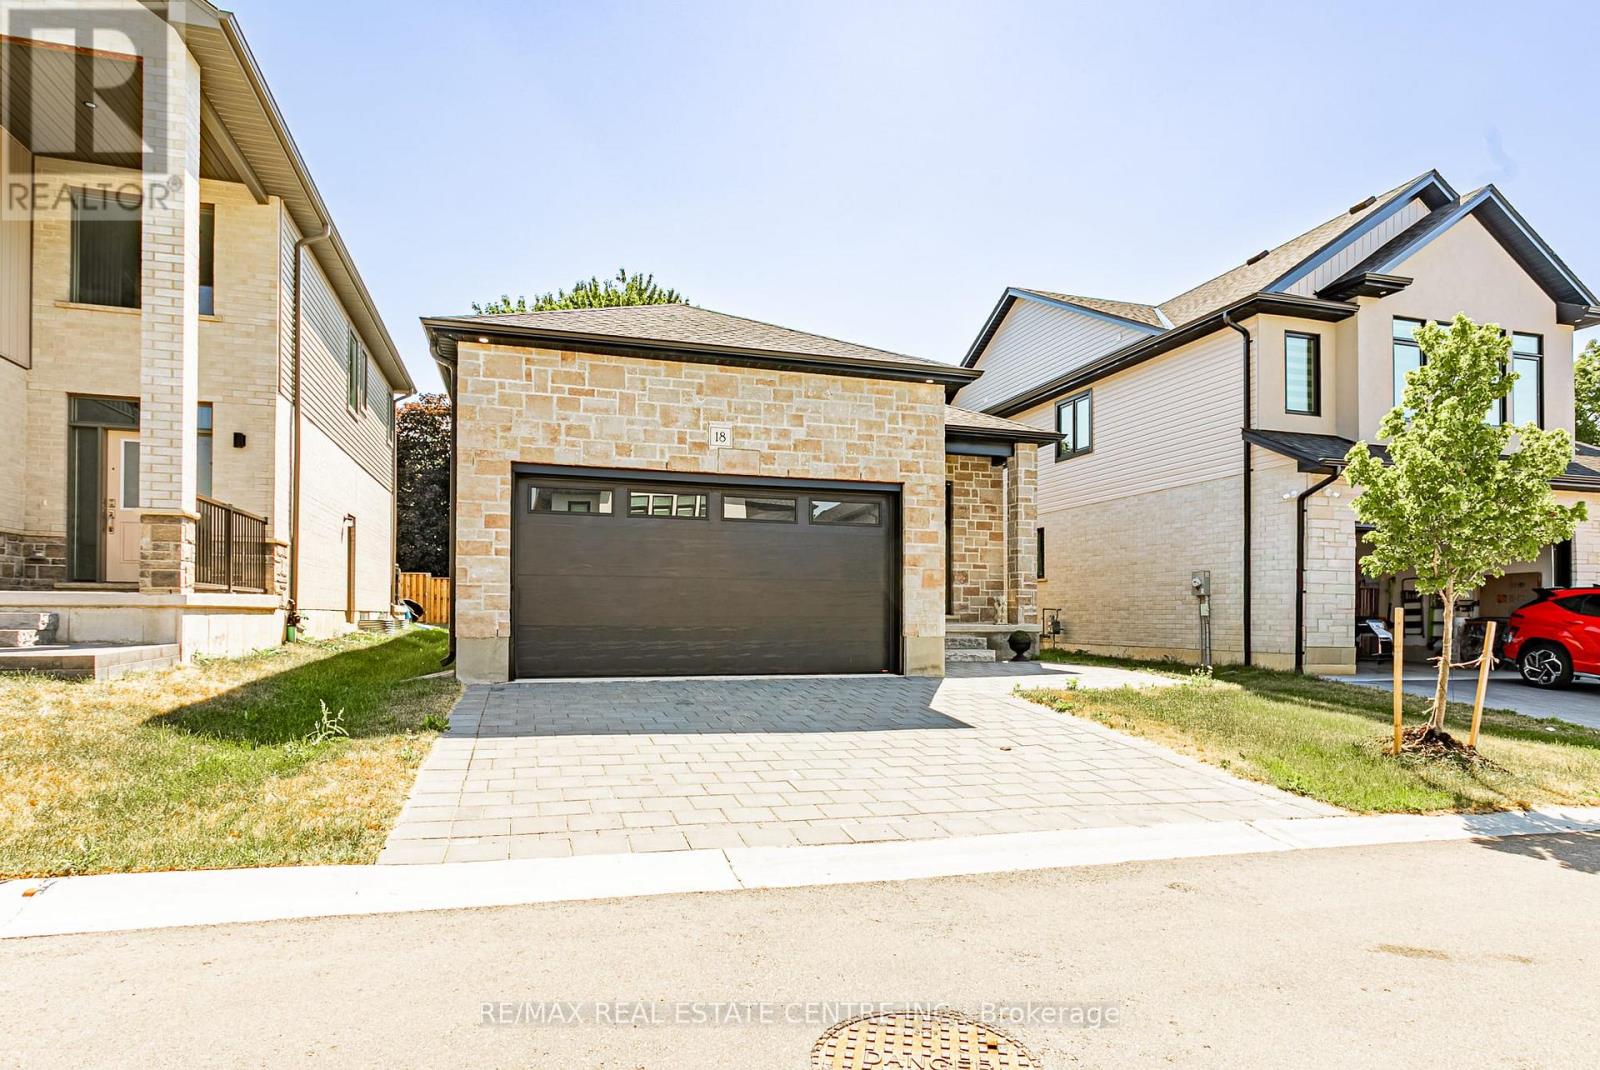
18 - 7966 Fallon Drive
Lucan Biddulph, Ontario
Welcome to this beautifully designed bungalow in the growing community of Granton. Built in 2024, this modern home offers 2 spacious bedrooms, 2 bathrooms, and approximately 1,277 sq. ft. of thoughtfully designed living space. Featuring an open-concept layout with a bright living and dining area, a family room, and main-floor laundry, this home is perfect for comfortable everyday living. The unfinished basement with a separate entrance offers excellent future development potential. Enjoy the convenience of an attached double-car garage with parking for up to four vehicles. Located close to major routes and everyday amenities, this property is an excellent opportunity for first-time buyers, downsizers, or investors. (id:63203)
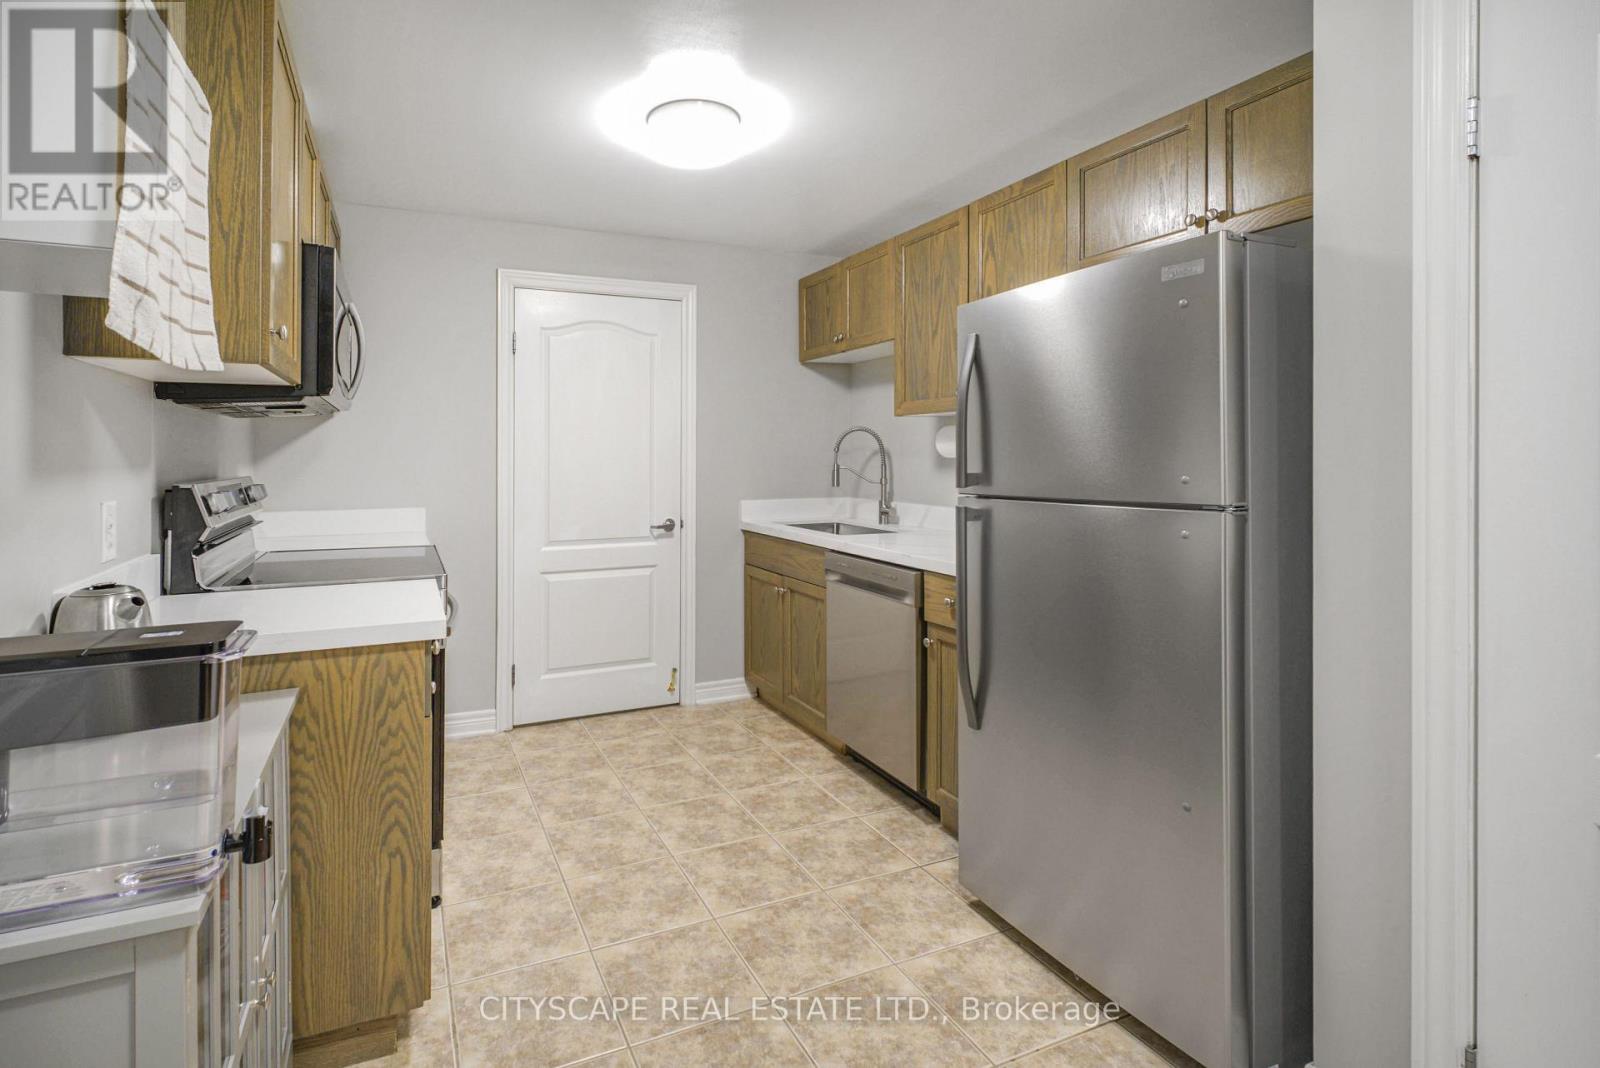
104 - 6350 Dorchester Road
Niagara Falls, Ontario
Welcome to your beautifully updated, centrally located main-level 1-bedroom + den condo with a townhouse feel in the heart of Niagara Falls! Featuring 2 private entrances and a rare, massive outdoor terrace with an open, unobstructed view. Enjoy numerous upgrades including laminate flooring, new LED fixtures, and new modern kitchen with white quartz countertops (2026), stainless steel appliances, including a brand-new fridge & dishwasher (2026). Spacious primary bedroom, versatile den and full accessible bathroom. Major building updates include new windows (2023) and roof (June 2026). Minutes to Costco, gyms, restaurants, shopping, Niagara Parks and world-famous attractions, with a bus stop right at the door. Low taxes, low condo fees including unlimited water, great accessibility and exceptional outdoor space incredible value at this price. Why rent when you can own? (id:63203)
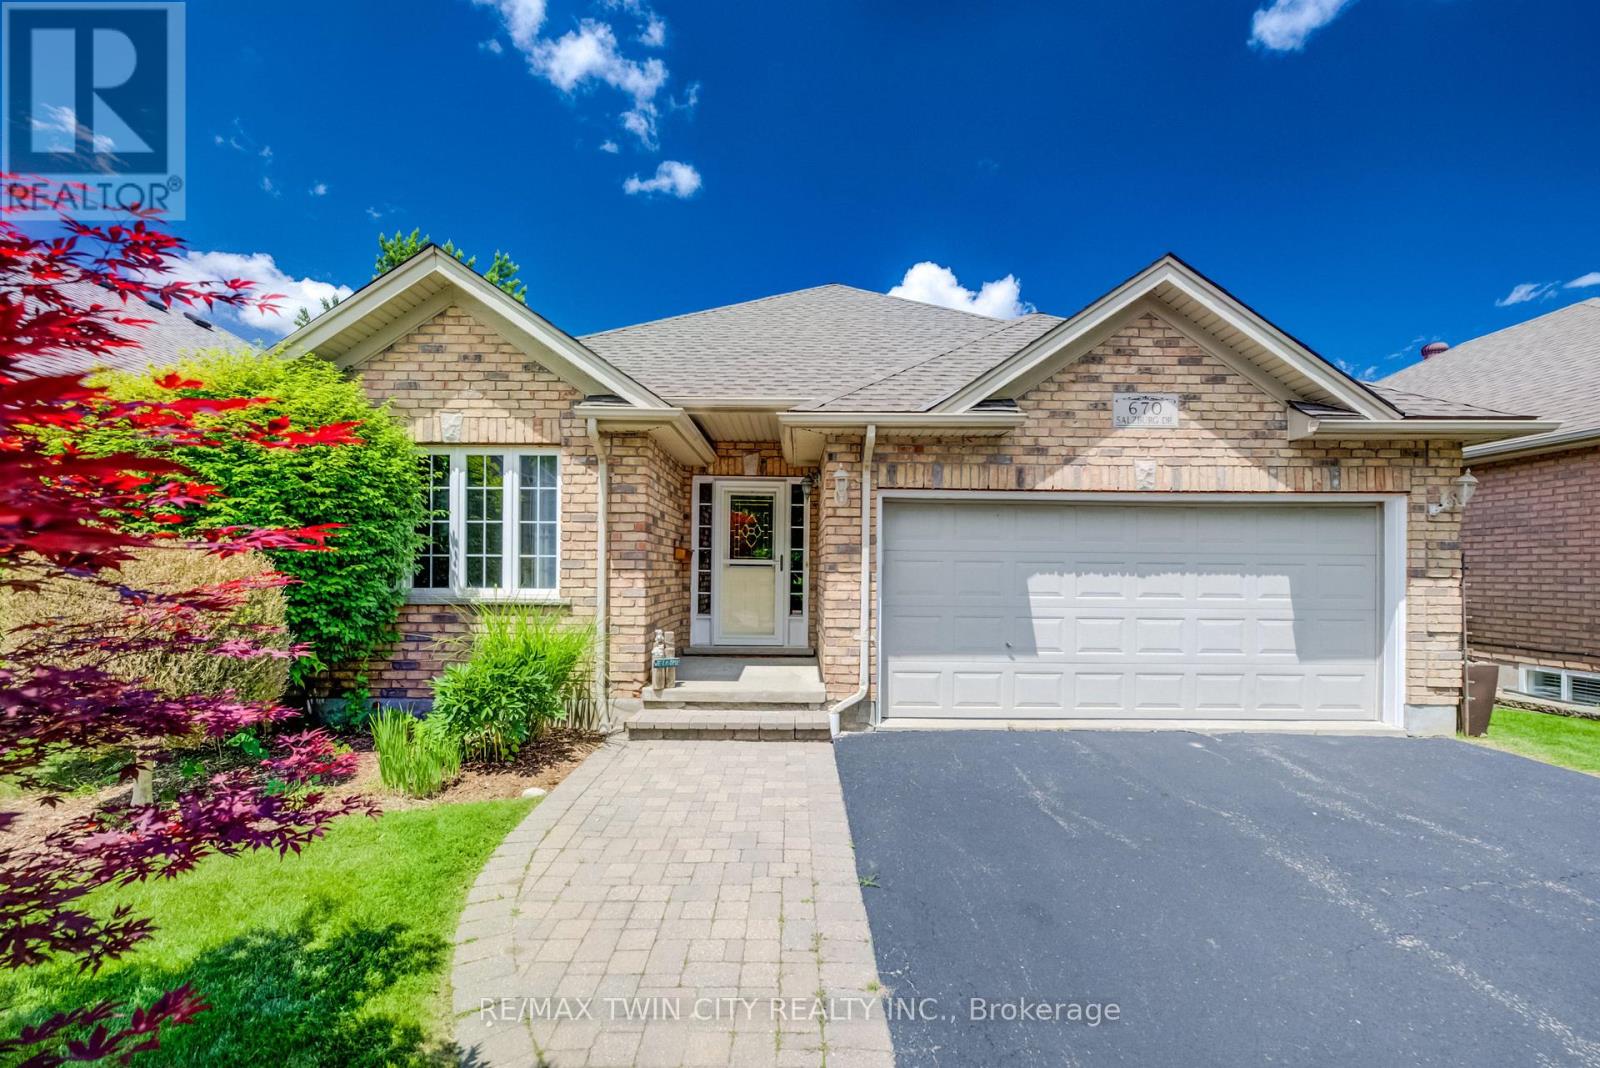
670 Salzburg Drive
Waterloo, Ontario
PRICELESS WATER VIEW! A rare opportunity to own a modern, freehold walkout bungalow with no condo fees, backing directly onto beautiful Rosewood Pond in Waterloo's sought-after Clair Hills community. Freshly painted, updated with new carpet and completely move-in ready, this 2+1 bedroom, 3 bathroom home offers nearly 2,000 sq. ft. of finished living space designed for comfort, style and easy living. The bright, open-concept main floor features maple hardwood and ceramic tile, with large windows capturing peaceful pond views. Step outside to the raised deck with glass railings and enjoy a truly exceptional backdrop. The spacious primary bedroom overlooks the water and includes a walk-in closet and private 4-piece ensuite. A second main floor bedroom features a built-in Murphy bed, making it ideal as either a home office or guest room. The finished walkout lower level is equally impressive, with oversized windows, a gas fireplace and direct access to the yard and covered patio - perfect for entertaining, relaxing or enjoying quiet mornings by the pond. A third bedroom with ensuite privilege and a generous utility/storage room completes the lower level. Thoughtfully designed with accessibility in mind, the home features widened doorways, lowered light switches and convenient one-level living for everyday needs. Add a double garage, quiet low-traffic setting and one of the neighbourhood's most desirable pond-side locations, and this is an outstanding option for anyone looking to right-size without compromising on space, quality or lifestyle. Homes combining a walkout bungalow, freehold ownership, accessibility features and a setting like this are seldom available. Welcome to Rosewood Estates - book your private showing today! (id:63203)
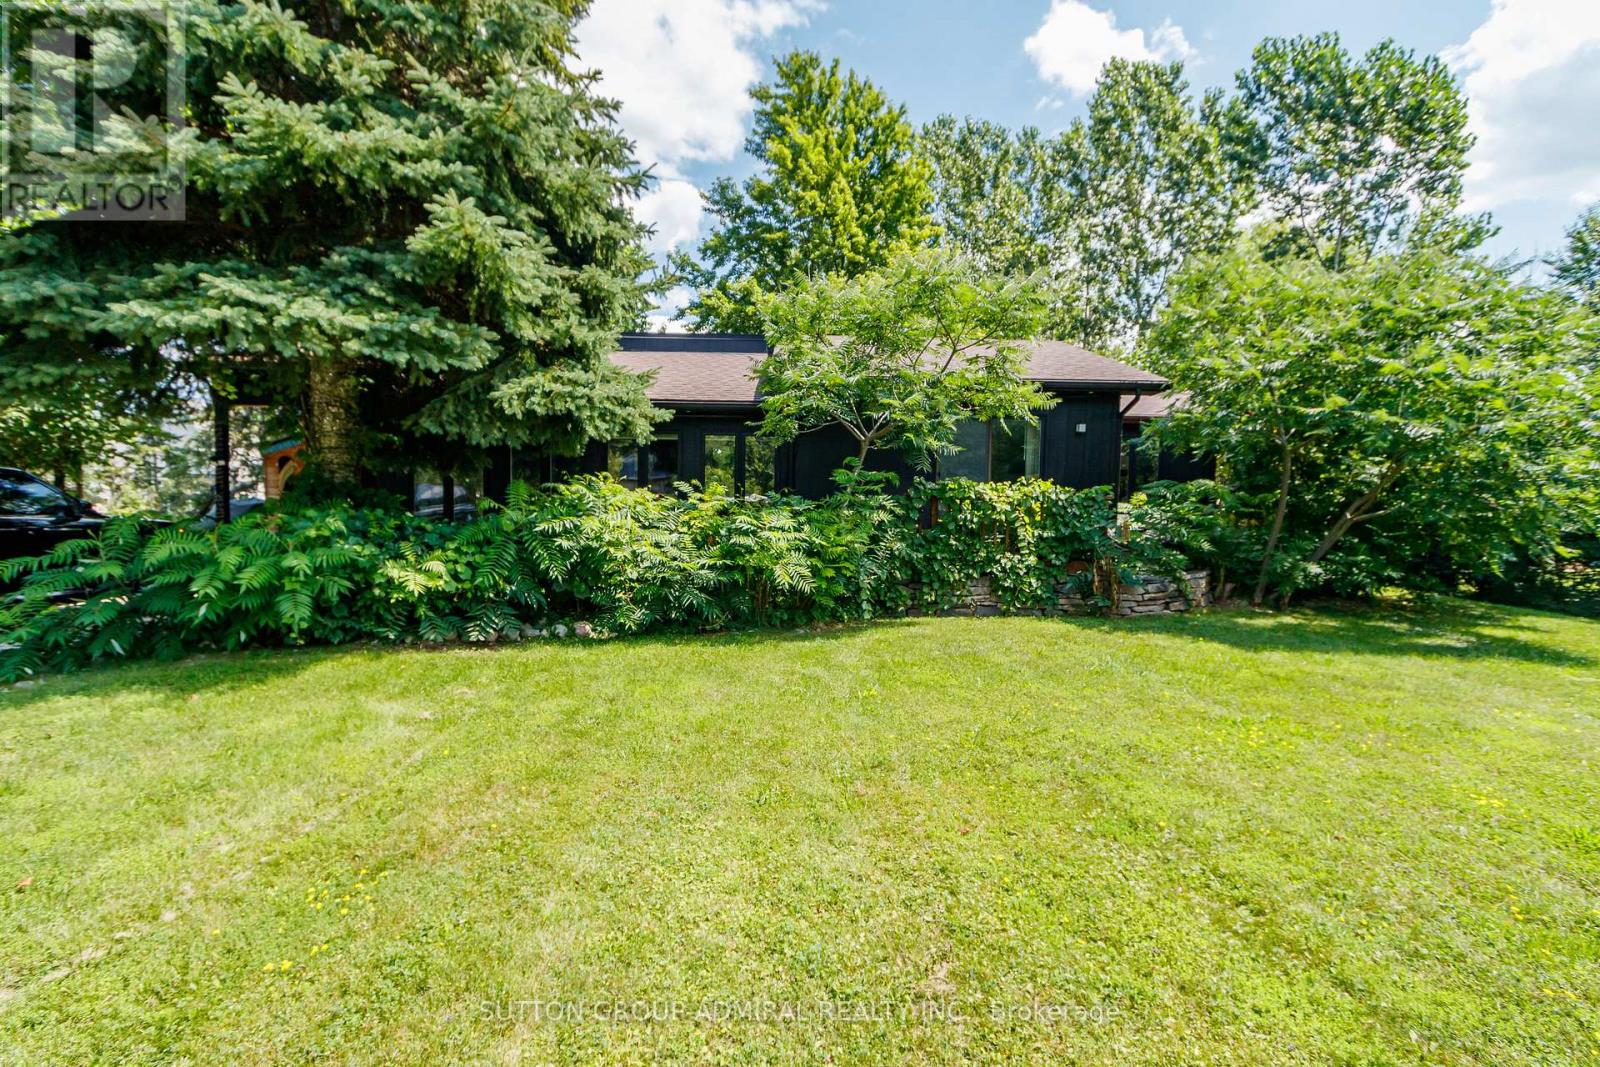
796441 Grey County Rd 19 Road
Blue Mountains, Ontario
Ski lift across the road, 1 km to the Beach & Georgian Trail, walk into The Village at Blue - Large parcel of 100 x 150 ft, beautifully renovated from top to bottom bungalow with 3+1 bedrooms, walk out to private back deck from kitchen/dining, Professionally finished basement with bar and large bedroom, lockable equipment shed adjacent to front door. $$$ spent on Recent improvements including Full Basement construction (2025), Extensive Backyard Deck and 8x8 Hot-Tub (2023), Custom Built Kitchen and appliances (2022), All bathrooms (2024), All New Floors (2025), Pot lights, New Porch, Electric Curtains in Living Room, New Patio Door (2024), NOTE: Furniture's included in the asking prices as needed by Buyers (id:63203)
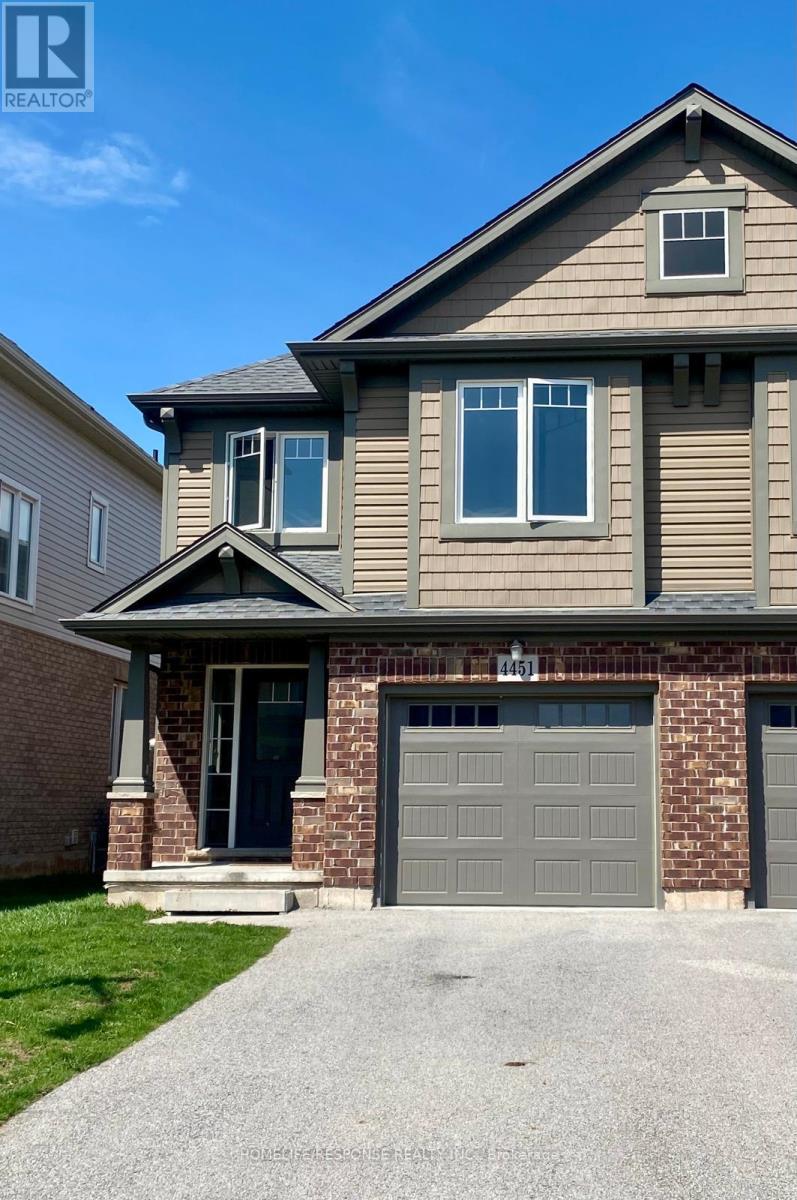
4451 Eclipse Way
Niagara Falls, Ontario
Welcome to this immaculate home situated in the highly sought after Lyon Creek Community. This home boasts 4 large sized bedrooms. The primary bedroom comes with 2 large closets, an ensuite bathroom, and a very large window that overlooks the lovely pond in the back. Laundry on the second floor. The main floor is open concept. A modern kitchen with 4 stainless steel appliances and plenty of cupboard space. The dining room walks out to the large backyard. The open concept family room comes with a large fireplace and extra large windows facing the pond. Just a beautiful view! This property is seconds away from parks, which is great for kids to enjoy. This is a lovely property. Bring your fussiest clients and enjoy the show! (id:63203)
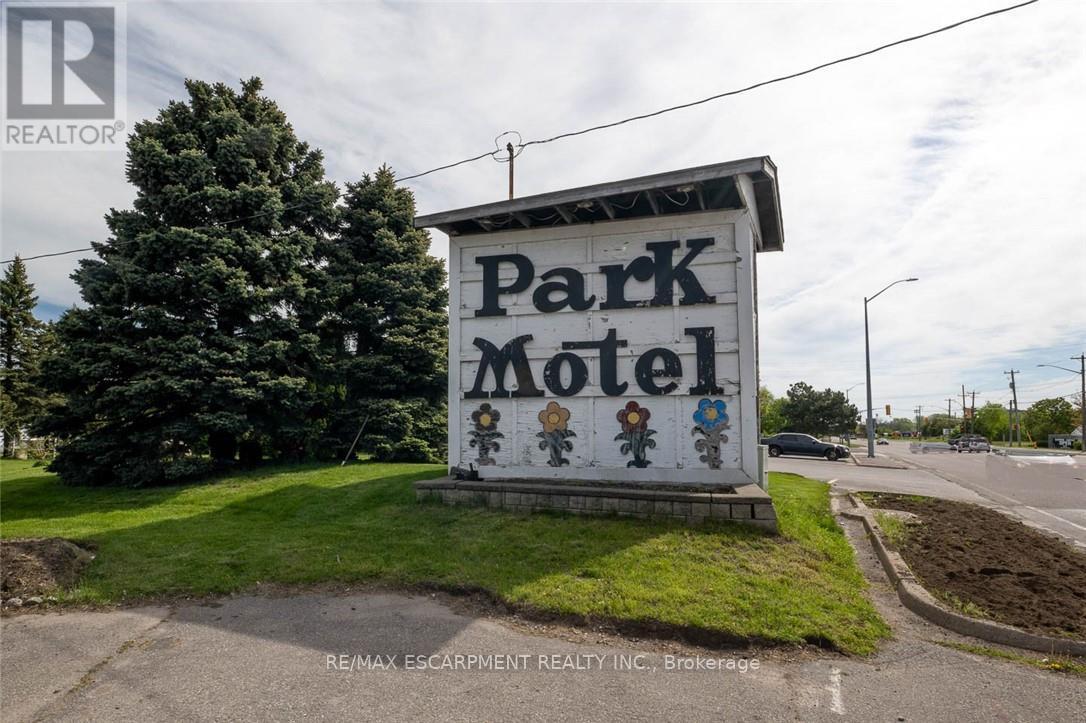
276 Dundas Street E
Quinte West, Ontario
Prime 4-acre motel property in a high-traffic Trenton location beside a busy plaza and Fast food. Currently operating as Park Motel, the property includes a 3-bedroom house and office at the front. The present owners have operated the business since 1993, reflecting long-term stability and local knowledge. Excellent exposure, minutes from Canadian Forces Base Trenton, with future redevelopment potential. (id:63203)
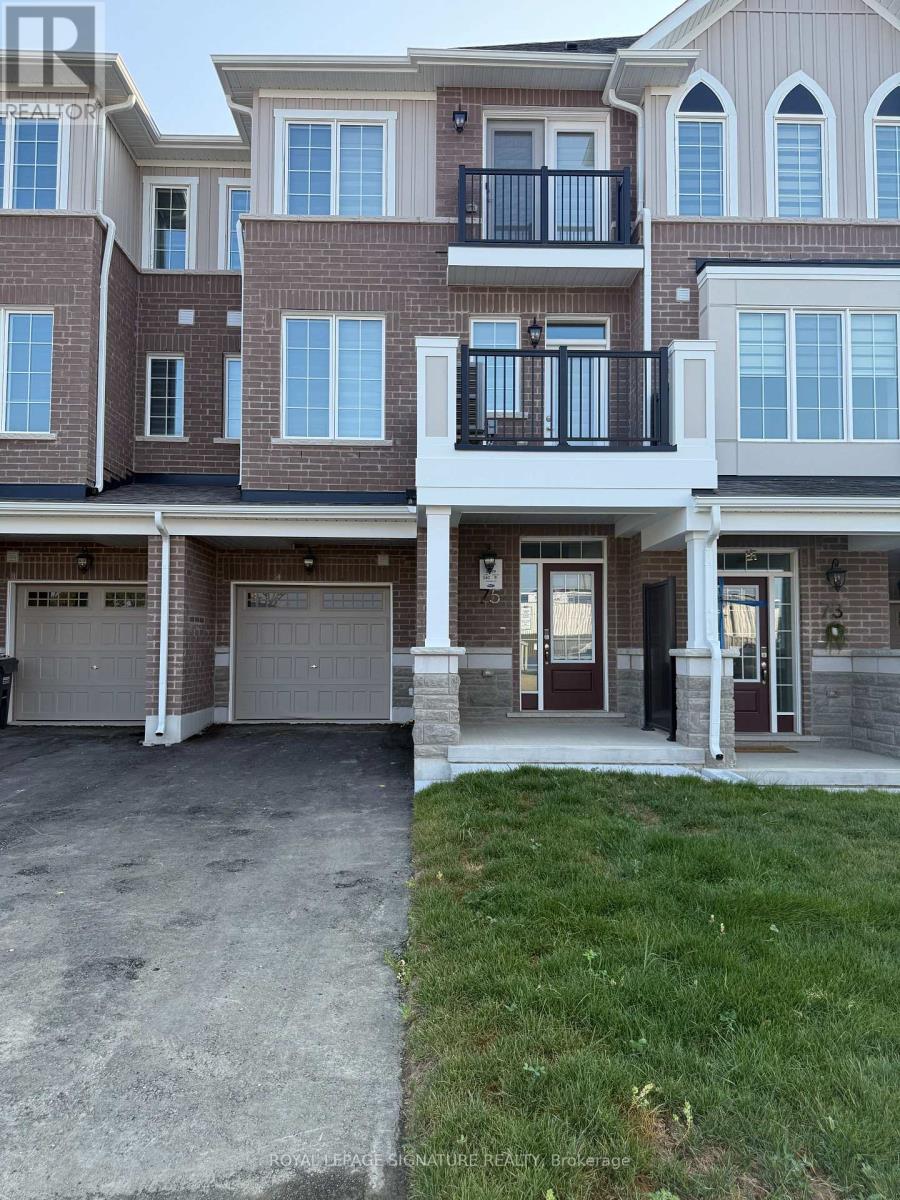
75 Rockface Trail
Caledon, Ontario
Welcome to this beautiful 1-year-old, 3-storey freehold townhome by Mattamy, located in Caledon's desirable Ellis Lane community. This modern home offers 3 bedrooms, 3 bathrooms, an open-concept kitchen and living area, and convenient direct garage access. Enjoy two private balconies, including a walkout from the living room perfect for relaxing or entertaining. Includes modern appliances and contemporary finishes throughout. Ideally located close to Hwy 410, top-rated schools, parks, shopping, dining, and everyday amenities. A fantastic opportunity to lease a newer home in one of Caledon's growing communities! (id:63203)
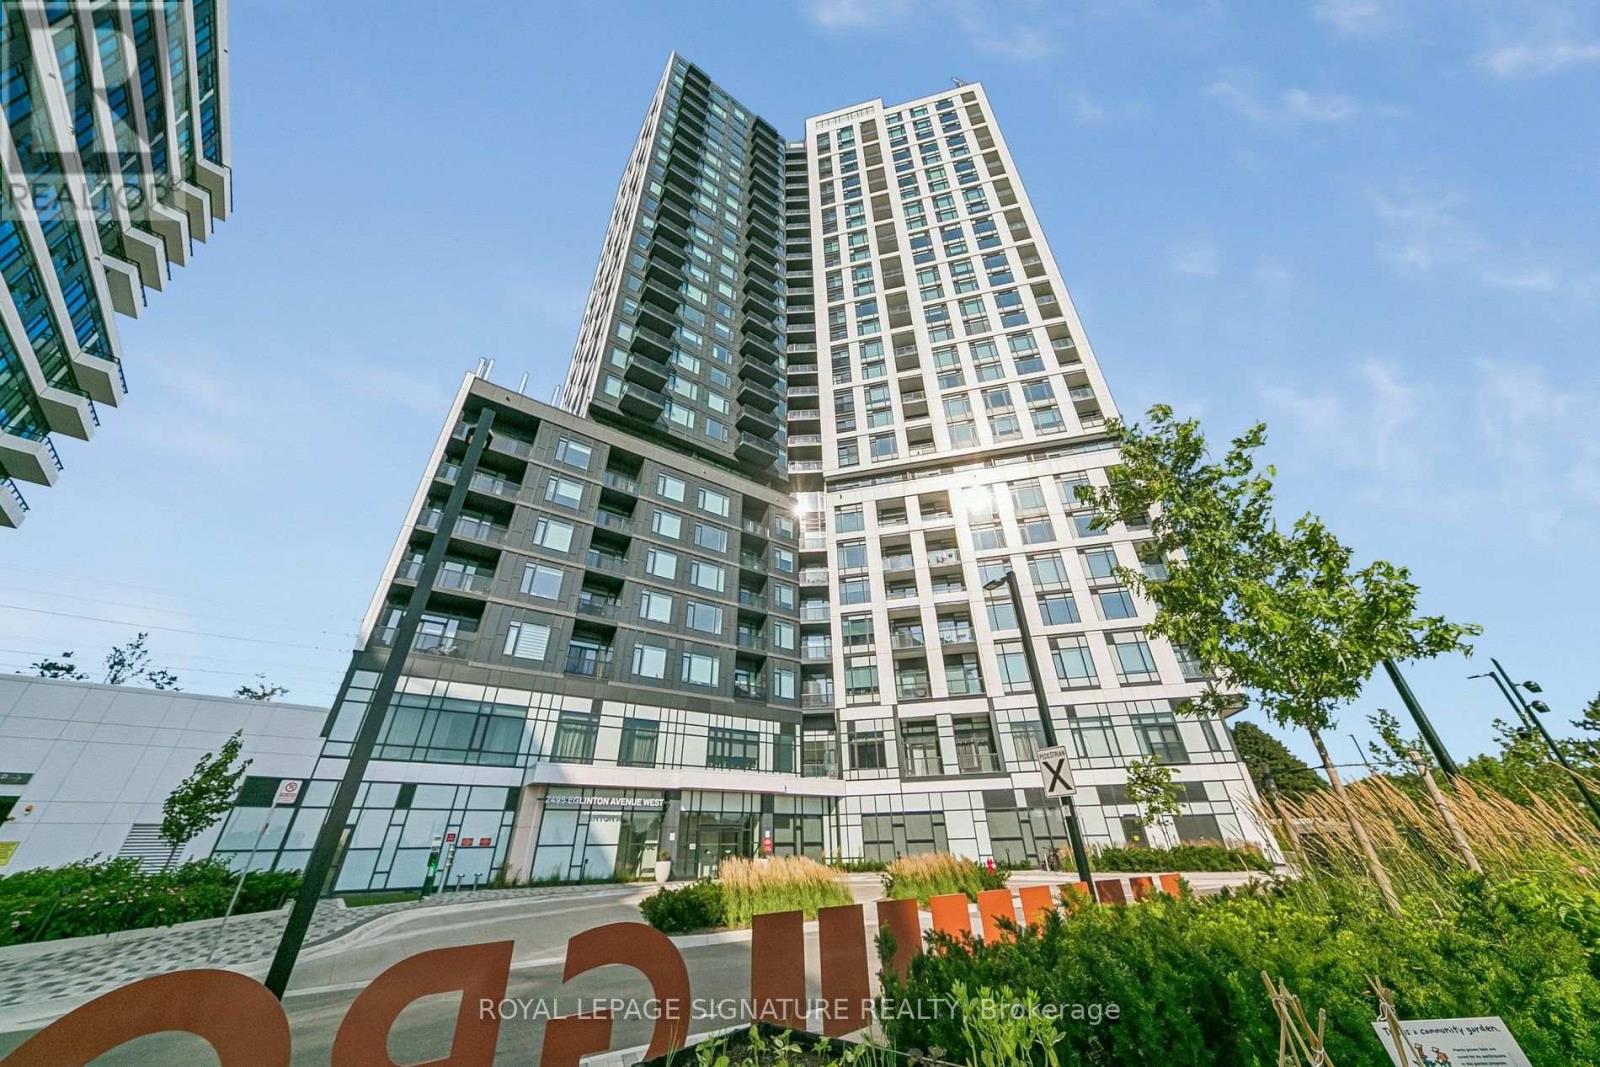
2403 - 2495 Eglinton Avenue W
Mississauga, Ontario
Welcome to Kindred Condos by the renowned Daniels Corporation, where contemporary design meets exceptional convenience in the heart of Erin Mills. This BRAND NEW and never lived in 2BR/2WR suite offers the perfect blend of style, comfort and functionality making it the perfect choice for any tenant. Step inside to discover a bright and thoughtfully designed layout featuring modern finishes, a sleek kitchen with quartz countertops, stainless steel appliances within a spacious open concept layout. Residents enjoy an impressive array of building amenities including a premium fitness center, party room, theatre room, children's play spaces, 24 hr concierge and more! Just steps from the Erin Mills Town Centre, you'll find abundant shopping, restaurants and grocery stores. Very close proximity to Credit Valley Hospital and easy access to transit options right outside the front door. (id:63203)
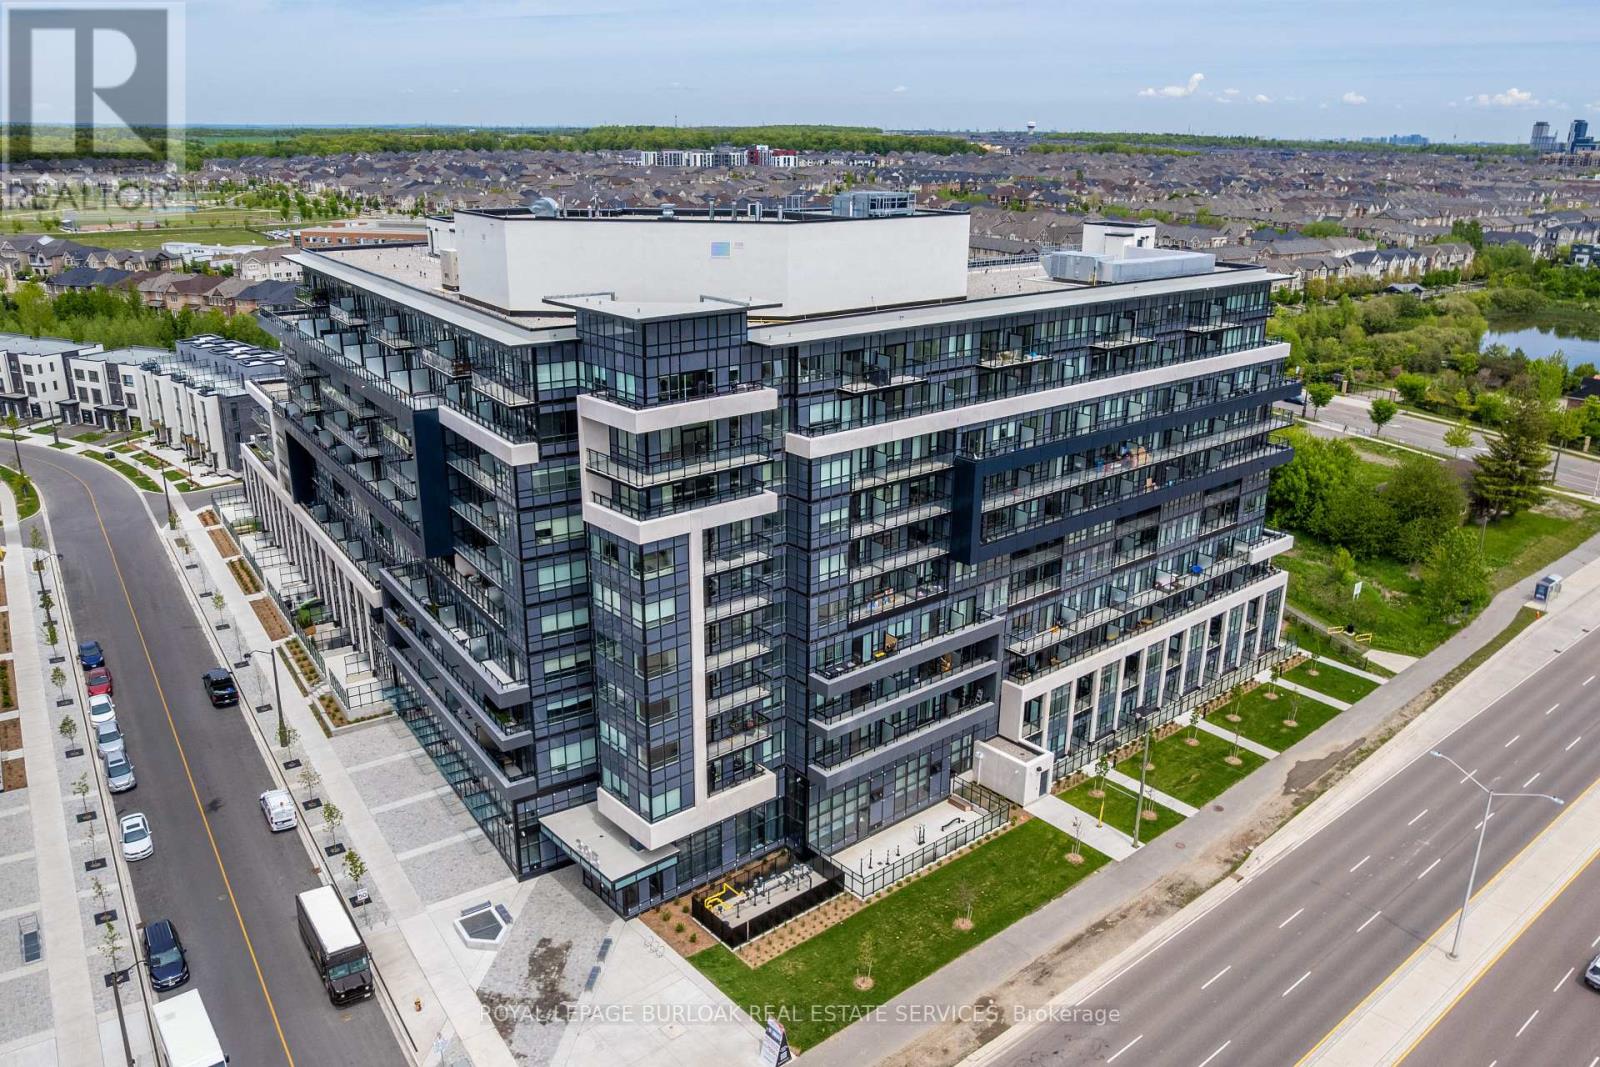
801 - 395 Dundas Street W
Oakville, Ontario
A rare opportunity to own a turn-key 2 bedroom, 2 bathroom condo in Oakville at an exceptional value! Offering approximately 652 sqft, this well-maintained suite features light flooring throughout, custom white roller blinds, a contemporary designed kitchen with quartz countertops, soft-close cabinetry, and energy-efficient stainless steel appliances. The primary bedroom features a generous closet and a private ensuite, while the second bedroom includes its own large closet and is ideal as a bedroom, home office, or guest room. Step out onto the spacious balcony with desirable northeast views, the perfect outdoor space to relax or entertain. Residents enjoy premium building amenities including a party room, games room, outdoor terrace with BBQs and lounge seating, 24-hour concierge service, and Smart Access keyless entry. Complete with one parking space and a locker, this move-in ready condo is an excellent opportunity for first-time buyers, downsizers, or investors. Conveniently located close to Lions Valley Park, the Sixteen Mile Sports Complex, grocery stores, restaurants, and everyday amenities, this home offers outstanding value in Oakville. (id:63203)
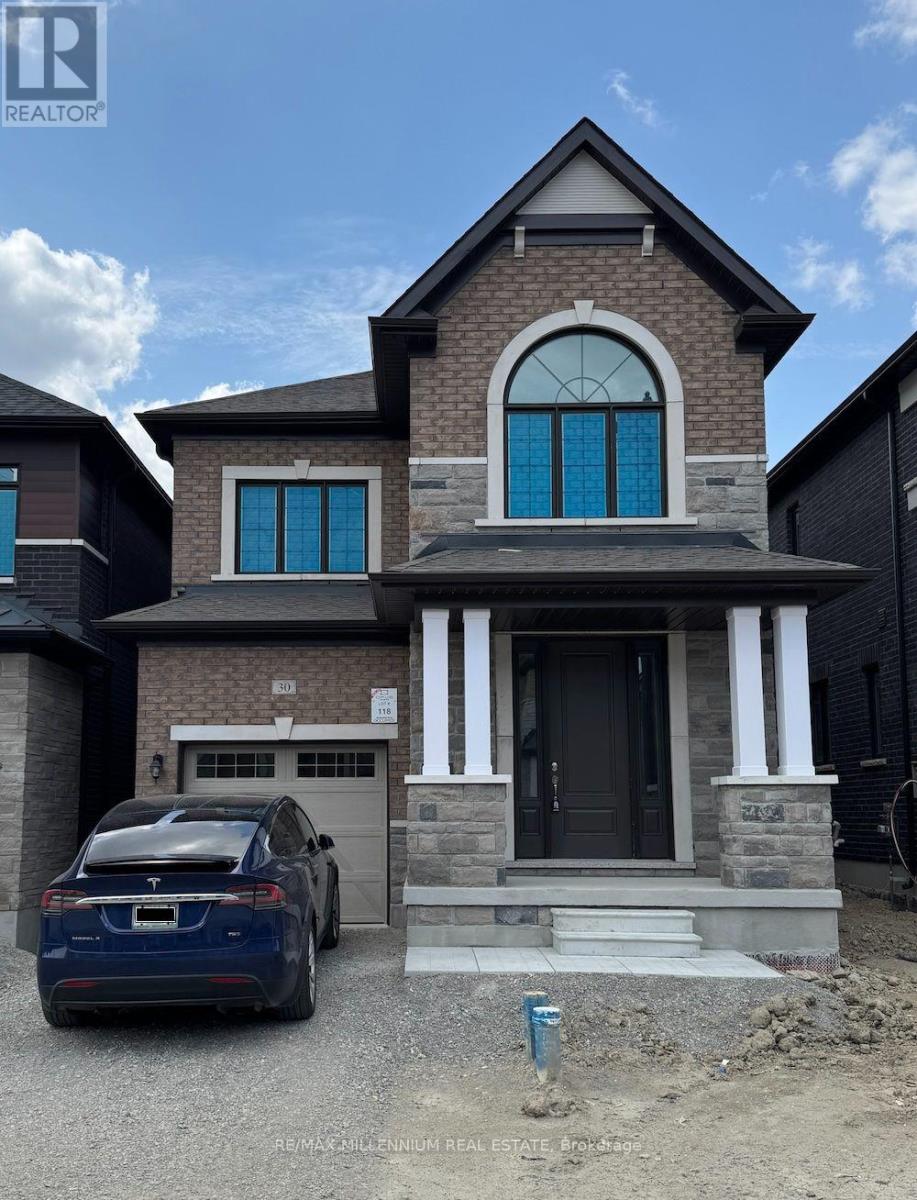
Bsmt - 30 Boswell Drive
Brampton, Ontario
Live in comfort in this BRAND NEW 3-bedroom basement apartment located in the highly desirable Castlemore community at The Gore Rd & Cottrelle in Brampton! The basement features two well-sized bedrooms plus a large den, offering flexible space ideal for a home office, nursery, or additional living area. The layout is thoughtfully designed to maximize space, functionality, and comfort. The unit includes a modern kitchen, full-sized appliances (fridge, stove, washer, and dryer), and contemporary finishes throughout. One parking space is included. Situated in a prime, walkable location, you're just steps from grocery stores, Tim Hortons, restaurants, and places of worship, including Gurdwaras and Temples. Enjoy easy access to major routes, with Vaughan, Toronto, and Bolton all nearby. Costco, Walmart, Bramalea City Centre, and other everyday conveniences are just a short drive away. A fantastic opportunity to live in one of Brampton's most sought-after neighbourhoods. Parking is available at a 5-minute walk. (id:63203)
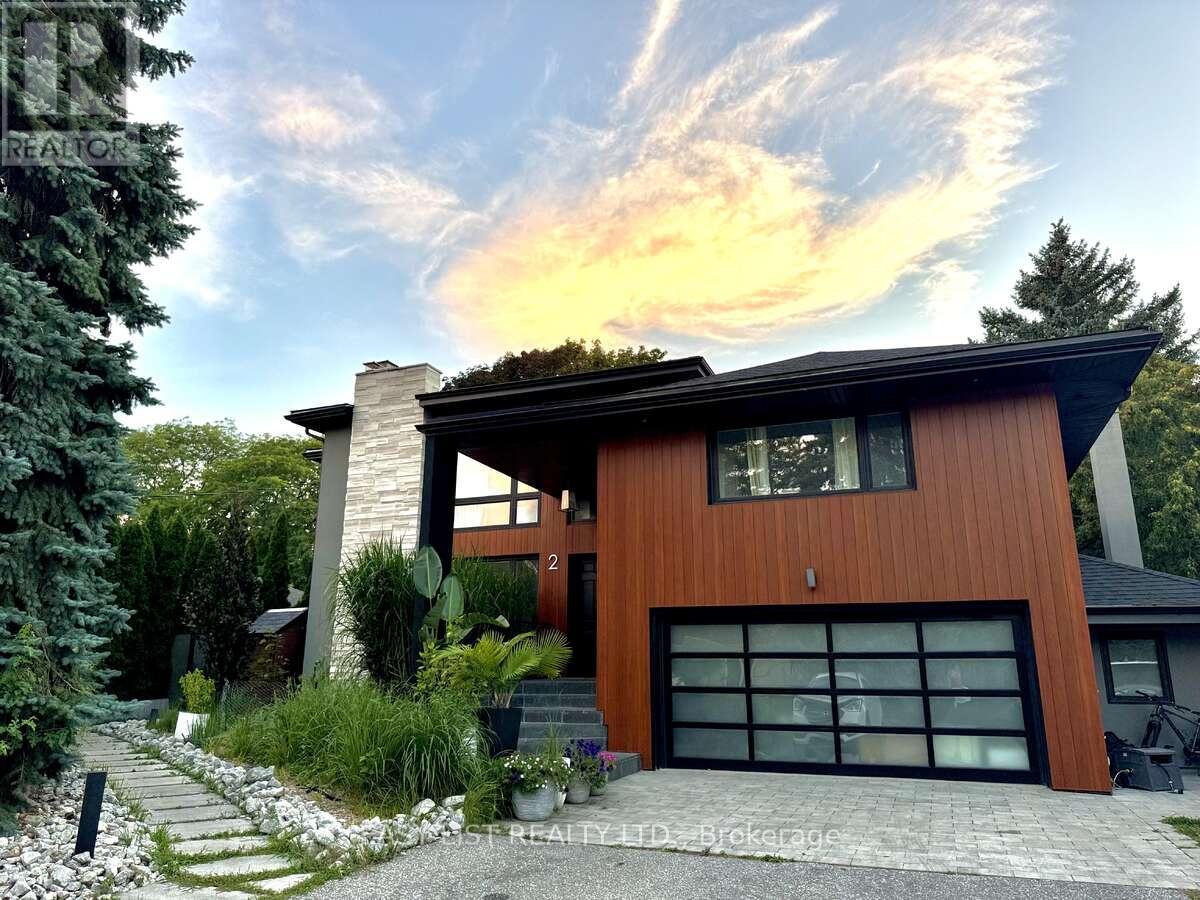
2 Princess Anne Crescent
Toronto, Ontario
Visit the REALTOR website for further information about this Listing. Prime Location & Luxury Living: Set in the quiet, highly sought-after Princess Manor neighbourhood, this exceptional property is just a three-minute walk to the Islington transit line. Enjoy a massive 80' x 120' lot featuring a private backyard pool. Bright & Modern Legal Suite: A separate entrance opens to a sunlit, open-concept living and dining space with large windows. The sleek kitchen boasts quartz countertops, stainless steel appliances, and a spacious breakfast area. Comfort & Convenience: Large master bedroom with a private ensuite bath, plus a generous second bedroom and bathroom. Features additional storage closets plus a bonus storage cellar. Separate laundry room equipped with a full-size washer and dryer. Includes a dedicated driveway parking space. (id:63203)
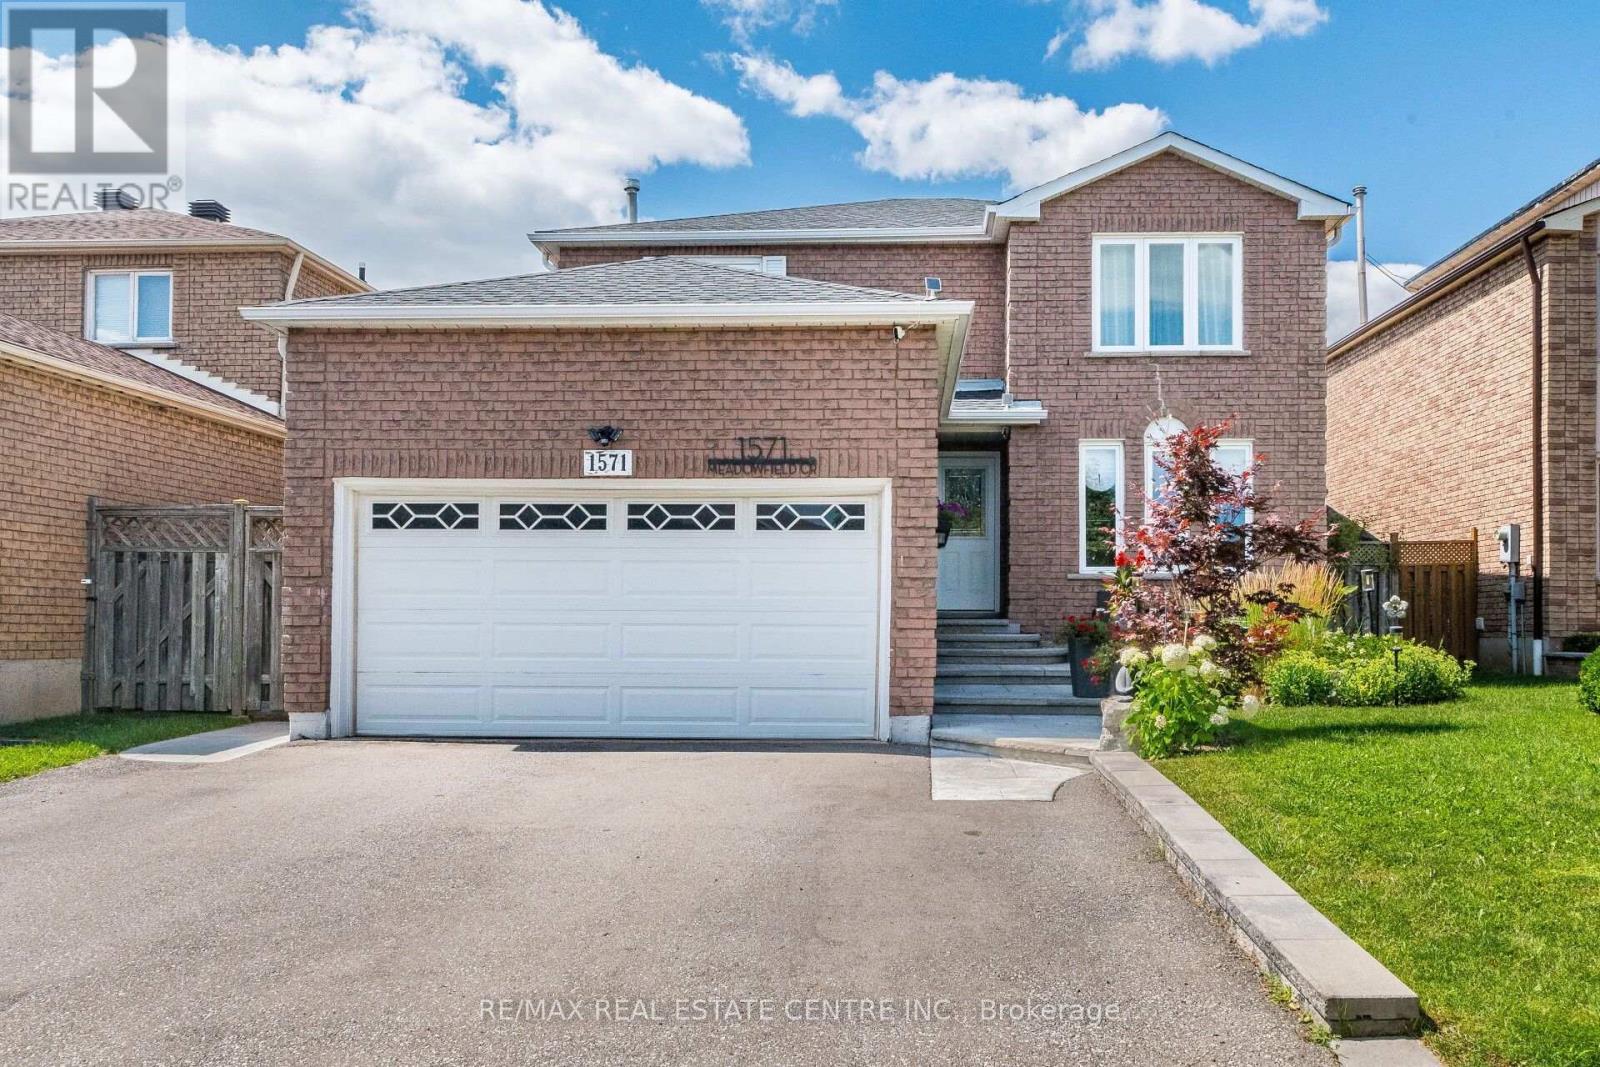
1571 Meadowfield Crescent
Mississauga, Ontario
>> Renovated in Yr. 2020, Approx. $157,000.00 in Quality Upgrades, Engineering Wood Flooring Thru Out. Upgraded 200 AMP Electrical Panel. (Roof Yr. 2023), Gazebo, Shows 10+++>>>Very Well-Maintained Home with Excellently Designed & Functional Floor Plan >> Close to To All Amenities, Schools, Shops, Parks, Grocery Store, Community Centre, Hwy 403/401 & Pubic Transit. DON'T MISS OUT! (id:63203)
#202 - 33 Elm Drive W
Mississauga, Ontario
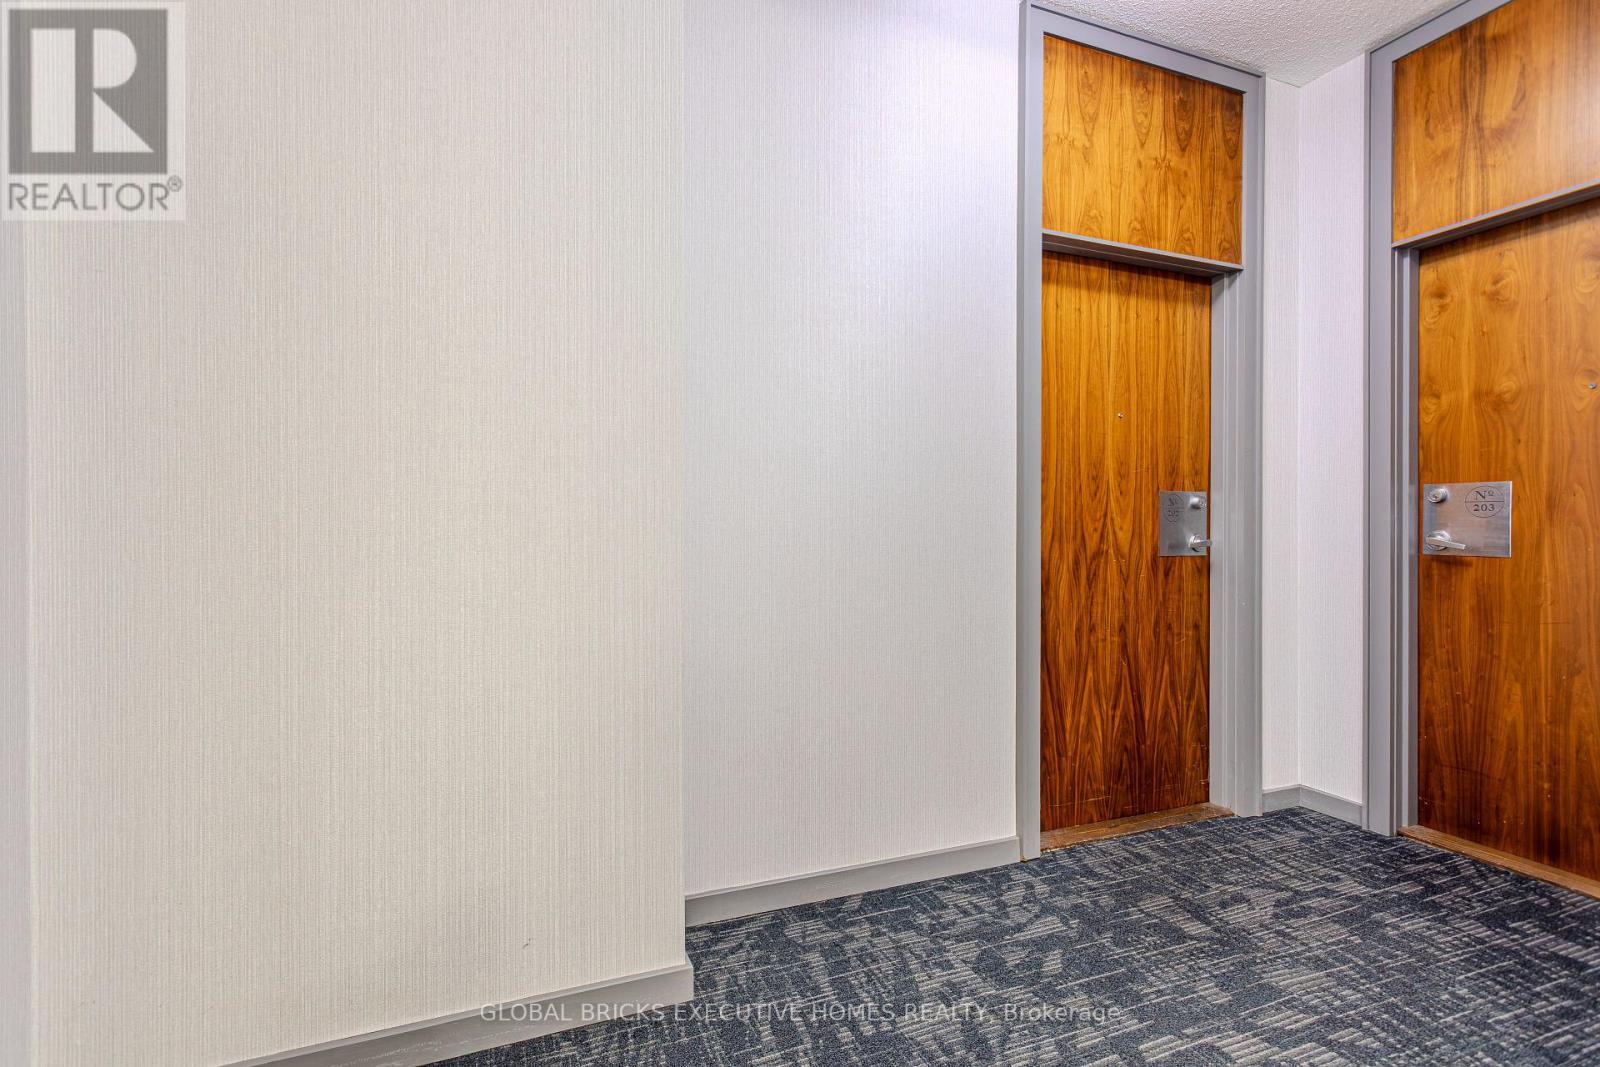
Motivated seller invites you to Suite 202 at 33 Elm Drive (W)- the place you have been waiting for! You couldn't ask for a better location than the Heart of Downtown Mississauga. No more waiting endlessly for the elevators; you can just walk down a stair to exit (or walk up a stair to enter) at your chosen moment. The elegant layout with a 2-bedroom, 2-Bathroom Residence Offers A Seamless Open-Concept Design. Floor-To-Ceiling Windows provide all the natural light you need. The Master Bedroom Features a Private 4-Piece Ensuite and Lavish Closet Space. The Second Bedroom is armed With Its Own Closet. The Balcony provides easy access to fresh air and open space. You get to enjoy the resort-style amenities, complete with a fully equipped fitness centre, Indoor Pool, Sauna, Stylish Party Room, and 24-hour concierge service. Moments From Square One Shopping Centre, GO Transit, And Major Highways 403, 401, And410, With Public Transit At Your Doorstep. Move-in-ready unit awaits your final call. (id:63203)
6 - 6 Brant Street
Mississauga, Ontario
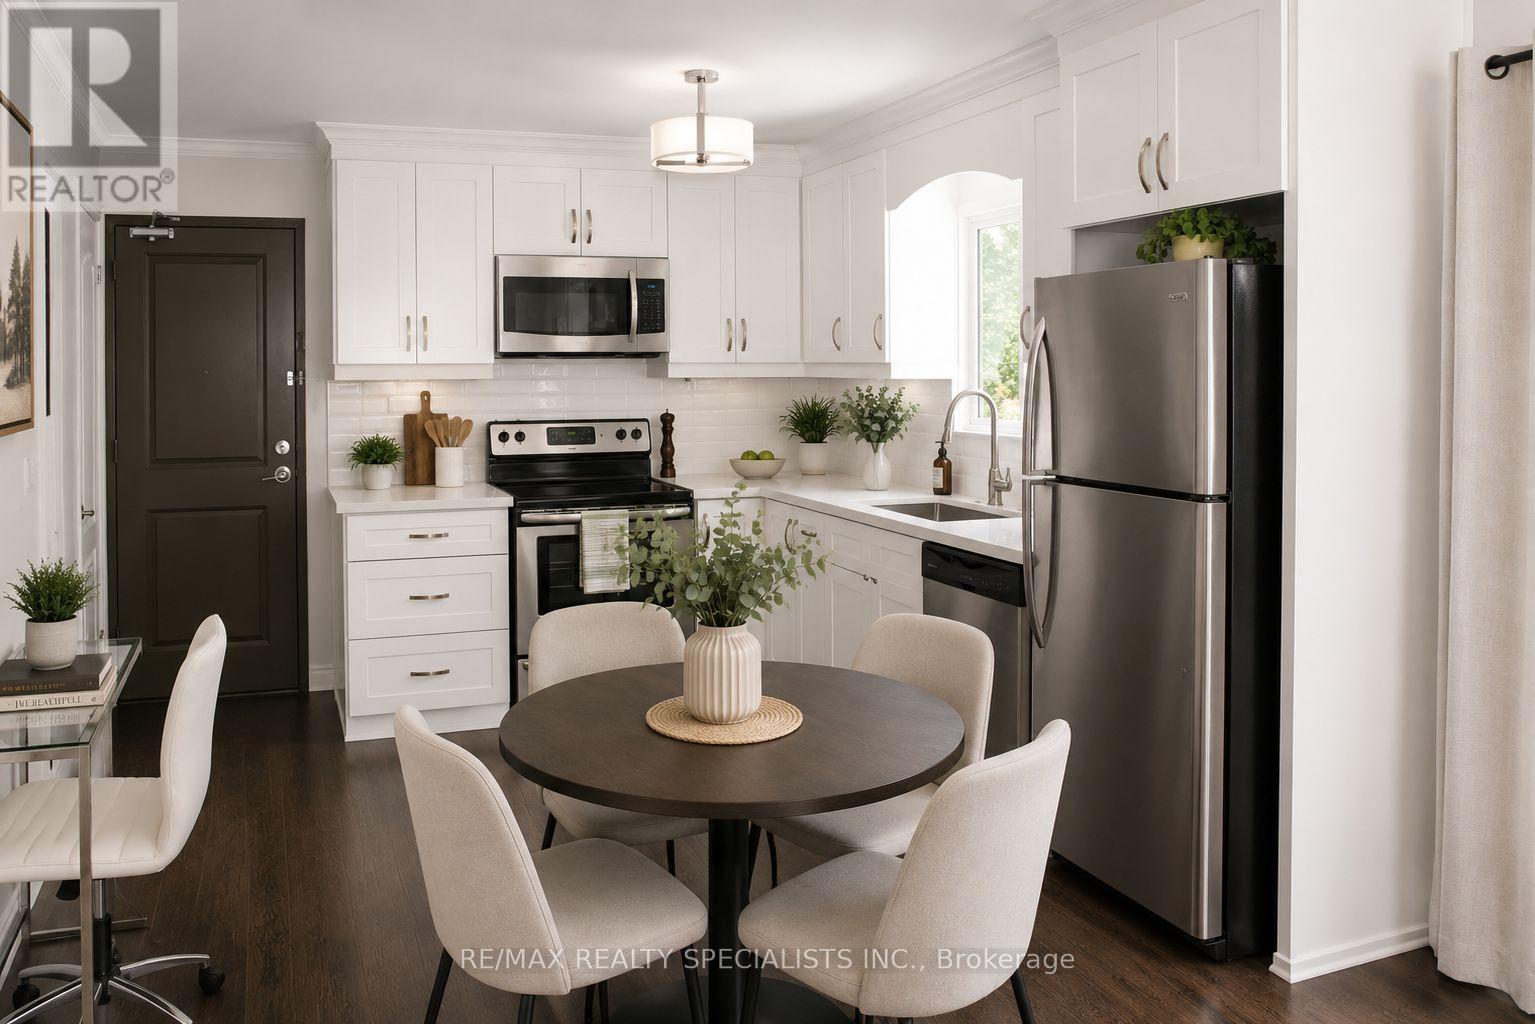
1 Bed, 1 Bath Apartment with Ensuite Private Laundry In 3 Story Multiplex. Prime Port Credit Location!!! Steps From Lakeshore. Only 8 Residential Units In Total, Very Quiet Building! One Parking Spot In Private Back Lot Included. Plank Flooring, Glass Shower, MODERN Kitchen. Private Ensuite Laundry In Unit. Unit has private AC & Furnace with thermostat controlled by unit (not building). Tenant pays heat/hydro with Utility companies. Approx 600 Sq Ft. A Great Size For A Single/Couple. 1 Parking Space. A Must See! (id:63203)
305 - 45 Ferndale Drive S
Barrie, Ontario
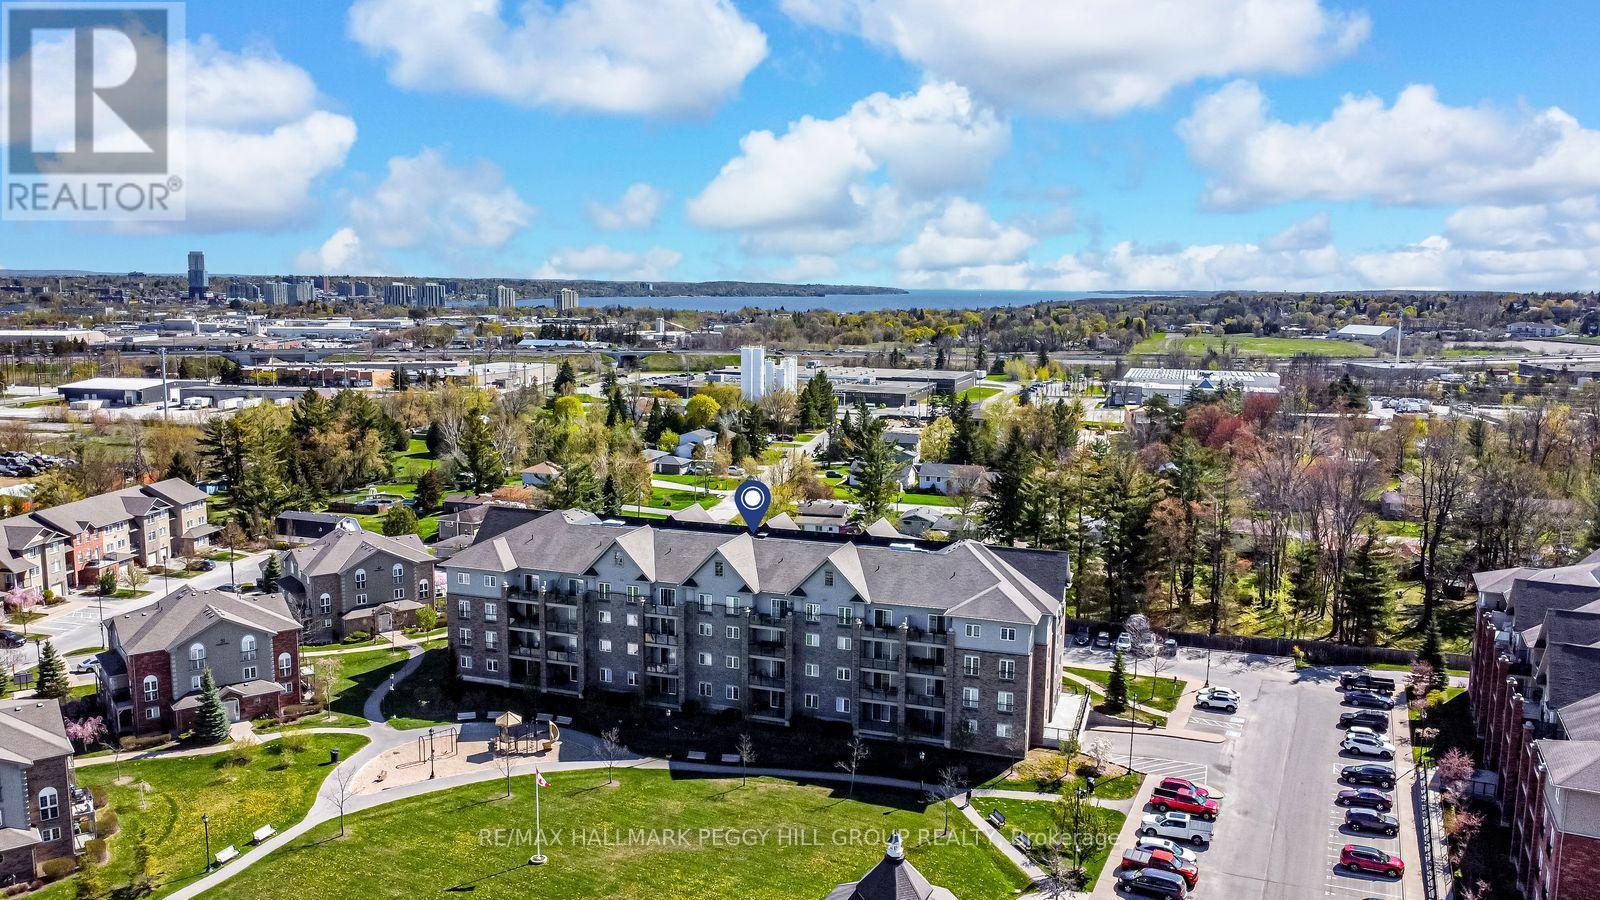
Low-Maintenance Ardagh Bluffs Condo With A Generous Layout & Stylish Updates! Start your morning with a walk through Bear Creek Eco Park, come home to a sun-filled condo and end the day out on your own private balcony. This 2-bedroom, 2-bath suite in Barrie's Manhattan complex offers nearly 1,100 sq. ft. of living space, two owned parking spaces, including one underground and one outdoor, plus an exclusive locker for extra storage. Freshly painted throughout, the open-concept living and dining area sits beneath 9 ft. ceilings, with large windows bringing in plenty of natural light and sliding doors opening to a 14 x 7 ft. balcony overlooking mature trees and the surrounding neighbourhood. The kitchen has been updated with newer quartz countertops, paired with dark cabinetry, stainless steel appliances and a tiled backsplash for a modern contrast. Your primary bedroom includes a walk-through closet leading to a private 4-piece ensuite, while the second bedroom is positioned near the main 4-piece bathroom, where the in-suite laundry is neatly tucked into its own closet. With wooded trails just steps away and downtown Barrie, the waterfront, Highway 400, shops and restaurants all close by, it's easy to enjoy nature one minute and head into the city the next. (id:63203)
49 Daphne Crescent
Barrie, Ontario
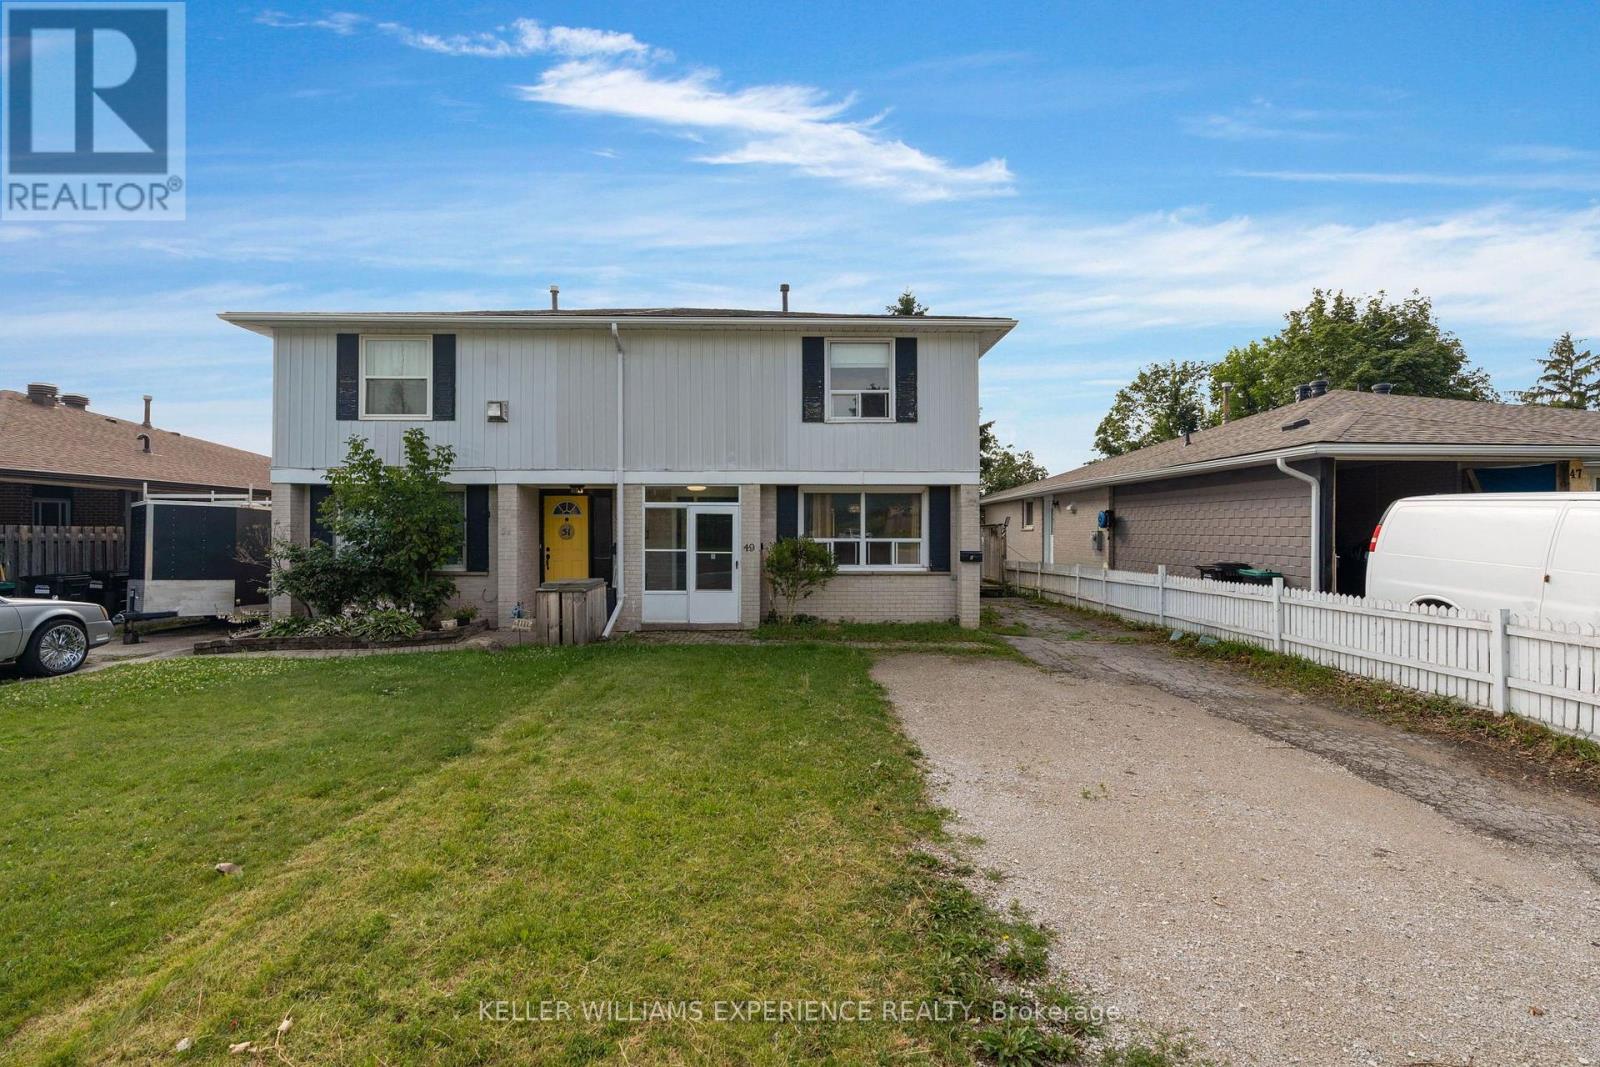
LEGAL DUPLEX! This exceptional opportunity offers the perfect opportunity for investors, multi-generational families, or homeowners looking to offset their mortgage with rental income. This well-maintained property features two self-contained units, providing flexibility and excellent income potential. Enjoy a large backyard with plenty of space for entertaining, gardening, or family activities, along with a spacious driveway offering ample parking for multiple vehicles. Recent updates provide peace of mind, including a new furnace and central air conditioner, new hot water tank (May 2026), new washer and dryer (2024), and a new over-the-range microwave. The fully finished lower unit with a separate entrance features its own full kitchen, private in-suite laundry, and separate living space, making it ideal for tenants or extended family. Conveniently located just minutes from Highway 400, Bayfield Street's shopping, restaurants, and malls, this home also offers a short drive to downtown Barrie and the beautiful waterfront, where you can enjoy beaches, parks, trails, and year-round events. Whether you're looking to expand your investment portfolio or find a home that works for your lifestyle, this legal duplex is a fantastic opportunity in one of Barrie's most convenient locations. Previously, the lower unit was rented for $1500/month and the upper unit was rented for $2400/month. (id:63203)
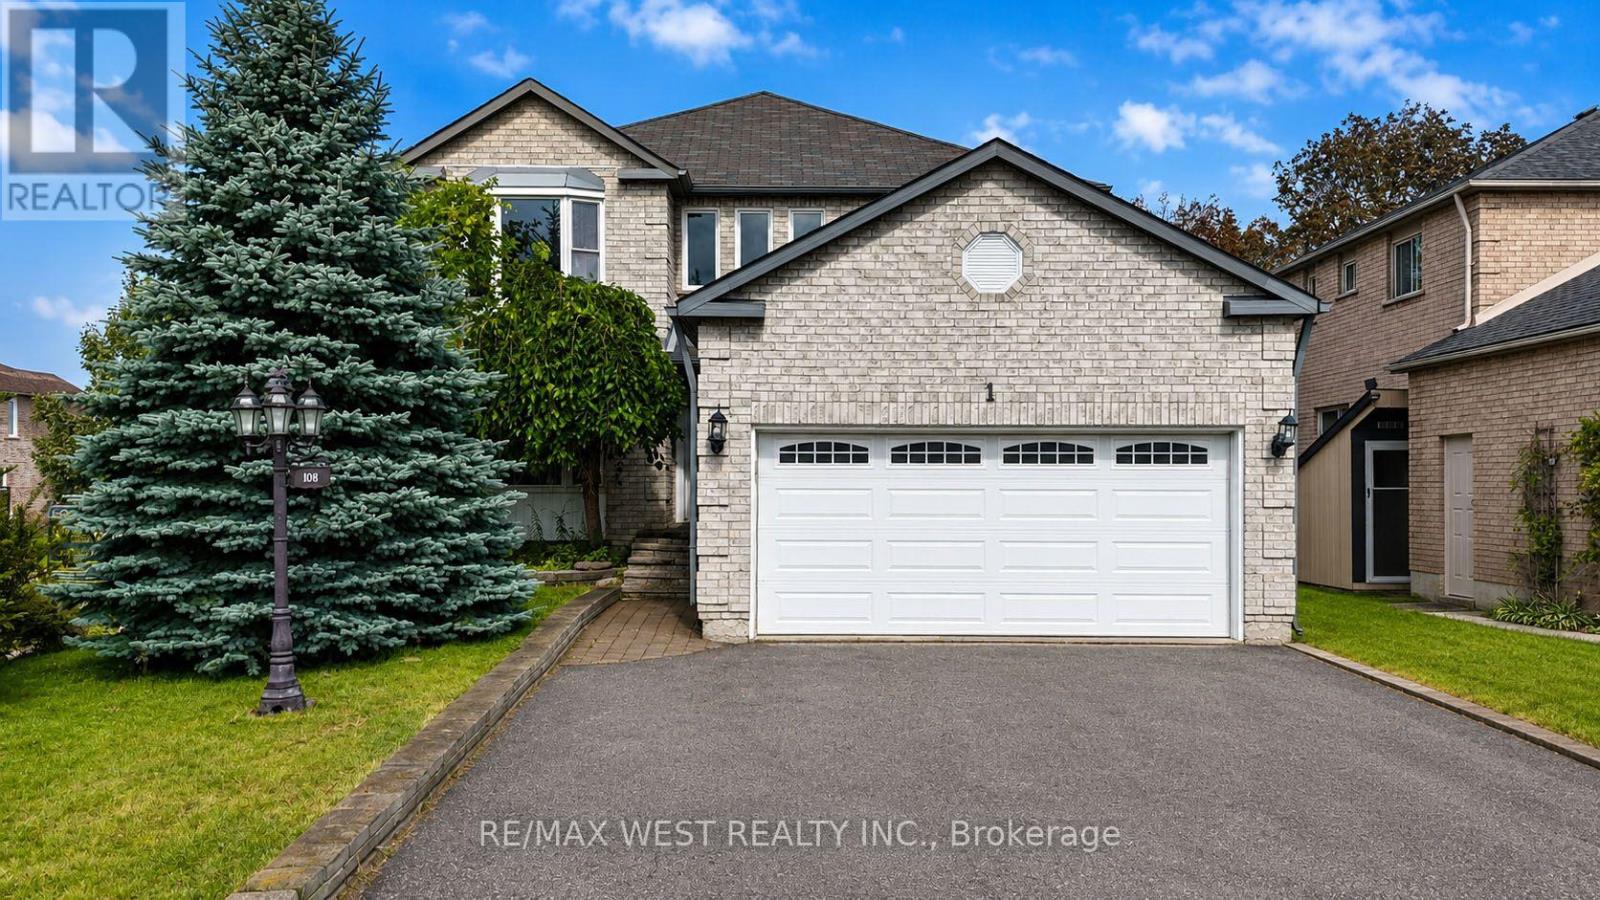
1 Cardinal Street
Barrie, Ontario
Welcome To This Exceptionally Spacious And Sun-Filled Detached Home In Desirable North Barrie, Situated On A Premium Corner Lot With Abundant Natural Light Throughout. Offering A Flexible Layout With Four Generously Sized Bedrooms Upstairs Plus A Versatile Main-Floor Room That Can Be Used As A Home Office, Den, Or Additional Bedroom, This Home Is Designed For Comfortable Family Living.The Main Floor Features A Warm And Inviting Family Room With A Cozy Gas Fireplace, A Spacious Kitchen And Dining Area, And A Bright Layout Perfect For Everyday Living And Entertaining. Upstairs, You'll Find Four Well-Proportioned Bedrooms, Including A Generous Primary Retreat With A Functional 5-Piece Ensuite.The Fully Finished Two-Bedroom Basement Apartment Features A Separate Entrance, Its Own Kitchen, And Dedicated Living Space, Offering Excellent Flexibility For Extended Family, Guests, Or Potential Rental Income.Step Outside And Enjoy Your Mornings On The Spacious Deck, Soaking In The Natural Sunlight And Fresh Air. The Outdoor Space Provides A Wonderful Setting For Relaxing, Entertaining, Or Enjoying A Quiet Morning With Your Coffee.Ideally Located Just Minutes From Highway 400, Shopping, Restaurants, Parks, Schools, And Everyday Amenities, This Exceptional Home Offers The Perfect Combination Of Space, Natural Light, Flexibility, And Convenience In A Desirable North Barrie Location.A Rare Opportunity To Own A Spacious Family Home With A Versatile Basement Apartment, Premium Corner Lot, Abundant Natural Light, And A Beautiful Outdoor Deck - Don't Miss It! Some photos are virtually staged. (id:63203)
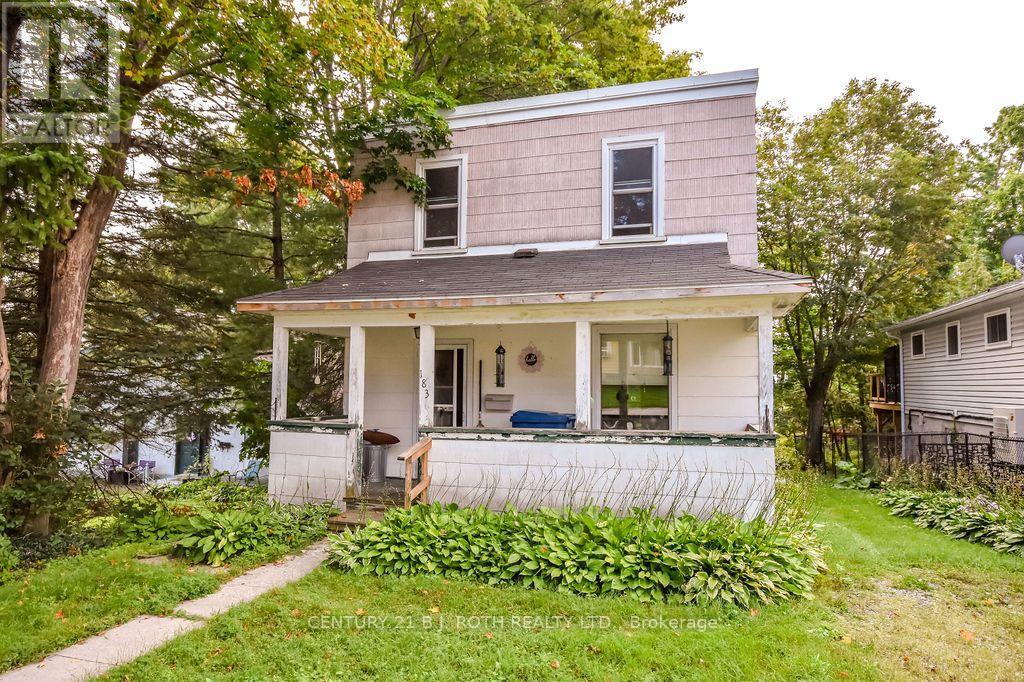
183 Cedar Street
Orillia, Ontario
Opportunity awaits in Orillia's desirable North Ward! Set on a wonderfully deep 35.55 x 159 ft lot with established gardens, this charming two-storey home offers a fantastic opportunity for someone ready to add their own touches and make it their own. The approximately 800 sq. ft. layout features an open-concept main floor, two bedrooms upstairs including an exceptionally spacious primary bedroom with potential to reconfigure the space, and 1.5 bathrooms. A covered front porch adds character, while the rear deck overlooks the deep backyard and gardens. The lower level provides laundry, storage, a 2-piece bath and a convenient walkout to the backyard. Offering plenty of potential to personalize over time, the location, lot and possibilities make this one well worth a look. Just a few blocks from Lake Couchiching and Couchiching Beach Park, with nearby access to trails and an easy connection to downtown, shopping, restaurants and everyday amenities. An intriguing option for a first-time buyer, an investor, or anyone looking for an affordable way to create something special in a great Orillia neighbourhood. (id:63203)
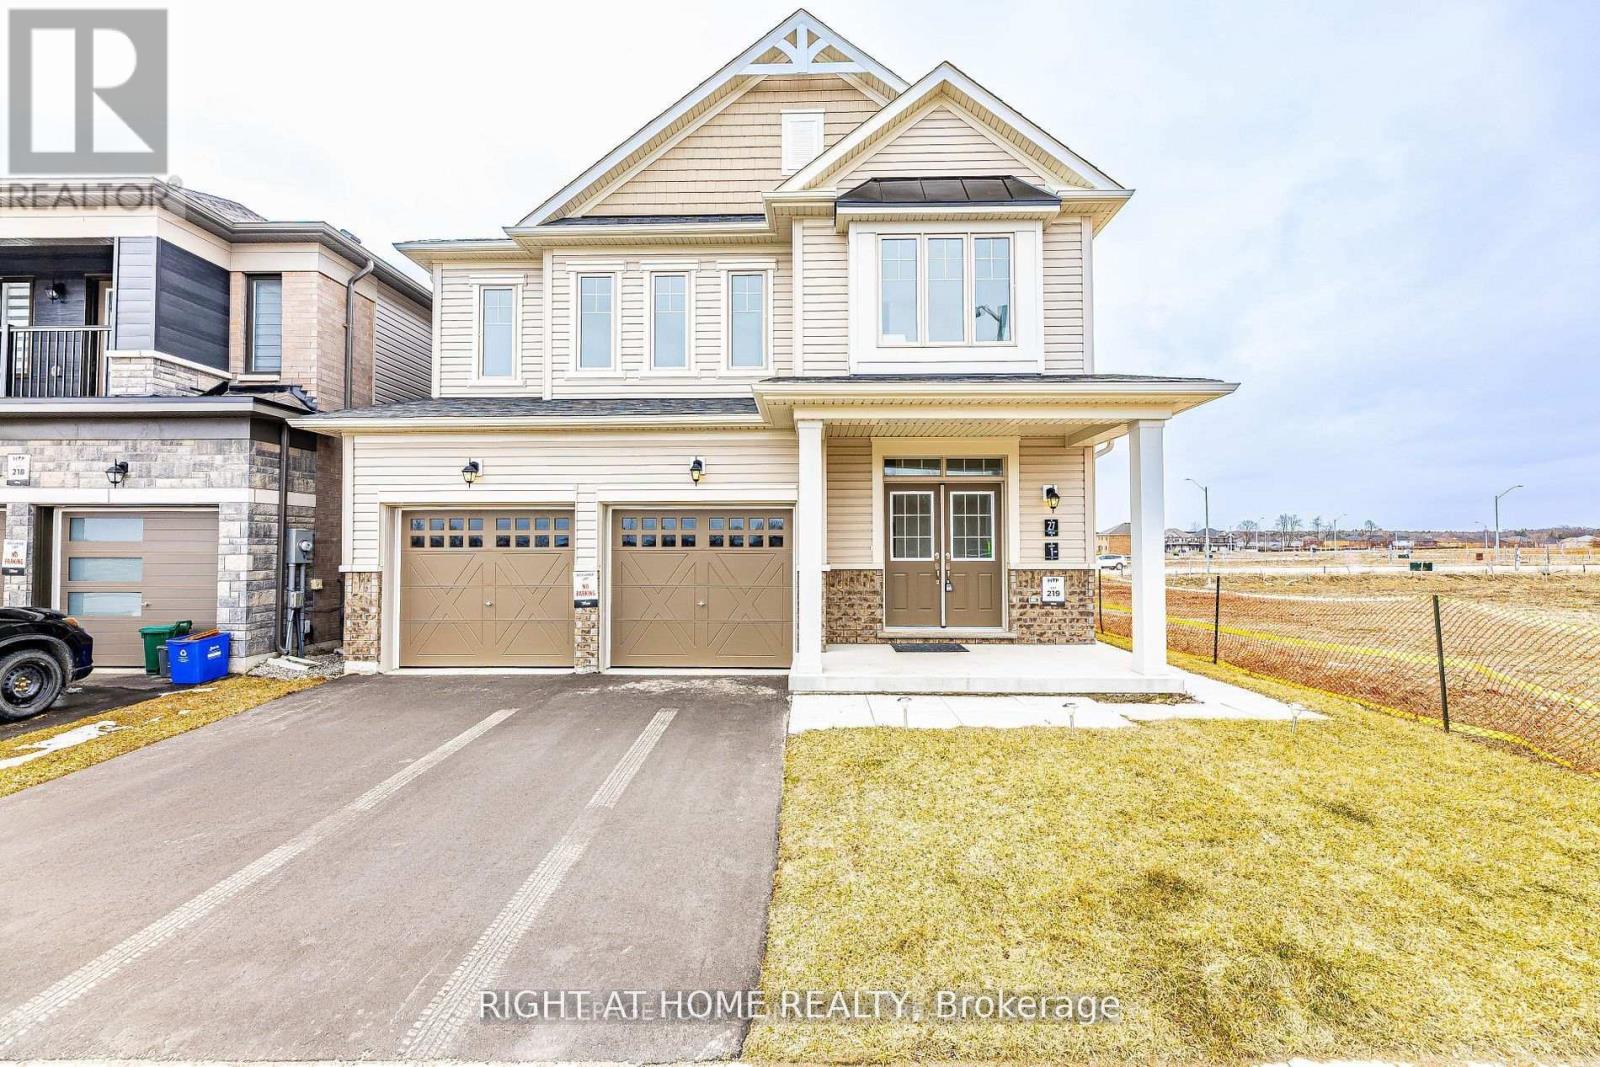
Basement - 27 Lincoln Drive
Barrie, Ontario
Welcome to this gorgeous 2 bedroom home, located in one of Southeast Barrie's most desirable neighborhoods! With nearly 900 square feet of living space, this detached home offers 2bedrooms and 1 bathrooms, all upgraded for modern living. The large windows throughout fill the space with natural light, creating a bright atmosphere. Youll love the convenience of your own private driveway with parking space And the location couldnt be better, just 10 minutes to the beach and waterfront parks, with easy access to schools, Costco, the GO station, grocery stores, fitness centers, a movie theater, and even a golf course.Tenant Pays 30% of all Utilities (Hydro, Water & Gas). (id:63203)
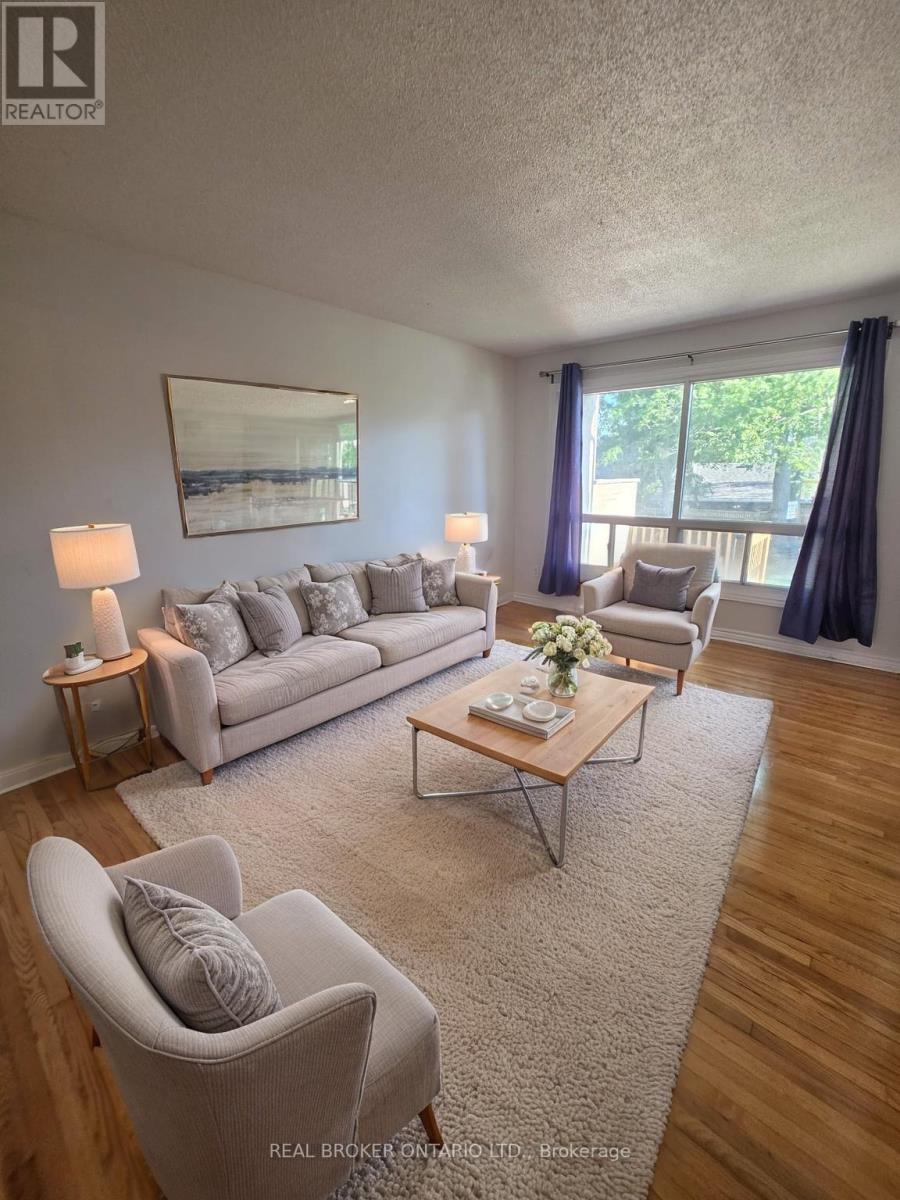
12 - 275 Blake Street
Barrie, Ontario
Quiet friendly neighbourhood in immaculate location steps to Kempenfelt Bay, shopping centres and multiple schools. With 5 bedrooms, 2 full bathrooms plus a powder room, hardwood flooring and granite counters in the bright kitchen (plus upstairs bathroom) you will fall in love with this home. Whether you're on your lower level deck taking in the lush greenery and trees or on your upper deck off of the large primary bedroom you are just a quick stroll to the waterfront trails, 4 minutes to downtown, 1 minute to the grocery store, 3 minutes to the hardware store, 4 minutes to the community centre arena and 6 minutes to Georgian College (to name a few). 1 Parking space included. Landlord does snow and grass. Steps to Johnsons Beach (id:63203)
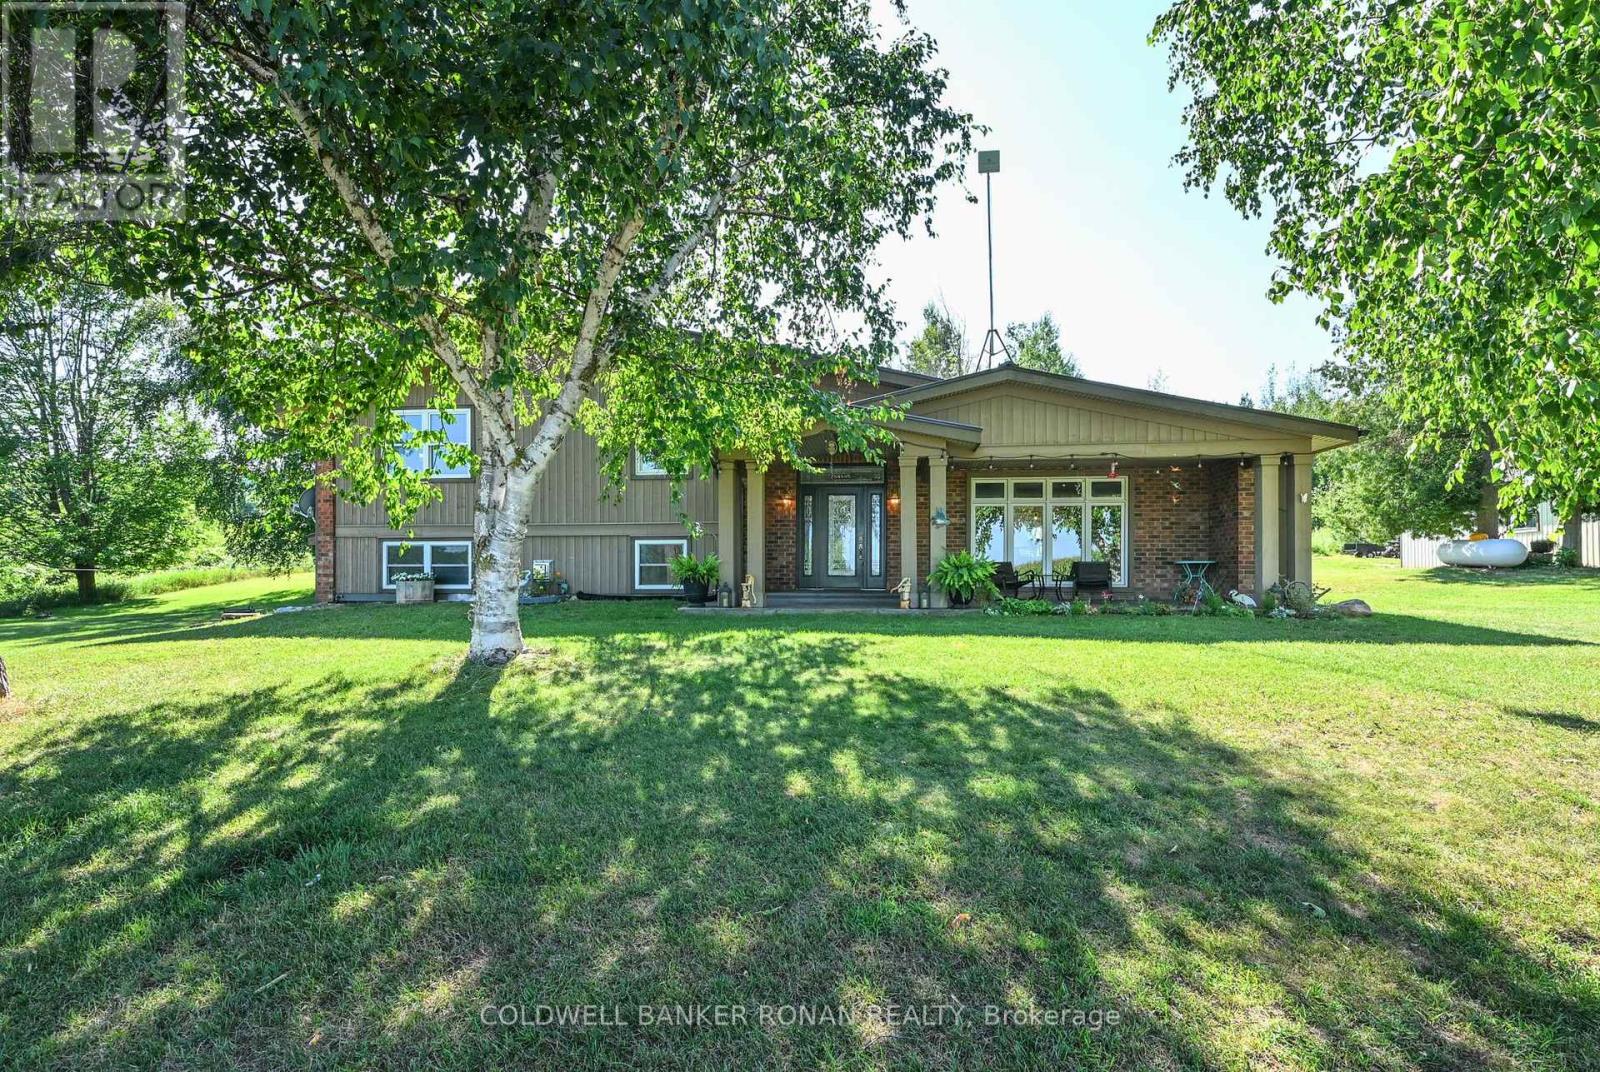
3430 Concession 3 S
Clearview, Ontario
Your Private Country Paradise Awaits!Experience the perfect blend of comfort, privacy, and natural beauty with this custom-built 3-bedroom, 2-bathroom home situated on over 13 spectacular acres.Property Features: Spacious oversized rooms throughout Carpet-free living Heated floors for year-round comfort Cozy propane fireplaces Built-in Murphy bed for added versatility Private balcony off the primary bedroom with breathtaking panoramic views Enjoy spectacular sunrises from your own property Detached 25' x 31' fully insulated, heated garage/workshop with barn attached through back Ample parking for vehicles, trailers, and equipment Winding trails through your own private bush Mature apple orchard and berry bushes Frequent visits from deer and wild turkeys Exceptional privacy with neighbors set well apart Quiet dead-end road offering peace and tranquility Whether you're dreaming of country living or simply enjoying your own private retreat, this one-of-a-kind property has it all. Wake up to peaceful sunrises, relax with stunning sunsets, and embrace the beauty of nature every day-all just minutes from Creemore and Airport Road. (id:63203)
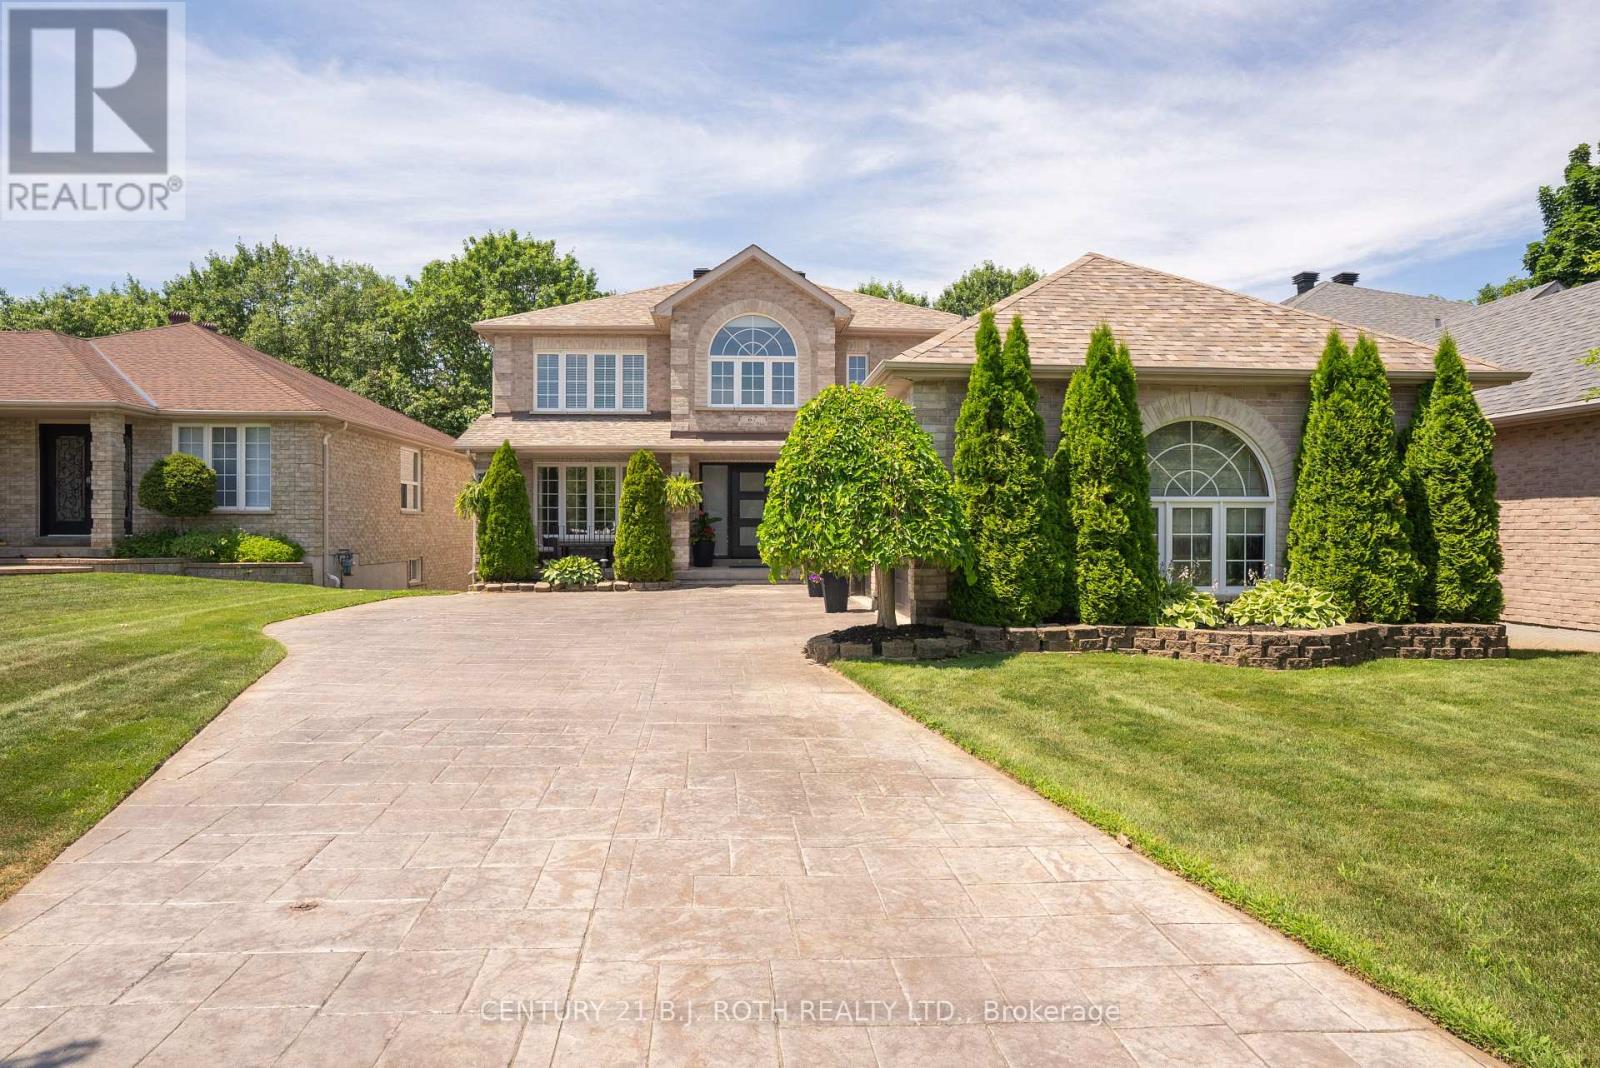
67 Grant's Way
Barrie, Ontario
Welcome to this exceptional executive home on a premium 200' deep ravine lot backing directly onto the Ardagh Bluffs. Offering over 3,800 sq. ft. of finished living space, this beautifully updated home combines luxury, privacy, and an unbeatable location. The entire main floor was extensively renovated in 2020/2021, transforming the home into a bright, open-concept living space designed for modern family living and entertaining. The renovation includes a custom kitchen with quality finishes, hardwood flooring, updated lighting, elegant trim detailing, a feature wall, a stunning new fireplace, an updated laundry room, a renovated main floor bathroom, and neutral décor throughout. The spacious kitchen walks out to a large deck overlooking the private backyard oasis with a hot tub and spectacular ravine views. Designed for entertaining, the fully fenced backyard features a saltwater inground pool with diving board, pool shed, extensive armour stone landscaping, underground sprinkler system, and mature trees. The fully finished walkout basement opens to a covered patio, creating seamless indoor-outdoor living. Additional updates include a high-efficiency furnace (2021), A/C (2021, compressor 2019), roof (approx. 2017 with 25-year shingles), and a triple-car garage with three garage door openers. Backing onto the Ardagh Bluffs Natural Heritage System, you'll enjoy direct access to more than 17 km of scenic trails winding through over 500 acres of protected forest and wetlands. Hike, run, snowshoe, or simply enjoy the abundant wildlife and peaceful natural surroundings from your own backyard. Ideally located in Barrie's sought-after southwest neighbourhood, this home is close to excellent schools, parks, shopping, recreation, and Highway 400, offering the perfect balance of convenience and nature. A rare opportunity to own an extensively updated family home on one of Barrie's most desirable ravine lots-this exceptional property truly has it all. (id:63203)
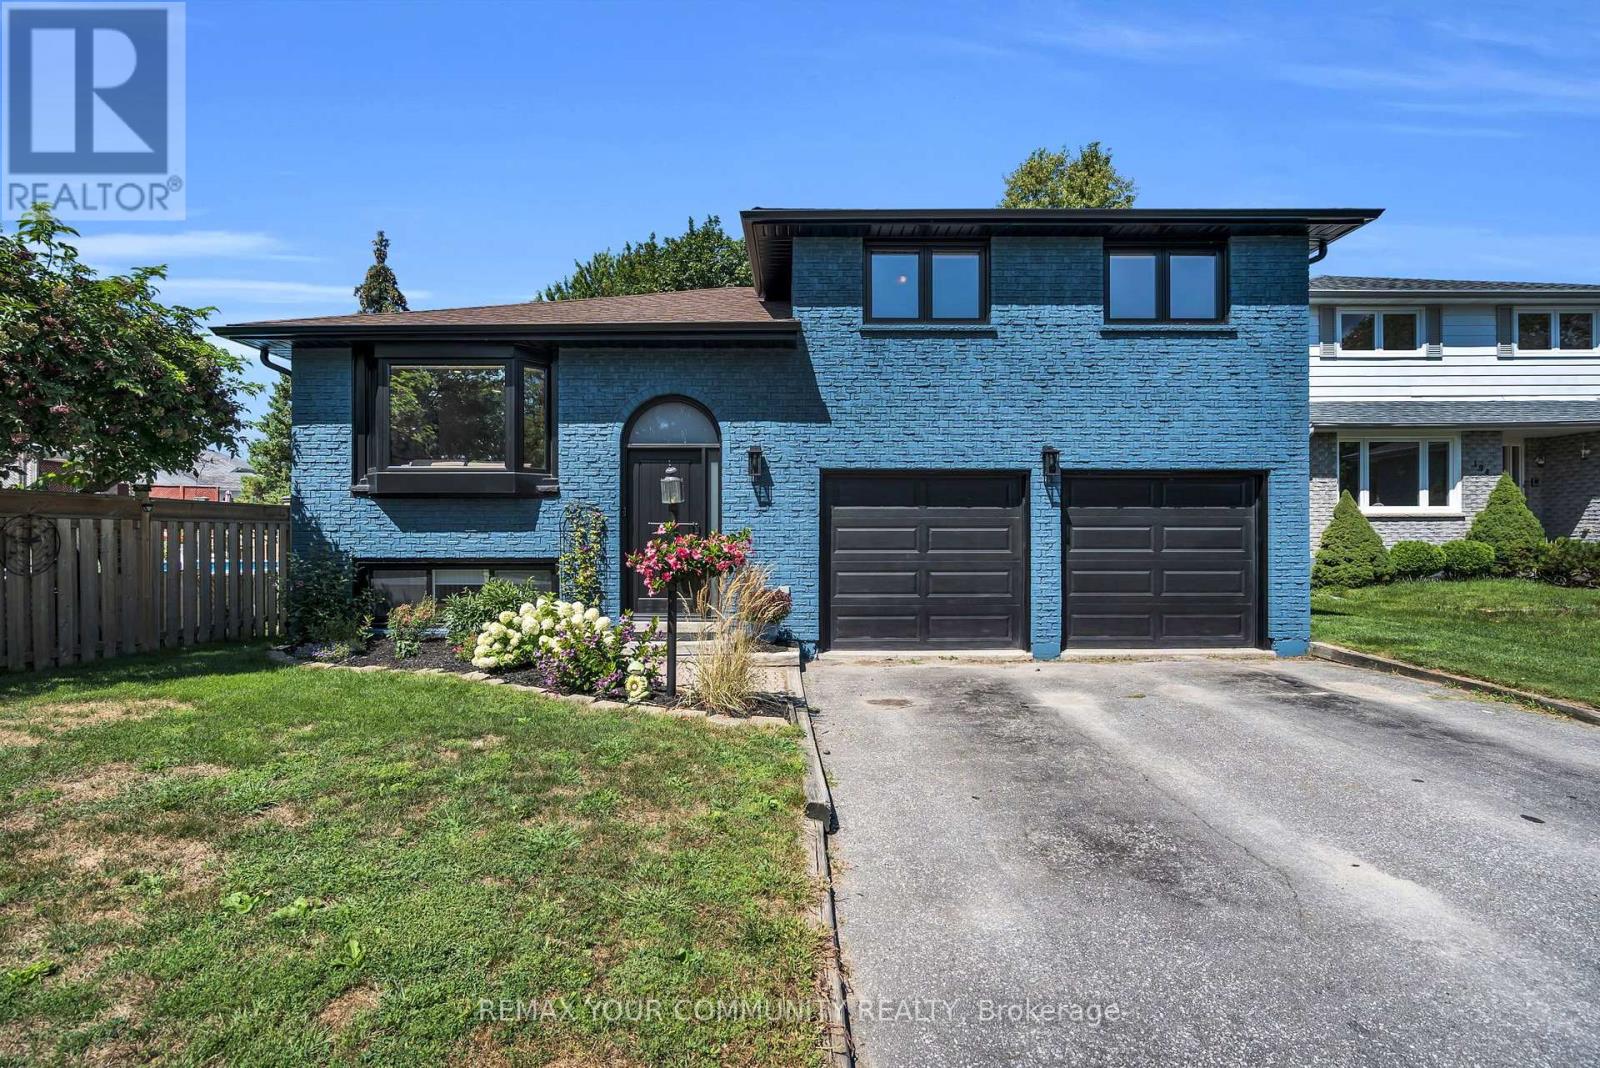
192 Biscayne Boulevard
Georgina, Ontario
Time to upgrade your living and make this beautifully renovated home your own! - With 4 total bedrooms, the whole family can have their own space and still share precious moments around the stunning brand new kitchen and living room, featuring a central island perfect for gathering with family and friends. The open-concept living room shows off a gorgeous built-in entertainment unit with shelving, shiplap, and lower cupboards for storage. Upstairs you'll find three bedrooms and an updated 4-piece bath, while the basement offers a large bedroom off the private rec room plus an additional 3-piece bathroom. The laundry room is equipped with an all-in-one machine to make laundry day a breeze, along with a new on-demand hot water system and water filtration. A large 2-car garage with side entrance adds even more convenience. Brand new flooring runs throughout the home, complemented by new premium black-casing windows and doors. And last but not least, an updated two-tier back deck overlooks a yard with mature trees, creating a picturesque outdoor space. All of this just a walk from schools, shopping, restaurants, and parks - and only 2 minutes to the 404. (id:63203)
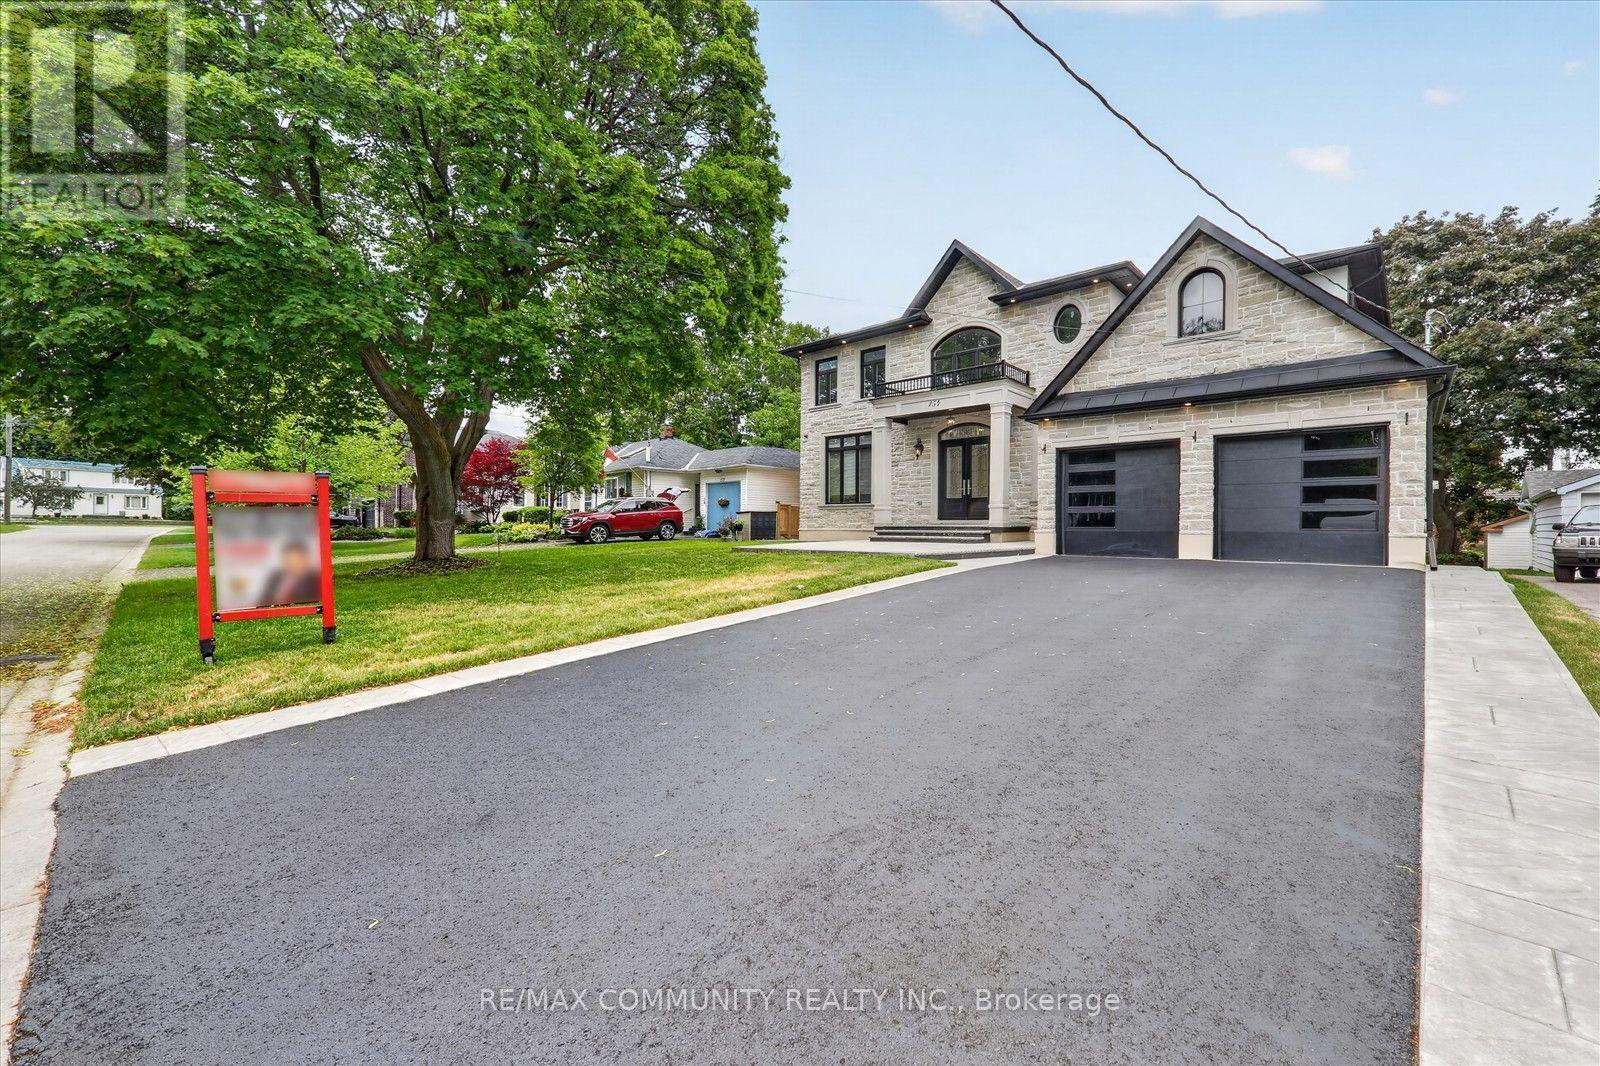
154 Burkholder Street
Whitchurch-Stouffville, Ontario
Welcome to this stunning luxury detached home in the heart of downtown Whitchurch-Stouffville, located in one of the area's most desirable family-friendly neighborhoods. Built in 2023, this beautifully upgraded residence offers an open-concept layout with soaring 11-foot ceilings, oversized windows, abundant natural light, and hardwood flooring throughout the main and 2nd levels. A versatile main-floor library provides the perfect home office or study space. The chef-inspired kitchen features granite countertops, stainless steel appliances, a premium 48-inch refrigerator, gas cooktop, built-in wall oven, extensive cabinetry, a large center island, butler's pantry, and separate walk-in pantry. Upstairs offers four spacious bedrooms, including a luxurious primary suite with double-door entry, tray ceiling, his-and-hers walk-in closets, and a spa-inspired 5-piece ensuite with double vanities, soaker tub, glass shower, and private water closet. All bathrooms feature windows, and a convenient second-floor laundry room adds everyday functionality. Additional upgrades include pot lights throughout, a whole-home water softener system, and a rare double-door walk-up separate entrance to the basement, offering endless possibilities for future living space, recreation, or an in-law suite. Ideally located within walking distance to schools, parks, shopping, restaurants, community amenities, and GO Transit. Furnace, A/C, C/Vacuum, hot water tank, water softener, and CCTV security system are all fully owned. A true turnkey opportunity in an exceptional location. (id:63203)
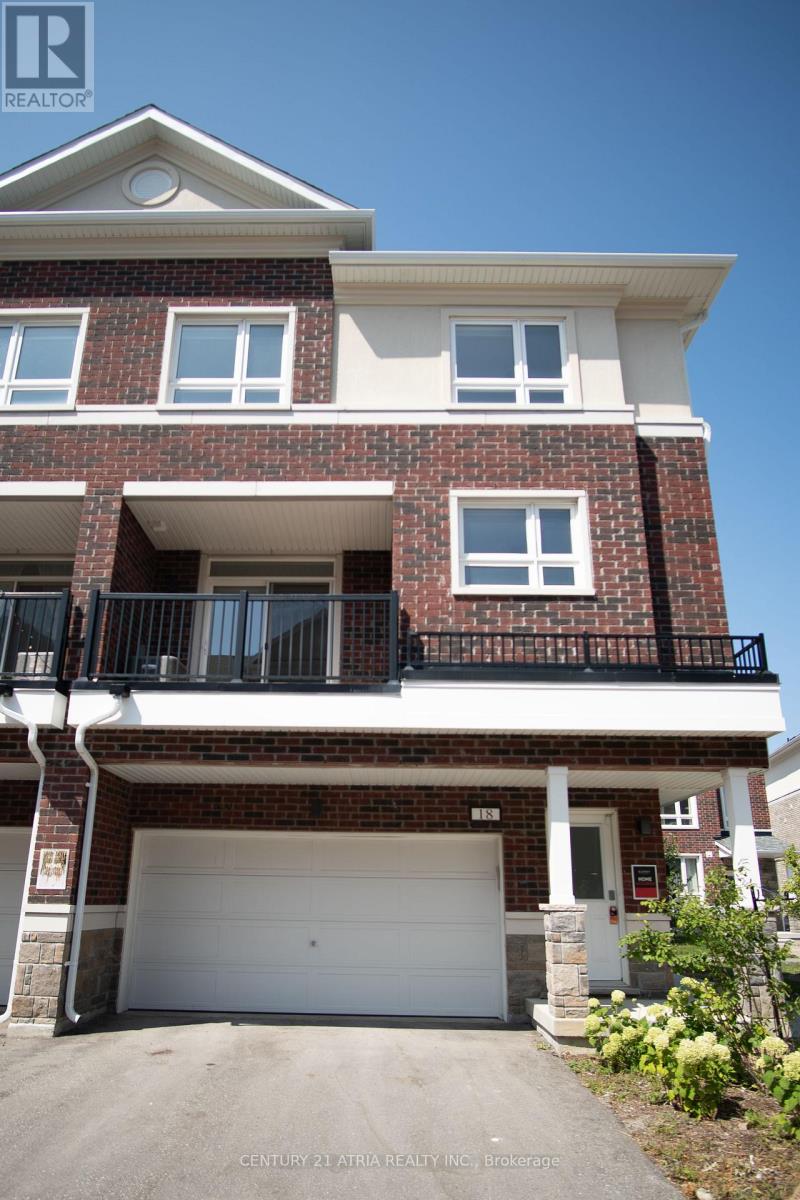
18 Imperial College Lane
Markham, Ontario
Elevated Living in the Heart of Markham. Welcome to 18 Imperial College Lane - a beautifully appointed freehold townhome offering the space, privacy, and long-term value that savvy buyers are searching for in today's market. With no maintenance fees and full ownership of the land beneath you, this home delivers the freedom of a detached property with the low-maintenance convenience of a townhome. Spanning generous, sun-filled living space across multiple levels, this 4-bedroom, 3-washroom residence is designed for families who need room to grow and entertain. The open-concept main floor flows effortlessly from a bright living and dining area into a functional kitchen - the ideal setting for everything from quiet weeknight dinners to hosting extended family. Upstairs, four well-proportioned bedrooms offer flexibility for a growing family, a home office setup, or multigenerational living, while three washrooms ensure busy mornings never mean a bottleneck. Why This Location Wins: Markham consistently ranks among the GTA's most desirable communities - top-rated schools, proximity to Highway 404/407, transit access (mount joy go station), and a wealth of shopping, dining, and green space all within reach. Freehold townhomes in this pocket are in high demand and increasingly scarce, making this a smart buy for both end-users and investors alike. The Bottom Line: Freehold ownership. Four bedrooms. Three washrooms. A location that continues to appreciate. This is the kind of opportunity that doesn't sit on the market long - book your private showing today. Pictures are ai enhanced with staging. (id:63203)
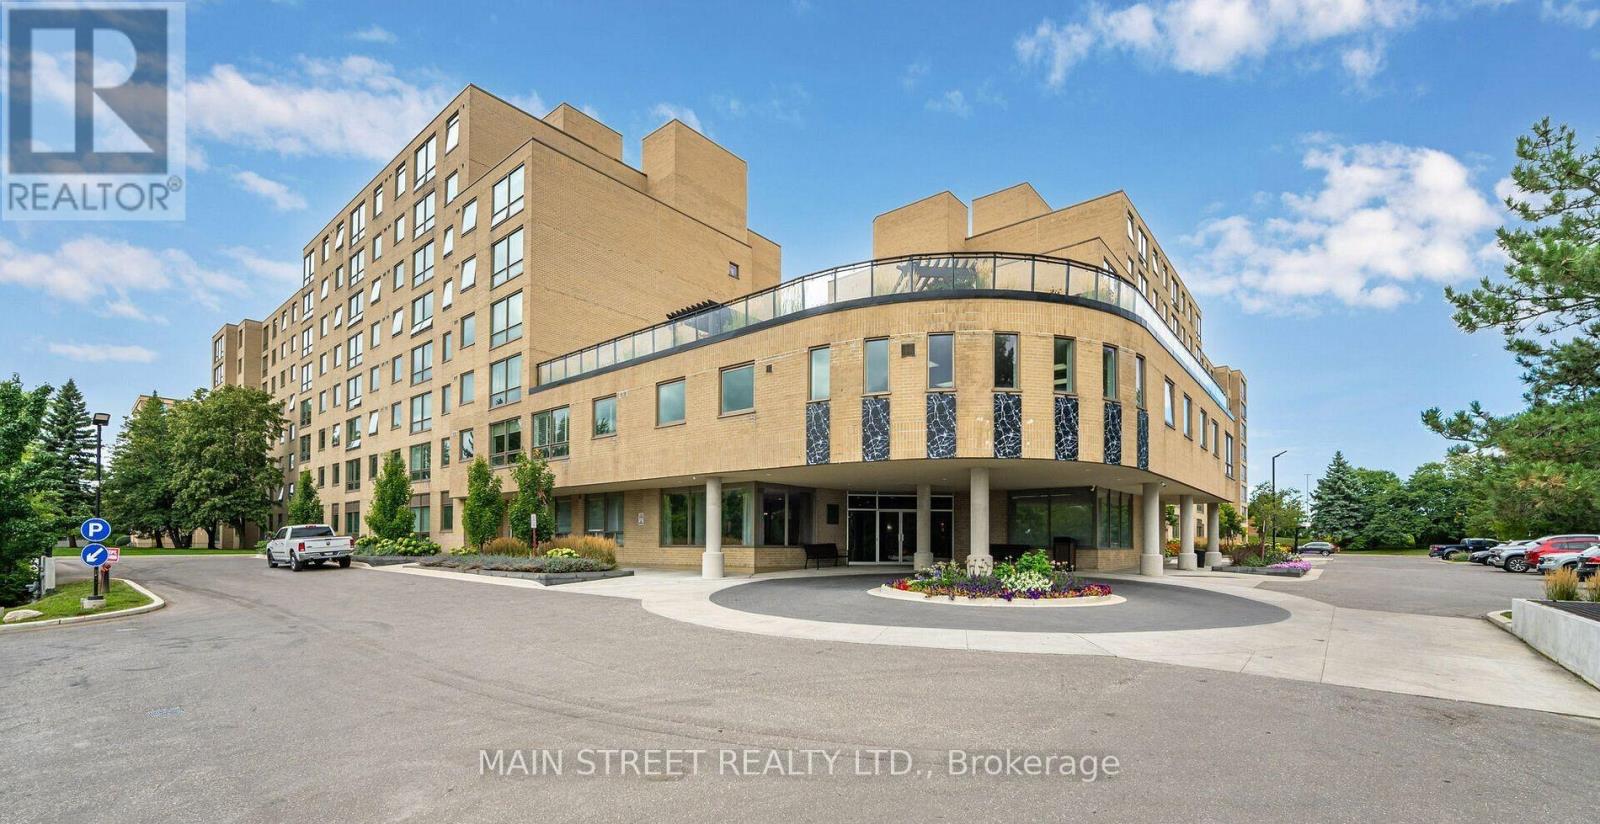
314 - 326 Major Mackenzie Drive E
Richmond Hill, Ontario
Welcome to Mackenzie Square! This bright and spacious 1+1 condo is perfectly situated in the heart of Richmond Hill, offering both comfort and convenience. The large primary bedroom provides a relaxing atmosphere while the sun filled den easily converts into a 2nd bedroom or home office. Residents enjoy an array of amenities including 24 hour concierge service, heated indoor pool, sauna, fully equipped gym, party room, library, private tennis court, guest suites, and a stunning rooftop terrace conveniently accessible from the unit. Ideally located close to schools, restaurants, shopping, parks, Go Train and public transit. Condo sold as is, where is. Thank you for showing! (id:63203)
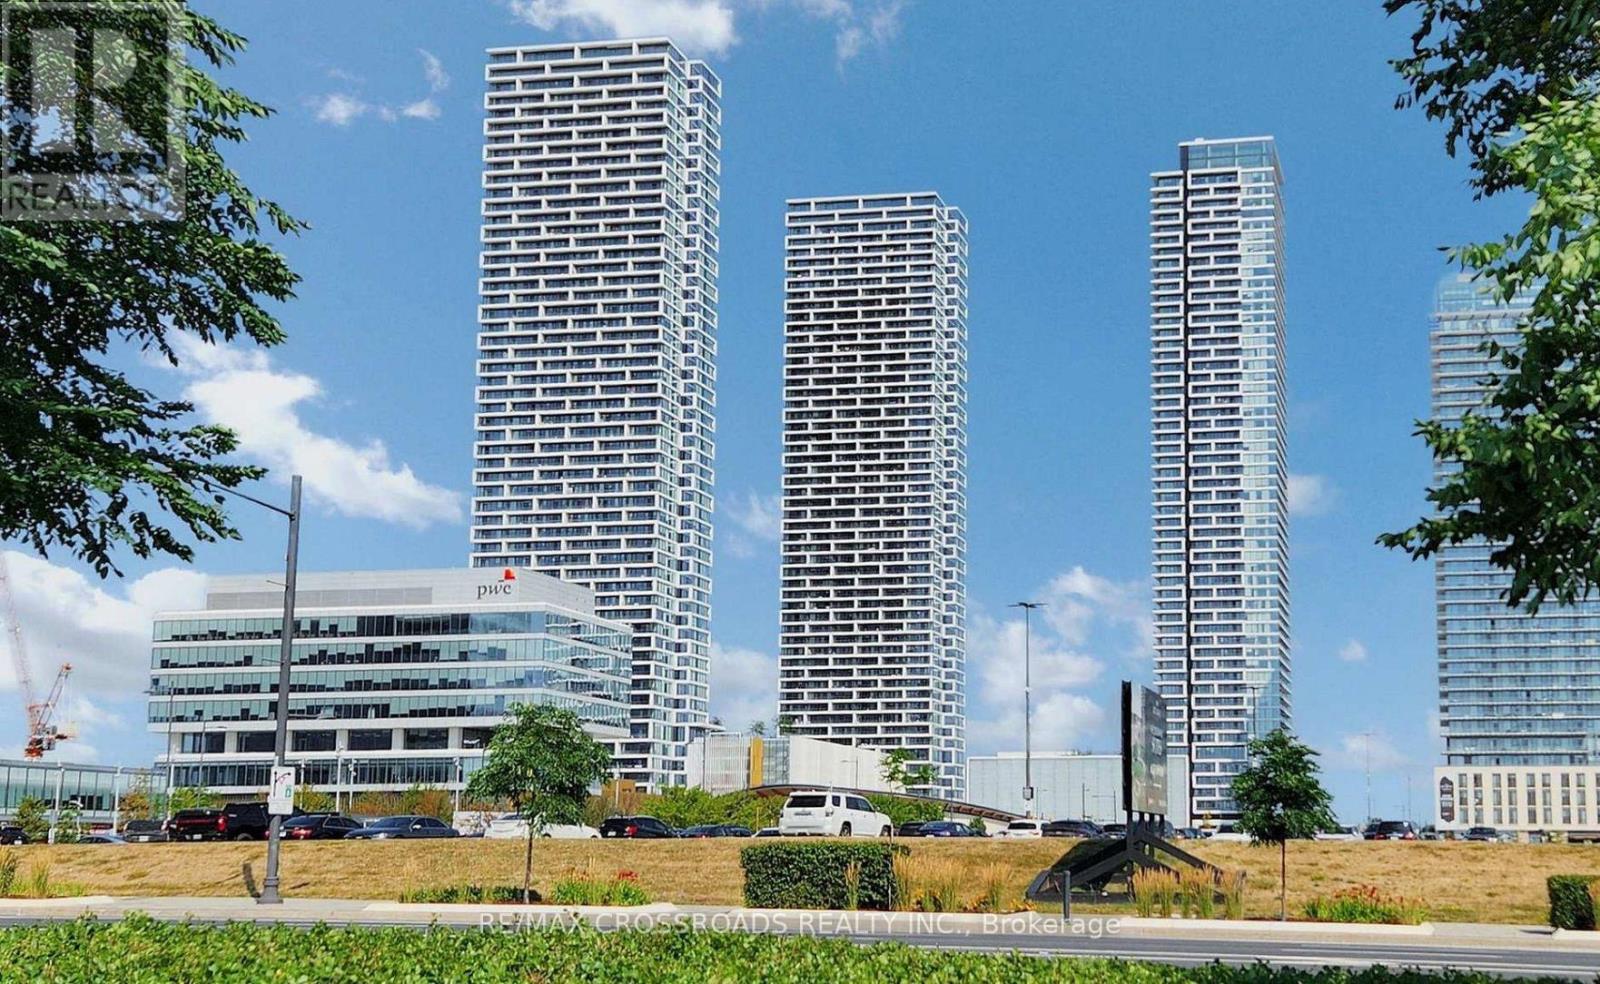
3003 - 950 Portage Parkway
Vaughan, Ontario
Luxurious 2 bedroom, 2 bathroom unit located at the esteemed Transit City 3 East Tower in the heart of Vaughan Metropolitan Centre. Bright and spacious, this home features 665 sq ft of living space plus a 114 sq ft balcony, . The residence boasts durable laminate flooring and a modern kitchen equipped with integrated stainless steel appliances, quartz countertops, and a sleek backsplash. Perfectly positioned just steps from Viva bus terminal & the VMC Subway Station, just three subway stops from York University, door steps to YMCA, this location ensures you're connected to essential amenities and recreational facilities. Nearby, you can explore a variety of shopping and dining options, public library and IKEA. Easy access to Highways 400 and 407 facilitates quick commutes. (id:63203)
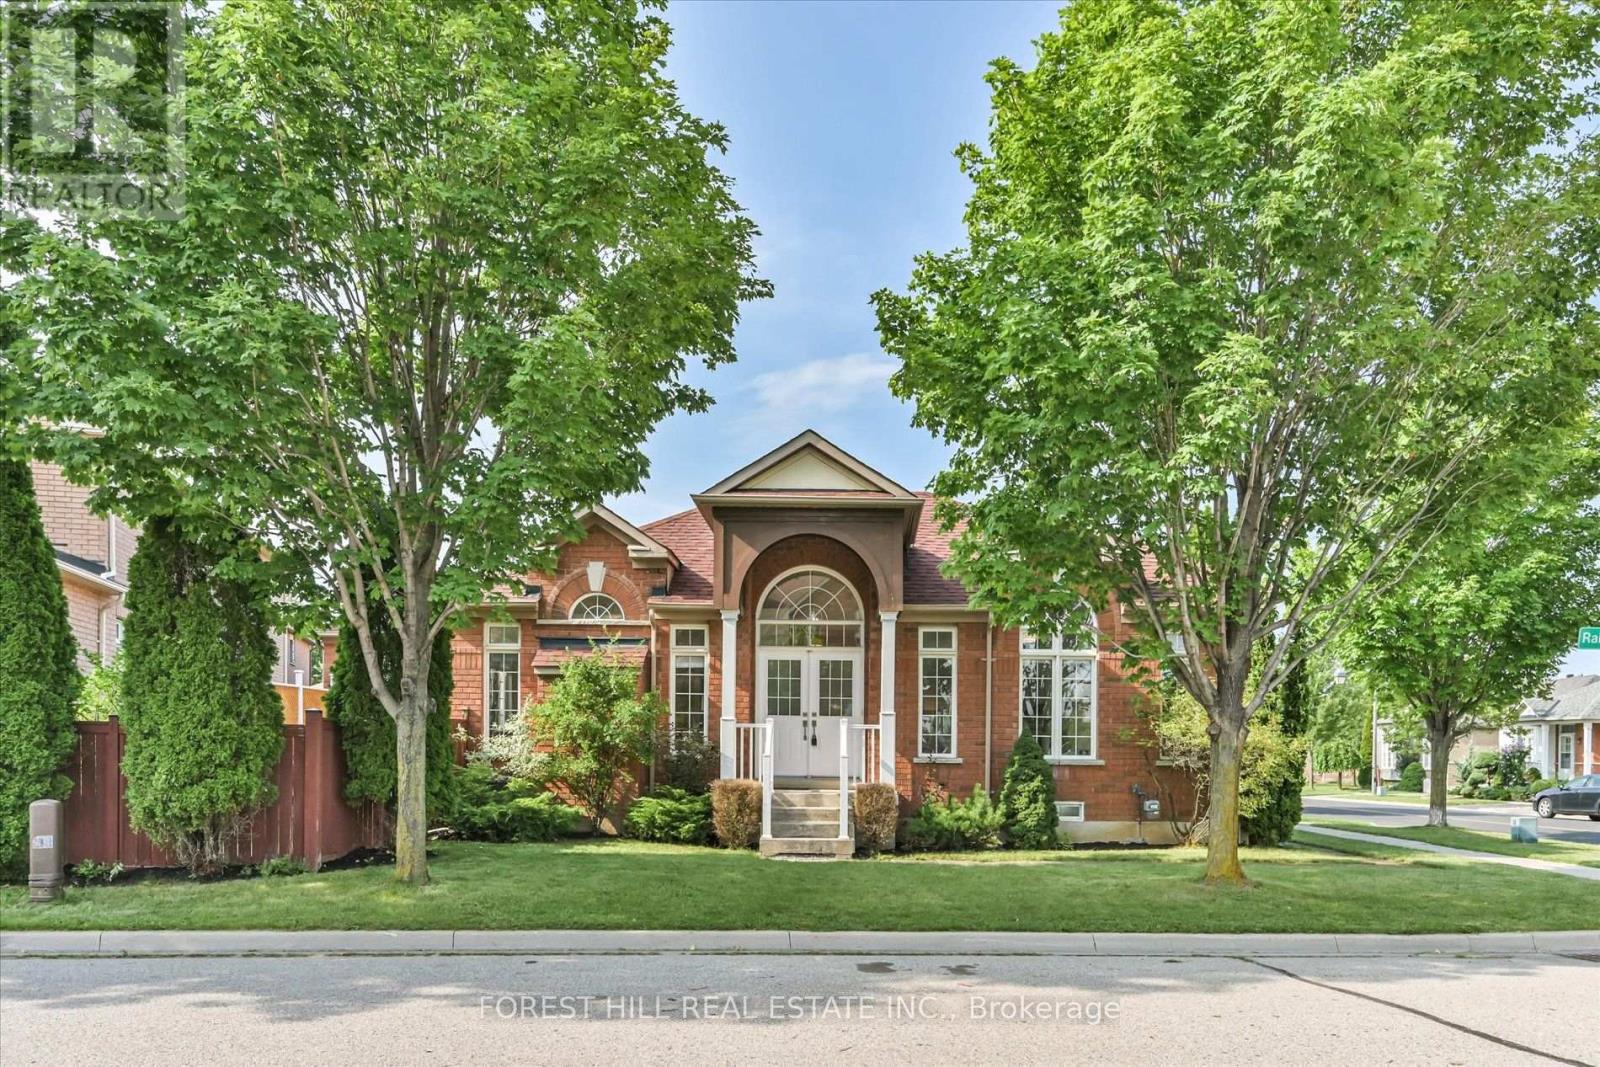
10 Delray Drive
Markham, Ontario
Downsize Without Compromising On Space! Welcome To 10 Delray Drive, An Exceptionally Spacious 1,472 Sq. Ft. (MPAC) Detached Bungalow In Markham's Desirable Greensborough Community. This Bright 2-Bedroom, 2-Bathroom Home Features 9-Ft Ceilings, Hardwood Floors, Oversized Windows, Generous Principal Rooms And An Abundance Of Natural Light From Its Southeast Exposure. The Spacious Family Room Is Anchored By A Cozy Gas Fireplace, While The Kitchen Has Been Thoughtfully Refreshed With A New Stone Countertop And Backsplash. Freshly Painted Throughout With New Toilets. Step Outside To A Generous Backyard With An Updated Deck, Offering Wonderful Space To Relax, Garden Or Entertain. The Expansive Approx. 1,500 Sq. Ft. Unfinished Lower Level Offers Tremendous Potential For Additional Living Space. Main-Floor Laundry/Mudroom With Convenient Direct Access To The Attached 1-Car Garage. Uniquely Positioned With The Front Entrance Facing Quiet Rainbow Valley Crescent And Garage Access From Delray Drive. Close To Parks, Trails, Schools, Shopping, Transit, Mount Joy GO And Nearby Medical And Pharmacy Services. A Rare Opportunity For Spacious Bungalow Living In A Wonderful Neighbourhood! (id:63203)
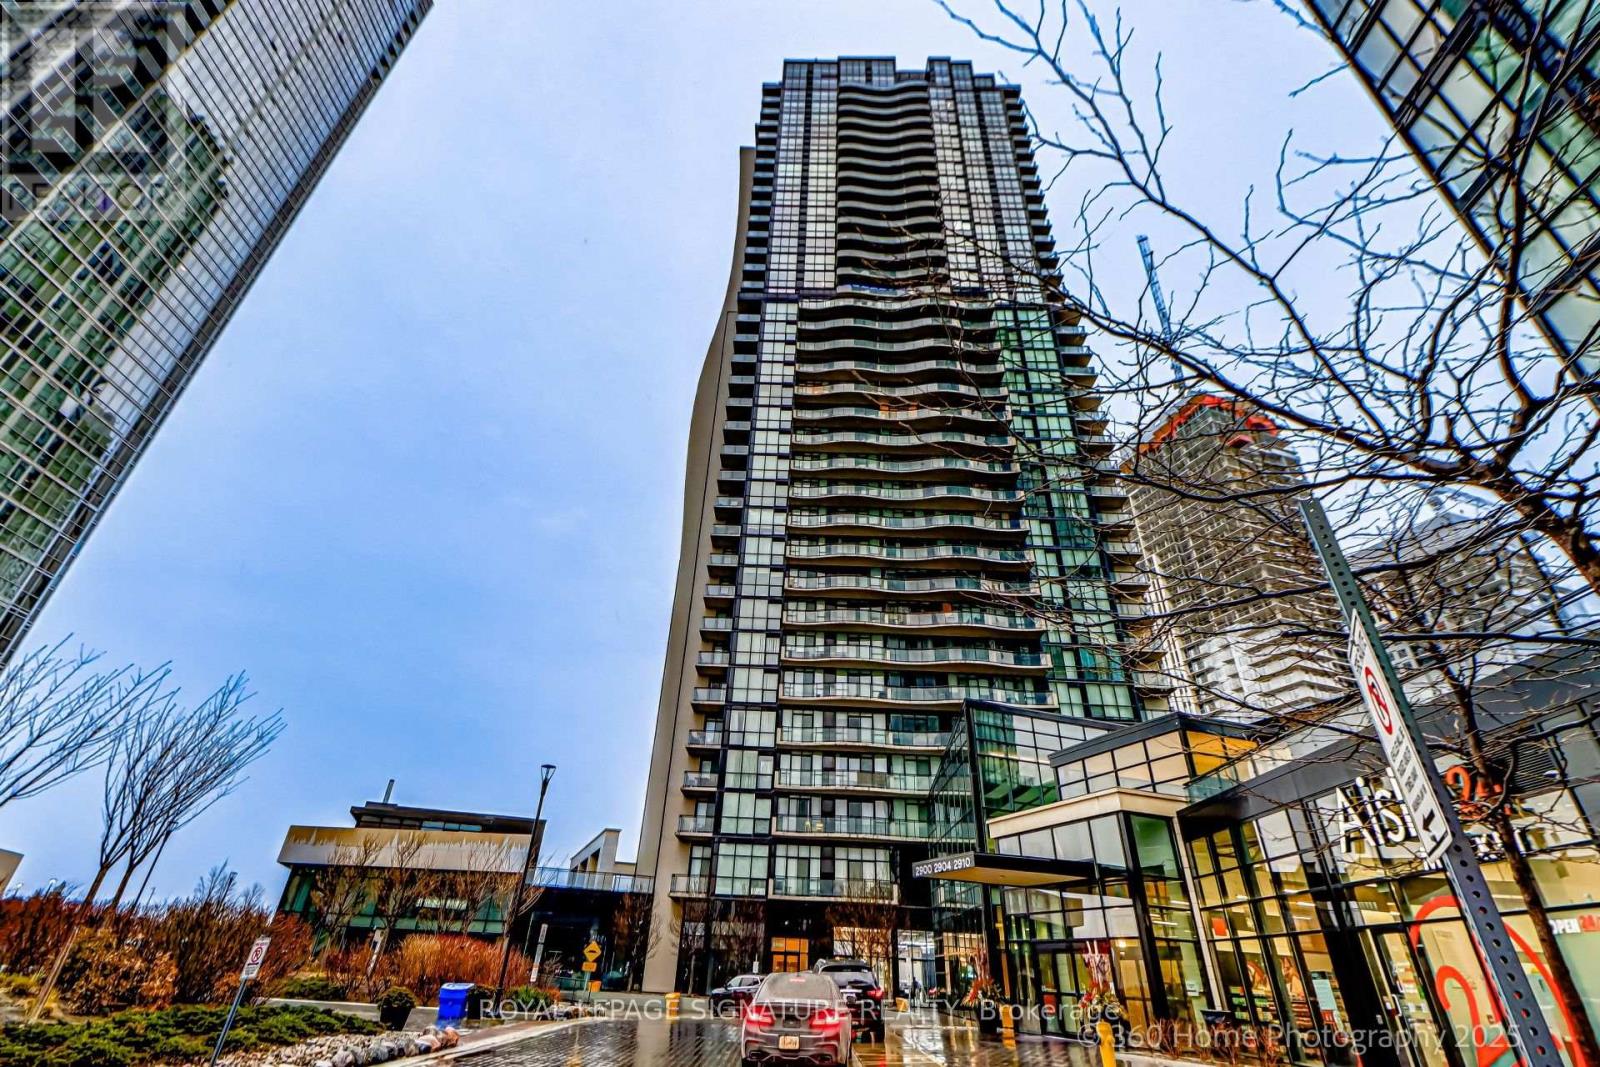
1506 - 2900 Hwy 7 Road
Vaughan, Ontario
Welcome to this bright and spacious 775 sq. ft. + 169 Sq. Ft. of a very large wrap-style balcony, 1-bedroom den suite, featuring 2 bathrooms and breathtaking unobstructed west-facing views from a high floor. Ideally located just minutes from Vaughan Metropolitan Centre Subway Station and steps to Highway 7, this exceptional unit offers unparalleled convenience with easy access to shopping, dining, entertainment, and Vaughan Mills. Attention Investors & End Users! AAA+ tenants are currently in place and are willing to either stay or vacate to accommodate the buyer's needs. A signed Form N11 is available. For investors, this is a rare opportunity to assume outstanding tenants who are responsible, reliable, and maintain the unit in excellent condition. The listing photos accurately reflect the unit's current condition and the tenants everyday living. Don't miss this incredible opportunity to own a beautiful suite in one of Vaughan's most sought-after communities! (id:63203)
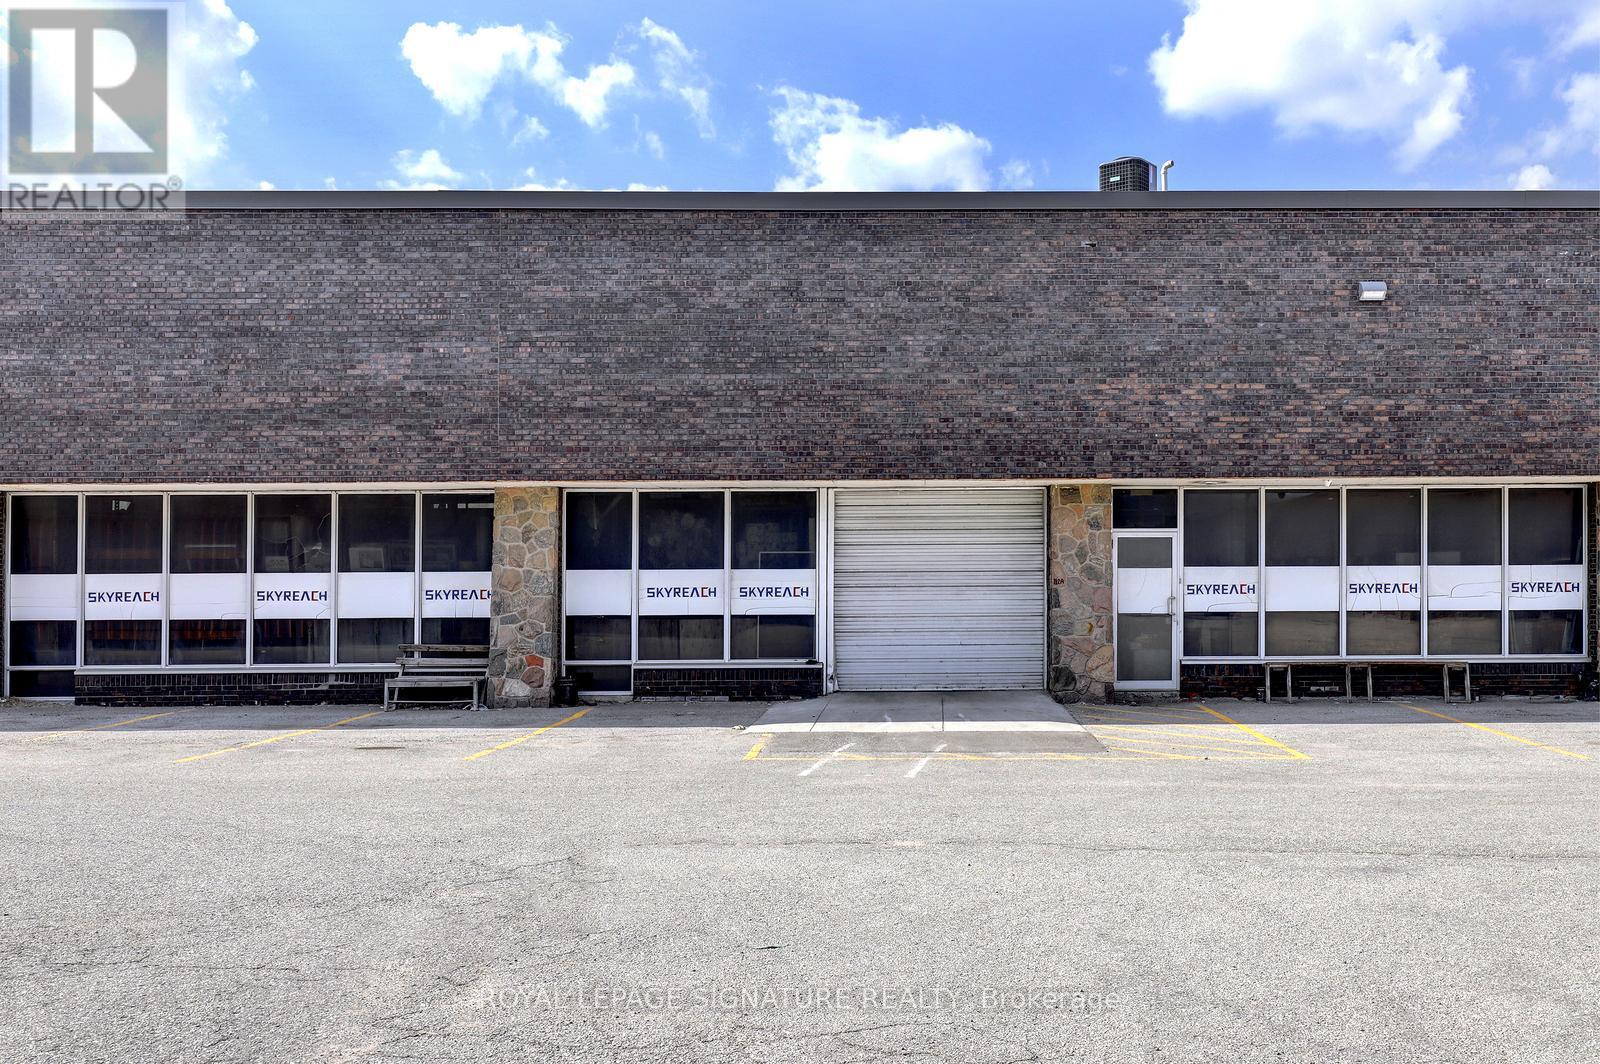
112a Snidercroft Road
Vaughan, Ontario
Rare short-term warehouse Highway 407 Exposure, Fenced rear yard, lots of parking. Great shipping receiving. Utilities to be prorated, or install check meter on hydro. LED lighting, low TMI .fleable term (id:63203)
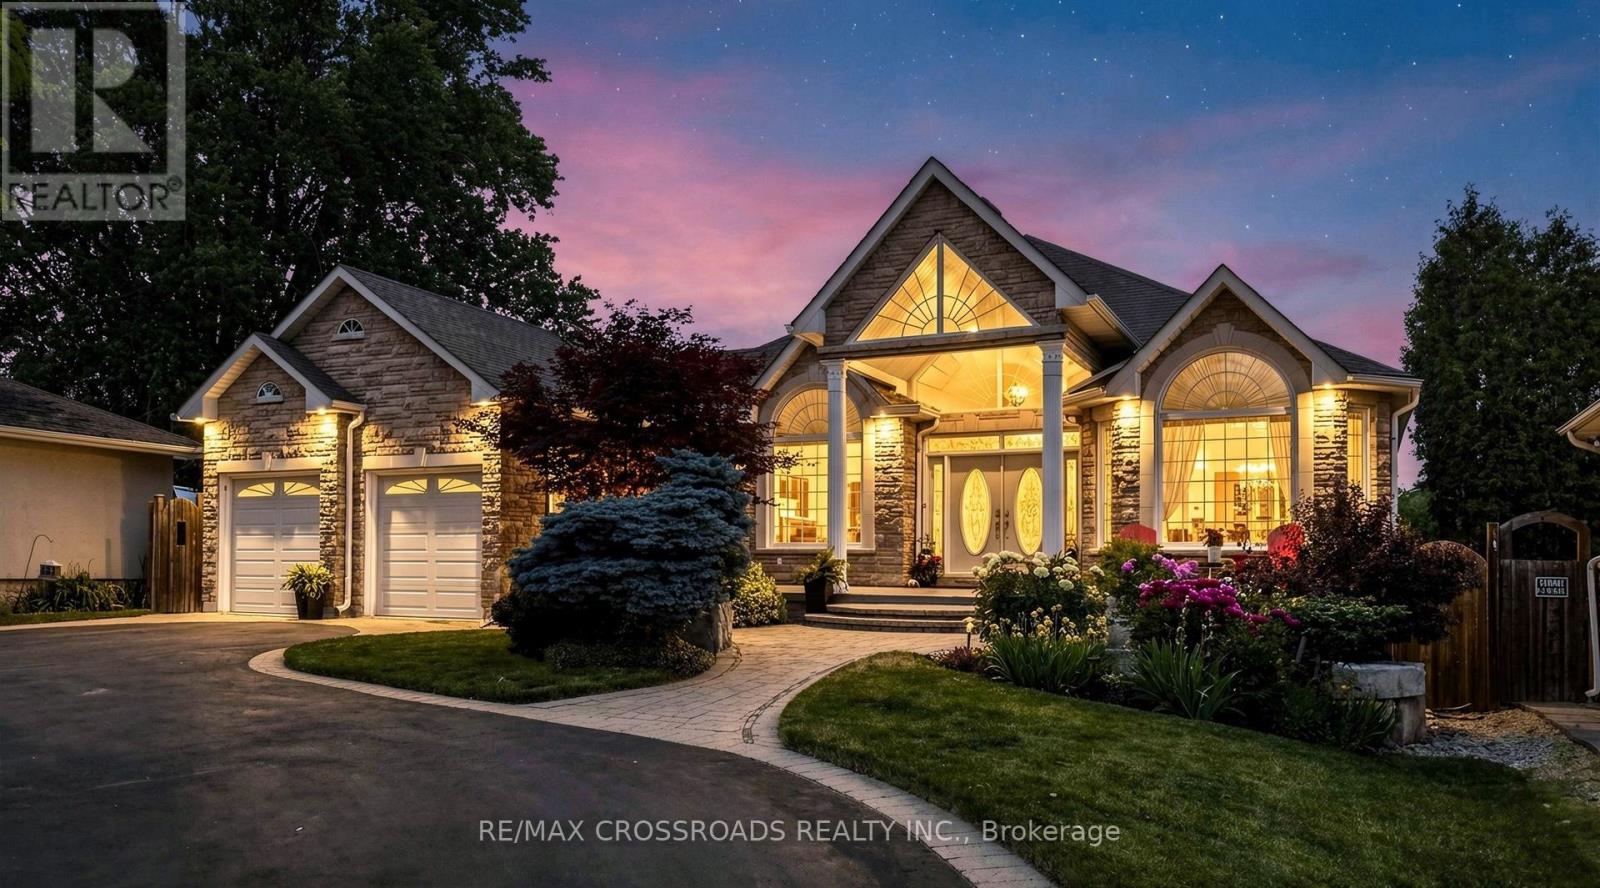
3531 Garrard Road
Whitby, Ontario
Rarely offered Custom Built Bungalow on a massive lot with a circular drive and a drive thru garage in a highly desirable friendly Neighbourhood. . This immaculate home shows of pride of ownership and will impress the most discerning buyer. The grand entrance has double doors that lead to a foyer with cathedral ceilings. Kitchen has been renovated from top to bottom with a quartz island, crown mouldings, high end 36' gas range and fridge, Fotile range hood and more. The primary bedroom has a private ensuite and walk-in closet, 2nd bedroom has a renovated ensuite as well, walkout to an amazing deck with a gas BBQ Hooked up from the family or the kitchen. pot lights Hardwood floor through out.The unfinished basement has multiple roughins and higher ceilings perfect for customization for a large family or the savvy investor. There is also a walkout to the massive backyard from the basement with abundant storage room, minutes to Mckinney arena , Walmart, Restaurants, Rona, golf course and Hwy 407. This home is also in the zoning of top ranking schools (id:63203)