

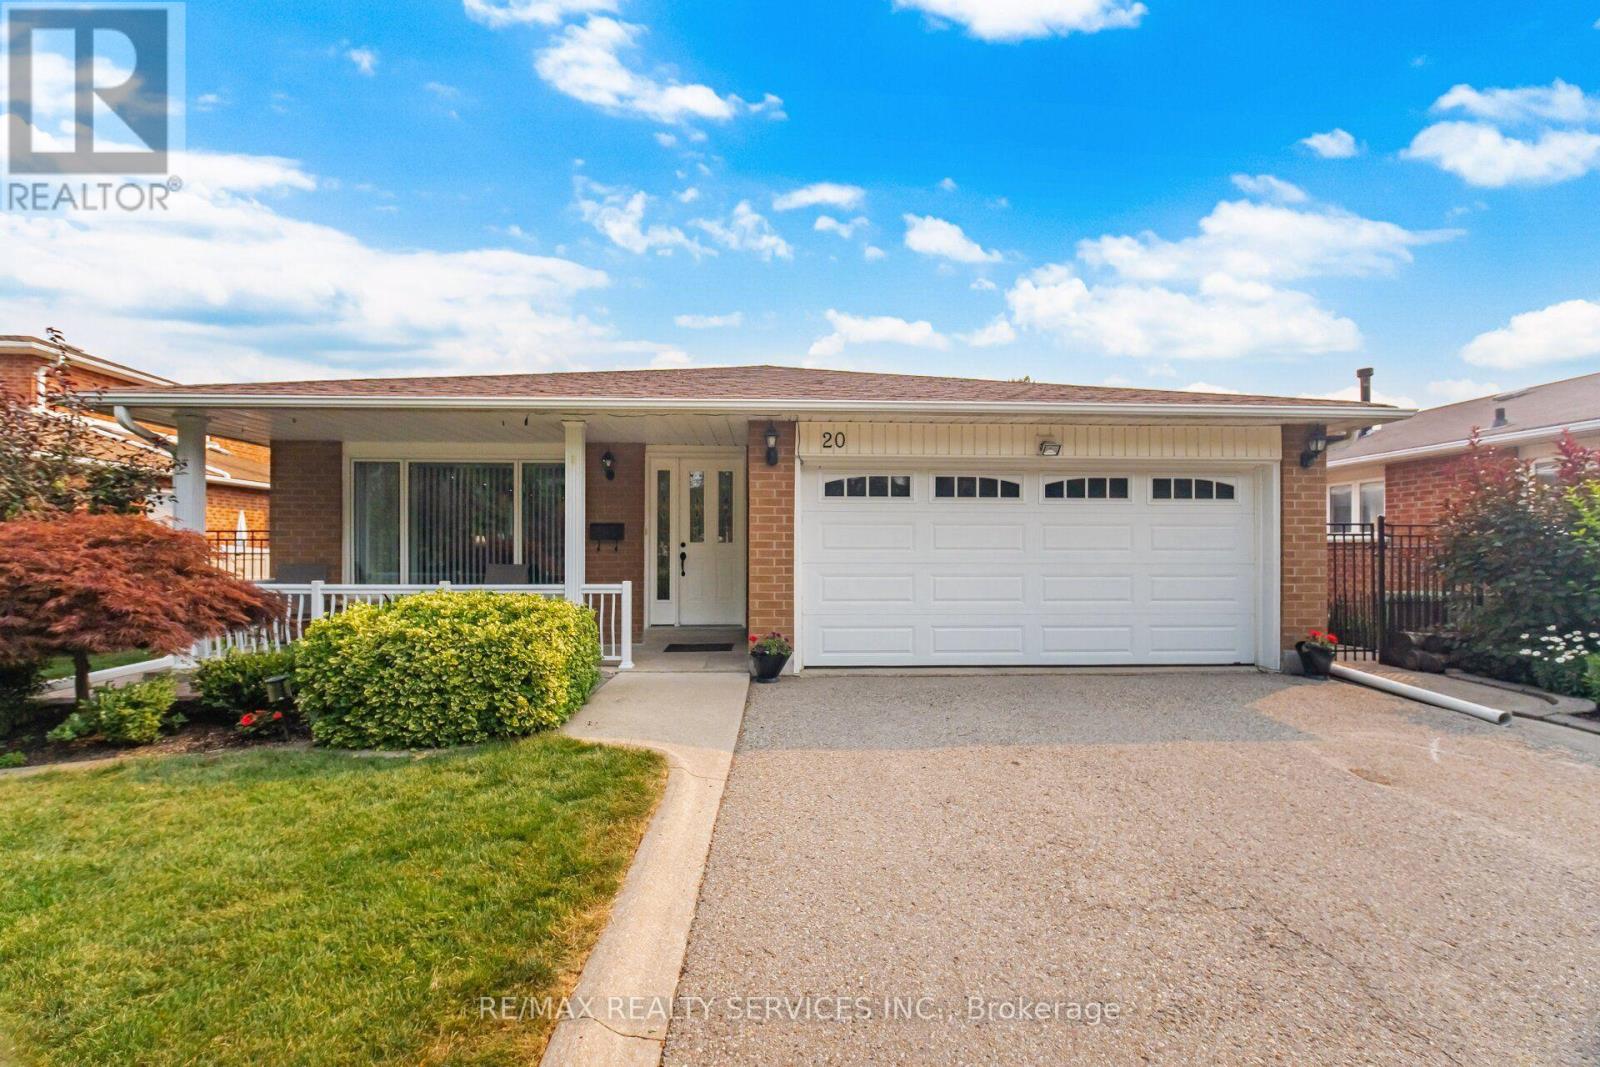
20 Malcolm Crescent
Brampton, Ontario
Absolutely Stunning Turnkey Home! This exceptional 4-level backsplit is completely finished from top to bottom and offers incredible versatility with two separate entrances. Pride of ownership is evident throughout, with extensive recent renovations and upgrades that make this home truly move-in ready. The beautifully updated kitchen is the heart of the home, complemented by hardwood flooring on the main and upper levels. Major improvements include approximately $25,000 in new windows, updated furnace and central air conditioning, new fencing (2021), and a recently replaced refrigerator and dishwasher. Situated on a massive 60' x 120' lot with parking for 6 vehicles, this spacious home offers outstanding potential for multigenerational living or an easy conversion into two self-contained units for additional rental income (buyer to verify all requirements).Located in a fantastic family-friendly neighbourhood close to schools, parks, shopping, transit, and all major amenities, this home represents exceptional value. Opportunities like this don't come along often-don't miss your chance to own this true gem! (id:63203)
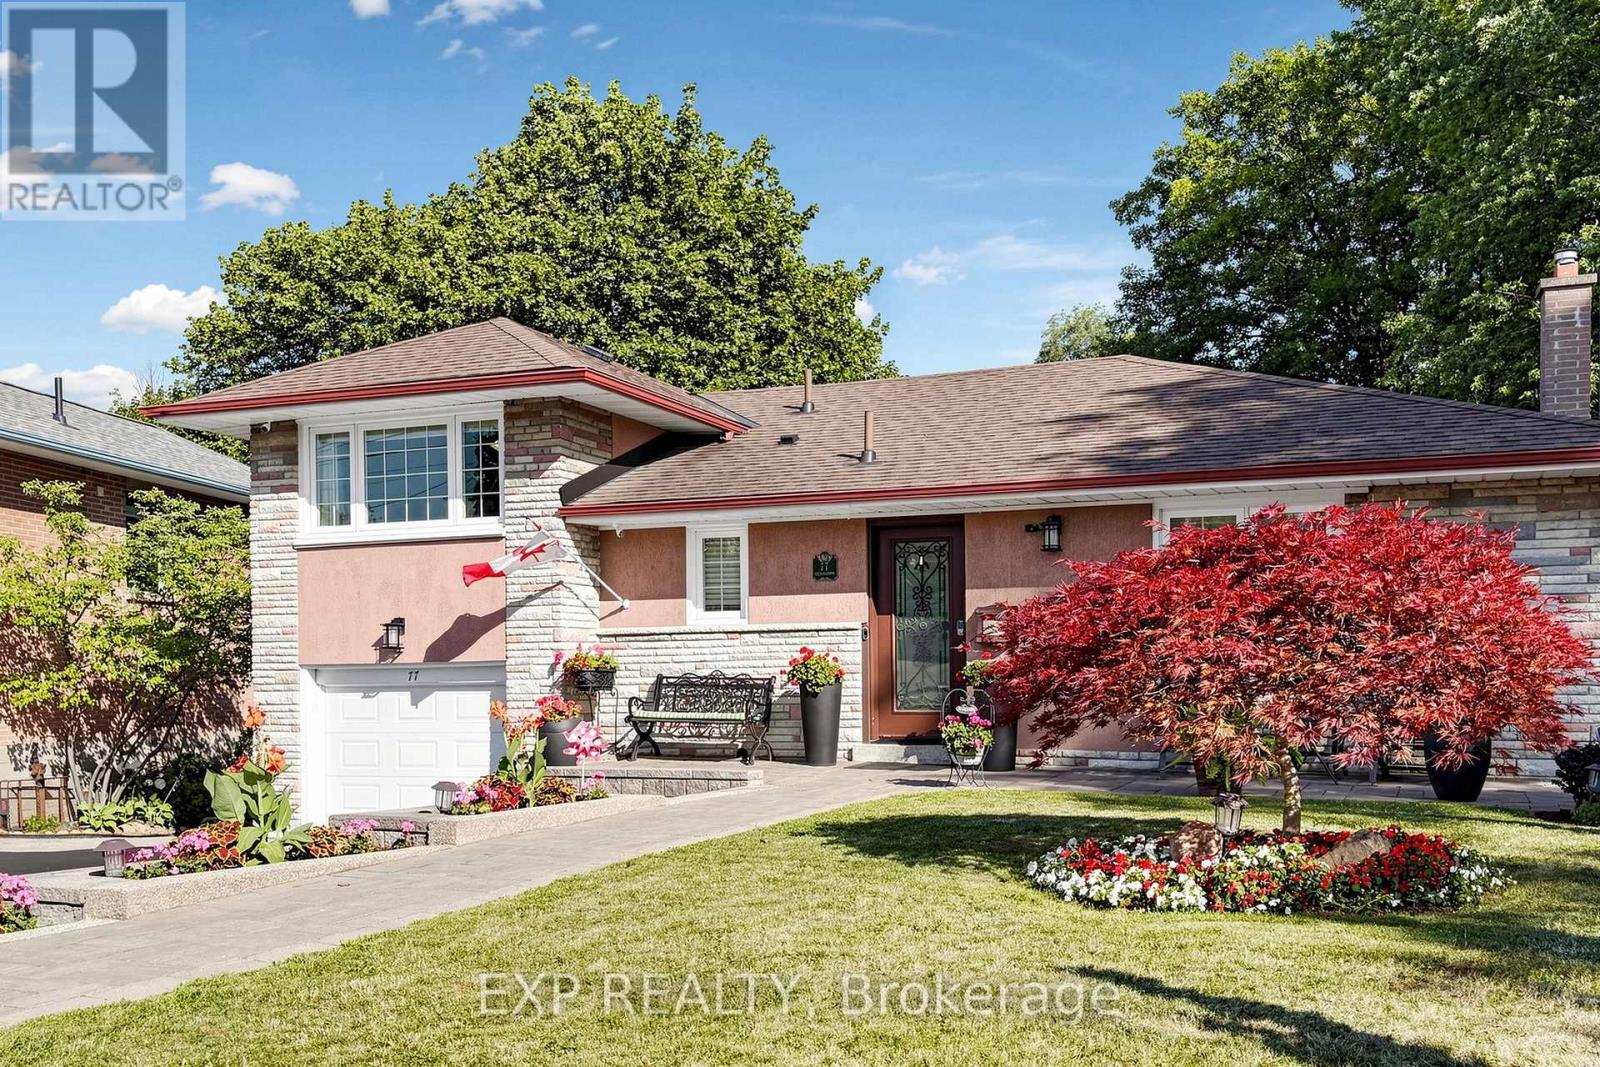
77 Letchworth Crescent
Toronto, Ontario
Muskoka living in the city! Welcome to 77 Letchworth Crescent, a beautifully updated 3-bedroom, 3-bathroom detached home on a rare ravine lot backing directly onto the peaceful green space of Roding Park, with no rear neighbours. The bright, open-concept main floor features a modern kitchen with granite countertops, stylish finishes, expansive windows and beautiful ravine views. The walk-out lower level offers a spacious family room, second kitchen and potential for future bachelor-style living space. Enjoy an elevated deck, landscaped backyard, brick patio and custom fire pit-perfect for relaxing or entertaining in a private natural setting. Complete with an attached two-car garage and parking for up to seven vehicles, this exceptional home combines private ravine living, flexibility and city convenience. (id:63203)
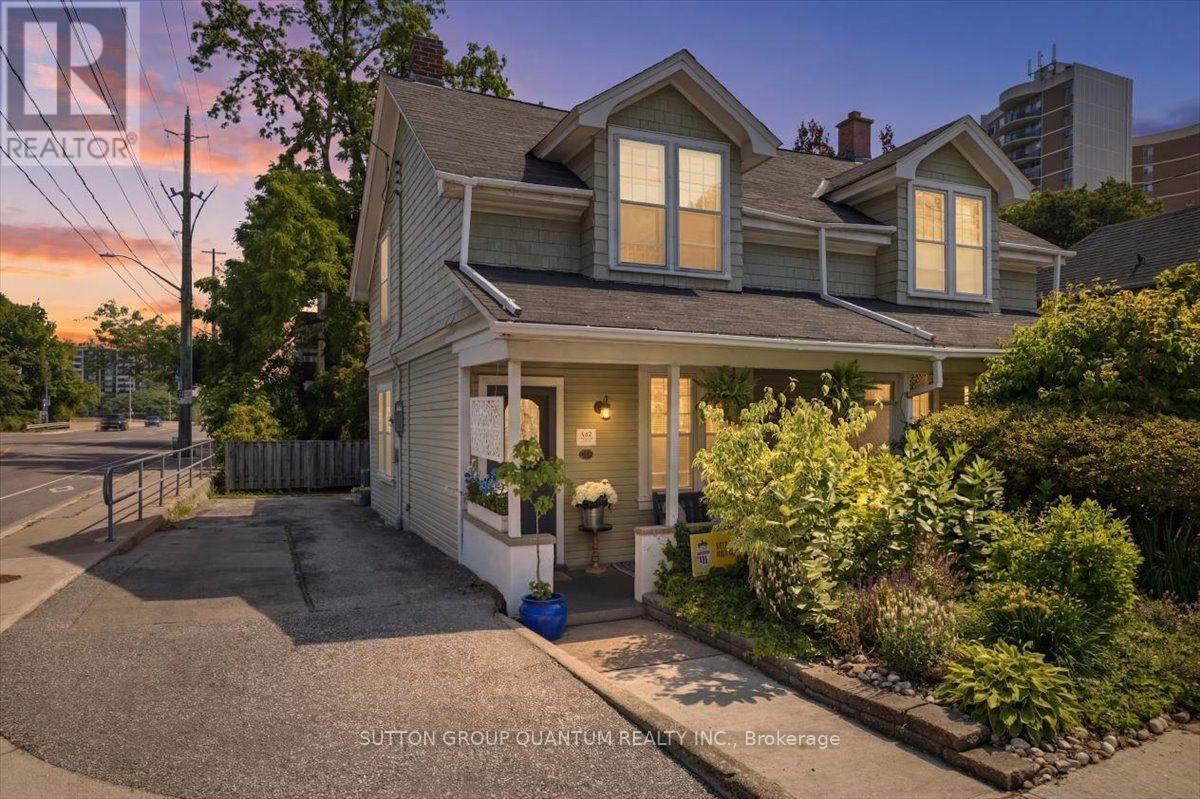
137 Chisholm Street
Oakville, Ontario
Welcome to 137 Chisholm Street, nestled in the heart of beautiful Downtown Oakville, where timeless charm meets an unbeatable lifestyle. This delightful 3-bedroom home is full of character and warmth that simply can't be replicated in today's new builds. From the inviting front porch overlooking beautifully landscaped gardens to the rich hardwood flooring throughout, every corner of this impeccably maintained home exudes charm. With numerous updates throughout, it offers a bright and welcoming atmosphere, while the partially finished basement provides the perfect space for a kids' playroom, teen retreat, or cozy recreation area. Step outside to a spacious back deck, ideal for summer BBQs, entertaining family and friends, or simply relaxing outdoors. The deep backyard offers endless possibilities, with plenty of room for lawn games, gardening, hobbies, or creating your own private outdoor oasis. Located on a quiet, friendly street with wonderful neighbours, you'll enjoy a true sense of community while still being just steps from the vibrant downtown core. Walk to charming boutiques, award-winning restaurants, cafés, bakeries, Town Square, and picturesque lakeside parks. Explore the scenic trails along Sixteen Mile Creek, visit Oakville Harbour, the Power Boat Club, Burloak Canoe Club, or take in the breathtaking views from Tannery Park and the Tannery Observation Deck overlooking Lake Ontario. Located within a highly regarded school district and offering convenient access to the QEW and GO Train, this exceptional home delivers the perfect blend of historic character, modern convenience, and the coveted Downtown Oakville live-work lifestyle. (id:63203)
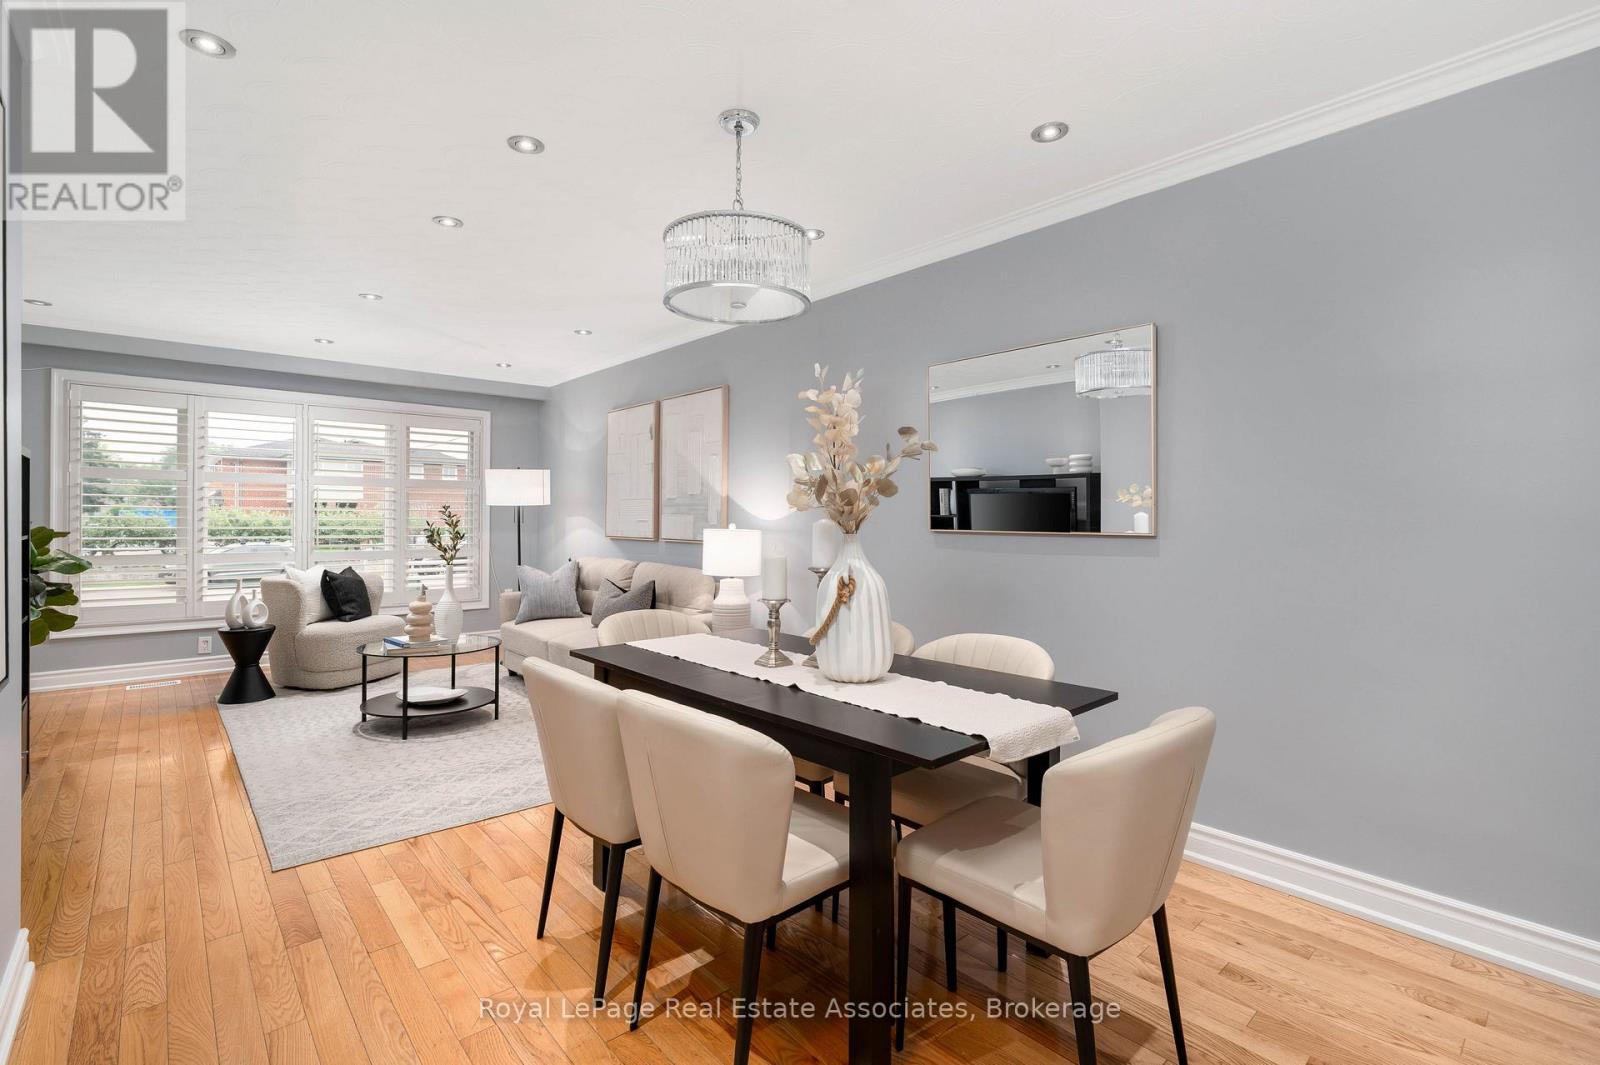
12 Anchor Drive
Toronto, Ontario
This beautifully renovated 4 bedroom, 2 bath back-split offers 2,118 sq ft of finished living, making it one of the larger semi-detached homes in the neighbourhood. You'll be pleasantly surprised by how spacious the interior is, along with being well-suited for multi-generational living that feels comfortable, not crowded. This move in ready home welcomes you with gleaming light-toned hardwood flooring throughout, and a bright and spacious open concept living and dining room with crown moulding, pot lights and a new living room picture window (2024). The beautifully renovated eat-in kitchen is both stylish and functional with extended-height white shaker cabinetry, subway tile backsplash, s/s LG appliances (2023), abundant prep and storage space, a sun-filled breakfast area and two large windows. The back-split layout provides for four generously sized bedrooms above grade, including two that are primary-sized, each complete with a walk-in closet. The finished lower level features a renovated second kitchen with tremendous storage and spacious recreation room that could easily accommodate a fifth bedroom, home office or studio. A separate side entrance provides excellent potential for multi-generational living or a future secondary suite. Major updates include living room and recreation room windows (2024), front and side entry doors (2022), kitchen (2018), 2nd bath (2023), roof (2018), furnace & A/C (rental, 2018), fresh paint throughout (2026), upscale window blinds & California shutters, 3 exterior security cameras. Outside, enjoy a fully fenced, low-maintenance backyard with a patio, garden shed and private driveway parking for up to four vehicles. Family friendly neighbourhood close to Spenvalley Park, Downsview Park, schools, shopping, transit and major highways. After more than 25 years with the same family, this thoughtfully updated and meticulously maintained home is ready to welcome its next owners and the memories they'll create for years to come. (id:63203)
5902 Agean Drive
Mississauga, Ontario
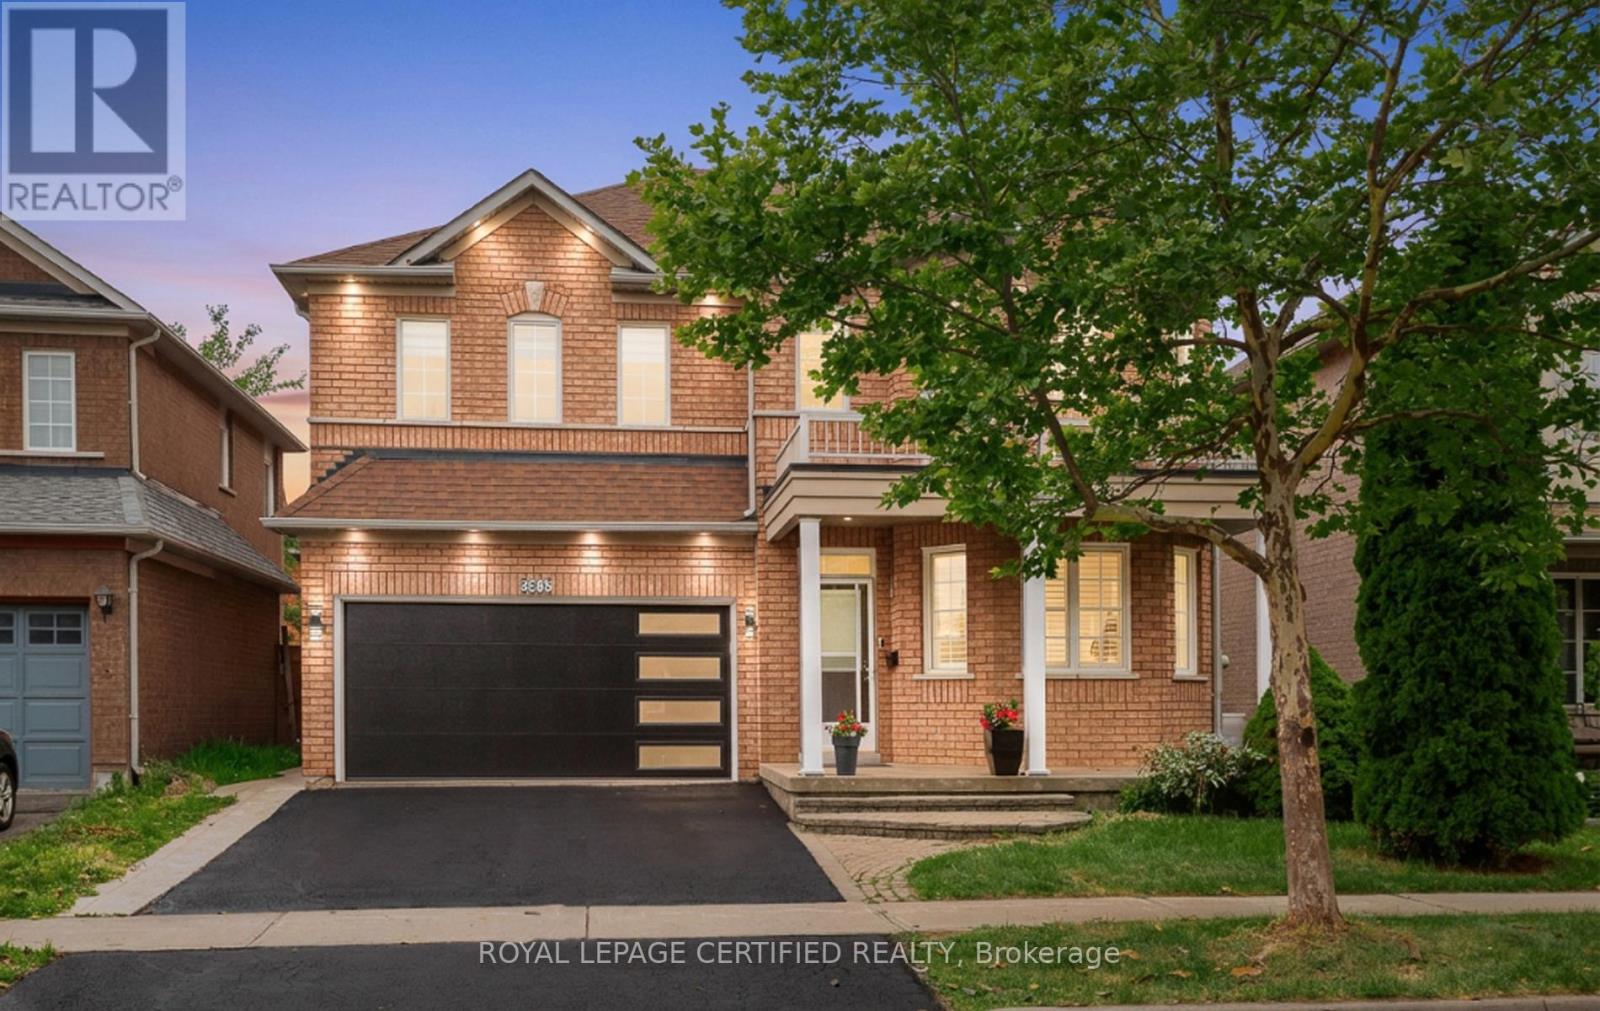
.Absolutely stunning 4+2-bedroom detached home offering approximately 3,800 sq. ft. of total living space, six bathrooms, and two laundry areas. The finished basement features separate entrance, two bedrooms, and two bathrooms, making it ideal for extended family . This beautifully designed home blends elegance with functionality, featuring an open-concept main level with formal living and dining areas, a spacious family room overlooking the backyard, hardwood flooring, an elegant Hardwood staircase with iron pickets, custom window coverings, high ceilings, and pot lights. The modern kitchen includes stainless steel appliances, granite countertops, a functional centre island, custom backsplash, and extended cabinetry that flows seamlessly into the main living areas. The home also offers two spacious primary bedrooms with ensuite bathroom on 2nd level for added comfort and flexibility. Located in a family-friendly neighbourhood just steps from parks, trails, top-rated schools, and public transit, with convenient access to Credit Valley Hospital, the University of Toronto Mississauga, Erin Mills Town Centre, Highway 403, Highway 407, and the QEW. An exceptional opportunity for families, multigenerational living, or investors, don't miss it! (id:63203)
5154 New Street
Burlington, Ontario
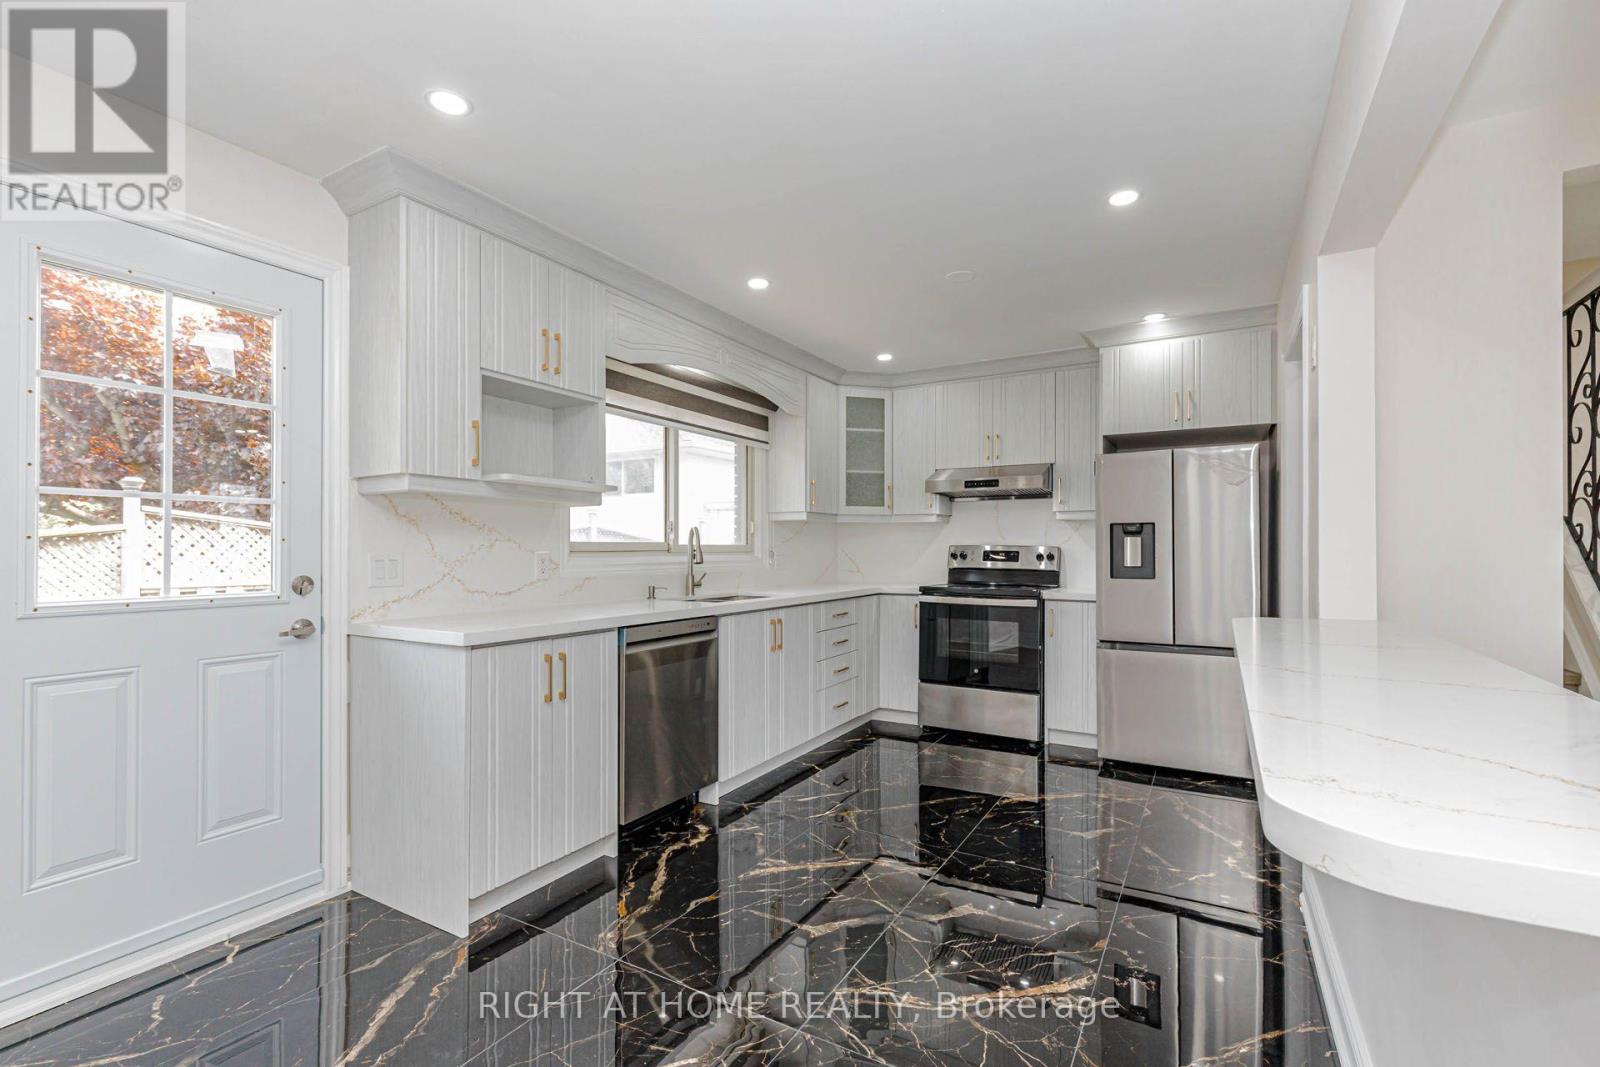
Beautifully renovated home set on a generous 120-ft mature lot in the highly sought-after Elizabeth Gardens lakeside community of South Burlington-where timeless neighbourhood charm, modern living, and everyday convenience come together. Renovated from top to bottom with stylish finishes and thoughtful upgrades, this move-in-ready 3+1 bedroom, 2-bathroom three-level side split offers the perfect blend of comfort, elegance, and functionality. Step inside to a bright and welcoming interior filled with natural light, showcasing warm hardwood flooring, large windows, contemporary pot lighting, and beautifully refreshed living spaces designed for today's lifestyle. The heart of the home is the stunning renovated kitchen featuring elegant quartz countertops, brand-new stainless steel appliances, and sleek modern finishes. The fully finished lower level offers exceptional versatility with a self-contained apartment-style living space featuring a separate side entrance, a fourth bedroom, a 3-piece bathroom, separate laundry, and a kitchenette complete with a fridge, cooktop, and sink-ideal for office use, in-law living, or additional rental income $$$. The fully fenced backyard offers privacy and space to enjoy the outdoors, while the oversized driveway accommodates parking for up to six vehicles. A newly poured concrete walkway enhances the home's curb appeal while providing a fresh, welcoming approach. Combining modern updates, a premium 120-ft lot, and an unbeatable South Burlington location, this exceptional home offers the very best of Elizabeth Gardens living. Just a short walk to the lake, parks, schools, the community centre, public transit, and local amenities, with easy access to shopping and Appleby GO Station, this location perfectly balances lakeside tranquility with everyday convenience. (id:63203)
30 Henneberry Lane
Brampton, Ontario
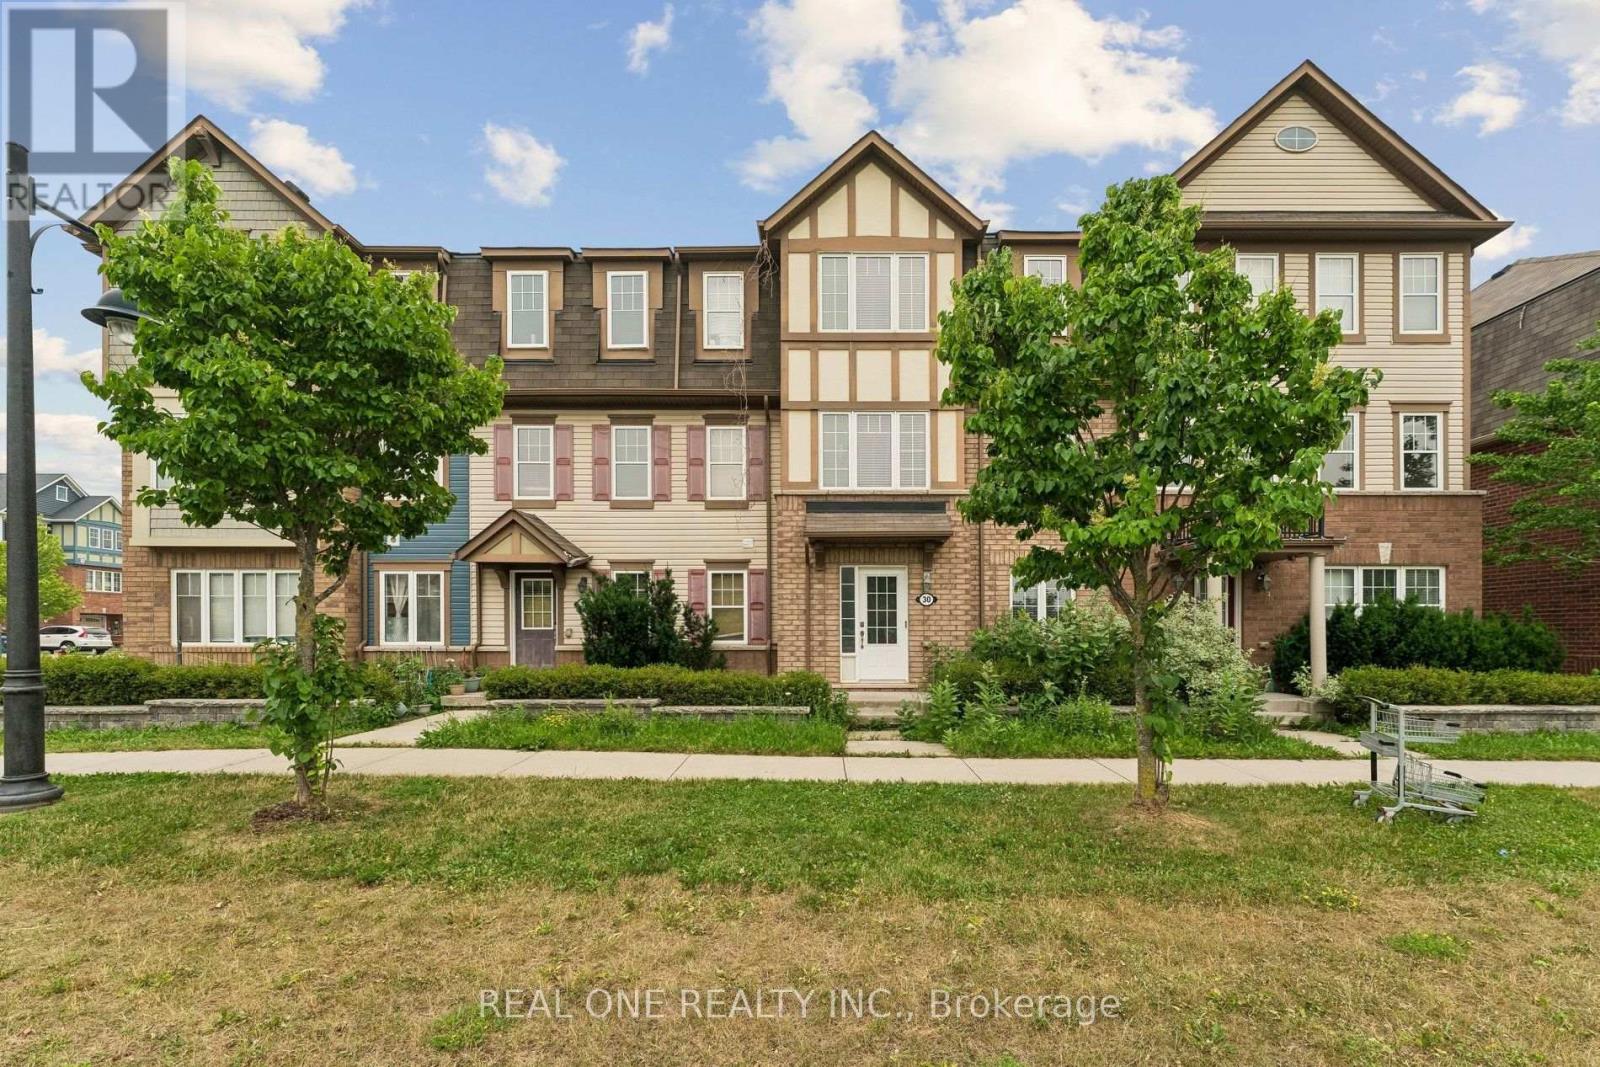
Beautifully upgraded from top to bottom, this move-in ready freehold home is nestled in the highly desirable Mount Pleasant Village. Freshly painted and carpet-free throughout, it features separate living and family rooms, a double garage, a spacious pantry, and a bright, functional layout filled with natural light. The versatile ground-floor room offers excellent potential for an in-law suite, guest bedroom, or home office. Enjoy peaceful park and ravine views, with parks just steps from your door. Conveniently located close to top-rated schools, Mount Pleasant GO Station, the library, shopping, and all essential amenities. An exceptional opportunity in one of Brampton's most family-friendly communities! (id:63203)
47 Dawson Crescent
Brampton, Ontario
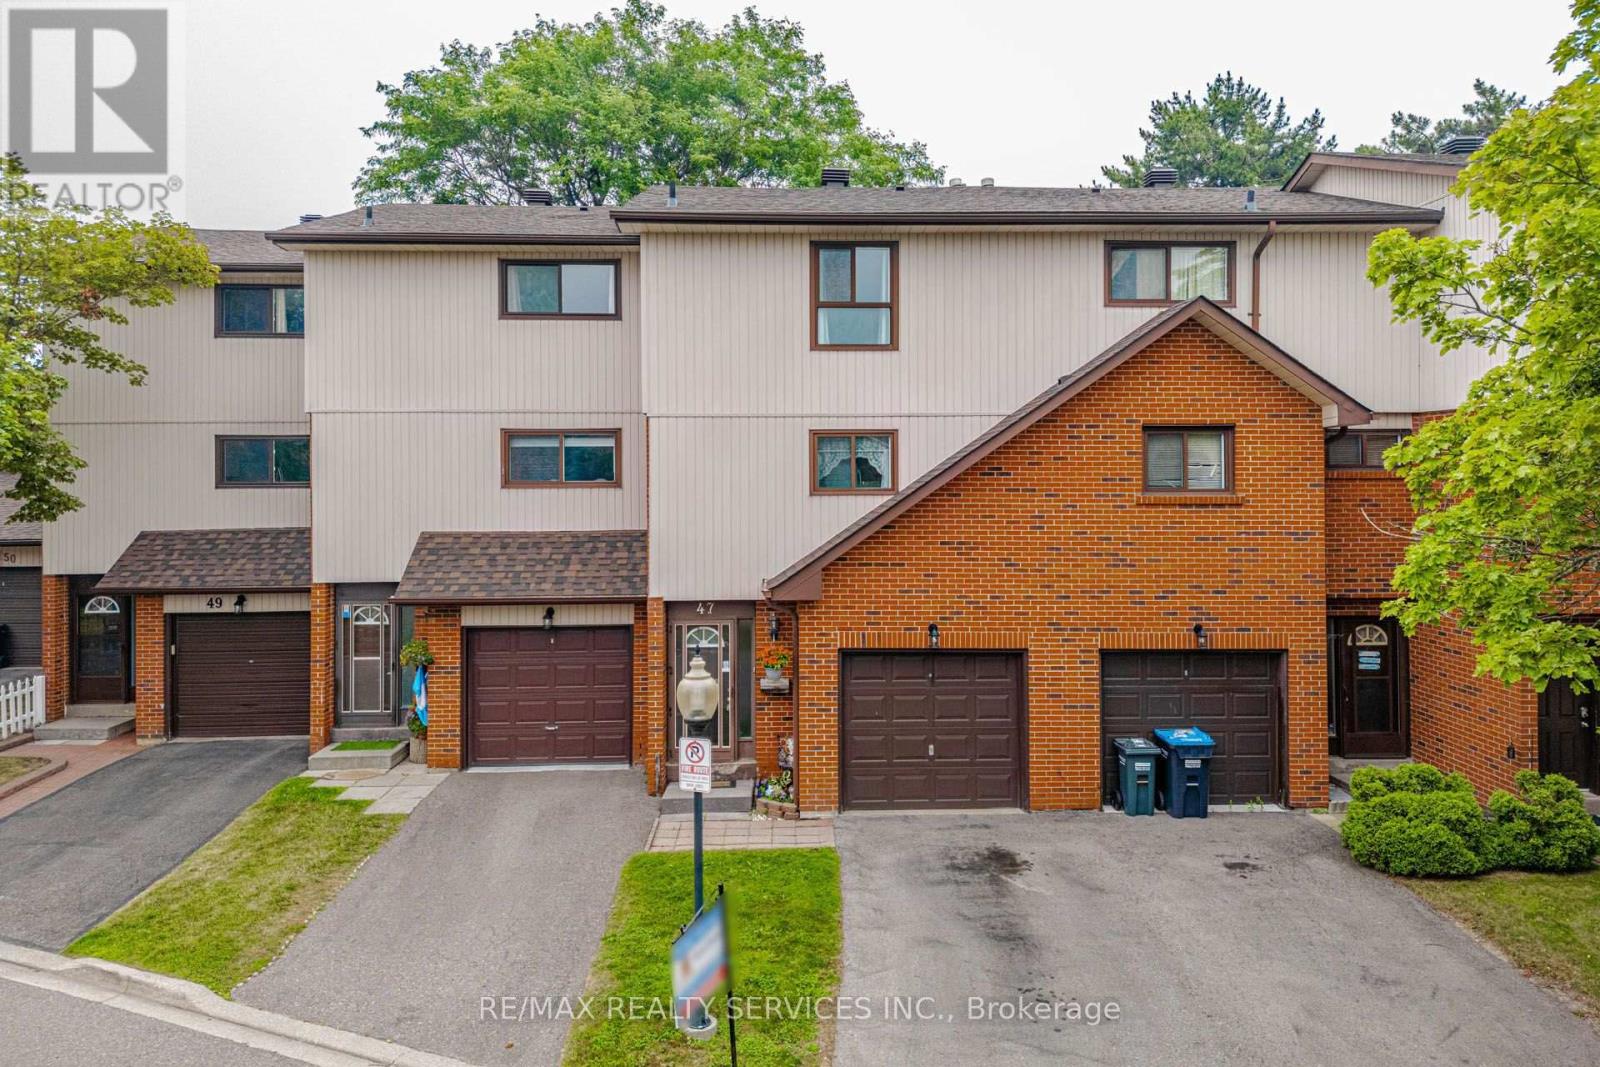
Welcome to this well-maintained 3-bedroom townhome, tucked away in a quiet, conveniently located community. Fronting onto the scenic Etobicoke Creek Trails, this home offers an exceptionally private setting surrounded by nature while remaining close to everyday conveniences. Thoughtfully updated and featuring a spacious, functional layout, the home boasts soaring 12-foot ceilings in the living room, creating a bright and inviting space .Step outside to your private deck-the perfect place to enjoy your morning coffee or unwind while taking in the peaceful, tree-lined surroundings. Enjoy access to fantastic community amenities, including a community centre, outdoor pool, tennis courts. With miles of walking and cycling trails right outside your door and low-maintenance living, you'll have more time to enjoy an active lifestyle. A fantastic opportunity for first-time buyers, downsizers, or anyone seeking comfort, privacy, convenience, and exceptional value. (id:63203)
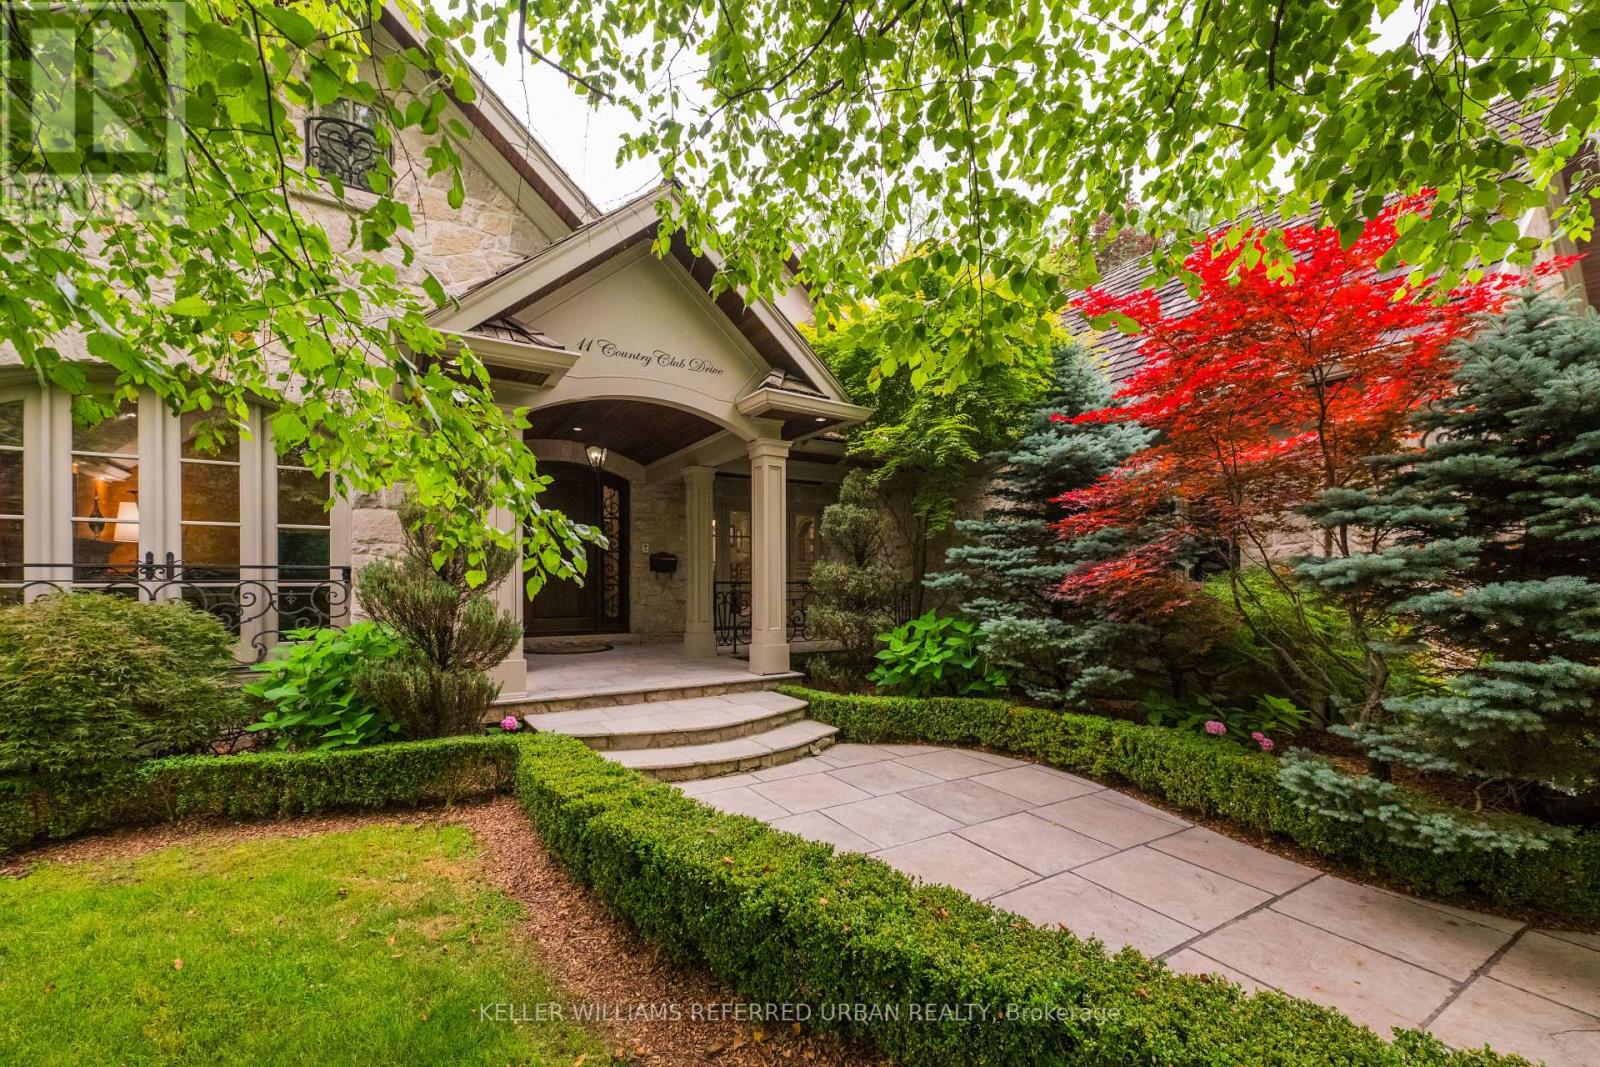
11 Country Club Drive
Toronto, Ontario
Welcome to 11 Country Club Dr, an exceptional stone manor perfectly positioned in the prestigious Lincoln Wood neighbourhood. This remarkable residence offers timeless architecture, refined elegance, and an impressive collection of luxury upgrades designed for sophisticated living & effortless entertaining. From the moment you arrive, the beautifully crafted exterior & award winning landscaping create a stunning first impression. Inside, every detail reflects quality and comfort, with thoughtfully designed living spaces, rich finishes, and exceptional craftsmanship throughout. The gourmet kitchen is a chef's dream, featuring premium Sub-Zero refrigeration, Wolf six-burner gas range, built-in microwave, pot filler, heated flooring, and reverse osmosis water filtration. The luxurious primary suite offers a private retreat with a stunning skylit ensuite, while heated floors in all second-floor bathrooms provide year-round comfort. Entertain with ease with a whole home multi zone sound system extending throughout the main floor, lower level, and backyard oasis. The recreation room features built-in speakers and a complete entertainment system ready for streaming. Step outside into your own private resort style retreat featuring a inground salt water pool & dramatic waterfall, gas fire pit, custom cabana with bathroom, outdoor tv, outdoor granite kitchen with sink, bar & refrigerator. The professionally landscaped grounds provide exceptional privacy with mature Japanese Maples, Birch, Beech, Cherry Blossoms, Cedars, Hydrangeas, and Boxwoods. Recent enhancements include artificial turf and a putting green installed in 2025. Located moments from the prestigious St. George's Golf and Country Club, this extraordinary residence presents a rare opportunity to enjoy luxury, privacy, and convenience in one of the area's most desirable neighbourhoods. 11 Country Club Drive is more than a home, it is an exceptional lifestyle. (id:63203)

5185 Bunton Crescent
Burlington, Ontario
Welcome to this beautifully updated detached home in Burlington's sought-after Orchard neighbourhood, within walking distance of both public and Catholic schools. This turnkey home is move-in ready, with nothing left to do. Recent professional renovations include a stunning kitchen and all three bathrooms, along with custom cabinetry throughout all three levels. Enjoy near-carpet-free living, fresh professional paint inside and out, and stylish finishes throughout. The bright, open-concept main floor features a spacious living area and an extended, renovated kitchen complete with quartz countertops, stainless steel appliances, gas stove and a walk-out to the private backyard with gas hook up for bbq. Upstairs, you'll find three generously sized bedrooms, including a spacious primary suite with ensuite privileges to a beautifully updated four-piece bathroom. The finished basement provides additional living space with a comfortable family room, a full bathroom, and a laundry area. Ideally located in one of Burlington's most desirable family neighbourhoods, you'll enjoy easy access to excellent schools, Bronte Creek Provincial Park, Metro, Fortinos, the LCBO, restaurants, and a variety of shops, with convenient access to both the QEW and Highway 407 for an easy commute to Toronto or Hamilton. (id:63203)
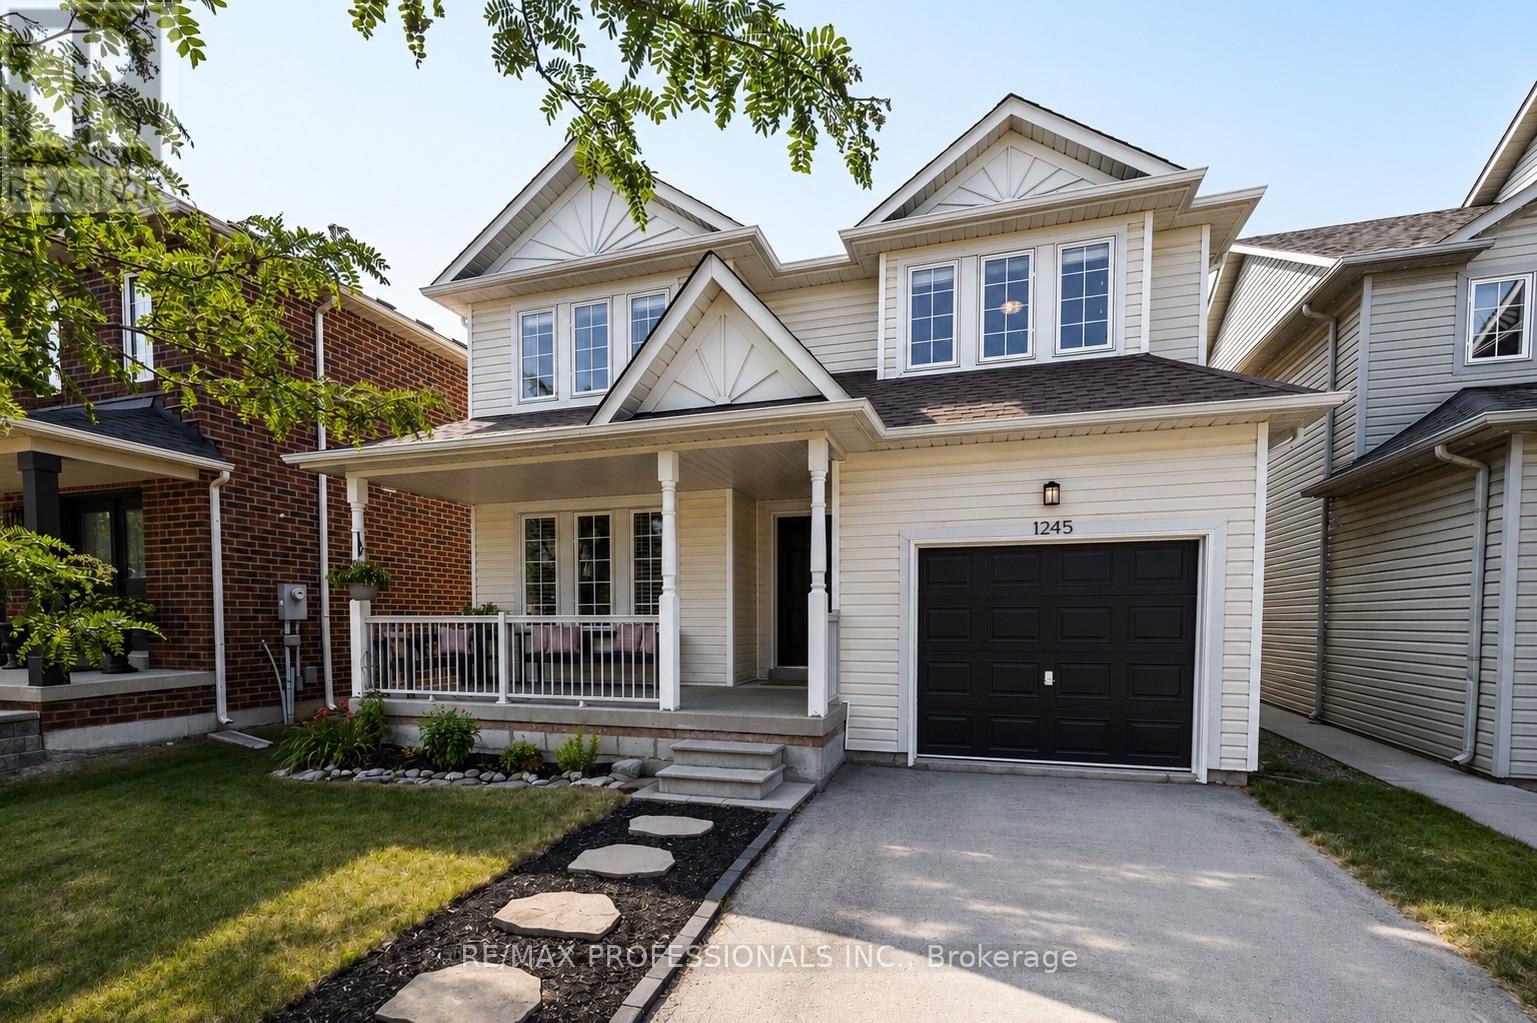
1245 Newell Street
Milton, Ontario
From the moment you arrive, you'll be drawn in by the timeless curb appeal of this beautiful white home, complete with a welcoming covered front porch that's perfect for morning coffee and evening chats. The attached garage and driveway provide excellent parking, with the added potential to widen the driveway. Nestled in Milton's highly sought-after Dempsey neighbourhood, this move-in ready home offers 3 spacious beds, 2.5 baths, and an open-concept layout filled w/natural light. Thoughtfully updated throughout, you'll appreciate the hardwood floors, elegant wood staircase, cozy gas fireplace, and a chef-inspired kitchen featuring quartz countertops, s/s appliances, and a show-stopping waterfall island that's sure to become the heart of every gathering. Upstairs, the oversized primary retreat feels like your own private getaway, complete with two walk-in closets and a beautifully upgraded 4pc ensuite. Step outside to a fully fenced backyard-perfect for summer BBQs & family get-togethers. The unfinished bsmt is a blank canvas ready for your imagination. With convenient garage access to the bsmt, it offers excellent potential for a future in-law suite, additional living space, or the ultimate entertainment hub, home gym, or kids play area. Once finished, the home has the potential to offer approx 2500 sqft. of total living space. Major updates include the roof & furnace, providing added peace of mind for years to come. Location truly sets this home apart. East Milton is one of the towns most convenient/connected communities. The Milton GO is just minutes away, making commuting effortless, while 2 major shopping centres put all your favourite big box stores, grocery stores, restaurants, cafés, and everyday essentials within easy reach. Parks, playgrounds, trails, sports fields, & recreational facilities are woven throughout the area. Even better, you'll have HIGH Walk & Bike Scores. It's the kind of neighbourhood where everyday life simply feels convenient.WATCH VIDEO (id:63203)
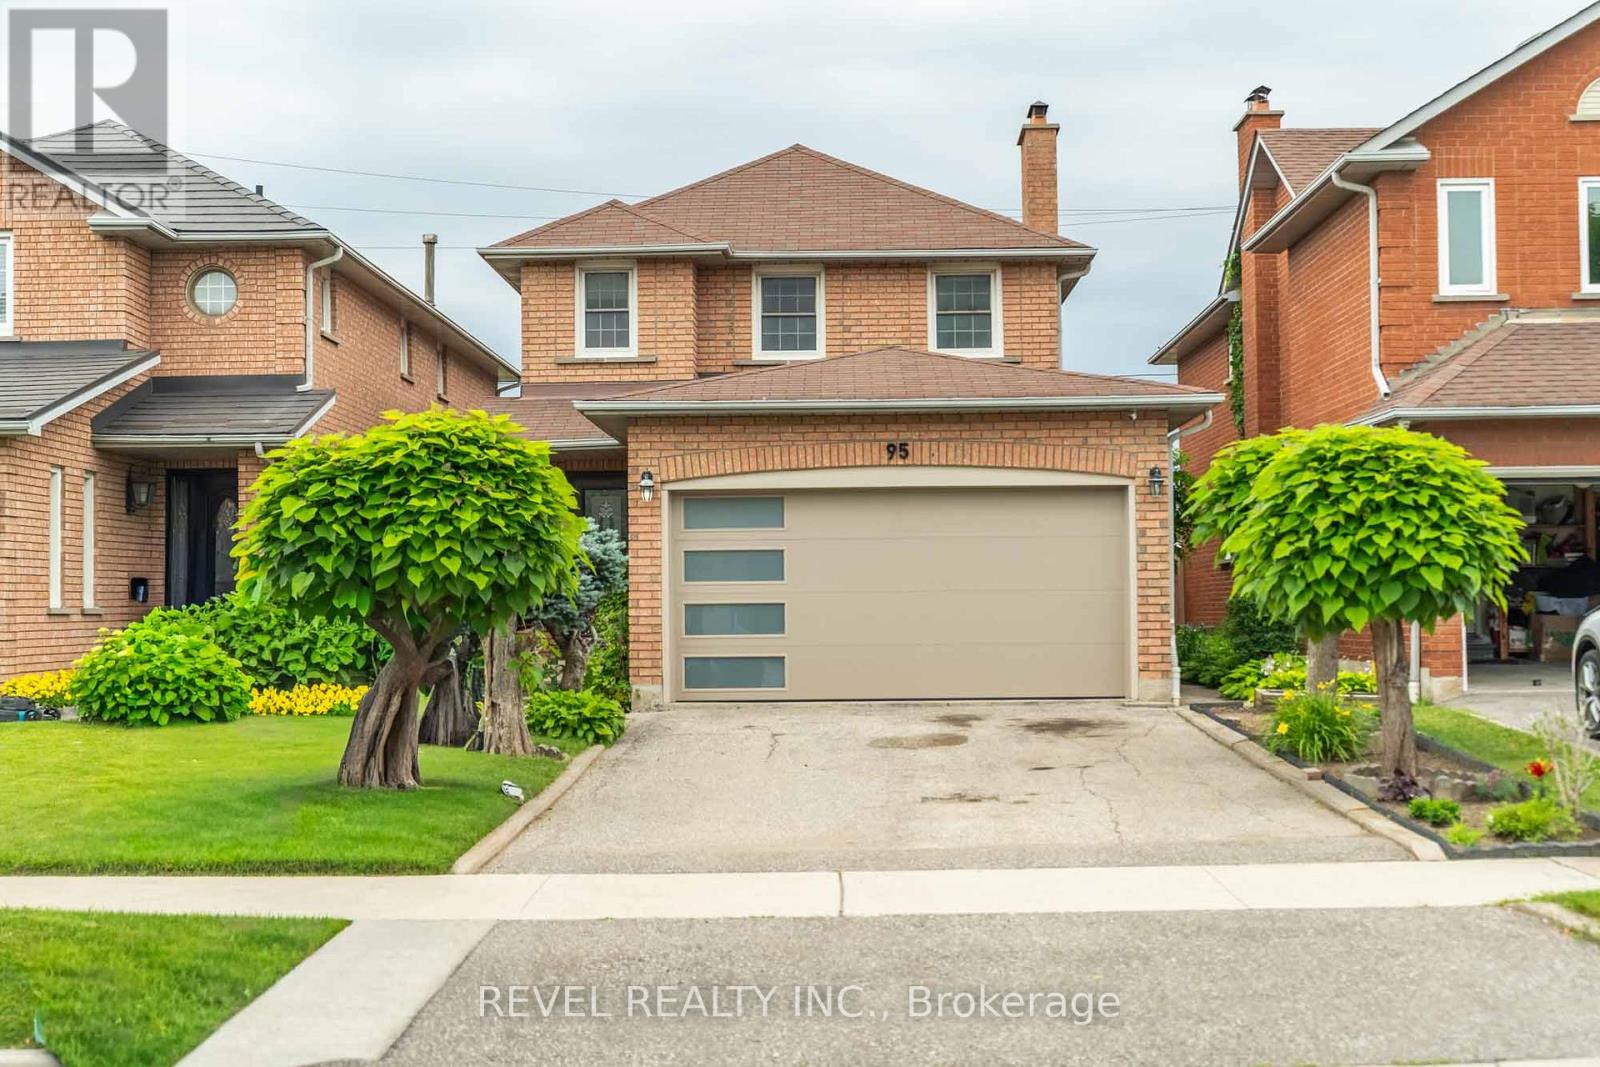
95 Cinrickbar Drive
Toronto, Ontario
Welcome to 95 Cinrickbar Drive-an exquisitely renovated detached home offering the perfect blend of luxury, style, and functionality. This turnkey residence features 3+1 bedrooms, 3.5 beautifully updated bathrooms, a thoughtfully designed open-concept layout, and premium finishes throughout.The chef-inspired kitchen flows seamlessly into the bright living and dining areas, creating the perfect space for everyday living and entertaining. Upstairs, spacious bedrooms include a stunning primary retreat with a spa-like ensuite. The finished basement offers another room, full bathroom, and versatile recreation space ideal for guests, extended family, or a home office. Complete with a detached two-car garage and located in a sought-after Etobicoke neighbourhood close to top-rated schools, parks, shopping, racetracks, transit, and major highways, this exceptional home is truly move-in ready. Only 1 owner since purchase. A rare opportunity not to be missed. (id:63203)