

2789 Lakeshore Boulevard W
Toronto, Ontario
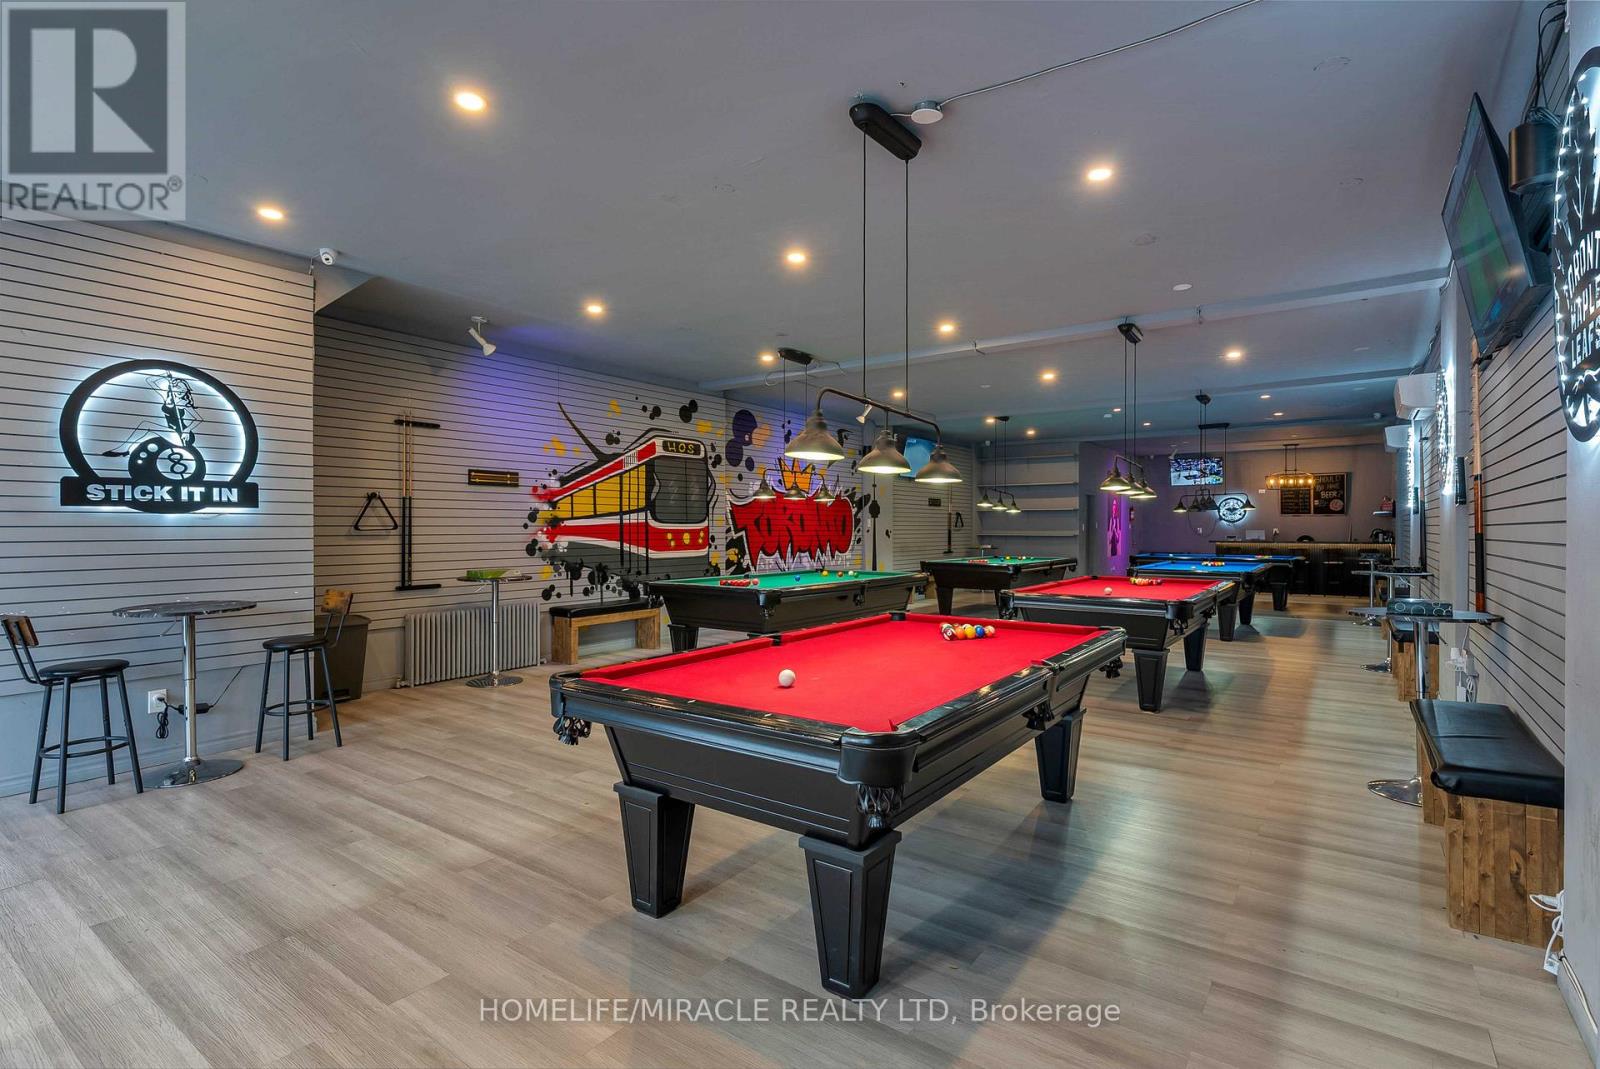
Enjoy exceptionally low monthly rent of only $3,900, including TMI. The landlord is also open to offering a new 5+5-year lease commencing at the same monthly rent. With a 5-star Google rating, loyal clientele, consistent income, and low operating overhead, the lounge has built an excellent reputation within the community. Perfect for pool and snooker tournaments, birthday celebrations, date nights, corporate bookings, team-building events, private parties, and live sports viewings. Currently operating from 4:00 p.m. until late, with no restrictions on operating hours, the business offers excellent potential to increase revenue through daytime operations, expanded programming, memberships, leagues, and special events. An outstanding opportunity for an investor or owner-operator seeking an established, steady-income entertainment business in a vibrant community. (id:63203)
11 Burgby Avenue
Brampton, Ontario
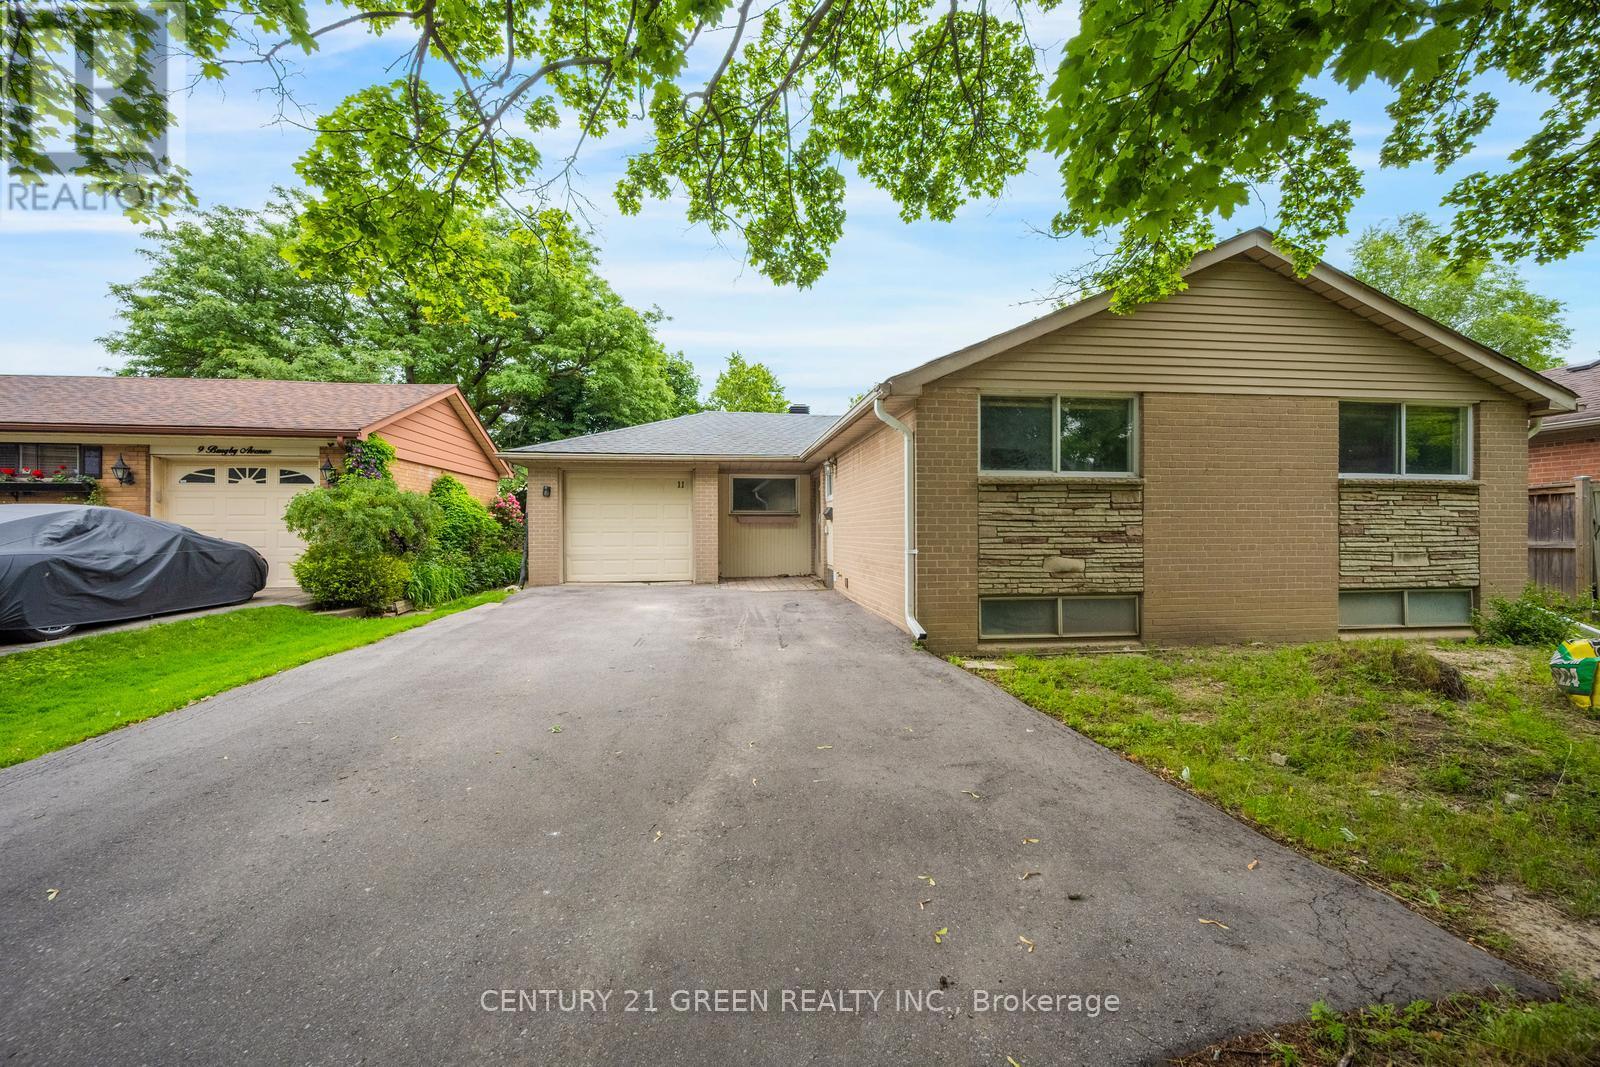
Beautiful Northwood Park Detached Bungalow Is A Must See! Located On A Fantastic Street ! Huge Lot 50 X 100, Beautiful Sunroom ! No Carpet In Whole House ! Featuring A Warm & Inviting Liv & Din Room W/Crown Moulding & Walkout To Relaxing Sunroom. Gourmet Eat In Kitchen W/Breakfast Bar & Track Lighting & All Appliances. 3 Good Sized Bedrooms W/Laminate Throughout. Lower Level Boasts Large Rec Room W/ Above Grade Windows, Pot Lights & Huge Crawl Space ! Roof 2023 ; Basement fully renovated 2024 ; New driveway 2023; Water proofing 2023; Close To School, Bus, Plaza (id:63203)
3111 - 1926 Lakeshore Boulevard W
Toronto, Ontario
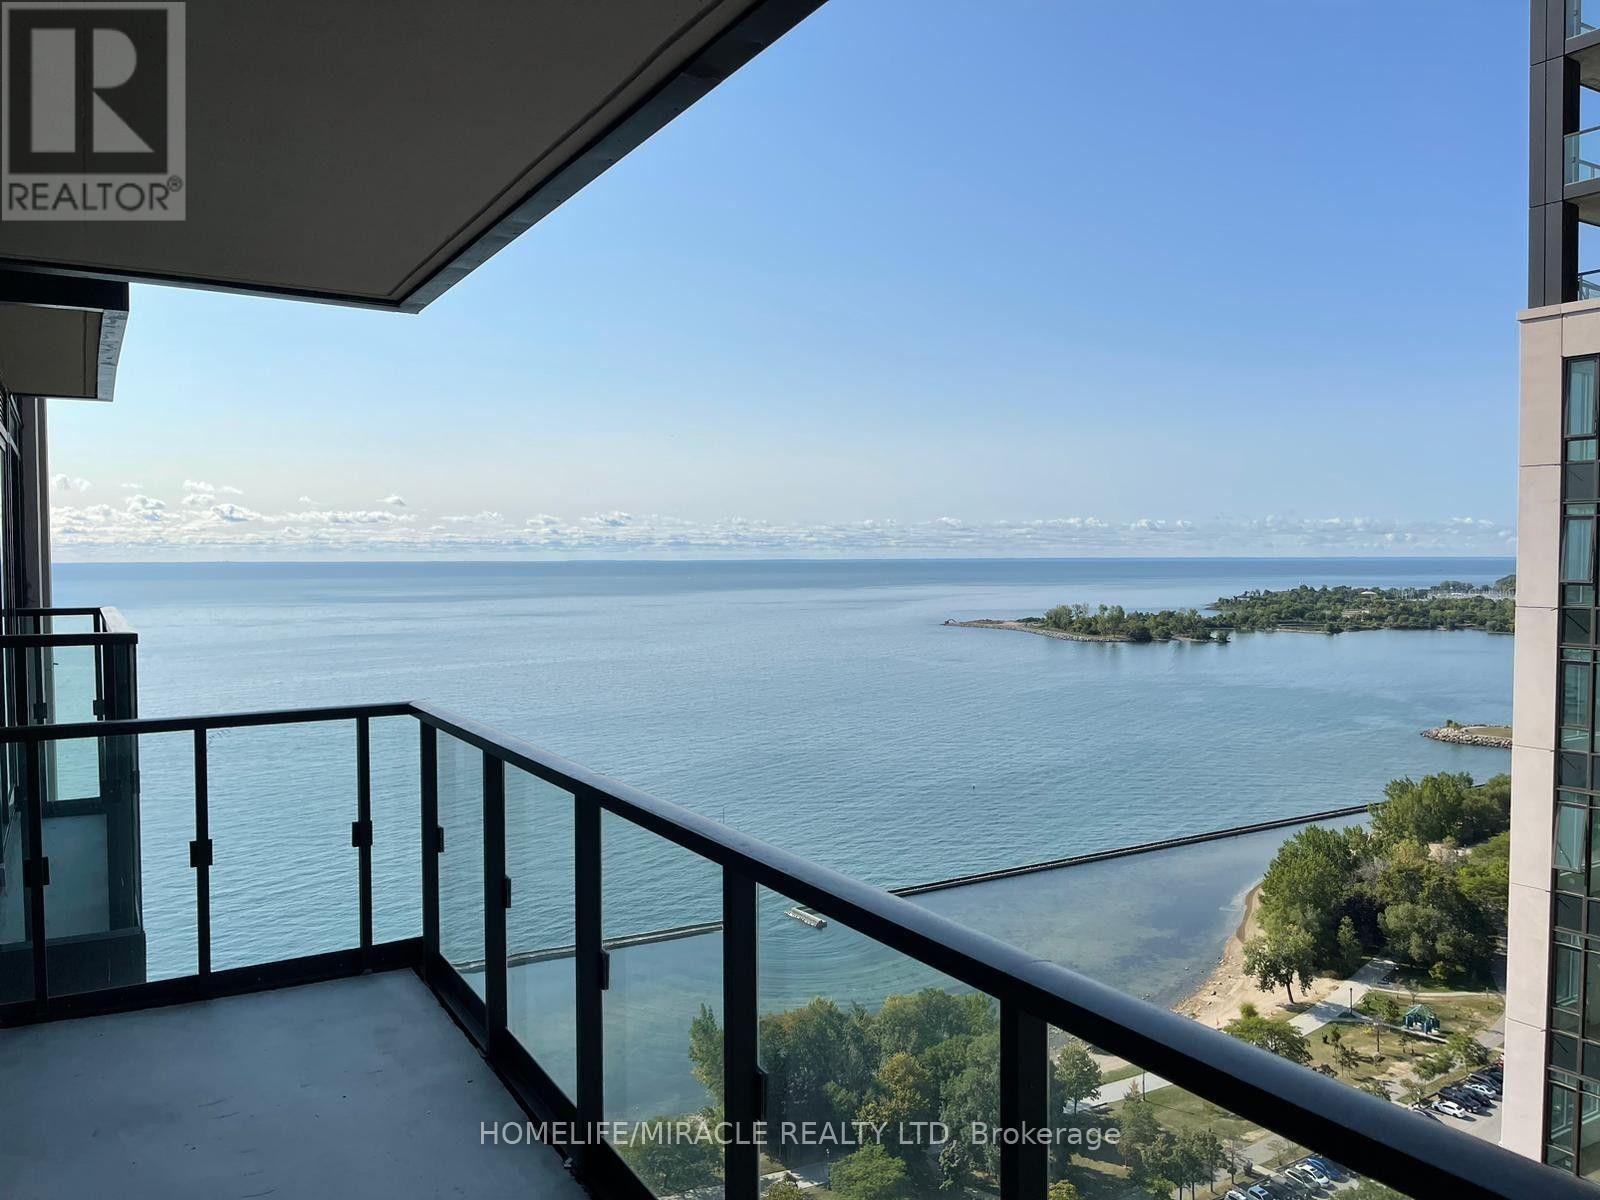
Stunning 31st-Floor Waterfront Living! Perched high above the city on the 31st level of the prestigious Mirabella East Tower, this premium unit offers breath-taking, unobstructed panoramic views. Enjoy the perfect blend of high-rise luxury and natural beauty, overlooking the serene waters of Lake Ontario and the lush greenery of High Park. This level positioning ensures exceptional privacy, abundance of natural light, and a front-row seat to spectacular sunsets. A true sky-residence masterpiece! Over 20,000 Sq. Ft Of Indoor And Outdoor Amenities. Pool, Sauna, Fitness Centre, Guest Suites, BBQ's, Outdoor Terrace + 24 Hour Concierge. Wonderful Waterfront Location Not To Be Missed. Conveniently Located Minutes To Transit, Hwy 427, Gardiner, And QEW. Parking and locker included. (id:63203)
1411 - 25 Kensington Road
Brampton, Ontario
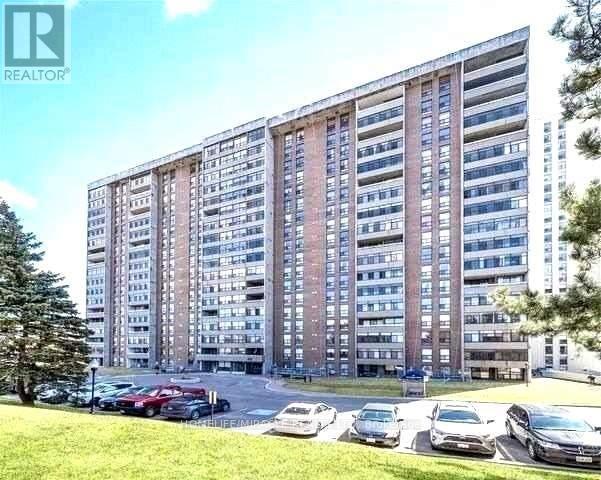
Location !! Location!!!. Very Spacious 2 Bedrooms Large Size Unit, 2 Washroom .Large Balcony With A Gorgeous View of Toronto Downtown. Gym , Outdoor Swimming Pool ,Security On Site. Large Closets With Shelves. Spacious Living/Formal Dining Room. Walking Distance Bramalea CityCenter, Chinguacousy Park at Doorstep, To Grocery Store, Bus Stop, Medical Center, Schools ,Library. Near To H/Way 410 Etc. (id:63203)
107 Glendale Avenue
Toronto, Ontario
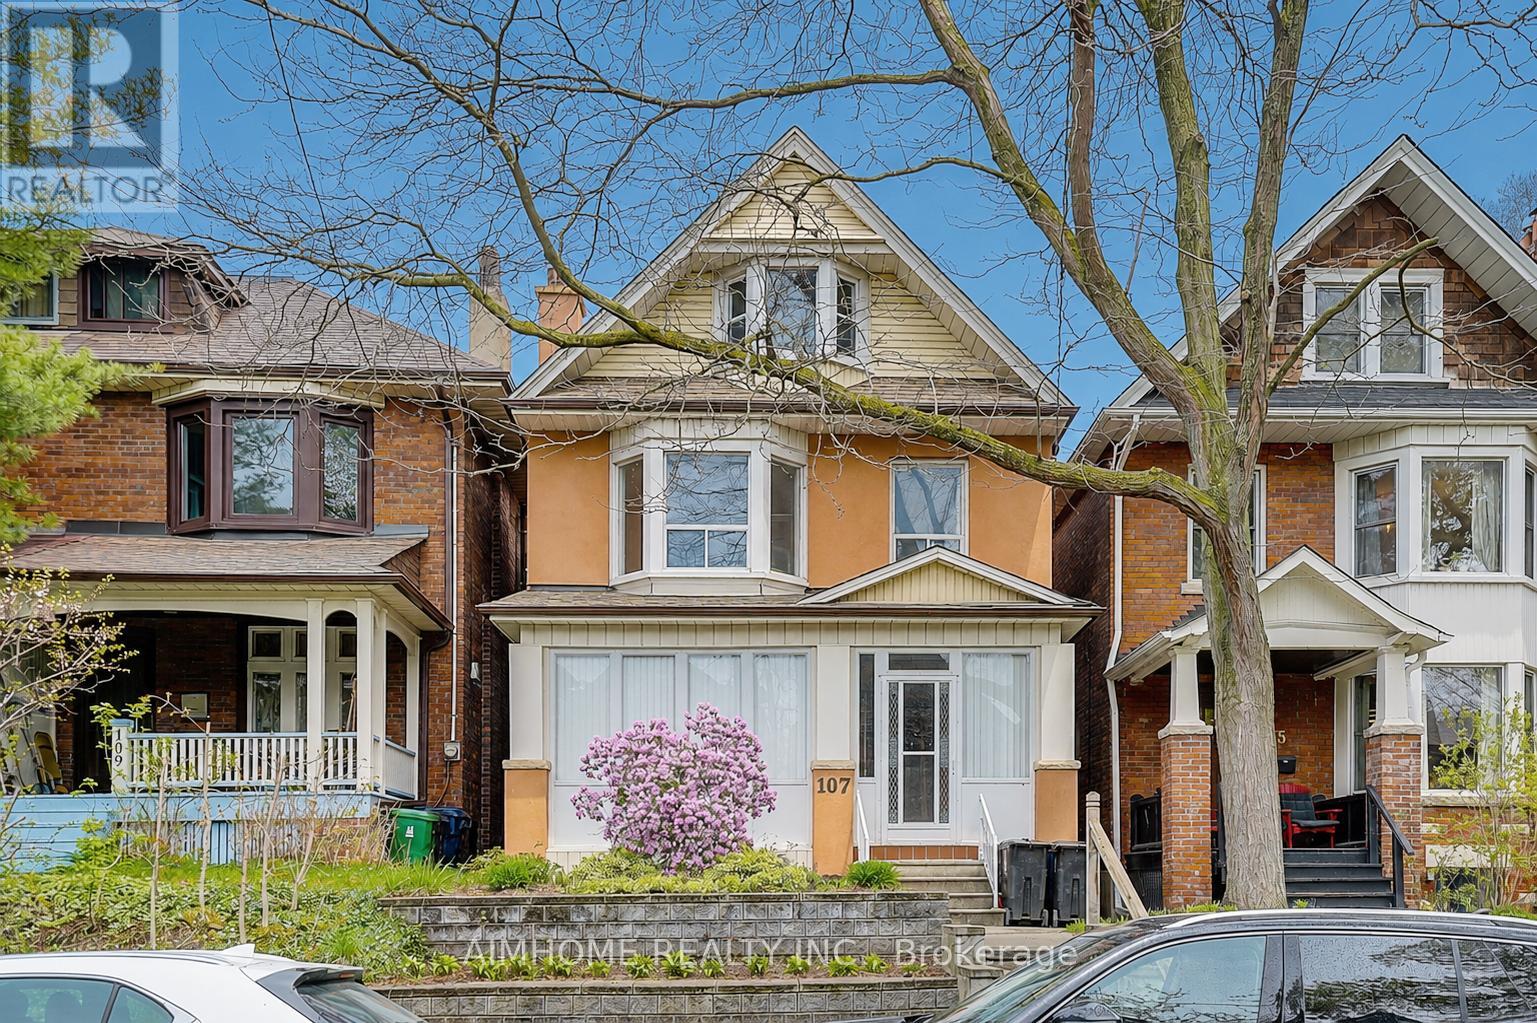
Amazing High Demand Location On A Desirable Street East of High Park! New renovated to the stud. Hardwood floor throughout. Modern Kitchen, fireplace and closet. Porch Closet Mirror with Led Light. Quartz countertop. Spacious 4 Br, 3 Bathroom, 2 1/2 Storey home With Rare Large Detached Double Garage Via Lane! Spacious Primary Rooms With En-suite bathroom and super large closet. High Ceilings! High Basement With Separate Side Entrance! New Roof(26), Furnace(20), Garage Roof & Siding(20). Gas Water heater owned. (id:63203)
536 Village Parkway
Markham, Ontario
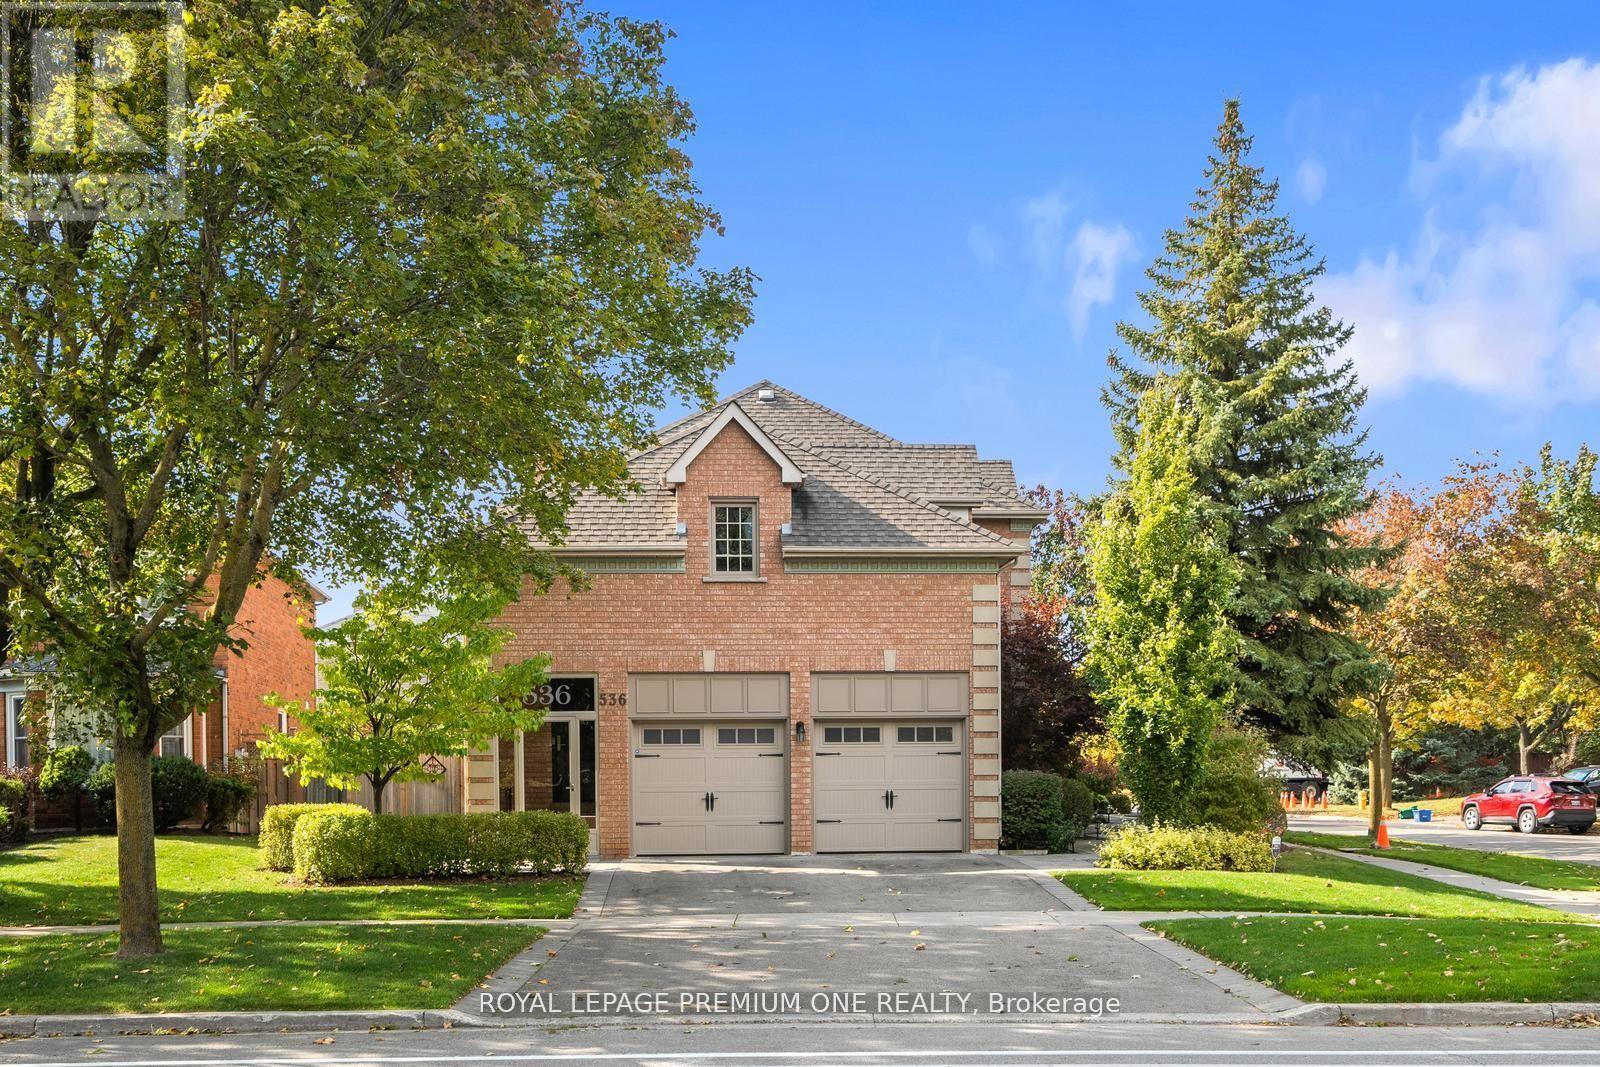
Welcome home to 536 Village Parkway! Located in the highly sought-after Unionville community, this property places you right in the center of one of Markham's most vibrant and family-friend neighbourhoods. Situated on a picture perfect corner lot this home boasts approx. 3000sqft + a beautifully finished lower level and features large principal rooms with 4 bedrooms on the upper. The grand entrance features a double door entry with a beautiful 17ft open to above oyer and approx. 9ft ceilings thru-out the main level. The spacious kitchen features a large center island with S/S appliances & granite counters and flows seamlessly to the breakfast & family room areas. For those that enjoy entertaining family & friends the Dining & Living areas provide the perfect setting for dinner soirees. The lower level provides additional living space with a beautifully finished recreational room with built-in cabinets and a cozy gas fireplace. The award winning landscaped grounds provide great curb appeal and feature interlocked stone walkways and lush landscaped grounds. The rear yard features a beautiful Trex composite deck providing you with maintenance free entertaining for years to come. Hundreds of thousands spent in upgrades over the years and has been meticulously maintained. The extra high ceiling height in the garage provides the potential for additional loft space. Conveniently located steps from all amenities including historic Main Street Unionville, Too Good Pond and surrounding walking trails. Surrounded by top-rated schools, parks and community centers, making it an ideal place to raise a family. Easy access to Go Transit, Highway 404/407and shopping at Markham Town Square. This isn't just a house - its a lifestyle! (id:63203)
2563 Bromsgrove Road W
Mississauga, Ontario
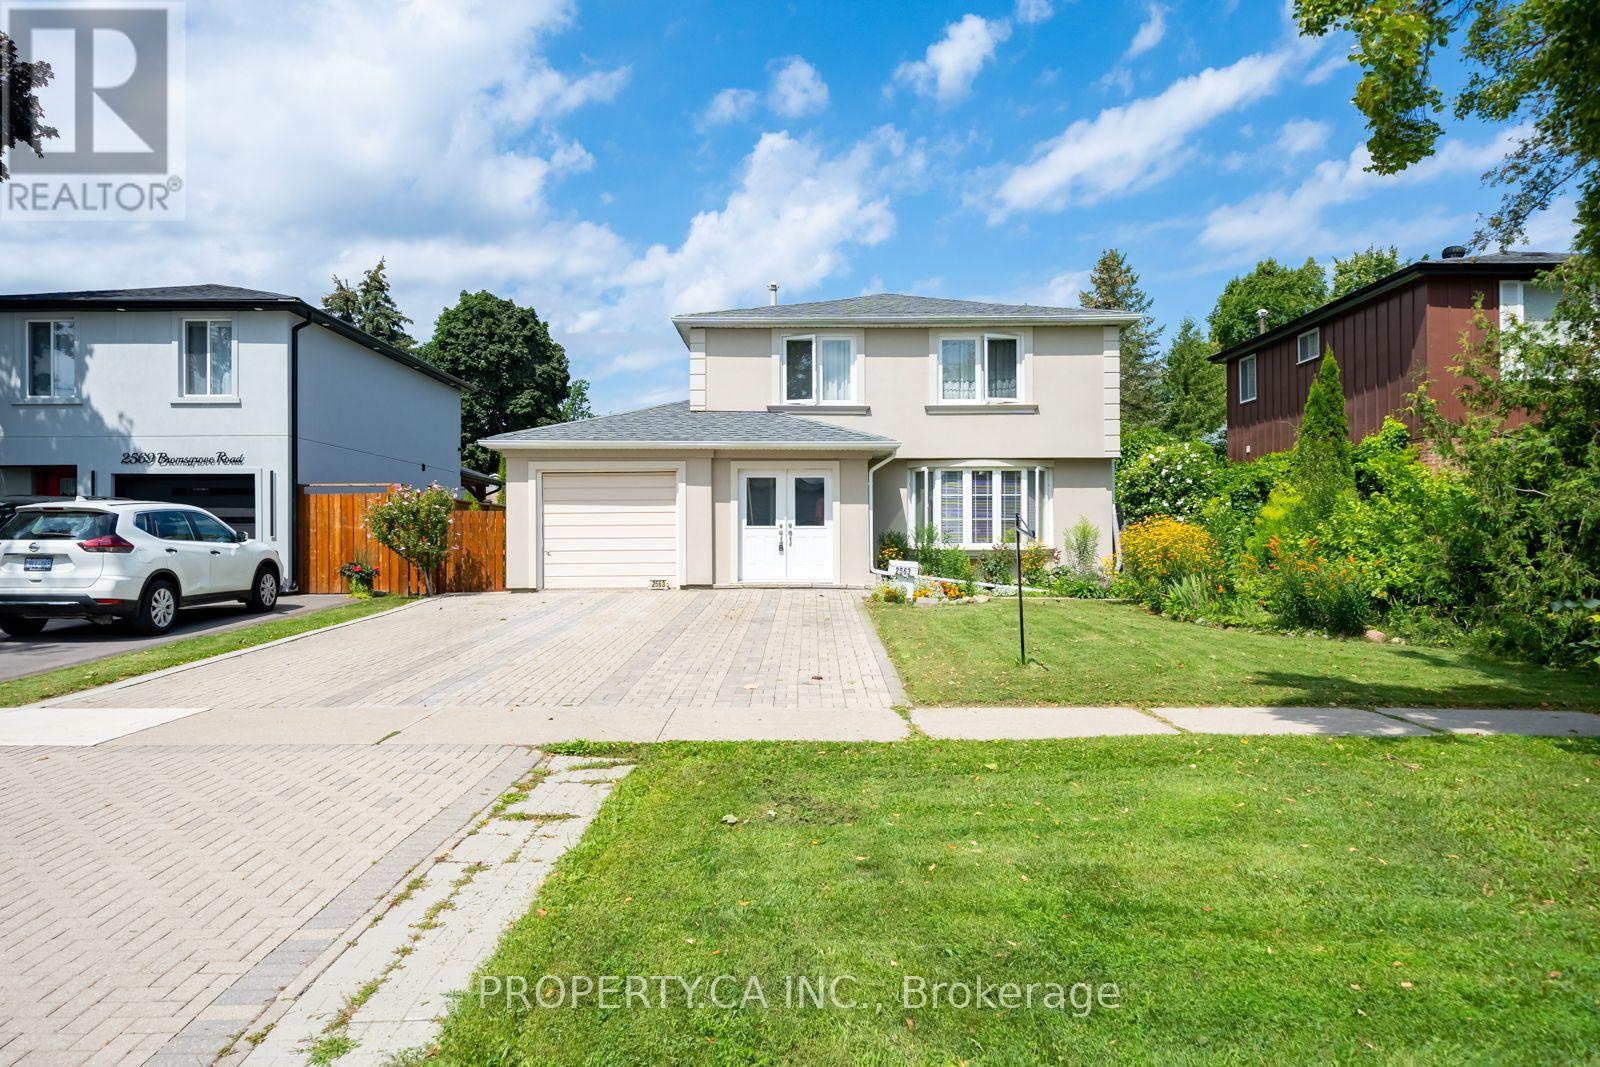
Welcome to 2563 Bromsgrove Rd, a beautifully maintained 4-bedroom detached home nestled in one of Mississauga's most sought-after and family-friendly neighbourhoods. Offering a functional layout and exceptional outdoor space, this property is ideal for families, investors, or multi-generational living.The main level features a spacious living and dining room, perfect for entertaining, along with a separate kitchen that provides ample space for everyday family life. Step outside to the backyard deck and enjoy your own private outdoor retreat. The large, fully fenced backyard is beautifully landscaped with mature cherry trees, a maple tree, and other established greenery, creating a serene setting for relaxation, gardening, or family gatherings. A separate shed provides additional storage for tools and seasonal equipment.The home also offers a built-in garage, a generous 4-car private driveway, and attractive new stucco exterior, enhancing both curb appeal and value.Adding to its versatility is a self-contained basement suite with a separate entrance. Located in the highly desirable Clarkson community, this home is surrounded by outstanding amenities. Enjoy convenient access to Clarkson GO Station, MiWay transit routes, the QEW, and major commuter corridors, making travel throughout the GTA effortless. Families will appreciate the proximity to excellent schools, parks, community centres, libraries, and recreational facilities. Shopping, dining, grocery stores, and everyday conveniences are all just minutes away, while nearby Lake Ontario waterfront parks and trails offer endless opportunities for outdoor enjoyment. The Clarkson area is particularly valued for its mature tree-lined streets, strong sense of community, and exceptional connectivity.A rare opportunity to own a detached family home with income potential in a prestigious, established neighbourhood close to everything you need. (id:63203)
130 Eagleridge Drive
Brampton, Ontario
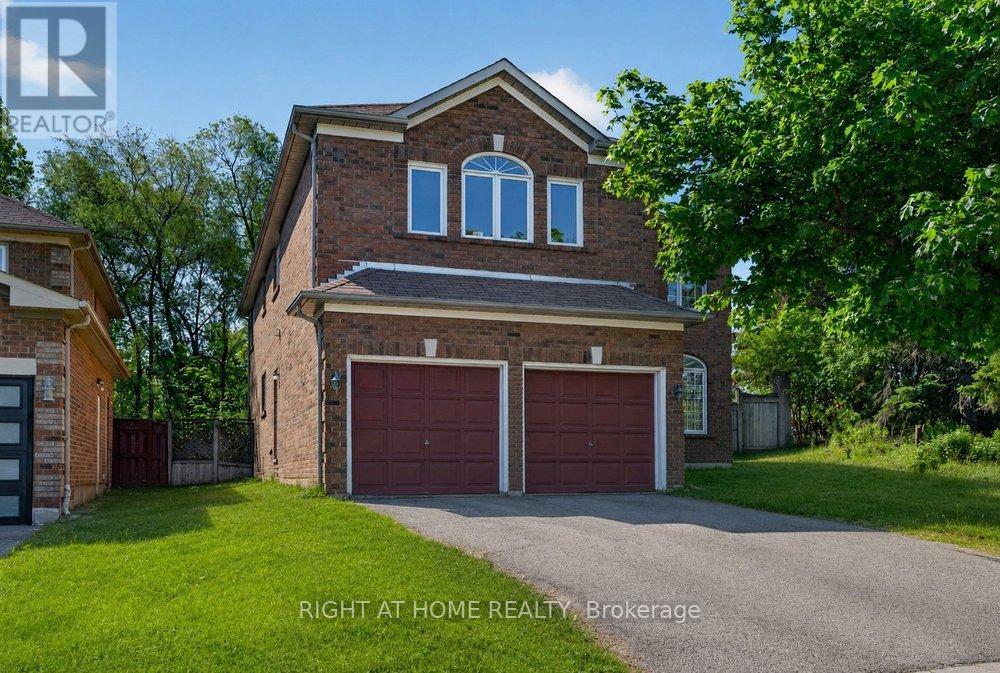
Opportunity Knocks. One Of The nicer pockets of Brampton. Lots of Potential Spacious executive home with bright eat-in kitchen with a walkout to a spacious backyard. Endless opportunities throughout the home - Finish the Un-spoilt basement and make it a multi-generational home. Direct garage access, located near high ranked schools, parks, shopping plazas, transit, and the hospital (id:63203)
8 Castlewood Court
Caledon, Ontario
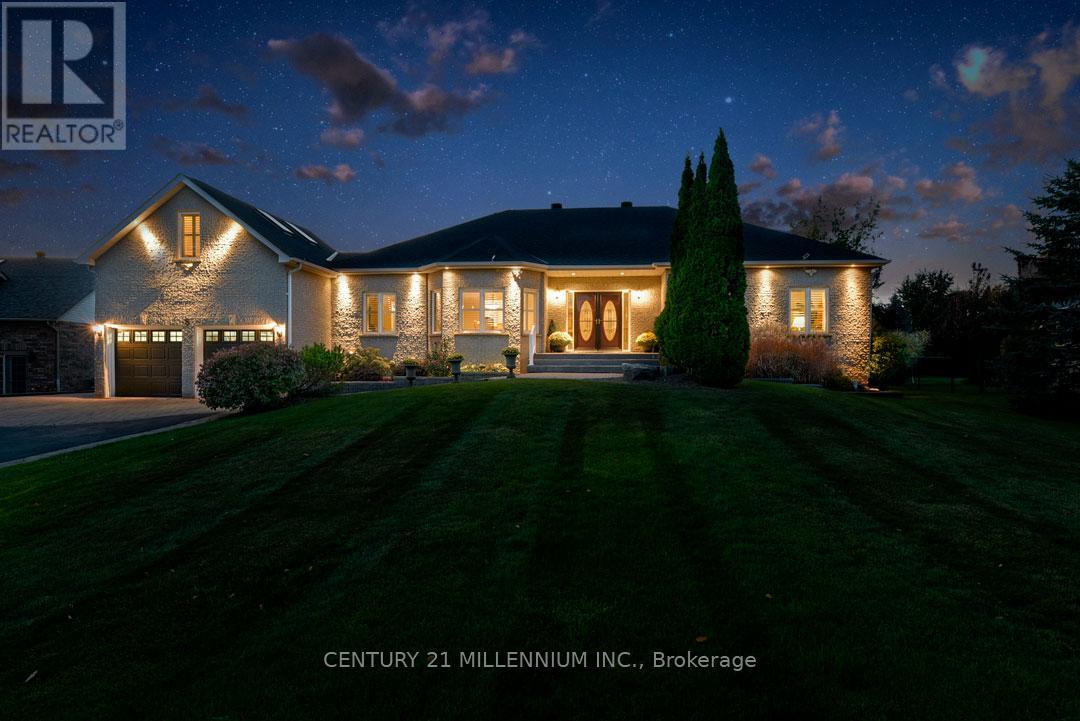
Located on a prestigious country cul-de-sac, minutes to Orangeville amenities, this quality, custom-built brick bungalow has a partly finished basement with a separate entry. Constructed in 2004 with a thoughtfully designed, functional floorplan, this immaculate home offers approx. 4000 sq.ft. of finished living space, has pro-landscaped interlocking stone front and side walkways, extensive wrap-around rear decking (approximately 1000 sq. ft), perennial gardens, fruit trees & grapevines, a fenced backyard, an approx. 12 ft. x 19 ft. garden shed with electric heat & hydro, an irrigation system in the front & backyard, a hardwired automatic generator (2012) and is set on a mature .86-acre private lot. Hardwood flooring, crown moulding, California shutters, 9-foot ceilings and pot lighting are some of the qualities found thru/o this home. Oak Kitchen w/ walk-in pantry, granite c-tops, c-island, b-bar and walk/o to deck. Great Room w/ coffered ceiling, gas fireplace. Formal Dining and Office have French doors & could be used as bedrooms. Primary has walk-in closet w/ organizers, 5-piece ensuite w/ jacuzzi tub, glass shower & double sinks. Beds #2 & #3 share Jack & Jill 5-piece bath. Loft has h/w, four skylights, & also could be a wonderful den/music/kids space or bedroom. Partially finished basement has sep entry & Cold Rm. Large Rec has a Kitchenette, pot lighting, ceramic flooring. Bed has semi-ensuite to a 3-piece bathroom. Large unfinished man cave currently used as a workshop with many 110/220 outlets, pony panel and has a nearby rough-in. Furnace & A/C (2021), Roof reshingled & skylights (2019). Eco Flo septic, Irrigation system, municipal water & natural gas. Near luxury resorts, golf, skiing & breweries. Centrally located, this home has easy commuter access to the GTA and cottage country via Highways 10, 9, and Airport Rd. Mins to all Orangeville amenities, shopping, farmers' markets, the hospital, 45 mins to Pearson Airport and a 1 hr drive to Toronto. (id:63203)
12 Arthur Avenue
Barrie, Ontario
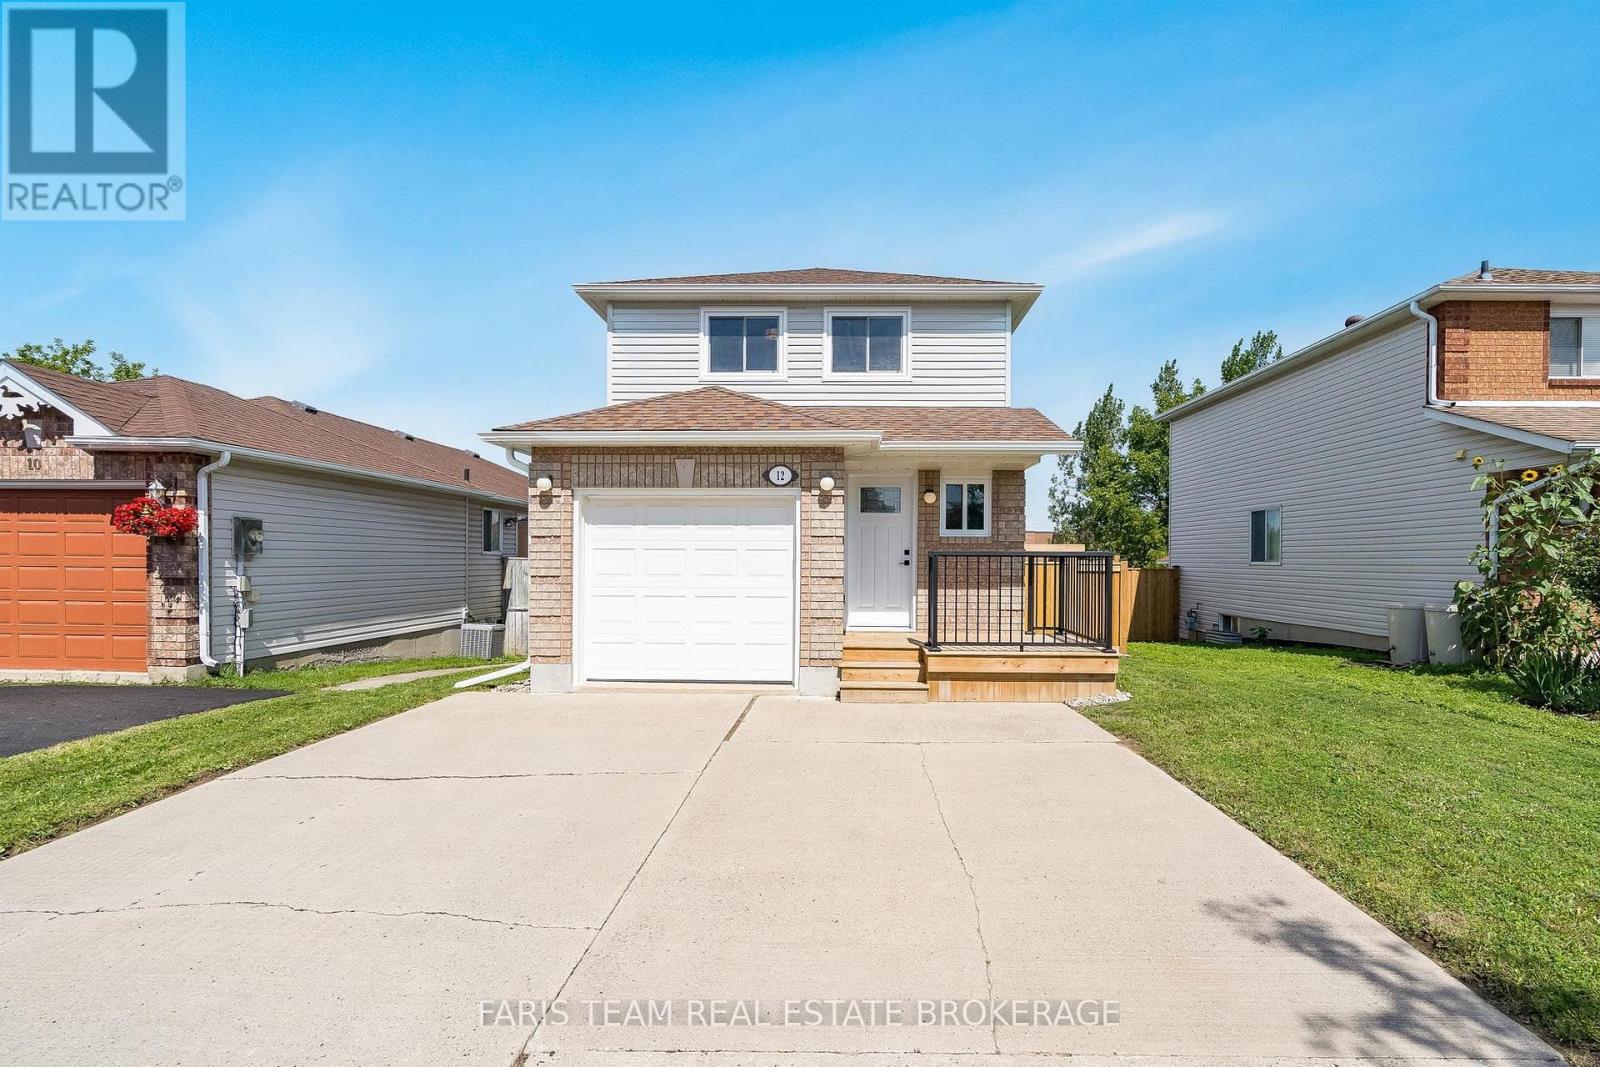
Top 5 Reasons You Will Love This Home: 1) Enjoy peace of mind with updated windows (2017), a high-efficiency Napoleon furnace (2017), and a newer roof (2015), the perfect starter home with quality upgrades 2) Discover a bright, modern main level featuring stainless-steel appliances and sleek quartz countertops, complemented by a beautifully updated upper-level 4-piece bathroom showcasing coordinating quartz surfaces and contemporary finishes 3) Added benefit of no rear neighbours, a fully fenced backyard, a new front deck (2025), and a double cement driveway offering convenience and curb appeal 4) Retreat to the upper level, with bedrooms delivering updated carpeting and custom closet organizers to maximize space and functionality 5) Step downstairs to the partially finished basement, including a versatile extra bedroom or family room, along with a laundry and utility area. 1,041 above grade sq.ft. plus a partially finished basement. *Please note some images have been virtually staged to show the potential of the home. (id:63203)
20 Jordon Crescent
Orillia, Ontario
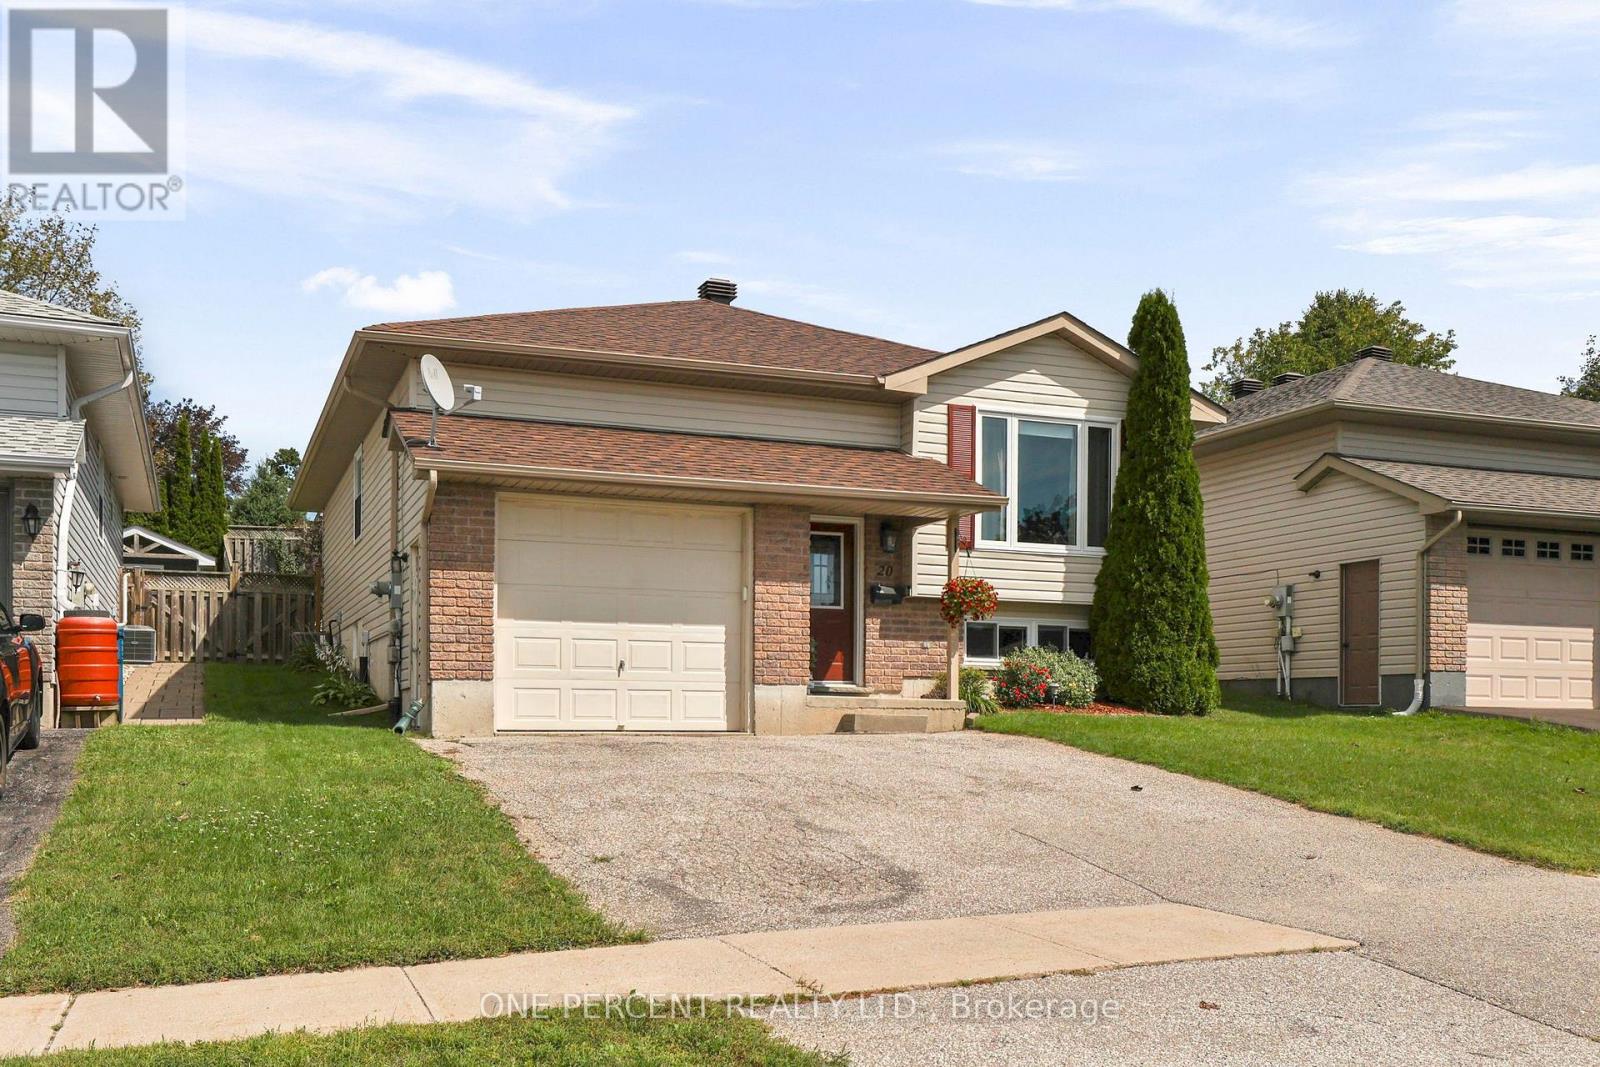
ROOM FOR EVERYONE-AND MAYBE EVEN A LITTLE SPACE FROM EACH OTHER! Welcome to 20 Jordon Cres, a bright, well-kept raised bungalow tucked onto a quiet crescent in Orillia's desirable North Ward. Offering 5 bedrooms (3+2), 2 full bathrooms and a fully finished lower level, there's room for growing families, teenagers, guests, home offices-or that one child who insists they absolutely cannot share a room. The open-concept main floor features an updated eat-in kitchen, comfortable living and dining spaces and 3 bedrooms, including a spacious primary with walk-in closet. Walk out from the kitchen to the patio and backyard that may just steal the show. Large, fully fenced and exceptionally private, it's beautifully maintained with elevated berm & gardens stretching across the rear of the property, creating both visual interest and wonderful privacy from the homes behind. No staring into someone else's backyard here! There's plenty of room for kids and pets, summer BBQs, gardening or simply enjoying your own private outdoor space. Downstairs, large windows bring plenty of natural light to a generous family room, 2 additional bedrooms and second full bathroom-perfect for teens, guests, in-laws or simply sending the noise or gaming downstairs! An attached garage with inside entry, paved driveway and central air add everyday conveniences. Minutes to schools, parks, shopping, trails, downtown Orillia and Lake Couchiching. Five bedrooms, terrific outdoor space and a great North Ward location - what else could you ask for! Watch the video below, then book your viewing and come see your next home in person! (id:63203)
74 Baldwin Lane
Barrie, Ontario
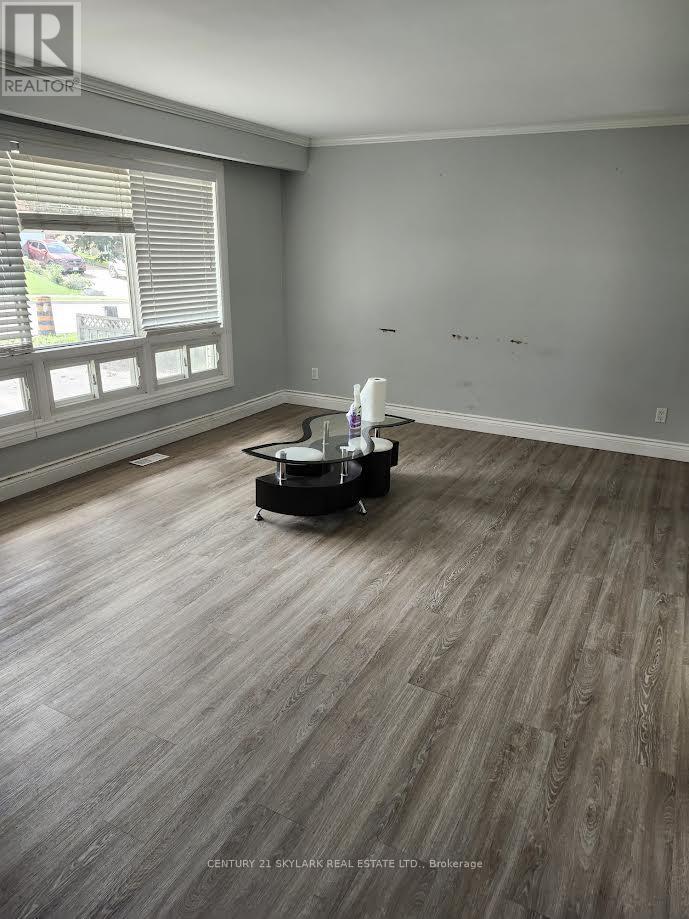
Welcome to this well-maintained 4-level side split located in a desirable neighborhood close to schools, shopping, recreation facilities, and just minutes from the water. This home features 3 bedrooms, 1 full bathroom, huge living room, lots of natural light Kitchen with Breakfast area, walkout to beautiful deck . (id:63203)