

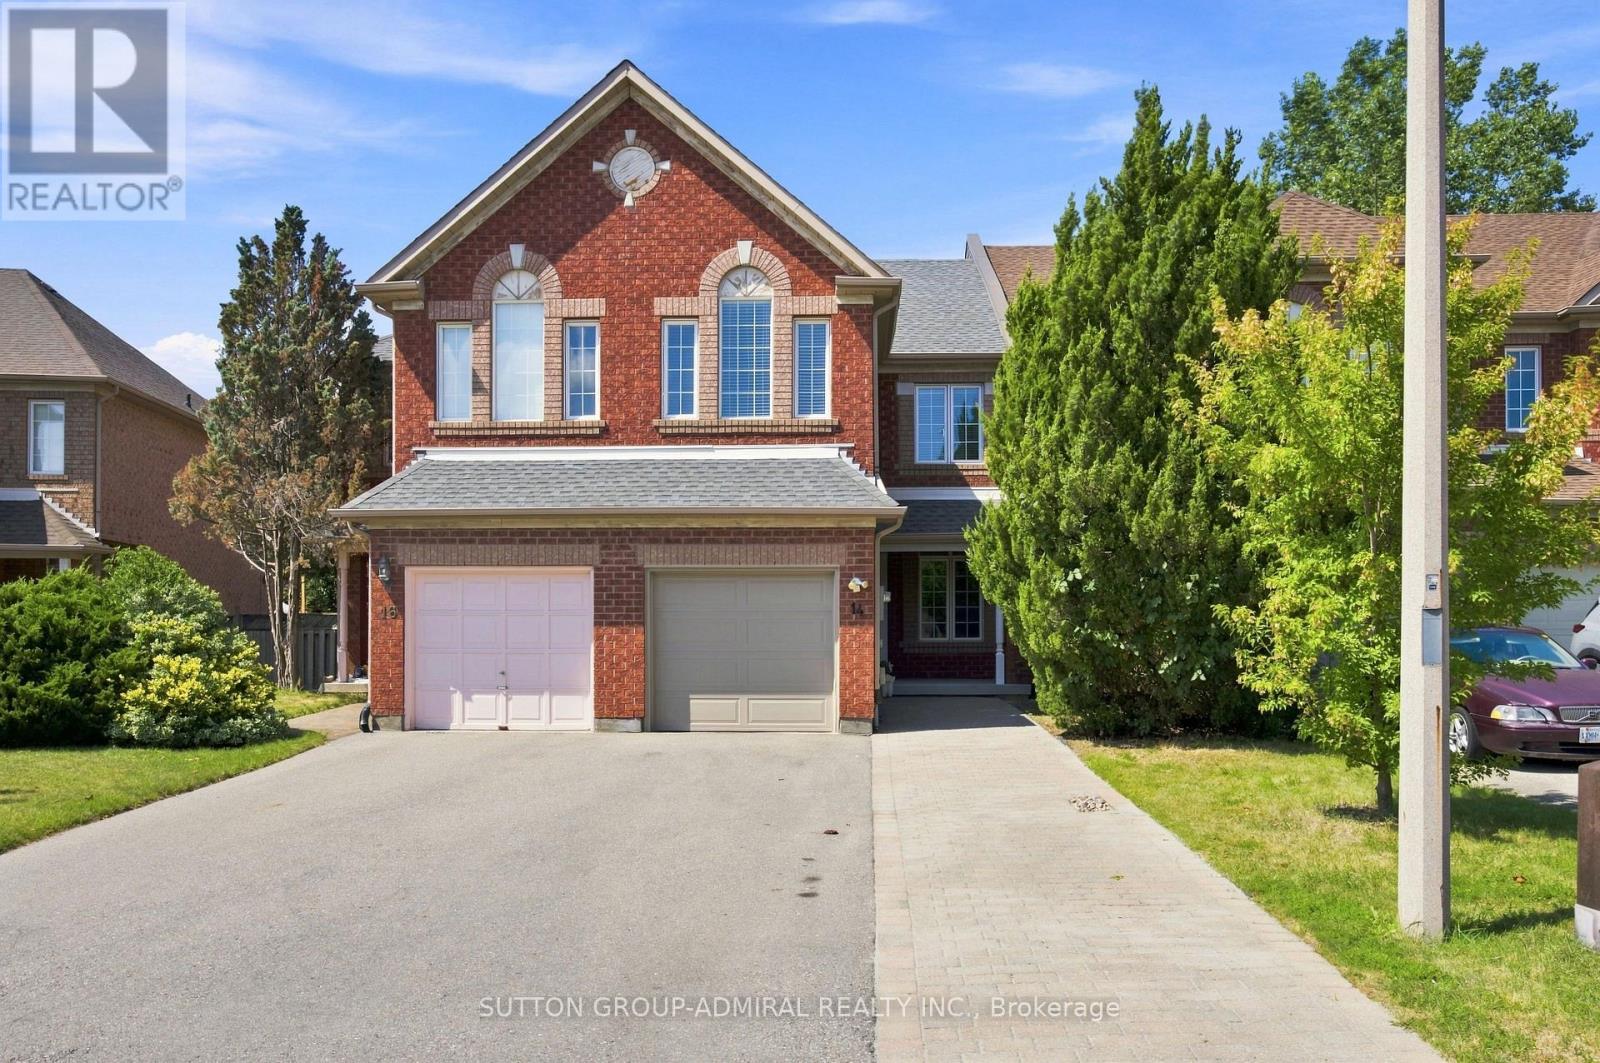
14 Craddock Street
Vaughan, Ontario
Impeccably Maintained Home in High-Demand Maple! This spacious and beautifully cared-for 3-bedroom home offers a bright, open-concept layout with generous room sizes and a functional floor plan. Featuring 9-foot ceilings, freshly painted interiors, and new flooring, this home is truly move-in ready. The finished basement provides valuable additional living space, while the convenient second-floor laundry adds everyday ease.Enjoy a long driveway with an interlock parking pad extension and no sidewalk, providing excellent parking and convenience. The private, mature backyard is an entertainer's dream, featuring beautiful mature trees, an interlock patio, and a custom-built gazebo-perfect for relaxing or hosting family and friends.Located on a quiet, very low-traffic street in a welcoming, family-oriented community with friendly neighbours. Close to excellent schools, parks, public transit, major highways, GO Train, shopping, restaurants, and everyday amenities. A fantastic opportunity in one of Maple's most desirable communities-this one won't last long! (id:63203)
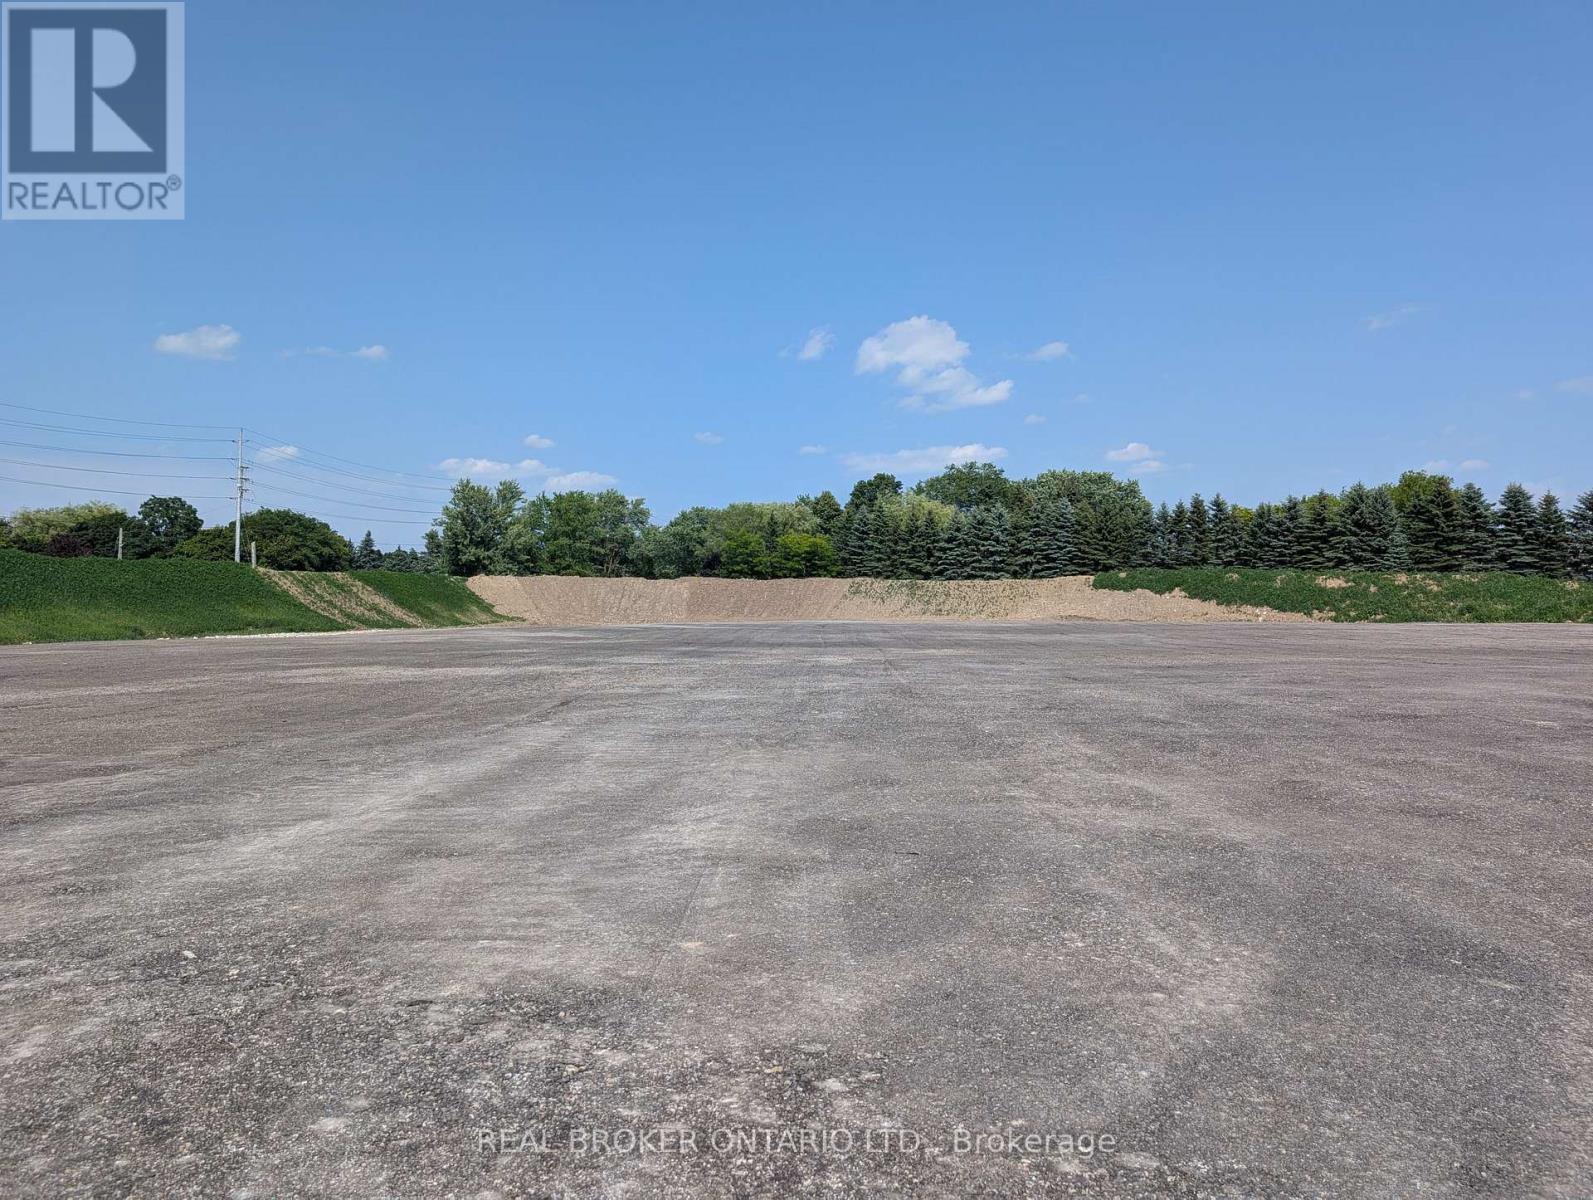
12201 Keele Street
Vaughan, Ontario
Approximately 4.5 acres of outdoor land available for lease in a prime Vaughan location at the corner of Keele Street and King-Vaughan Road. The property features a secure, gated yard with security cameras. A nursery/greenhouse is also available separately under a separate listing and may be leased in addition to the outdoor acreage, subject to additional rent. Gross Lease Rate: $7,200 per acre per month, plus HST. Flexible lease terms available. (id:63203)
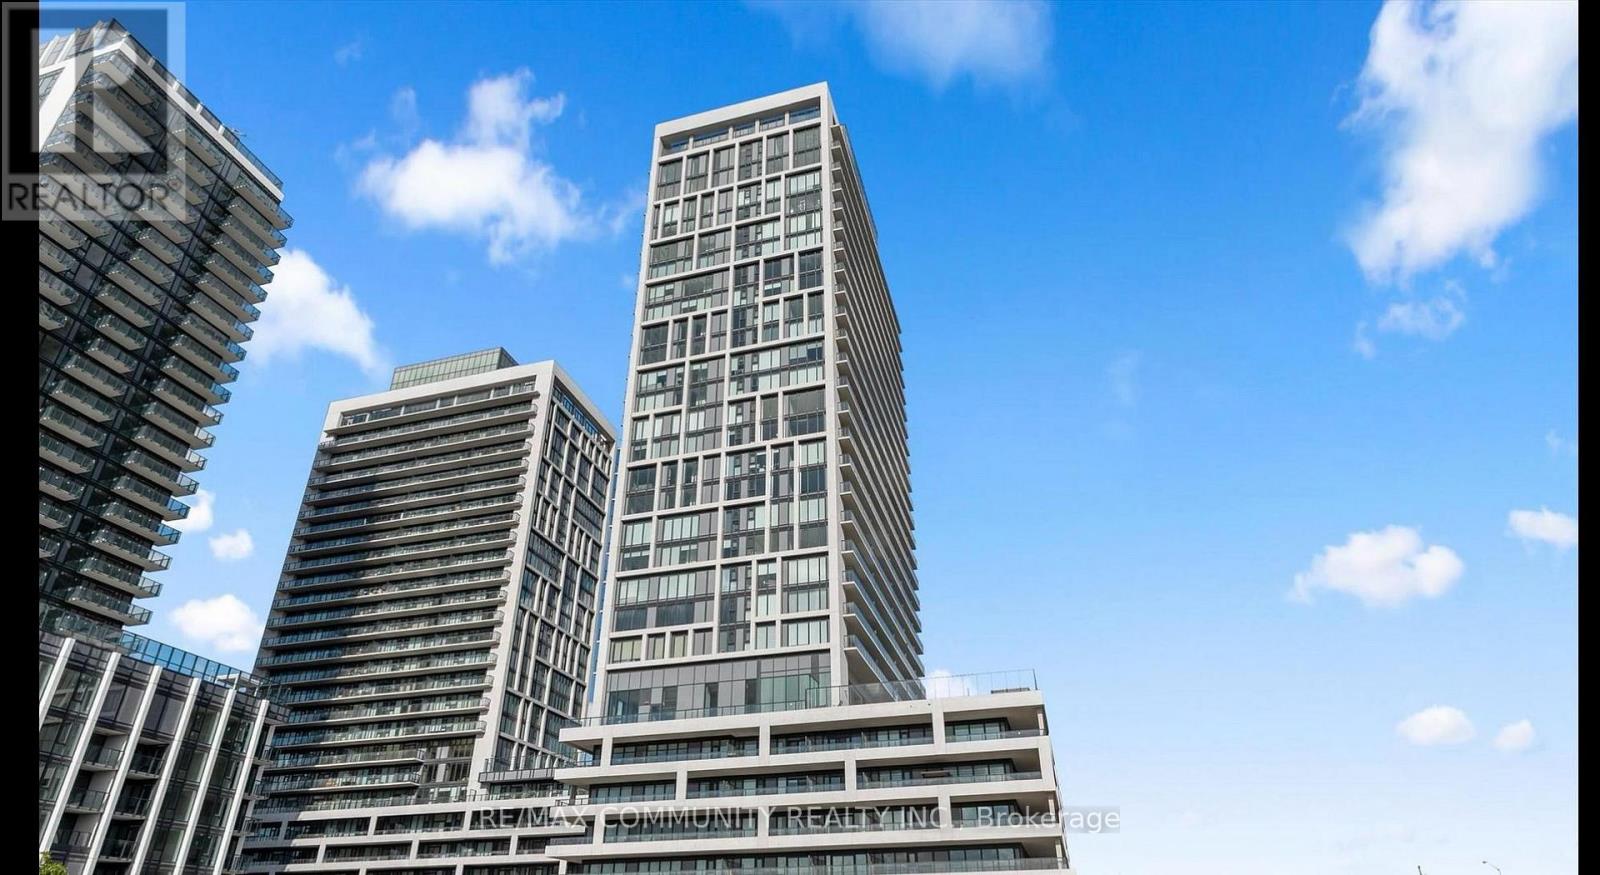
302 - 8960 Jane Street
Vaughan, Ontario
Welcome to this beautifully appointed 2-bedroom, 2-full-bath suite at Charisma 2 on the Park, offering 735 sq. ft. of thoughtfully designed interior living space plus a private 132 sq. ft. balcony for a total of 867 sq. ft. of indoor-outdoor living. Soaring 9-ft floor-to-ceiling windows flood the home with natural light, creating a bright, airy atmosphere throughout. The stylish open-concept kitchen is a chef's dream, featuring sleek quartz countertops, high-end stainless steel appliances, and a centre island perfect for cooking, entertaining, and everyday gathering. The open-concept living and dining area flows seamlessly to the enormous 131 sq. ft. balcony an ideal spot for morning coffee or evening relaxation with unobstructed views. The primary bedroom is a private retreat, complete with a luxurious 3-piece ensuite and a spacious walk-in closet. The second bedroom is generously sized and versatile, perfect for family, guests, or a home office. This unit also includes a premium accessible/disabled parking space and a locker for added convenience. Residents enjoy access to an impressive suite of building amenities, including a modern fitness gym, sauna, yoga studio, party room, and games room with indoor bocce courts plus a private theatre and a dedicated pet grooming station, making this building as pet-friendly as it is luxurious. Unbeatable location: just steps to Vaughan Mills Shopping Centre, with quick access to Highway 400 and 407, the TTC Subway, VMC Bus Terminal, and VIVA Rapid Transit. Cortellucci Vaughan Hospital and Canada's Wonderland are both just minutes away, offering the perfect blend of convenience, connectivity, and lifestyle. This is urban living at its finest modern design, premium finishes, and an unmatched location combine to make this suite a must-see. Book your private showing today! (id:63203)
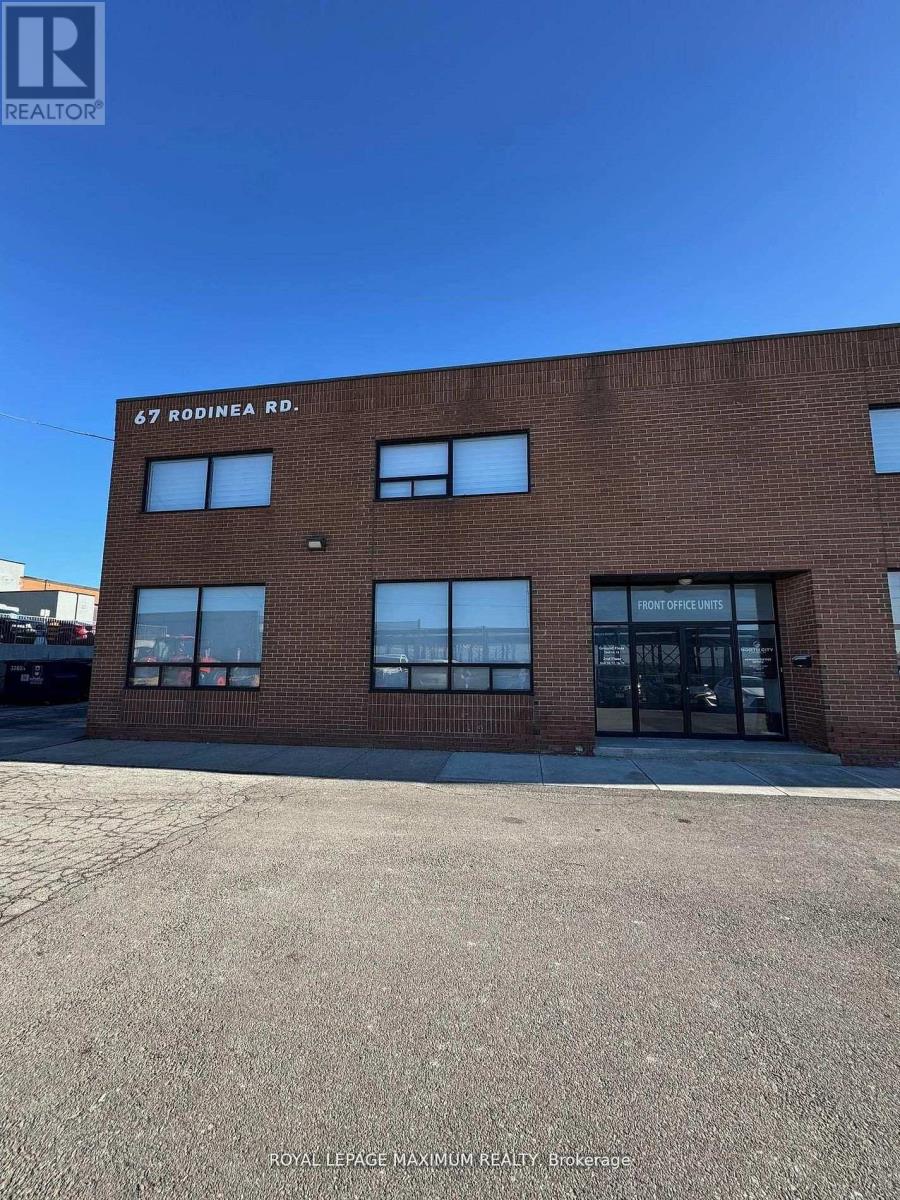
18 - 67 Rodinea Road
Vaughan, Ontario
Approximately 3,000 sq. ft. of thoughtfully designed and well-maintained office space, ideal for a wide range of professional uses. The layout offers excellent functionality, featuring five private enclosed offices (can fit multiple desks), a welcoming open reception area, and three larger versatile spaces that can be configured as open office areas, boardrooms, or collaborative lounges. The premises also include two washrooms, two convenient kitchenettes, and two dedicated storage rooms to support daily operations. Strategically located with excellent access near Highway 400, this space offers both convenience and visibility, making it an attractive option for businesses seeking a professional and accessible workplace. (id:63203)
8 Sable Road
Vaughan, Ontario
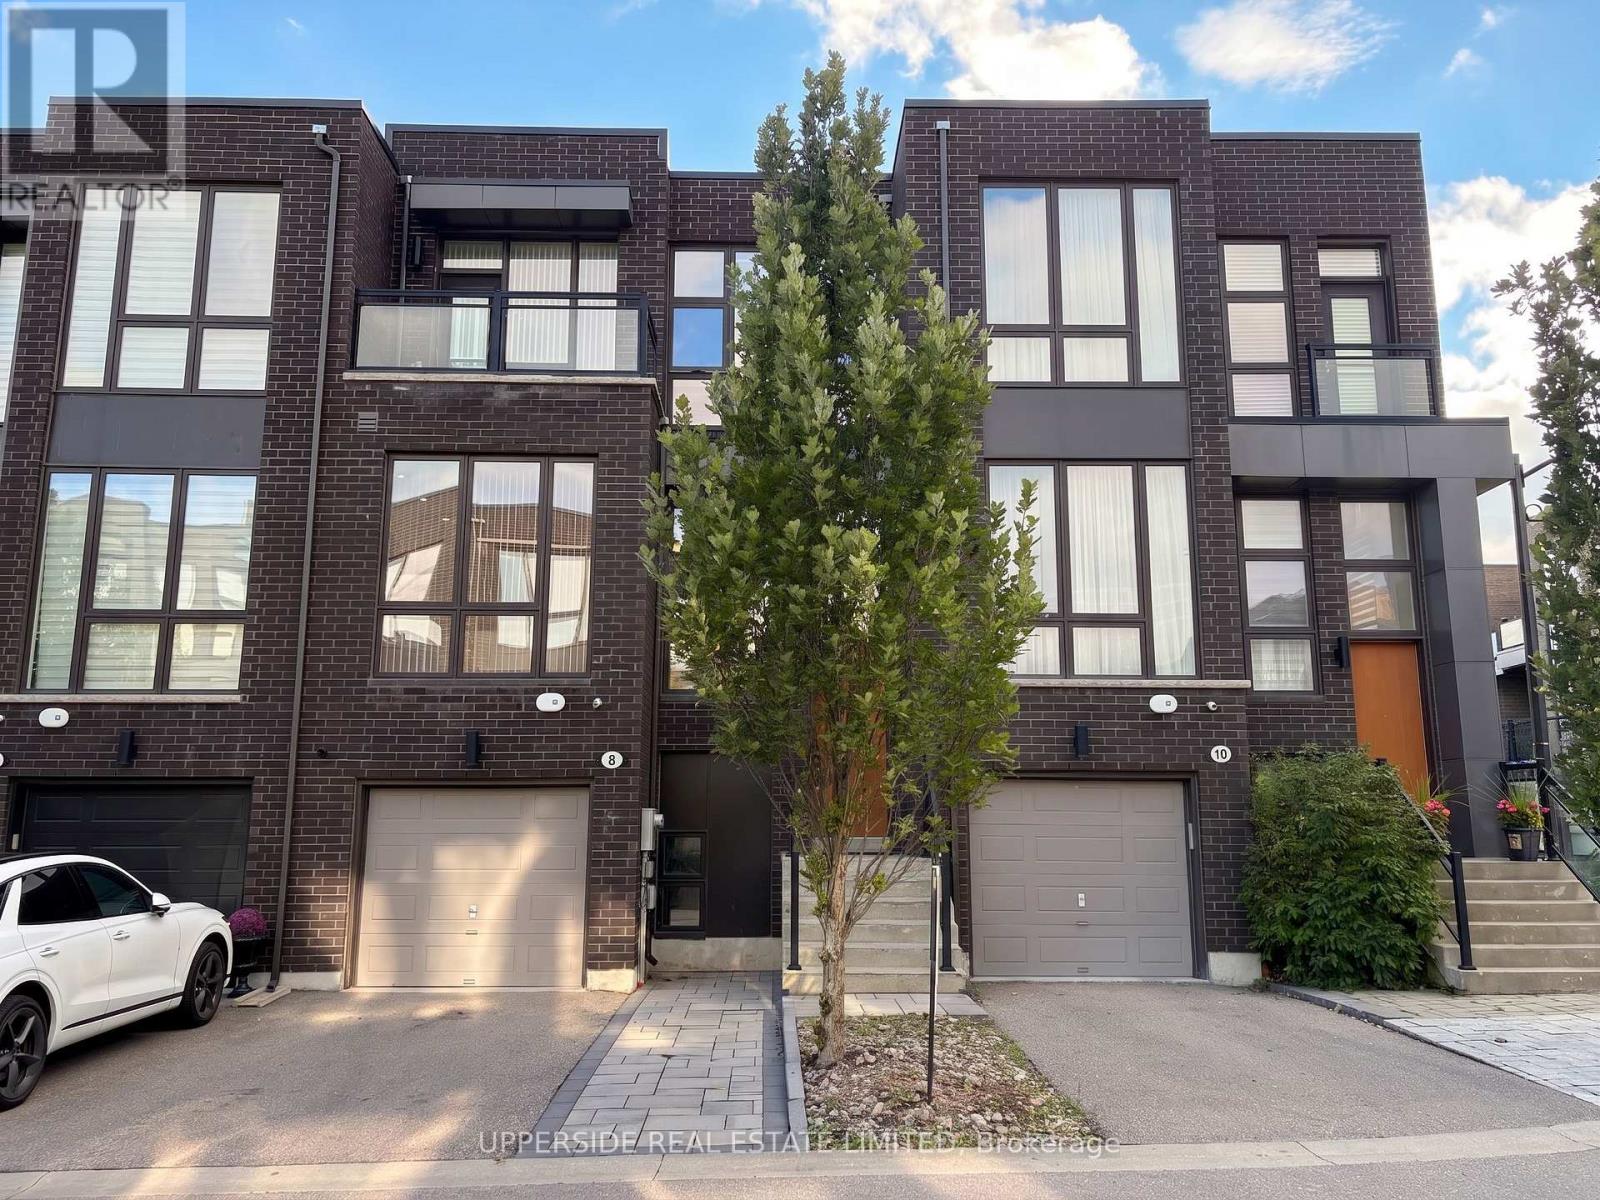
Located In One Of Thornhill's Most Desirable Communities. Featuring Modern, Bright, Elegant Townhouse. Huge Kitchen With Extra Large Island. 10 feet Ceiling On Main Floor, 9 feet On 2nd Floor. This home has a Deck at the back and a bedroom Balcony at the front. Top To Bottom Windows Throughout Bring In Plenty of Natural Light. Hardwood flooring, Ss Appliances, Quartz Counter-Tops, Full Finished Basement With Full Washroom, a Bedroom, a Living room, As Well As W/O To A Private Backyard. The Home has One Of The Most Private Backyards Not Facing Another Backyard. The home is equipped with Central Vacuum & Electric Fireplace & a Gas BBQ hookup. It is on a Quiet and small street that has little traffic. The Driveway Was Extended with Beautiful Interlock Allowing Two cars to Park On The Driveway. Walk To Parks, School, Shopping & Places Of Worship. (id:63203)
3101 - 7890 Jane Street
Vaughan, Ontario
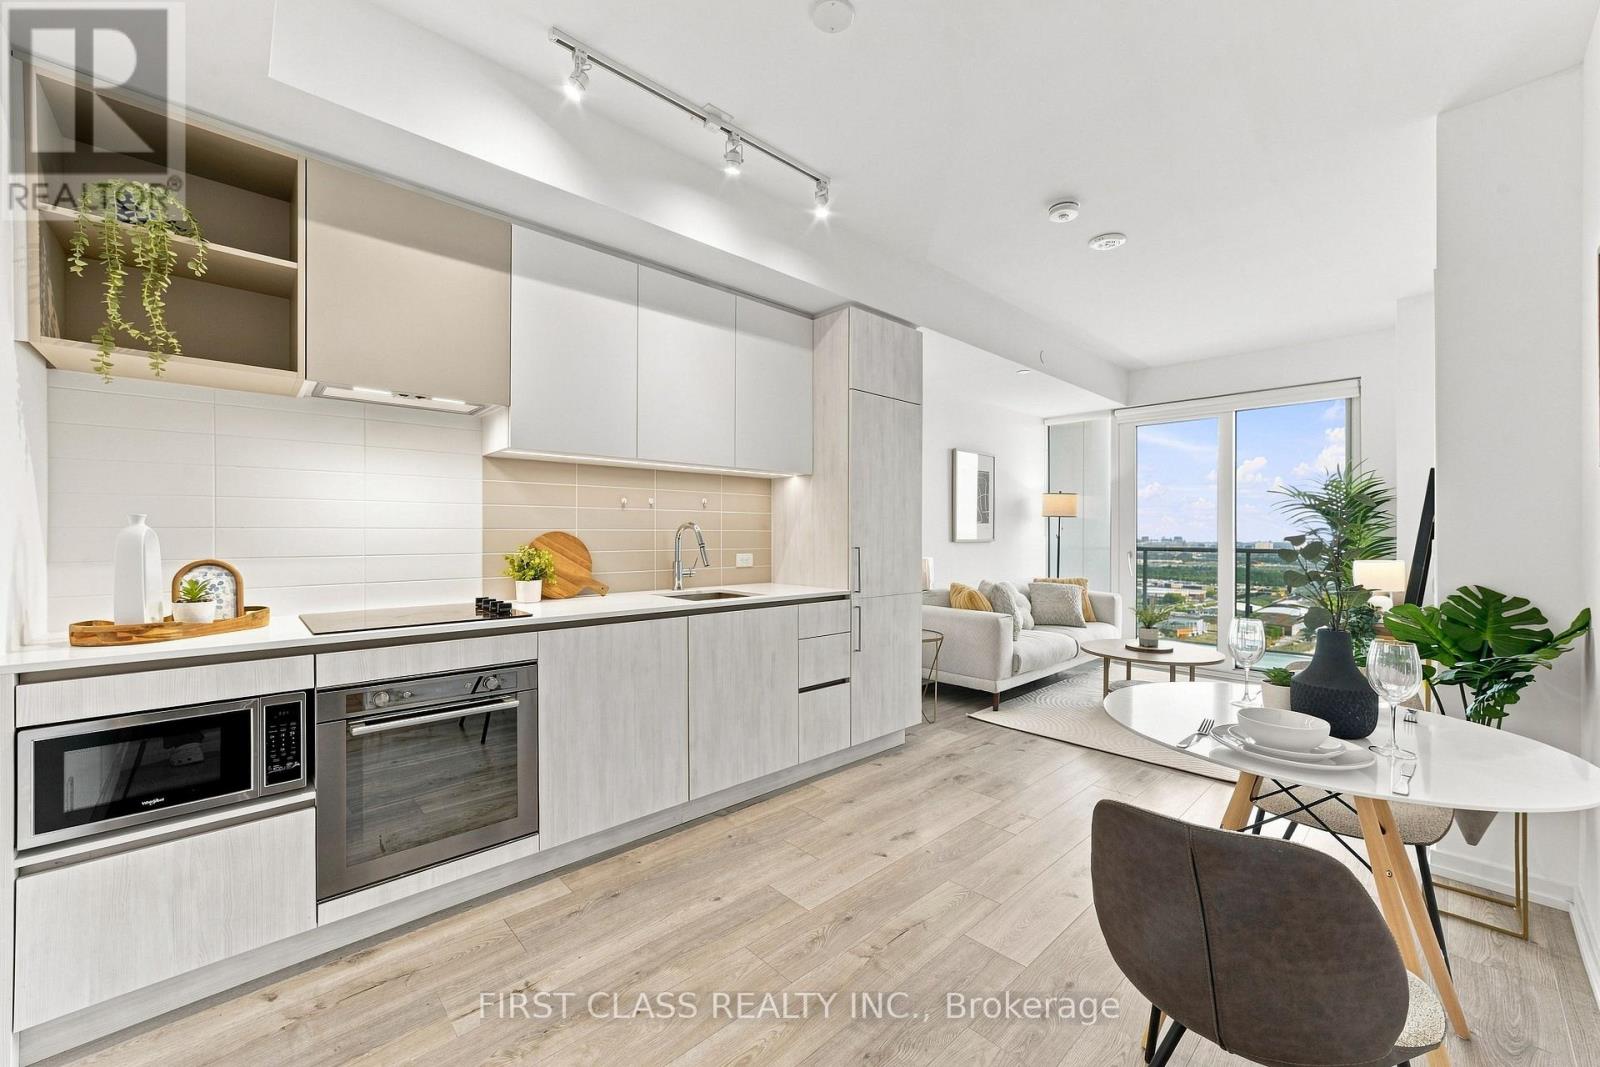
Welcome to Transit City 5 in the heart of Vaughan Metropolitan Centre! This bright and modern 1-bedroom suite features 9' ceilings, floor-to-ceiling windows, and a spacious balcony offering plenty of natural light. The open-concept layout includes a sleek kitchen with built-in stainless steel appliances, while the versatile den provides an ideal space for a home office or additional sleeping area. Enjoy exceptional building amenities including 24-hour concierge, fitness centre with indoor running track, sauna, squash court, rooftop outdoor pool, lounge and dining areas, indoor lounge, and private dining room. Ideally located just steps to the VMC transit hub with TTC Subway, Viva, YRT and Züm, and with easy access to Hwy 400 & 407. Close to IKEA, Costco, Cineplex, Vaughan Mills, York University and Canada's Wonderland. A fantastic opportunity to enjoy modern urban living with exceptional convenience in one of Vaughan's most connected communities! (id:63203)
404 - 75 North Park Road
Vaughan, Ontario
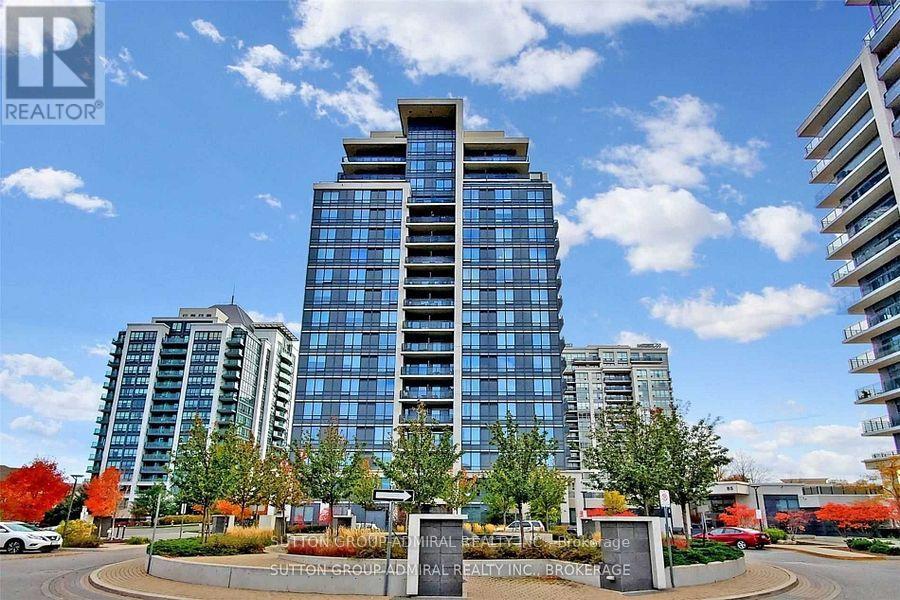
Great Layout 1 bedroom Unit at the Fountains, freshly updated with new flooring and paint. Stantless Steel Appliances, Granite Counters, Mirrored Closets. Move in Ready. Located steps from grocery's, Promenade Mall, Public Transit, Hwy 7 and Walmart. (id:63203)

2 Lady Valentina Avenue
Vaughan, Ontario
Stunning Detached Home in prestigious Upper Thornhill Estates in Patterson! On a Premium corner lot with expansive backyard, this exceptional 4-bedroom, 3-bathroom residence offers the perfect blend of elegance, space and functionality. Ideally located steps away from top-rated Herbert Carnegie Public School, it's the perfect home for growing families. Step inside and experience the grandeur of soaring ceilings in the spectacular open-to-above great room, flooded with natural light, creating a grand inviting atmosphere. A stylish gas fireplace adds to the welcoming ambiance. The beautifully appointed kitchen offers abundant upgraded cabinetry and generous prep space with ornamental granite countertops. This, combined with an elegant formal dining room, provides an optimal setting for everyday family living and entertaining. An upgraded oak hardwood staircase with elegant metal spindles leads to 4 spacious bedrooms accentuated with exotic Tigerwood flooring. The luxurious primary retreat boasts a sizeable covered balcony, park view, and spa-inspired ensuite, with shower and soaker tub-a perfect place to unwind. Outside is a large fully fenced backyard, complete with maintenance-free PVC deck, gas bbq hookup, and majestic mature trees. A large shed with electric hookup is an ideal location for a workshop/hobby space. Rest easy knowing that major updates are completed: new roof, new furnace and new water heater . With premium upgrades, generous living spaces, an impressive corner lot and an unbeatable location near parks, trails, shopping, the 407, and top-rated schools, this is a rare opportunity to own an outstanding home in one of Patterson's most desirable communities. (id:63203)
208 - 24 Woodstream Boulevard
Vaughan, Ontario
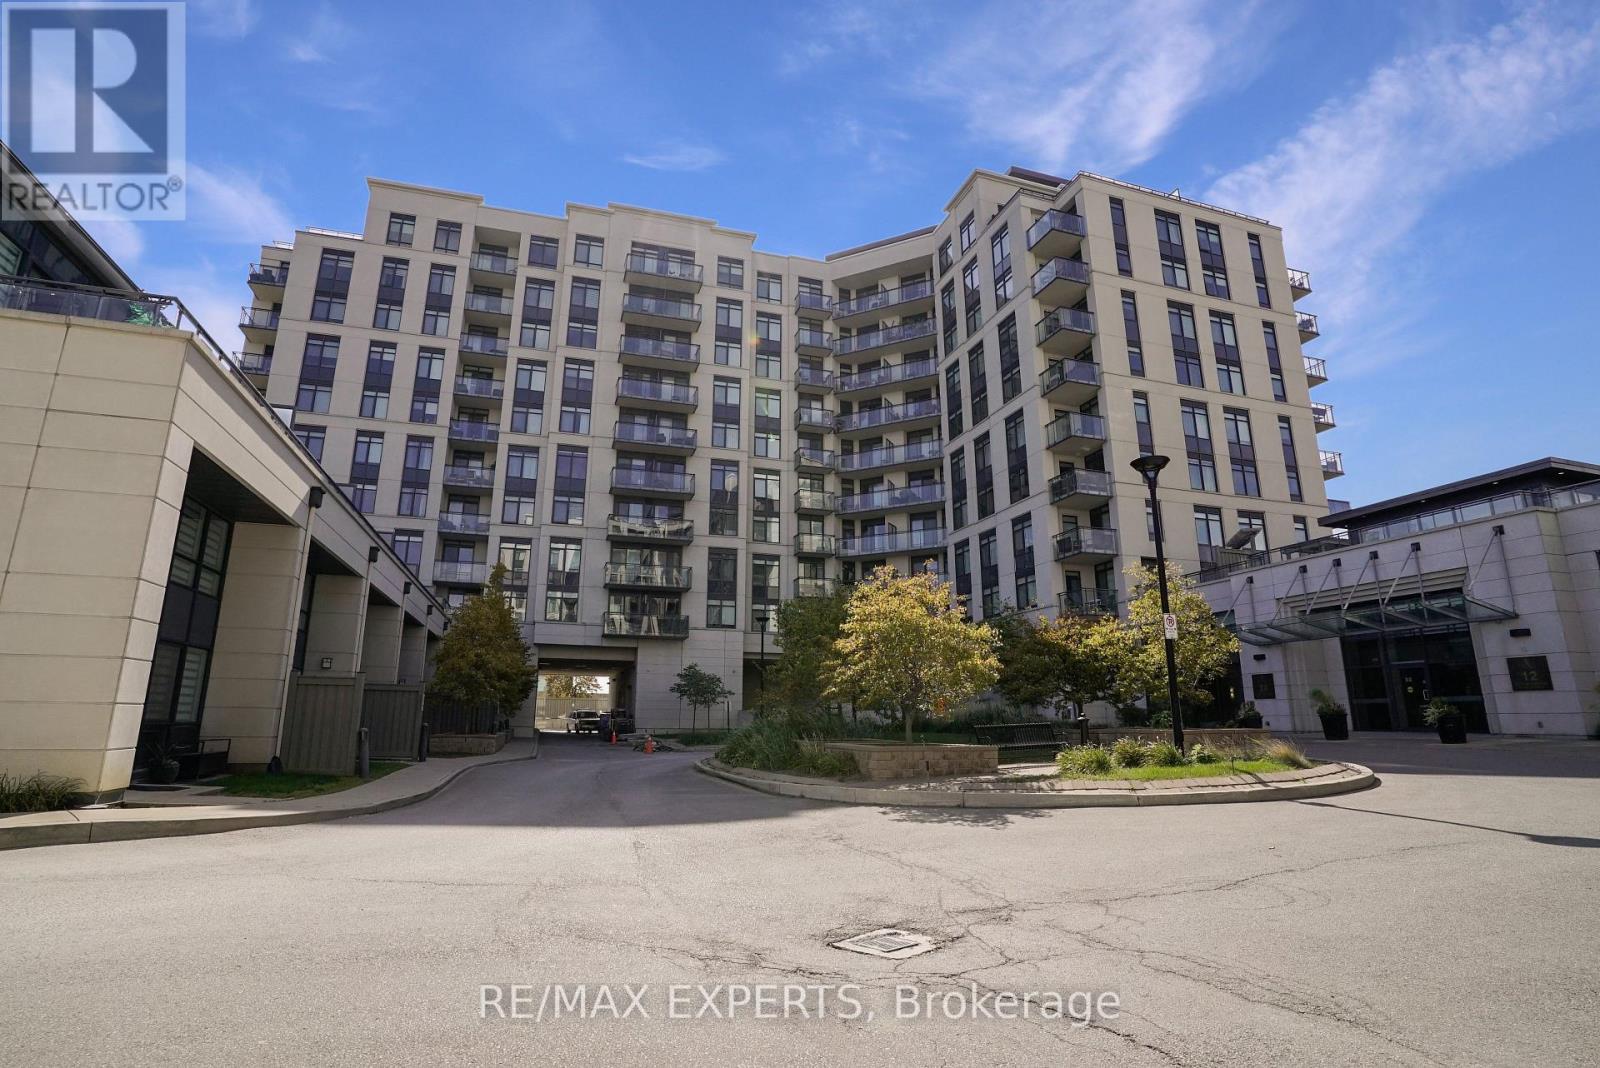
Welcome To Suite 208 At 24 Woodstream Blvd! This Sun-Filled, Open Concept Unit Is Located Within The Stunning Allegra Condo Buildings! This 1 Bedroom, 1 Bathroom Suite Provides 620 Sq Ft Plus A Spacious Balcony! Includes One (1) Parking Space. Located In The Highly Desirable Martin Grove & Highway 7 Community Of Woodbridge! Walking Distance To Restaurants, Coffee Shops, & Shopping! Public Transit Outside Your Door! Unobstructed North Views! Spacious Kitchen Provides Stainless Steel Appliances, Granite Counters, Back Splash, & Ample Cabinet Space! The Combined Living & Dining Area Makes Entertaining A Breeze! Oversize Primary Bedroom With Walk-In Closet! Ensuite Laundry! Large 4-Piece Bathroom! Laminate Flooring Throughout! 9 FT Ceilings! Minutes Away From Highways 427/407/400, Market Lane, Vaughan Metropolitan Centre, Walmart, Fortinos, No Frills, Costco, & More! Building Amenities Include 24-Hour Security / Concierge, Gym, Party Room, Visitor Parking, Guest Suites, BBQ Area, & More! Well Managed Building With Low Maintenance Fees! (id:63203)
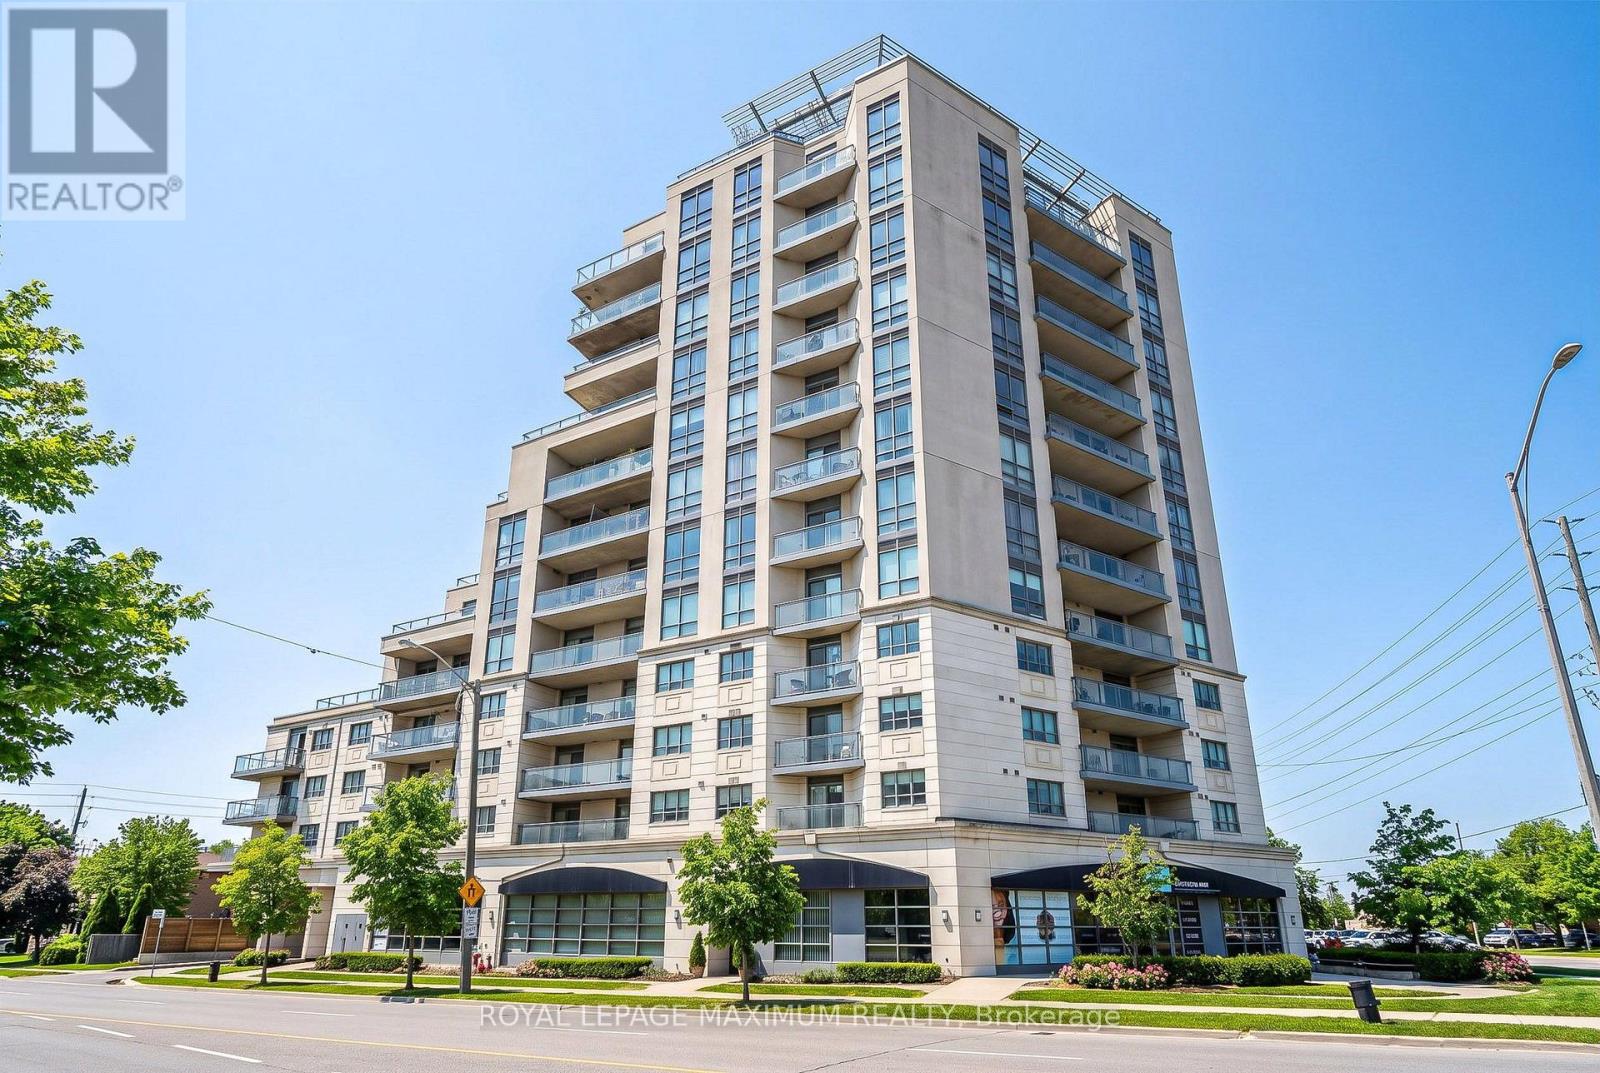
402 - 7730 Kipling Avenue
Vaughan, Ontario
WELCOME TO 7730 KIPLING AVE, UNIT 402. THIS SPECTACULAR CORNER UNIT FEATURES 2 BEDROOMS AND 2 BATHS! APPROX. 905 SQ FT OF FUNCTIONAL LIVING SPACE AND A SPACIOUS WRAP-AROUND BALCONY! BRIGHT - OFFERS PLENTY OF SUNLIGHT! ENJOY ROOFTOP TERRACE WITH BBQ, PARTY & EXERCISE ROOM! LOCATED IN REXDALE WOODBRIDGE AREA. STEPS TO SHOPS, DINING, TRANSIT AND MINUTES TO ALL MAJOR HIGHWAYS! (id:63203)
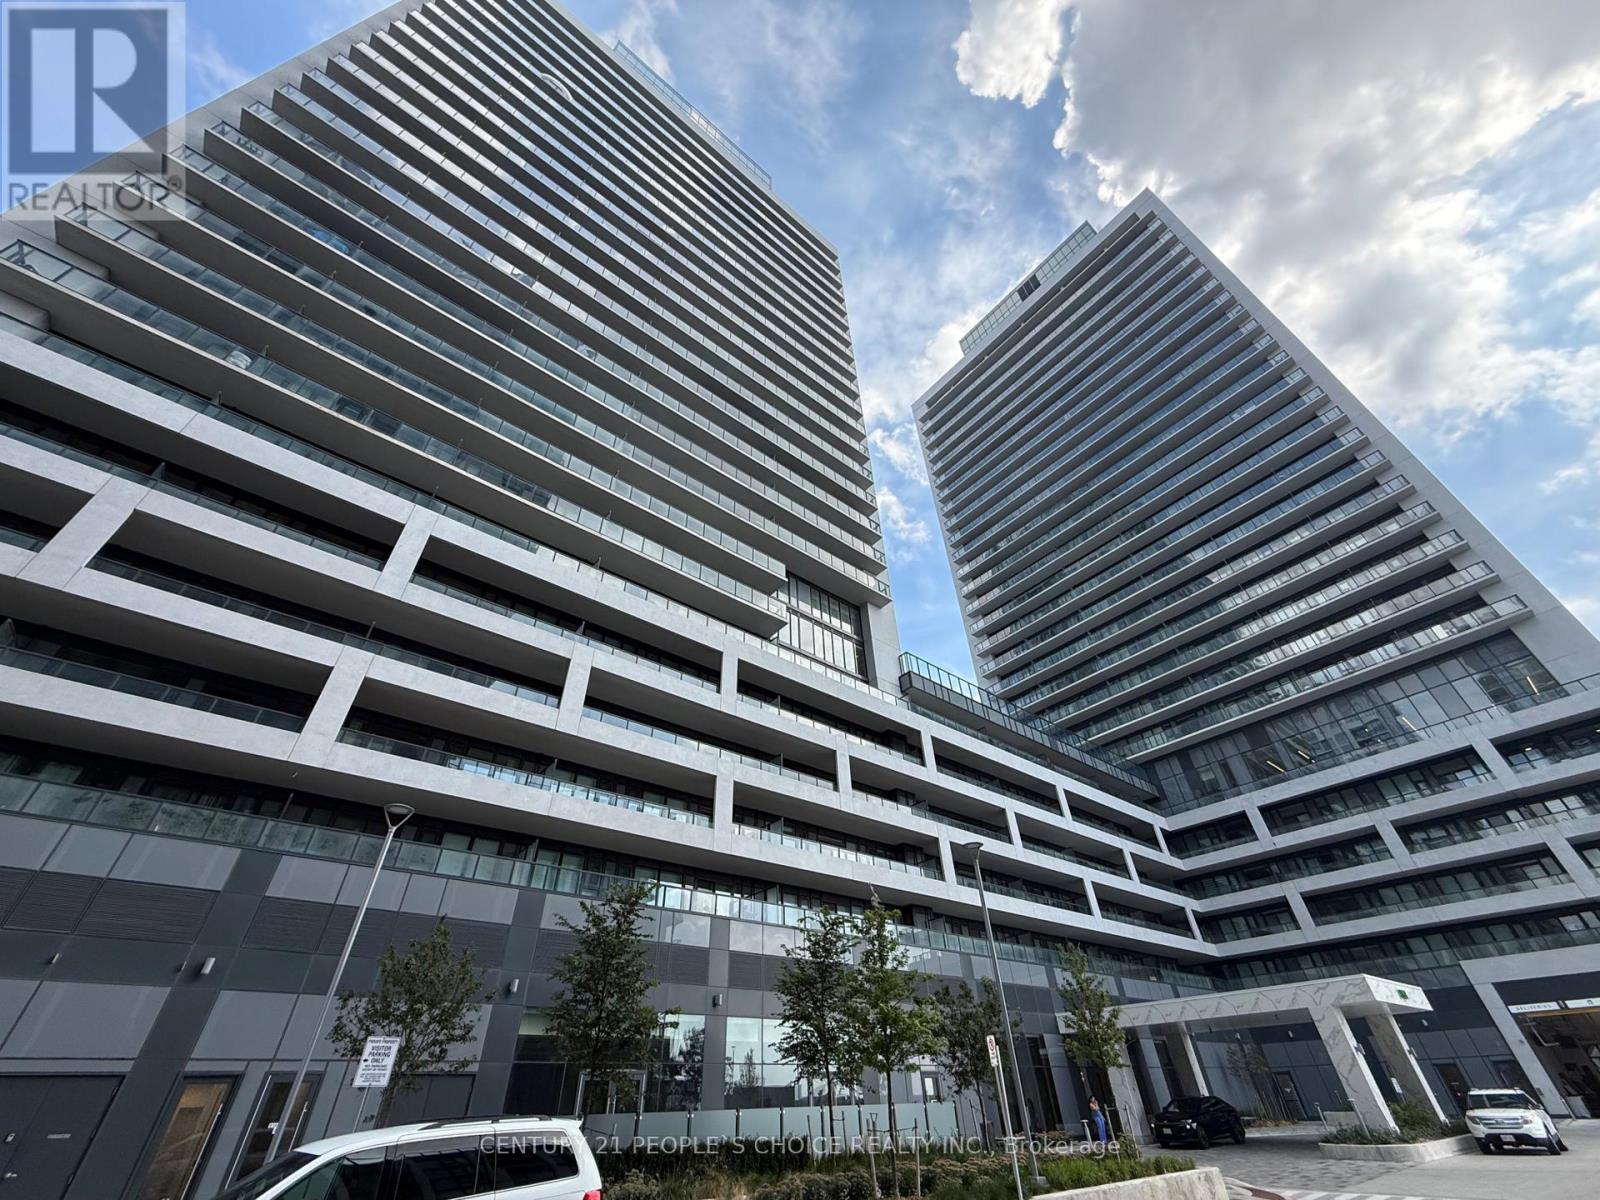
205 - 8960 Jane Street
Vaughan, Ontario
Welcome to Charisma 2 On The Park, where modern living meets exceptional convenience! This stunning 2-bedroom, 3-bathroom suite offers approximately 1,351 sq. ft. of total living space, including 966 sq. ft. of interior space plus an impressive 385 sq. ft. balcony - one of the largest balconies in the building! Featuring 9-ft ceilings and an abundance of natural light, the suite offers a bright, spacious, and functional open-concept layout. The primary bedroom features a walk-through closet and a 3-piece ensuite with an upgraded standing shower, while the second bedroom also includes its own 3-piece ensuite and a spacious closet. Additional features include ensuite laundry, a convenient powder room, 1 parking space, and 1 locker. Enjoy an incredible selection of 5-star building amenities, including a grand lobby, outdoor pool, rooftop Skyview Lounge, party room, fitness centre, pet spa, and much more. Ideally located just minutes from Vaughan Mills, shopping, restaurants, TTC subway, public transit, and everyday conveniences. Spacious indoor living, an exceptional oversized balcony, luxury amenities, and a prime Vaughan location - this suite has it all! (id:63203)
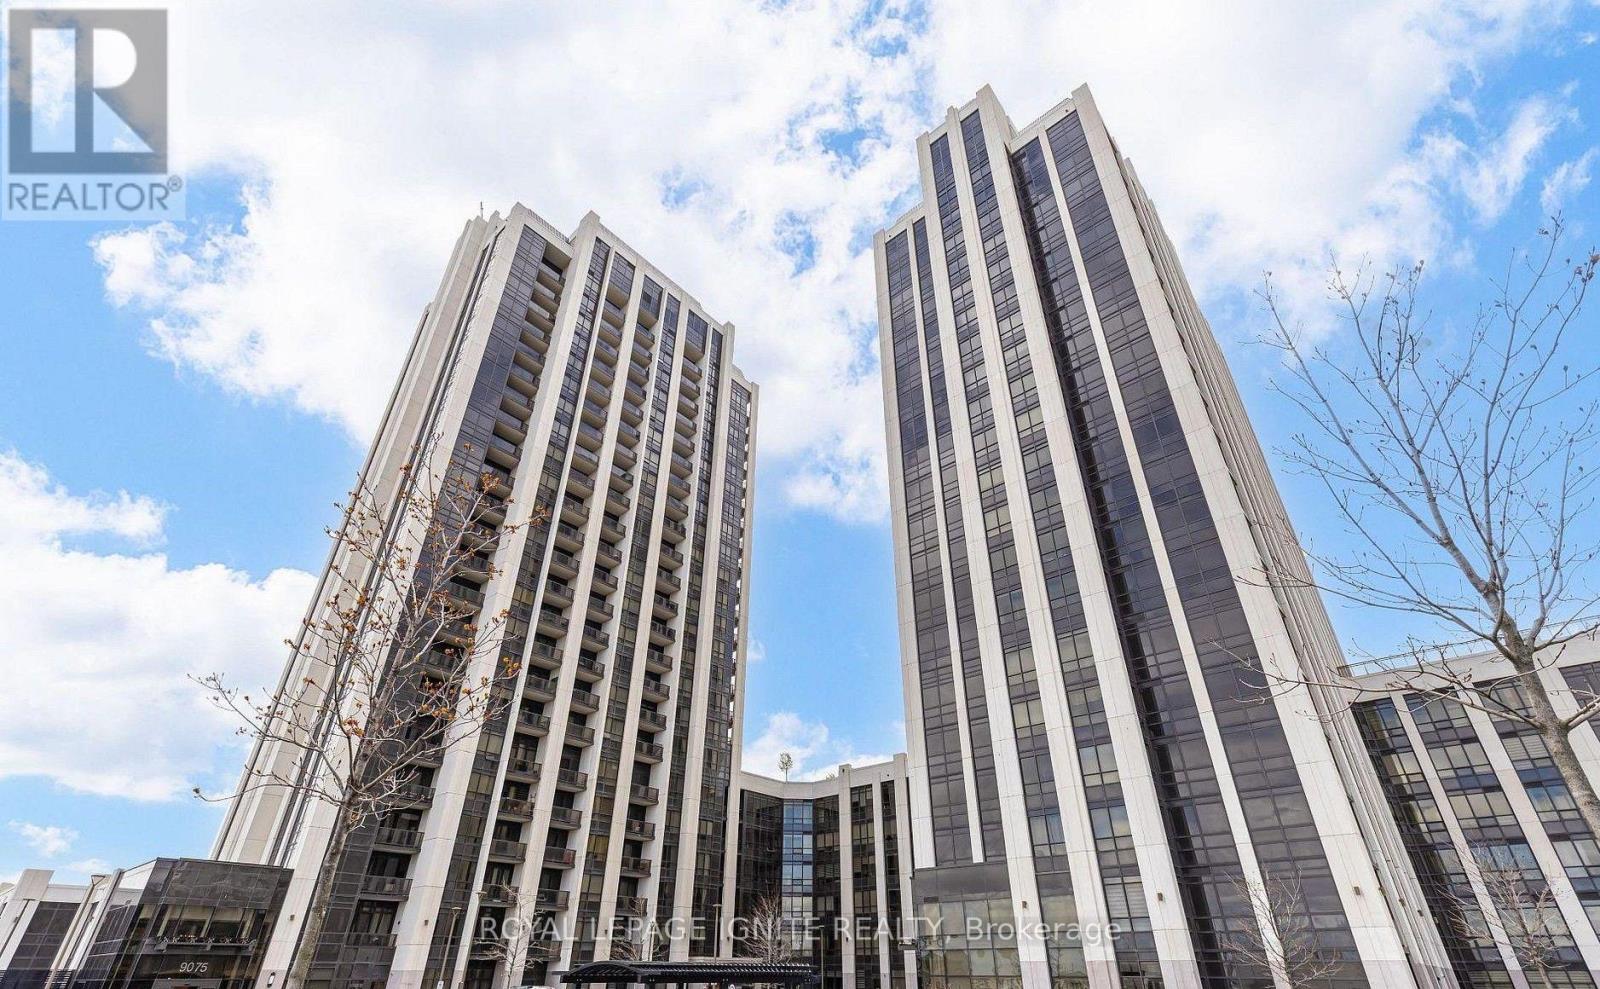
1211 - 9085 Jane Street
Vaughan, Ontario
1 Bed + 1 Bath At Park Avenue Place In The Heart Of Vaughan!** Bright & Spacious Unit Featuring 9' Ceilings, Large Windows & An Open-Concept Layout. Prime Location Close To Major Highways, Future TTC Subway Extension, VIVA, GO Transit, Vaughan Cortellucci Hospital &Canada's Wonderland. Steps To Vaughan Mills, Restaurants, Bakeries & More. Excellent Building Amenities Include Gym, Theatre Room, Party Room, Games/Billiards Room, 24-Hr Concierge, Rooftop Terrace & BBQ Area. (id:63203)