

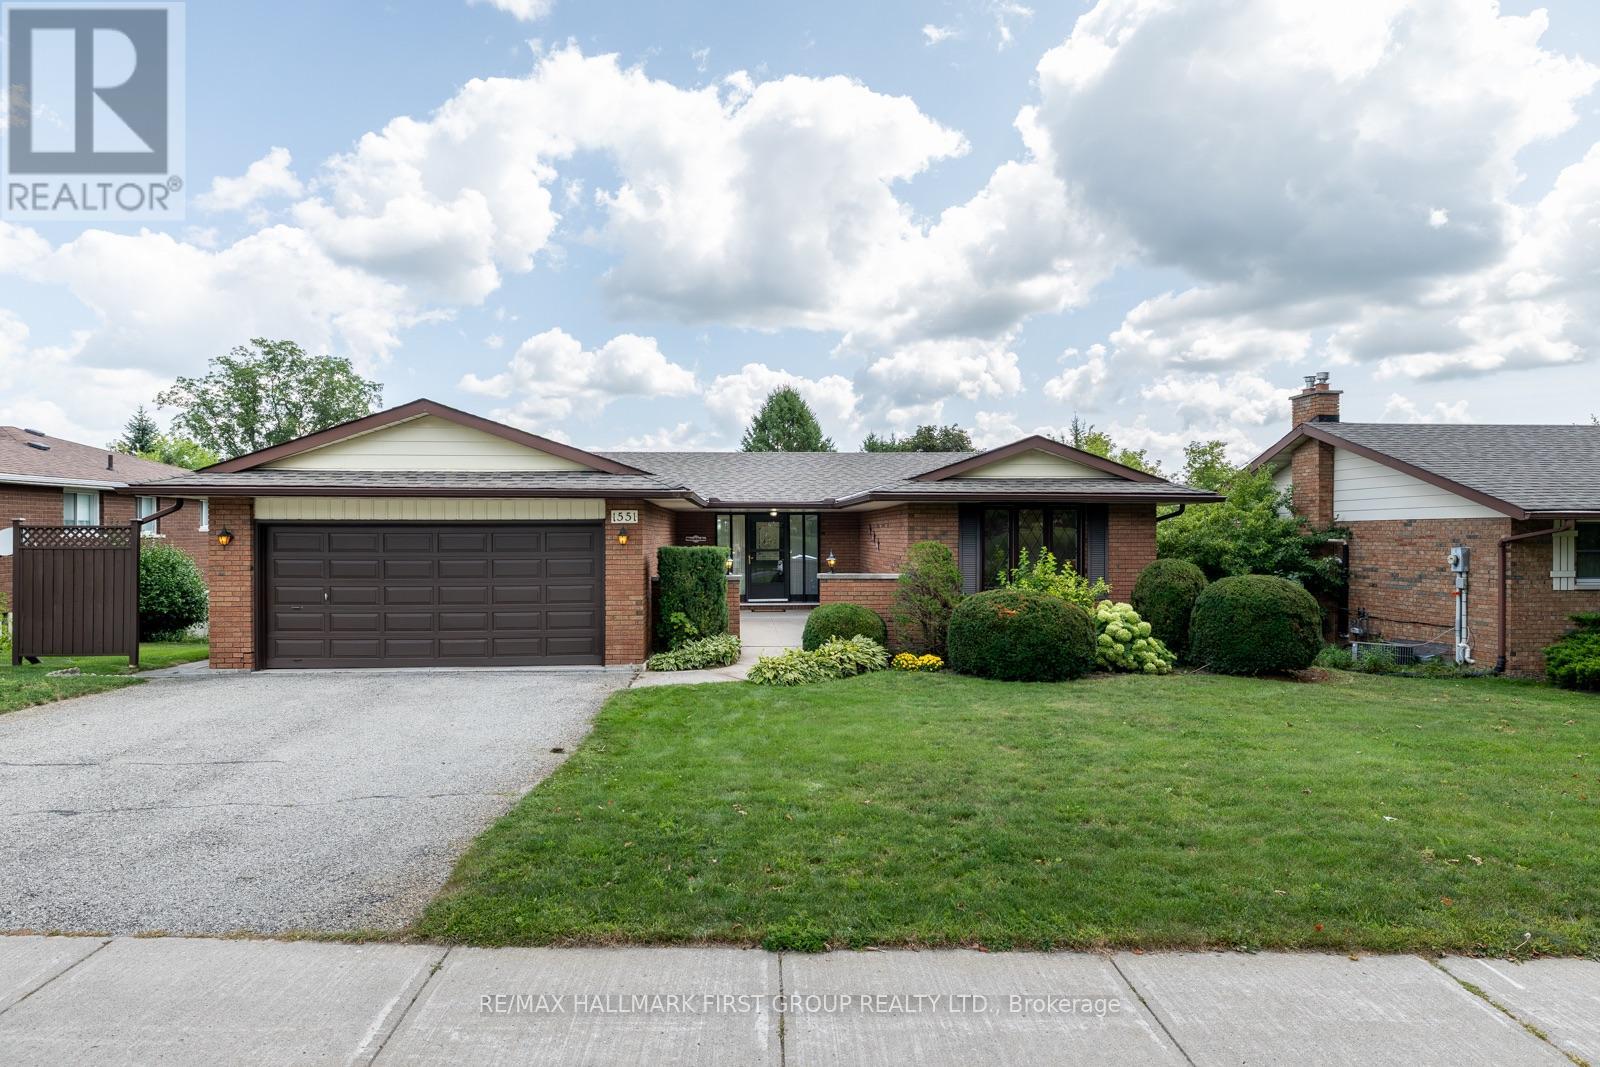
1551 Cherryhill Road
Peterborough, Ontario
Welcome To 1551 Cherryhill Dr, A Beautifully Maintained, All-Brick Bungalow Nestled In One Of Peterborough's Most Desirable, Family-Friendly Neighbourhoods. Filled With Warmth And Natural Light, This Inviting Home Offers The Perfect Blend Of Comfort, Functionality, And Thoughtful Updates. Step Inside To A Bright Entrance That Leads Into The Fully Renovated Kitchen (2022) With Ample Cabinet Space As Well As A Convenient, Eat-In Area. The Formal Dining Room Walks Out To A Spacious Covered Deck Overlooking The Lush And Private Backyard. Large Windows Fill The Living Room With Natural Light, Creating A Bright And Welcoming Space. The Main Floor Features A Large Primary Bedroom As Well As Two Other Spacious Bedrooms, All Featuring Newer Carpet (2025), While The Updated Main-Floor Bathroom (2026) Adds A Fresh, Modern Feel. Downstairs, The Walk-Out Basement Offers Even More Living Space With Updated Laminate Flooring (2023), A Cozy Gas Fireplace, An Additional Bedroom & Bathroom, Laundry Room & Workshop. The Sliding Patio Door Opens Onto An Additional Deck, Offering Another Inviting Space To Relax And Enjoy The Backyard. Unique, Lower Levels In This Home Offer Even More Opportunity With Plenty Of Versatile Space For Additional Storage, Playroom, Home Gym, Office, Or Whatever Best Suits Your Needs. Thoughtful Improvements Throughout Include Hardwood Flooring In Main Living Areas (2021), Laminate Flooring Throughout Hall & Kitchen (2022), Furnace (2017), Roof (2016), Stove And Range Hood (2022). Quality Northstar Windows, 2x6 Framing With R20 Wall Insulation, And R40 Attic Insulation Further Contribute To The Home's Solid Construction And Comfort. Conveniently Located Close To Parks, Great Schools, Shopping, Restaurants, West-End Amenities, And Major Commuter Routes. This Inviting Home Offers An Excellent Opportunity To Settle In And Enjoy All That Peterborough Has To Offer. (id:63203)
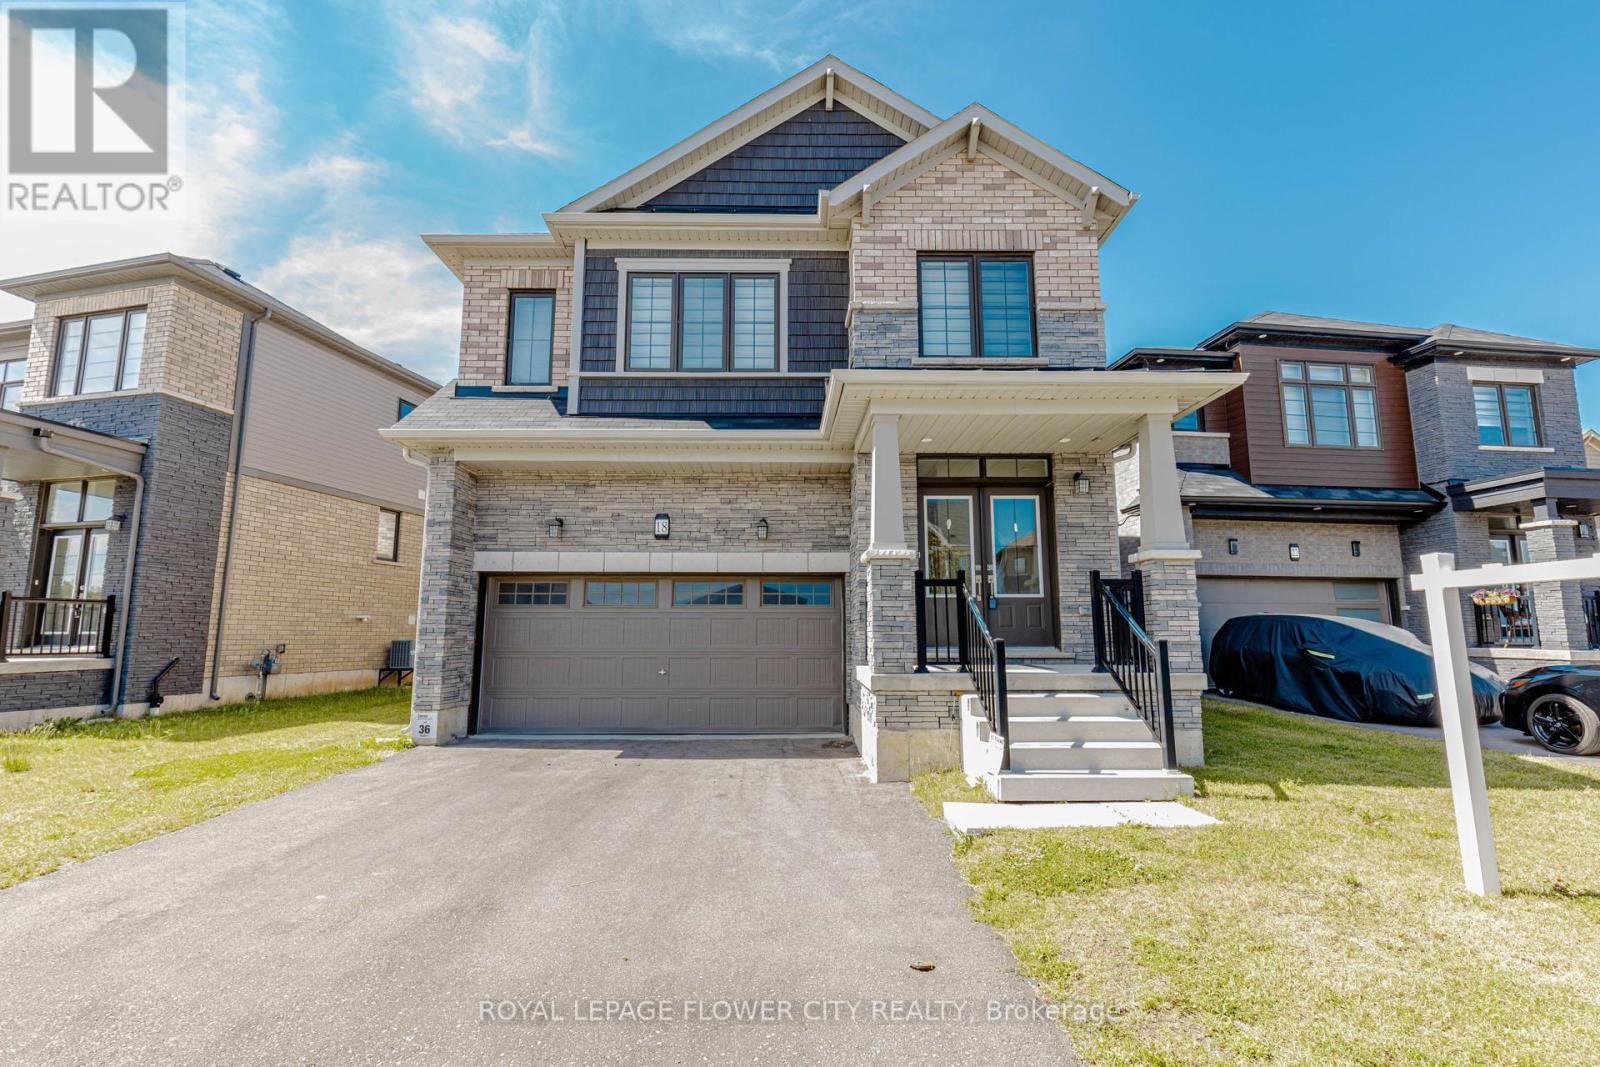
18 Santo Court
Woolwich, Ontario
4 Bedroom Plus Media Loft, And 4 Washroom, 2 Car Garage, The Beautiful Oak Staircase Will Lead You Upstairs Offering Carpeting In All The Bedrooms. The Primary Bedroom Offers Two Walk-In-Closets & 5 Piece Bath With Soaker Tub & Stand Alone Shower. Extensive Upgrades & High End Finishes From Builder!!! Hardwood Floor On Main Floor. Laundry & Mediaroom On 2nd Floor. Deep Lot, On Crt. (id:63203)
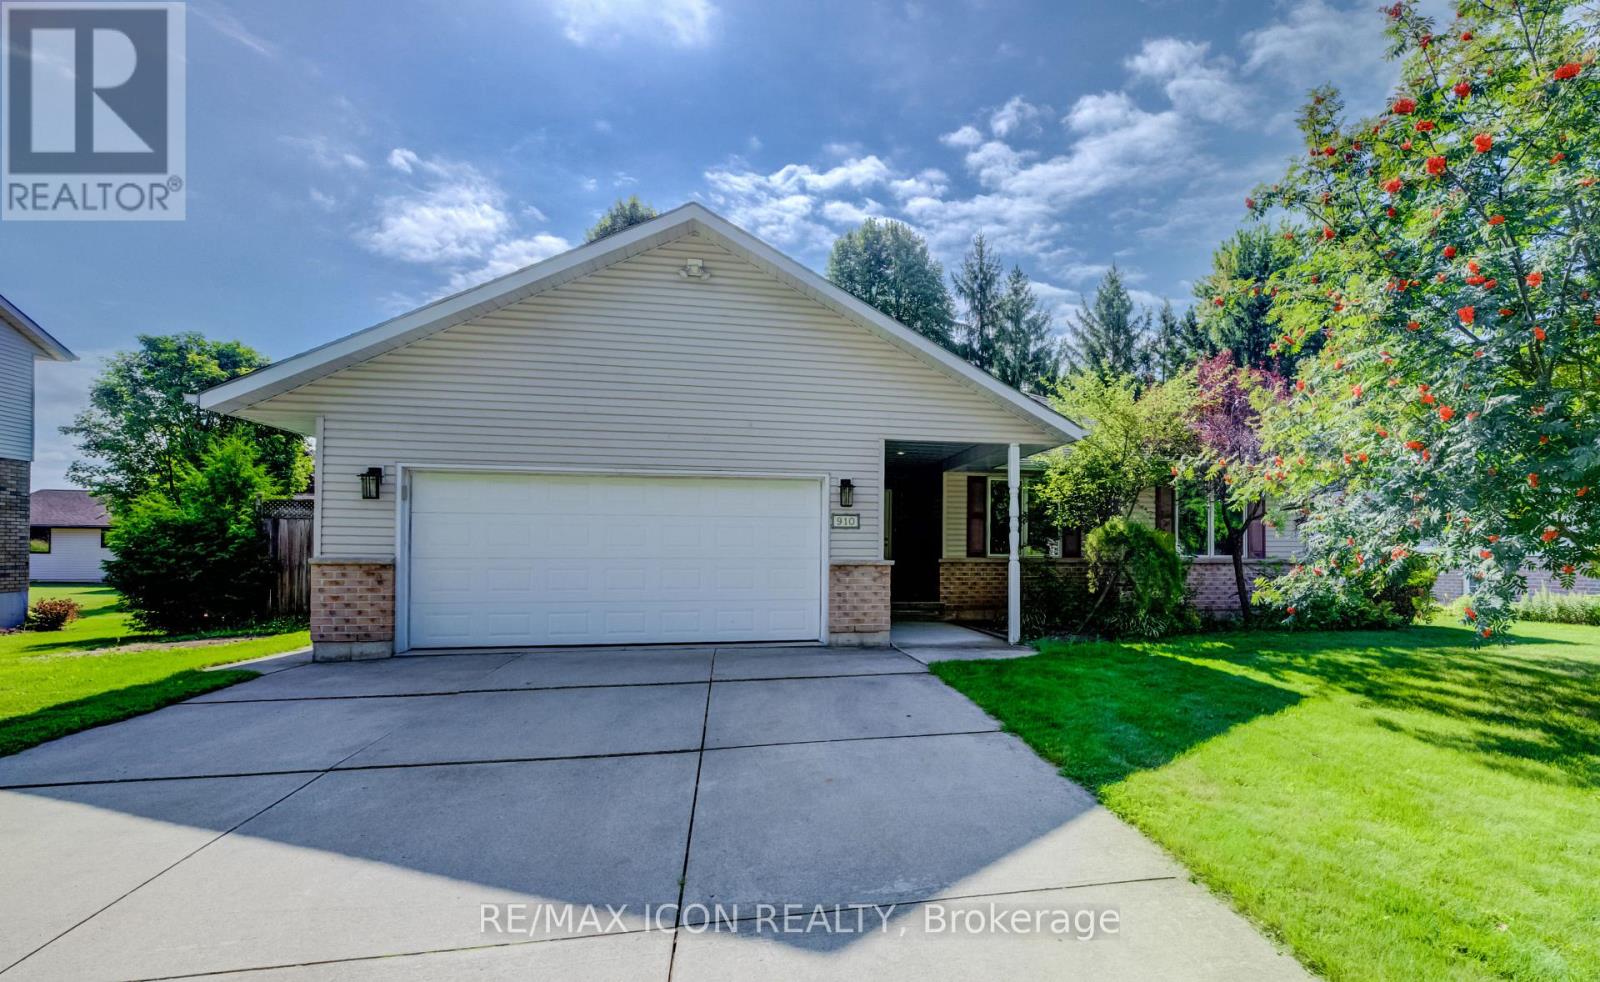
910 Walton Avenue N
North Perth, Ontario
Welcome to 910 Walton Avenue North, a spacious bungalow offering an exceptional layout for multigenerational living or a potential in-law suite. The finished lower level is a standout, with a separate entrance, full kitchen, 3-piece bathroom, bedroom, separate laundry, in-floor heating and a generous recreation room. An additional unfinished room, currently used for storage, offers potential for a second bedroom, home office or hobby space. It's an incredibly flexible setup for extended family while still keeping everyone connected under one roof.Upstairs, the bright and welcoming main floor features hardwood floors, large windows and a skylight that fills the living room with natural light. A fireplace adds warmth and character, while the beautiful wood-cabinet kitchen flows into the breakfast area, dining room and sunroom.Three bedrooms are conveniently located on the main floor, including a spacious primary bedroom with private ensuite and large walk-in closet with pocket doors. One of the additional bedrooms also offers ensuite access to the main family bathroom. Main-floor laundry and inside access to the double garage add to the ease of bungalow living.Outside, enjoy the deck and mature yard in an established Listowel neighbourhood. If you've been looking for a home that can comfortably bring generations together, while still giving everyone room of their own, 910 Walton Avenue North is one you'll want to see. (id:63203)
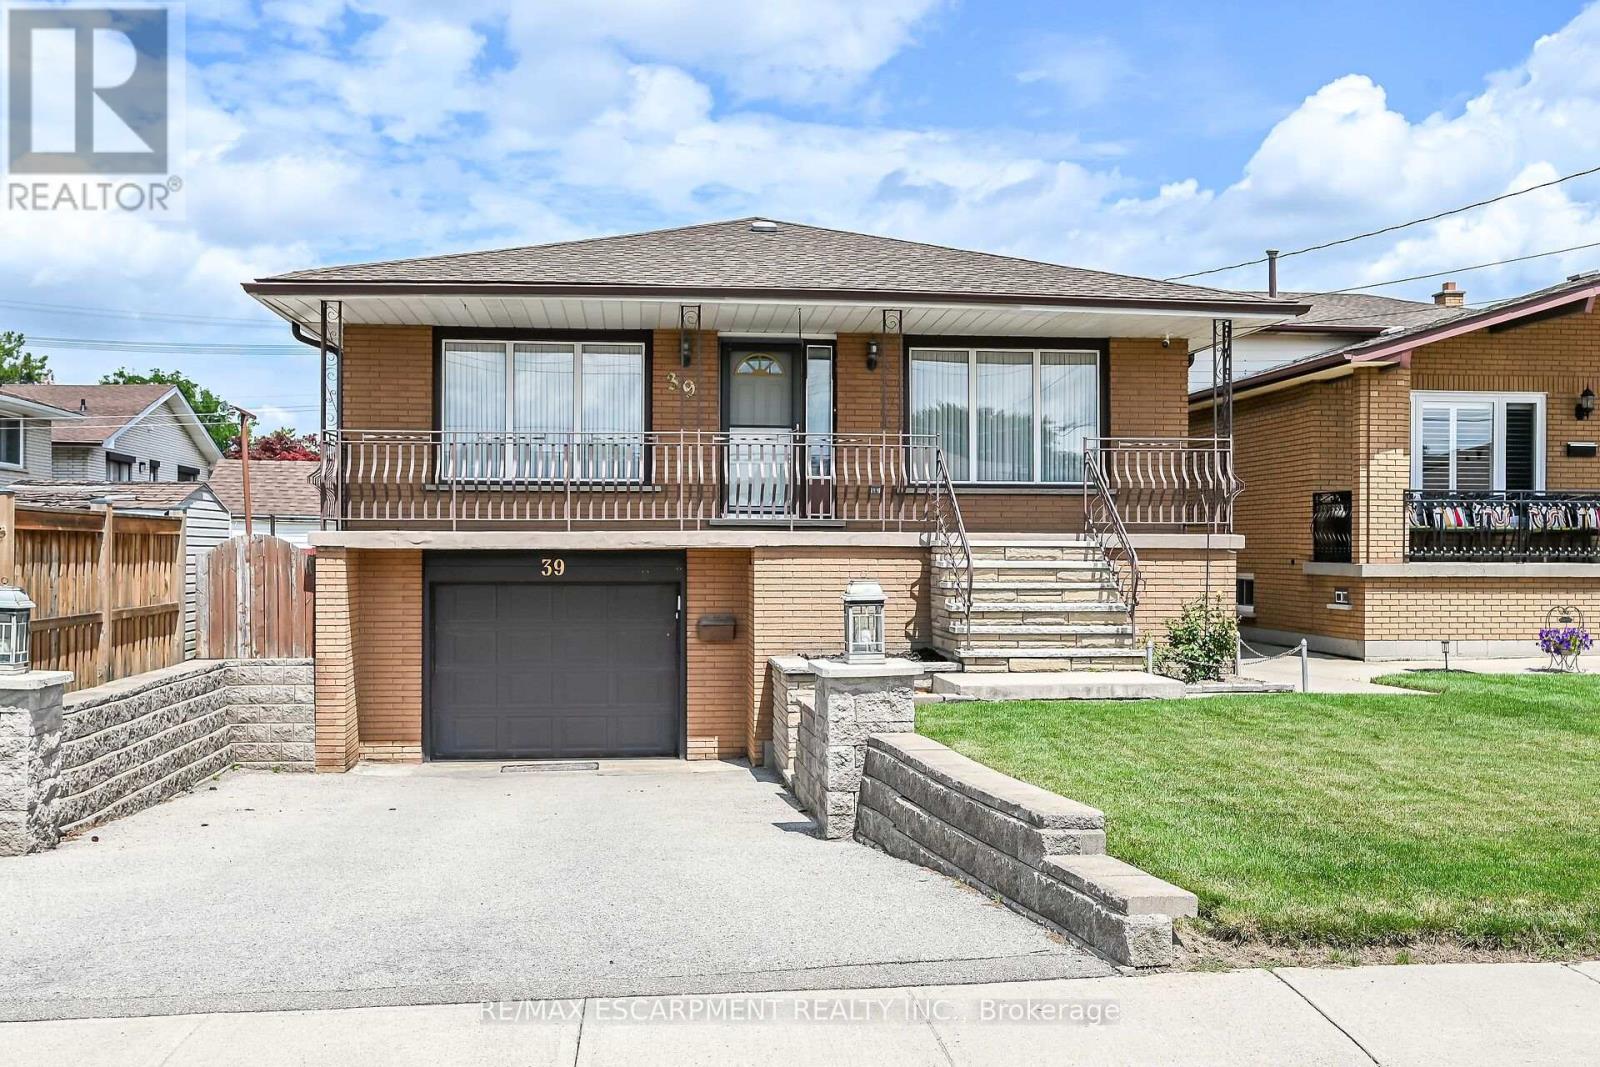
39 Algonquin Court
Hamilton, Ontario
Welcome to this spacious, well-maintained family home, ideally located on a quiet cul-de-sac in one of Hamilton Mountain's most desirable neighbourhoods, just steps from the Mountain Brow. Designed with family living in mind, the heart of the home is the expansive kitchen with an adjoining eating area-perfect for everyday living, family gatherings, and entertaining. The main floor also features a bright living room and a separate sitting room that can easily serve as a home office or den. Upstairs, you'll find 3 generously sized bedrooms, enhanced by custom draperies that add warmth and elegance throughout. The bright, finished walkout lower level offers outstanding flexibility and is ideal for extended family or an in-law suite. It features a large family room with a cozy gas fireplace, a spacious 4th bedroom, a full bathroom, a second kitchen, and a generous craft room that could easily function as a home office, hobby room, or potential 5th bedroom. Additional highlights include inside entry from the garage, a convenient storage room off the garage, and a clean, move-in-ready interior. Immediate possession is available. Enjoy the privacy of having no rear neighbours, relax in the peaceful backyard, or unwind on the inviting covered front porch. Ideally situated close to scenic walking trails, sports park, arena, schools, and public transit, this exceptional home offers space, versatility, and an unbeatable location for growing families or multi-generational living. (id:63203)
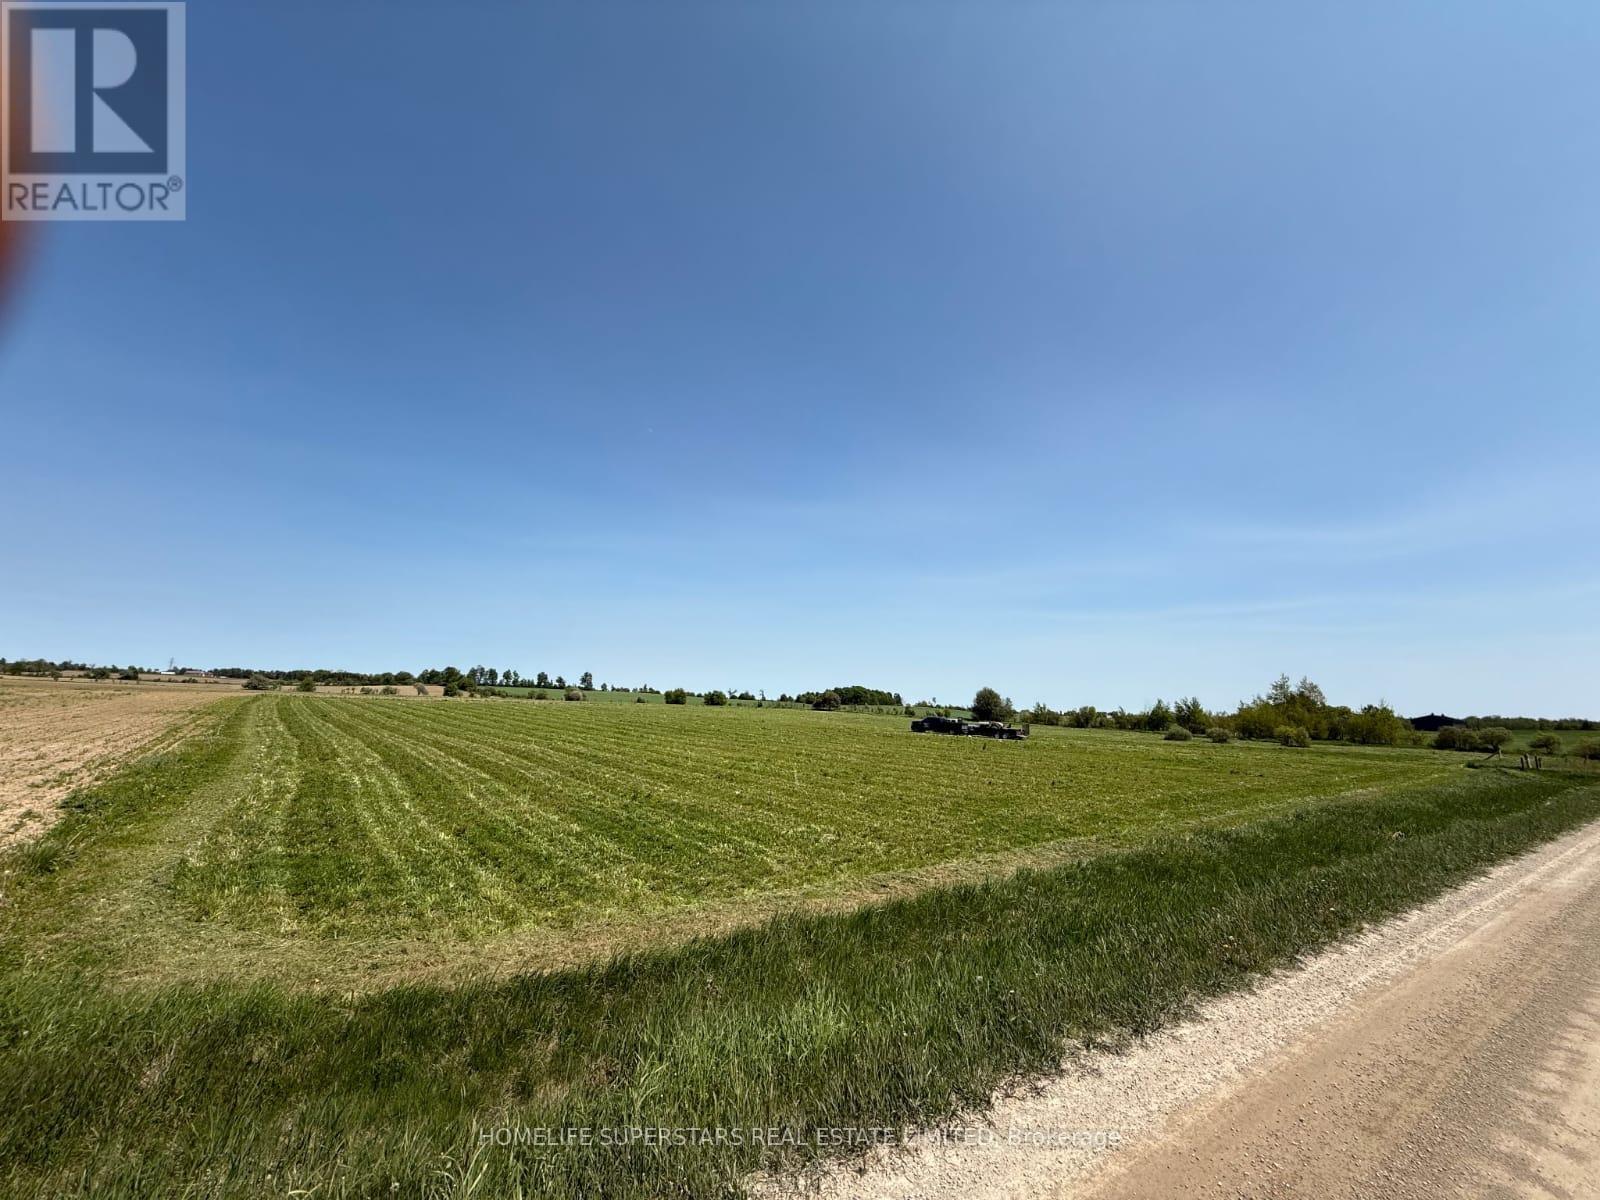
214131 10th Line
Amaranth, Ontario
NOT IN CONSERVATION Very Rare Flat Vacant 4.23 Acres Land, Already Zoned for Gurdwara, Temple, Mosque or Any Other Place of Worship, Community Center and Other Uses As Per Page 71 of Attached Zoning Bylaw. Letter received from the town for place of worship and further process. Permitted Uses: place of worship, nursing home, school, day nursery, community centre, fire station, library, municipal, county or provincial maintenance and/or public works yard, post office, ambulance station, cemetery, civic building. Situated in Amaranth, just minutes to north part of Caledon and very close to towns of Orangeville, Grand Valley, Shelburne, Mulmur, Melancthon, Mono and East Garafraxa. Minutes to Existing Gurudwara. Very Rare Flat 4.23 Acres Vacant Land Institutional Zoning for Temple, Mosque, Church and any other place of worship! Survey Available.Minutes to Grand Valley, Orangeville and Shelburne Developments. ** Electricity, Heat and Water Available if the potential buyer wishes to have them installed. (id:63203)
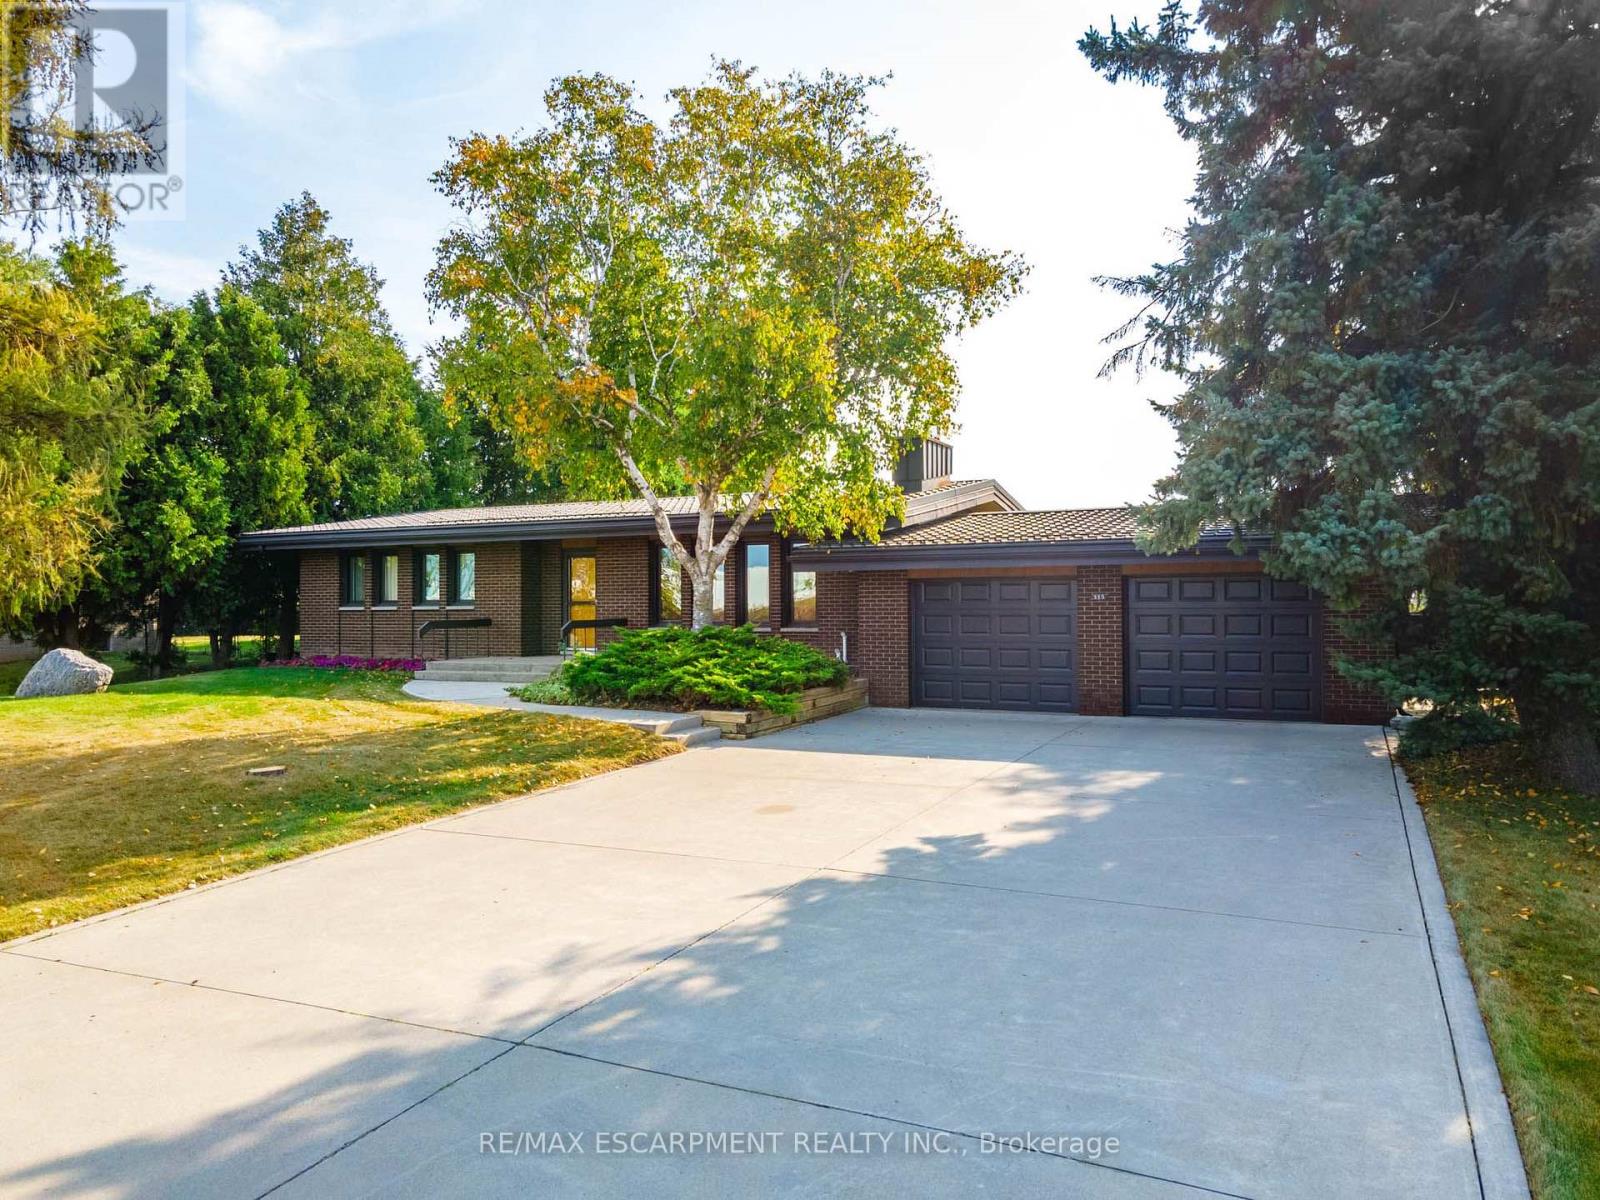
515 Trinity Church Road
Hamilton, Ontario
Tucked away on nearly half an acre, this bungalow is more than just a house-it's a legacy. Custom built by the original owners, every inch of this home tells a story of thoughtful design and pride of ownership. Step inside and you're greeted with over 1,600 square feet on the main level, where space and light come together beautifully. Vaulted ceilings soar up to 10 feet in select areas. A walnut feature wall in the living room along with a fireplace and large windows grace this space. The kitchen overlooks the dining area which leads you into the sunroom that truly steals the show as it overlooks your private backyard oasis. Off the sunroom is a large, covered porch with composite decking that is perfect for morning coffees, summer afternoons and BBQing. The main level offers three good size bedrooms and a full bathroom. The basement features a rec room with newer flooring, a sauna and large unfinished area that awaits your personal vision including the possibility of an in-law suite. The backyard showcases an inground 17' x 37' pool which is approximately 40" deep, a storage/change room shed and exposed aggregate decking. There is a balance between sitting areas, grass areas and an area where you can grow your own produce in the established garden beds. You can simply take in the view with no rear neighbours as you have a peaceful backdrop of a farmer's field. Additional features of this home include: basement exterior waterproofing, steel roof, oversized 24'8 x 26'6 double car garage that also offers a large stainless steel counter and sink. Whether you're starting a new chapter or settling into your forever home, this home offers comfort, privacy and the space to truly live. Beyond the home, Glanbrook offers the best of both worlds: City of Hamilton services and quick Linc/Red Hill Parkway access, near Hamilton International Airport, in a growing area that still feels like the country. RSA. (id:63203)
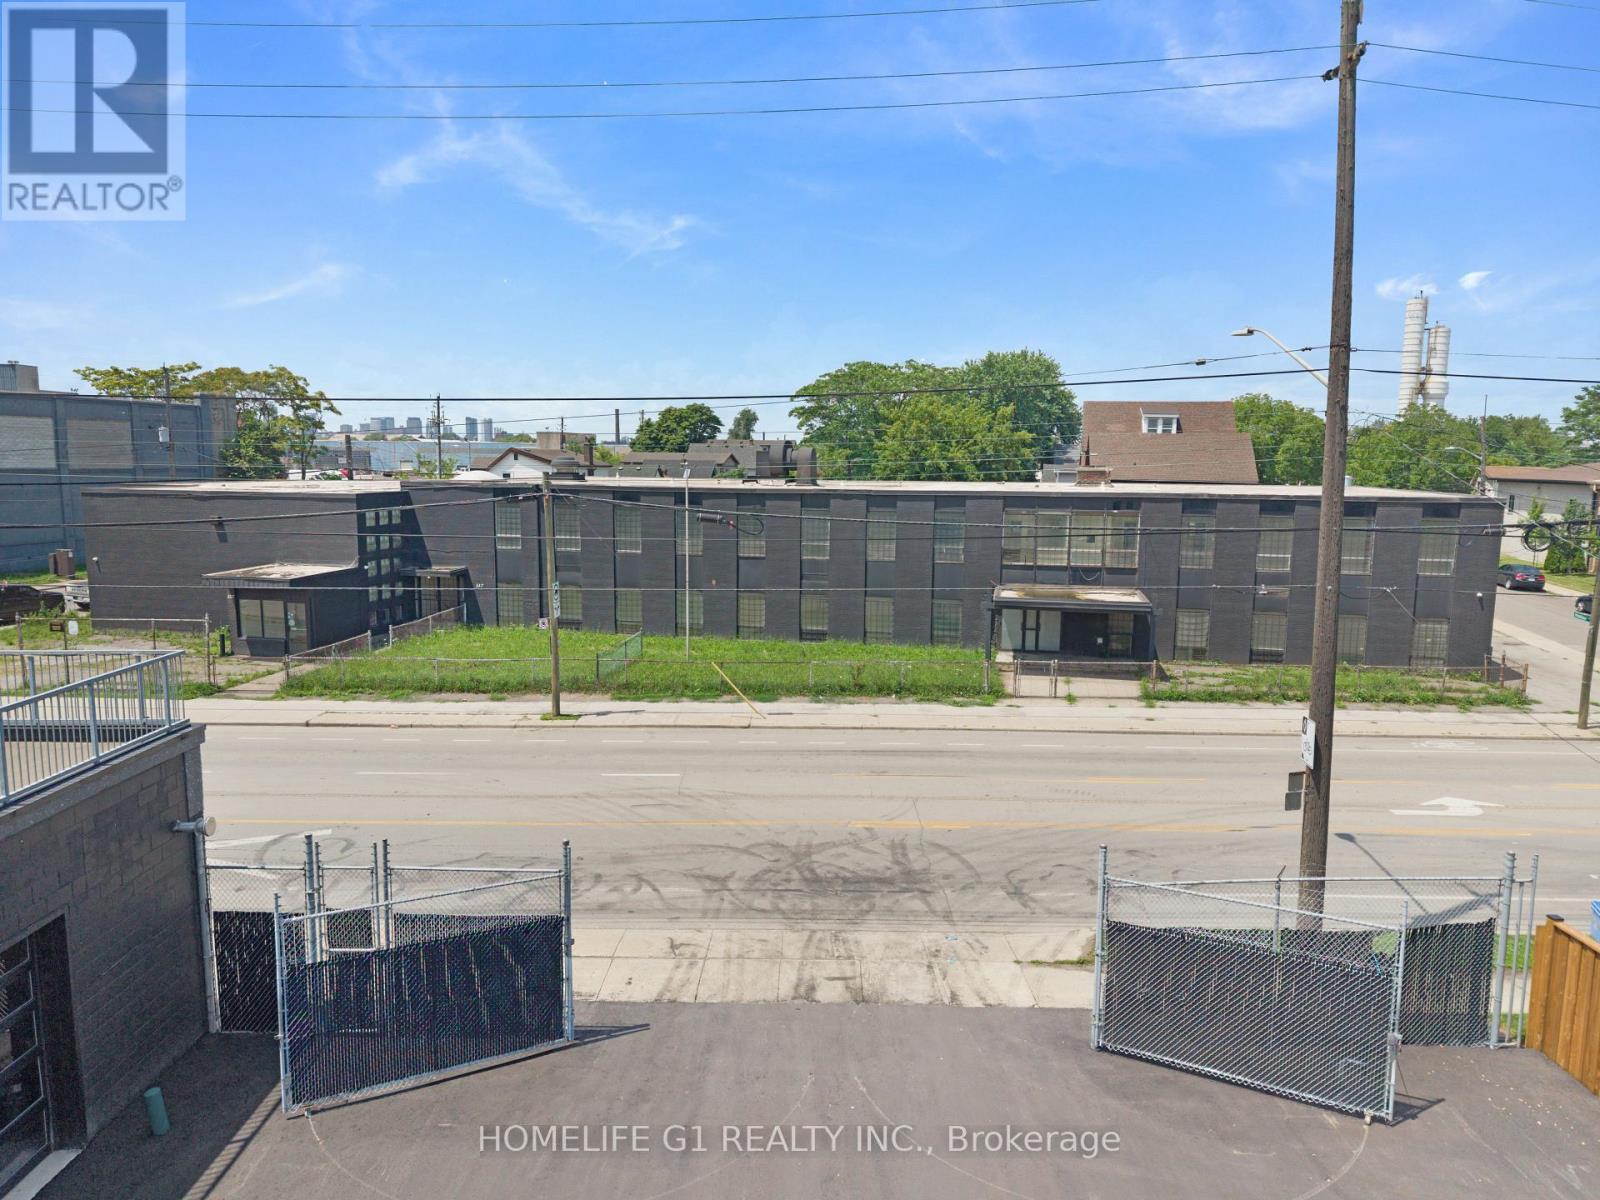
337 Gage Avenue
Hamilton, Ontario
Introducing an Exceptional Opportunity in Hamilton's Sherman Community, Strategically Located Near The Burgeoning Crown Point Area. This Substantial 20,600 Square Foot Solid Commercial Building Boasts A Rich History As A Former School And Currently Holds The Coveted M5 Zoning Classification, Permitting A Diverse Array Of Applications, Including But Not Limited To Trade School, Manufacturing, Warehousing, Production Studio, Automotive, And Truck Repairs. Within Its Walls, You'll Discover Generously-Sized Classroom Spaces Ranging From 400-800 Square Feet, As Well As A Spacious Area That Once Served As A Gymnasium And Warehouse With Convenient Outdoor Access. This Property Presents An Enticing Prospect For Investors And Entrepreneurs Seeking To Capitalize On A Prime Location And A Myriad Of Possible Business Ventures. Don't Miss Out On This Remarkable Chance To Secure A Valuable Asset And Unlock A World Of Potential. Act Now And Pave The Way To A Prosperous Future! (id:63203)
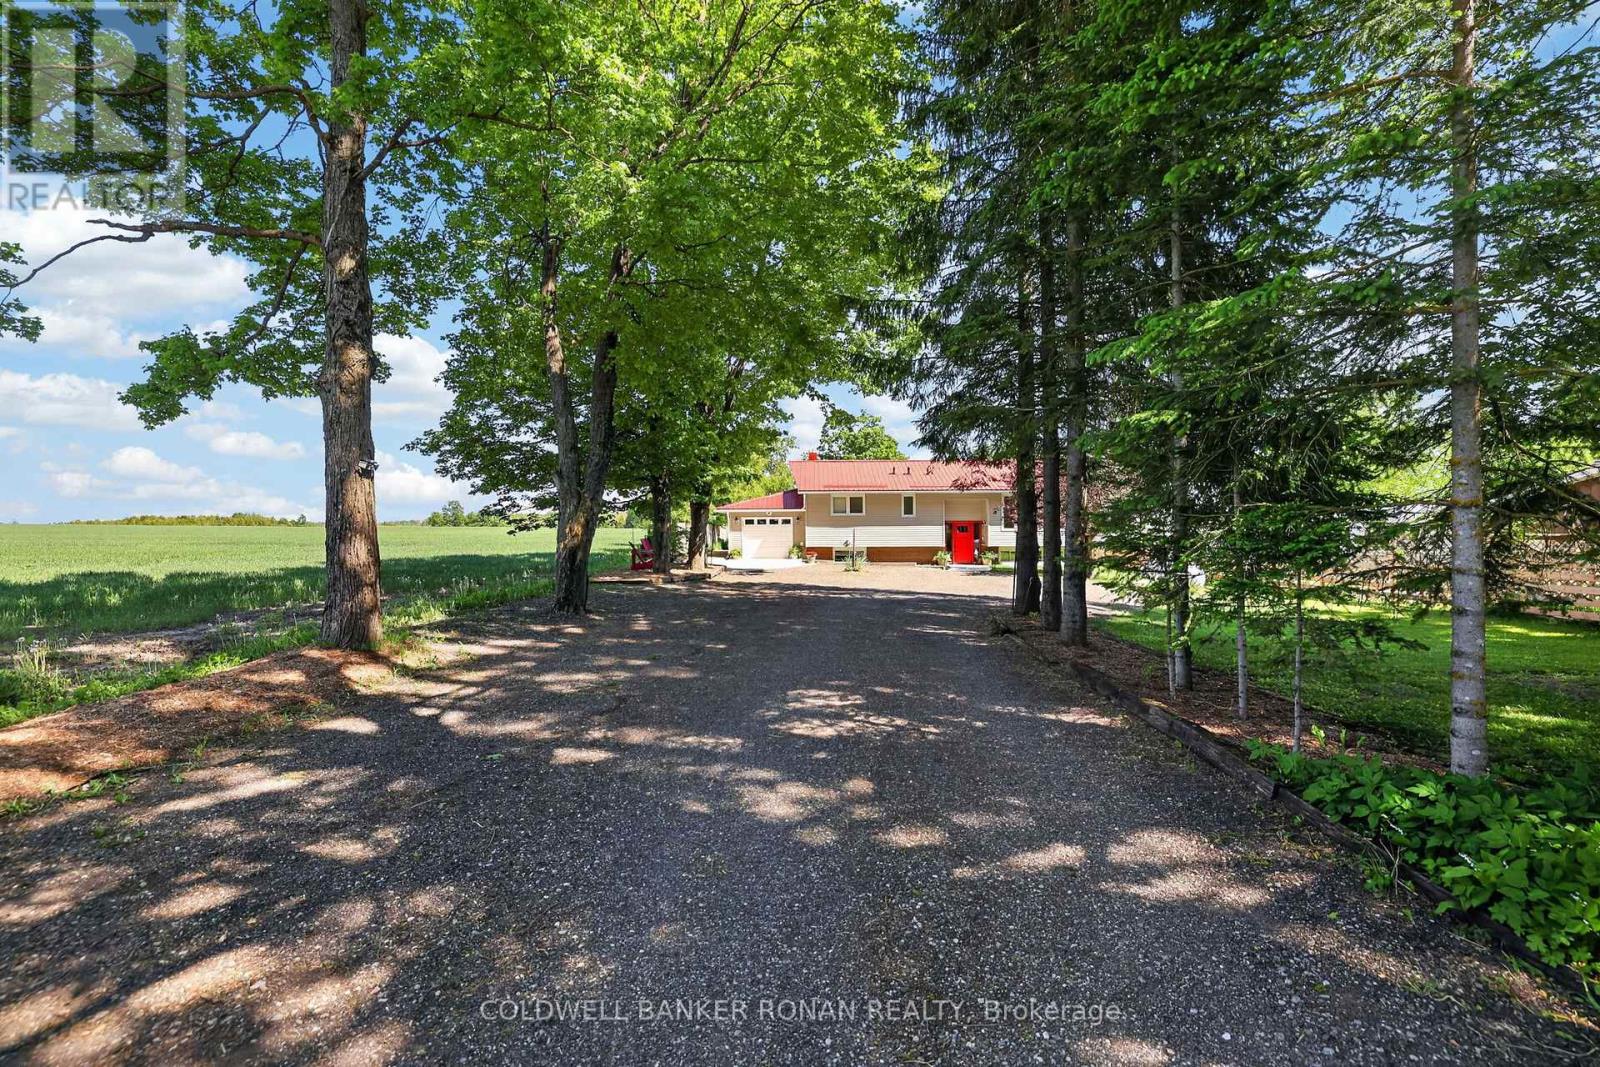
681170 260 Side Road
Melancthon, Ontario
Beautifully updated and move-in ready! This inviting raised bungalow is set back from the road with a tree lined driveway and plenty of parking space. Offering 3+1 bedrooms and 3 fully renovated bathrooms, there is plenty of space for the whole family. The bright living room features a large bay window, hardwood flooring and cozy electric fireplace with stone surround-creating the perfect spot for family movie nights or relaxing after a busy day. The kitchen offers newer stainless steel appliances, a coffee bar, double sink and walkout from the dining area to the spacious deck-ideal for summer BBQs, outdoor dinners and keeping an eye on the kids while they play in the backyard. The fully finished renovated basement provides extra living space with a large rec room, home office, laundry room and 4th bedroom. Step outside to an expansive backyard complete with a double door storage shed and fire pit--ready for campfires, outdoor fun, and making memories year-round. Bonus features include: a metal roof, generator for added peace of mind, an attached single-car garage with electric opener, and a large driveway with plenty of parking space. Located just 10 minutes from Shelburne, you'll enjoy a nice balance of quiet country living with convenient access to town amenities. This is the kind of place that truly feels like home. (id:63203)
301 - 72 Pine Street N
Port Hope, Ontario
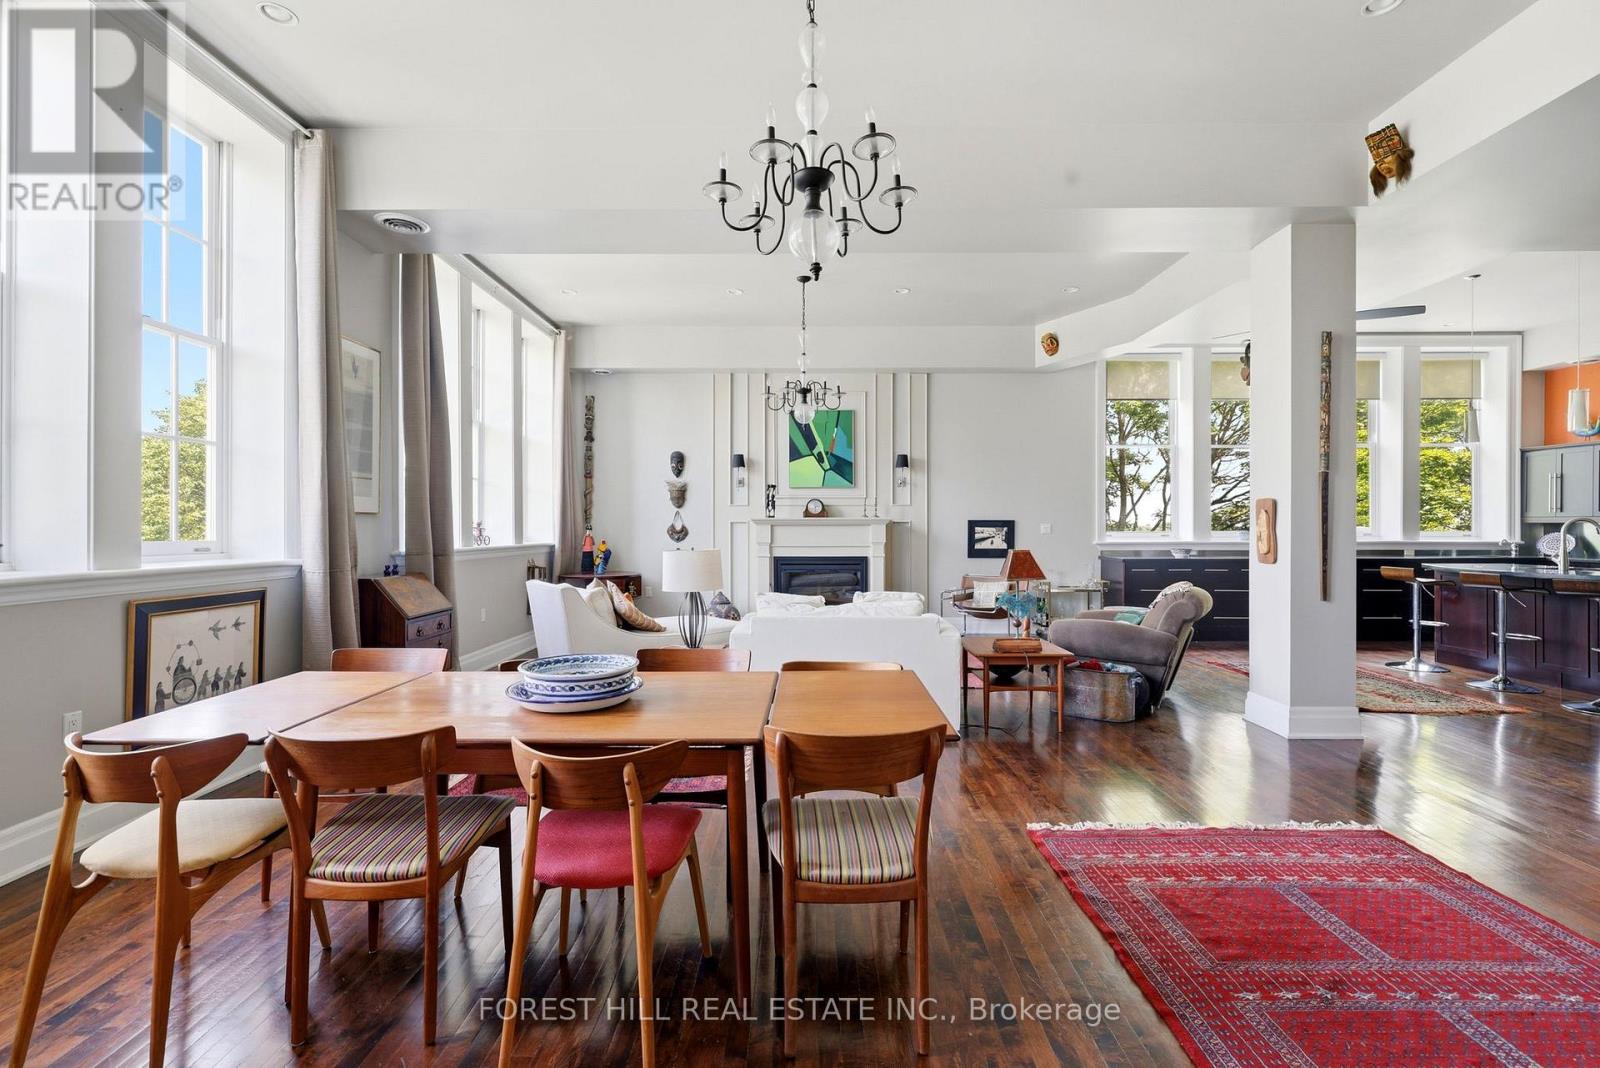
Paris chic meets Manhatten pizazz. This breath taking 2700 sq ft, condo flooded with natural light is situated in The Pines, Port Hope's most prestigious heritage condominium, a converted19 th century school. Sophisticated design, 12 foot ceilings, 21 tall windows facing west north and east, original dark maple floors. The spectacular open concept living room, with fireplace, dining room and kitchen is shaded by giant maple trees in the summer with a winter view of Lake Ontario. The sleek sweeping kitchen has granite counters and acres of storage. It is equipped with a premium Thermidor stovetop, double wall ovens and stainless steel refrigerator and coffee station. Oversized antique wooden pocket doors reveal a refined library retreat with floor to ceiling built in bookshelves. The primary bedroom leads onto a fully outfitted walk in closet plus five piece bathroom with clawfoot tub and separate walk in shower. A second generous bedroom is adjacent to a 3 piece bathroom. The suite features a private terrace adding character to the intimate charm of the 18 suite building. Featured in Port Hope's Architectural Conservancy House tour the building is situated on the edge of the historic district and a five minute walk to downtown and waterfront.. Amenities include private garage, fitness room and ample storage locker. (id:63203)
1407 - 4010 Eglinton Avenue
Toronto, Ontario
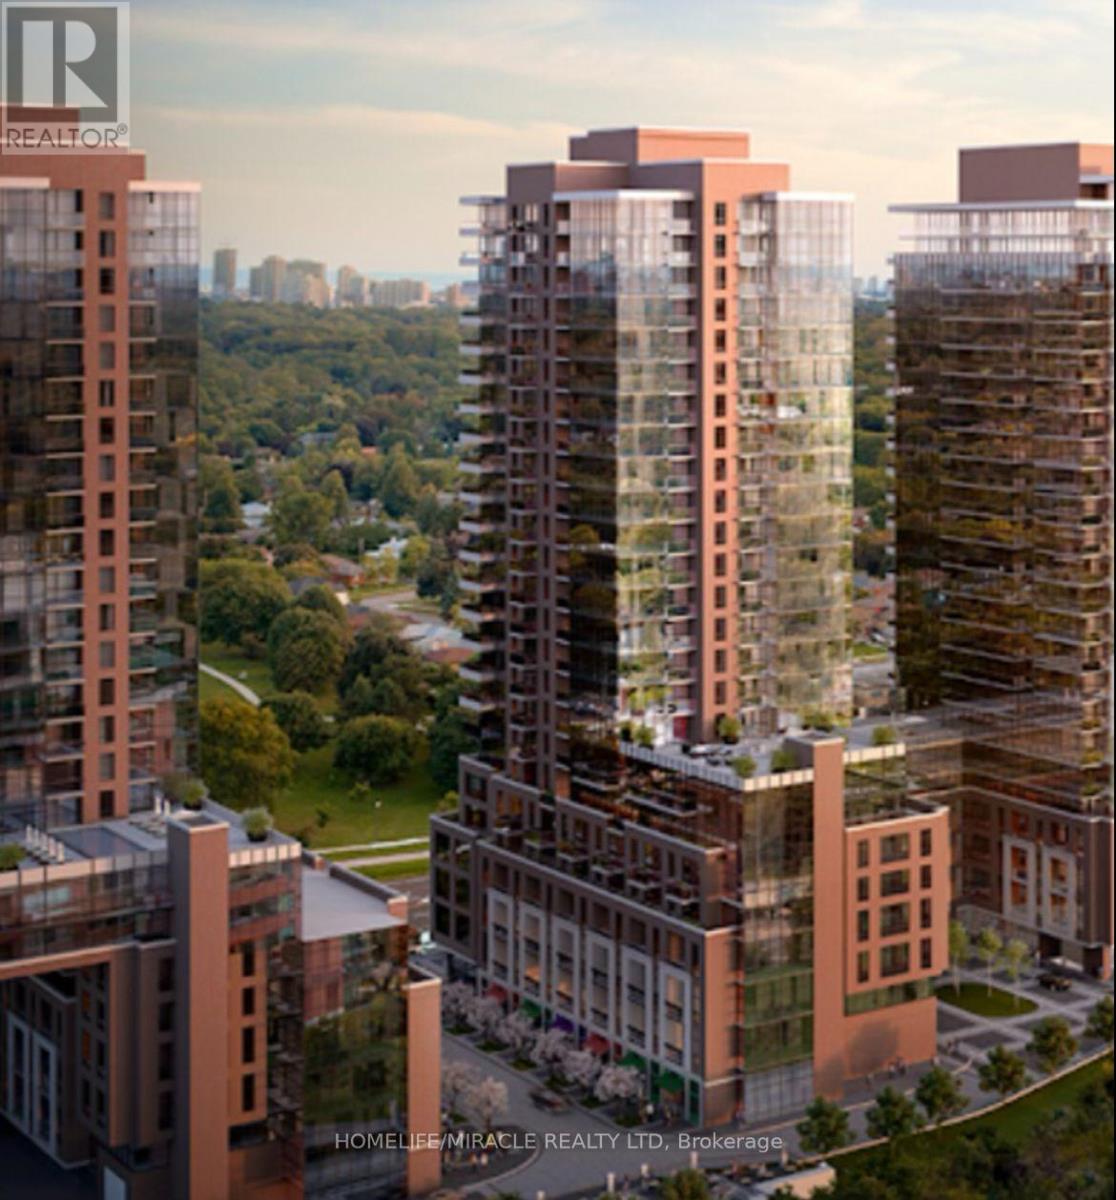
Be the first to live in this brand-new, never-lived-in 1 Bedroom + Den suite in Lanterra's prestigious Notting Hill master-planned community. Featuring a bright, functional open-concept layout with large windows and modern finishes, this unit includes a versatile den perfect for a home office, nursery, or guest space. Enjoy outdoor relaxation on your private balcony with panromic views of Toronto skyline including CN Tower. Residents enjoy premier building amenities including an outdoor pool, BBQ/picnic area, playground, and fully equipped fitness center. Ideally situated in the heart of Etobicoke-minutes to Pearson Airport, UP Express, Kipling Subway, Humbertown Shopping Centre, Great Schools, walking trails, and Highways 401, 427, and the QEW. Features direct complimentary daily shuttle service to the subway and steps to the upcoming Eglinton Crosstown West LRT! Ideal for AAA tenants. (Note: Some photos virtually staged). (id:63203)
7-I Brussels Street
Toronto, Ontario
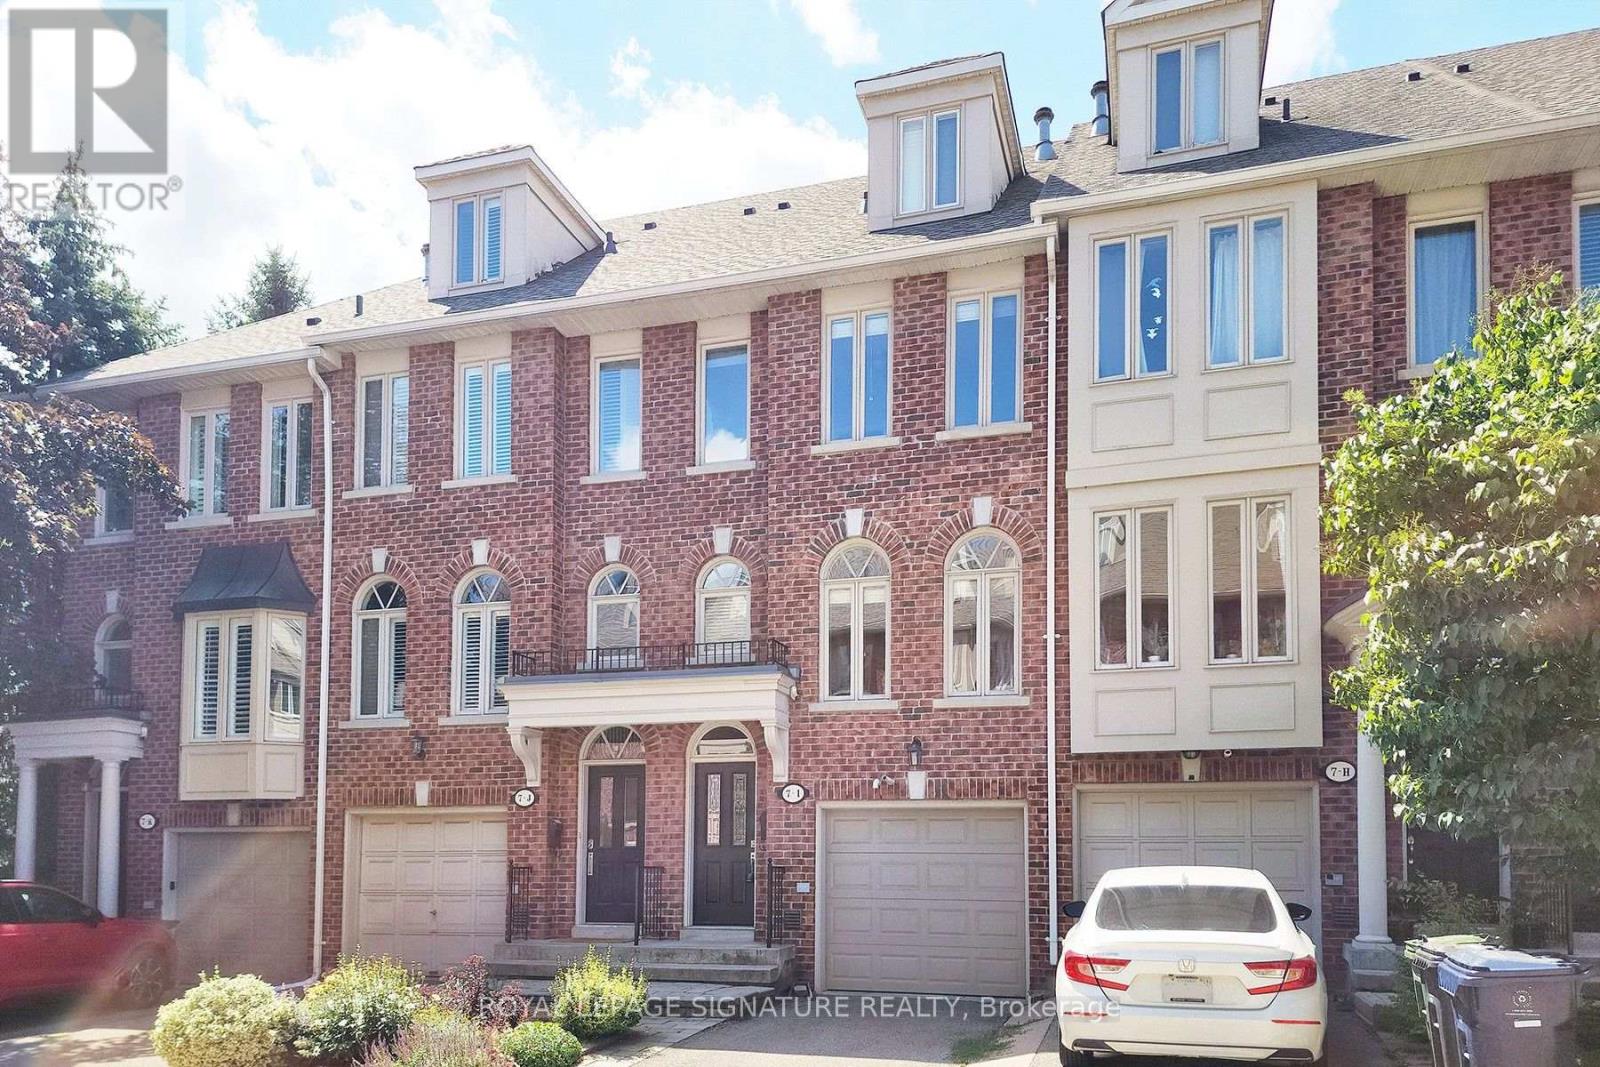
Welcome to a beautifully maintained freehold townhouse that perfectly blends modern living with an unbeatable location. Thoughtfully designed for today's lifestyle, this spacious 3 bedroom, 3-bathroom home features an open-concept main level living room, dining room with a gas fireplace, hardwood flooring and a custom gourmet kitchen, Granite counters & island ideal for entertaining, family gatherings and everyday living and a walk-out to the balcony overlooking the backyard that's fully fenced complimented with a patio perfect for summer BBQs, relaxing evenings, letting children and pets play safely. oversized west facing windows flood the home with natural light while showcasing breathtaking sunset views, creating a warm and inviting atmosphere. The 2nd floor has 2 bedrooms and a common 4 piece bathroom and great closet space. The 3rd floor features a spacious primary bedroom a generous and a oversized 5 piece bathroom and a walk-in closet, Sun Splashed eastern and western exposure overlooks the patio. The finished lower level provides flexible space for guests bedroom or a home office, recreation room and a 2 piece bathroom, laundry and access to the garage. Other features, private driveway & abundant storage. Ideally located just steps to The Queensway and surrounded by parks, trails, playgrounds, and green space, this home offers an exceptional lifestyle for families and outdoor enthusiasts alike. Walk to highly regarded schools, including French immersion programs, Shops, Restaurants,Costco and more. Easy Access To Highways QEW, 400, 401 and 407. Minutes To The Downtown Core. This is a rare opportunity to own a thoughtfully designed home in one of the most sought after areas in the city's family--friendly and connected communities. Just Move In And Enjoy. (id:63203)
1302 - 115 Nipissing Road
Milton, Ontario
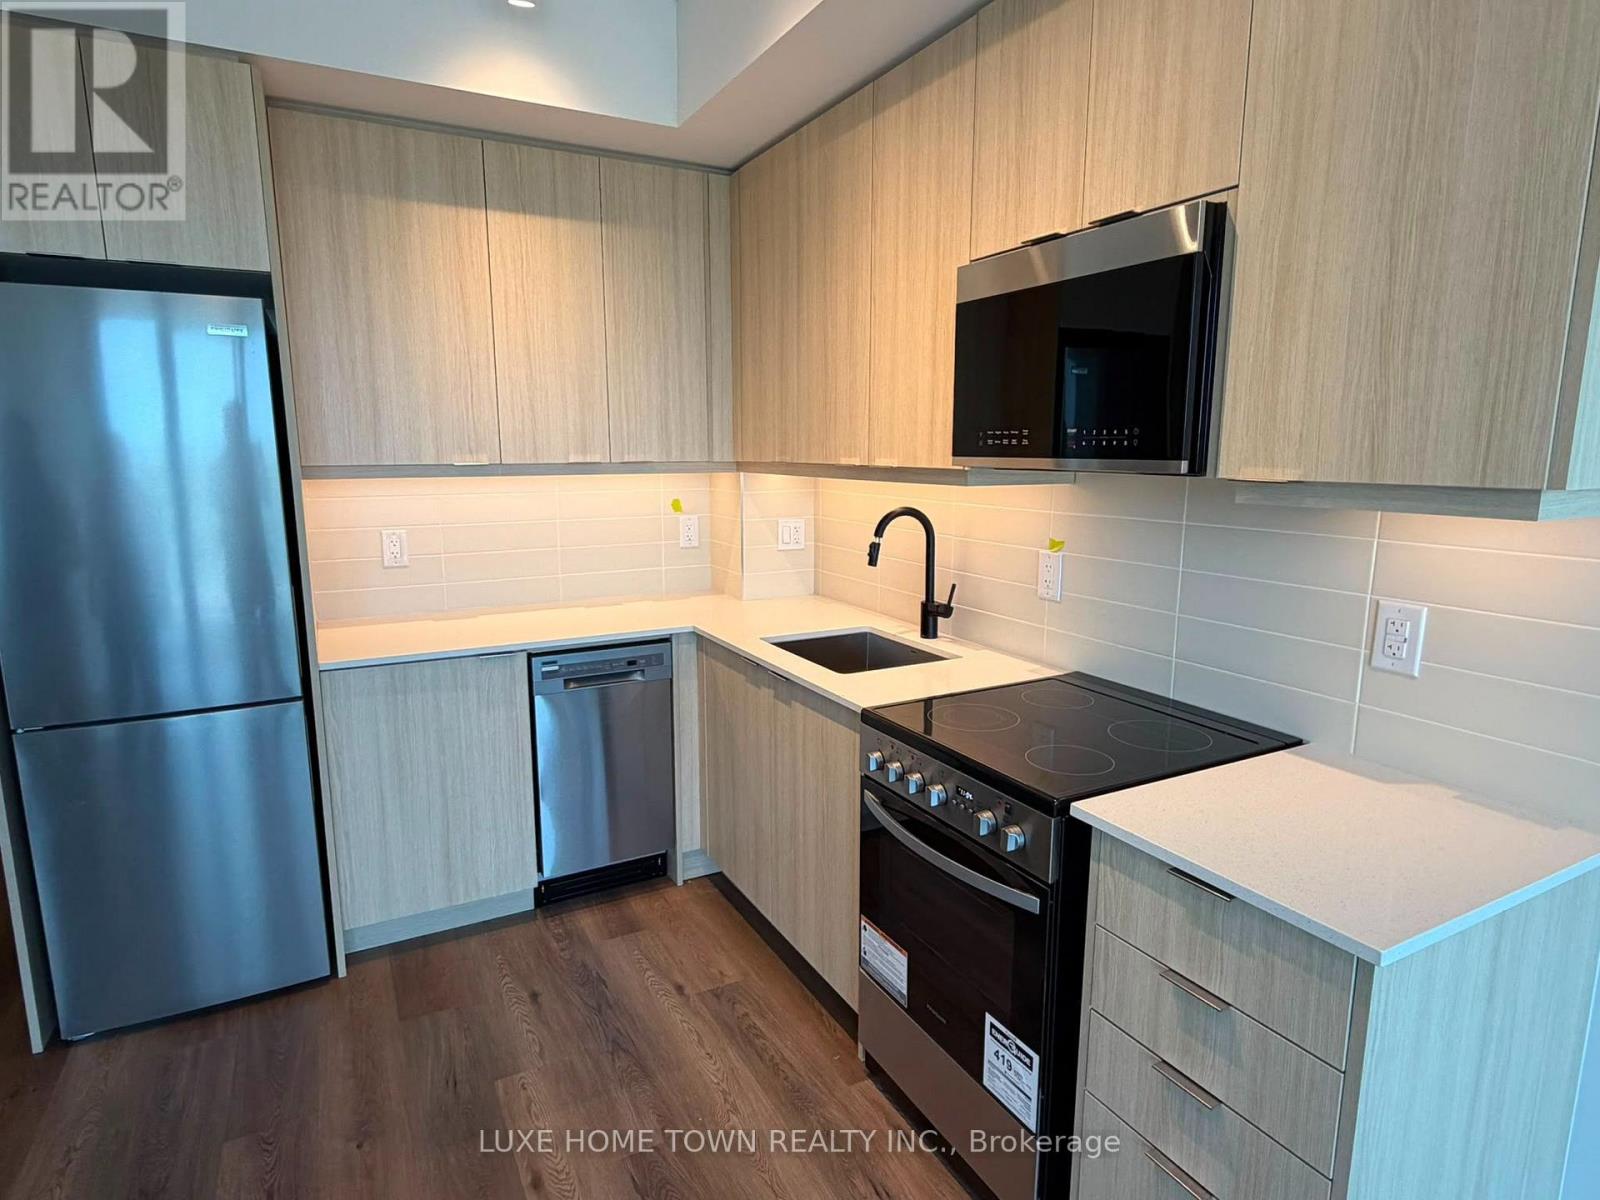
Welcome to Unit 1302 at 115 Nipissing Road, Milton(for lease) - a stylish 1-bedroom, 1-bathroom residence offering modern living with access to an impressive collection of resort-style amenities. The suite features a functional kitchen and comfortable living space, perfect for professionals, couples, or first-time buyers. Residents enjoy an exceptional amenity package, including an event lounge, dining lounge, party rooms, theatre/game room, lounge spaces, pool table, terrace, guest suite, fitness centre with weight studio, yoga studio, indoor pool, outdoor fitness area, dog spa, BBQ area with 8 BBQs, fire pits, two meeting rooms, and a dedicated tech area. Convenient valet app service adds an extra level of ease to everyday living. A great opportunity to enjoy modern condo living and extensive amenities in the heart of Milton. 1 Parking & Locker included. (id:63203)
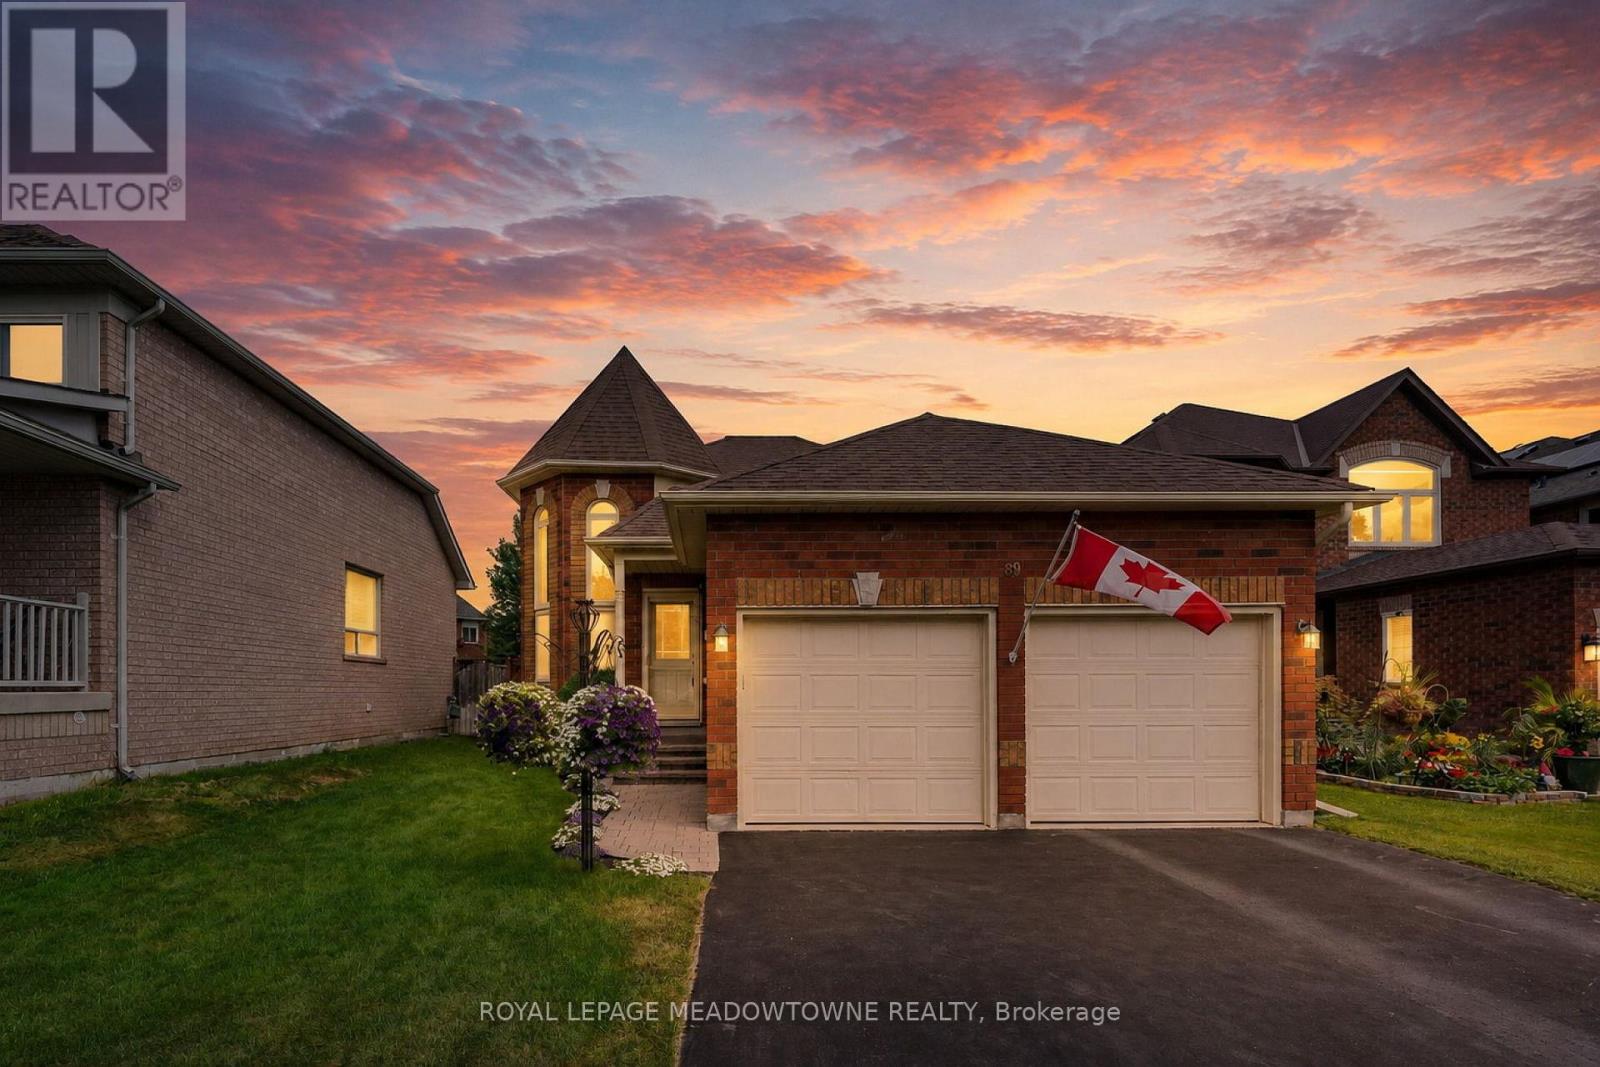
89 Standish Street
Halton Hills, Ontario
Welcome to this beautifully maintained detached raised bungalow in one of South Georgetown's most sought-after family neighbourhoods. Offering exceptional curb appeal and true pride of ownership, this move-in ready home combines comfort, style, and functionality. The main level features hardwood flooring throughout and a soaring cathedral ceiling in the cozy living room, creating a warm and inviting space. The updated U-shaped kitchen offers upgraded countertops, under-cabinet lighting, stainless steel appliances, and an efficient layout ideal for everyday living and entertaining. A walkout leads to the refurbished oversized deck overlooking the fully fenced backyard, perfect for summer barbecues, family gatherings, or quiet mornings. The main floor offers two generous bedrooms, including a primary suite with a private 4-piece ensuite, plus an additional 4-piece bathroom. The finished lower level provides valuable additional living space with impressive 9-foot ceilings, large above-grade windows, a cozy gas fireplace, dedicated office space, spacious storage, and a rough-in for a future bathroom. Perfect for a family room, home office, guest area, or hobby space, this versatile level adapts to your needs. Outside, enjoy a double car garage with garage door opener, sprinkler system, and private fully fenced backyard designed for easy outdoor enjoyment. Meticulously cared for and in absolutely move-in condition, this turnkey home offers an excellent opportunity in desirable South Georgetown, close to parks, schools, shopping, and everyday amenities. (id:63203)

960a The Queensway
Toronto, Ontario
ATTENTION INVESTORS! An exceptional Live/Work freehold townhouse along The Queensway, this prime property offers an unbeatable turn-key opportunity for savvy investors and business owners alike. This building boasts three completely distinct entrances for the main-floor workspace, the upper residential suite, and the lower-level unit. Wake up every morning and walk downstairs (or upstairs) to work. The ground floor is currently outfitted as a hair salon with private powder room for customers. The upstairs features open concept living, soaring ceilings, 2 walk out balconies, 2 walk in closets, high end appliances, ensuite laundry and sleek finishes. Downstairs, a completely renovated 2024 turn-key 1-bedroom basement suite adds further potential, complete with high ceilings, built-in storage, top of the line appliances, en-suite laundry, and key safety features ready for legal apartment conversion. With 2 dedicated parking, strong structural bones, and endless flexibility, 960A The Queensway represents a rare, low-maintenance portfolio addition designed for immediate cash flow and strong long-term appreciation. Includes two professional shampoo stations/sinks that can remain for turn-key salon use or be removed upon request. Some photos have been virtually staged to show potential. (id:63203)
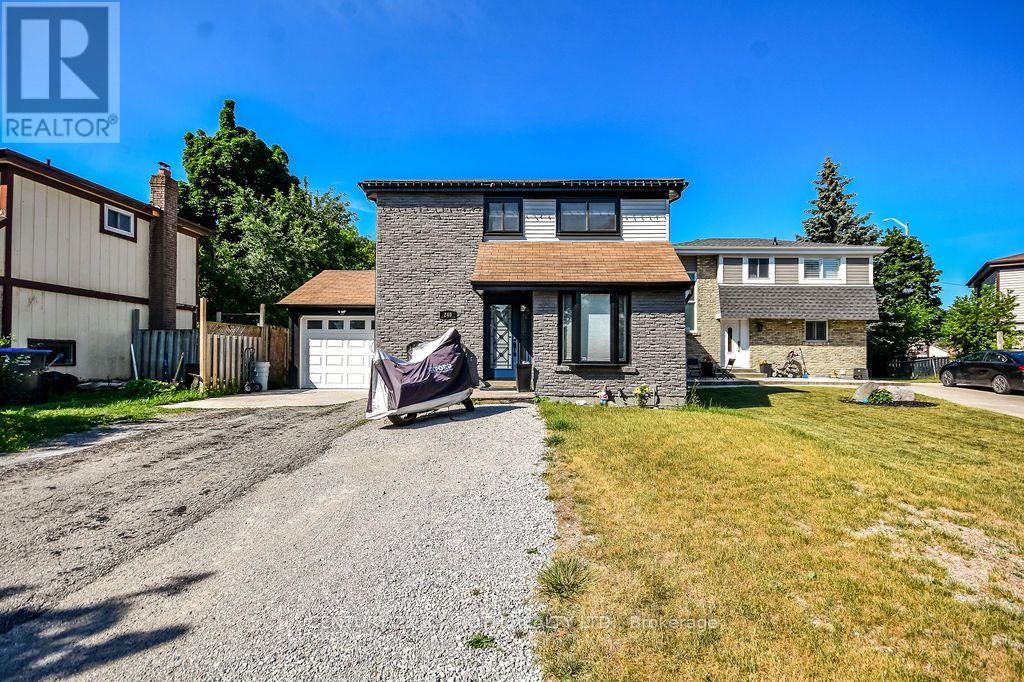
249 Leavens Court
Caledon, Ontario
Located in the desirable South Hill community of Bolton, welcome to 249 Leavens Court. This beautifully updated home features 3 bedrooms, 3 bathrooms, and a finished basement complete with a Cozy rec with rough ins for future kitchen/laundry room.The open-concept main floor offers a fully updated, generously sized kitchen that flows seamlessly into the expansive family room overlooking the backyard-perfect for both everyday living and entertaining.Situated on an oversized 45' x 124' lot with great patio an above ground pool in a quiet, family-friendly court, this property provides plenty of space for children to play and families to enjoy the outdoors. Conveniently located within walking distance to schools, parks, shopping, and other amenities, plus just a four-minute walk to 24-hour public transit, this home offers an exceptional combination of comfort, space, and convenience. (id:63203)
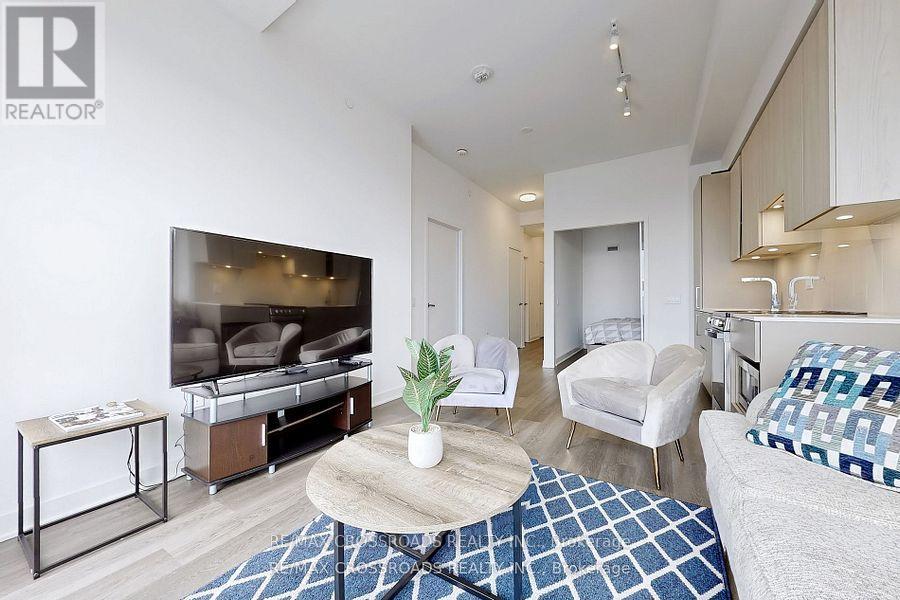
5804 - 3900 Confederation Parkway
Mississauga, Ontario
FURNISHED CONDO FOR EASY MOVE IN CONVENIENCE...2-Bedroom Condo With 10 FT CEILINGS and Over 800 Sq FT On The 58th Floor Of The Prestigious M City Development! This Modern Suite Offers An Expansive Open-Concept Layout With Breathtaking Views. The Spacious Living and Dining Area Is Filled With Natural Sun Light Thanks To The Floor To Ceiling Windows, Leading To A Private Balcony Where You Can Relax and Enjoy The Skyline. Hotel like Amenities include Indoor Pool, Fitness Center, Party Room, Concierge, 24-Hour Security and More. Just Steps To Square One, Transit, Dining, Parks, and Entertainment. With A Prime Location In Mississauga's Vibrant Downtown Core, This Exceptional Condo Offers The Perfect Blend Of Luxury, Convenience, and Style. **EXTRAS** Furniture Not Included. Furniture is an extra $150/mth or for sale for $2,000 total. (id:63203)
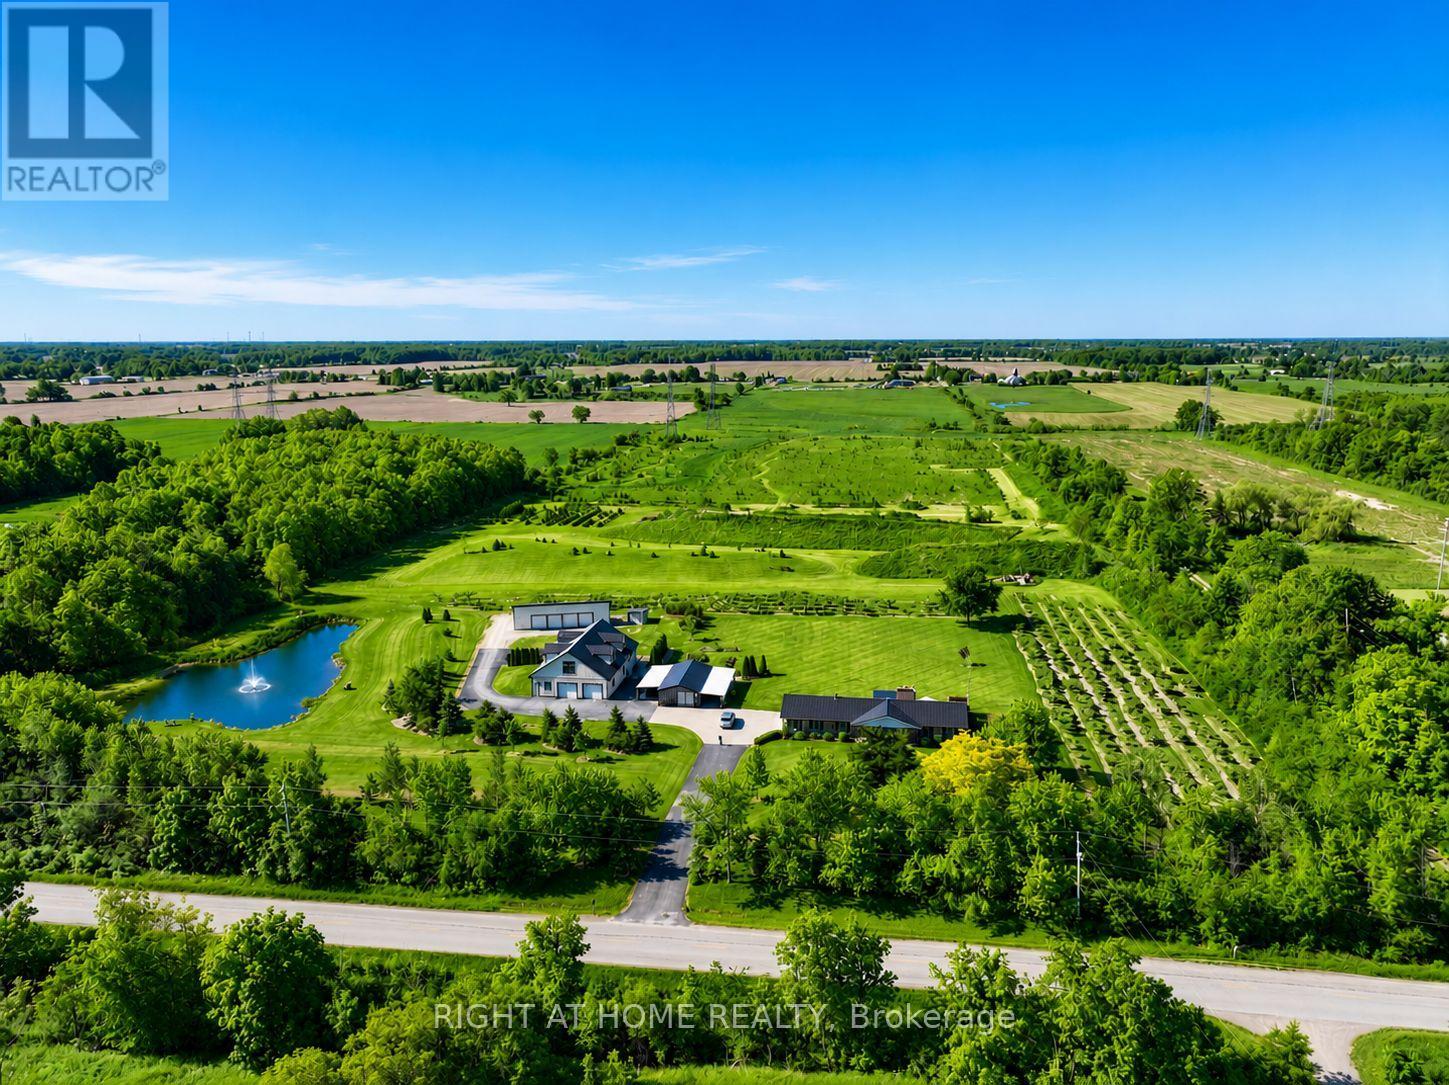
8350 Young Street
Grimsby, Ontario
A Rare Opportunity to Own, Live & Thrive on 22+ Private Acres in the Heart of Niagara. This exceptional country estate offers the perfect blend of lifestyle, income potential, and long-term investment value. Meticulously maintained and proudly cared for, the property features a beautifully updated 3,400+ sq. ft. residence, an expansive heated shop with 12'6" clear height and hoist, a solar income building generating approximately $1,000-$1,100/month (contract to 2031), a picturesque private pond, and approximately 2.5 acres of orchard/tree farm. Tucked away in a peaceful setting yet strategically located just minutes from Highway 20, the QEW, Grimsby, Smithville, Hamilton and Niagara's renowned wine country, this property offers the rare combination of privacy and convenience. Whether you're seeking a multigenerational family compound, hobby farm, home-based business headquarters, automotive facility, income-producing investment, or simply a country retreat with room to grow, the possibilities are endless. Enjoy breathtaking sunsets by the pond, entertain family and friends on the expansive outdoor living areas, explore the rolling acreage, or capitalize on multiple revenue streams already in place. The versatile shop also offers excellent potential for an in-law suite, guest accommodation, workshop, or future business expansion. An alternate access point from the west road allowance provides convenient access to the rear acreage and further enhances future possibilities. Properties of this caliber, size, condition, and location rarely come to market. Experience the freedom of country living without sacrificing access to major transportation routes, urban amenities, and future growth opportunities. A truly one-of-a-kind Niagara estate where lifestyle, privacy, and investment potential come together. (id:63203)
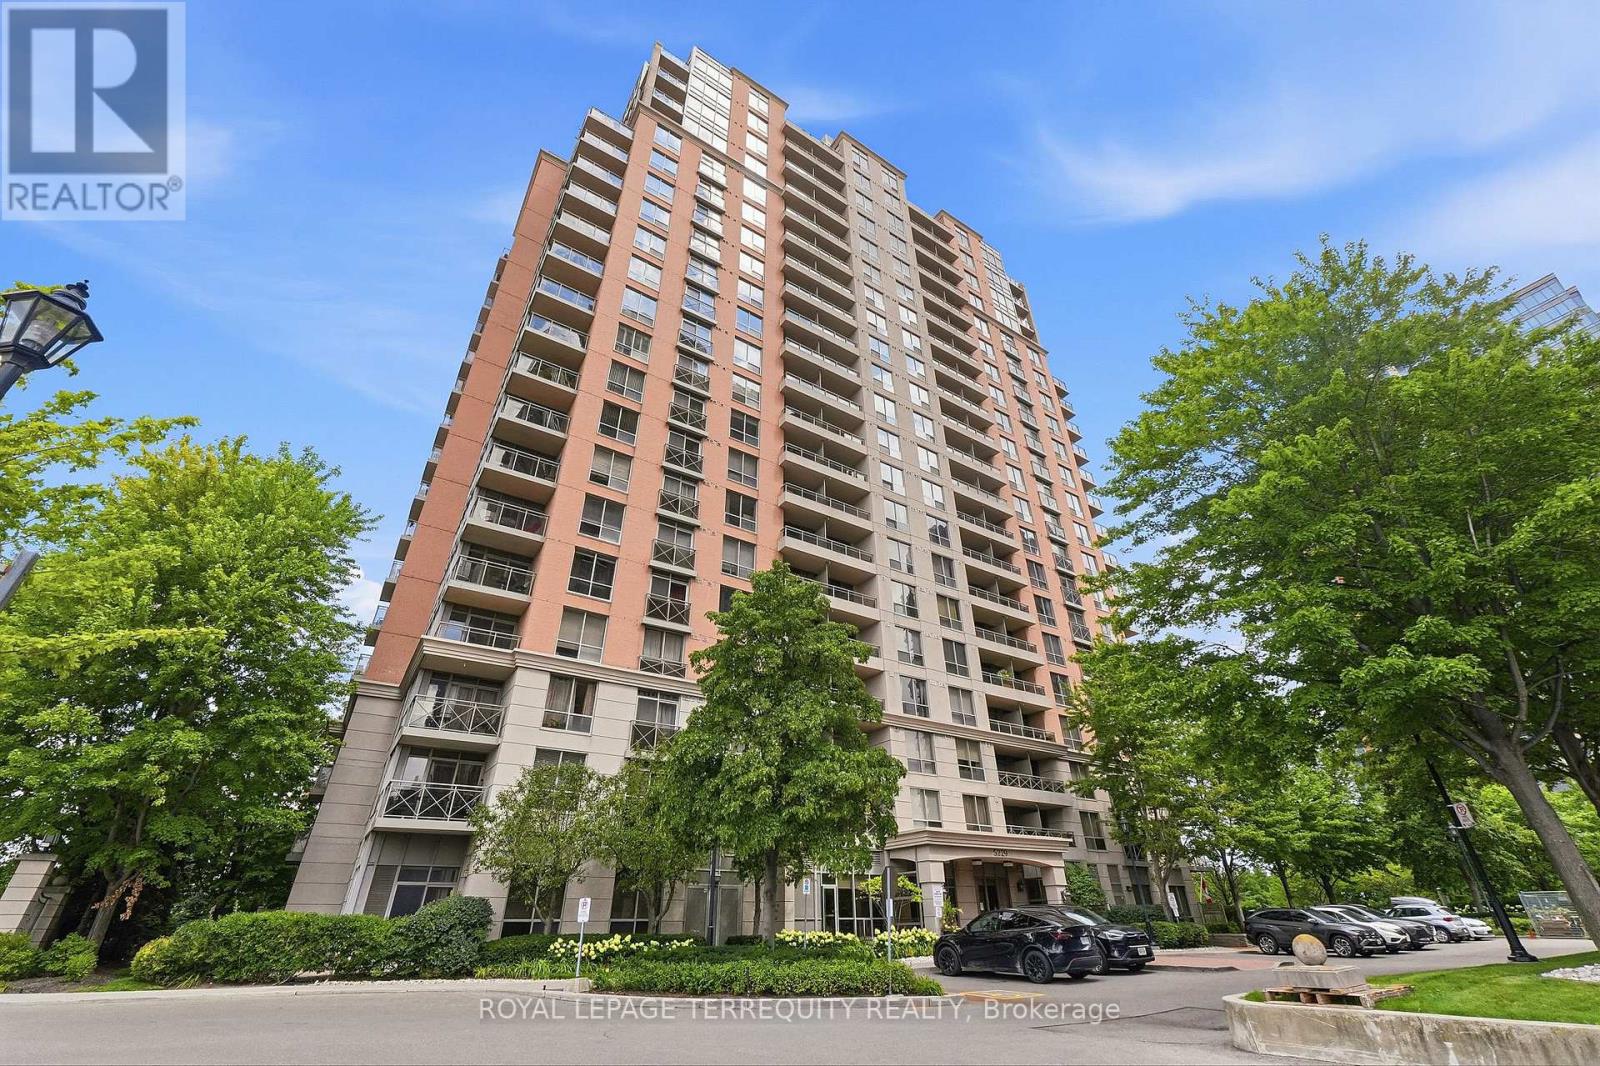
405 - 5229 Dundas Street W
Toronto, Ontario
Your next home awaits at The Essex I by Tridel, a beautifully maintained residential community in the heart of Islington City Centre. This bright and spacious 2-bedroom plus den, 2-bathroom suite offers nearly 1000 square feet of thoughtfully designed living space. The versatile den is ideal for a home office or flexible living needs. East-facing windows showcase Toronto skyline views and flood the suite with natural light throughout the day. Monthly maintenance fees include heat, hydro, water, central air conditioning, building insurance, parking, and common elements, offering exceptional value and predictable monthly costs. Residents enjoy a full suite of amenities designed for everyday comfort, including a fitness center, indoor pool, sauna, hot tub, party room, meeting rooms, billiards room, virtual golf simulator, library, and guest suites. Perfectly positioned in Etobicoke's Islington-City Centre West neighbourhood, Essex I is steps to Kipling TTC Subway Station and Kipling GO Station, providing seamless access to downtown Toronto, Pearson Airport, and the GTA. Quick connections to Highway 427 and the Gardiner Expressway enhance commuter convenience. Nearby amenities include Farm Boy, Six Points Plaza, Sherway Gardens, cafes, parks, bike paths and golf courses. (id:63203)
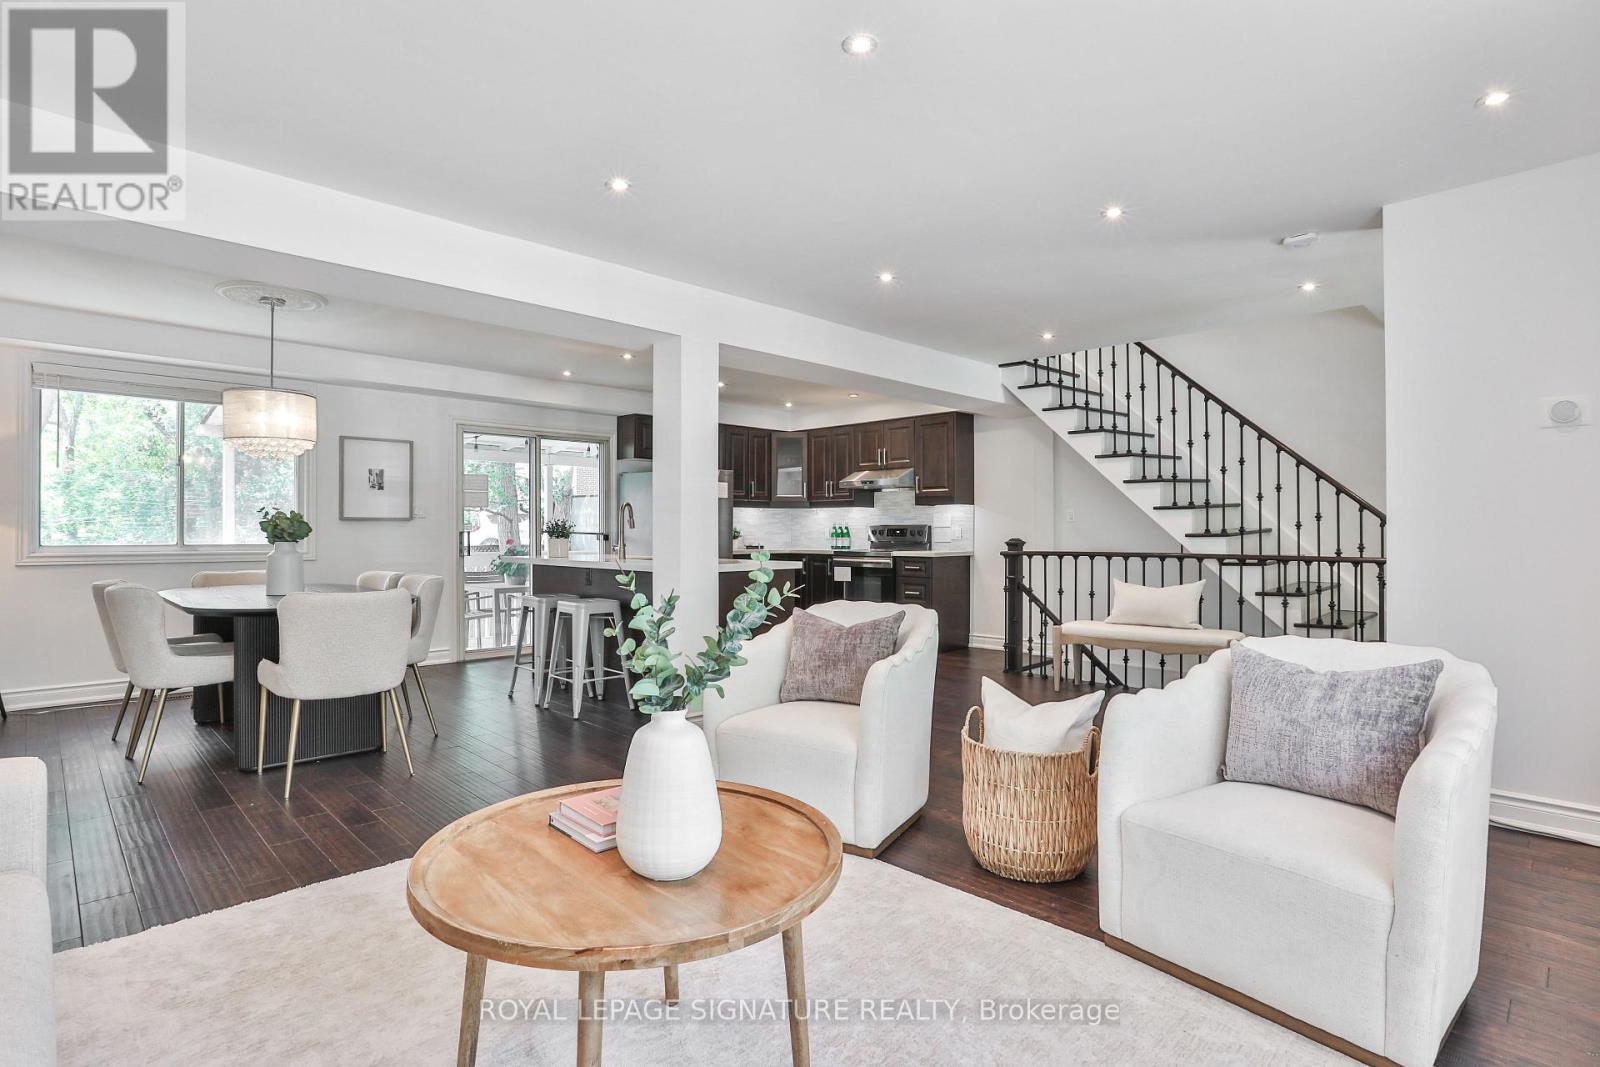
280 Gowan Avenue
Toronto, Ontario
This is the BEST VALUE for a detached home with an attached garage in the area! Welcome to 280 Gowan - A bright, spacious, and renovated all-brick home, on a wide 30ft lot, with 3 parking spots. This home checks all the boxes with a well appointed open-concept layout, solid hardwood floors and pot lights, upgraded kitchen with island, full-height custom cabinetry, gleaming Calacatta porcelain countertops, finished basement, the list goes on! Dine alfresco on the covered back deck, while the kids roam free in the backyard. The fully fenced backyard offers a private setting with two privacy screens. Upstairs, a well-designed layout offers three generously sized bedrooms, each with a ample closet space. The primary retreat effortlessly accommodates a king-size bed with additional space for a sitting area or workspace, complemented by a double closet for generous storage. The finished walk-out basement with engineered hardwood offers a spacious rec room, 4-piece bath, storage & garage access. Upgrades throughout, including furnace & A/C (2018), new roof (2019), and all new appliances (2018). Perfectly located on a quiet street, just minutes from the Danforth and Greektown. Enjoy quick access to the best of the Danforth's bistros, cafes, shops, and everyday essentials, along with nearby trails like Crothers Woods, perfectly balancing city energy with an outdoor escape. Just steps to schools, TTC access, and the future Ontario Line! Fabulous street with lots of families and very courteous neighbours, including the apartment close by. (id:63203)

51 Fairlane Avenue
Barrie, Ontario
Welcome to 51 Fairlane Avenue - where modern style meets everyday convenience in one of South Barrie's most sought-after communities! This inviting freehold townhome offers a bright, contemporary layout with comfortable living spaces designed for both relaxing and entertaining. The open-concept main living area creates an easy flow between the kitchen, dining and living spaces, while large windows bring in plenty of natural light.Upstairs, you'll find well-appointed bedrooms offering comfortable retreats at the end of the day, with thoughtful finishes and plenty of room for everyday living. The attached garage and driveway provide convenient parking, while the private outdoor space gives you the perfect spot to enjoy your morning coffee, fire up the BBQ or simply unwind.Location is the real bonus! Enjoy being just minutes from Barrie South GO Station, schools, shopping, restaurants, parks and trails, with easy access to Highway 400 for commuters. Whether you're a first-time buyer or growing family - 51 Fairlane Avenue checks all the boxes - modern, convenient and ready to welcome you home! (id:63203)
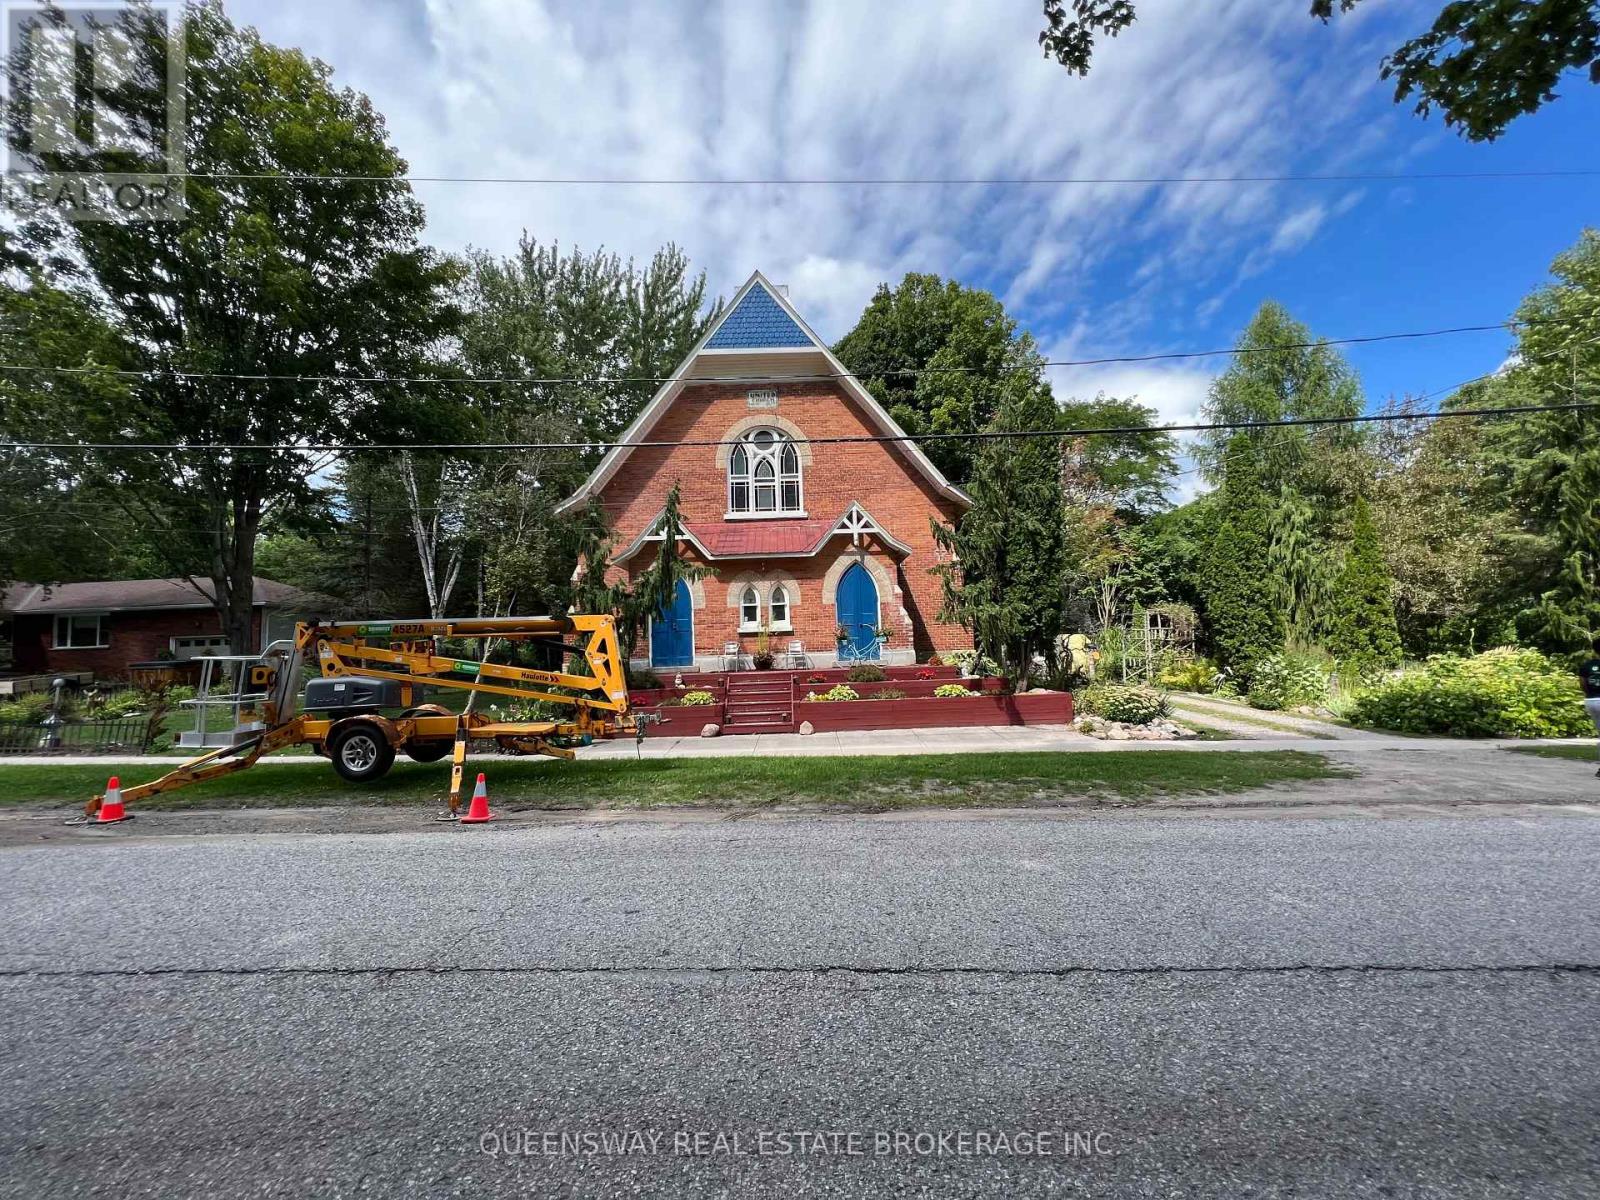
10 Mill Street W
Springwater, Ontario
You Couldn't Buy A Semi Or Townhouse For This Money. It Makes A Great 2,300 Sq Ft Home Plus A 1,500 Sq Ft Basement Apartment. Or Purchase As An Investment For Many Retail Uses - Dynamic Rental Opportunity For A Retail Art Gallery, Convenience Store, Professional Office. Historic Setting Church On A 3/4 Acre Private Lot. Discover Space With Functional Charm On This Huge 165 X 208 Ft Lot! Won't Last! Simcoe Locale! Hire Your Architect/Interior Designer And Let Your Imagination Soar Within The Walls Of This Solidly Built Church (Circa 1889). Expansive, Bright, & Ethereal, Adorned With Many Original Details That Can Be Repurposed For A Myriad Of Uses! Loaded With Charm Inside And Out. They Don't Make Them Like This Anymore! Soaring Cathedral Ceilings, Exposed Detailed Trusses, Stained Glass Gothic Windows, Even The Original Finial Has Been Preserved! (id:63203)
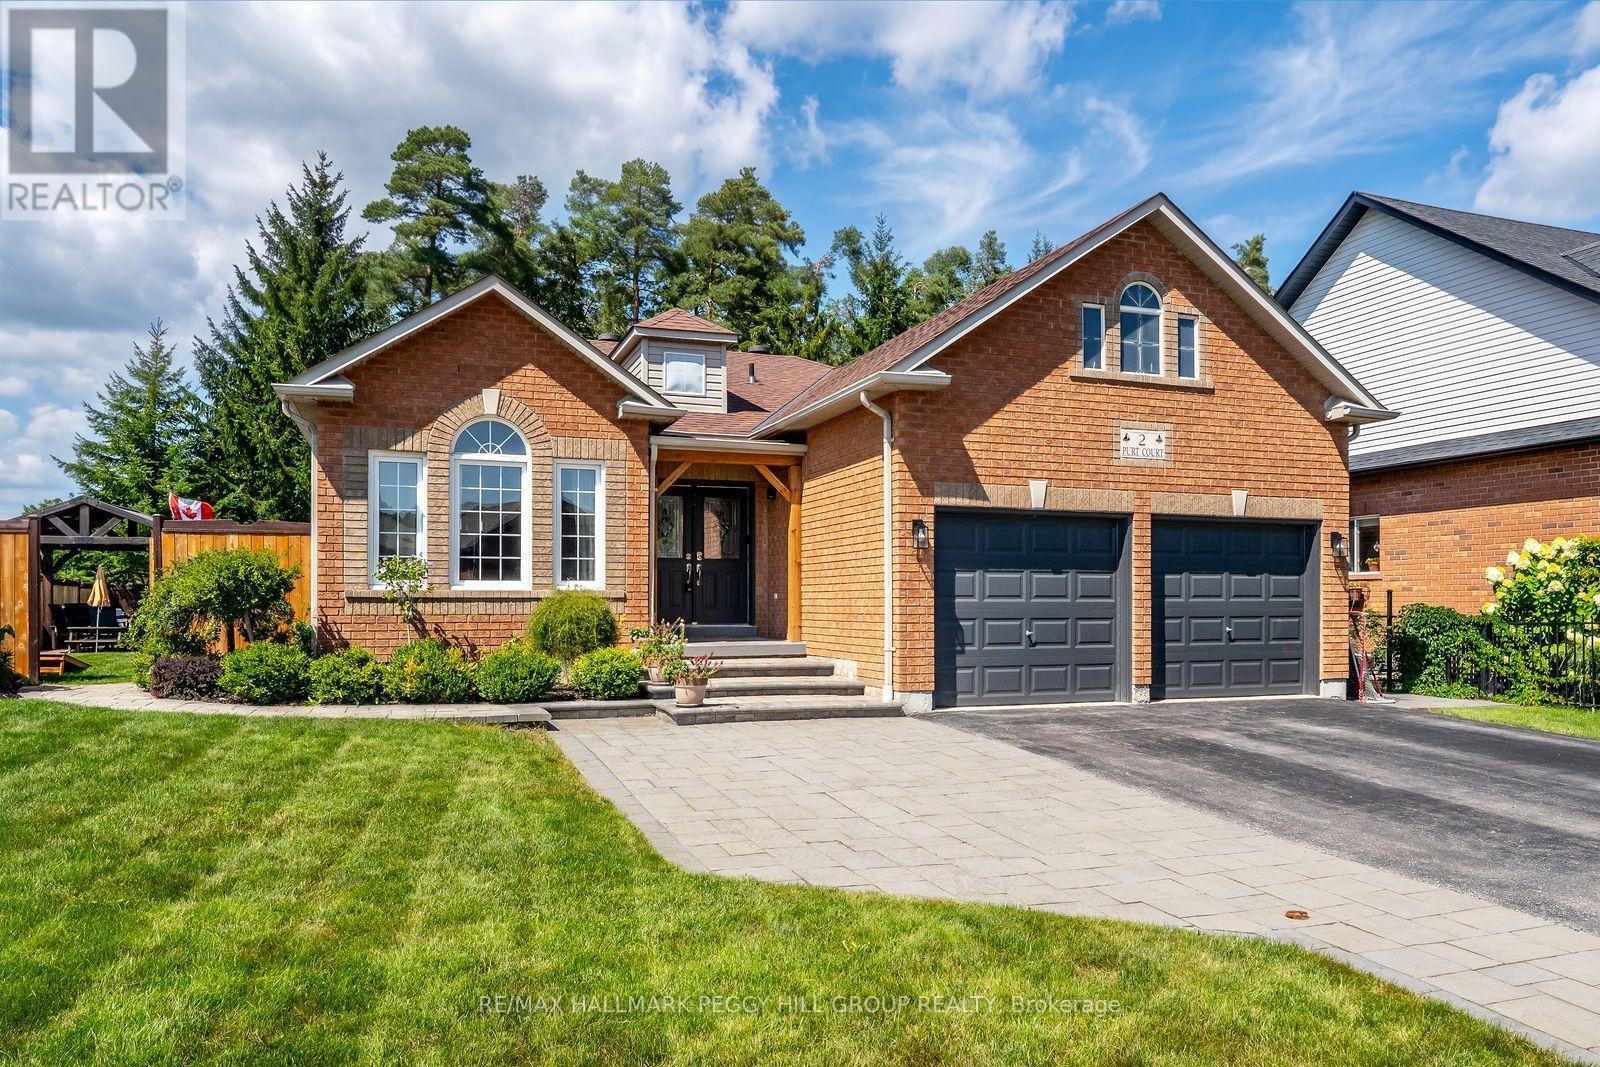
2 Purt Court
Barrie, Ontario
Extensively Upgraded Executive Bungalow With A Resort-Inspired Backyard! Set on a premium corner lot in Barrie's coveted Kingswood neighbourhood, this bungalow is elevated by a spectacular backyard featuring an inground saltwater pool, 8-person hot tub, gazebo, expansive stonework and beautifully landscaped grounds. Notable improvements include a newer pool heater and updated saltwater system, updated fencing, upgraded plumbing and electrical, a renovated kitchen, updated primary ensuite, newer owned water heater, freshly painted main level, repainted front and garage doors, an electric heater in the attached 2-car garage and a widened driveway. Nine-foot ceilings, crown moulding and laminate flooring carry through the principal living areas, with separate living and dining rooms offering defined spaces at the front of the home. The renovated kitchen features quartz countertops, a stone backsplash, stainless steel appliances and extensive cabinetry, opening directly to the family room with a gas fireplace, while the adjoining breakfast area walks out to the pool. The oversized primary bedroom includes a walk-in closet with organizers and an updated 4-piece ensuite with a modern vanity, glass-walled shower and soaker tub. The finished lower level is a major bonus, with a fireplace-centred rec room, separate sitting room, two additional bedrooms, a 3-piece bathroom, pot lights and ample room for a pool table, bar setup, game nights or movie marathons. Beyond the front door, Wilkins Trail is steps away, with the lake, beach, schools, shopping and Barrie South GO all nearby. (id:63203)
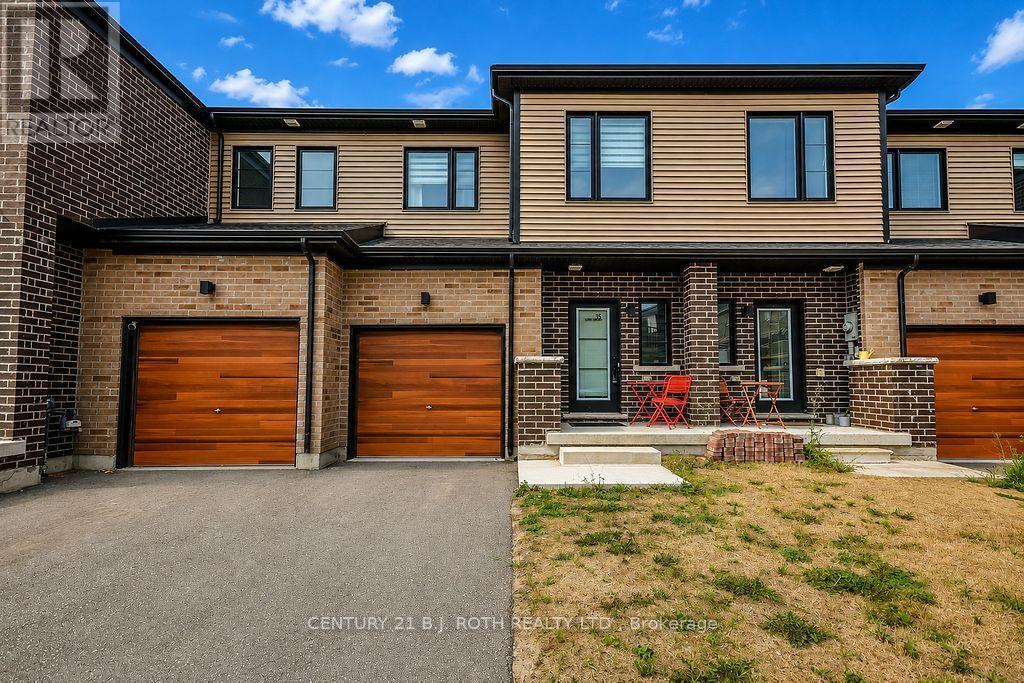
35 Pumpkin Corner Crescent
Barrie, Ontario
Welcome to 35 Pumpkin Corner - a pristine 2023-built townhome that effortlessly combines modern style with turnkey convenience. Perfectly suited for first-time buyers or savvy investors, this attached residence offers a rare opportunity to step into contemporary living with zero compromises.Step inside to discover a bright, open-concept main level where upgraded laminate flooring, sleek pot lighting, and a neutral palette create an inviting backdrop for everyday life. The heart of the home is the beautifully appointed kitchen, featuring upgraded cabinetry, striking granite countertops and backsplash, and durable ceramic flooring-perfect for busy households. Stainless steel appliances complete the space, catering to both casual meals and entertaining alike.The main floor seamlessly extends to your backyard via a walkout sliding door, where you'll enjoy you rear yard with no neighbours behind. Throughout the home, thoughtful design details elevate the experience-from the sophisticated black steel staircase spindles to the granite surfaces found in every bathroom. The spacious primary suite is complete with its own ensuite, while a well-appointed 4-piece bathroom on the second floor conveniently serves the additional bedrooms and guests. Additional highlights include a single-car attached garage with interior entry, ensuring seamless access in all seasons. Location is truly unbeatable-just minutes to Highway 400, Barrie South GO Station, and all everyday amenities. Downtown Barrie, Kempenfelt Bay, Centennial Beach, and Friday Harbour Resort are all within a short 15-minute drive, offering endless recreation, dining, and entertainment options.With its immaculate condition, premium upgrades, and prime location, this townhome is move-in ready and waiting for its next proud owner. (id:63203)
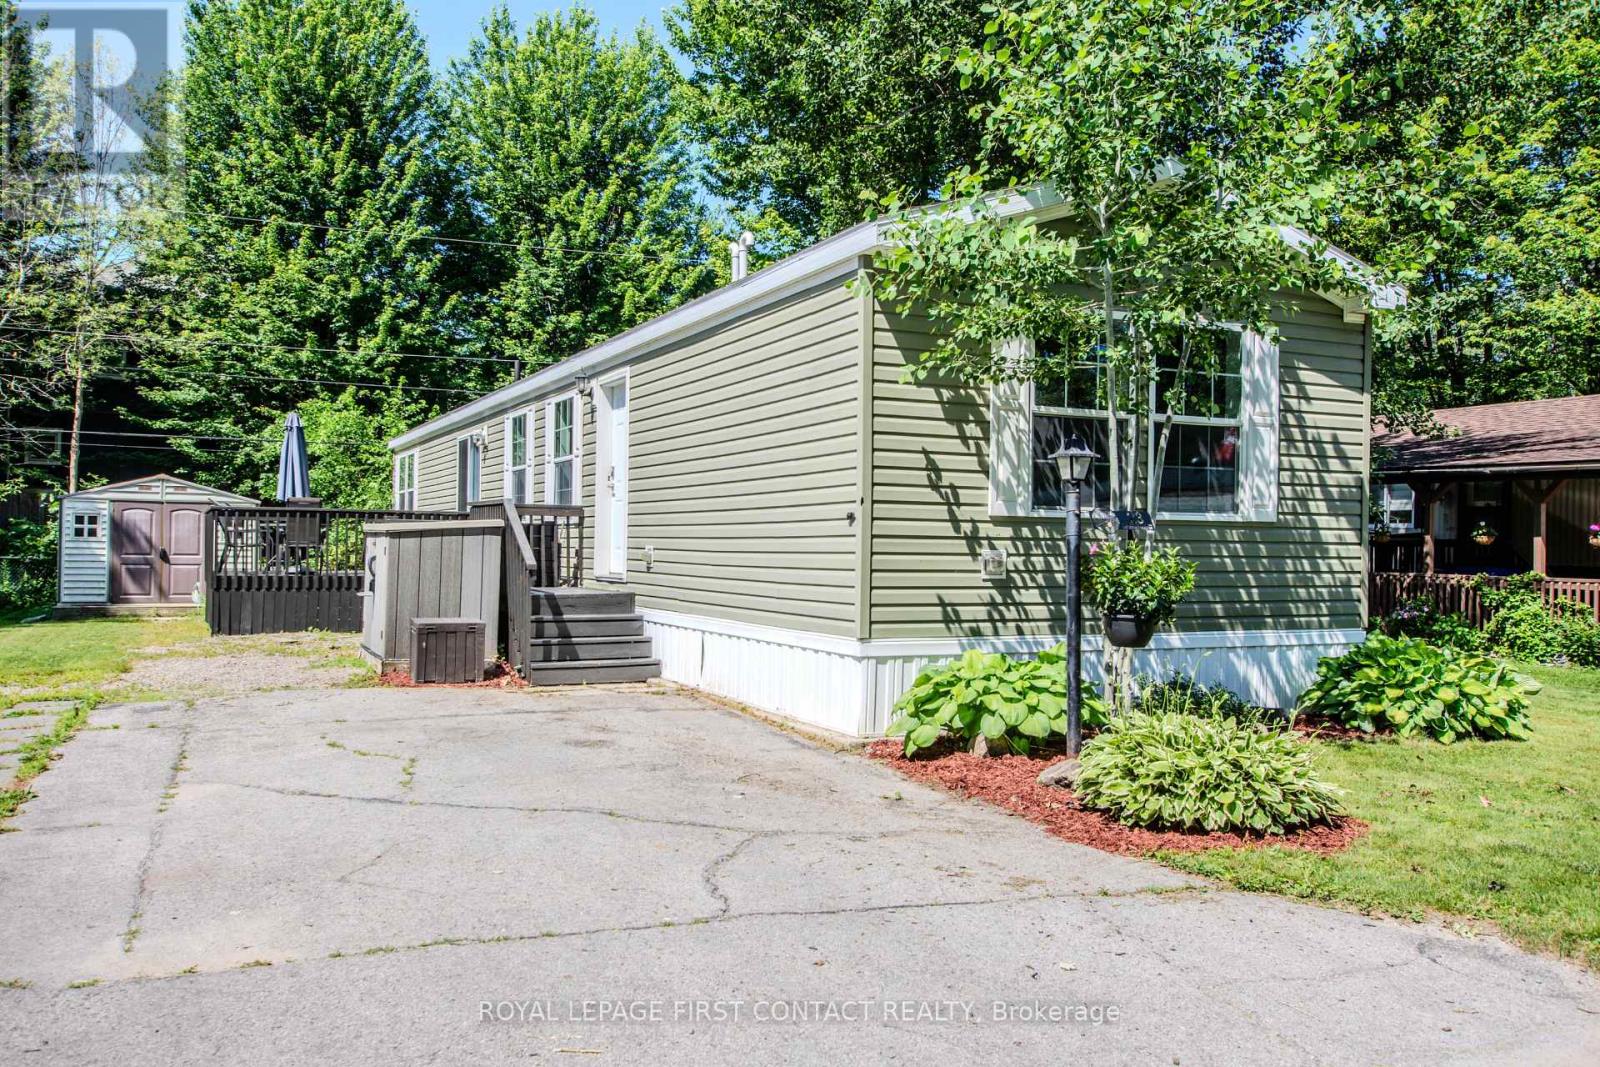
23 Georgian Glen Drive
Wasaga Beach, Ontario
Carefree, affordable living in the heart of Wasaga Beach starts with a home designed to make everyday life easier. Set in Georgian Glen Estates, a peaceful Parkbridge land-lease community with no age restrictions, this bright 2-bedroom, 2-bath home combines comfortable one-level living with a central location close to shopping, dining, medical services, recreation, golf, parks, walking trails and the Wasaga Beach waterfront.Inside, the split-bedroom layout offers separation between the bedrooms, while the open-concept living area brings the kitchen, dining and living spaces together. Vaulted ceilings add a sense of openness, shiplap accents bring character to the living area, and a stone corner gas fireplace creates a comfortable gathering place. The updated kitchen connects easily with the main living space, and a patio door leads to a large deck for barbecuing, outdoor dining or quiet afternoons. Two sheds provide useful storage for tools, seasonal items and recreational gear.Georgian Glen Estates offers municipal services, paved roads, curbside garbage and recycling pickup, road snow removal, professional management and a community parkette with gazebo. With no community age restriction, it offers an affordable Wasaga Beach option for buyers seeking a simpler, lower-maintenance lifestyle without giving up everyday convenience.Monthly land lease is $800, plus land tax of $29.71 and home tax of $79.27, for a total of $908.48 per month. Water is billed separately. (id:63203)