

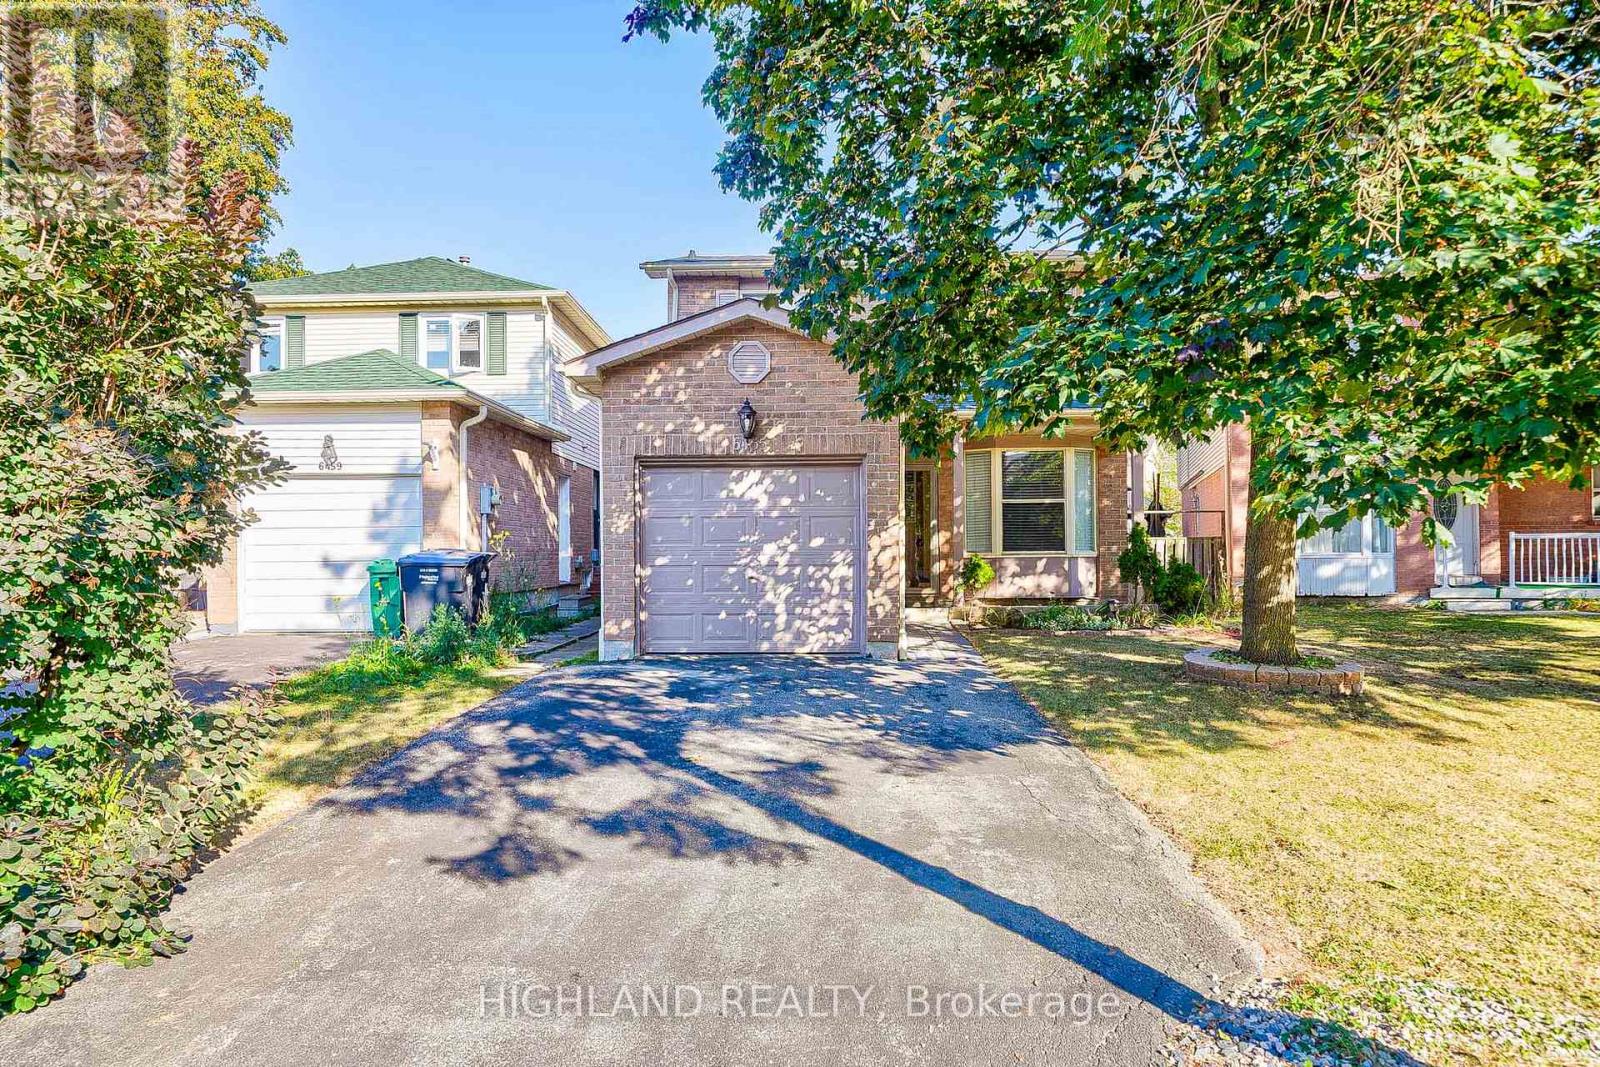
6455 Tisler Crescent
Mississauga, Ontario
Don't Miss This Incredible Opportunity To Lease This 2 Storey Detached Home! This Updated Home Boasts Over 1800 Sqft Of Total Living Space W/Sun Filled O/C Living, Dining Rm With W/O Backyard & Bright Cozy Kitchen. Upstairs Fts 3 Spacious Bedrms & 4Pc Bath & Bsmt W/Large Rec Rm With Wet Bar/Servery & Den. Amazing Location With Large Park Network With 2 Lakes, Walking/Biking Paths, Multiple Community Centers W/Pools &Libraries , 3 Local Go Train/Bus, Hospitals, Universities/Colleges&Easy Access To Airport. Walking Distance To Schools, Malls & Transit Terminal. Updated New Garage Door Opener. (id:63203)
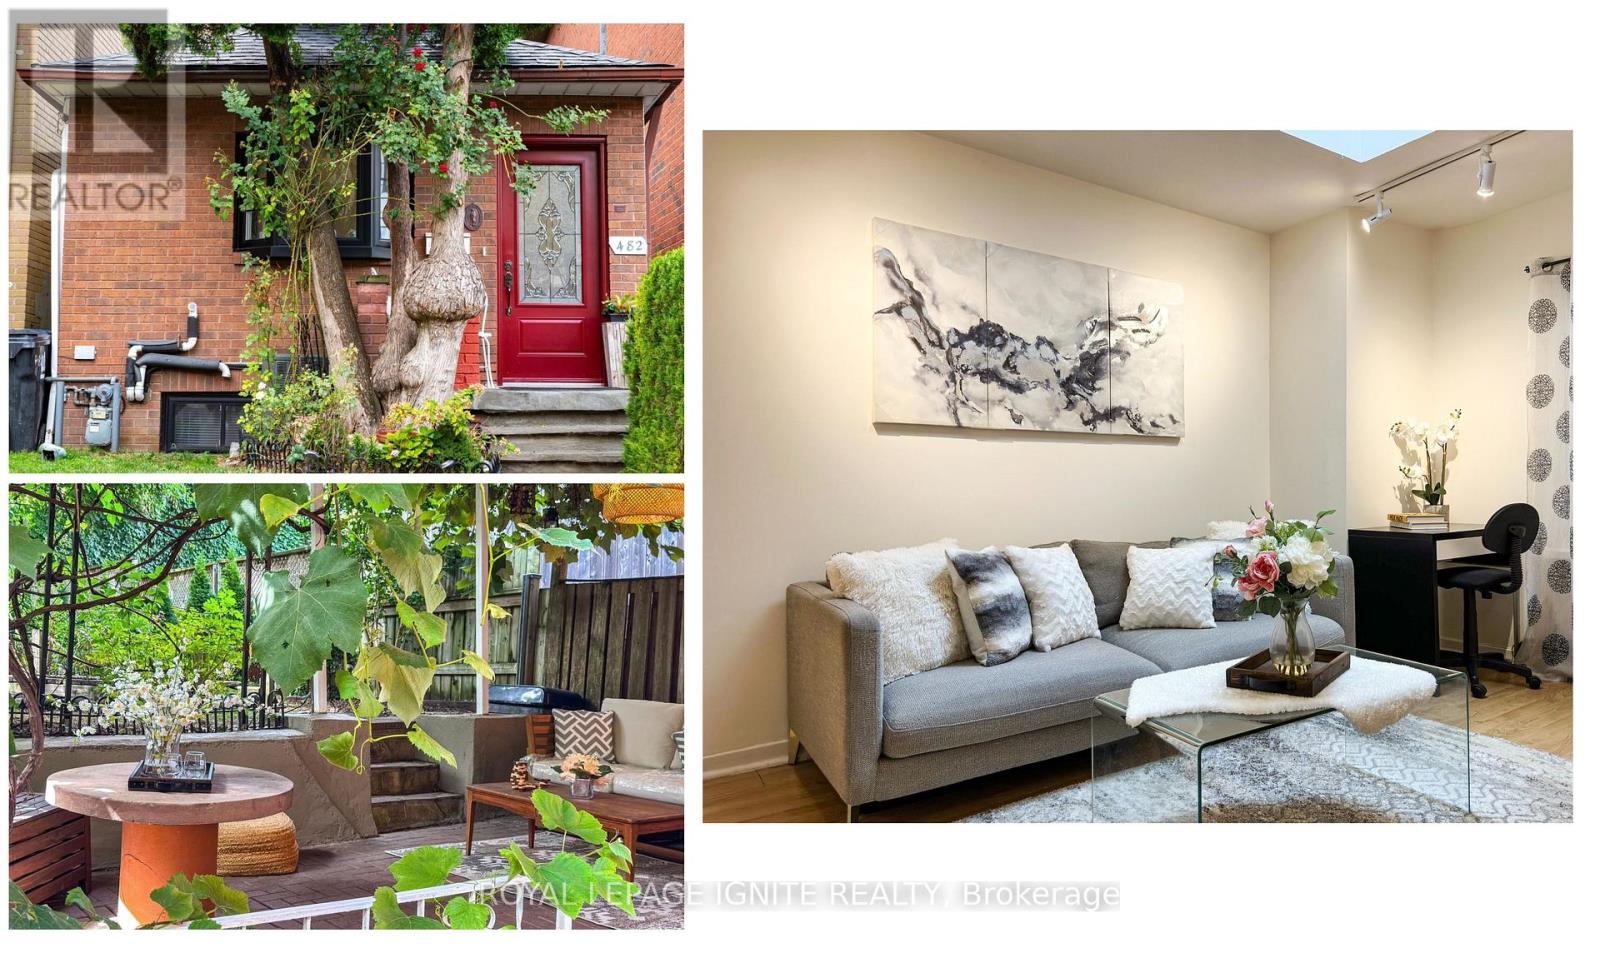
482 Mcroberts Avenue
Toronto, Ontario
Welcome to this beautifully maintained, picture-perfect detached home in one of Toronto's most sought-after neighborhoods south of Eglinton. Warm, inviting, and filled with natural sunlight, this charming 2-bedroom home is nestled in a safe, family-friendly community, the perfect place to create lasting memories. Step into a home that truly cares for its owners, thoughtfully updated and showcasing genuine pride of ownership. You'll love the rare private front driveway, which provides approved city parking for one vehicle, making daily life easier and more convenient. The separate basement" can serve as either flexible office space or an inviting in-law suite, offering excellent options for extended family or remote work. Inside, enjoy stylish hardwood and laminate flooring throughout. Recent upgrades completed in 2017 ensure comfort and peace of mind, including the roof, furnace, central air conditioning, front and rear windows and doors, and professional landscaping Step outside into your own private oasis, where beautifully landscaped grounds and a spacious backyard create a peaceful, cottage-like setting, perfect for relaxing or entertaining quests all summer long. Imagine enjoying summer evenings in your tranquil backyard, hosting friends, or simply unwinding after a busy day. This home offers rare privacy while keeping you close to everything you need. Conveniently located just steps from TTC transit, parks, shopping, top-rated schools, and everyday amenities, you'll find everything within easy reach. You are walking distance from the newly opened Caledonia LRT station and Eglinton West subway station, making downtown Toronto accessible in approximately 30 minutes via Highways 401 and 400.This is a rare opportunity to own a truly special home in an unbeatable location, featuring unique architectural details and standout amenities that set it apart. Don't miss your chance, schedule a viewing today and start your next chapter in this exceptional space! (id:63203)
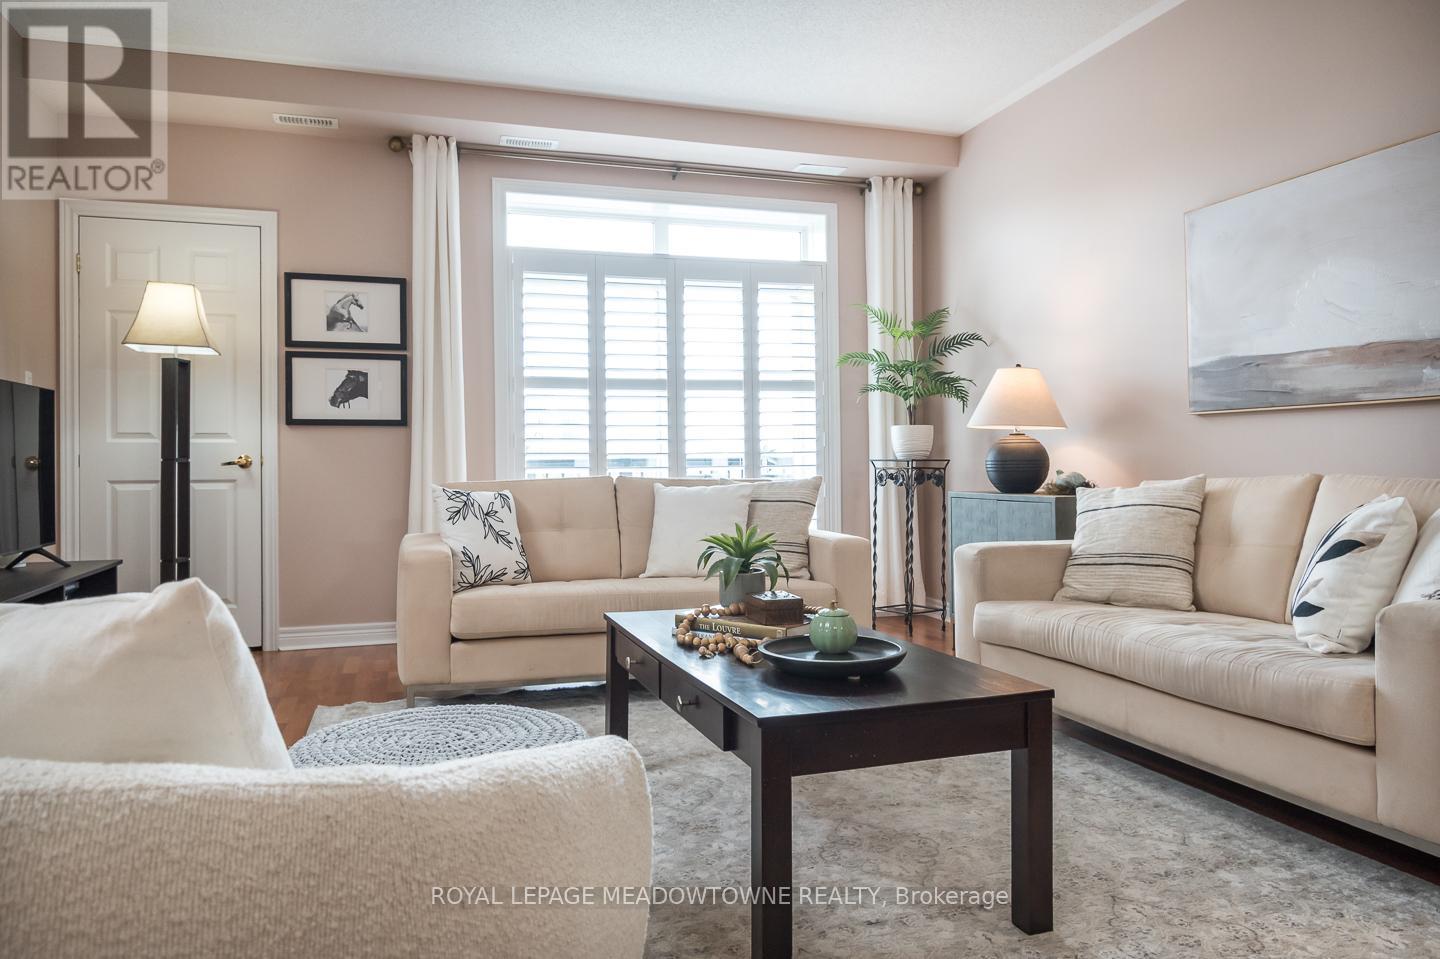
408 - 443 Centennial Forest Drive
Milton, Ontario
Welcome to this exceptional penthouse suite in Milton's sought-after Timberlea neighbourhood, where comfort and convenience come together seamlessly. This beautifully maintained 2-bedroom, 2-bathroom condo offers a bright, carpet-free interior with 9-foot ceilings, pot lights, custom window shutters, and a fresh neutral palette throughout. The open-concept living and dining area is both spacious and inviting, with upgraded lighting and walkout access to a private northeast-facing balcony showcasing peaceful views. The well-appointed kitchen features warm-toned cabinetry, stone countertops, stainless steel appliances, a stylish tile backsplash, and a generous breakfast bar with ample storage and prep space. The primary suite is a true retreat, complete with a double closet with organizers and a luxurious ensuite boasting a low-curb shower and jacuzzi tub, while the second bedroom is generously sized with its own double-door closet. A second full bath with a low-curb entry shower adds accessibility and convenience. Additional highlights include in-suite laundry, an owned water heater and softener, underground parking, and a storage locker. Residents enjoy access to a pristine building with a party room, covered balcony space, and organized social events, with water and gas included in condo fees. Ideally located steps to scenic trails and parks, and just minutes from major highways, GO transit, shops, and everyday amenities, this penthouse offers a refined and low-maintenance lifestyle in a prime location. Condo fees include all your water consumption and heat! No rentals at all - Reverse osmosis, water softener and water heater all owned. (id:63203)
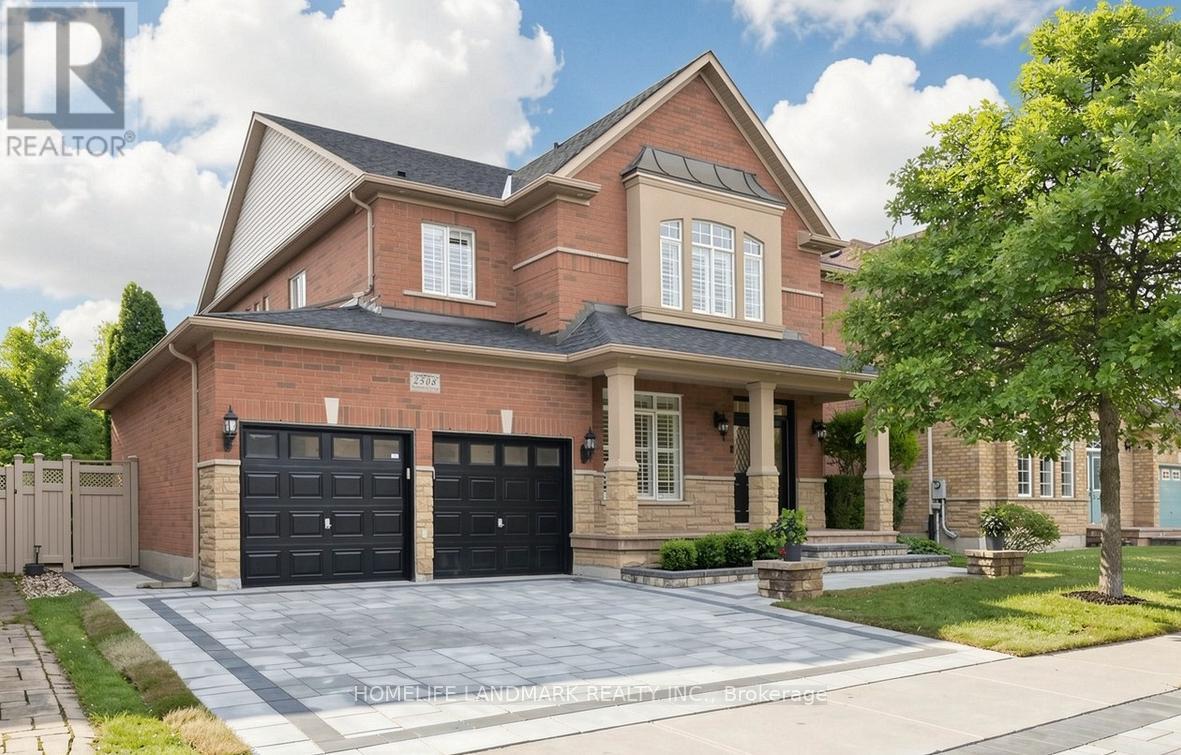
2508 Hemmford Drive
Oakville, Ontario
Experience refined family living on one of Westmount' most desirable ravine lots. This beautifully maintained executive residence offers over 4,200 sq.ft. of total living space and backs onto a private wooded ravine, providing exceptional privacy and year-round natural views.The heart of the home is a professionally designed gourmet kitchen featuring granite countertops, a large centre island, premium Sub-Zero refrigerator, Wolf gas range, Miele built-in dishwasher, beverage fridge, and a spacious breakfast area overlooking the backyard retreat.The main level showcases hardwood flooring, crown moulding, pot lights, a soaring cathedral ceiling in the family room, formal living and dining rooms, two home office/flex spaces, and convenient main-floor laundry.Upstairs features generously sized bedrooms, including a luxurious primary suite with a renovated spa-inspired ensuite, walk-in glass shower, double vanity, separate soaker tub. The finished lower level provides additional living space ideal for a home gym, recreation room, media room, or growing family.Step outside to your private backyard oasis featuring a custom in-ground pool, extensive landscaping, and breathtaking ravine views.Recent updates include professionally completed interior painting and décor refresh throughout, premium front-yard interlock landscaping. Walking distance to two highly regarded elementary schools. Steps to parks, soccer fields, playgrounds and walking trails. Ideally located on a quiet family-friendly street close to top-rated schools, trails, parks, Bronte GO Station, Oakville Hospital, shopping, and major highways. (id:63203)
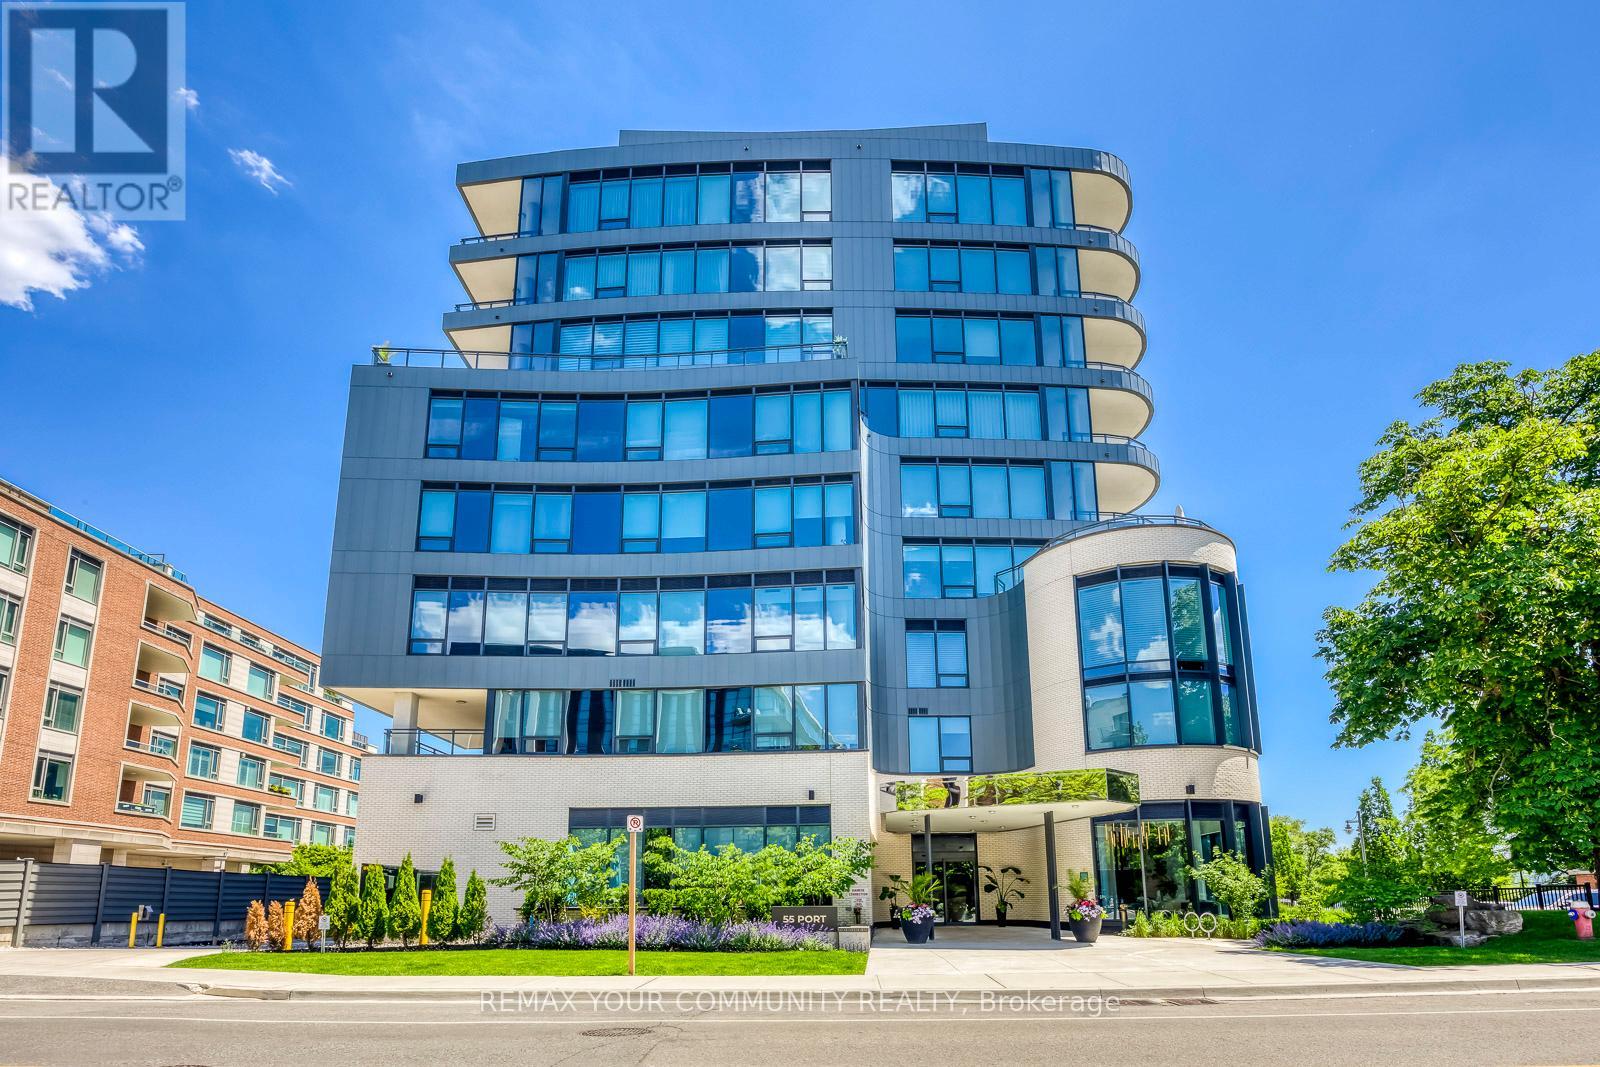
702 - 55 Port Street E
Mississauga, Ontario
Welcome Home! **One OF A Kind** Absolutely Stunning Unit With Gorgeous Unobstructed South Lake Views. **Full Lake Views** & View OF Downtown Toronto - RARE! **Corner Unit** Floor To Ceiling Window Very Bright & Spacious - Open Concept Layout- Approx 2920sqft - 2 Large Covered Terraces. One Terrace At Front, One At Rear of Unit. Unit 702 is Uniquely Cofigured, Current Set Up Is With 2 Private Entrances - Can Be Used As 2 Units OR 1 Large 3 Bedroom Unit, After Conversion. **Floor Plan Attached** Chefs Kitchen With Built in Appliances, Large Island GreatFor Entertaining, Warm Decor, Colors Thru/out. Custom Fireplace Overlooks Terrace & Lakes - Primary Bedroom, With 5 Pc Ensuite, B/I Sauna Connection, Walk In Closet & Walk out To Terrace, Enjoy The Sauna , Terrace & Views, Rare Spa Like Setting. Fully Upgraded Unit. Oversized Pantry From the Kitchen, Gas Stove, B/I Appliances. Main Floor Laundry. (id:63203)
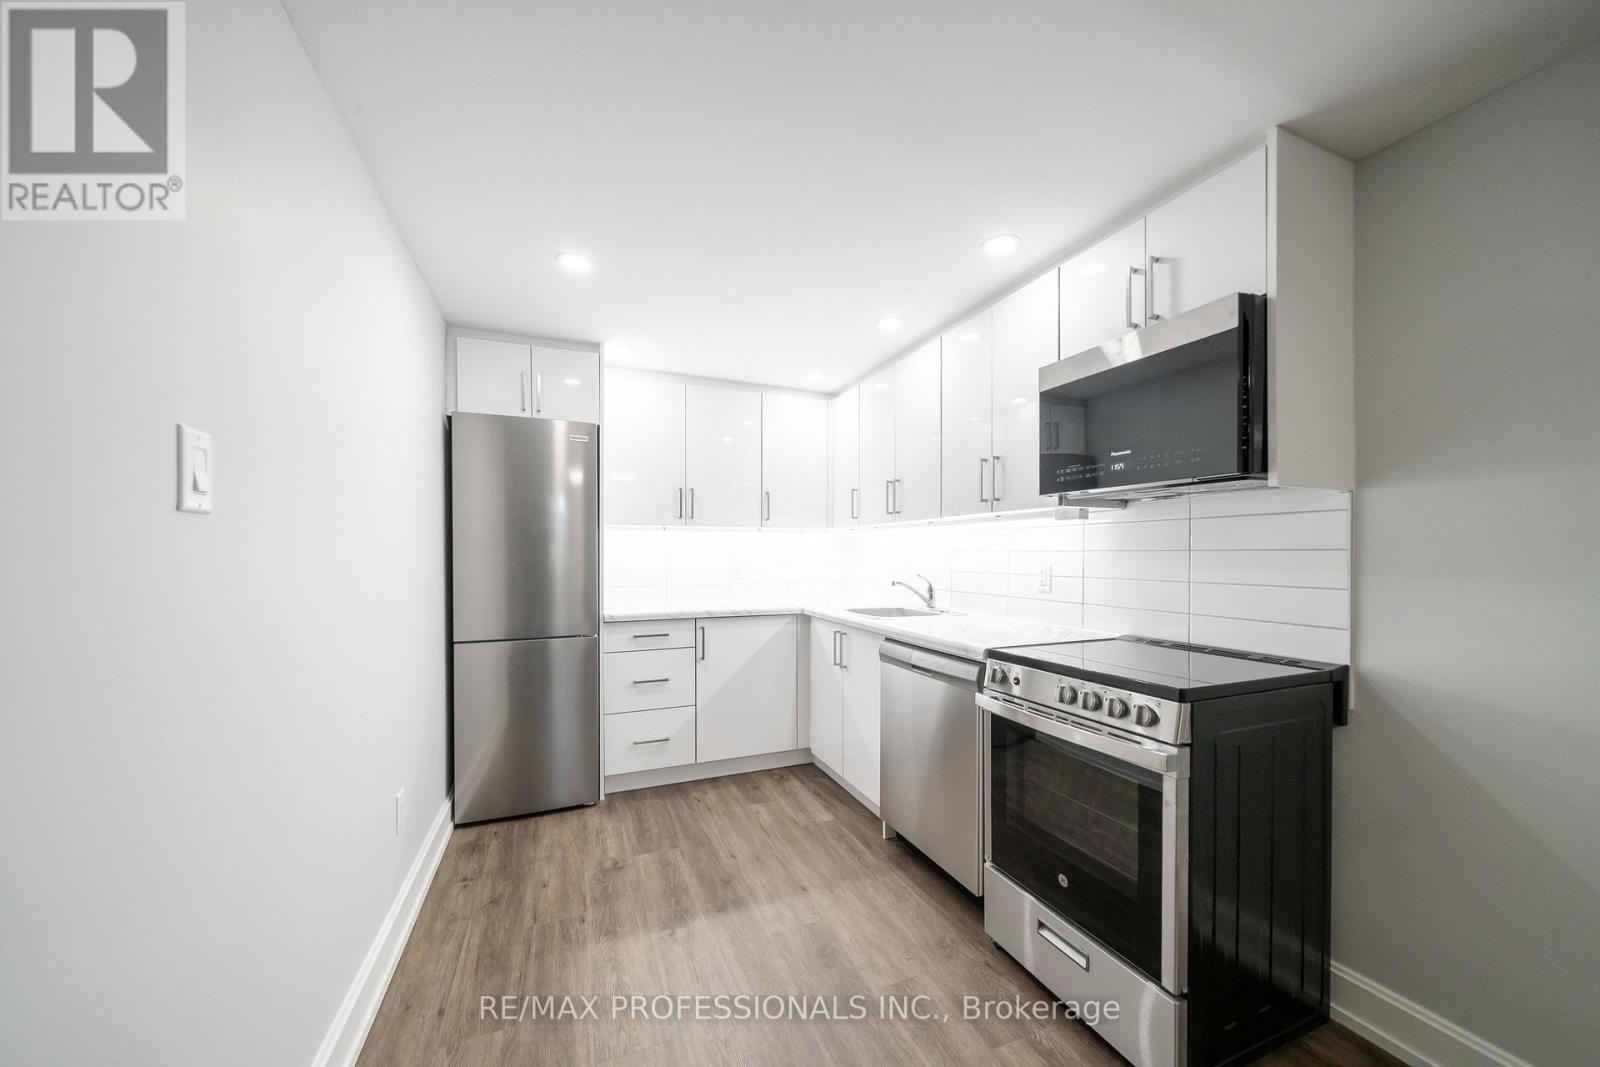
4 - 1485 King Street W
Toronto, Ontario
Fully renovated 1 plus 1 bedroom lower level apartment at 1485 King St W. Ideal for someone who values space, convenience and easy access to transit. Space is estimated to be about 800-900sqft. Large open living area, modern kitchen with stainless steel appliances, updated 3 piece bathroom, ensuite laundry and a separate den that works well as a home office, storage area or flexible bonus space. Located in a highly convenient King West location close to TTC, shops, restaurants, parks and everyday amenities. Electricity is separately metered and tenant responsibility. (id:63203)
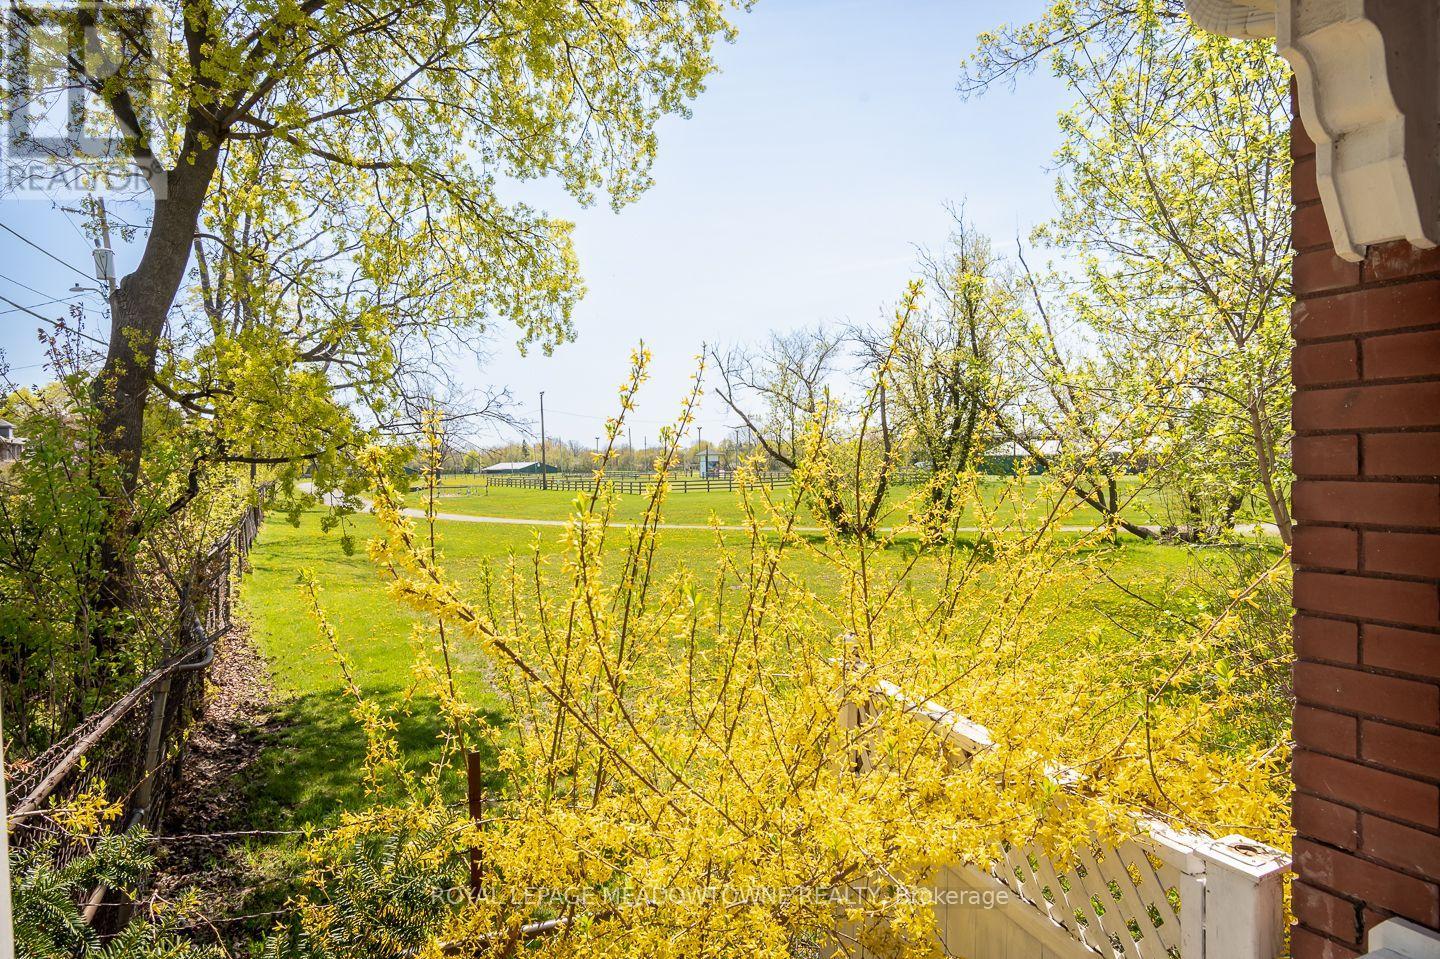
90 Thomas Street
Milton, Ontario
Nestled in the heart of Old Milton, this charming circa-1920 home at 90 Thomas St offers a unique blend of character, space, and location. This character-rich home is a rare offering rooted in craftsmanship and timeless design. From its solid construction to the thoughtful architectural details, it reflects an era when homes were built with intention and care. Warm, inviting, and layered with history, it offers a remarkable alternative to today's more uniform builds-perfect for those who value substance and a sense of place. This is more than a home-it's a lifestyle grounded in comfort, tradition, and quiet character, with an addition added to the home in 1998 making this home more spacious. Set on a premium lot backing directly onto the Fairgrounds, you'll enjoy serene, unobstructed views framed by mature trees-all in walking distance to parks, schools, amenities, and vibrant downtown Milton. This well-maintained 3-bedroom, 2 Full bath home showcases features such as stained glass windows, crown moulding, and hardwood flooring, complemented by key updates including a newer furnace, w/ the modern convenience of air conditioning, water heater, and removal of knob-and-tube wiring.The bright eat-in kitchen with ample counter space flows into a cozy family room addition w/ a gas stove, while a formal living room w/ a gas fireplace (as is) and a distinct dining area provide ideal entertaining spaces. A separate side entrance offers flexible access to the addition and backyard, while the fully fenced yard-with gas BBQ hookup-creates the perfect outdoor space. The long driveway accommodates up to four vehicles, plus a detached garage/shed with hydro. Upstairs, you'll find three generously sized bedrooms, a 4-piece bath, and additional storage, while the unfinished basement-with tall ceilings in the excavated addition and two separate staircases-offers outstanding potential. A covered front porch completes the inviting curb appeal of this truly special Old Milton property. (id:63203)
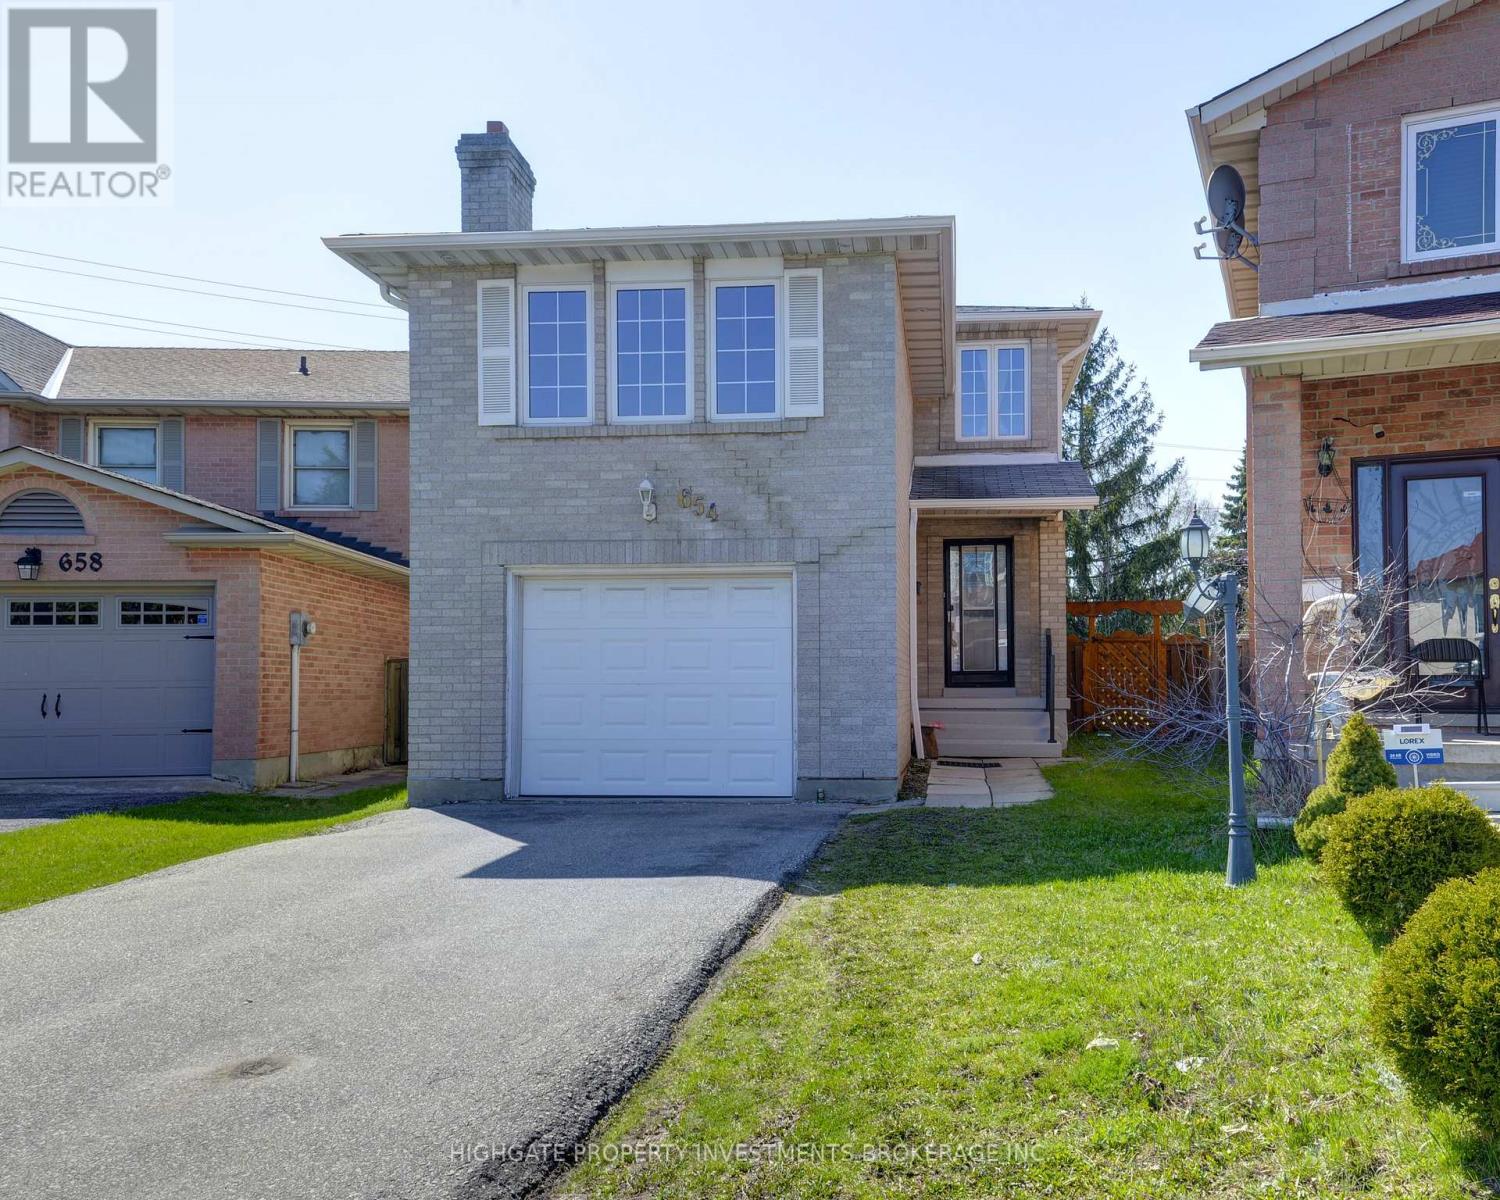
Main & Upper - 654 Brougham Place
Mississauga, Ontario
Spacious Home In The Heart Of The City. This Home Features a Large Foyer, Eat-In Family Size Kitchen, Large Living/Dining Rooms With Hardwood Floors & Walk-Out to Deck, Upper Level Family Room with Fireplace, Large Primary Brdm w/2 Piece Ensuite and Two Brdms w/Hardwood Floors and Private Fenced Yard. Great Location! Minutes to 403, Square One, Restaurants, Supermarkets, Tim's, Starbucks, LCBO & Transit. (id:63203)
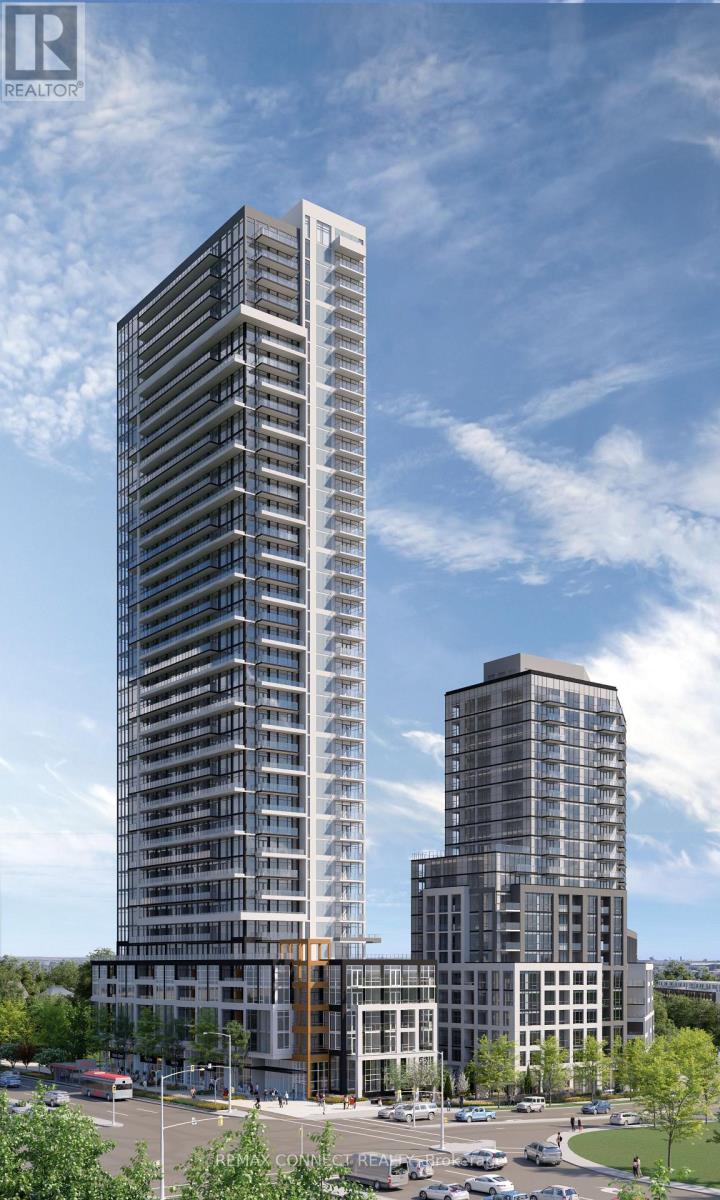
2308 - 209 Steeles Avenue W
Brampton, Ontario
Be the First to Call It Home. Step into this brand new, never-lived-in 2-bedroom, 2-bathroom suite, proudly leased directly by the developer, offering a level of care, quality, and long-term stability you won't find elsewhere. Designed with modern living in mind, this carpet-free home features sleek laminate flooring throughout, elegant quartz countertops, and integrated, high-end finishes that create a clean, contemporary feel. The thoughtfully designed layout includes two full bathrooms, perfect for comfort and convenience. Enjoy everyday ease with ensuite laundry and window coverings already installed, including blackout blinds in the bedrooms for restful, uninterrupted sleep. Step outside to your oversized private balcony, easily accessed from the living room, perfect for relaxing or entertaining. Enjoy major monthly savings with heating, cooling, and high-speed internet all included in your rent, a rare and meaningful benefit. As a resident, you'll have access to amenities in two buildings, including two fully equipped fitness centres, saving you hundreds each year on gym memberships. Experience unmatched service and peace of mind with: A dedicated property manager (in addition to the condo manager) and an on-call handyman to assist with everything from minor repairs to installing shelves. This is more than just a rental, it's a smarter, stress-free lifestyle in a pristine, never-lived-in home. Parking is extra please inquire for details. (id:63203)
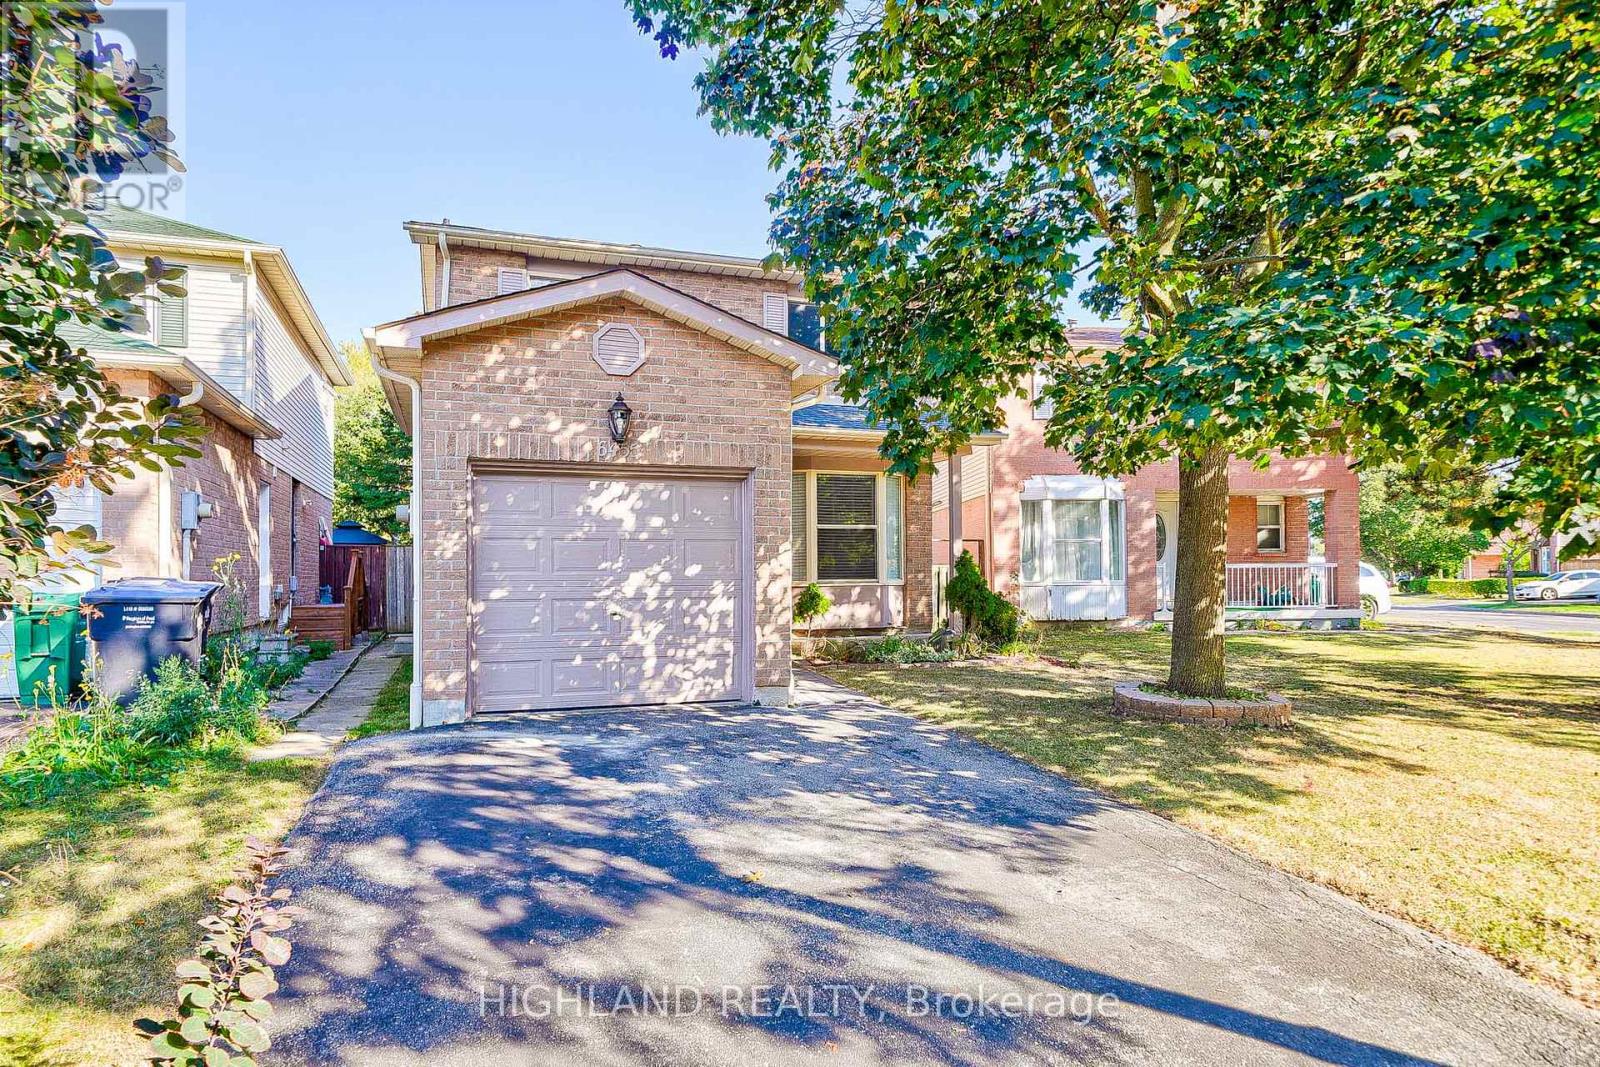
6455 Tisler Crescent
Mississauga, Ontario
Don't Miss This Incredible Opportunity To Own This Newly Updated 2 Storey Detached Home! This 3 Bedrms Home Boasts Over 1800 Sqft Of Total Living Space W/Sun Filled O/C Living, Dining Rm With W/O Backyard & Bright Cozy Kitchen. Upstairs Fts 3 Spacious Bedrms & 4Pc Bath & Bsmt W/Large Rec Rm With Wet Bar / Servery & Den. Amazing Location With Large Park Network With 2 Lakes, Walking / Biking Paths, Multiple Community Centers W/Pools & Libraries , 3 Local Go Train/Bus, Hospitals, Universities/Colleges & Easy Access To Airport. Walking Distance To Top Rated Schools, Malls & Transit Terminal. Updated New Garage Door Opener. (id:63203)
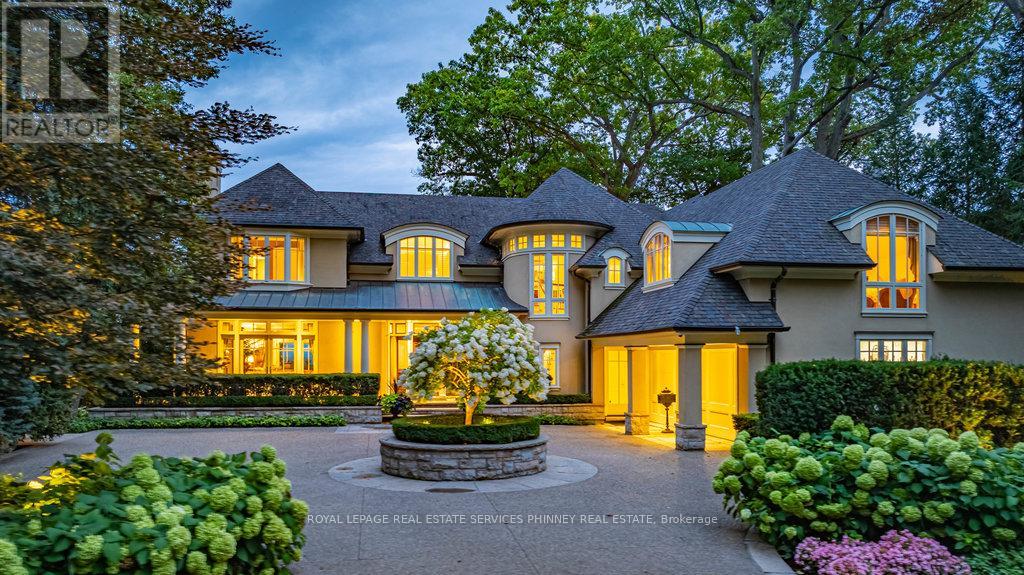
6 Ennisclare Drive W
Oakville, Ontario
Gracefully set along the shores of Lake Ontario, this exceptional custom estate-designed by Gren Weis-occupies a prestigious waterfront property with coveted riparian rights in one of South-East Oakville's most exclusive enclaves. Framed by breathtaking lake views and a rare sense of privacy, the residence offers an extraordinary lifestyle where timeless architecture meets modern luxury. Classical proportions, refined interiors, and impeccable craftsmanship define every space-from intricate millwork and detailed ceilings to radiant heated floors and upgraded lighting. Expansive principal rooms are thoughtfully oriented to capture sweeping water vistas, creating a spectacular setting for elegant entertaining and relaxed family living. At the heart of the main level, a magnificent living room with double French doors welcomes the fresh lake breeze, while a luminous solarium overlooks the gardens. The level is completed by a formal dining room, a gourmet kitchen with professional-grade appliances and dedicated prep kitchen, and a sun-filled family room distinguished by striking waffle ceilings. The upper level reveals a tranquil primary suite with spa-inspired ensuite and dressing room, accompanied by three additional bedrooms, two beautifully appointed bathrooms, and an elegant library with sweeping views across the water. The lower level continues the home's exceptional scale with full-size windows, radiant heated floors, a spacious recreation room with wet bar, fitness studio with full bath, private guest suite with ensuite, and abundant storage. Outdoors, manicured gardens blend seamlessly with the natural beauty of the lakefront. Multiple walkouts connect the home to the grounds and shoreline-making morning paddleboarding or an evening canoe launch part of everyday life. Steps from Gairloch Gardens & minutes to DT Oakville's boutiques, dining, culture, and top schools, this remarkable property offers a rare opportunity to experience waterfront living at its finest (id:63203)
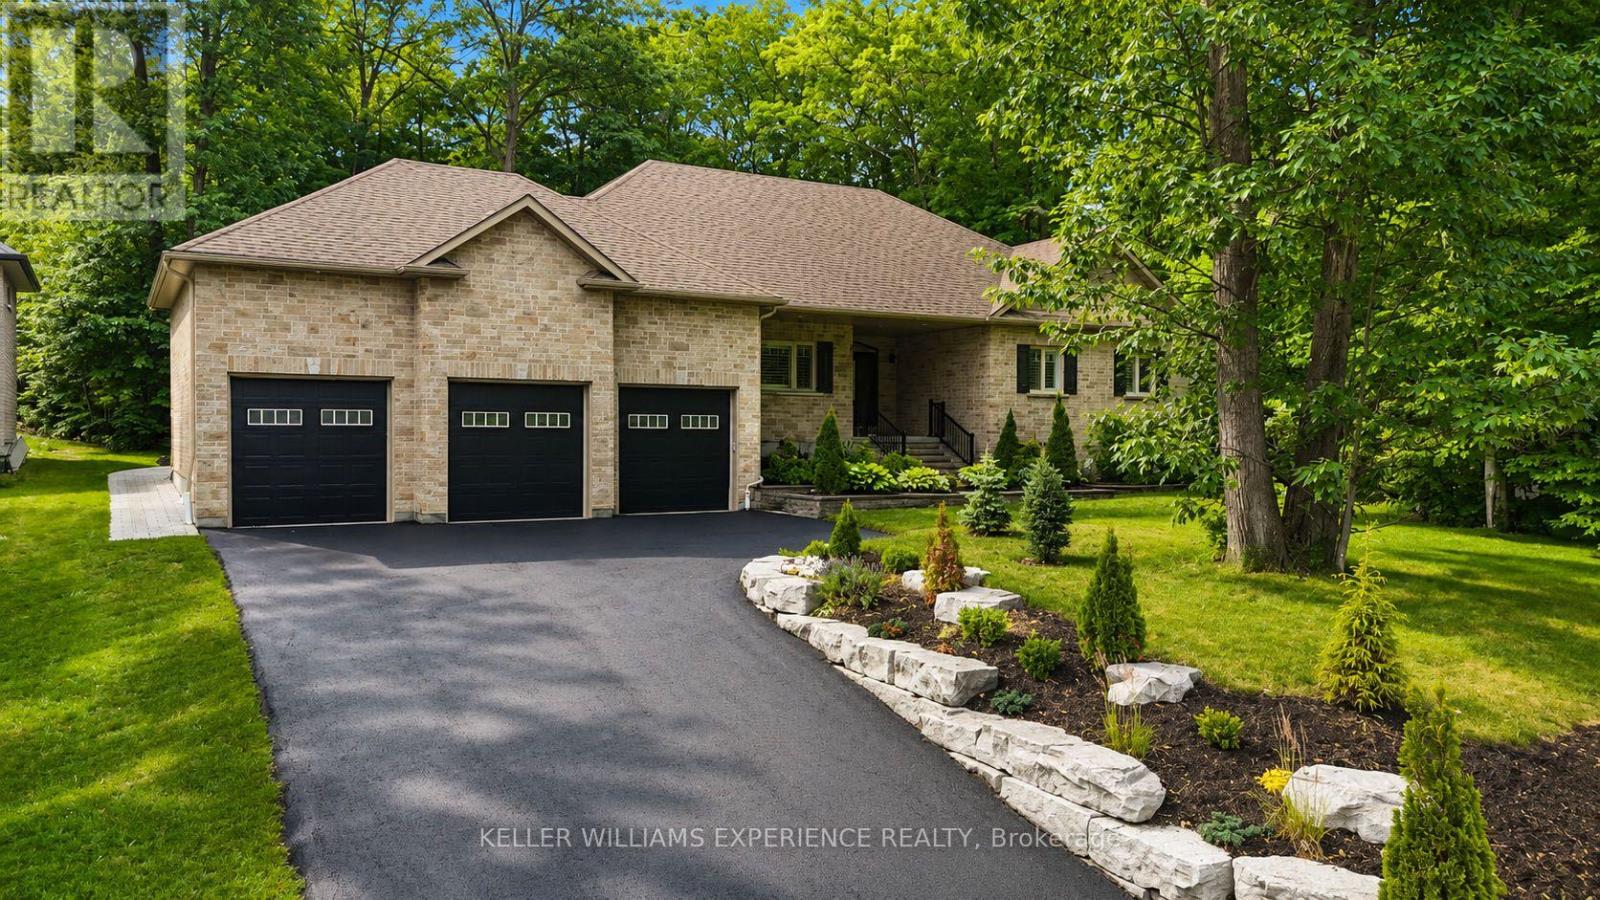
41 Heron Boulevard
Springwater, Ontario
Welcome to 41 Heron Boulevard in Snow Valley. This spacious bungalow offers over 4,200 finished square feet with 3+2 bedrooms, 3.1 bathrooms, a triple car garage, and a fully finished lower level with a separate entrance. The main floor features hardwood flooring throughout and an open concept layout designed for everyday living and entertaining. The kitchen offers timeless white cabinetry with crown moulding, under-cabinet lighting, an oversized island, and a bright eat-in area overlooking the private backyard. A separate den provides the flexibility for a home office, formal dining room, or sitting room. The primary suite is a true retreat, complete with a custom walk-in closet featuring built-in organizers and a spacious 5-piece ensuite with double sinks, a freestanding soaker tub, and a frameless glass shower. Two additional bedrooms, a full bathroom, powder room, and main floor laundry complete the main level. The fully finished basement offers incredible additional living space with a separate entrance, kitchenette, two oversized bedrooms, a large recreation area, and a 3-piece bathroom with a frameless glass shower-ideal for extended family, guests, or multi-generational living. Outside, enjoy a fully landscaped lot, rear deck, and a private backyard setting. The triple car garage with inside entry provides plenty of room for vehicles, storage, and all your recreational equipment. Located in one of Springwater's most sought-after communities, Snow Valley is known for its larger estate lots, ski hills, golf courses, walking trails, and easy access to Barrie and Highway 400. This is a rare opportunity to own a well-appointed bungalow in an exceptional location. (id:63203)