

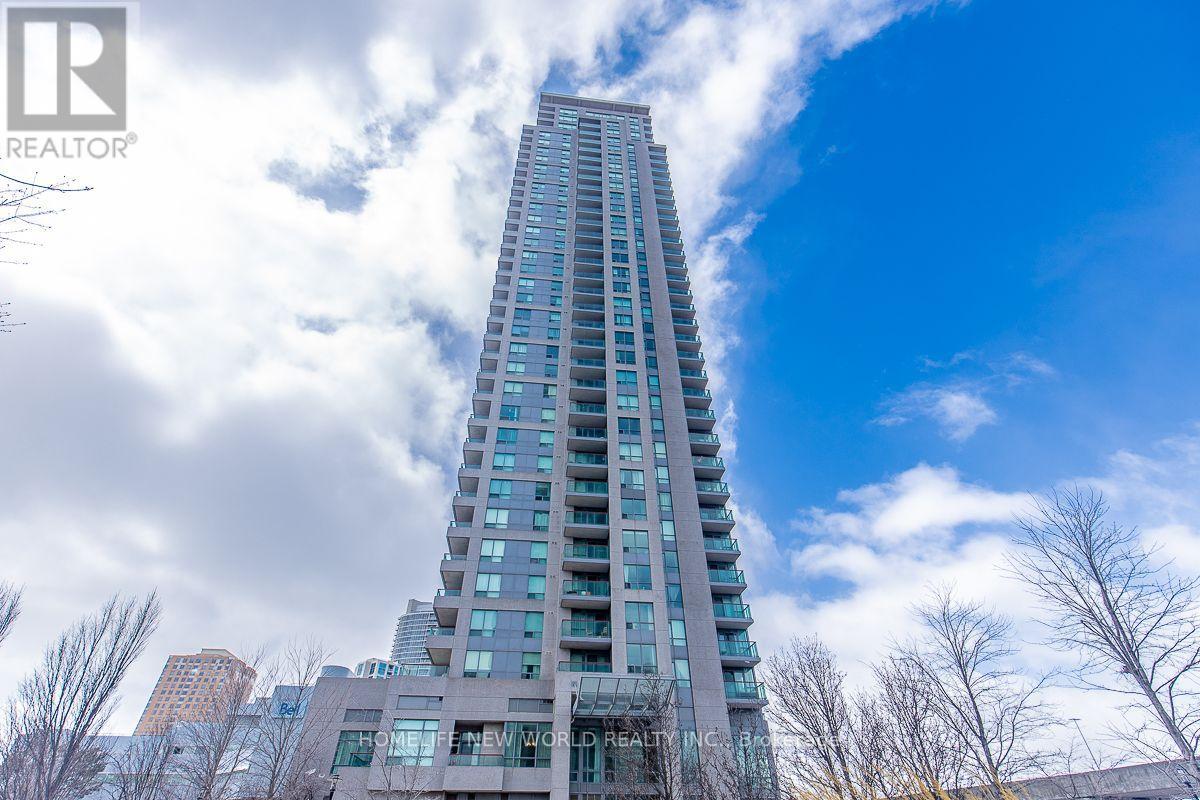
703 - 50 Brian Harrison Way
Toronto, Ontario
Luxury Monarch Condo, Bright & Spacious Unit, Laminate Floor Thru-Out The Unit, 1Bedroom +Solarium. Solarium Room Can Be Used As Second Bedroom. Balcony Has 2 Walk-Outs. Steps ToScarborough Town Centre Mall, Lrt, TTC, Library ,Ymca, Scarborough Civic Centre . 24 HrsSecurity. Excellent Facilities. Indoor Pool, Gym, Virtual Golf, Billiards, Media Room, PrivateTheatre, Car Wash & Many More. One Locker & One Parking included. (id:63203)
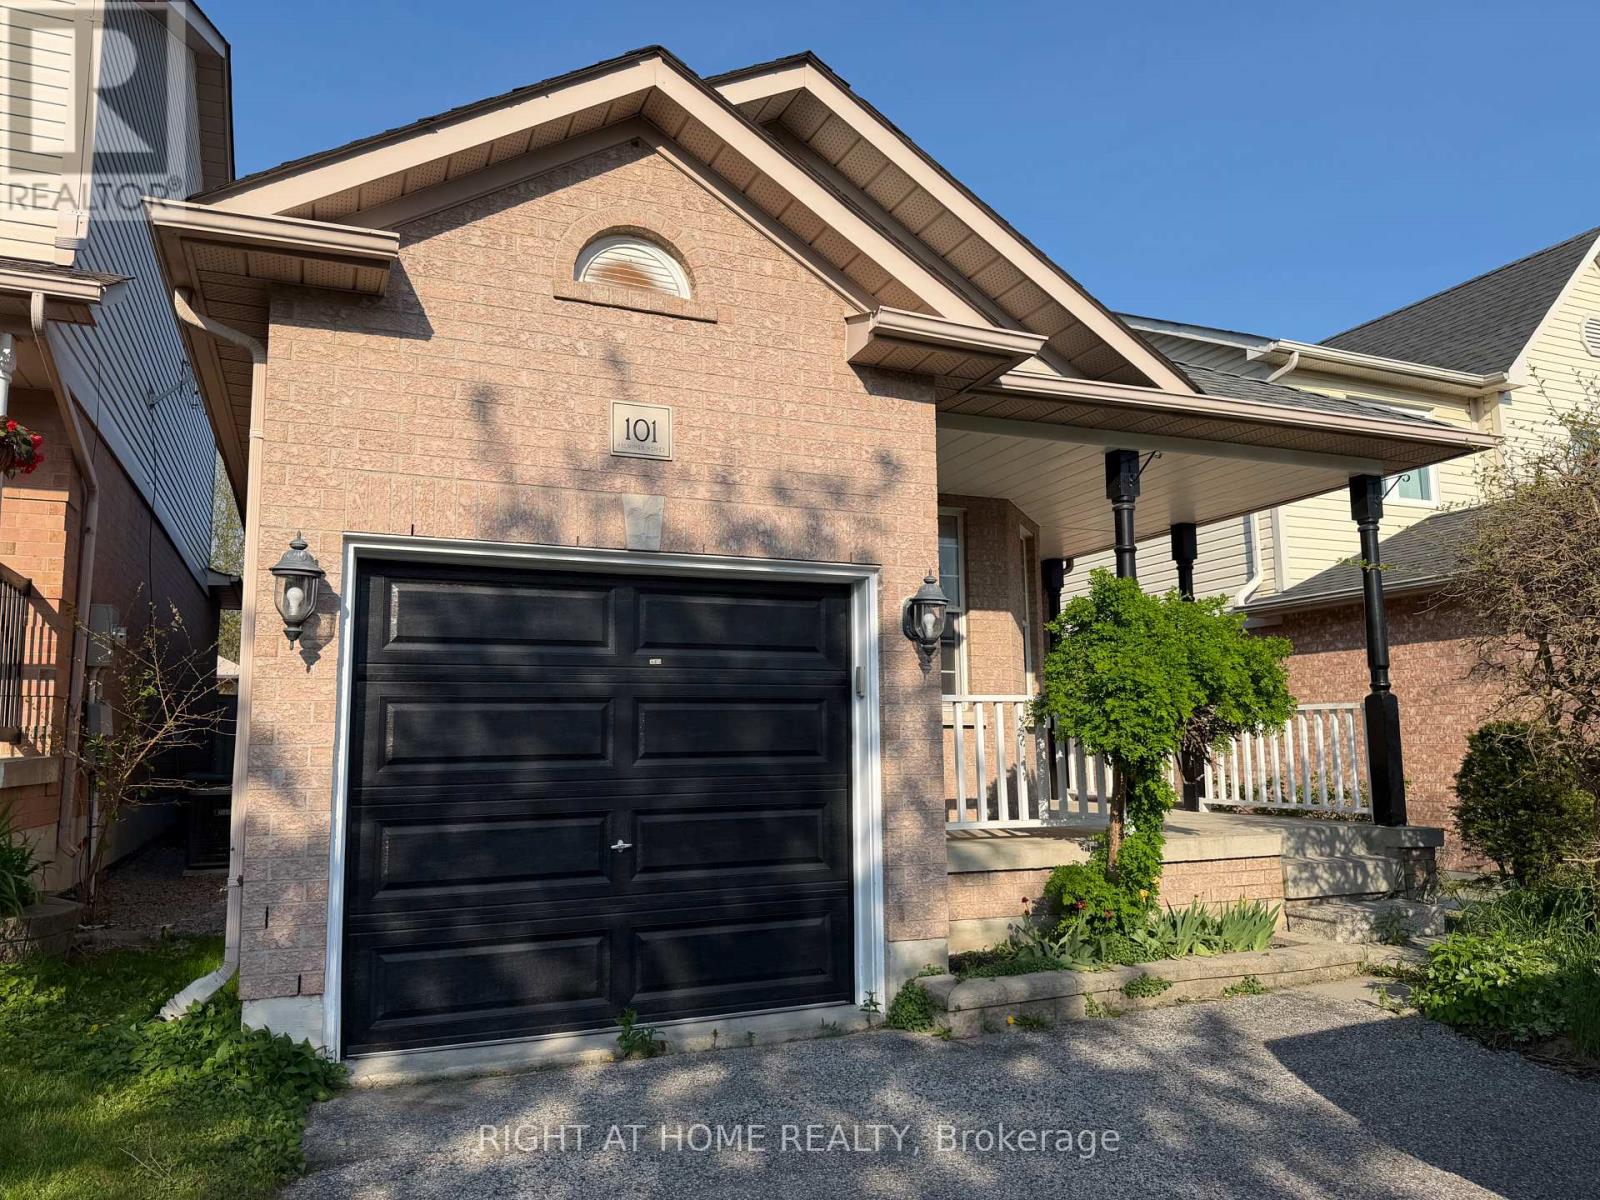
101 Kilgannon Avenue
Clarington, Ontario
Perfect 4-bedroom family home backing onto Pickard Gate Parkette with no sidewalk! This home offers ample space for a growing family or downsizers. Located in a sought-after, family friendly Courtice community with easy access to Hwy 401, transit, schools, shopping, parks and everyday amenities. Bright and spacious 4th bedroom and family room feature above-grade Lookout windows, adding comfort and flexibility for extended family, guests, work-from-home or recreation. Includes parking for 3 cars. ** This is a linked property.** (id:63203)
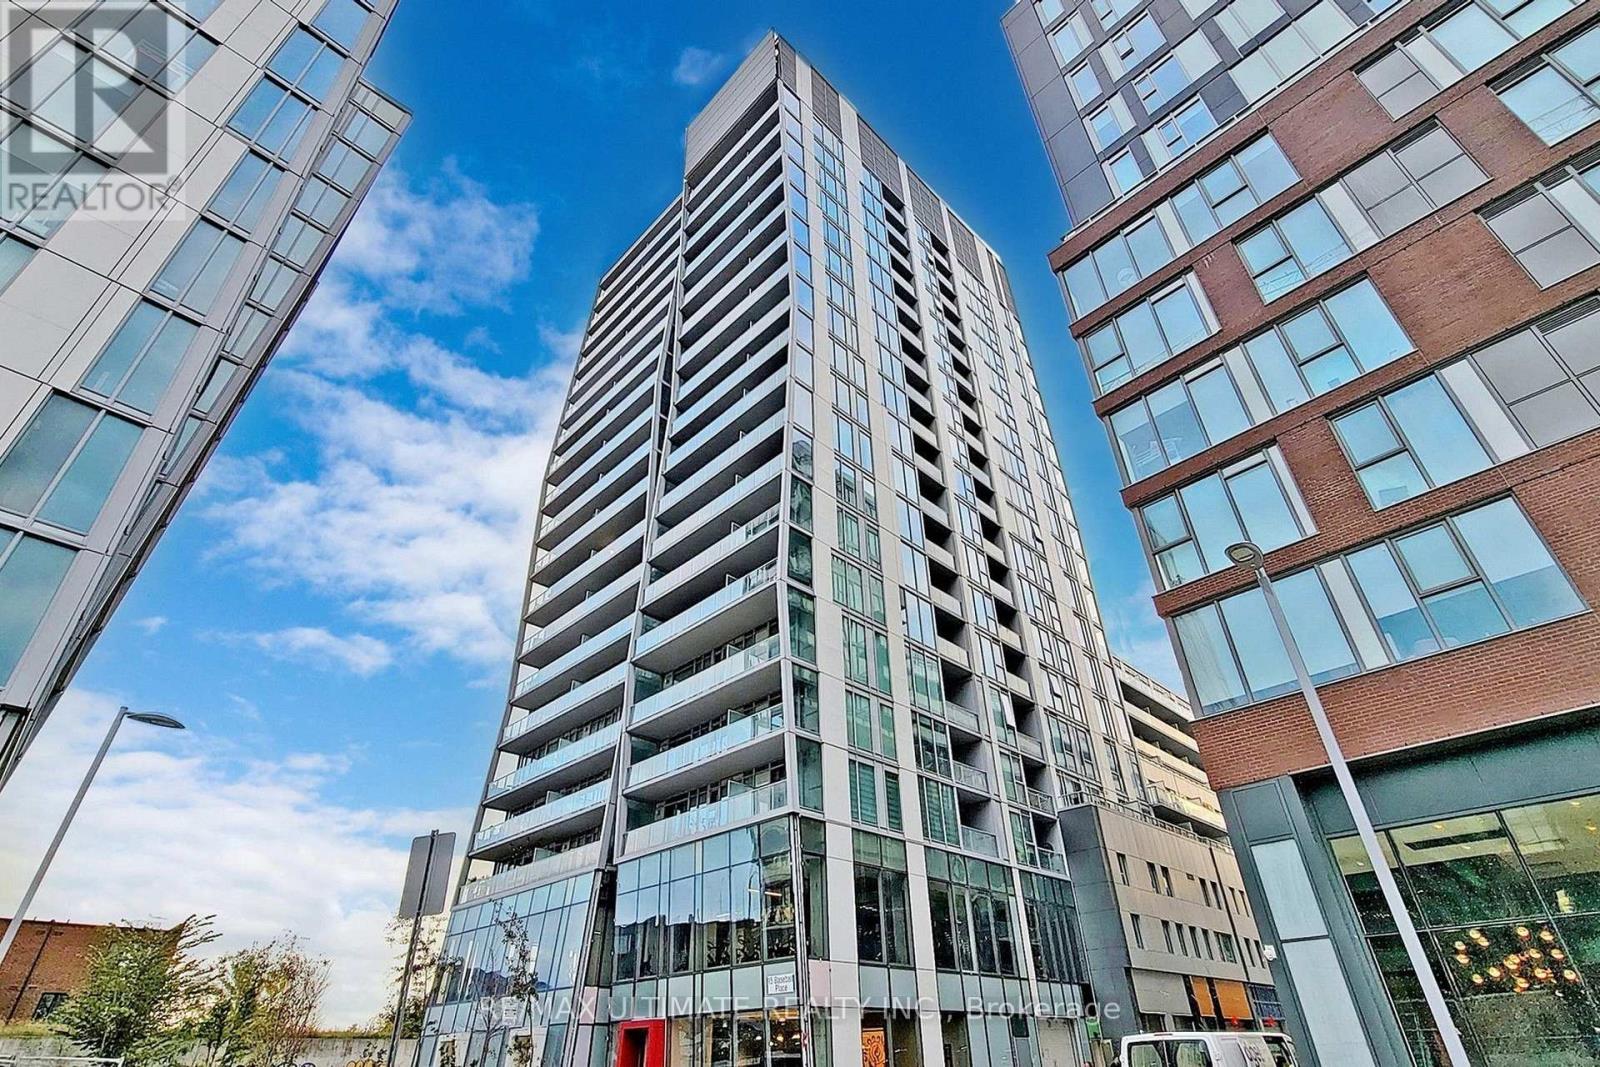
920 - 15 Baseball Place
Toronto, Ontario
1-bedroom suite at Riverside Square, available for October 1, offering a loft-style design with 10ft exposed concrete ceilings. This top-floor unit features a European-inspired kitchen with stainless steel appliances, a spa-like bathroom, floor-to-ceiling windows, and a large walk-out balcony, optimizing space with every detail. Amenities include a rooftop pool with a sun deck, an interior lounge, a fitness center, a party room, and concierge service. Situated close to the DVP, TTC, and trendy east-side restaurants, this unit places you in one of Toronto's most vibrant neighborhoods. (id:63203)
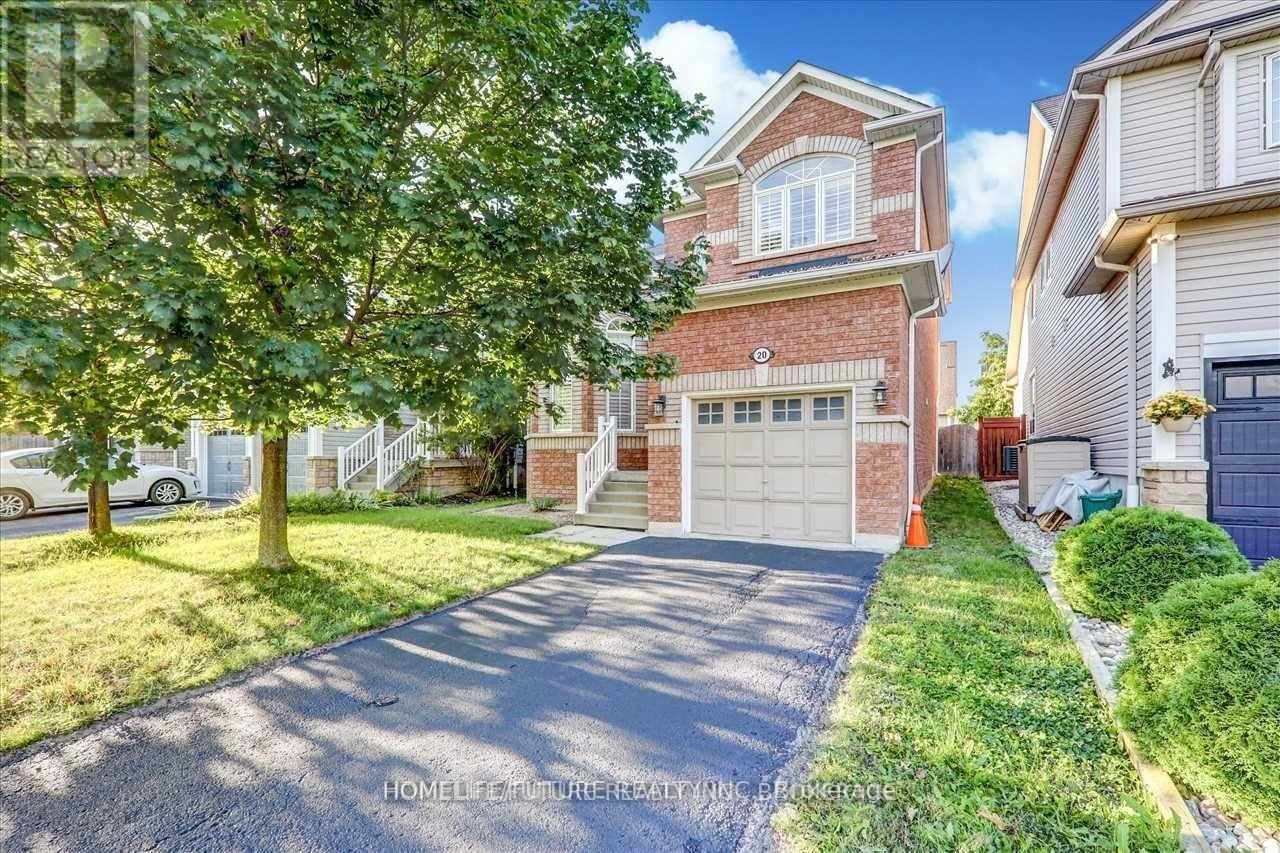
20 Kenilworth Crescent
Whitby, Ontario
Open Concept Home Has A Formal Dining Room, Large Great Room With Hardwood Floors And Gas Fireplace, Eat-In-Kitchen With Stainless Steel Kitchen Appliances. Fenced Yard With Lard Deck. (id:63203)
1109 - 82 Dalhousie Street
Toronto, Ontario
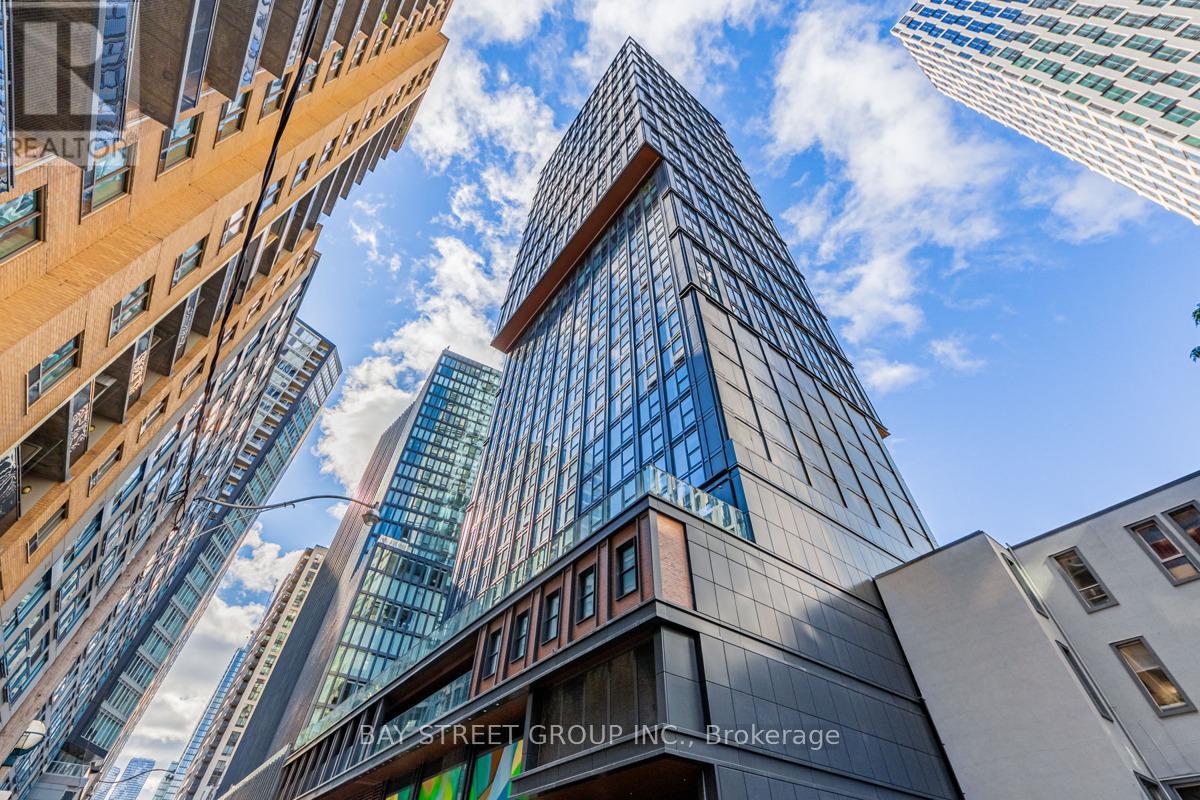
Welcome to 199 Church Condos, a newly built residence in the heart of downtown Toronto. This approximately 2-year-old studio unit features an open-concept, functional layout with a modern and stylish interior. The west-facing exposure offers an unobstructed city view overlooking St. Michael's Cathedral Basilica and the downtown skyline. Enjoy exceptional convenience with everything essential to the downtown Toronto lifestyle just steps away. Located only a one-minute walk from Toronto Metropolitan University (formerly Ryerson University), and minutes from the Financial District, Yonge-Dundas Square, CF Toronto Eaton Centre, and Dundas TTC station. The building is also close to many of Toronto's iconic destinations, including St. James Park, Massey Hall, and the vibrant St. Lawrence Market. Residents enjoy an impressive selection of amenities, including 24-hour concierge service, fitness center, yoga studio, outdoor games area, rooftop deck and garden, entertainment lounge, movie theatre, meeting rooms, and more. Experience the comfort, style, and convenience of downtown living at 199 Church Condos. (id:63203)
2903 - 8 Olympic Garden Drive
Toronto, Ontario
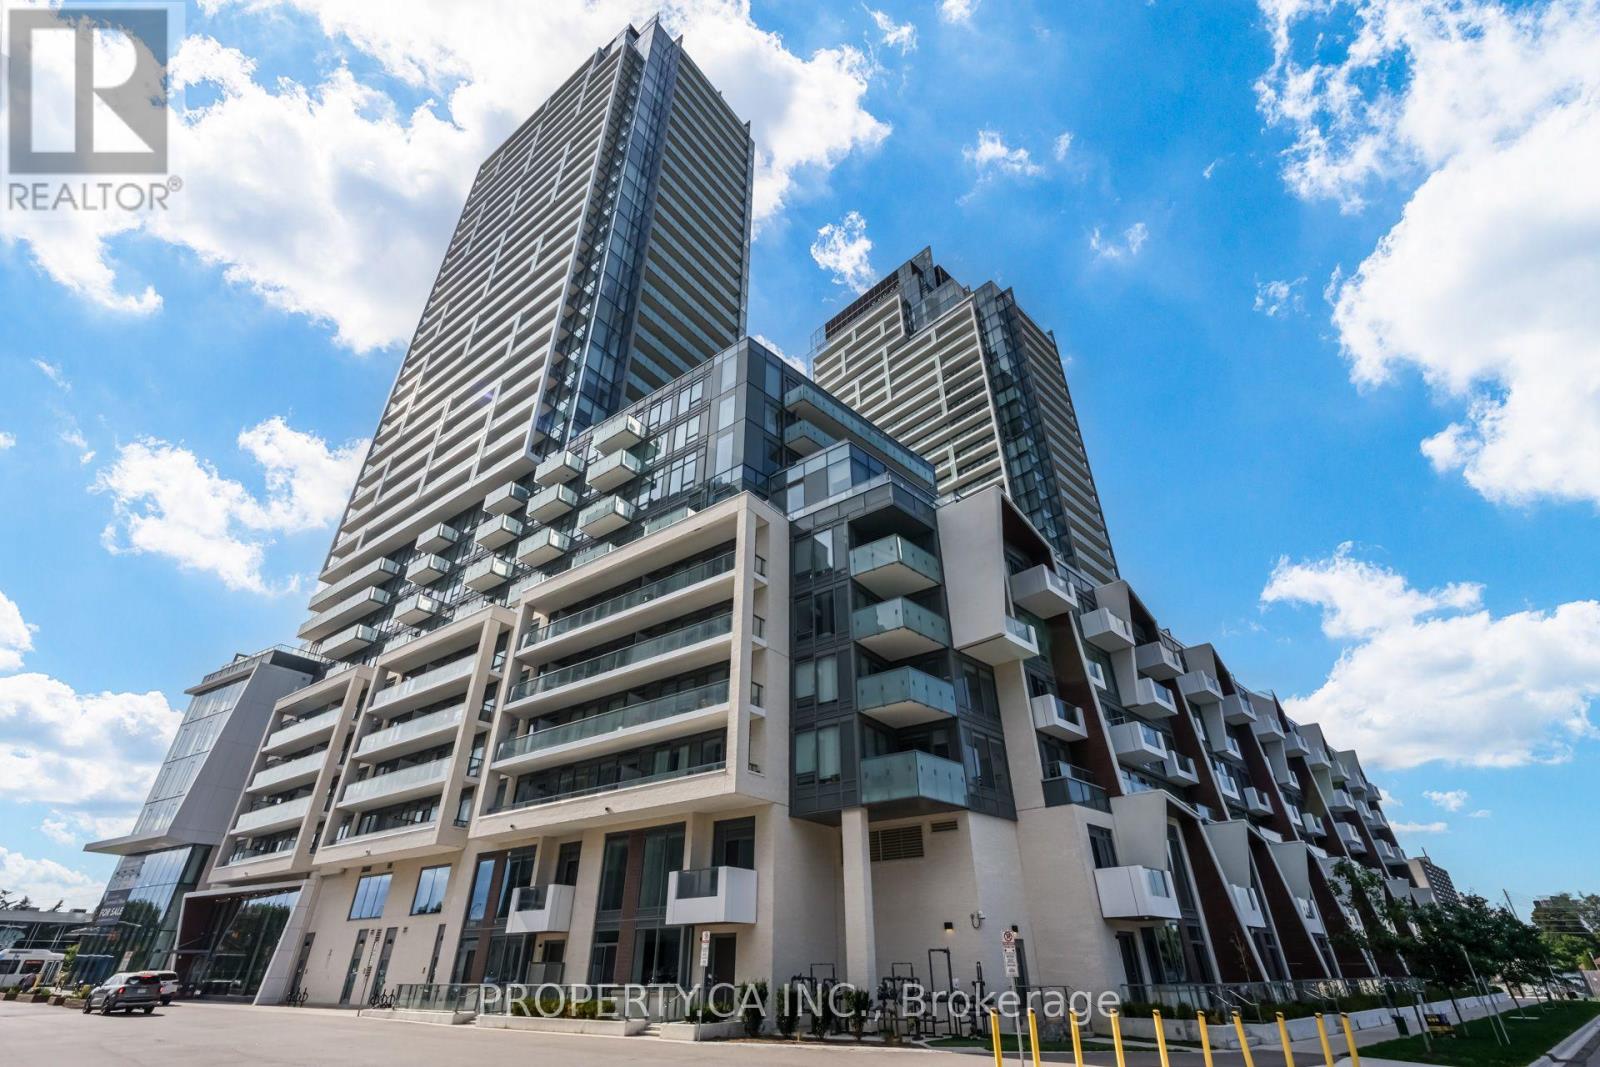
Stunning corner suite with unobstructed south and east views. This exceptional 3-bedroom corner residence offers 1,101 sq. ft. of thoughtfully designed living space, complemented by two spacious balconies with breathtaking panoramic city and skyline views. Floor-to-ceiling windows fill the home with natural light, creating a bright and inviting atmosphere throughout. The contemporary kitchen features a functional centre island, integrated appliances, and stylish cabinetry, seamlessly connecting to the open-concept living and dining areas. Perfect for everyday living and entertaining. All three bedrooms are generously sized with excellent natural light. The primary bedroom features a walk-in closet with custom organizers and a spa-inspired ensuite with double vanities. Includes one parking space and one locker. Ideally situated in the heart of North York, just steps to Yonge & Finch Subway Station, TTC, GO Transit, parks, restaurants, shopping, and everyday conveniences. H Mart is conveniently located on the ground floor of the building, making grocery shopping and daily errands incredibly convenient for residents. Building amenities include a fully equipped fitness centre, yoga studio, "outdoor" swimming pool, business centre, 24-hour concierge, guest suites, and outdoor spaces. (id:63203)
378 Drewry Avenue
Toronto, Ontario
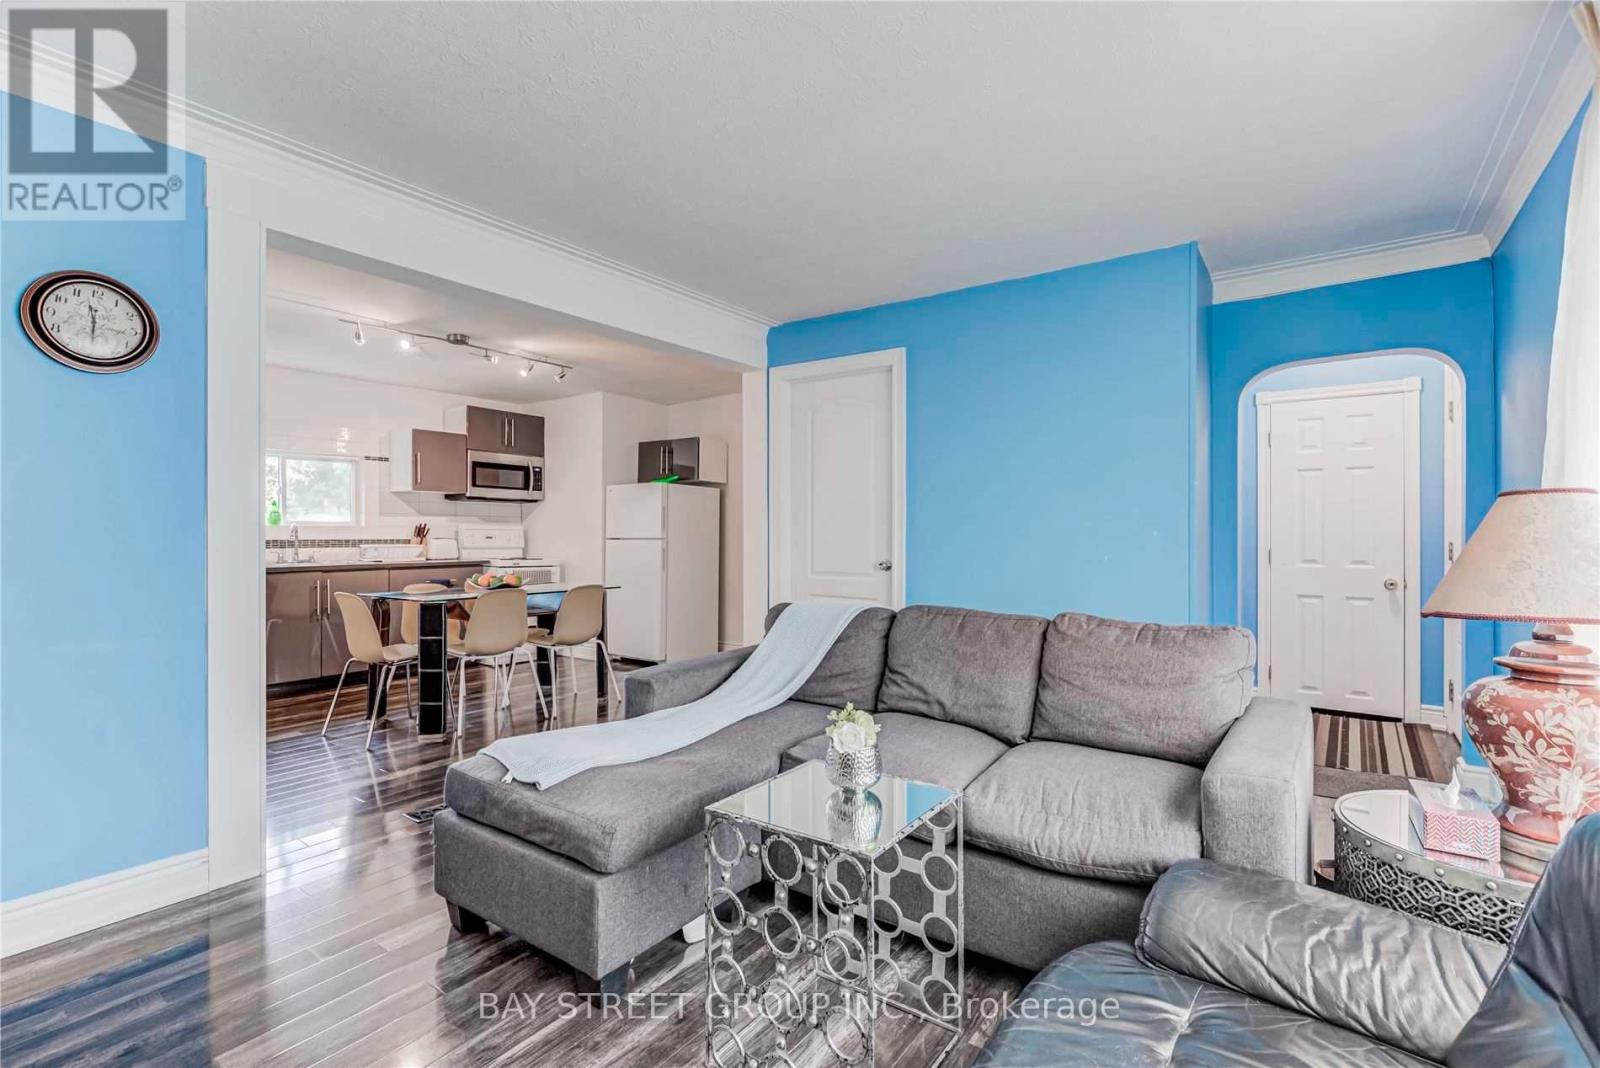
Welcome to this beautifully renovated and remarkably cozy 3-bedroom bungalow nestled in a highly coveted North York pocket. ( landlord will paint the house ) .Designed with an emphasis on light and comfort, the open-concept layout boasts massive oversized windows and an abundance of natural light. The master bedroom with a private ensuite. the 2nd and 3rd bedroom with large window , bright and sunny. You are minutes from Finch Subway Station, Yonge & Steeles Plaza, top schools, and parks. Unmatched live-in comfort today with incredible long-term land-holding value in one of Toronto's most resilient real estate pockets. Pictures are from the last tenants. The basement has two nice tenants there , shares laundry with basement tenants; the landlord will do part of the painting and professional cleaning before the close date. You can chose to keep the dinning table and chairs and couch and beds. (id:63203)
981 Avenue Road
Toronto, Ontario
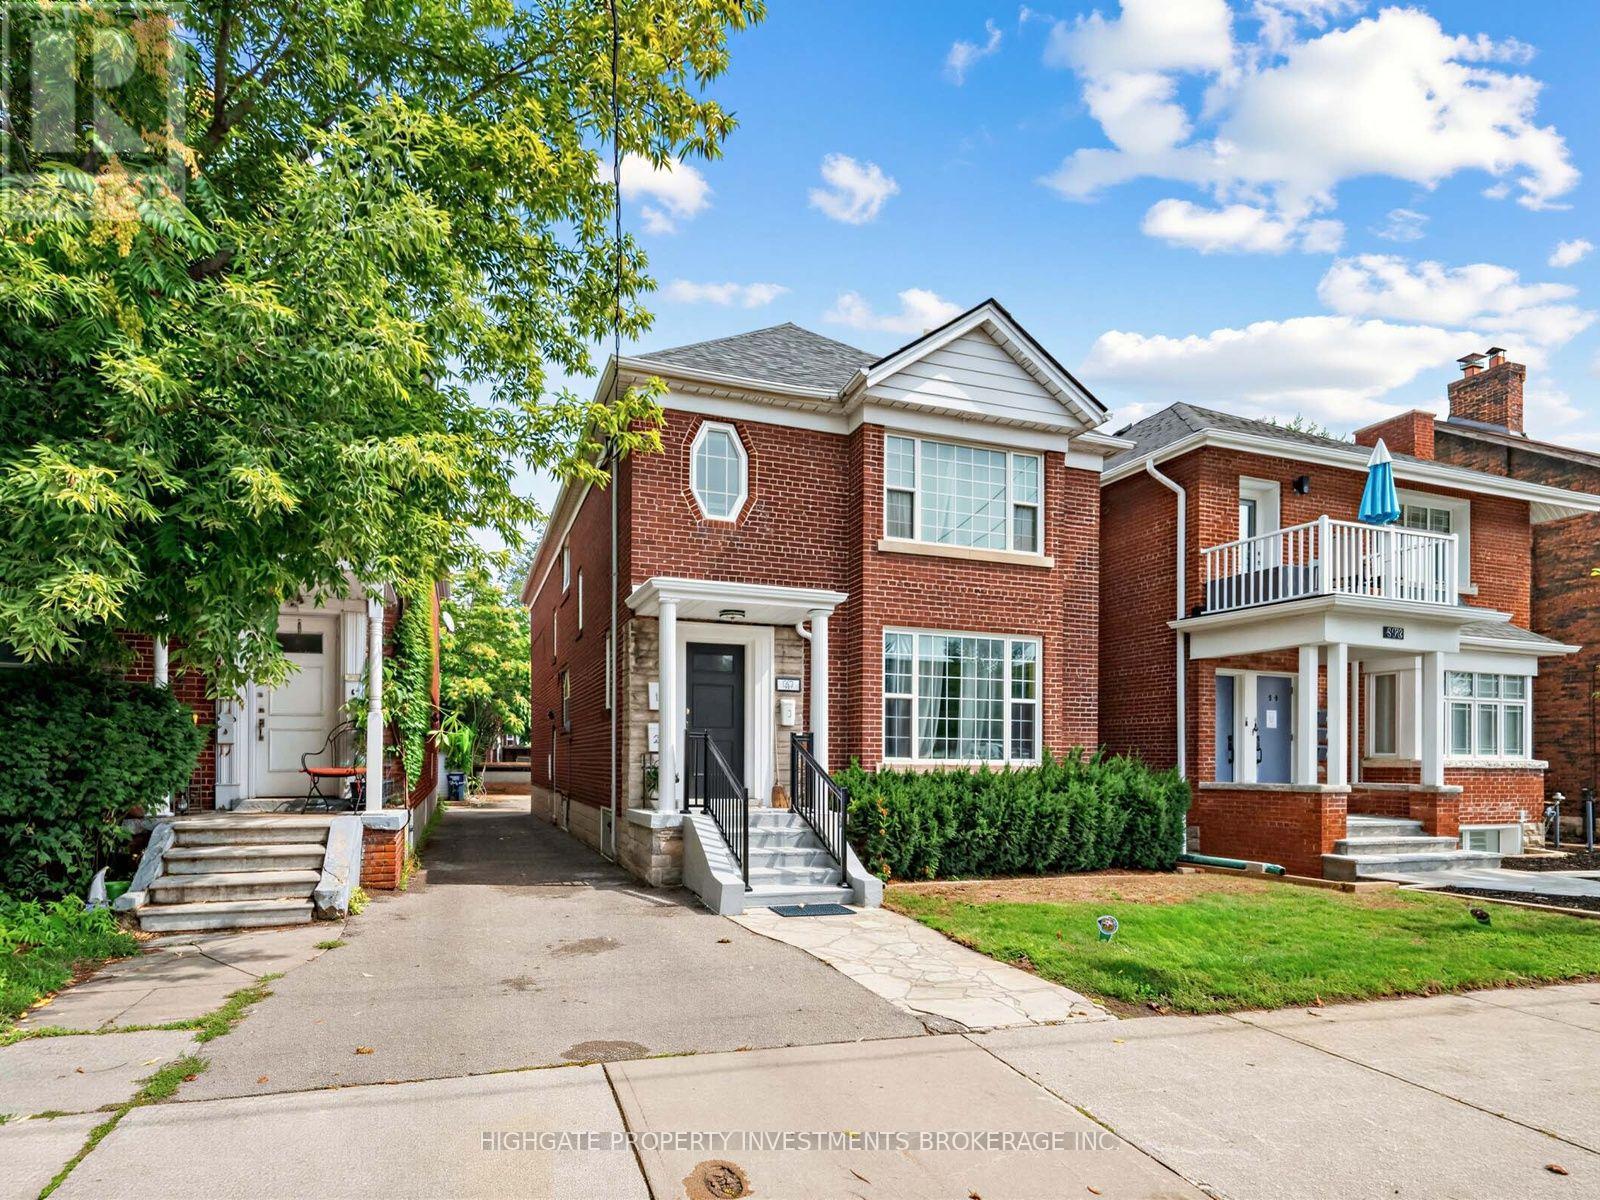
A Rare Opportunity To Own A Triplex @ Avenue/Eglinton. Fully Detached. Spacious Lot Featuring 30 FT Width and 115FT Depth. 4 Parking Spaces. Fully Tenanted - Rent Details Provided Upon Request. Well Cared For & Meticulously Maintained. Ideal For Owner Use and Rental, Multi-Generational Household or Real Estate Investor. Great Location - Minutes To Eglinton, Transit, Oriole Park, Restaurants & Shopping. The Basement Unit Includes 1 Bedroom, and 1 Bathroom. The main and second floor units feature 2 Bedrooms and 1 Bathroom. (id:63203)
206 - 110 St Clair Avenue W
Toronto, Ontario
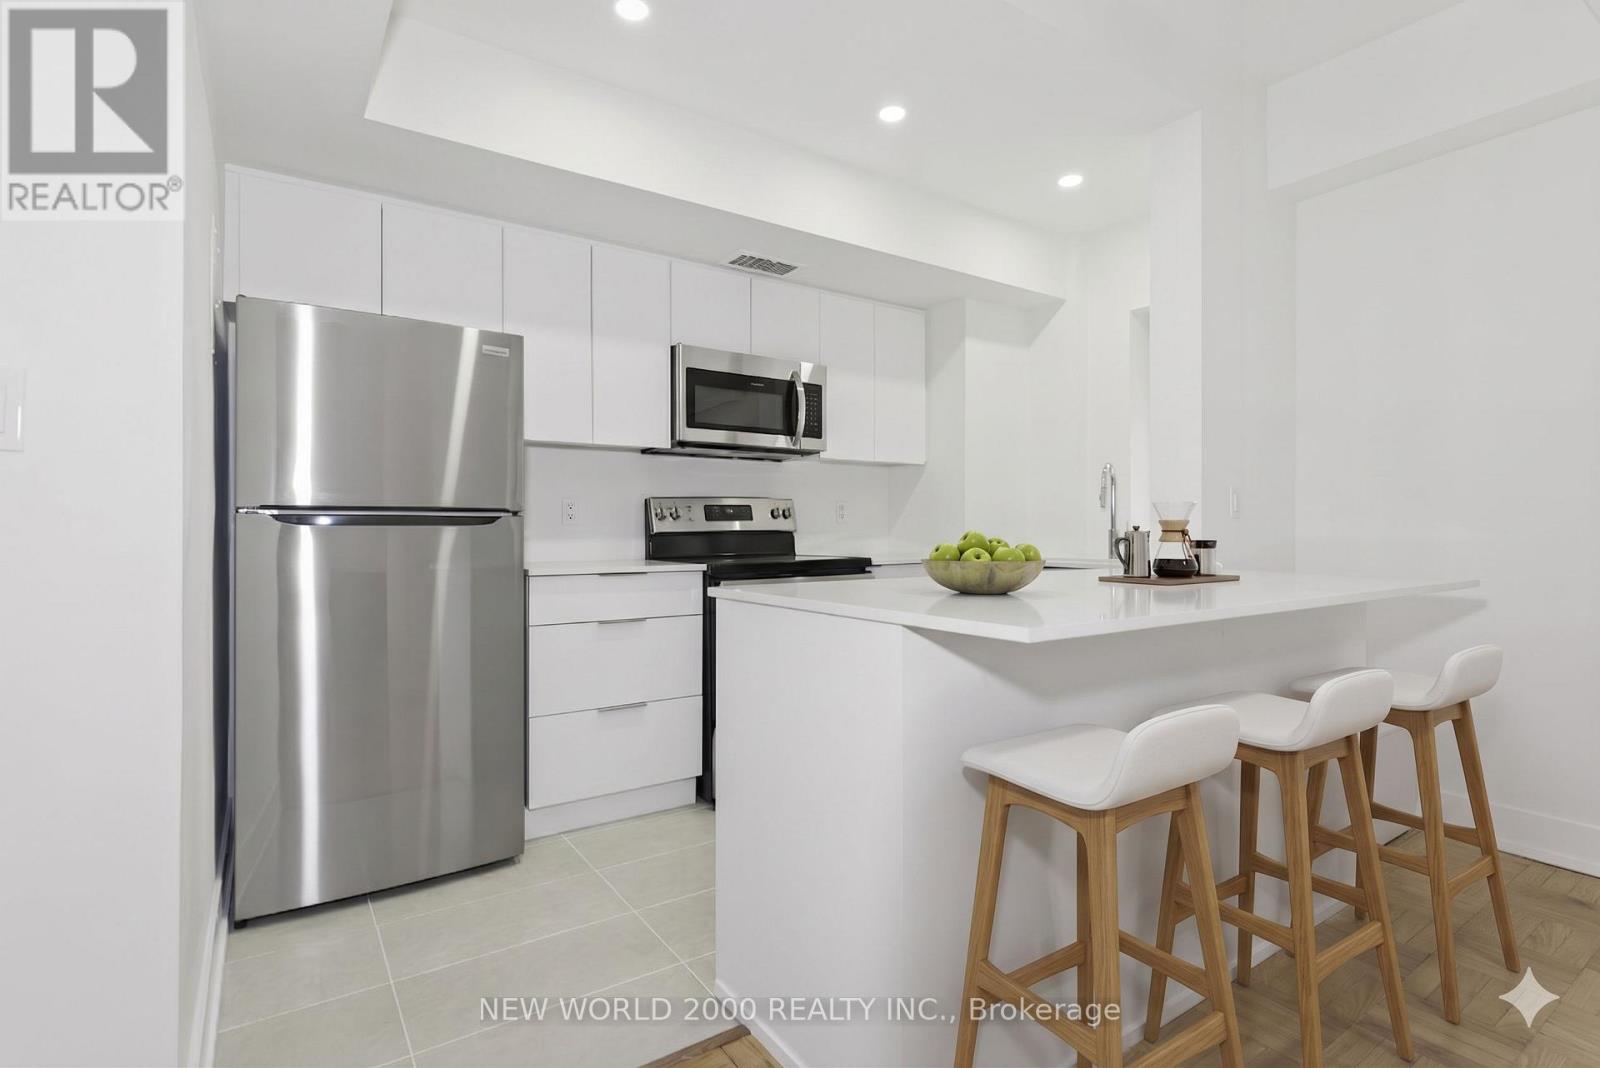
Chic 1 Bed Retreat at 110 St. Clair Ave W. Welcome to your newly renovated sanctuary in the vibrant heart of Yonge and St. Clair! This bright & airy 1 Bed apartment features a modern open concept layout, flooded with natural light. The stylish kitchen is equipped with stainless steel appliances, including a fridge, Stove, Over The Range Microwave & Dishwasher perfect for Your culinary adventures. Step outside, and you'll find yourself surrounded by an array of cafes, restaurants, and shops, all just moments away. Enjoy the perfect blend of convenience and lifestyle in this lively community. Indulge in the luxury of space with a generous layout designed for comfort and style. The meticulously revamped kitchen and bathroom showcase contemporary, sleek designs, giving your home an upscale feel. Our building is celebrated for its pristine and welcoming atmosphere, ensuring you'll love coming home to this well-maintained building every day. Don't miss this rare gem, Act Fast Because Opportunities Like This Won't Last Long! *Please Note: Currently Under Renovation, Will Be Ready For Move-In Starting October 01, 2026* (id:63203)
604 - 425 Front Street E
Toronto, Ontario
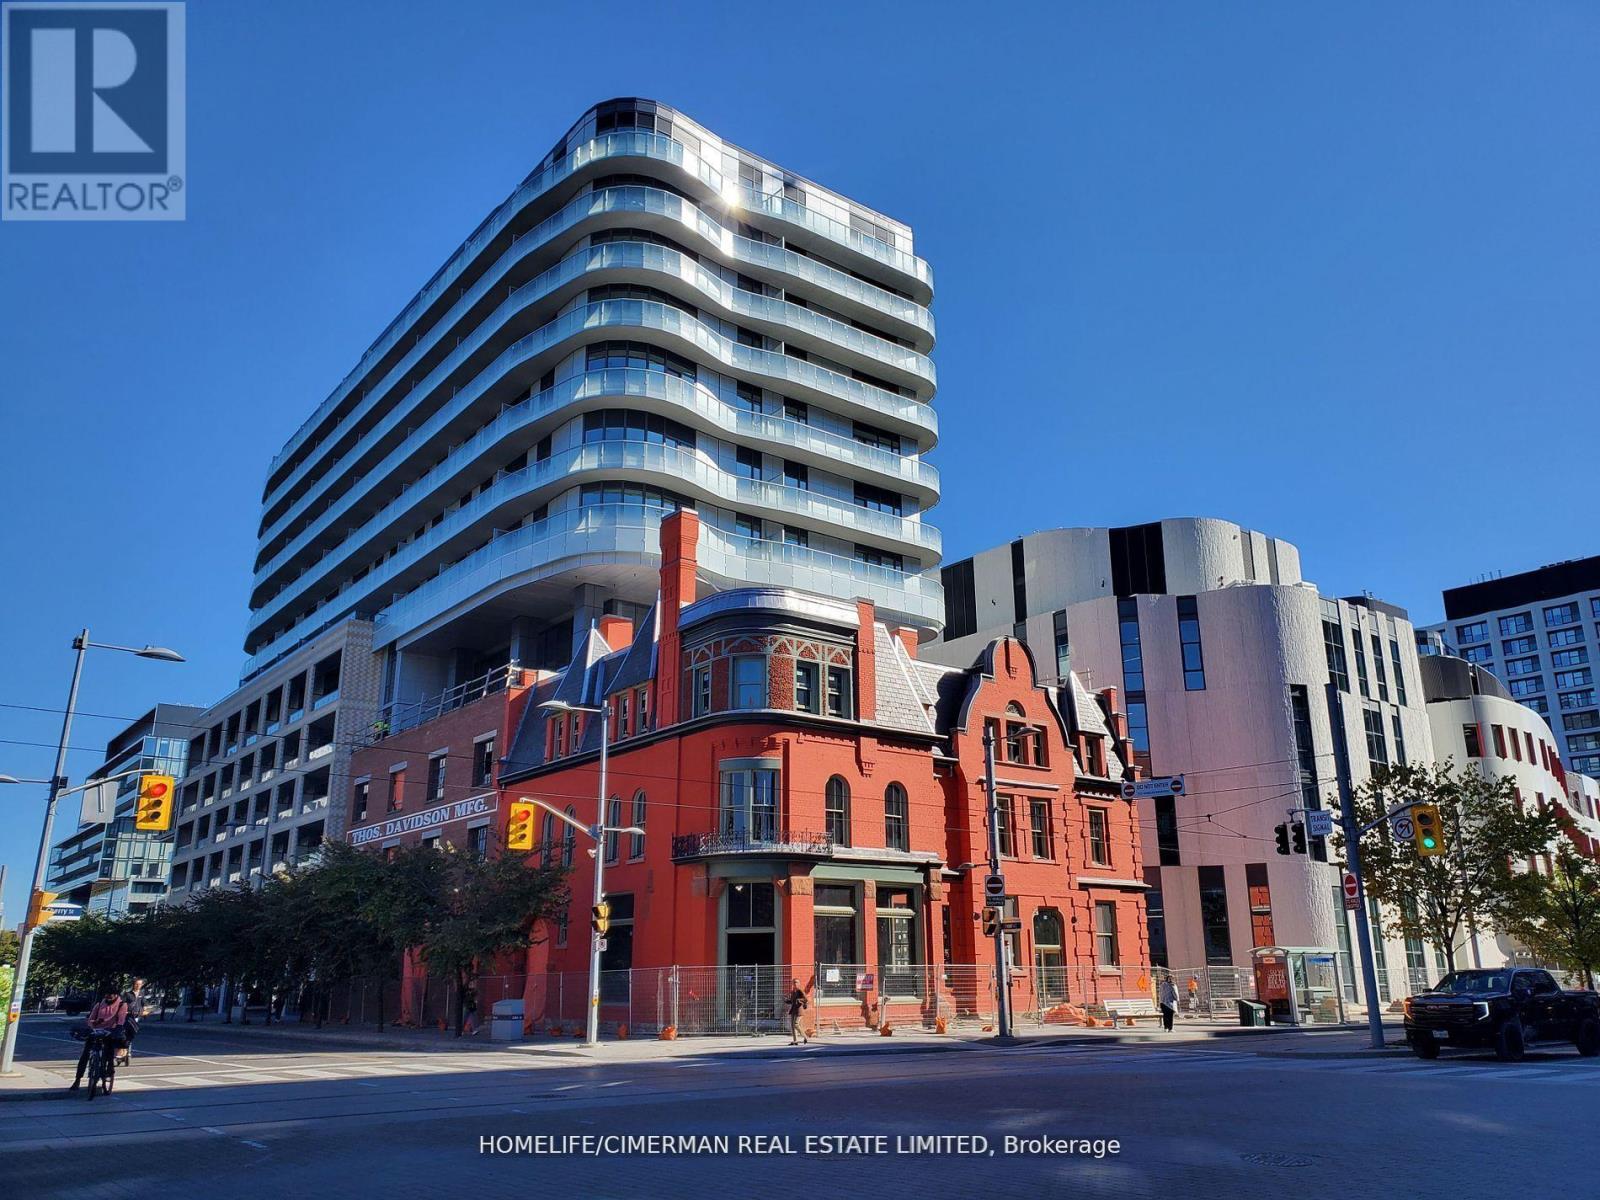
This Amazing 1 bedroom and Media condo in the Canary District offers modern urban living with a huge Balcony of 93 SQ Ft and 9-ft smooth ceilings.The unit features premium finishes like custom-designed European-style kitchen cabinetry with integrated LED lighting, quartz countertops, and European appliances. With sleek laminate flooring, contemporary lighting, and an in-suite washer/dryer, this space is designed for comfort and convenience. The Canary House building offers cutting-edge amenities including an entertainment room with a private movie lounge, a billiards room, and karaoke space. Enjoy panoramic city views from the fitness room, or find peace in the multi-use studio, perfect for yoga, art, or children's activities. The rooftop garden wraps around three sides of the building, offering breathtaking views, al fresco dining spaces, and a cozy fire pit. Other amenities include a party room, library, and terrace for private events or BBQs. Lively Street Retail & Dining On Front Street. 15 Min Street Car To Financial District & Subway. Short Walk To Waterfront & Distillery District. Easy Access To DVP &Gardiner Expressway. This Modern Condo Has It All! (id:63203)
415 - 18 Holmes Avenue
Toronto, Ontario
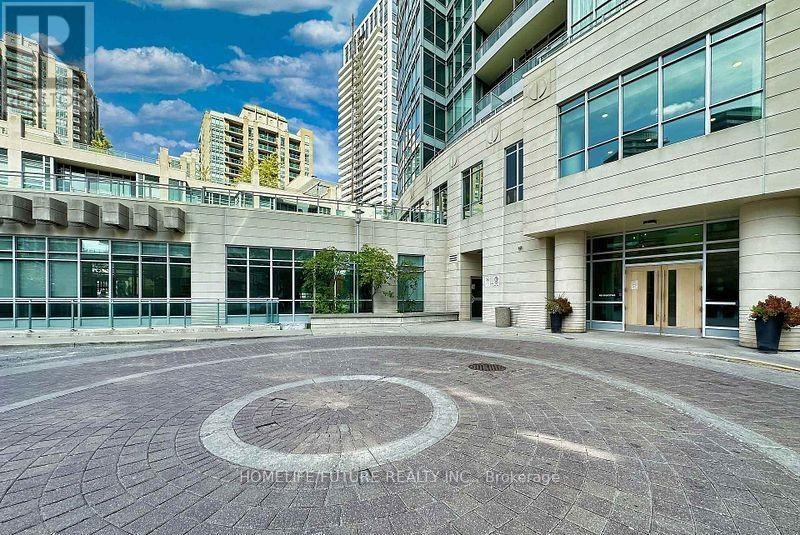
Welcome To Mona Lisa Residences! This Bright and Spacious 1 Bedroom + Den Condo Offers An Open Concept Layout With An Unobstructed East Facing View. The Bedroom & Den are Filled With Natural Light From Large Windows And Features A Spacious Closet For Added Convenience. The Unit Has Been Freshly Painted. The Building Is Well Managed And Offers Excellent Amenities Including A Fitness Centre, Concierge, Party Room, And Visitor Parking. An Ideal Choice For Anyone Looking For A Well-Located, Functional Home With Easy Access To Everything The City Has To Offer. (id:63203)
5404 - 10 York Street
Toronto, Ontario
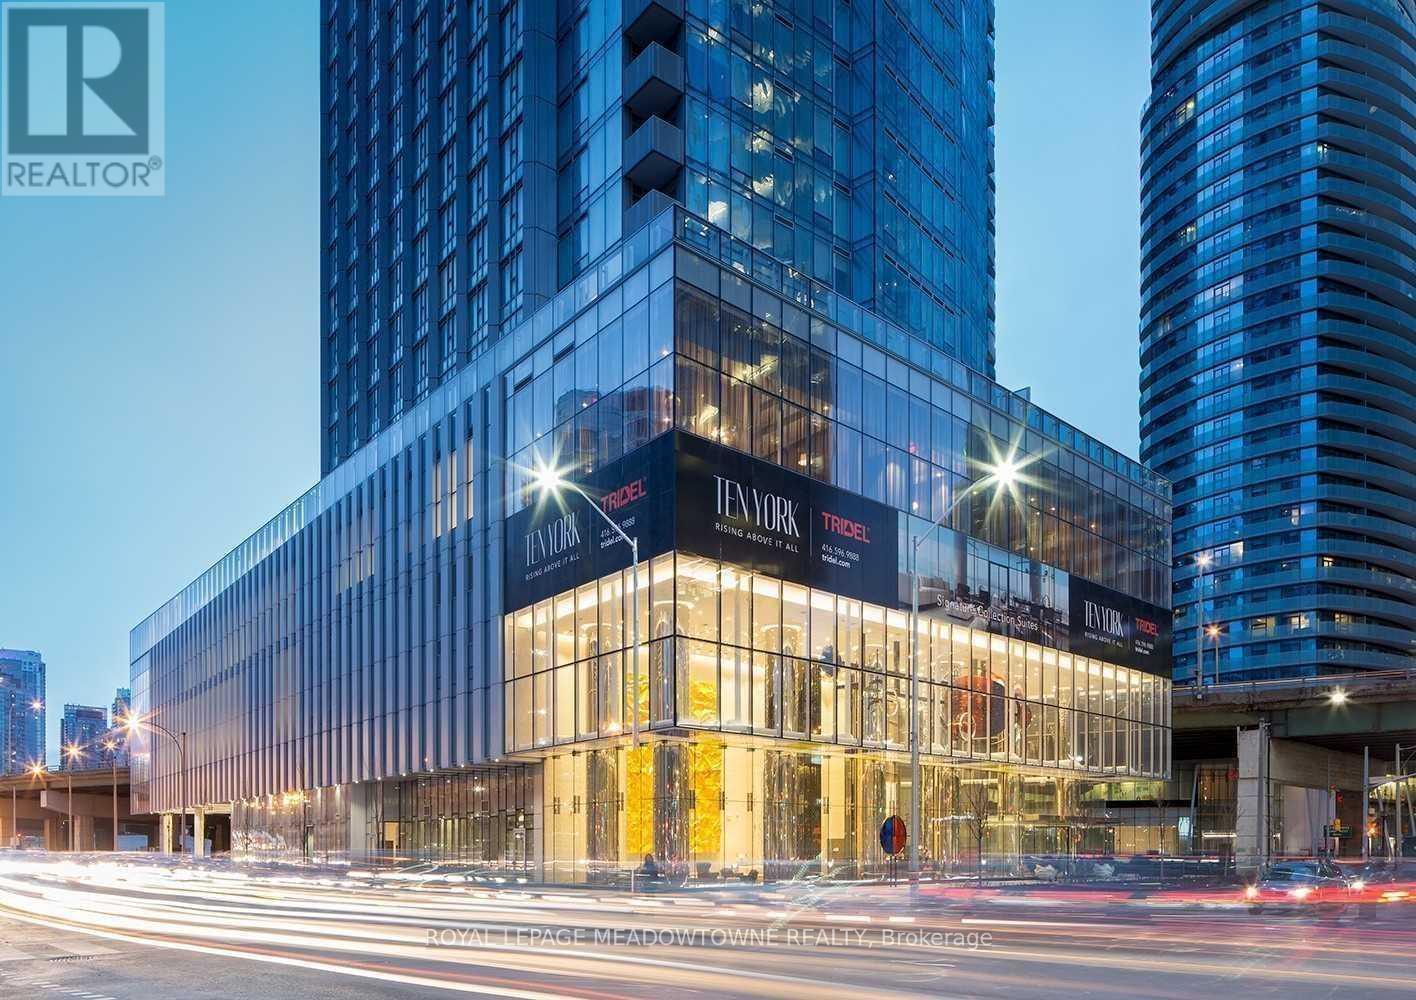
Welcome To The Iconic Ten York By Tridel, A State Of The Art Building In An Ideal Downtown Location! This Bright And Spacious Higher Floor 1 Bedroom + Den Offers Stunning Lake And City Views, 9 Ft Smooth Ceilings, Plank Laminate Flooring And Neutral Finishes Throughout. The Ideal Open Concept Layout Features A Functional Den, Perfect For A Home Office, And A Sleek Modern Kitchen With Quartz Countertops, Integrated Appliances And Under Cabinet Lighting. Enjoy Top Of The Line Building Amenities Including A Professional Gym, Spin Room, Games Room, Spa Studio,Yoga Studio And Infinity Pool. Steps To The Waterfront, Harbourfront Trails, Union Station, Subway, Scotiabank Arena And The Downtown Core. An Incredible Location With Everything At Your Doorstep! (id:63203)