

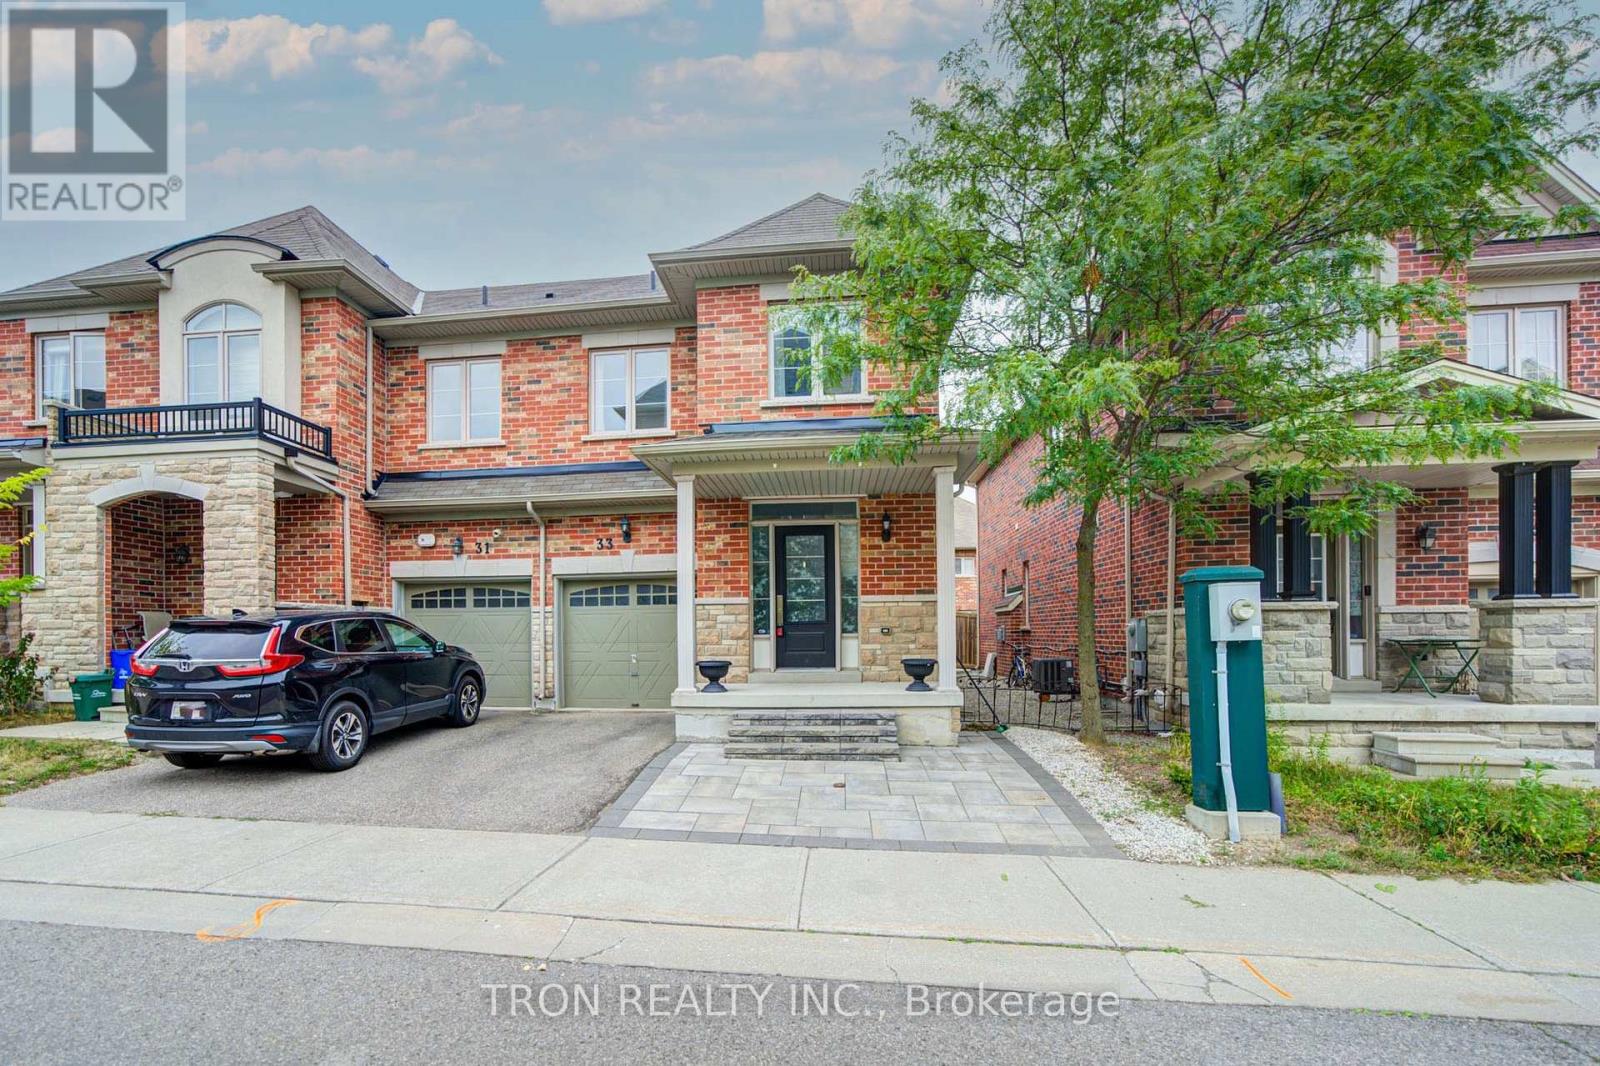
33 Mazarine Lane
Richmond Hill, Ontario
STUNNING SOUTH-FACING END-UNIT TOWNHOME IN WESTBROOK - LIVES LIKE A SEMI! Enjoy an ideal north-south orientation, with a sun-filled south-facing living room and primary bedroom that maximize natural light throughout the day. Located in one of Richmond Hill's most sought-after school districts, this exceptional home is within walking distance to St. Theresa of Lisieux CHS, Richmond Hill High School, and approximately a 15-minute walk to highly regarded Trillium Woods Public School. Welcome to 33 Mazarine Lane, a premium end-unit home with a corner-like design and additional side windows that create a bright, warm, and inviting interior. Thoughtfully upgraded with pot lights, elegant quartz countertops, a custom backsplash, and high-end stainless steel appliances. The functional layout offers 3 spacious bedrooms and 3 bathrooms, making it an ideal choice for growing families. Enjoy a private, south-facing backyard with excellent exposure-perfect for relaxing or entertaining. Unbeatable convenience: approximately 3 minutes to Sobeys, TD, BMO, RBC, Feng Ze Yuan Plaza, Yanguan Supermarket, and No Frills; 5 minutes to additional Chinese supermarkets; 10 minutes to Costco and Highway 404; and 15 minutes to Highway 400. (id:63203)
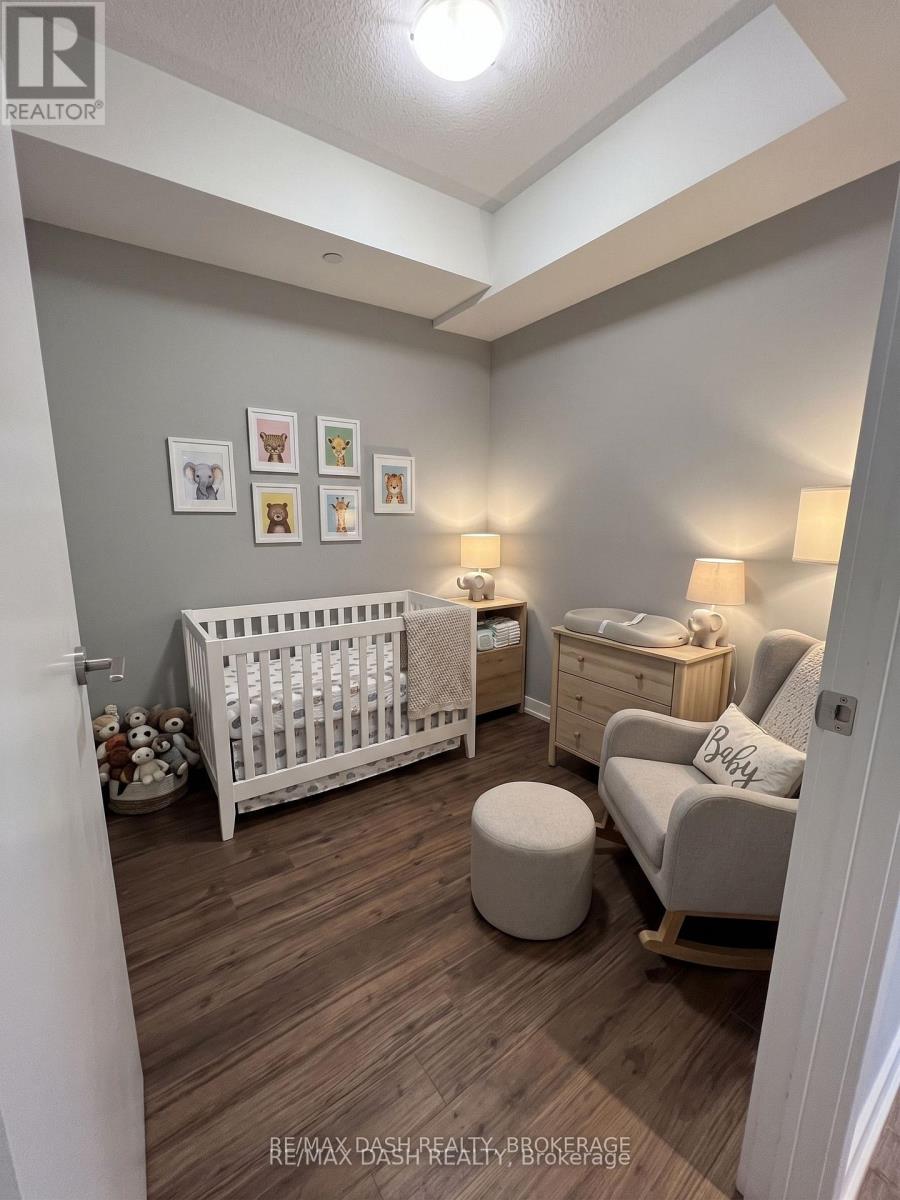
1712 - 1926 Lake Shore Boulevard W
Toronto, Ontario
Spacious One Bedroom Plus Den With 2 Bathrooms. Den Can Be Used As A Second Bedroom. Large Open Concept Kitchen And Generous Sized Living Area. Blinds In Bedroom & Living Area, Laminate Flooring, Stainless Steel Fridge, Oven And Microwave, Quartz Counters, Dishwasher And Includes Ensuite Laundry. (id:63203)
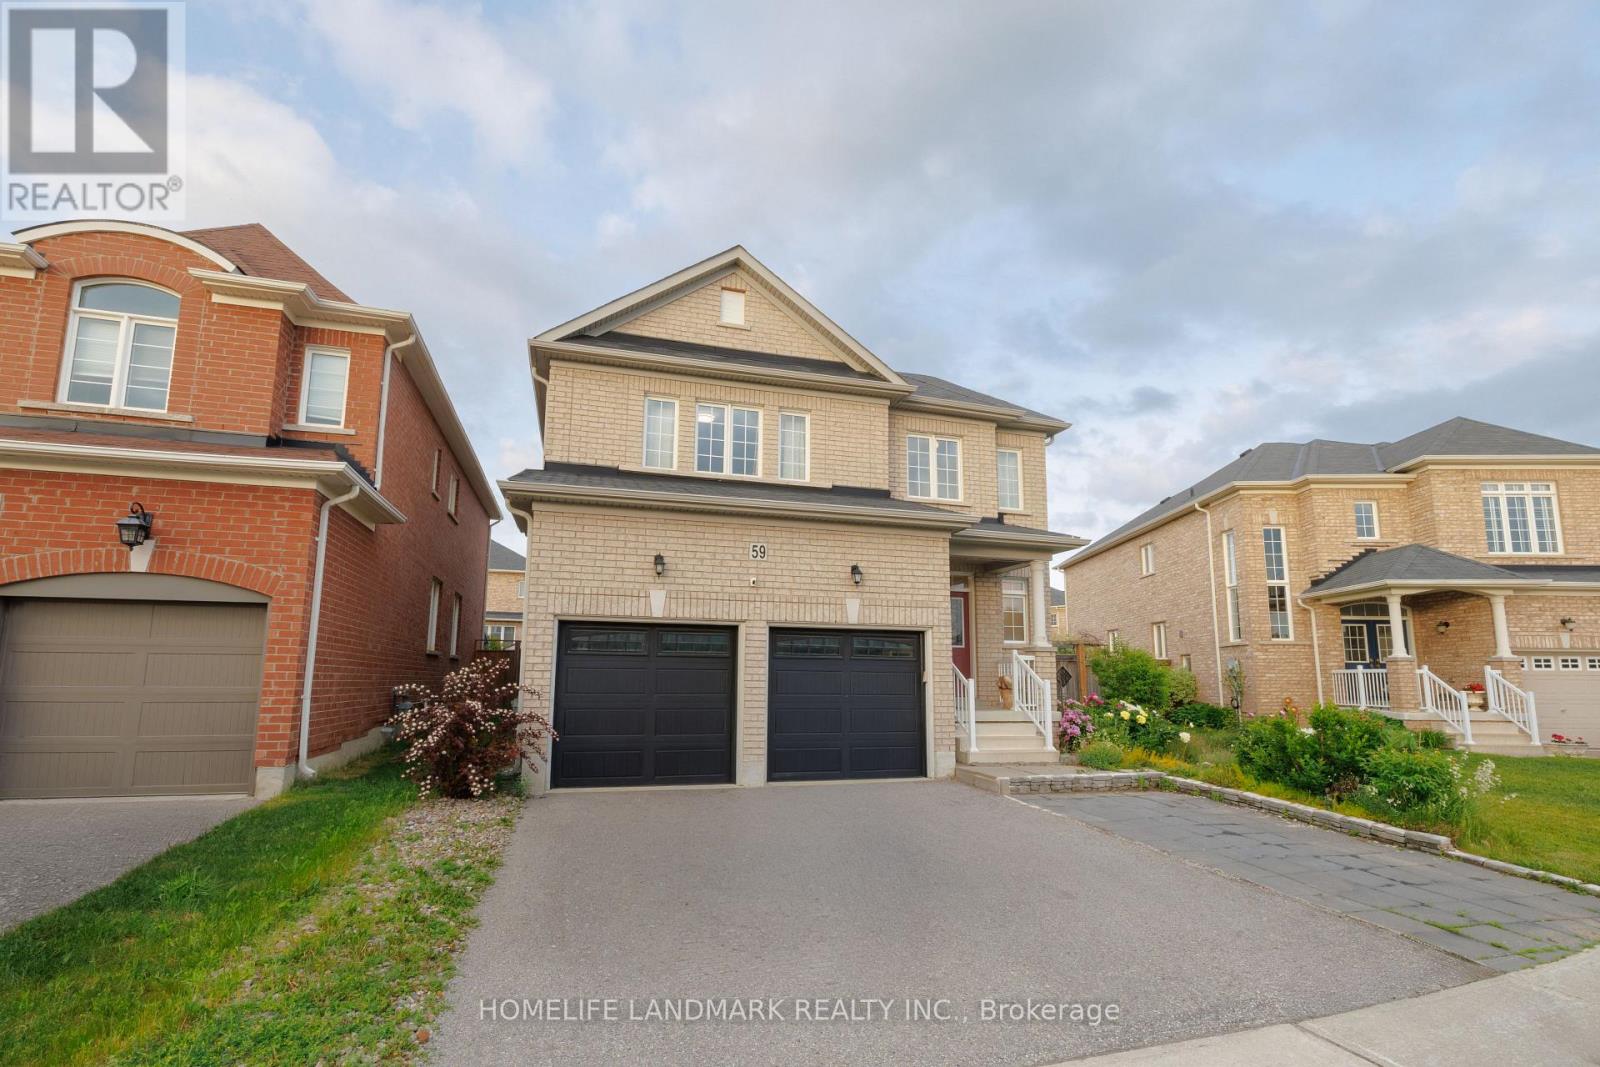
59 Nature Way Crescent
Newmarket, Ontario
A 4Bedrm Stunning Home Located At The Family Neighborhood Woodland. Energy Star Home. Bright Open Concept Floorplan. An Elegant Model Home. Spacious Bedrooms. Tons Of Upgrades From The Builder: Smooth Ceiling, Hardwood Flooring Throughout, Quartz Countertop, Kitchen Cabinet W Added Window In Breakfast Area. Extra Size Of Laundry Room On 2nd Floor! Large Full Basement. Steps To Parks, Nature Reserve Trail, Phebe Gilman Public Sch, Costco & Shopping Plaza. (id:63203)
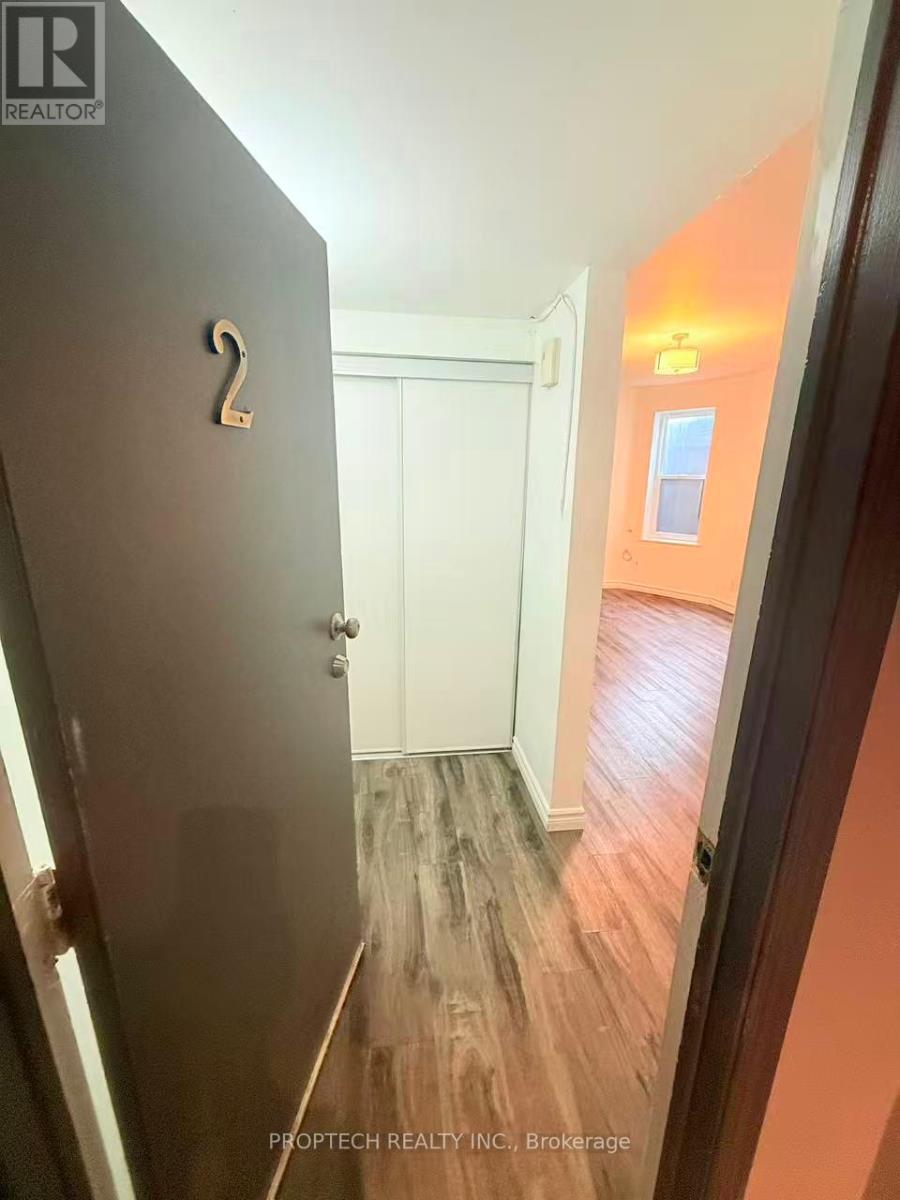
2 - 373 Broadview Avenue
Toronto, Ontario
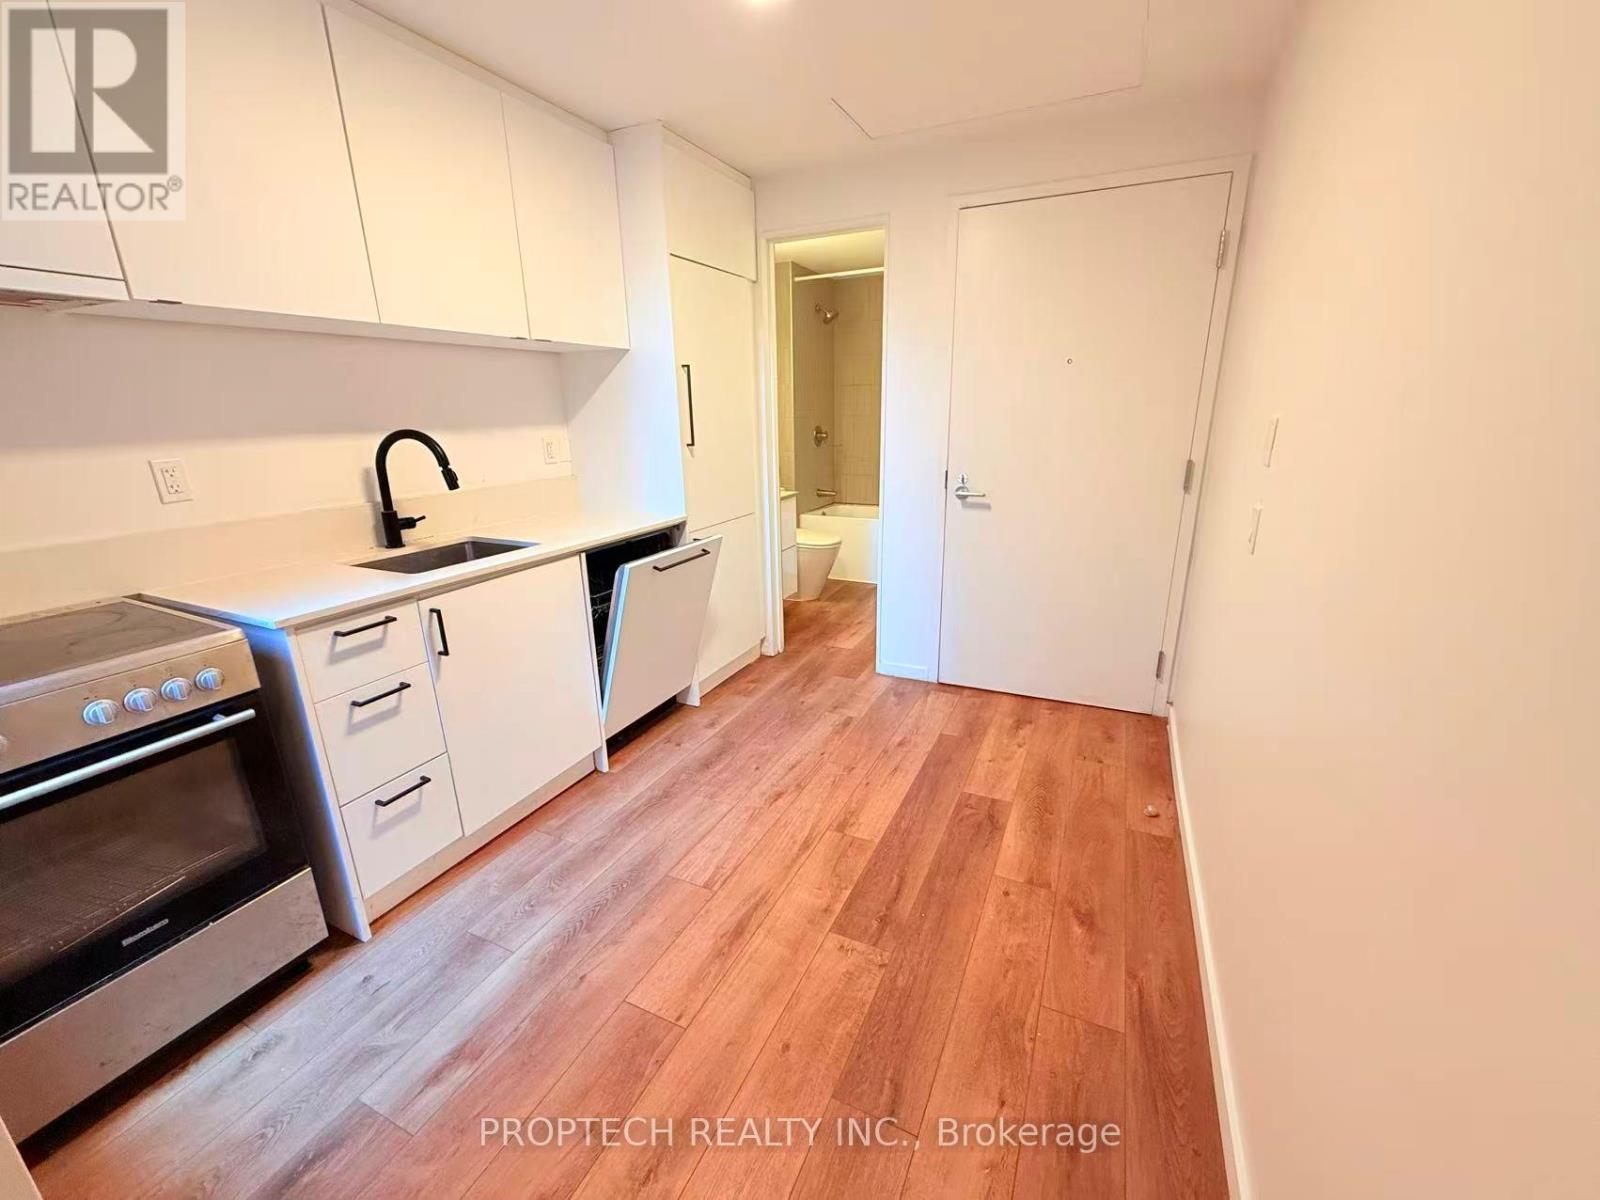
Modern 1-bedroom unit offering a smart and functional layout, spacious and cozy, Situated in the heart of the vibrant Riverdale community, this home is steps to the subway, streetcars, TTC, Riverdale Park, the public library, grocery stores, East Chinatown, schools, and everyday shopping and dining, with convenient access to the DVP. Locker available for rent. Tenant to pay hydro, hot and cold water, internet, and cable. (id:63203)
206 - 377 Broadview Avenue
Toronto, Ontario
Client RemarksModern 1-bedroom unit offering a smart and functional layout plus an impressive 88 sq. ft. private terrace, perfect for morning coffee or evening relaxation. Situated in the heart of the vibrant Riverdale community, this home is steps to the subway, streetcars, TTC, Riverdale Park, the public library, grocery stores, East Chinatown, schools, and everyday shopping and dining, with convenient access to the DVP. Locker available for rent. Tenant to pay hydro, hot and cold water, internet, and cable. (id:63203)
Two-Bedroom Bsmt - 44 Glencoyne Cres Crescent
Toronto, Ontario
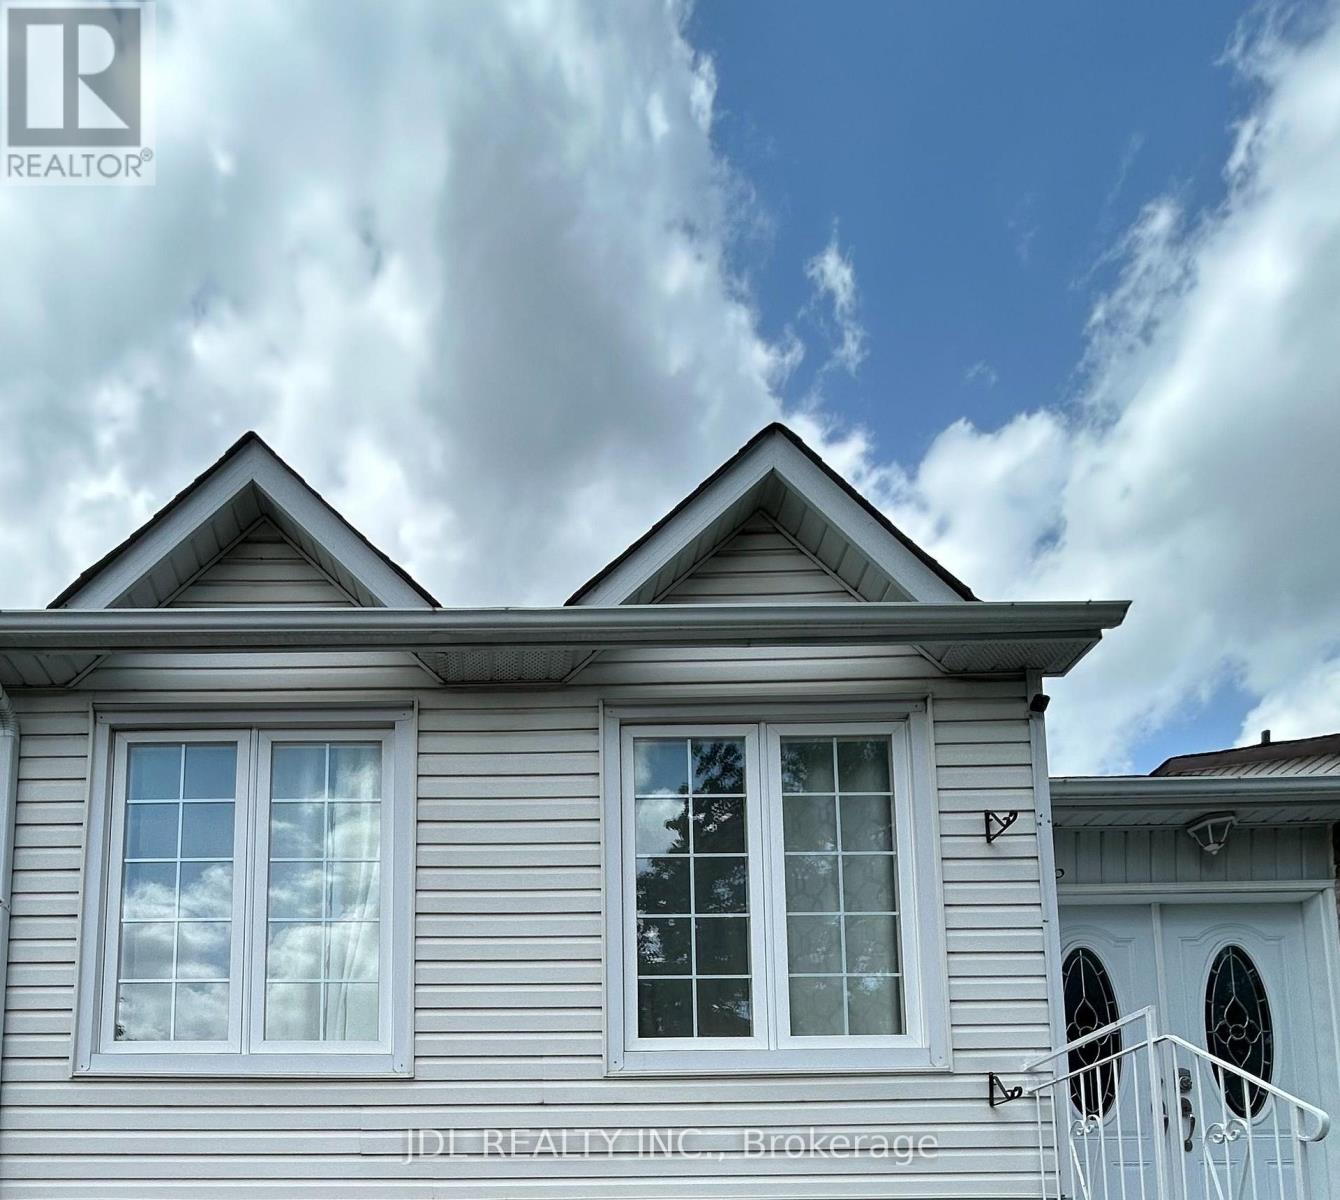
Best Deal! Must See! Well Furnished! Unique Location! Walking To All Amenities! Schools, Shopping Centers, Restaurants, Banks, TTC, etc.shared utility. available parking extra fee. Thank you very much! (id:63203)
1904 - 21 Carlton Street
Toronto, Ontario
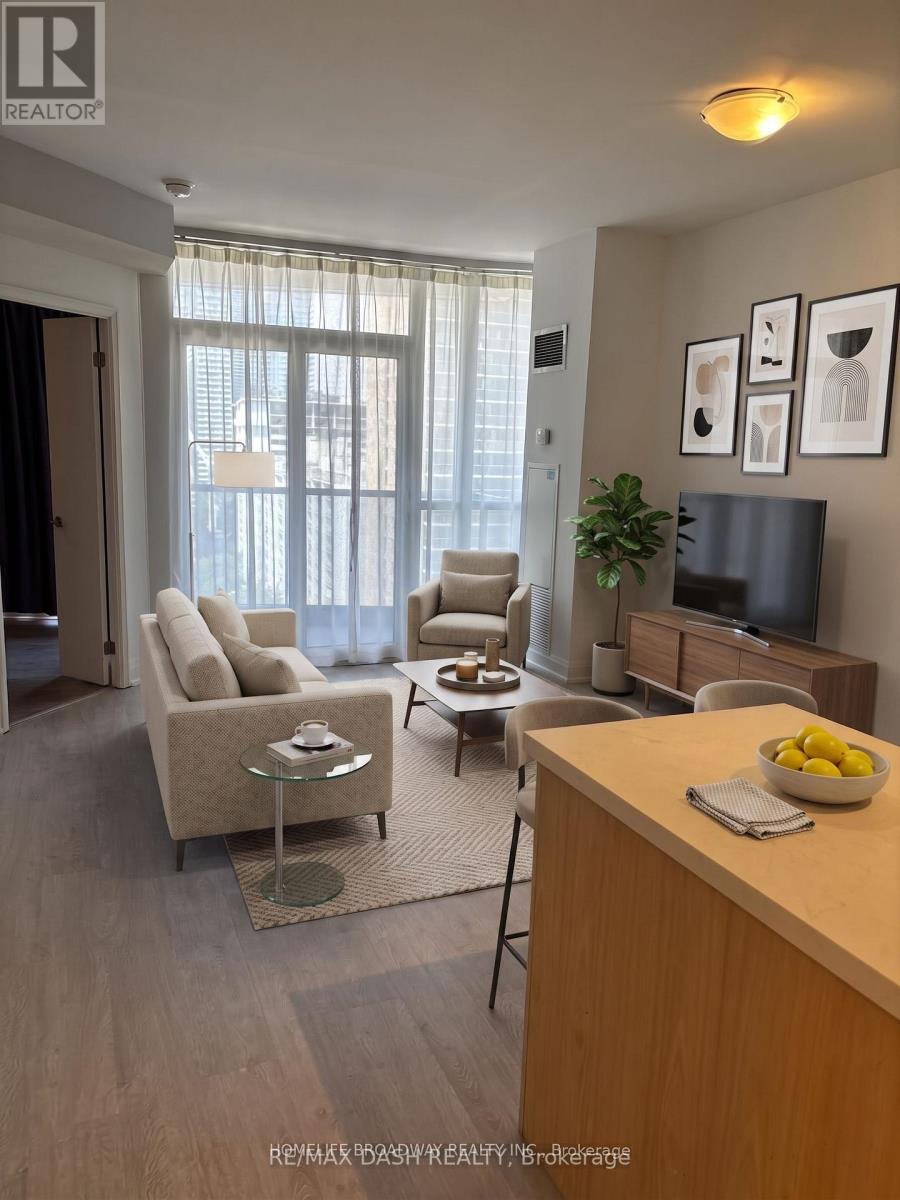
Don't miss out on prime downtown living at The Met! This spacious 1-bedroom + den condo features a functional, open-concept living, dining, and kitchen area complete with stainless steel appliances and a center island. The primary bedroom boasts its own private 4-piece ensuite, while the versatile den is perfect for a home office, study space, or second bedroom.Enjoy a perfect 100 Walk Score-just minutes to the TTC subway, TMU, U of T, grocery stores, shopping, and dining. Building amenities include a 24-hour concierge, indoor pool, gym, sauna, and pet spa. One storage locker is included! (id:63203)
3015 - 8 Widmer Street
Toronto, Ontario
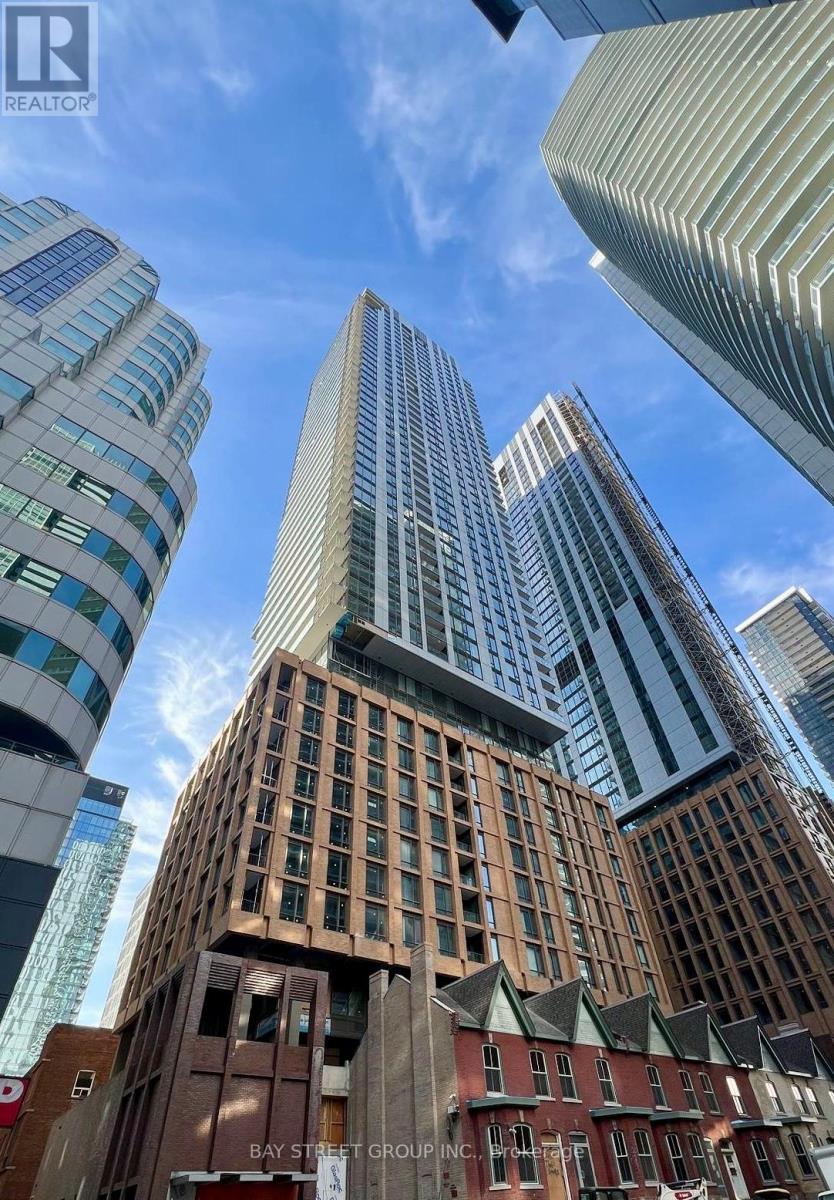
AMAZING Modern, Efficiently Designed Studio Suite in the Heart of Toronto's Entertainment District. This bright and airy unit features floor-to-ceiling windows, a sleek kitchen with integrated appliances and quartz countertops, and a spa-inspired 4-piece bathroom with elegant finishes. With a smart open-concept layout, the space comfortably accommodates areas for living, dining, and sleeping, all while maximizing functionality and style. The building offers an impressive suite of amenities tailored to elevate your urban lifestyle. Residents enjoy access to a fully equipped fitness centre, a luxurious party and social lounge, a rooftop terrace with stunning views, a private screening room, and 24-hour concierge service. It also features modern security systems and thoughtfully designed common areas perfect for relaxation or remote work. Residents will enjoy luxury hotel-style living in the heart of the buzzing Theatre district. perfect Walk Score of 100/100 by visiting nearby attractions, such as The Rogers Centre, The Air Canada Centre, Ripley's Aquarium, only few mins walk from St. Andrew & Osgoode TTC station and steps from street cars/bus routes. Easy to access to financial district, University of Toronto, TMU, and George Brown College ,The Financial District, Queen West, TIFF Bell Lightbox, and a variety of top-tier restaurants, cafes, and shops are all nearby. Everyday essentials like grocery stores and pharmacies are easily accessible, Location is extremely convenient making this an ideal home base in one of the City's most connected and energetic neighbourhoods. (id:63203)
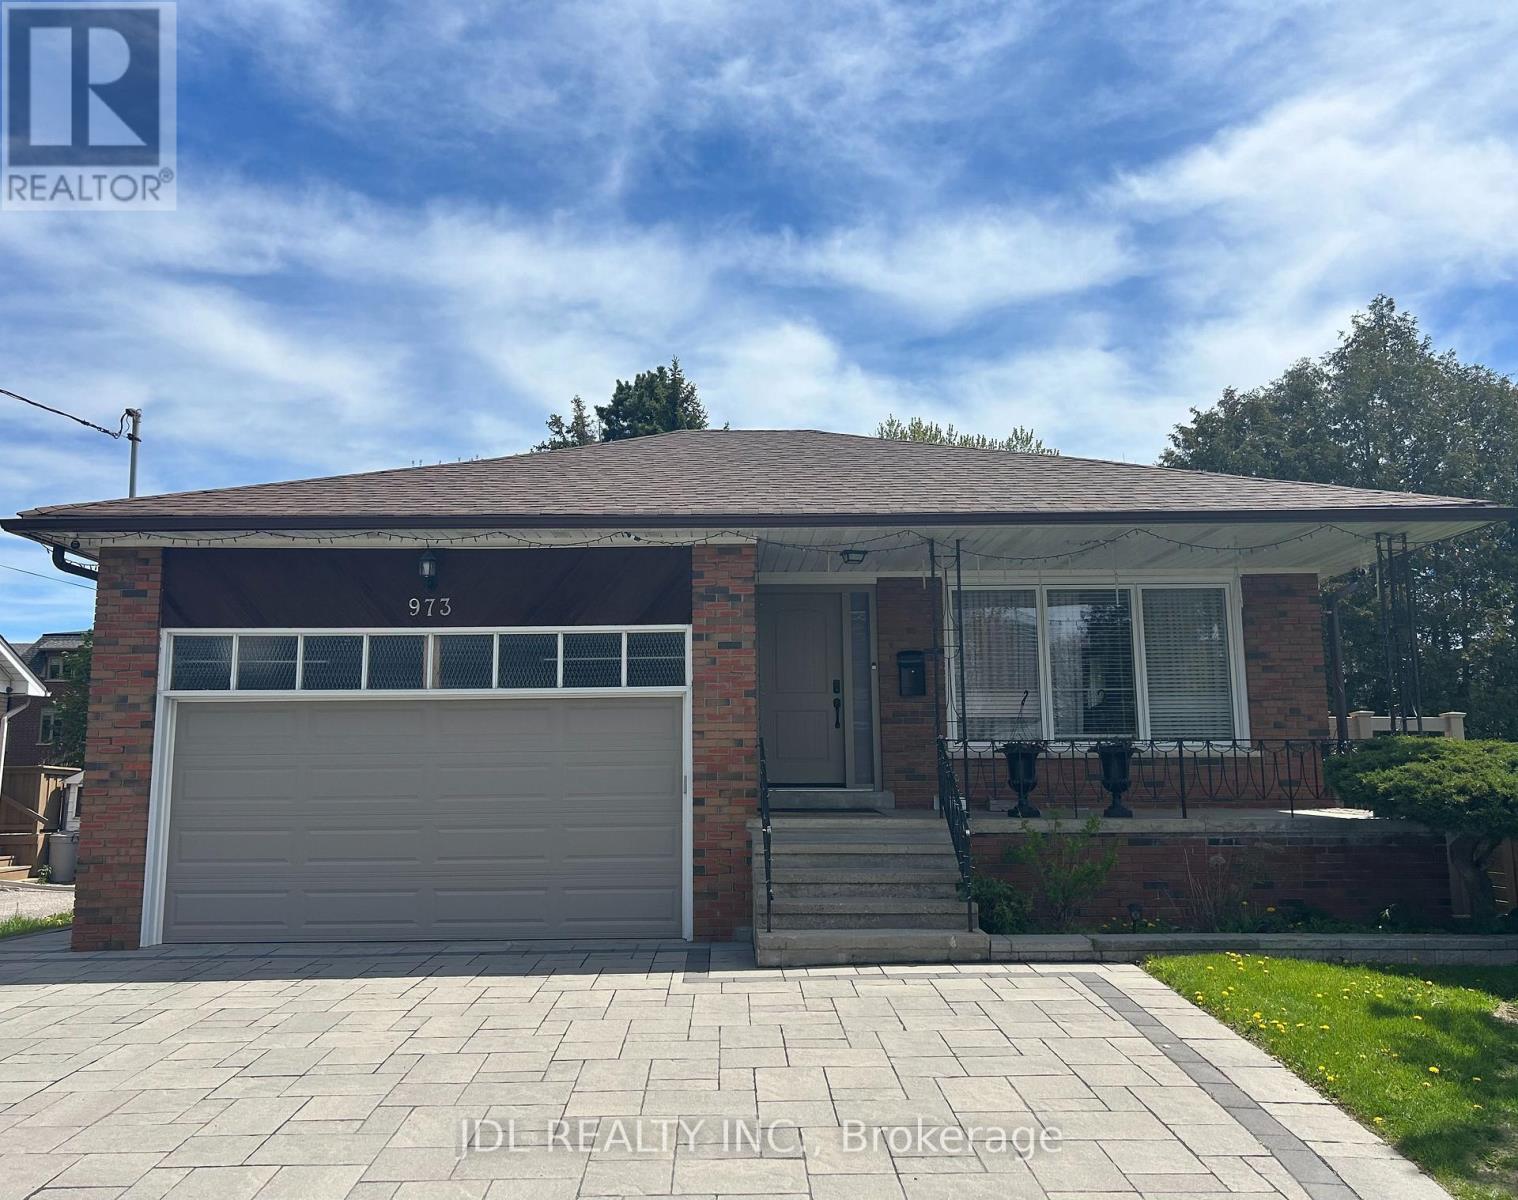
Master Bedroom A Bsmt - 973 Willowdale Ave Avenue
Toronto, Ontario
Best Deal! Free Internet! Ultra-High-Grade Water Softener! New Ventilator! Well Furnished! Quite Bright! Really Spacious! Wonderful Location! Close To All Amenities! Shopping Malls, Banks, Restaurants, TTC, etc. shared kitchen. Available parking/extra fee. Thank you very much! (id:63203)
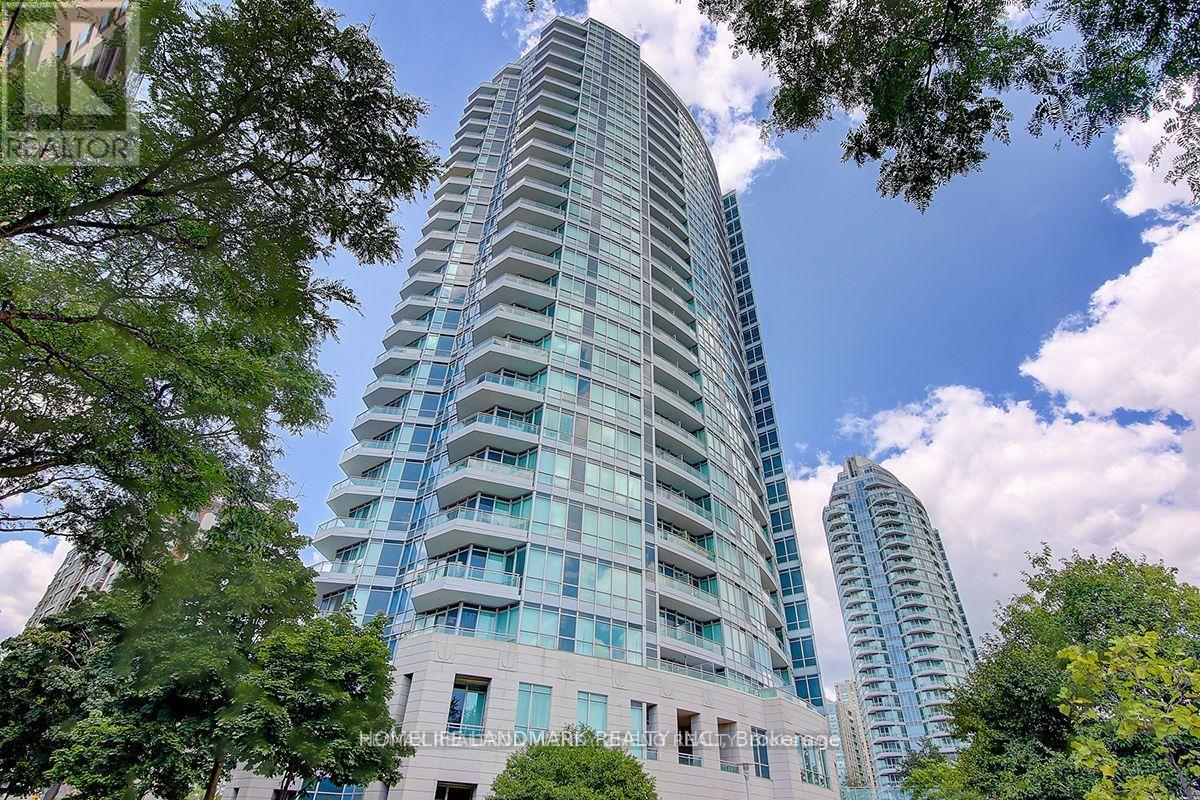
2006 - 60 Byng Avenue
Toronto, Ontario
The Monet Luxury Condo is ideally located in the highly sought-after Yonge & Finch neighbourhood, perfect for students and young professionals. Enjoy exceptional convenience with just steps to Finch Subway Station, TTC bus terminals, schools, banks, restaurants, supermarkets, community centres, and all essential amenities.This bright, upgraded high-floor unit features 9-ft ceilings and a beautiful unobstructed east-facing view. Residents enjoy excellent building amenities, including 24/7 concierge service and two indoor swimming pools. An excellent opportunity to live in one of North York's most convenient and desirable locations. (id:63203)

611 - 23 Lorraine Drive
Toronto, Ontario
Welcome To Luxury Symphony Square! One Of The Most Reputable Condo Buildings In North York. Location Is Fantastic, Step To Finch Subway, Shops And Restaurants On Yonge St, Full Facilities Including Indoor Swimming Pool, 24 Hours Concierge. Short Walk To Supermarket, Shops, Schools & Parks, Mins To Hwy401, One Parking And One Locker Included. (id:63203)

211 - 201 Brock Street S
Whitby, Ontario
Welcome To Station No 3. Modern Living In The Heart Of Downtown Whitby! Features Include Open Concept Living With 9 Foot Ceilings, Floor To Ceiling Windows, Walk Out To A Cozy Balcony And Laminate Flooring Throughout! The Modern Kitchen Includes Stainless Steel Appliances, Quartz Countertop And Ceramic Backsplash! Spacious Primary Bedroom With 4pc Ensuite, Floor To Ceiling Window And Closet! Den With Sliding Glass Door For Privacy That Can Be Used As A Bedroom Or Office! Ensuite Laundry! Keyless Entry System With Passcode Or Fob Access And Built In Digital Touchscreen Security System With Access To Security Cameras! 1 Owned Parking Spot and 1 Owned Locker Located On The Same Floor! State Of The Art Building Amenities Include: Concierge, Gym, Yoga, Studio, Party Room, Pet Washing Station, Third Floor Courtyard, , Fifth Floor Common Terrace With Fire Pit And BBQS! Easy Access To 401, 412, & 407! Steps To Retail, Restaurants, Groceries, Transit, Schools, Places Of Worship And So Much More! (id:63203)