

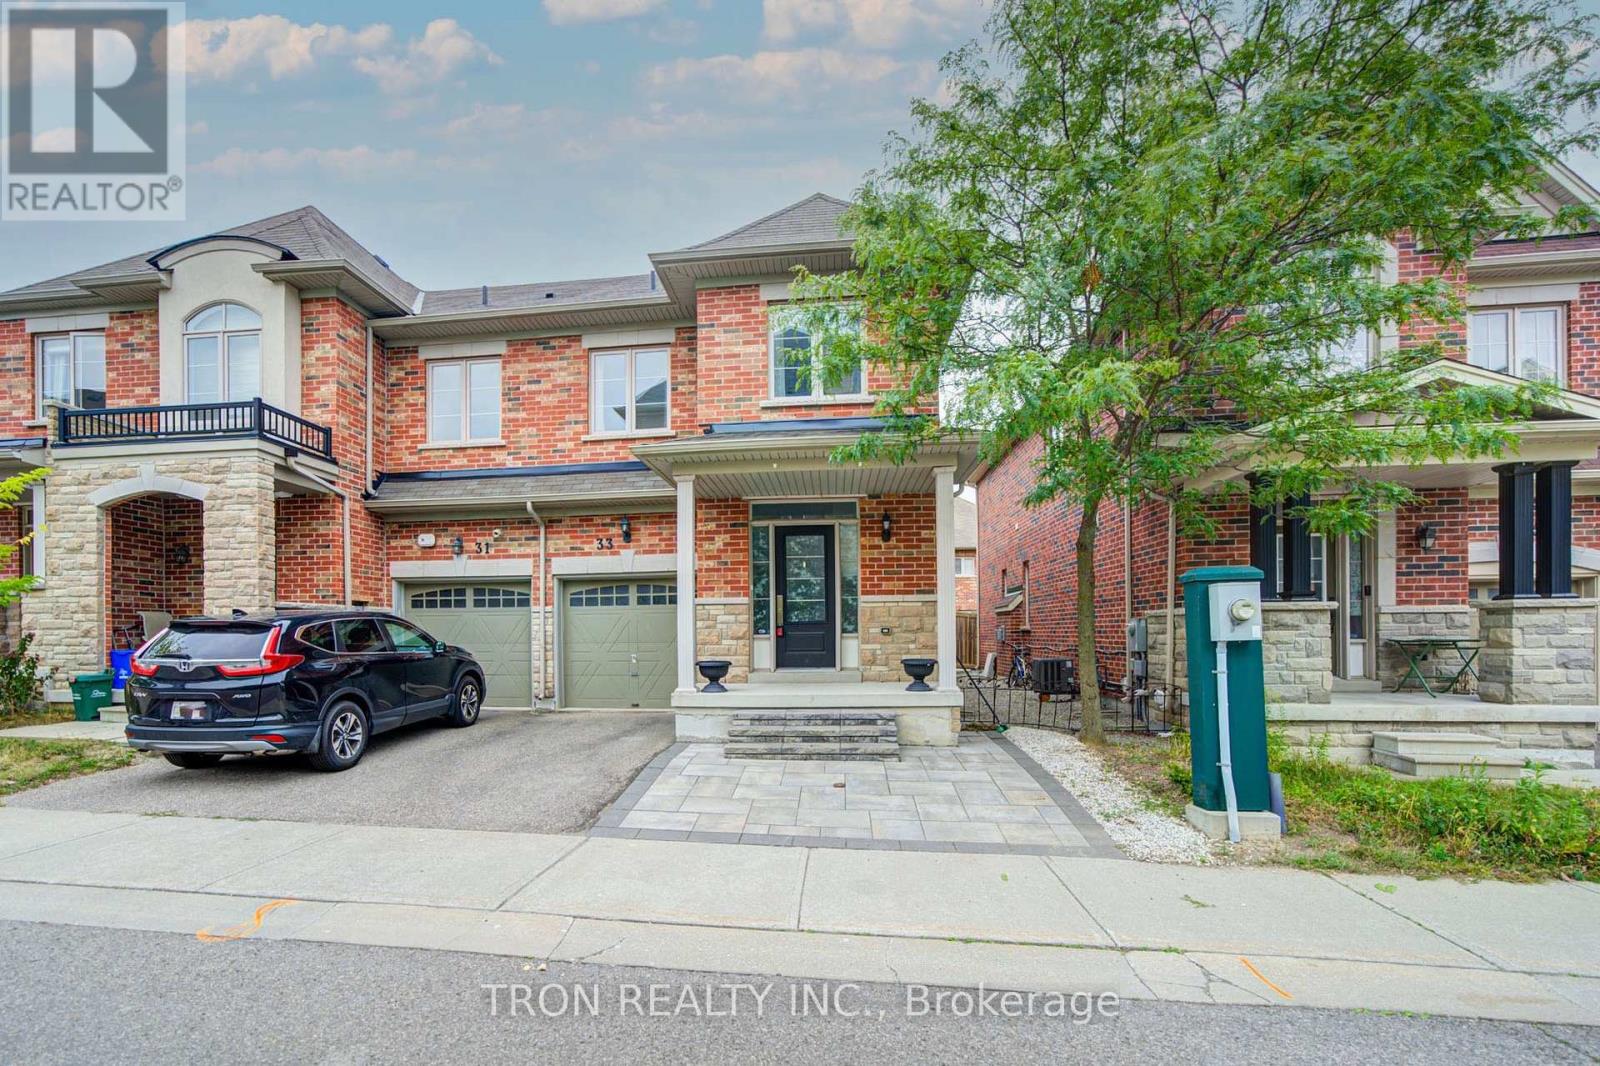
33 Mazarine Lane
Richmond Hill, Ontario
STUNNING SOUTH-FACING END-UNIT TOWNHOME IN WESTBROOK - LIVES LIKE A SEMI! Enjoy an ideal north-south orientation, with a sun-filled south-facing living room and primary bedroom that maximize natural light throughout the day. Located in one of Richmond Hill's most sought-after school districts, this exceptional home is within walking distance to St. Theresa of Lisieux CHS, Richmond Hill High School, and approximately a 15-minute walk to highly regarded Trillium Woods Public School. Welcome to 33 Mazarine Lane, a premium end-unit home with a corner-like design and additional side windows that create a bright, warm, and inviting interior. Thoughtfully upgraded with pot lights, elegant quartz countertops, a custom backsplash, and high-end stainless steel appliances. The functional layout offers 3 spacious bedrooms and 3 bathrooms, making it an ideal choice for growing families. Enjoy a private, south-facing backyard with excellent exposure-perfect for relaxing or entertaining. Unbeatable convenience: approximately 3 minutes to Sobeys, TD, BMO, RBC, Feng Ze Yuan Plaza, Yanguan Supermarket, and No Frills; 5 minutes to additional Chinese supermarkets; 10 minutes to Costco and Highway 404; and 15 minutes to Highway 400. (id:63203)
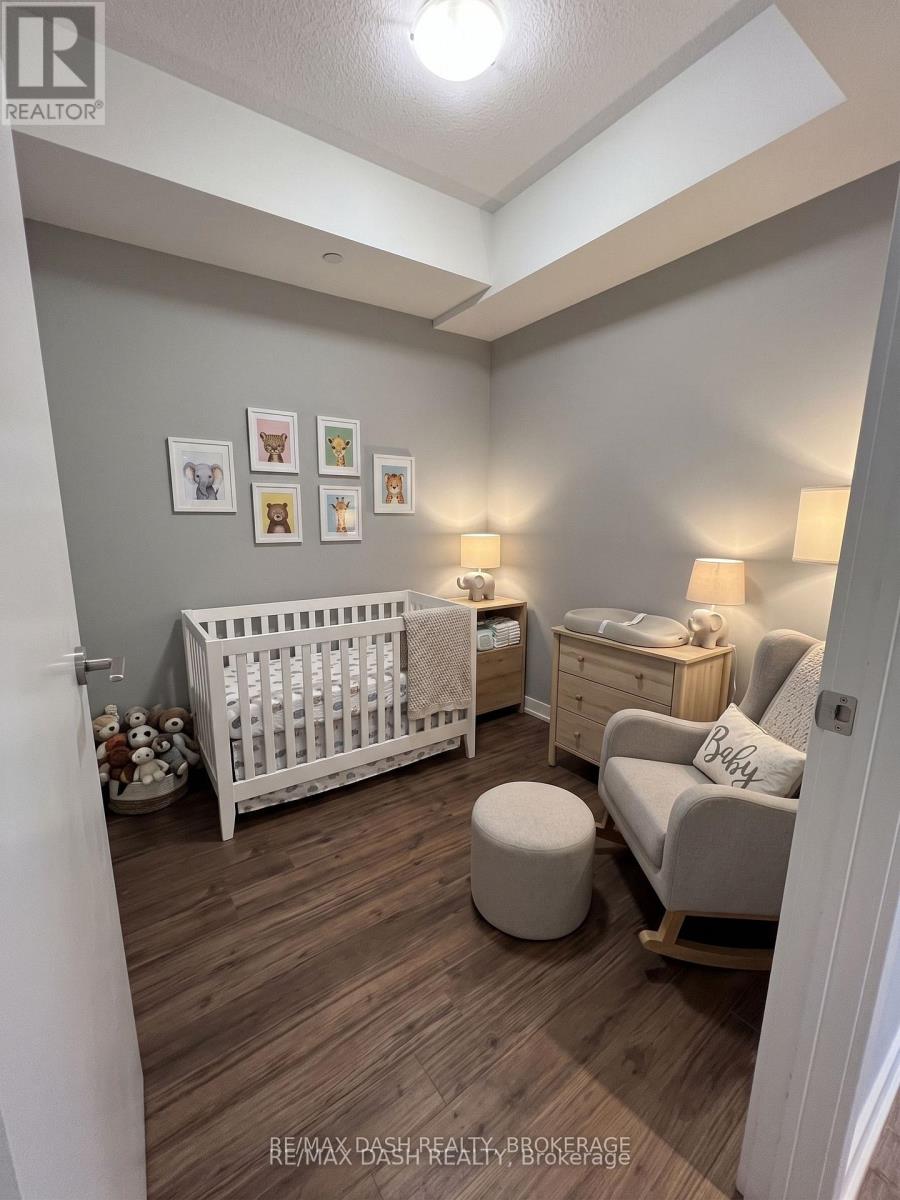
1712 - 1926 Lake Shore Boulevard W
Toronto, Ontario
Spacious One Bedroom Plus Den With 2 Bathrooms. Den Can Be Used As A Second Bedroom. Large Open Concept Kitchen And Generous Sized Living Area. Blinds In Bedroom & Living Area, Laminate Flooring, Stainless Steel Fridge, Oven And Microwave, Quartz Counters, Dishwasher And Includes Ensuite Laundry. (id:63203)
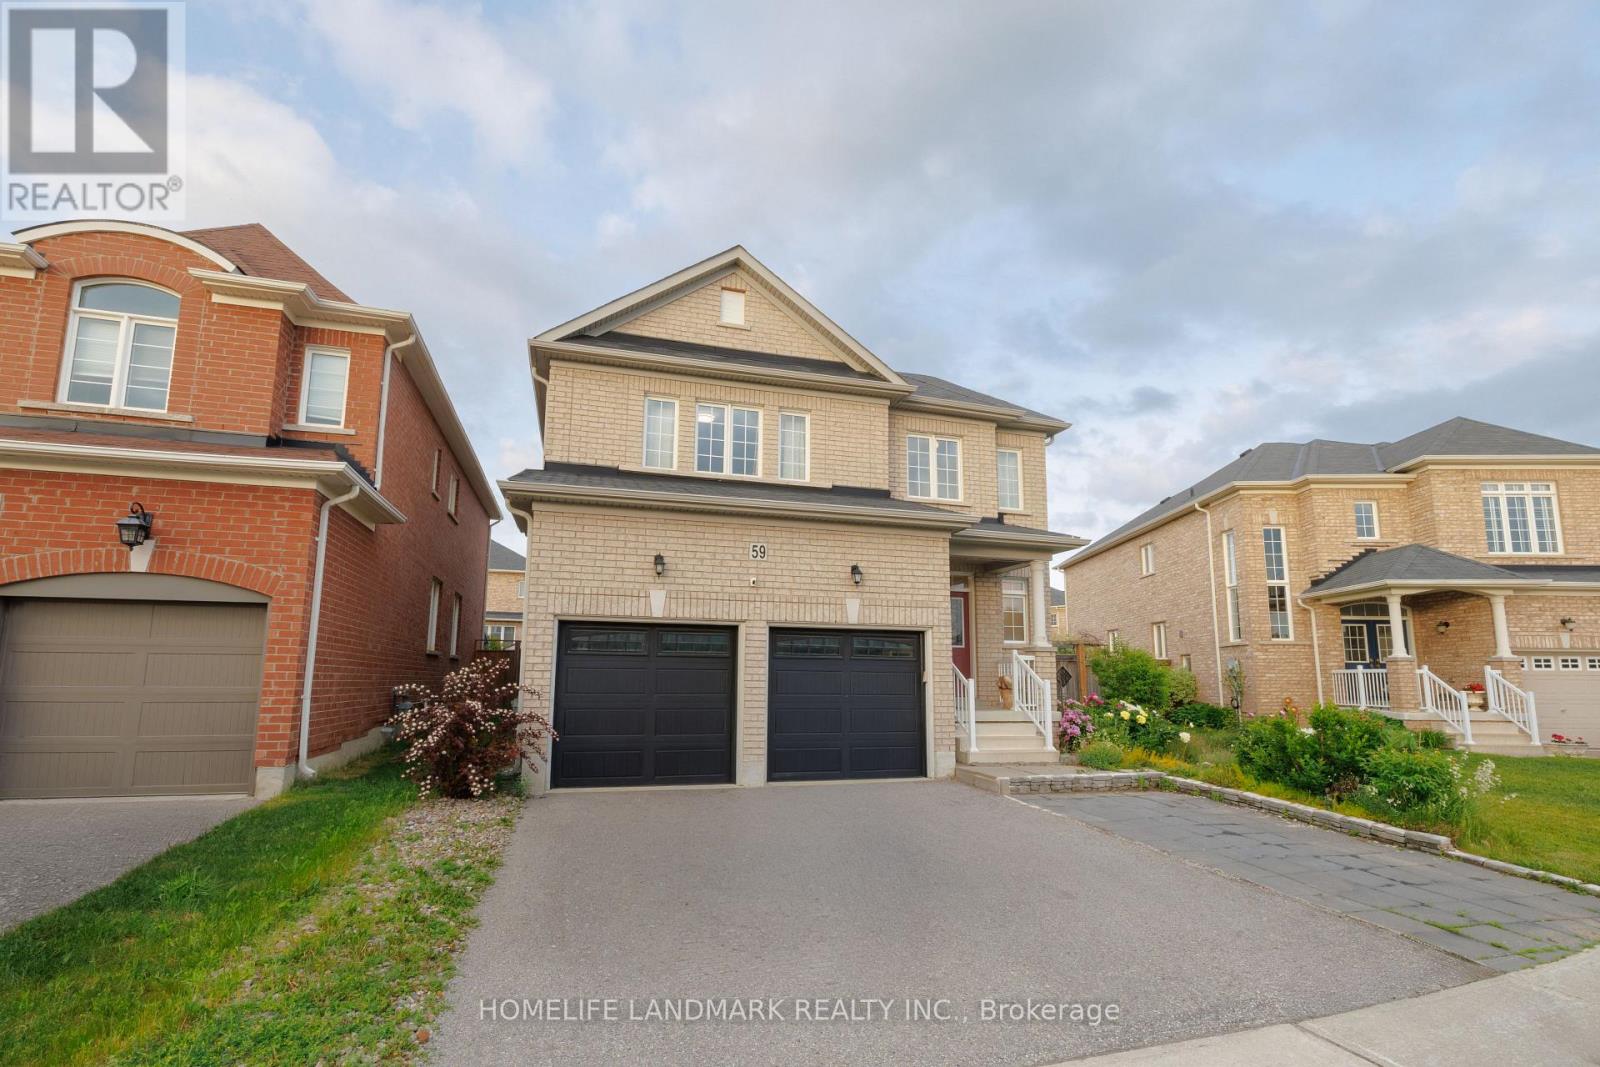
59 Nature Way Crescent
Newmarket, Ontario
A 4Bedrm Stunning Home Located At The Family Neighborhood Woodland. Energy Star Home. Bright Open Concept Floorplan. An Elegant Model Home. Spacious Bedrooms. Tons Of Upgrades From The Builder: Smooth Ceiling, Hardwood Flooring Throughout, Quartz Countertop, Kitchen Cabinet W Added Window In Breakfast Area. Extra Size Of Laundry Room On 2nd Floor! Large Full Basement. Steps To Parks, Nature Reserve Trail, Phebe Gilman Public Sch, Costco & Shopping Plaza. (id:63203)
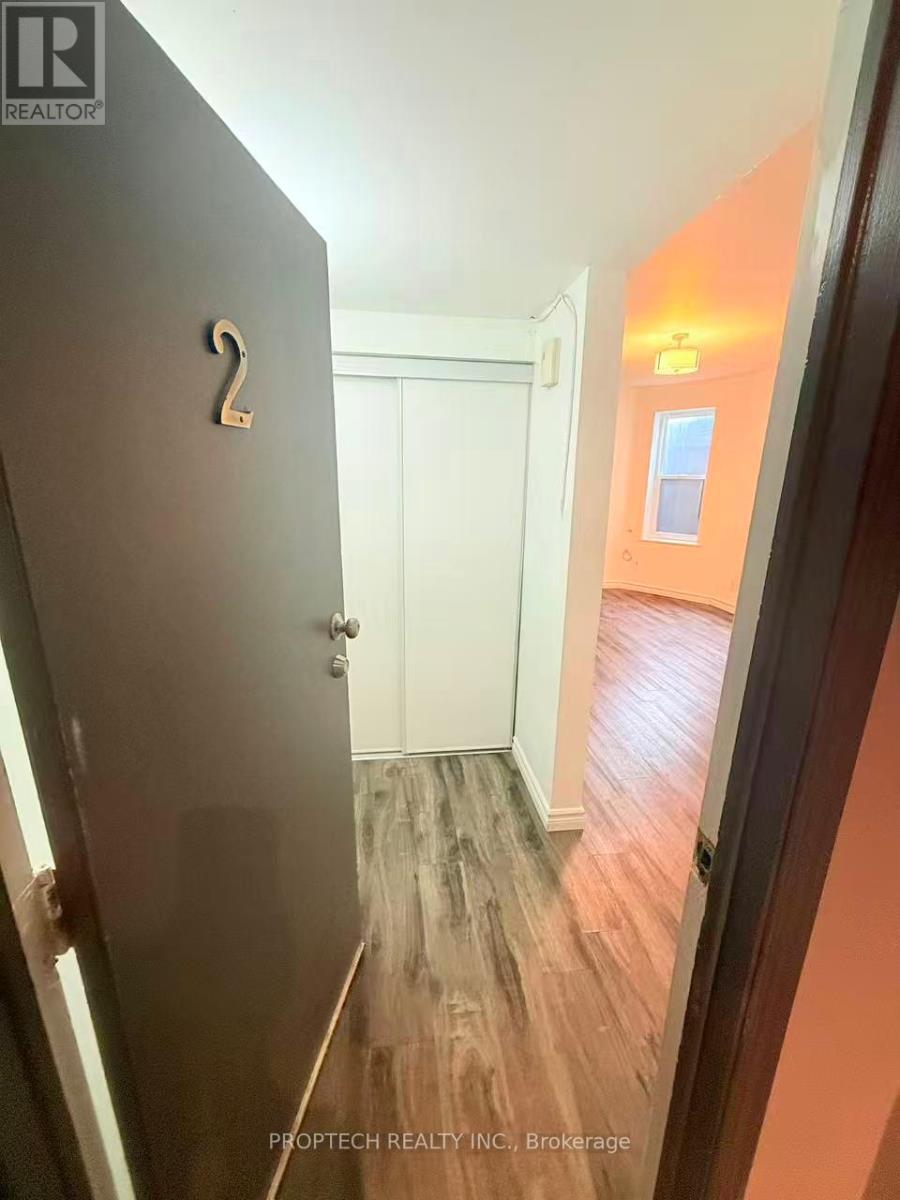
2 - 373 Broadview Avenue
Toronto, Ontario
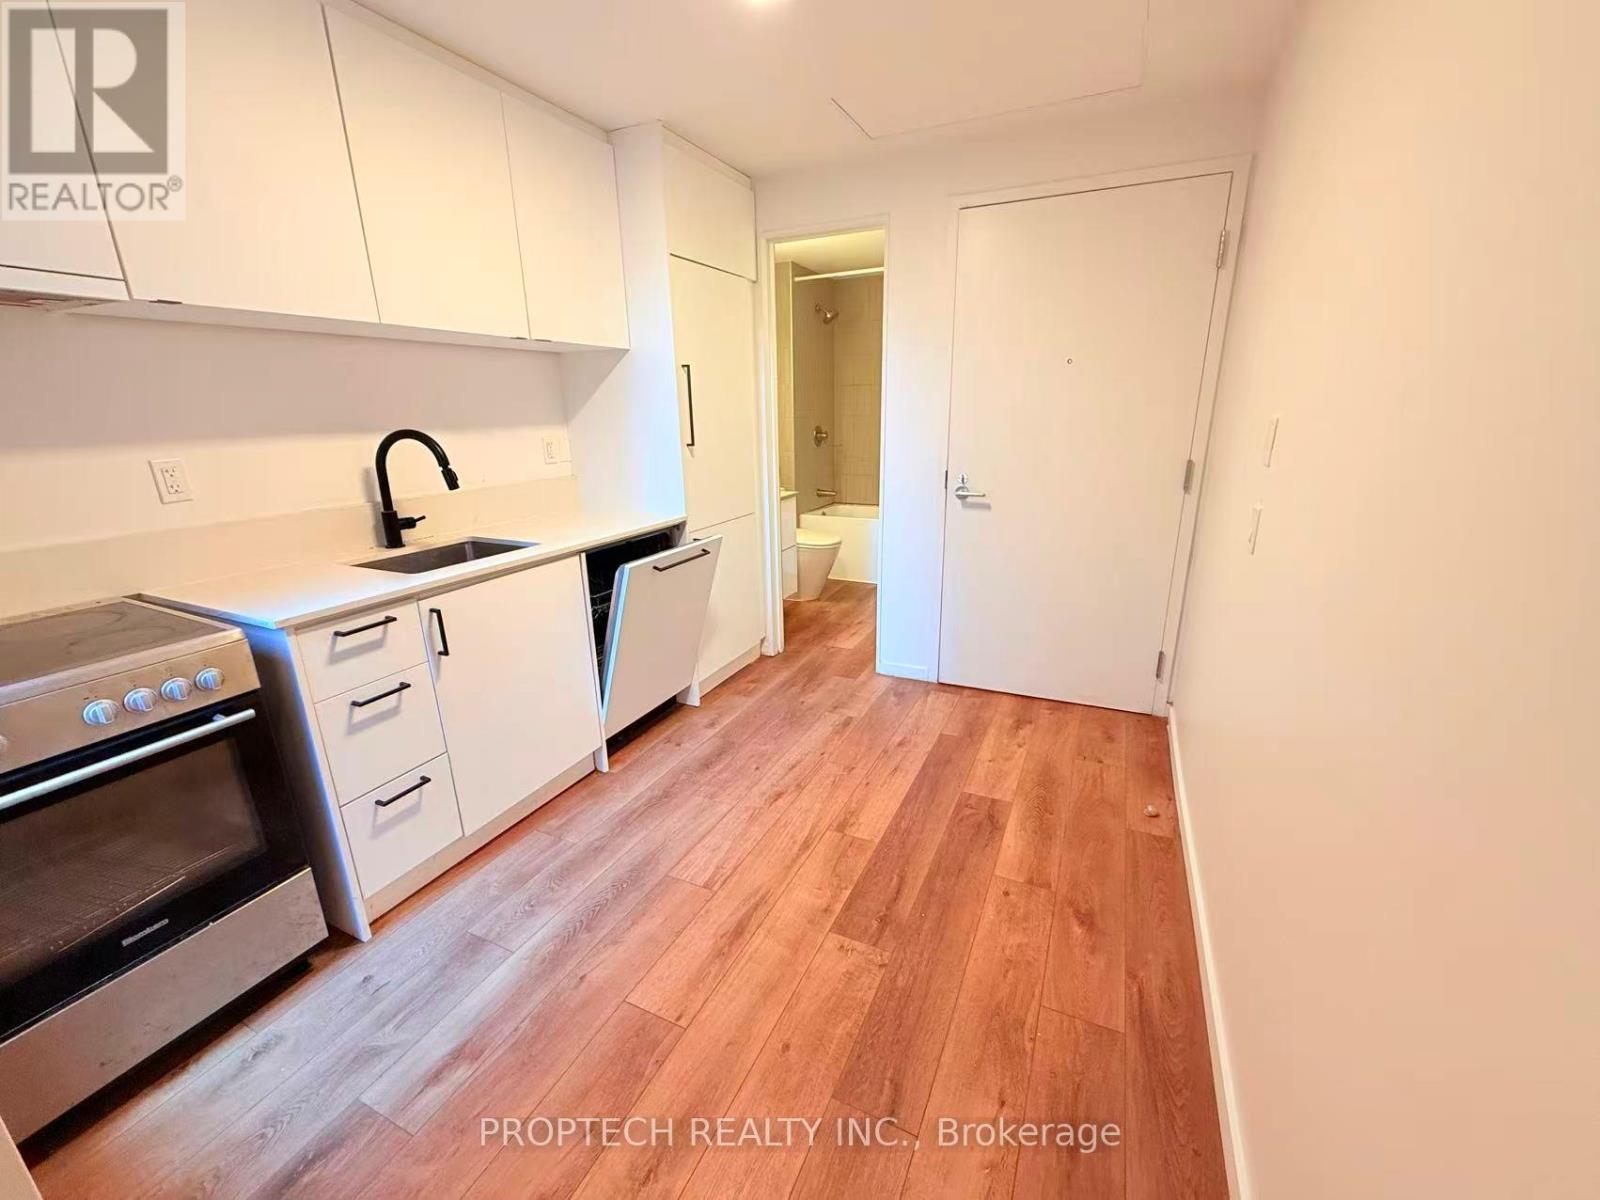
Modern 1-bedroom unit offering a smart and functional layout, spacious and cozy, Situated in the heart of the vibrant Riverdale community, this home is steps to the subway, streetcars, TTC, Riverdale Park, the public library, grocery stores, East Chinatown, schools, and everyday shopping and dining, with convenient access to the DVP. Locker available for rent. Tenant to pay hydro, hot and cold water, internet, and cable. (id:63203)
206 - 377 Broadview Avenue
Toronto, Ontario
Client RemarksModern 1-bedroom unit offering a smart and functional layout plus an impressive 88 sq. ft. private terrace, perfect for morning coffee or evening relaxation. Situated in the heart of the vibrant Riverdale community, this home is steps to the subway, streetcars, TTC, Riverdale Park, the public library, grocery stores, East Chinatown, schools, and everyday shopping and dining, with convenient access to the DVP. Locker available for rent. Tenant to pay hydro, hot and cold water, internet, and cable. (id:63203)
Two-Bedroom Bsmt - 44 Glencoyne Cres Crescent
Toronto, Ontario
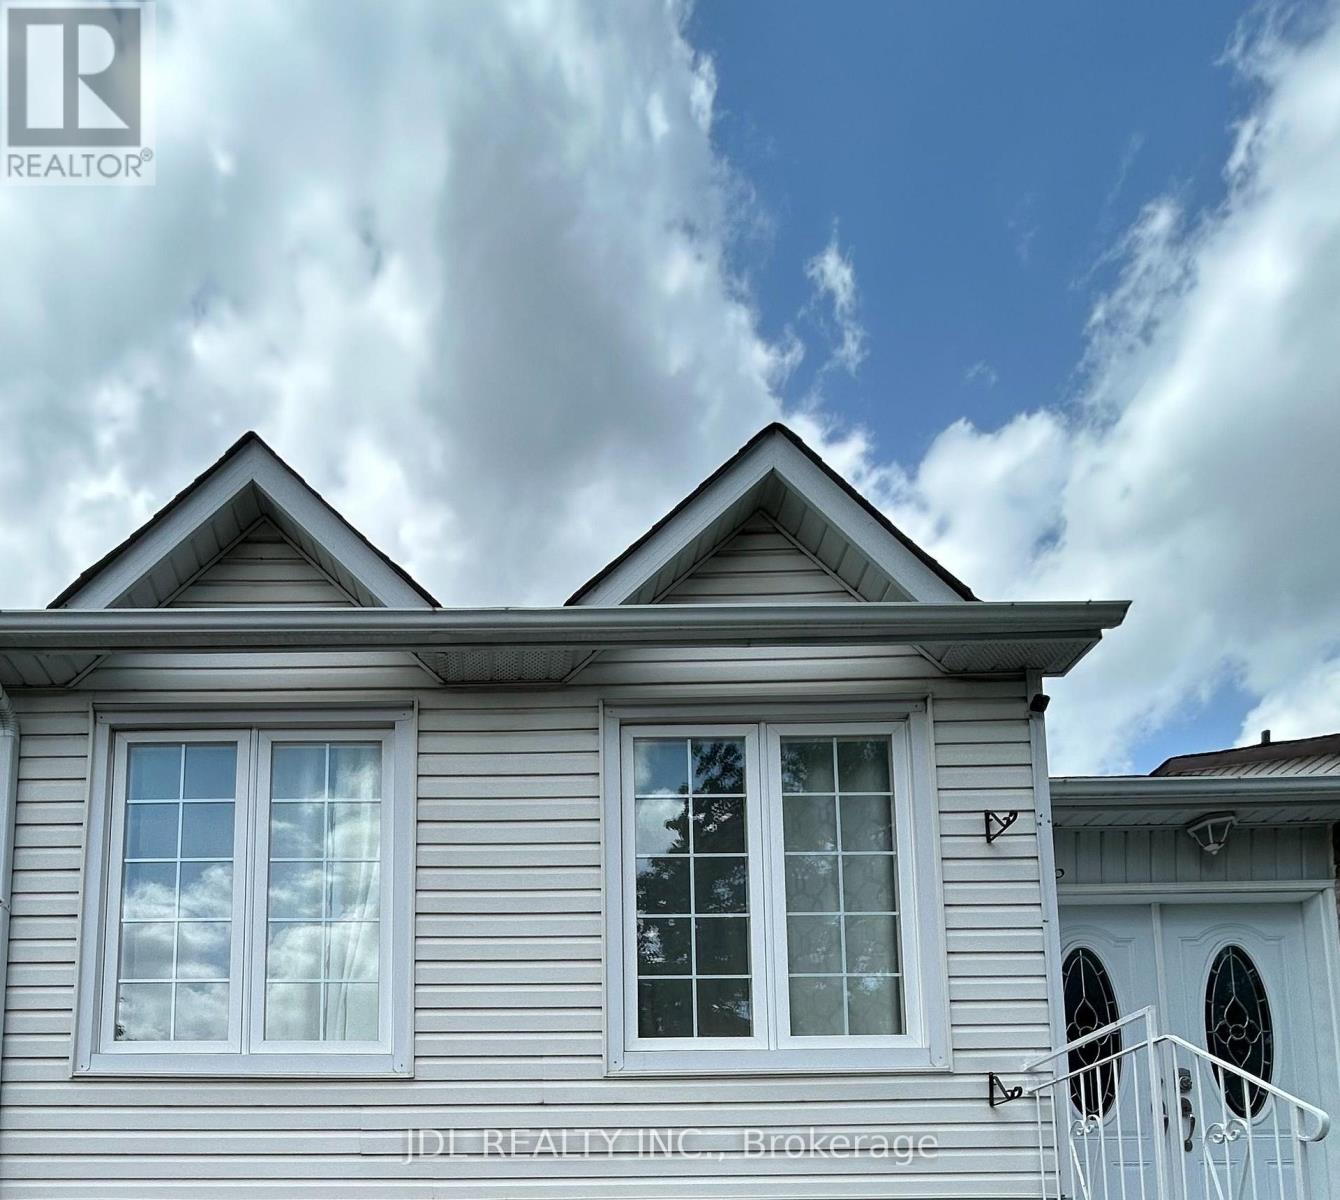
Best Deal! Must See! Well Furnished! Unique Location! Walking To All Amenities! Schools, Shopping Centers, Restaurants, Banks, TTC, etc.shared utility. available parking extra fee. Thank you very much! (id:63203)
1904 - 21 Carlton Street
Toronto, Ontario
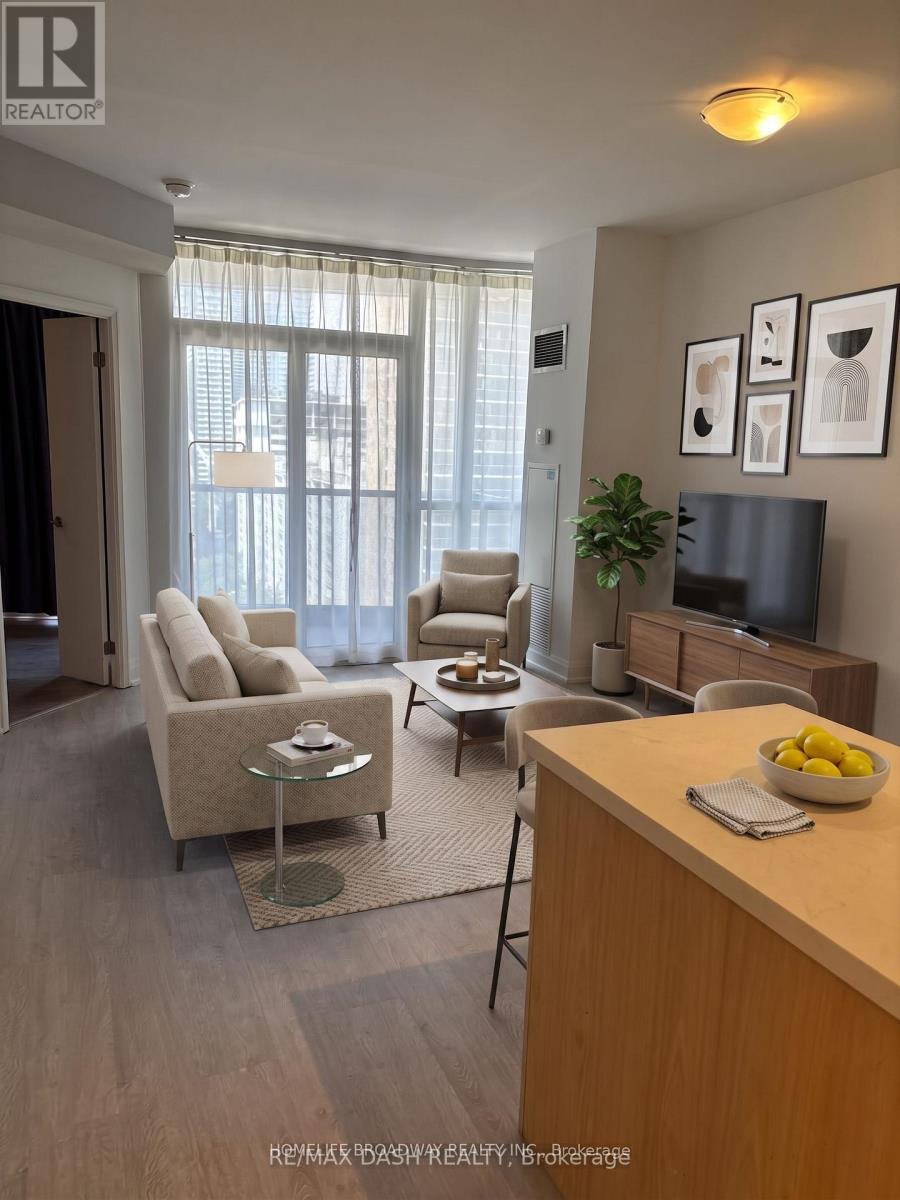
Don't miss out on prime downtown living at The Met! This spacious 1-bedroom + den condo features a functional, open-concept living, dining, and kitchen area complete with stainless steel appliances and a center island. The primary bedroom boasts its own private 4-piece ensuite, while the versatile den is perfect for a home office, study space, or second bedroom.Enjoy a perfect 100 Walk Score-just minutes to the TTC subway, TMU, U of T, grocery stores, shopping, and dining. Building amenities include a 24-hour concierge, indoor pool, gym, sauna, and pet spa. One storage locker is included! (id:63203)
3015 - 8 Widmer Street
Toronto, Ontario
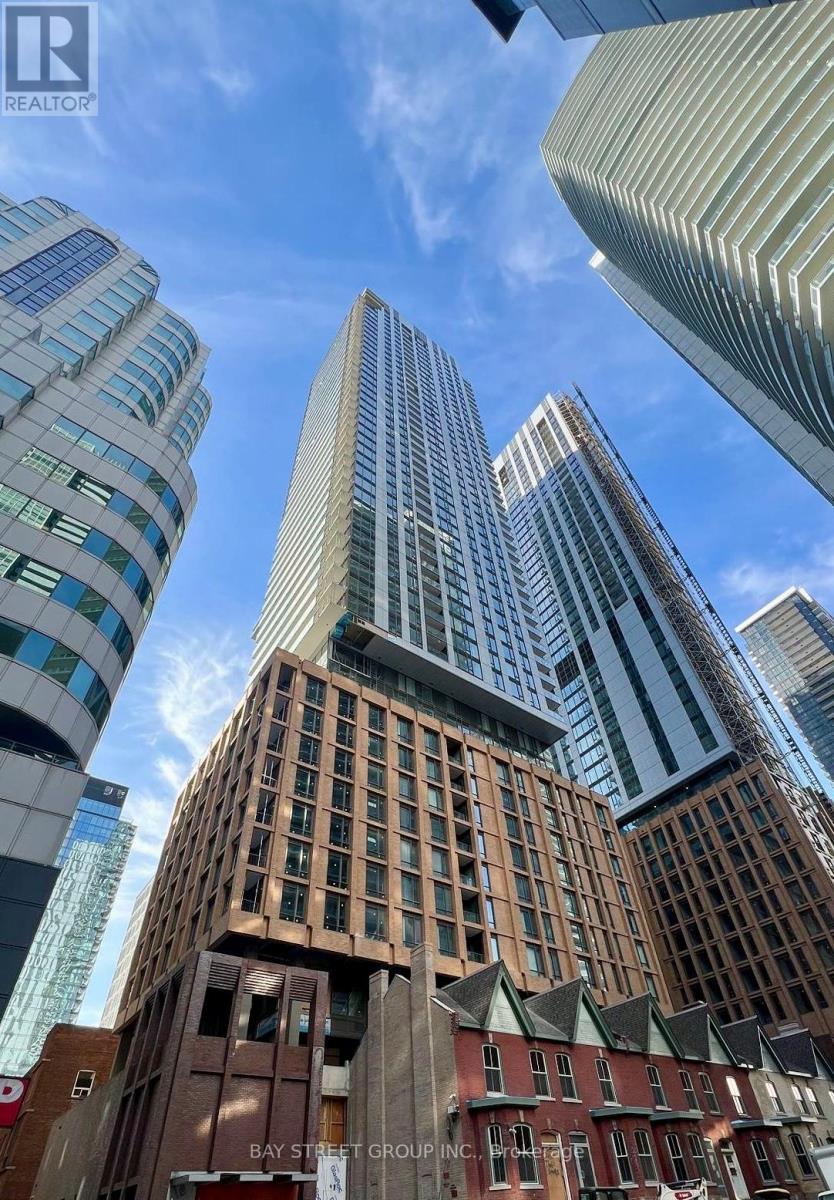
AMAZING Modern, Efficiently Designed Studio Suite in the Heart of Toronto's Entertainment District. This bright and airy unit features floor-to-ceiling windows, a sleek kitchen with integrated appliances and quartz countertops, and a spa-inspired 4-piece bathroom with elegant finishes. With a smart open-concept layout, the space comfortably accommodates areas for living, dining, and sleeping, all while maximizing functionality and style. The building offers an impressive suite of amenities tailored to elevate your urban lifestyle. Residents enjoy access to a fully equipped fitness centre, a luxurious party and social lounge, a rooftop terrace with stunning views, a private screening room, and 24-hour concierge service. It also features modern security systems and thoughtfully designed common areas perfect for relaxation or remote work. Residents will enjoy luxury hotel-style living in the heart of the buzzing Theatre district. perfect Walk Score of 100/100 by visiting nearby attractions, such as The Rogers Centre, The Air Canada Centre, Ripley's Aquarium, only few mins walk from St. Andrew & Osgoode TTC station and steps from street cars/bus routes. Easy to access to financial district, University of Toronto, TMU, and George Brown College ,The Financial District, Queen West, TIFF Bell Lightbox, and a variety of top-tier restaurants, cafes, and shops are all nearby. Everyday essentials like grocery stores and pharmacies are easily accessible, Location is extremely convenient making this an ideal home base in one of the City's most connected and energetic neighbourhoods. (id:63203)
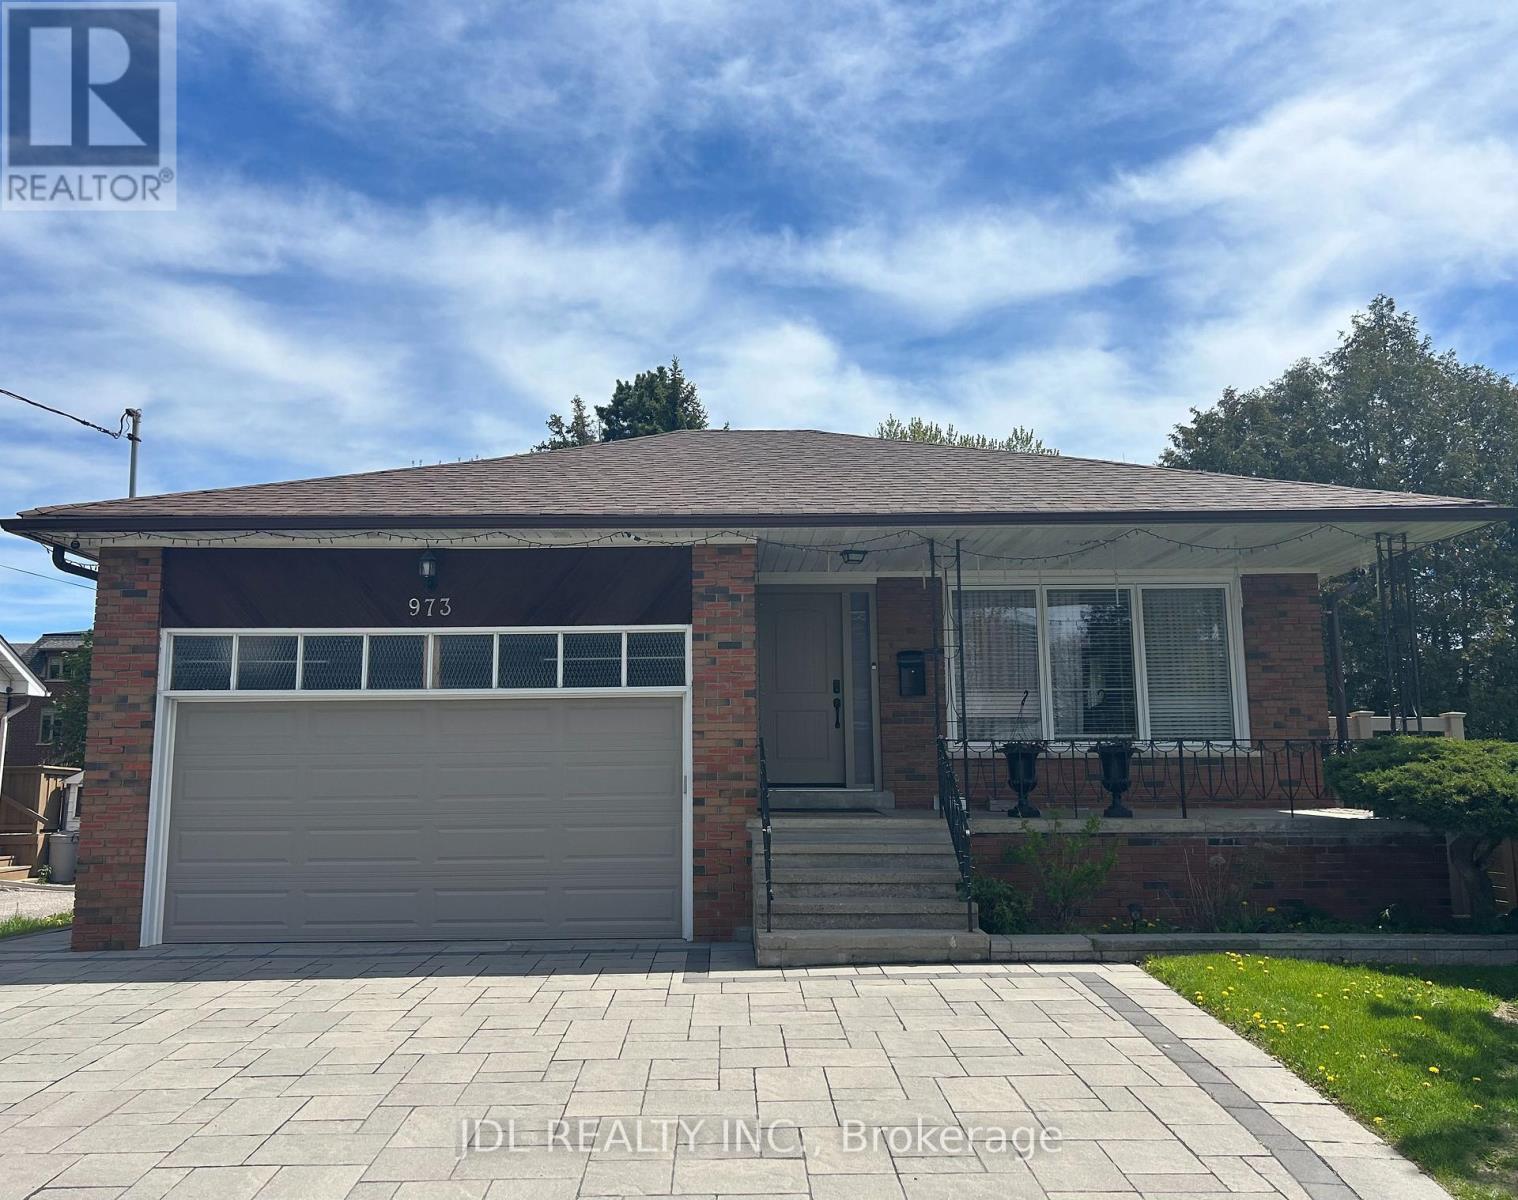
Master Bedroom A Bsmt - 973 Willowdale Ave Avenue
Toronto, Ontario
Best Deal! Free Internet! Ultra-High-Grade Water Softener! New Ventilator! Well Furnished! Quite Bright! Really Spacious! Wonderful Location! Close To All Amenities! Shopping Malls, Banks, Restaurants, TTC, etc. shared kitchen. Available parking/extra fee. Thank you very much! (id:63203)
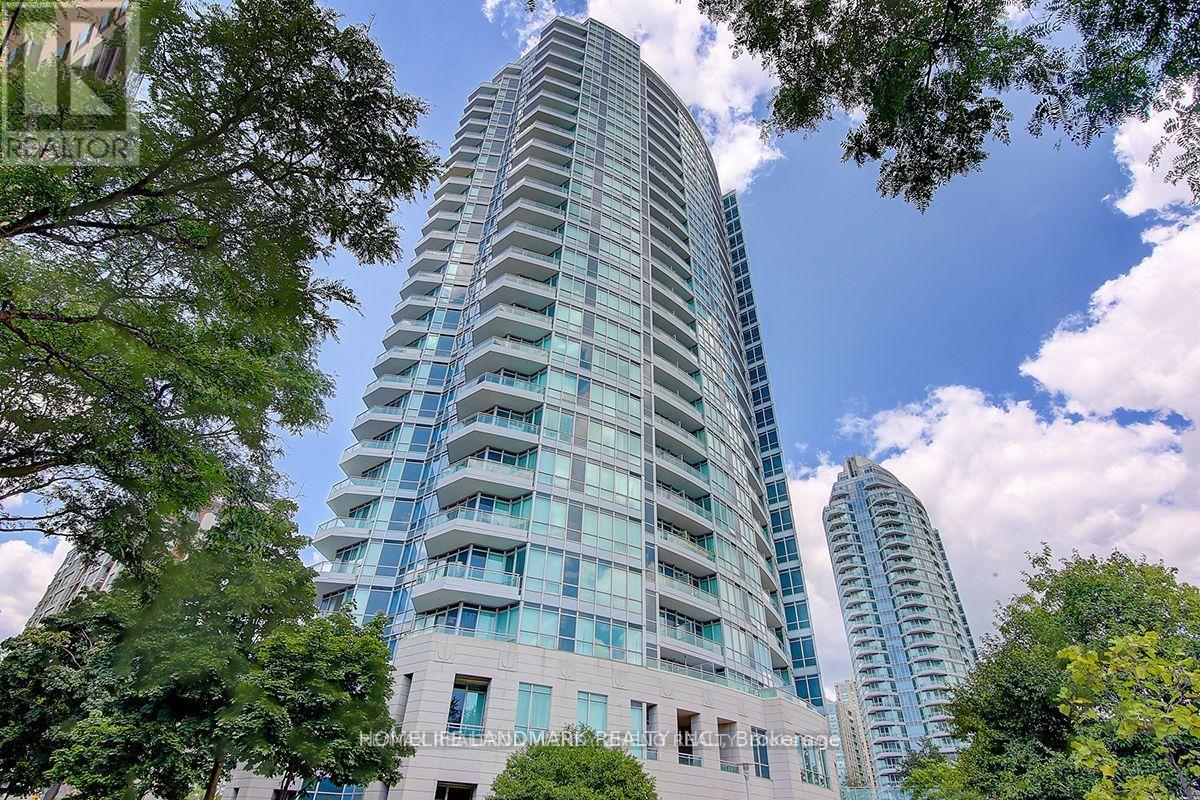
2006 - 60 Byng Avenue
Toronto, Ontario
The Monet Luxury Condo is ideally located in the highly sought-after Yonge & Finch neighbourhood, perfect for students and young professionals. Enjoy exceptional convenience with just steps to Finch Subway Station, TTC bus terminals, schools, banks, restaurants, supermarkets, community centres, and all essential amenities.This bright, upgraded high-floor unit features 9-ft ceilings and a beautiful unobstructed east-facing view. Residents enjoy excellent building amenities, including 24/7 concierge service and two indoor swimming pools. An excellent opportunity to live in one of North York's most convenient and desirable locations. (id:63203)

611 - 23 Lorraine Drive
Toronto, Ontario
Welcome To Luxury Symphony Square! One Of The Most Reputable Condo Buildings In North York. Location Is Fantastic, Step To Finch Subway, Shops And Restaurants On Yonge St, Full Facilities Including Indoor Swimming Pool, 24 Hours Concierge. Short Walk To Supermarket, Shops, Schools & Parks, Mins To Hwy401, One Parking And One Locker Included. (id:63203)

211 - 201 Brock Street S
Whitby, Ontario
Welcome To Station No 3. Modern Living In The Heart Of Downtown Whitby! Features Include Open Concept Living With 9 Foot Ceilings, Floor To Ceiling Windows, Walk Out To A Cozy Balcony And Laminate Flooring Throughout! The Modern Kitchen Includes Stainless Steel Appliances, Quartz Countertop And Ceramic Backsplash! Spacious Primary Bedroom With 4pc Ensuite, Floor To Ceiling Window And Closet! Den With Sliding Glass Door For Privacy That Can Be Used As A Bedroom Or Office! Ensuite Laundry! Keyless Entry System With Passcode Or Fob Access And Built In Digital Touchscreen Security System With Access To Security Cameras! 1 Owned Parking Spot and 1 Owned Locker Located On The Same Floor! State Of The Art Building Amenities Include: Concierge, Gym, Yoga, Studio, Party Room, Pet Washing Station, Third Floor Courtyard, , Fifth Floor Common Terrace With Fire Pit And BBQS! Easy Access To 401, 412, & 407! Steps To Retail, Restaurants, Groceries, Transit, Schools, Places Of Worship And So Much More! (id:63203)
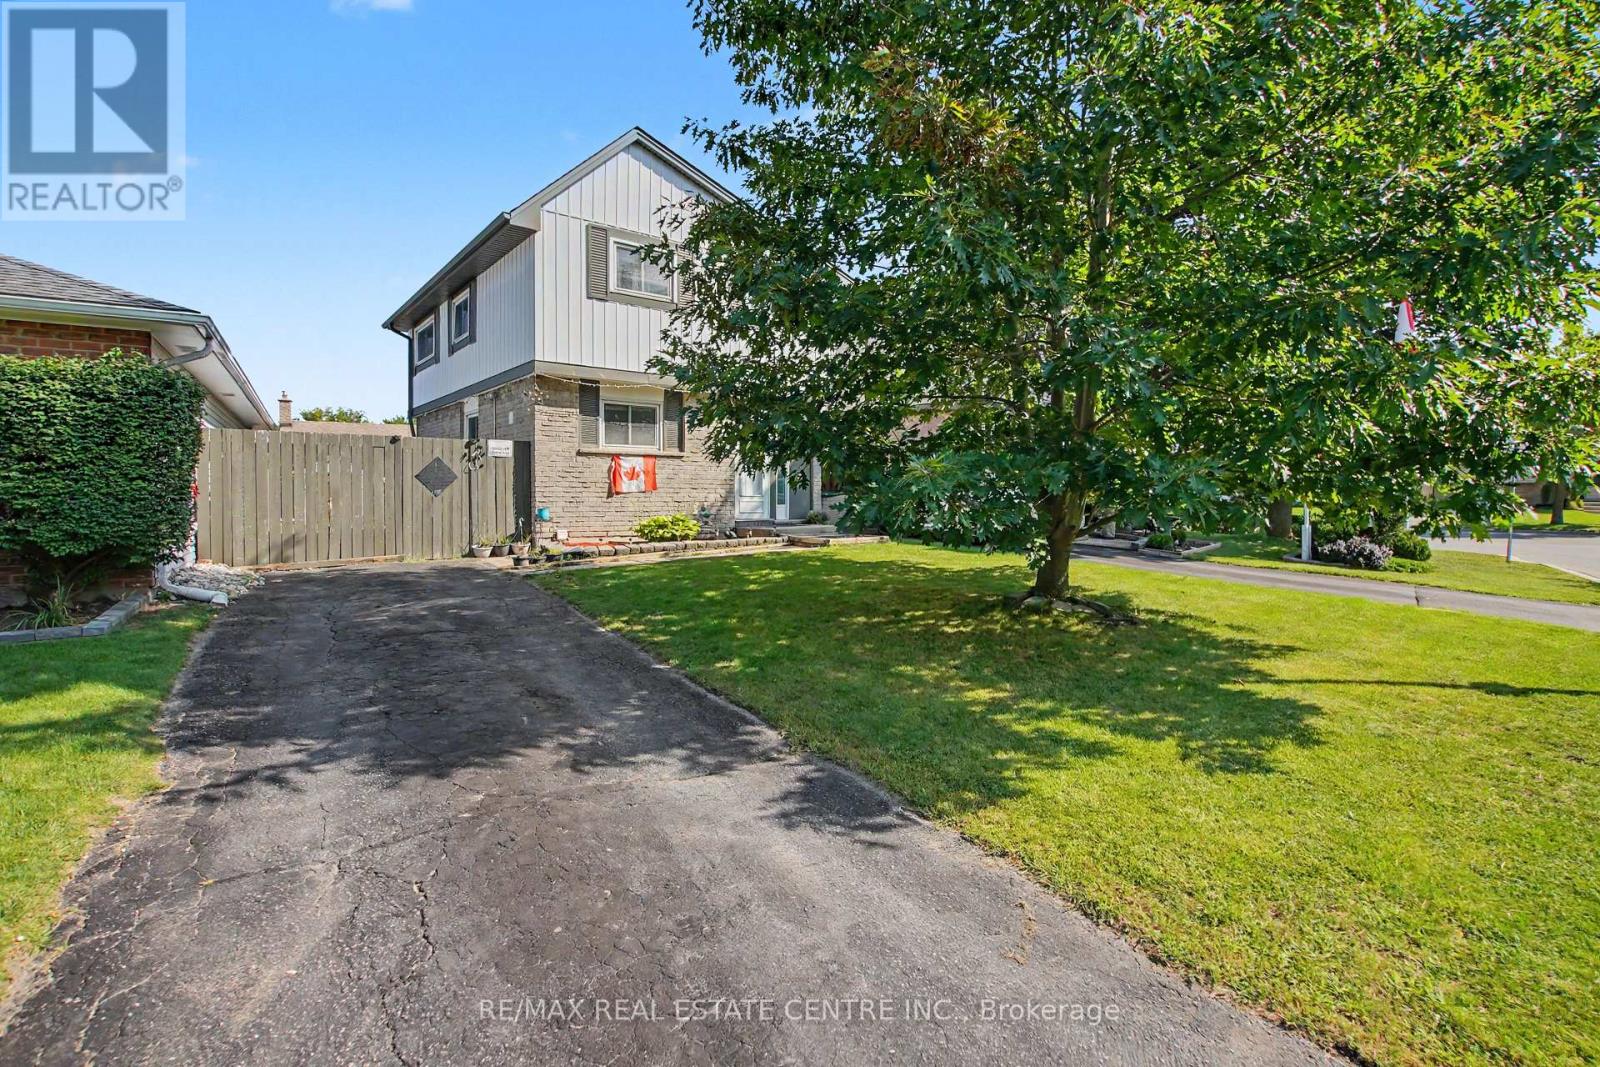
4 Seaforth Court
London East, Ontario
Welcome to 4 Seaforth Court, London - a beautifully upgraded and move-in-ready home tucked away on a quiet court and offering the perfect blend of modern finishes, comfort, and functionality. This 3-bedroom, 2-bathroom home has been thoughtfully updated throughout, making it an excellent opportunity for families, first-time buyers, or investors. The main level features a bright and inviting layout with new flooring, pot lights, and contemporary finishes throughout. The renovated kitchen is a standout, featuring quartz countertops, ample cabinetry, extra kitchen shelving, and LG appliances, offering both style and functionality. The renovated bathroom adds a modern touch, while the spacious primary and kids' bedrooms feature custom closets, providing exceptional storage and organization. The fully finished basement offers additional living space with a recreation room and a second fully renovated bathroom, creating the perfect area for a family room, home office, guest space, or entertainment area. The extensive list of upgrades continues with a new Carrier furnace, heat pump, humidifier, water heater, upgraded electrical panel & many more, providing peace of mind and improved efficiency for years to come. Located in a convenient London neighbourhood close to schools, parks, shopping, transit, restaurants, and everyday amenities, this home is truly move-in ready with nothing left to do but unpack and enjoy. A beautifully renovated home with extensive upgrades and modern finishes - don't miss the opportunity to make 4 Seaforth Court your own! (id:63203)
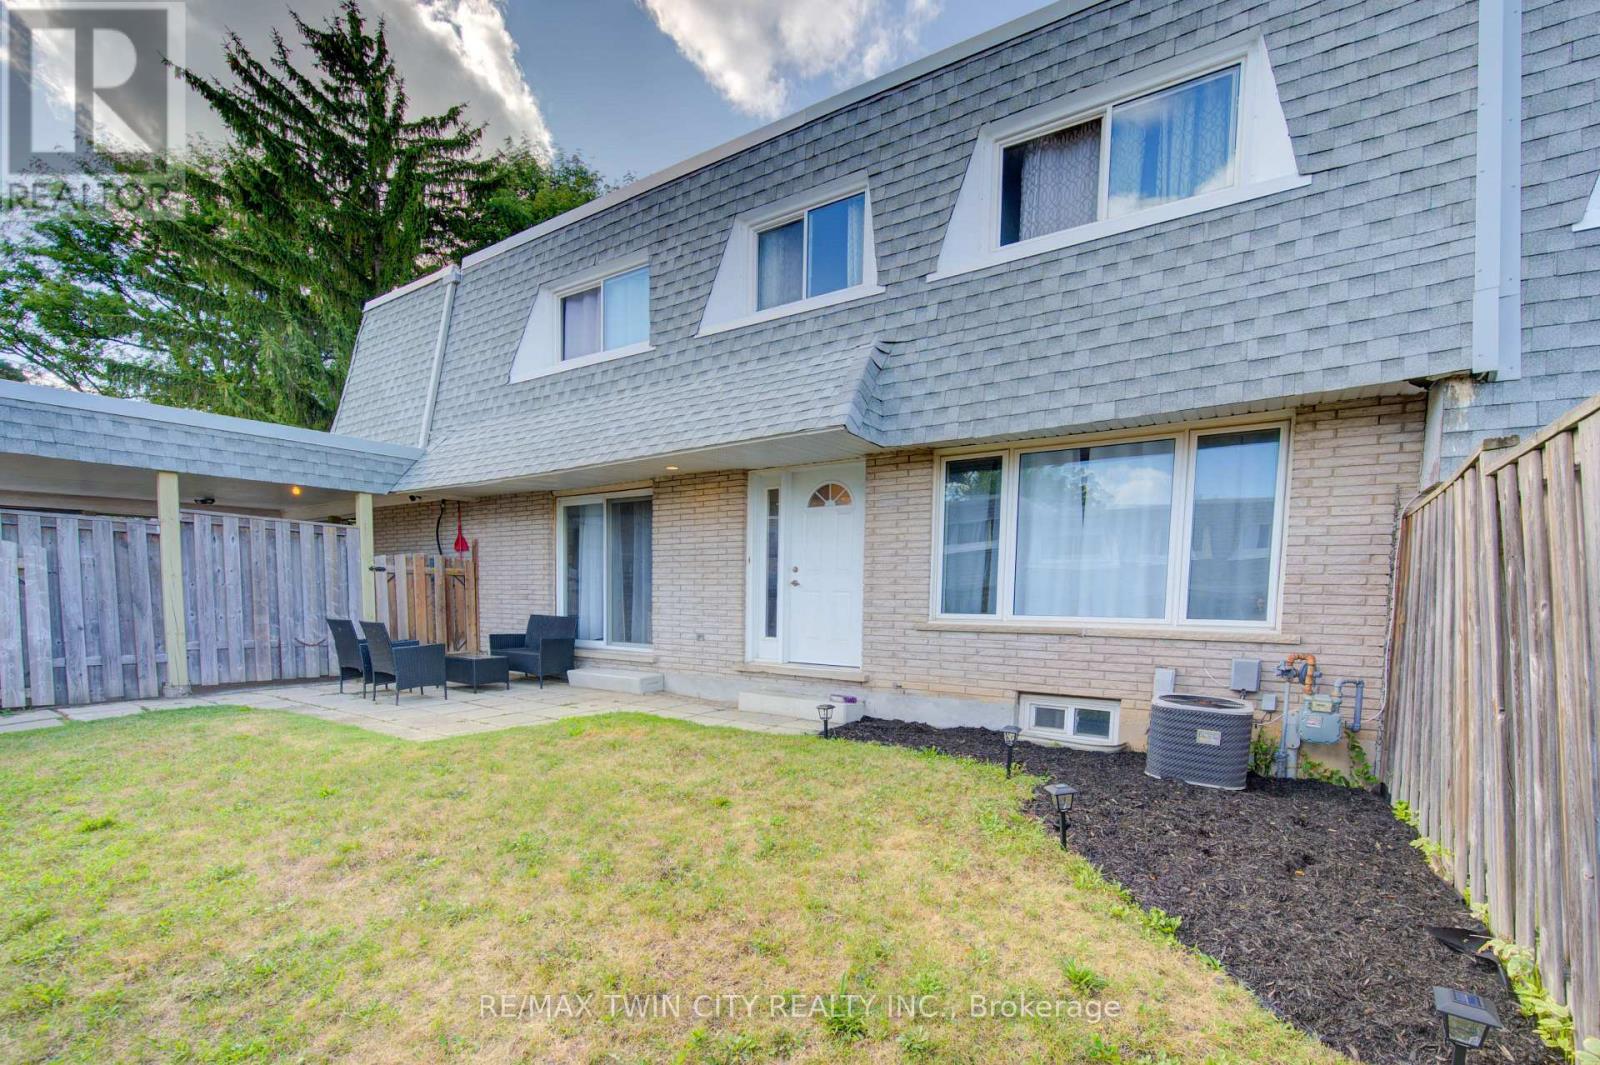
47 - 14 Williamsburg Road
Kitchener, Ontario
Welcome to 47-14 Williamsburg Road - a spacious 3-bedroom townhouse condo offering a functional layout, private fenced yard, covered parking and plenty of room to make your own. The main floor features separate living and dining areas, providing comfortable space for everyday living and entertaining. The bright kitchen offers granite countertops, ample cabinetry and storage, while convenient main-floor laundry and a powder room complete the level. Upstairs, you'll find three generously sized bedrooms and a full 4-piece bathroom with a soaker tub. Need even more space? The partially finished basement adds two additional bonus rooms plus storage - ideal for a home office, gym, playroom, hobby space or whatever fits your lifestyle. Step outside to your own private fenced yard, giving you space to relax, BBQ or enjoy the outdoors right at home. Covered parking adds everyday convenience, while the condo fees include water, building insurance, common elements, parking, property management, roof and snow removal. Conveniently located close to shopping, schools, public transit, parks, everyday amenities and major routes. Three bedrooms. Multiple living spaces. A basement. A private yard. Covered parking. If you've been searching for more space at an approachable price point, this one deserves a closer look. (id:63203)
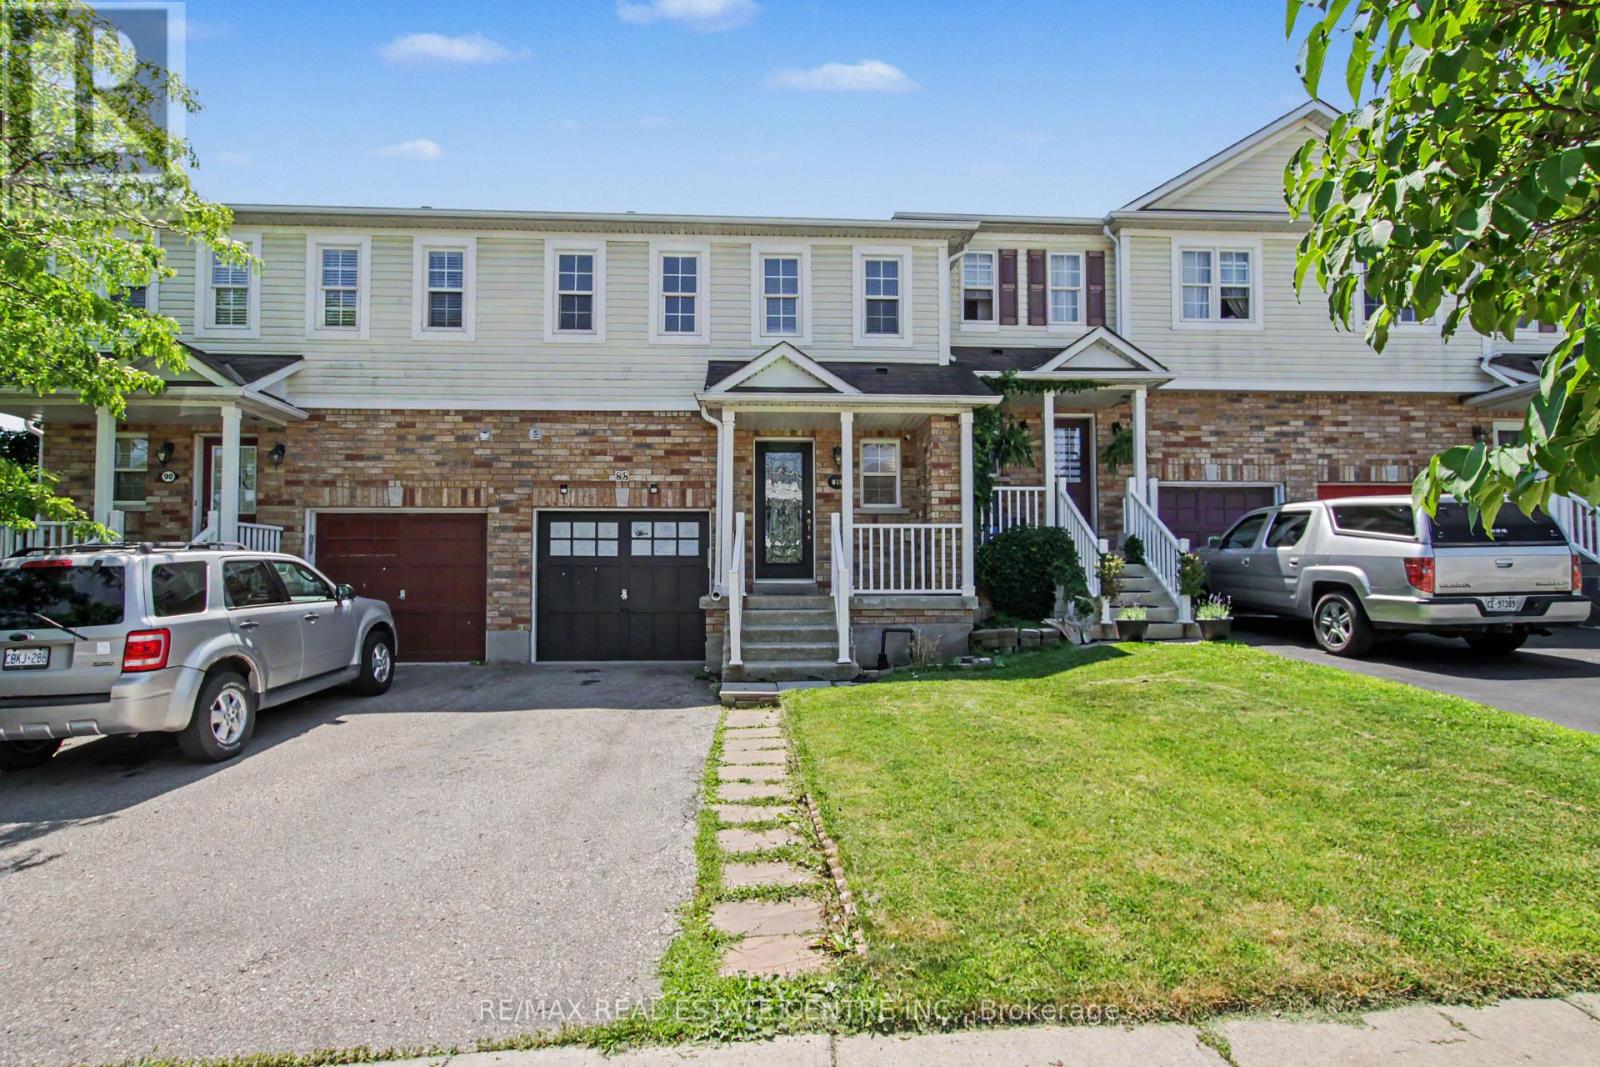
88 Bloomington Drive
Cambridge, Ontario
Premium lot. Park views. No rear neighbours. Move-in ready. Discover this beautifully maintained home in one of Cambridge's desirable family-friendly settings, where modern upgrades, everyday comfort, and an exceptional location come together seamlessly. Set on a premium lot backing onto a park with no rear neighbours and fronting onto a beautiful green space, this property offers a rare combination of privacy, peaceful views, and outdoor enjoyment. It's an ideal setting for families, nature lovers, and anyone looking to enjoy a little more space and tranquility. Step inside and experience the pride of ownership throughout this spotless, move-in-ready home. The bright and inviting layout features spacious principal rooms, abundant natural light, and a thoughtful flow designed for both comfortable everyday living and entertaining. The modern kitchen offers generous cabinetry and workspace while opening effortlessly to the dining and living areas-creating a warm and connected space for family meals, gatherings, and entertaining. Thoughtfully Updated & Ready to Enjoy. Enjoy peace of mind with several valuable recent upgrades, including: Stylish pot lights, New furnace, water softener, (RO), Washer & Dryer & Stove. Step outside to your private backyard retreat, where the park backdrop creates a peaceful extension of your living space. Enjoy your morning coffee, host summer gatherings, or watch the kids play while taking in the tranquil surroundings And the location is just as impressive. You're conveniently close to schools, parks, walking trails, shopping, restaurants, public transit, and Highway 401, making daily life effortless while still allowing you to come home to a peaceful neighbourhood setting. A premium lot, thoughtful upgrades, beautiful surroundings, and an unbeatable family-friendly location-88 Bloomington Drive is a home you won't want to miss. (id:63203)
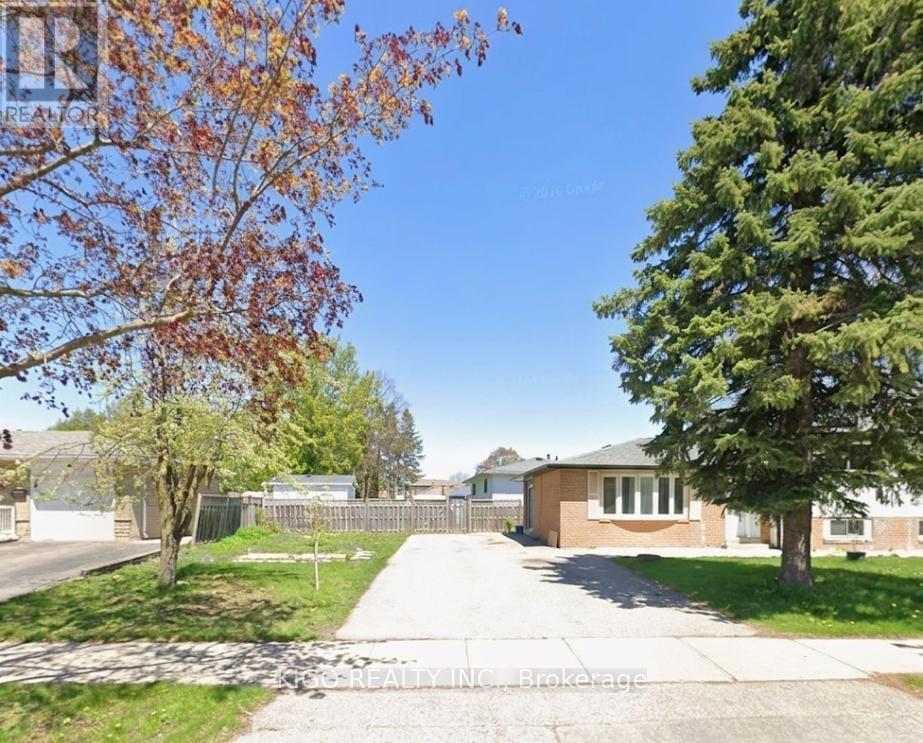
Upper - 4 Markwood Drive
Kitchener, Ontario
**PICS FOR REF ONLY. THE UNIT IS CURRENTLY TENANTED**Welcome to this well-maintained detached home in a desirable Kitchener neighbourhood! This spacious unit offers 3 generous bedrooms, 1.5 bathrooms, and a bright, functional layout that's perfect for families or professionals. Enjoy the convenience of a private entrance, separate laundry, and exclusive use of 3-4 parking spaces. Located close to schools, parks, shopping, public transit, and major highways, this home offers the perfect blend of comfort and convenience. The home will be professionally cleaned and ready for the new tenant to move in. Don't miss this fantastic leasing opportunity! (id:63203)

502495 Grey Road 1
Georgian Bluffs, Ontario
HOME SWEET HOME-NEW PRICE *DON'T MISS THIS ONE !!! *. A unique property with access to the waterfront without paying the premium price. Sitting at your own dock to catch the morning sunrise and breathtaking sunsets. Beautiful 4 Season Cedar Log Home with 32x16 swimming pool and steps away from Colpoy's Bay with your own dock. Welcome to this Exceptional Opportunity In The Hidden Gem Community Located in Georgian Bluffs. For that savvy investor, this home is ready for you. A RARE FIND! Stunning generous 3 + 2 bedrooms offers a warm and cozy feeling with an open concept kitchen and dining area where homemade meals are enjoyed. An Oversized Living Room With Fireplace For Large Gatherings. The large windows that flood the space with natural light, showcasing the beautiful water views of the Georgian Bay. Home features 3 fireplaces throughout the house. Unwind beside your swimming pool with amazing sunrises and breathtaking sunsets views. Metal steel roof, internet is FREE! Parking is available both along the lower driveways and at the top. The landscaped yard is ideal for gardening, play, campfires, or enjoying the tranquility of nature. Enjoy the convenience of local shops, restaurants, and recreational activities. Located just minutes from Wiarton Airport, Wiarton Golf Course, 20 mins to Sauble Beach, 45 mins to Tobermory and close to the Bruce Trails for the nature lovers and outdoor enthusiasts. Don't miss your chance to own this slice of paradise with views of Georgian Bay! This could be your dream retreat. (id:63203)
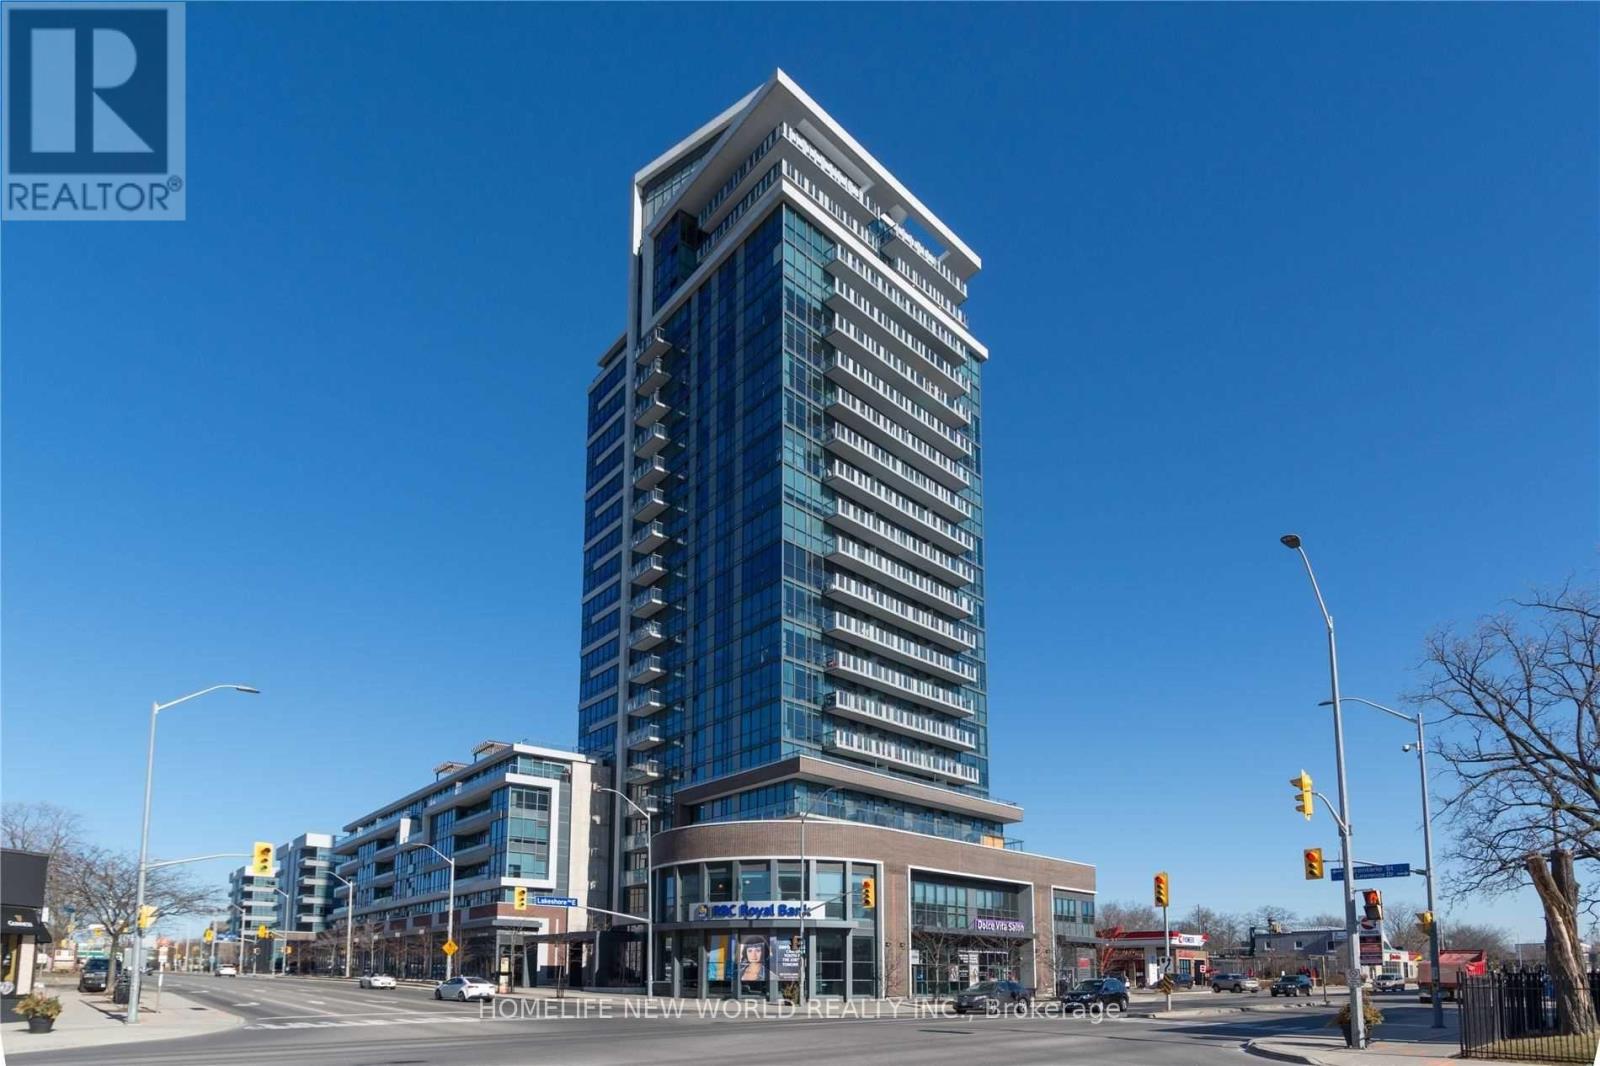
505 - 1 Hurontario Street
Mississauga, Ontario
Bright & spacious **furnished** 2 bed + 2 full baths located at highly sought after Port Credit, Mississauga. Tasteful finishes: premium laminate flooring throughout, floor to ceiling windows, 9ft ceiling, stainless steel appliances, quartz counter, tiled backsplash. Steps from groceries, restaurants, entertainment, parks, waterfront trail & Port Credit GO station. Available unfurnished. (id:63203)
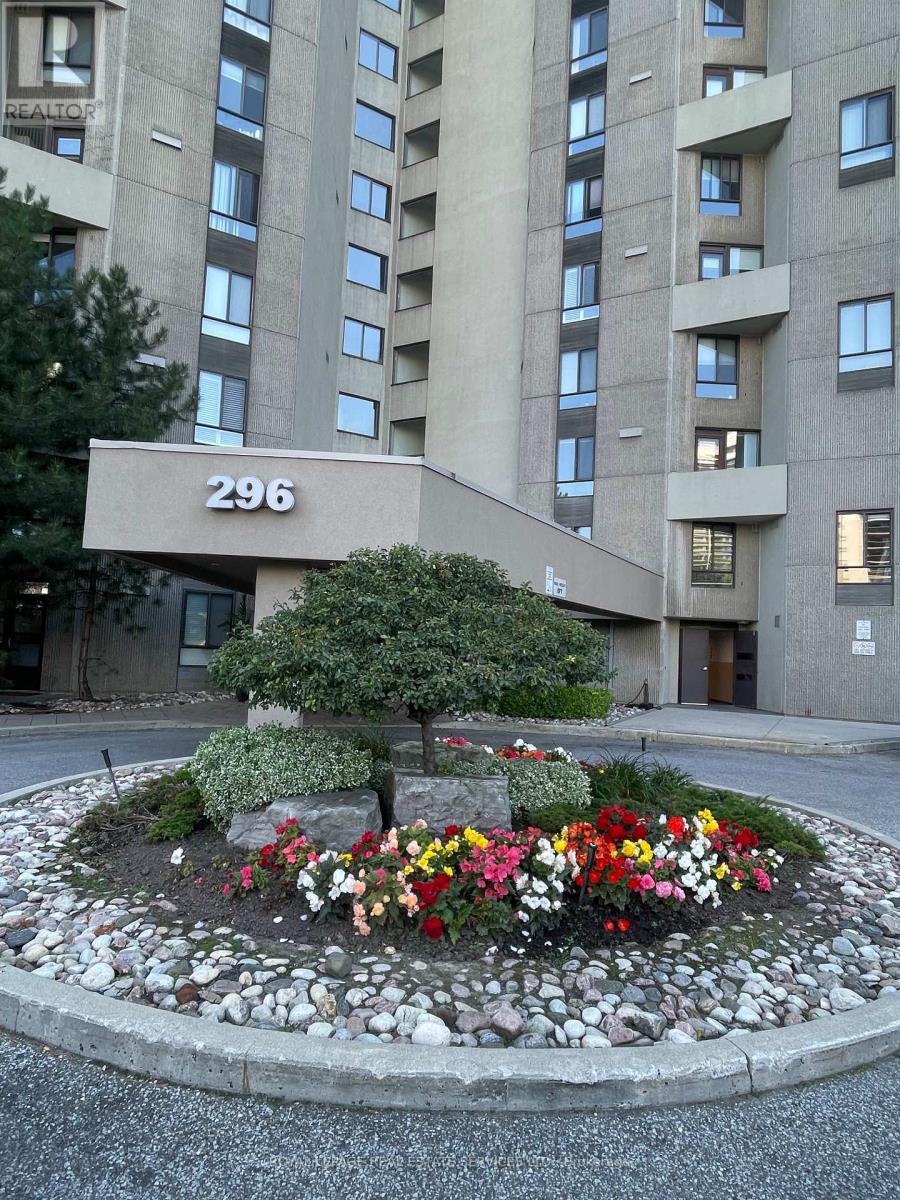
A15 - 296 Mill Road
Toronto, Ontario
Welcome to The Masters at 296 Mill Road, Suite A15. This beautiful split-level unit is in a well-maintained building with many amenities: gym, party room, security, indoor pool, sauna, outdoor pool, tennis courts, squash court, clubhouse, car wash, ample visitor parking and more. Unit overlooks the golf course and tennis courts. In addition to two bedrooms and an eat-in kitchen, you will enjoy the luxury of an open balcony, walk-in closet, ensuite laundry, extra storage and an extra fridge. Ideally Located In A Well Connected Toronto Neighbourhood "Markland Woods", Close To Parks, Walking Trails, Schools, and a community centre. Enjoy Easy Access To Major Highways Including The Gardiner Expressway and Highway 427, Toronto Int'l Airport, TTC Transit, a short bus ride to Kipling or Islington subway stations, and nearby shopping at Sherway Gardens. Living at The Masters means more than just living in a beautiful suite; it's about enjoying a resort-style lifestyle. A Great Opportunity For Families Or Professionals Seeking Space And Convenience In The City! Rent includes water, heat and hydro! The property is leased unfurnished. All furniture on the premises belongs to the tenant. (id:63203)

114 - 1050 Main Street E
Milton, Ontario
HOME SWEET HOME ! Welcome to the Prestigious Art on Main, where luxury meets lifestyle in this amazing layout of 744 square foot ground-floor residence. This 1+1 Bed is really like a 2 Bedroom place. The second room is very spacious and can be used as another bedroom or as your home office. This home has a rare privilege of direct outdoor access with a private large walkout patio having a gas hook for your very own BBQ unlike other units. A great addition for dining and entertaining. Carpet free through out, 10-foot ceilings and floor-to-ceiling south-facing windows with discreet privacy film bathe the space in natural light, complementing the beautiful open-concept design. The king-sized primary bedroom with a spacious layout. The enclosed den ideal as a second bedroom or executive home office. A chef inspired kitchen features quartz countertops, premium stainless-steel appliances, and a refined hardware. Custom-built dry bar with a stunning walnut waterfall counter and built-in beverage chiller. Upgrades include in-suite laundry, designer lighting, and a spa-like 4-piece bathroom. High end executive style amenities, including a pet spa, guest suites, heated outdoor pool, steam room, state-of-the-art fitness centre, rooftop terrace, library, events room with chef's kitchen, party lounge, games room, and ample visitor parking. Perfectly positioned across from the Milton Public Library and mere minutes from the GO Station, top-rated schools, parks, boutique shops, restaurants, hospital, and major highways. This exquisite suite offers an a blend of convenience, comfort, and contemporary luxury that you don't want to miss ! (id:63203)
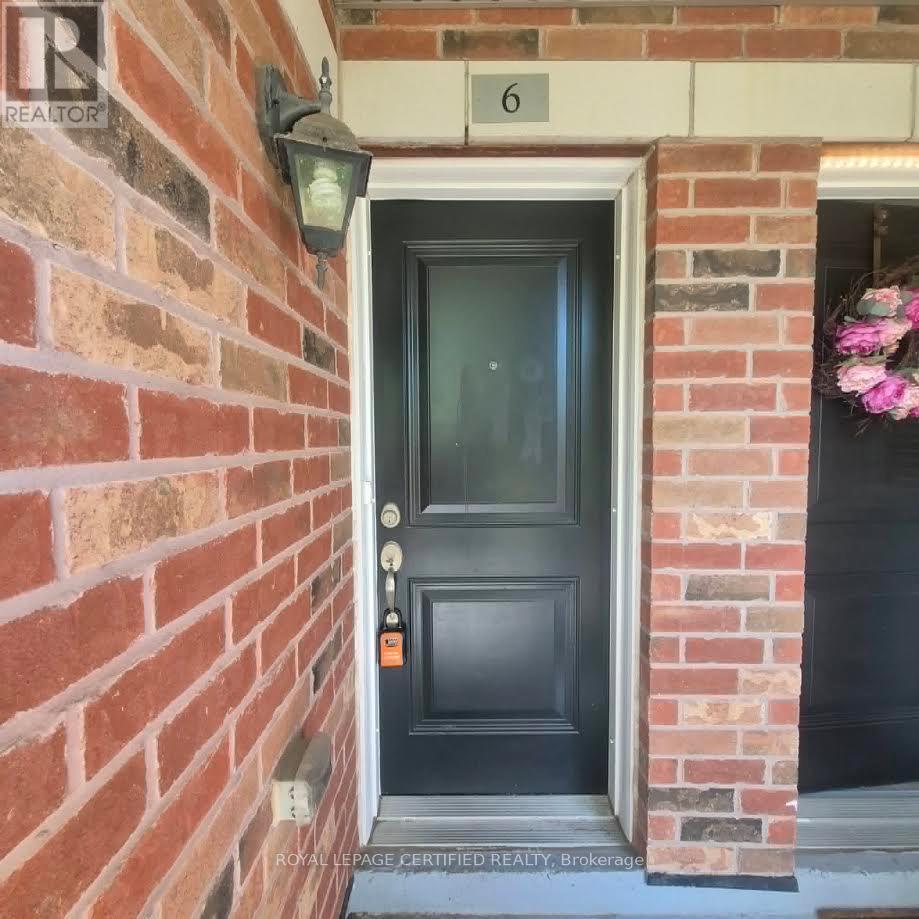
6 - 35 Hays Boulevard
Oakville, Ontario
WOW-LOCATION. Welcome to this beautiful End Unit in the highly desirable neighbourhood of River Oaks. This Spacious 2 Bed, 2 bath Corner Unit has plenty of natural light and a walk out balcony. Almost 1000 Sf Of Living Space. Spacious Open Concept Functional Layout with Dark Oak Kitchen Boasts Tons Of Counter Space & Stainless Appliances. Convenient Ensuite Laundry. One underground parking spot and locker included. Walking distance to public transit, parks, grocery stores, restaurants + mins to Major HWYs (QEW, 403, 407 + 401). Minutes To Hospital, Sheridan College And Go Station. No Pets And No Smoking! (id:63203)

1149 Barr Crescent
Milton, Ontario
-HOME SWEET HOME ! Look at this elevator in this home ! This beautifully maintained all-brick home, offering bright open concept layout, and exceptional curb appeal could be your home sweet home. From the moment you walk in, you're welcomed by rich hardwood flooring, an elegant oak staircase, with sleek pot lights and crown molding that add warmth and sophistication throughout. The stunning kitchen features extended cabinetry, a mirror backsplash, stainless steel appliances, seamlessly combining function and flair. Walk out from the breakfast area to your private, low-maintenance backyard ideal for hosting, relaxing, or soaking up the sun in your gazebo. Upstairs, you'll find 3 generously sized bedrooms with big windows bringing in a lot of natural light all day. The upgraded washrooms blend style and functionality, custom cabinetry, featuring contemporary finishes and a fresh, modern aesthetic. A rare and desirable feature, is the $40K spent for a private elevator providing convenient access to all levels and enhanced comfort for multi-generational living, aging in place or everyday ease. Major upgrades include a new roof (2022), high-efficiency furnace and AC, new water heater, new sump pump (2025), New composite for backyard deck and metal sturdy gazebo. New lights around the fence and gazebo, New big shed, New washer and dryer, new garage door. Ideal Central Location Offers Quick Access to Many of Milton's Major Amenities, Milton Go Station, located close to top-rated schools, Parks, Shops, Hospital, Milton Sports Center, and Highways. Don't miss the opportunity to make this wonderful property your own! (id:63203)
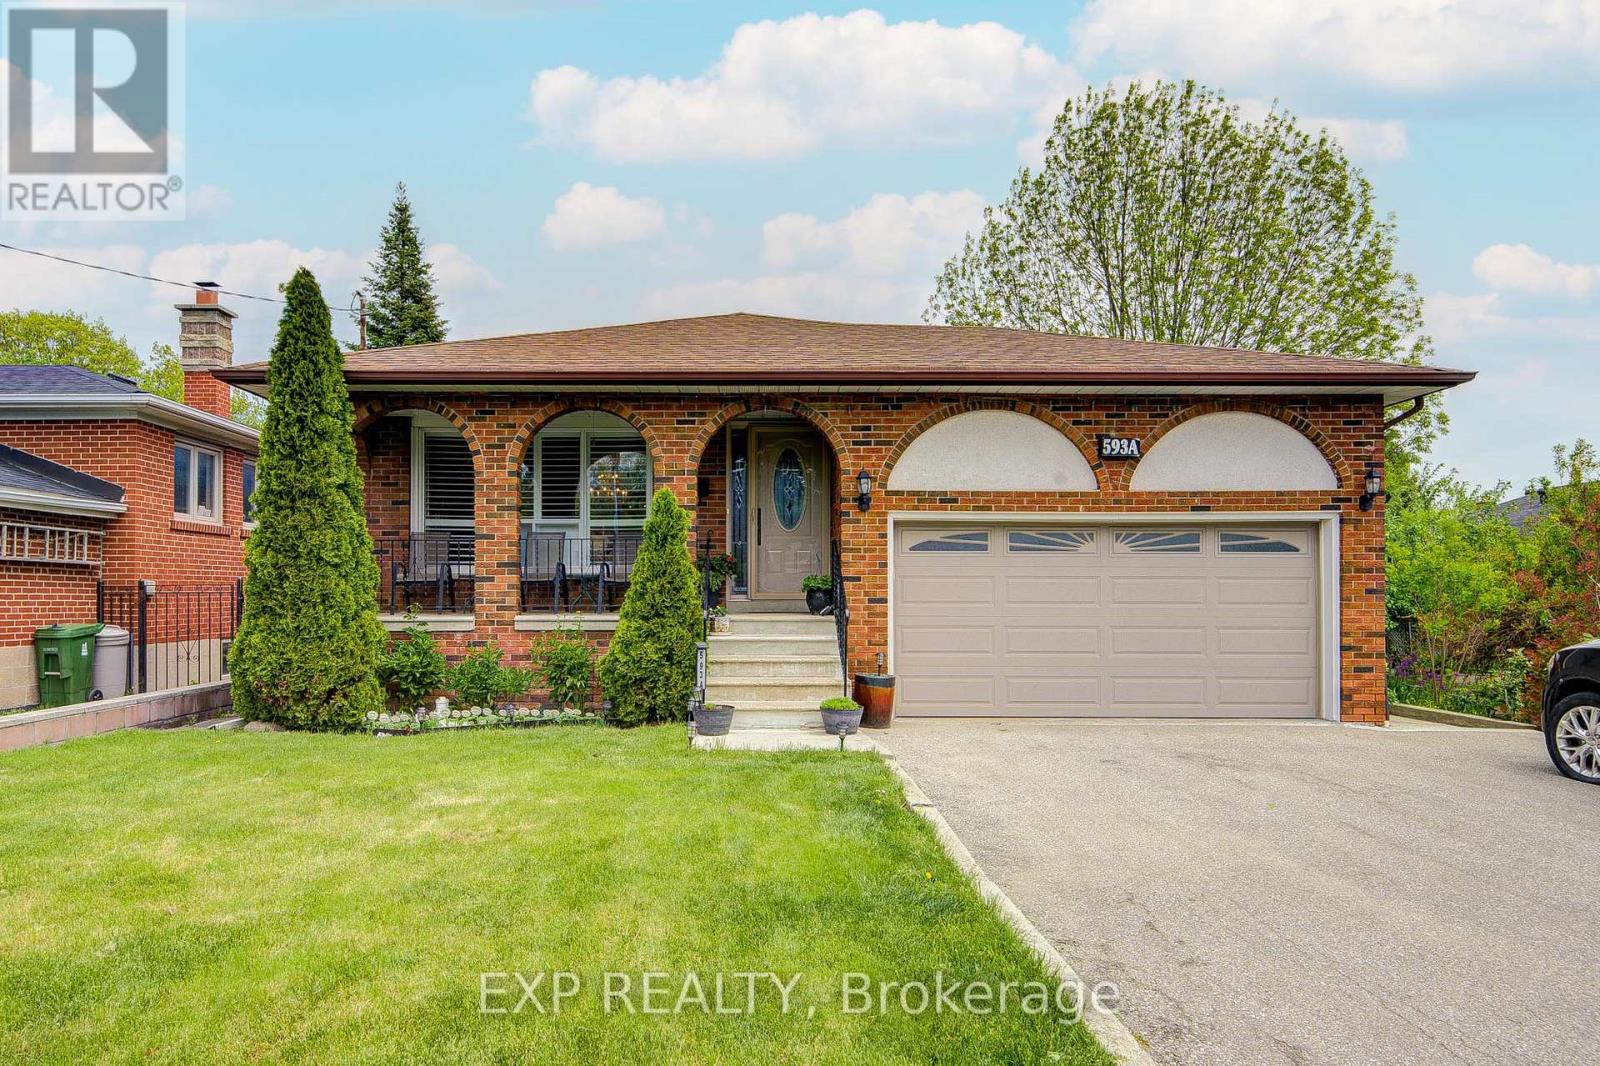
593a Scarlett Road N
Toronto, Ontario
Welcome to a beautifully upgraded detached bungalow in Toronto's desirable Humber Heights community, offering over 2,300 sq. ft. of finished living space** on a deep 50 x 127 ft lot. Thoughtfully renovated and move-in ready, the bright main level features upgraded hardwood floors, California shutters, and an impressive chef-inspired kitchen with quartz countertops, centre island and upgraded appliances. Upstairs features a large spacious master bedroom with double doors and walk-in closet. Upgraded 4-piece bathroom with his and hers sinks. The fully finished lower level adds incredible versatility with a private side entrance, high ceilings, above-grade windows, second kitchen, 3-piece bath, bedroom plus den, and large recreation room with fireplace. Ideal for extended family, an in-law suite or potential rental income. An attached 2-car garage, private multi-car driveway and deep backyard provide even more space and functionality. Enjoy the mature trees, parks, trails and established community feel Humber Heights is known for, while staying exceptionally connected to the city. Great location close to major public transit routes: Weston GO and the UP Express provide convenient connections to Union Station and Pearson Airport in 15-minutes, while the NEW Eglinton Crosstown LRT adds another major transit option nearby. With easy access to highways, schools, shopping, golf and everyday amenities, this is an exceptional opportunity for families, multi-generational households, downsizers or investors seeking a beautifully updated home with flexibility, connectivity and long-term value. (id:63203)

Main - 211 Beechy Drive
Richmond Hill, Ontario
Clean And Bright Semi-Detached Bungalow ! Bayview secondary school.Bright & Spacious 3Bedroom Home For Rent In The Impressive Town Of Richmond Hill Crosby Community. Walking Distance To Crosby P/S, Bayview S/S Area. Very Quiet & Safe Neighborhood. Close To Public Transportation, Shopping Centre, Parks And More. (id:63203)