

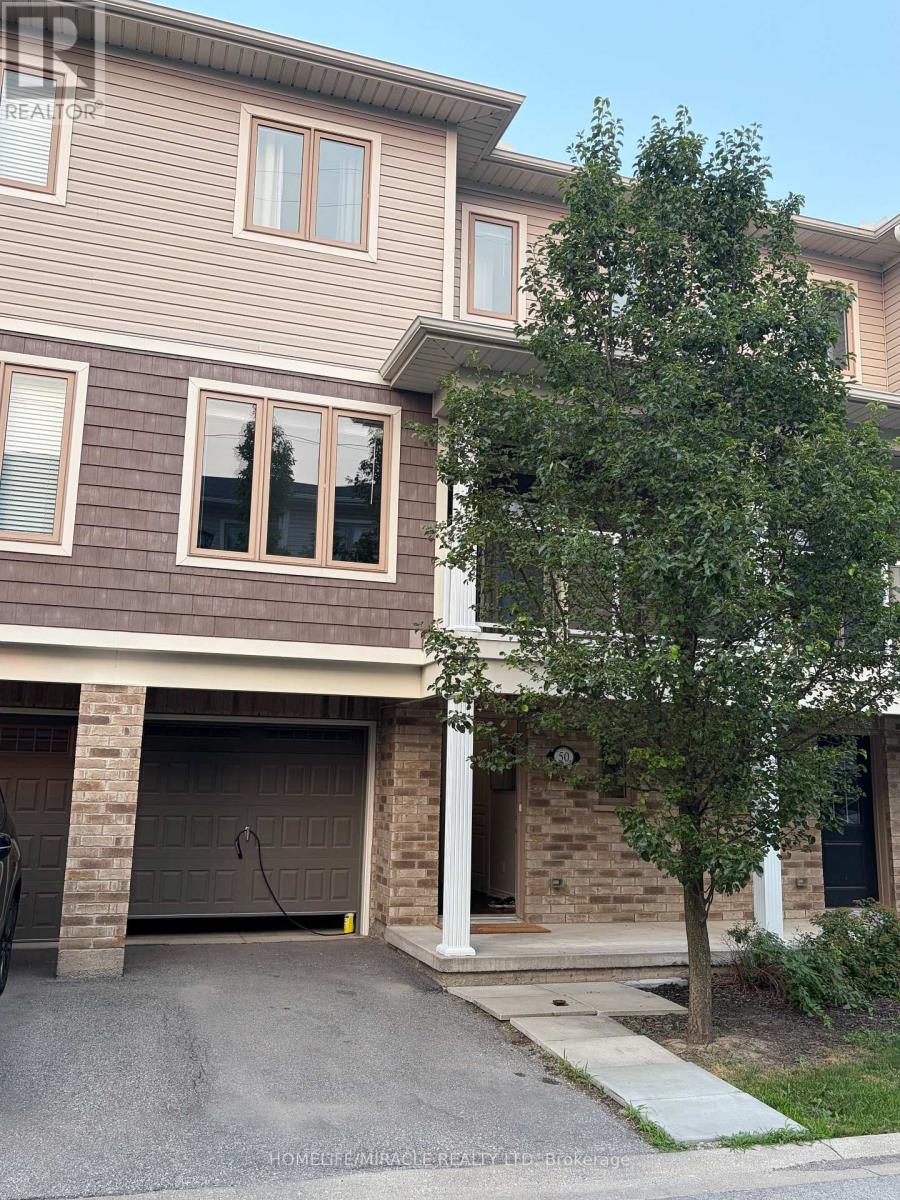
7 - 50 Scarlett Common
St. Catharines, Ontario
Welcome to 50 Scarlett Common - a beautifully maintained 3-storey townhouse available for lease, perfect for first-time renters or anyone seeking a move-in-ready home in a fantastic location. Built in 2017, this professionally cleaned home offers comfort, style, and convenience from day one.The main floor features a versatile flex space - ideal as a home office, gym, or games room - along with an oversized garage offering extra room for parking and storage. Upstairs, the second level opens into a bright, modern kitchen with granite countertops with back splash tile, a large island, and plenty of room for entertaining. The open-concept design flows seamlessly into the living area, where a walkout to a functional balcony adds extra space to relax or enjoy some fresh air. A dining area is perfect for more formal meals.The upper level offers two spacious bedrooms, including a primary suite with a sleek 3-piece ensuite and glass-enclosed shower. The second bedroom offers generous space and privacy - great for a child, teen, or guest room.Enjoy outdoor living on the backyard deck as well, complete with a fully fenced yard - ideal for entertaining, pets, or unwinding after a long day. Located in a welcoming, family-friendly neighbourhood, this home is a fantastic rental opportunity in a desirable community. (id:63203)
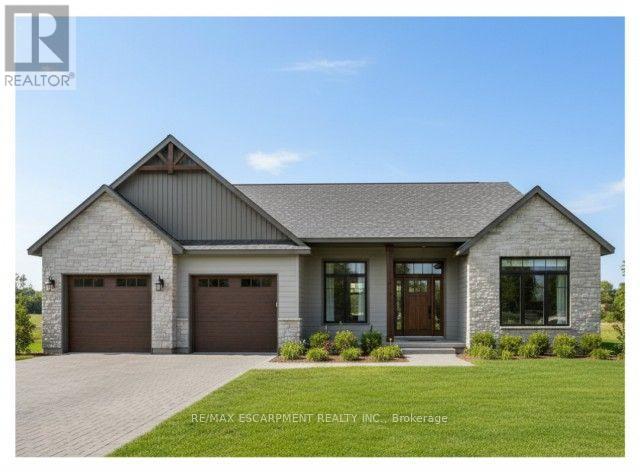
22 Wild Rose Lane
Norfolk, Ontario
This is your chance to own a stunning, to-be-built 1856 sqft home, located at 22 Wildrose in the gated community of BB Ranch Estates. This homes curb appeal is accentuated by a stone & hardboard facade and a spacious multi-car garage setup. BB Ranch Estates is designed for those who appreciate peace, nature, and high-end living. You'll enjoy the safety and quiet of a gated community where neighbors share a love for the serene environment and the spectacular waterfront setting. The home itself sits on a large lot, offering the luxury, comfort, and convenience with sought-after main floor living. You will love relaxing right from your own covered porch at the back-the perfect spot to unwind and enjoy the sights and sounds of nature. Inside, every detail shows quality craftsmanship. Step through the welcoming covered front porch and into a foyer that flows beautifully into a great room, featuring an impressive 10' high raised ceiling. The open-concept design seamlessly connects to a bright dining area and a kitchen complete with a large island and a walk-in pantry. The main floor layout is intelligently split for privacy. On one side, you'll find two comfortable bedrooms-including one with a cathedral ceiling-and a 4pc bath. On the opposite side, the primary suite serves as a true retreat, boasting a large bedroom, with walk-in closet, and a 3pc ensuite bath. For ease and functionality, a dedicated mudroom and laundry room are conveniently situated just off the large garage. It's time to build the modern, country retreat you deserve. Book an appointment or visit our sales center for more information. (id:63203)
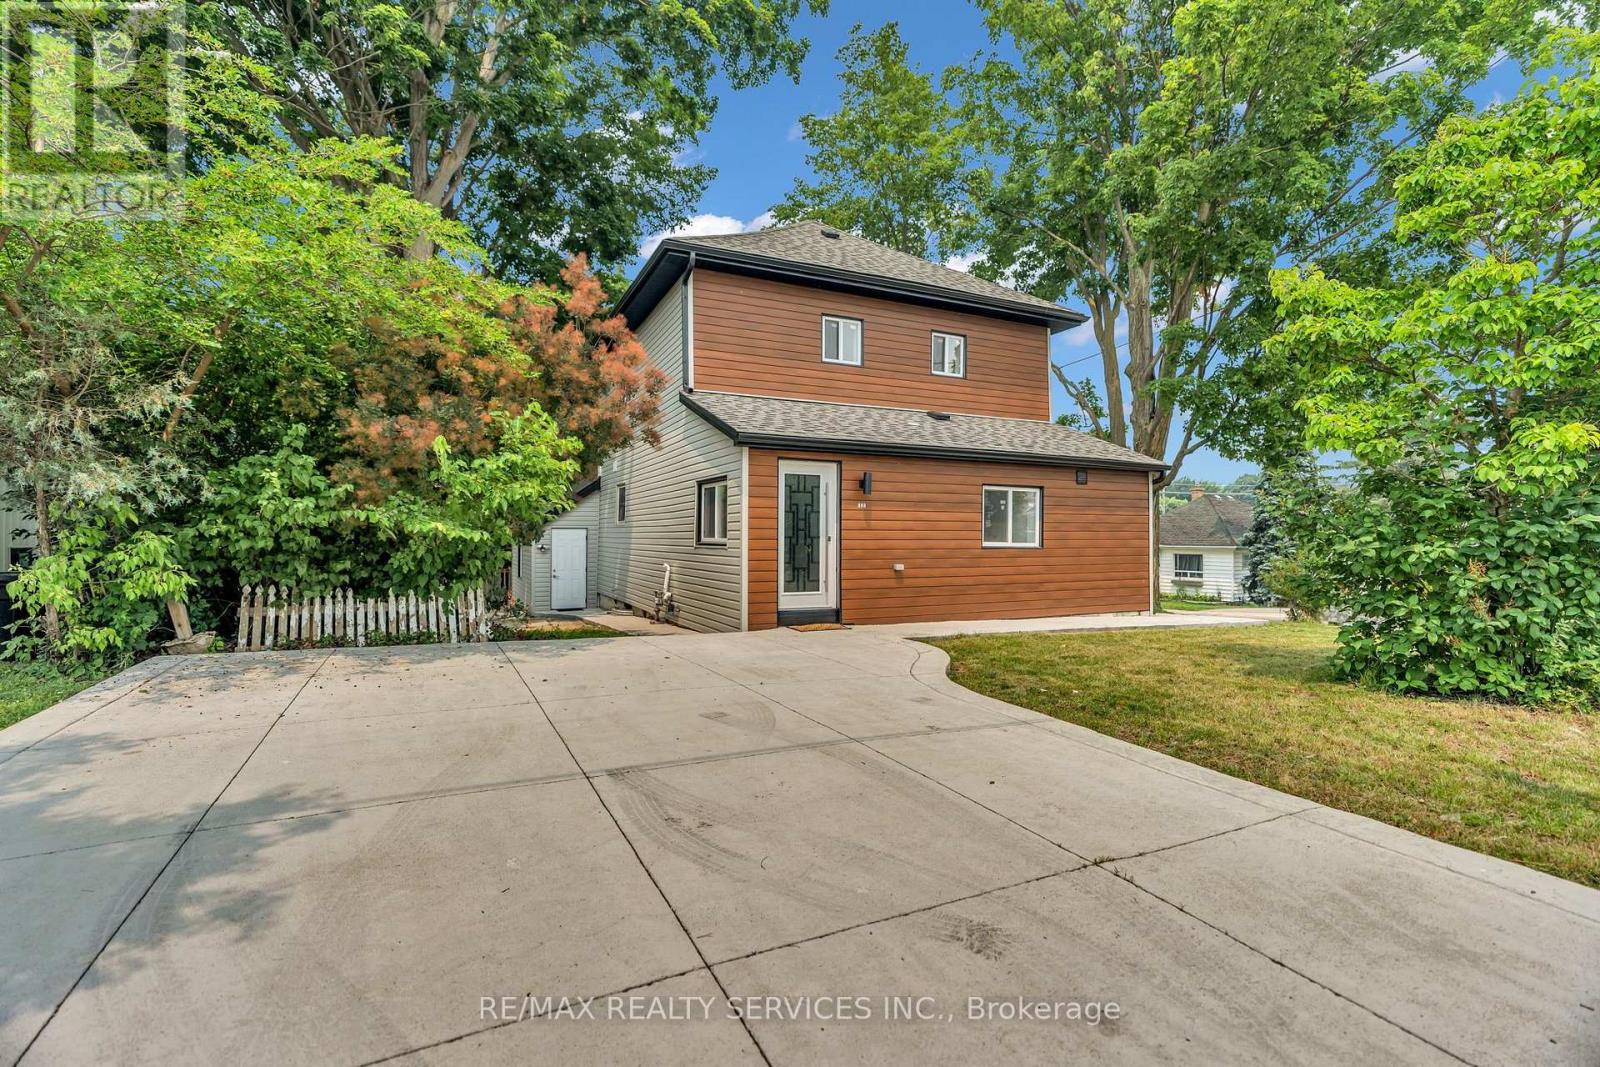
727 College Avenue
Woodstock, Ontario
Welcome to Beautifully renovated detached home with 4 Bedroom with bachelor in-law suite home in great neighbourhood of Woodstock, lots of great features, newly renovated kitchen, Corner lot, Legal main-floor bachelor suite (15x15 ft) with a separate entrance perfect for rental income or multi-generational living, stylish 7mm vinyl flooring, laundry at main level, new concrete double driveway, all new windows, Big Size backyard, and Lots More!!!!!!! (id:63203)
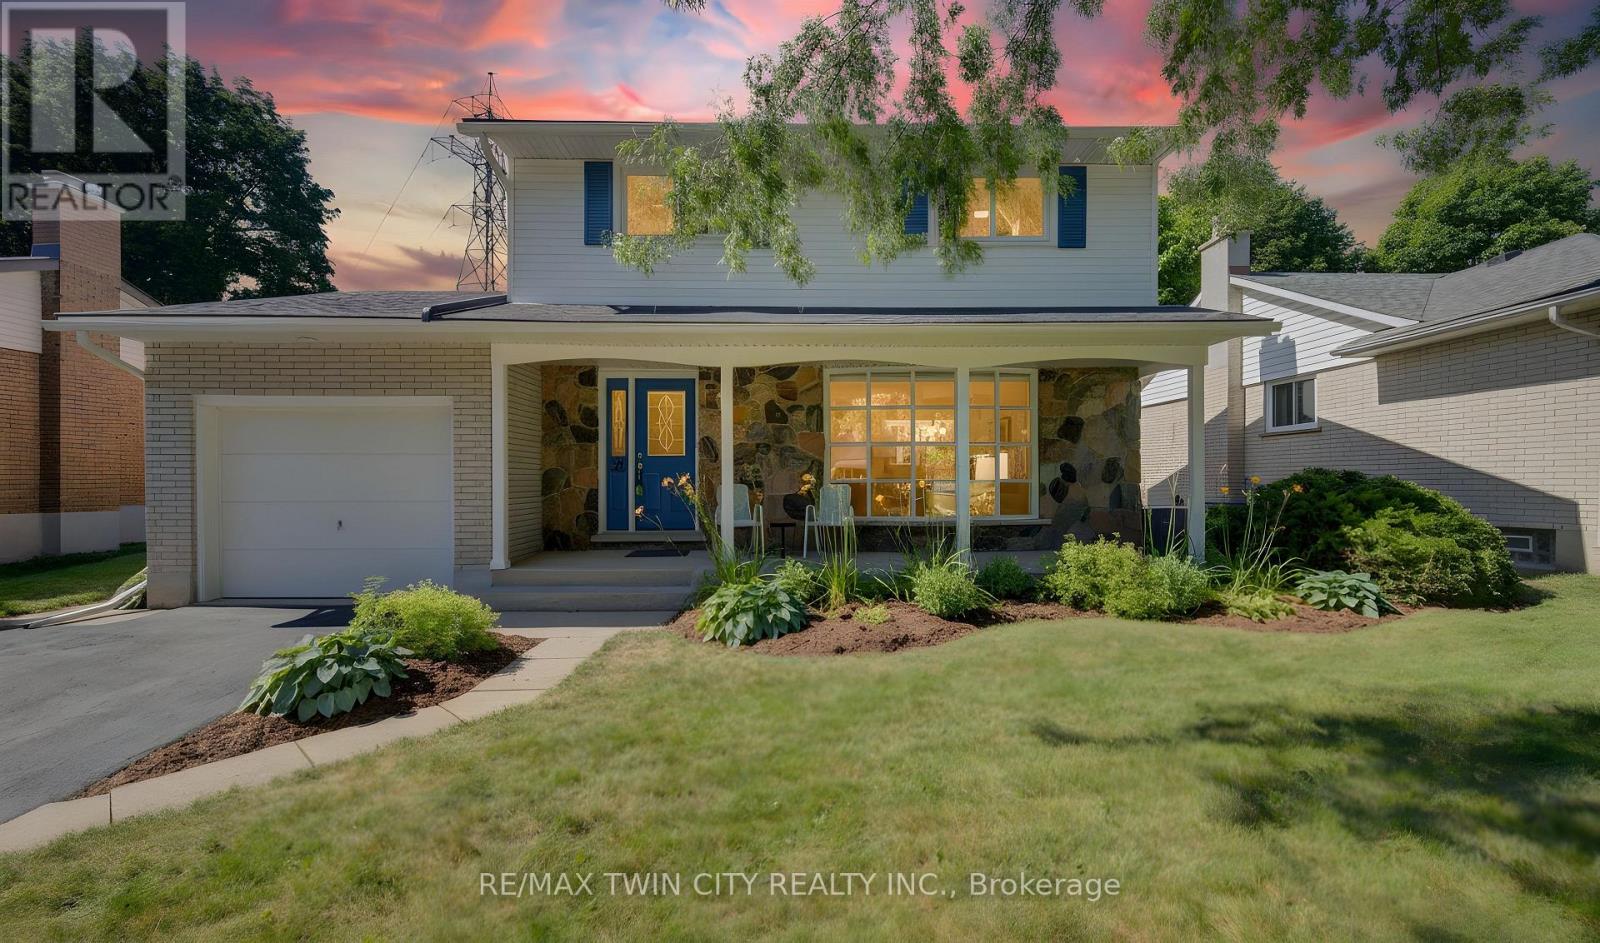
26 Penrose Avenue
Waterloo, Ontario
Welcome to 26 Penrose Avenue, Kitchener! This beautiful updated 3-bedroom, 2-bathroom home offers the perfect combination of comfort, style, and location. This is the first time this home has been on the market and you will love the quiet tree-lined street! Freshly painted throughout this move-in-ready home is ideal for first-time buyers, young families, or anyone looking for a home that has been lovingly maintained. Be welcomed by the large covered front porch, a perfect place to sit and enjoy your morning coffee or an evening glass of wine to unwind after a long day. The bright and inviting main floor is filled with natural light thanks to the large front picture window, creating a warm and welcoming space for everyday living and entertaining. Upstairs, you'll find a spacious primary bedroom featuring a large double closet, along with two additional well-sized bedrooms and a full bathroom. The basement has a bathroom rough-in as well as a separate entrance which could provide for endless possibilities. The backyard is a true highlight, backing onto peaceful greenspace with no rear neighbours, offering added privacy and a beautiful natural backdrop to enjoy year-round. Notable updates include garage door (2019) and windows and front door (2010), providing added value and peace of mind. Conveniently located close to parks, schools, shopping, walking trails, and all the amenities Kitchener has to offer, this home is ready for its next chapter. Don't miss your opportunity to own this move-in-ready home in a fantastic family-friendly neighbourhood-book your private showing today! (id:63203)
133 Cole Terrace
Woodstock, Ontario
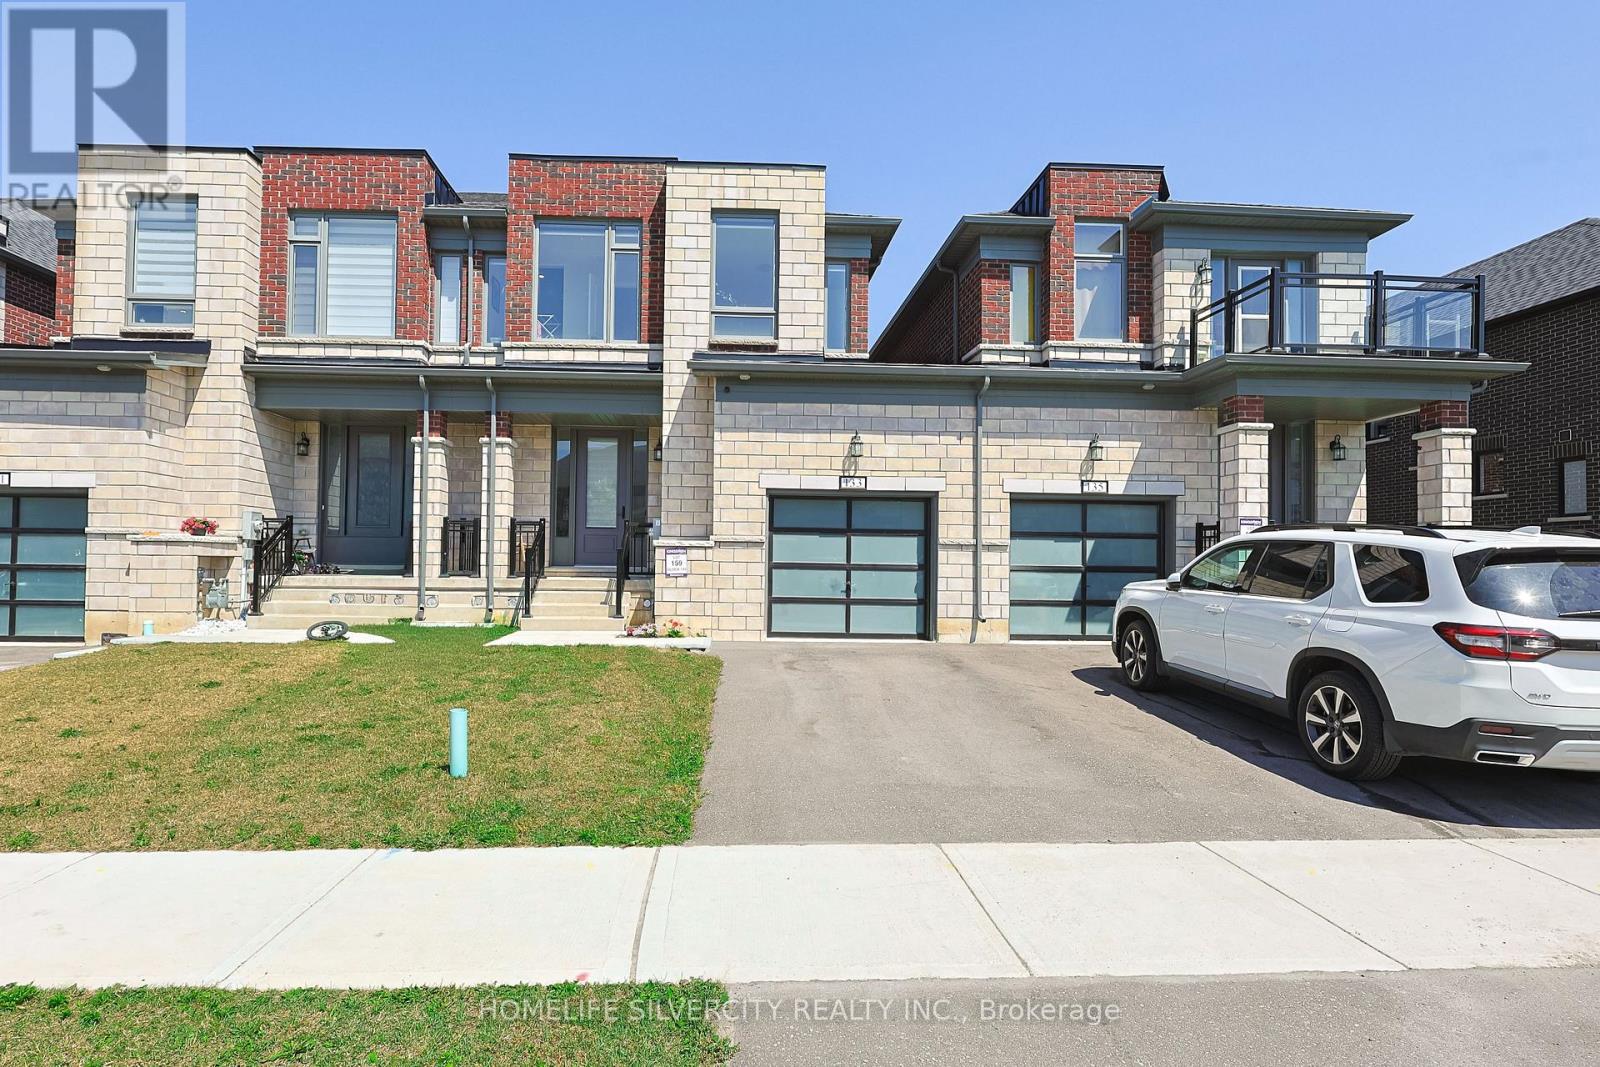
Beautiful 2024-built, 1,804 sq. ft. FREEHOLD townhouse in one of Woodstock's most desirable neighbourhoods, just minutes from Pittock Conservation Area and close to schools, parks, shopping plazas, the Sikh Temple, Thames River trails, and Highways 401 & 403. Loaded with upgrades, including pot lights throughout, custom closets with ample storage, an upgraded range hood, garage door opener, whole-home water filtration system, and a water softener. This spacious 4-bedroom, 2.5-bath home features an open-concept layout with 9-ft ceilings, hardwood flooring on the main level, custom tile work, oversized windows, and a bright family room with a cozy fireplace. The modern kitchen includes a centre island, stainless steel appliances, and a bright breakfast area with a walkout to the backyard. The upper level offers a generous primary bedroom with a walk-in closet and 4-piece ensuite, three additional bedrooms, and the convenience of second-floor laundry. The unfinished basement includes a rough-in, cold cellar, and excellent potential for future customization or rental income. Direct garage access into the home and to the backyard, parking for 3 vehicles, and a 200-amp electrical panel complete this exceptional home. (id:63203)

71 Mcfarlane Drive
Cambridge, Ontario
Welcome to 71 McFarlane, Cambridge-an absolute gem nestled in one of the city's most desirable, family-friendly neighborhoods. Perfectly blending premium modern upgrades, an expansive layout, and an unbeatable location, this turnkey property is a rare find for growing or multi-generational families. Premium Upgrades & Peace of Mind: Move right in and enjoy top-tier enhancements designed for maximum comfort and energy efficiency. The home features brand-new, premium triple-pane windows (March 2026) and a sleek, brand-new steel exterior door (April 2026). The utility and laundry systems have also been fully modernized with a brand-new washing machine, dryer, and water softener system (upgraded in 2025). Spacious & Versatile Living: The upper levels boast 5 generously sized bedrooms and 3 full bathrooms. The bright, expansive primary suite serves as the ultimate personal reset space, while the additional four bedrooms offer incredible flexibility- perfect for a dedicated home office, a quiet study corner, or guest rooms. Fully Finished In-Law Potential: The property features a massive, fully finished basement complete with its own functional kitchen, living area, full bathroom, and the added luxury of heated floors for year-round comfort underfoot. Boasting a separate side door entrance, this lower level offers incredible potential for an in-law suite, extended family setup, or a premium entertainment hub. Step outside from the main level to a beautifully maintained, large backyard deck- ideal for summer barbecues and outdoor entertaining.Unmatched Commuter Convenience: Skip the traffic with an incredible location that puts everything at your doorstep:1 Minute to Highway 401 10 Minutes to the Google tech hub 15 Minutes to the University of Waterloo and Shopify With excellent schools, scenic parks, and everyday shopping just minutes away, this home truly offers the perfect lifestyle. Don't miss out on this incredible opportunity-schedule your private tour today! (id:63203)
813 - 6916 County Road #18 Road S
Alnwick/haldimand, Ontario
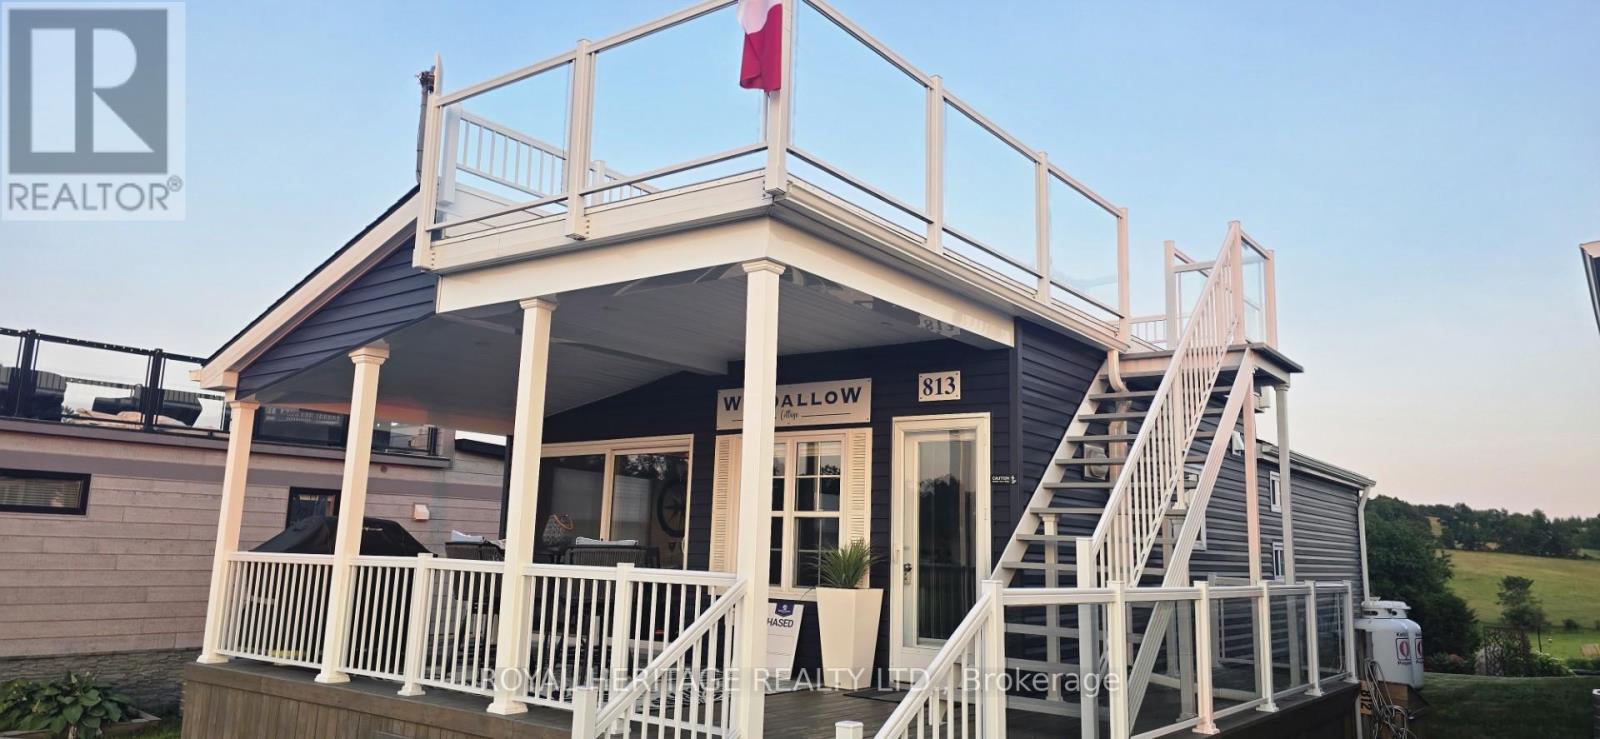
What a wonderful place to escape and relax in your own 10-month seasonal retreat in Golden Beach Estates by Great Blue Resorts. This double wide unit was manufactured by Northlander, the Skylark rooftop model. Enjoy your family time in this 3-bedroom, 2-bathroom home, which comfortably sleeps 8. The modern kitchen with stainless steel appliances, an island with storage and seating, and is being sold furnished. A recently installed heat pump provides efficient heating and air conditioning for year-round comfort during the season. Hot water on demand. Relax around the fire pit, take in the peaceful surroundings The garden shed is large enough to store your golf cart. Coded Security gate for your privacy. Water and sewer are included in your fees. Proudly offered by the original owner of this impeccably maintained home. Includes high-end appliances and the electric fireplace. Enjoy the beautiful sunset from the deck or the spectacular view from your rooftop terrace. Overlooking the peaceful farmer's field, the rooftop offers breathtaking panoramic views, very calming. Take a walk through the resort on the well-travelled scenic walking trail. There is a children's playground in the estates or take the children down to the resort to enjoy all of the amenities that Great Blue Resort has to offer. You have a boat? No problem, boat slips are available to rent. Need fuel? The on-site marina has you covered. After a day on the water, enjoy a meal at the on-site licensed restaurant. Whether you're looking for a weekend getaway or a place to spend the season, this is resort living at its best. Breakdown on the fees: Seasonal site fees; April 1- $6,434.62 November 1- $6,434.62 Total= $12,869.24 yearly ($1,072.44/monthly) (id:63203)
5 - 7 Lakelawn Road
Grimsby, Ontario
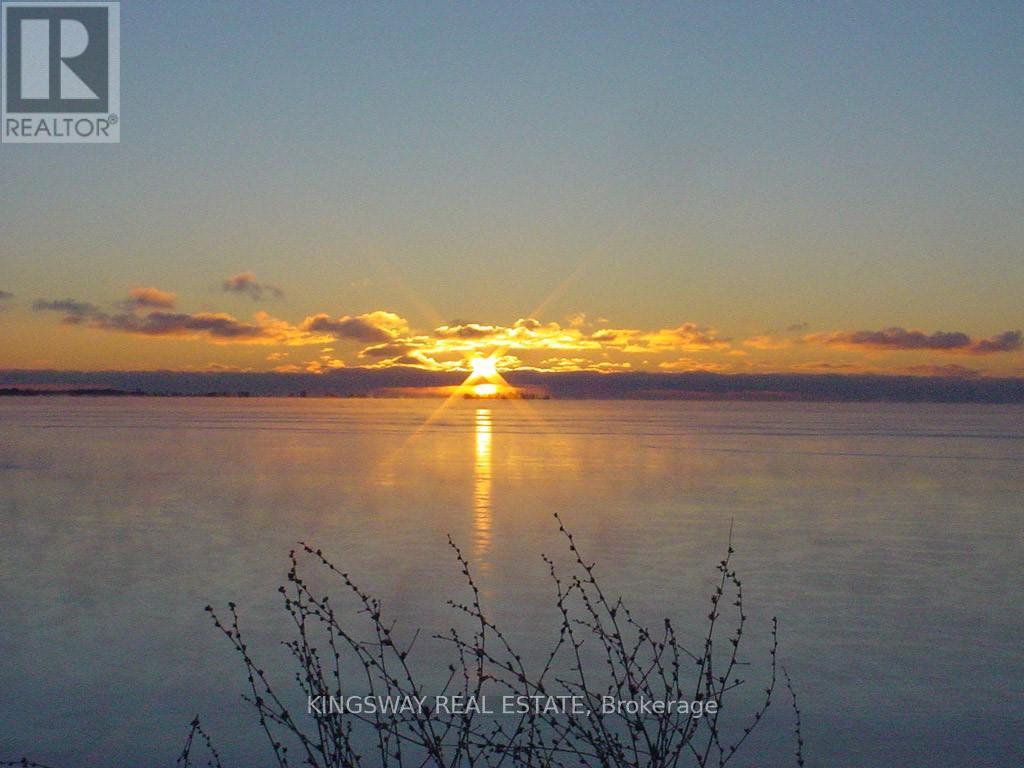
Beautiful 3 bedroom, 3 washroom Townhome In sought after Lakeside Community With Lake Views! Walking distance to Lake Ontario, Sun Filled Townhouse With Lots Of Natural Light throughout the day! Main floor offers 9 Ft Ceiling, Open Concept Kitchen With Granite Countertop and Built-in Dishwasher and Family size Breakfast area. Door from garage to access the house. Open Concept Very Large Master Bedroom With Lake View, 5 Pc En-suite, Large Walk-in closet, Access To Balcony! Two great size rooms, Minutes to shopping, grocery store, Banks, Restaurants, Parks, Schools and Hwy QEW. Occupancy September 1, 2026! **Landlord will change the carpet to vinyl flooring on main and upper floor prior to occupancy** (id:63203)
360 Cedar Avenue
Meaford, Ontario
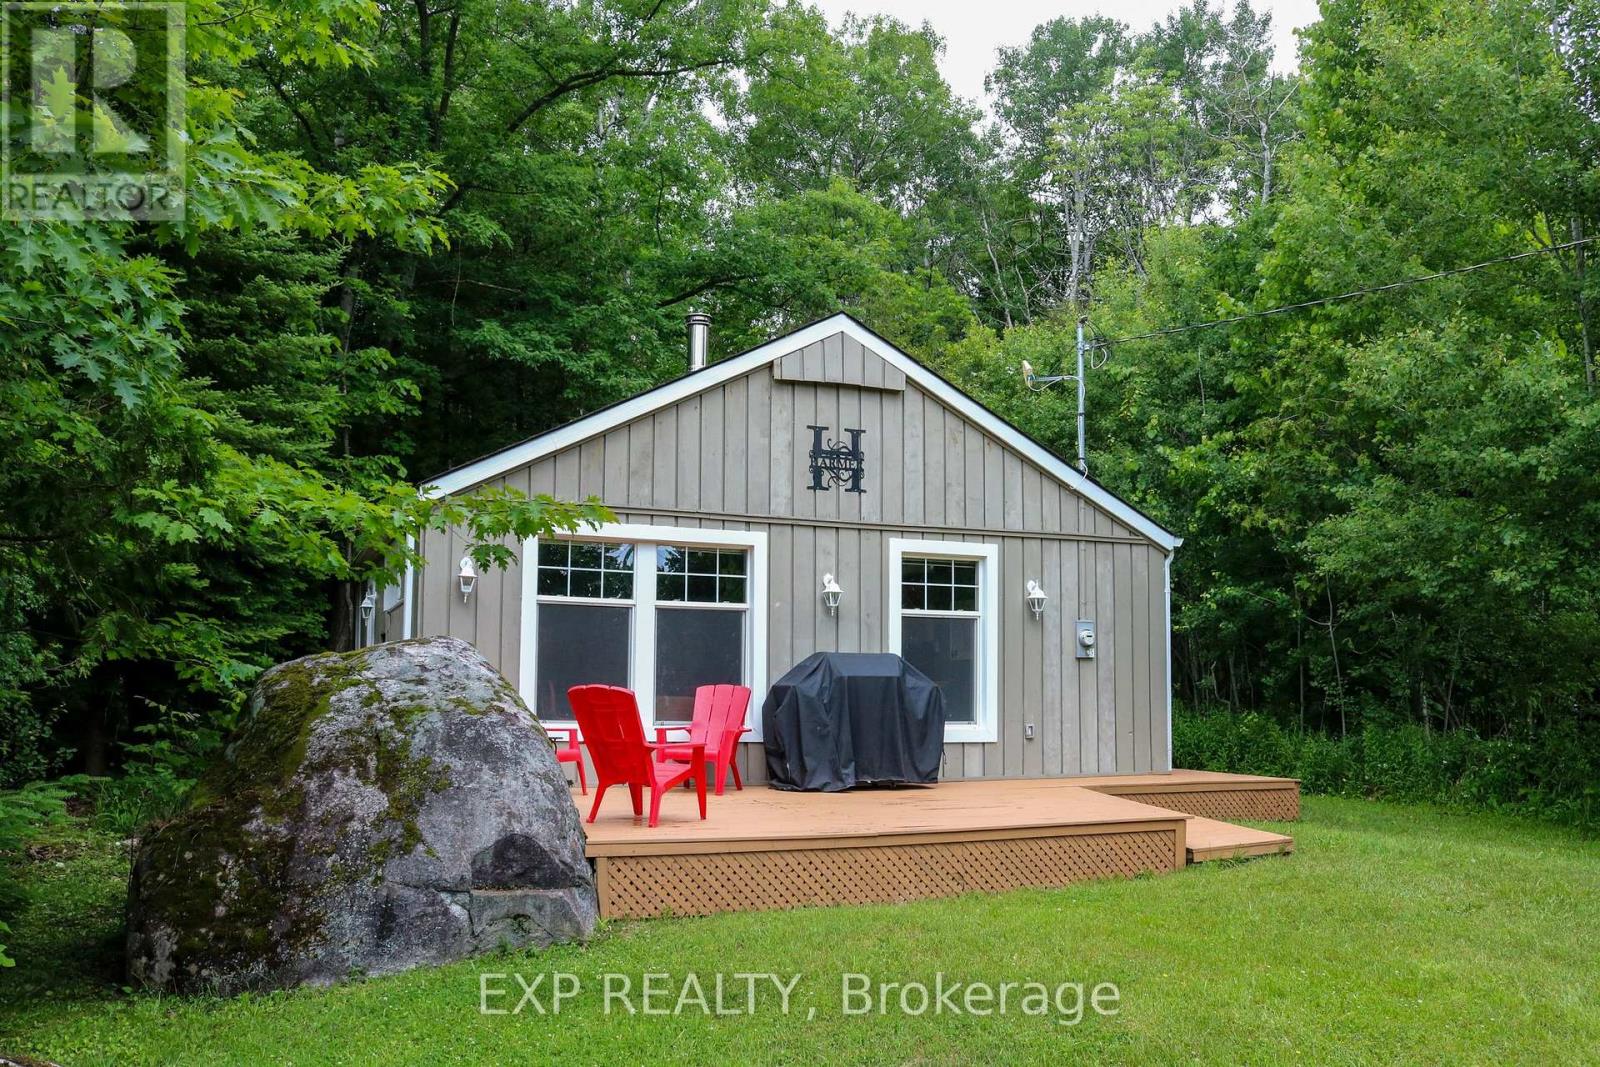
Charming cottage escape just a short stroll to water access. Cozy and turnkey, this 3-bedroom, 1-bath getaway with a central wood-burning fireplace has been thoughtfully upgraded for extended seasonal use and offers excellent short-term rental potential. Tucked away on a quiet dead-end road with that classic cottage atmosphere guests love the moment they arrive. Extensive insulation upgrades, including Roxul insulation in the exterior walls and attic and soundproofing insulation in the interior walls, help provide comfort throughout the seasons. Additional insulation beneath most of the bedrooms, bathroom, kitchen and dining area further enhances year-round enjoyment. A 12,000 BTU wall-mounted air conditioner keeps the cottage comfortable during warmer months. Exterior updates include newer windows and roof (2020-2021), providing peace of mind for years to come. The front deck was designed with accessibility in mind and features a built-in ramp that lifts to become part of the deck when not in use. The cottage is heated by a wood stove and baseboard heating, and has a good well and a septic system. Just a 5-minute walk away, a nearby public water access point and small beach area offer easy swimming, paddling and summer relaxation without the cost or maintenance of direct waterfront ownership. Whether you're looking for a weekend escape, a low-maintenance lifestyle shift, or a potential short-term rental investment, this property delivers privacy, comfort and strong lifestyle appeal in a peaceful natural setting on a third of an acre. A place to unplug, unwind, and actually hear yourself think again. (id:63203)
1010 - 585 Colborne Street
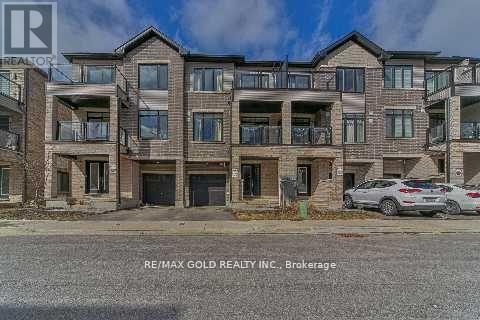
Brantford, Ontario
Spacious and bright, 2 Bedrooms and 2.5 bathroom townhouse 10Ft Ceilings Main And 9Ft Upper. Master Ensuite. Walkout To Balconies On Both Levels. Ss Appliances, Laminate Flooring, Granite Countertops & Private Attached Garage With 2 Parking Spot. Close To Hwy 403, Laurier University, Conestoga College, Mohawk Park. (id:63203)
1194 Nuforest Drive
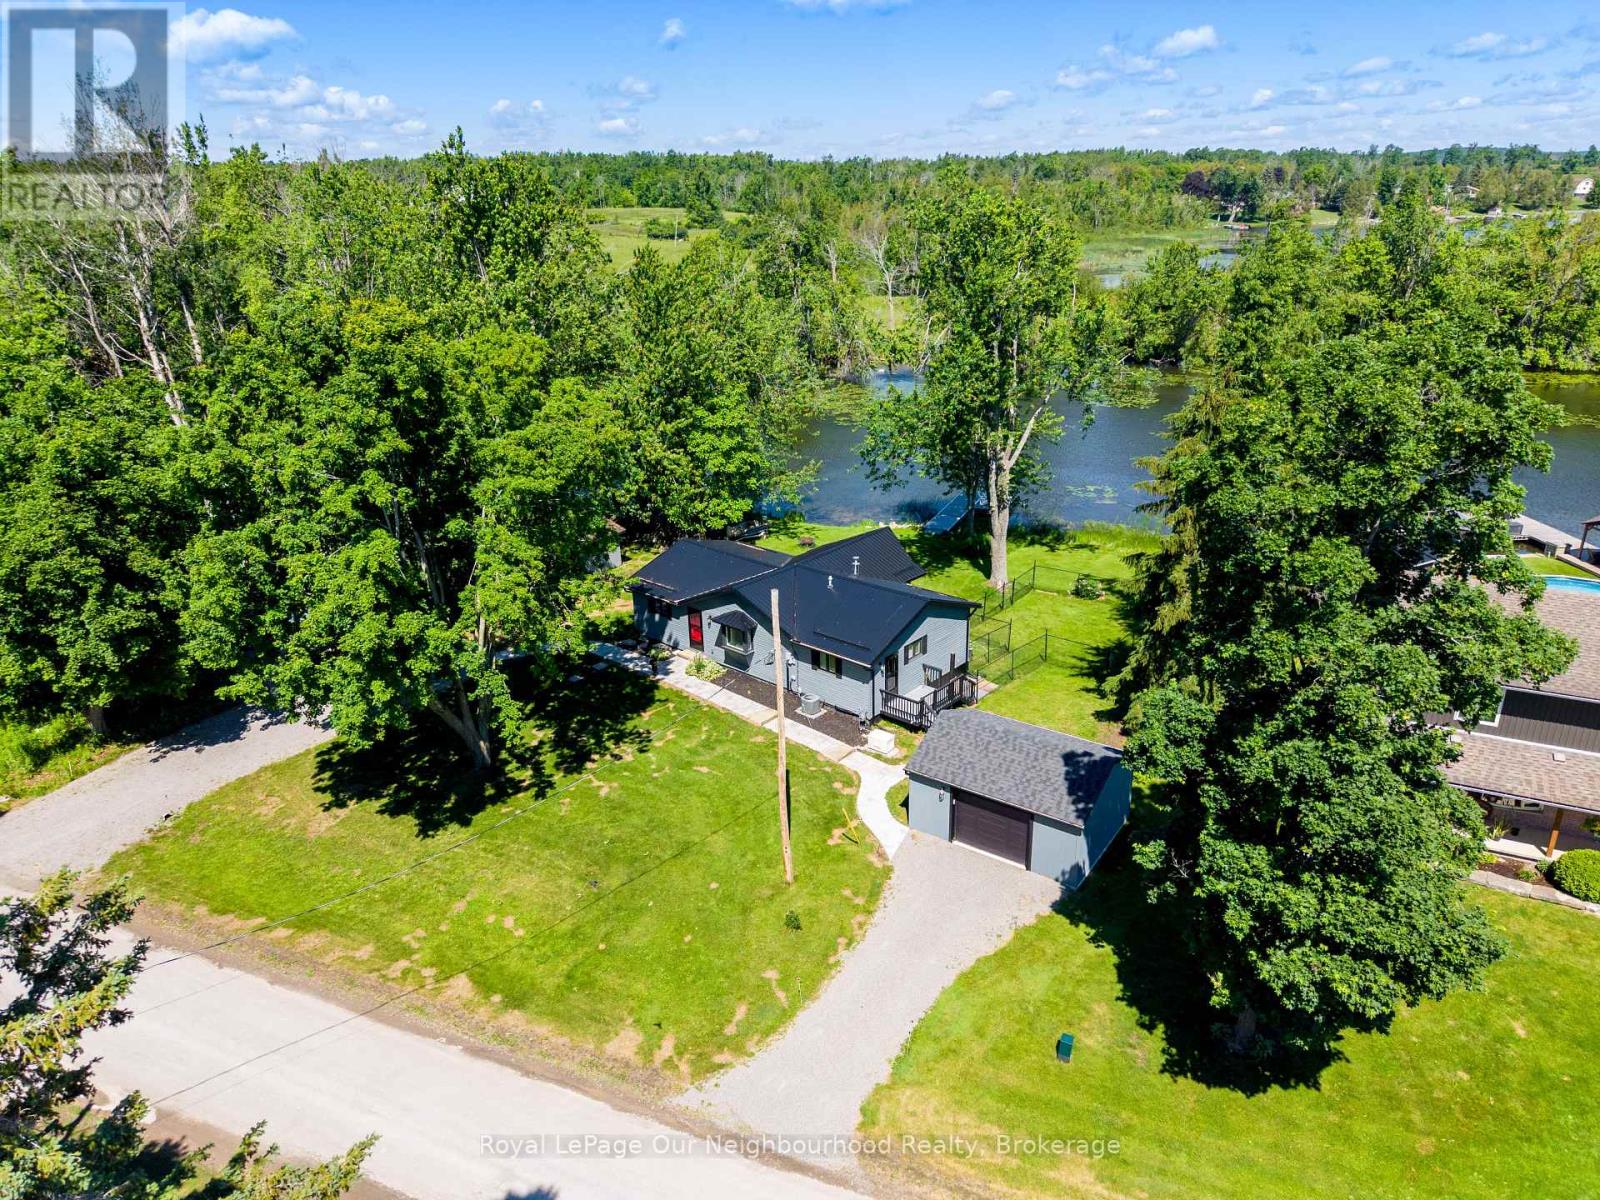
Selwyn, Ontario
Welcome to waterfront living in the charming community of Ennismore. Situated on a beautiful waterfront lot within a mature and peaceful cul-de-sac, this 3-bedroom, 2-bathroom home offers the perfect opportunity to enjoy life on the water while creating lasting memories with family and friends. The home has seen numerous updates and improvements over the years including a new roof added in 2022, Vinyl Siding/R25 Insulation/Soffits/Eaves and Downspouts completed in 2022 and crawlspace and attic completed in 2024. An updated kitchen and mudroom completed in 2022. This property provides comfortable, move-in-ready living with plenty of character and potential to make it your own. Bright living spaces capture the beauty of the surrounding landscape, creating a warm and inviting atmosphere throughout. Step outside and enjoy everything waterfront living has to offer. The private retractable dock installed in 2022 provides easy access for your favourite water activities for endless summer fun. A short drive from Ennismore, Bridgenorth and Peterborough. Whether you're enjoying your morning coffee by the water, hosting weekend gatherings, or watching the sunset from your backyard, this property delivers the lifestyle so many buyers dream of. (id:63203)
441 Hannah Road N
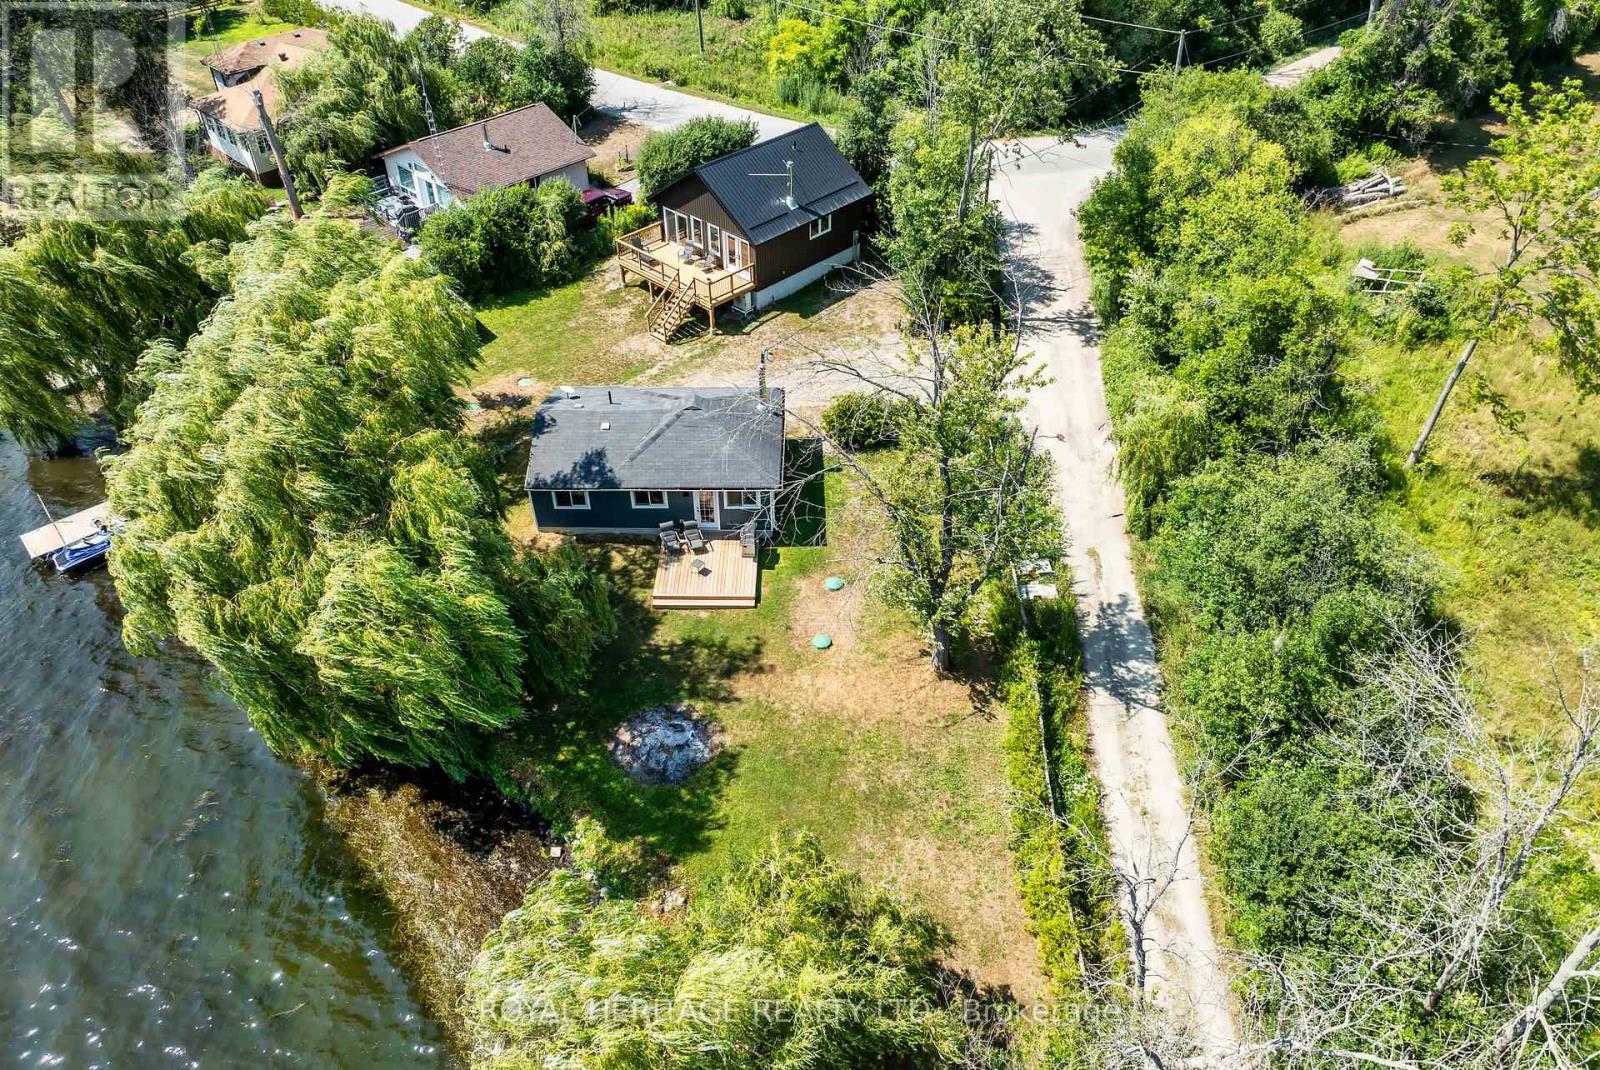
Otonabee-South Monaghan, Ontario
By Appointment Only Do Not Walk Property Without Agent * Income Generating Opportunity * Two 4 Season Cottages * 140+ Feet of Waterfront * 1/4 Acre Lot* Welcome to your perfect lakeside getaway! Nestled along the West shores of Rice Lake, this unique property features two fully-equipped, energy efficient, year round houses. Ideal for extended family living, rental income or a private escape with room for guests. The first home is built in 2024 with ICF construction, metal roof, Mitsubishi H2i heat pump & rockwool soundproof insulation. Featuring an open concept kitchen & living area with vaulted ceilings, 2 bedrooms, a 3pc bath and an expansive deck overlooking the water. The 2nd Home has been recently renovated featuring an open concept kitchen & living area, cozy wood stove, 3pc bath, 1 bedroom and a walkout to a private deck overlooking the water. Both homes are heated and cooled with modern heat pumps and share an Artesian Well with ample water supply. High Speed fibre optic internet. Year round municipal road. These homes are well insulated and offer inexpensive utility costs. Set back on a spacious lot with a southern exposed waterfront view, each cottage offers its own charm and privacy, while sharing access to a private dock, swimming area, and stunning sunsets over the water. Enjoy boating, fishing, or simply relaxing on the deck. Whether you're looking for a family compound, a smart investment, or a peaceful retreat, this rare offering on Rice Lake presents endless possibilities. There is potential to sever back into 2 properties as was recently merged into one lot. Survey & floorplans on file. 441 & 449 Hannah Road. (id:63203)