

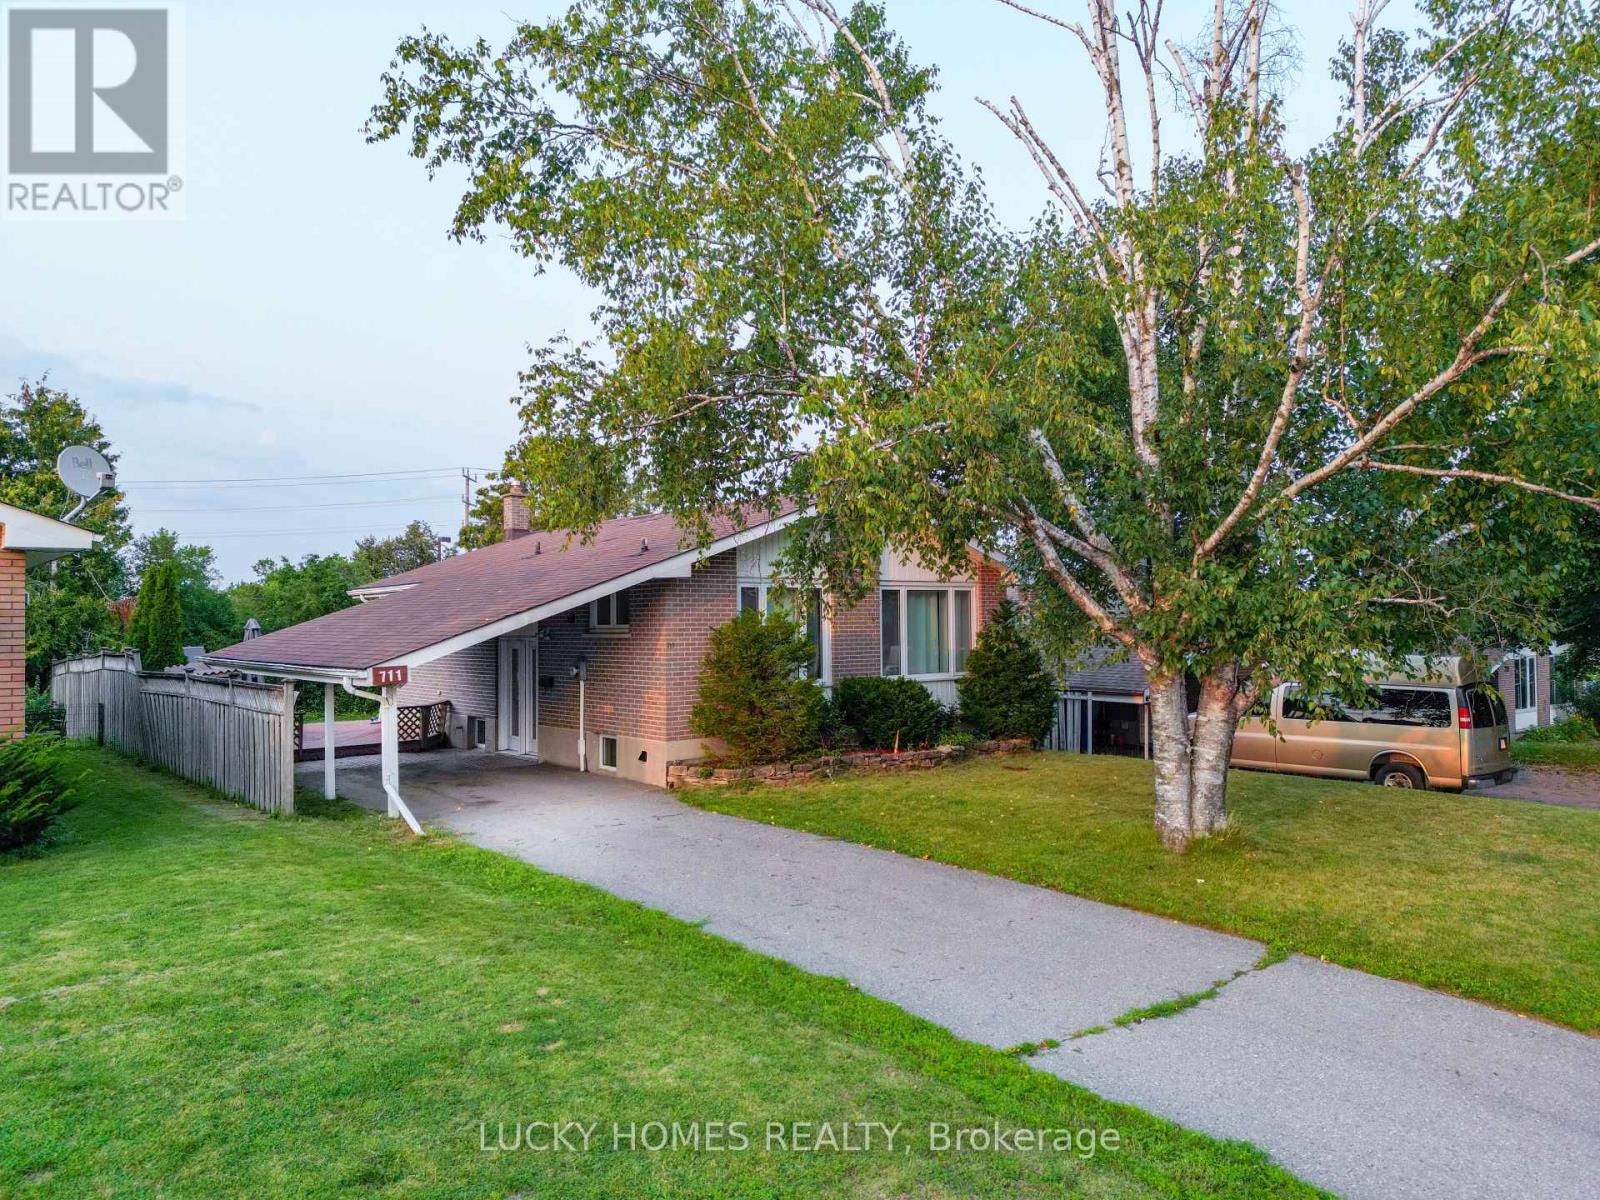
711 Otonabee Drive
Peterborough, Ontario
Pride of ownership shines in this beautifully updated 3+2 bedroom, 2 bathroom brick bungalow located in the desirable Ashburnham community of southeast Peterborough. This turn-key home features a bright open-concept main floor with an upgraded kitchen and stainless steel appliances, plus a fully finished basement with a separate entrance, second kitchen, and 2 additional bedrooms-perfect for extended family, guest accommodations, or multi-generational living. Enjoy outdoor living with a spacious backyard deck and gas BBQ hookup, ideal for entertaining. Conveniently close to schools, parks, beaches, golf, the Trans Canada Trail, Highway 115, and the scenic Otonabee River, this property is a perfect fit for families or investors alike. (id:63203)
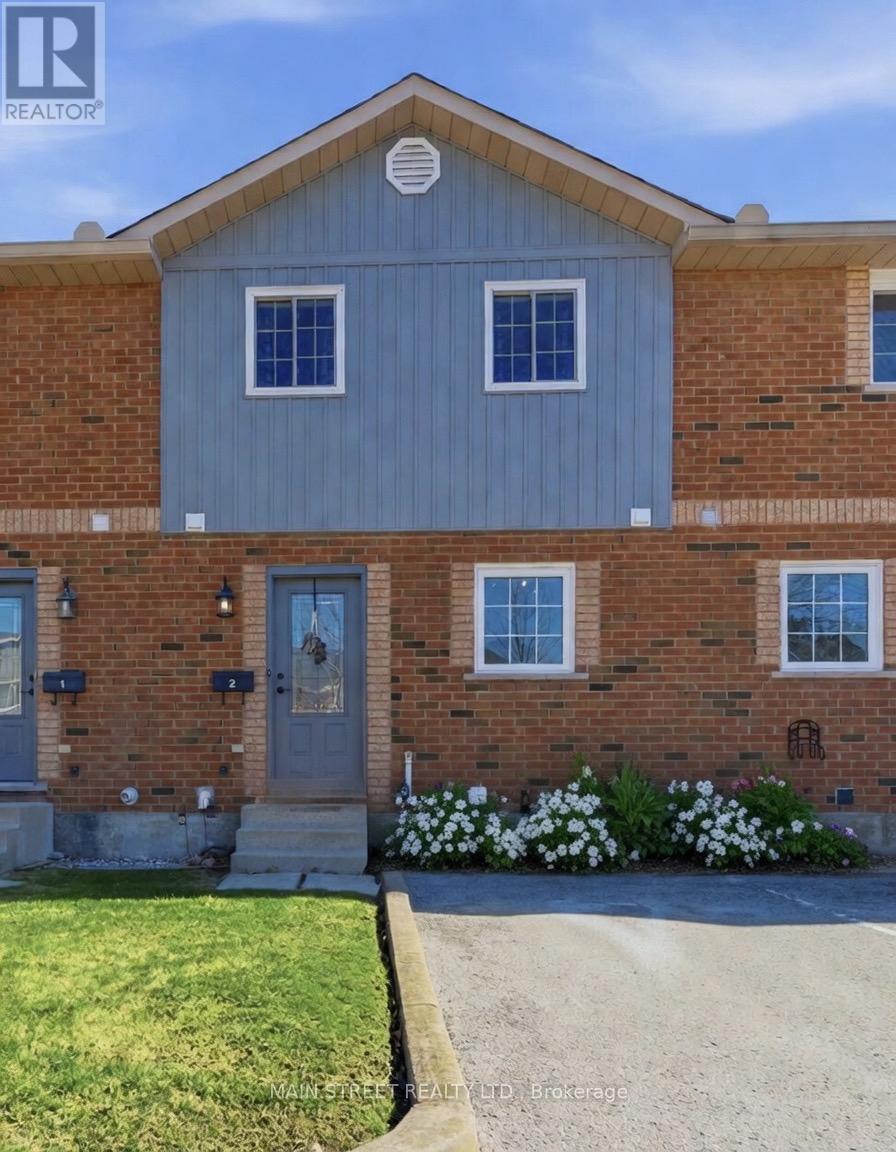
2 - 110 Silvan Drive
Welland, Ontario
Beautifully Updated 2-Bedroom Condo Townhome with Private Parking. Welcome to a home that offers something today's buyers are actively searching for: affordability, peace of mind, and the feeling that everything has already been done. This bright and beautifully maintained 2-bedroom, 2-bathroom condo townhome has been extensively updated throughout, offering a true turnkey opportunity. From the moment you step inside, you'll notice the seamless flow of new flooring throughout the entire home, complemented by updated doors, modern hardware, and stylish light fixtures that create a clean, contemporary feel. The modern and tastefully renovated kitchen is a standout feature, complete with new cabinetry, stone countertops, stainless steel appliances, and updated fixtures-designed for both everyday ease and entertaining. The main level offers a functional and inviting layout, featuring a spacious living area open to a dedicated dining space, and a convenient 2-piece powder room for guests. Upstairs, the home continues to impress with two well-sized bedrooms, including a large primary bedroom with a double closet and cozy fireplace, adding warmth and character. The second bedroom is freshly painted with ample storage-ideal for a home office, guest room, or growing family. The 4-piece bathroom has been updated with a modern vanity and fixtures, maintaining a clean, refreshed look. The partially finished basement provides valuable additional space with two separate rooms currently used as a home gym and flex space. Whether you need a home office, guest area, or additional living space, this level offers versatility and is easily adaptable for your current lifestyle. Step outside to your private, fenced patio with a mature maple tree, creating a quiet outdoor retreat-perfect for morning coffee or unwinding at the end of the day. Close to all amenities: shopping, public & catholic schools, hospital, Niagara College, highways, parks and trails. Just move in! (id:63203)
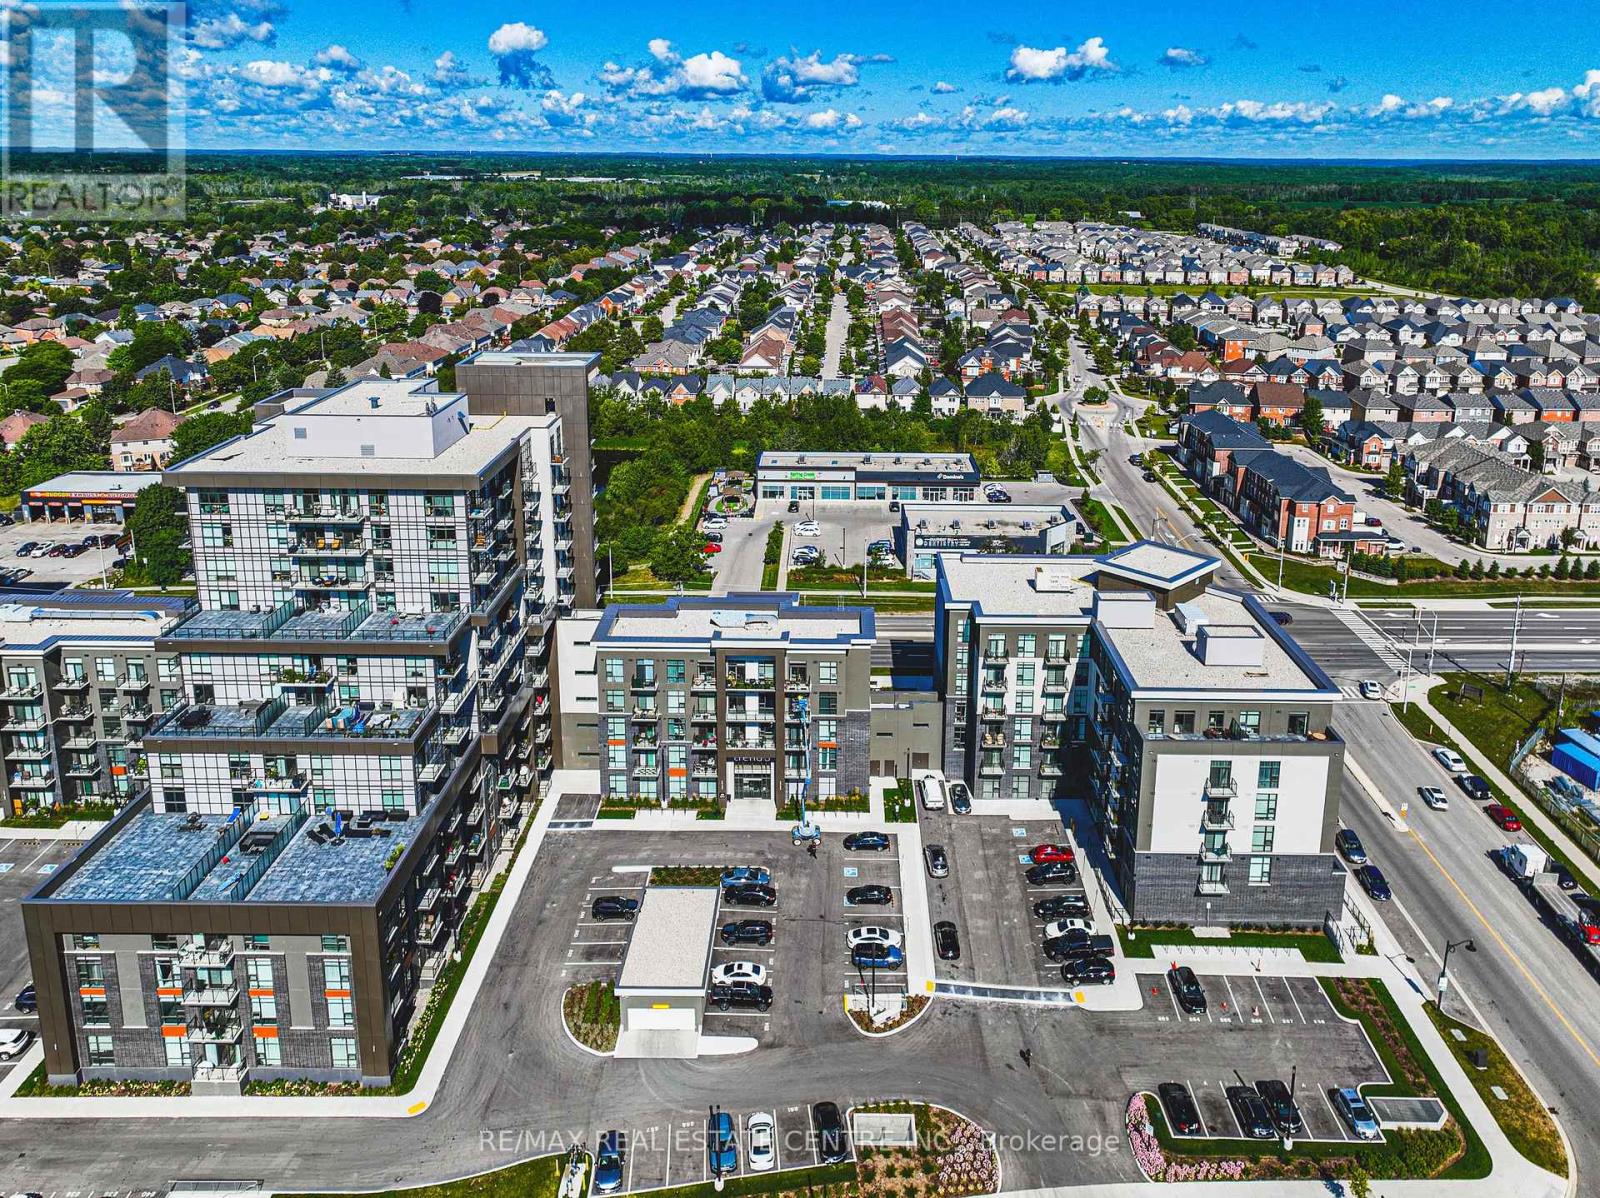
1202 - 470 Dundas Street E
Hamilton, Ontario
Welcome to The Trend in Waterdown! The top floor corner unit on the 12th Floor with Amazing Views!!!This stylish and beautifully upgraded 2-bedroom, 2-bathroom suite offers modern living with geothermal heating and cooling, higher ceilings and an impressive list of features and amenities. The upgraded kitchen showcases quartz countertops, contemporary finishes and excellent functionality, complemented by upgraded flooring and trim throughout. Enjoy a bright, spacious layout with an open-concept living and dining area, two well-appointed bedrooms and two full bathrooms. Residents of The Trend have access to fantastic building amenities including a fitness centre, party/meeting room, outdoor terrace and lounge areas, as well as convenient bike storage. This unit also includes two underground parking spaces. Ideally located close to major highways for easy commuting, shopping, restaurants, everyday amenities, parks, nature and scenic trails. A fantastic opportunity to enjoy stylish, low-maintenance condo living in the heart of Waterdown! (id:63203)
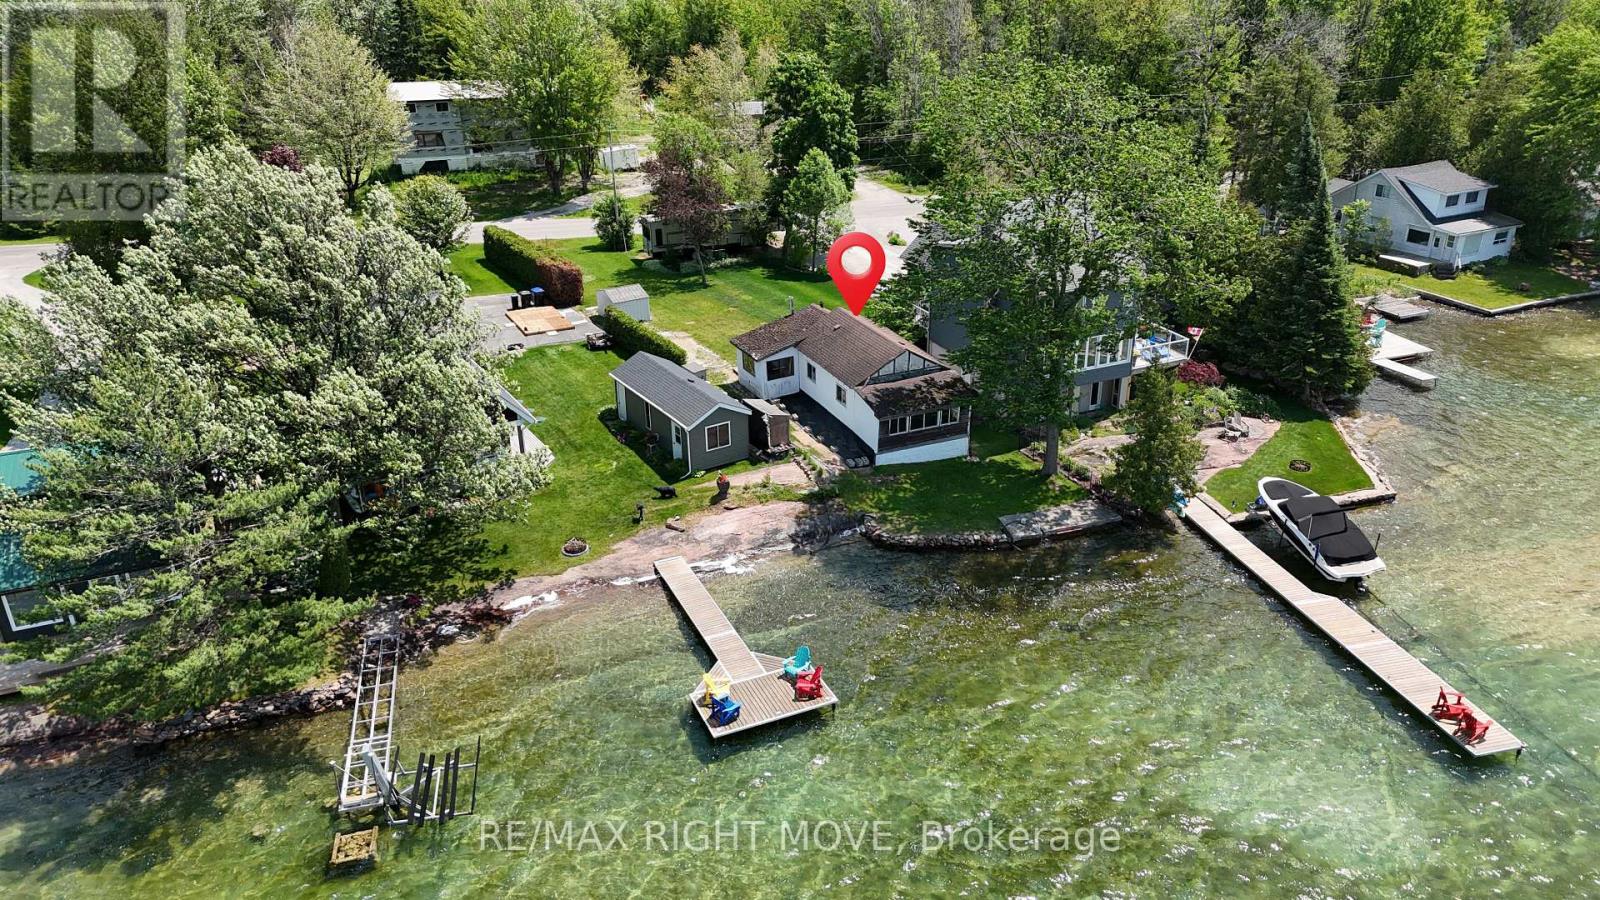
7682 Oak Point Road
Ramara, Ontario
YES YOU CAN OWN WATERFRONT! Spectacular LAKE COUCHICHING SUNSETS from this picturesque waterfront property on the Trent-Severn Waterway. A Unique OPPORTUNITY for those with vision to create their ideal waterfront retreat. The existing structure provides a starting point for future, while the setting itself is truly the highlight. - EXPANSIVE WESTERN VIEWS, endless boating, swimming and waterfront enjoyment right from your doorstep. By retaining the current footprint, there may be the opportunity to rebuild in a location closer to the water than would typically be permitted for a new build under current setback regulations. In addition, maintaining the structure may allow a buyer to take advantage of POTENTIAL development charge credits. This creates a RARE opportunity to design and build a custom waterfront home while benefiting from the existing building position near the shoreline. Oak Point Road is a charming island community with municipal road access, traffic is generally limited to residents, creating a peaceful and scenic environment. CENTENNIAL PARK just down the road offers a beach, playground, dog park & outdoor fitness area. The quaint Village of Washago at the northern end of Lake Couchiching provides EVERY DAY ESSENTIALS including a grocery store, hardware store, restaurants, liquor store & public boat launch. Enjoy a CENTRAL LOCATION, easy Highway 11 access approximately 1.5 hours from Toronto, 20 minutes to Orillia and under 20 minutes to Gravenhurst. Nearby Casino Rama offers world-class entertainment, dining & events. A chance to secure an affordable waterfront property in a highly desirable boating location & bring your vision to life. While we encourage visitors, we would kindly ask that you please do not walk on the property without an appointment. (id:63203)
128 Tunbridge Road
Barrie, Ontario
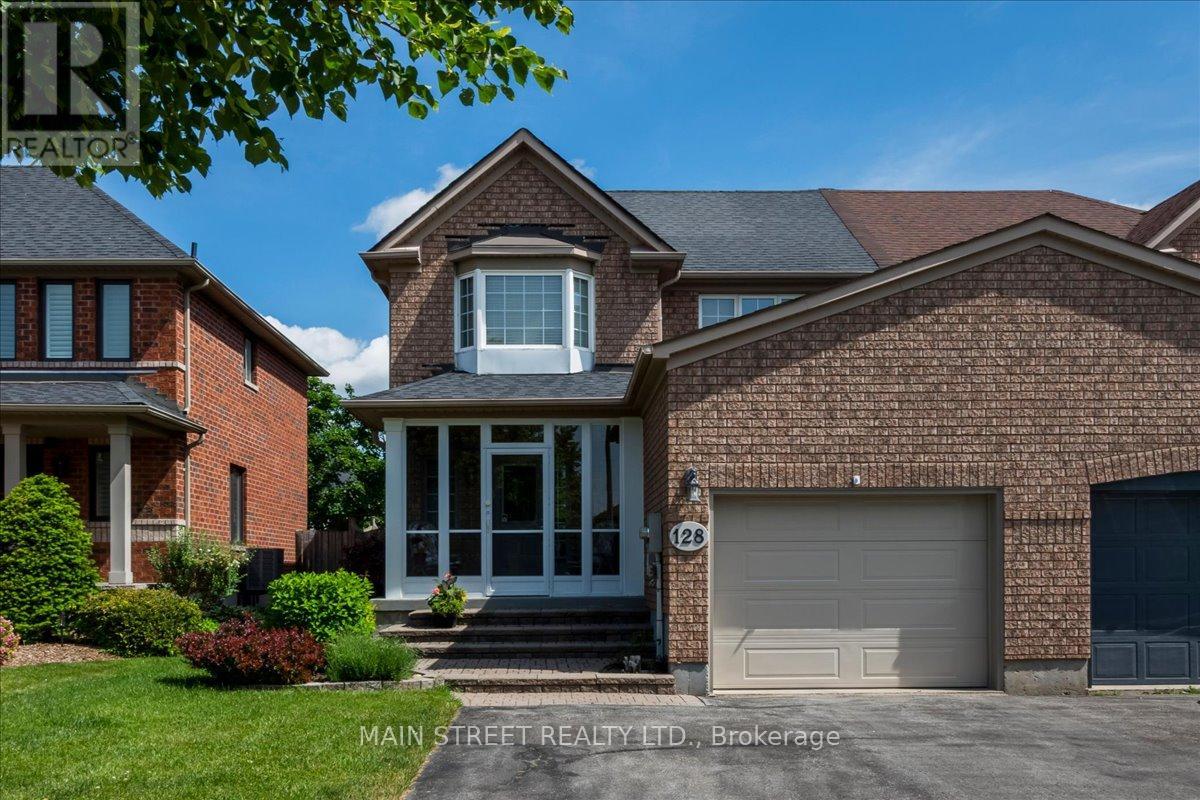
Picture summer evenings on a single-level deck just off the dining room - a meticulously maintained, sunlit 3-bed semi in the sought-after Georgian Drive / Tunbridge Rd pocket. Main-floor solid hardwood flows through the living and dining areas; solid oak stairs, railing and balusters lead to three bedrooms and two full baths. The dining room opens to the deck (walk-out) and overlooks a large, private, well-maintained garden planted with perennial flowers - perfect for BBQs, play and low-maintenance curbside charm. The eat-in kitchen offers abundant cabinetry and practical workspace, while the living room features a gas fireplace as the focal point in an open dining/living plan ideal for entertaining .The finished lower level is open and spacious - great for growing families - with a large recreation room, a small office nook for hybrid work, large laundry area and laundry tub with ample storage and a sizable utility room. A generous driveway (no sidewalk) leads to an attached single-car garage with easy access to the covered/screened porch that helps protect against the elements - a handy sheltered entry between garage and home. Practical systems include water softener (owned), 100-amp service, central air. Shows beautifully; meticulously maintained, well-laid-out and move-in ready. Unbeatable location: steps to Hickling/Johnson trails, Sunnidale Park, local schools and transit, and minutes to Royal Victoria Regional Health Centre and Hwy 400. Ideal for first-time buyers, young families seeking yard and extra finished living space, or empty nesters/right-sizers wanting low-maintenance lifestyle with big-yard appeal. (id:63203)
26 Island Trail S
Ramara, Ontario
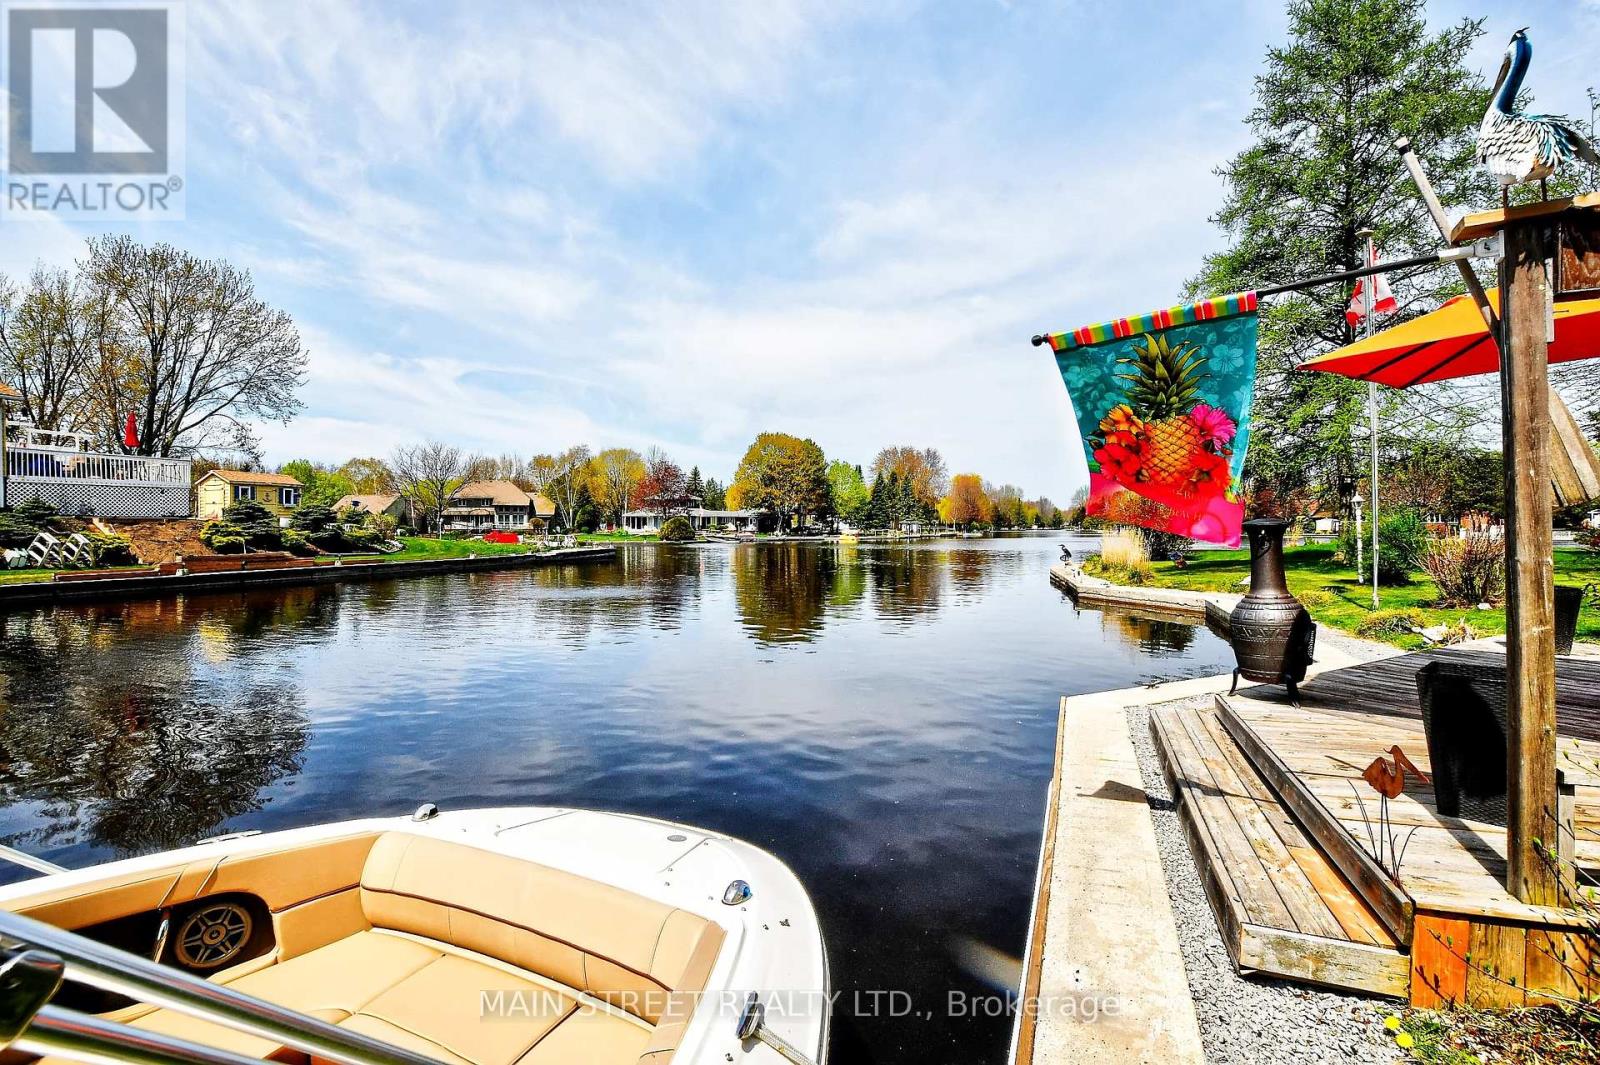
Lakeside living at its finest in Lagoon City on Lake Simcoe - where luxury, comfort, and lifestyle come together. Designed for everyday living and exceptional entertaining, this beautifully finished waterfront home showcases a custom gourmet kitchen with a large centre island and stone countertops, flowing into bright open-concept living and dining areas with vaulted ceilings, oversized windows, and a cozy wood-burning stove for year-round warmth. Step outside to a truly standout waterfront setting. Multiple decks create seamless indoor-outdoor flow, anchored by a full custom outdoor kitchen, covered hot tub, wet bar, tranquil water feature, and two screened gazebos - offering the perfect balance of privacy and entertaining space. Surrounded by lush gardens, mature trees, and a peaceful pond, this waterfront setting feels like a true oasis, alive with birds, butterflies, and natural beauty throughout the seasons. Whether hosting summer gatherings or enjoying quiet evenings by the water, this home delivers a vibrant yet relaxing lifestyle. With 140 feet of direct canal frontage, a private dock, and a deep-water boat slip accommodating larger vessels, enjoy direct access to Lake Simcoe and the Trent-Severn Waterway - ideal for boating, cruising, and exploring. Located in the waterfront community of Lagoon City, residents enjoy private beaches, nearby public beaches, marinas, and four-season recreation, including boating, swimming, fishing, and snowmobiling. Extensively upgraded throughout, the home features a high-grade steel roof, updated windows and doors, modern flooring, mechanical systems, and professional landscaping - offering true turnkey living with nothing overlooked. Just minutes to Orillia, including Orillia Soldiers' Memorial Hospital, shopping, dining, and waterfront parks, and approximately one hour to Newmarket and the GTA.A rare opportunity to own a fully updated waterfront home in one of Ontario's most sought-after boating communities. (id:63203)
102 Pine Hill Road
Bradford West Gwillimbury, Ontario
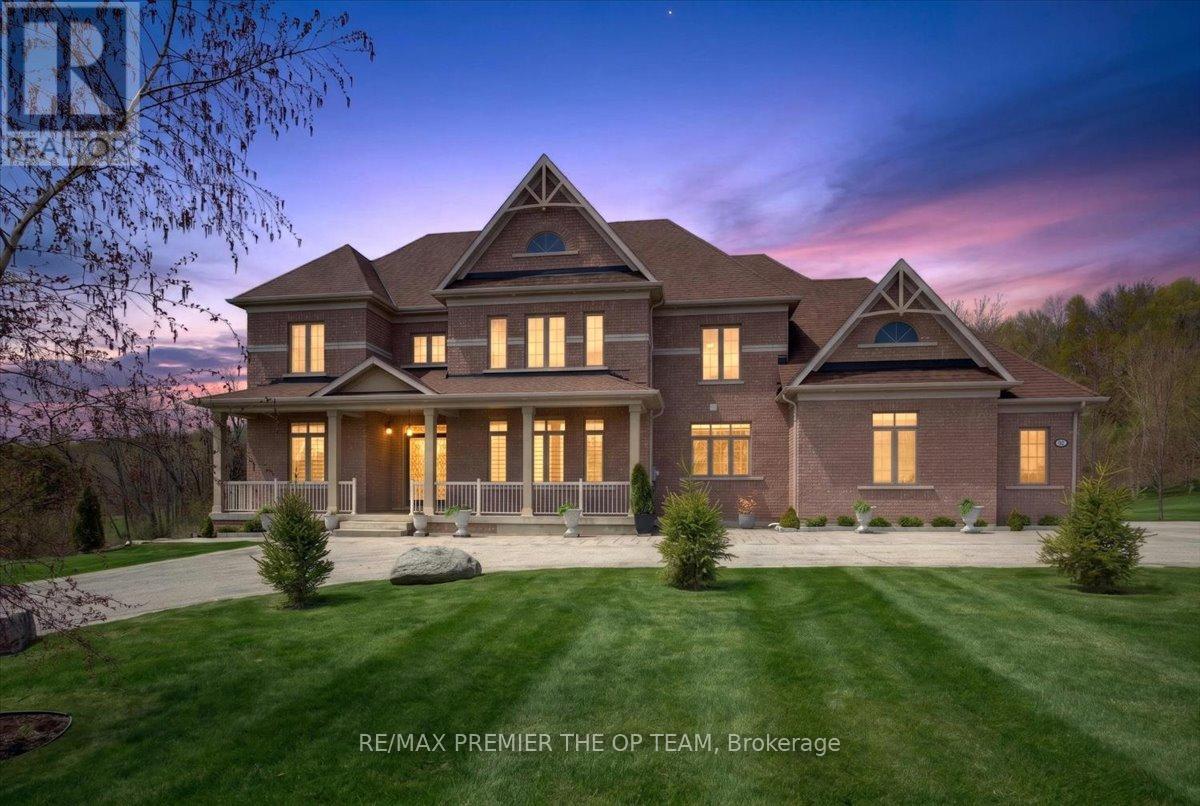
Set Within The Prestigious Shires Estates Community, This Impressive All-Brick Country Residence Is Surrounded By 2.33 Acres Of Scenic Privacy With Mature Trees And Ravine Views, Offering An Exceptional Blend Of Luxury, Comfort, And Versatility. A Circular Driveway, Covered Front Entry, Exterior Soffit Lighting, And Triple-Car Garage Create Standout Curb Appeal, While The Interior Showcases Soaring Ceilings, Oversized Windows, A Dramatic Curved Staircase, Hardwood Flooring, And Elegant Principal Rooms Designed For Both Everyday Living And Entertaining. The Custom Kitchen Features Granite Countertops, Premium Stainless Steel Appliances, Crown-Topped Cabinetry, A Large Island, And A Walkout To The Covered Composite Deck With Glass Railings Overlooking The Tranquil Backyard Setting. The Upper Level Hosts A Stunning Primary Retreat With Dual Walk-In Closets And A Spa-Inspired Ensuite, While Additional Bedrooms Offer Ensuite Or Semi-Ensuite Access. The Fully Finished Walkout Basement Provides Outstanding In-Law Or Multigenerational Living Potential With A Second Kitchen, Spacious Recreation Area, Two Bedrooms, Two Full Bathrooms, Separate Laundry, And Cantina. Complete With An Irrigation System, Drilled Well, Water Treatment Systems, HRV, High-Efficiency Furnace, Central Air Conditioning, Central Vacuum, And 200-Amp Service, This Exceptional Estate Property Combines Refined Finishes With The Peace And Prestige Of Country Living. (id:63203)
304 Roywood Crescent
Newmarket, Ontario
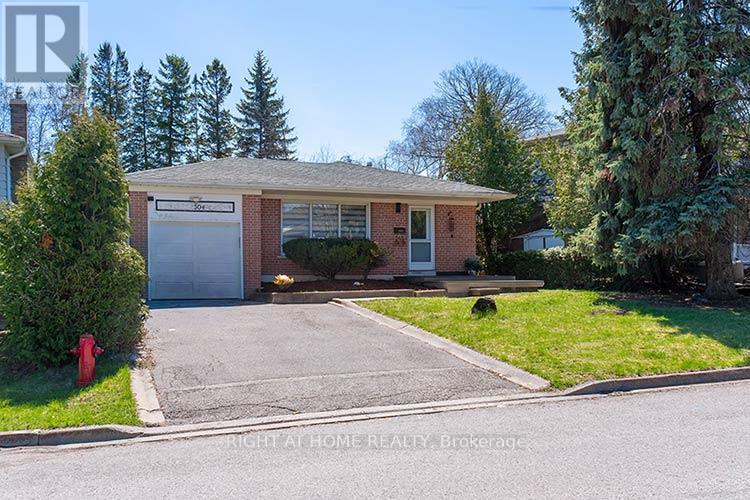
Mature Privat Buyngalow in a deamnd area backing onto Parkland and within walking distance to Fairy Lake, Schools, Main Street Newmarket, Yonge Street Corridor. This bright 3 bedroom Bungalow offers a spacious kitchen with a built in Pantry and Plenty of Storage space. Quartz countersm smooth ceilings, pot lights, hardwood on main floor, laminate in lower level. Open concept with separate Side entrance to basement level ideal for inla suite or multi generational home. This entire home is complete with finished basement/Separate entrance, 4th bedroom or office, cedar closet, sauna, newer window and doors. Locationn at its best - book your appointment today! (id:63203)
8096 County Road 2 Road
Greater Napanee, Ontario
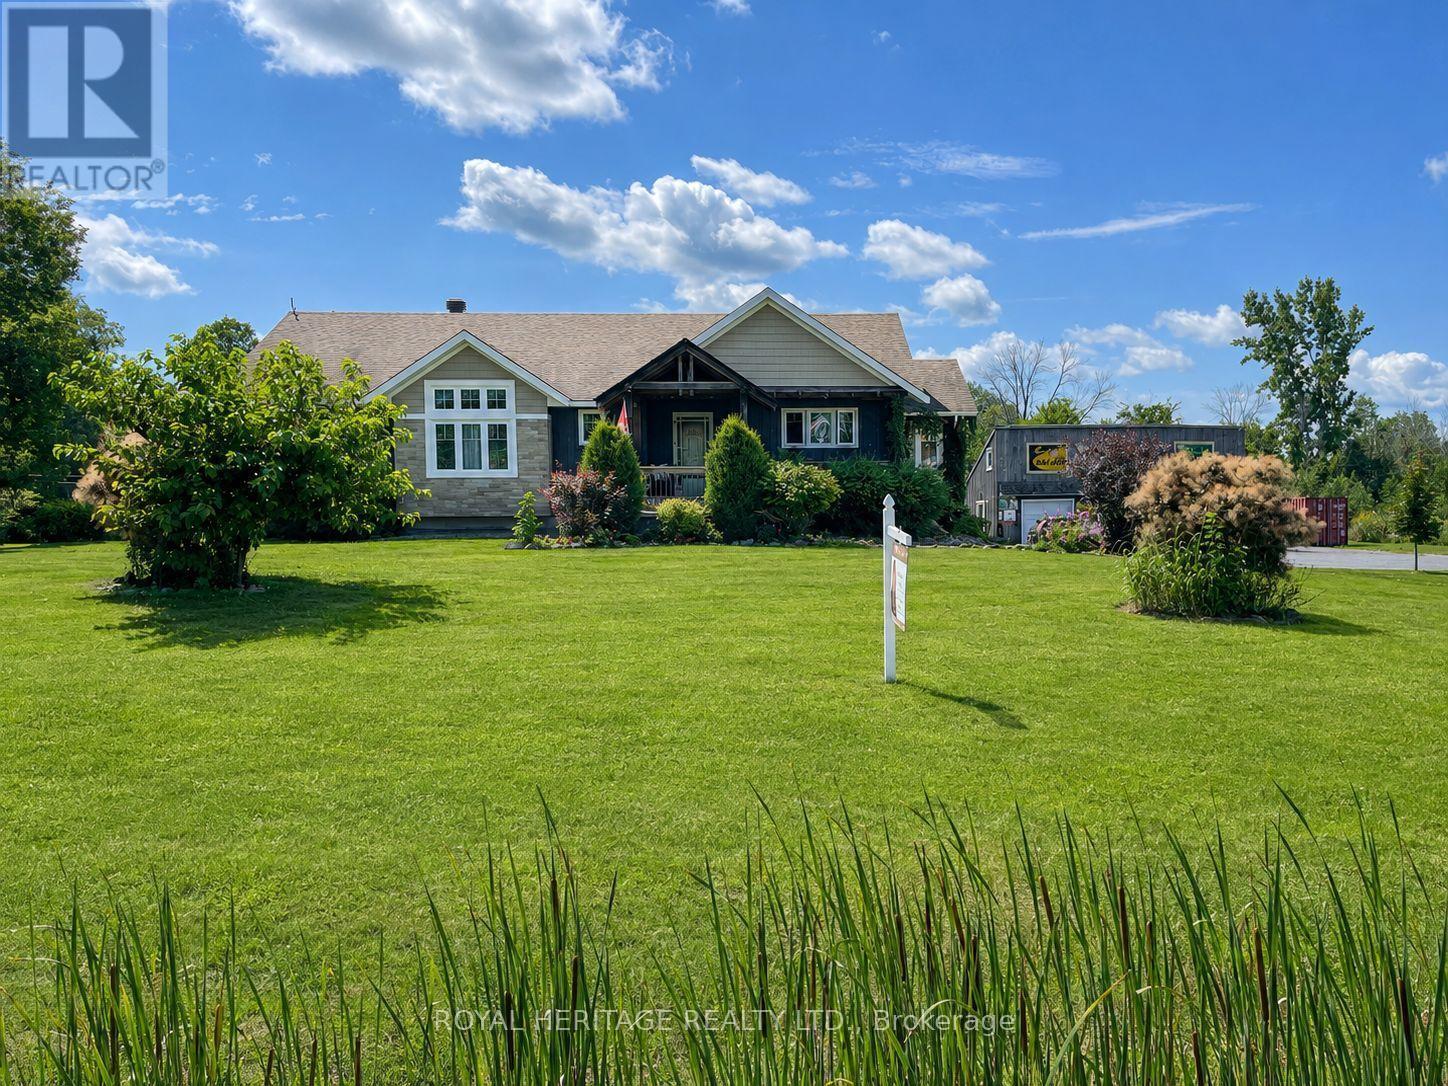
Discover a country property that offers far more than just a beautiful place to call home. Set on nearly 4 acres of landscaped grounds, this custom-built Craftsman-style bungalow combines privacy, spectacular sunset views, flexible multi-generational living, impressive garage and workshop space, and valuable income-producing features. The bright, open-concept main level is designed to take full advantage of the peaceful surroundings, with soaring vaulted ceilings, expansive windows and a striking double-sided gas fireplace. A sun-filled four-season sunroom extends the living space and opens to the wraparound deck, while the charming covered front porch provides another inviting place to relax and enjoy the property. Convenient main-floor laundry completes the functional layout. A standout feature is the triple-car detached garage/workshop with a spacious storage loft-ideal for the hobbyist, car enthusiast or anyone needing exceptional workspace and storage. The garage is also equipped with a 10KW solar system currently generating approximately $650 per month in additional income. The fully self-contained ground-level in-law suite offers exceptional flexibility, featuring its own entrance, full kitchen, two bedrooms plus a bonus room, 4-piece bathroom, laundry facilities and enclosed porch. An excellent option for extended family, guests or additional rental income. The property is currently operating as a successful Airbnb, providing supplemental income and welcoming local workers and visitors exploring the area's parks, waterfront, small-town amenities and scenic attractions. Beautifully landscaped and surrounded by mature greenery, this unique property offers room to breathe, multiple income opportunities and a lifestyle that's increasingly hard to find. Buyers may also wish to investigate future severance potential, subject to municipal requirements and approvals. **Nearly 4 acres. Two separate living spaces. Triple garage & workshop. Solar income. (id:63203)
4 Markham Street
Brampton, Ontario
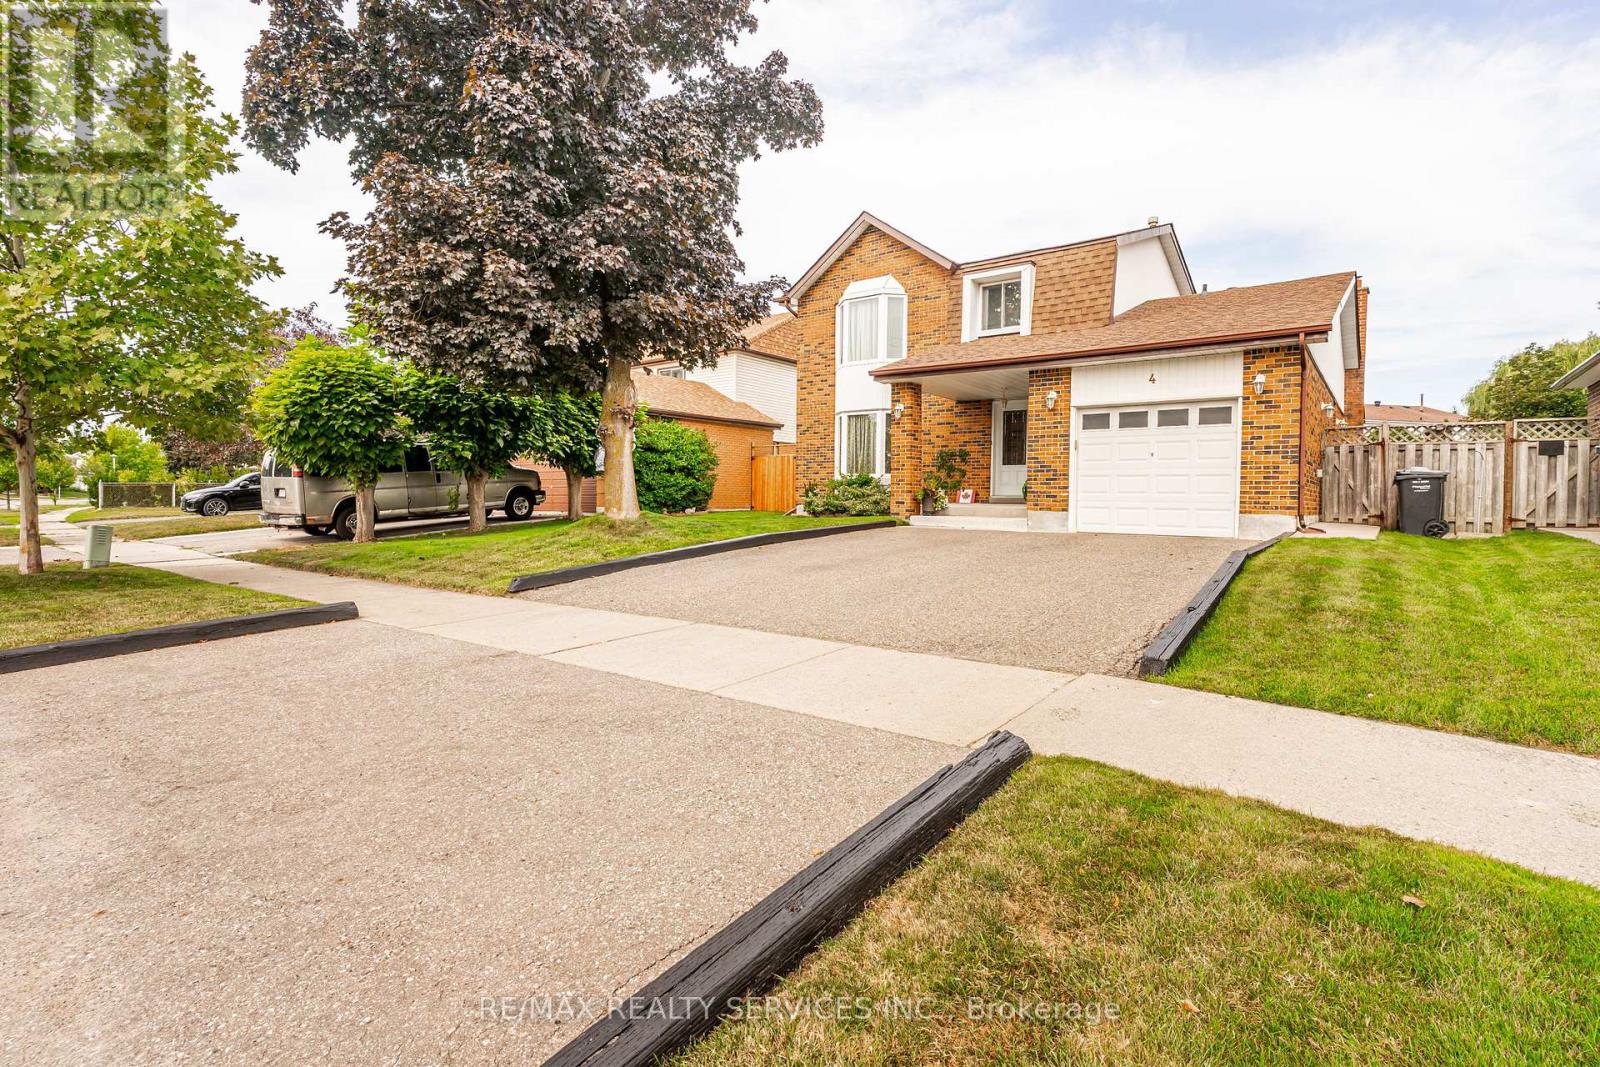
Welcome to 4 Markham Street - a beautifully maintained family home on an exceptional 52.6 x 120 ft lot. Pride of ownership is evident throughout this inviting 3-bedroom, 3-bathroom detached home, offering a comfortable layout, thoughtful updates and an incredible backyard designed for relaxing and entertaining. Step through the double-door entry into a welcoming foyer and spacious principal rooms. The formal living and dining rooms provide plenty of space for family gatherings and entertaining. The updated, family-sized kitchen features generous cabinetry and counter space, appliances, island seating, pot drawers and a ceramic backsplash. The cozy family room is a true gathering place, featuring a natural gas fireplace and walkout access to the backyard. Upstairs, the spacious primary bedroom offers generous closet space, complemented by two additional bedrooms and a renovated bathroom. The finished lower level adds valuable living and hobby space, with a large recreation area, 3-piece bathroom, wet cedar sauna, workshop and excellent storage. A versatile space for family movie nights, hobbies, a home gym or simply spreading out. The backyard is where this property really shines. Set on a rare 52.6 x 120 ft lot, the private, fenced and pool-sized yard provides an exceptional outdoor setting. Enjoy summer evenings on the large deck with a hot tub, fire table, electric smoker, patio furniture, natural gas BBQ and plenty of room for family and friends. It's an outdoor space you'll actually use and enjoy. Additional features include an attached garage, driveway parking and located close to parks, schools, shopping, recreation and transit. A well-cared-for home, a generous lot and an exceptional backyard-4 Markham Street offers the space and lifestyle you've been waiting for. Just move in, unpack and enjoy. Great access to hwy 7, 410, 403, 407 (id:63203)
259 Sixth Street
Toronto, Ontario
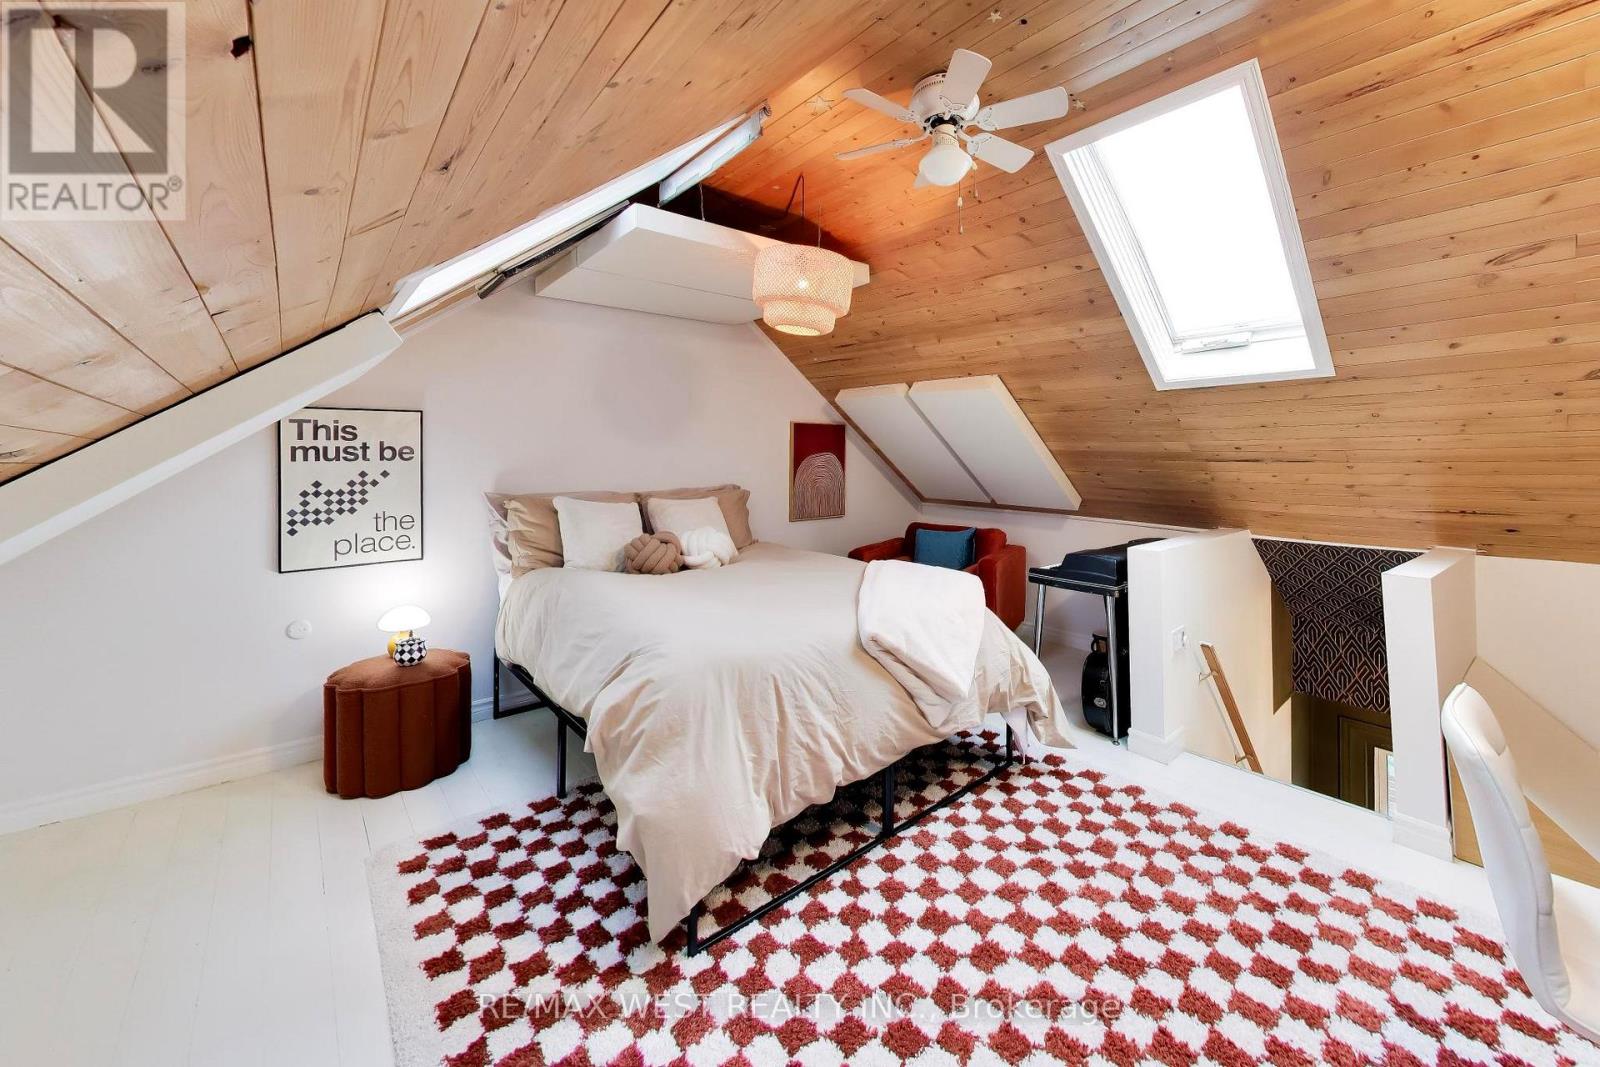
3 bedrooms, 2 bathrooms and a whole lot of personality! Tucked away on a quiet cul-de-sac just steps from the lake, this beautifully renovated freehold row house is truly one of a kind. No maintenance fees, just a thoughtfully designed home filled with character, warmth and style.From the moment you walk in, the details stand out. Curated finishes, layered textures, exposed brick accents and natural light create a space that feels both elevated and inviting. Two fireplaces add warmth and charm, while the layout flows effortlessly from room to room.The third-storey loft is the showstopper. With vaulted ceilings, skylights and architectural angles, this incredible space has been designed as a primary bedroom retreat, offering a serene and elevated escape.Step outside to your private, east-facing fenced backyard, perfect for morning coffee, gardening or relaxing in the sun. One parking space off the laneway adds everyday convenience, with exciting future potential for a garage and laneway suite.Enjoy glimpses of the lake from the front of the home, the peace of a low-traffic street, and the added bonus of a parkette right across the street - perfect for kids, dogs or simply having a little extra green space outside your door.All of this in the heart of New Toronto, close to the waterfront, parks, transit, shops and everything this incredible neighbourhood has to offer.This is not your typical row house. It's a home with soul. (id:63203)
6 - 469 Claridge Road
Burlington, Ontario
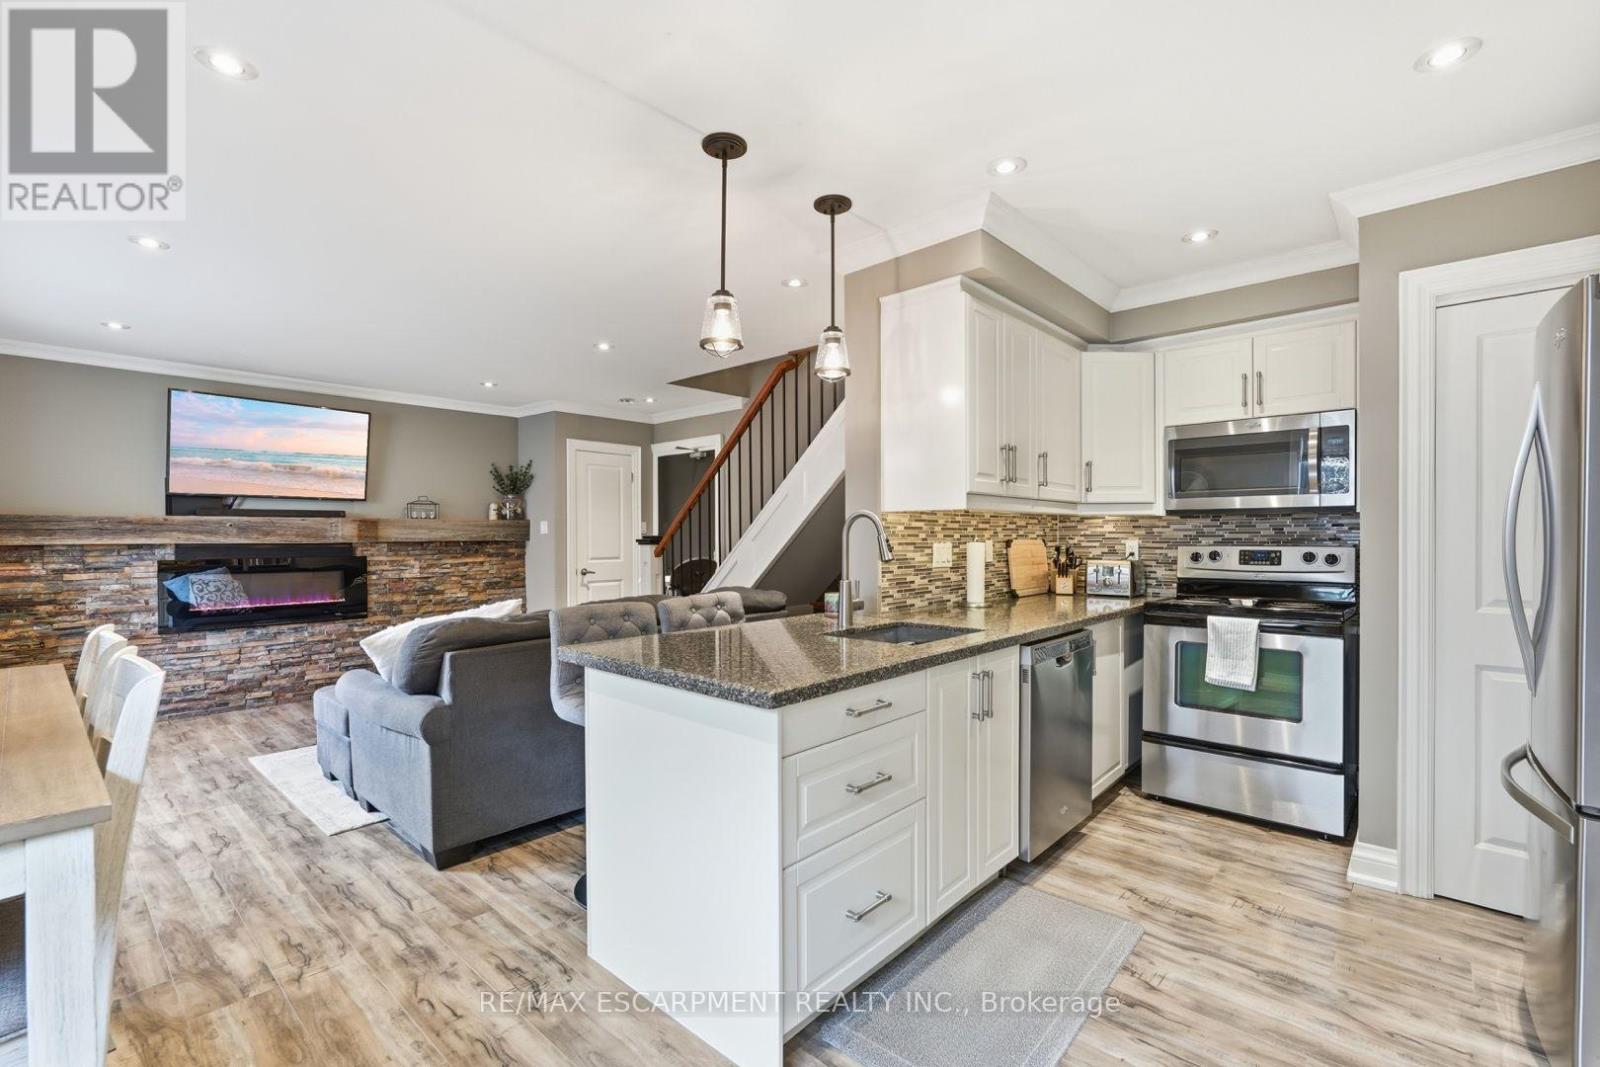
Welcome home to this beautifully updated two-bedroom townhome in sought-after south Burlington-the perfect place to start your homeownership journey. Renovated in 2017, the bright main floor showcases a striking brick accent wall with electric fireplace and beam mantel, pot lights and warm laminate flooring. The stylish kitchen shines with quartz counters, updated cabinetry and stainless steel appliances, while a clever finished nook under the stairs makes an ideal home office or reading spot. Walk out from the dining area to your own private, fenced backyard-made for morning coffee, summer BBQs, and entertaining. Upstairs offers two generous, light-filled bedrooms, an updated four-piece bathroom, and a separate laundry room with brand-new washer and dryer(2026). Additional upgrades include new parking lot (2023), fences (2025) and updated shingles (approx. 2021). Low-maintenance living made easy: condo fees cover water, landscaping, snow removal, and insurance, and exclusive parking. Unbeatable location minutes to the lake, Centennial Trail, downtown, shopping, transit, and highway access. Move-in ready -this is the one you've been waiting for! RSA. (id:63203)
Rear Main Floor Loft - 3126 Dundas Street W
Toronto, Ontario
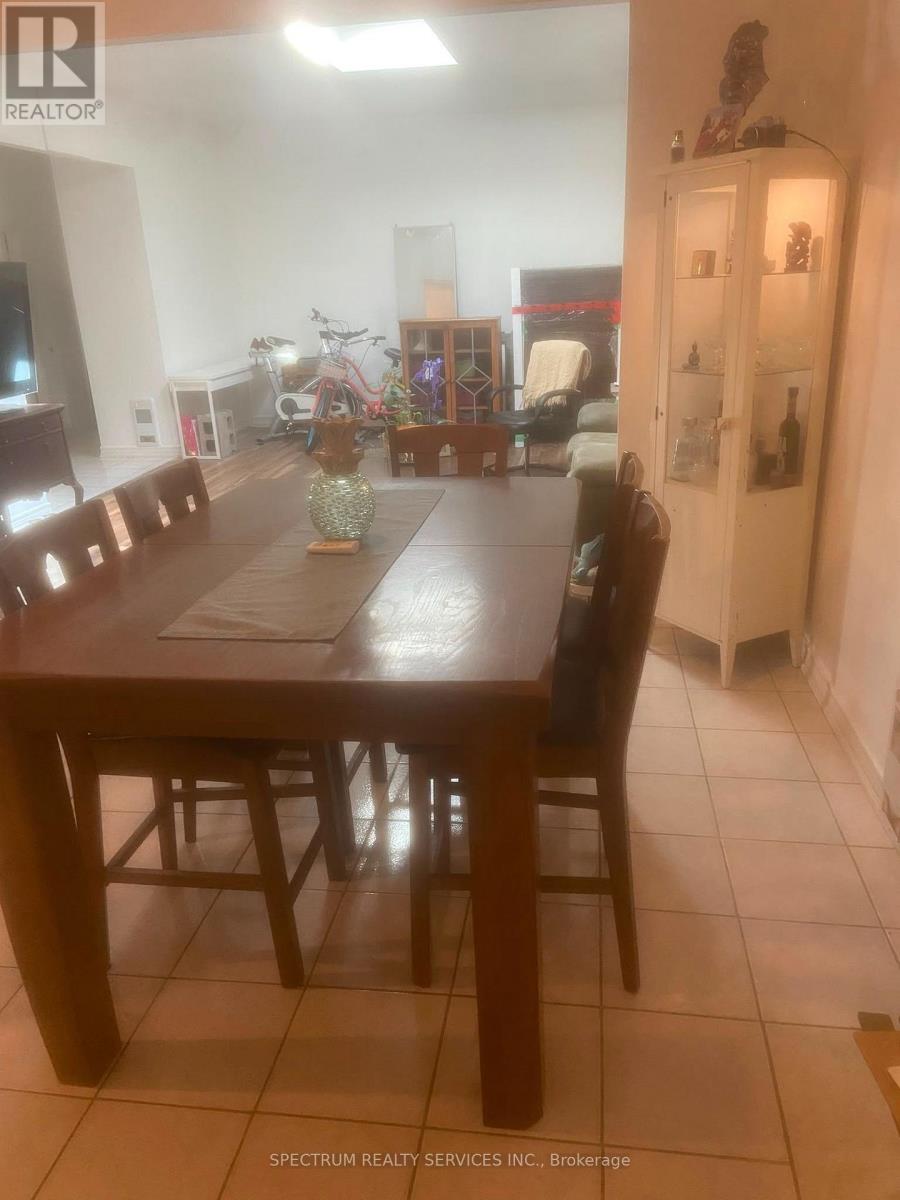
Stunning One of Kind Loft Style 2 Bedroom Located in the Junction** One of Toronto's most desirable neighborhoods. This unique open-concept layout showcases a modern Decore**a chef-inspired kitchen **stainless steel appliances, and a gorgeous approx. 11-foot ceilings. The Oversized living and dining areas Open Concept are perfect for entertaining, highlighted by large windows and a stunning two-sided glass fireplace. Upstairs, the primary bedroom features a custom Skylight and abundant natural light. With warm large Bedrrom*this home is perfect for a young professional couple seeking convenience, charm and a vibrant community. Close to parks trails, dining, and transit-this You will love this one. (id:63203)
716 Dominion Avenue
Midland, Ontario
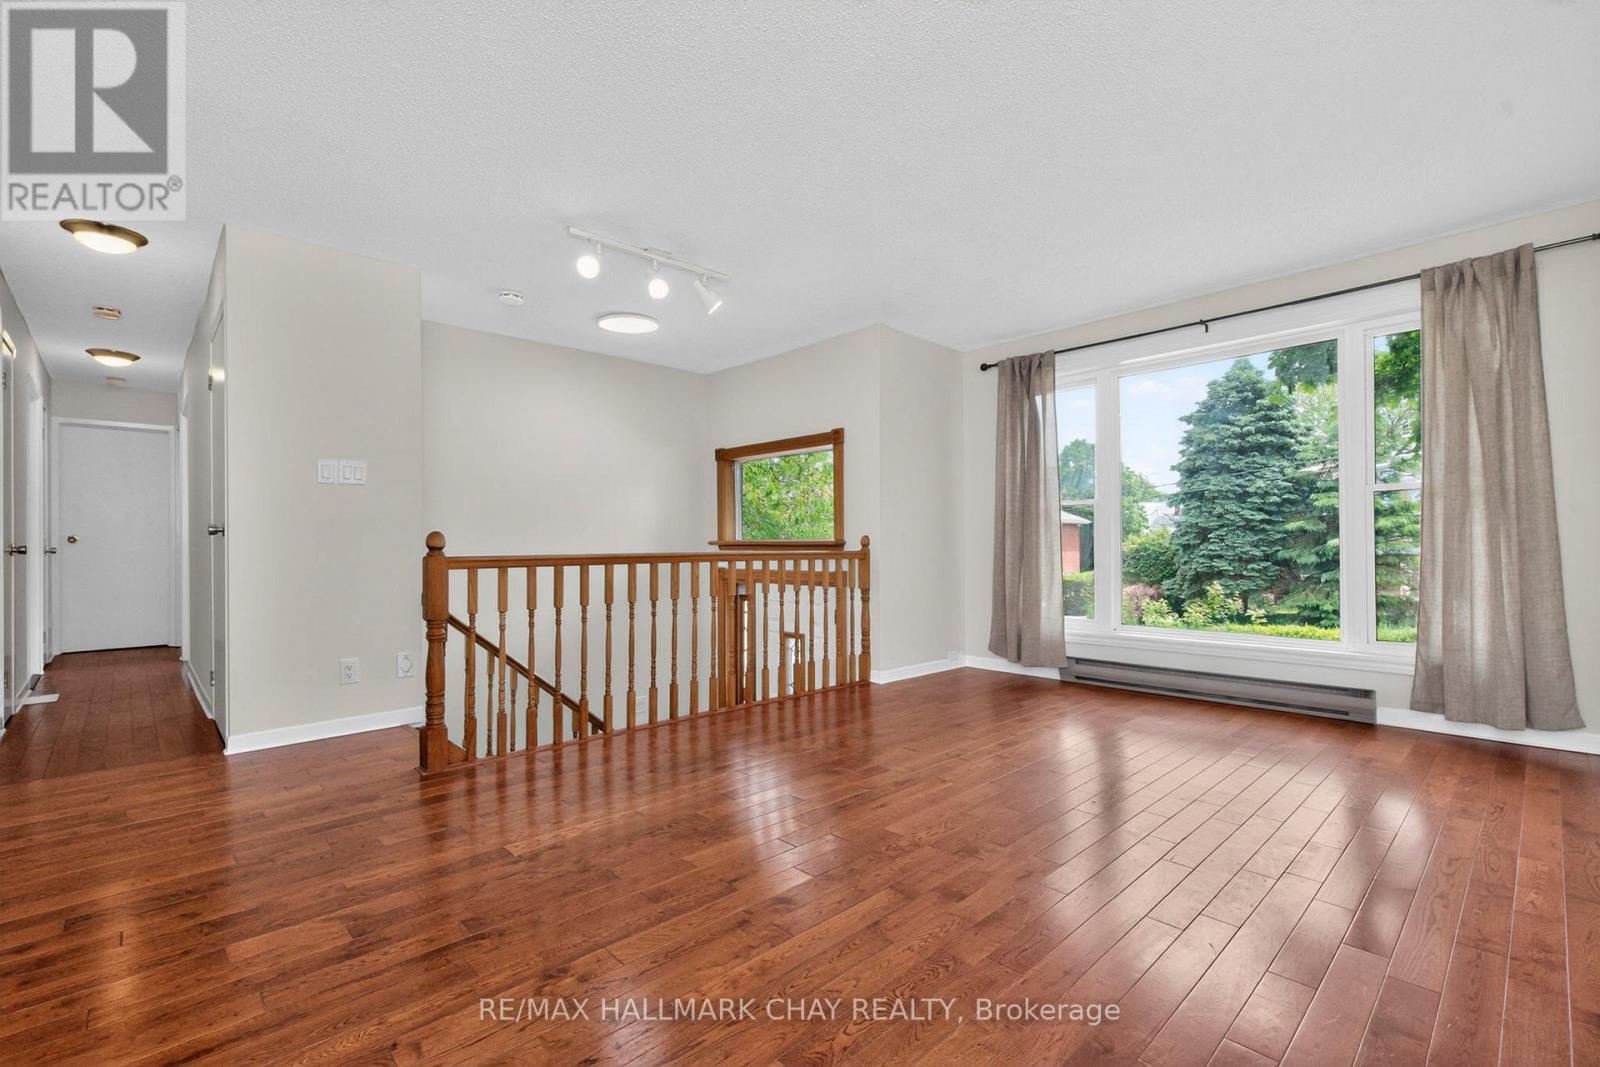
Seasonal Water Views + A Heated Garage = The Perfect Bungalow. Searching for the perfect mix of location, potential, and functionality? Look no further. This "super cute" bungalow is the fresh start you've been looking for. The Vibe: Sun-soaked main level with timeless hardwood floors. The Bonus: A massive, finished walkout basement with a fireplace and second bath-ready for guests, office space, or family. Functionality: A double-car garage that's heated and insulated for projects in any season.This home is well-loved, honest, and perfectly positioned for someone ready to add their own flair and build real equity. Why wait? This is your chance to own a home that grows with you. (id:63203)

471 Danforth Avenue
Toronto, Ontario
This is a well-established Indian restaurant located on the vibrant Danforth. It offers approximately 1200 square feet of space plus a basement, with a transferable LLBO license for 50 seats indoors and 5 on the patio. The fully equipped kitchen features a 16-foot exhaust hood and a walk-in cooler, making it versatile for any type of cuisine. (id:63203)
Bsmt - 761 Markham Street
Toronto, Ontario
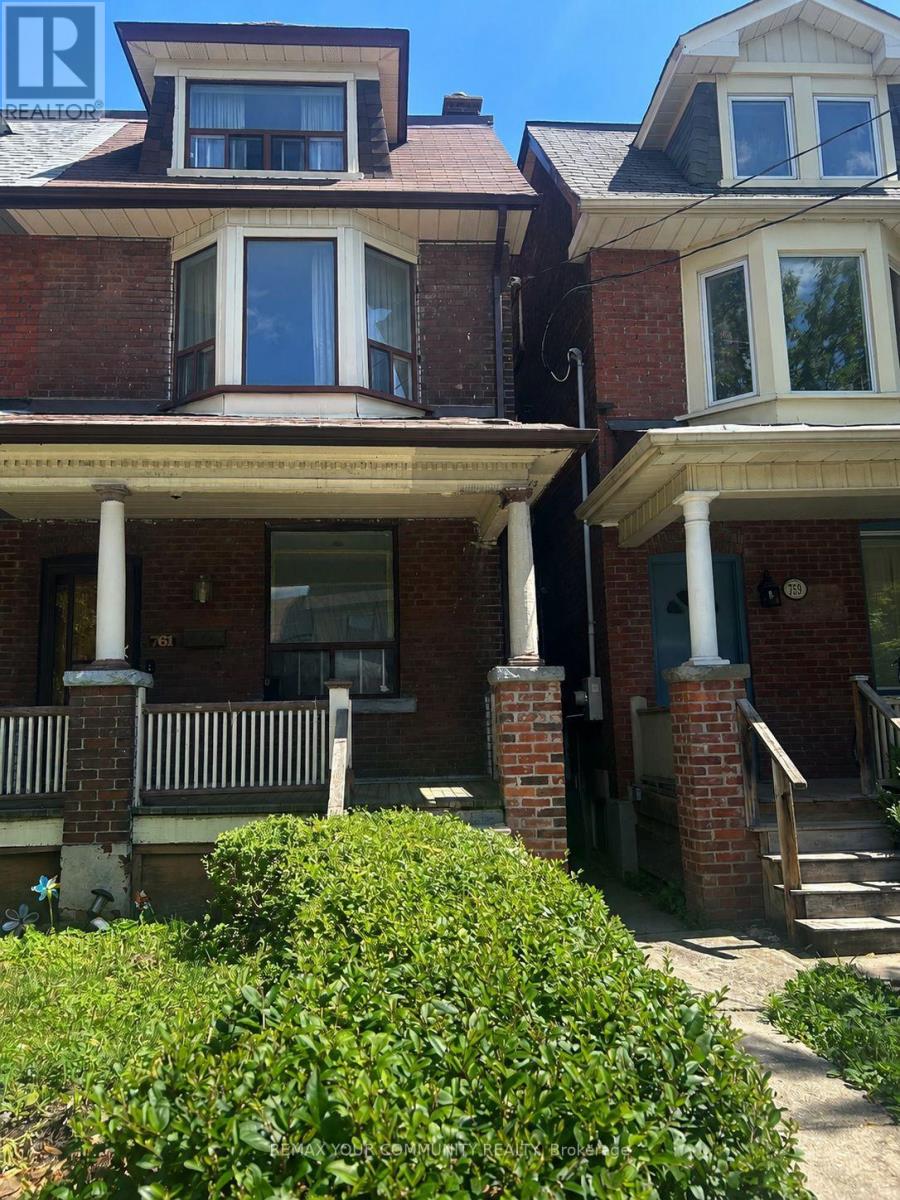
Beautifully Renovated 1 Bedroom Basement Apartment Located in Toronto's Vibrant Annex/Seaton Village Neighbourhood. Bright and Spacious, Separate Entrance, Modern Kitchen With Porcelain Flooring, Quartz Countertop & Backsplash, Newer Stainless Steel Appliances, 3 Piece Bath With Porcelaine Floor And Tiles, In-suite Laundry For Convenience. Heat, Water & Hydro Included. Tenant Responsible For Cable & Internet. Enjoy A Private Backyard With Ample Space And Greenery. Centrally Located And Minutes To U of T, Kensington Market, Little Italy, Gourmet Restaurants, Hospitals And Transit. Listing Agent/Listing Brokerage And Landlords Do Not Warrant Retrofit Status Of Basement. (id:63203)

3696 Waterfall Crescent
Mississauga, Ontario
Welcome to 3696 Waterfall Crescent, a beautifully renovated executive residence in one of Lisgar's most desirable family neighbourhoods. Offering nearly 4,000 sq. ft. of finished living space, this home showcases quality finishes, timeless design, and a bright, airy layout where every square foot has been thoughtfully planned with no wasted space. Designed for both everyday living and entertaining, the main level features spacious formal and casual living areas, a private home office with custom built-ins, and a stunning chef-inspired kitchen with custom cabinetry, premium built-in appliances, and an oversized island that anchors the heart of the home. Upstairs, retreat to a luxurious primary suite with a spa-like ensuite, complemented by three generously sized bedrooms. The basement extends the living space with a large recreation room, full bathroom, fifth bedroom, and a versatile den ideal as a sixth bedroom, office, gym, or guest suite. Step outside to a private backyard with elegant stone landscaping and a covered gazebo, perfect for relaxing or hosting family and friends. Ideally located minutes from Lisgar GO Station, Highways 401, 403 & 407, top-rated schools, parks, trails, Meadowvale Town Centre, and everyday conveniences. A rare offering that perfectly balances style, functionality, and family living. Owned Hot Water Tank & Furnace. Book your showing today! (id:63203)
205 - 4700 Highway 7
Vaughan, Ontario
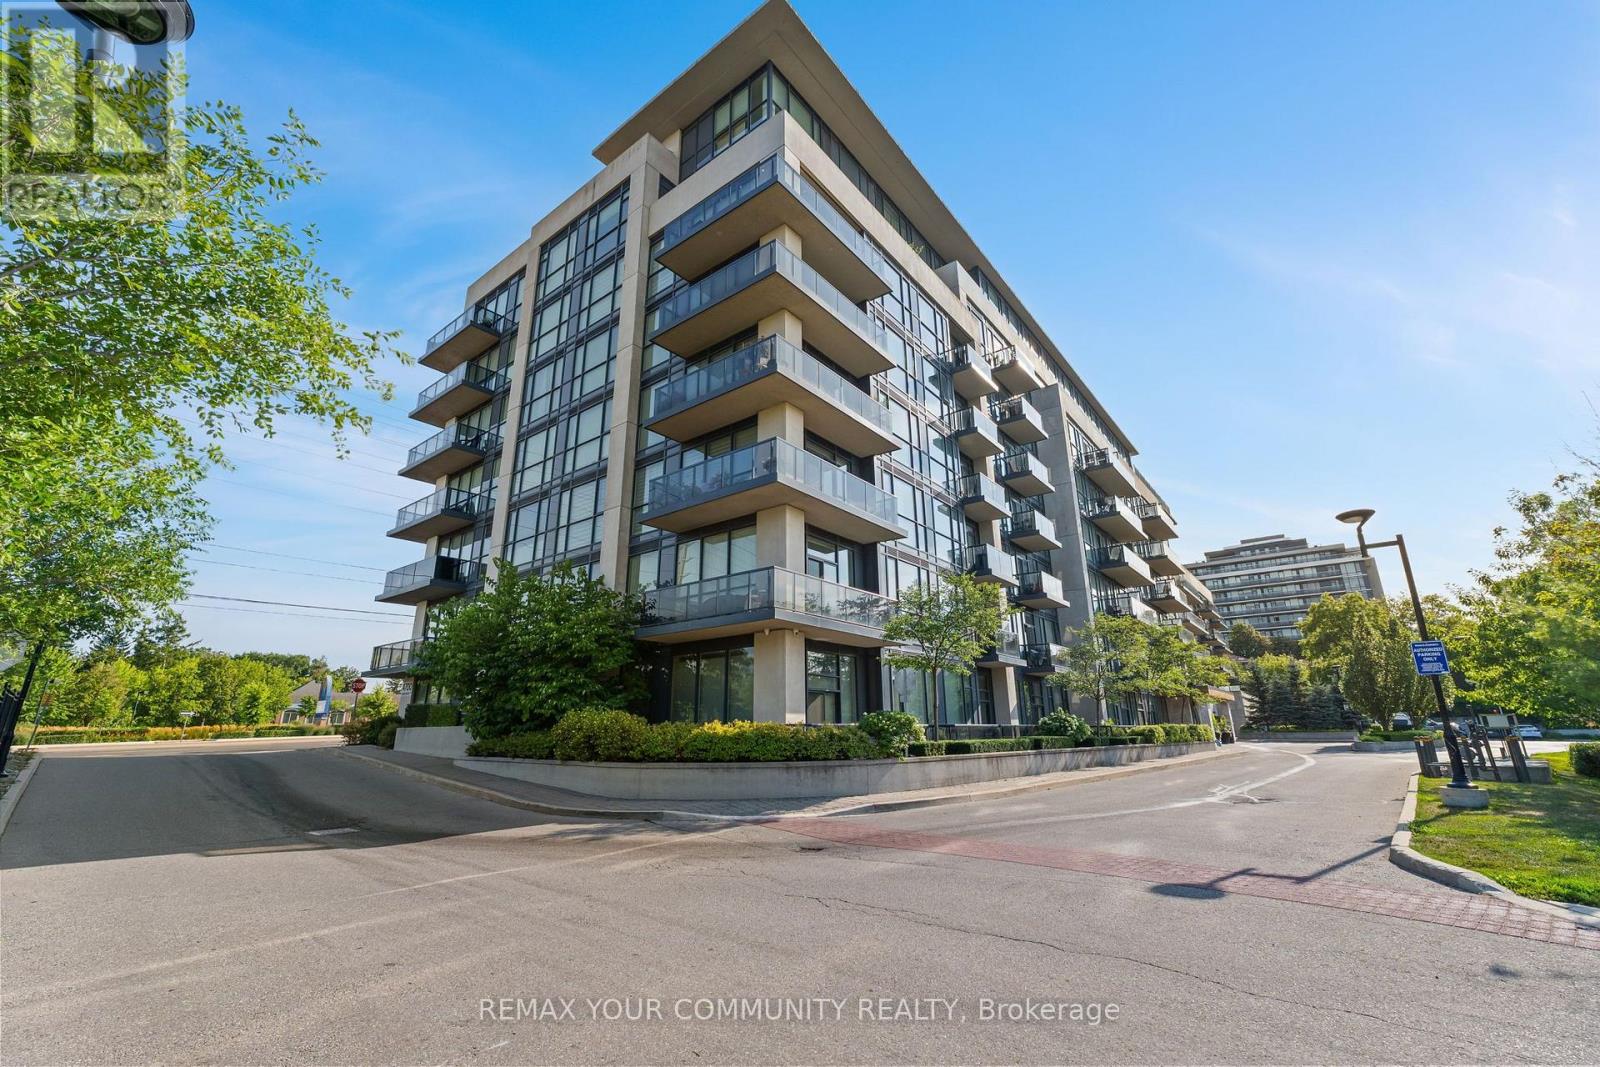
Welcome to Vista Parc Condos, where sophisticated living meets everyday convenience. This elegant 2-bedroom, 2-full-bathroom residence is filled with natural light and thoughtfully designed with high-end finishes, soaring ceilings, beautiful flooring, and granite countertops throughout. The spacious primary suite features an impressive floor-to-ceiling window, generous walk-in closet, and luxurious 4-piece ensuite. The bright second bedroom offers a large window with pleasant views and a mirrored closet. The open-concept living and dining area is framed by floor-to-ceiling windows and walks out toa generously sized private balcony overlooking the peaceful side of the building-away from Highway 7. The modern kitchen features full-sized stainless steel appliances, ample cabinetry, and an oversized breakfast island, perfect for both casual dining and entertaining. A welcoming foyer with mirrored closet space adds to the home's thoughtful layout. Residents enjoy a well-maintained building with excellent amenities, including a fitness room, secure lobby entrance, party room with expansive outdoor patio, and guest suites. Ideally located with easy access to public transit, major highways, shopping, dining, and everyday conveniences. A refined, bright, and exceptionally well-appointed home in a highly connected location. (id:63203)
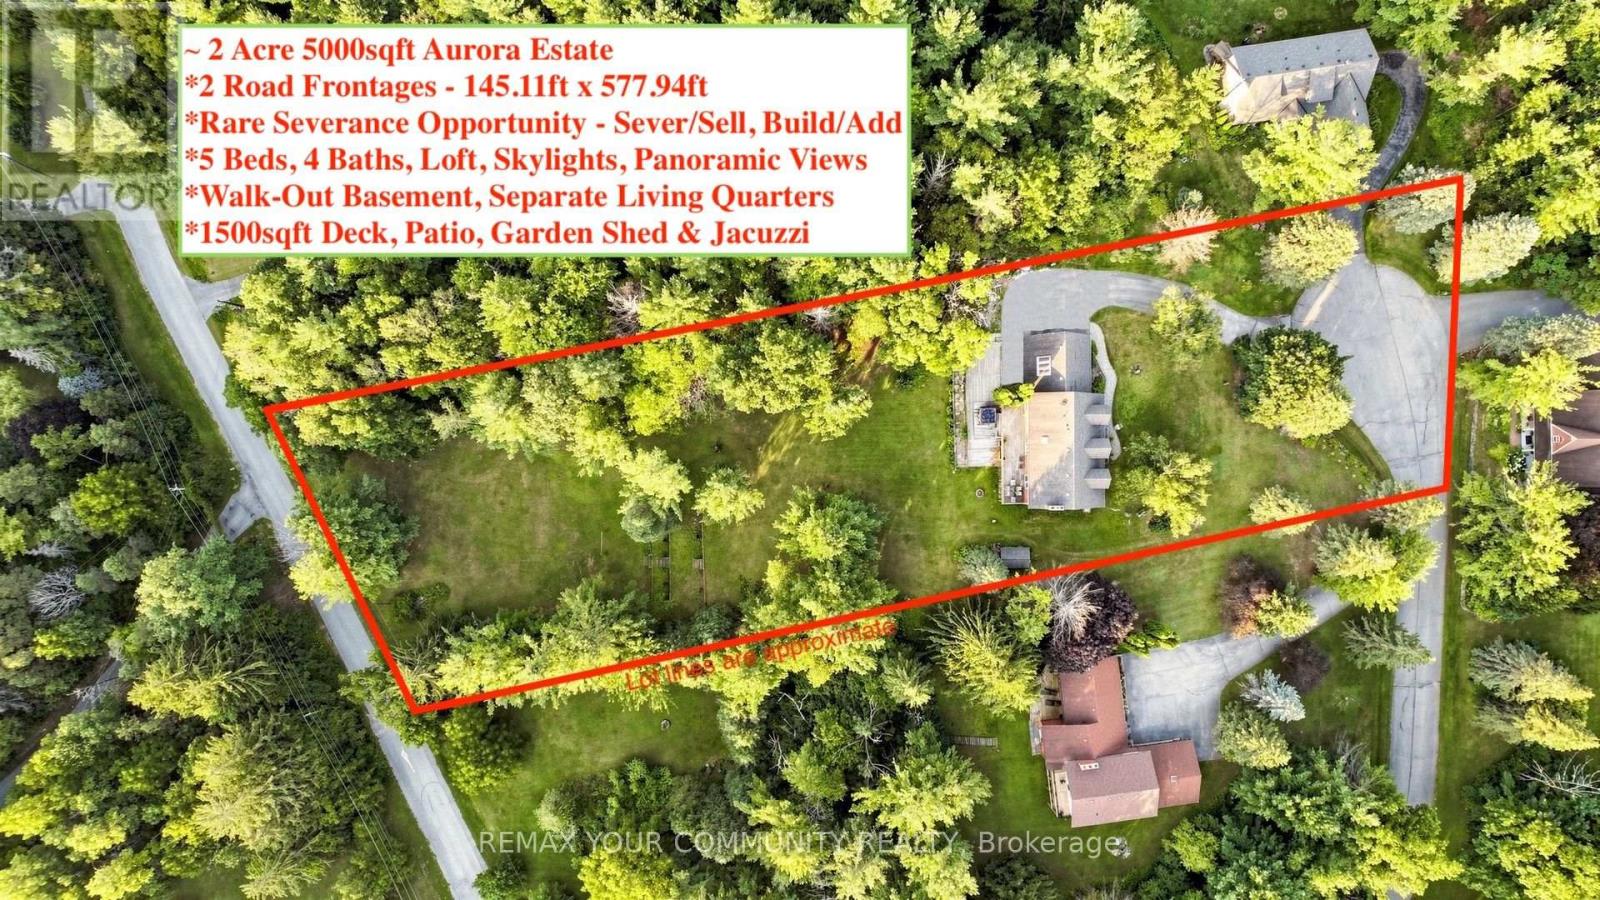
243 Ridge Road
Aurora, Ontario
Private ~2 Acre 5000SQFT Total Aurora Estate. Serene Hilltop Location. Aerial Views of City Lights & Mature Forests All Around. Unparalleled Privacy, Calmness & Serenity. Tucked Away at the Very End of a Private Cul-de-sac with Private Owners-Only Road Access. Exceptional Value In The Highly Renowned Aurora Estates Community Surrounded by Multiple $5M-$10M Neighbouring Estates. The Best Combination of Location, Privacy, Safety & Proximity. Too Many Upgrades to Name. Oversized Tall Garage, Long Driveway Easily Fits 10+ Large Cars. Useable Land & Room to Grow/Add. Build up to 3 ADUs. Back of Property Can Be Severed to Form A New Building Lot to Build a 2nd Home or Simply Sell the Severed Lot. For Reference Smaller Building Lots on Ridge Rd Have Sold $1.215-$3M. Merely the Land Value of the Lots on this Property Severed Could Quite Easily Exceed the List Price. Endless Potential. A Cottage-Like Estate In The City - 60 Seconds from Yonge St & all shopping needs yet Quiet, Tranquil & Private Like There's No One Around. 5 Beds & Private Entry Loft w/ Floor to Ceiling Skylights. 2 Separate Staircases. Main Floor Bedroom Can Be Used As Home Office or Formal Dining Room. 4 Baths: 6Pc Master Ensuite, 5Pc Main Bath, 2 Powder Rooms on Main Floor. Multiple Organic Fruit/Vegetable/Herb Trees & Plants- Tons of Mint (3 Varieties), Tomatoes, Sage, Chives, Potatoes & Pumpkins. Roses, Ontario Flowers, Hibiscus, Tulips & many other Flowers/Trees Surround the Front Yard. Enjoy Pure, Clean 0PPM Water From The Private Well. Full & Comprehensive H20 Filtration System T/O Home & Exterior Hoses Via The Main Filter Presser, UV Light Disinfectant, Softener Salt Tank & Reverse Osmosis System. W/O Basement w/ Glass Sliding Door, Basement Also Accessible From Garage Through Rear Deck. No Rental Items, No Municipal H20 Bills. Reduced Overhead & More Freedom. Truly A Once In A Lifetime Property. Turn-Key For End Users & Oozing w/ Potential for Prospective Investors. A True Gem In The Aurora Estates (id:63203)
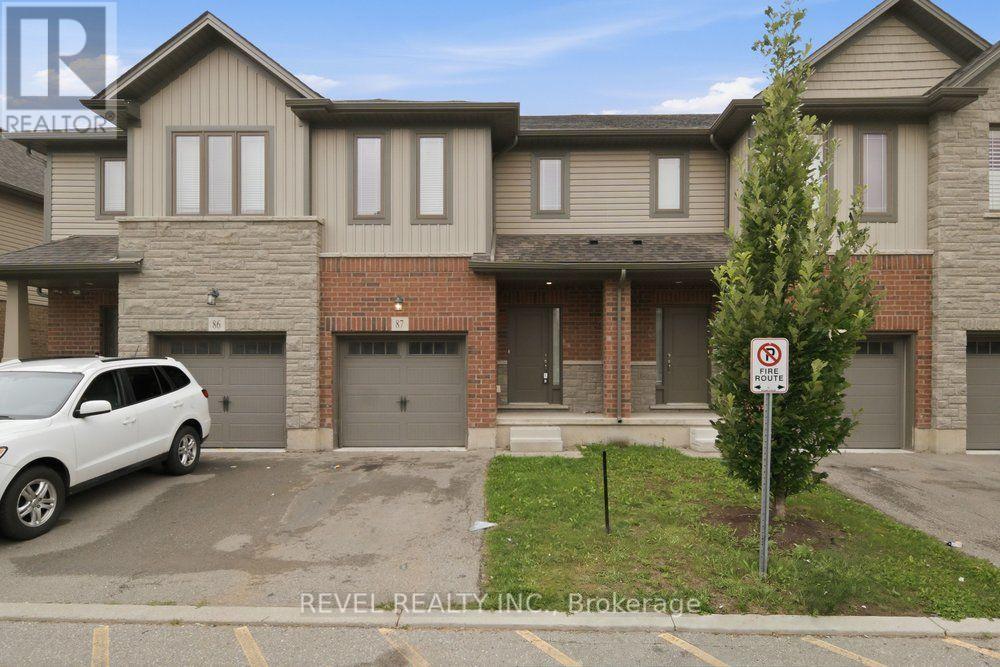
87 - 77 Diana Avenue
Brantford, Ontario
Welcome to this beautifully updated brick-and-stone townhome, offering approximately 1,580 sq. ft. of bright and inviting living space. Featuring three bedrooms and 2.5 bathrooms, this move-in-ready home is freshly painted, updated with new flooring and carpeting throughout and the ducts were also professionally cleaned.(2026) The open-concept main floor is designed for comfortable everyday living and entertaining. The eat-in kitchen features a centre island, attractive countertops and stainless steel appliances, while overlooking the spacious family room. The large window allows natural light to fill the home, creating a bright and welcoming atmosphere. Upstairs, the generous primary bedroom offers a large walk-in closet and private ensuite. Two additional well-sized bedrooms, a three-piece bathroom, and a convenient second-floor laundry room complete the 2nd level. Located within walking distance of elementary and secondary schools, parks, shopping, everyday amenities and public transit, this well-maintained home offers comfort and convenience in the desirable West Brant neighbourhood. (id:63203)
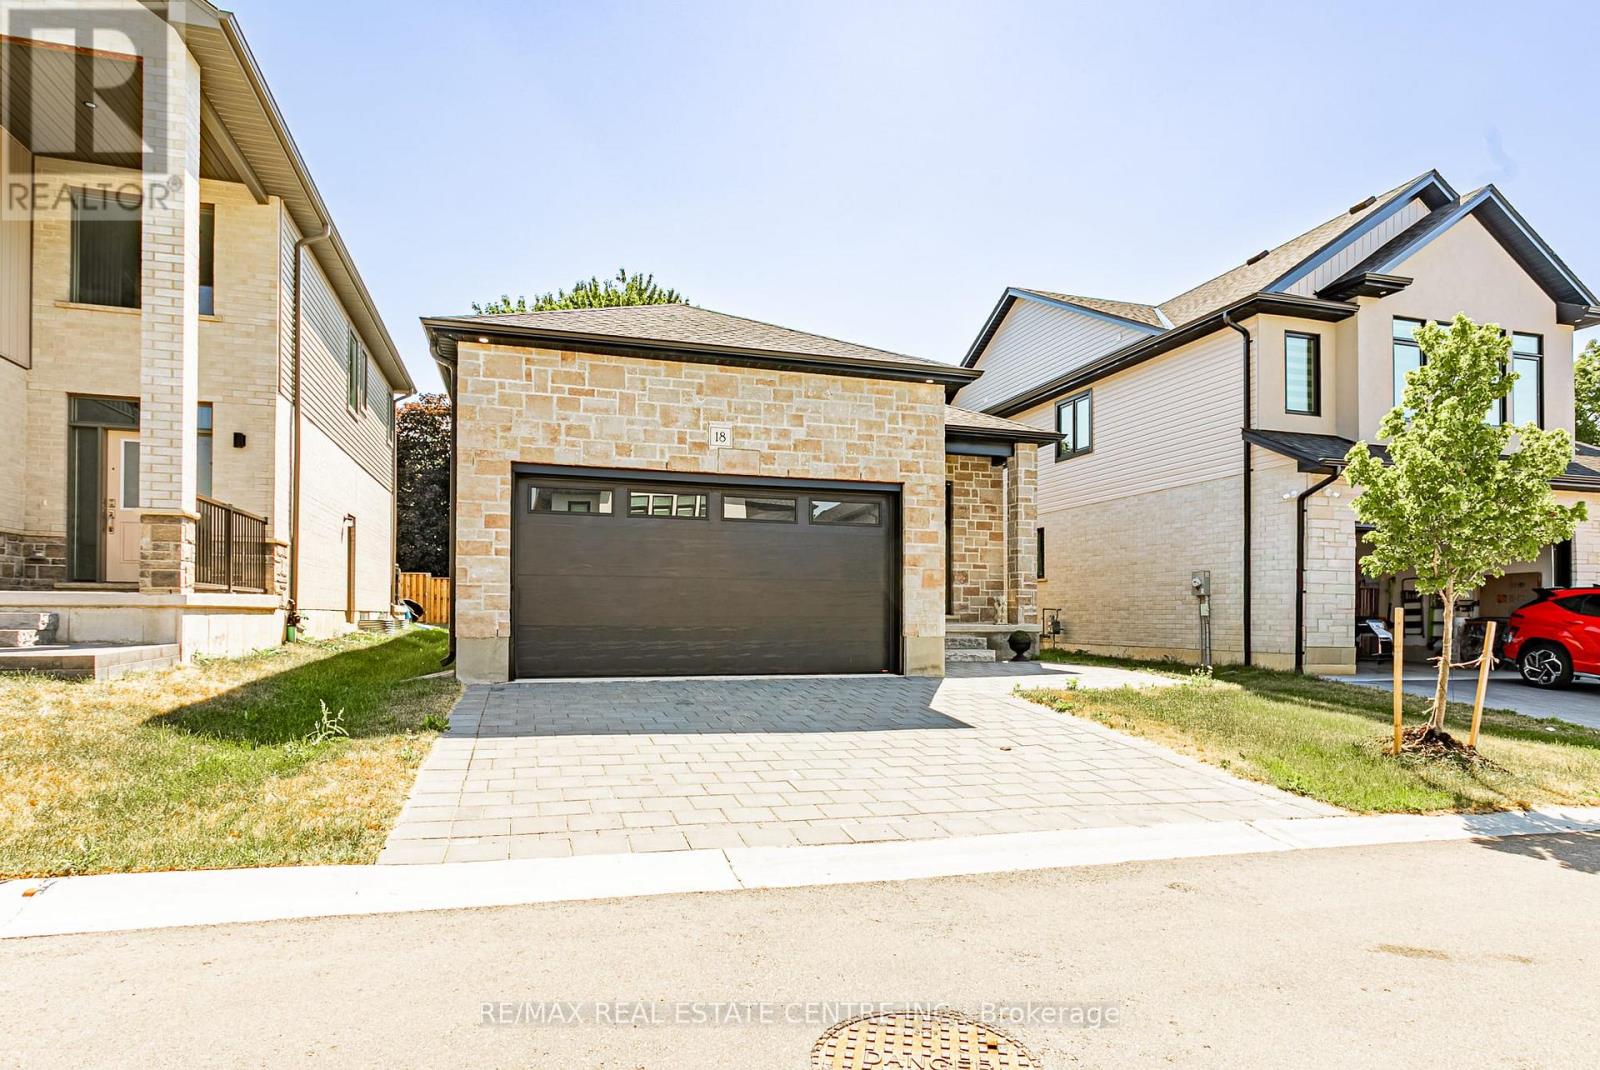
18 - 7966 Fallon Drive
Lucan Biddulph, Ontario
Welcome to this beautifully designed bungalow in the growing community of Granton. Built in 2024, this modern home offers 2 spacious bedrooms, 2 bathrooms, and approximately 1,277 sq. ft. of thoughtfully designed living space. Featuring an open-concept layout with a bright living and dining area, a family room, and main-floor laundry, this home is perfect for comfortable everyday living. The unfinished basement with a separate entrance offers excellent future development potential. Enjoy the convenience of an attached double-car garage with parking for up to four vehicles. Located close to major routes and everyday amenities, this property is an excellent opportunity for first-time buyers, downsizers, or investors. (id:63203)
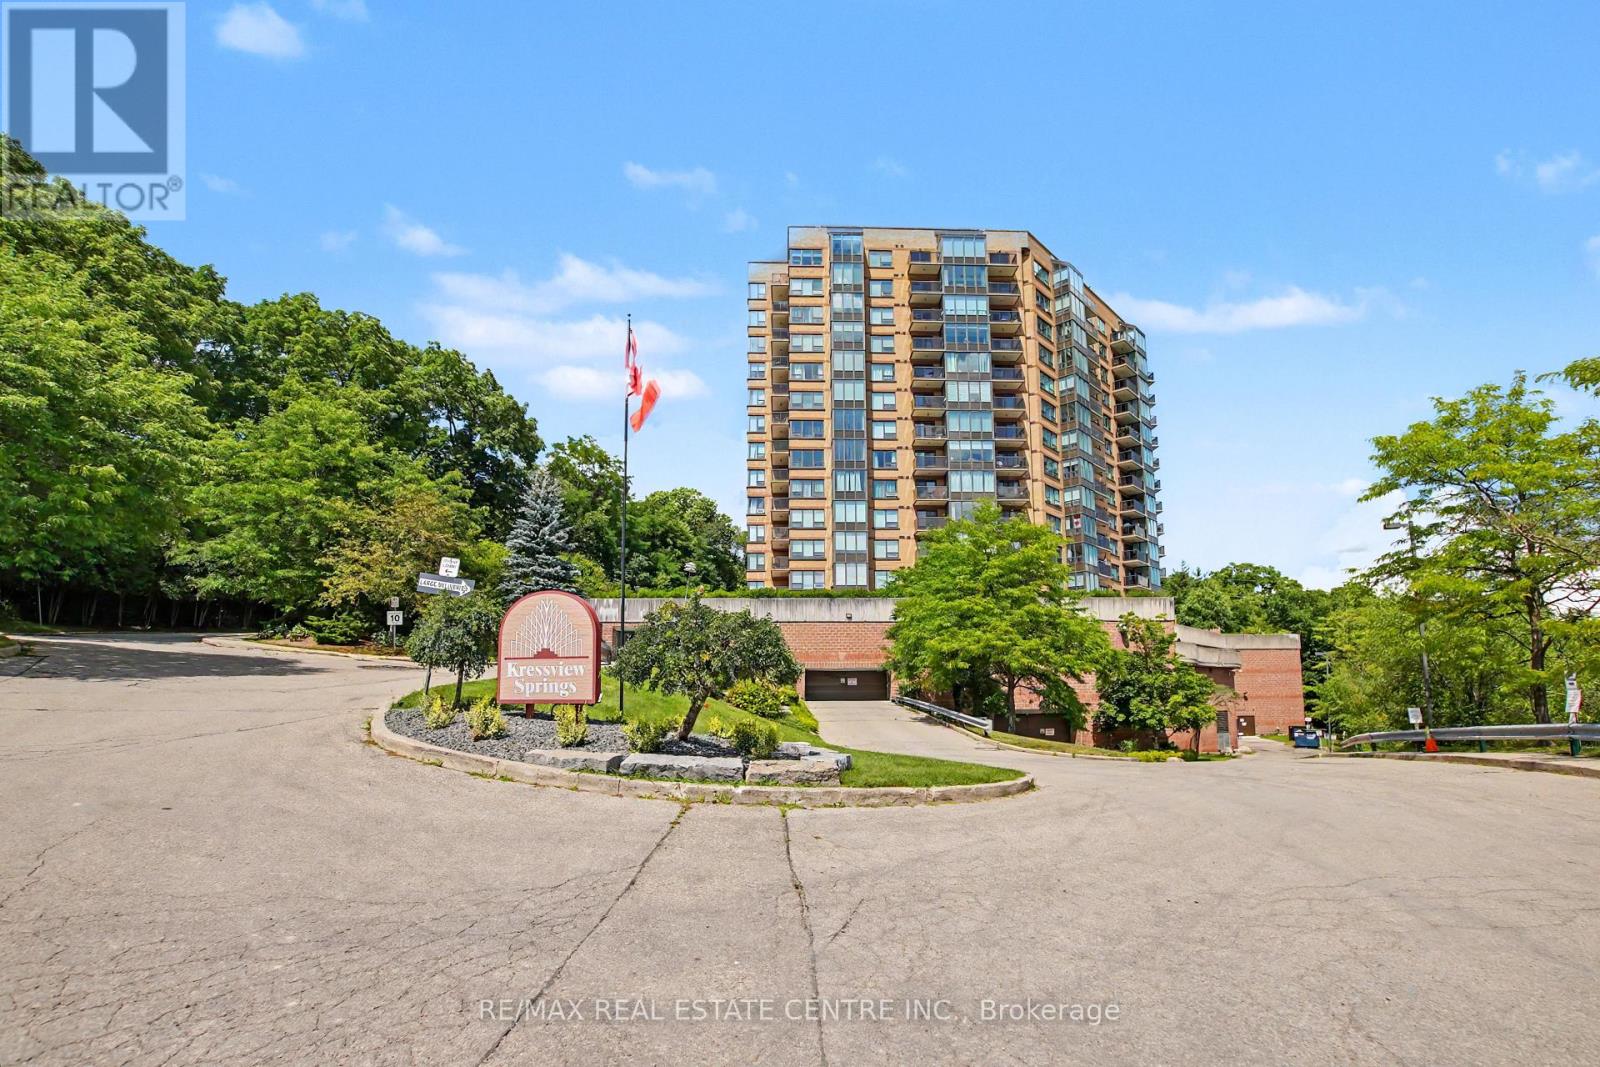
608 - 237 King Street W
Cambridge, Ontario
Absolutely Stunning Corner Unit. Two Bedrooms and Two Bathrooms. Lots Of Room In This 1,267 sq/ft Unit. Two Underground Deeded Parking Spots Can Accomodate Large Vehicle's And SUV's. A Private 11' x 13' x 13' Heated and Cooled Storage Room. This Unit Is Updated Throughout With High End Fixtures (2024). Professionally Fully Painted Throughout (2024). New Bathroom Mirrors and Fixtures (2024). Convenience Of In-suite Laundry. Condo Fee Includes Heat, A/C, and Water. Great Amenities In The Building Including Pool, Hot Tub, Sauna, Large Outdoor Terrace, Community BBQ's, Library, Hobby Room, Workshop, Car Wash Area, Bike Room and Visitor Parking. Excellent Location, Just Three Minutes To The 401 and Walking Distance To Riverside Park. (id:63203)

106 Mullin Street E
Grey Highlands, Ontario
Located just two minutes from Highway 10 in Markdale, this beautifully maintained, four-year-old townhome built by renowned local builder Devonleigh Homes is ready to welcome its next owner. Offering three spacious bedrooms and three bathrooms, this inviting home features an open-concept kitchen, dining, and living area-perfect for family meals, relaxed conversation, and entertaining. Upstairs, the generous primary suite includes a private ensuite, while the extra-wide hallway leads to two additional well-sized bedrooms. Thoughtful upgrades throughout include enhanced lighting and numerous electrical improvements, including a 200-amp service. The fully fenced backyard provides privacy and peace of mind for young children and four-legged family members. Unwind outdoors on the finished deck beneath the gazebo, gather around the fire pit, and enjoy quiet evenings at home. Golf enthusiasts will appreciate the convenient location, with the course just a short walk from the end of the street. If you're searching for a welcoming, move-in-ready home in a convenient Markdale location, be sure to visit 106 Mullen Street before making your purchase decision. (id:63203)
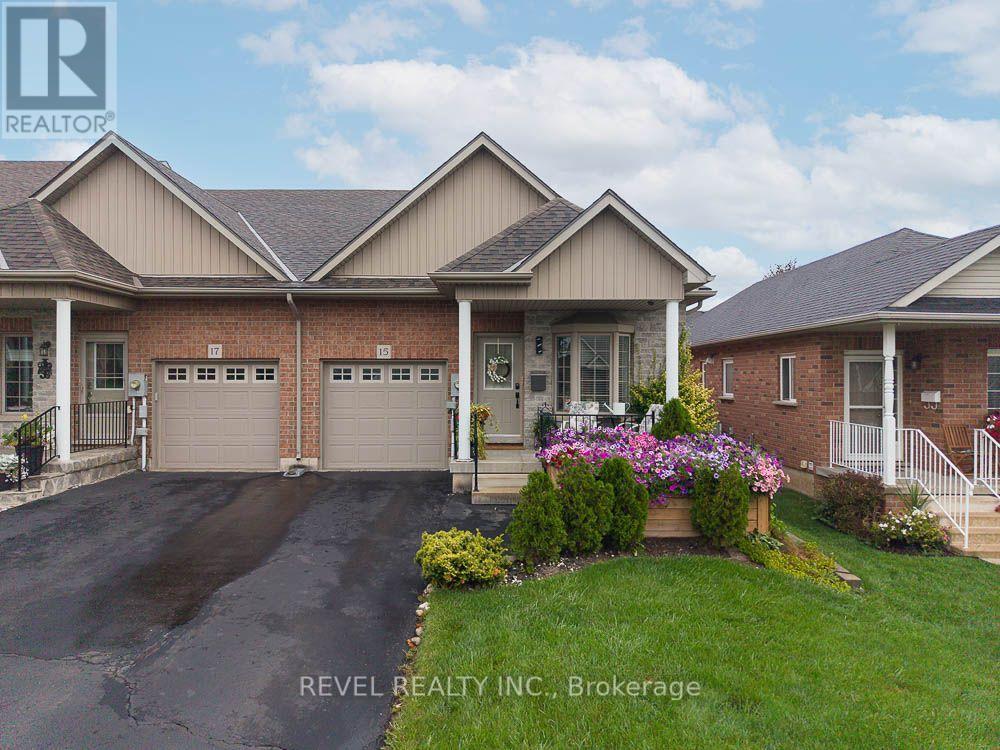
15 Millcroft Drive
Norfolk, Ontario
Freehold. End Unit. No Fees. Welcome to 15 Millcroft Drive in the beautiful community of Simcoe. This spacious 2+1 bedroom, 3 full bathroom townhome offers an impressive layout with plenty of room to live, entertain and enjoy, plus additional finished living space in the lower level. From the moment you arrive, the pride of ownership is evident. The gardens and landscaping are truly spectacular, thoughtfully designed from front to back with a beautiful mix of annuals and perennials creating colour and charm throughout the seasons. A cozy covered front porch welcomes you home and offers the perfect place to enjoy your morning coffee or unwind on a warm summer evening. Step inside to a bright, inviting main floor featuring a beautiful combination of hardwood flooring and ceramic tile. Vaulted ceilings enhance the sense of space, while the open concept design makes everyday living and entertaining effortless. The kitchen features extended height cabinetry, new countertops and stainless steel appliances, with plenty of room to prepare a fabulous meal while still being part of the conversation in the adjoining dining and living areas. Patio doors extend the living space outdoors to a wonderful covered deck overlooking the gorgeous, fully fenced and beautifully landscaped backyard. The main floor continues with a guest bedroom and full bathroom at the front of the home, convenient main floor laundry and a spacious primary bedroom complete with his and hers closets and a beautiful 3 piece ensuite. Downstairs, you'll find even more space to enjoy. A generous recreation room provides the perfect setting for movie nights, entertaining or relaxing, while a third bedroom and third full bathroom create an ideal private space for overnight guests or family. There is also an abundance of storage throughout the home. Conveniently located close to shopping, restaurants, parks and everyday amenities, 15 Millcroft Drive offers the ease of townhome living without the monthly fees. (id:63203)