

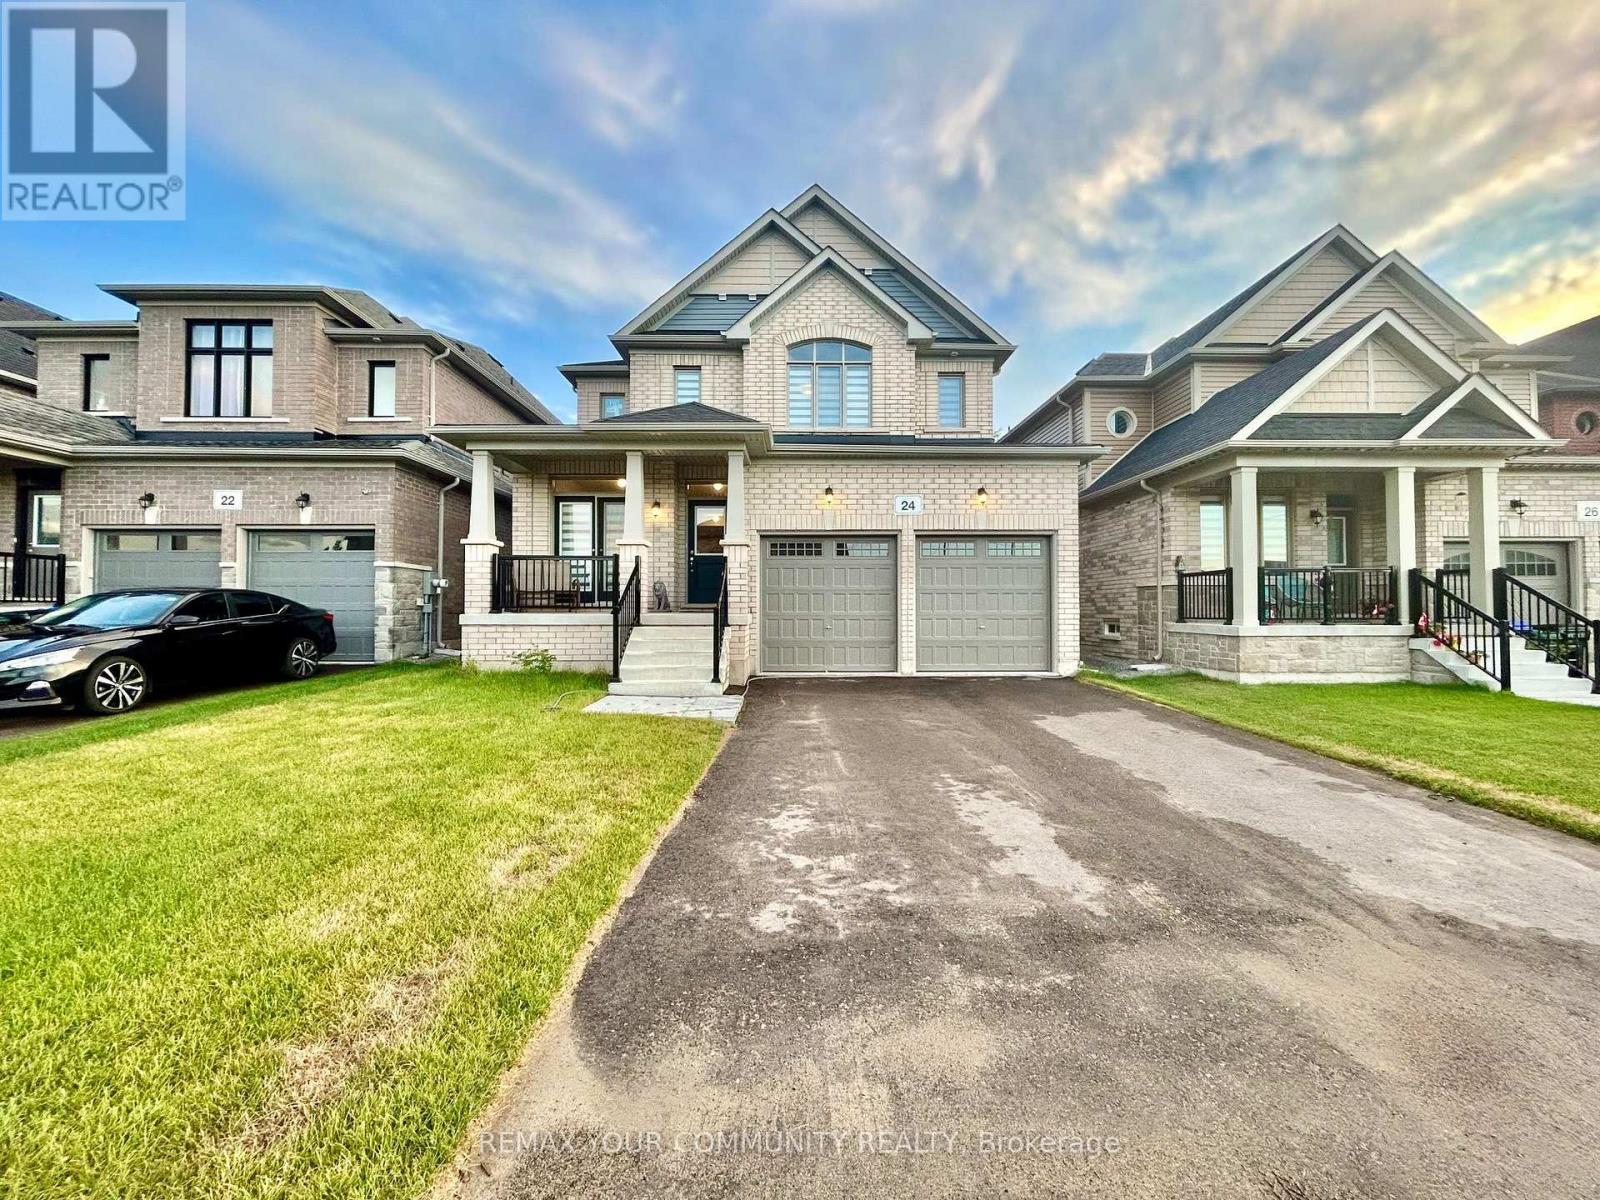
24 Baycroft Boulevard
Essa, Ontario
Beautiful Detached Home Spanning 3055 SQFT Above Grade. Backing onto Environmentally Protected Greenspace & Creek. No Neighbours Behind! Deep ~140Ft Lot with a Pool-Size Backyard. Walk-Out Basement adds an additional approx. ~1500sqft of Unspoiled Space. Full & Functional Main Floor Plan includes a Home Office with Double Glass Door Entry, Open Living Room & L-Shaped Dining Room leading to a lovely Servery, Kitchen & Breakfast Area with Walk-Out to Deck. Family Room has Natural Finish Hardwood Floors, a Natural Gas Fireplace & Huge Windows Providing a Beautiful View of the Lush Protected Greenspace behind. 4 Bedrooms, 4 Bathrooms (incl. 2 Ensuites & 1 Semi-Ensuite). Large Primary Bedroom Features a Double-Door Entrance, His & Her's Walk-In Closets and a Huge 5-pc Ensuite w/ Tempered Glass Shower, Free Standing Tub, His & Her's Vanities overlooking the EP Greenspace View, plus a Separate Toilet Room w/ its own Fan for added Privacy and Convenience. Wall USB Charging Plugs in Master Bedroom and Kitchen.**Luxury White Zebra Blinds Installed (White Blackout in All Bedrooms)**. *Brand New Fence Installed*. Upgraded Designer Architectural Shingles. Premium Roll Up 8' Garage Doors w/ Plexiglass Inserts. Unspoiled Walk-Out Basement w/ Huge Cold Room, Large Windows O/L Yard & 2-Panel Glass Sliding Door W/O to Deep Pool-Size Backyard. New Deck Installed to Walk-Out from Breakfast Area to Deck O/L Backyard & EP Land. Complete Privacy & Peace w/ no neighbours behind, backing South-West onto the Creek w/ ample Sunlight all day long! Tarion New Home Warranty. All Offers Welcome Anytime! (id:63203)
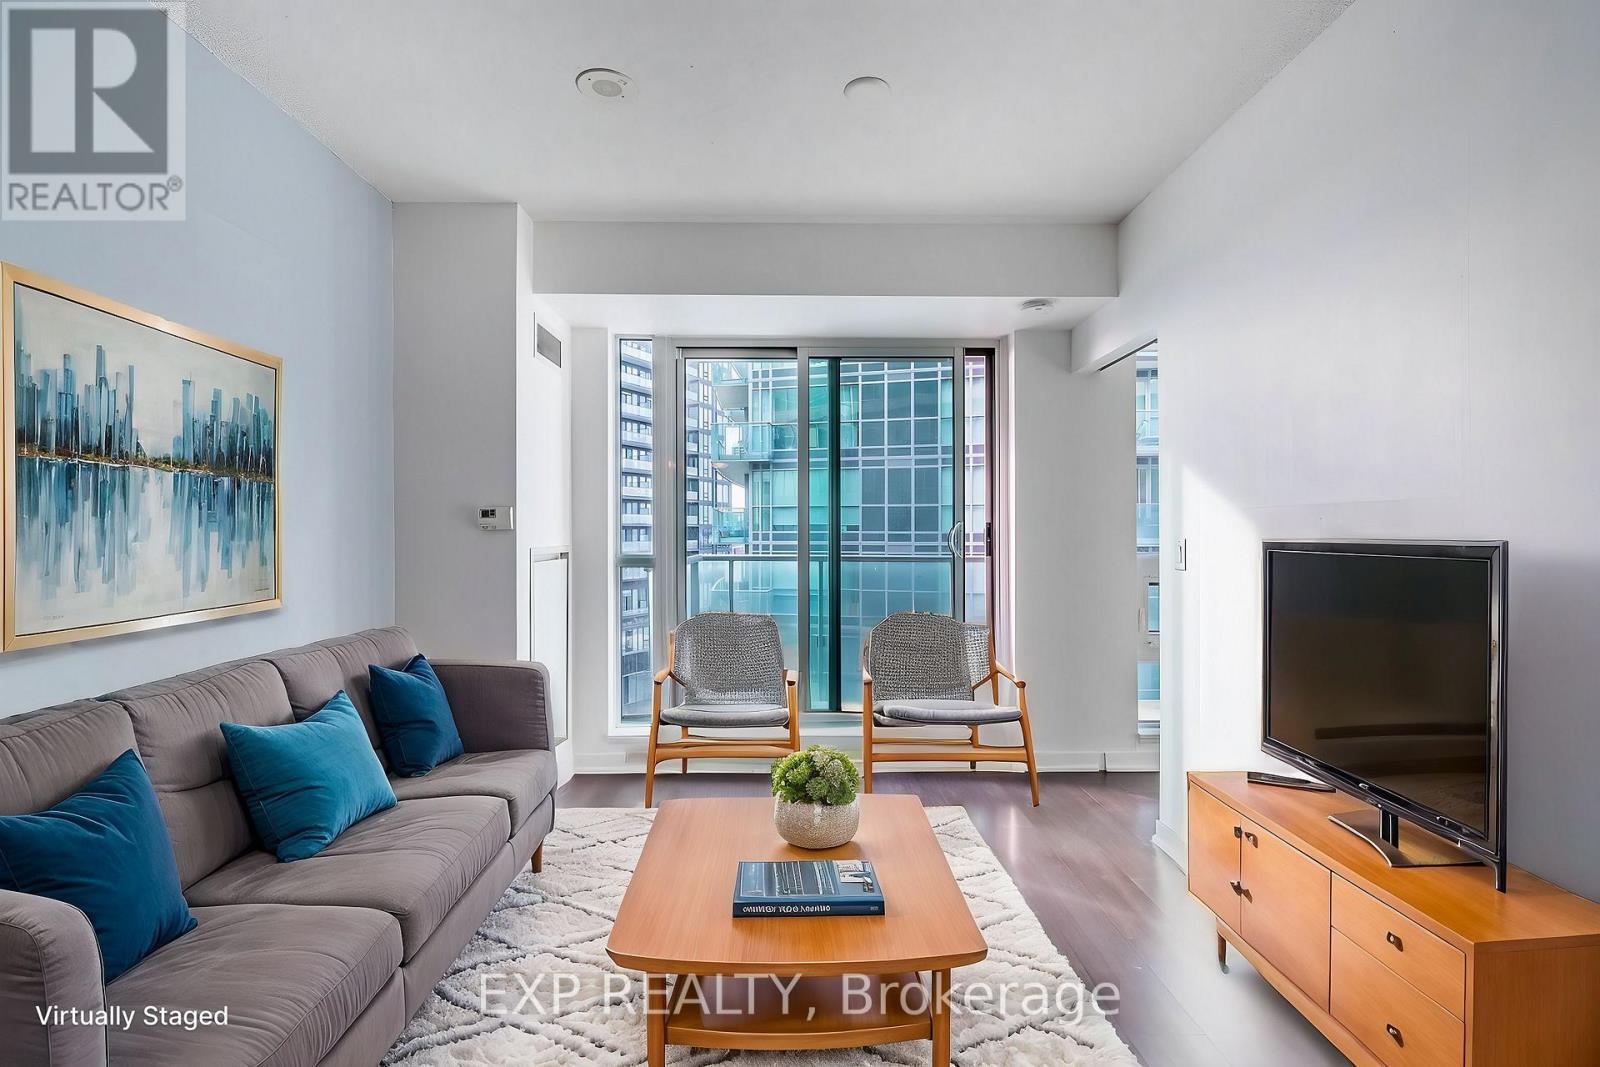
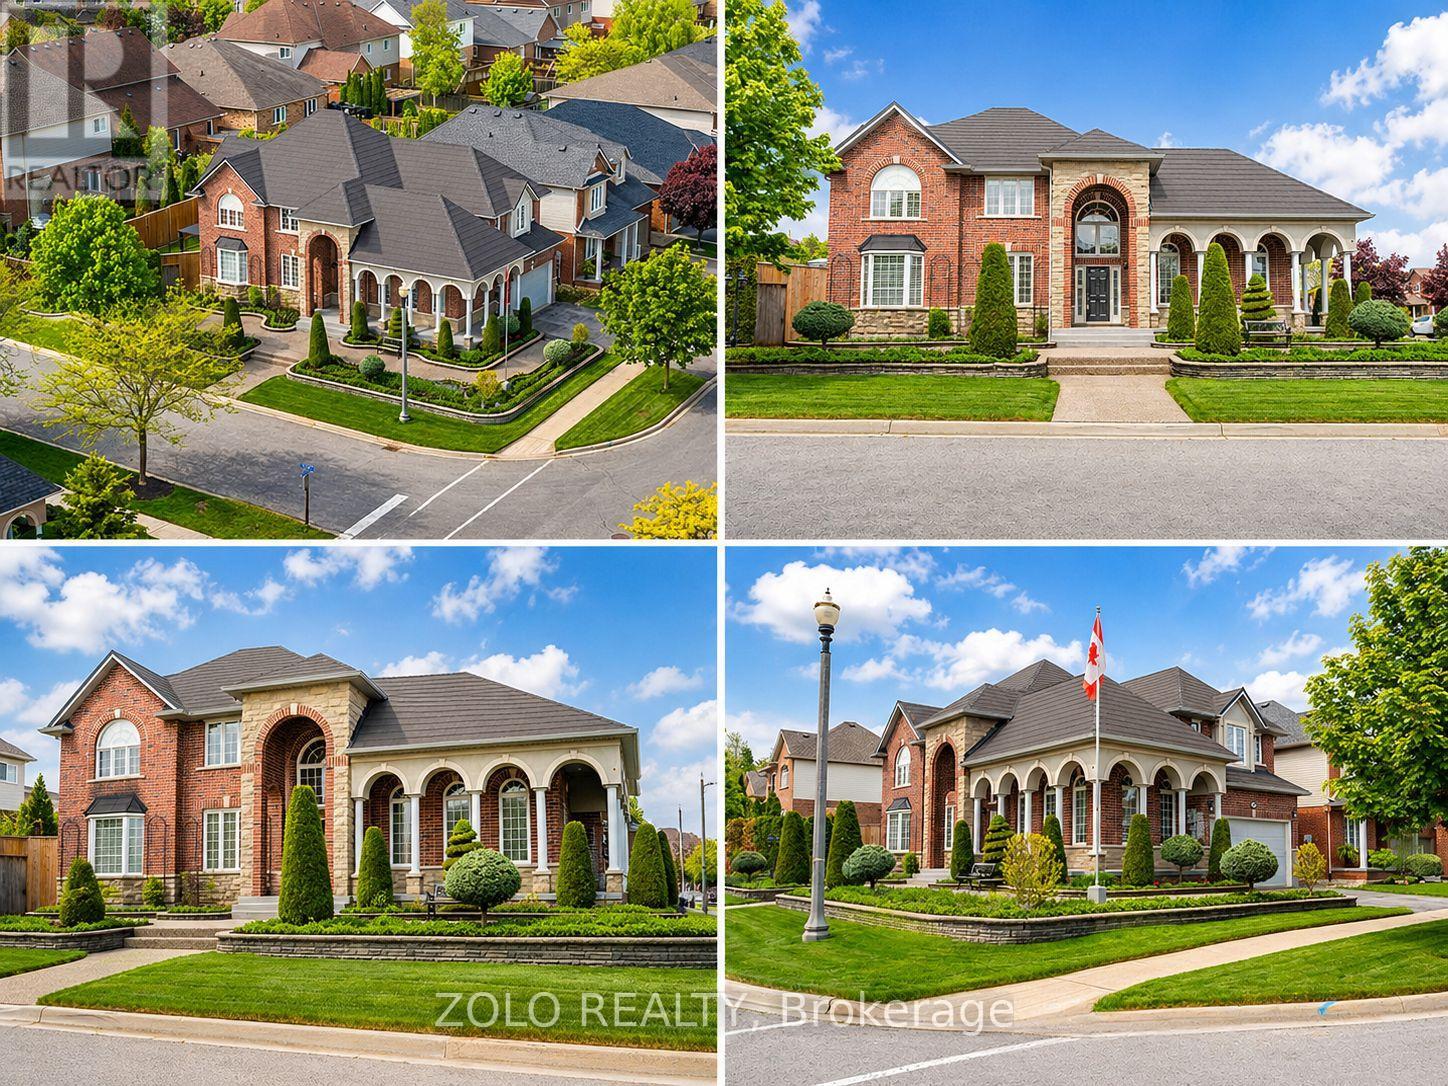
42 Vinifera Drive
Grimsby, Ontario
Located in the highly desirable Vineyard Valley neighborhood, this stunning 2-story built by the award-winning Marz Homes in 2004, offers over 4000 sqft of impressive living space. Greeted by a grand stone and brick facade, showcasing exceptional curb appeal with a charming wrap-around porch and beautifully landscaped stone flower beds. Step inside to discover an inviting foyer with soaring 18-ft ceilings and a striking crystal chandelier that sets a tone of sophistication. The great room features a 12-ft ceiling and oversized windows that flood the space with natural light. The rest of the main level boasts 9 ft ceilings, creating an airy and inviting atmosphere. Enjoy cozy evenings by the gas fireplace in the family room or host memorable dinners in the large formal dining room. The kitchen is equipped with a corner pantry. An adjoining breakfast area that flows into the living and onto the patio.Venture upstairs to find 3 generous bedrooms, each with a walk-in closet, and a bright loft that overlooks the foyer, which could easily be converted into a 4th bedroom. The primary bedroom features a vaulted ceiling, while the ensuite boasts double sinks, a corner tub, and a separate shower. A 2nd bath and a conveniently located laundry room complete the upper floor.The basement offers in-law potential with a separate entrance from the garage. It features a spacious rec room with a fireplace, a spare bedroom, and roughed-in bath and wet bar. Step outside to your private, fully fenced yard, which includes a double gazebo covered concrete patio, and a garden area perfect for relaxation.Freshly painted, central vac and 2018 steel roof from Metstar. This prime location provides easy access to farmers markets, Lake Ontario, and a wealth of parks and walking trails. Explore nearby restaurants and charming towns along the Niagara Escarpment. Families will appreciate the proximity to the YMCA, schools and hospitals, with a quick drive to downtown and just a minute to the QEW. (id:63203)
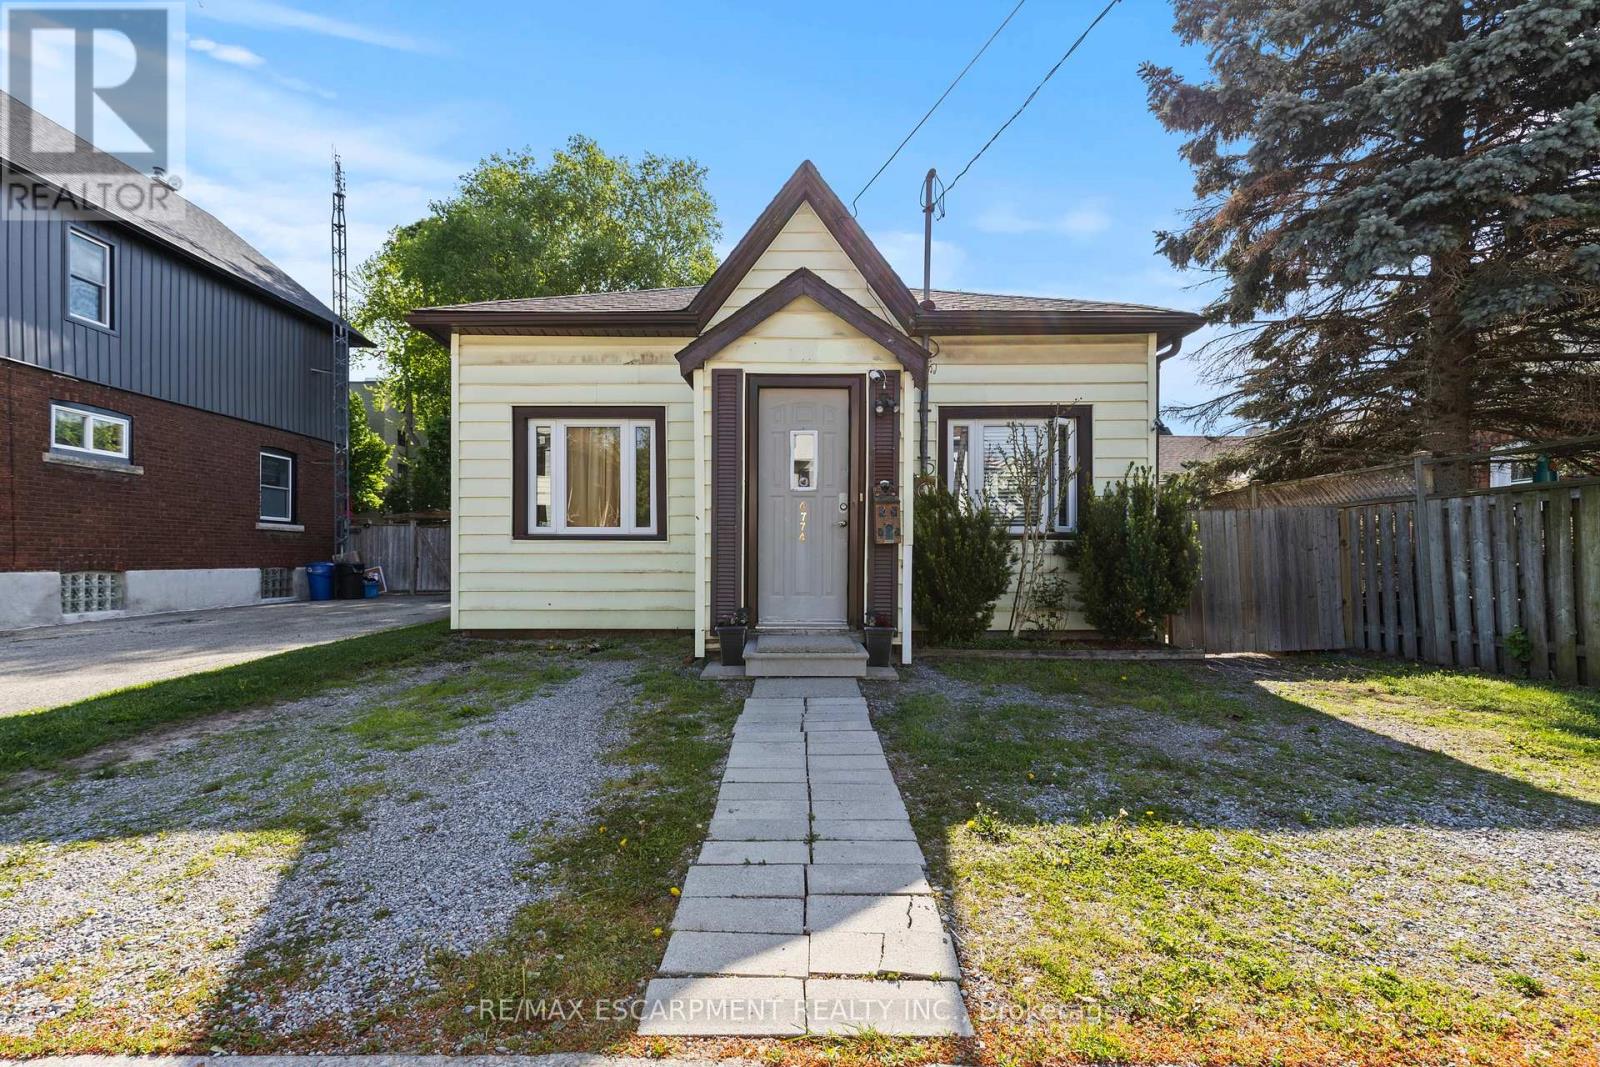
4774 Saint Clair Avenue
Niagara Falls, Ontario
Beautifully updated detached bungalow in the heart of Niagara Falls, offering the perfect combination of character, comfort, and modern upgrades. Ideal for first-time buyers, downsizers, or investors, this move-in ready home features soaring 10-foot ceilings, an open-concept layout, laminate flooring throughout, and large windows that fill the space with natural light.The modern kitchen is finished with custom cabinetry and stainless steel appliances, while the spacious primary bedroom offers updated pot lights and a private two-piece ensuite. Both bathrooms have been tastefully renovated with updated vanities, lighting, toilets, and ceilings, and the dedicated laundry room includes a brand-new washer and dryer.Enjoy peace of mind with major updates including a new furnace (2022), owned hot water boiler (2022), central air (2023), roof (2016), and city-upgraded water and sewer lines. Outside, the fully fenced backyard features a deck and newly landscaped garden, perfect for relaxing or entertaining. Complete with parking for three vehicles and conveniently located close to restaurants, shopping, transit, and everyday amenities, this is an excellent opportunity to own a move-in ready home in a central Niagara Falls location. (id:63203)
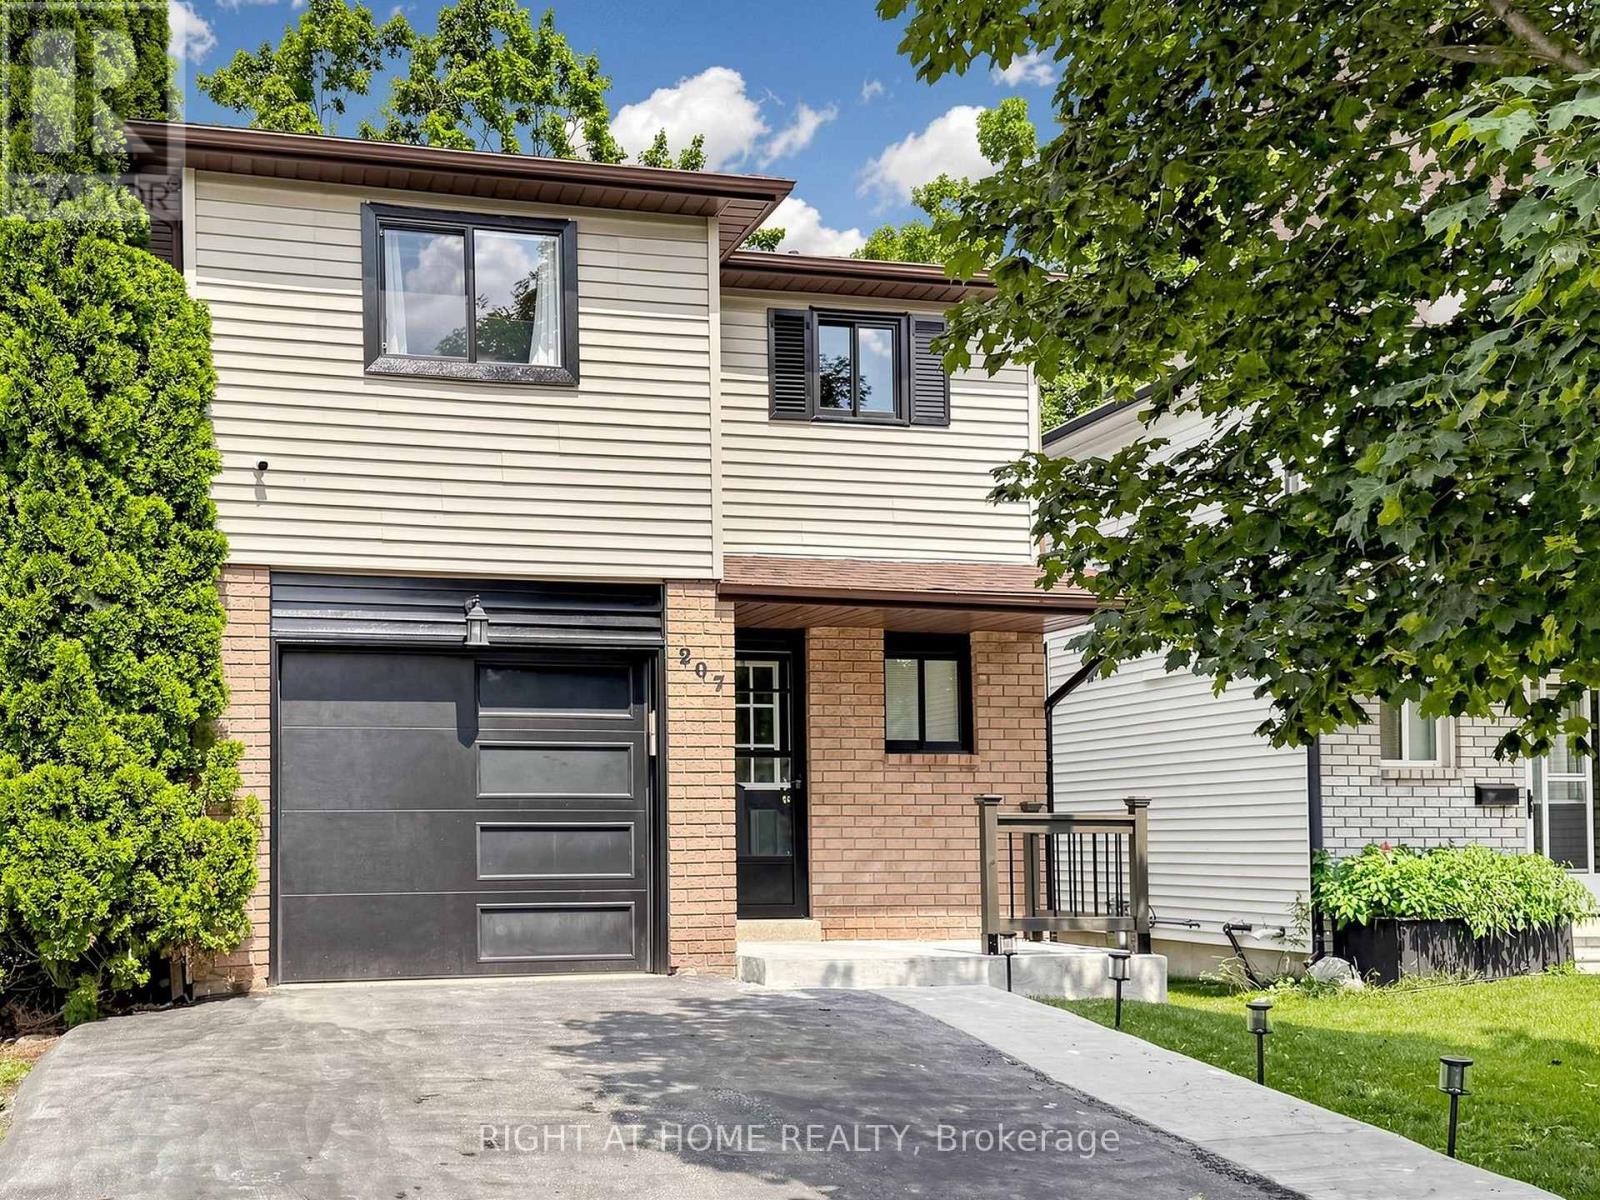
207 Hickling Trail
Barrie, Ontario
Welcome to 207 Hickling Trail, a beautifully updated 3-bedroom, 2-bathroom home in one of Barrie's most convenient and family-friendly neighbourhoods. Featuring a newly renovated open-concept main floor, this home offers a bright and inviting layout that's perfect for both everyday living and entertaining. The modernized kitchen flows seamlessly into the living and dining areas, creating a stylish and functional gathering space. The finished basement provides valuable additional living space, ideal for a family room, home office, gym, or playroom. Step outside to enjoy a large, fully fenced backyard, offering plenty of room for children, pets, gardening, or summer entertaining. Perfectly situated just minutes from Royal Victoria Regional Health Centre, Georgian College, parks, schools, shopping, and with easy access to Highway 400, this home combines comfort, convenience, and exceptional value in a sought-after East Barrie location. (id:63203)
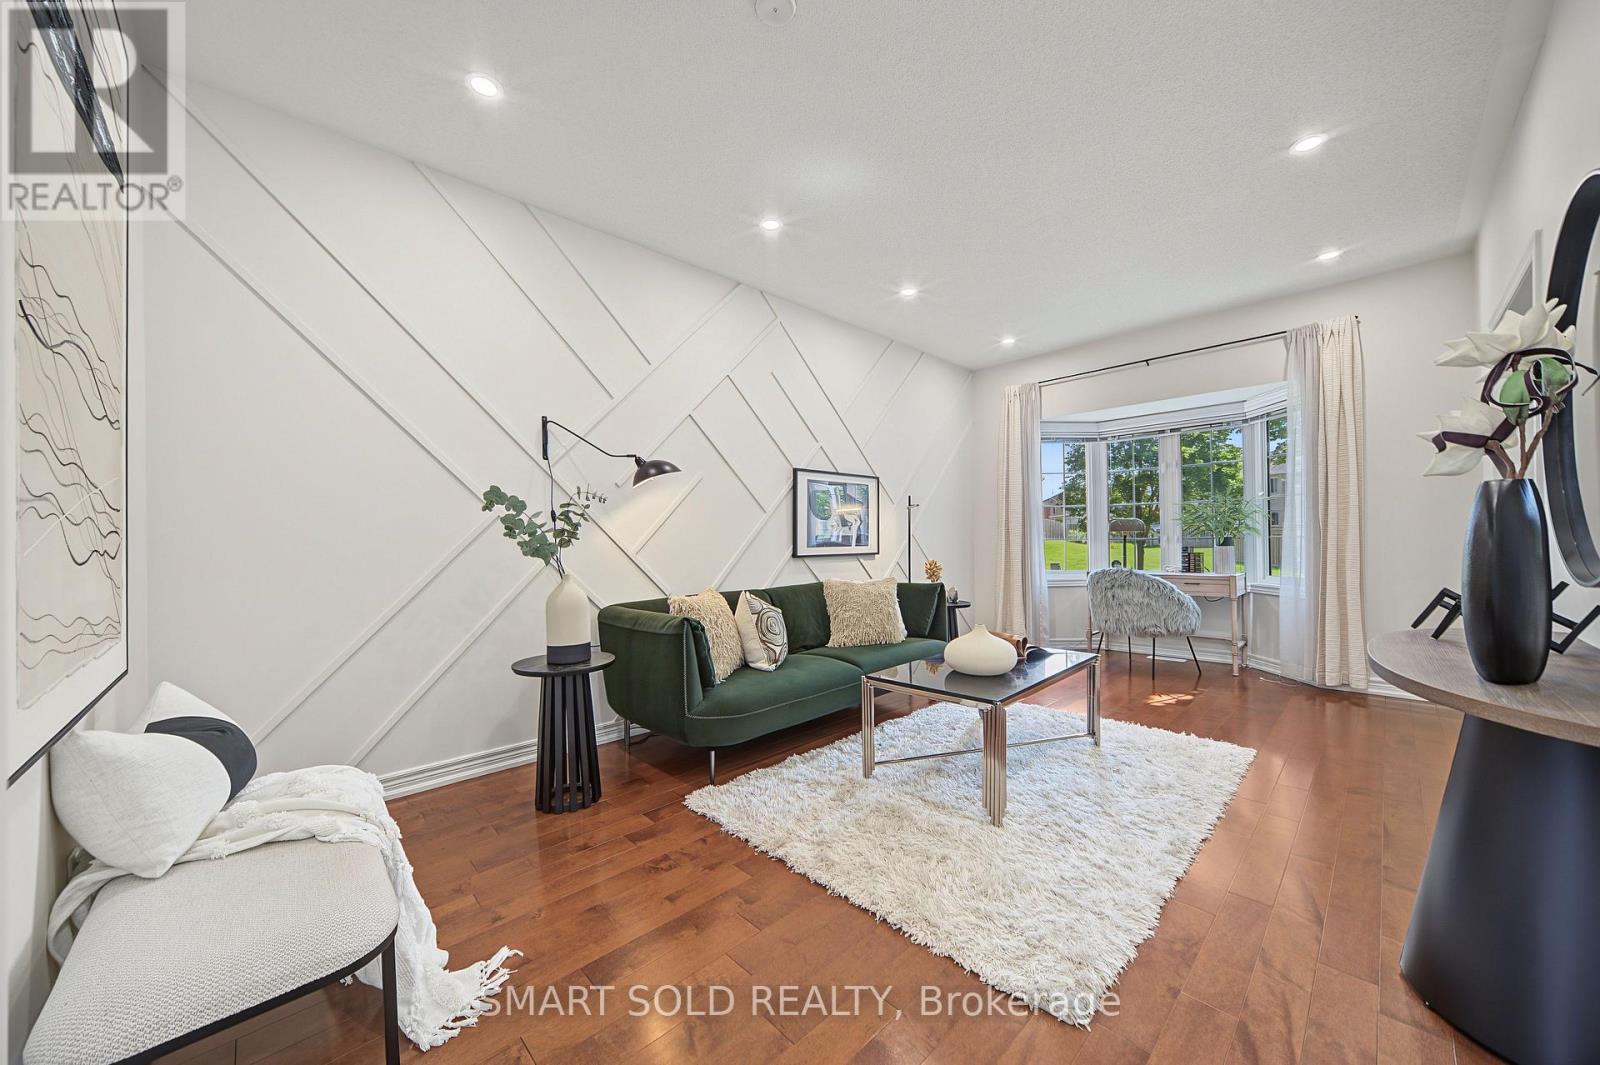
12 John Gary Drive
Markham, Ontario
Newly Renovated Freehold Townhome Located In Highly Sought-After South Unionville! One Of The Largest Models, Offering Approximately 1,800 Sq. Ft. Above Grade Plus A Fully Finished Basement. Enjoy Beautiful Green Space Views Across The Street And No Homes Directly In Front! Featuring 9-Ft. Ceilings On The Main Floor And Pot Lights Throughout. The Living Room Showcases A Stunning Custom Geometric Feature Wall With Elegant Wall Paneling, Adding A Sophisticated And Contemporary Touch. The Open-Concept Family Room Offers A Walk-Out To The Fenced Backyard And Flows Seamlessly Into The Kitchen And Dining Area. The Second Floor Features Three Bedrooms, Including A Beautifully Upgraded Primary Retreat Showcasing A Stunning Custom Feature Wall With Elegant Wall Panels And Sophisticated Track Lighting, Creating A Modern And Luxurious Ambiance. Brand-New Vanity Countertops In The Second-Floor Bathrooms Add A Fresh And Stylish Touch. The Fully Finished Basement Features Pot Lights And Laminate Flooring, Providing Additional Versatile Living Space. Enjoy A Fully Fenced Backyard, Detached Single Garage, Private Driveway, And A Custom-Built Carport Frame For Additional Parking Flexibility. Located In A Highly Desirable School Area, Including Markville Secondary School. Conveniently Close To T&T, Foody Mart, Walmart, Markville Mall, Pan Am Centre, Community Centre, Charming Main Street Unionville, Milne Dam Conservation Park, Schools, And Hwy 407.An Exceptional Opportunity To Own A Freehold Townhome In One Of Markham's Most Convenient And Desirable Locations!**Major Updates:** Roof (2016), Maple Hardwood Flooring On The First & Second Floors (2015), AC & Furnace (2017), Hot Water Tank (2017), Washer (2020), And Attic Insulation (2020). (id:63203)
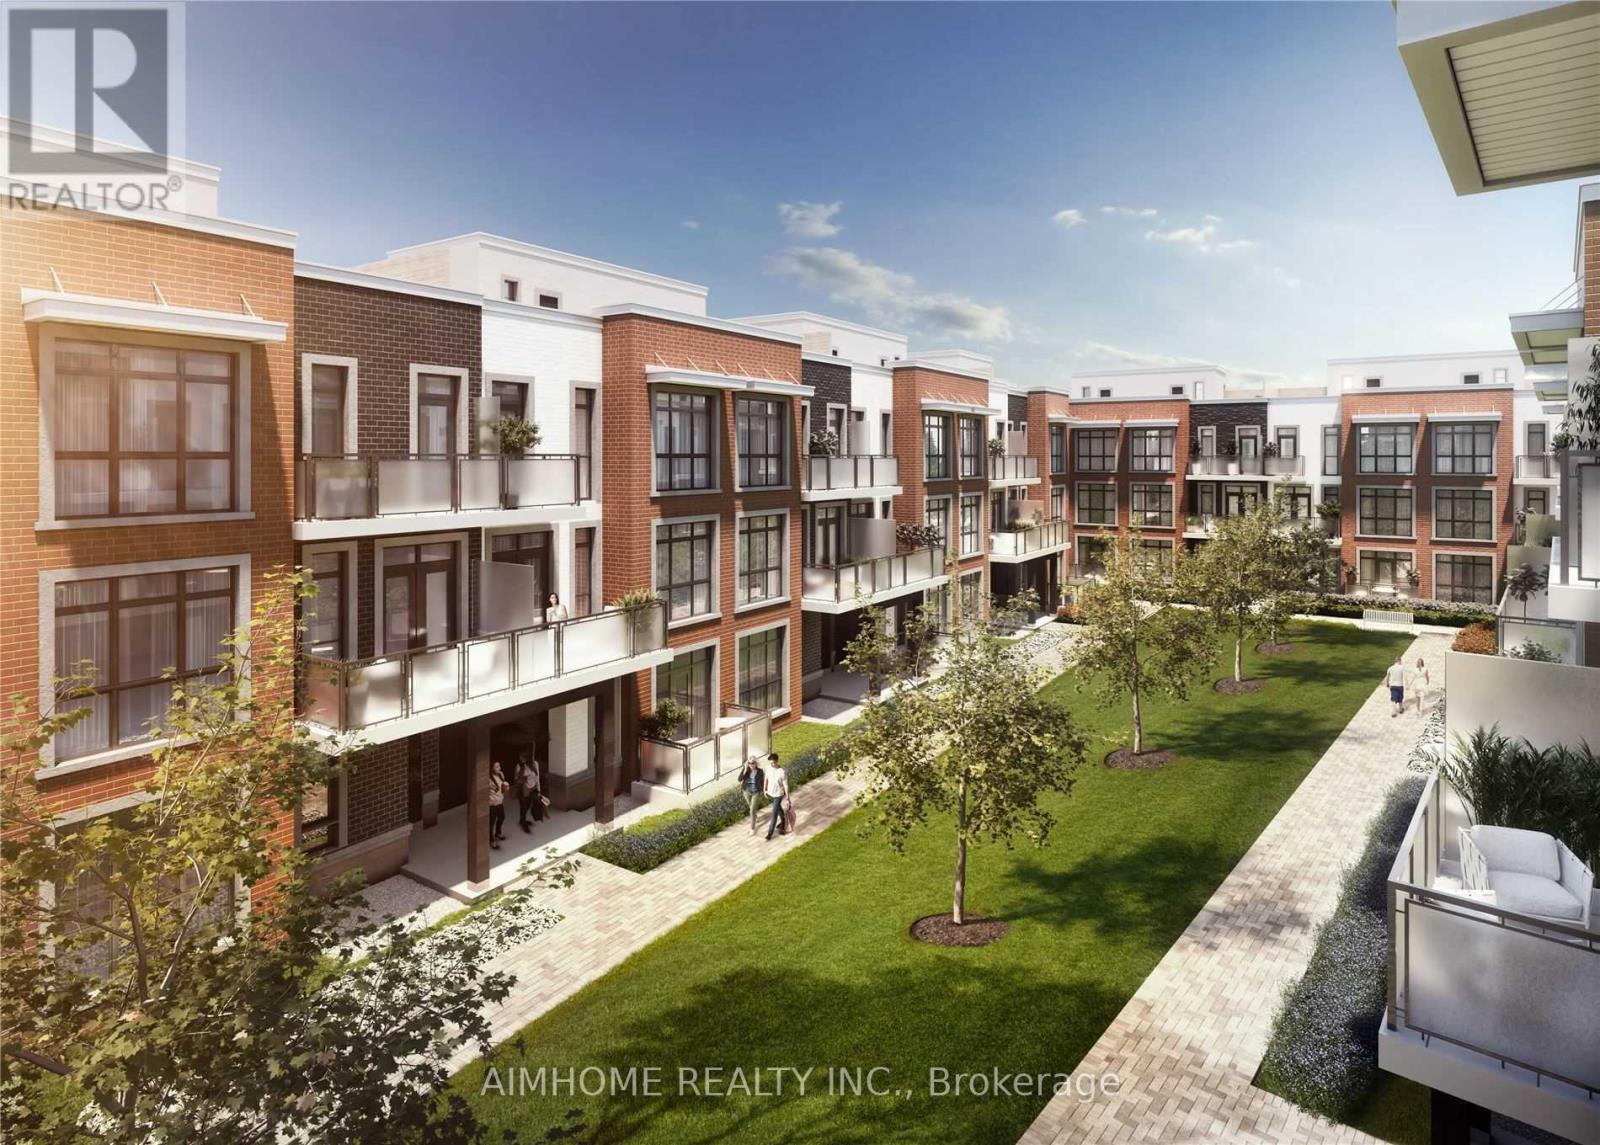
17 - 9 Phelps Lane
Richmond Hill, Ontario
Bright And Spacious Stacked Modern Townhouse Near Yonge Street. 9Ft Ceilings With Pot Light Though Out, Large Floor To Ceiling Windows For Excellent Day Light And Open Concept Kitchen. Spacious Rooftop Terrace And Two Balconies On 2nd & 3rd Floors. Convenient And Quiet Location. Close To Parks, Shopping, Grocers, Restaurants, Transit And Across From The Academy For Gifted Children. (id:63203)
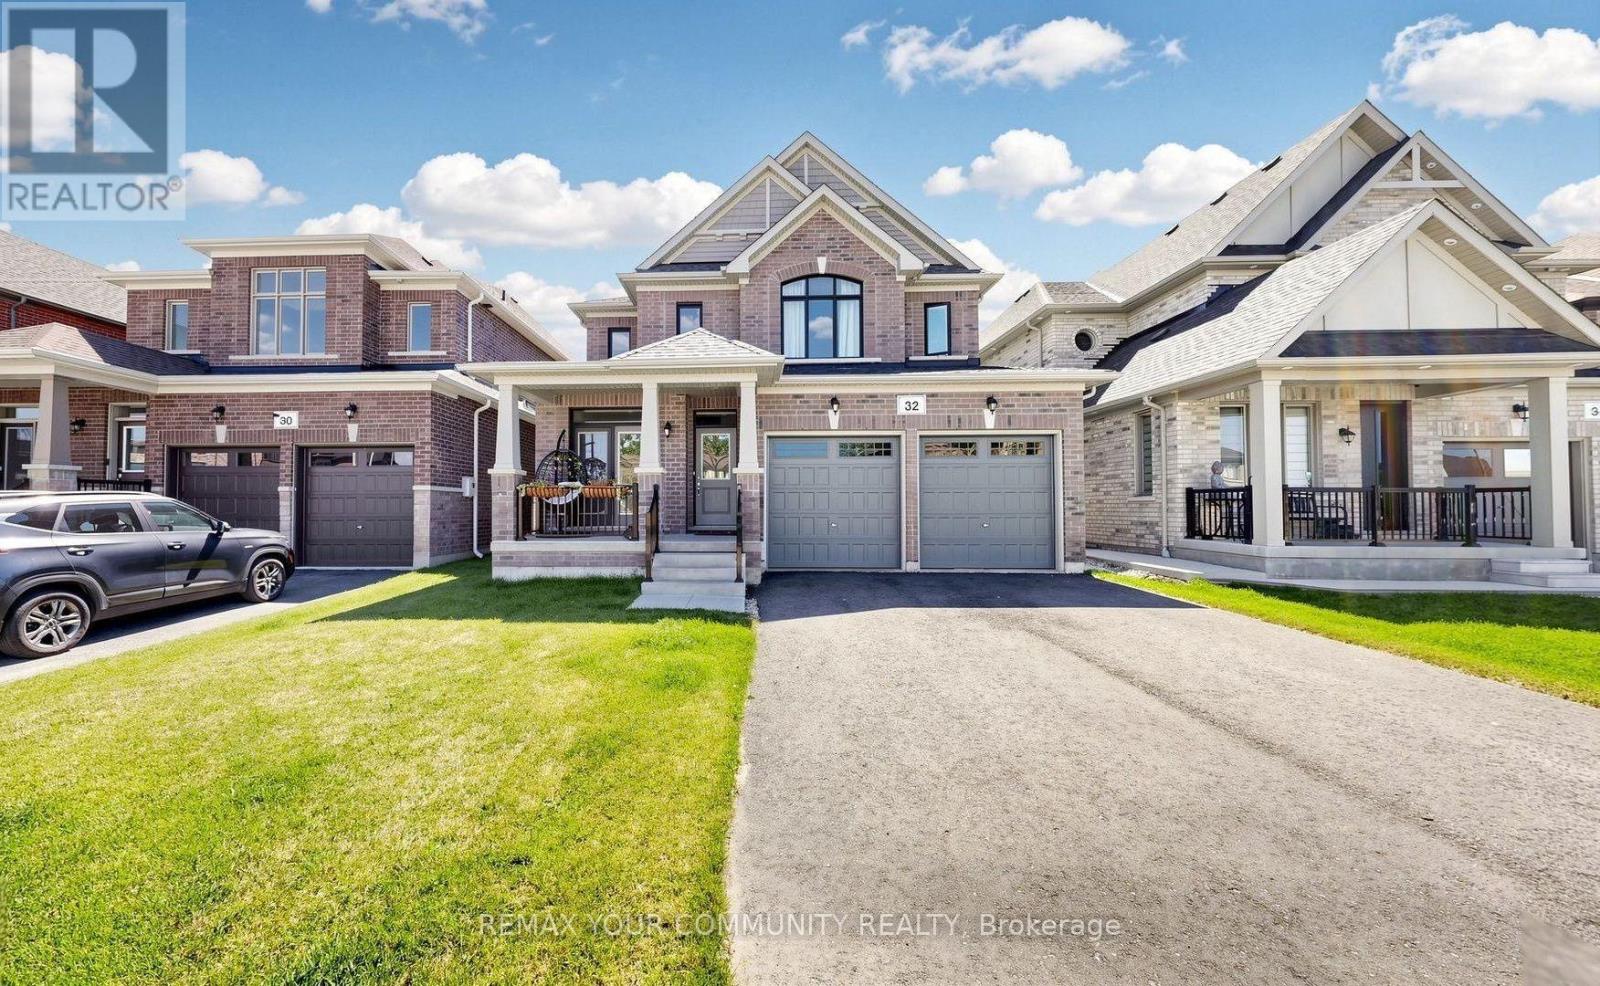
32 Baycroft Boulevard
Essa, Ontario
Beautiful Detached Home Spanning 3055 SQFT Above Grade. Backing onto Environmentally Protected Greenspace & Creek. No Neighbours Behind! Walk-Out Basement adds an additional approx. ~1500sqft of Unspoiled Space. Full & Functional Main Floor Plan includes a Home Office with Double Glass Door Entry, Open Living Room & L-Shaped Dining Room leading to a lovely Servery, Kitchen & Breakfast Area w/ Walk-Out to Deck. Family Room has Natural Finish Hardwood Floors, a Natural Gas Fireplace & Huge Windows Providing a Beautiful View of the Lush Protected Greenspace behind. 4 Bedrooms, 4 Bathrooms (incl. 2 Ensuites & 1 Semi-Ensuite). Large Primary Bedroom Features a Double-Door Entrance, His & Her's Walk-In Closets and a Huge 5-pc Ensuite w/ Tempered Glass Shower, Free Standing Tub, His & Her's Vanities overlooking the EP Greenspace View, plus a Separate Toilet Room w/ its own Fan for added Privacy and Convenience. Wall USB Charging Plugs in Master Bedroom and Kitchen. Upgraded Designer Architectural Shingles. Premium Roll Up 8' Garage Doors with Plexiglass Inserts. Unspoiled Walk-Out Basement has Huge Cold Room, Large Windows O/L Yard and a 2-Panel Glass Sliding Door W/O to Backyard. New Deck Installed, Walk Out from the Breakfast Area to the Deck Overlooking the Backyard & EP Greenspace behind. Complete Privacy & Peace with no neighbours behind, backing South-West onto the Creek with ample Sunlight all day long! Tarion New Home Warranty. **Brand New Fence Installed**. Showings 24hrs Notice. All Offers Welcome Anytime! (id:63203)
29 Balson Boulevard
Whitchurch-Stouffville, Ontario
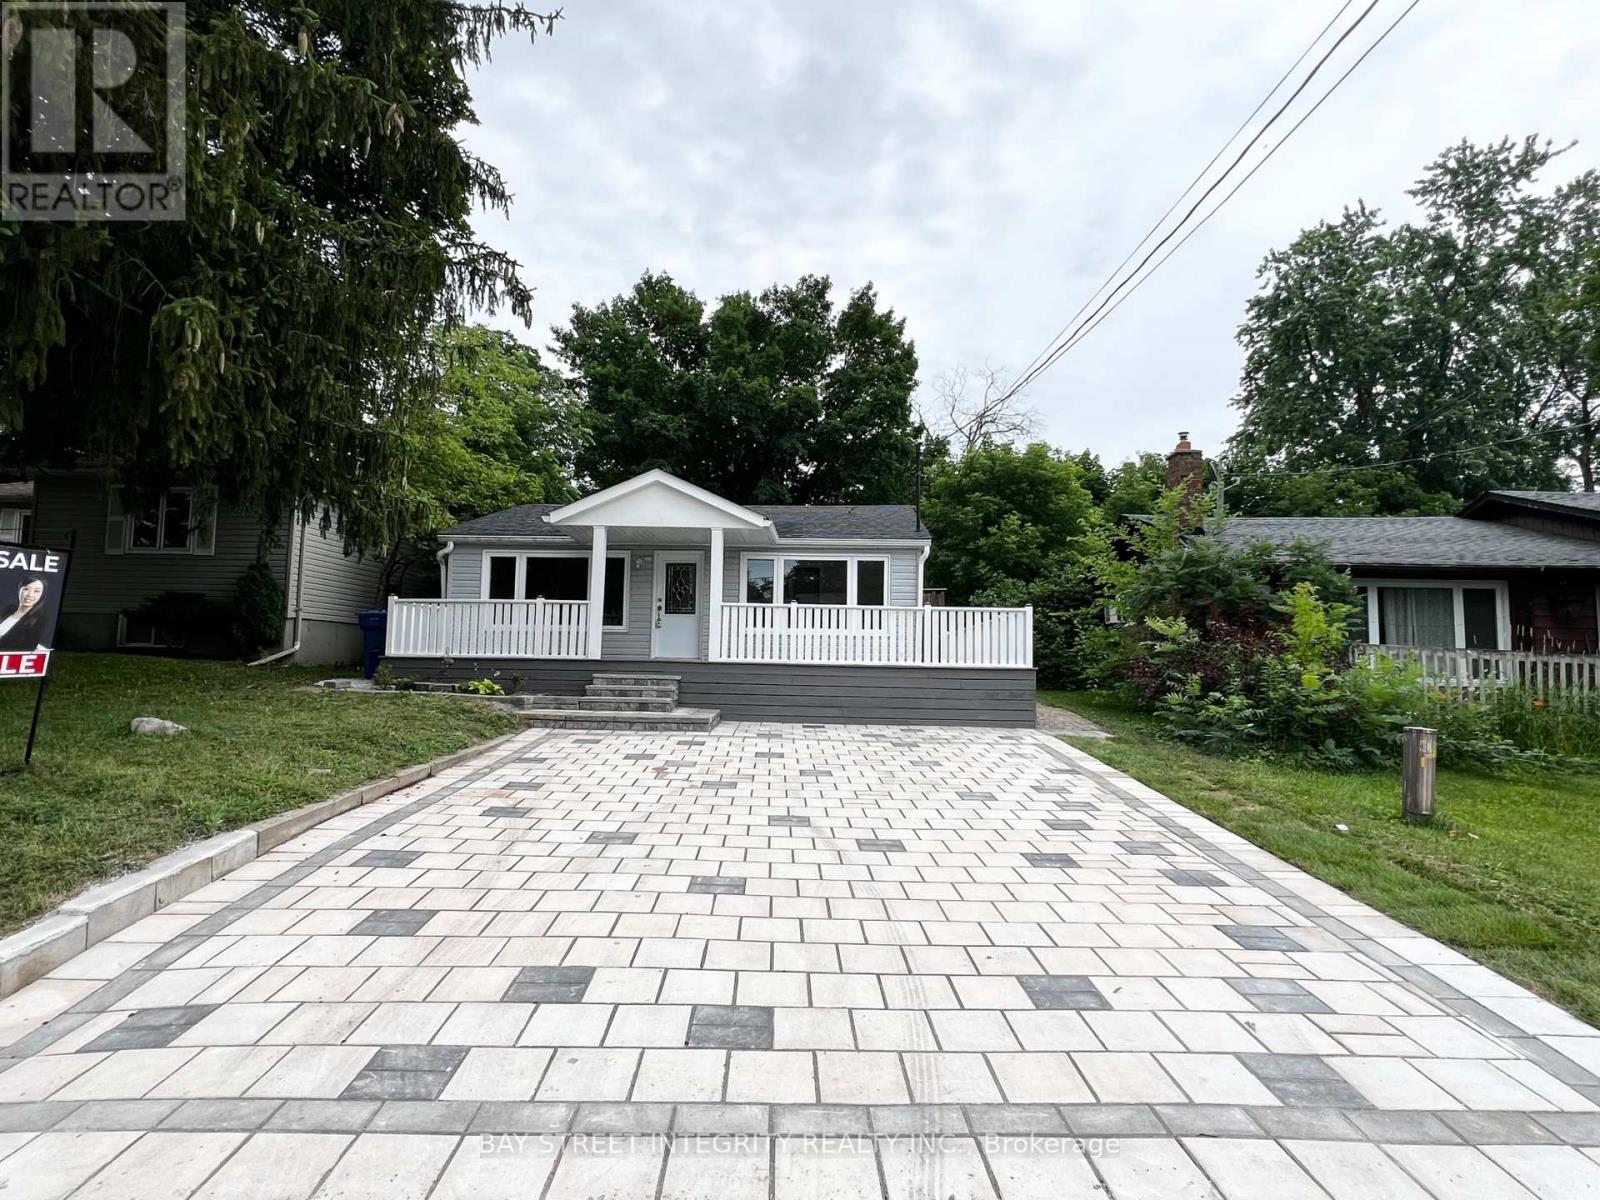
R-A-R-E Opportunity To Live A Cottage Lifestyle By The Lake Less Than One Hour From Toronto! This Cozy Bungalow Is Located In The Prestiges Community Of Musselman Lake! Newly Renovated Home Features Brand New Laminate Floors, Brand New Kitchen, New Bathroom ,Freshly Painted, Insulated/Heated Shed Suitable For Office Space . Mins To Public School,Grocery,Community Centres & Much More! (id:63203)
107 - 116 George Street
Toronto, Ontario
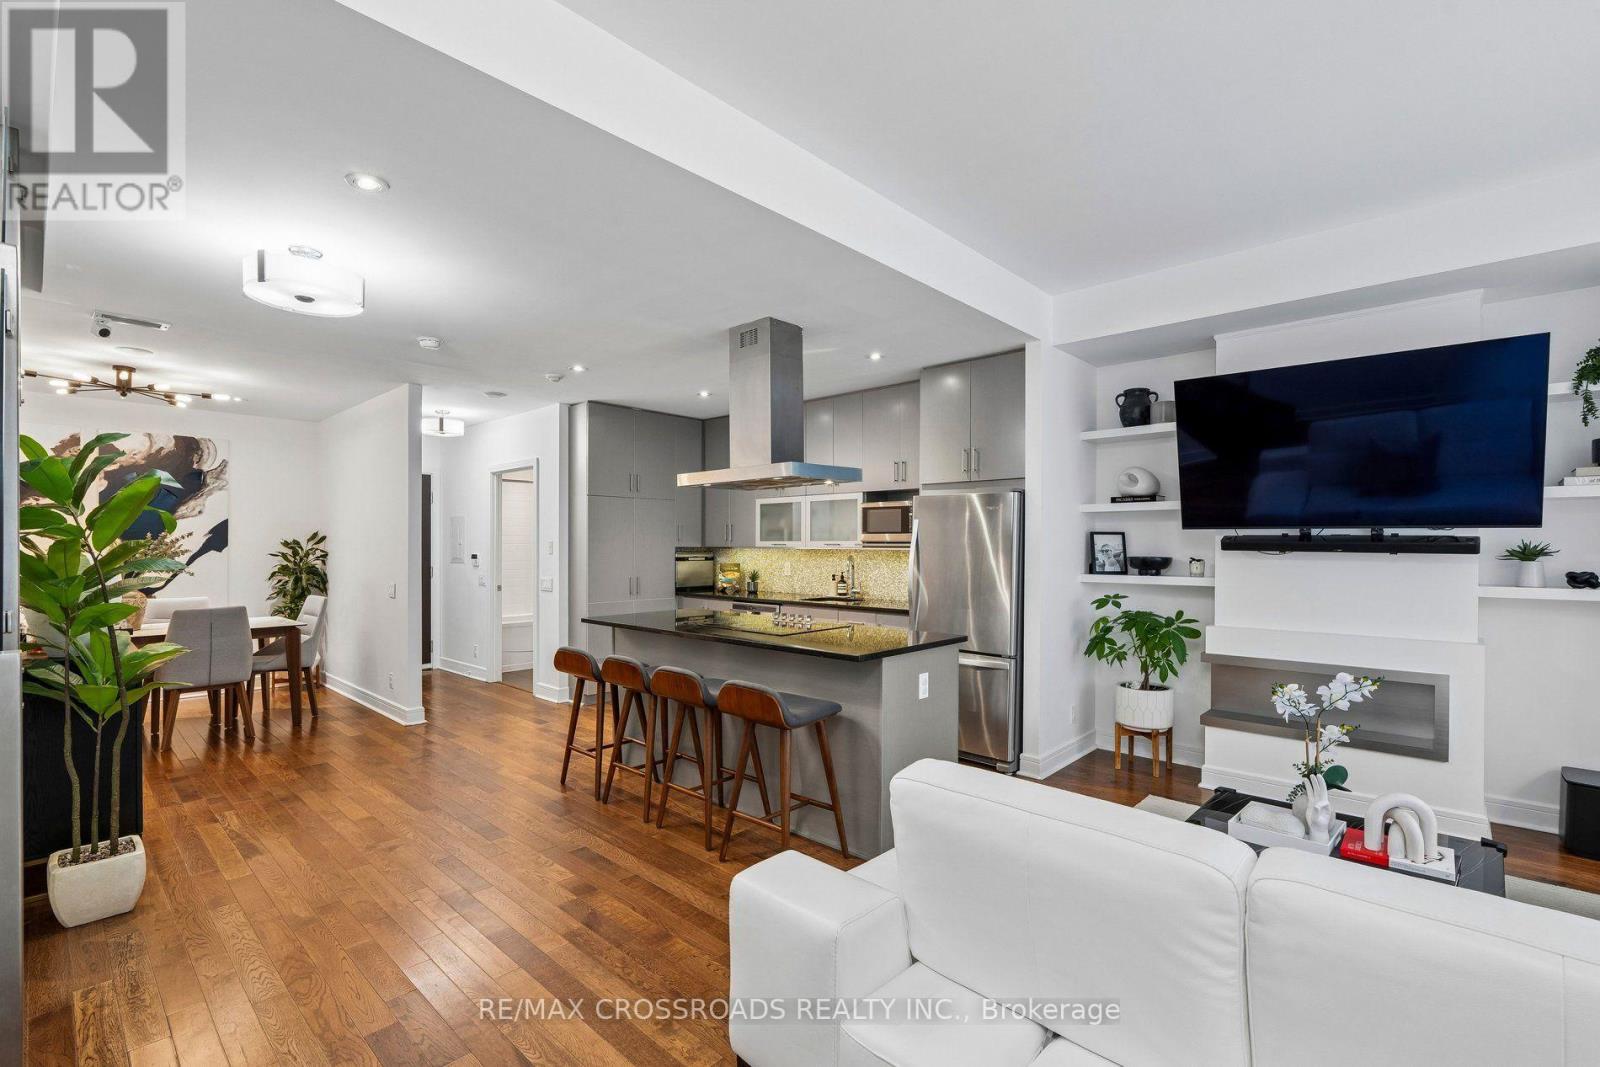
Welcome to your new town home at 116 George St! A rare property that is truly uncompromising - bright and spacious, with sophisticated finishes throughout, in an amazing location, all beautifully maintained by the owner. This corner unit 2 bedroom + den townhome is generously spread over 1,519 square feet with hardwood floors throughout. The main floor features a beautiful modern kitchen with stone counters, under cabinet lighting and stainless steel appliances. Food preparation is made easy with ample counter space and a built-in cooktop and oven located in the large center island. This convenient layout is further supported by a tall pantry and ample shelf storage, all close at hand. The main floor also offers a large living room, and separate dining room area. The dining room can optionally be converted to an office or a 3rd bedroom. Also included are many smart home features, including fully automated smart blinds in the living room and bedroom that can be controlled by a remote control or app; and many light switches, light fixtures and Nest thermostat that can be controlled remotely via Wi-Fi. Through your separate main floor exit, step out to your large private terrace, perfect for BBQ and hosting guests as it also has its own gated entryway. With a perfect 100 walk score, you are centrally located close to the financial district, St. Lawrence Market, Distillery District, St. James Park, Moss Park, grocery and many other local shops, cafes and restaurants. And for travel slightly farther, you have very easy access to the Don Valley Parkway, Gardiner Expressway, and the TTC (100 transit score). Comes complete with a parking space and locker. (id:63203)
807 - 7 Lorraine Drive
Toronto, Ontario
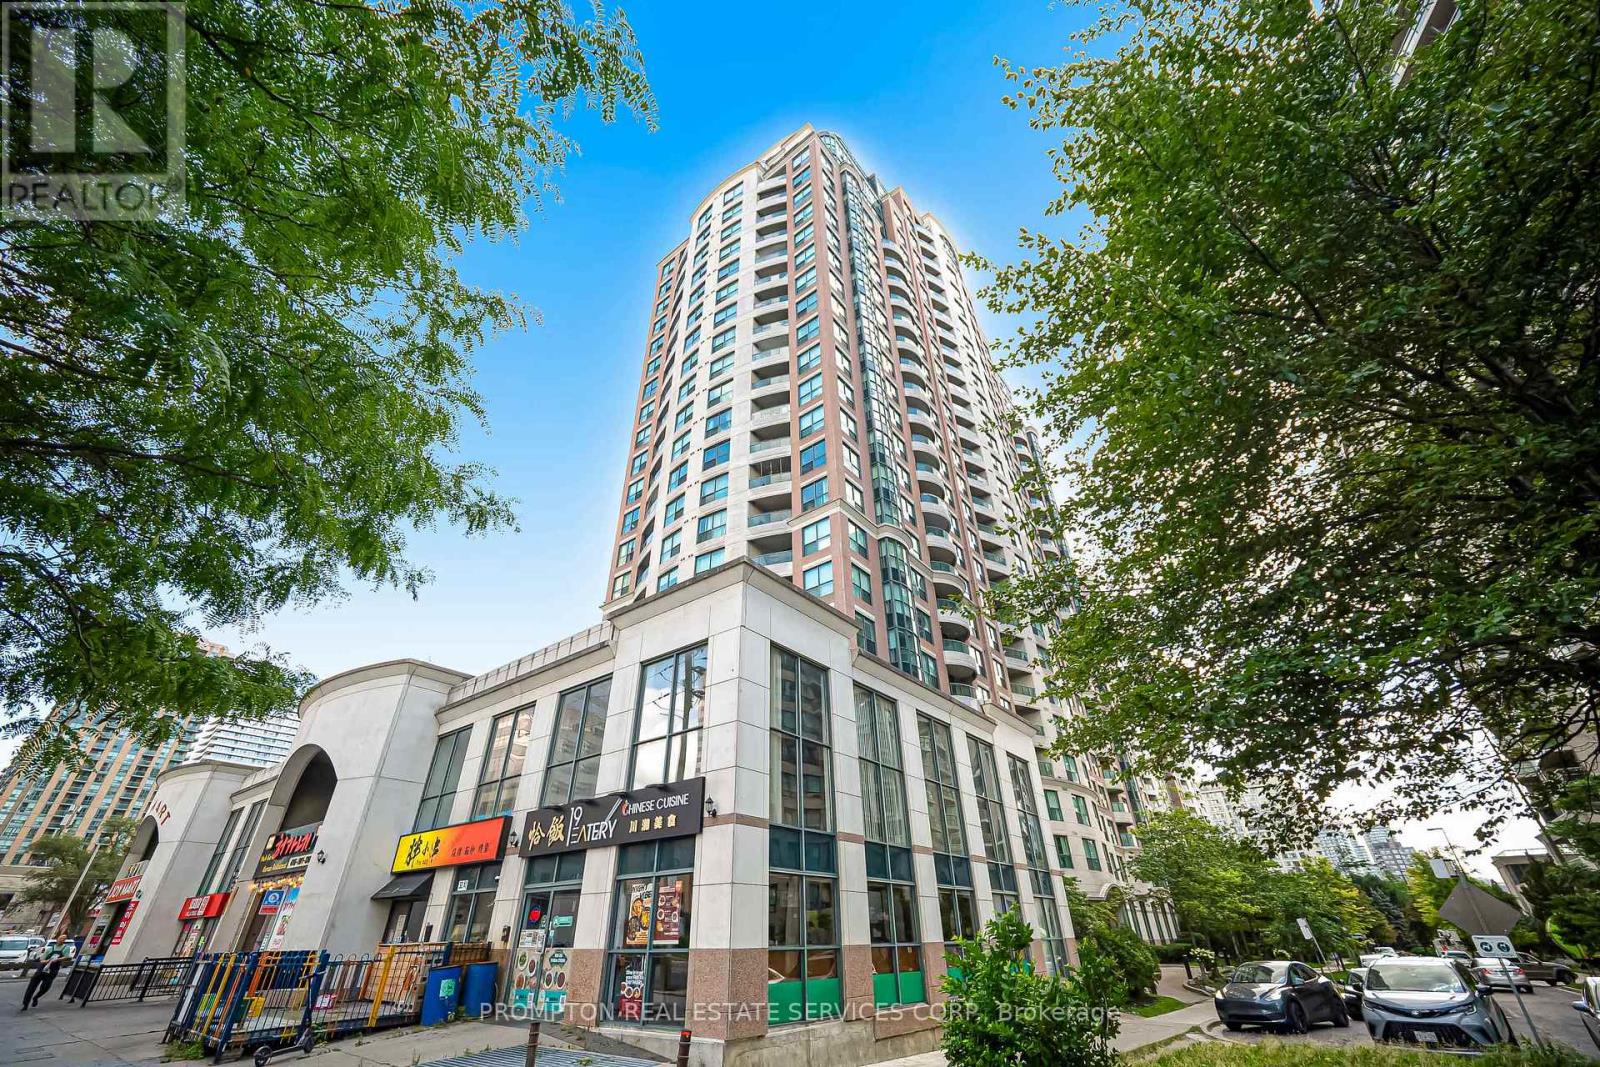
Welcome to this bright and beautifully updated 1+Den suite at the highly sought-after 7 Lorraine Drive in the heart of North York. Featuring a functional open-concept layout with no wasted space, the suite offers updated kitchen appliances, flooring and lighting, plus a spacious living area with walk-out to a private balcony. Enjoy convenient access to Finch Subway Station, GO Transit, Metro, restaurants, cafés, parks, banks, and shops. Residents have access to excellent amenities including 24-hour concierge, indoor pool, sauna, gym, billiards, guest and party rooms, visitor parking, and bike racks. Includes an extra-large locker and owned parking space conveniently located close to the elevators. Move-in ready and enjoy the best of Yonge & Finch living! (id:63203)
Ph112 - 219 Dundas Street E
Toronto, Ontario
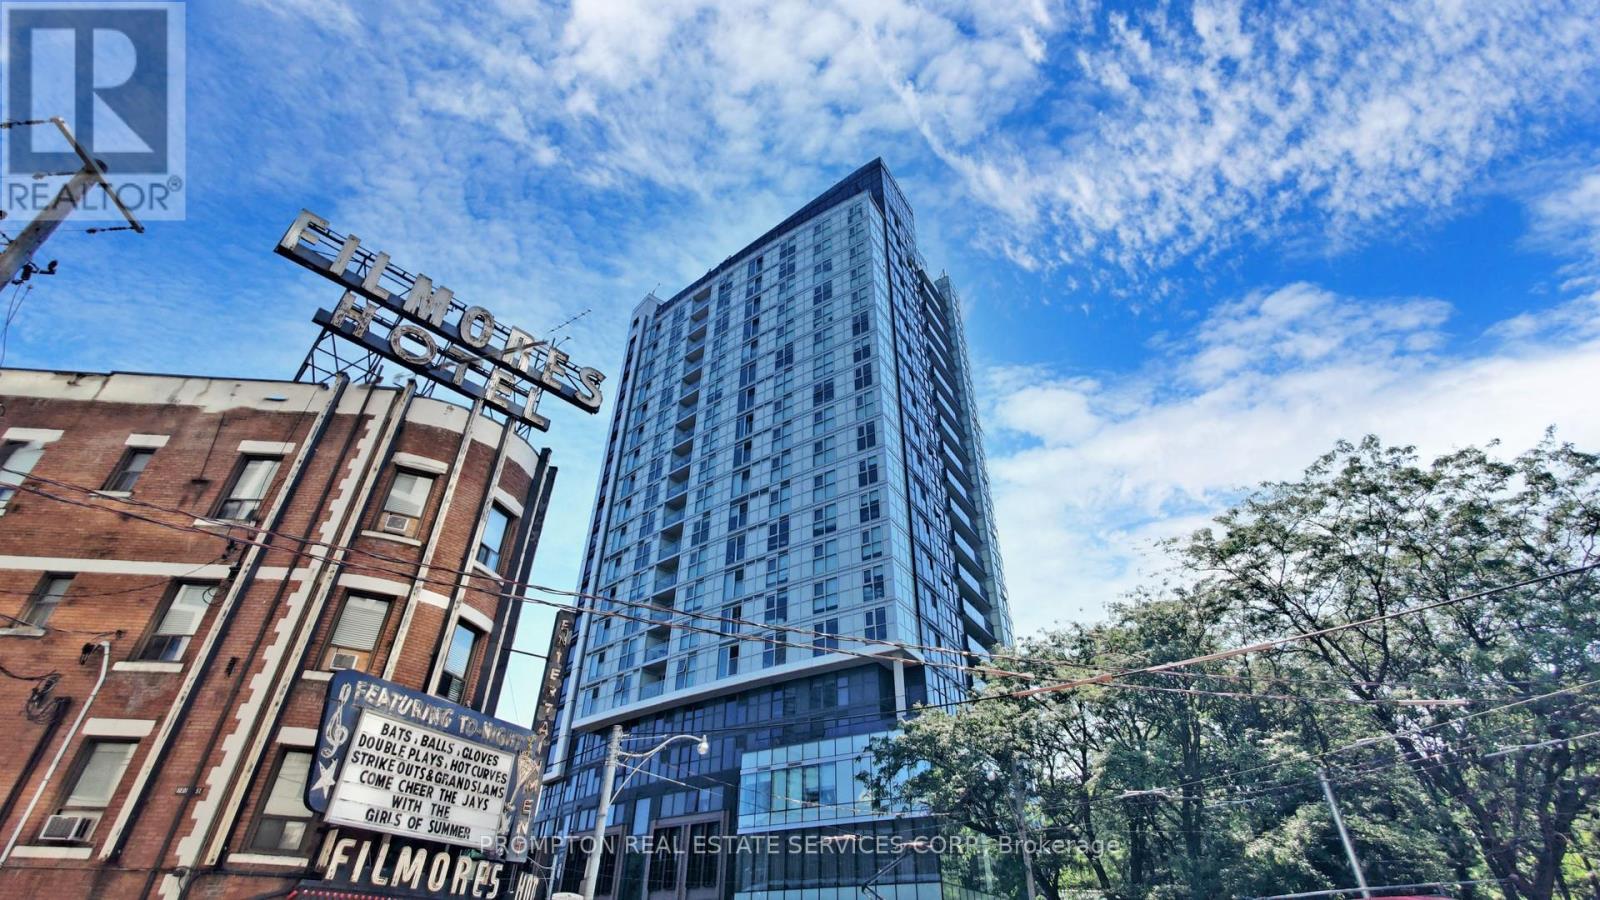
New Price to Sell! Attention End Users & Investors W/ Functional 500Sqft Penthouse 1 Br Unit In De Condo By Menkes, Quality Building In Historic Neighbourhood Including Massey Hall, Maple Leaf's Garden, St. Michael's Cathedral Basilica. Do Not Miss This Rarely Offered PENTHOUSE Unit! Unobstructed Lake View, Floor To Ceiling Windows, Natural Lights All Day Long. Functional & Open Layout, Laminate Flooring & Throughout. Luxurious Amenities, 24/7 Ttc @ The Door Steps. Close To TMU, Eaton Centre, Dundas Square, Minutes Drive To DVP. (id:63203)