

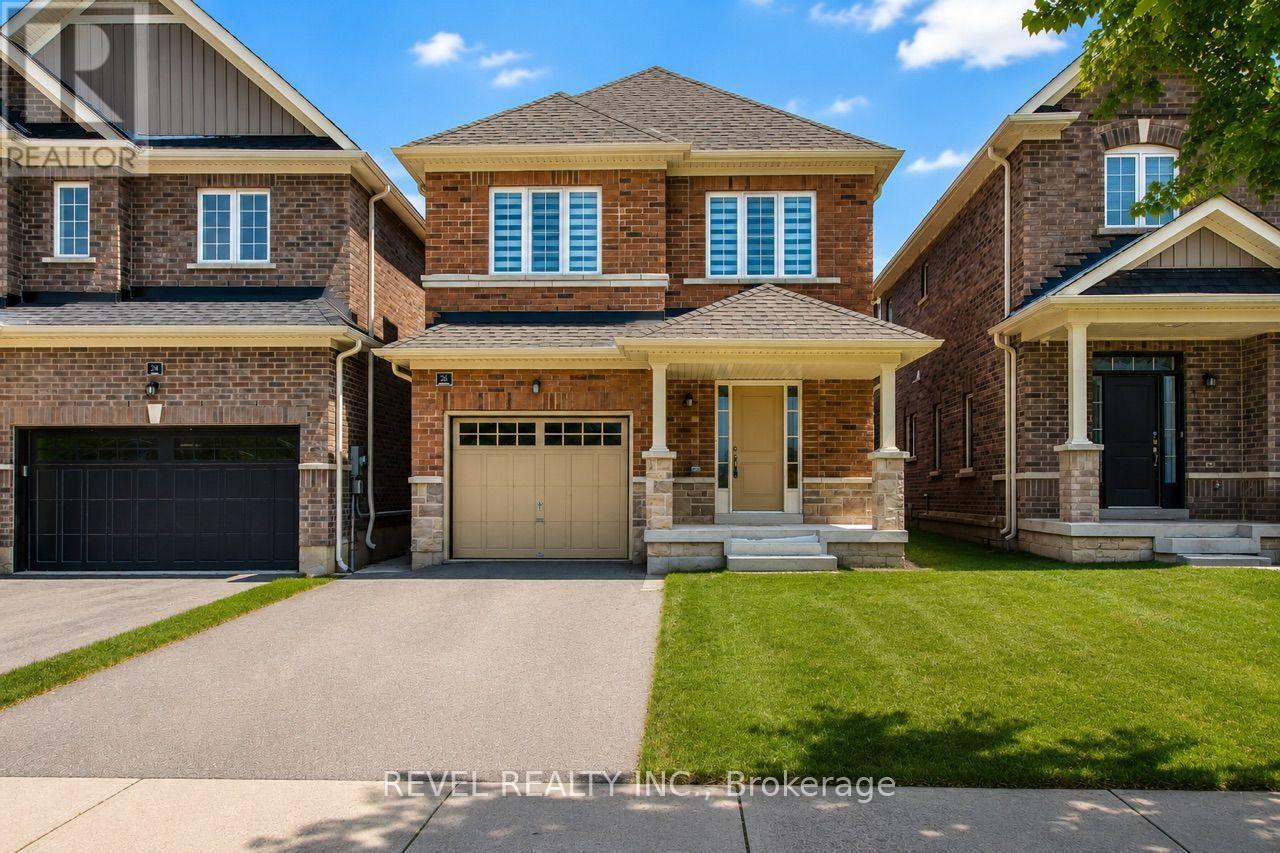
26 Hutchison Road
Guelph, Ontario
Beautiful detached home in the heart of South Guelph. Located in the sought after Royal Valley Community, this location has everything you need. With 4 spacious bedrooms, 3 baths, a beautiful functional layout with plenty of room for living and entertaining. Main floor has a large eat-in kitchen and walk out to yard, living room and separate great room. The second floor includes a large primary with ensuite and walk in closet, and 3 additional bedrooms. Zebra roller shades and stainless steel appliances. Close to all amenities and the University of Guelph. This home is a true gem. (id:63203)

3 Pacifico Place
St. Catharines, Ontario
Welcome to 3 Pacifico Place, a beautifully refreshed and well-maintained detached home on a quiet circle in a safe, family-friendly St. Catharines community. Featuring 4 bedrooms, gleaming hardwood floors, fresh interior paint, a cozy gas fireplace, and a spacious kitchen with brand-new countertops and patio doors leading to the deck. The bright lower level with large above-ground windows offers excellent in-law or income potential, with a family room, second fireplace, built-in cabinetry, separate entrance, garage walkout, and rough-in for a second kitchen. Recent updates include a new furnace and central A/C (2025), hot water tank (2025), new kitchen countertops, fresh paint, and a new laundry set (2024), with roof updated in 2017. Ideally located within a short walk to Grapeview Public School and Mother Theresa Catholic Secondary School, and minutes to the hospital, QEW, Hwy 406, shopping, parks, and amenities. A fantastic move-in-ready family home offering space, comfort, extensive updates, and future suite or income potential! (id:63203)
741 - 350 Quigley Road
Hamilton, Ontario
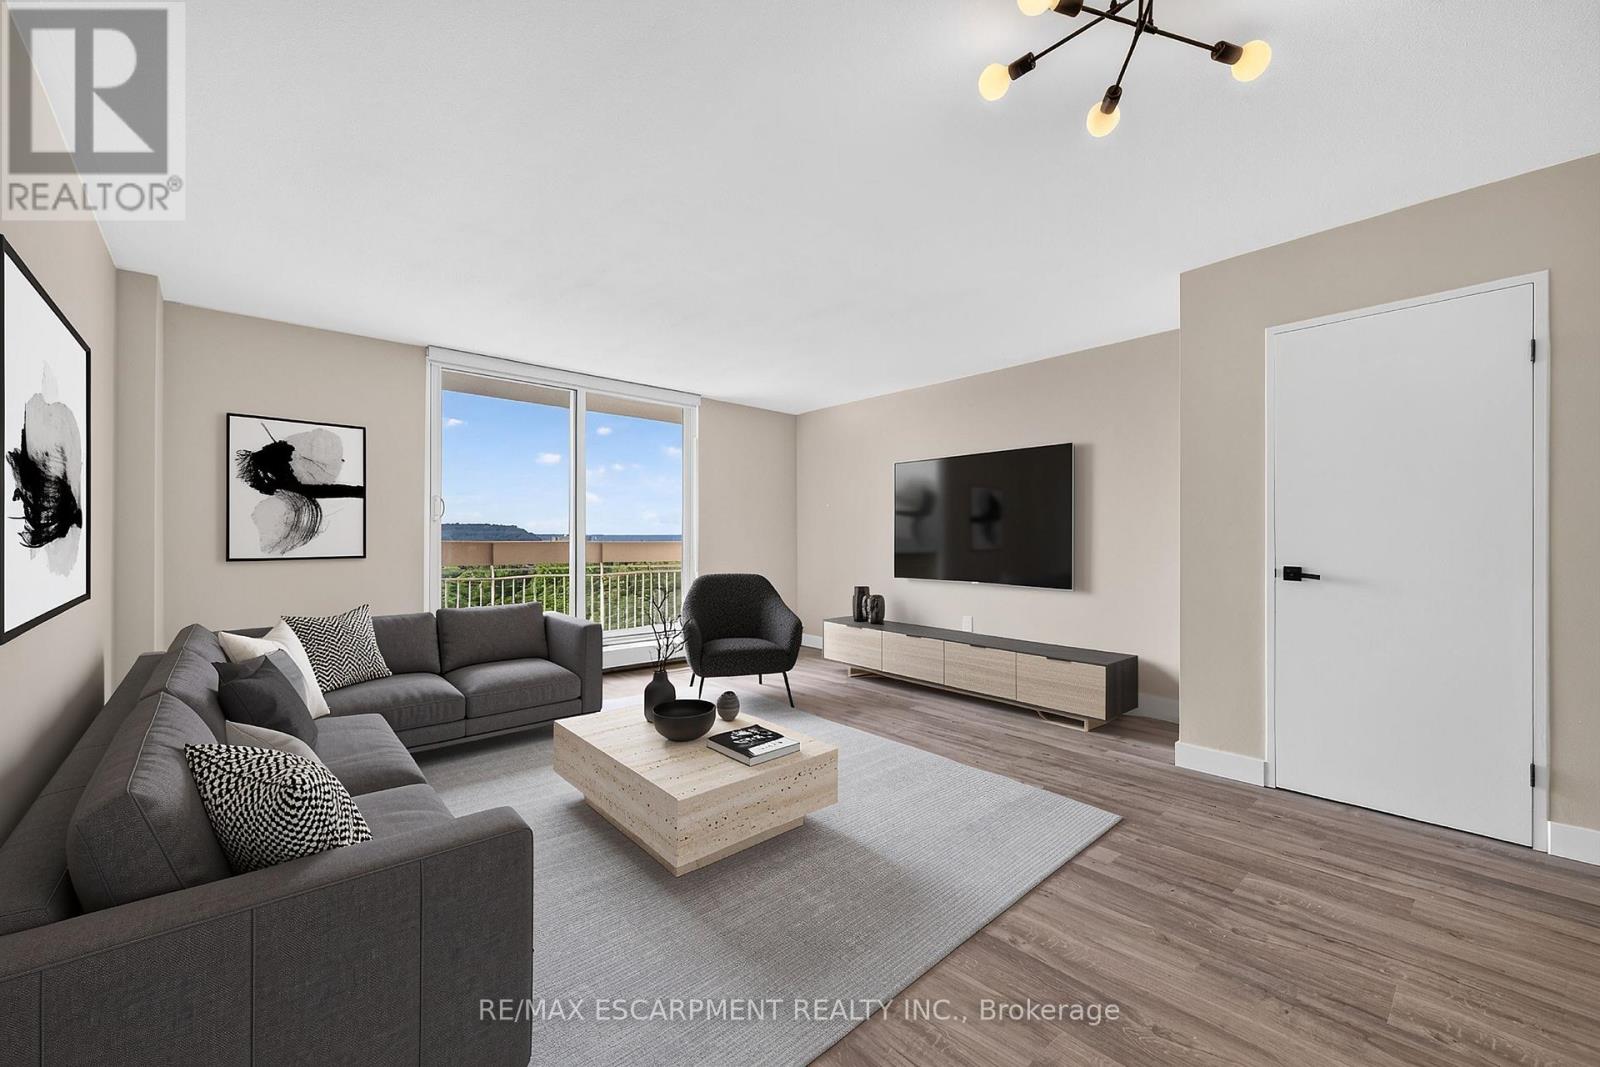
Welcome to this beautifully updated two-storey condo offering the space and feel of a townhome with the convenience of condominium living. This move-in-ready home has been extensively refreshed, featuring brand-new flooring throughout, a completely new kitchen with brand new never-used appliances (warranty included) fresh paint, a fully renovated bathroom, and new lighting and fixtures throughout. As you enter the main level, the updated kitchen is conveniently located to the left and includes a hookup for a stackable washer and dryer. Continue through to the oversized living room with plenty of room for a comfortable dining area. Sliding patio doors lead to a large private balcony where you can enjoy peaceful surroundings, beautiful views of the escarpment and nearby trails. An added bonus-you can see your designated parking space from the balcony. The upper level offers three well-proportioned bedrooms and a beautifully renovated four-piece bathroom. The spacious primary bedroom provides a comfortable retreat, while the additional bedrooms offer excellent flexibility for family, guests, a home office, study or hobby room. The unit comes with a designated parking spot, a large storage locker and bicycle storage. Residents enjoy a variety of amenities, including community gardens, outdoor BBQ areas, covered basketball courts, party/entertainment room and day care service. Ideally located in Hamilton's east end close to parks, walking trails, golf, shopping and easy access to the Red Hill, Linc and QEW. (id:63203)
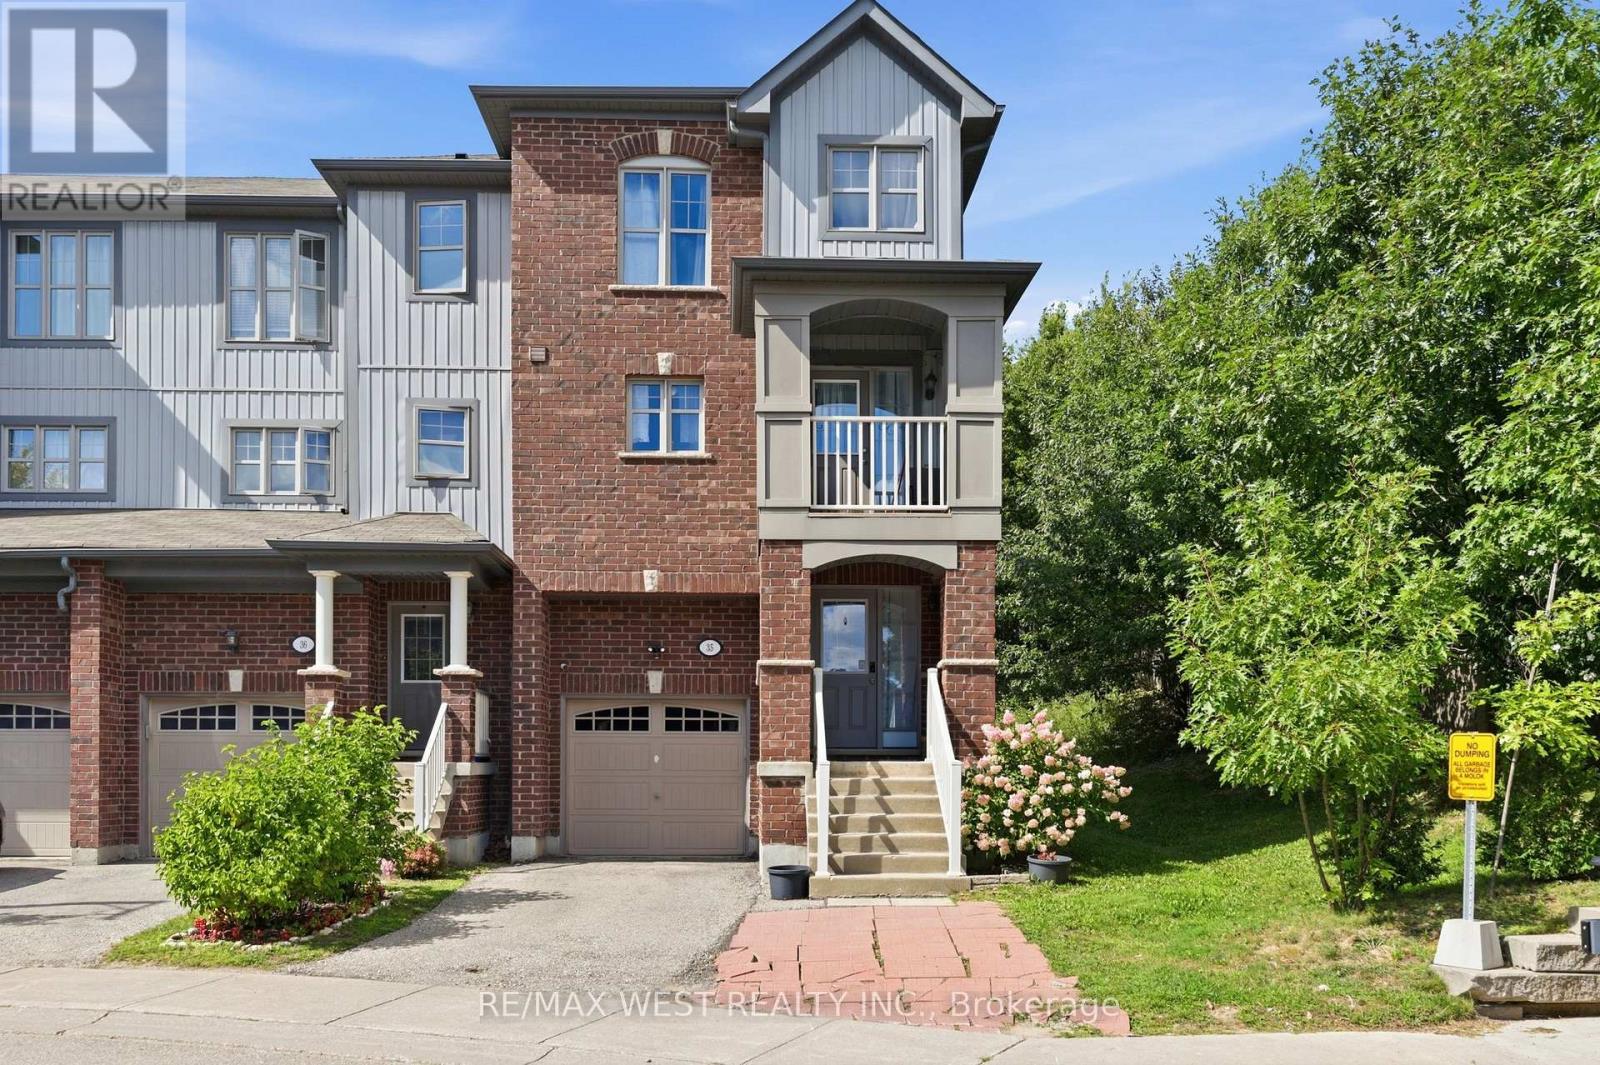
35 - 701 Homer Watson Boulevard
Kitchener, Ontario
Welcome to this bright corner-unit freehold townhome in Waterloo's desirable Alpine Village! Featuring 3 bedrooms plus a versatile main-floor office that can be used as a 4th bedroom. The primary bedroom offers a walk-in closet, while the open-concept living and dining area flows into an eat-in kitchen, perfect for everyday living and entertaining. Enjoy your morning coffee or unwind on the private balcony. Conveniently located minutes from the LRT/Ion, Hwy 401, Hwy 7/8, shopping, schools, parks and everyday amenities. Outdoor lovers will appreciate nearby McLennan Park and the scenic trails at Homer Watson Park. A fantastic opportunity to own a spacious corner-unit townhome in a convenient location! A Few Photos Have Been Virtually edited, This Beautiful Homes Is A Must See! (id:63203)
809 - 1878 Gordon Street
Guelph, Ontario
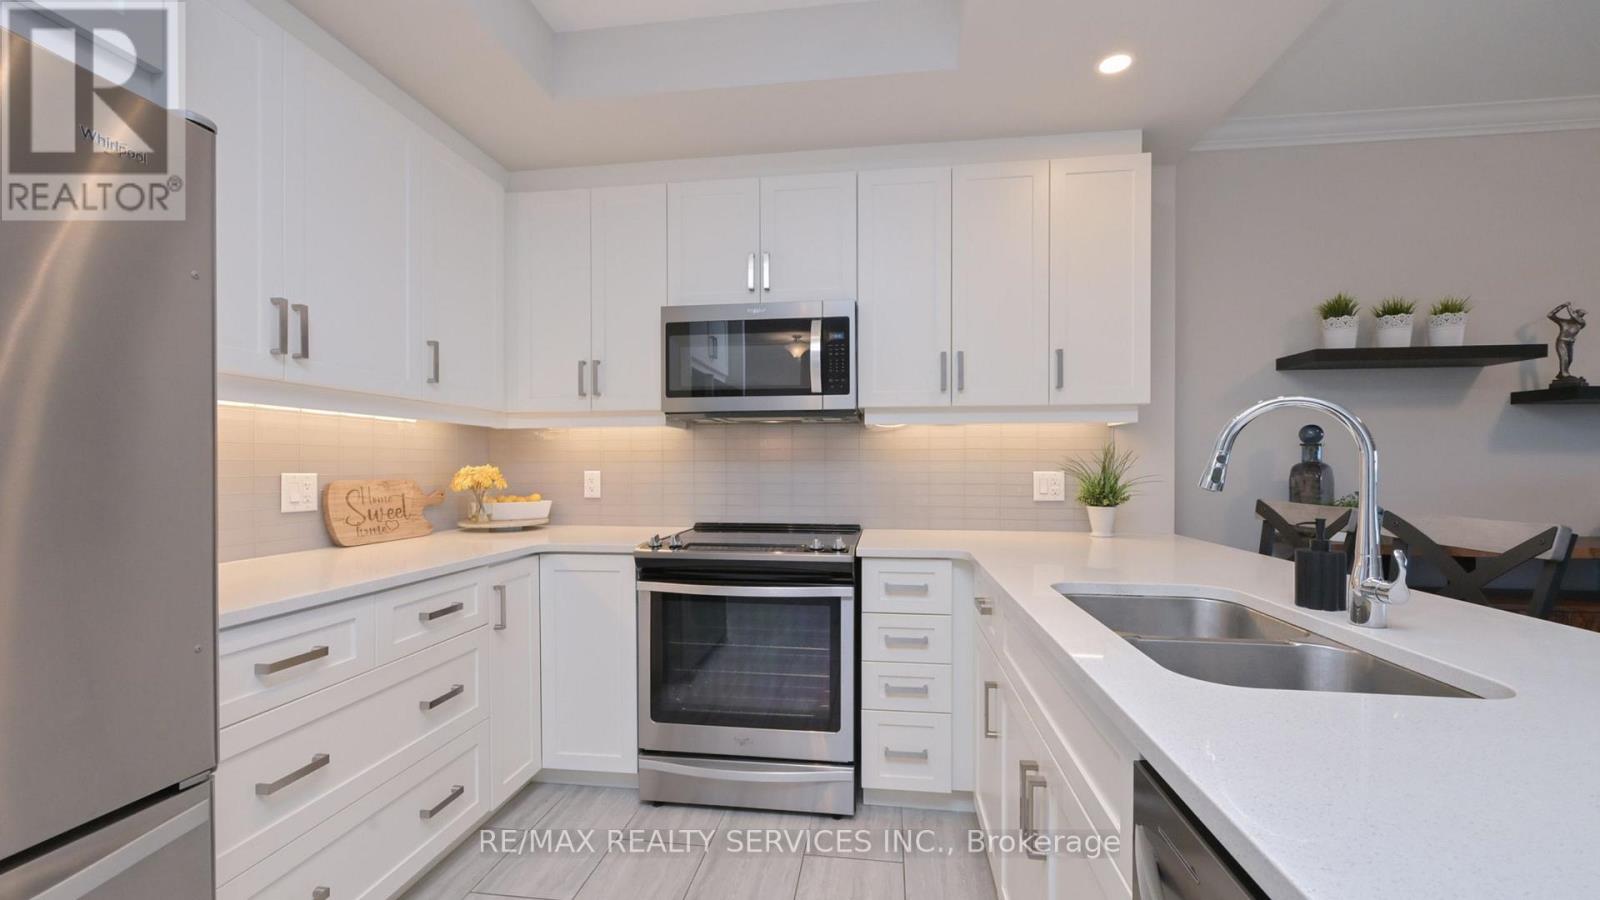
OPEN HOUSE: Sunday August 30th 1-3 PM. Rarely found in condo living, this bright, suite offers an unusually wide floor plan, wheelchair-accessible, generous storage and 963 sq. ft. of total living space, including an 893 sq. ft. unit and a 69 sq. ft. open balcony.Step inside to a thoughtfully designed, open-concept layout where soaring 9' ceilings create an immediate sense of space. Engineered hardwood flooring flows through the living/dining area and primary bedroom, while 12" x 24" porcelain tile adds a contemporary finish to the foyer, kitchen and bathroom.The upgraded kitchen blends style with everyday function. It features soft-close cabinetry, deep pots-and-pans drawers, full-size stainless steel appliances, quartz counters, a breakfast bar, pot lights and under-cabinet lighting. The kitchen opens seamlessly to the living/dining area, where crown moulding, hardwood flooring and a modern linear fireplace create a warm, sophisticated atmosphere.Walk out to the private balcony, finished with decorative flooring and glass railings that enhance the open, airy feel. It's an inviting spot for morning coffee or relaxing at the end of the day.The spacious primary bedroom offers hardwood flooring, generous natural light and blackout blinds. The well-appointed bathroom includes a glass-enclosed shower, granite counter and a comfortable, functional layout.One of the most distinctive features is the large in-suite laundry room with a full-size, side-by-side front-load washer and dryer. This flexible space can also accommodate a computer desk, hobby area or additional storage, an uncommon advantage in condo living.Underground parking and a large locker add further convenience. Residents also enjoy a fitness centre, golf simulator, party room and guest suites.Ideally located close to highways, shopping, transit and the university, this move-in-ready condo offers more than stylish finishes. It delivers the space, storage and thoughtful design that make everyday living easie (id:63203)

544 Maher Crescent
Cobourg, Ontario
There's a different pace of life waiting for you in Monk's Cove, and this beautifully reimagined bungalow puts you right in the heart of it.Tucked away on a quiet crescent and surrounded by lovely gardens, this 3-bedroom home feels like a private retreat, yet you're less than a 5-minute walk from the lake, where benches and viewing spots invite you to slow down and watch the water. Step inside to a freshly painted, open-concept main floor that's been thoughtfully reimagined for easy, modern living. Engineered wood floors run throughout, and bright windows fill the space with natural light all day long. The kitchen flows effortlessly into the dining and living areas, creating a warm, connected space that's ideal for hosting friends and family, complete with the convenience of main-floor laundry. The updated 4-piece bathroom rounds out the main level with a polished, move-in-ready feel.Making your way to the partially finished basement, you'll find two finished rooms, ideal as a guest room, home office, or cozy rec room, along with a separate side entrance that opens up even more possibilities, like in-law suite potential, or simply added living space.Outside, the partially fenced backyard is the kind of space you'll dream about all winter and live in all summer. Surrounded by lovely gardens, it's the perfect setting for warm-weather evenings, morning coffee outdoors, or letting the kids and dogs run freely in a space that's all their own. The carport adds everyday convenience, rounding out a property that's as practical as it is picturesque. You're also only moments from the heartbeat of Cobourg, keeping you close to the action that makes this community so vibrant. Enjoy the restaurants and shopping downtown, then make your way to Victoria Park or Cobourg Beach, where the views of Lake Ontario never get old.This is more than a house. It's a lifestyle. Small-town charm, and the comfort of home, all within walking distance. Welcome to 544 Maher Crescent. (id:63203)
279 Kenilworth Avenue N
Hamilton, Ontario
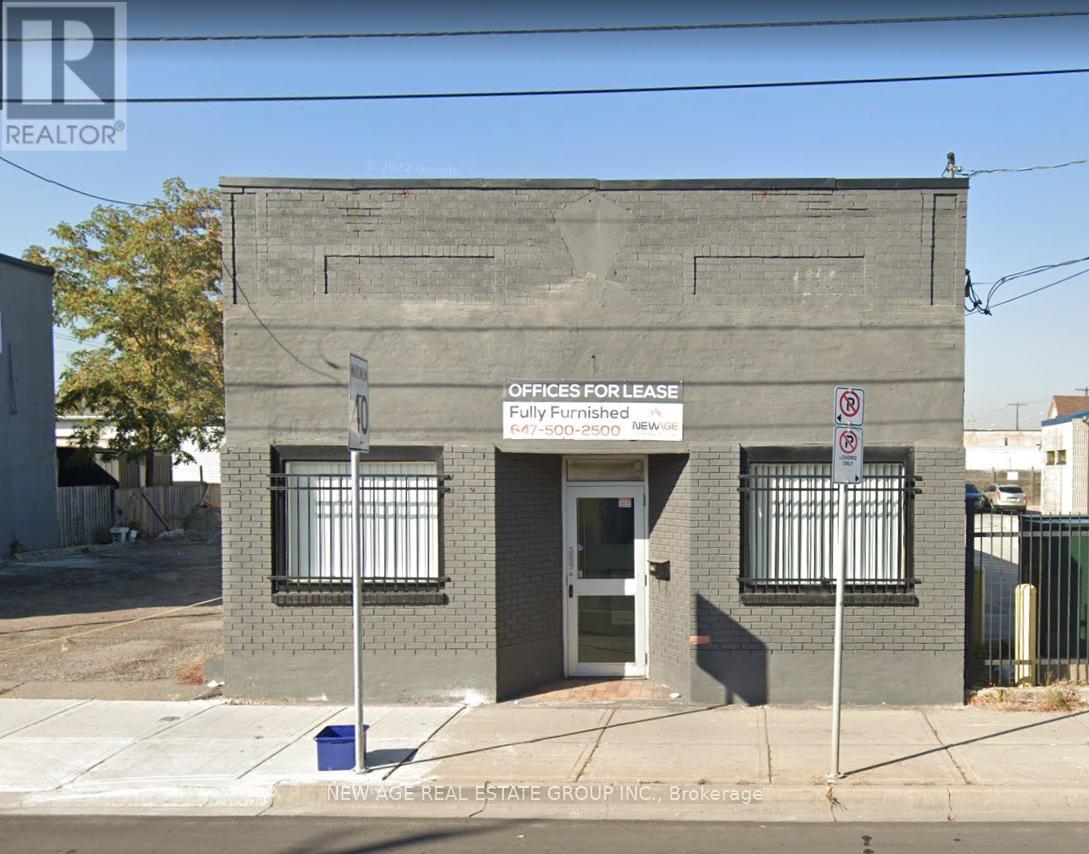
Executive Office Building on a rare Double lot in a high-traffic location with easy access to QEW & Red Hill Parkway. Partially leased with strong income potential. Features reception, boardroom, kitchen, Finished Full Basement with separate entrance & washroom, and 12-15 private parking spaces. Walk to Centre Mall on Barton. Ideal for medical, dental, legal, accounting, or corporate use. (id:63203)
412 - 99b Farley Road
Centre Wellington, Ontario
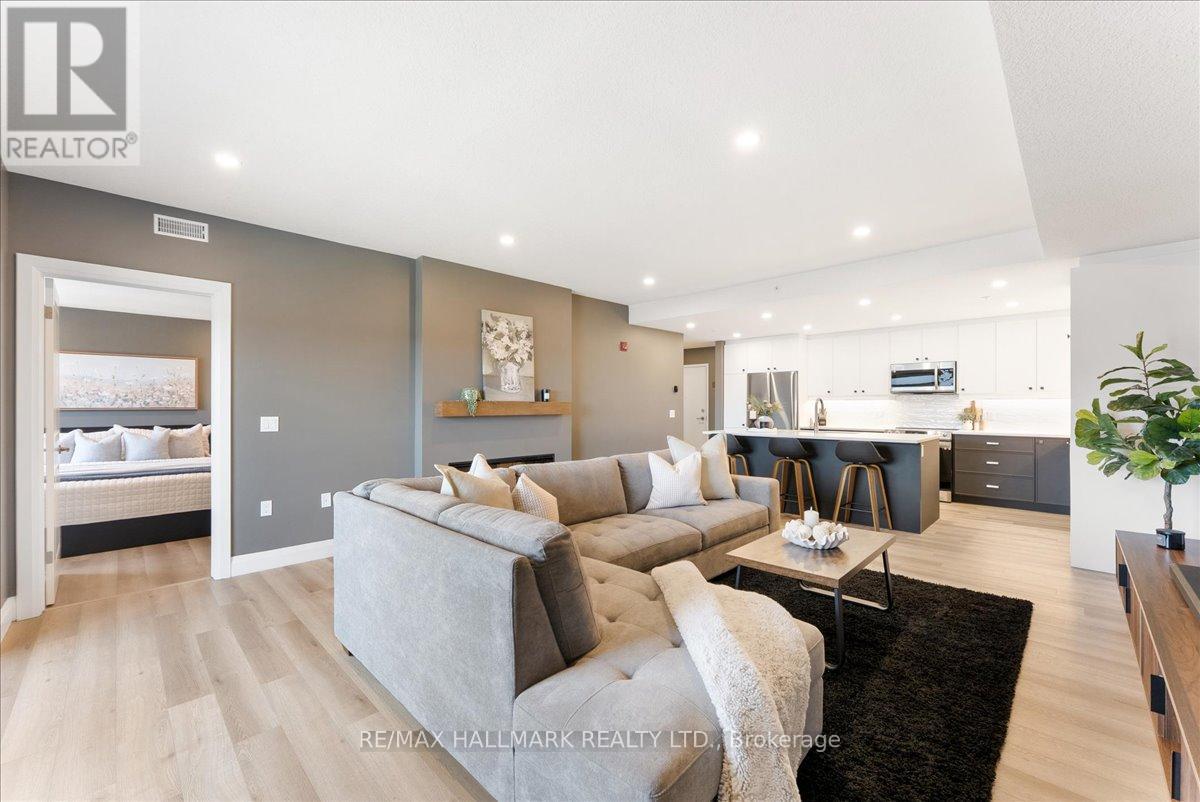
Welcome to Unit 412 at 99B Farley Road-a beautifully crafted condo built by Keating Construction, nestled in the sought-after Beatty Hallow neighbourhood. This spacious, open-concept unit offers a bright and airy layout with 2 well-sized bedrooms. The large kitchen features ample cupboard and counter space, making it ideal for cooking, entertaining, and everyday convenience. The inviting living room is highlighted by a stylish electric fireplace, creating a cozy focal point to relax and unwind. Step outside to your large private balcony-perfect for enjoying morning coffee or evening sunsets. Being on the top floor means no upstairs noise and an abundance of natural light throughout the day. Enjoy the convenience of surface parking and a well-maintained building known for its friendly, welcoming community. Whether you're a first-time buyer, downsizer, or investor, this home offers both comfort and value. Ideally located just minutes from the hospital and surrounded by scenic walking trails, this property combines everyday convenience with easy access to nature. (id:63203)
55 Mary Lake Crescent
Huntsville, Ontario
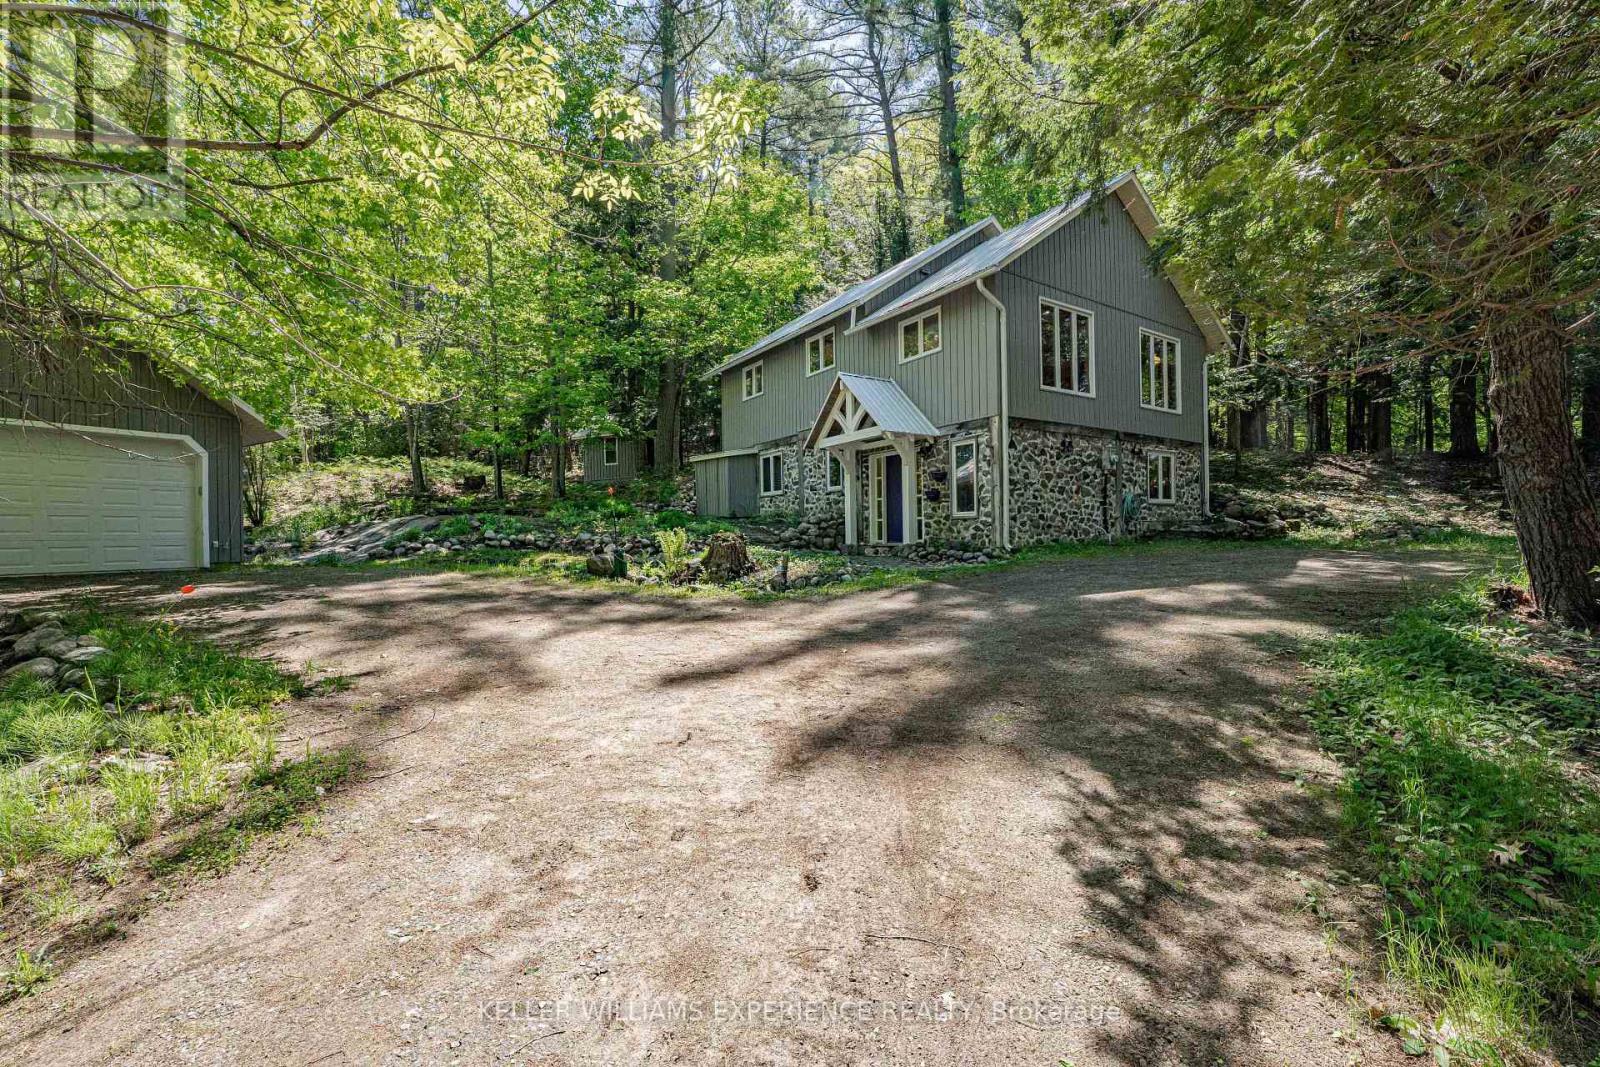
Welcome to your private Muskoka sanctuary. Tucked away on an exceptionally private lot via a quiet right-of-way, this charming two-bedroom, two-bathroom home perfectly blends secluded country living with a desirable lakeside lifestyle. The ground level features a large foyer, a spacious family room, a three-piece bath, a comfortable second bedroom and space for storage. Upstairs, the bright main level showcases beautiful pine flooring, an abundance of natural light, and picturesque living room views. This level also includes a spacious kitchen and dining area, a second full bath, a generously sized primary bedroom, and a convenient laundry room-making it an ideal year-round residence or serene weekend getaway. For peace of mind, the home features an efficient electric forced-air furnace, a rustic backup propane stove, and a durable, low-maintenance steel roof. Car enthusiasts and hobbyists will love the massive 18-by-30-foot detached four-car garage, fully powered with a 100-Amp sub-panel. The property also includes an 8-by-10-foot garden shed with great potential to become a cozy guest bunkie. Enjoy the best of Port Sydney living with coveted shared waterfront access, located just a five-minute drive from the iconic Port Sydney Beach. Properties offering this level of privacy, substantial garage space, and waterfront proximity are rare-don't miss your chance to own a slice of Muskoka paradise. (id:63203)
591 Governors Road E
Brant, Ontario
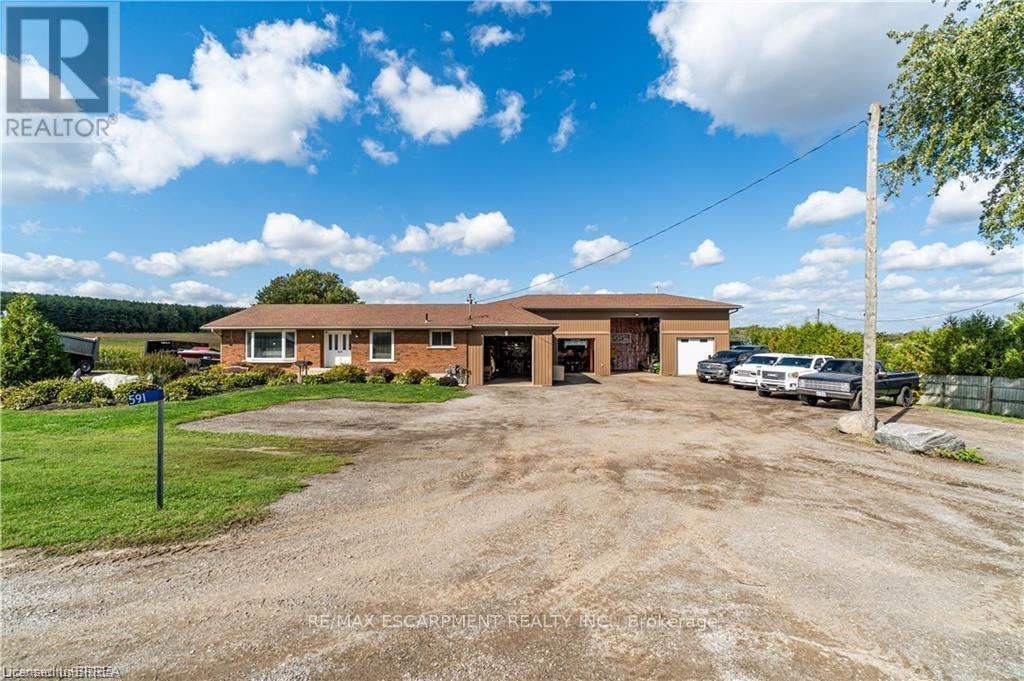
Why keep paying for off-site workshop or storage space when you can have it all right at home? This incredible country property offers the ideal setup for tradespeople, hobbyists, or those simply wanting plenty of space for all their treasured vehicles, tools, and toys - while enjoying the convenience of having everything right where you live. Set on a manageable country lot just minutes from highway access and amenities, this well-maintained bungalow features a bright open-concept layout with 3 bedrooms, a newer kitchen, main floor laundry, and a spacious primary bedroom with ensuite. But the real bonus? A fully finished lower level with a separate granny flat perfect for multi-generational living or combining housing costs with family members. Whether you bring aging parents, adult children, or even a business partner, this setup offers privacy, independence, and significant financial savings by sharing expenses under one roof. For those needing serious workspace, the property includes a massive 66' x 22' workshop with three roll-up doors- one oversized 14'H x 12'W and two 7' x 9' - ideal for trucks, trailers, or equipment. There's also a large attached garage and an upper-level office with a private deck and peaceful views, perfect for remote work. (kindly check with county regulations regarding allowable uses). With ample parking for all your vehicles and toys, plus a chicken coop and dog kennel, this property blends the best of country living with unmatched functionality. This property offers a rare opportunity to make it all happen in one place. Located just a 5-minute drive to the beautiful town of Paris and close to all the amenities in Brantford, this home offers the perfect balance of rural peace and urban convenience. (id:63203)
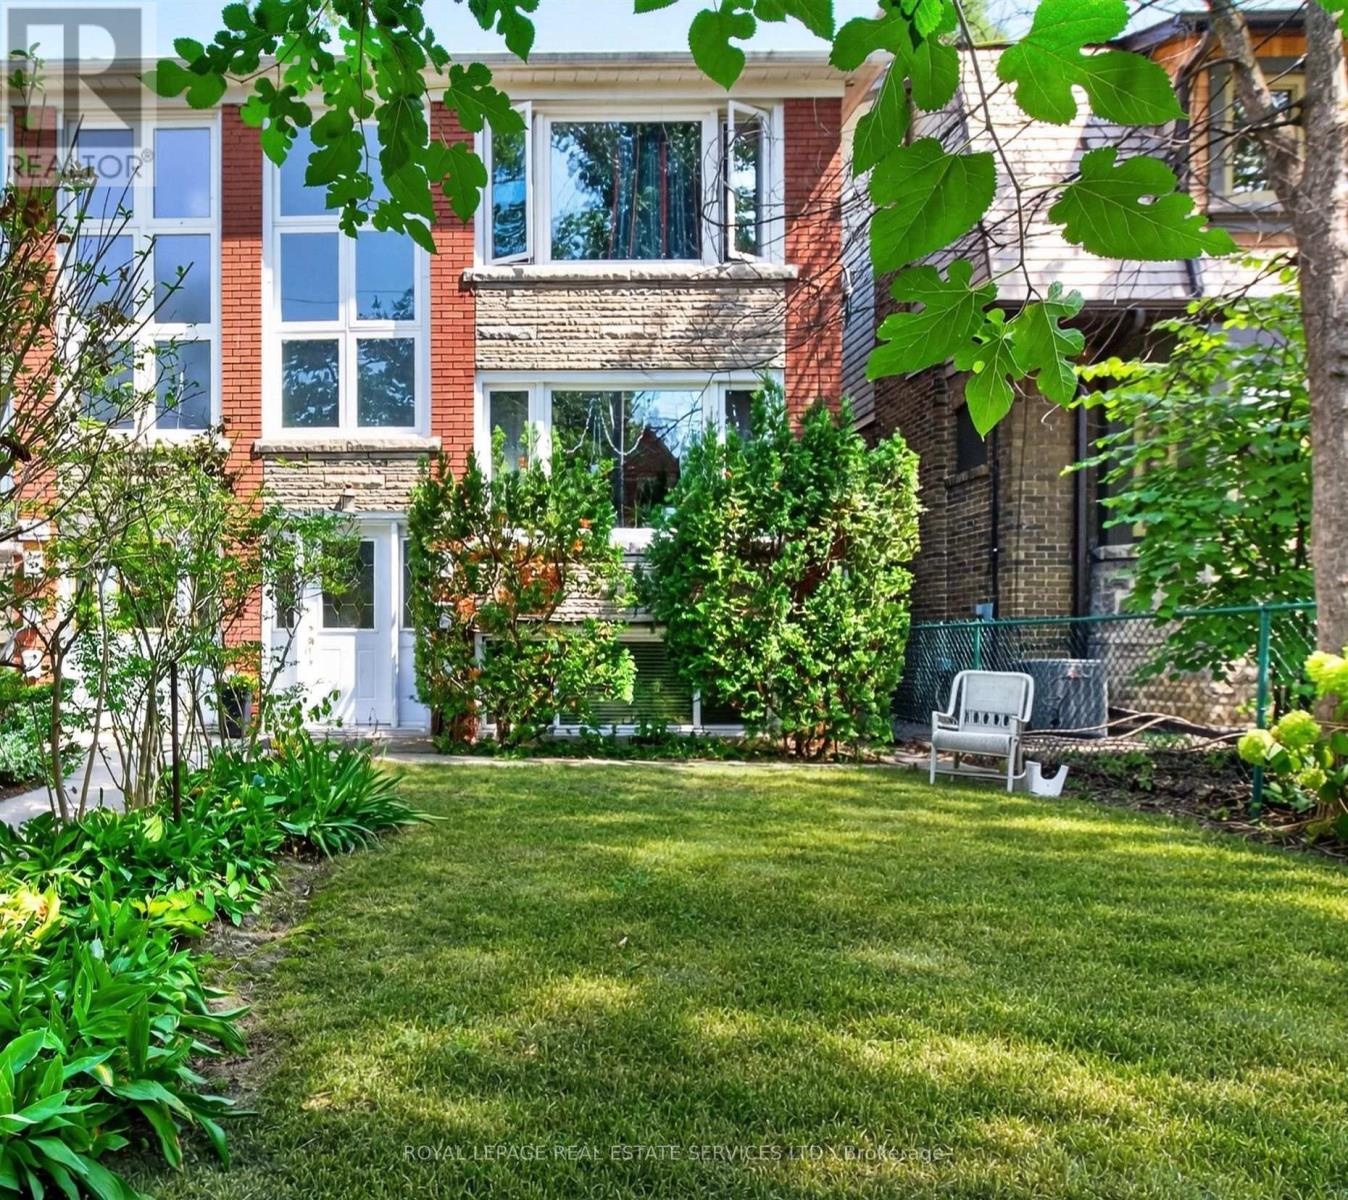
151a Evelyn Avenue
Toronto, Ontario
Prime High Park rental opportunity tucked away on a quiet, sought-after street. This inviting two-bedroom apartment features a spacious combined living and dining area, good size bedrooms with closets, plus convenient laundry on the same level. Enjoy an exceptional walkable location just steps from the subway, High Park, The Junction, Bloor West Village, cafés, shops, the library and more. (id:63203)
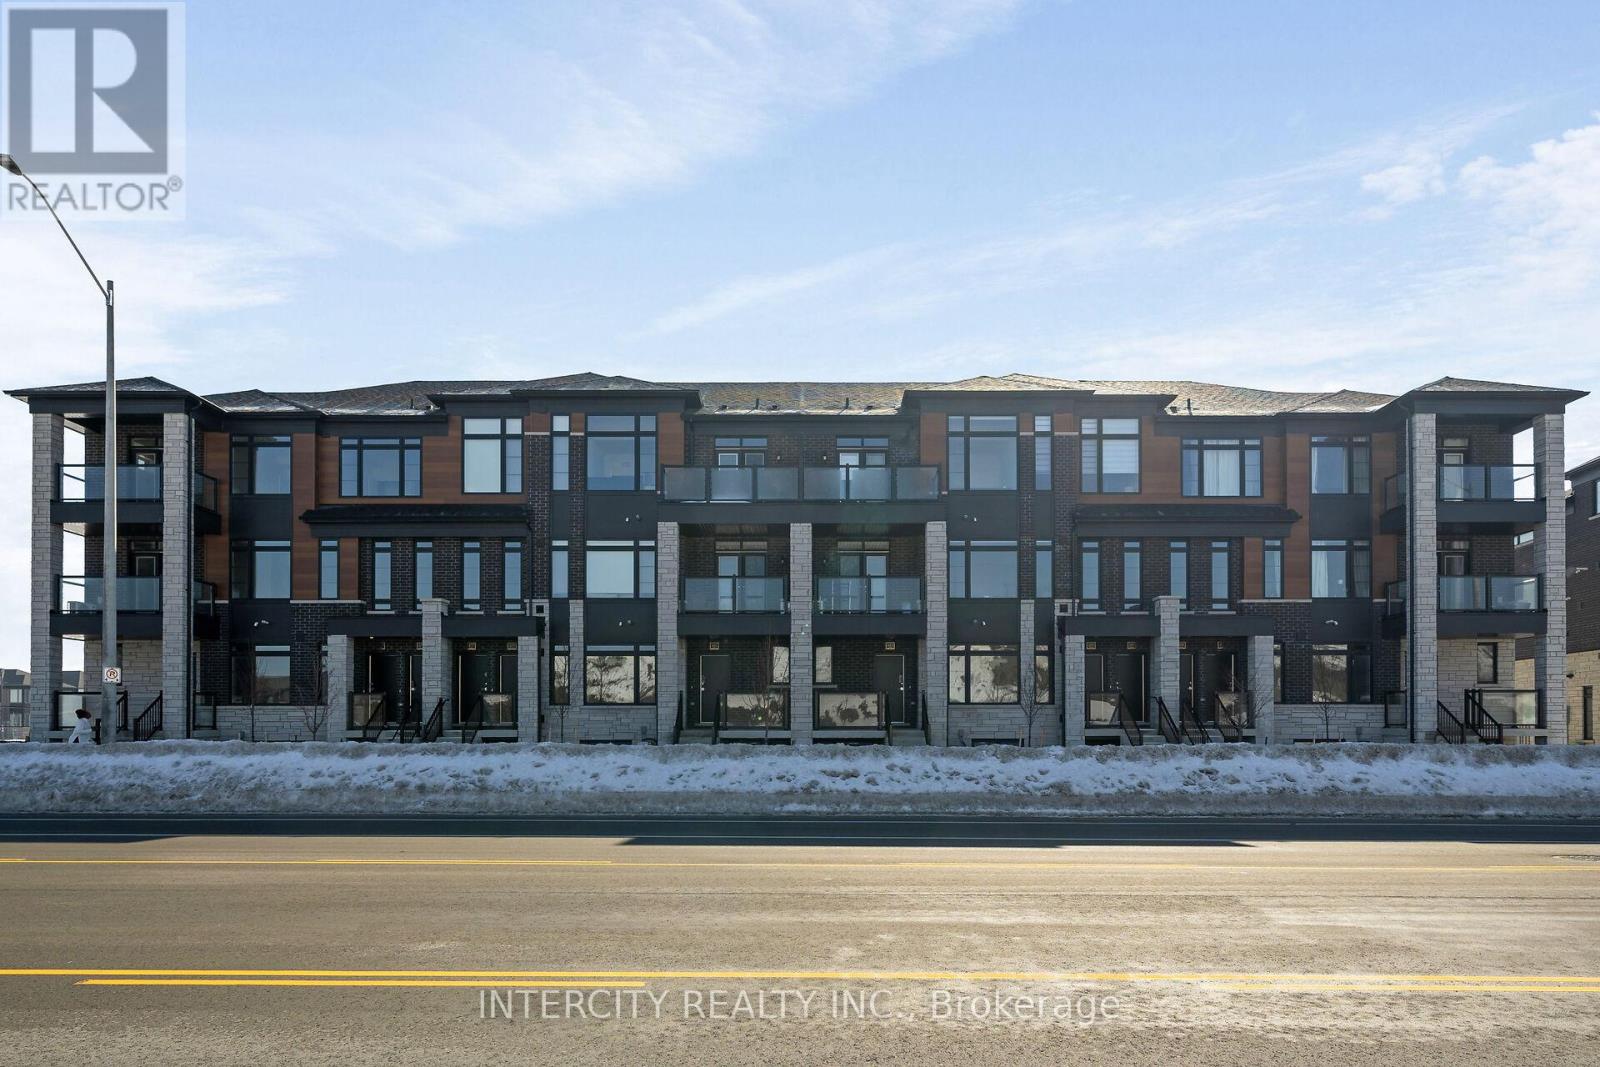
31f - 471 Tim Manley Avenue
Caledon, Ontario
LISTED MLS Pricing is PURCHASE PRICE NET OF HST REBATE. Please note the Agreement of Purchase and Sale price is $549,990. Rebate to be adjusted on closing, if applicable. The Social by Fernbrook Homes, stylish and contemporary Urban Town Located in Caledon. Move-in ready! Two-bedroom, 2.5-bathroom unit, 2 Car Parking ( 1 Interior, 1 Exterior). Covered Terrace with private entrance. Spacious and bright open unit, with Stainless steel appliances, white washer and dryer. No Development Charges, No Occupancy Fees, 1 Year FREE Maintenance (Est $269.99/month), 3 Stainless Steel Appliance Package& Stacked Washer/Dryer. Located close to all Amenities / Future highway access and Coming Soon Plaza (id:63203)