

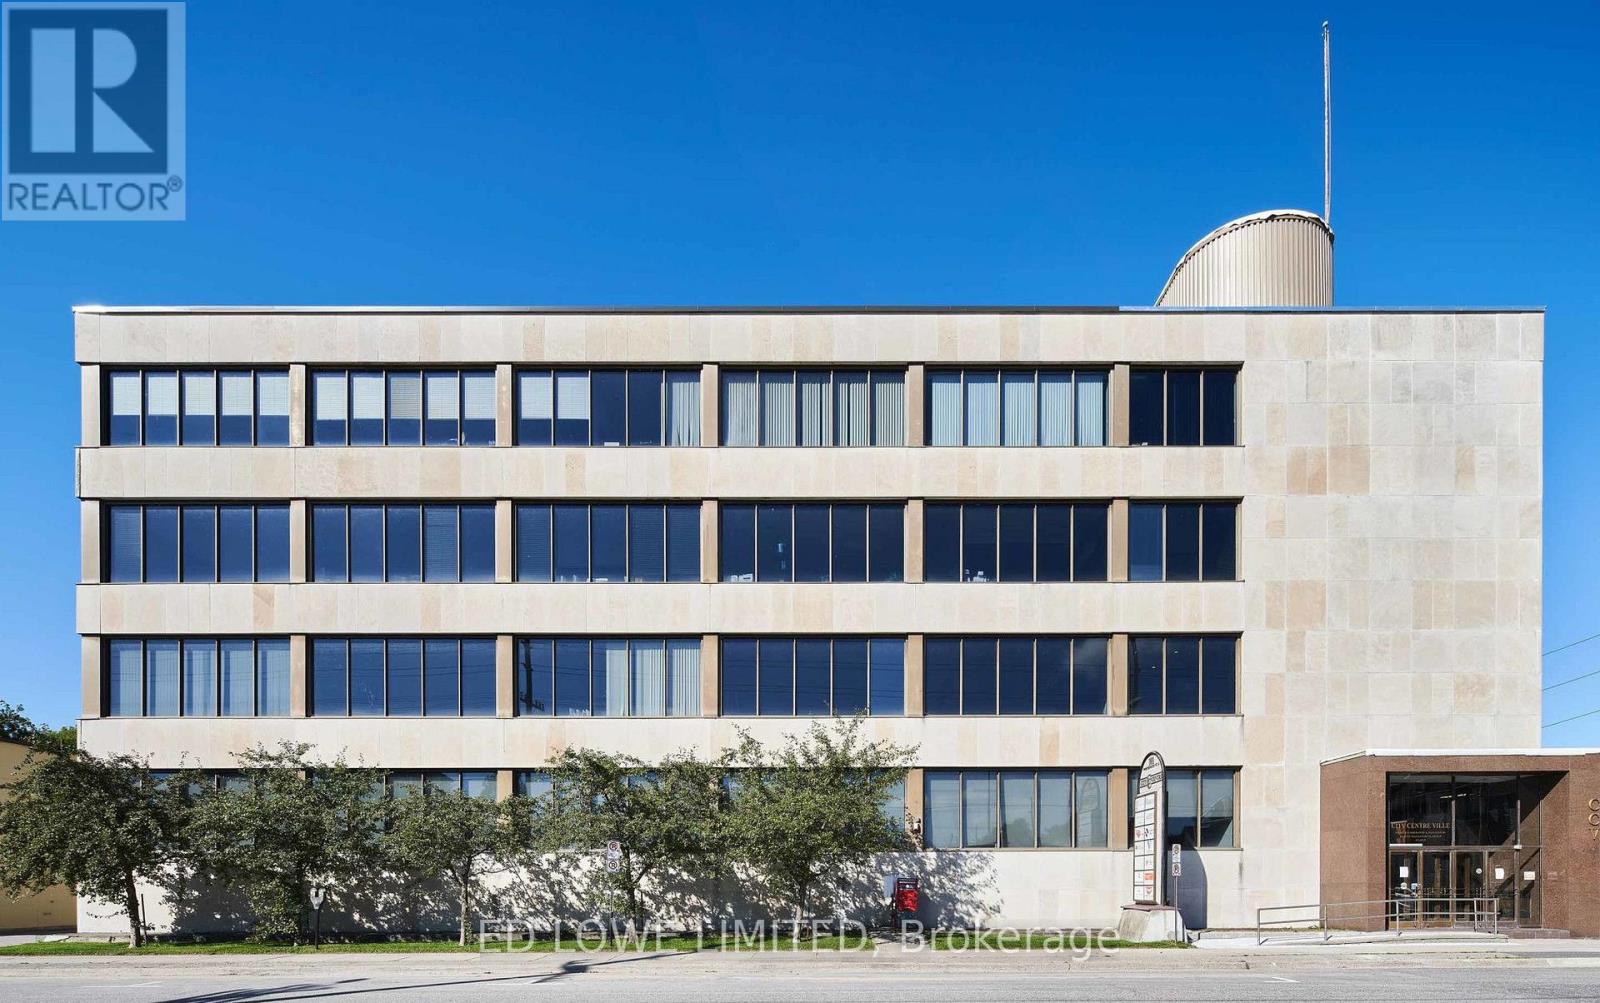
437 - 101 Worthington Street W
North Bay, Ontario
787 sf office space available in a high-class office space complex in a prestigious and easily accessible location in the downtown core. Located on a large corner lot, this marble and stone 4 storey building has great exposure to both Ferguson and Worthington St. Lots of windows allow for great natural lighting throughout. A short walk to all downtown amenities with a large municipal parking lot across the street. Tastefully designed modern suites offer custom leasehold improvements to make the space fit your business. Rate at $18.00 gross/sf/yr+ HST. Hydro Included. (id:63203)
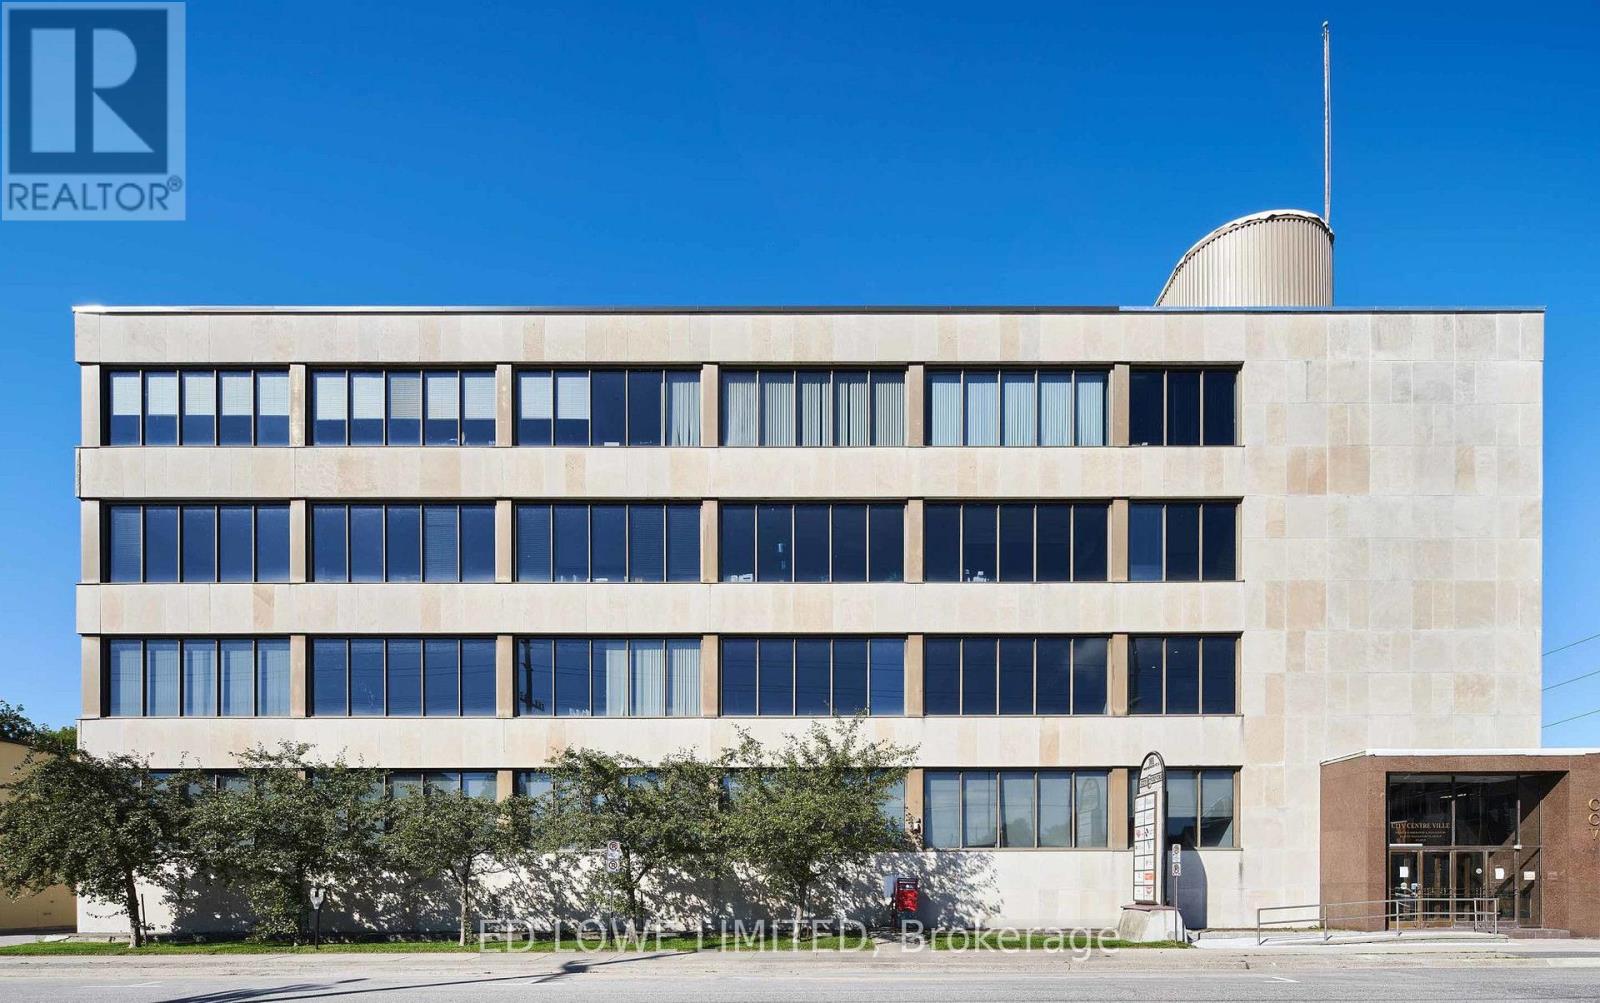
235a - 101 Worthington Street W
North Bay, Ontario
2193 sf office space available in a high-class office space complex in a prestigious and easily accessible location in the downtown core. Located on a large corner lot, this marble ana stone 4 storey building has great exposure to both Ferguson and Worthington St. Lots of windows allow for great natural lighting throu9hout. A short walk to all downtown amenities with a large municipal parking lot across the street. Tastefully designed modern suites offer custom leasehold improvements to make the space fit your business. Rate at $18.00 gross/sf/yr+ HST. Hydro Included. (id:63203)
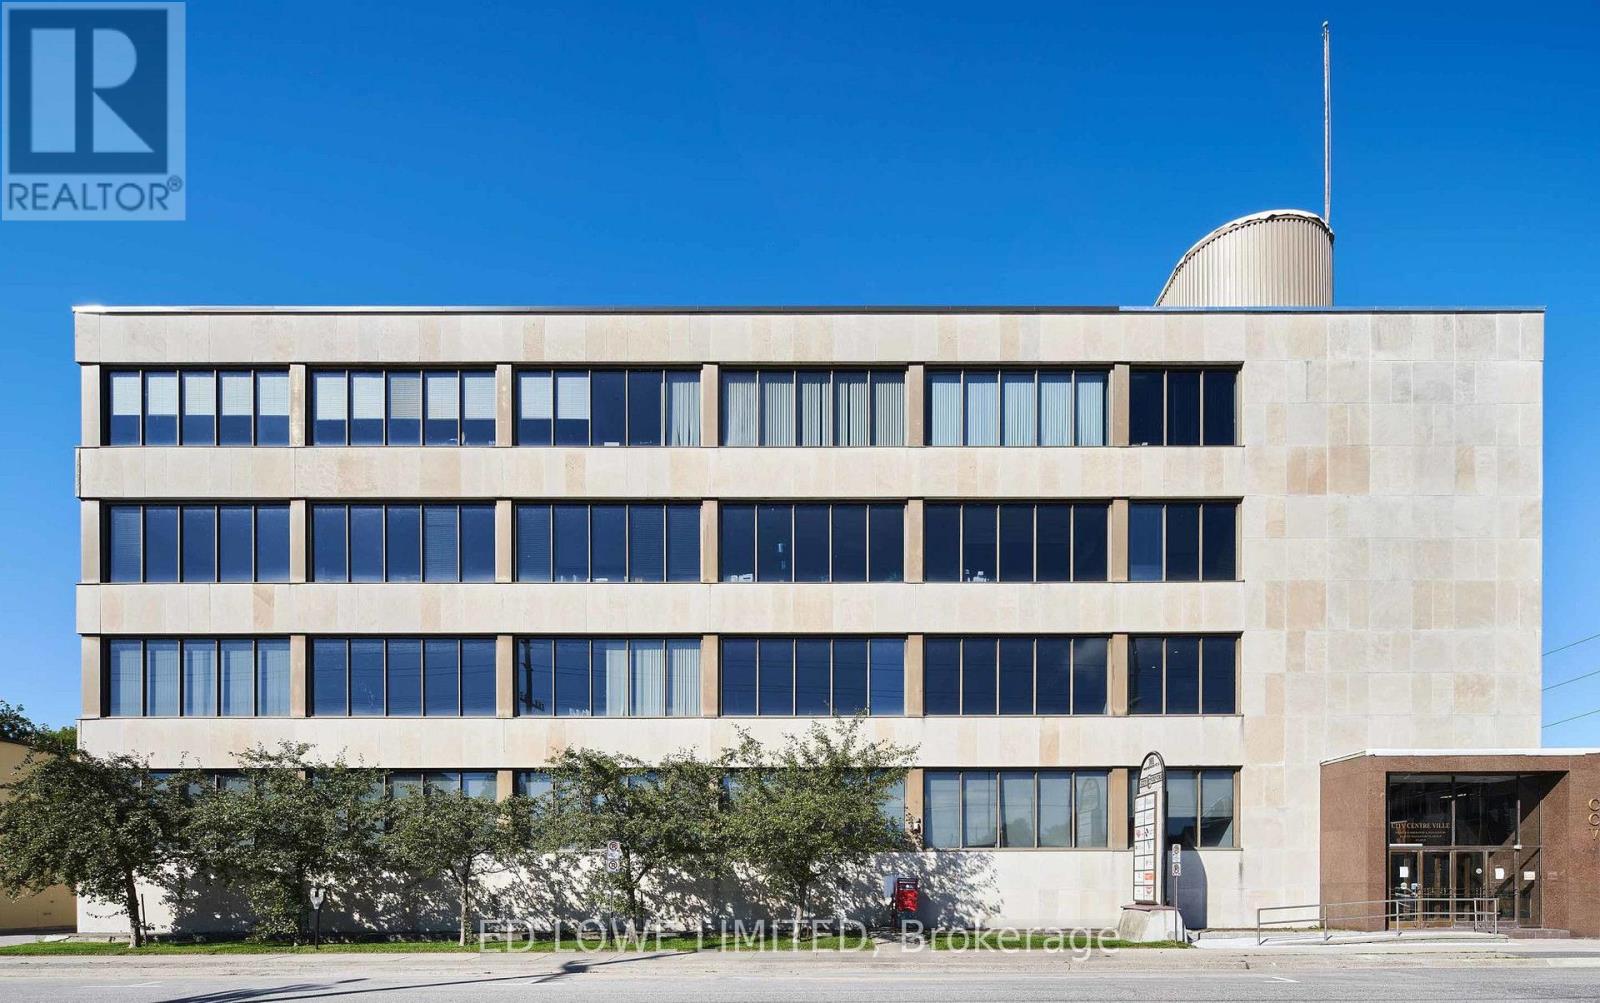
235b - 101 Worthington Street W
North Bay, Ontario
1184 sf office space available in a high-class office space complex in a prestigious and easily accessible location in the downtown core. Located on a large corner lot, this marble and stone 4 storey building has great exposure to both Ferguson and Worthington St. Lots of windows allow for great natural lighting throughout. A short walk to all downtown amenities with a large municipal parking lot across the street. Tastefully designed modern suites offer custom leasehold improvements to make the space fit your business. Rate at $18.00 gross/sf/yr+ HST. Hydro Included. (id:63203)
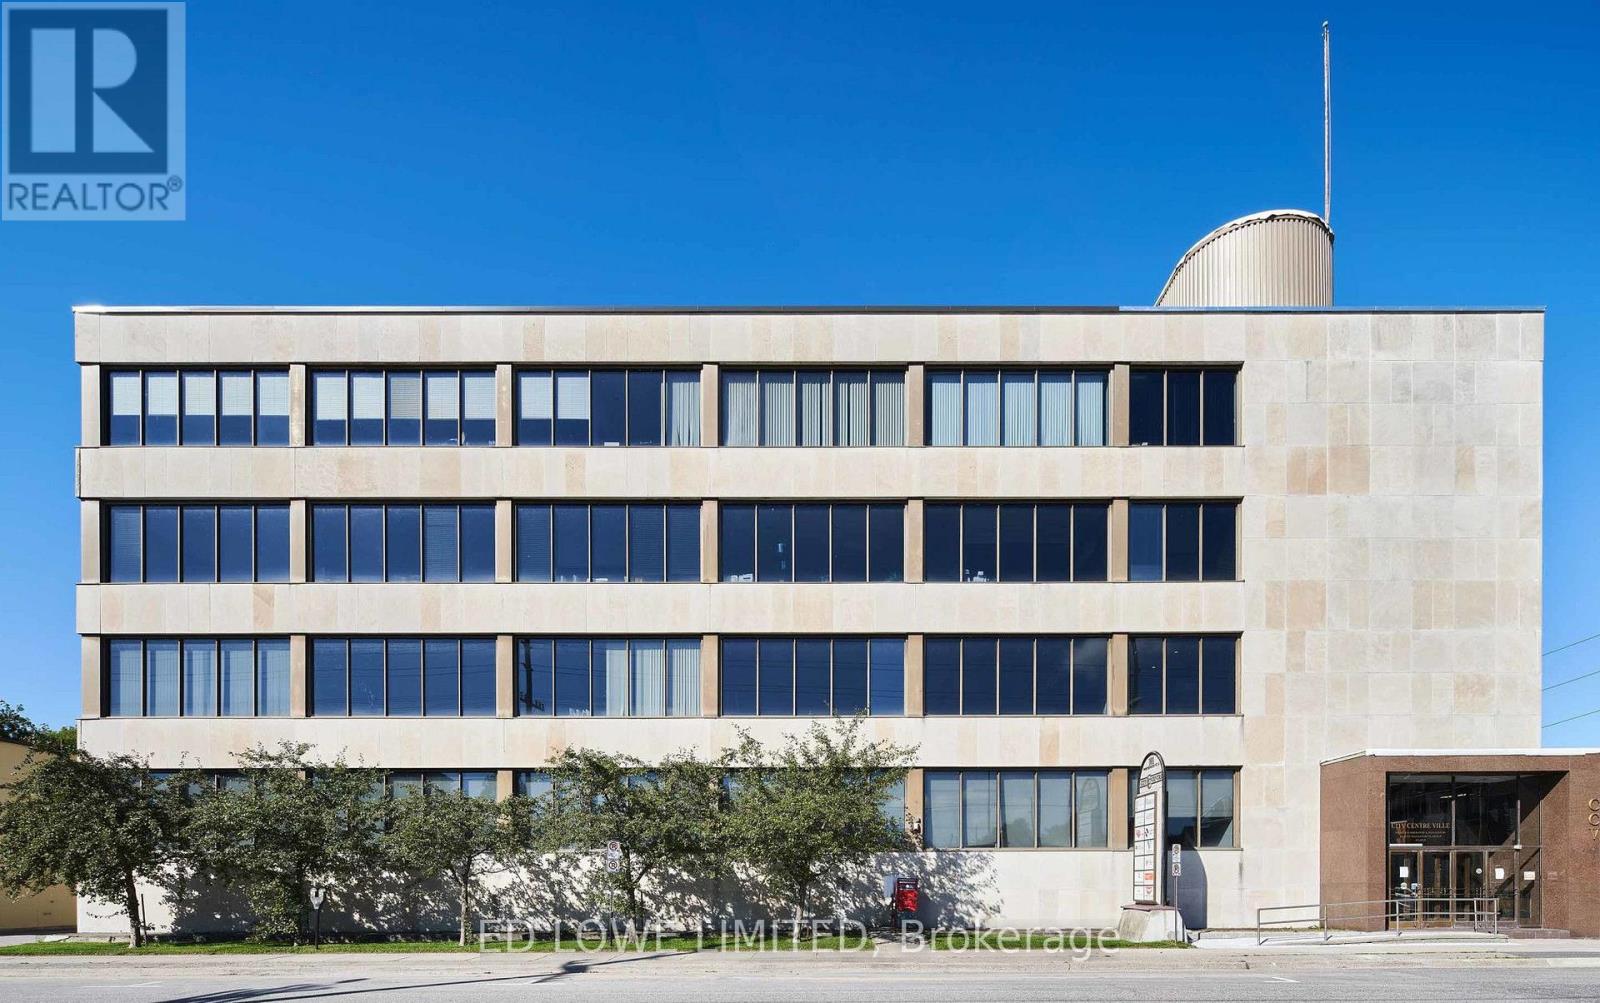
238 - 101 Worthington Street W
North Bay, Ontario
1715 sf office space available in a high-class office space complex in a prestigious and easily accessible location in the downtown core. Located on a large corner lot, this marble and stone 4 storey building has great exposure to both Ferguson and Worthington St. Lots of windows allow for great natural lighting throughout. A short walk to all downtown amenities with a large municipal parking lot across the street. Tastefully designed modern suites offer custom leasehold improvements to make the space fit your business. Rate at $18.00 gross/sf/yr+ HST. Hydro Included. (id:63203)
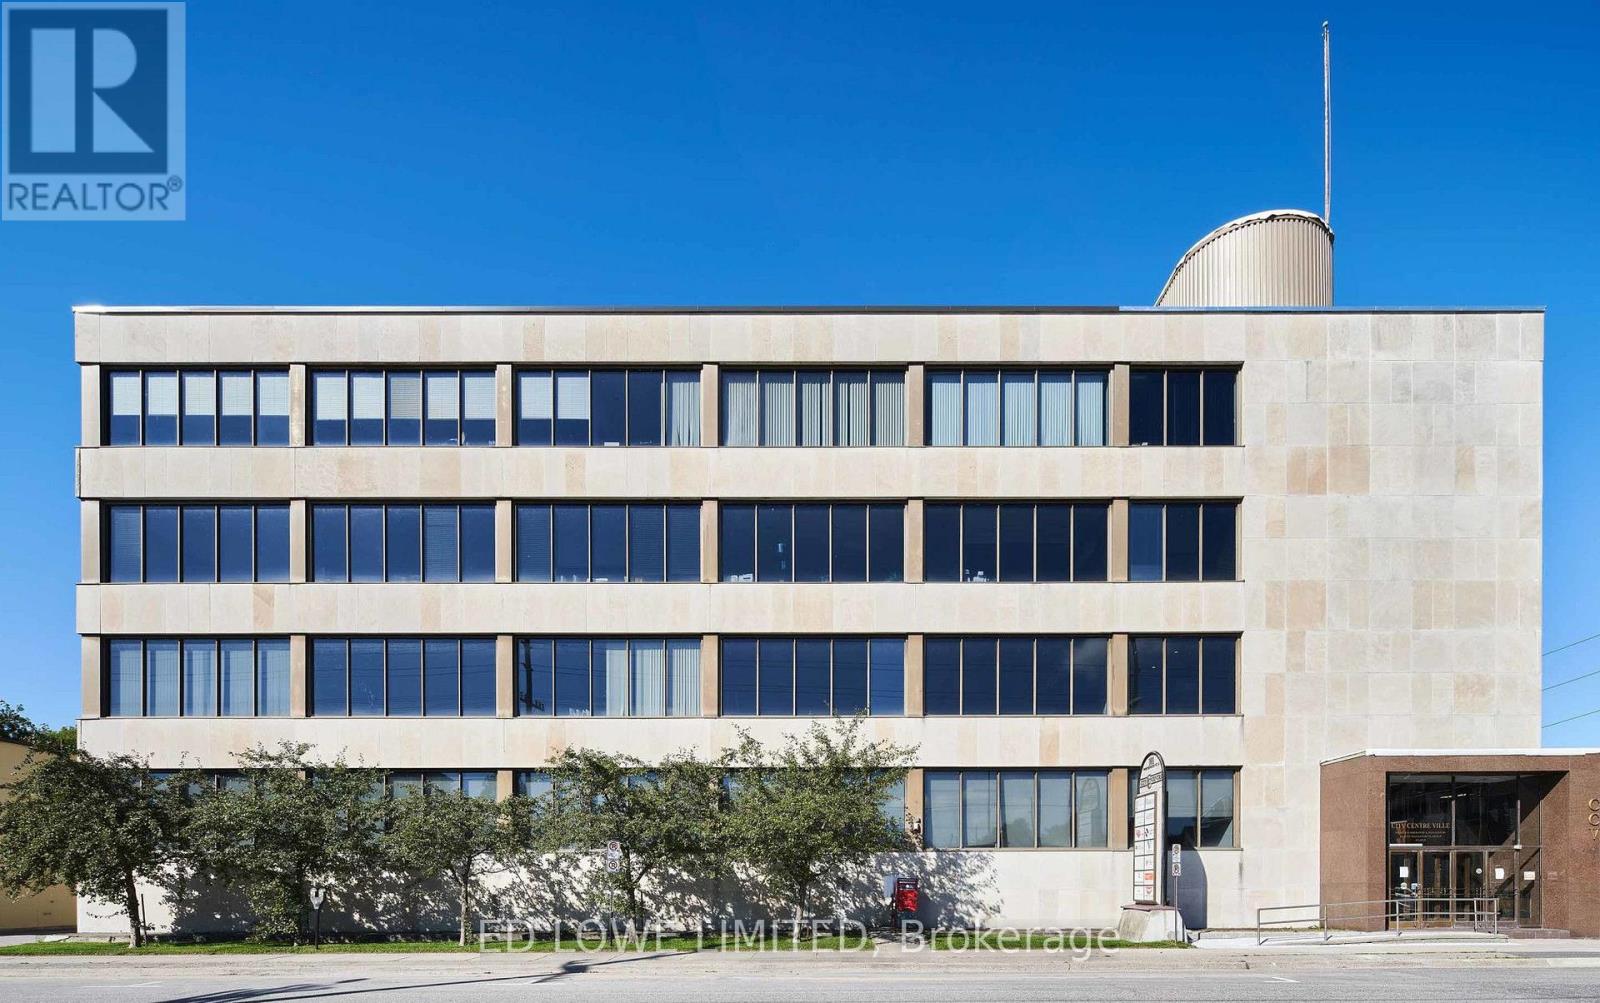
204 - 101 Worthington Street W
North Bay, Ontario
3505 sf office space available in a high-class office space complex in a prestigious and easily accessible location in the downtown core. Located on a large corner lot, this marble and stone 4 storey building has great exposure to both Ferguson and Worthington St. Lots of windows allow for great natural lighting throughout. A short walk to all downtown amenities with a large municipal parking lot across the street. Tastefully designed modern suites offer custom leasehold improvements to make the space fit your business. Rate at $18.00 gross/sf/yr+ HST. Hydro Included. (id:63203)
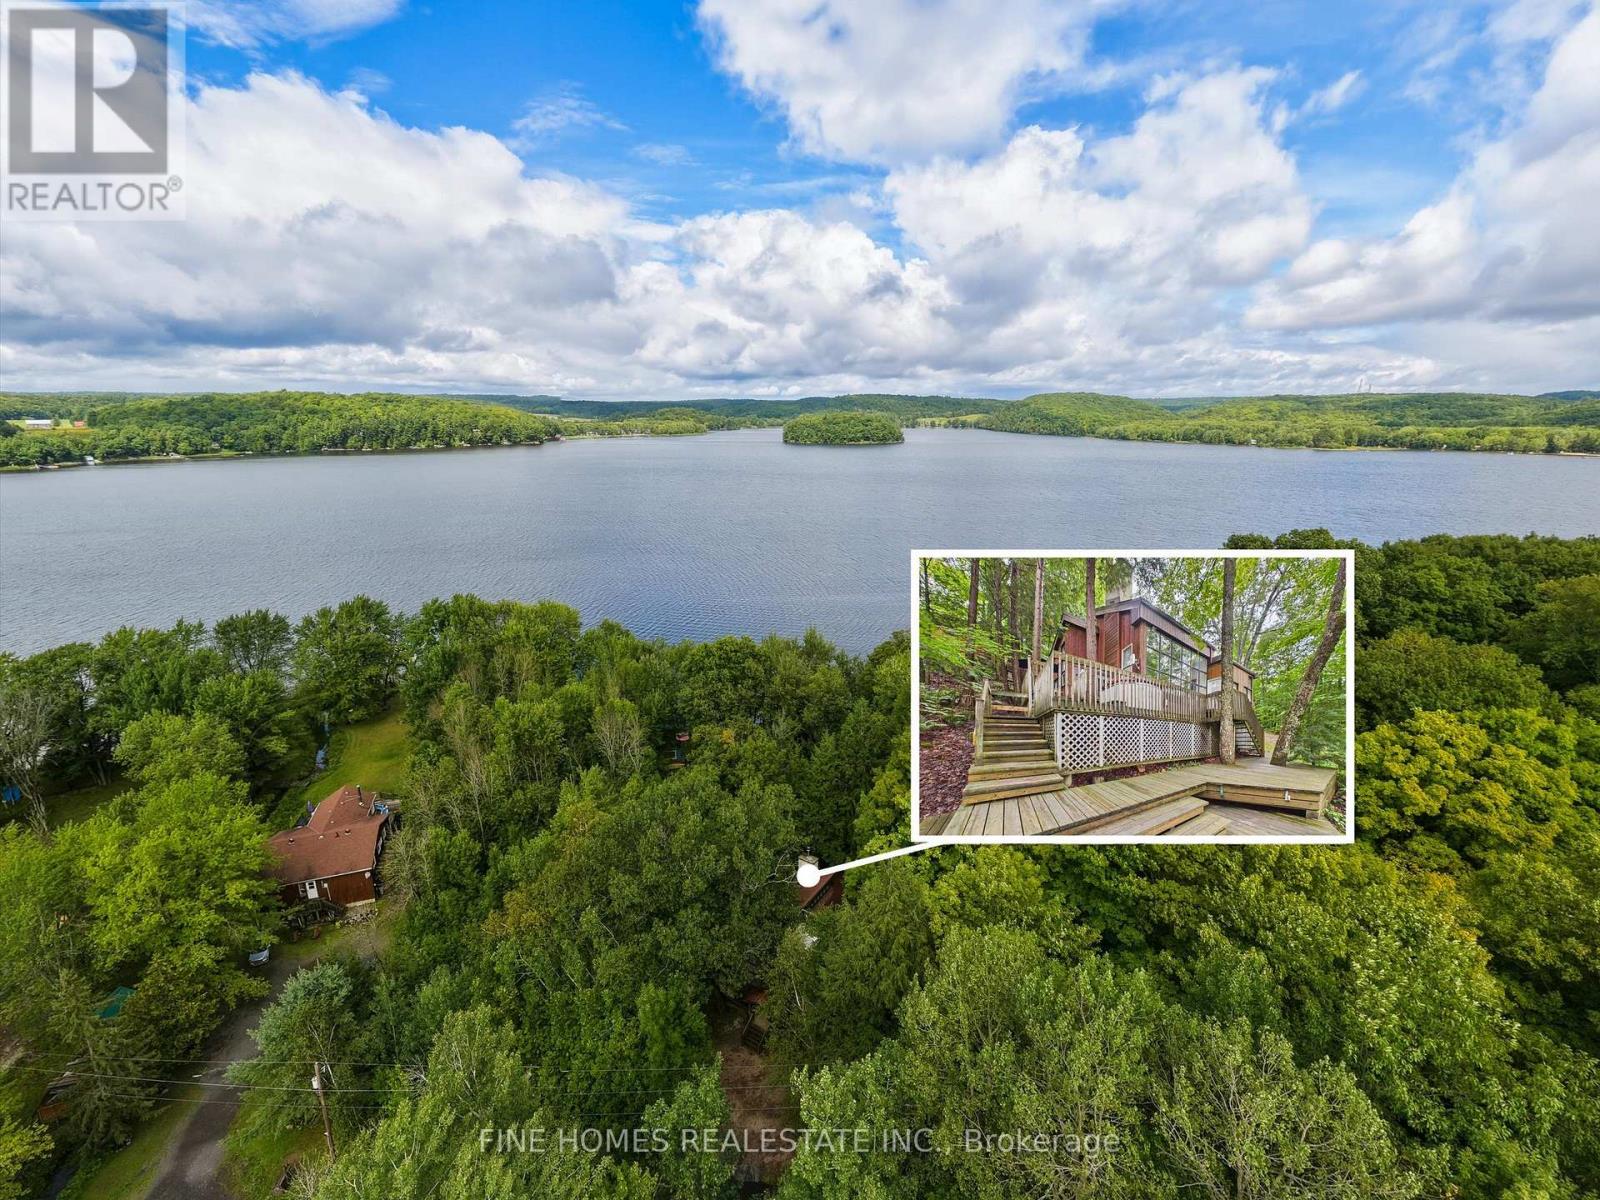
10 - 1326 Windermere Road
Muskoka Lakes, Ontario
Experience Muskoka waterfront living at 1326 Windermere Road, Unit 10. Situated on a private, treed half-acre lot with approximately 100 feet of shoreline, this spacious four-bedroom, two-bathroom retreat features soaring 20-foot ceilings, floor-to-ceiling windows, panoramic lake views and a wood-burning fireplace. Enjoy the expansive deck, six-person hot tub and floating dock-perfect for swimming, fishing and kayaking. Offering excellent potential as a lucrative short-term rental investment, this property is ideal for generating vacation rental income while also enjoying it as your own Muskoka retreat. Surrounded by year-round recreation and conveniently located just 15 minutes from Bracebridge and Huntsville. (id:63203)
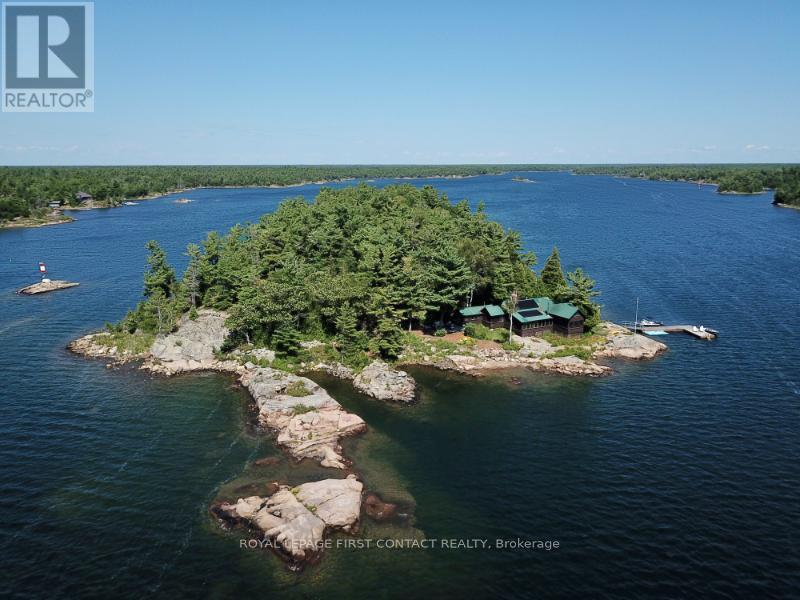
1 A207 Island
The Archipelago, Ontario
A207 Castor Island, quintessential Pointe au Baril retreat offering privacy, incredible west-facing views, and an ideal location near the Pointe au Baril Lighthouse, 5 minutes by boat from the Ojibway Club, 10 minutes from Pointe au Baril Station's marinas, groceries, hardware, LCBO, nursing station and other amenities. Your own 2.08-acre island, this special property captures the best of Georgian Bay cottage living, in the freshwater, granite and windswept pine setting. A beautiful main cottage, 2 sleeping cabins, bath house, and outdoor shower, the property offers 6 bedrooms and 4 bathrooms, providing plenty of space for family & friends. At the heart of the main cottage is an impressive great room surrounded by expansive windows framing gorgeous views toward the open waters.. A granite wood-burning fireplace and modern woodstove add warmth and character, while comfortable living and dining areas and a bar make it a natural gathering place. The bright eat-in kitchen is inviting, with beautiful views, and a welcoming atmosphere that you won't want to leave. An exceptional screened-in porch extends the living space outdoors, a perfect setting for entertaining, or relaxing while enjoying summer breezes and the sounds of the bay. The aluminum framed retractable vinyl windows extend the use of this porch into spring and fall and keep furnishings dry on rainy days. Comfortable outdoor seating throughout the property offer more places to take in the scenery and spectacular sunsets. Explore your own island, swim from the deep-water shoreline, or head out from either of the property's 2 large docks, with capacity for plenty of boats. Laundry adds convenience for extended stays. Castor Island is a true Pointe au Baril cottage ready to be enjoyed for generations with granite shoreline, deep water, multiple cabins, incredible open-water views, and easy access to the Ojibway Club, offering day camp, sailing, tennis, pickle ball, dining, and a vibrant summer community. (id:63203)
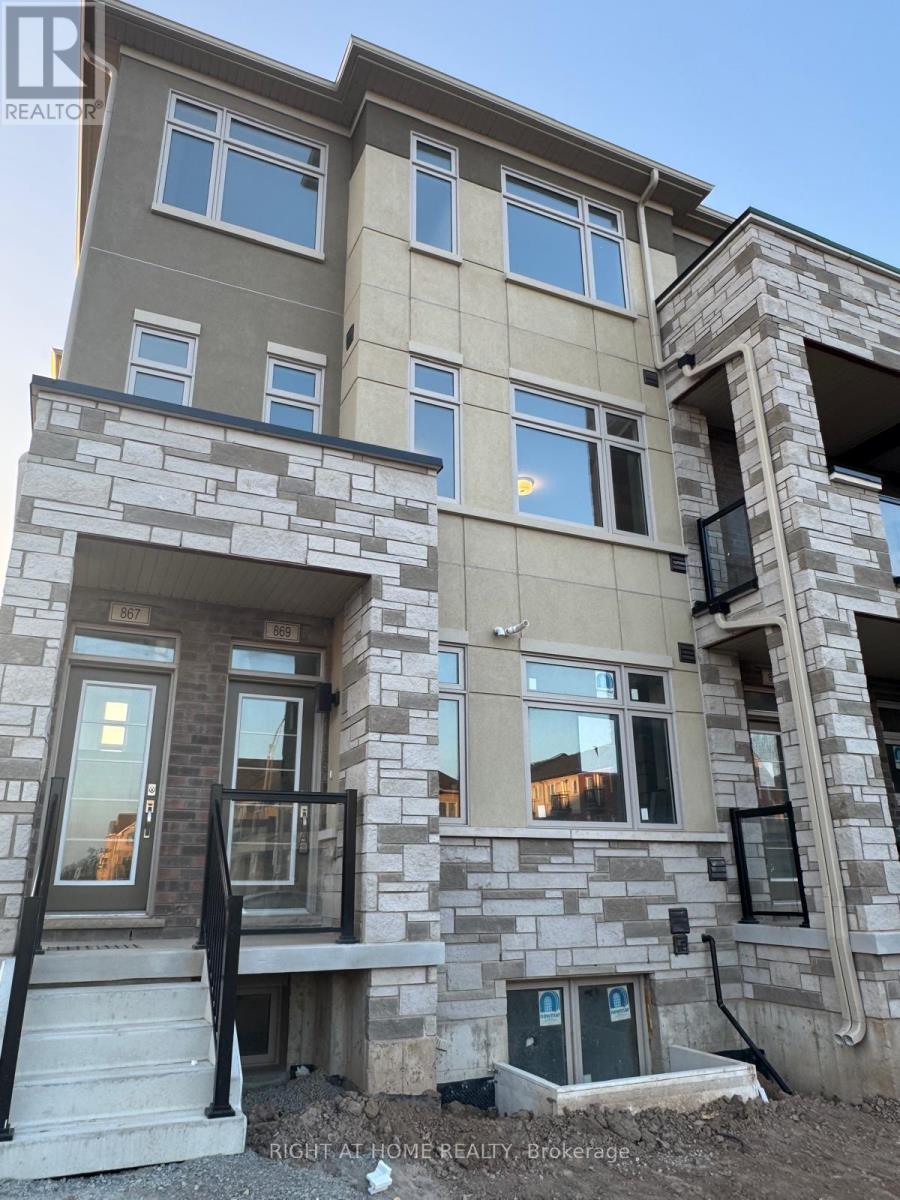
44 - 869 North Waterdown Drive
Hamilton, Ontario
Welcome to 869 North Waterdown Drive, Unit 44, Hamilton, ON L8B 1W4 - a bright and well-maintained residential condo offering comfortable modern living in a desirable Hamilton community. An excellent opportunity for tenants seeking a clean, comfortable, and conveniently located home. Available for lease - move-in ready! (id:63203)
37 Hickory Crescent
Grimsby, Ontario
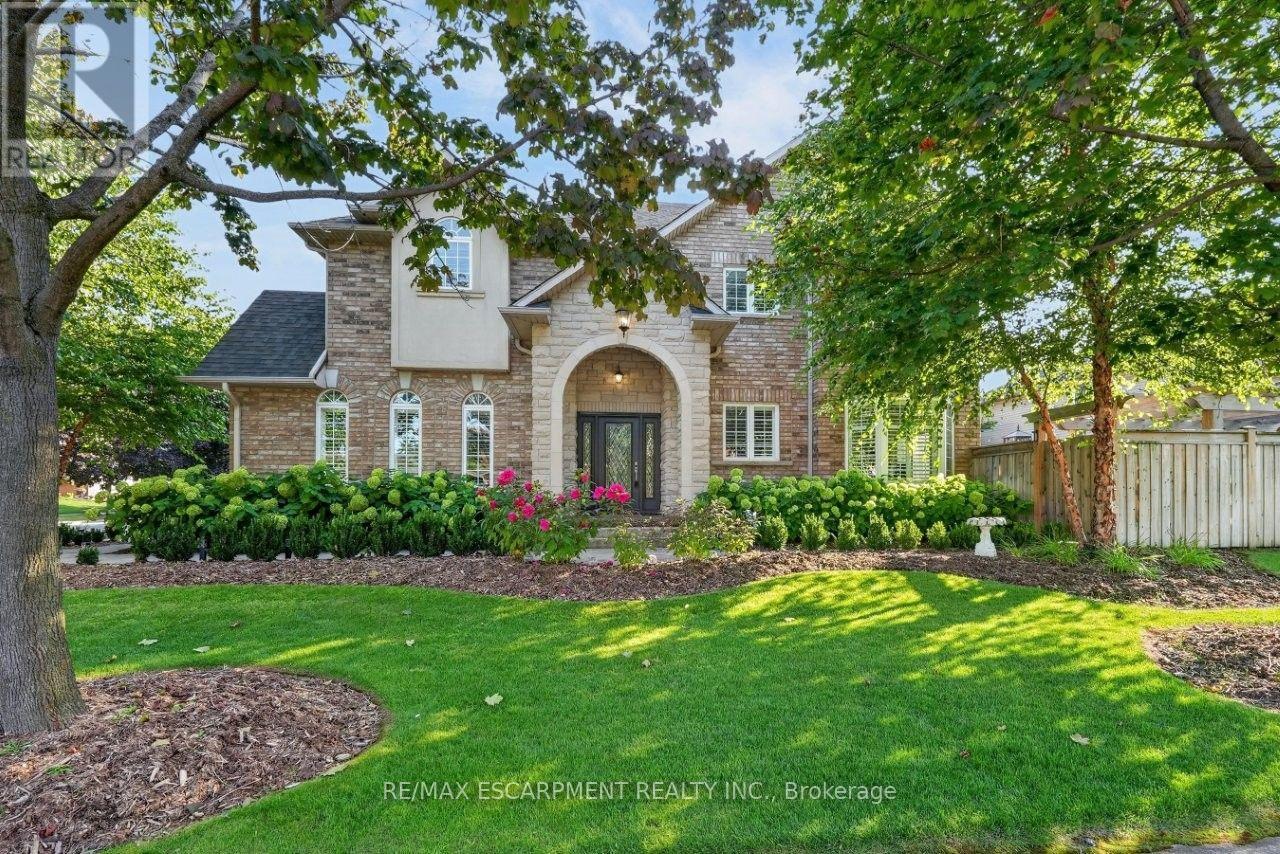
IMPRESSIVE INSIDE & OUT ... From the moment you arrive, 37 Hickory Crescent in Grimsby pairs BEAUTIFUL CURB APPEAL with exceptional indoor and outdoor living. MANICURED lawns and gardens with an irrigation system frame the home, while a striking recessed entry beneath a grand stone arch creates a memorable first impression. Inside, this quality-built, fully finished and SPRAWLING 2-storey home provides generous space for family life and entertaining. Great details like hardwood flooring, Palladian windows, pillars, and California shutters carry throughout the main living areas, including the formal dining room with vaulted ceiling and spacious living room with gas fireplace. At the heart of the home, the Chef's Kitchen with GRANITE counters, updated just 2 years ago, features a dinette and sliding doors that seamlessly extend everyday living outdoors. Step outside and discover what truly sets this home apart - a HEATED SALTWATER INGROUND POOL takes centre stage, surrounded by aggregate and stone patios, a wooden pergola, retractable awning, flower boxes and a shed. Main-floor laundry with inside entry from the DOUBLE GARAGE adds convenience. Upstairs, an XL LOFT family room provides an inviting second living area, complemented by three bedrooms and a 4-pc bath. The primary retreat features a walk-in closet and PRIVATE ENSUITE with corner tub and separate shower. More living space awaits in the FULLY FINISHED BASEMENT, complete with a "sports-themed" recreation room, bar and games area, plus cold storage. The fully fenced BACKYARD RETREAT is designed for enjoyment ~ from poolside afternoons to evenings spent entertaining under the pergola, views of the changing seasonal landscape of the escarpment and more, this is where staying home feels like getting away. Some images virtually staged. CLICK ON MULTIMEDIA for video tour, drone photos, floor plans and more. (id:63203)
64 Milson Crescent
Guelph, Ontario
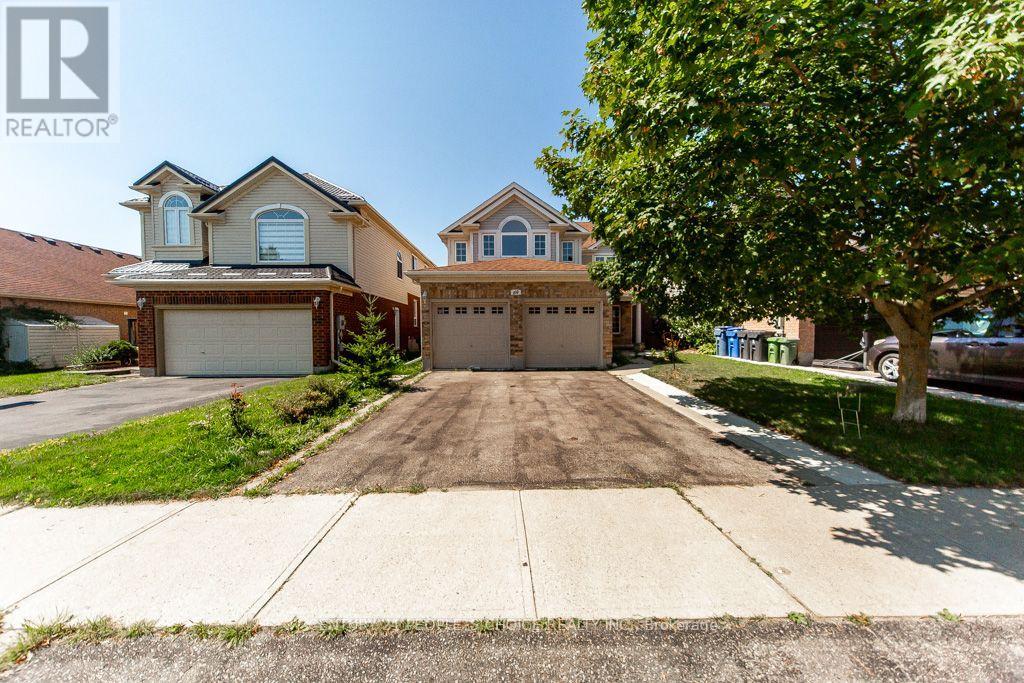
Legal Dual Dwelling with a Rentable Basement! Location, Location, Location-Welcome to Your New Dream Home in Guelph! Prime location! Beautiful two-storey detached home in the highly sought-after Kortright Hills neighbourhood, surrounded by amazing parks and scenic walking trails. This spacious, move-in-ready 4+2 bedroom property offers over 3,500 sq. ft. of living space, including approximately 2,450 sq. ft. above grade and 1,000 sq. ft. in the basement. Excellent rental potential with a 2-bedroom basement suite featuring a separate entrance. The open-concept layout flows seamlessly, making it perfect for hosting friends or enjoying a quiet evening at home. The kitchen, dining, and living areas connect effortlessly, creating an inviting atmosphere. The primary bedroom is a true retreat with its own private ensuite, offering comfort and luxury. Located close to excellent schools, major amenities, shopping, and restaurants, with quick access to Highway 401 for commuters. This move-in-ready home offers space, privacy, and lifestyle-all in one! (id:63203)
35 - 1855 Aldersbrook Road
London North, Ontario
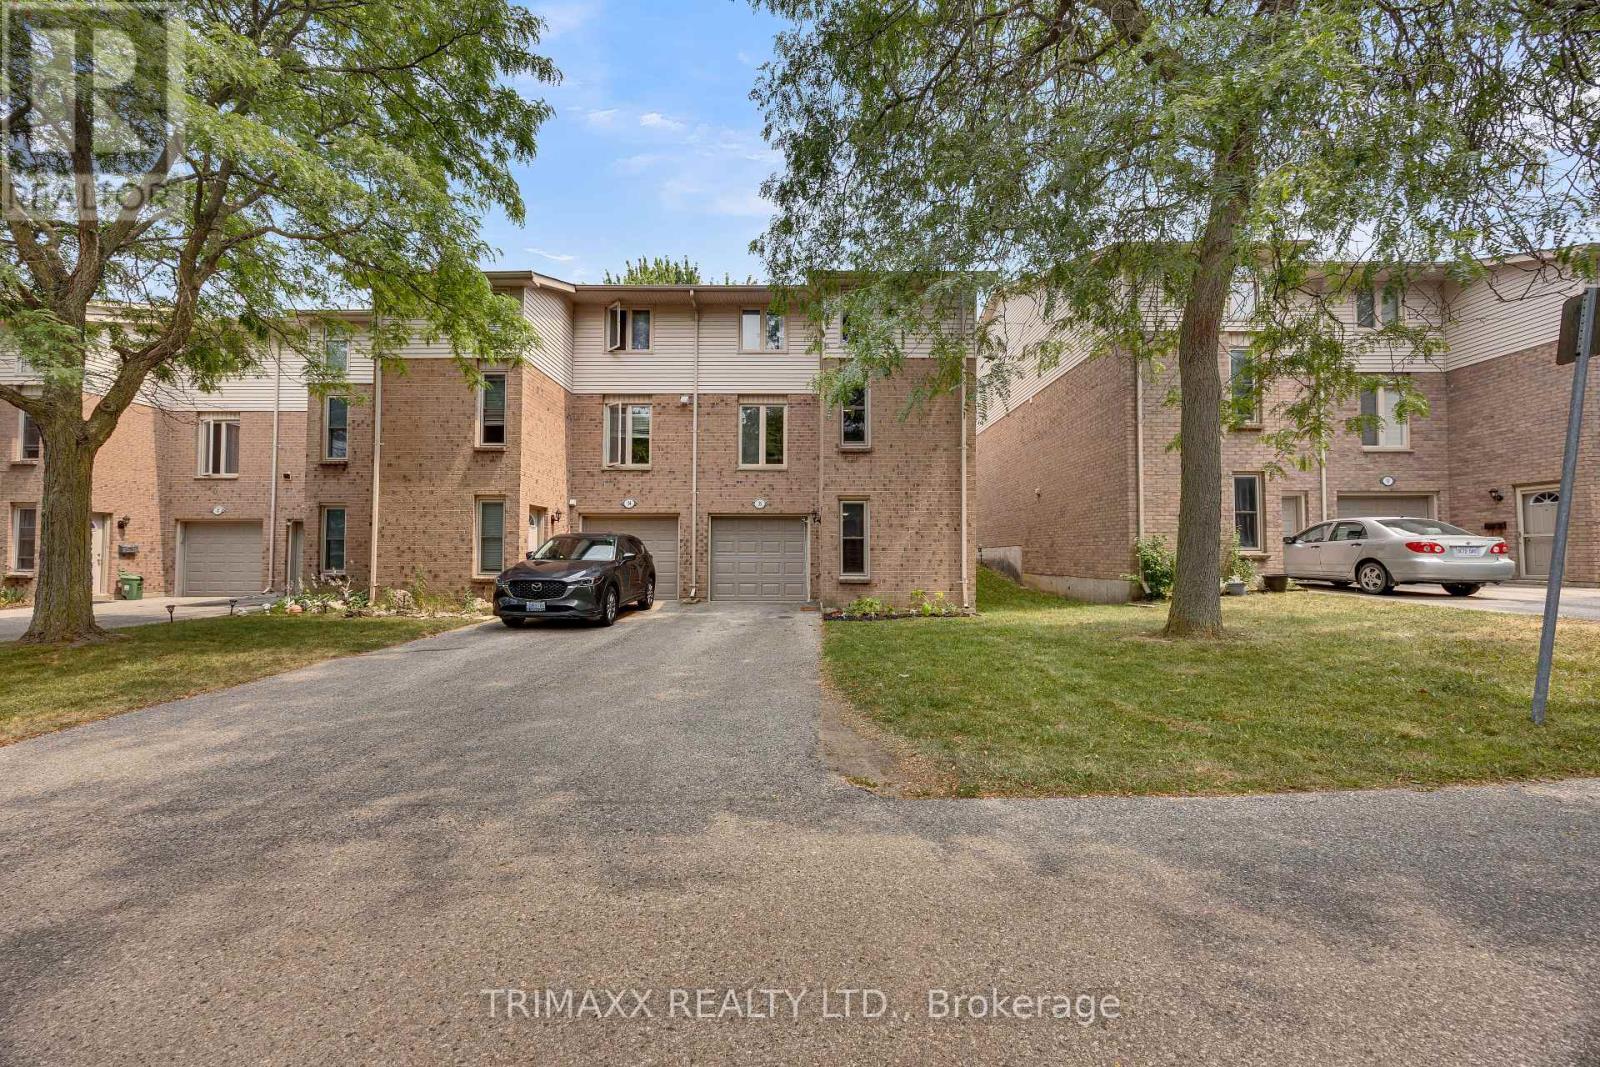
This beautifully renovated 3-storey end-unit townhouse is tucked away at the rear of a quiet condominium complex, conveniently located near parks and schools. The home features a spacious finished recreation room and laundry area on the main level. The second floor boasts an updated 2-piece bathroom, a tastefully renovated kitchen with upgraded countertops, cabinet doors, and stainless steel appliances, along with a bright dining area featuring walkout access to the deck and a comfortable living room. A generous walk-in pantry/storage room provides excellent additional storage. The third level includes a stunning 4-piece bathroom with all-new fixtures and three generously sized bedrooms, highlighted by a king-sized primary bedroom with a walk-in closet. Easy to show and move-in ready. LEGAL DESCRIPTION ( GEOWAREHOUSE) : UNIT 21 LEVEL 1 MIDDLESEX CONDOMINIUM PLAN NO. 109; BEING PART BLOCK "W" PLAN M-12; DESIGNATED AS PARTS 2, 3, 4 AND 5 33R7277; SUBJECT TO LT12335,LT15482, 385719 ; LONDON (id:63203)
622794 Moto Park Drive
Chatsworth, Ontario
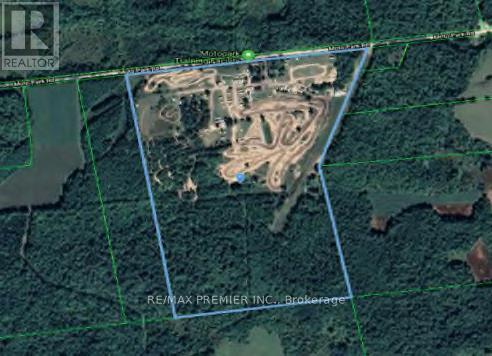
Investment Property, Close to 100 Acres with 2 storey home, Horse Barn, Airplane hangar, Accommodations, Moto Park and 65 serviced camp sites. (id:63203)
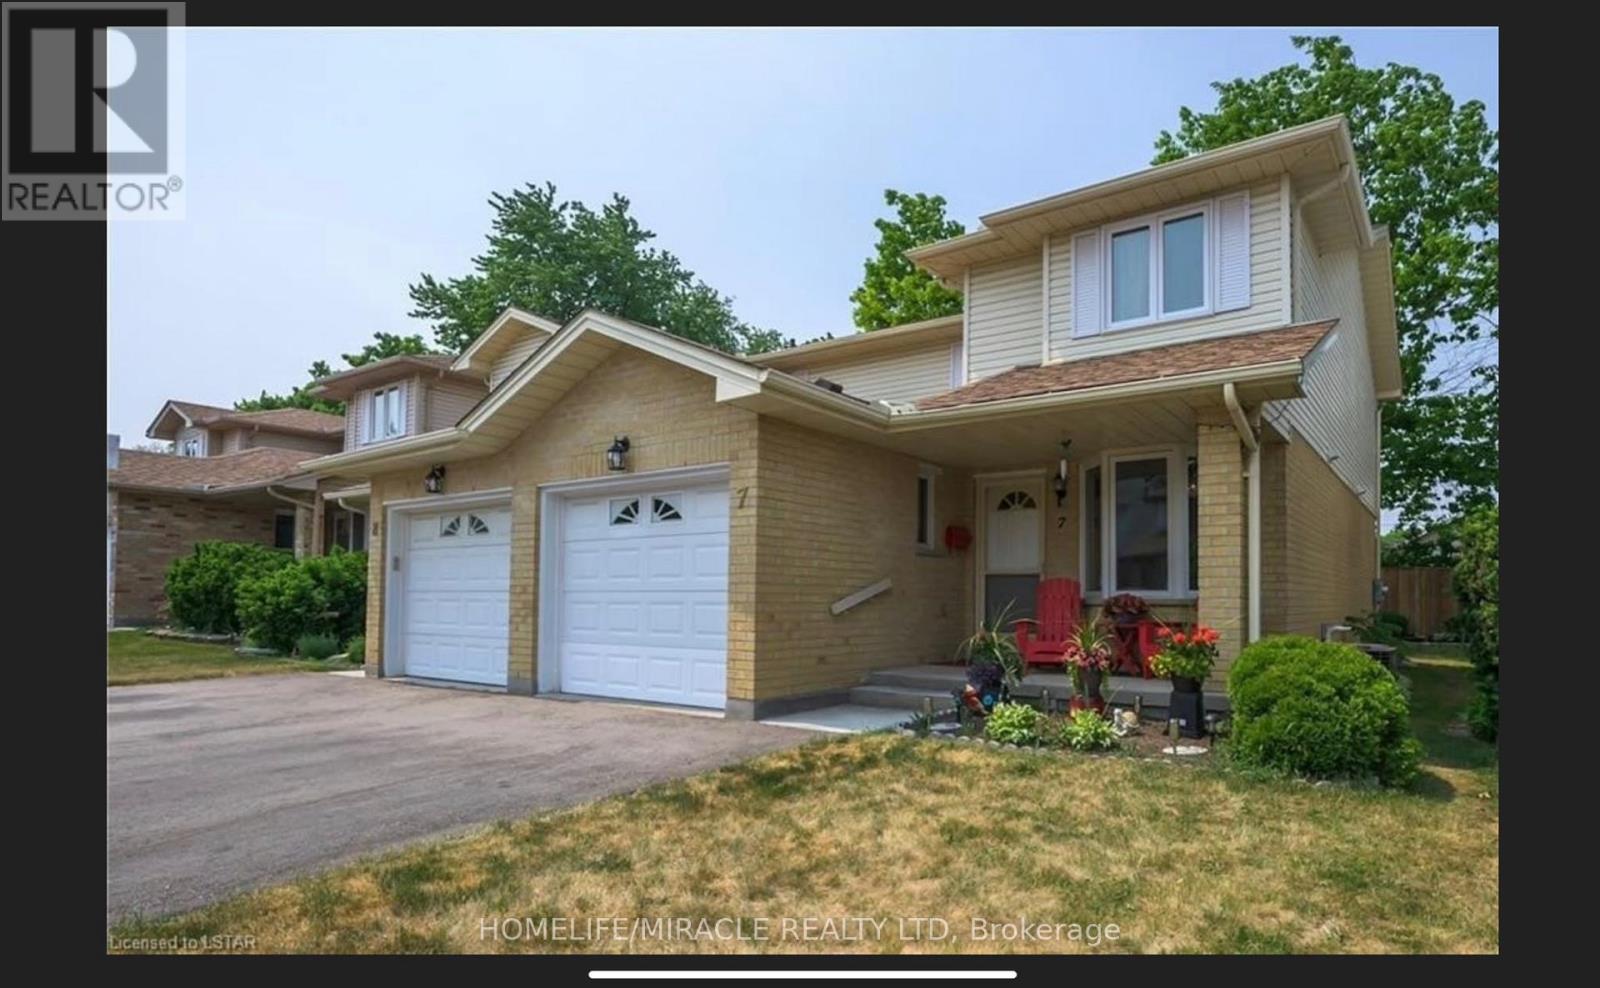
7 - 195 Barker Street
London East, Ontario
Welcome to 195 Barker St, Unit 7, nestled in a private enclave in the Carling Heights area. You will find this 2-story semi-detached condo in the quiet complex of Belle Oaks Vista which has a perimeter fence for privacy. It features 3 beds, 3 baths, a finished basement, and a single car garage. Open concept floor, main floor laundry, an incredible amount of storage, a walk-in closet in the primary bedroom, and a newer private deck off the patio doors - perfect for summer BBQs! A spacious lower level is perfect for a great family room with a 3pc bath, an electric fireplace, and a cold room. Close to amenities, schools, bus stop, walking trails, and parks. (id:63203)

85 Gill Road
Lambton Shores, Ontario
Experience modern upscale living with this exceptional custom waterfront estate in the heart of Grand Bend. Set along the river, you'll enjoy the best of both worlds-peaceful waterfront living with a quick boat ride to the sandy shores of Lake Huron and Ontarios best sunsets. This bungaloft commands attention with exceptional curb appeal, sophisticated stone accents, a grand covered front porch, and an interlock driveway.Inside, find over 5,000 sq ft of luxury finished space with an open design and 7.5" White Oak floors. The great room boasts soaring 19-foot ceilings and a stone gas fireplace. The gourmet kitchen features leathered granite, a massive centre island, a 48" SubZero fridge, a 36" WOLF dual fuel range and two Bosch dishwashers. The main-floor primary suite offers a shiplap tray ceiling, walk-in closet, deck access, and a spa ensuite with radiant heated floors and a standalone Neptune tub. The upper loft includes a custom writing table and two guest suites with private walk-in closets and heated-floor ensuites. The lower level is an entertainer's dream with 9-foot ceilings, radiant in-floor heating, a secondary kitchen/wet bar, a second gas fireplace, a shiplap feature wall, and glass sliding doors leading to the gym area. The lower level also features two bedrooms (including a custom built-in bunk room), each with their own ensuite privileges. There is also an abundance of unfinished storage area.Step outside into a private waterfront paradise boasting 90 feet of coveted river frontageA 66-foot permanent dock equipped with dual aluminum stairs, dedicated hydro, and a canoe rack. Enjoy the spectacular covered composite deck complete with a ceiling fan, a custom sunshade, and a hot tub. The oversized two-car garage features durable Trusscore walls, epoxy flooring, a motorized canoe/kayak lift, and direct lower-level access. Have peace of mind with a Generac whole-home generator. Steps to Grand Bend's famous Main Street amenities, dining, and the beach. (id:63203)
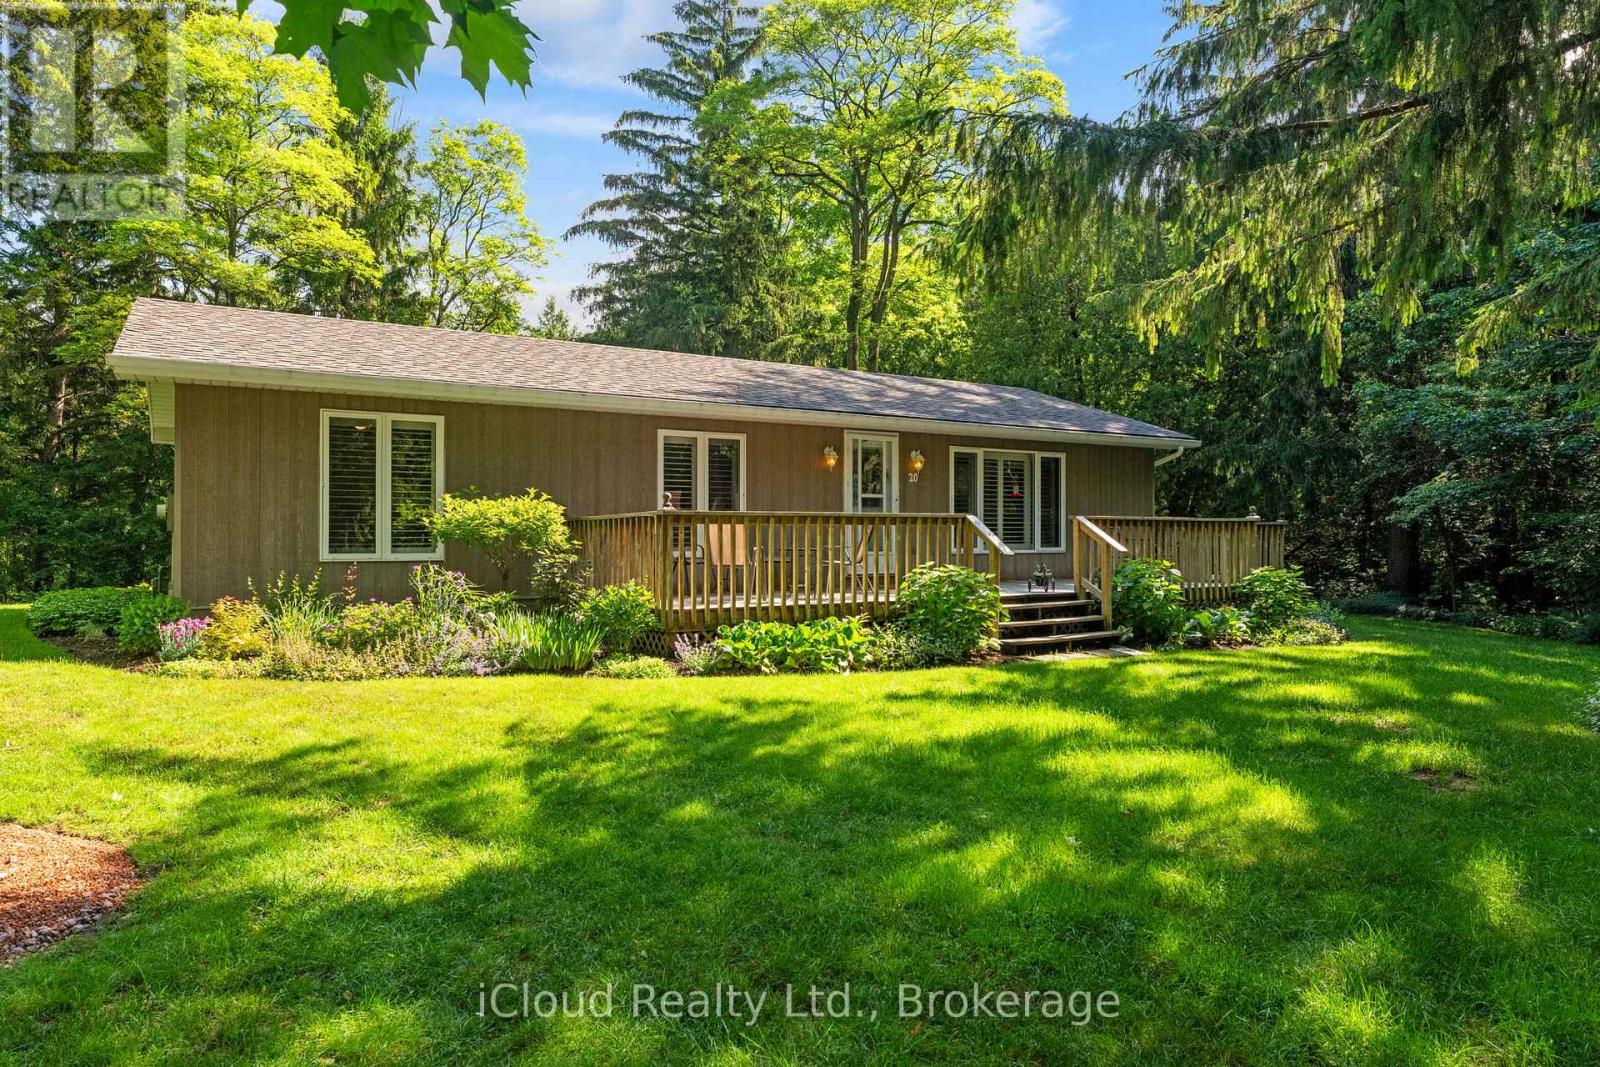
20 Mactavesh Crescent
Bluewater, Ontario
Your private nature retreat is waiting for you! Welcome to 20 MacTavesh Cres. A charming 3 bedroom, 2 washroom all-season bungalow nestled on a massive 326ft x 140 ft lot in Bayfield, Ontario. If you've been dreaming of peace, privacy and outdoor living, this piece of paradise delivers: Private Ravine Setting: Backs directly onto a serene ravine and spring-fed stream. Wrap-around deck: Expansive wooden deck built for morning coffees, BBQ nights and taking in nature. Turnkey and Flexible: Bright, well-kept interior featuring a full basement, municipal water and sewers, central air, carpet-free/laminate floors, with option to include furniture. (3rd bedroom is currently an office) Prime Bayfield location: Minutes from the shores of Lake Huron, local shops and coastal charm. (id:63203)

15 Talia Court
Hamilton, Ontario
Welcome to this spectacular home tucked away on a quiet, private court - where space, comfort, and lifestyle come together from the moment you arrive! Step through the front door and be immediately greeted by stunning 24x24 porcelain tile floors that set the tone for everything this home has to offer. The main floor is designed for both everyday living and elegant entertaining, featuring hardwood floors flowing through the family room, a bright eat-in kitchen, and a formal dining room perfect for hosting family and friends. Upstairs you'll find 4 generously sized bedrooms including a stunning primary retreat complete with a walk-in closet and a private ensuite - your own personal sanctuary at the end of the day. The fully finished basement is a true showstopper - complete with its own kitchen, bedroom, recreation room, and potential for a 5th bedroom, making it the perfect in-law suite or multi-generational living space. The flexibility this lower level offers is incredibly hard to find. Step outside to your very own backyard retreat featuring an above ground pool and an impressive outdoor kitchen equipped with running water - perfect for summer entertaining and backyard gatherings all season long. Perfectly located just minutes to the QEW and Lincoln M. Alexander Parkway and close to all amenities - this home truly has it all. Nestled on a peaceful private court, this one is not to be missed! (id:63203)
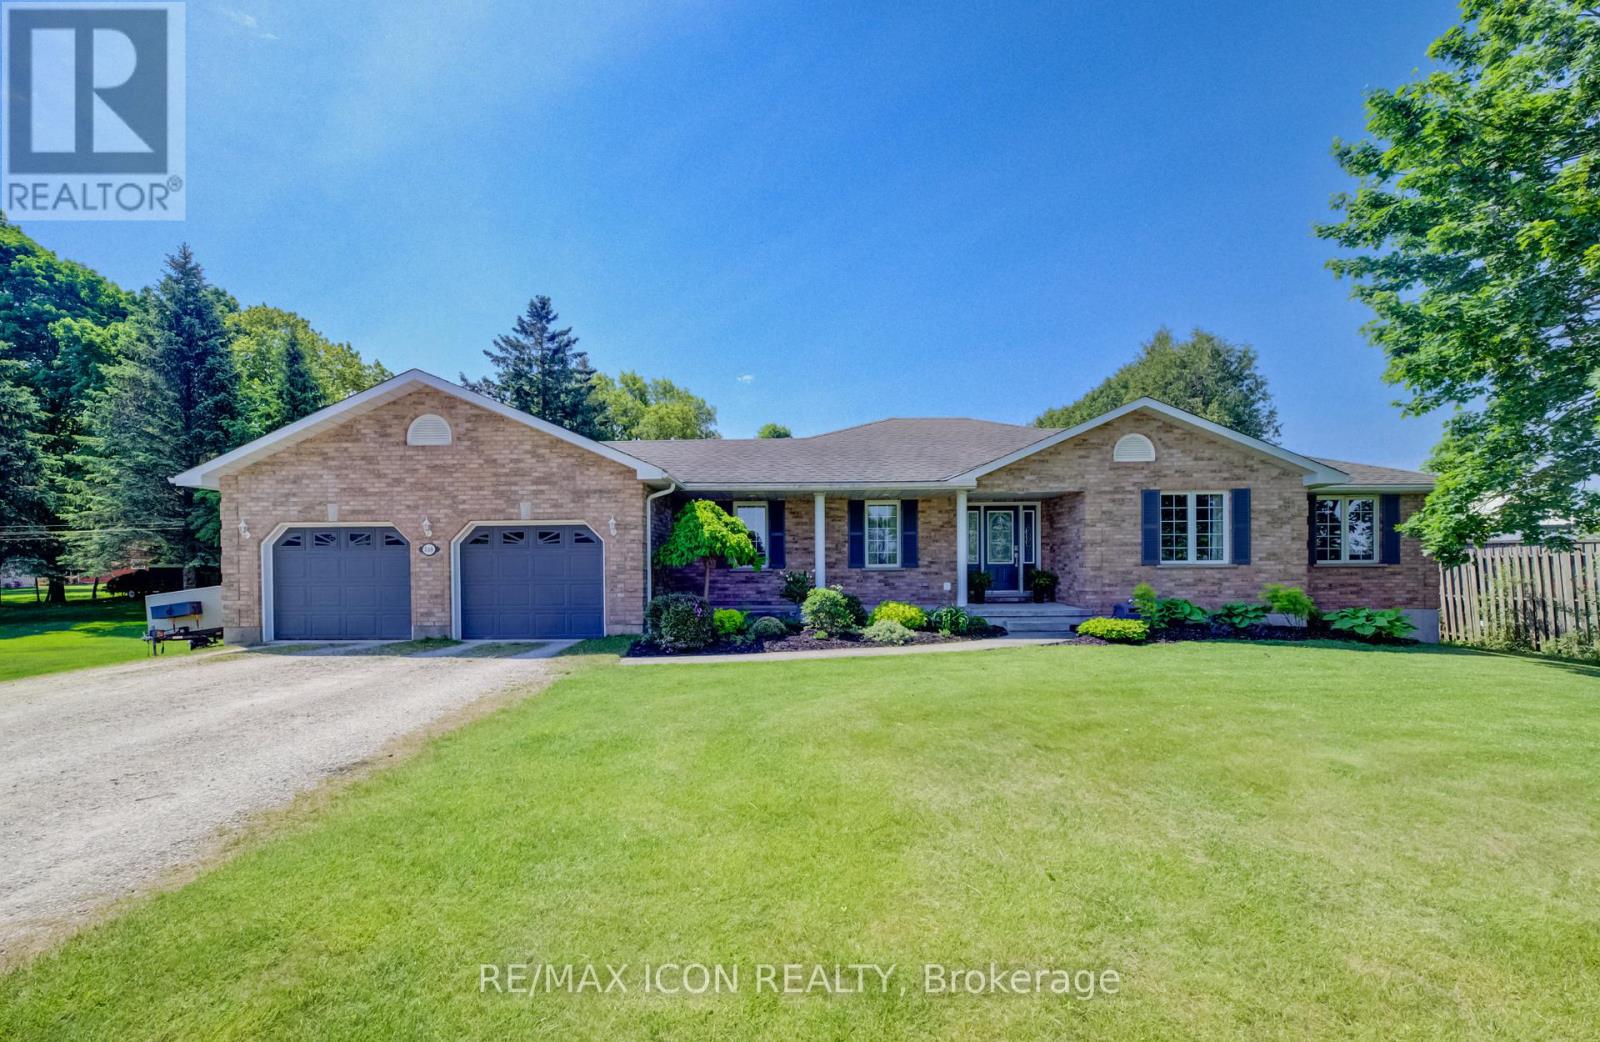
540 Sligo Road W
Wellington North, Ontario
Set on a spacious lot at the edge of town, this beautifully maintained 3-bedroom, 3-bath bungalow offers the perfect blend of comfort, space, and scenic surroundings. Enjoy peaceful views over the neighbouring countryside and take in spectacular sunsets from the welcoming front porch. Designed with family living in mind, the bright and inviting main floor features a thoughtful layout with generous living spaces and the convenience of main floor laundry. A striking double-sided fireplace creates a warm focal point between the living and dining areas, adding character and ambiance to everyday living and family gatherings. The fully finished basement provides exceptional additional living space, featuring a large recreation room centred around a custom-built wet bar-an ideal setting for entertaining. A rough-in for a future gas fireplace offers additional potential to customize the space to your needs. A flexible bonus room is perfect for a home office, gym, hobby room, or guest area, while direct access from the garage to the basement adds everyday convenience. You'll also appreciate the abundant storage options, including a large cold cellar. Step outside to the covered back deck, where you can enjoy outdoor living in comfort through multiple seasons. Complete with a natural gas BBQ hookup, it's an ideal space for hosting family and friends while taking in the expansive yard and surrounding views. The powered garden shed provides additional functionality for hobbies, storage, or outdoor projects. With beautiful countryside views, stunning sunsets, and the convenience of town amenities, schools, parks, and services just minutes away, this property delivers the space, flexibility, and lifestyle today's families are looking for. (id:63203)
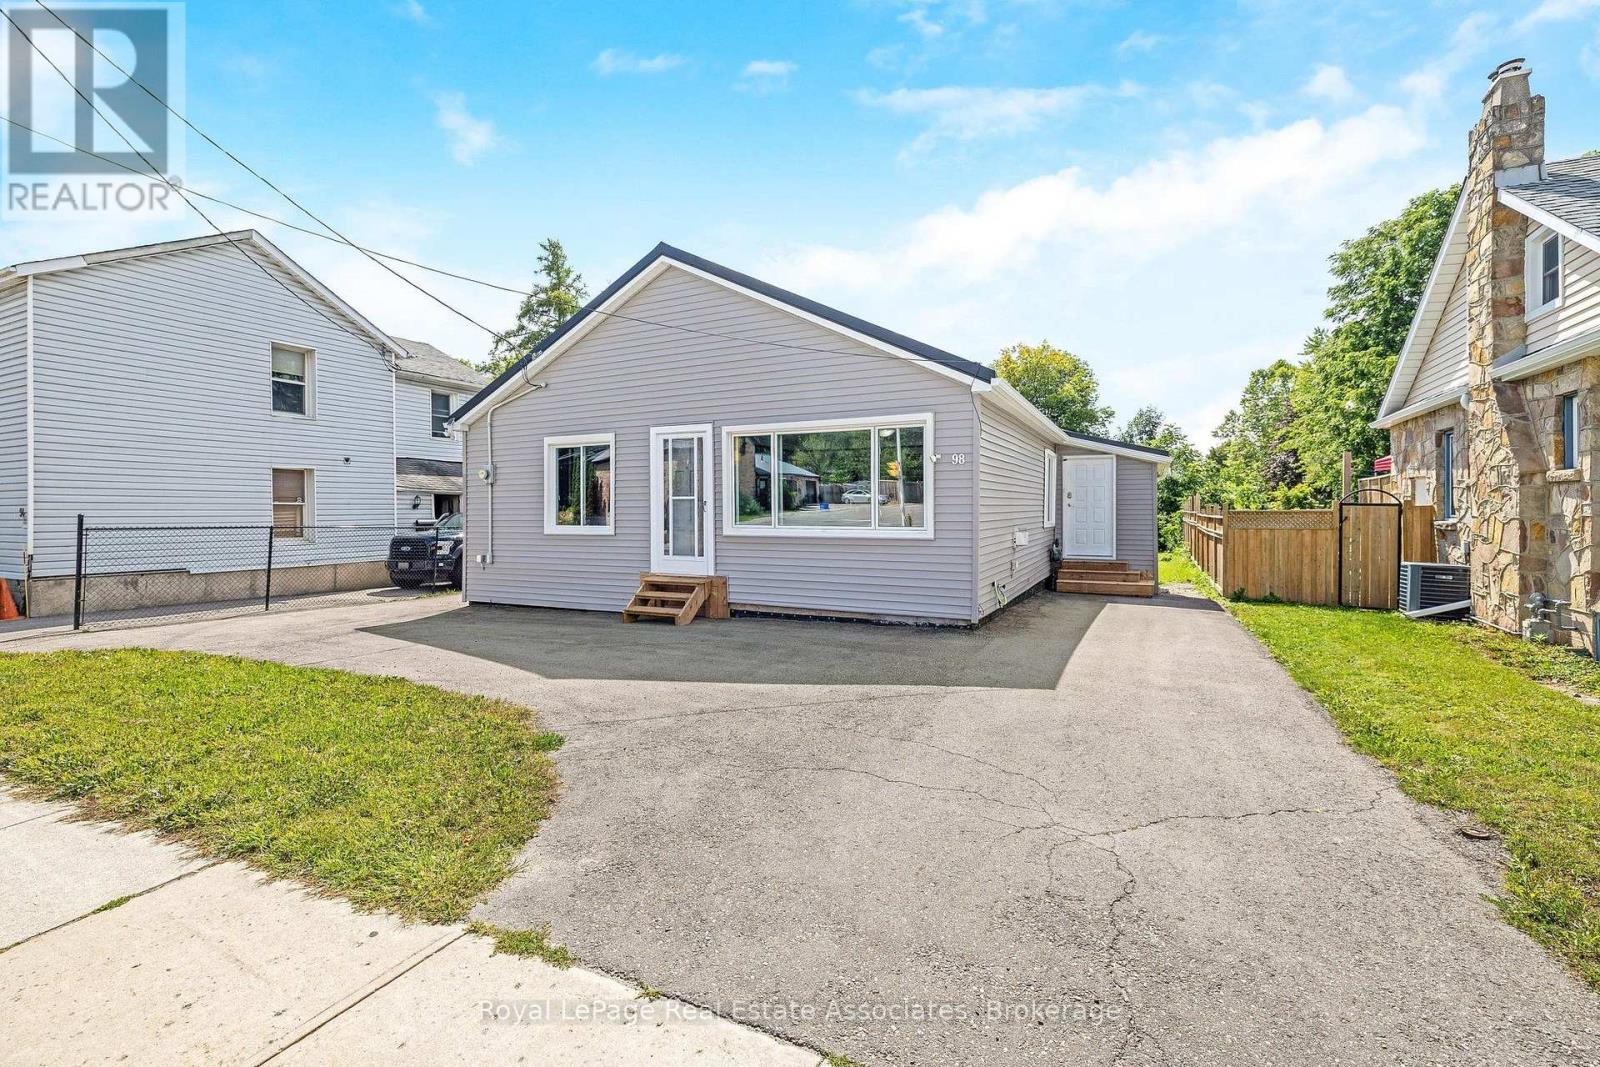
98 Main Street N
Halton Hills, Ontario
Great two bedroom home for downsizers or young couples! Located walking distance from downtown for shopping and dining out. Quiet backyard backing onto Prospect Park. This clean and updated home is ready for it's new owner to enjoy. Open kitchen with good quality built-in appliances and recent(2026) replaced countertop and faucet with reverse osmosis water system. Spacious Living room with big bright picture window and gas fireplace. Nicely renovated main bathroom. Main floor laundry with walkout to the deck(2026) and backyard. This home has been meticulously cared for and updated by the current owner with all updated mechanical systems throughout. Recent updates include exterior siding(2025), metal roof-55 yr warranty, replaced asphalt driveway(2024), high end "Magic" Windows throughout - some with built-in blackout shades- 40 yr warranty(2025), replaced flooring throughout the main living areas(2026). Furnace and A/C(2020), Driveway(2024), all plumbing replaced, converted attic is a conditioned storage space (500 sq ft with dropdown ladder access). The partially finished basement offers a 2 pc bathroom, and has been professionally waterproofed and insulated(2014). Bedrooms and Living room wired with CAT5 internet connections. Owned on demand water heater. Parking for 5 cars. Go Transit bus stops steps from the house. (id:63203)
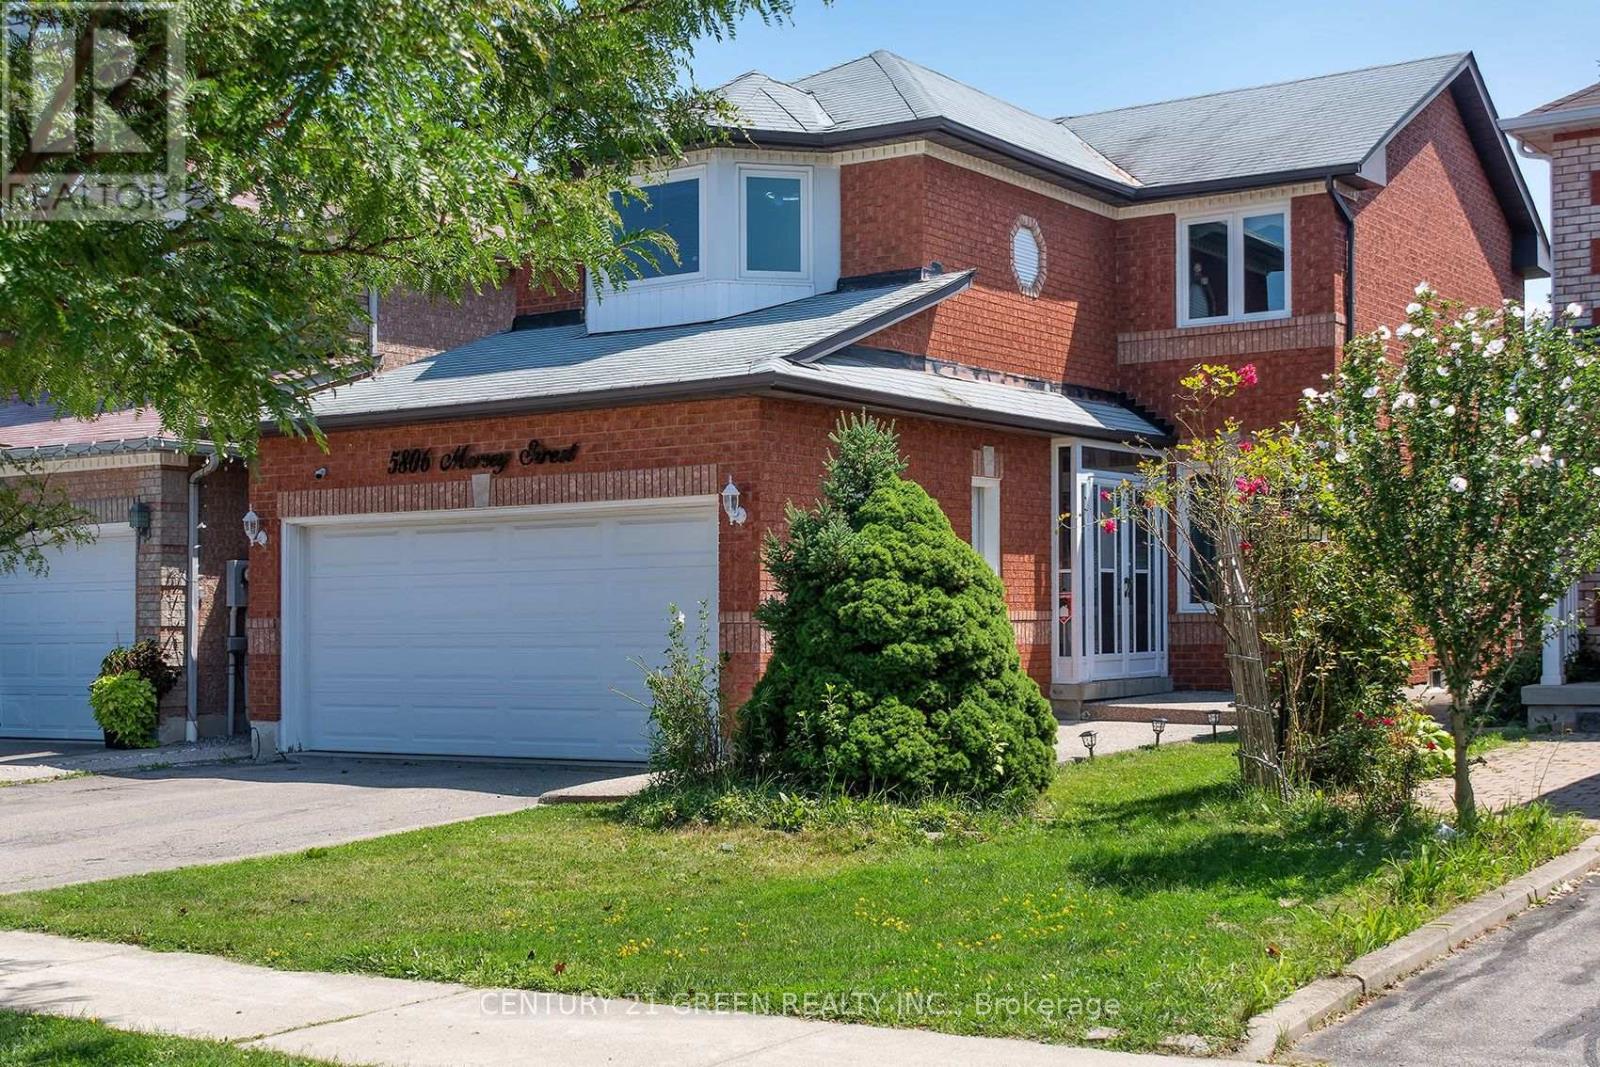
5806 Mersey Street
Mississauga, Ontario
Welcome to this stunning 3+2 bedroom detached home , 2 car garage in the highly sought-after East Credit community, offering the perfect blend of style, comfort, and functionality for today's modern family. This beautifully maintained home features an inviting open-concept layout with pot lights throughout, a bright eat-in kitchen with brand-new cabinets and countertops, and a spacious family room with a cozy fireplace and large walk-out doors leading to a fully fenced, private backyard-perfect for entertaining or relaxing with family. Convenient main-floor laundry adds to the functionality of the home. The spacious primary bedroom offers a walk-in closet and a 4-piece ensuite, while the second bedroom features a charming bay window and the additional bedrooms are complemented by a convenient Jack & Jill bathroom. The fully finished basement provides incredible additional living space, featuring two bedrooms, a 3-piece bathroom, and a large recreation room with a fireplace and pot lights, making it ideal for extended family, guests, a home office, or entertainment. Located in one of East Credit's most desirable neighbourhoods, this home is close to Heartland Town Centre, shopping, restaurants, French Immersion and other top-rated schools, parks, golf clubs, and major highways, providing exceptional convenience for families and commuters alike. A fantastic opportunity to own a spacious 3+2 bedroom detached home in a prime Mississauga location-beautifully updated, exceptionally spacious, and move-in ready. Don't miss this one! (id:63203)
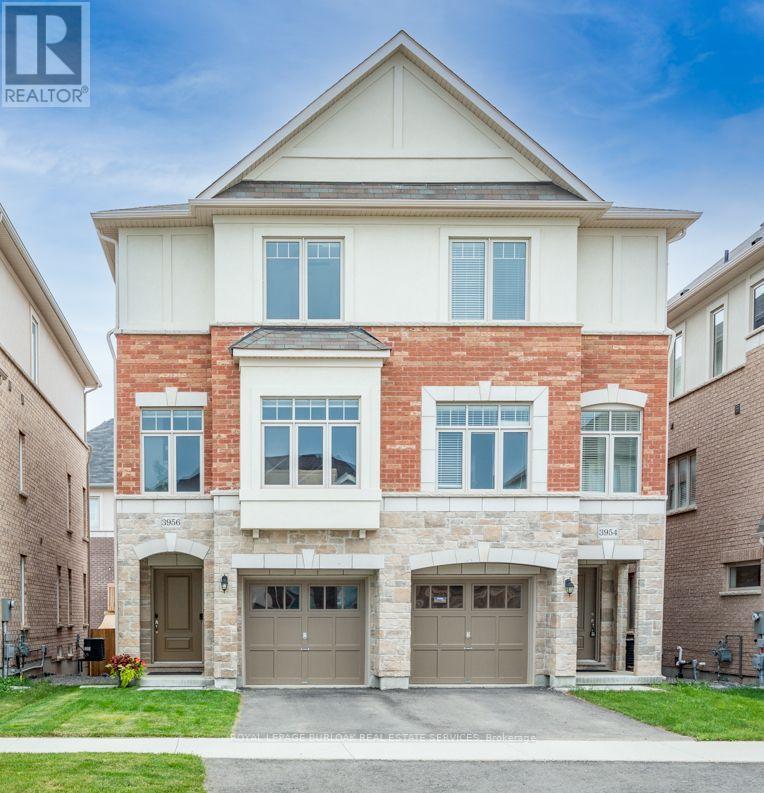
3956 Tufgar Crescent
Burlington, Ontario
Welcome to 3956 Tufgar Crescent, a stylish 3-storey semi-detached home offering approximately 2,023 sqft. of thoughtfully designed living space in one of Burlington's desirable, family-friendly communities. The floor plan layout offers a smart balance of open-concept living, private retreats and practical spaces for today's lifestyle. The main living level is bright and inviting, centred around a modern gourmet kitchen with a pantry, dedicated breakfast area and sliding doors leading to the balcony, an ideal spot for morning coffee, casual meals or winding down at the end of the day. The spacious living room features a gas fireplace and provides an excellent setting for entertaining family and friends. While the versatile ground-level family room offers a convenient walk-out to the yard, creating an easy connection between indoor and outdoor living. Upstairs, the comfortable primary bedroom is a true retreat, featuring a walk-in closet and private 3-piece ensuite. Two additional bedrooms offer flexibility for children, guests or a home office, with a well-appointed 4-piece ensuite bathroom privilege. The upper-level laundry adds everyday convenience. With 2.5 bathrooms and a well-planned 3-storey layout, there is plenty of room for everyone to enjoy their own space. Outside, the fully fenced yard is perfect for children, pets and summer gatherings. The unfinished basement provides valuable additional space and future potential to create a recreation room, home gym, office or simply keep it as generous storage. The location is a standout. Enjoy easy access to the Millcroft Golf Club, nearby parks, shopping, restaurants and everyday amenities, with major highways close by for an effortless commute throughout Burlington and the GTA. Modern, functional and welcoming, 3956 Tufgar Crescent is a wonderful opportunity for families, first-time buyers or anyone looking for a spacious home in a convenient Burlington location. Come see how easily this home fits the way you live (id:63203)
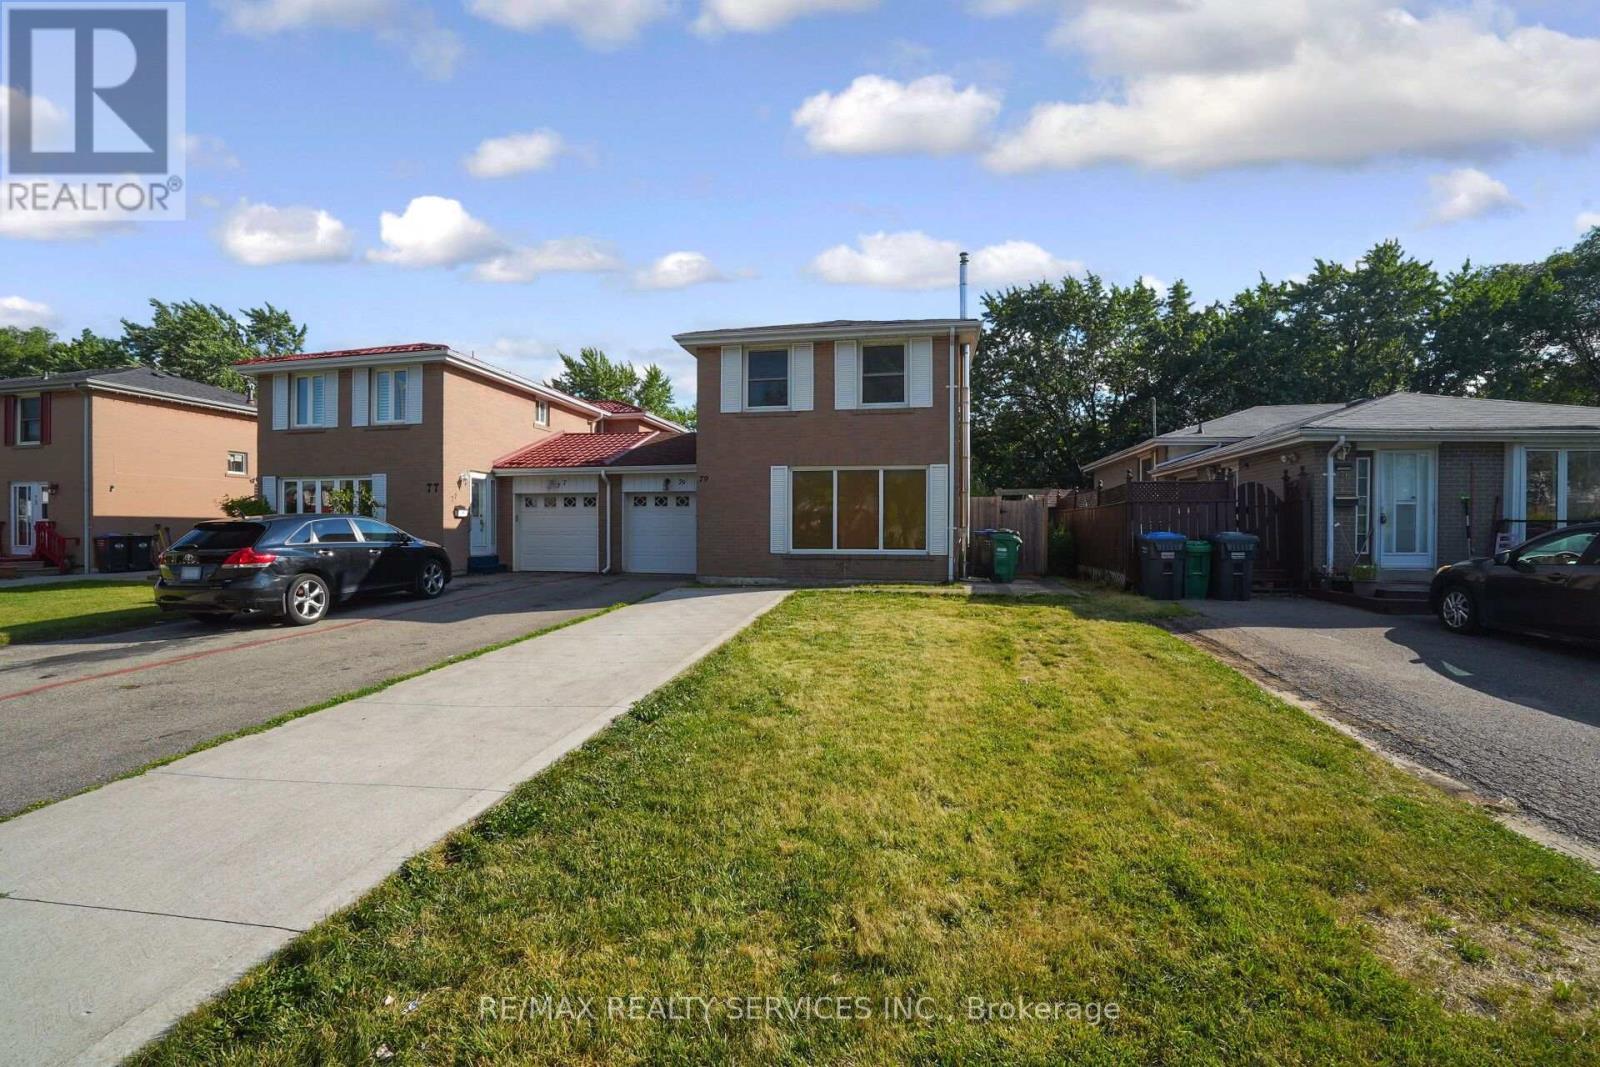
79 Cloverdale Drive
Brampton, Ontario
*** RAVINE LOT *** NO NEIGHBOURS AT THE BACK *** Look no further! Don't miss this Gem in The Neighborhood. Location! Location! Welcome to 79 Cloverdale Dr! This beautifully maintained linked-by-the-garage home offers the privacy and feel of a detached home while backing onto a park. Featuring 4 spacious bedrooms, a bright sun-filled living and dining area with hardwood floors, and a large eat-in kitchen with pantry, ample storage, side entrance to the patio, and direct garage access. Solid oak stairs lead to the second level with 4 generous bedrooms, including a primary bedroom with his & hers closets. The finished basement offers a large L-shaped rec room with a gas fireplace, a separate office, a spacious laundry room with plenty of storage, and excellent potential for an in-law suite. Located in a sought-after family-friendly neighborhood close to parks, schools, shopping, transit, and all amenities. (id:63203)
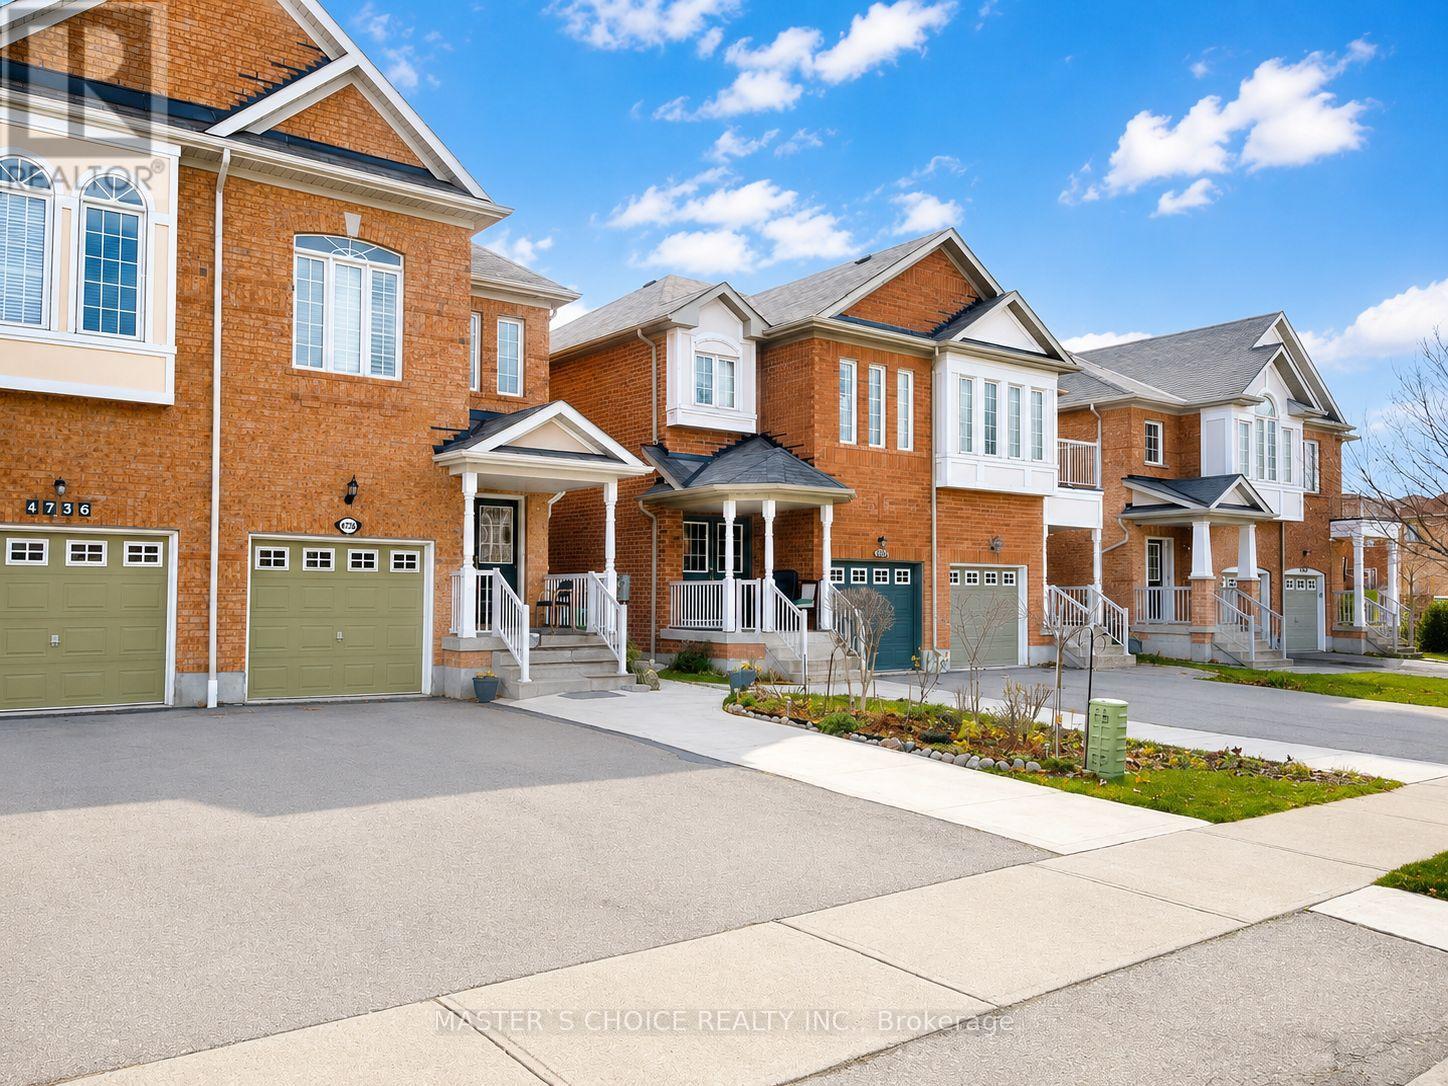
4738 Alana Glen Drive
Mississauga, Ontario
Welcome To 4738 Alana Glen Dr, Located In The Highly Sought-After East Credit Community! This Upgraded Semi-Detached Home Features A Functional Layout With 3 Bedrooms & 4 Washrooms. Beautiful Kitchen With Elegant Onyx Countertops, Spacious Living Areas & Convenient 2nd-Floor Laundry. Finished Basement With Heat & Sound-Insulated Ceiling Plus An Additional Room Ideal For A Home Office, Guest Room Or Flexible Living Space. Conveniently Located Minutes From Mississauga City Centre, Hwy 403, Schools, Parks, Shopping & Everyday Amenities. A Wonderful Family Home In A Prime Mississauga Location! (id:63203)
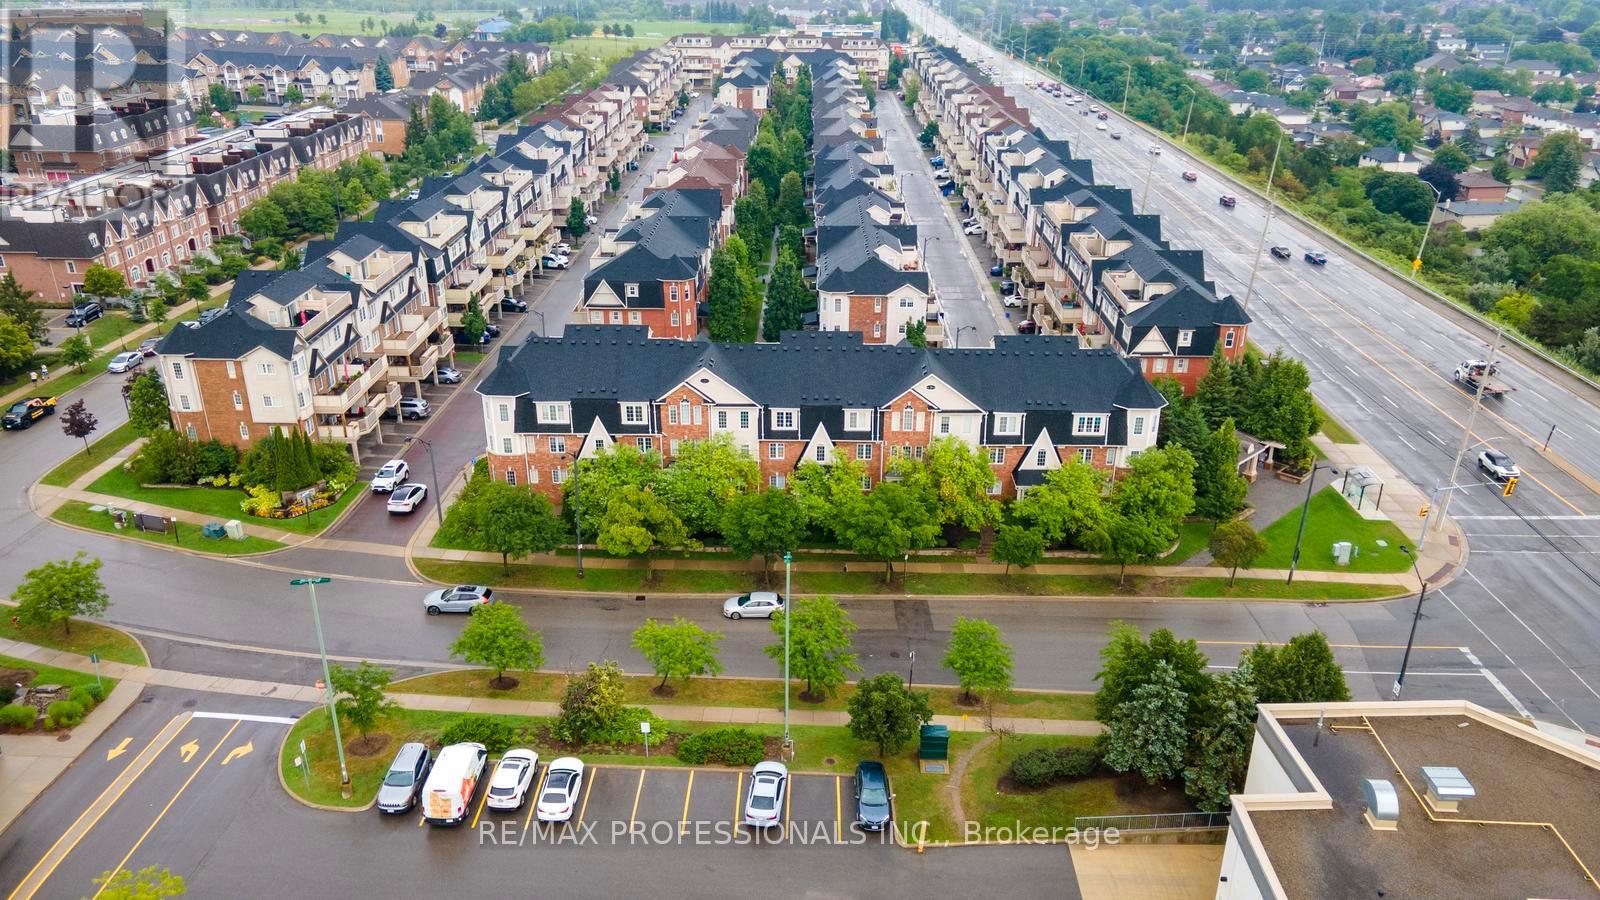
5 - 3025 Elmcreek Road
Mississauga, Ontario
Welcome to this beautifully maintained 2 bedroom plus den stacked townhouse in the heart of Cooksville. Quality built by Mattamy, this bright and spacious home offers a functional open concept layout with living, dining and kitchen areas flowing together and a walkout to a large private balcony with a gas BBQ hookup, perfect for outdoor dining and entertaining. The generous primary bedroom features its own ensuite bathroom while the versatile den is ideal for a home office or additional living space. Enjoy the convenience of ensuite laundry, 2 car parking with a private driveway and garage and low maintenance fees. Recent updates include a newer garage door opener, fridge, washer & dryer, toilet and water heater, all within the past 5 years. The complex has also seen several recent improvements including new composite decking on the balcony in 2025, new shingles in 2026 and new walkways throughout. Set in a family friendly community with ample visitor parking and a playground. The location is hard to beat with quick access to major highways, public transit and Cooksville GO Station. Close to parks, schools, University of Toronto Mississauga, Trillium Hospital and an incredible selection of everyday conveniences including Real Canadian Superstore, LCBO, Shoppers Drug Mart, Home Depot, Healthy Planet, banks, restaurants and more. A fantastic opportunity to enjoy comfortable low maintenance living in a prime Mississauga location. (id:63203)
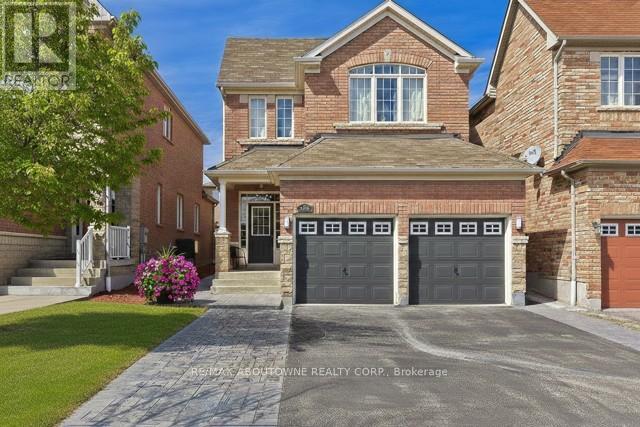
Upper - 3339 Ruth Fertel Drive
Mississauga, Ontario
Stunning & Modern 4-BR Detached Home - Premium Upgrades Throughout. Welcome to this impeccably maintained, 4-bedroom upper-level residence, situated in a highly sought-after neighborhood. Recently refreshed to provide a contemporary living experience, this home has been updated with brand-new LED pot lights throughout the entire property and a professional interior paint job in a modern, neutral palette. The home also features the convenience of a brand-new Samsung washer and dryer set, along with a new high-end KitchenAid microwave range hood. The main floor offers an open and airy layout highlighted by impressive 9-foot ceilings and elegant hardwood flooring. The beautifully designed Tuscan-style kitchen is a chef's dream, featuring tall cabinetry, granite countertops, and a brand new backsplash. It is equipped with premium stainless steel appliances, including a Bosch refrigerator (2021) and a 5-burner gas stove with double ovens. Hardwood flooring extends throughout both levels., complemented by durable tile in the foyer and powder room. The bathrooms have been newly renovated with sleek standing showers, enhanced by modern lighting and upgraded door hardware throughout the home. Beyond the interior, you will find a private backyard retreat featuring a charming cedar wood pergola, perfect for outdoor entertaining and summer BBQs. The property also includes a double-car garage for your storage and vehicle needs. Located in an exceptional area, you are just minutes away from quality schools, parks, shopping centers, banks, and restaurants, with seamless access to Highways 403, 401, and 407. Monthly Utility costs and Hot Water Tank Rental costs are split on a 70%/30% basis. (id:63203)
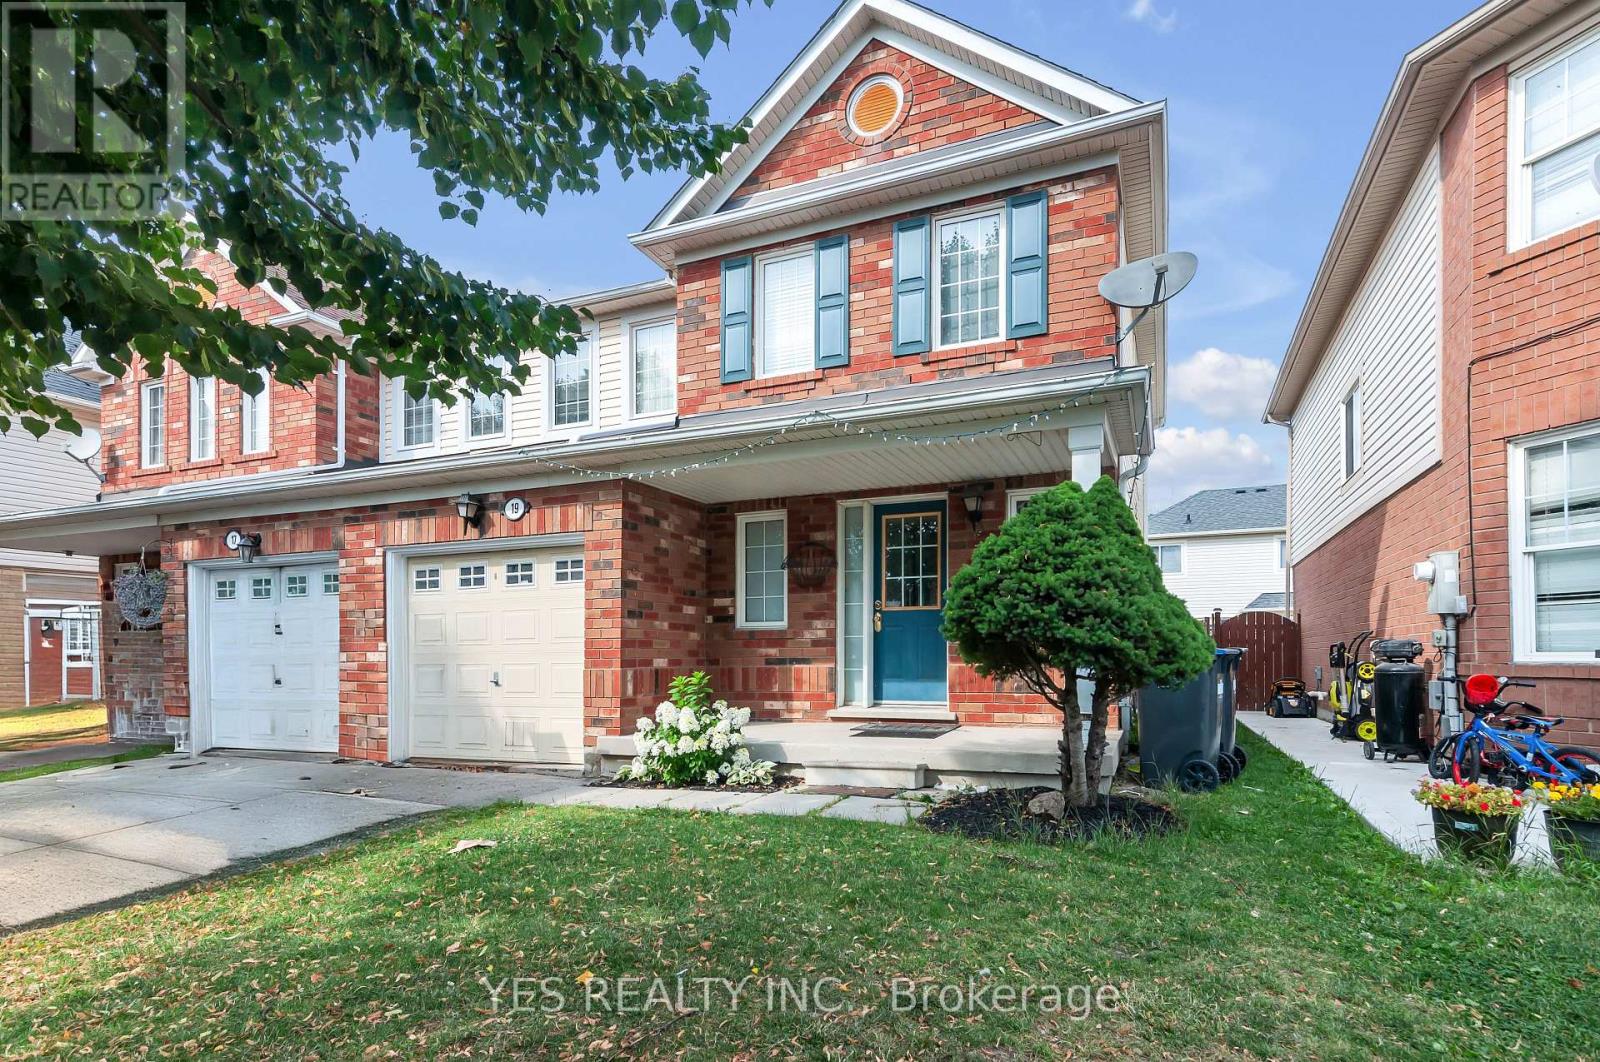
19 Virtues Avenue
Brampton, Ontario
WELCOME TO 19 VIRTUES AVENUE IN BRAMPTON'S HIGHLY DESIRABLE SANDALWOOD AND CHINGUACOUSY COMMUNITY! THIS MODERN, PET-FRIENDLY SEMI-DETACHED HOME OFFERS 3 SPACIOUS BEDROOMS, 3 BATHROOMS, AND A FINISHED BASEMENT FEATURING A LARGE REC ROOM, ADDITIONAL BEDROOM/DEN, AND A 3-PIECE BATHROOM, PERFECT FOR EXTENDED FAMILY, GUESTS, OR RECREATIONAL USE. ENJOY A BRIGHT OPEN-CONCEPT LAYOUT WITH A FAMILY-SIZED KITCHEN, WOOD COUNTERTOPS, HARDWOOD FLOORING, LED LIGHTING, AND A COMBINED LIVING AND DINING AREA WITH A WALK-OUT TO THE PATIO. SURROUNDED BY PARKS AND GREEN SPACE, THIS HOME IS CONVENIENTLY LOCATED NEAR THE CASSIE CAMPBELL COMMUNITY CENTRE, SCHOOLS, SHOPPING, PUBLIC TRANSIT, AND OFFERS EASY ACCESS TO HIGHWAYS 410 AND 401, MAKING IT AN IDEAL OPPORTUNITY FOR FAMILIES, FIRST-TIME BUYERS, OR INVESTORS. (id:63203)
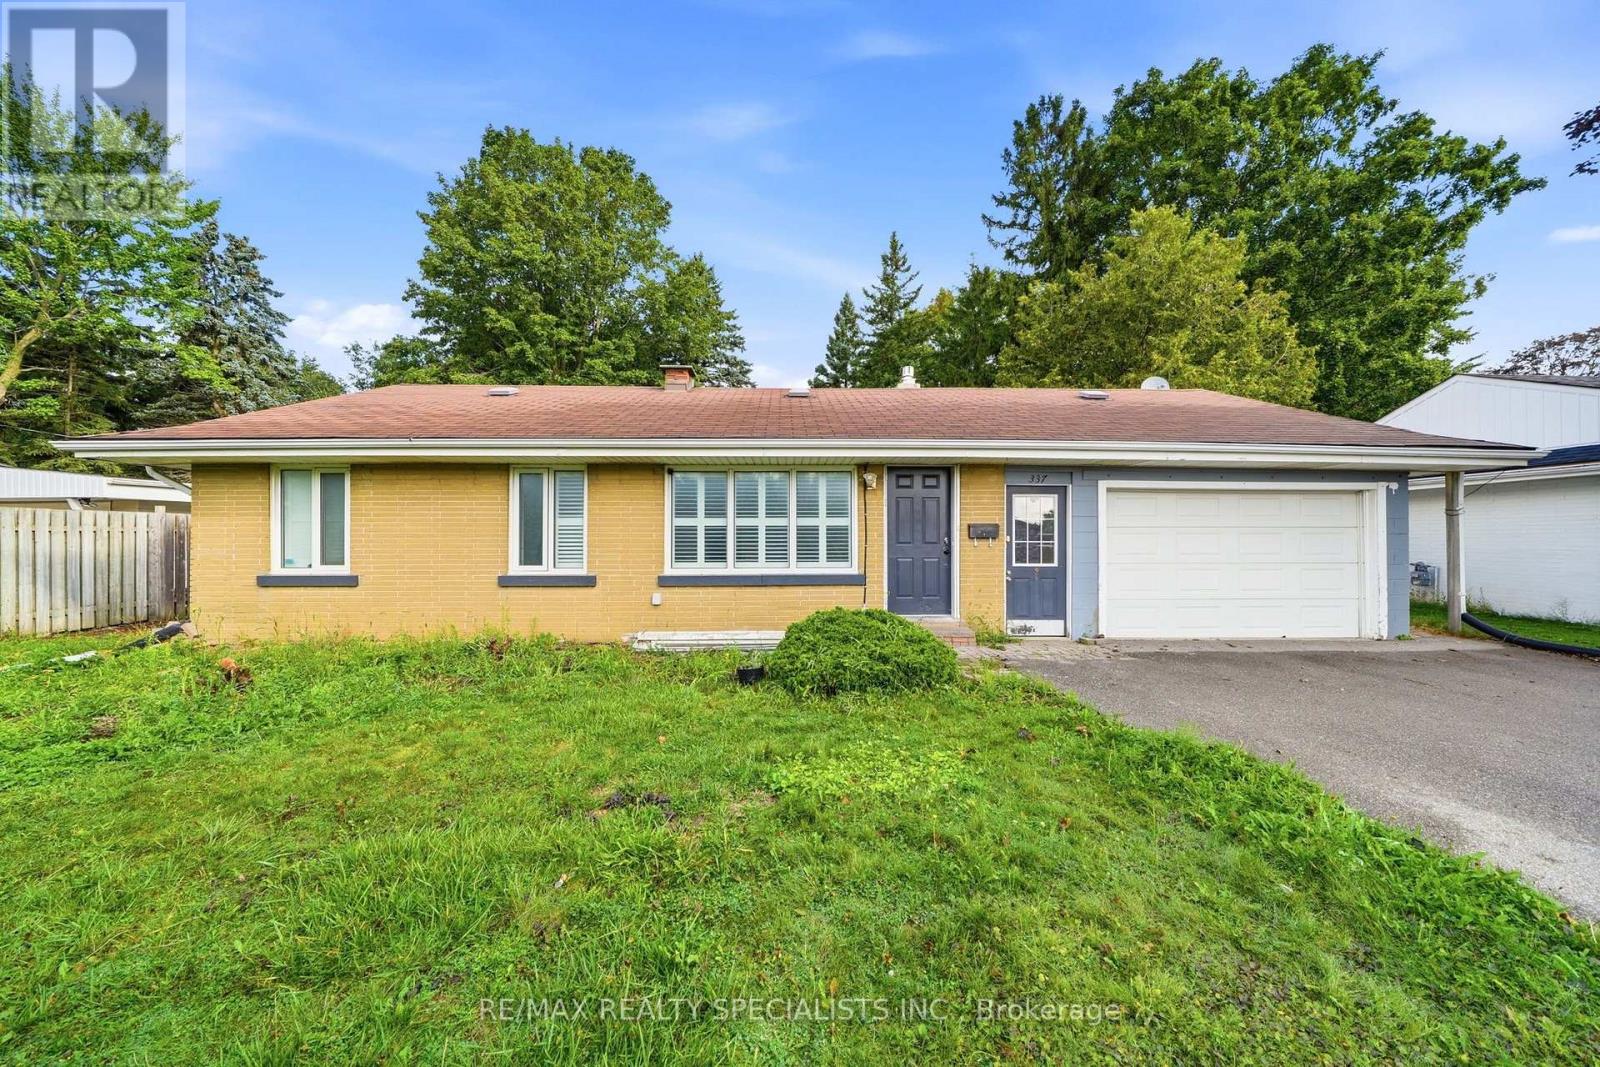
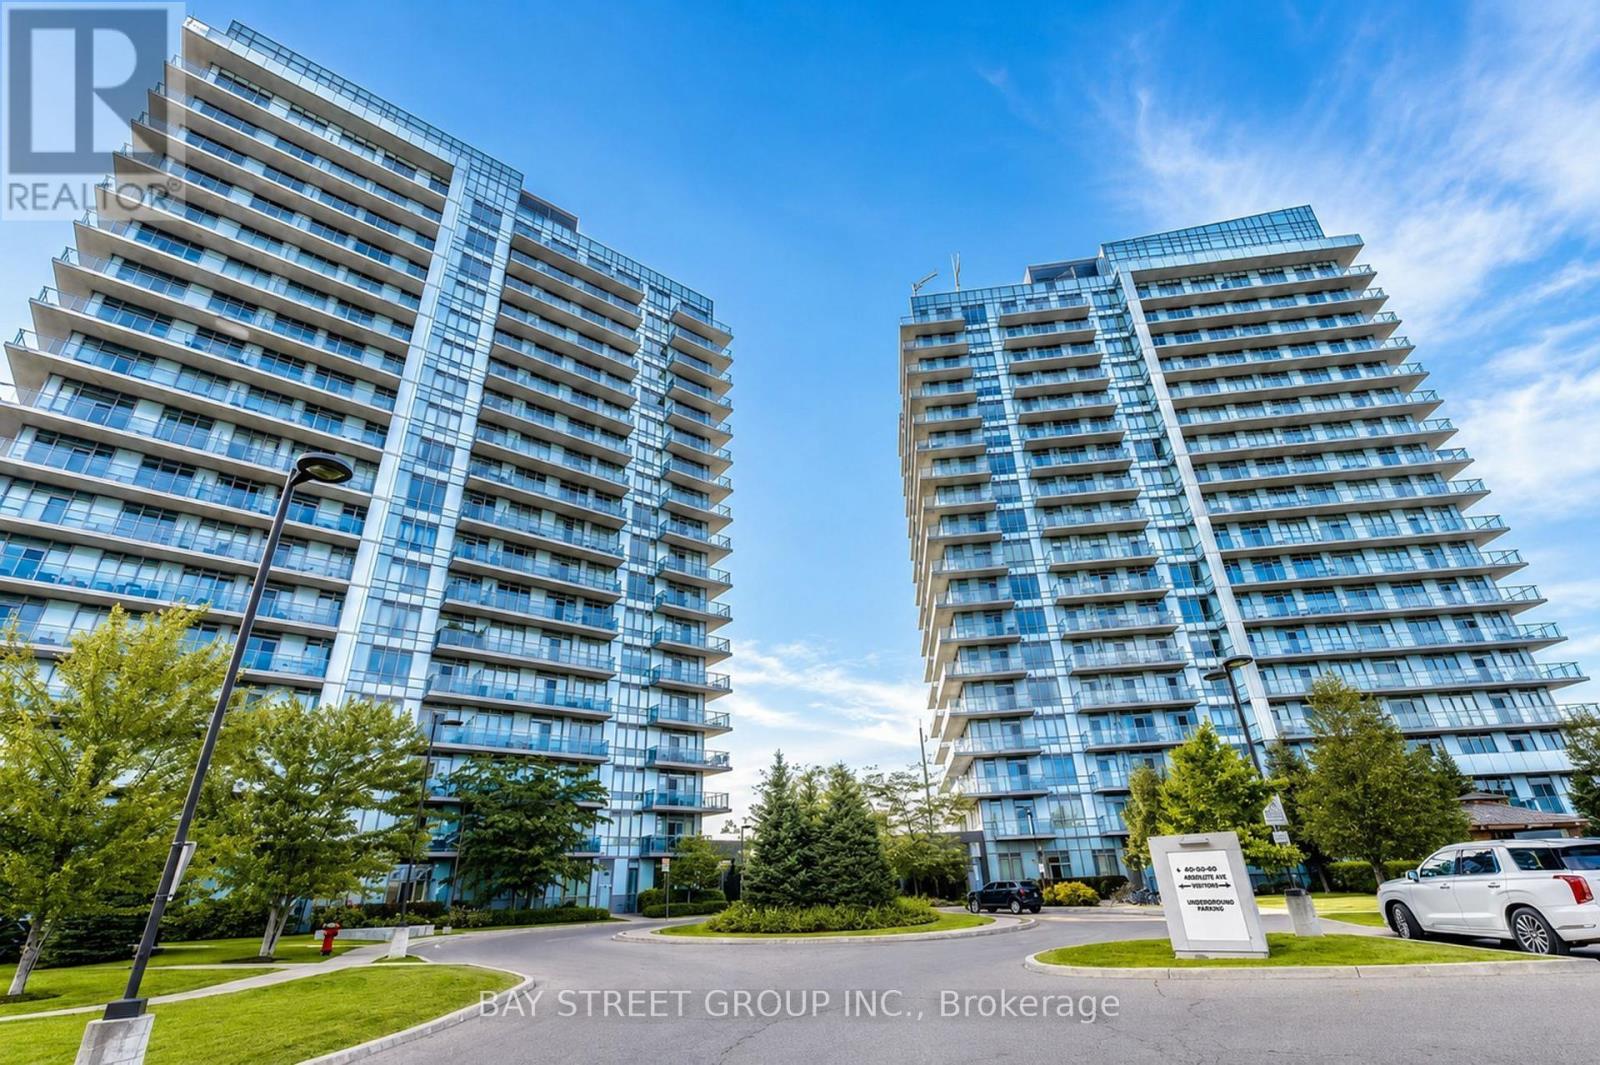
1504 - 4655 Glen Erin Drive
Mississauga, Ontario
Welcome to this exceptional 2-bedroom + Den corner unit in the heart of Erin Mills with 1 Parking & 1 Locker! This unique residence offers the rare advantage of a wraparound balcony, providing an abundance of outdoor space and beautiful views from multiple exposures - With Views of the CN Tower, Mississauga City Centre, Erin Mills Town Centre, and Unobstructed views of Credit Valley. This unit has been extremely well maintained and features newly installed washer and dryer units along with quality Whirlpool appliances, making it truly move-in ready. Enjoy a bright and spacious corner layout in a highly convenient location with Modern Finishes Throughout and just steps from schools, hospitals, Erin Mills Town Centre, transit, and everyday amenities. A fantastic opportunity for comfortable condominium living in one of Mississauga's most sought-after communities. (id:63203)
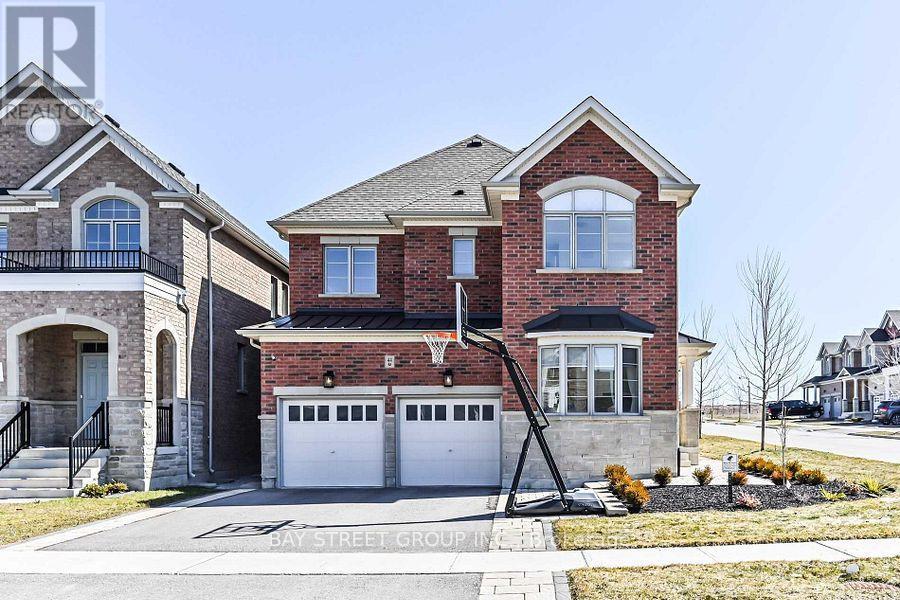
44 Clara May Avenue
East Gwillimbury, Ontario
Corner Detached Property In Hometown Sharon, Perfectly Maintained By Owners. Open Concept With Lots Of Natural Sunlight, Smooth Ceiling On Main Fl, Hardwood Flooring, Kitchen Upgraded Quartz Countertop, Upgraded Frameless Glass Shower, Double Sinks, Tiles In Master Ensuite, Ev Charging Infrastructure(as is). Finished basement, completed approximately three years ago. Minutes To Hwy 404/Go Station/Schools/Parks/Community Centres/Shopping & Entertainment. Much More To Discover! (id:63203)
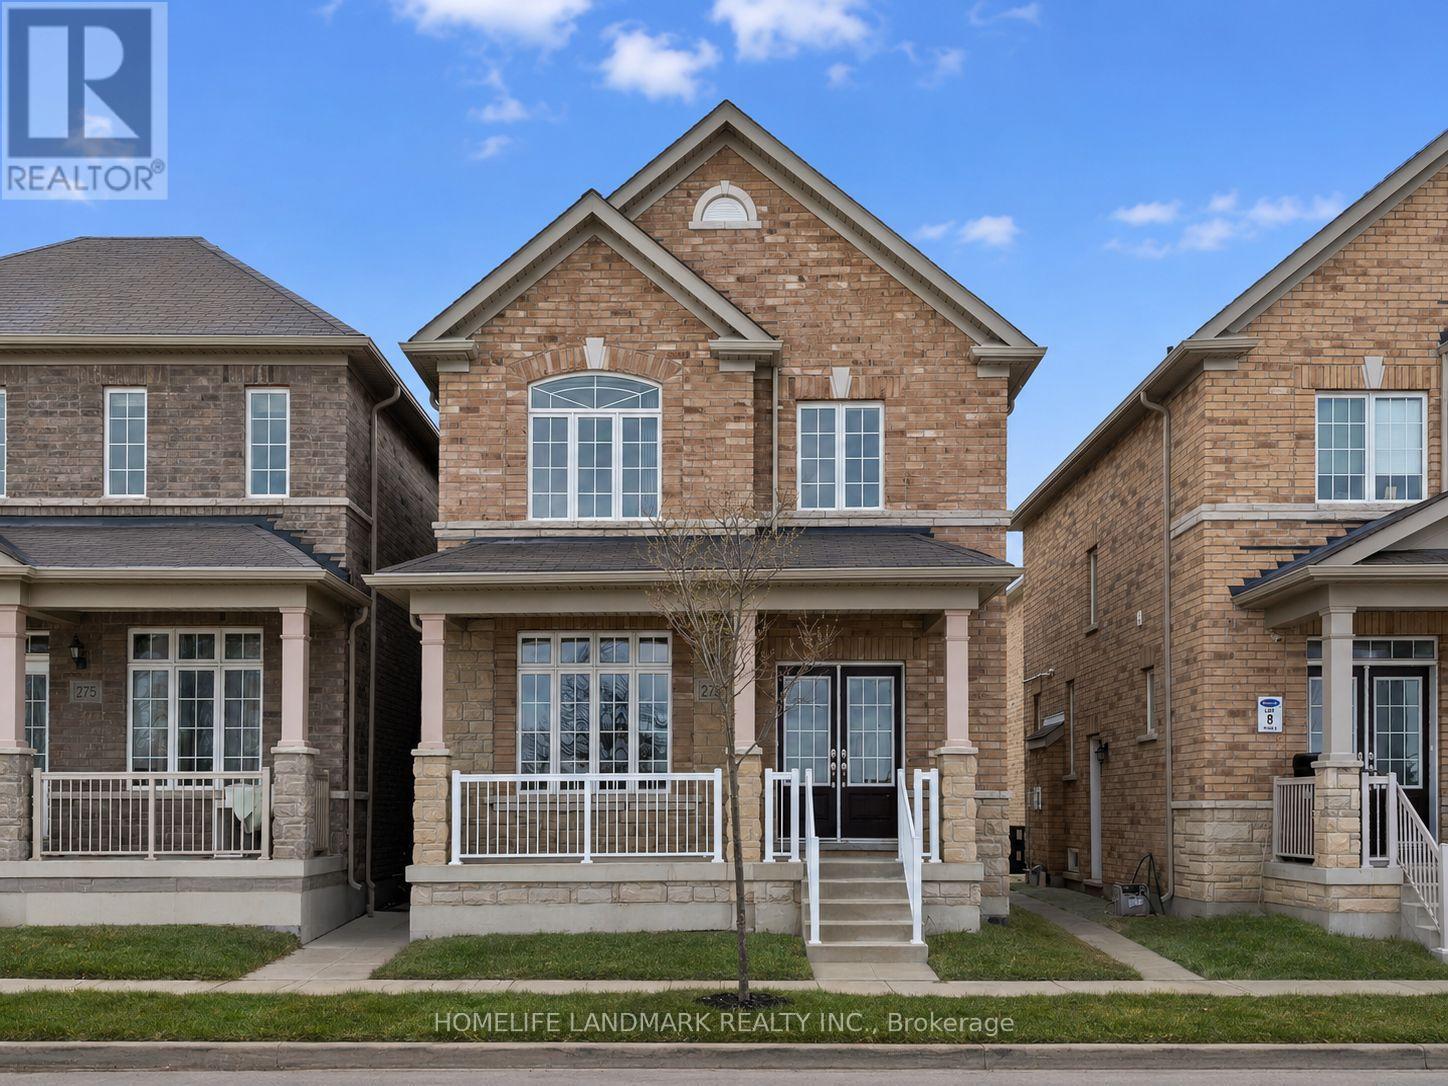
273 William Forster Road
Markham, Ontario
Welcome to 273 William Forster Rd, a spacious detached home in the heart of Cornell. Featuring 4 bedrooms and 4 bathrooms with 2167 sq. ft. of living space, the home offers a practical family layout with separate living and dining rooms, a large family room with fireplace, breakfast area and kitchen with granite countertops and stainless steel appliances. The primary bedroom features a 5-piece ensuite and walk-in closet.Located in a family-oriented neighbourhood close to Cornell Village Public School, Bill Hogarth Secondary School, parks, shopping, public transit and convenient access to major highways. The private fenced backyard provides comfortable outdoor space, while the unfinished basement offers additional storage.Immediate occupancy available. Tenant is responsible for all utilities. (id:63203)

227 Donlands Avenue
Toronto, Ontario
227 Donlands Ave isn't just renovated - it's a complete transformation. Gutted to the studs and totally reimagined, this detached East York home is a masterclass in smart, future-ready design. Steps from Donlands subway, with quick DVP access and the vibrant Danforth at your doorstep, the location is every bit as strong as the home itself. Major systems have been replaced throughout: upgraded electrical panel with EV charger connection, a smart heat pump with individual bedroom temperature control via ecobee Wi-Fi thermostats, high-efficiency on-demand hot water radiators, whole-home HRV ventilation, full spray foam insulation, double-pane crank windows, updated PVC plumbing, and new roof shingles (2025-2026). A soaring skylight floods the open main floor with natural light. Wide-plank engineered oak hardwood and recessed dimmable lighting run throughout. The designer kitchen features quartz countertops, custom cabinetry with under-cabinet lighting, porcelain tile, an oversized French door fridge, and premium LG appliances. Washrooms offer a spalike experience - micro-cement walls, a custom vanity, matte black fixtures. Upstairs, the four-piece bath is finished to the same elevated standard. Custom built-ins throughout bring calm and function to every room. Outside, a large private backyard and permeable interlocking front pad complete the picture. The finished lower level offers a bright third bedroom with upgraded egress - ideal for guests, a home office, or flex living. As an added BONUS: the seller is offering $3,000 toward the washer and dryer of your choice - your brand, your features, your call. OPEN HOUSE SATURDAY AUGUST 29 & SUNDAY AUGUST 30 2PM-4-PM. (id:63203)

115 Parkside Drive
Toronto, Ontario
Welcome to a stately 1911 High Park residence set on an exceptional 50 x 175 ft lot. This rare, estate-sized property offers a private backyard oasis, extraordinary depth, and parking for up to 12 vehicles via a wide paved driveway - a near-impossible find in the city. A grand early-century character home nestled in a park-like setting with mature trees and serene views, this is one of High Park's most compelling offerings. With its generous footprint, stately façade, and classic 1911 architectural details, the upside is exceptional. The basement was updated approximately 40 years ago, featuring higher ceilings, larger windows, and three separate entrances, offering strong potential for additional units or flexible use. The roof was replaced approximately 5 years ago at a cost of $54,000. Ideal for builders, developers, investors, or end-users seeking multi-generational living or significant rental upside in a neighbourhood where demand consistently exceeds supply. Prime Parkside location with direct access to High Park's trails, gardens, sports facilities, and the lakefront. Steps to TTC, minutes to Roncesvalles Village, and close to top-rated schools. Being sold as-is, where-is. (id:63203)
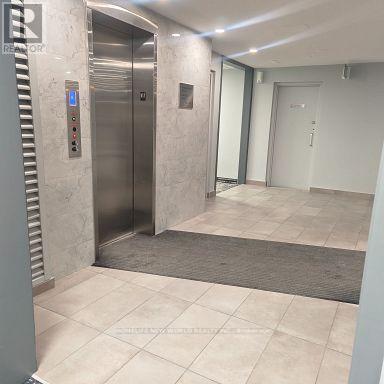
606 - 4064 Lawrence Avenue E
Toronto, Ontario
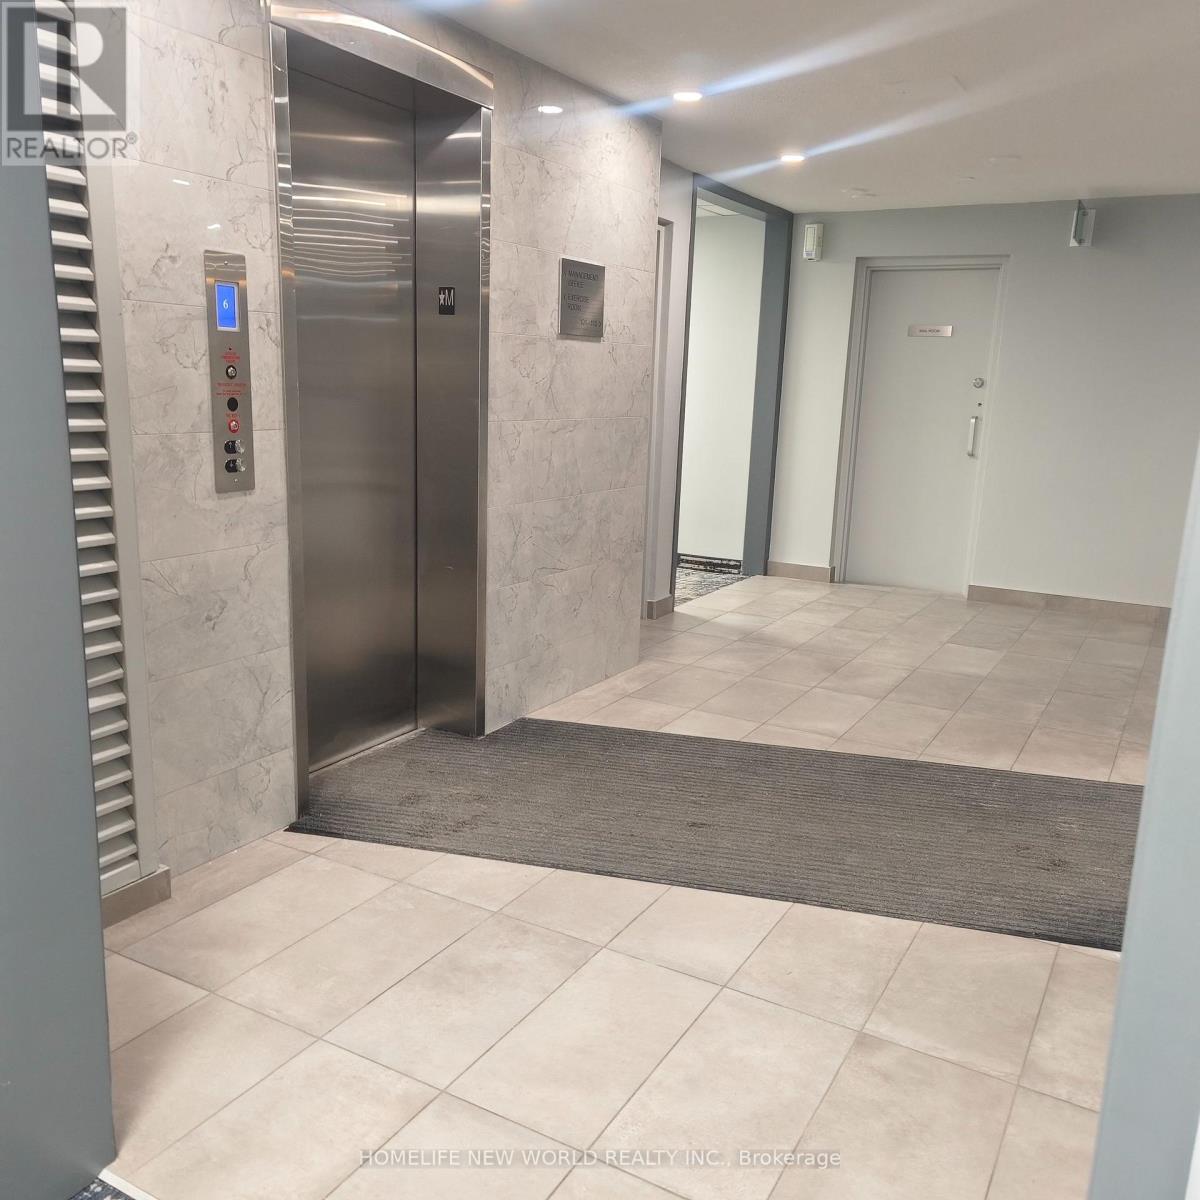
maintaince fee Incuded internet and TV!!! and Air Condition, 1 parking lot, Two-Level Condo with Dual Elevator Access & Sunny South Exposure!, Featuring separate elevator access to each level. (id:63203)
606 - 4064 Lawrence Avenue E
Toronto, Ontario
Two-Level Condo with Dual Elevator Access & Sunny South Exposure!Welcome to this bright and spacious 3-bedroom stacked condo offering a rare combination of privacy, functionality, and lifestyle. Featuring separate elevator access to each level, this unique layout provides the feel of a private residence while maintaining the convenience of condo living.Perfect for growing families or savvy investors, the desirable south exposure fills the home with natural sunlight throughout the day. Each floor includes its own dedicated HVAC system, ensuring personalized comfort year-round.The unit comes complete with one parking space and a large storage locker. The building has been recently remodelled, with only minor finishing touches remaining, creating a refreshed and modern living environment.All-inclusive maintenance fees cover heat, water, central air conditioning, cable TV, internet, building insurance, and common elements - delivering outstanding value and predictable monthly expenses. Residents also enjoy premium amenities including a fully equipped fitness centre, indoor swimming pool, and a spacious party room ideal for entertaining.Ideally located with 24/7 TTC access on Lawrence East, and just minutes to Guildwood GO and VIA Rail stations. Close to schools, post-secondary institutions, hospitals, shopping plazas, grocery stores, restaurants, and all everyday conveniences - everything you need is within easy reach.Thoughtfully designed with accessibility in mind, this home is an excellent option for buyers seeking enhanced mobility and convenience. (id:63203)
2306 - 400 King Street W
Toronto, Ontario
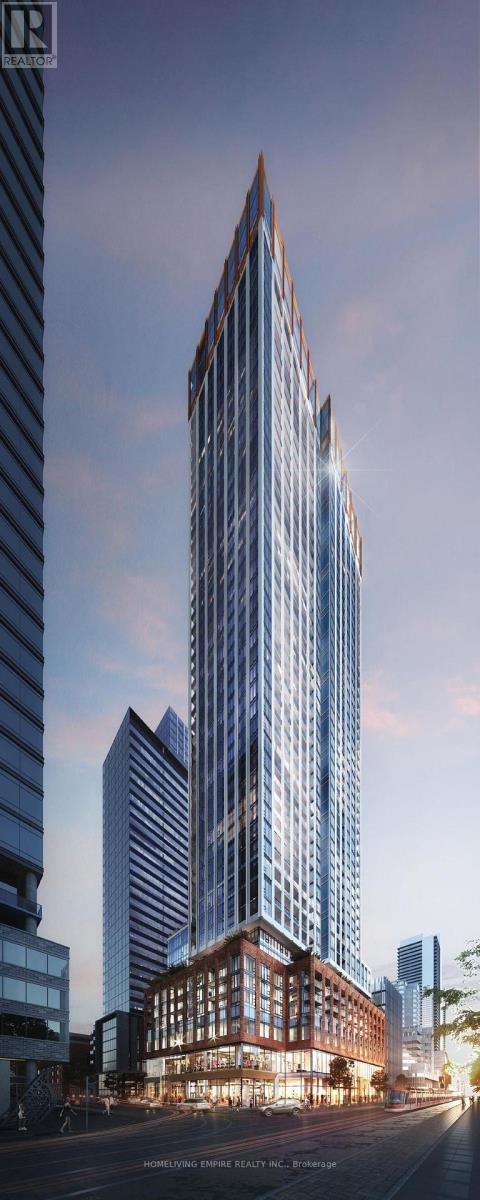
Welcome to 400 King West !! This brand-new, corner modern 2-bed, 2-bath luxury condo with contemporary interiors, located in the absolute heart of downtown Toronto. Perfectly situated in the heart of Toronto's vibrant Entertainment District, this sophisticated residence offers the ideal combination of style, comfort, and convenience. Bright, Functional Design, Floor-to-ceiling windows fill the open-concept living space with natural light, while the modern kitchen and spacious living area create the perfect setting for everyday living and entertaining. Steps from top class restaurants, cafes, theatres, nightlife, TIFF Bell Lightbox, Rogers Centre, CN Tower, transit, grocery stores ETC. With exceptional building amenities and an unbeatable downtown location, perfect opportunity for professionals seeking the ultimate urban lifestyle (id:63203)
302 Johnston Avenue N
Toronto, Ontario
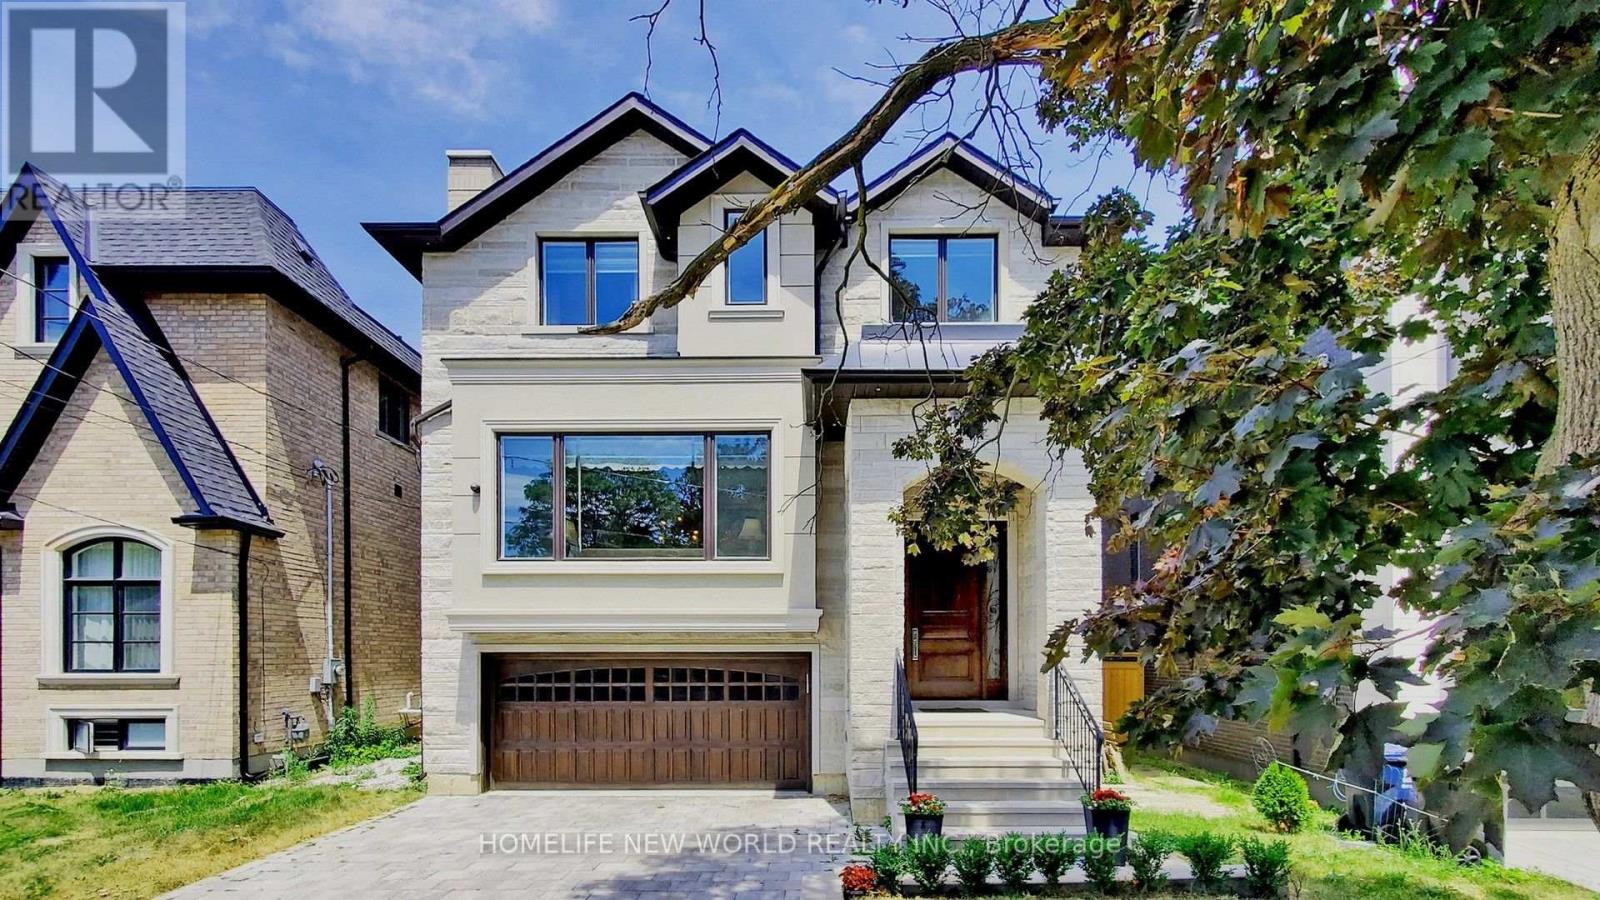
Exquisite Contemporary Custom Built Luxury Home ,Spacious & Well Appointed Layout Located In Prestigious Lansing-Westgate Neighborhoods , Steps From Yonge & Sheppard! 4,415 Sq ft (3,295 Sq ft + 1,120 Sq ft) Living Space! Soaring 10ft High Ceilings On Main & In Walk-Out Basement! Featuring 4+1 Bedrooms, 6 Bathrooms, 2 Gas Fireplaces & 2 Furnace .Smart Home Automation! Heated Flooring At Basement & Primary Bathroom Ensuite! Chef's Gourmet Kitchen Features Sub-Zero Fridge & Wolf Gas Cooktop, Water-Fall Centre Island,, Family Room With Gas Fireplace & Walkout To Elevated Backyard Deck, Huge 2nd Floor Skylight, Primary Bedroom With Walk-In Closet & 6pc Ensuite With Heated Floor, 2nd & 3rd & 4th Bedrooms With 4pc Ensuite, 2nd Floor Laundry Room, Basement With Wet-Bar, Heated Floor & Walkout To Yard, Hardwood Flooring Throughout Main & 2nd Floors, Built-In Speakers, Exercise Room & Nanny's room. With two furnace. Built-In 2-Car Garage, Stone-Interlock Driveway, Top Rated Schools Including Cameron PS, Willowdale MS, Northview Heights SS, Located Steps From 2 TTC Subway Stations-Sheppard/Yonge Subway Station! Shopping At Yonge & Sheppard Centre + Centrepoint Mall, Earl Bales Park With North York Ski Centre & Hwy 401 (id:63203)
26 Crossburn Drive
Toronto, Ontario
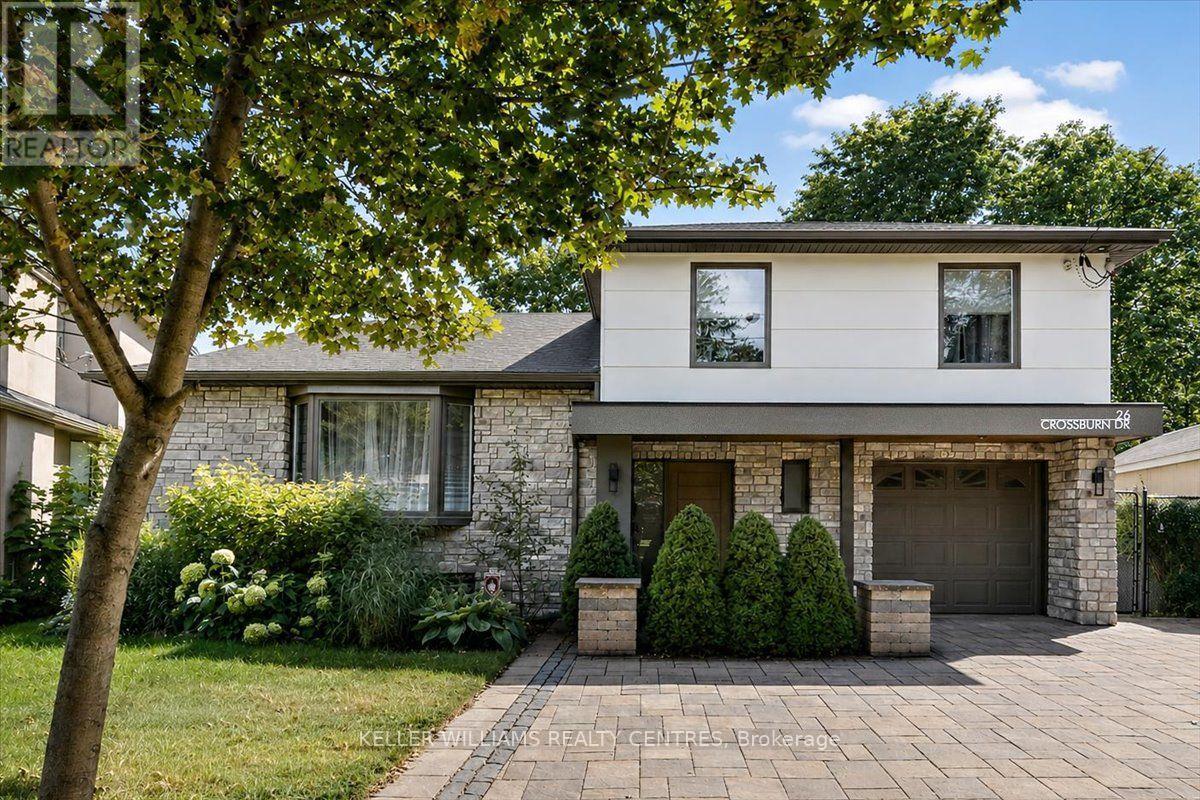
Welcome to 26 Crossburn Drive, a truly exceptional, top-to-bottom renovated home where sophisticated design, premium finishes and an incredible ravine setting come together. The bright, open-concept main floor is designed for both everyday living and entertaining, featuring a stunning chef-inspired kitchen with high-end appliances, an oversized centre island, custom cabinetry and seamless flow into the living and dining areas. Thoughtfully designed built-in shelving adds both style and functionality, while extensive renovations throughout create a polished, move-in-ready interior. Step outside and discover a backyard that feels like a private retreat. Backing onto the ravine, this beautifully landscaped outdoor space features expansive composite decking with glass railings and a covered patio area-the perfect setting for outdoor dining, entertaining or simply relaxing surrounded by greenery. Ideally located in a sought-after Don Mills, North York neighbourhood, on a quiet family friendly street. You're just minutes from parks, trails, excellent schools, shopping, restaurants, grocery stores and everyday amenities. A short walk to Shops of Don Mills and around the corner from the Donalda Golf Club. Enjoy convenient access to TTC transit, subway connections and major commuter routes including Hwy 401 and the DVP, making travel throughout the city and GTA effortless. Renovated with exceptional attention to detail inside and out, 26 Crossburn Drive offers the rare combination of high-end finishes, open-concept living, an outstanding backyard, ravine setting and incredible urban convenience. A turnkey home designed to impress-and one that truly needs to be seen to be appreciated. (id:63203)
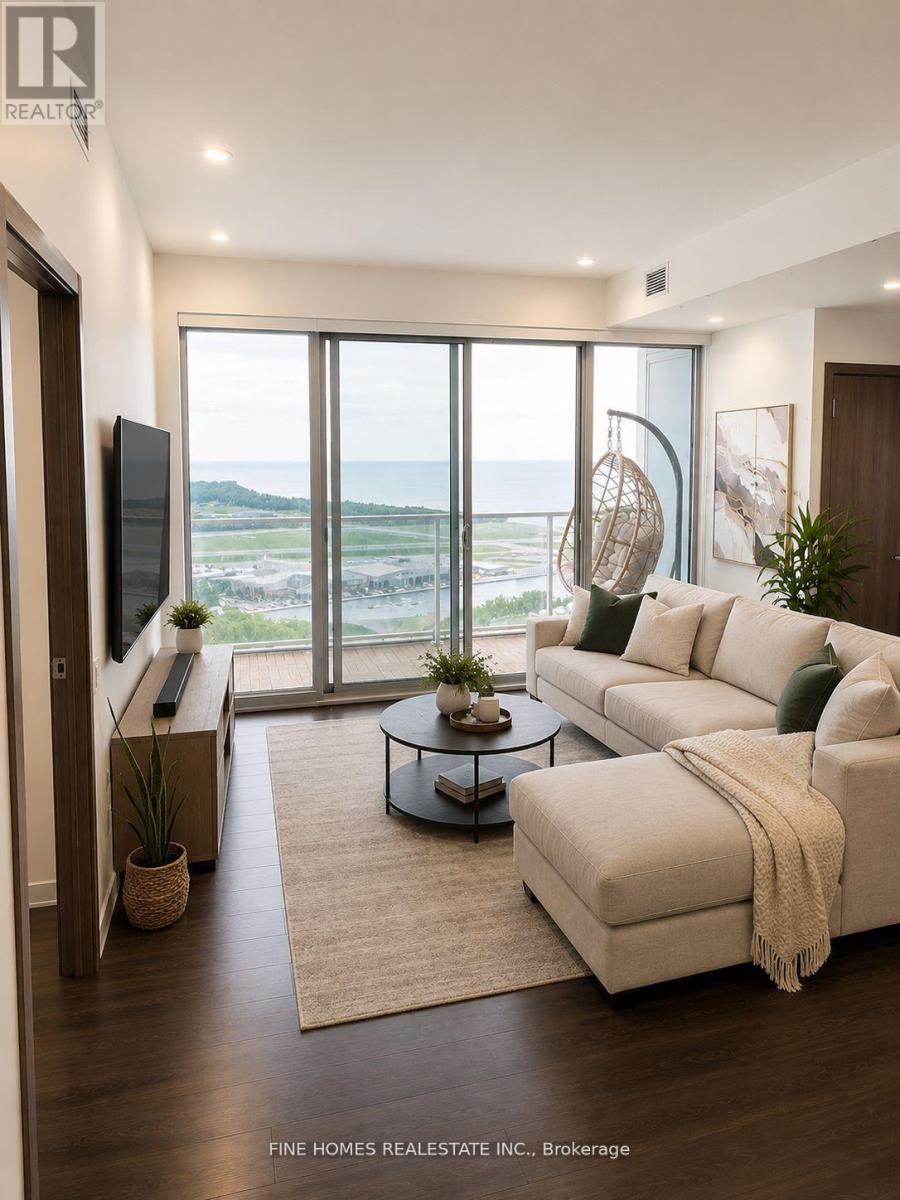
4502 - 17 Bathurst Street
Toronto, Ontario
Experience luxury downtown living in one of Toronto's premier waterfront residences. This bright and spacious 3-bedroom suite features floor-to-ceiling windows, an open-concept layout, and a modern kitchen with premium appliances, perfect for everyday living and entertaining.Enjoy direct access to an 87,000 sq. ft. retail destination featuring Loblaws, LCBO, Shoppers Drug Mart, Joe Fresh, cafes, and more. Steps to the waterfront, The Well, Financial District, TTC, Union Station, world-class dining, shopping, and entertainment. Located within the catchment of Harbord Collegiate Institute, making this an exceptional opportunity for families and professionals alike. (id:63203)
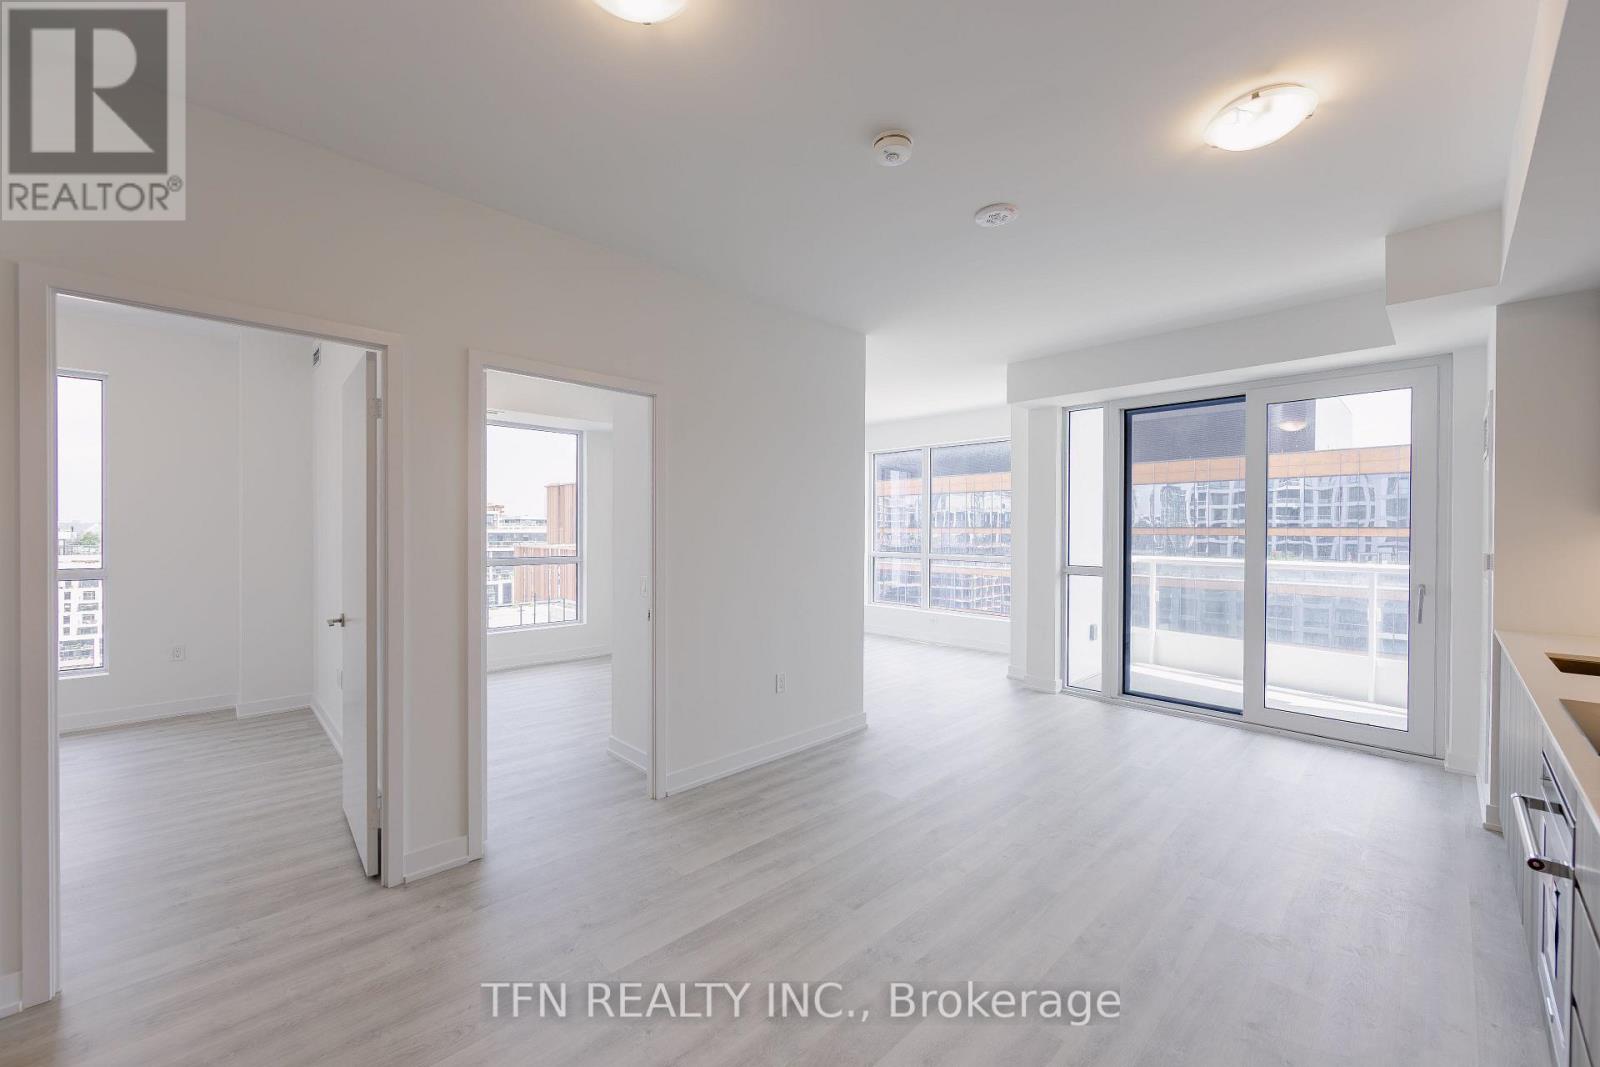
1313 - 15 Richardson Street
Toronto, Ontario
Welcome to Quay House by Empire Homes in the heart of downtown Toronto, right on the shores of Lake Ontario. This brand new condo features an open-concept layout with floor-to-ceiling windows, a modern kitchen with built-in appliances, and a spacious living area. Residents enjoy premium amenities, including 24-hour concierge, fitness centre, study lounge, co-working space, party room, catering kitchen, indoor lounge and dining area, rooftop terrace with BBQ, gated pet area and complimentary bike storage. Just steps from Sugar Beach, the Distillery District, St. Lawrence Market, Scotiabank Arena, and Union Station. (id:63203)

26 Fox Run
Barrie, Ontario
Welcome to 26 Fox Run, Barrie! This well-maintained 3+1 bedroom, 4 bathroom home sits on an impressive 200-foot deep lot, offering exceptional outdoor space and endless possibilities. Both second-floor bathrooms were beautifully renovated in 2023 and feature the added comfort of heated floors. The finished basement offers excellent in-law or income potential with a separate entrance, kitchenette, bedroom, and a 3-piece bathroom. Conveniently located in a family-friendly neighborhood close to schools, parks, shopping, and commuter routes with public transit steps from the home, this home offers a functional layout, versatile living space, and outstanding flexibility for growing families or multi-generational living. (id:63203)
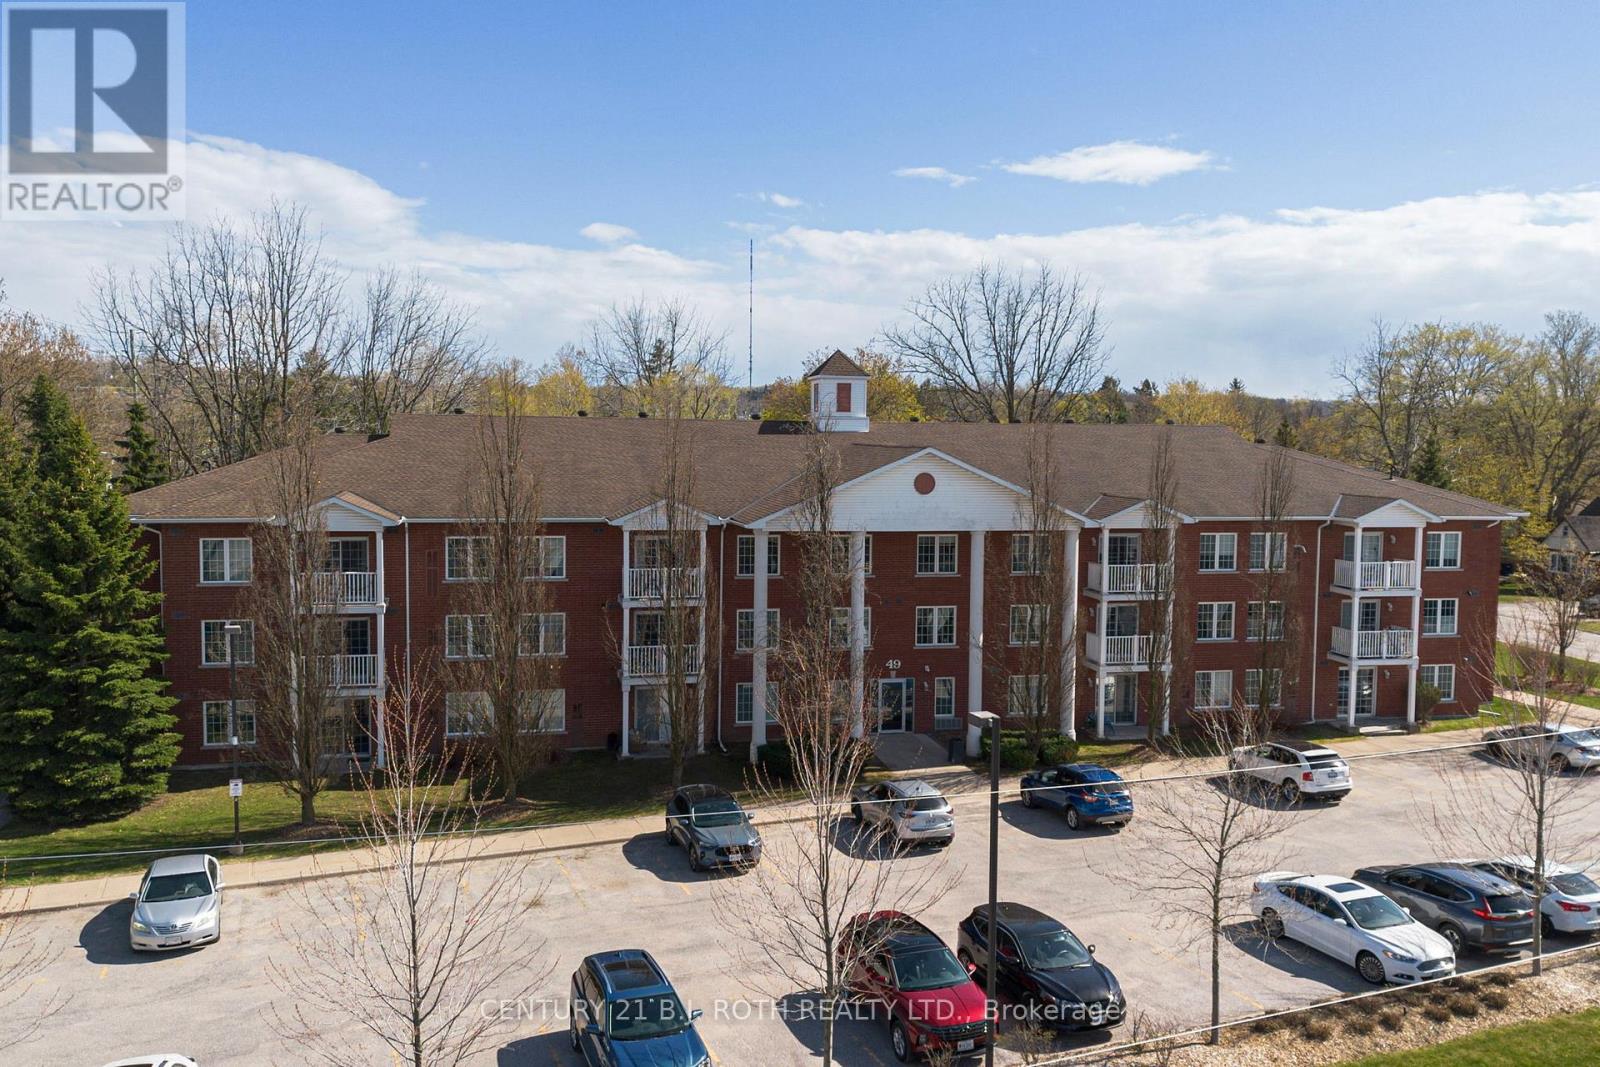
209 - 49 Jacobs Terrace
Barrie, Ontario
SPACIOUS ALMOST 1000 SqFt 2 BED 2 BATH WITH SPLIT BEDROOM LAYOUT!! This bright and inviting condo features a large living area filled with natural light and modern laminate flooring throughout. The generously sized primary bedroom includes a newly renovated ensuite bathroom and a walk through closet, while the second bedroom offers plenty of space and flexibility. Enjoy the convenience of in-suite laundry, a water softener, abundant storage throughout, plus a dedicated locker on the same floor. Additional highlights include a private balcony and one assigned outdoor parking spot. Residents have access to great building amenities such as a BBQ area, conference/party room, and a relaxing outdoor gazebo. Nestled in a quiet neighbourhood, this condo is conveniently located minutes to the lake, shopping, highway access, and public transit. Perfect for first time buyers, downsizers, or investors seeking a turnkey home. Move-in ready and easy to show! Included in Condo Fees: Insurance, Cable TV, Rogers Internet, Water, Visitor Parking, Building Maintenance. (id:63203)
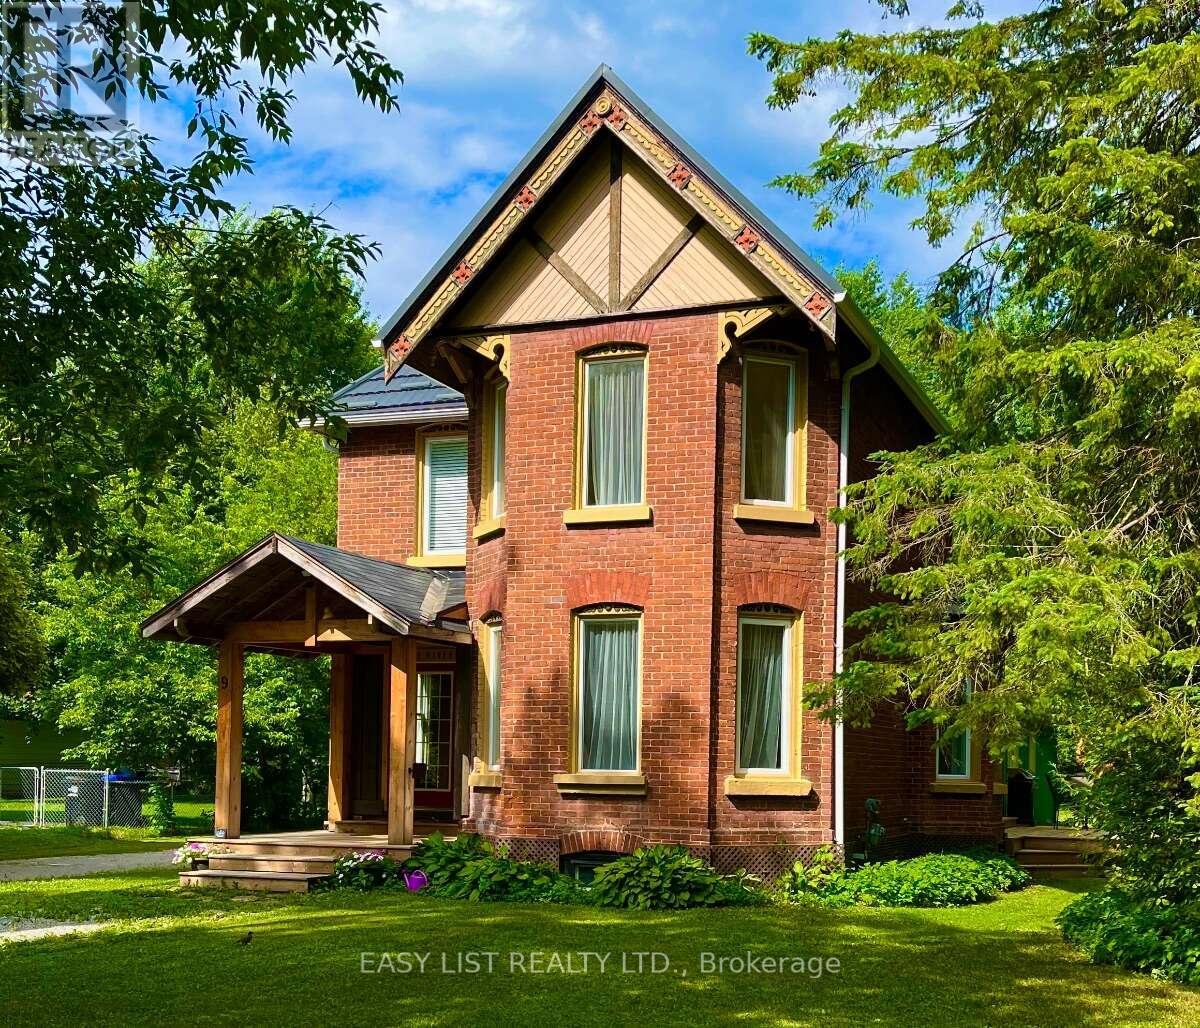
9 River Street
Severn, Ontario
Visit the REALTOR website for further information about this listing. Quietly set just foot steps away from the Village of Coldwater's unique amenities including the famous Em's Cafe, Restaurants (Shannon's Kitchen, 4age, Tiffany's, the Legion), the Arena, Library, LCBO, Foodland, Post Office and many other shops, as well as the Coldwater Fall Fair! This character home features approx. 2,800 sq ft including nearly 1,800 sq ft of original home (c. 1870) tastefully updated by the architect-owner in recent years as well as nearly 700 sq ft legal and bright one bedroom apartment. The main home features 9 ft ceilings on the main floor with an exceptional kitchen with granite counters and an authentic vintage tin ceiling. Other rooms include three bedrooms, a bright office / den, a 3 piece washroom and powder room, as well as a dining room and living room both with bay windows. Tall baseboards and generous unique trim throughout. Laundry room is strategically located between the main house and the apartment. The generously sized apartment (recently vacated to sell) was created in 2020 and can generate considerable revenue. It features a huge window to the rear yard. Designed for sound isolation and flexibility to allow use as a rented legal apartment, a granny suite, or for other family members with a degree of independence or potential home based business. (id:63203)
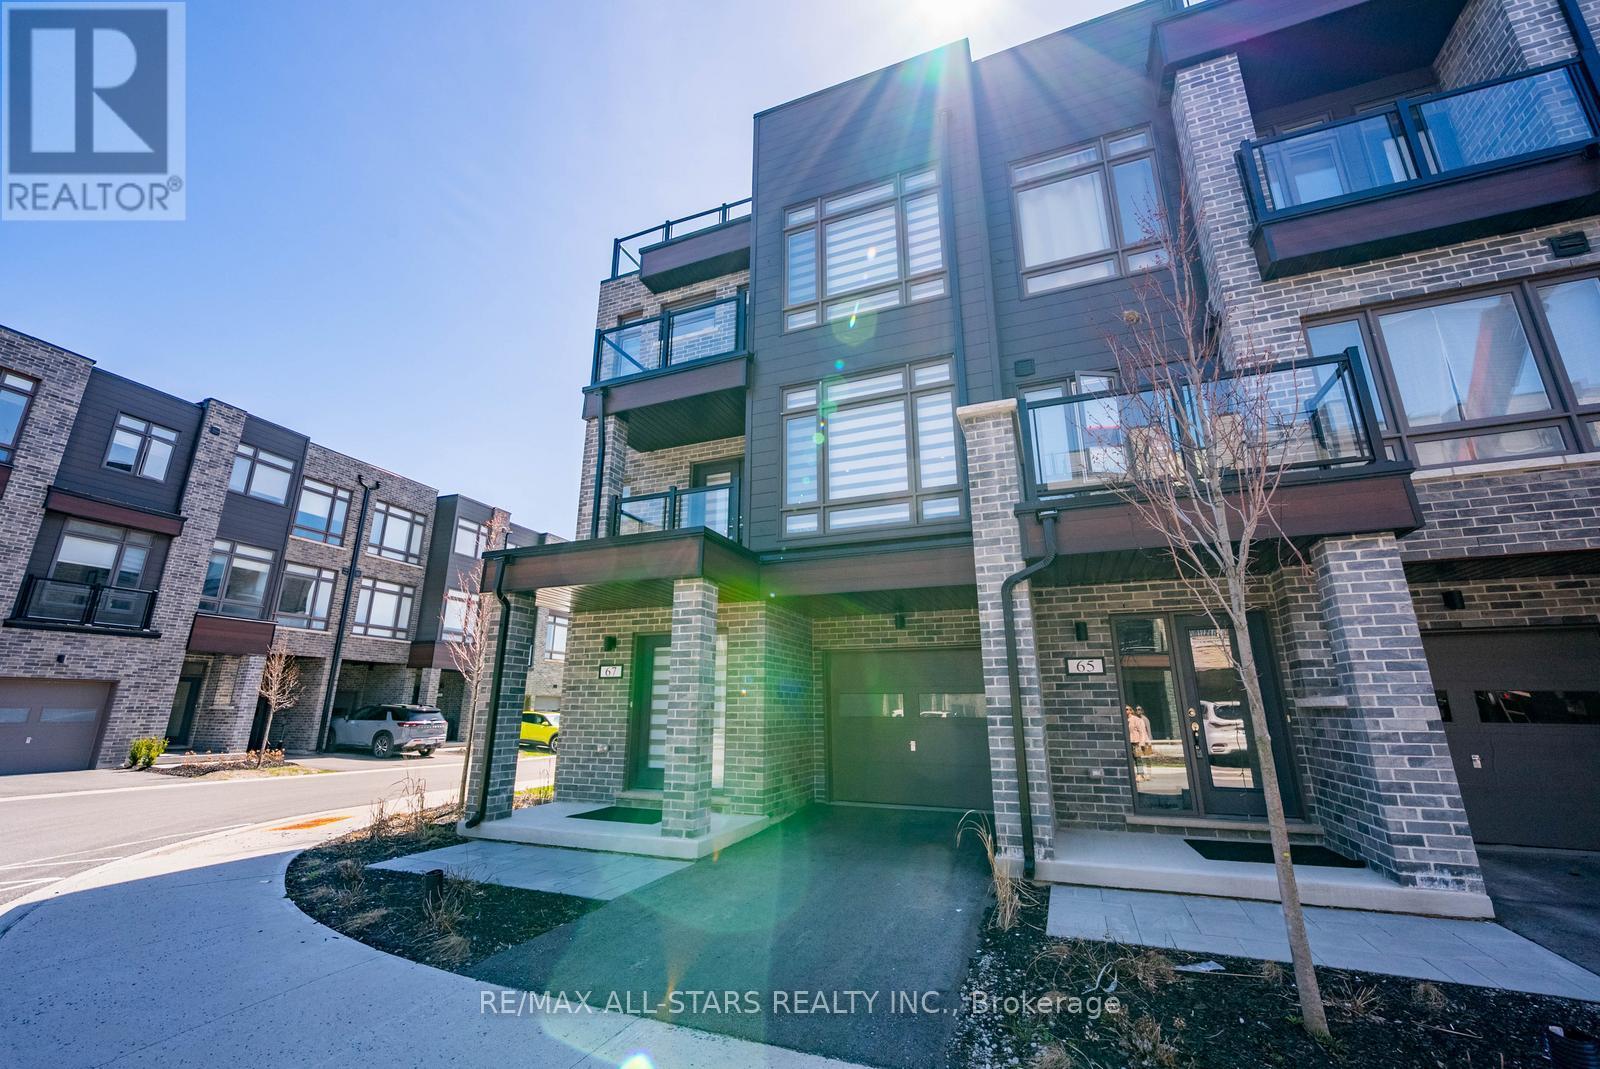
67 Wyn Wood Lane
Orillia, Ontario
Life by the lake! Stunning corner unit freehold townhome in the heart of Downtown Orillia literally STEPS to the beautiful LAKE! This 3 Bedroom home boasts over 2000sqft of luxury living space! Enjoy gorgeous lake views from your massive Rooftop Terrace designed for entertaining and extended outdoor living! Huge open concept Family/Rec room on Ground floor complete with dedicated Laundry room with side by side machines, access to the single car garage and and an inviting foyer. Step up to the second floor to reveal the heart of this home, the living/dining room and upgraded kitchen. This dining area offers ample space for large gatherings around the table. The kitchen features Quartz counters, modern backsplash, quality appliances, and B/I Bar fridge in the huge centre island with breakfast seating. W/O to another quaint deck overlooking the front of the home from this open floor plan. The third floor consists of 3 bedrooms and 2 full bathrooms, including a generous sized primary bedroom with 3PC upgraded ensuite, a Large W/I closet and walk-out to your own private deck/balcony. Parking for 2 cars. Fully maintained grounds year round including snow removal and grass cutting of common areas. Amazing location steps to all parks, trails, lake, marina, local shops, restaurants and big box stores. (id:63203)
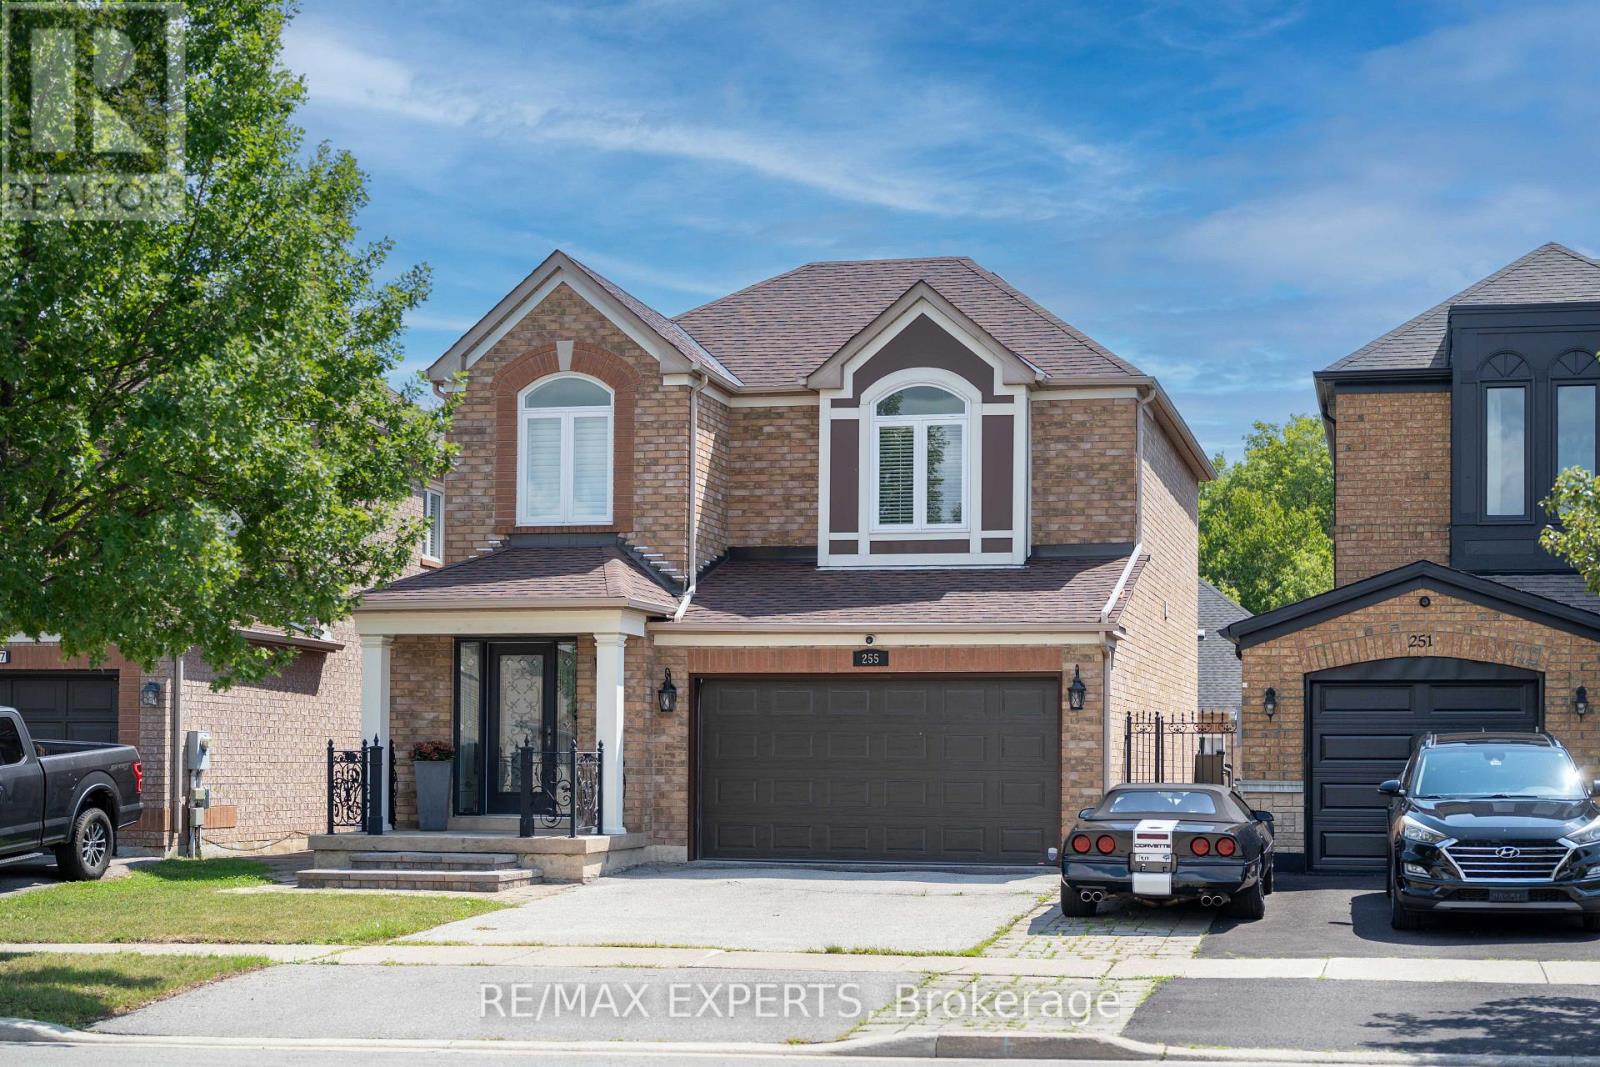
255 Matthew Drive
Vaughan, Ontario
Welcome to this lovingly maintained East Woodbridge detached home, proudly offered for the first time by its original owner! From the moment you arrive, the exceptional pride of ownership shines. Beautiful hardwood flooring flows throughout the main level and continues along the staircase, complemented by elegant metal spindles and thoughtful updates throughout.The updated kitchen is designed for both everyday living and effortless entertaining, featuring granite countertops, a centre island, stainless-steel appliances, and an impressive six-burner gas stove.Step outside to your own private summer retreat! The beautifully landscaped backyard features an in-ground saltwater pool and an expansive stamped-concrete patio, perfect for summer gatherings, family barbecues, or simply relaxing poolside in your own private oasis.The finished basement offers exceptional versatility with two additional bedrooms, a three-piece ensuite, and a kitchen rough-in, making it ideal for extended family, multigenerational living, or guest space.Numerous updates provide added comfort and peace of mind, including windows with integrated security sensors, the front door, roof, a/c, kitchen, washer/dryer, security system, and newly completed exterior front steps.Ideally situated in one of East Woodbridge's most desirable communities, just steps from top-rated schools, parks, a community centre, shopping, restaurants, transit, and everything Downtown Woodbridge has to offer, with convenient access to the subway and major highways.A rare opportunity to own a beautifully cared-for home filled with warmth, character, and space for the entire family. This is more than a house, it's where your next chapter begins. (id:63203)
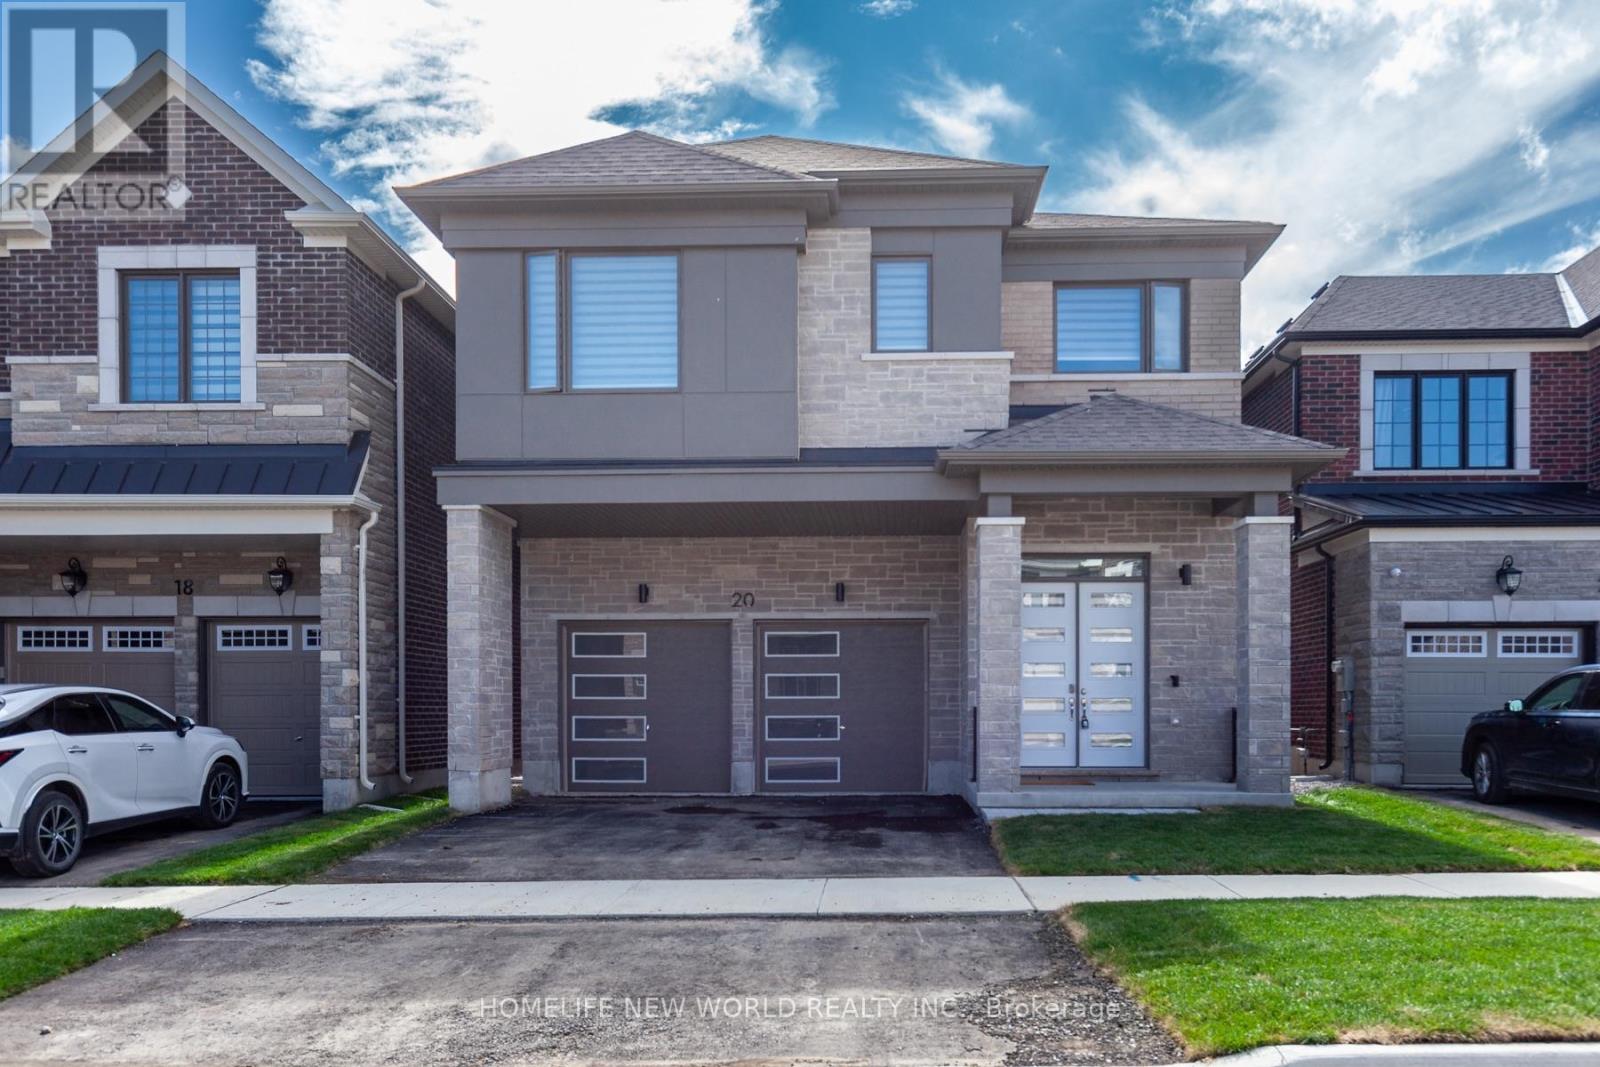
20 Brock Meadow Crescent
Markham, Ontario
Welcome to this stunning brand-new home in one of Markham's most sought-after communities, just minutes from Highway 404. Thoughtfully designed with over $200K in premium upgrades, this elegant residence combines luxury, comfort, and quality craftsmanship. The home features 4 spacious bedrooms and 3 full bathrooms upstairs, including 2 luxurious five-piece ensuites. Soaring 10 foot ceilings on the main floor and 9 foot ceilings upstairs create a bright, open, and airy feel. The modern open-concept kitchen flows seamlessly into the living and dining areas, highlighted by a beautiful fireplace and designer lighting throughout. A conveniently located second-floor laundry room adds to everyday practicality. The walk-out basement offers abundant storage space and excellent potential for future use. Every detail has been carefully selected to deliver a refined living experience, making this home a perfect combination of luxury, functionality, and timeless craftsmanship. (id:63203)
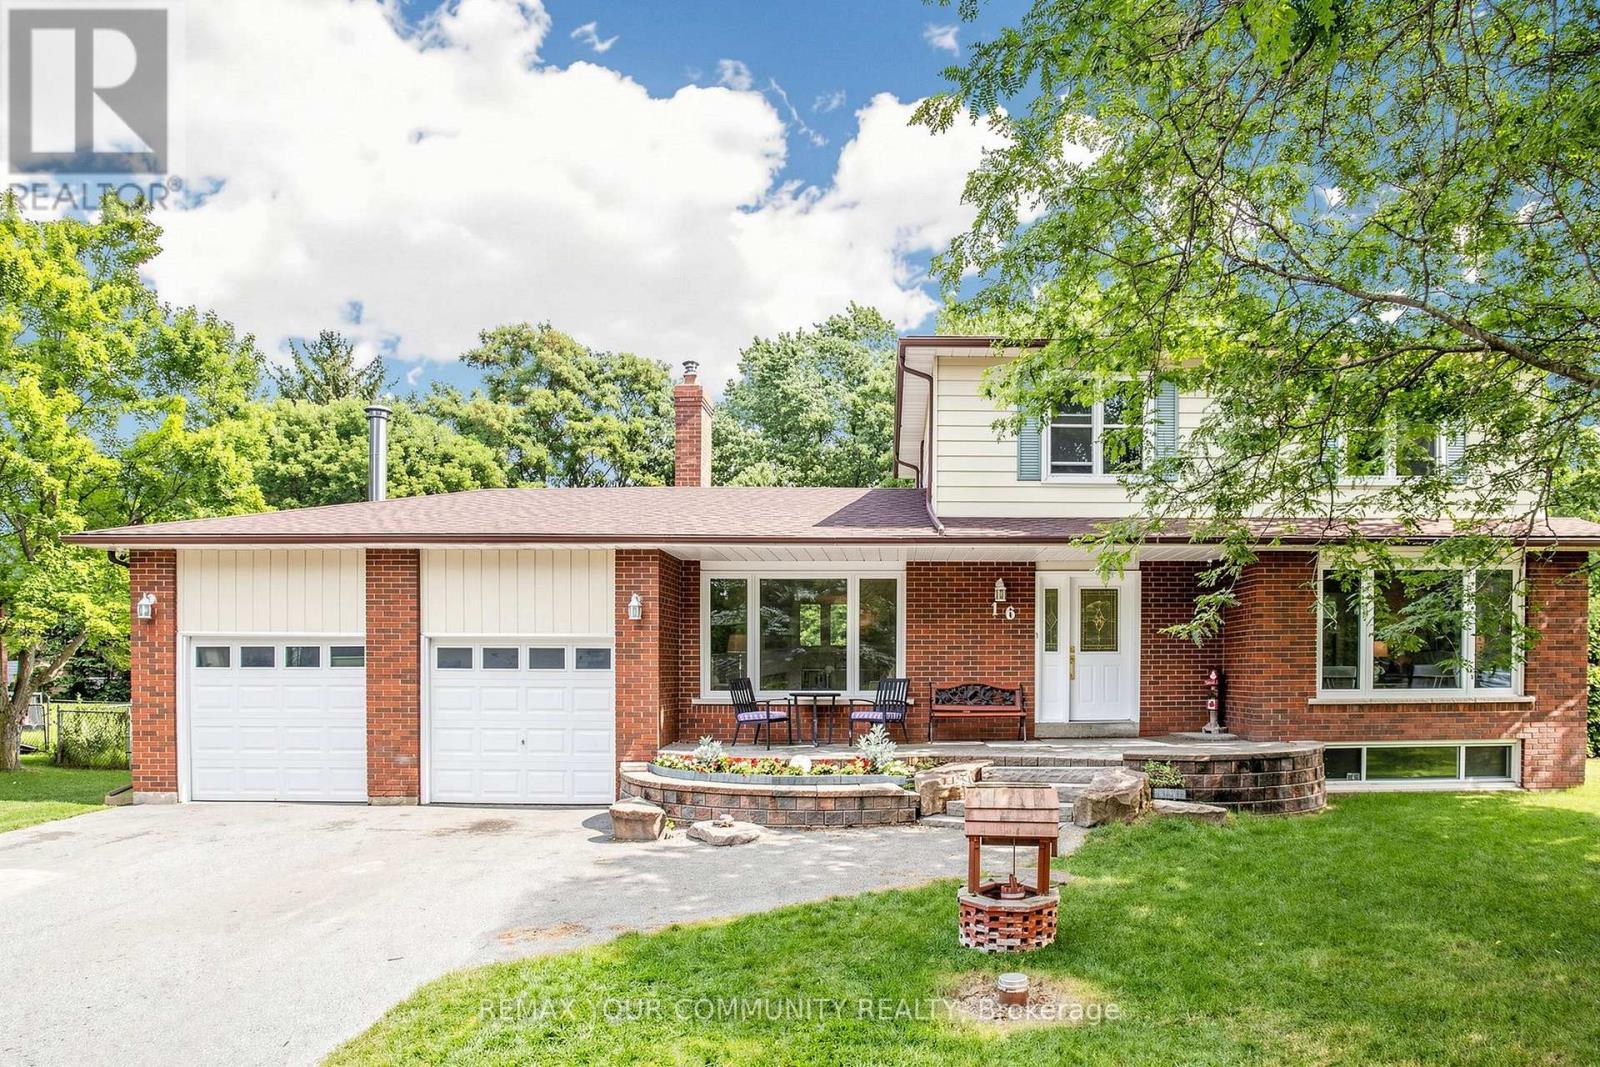
16 Ramsay Street
East Gwillimbury, Ontario
16 Ramsey Road is a home you're not going to want to miss! Set in a quiet, family-oriented neighbourhood on an incredible 102 x 165 ft lot, this bright and spacious home offers the perfect combination of space, privacy and convenience. It has a fully fenced yard with double gate drive through access for all your toys! The renovated modern kitchen, four bedrooms, updated upper bathrooms, separate living and family rooms, and newer laminate flooring provide plenty of room for the whole family. It features a wood burning stove with a fireplace insert that is perfect for those chilly fall evenings. Step outside to a beautiful backyard and large deck-ideal for kids to play, entertaining or simply enjoying the peace and privacy this property offers. The partially finished basement provides excellent potential to create even more living space. Recent updates include roof re-shingled August (2026), new septic system (2020), updated kitchen with a custom pantry, newer furnace, A/C, water softener and numerous upgraded windows. This home is Surrounded by trails and nature while still close to everyday amenities. This is a rare opportunity to own a spacious family home in one of Holland Landing's most desirable pockets. (id:63203)
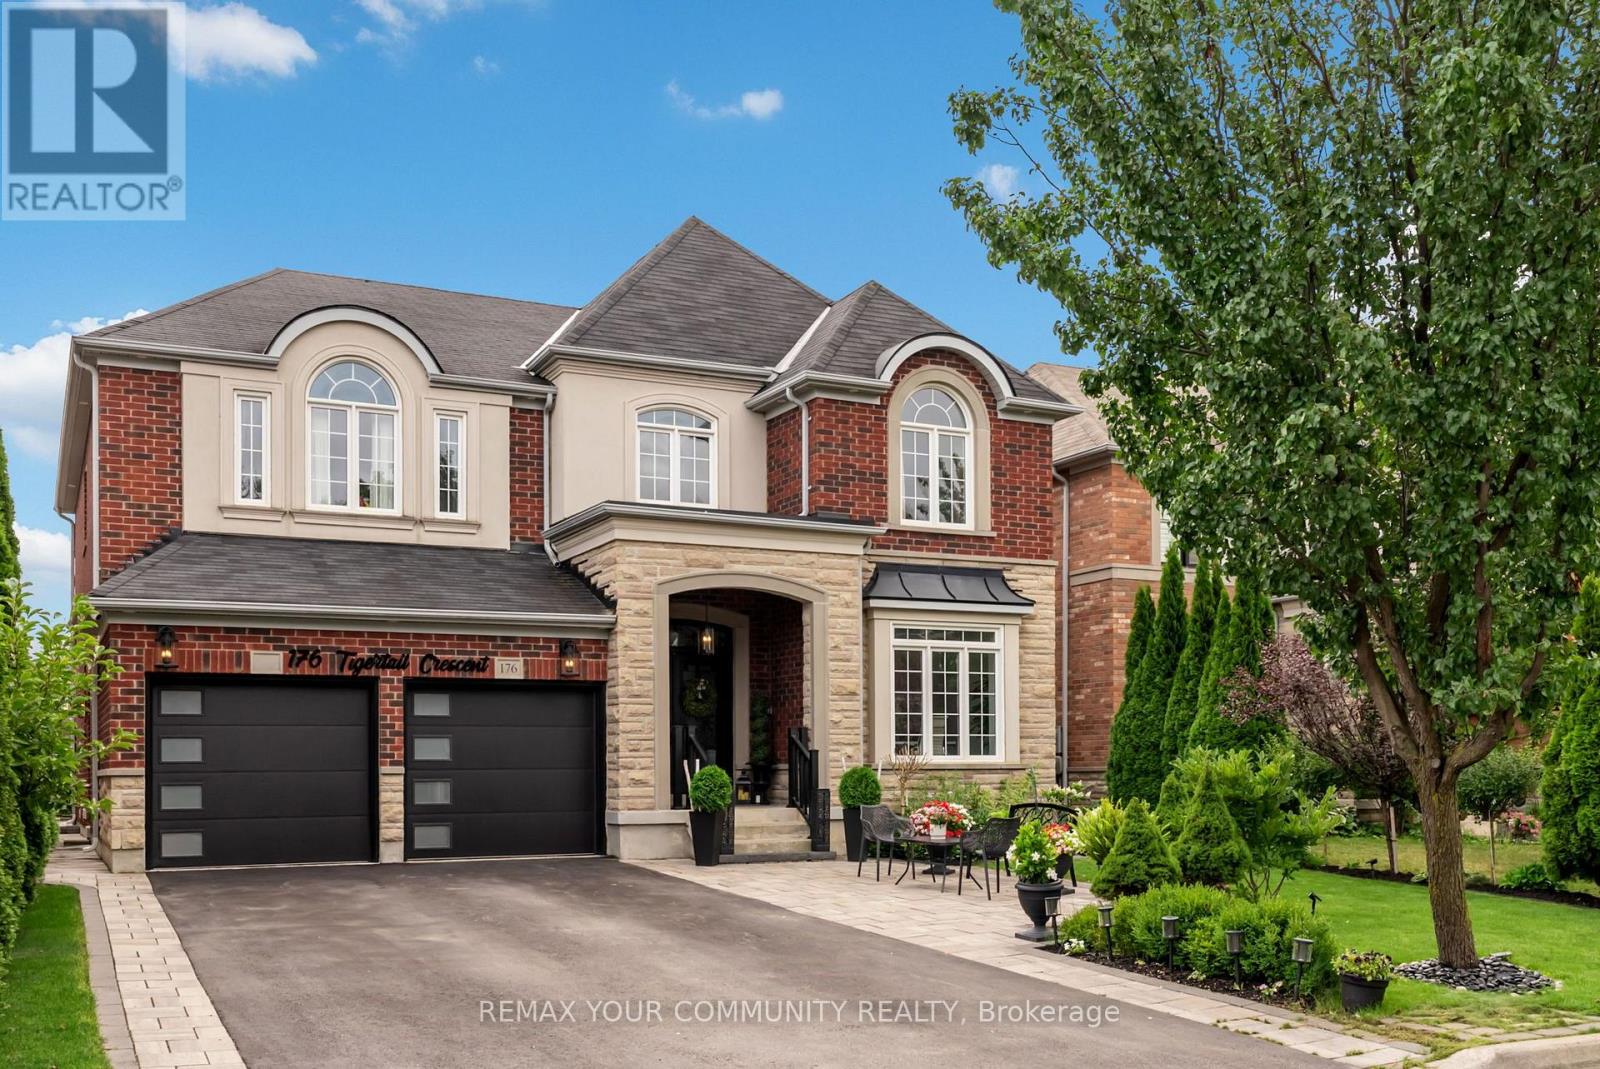
176 Tigertail Crescent
Bradford West Gwillimbury, Ontario
Positioned on a premium 50-foot lot in one of Summerlyn's most sought-after crescents, this beautiful family home offers approximately 3,400 square feet of comfortable living space above grade, with main floor ceilings soaring to 9 feet, creating an open and inviting atmosphere surrounded by stunning crown moulding. The bright open-concept layout features a welcoming office perfect for family work and study needs, while the kitchen impresses with granite countertops and pot lights throughout. Upstairs, the five generously sized bedrooms provide ample space for the whole family, including his and hers walk-in closets in the primary suite, enhancing privacy and convenience. Each bedroom enjoys easy access to full bathrooms, designed with family functionality in mind. The fully finished lower level features a private in-law suite with a separate entrance, full kitchen, and laundry, perfect for extended family or guests, plus a secondary staircase leading to the exercise room, allowing above-grade occupants to enjoy this recreational space independently. Outside, the backyard is a true oasis with a beautiful composite deck, large gazebo, surrounded by perennial gardens and an irrigation system to keep the space lush and vibrant. The charming brick, stone, and stucco exterior is lit by stylish potlights, and the full double driveway without sidewalk offers added safety and ease for families. This home is a perfect family retreat, combining style, space, and practicality in a warm community setting. (id:63203)
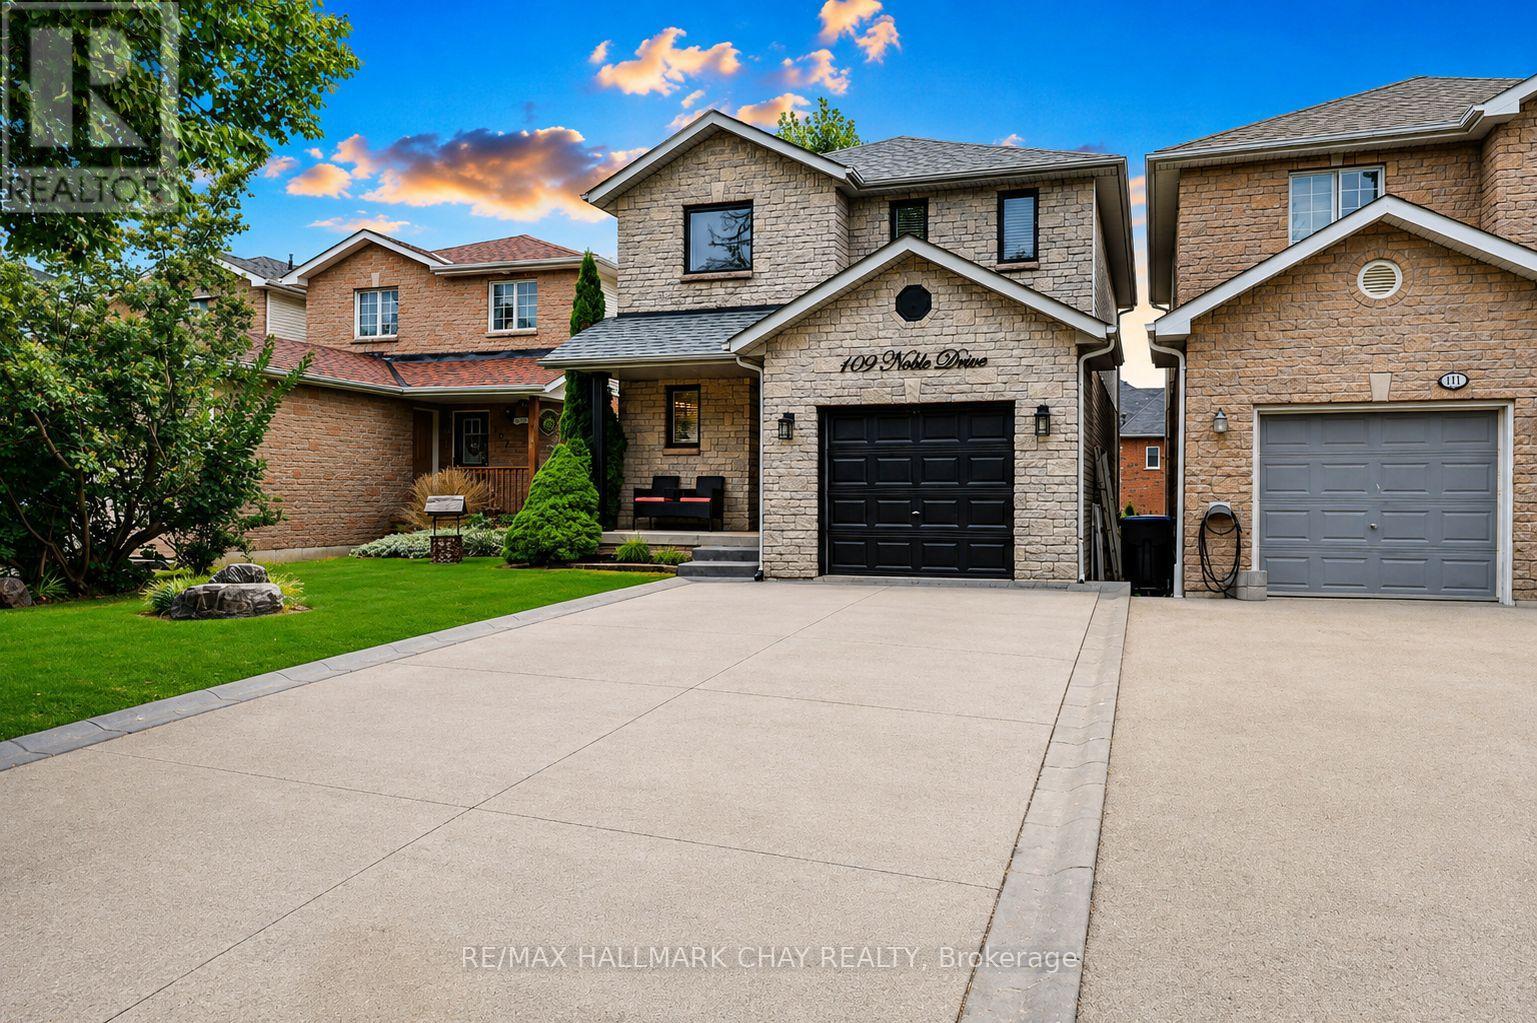
109 Noble Drive
Bradford West Gwillimbury, Ontario
Spotless home loaded with updates! Welcome to 109 Noble Dr, a beautifully maintained family home showcasing immaculate pride of ownership throughout. The bright main floor features hardwood floors, pot lights, and custom-designed waffle and coffered ceilings. The upgraded kitchen with quartz countertops, stainless steel appliances, a stylish backsplash, and under-mount lighting. The family, living, and dining areas flow seamlessly together with plenty of space for a full-sized dining table, perfect for gathering with the whole family. Step out to the west-facing elevated rear deck, ideal for BBQs and enjoying stunning sunsets. A convenient mudroom with direct garage access completes the main level. Upstairs, you'll find spacious bedrooms, hardwood floors, a skylight, and a handy home office nook. The primary bedroom features a huge walk-in closet & renovated semi-ensuite. The fully finished walkout basement adds exceptional living space with a full bathroom, cantina, ample storage, rec room, living room, and roughed-in plumbing for a future wet bar or kitchen. Outside, the fully landscaped yard includes a deck, patio, side stairs, hedges, and a garden shed. Four-car driveway with no sidewalk. Located in a fantastic family-friendly area, you can walk to schools, trails, shops, and transit, with quick access to the GO Train, Yonge St, and Hwy 400. Recent updates include front windows (2024), furnace (2018), deck (2022), and whole-home paint (2023). ** This is a linked property.** (id:63203)
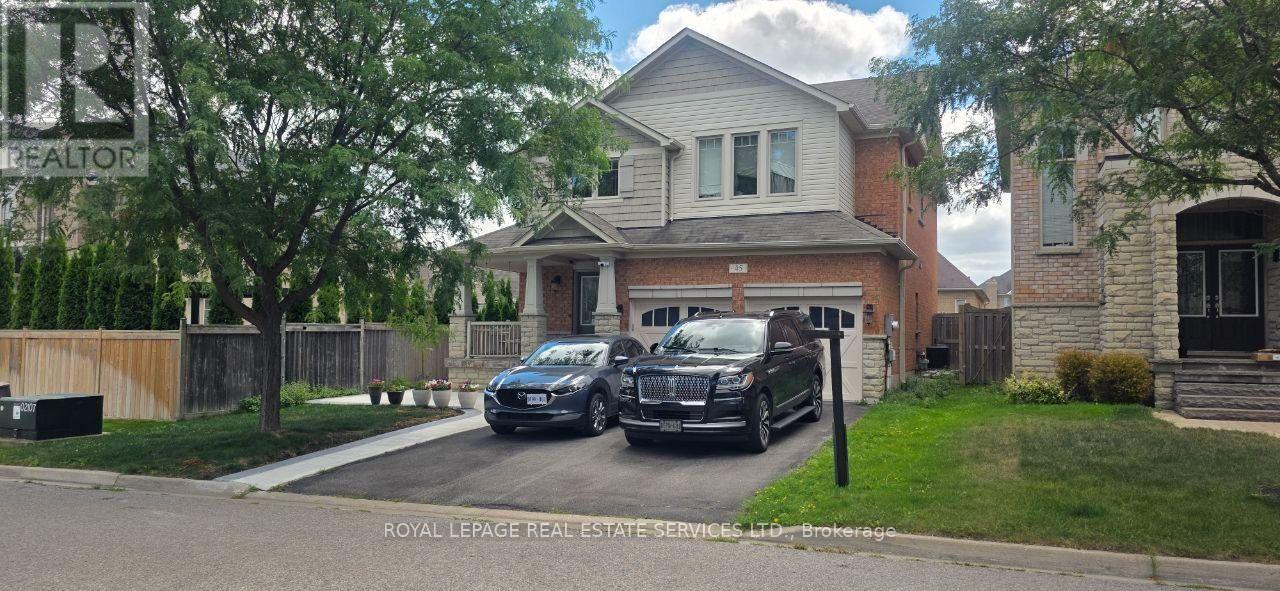
45 Mapleton Mills Drive S
King, Ontario
Welcome to Schomberg - a picturesque village within King Township known for its safe, tree-lined streets, welcoming community spirit, local parks, charming shops, and year-round community events. This is small town living at its best, just minutes from everyday conveniences. Nestled in a quiet, highly sought-after pocket of the neighborhood with a peaceful, country-like atmosphere, this immaculate open-concept home is move-in ready and beautifully maintained. The professionally landscaped front and backyard feature a private, fenced-in garden -perfect for relaxing or entertaining. A spacious double-car garage offers direct access to the mudroom, while a cozy gas fireplace brings warmth and charm to the living room. The fully finished basement includes a second kitchen, ideal for extended family, gatherings, or in-law potential. Located close to shops, restaurants, parks, and everyday amenities, this home offers the best of both comfort and convenience. Notable upgrades & features :9 ft smooth ceilings Pot lights throughout Upgraded baseboards and trim Hardwood flooring in main areas Granite countertops in kitchen and bathrooms Double sinks in the main bathroom Modern light fixtures Ample storage space (id:63203)