

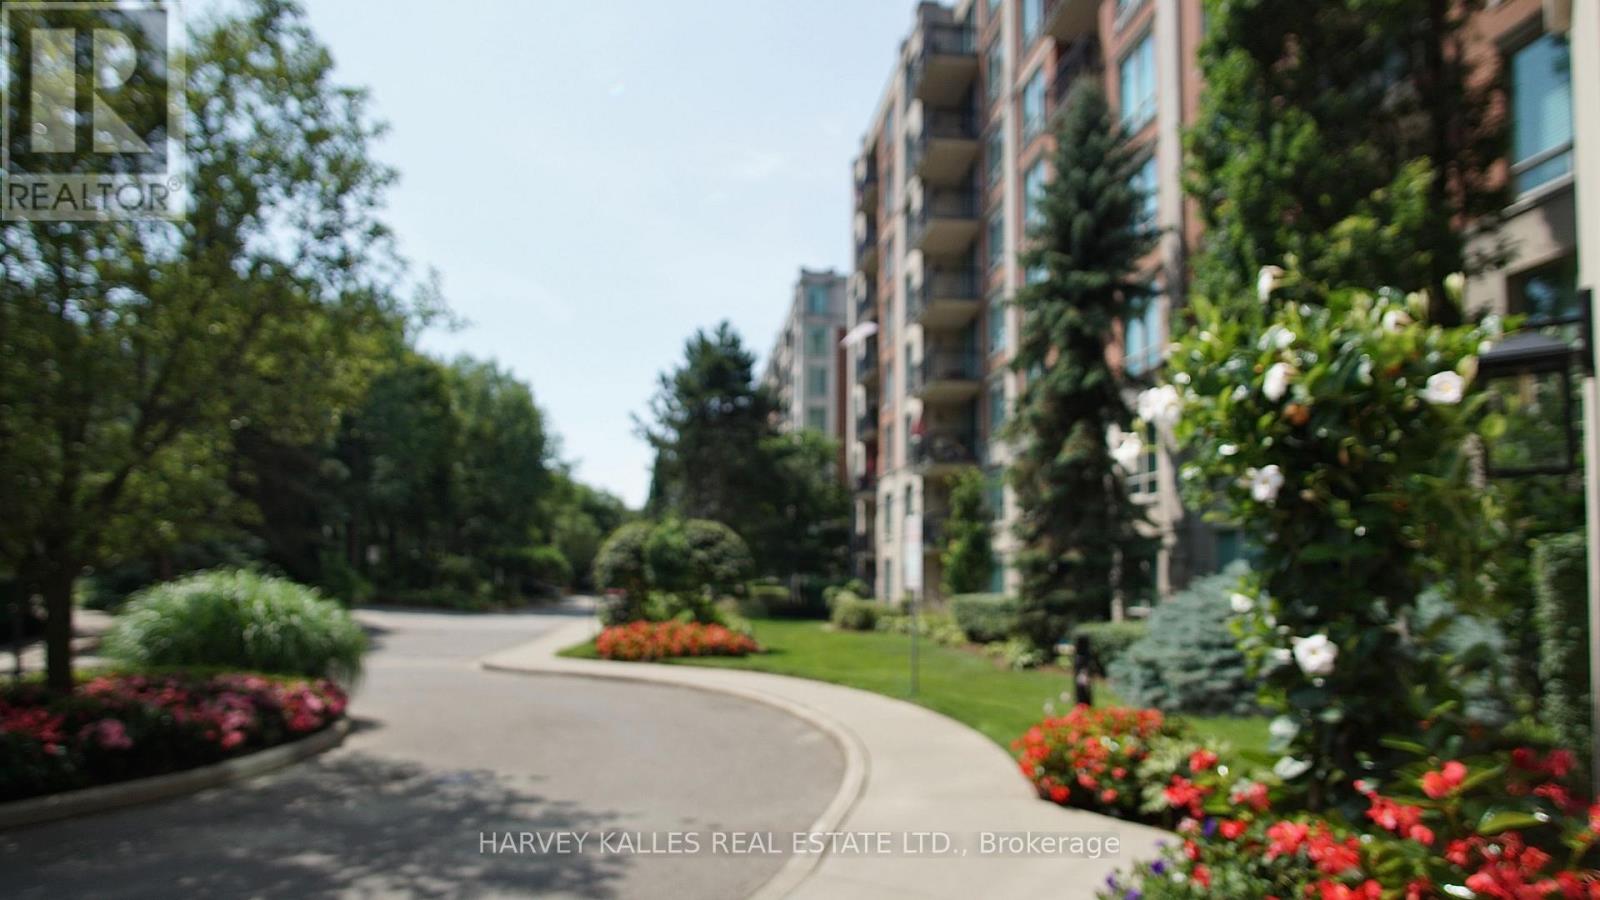
115 - 28 William Carson Crescent
Toronto, Ontario
Once In A While Something Special Comes Along, And This One Is Rather Special For A 1 + 1. It Has A Large Ground Floor, West Facing Patio Of About 200 Sq Ft, With A View Of Landscaping. Further, The Owners Are Very Special Too. They Take Very Good Care Of Their Properties And Their Tenants. My Grandson Lives In One Of Their Apartments At 18 William Carson Crescent, He Will Attest To What I Said, And If You Can Find A Better Deal, Take It! (id:63203)
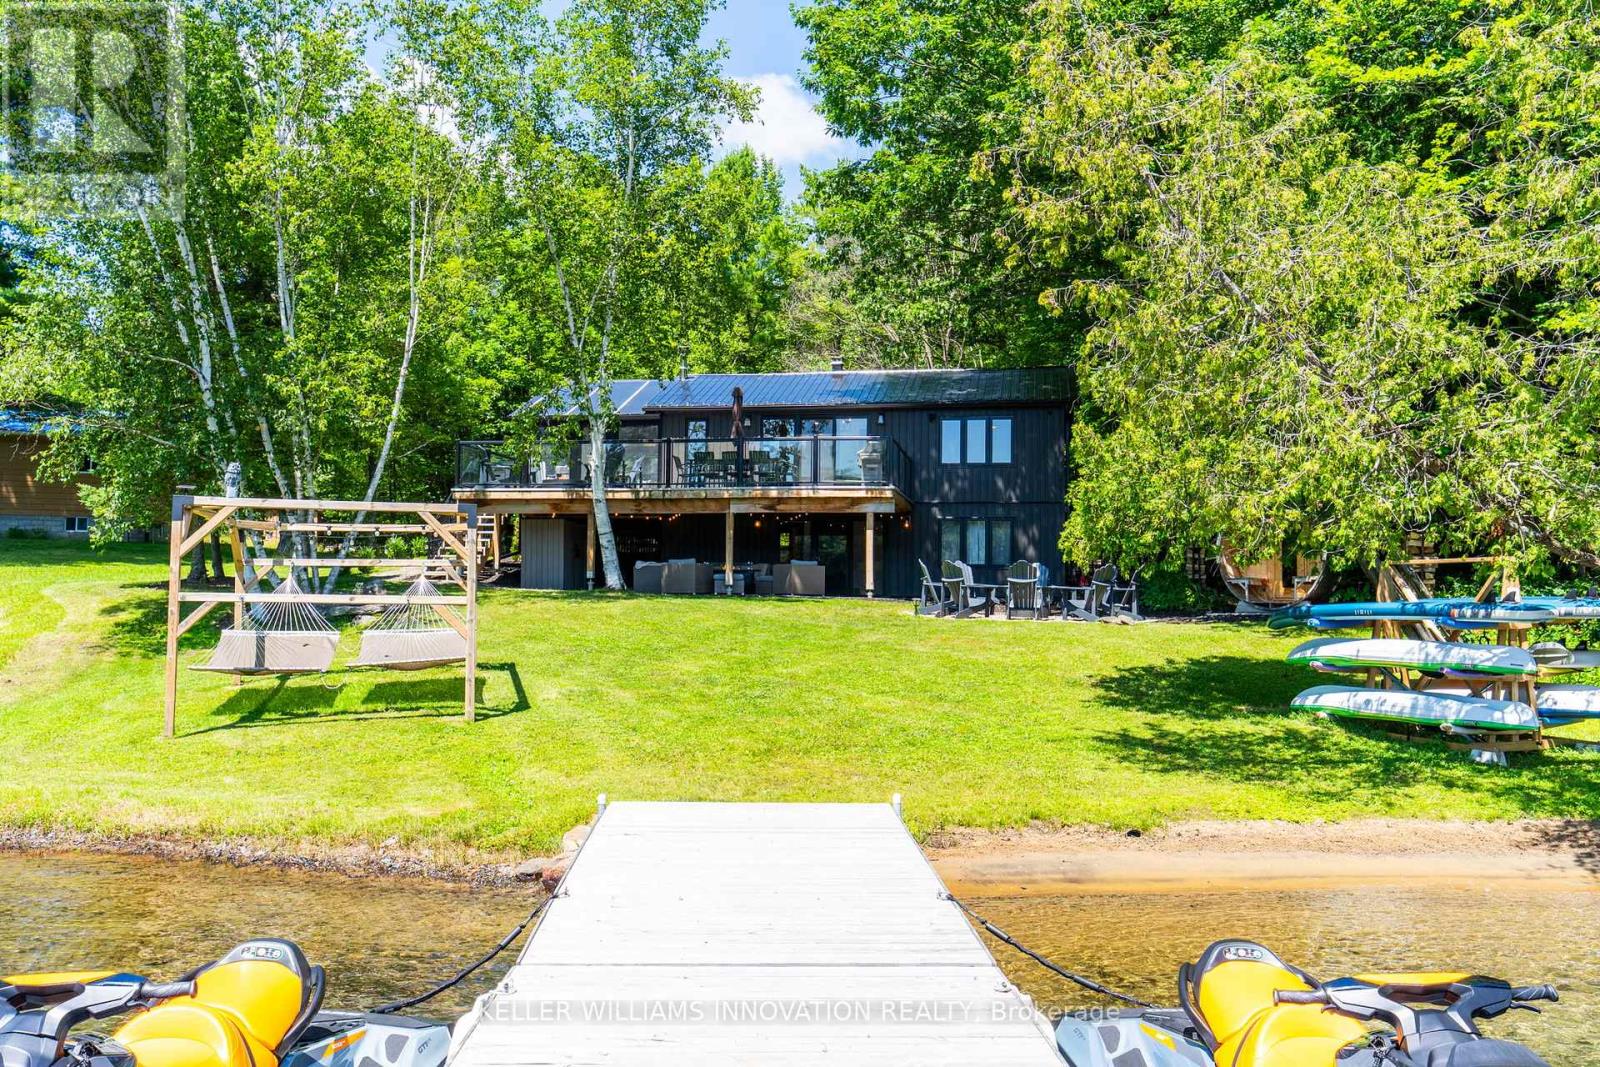
10 - 1558 Fish Hatchery Road
Muskoka Lakes, Ontario
As seen on HGTV's Scott's Vacation House Rules Season 4! Welcome to Lakeside Muskoka Haven. Set along 110 feet of south facing shoreline on the crystal clear waters of sought after Skeleton Lake, this fully winterized, fully furnished waterfront cottage offers a rare hard packed ripple sand beach and the kind of setting families spend generations hoping to find. Completely renovated with year round access via a municipally maintained road, this four bedroom, two bathroom cottage was created for every season. Sunlight pours into the Muskoka room where mornings begin with coffee by the fireplace, rainy afternoons are spent listening to the lake, and evenings naturally linger long after the sun slips behind the trees. The walkout lower level extends the living space with a bright family room, two additional bedrooms, and a three piece bathroom, creating plenty of room for family and friends to stay awhile. Stretch out in the hammock swings overlooking the shoreline, slip into the sauna tucked quietly amongst the trees, or gather around one of the 3 fire pit lounge areas including a lakeside fire pit where stories continue well after sunset. Every space has been created to enjoy the outdoors from sunrise to starlight. Control this cottage from your smart phone. The Generac ensures complete comfort. Known for its crystal clear water, exceptional boating, and central Muskoka location, Skeleton Lake places you just a short drive from Huntsville, Bracebridge, and Rosseau while offering the privacy of a quiet, family friendly bay. Some properties become part of your family's story. Others also have the ability to help write it. Offering the opportunity to generate additional rental income when you're not enjoying it yourself; Lakeside Muskoka Haven allows you to experience the best of Muskoka while helping offset the cost of ownership. It's a rare opportunity to invest in your future without sacrificing the memories you've always imagined creating on the lake. (id:63203)
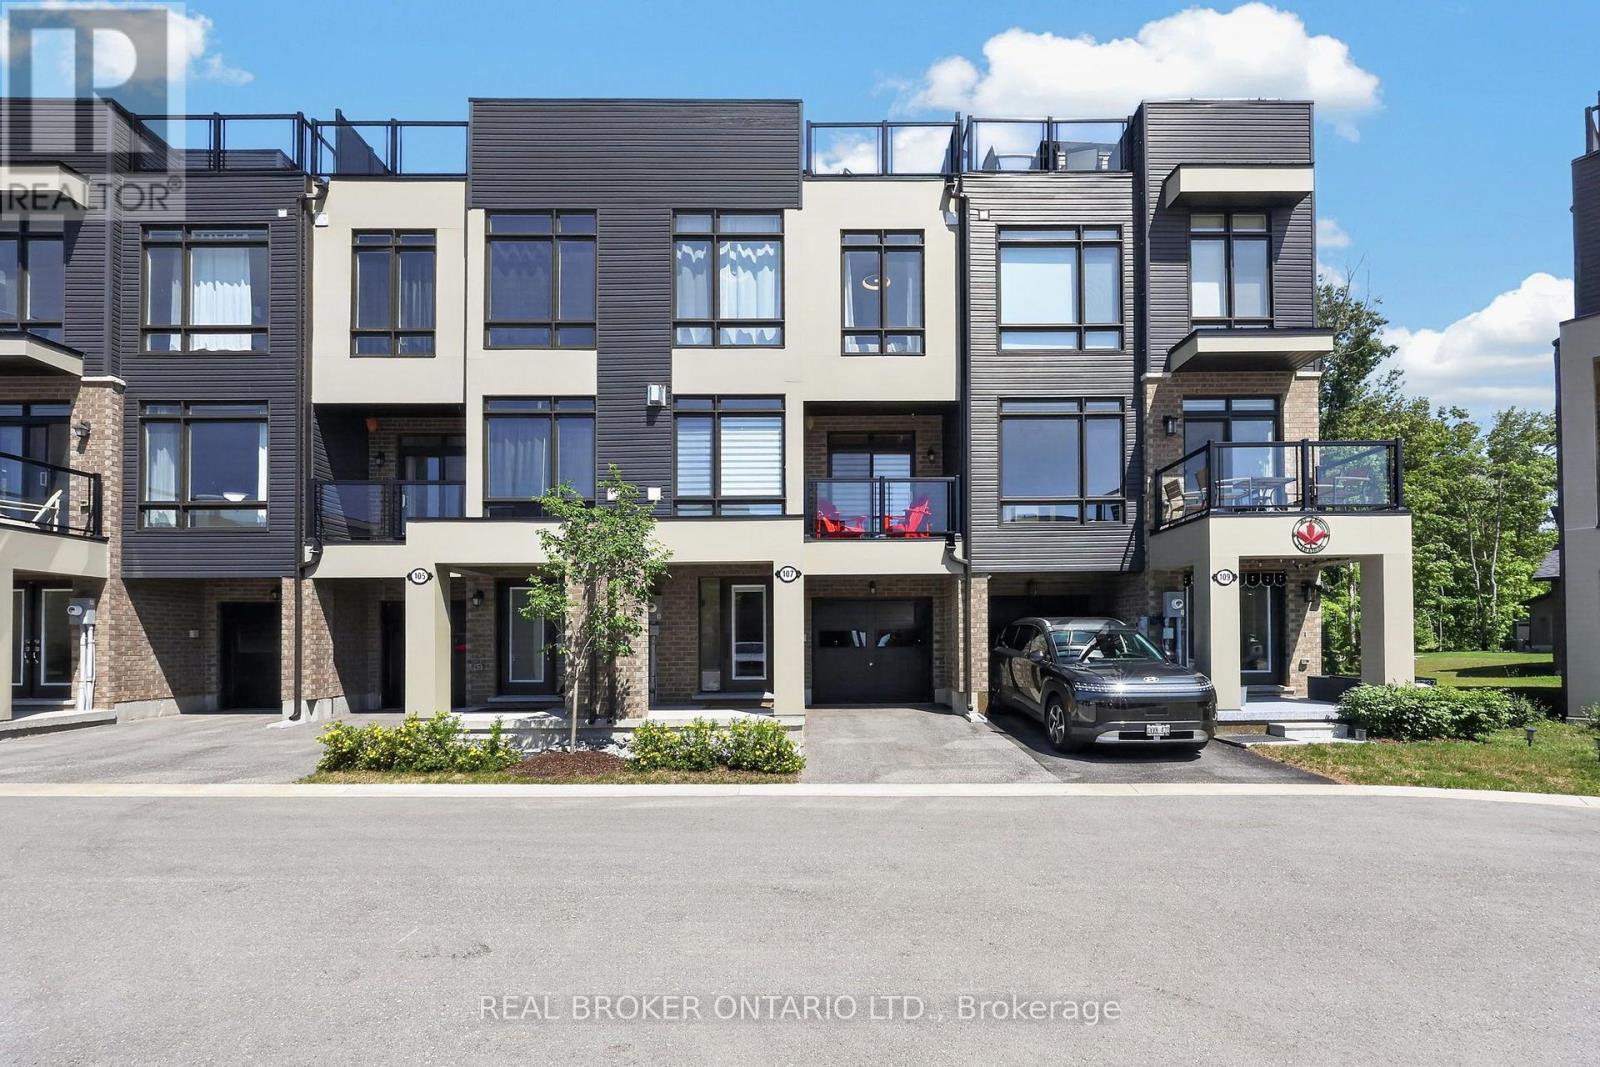
107 Marina Village Drive
Georgian Bay, Ontario
Discover the perfect balance of luxury, relaxation, and convenience in this exceptional Oriole model townhome in the marina area of Oak Bay Golf Community. Beautifully upgraded throughout, this truly move-in-ready home has been thoughtfully designed so you can simply arrive and enjoy.The bright, open-concept interior offers sophisticated finishes, timeless design, and a main living area that is as functional as it is luxurious. The beautifully appointed kitchen and family room are complemented by high-end appliances, motorized blinds, premium fixtures, and elegant finishes that showcase the exceptional quality found throughout. Whether you're entertaining, relaxing, or working remotely, every space has been crafted with comfort and functionality in mind. At day's end, retreat to the spacious primary suite, where peaceful views of mature trees create a private escape. The luxurious, spa-inspired ensuite is a true sanctuary to begin and end each day.The expansive rooftop terrace is the ultimate outdoor living space, offering views of Georgian Bay and spectacular western sunsets. Enjoy morning coffee, afternoon relaxation, or evenings under the stars as the sky transforms into brilliant shades of orange, pink, and gold.Nestled along the shores of Georgian Bay, this year round community feels like a private cottage retreat. Hwy 400 is just minutes away. Shopping, restaurants, and essentials are an easy drive, four-season recreation is at your doorstep. Enjoy boating, swimming, paddling, golfing, hiking, pickle ball, beaches, and the marina, or skiing, snowmobiling, snowshoeing & trails. Whether you're searching for a full-time home or an exceptional getaway, this is an opportunity to experience the beauty and tranquility of Georgian Bay without sacrificing modern comfort, convenience or luxury upgrades. This is a lifestyle you'll look forward to coming back to every day. Full extensive feature list available. (id:63203)
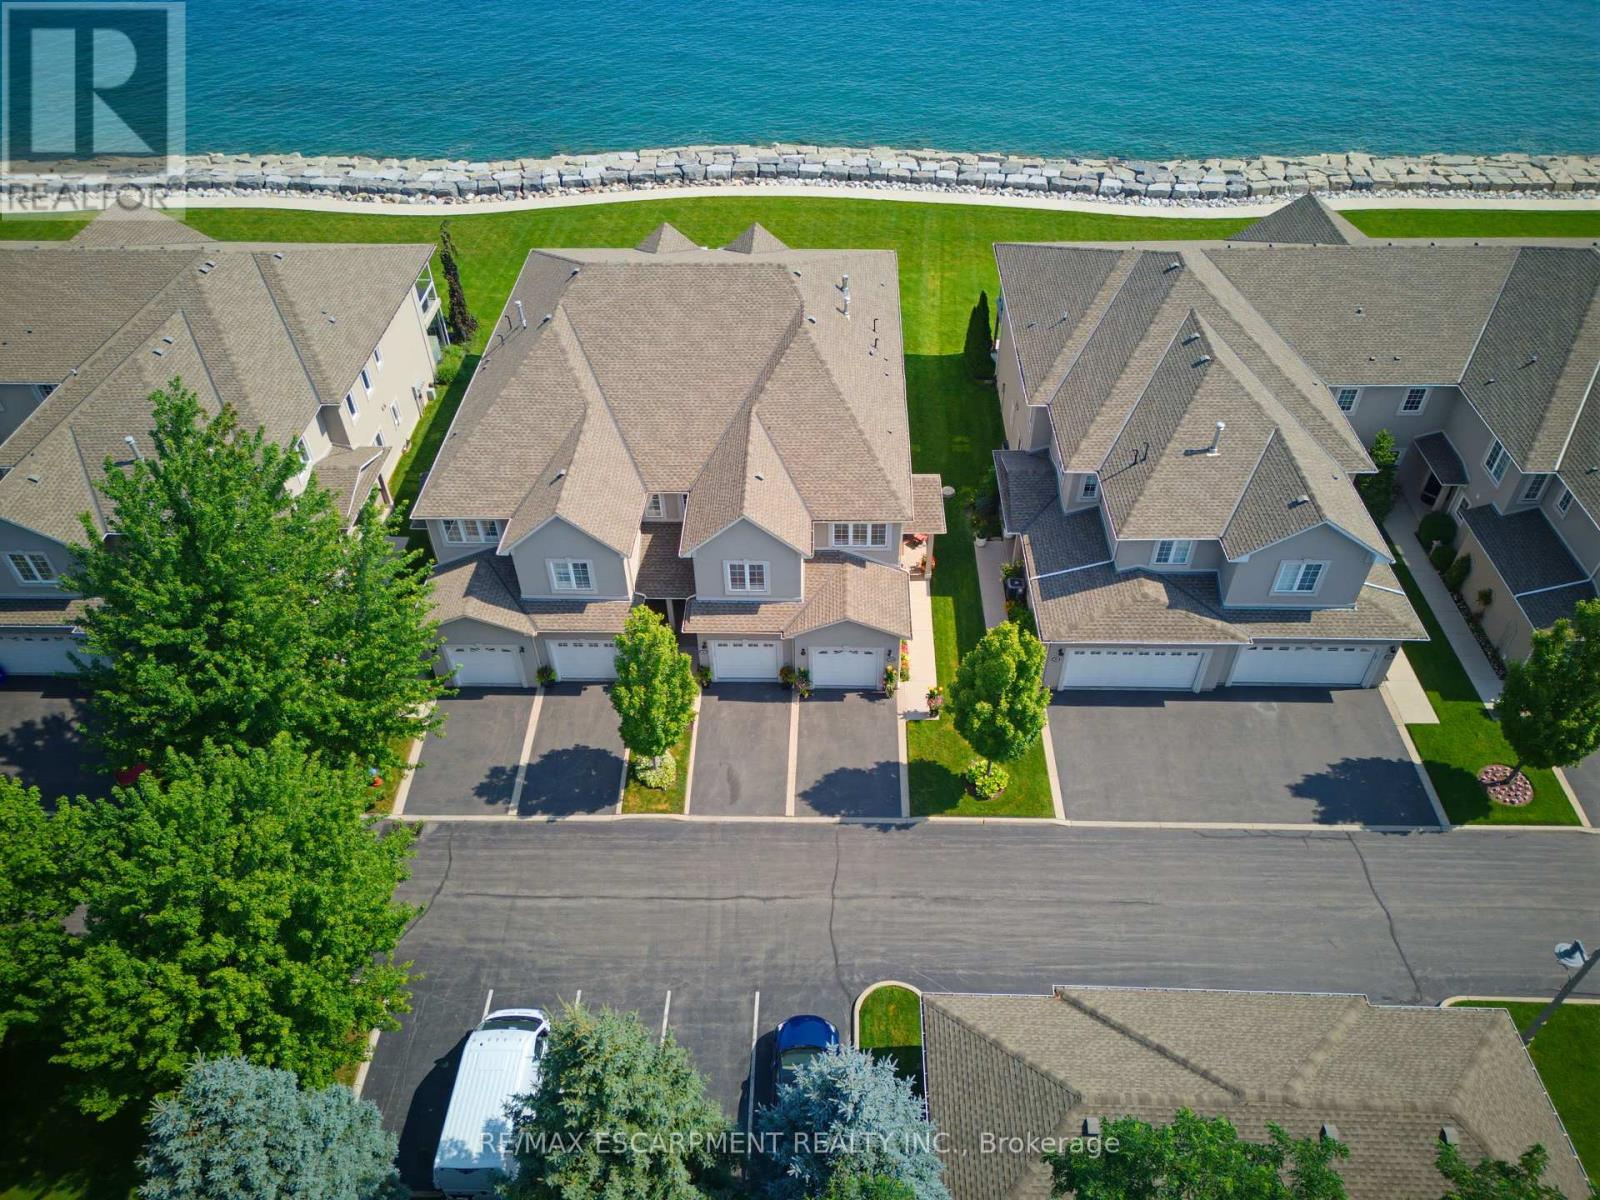
15 - 484 Millen Road
Hamilton, Ontario
Welcome to prestigious Bal Harbour Estates, where luxury waterfront living meets effortless everyday comfort. This extensively renovated bungalow style end unit condo townhouse offers over 2,300 sq. ft. of beautifully finished living space, showcasing exceptional craftsmanship and premium finishes throughout. Completely transformed from top to bottom, this turnkey residence features a stunning designer kitchen, elegant bathrooms, premium flooring, upgraded lighting, and high end finishes at every turn. The bright, open concept main level is thoughtfully designed to capture breathtaking views of Lake Ontario, featuring a walk out that seamlessly blends indoor and outdoor living while framing the Toronto skyline in the distance. Step outside to the newly installed concrete pad, the perfect place to unwind, entertain, or simply relax while taking in the ever changing waterfront scenery. Premium European engineered motorized blinds provide effortless light control and privacy without compromising the spectacular views. The finished lower level offers exceptional additional living space, ideal for a recreation room, home office, gym, or guest retreat. As a desirable end unit, the home is flooded with natural light and offers added privacy, along with the rare convenience of three parking spaces, including an attached garage, private driveway, and an exclusive parking space located directly in front of the home, plus ample visitor parking for family and guests. Enjoy direct access to the waterfront trail and private beach, while being just minutes from the Marina, shopping, dining, and convenient highway access. Perfect for professionals, commuters, retirees, and boating enthusiasts seeking a maintenance free waterfront lifestyle. The recently fortified shoreline provides long-term peace of mind, allowing you to simply relax and enjoy one of Stoney Creek's most sought after lakefront communities. Luxury. Location. Lifestyle. Welcome home. (id:63203)
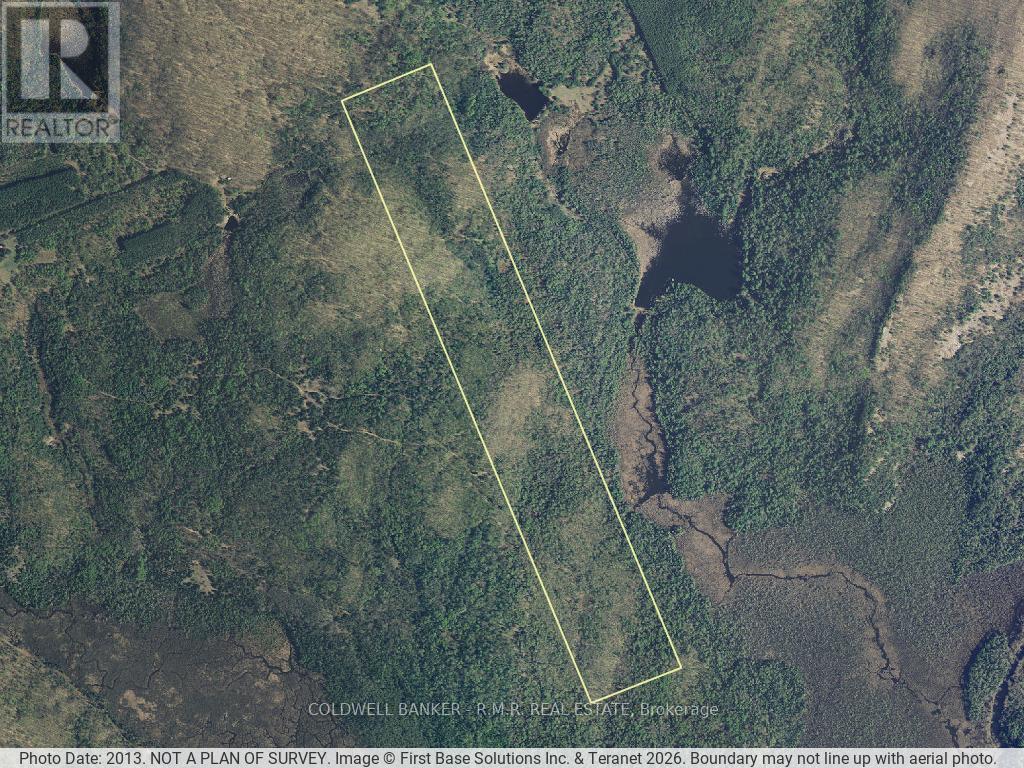
Lt 11 Con 16 Holland Lake Road
Bancroft, Ontario
110 acres of pure privacy awaits you with this property. Located just outside (15 to 20 minutes east) of Bancroft. This property is on the unassumed portion of Holland Lake Road. There are no services. Ideal place for hunting enthusiasts or those seeking Peace and quiet. No neighbours in sight. Perfect for nature lovers seeking privacy, a real hunters paradise. A perfect spot to get away from it all. Estate Sale. Property is being sold AS IS, AS SEEN, no warranties or representations of any kind. Quick closing preferred. (id:63203)
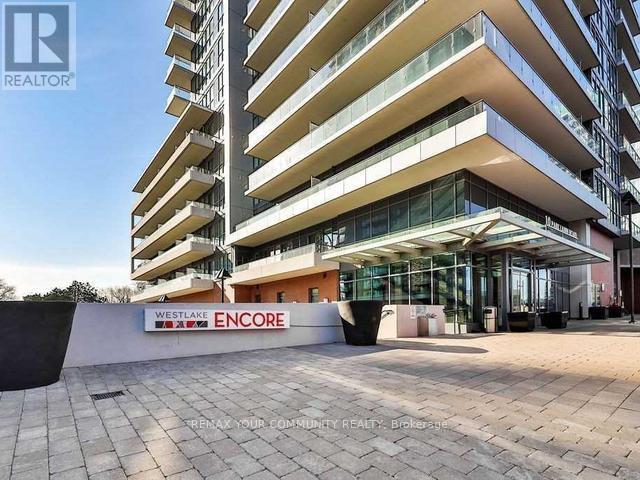
2404 - 10 Park Lawn Road
Toronto, Ontario
Welcome to one of the best and most functional layouts in the award-winning South Beach Condos! The Westlake Encore. This spectacular renovated 2 bedroom, 2 bathroom suite offers 730 sq.ft. of living space, plus balcony, with stunning west lake views, floor-to-ceiling windows, and a bright open concept design perfect for modern living. Newly renovated and freshly painted throughout. Large primary bedroom with walk-in closet and 3 pc ensuite bath. Spacioussecond bedroom perfect for guests, family or a home office. Includes parking and locker, heat, and water. Ideal for professionals commuting via Mimico GO and young families looking to enjoy a vibrant waterfront lifestyle. Westlake Encore is a luxury building offering resort-styleamenities including 1 24-hour concierge, state-of-the-art fitness Centre, outdoor pool, partyroom, rooftop terrace with BBQs, guest suites, visitor parking, and more. Located just stepsto the waterfront, Martin Goodman Trail, and Lake Ontario, with easy access to Metro, LCBO,Shoppers Drug Mart, Starbucks, Major Banks, High-end Restaurants, and transit, Quick access tothe Gardiner Expressway, QEW, 427 highway and Downtown Toronto. Includes 1 underground Parkingspace and 1 private Locker. A fantastic opportunity to Live in one of the Top Toronto's mostdesirable lakefront community. (id:63203)
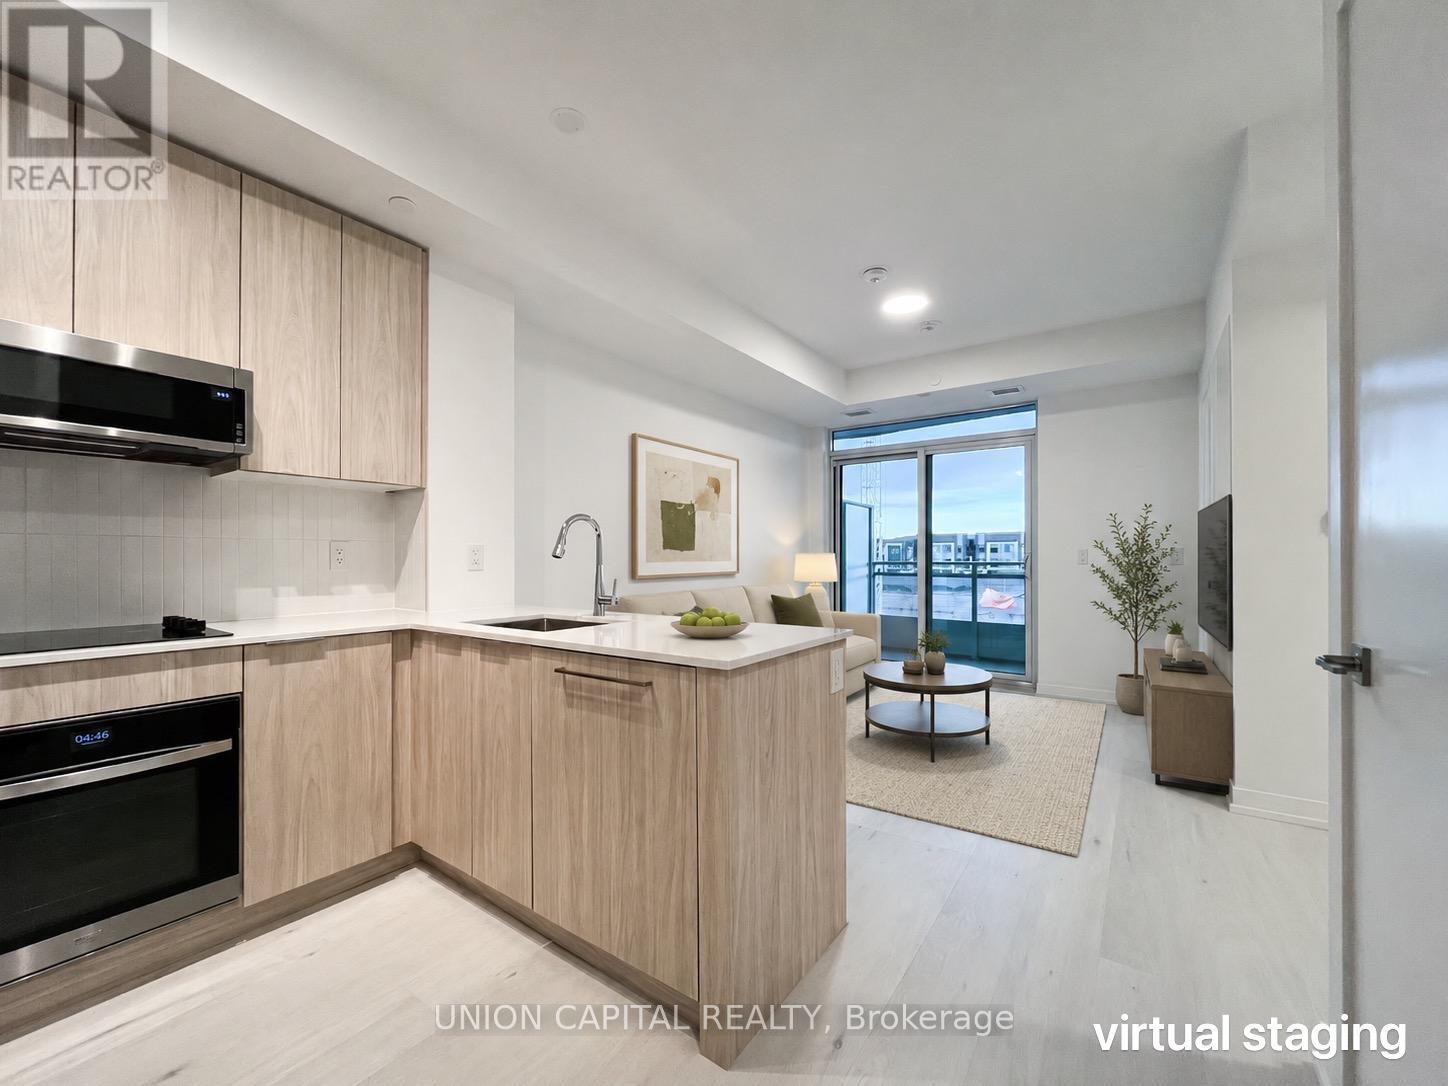
219 - 2501 Saw Whet Boulevard
Oakville, Ontario
Welcome to Saw Whet Condominiums, a modern luxury residence in Oakville's highly desirable Glen Abbey community. This bright and beautifully designed 1-bedroom plus den suite features an open-concept layout with soaring ceilings, expansive floor-to-ceiling windows, and an abundance of natural light. The contemporary kitchen is equipped with sleek built-in appliances, quartz countertops, and stylish cabinetry, creating the perfect space for everyday living and entertaining. The spacious bedroom offers large windows with peaceful views, while the versatile den is ideal for a home office, guest room, or additional living space. Residents enjoy an impressive collection of amenities, including a fully equipped fitness centre, yoga studio, rooftop terrace with BBQs, party room, private outdoor spaces, co-working lounge, movie theatre, pet wash station, Wi-Fi-equipped workspaces, and concierge service. Ideally situated in Oakville's sought-after Glen Abbey neighbourhood, you're just minutes from top-rated schools, parks, shopping, restaurants, Downtown Oakville, and the scenic waterfront. Convenient access to Highway 403, the QEW, and the GO Train makes commuting simple. Offering the perfect combination of modern design, premium amenities, and an unbeatable location, this exceptional condo is an opportunity you won't want to miss. (id:63203)
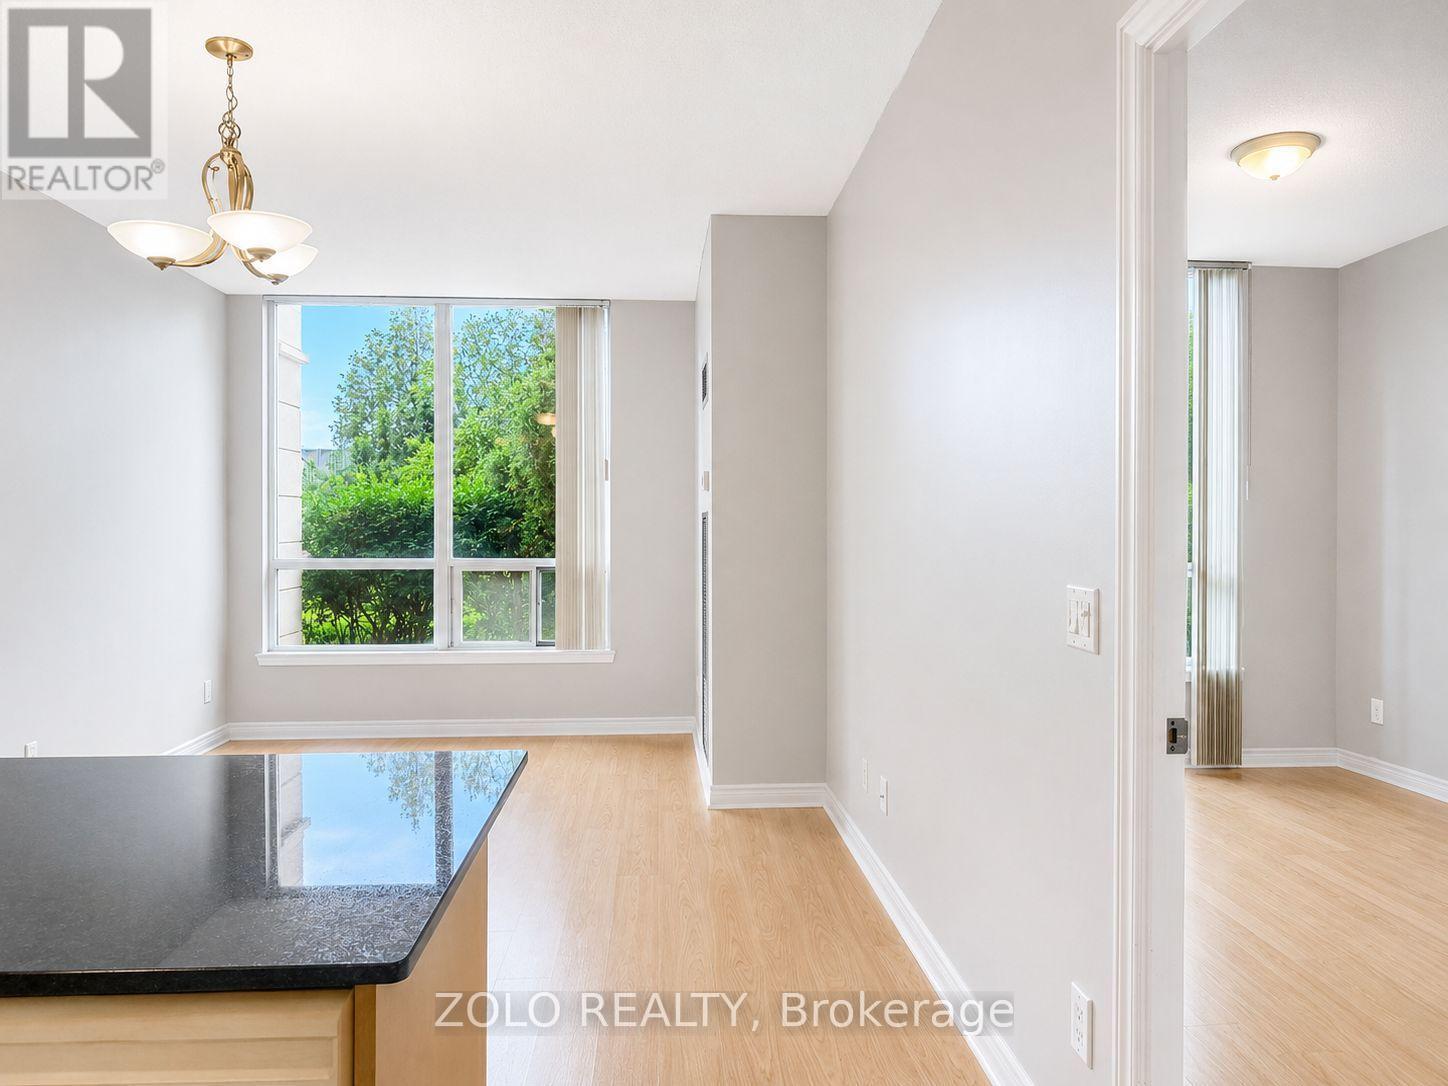
103 - 15 North Park Road
Vaughan, Ontario
Rarely Available 1 Bedroom + Den First-Floor Unit With Private Entrance And Walk-Out To Patio, In The Prestigious Thornhill City Centre. Approximately 690 Sq. Ft. Of Bright And Functional Living Space Featuring 9 Ft Ceilings, Laminate Flooring, And Large Den That Can Be Used As A Second Bedroom Or Home Office. Open Concept Living And Dining Area Overlooking Green Space. Kitchen Features Granite Countertops, Backsplash. Excellent Building Amenities Including Indoor Pool, Sauna, Jacuzzi, Fitness Facilities And More! Conveniently Located Close To Highway 7 And 407, Across From A Beautiful Park And Steps To Promenade Mall, Shopping, Restaurants, Schools. One Parking Space Included. (id:63203)
156 Puget Street
Barrie, Ontario
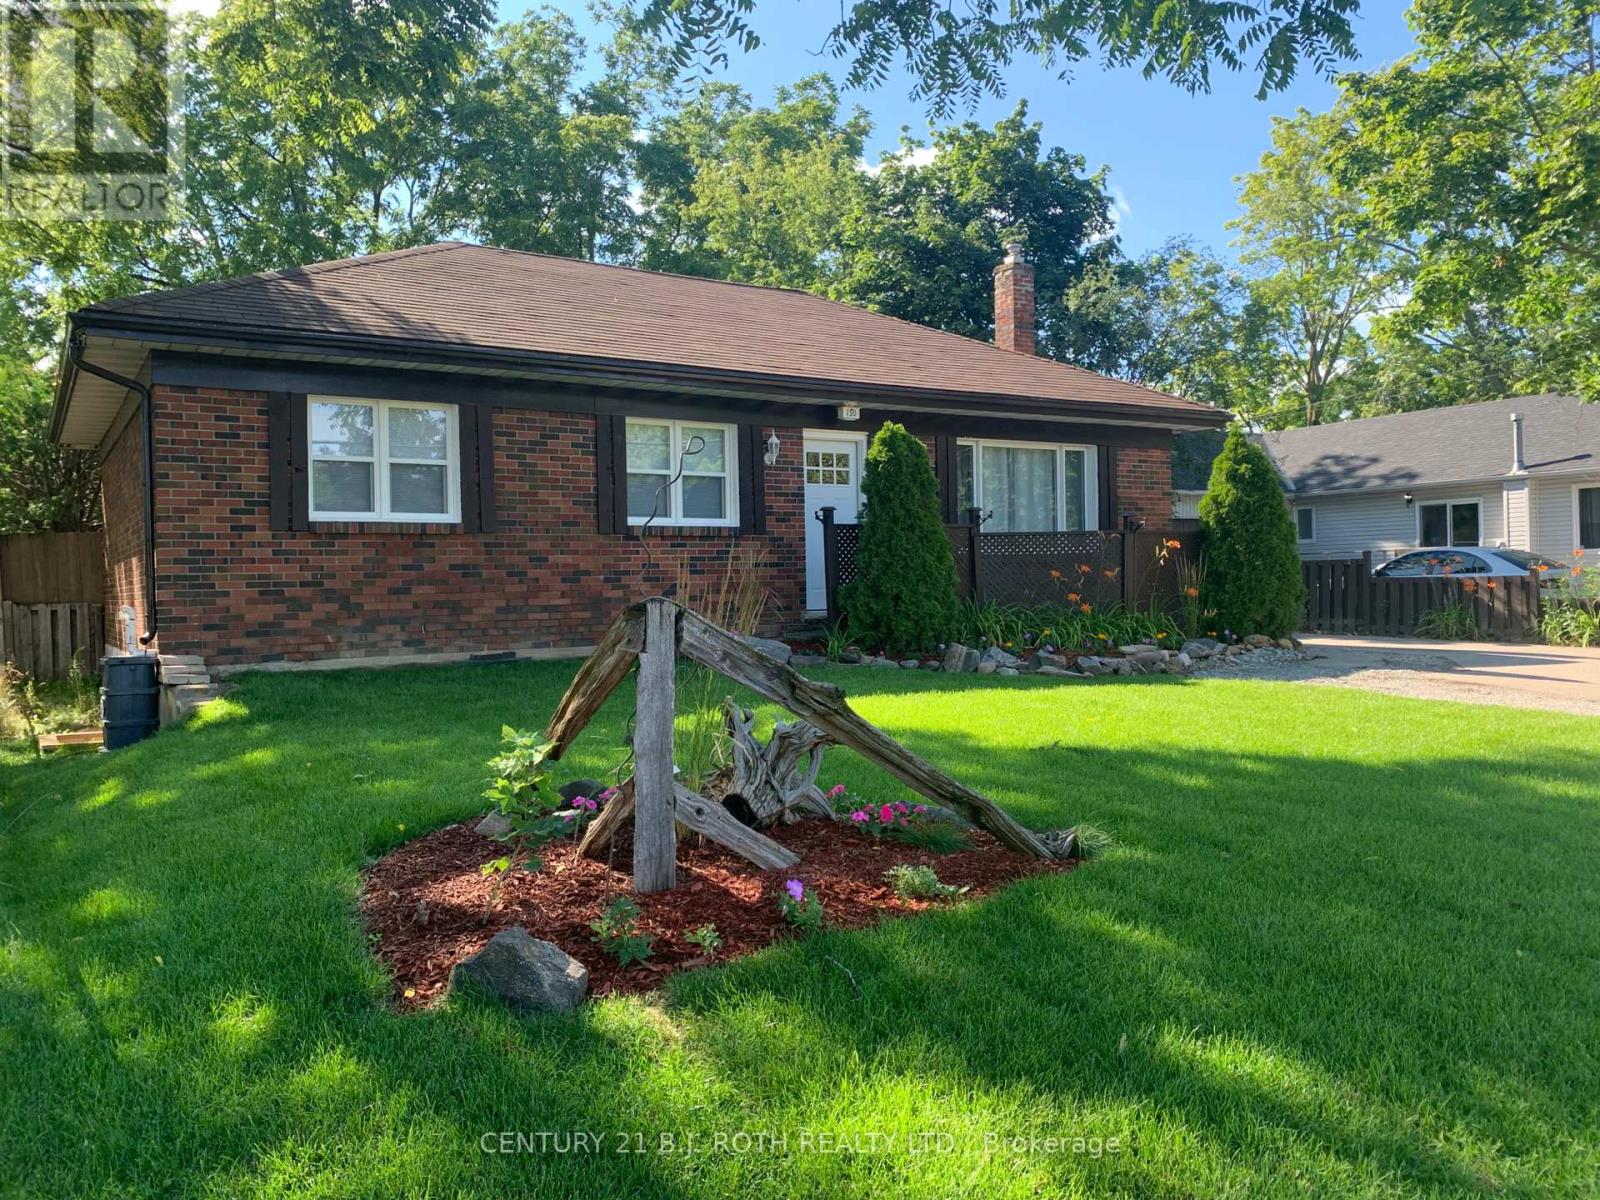
Welcome to this beautifully updated main-floor lease in a legal duplex, ideally located in Barrie's highly desirable East End, just a short walk to the waterfront, parks, downtown amenities, shopping, restaurants, schools, and public transit. This bright and spacious 3-bedroom, 1-bathroom home features a gorgeous modern kitchen with newer appliances, elegant fixtures, and ample cabinetry, opening to a generous dining area and large living room filled with natural light. Enjoy the convenience of two parking spaces and your own private outdoor space with a deck, covered porch for year-round BBQs, and a beautiful mature treed backyard. The functional layout offers comfortable living with plenty of room for a professional couple needing a home office, or a small family. Located in one of Barrie's most established neighbourhoods, this exceptional lease combines charm, convenience, and modern updates in an unbeatable location. Don't miss this opportunity to enjoy all the East End has to offer just steps from the waterfront and everyday amenities. An area of 8'x14' of the garage space for your additional storage is also included. Tenant pays electricity (separate meter), 60% water, 60% gas. No smoking. A rental application, full credit report from either Transunion or Equifax, first and last months rent, employment letter, photo ID and references are required. Some photos have been virtually staged. (id:63203)
199 Chalfield Lane
Mississauga, Ontario
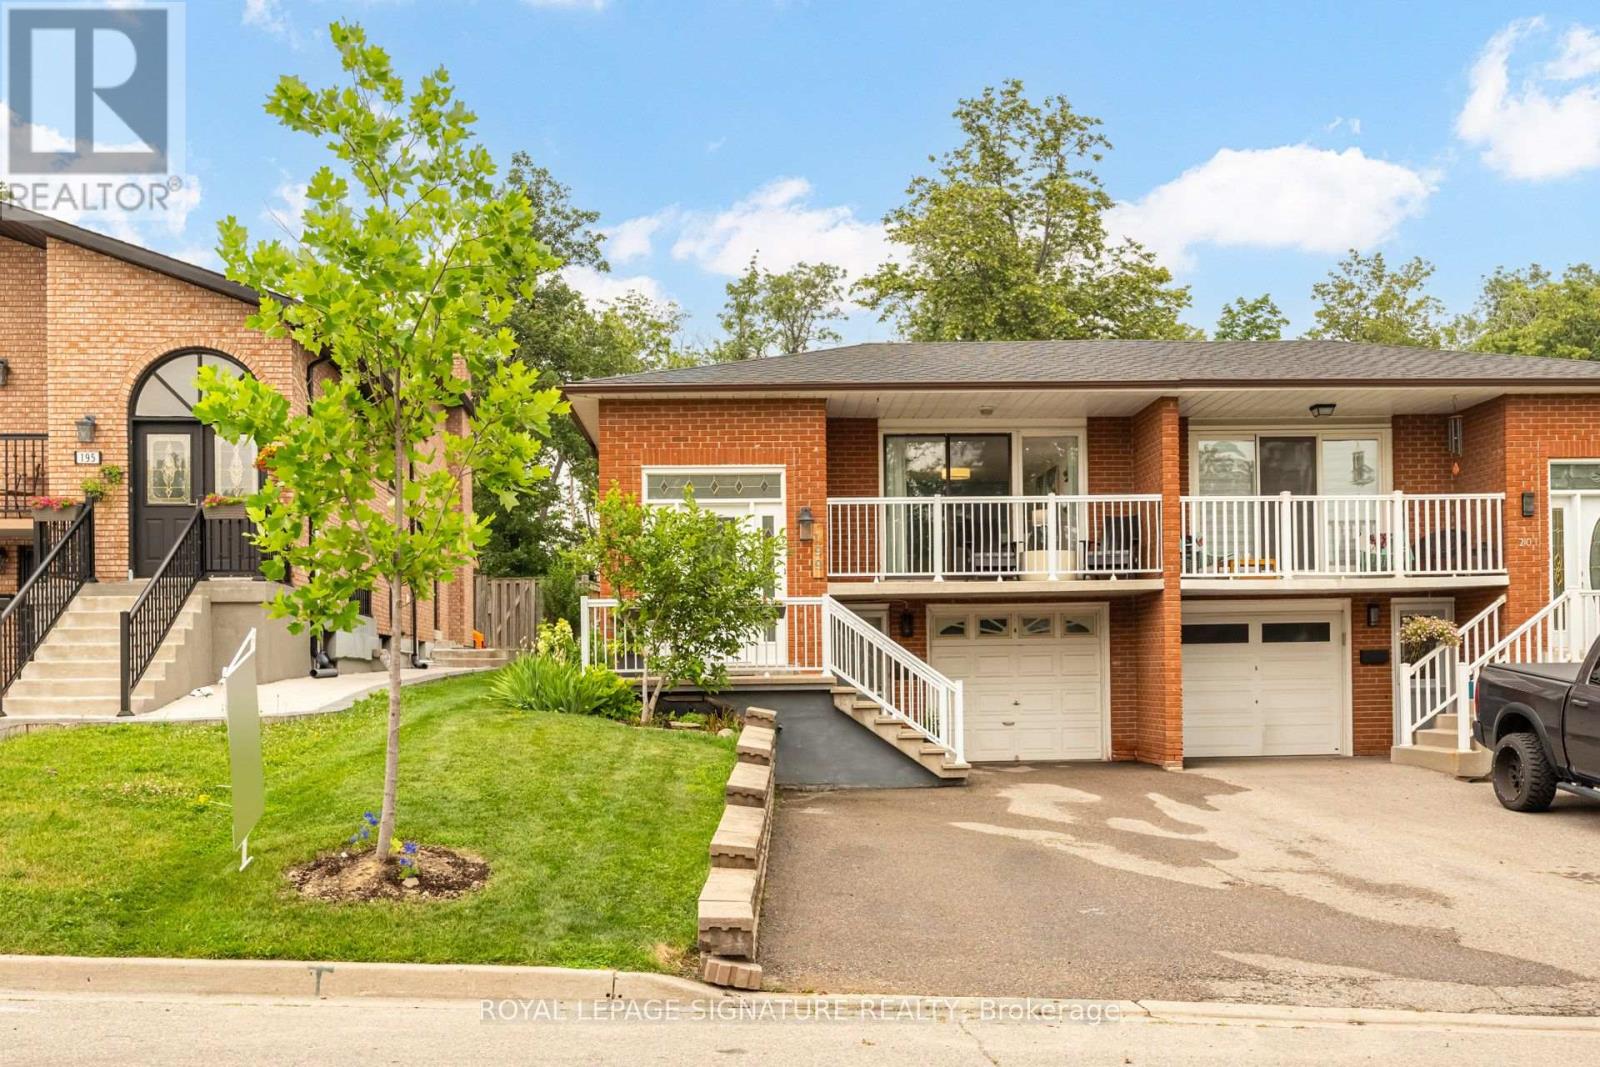
This Home OOZES Pride of Ownership. Currently set up for multi-generational living, this house can suit a variety of home buyers - Live in the whole home OR Live up or down and rent out the rest OR rent out the whole home - there are possibilities here! The Lower Level features a Level Walk-In Front Entrance AND a Walk-Up Back Exit. The Lower Level features quality finishes including tile flooring through-out, a Bedroom with PAX Wardrobe Organizer and two windows, a dedicated Laundry Room with newer machines, an open concept Living/Dining Room with Gas Fireplace and recently renovated Kitchen (2025) complete with Quartz Countertops, Built in Panel Dishwasher and Induction Range. The Beautiful Upper Level features refinished (original) hardwood floors, Open Concept Living/Dining/Kitchen with a huge Quartz island, a walk-out to the front deck, Family Bathroom with Double Vanity, Dedicated Laundry and 3 Good Size Bedrooms each with closet organizers and large windows. You know all the expensive items in a home you don't see? Those have been taken care of here upgraded both recently and over the the years - Furnace (2022) , A/C (2024), Tankless Water Heater (2024), Potlights, Flat Basement Ceiling (2025),NEW ATTIC Insulation to R60 (2026) ,Cold Room Waterproofing (2026), Back Patio and Raised Garden bed, Fencing, Roof (2022), Front Driveway, added Back Flow Valve and Sump Pump. Located walking distance to Square One, Transit, Grocery, Schools and with very easy Highway access, this HOME is sure to impress! (id:63203)
3 - 4383 Huronia Road
Severn, Ontario
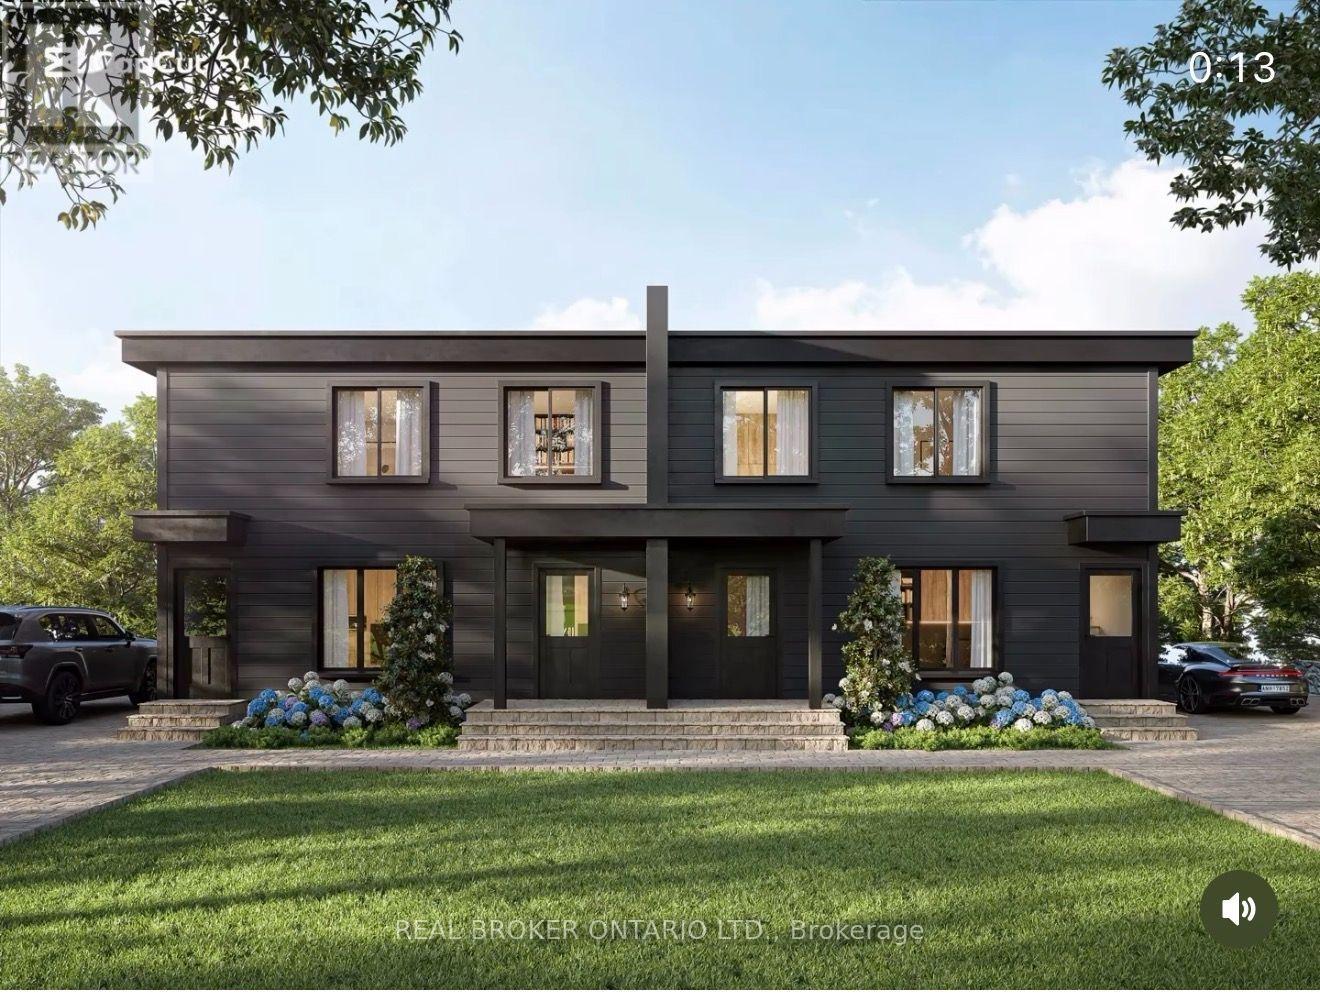
BRAND-NEW 3-BED IN ORILLIA'S NORTH WARD - NEVER-LIVED-IN 3 BED, 1 BATH SECOND-LEVEL HOME IN ONE OF ORILLIA'S MOST DESIRABLE NEIGHBOURHOODS. MODERN OPEN KITCHEN WITH QUARTZ COUNTERTOPS THROUGHOUT AND AN EAT-IN ISLAND, PLUS IN-SUITE LAUNDRY.BUILT TO CUT YOUR BILLS: ALL-ELECTRIC (NO GAS), HIGH-EFFICIENCY AIR SOURCE HEAT PUMP WITH BASEBOARD BACKUP, HRV FRESH-AIR SYSTEM, AND HEAVY INSULATION - OVER 50% MORE EFFICIENT THAN A STANDARD NEW BUILD. ICF PARTY WALLS MEAN IT'S QUIET, SOLID, AND FIRE-SAFE.STEPS TO LAKE COUCHICHING, HIGHWAY 11, DOWNTOWN, TRAILS, AND SCHOOLS. MOVE-IN READY. (id:63203)

3666 Ferretti Court
Innisfil, Ontario
Discover unparalleled resort style living with this - TURNKEY LakeHome now available on Ferretti Island! Priced at $1,488,000 this property offers exceptional value you won't find elsewhere on the resort. This spacious 2,600 square foot LakeHome spans three levels, ideal for large families or hosting guests for the weekend or summer. The main ground floor level is designed for entertaining, featuring an expansive deck that integrates indoor and outdoor living with an extra large private boat slip. There are two fridges and custom cabinets perfect for storage and built in extra storage under the staircase. Freshly painted with custom mouldings and crown molding throughout - extra pot lights installed also. The second level includes an open concept gourmet kitchen, WOLF gas range, Bosh dishwasher, SubZero B/I Fridge. This 4 Bedroom 5 Bathroom floor plan is most desirable for guests, entertaining or inlaws! Dining room, living room, and primary bedroom, along with another deck offering breathtaking views of the marina from on the second level. The third level boasts three additional bedrooms, and two large bathrooms, extra closet space in two separate closets off the eastern facing large room with stunning walk out desk, perfect for morning coffee and relaxing overlooking the marina. Enjoy exclusive amenities including a private pool on Ferretti Court, Lake Club Gym and the Beach Club. Upgraded Custom Garage Living Designed Double Garage with epoxy flooring. (id:63203)
15 Gamble Glen Crescent
Richmond Hill, Ontario
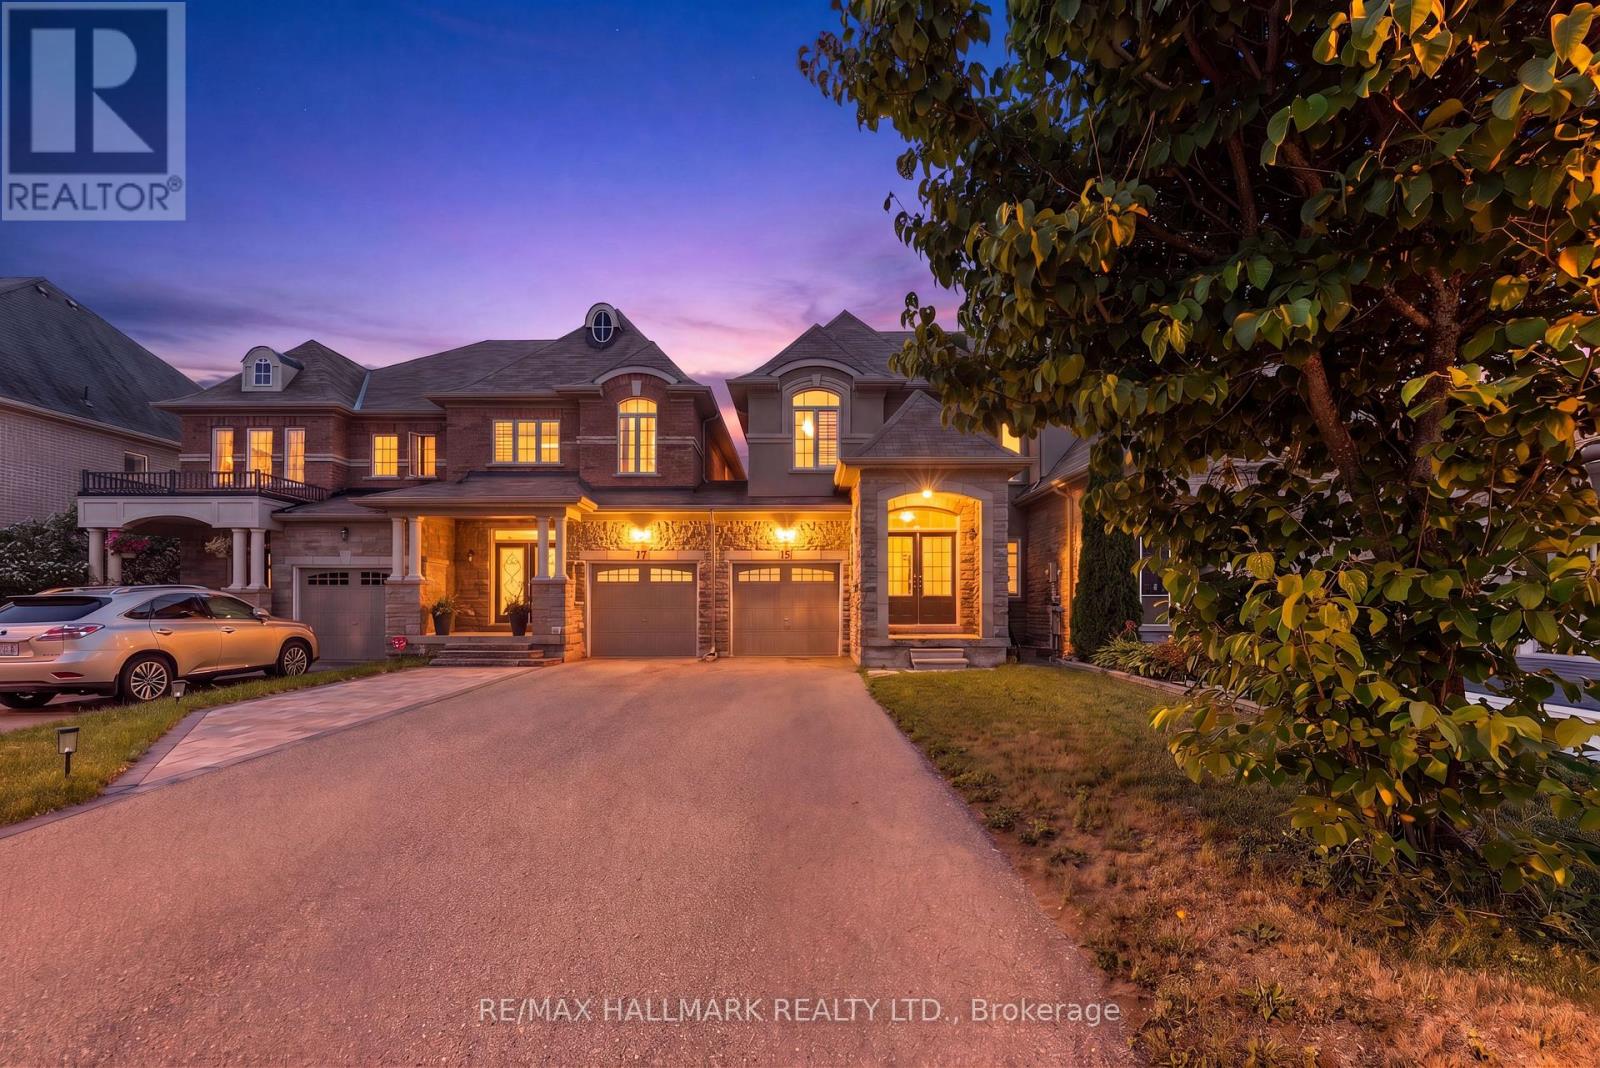
Welcome Home! Ravine-Backing Townhome In The Highly Sought After Westbrook Community In Richmond Hill! This Home Features A Walk-Out Finished Basement & Is Tucked Away On A Peaceful, Child-Friendly Cul-De-Sac. The Main Floor Boasts 9-Foot Ceilings, An Elegant Oak Staircase W Wrought Iron Pickets, & A Generous Eat-In Upgraded Kitchen Complete W Granite Countertops, Marble Flooring, Extended Cabinetry, & An Oversized Pantry W Custom Organizers. Separate Living & Dining Rooms W Coffered Ceilings & Pot Lights! Behind Classic Double Doors, The Primary Bedroom Offers Peaceful Ravine Views, A Luxurious 5-Piece Ensuite Bathroom, A Walk-In Closet, & A Juliette Balcony. The 2nd & 3rd Bedrooms Both Feature Large Windows & Double Closets. The Finished Walk-Out Basement Offers Additional Living Space - A Rec Room, 2 Large Storage Rooms W A Cold Cellar, A 4-Piece Bathroom, & Direct Access To The Backyard. Enjoy Cozy Evenings By The Fireplace Or Unwind On The Spacious 10' x 10' Deck Overlooking The Serene Ravine Setting. Situated On One Of The Deepest Lots On The Street, This Exceptional Home Offers A Rare Combination Of Privacy, Picturesque Ravine Views, & An Expansive Backyard - Perfect For Relaxing Or Entertaining! Great School District - Silver Pines Public School & Richmond Hill High School! (id:63203)
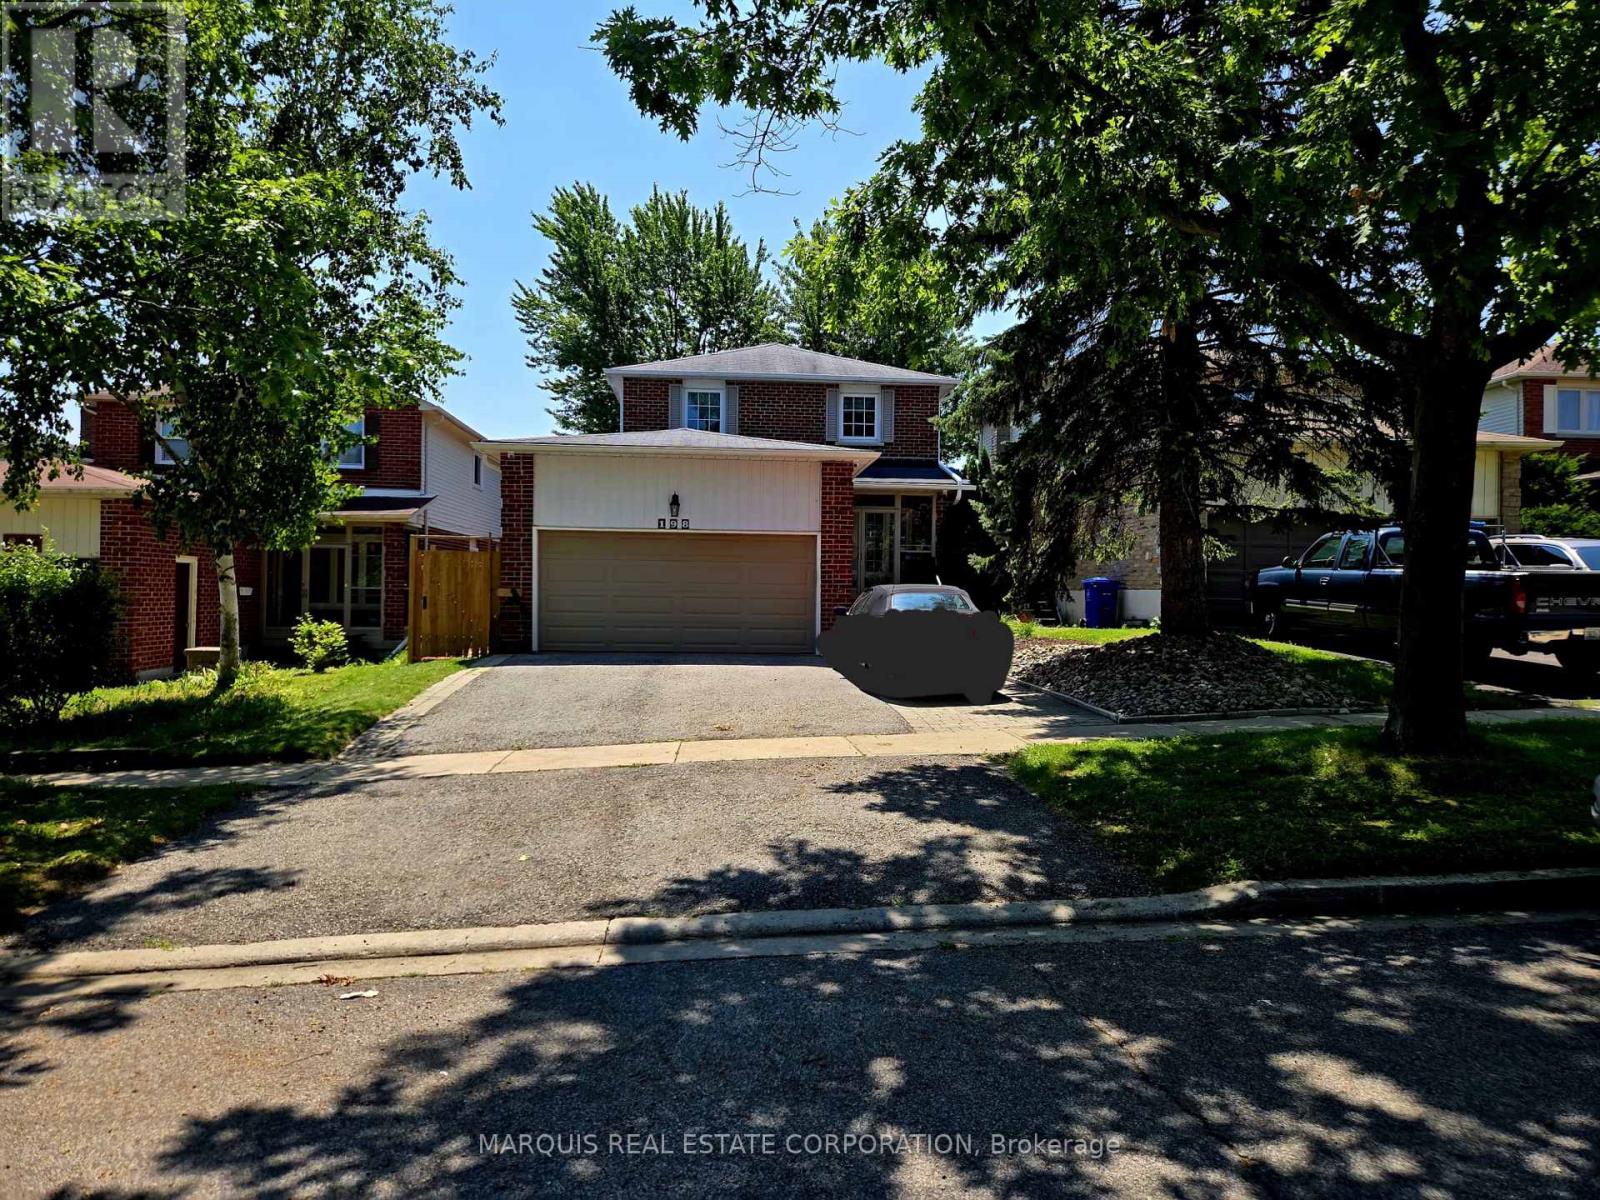
198 Forsyth Road
Newmarket, Ontario
Exceptional Features & Thoughtful Upgrades. This beautifully enhanced home offers an impressive collection of custom features designed for comfort, convenience, and year-round enjoyment. Custom window coverings throughout the home. Pot lights throughout all levels, creating a bright and welcoming atmosphere. Heated mudroom floors for added comfort during the colder months. Fully insulated, heated garage with its own dedicated Ecobee smart thermostat. High-lift garage door opener for added functionality and convenience. Smart Ecobee thermostat for the main home. 200-amp electrical service with 48-amp EV charging capability. 7-person Jacuzzi hot tub, perfect for relaxing and entertaining. Fully landscaped backyard oasis offering a private outdoor retreat. Three outdoor sheds providing exceptional additional storage. Walkout basement with a spacious deck and gazebo. Natural gas fire pit for cozy evenings outdoors. Upper deck with a natural gas BBQ line, ideal for effortless outdoor entertaining. 14-foot Rolltec electric retractable awning, providing shade and comfort while enjoying the upper deck. Outdoor Living at Its Best. The beautifully landscaped backyard is designed for entertaining and relaxation, with multiple outdoor spaces to enjoy. From the walkout basement and gazebo to the upper deck with a natural gas line and expansive 14-foot electric Rolltec awning, every detail has been thoughtfully designed to make outdoor living easy and enjoyable. The 7-person Jacuzzi hot tub and natural gas fire pit create the perfect setting for relaxing evenings with family and friends. (id:63203)
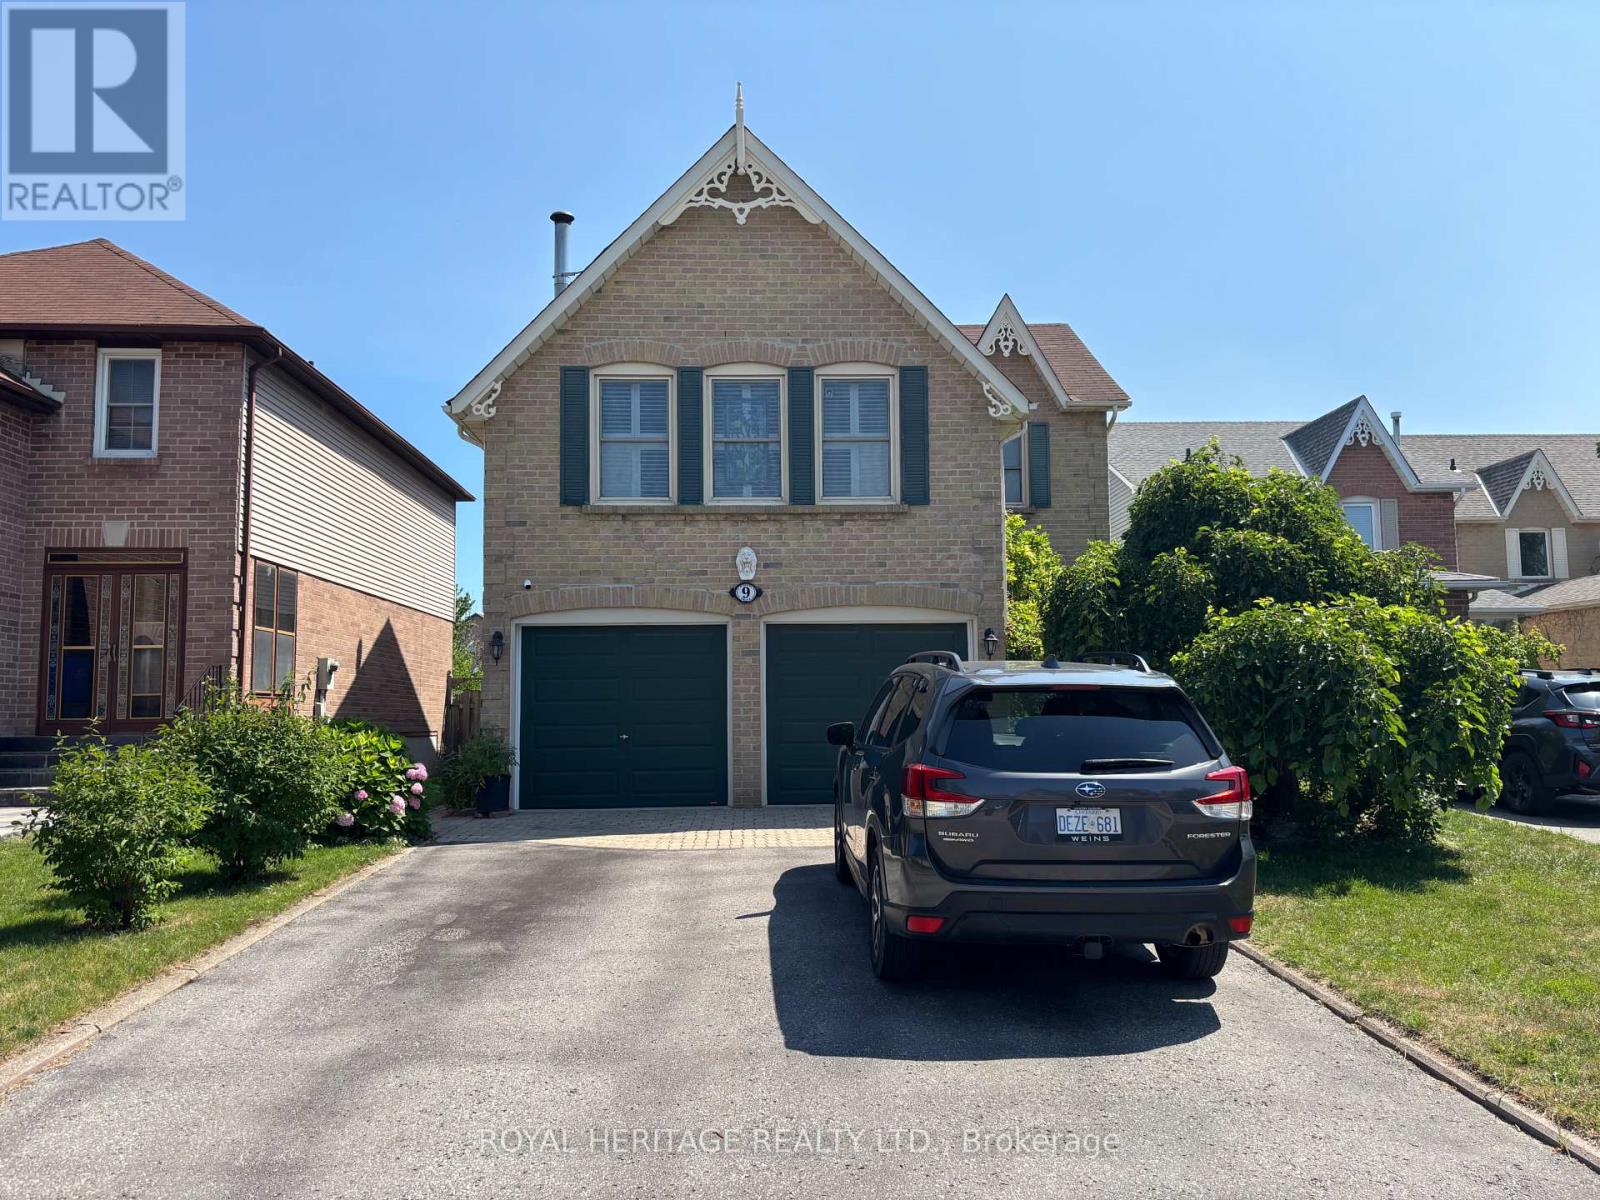
9 Dowers Drive
Ajax, Ontario
Bright and spacious 1-bedroom, 1-bath apartment in a desirable Ajax neighbourhood. Freshly painted, carpet-free, and move-in ready with a private entrance, large windows, ample storage, and one parking space. All utilities included (heat, hydro & water). No pets, no smoking, and no laundry on site. Please note: several steps to the entrance; applicants must be able to manage stairs, as the unit is not wheelchair accessible.Mobility aids installed. Seniors welcome! (id:63203)

208 Oshawa Boulevard N
Oshawa, Ontario
Discover an exceptional opportunity in a sought-after neighbourhood with great schools, parks, and amenities nearby! This versatile property is priced to reflect its potential and is ideal for investors, first-time buyers, or downsizers looking for value and flexibility. The basement apartment has its own separate entrance along with shared laundry, making it a practical option for multi-generational living or rental income and was previously rented through MLS for $1,200/month, offering excellent income potential. Set on an extra-deep 35' x 160' lot backing onto green space, this property provides plenty of outdoor space and privacy. A covered front porch/mudroom entrance adds convenience and charm, while the detached garage offers parking or additional storage. This home is ready for your personal vision. Offer Anytime! (id:63203)
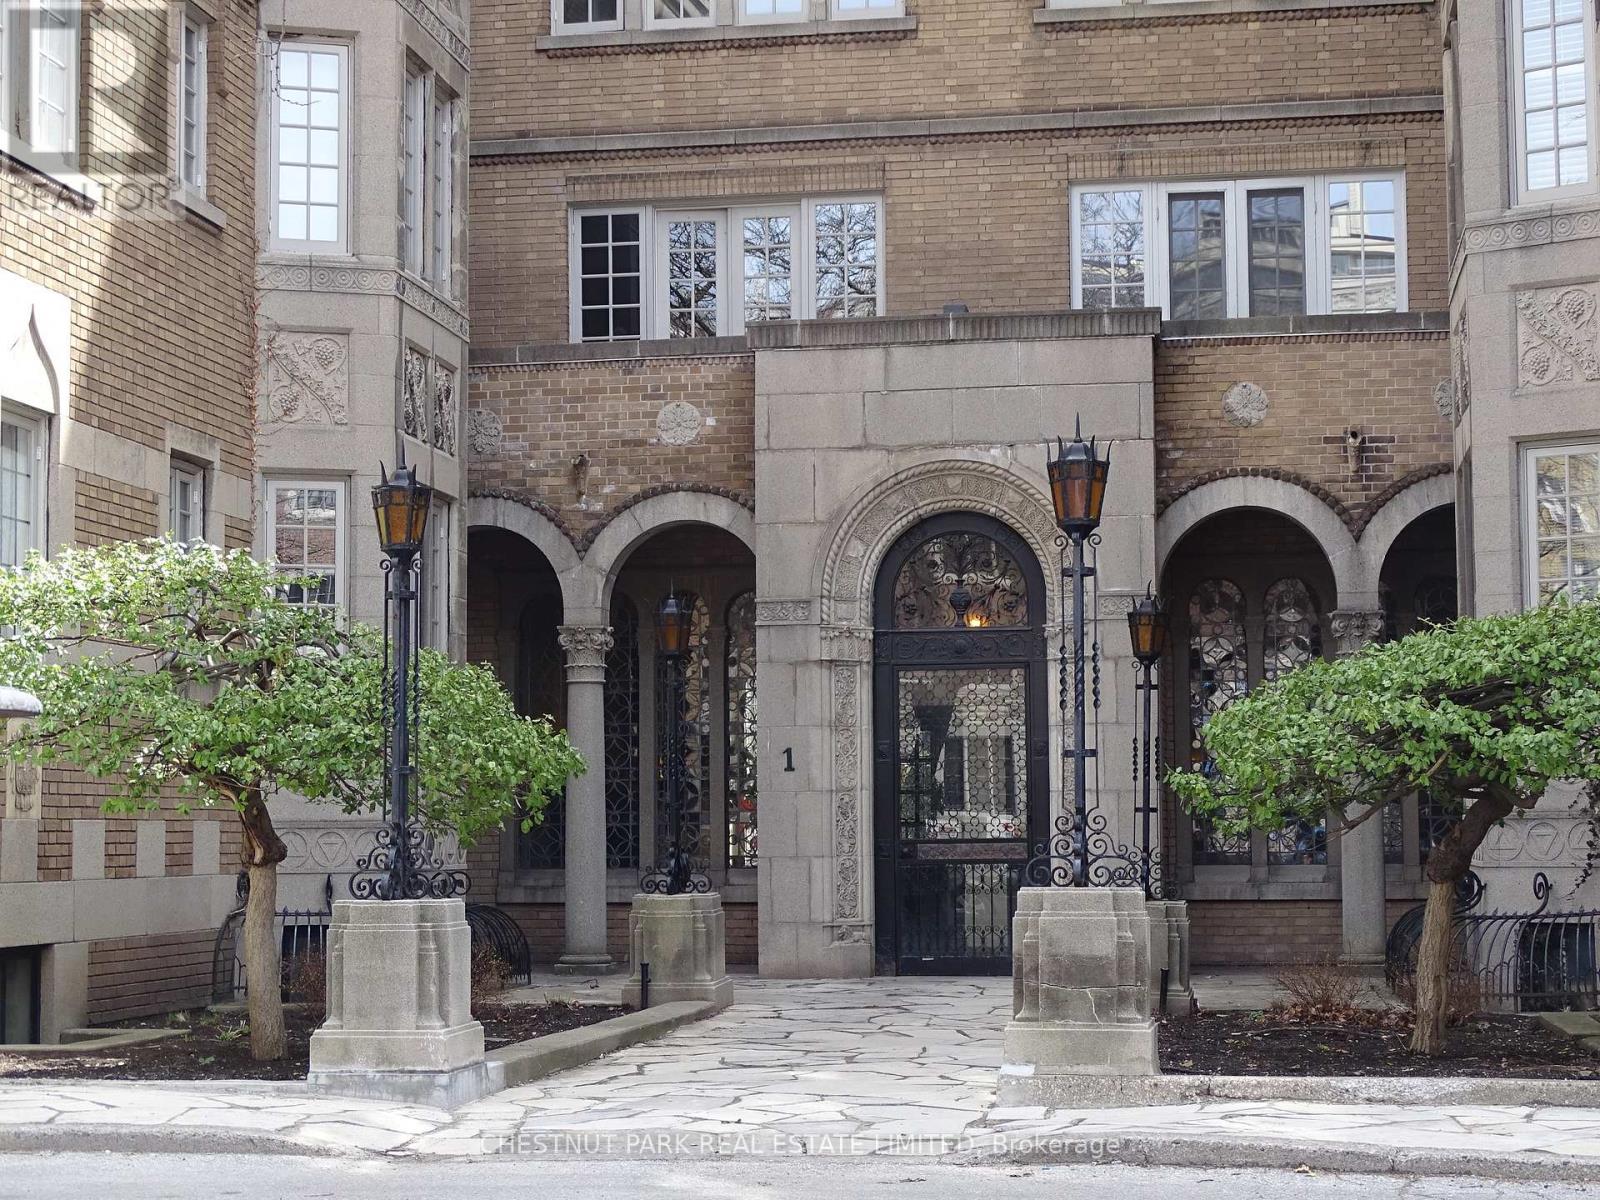
405 - 1 Clarendon Avenue
Toronto, Ontario
Newly Renovated With High Ceilings, Lots Of Windows, Parquet Flooring, And Stainless Steel Appliances. Exceptionally Large Dining And Living Room For Your Entertainment Enjoyment. Approx 850 sq. ft. of great space. You can't beat this vibrant And trendy Summerhill neighbourhood! You'll Love The Space This Affords. (id:63203)
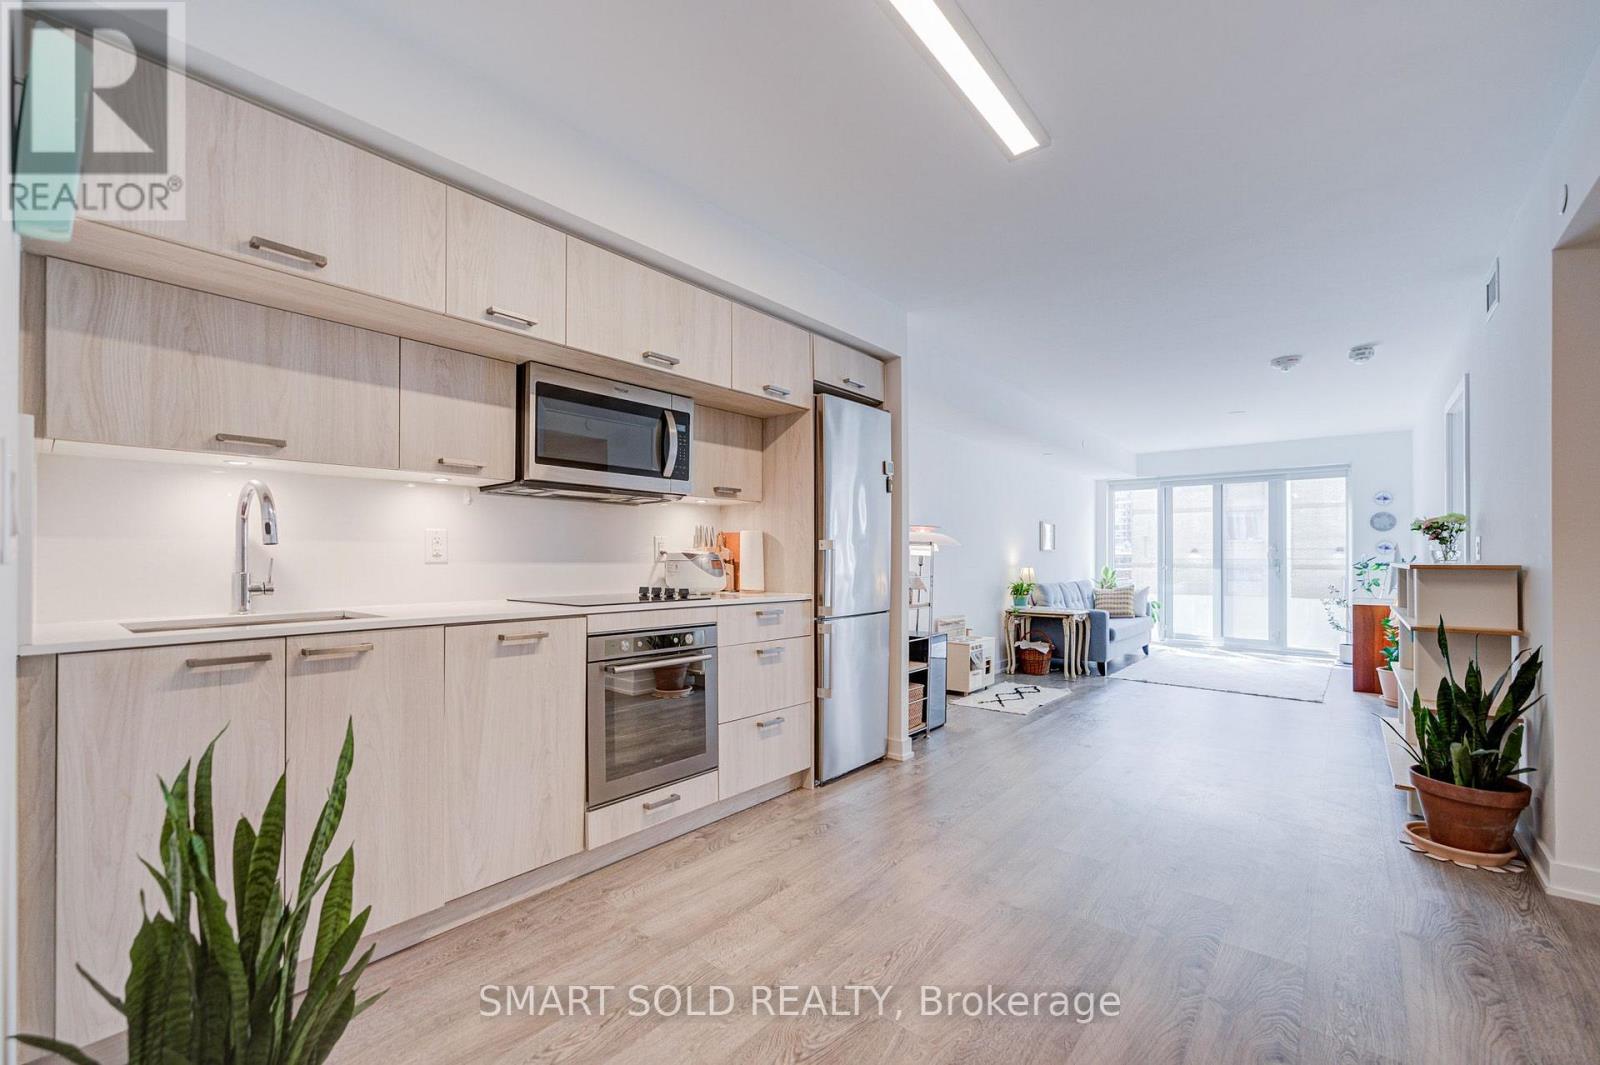
813 - 50 Mccaul Street
Toronto, Ontario
Welcome To Form Condominium By Tridel, A Boutique-Style Mid-Rise Residence In The Cultural Heart Of Downtown Toronto. This Bright And Spacious South-Facing 1 Bedroom + Large Den, 2 Bathroom Suite Offers 763 Sq. Ft. Of Thoughtfully Designed Living Space.Enjoy Immaculate Laminate Flooring Throughout, An Open-Concept Living And Dining Area, And A Modern Kitchen Featuring Designer Cabinetry, Granite Countertops And Backsplash, Along With Stainless Steel Appliances. The Generously Sized Den Offers Exceptional Flexibility-Large Enough To Be Enclosed To Create A Second Bedroom Or Customized As A Home Office, Study, Nursery, Or Multi-Purpose Space To Suit Your Lifestyle.Additional Features Include Overhead Shower Heads In Both Bathrooms, A Spacious Washer/Dryer Closet With Built-In Shelving For Extra Storage, Floor-To-Ceiling Windows With Window Coverings, And A Charming Juliet Balcony. 1 Locker is Included. Perfectly Located With A 100 Walk Score, You're Just Steps From Toronto's Best Restaurants, Cafés, Boutique Shopping, Queen Street West, Grange Park, OCAD University, TTC Streetcars And Subway Stations, The Art Gallery Of Ontario, And The Financial And Entertainment Districts. Residents Also Enjoy The Convenience Of 24-Hour Concierge And Security Services. Book Your Showing Today! (id:63203)
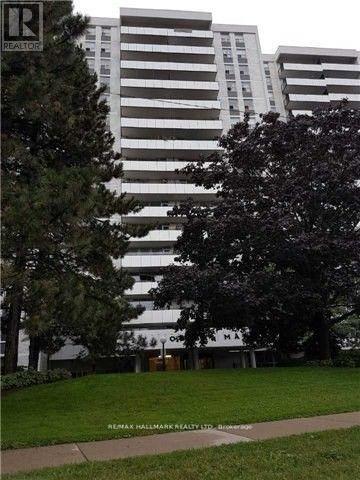
309 - 20 Forest Manor Road
Toronto, Ontario
This conveniently located one-bedroom condo apartment is within walking distance to Fairview Mall, shopping plazas, banks, schools, a park, and a community center. It is just minutes away from Highways 401, DVP, and 404. The bright and spacious unit offers an unobstructed view of the park and features a great floor plan with a large balcony off the living room. Additional highlights include laminate flooring and stainless steel appliances (stove and fridge). Maintenance fees cover hydro, water, a locker, and parking. (id:63203)
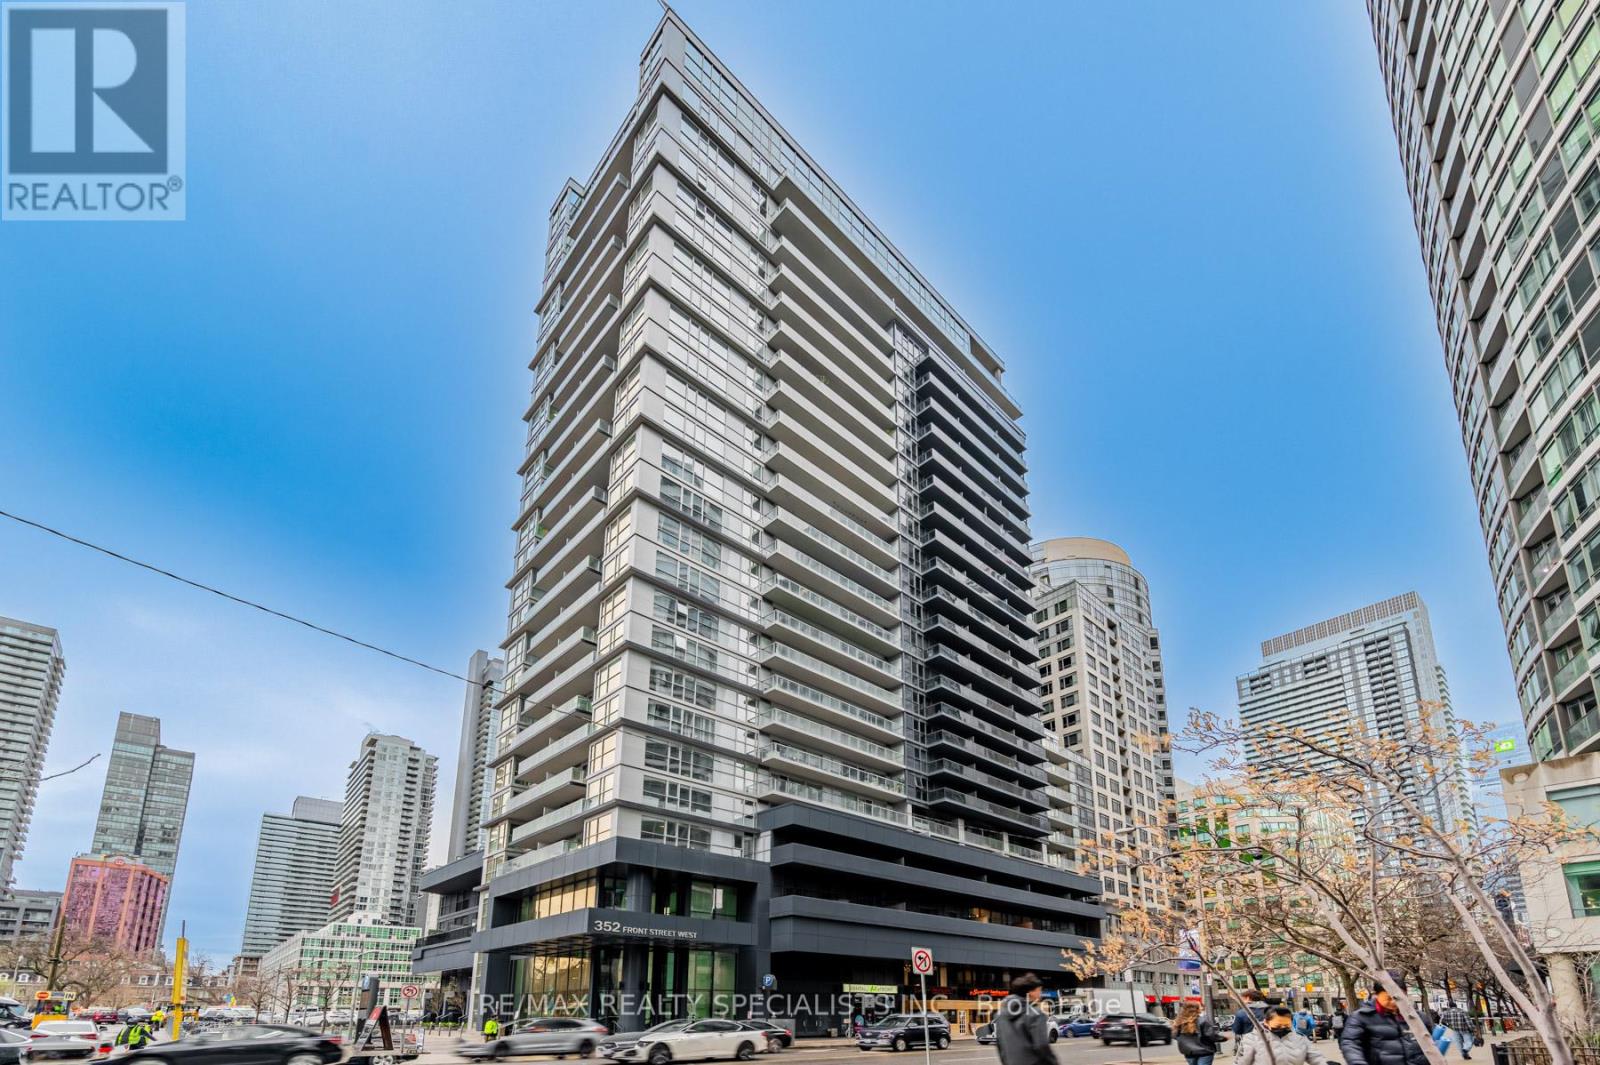
1007 - 352 Front Street
Toronto, Ontario
NOW AVAILABLE! Luxury Fully Furnished 2B Model Condo for Rent Heart of Downtown Toronto! Discover the perfect blend of comfort and convenience in this fully furnished 2B Model condo at **Fly Condos** in the heart of downtown Toronto! This bright and spacious unit offers open-concept living space plus a huge 165 sq. ft. balcony with artificial grass, providing a perfect outdoor retreat with stunning city views. Key Features: Fully furnished with a brand-new sofa, bed sheets, and comforter. Deep cleaned and move-in ready. Large windows for ample natural light and fresh air. Beautiful kitchen island with stainless steel appliances, Custom Hunter Douglas blinds ($9,500value) Plenty of closet space $10,000 in upgrades, Steps from CN Tower, Rogers Centre, Metro Toronto Convention Centre Close toLakeshore, Gardiner Expressway, top restaurants, & entertainment district! (id:63203)
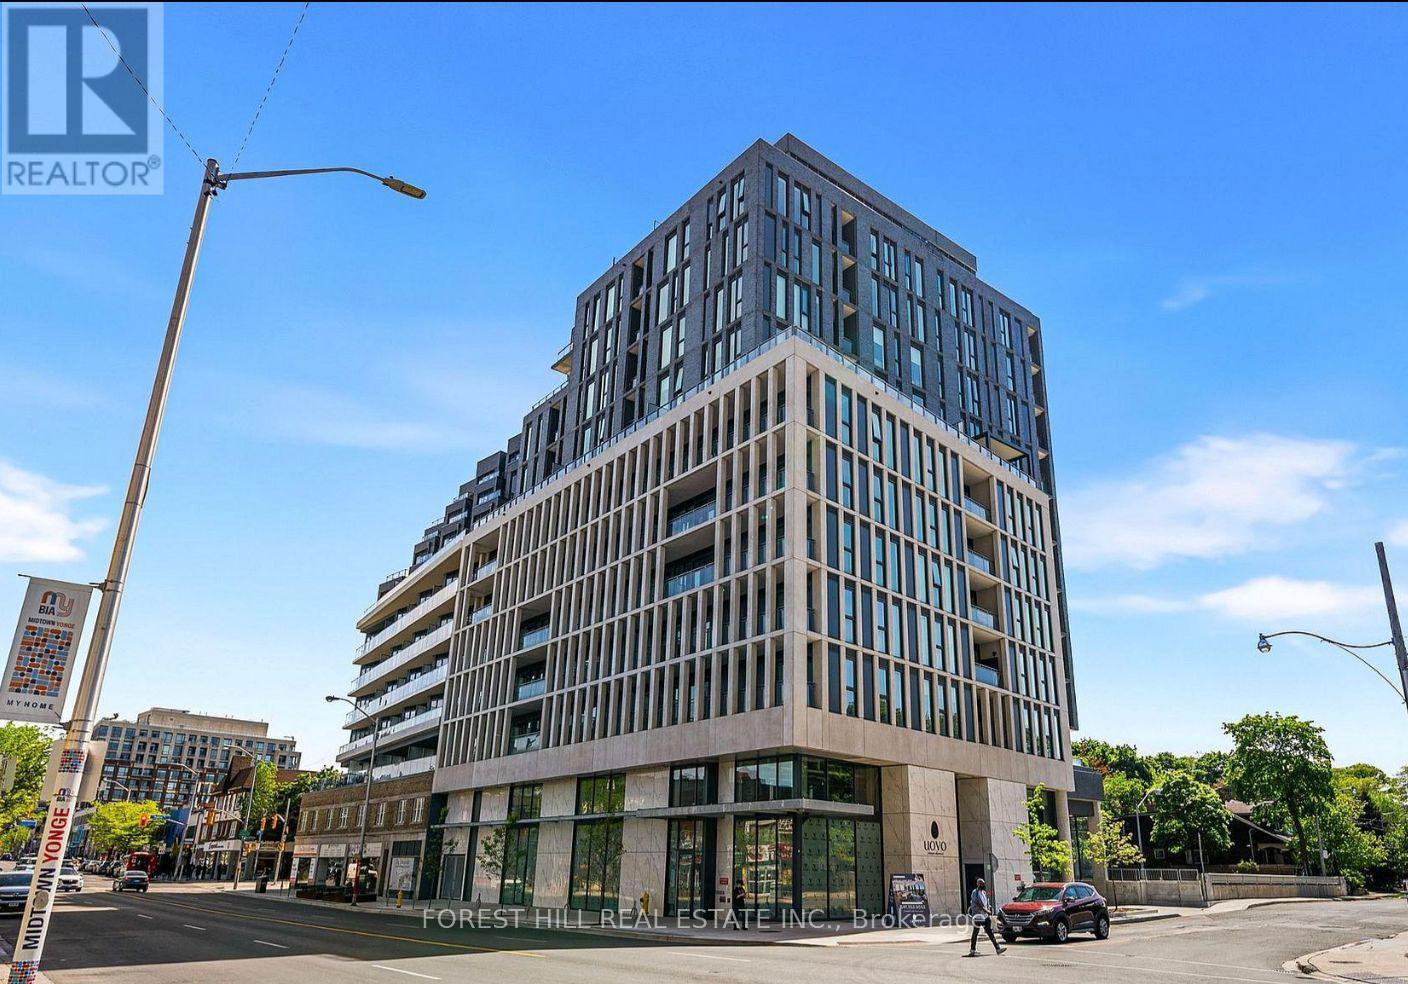
609 - 1 Hillsdale Avenue W
Toronto, Ontario
Experience boutique luxury living at Uovo Residences, one of Midtown Toronto's most sought-after new addresses. This exceptional !-bedroom+ den (ideal as a second bedroom), 2-bathroom suite offers Nearly 750 sq. ft. of thoughtfully designed living space, complemented by a spacious private balcony with a gas BBQ connection. Floor-to-ceiling windows flood the suite with natural light, while the chef-inspired kitchen features a gas cooktop, integrated premium appliances, a large centre island, wine fridge, pantry, and abundant storage. Includes locker. Residents enjoy an impressive collection of amenities including a wellness room, resident lounge, library, games room, outdoor firepit, bike storage, and more. Ideally situated just steps to Davisville, Yonge & Eglinton, TTC subway stations, parks, cafes, restaurants, grocery stores, and premier shopping. A rare opportunity to lease a sophisticated home in one of Midtown's finest boutique buildings. (id:63203)
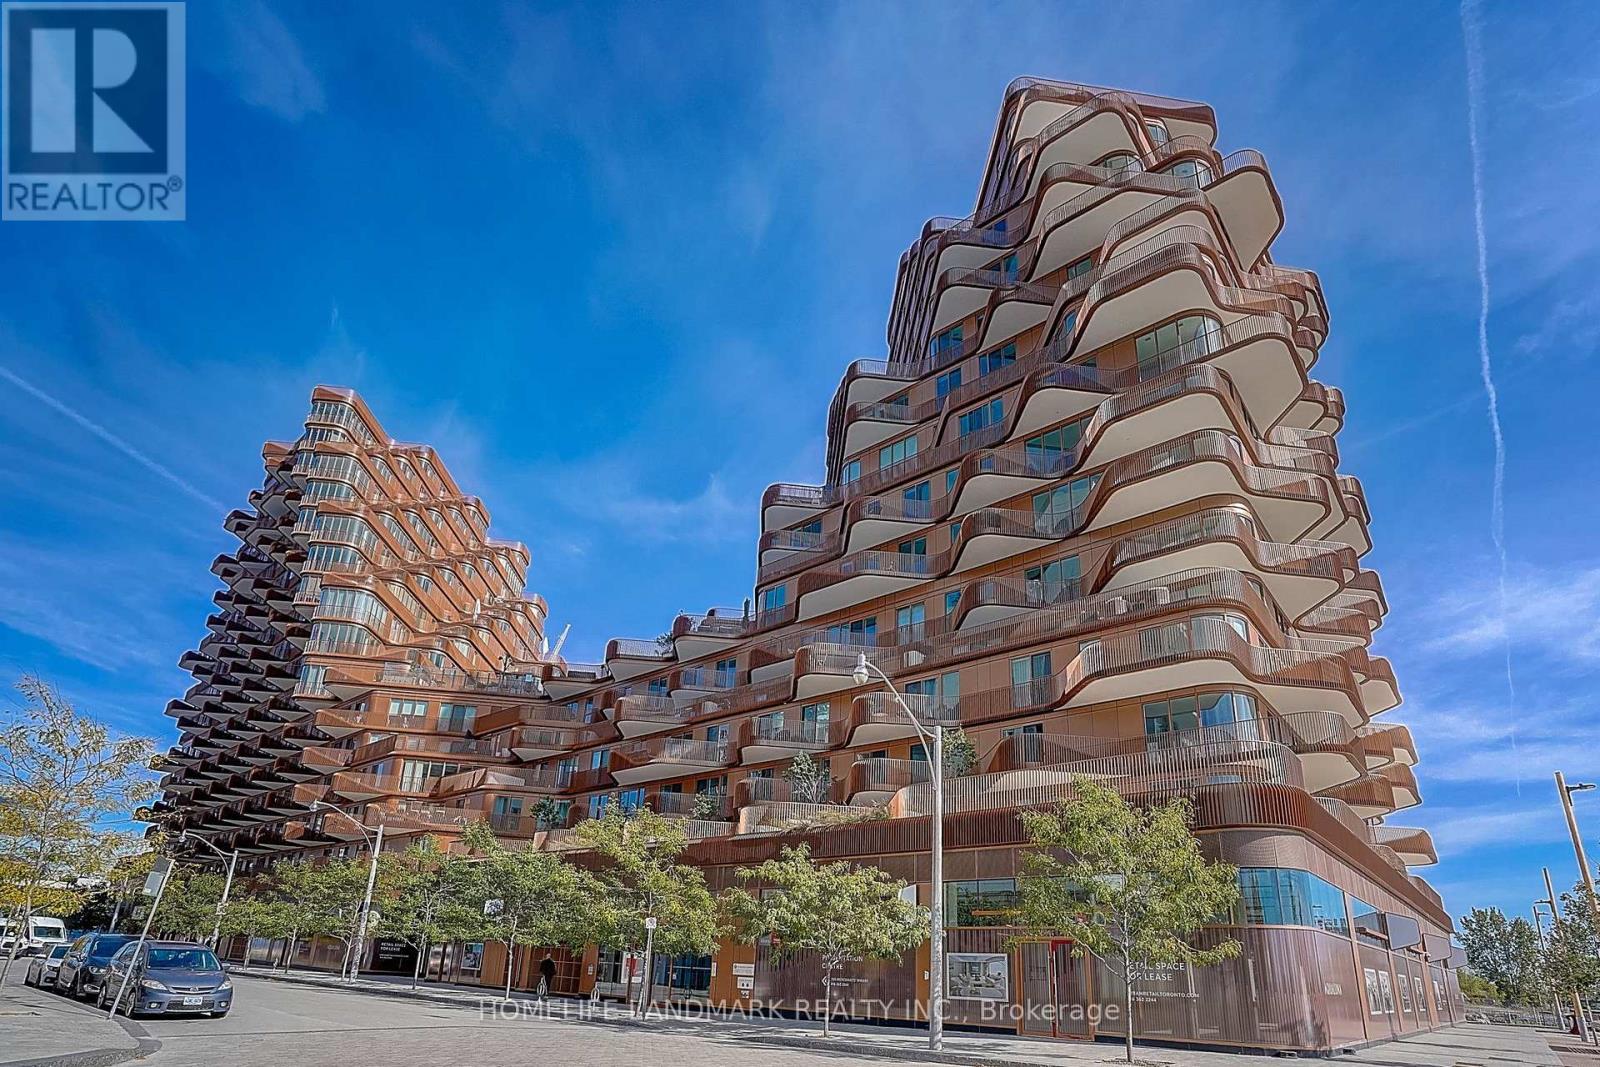
1122 - 155 Merchants' Wharf
Toronto, Ontario
Client RemarksWelcome to luxury waterfront living at Tridel's Aqualuna, located in Toronto's vibrant East Bayside district. This exceptional brand-new 2-bedroom + enclosed den residence offers 2,433 sq. ft. of upgraded living space, featuring premium finishes and breathtaking south-facing views of the lake, gardens, and pool.Designed for both comfort and elevated entertaining, the suite showcases floor-to-ceiling windows, a spacious open layout, and a gourmet kitchen equipped with integrated appliances, an upgraded Miele induction cooktop with touch controls, natural stone countertops, custom cabinetry, a built-in wine cellar, and an enlarged double-waterfall island. Both bedrooms include private ensuites with heated floors and upgraded natural stone countertops, while the double-door enclosed den provides an ideal office or guest room. The luxurious primary retreat features his-and-hers walk-in closets, a spa-inspired ensuite, and direct access to a serene lake-view terrace, complemented by a second private balcony off the 2nd bedroom. Additional conveniences include a full-size laundry room with sink and ample cabinetry, along with an EV-ready parking space.Resort-style amenities include a lakeside outdoor pool, fitness and yoga studios, sauna, media and party lounges, and 24/7 concierge service. Just steps from Sugar Beach, the Martin Goodman Trail, the waterfront promenade, and some of the city's best dining and cultural destinations, this home offers an unmatched blend of tranquility, sophistication, and urban convenience. (id:63203)
2011 - 18 Yonge Street
Toronto, Ontario
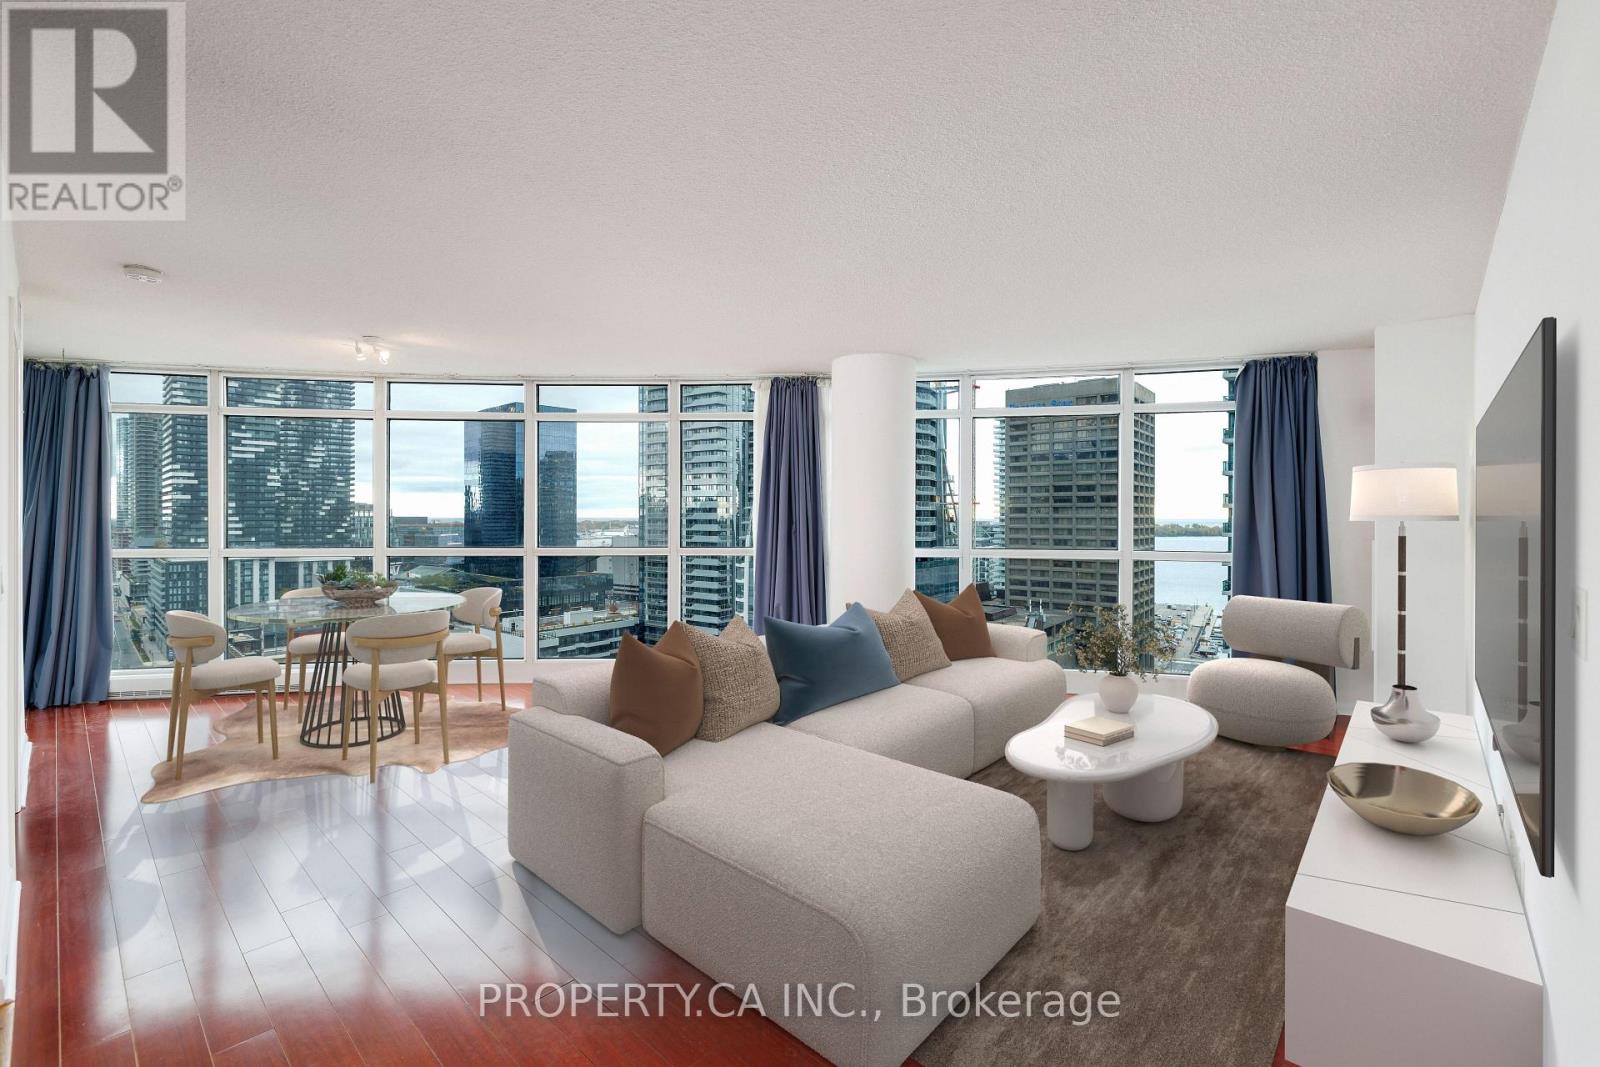
Welcome To 18 Yonge Street Suite 2011! This Bright And Spacious 2 Bedroom, 2 Bathroom 855 Sq Ft Corner Suite Is Located In The Heart Of Downtown Toronto - Offering The Perfect Blend Of Location, Modern Living And Everyday Convenience. A Massive Open-Concept Living And Dining Area Allows For Flexible Living Space, Perfect For Entertaining Or Relaxing, With Sweeping Floor To Ceiling Windows That Offer Stunning South Views Over The City. The Modern Kitchen Boasts Stainless Steel Appliances And Lots Of Storage. The Primary Retreat Comes Complete With A 4pc Ensuite And Ample Closet Space, While The Generously Sized Second Bedroom Is Perfect For Guests Or A Home Office. Enjoy The Convenience Of In-Suite Laundry And One Premium Parking Space. Absolutely Prime Location Just Steps From Meridian Hall, Union Station, UP Express, The Underground Path, And The Best Dining, Shops, Cafes And Every Day Needs In The Financial District / Waterfront / St. Lawrence Market Neighbourhoods. This Condo Provides Exceptional Urban Living With Premium Building Amenities Including A Concierge Gym, Indoor Pool, Rooftop Patio / BBQs, And More! (id:63203)
1612 Wavell Crescent
Mississauga, Ontario
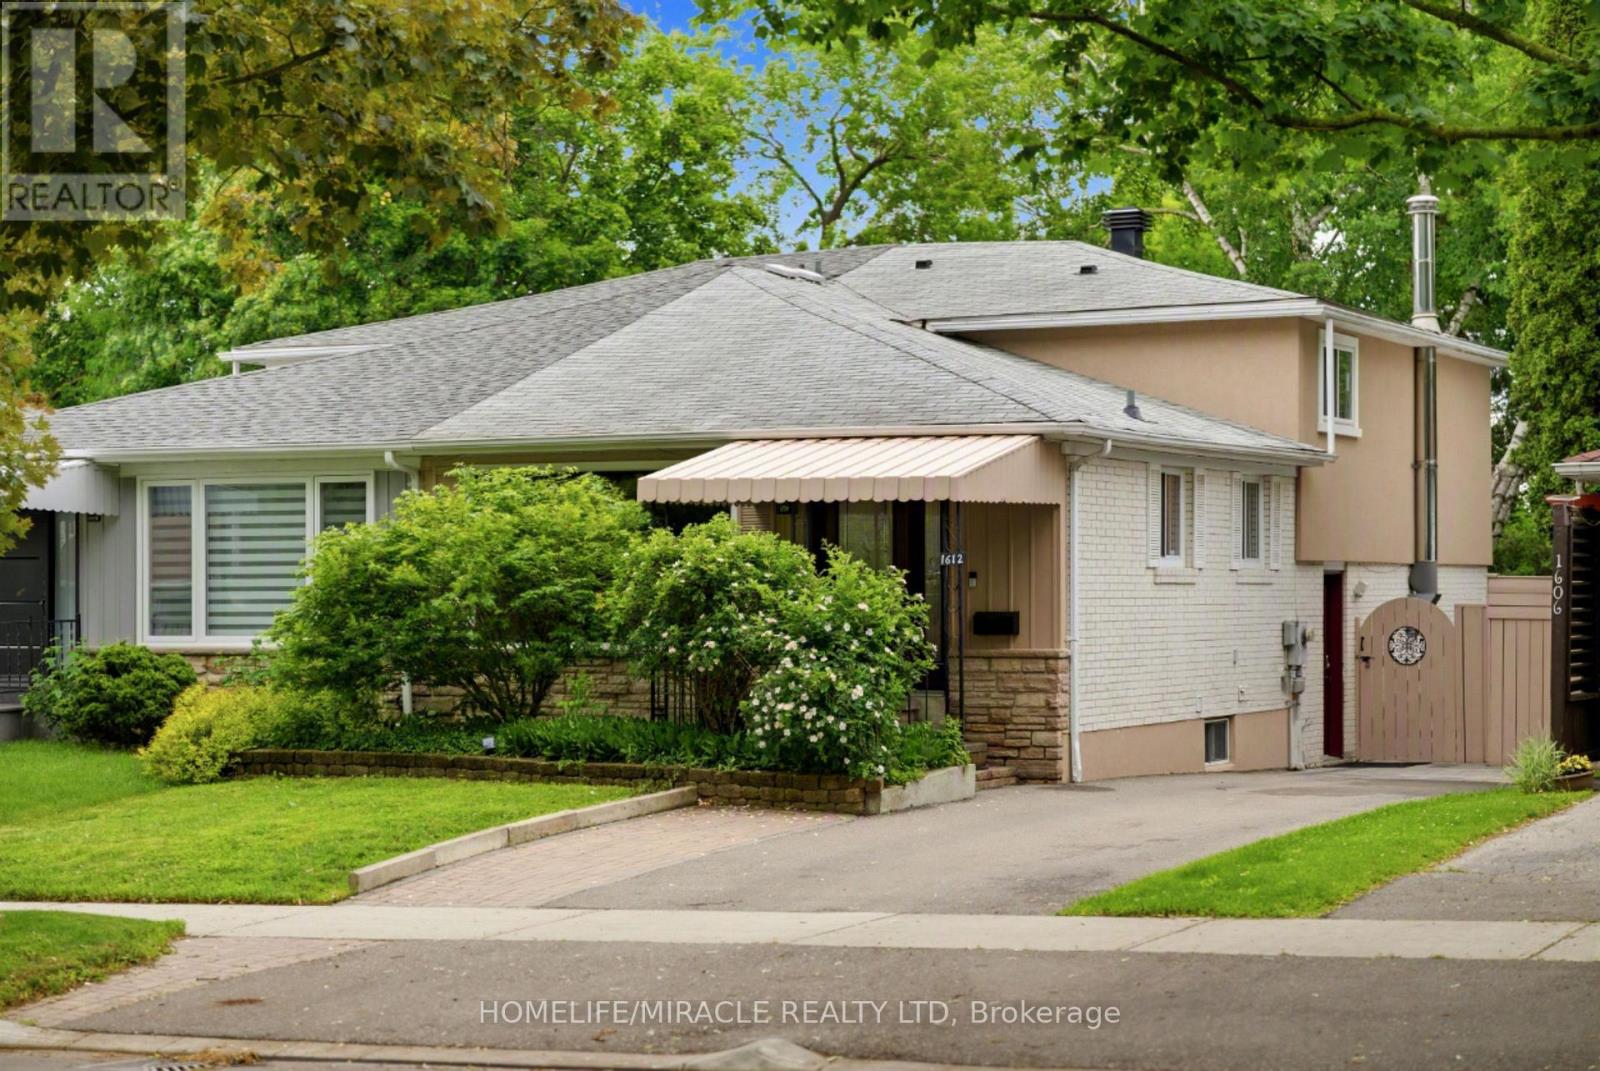
A Rare Applewood Gem - Elegant Semi Detached Home with Resort Style Backyard & Private In Law Suite. Discover refined living in this beautifully upgraded 4+1 bedroom, 4 bath, 4 level backsplit located on one of Applewood's most peaceful, tree lined streets. Offering the scale and comfort of a detached home, this residence showcases over 2,100 sq. ft. of bright, thoughtfully designed space enhanced by more than $80K in recent improvements.The open concept living and dining area is bathed in natural light, while the gourmet kitchen features stainless steel appliances, a ceramic backsplash, and a breakfast island overlooking the expansive family room. A ground level bedroom with an adjacent full bath provides exceptional convenience for grand parents or multi generational living.The fully finished lower level includes a complete in law suite with its own kitchen-ideal for extended family or income potential. Step outside to a private backyard oasis featuring a large entertaining deck, mature white birch tree, interlock pathways, and a pristine kidney shaped pool.With a versatile layout that can be seamlessly divided into two independent living spaces, this home offers unmatched flexibility, privacy, and value. Located minutes from top rated schools, parks, shopping, and transit.Included: 2 fridges, 2 stoves, OTR microwave, 2 built in dishwashers, washer/dryer, blinds, outdoor shed. Furniture negotiable. (id:63203)